Plan 14-1632 – Cleeve Mill | Coastal Shingle Style – 4-Bed, 3-Bath, 1,670 SF
Coastal & Shingle Style house plan with cedar shingle and board-and-batten exterior • 4 bed • 3 bath • 1,670 SF. Elevator, split 2-car garage, expansive porches. Includes CAD+PDF + unlimited build license.
Original price was: $1,231.$1,055Current price is: $1,055.
999 in stock
* Please verify all details with the actual plan, as the plan takes precedence over the information shown below.
| Bedrooms | 4 |
|---|---|
| Bathrooms | 3 |
| Heated SF | 1,670 |
| Unheated SF | 3,523 |
| Width | 49'-0" |
| Depth | 69'-9" |
| Floors | 3.5 |
| Garage Bays | 3 |
| Architectural Styles | Beach House, Coastal Luxury |
| Structure Type | Single-Family |
| Exterior Material | Shake |
| Indoor Features | Foyer, Mudroom, Great Room, Living Room, Fireplace, Office/Study, Downstairs Laundry Room, Attic, Elevator |
| Outdoor Features | Covered Front Porch, Covered Rear Porch, Deck, Balcony |
| Bed and Bath Features | Bedrooms on First Floor, Bedrooms on Second Floor, Owner's Suite on Second Floor, Split Bedrooms, Walk-in Closet |
| Kitchen Features | Kitchen Island, Walk-in Pantry |
| Garage Features | Front Entry |
| Ceiling Features | 9 FT+, Vaulted |
Attics | Balconies | Bedrooms on First and Second Floors | Covered Front Porch | Covered Rear Porches | Downstairs Laundry Room | Elevator | Fireplaces | Fireplaces | First-Floor Bedrooms | Foyer | Front Entry | Great Room | Home Plans with Mudrooms | Kitchen Island | Living Room | Medium | Office/Study Designs | Owner’s Suite on Second Floor | Second Floor Bedroom | Split Bedroom | Split Bedroom Home Plans | Sundeck | Vaulted Ceiling | Walk-in Closet | Walk-in Pantry
Luxury 4-Bedroom Coastal Shingle Style Home Plan with Elevator
4,139 SF of Elevated Coastal Living with Expansive Porches, Cedar Shingles, and Timeless Architectural Detail
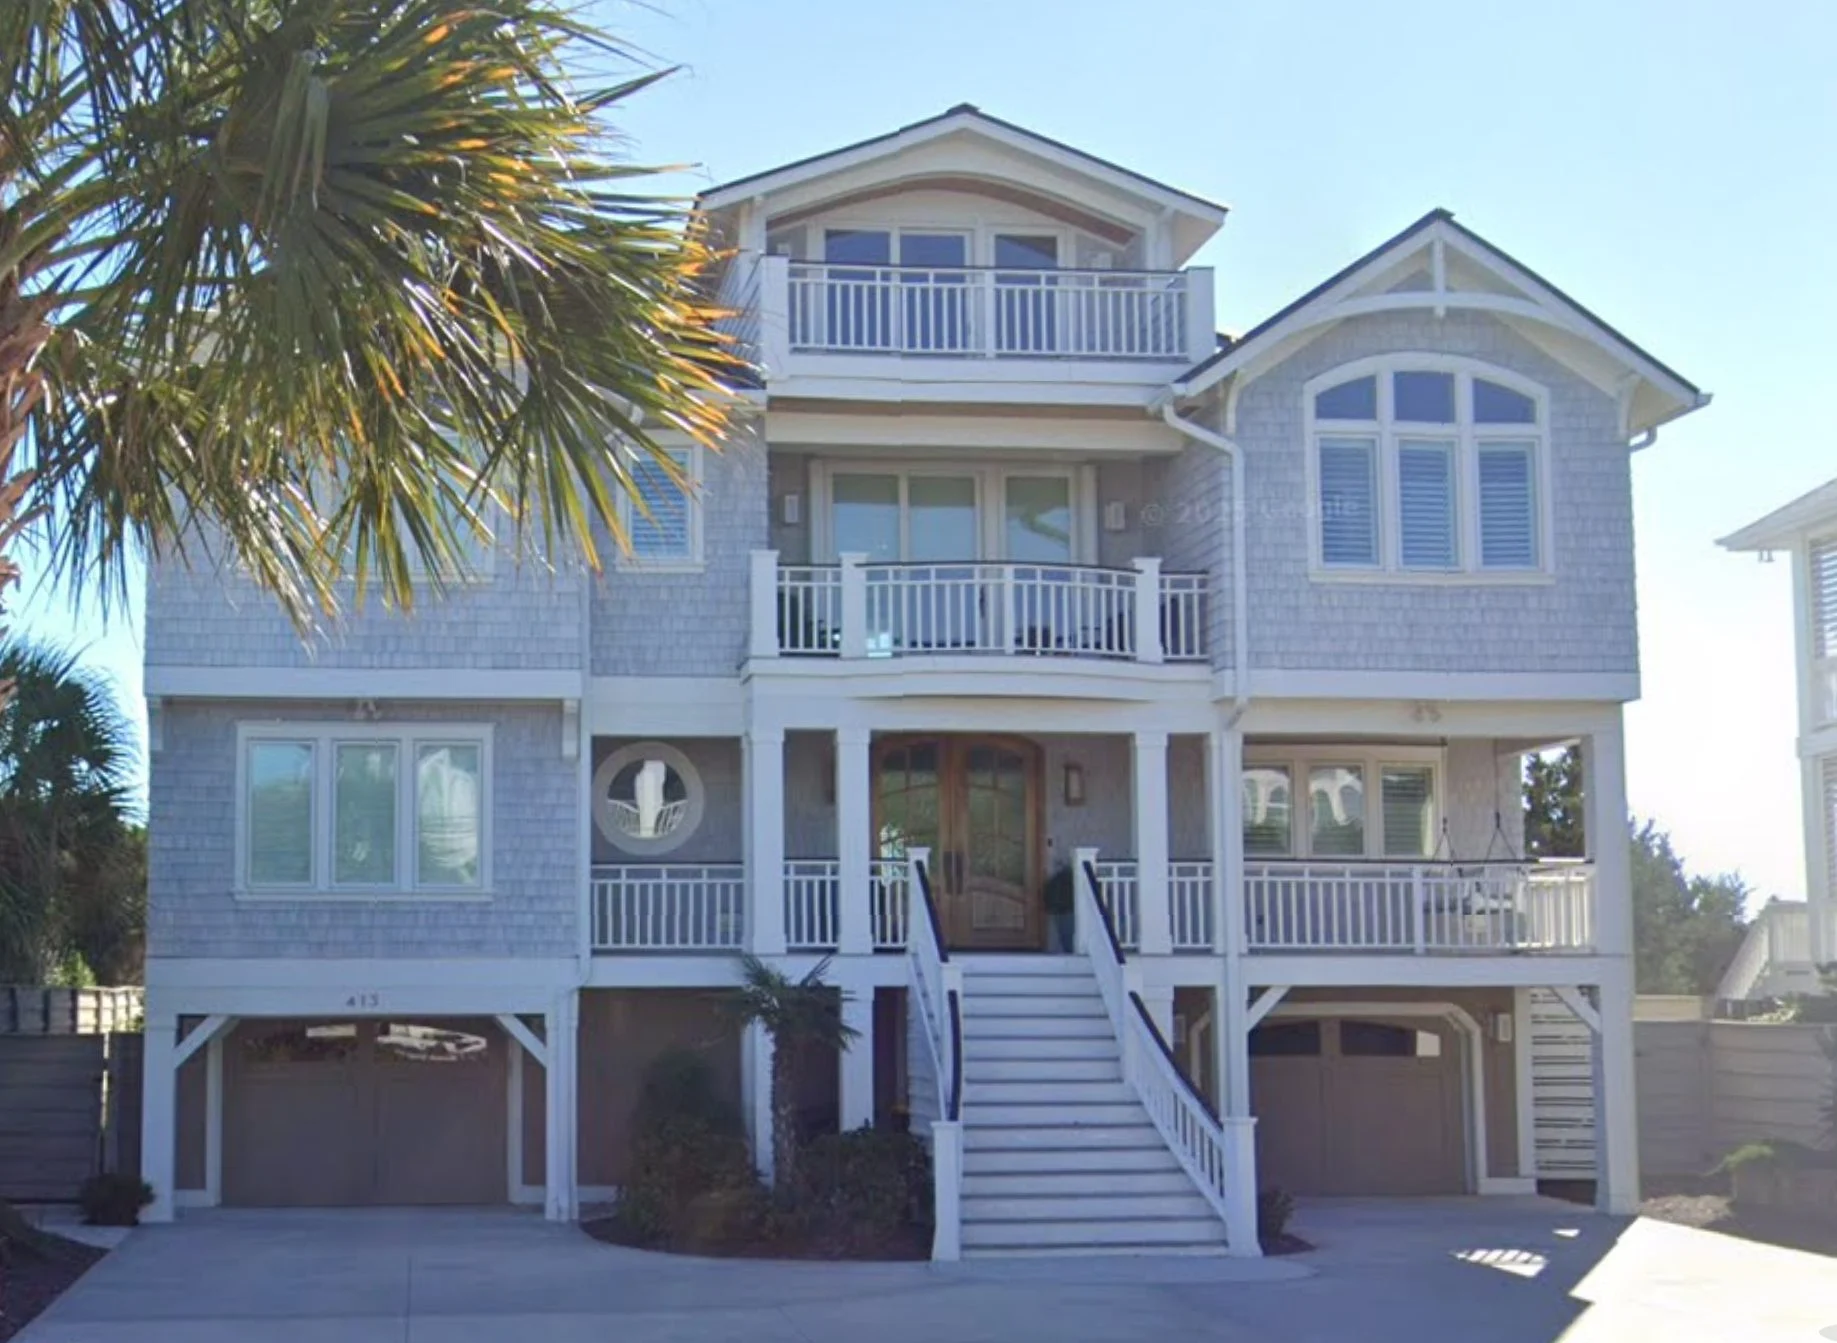
Designed for waterfront lots, beach communities, and elevated coastal settings, this Coastal Shingle Style home plan blends classic seaside architecture with modern functionality. With 4,139 square feet of heated living space across four stories, this 4-bedroom, 3-bathroom design delivers panoramic views, durable materials, and a layout crafted for both everyday living and vacation-style entertaining.
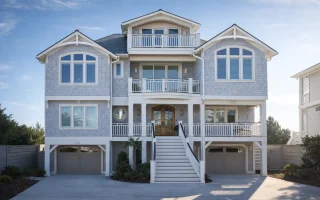

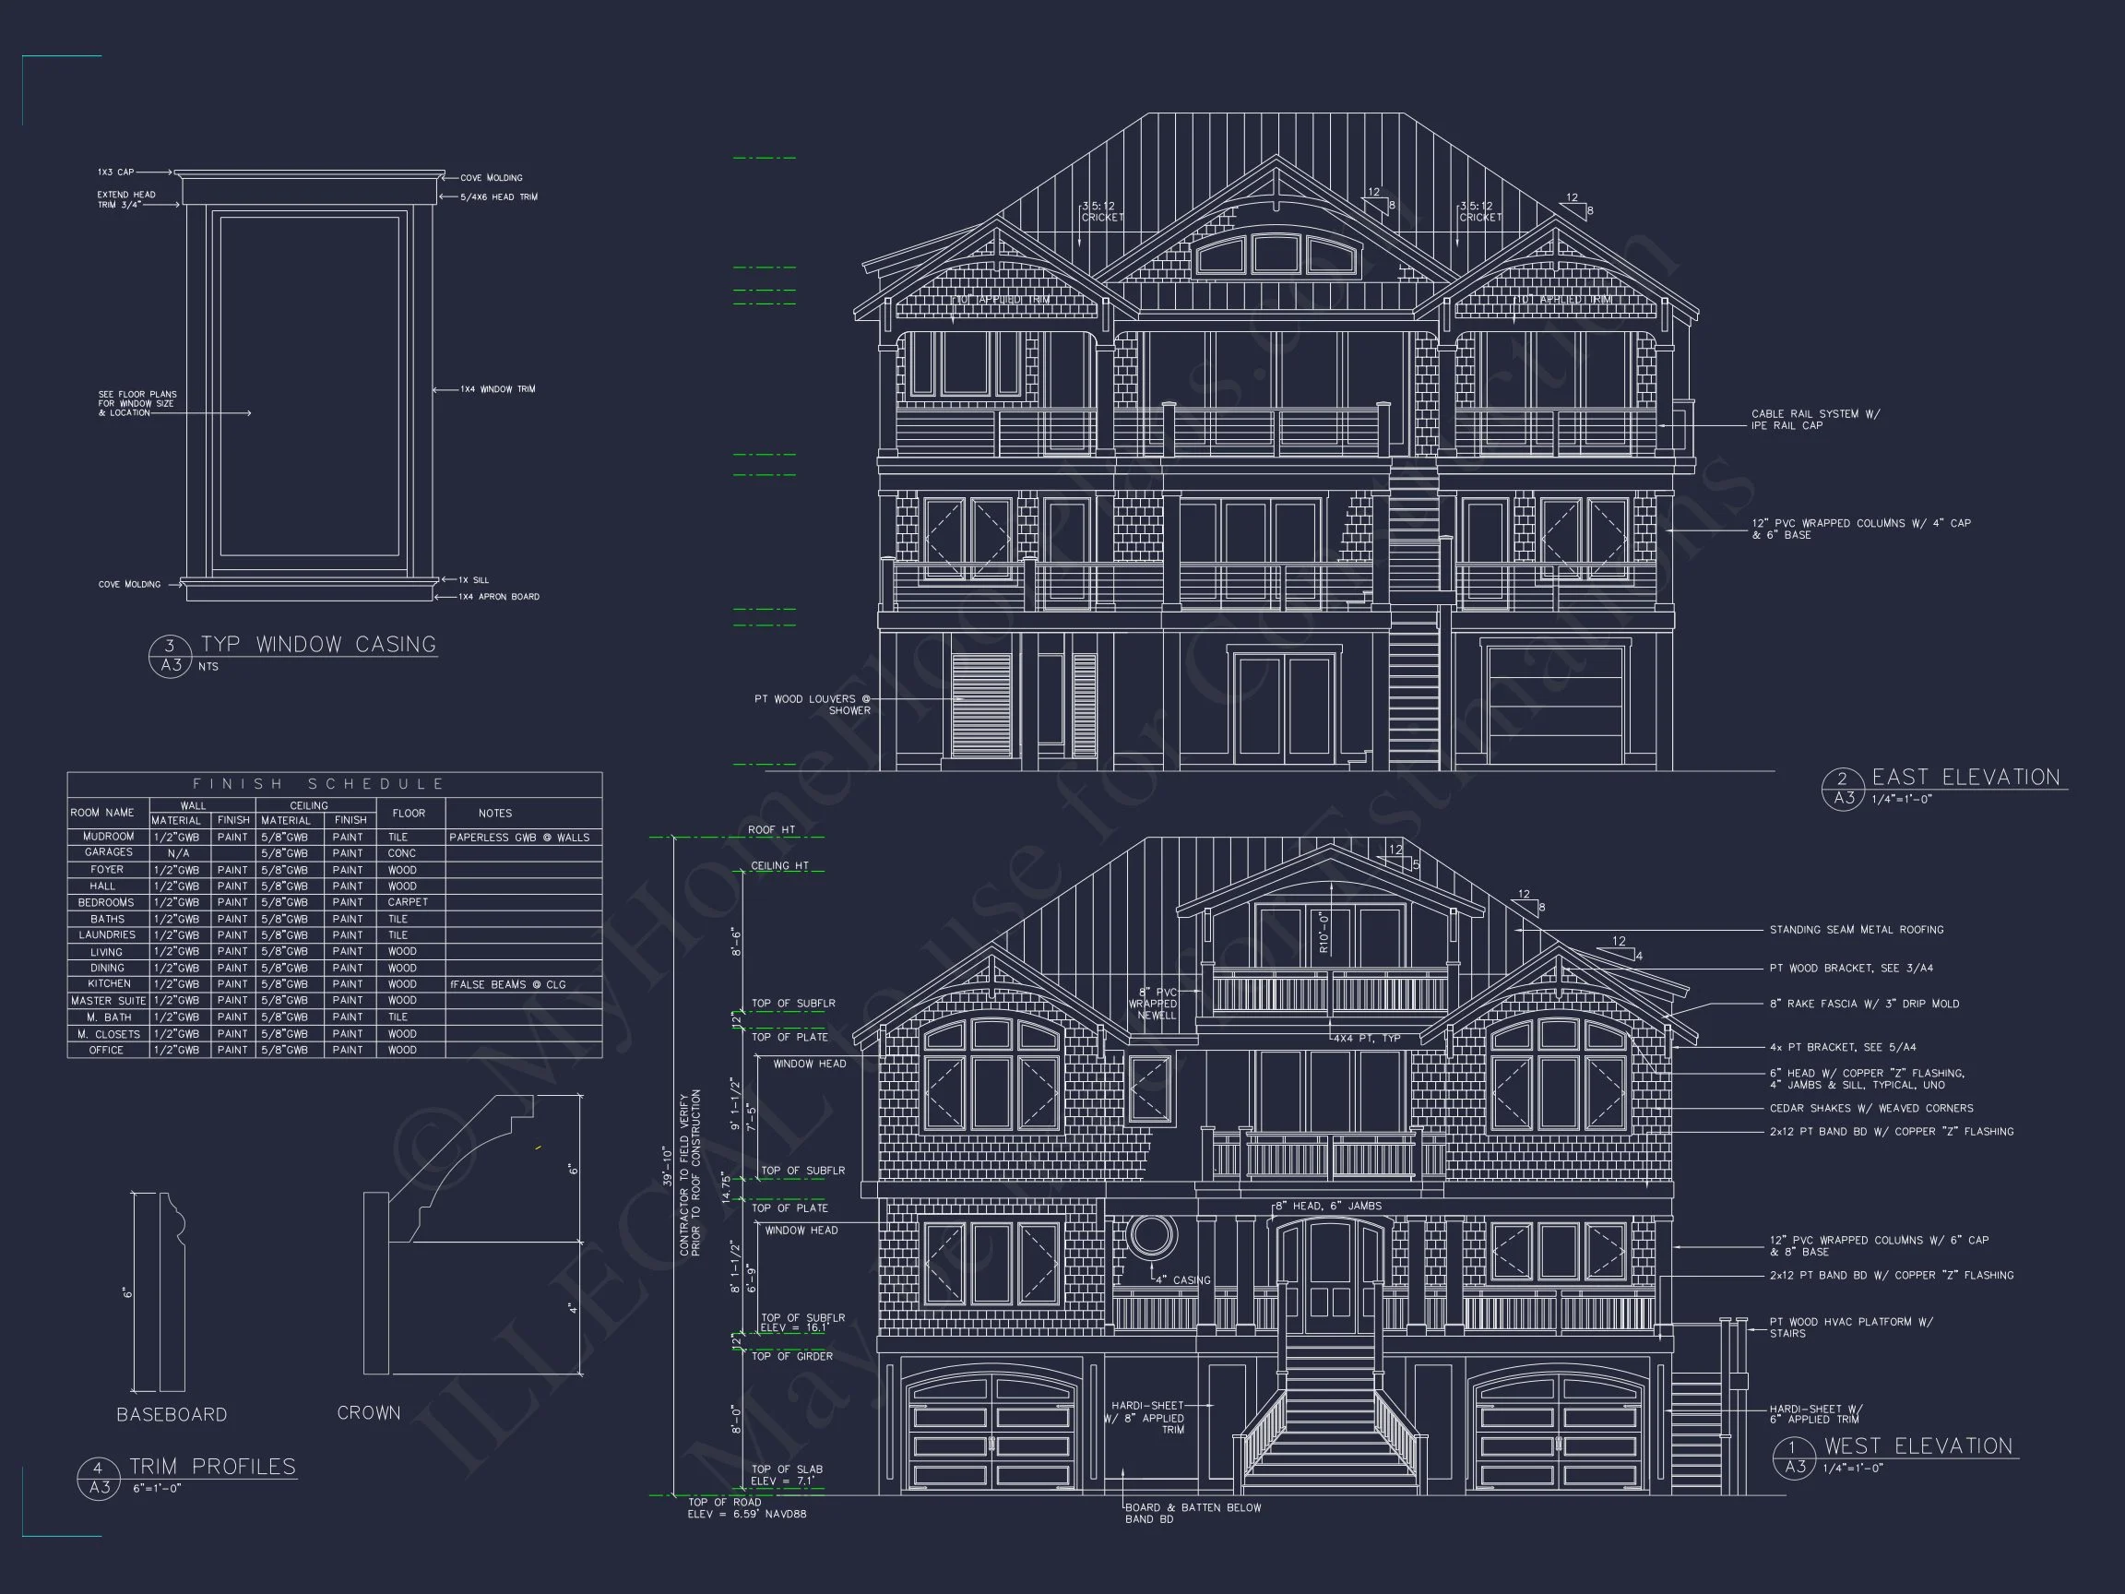
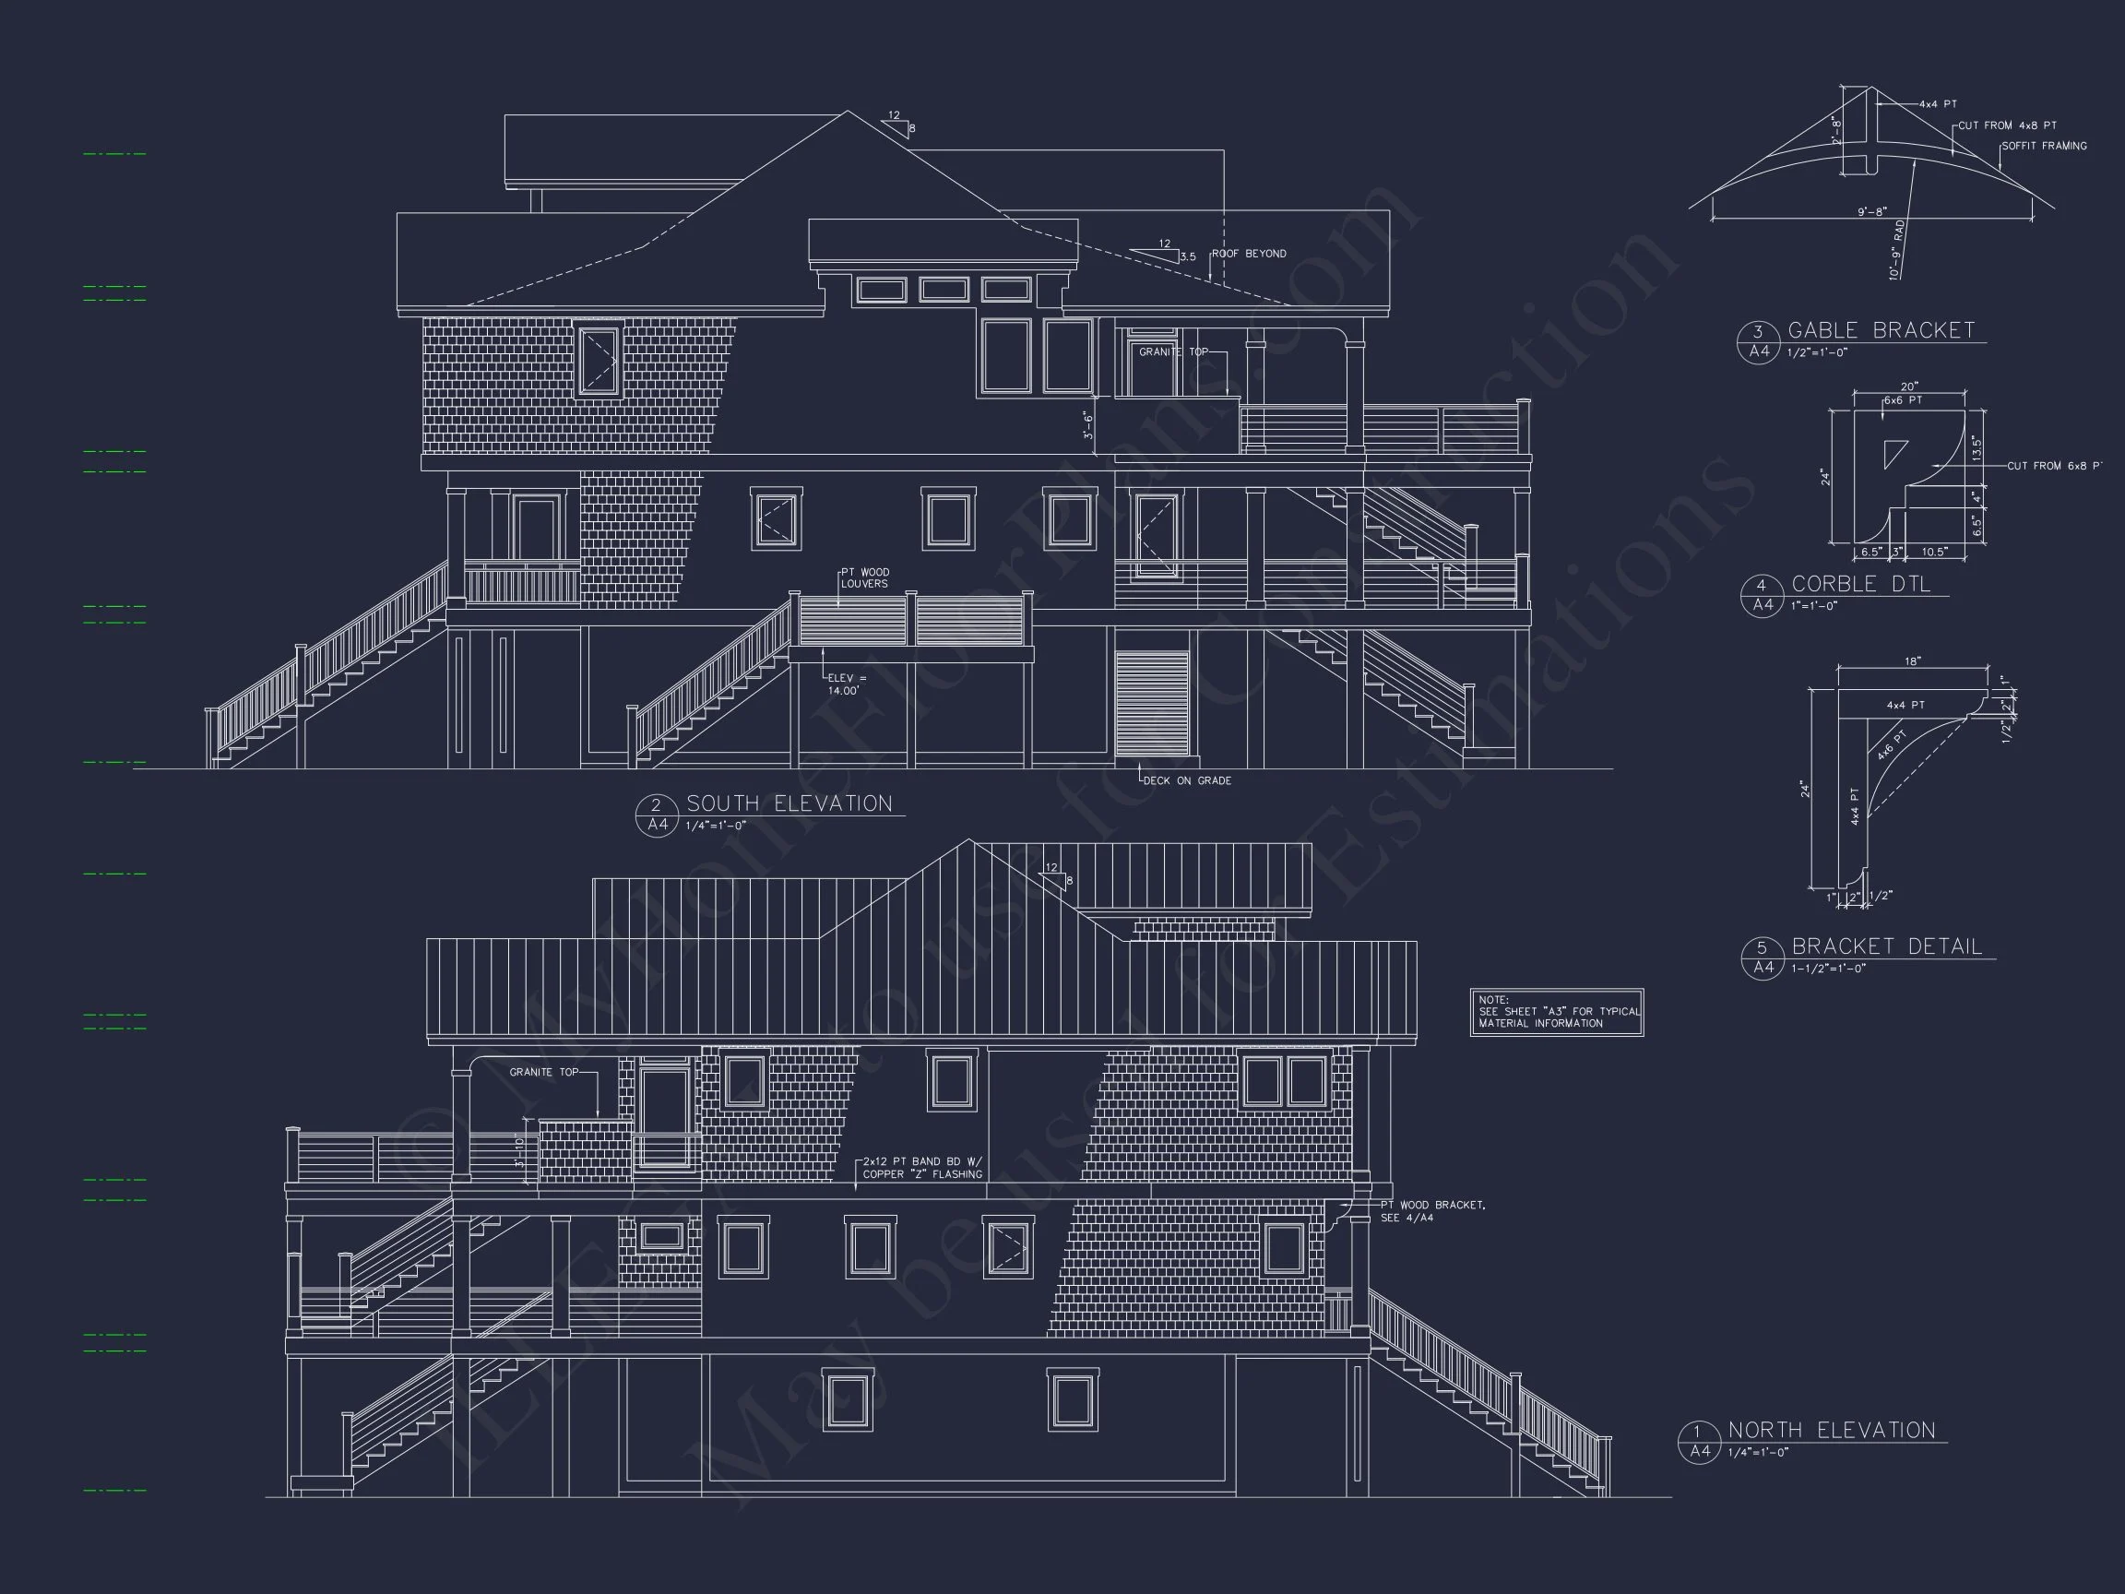
The exterior showcases authentic cedar shingle siding complemented by board-and-batten gable accents, multiple covered porches, and a raised entry stair that reinforces its commanding coastal presence. This is a home that feels equally at home in Nantucket-inspired neighborhoods, barrier island communities, and luxury coastal developments.
Architectural Style: Coastal & Shingle Style
This design falls squarely within the Coastal and Shingle Style architectural traditions. Hallmarks of the style include:
- Cedar shingle siding for texture and weather resistance
- Board-and-batten detailing in upper gables
- Symmetrical front elevation with stacked porches
- Elevated foundation suitable for flood-prone zones
- Generous outdoor living spaces to capture coastal breezes
Shingle Style homes are known for their relaxed elegance and emphasis on horizontal lines and natural materials. According to architectural experts at
Fine Homebuilding, durable siding systems and elevated structural strategies are essential for coastal construction — both of which are thoughtfully integrated into this design.
Exterior Features & Coastal Durability
The exterior composition balances refined luxury with weather-ready materials. The cedar shingle siding provides a timeless coastal texture while resisting harsh sun, salt air, and humidity. Board-and-batten accents in the upper gables introduce vertical contrast and architectural depth.
- Cedar shingle siding for authentic seaside character
- Board-and-batten gable accents for dimensional detail
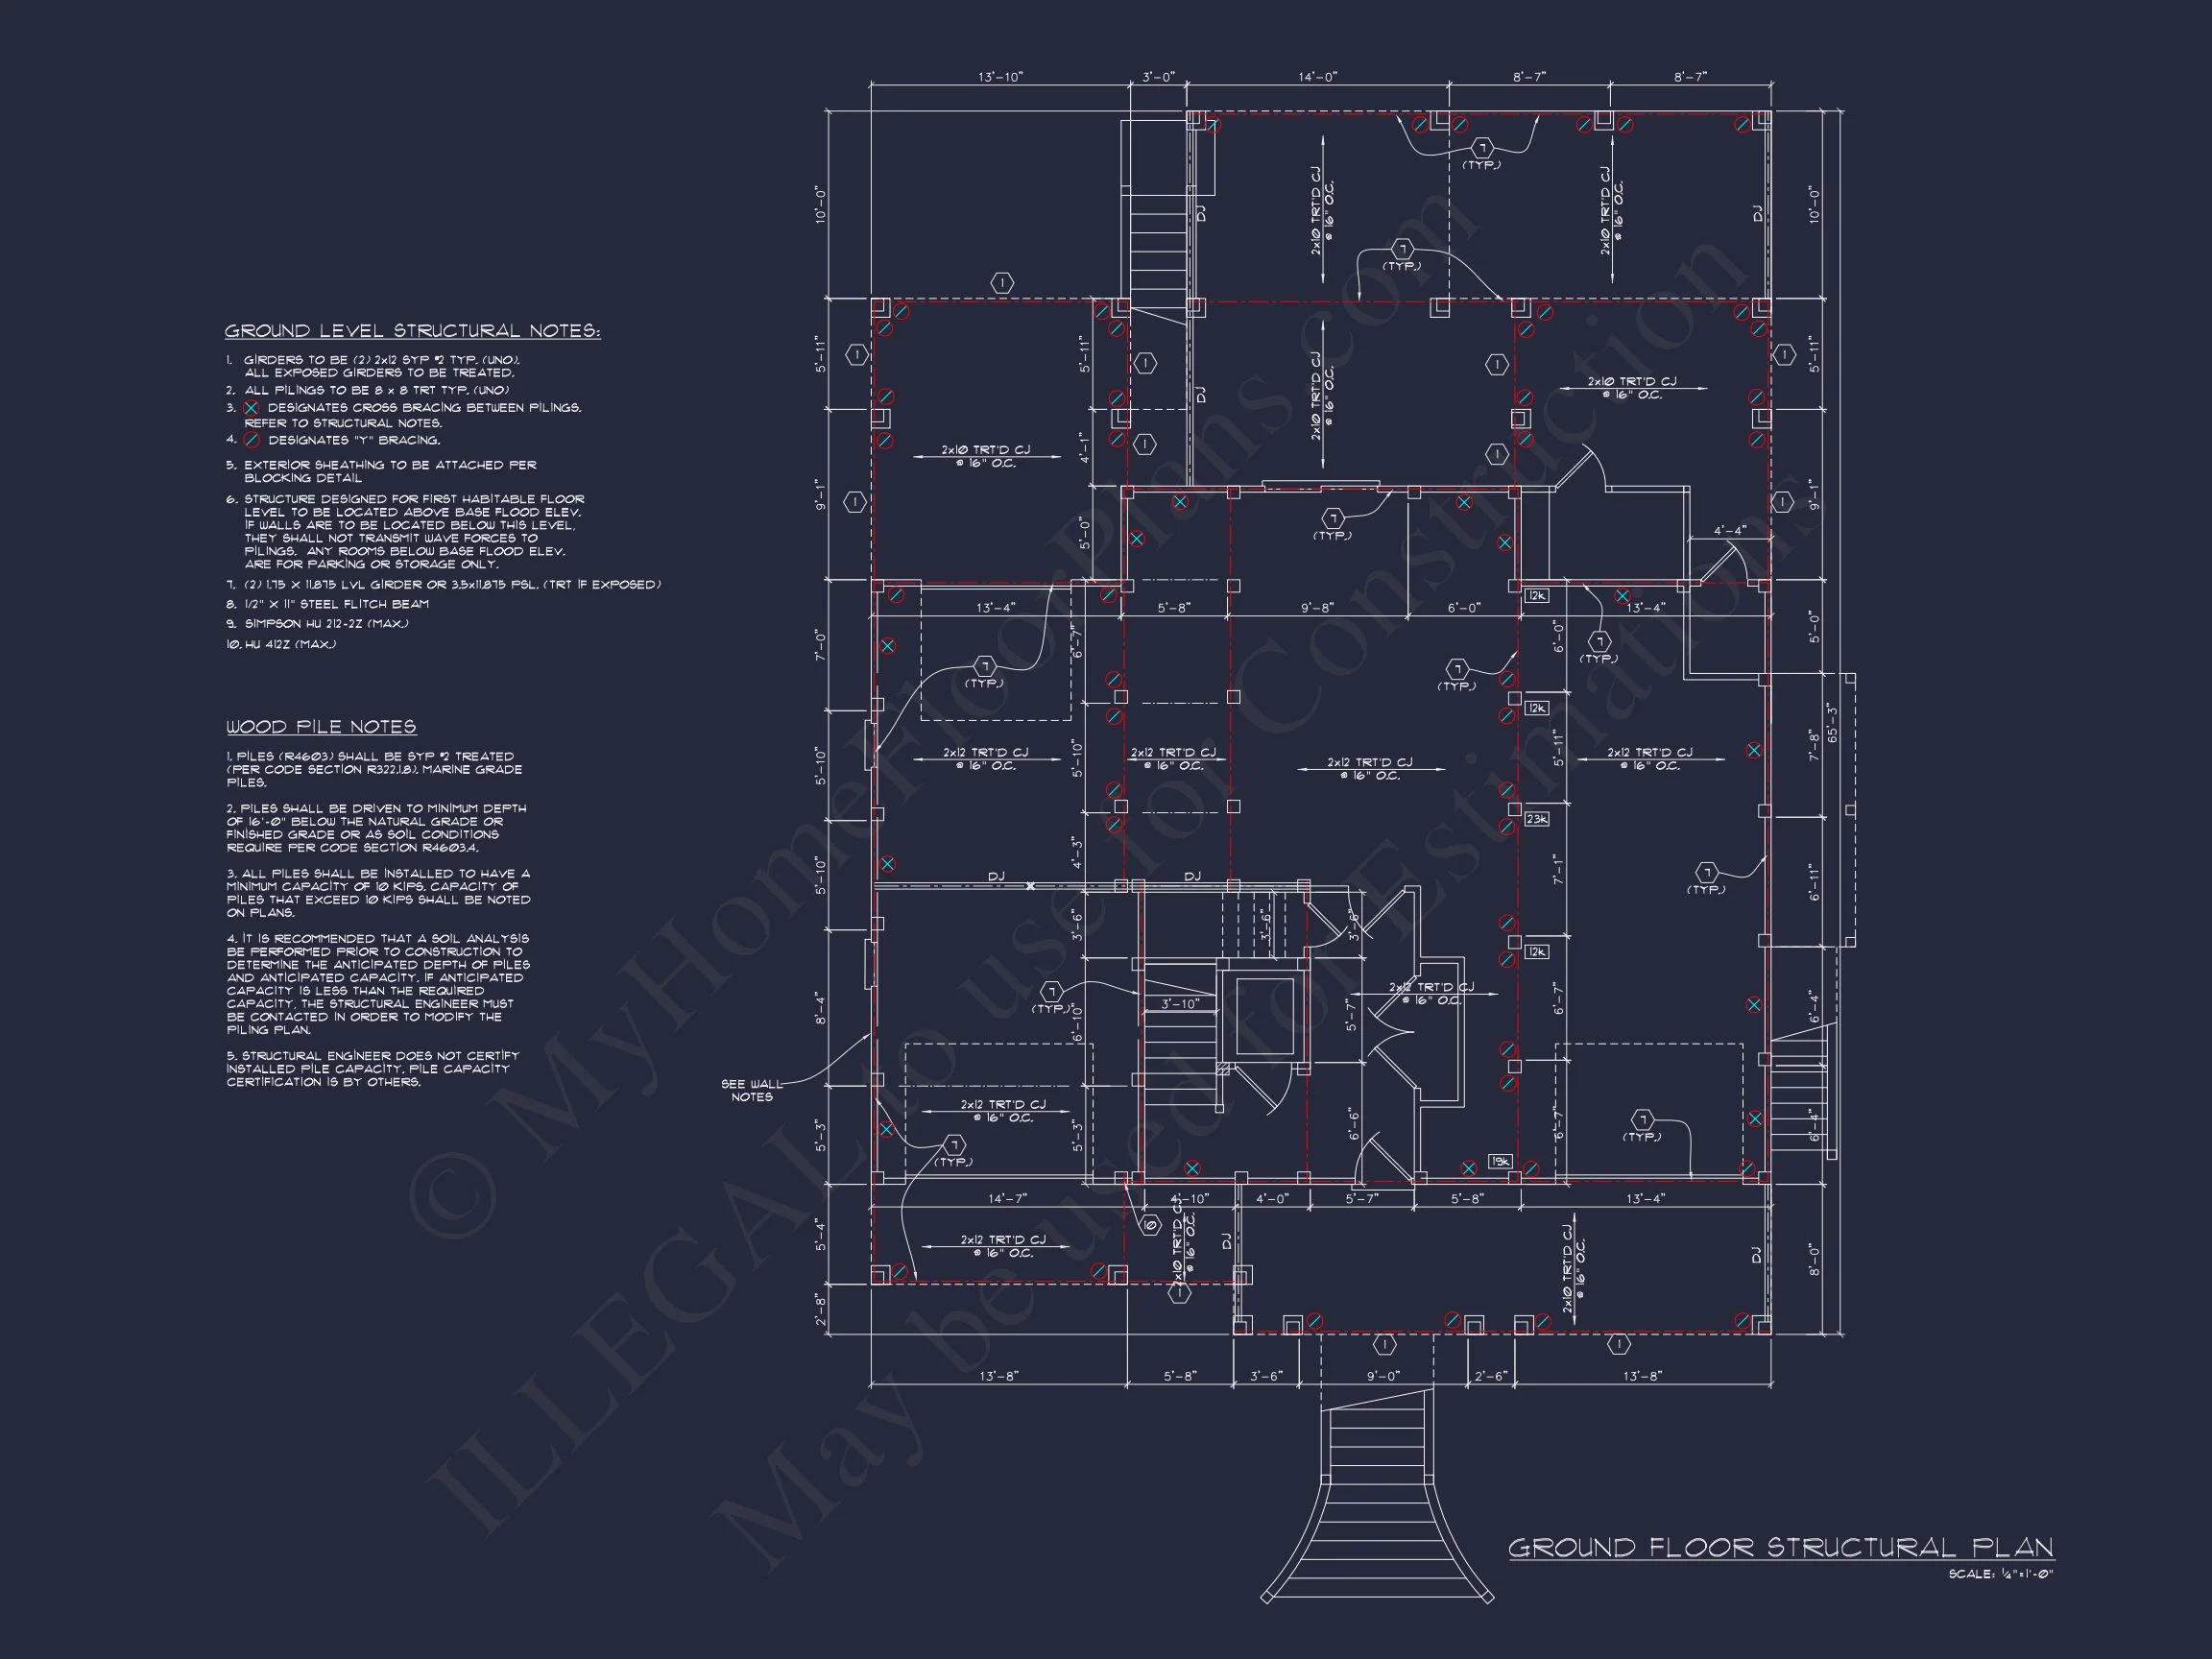
- Elevated pile stem wall foundation for coastal compliance
- Wide covered porches on multiple levels
- Split 2-car garage for balanced curb appeal
- Grand central staircase leading to the main living level
The elevated design not only satisfies many coastal building requirements but also enhances the home’s dramatic front elevation.
Interior Layout – 4,139 Heated Square Feet
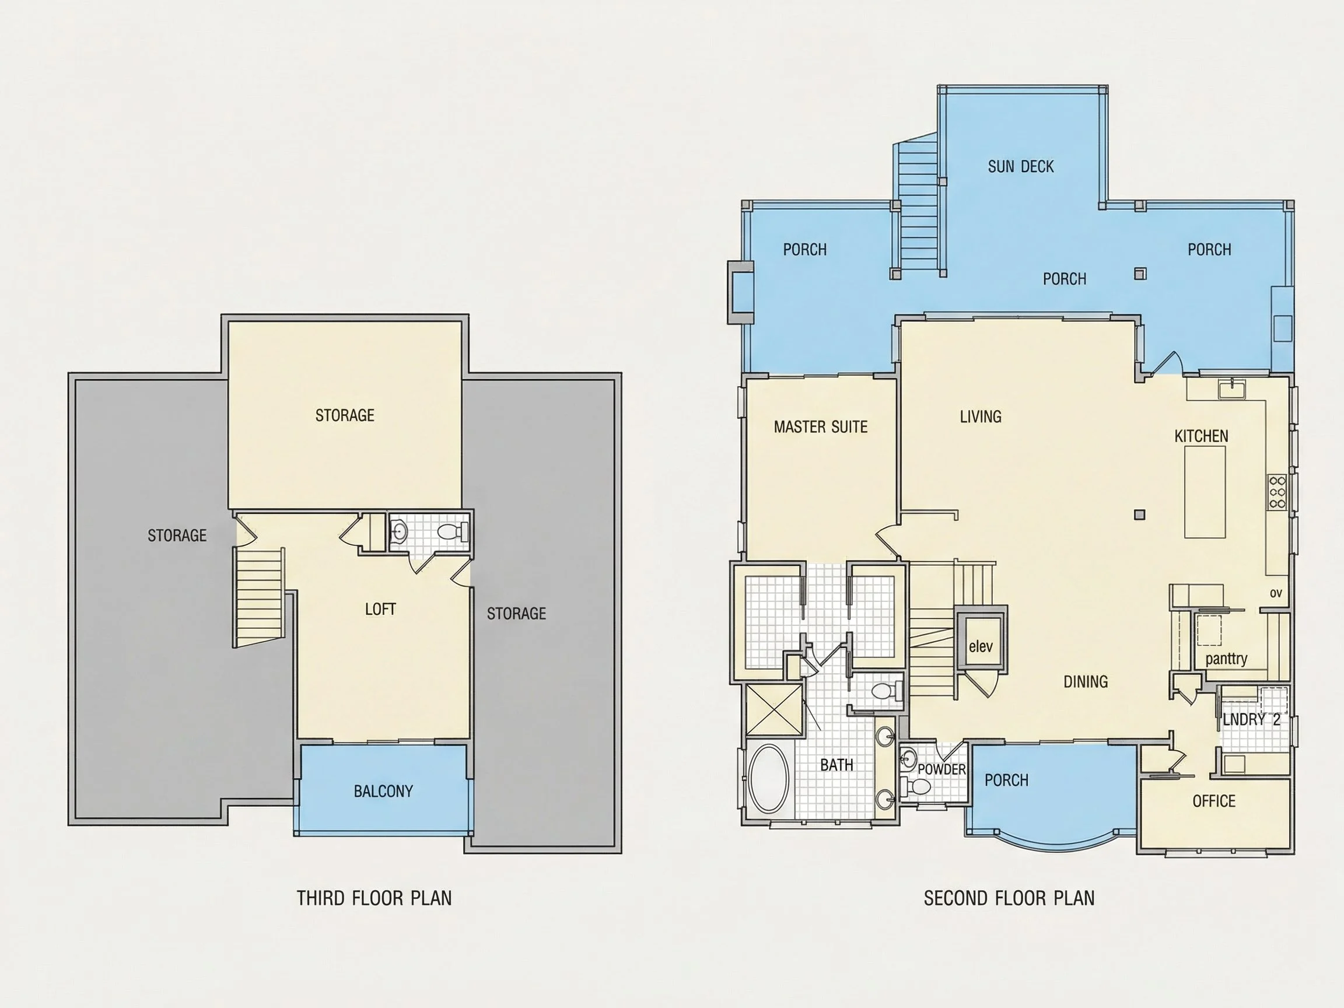
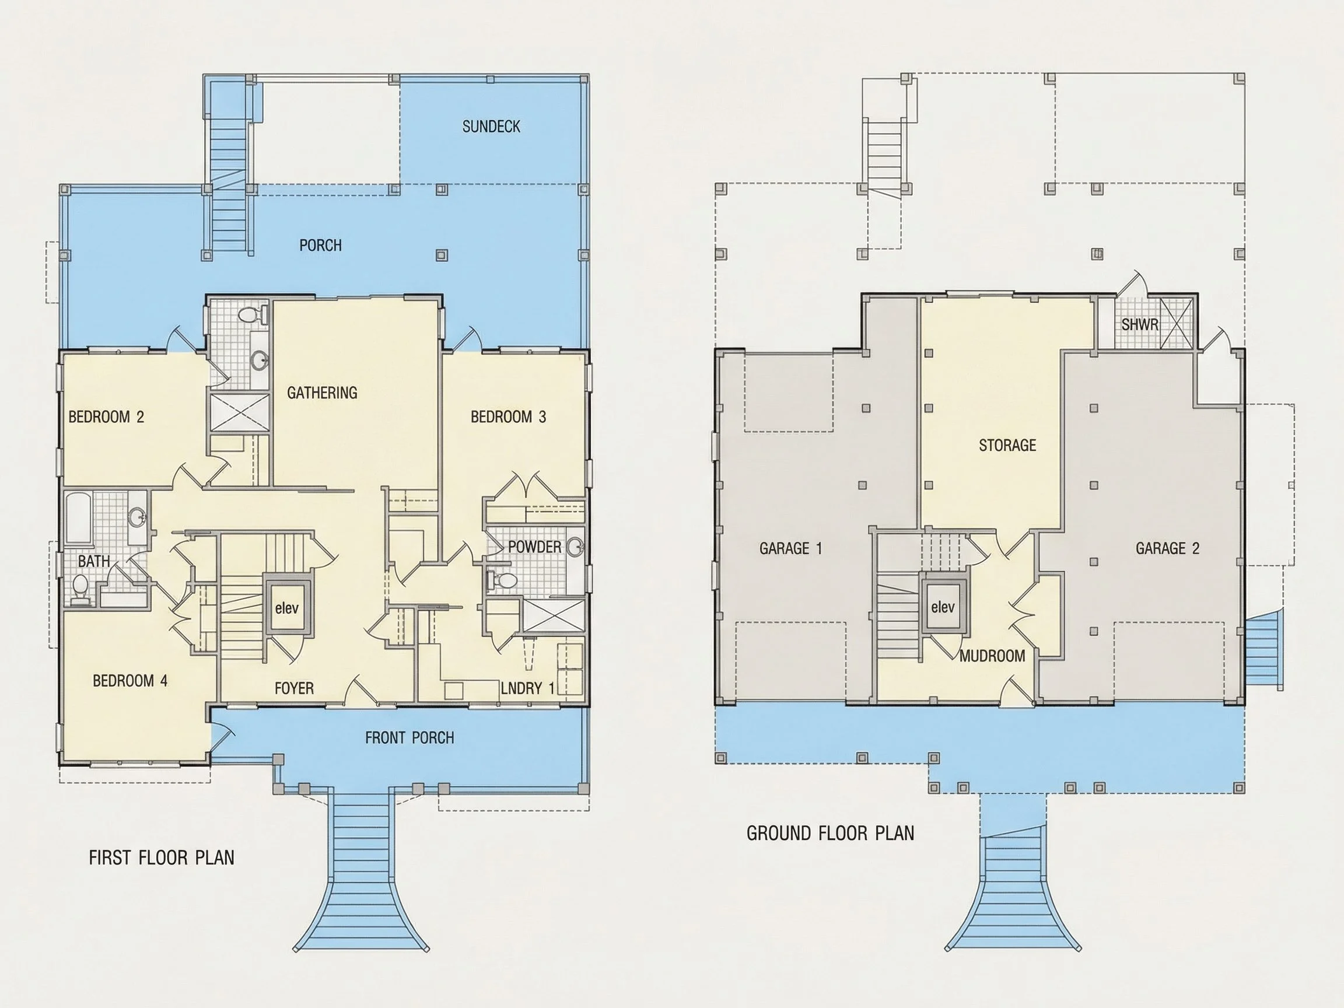
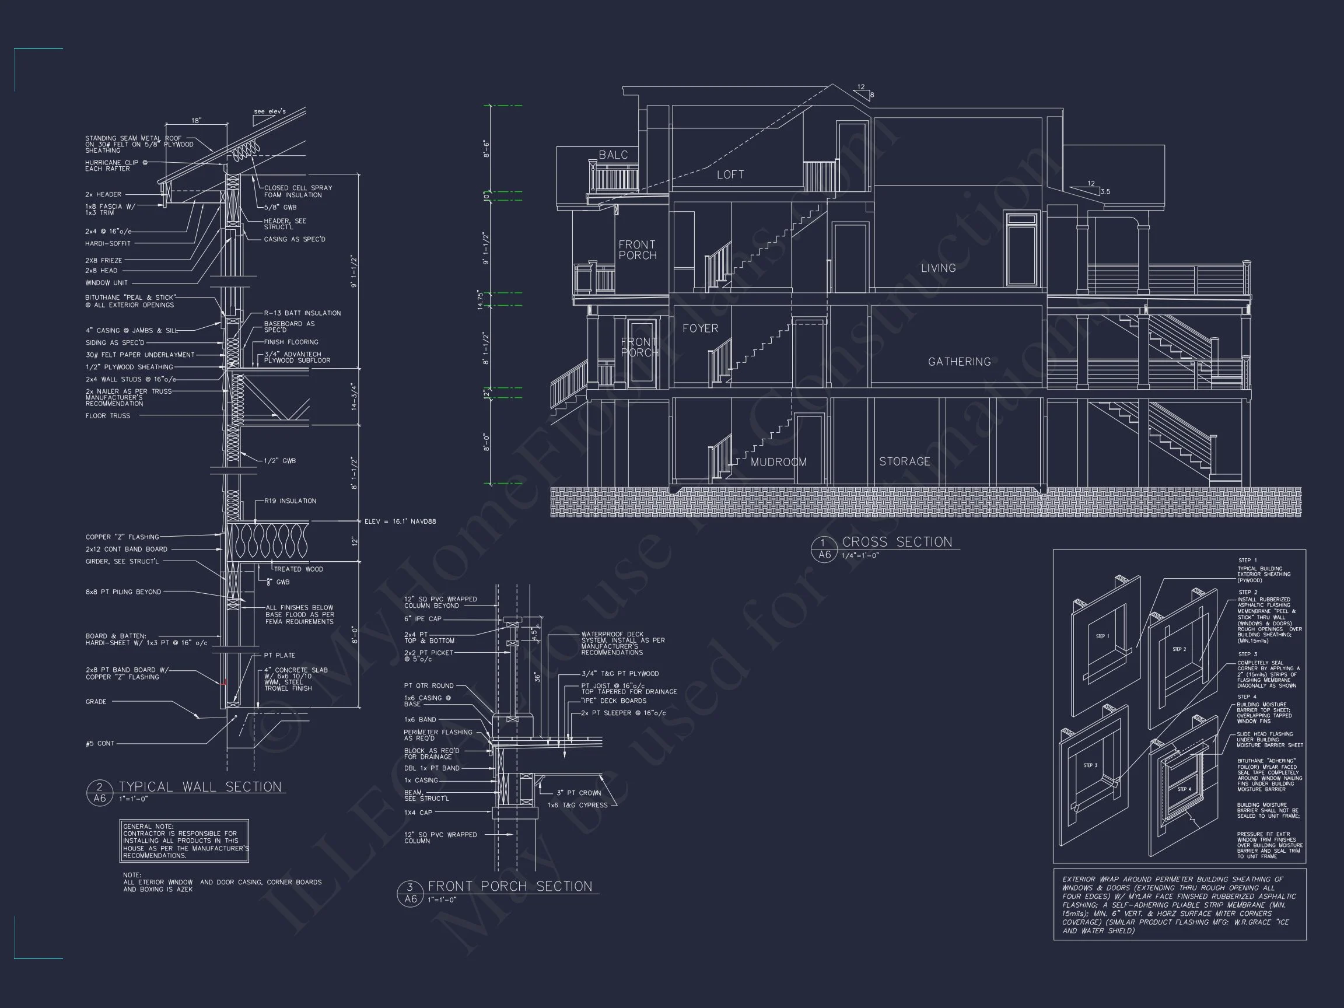
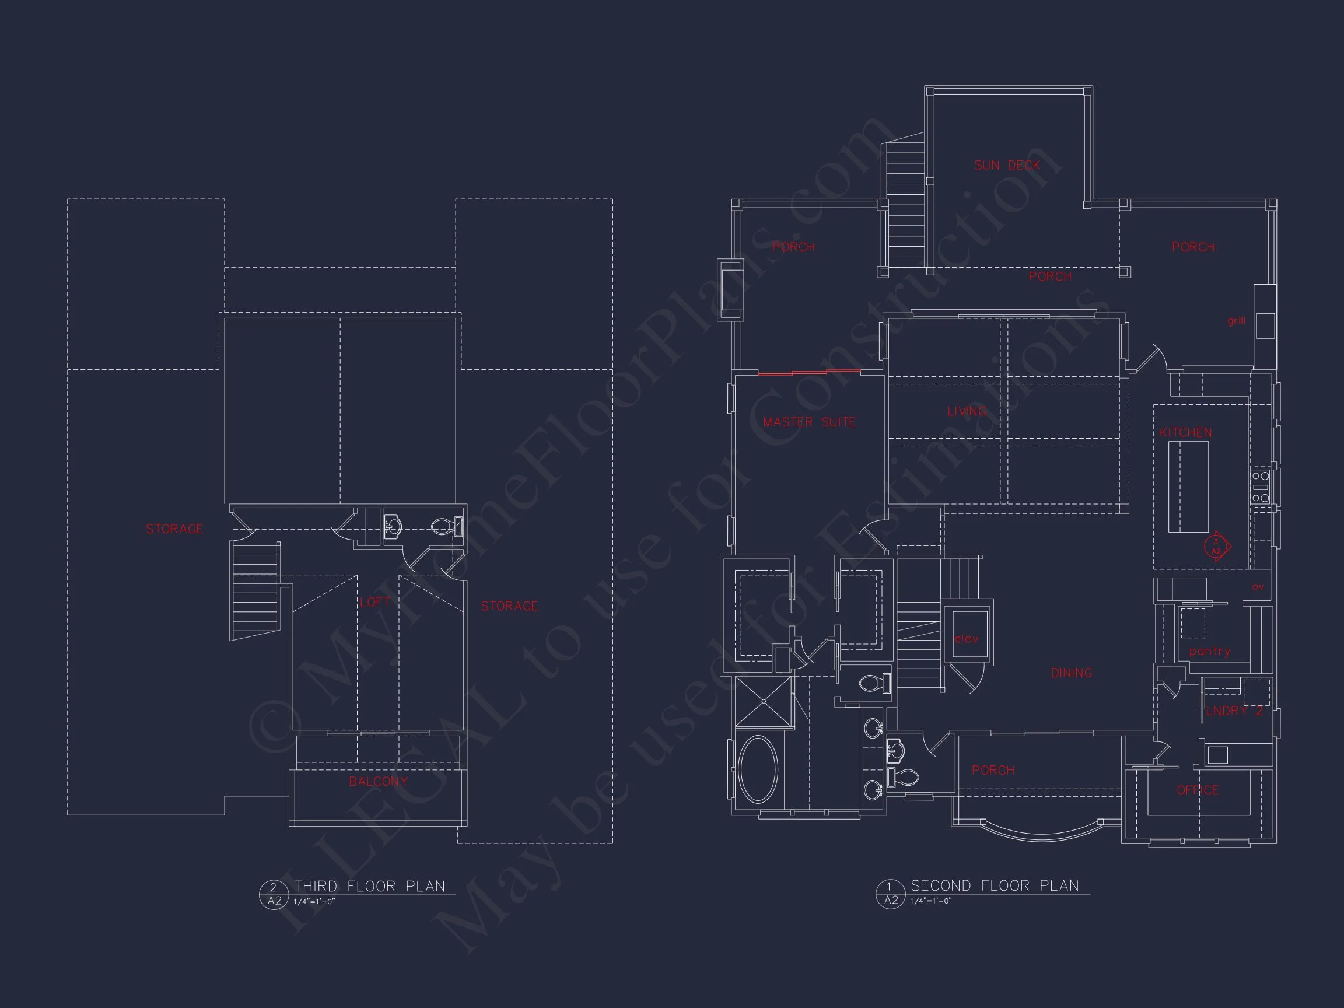
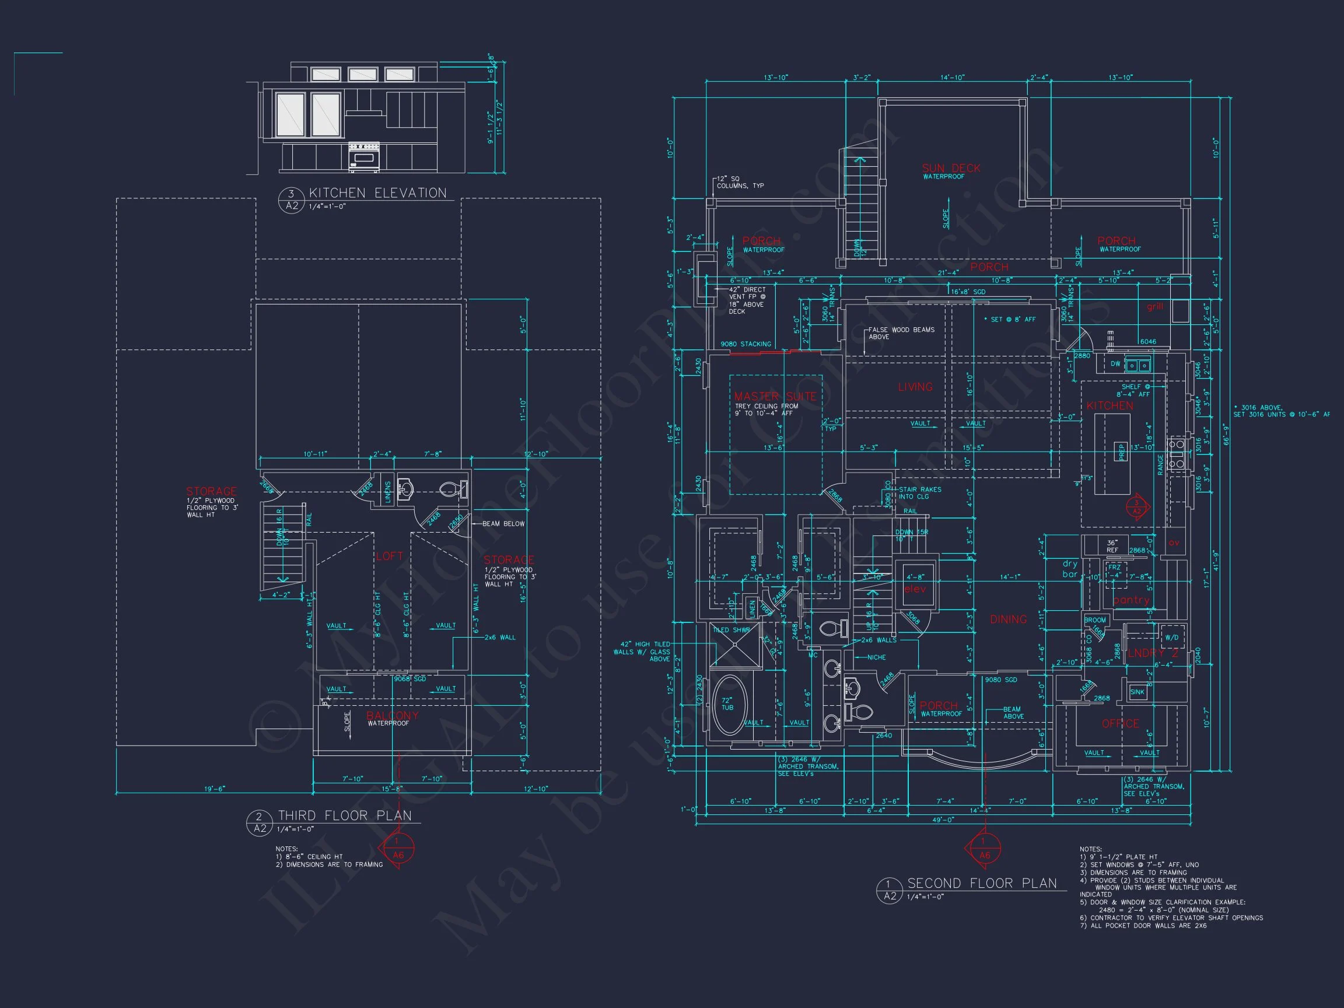
This Coastal Shingle Style home plan offers four thoughtfully arranged stories connected by a private residential elevator. The layout maximizes views, privacy, and functionality.
Main Living Level
- Open-concept great room with fireplace
- Large gourmet kitchen with island seating
- Dedicated dining space with porch access
- Private office/study
- Convenient laundry room
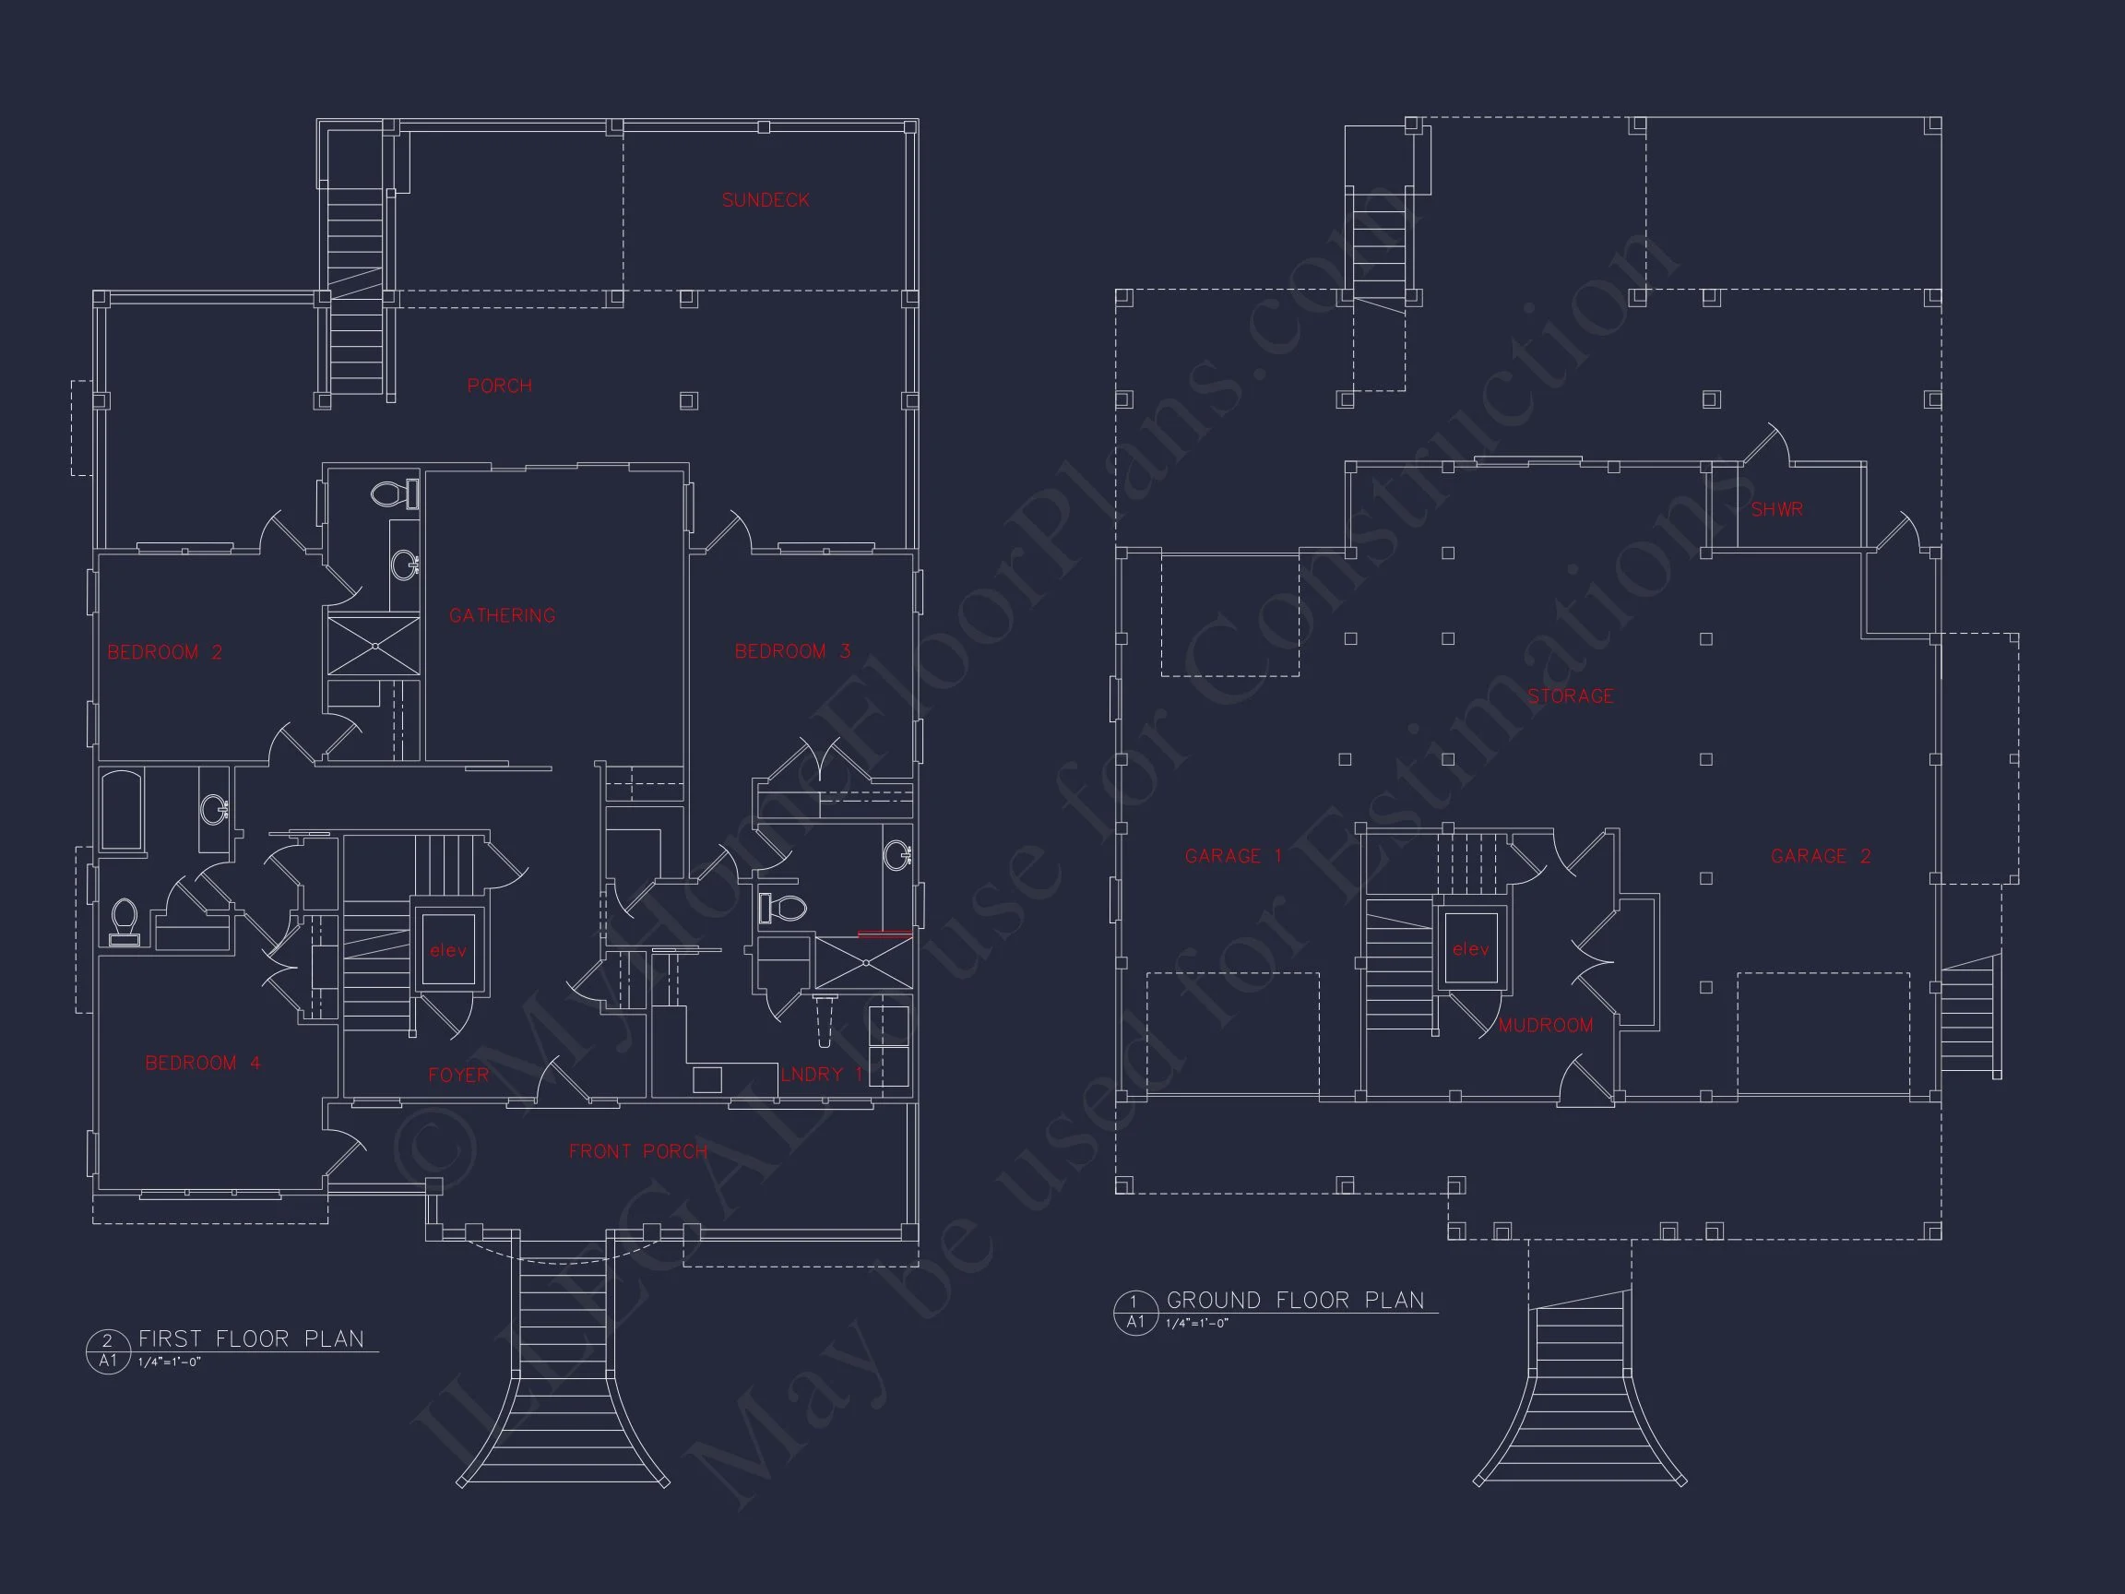
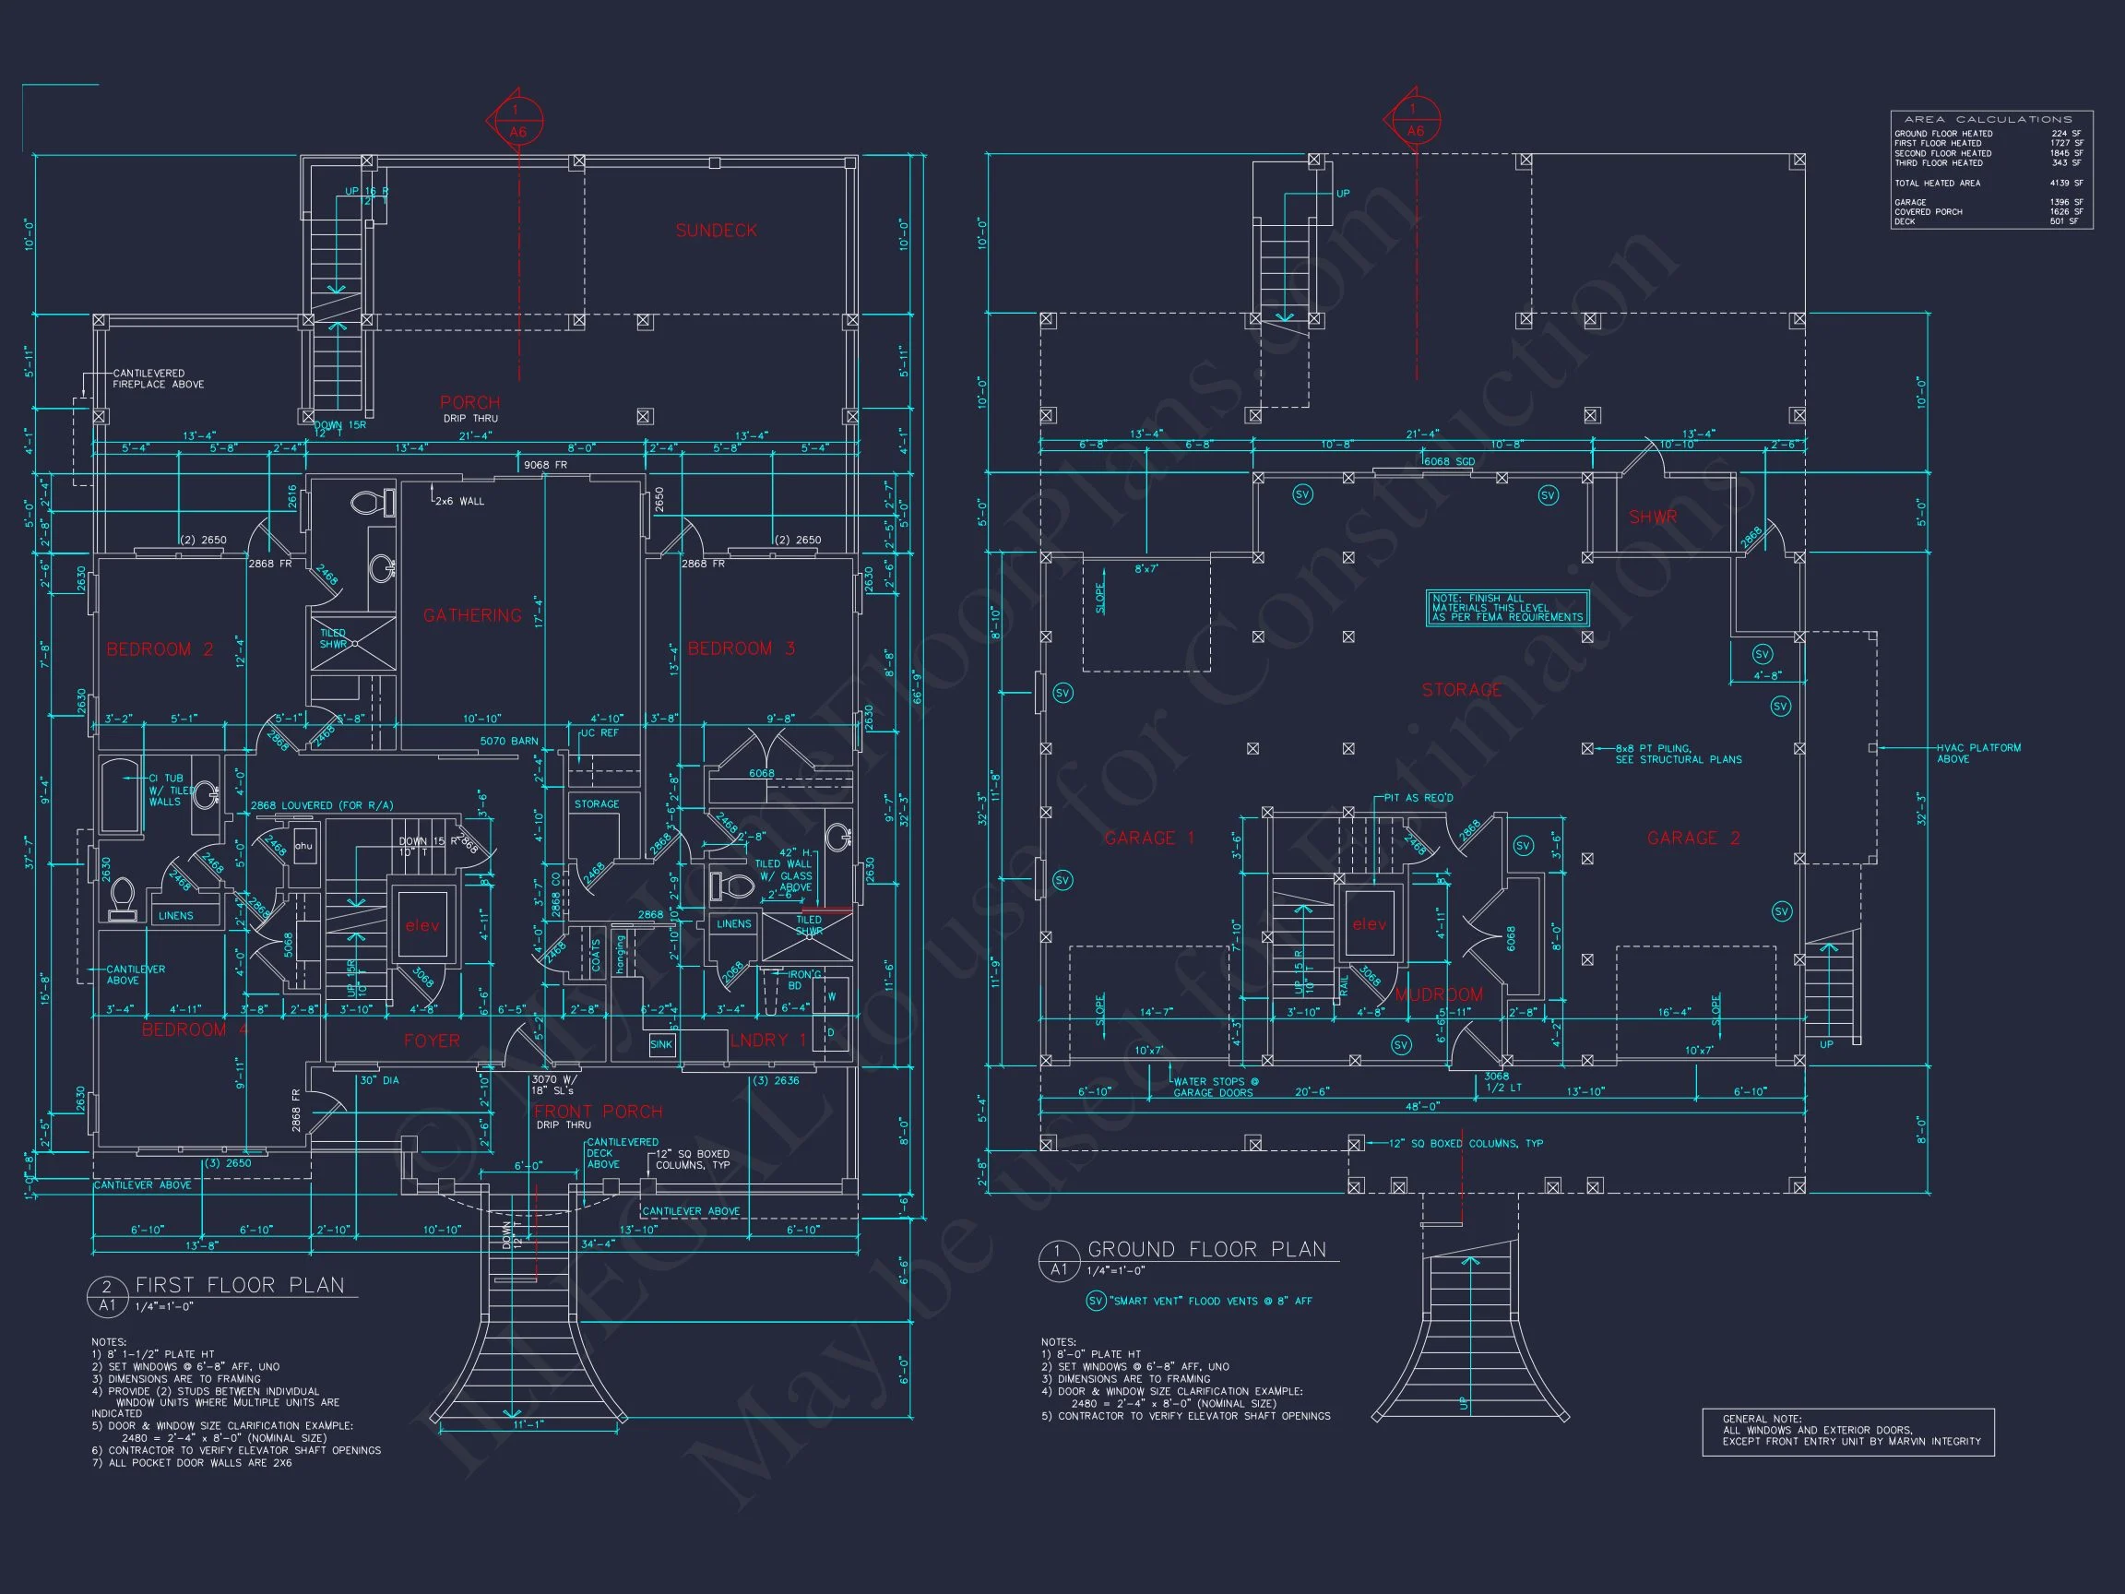
- Mudroom transition from garage
The open floor plan promotes natural light and effortless movement between the kitchen, dining, and great room areas — ideal for entertaining or relaxed coastal evenings.
Bedroom Accommodations
- 4 spacious bedrooms
- 3 full bathrooms
- Owner’s suite with private balcony
- Generous closet space
- Well-separated guest rooms for privacy
The owner’s suite captures the essence of luxury coastal living with balcony access and elevated views.
Elevator & Multi-Level Convenience
A defining feature of this Coastal house plan is the integrated residential elevator serving all four levels. This makes the home ideal for:
- Multi-generational families
- Aging-in-place homeowners
- Luxury vacation properties
- Investment or rental homes
While optional in many designs, the elevator is seamlessly incorporated into this layout, preserving flow without compromising space.
Garage & Storage Highlights
- Split 2-car garage configuration
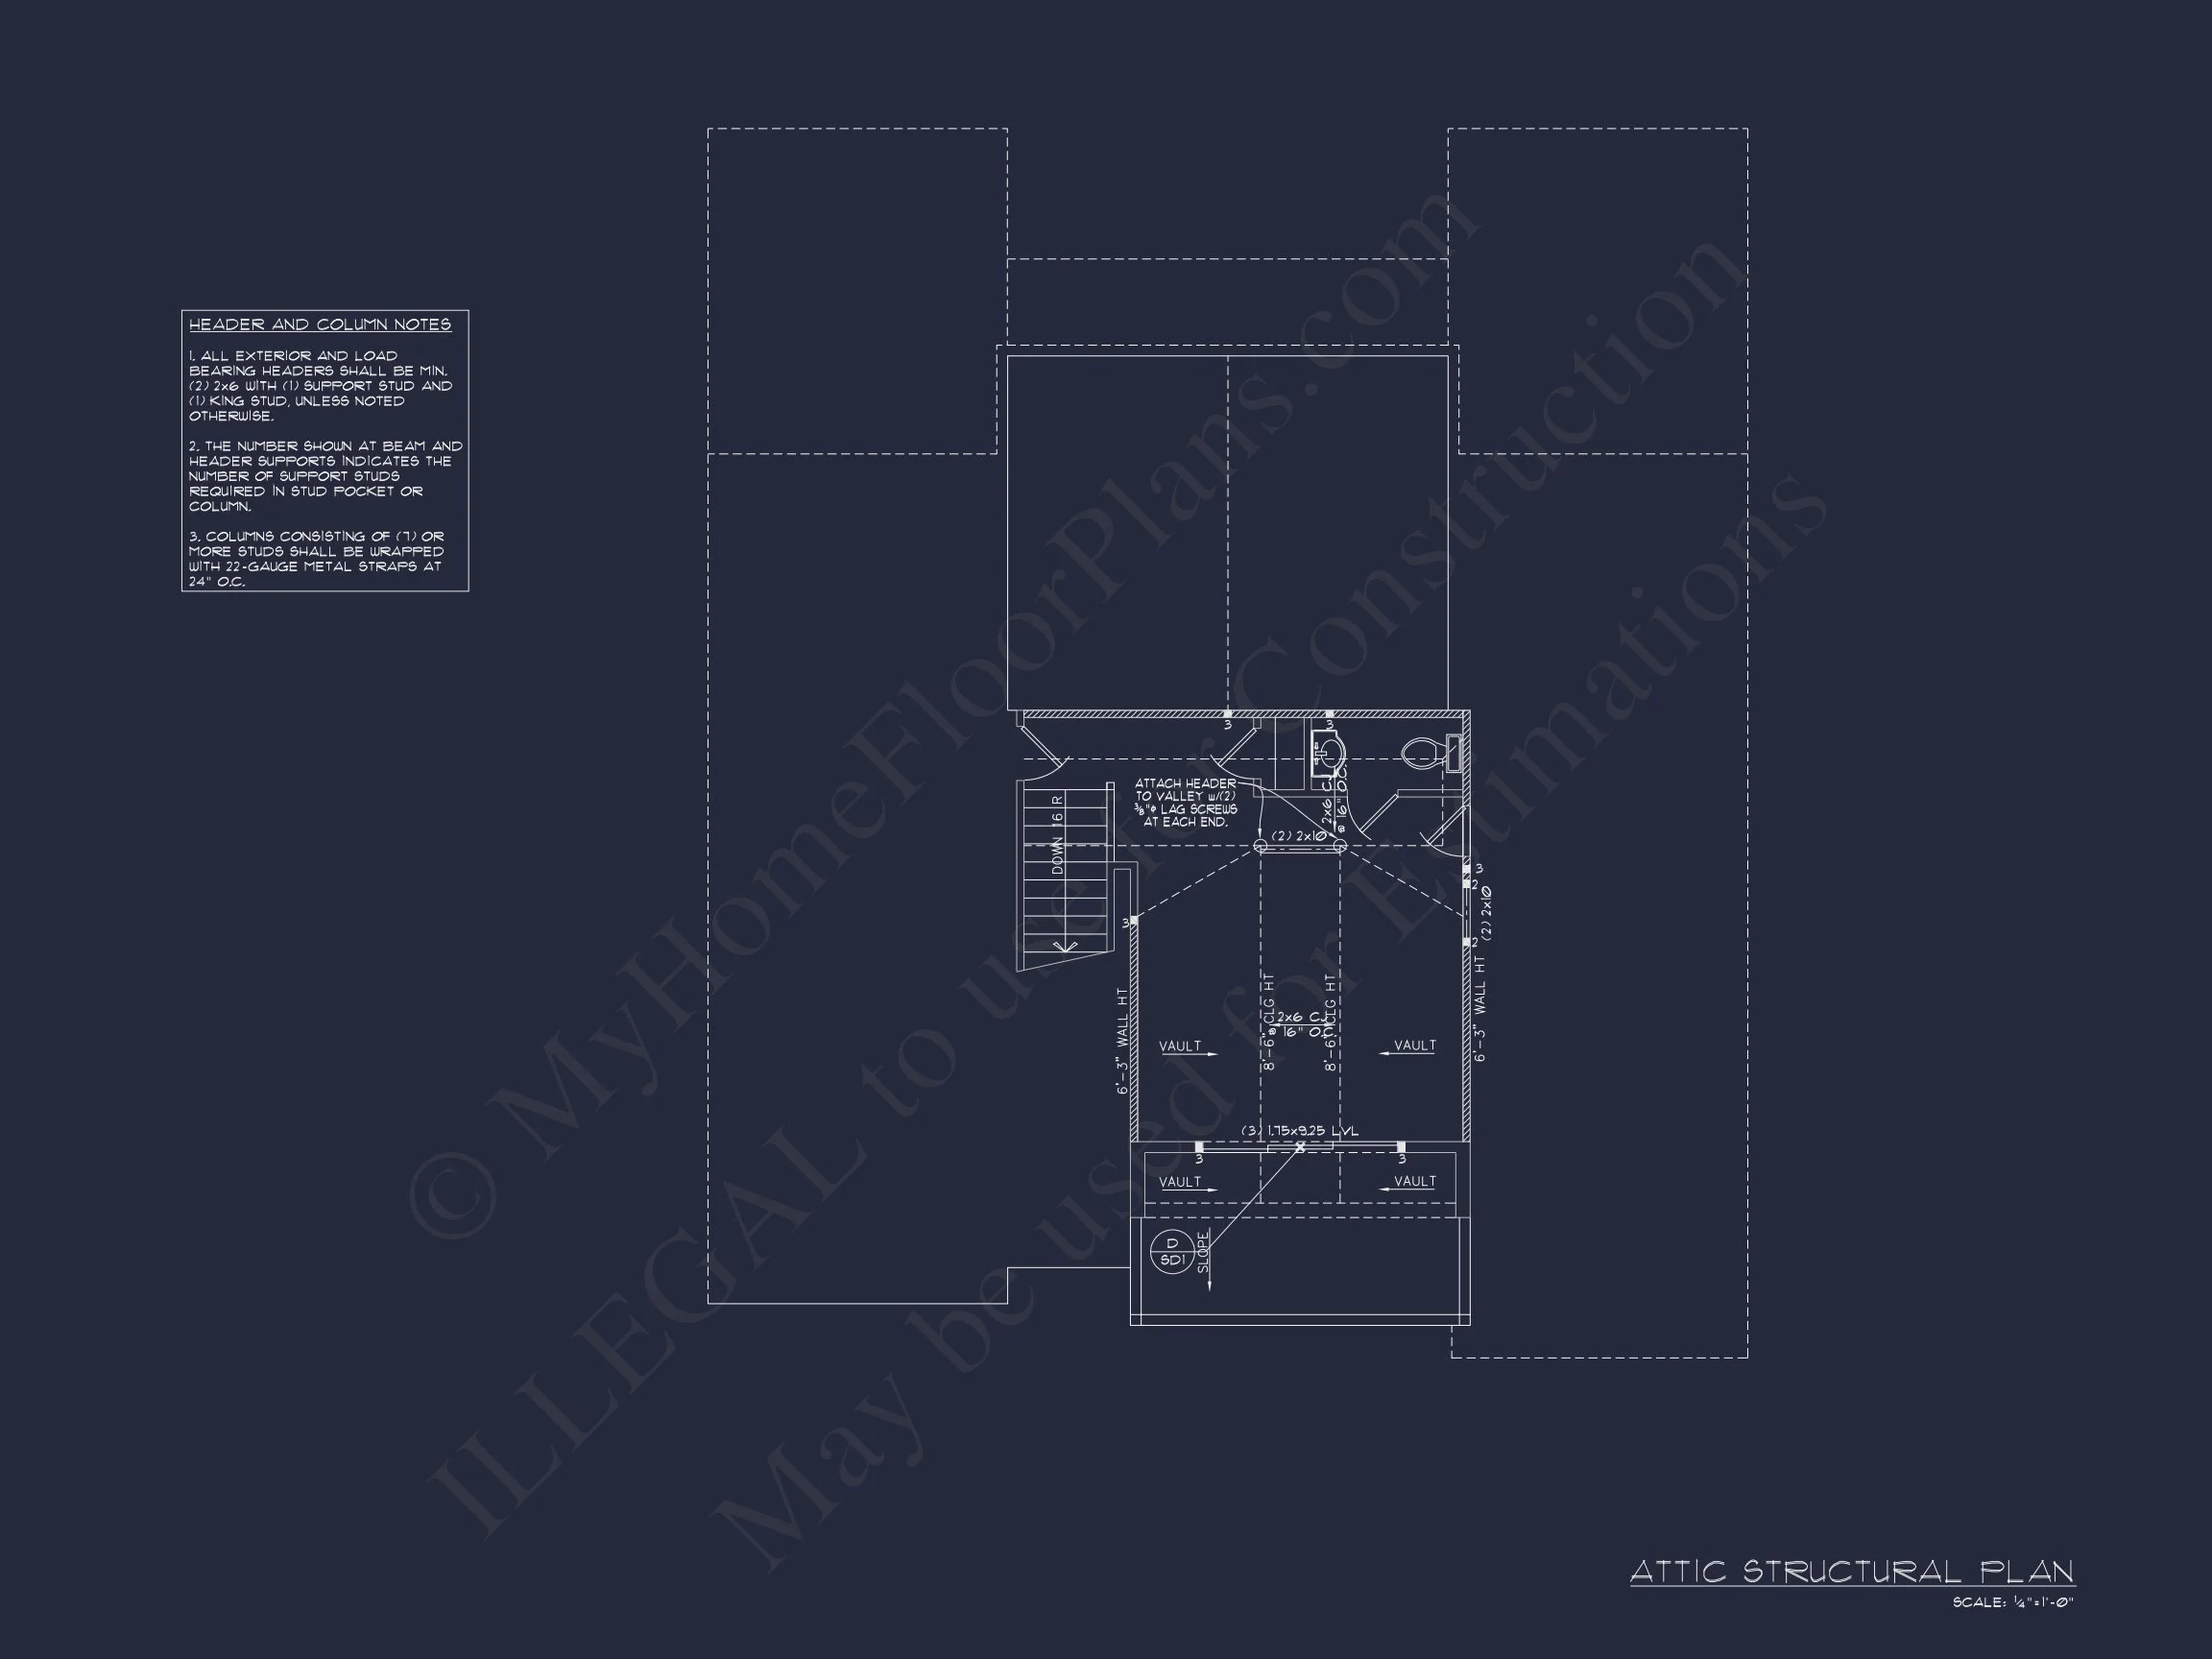
- Ample attic storage
- Dedicated mudroom drop zone
- Extensive unheated square footage (1,670 SF)
The split garage layout enhances the home’s symmetrical façade while maintaining driveway efficiency.
Outdoor Living Spaces
True to Coastal and Shingle Style architecture, outdoor living plays a central role:
- Full-width covered front porch
- Rear covered porch for entertaining
- Upper-level balconies
- Elevated vantage points for ocean or marsh views
These spaces extend the livable footprint while embracing the surrounding landscape.
What’s Included with This Coastal Shingle Style Home Plan
- CAD + PDF Construction Files
- Unlimited Build License
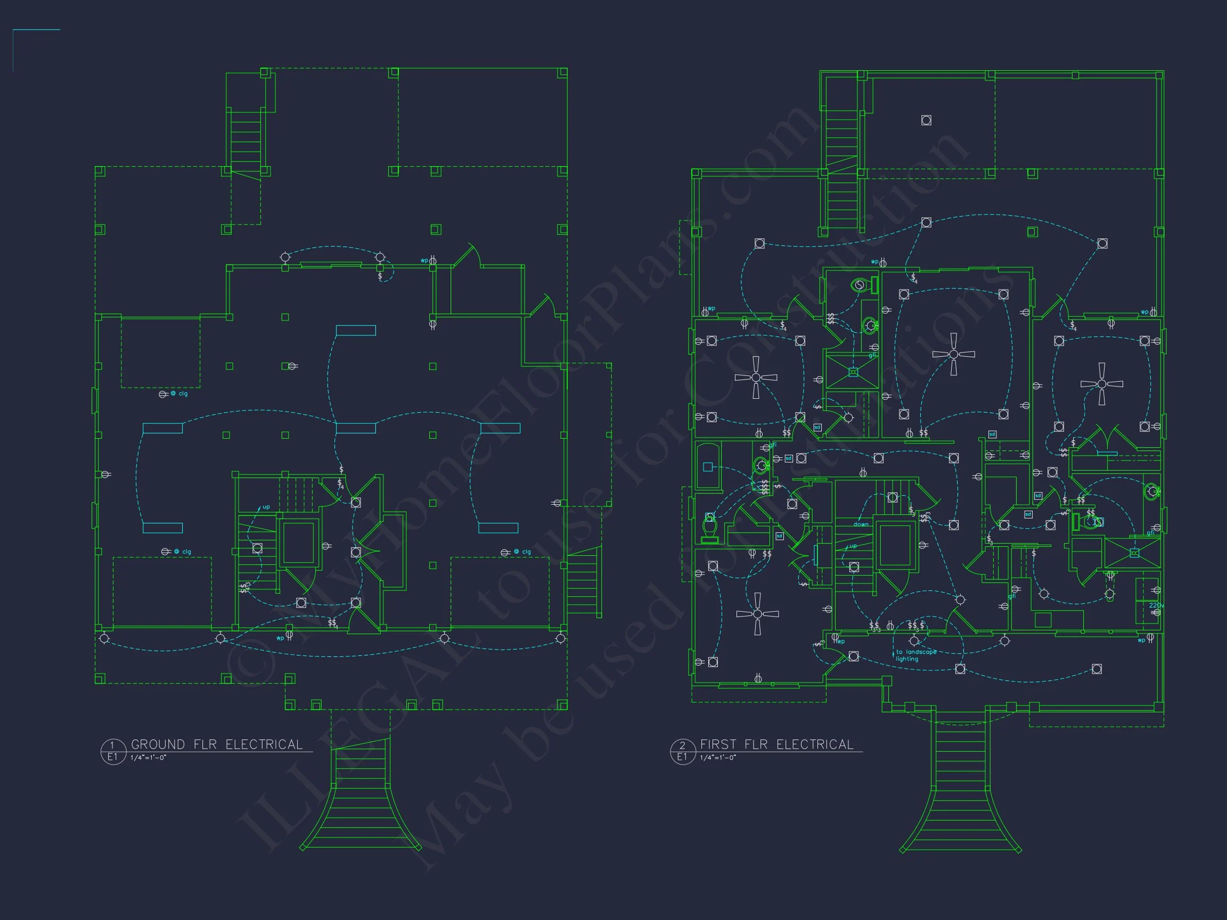
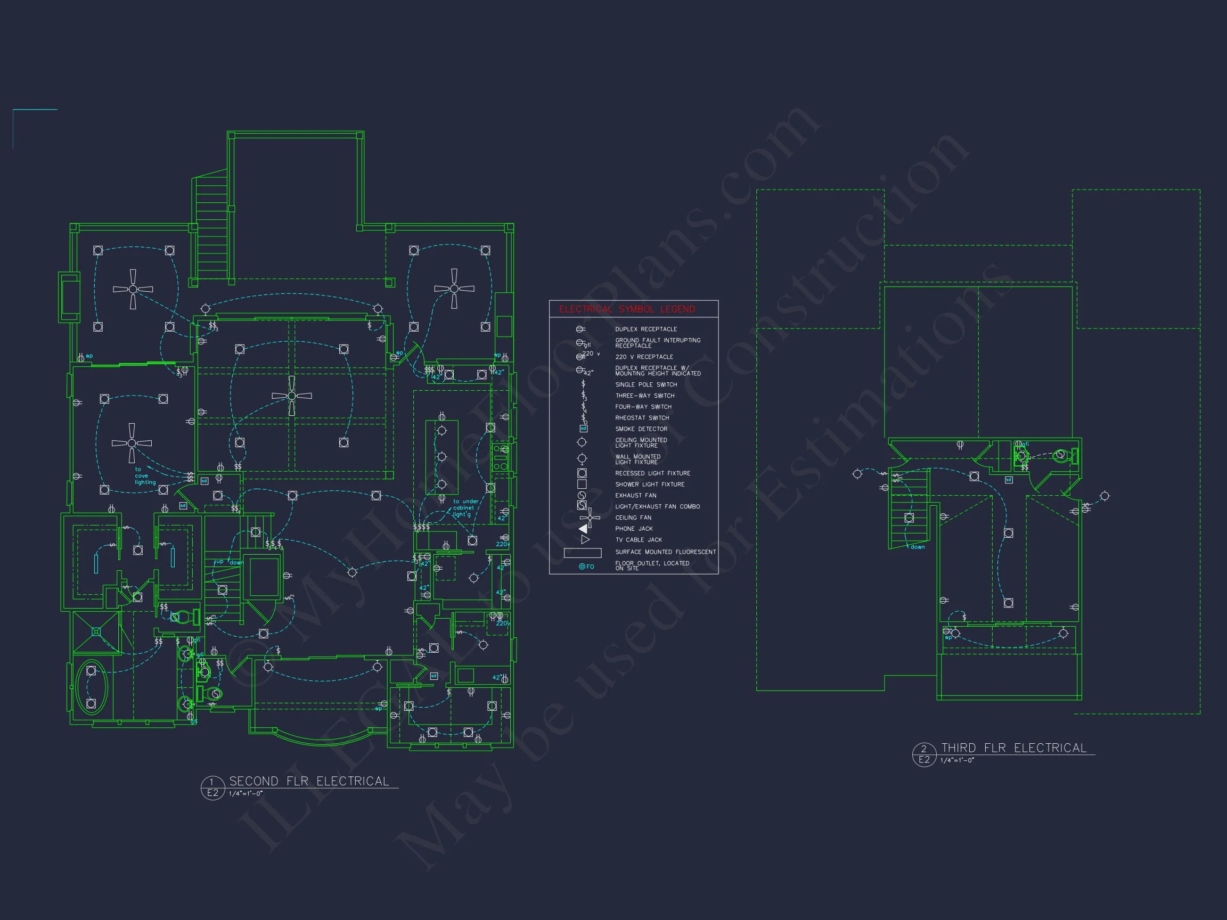
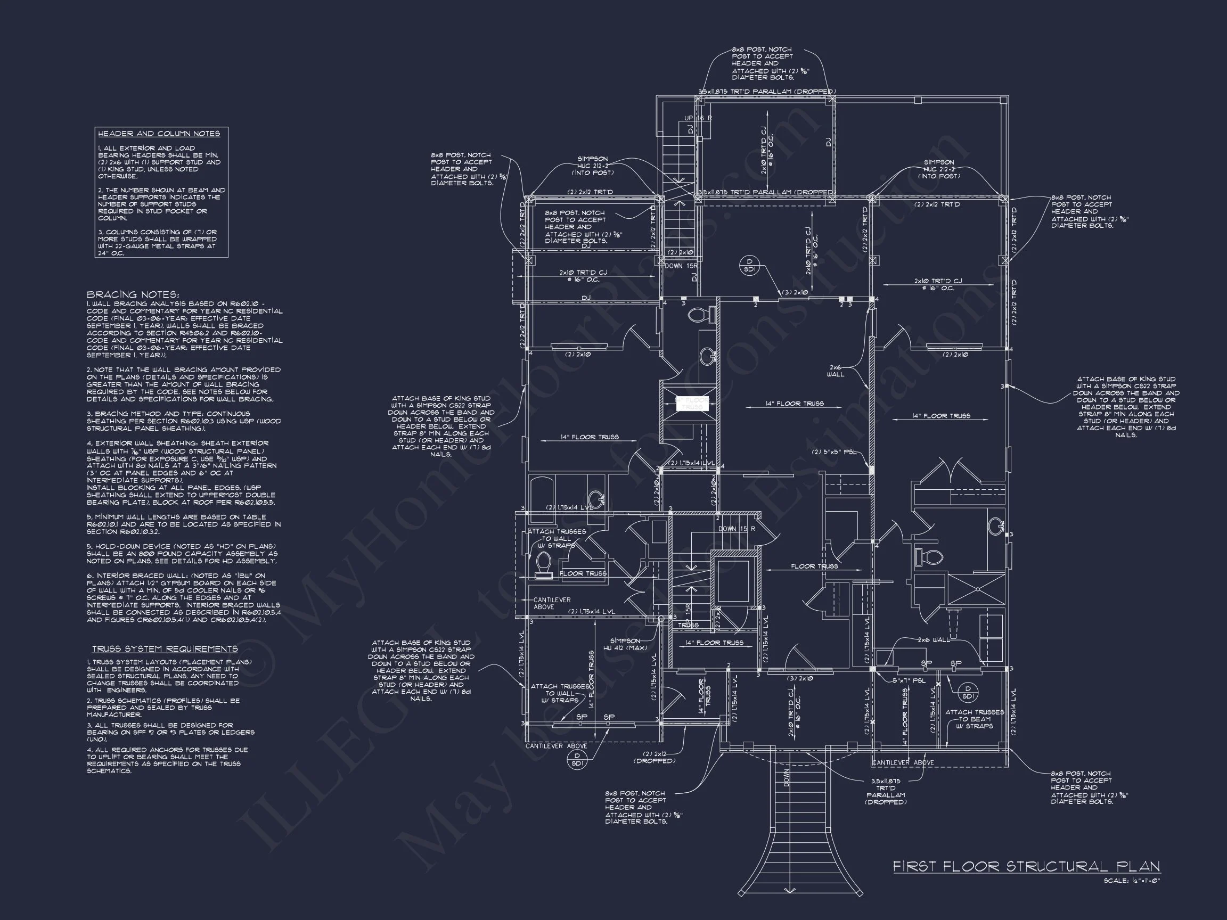
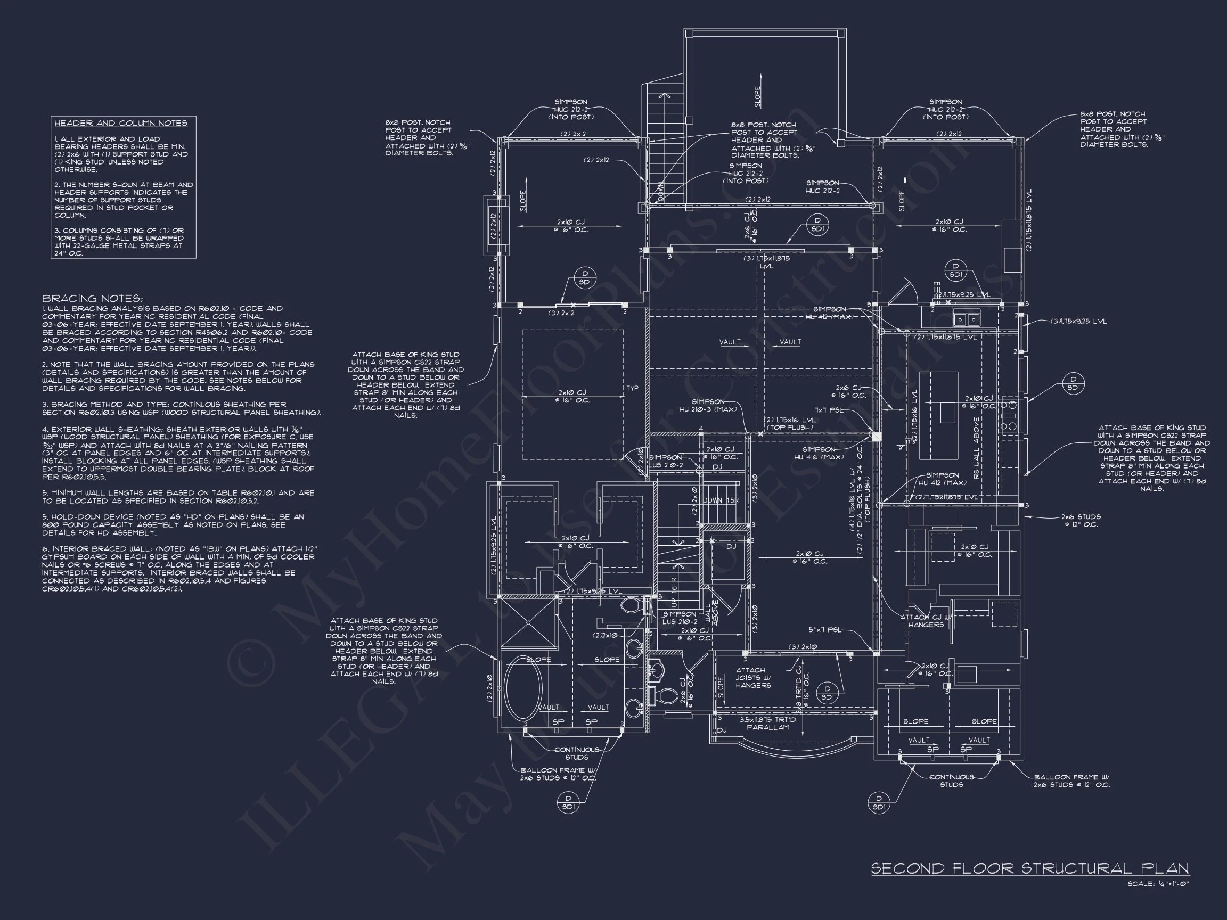
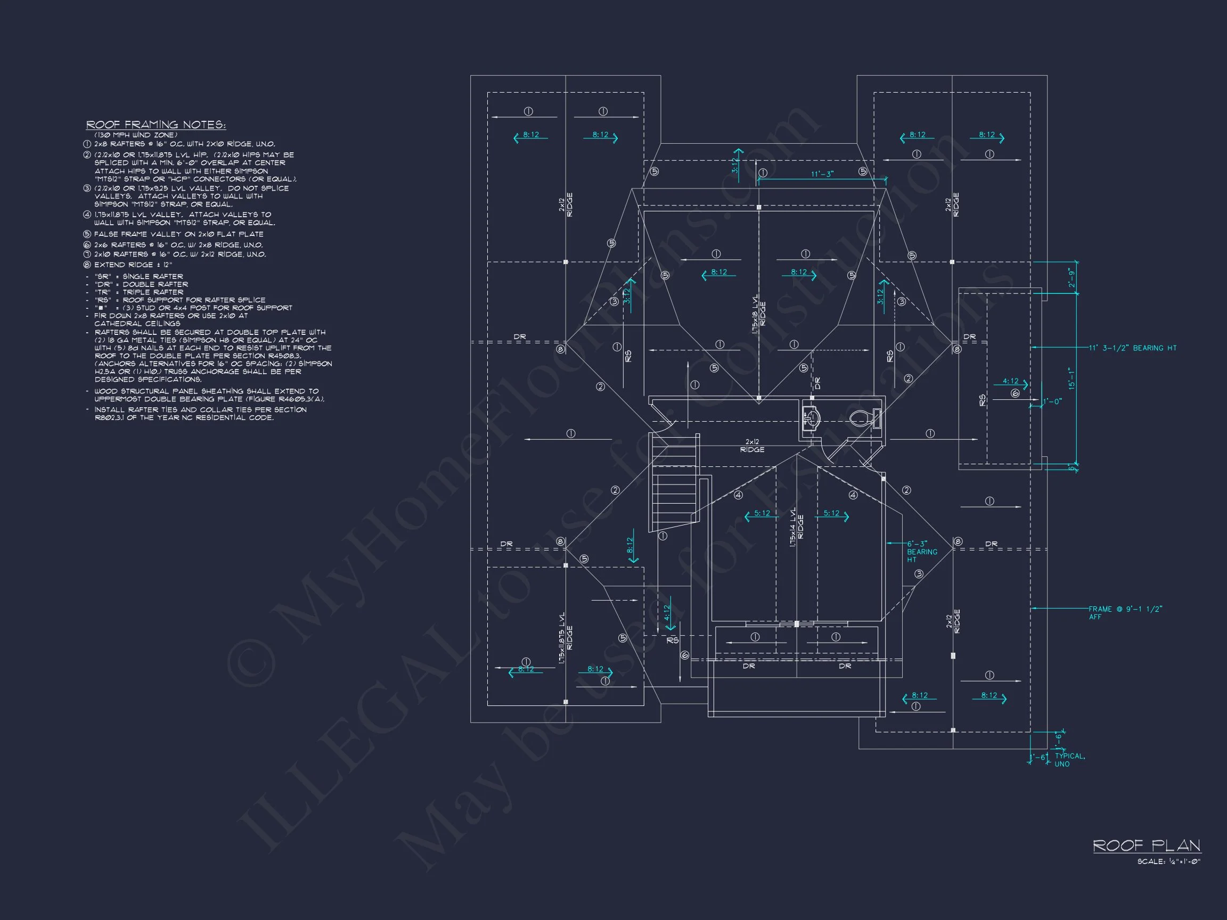
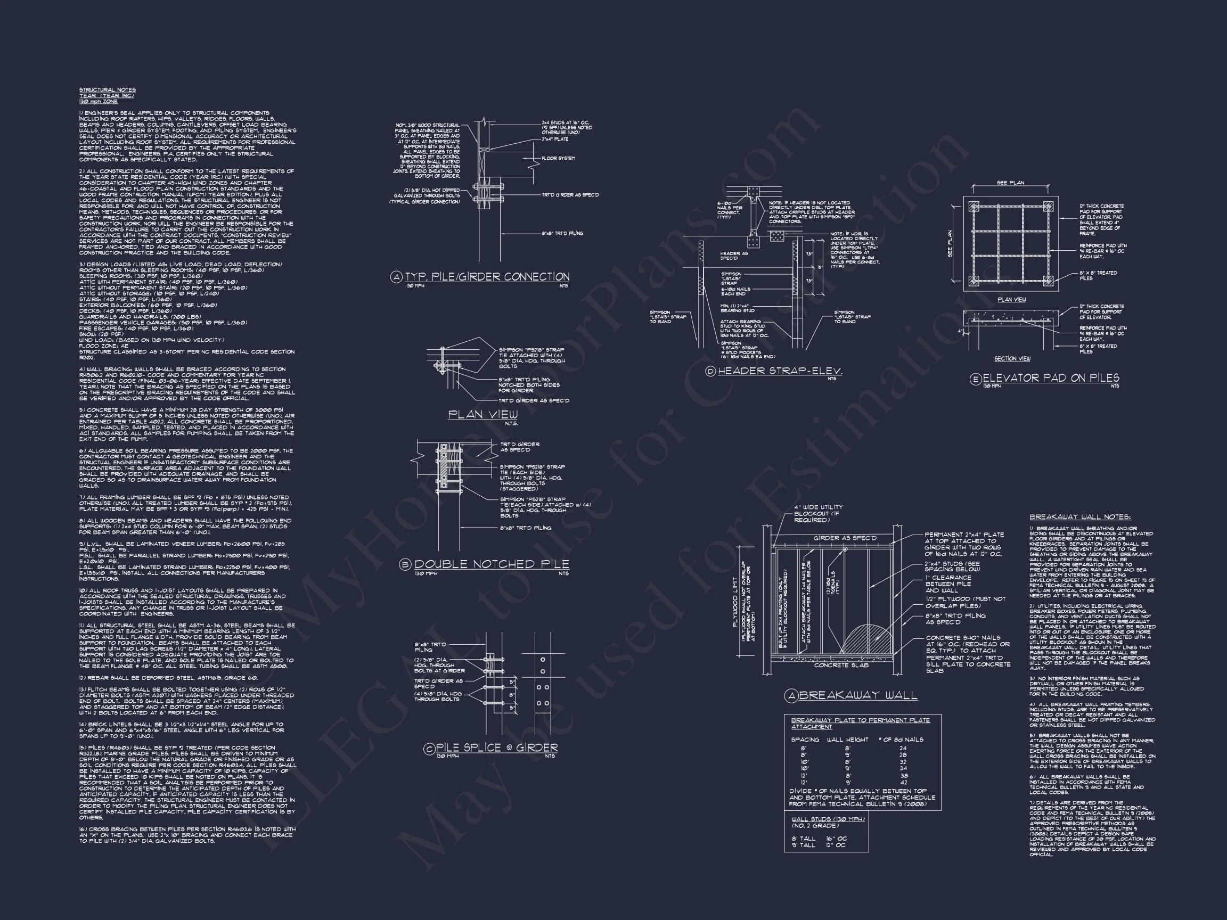
- Structurally Engineered Plans
- Free Foundation Modifications
- Affordable Customization Options
Whether building once or multiple times, your unlimited build license provides exceptional long-term value.
Why Choose This Coastal Shingle Style Design?
- Timeless cedar shingle exterior
- Elevated construction for coastal zones
- Luxury 4-bedroom layout
- Integrated elevator
- Expansive porches and balconies
- 4,139 square feet of heated space
This Coastal Shingle Style home plan is ideal for beach communities, waterfront properties, or buyers seeking a refined yet relaxed architectural aesthetic.
Build Your Coastal Dream Home
If you're looking for a luxury Coastal and Shingle Style house plan that combines durability, elegance, and modern livability, this 4-bedroom, 4,139 SF design delivers on every level. With cedar shingles, board-and-batten accents, elevated engineering, and expansive porches, it embodies the very best of coastal architecture.
Start building with confidence using professionally engineered CAD files and an unlimited build license designed to protect your investment.