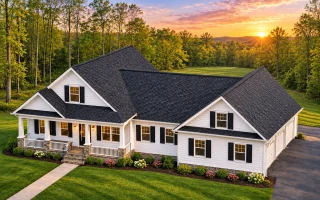
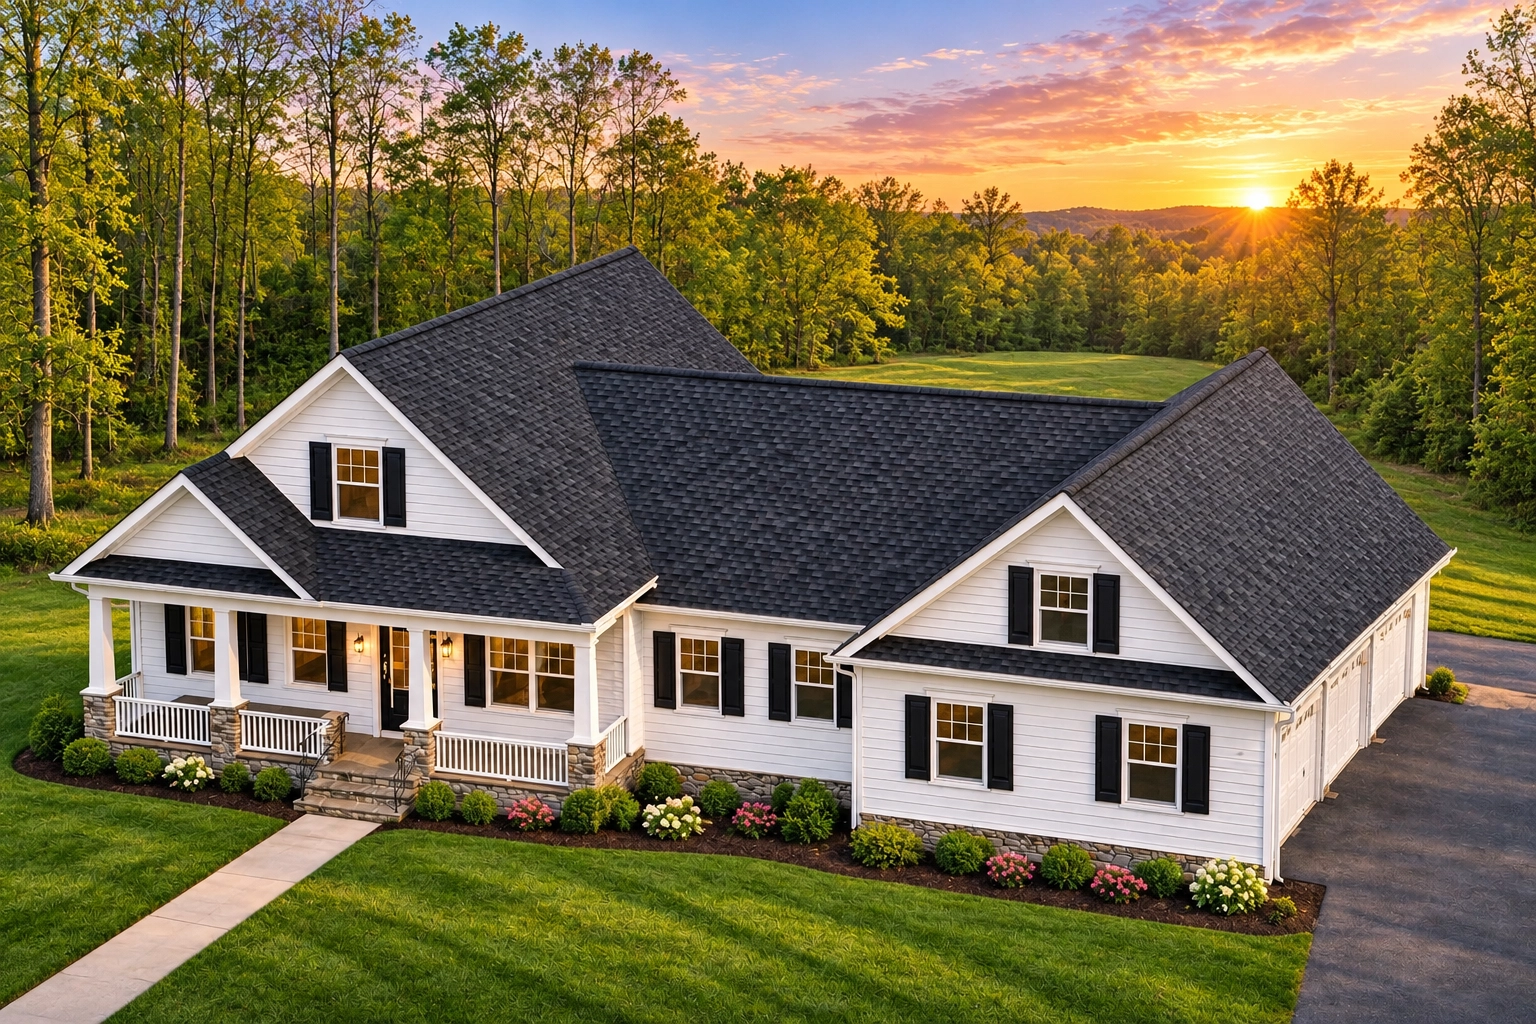
Plan 14-1665 – Magnolia Meadow Farm | Craftsman Ranch – 3-Bed, 3-Bath, 3,838 SF
Craftsman Ranch house plan • 3 bed • 3 bath • 3,838 SF. Open concept, front porch, and bonus room. Includes CAD+PDF + unlimited build license.
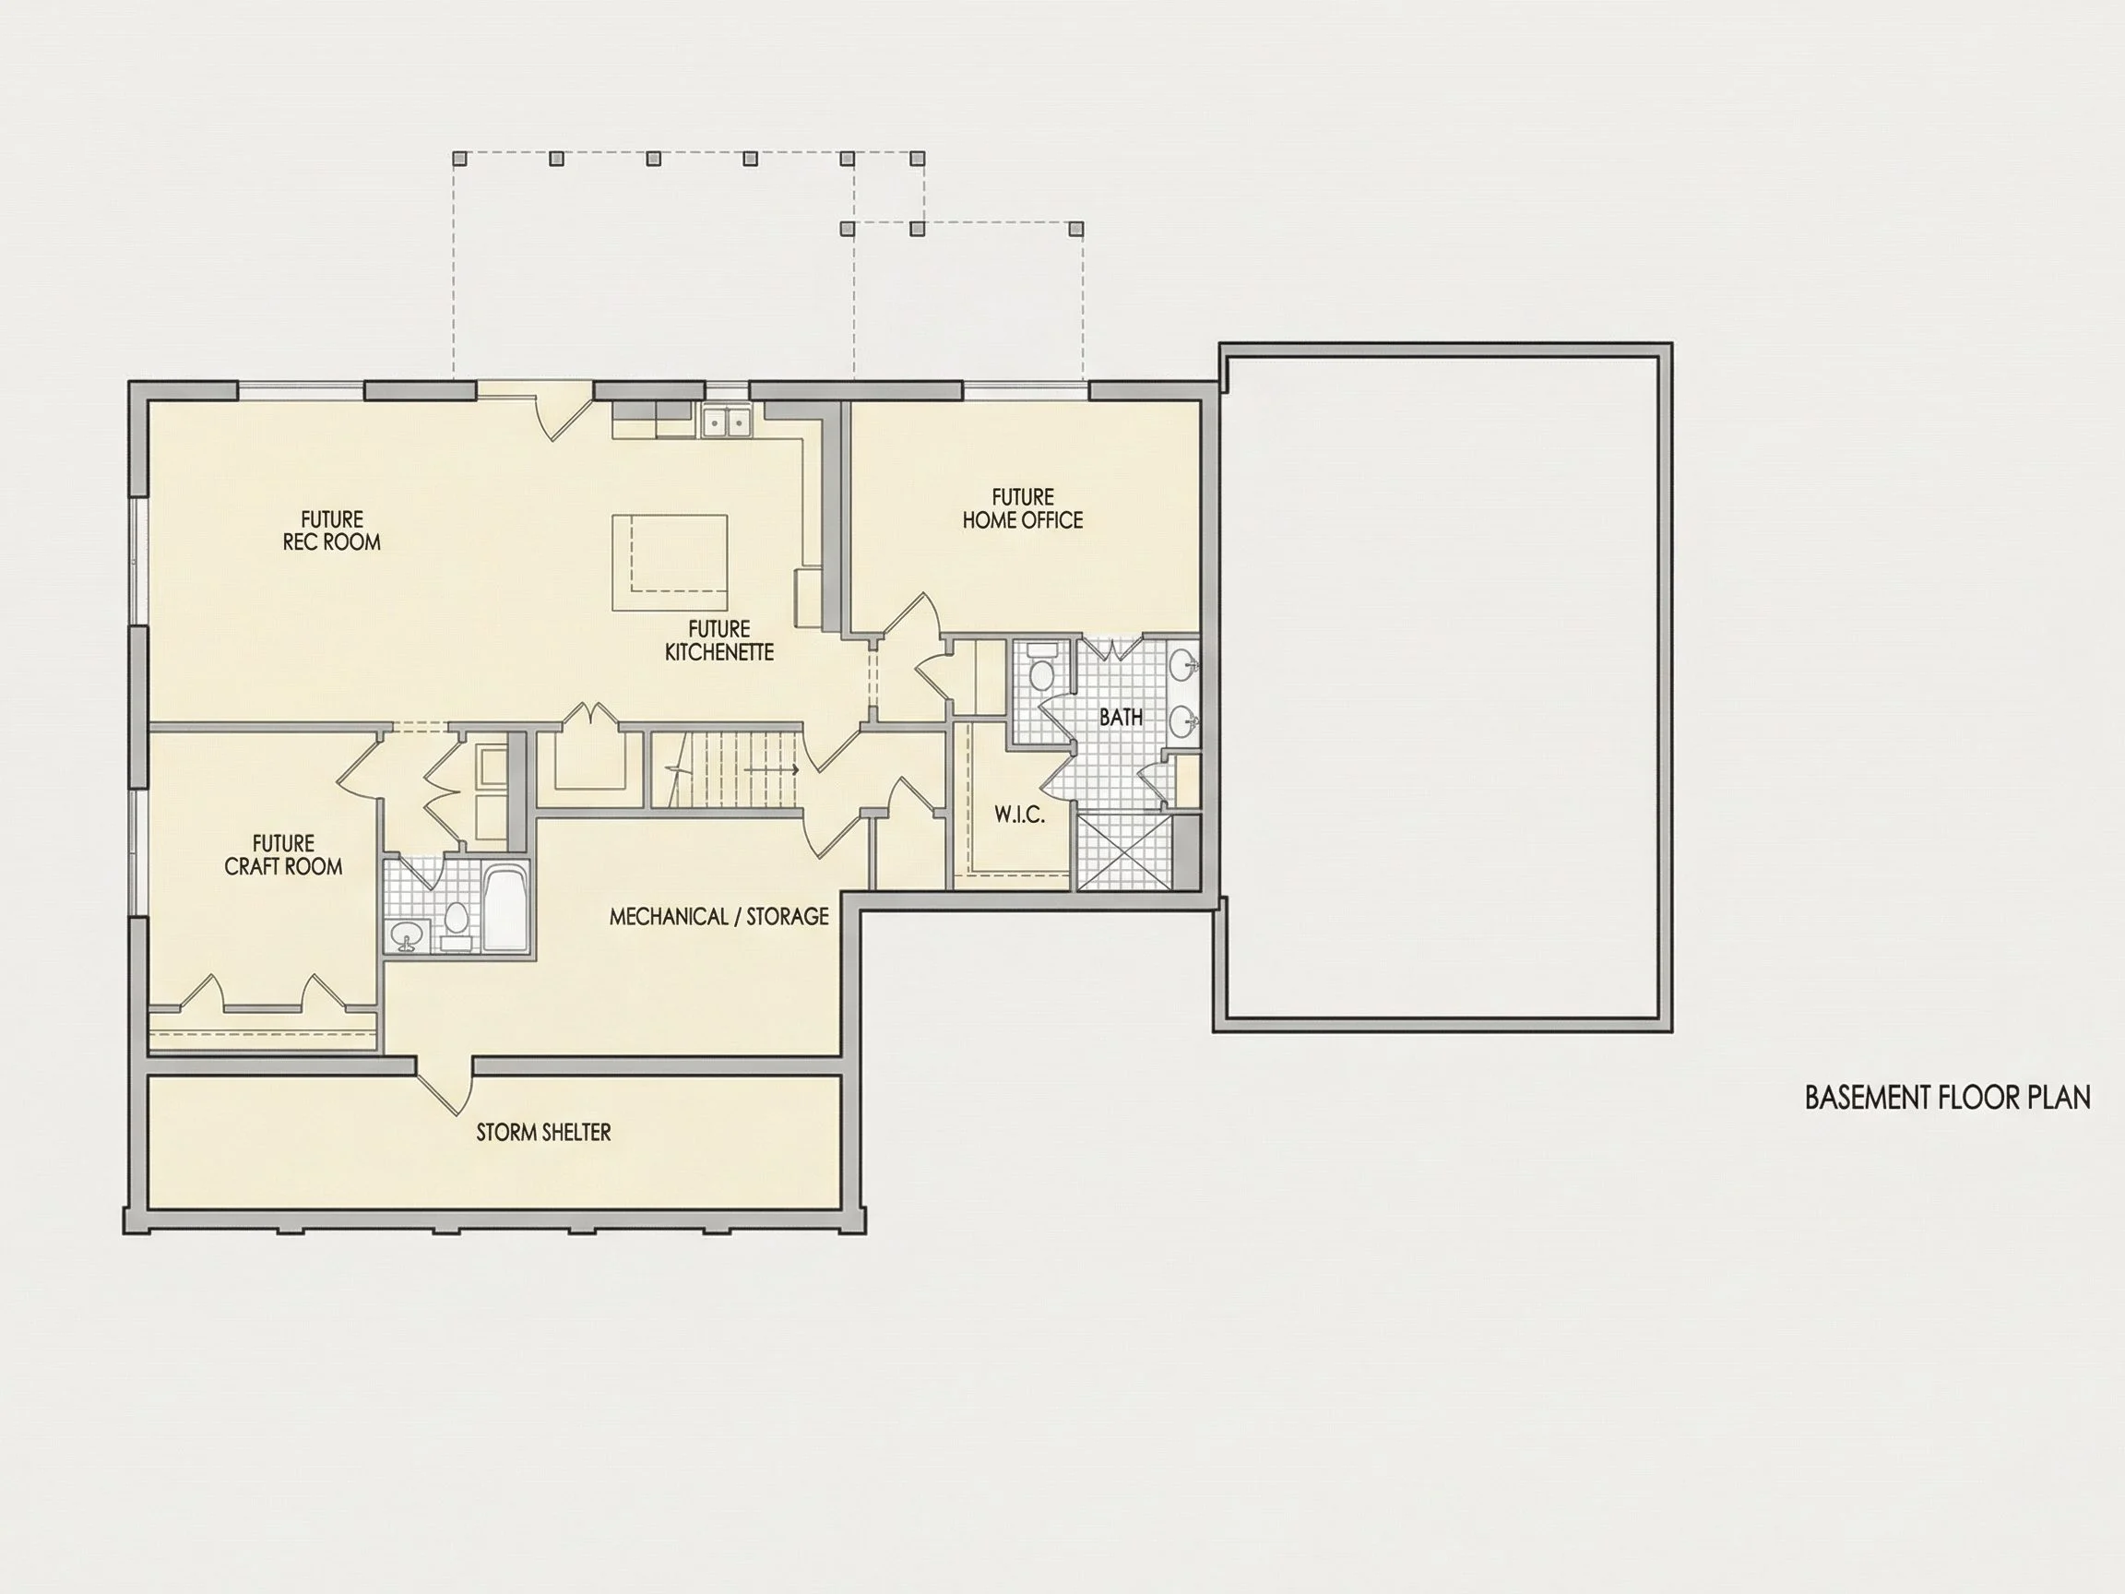
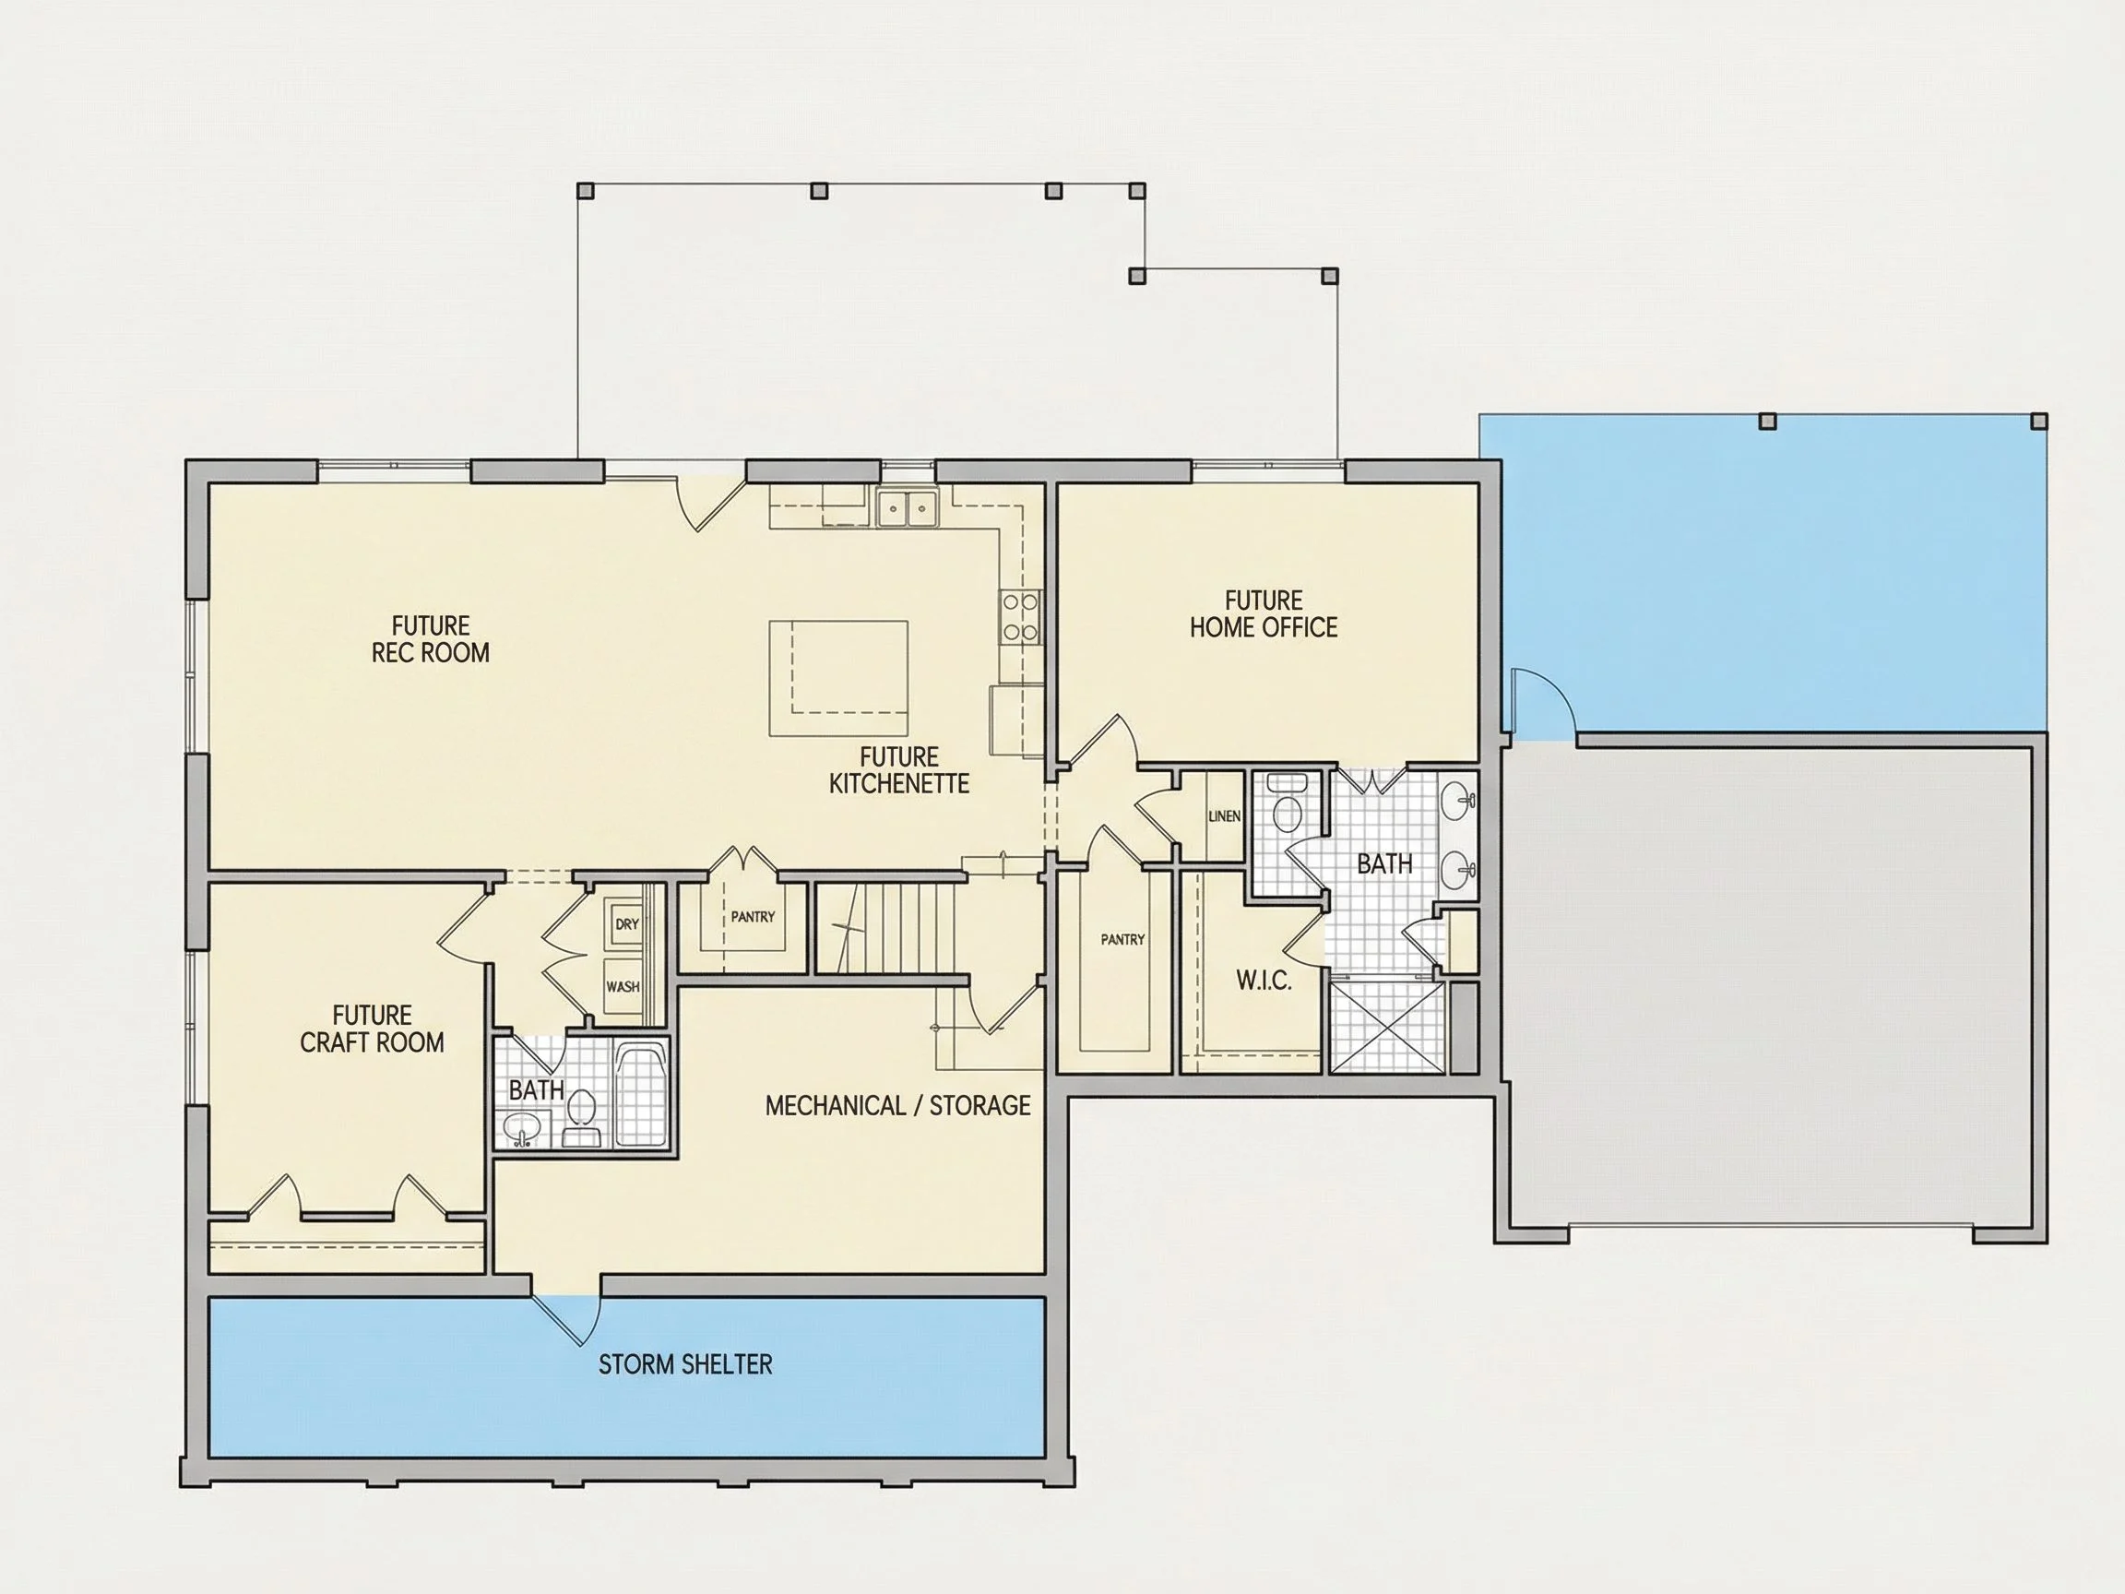


Original price was: $2,065.$1,770Current price is: $1,770.
999 in stock
* Please verify all details with the actual plan, as the plan takes precedence over the information shown below.
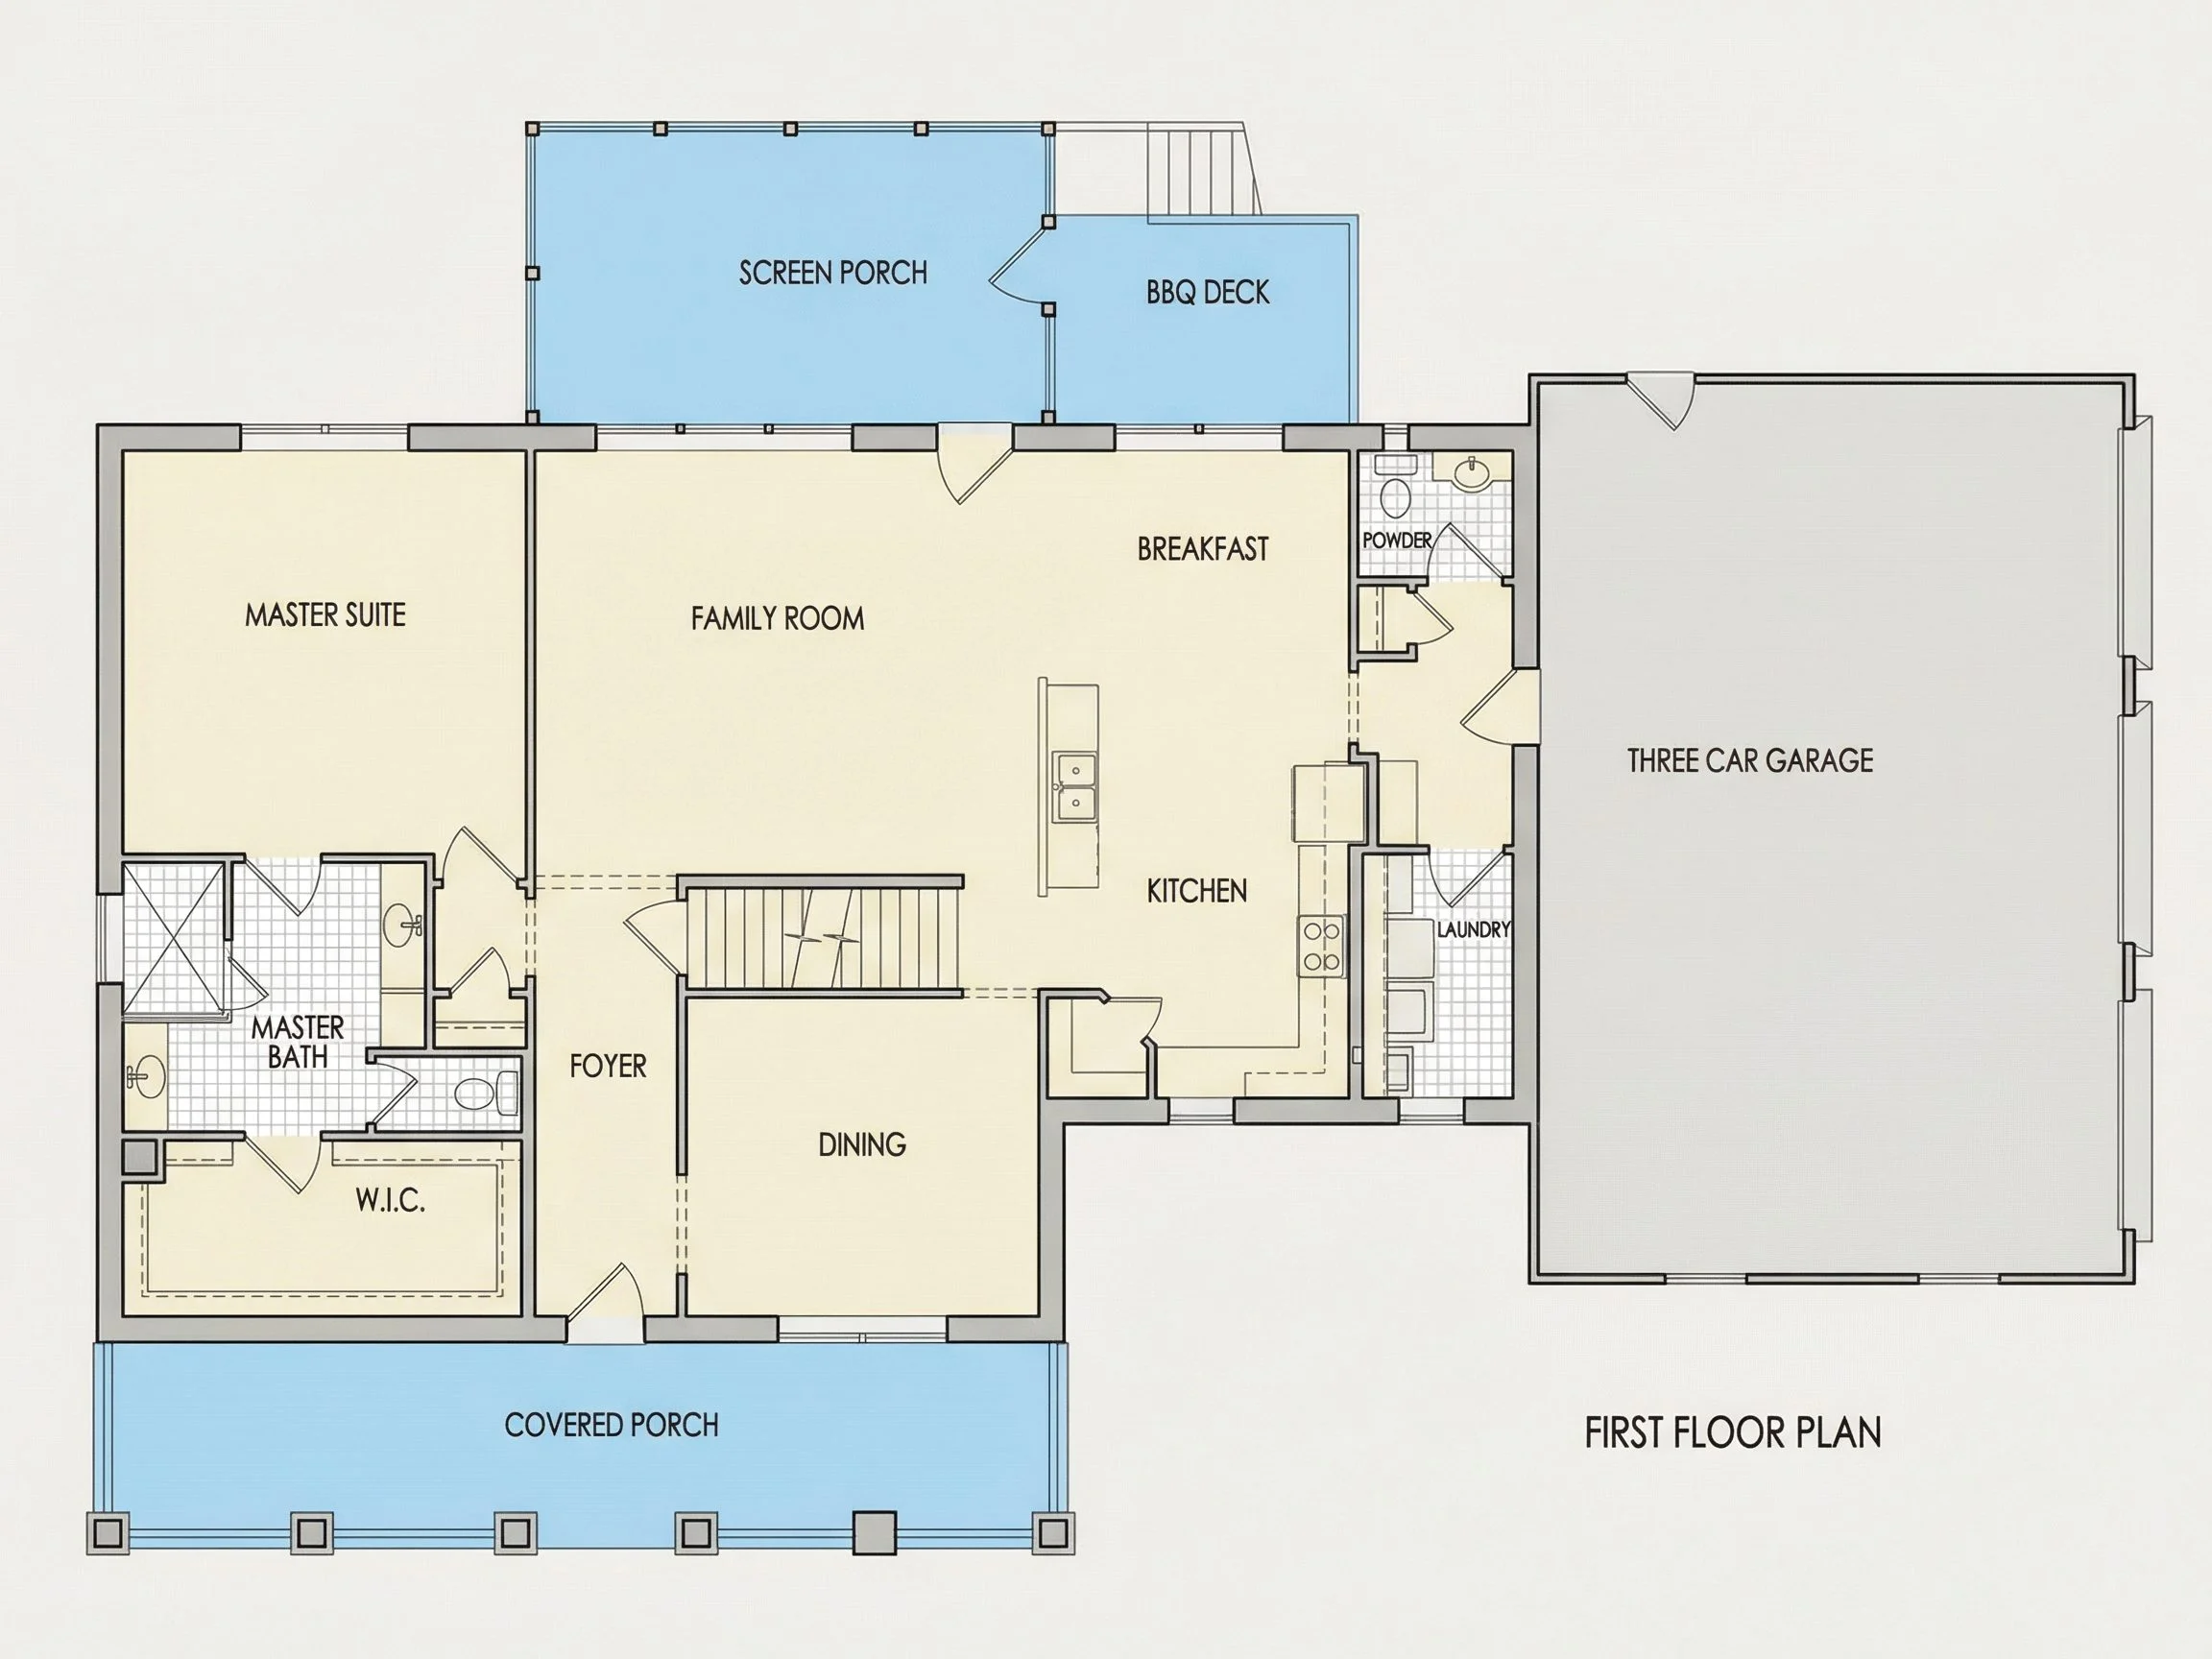
| Bedrooms | 3 |
|---|---|
| Bathrooms | 3 |
| Heated SF | 3,838 |
| Unheated SF | 1,720 |
| Width | 80'-10" |
| Depth | 56'-4" |
| Floors | 2 |
| Garage Bays | 3 |
| Architectural Styles | Traditional Ranch |
| Structure Type | Single-Family |
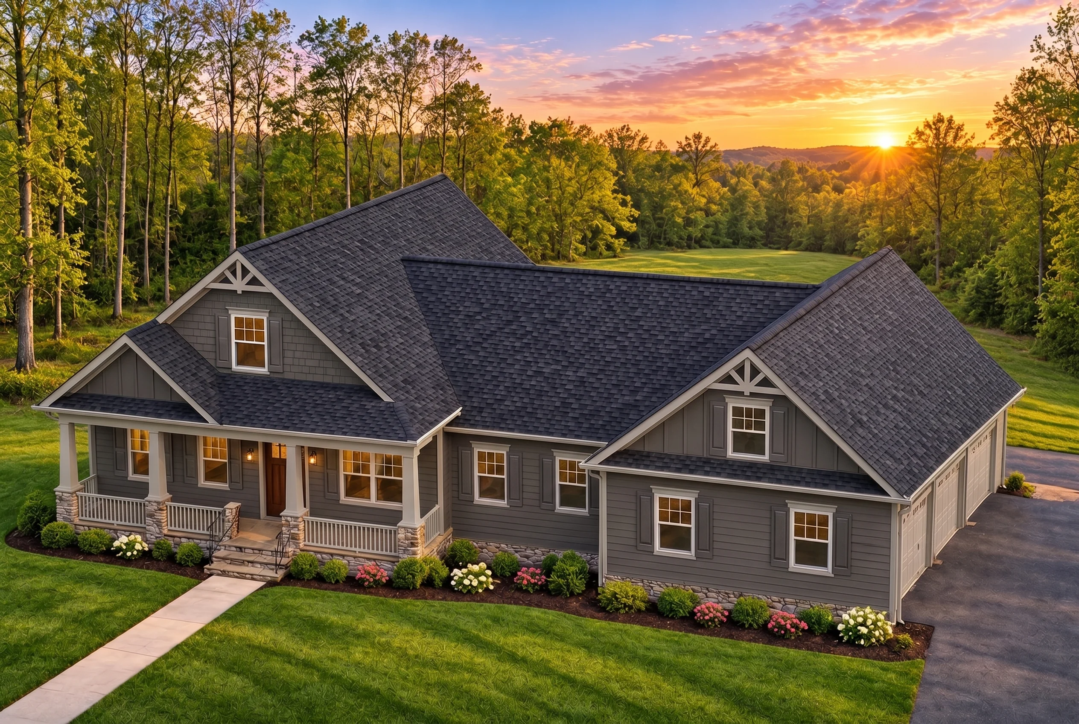
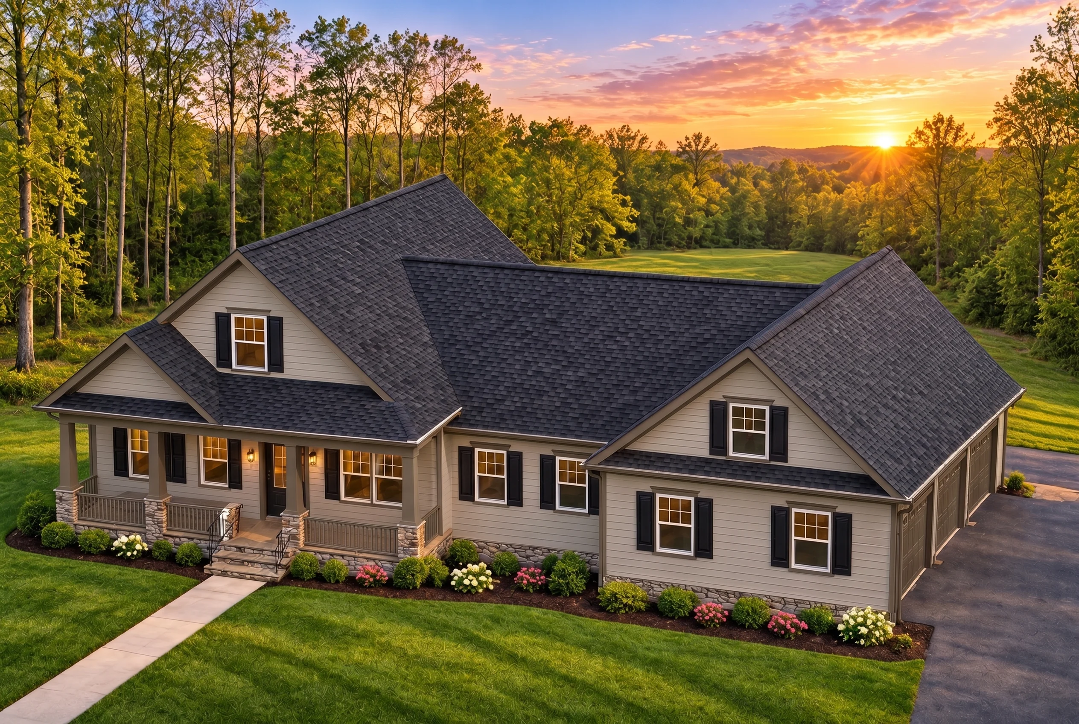
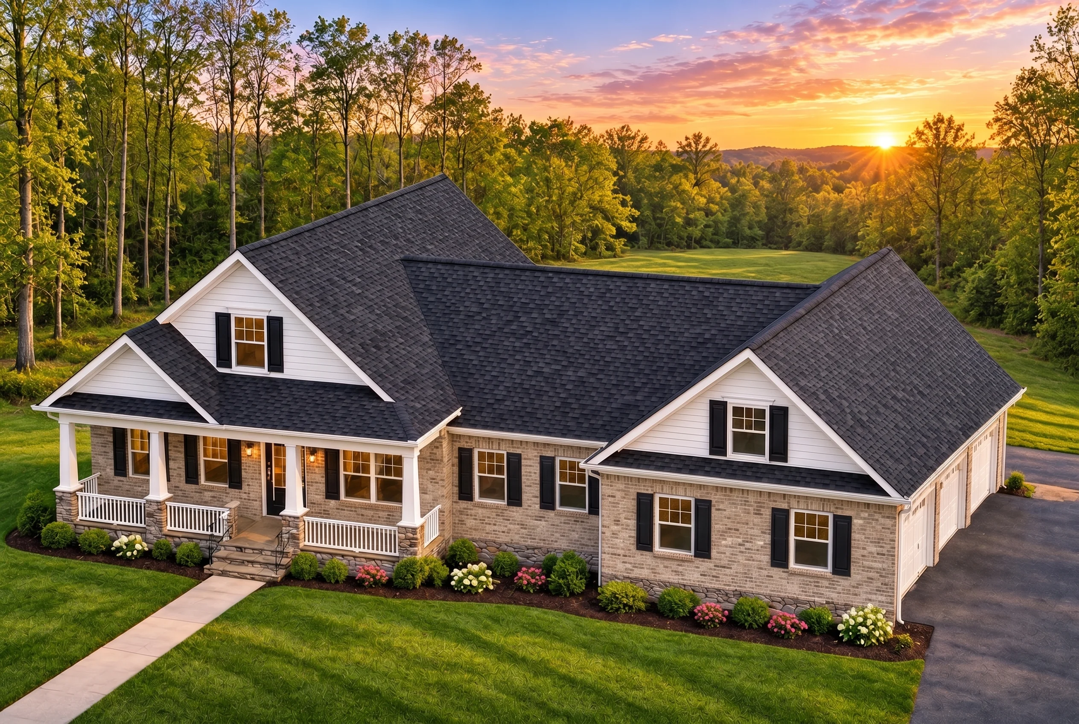
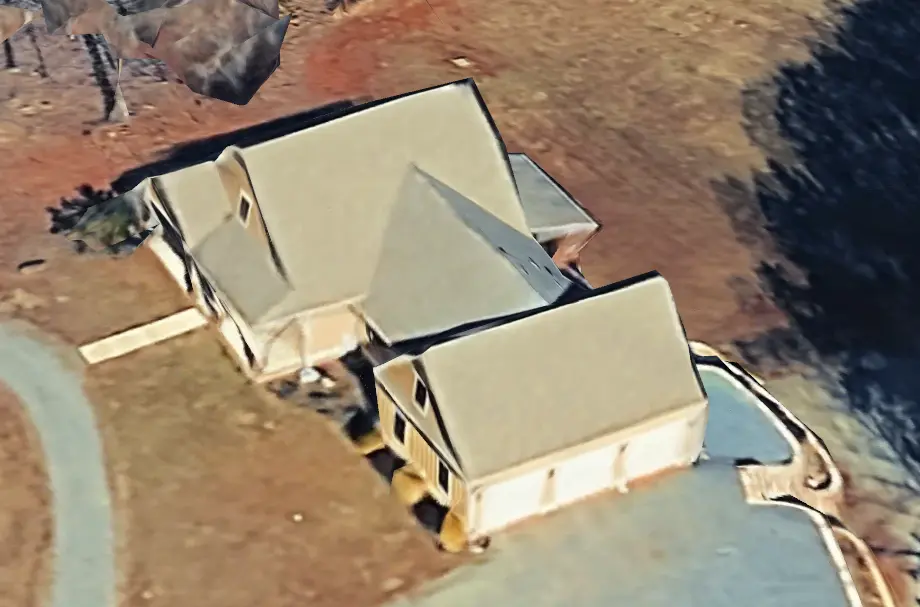
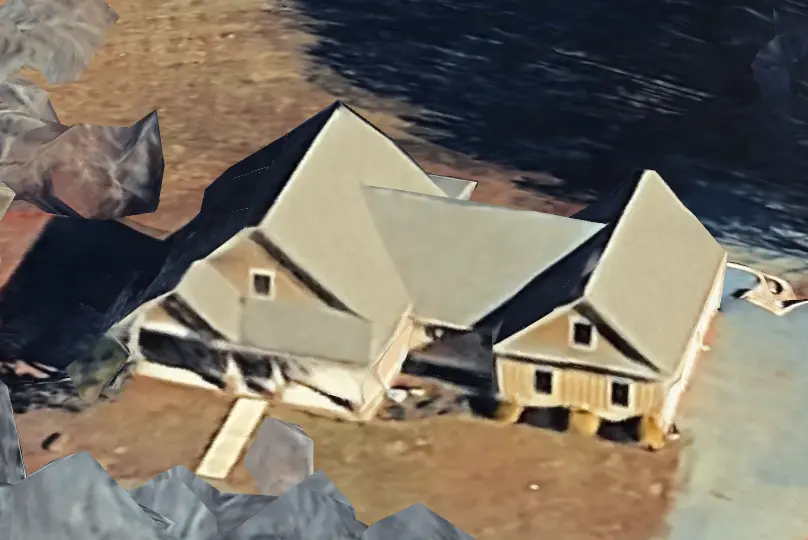
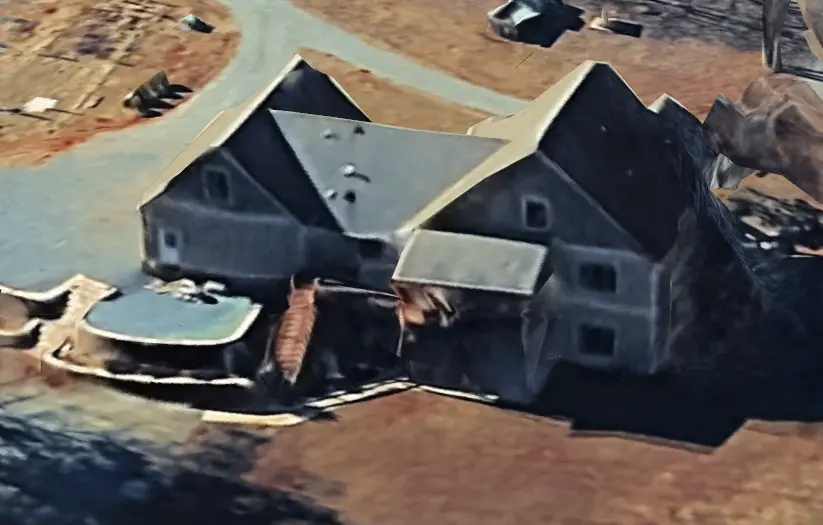
| Exterior Material | Siding, Shake, Stone |
| Indoor Features | Foyer, Great Room, Family Room, Office/Study, Recreational Room, Bonus Room, Downstairs Laundry Room, Attic |
| Outdoor Features | Covered Front Porch, Covered Rear Porch, Screened Porch, Deck, Balcony |
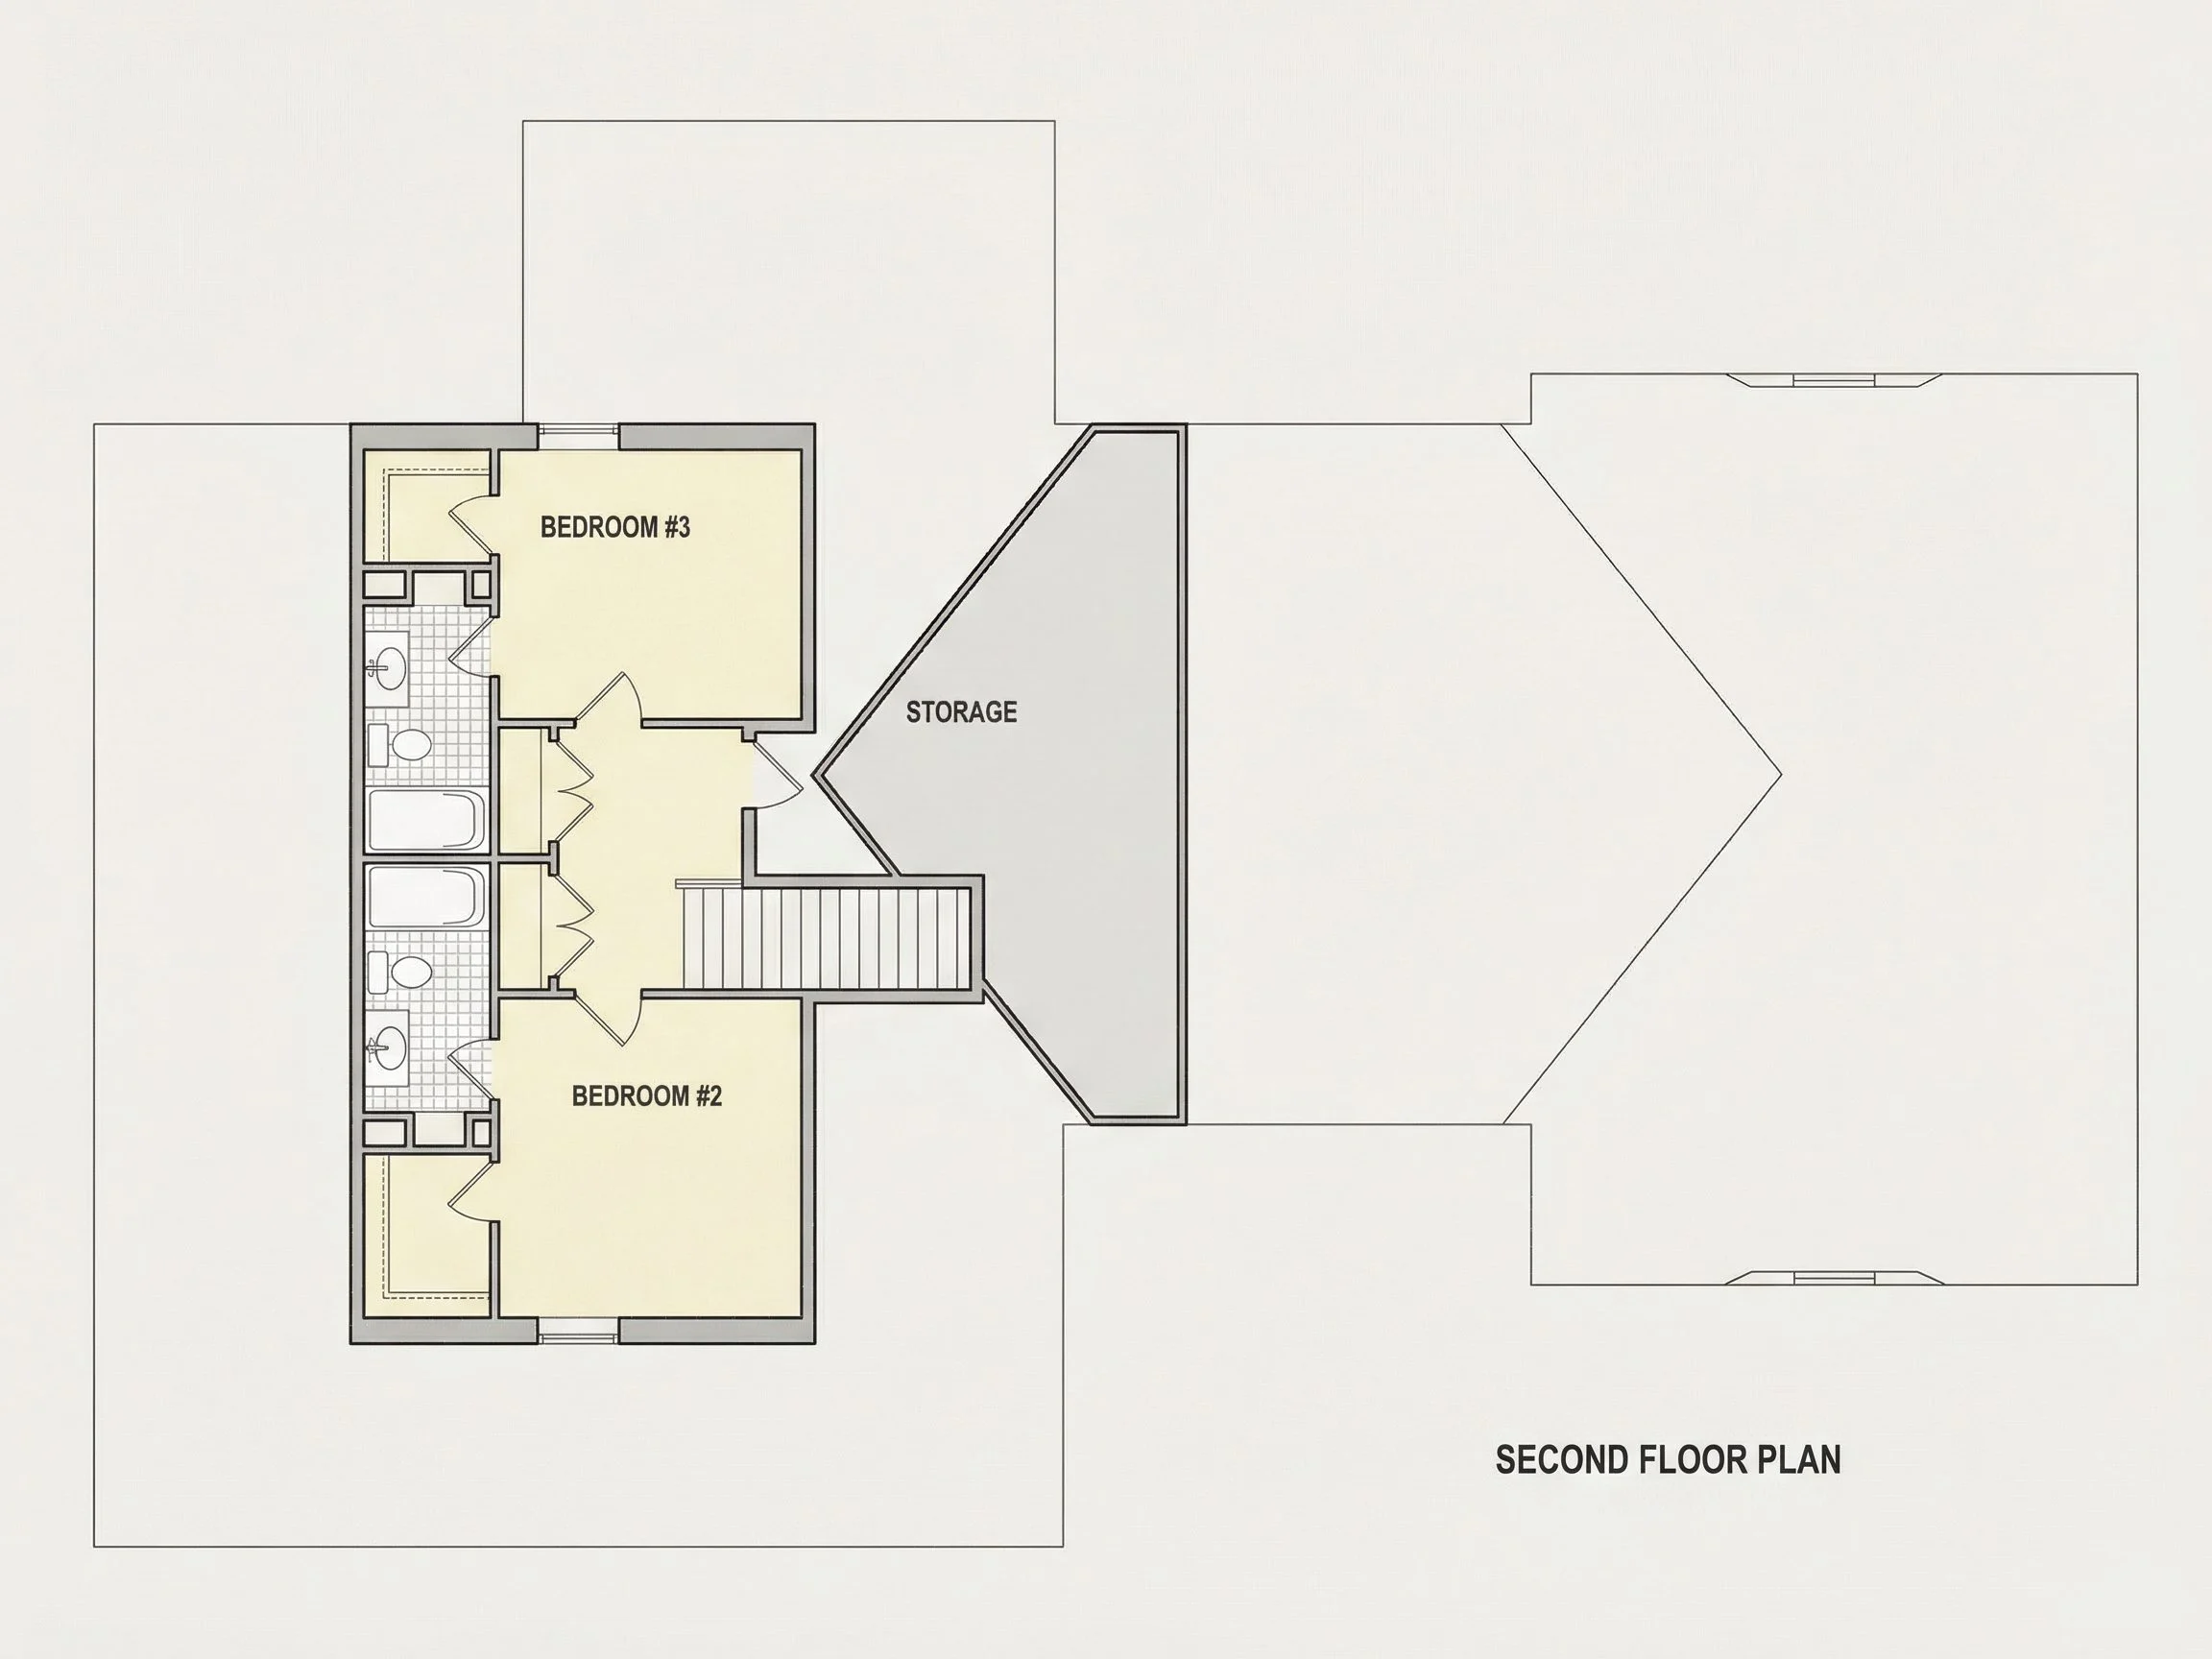
| Bed and Bath Features | Bedrooms on Second Floor, Owner's Suite on First Floor, Jack and Jill Bathroom, Walk-in Closet |
| Kitchen Features | Kitchen Island, Breakfast Nook, Walk-in Pantry |
| Garage Features | Side Entry |
| Ceiling Features | 9 FT+, Vaulted |
Balconies | Bonus Rooms | Breakfast Nook | Covered Front Porch | Covered Rear Porches | Deck | Downstairs Laundry Room | Family Room | Foyer | Front Entry | Great Room | Jack and Jill | Kitchen Island | Office/Study Designs | Oversized Designs | Owner’s Suite on the First Floor | Recreational Room | Screened Porches | Second Floor Bedroom | Side Entry Garage | Small | Vaulted Ceiling | Walk-in Closet | Walk-in Pantry | Workshop
Spacious 1-Story Craftsman Ranch House Plan with 3 Bedrooms and Bonus Space
Discover this 2,450 sq. ft. Craftsman Ranch-style house plan with 3 bedrooms, 3 baths, open-concept living, and flexible bonus room—includes CAD files and unlimited build license.
This Craftsman Ranch house plan combines single-level convenience with timeless architectural details. With wide front porches, stone accents, and a functional floor plan, this design is ideal for families who value comfort, efficiency, and curb appeal. Designed for both relaxation and entertaining, the home delivers versatile spaces that grow with your lifestyle.
Key Features of the Home Plan
Living Areas – Heated & Unheated
- Heated area: 2,450 sq. ft. thoughtfully arranged on one story with a bonus space upstairs.
- Unheated extras: Covered front porch, rear patio potential, and garage storage areas.
Bedrooms & Bathrooms
- 3 bedrooms designed for comfort and privacy, including a first-floor Owner Suite.
- 3 bathrooms conveniently located for both family members and guests.
Interior Highlights
- Open floor plan connecting the great room, kitchen, and dining area for easy entertaining.
- Vaulted ceilings enhance the great room, adding natural light and spaciousness.
- Chef’s kitchen with a central island, walk-in pantry, and direct dining access.
- Bonus room above the garage for a guest suite, hobby room, or home office.
- Laundry/mudroom located near the garage entry for efficiency.
- Fireplace feature for warmth and cozy gatherings.
Garage & Storage Details
- Garage Bays: 2-car garage with optional third bay extension.
- Garage Type: Attached front-entry for easy access.
- Storage: Built-in closets and bonus storage space above the garage.
Outdoor Living Features
- Covered front porch with Craftsman columns for curb appeal.
- Optional rear patio for dining or entertaining outdoors.
- Exterior finishes include shake siding, stone accents, and symmetrical gables.
Architectural Style: Craftsman Ranch
This plan blends Craftsman character—exposed beams, stone details, and wide porches—with the efficiency of a Ranch design. It offers the best of single-story living without sacrificing elegance. Learn more about why Ranch homes remain popular at Fine Homebuilding.
Bonus Features
- Flex bonus room for office, playroom, or guest suite.
- Owner Suite retreat with large walk-in closet and ensuite bath.
- Ample natural light with strategically placed windows.
Included Benefits with Every Plan
- CAD + PDF Files: Easy to edit, print, and hand to your builder.
- Unlimited Build License: Construct once—or multiple times—at no added cost.
- Free Foundation Changes: Options for slab, crawlspace, or basement included.
- Structural Engineering Included: Professionally stamped and permit-ready.
- Affordable Modifications: Save up to 50% compared to competitors. Learn more.
- Preview Before Purchase: View complete plan sheets before buying.
Similar Collections You Might Love
- Ranch House Plans
- Craftsman House Plans
- Plans with Bonus Rooms
- House Plans with Fireplaces
- Plans with Open Layouts
Frequently Asked Questions
Can I build this plan more than once? Yes—every plan includes an unlimited build license at no extra cost.
What’s included in my purchase? CAD files, PDFs, structural engineering, and foundation options are all included.
Does this design work for aging in place? Absolutely. With its one-story layout and minimal stairs, it’s perfect for long-term living.
Can I preview the blueprints? Yes, you can see every plan sheet in advance.
Can I request changes? Of course. Our modification services are affordable and efficient. Request a free quote.
Start Building Your Dream Home Today
Have questions or ready to customize this design? us at support@myhomefloorplans.com or fill out our online form.
Your Craftsman Ranch dream home starts with the right plan—customize it and build with confidence!