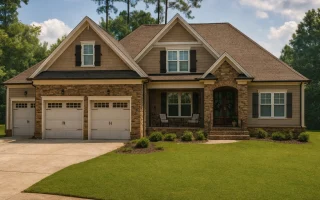
Plan 14-1941 – Lealands | Traditional – 4-Bed, 3-Bath, 3,130 SF
Traditional and Craftsman house plan with brick and stone exterior • 4 bed • 3 bath • 3,130 SF. Open layout, covered porch, 3-car garage. Includes CAD+PDF + unlimited build license.
Original price was: $1,792.$1,536Current price is: $1,536.
999 in stock
* Please verify all details with the actual plan, as the plan takes precedence over the information shown below.
| Bedrooms | 4 |
|---|---|
| Bathrooms | 3 |
| Heated SF | 3,130 |
| Unheated SF | 1,440 |
| Width | 69'-8" |
| Depth | 51'-8" |
| Floors | 1.5 |
| Garage Bays | 3 |
| Architectural Styles | Modern Craftsman |
| Structure Type | Single-Family |
| Exterior Material | Board & Batten, Siding, Brick, Stone |
| Indoor Features | Foyer, Mudroom, Great Room, Family Room, Fireplace, Office/Study, Recreational Room, Bonus Room, Downstairs Laundry Room, Attic |
| Outdoor Features | Covered Front Porch, Covered Rear Porch, Screened Porch |
| Bed and Bath Features | Bedrooms on First Floor, Bedrooms on Second Floor, Owner's Suite on First Floor, Jack and Jill Bathroom, Walk-in Closet |
| Kitchen Features | Kitchen Island, Breakfast Nook, Walk-in Pantry |
| Garage Features | Front Entry |
| Ceiling Features | 9 FT+, Vaulted |
Attics | Bedrooms on First and Second Floors | Bonus Rooms | Breakfast Nook | Covered Front Porch | Covered Rear Porches | Downstairs Laundry Room | Family Room | Fireplaces | Fireplaces | First-Floor Bedrooms | Foyer | Front Entry | Great Room | Home Plans with Mudrooms | Jack and Jill | Kitchen Island | Large House Plans | Office/Study Designs | Owner’s Suite on the First Floor | Recreational Room | Screened Porches | Second Floor Bedroom | Simple | Split Bedroom Home Plans | Vaulted Ceiling | Walk-in Closet | Walk-in Pantry
Traditional Craftsman Home Plan – 4 Bedrooms, 3 Baths, 3,130 SF with Brick & Stone Exterior
Discover a beautifully detailed Traditional home plan blending Craftsman influences, timeless brick and stone materials, and a functional family-focused layout.

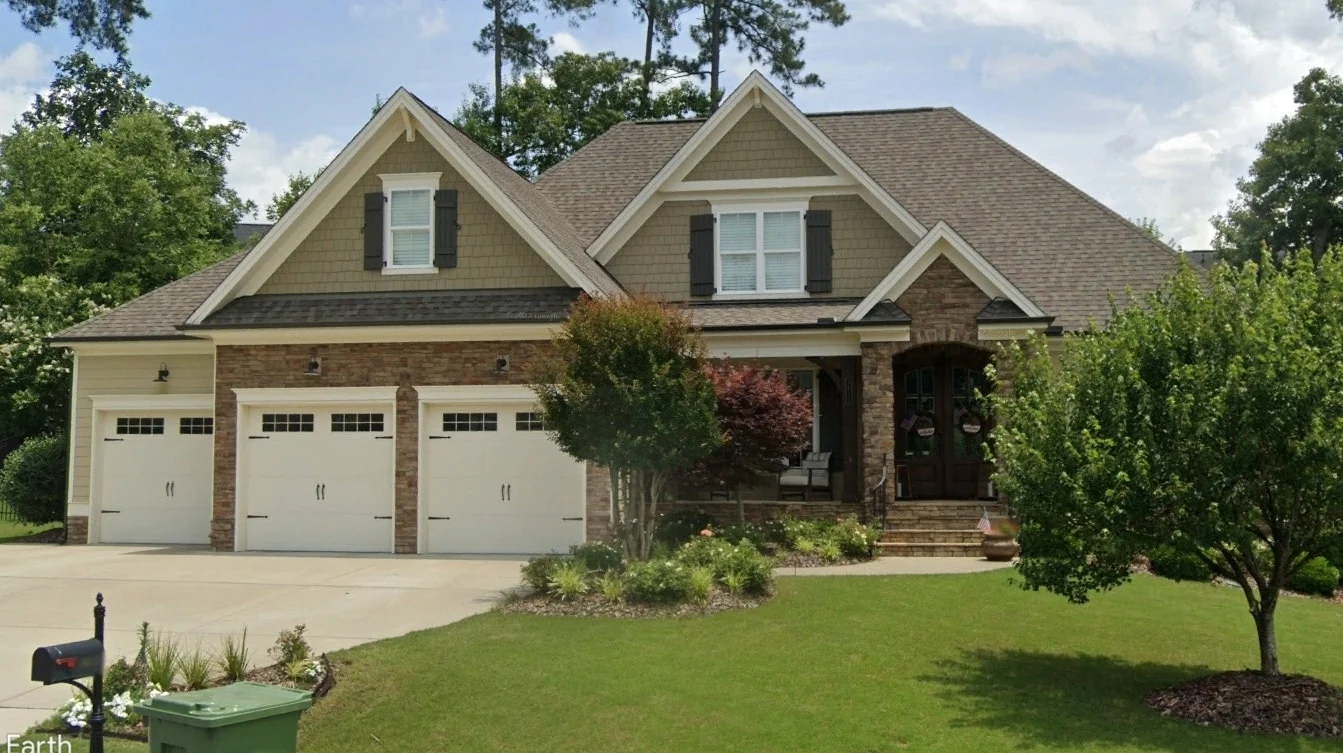
This Traditional home plan showcases the enduring curb appeal today’s homeowners love—symmetrical massing, prominent front-facing gables, rich masonry textures, and a welcoming covered entry. With 2,650 heated square feet, 4 bedrooms, and 3 full bathrooms, this design balances classic architecture with modern livability.
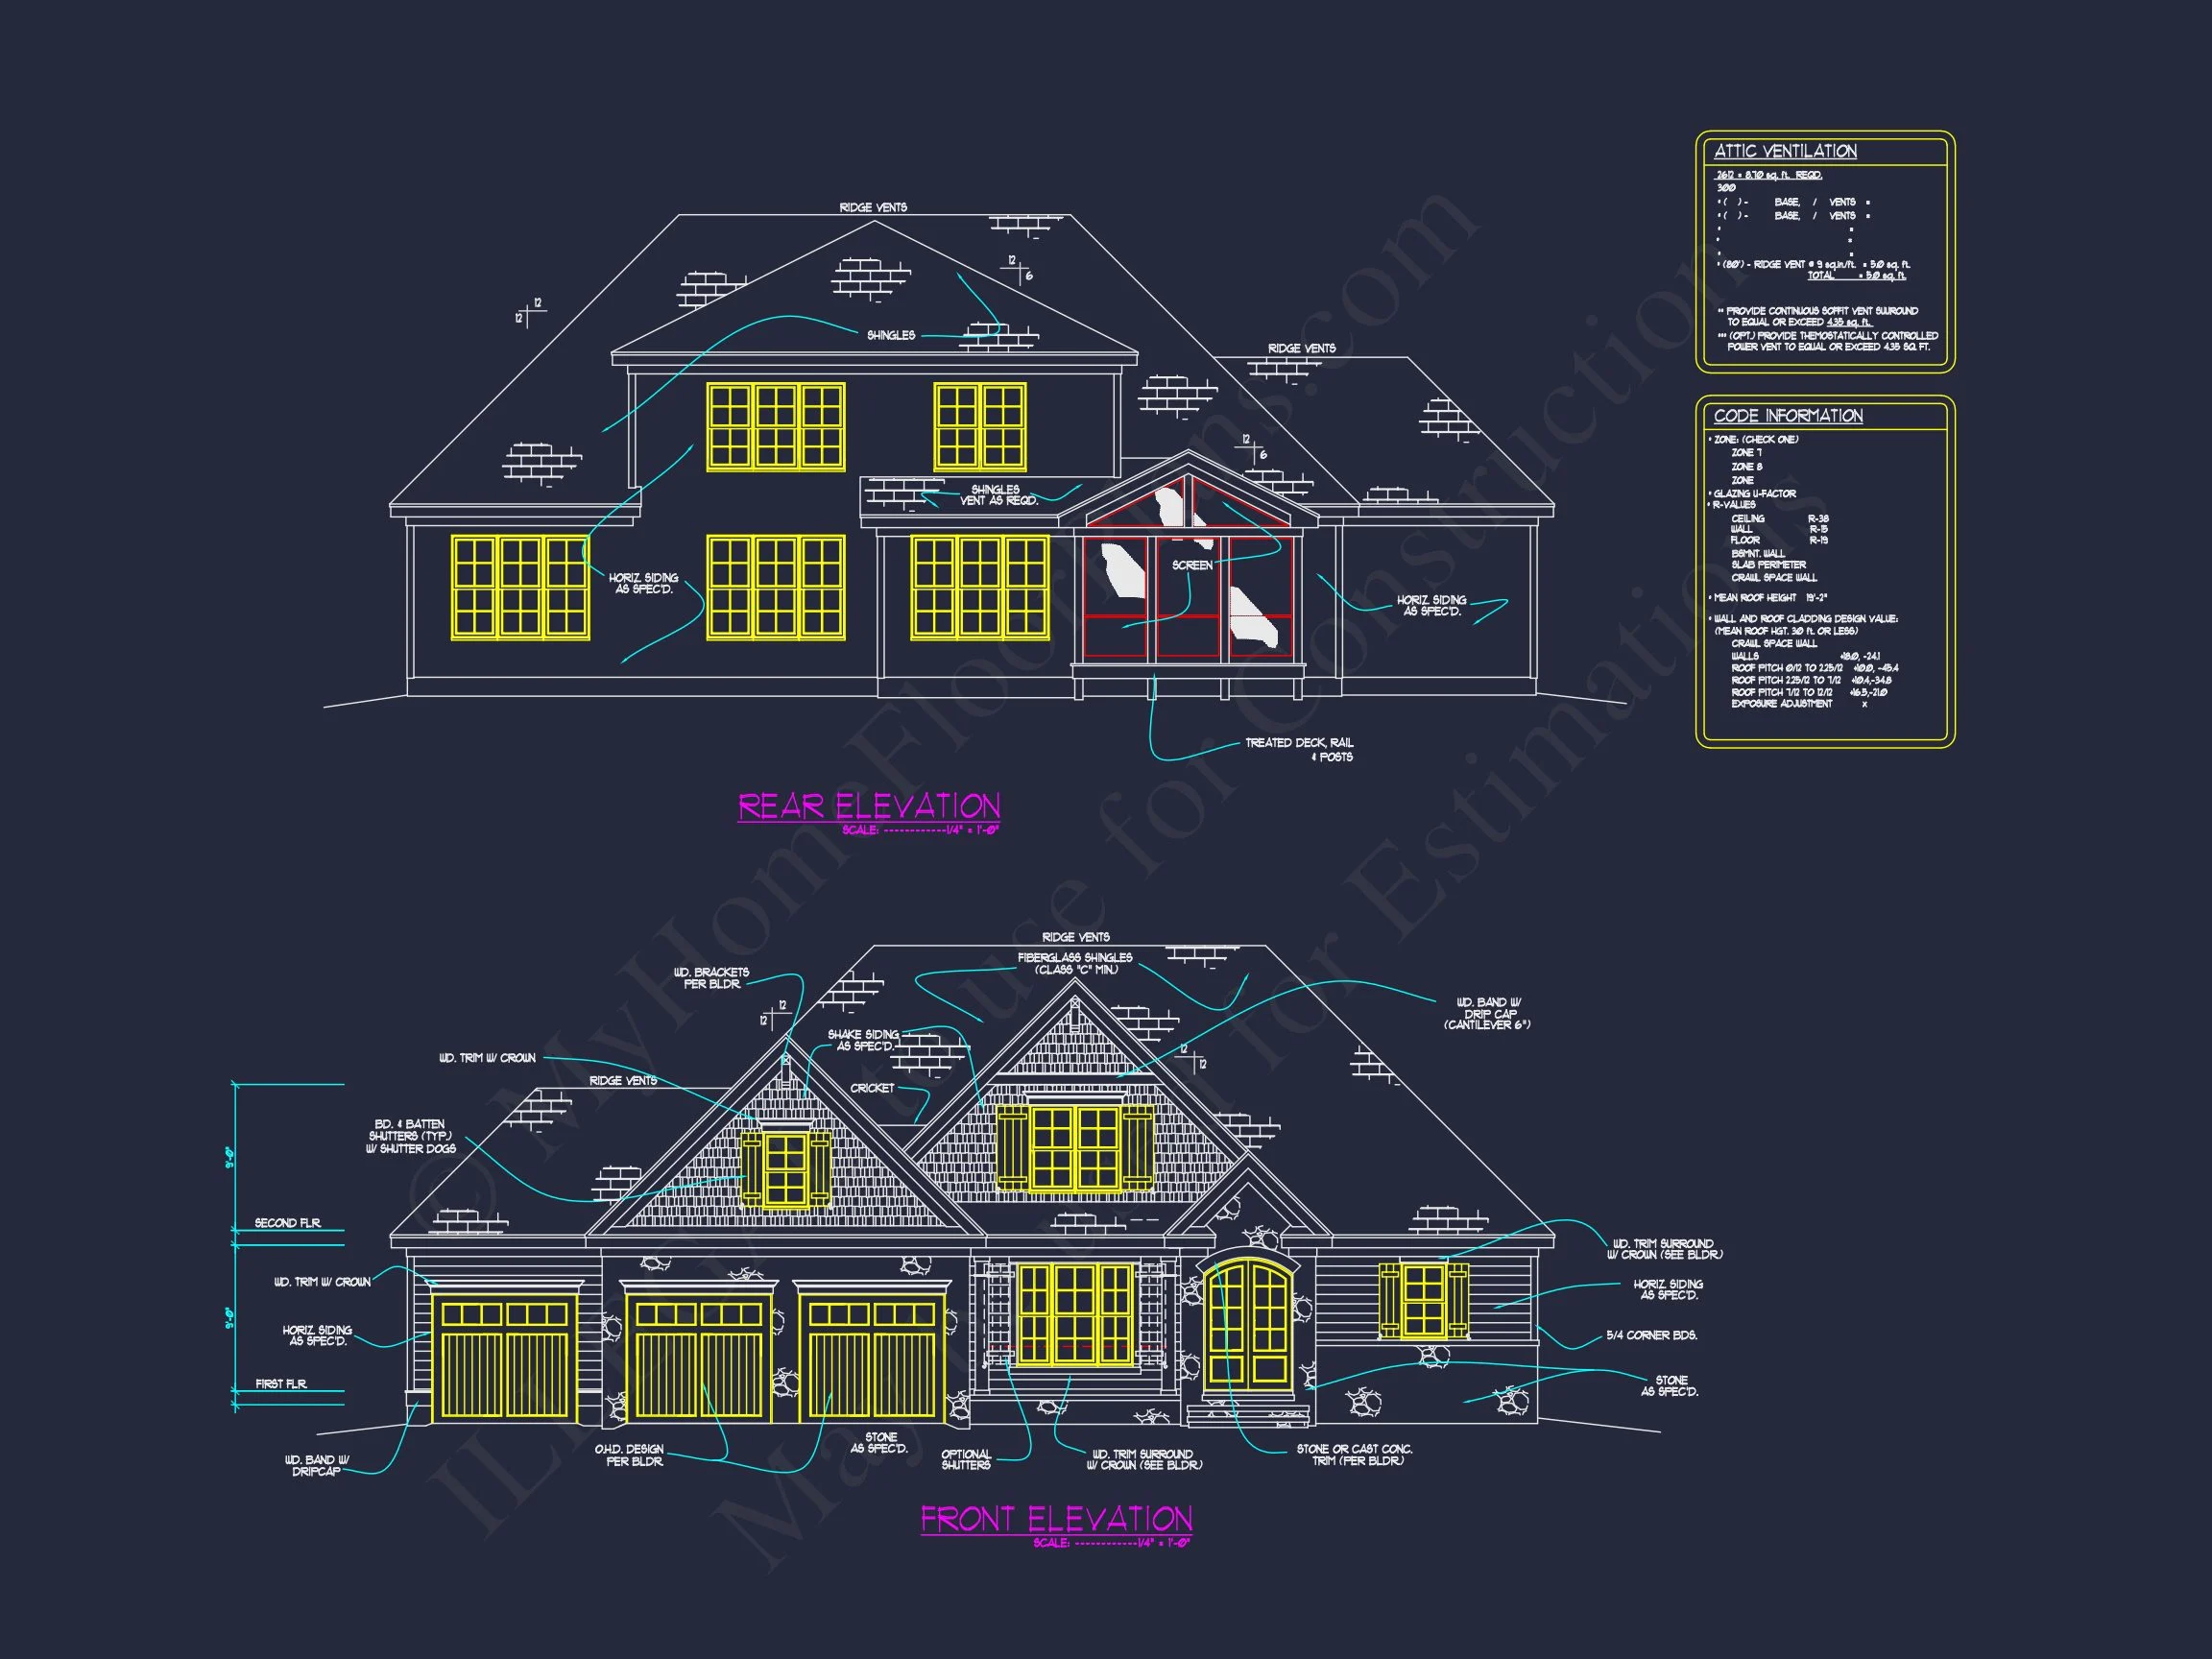
The exterior features a refined blend of brick masonry, natural stone accents, horizontal lap siding, decorative shutters, and architectural shingles. A spacious three-car garage integrates seamlessly into the façade, maintaining a polished, upscale suburban presence while offering everyday practicality.
Architectural Style Overview: Traditional with Craftsman Influence
This home falls primarily under the Traditional architectural style, known for:
- Balanced front elevations
- Multi-gabled rooflines
- Classic window proportions with shutters
- Brick-forward exteriors
- Defined entry porches
Subtle Craftsman detailing enhances the design through:
- Stone column bases at the porch
- Natural material combinations
- Strong horizontal emphasis
- Warm, earthy exterior textures
For a deeper understanding of how Traditional homes evolved in American suburbs, architectural resources like
Houzz’s Traditional Style guide provide excellent context.
Exterior Features & Materials
- Primary Material: Brick masonry
- Accent Material: Natural stone veneer
- Secondary Material: Horizontal lap siding in gables
- Roof: Architectural asphalt shingles
- Garage: Three-car front-load configuration
- Entry: Covered front porch with arched stone surround
- Windows: Gridded upper sashes with decorative shutters
The combination of brick and stone provides depth and texture while increasing perceived value and long-term durability. This material pairing is highly desirable in established neighborhoods and modern suburban developments alike.
Interior Layout Highlights
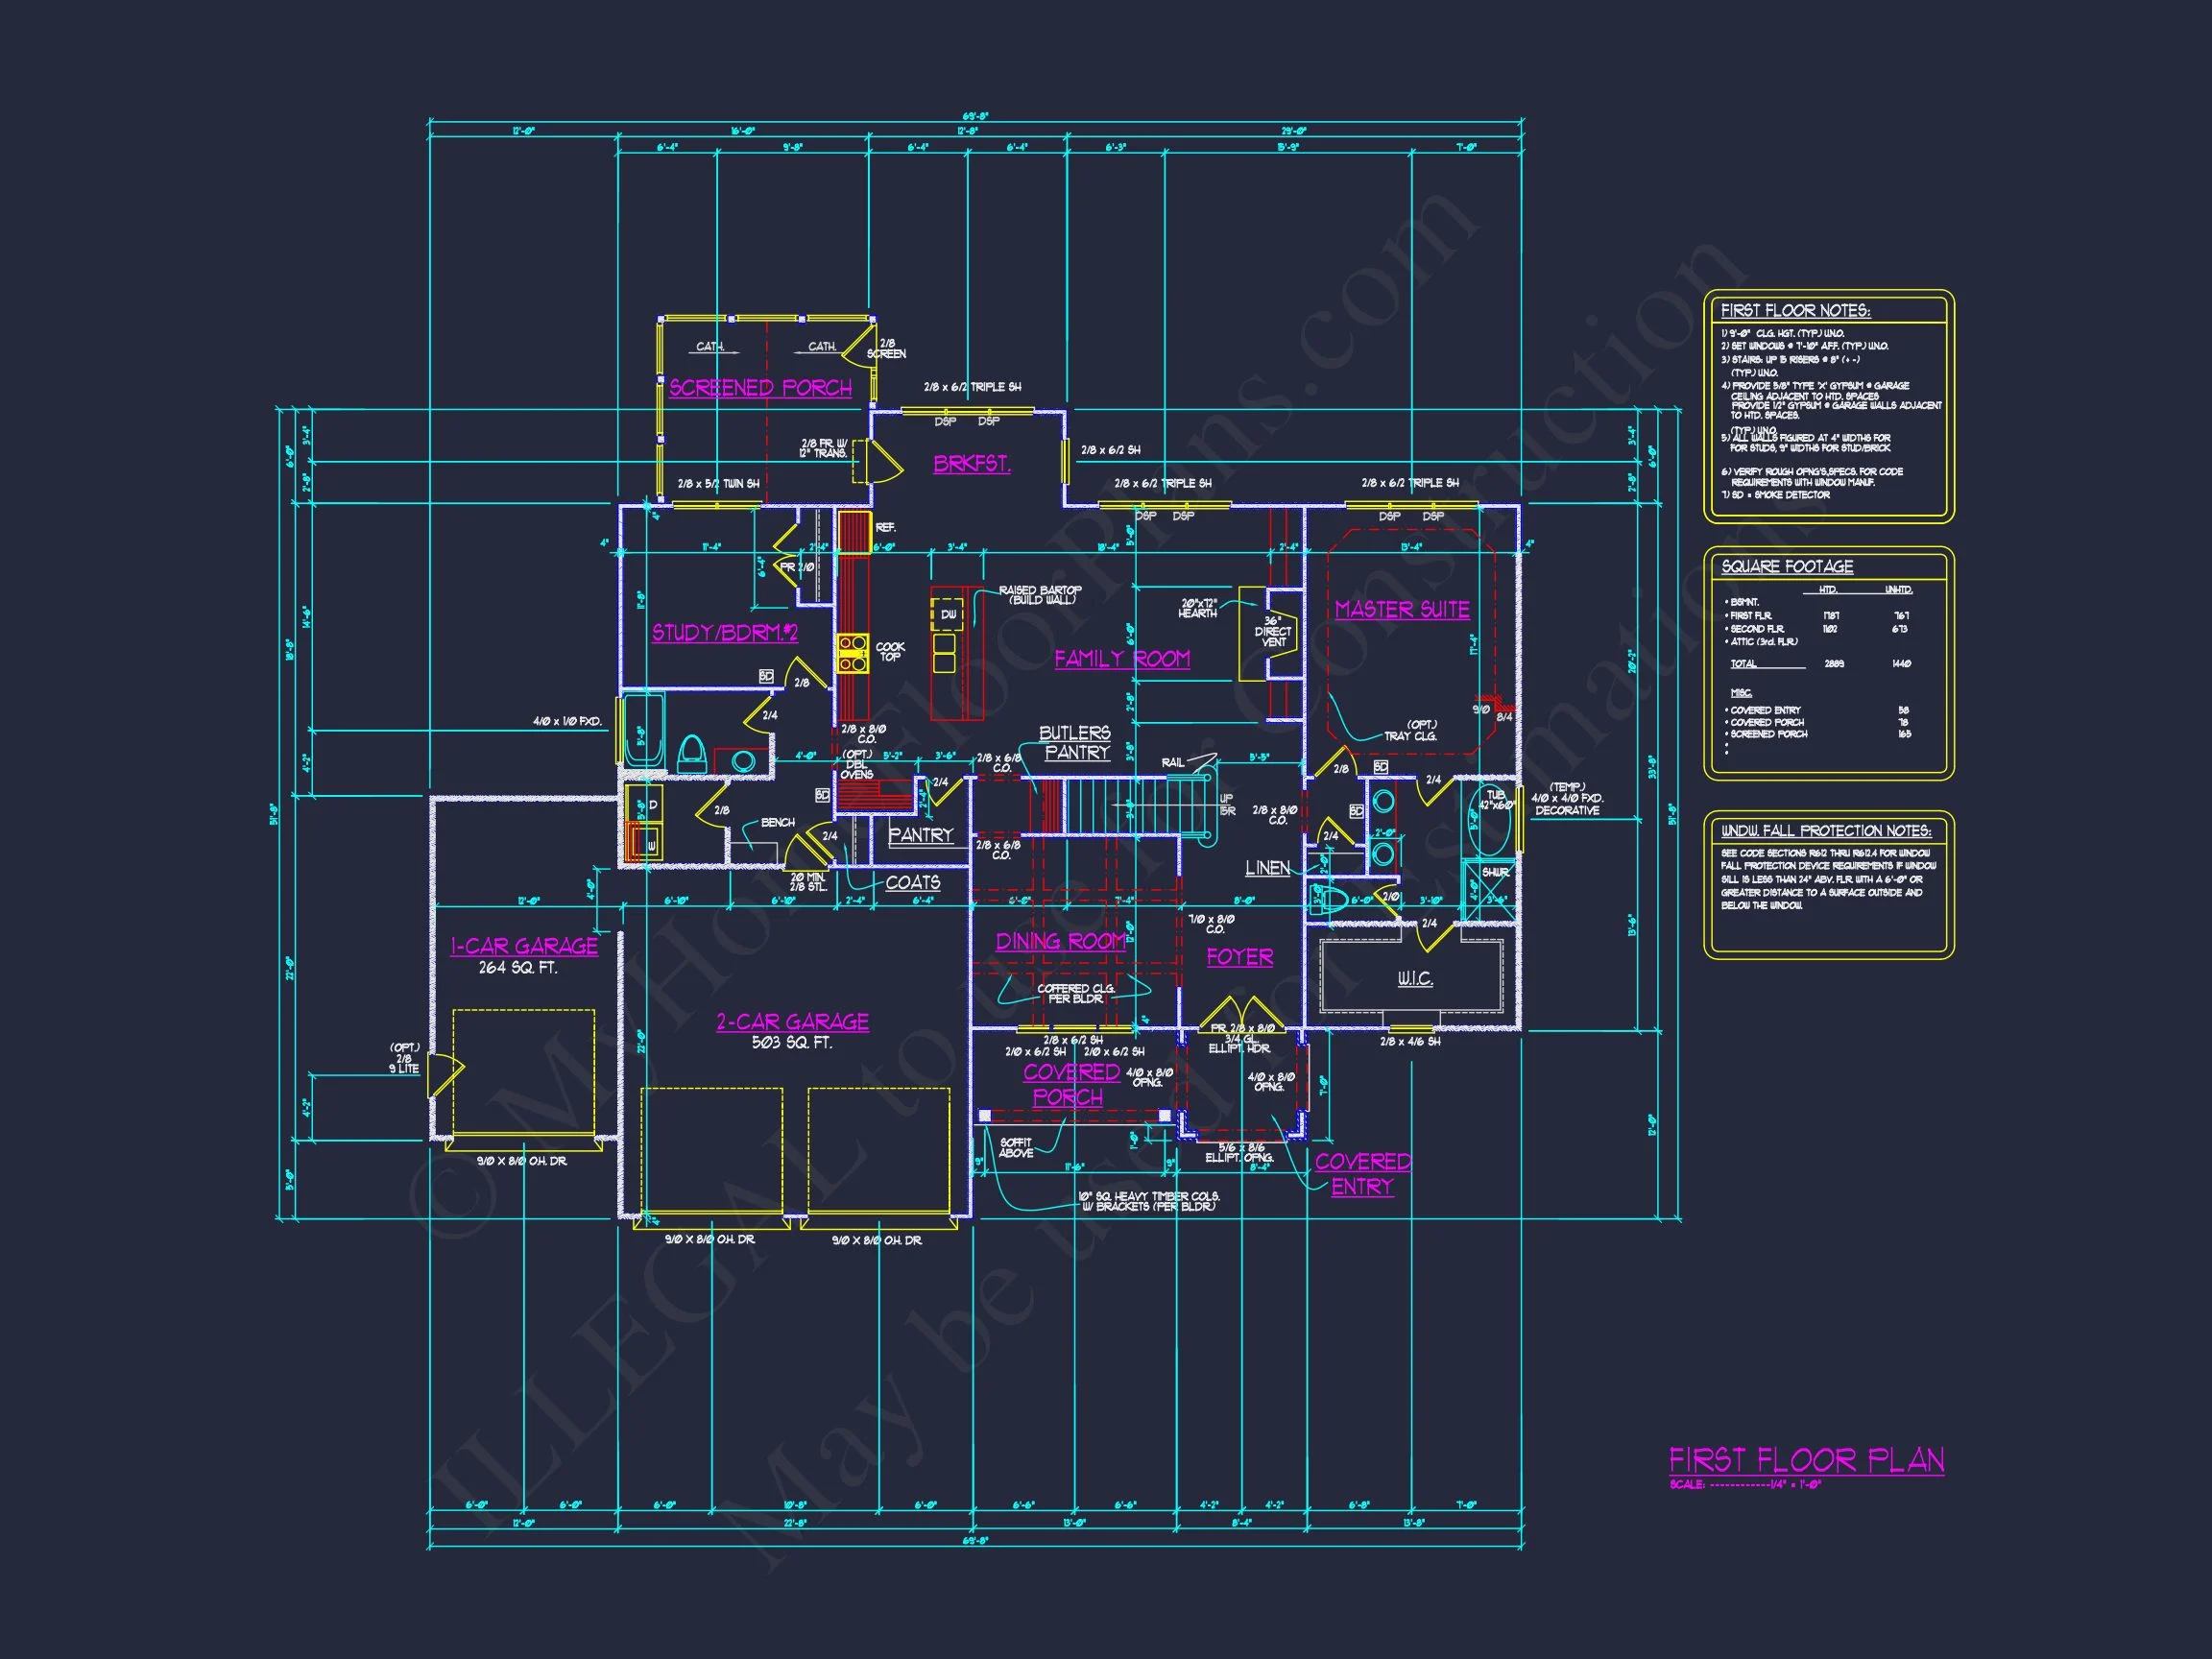
Main Living Areas
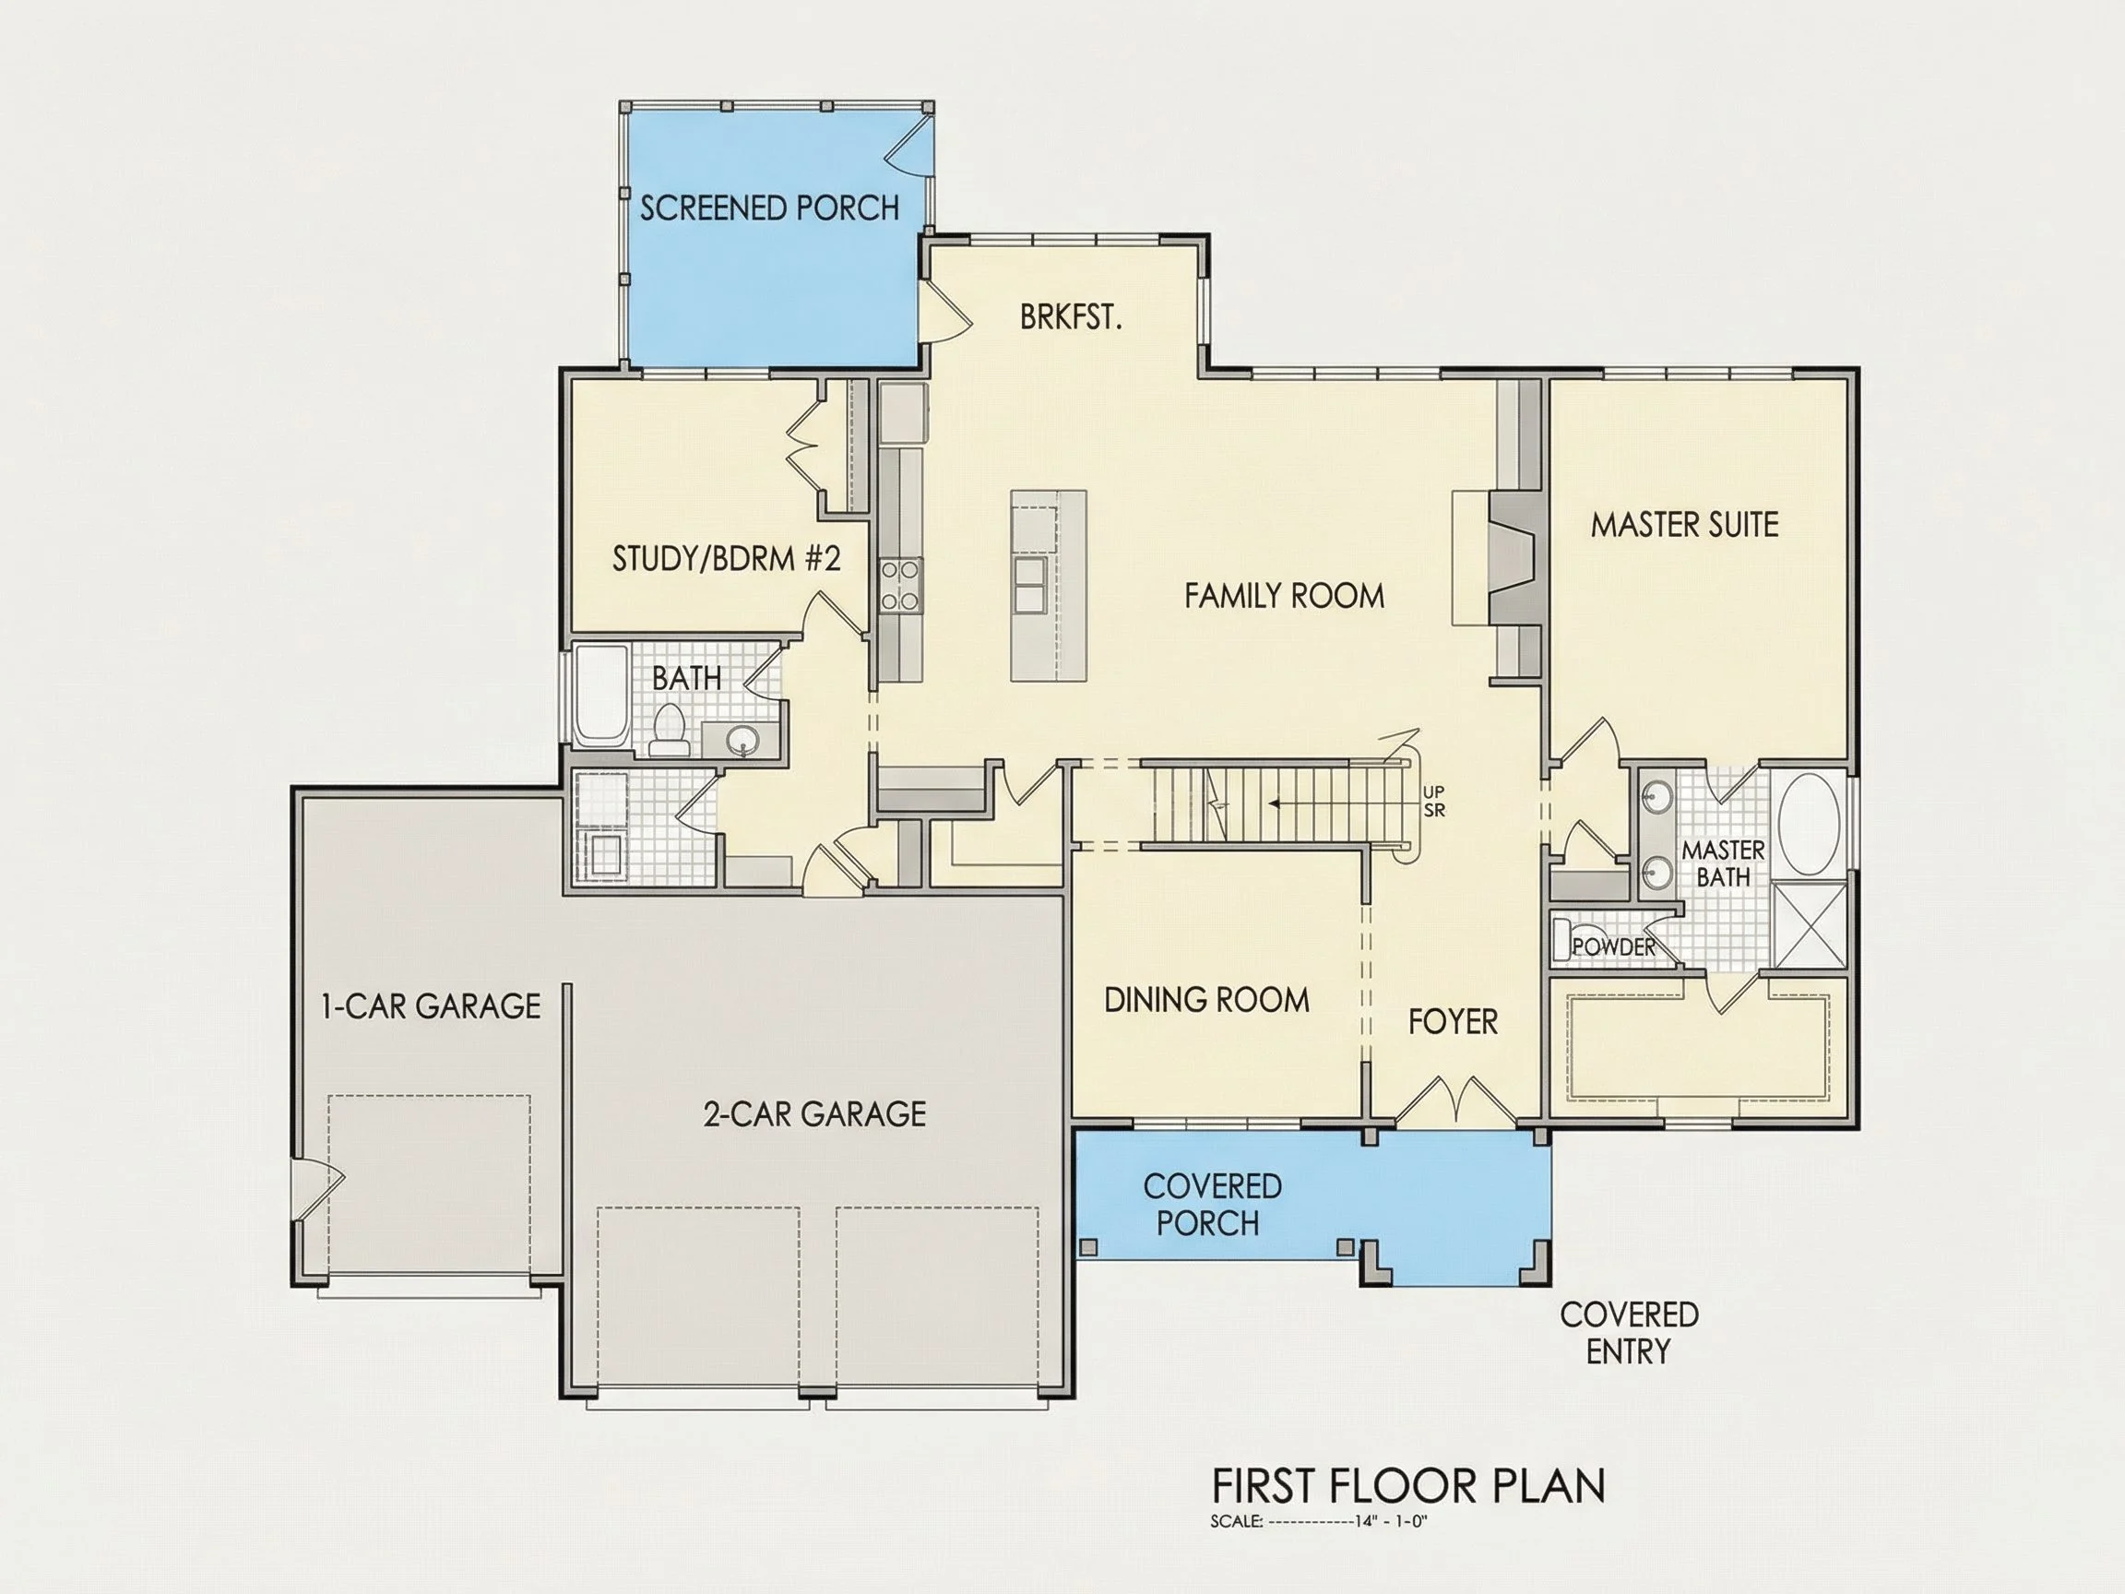
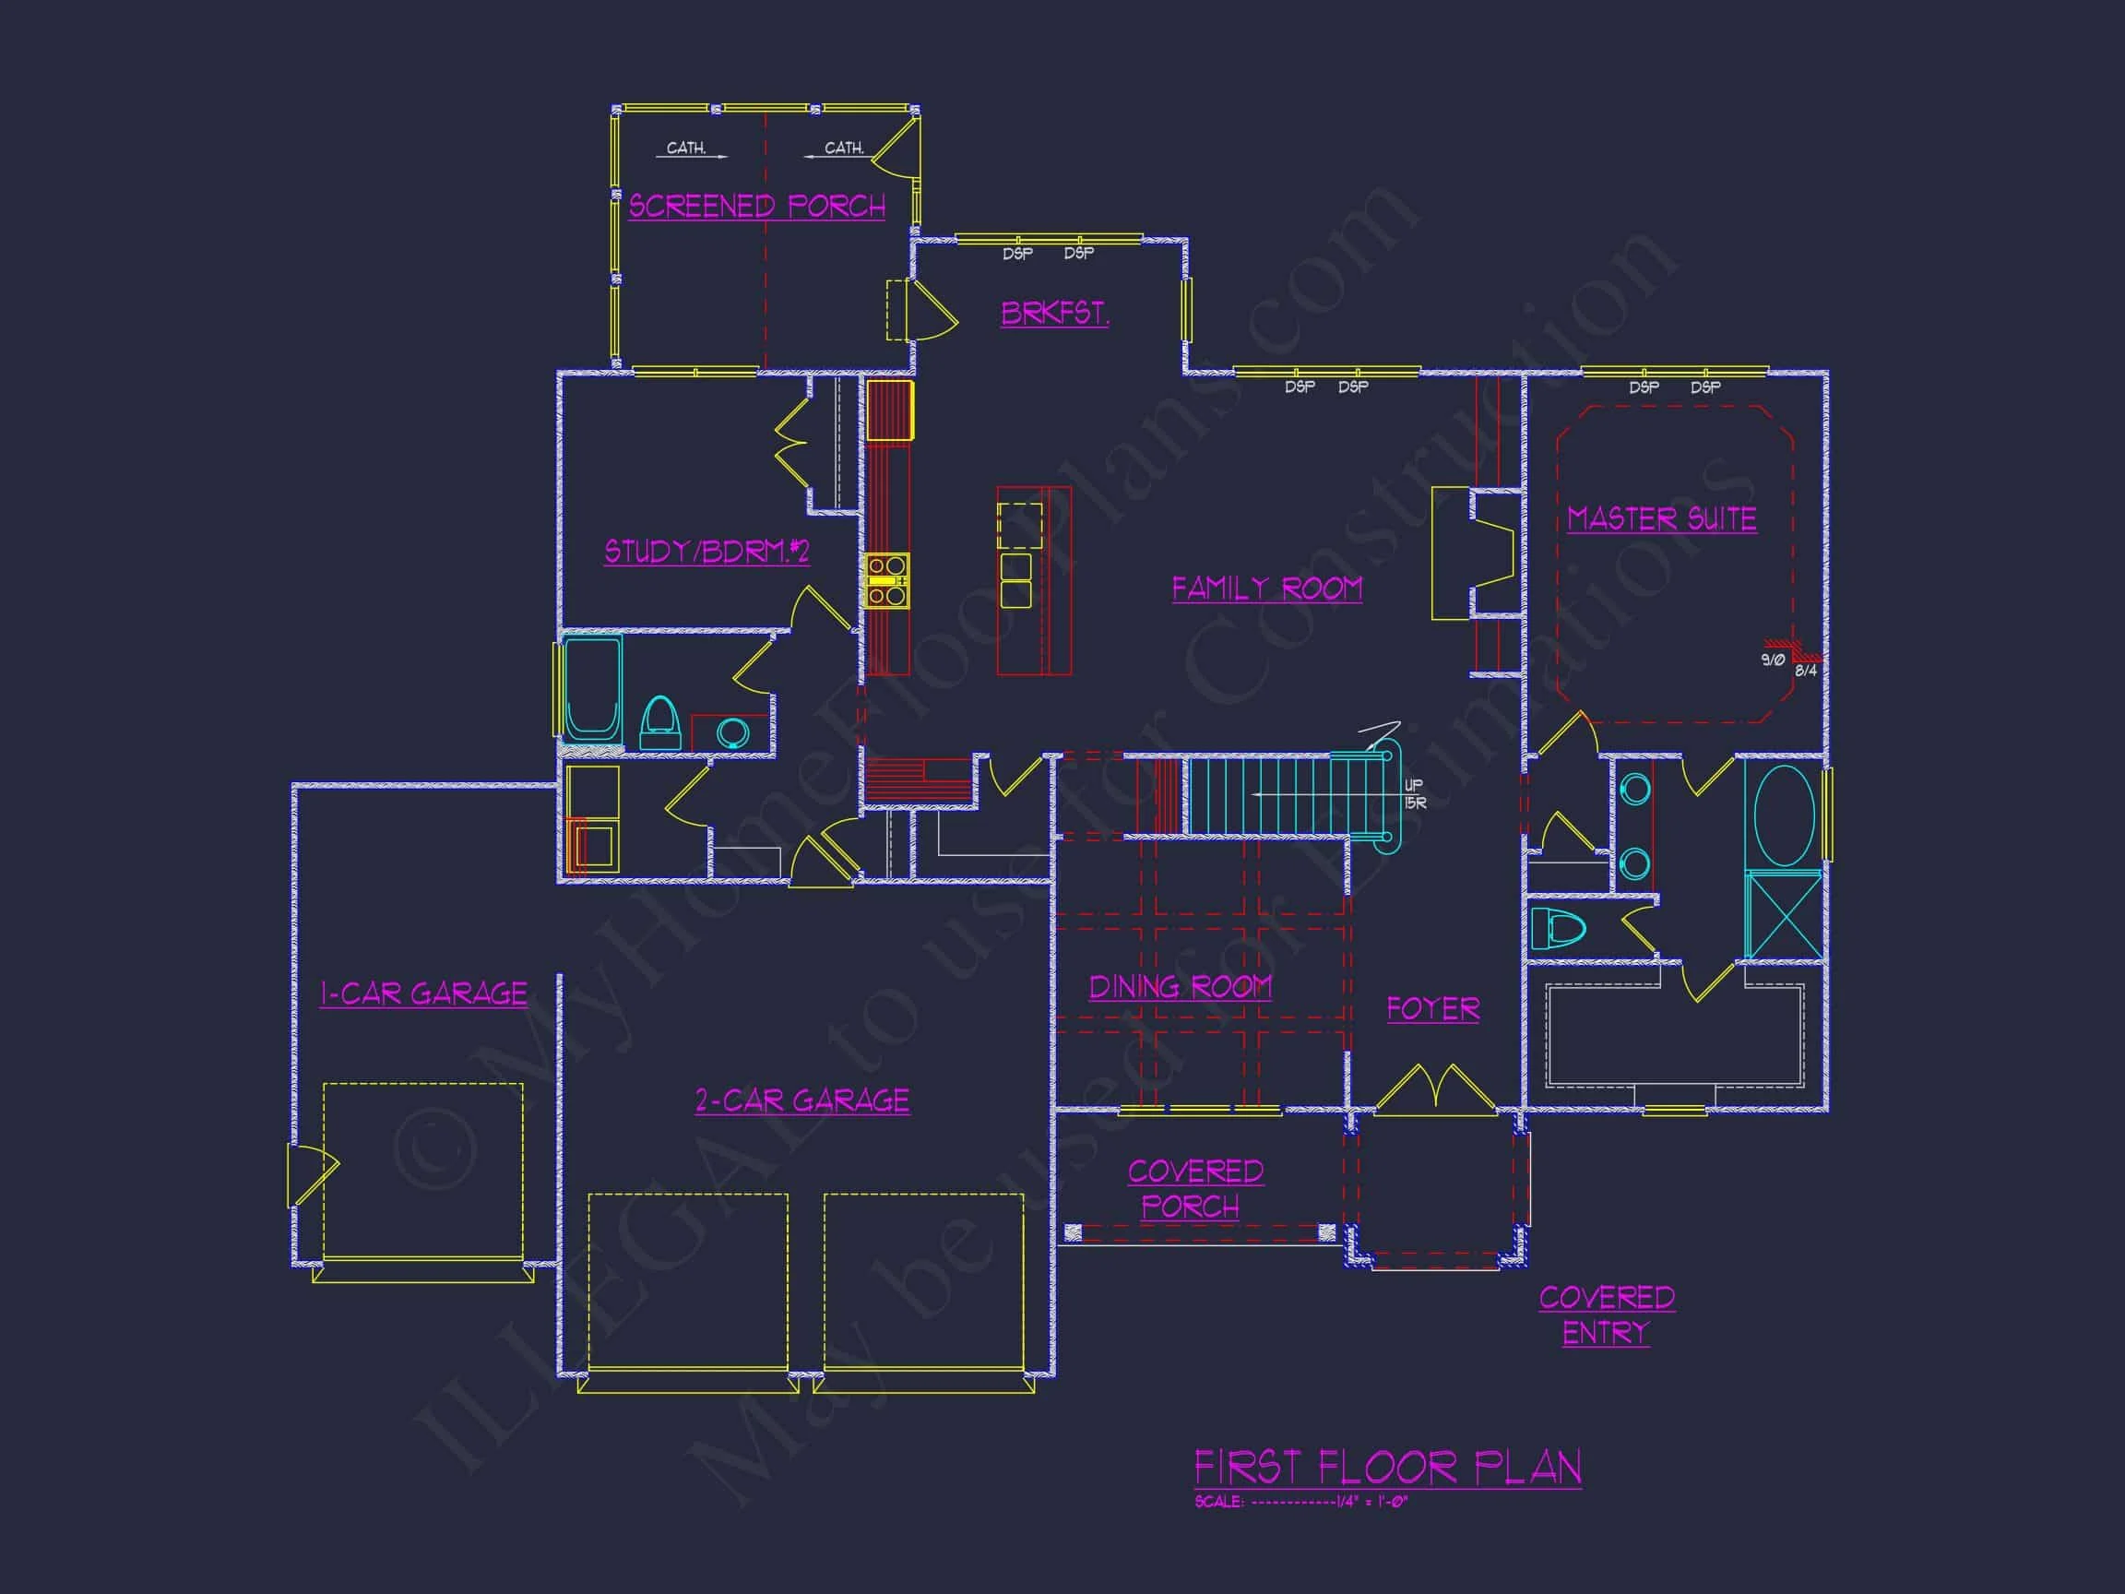
- Open-concept kitchen and family room
- Central kitchen island with seating
- Walk-in pantry for expanded storage
- Formal or flex dining space
- Fireplace-centered family room
The open layout ensures effortless entertaining while maintaining defined zones for daily life. Large windows across the rear elevation allow abundant natural light to flood the main living areas.
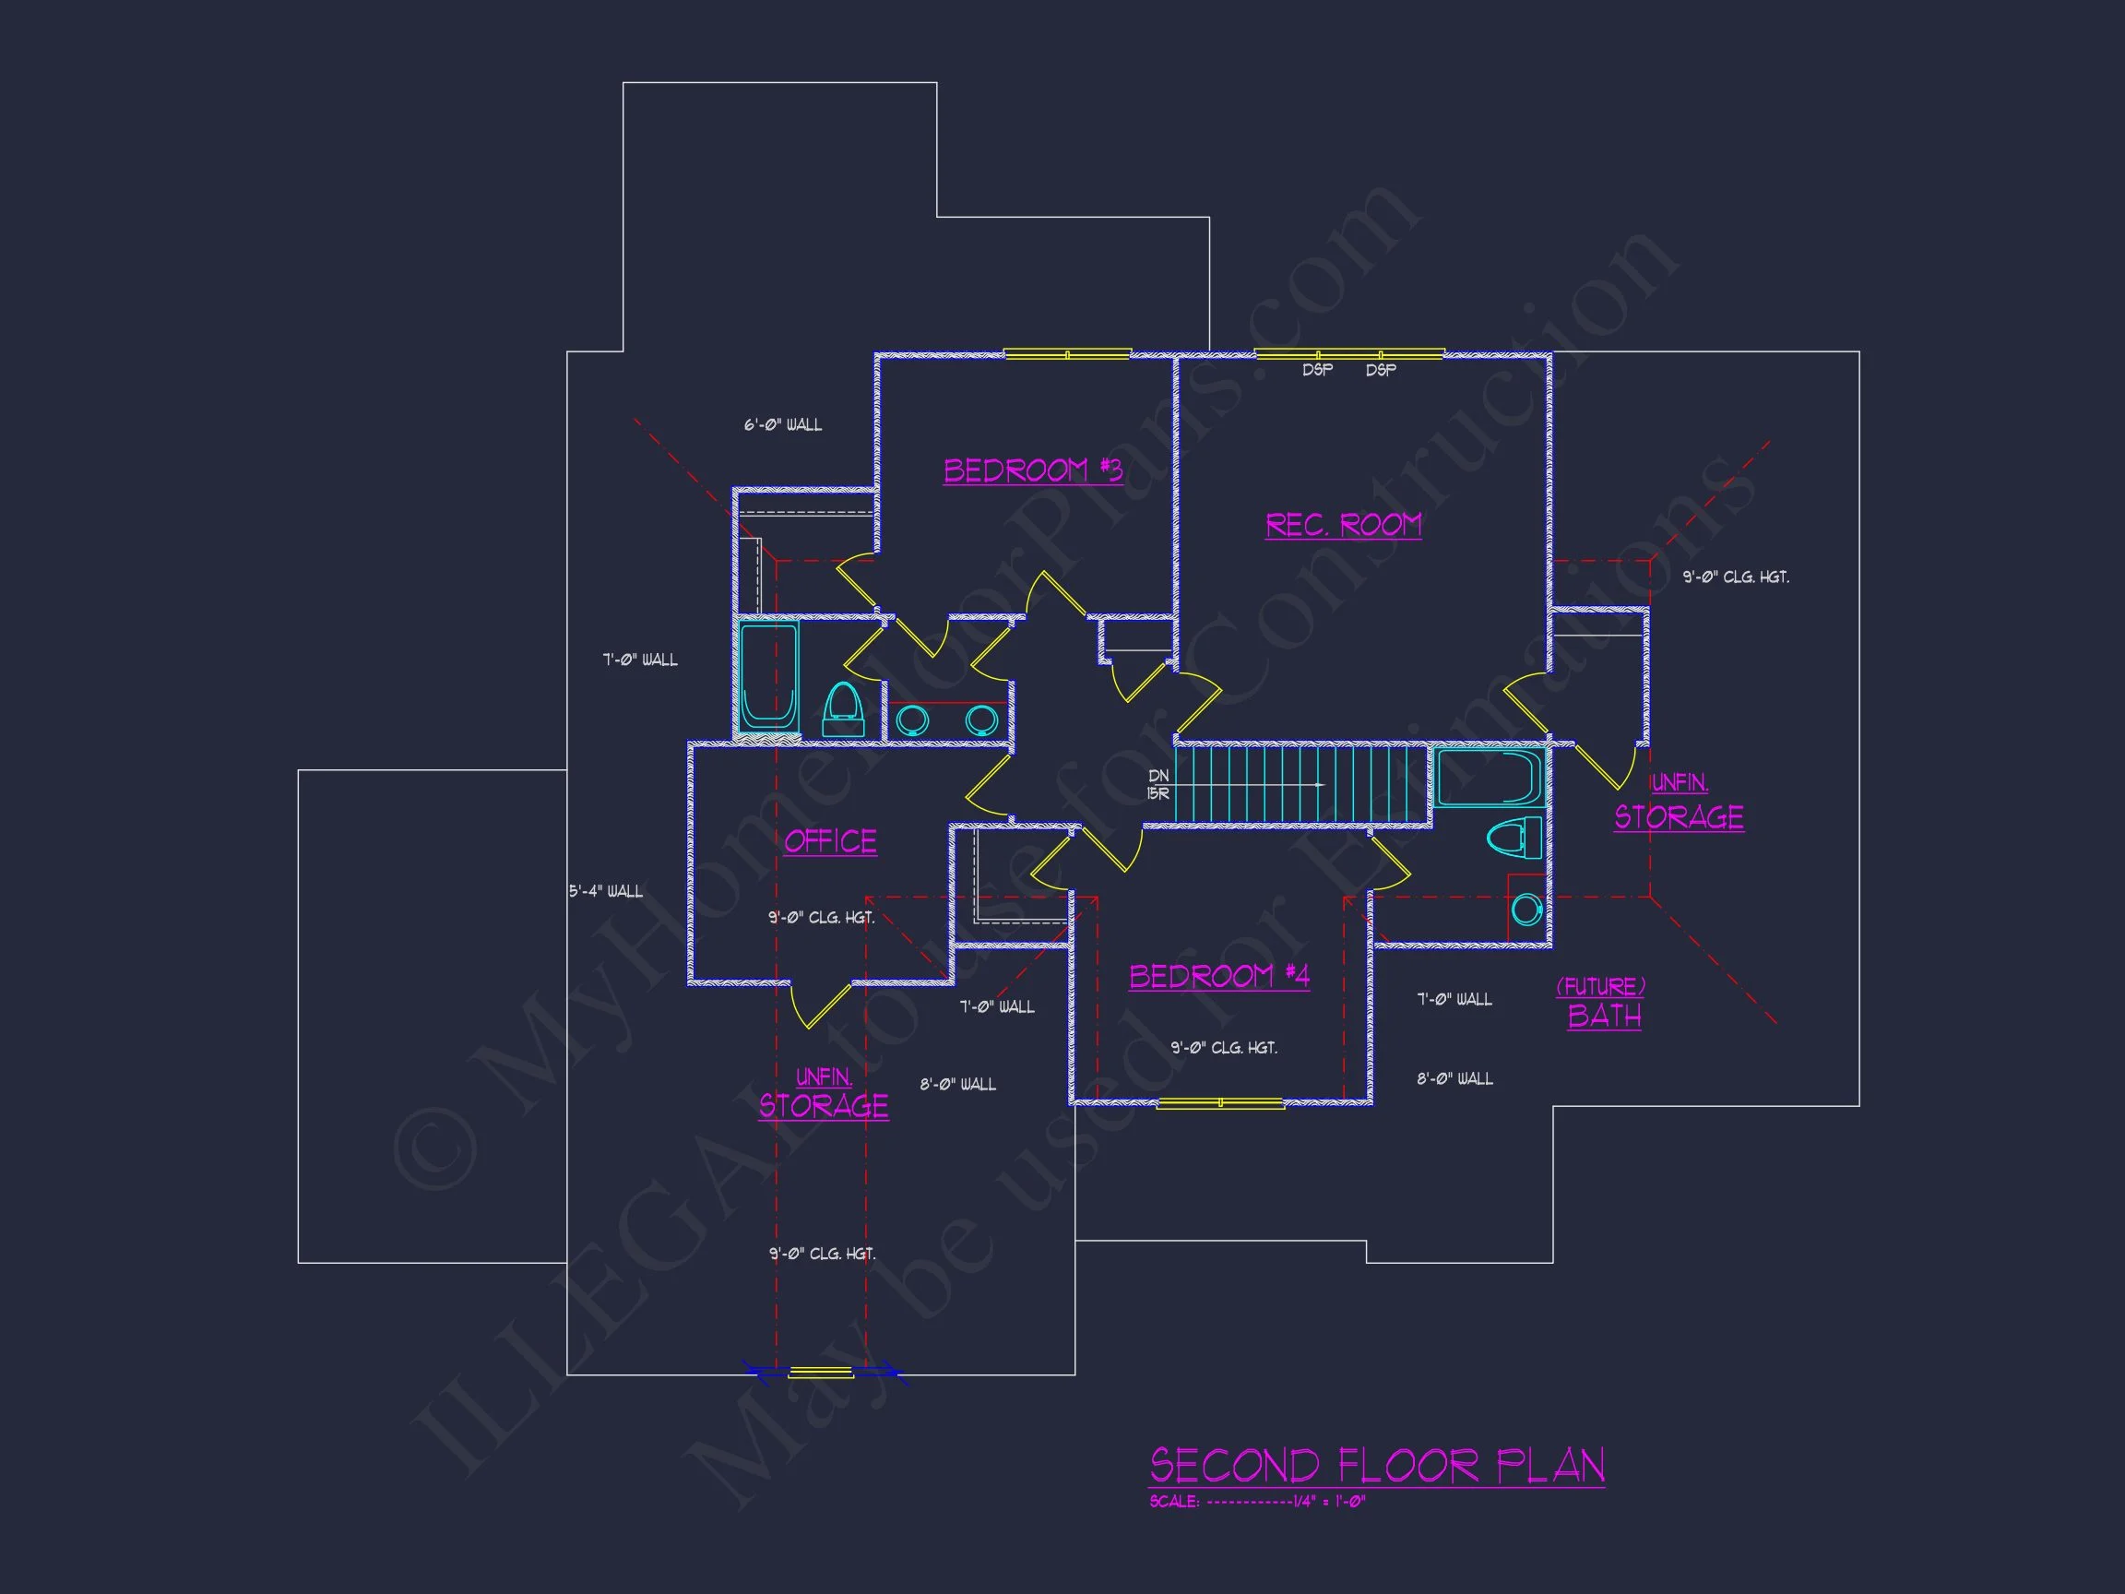
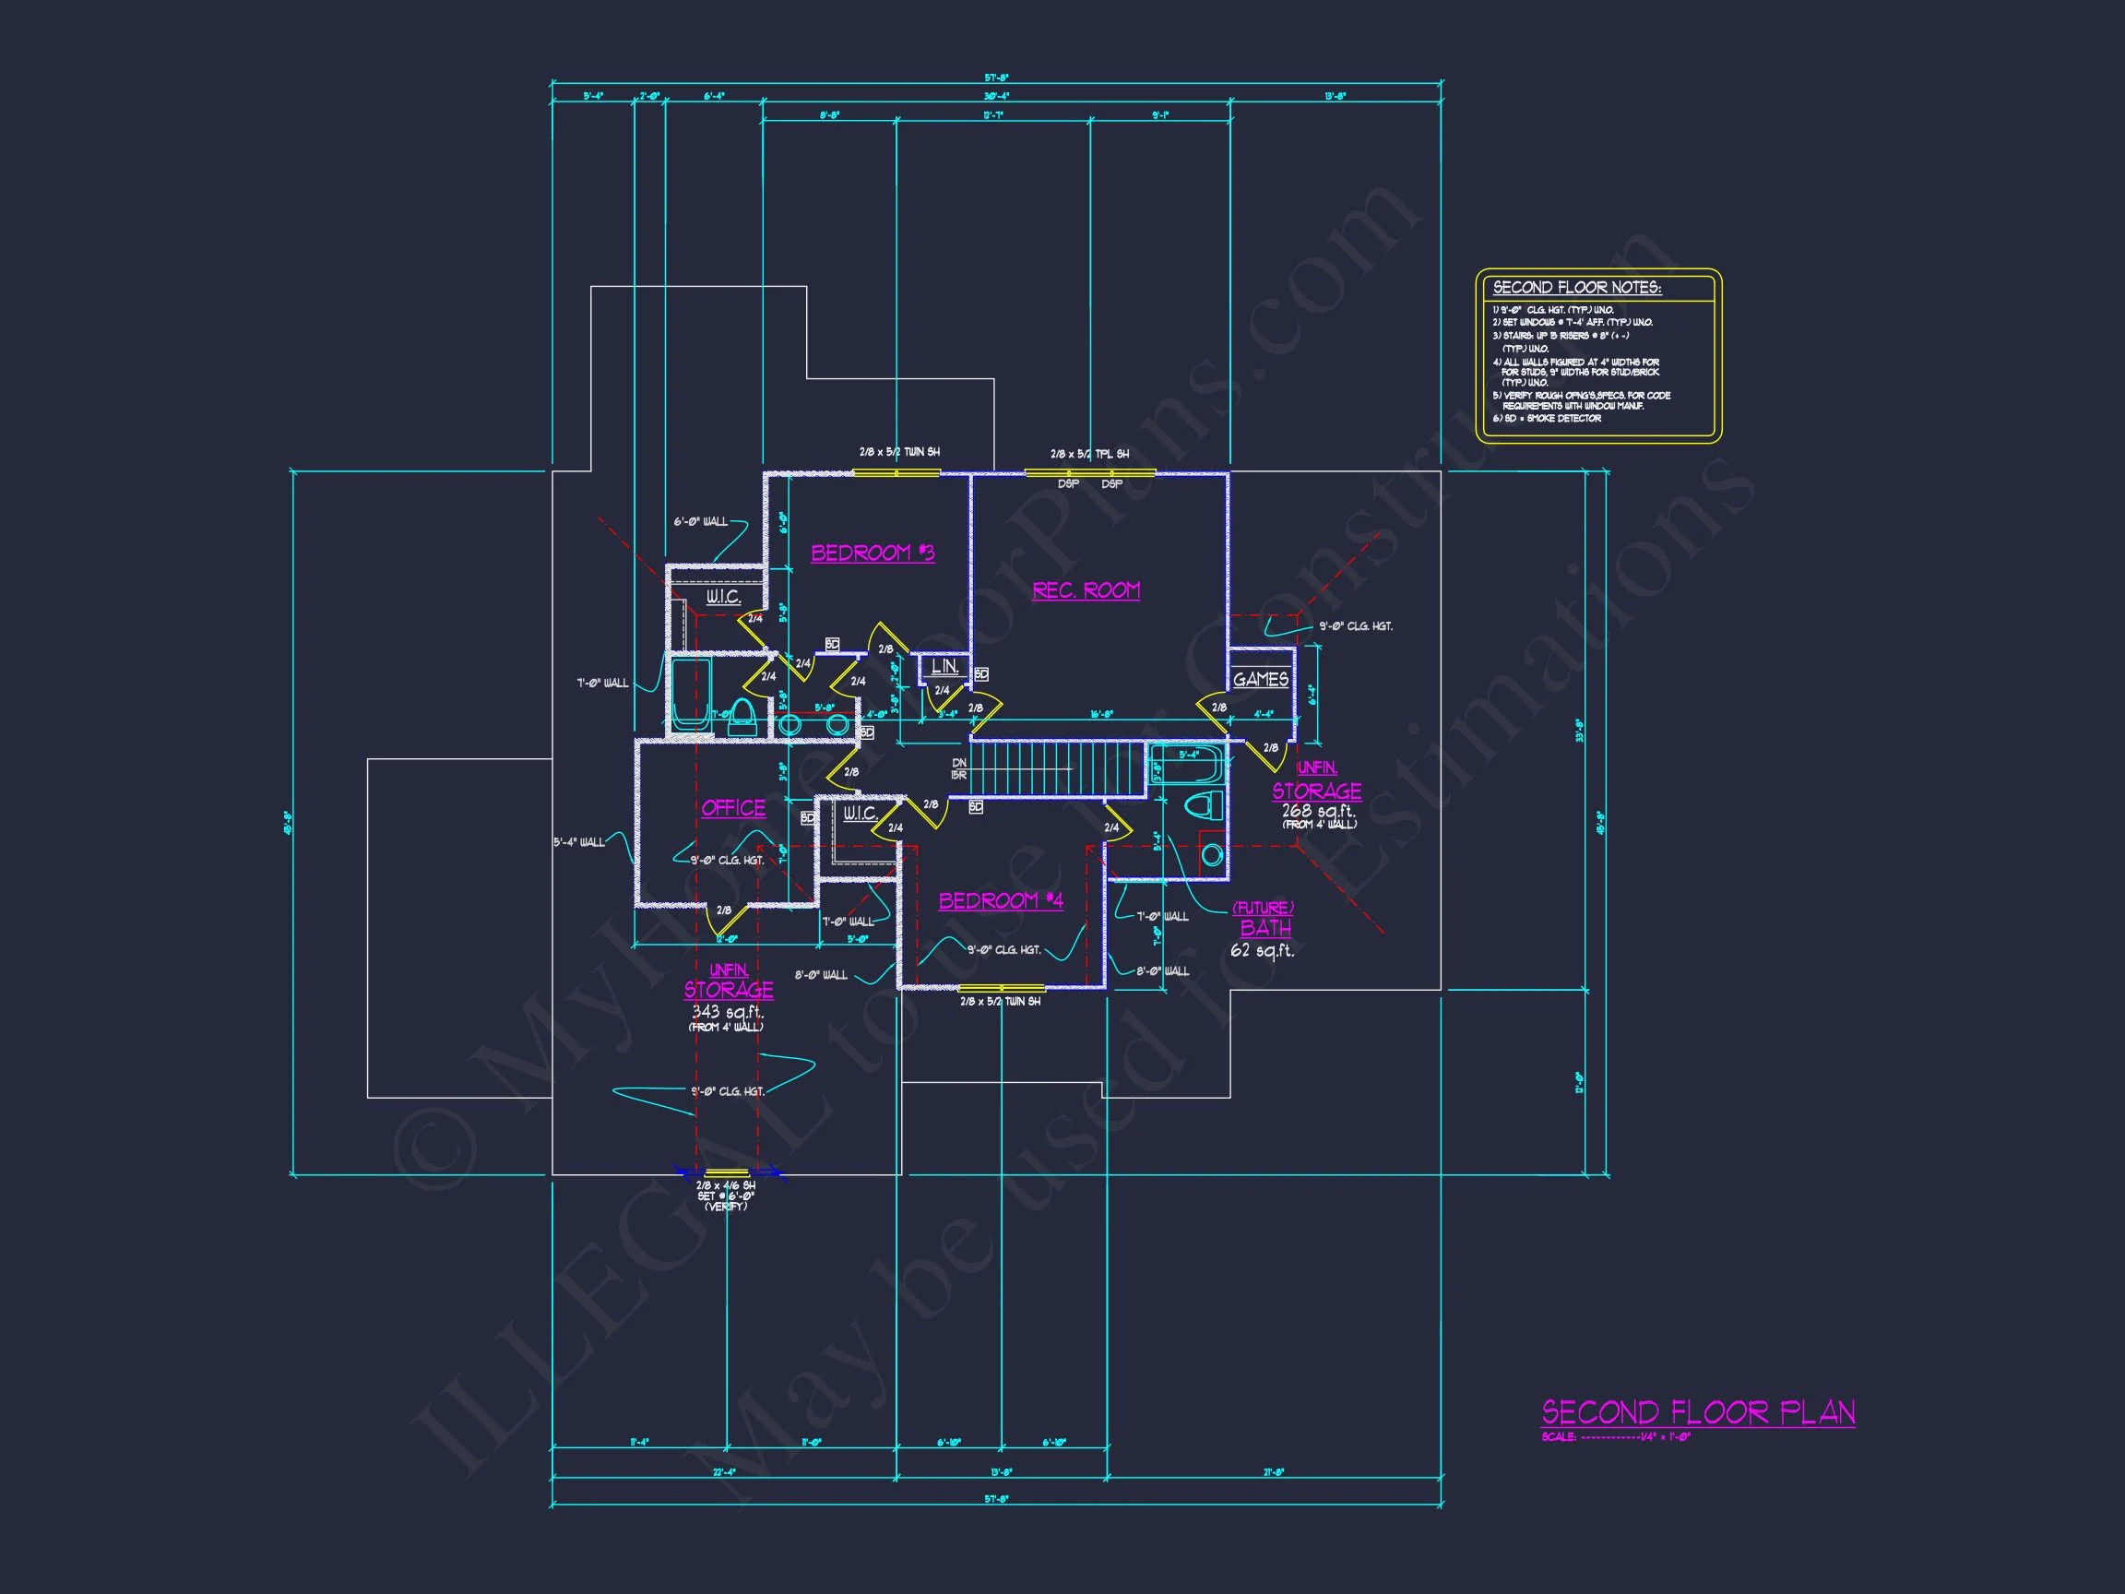
Bedrooms & Bathrooms
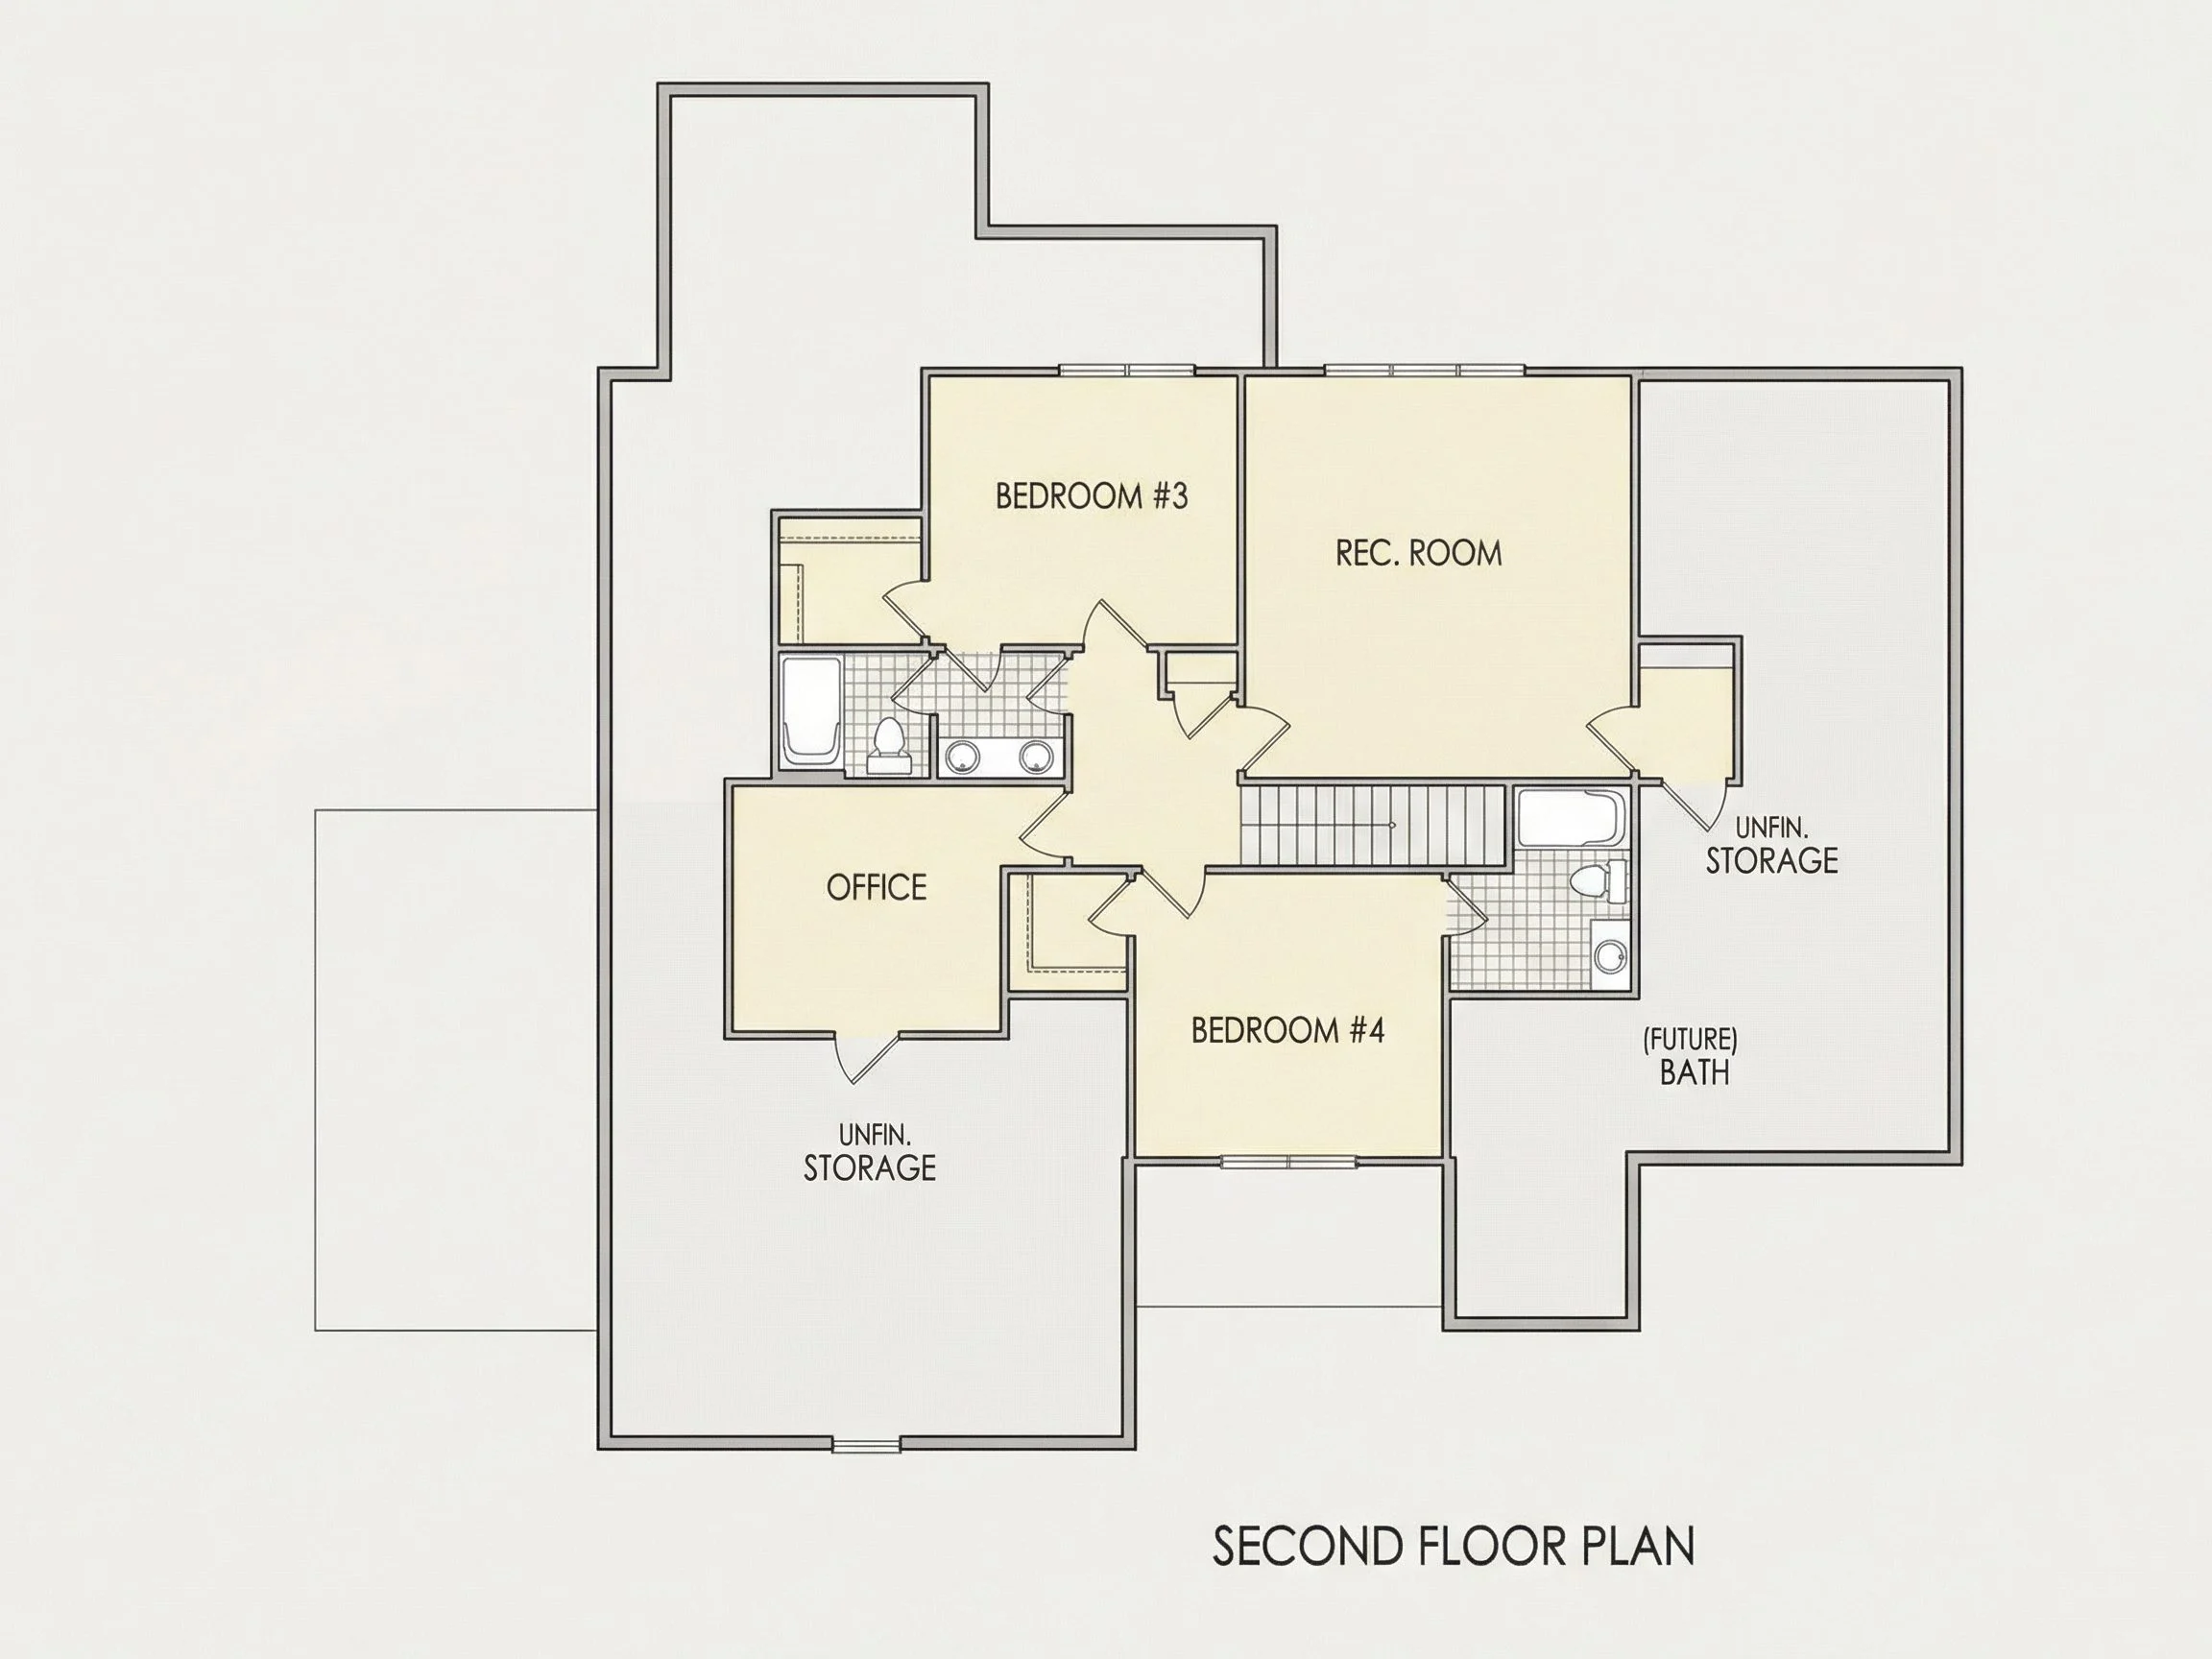
- 4 Bedrooms total
- 3 Full Bathrooms
- Private Owner Suite with walk-in closet
- Dual vanity primary bath
- Optional soaking tub and walk-in shower
- Secondary bedrooms positioned for privacy
The split-bedroom concept provides separation between the Owner Suite and secondary bedrooms—ideal for families or multi-generational living.
Garage & Storage
- Spacious 3-car garage
- Direct mudroom entry from garage
- Dedicated laundry space
- Multiple linen and storage closets
The triple garage layout allows room for vehicles, storage, workshop space, or recreational equipment without sacrificing curb appeal.
Why Choose a Traditional Brick Home Plan?
- Timeless resale appeal
- Durable exterior materials
- Neighborhood-friendly aesthetic
- Flexible interior layout options
- Strong long-term value
Brick homes in particular are known for longevity, low maintenance, and thermal performance advantages. When paired with stone accents, they deliver architectural richness that elevates the overall design.
Perfect For:
- Growing families
- Upscale suburban lots
- Corner lot placements
- Homeowners seeking classic curb appeal
- Builders looking for broad buyer appeal
Plan Specifications
- Total Heated Area: 2,650 sq. ft.
- Stories: 1–1.5 (depending on bonus configuration)
- Bedrooms: 4
- Bathrooms: 3
- Garage Bays: 3
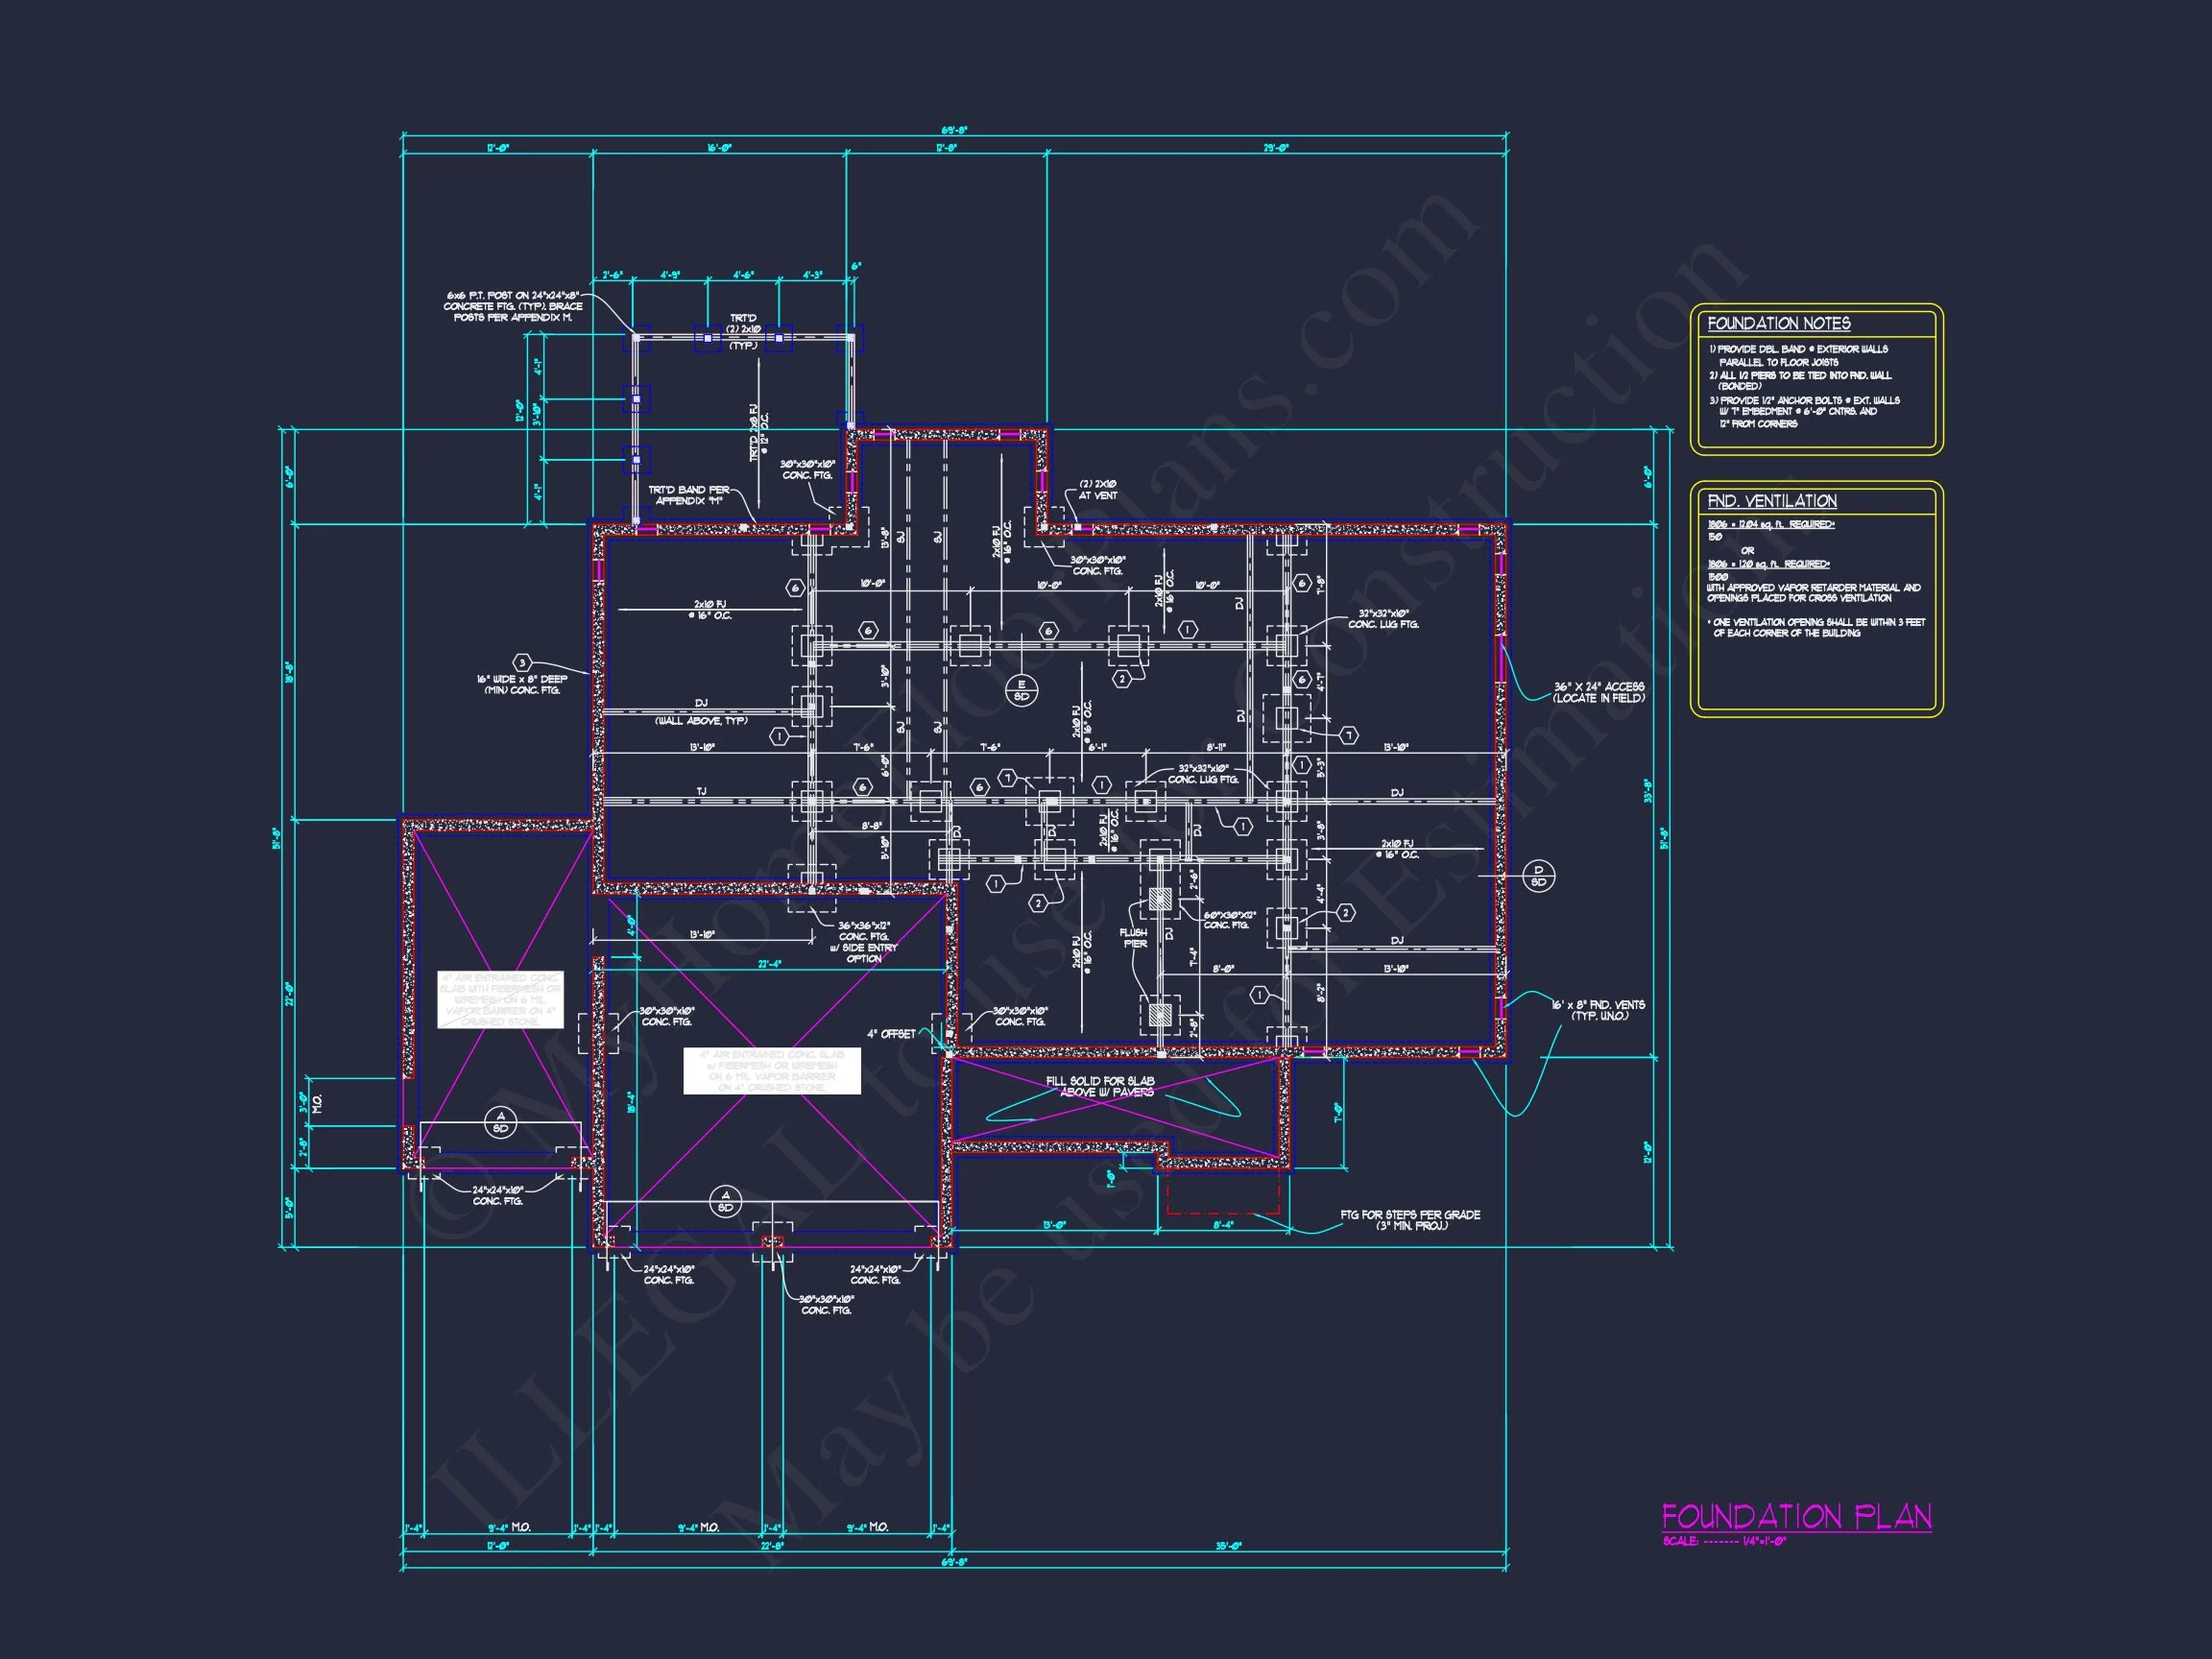
- Foundation Options: Slab, Crawlspace, Basement
Included With Your Purchase
- Editable CAD Files
- Print-Ready PDF Blueprints
- Unlimited Build License
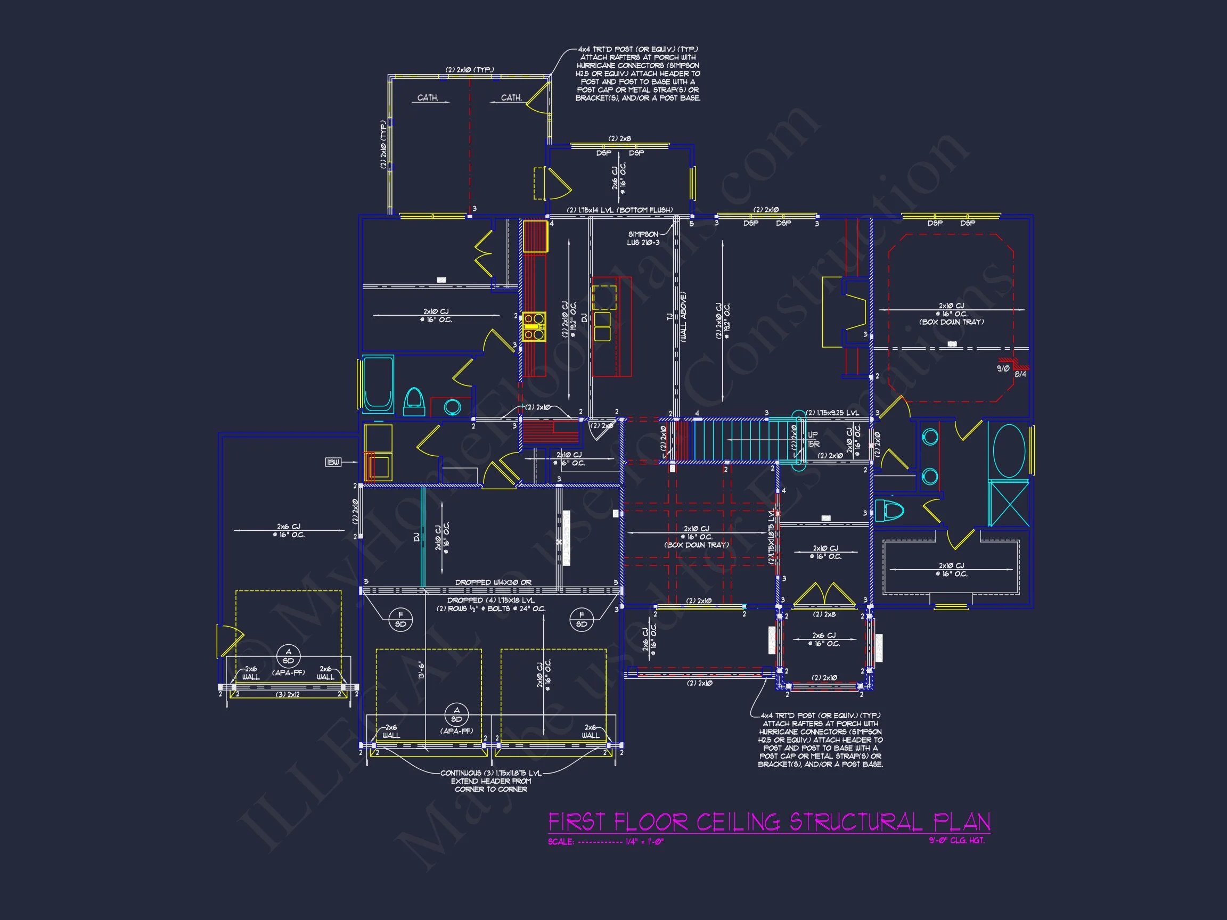
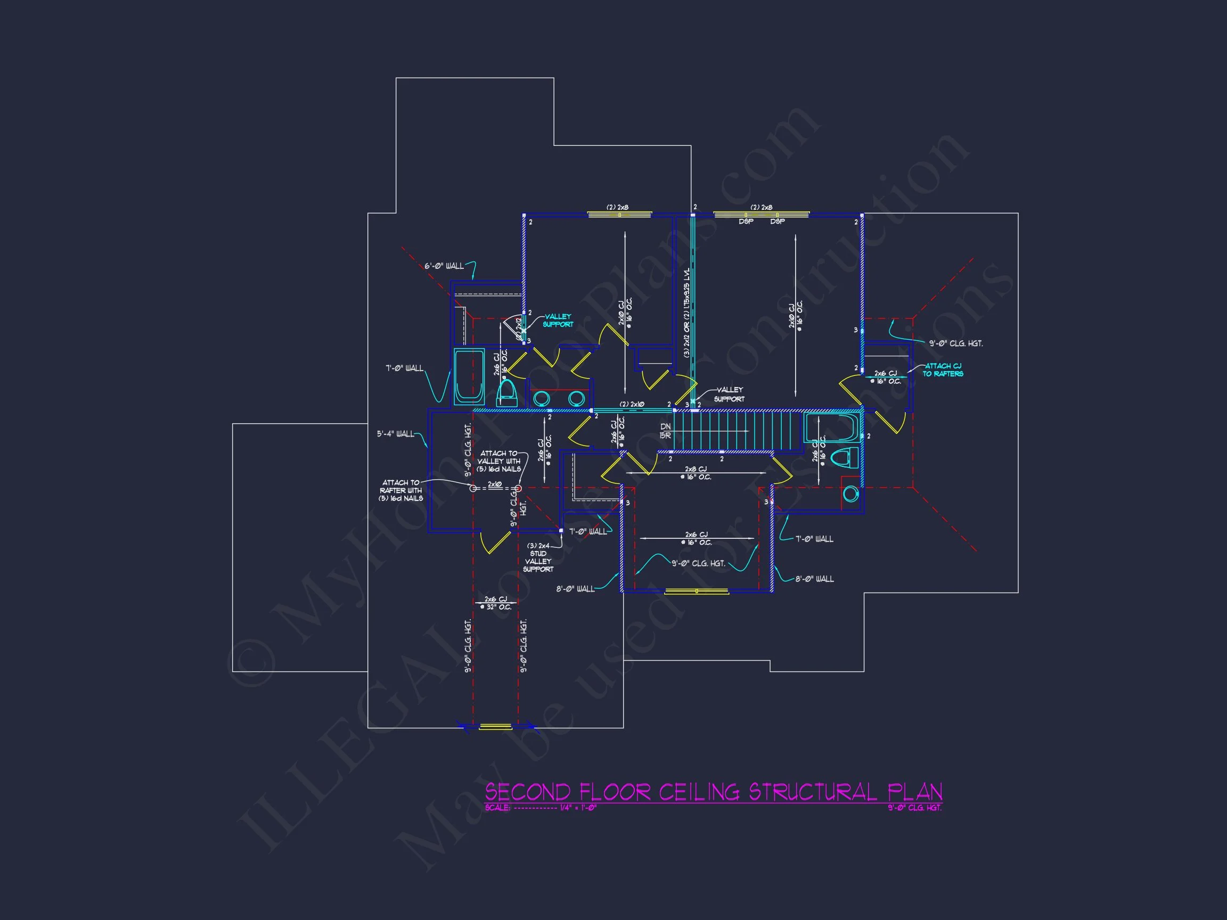
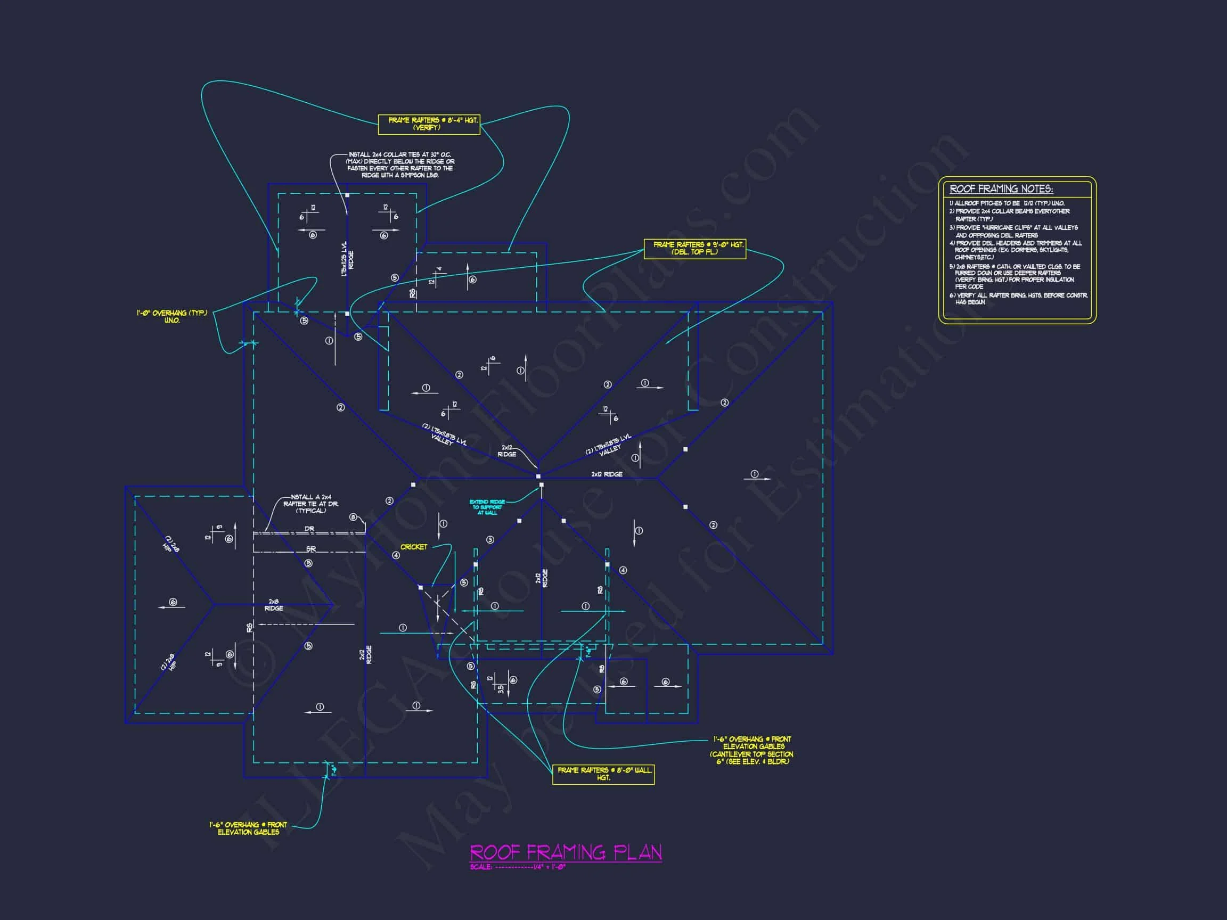
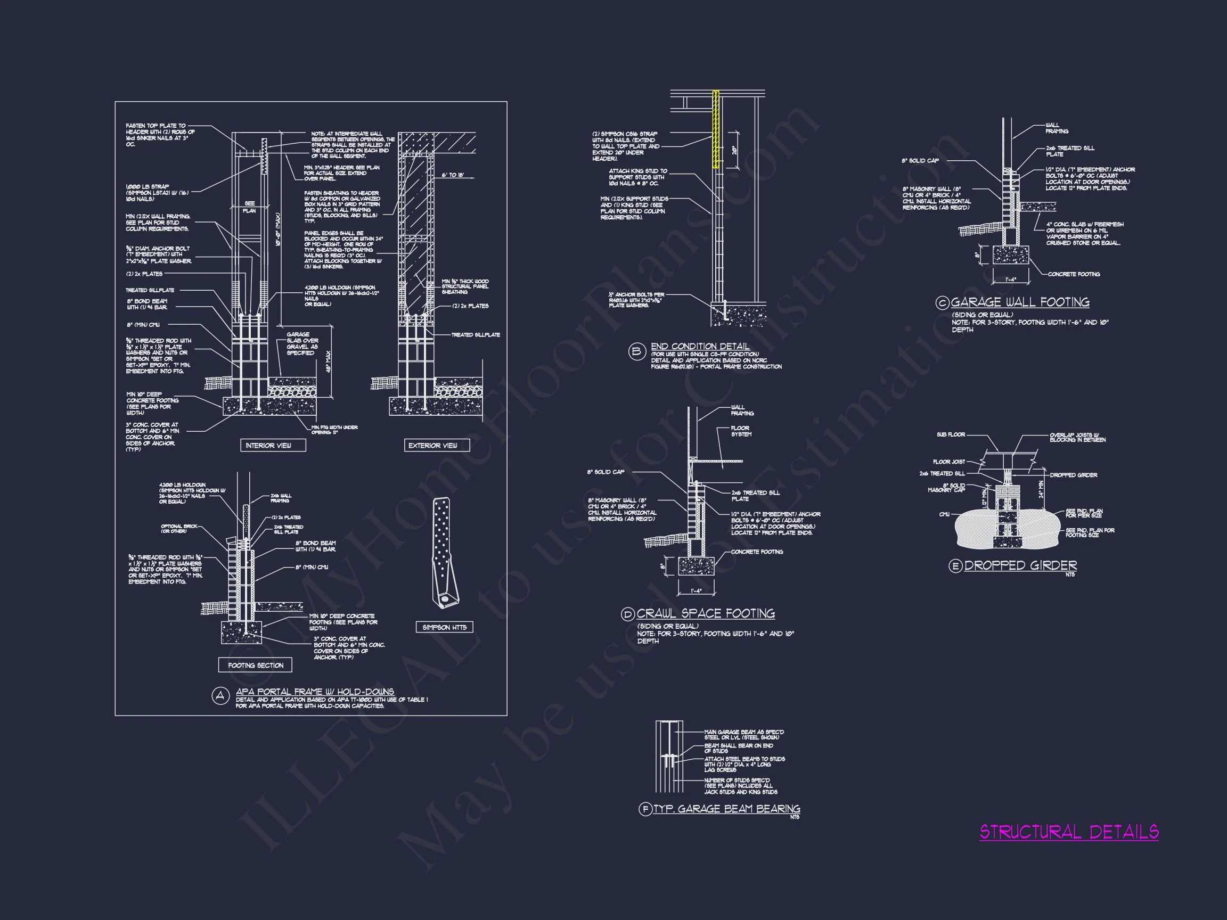
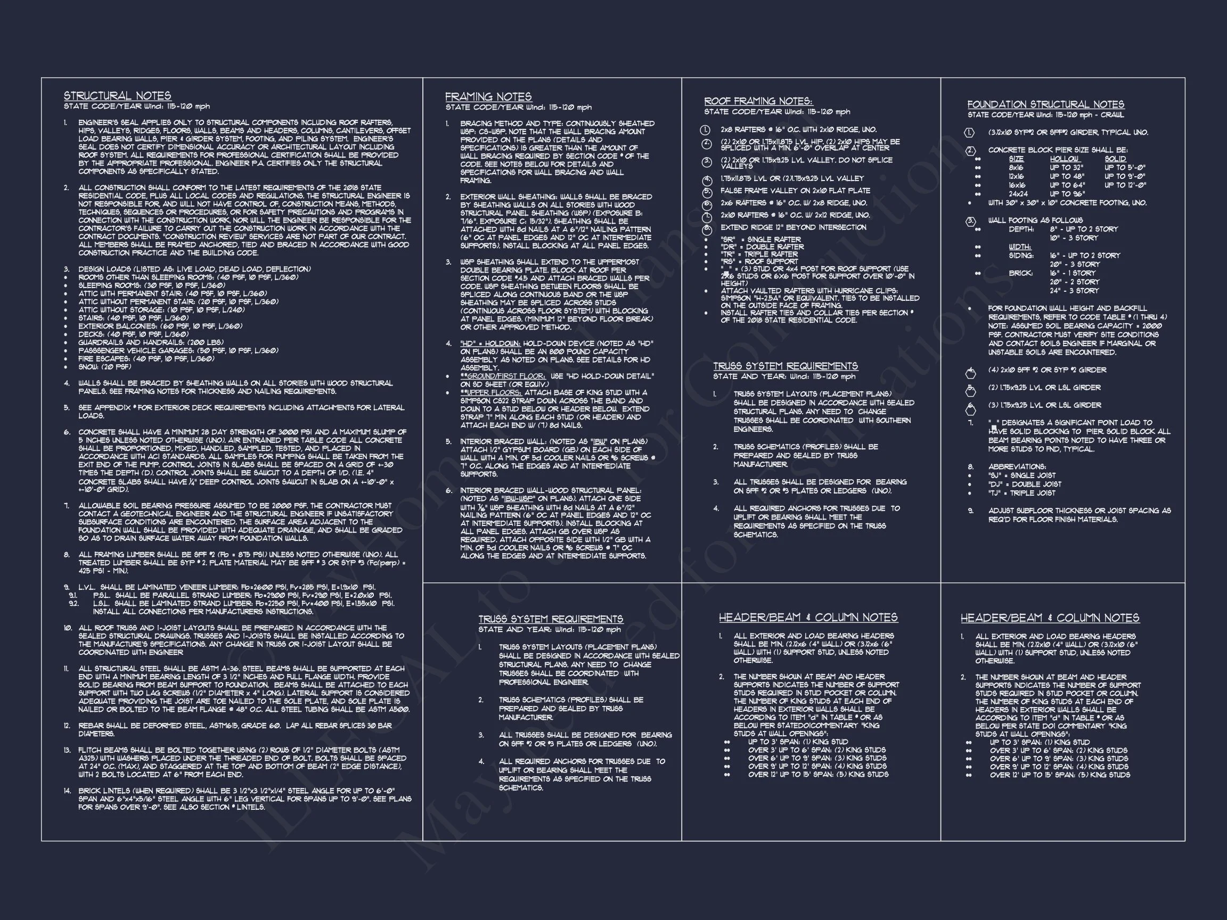
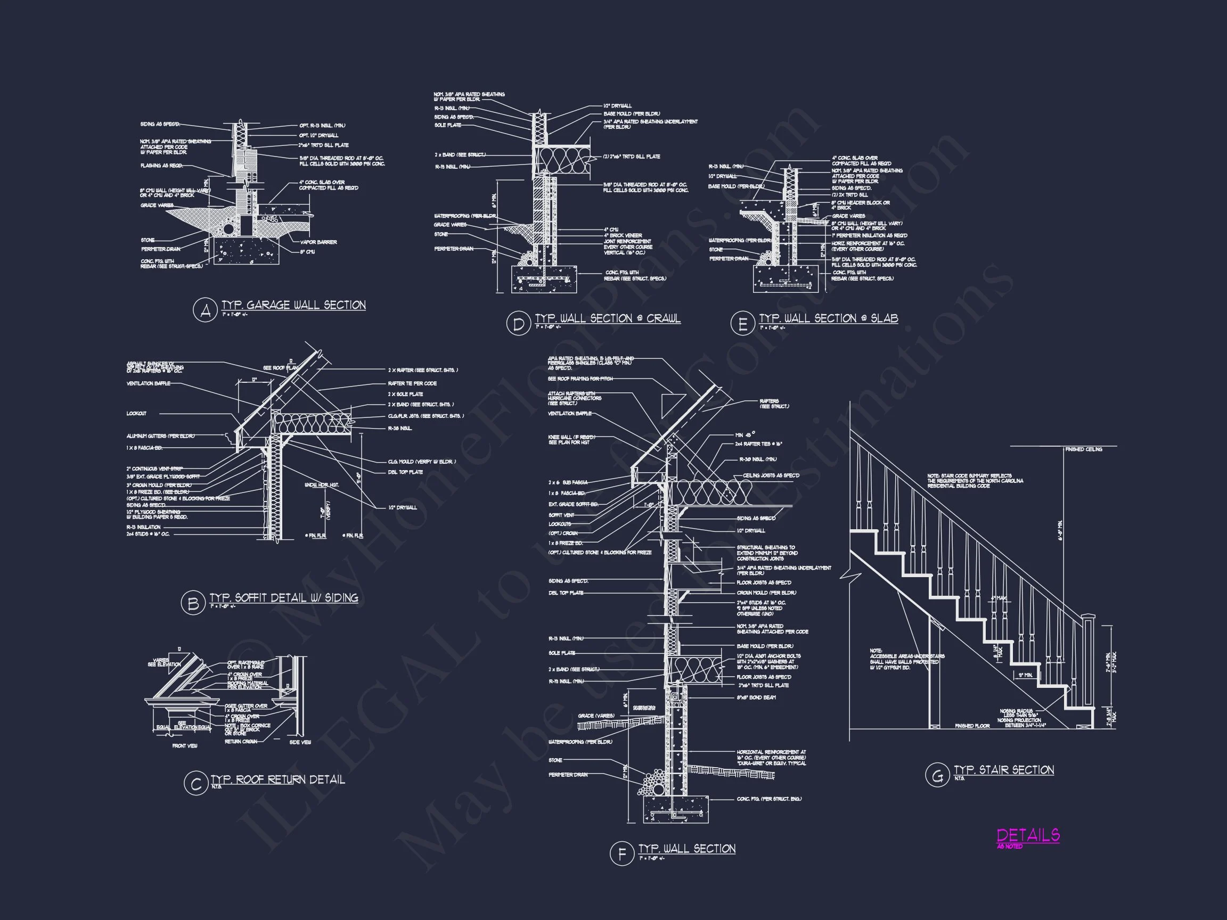
- Structural Engineering Included
- Free Foundation Modifications
- Affordable Custom Changes
Customization Options
This Traditional Craftsman plan can be modified to suit your needs. Popular customization requests include:
- Expanding garage depth
- Adding bonus room above garage
- Converting formal dining to home office
- Enhancing rear porch for outdoor living
- Adjusting exterior material palette
Energy & Design Efficiency
- Efficient footprint for cost-effective construction
- Stacked plumbing walls to reduce expense
- Optimized rooflines for simplified framing
- Strategic window placement for natural light
Start Building with Confidence
This Traditional 4-bedroom brick and stone home plan delivers timeless architectural style, strong market appeal, and a layout built for modern living. Whether you’re building your forever home or adding to your portfolio, this design provides both aesthetic charm and practical functionality.
Includes CAD + PDF files and an unlimited build license—so you can build once or multiple times without additional fees.