Plan 14-2179 – Aster Crossing Farmhouse | Modern Farmhouse – 4-Bed, 3.5-Bath, 2,237 SF
Modern Farmhouse and New American house plan with siding and brick exterior • 4 bed • 3.5 bath • 2,237 SF. Open-concept living, covered porch, attached garage. Includes CAD+PDF + unlimited build license.
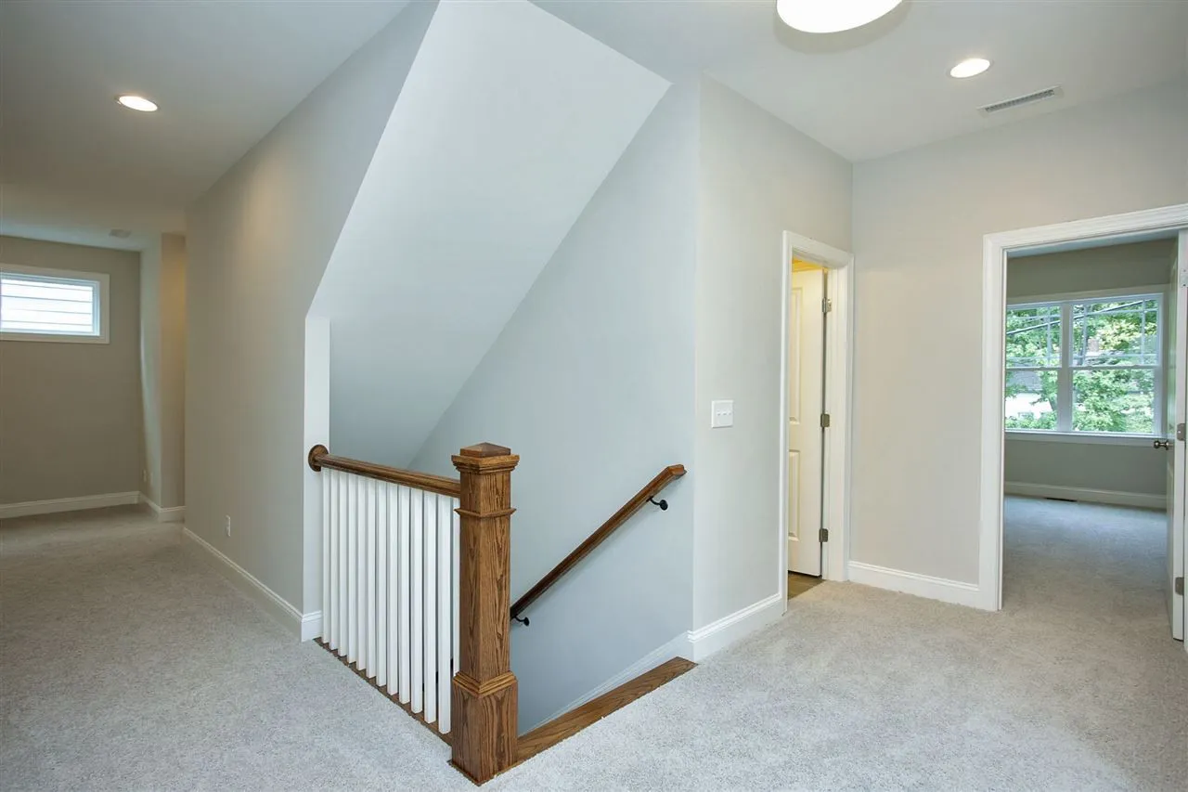
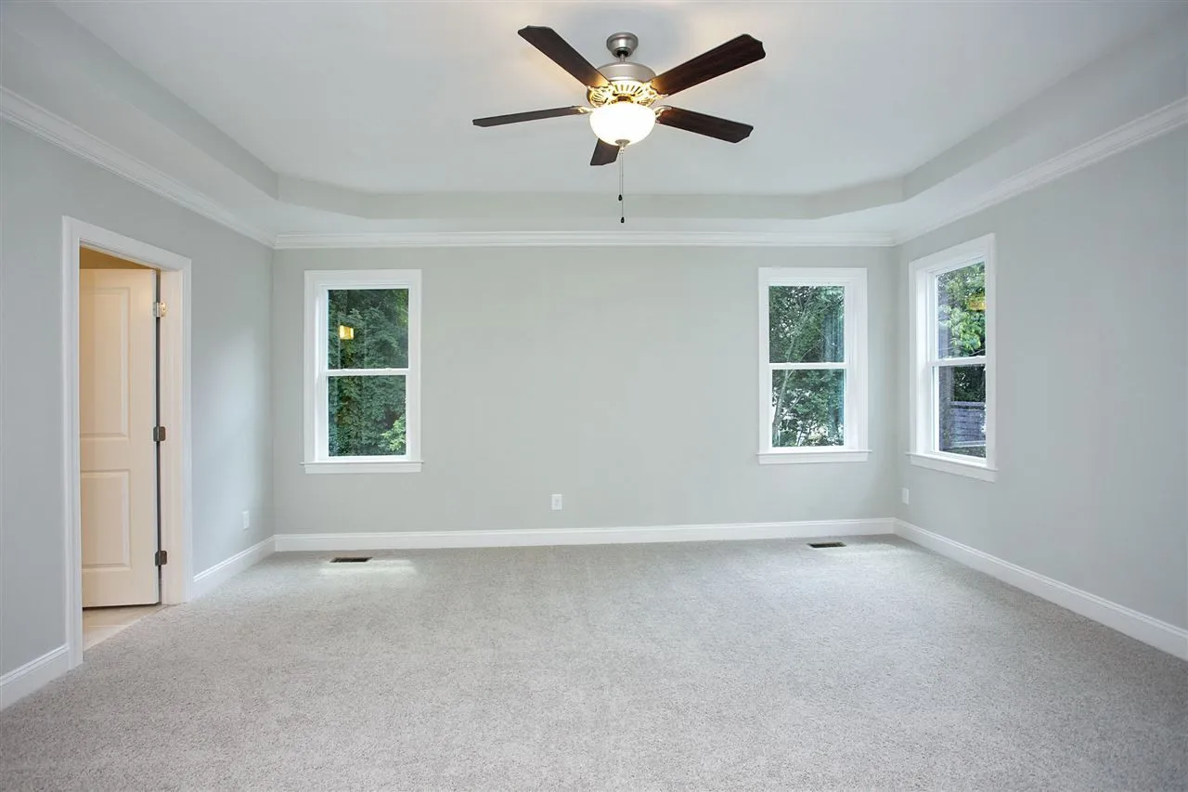
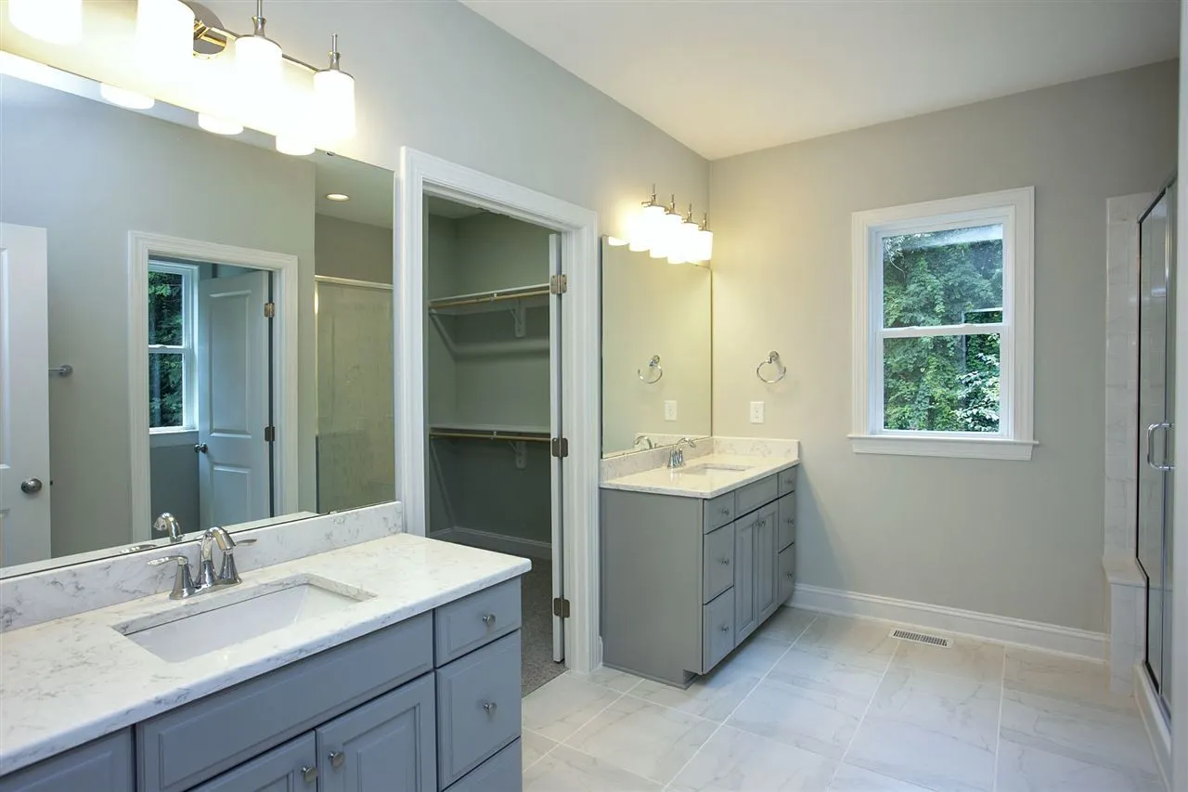
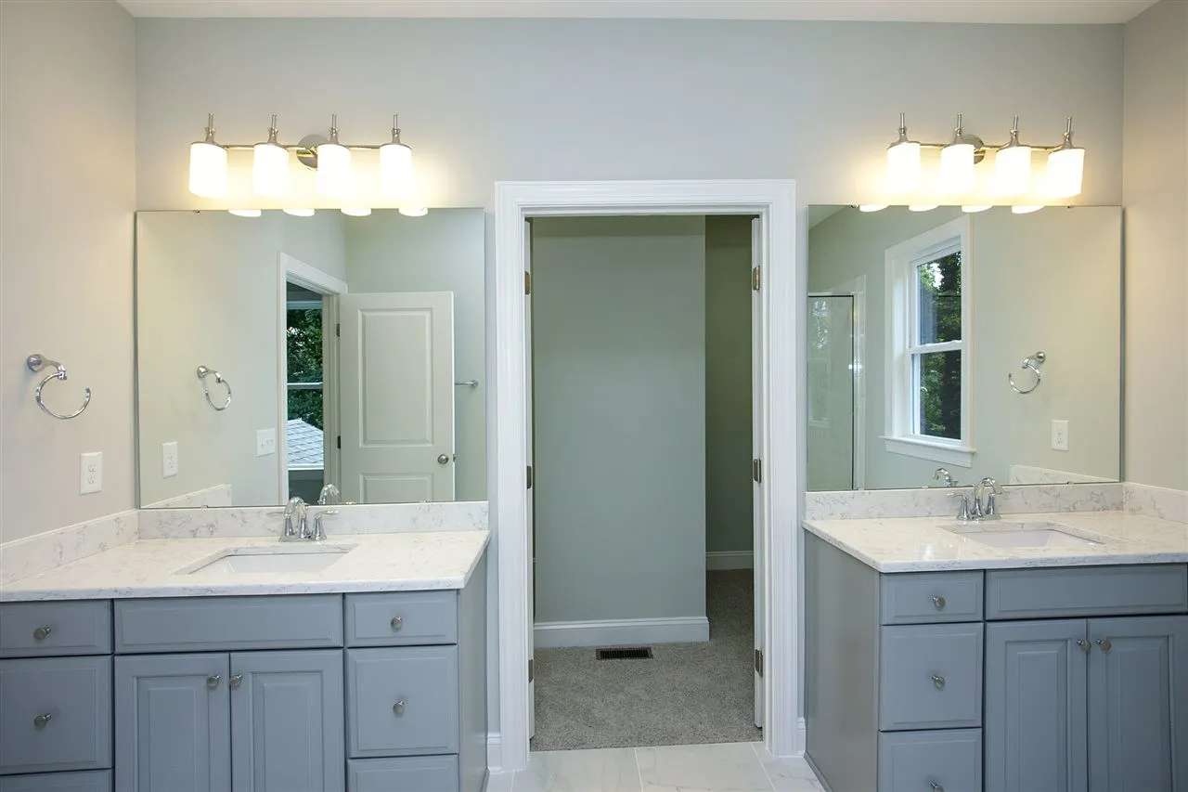
Original price was: $1,449.$1,035Current price is: $1,035.
999 in stock
* Please verify all details with the actual plan, as the plan takes precedence over the information shown below.
| Bedrooms | 4 |
|---|---|
| Bathrooms | 3.5 |
| Heated SF | 2,237 |
| Unheated SF | 1,596 |
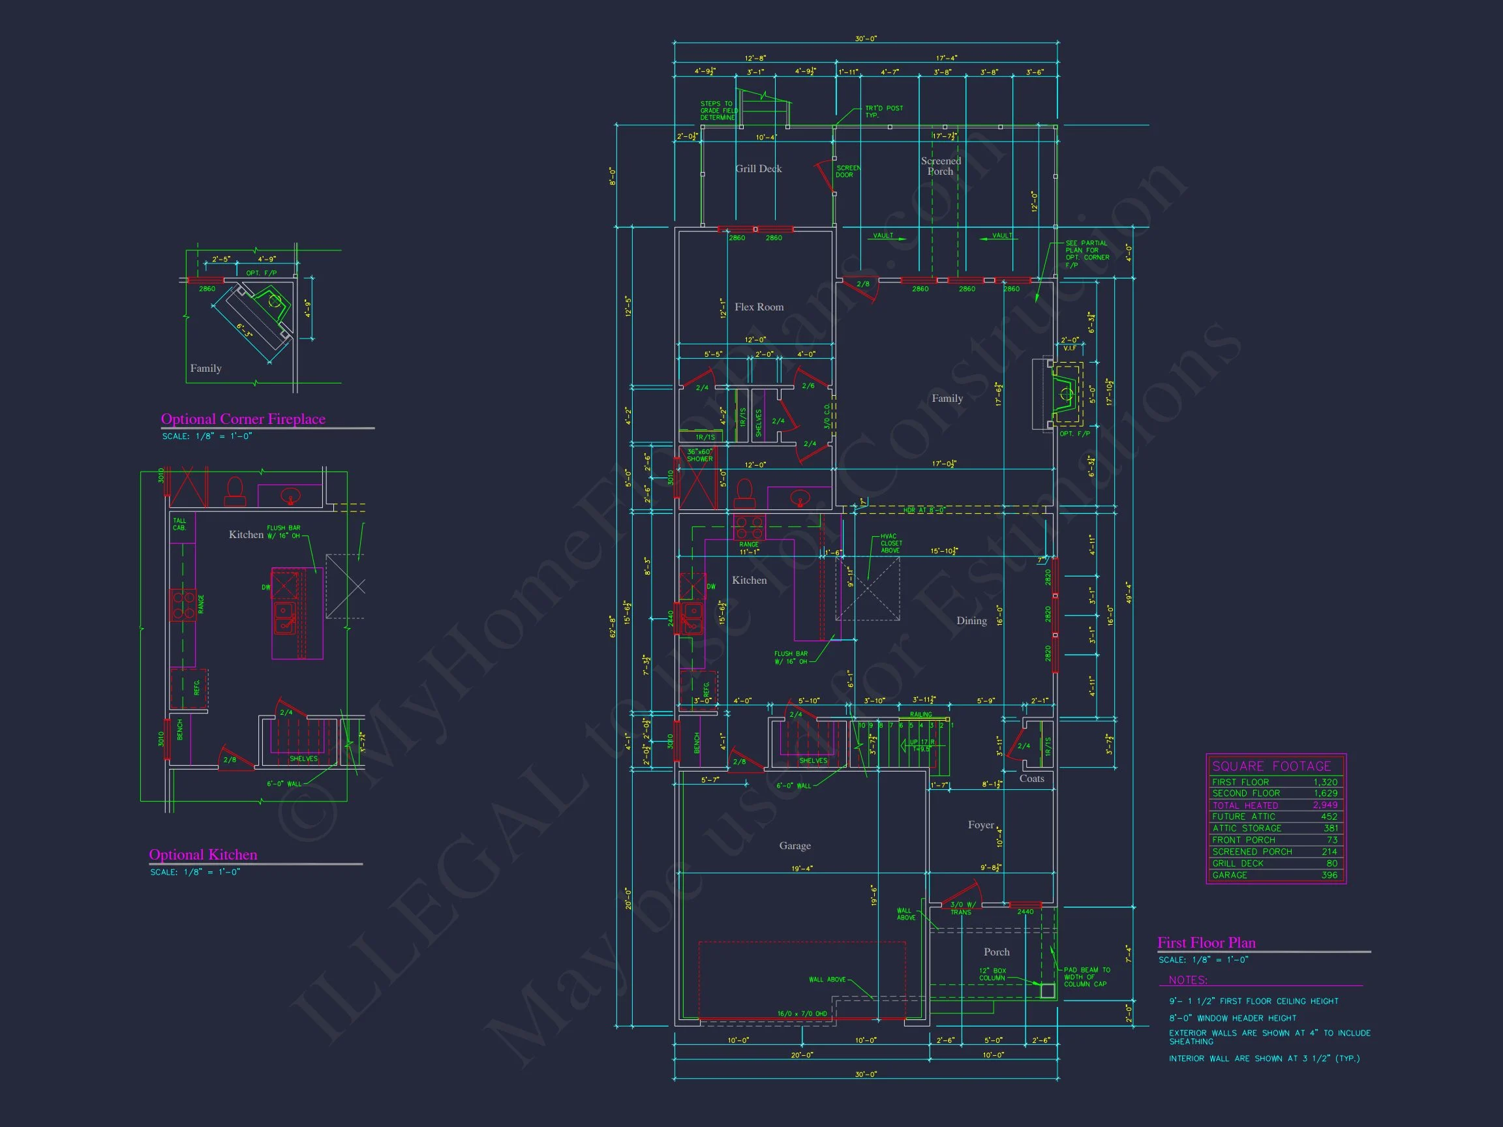
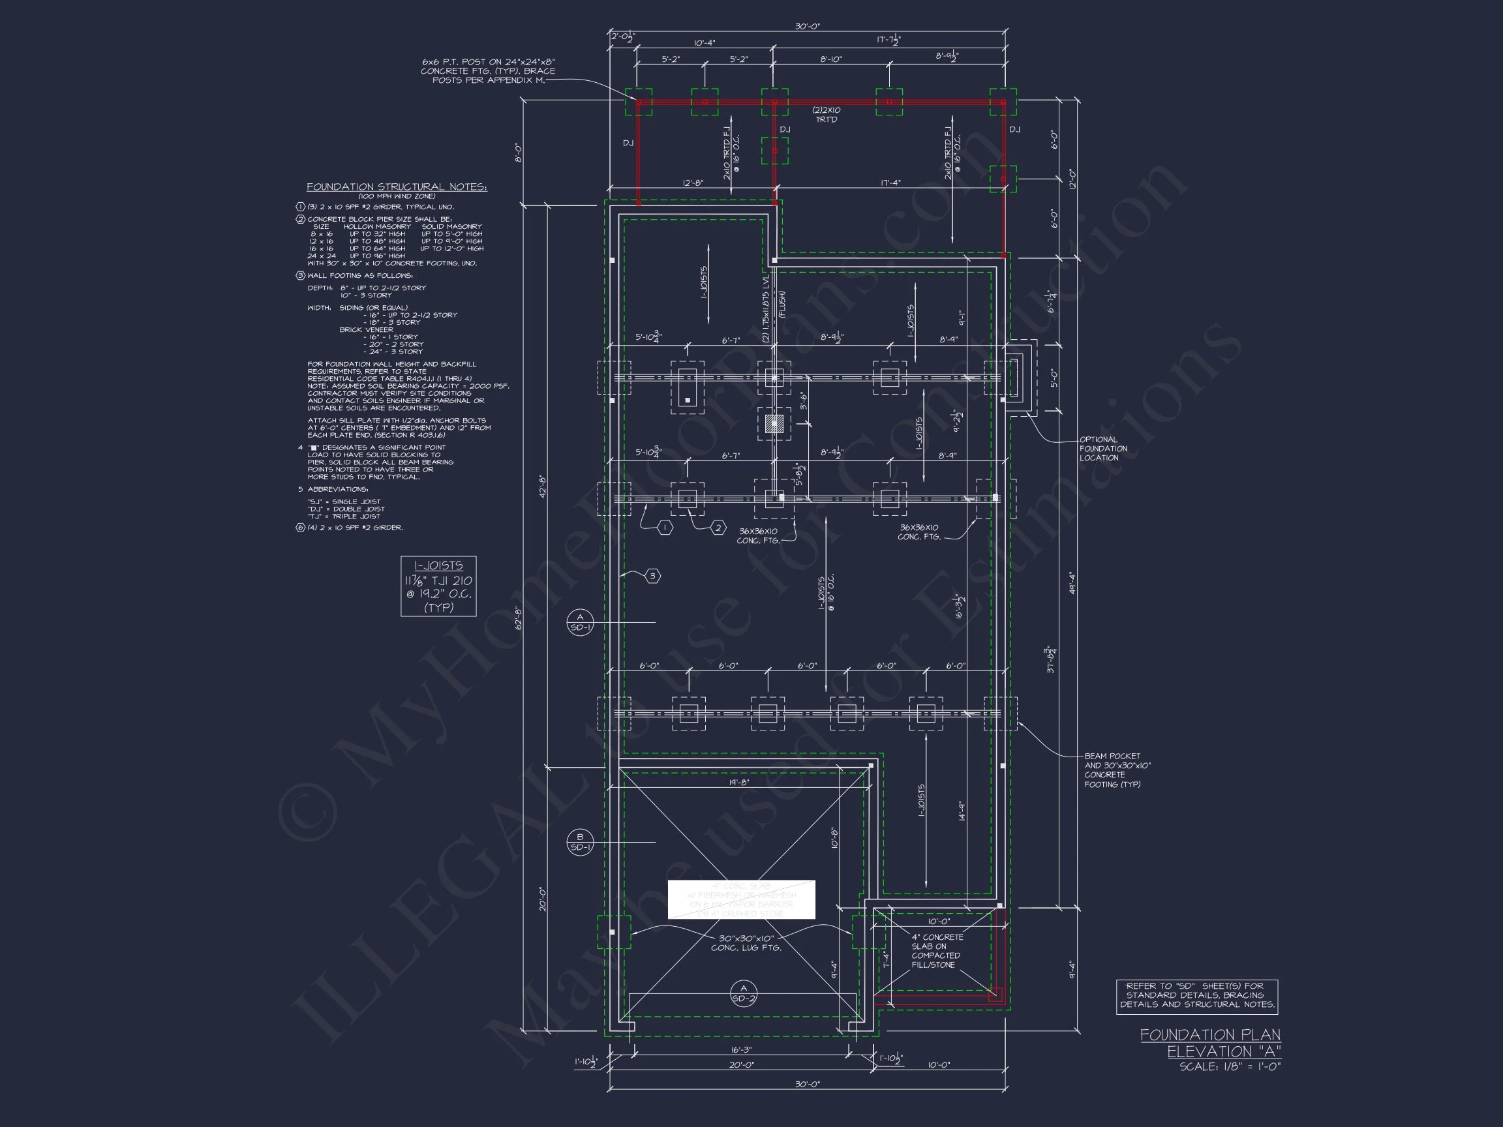
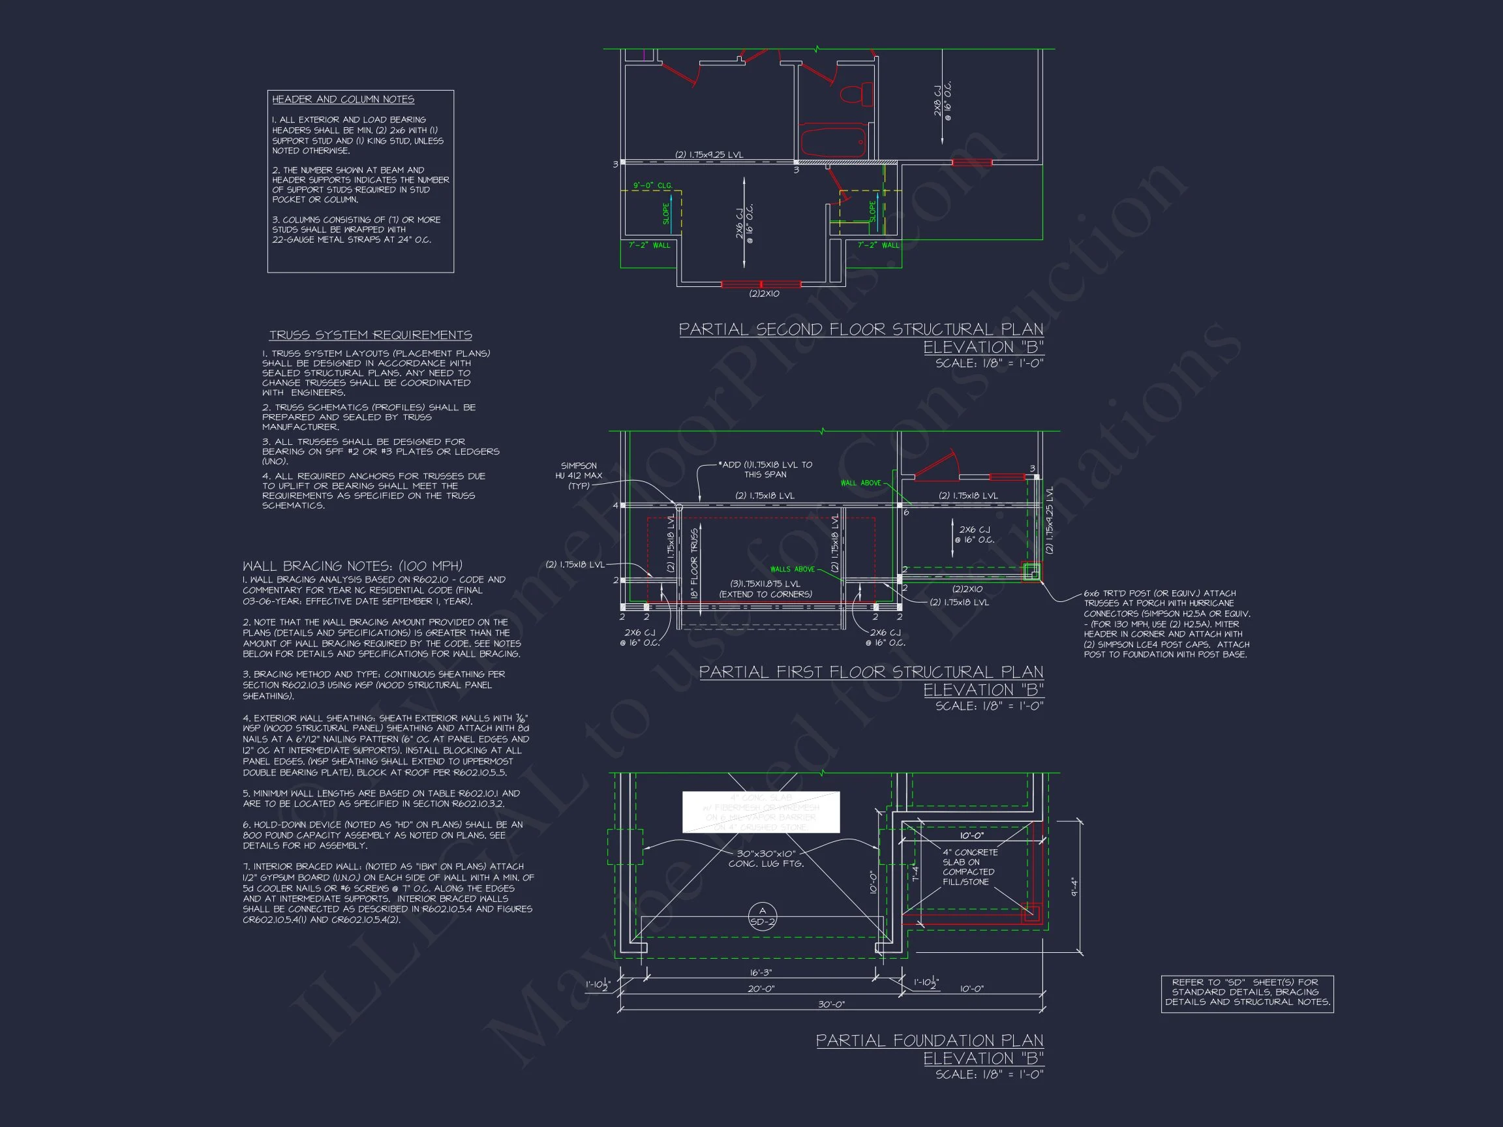
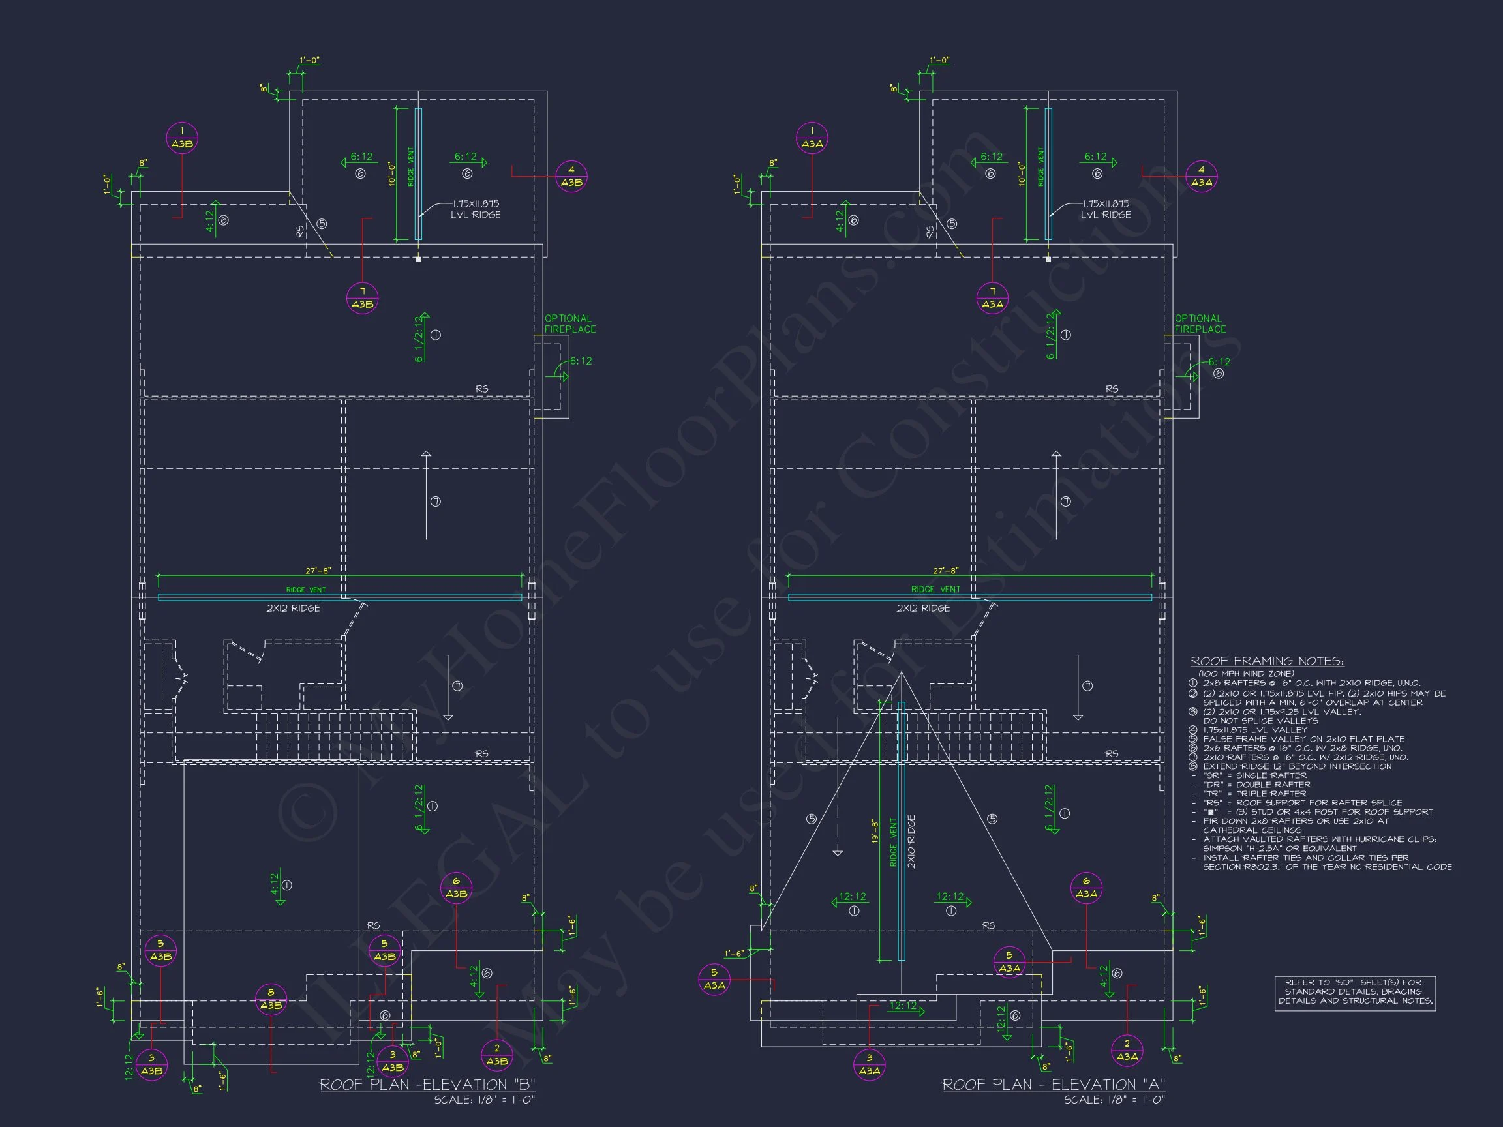
| Width | 30'-0" |
| Depth | 49'-4" |
| Floors | 2 |
| Garage Bays | 2 |
| Architectural Styles | Modern Farmhouse |
| Structure Type | Single-Family |
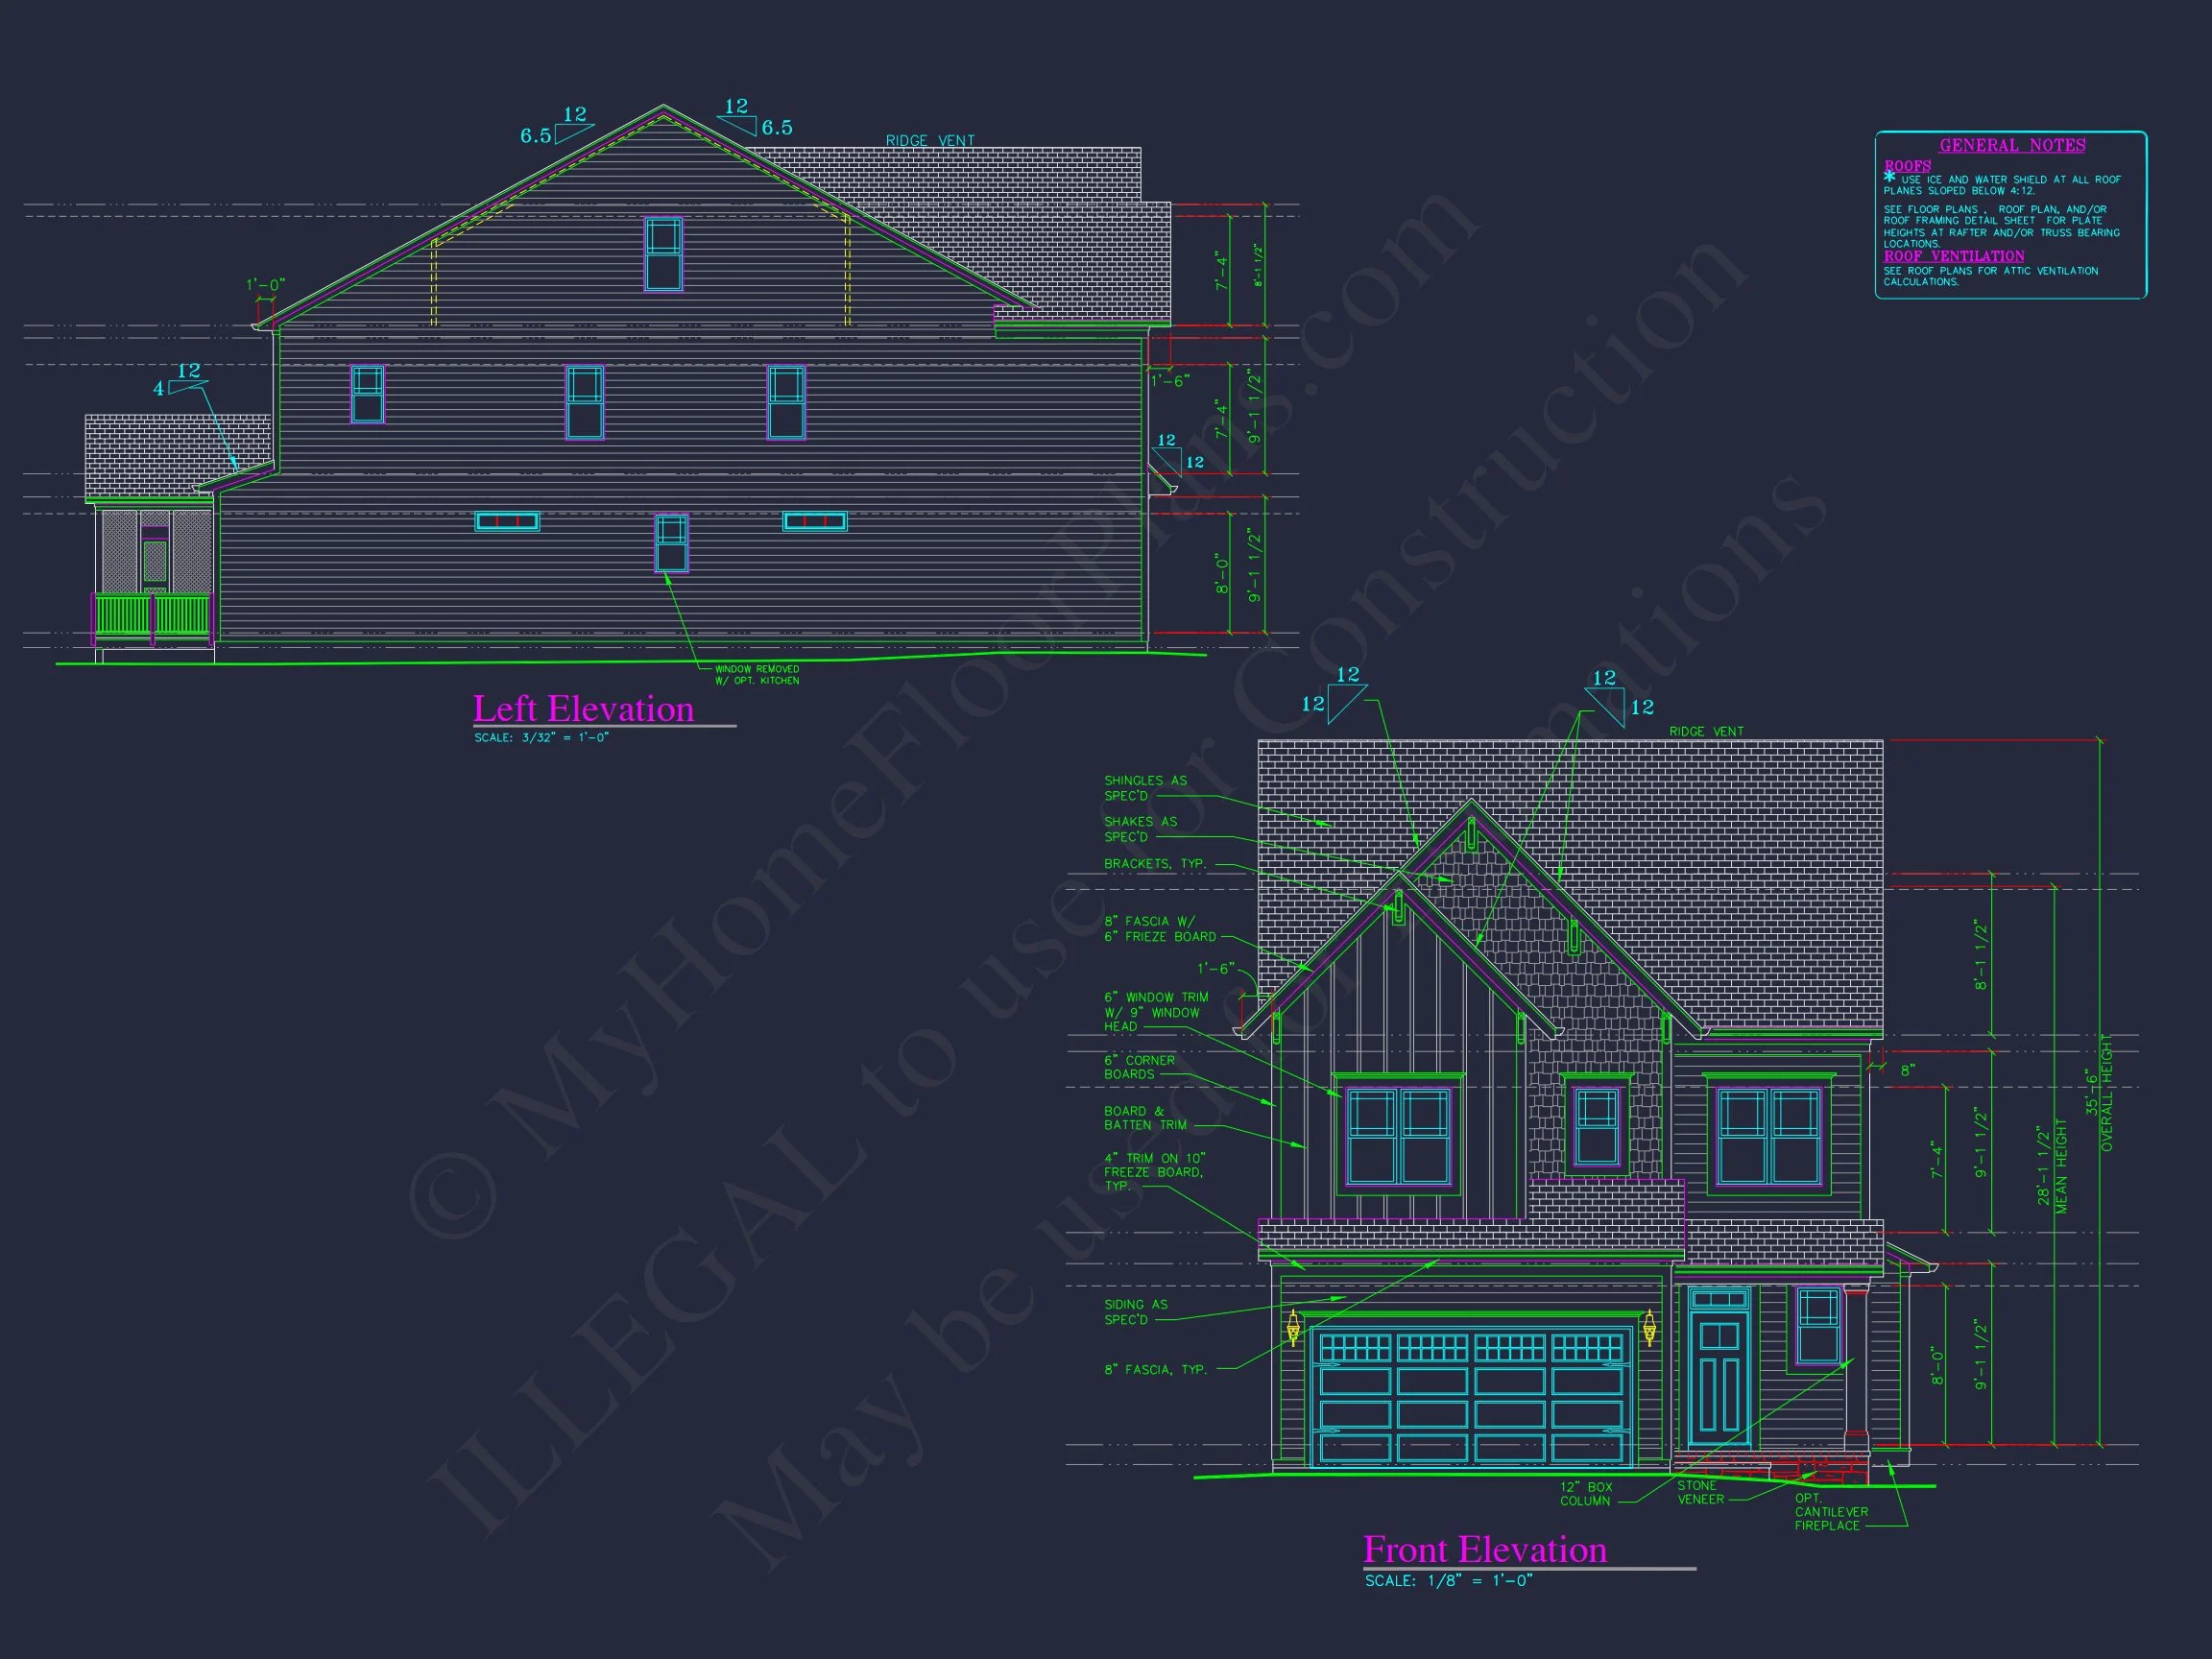
| Exterior Material | Board & Batten, Siding, Stone |
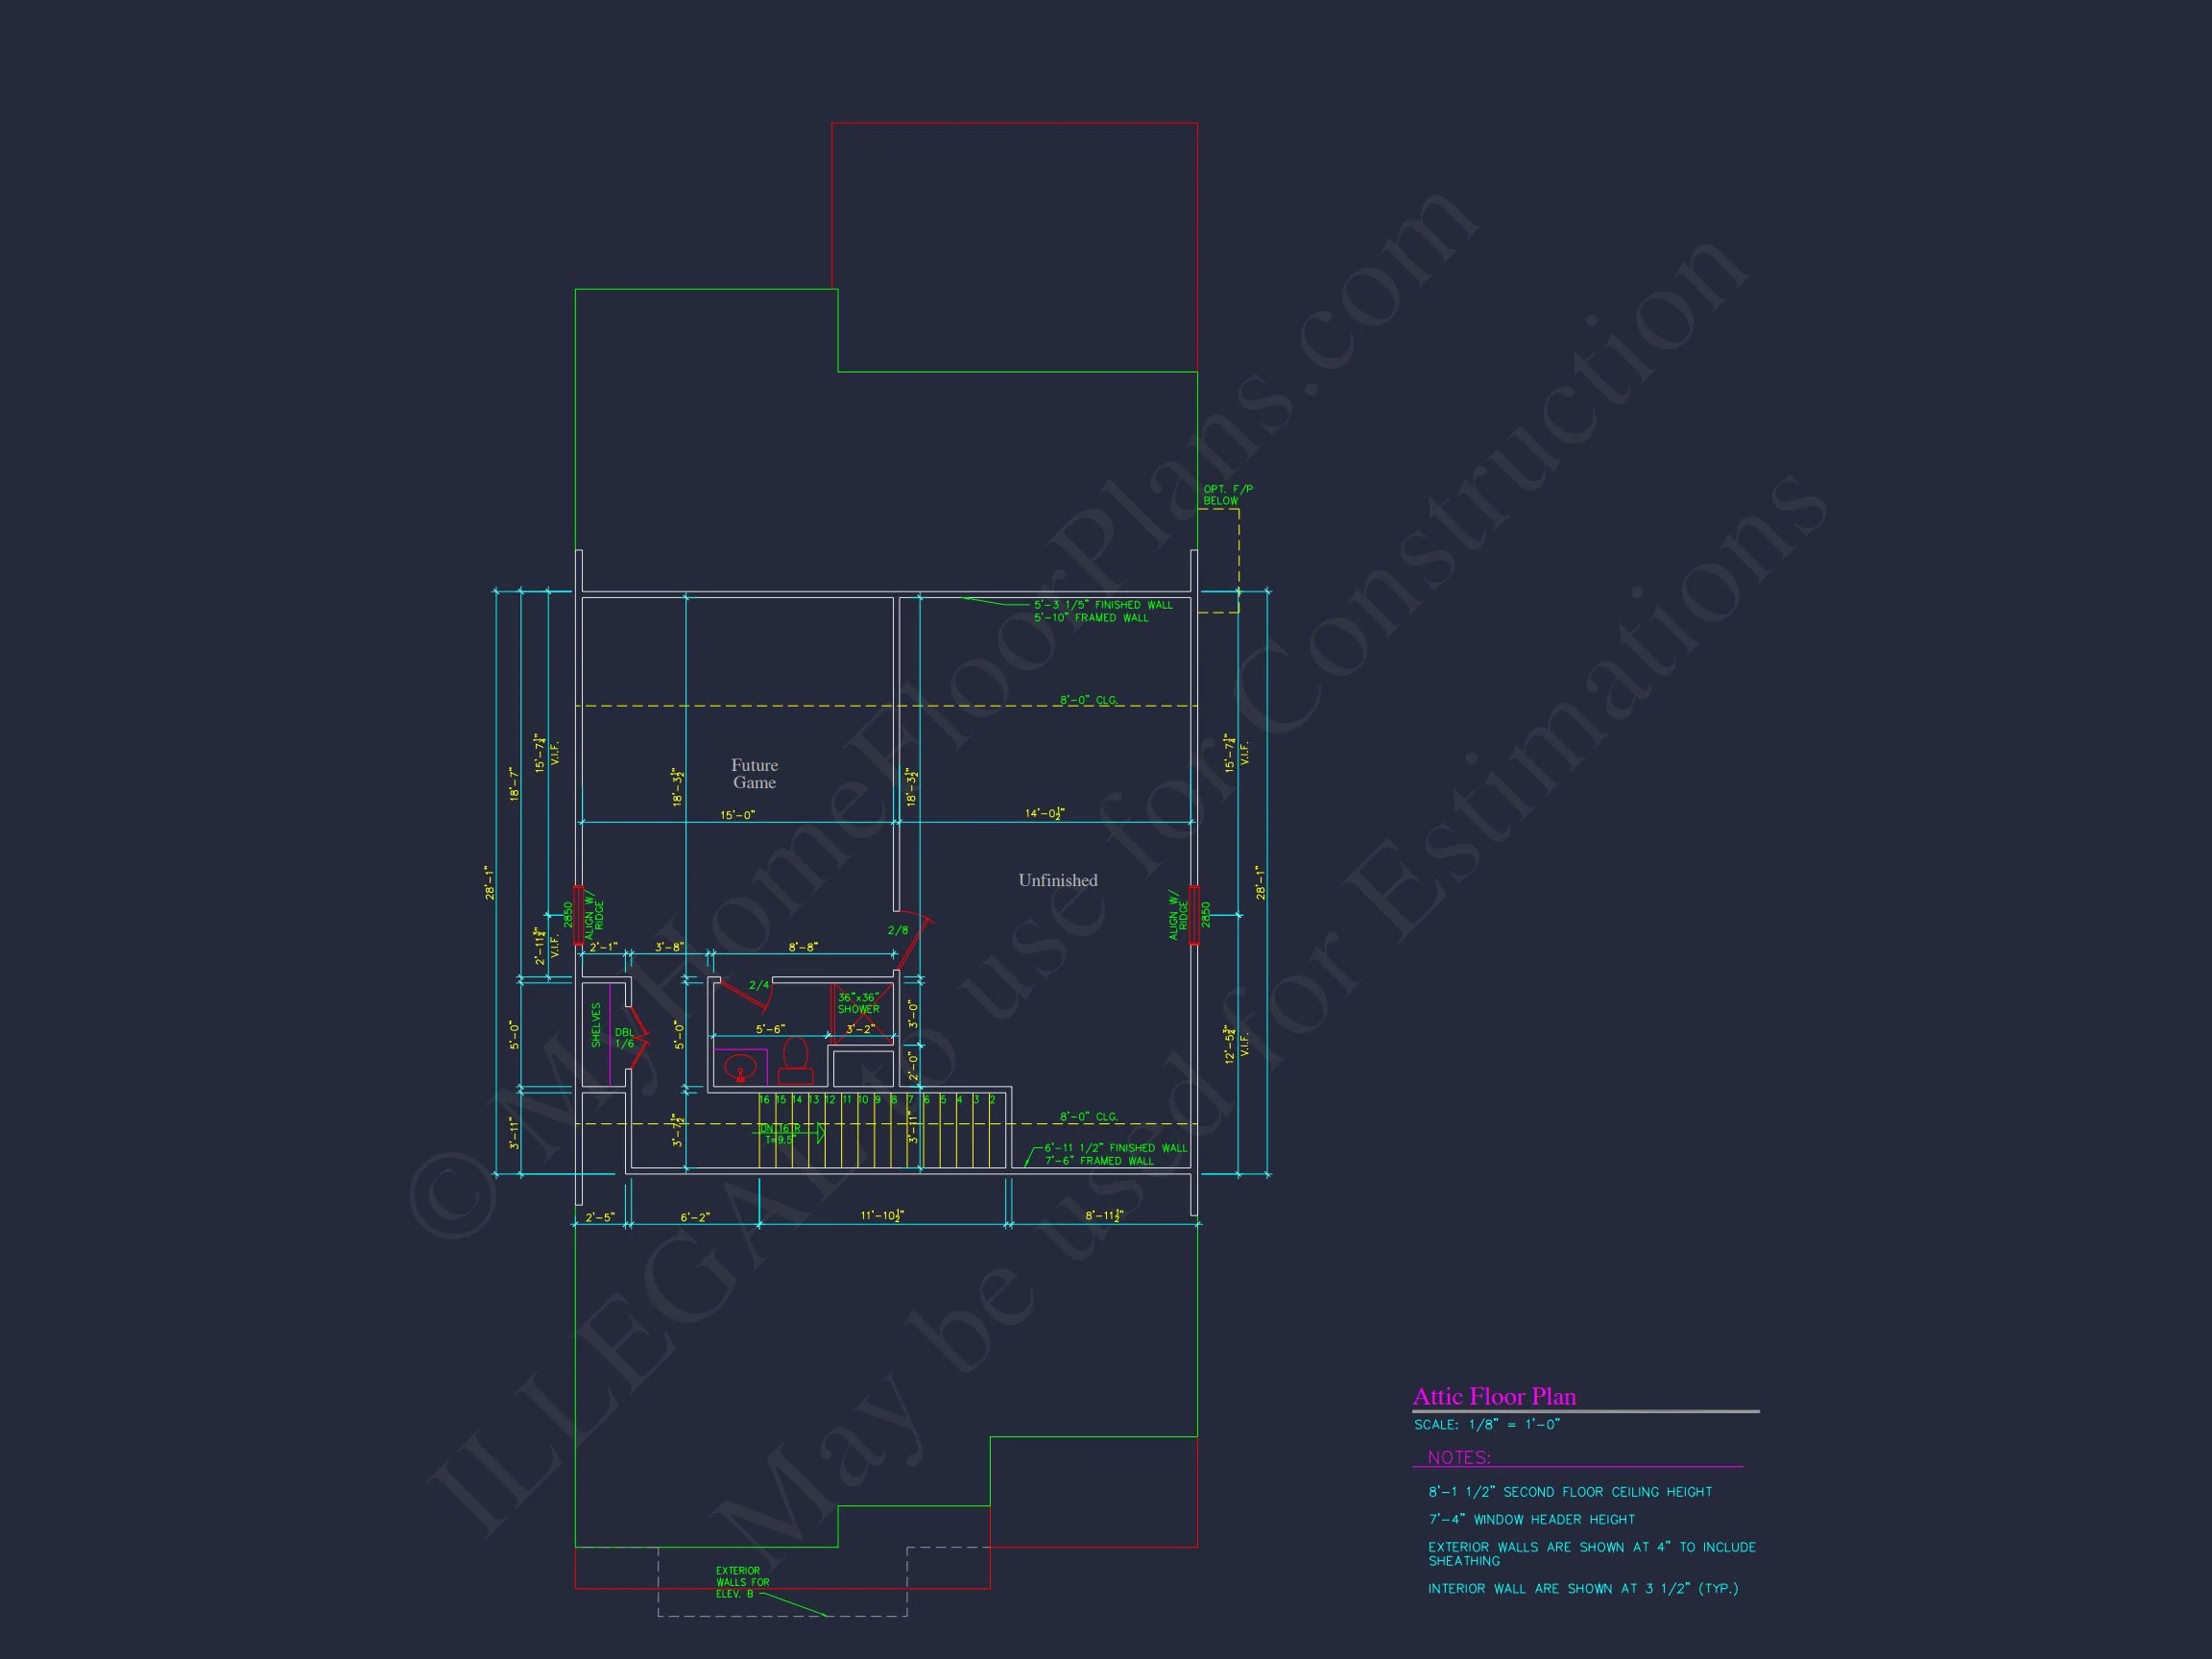
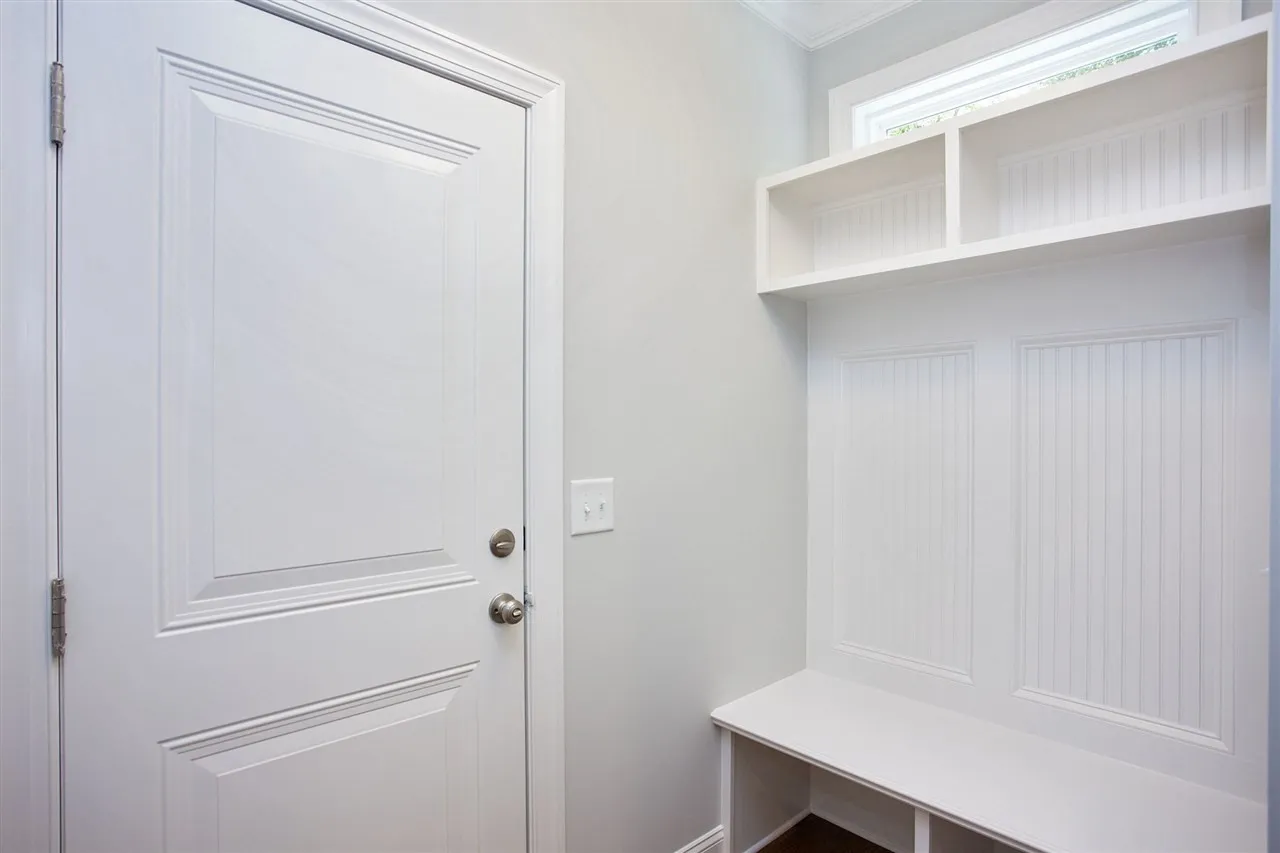
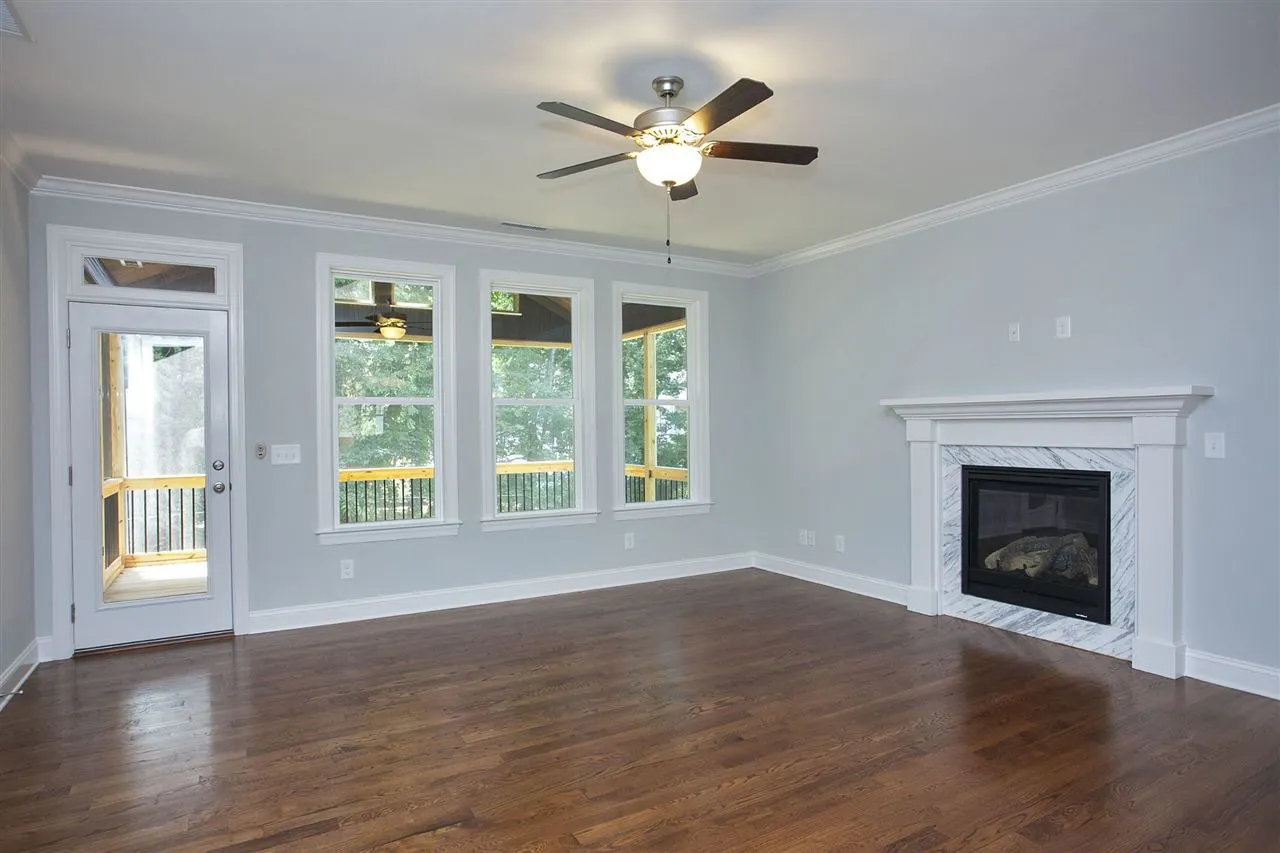
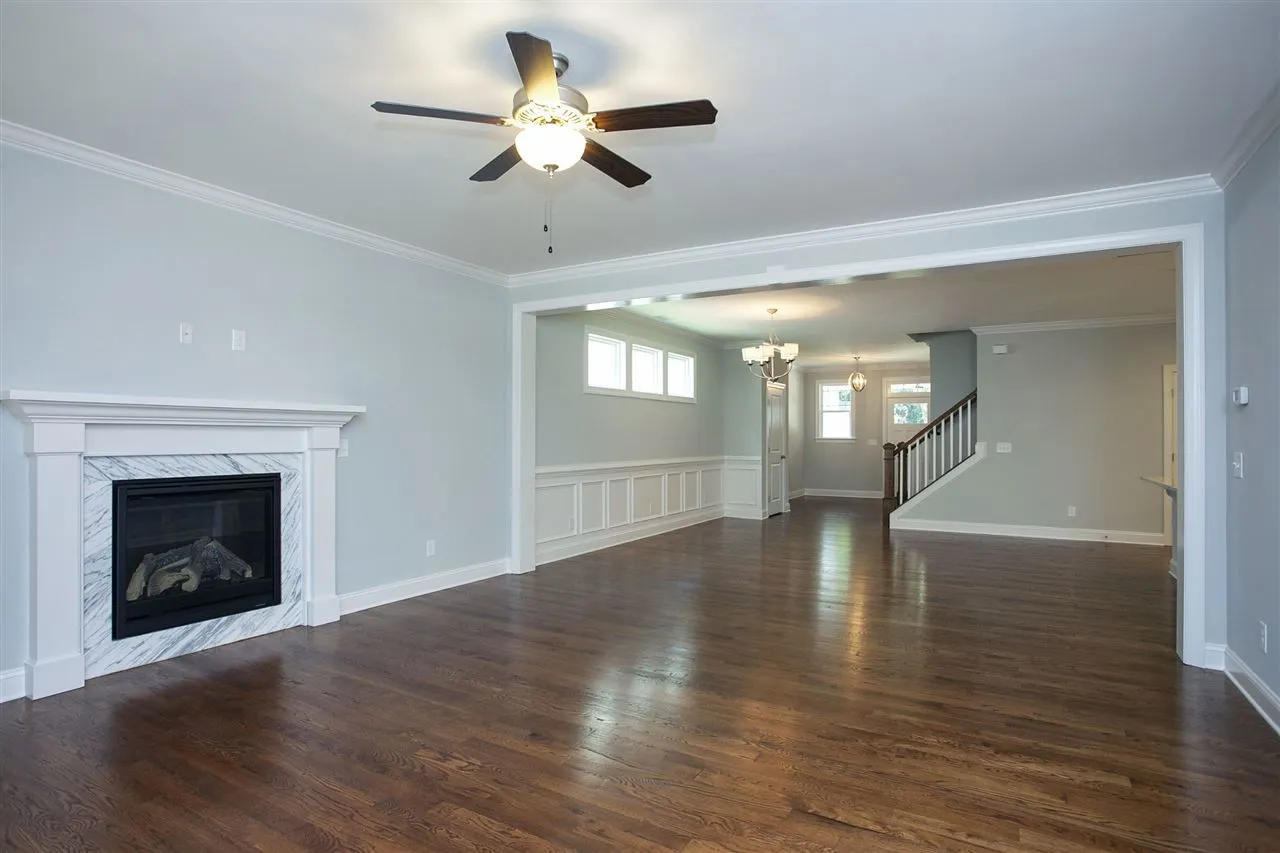
| Indoor Features | Foyer, Mudroom, Family Room, Fireplace, Office/Study, Upstairs Laundry Room, Attic |
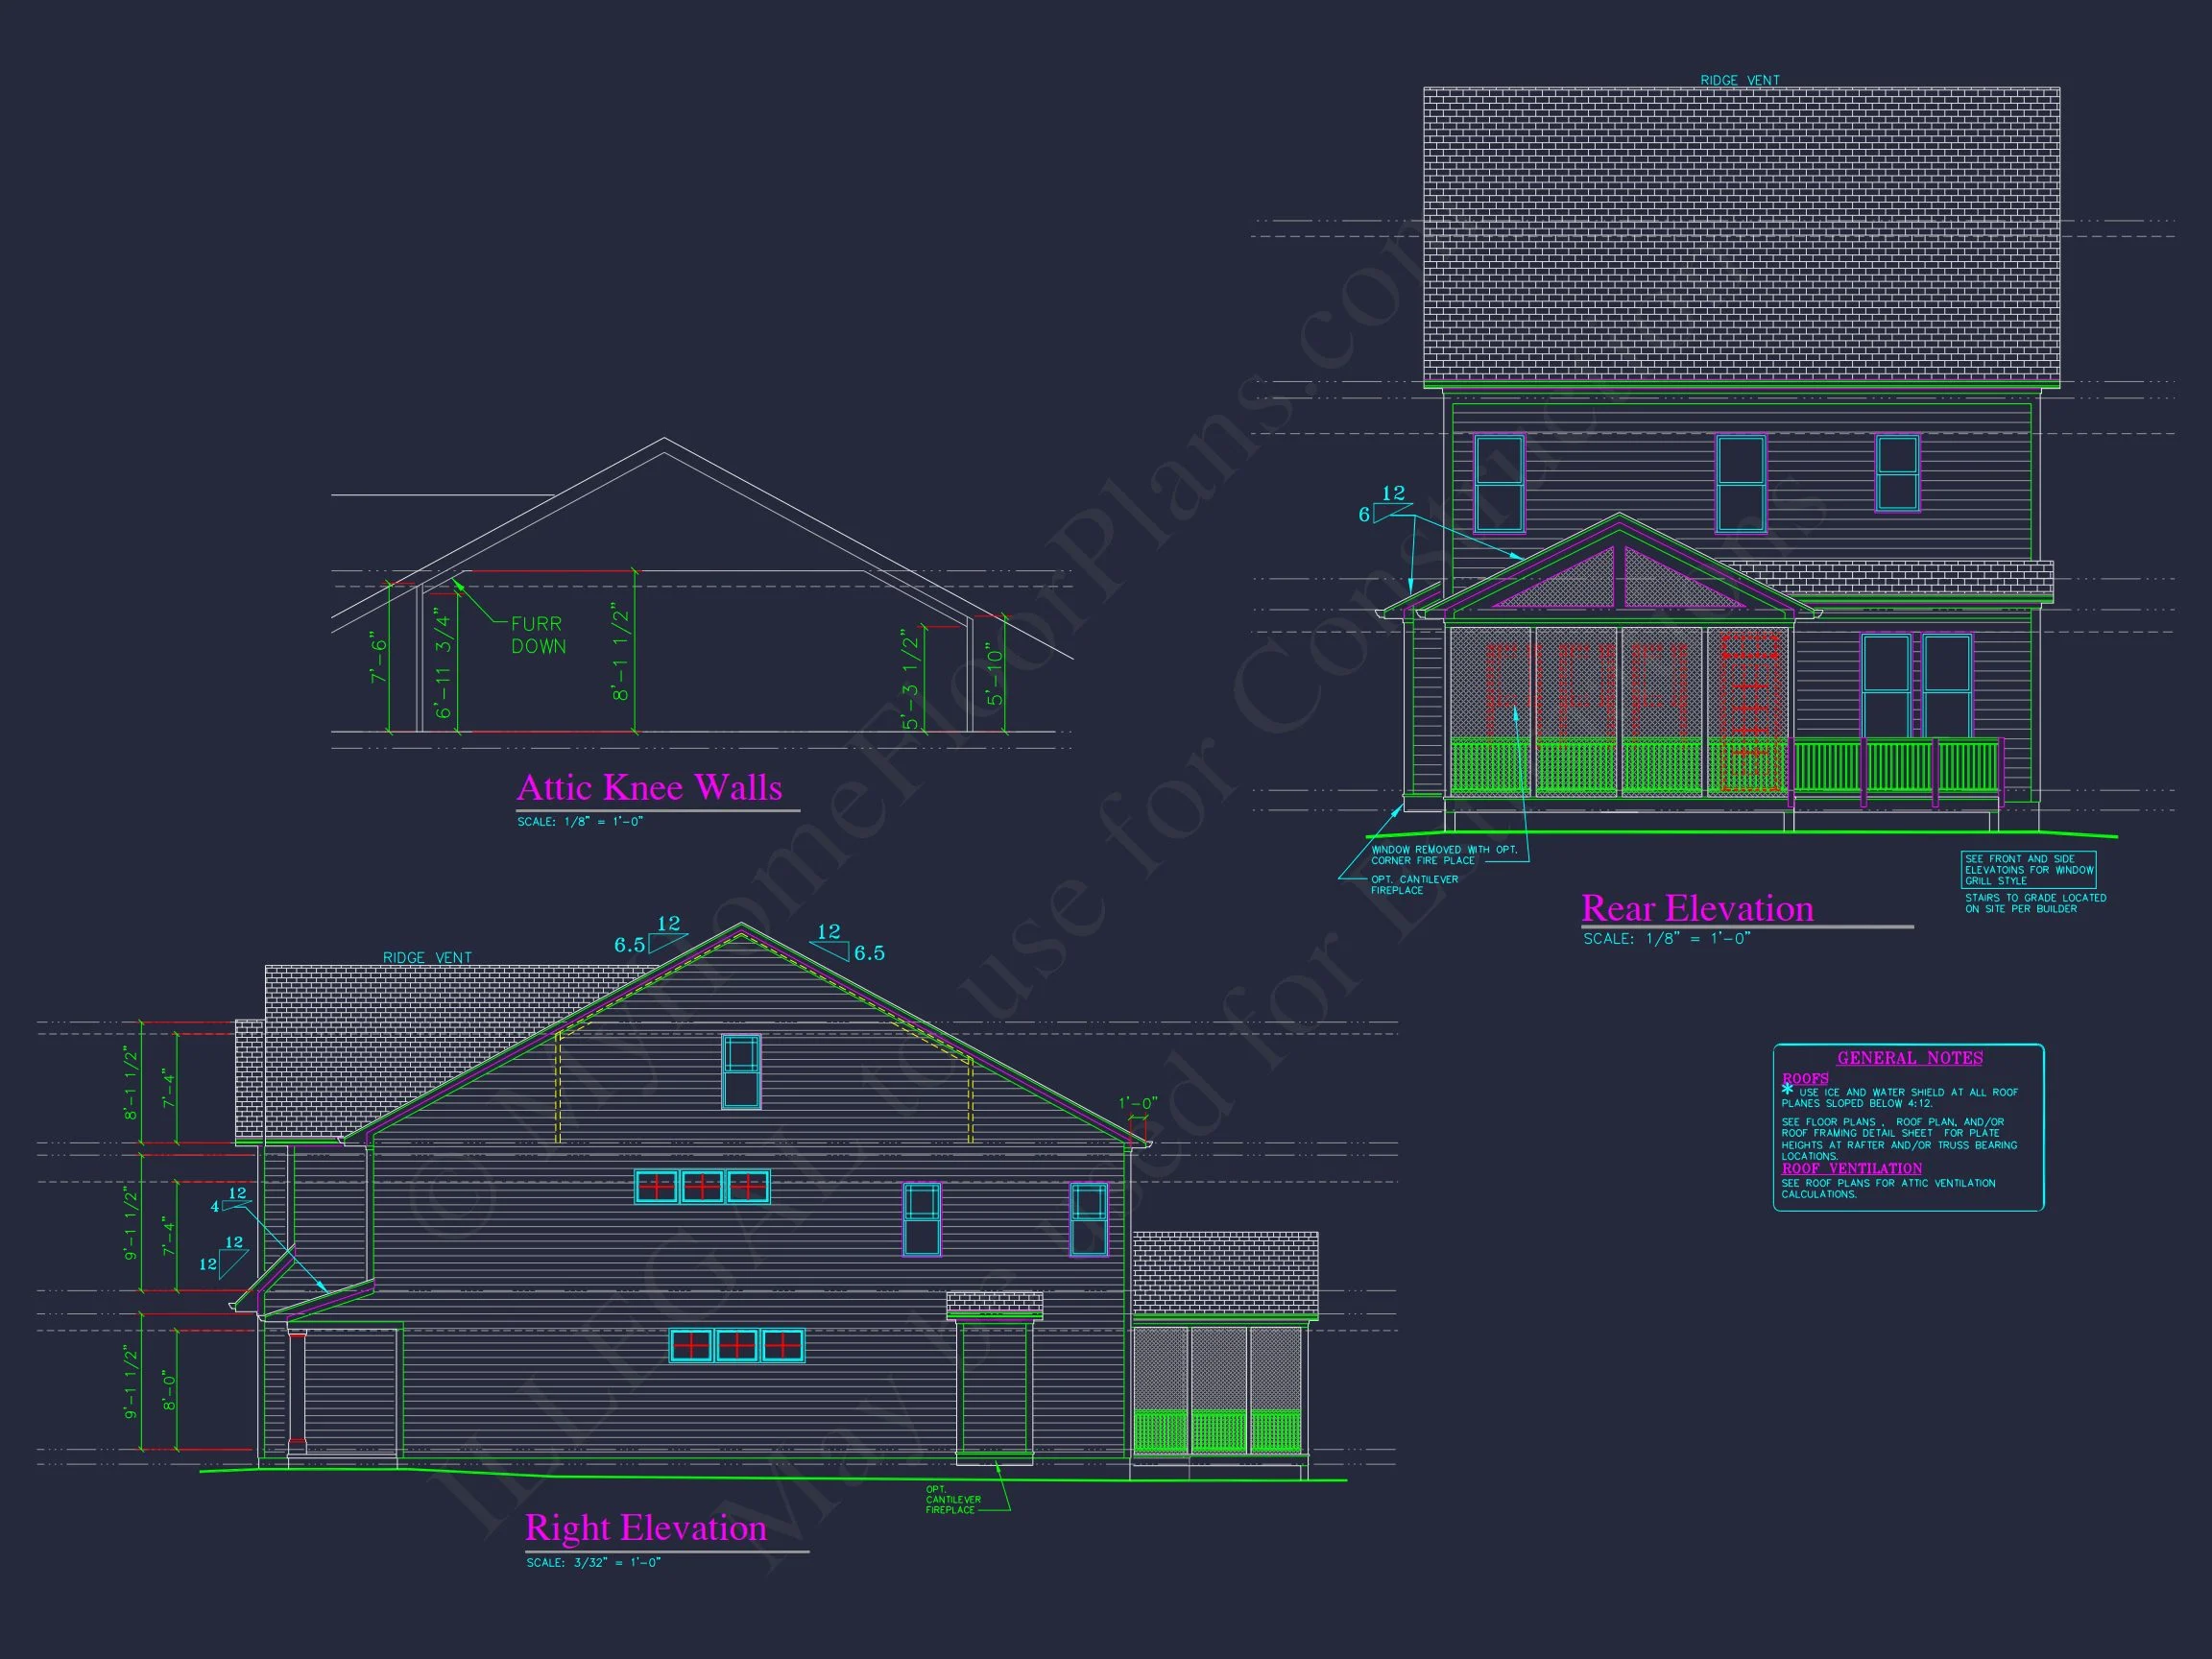
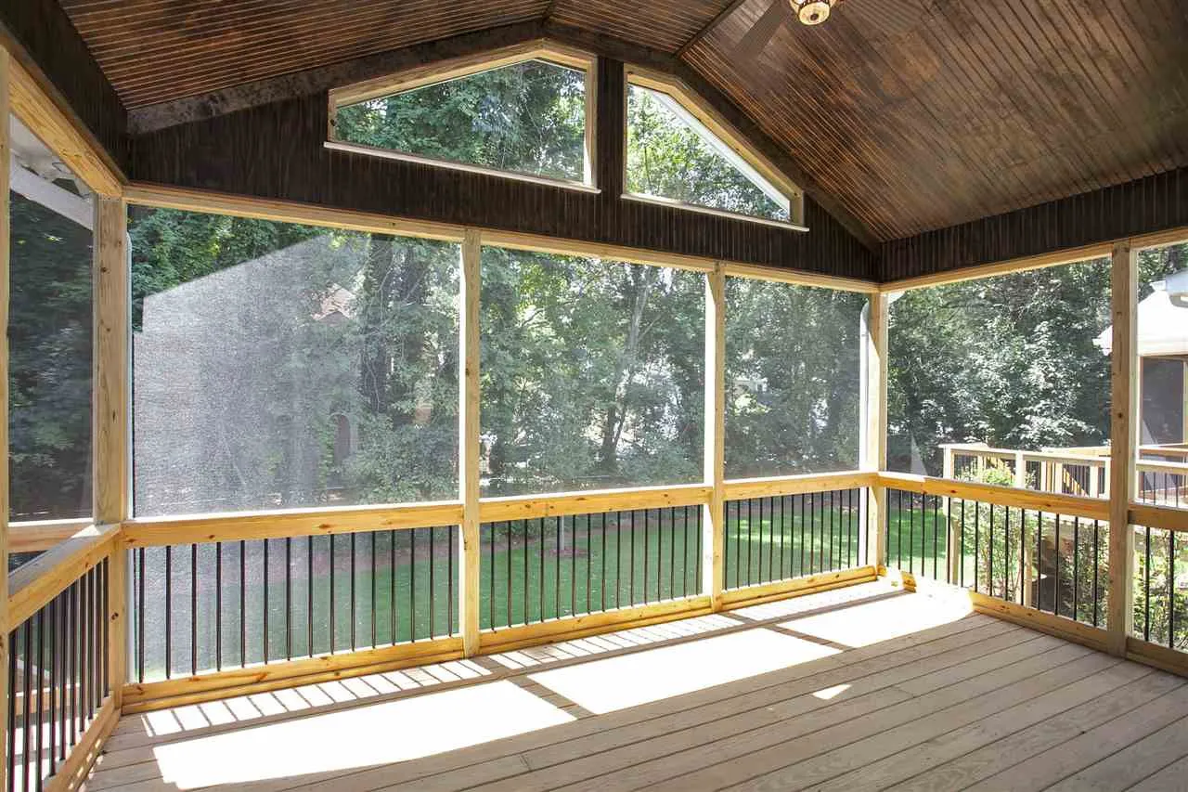
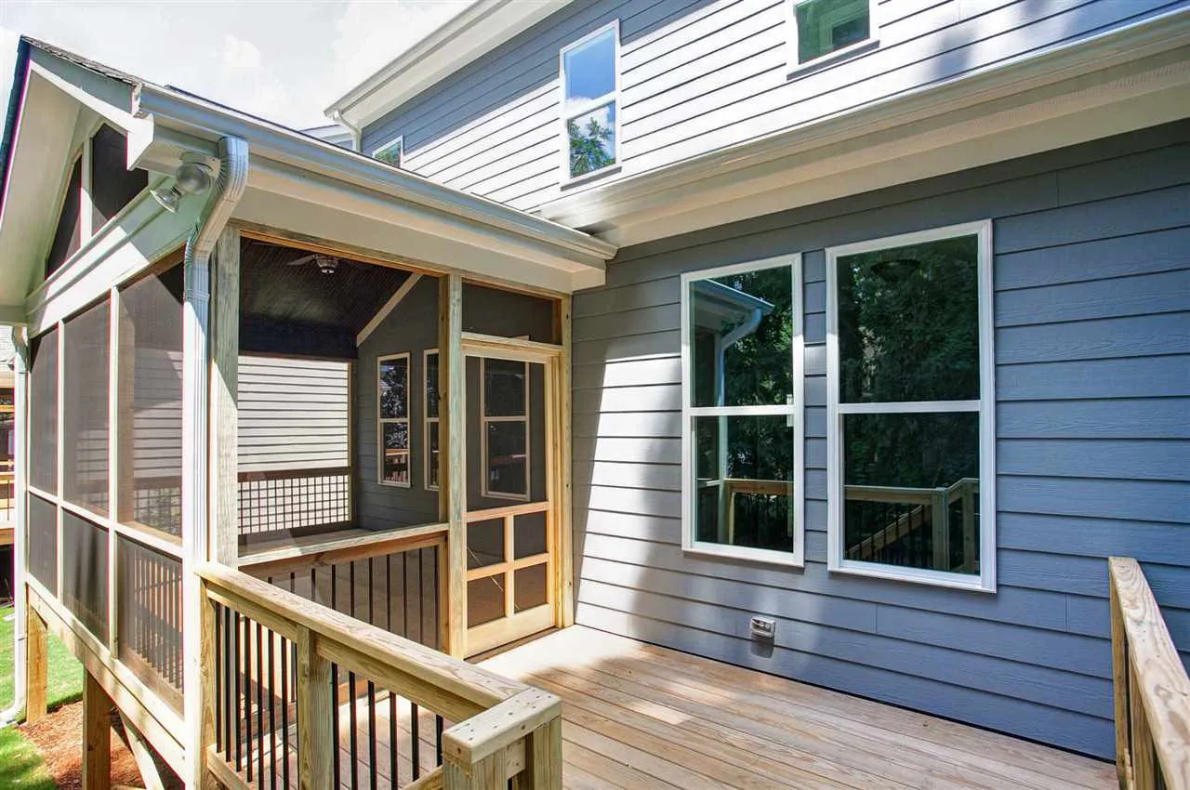
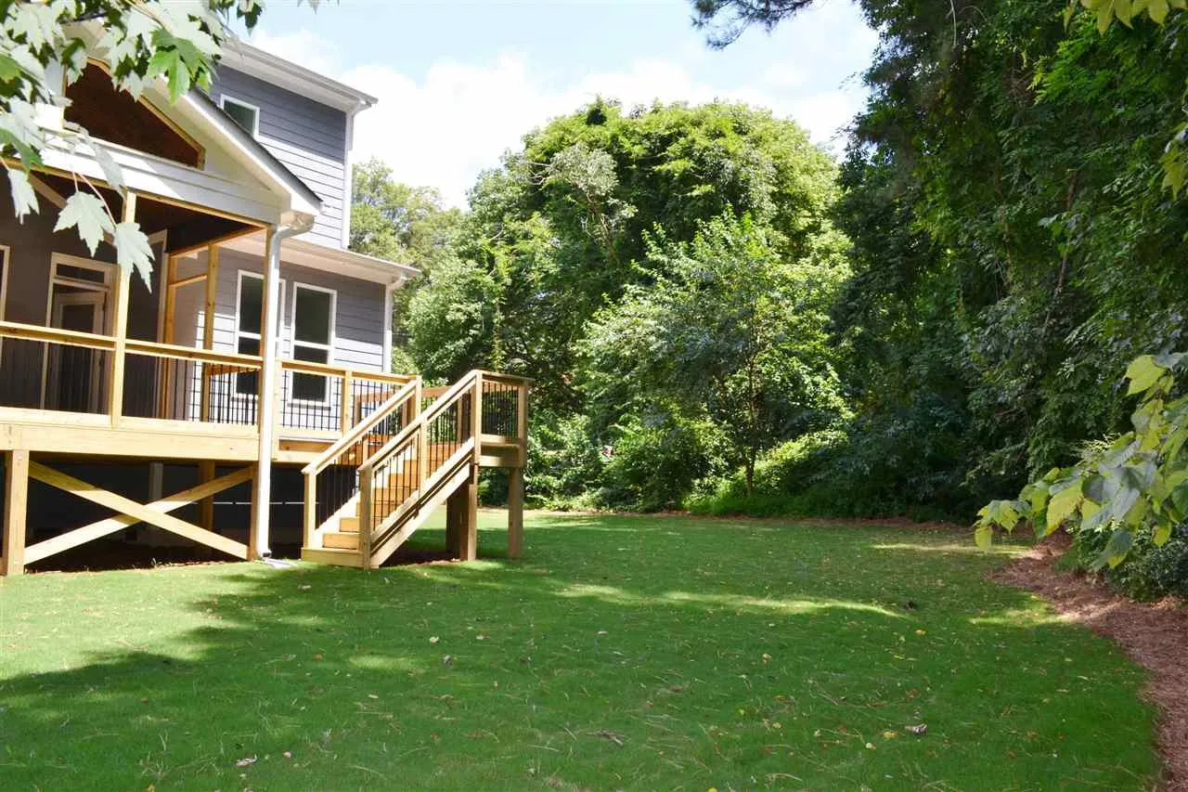
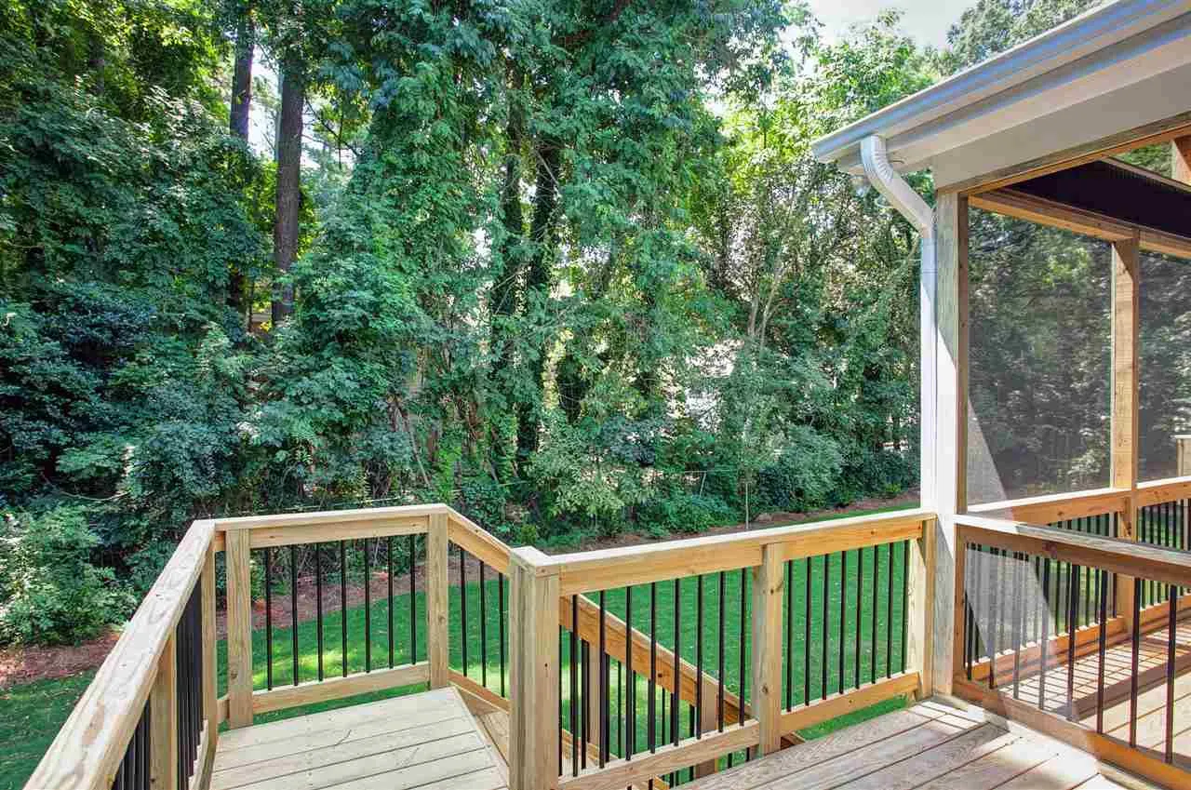
| Outdoor Features | Covered Front Porch, Covered Rear Porch, Screened Porch, Deck |
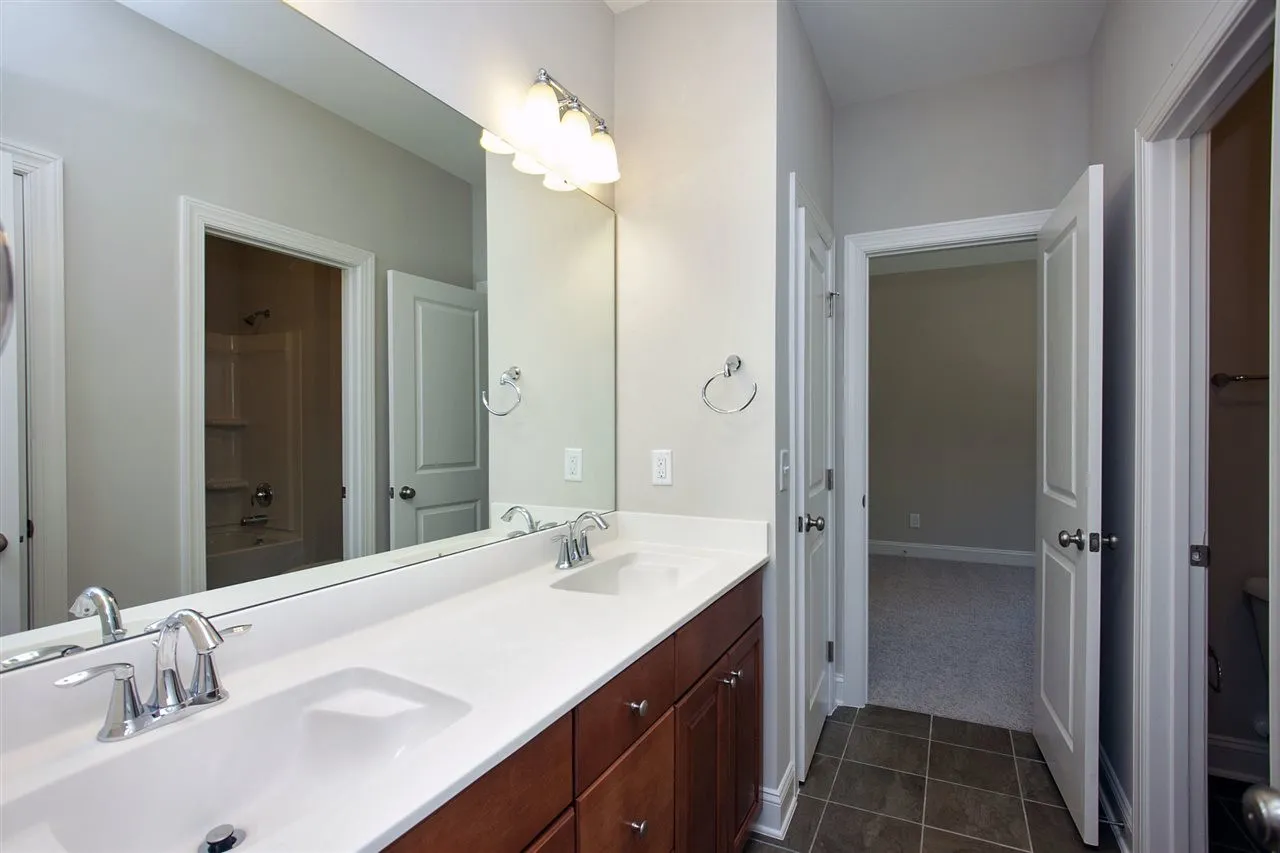
| Bed and Bath Features | Bedrooms on Second Floor, Owner's Suite on Second Floor, Jack and Jill Bathroom, Walk-in Closet |
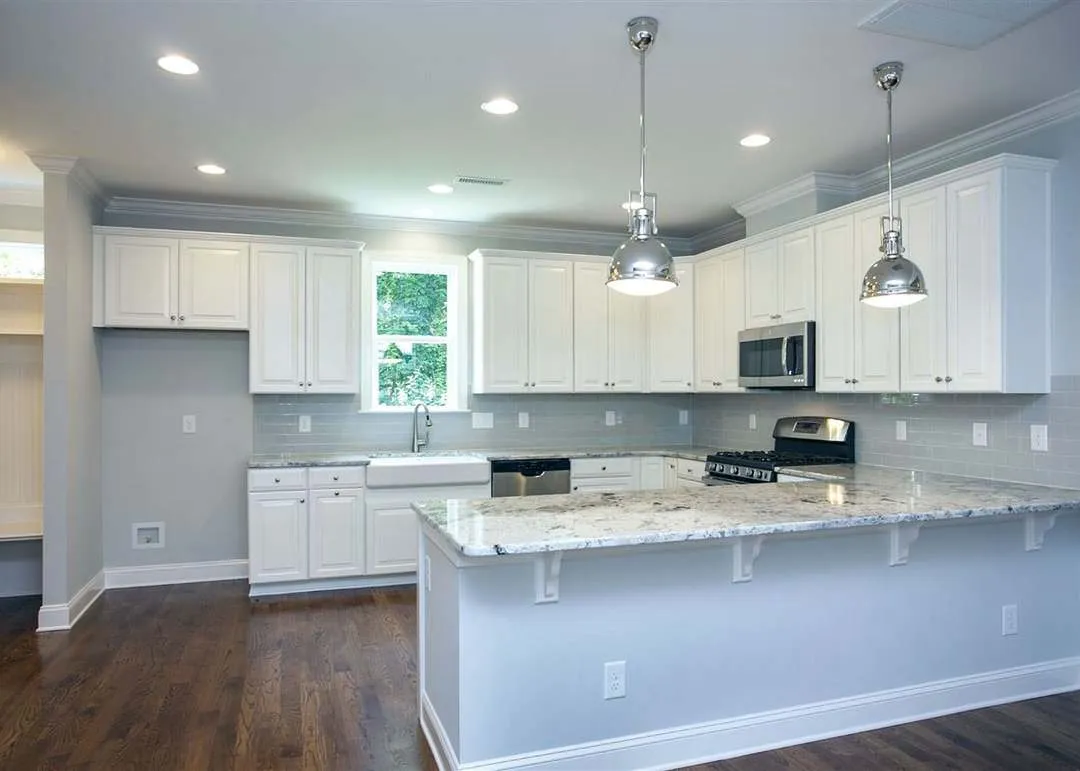
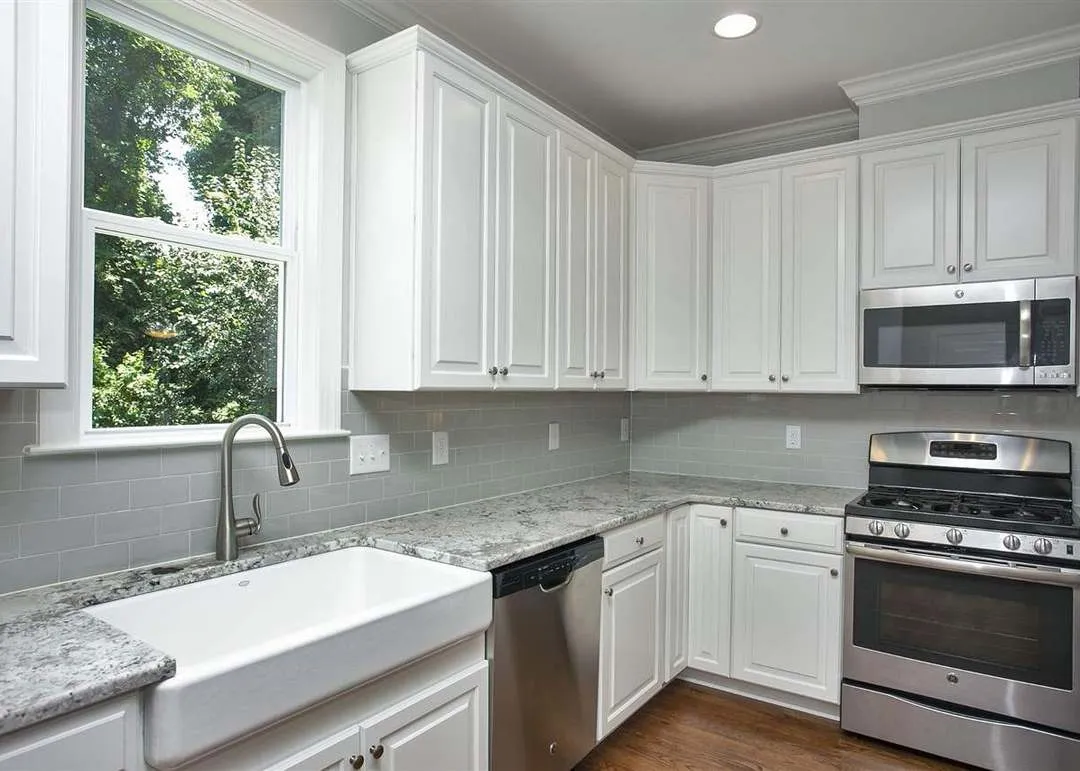
| Kitchen Features | Kitchen Island, Breakfast Nook, Walk-in Pantry |
| Garage Features | Front Entry |
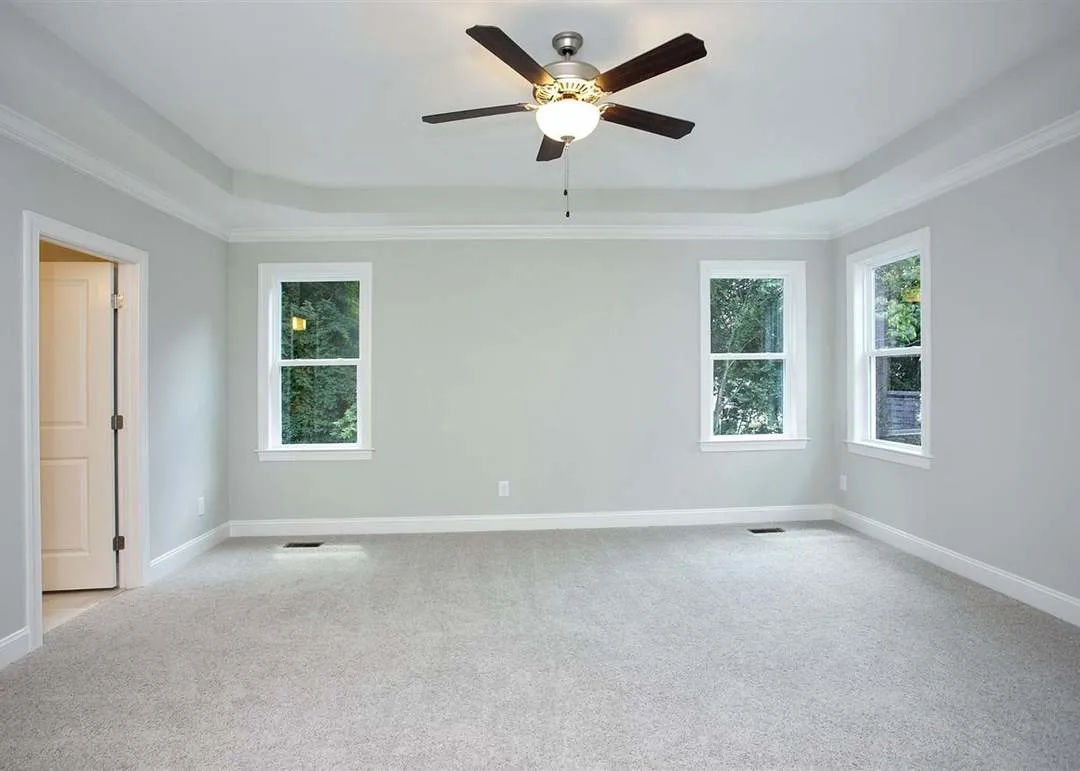
| Ceiling Features | 9 FT+, Vaulted, Tray |
Attics | Breakfast Nook | Covered Front Porch | Covered Rear Porches | Family Room | Fireplaces | Foyer | Front Entry | Grill Deck | Home Plans with Mudrooms | Jack and Jill | Kitchen Island | Medium | Office/Study Designs | Owner’s Suite on Second Floor | Screened Porches | Second Floor Bedroom | Starter Home | Tray Ceilings | Upstairs Laundry Room | Vaulted Ceiling | Walk-in Closet | Walk-in Pantry
Modern Farmhouse Two-Story House Plan with Classic Brick Accents
A timeless modern farmhouse design blending clean lines, traditional proportions, and highly livable interior spaces.
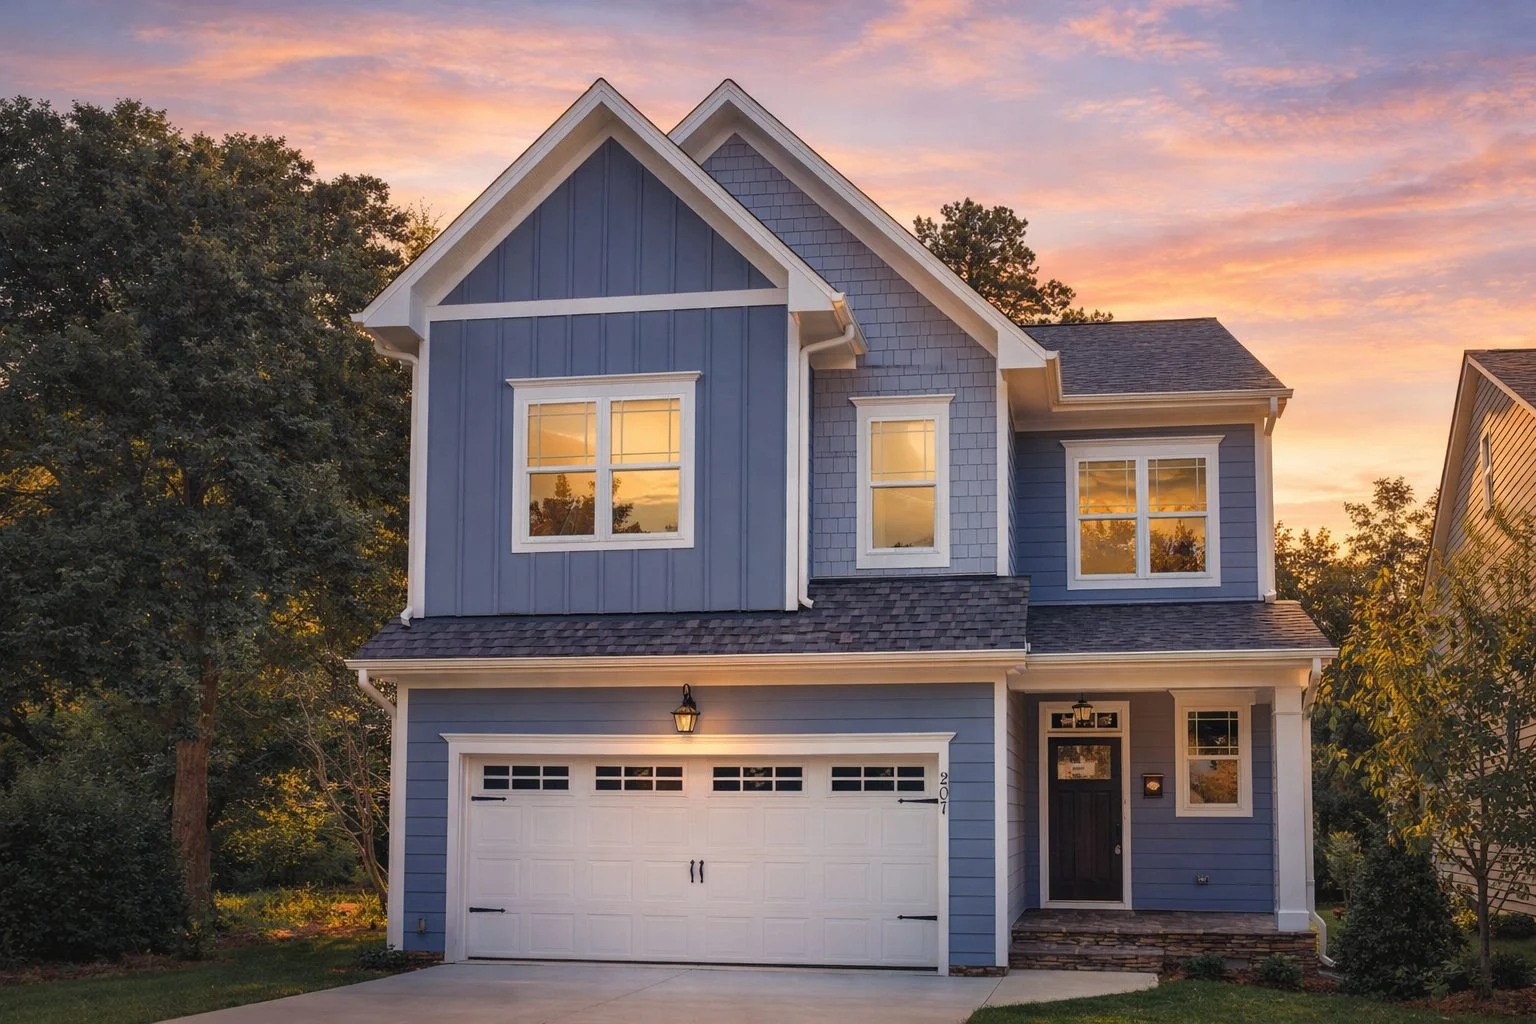
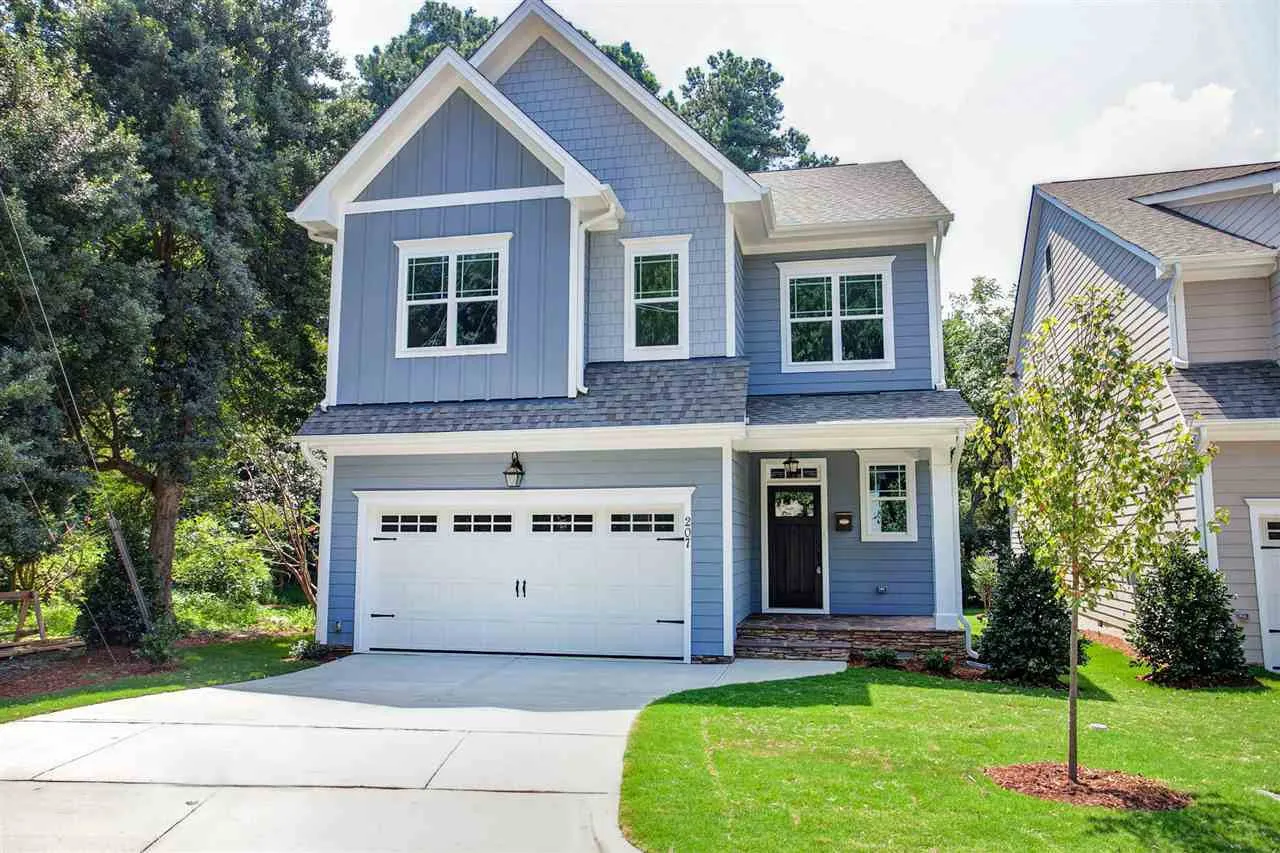
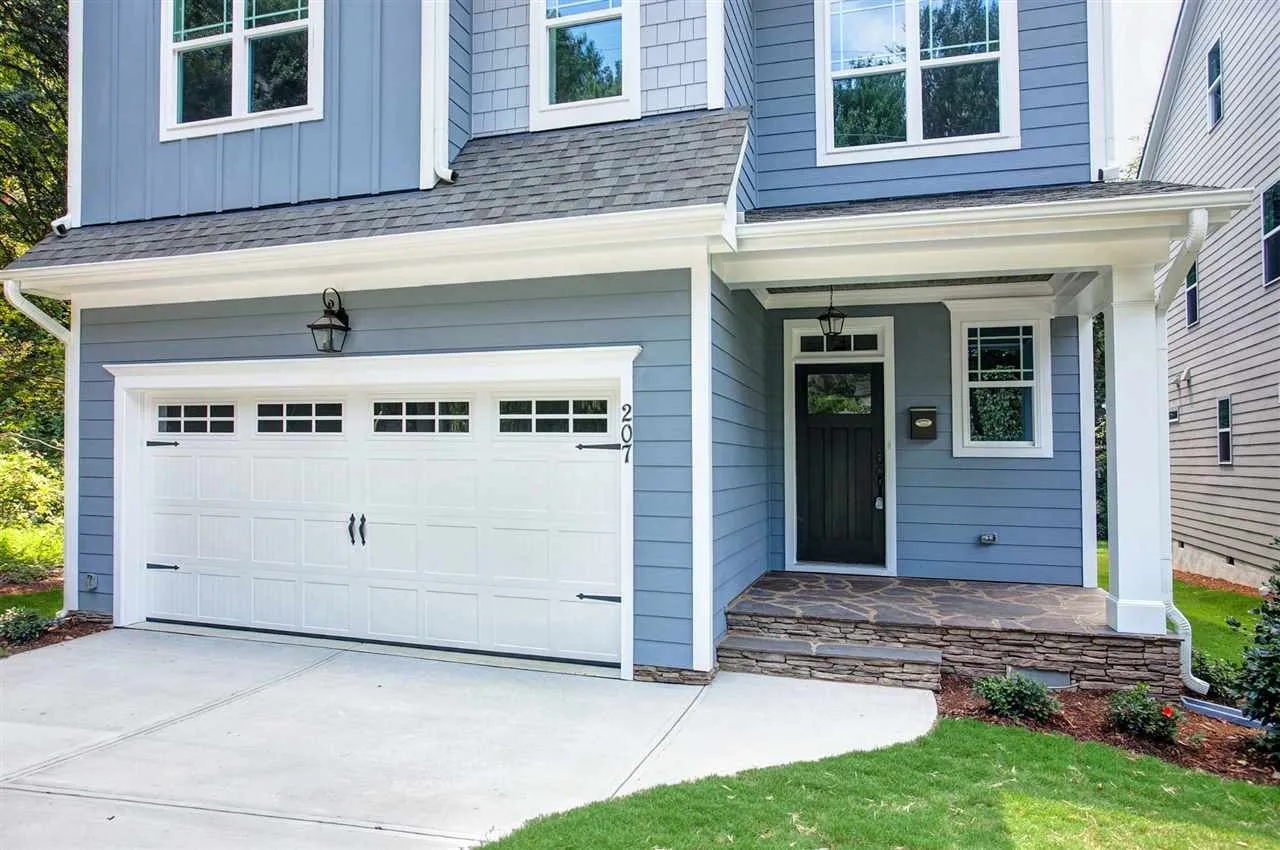
This thoughtfully designed modern farmhouse house plan delivers the perfect balance of classic American charm and contemporary livability. With approximately 2,300 square feet of heated living space, this two-story home is ideal for families seeking warmth, efficiency, and long-term flexibility. Its curb appeal is defined by crisp white horizontal siding, subtle brick detailing, and balanced window placement—an exterior that feels both welcoming and enduring.
ural Style Overview
Rooted in Modern Farmhouse design with New American and Traditional influences, this home reflects the evolution of farmhouse ure into a refined suburban classic. The symmetrical front elevation, black shutters, and understated trim details give the home a polished presence while preserving farmhouse authenticity.
- Modern Farmhouse primary style with timeless proportions
- New American influence for broad market appeal
- Traditional rooflines and balanced façade
Exterior Materials & Curb Appeal
The exterior palette is designed for longevity and resale value, combining materials that are both practical and visually rich.
- Horizontal lap siding for clean farmhouse character
- Brick accents at the base and porch for texture and durability
- Black shutters and trim for contrast and definition
- Covered front porch that enhances street presence
This combination creates a home that feels equally at home in rural settings, suburban neighborhoods, or transitional developments.
Interior Layout & Living Experience
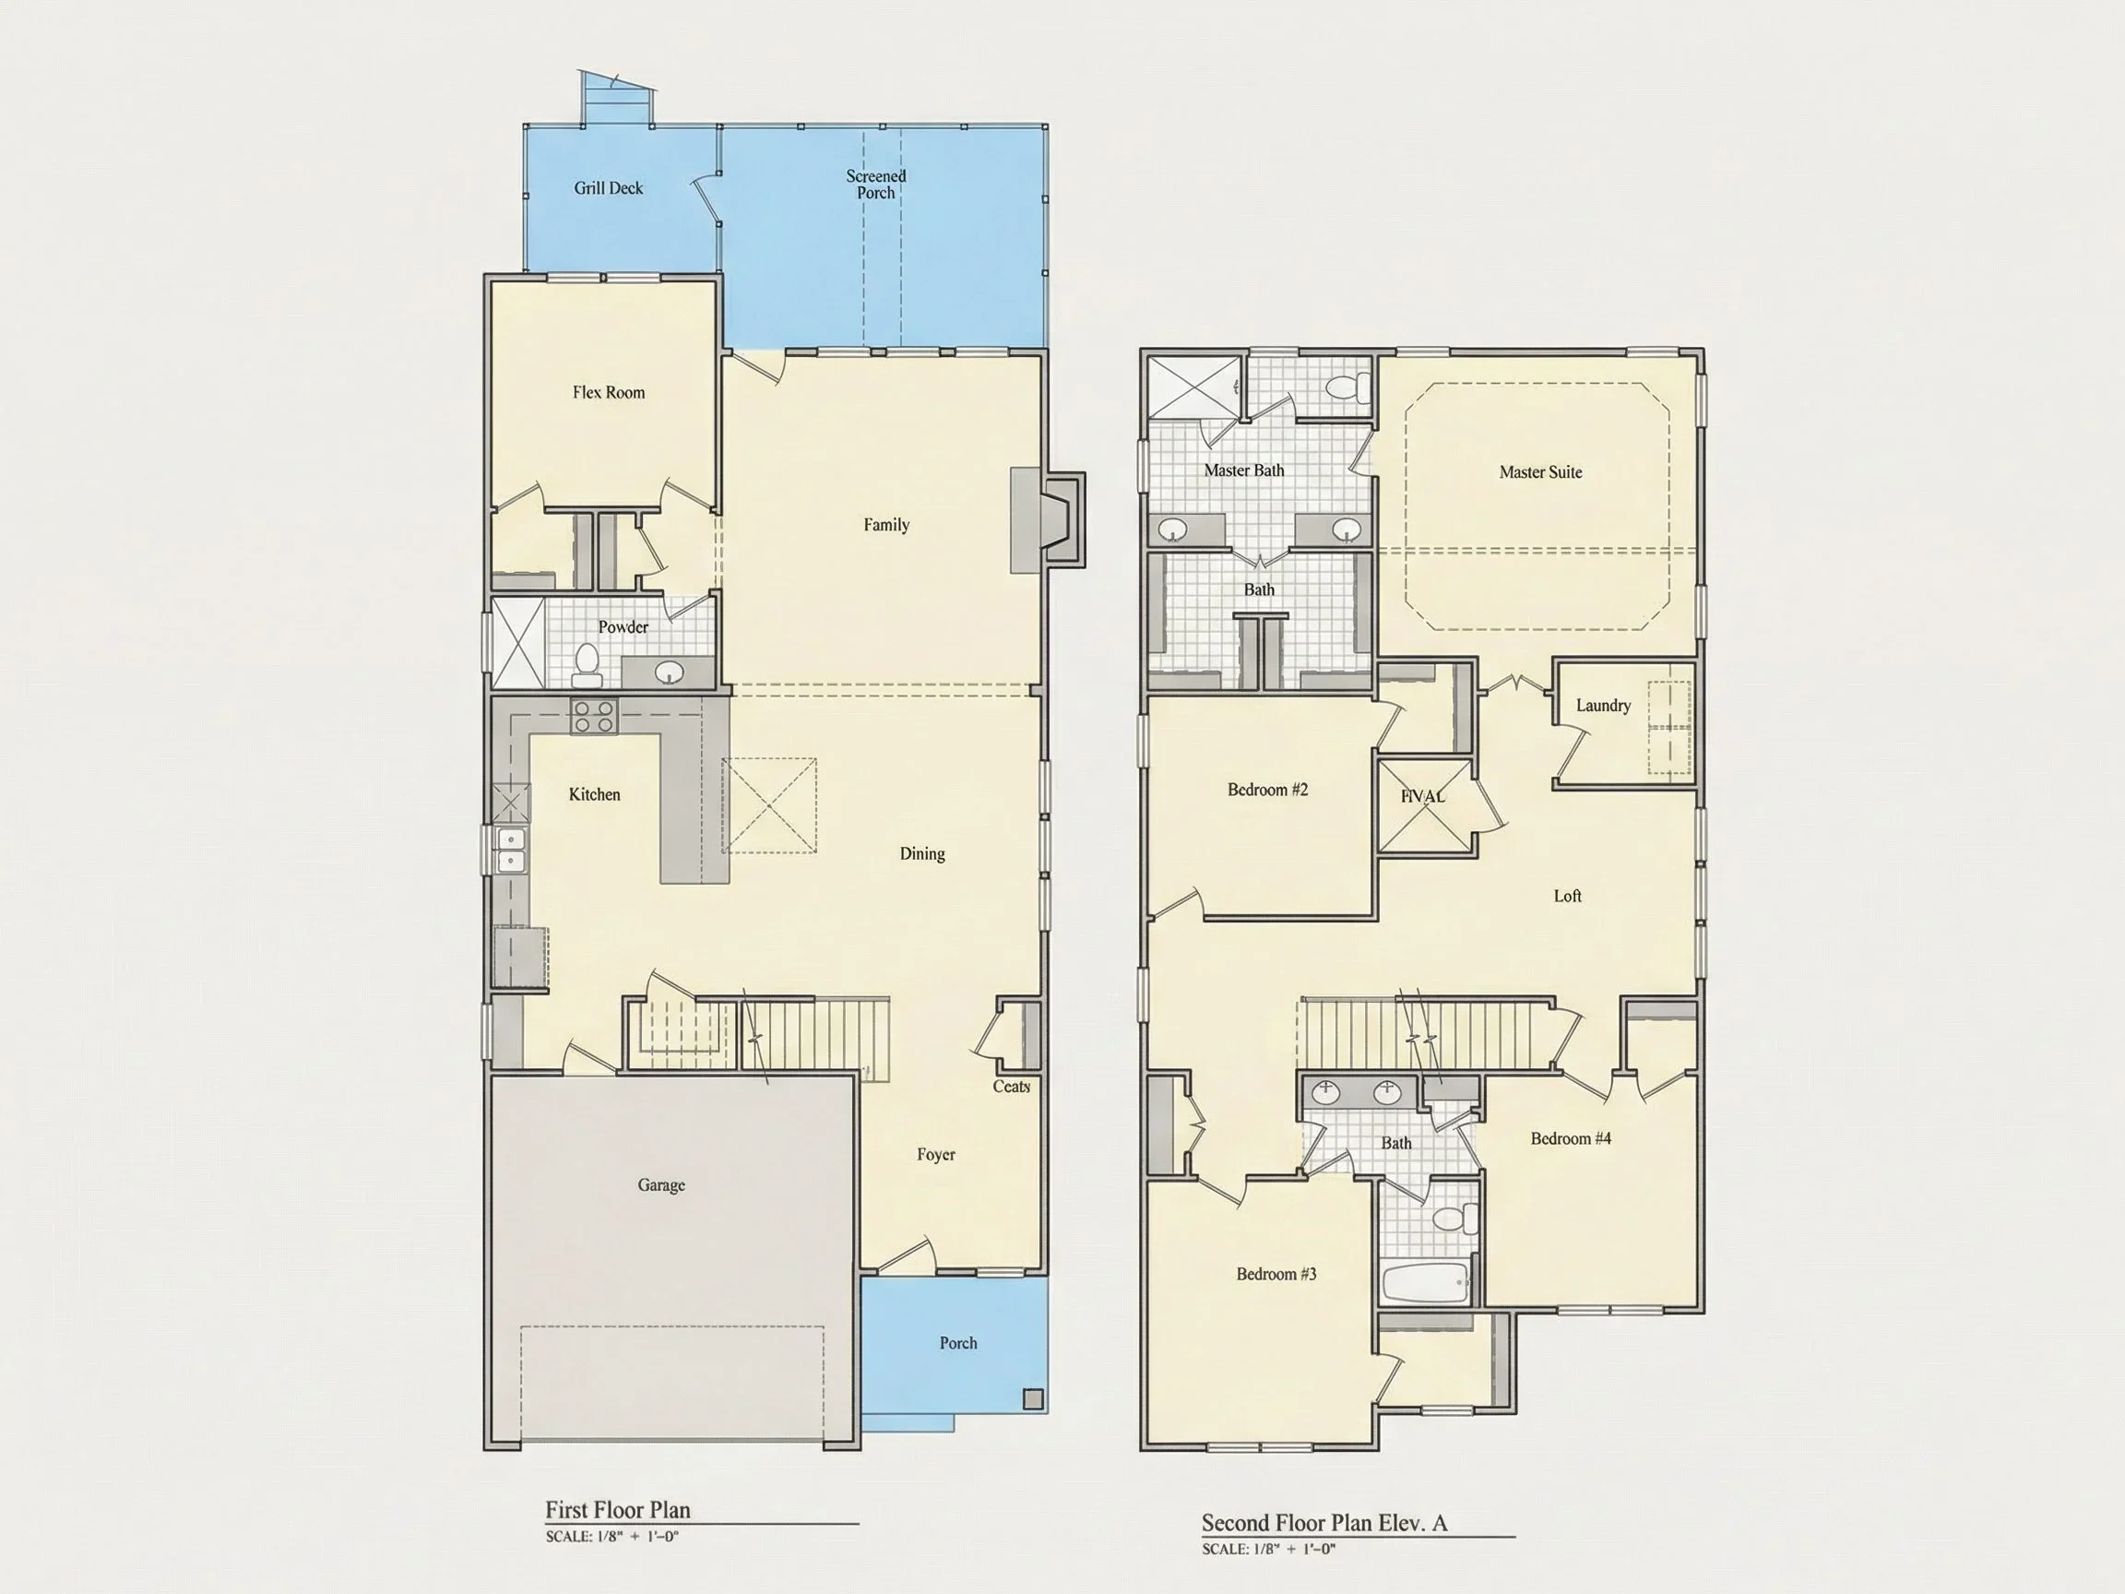
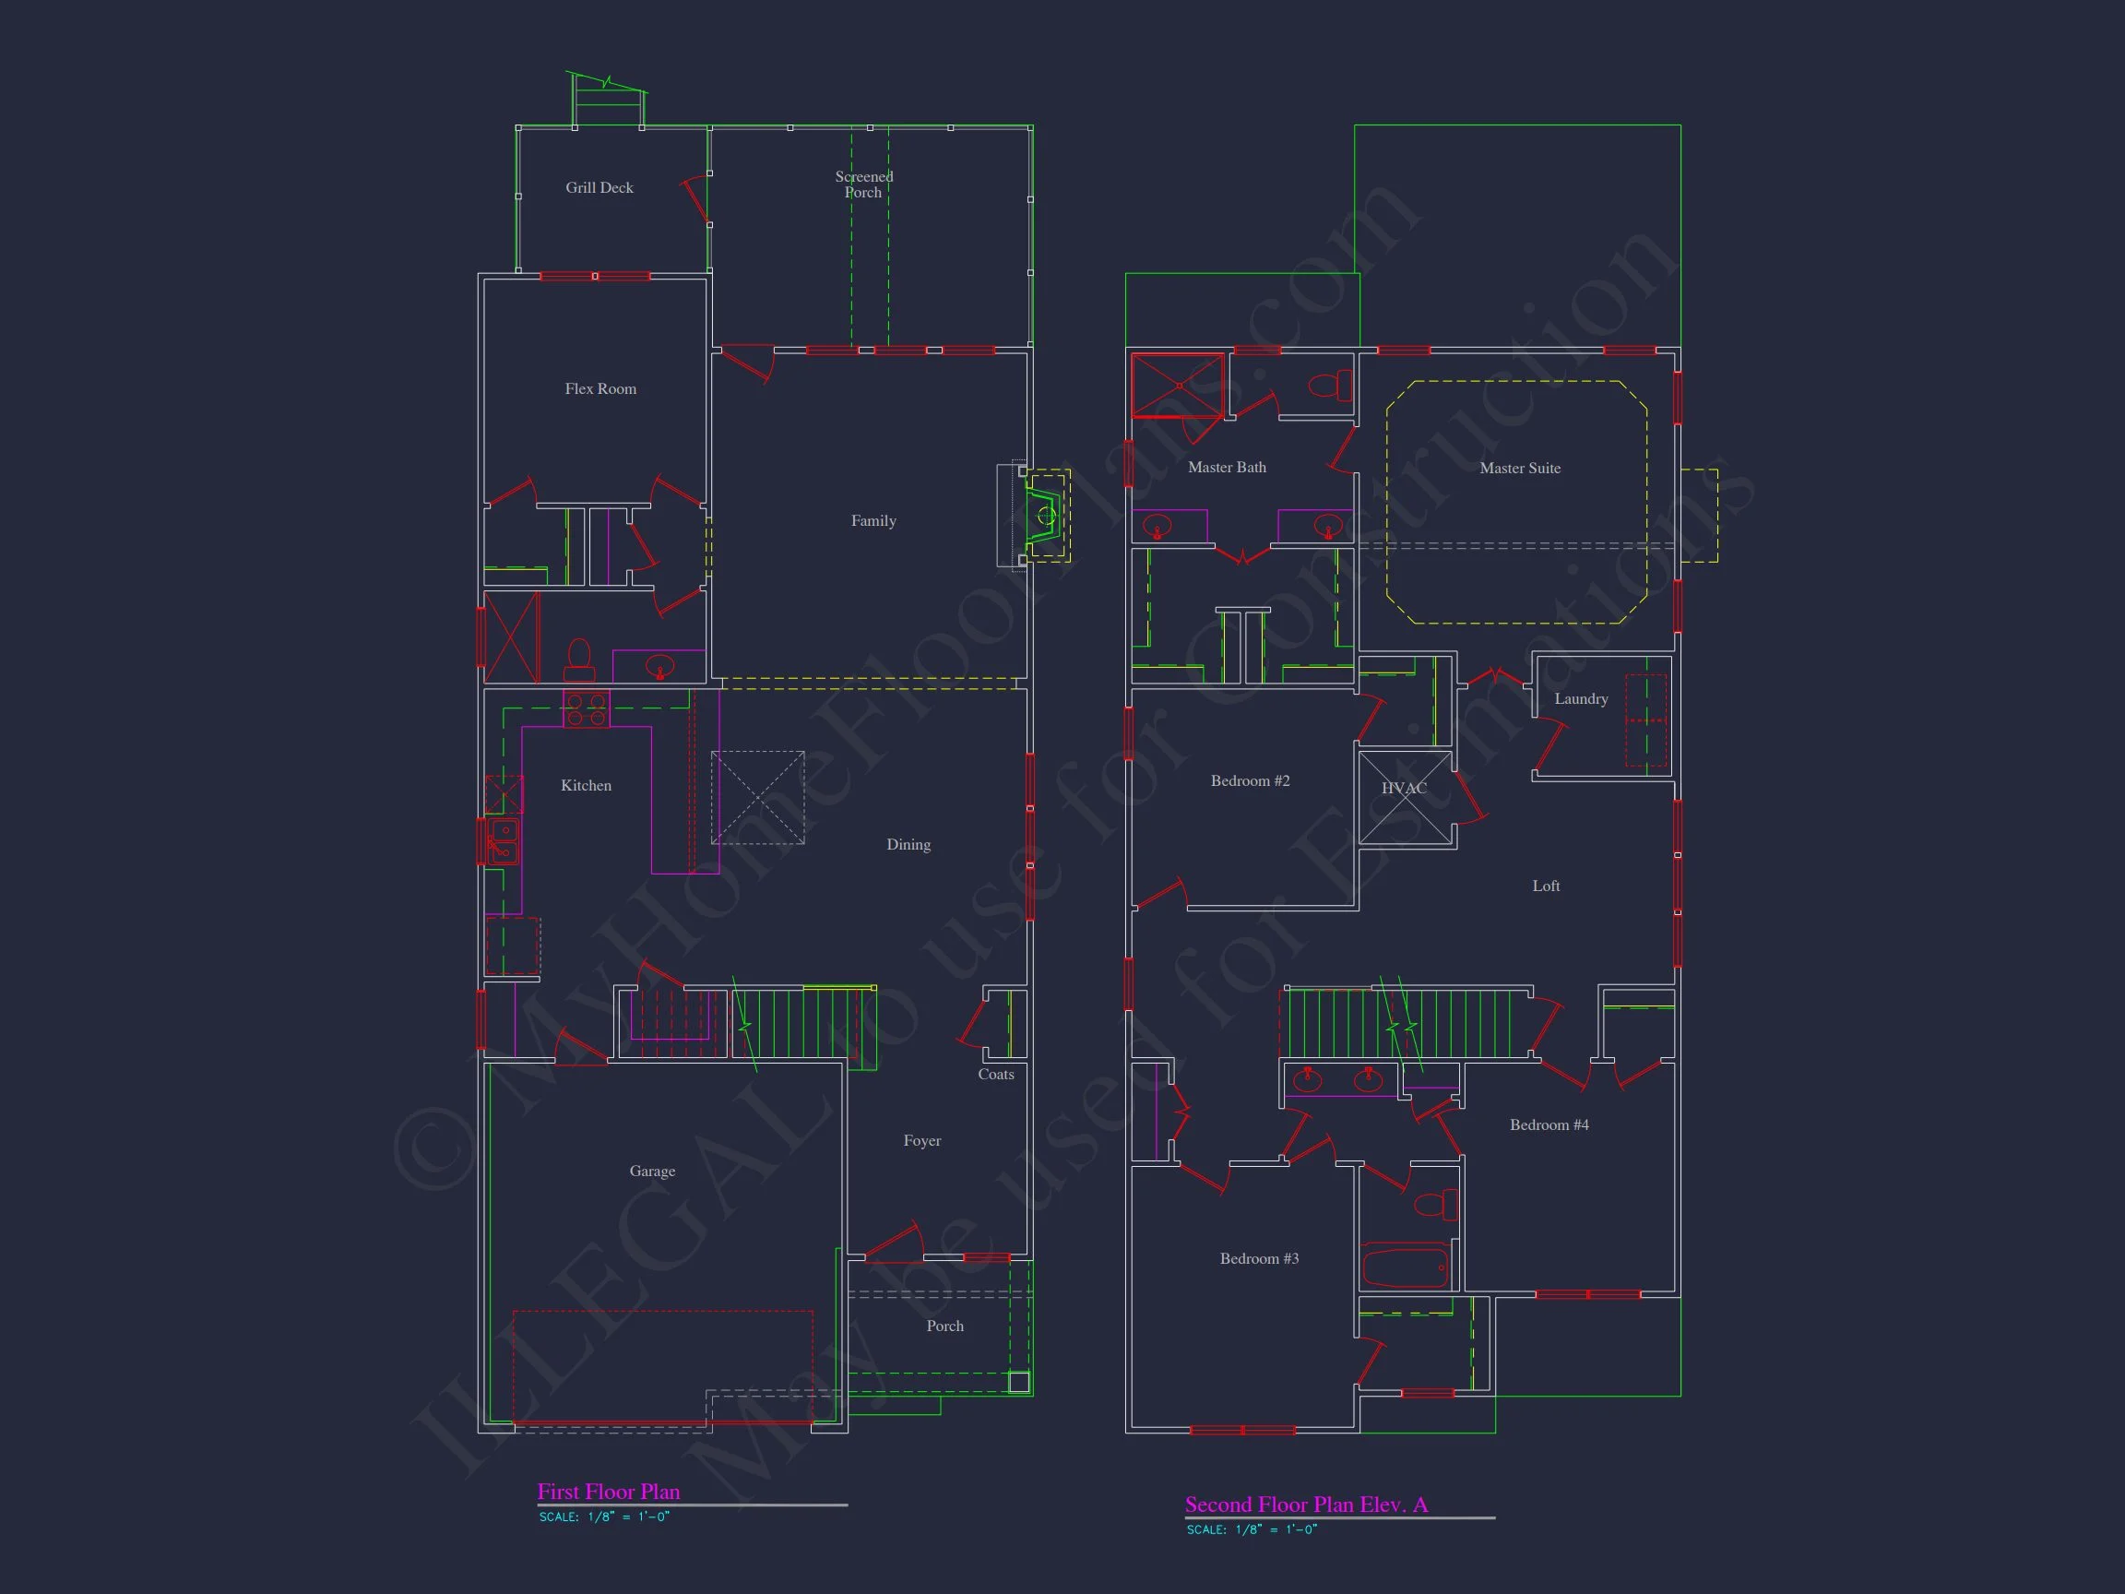
Inside, the plan opens into a flowing layout that supports modern family life. The main level is designed for connection, while the upper level offers privacy and retreat.
Main-Level Living
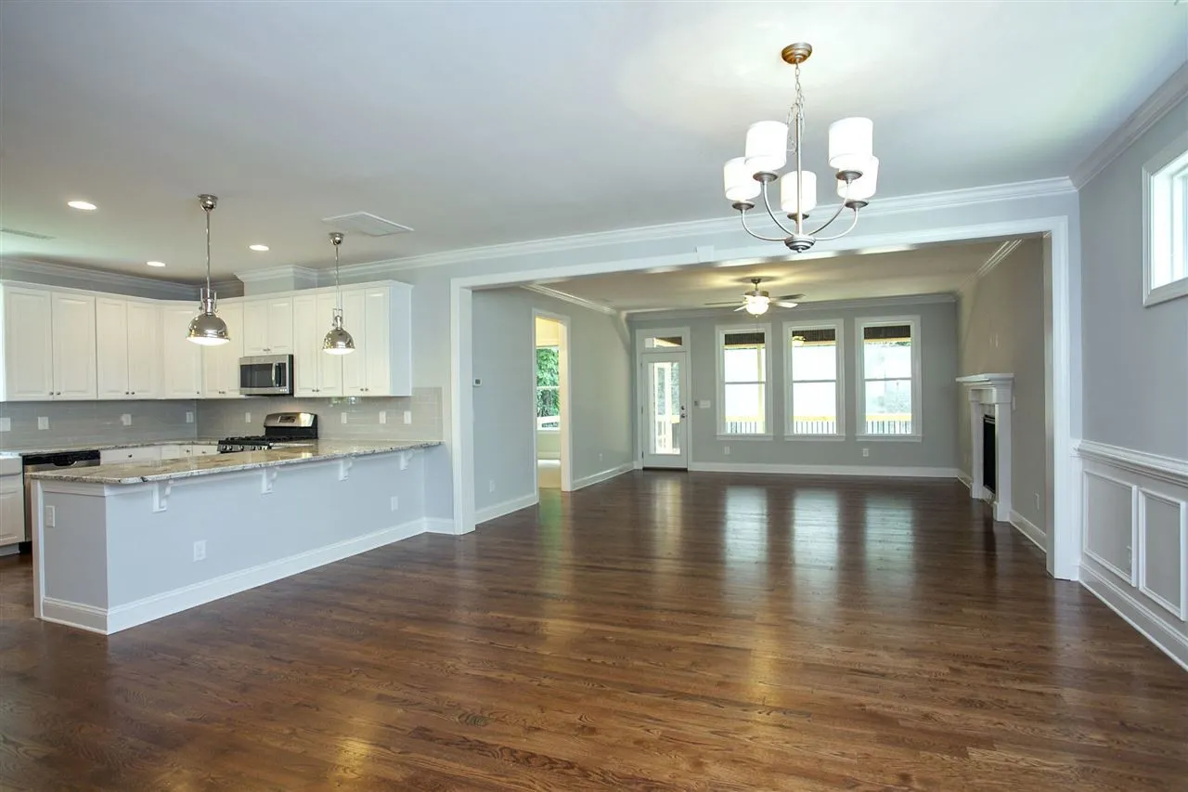
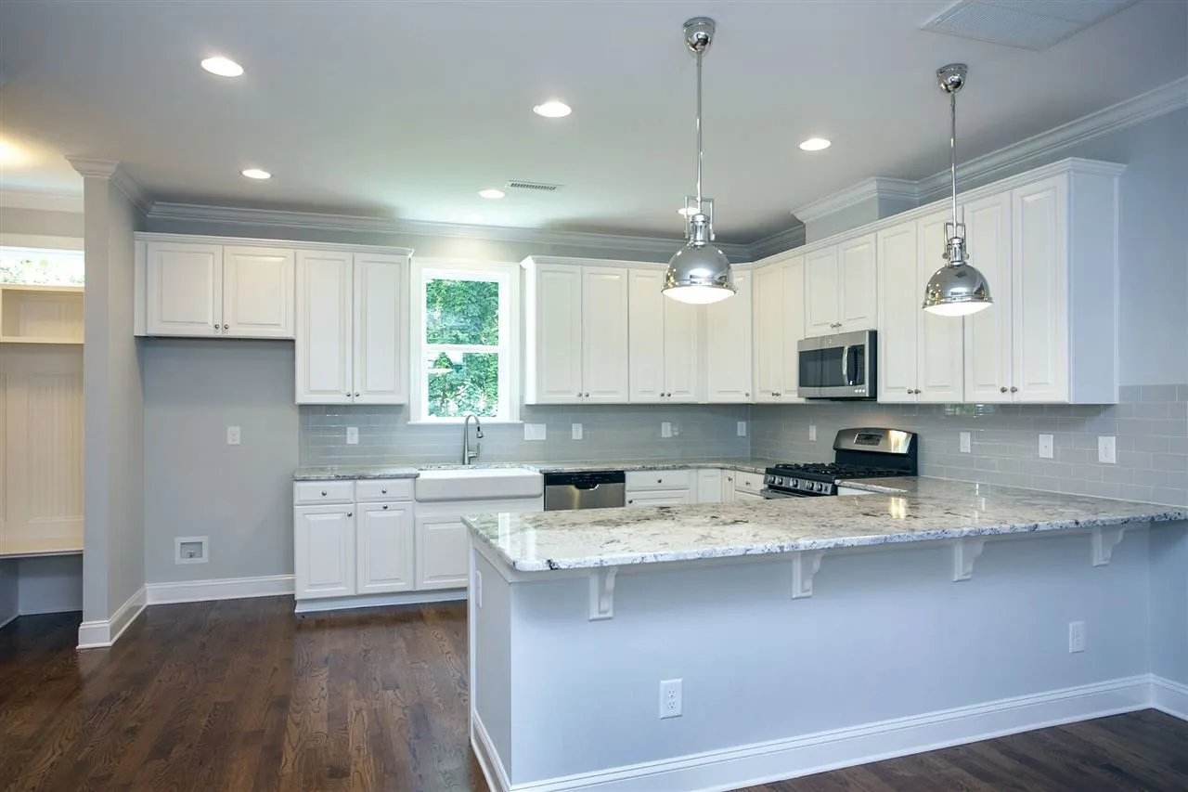
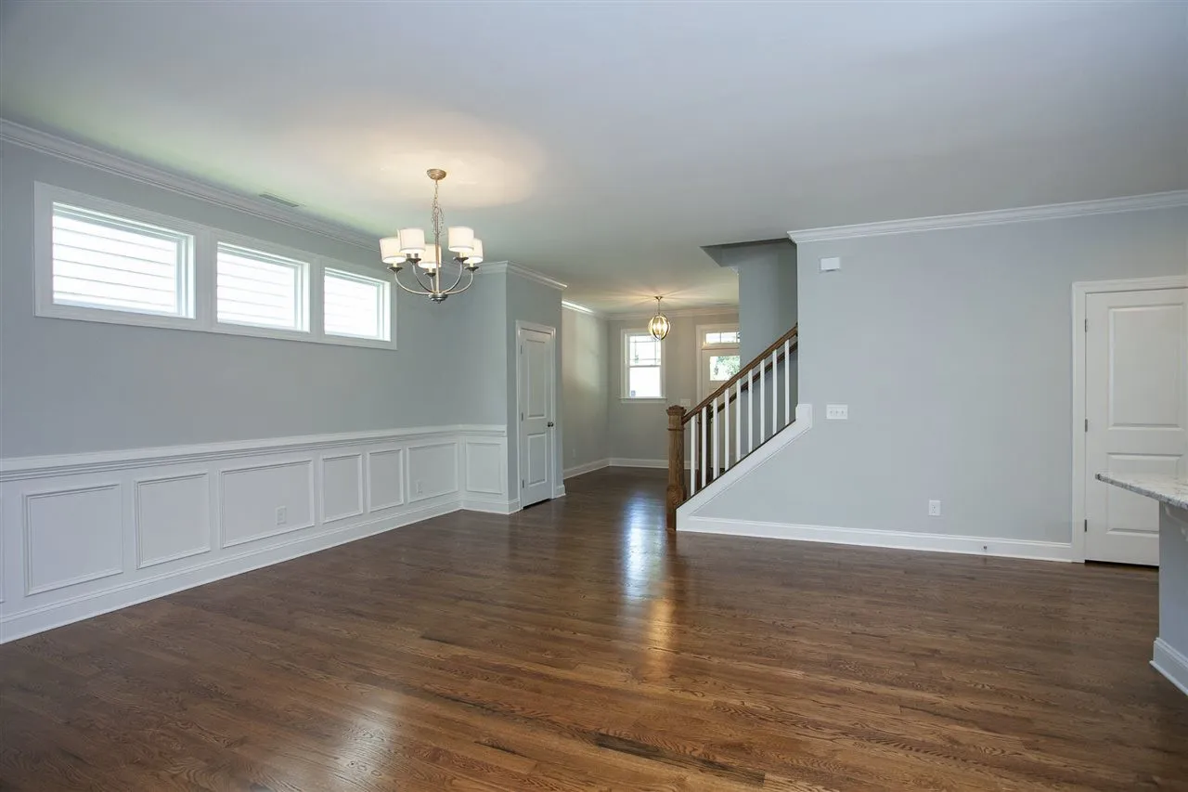
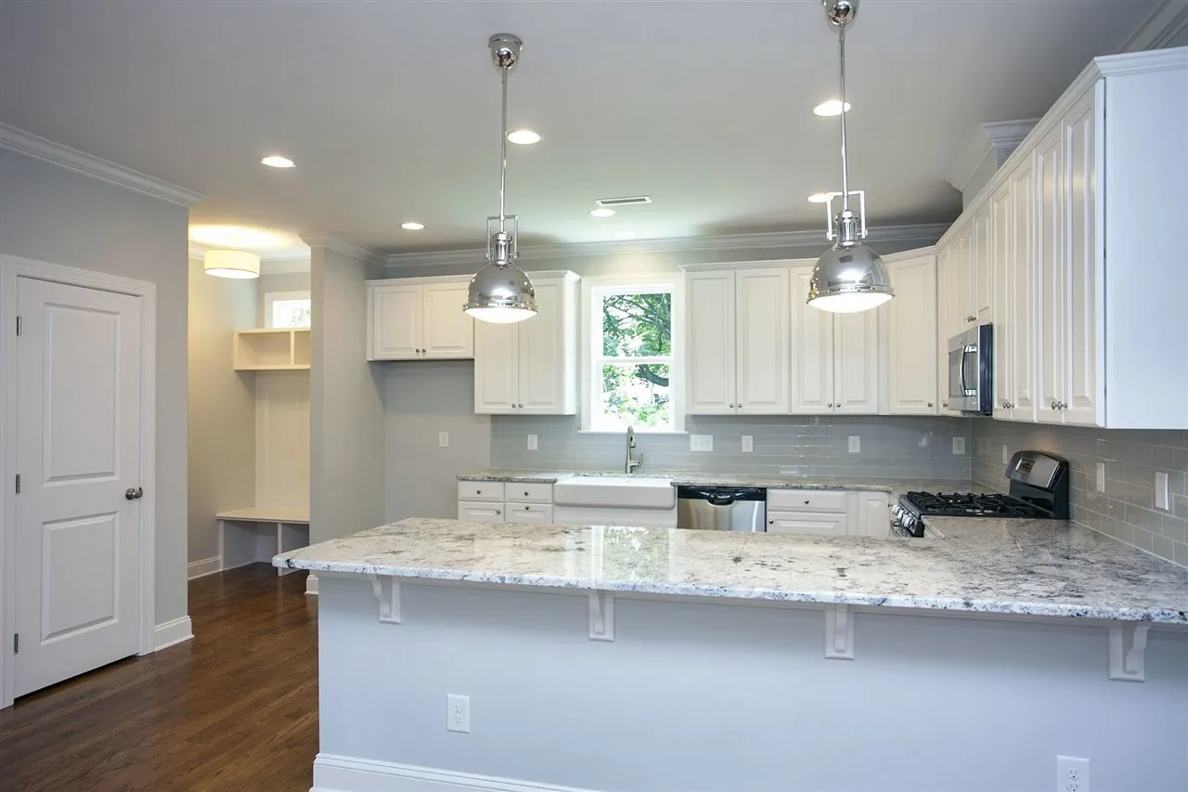
- Open-concept living, dining, and kitchen areas
- Spacious family room ideal for everyday relaxation
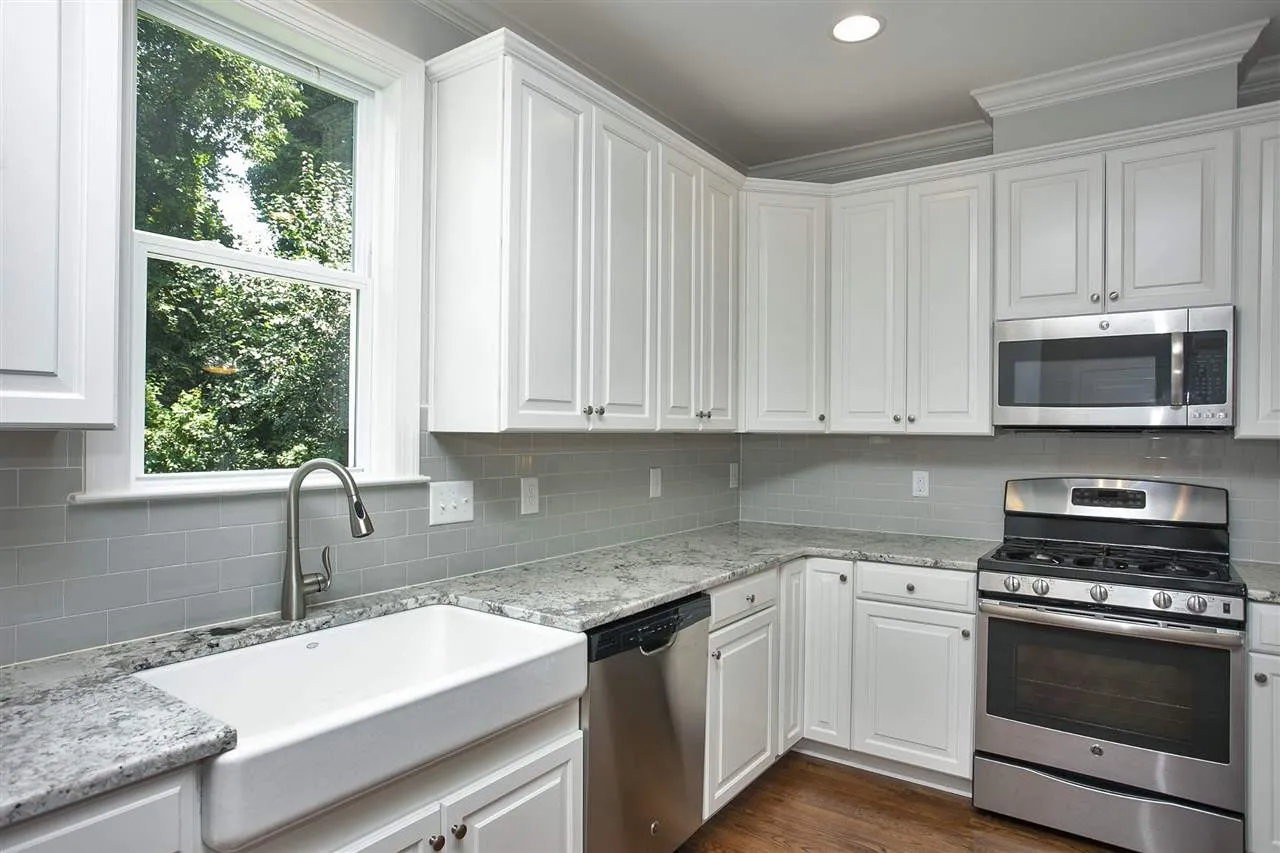
- Kitchen designed for efficiency, entertaining, and storage
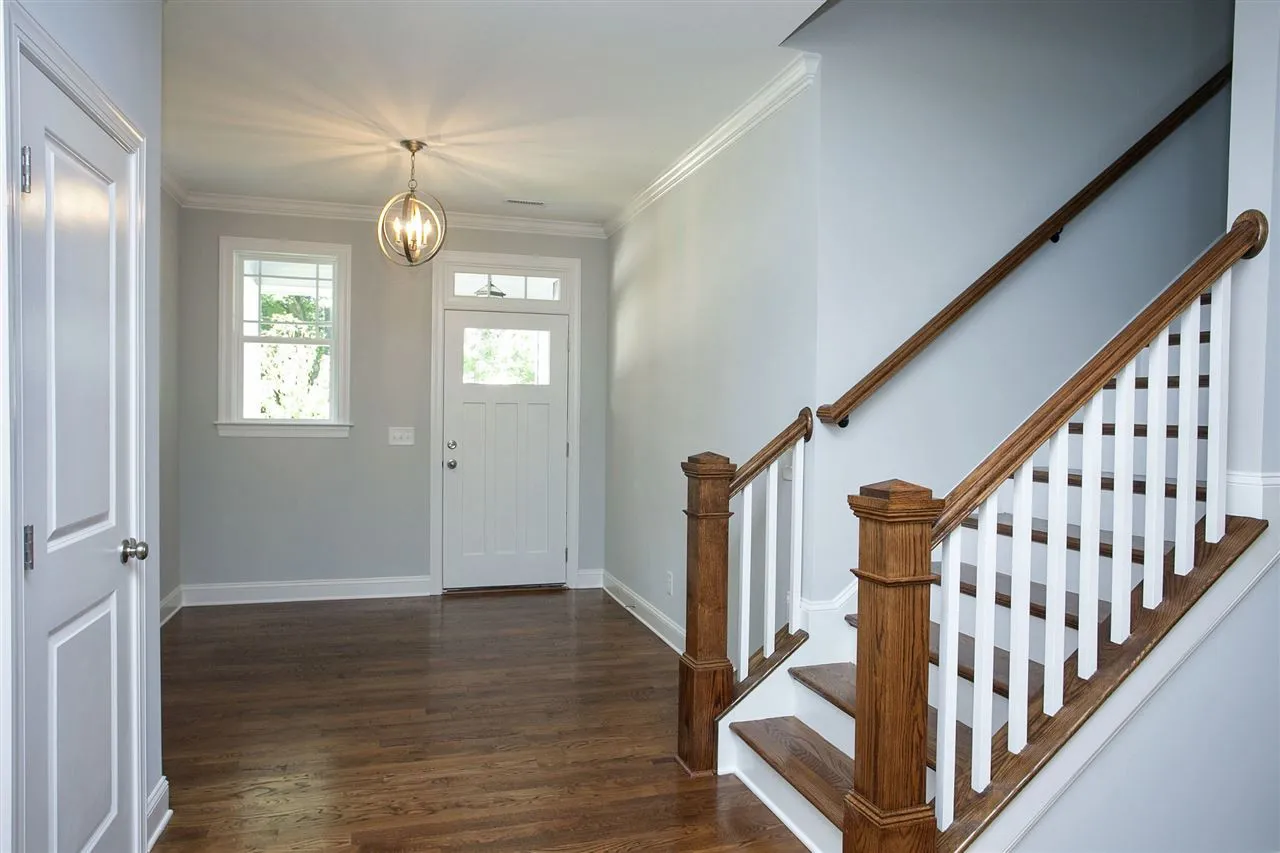
- Dedicated foyer entry that enhances arrival experience
Upper-Level Bedrooms
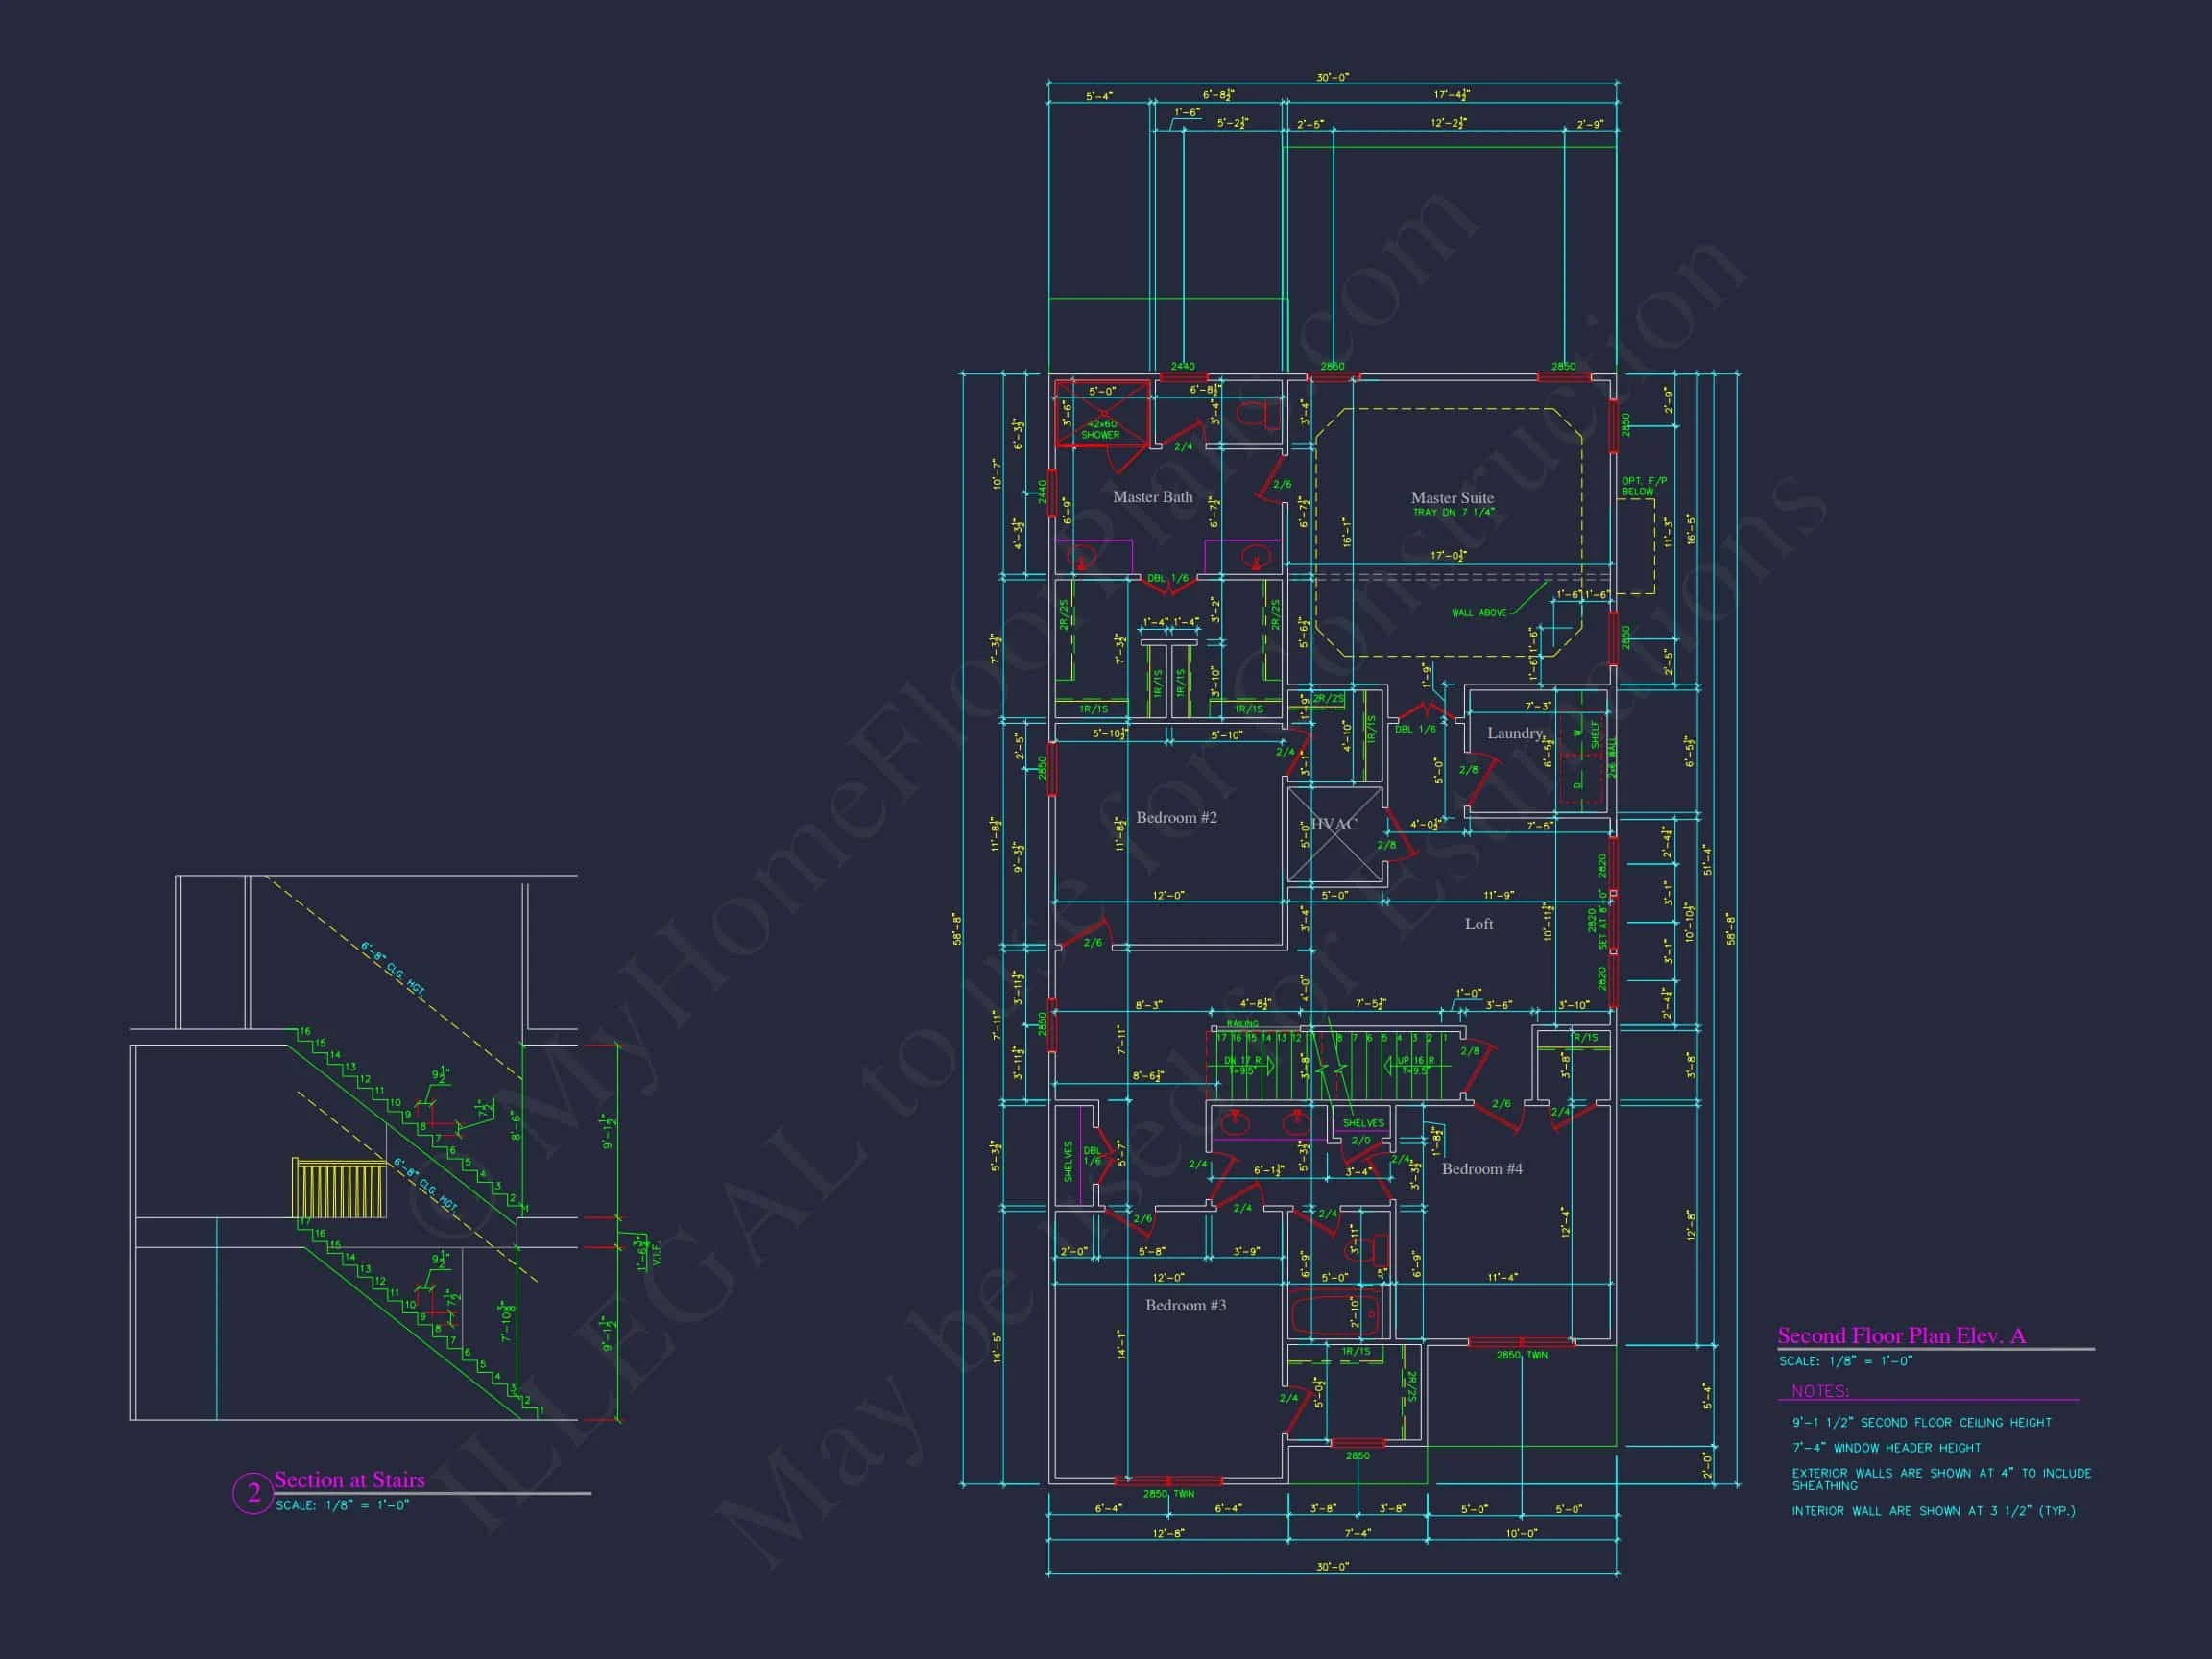
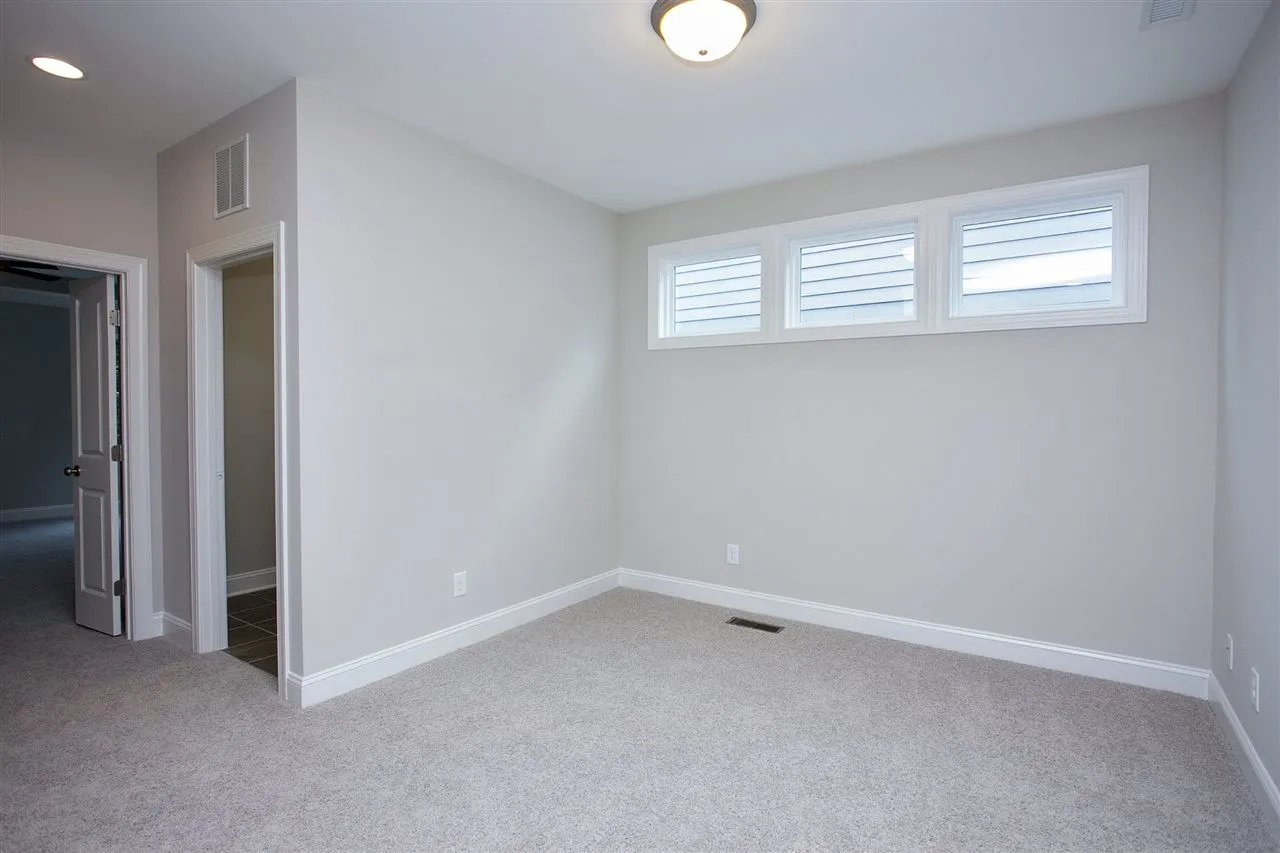
- 4 total bedrooms arranged for privacy and flexibility
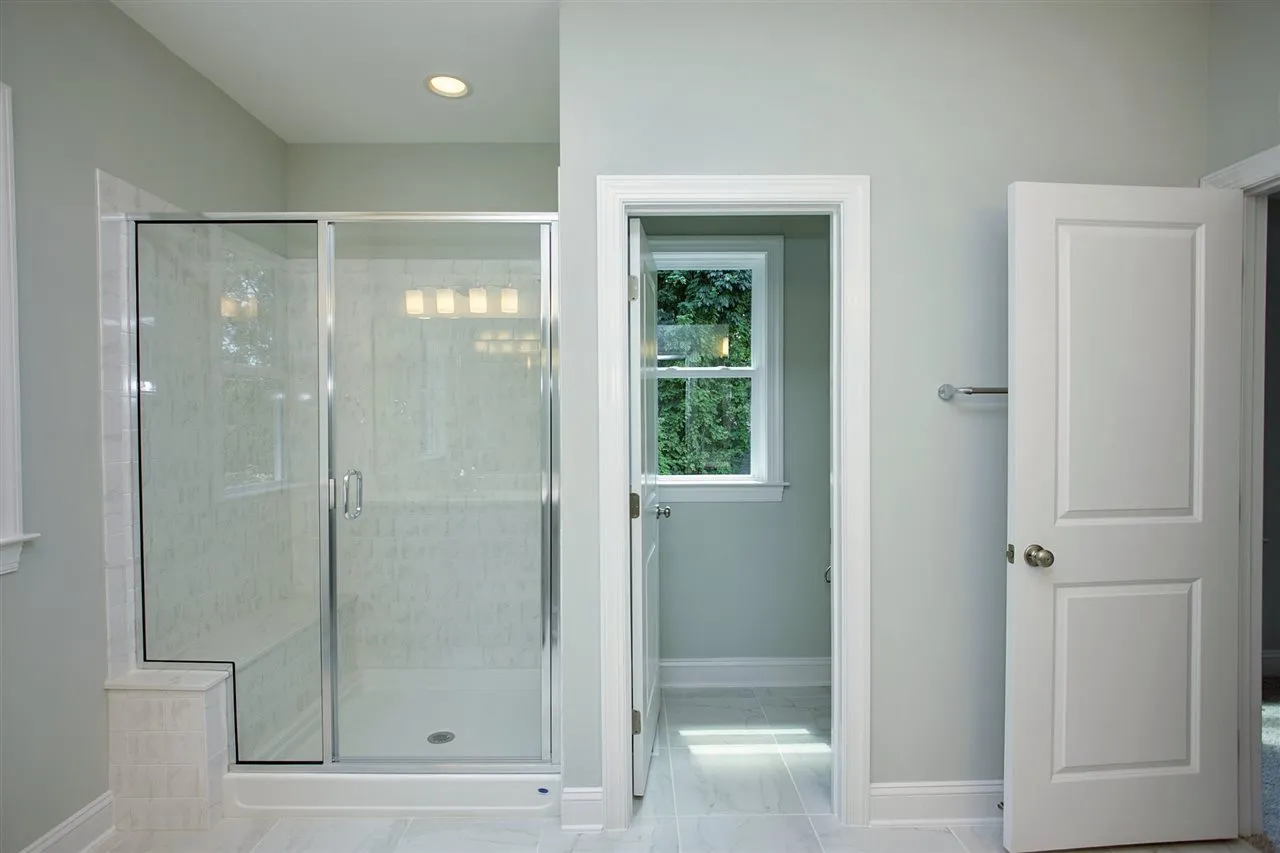

- Primary suite with walk-in closet and private bath
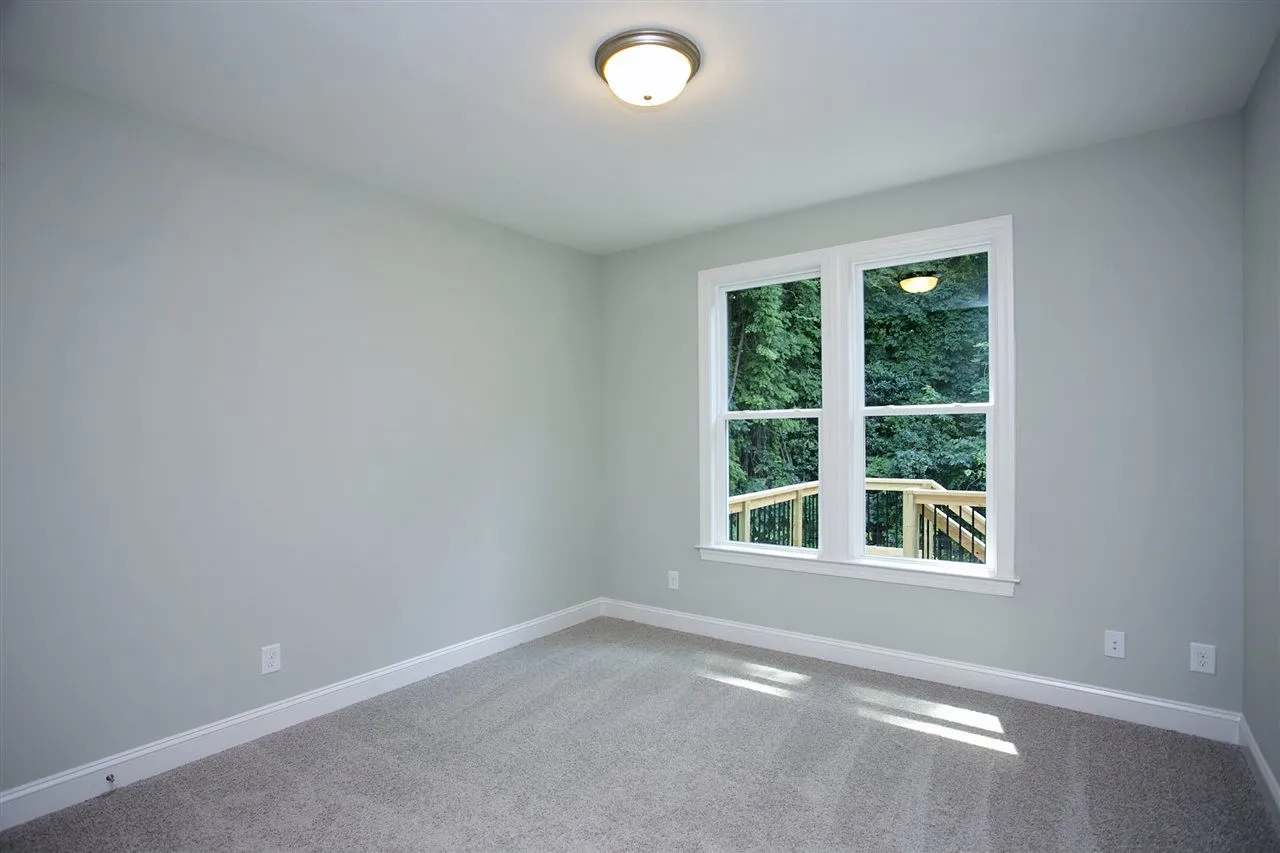
- Secondary bedrooms suitable for children, guests, or home office use
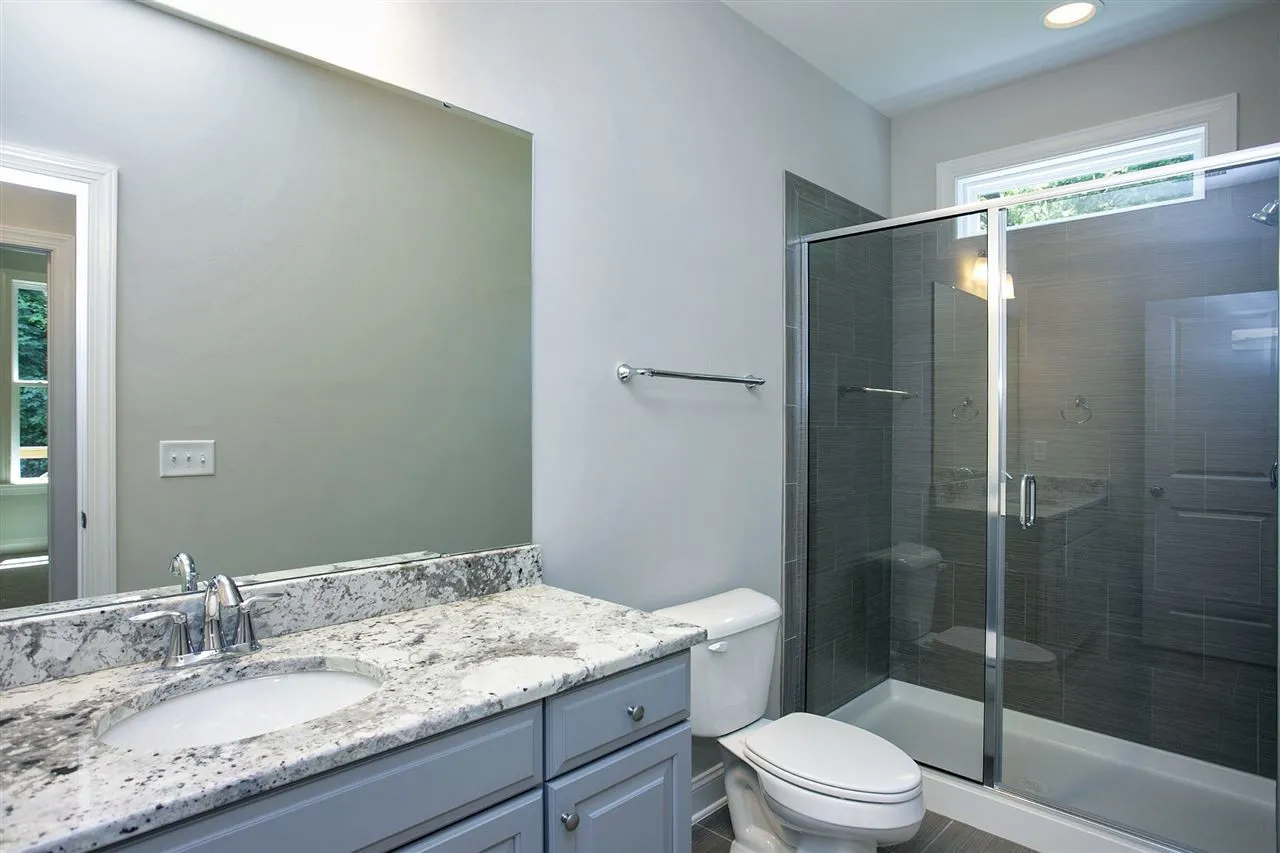
- 3 full bathrooms supporting daily convenience
Garage & Functional Spaces
The attached garage integrates seamlessly into the home’s massing, preserving the front elevation while delivering everyday practicality.
- Attached 2-car garage
- Direct interior access for convenience
- Storage-friendly layout for tools, gear, and seasonal items
Outdoor Living & Lifestyle Appeal
Farmhouse living is as much about lifestyle as it is ure. This plan supports that philosophy with usable outdoor areas designed for year-round enjoyment.
- Covered front porch for morning coffee or evening relaxation
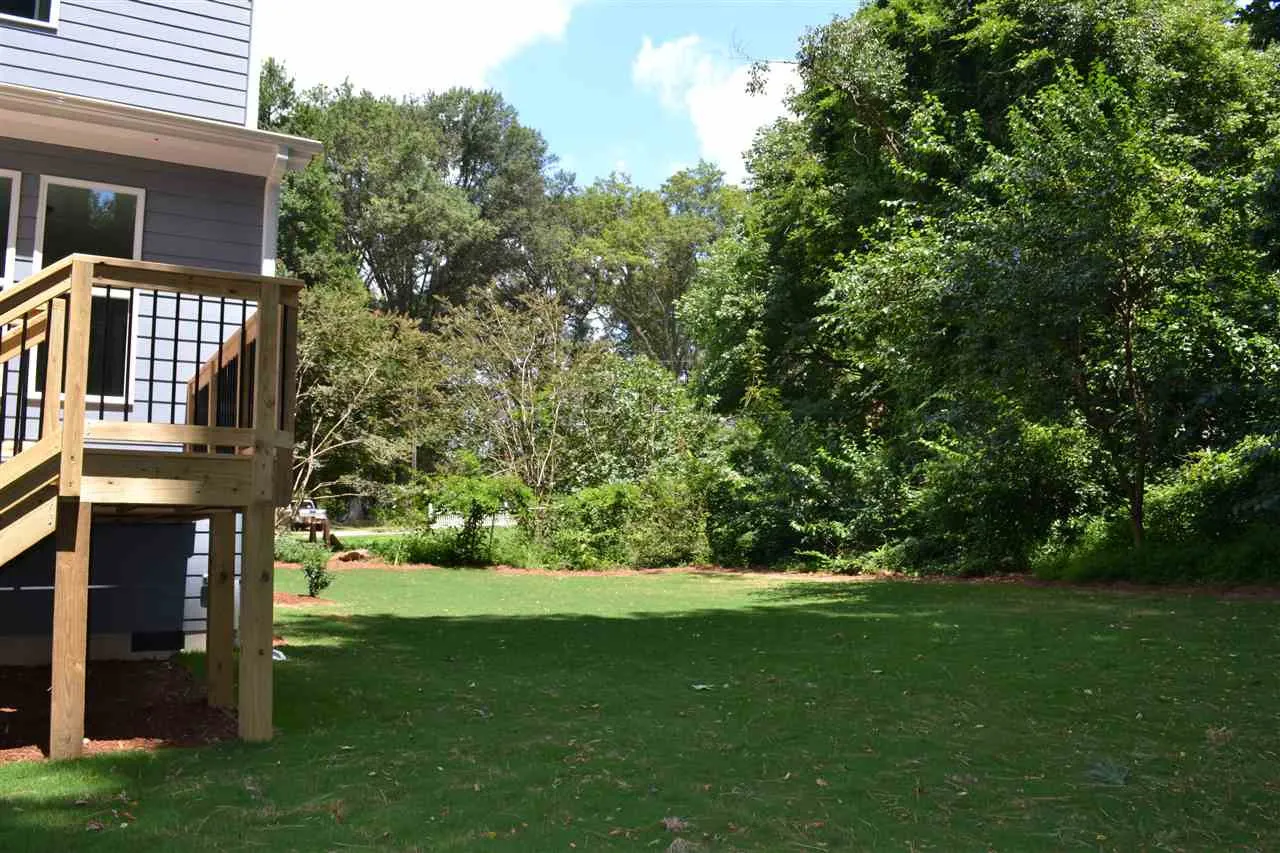
- Rear yard flexibility for patios, decks, or screened porches
- Excellent indoor–outdoor flow from main living areas