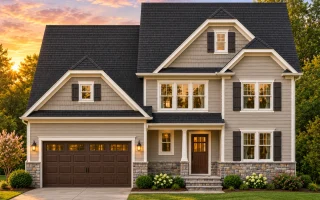
Plan 15-1047 – Blue Comet | New American – 5-Bed, 3.5-Bath, 3,311 SF
New American and Traditional Colonial house plan with siding and stone exterior • 5 bed • 3.5 bath • 3,311 SF. Open-concept living, front-entry garage, covered porch. Includes CAD+PDF + unlimited build license.
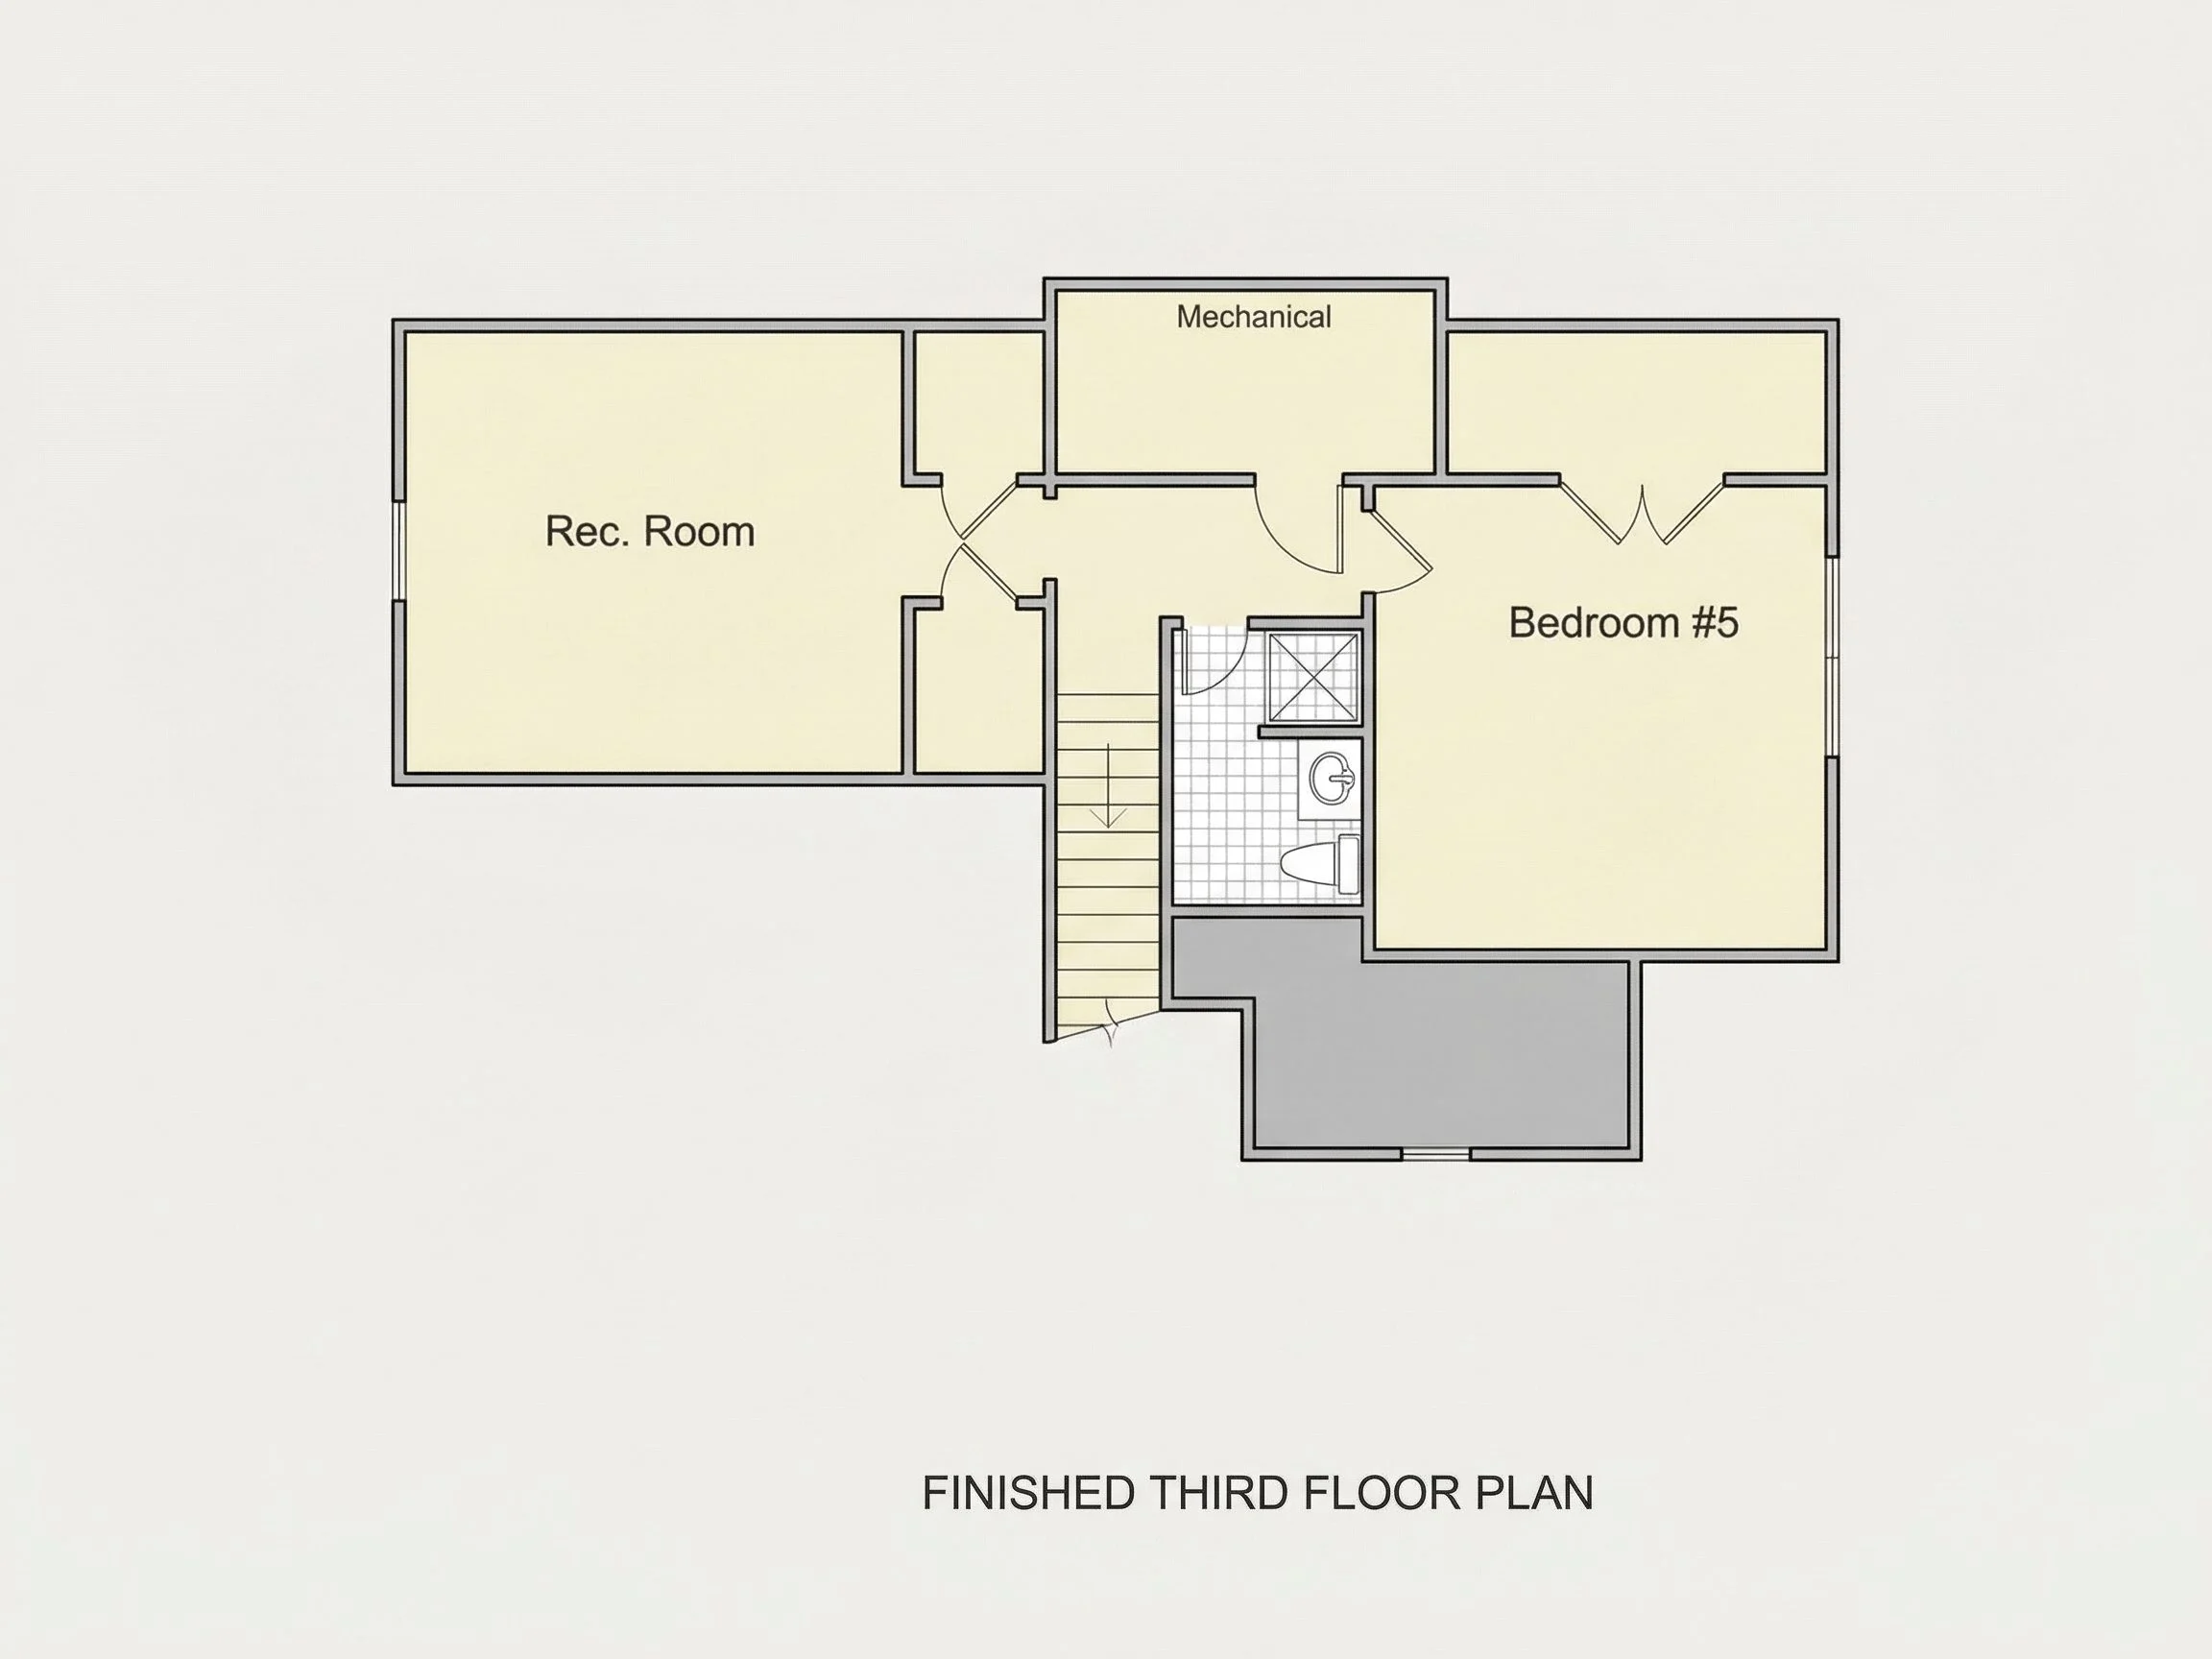
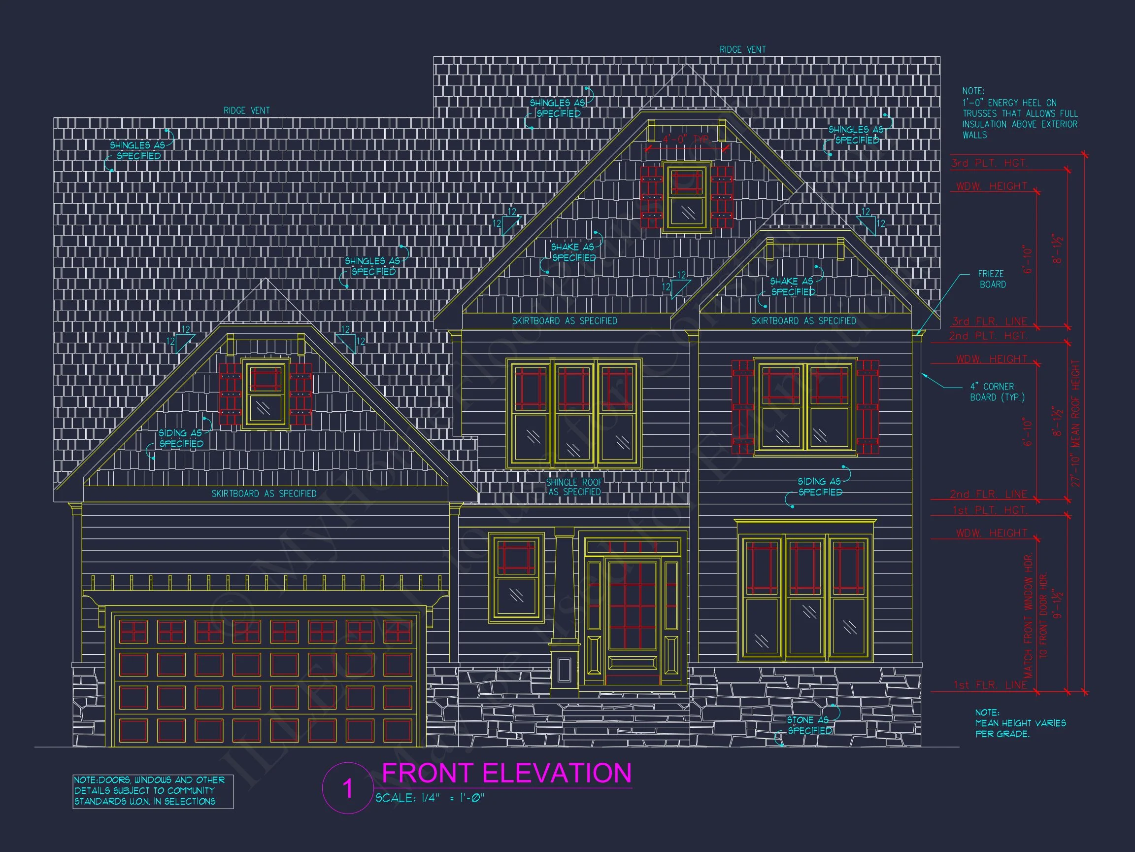
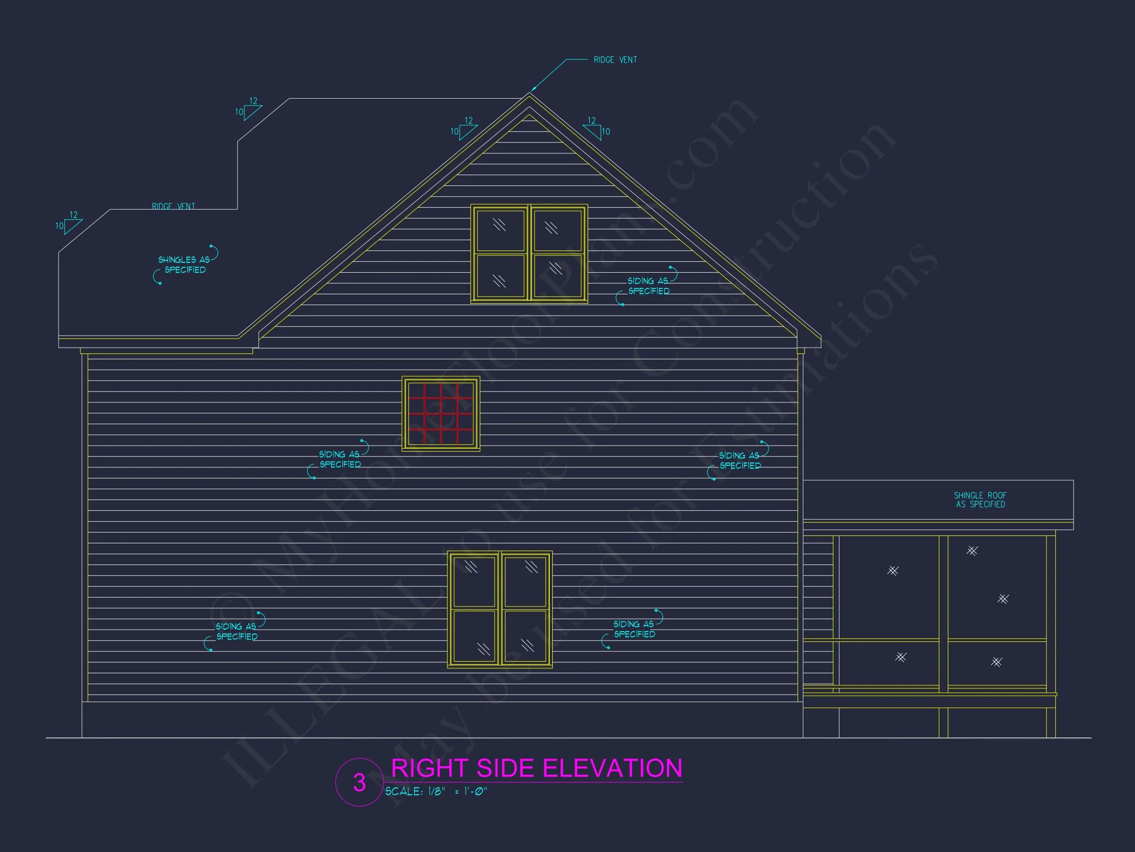
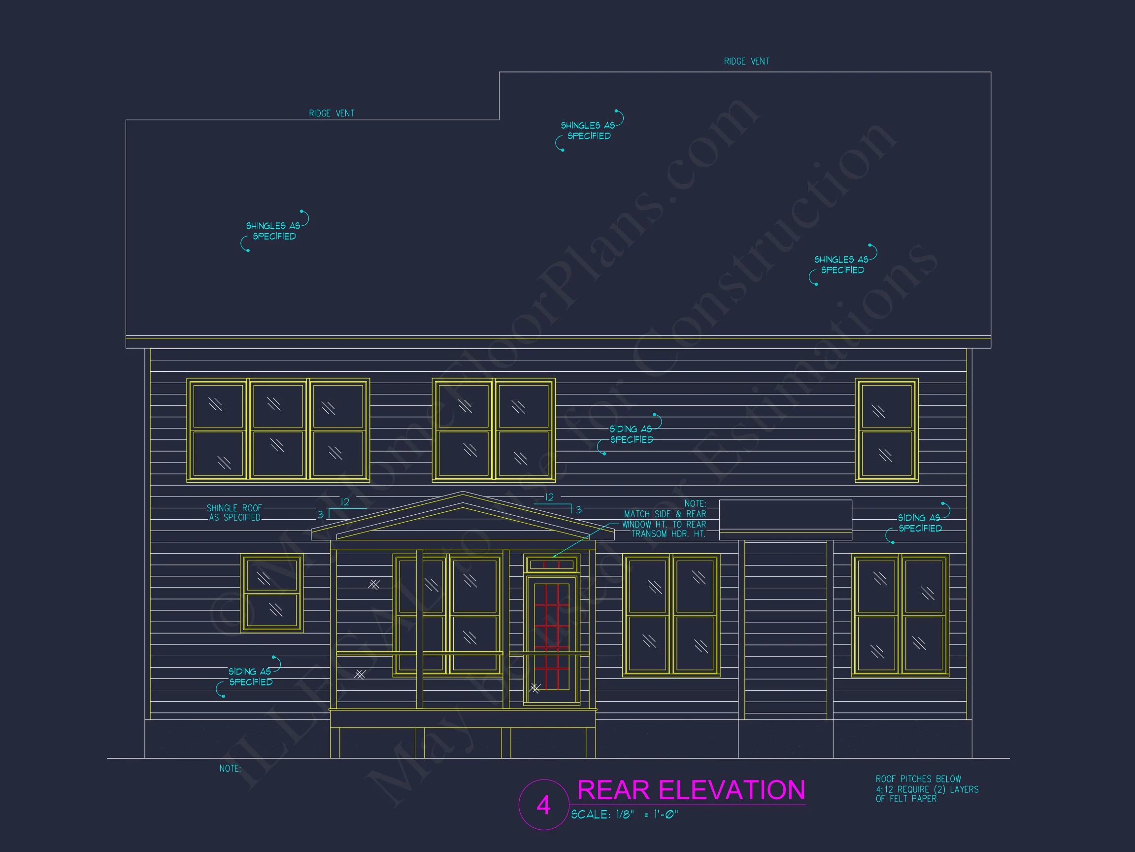
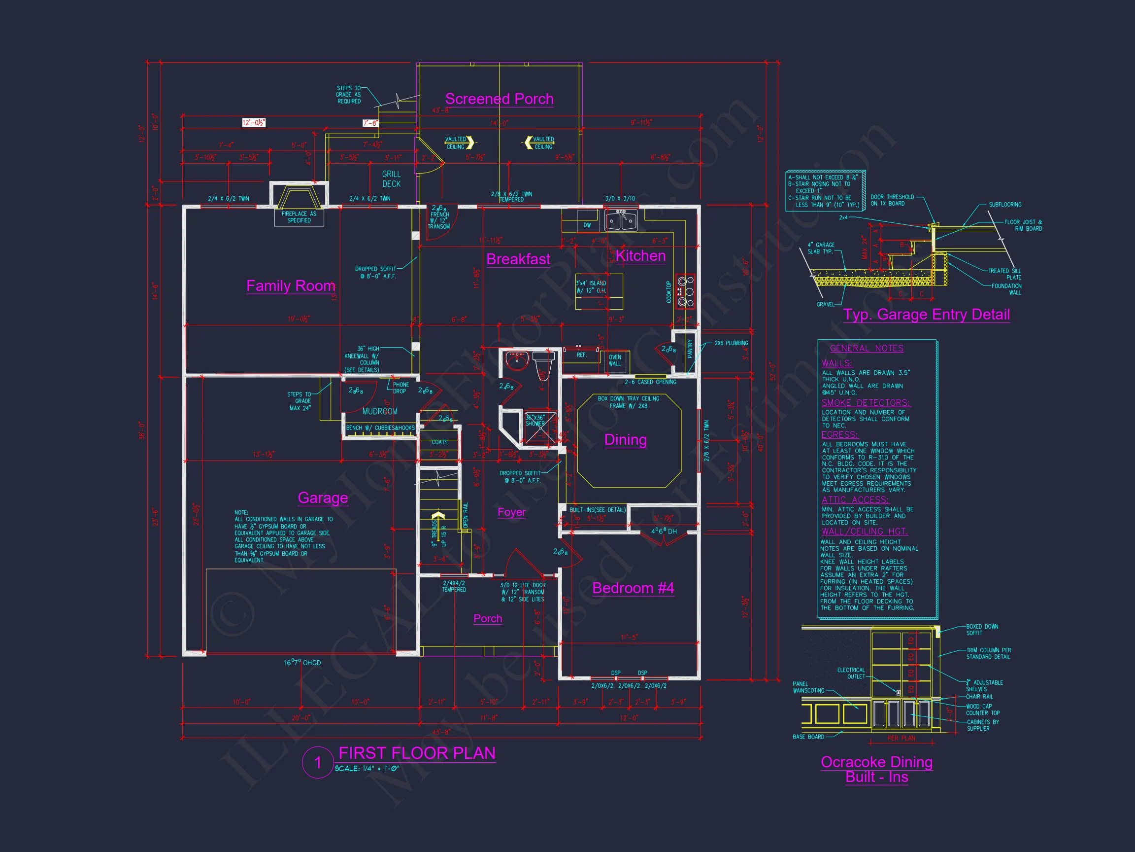
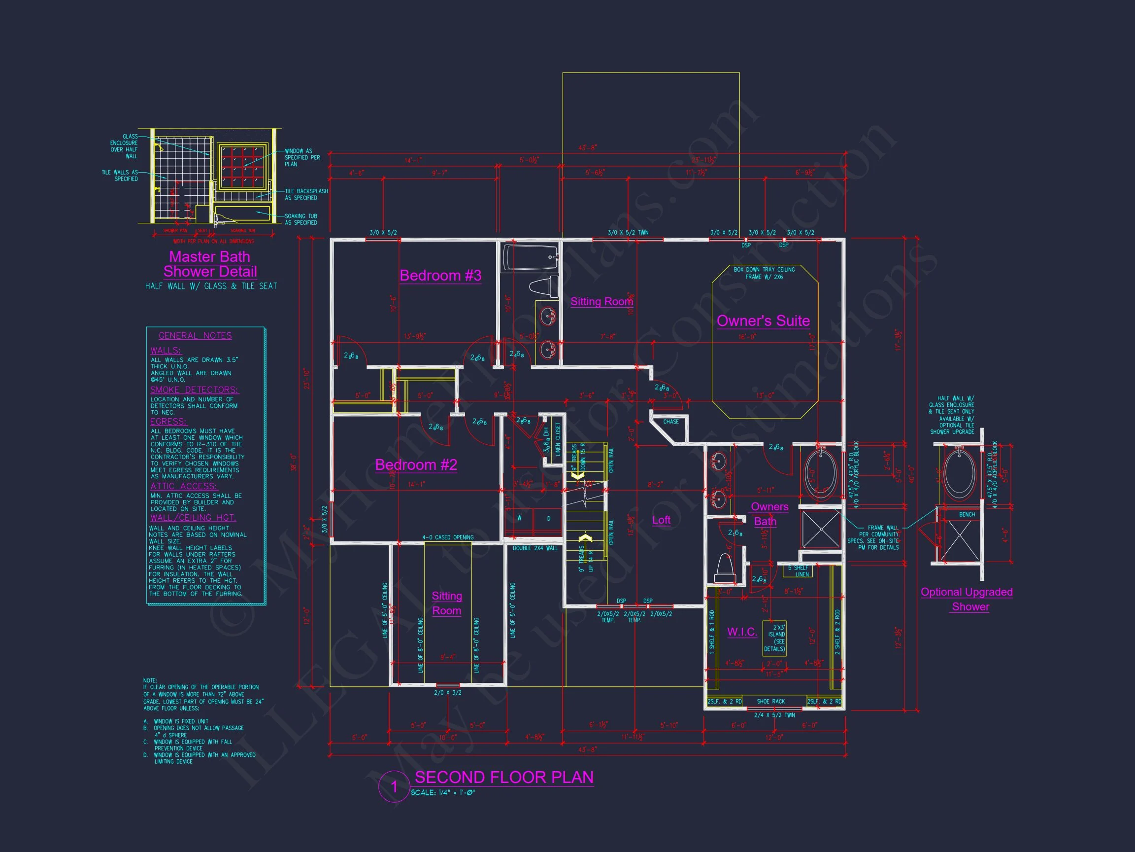
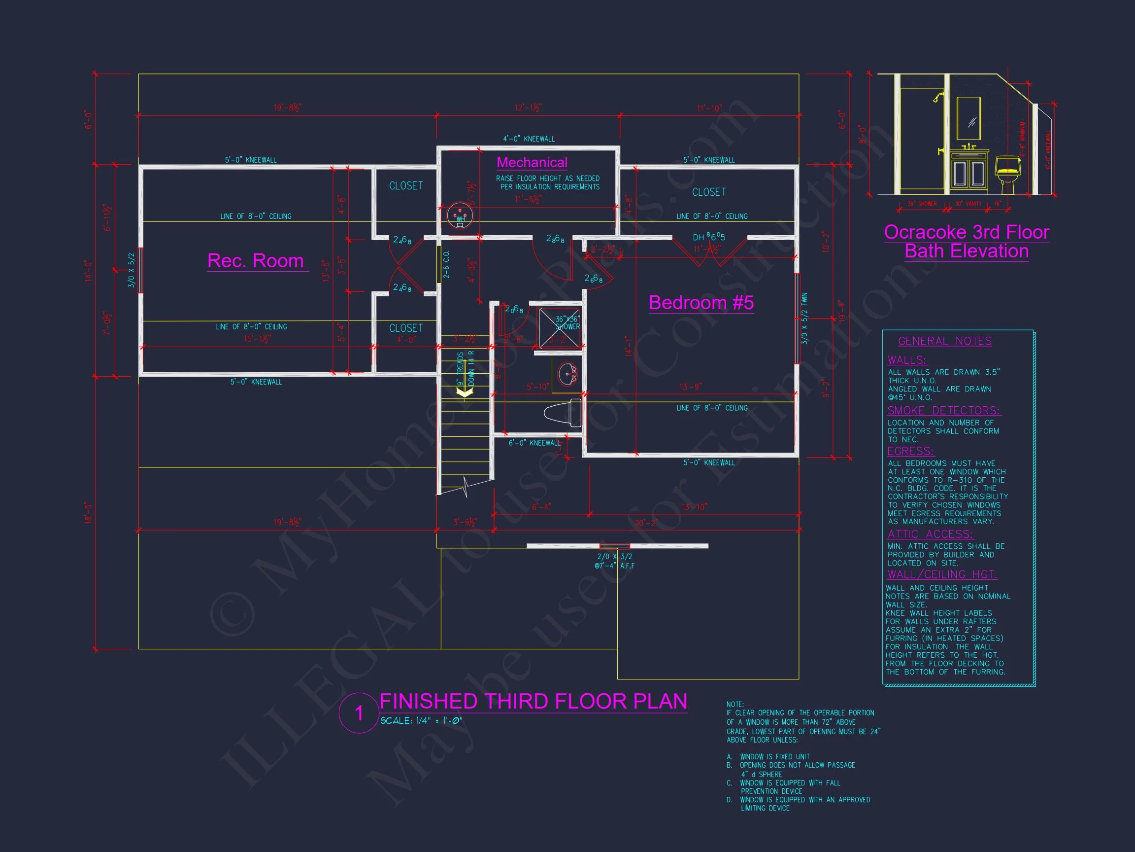
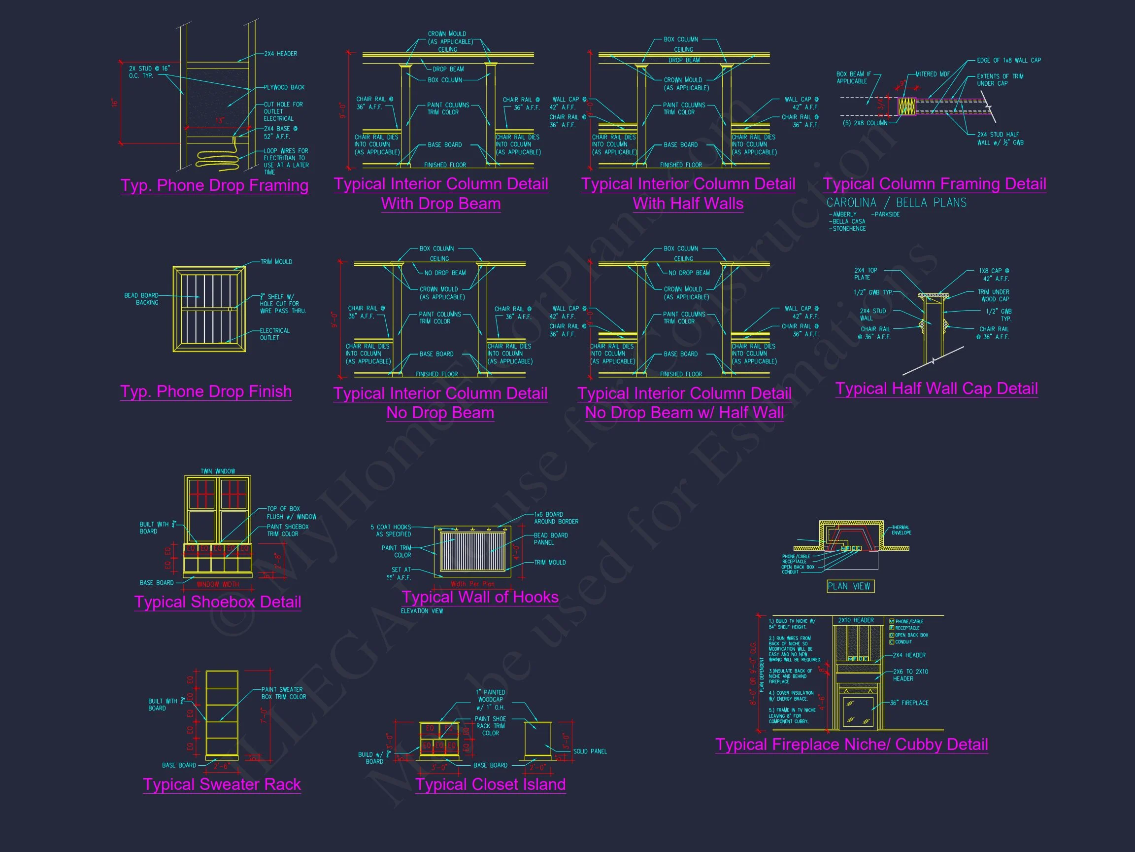
Original price was: $1,862.$1,330Current price is: $1,330.
999 in stock
* Please verify all details with the actual plan, as the plan takes precedence over the information shown below.
| Bedrooms | 5 |
|---|---|
| Bathrooms | 3.5 |
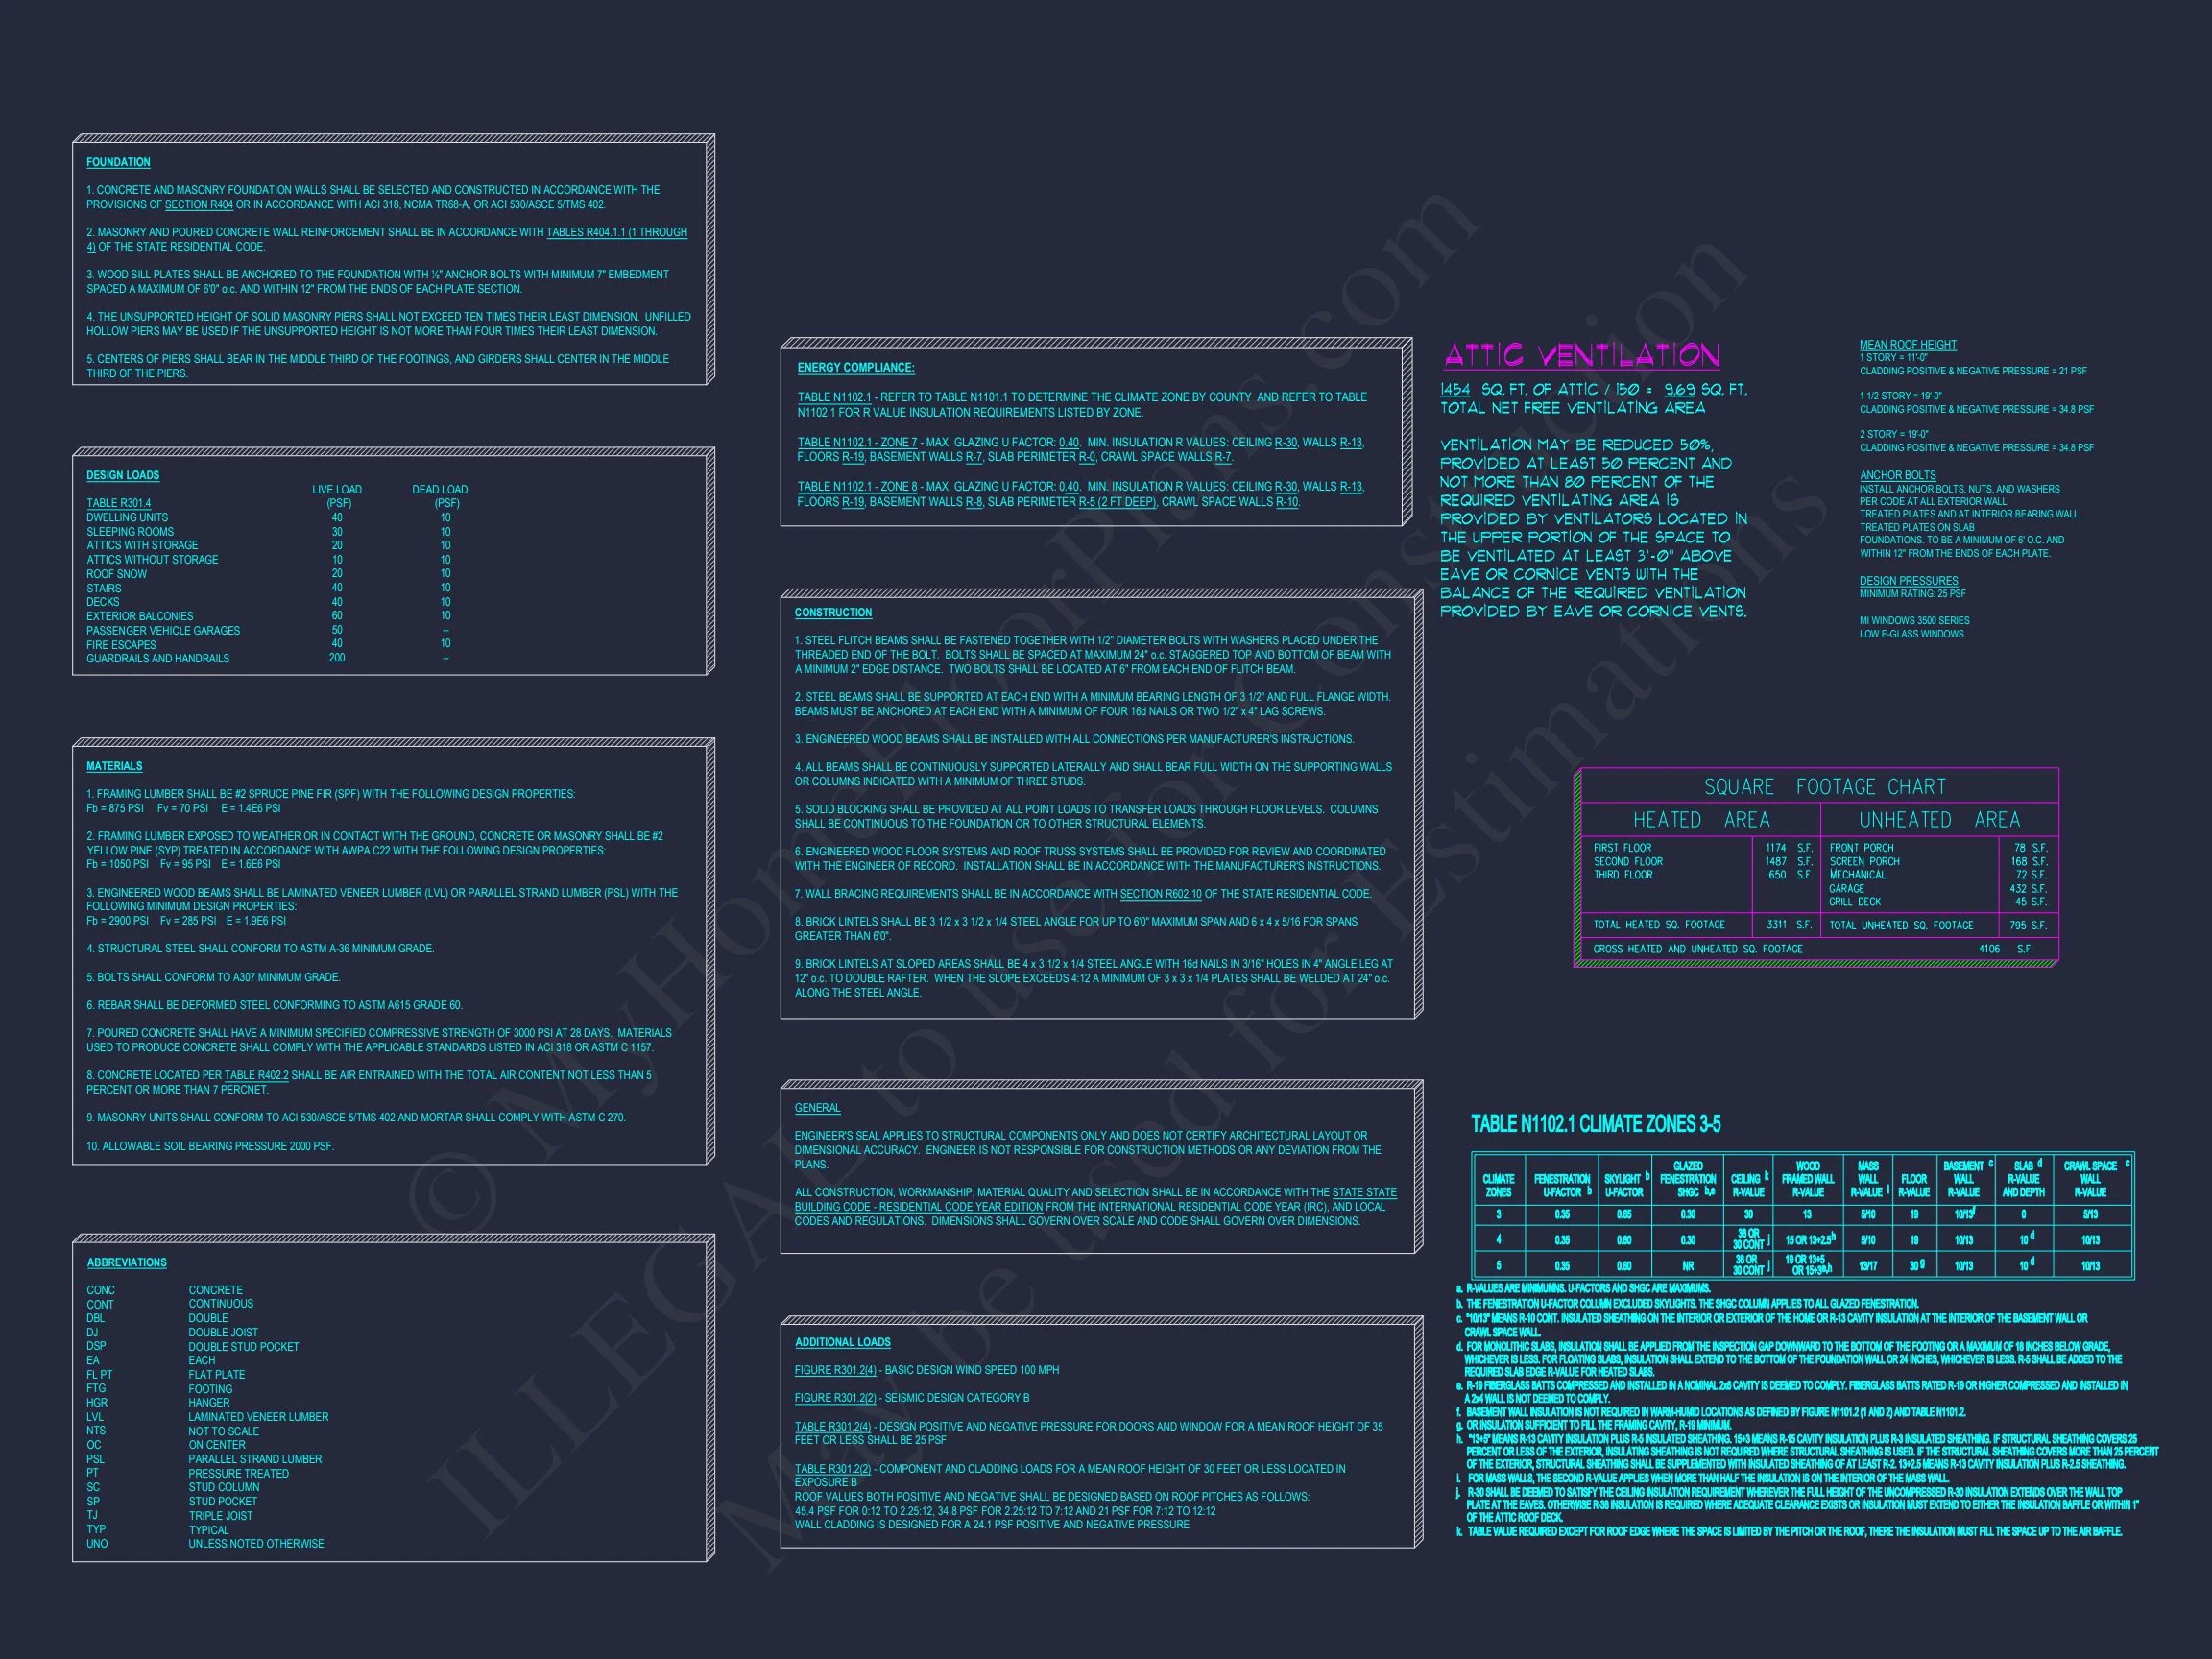
| Heated SF | 3,311 |
| Unheated SF | 795 |
| Width | 43'-8" |
| Depth | 38'-0" |
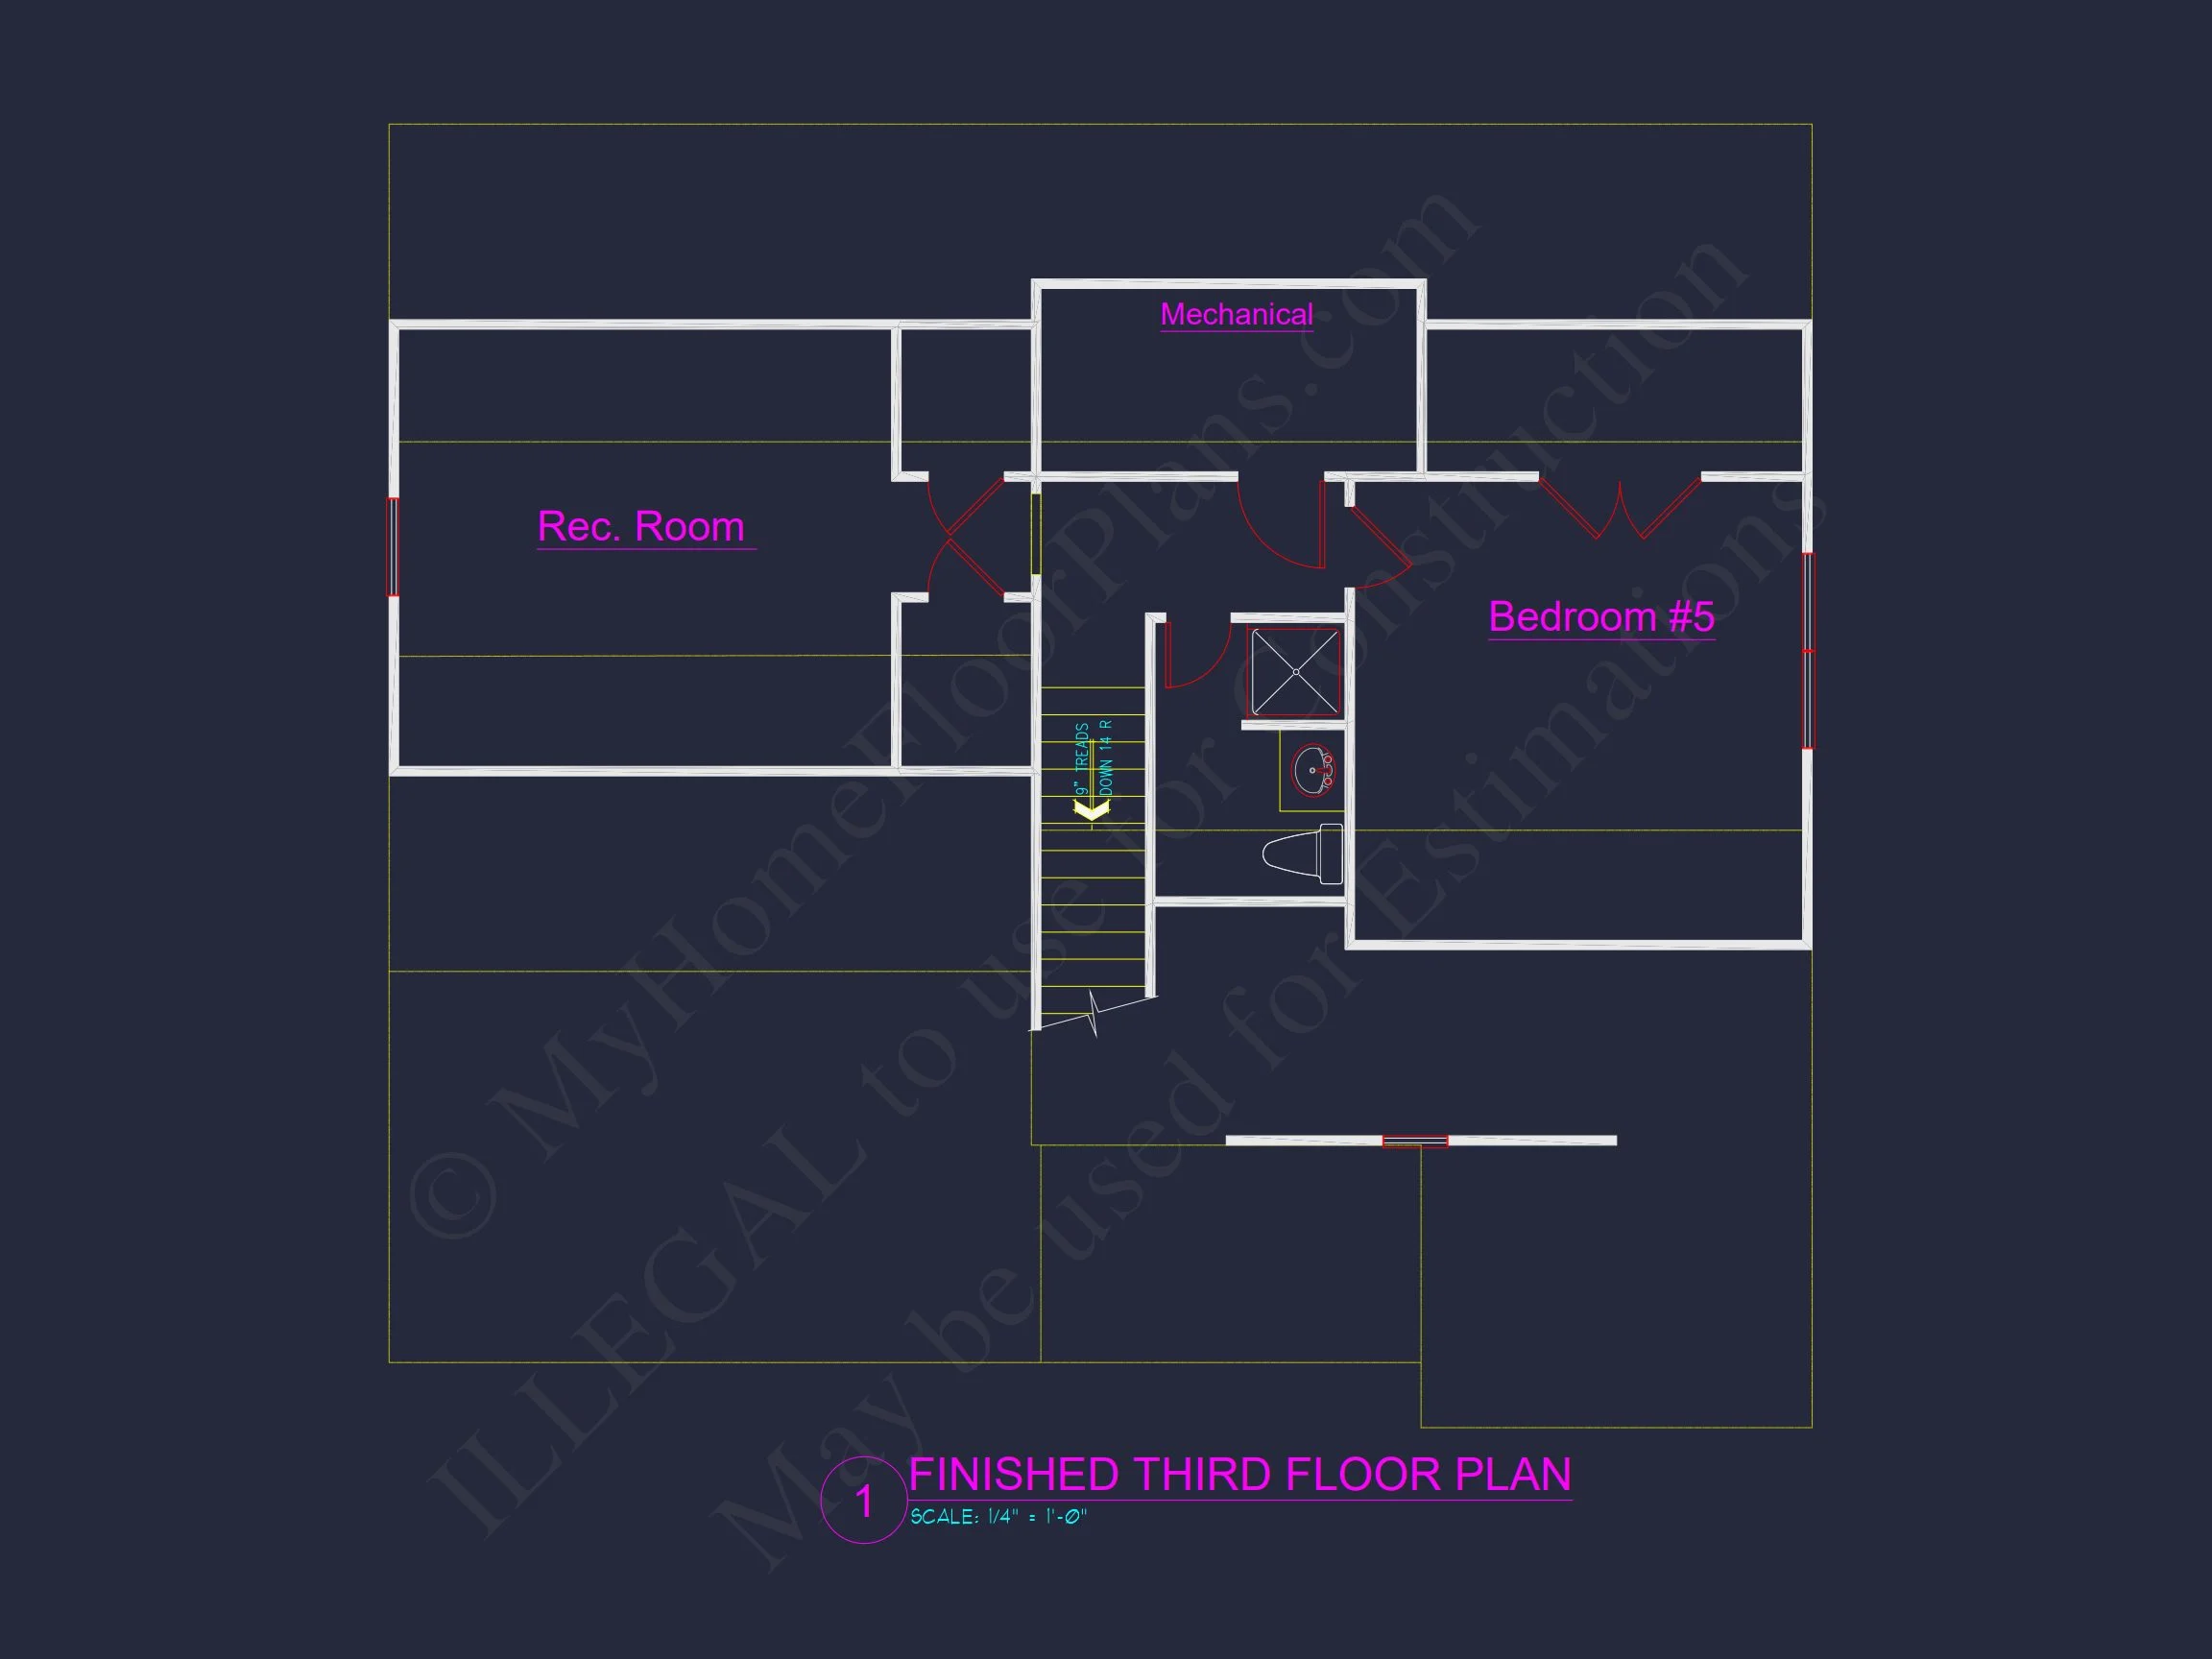
| Floors | 3 |
| Garage Bays | 2 |
| Architectural Styles | Neo-Colonial / Neoclassical |
| Structure Type | Single-Family |
| Exterior Material | Siding, Shake, Stone |
| Indoor Features | Open Floor Plan, Foyer, Mudroom, Family Room, Fireplace, Recreational Room, Upstairs Laundry Room |
| Outdoor Features | Covered Front Porch, Covered Rear Porch, Screened Porch, Deck |
| Bed and Bath Features | Bedrooms on First Floor, Bedrooms on Second Floor, Owner's Suite on Second Floor, Walk-in Closet |
| Kitchen Features | Kitchen Island, Breakfast Nook, Walk-in Pantry |
| Garage Features | Front Entry |
| Ceiling Features | 9 FT+, Vaulted |
Bedrooms on First and Second Floors | Breakfast Nook | Covered Front Porch | Covered Rear Porches | Family Room | Fireplaces | Fireplaces | First-Floor Bedrooms | Foyer | Front Entry | Grill Deck | Home Plans with Mudrooms | Kitchen Island | Large House Plans | Narrow Lot Designs | Open Floor Plan Designs | Owner’s Suite on Second Floor | Recreational Room | Rustic Craftsman | Screened Porches | Second Floor Bedroom | Starter Home | Upstairs Laundry Room | Vaulted Ceiling | Walk-in Closet | Walk-in Pantry
New American Modern Traditional House Plan with Classic Curb Appeal
A thoughtfully designed New American home blending modern functionality with timeless traditional architecture.
This New American Modern Traditional house plan delivers the perfect balance of classic design and contemporary living. With approximately 2,450 square feet of heated living space, this home is ideal for families who value curb appeal, comfort, and long-term livability. Inspired by traditional Colonial proportions and updated for today’s lifestyle, the design emphasizes symmetry, welcoming exterior details, and efficient interior flow.
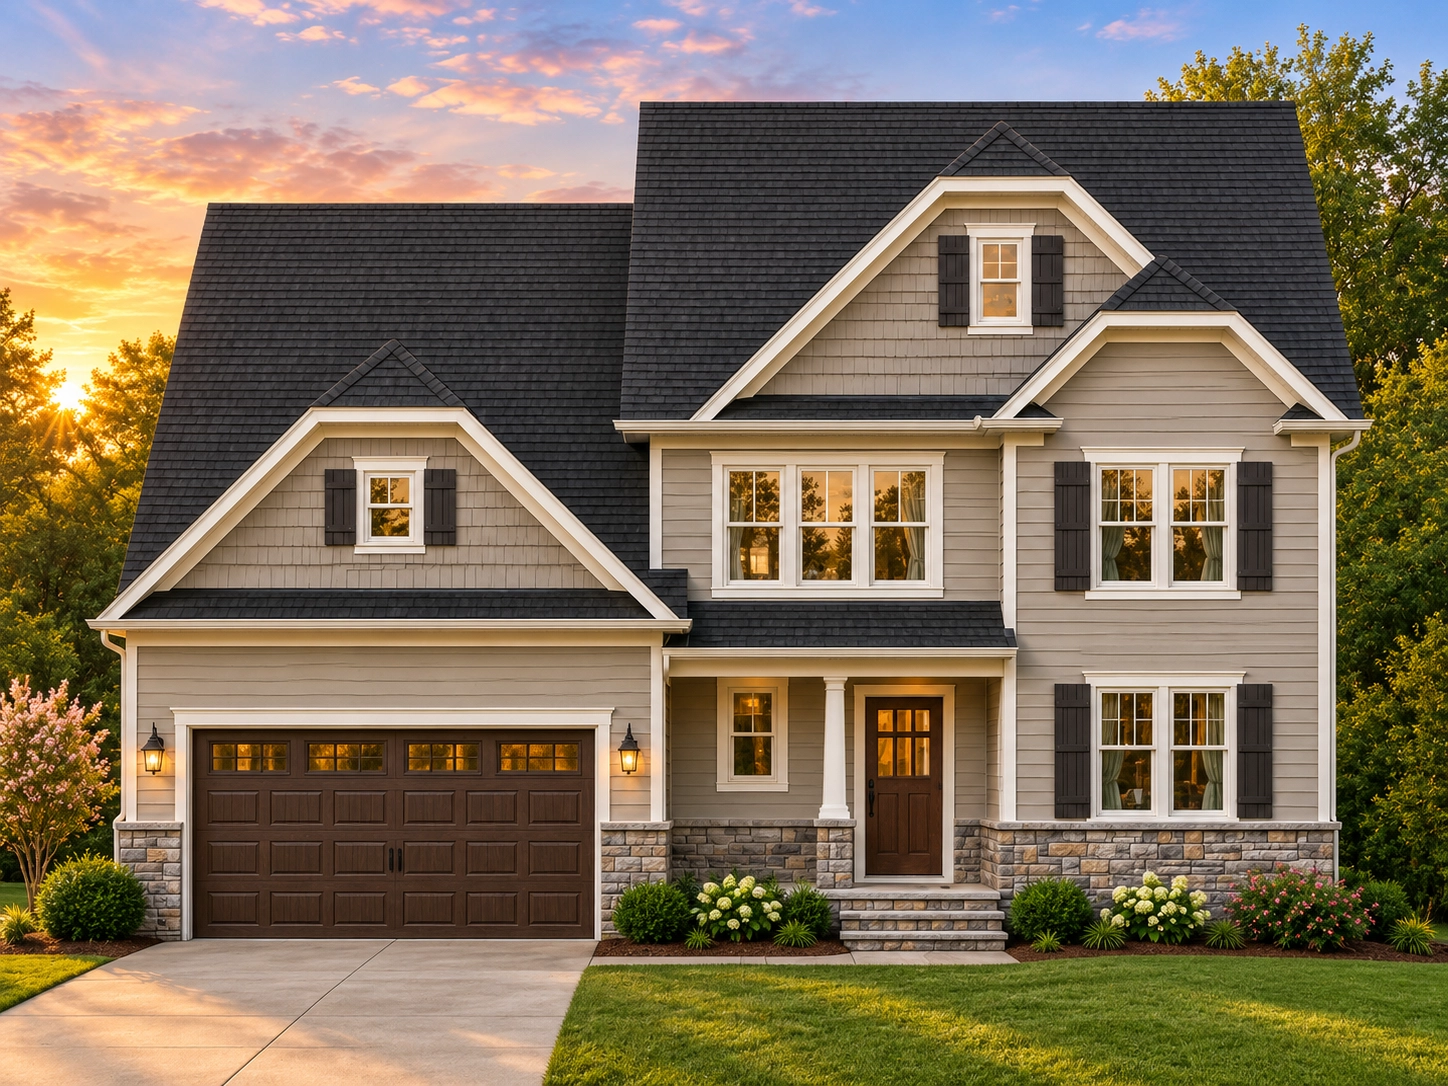
The front elevation showcases a harmonious mix of materials, layered rooflines, and architectural detailing that feels established yet fresh. This is a home designed to look just as beautiful decades from now as it does the day it’s built.
Exterior Design & Architectural Style
Rooted in the New American style with Traditional Colonial influences, this home features balanced massing, classic window proportions, and refined trim details. The exterior is intentionally versatile, making it suitable for suburban neighborhoods, semi-rural settings, or upscale planned communities.
- Primary Style: New American | Modern Traditional
- Secondary Style: Traditional Colonial
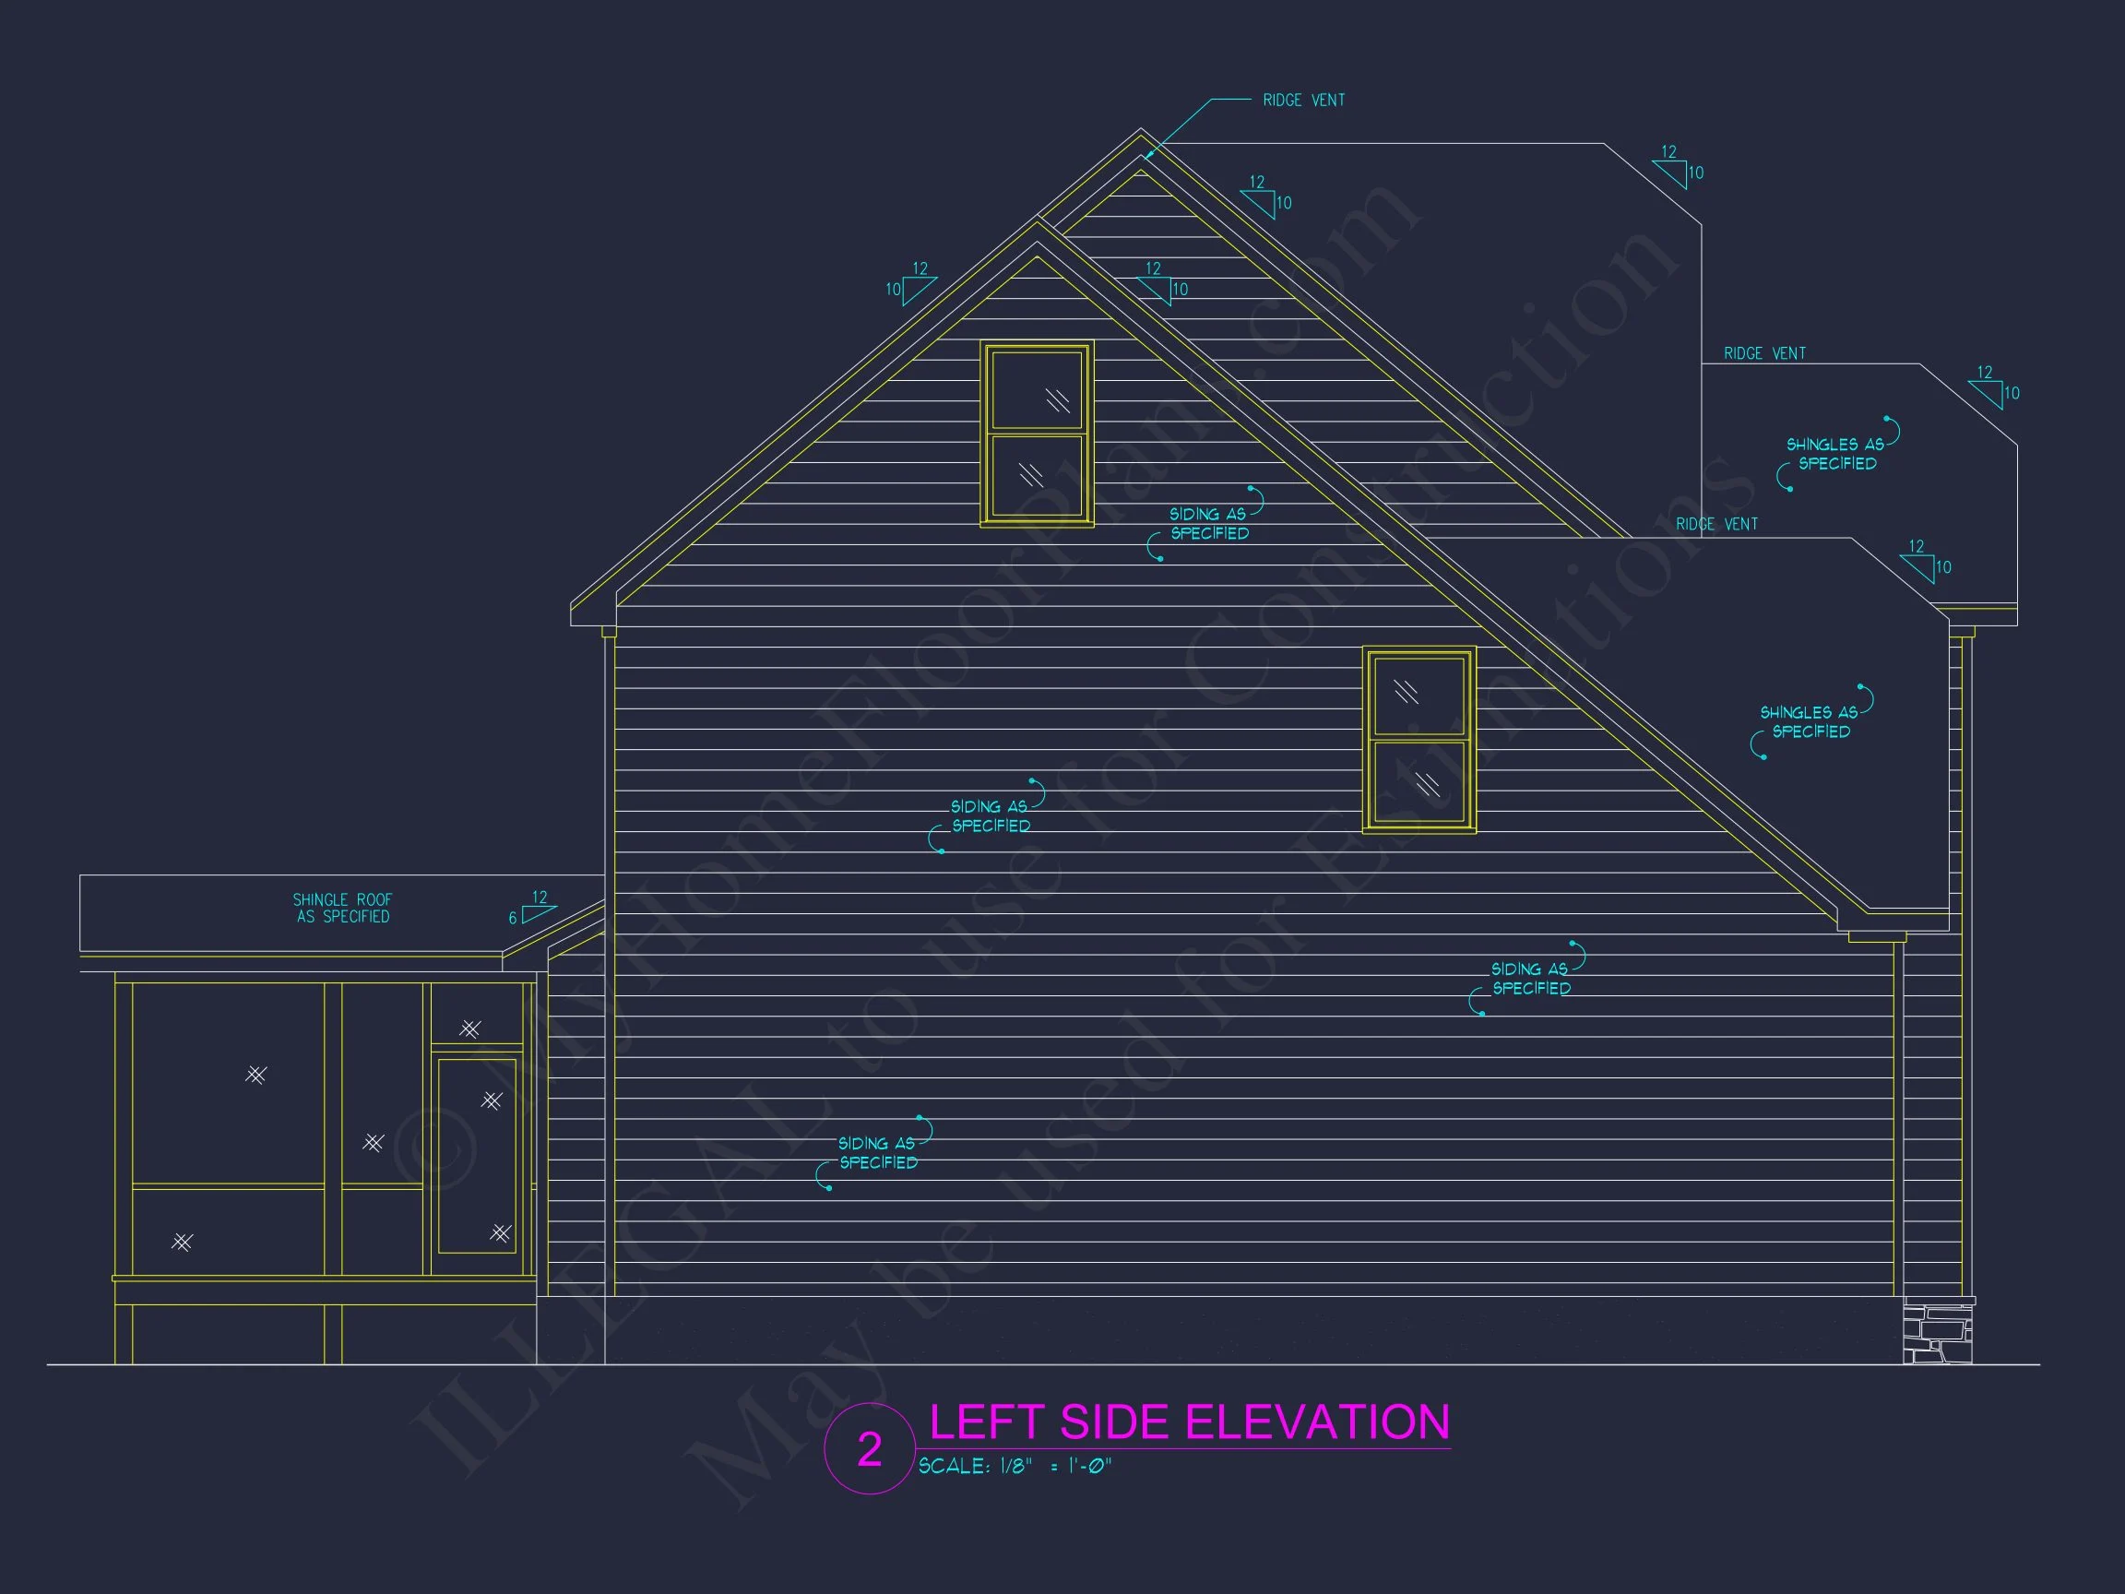
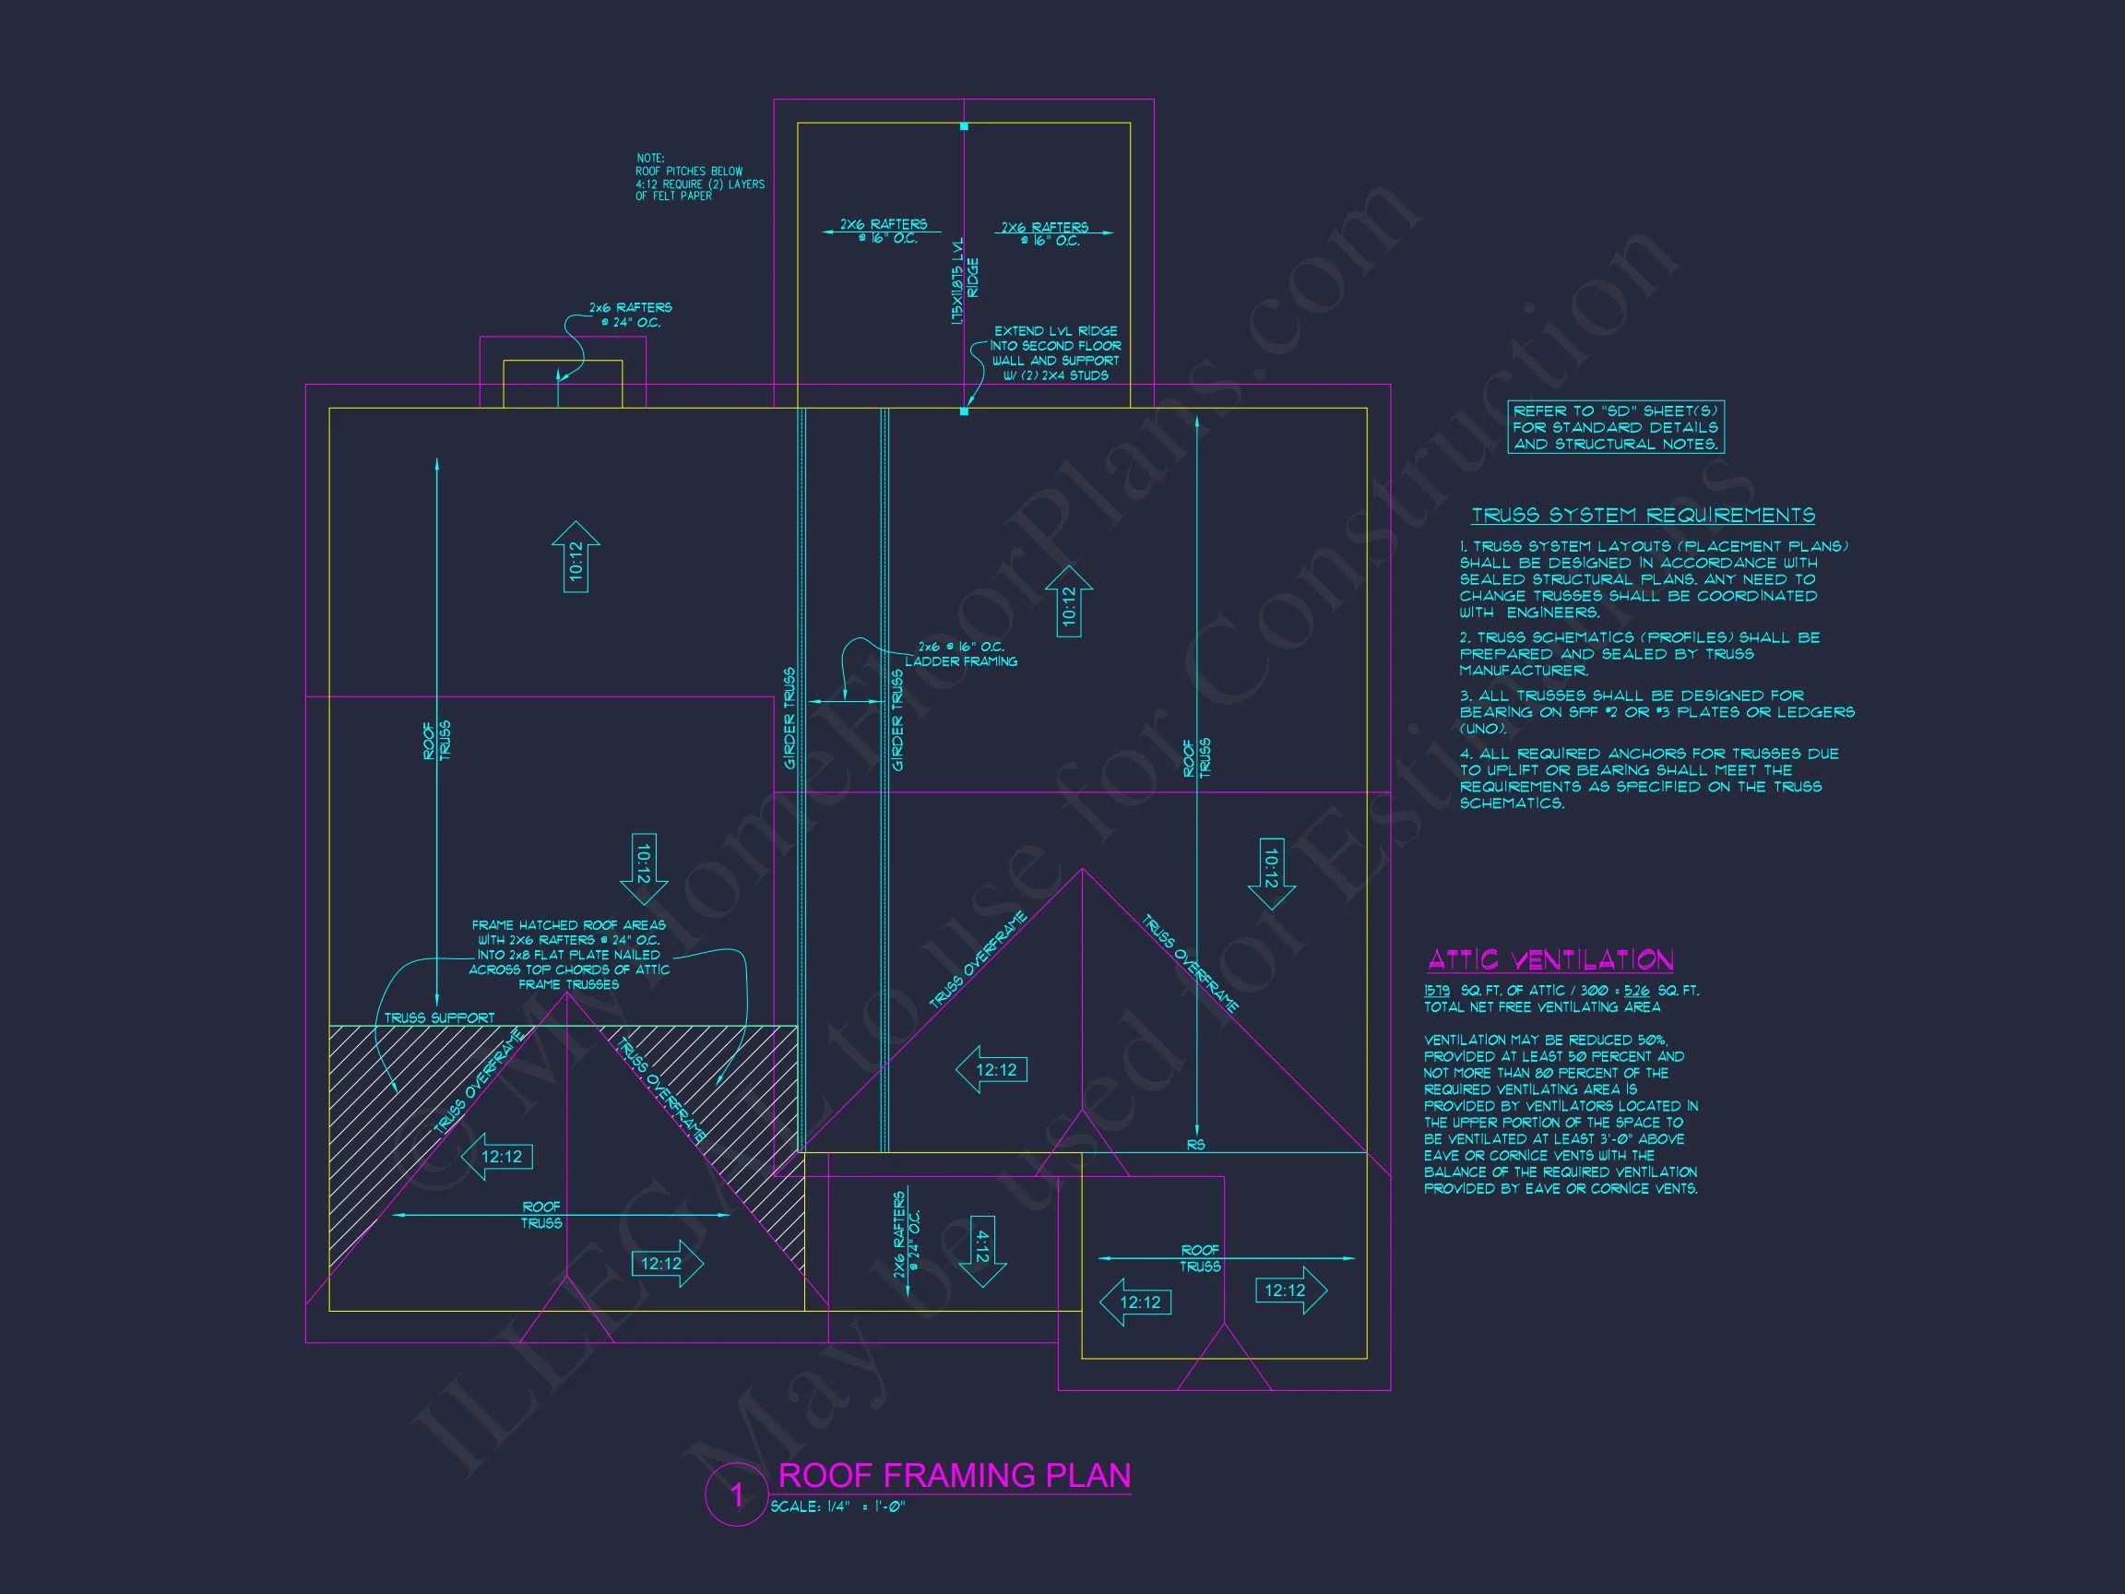
- Roof Design: Steep front-facing gables with dimensional shingles
- Windows: Double-hung windows with decorative shutters
- Entry: Covered front porch with centered main entry
The use of restrained ornamentation allows the architecture to feel timeless rather than trendy, making this plan an excellent long-term investment.
Exterior Materials & Finishes
The exterior materials are carefully selected to enhance durability while maintaining a warm, approachable appearance. This combination is a hallmark of New American homes, providing both visual interest and low-maintenance performance.
- Horizontal lap siding for a clean, traditional façade
- Stone veneer along the foundation for depth and texture
- Painted trim highlighting windows, doors, and rooflines
- Architectural shingles for added dimension and longevity
This material palette offers flexibility for regional customization, allowing builders to adjust colors and finishes while preserving the home’s architectural integrity.
Interior Living Space Overview
Inside, the floor plan is designed for modern living without sacrificing traditional comfort. The layout prioritizes openness where it matters most, while still offering separation for privacy and quiet retreat.
- Total Heated Area: Approximately 2,450 sq. ft.
- Stories: 2
- Bedrooms: 4
- Bathrooms: 3 full baths
The main level is centered around shared living spaces, making it ideal for entertaining, family gatherings, and everyday functionality.
Main-Level Living Areas
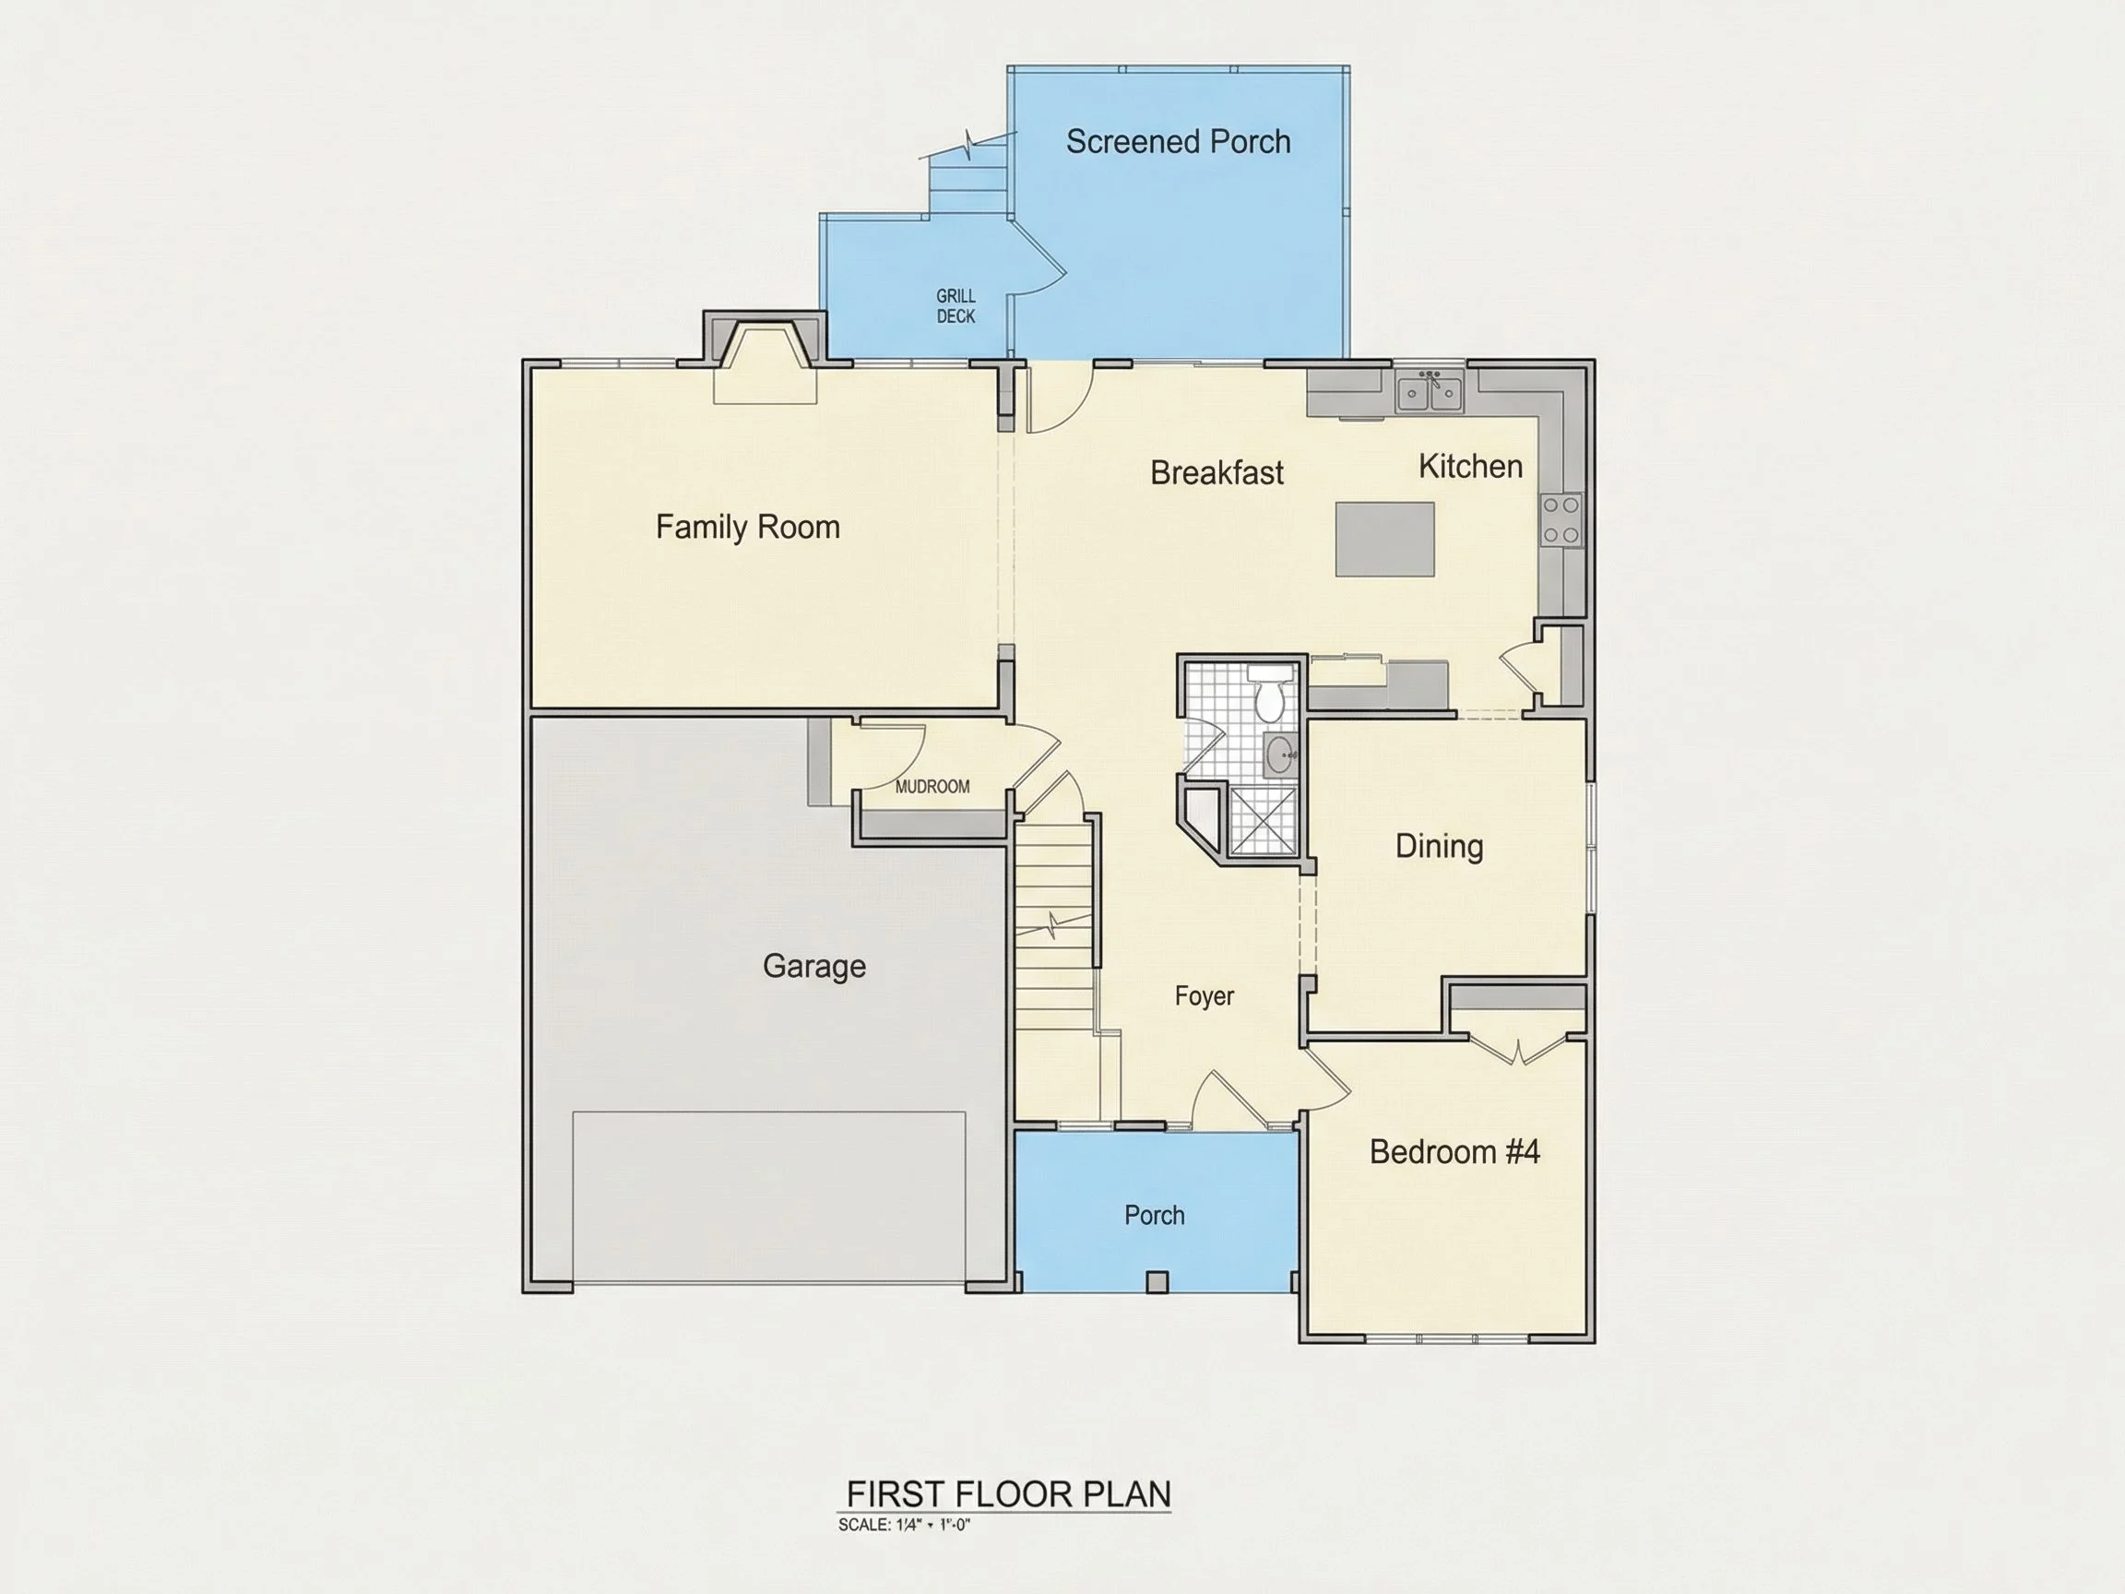
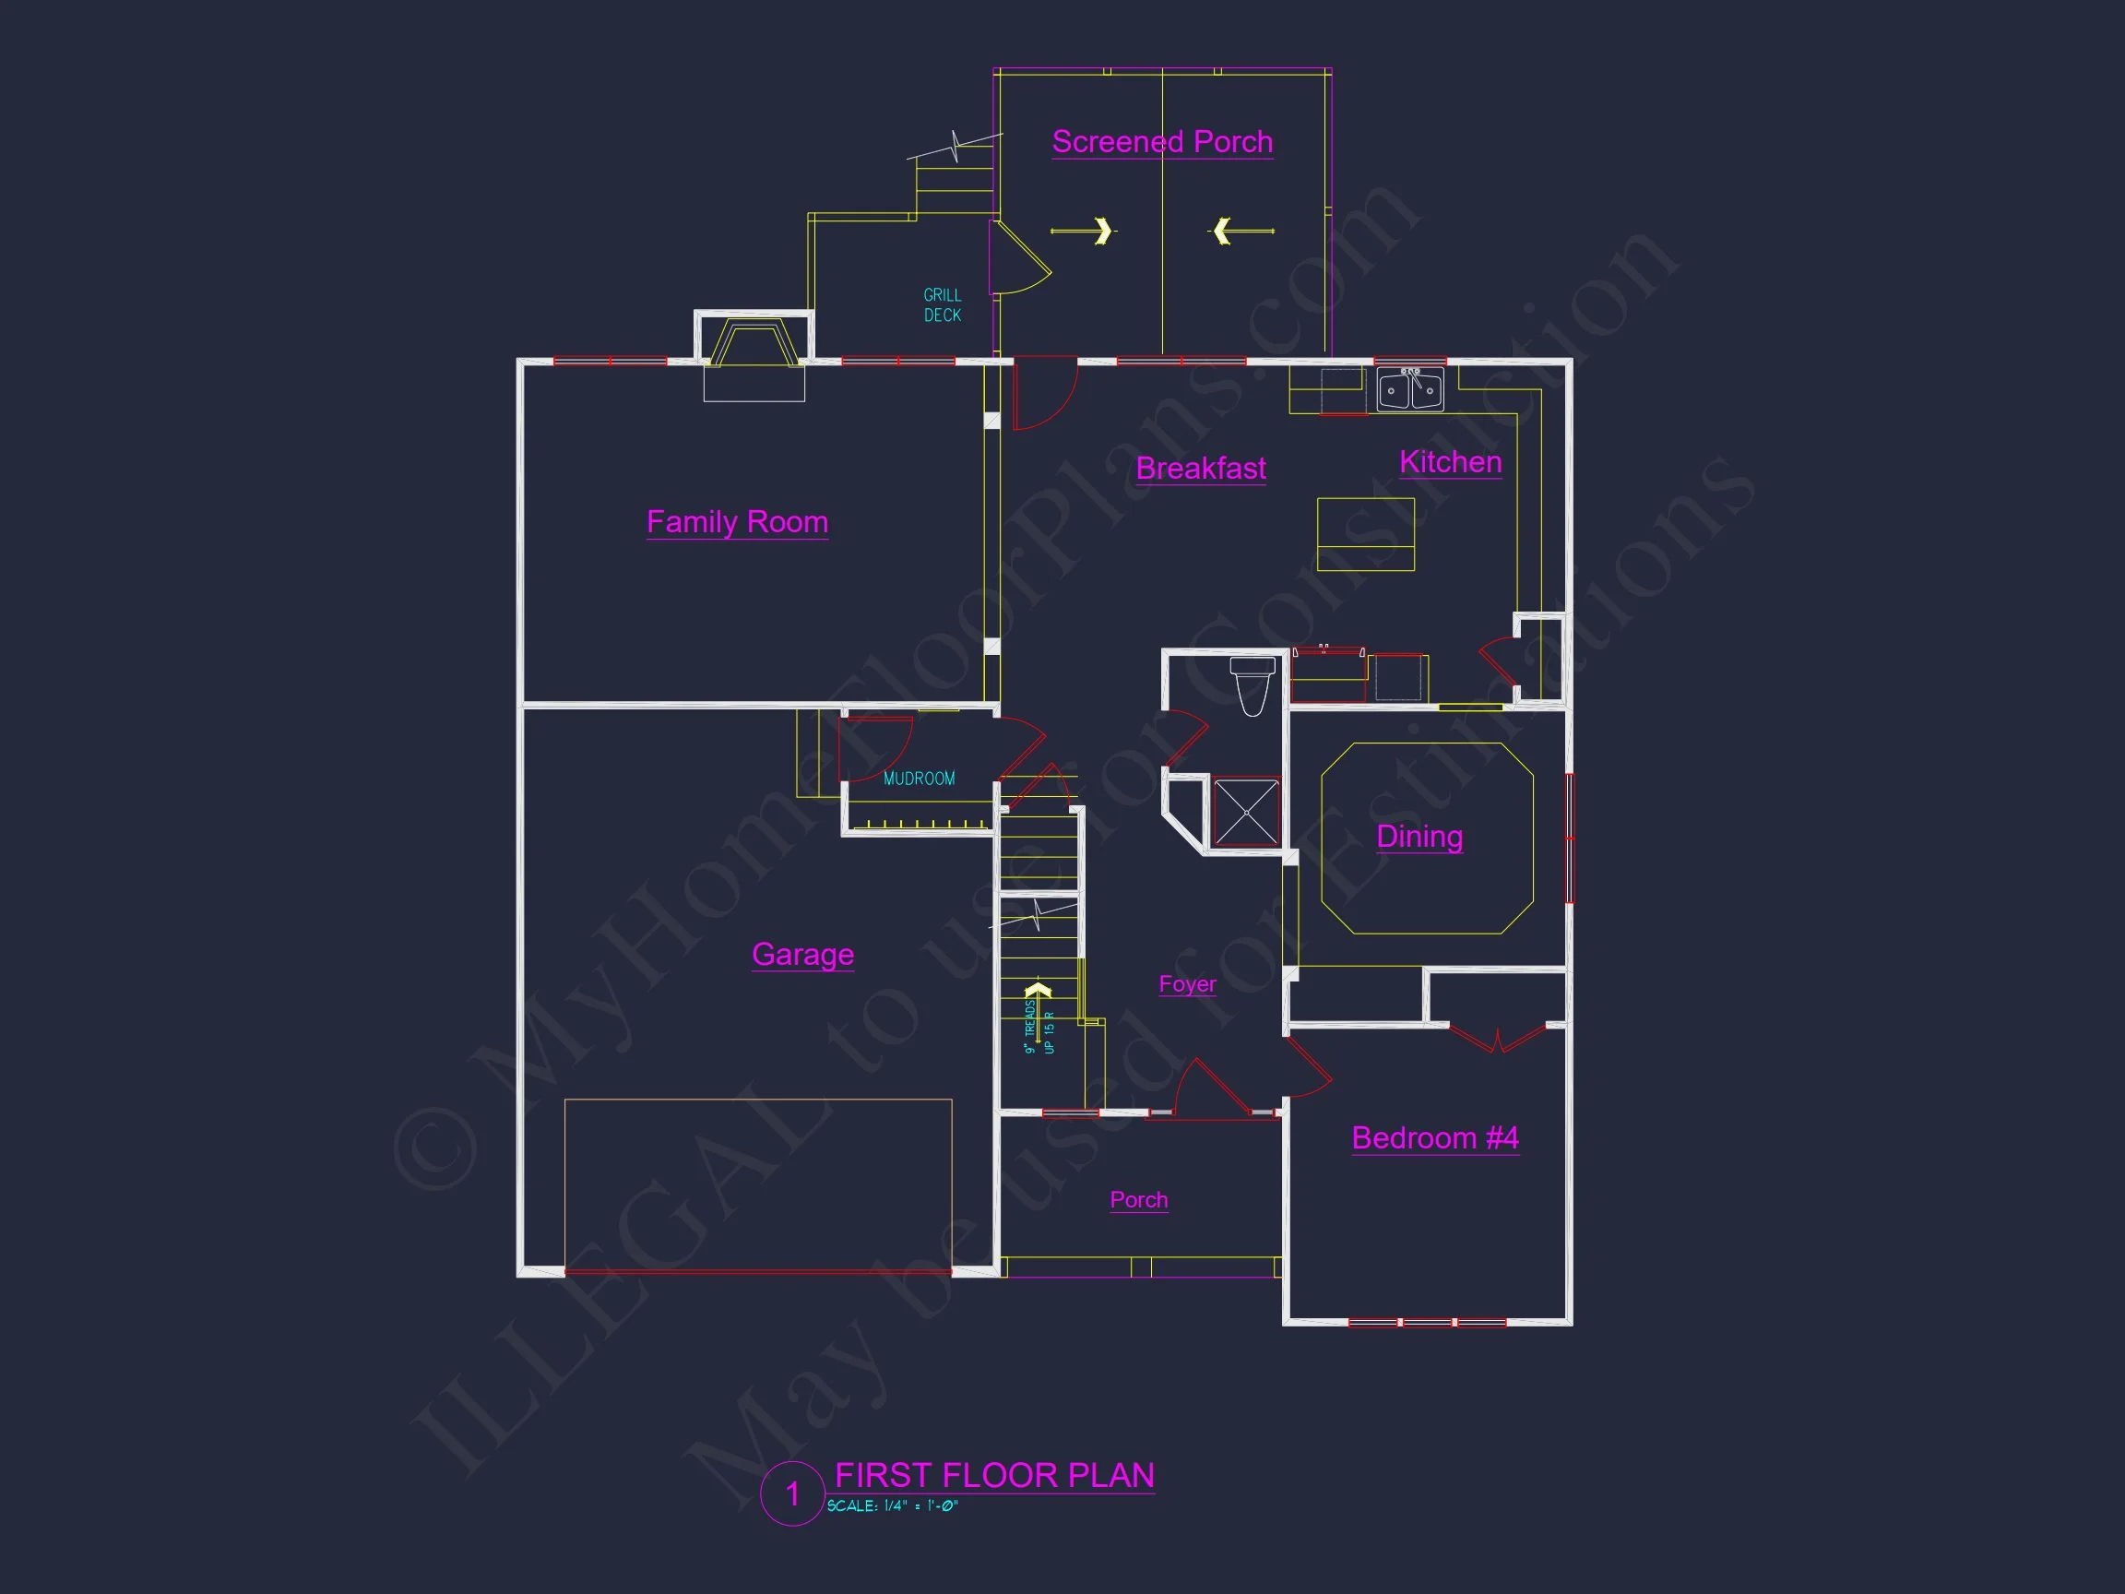
The heart of the home features an open-concept arrangement that connects the kitchen, dining area, and family room. This configuration encourages natural light flow and effortless interaction between spaces.
- Spacious family room designed for comfortable seating and media use
- Open kitchen layout with generous counter space and island seating
- Dining area positioned for both casual meals and formal gatherings
Large windows throughout the main level enhance the sense of openness while framing exterior views and providing abundant daylight.
Kitchen Design & Functionality
The kitchen is designed as a functional centerpiece, combining efficiency with visual appeal. Whether preparing everyday meals or hosting guests, the layout supports smooth workflow and ample storage.
- Central island with seating for casual dining
- Walk-in pantry for organized storage
- Direct connection to dining and living areas
This arrangement reflects modern lifestyle needs while remaining consistent with traditional home aesthetics.
Bedrooms & Private Spaces
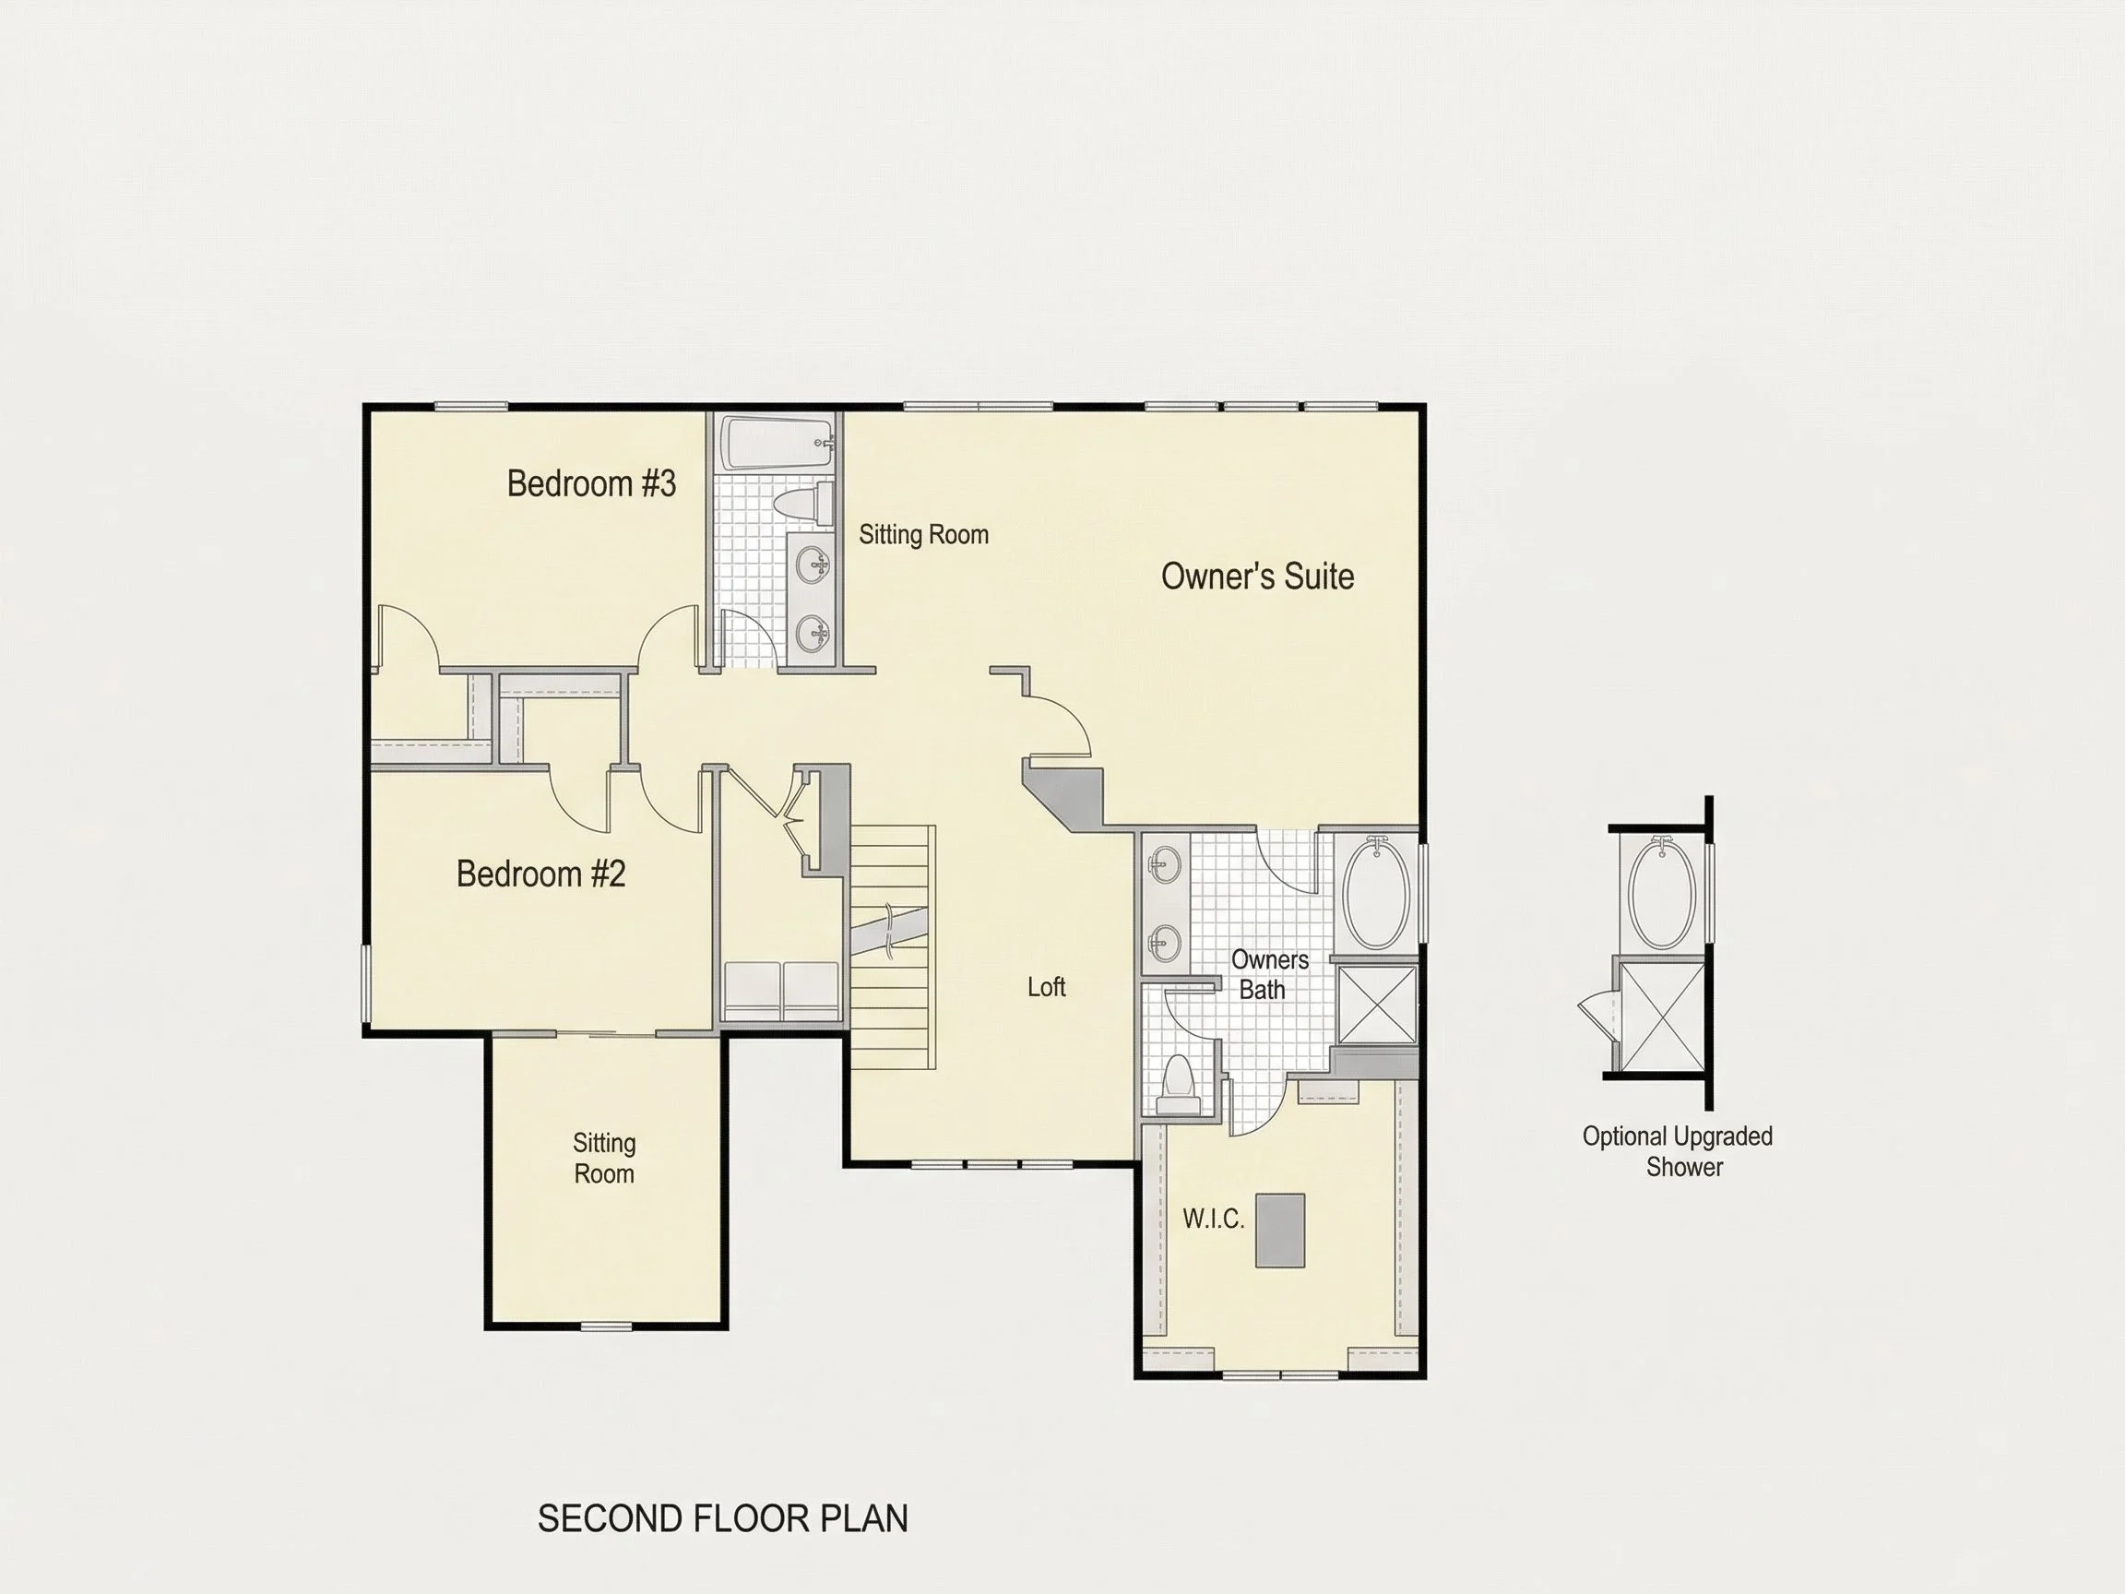
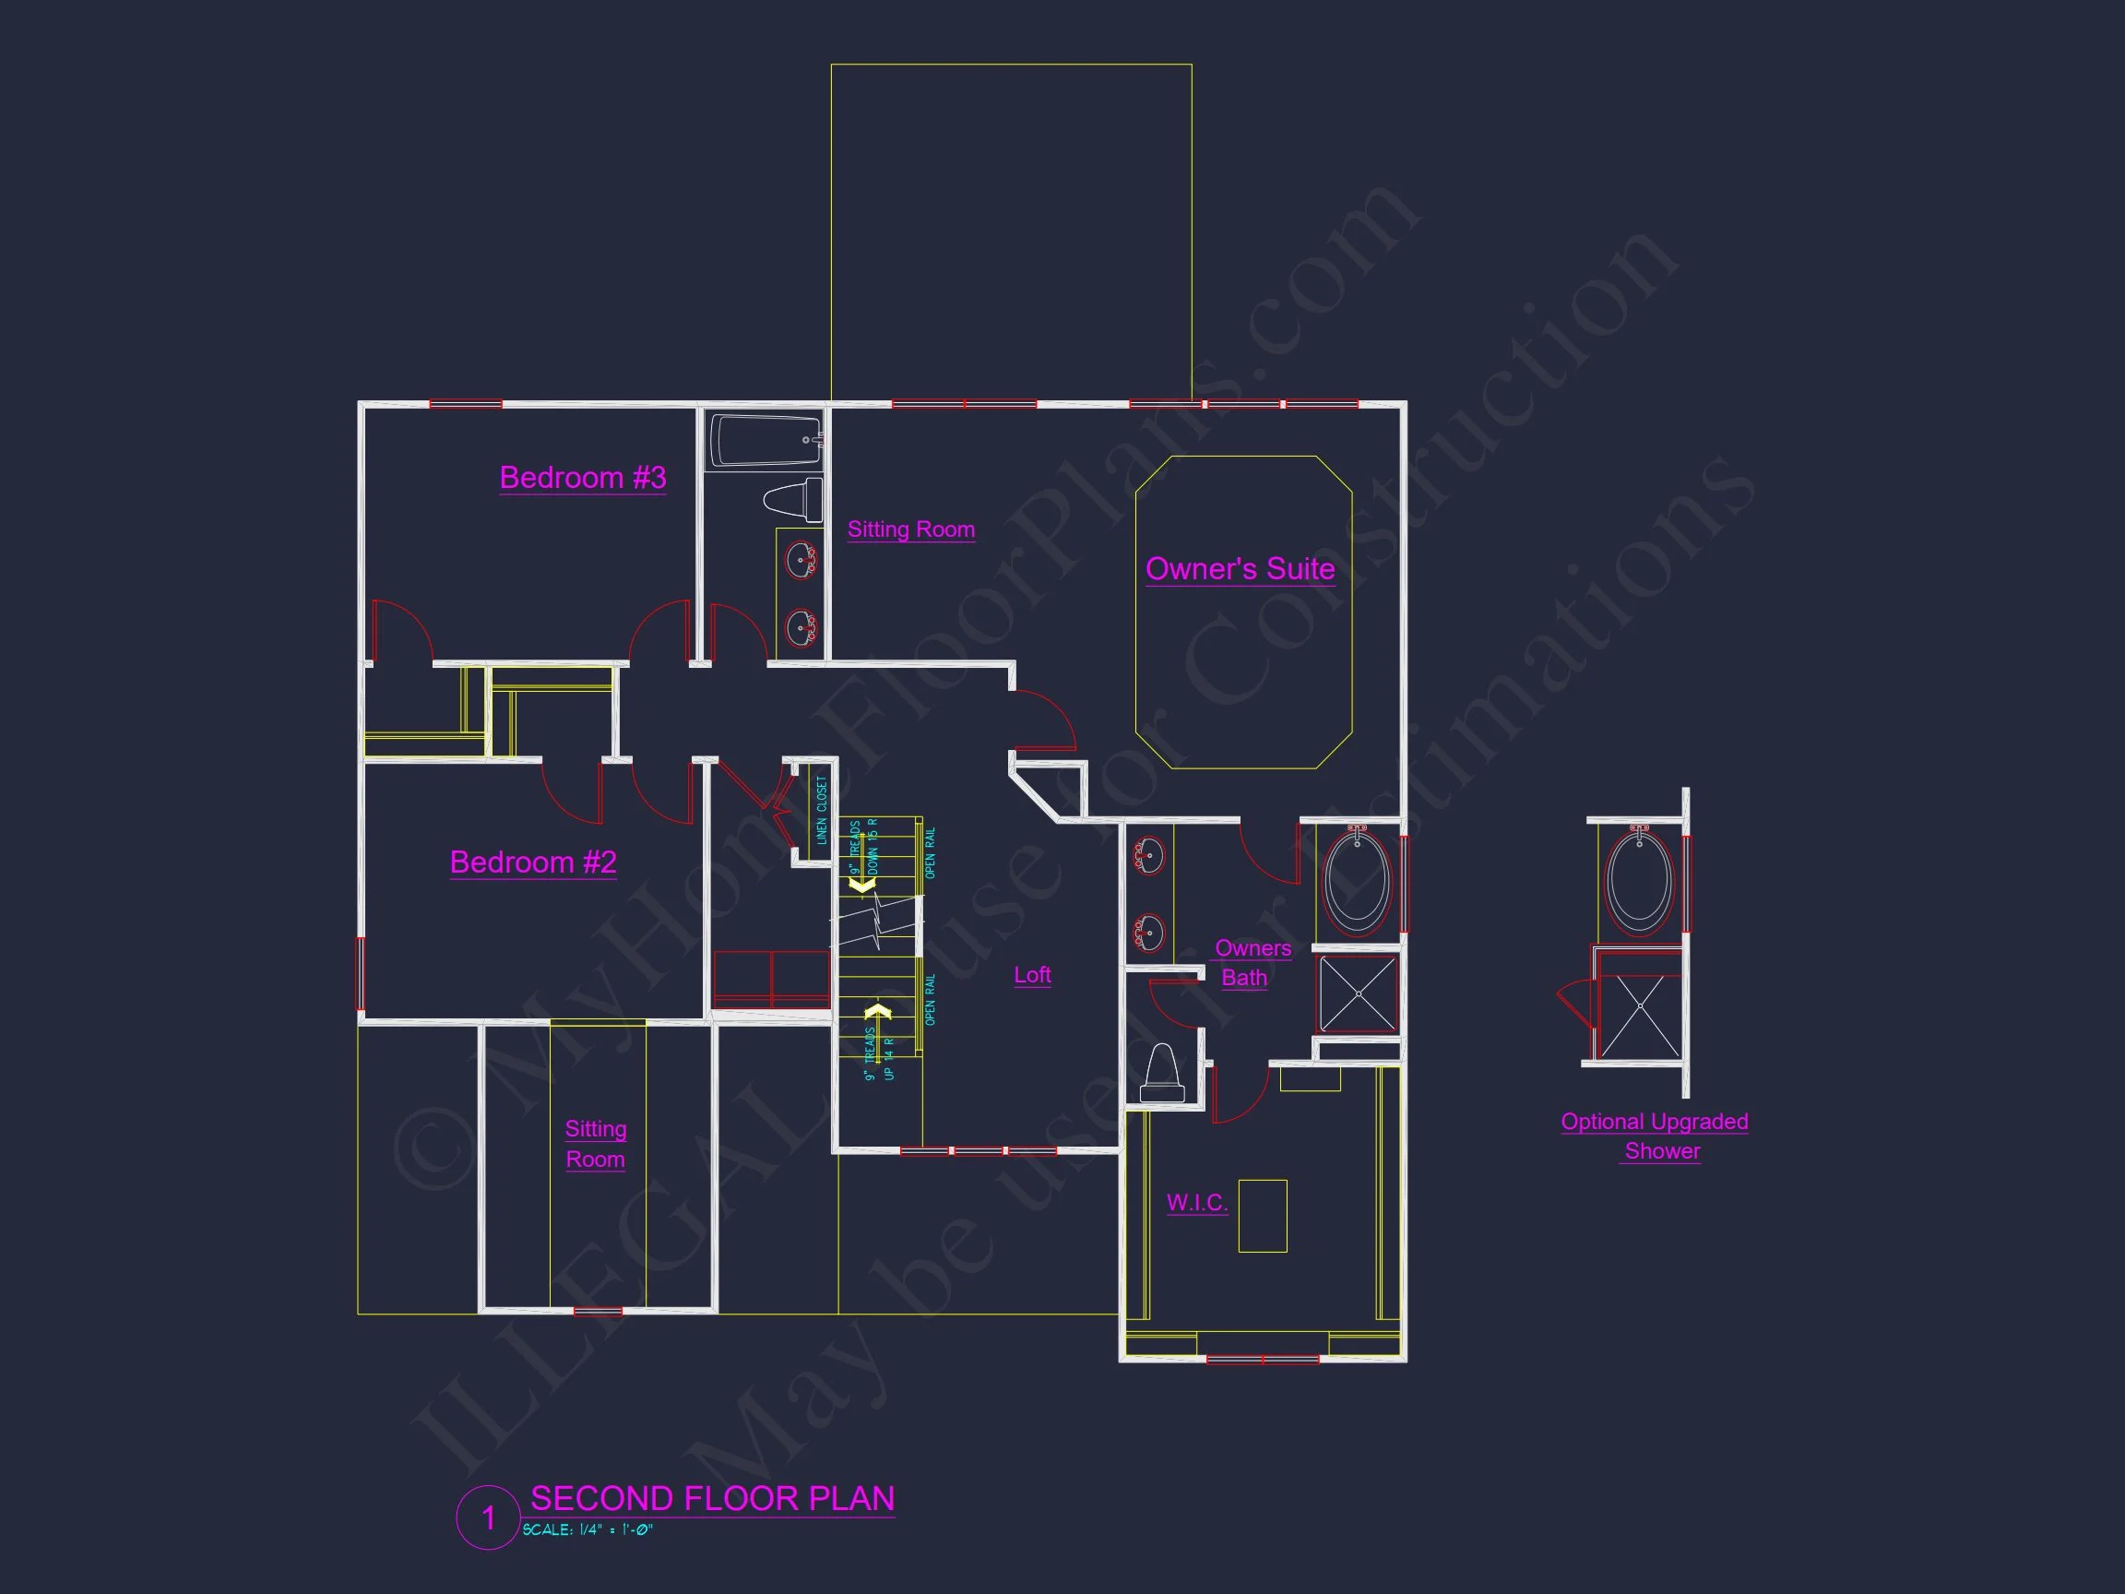
The upper level is dedicated primarily to private living quarters, ensuring separation from main-level activity. Each bedroom is designed with comfort and practicality in mind.
- Primary suite with generous sleeping area
- En-suite bathroom featuring dual vanities
- Walk-in closet for organized storage
- Additional bedrooms sized for flexibility and comfort
Secondary bedrooms share convenient access to full bathrooms, making the layout ideal for families, guests, or multi-generational living.
Bathrooms & Everyday Convenience
With three full bathrooms, this home avoids congestion during busy mornings and accommodates guests comfortably. Clean layouts and efficient plumbing design contribute to long-term usability.
- Primary bathroom with private amenities
- Main-level or guest-accessible full bath
- Secondary bath serving additional bedrooms
Garage & Storage Features
The front-entry garage integrates seamlessly into the home’s design while providing practical everyday access. Storage solutions are thoughtfully placed throughout the plan to reduce clutter and improve organization.
- Attached front-load garage
- Dedicated storage zones for seasonal items
- Closets strategically placed throughout the home
Outdoor Living & Curb Appeal
The covered front porch reinforces the home’s welcoming presence and provides a comfortable outdoor transition space. This feature enhances both curb appeal and everyday enjoyment.
- Covered porch ideal for seating and seasonal décor
- Balanced façade with classic symmetry
- Landscaping-friendly elevation design
Why Choose a New American Style Home?
New American homes are known for blending the best of traditional architecture with modern expectations. This style prioritizes timeless appearance, adaptable layouts, and broad market appeal.
According to architectural trend analysis from
ArchDaily, homeowners continue to favor designs that combine classic proportions with contemporary interiors—making New American homes one of the most enduring choices available.
What’s Included with This House Plan
- CAD + PDF Files: Fully editable and build-ready drawings
- Unlimited Build License: Build as many times as you like
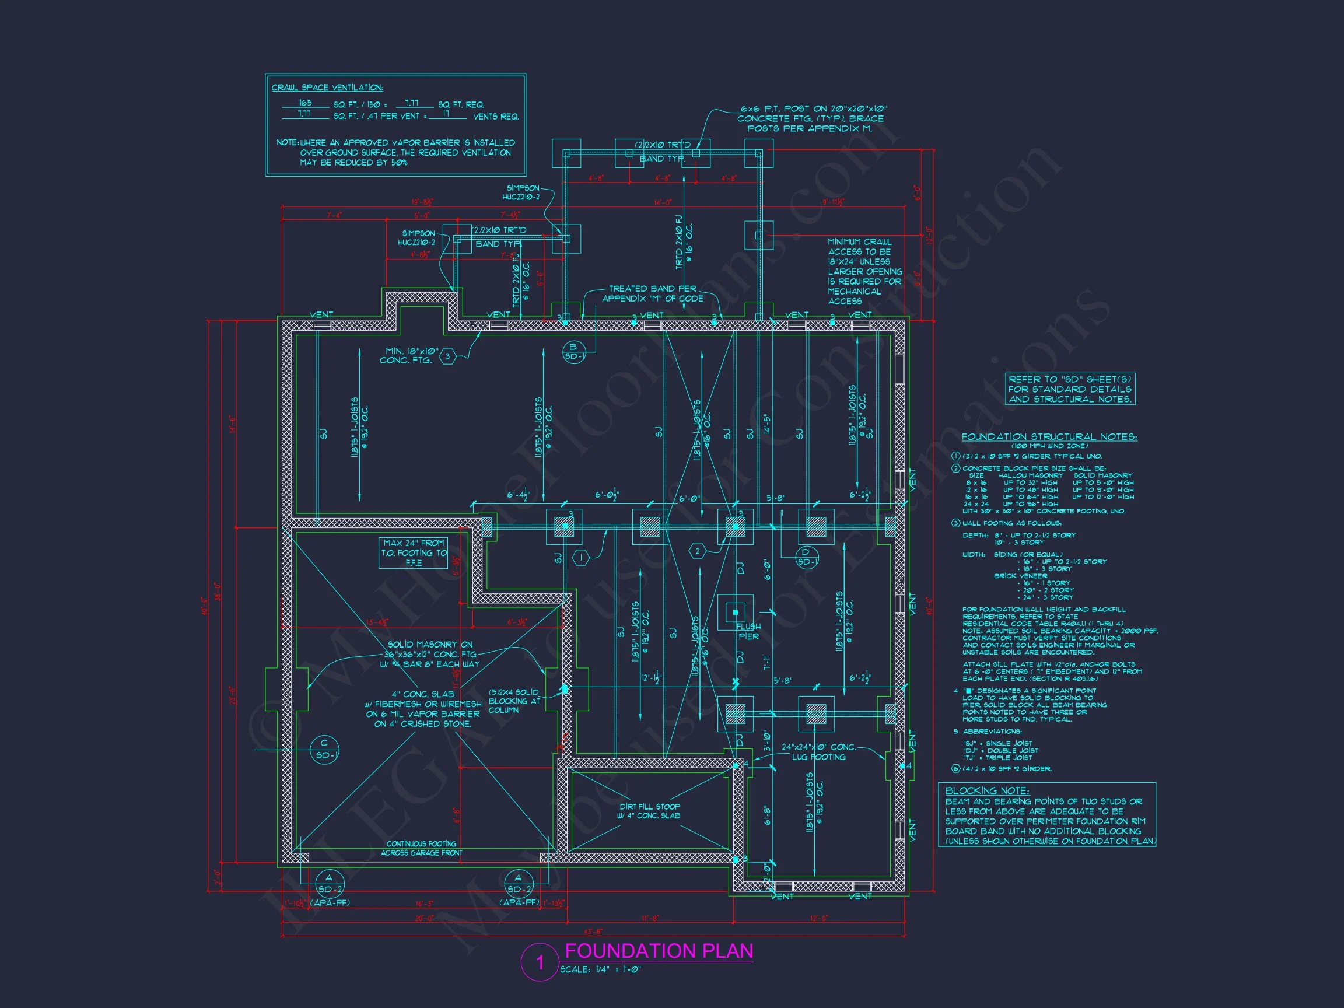
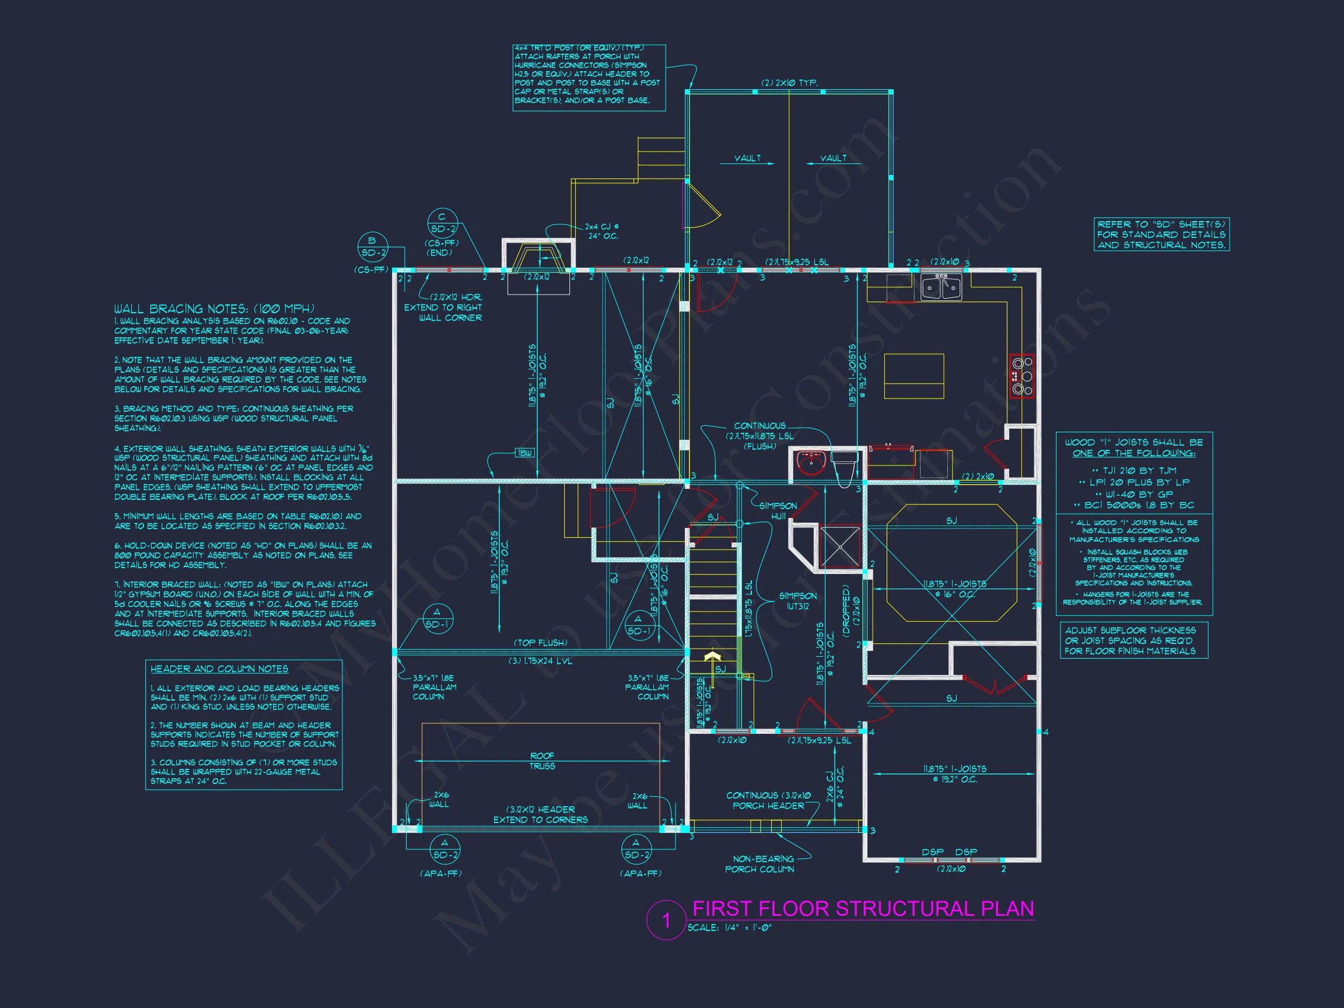
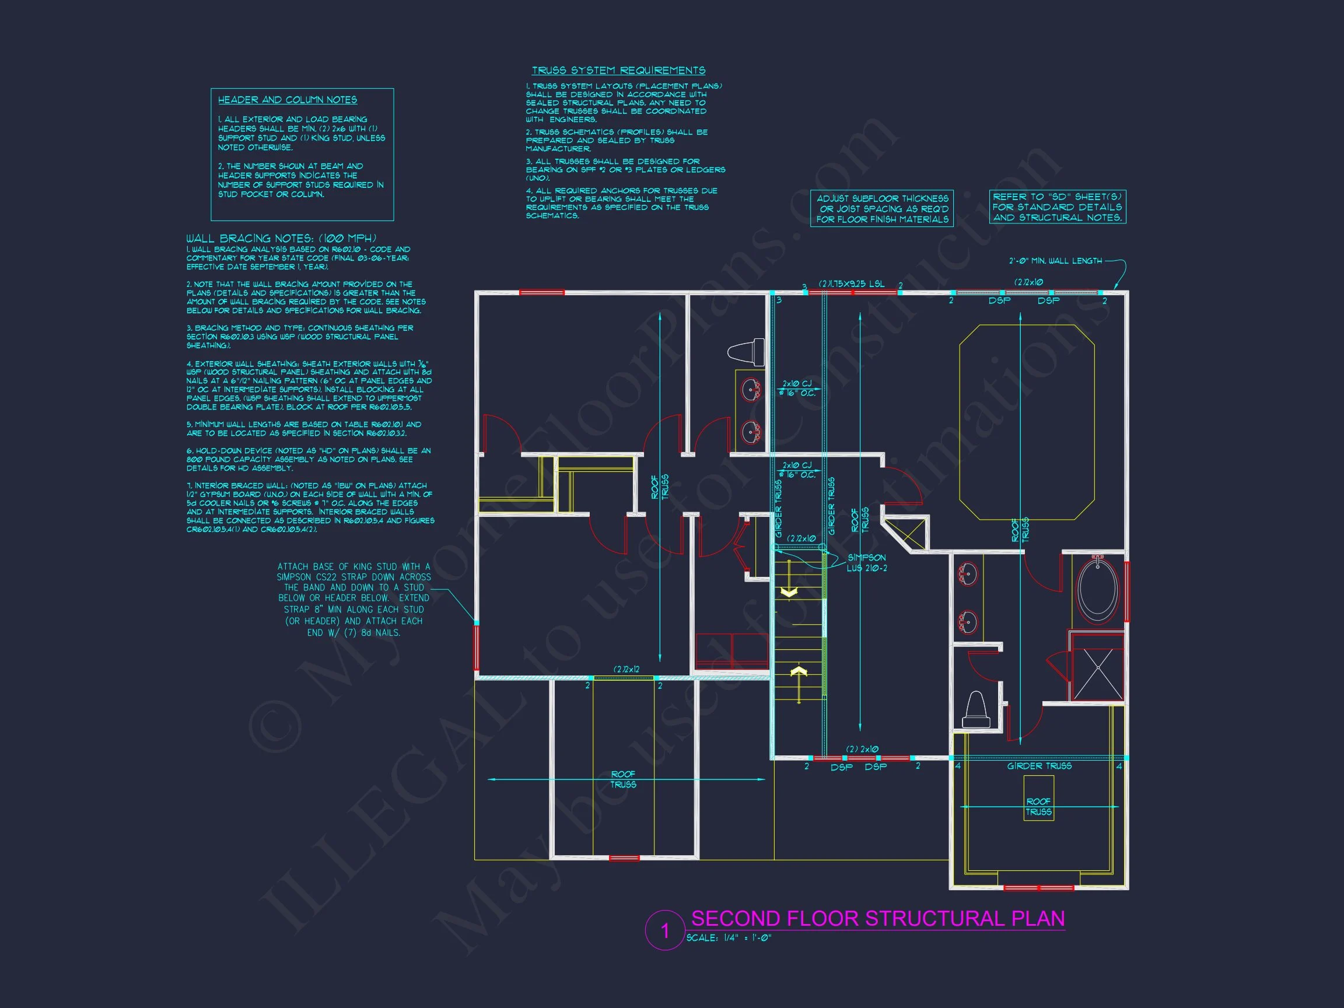
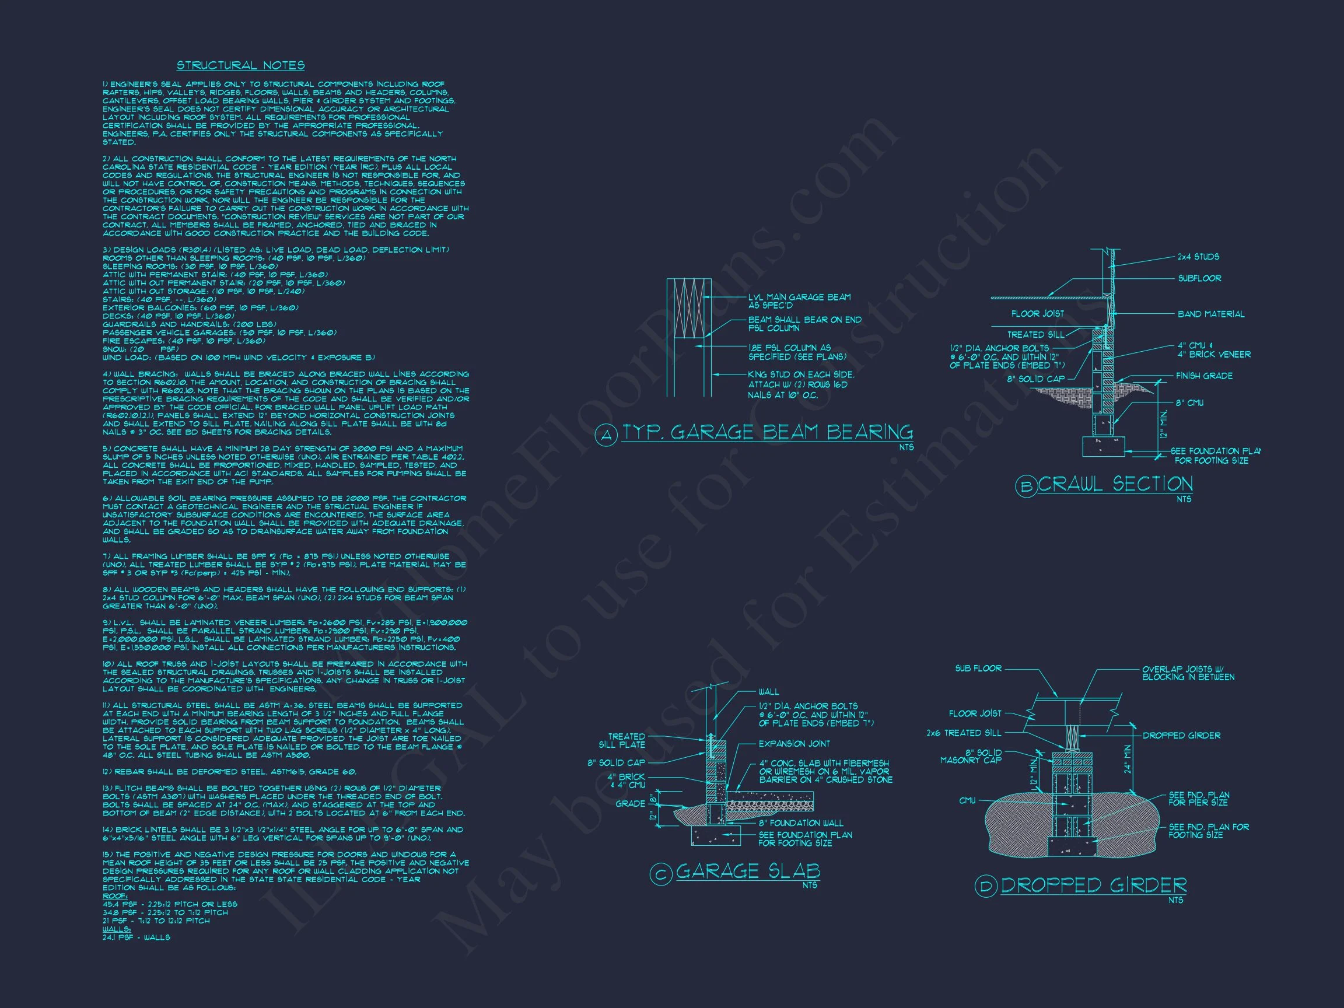
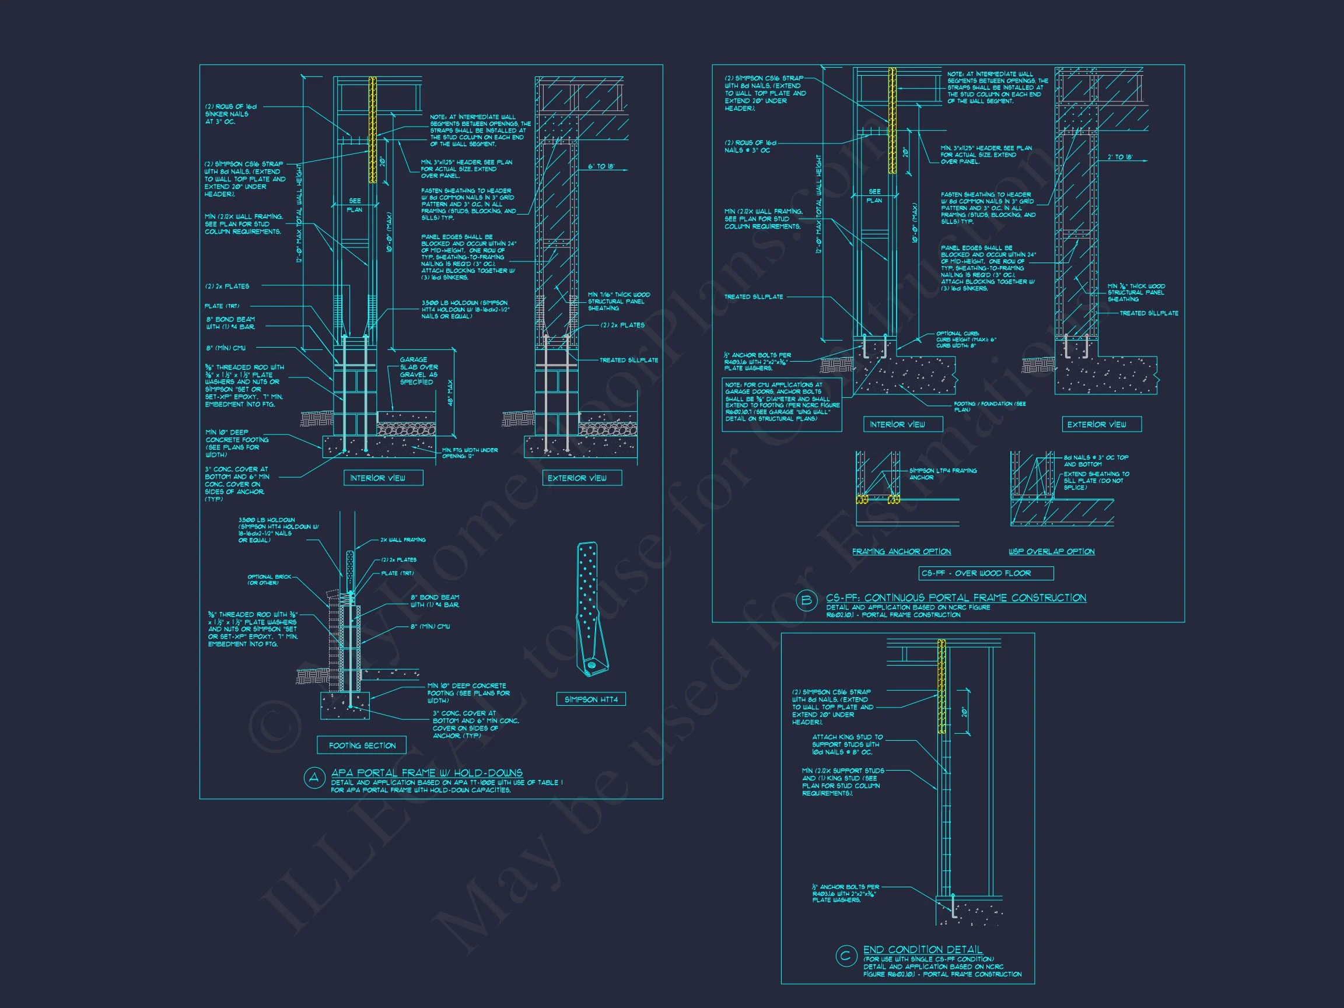
- Structural Engineering Included: Designed to meet code requirements
- Foundation Options: Slab, crawlspace, or basement compatibility
Ideal For
- Growing families seeking long-term comfort
- Homeowners who value timeless exterior design
- Builders needing broad market appeal
- Neighborhoods with traditional design guidelines
Build with Confidence
This New American Modern Traditional house plan offers a refined balance of style, function, and flexibility. With its classic exterior, well-planned interior layout, and included professional documentation, it provides everything needed to move confidently from planning to construction.
Design once. Buil