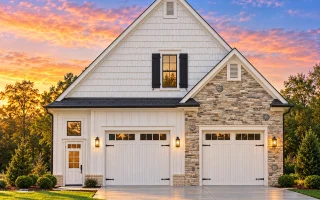
Plan 15-1107 – Feat Manor | Traditional Suburban Garage – 3-Bed, 2-Bath, 1,850 SF
Traditional Suburban, Transitional Suburban, Traditional Craftsman house plan with siding and stone exterior • 3 bed • 2 bath • 1,850 SF. Features gabled rooflines, carriage-style garage doors, and classic curb appeal. Includes CAD+PDF + unlimited build license.


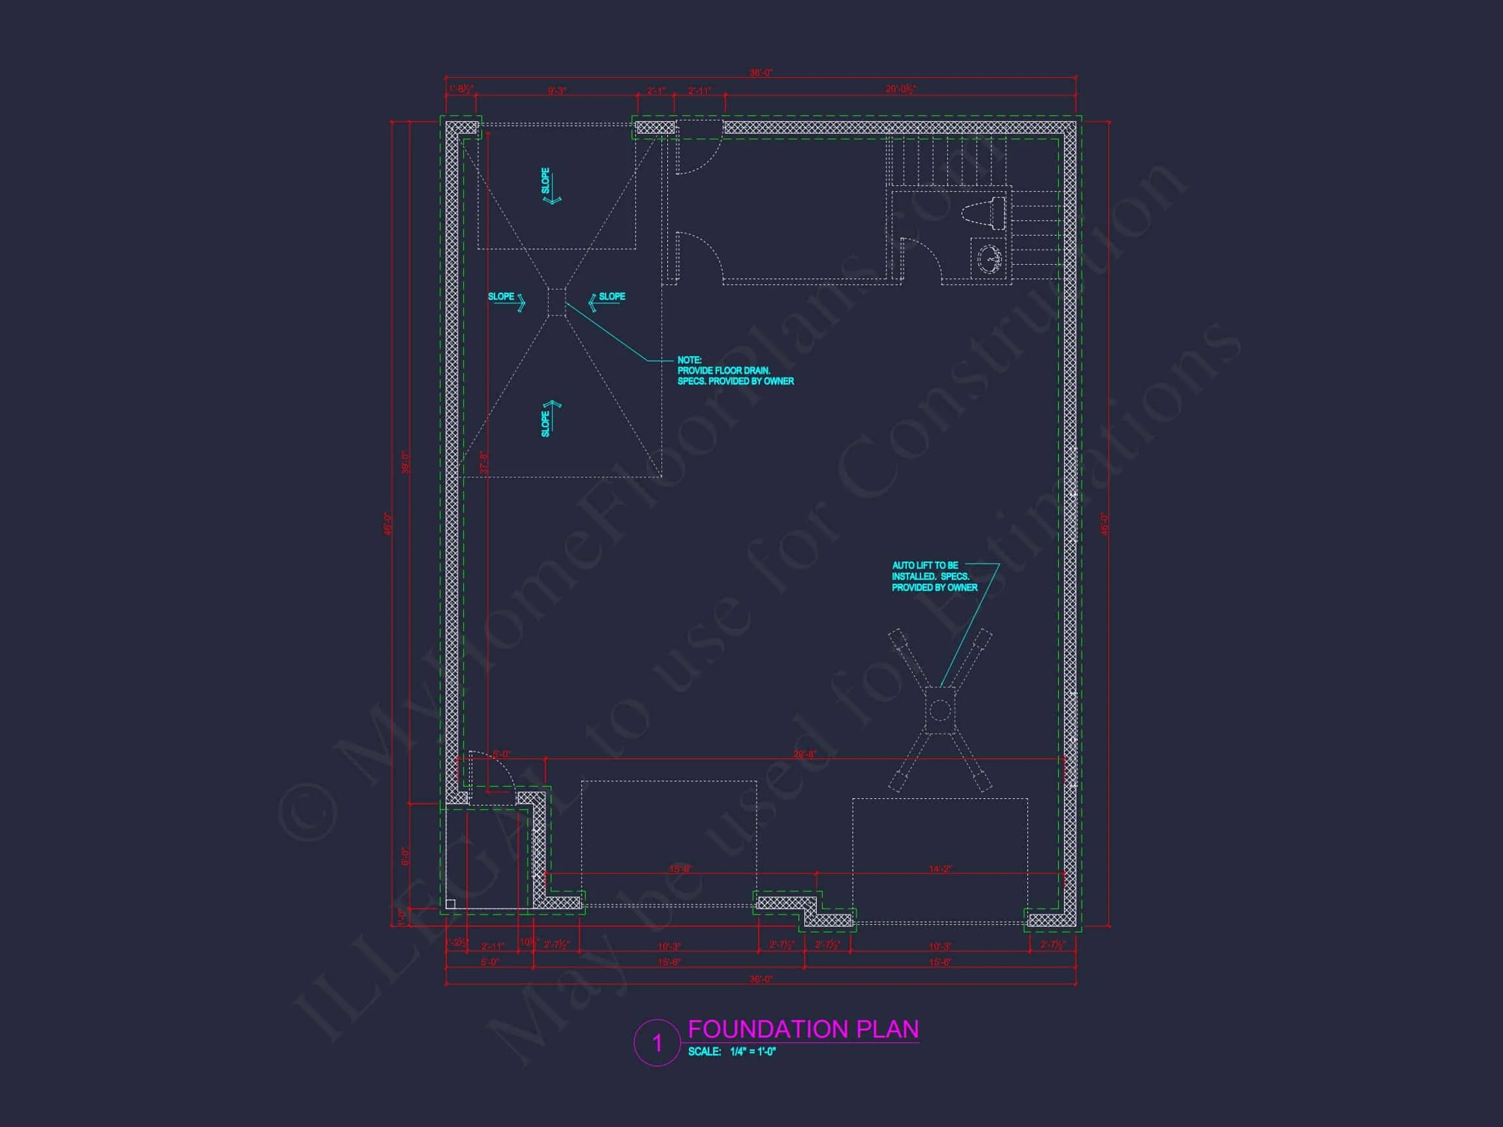

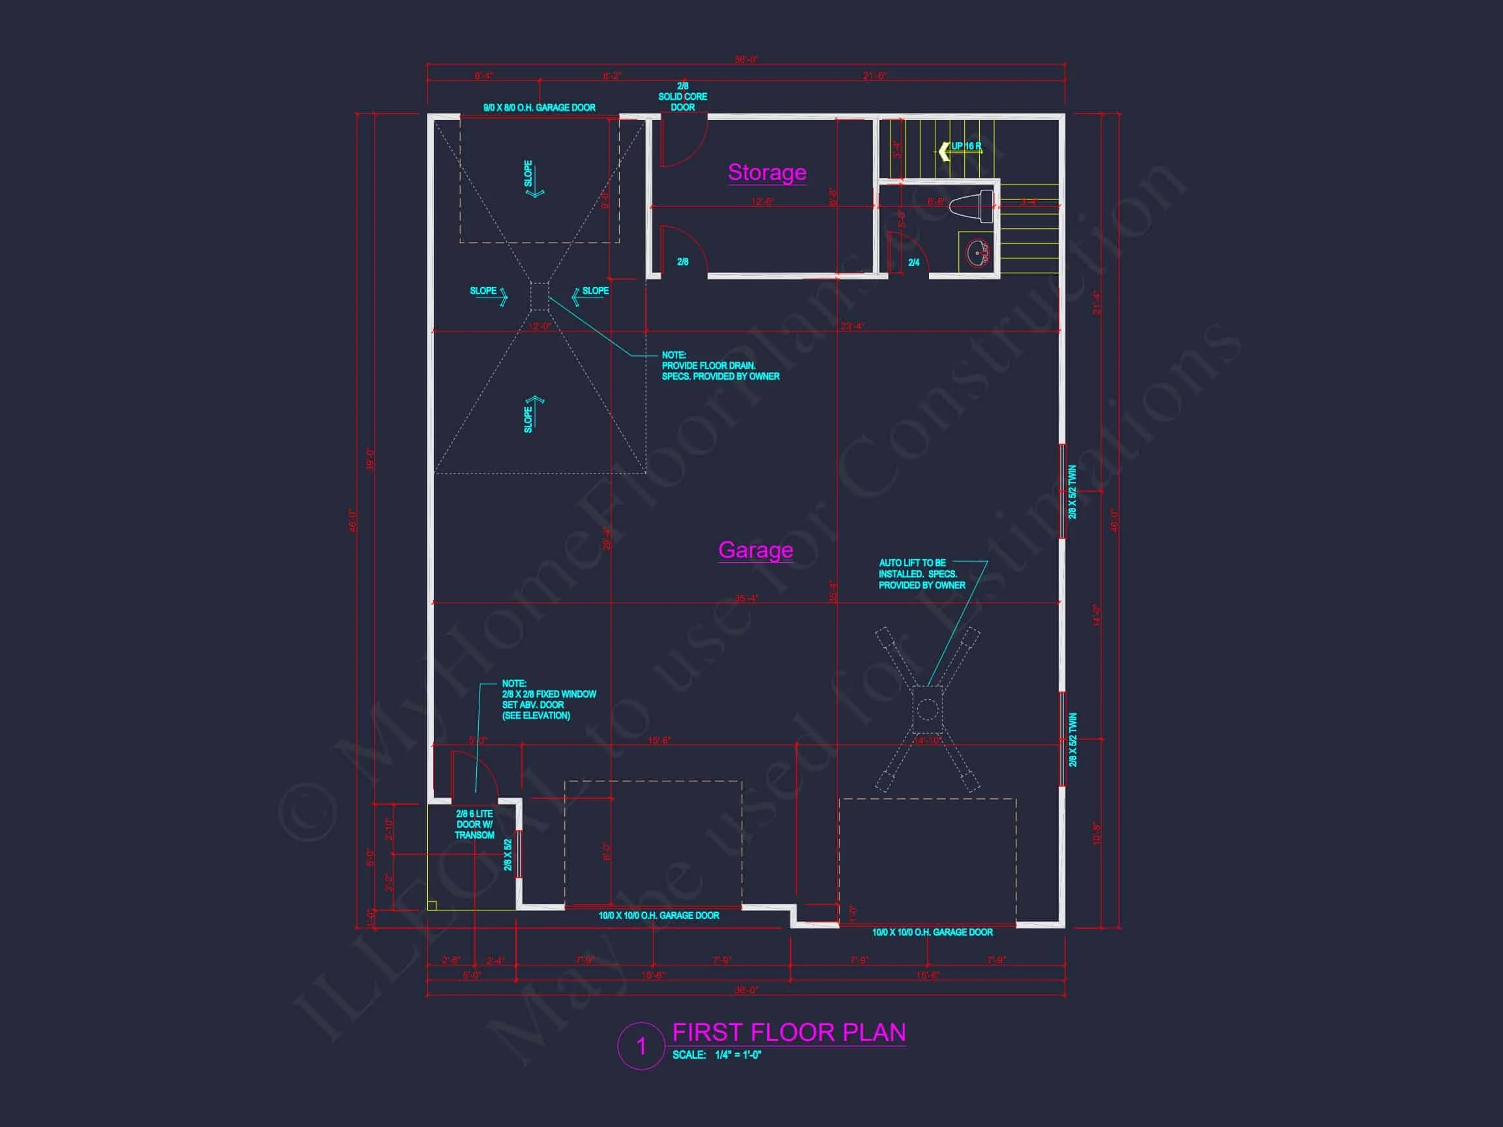
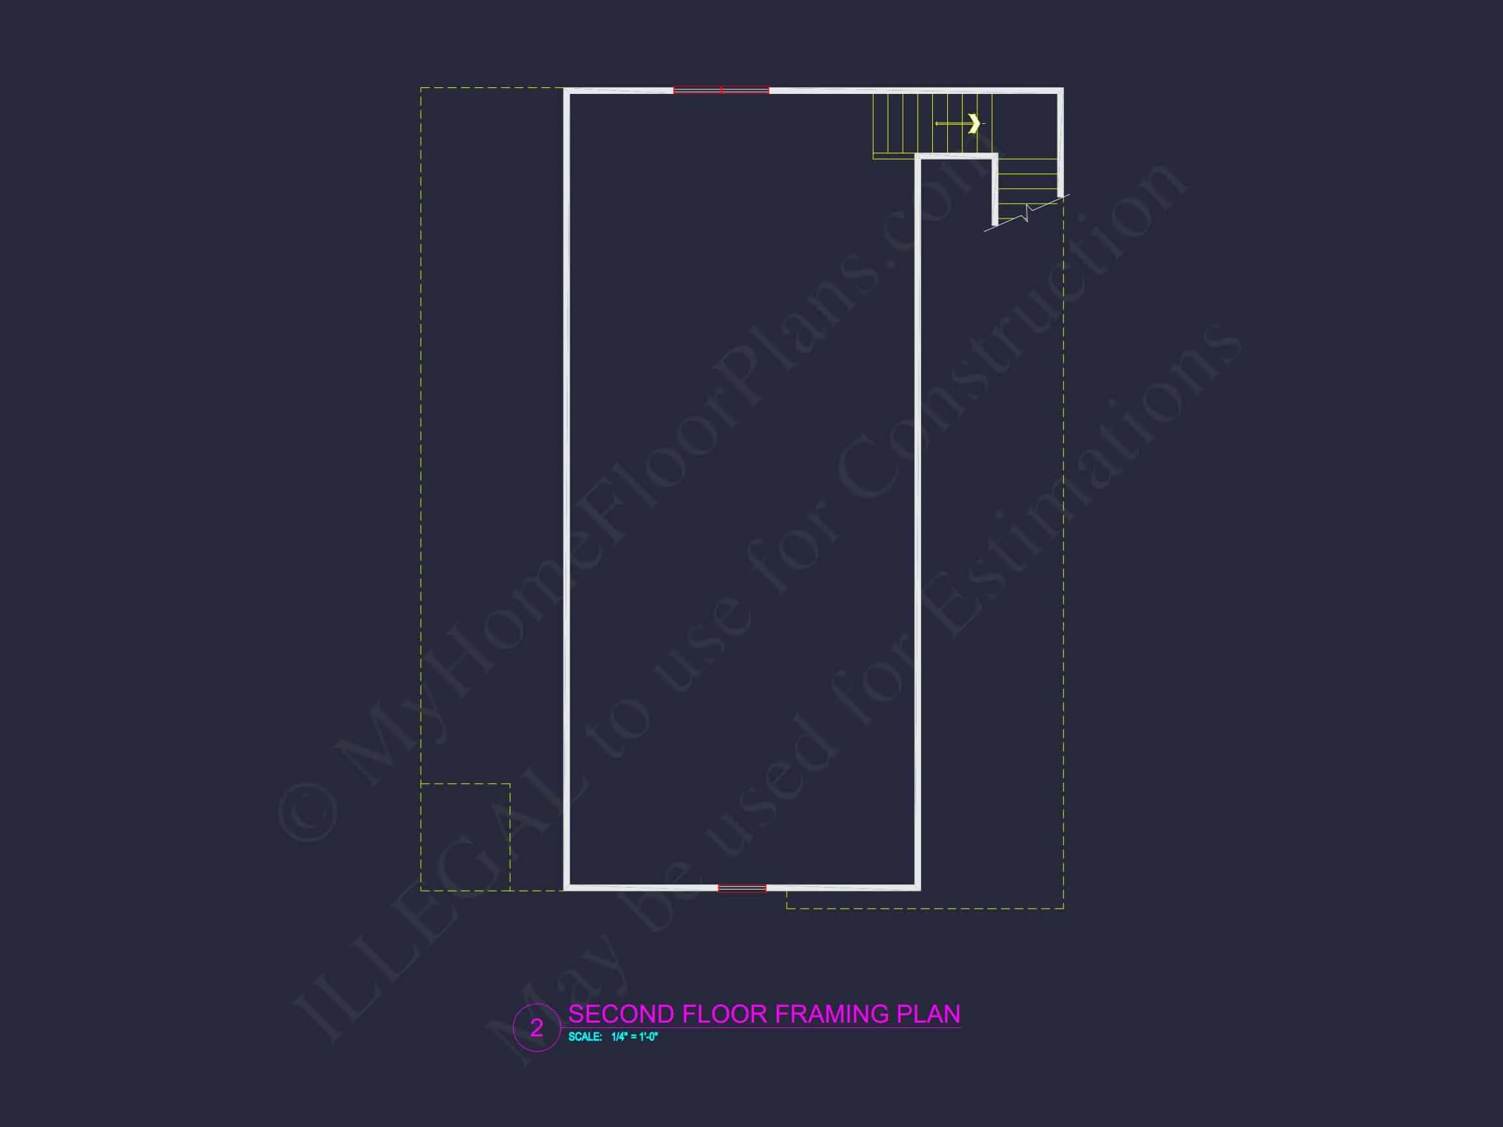
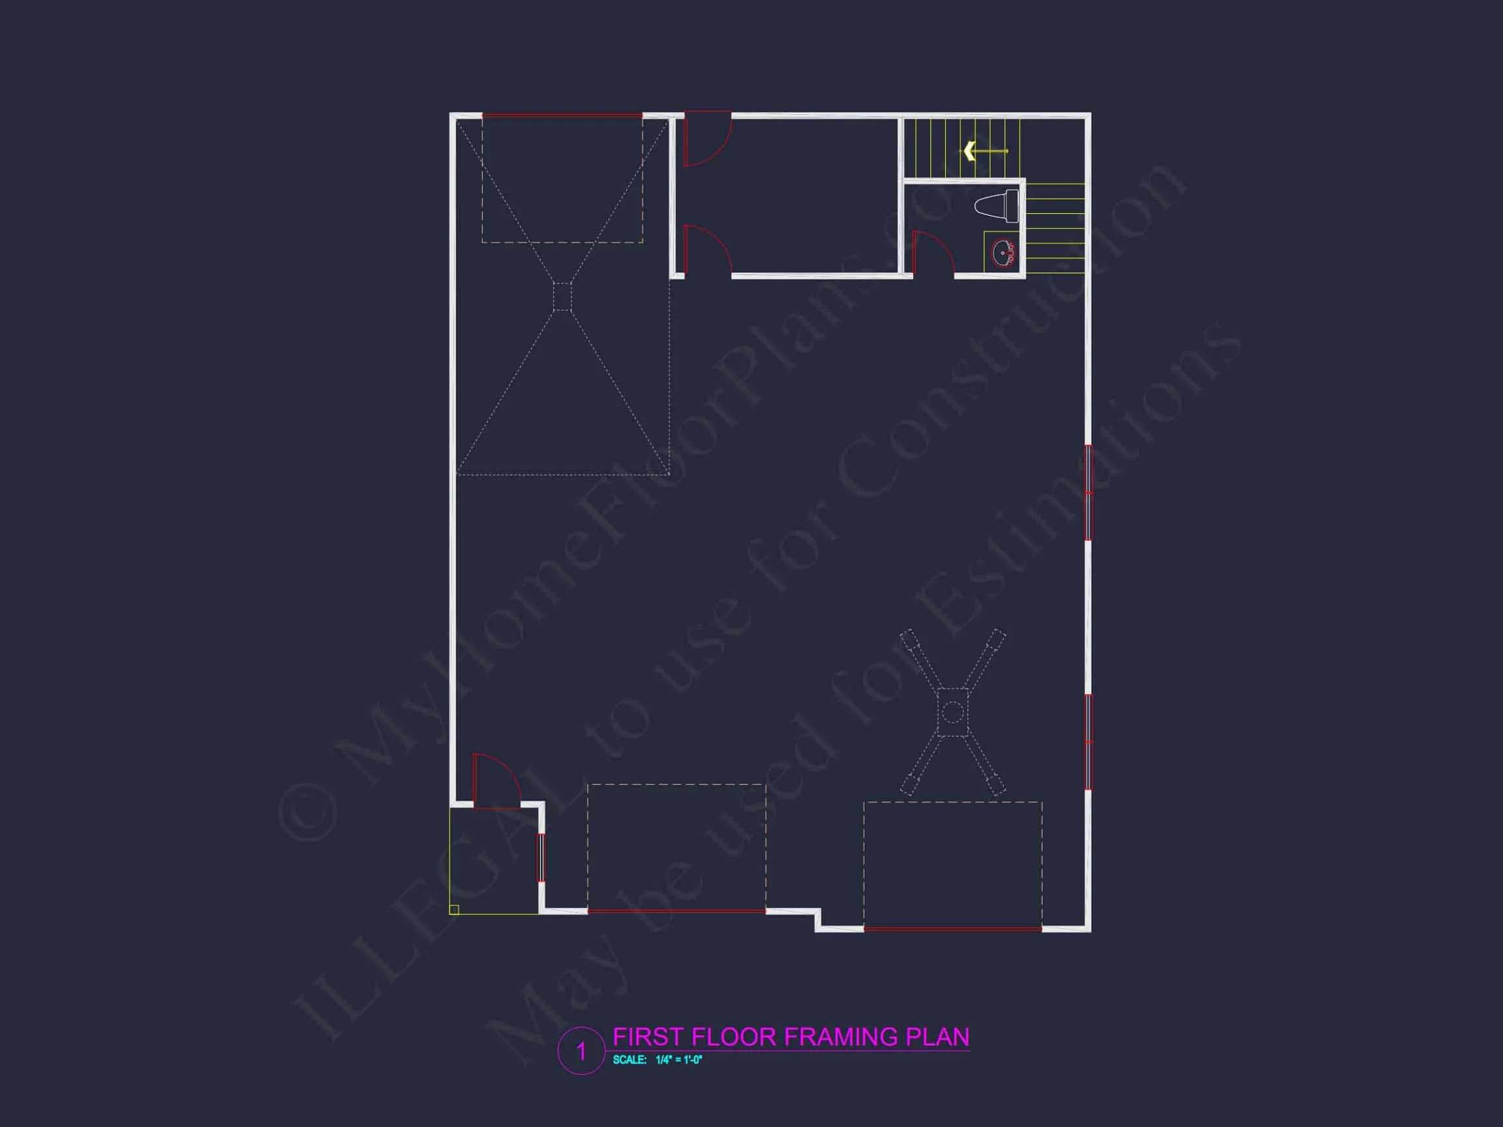
Original price was: $1,301.$929Current price is: $929.
999 in stock
* Please verify all details with the actual plan, as the plan takes precedence over the information shown below.
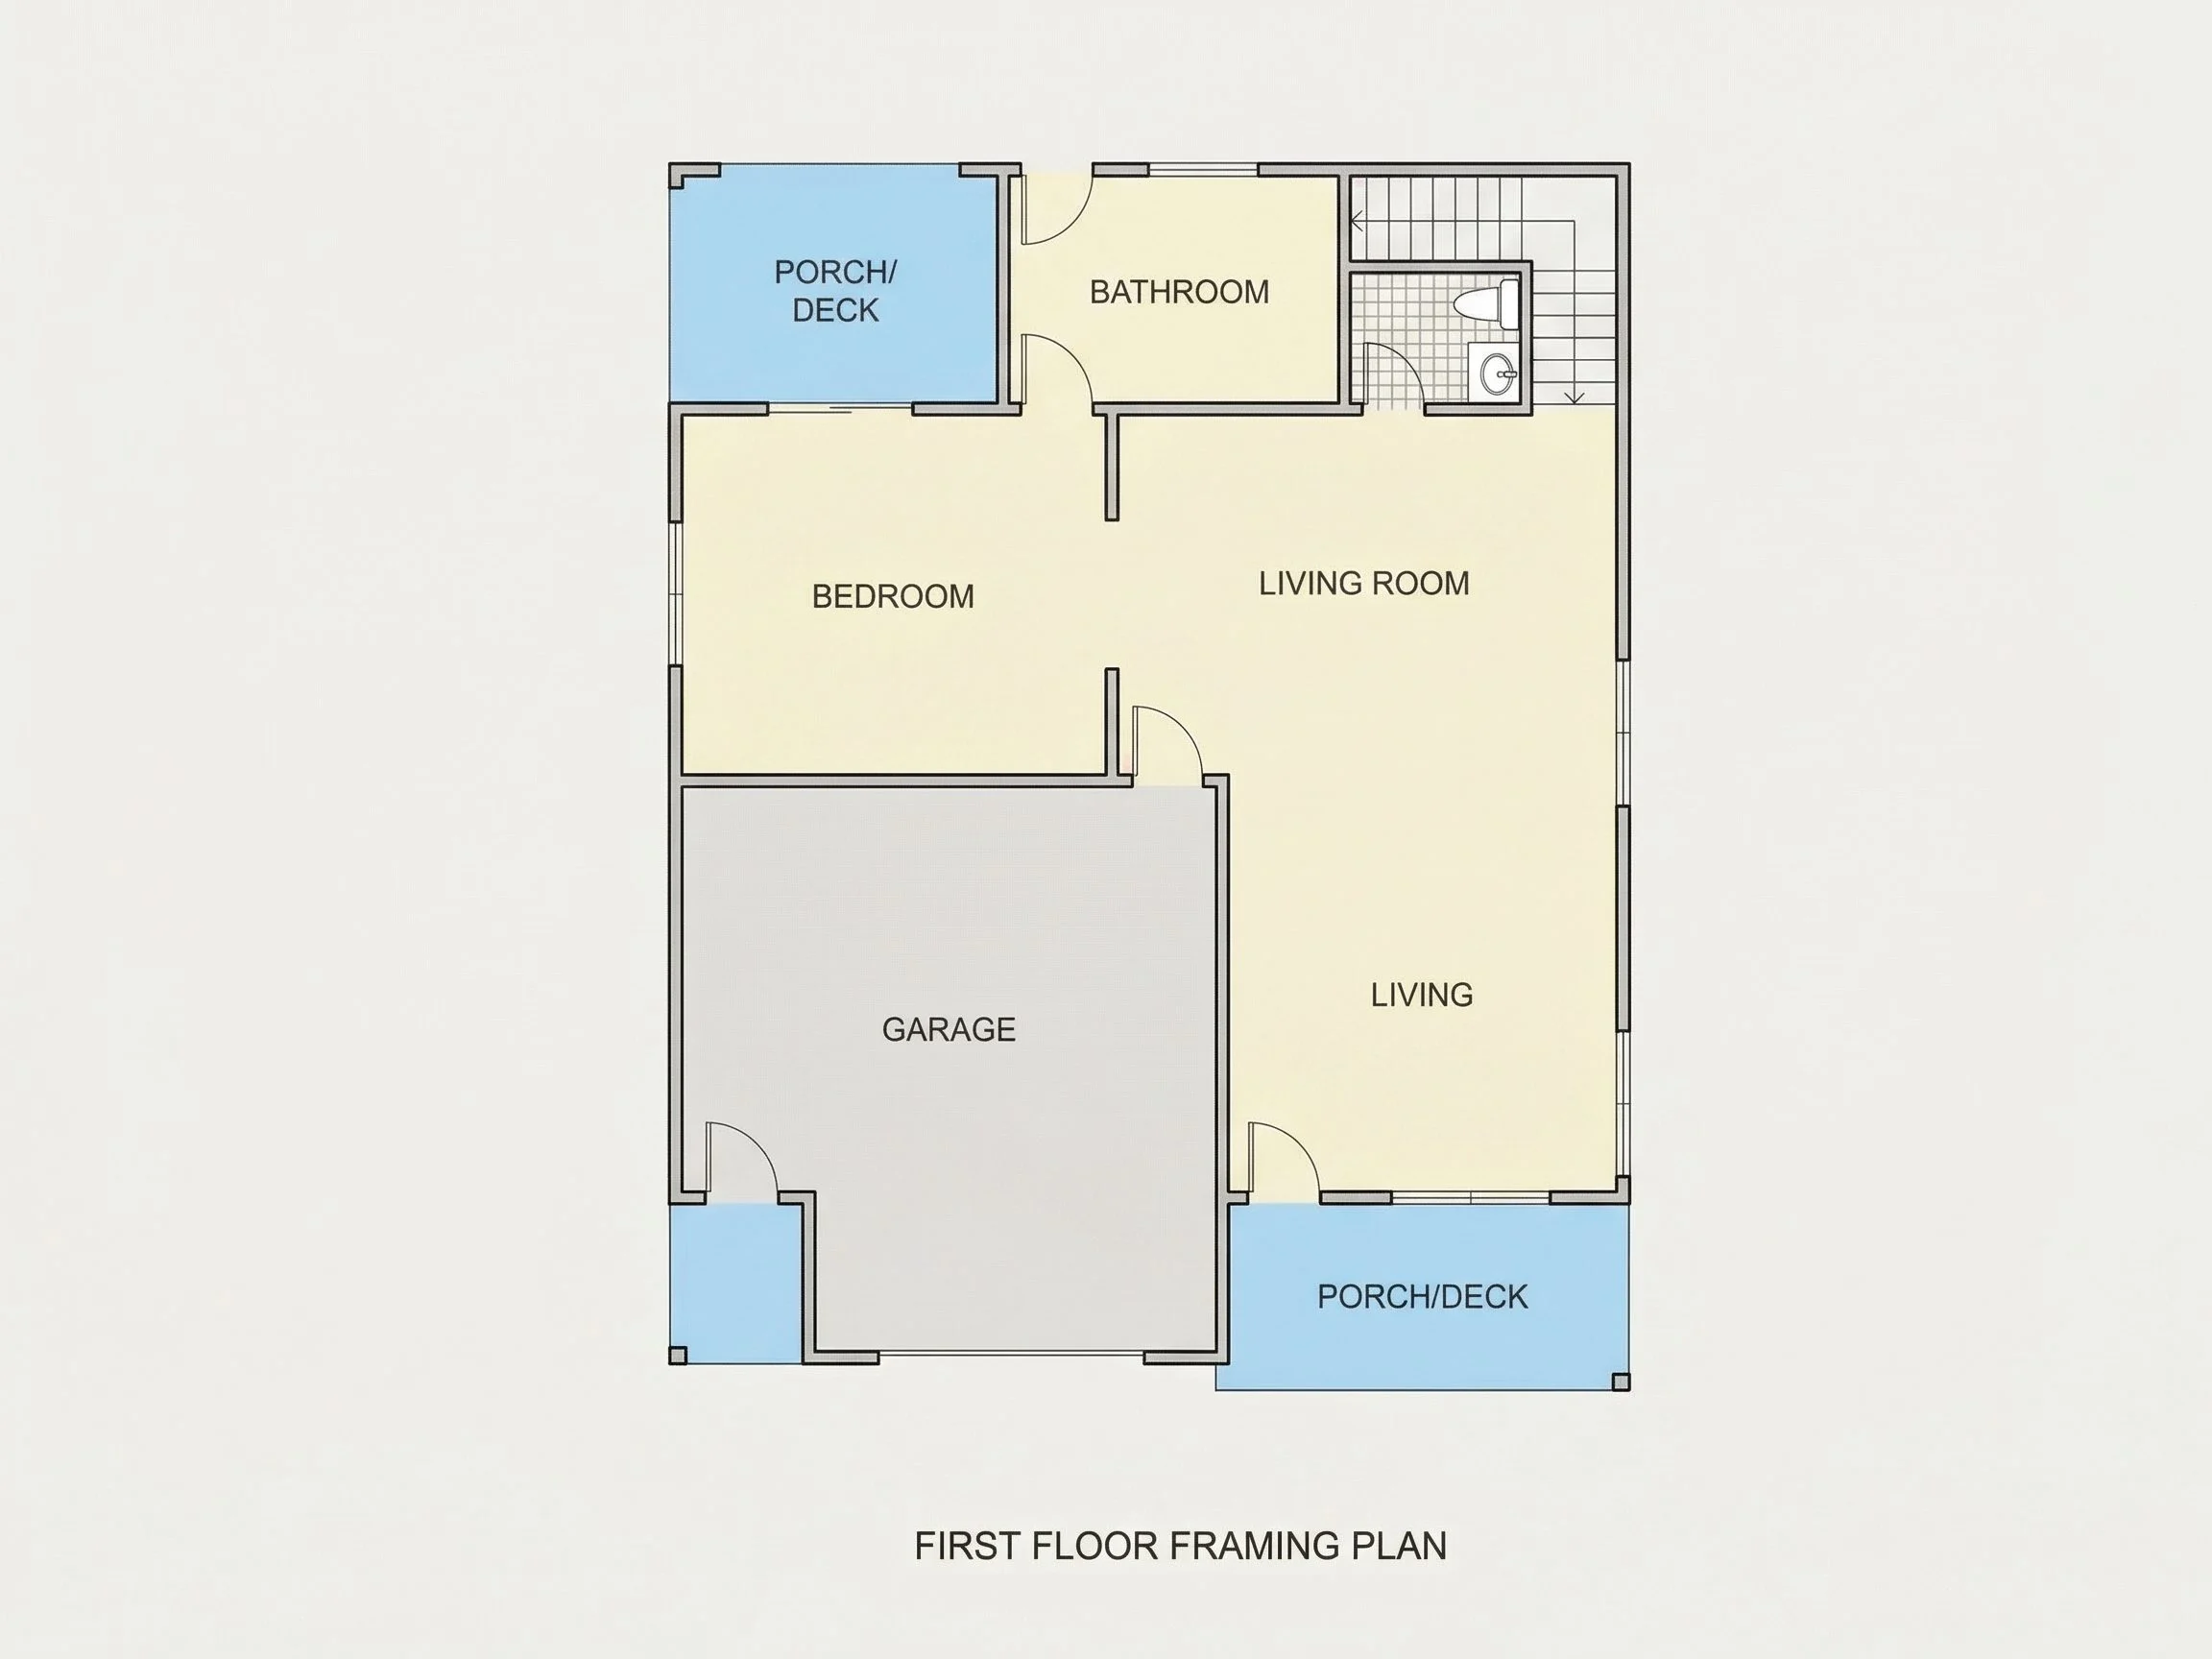
| Bathrooms | 1.5 |
|---|---|
| Heated SF | 1,850 |
| Unheated SF | 1,656 |
| Width | 36'-0" |
| Depth | 46'-0" |
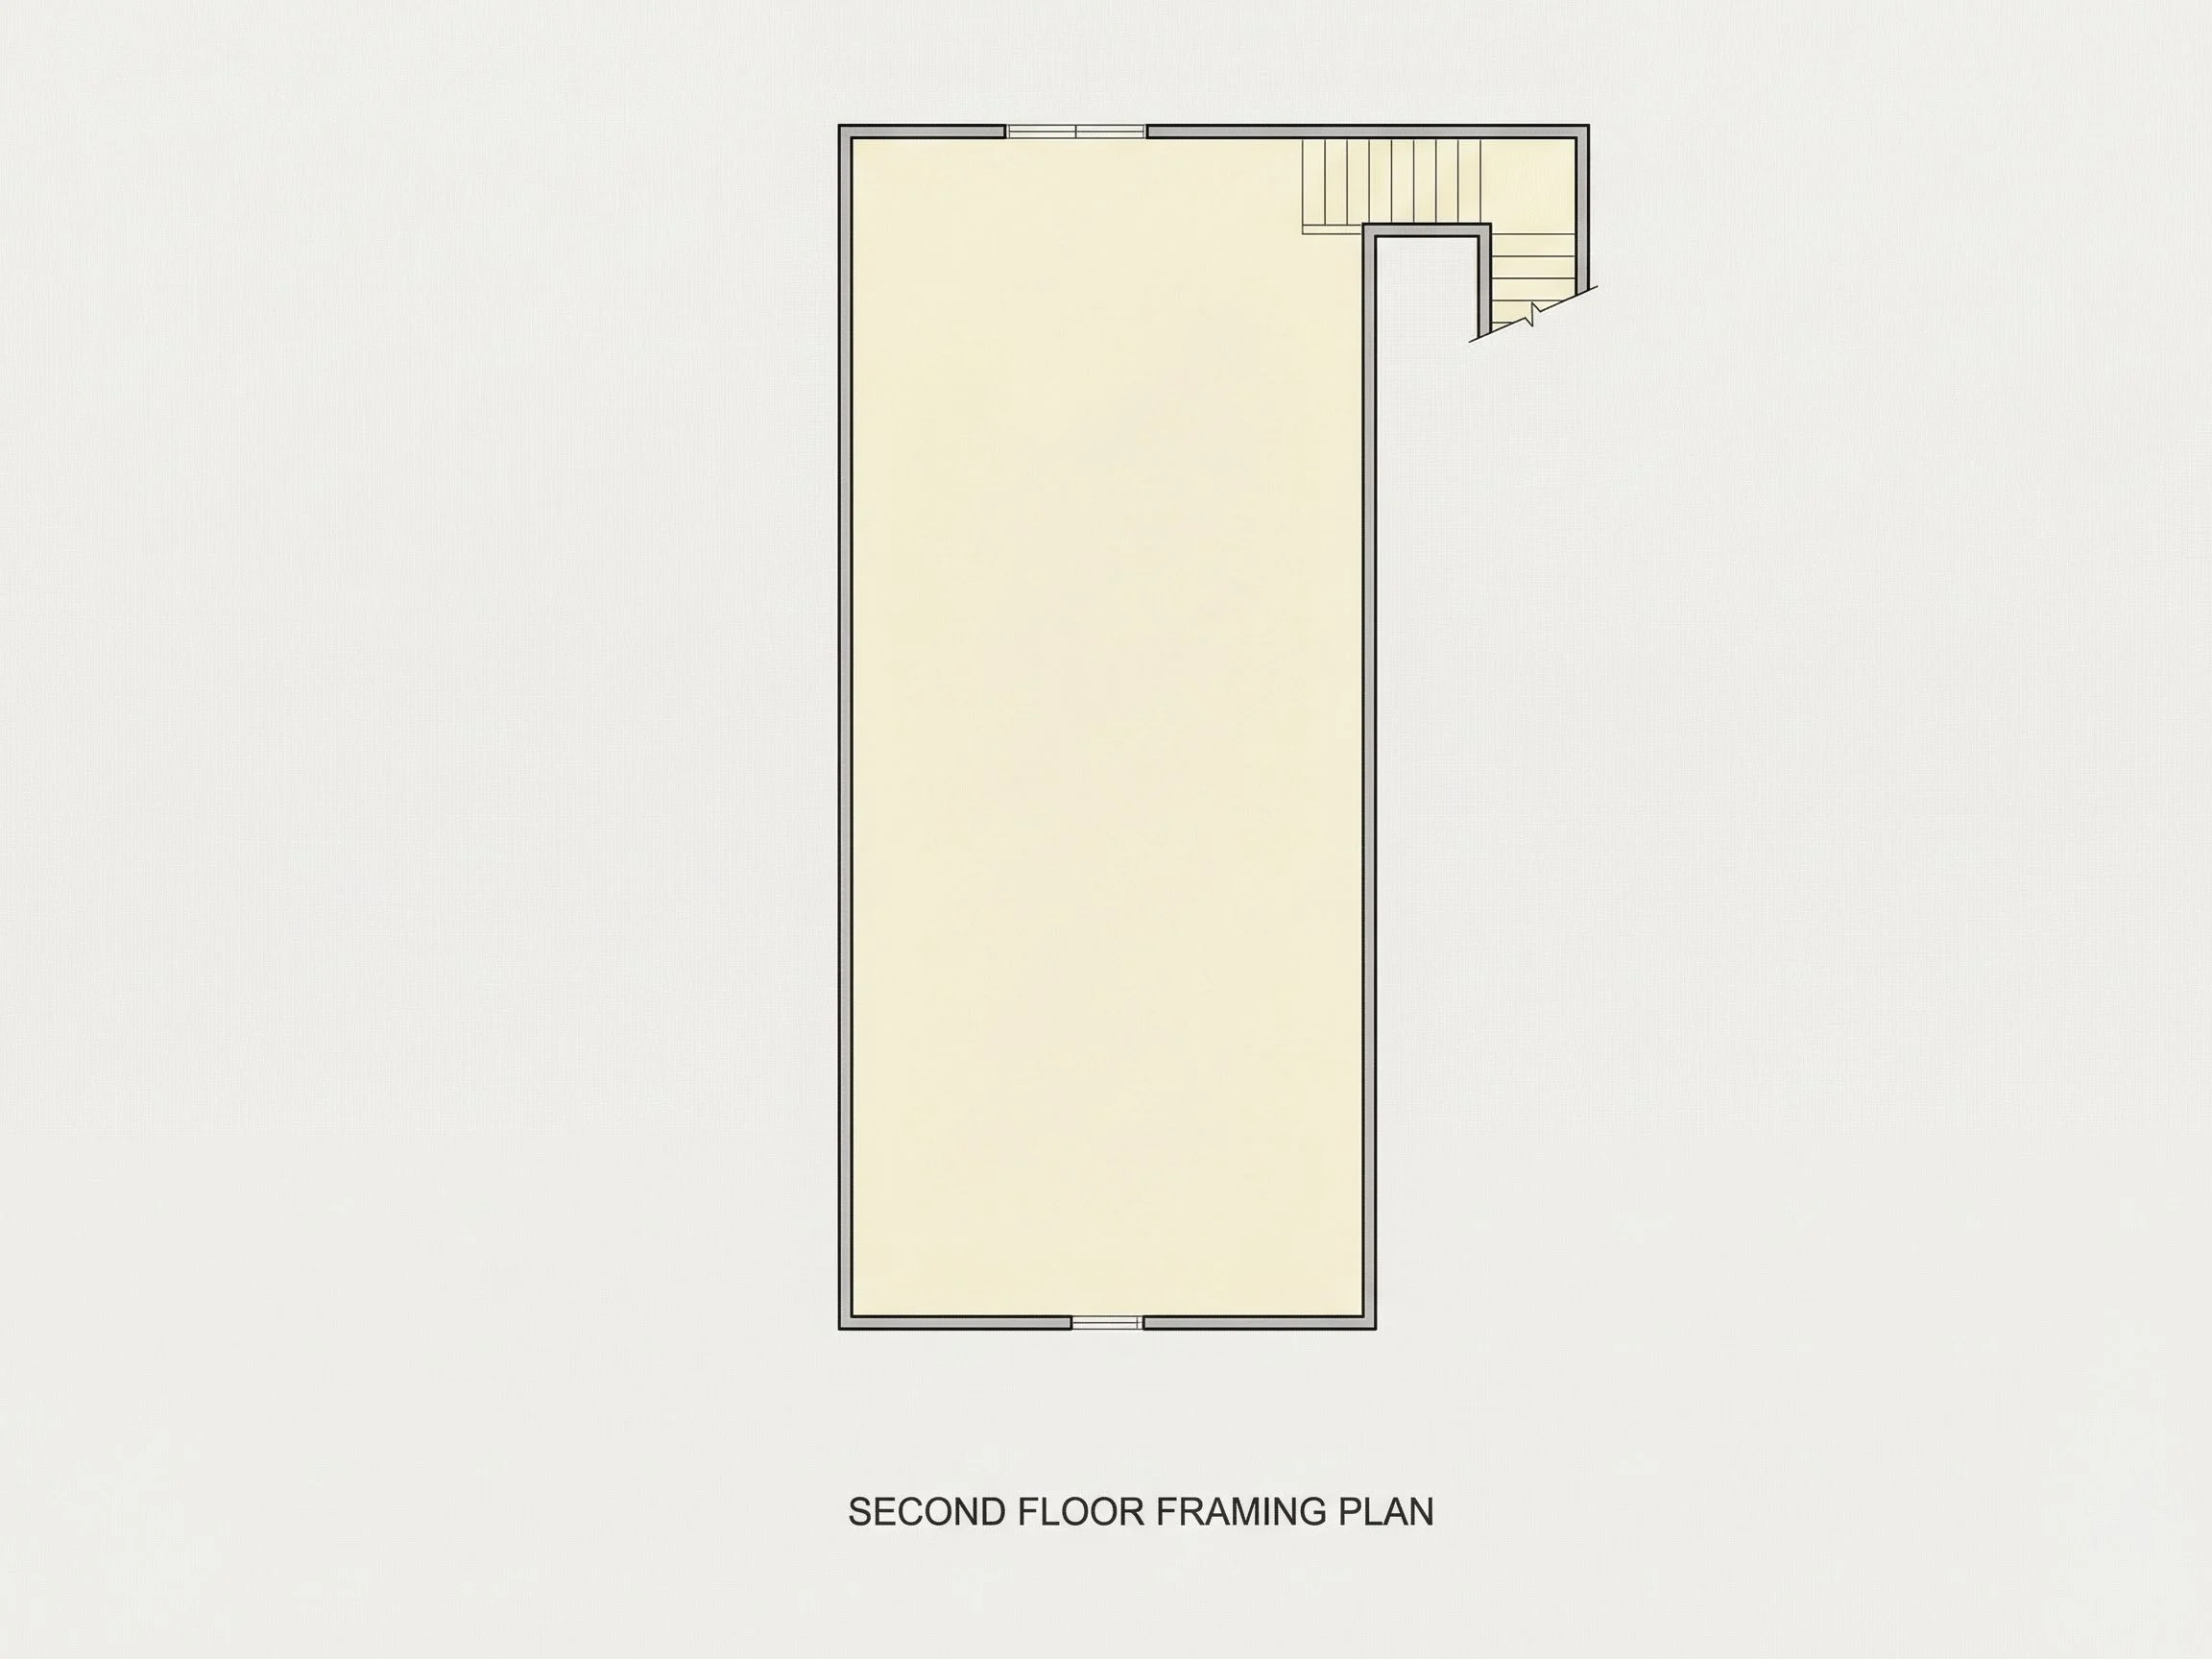
| Floors | 2 |
| Garage Bays | 3 |
| Architectural Styles | Modern Craftsman |
| Structure Type | Garage |
| Exterior Material | Board & Batten, Shake, Stone |
| Indoor Features | Open Floor Plan, Office/Study, Bonus Room |
| Outdoor Features | Covered Front Porch |
| Garage Features | Front Entry, Living Space |
| Ceiling Features | 9 FT+ |
Traditional & Craftsman Home Exterior — Timeless Suburban Architecture
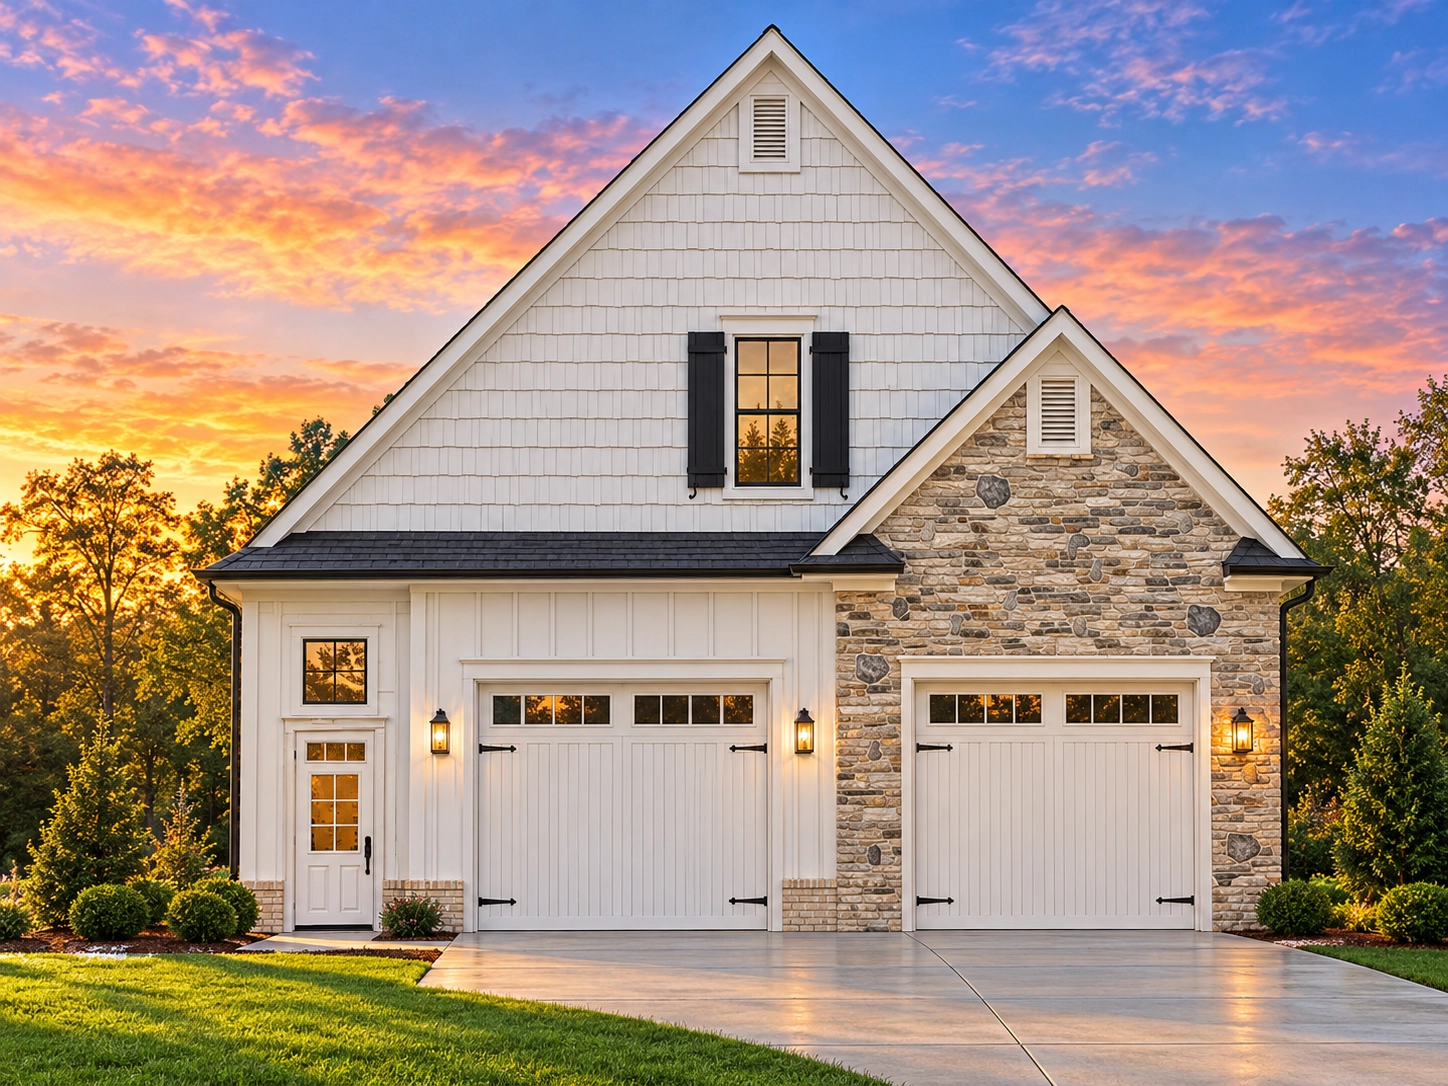
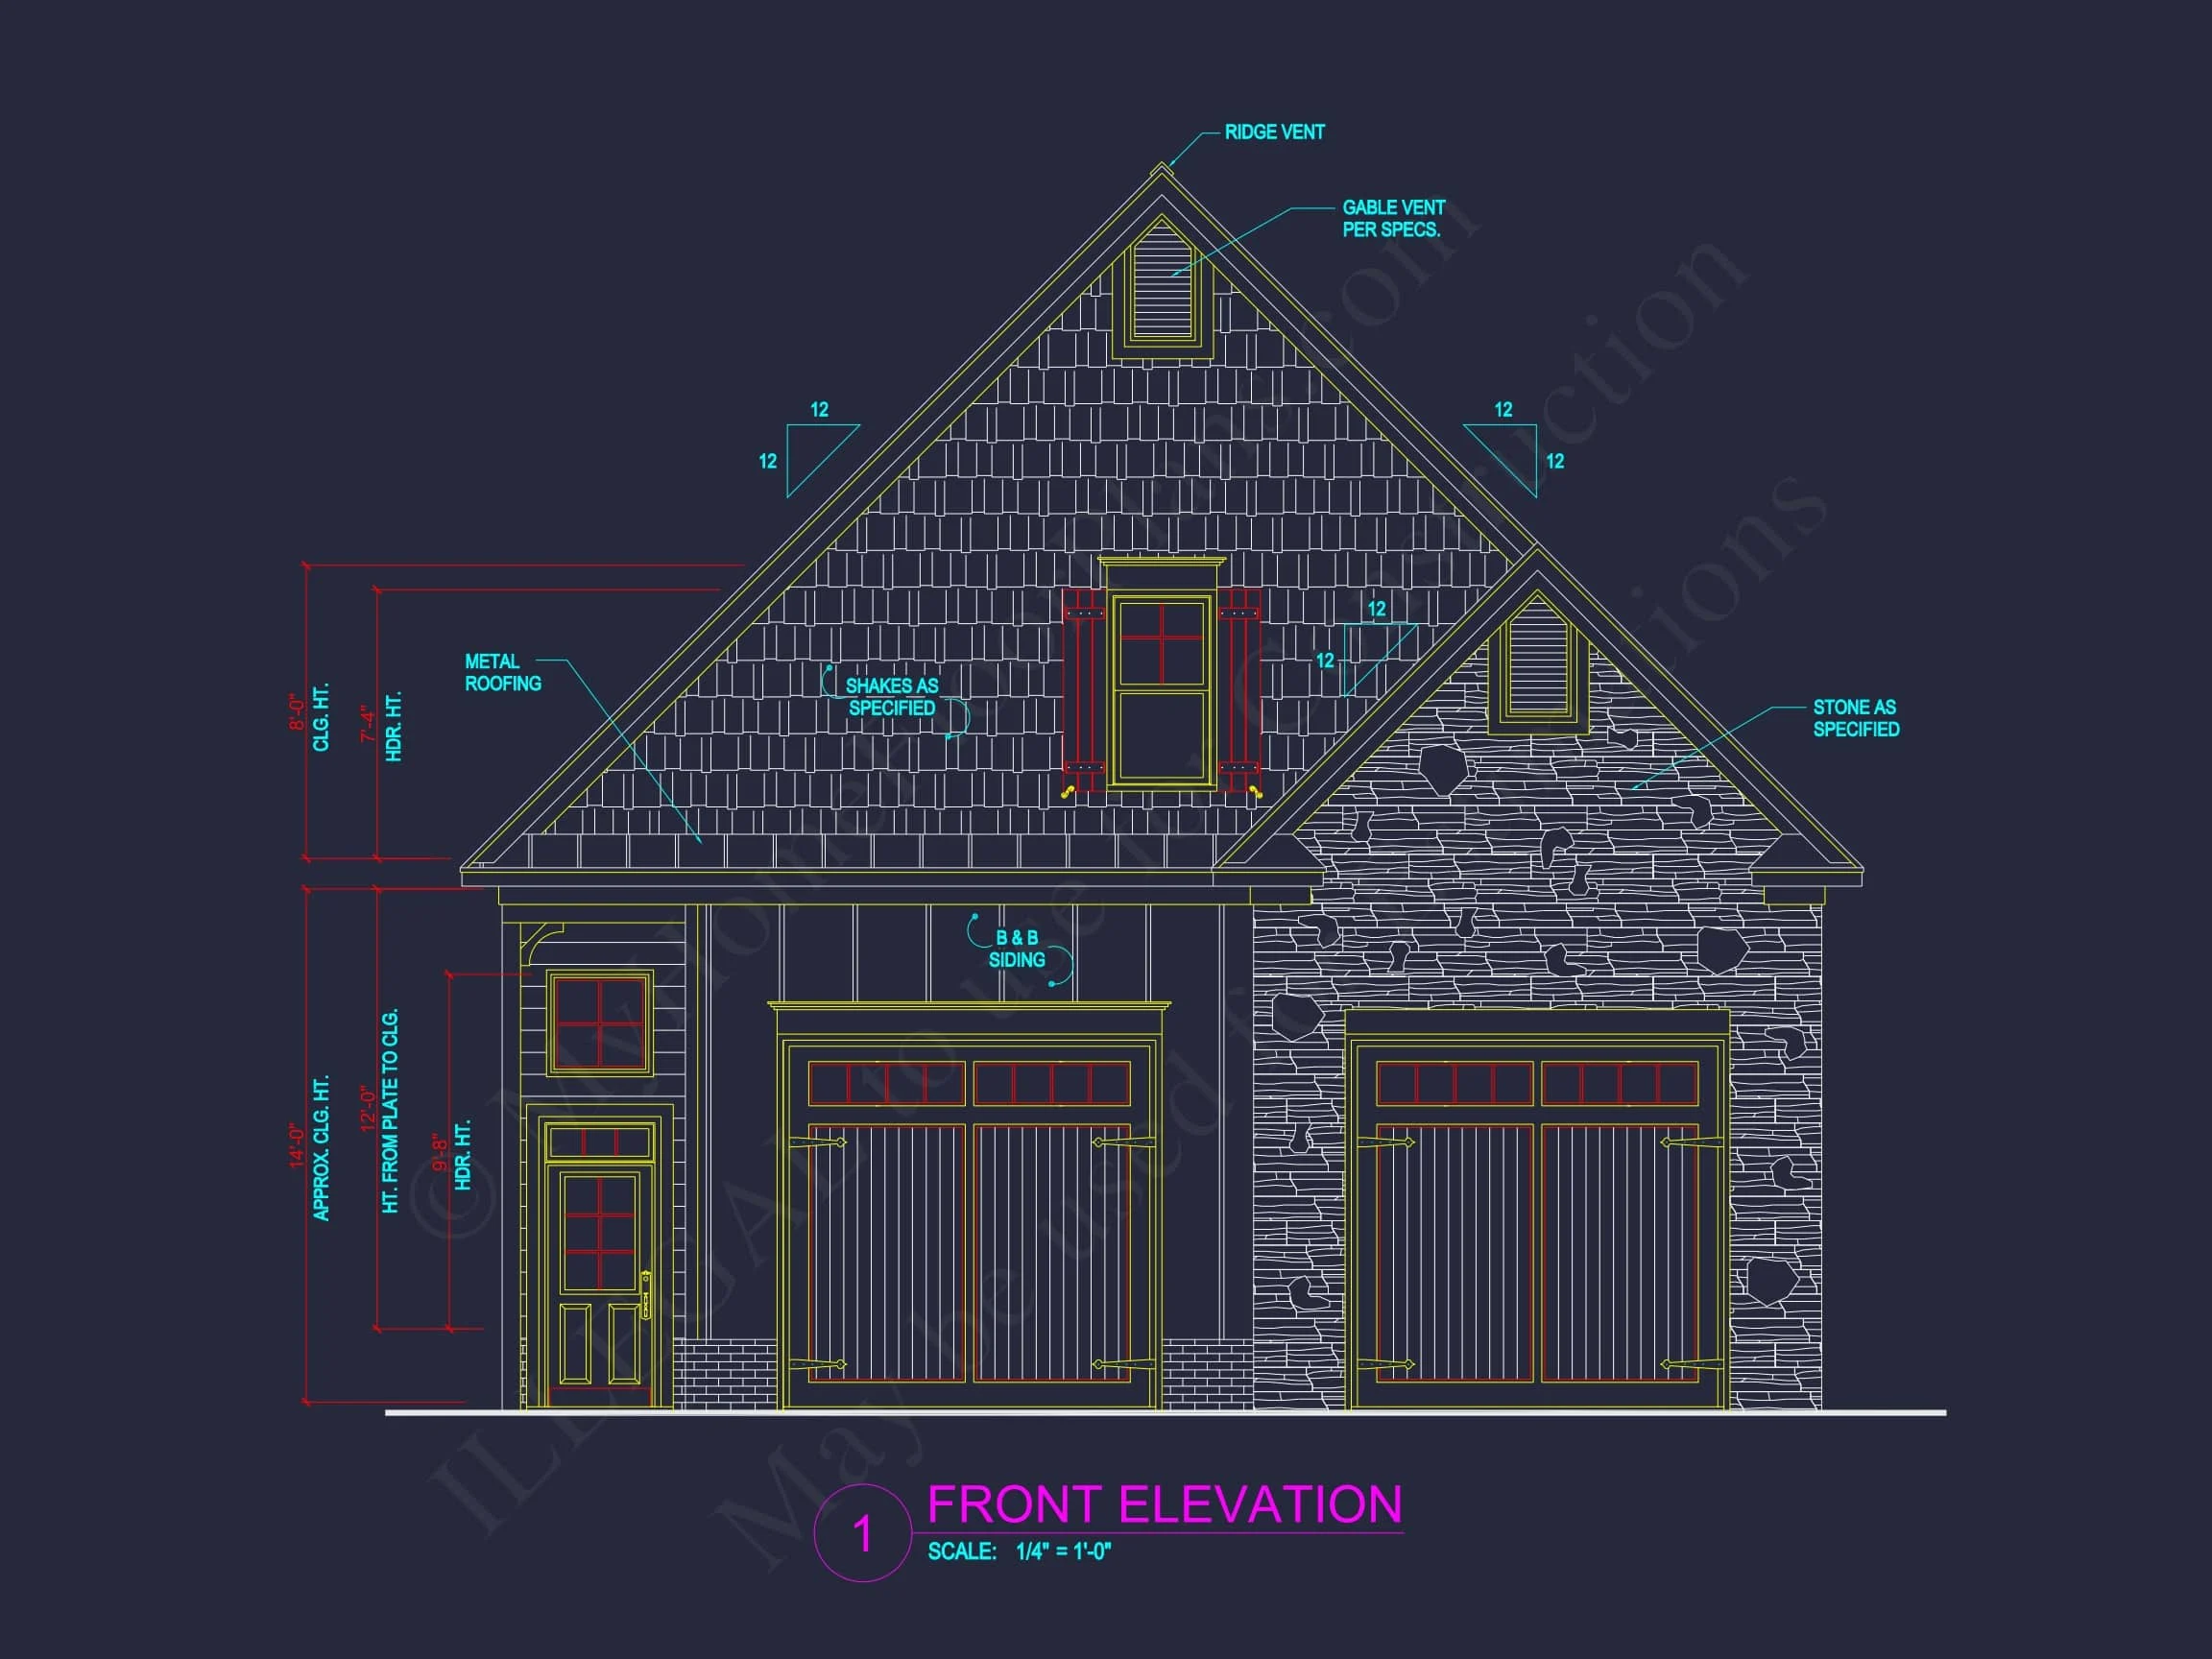
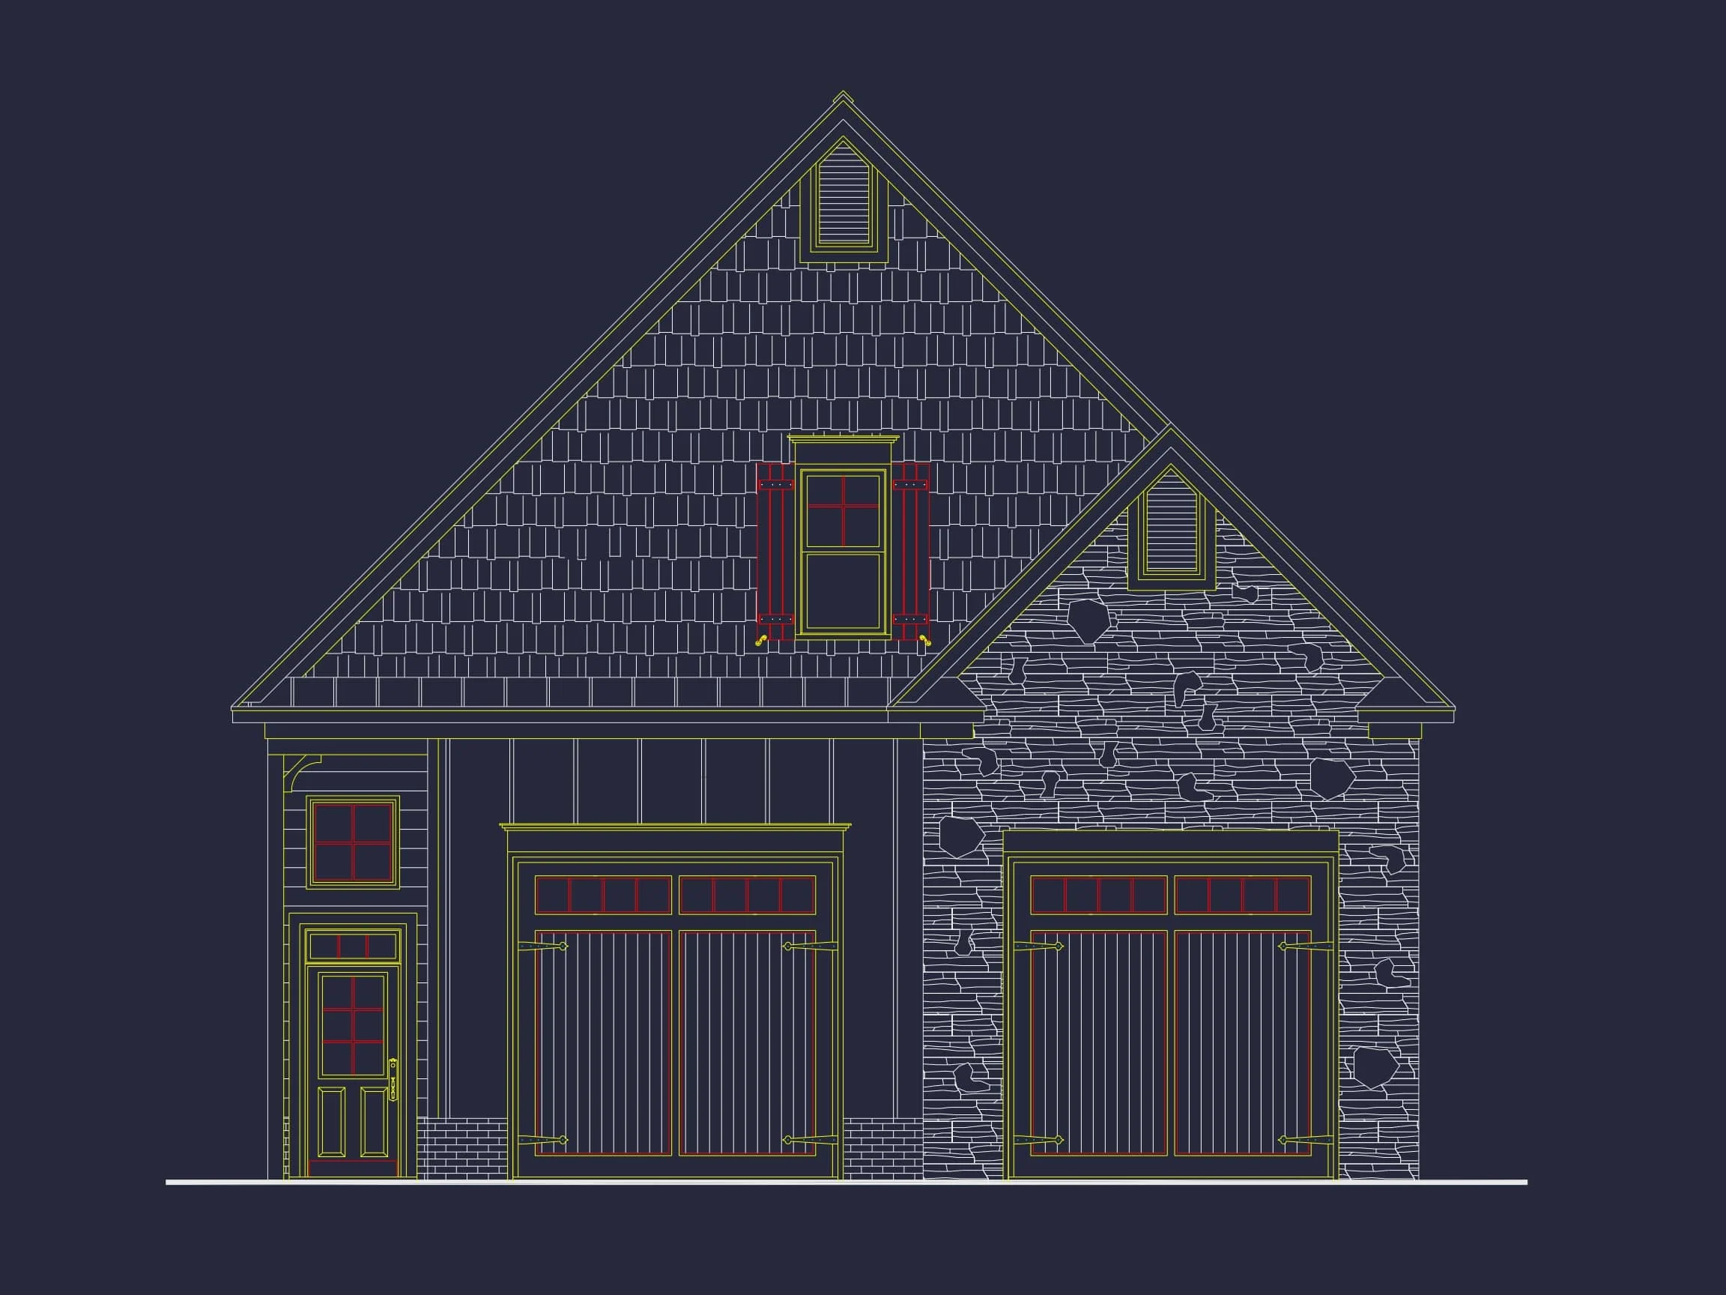
A beautifully balanced Traditional / Classic Suburban home with Craftsman influences, showcasing a stone-and-siding façade, clean gable rooflines, and a welcoming, functional layout ideal for modern neighborhoods.
This refined Traditional Suburban Craftsman home exterior blends timeless curb appeal with modern practicality. The combination of horizontal lap siding, stone veneer, and thoughtfully placed trim details creates a façade that feels both familiar and elevated. Designed to perform well in classic neighborhoods and new subdivisions alike, this elevation embodies the clean geometry and material warmth homeowners love.
Exterior Materials & Architectural Character
The materials contribute significantly to the home’s timeless aesthetic:
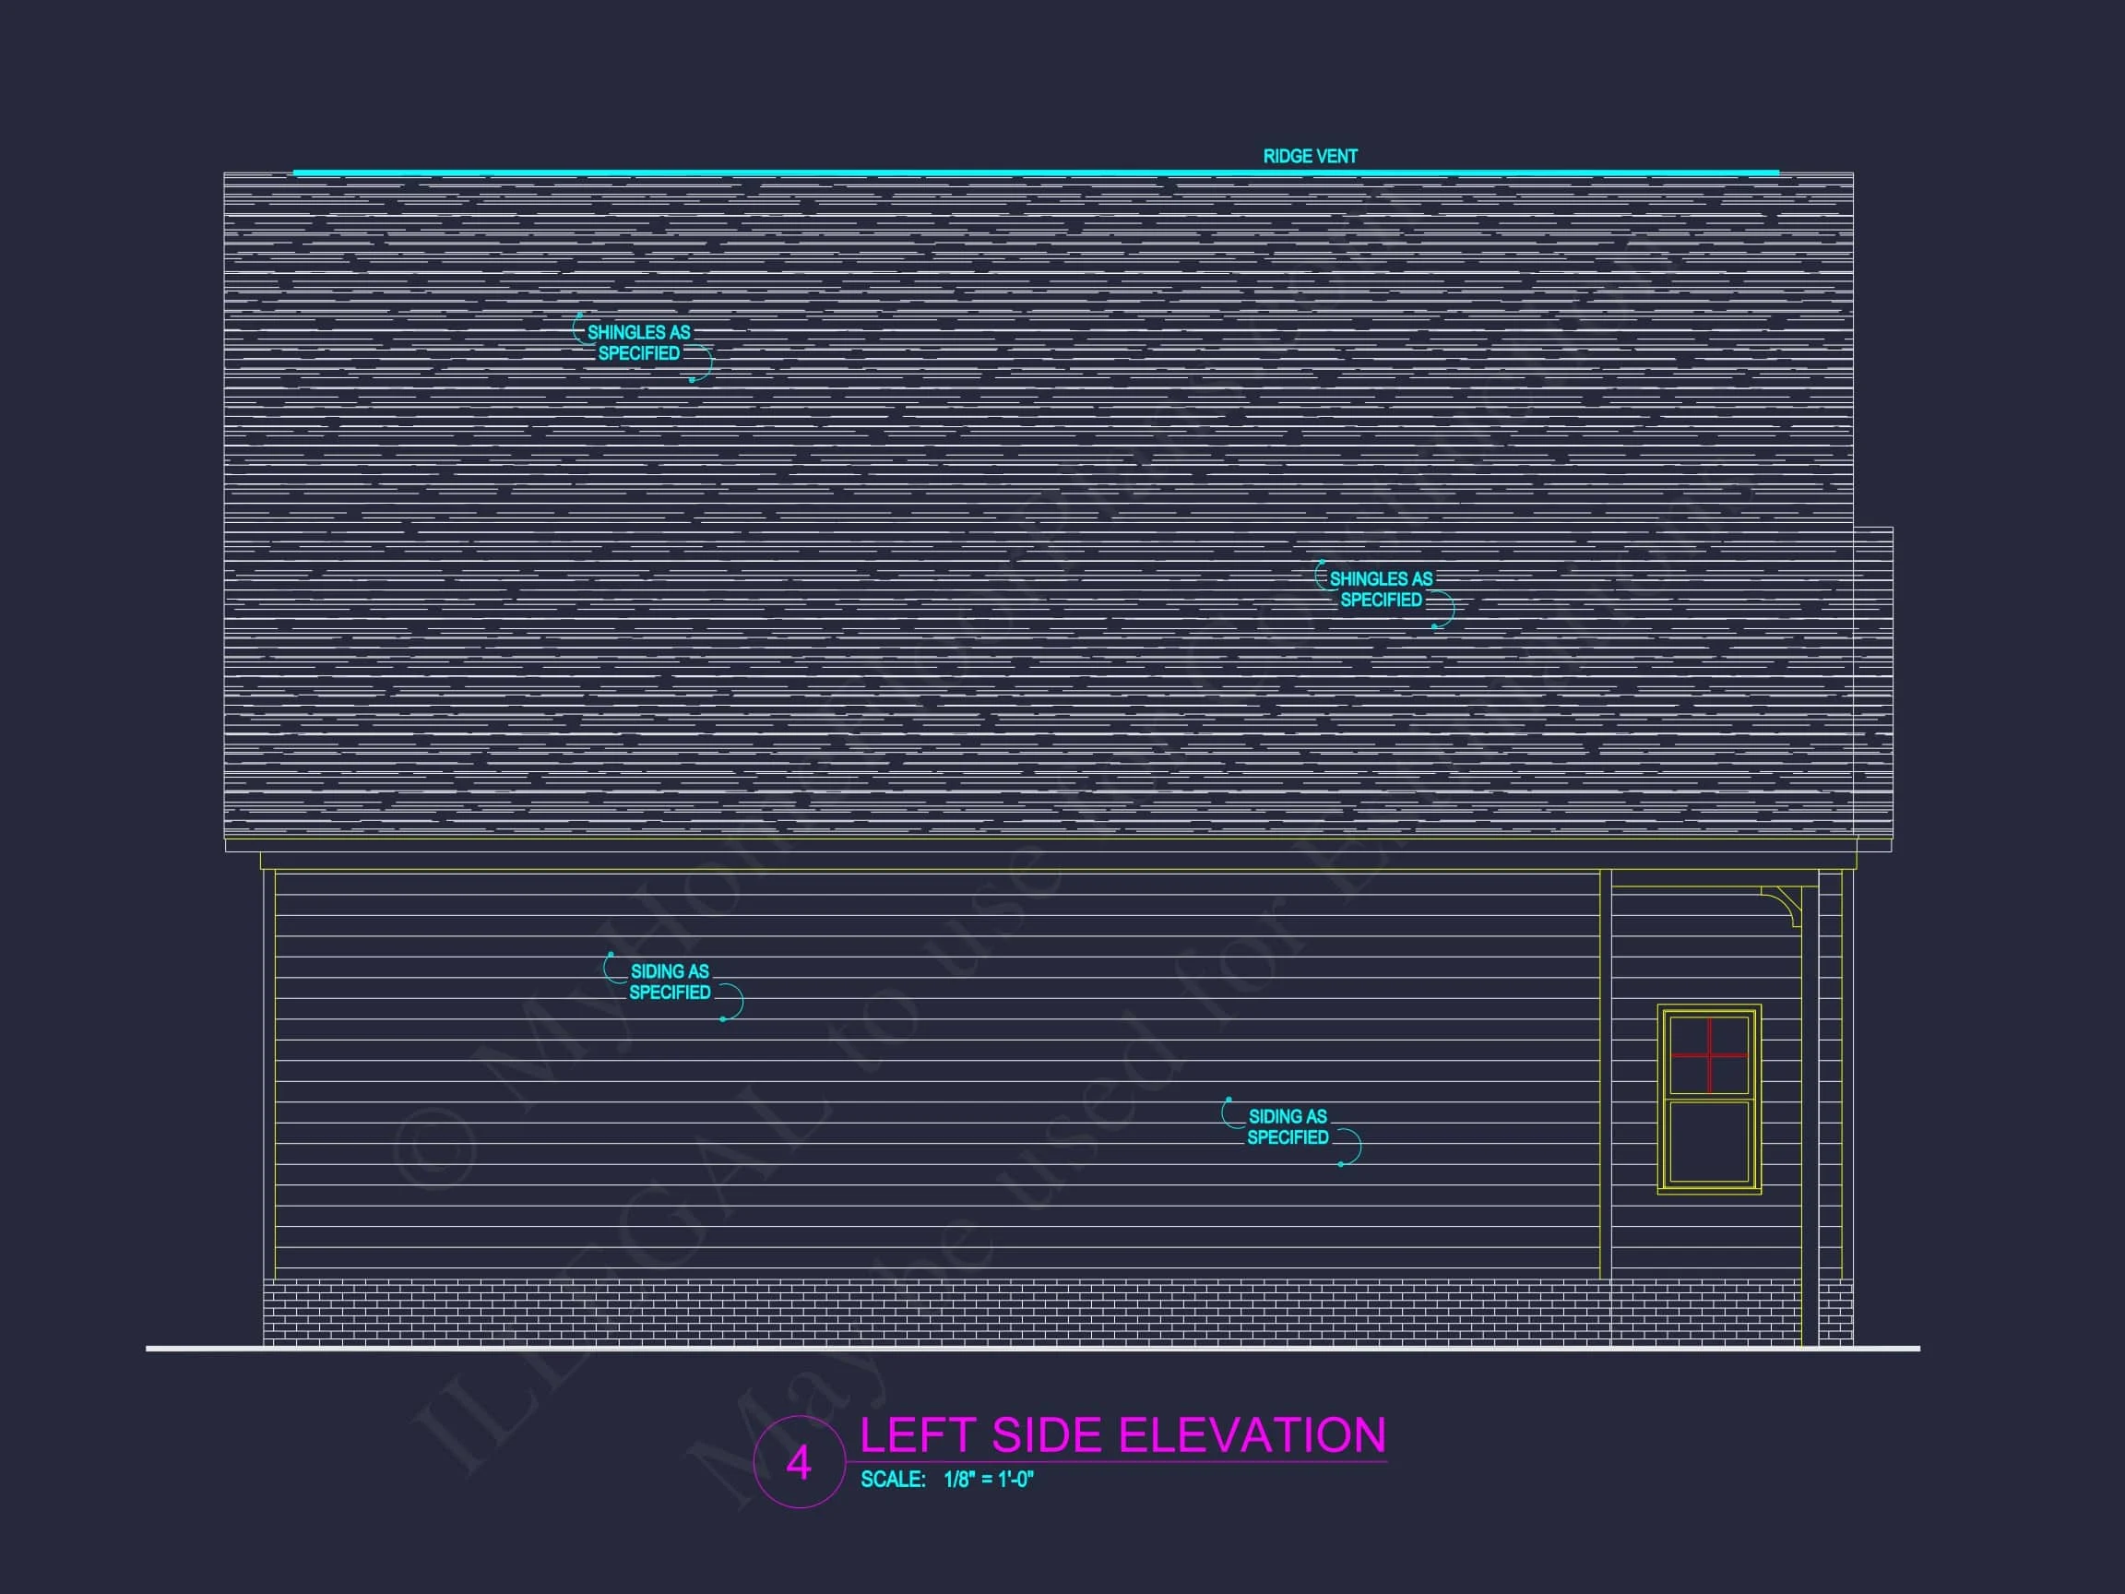
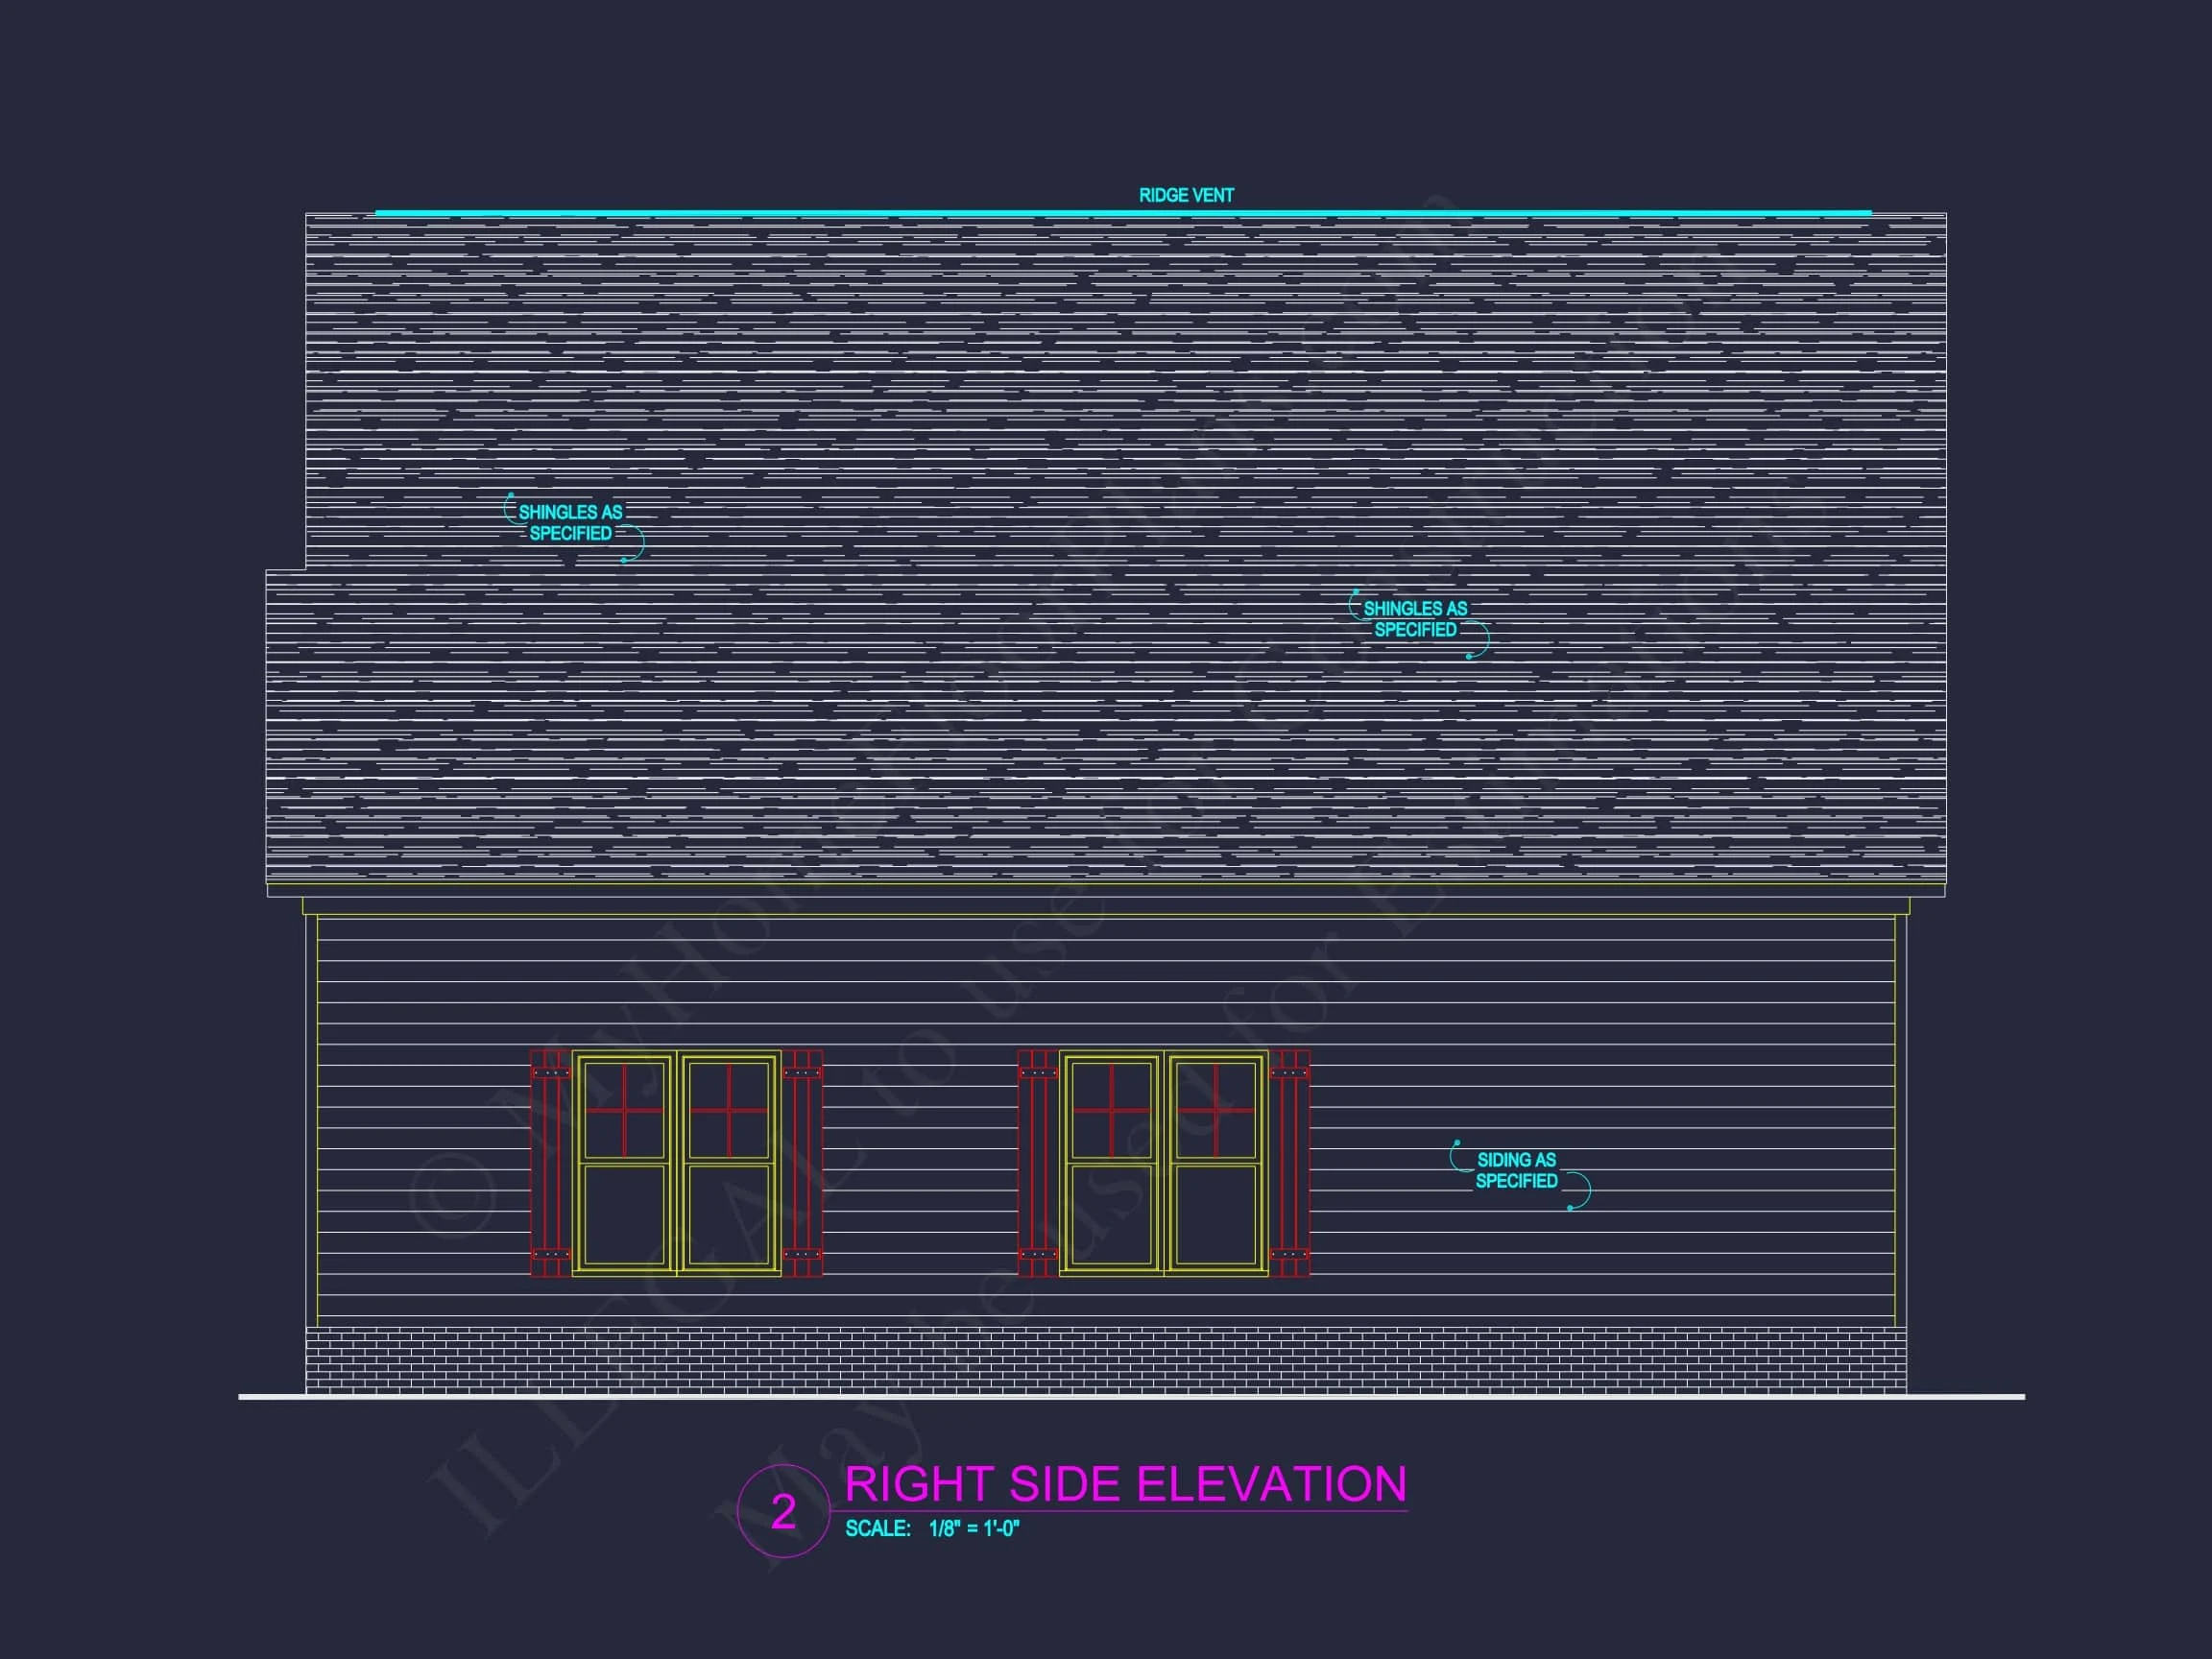
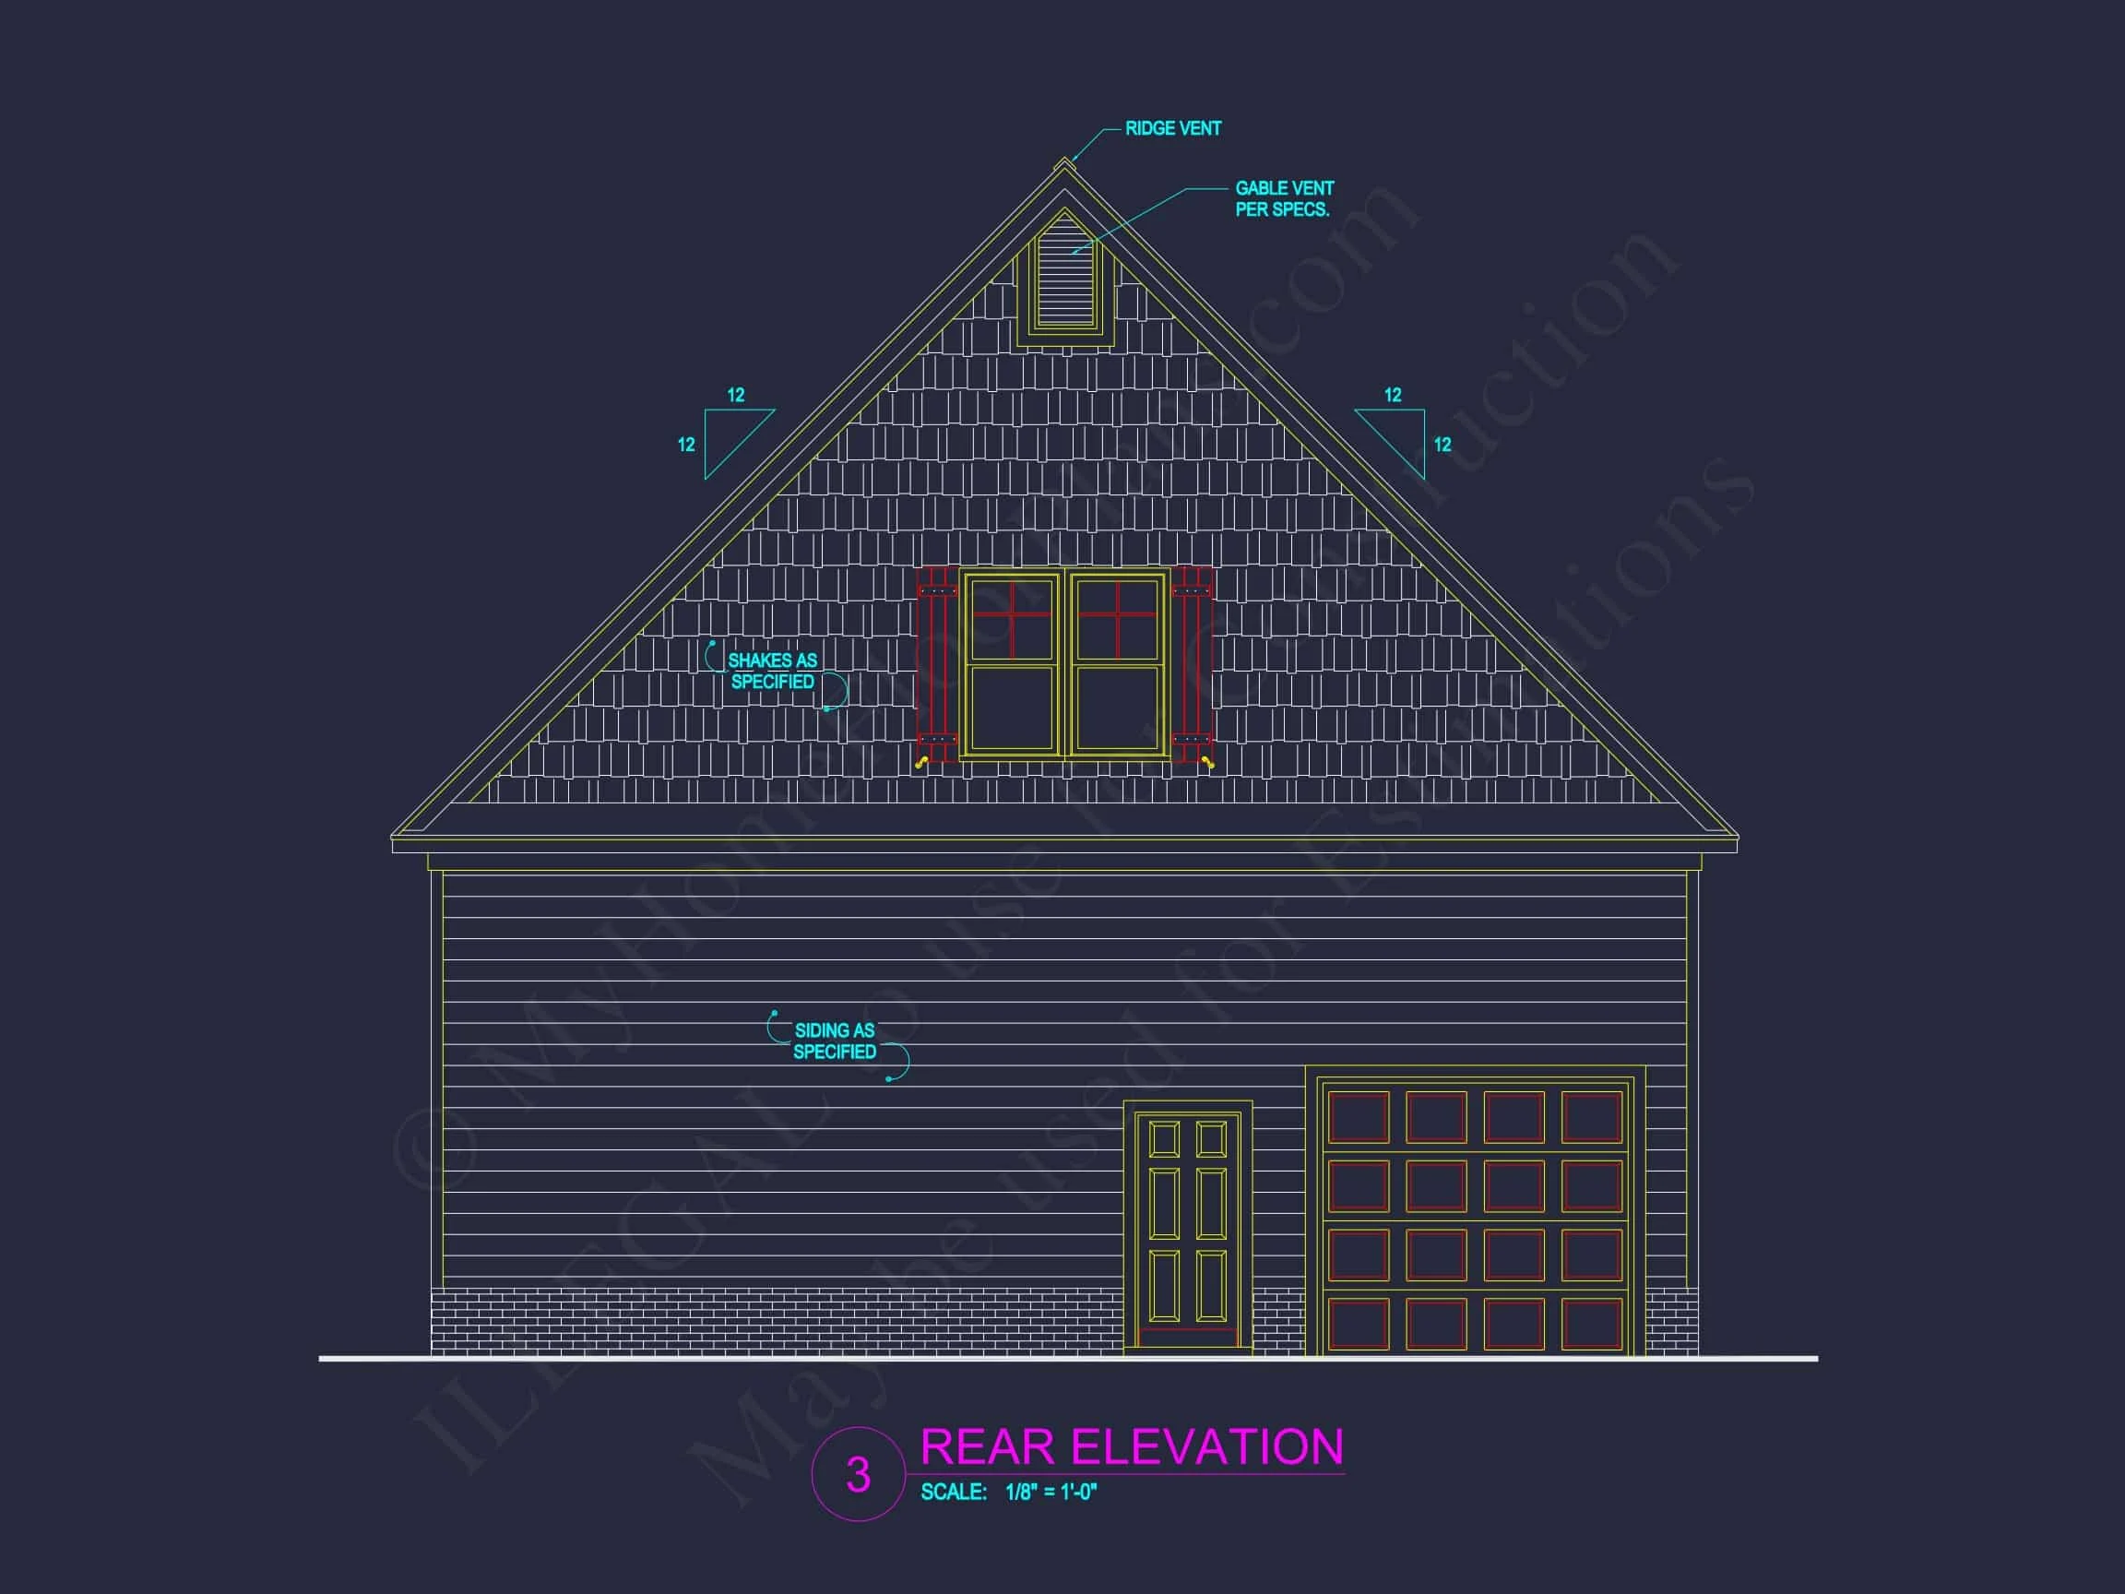
- Horizontal lap siding provides a crisp, traditional surface and excellent long-term durability.
- Stone veneer accents add richness, grounding the garage wing with natural character.
- Steep symmetrical gables establish roofline definition and highlight the elevation’s Craftsman undertones.
- Decorative shutters frame the upper window and reinforce classic suburban appeal.
- Carriage-style garage doors enhance texture and elevate the visual presence of the front façade.
Together, these materials form a façade that feels welcoming, structured, and highly marketable for a wide range of homebuyers.
Design Highlights & Curb Appeal
Even without examining an interior plan, the elevation reveals thoughtful design intentions:
- Two-car front-load garage with architectural garage door detailing.
- Compact porch entry enhanced by a tall sidelight window that brightens the foyer.
- Upper-gable window adding symmetry and visual hierarchy.
- Clean, uninterrupted trim lines reinforcing the home’s geometry and structure.
- Stone and siding pairing that creates contrast and adds rich texture.
These elements work together to produce a polished elevation with broad appeal.
Why Traditional Suburban + Craftsman Is So Popular
The fusion of Traditional Suburban form and Craftsman influence hits a sweet spot for many homeowners. Traditional geometry provides comfort and stability, while Craftsman touches add handcrafted warmth. The result is a versatile look—classic but not outdated, decorative but not ornate.
The stone-and-siding combination continues to dominate market preferences thanks to its durability, affordability, and premium appearance.
Where This Elevation Works Best
- Suburban single-family homes where classic design enhances resale potential.
- Builder spec homes requiring broad buyer appeal.
- Small-lot communities that favor vertical rooflines and compact footprints.
- Traditional neighborhood developments with architectural guidelines.
The clean suburban geometry makes this elevation a perfect match for regions seeking approachable, familiar designs.
Material Advantages
- Lap siding offers reliable weather protection and visual clarity.
- Stone veneer introduces luxury without the cost of full masonry.
- Trim and window surrounds enhance articulation and define architectural layers.
- Carriage-style garage doors reinforce the Craftsman-style charm.
Architectural Background
The Traditional Suburban style grew from mid-century American neighborhoods where balance, simplicity, and warmth were essential. Meanwhile, Craftsman architecture introduced expressive detailing, earthy materials, and handcrafted aesthetics. This elevation blends both influences subtly, favoring clean lines supported by material richness.
For additional background, see the Craftsman-style overview on ArchDaily.
Who This Style Appeals To
- Families seeking timeless curb appeal
- Buyers wanting low-maintenance exterior materials
- Builders seeking a dependable, market-tested style
- Homeowners who appreciate classic design with subtle craftsmanship
Customization Opportunities
The flexible exterior supports a wide range of interior layout possibilities. Depending on the chosen floor plan, this style could accommodate:
- Main-level primary suites
- Bonus rooms over the garage
- Open-concept kitchen and living spaces
- Mudrooms, pantries, and drop zones
- Rear covered porches for outdoor living
This versatility makes the elevation an excellent foundation for starter homes, family residences, or downsized living.
Conclusion
This Traditional Suburban Craftsman-style exterior offers broad appeal, dependable material choices, and timeless design integrity. The pairing of lap siding, stone veneer, and carriage-style detailing creates a welcoming façade that balances tradition and modern sensibility. Whether used for a small family home or an efficient bungalow, the architectural form communicates quality, comfort, and enduring charm.