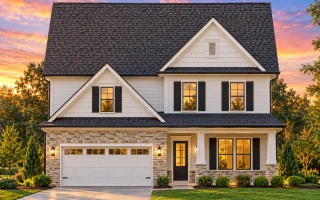
Plan 15-1171C – Pine Meadow Farm | Traditional Colonial – 3-Bed, 2.5-Bath, 2,354 SF
Traditional Colonial and New American house plan with stone and siding exterior • 3 bed • 2.5 bath • 2,354 SF. Open floor plan, covered porch, bonus room. Includes CAD+PDF + unlimited build license.
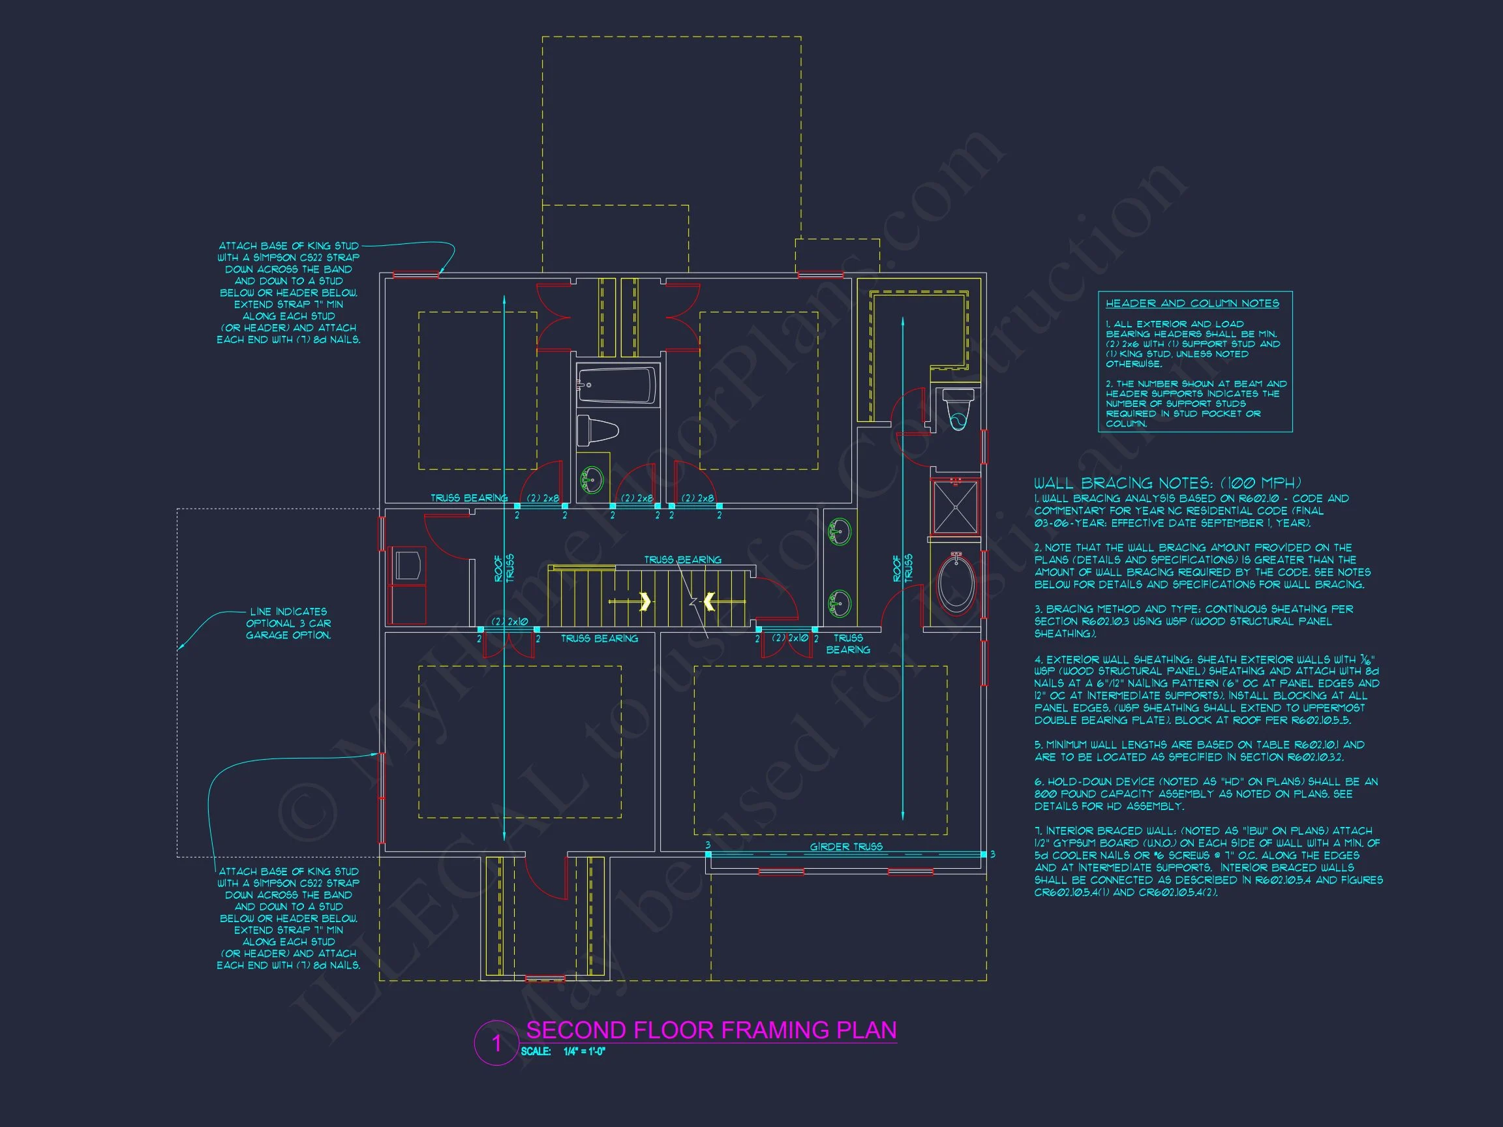
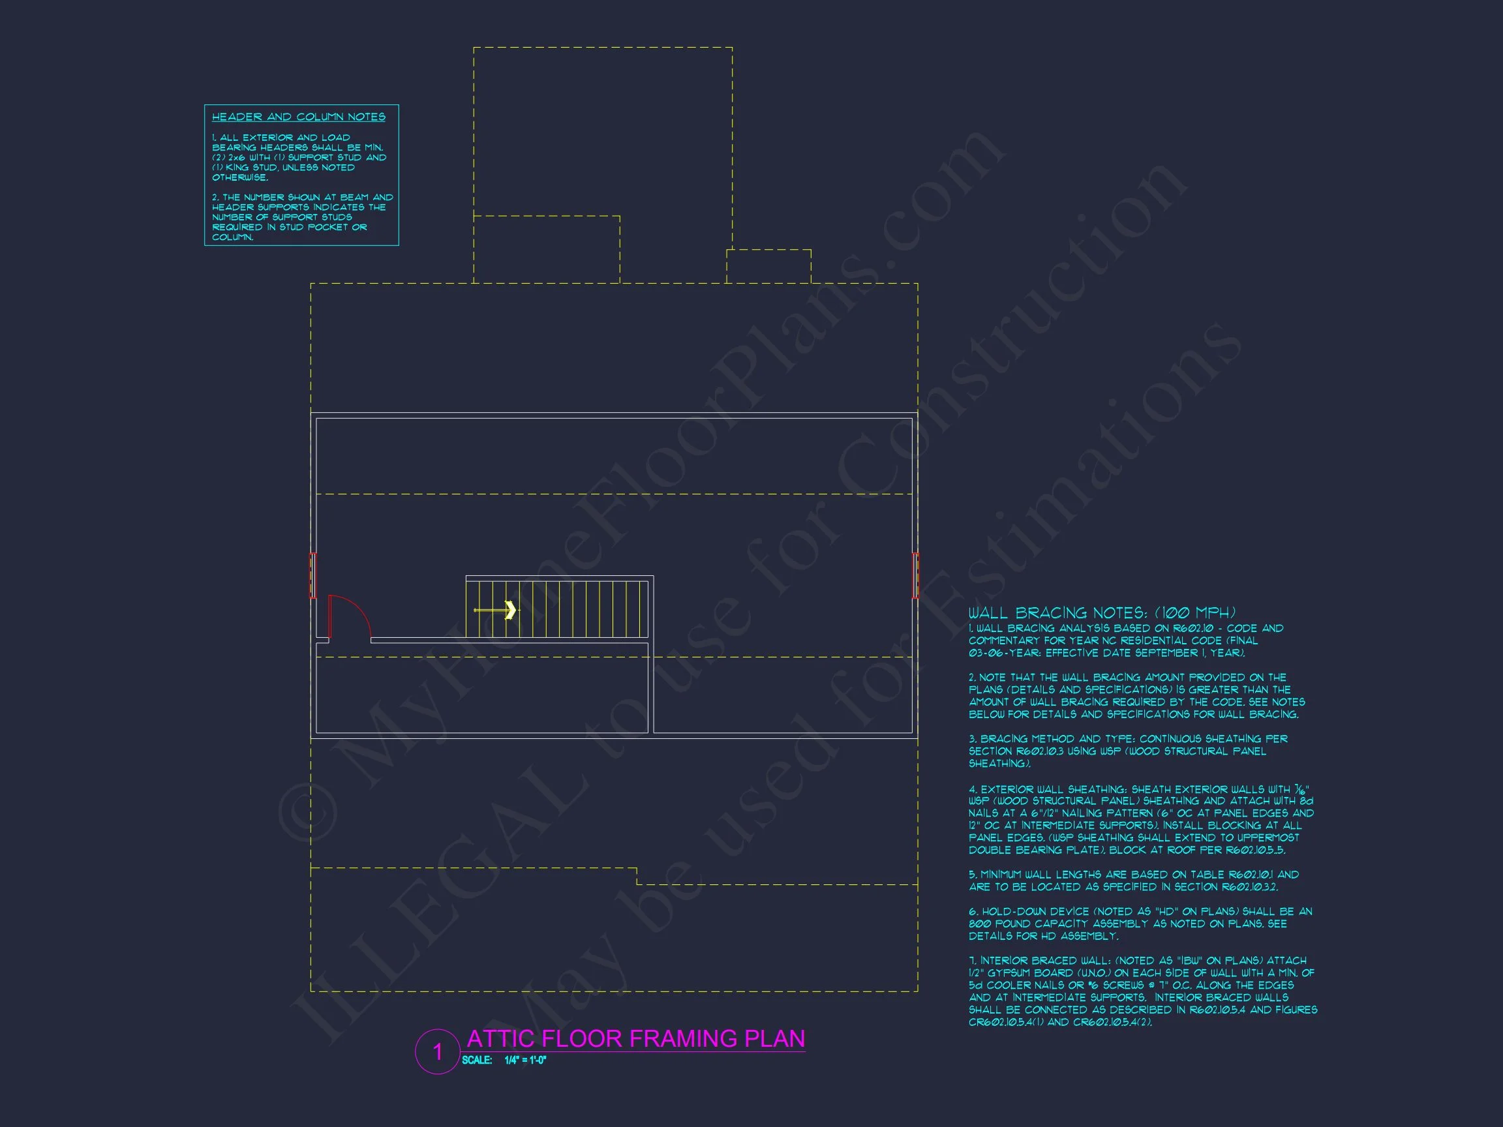
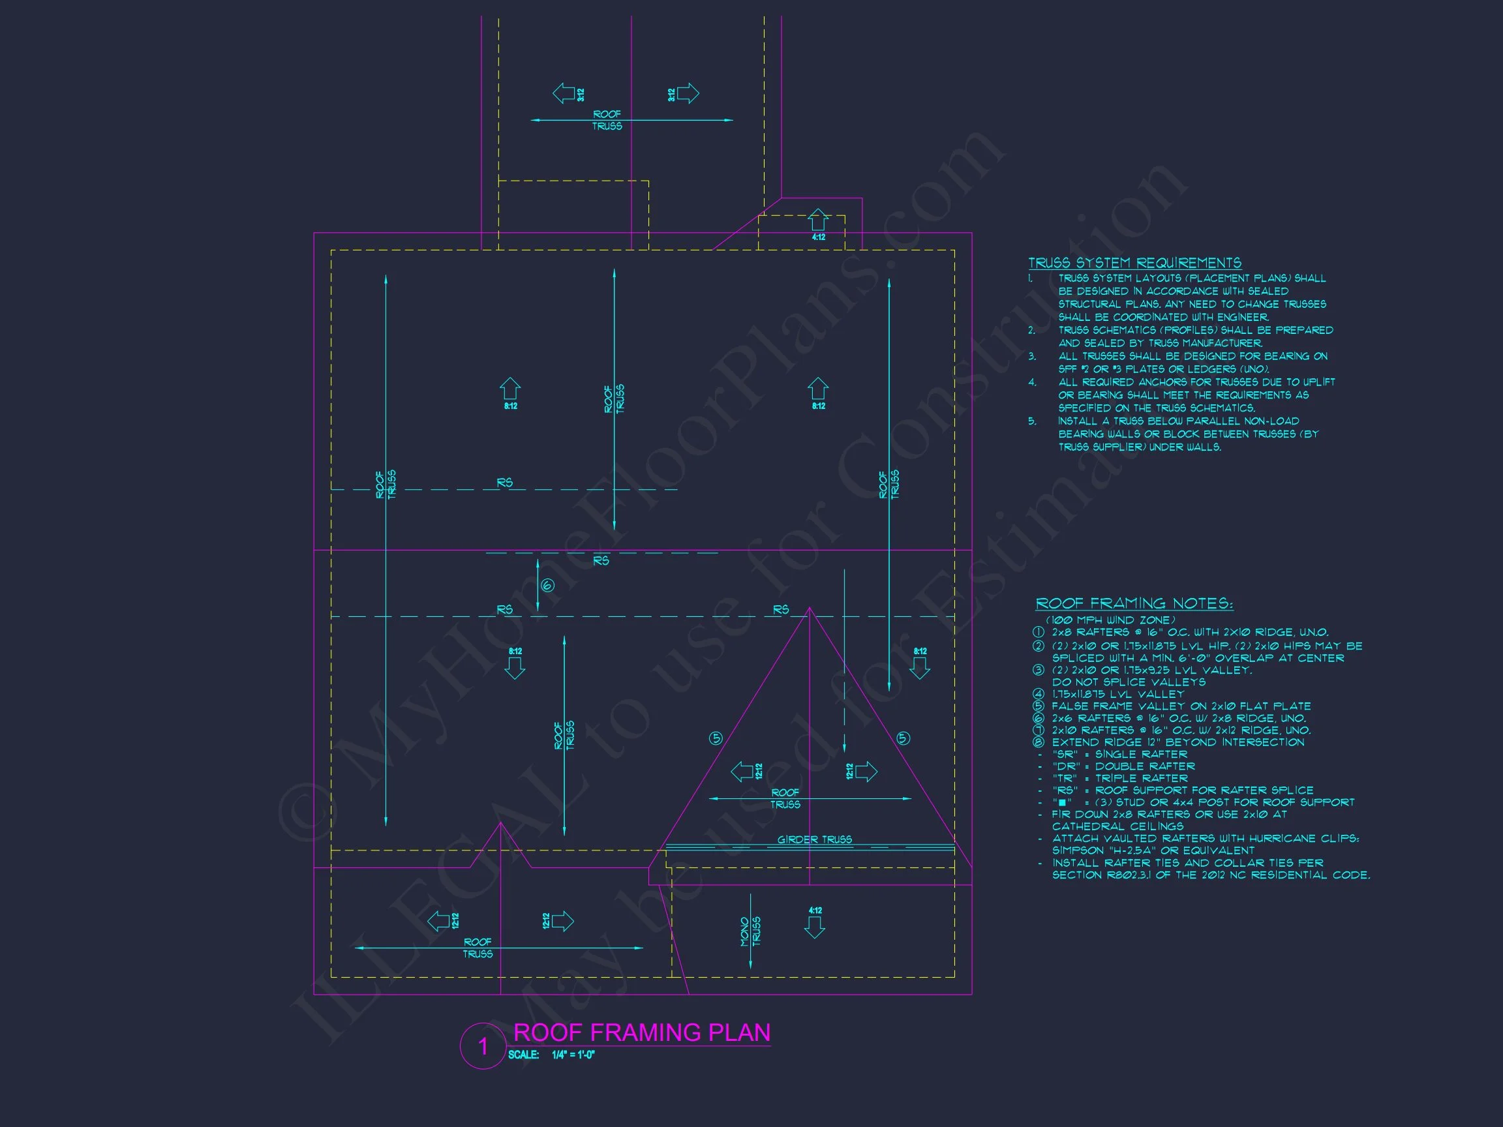
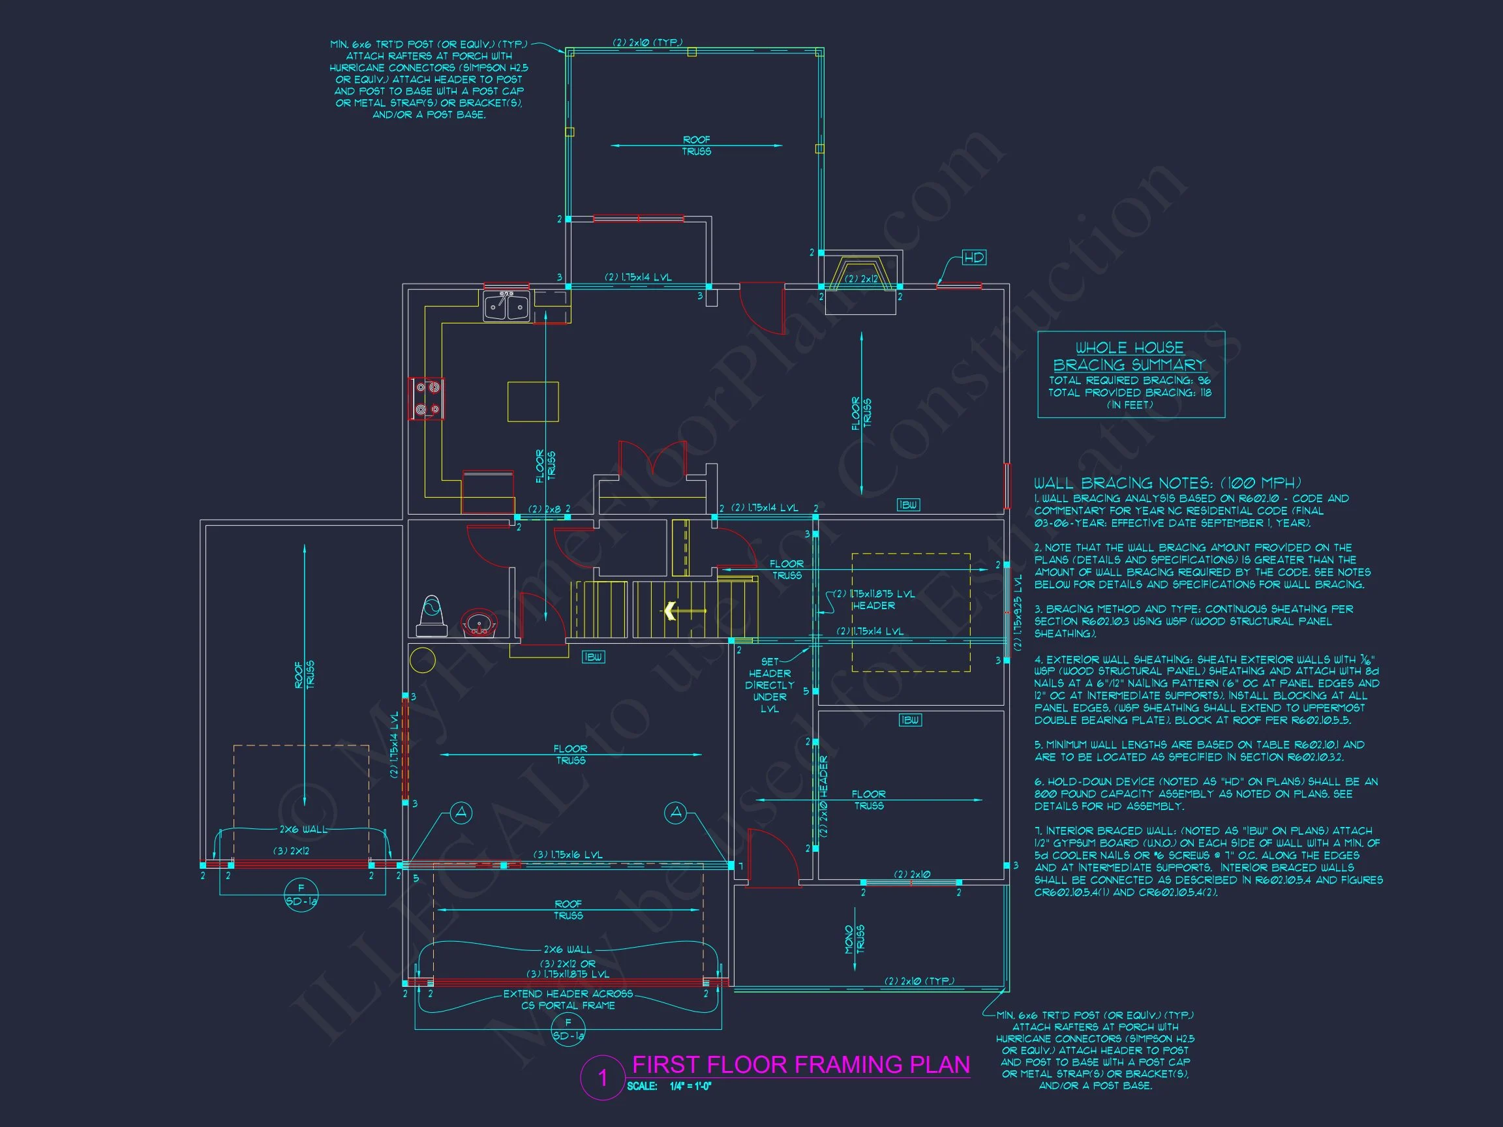
Original price was: $1,492.$1,066Current price is: $1,066.
999 in stock
* Please verify all details with the actual plan, as the plan takes precedence over the information shown below.
| Bedrooms | 3, 4 |
|---|---|
| Bathrooms | 2.5 |
| Heated SF | 2,354 |
| Unheated SF | 1,128 |
| Width | 36'-0" |
| Depth | 46'-0" |
| Floors | 2 |
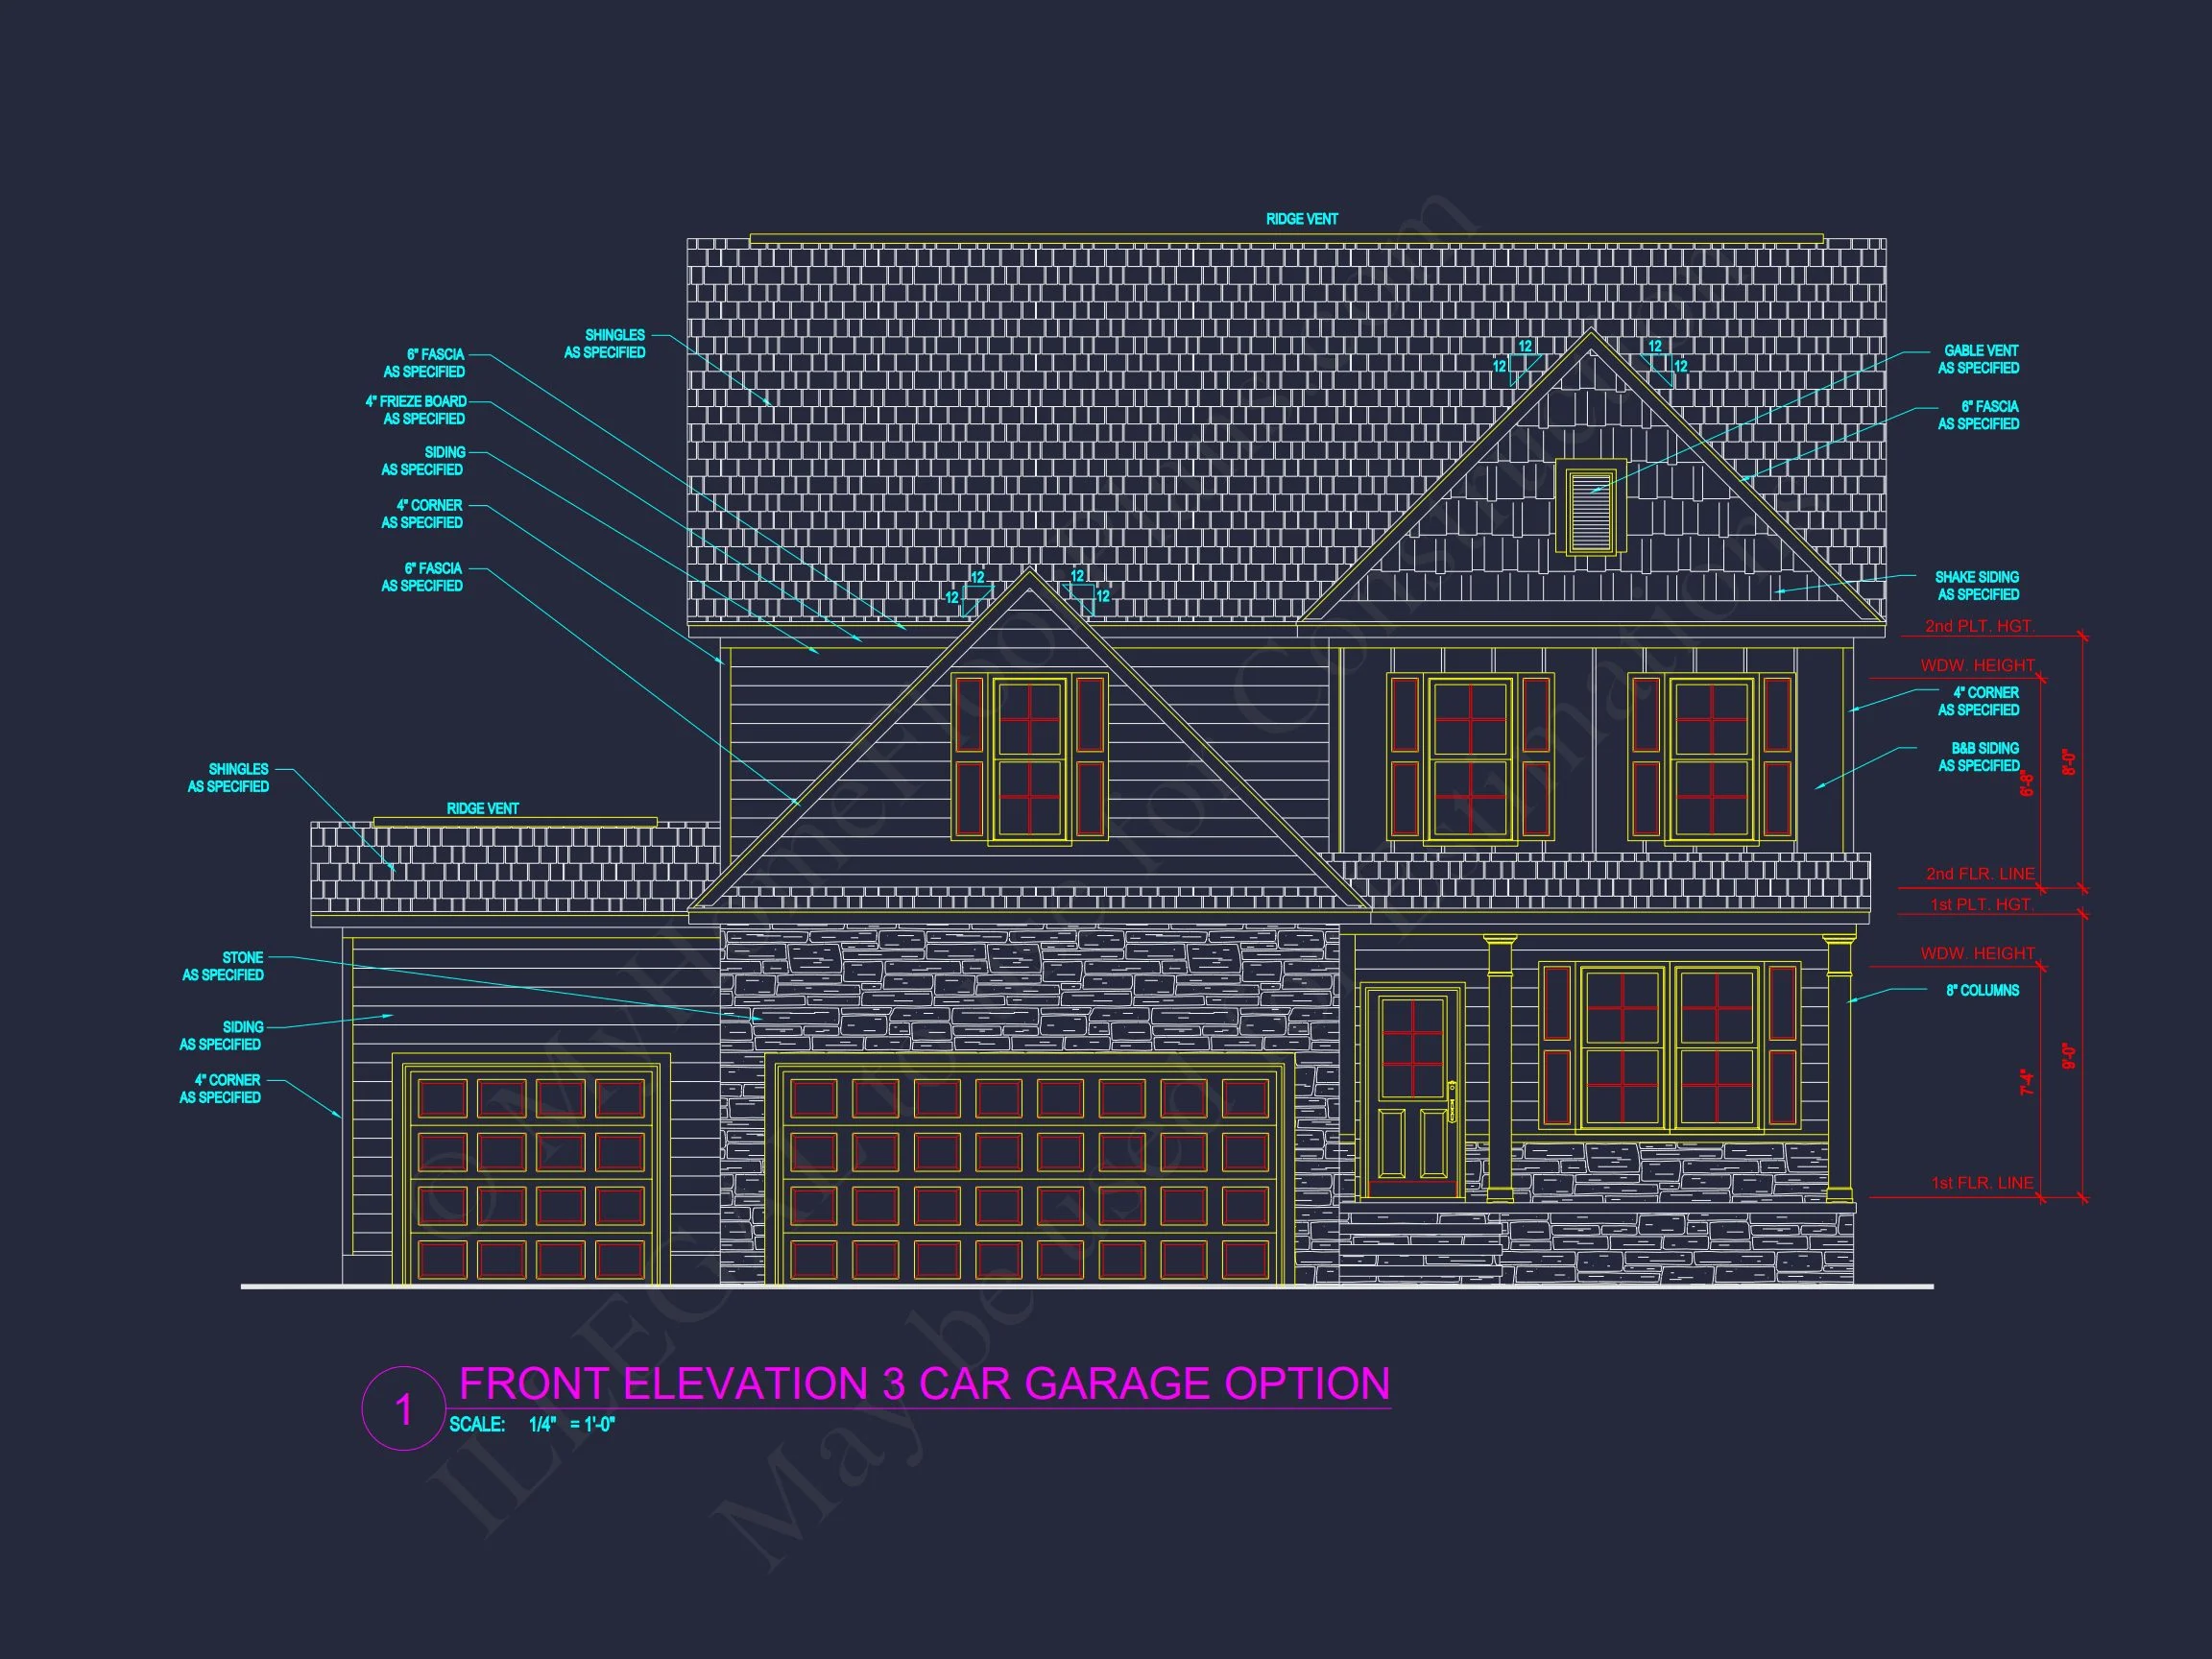
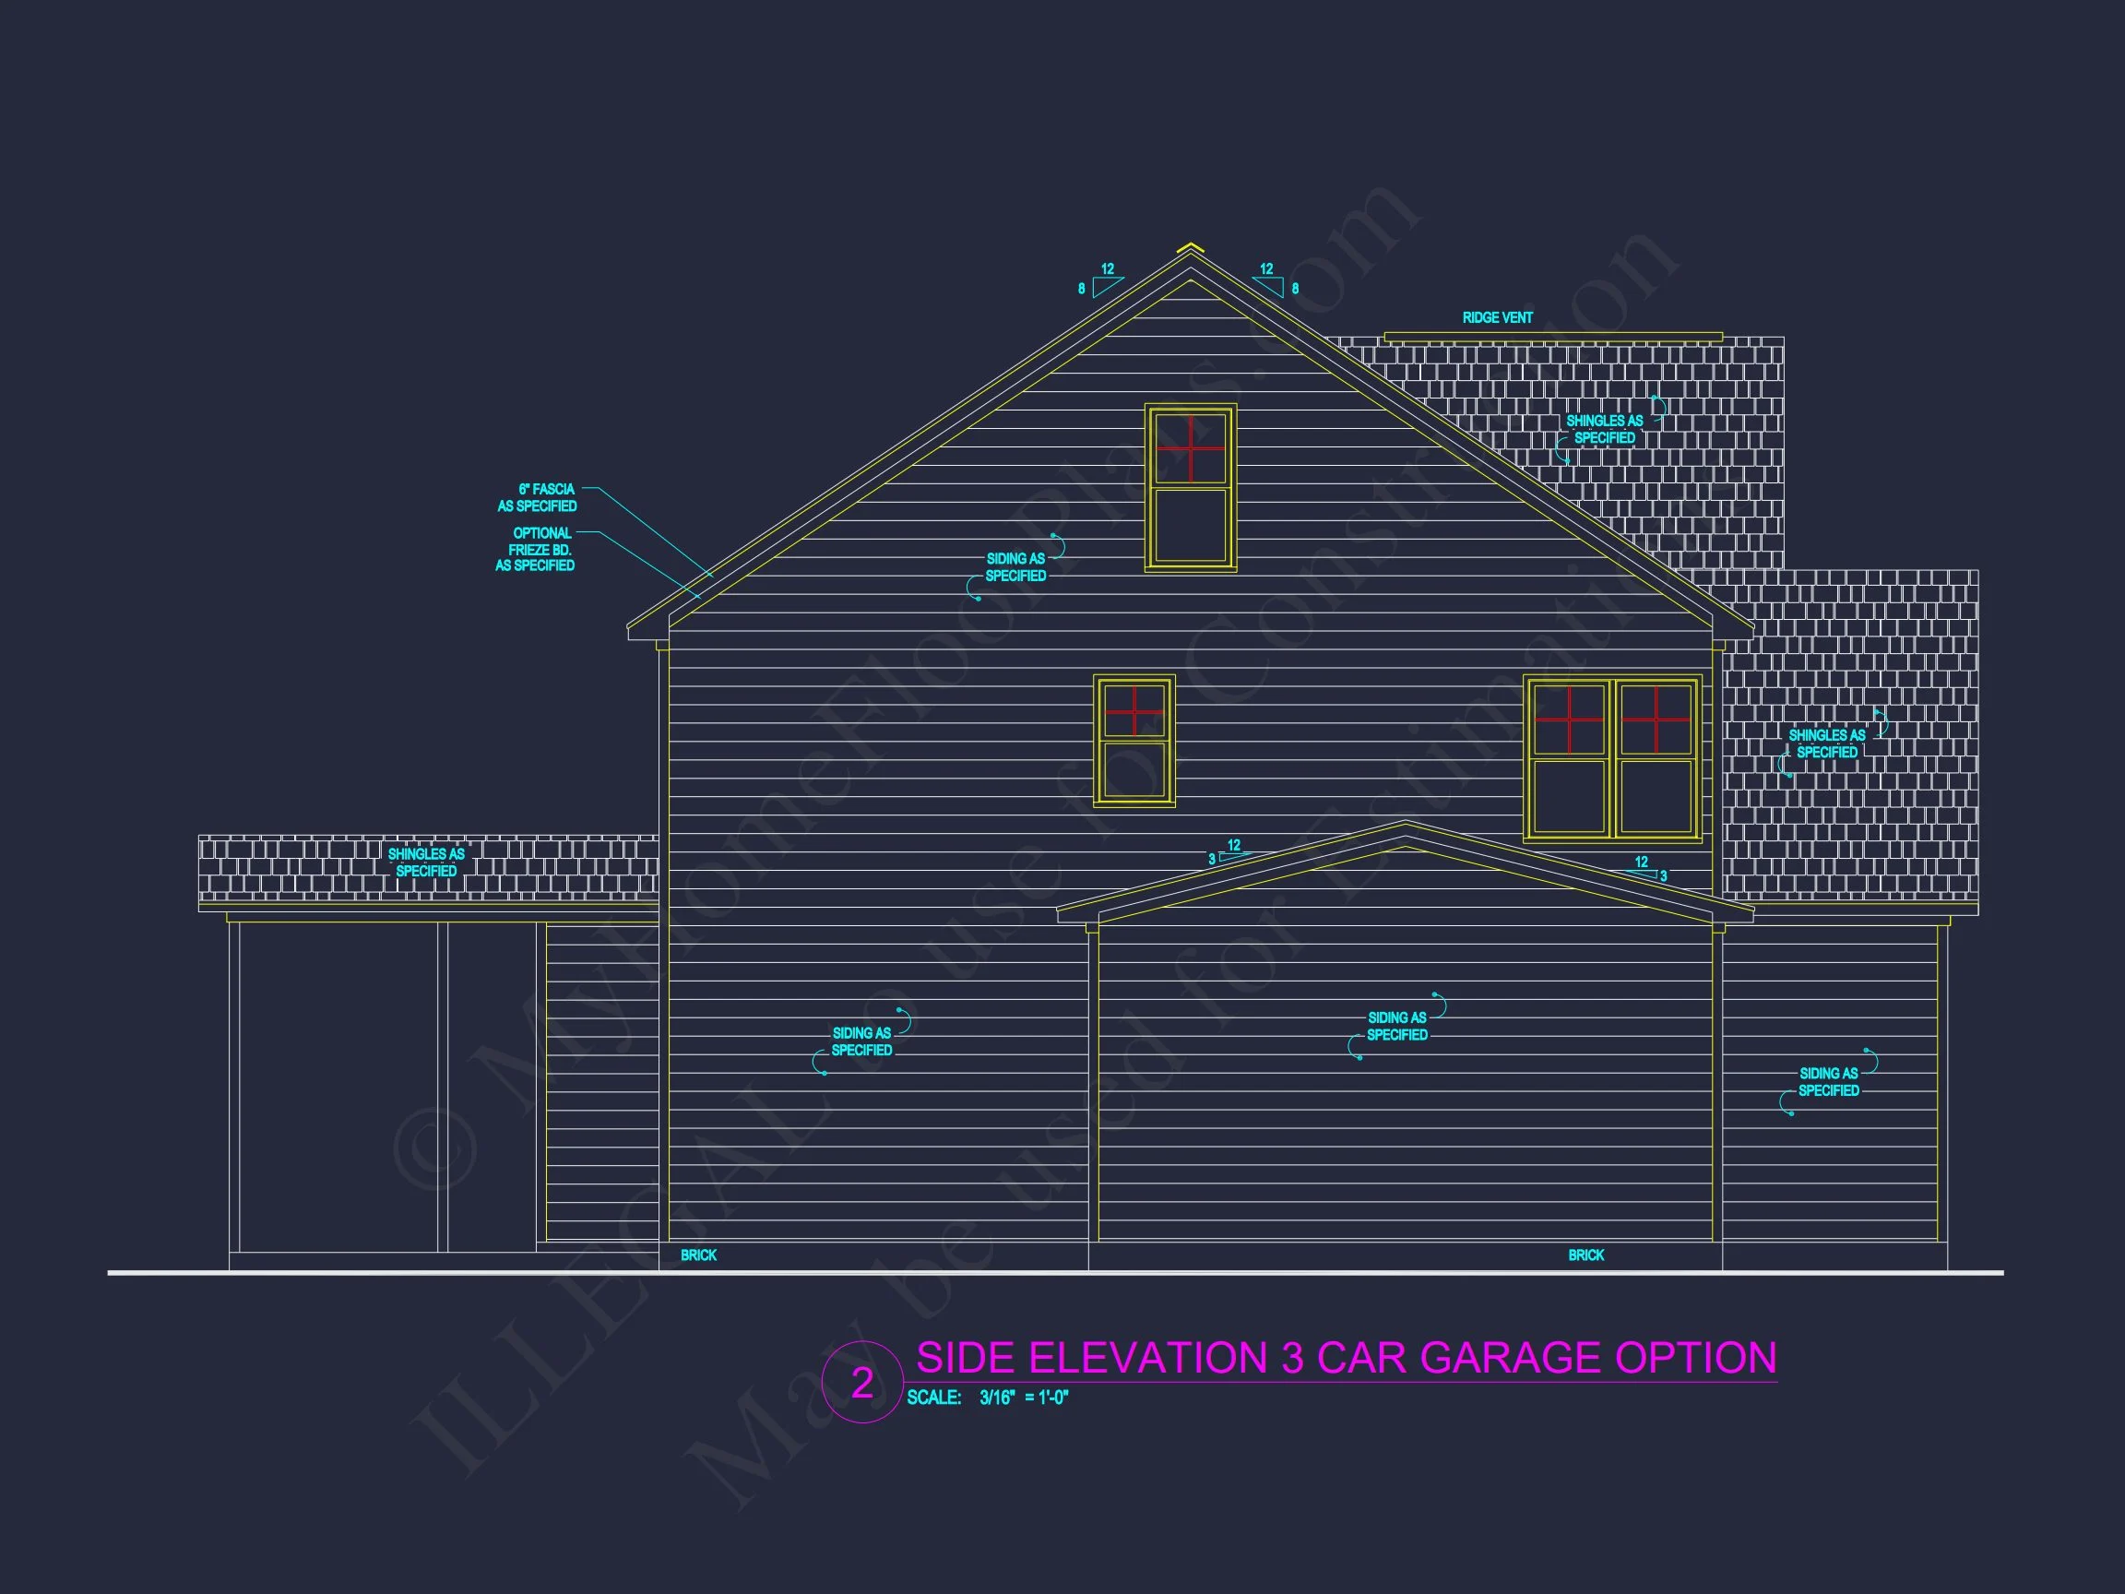
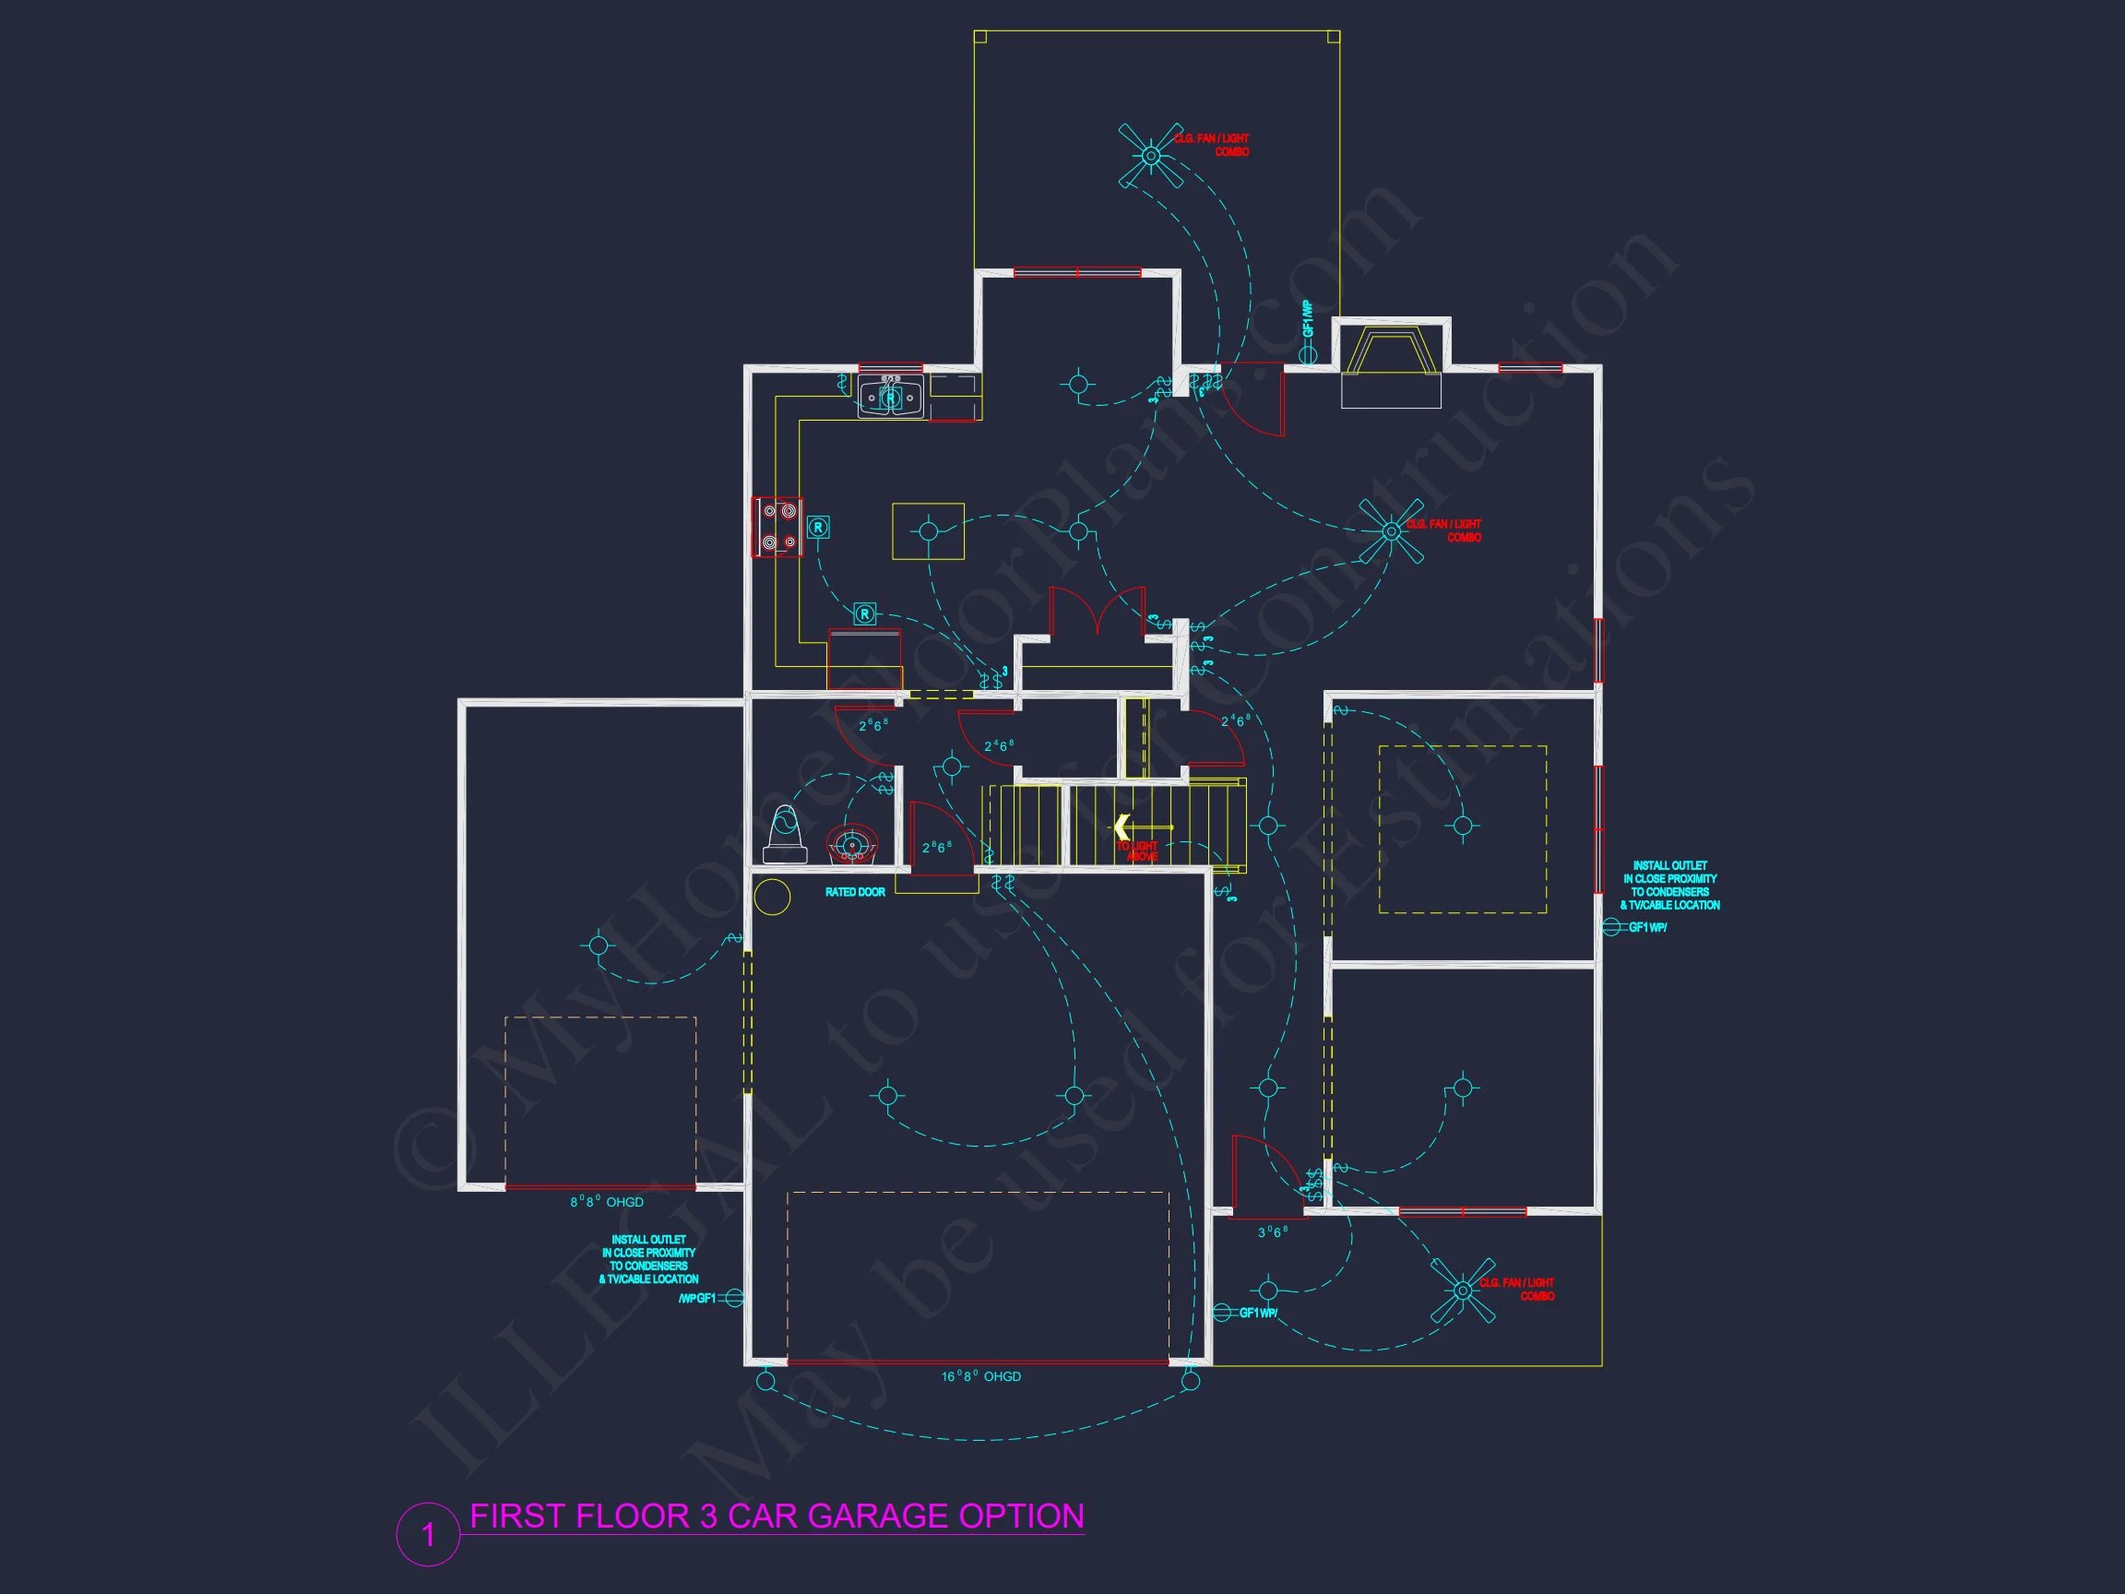
| Garage Bays | 2, 3 |
| Architectural Styles | Neo-Colonial / Neoclassical |
| Structure Type | Single-Family |
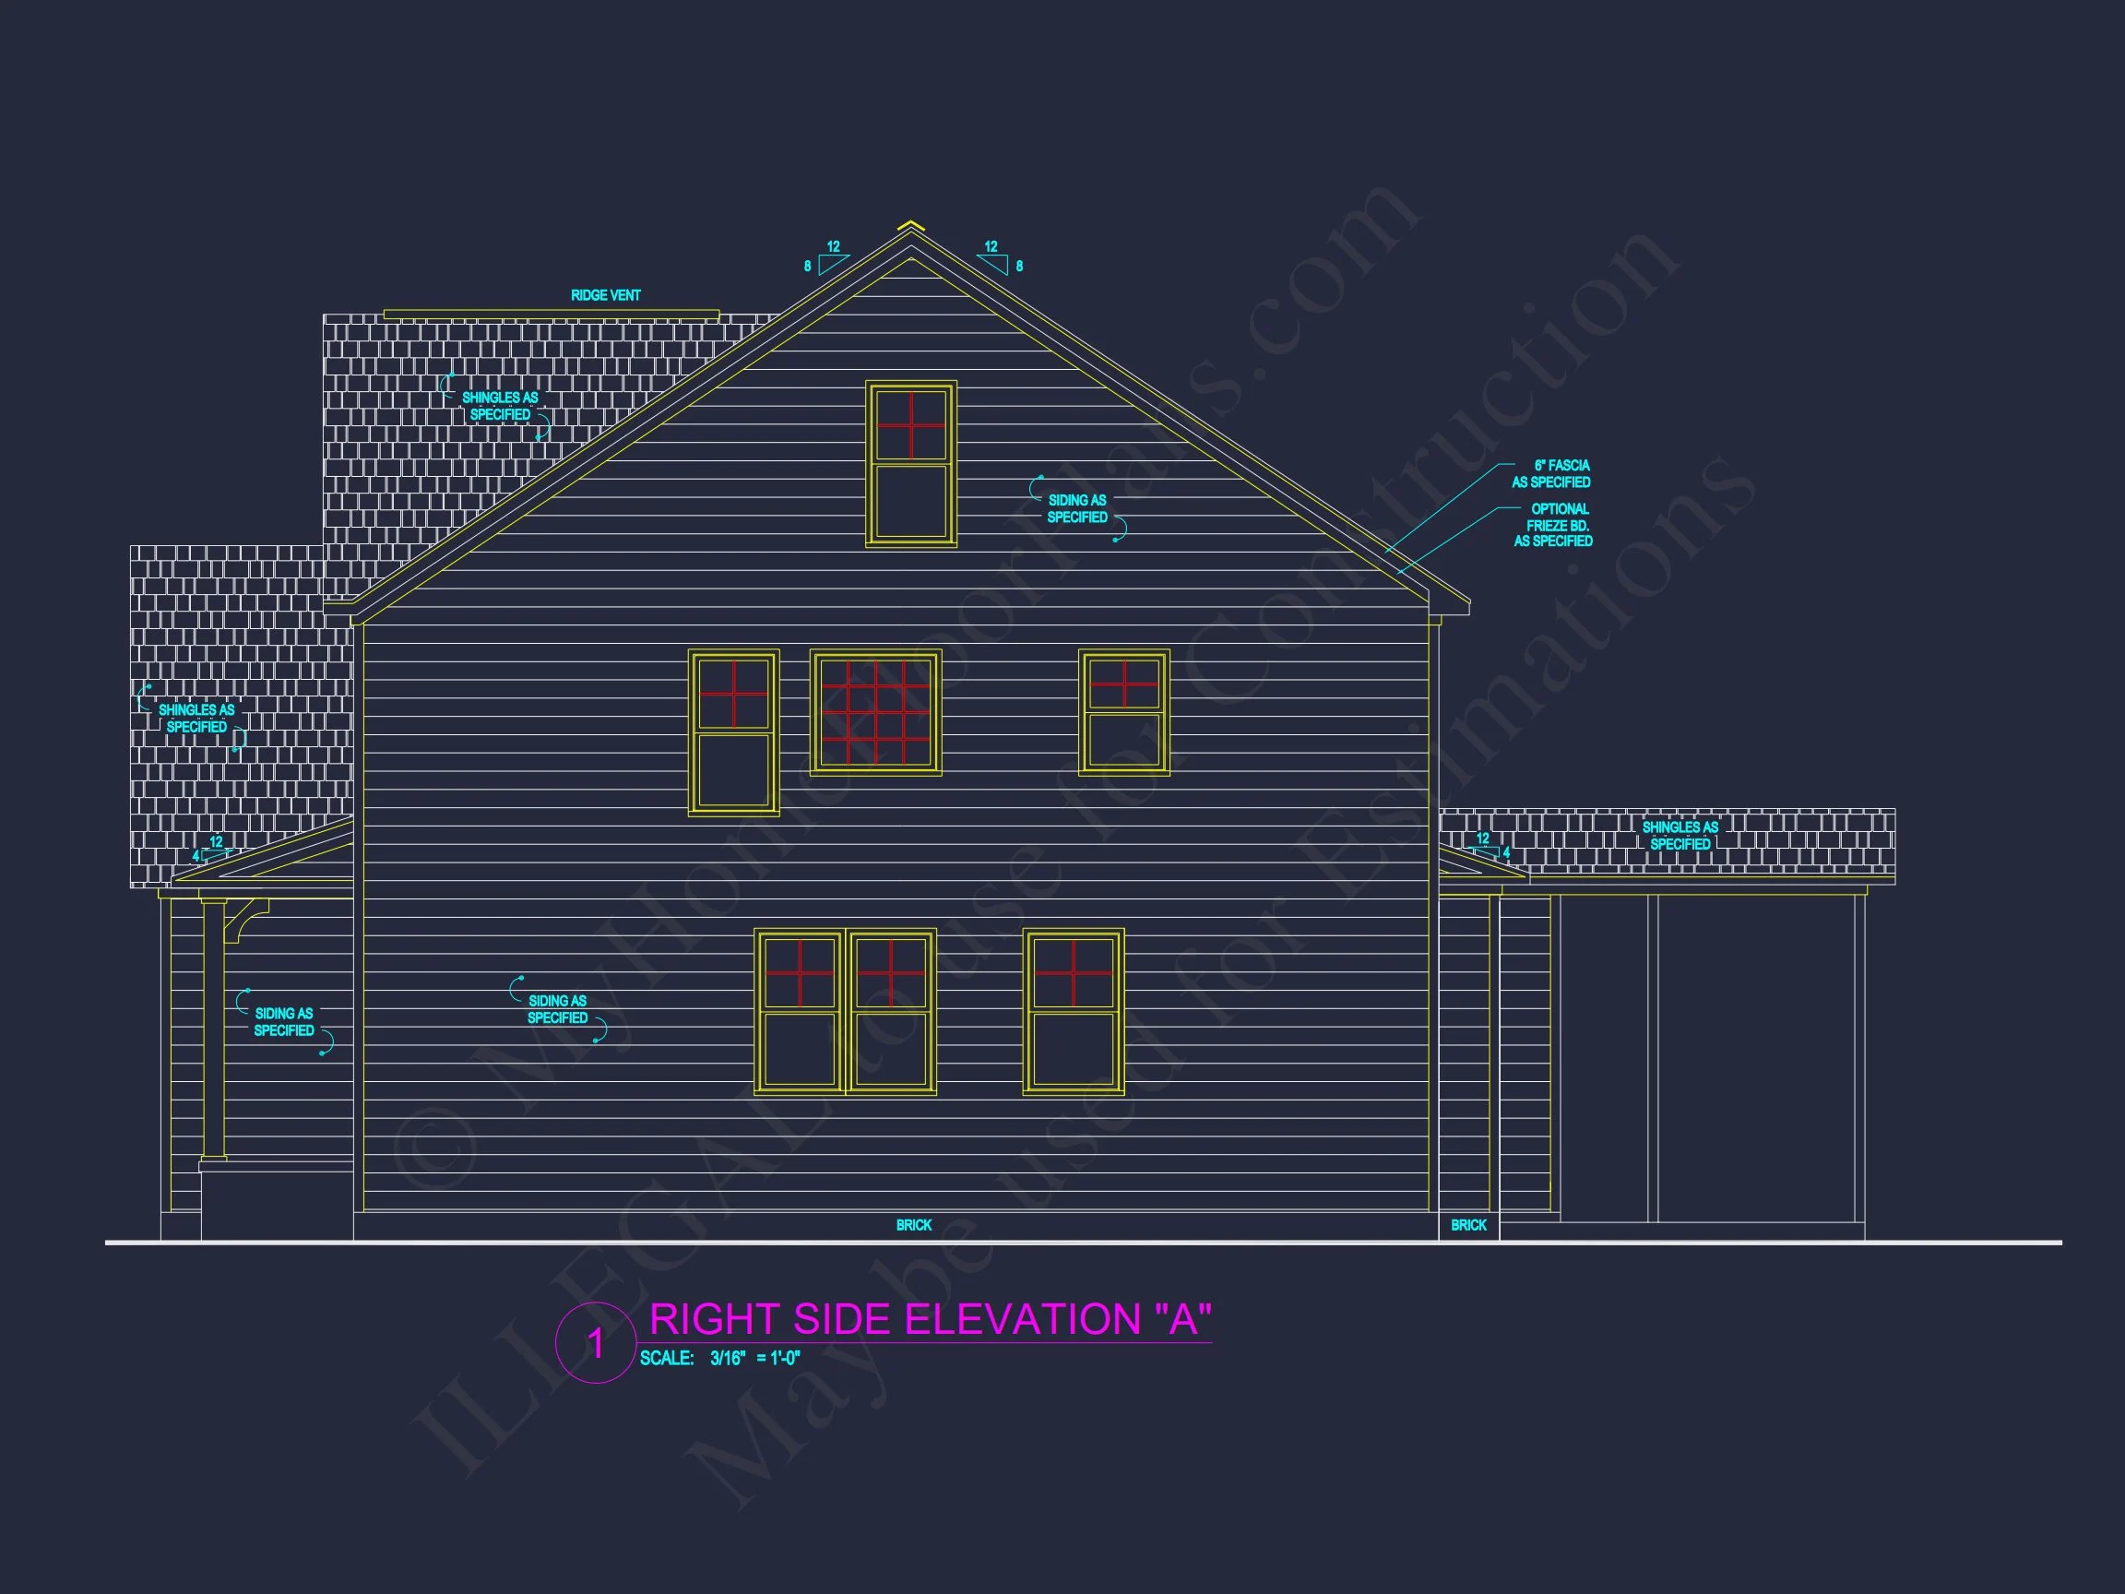
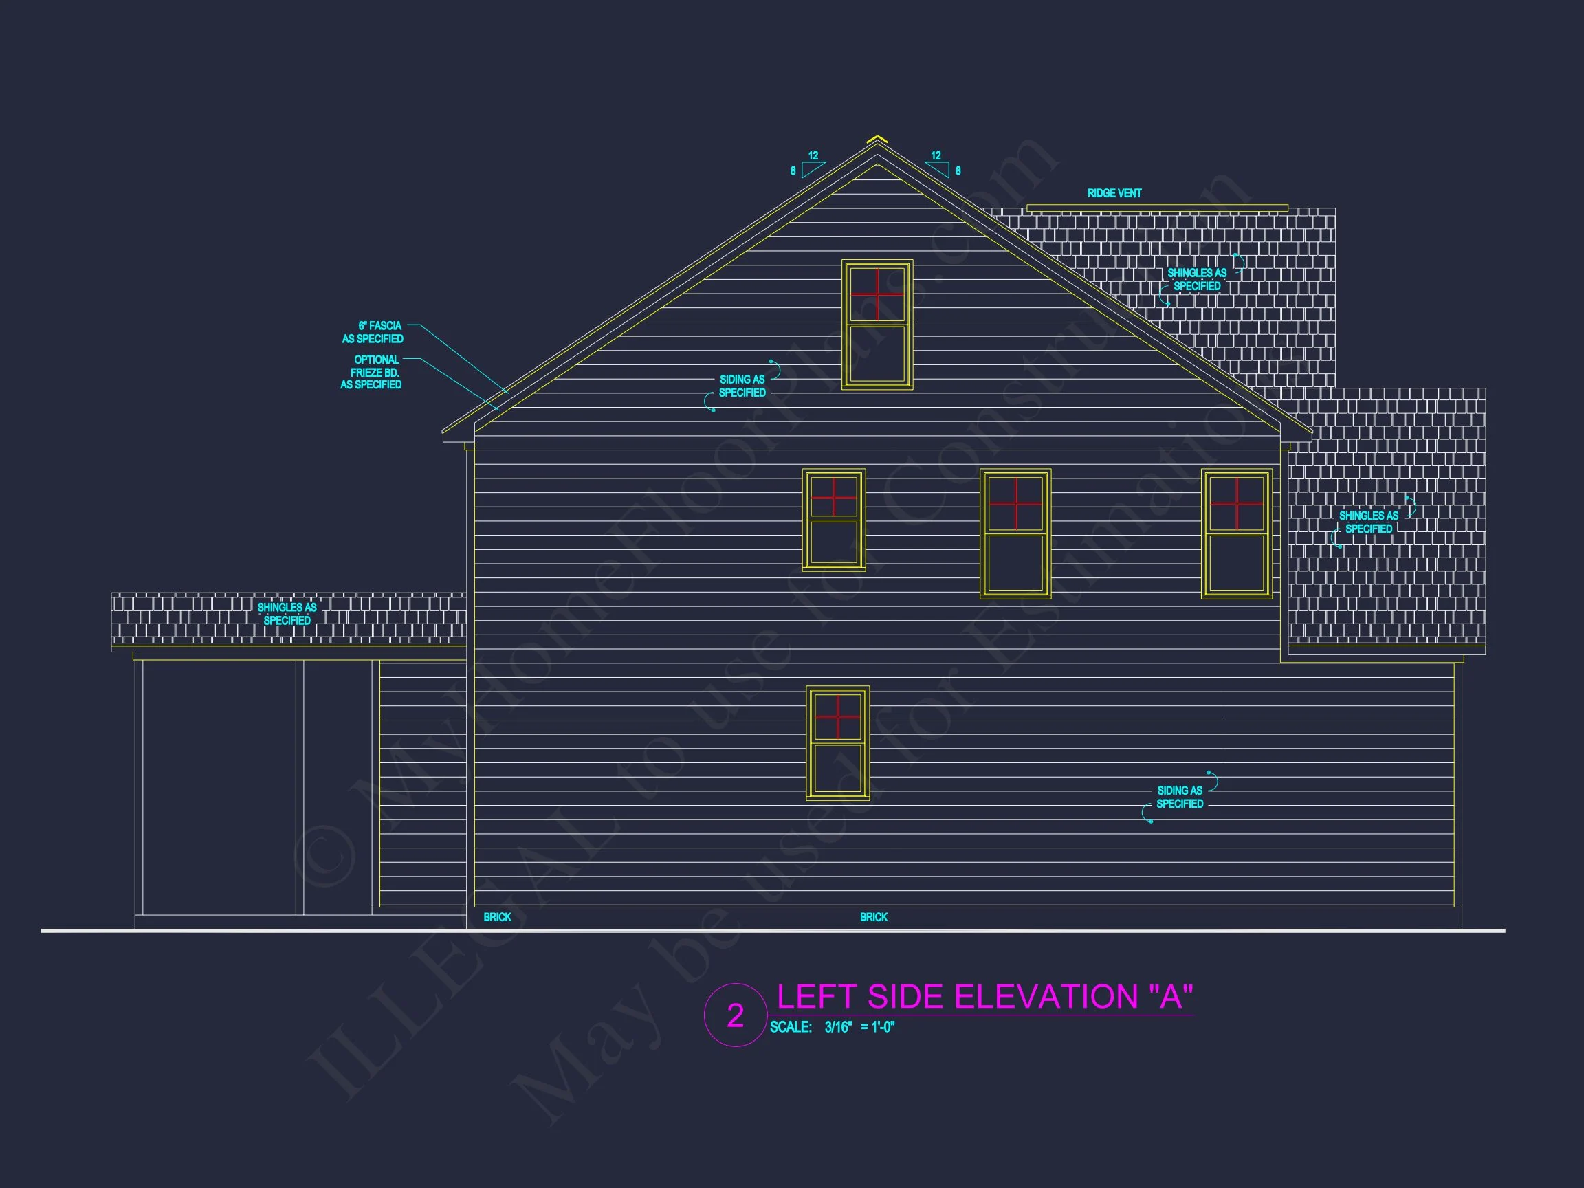
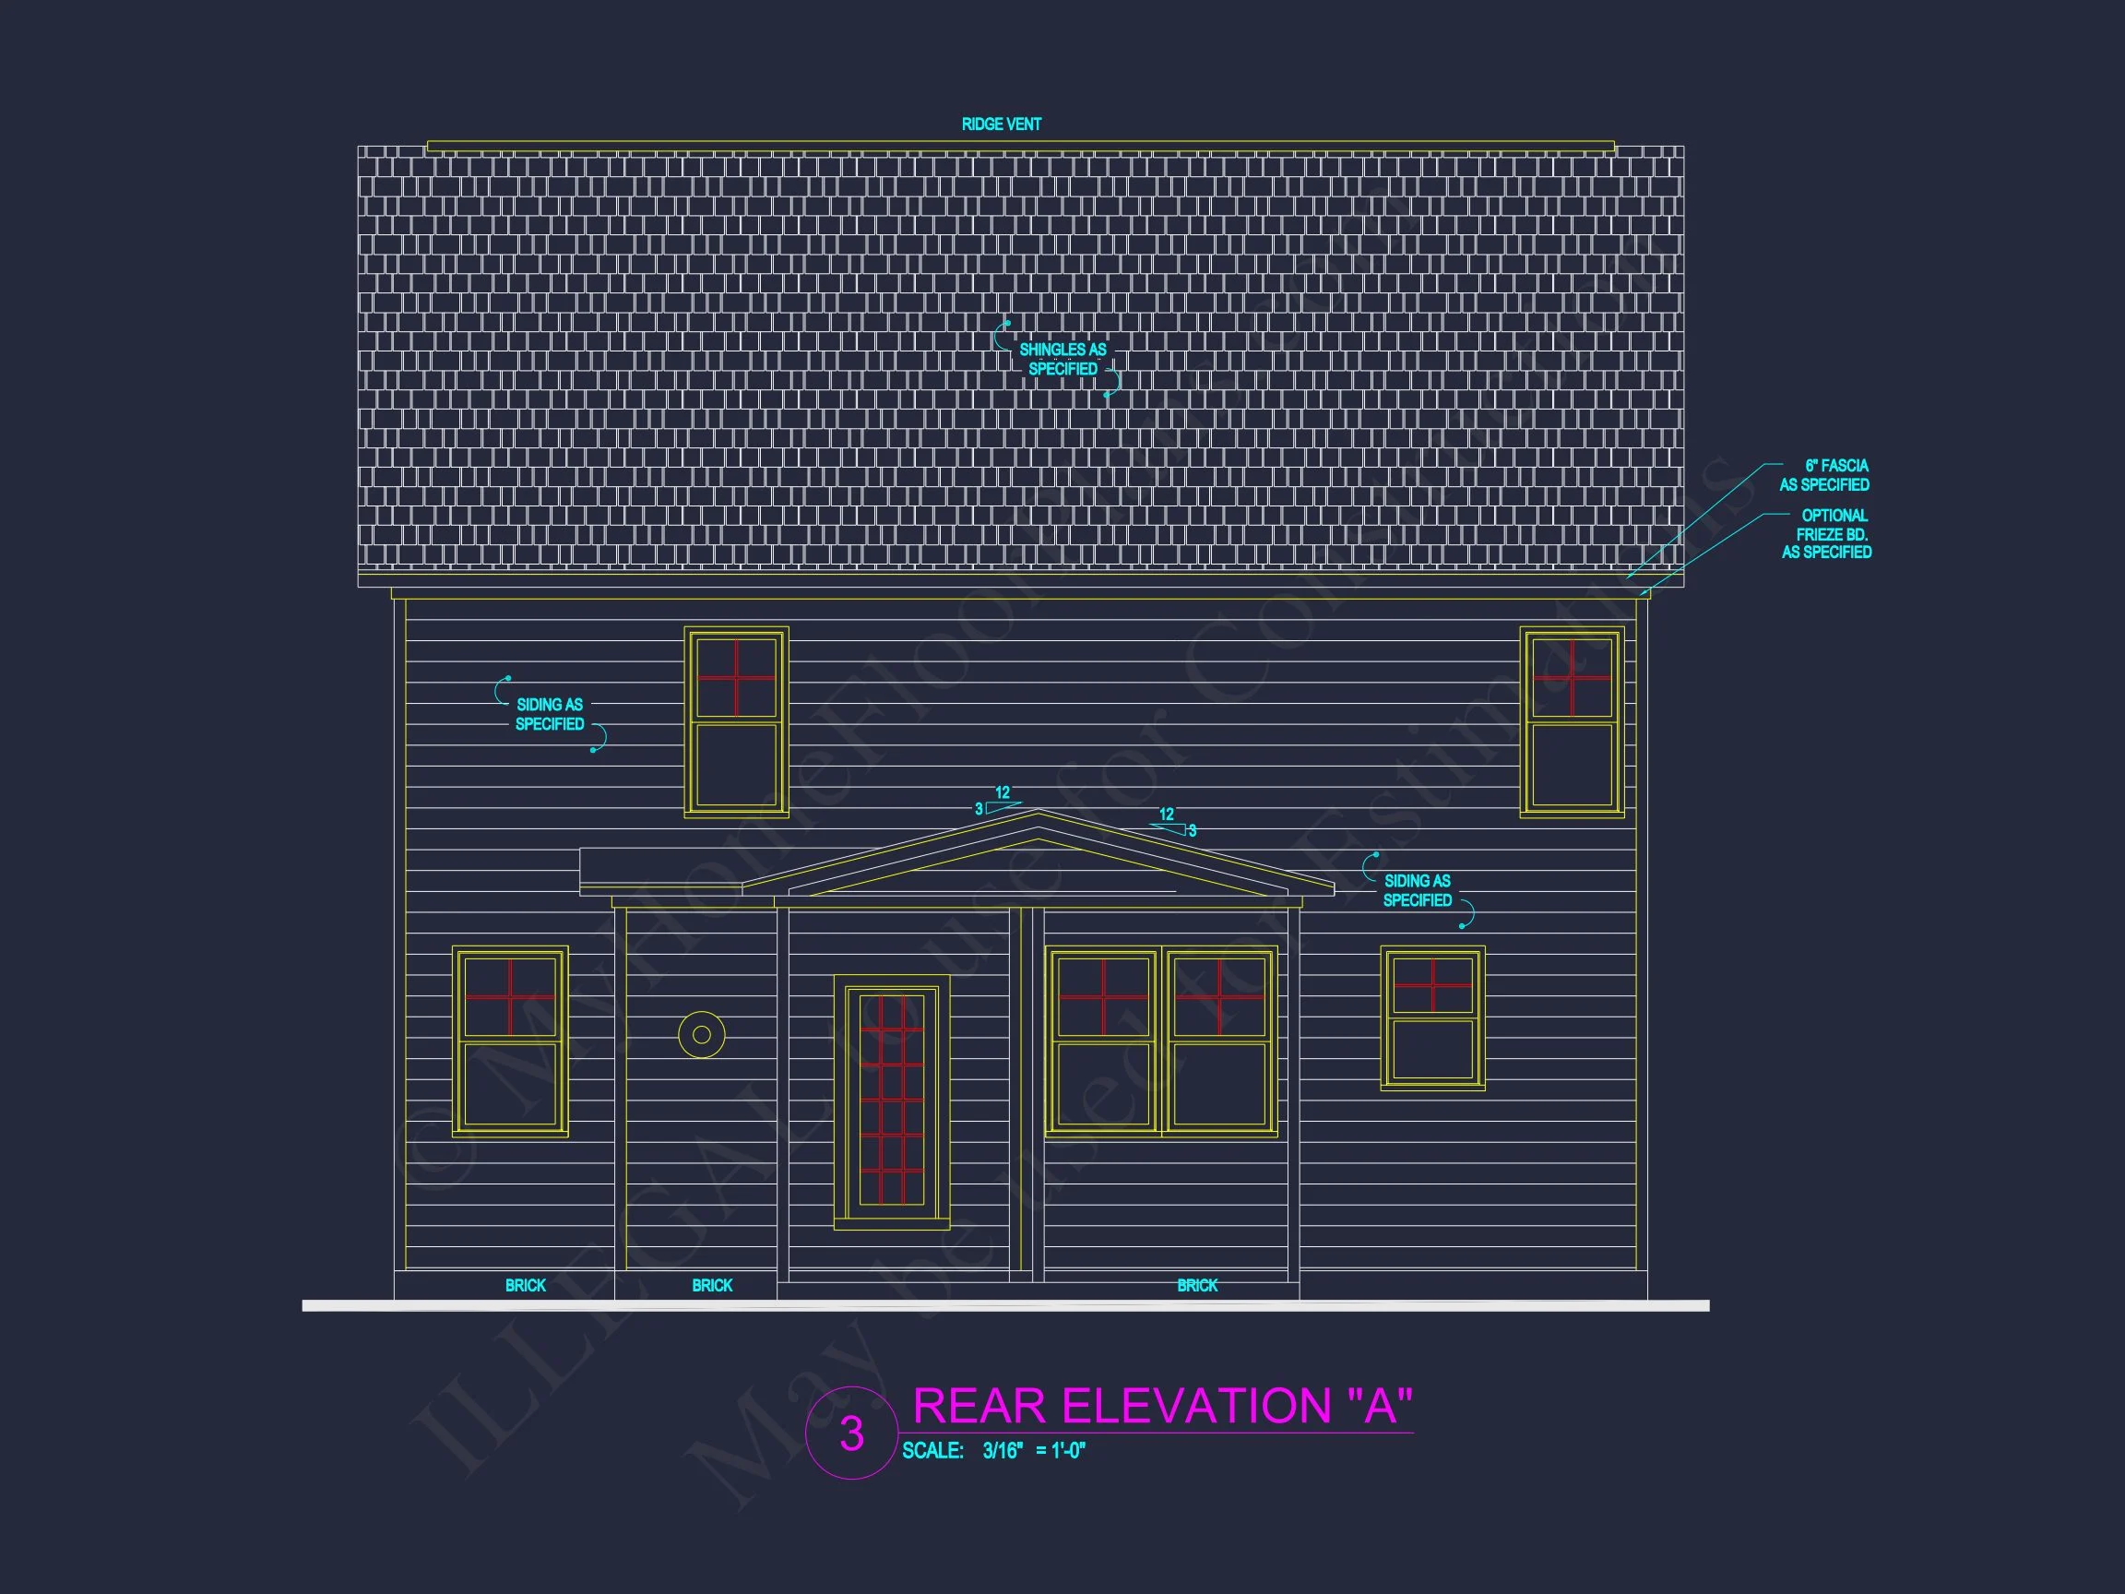
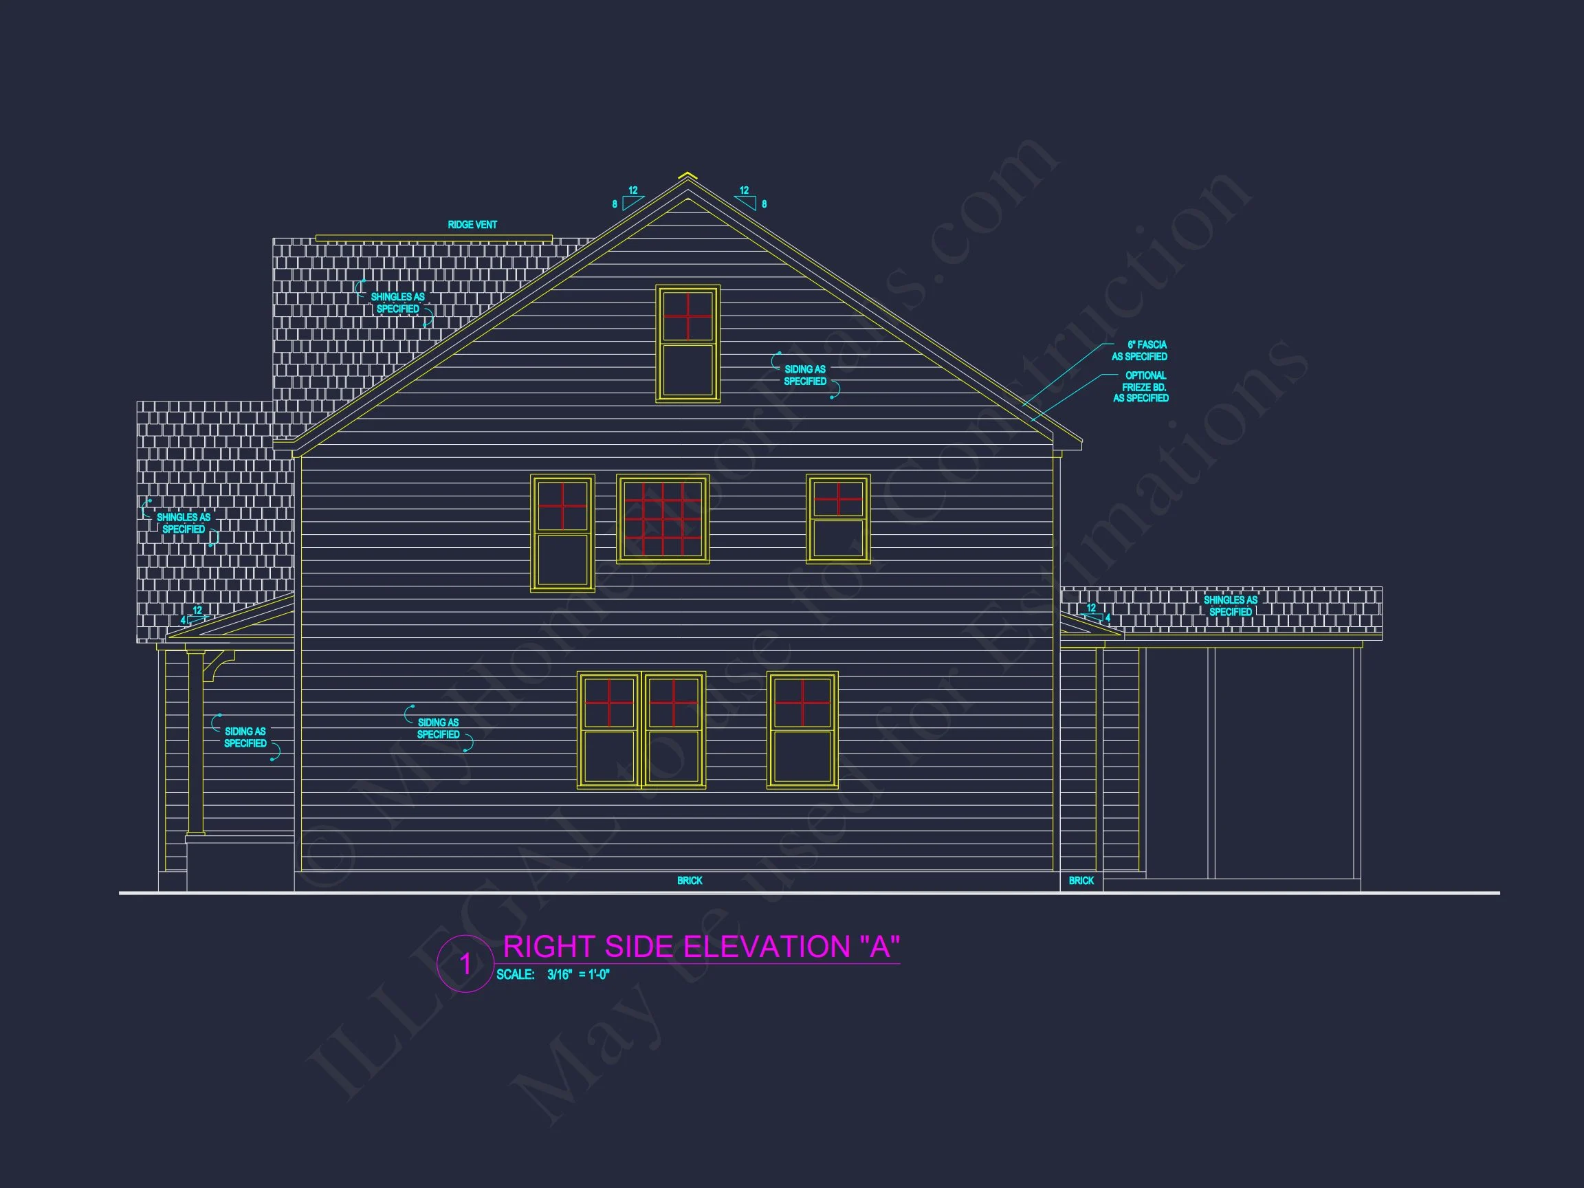
| Exterior Material | Siding, Shake, Brick |
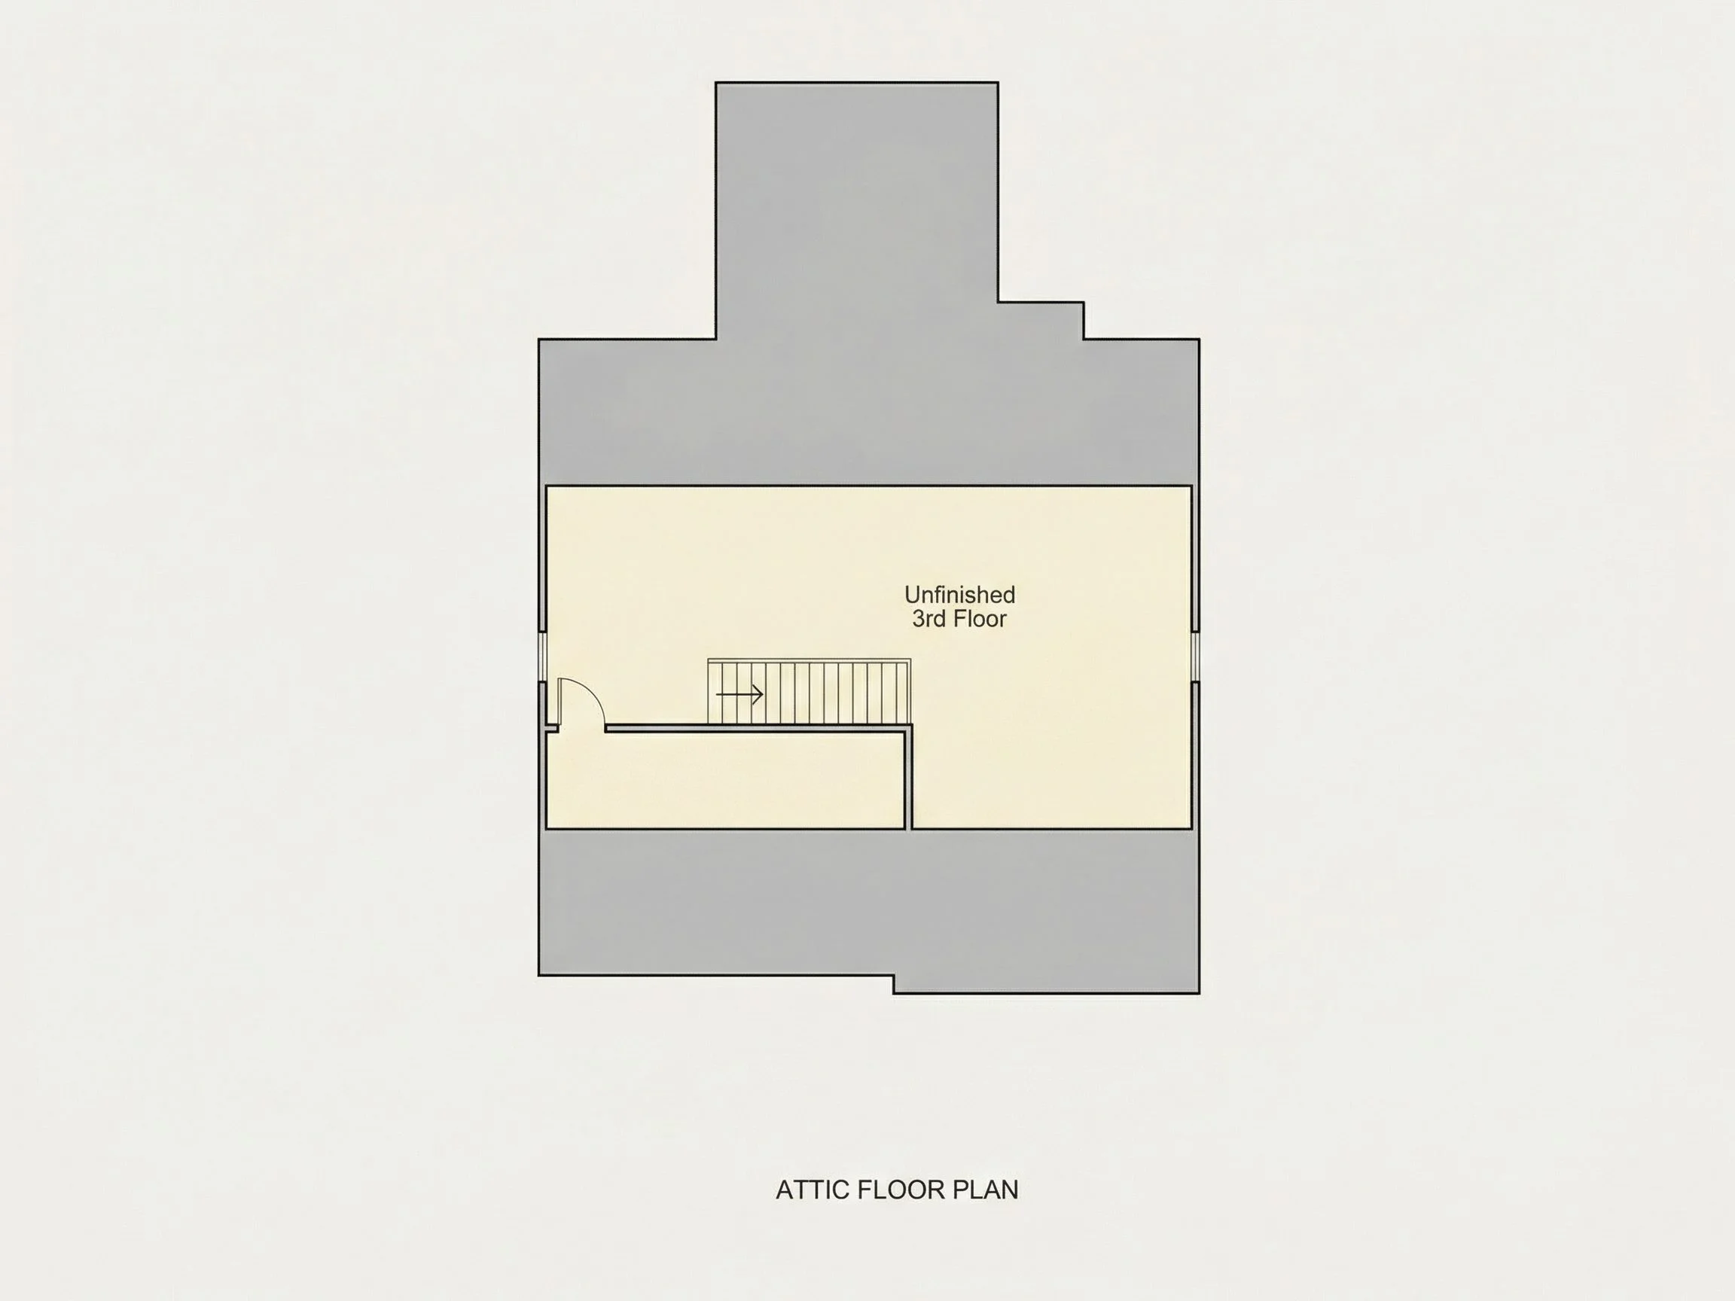
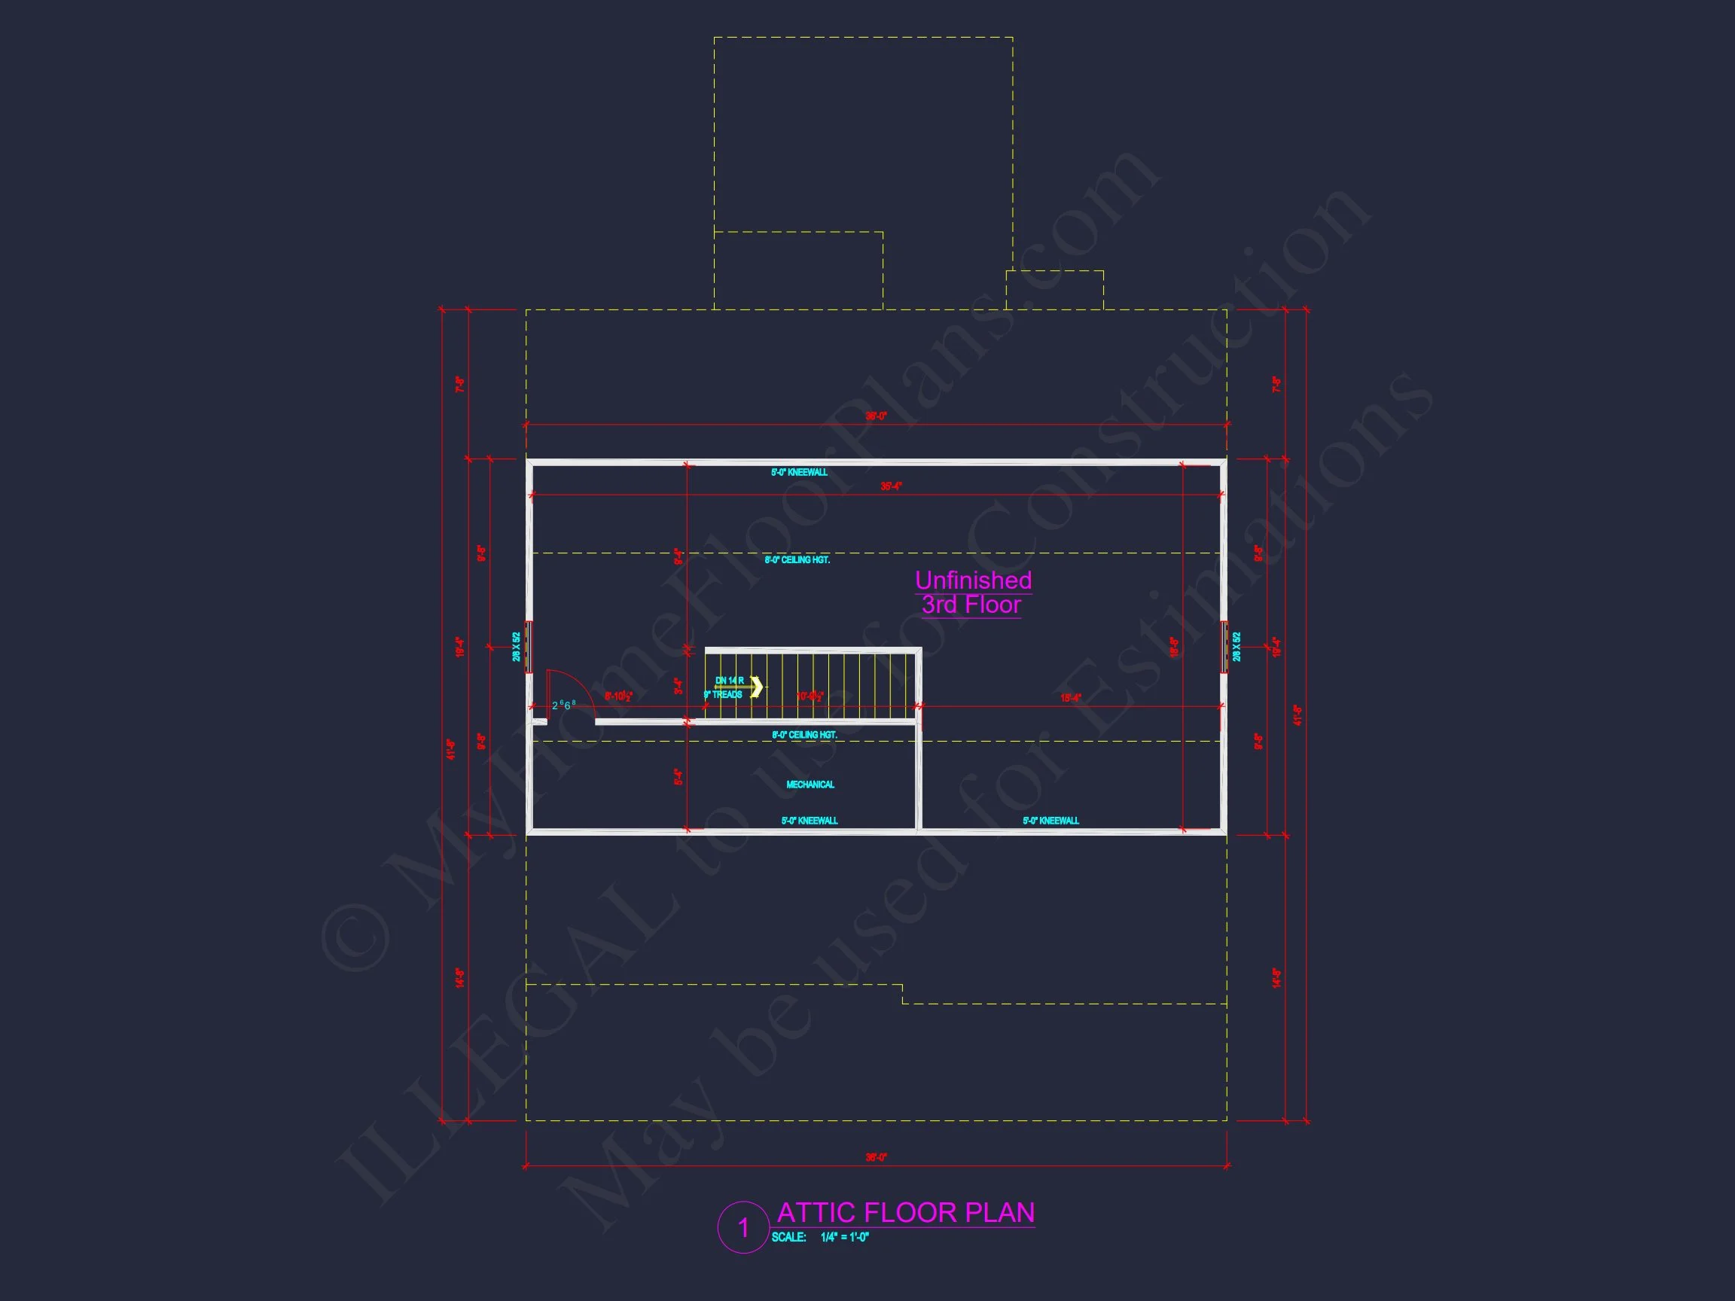
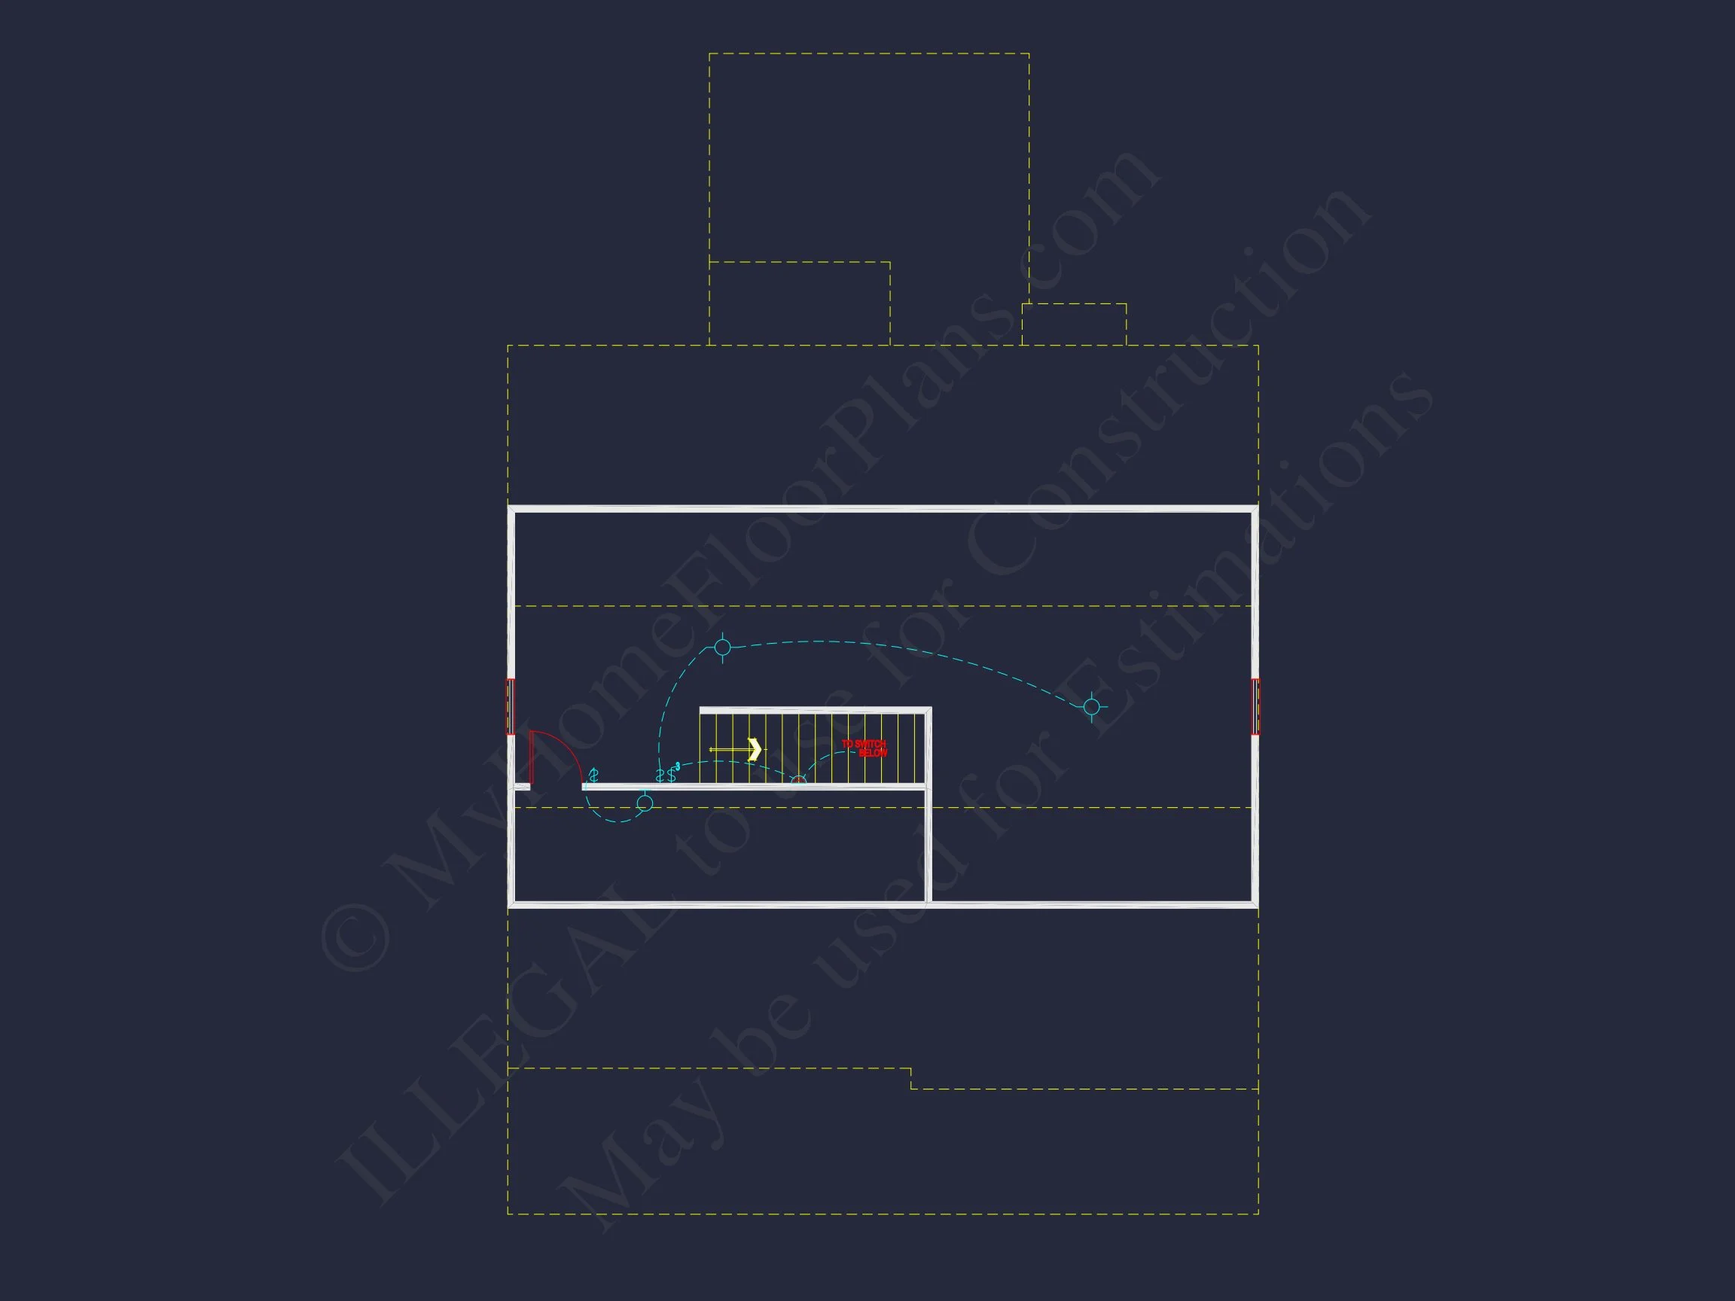
| Indoor Features | Open Floor Plan, Foyer, Living Room, Fireplace, Office/Study, Bonus Room, Attic |
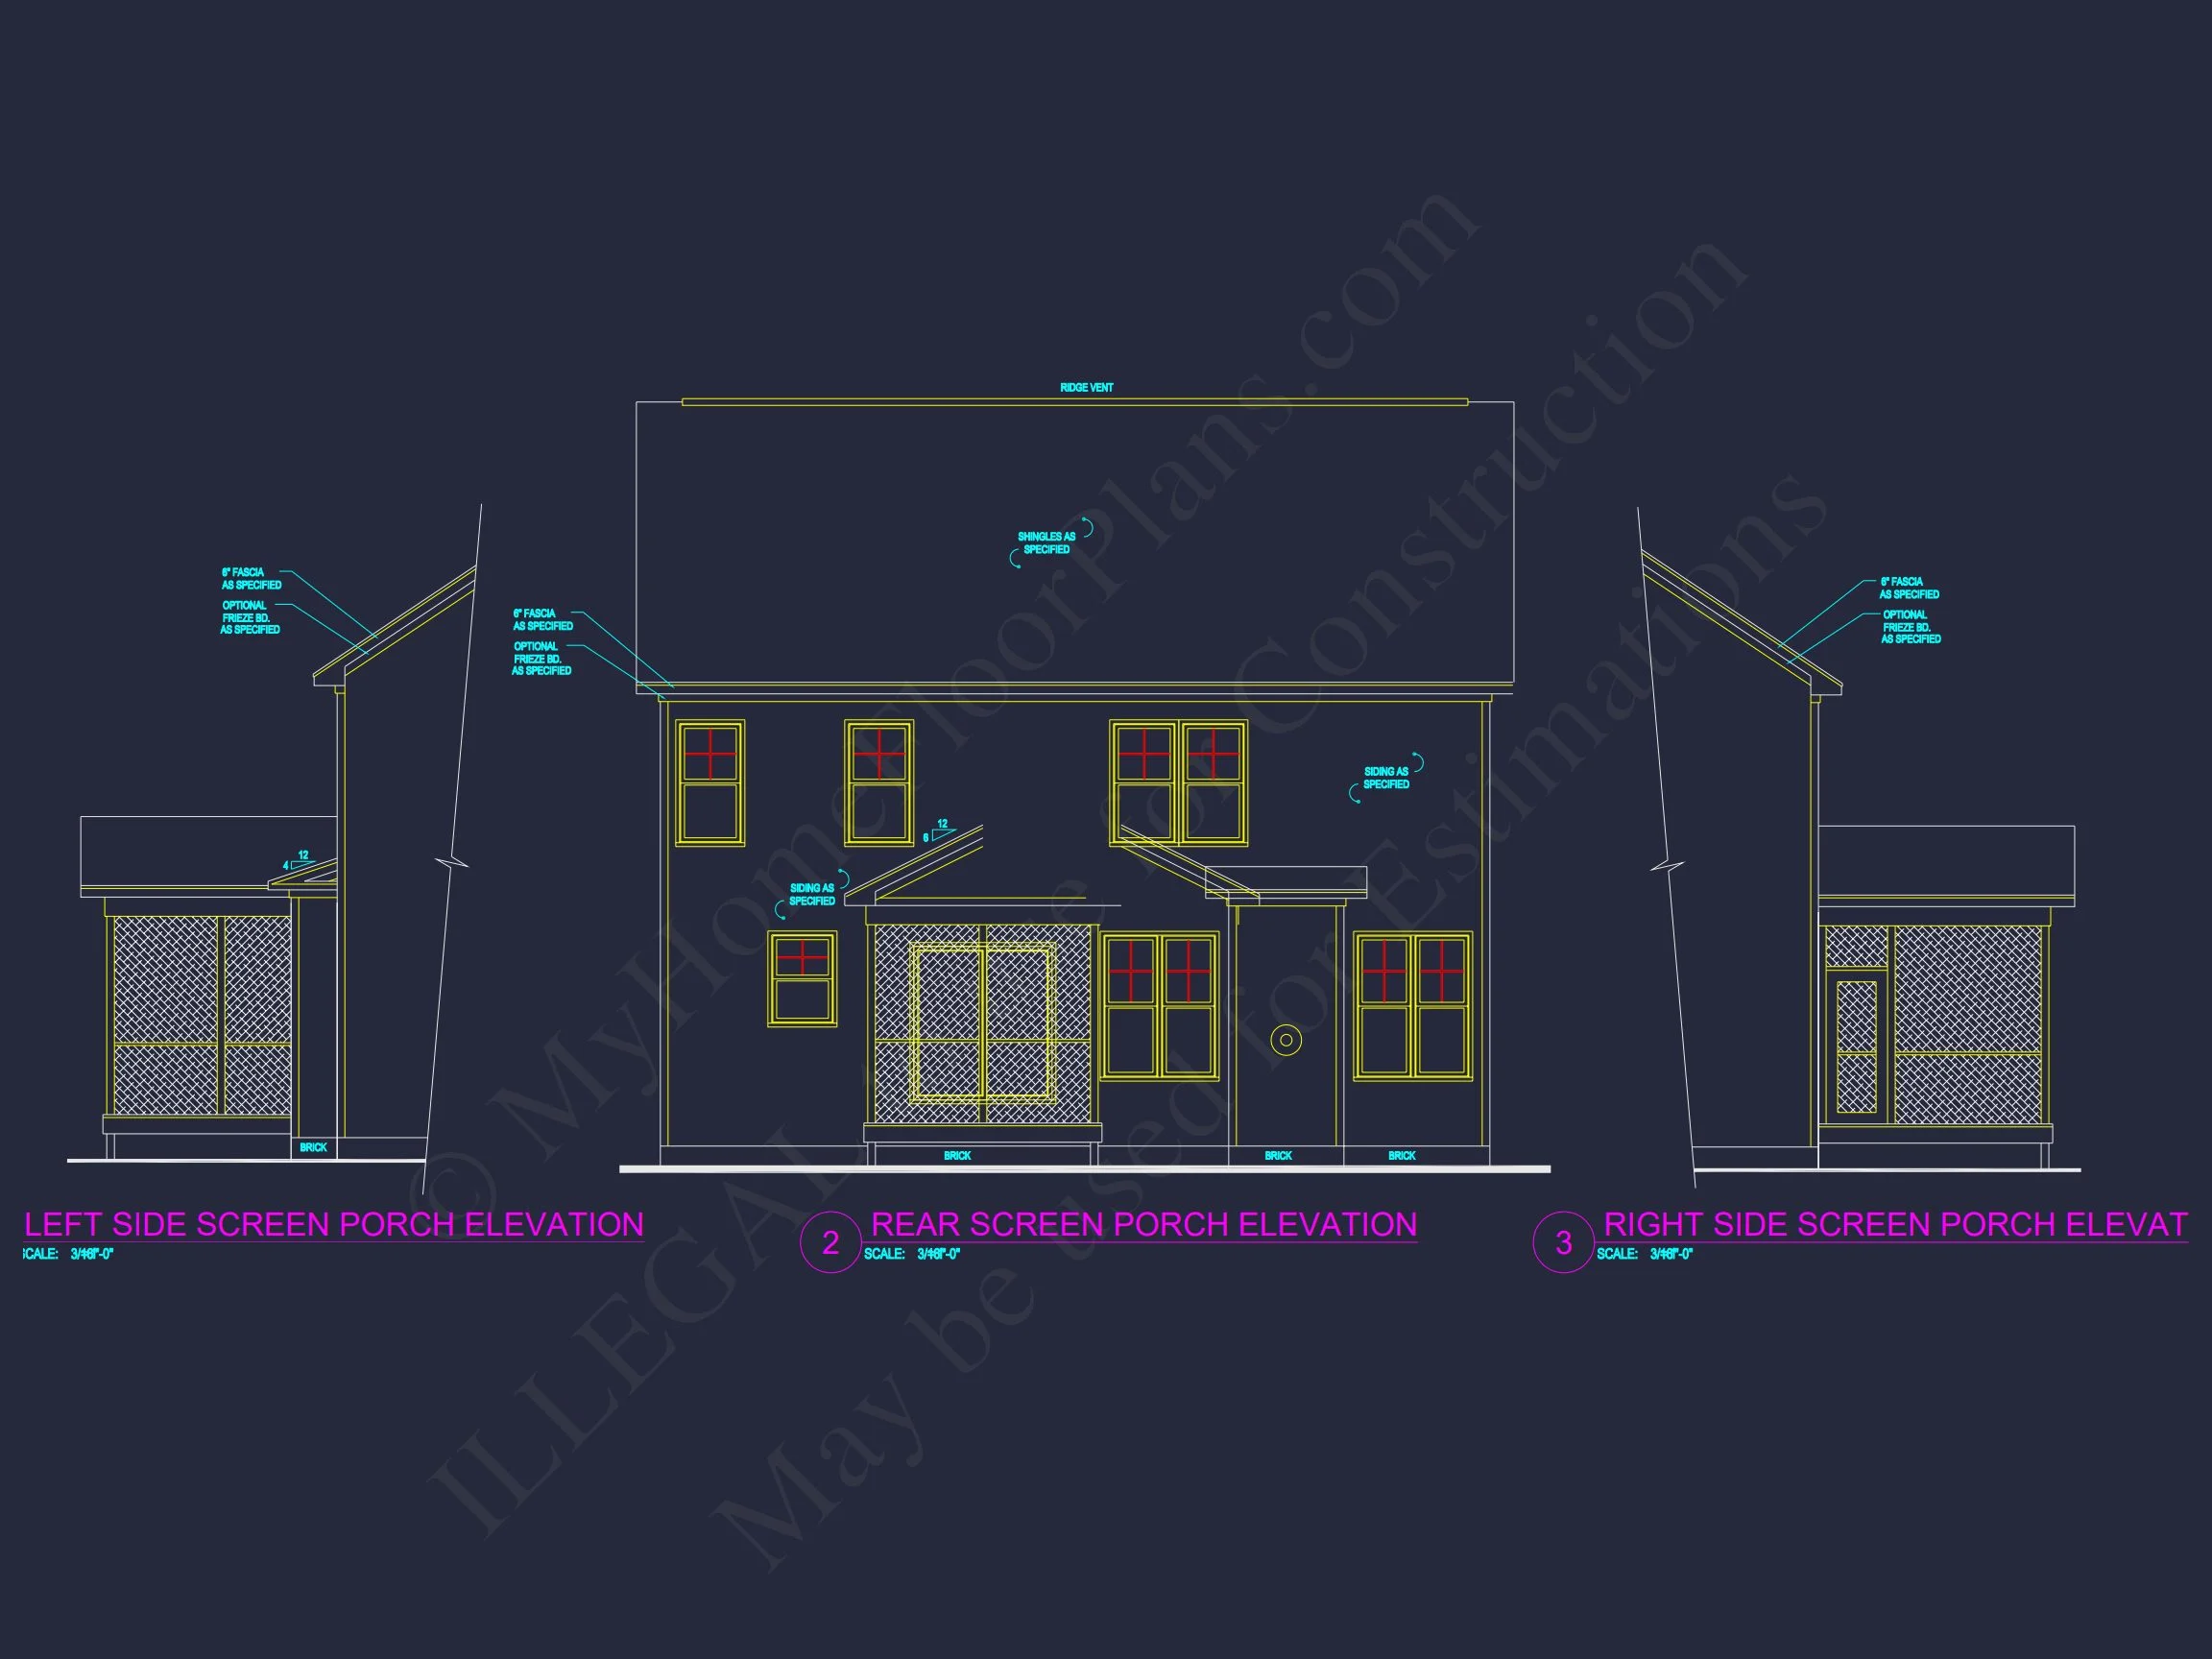
| Outdoor Features | Covered Front Porch, Covered Rear Porch, Patio |
| Bed and Bath Features | Bedrooms on Second Floor, Owner's Suite on Second Floor, Split Bedrooms, Walk-in Closet |
| Kitchen Features | Kitchen Island, Breakfast Nook, Walk-in Pantry |
| Garage Features | Front Entry, Side Entry, Living Space |
| Ceiling Features | 9 FT+ |
Attics | Bonus Rooms | Breakfast Nook | Covered Front Porch | Covered Patio | Covered Rear Porches | Fireplaces | Foyer | Front Entry | Kitchen Island | Living Room | Living Space | Medium | Office/Study Designs | Open Floor Plan Designs | Owner’s Suite on Second Floor | Second Floor Bedroom | Side Entry Garage | Split Bedroom | Walk-in Closet | Walk-in Pantry
Traditional Colonial Home Plan with Modern Functionality & Classic Curb Appeal
This 2,450 sq. ft. Traditional Colonial and New American home plan blends historic character with practical modern living—perfect for growing families seeking timeless design and lasting value.
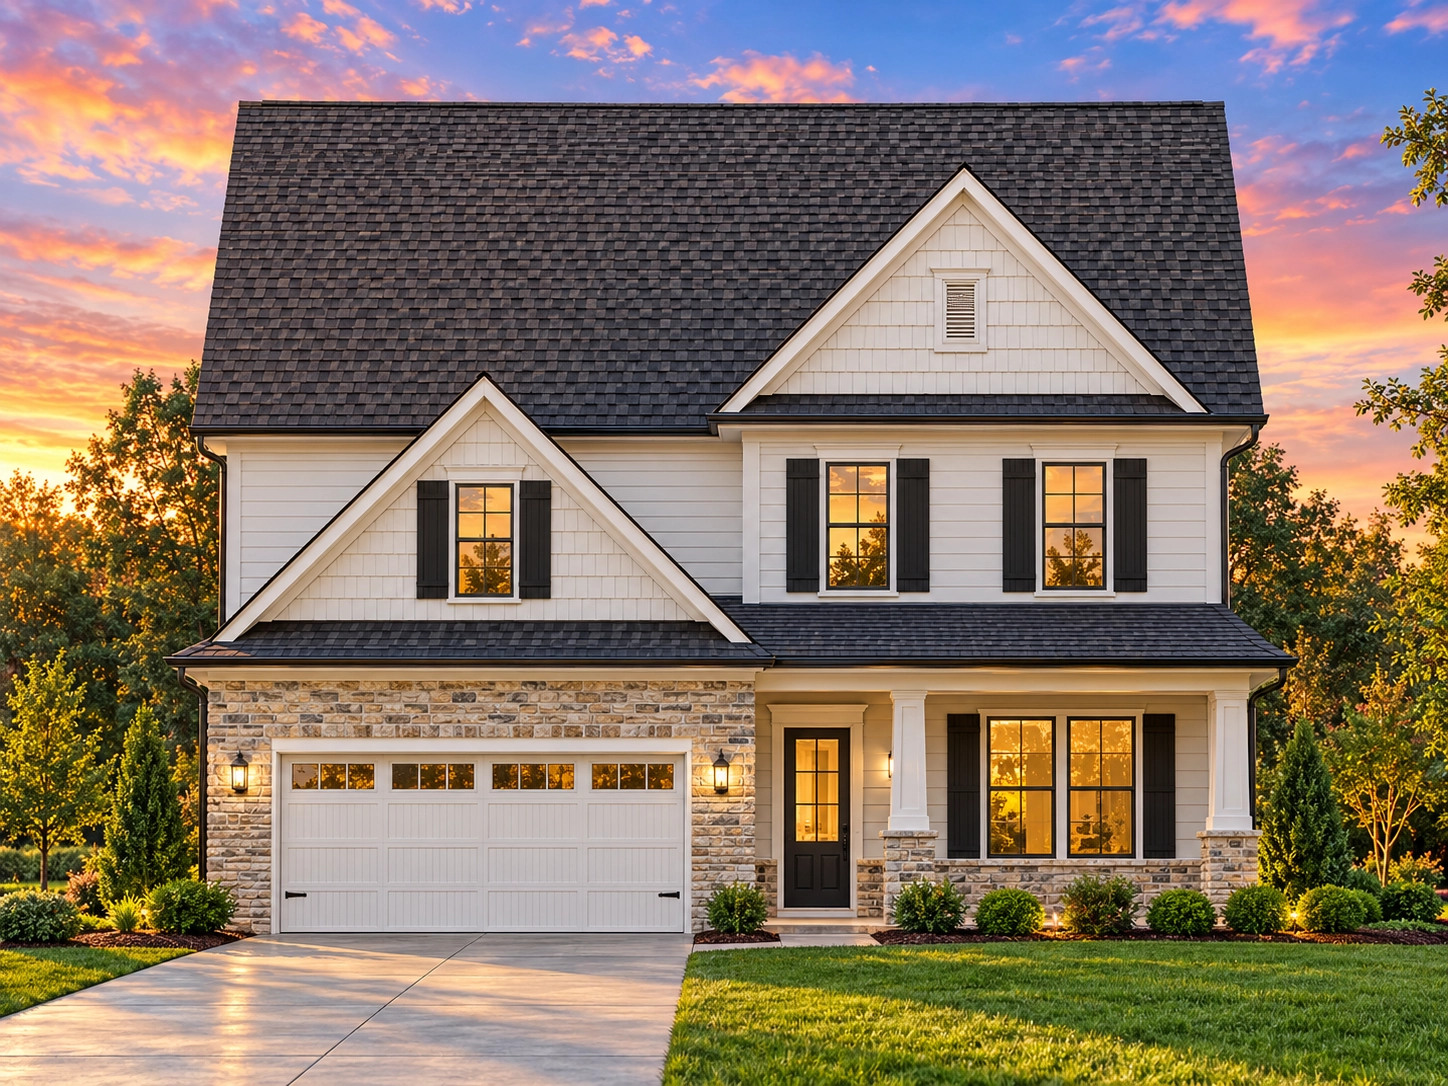
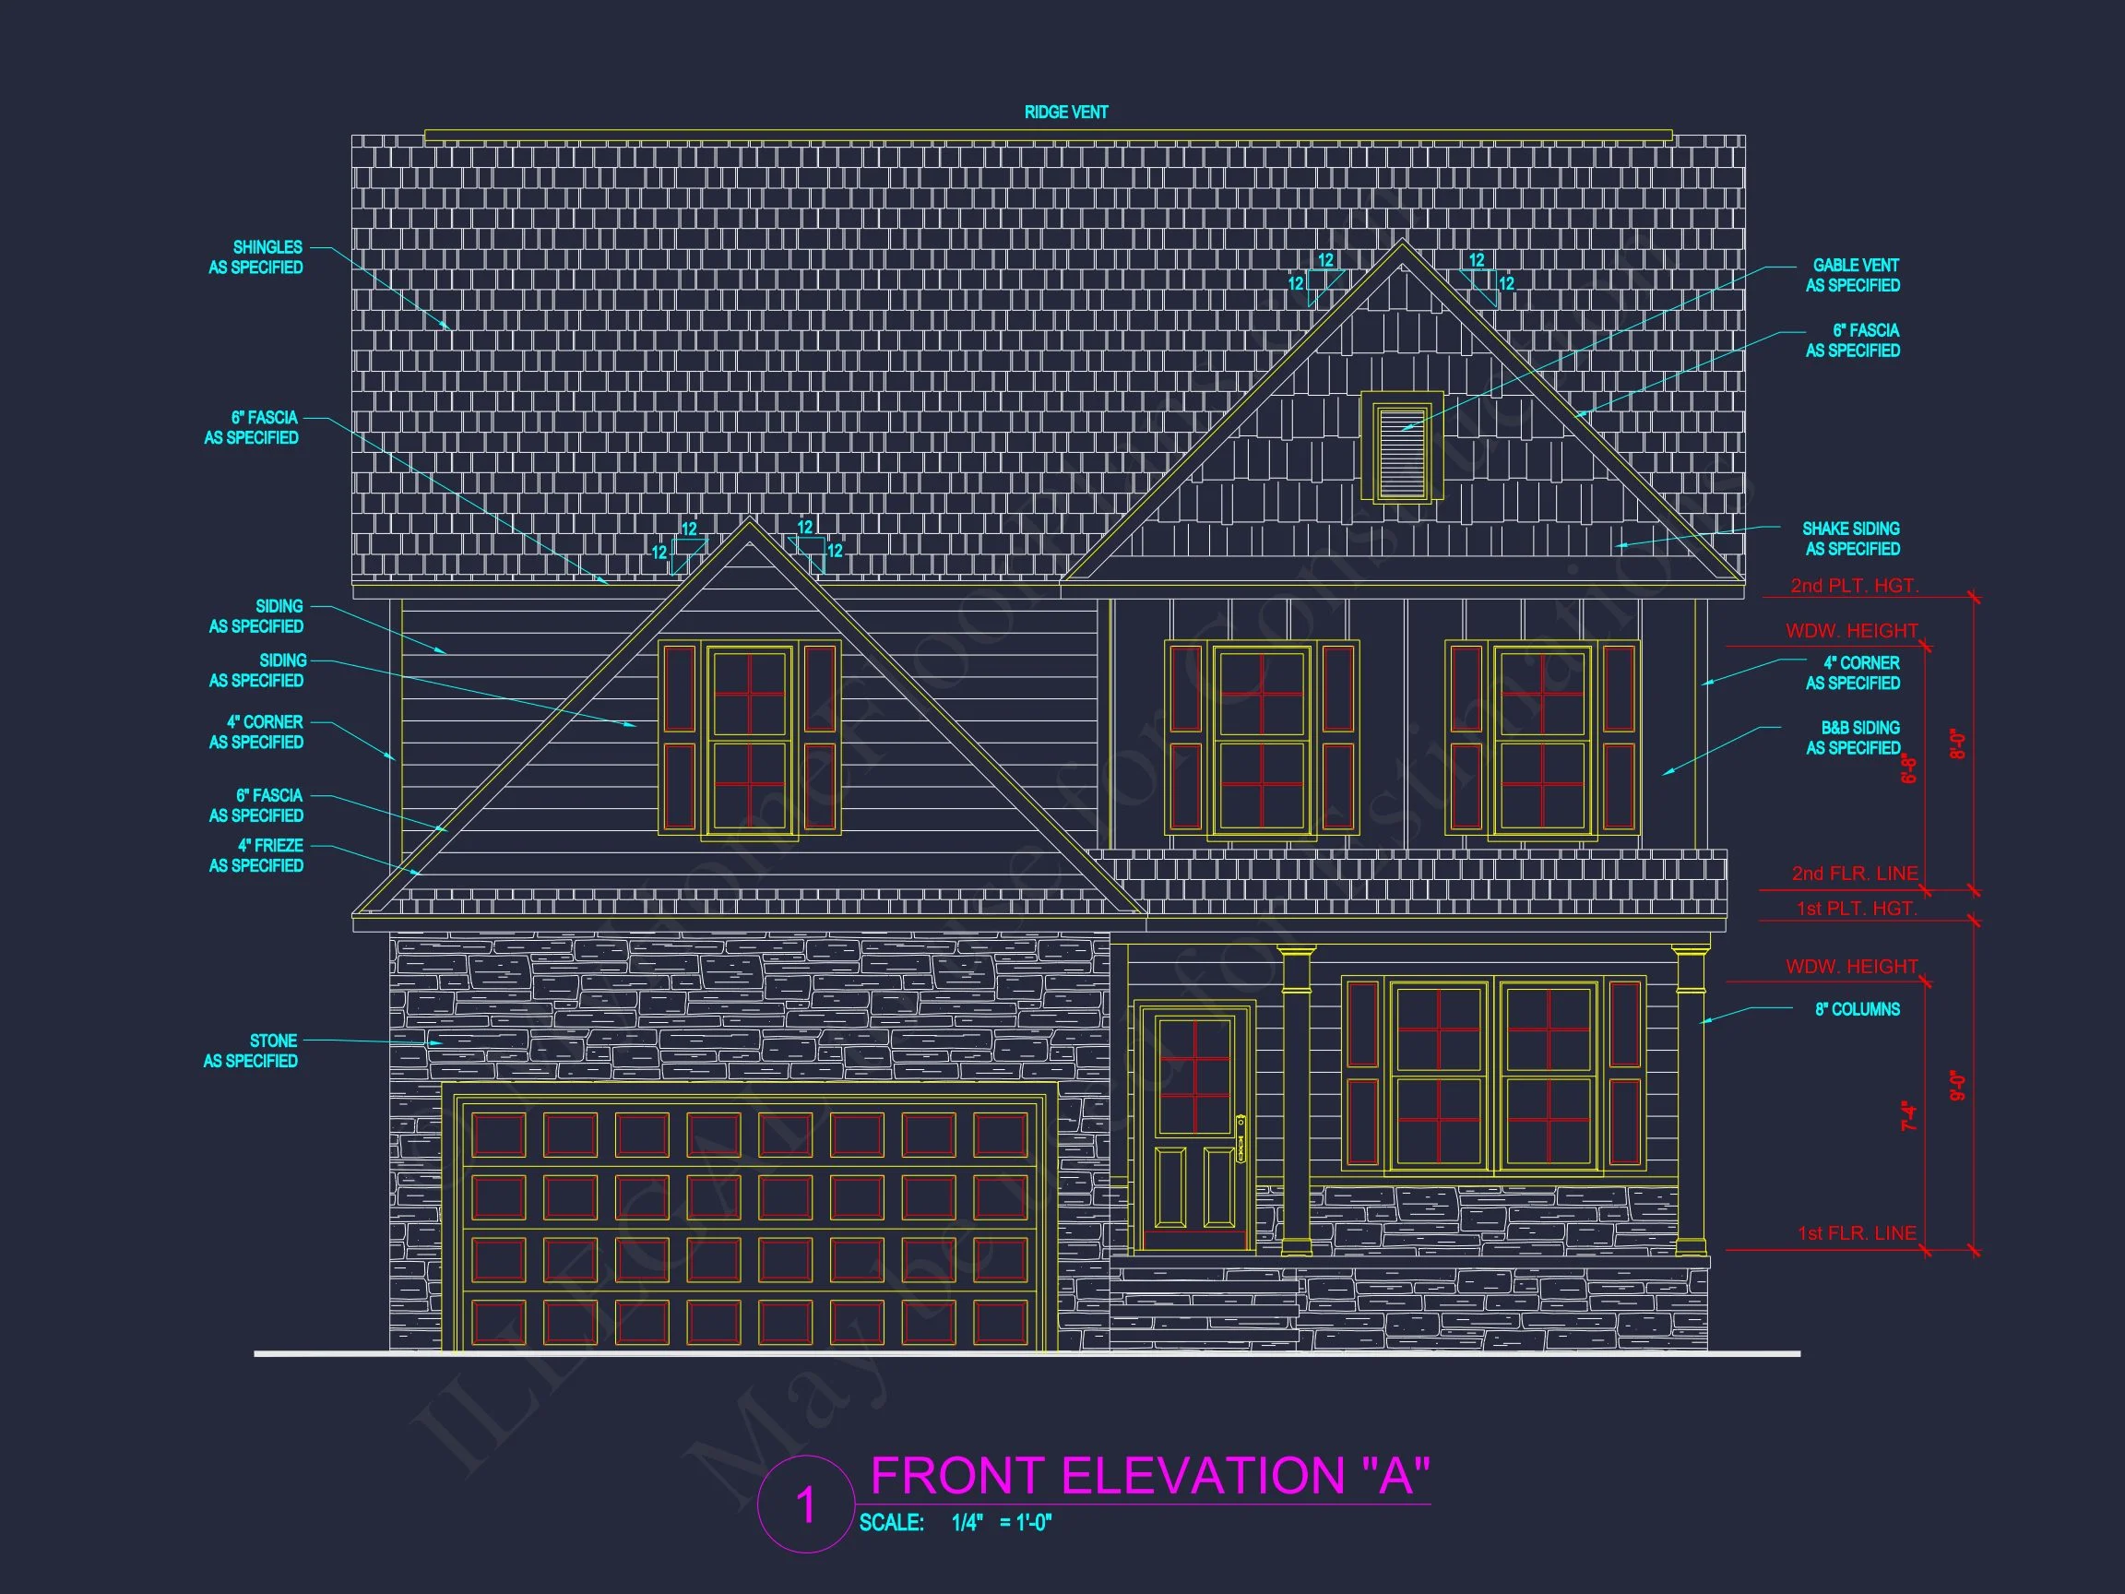
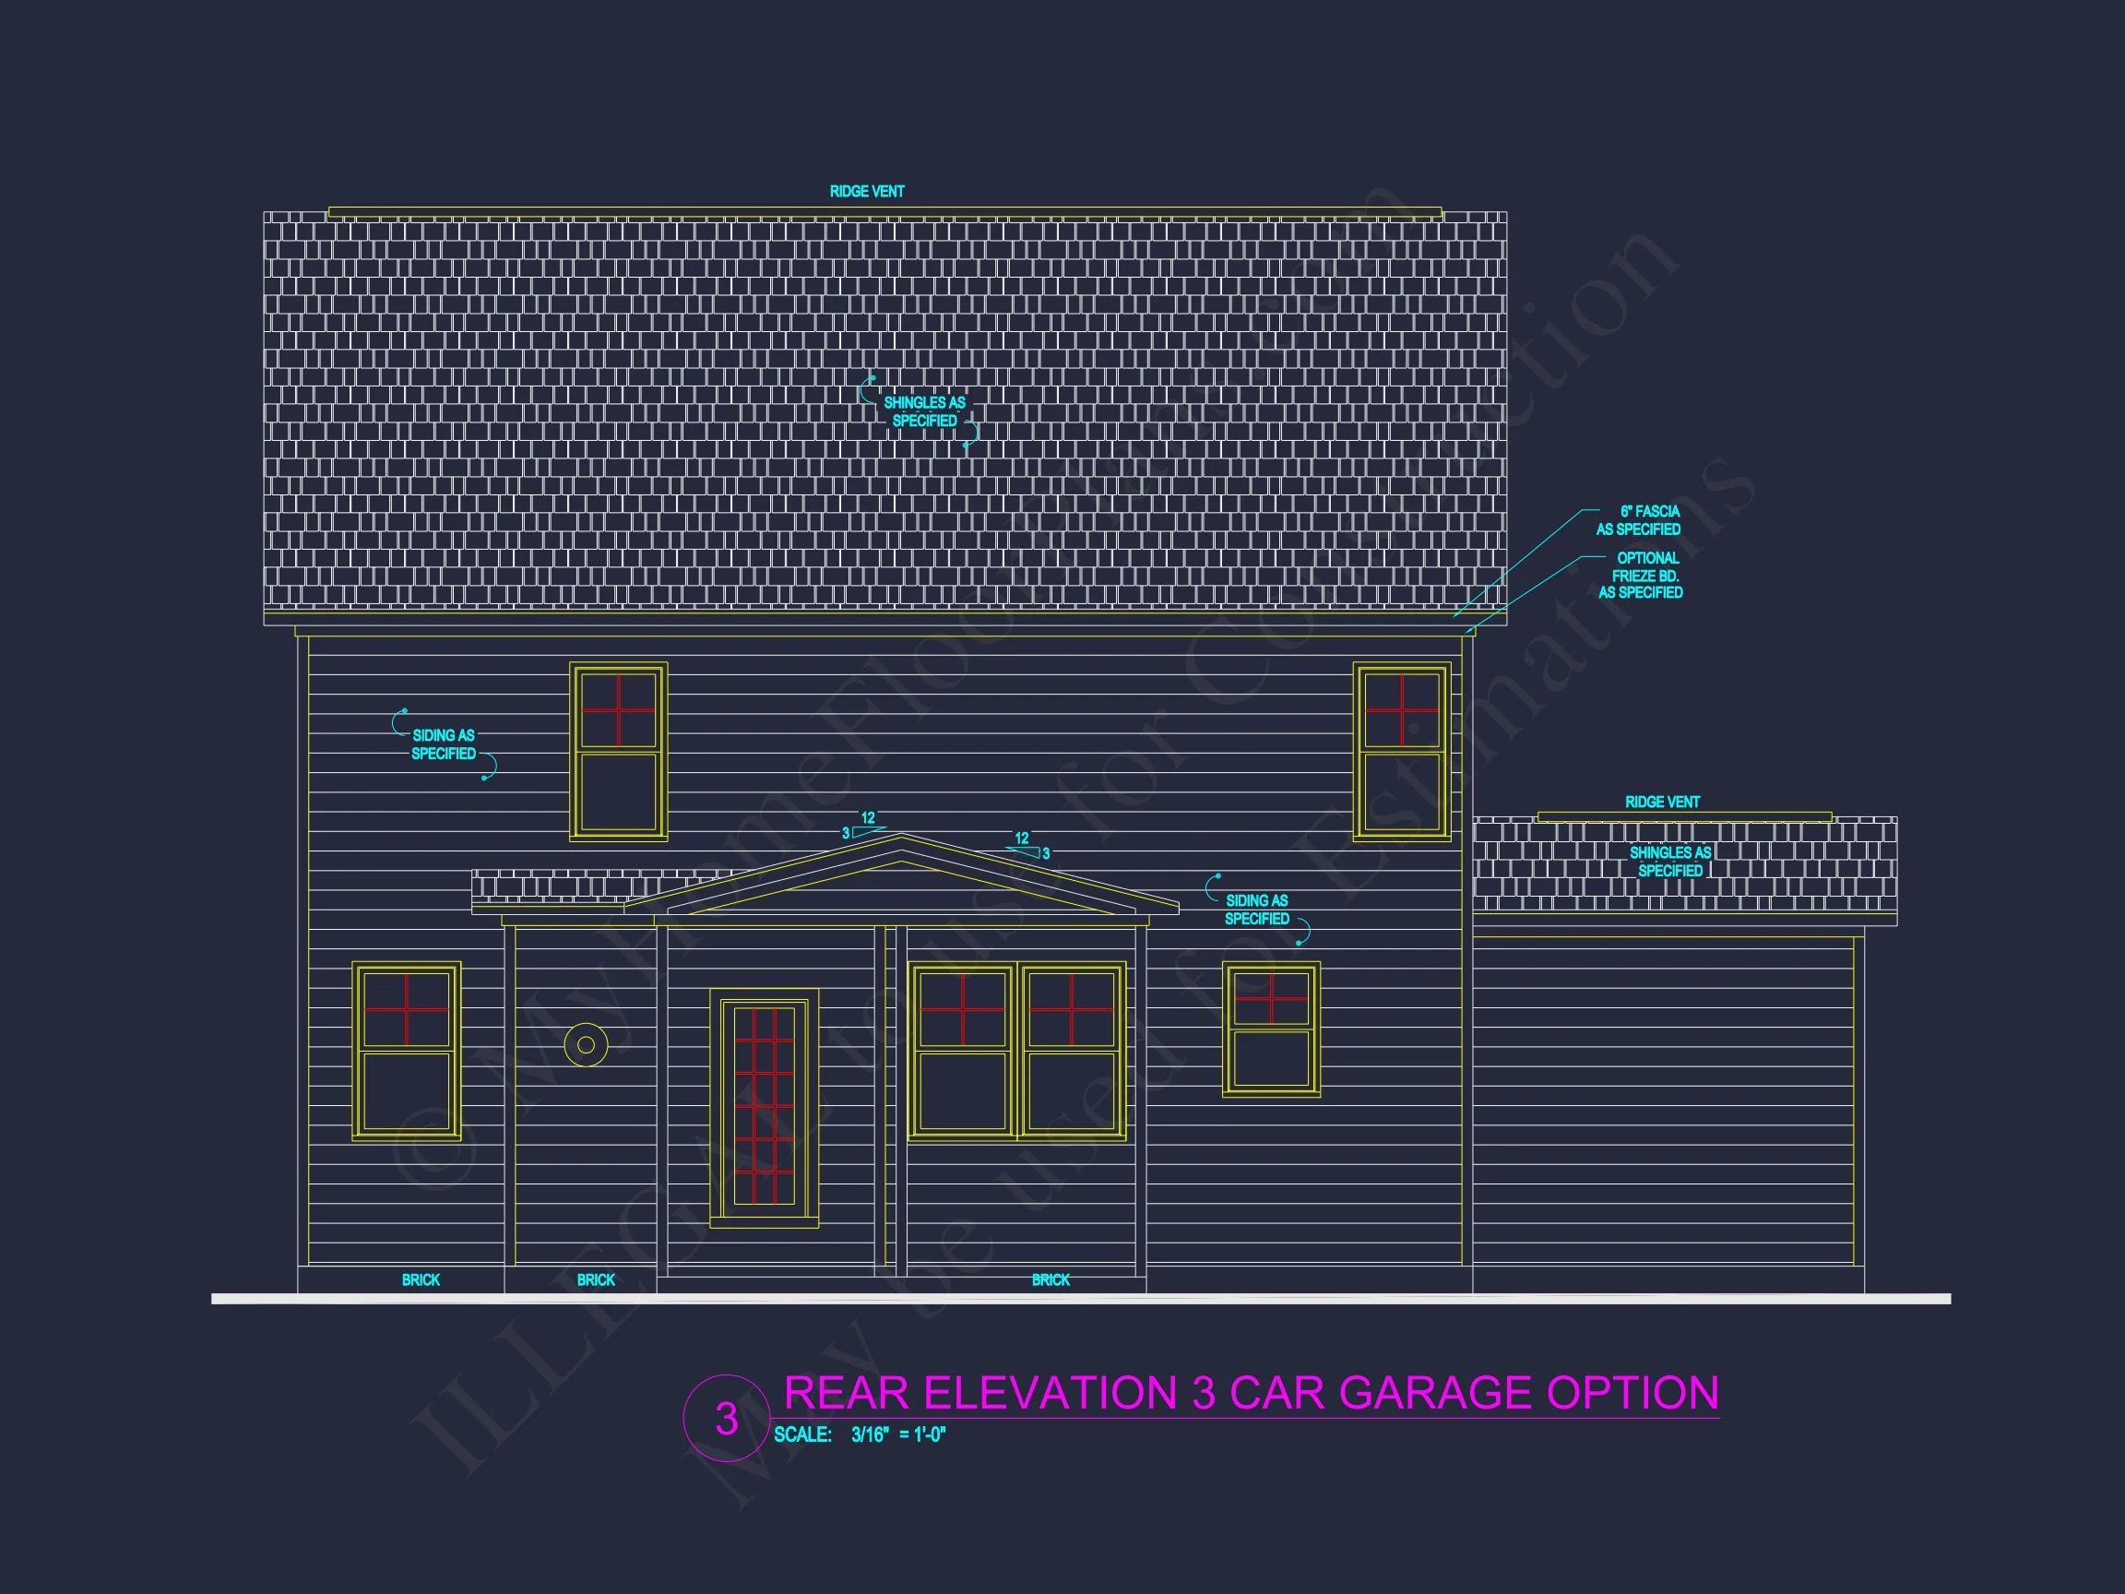
Step into an elegant two-story home that celebrates symmetry, craftsmanship, and warmth. The Traditional Colonial exterior features a refined mix of horizontal siding and stone veneer, punctuated by black shutters and crisp trim. This timeless combination enhances curb appeal while ensuring durability for generations to come.
Exterior & Structure
- Classic symmetrical façade with multi-pane windows and central entry door.
- Stone veneer base with horizontal lap siding for authentic Colonial character.
- Gabled roofline and covered front porch add balance and welcoming charm.
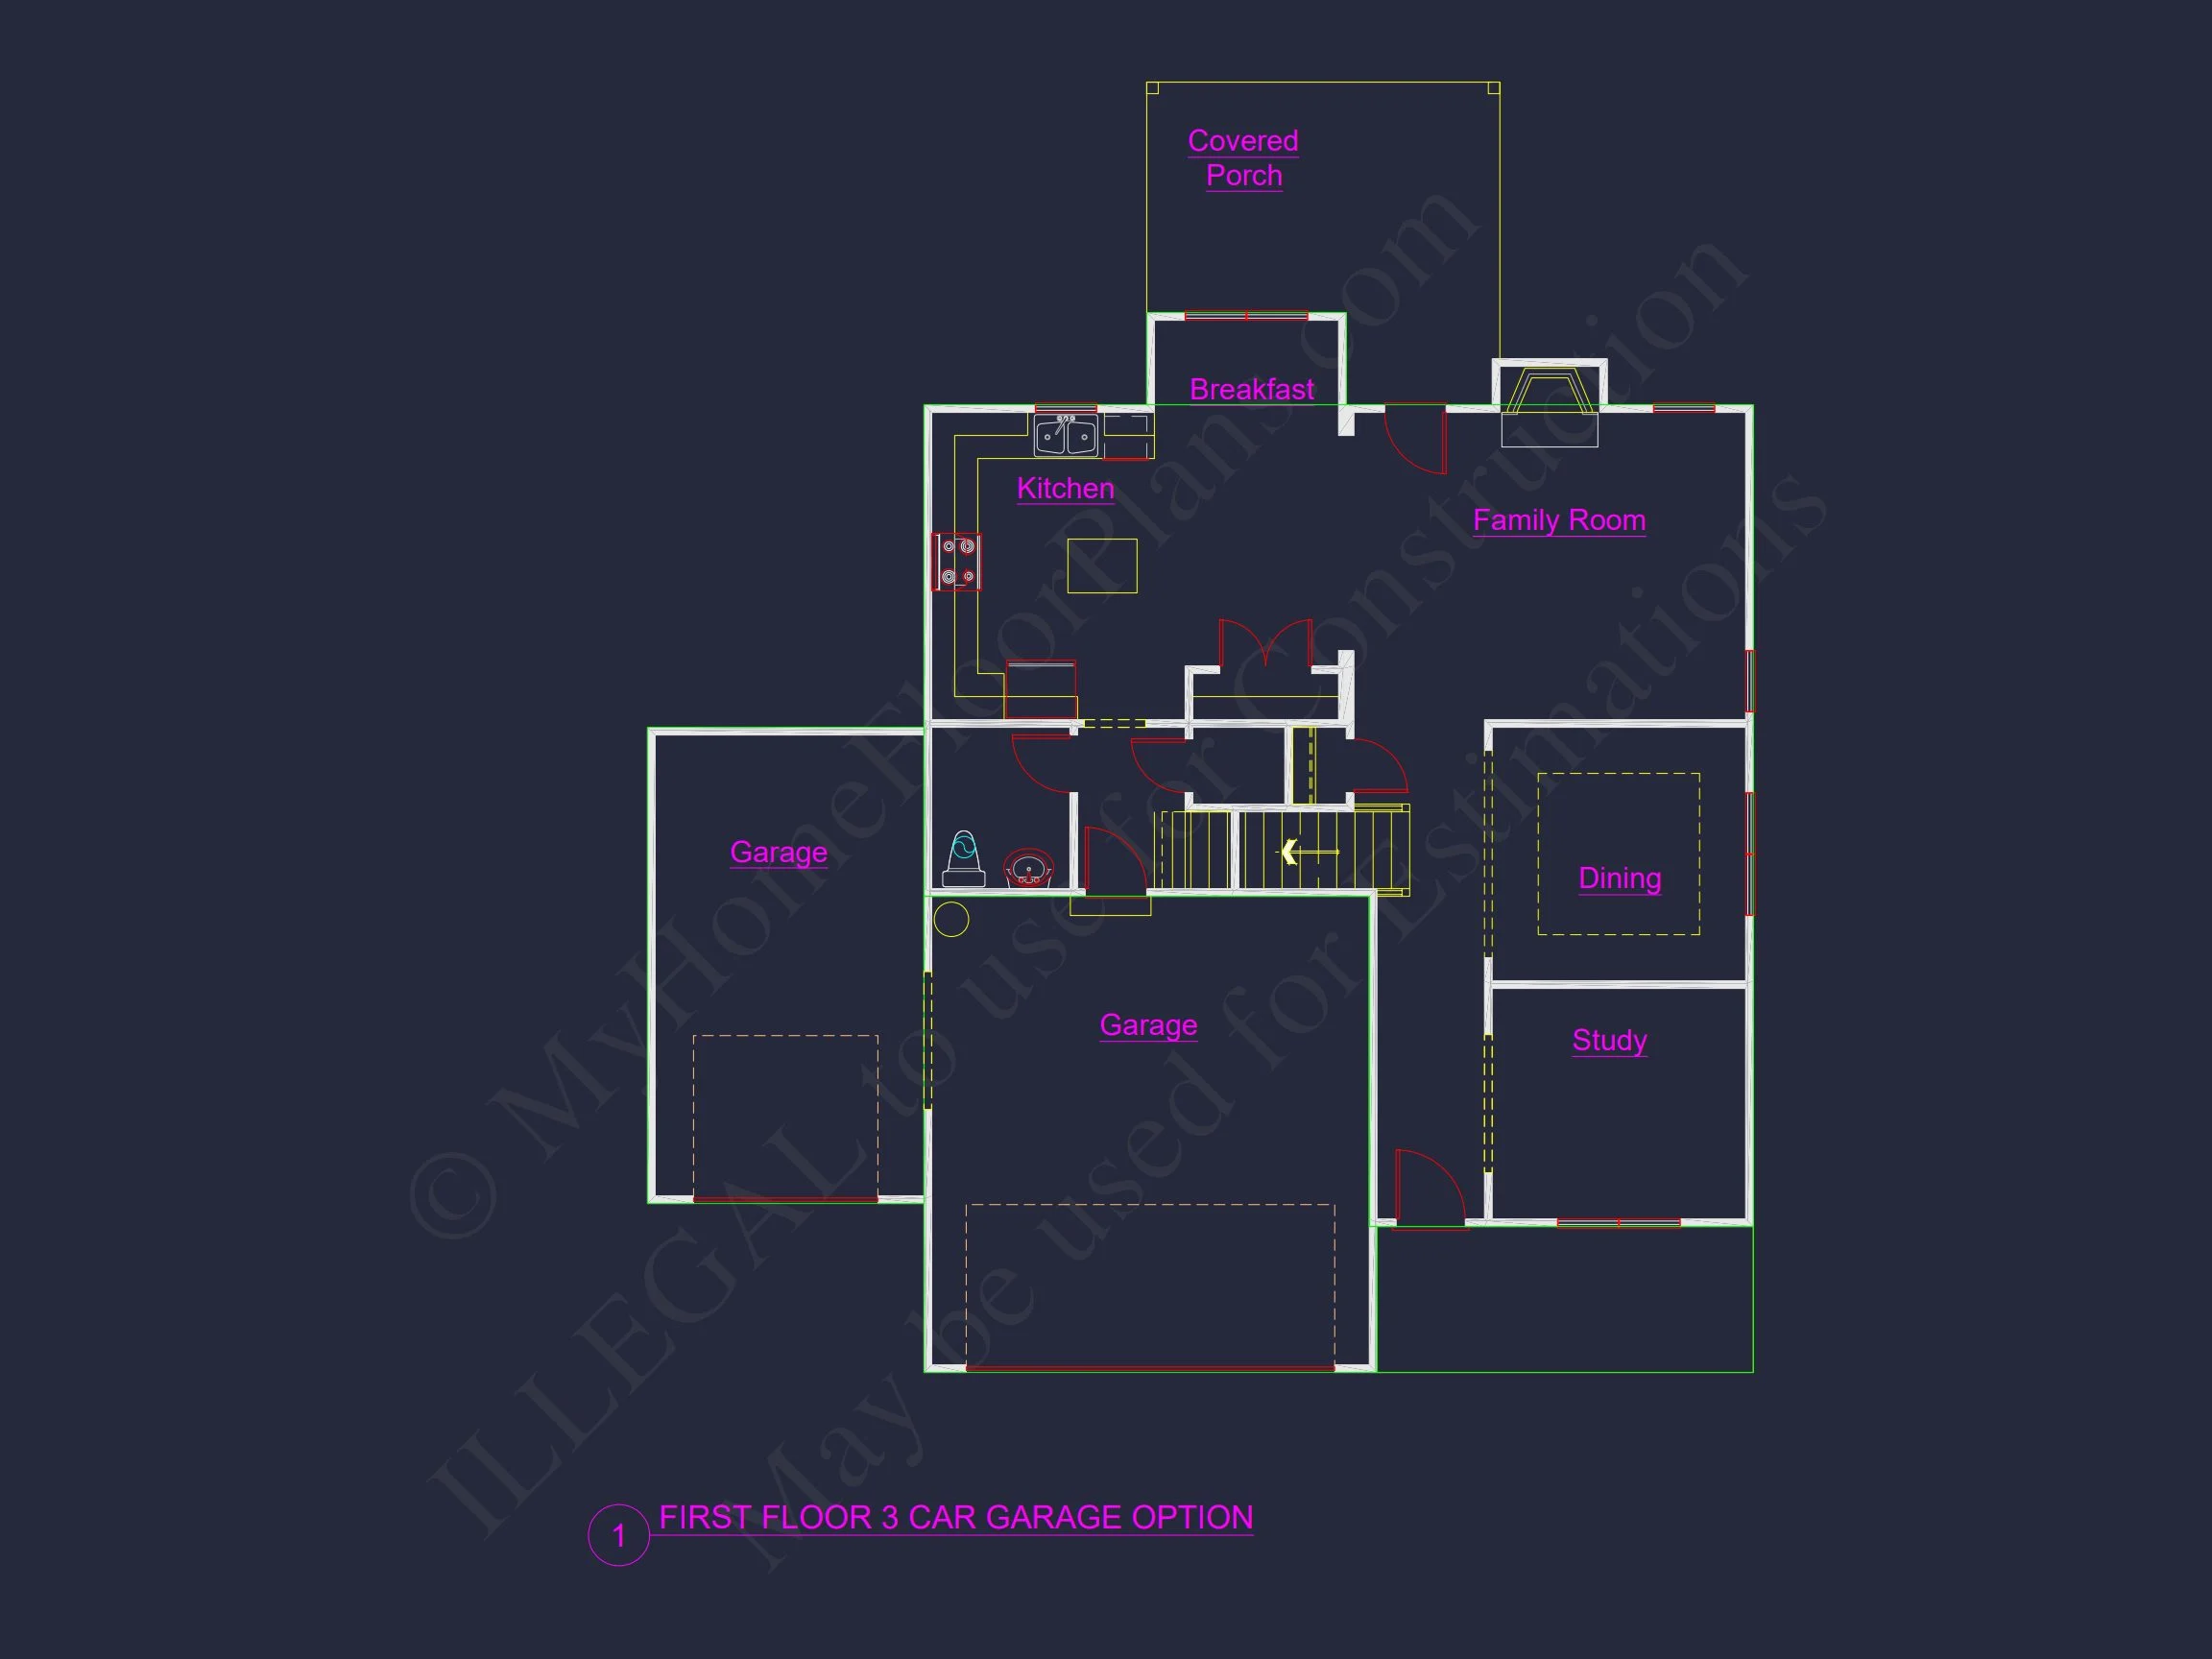
- Attached two-car garage with optional side entry for flexible site design.
Main Level – Flowing Living Spaces
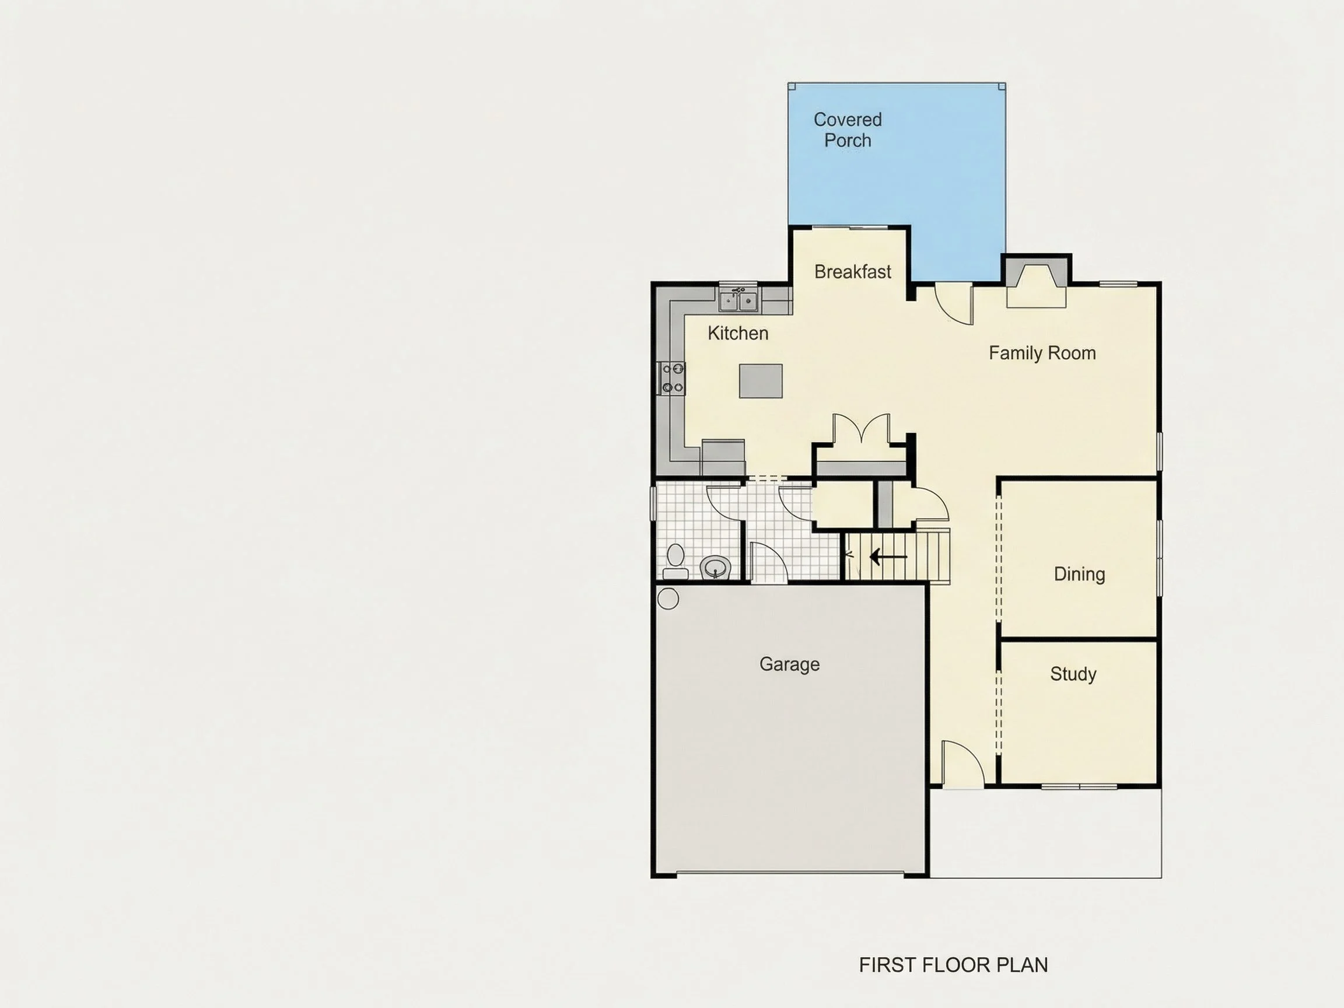
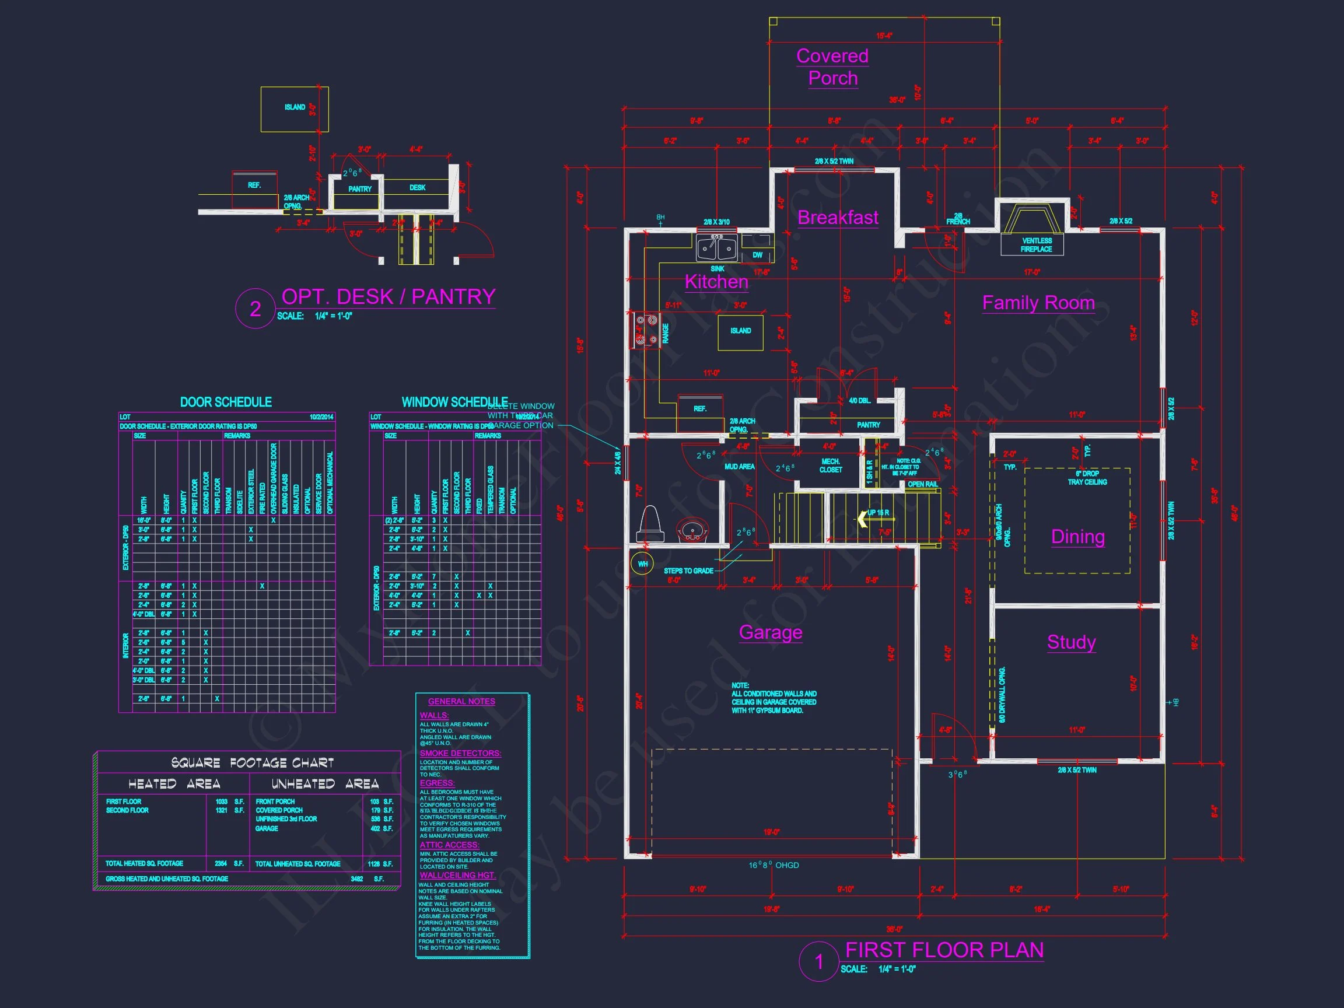
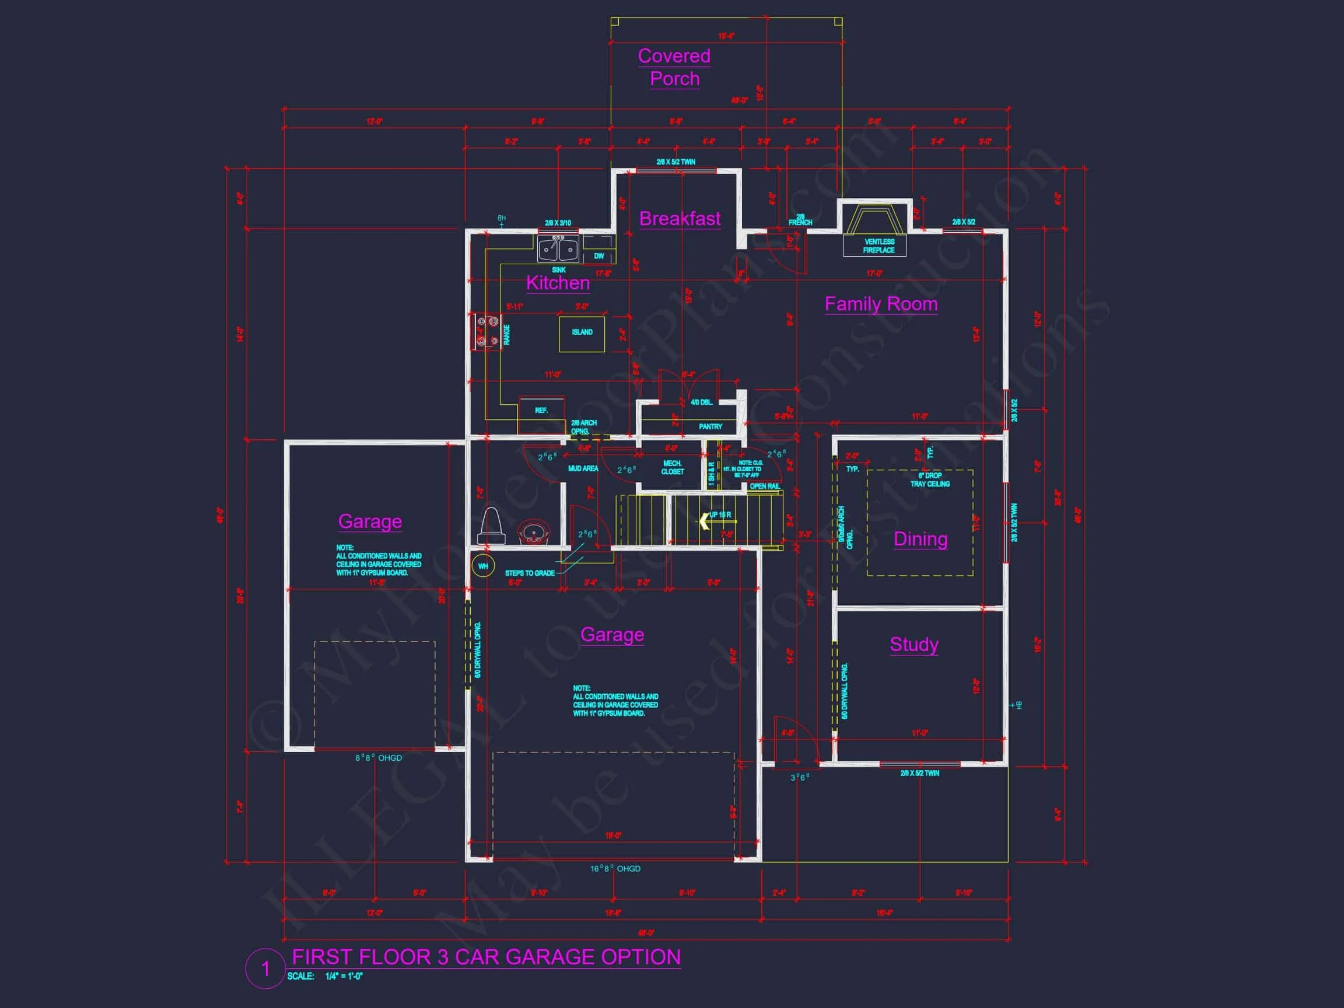
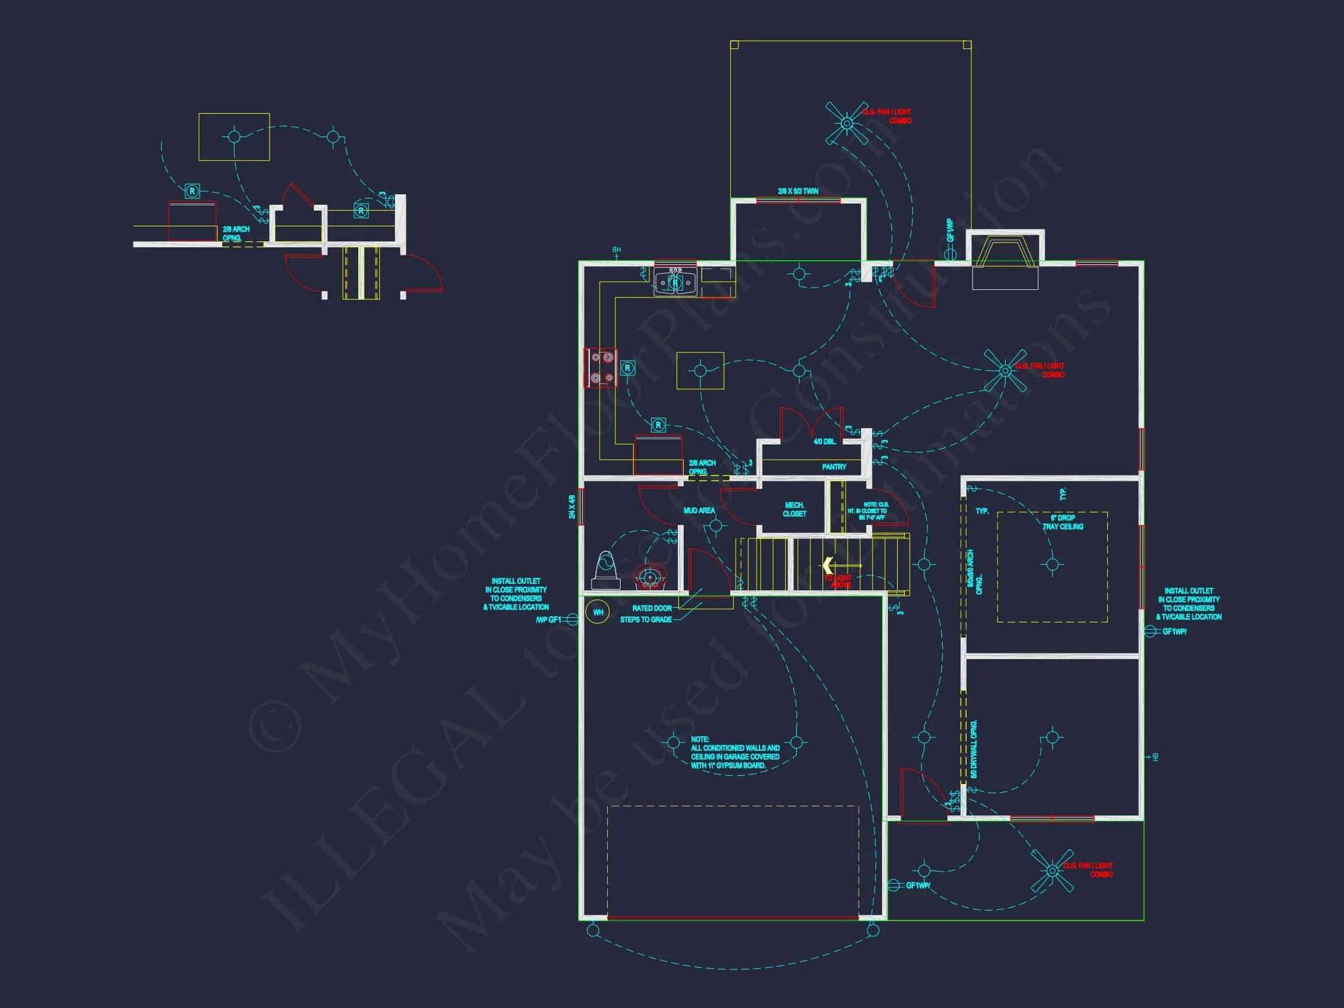
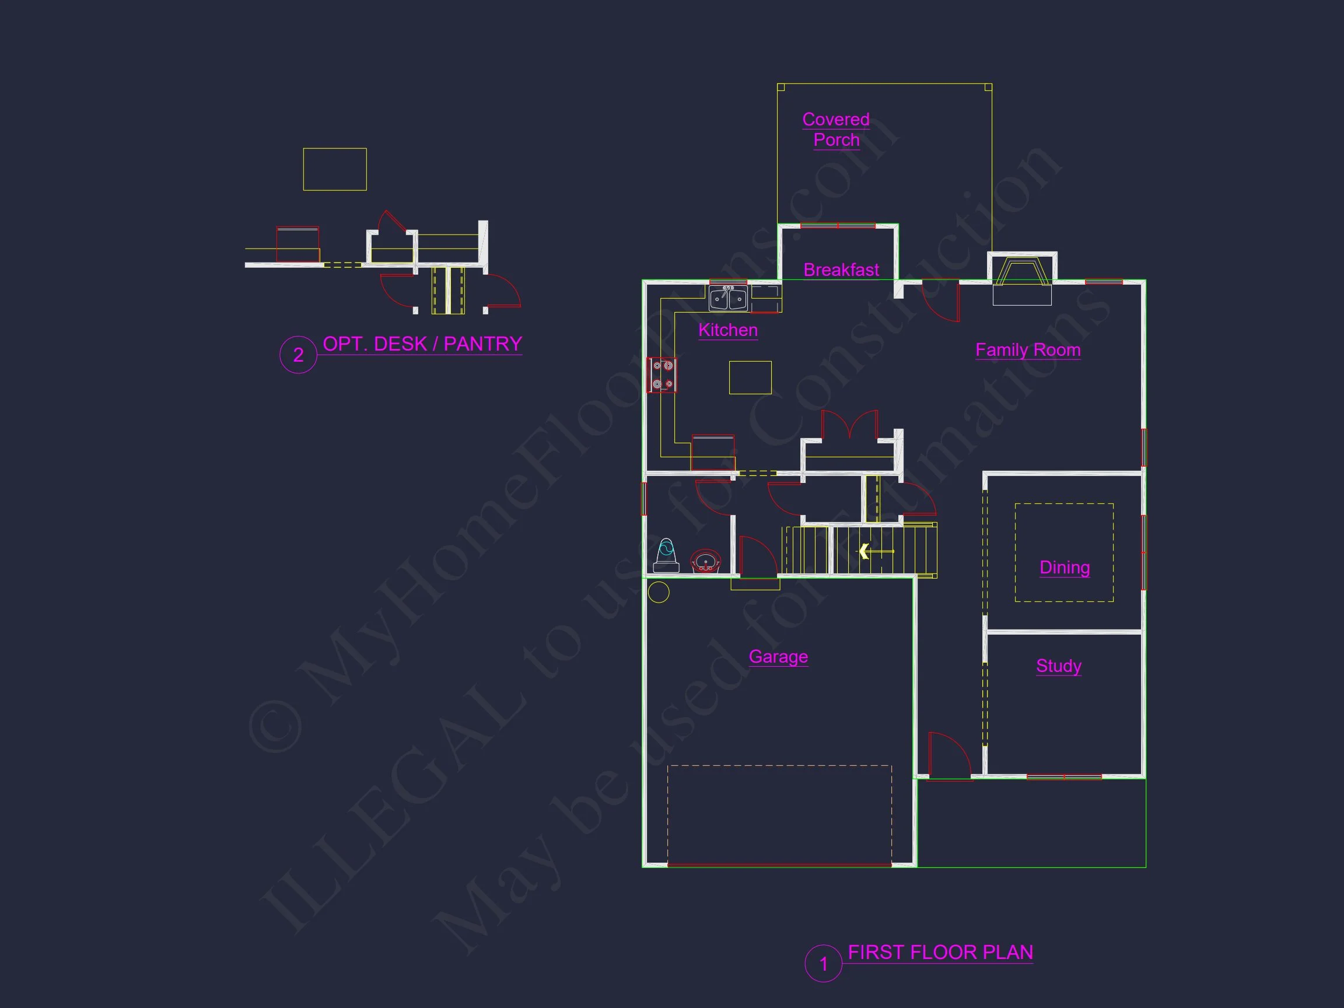
The first floor combines formal layout traditions with open-concept design. The foyer opens to a light-filled family room, dining area, and kitchen ideal for entertaining or daily life.
- Open kitchen layout with central island and walk-in pantry for modern function.
- Formal dining room connected to the kitchen for effortless hosting.
- Living room with fireplace for warmth and cozy gatherings.
- Home office or guest room option on the main level.
Upper Level – Private Family Retreat
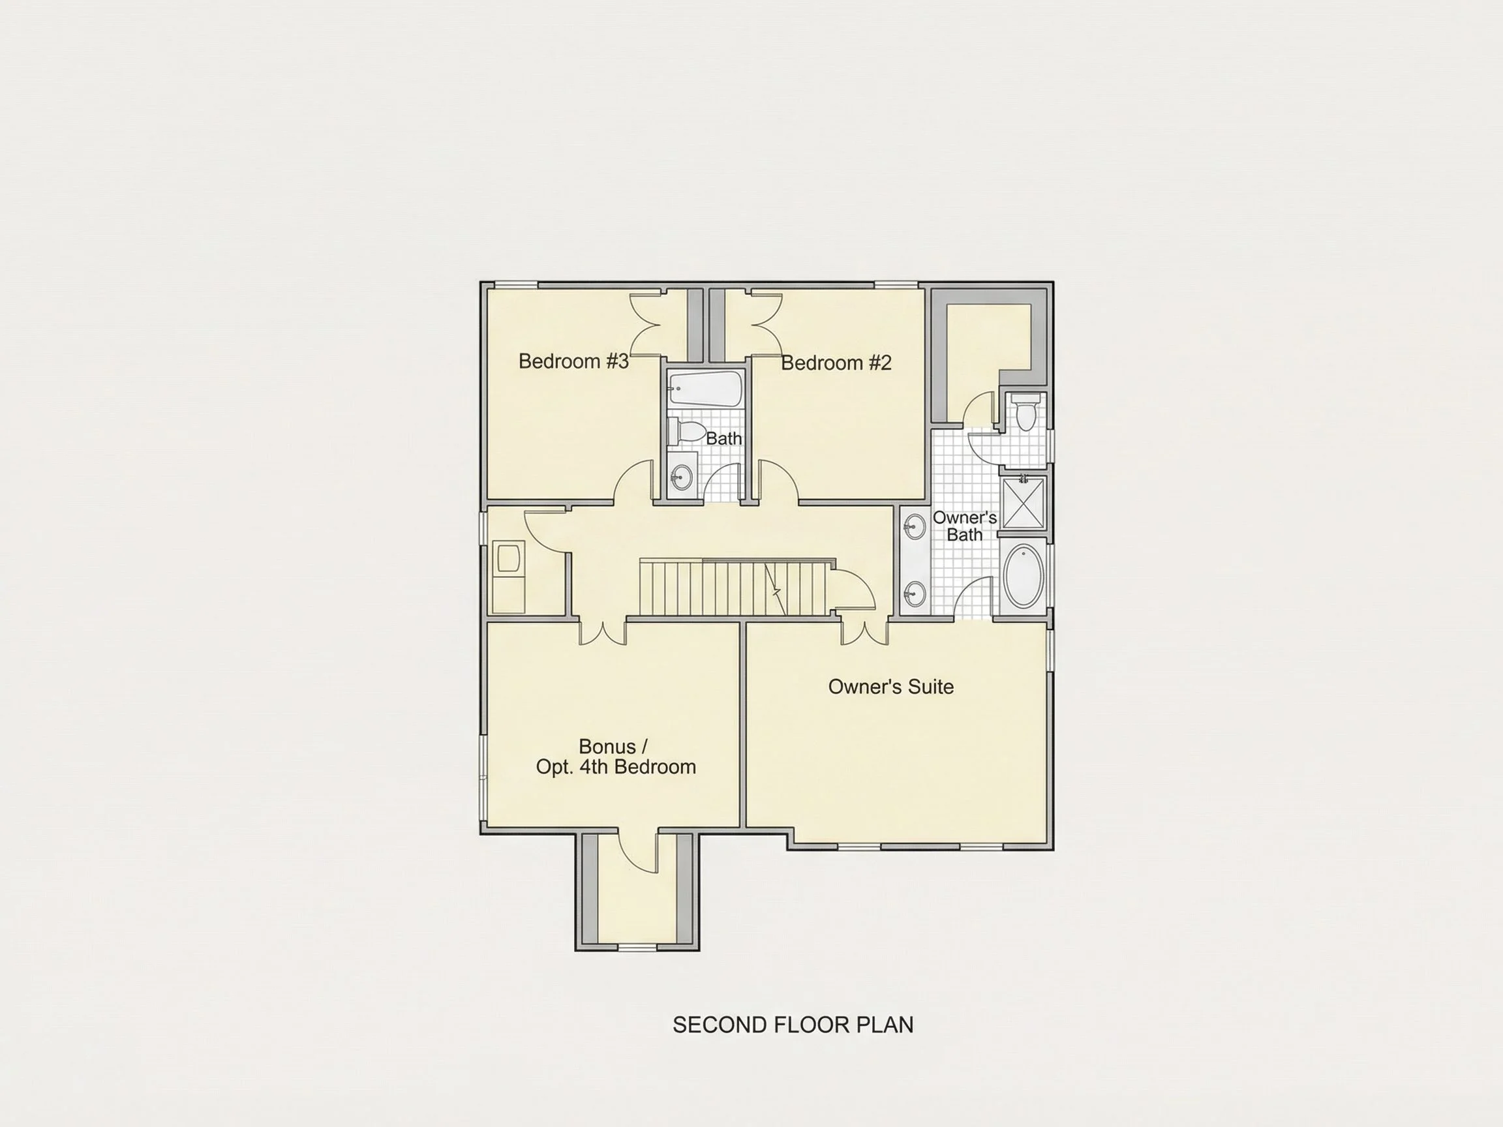
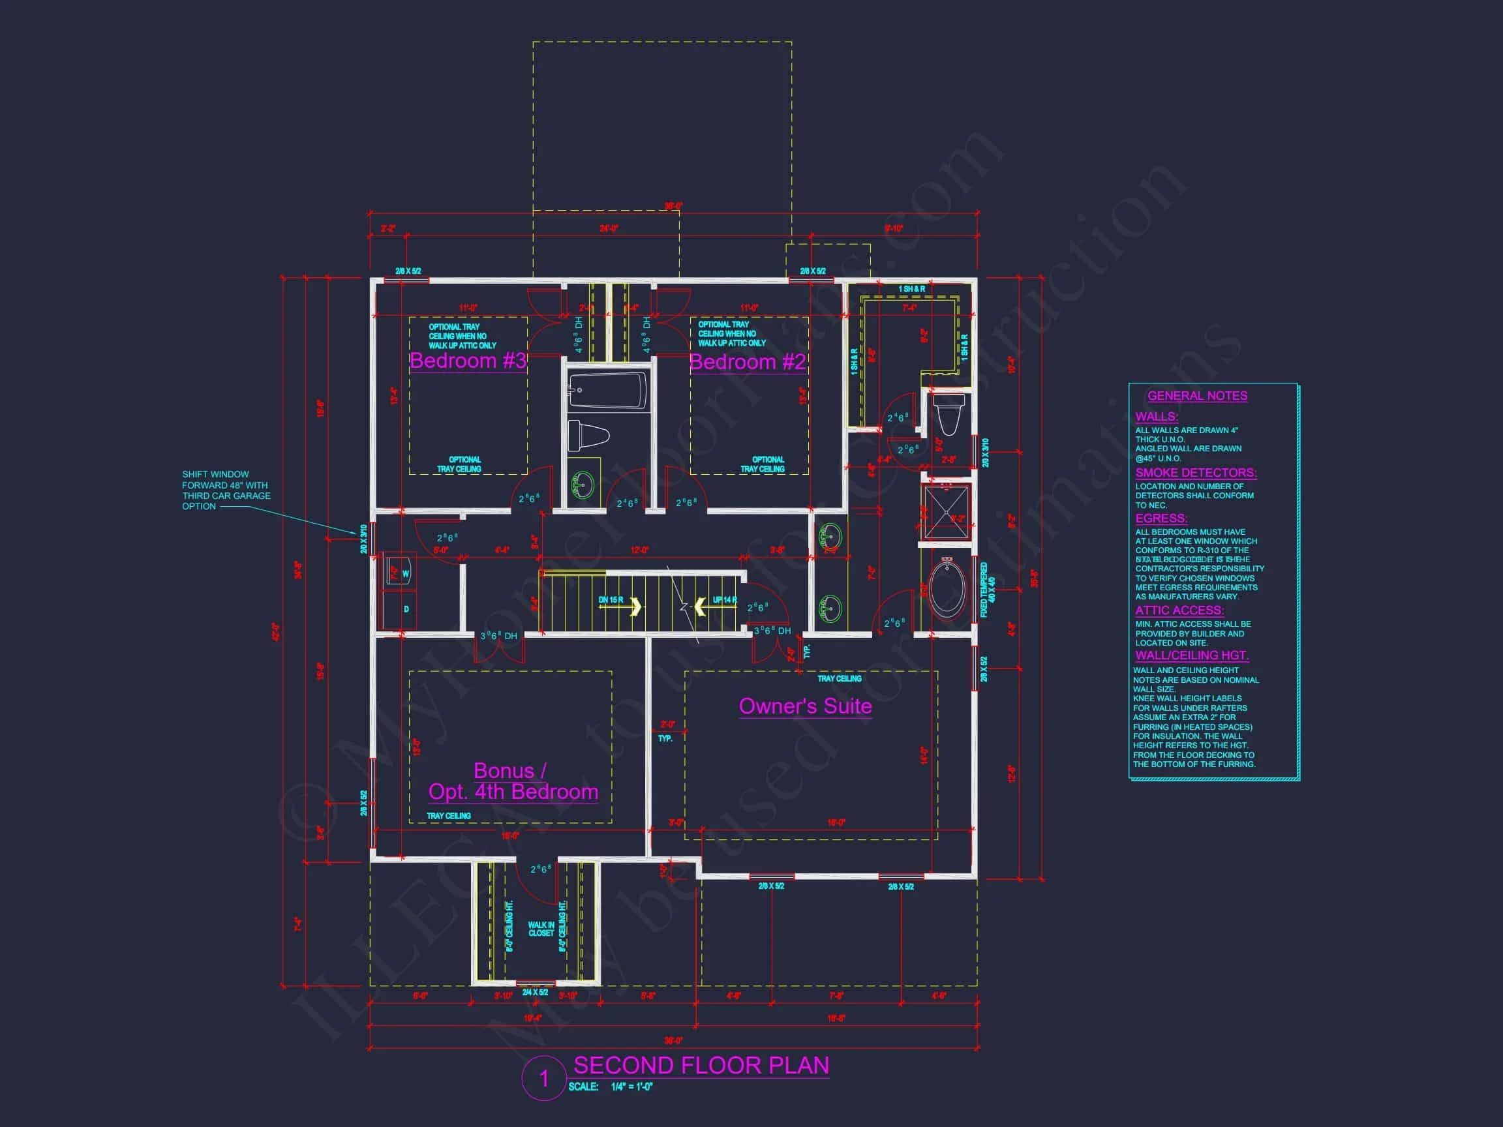
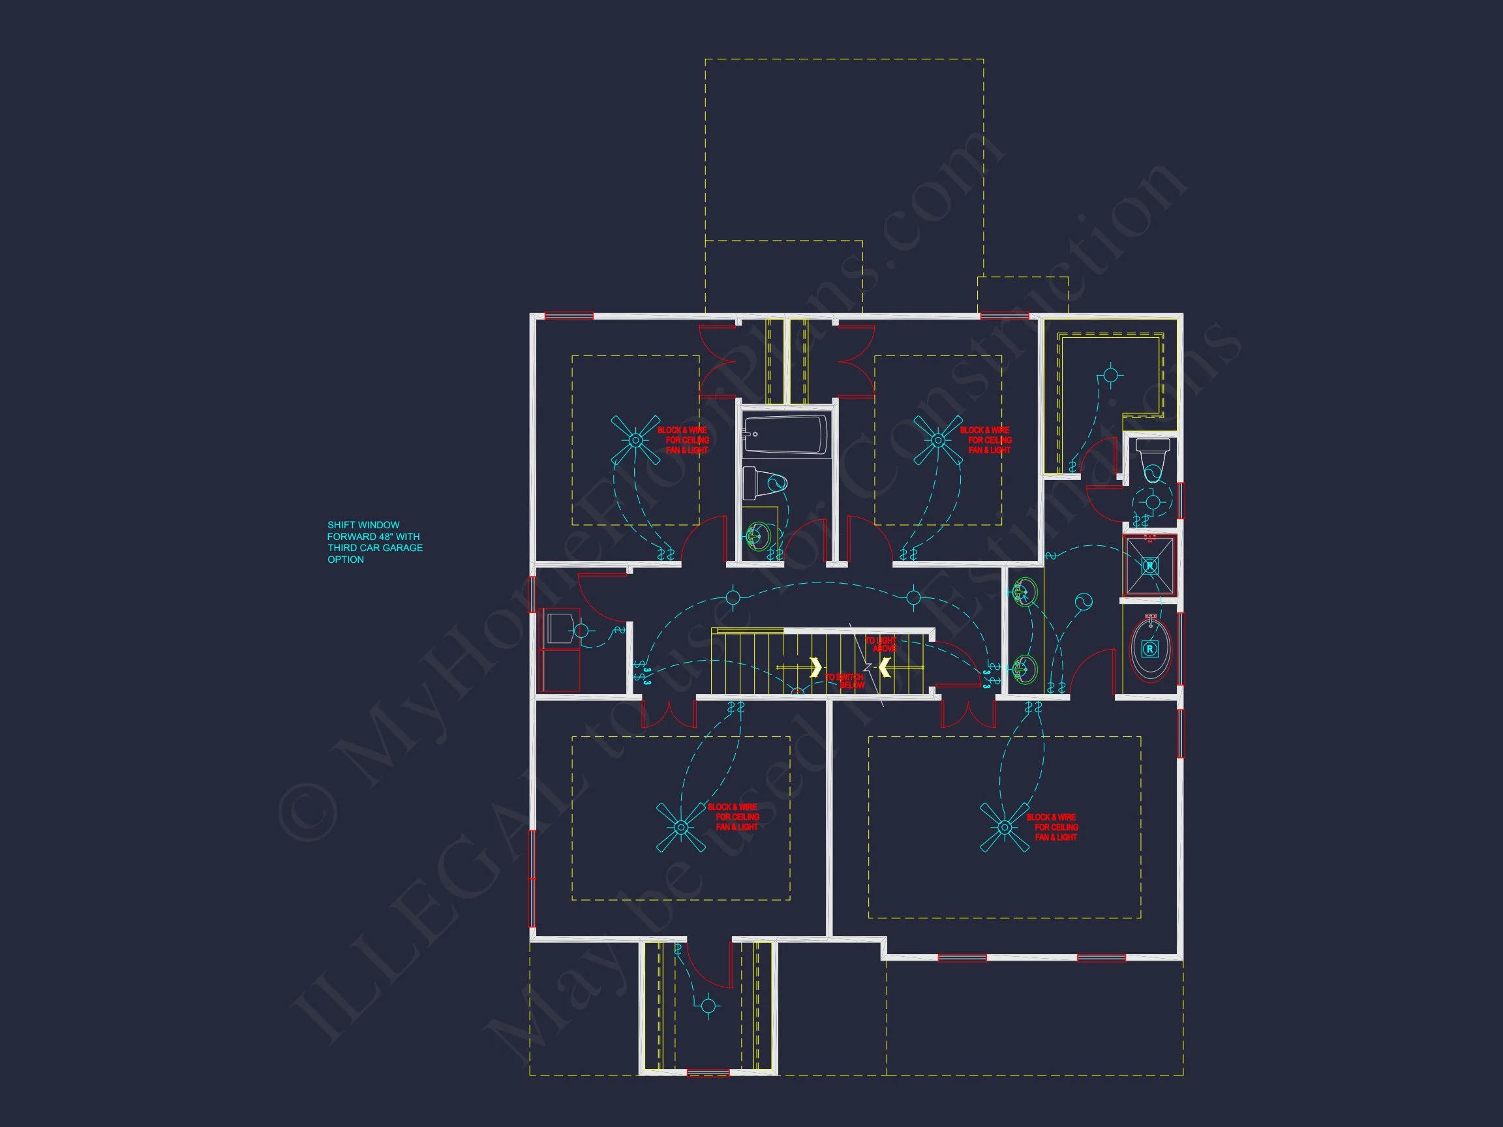
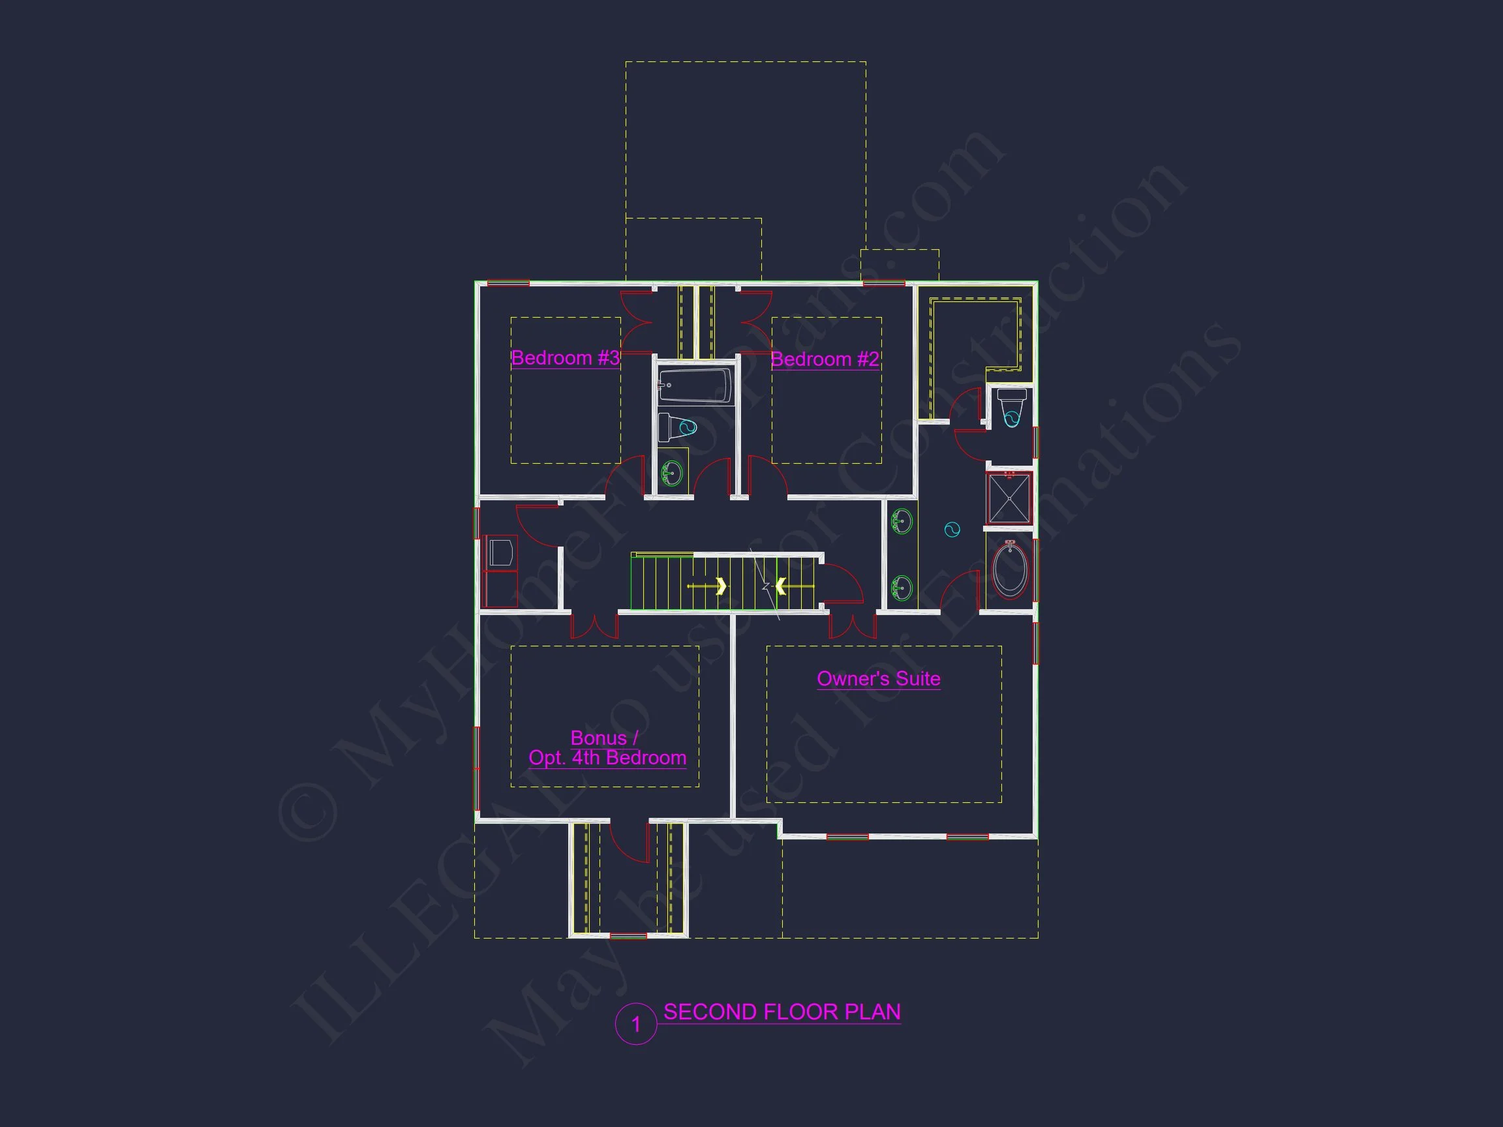
- Four bedrooms with large windows and generous closet space.
- Owner’s suite features a spa-inspired bathroom with soaking tub, dual sinks, and walk-in closet.
- Bonus room can function as a playroom, gym, or fifth bedroom.
- Dedicated laundry area conveniently located on the second floor.
Outdoor Living
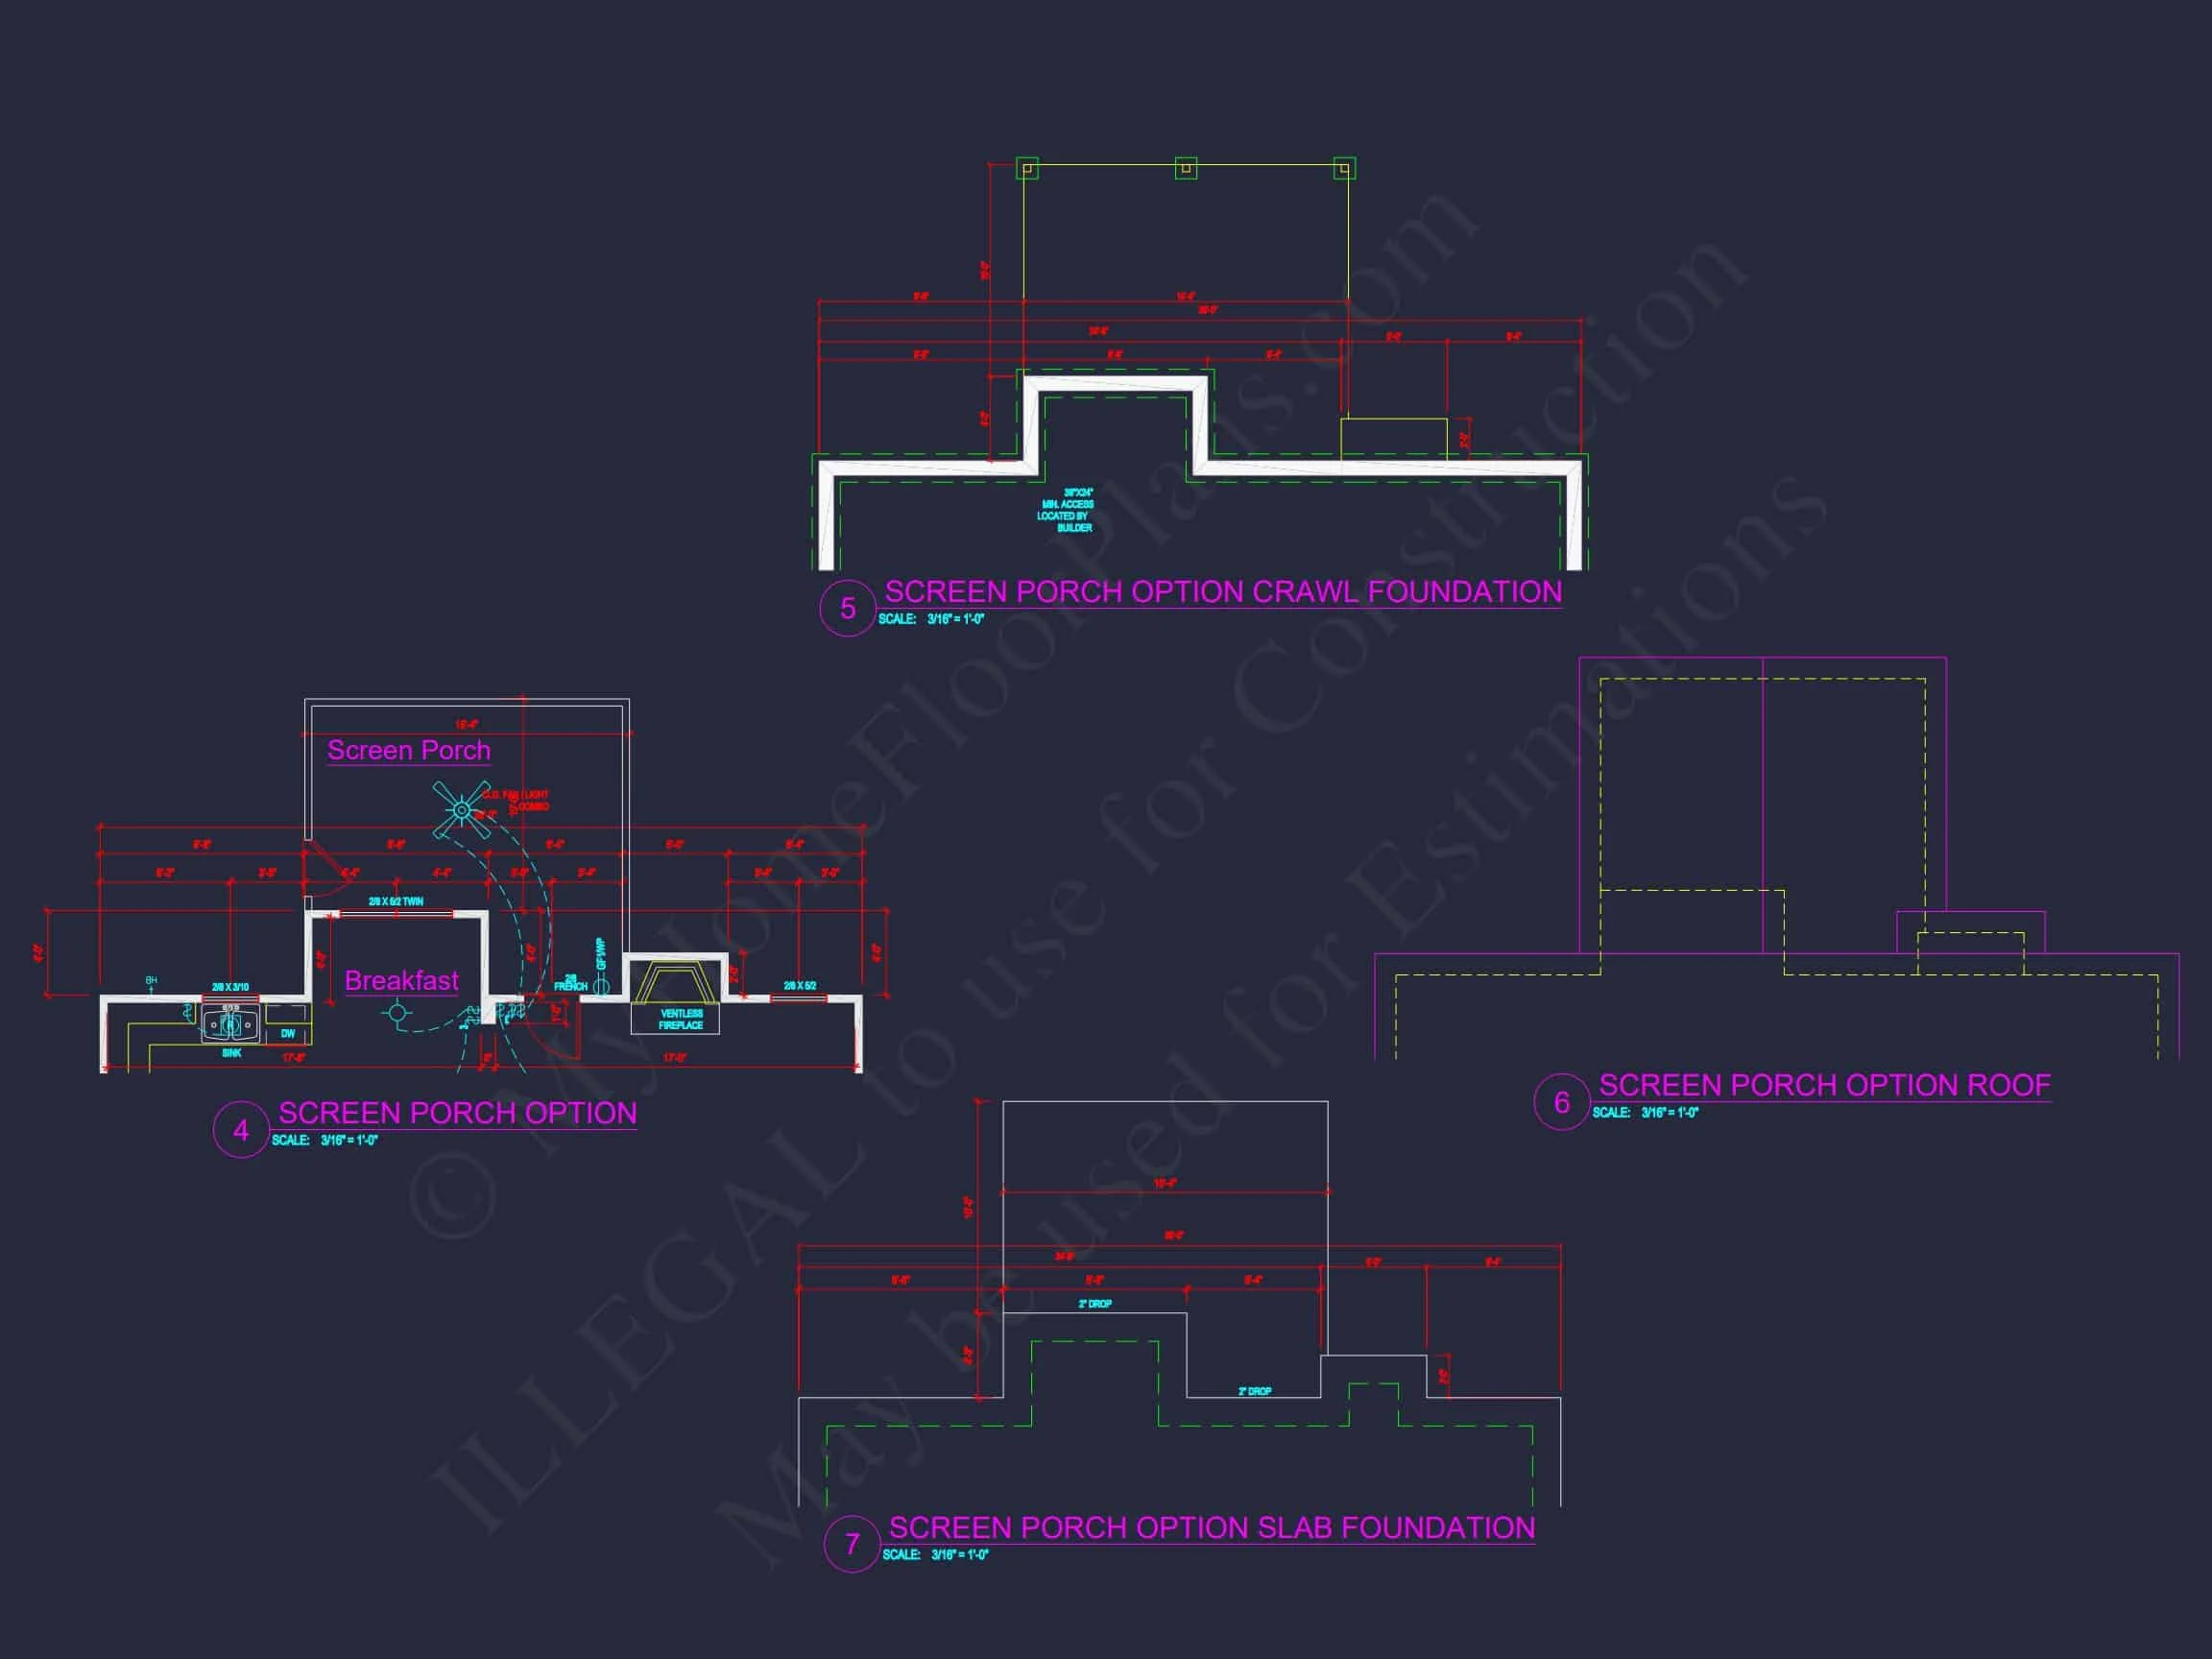
The rear porch extends your living space outdoors, offering shade and privacy. Perfect for dining al fresco or relaxing evenings surrounded by landscaped gardens.
Architectural Style Overview
This home merges Traditional Colonial architecture—defined by order, symmetry, and proportion—with New American design sensibilities for flexible interiors and practical family flow. It’s ideal for those who appreciate timeless aesthetics enhanced by 21st-century amenities. Learn more about the Colonial influence in modern design on ArchDaily.
Plan Highlights
- Heated Area: 2,450 sq. ft.
- Bedrooms: 4
- Bathrooms: 3
- Garage: 2-car, attached.
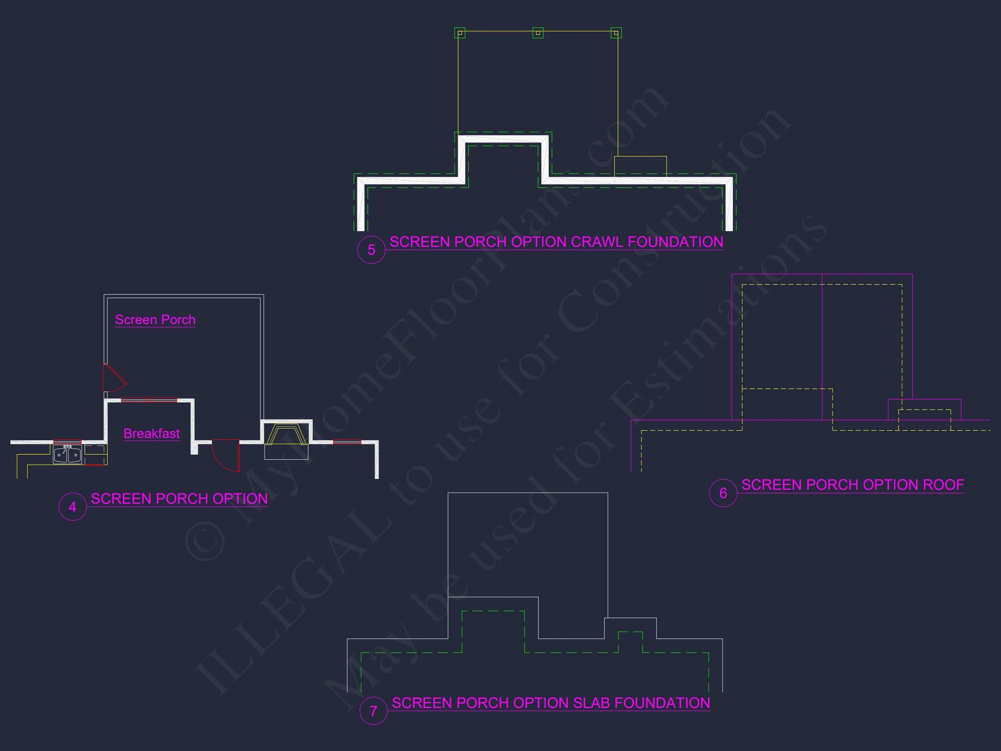
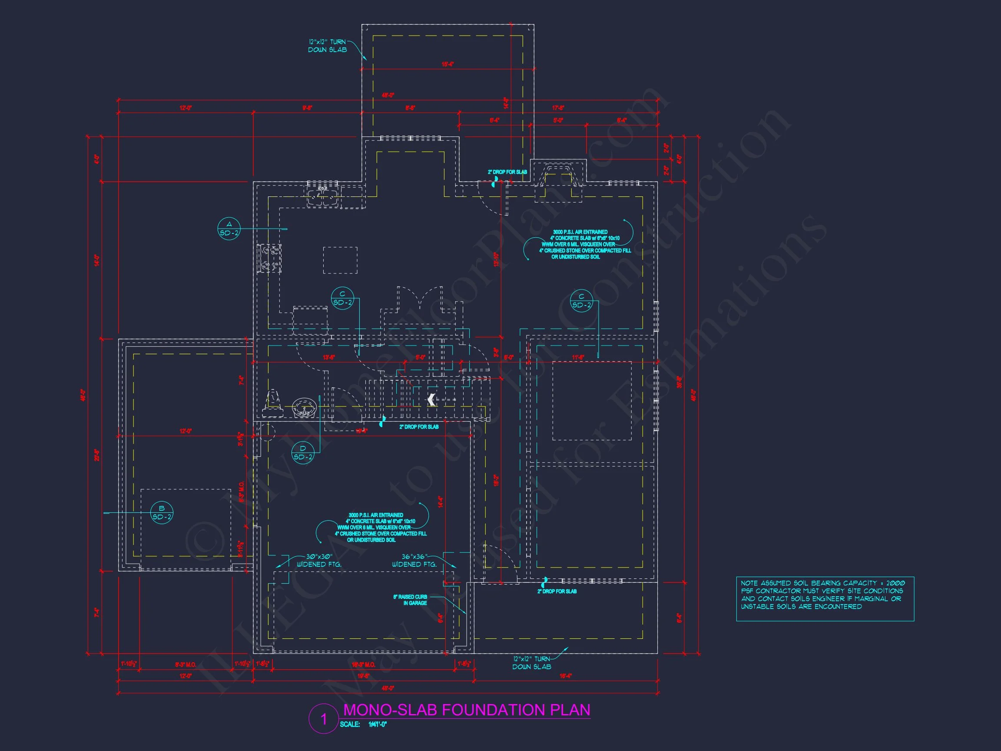
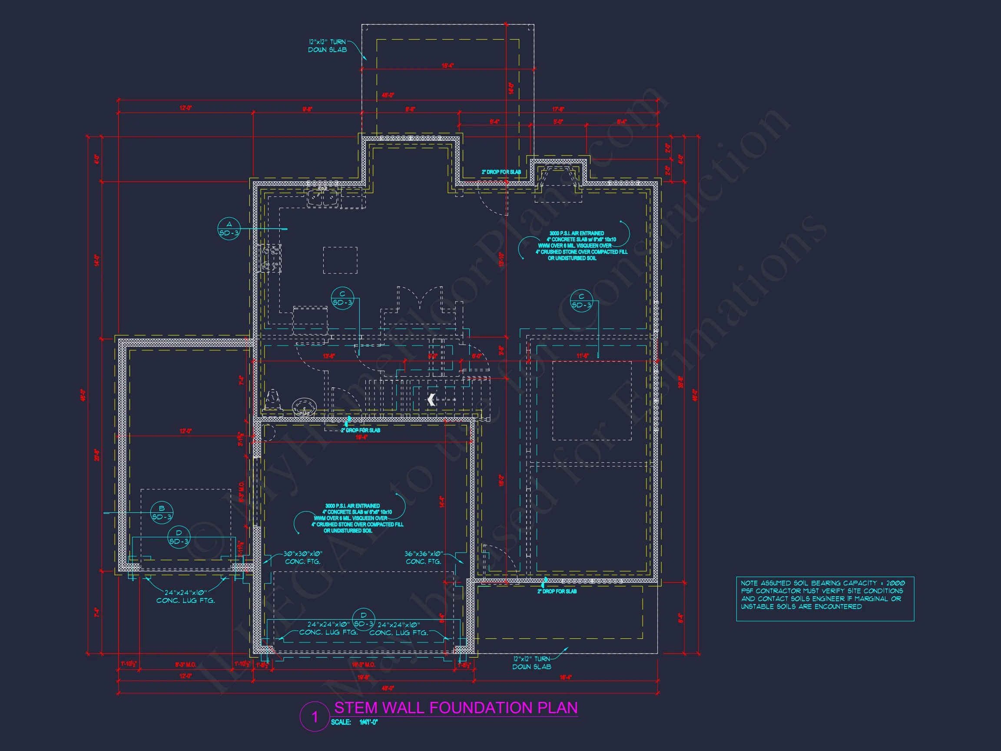
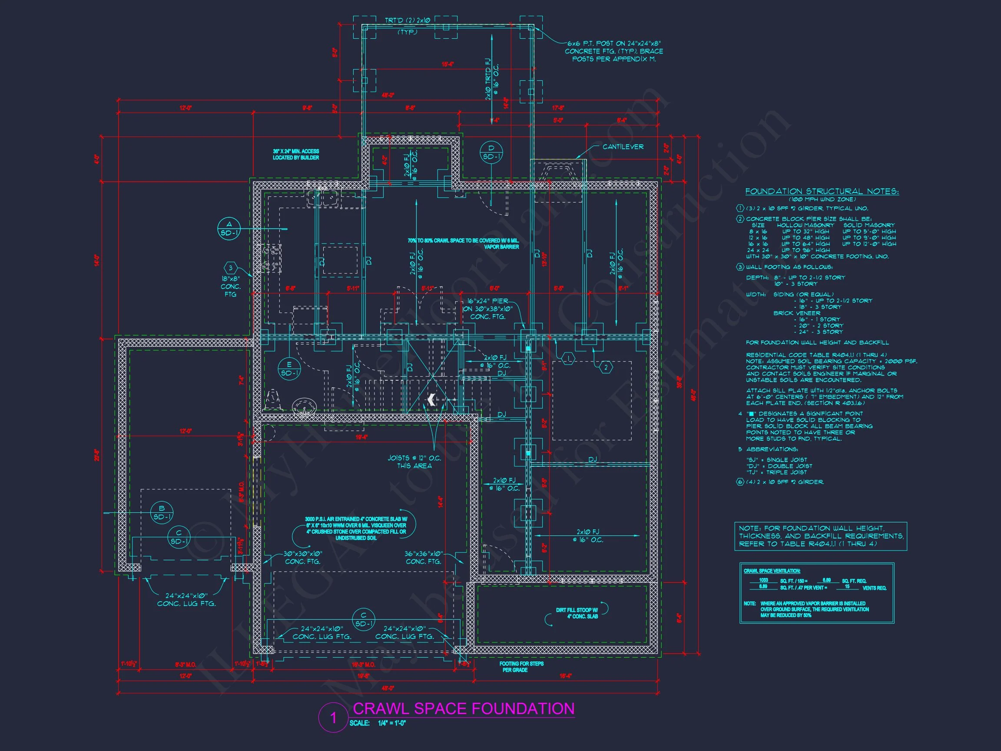
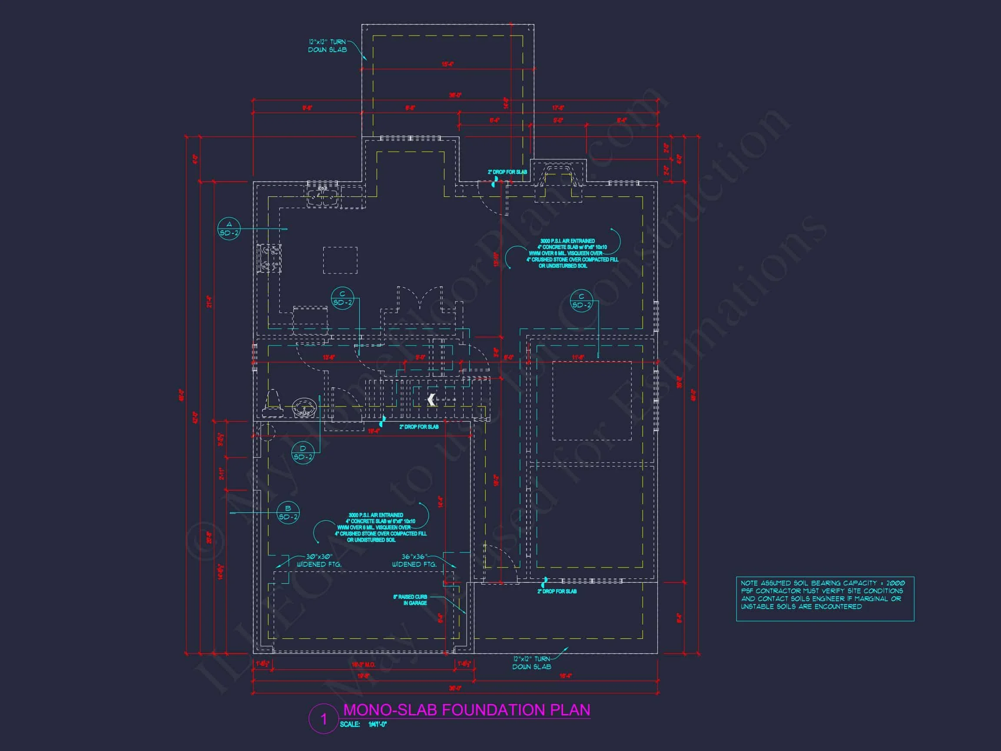
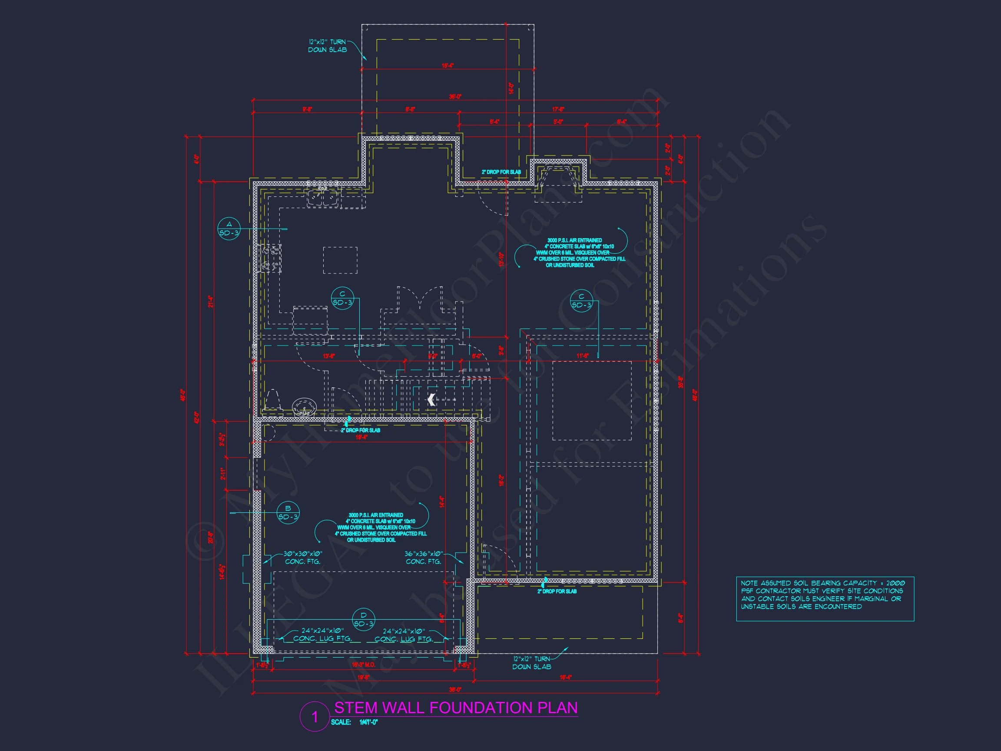
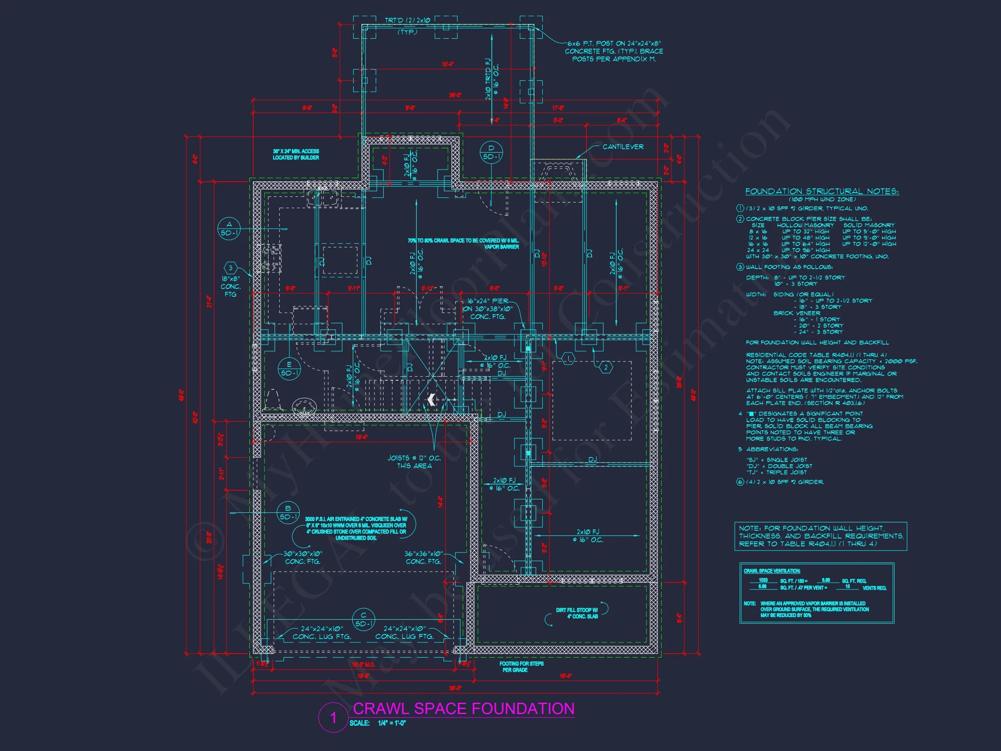
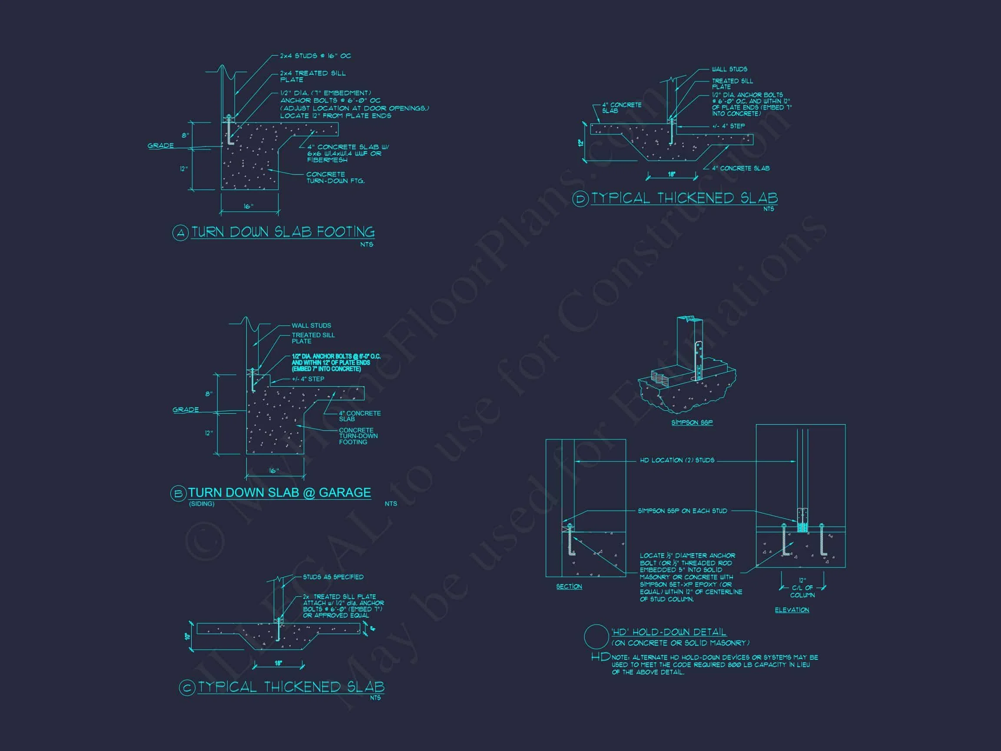
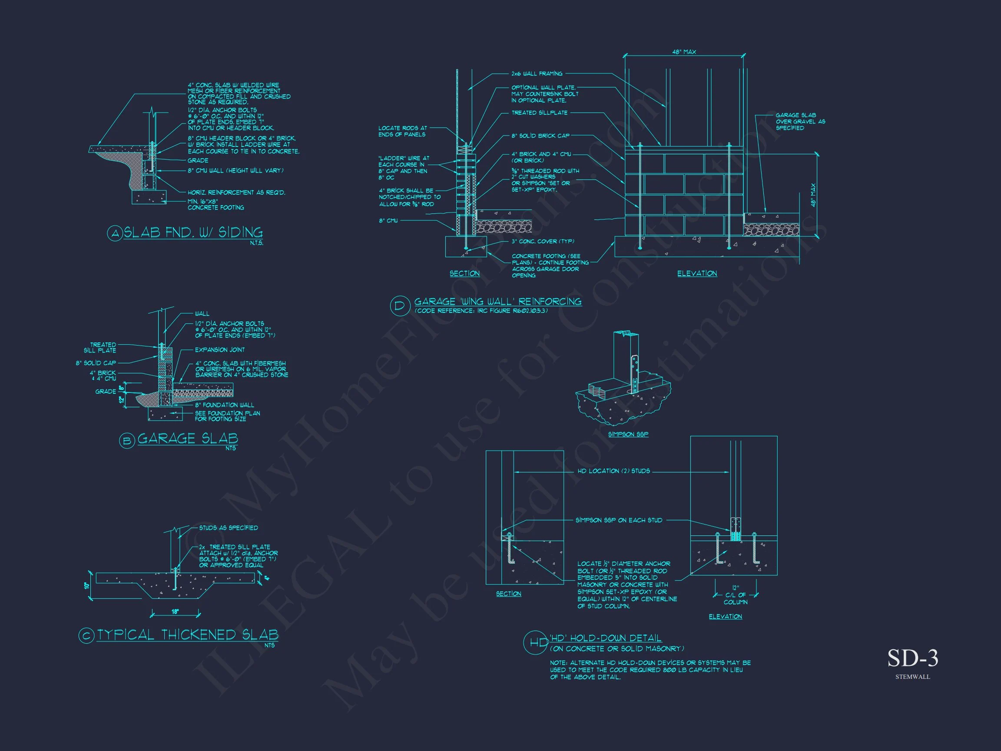
- Foundation Options: Slab, crawlspace, or basement.
- Bonus Room: Yes—convertible into bedroom or media room.
Included with Every Plan
- CAD + PDF Files: Full editable and printable blueprints.
- Unlimited Build License: Construct your home as many times as you wish.
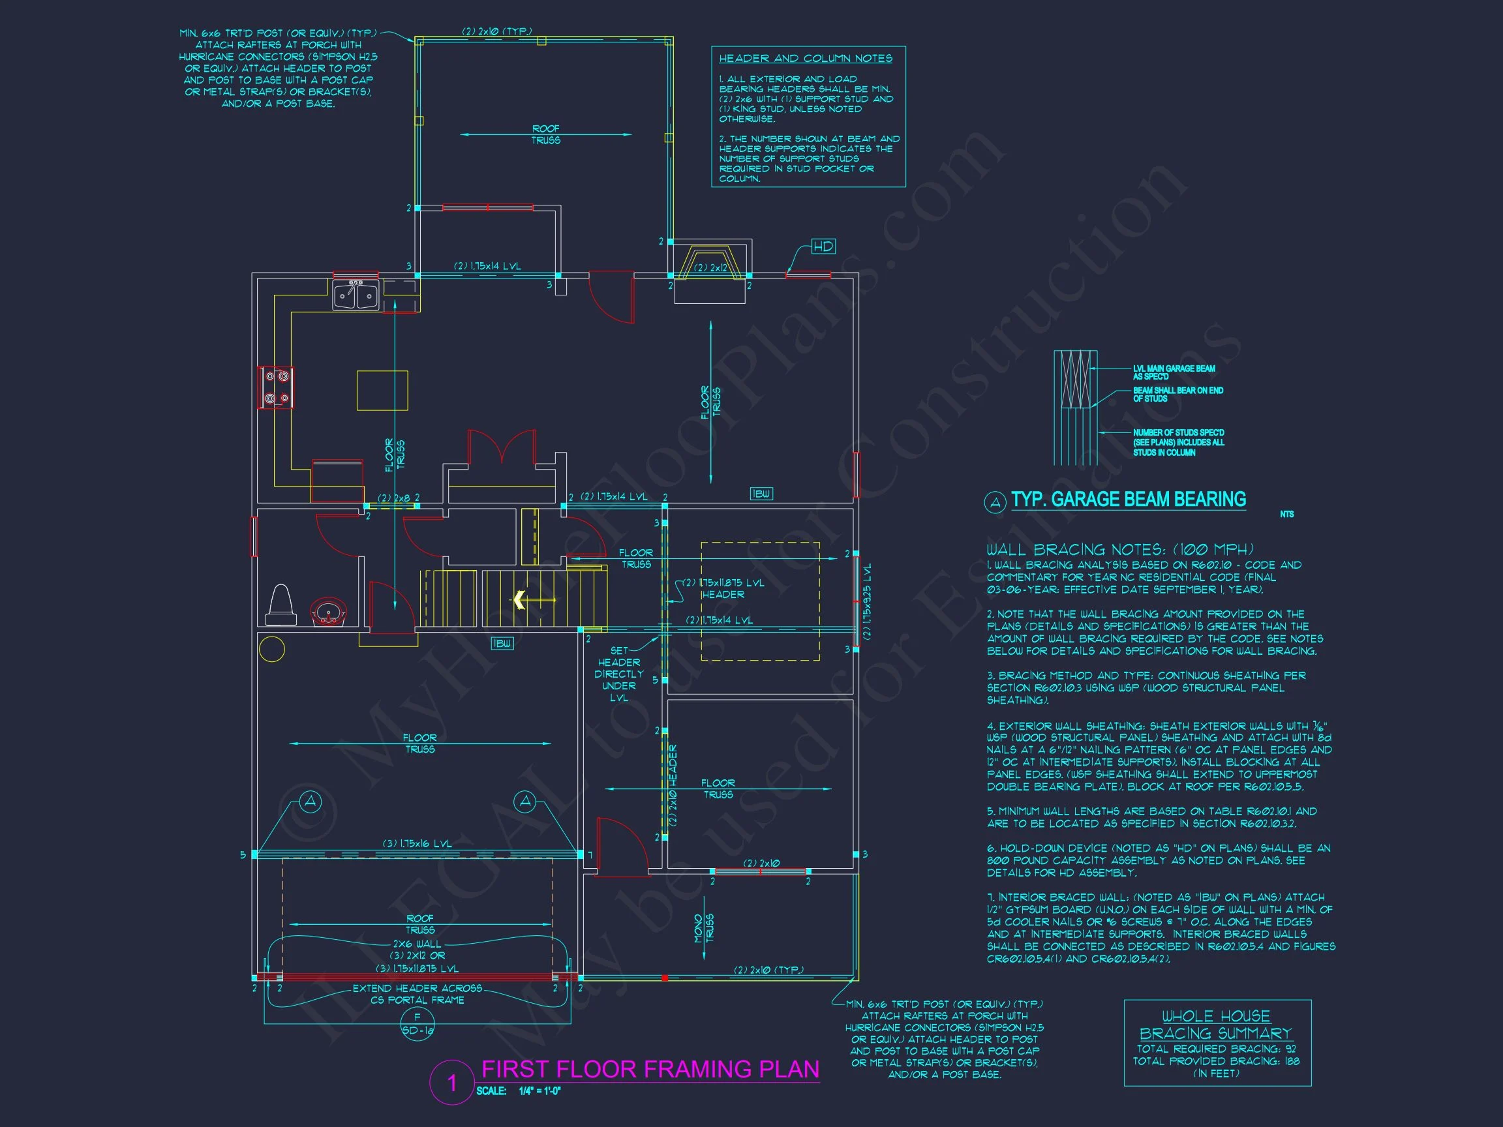
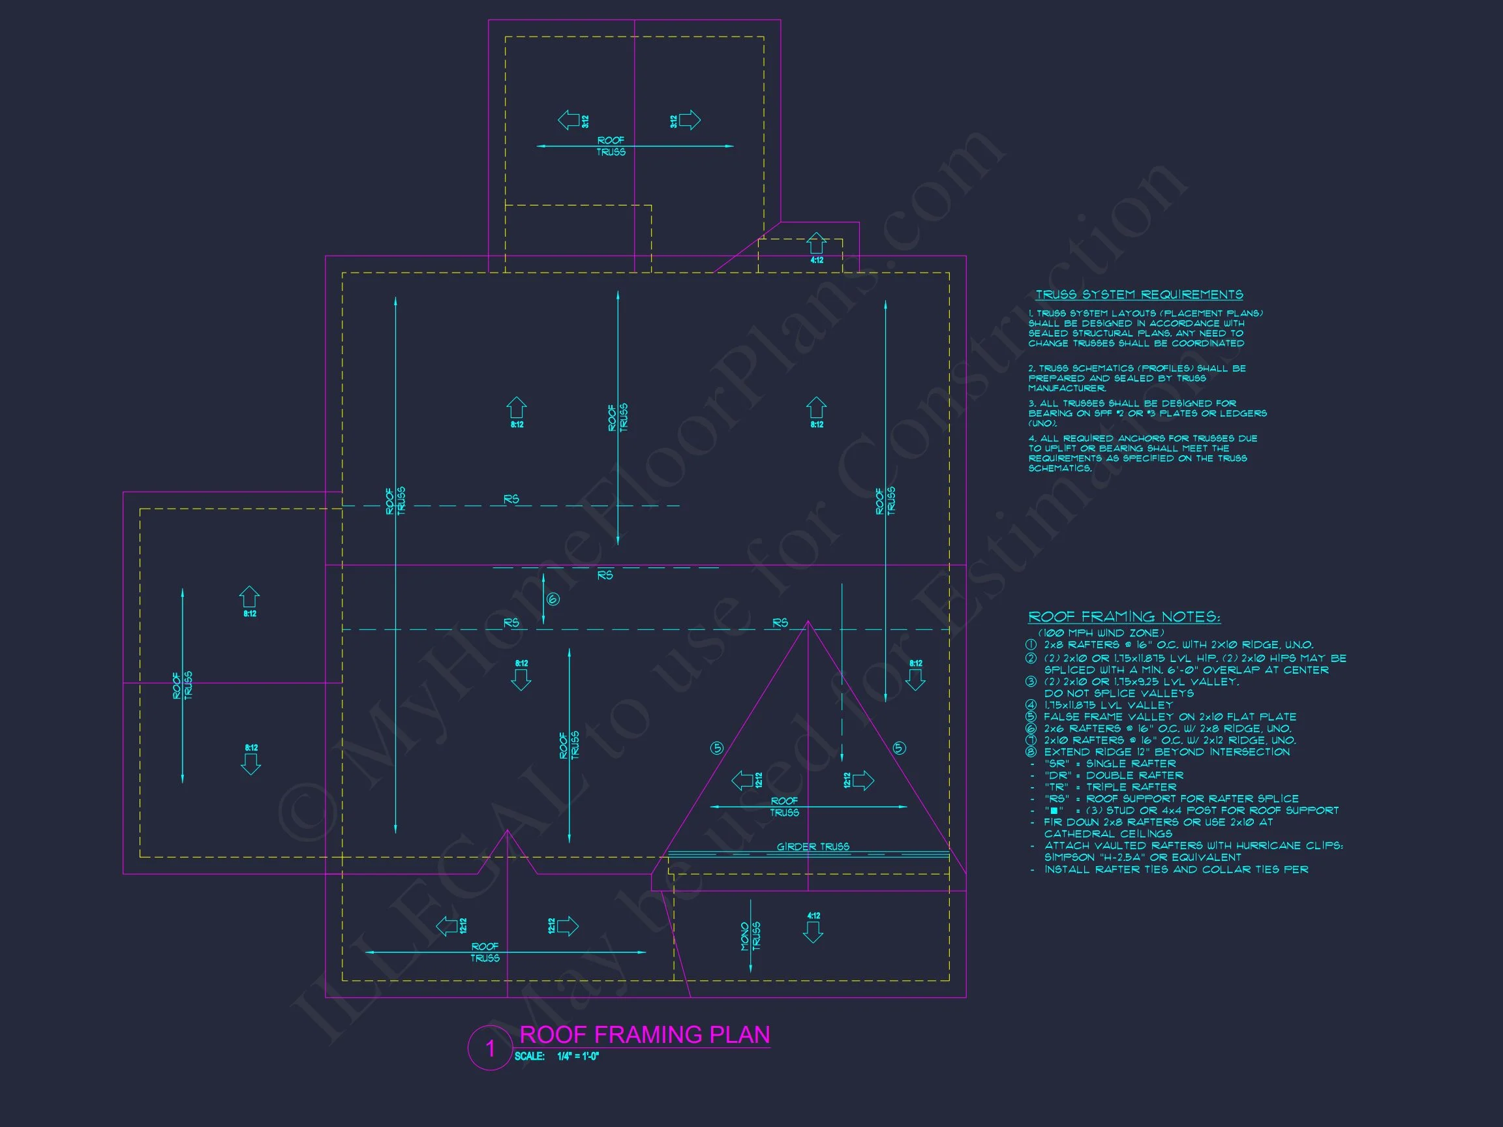
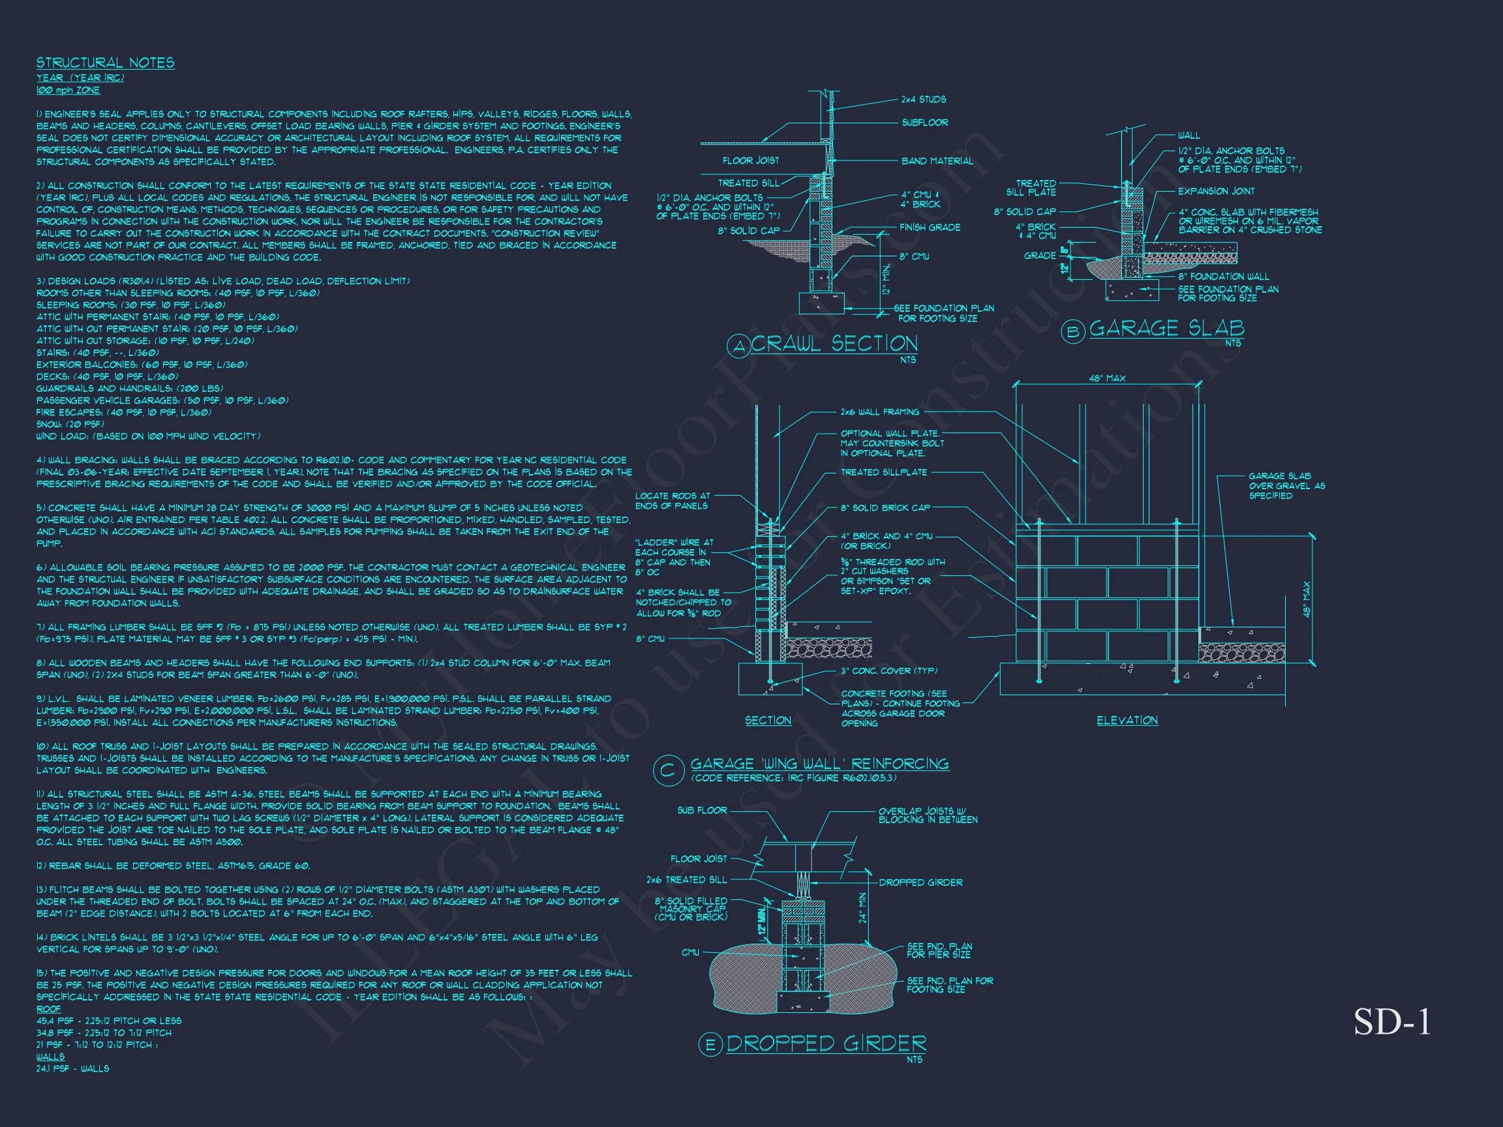
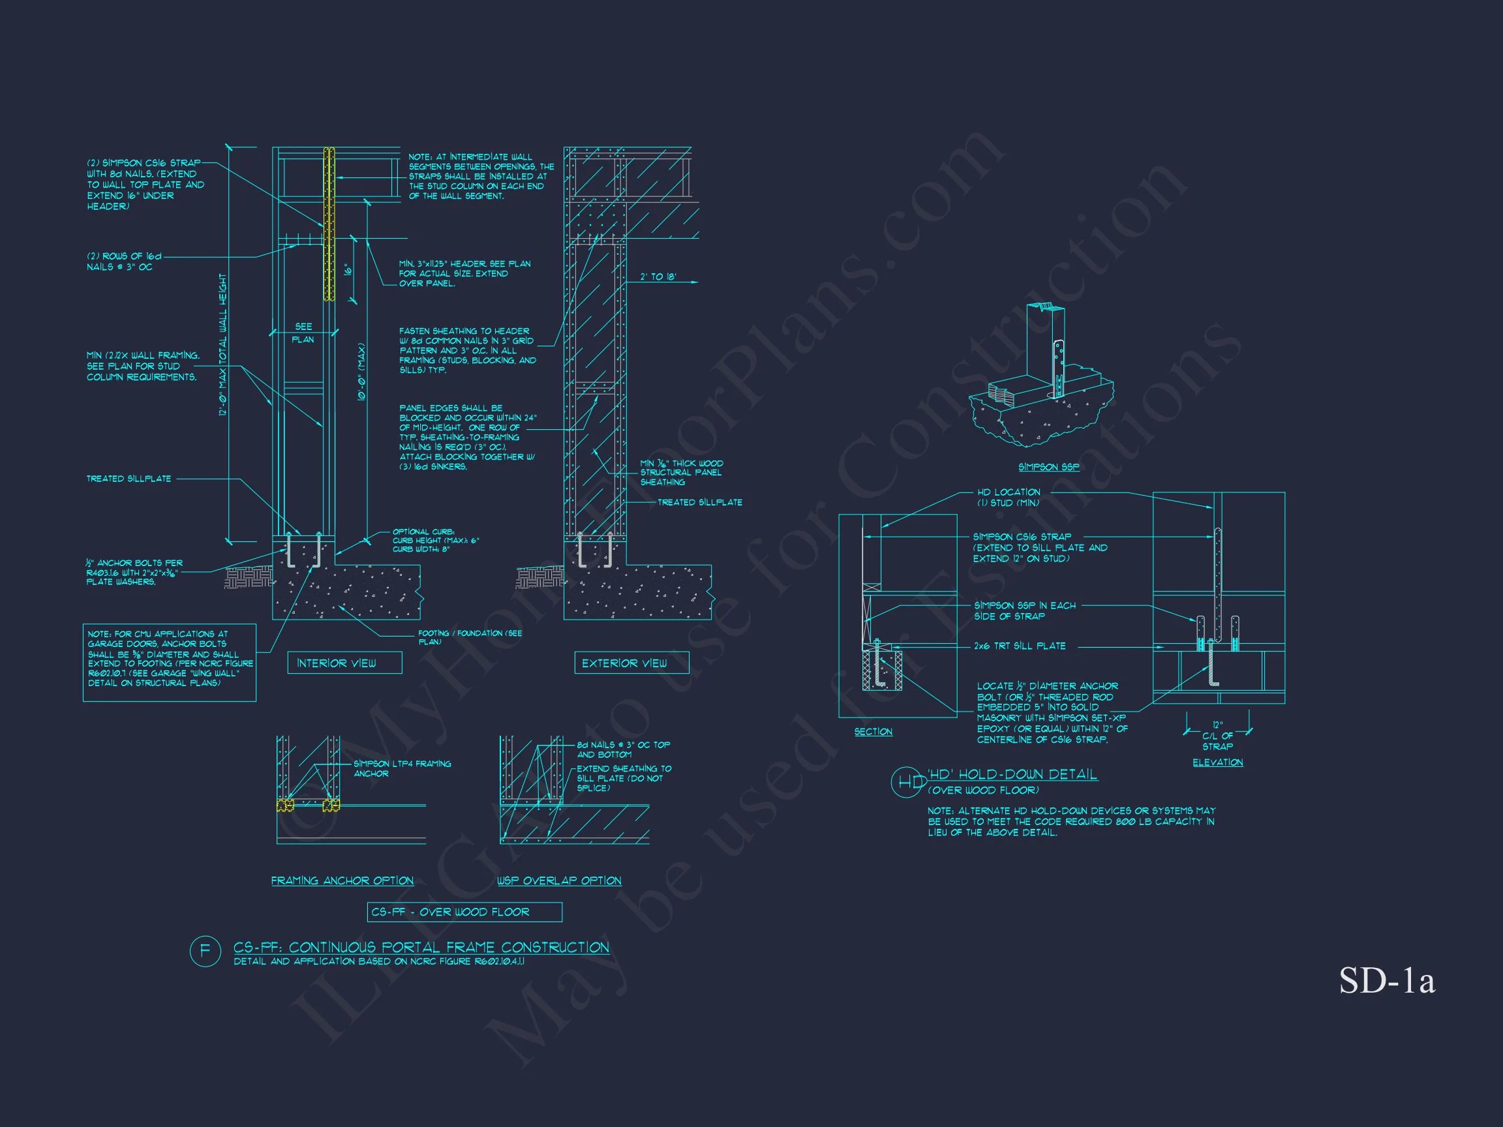
- Structural Engineering Included: Professionally reviewed and stamped for compliance.
- Free Modifications Estimate: Adjust layouts, materials, or dimensions affordably.
- Energy-Efficient Design: Balanced insulation, natural light, and cross-ventilation.
Customization Options
- Optional side-entry garage for flexible lot placement.
- Upgrade to metal or architectural shingles for long-term durability.
- Interior layout modifications available to fit your lifestyle.
Similar Collections You’ll Love
- Traditional House Plans
- Colonial House Plans
- Plans with Bonus Rooms
- Plans with Covered Front Porches
FAQs
Can this plan fit a narrow lot? Yes, its efficient footprint and side-entry garage option make it adaptable for varied lot sizes.
Does this include CAD and PDF files? Absolutely—every purchase includes editable CAD and printable PDF formats.
Are modifications possible? Yes, our design team offers flexible modifications to suit your needs.
Is the exterior customizable? You can choose alternate materials such as brick or fiber-cement siding while maintaining Colonial character.
Bring Your Dream Colonial Home to Life
Discover the charm of a home that balances heritage with innovation. Whether you value architectural tradition or efficient layouts, this plan delivers both. Visit MyHomeFloorPlans.com today to explore design options and start building your dream home.