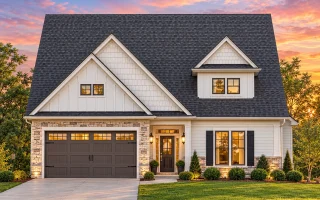
Plan 15-1273 – Rosebush | Modern Farmhouse – 4-Bed, 3.5-Bath, 2,974 SF
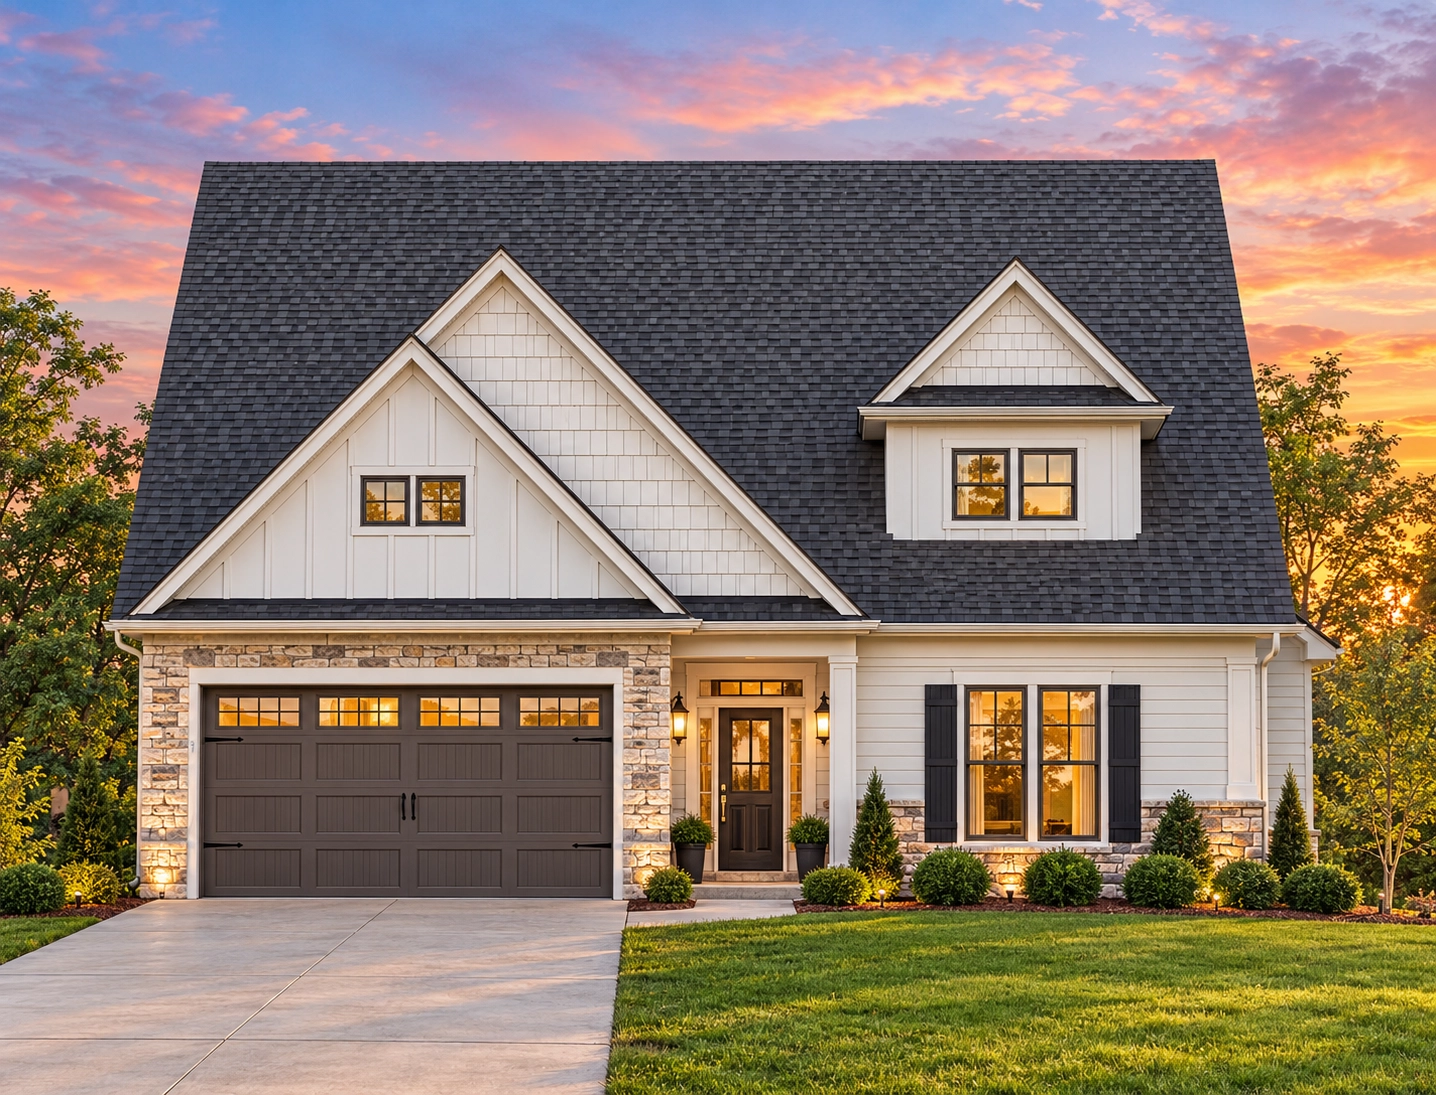
Modern Farmhouse and Cottage house plan with board and batten siding exterior • 4 bed • 3.5 bath • 2,974 SF. Open living, attached garage, covered entry. Includes CAD+PDF + unlimited build license.
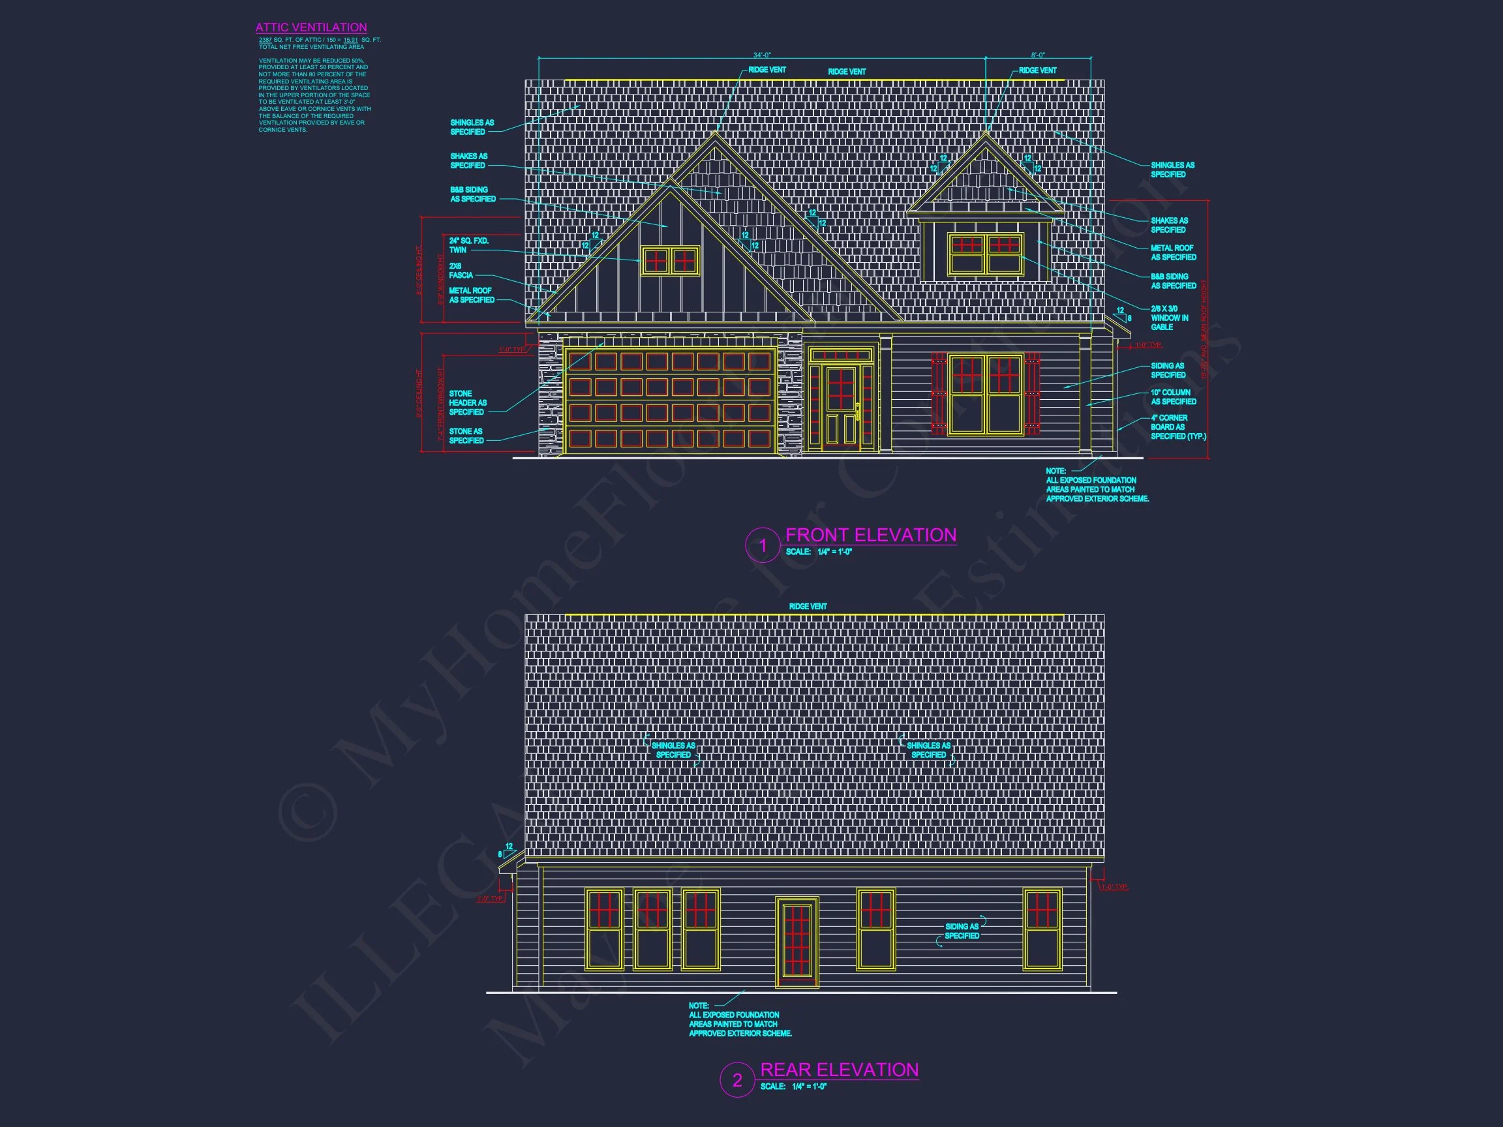
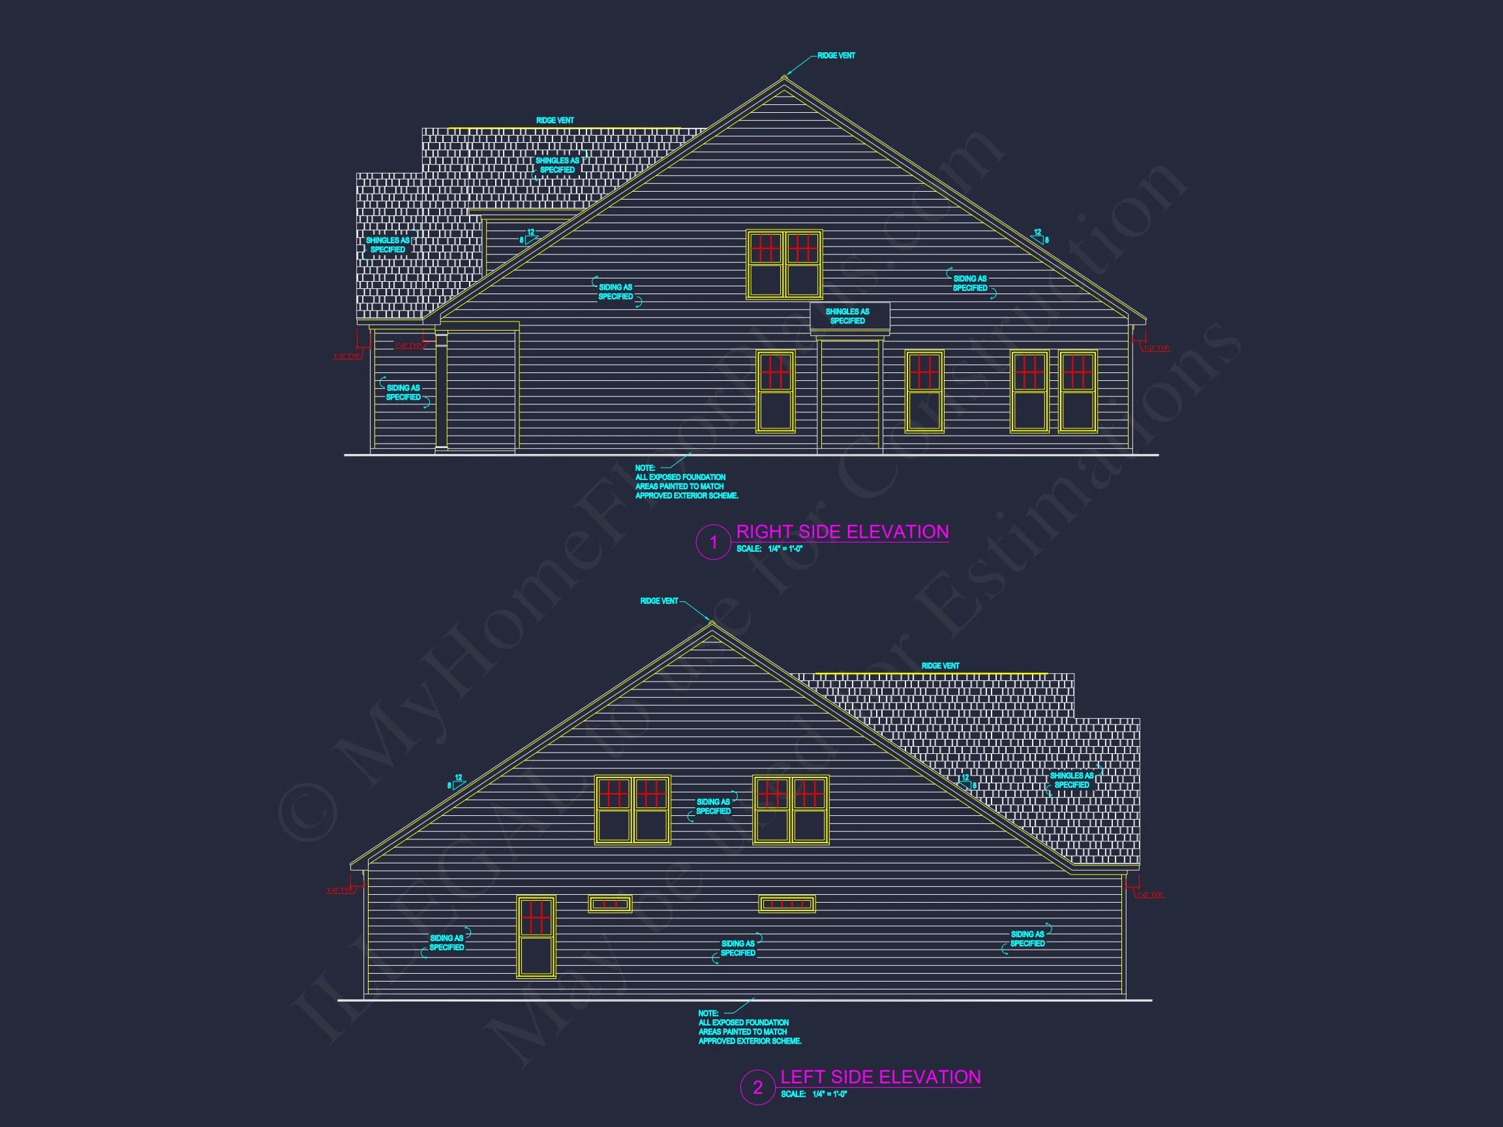
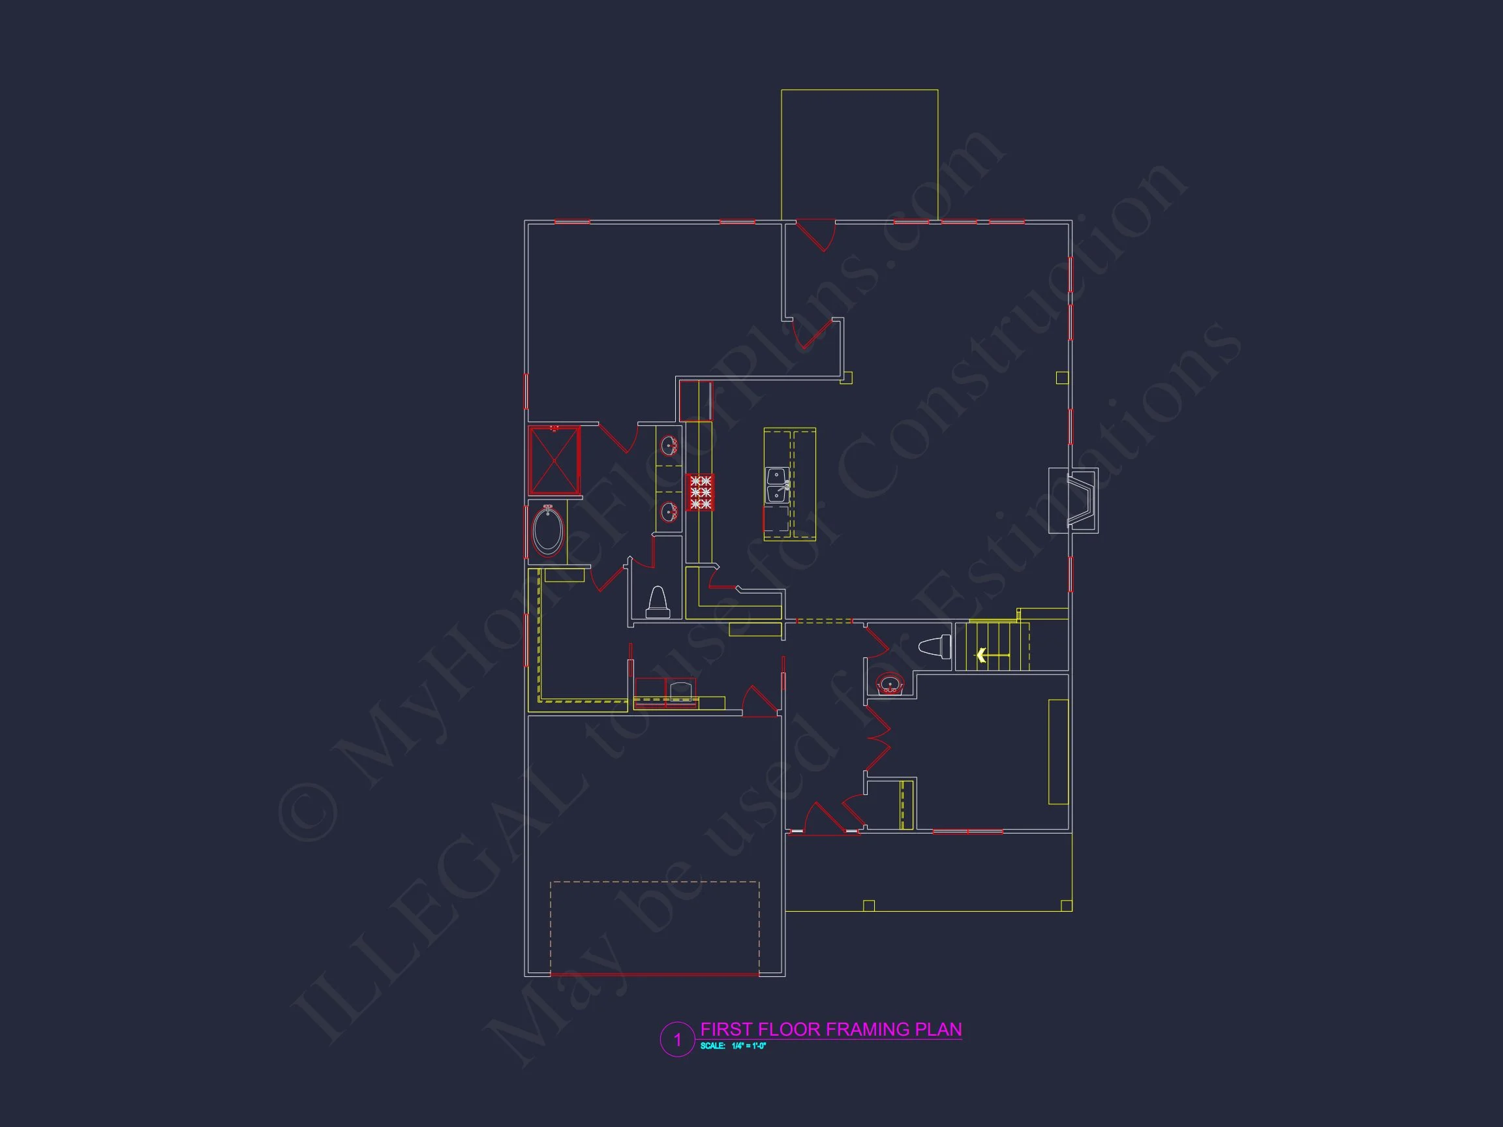
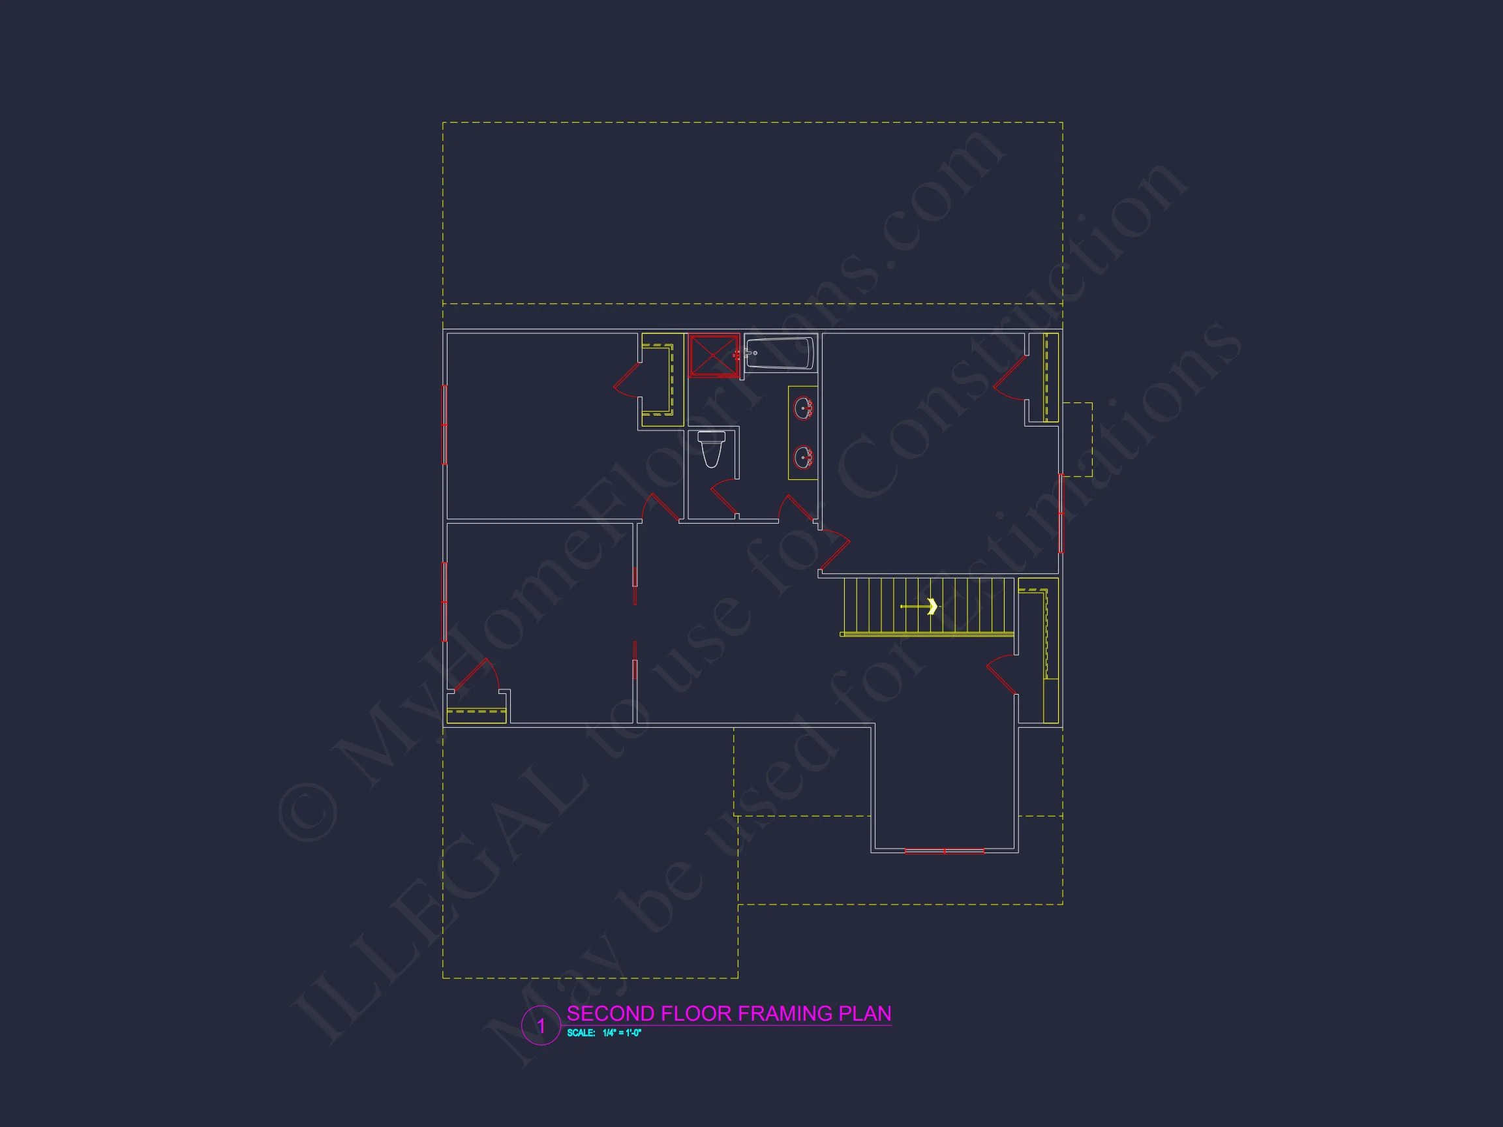
Original price was: $1,733.$1,238Current price is: $1,238.
999 in stock
* Please verify all details with the actual plan, as the plan takes precedence over the information shown below.
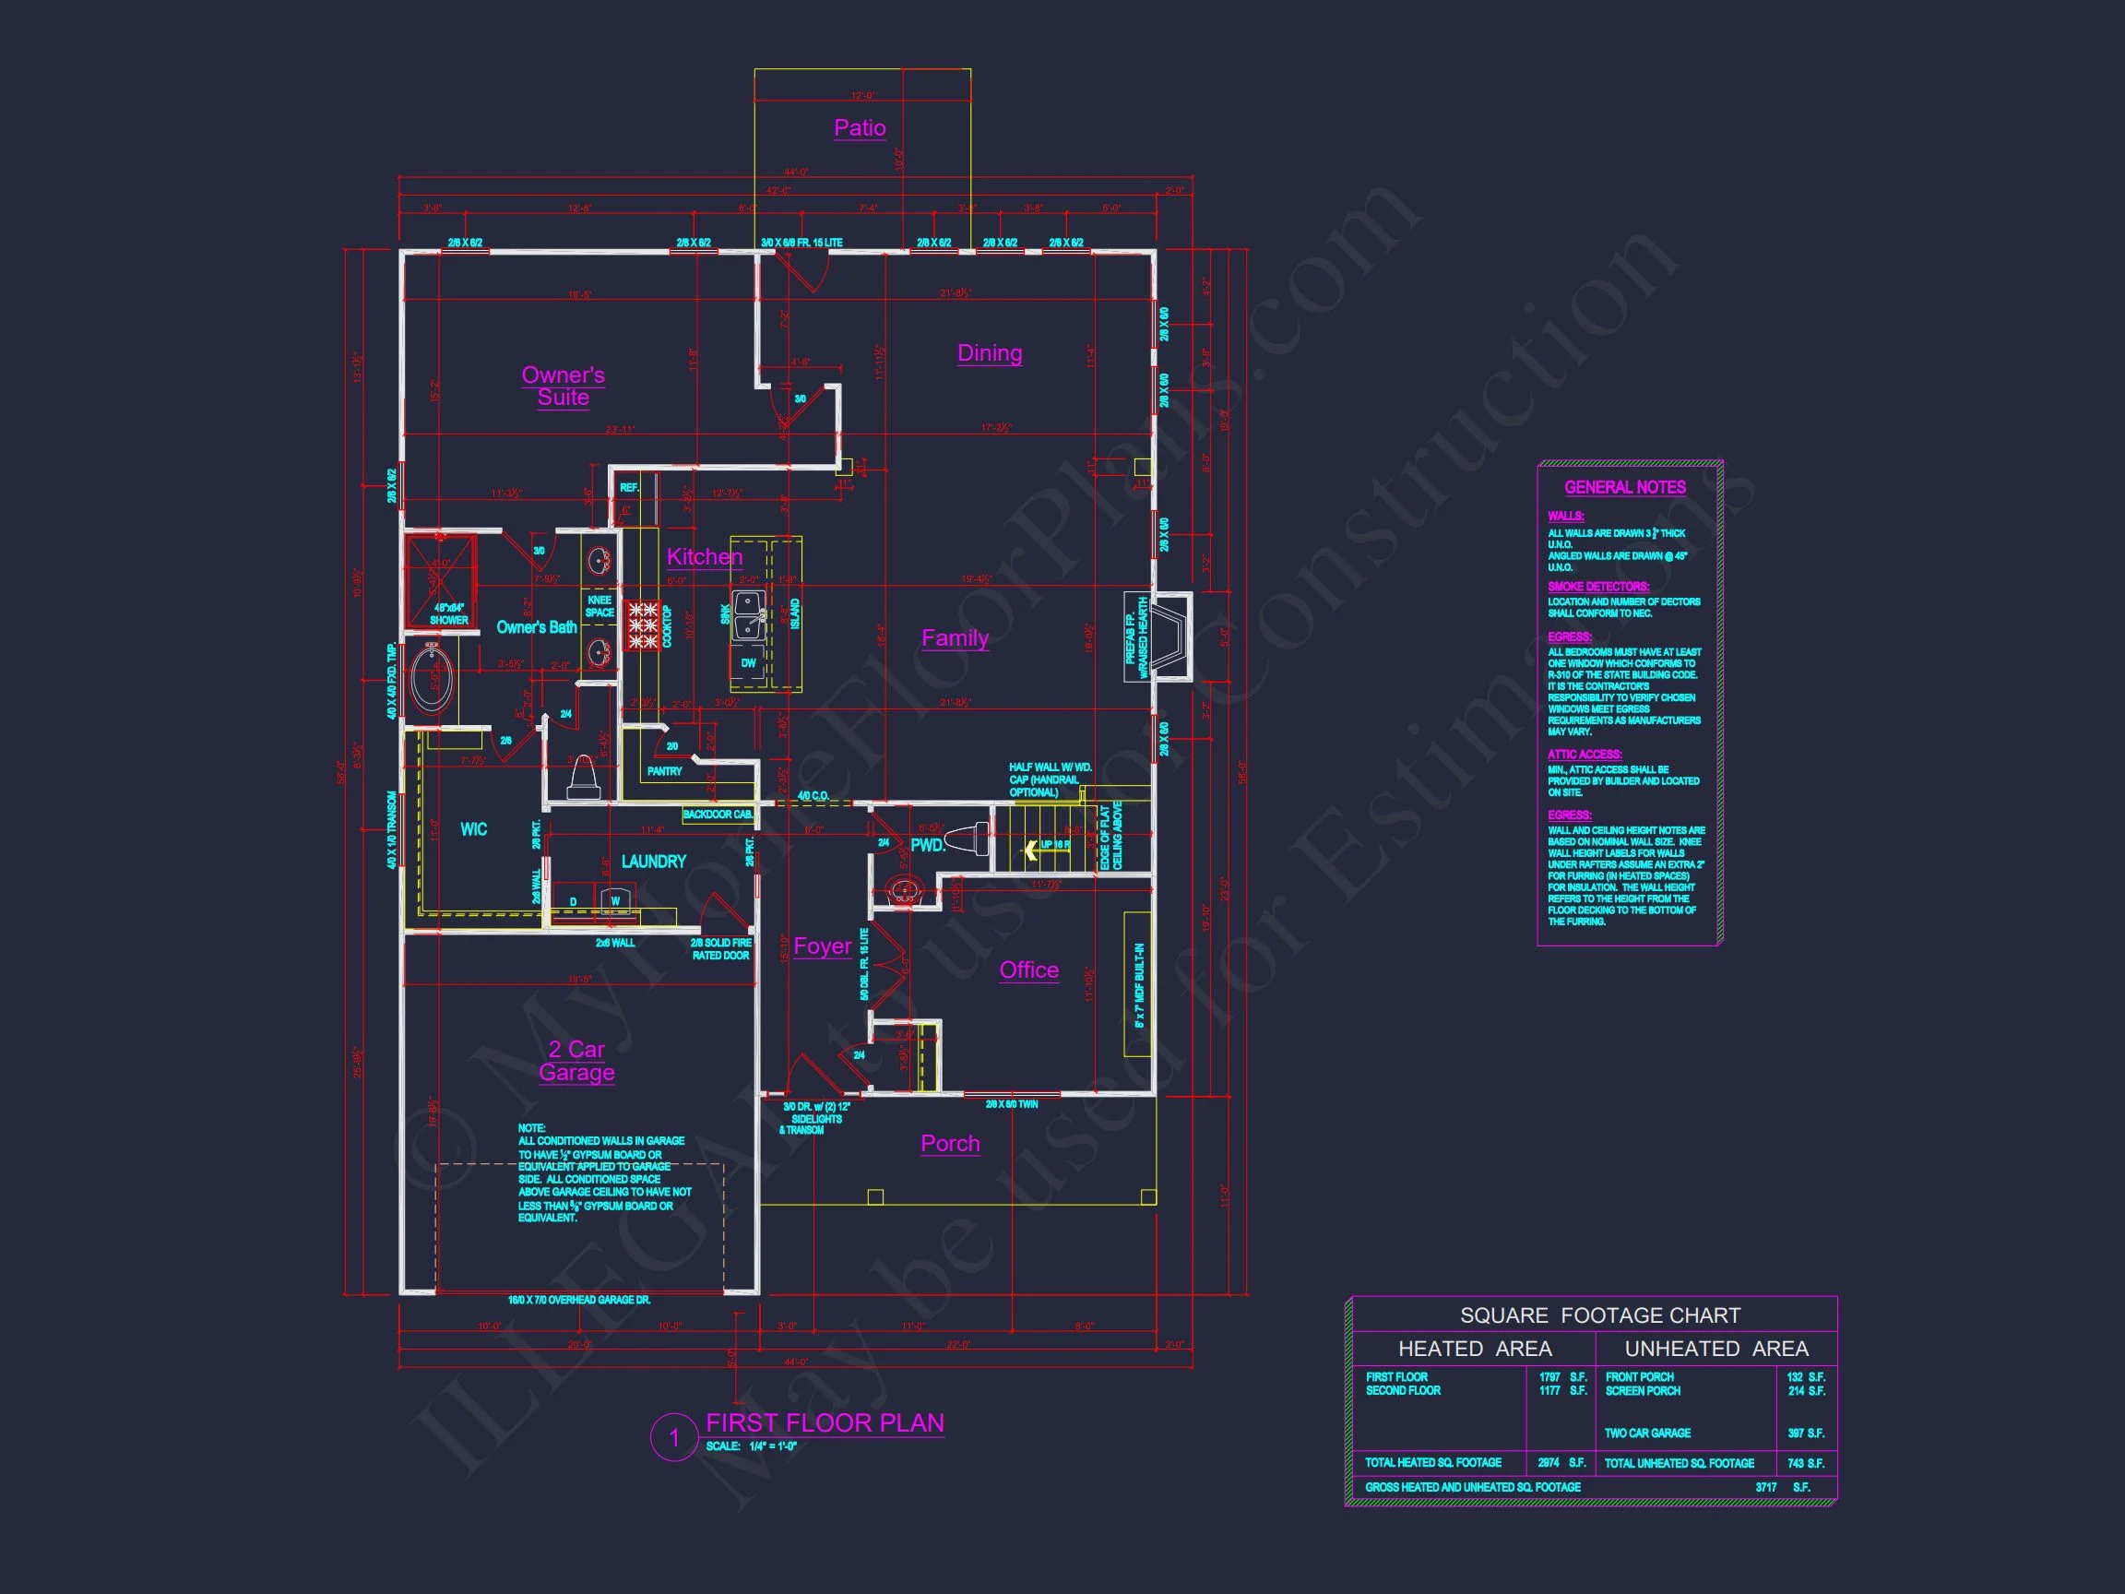
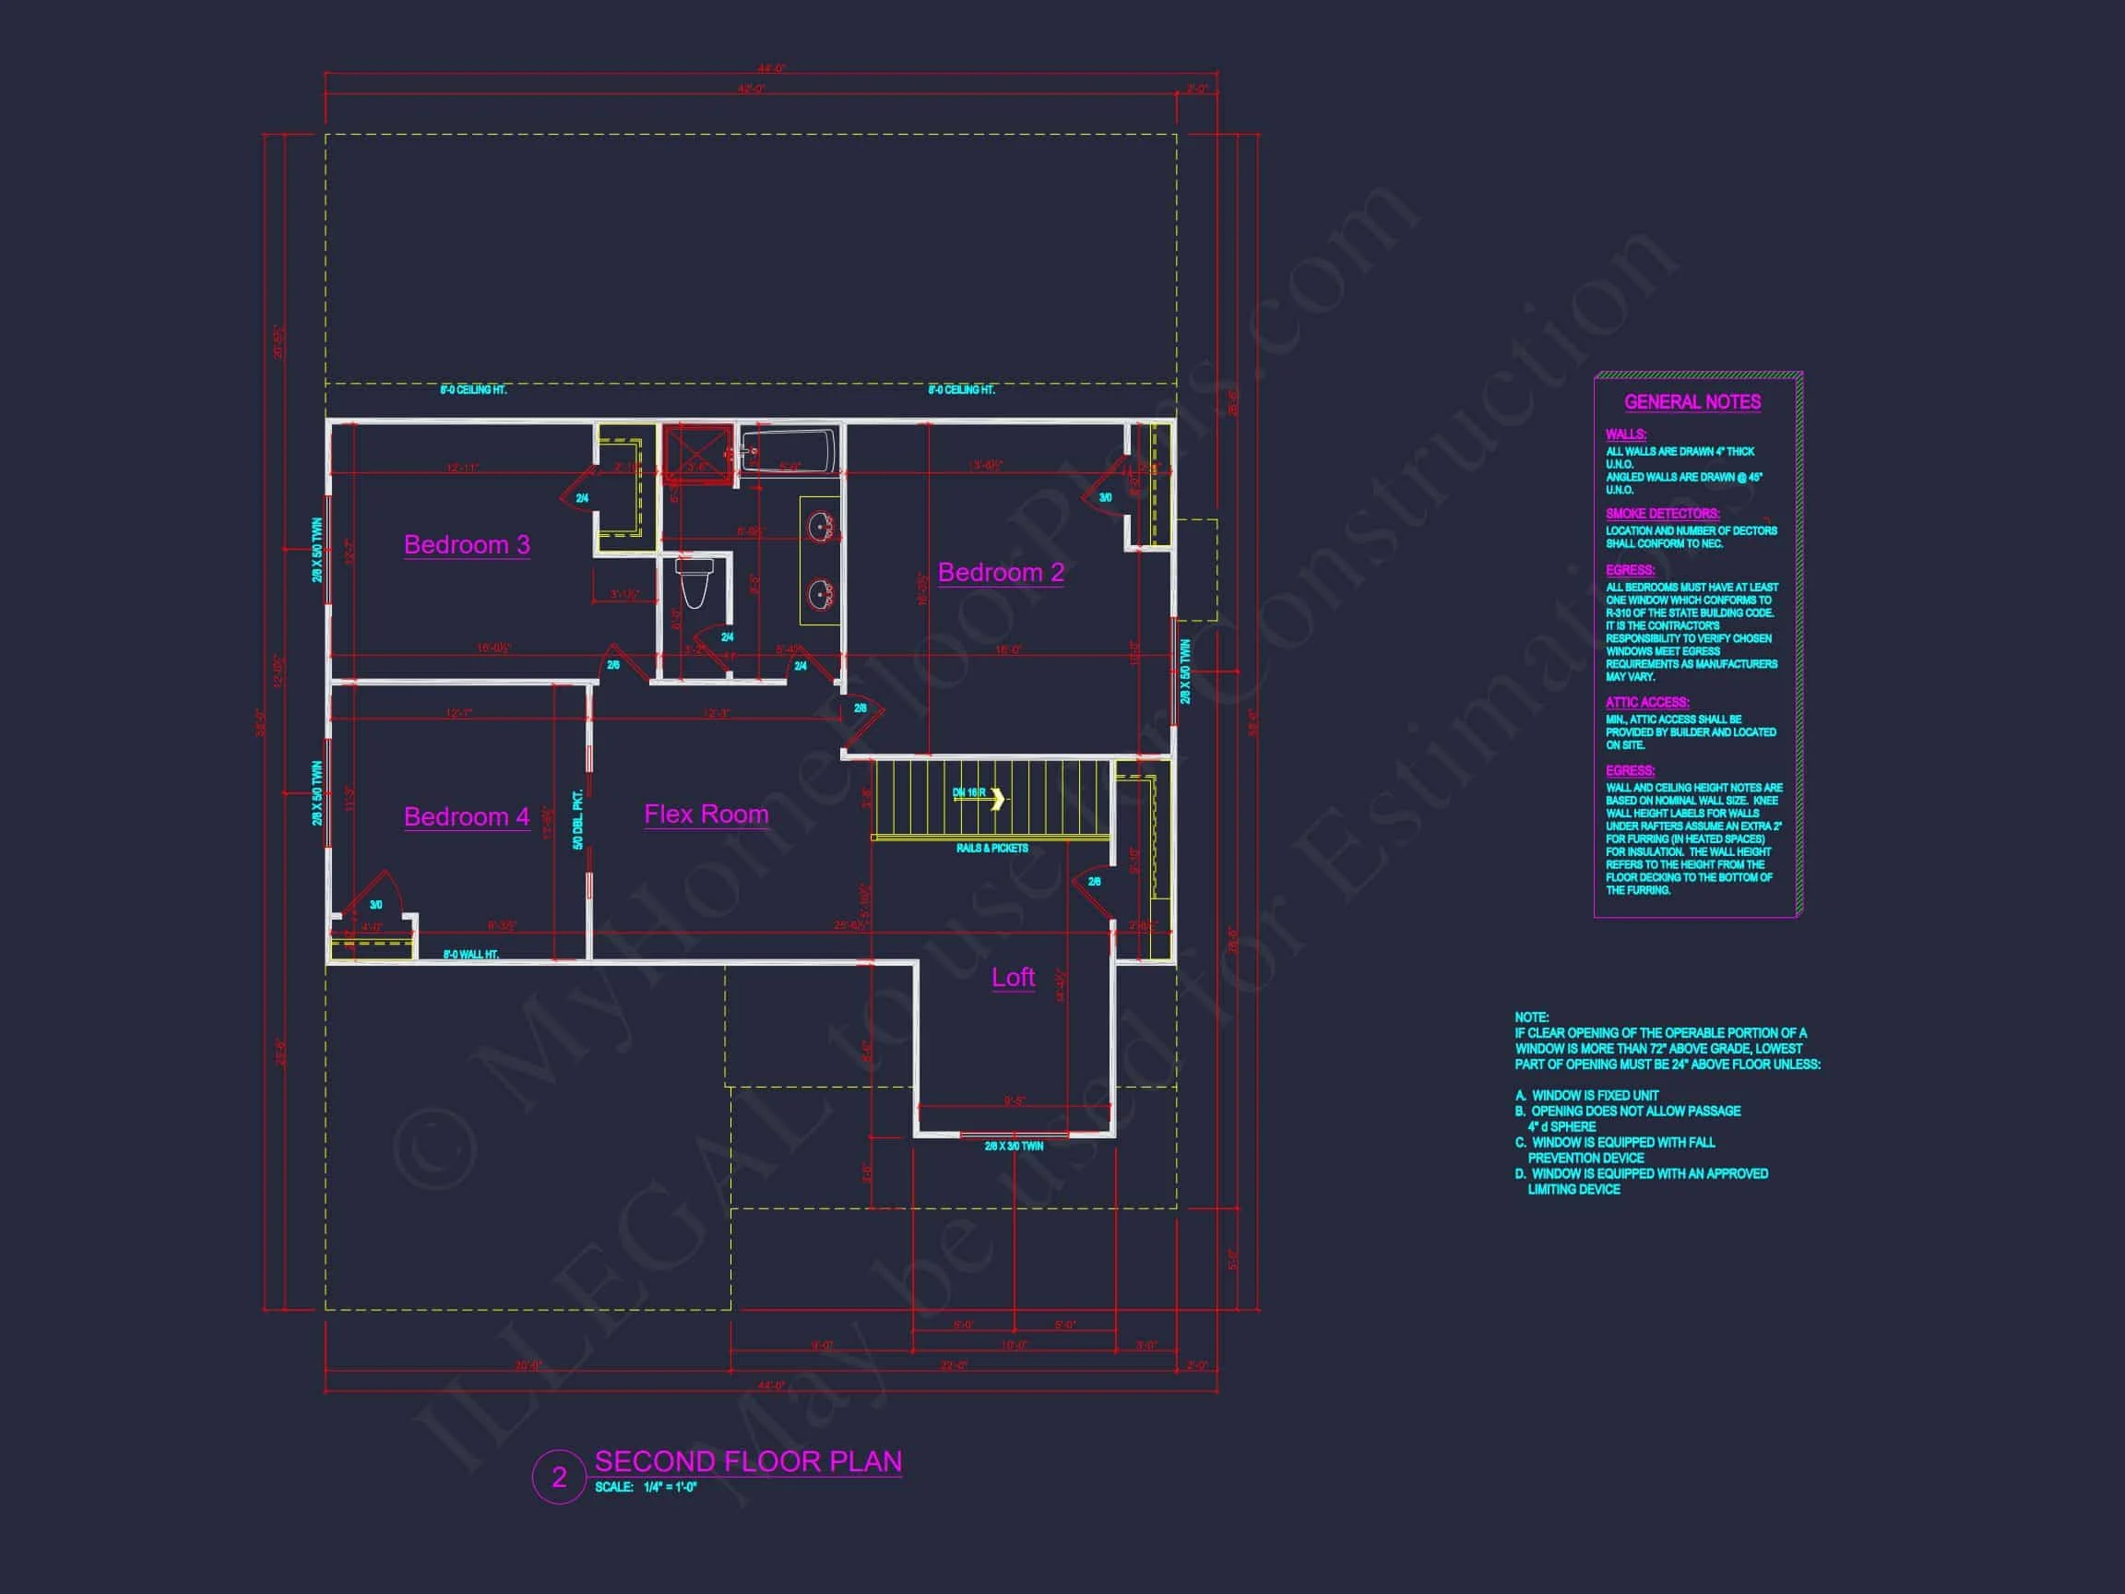
| Bedrooms | 4 |
|---|---|
| Bathrooms | 3.5 |
| Heated SF | 2,974 |
| Unheated SF | 743 |
| Width | 44'-0" |
| Depth | 58'-0" |
| Floors | 2 |
| Garage Bays | 2 |
| Architectural Styles | Cottages |
| Structure Type | Single-Family |
| Exterior Material | Board & Batten, Shake, Stone |
| Indoor Features | Open Floor Plan, Foyer, Mudroom, Great Room, Living Room, Fireplace, Office/Study, Bonus Room |
| Outdoor Features | Covered Front Porch, Screened Porch, Patio |
| Bed and Bath Features | Bedrooms on First Floor, Bedrooms on Second Floor, Owner's Suite on First Floor, Walk-in Closet |
| Kitchen Features | Kitchen Island, Walk-in Pantry |
| Garage Features | Front Entry |
| Ceiling Features | 9 FT+ |
Bedrooms on First and Second Floors | Bonus Rooms | Covered Front Porch | Covered Patio | Fireplaces | Fireplaces | First-Floor Bedrooms | Foyer | Front Entry | Great Room | Home Plans with Mudrooms | Kitchen Island | Large House Plans | Living Room | Medium | Office/Study Designs | Open Floor Plan Designs | Owner’s Suite on the First Floor | Patios | Screened Porches | Second Floor Bedroom | Walk-in Closet | Walk-in Pantry
Modern Farmhouse Home Plan with Classic Cottage Charm
A thoughtfully designed 1,650 sq. ft. modern farmhouse house plan blending timeless materials, functional living spaces, and everyday comfort.
This Modern Farmhouse home plan delivers the warmth of traditional farmhouse architecture paired with clean, updated details that suit today’s lifestyles. With balanced proportions, welcoming curb appeal, and practical interior flow, this design is ideal for families, empty nesters, or anyone seeking a home that feels both classic and current.
Architectural Style Overview
The exterior showcases hallmark modern farmhouse styling with subtle cottage influences. Steep front-facing gables, simple trim profiles, and mixed materials give the home a welcoming yet refined appearance that fits comfortably in suburban, rural, or semi-rural settings.
- Modern Farmhouse primary style with Cottage character
- Clean rooflines with traditional gable symmetry
- Balanced façade with an inviting central entry
Exterior Materials & Curb Appeal
This home’s exterior is designed to be visually appealing, durable, and easy to maintain. The thoughtful combination of textures adds depth without overwhelming the structure.
- Board and batten siding for vertical emphasis and farmhouse authenticity
- Horizontal lap siding accents to soften the elevation
- Stone veneer base grounding the design with natural texture
- Architectural asphalt shingles with classic color palette
- Attached front-entry garage integrated seamlessly into the façade
Interior Living Space – 1,650 Heated Square Feet
The interior layout prioritizes comfort, efficiency, and natural flow. With no wasted space, every square foot is designed to enhance daily living.
- Total heated area: 1,650 sq. ft.
- Stories: 1.5-story layout for flexible living
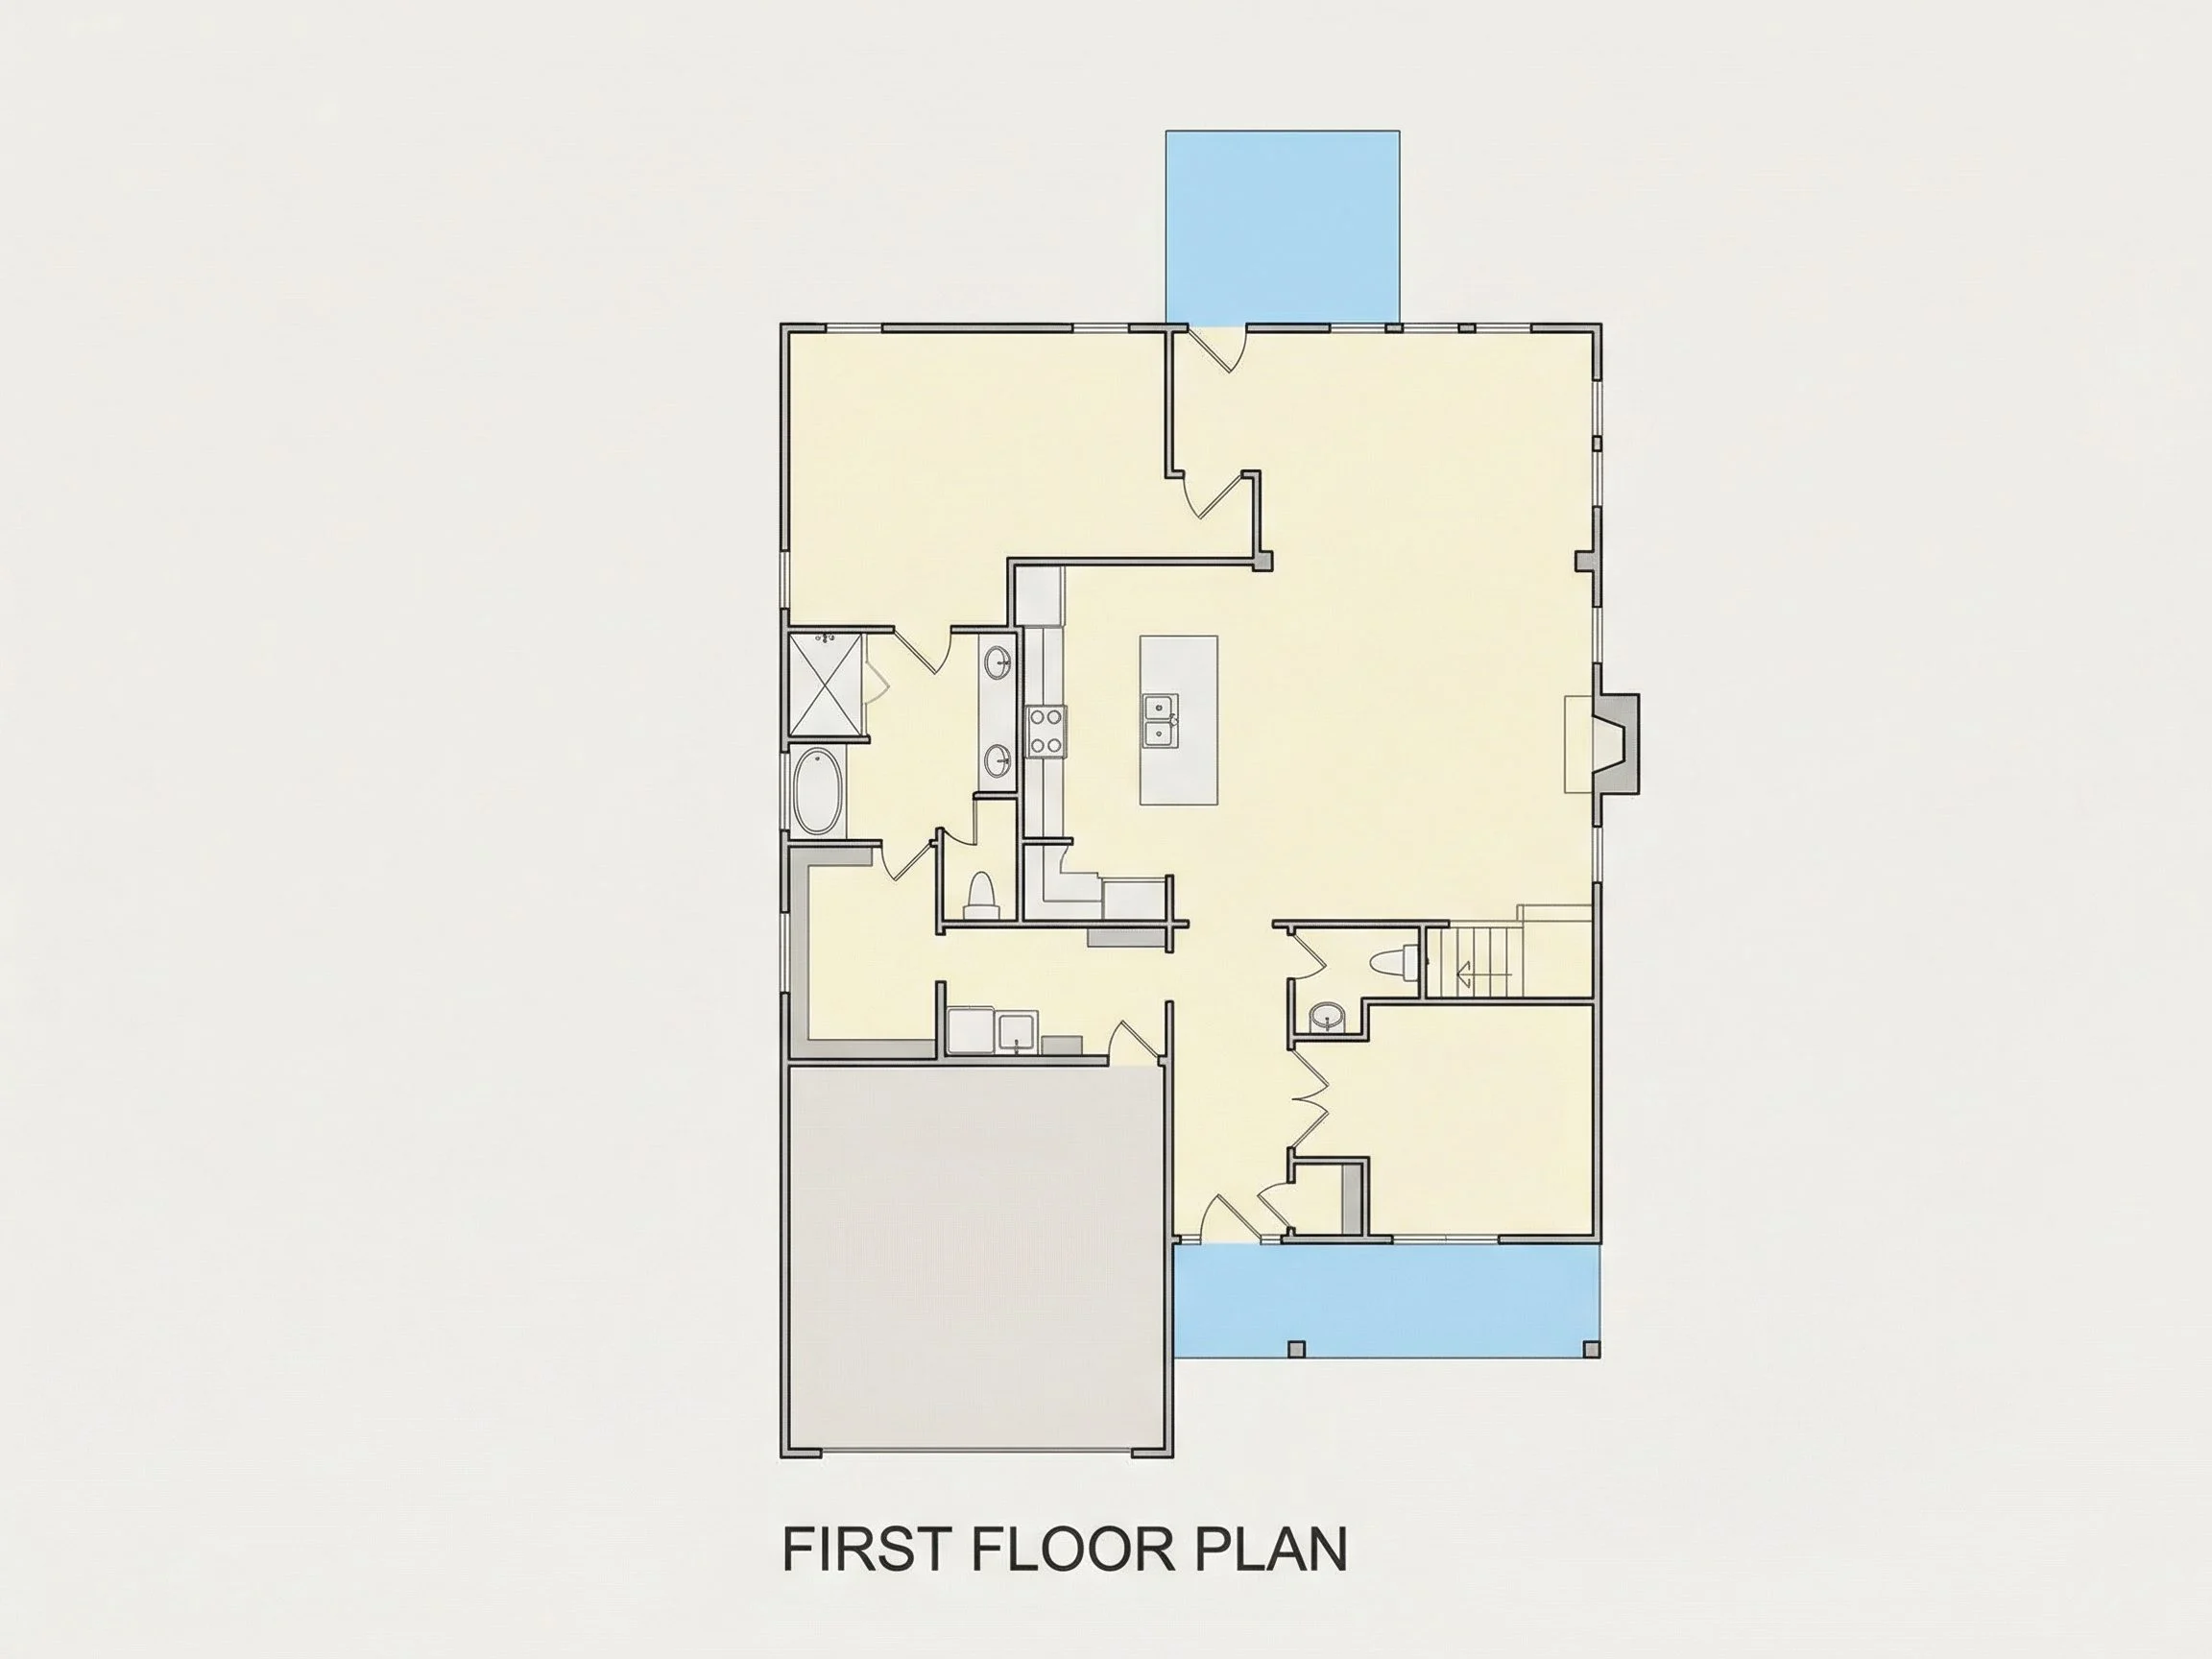
- Open-concept main living areas
Open-Concept Living, Kitchen & Dining
The heart of the home features an open living arrangement that encourages connection while maintaining defined functional zones.
- Spacious great room with abundant natural light
- Kitchen with island seating for casual dining
- Dedicated dining area ideal for family meals or entertaining
- Clear sightlines perfect for everyday living and hosting
This open configuration reflects modern farmhouse principles—comfortable, practical, and welcoming without feeling overly formal.
Bedrooms & Bathrooms
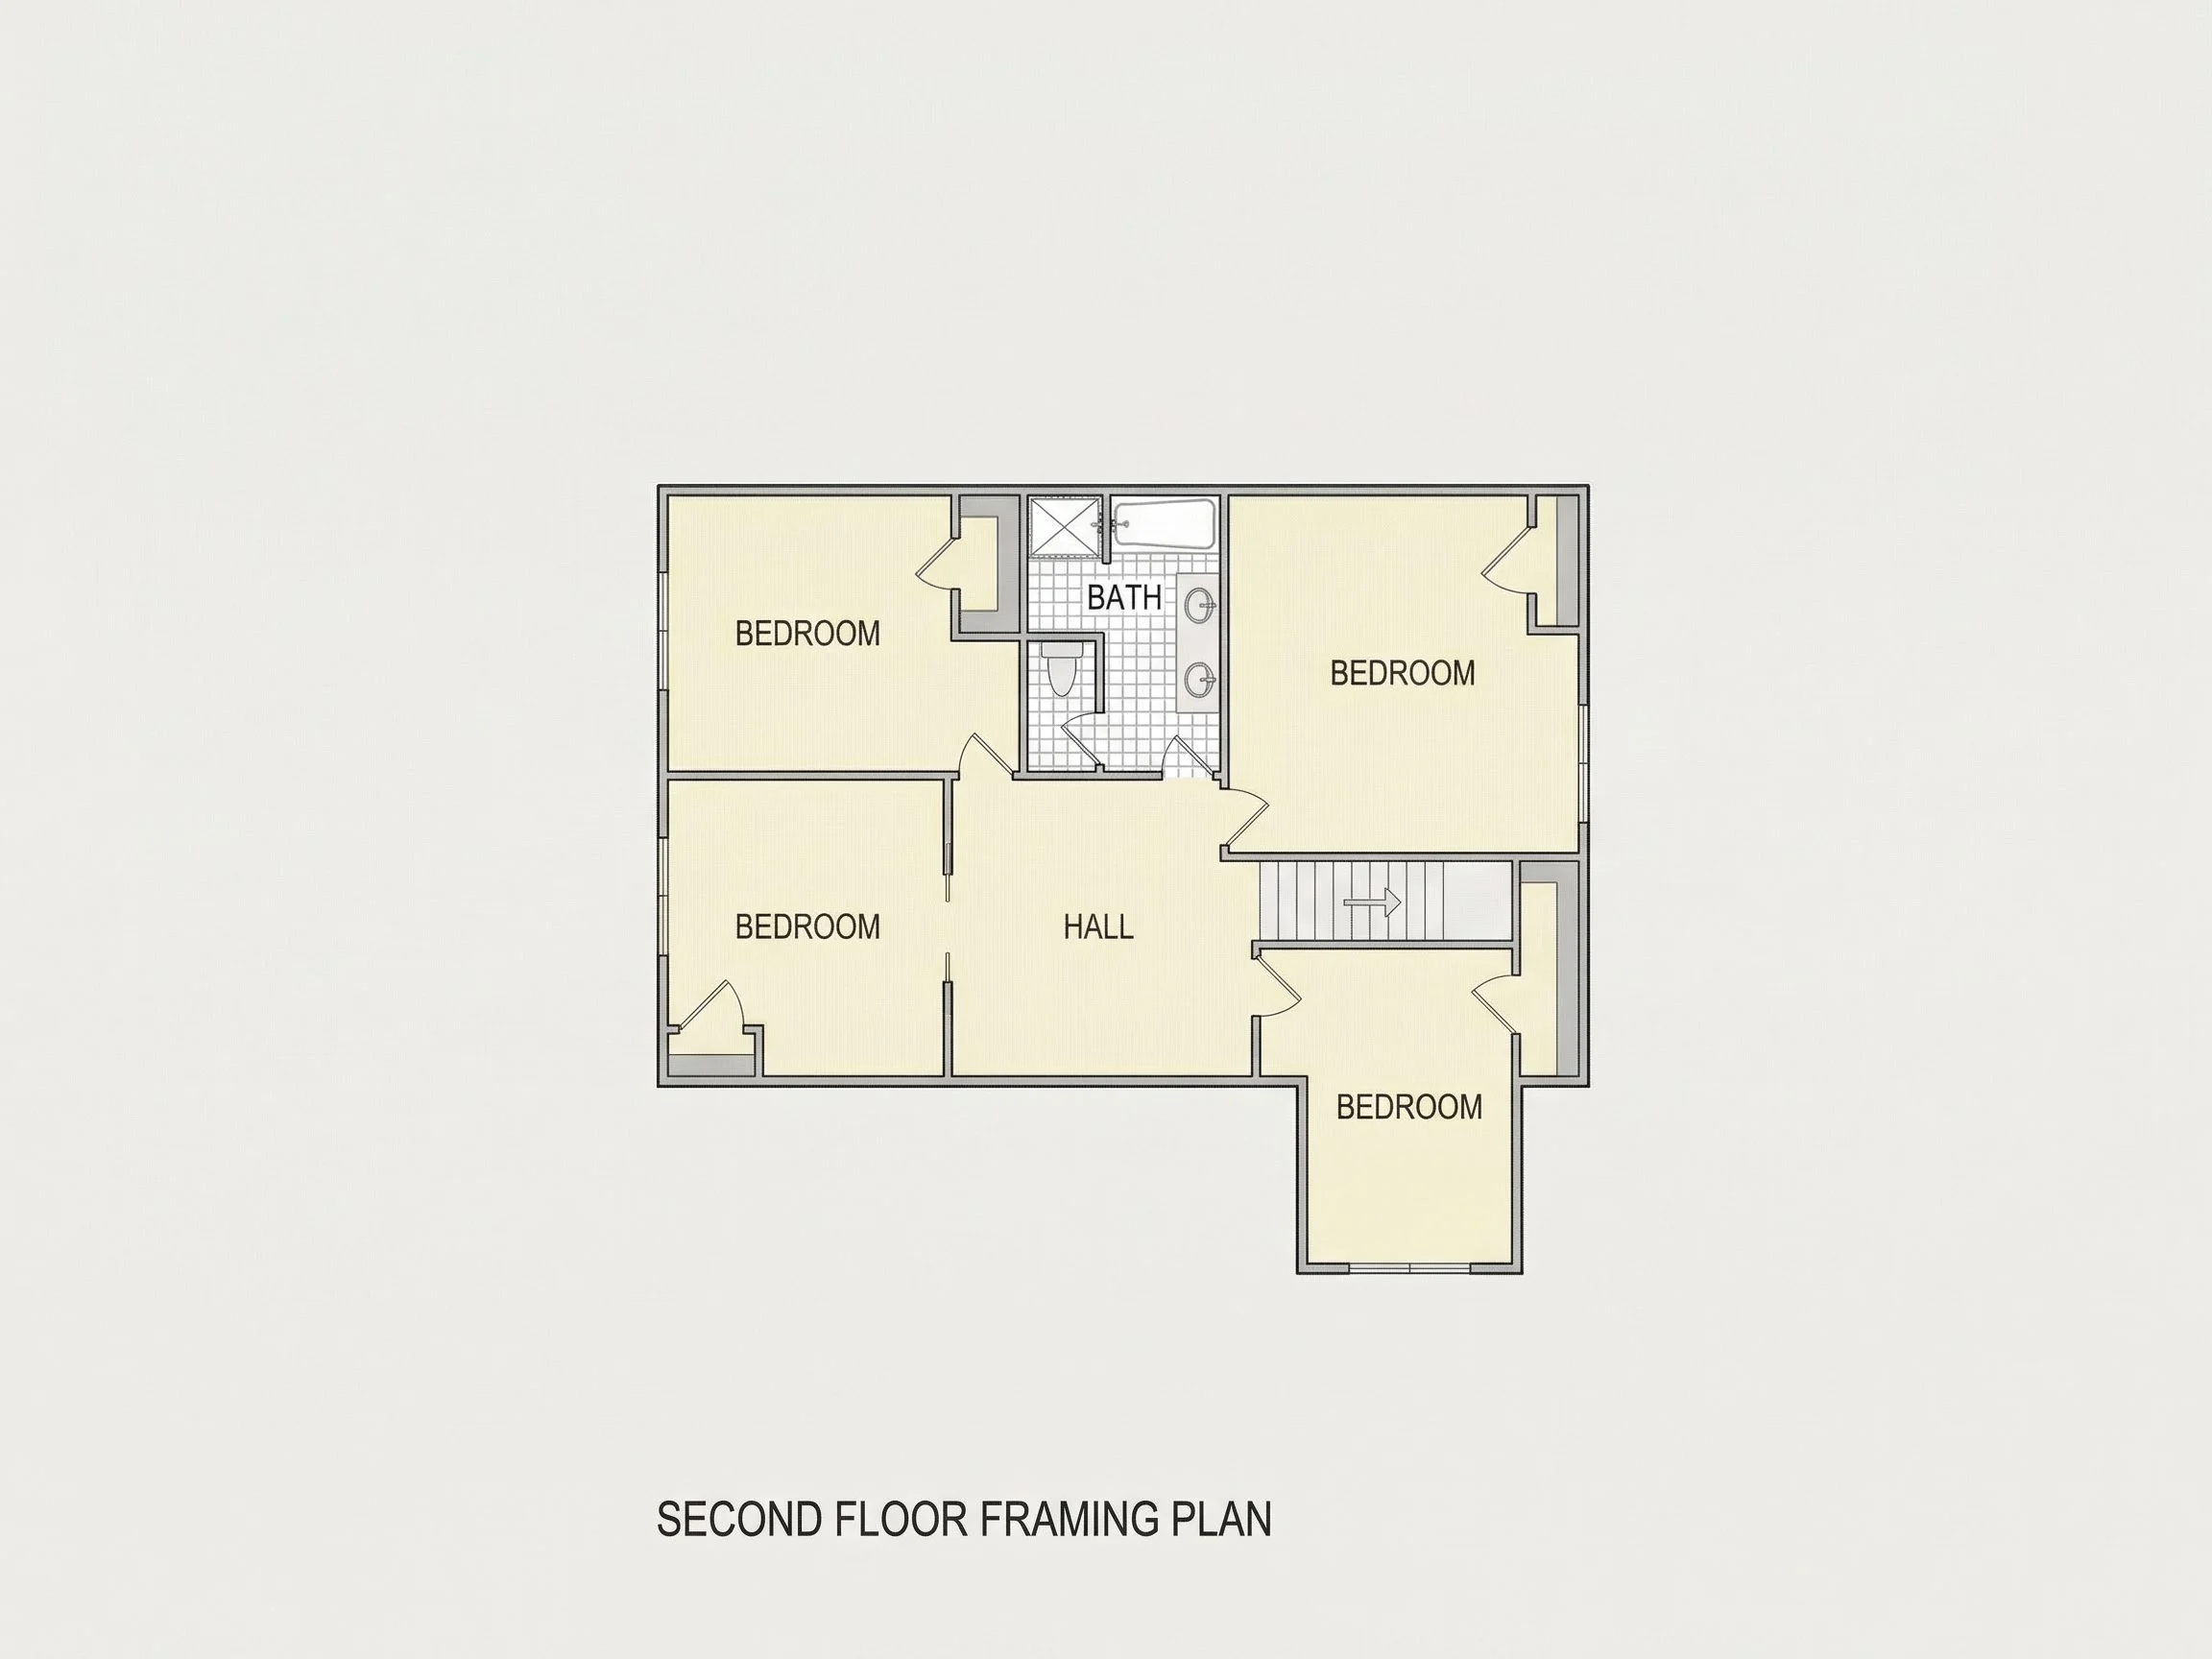
This plan includes three well-proportioned bedrooms and two full bathrooms, offering privacy and flexibility.
- Primary suite with private en-suite bath
- Walk-in closet in the owner’s bedroom
- Two secondary bedrooms ideal for guests, children, or a home office
- Second full bathroom centrally located for convenience
Primary Suite Retreat
The owner’s suite is designed as a peaceful retreat, separated from secondary bedrooms for added privacy.
- Comfortable bedroom size with space for a king bed
- Private bathroom with dual vanity option
- Ample closet storage for everyday living
Garage & Storage
An attached garage provides both functionality and curb appeal while keeping daily routines convenient.
- Front-entry attached garage
- Space for vehicles, tools, and storage
- Direct interior access for weather protection
Everyday Functionality & Design Highlights
- Efficient circulation with minimal hallway waste
- Large windows for natural light throughout
- Simple structural layout ideal for cost-effective construction
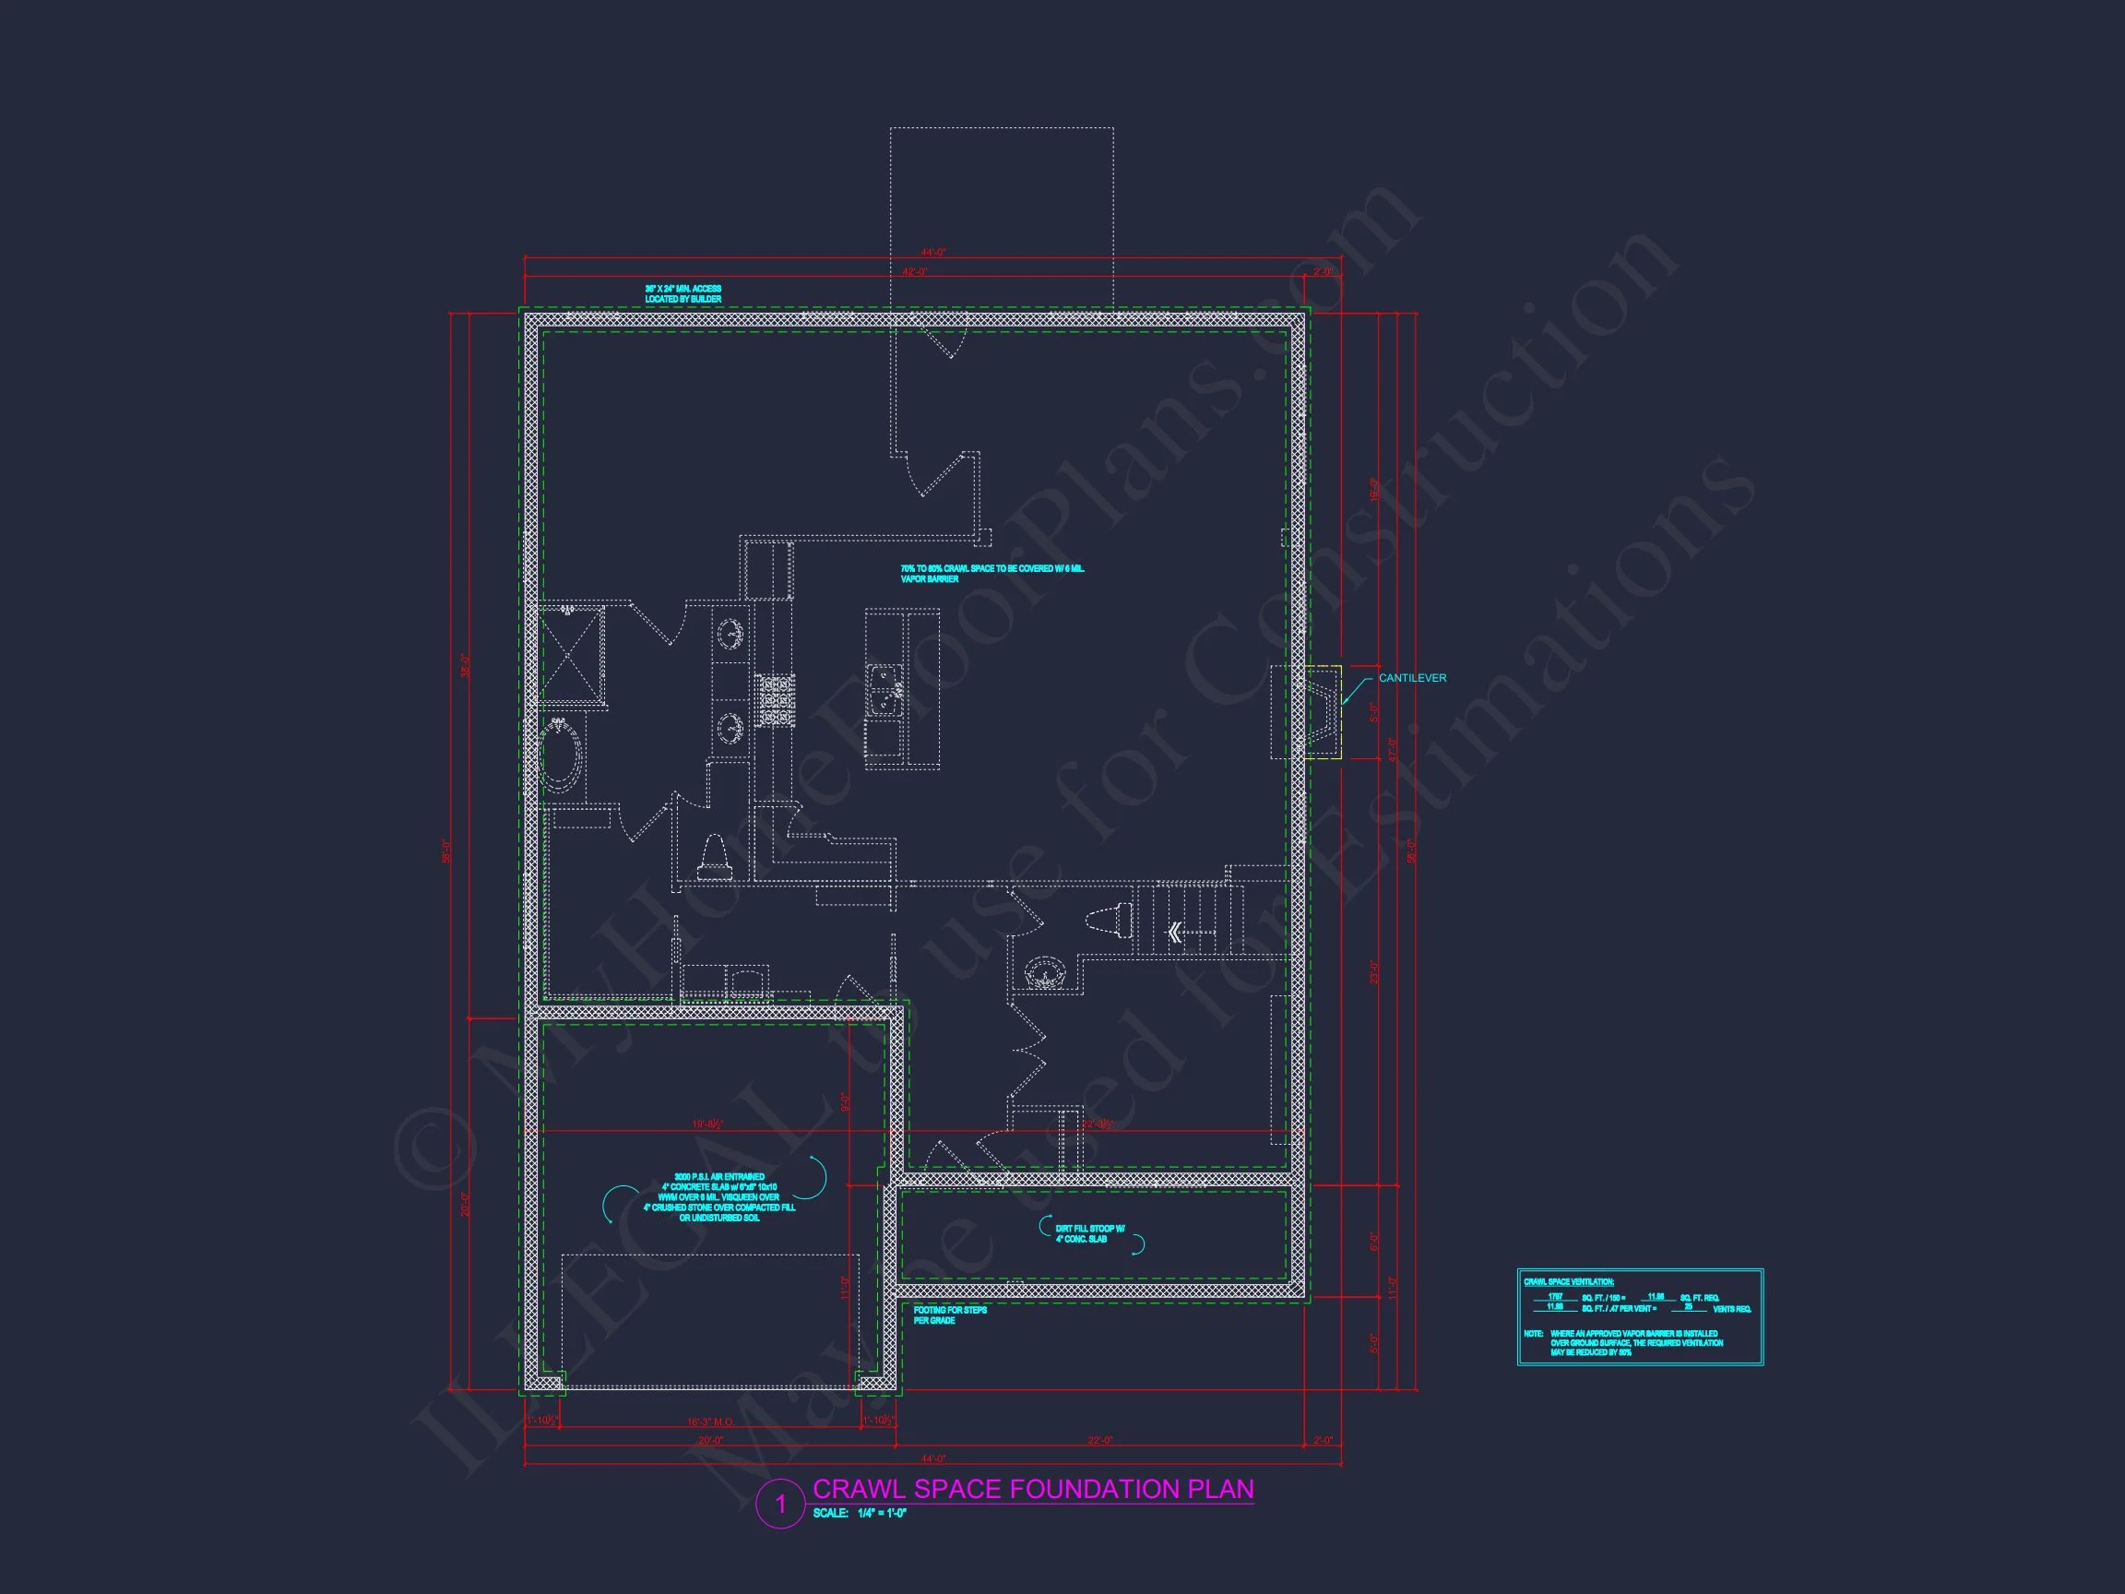
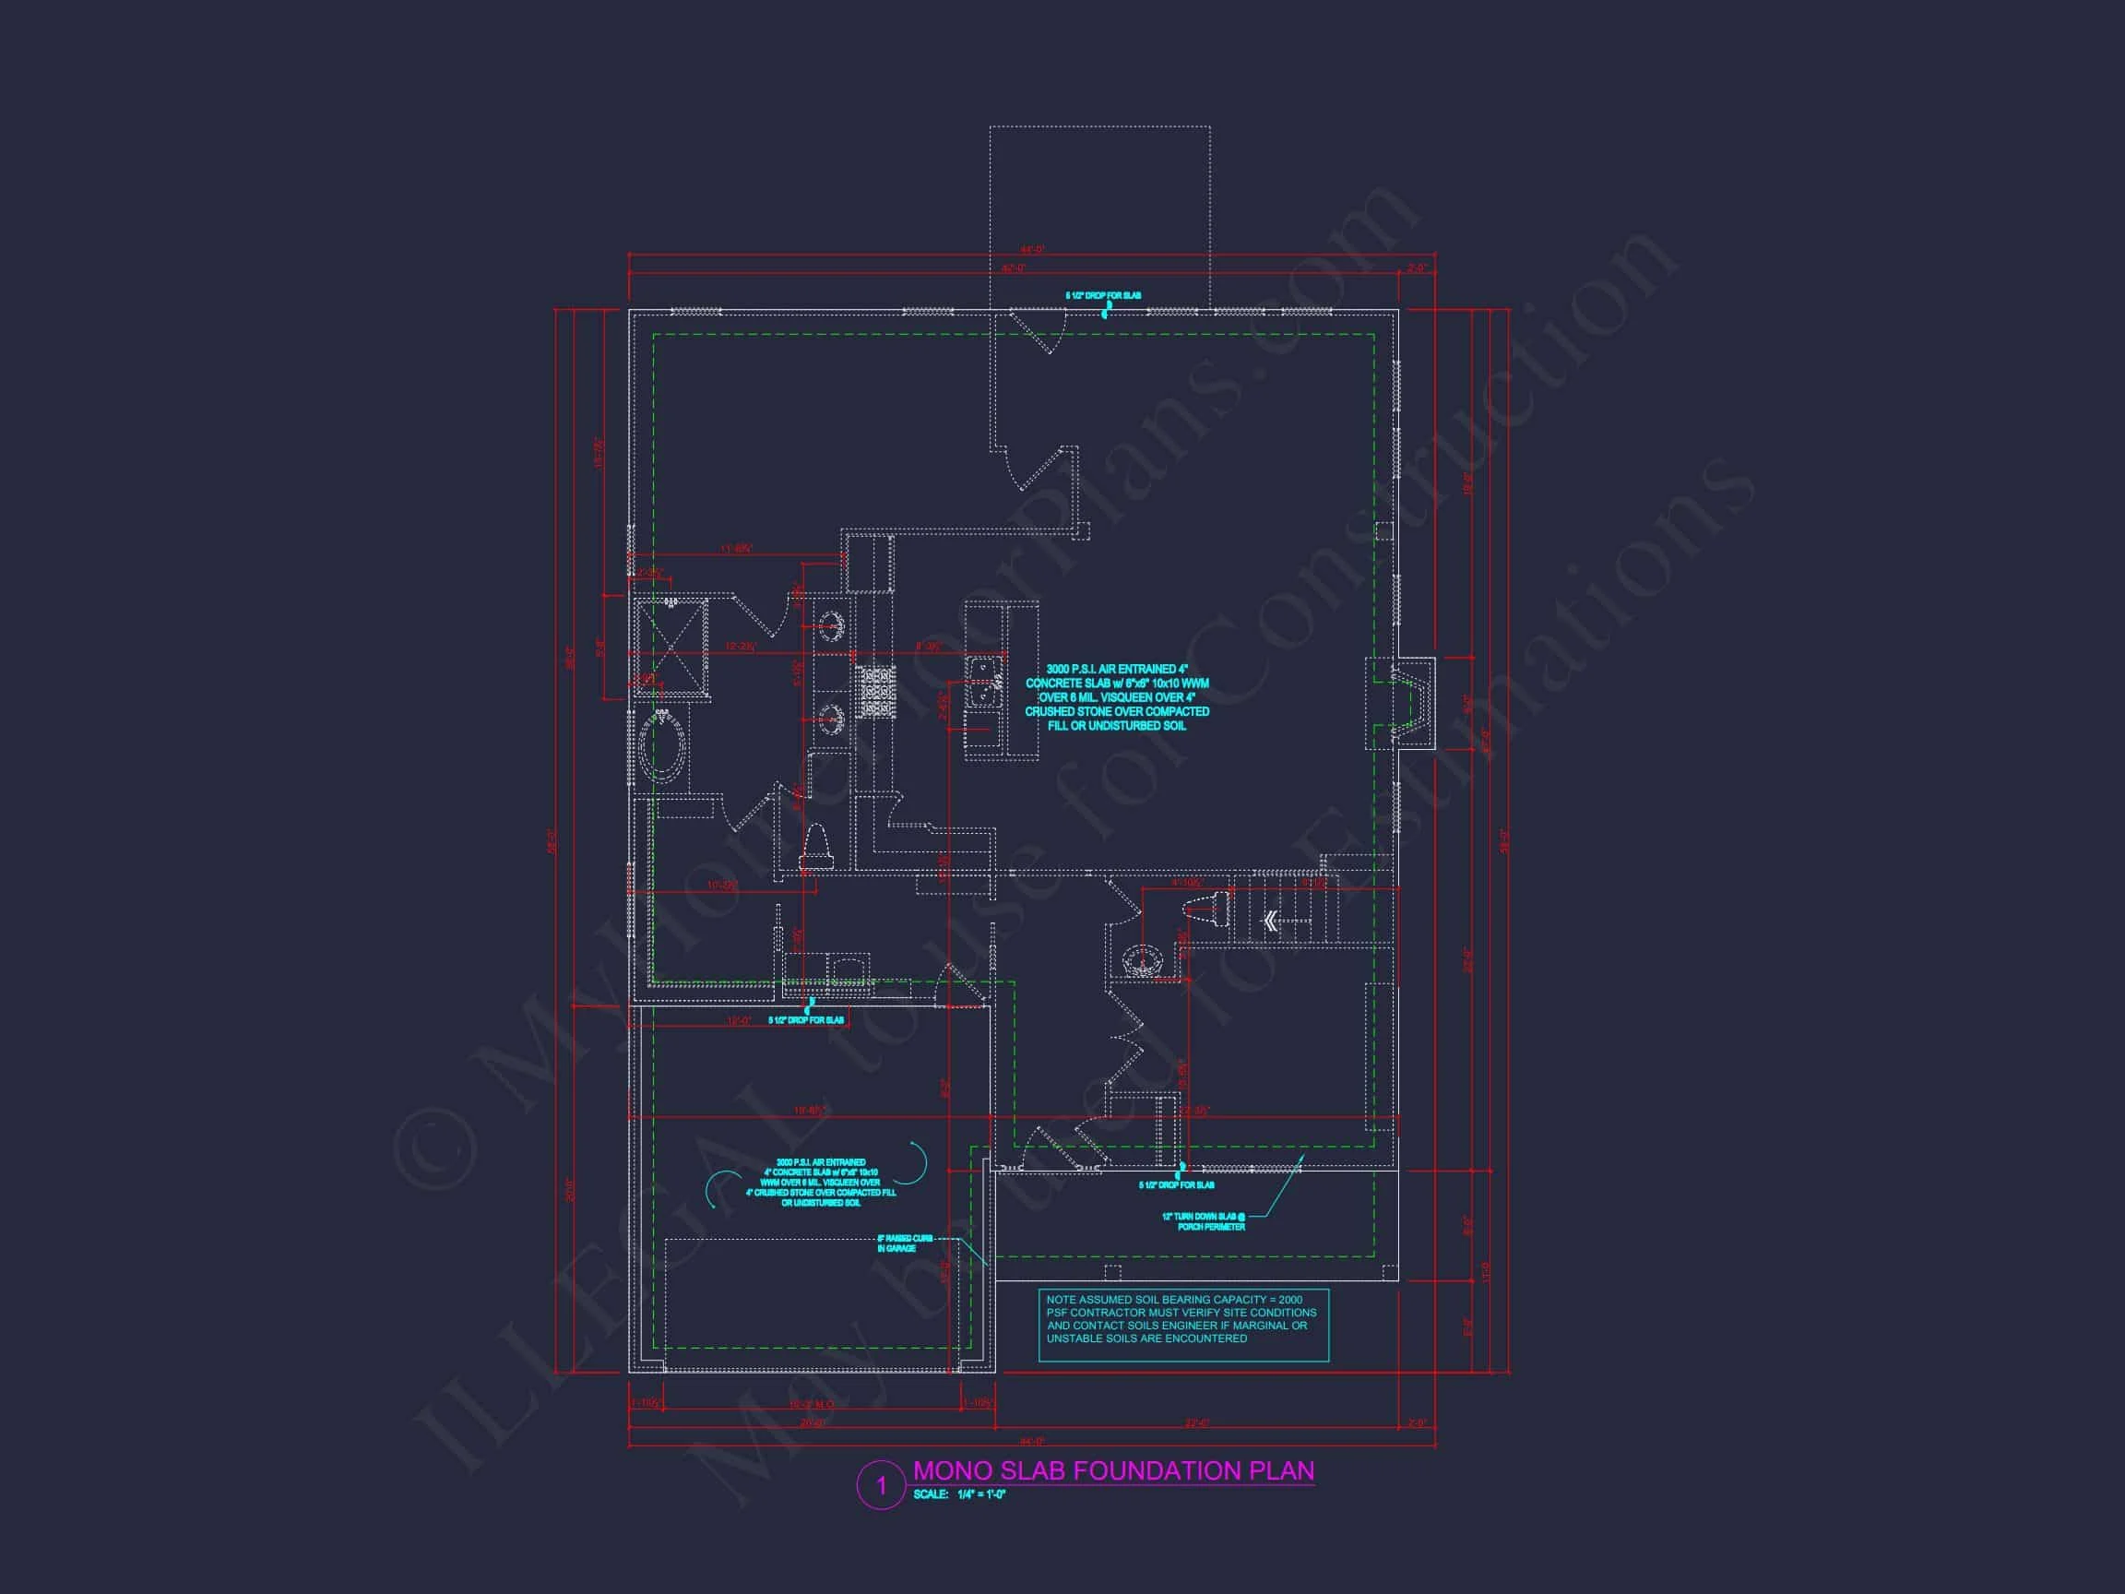
- Adaptable plan suitable for slab, crawlspace, or basement foundations
Why Modern Farmhouse Homes Remain Timeless
Modern farmhouse homes continue to be one of the most sought-after architectural styles due to their versatility and enduring appeal. They balance tradition with modern sensibilities, making them adaptable across regions and climates.
According to architectural design discussions featured on ArchDaily, farmhouse-inspired homes remain popular because of their honest materials, functional layouts, and welcoming aesthetics.
What’s Included with This House Plan
- PDF construction drawings – print-ready and easy to review
- Editable CAD files for customization
- Unlimited build license – build as many times as you want
- Structural engineering included
- Free foundation modifications
Ideal For
- Primary residences
- Small families or downsizers
- Rural, suburban, or acreage lots
- Homeowners seeking classic style with modern comfort
Start Building with Confidence
This modern farmhouse house plan delivers charm, livability, and long-term value in a thoughtfully sized footprint. Whether you’re building your forever home or a smart investment property, this design offers flexibility, beauty, and build-ready documentation.
Bring your vision to life with a timeless modern farmhouse design—crafted for real living and ready to build.