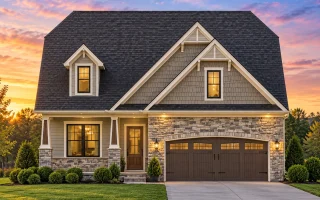
Plan 15-1309B – Hollyhock Cottage | New American – 4-Bed, 3-Bath, 2,937 SF
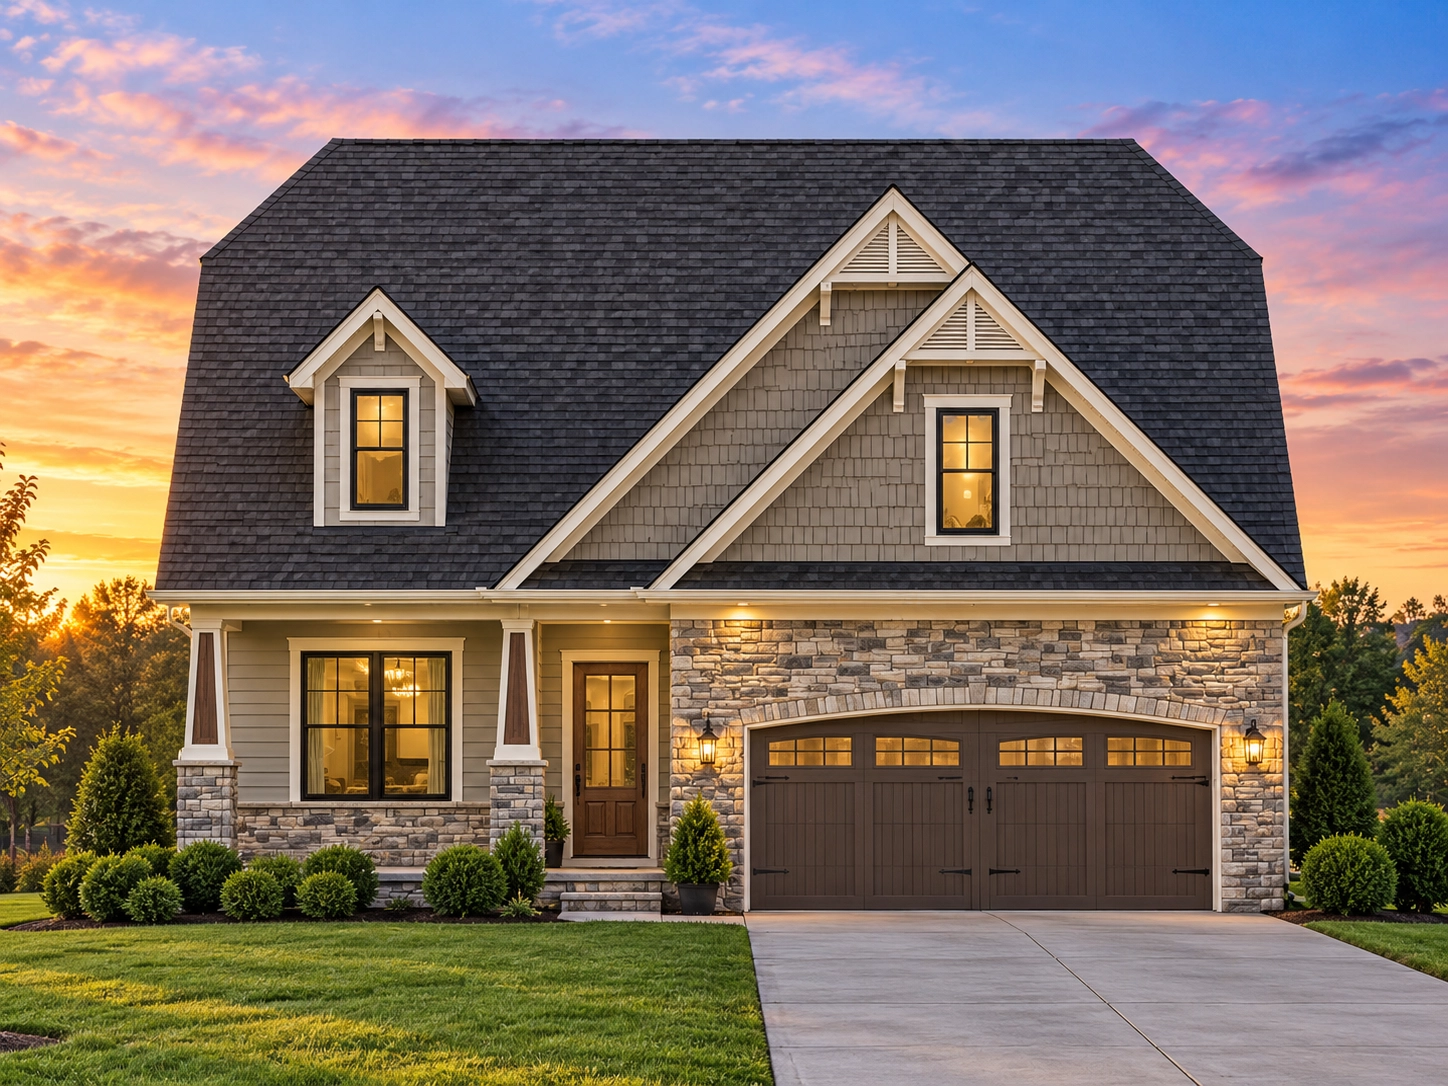
New American and Traditional Craftsman house plan with brick and shake exterior • 4 bed • 3 bath • 2,937 SF. Open layout, covered entry, 2-car garage. Includes CAD+PDF + unlimited build license.
Original price was: $1,719.$1,228Current price is: $1,228.
999 in stock
* Please verify all details with the actual plan, as the plan takes precedence over the information shown below.
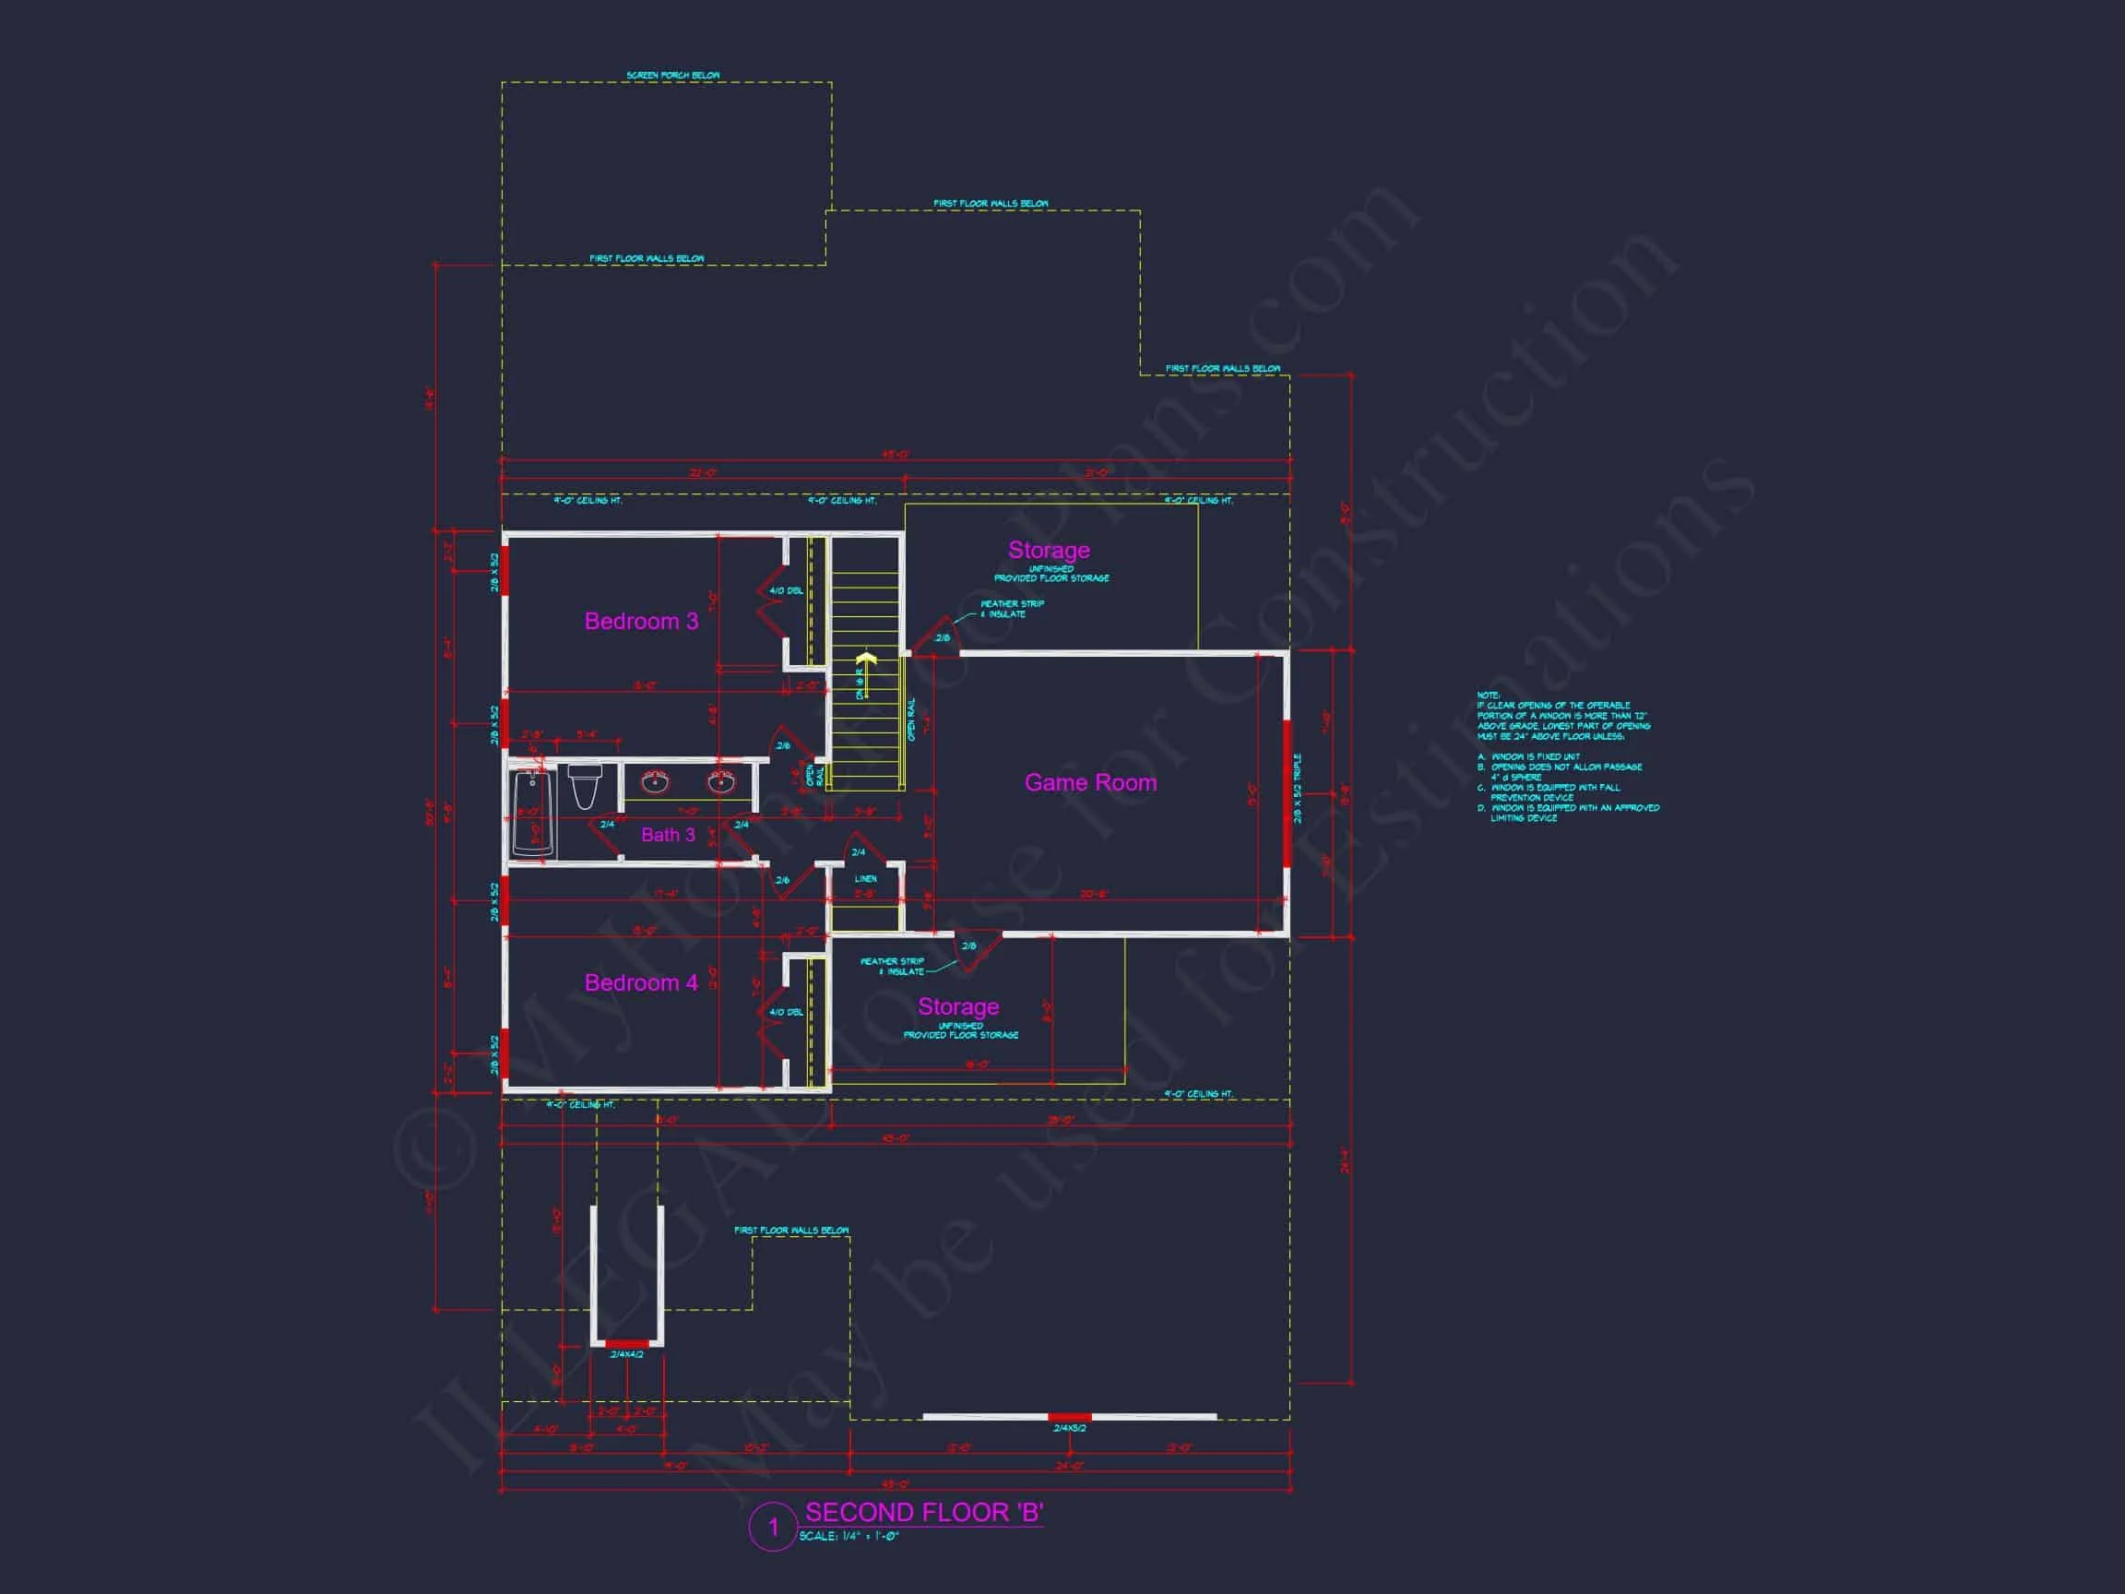
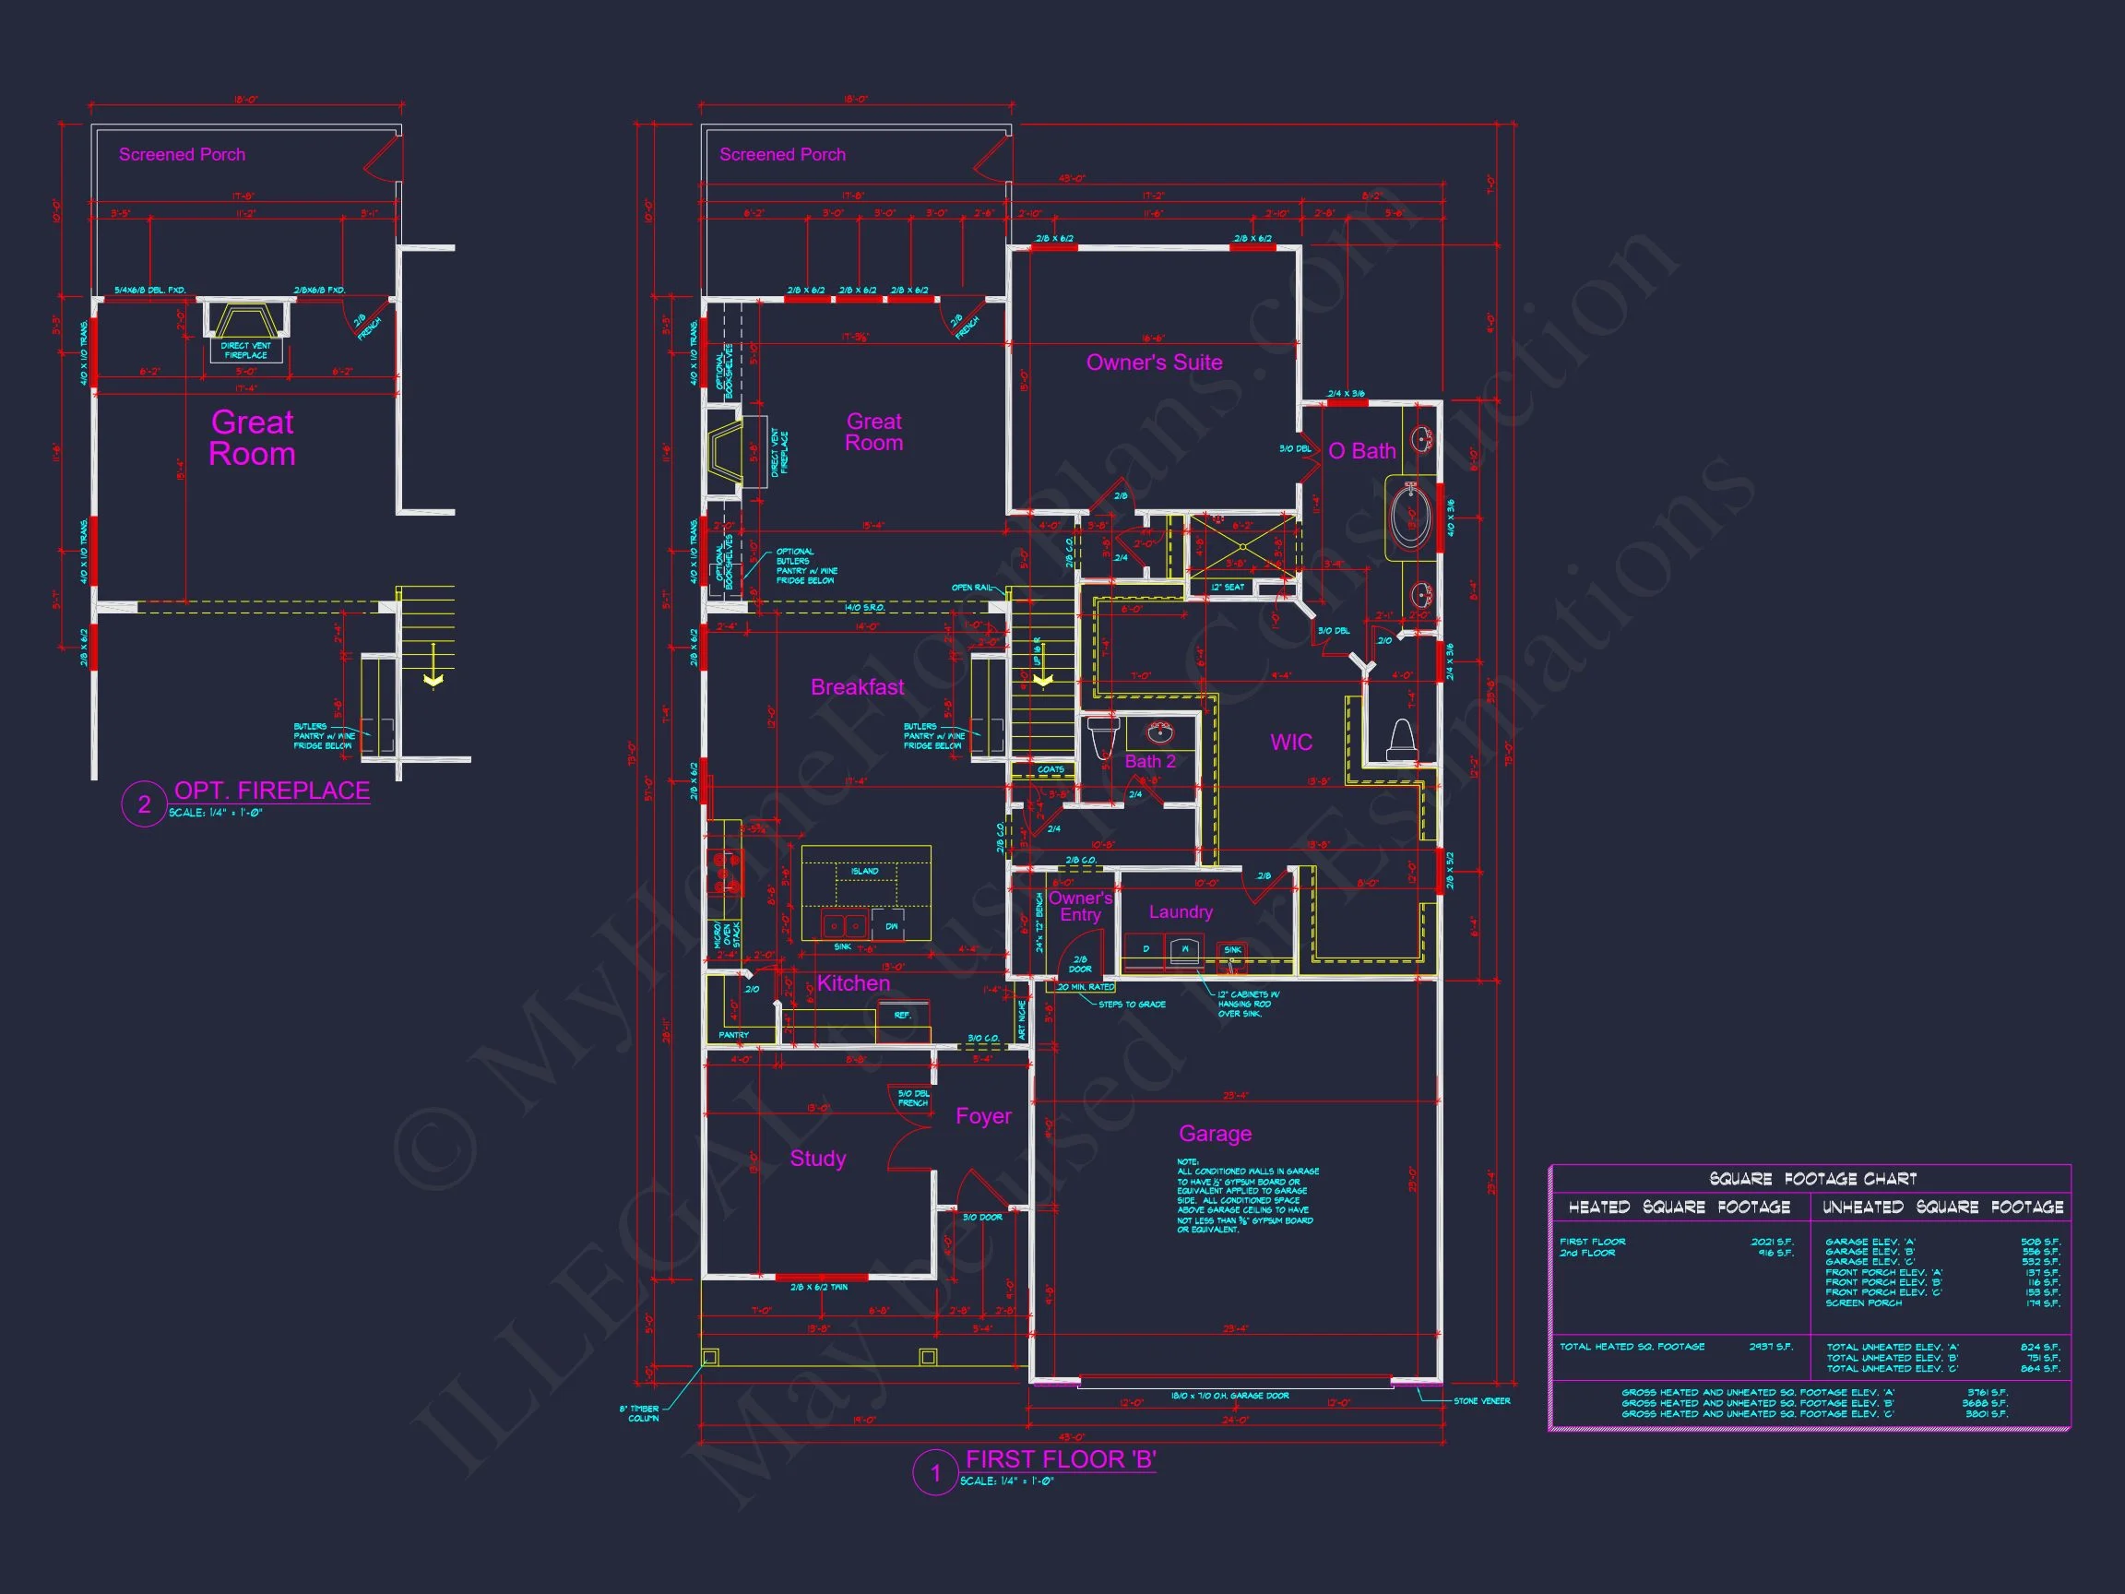
| Bedrooms | 4 |
|---|---|
| Bathrooms | 3 |
| Heated SF | 2,937 |
| Unheated SF | 751 |
| Width | 43'-0" |
| Depth | 73'-0" |
| Floors | 2 |
| Garage Bays | 2 |
| Architectural Styles | Cottages |
| Structure Type | Single-Family |
| Exterior Material | Siding, Shake, Stone |
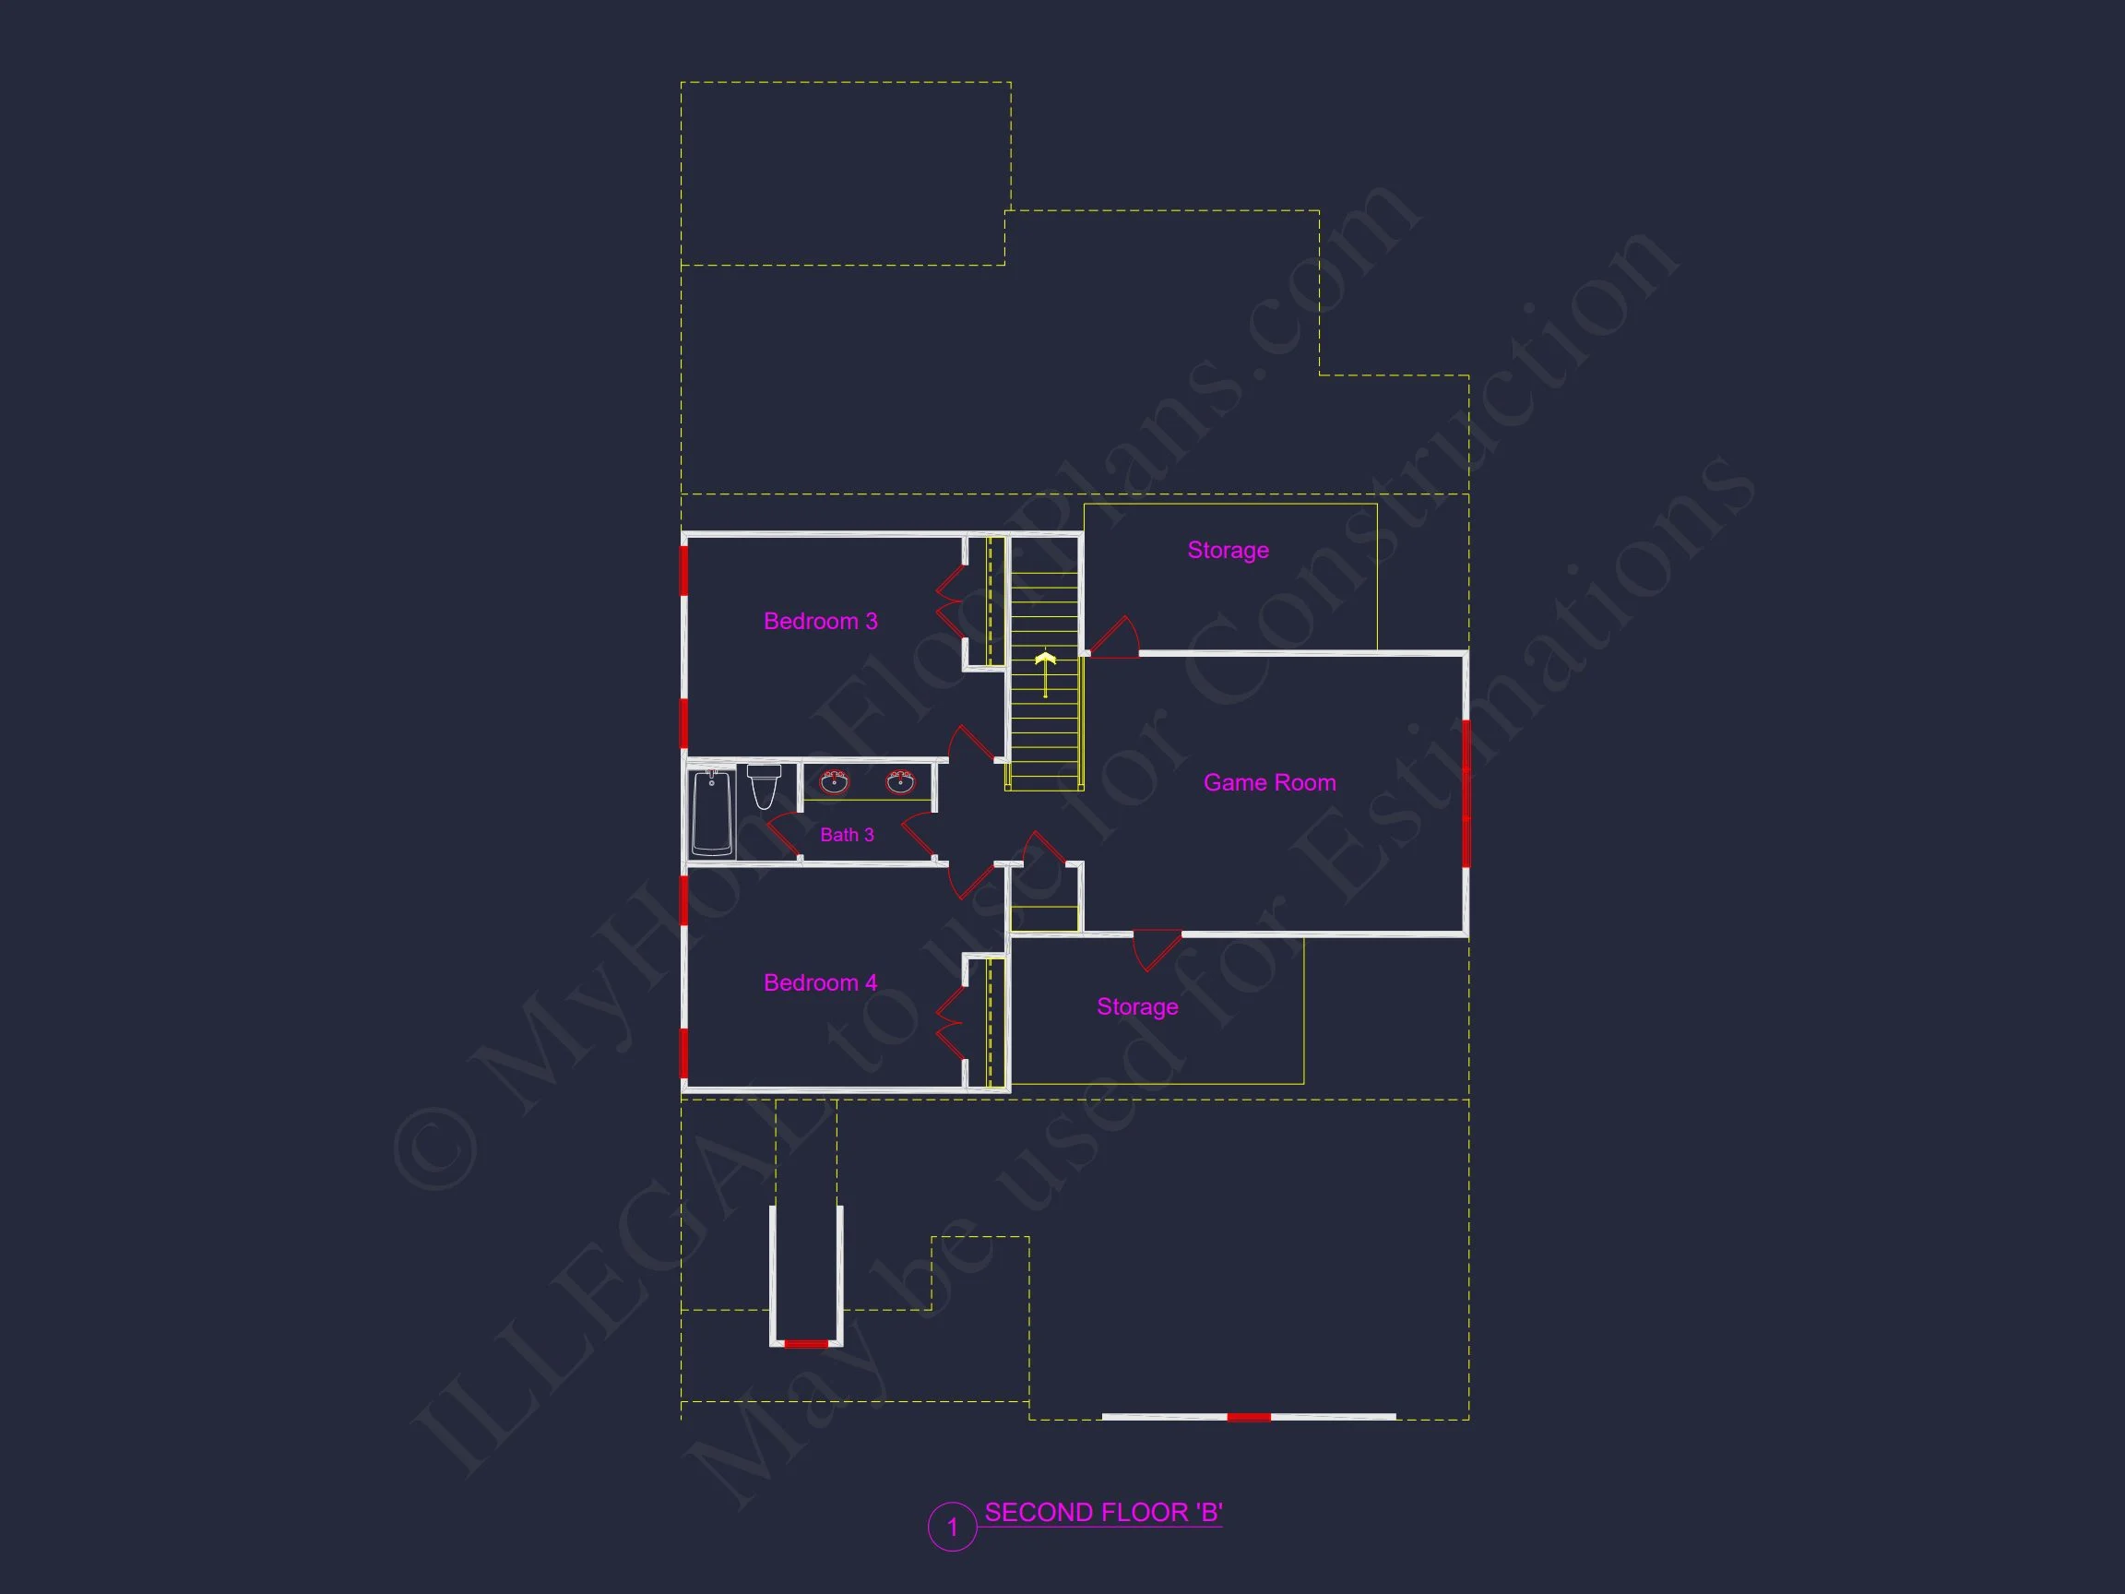
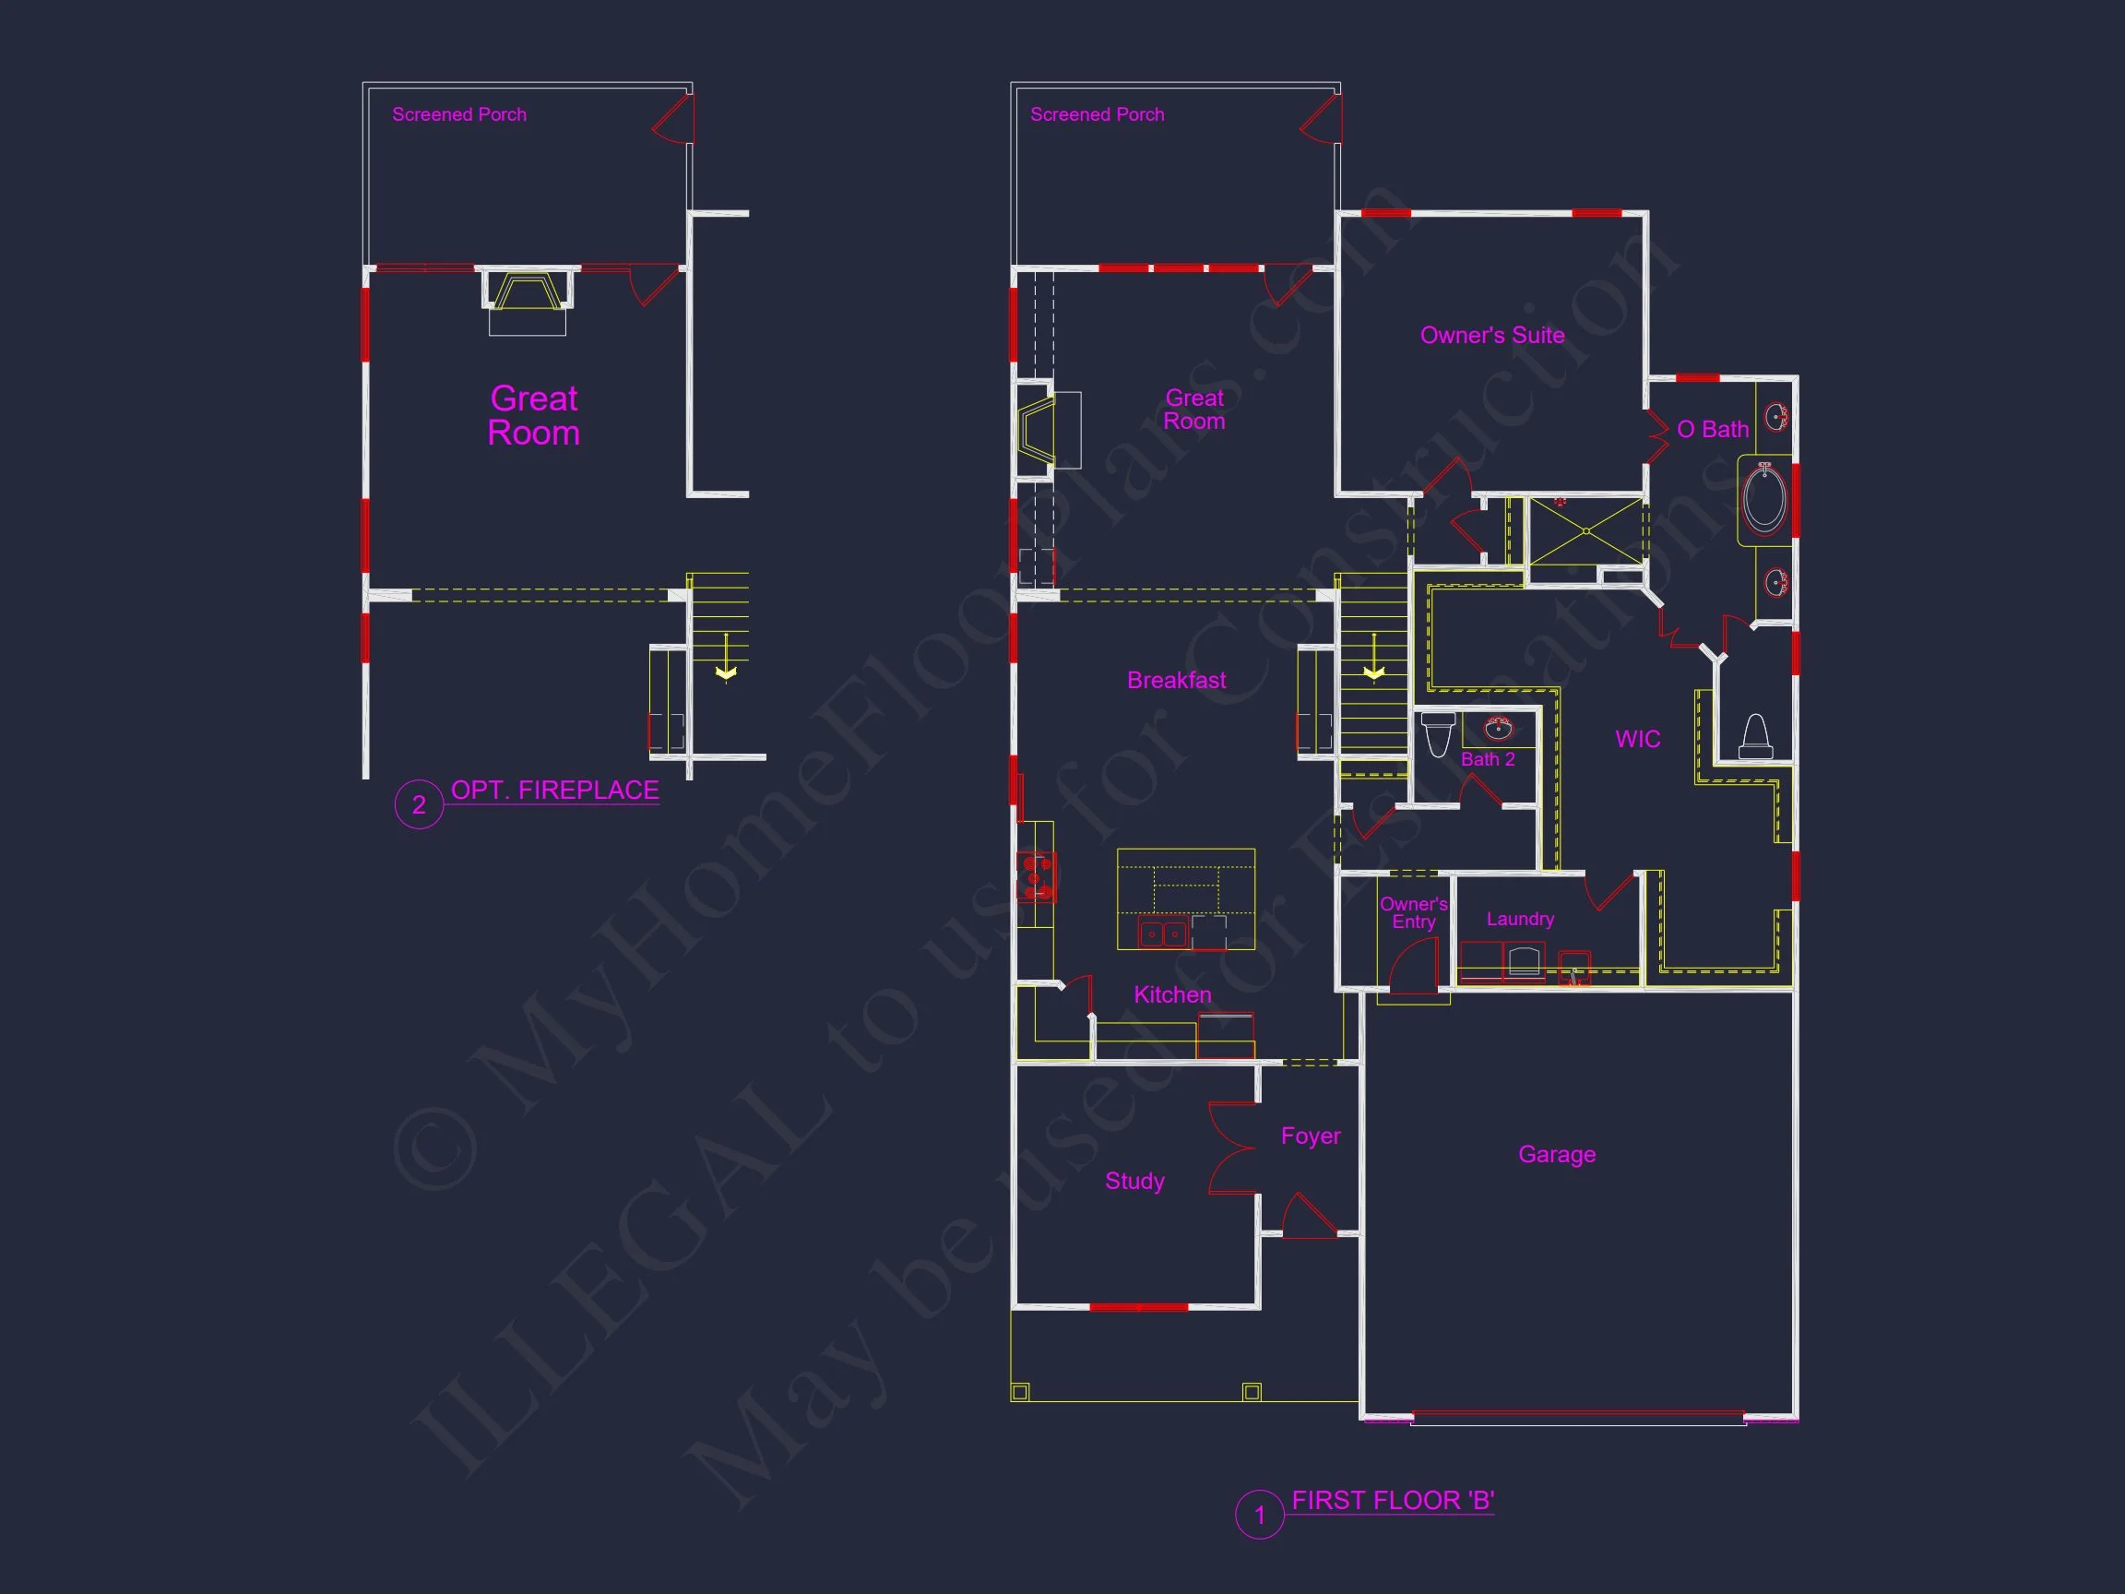
| Indoor Features | Open Floor Plan, Foyer, Great Room, Office/Study, Bonus Room |
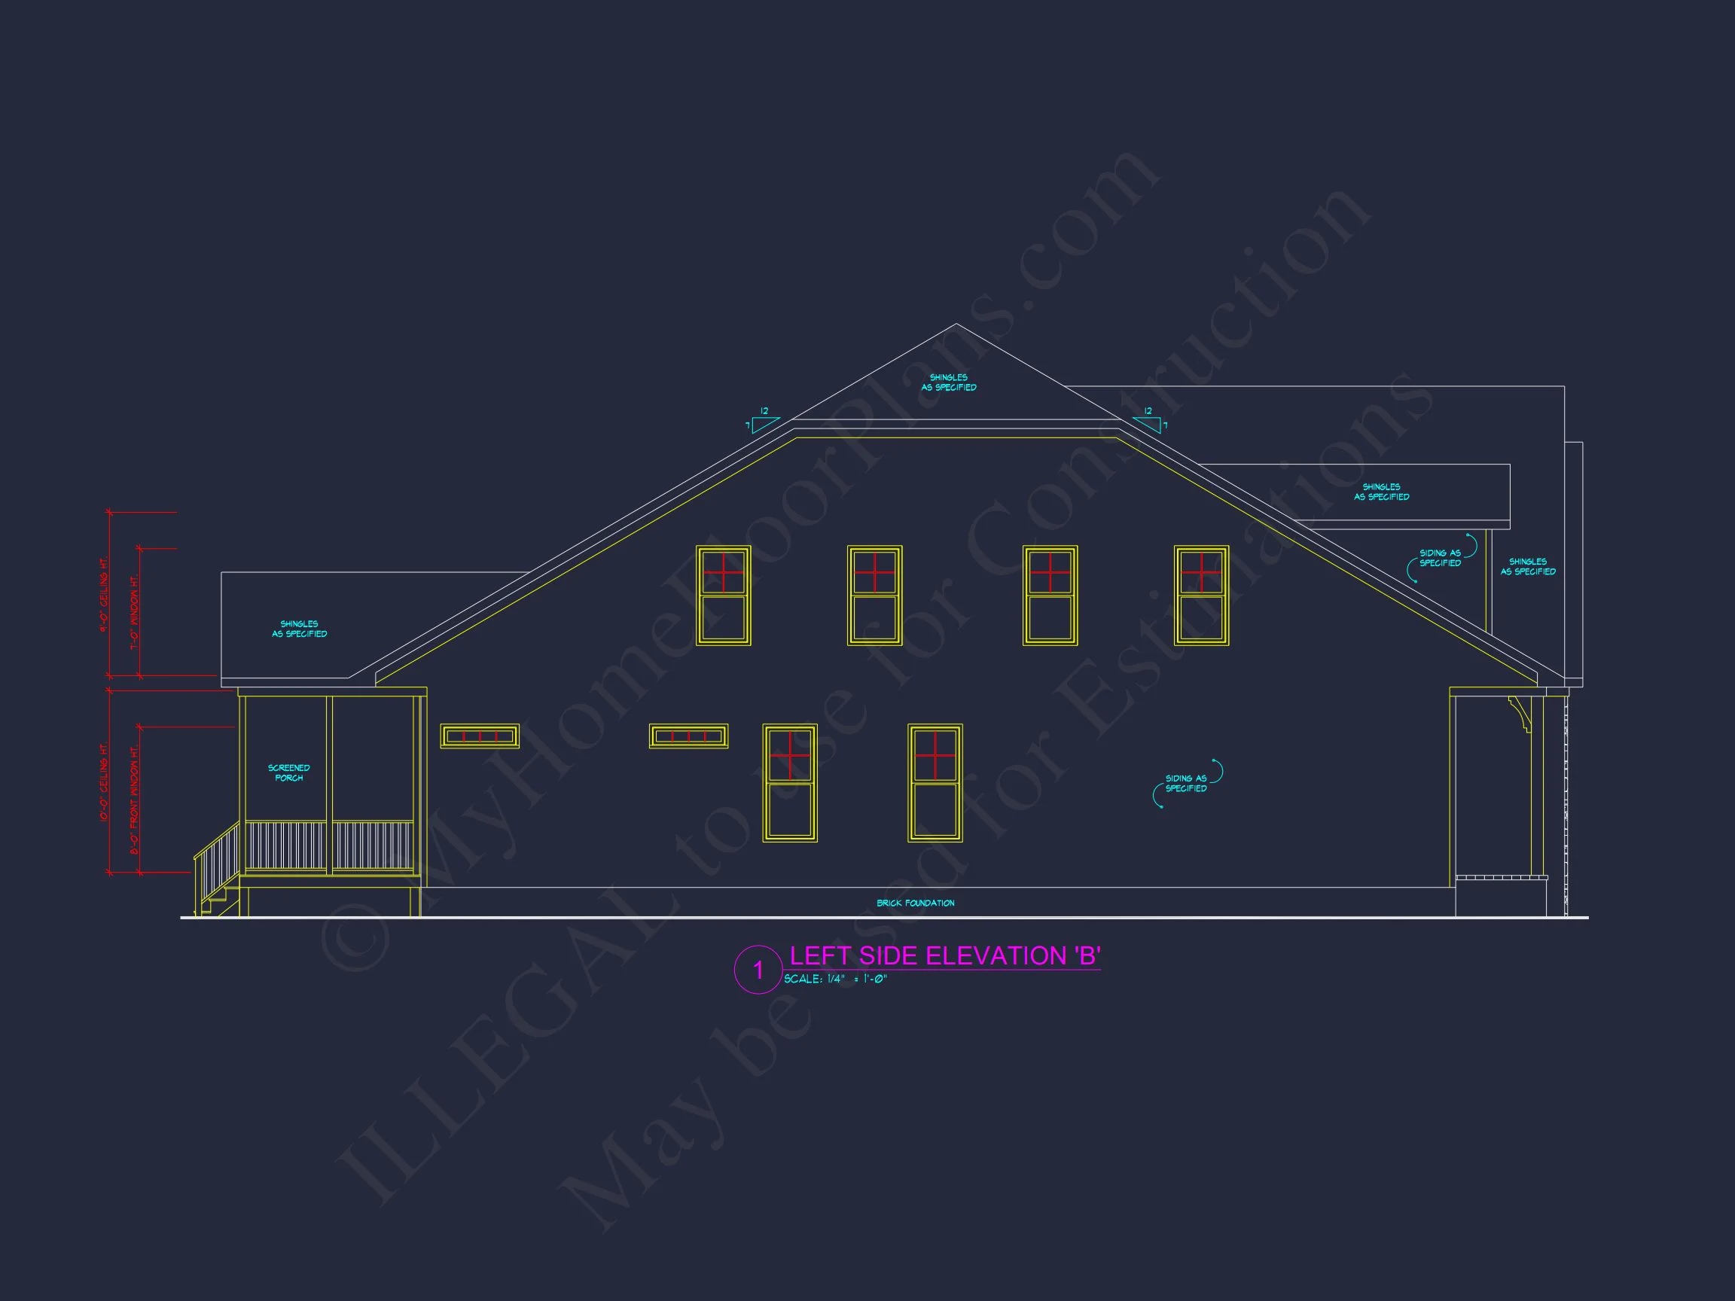
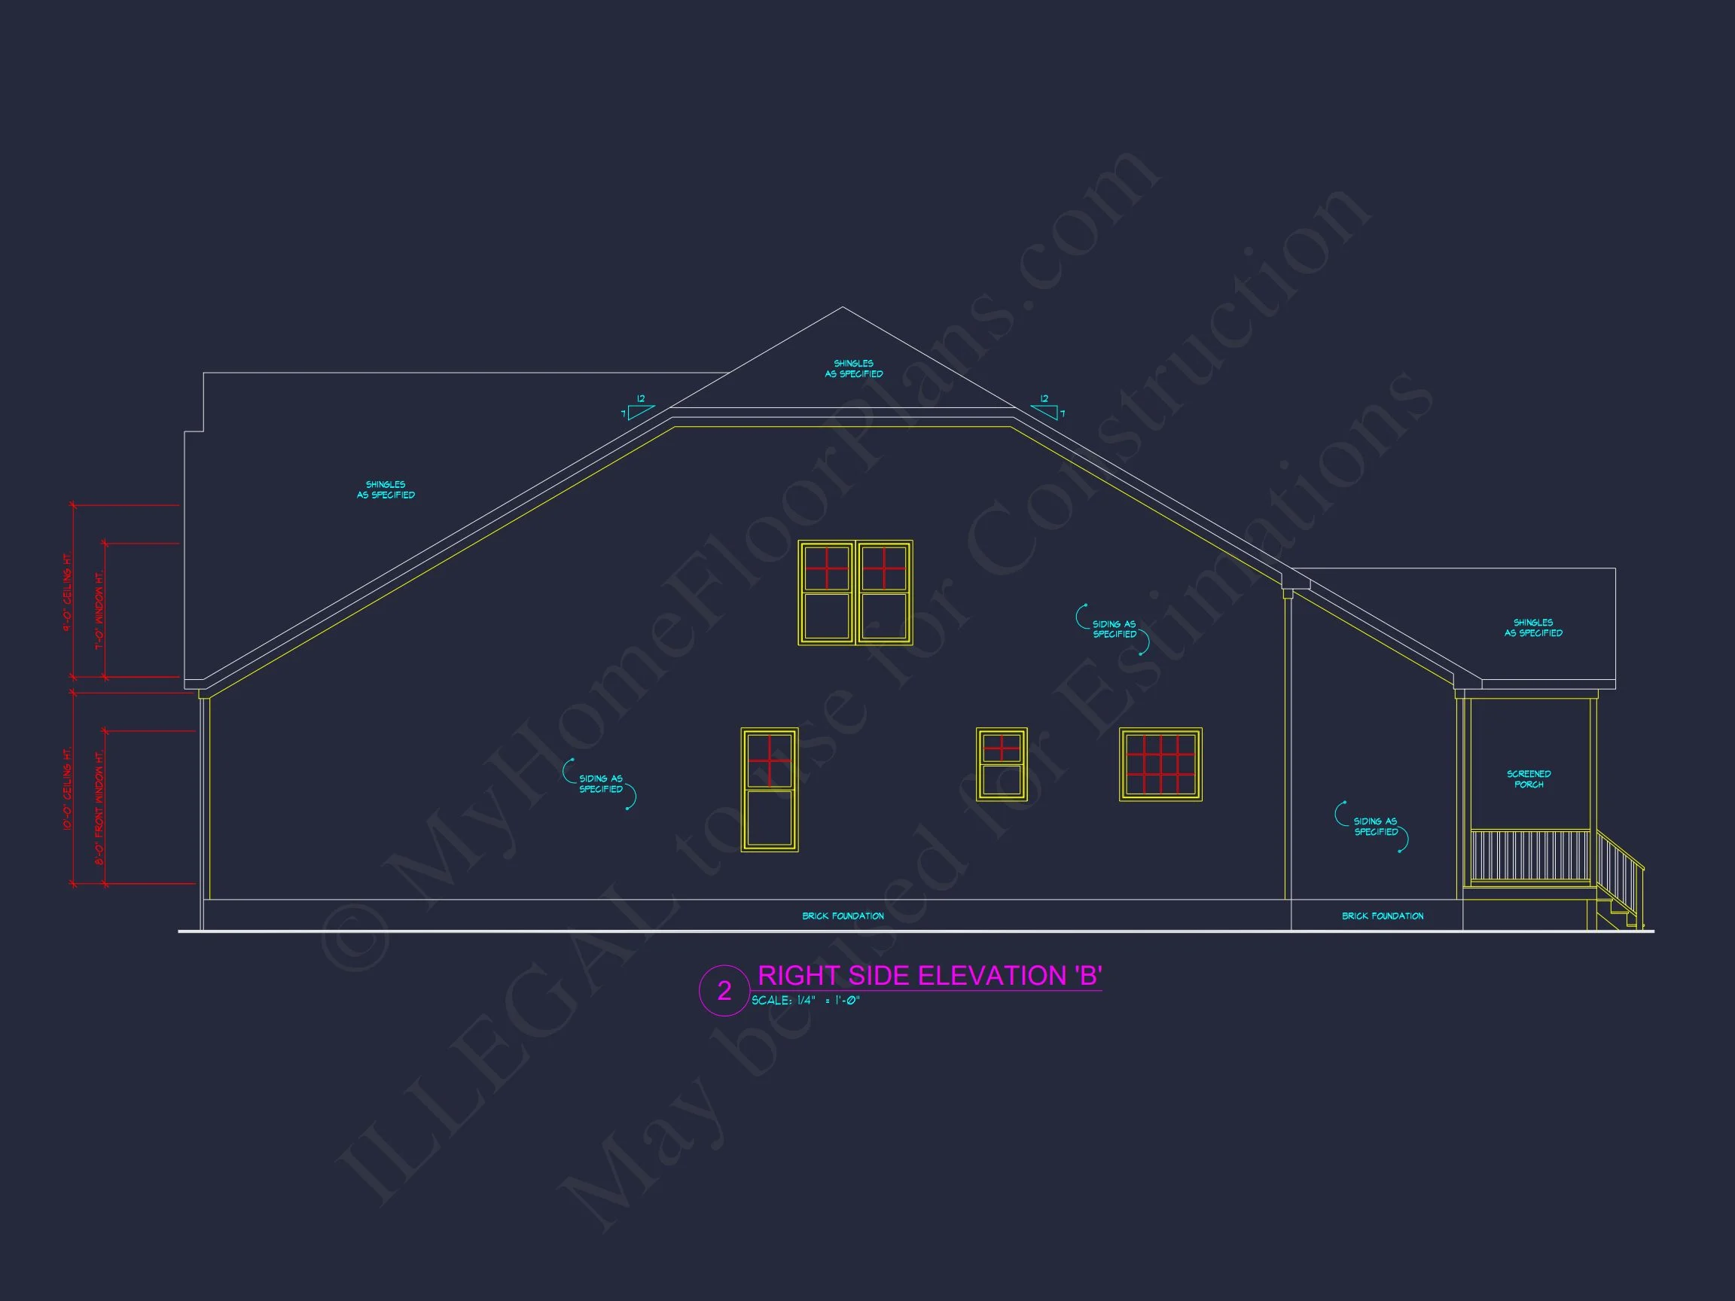
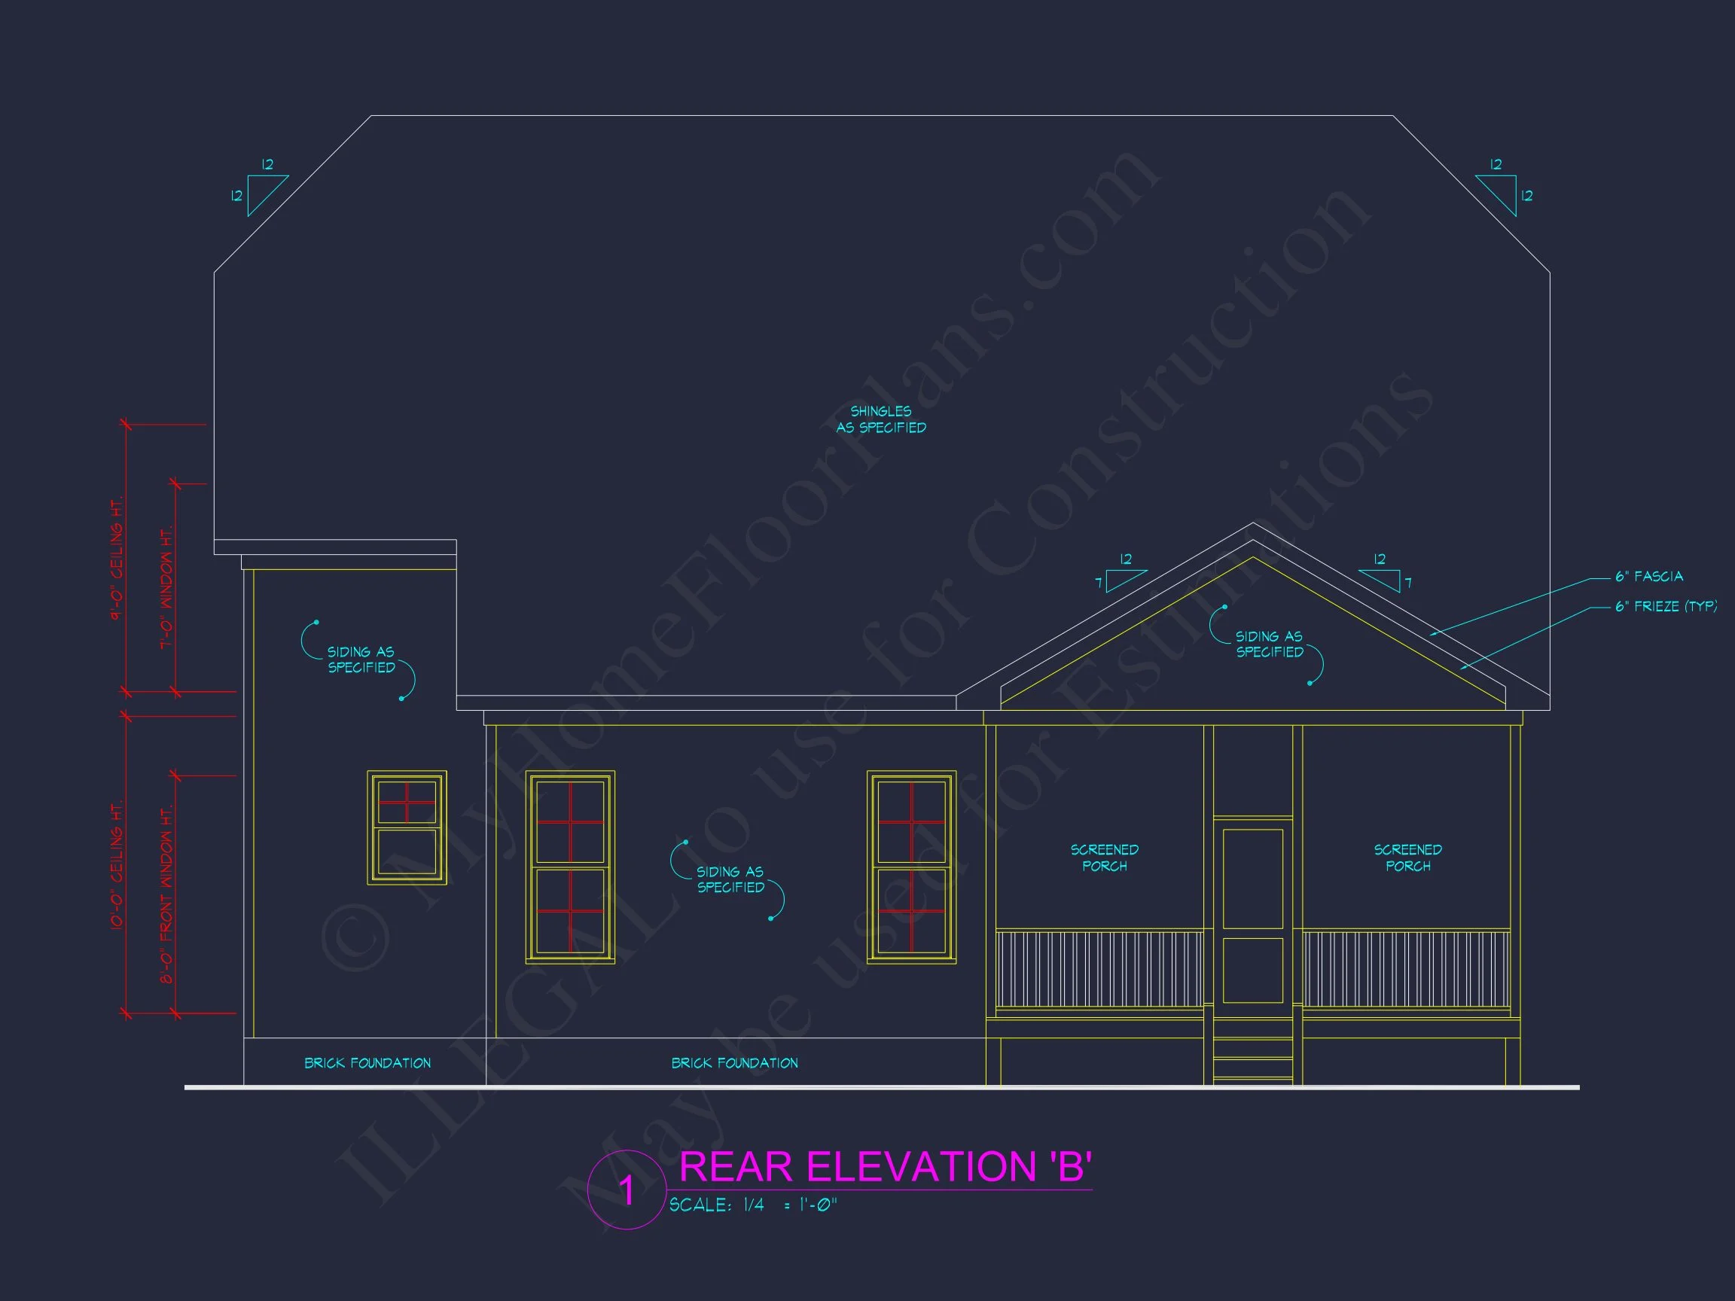
| Outdoor Features | Covered Rear Porch, Screened Porch |
| Bed and Bath Features | Bedrooms on First Floor, Owner's Suite on First Floor, Walk-in Closet |
| Kitchen Features | Kitchen Island, Breakfast Nook |
| Garage Features | Front Entry |
| Ceiling Features | 9 FT+ |
Bedrooms on First and Second Floors | Bonus Rooms | Breakfast Nook | Covered Rear Porches | First-Floor Bedrooms | Foyer | Front Entry | Great Room | Kitchen Island | Large House Plans | Laundry Room | Narrow Lot Designs | Office/Study Designs | Open Floor Plan Designs | Owner’s Suite on the First Floor | Screened Porches | Walk-in Closet | Workshop
New American Traditional House Plan with Brick & Shake Exterior – 2,937 SF
Explore this beautifully balanced New American house plan featuring 4 bedrooms, 3 bathrooms, 2,150 heated square feet, and a timeless brick and shake exterior designed for lasting curb appeal.
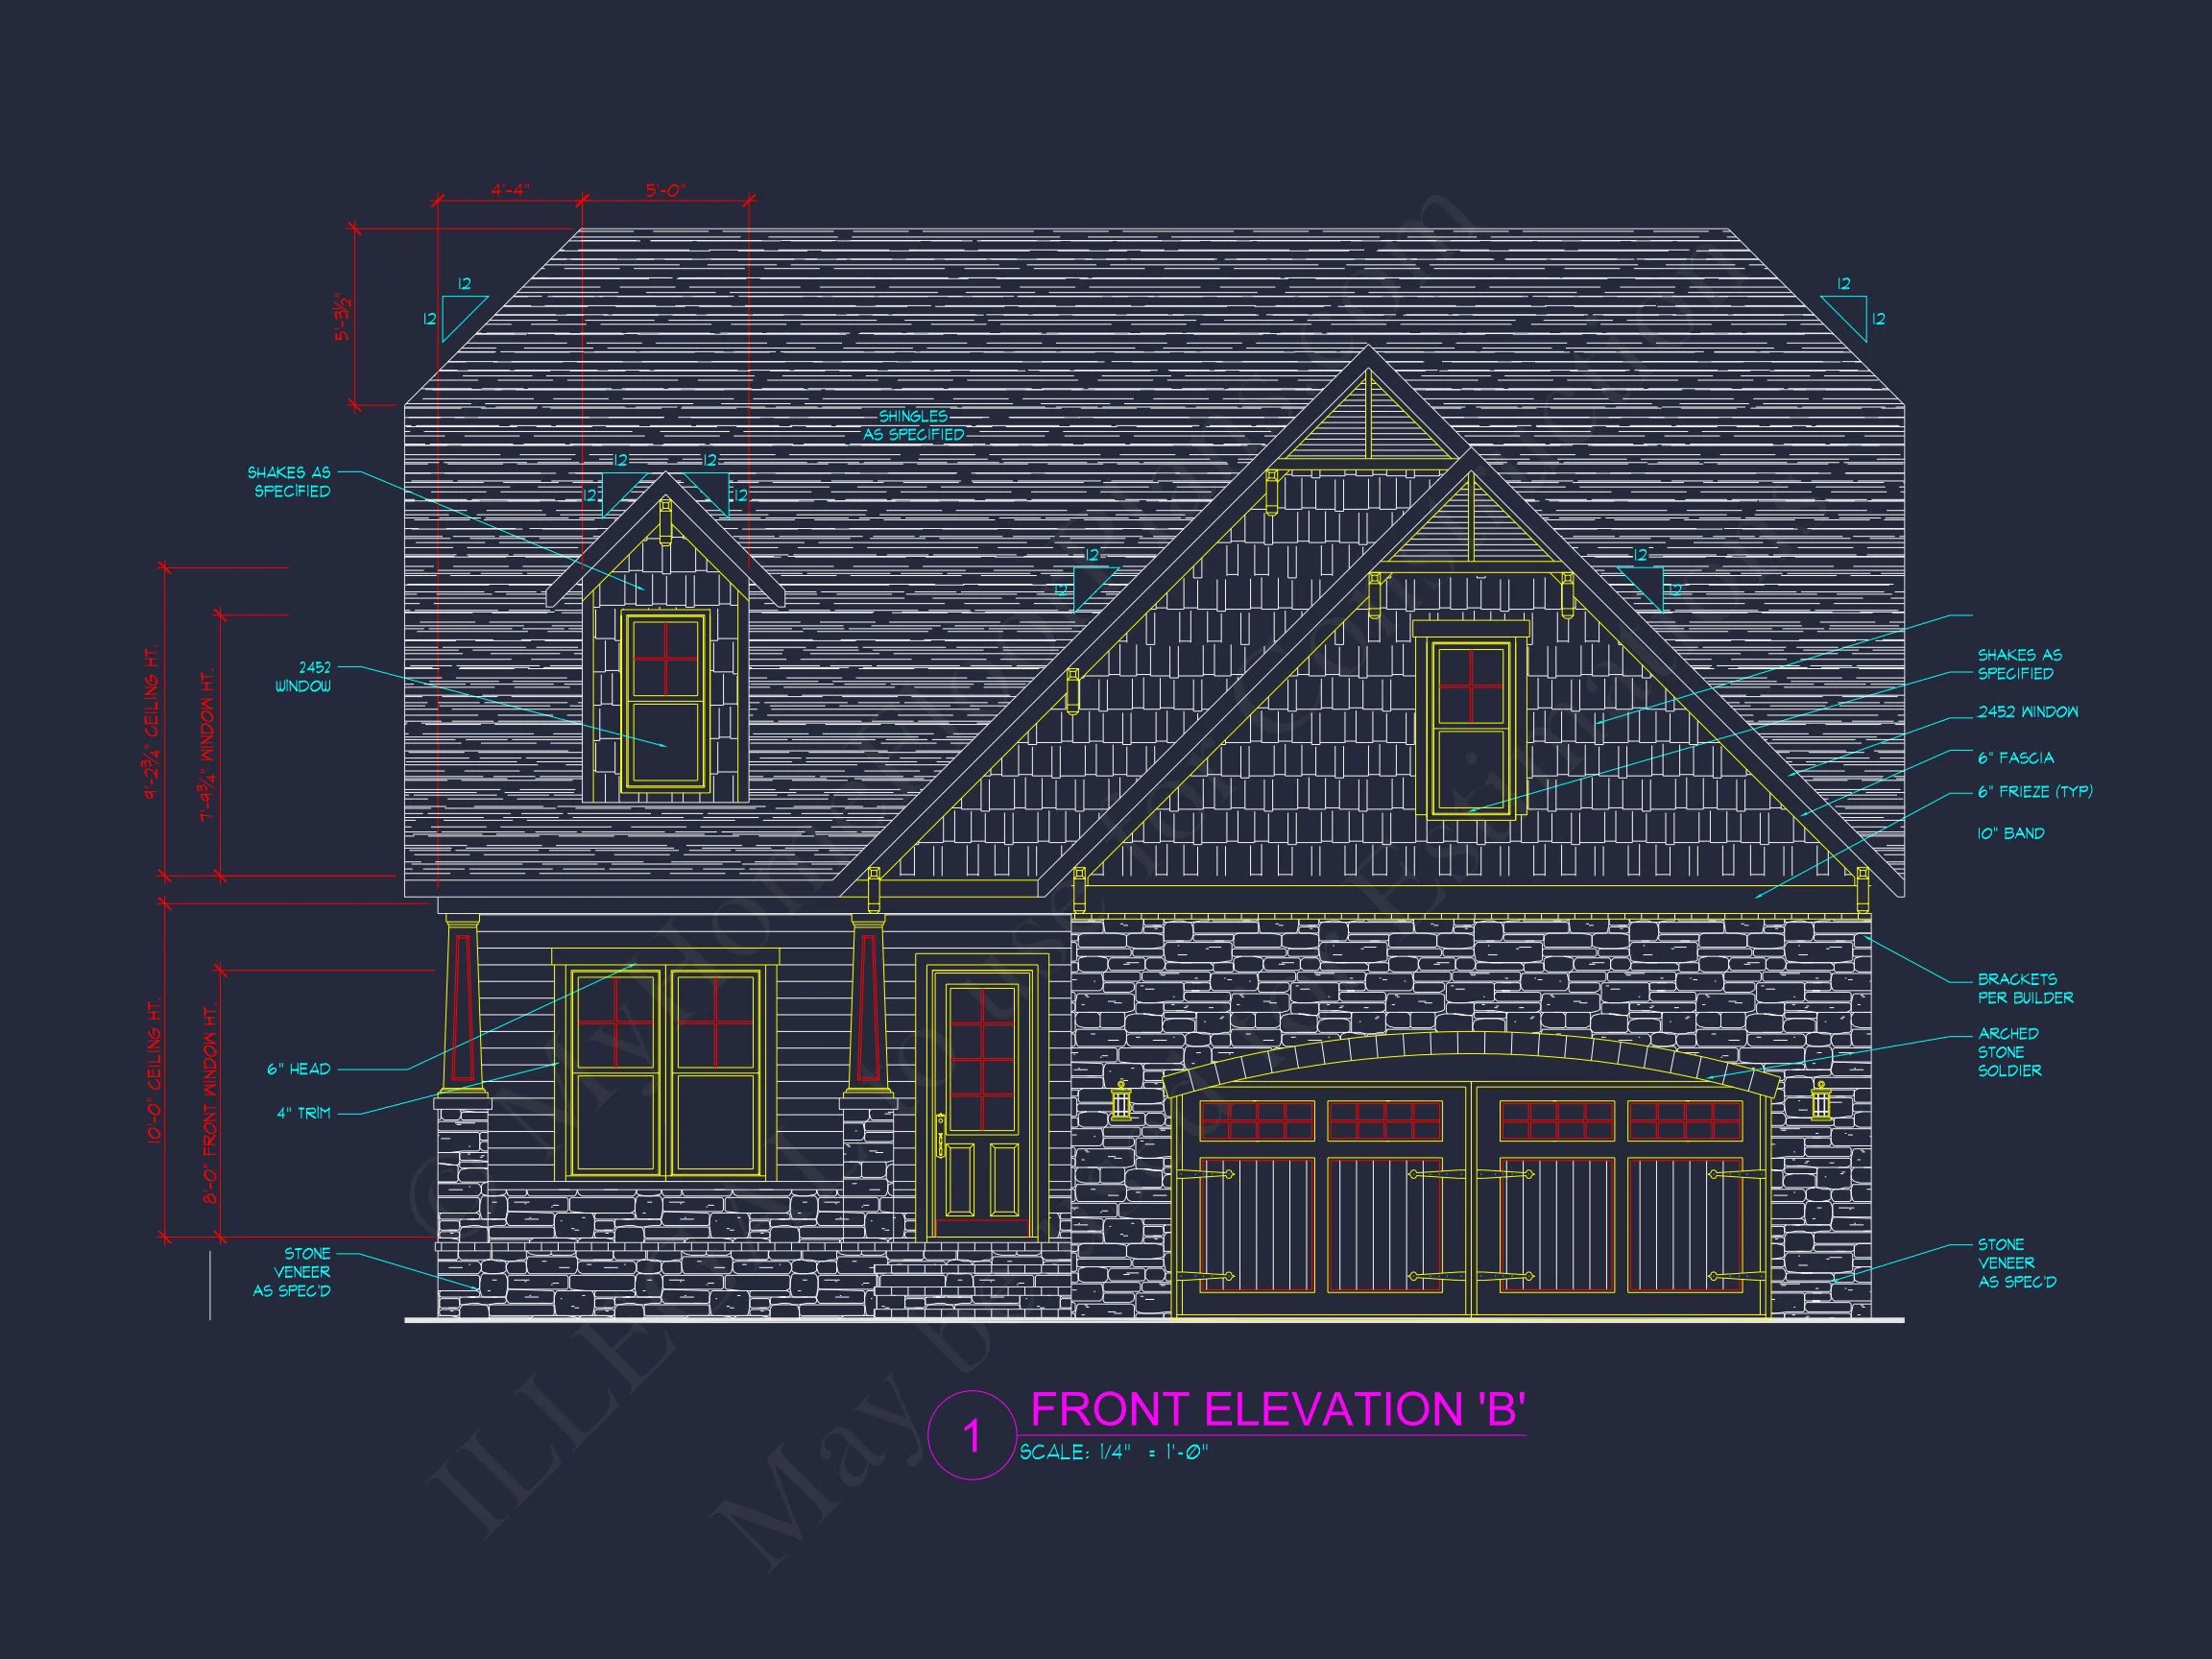
This thoughtfully crafted New American | Modern Traditional home plan blends classic architectural character with modern livability. With its steep front-facing gables, mixed-material façade, and welcoming covered entry, this design captures the essence of today’s most popular suburban architectural trends while maintaining a refined, traditional presence.
The combination of brick on the main level, shake shingle siding in the front gable, and horizontal lap siding accents creates depth and texture across the front elevation. A centered entry, balanced window placement, and a clean two-car garage door reinforce the structured symmetry that defines this style.
—
Home Plan Overview
- Architectural Style: New American | Modern Traditional
- Secondary Style Influence: Traditional Craftsman
- Heated Living Area: 2,150 sq. ft.
- Bedrooms: 3
- Bathrooms: 2.5
- Stories: 2
- Garage: Attached 2-Car Front-Entry Garage
This design delivers efficient square footage, smart flow between rooms, and a layout ideal for families, downsizers who want space for guests, or homeowners building in a classic suburban neighborhood.
—
Exterior Architecture & Materials
The exterior is where this home truly shines. Its material palette and architectural lines are distinctly New American.
Key Exterior Features
- Brick Veneer Base: Adds durability, texture, and timeless appeal.
- Shake Shingle Gable Detail: Creates vertical texture and Craftsman-inspired character.
- Horizontal Lap Siding: Provides contrast and balance to the brick façade.
- Steep Asphalt Shingle Roof: Enhances the traditional silhouette.
- Covered Front Entry: Sheltered access with strong visual presence.
- Symmetrical Window Layout: Classic proportions with abundant natural light.
The layered materials and gable detailing reflect the evolution of Traditional Craftsman architecture into today’s New American aesthetic. You can explore broader discussions about contemporary residential trends on platforms like Houzz, where mixed-material façades continue to dominate suburban design.
—
Main Floor Living Experience
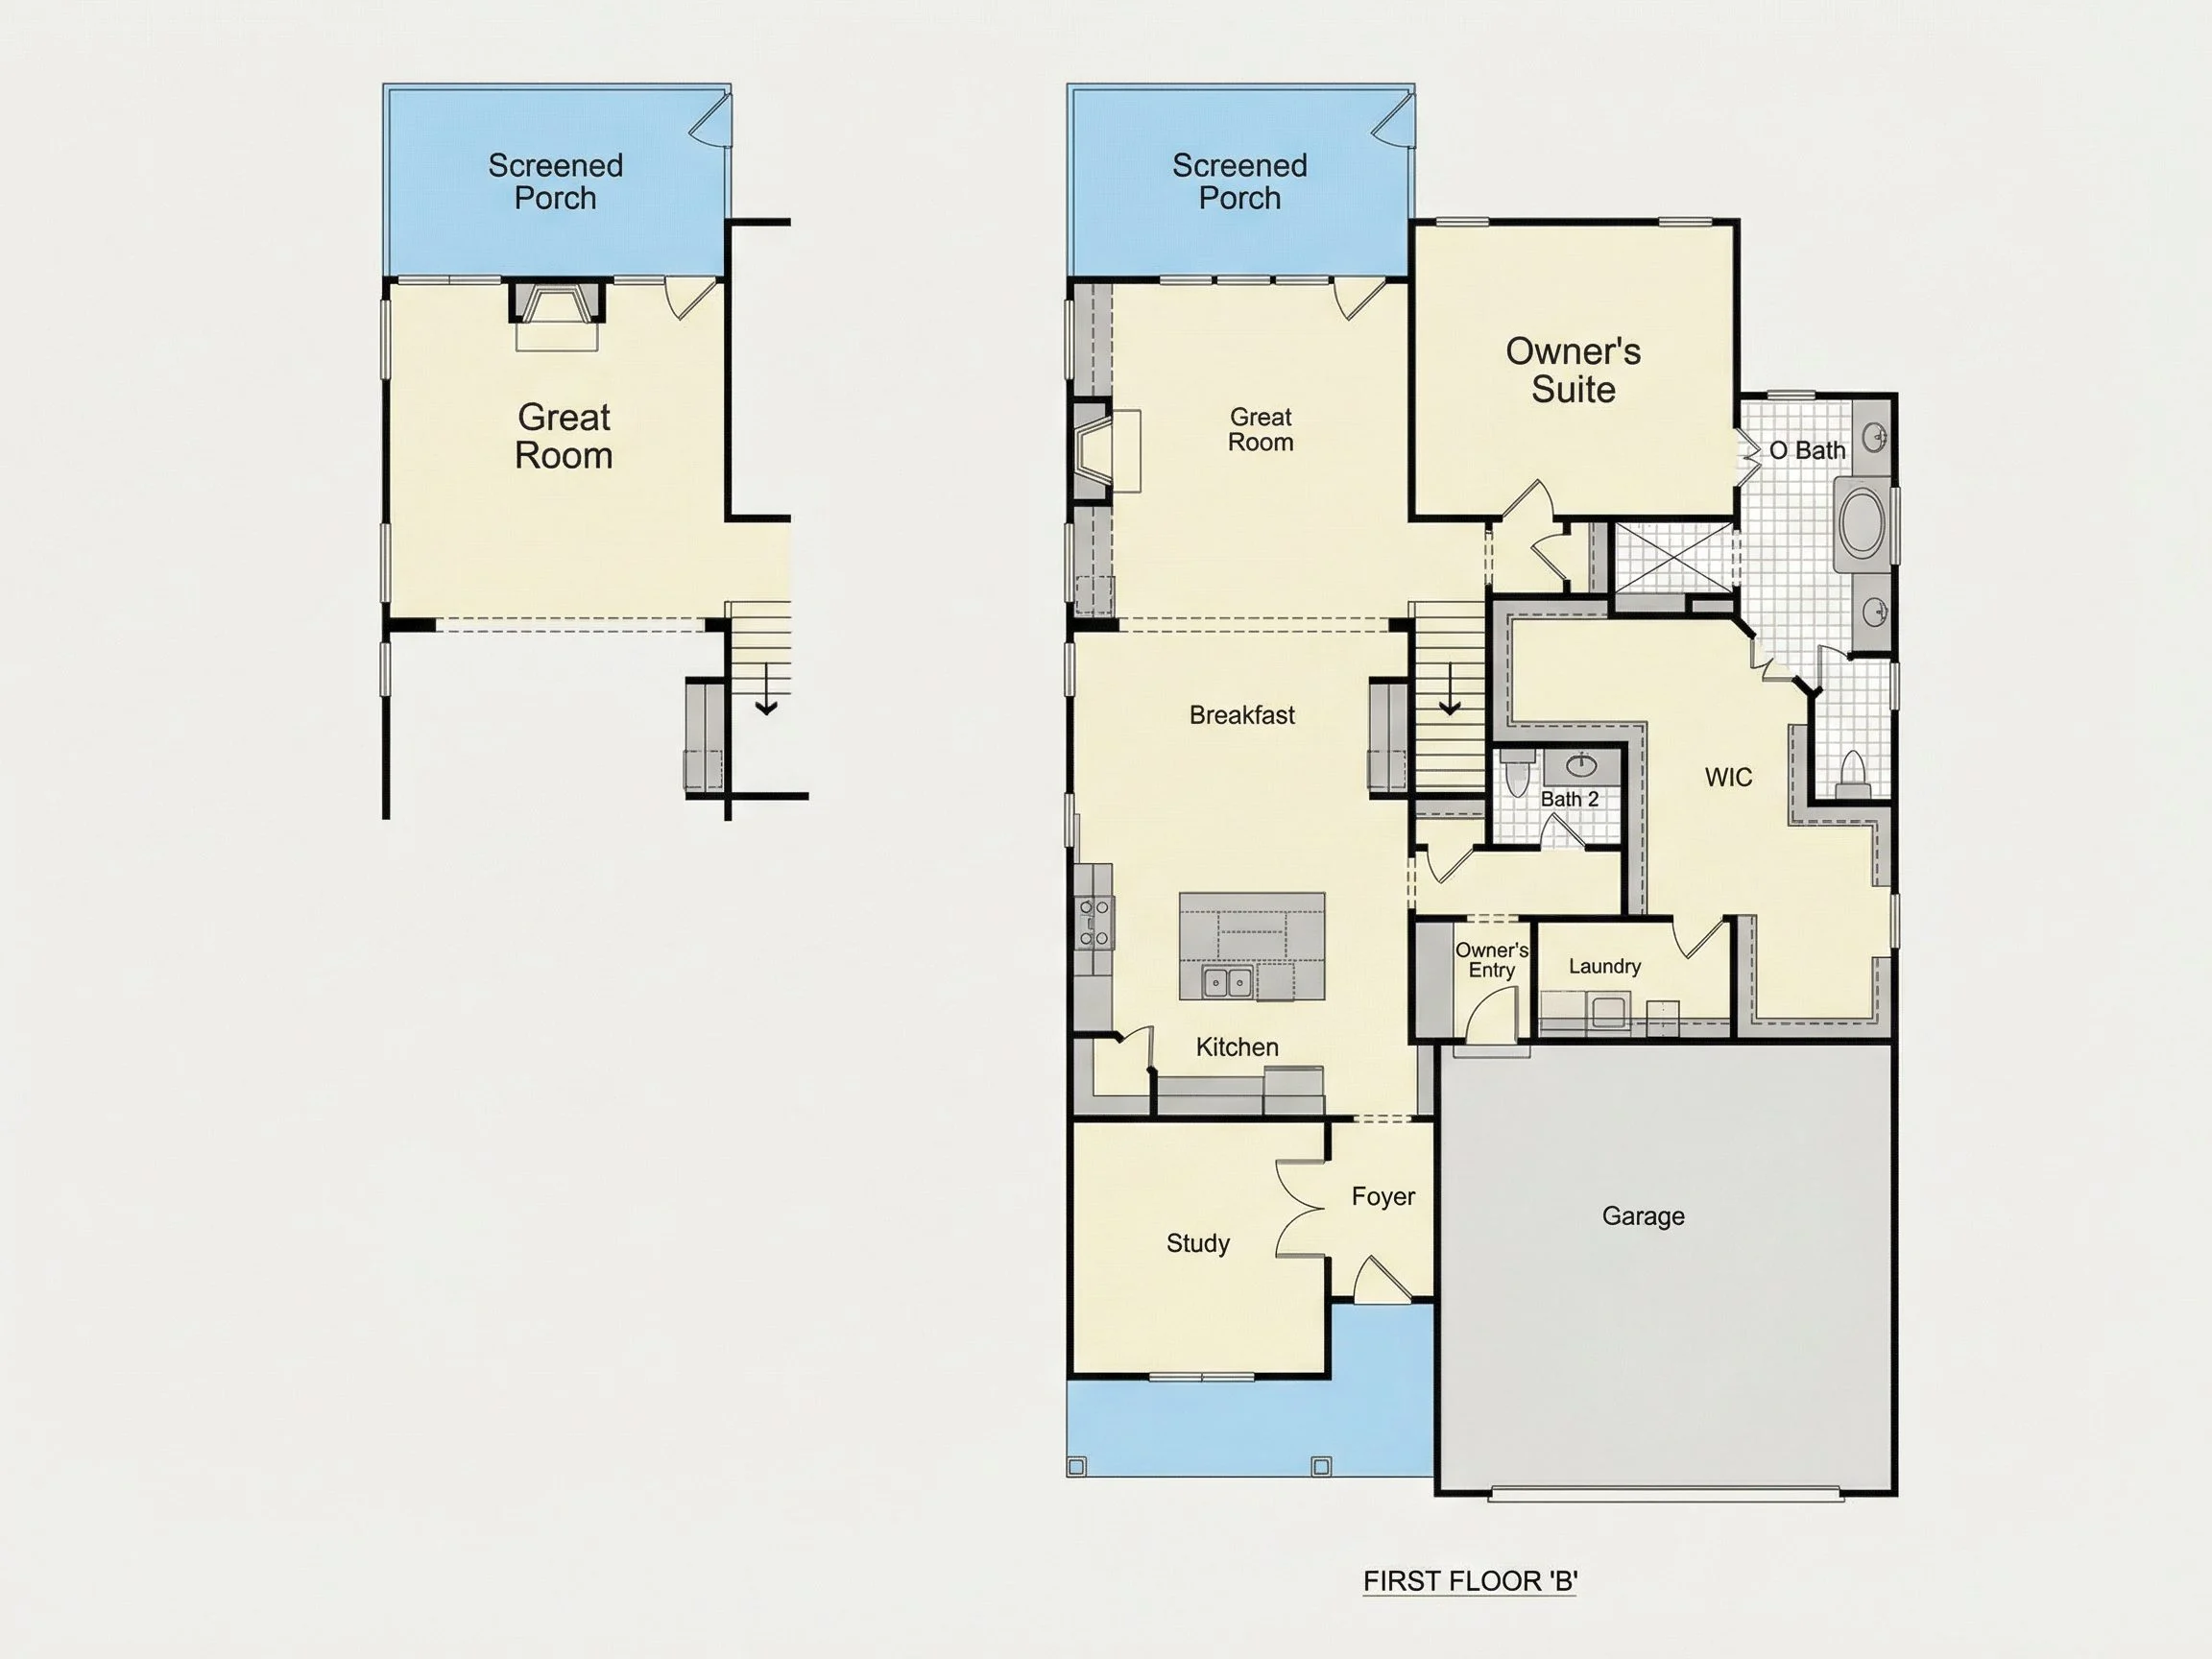
Designed with modern households in mind, the main floor offers an open-concept layout while maintaining subtle definition between spaces.
Open Living & Dining
- Spacious family room positioned for furniture flexibility.
- Seamless transition to dining area for entertaining.
- Clear sightlines to kitchen for connected daily living.
- Optional fireplace wall for added warmth and focal point.
The open configuration supports gatherings while maintaining comfort for everyday routines.
Kitchen Design Highlights
- Large central island with seating.
- Walk-in pantry for organized storage.
- Generous counter space for meal prep.
- Direct garage access for easy grocery unloading.
This layout reflects the priorities of modern homeowners: functionality, storage, and integrated social space.
—
Private Bedroom Layout
Upstairs, privacy and comfort take center stage.
Owner’s Suite
- Spacious bedroom with natural light.
- Walk-in closet (WIC).
- Private bathroom with dual vanity.
- Optional tiled shower upgrade.
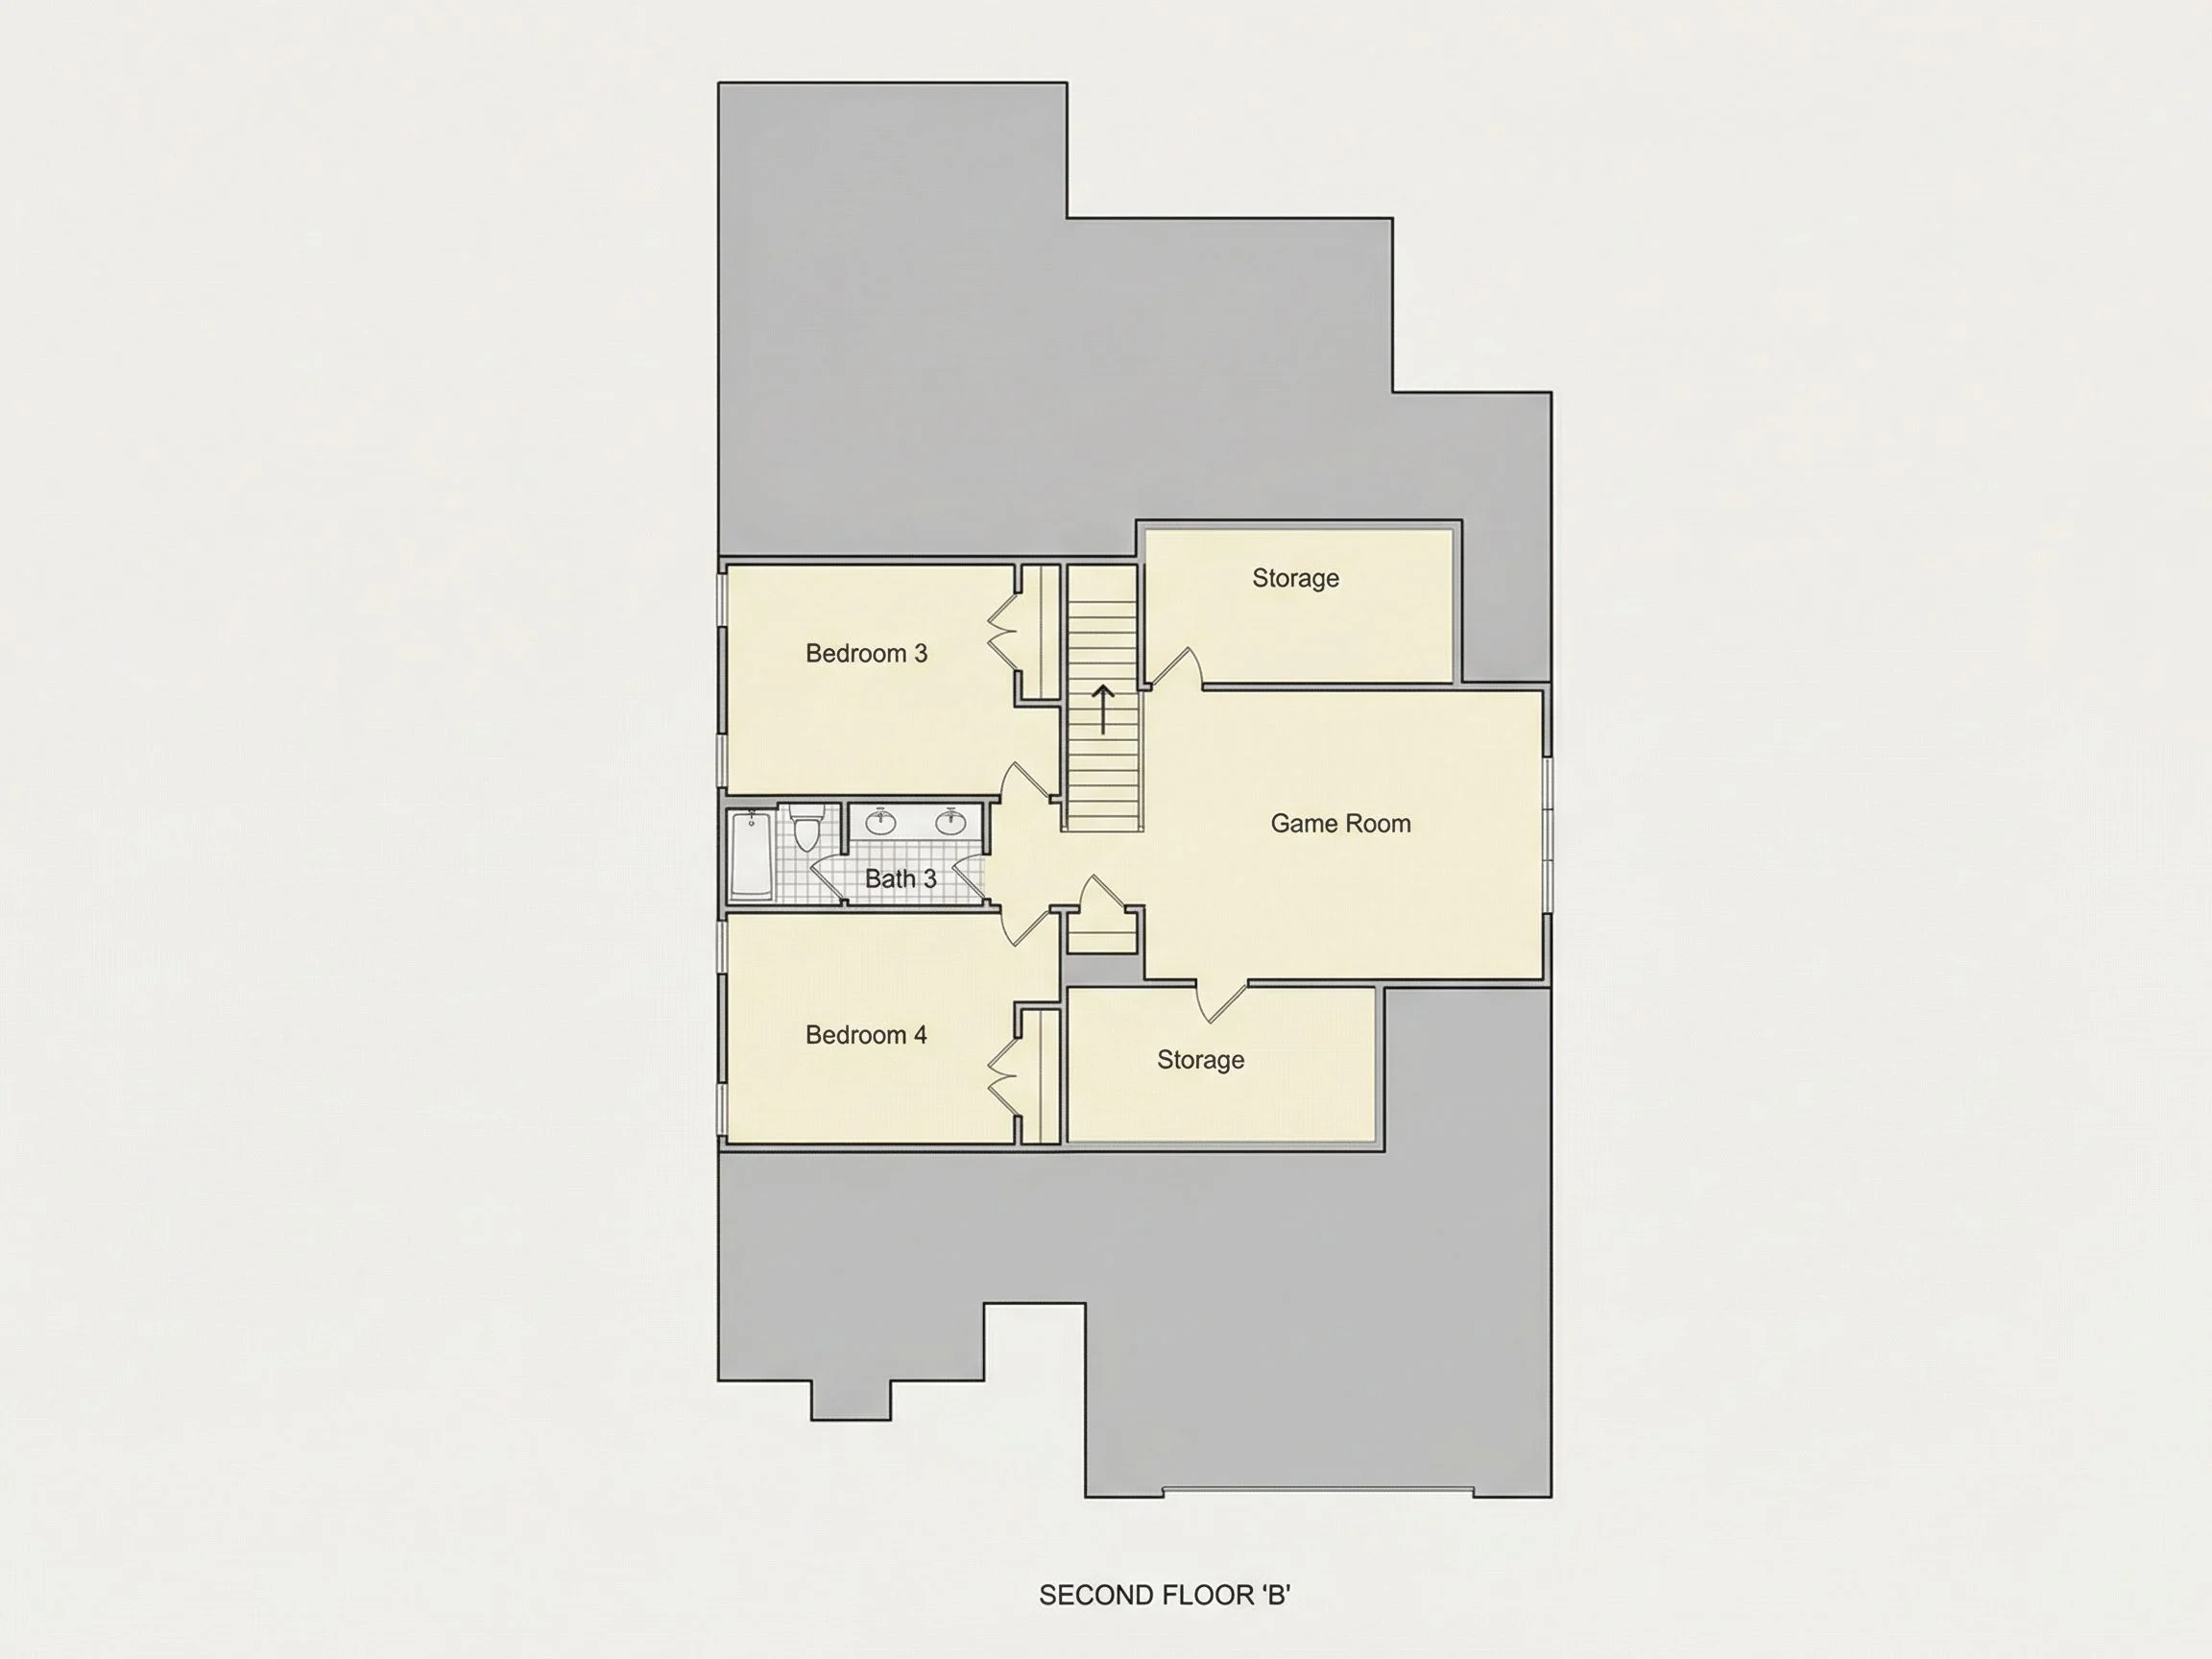
Secondary Bedrooms
- Two well-sized bedrooms.
- Shared full bath.
- Closet storage in each room.
- Flexible use for guest room, office, or nursery.
Convenient Upper-Level Laundry
Locating the laundry room near bedrooms simplifies daily living and eliminates unnecessary stair trips.
—
Garage & Storage Efficiency
The attached 2-car garage is designed for both practicality and curb appeal.
- Front-entry orientation fits standard suburban lots.
- Ample storage along perimeter walls.
- Direct interior access for security and convenience.
- Room for built-in shelving or workshop bench.
The clean garage integration ensures it complements—not dominates—the façade.
—
Why Choose a New American House Plan?
New American architecture has surged in popularity because it combines:
- Traditional proportions
- Modern interior layouts
- Mixed exterior materials
- Energy-efficient construction potential
- Neighborhood-friendly curb appeal
Unlike purely historic styles, this design adapts traditional visual elements to today’s lifestyle expectations.
—
Energy Efficiency & Modern Construction Potential
This 2,150 SF home plan can be built with modern efficiency upgrades such as:
- Advanced framing techniques
- High-performance insulation
- Energy-efficient windows
- Sealed duct systems
- Tankless water heater options
The manageable square footage supports lower operating costs without sacrificing livability.
—
Included With Your Purchase
Every plan purchase includes comprehensive documentation and benefits:
- Editable CAD Files – Modify layout and details easily.
- Print-Ready PDF Set – Full construction drawing package.
- Unlimited Build License – Build multiple times at no additional royalty cost.
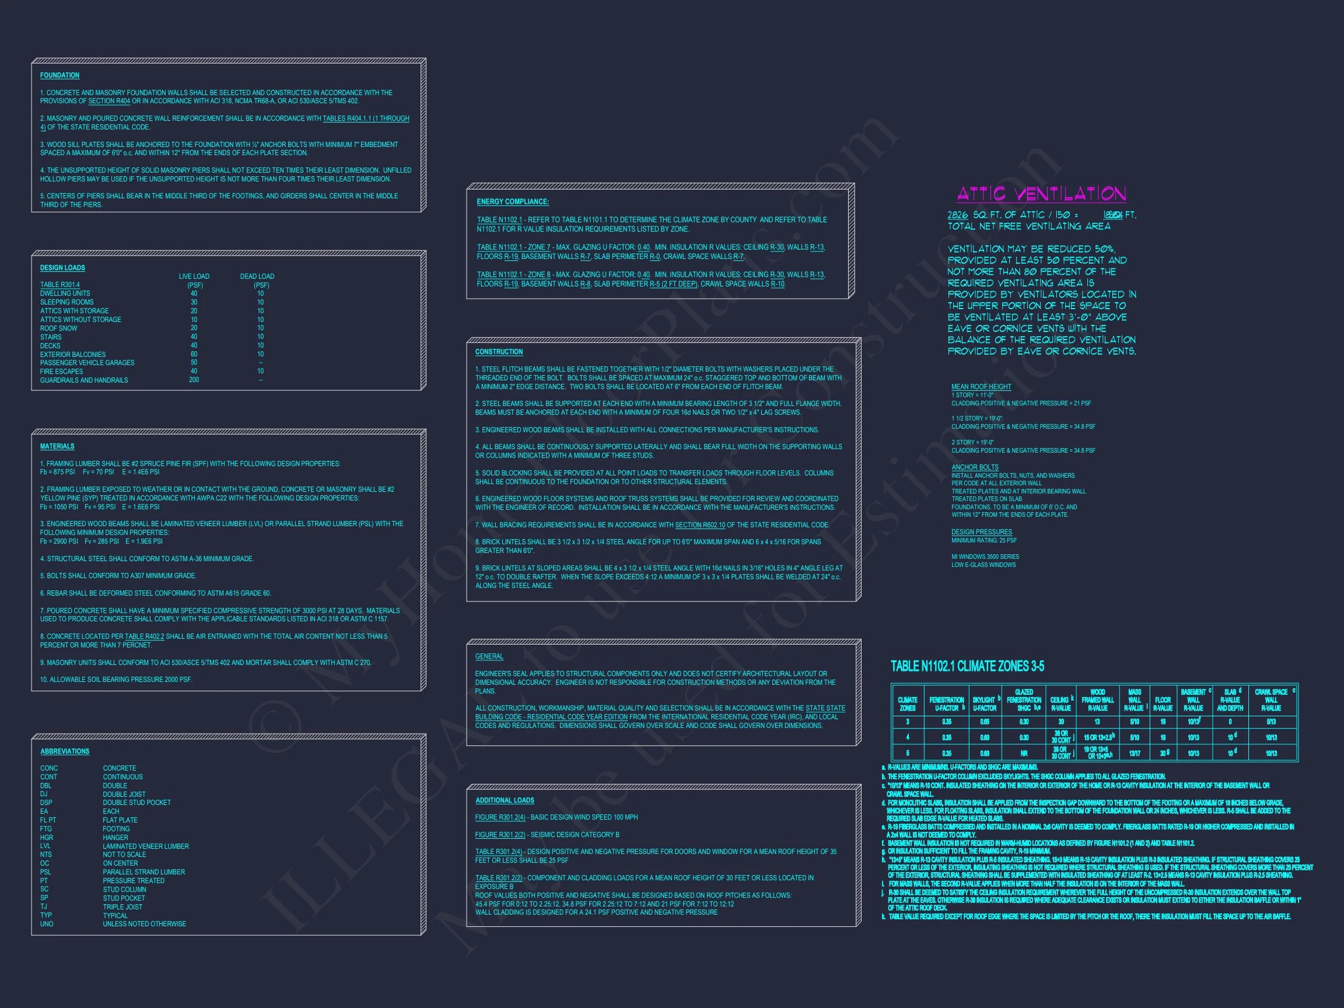
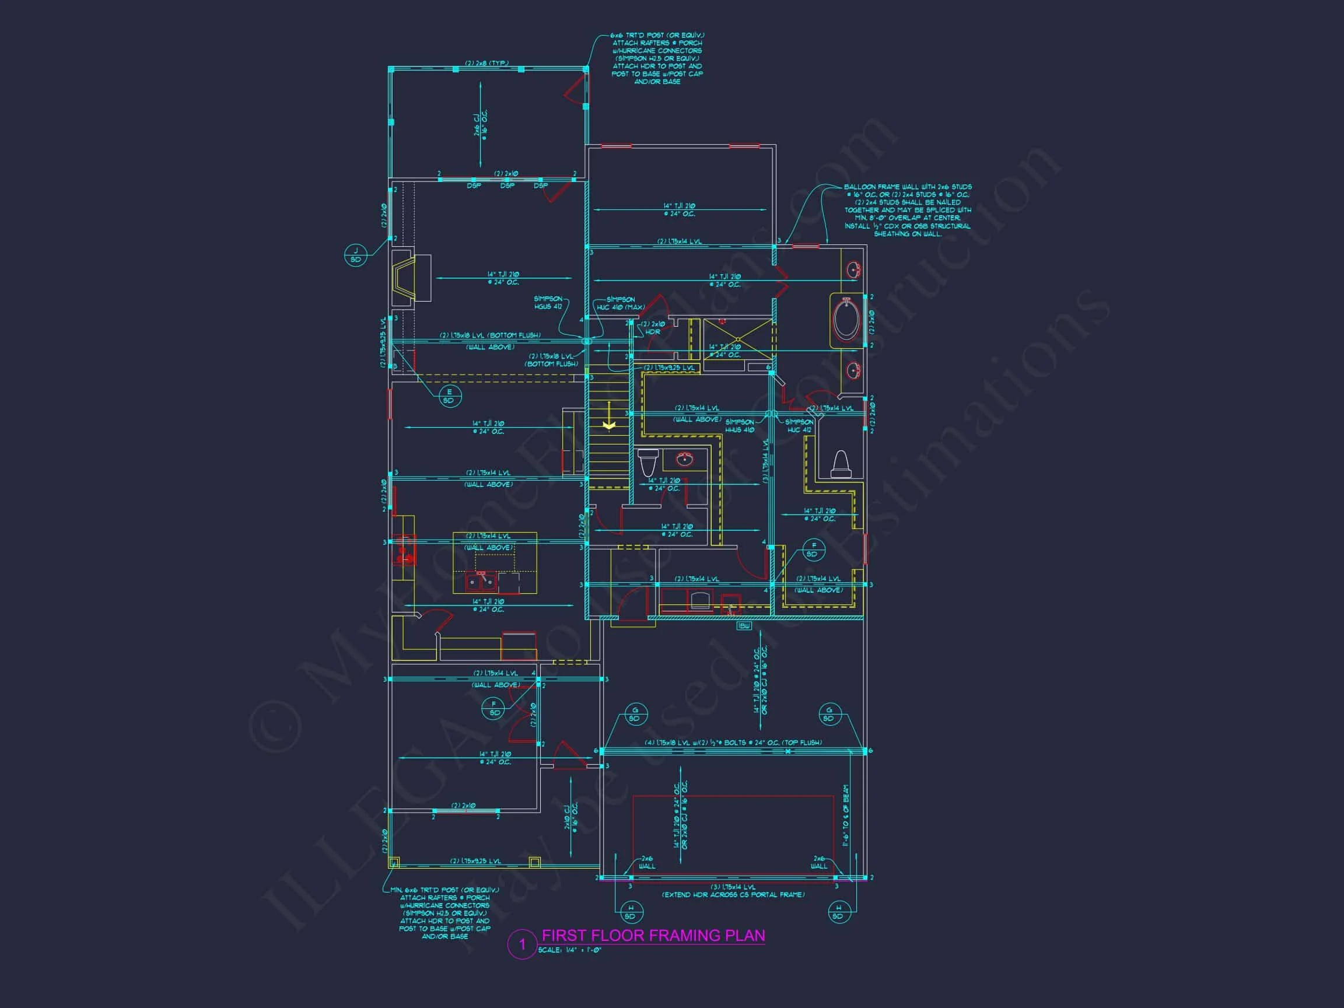
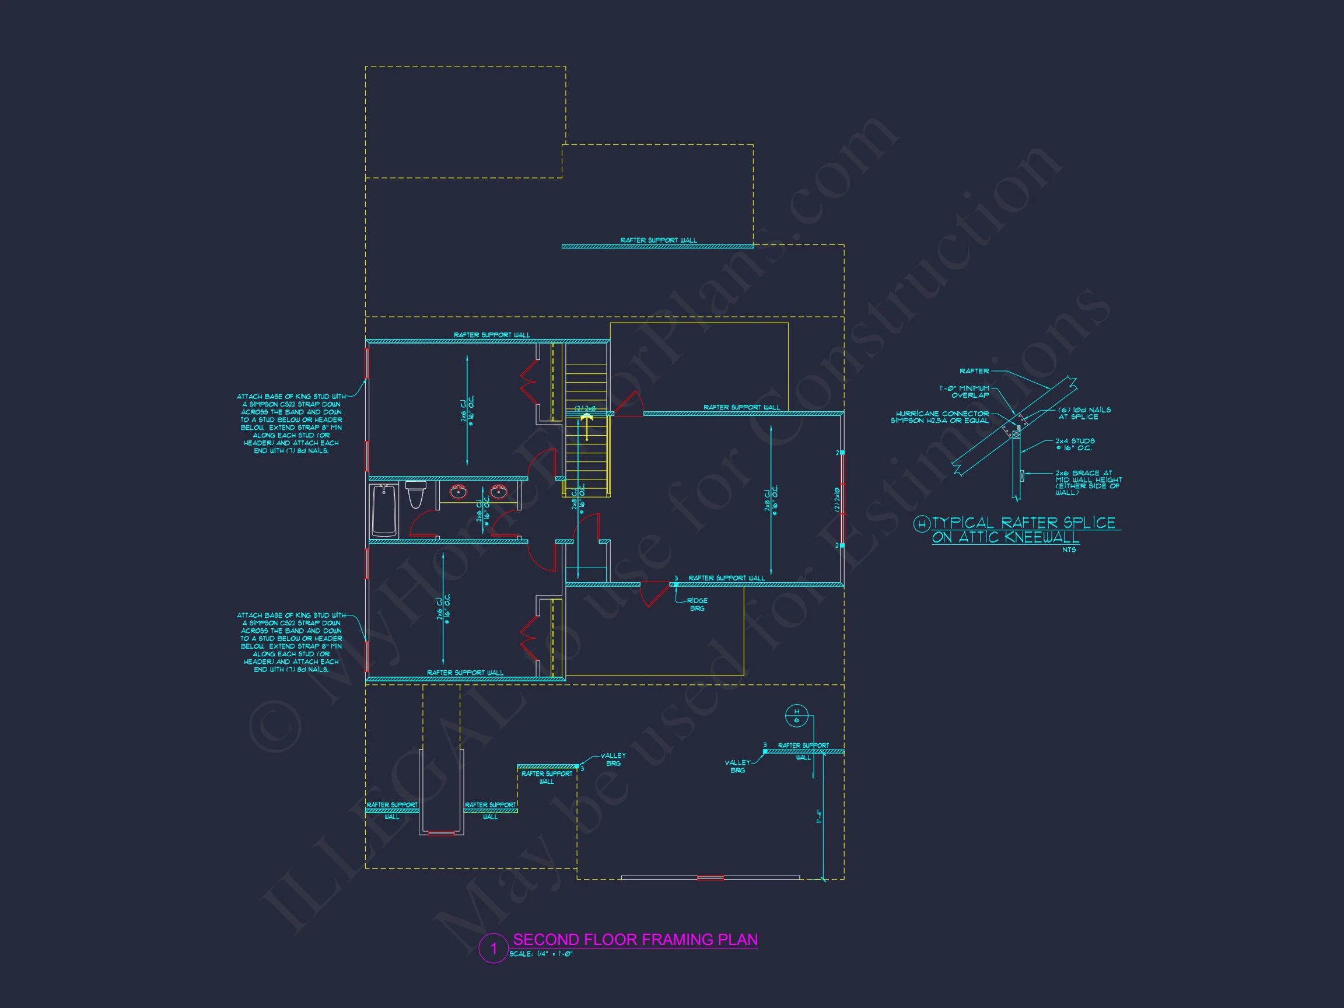
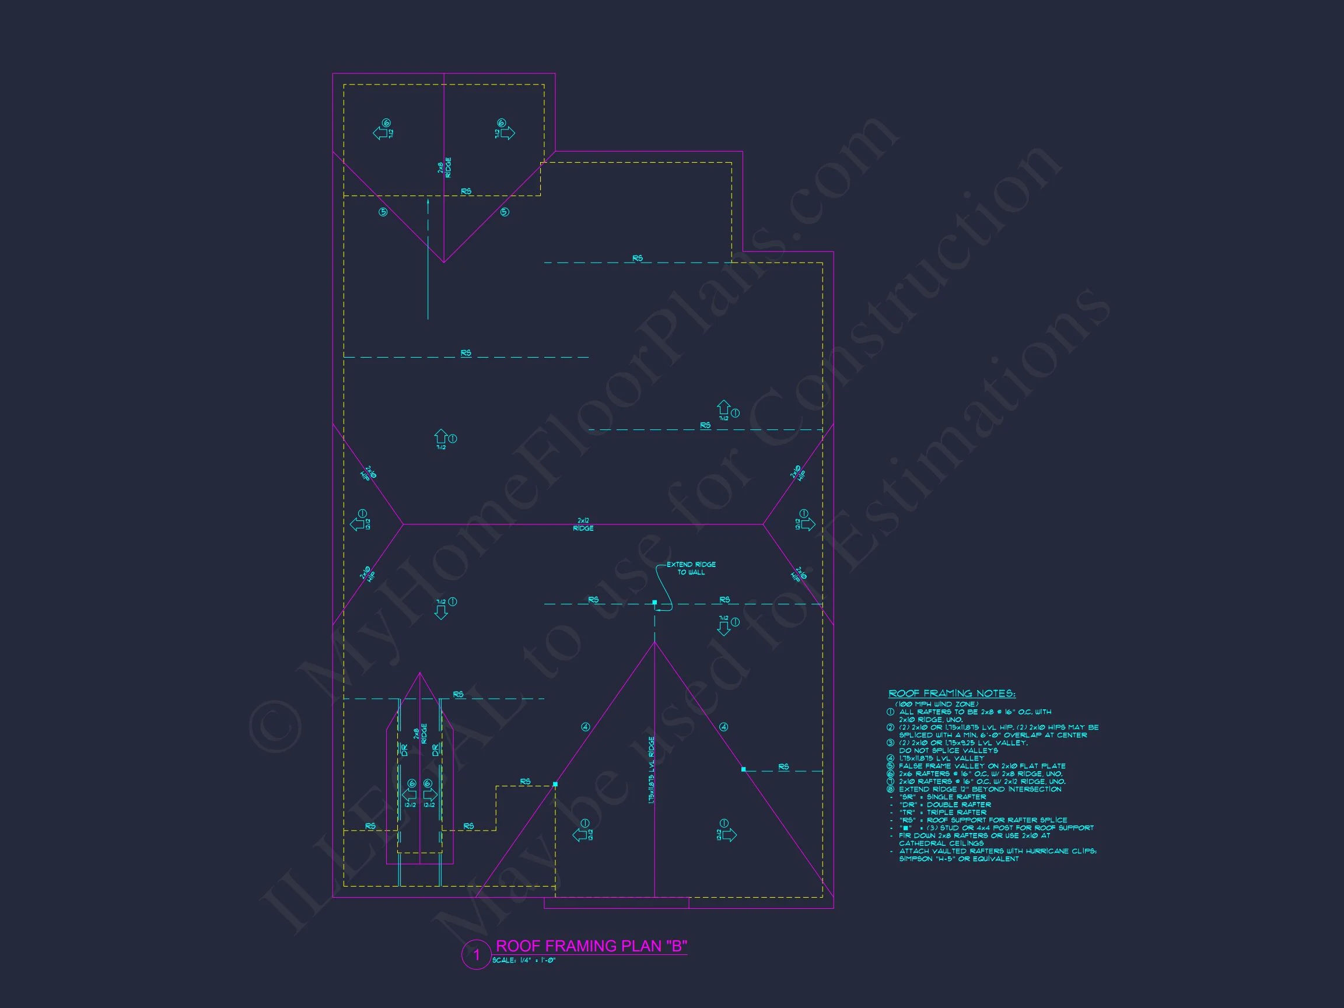
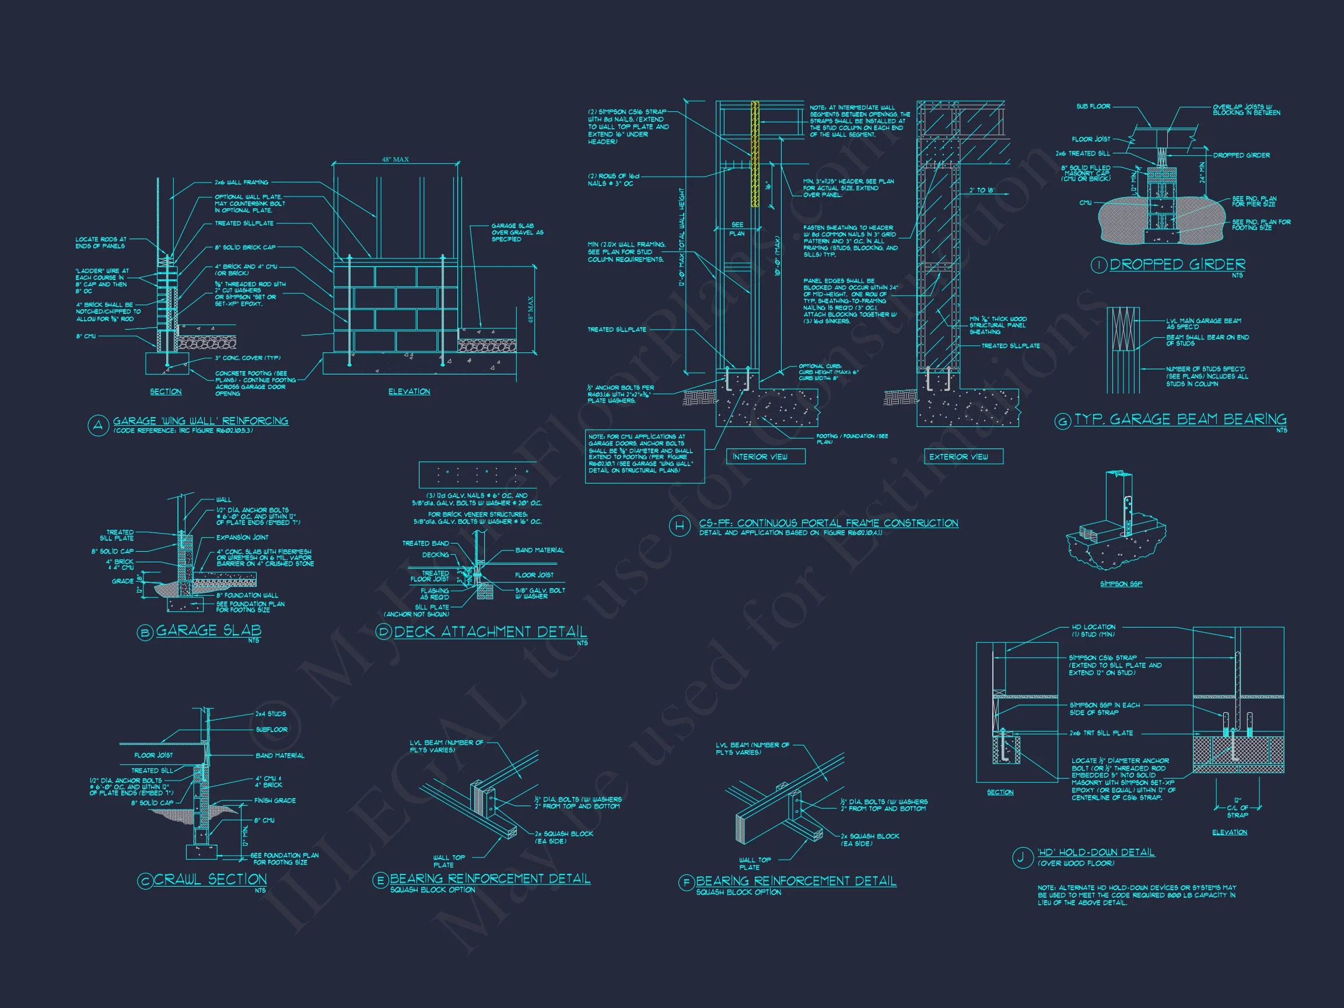
- Structural Engineering Included – Professionally prepared and code-compliant.
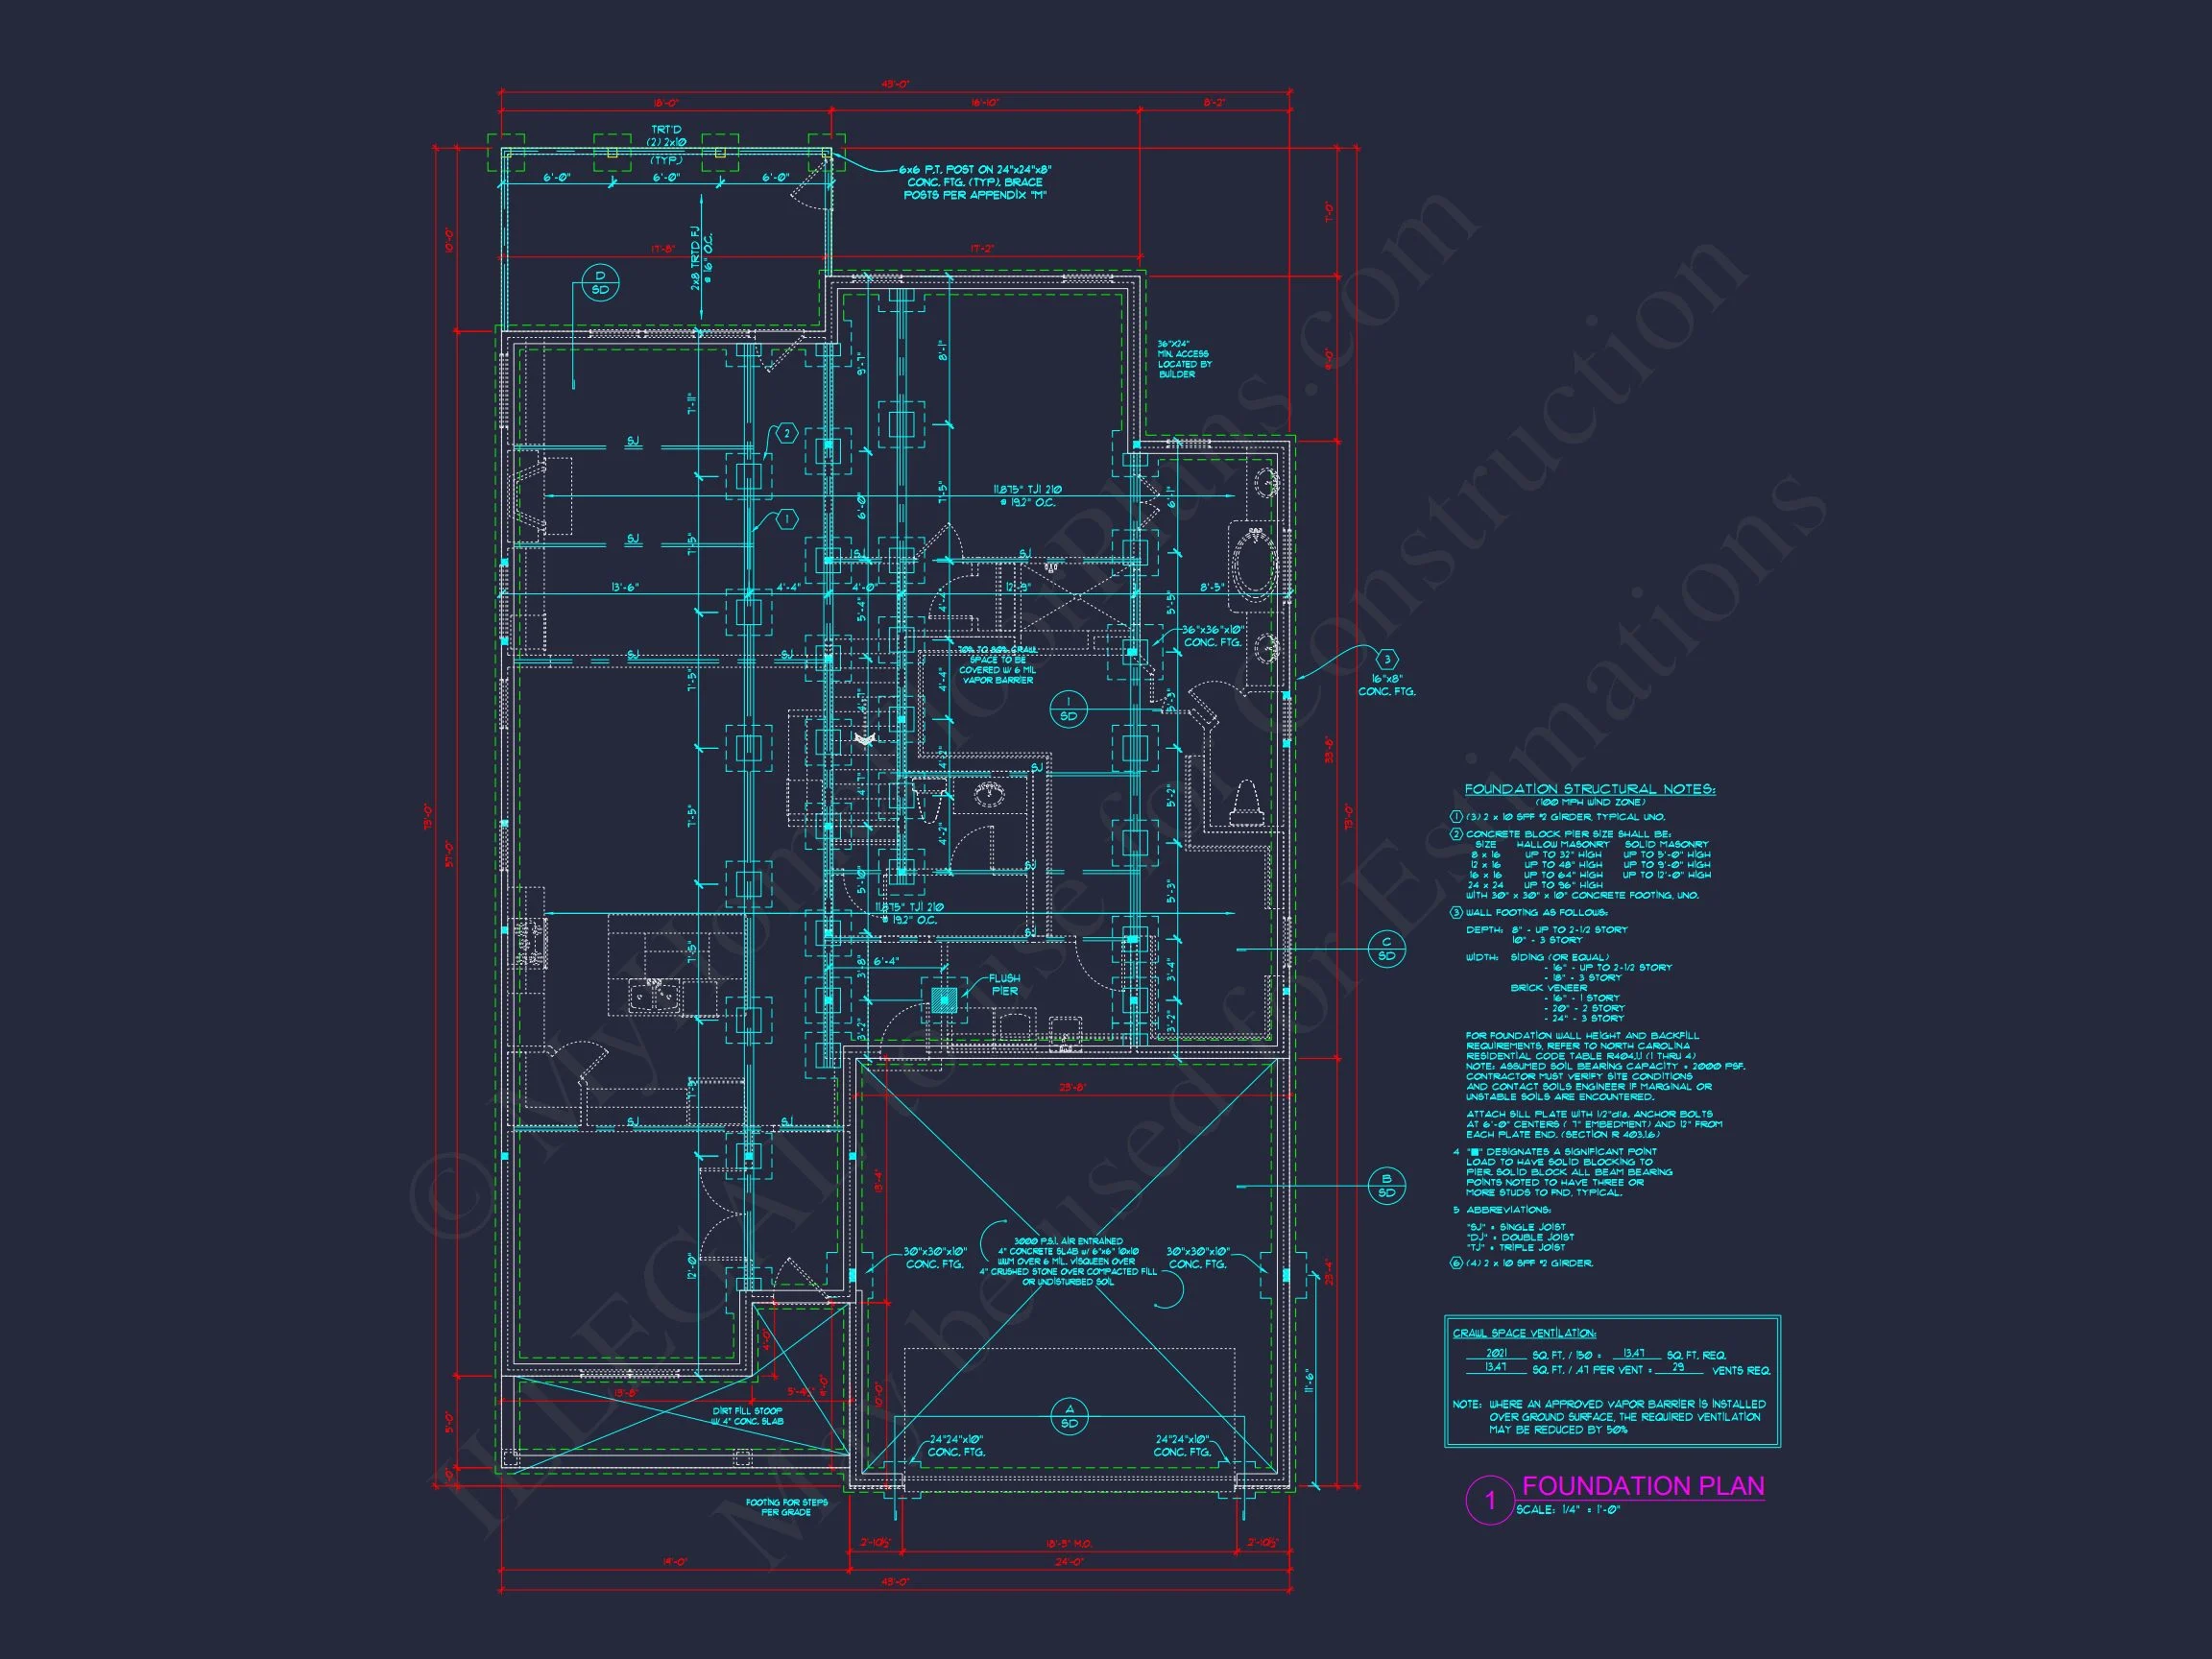
- Free Foundation Modifications – Slab, crawlspace, or basement options.
- Preview Before Purchase – Review plan sheets in advance.
These features provide unmatched flexibility compared to traditional plan providers.
—
Ideal Lot & Lifestyle Fit
This New American house plan works beautifully for:
- Suburban neighborhoods
- Traditional HOA communities
- Growing families
- Empty nesters wanting guest space
- Investment builds in desirable residential markets
Its balanced elevation ensures strong resale appeal while maintaining architectural integrity.
—
Customization Options
Want to tailor the plan to your needs? Popular modifications include:
- Expanded rear covered porch
- Optional bonus room over garage
- Fireplace layout adjustments
- Kitchen reconfiguration
- Bathroom upgrades
- Exterior material swaps (all brick or mixed siding)
Our design team can adjust square footage, layout flow, or structural elements while maintaining the New American character.
—
Build with Confidence
This 4-bedroom, 3-bath New American home plan offers the perfect blend of brick durability, shake texture, and traditional proportions. With 2,150 heated square feet and a practical two-story layout, it delivers long-term value, curb appeal, and everyday comfort.
Whether you’re building your forever home or a market-ready residence, this Modern Traditional design provides the architectural presence today’s buyers love.
Start building with CAD + PDF files and unlimited build rights—your future home begins with the right plan.