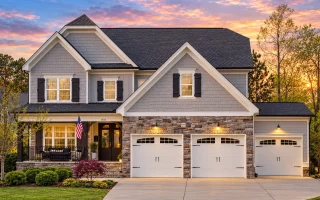
Plan 15-1316 – Oak Bluff Retreat | New American – 4-Bed, 3-Bath, 2,808 SF
New American and Traditional Craftsman house plan with siding and stone exterior • 4 bed • 3 bath • 2,808 SF. Open layout, three-car garage, bonus space. Includes CAD+PDF + unlimited build license.
Original price was: $1,667.$1,191Current price is: $1,191.
999 in stock
* Please verify all details with the actual plan, as the plan takes precedence over the information shown below.
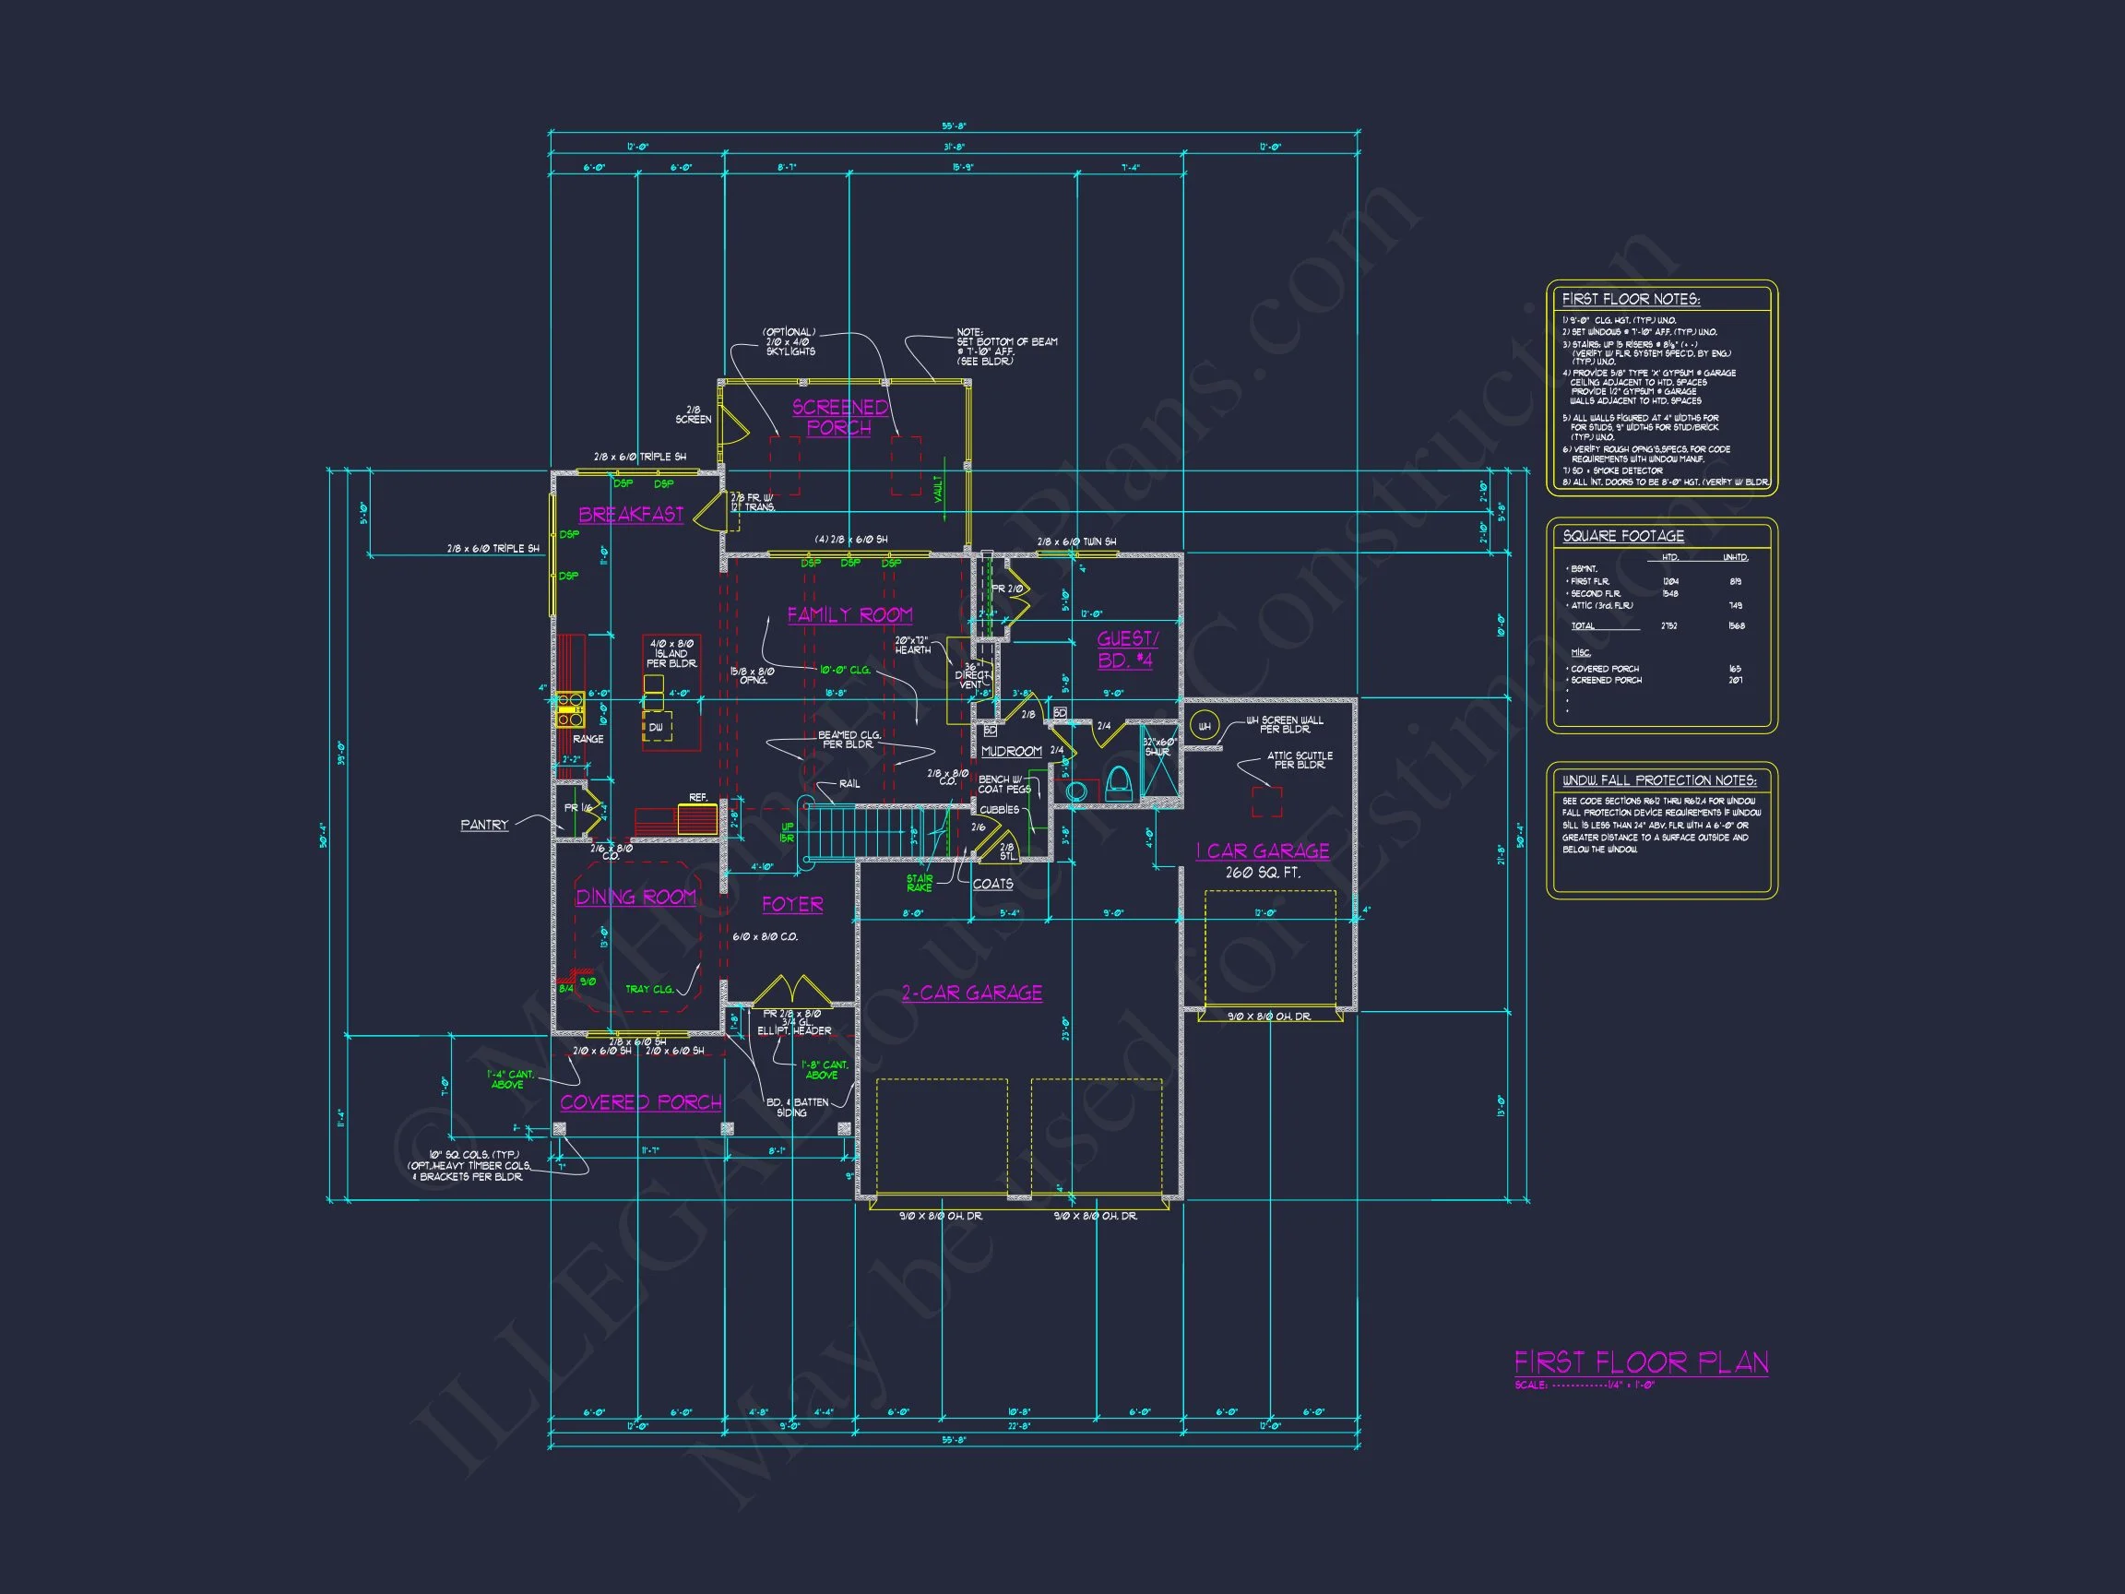
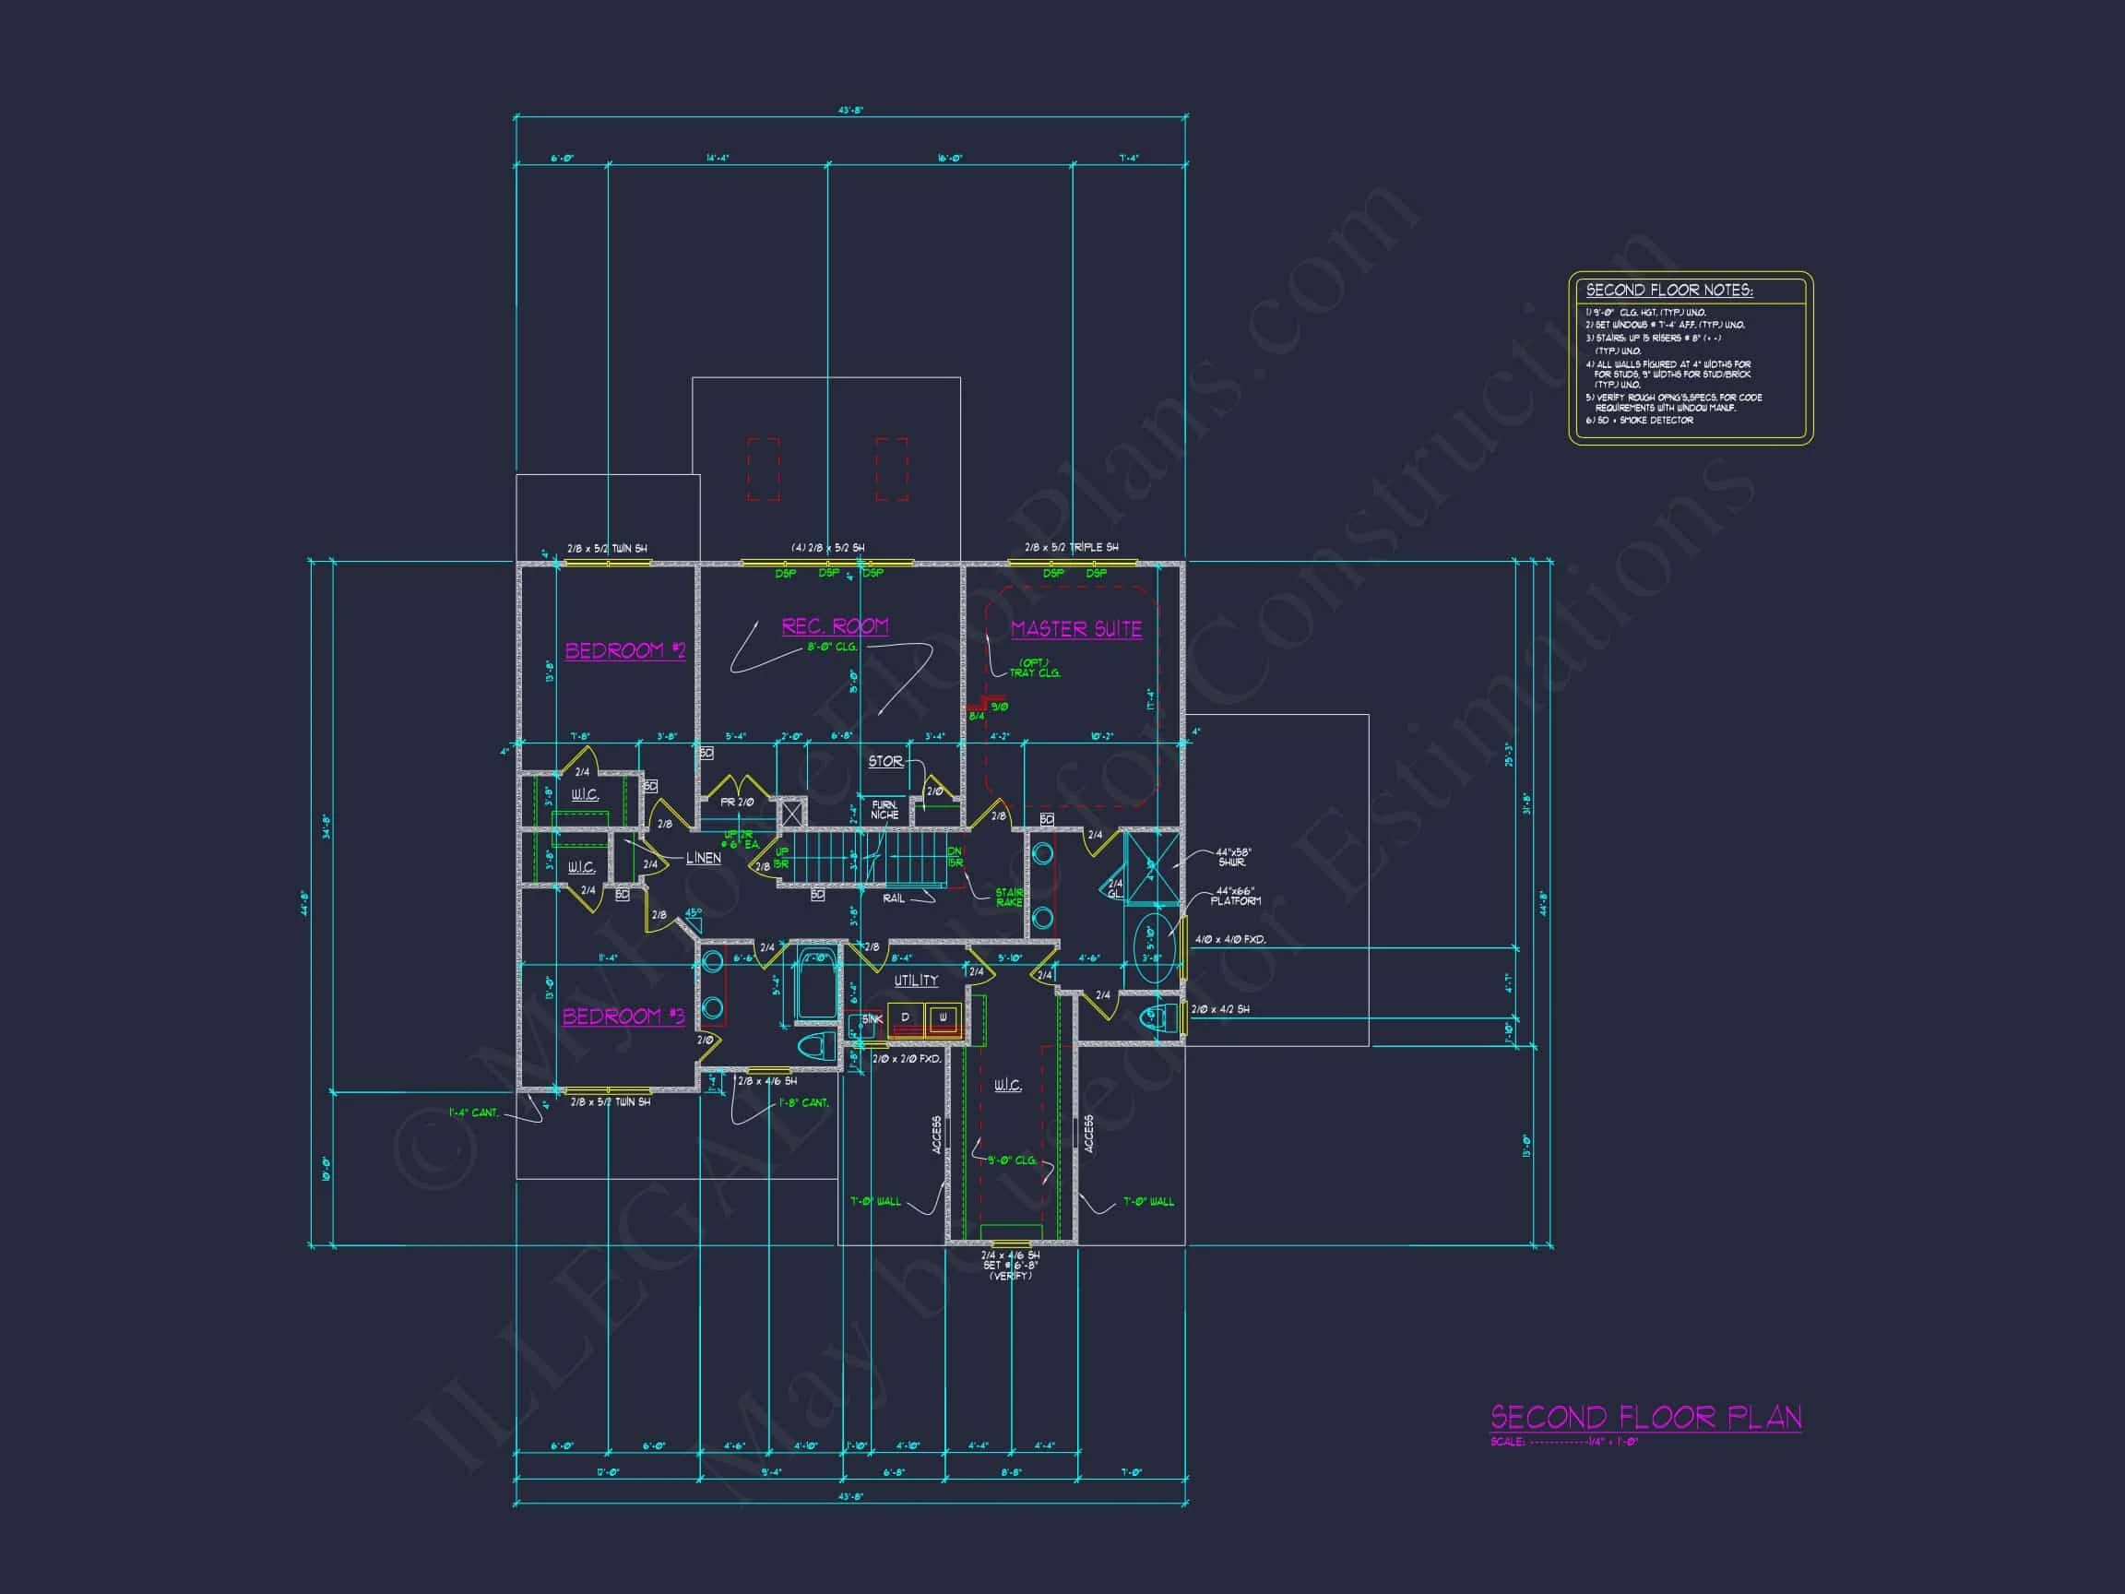
| Bedrooms | 4 |
|---|---|
| Bathrooms | 3 |
| Heated SF | 2,808 |
| Unheated SF | 1,568 |
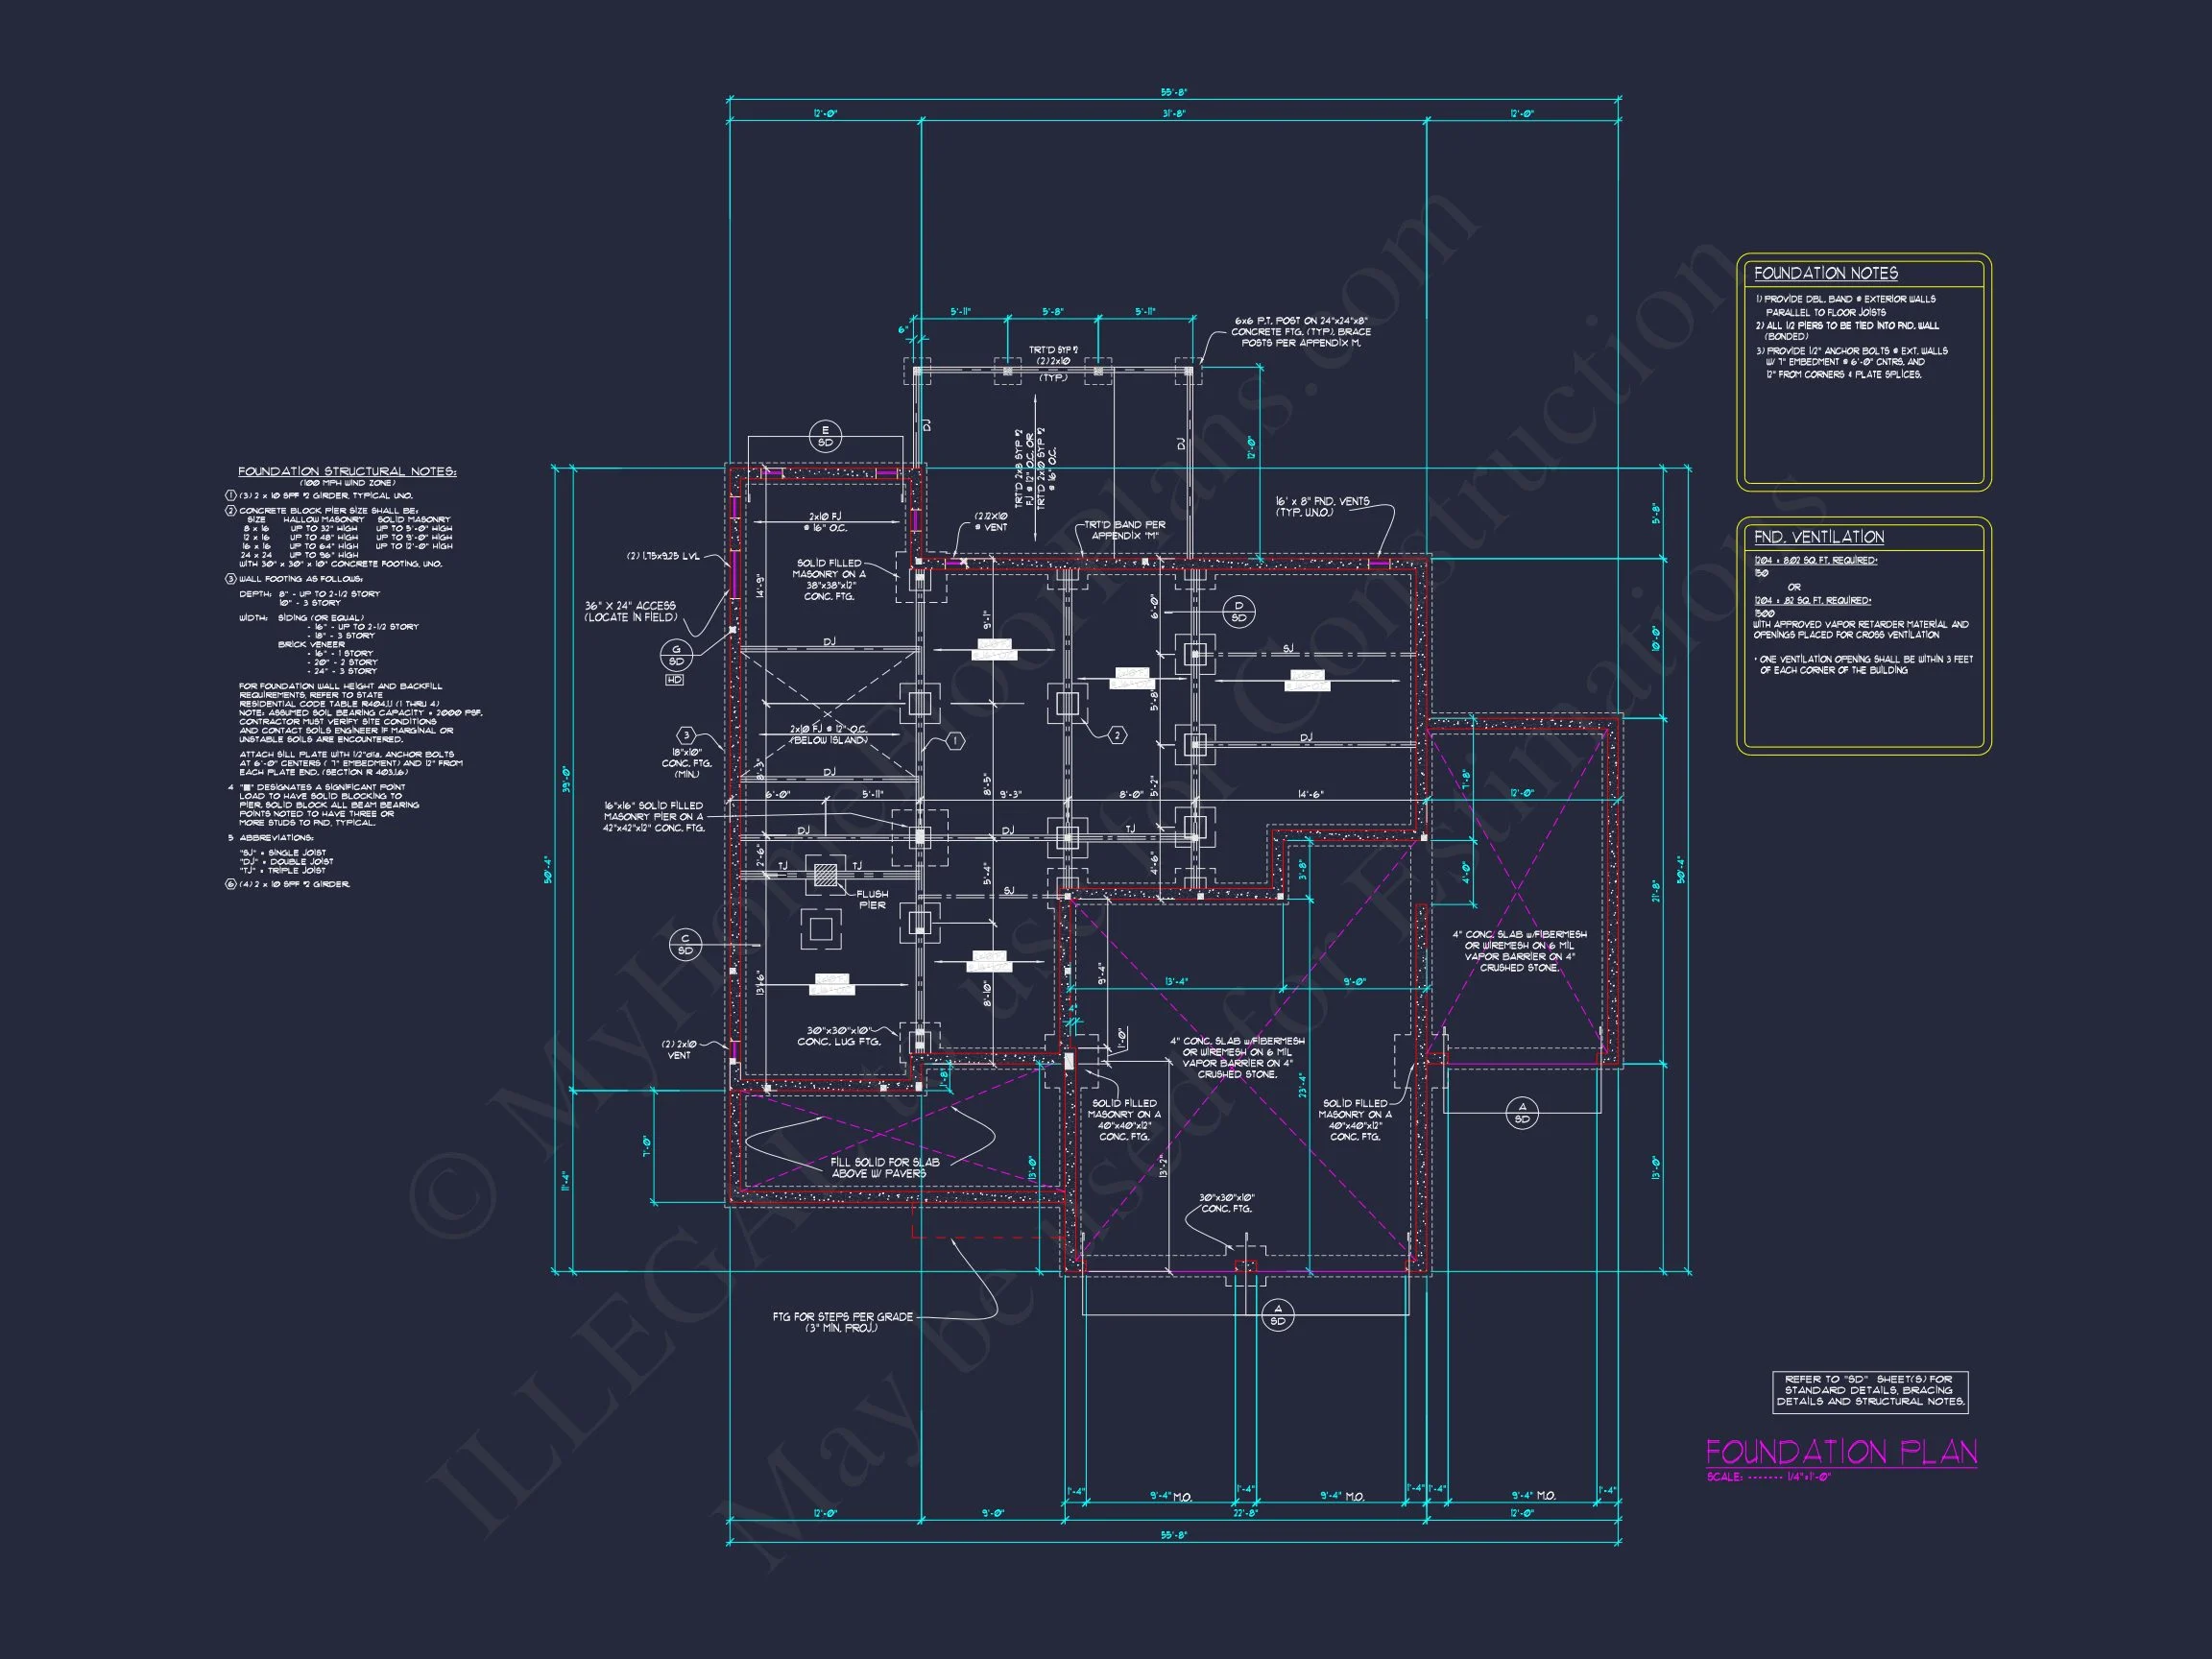
| Width | 55'-8" |
| Depth | 50'-4" |
| Floors | 3 |
| Garage Bays | 3 |
| Architectural Styles | Classic Suburban |
| Structure Type | Single-Family |
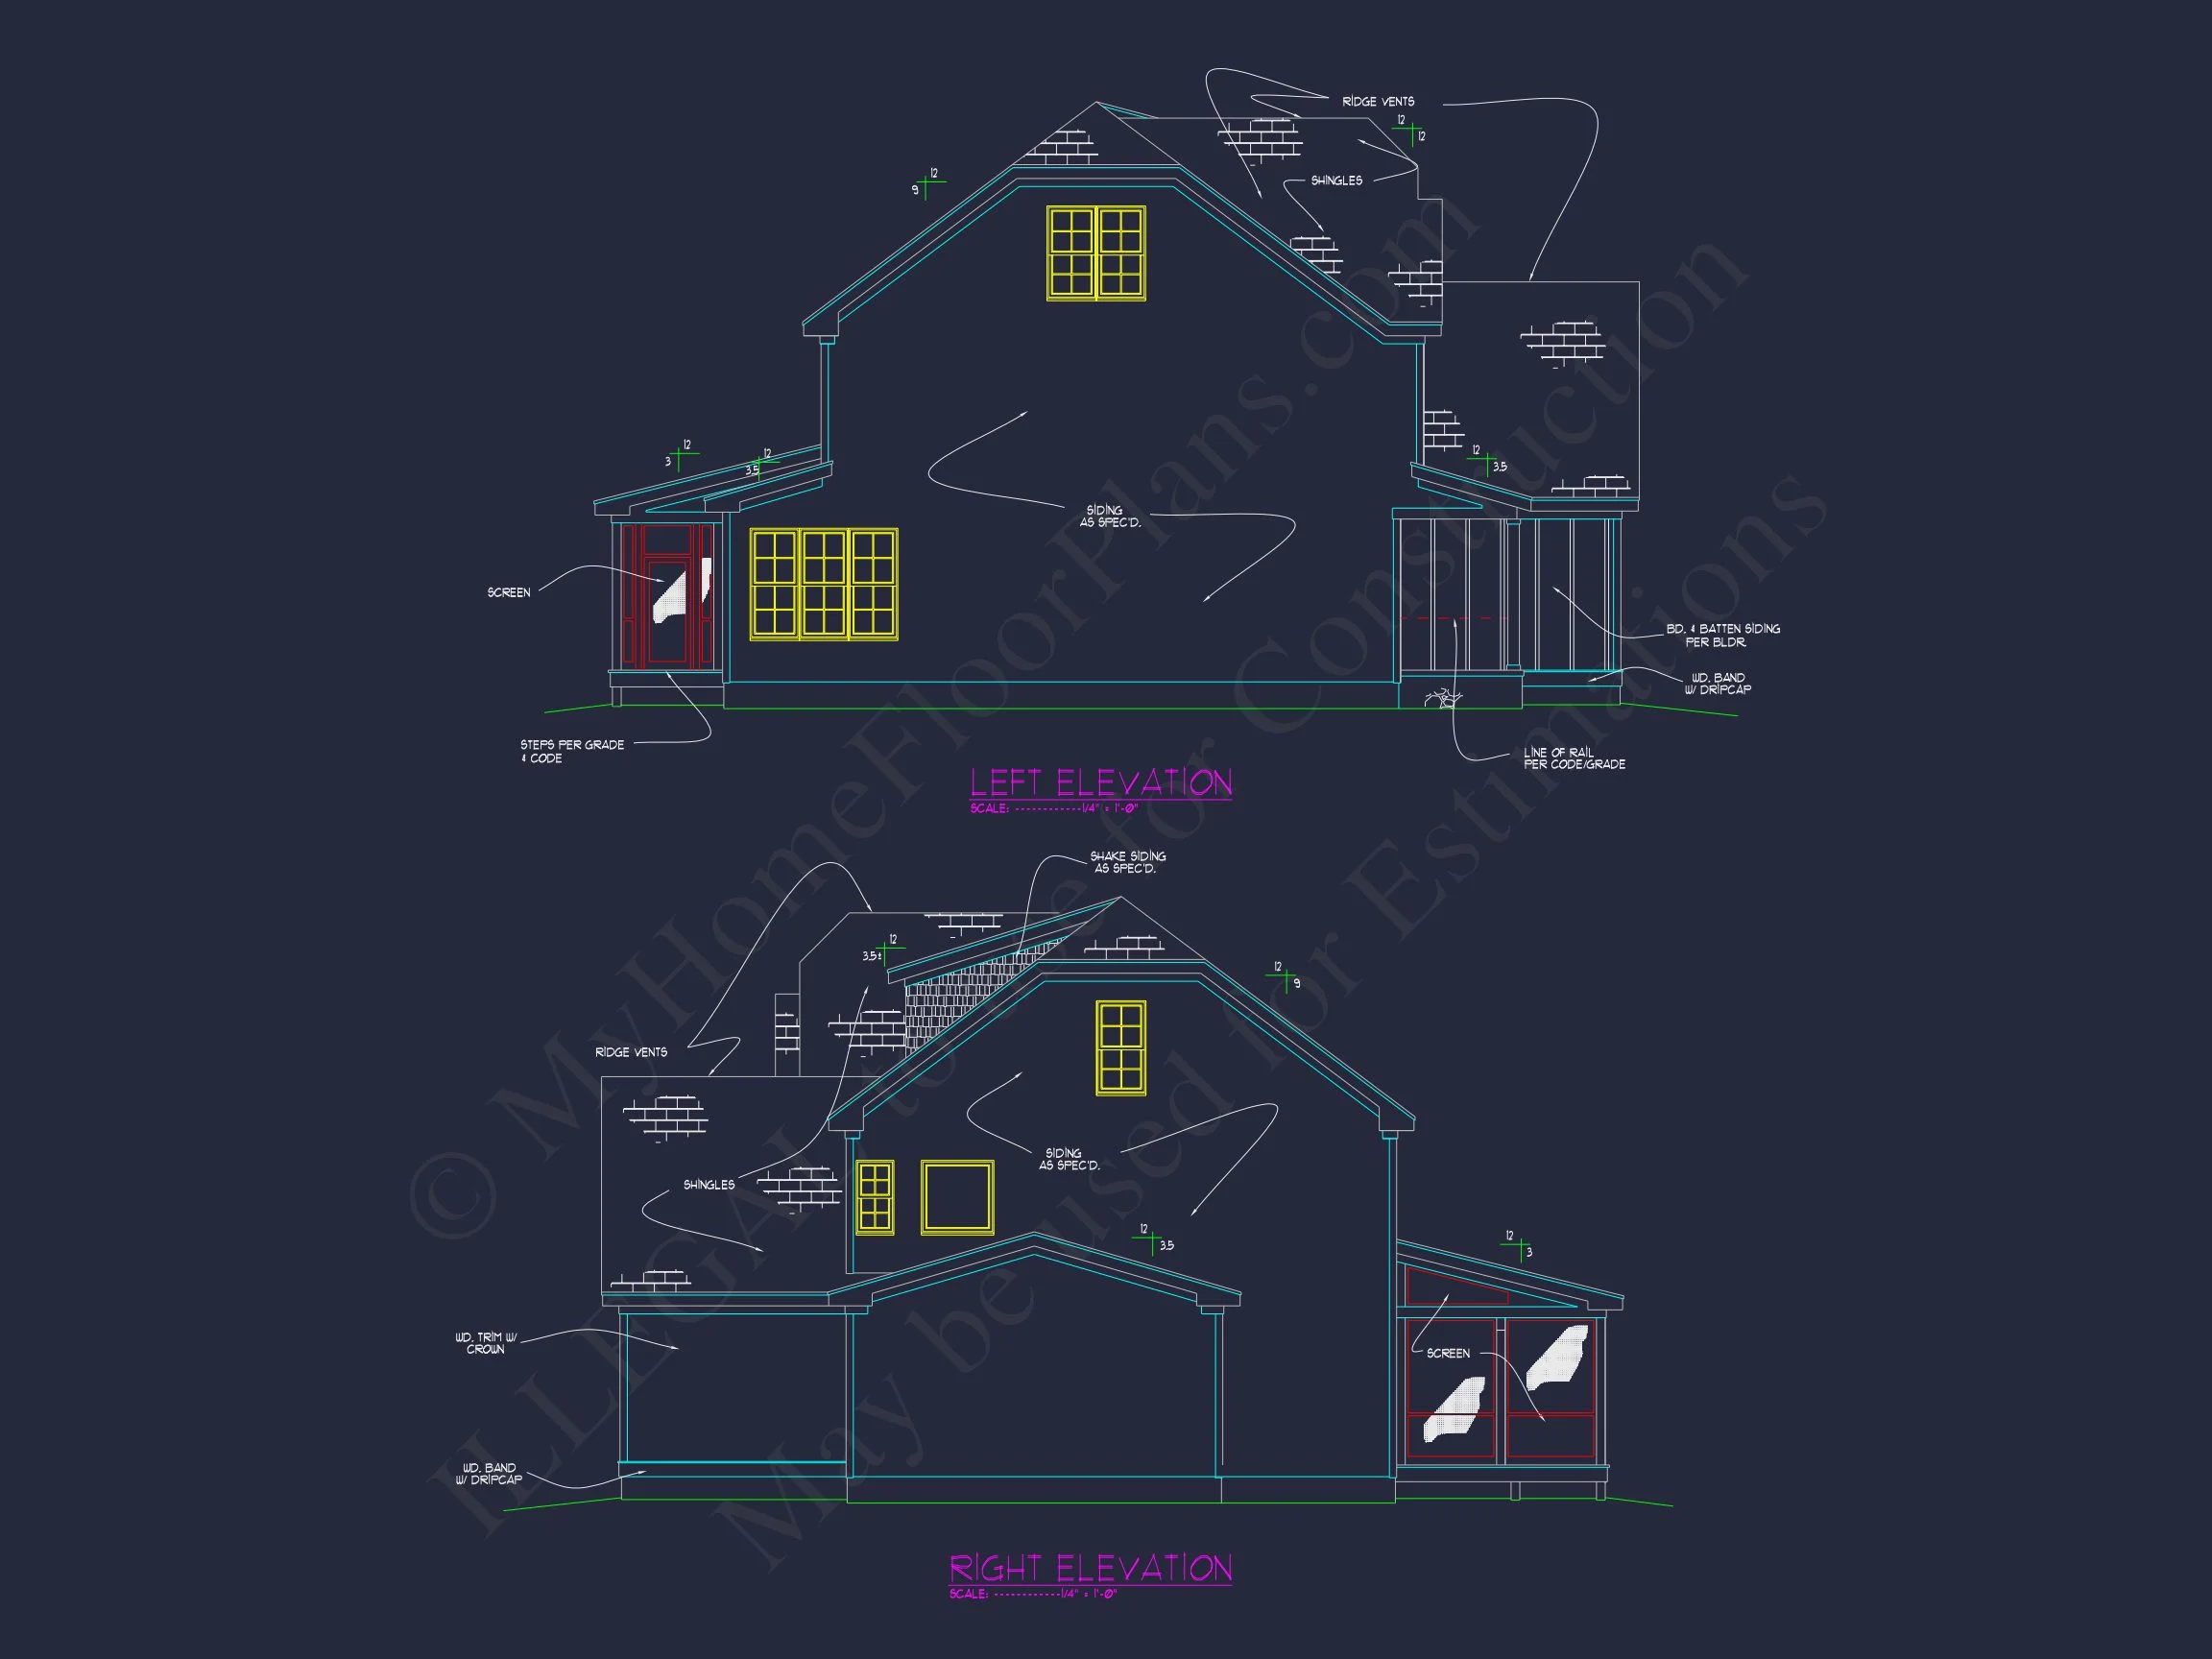
| Exterior Material | Siding, Shake, Stone |
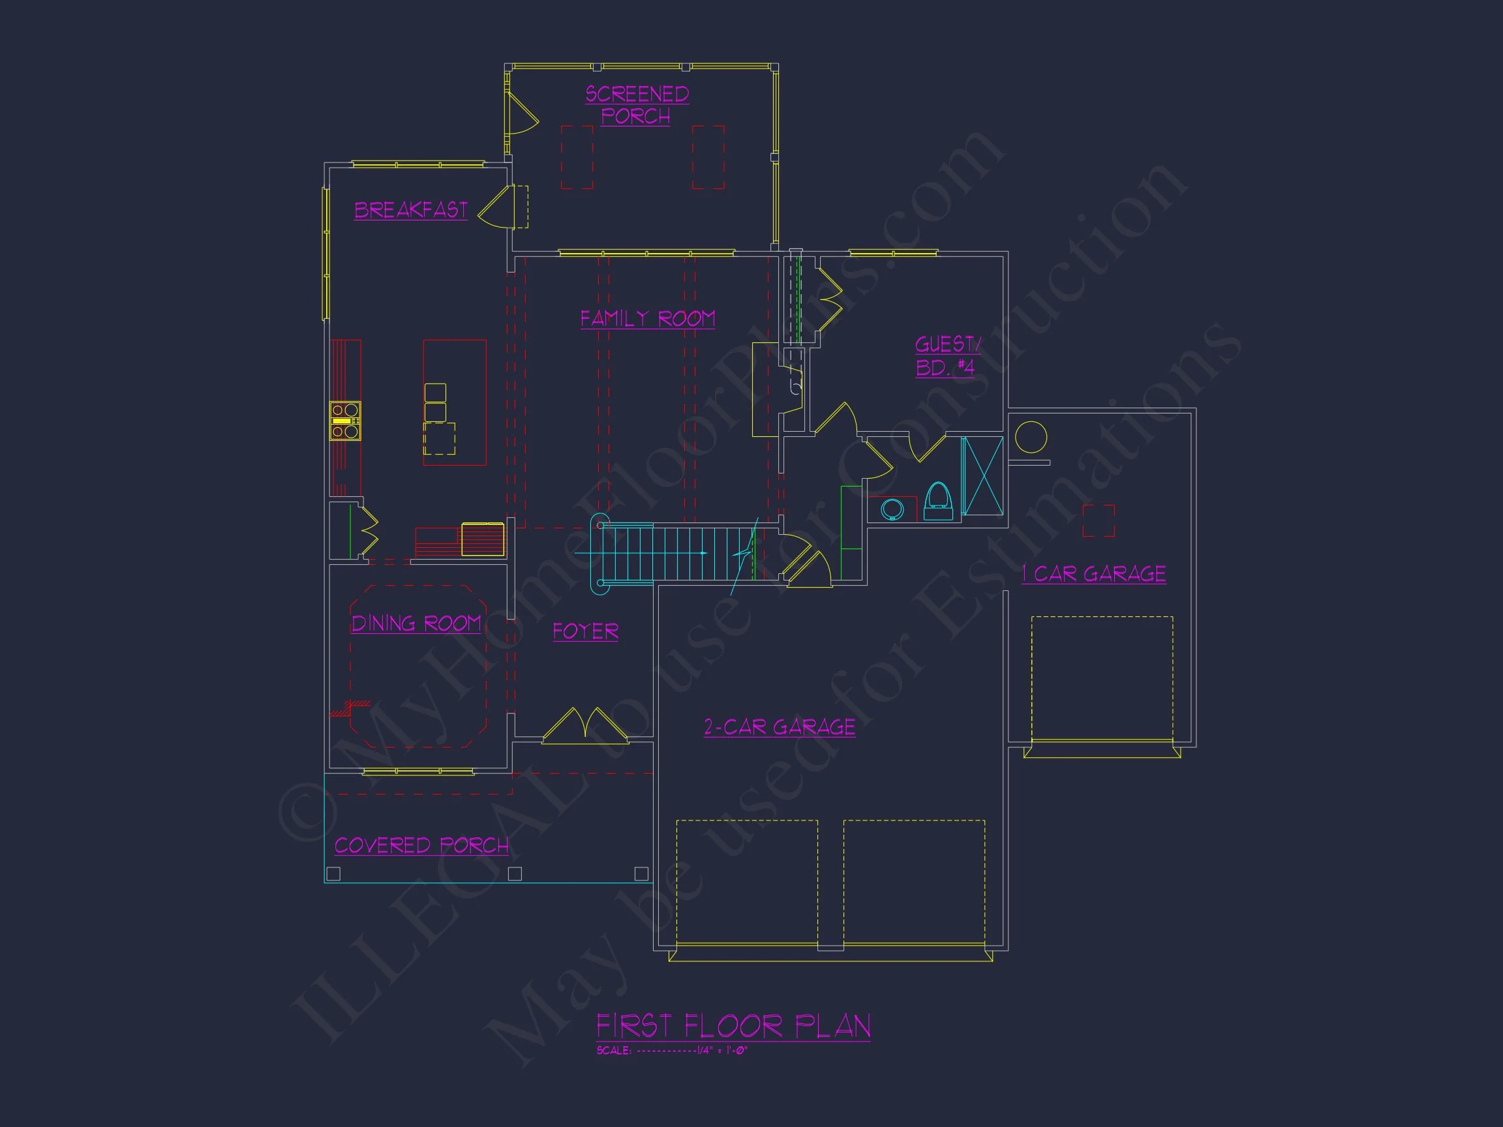
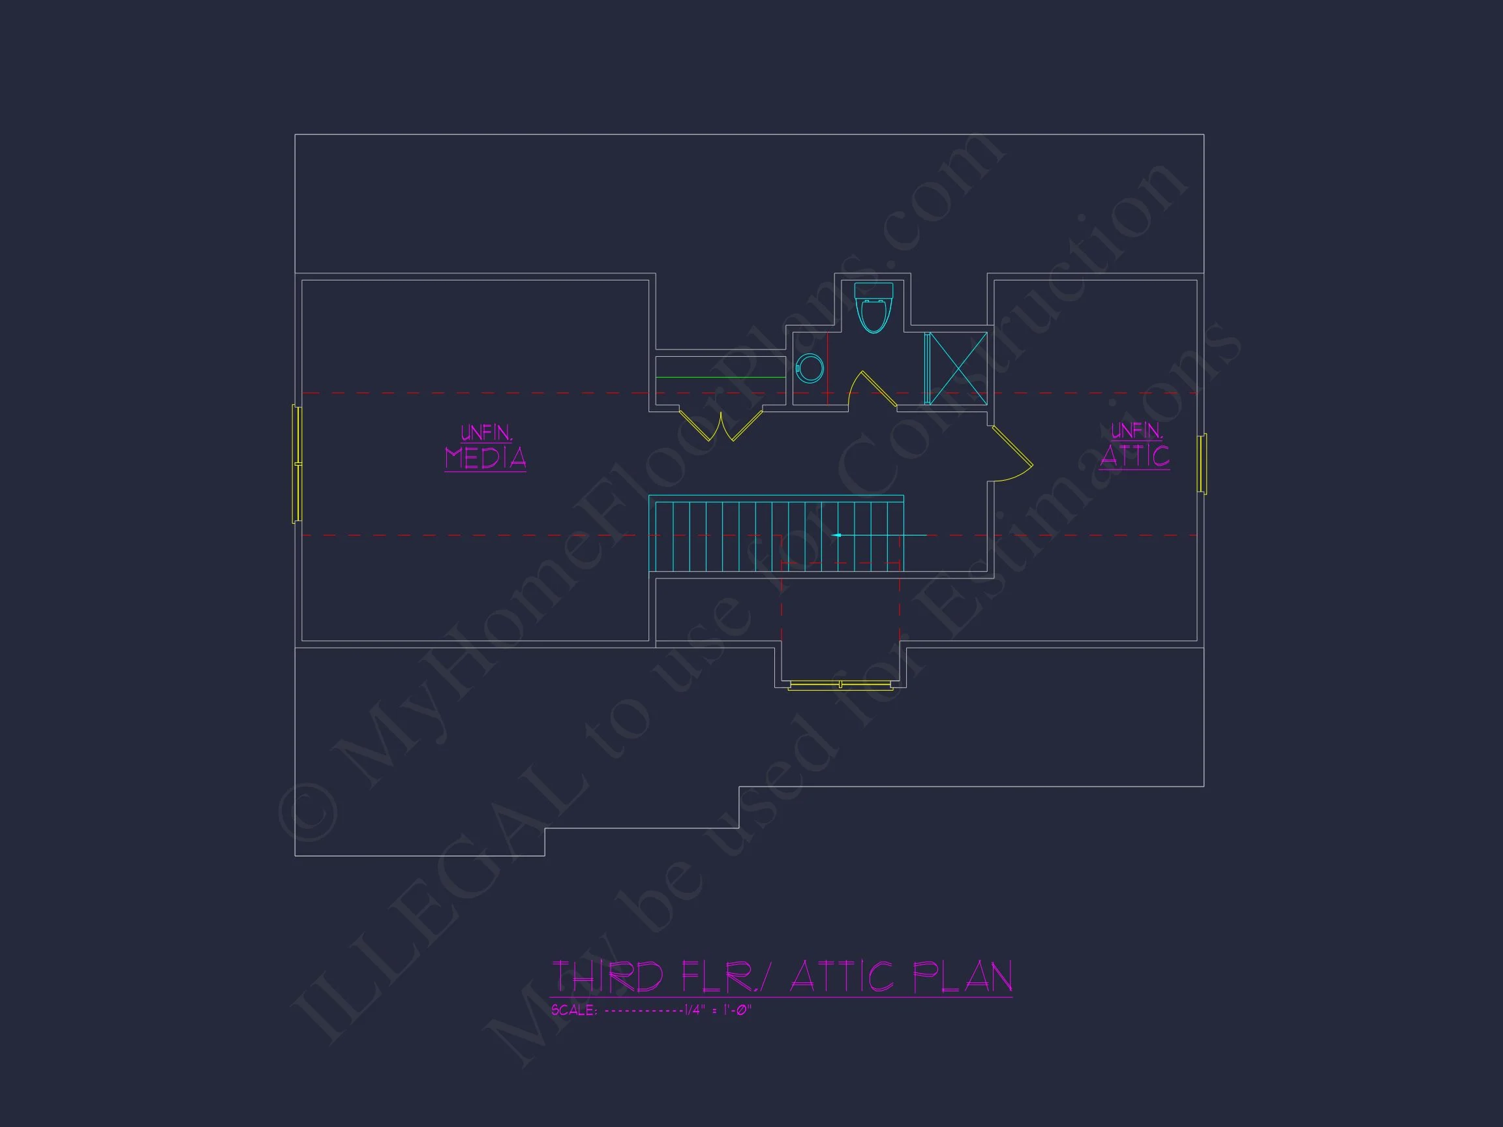
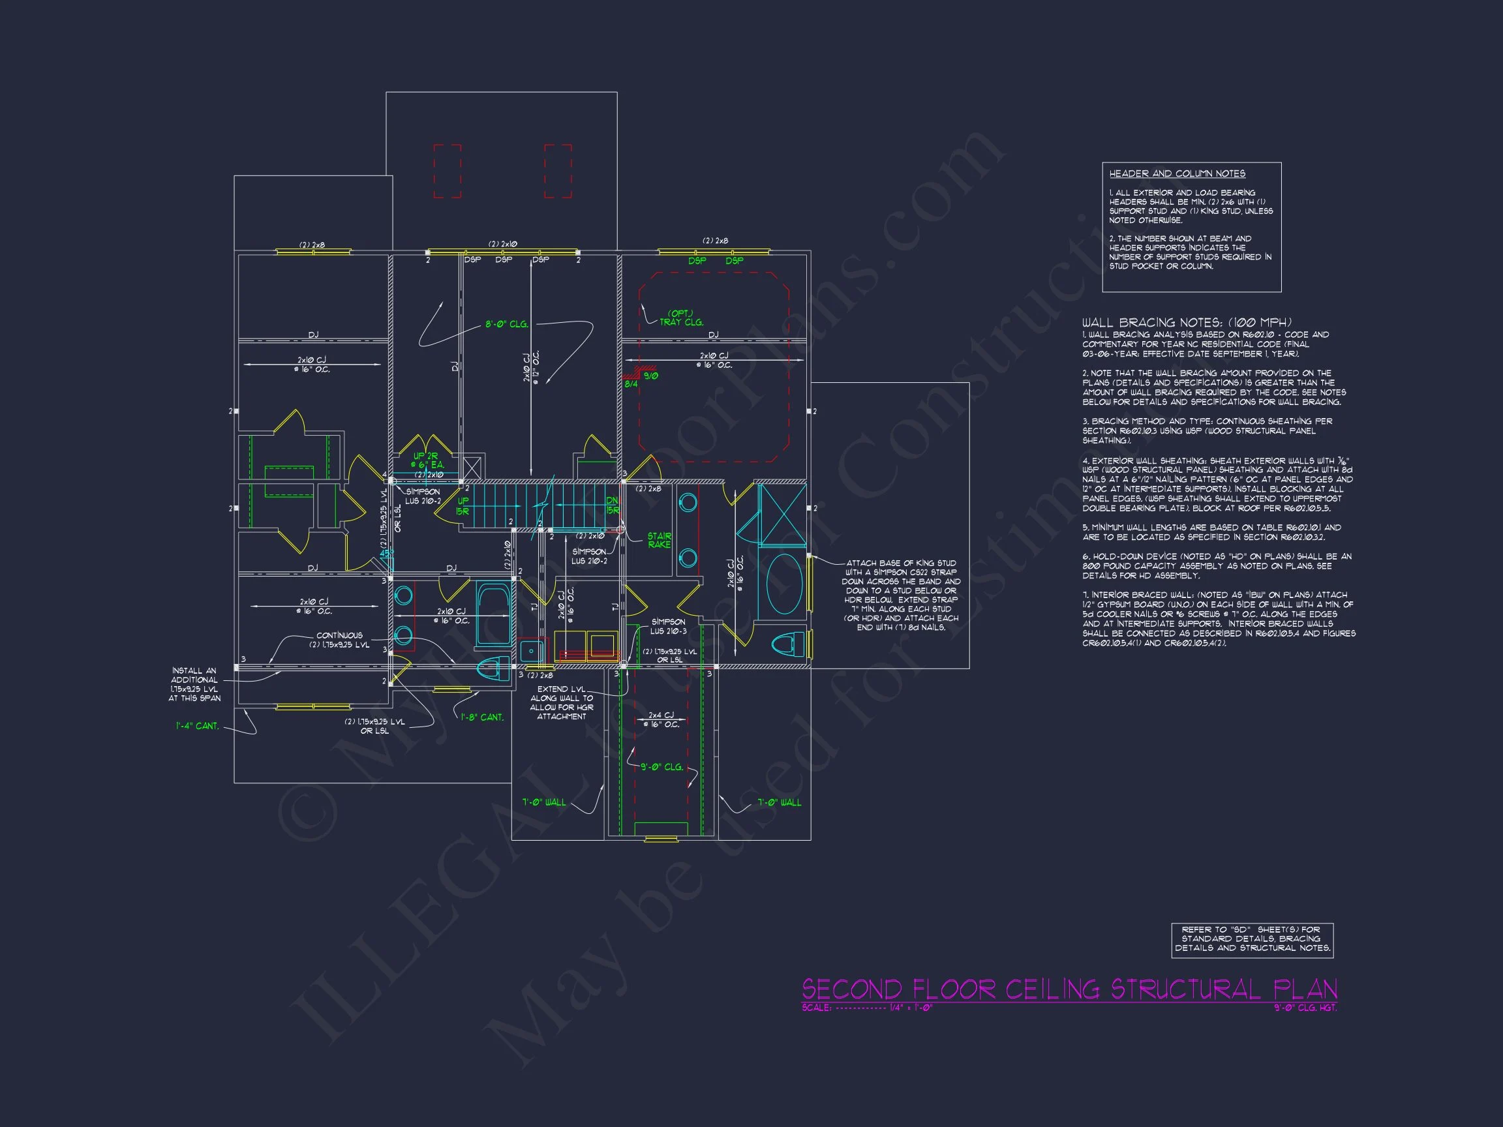
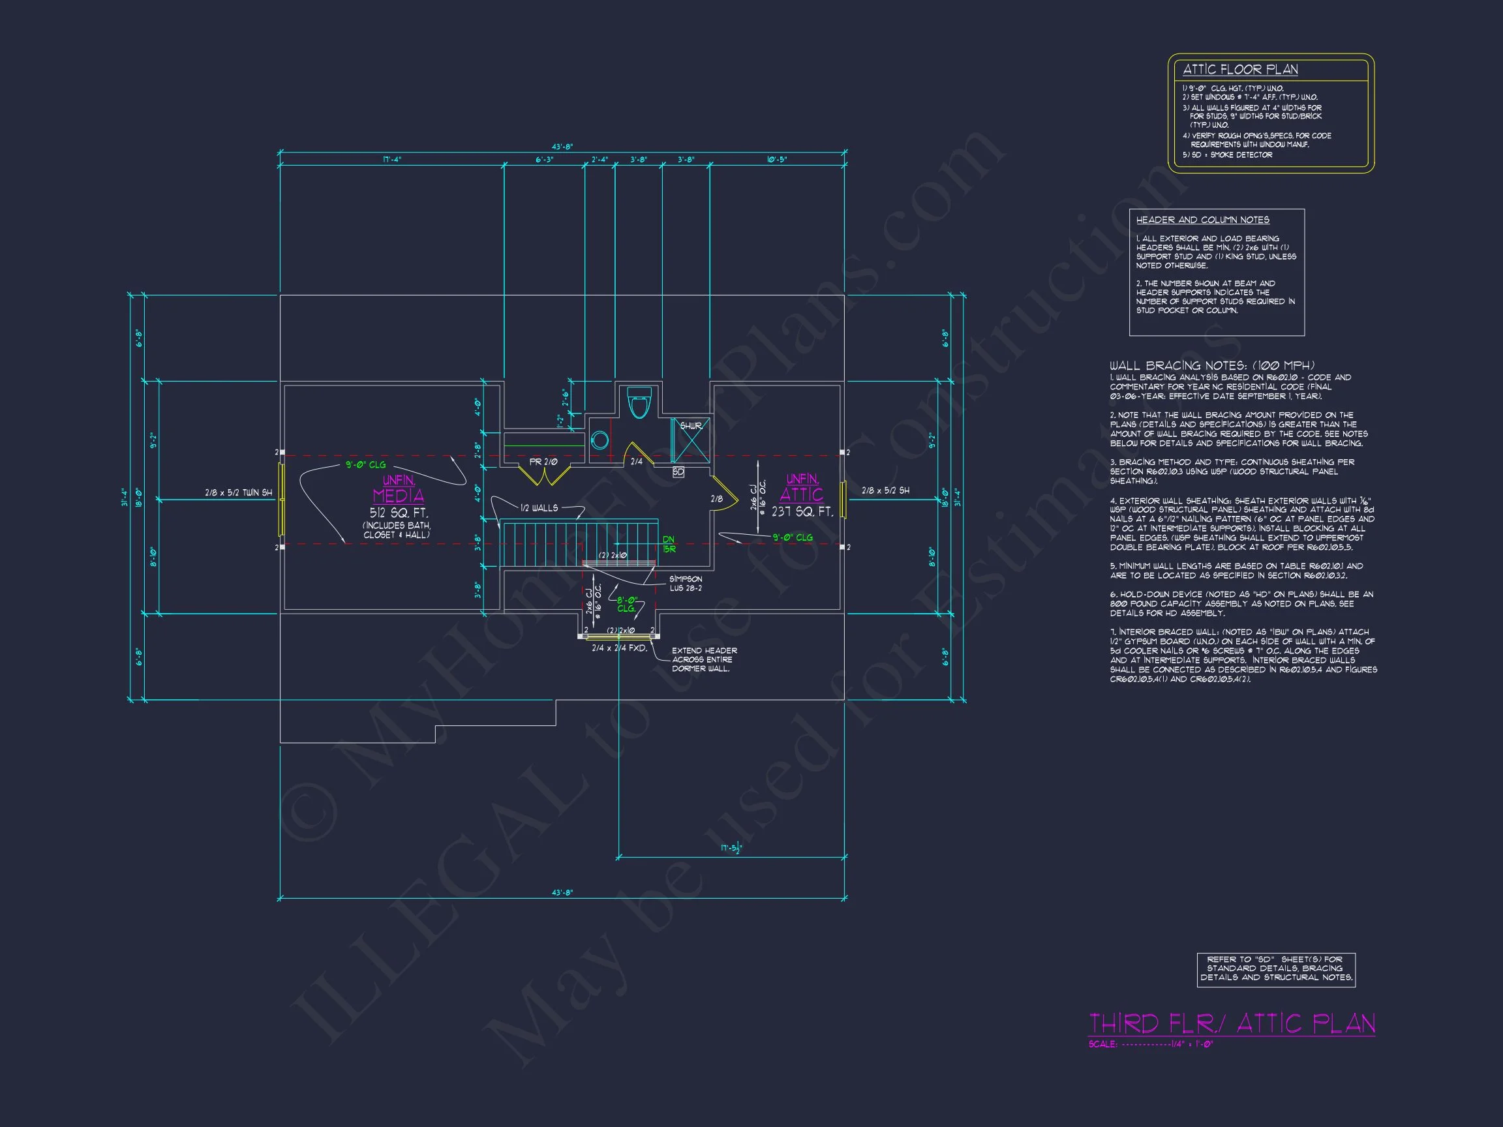
| Indoor Features | Foyer, Family Room, Recreational Room, Attic |
| Outdoor Features | Covered Front Porch, Screened Porch |
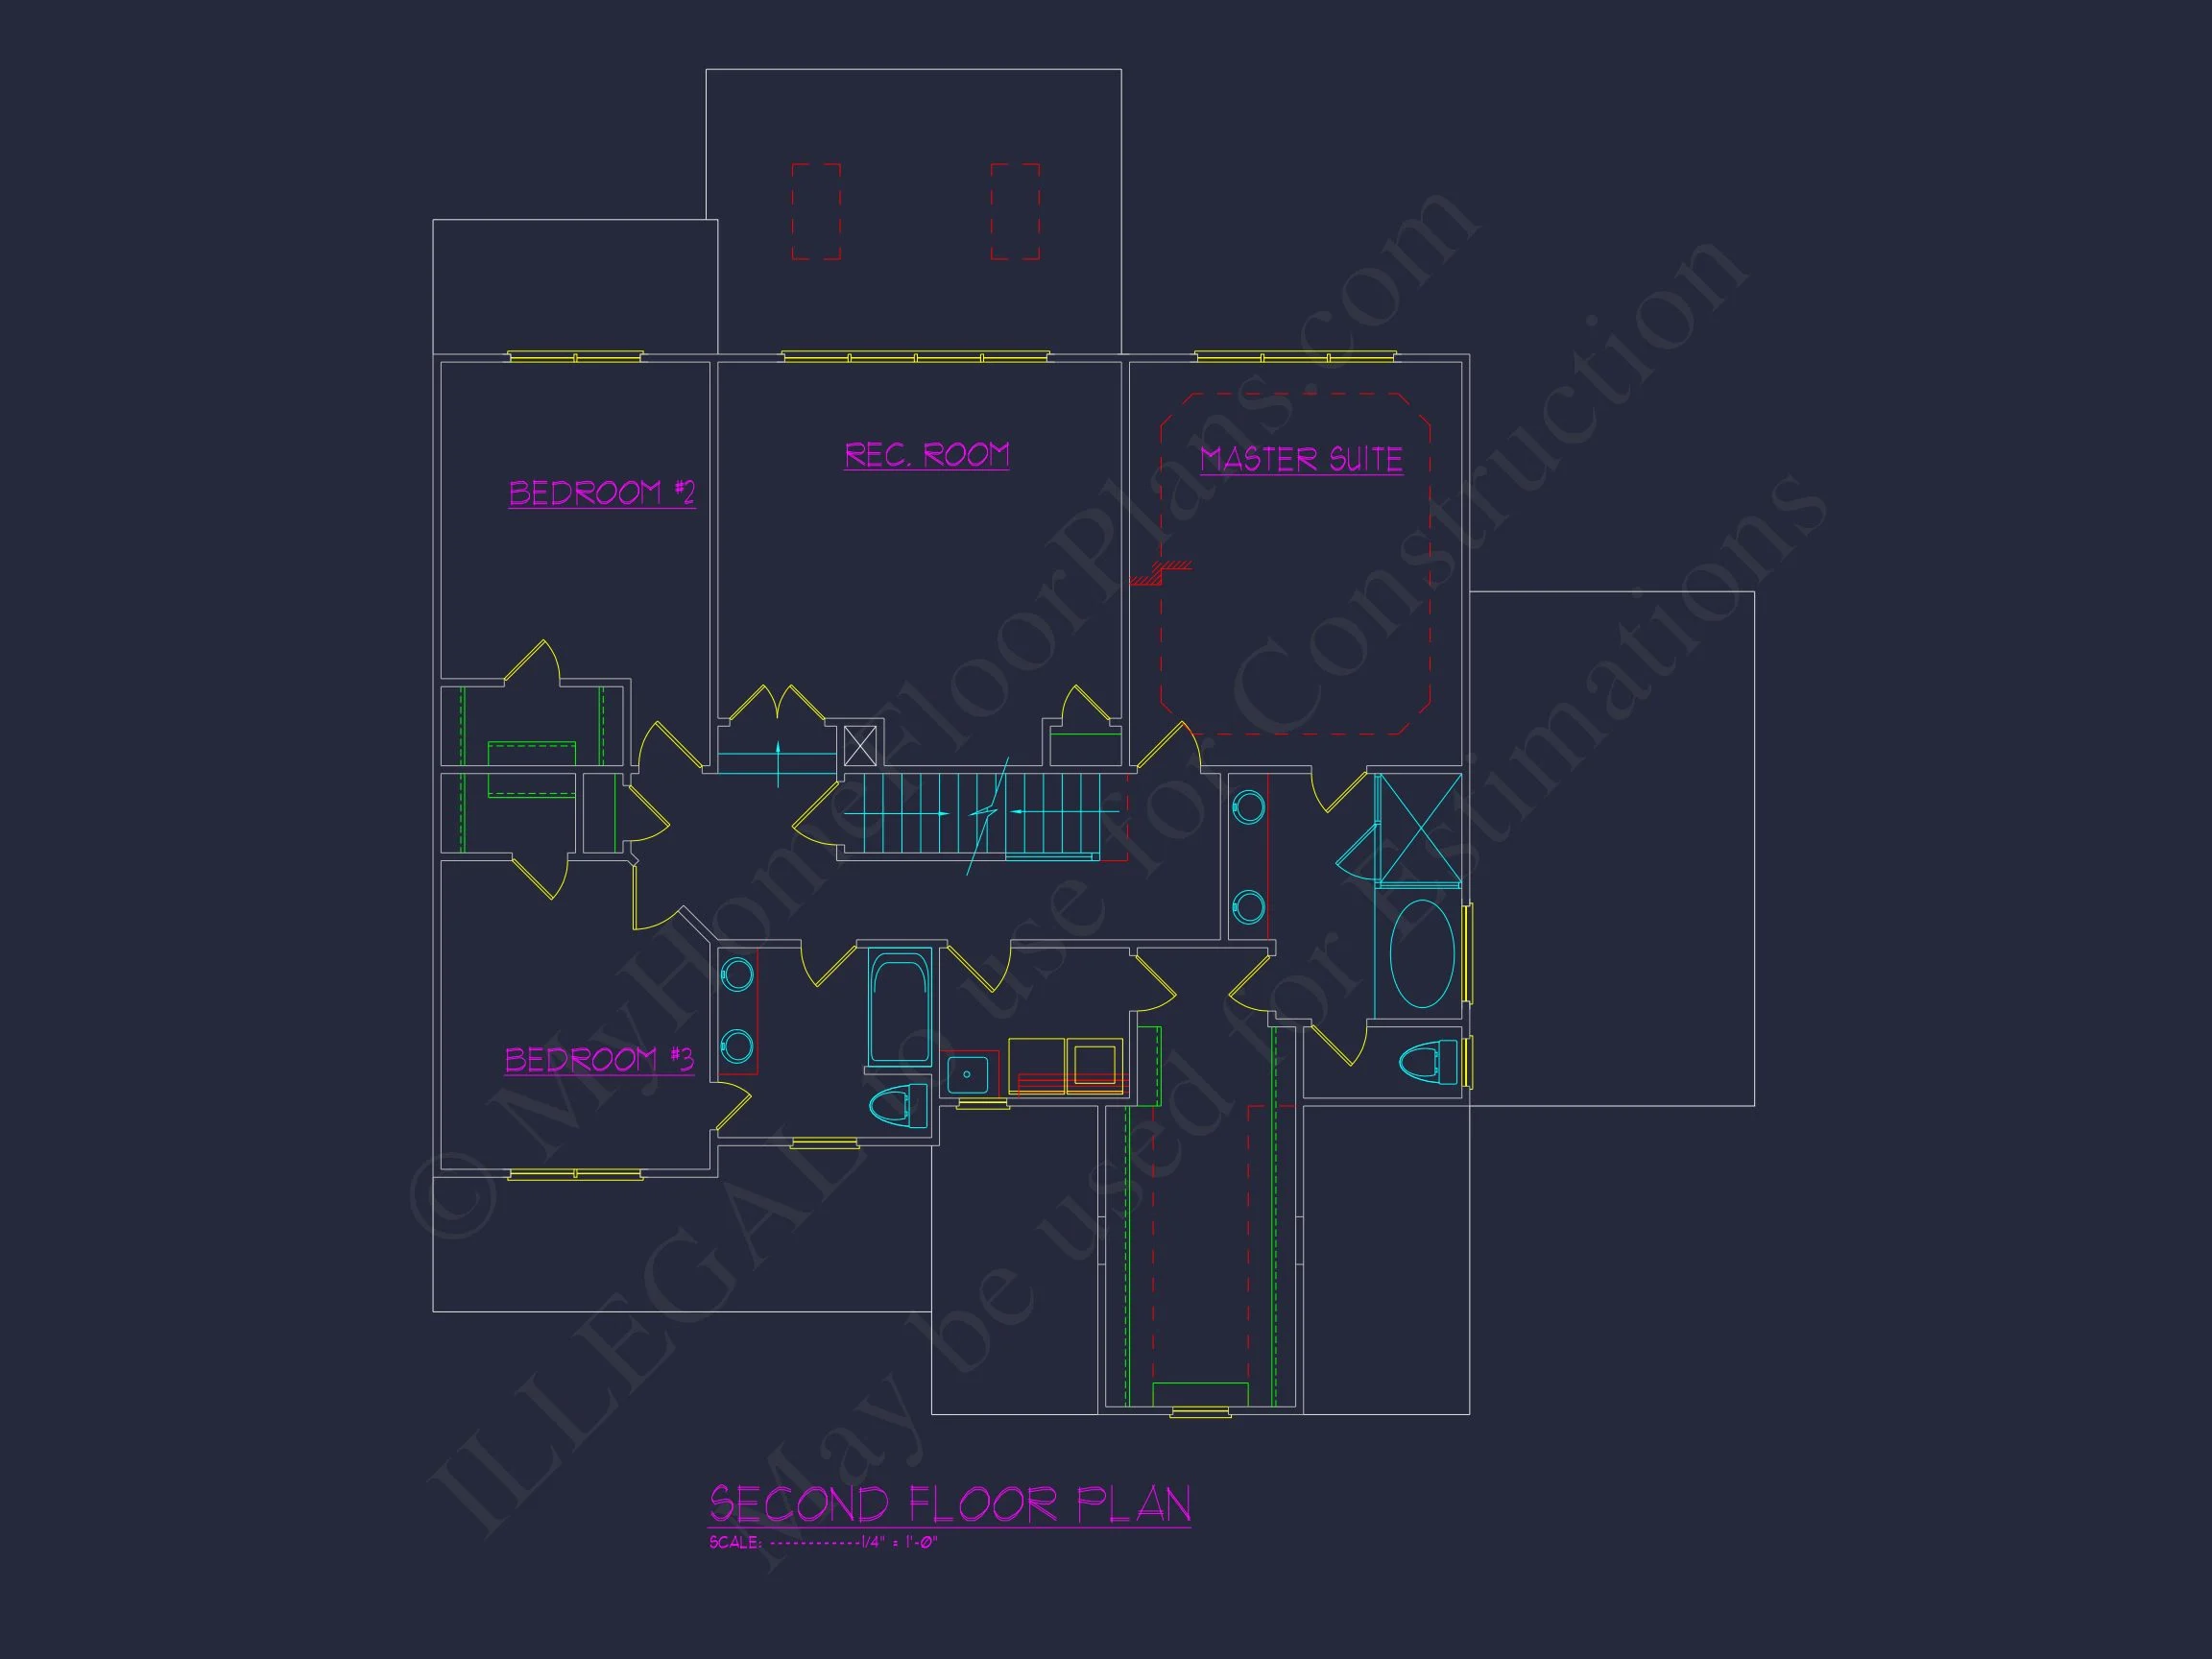
| Bed and Bath Features | Bedrooms on Second Floor, Owner's Suite on Second Floor, Walk-in Closet |
| Kitchen Features | Kitchen Island, Breakfast Nook |
| Garage Features | Front Entry |
| Ceiling Features | 9 FT+ |
New American Traditional Home Plan with Craftsman Character
A refined 4-bedroom, 3-bath New American house plan blending timeless Traditional architecture with Craftsman-inspired detailing.
This thoughtfully designed New American home plan delivers classic curb appeal, modern livability, and enduring architectural value. Rooted in Traditional / Classic Suburban design and elevated with subtle Craftsman influences, this home is ideal for growing families, suburban neighborhoods, and move-up buyers seeking both style and function.
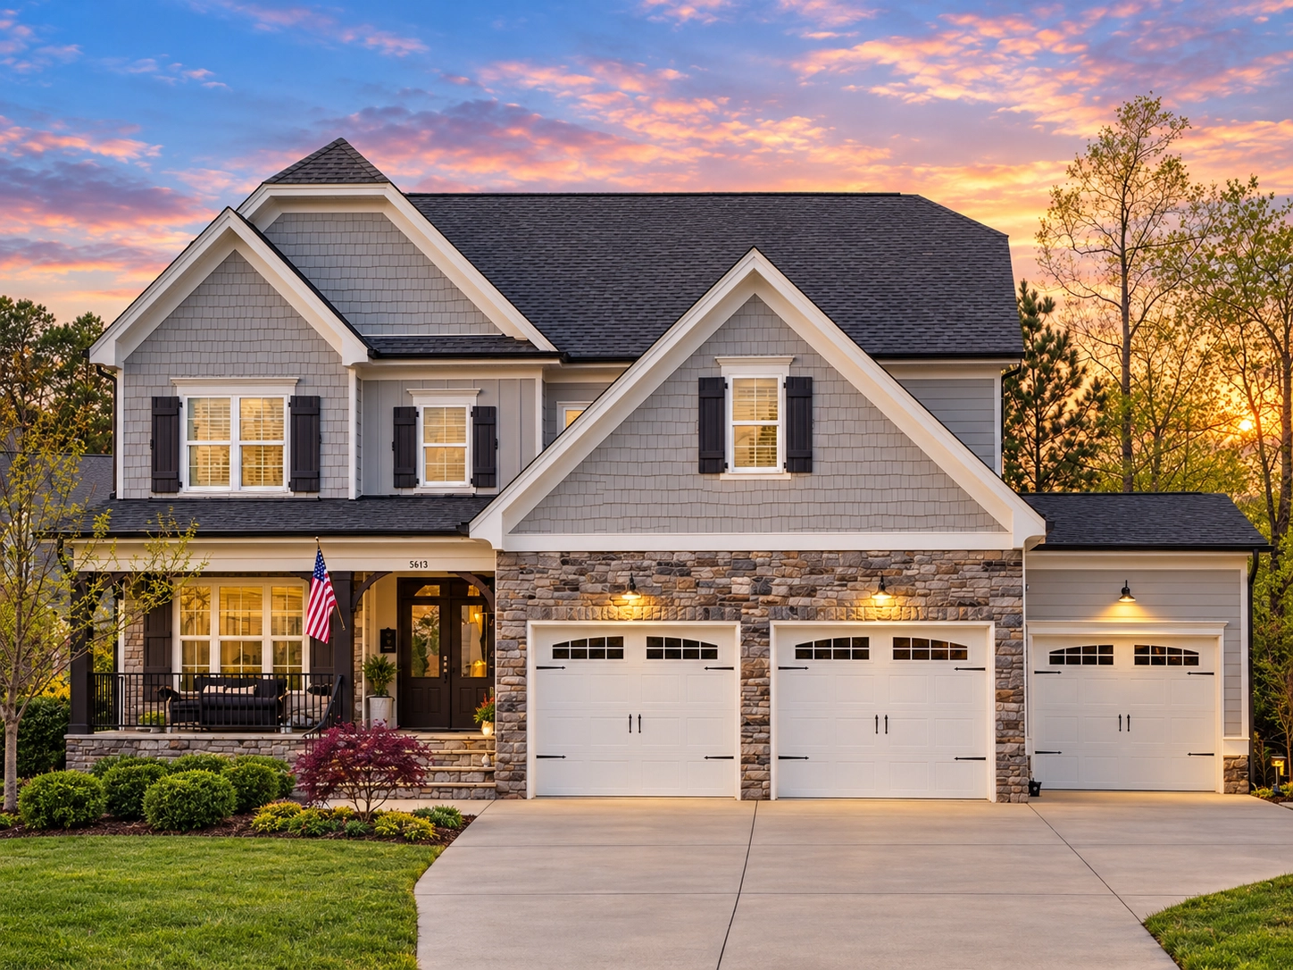
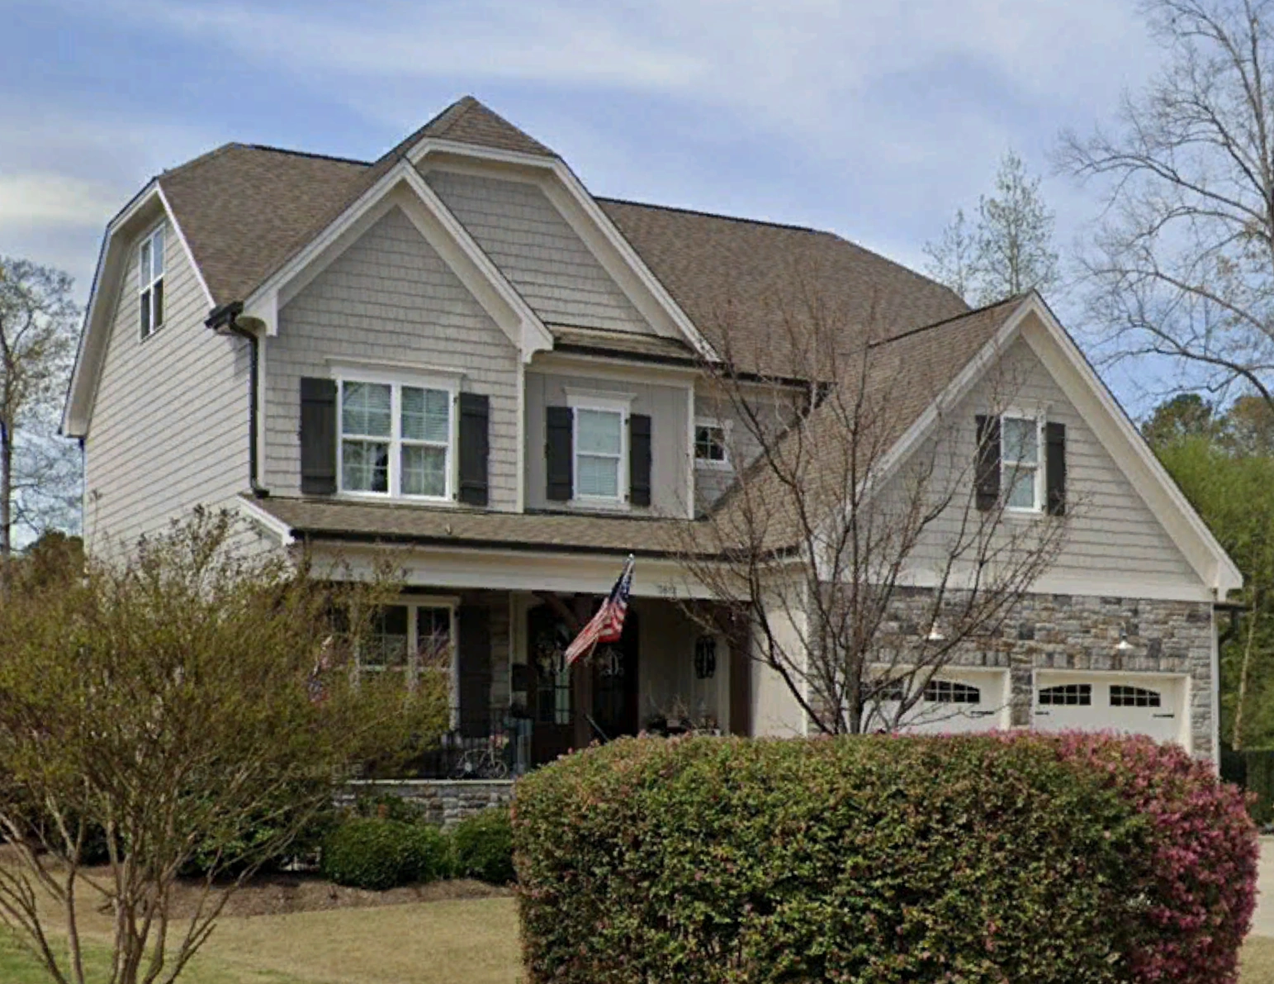
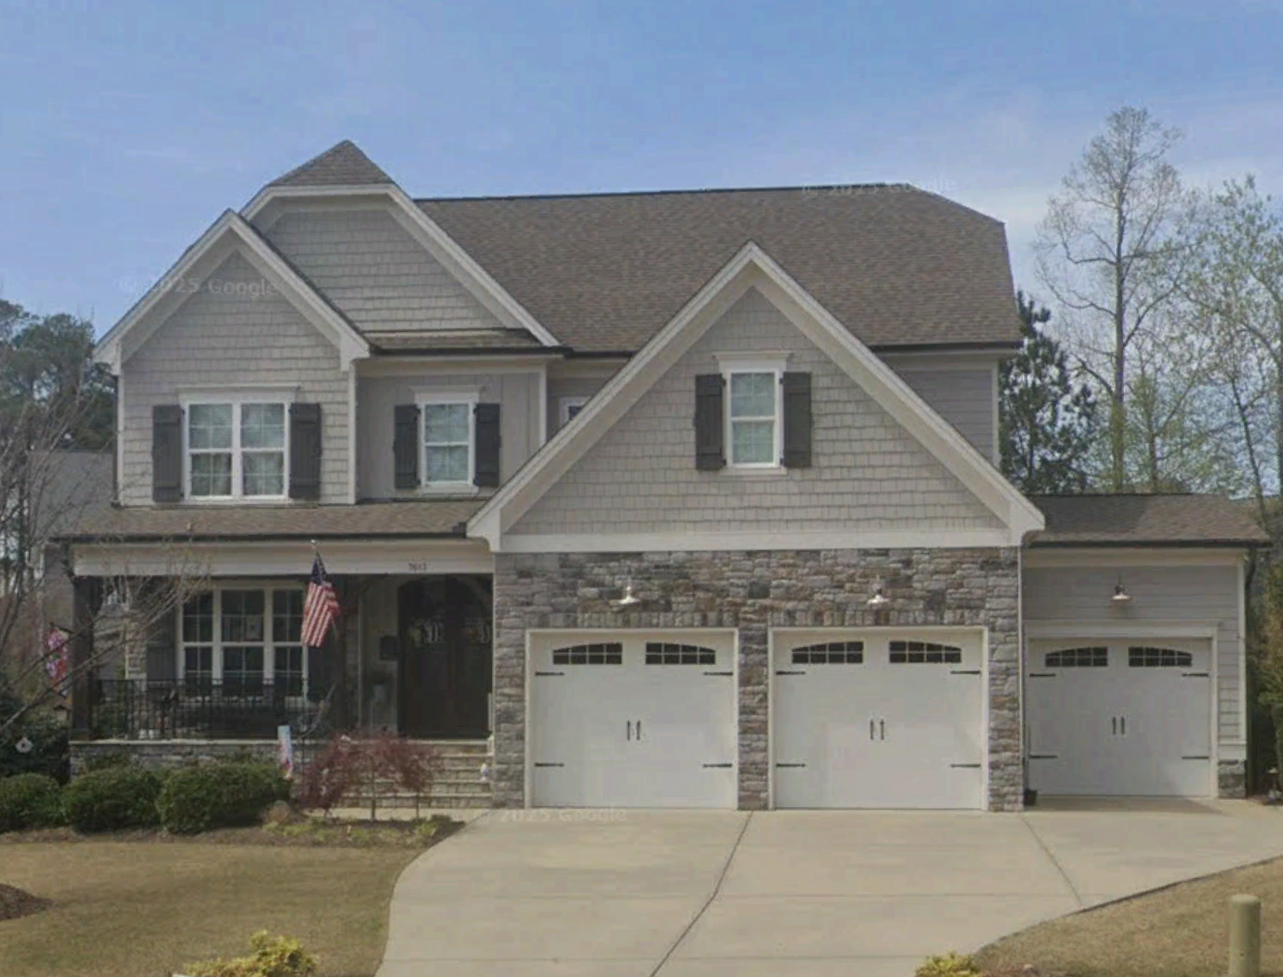
The exterior composition combines horizontal lap siding, decorative shingle accents, and a stone veneer base, creating a layered façade that feels upscale yet approachable. A welcoming covered entry, balanced rooflines, and a prominent three-car garage complete the picture of a well-proportioned, market-ready home.
Key Specifications
- Bedrooms: 4
- Bathrooms: 3.5
- Heated Living Area: Approx. 3,200 square feet
- Garage: 3-car front-load
- Stories: 2 with optional bonus space
Exterior Architecture & Materials
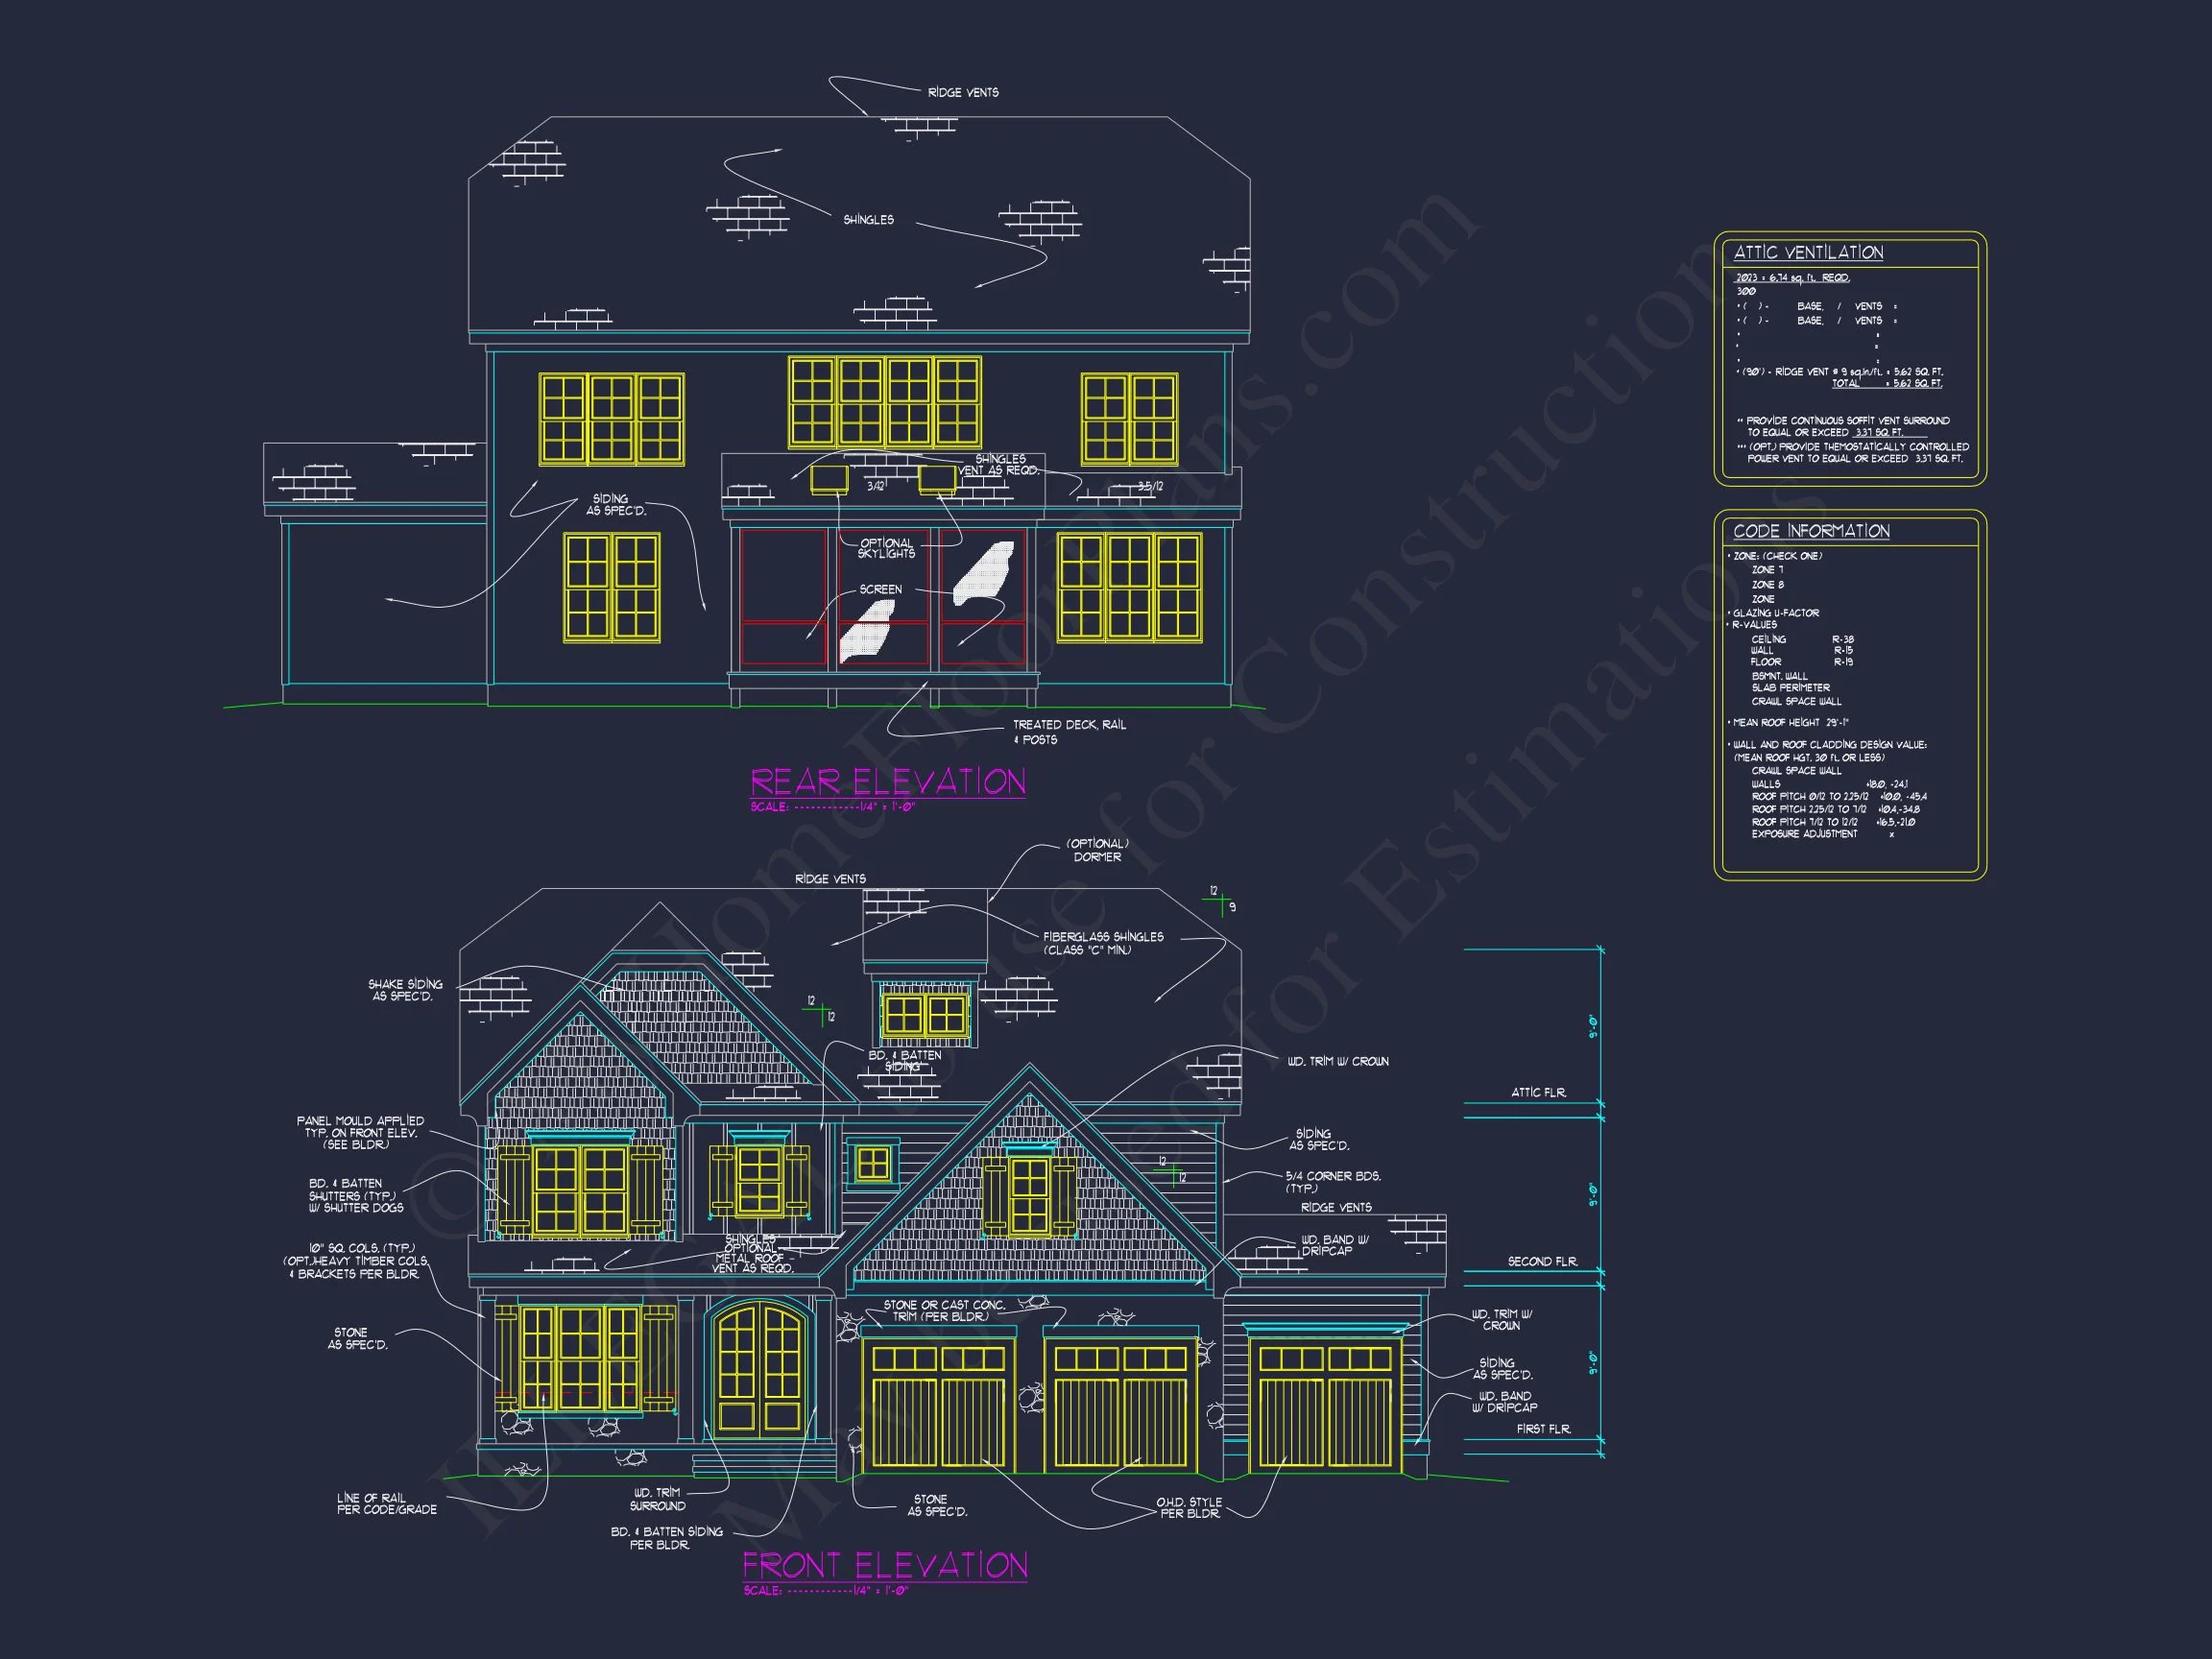
This New American design embraces a modern interpretation of classic suburban architecture. The exterior materials are intentionally mixed to add depth and texture while maintaining timeless appeal:
- Horizontal lap siding for a clean, traditional profile
- Shingle-style siding accents in gables for visual interest
- Stone veneer wrapping the garage base and entry columns

- Architectural asphalt shingles with varied roof pitches
- Black-framed windows and Craftsman-style trim details
The result is a façade that feels established, upscale, and perfectly suited for a wide range of neighborhoods—from traditional subdivisions to transitional developments.
Main-Level Living Spaces
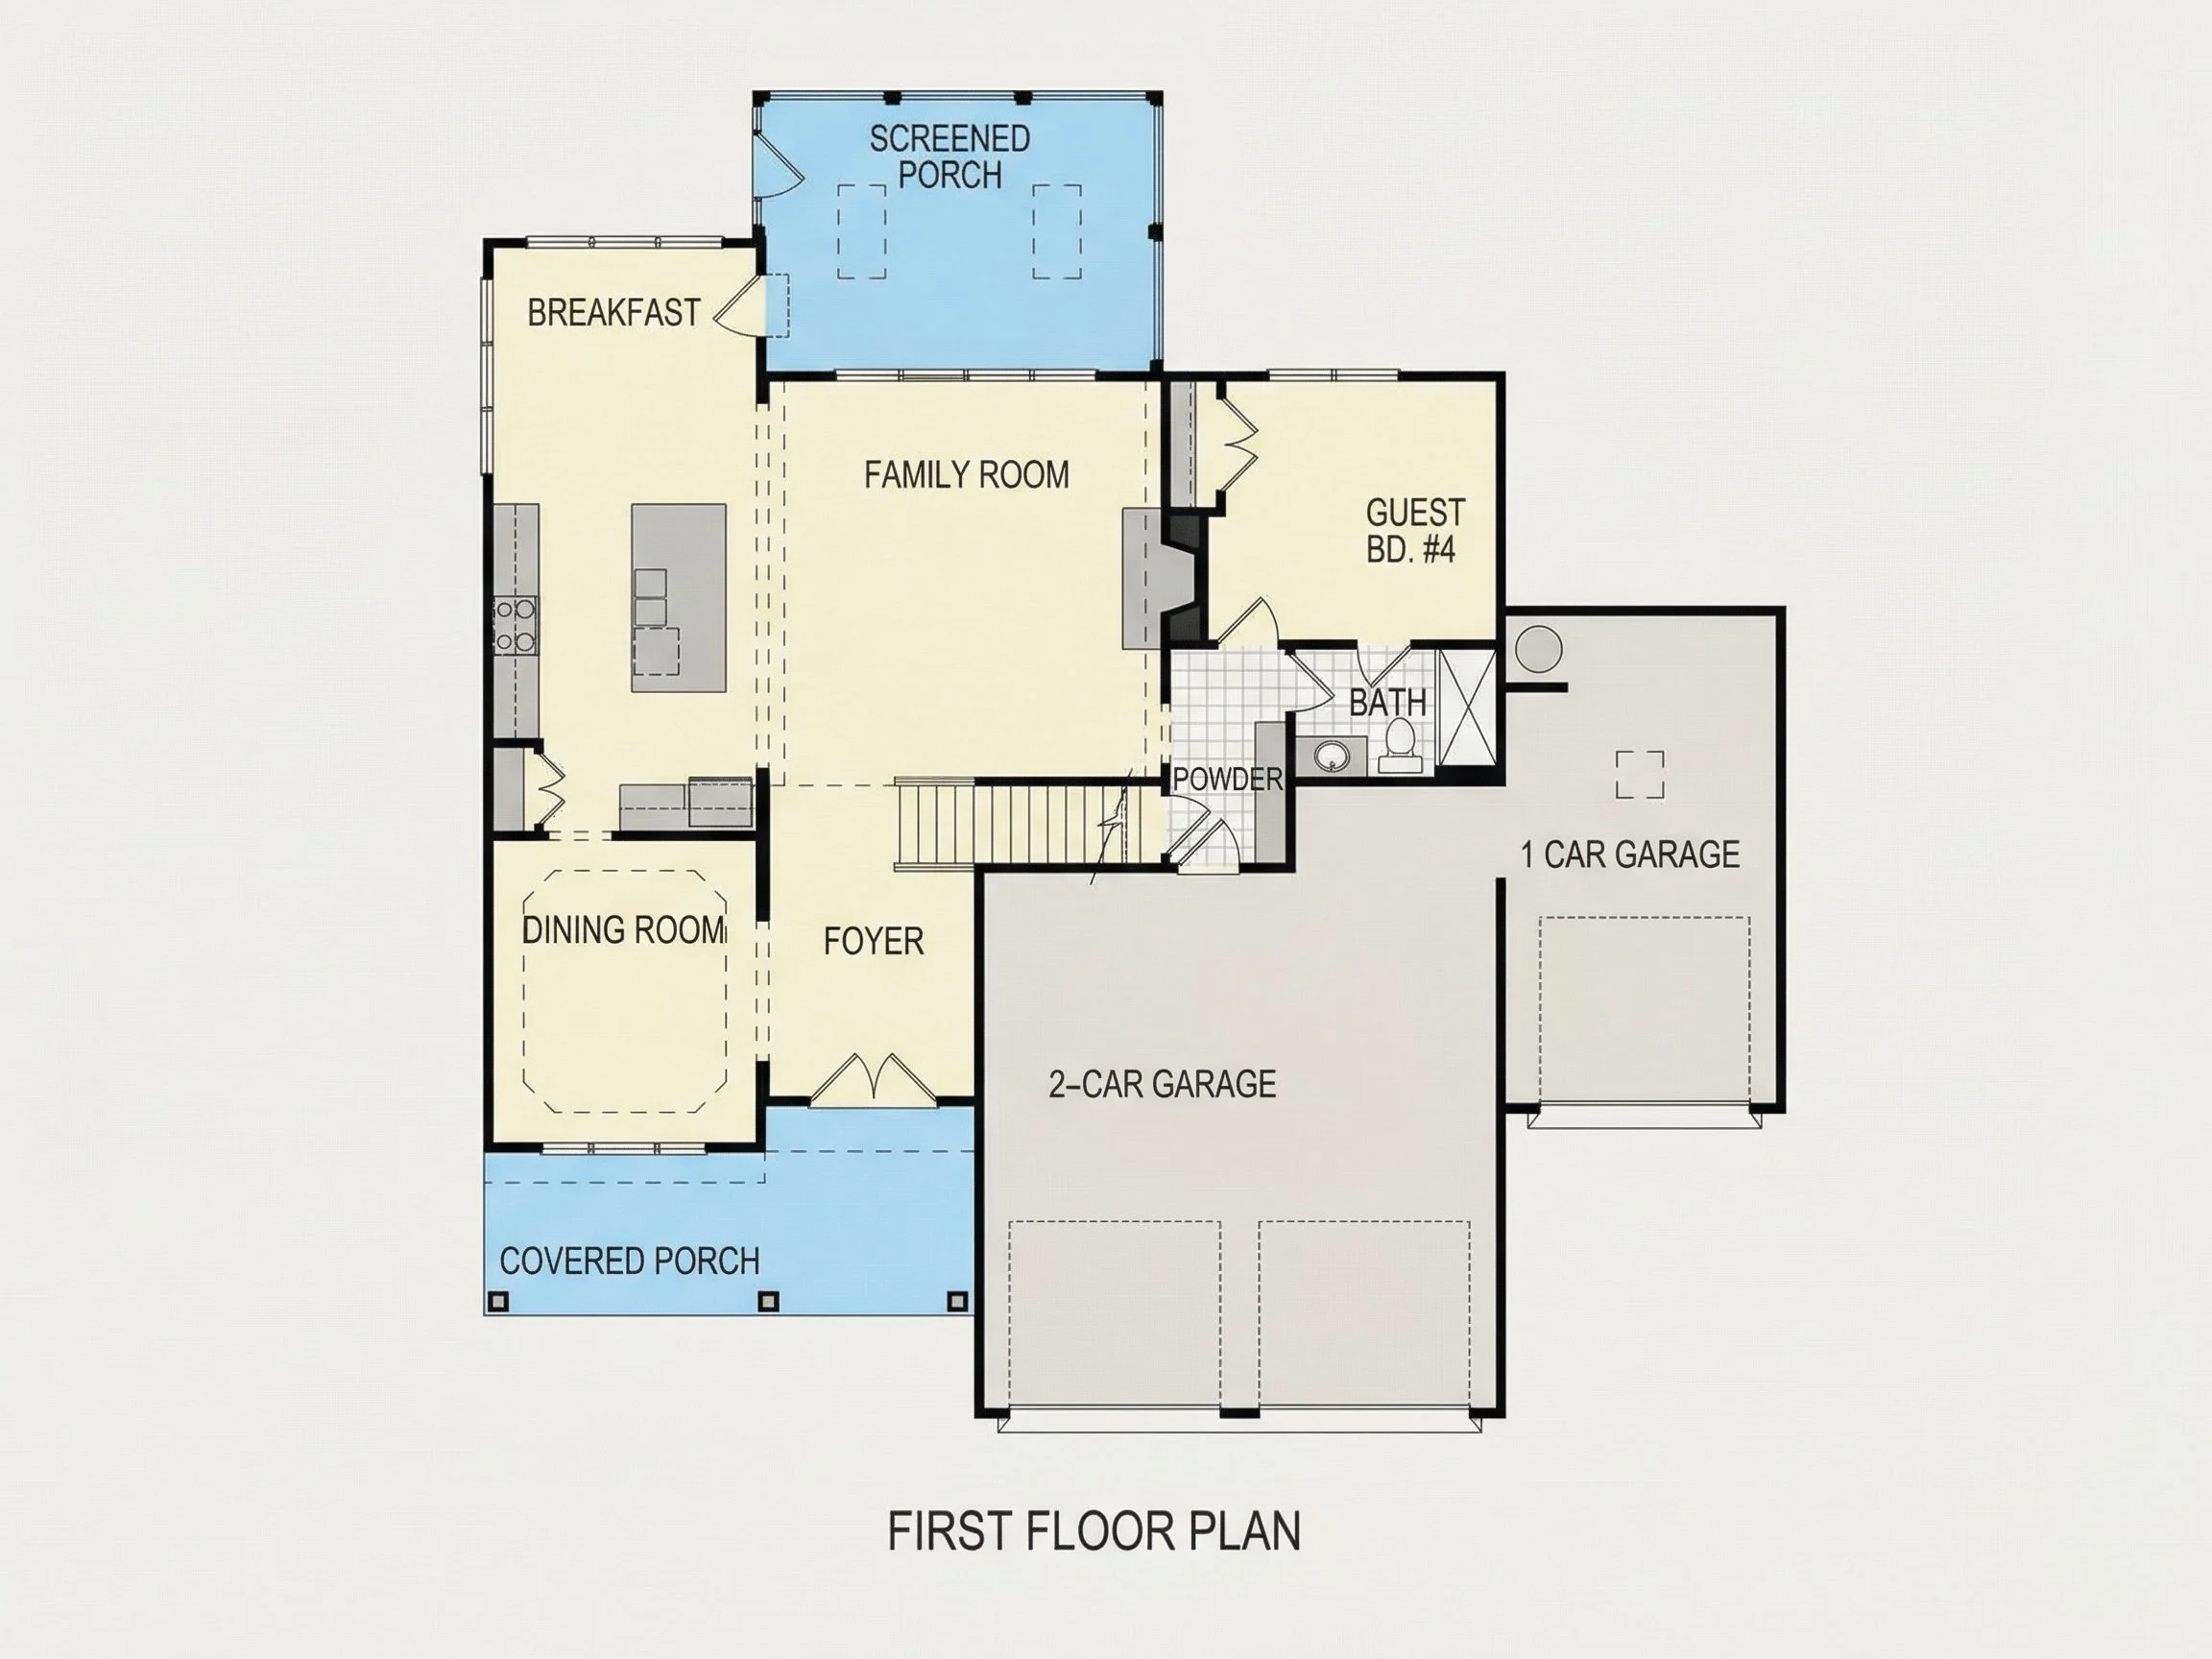
Inside, the home opens to a welcoming foyer that sets the tone for the rest of the plan. The main level is designed around an open-concept layout that connects the family room, kitchen, and dining area while still maintaining defined spaces.
- Spacious family room ideal for everyday living and entertaining
- Large windows providing abundant natural light
- Seamless flow between kitchen, dining, and living areas
- Optional fireplace wall for warmth and focal-point appeal
This layout supports modern lifestyles while preserving the comfortable, familiar feel expected in a Traditional home.
Kitchen & Dining Design
The kitchen is positioned at the heart of the home and designed for both efficiency and style. It works equally well for busy weekday mornings and relaxed weekend gatherings.
- Large central island with seating
- Ample counter space for meal prep and entertaining
- Walk-in pantry for organized storage
- Direct connection to dining area and family room
Whether you prefer a classic finish or a more transitional palette, this kitchen adapts beautifully to a wide range of interior styles.
Private Owner’s Suite
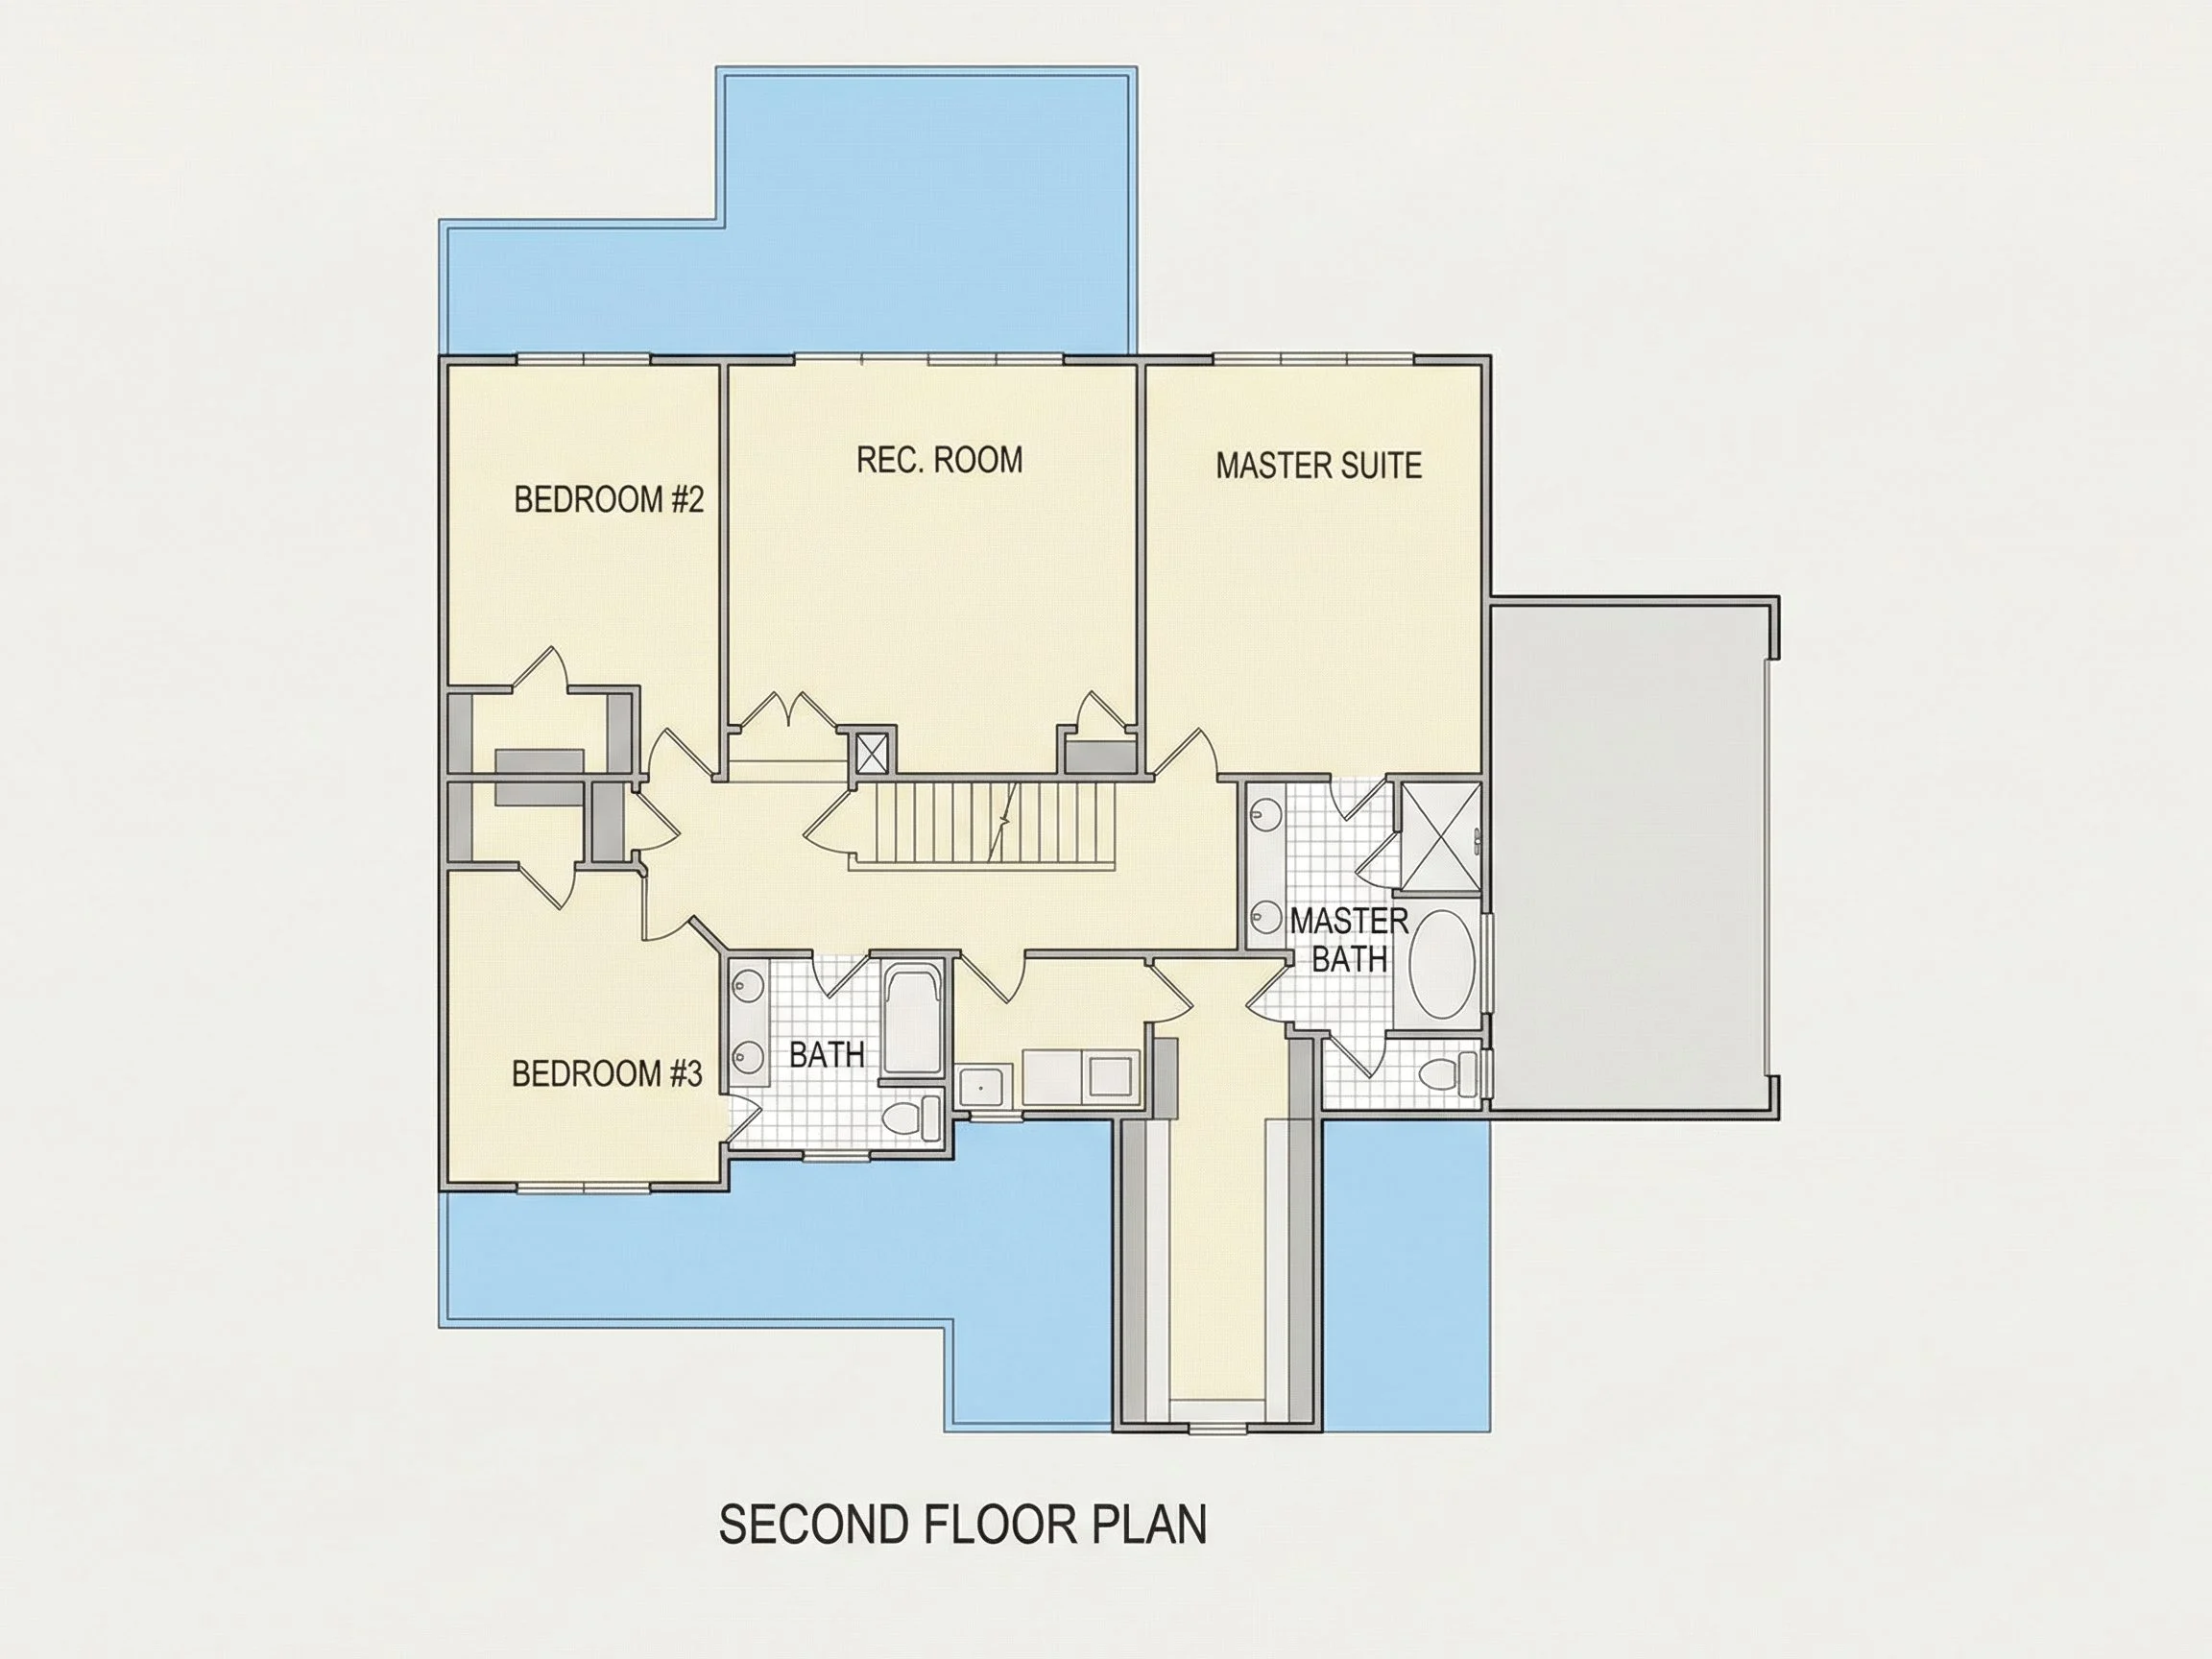
The main-level or upper-level owner’s suite (depending on configuration) offers a quiet retreat from the rest of the home. Designed with comfort and privacy in mind, it includes:
- Generously sized bedroom
- Spa-inspired ensuite bath
- Dual vanities for daily convenience
- Large walk-in closet
This space balances luxury with practicality, making it ideal for long-term living.
Secondary Bedrooms & Flexible Spaces
Three additional bedrooms provide ample space for family members, guests, or home office use. Each bedroom is thoughtfully sized and located near full bathrooms for easy access.
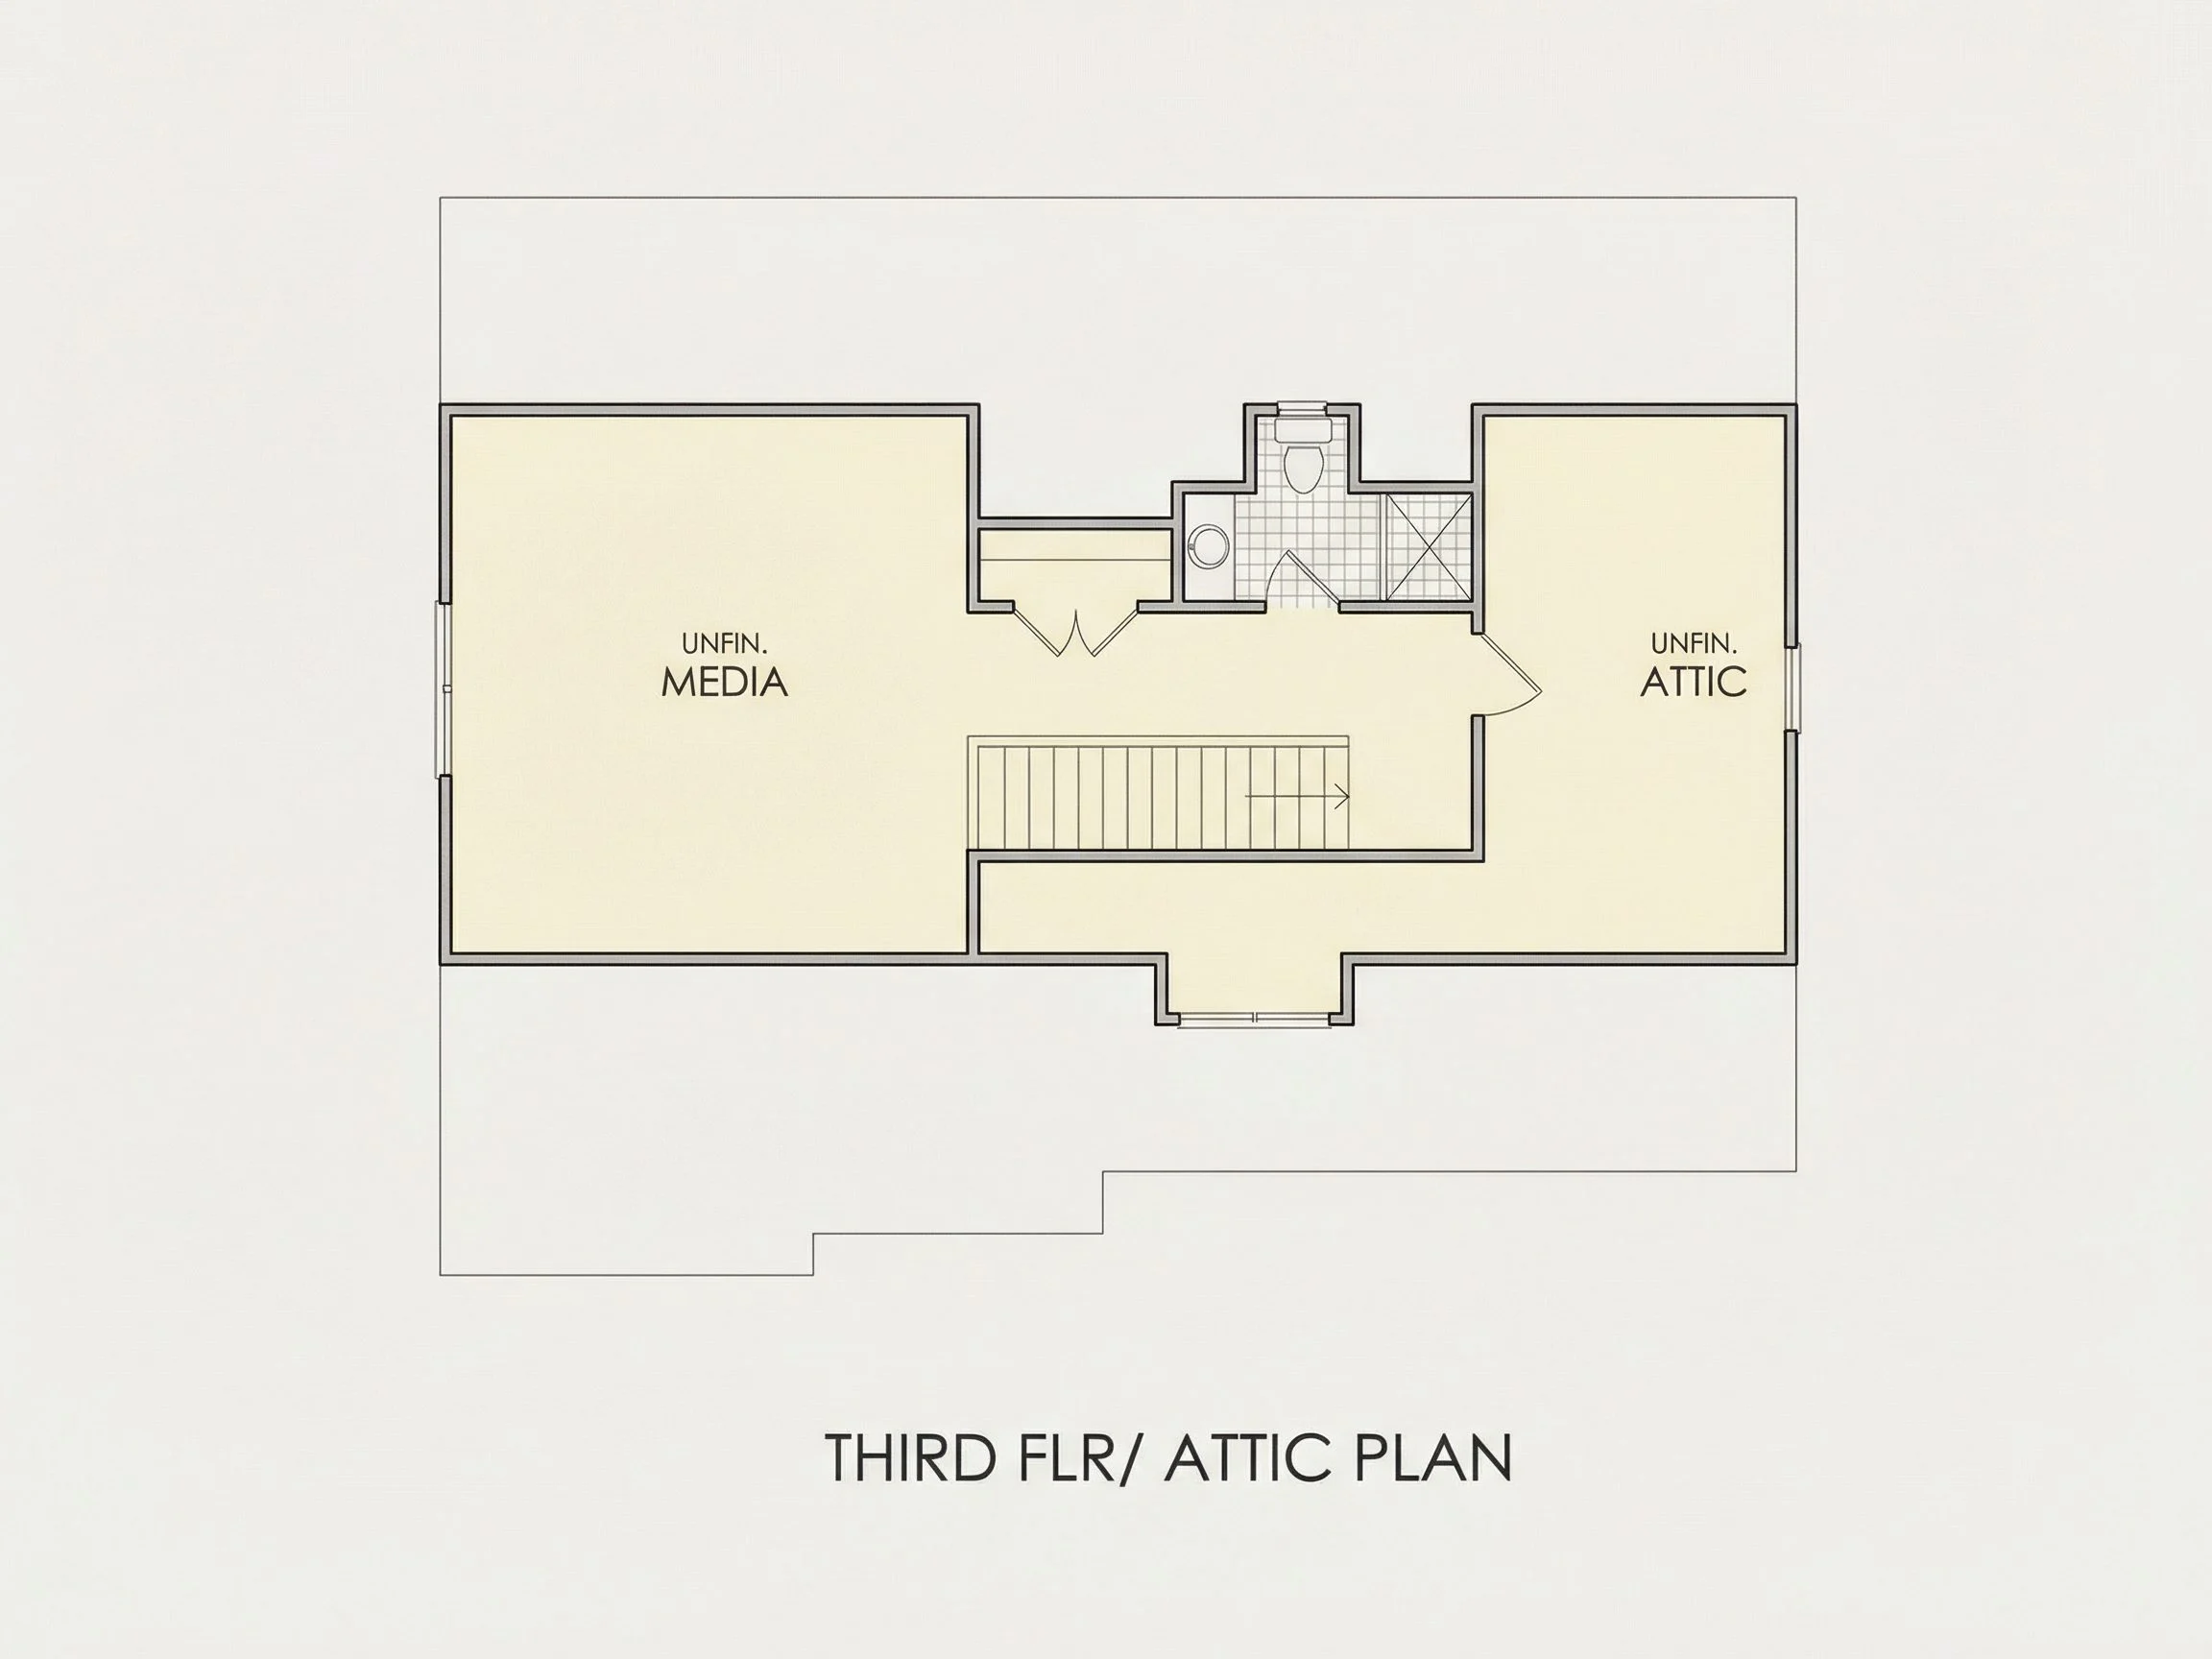
Optional bonus space above the garage can be finished as:
- Media or recreation room
- Home office or studio
- Guest suite
- Teen lounge or playroom
Garage & Storage
The three-car garage is a standout feature, offering space for vehicles, tools, and recreational gear. Its stone-accented base visually anchors the home and enhances curb appeal.
- Room for vehicles plus storage
- Easy interior access
- Optional workshop or storage zones
Why Choose a New American Home Plan?
New American homes combine the best elements of Traditional, Craftsman, and Transitional architecture. They are highly marketable, adaptable to many regions, and designed to age gracefully.
This plan is especially well-suited for buyers who want:
- Timeless curb appeal
- Modern interior layouts
- Flexible living spaces
- Proven resale value
What’s Included with This House Plan
- Editable CAD Files
- Printable PDF Plans
- Unlimited Build License
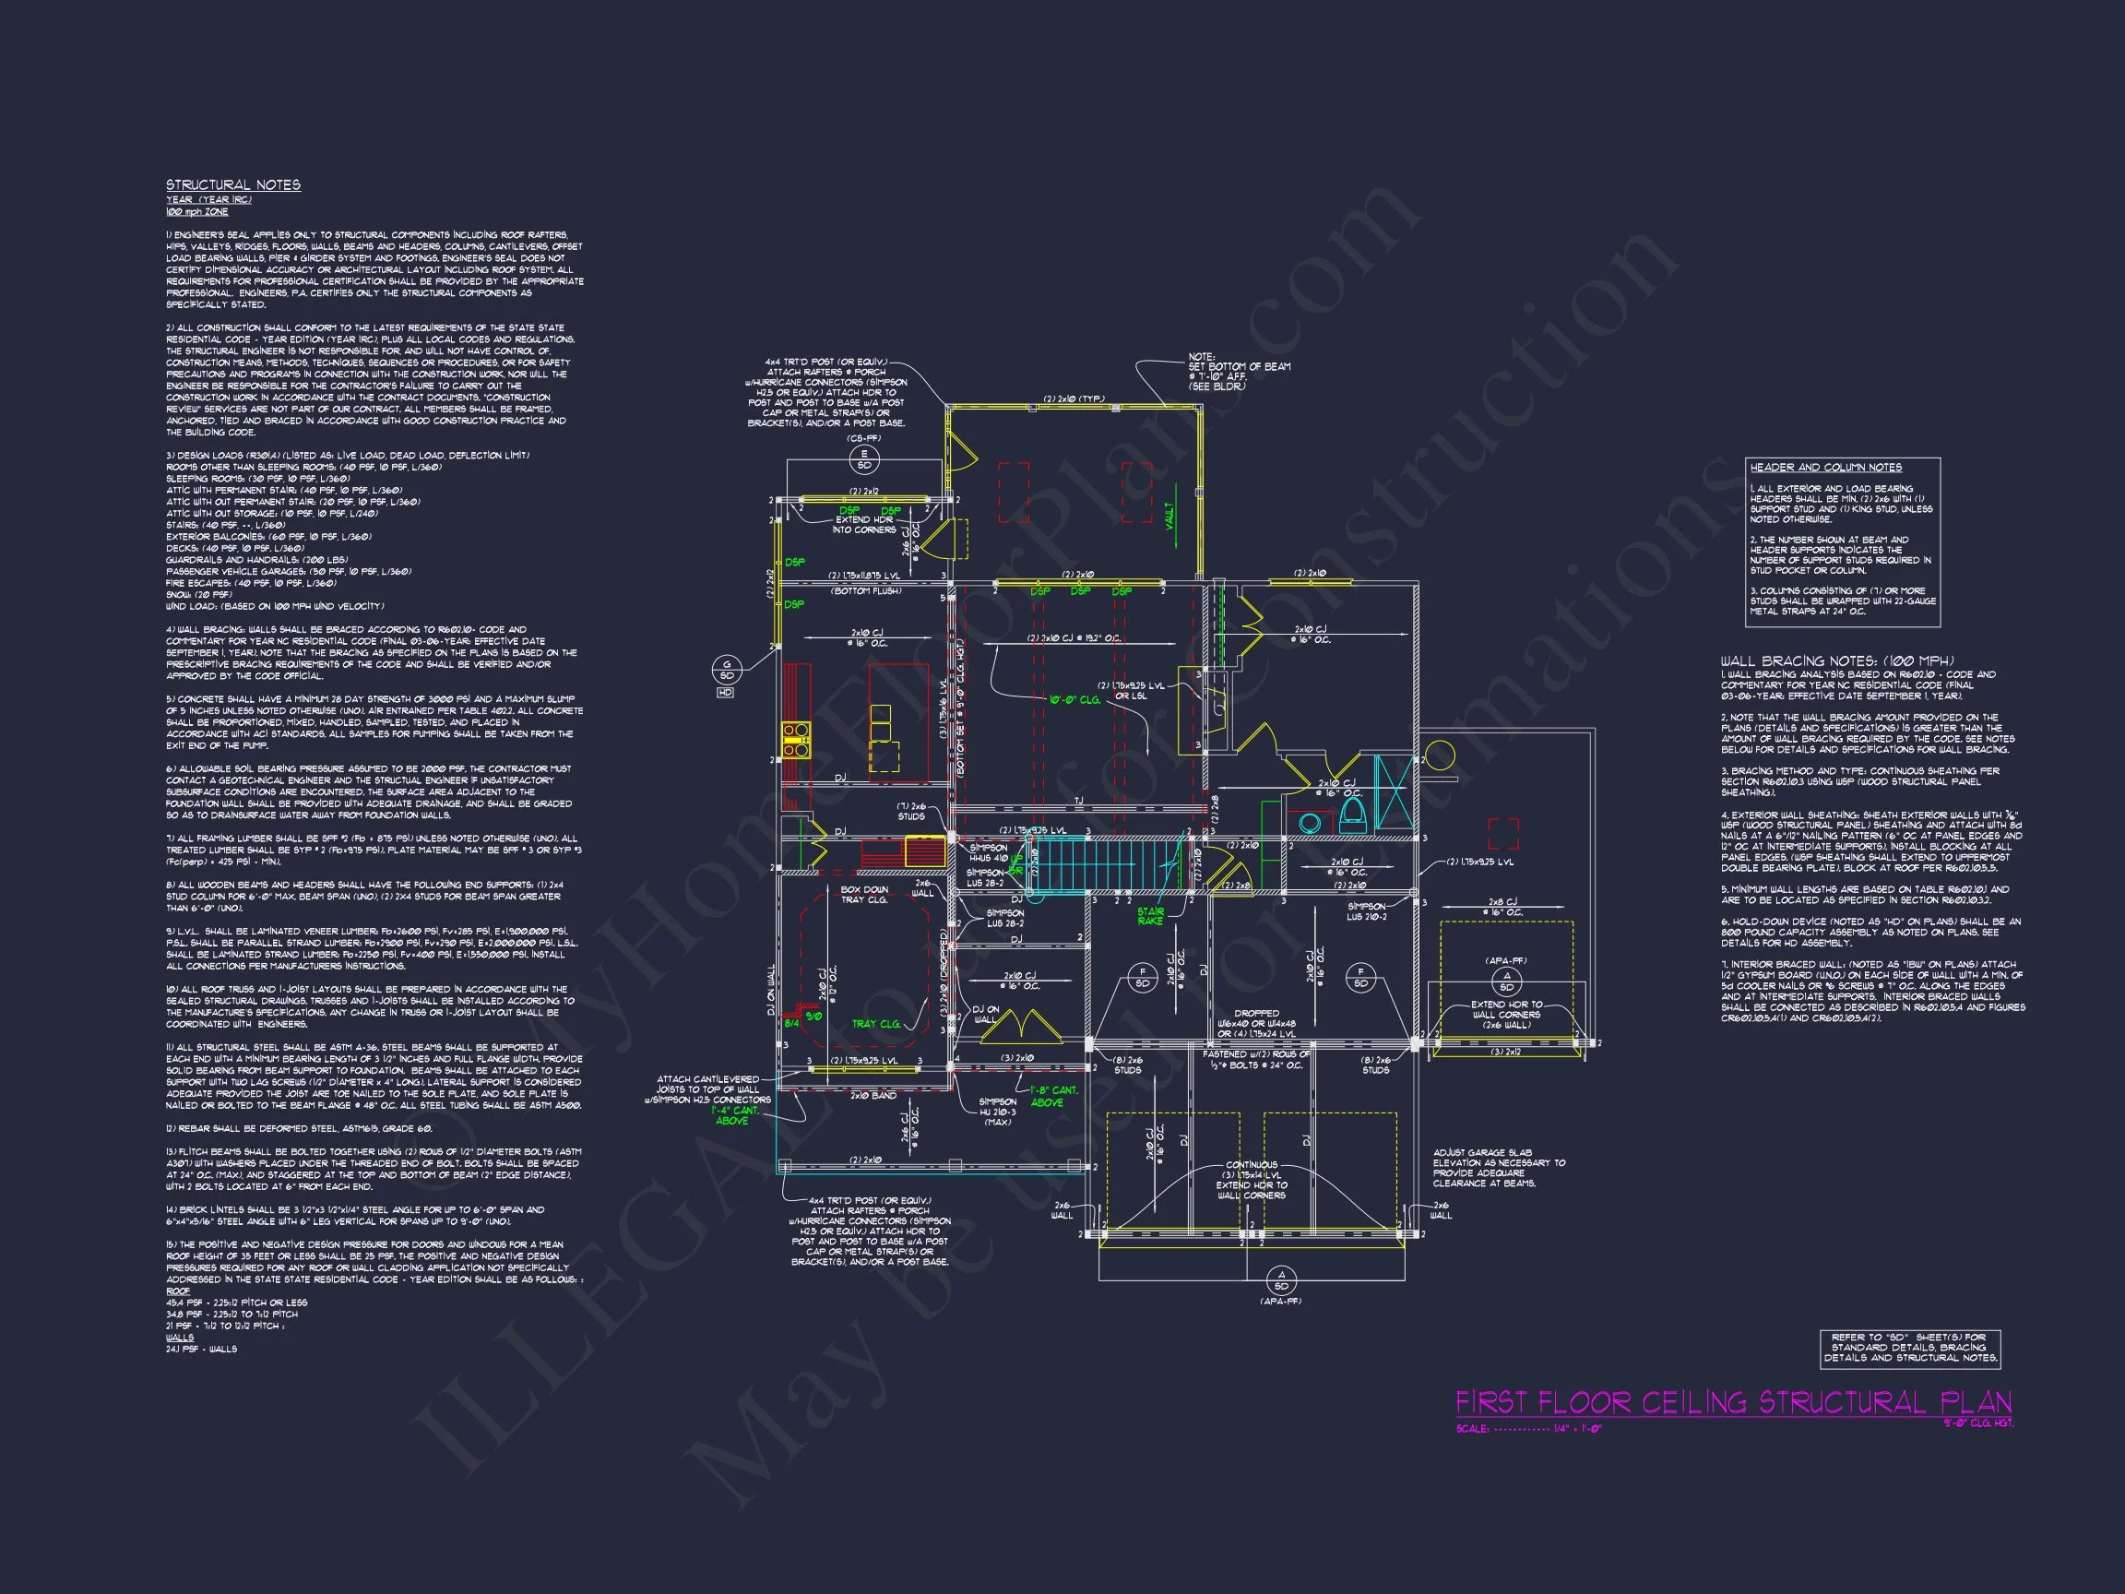
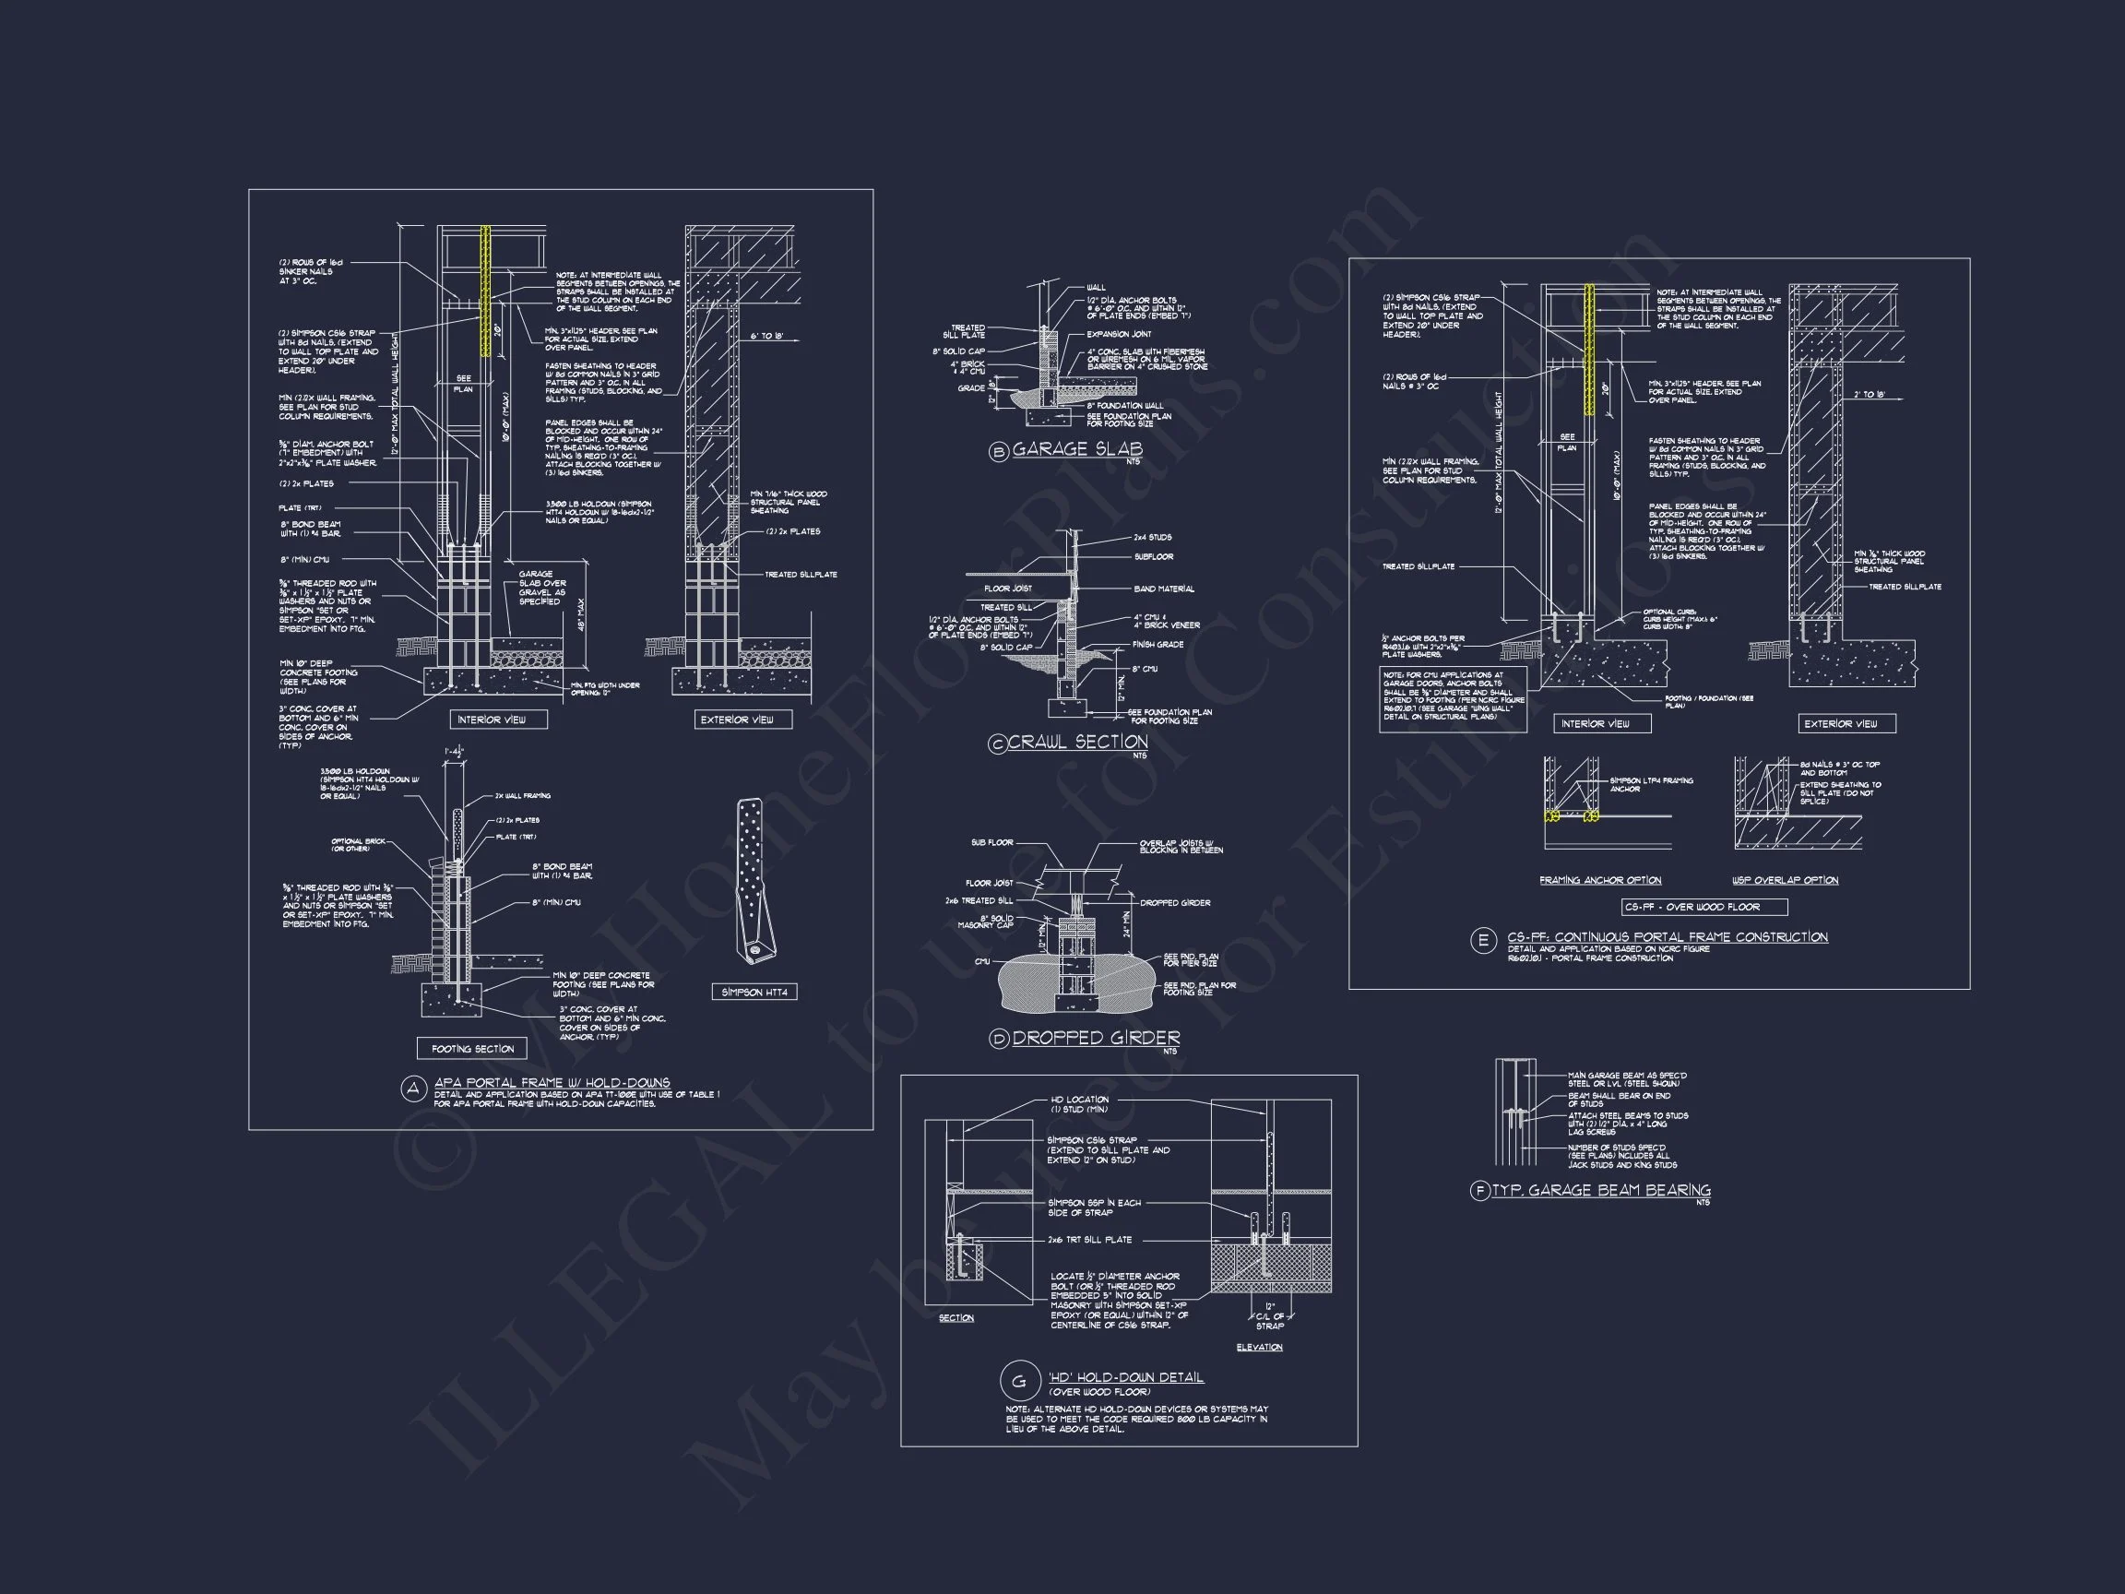
- Structural Engineering Included
- Free Foundation Changes
- Lower Modification Costs
Architectural Reference
To better understand the evolution of Craftsman-influenced American homes, see this architectural overview from
ArchDaily.
Build with Confidence
This New American Traditional house plan offers the perfect balance of classic design, modern functionality, and long-term value. Whether you’re building your forever home or investing in a high-demand design, this plan delivers flexibility, beauty, and efficiency.
Your next home starts with the right plan—customize it and build with confidence.