Plan 15-1319 – Pine Run Chalet | New American – 4-Bed, 3.5-Bath, 652 SF
New American and Modern Traditional house plan with board and batten and stone exterior • 4 bed • 3.5 bath • 652 SF. Covered porch, open-concept living, private owner suite. Includes CAD+PDF + unlimited build license.
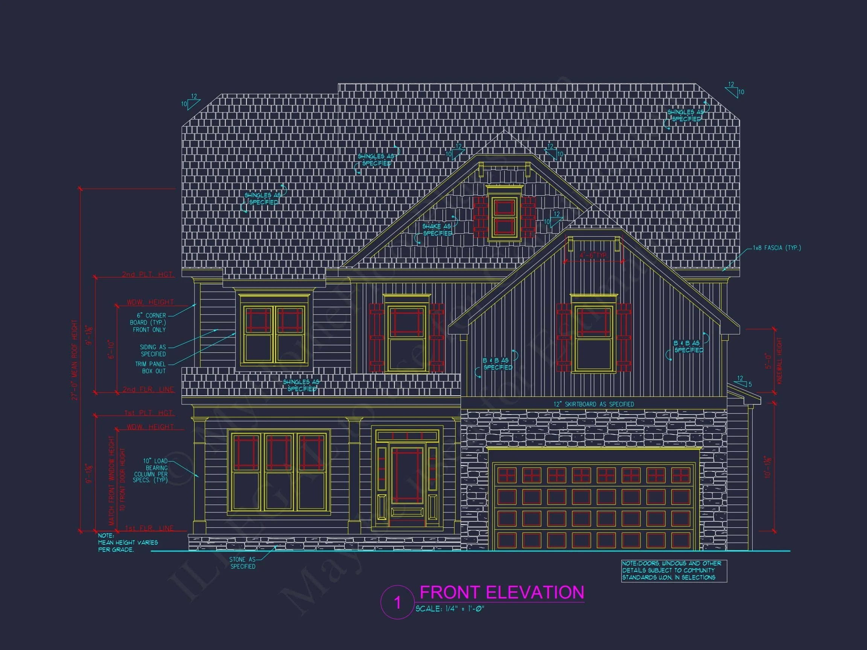
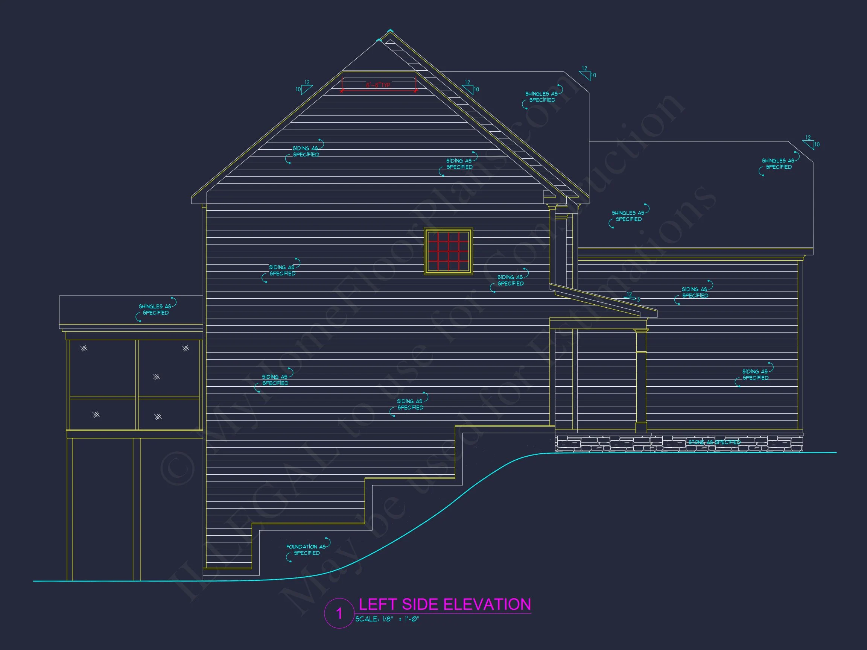
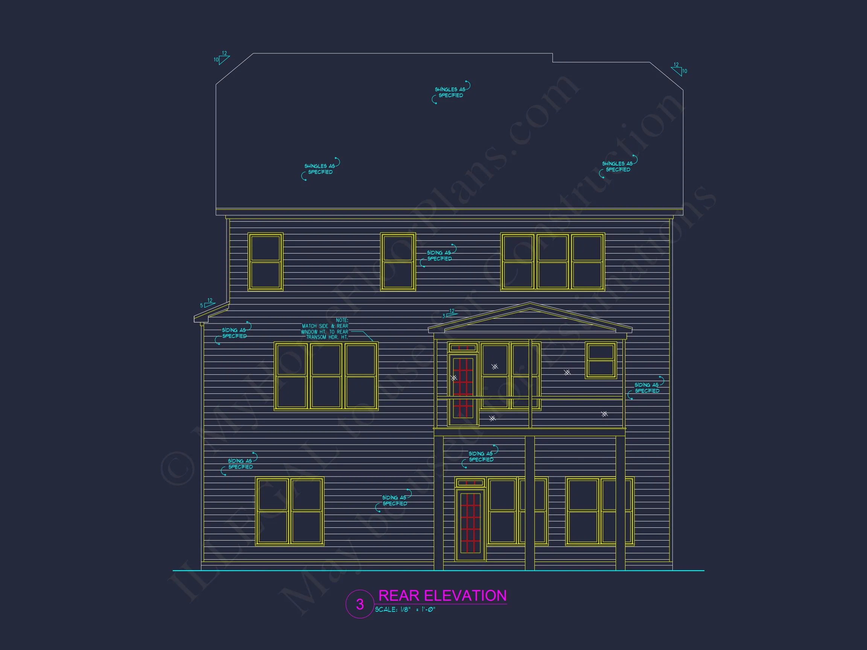
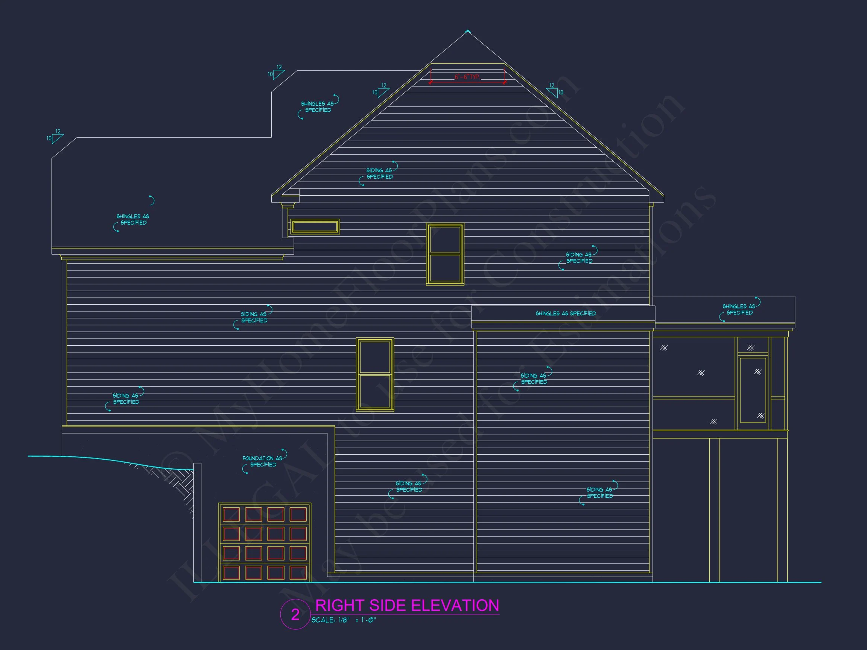
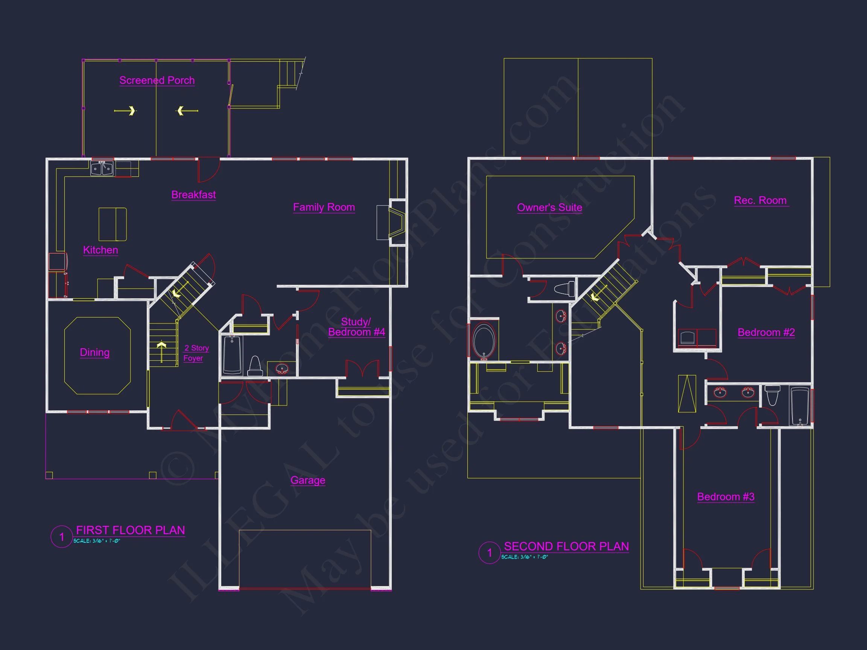
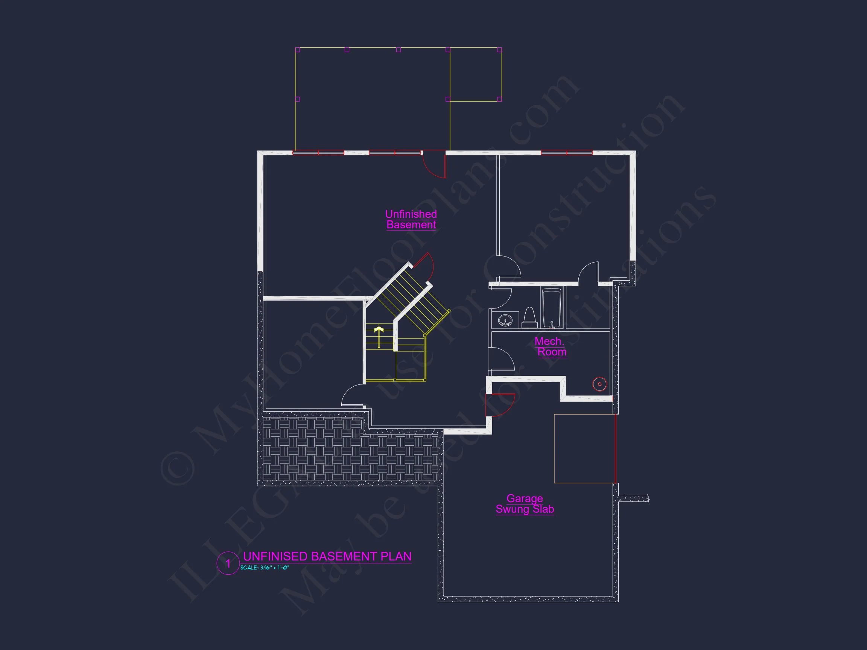
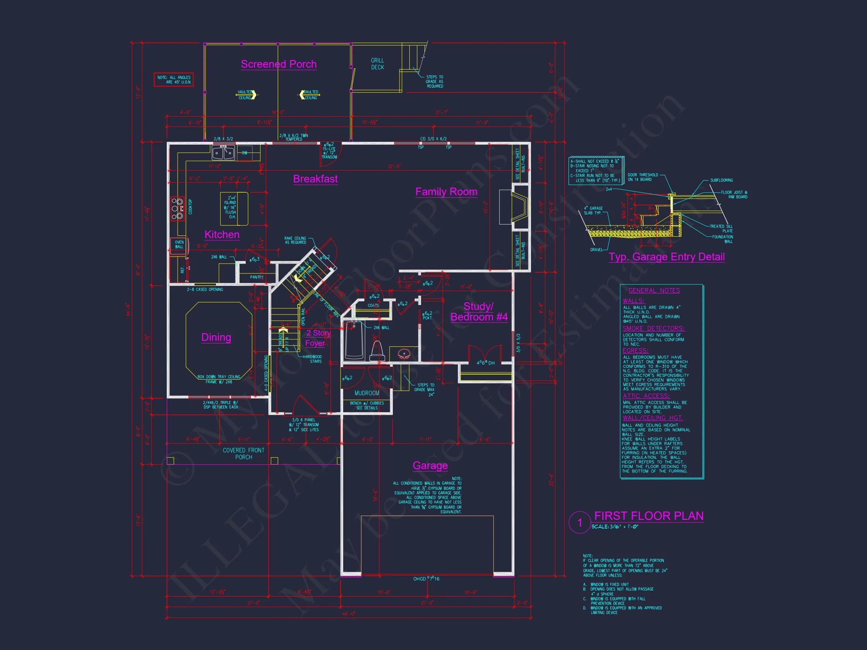
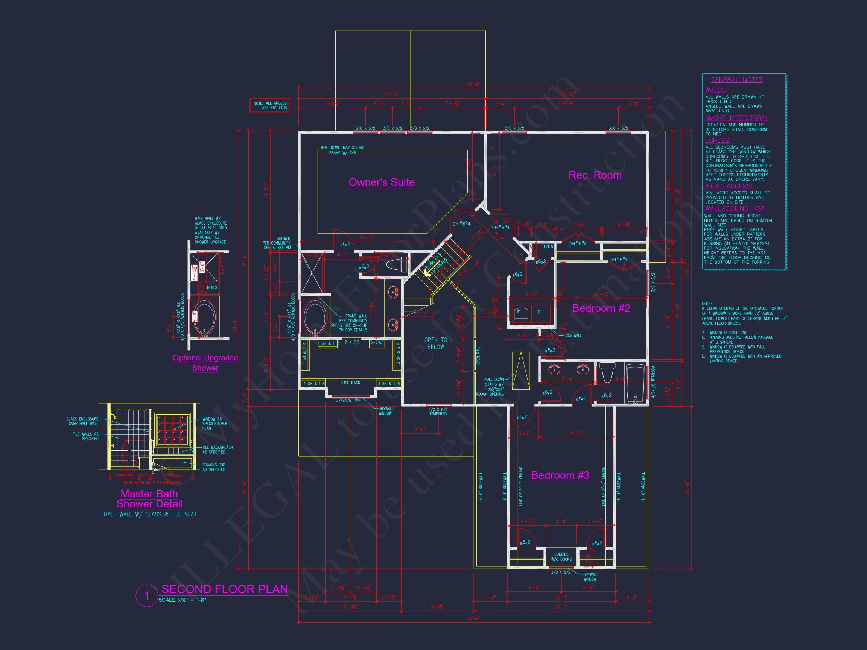
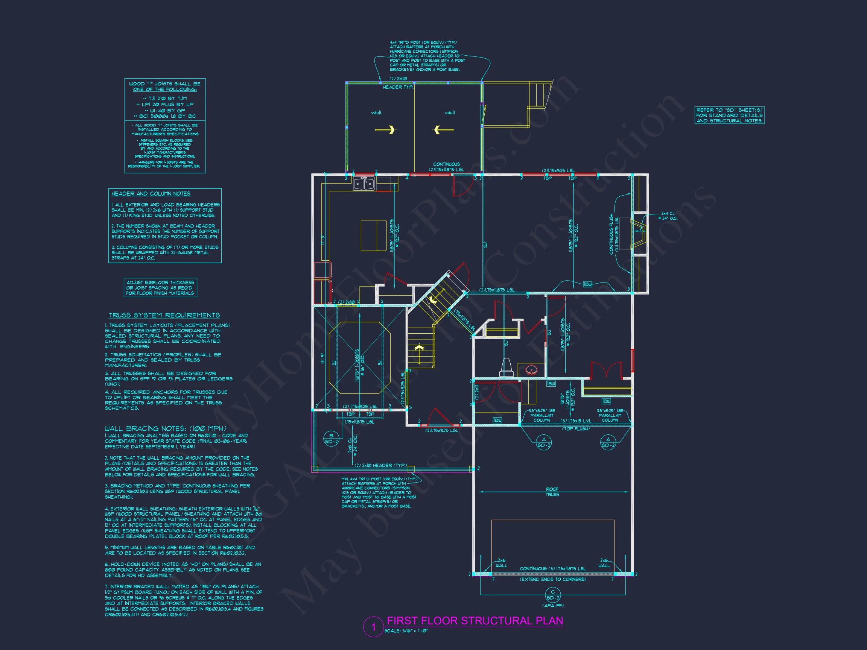
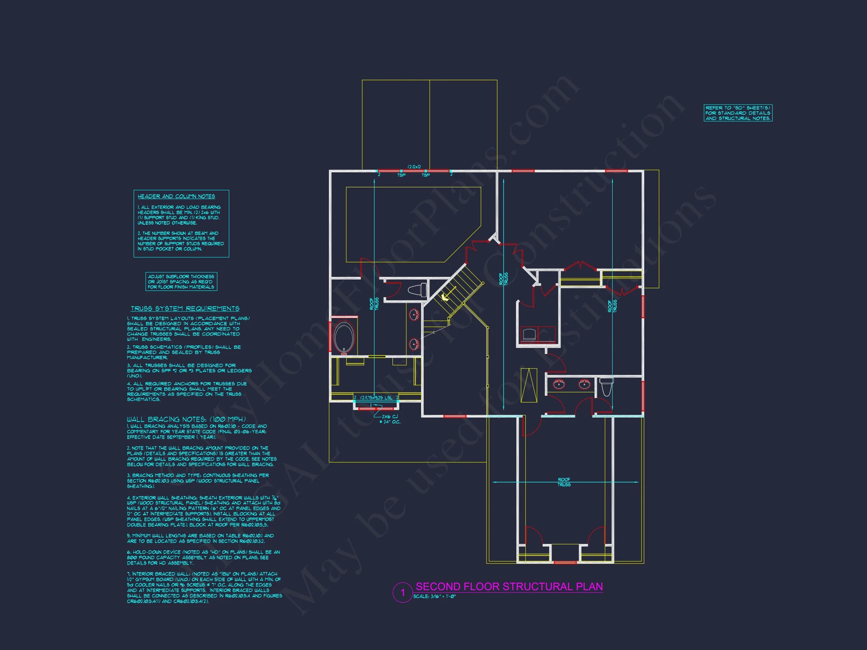
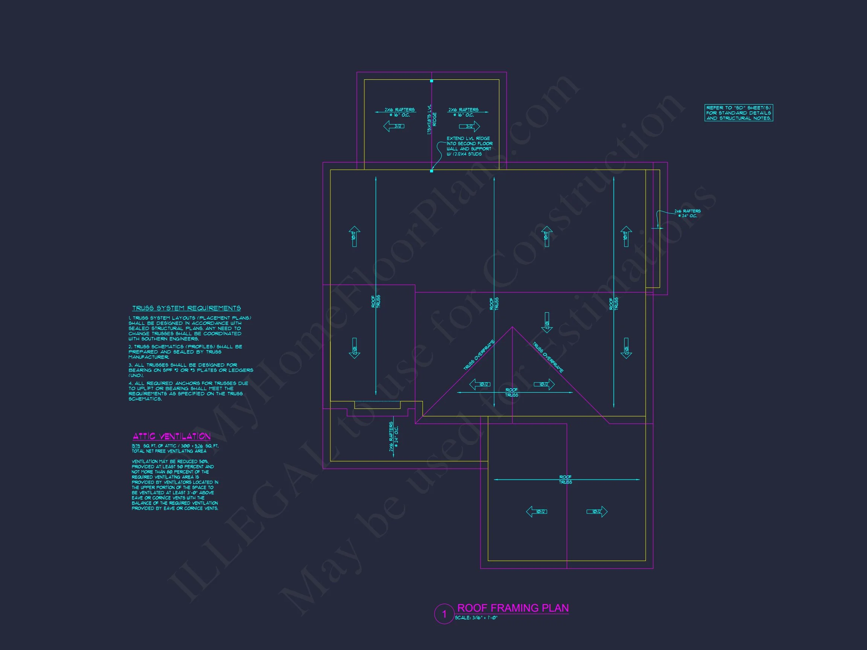
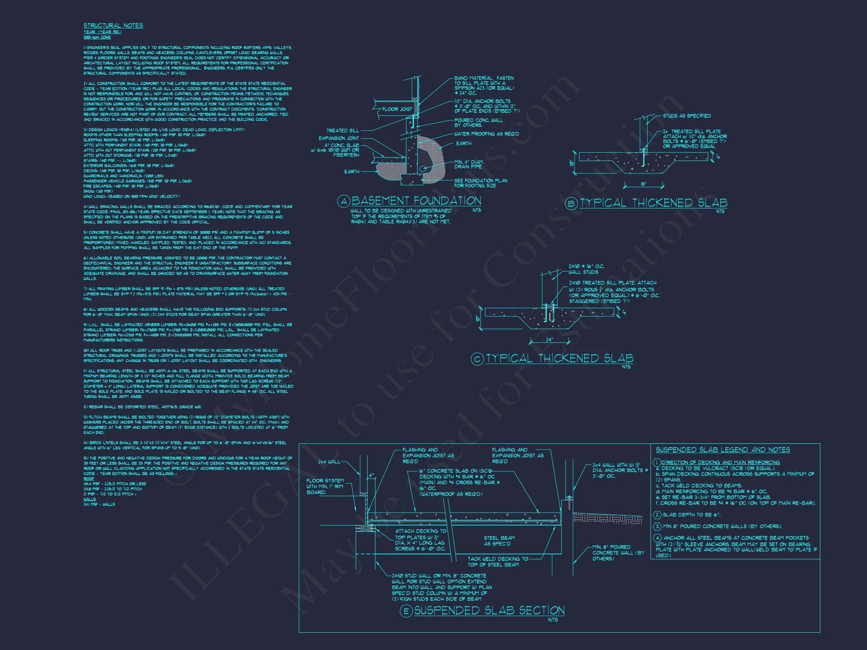
Original price was: $839.$599Current price is: $599.
999 in stock
* Please verify all details with the actual plan, as the plan takes precedence over the information shown below.
| Bedrooms | 4 |
|---|---|
| Bathrooms | 3.5 |
| Heated SF | 652 |
| Unheated SF | 2,684 |
| Width | 42'-0" |
| Depth | 52'-6" |
| Floors | 2 |
| Garage Bays | 2 |
| Architectural Styles | Modern Farmhouse |
| Structure Type | Single-Family |
| Exterior Material | Siding, Shake, Stone |
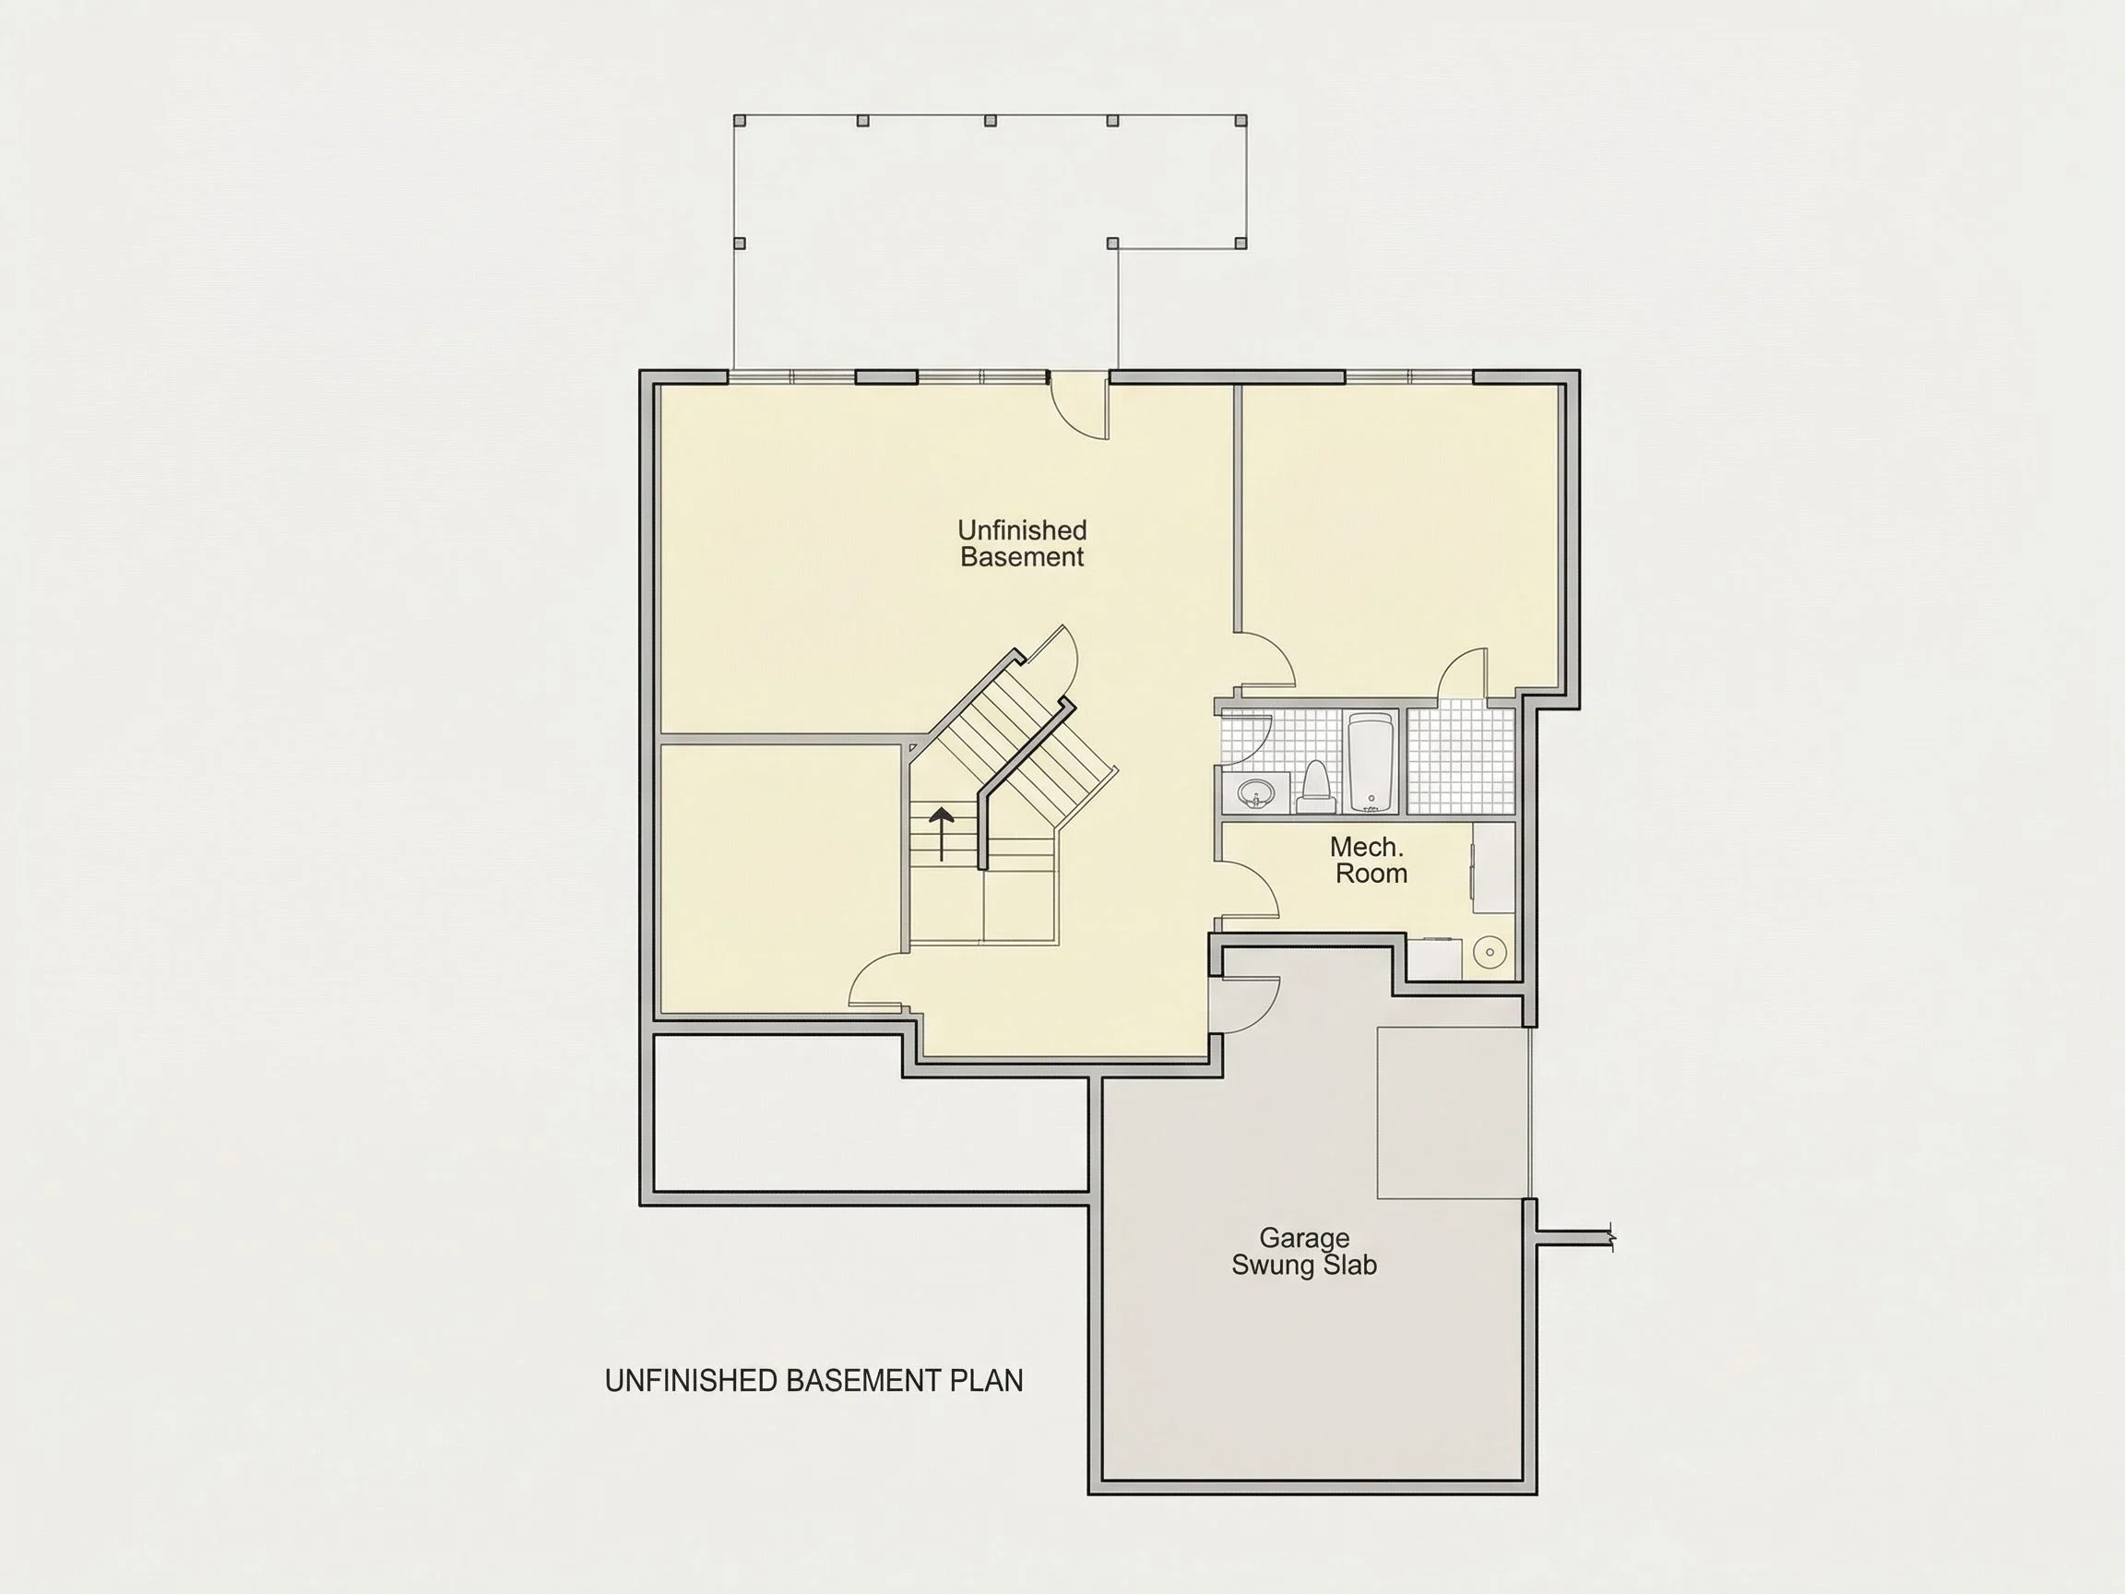
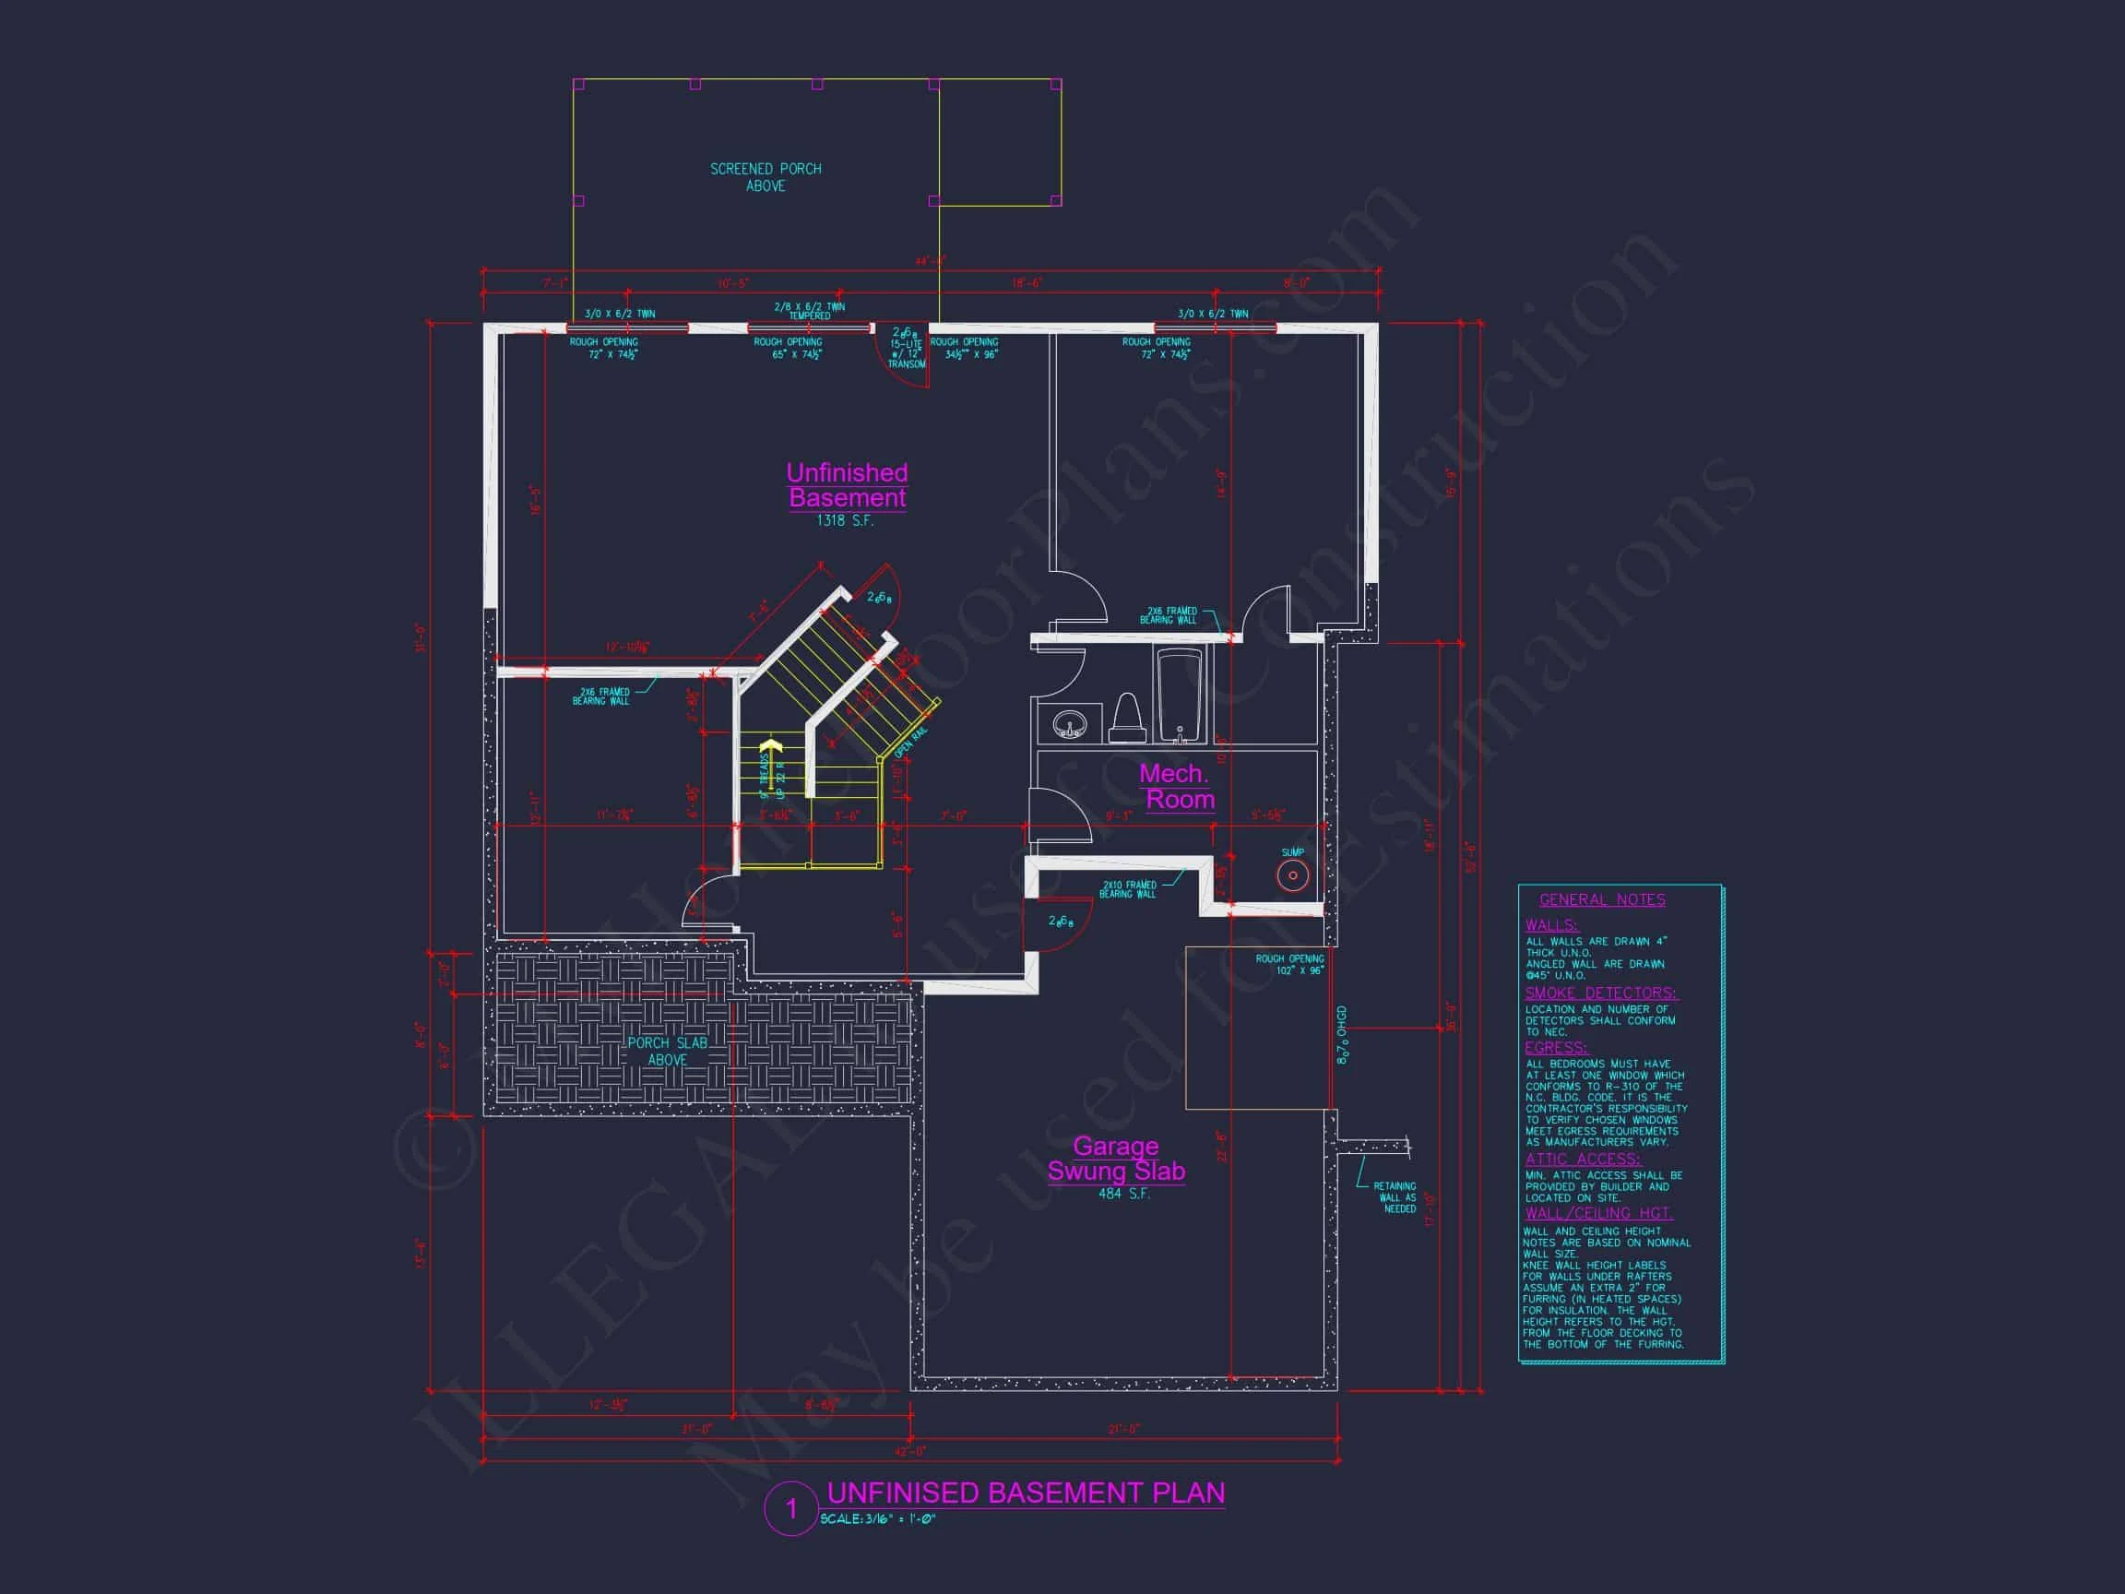
| Indoor Features | Open Floor Plan, Foyer, Great Room, Family Room, Fireplace, Office/Study, Recreational Room, Bonus Room, Basement |
| Outdoor Features | Covered Front Porch, Screened Porch, Deck |
| Bed and Bath Features | Bedrooms on Second Floor, Owner's Suite on Second Floor, Walk-in Closet |
| Kitchen Features | Kitchen Island, Breakfast Nook, Walk-in Pantry |
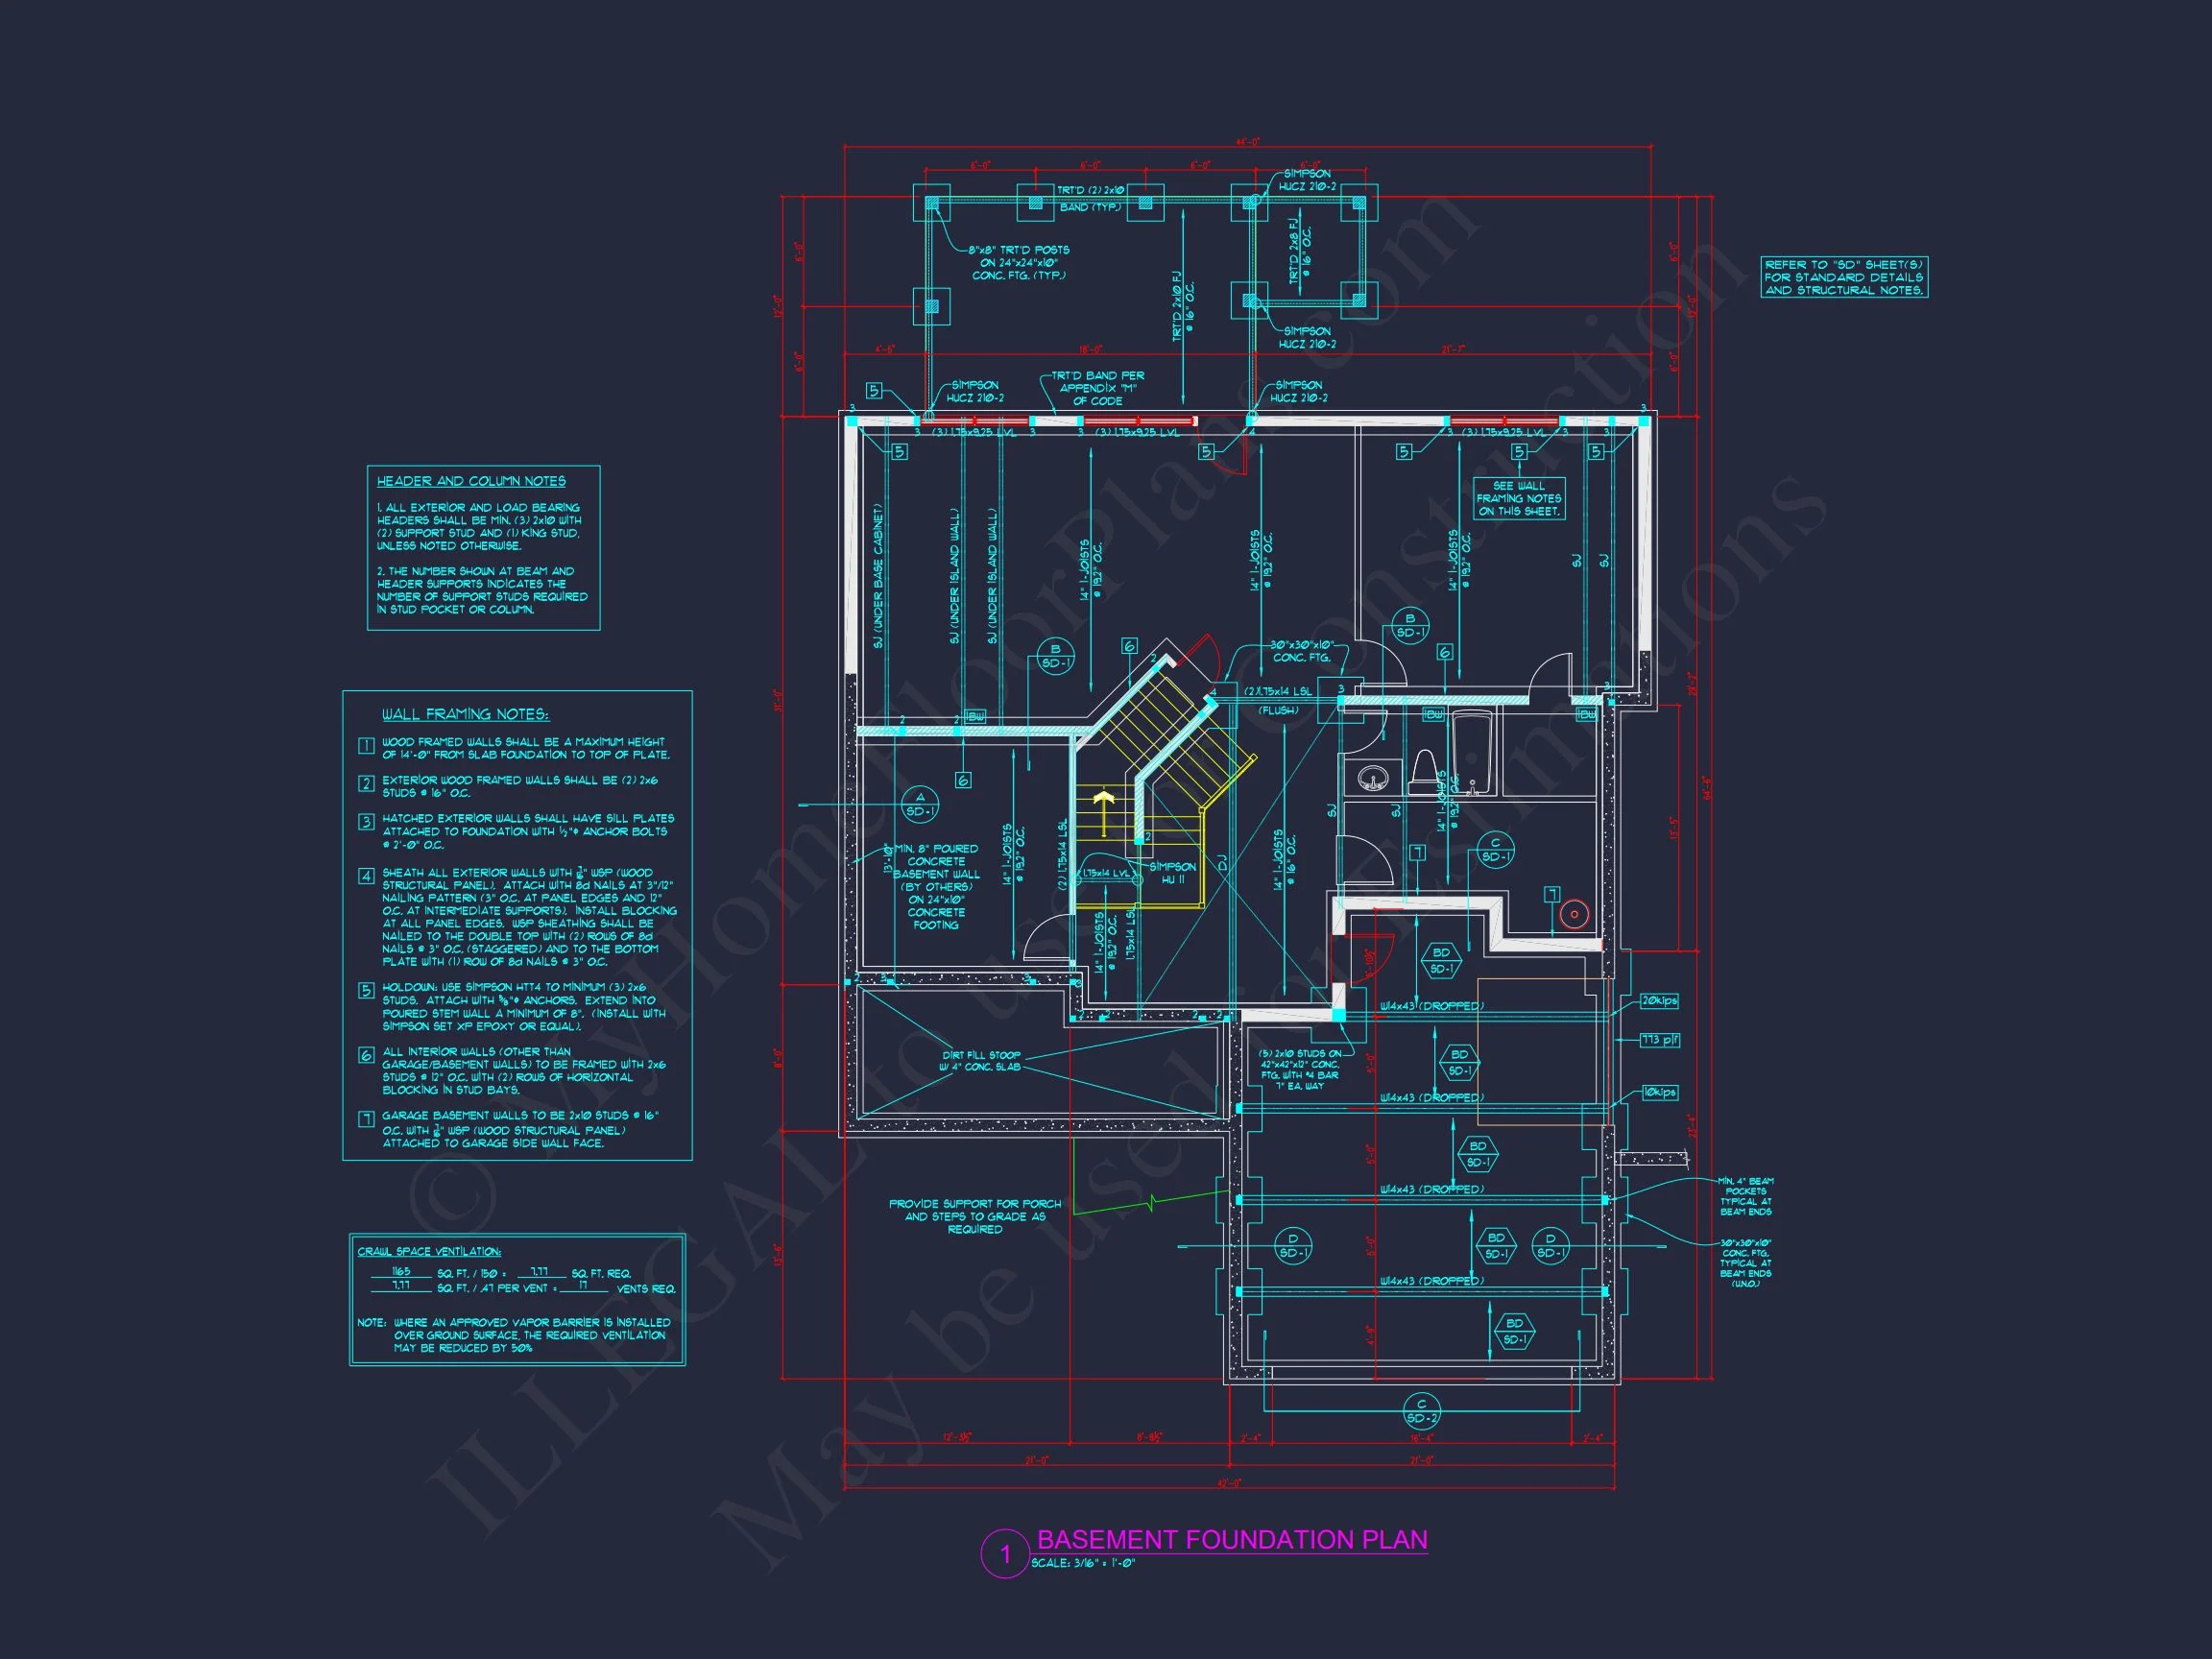
| Garage Features | Front Entry, Basement Garage |
| Ceiling Features | 9 FT+, Vaulted |
Bonus Rooms | Breakfast Nook | Covered Front Porch | Family Room | Fireplaces | Fireplaces | Foyer | Front Entry | Great Room | Grill Deck | Kitchen Island | Office/Study Designs | Open Floor Plan Designs | Owner’s Suite on Second Floor | Recreational Room | Screened Porches | Second Floor Bedroom | Small | Vaulted Ceiling | Walk-in Closet | Walk-in Pantry
New American 4-Bedroom Home Plan with Modern Traditional Character
A thoughtfully designed New American house plan offering 2,300 square feet of heated living space, timeless curb appeal, and flexible interiors—delivered with CAD + PDF files and an unlimited build license.
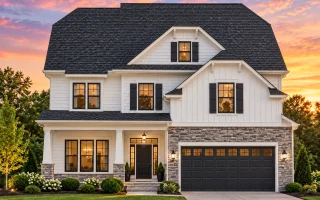
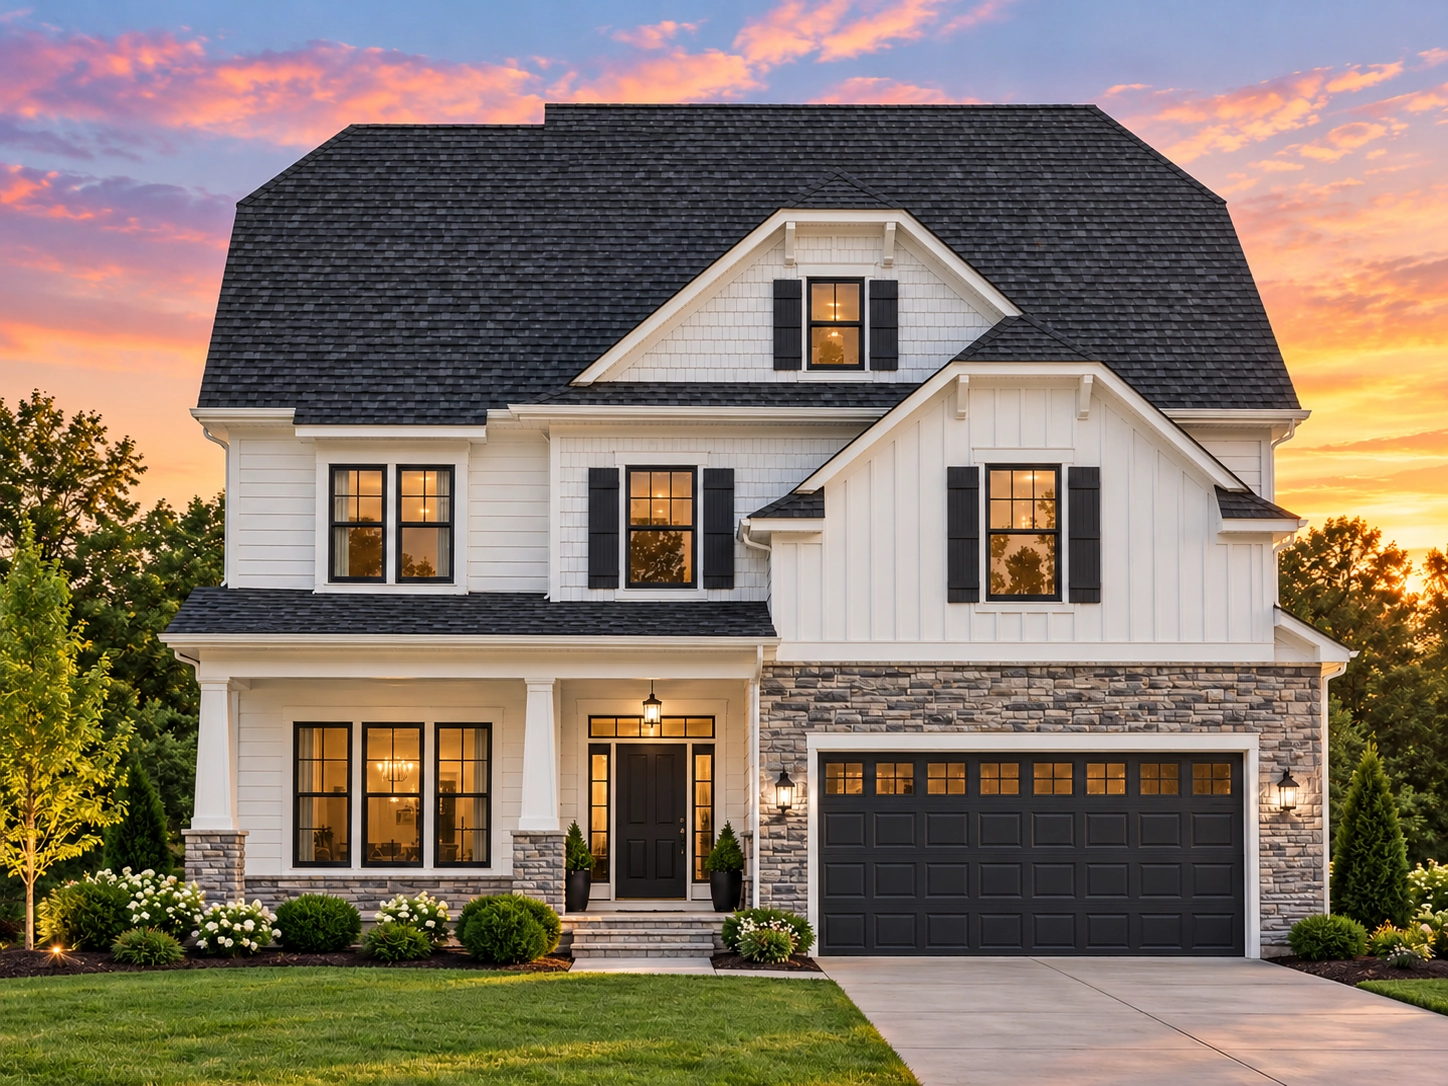
This New American home plan blends the warmth of traditional architecture with the clean lines and livability today’s homeowners expect. Influenced by Modern Traditional design, the exterior presents a balanced composition of board and batten siding, horizontal lap accents, and stone detailing that grounds the home visually while enhancing long-term durability. The result is a residence that feels established, elegant, and perfectly suited for suburban or semi-rural neighborhoods.
Designed for everyday comfort and long-term value, this 2-story home plan includes 4 bedrooms, 3.5 bathrooms, and an intuitive layout that supports both family life and entertaining. From the welcoming covered front porch to the well-proportioned garage façade, every detail reinforces classic American character with updated functionality.
Architectural Style: New American with Modern Traditional Appeal
New American architecture is known for combining recognizable traditional forms with modern materials and floor plans. This design embraces that philosophy fully. Steep rooflines, defined gables, and balanced window placement give the home a timeless silhouette, while simplified trim, mixed siding textures, and efficient interior flow reflect Modern Traditional sensibilities.
Unlike styles that feel overly ornate or starkly modern, this home strikes a comfortable middle ground. It feels familiar yet fresh—ideal for homeowners who want a design that will age gracefully without looking dated.
Exterior Design & Materials
The exterior palette was carefully selected to provide depth, contrast, and curb appeal while remaining low-maintenance and builder-friendly.
- Board and batten siding adds vertical emphasis and a clean, tailored look.
- Horizontal lap siding balances proportions and enhances visual interest.
- Stone veneer accents anchor the garage and foundation for a grounded, upscale appearance.
- Architectural shingle roof complements the traditional form with modern performance.
- Covered front porch creates a welcoming entry and reinforces neighborhood-friendly charm.
This combination of materials is a hallmark of Modern Traditional and New American homes, offering versatility across a wide range of regions and climates.
Main-Level Living Spaces
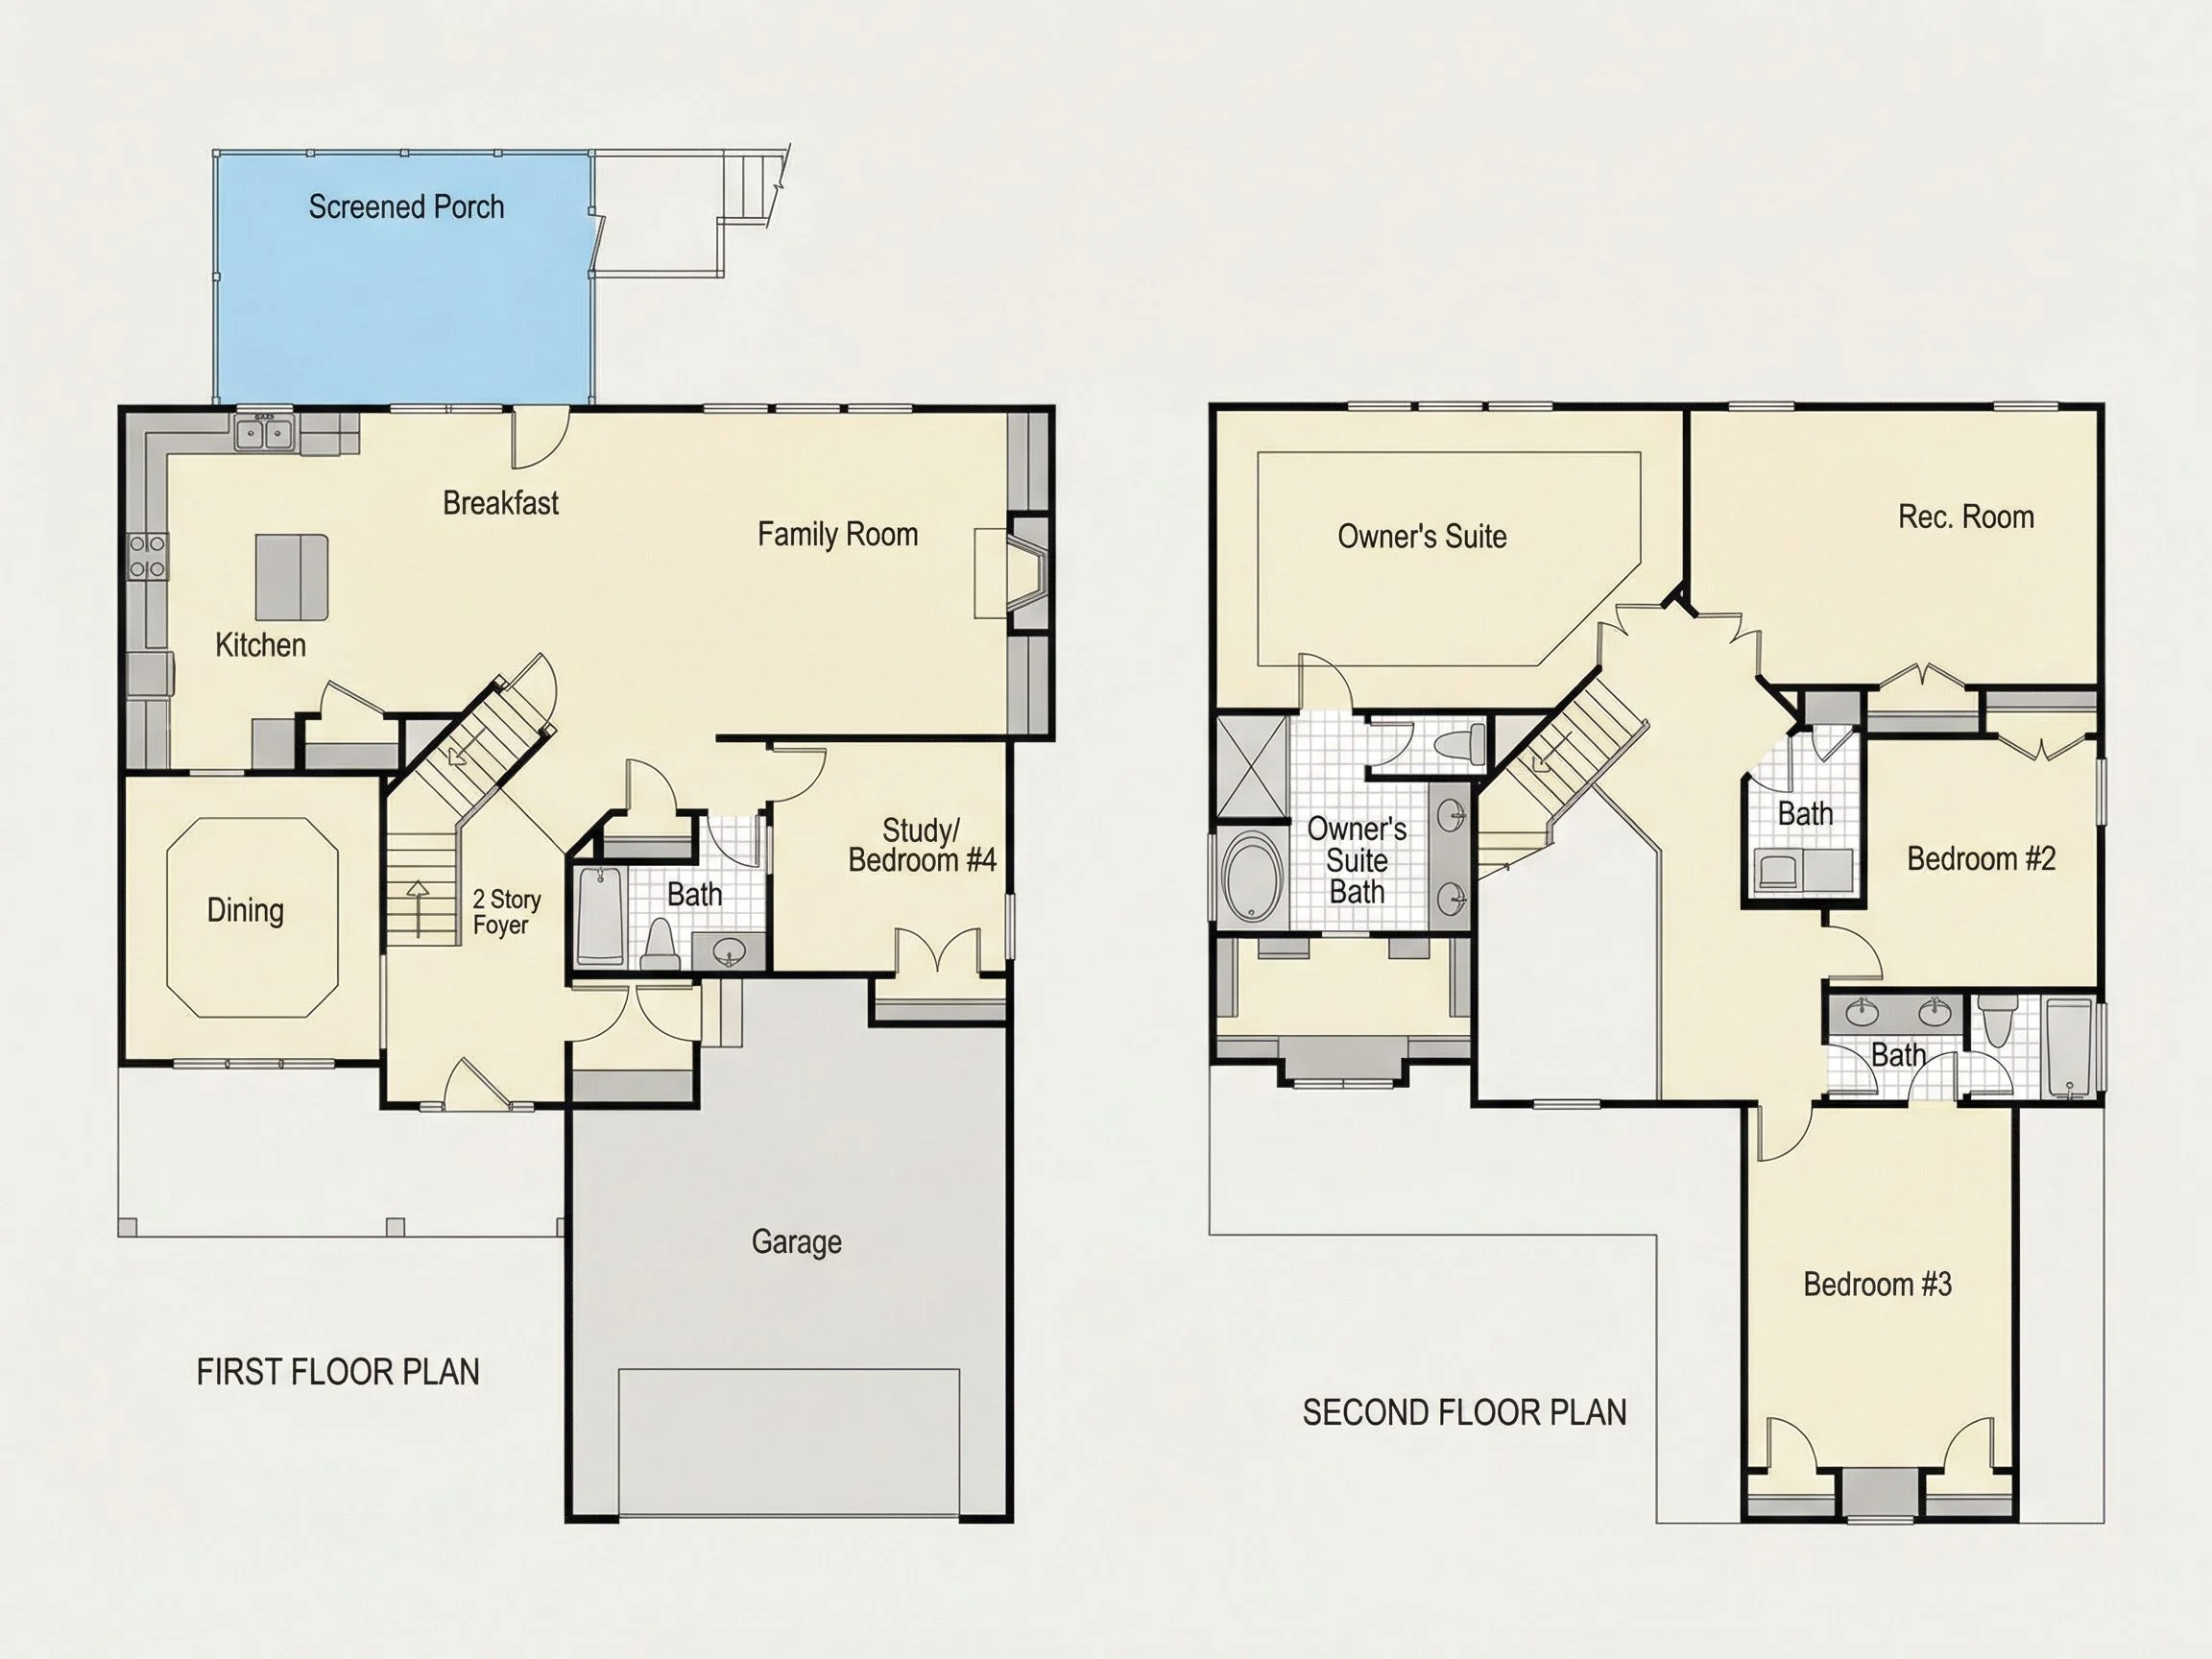
Inside, the main level is designed around openness, natural light, and ease of movement. The foyer leads directly into shared living areas that feel connected without sacrificing definition.
- Open-concept great room ideal for relaxing, entertaining, or everyday family use.
- Spacious kitchen with ample counter space, efficient workflow, and room for a center island.
- Dedicated dining area that flows naturally from the kitchen and living space.
- Powder room conveniently located for guests.
The layout prioritizes sightlines and functionality, making the home feel larger than its square footage suggests while maintaining a cozy, livable scale.
Kitchen Design & Functionality
The kitchen serves as the heart of the home, designed to support both daily routines and special gatherings. With generous prep surfaces, storage potential, and space for seating, it accommodates modern lifestyles with ease.
Whether you envision casual breakfasts, holiday cooking, or hosting friends, the kitchen layout supports efficiency without sacrificing aesthetics. Its central location keeps it visually connected to the living areas while maintaining a sense of organization.
Bedroom Layout & Private Retreats
Upstairs, the sleeping quarters are thoughtfully arranged to balance privacy and accessibility.
- Owner’s suite featuring a spacious bedroom, walk-in closet, and private bathroom.
- Two secondary bedrooms well-sized for family members, guests, or home office use.
- Shared full b