Plan 15-1347 – Auburn Willow Residence | Georgian Colonial – 4-Bed, 3.5-Bath, 3,445 SF
Georgian and Colonial house plan with brick exterior • 4 bed • 3.5 bath • 3,445 SF. Symmetrical facade, central entry, refined classical detailing. Includes CAD+PDF + unlimited build license.
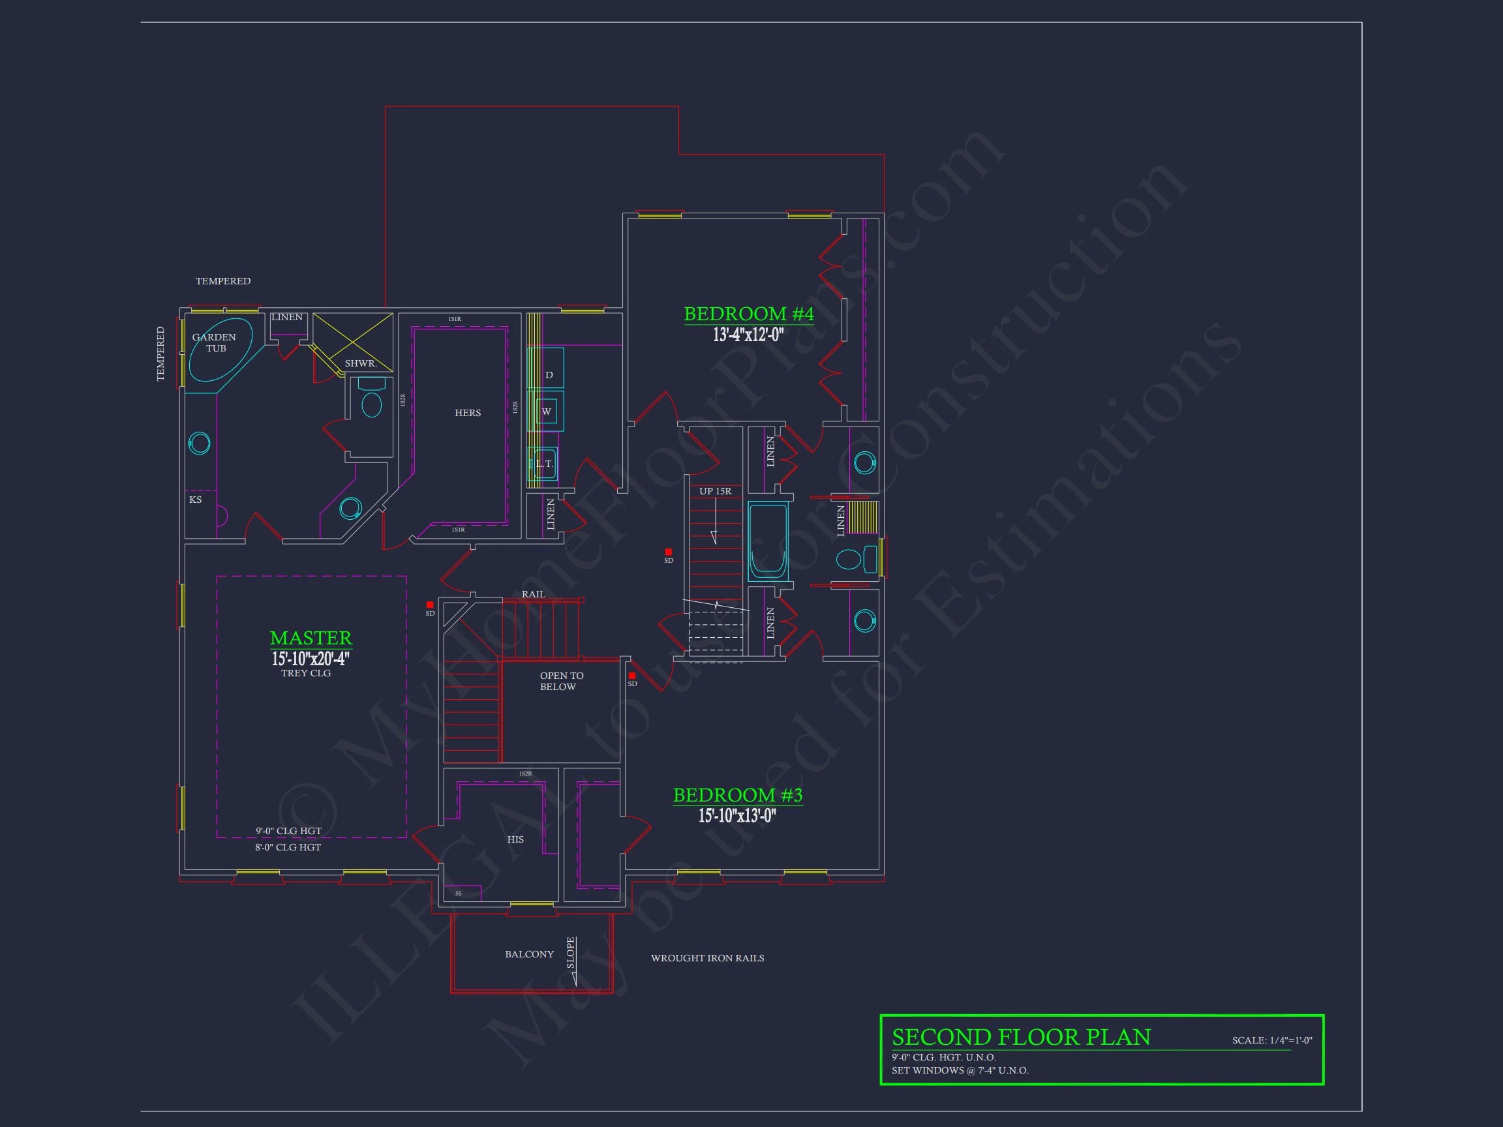

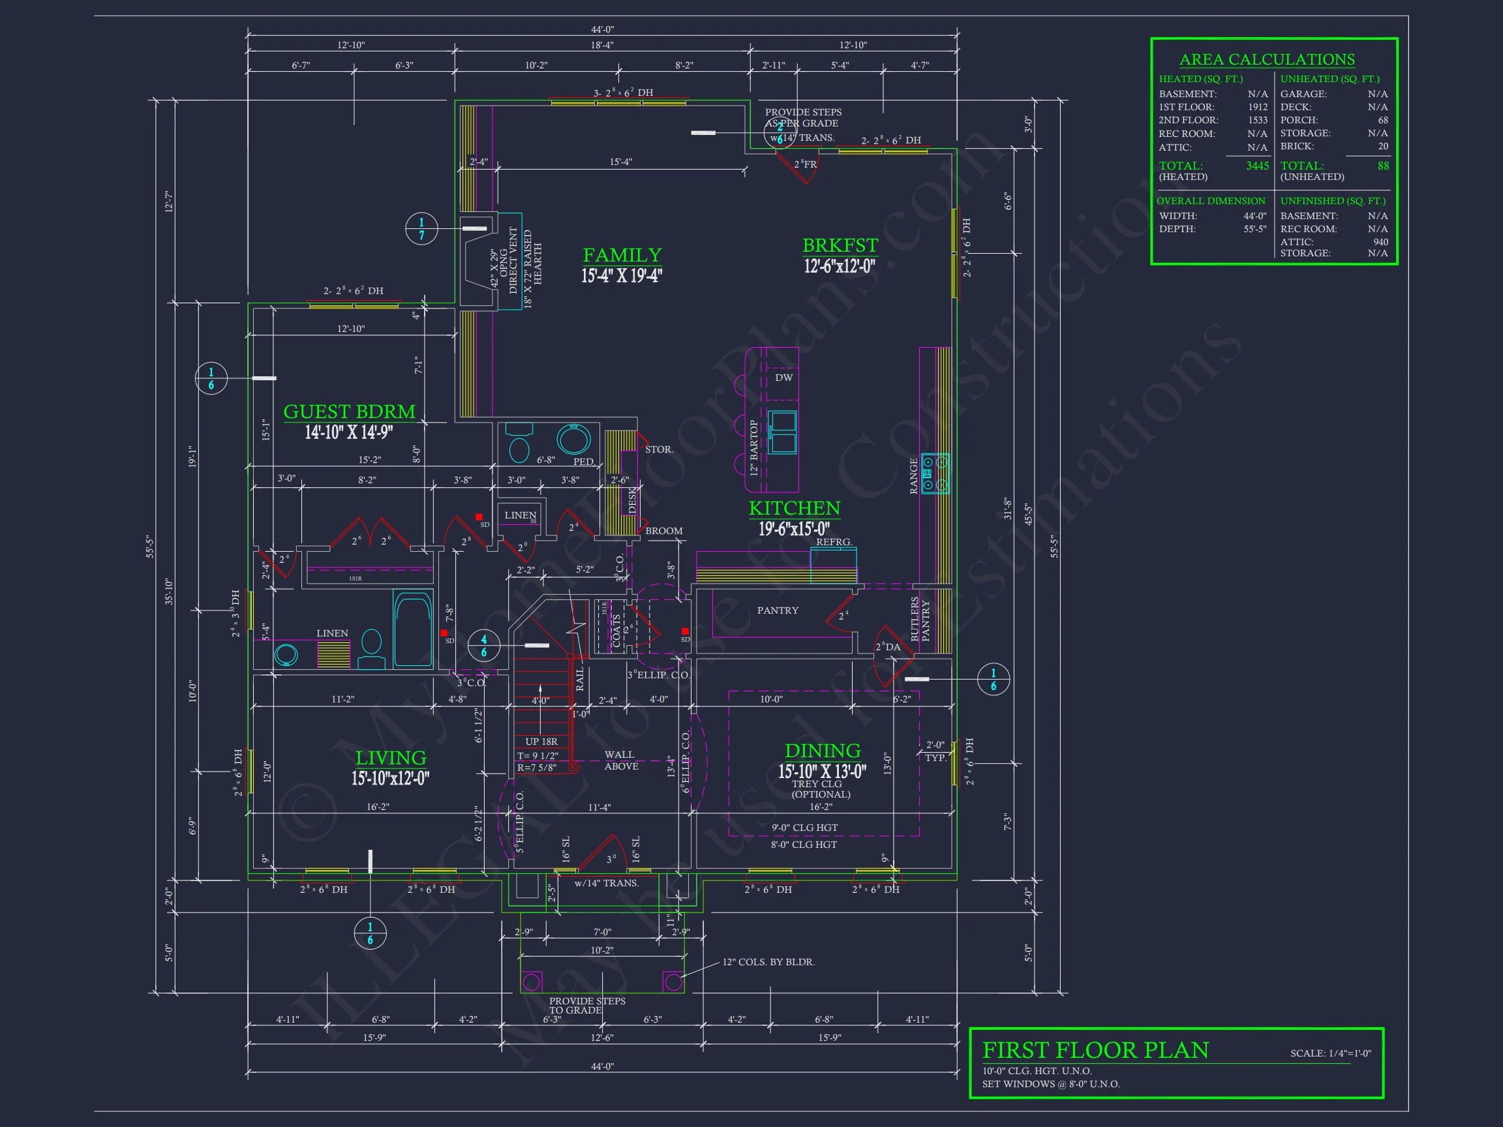
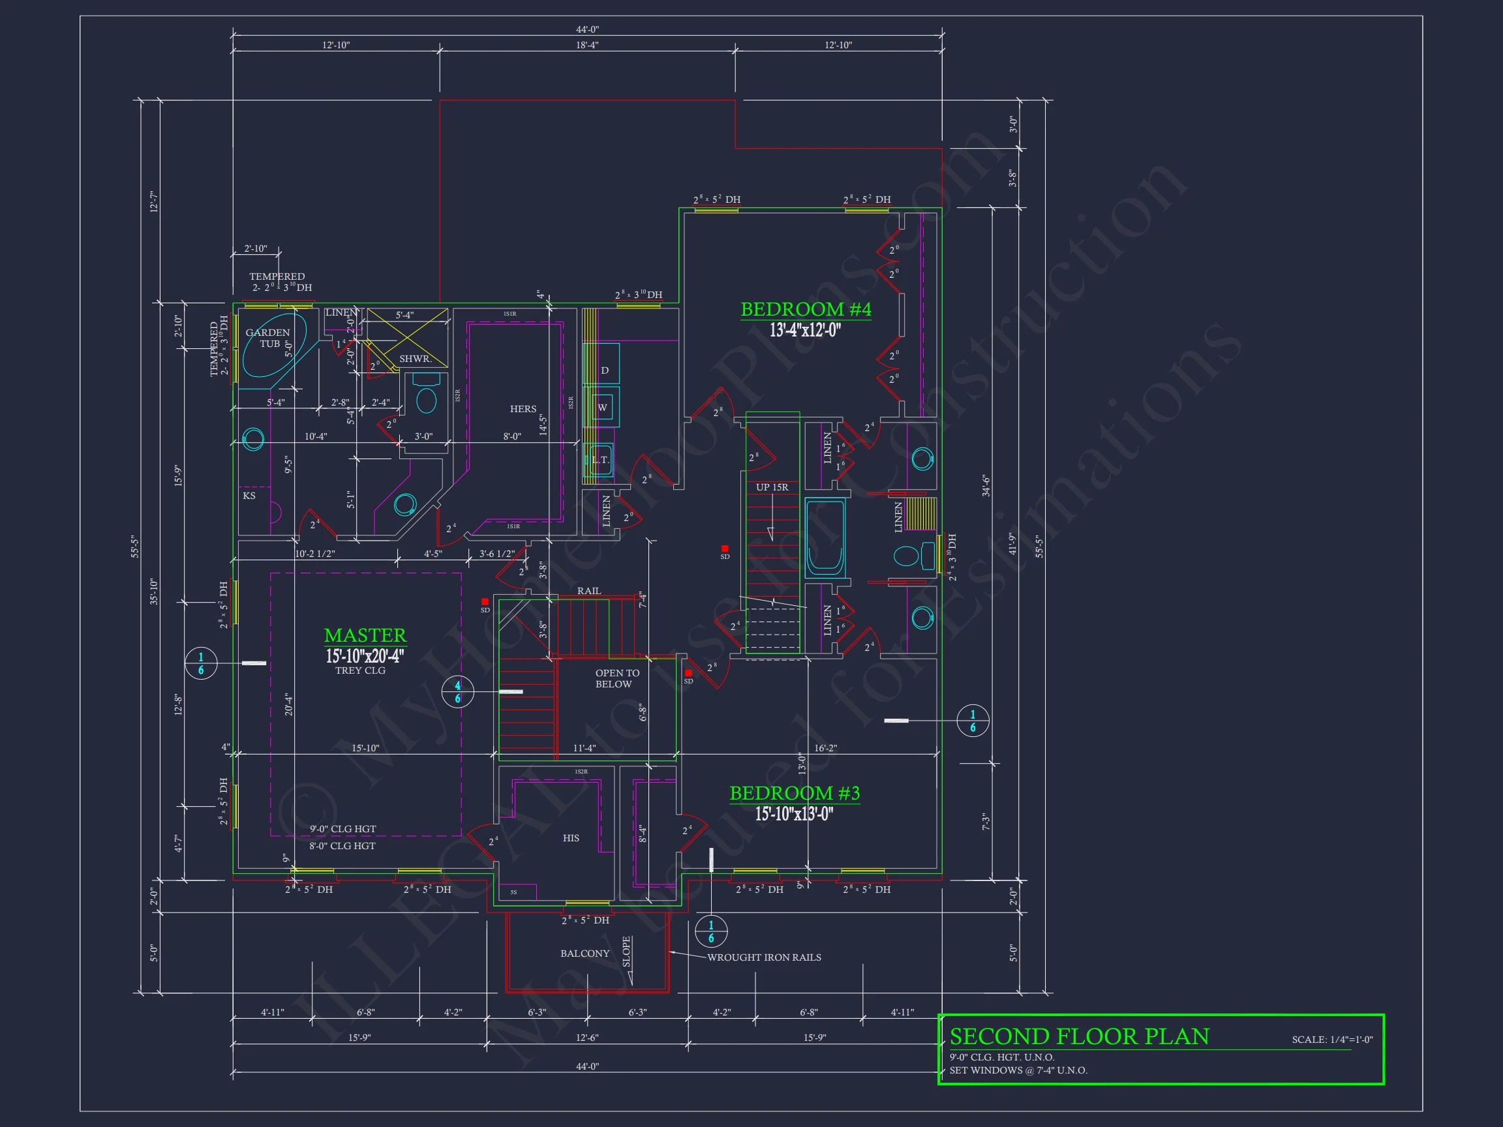
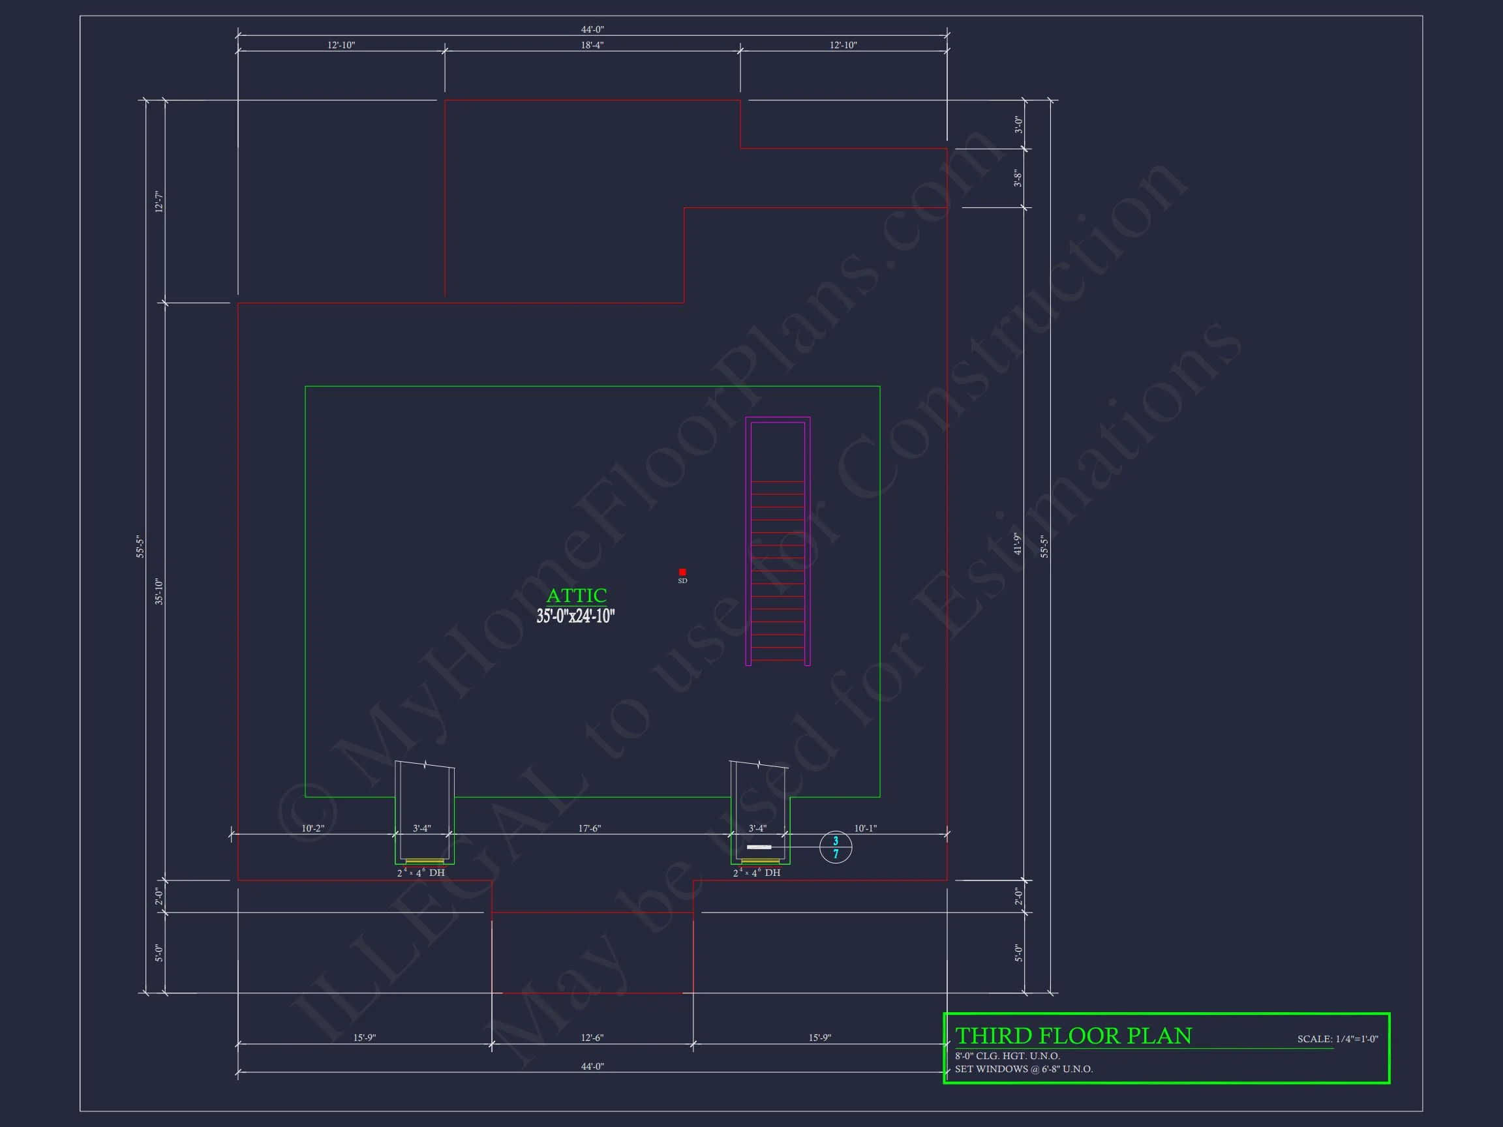
Original price was: $1,912.$1,366Current price is: $1,366.
999 in stock
* Please verify all details with the actual plan, as the plan takes precedence over the information shown below.
| Bedrooms | 4 |
|---|---|
| Bathrooms | 3.5 |
| Heated SF | 3,445 |
| Unheated SF | 88 |
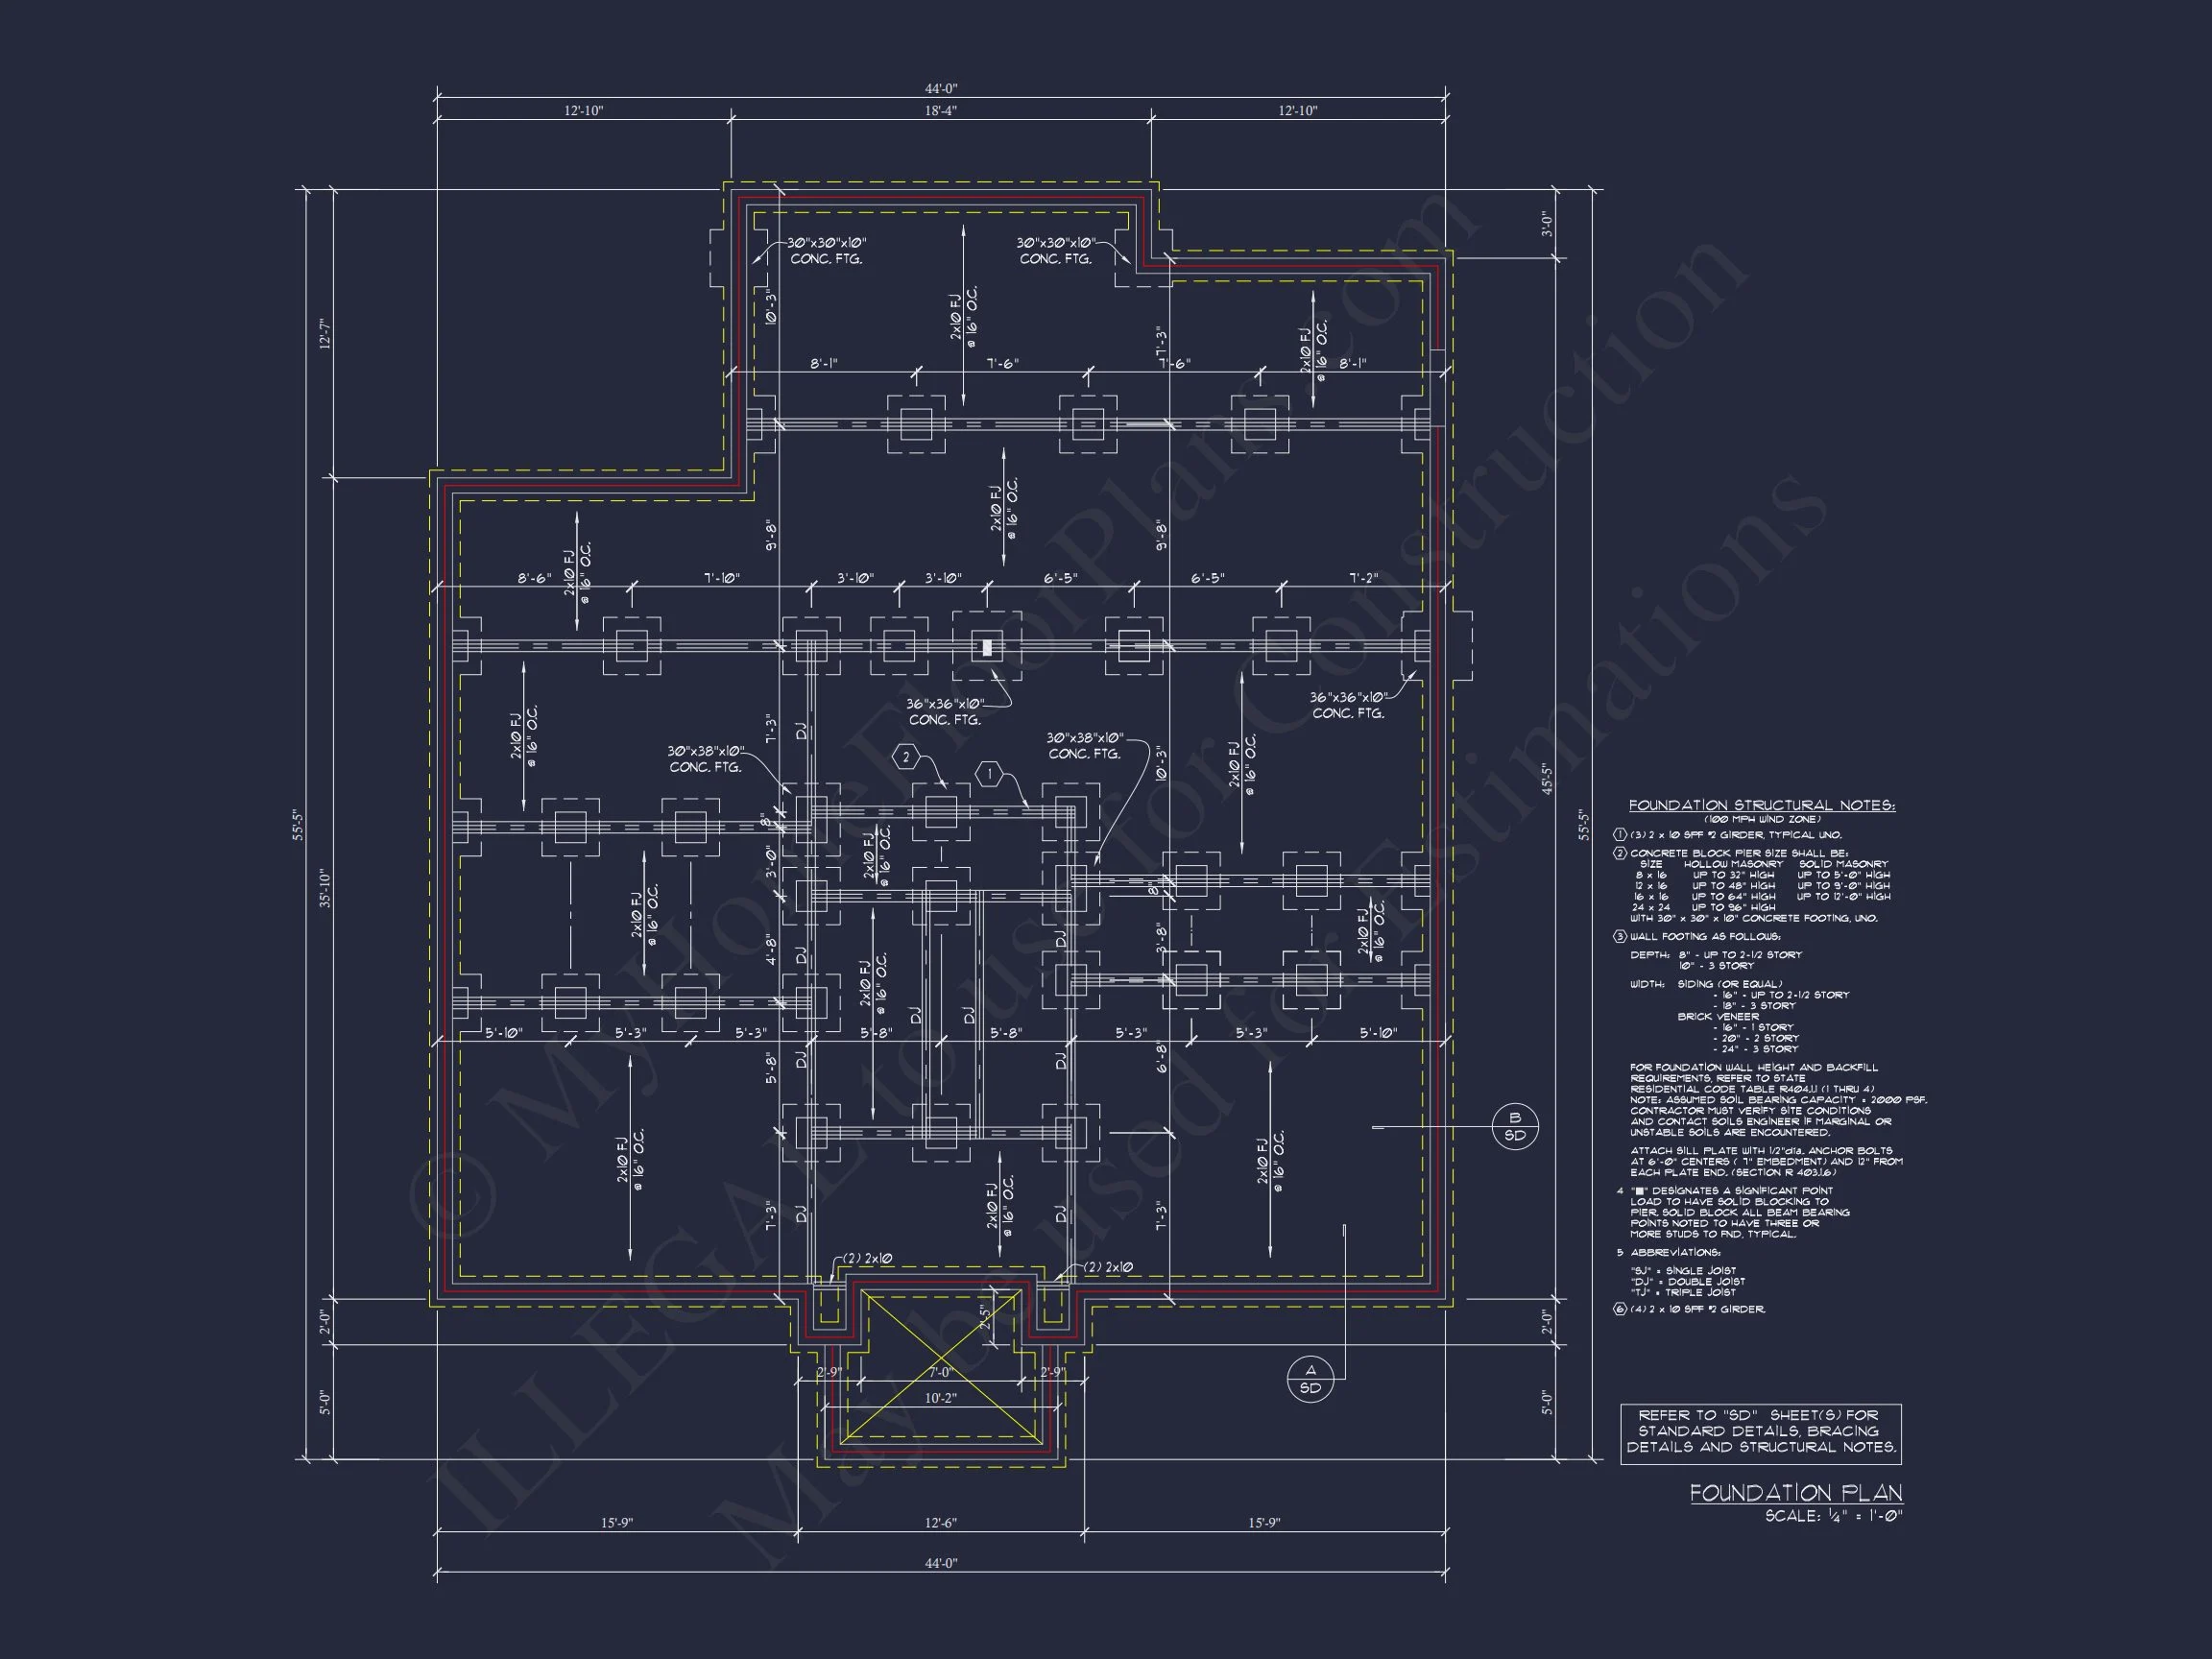
| Width | 44'-0" |
| Depth | 55'-5" |
| Floors | 2 |
| Architectural Styles | Georgian |
| Structure Type | Single-Family |
| Exterior Material | Brick |
| Indoor Features | Family Room, Living Room, Fireplace, Attic |
| Outdoor Features | Covered Front Porch, Balcony |
| Bed and Bath Features | Bedrooms on First Floor, Bedrooms on Second Floor, Walk-in Closet |
| Kitchen Features | Kitchen Island, Breakfast Nook |
| Ceiling Features | 9 FT+, Tray |
Timeless Georgian Colonial Brick House Plan with 3,445 Heated Sq Ft
A refined Georgian Colonial home design offering classic symmetry, enduring brick construction, and modern livability across two elegant stories.
This beautifully balanced Georgian Colonial house plan embodies architectural tradition at its finest. Inspired by centuries-old classical principles, this home delivers a stately presence, formal proportions, and a thoughtfully designed interior suited for modern families. With 3,445 heated square feet, four bedrooms, and three bathrooms, this design blends heritage craftsmanship with contemporary comfort.
Architectural Character & Exterior Appeal

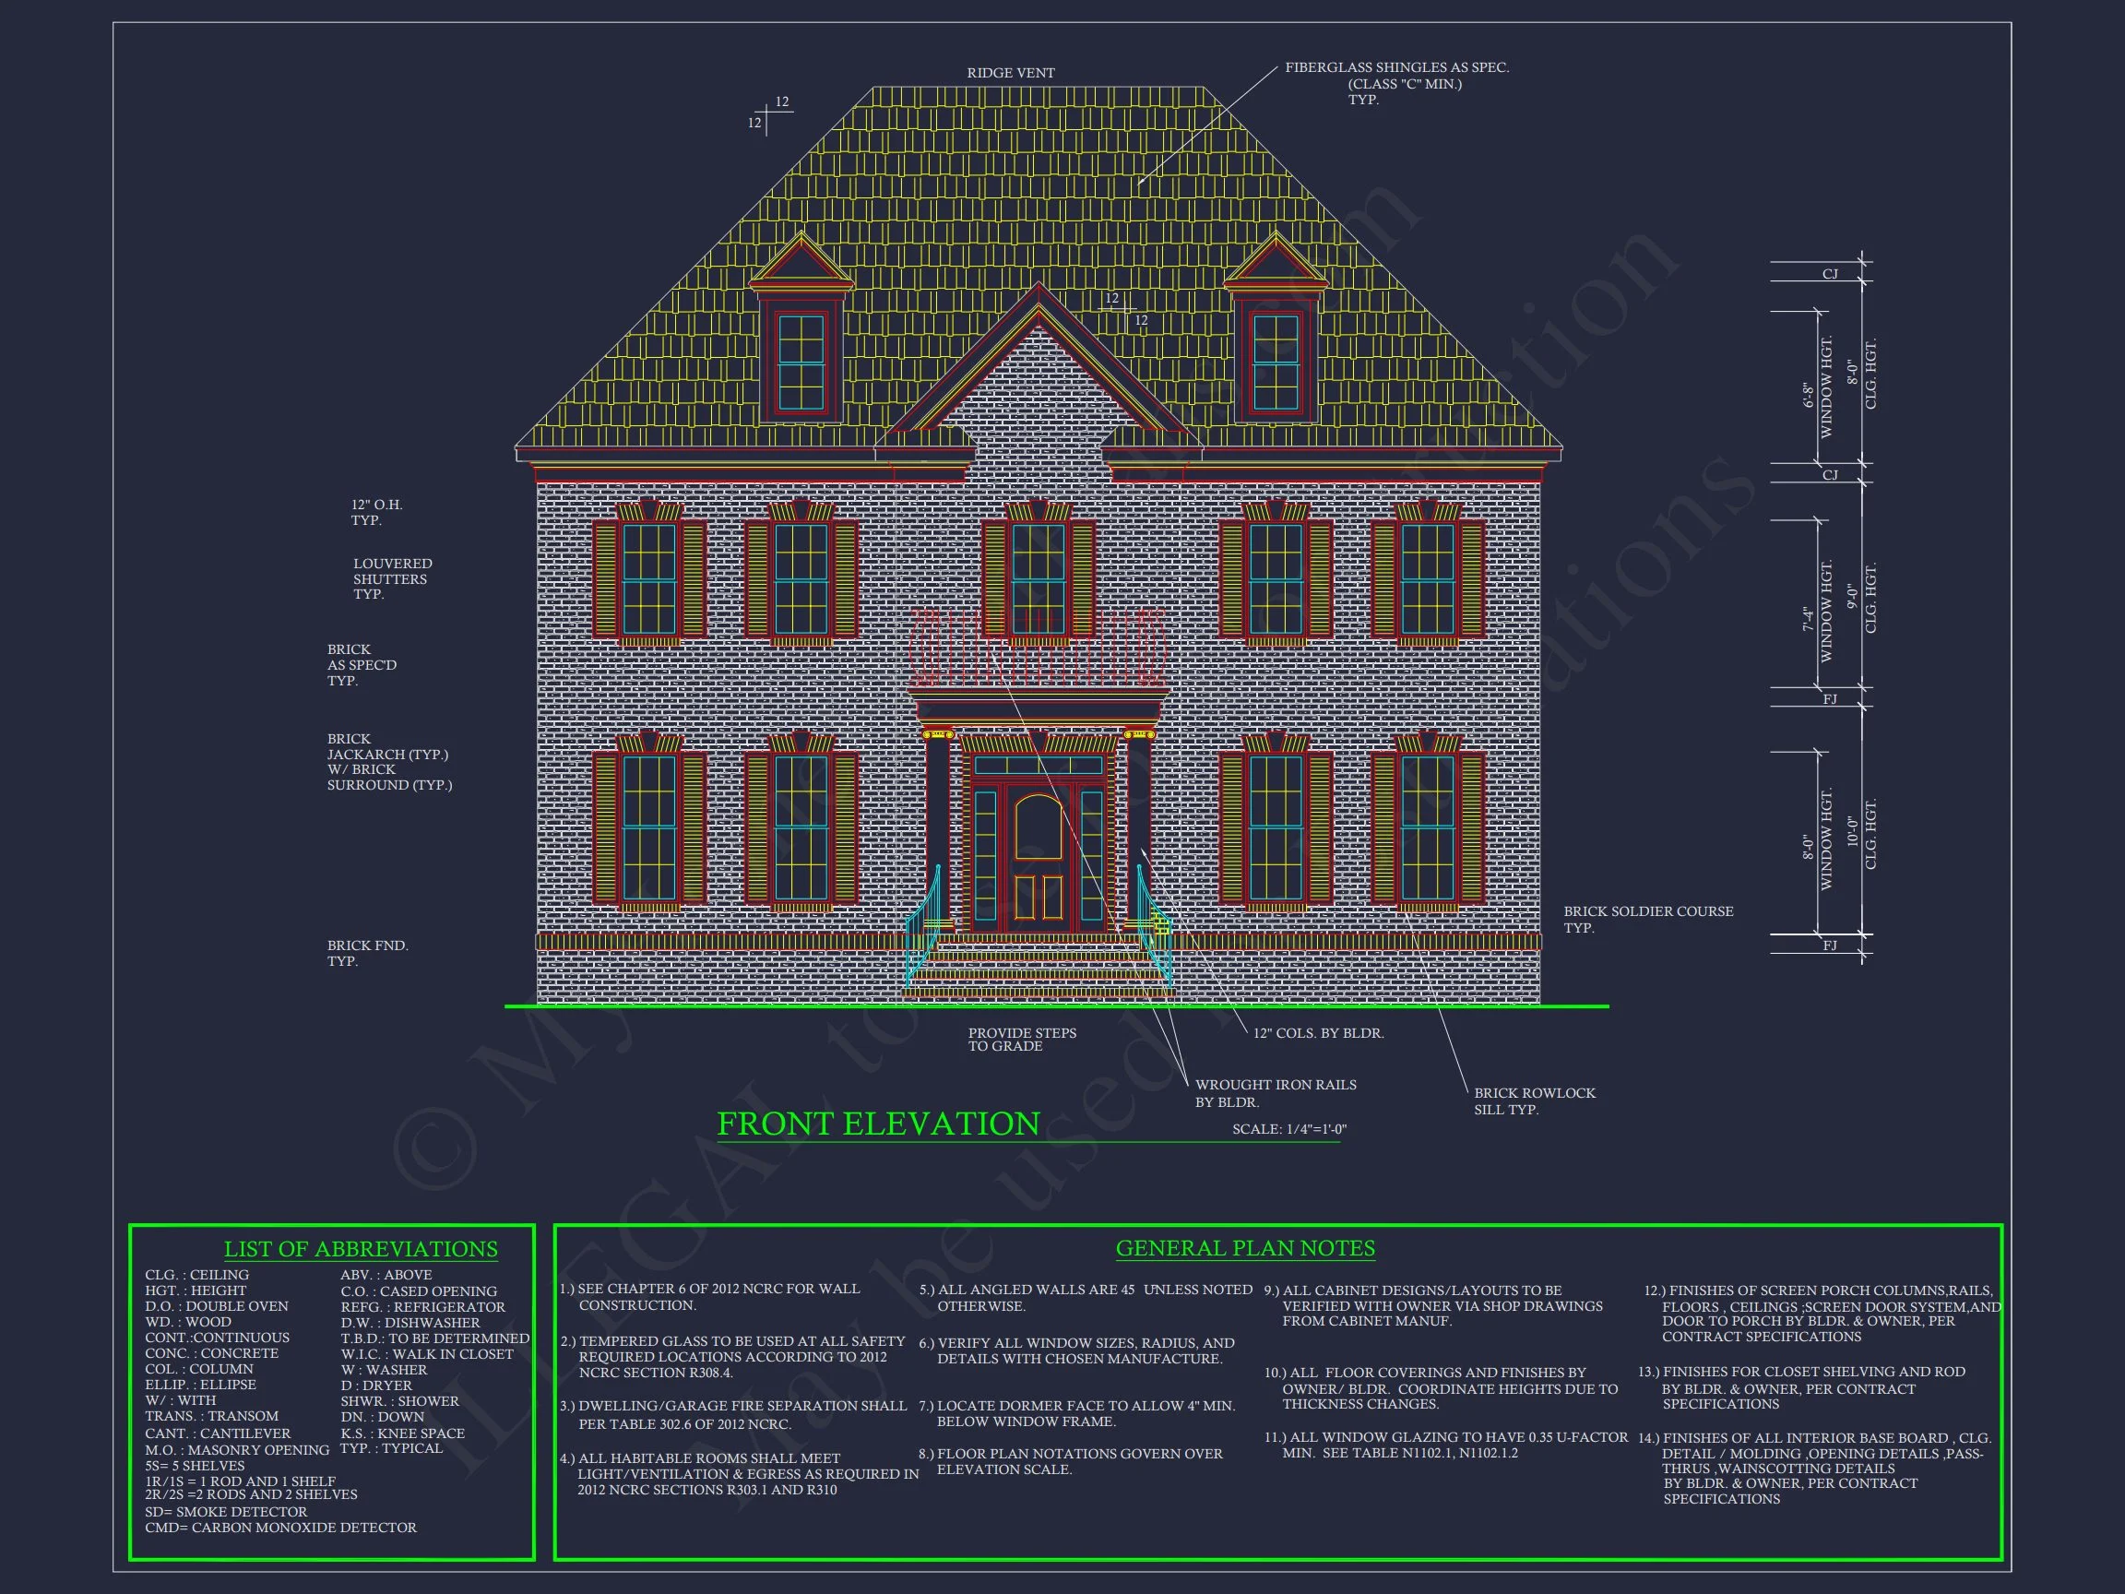
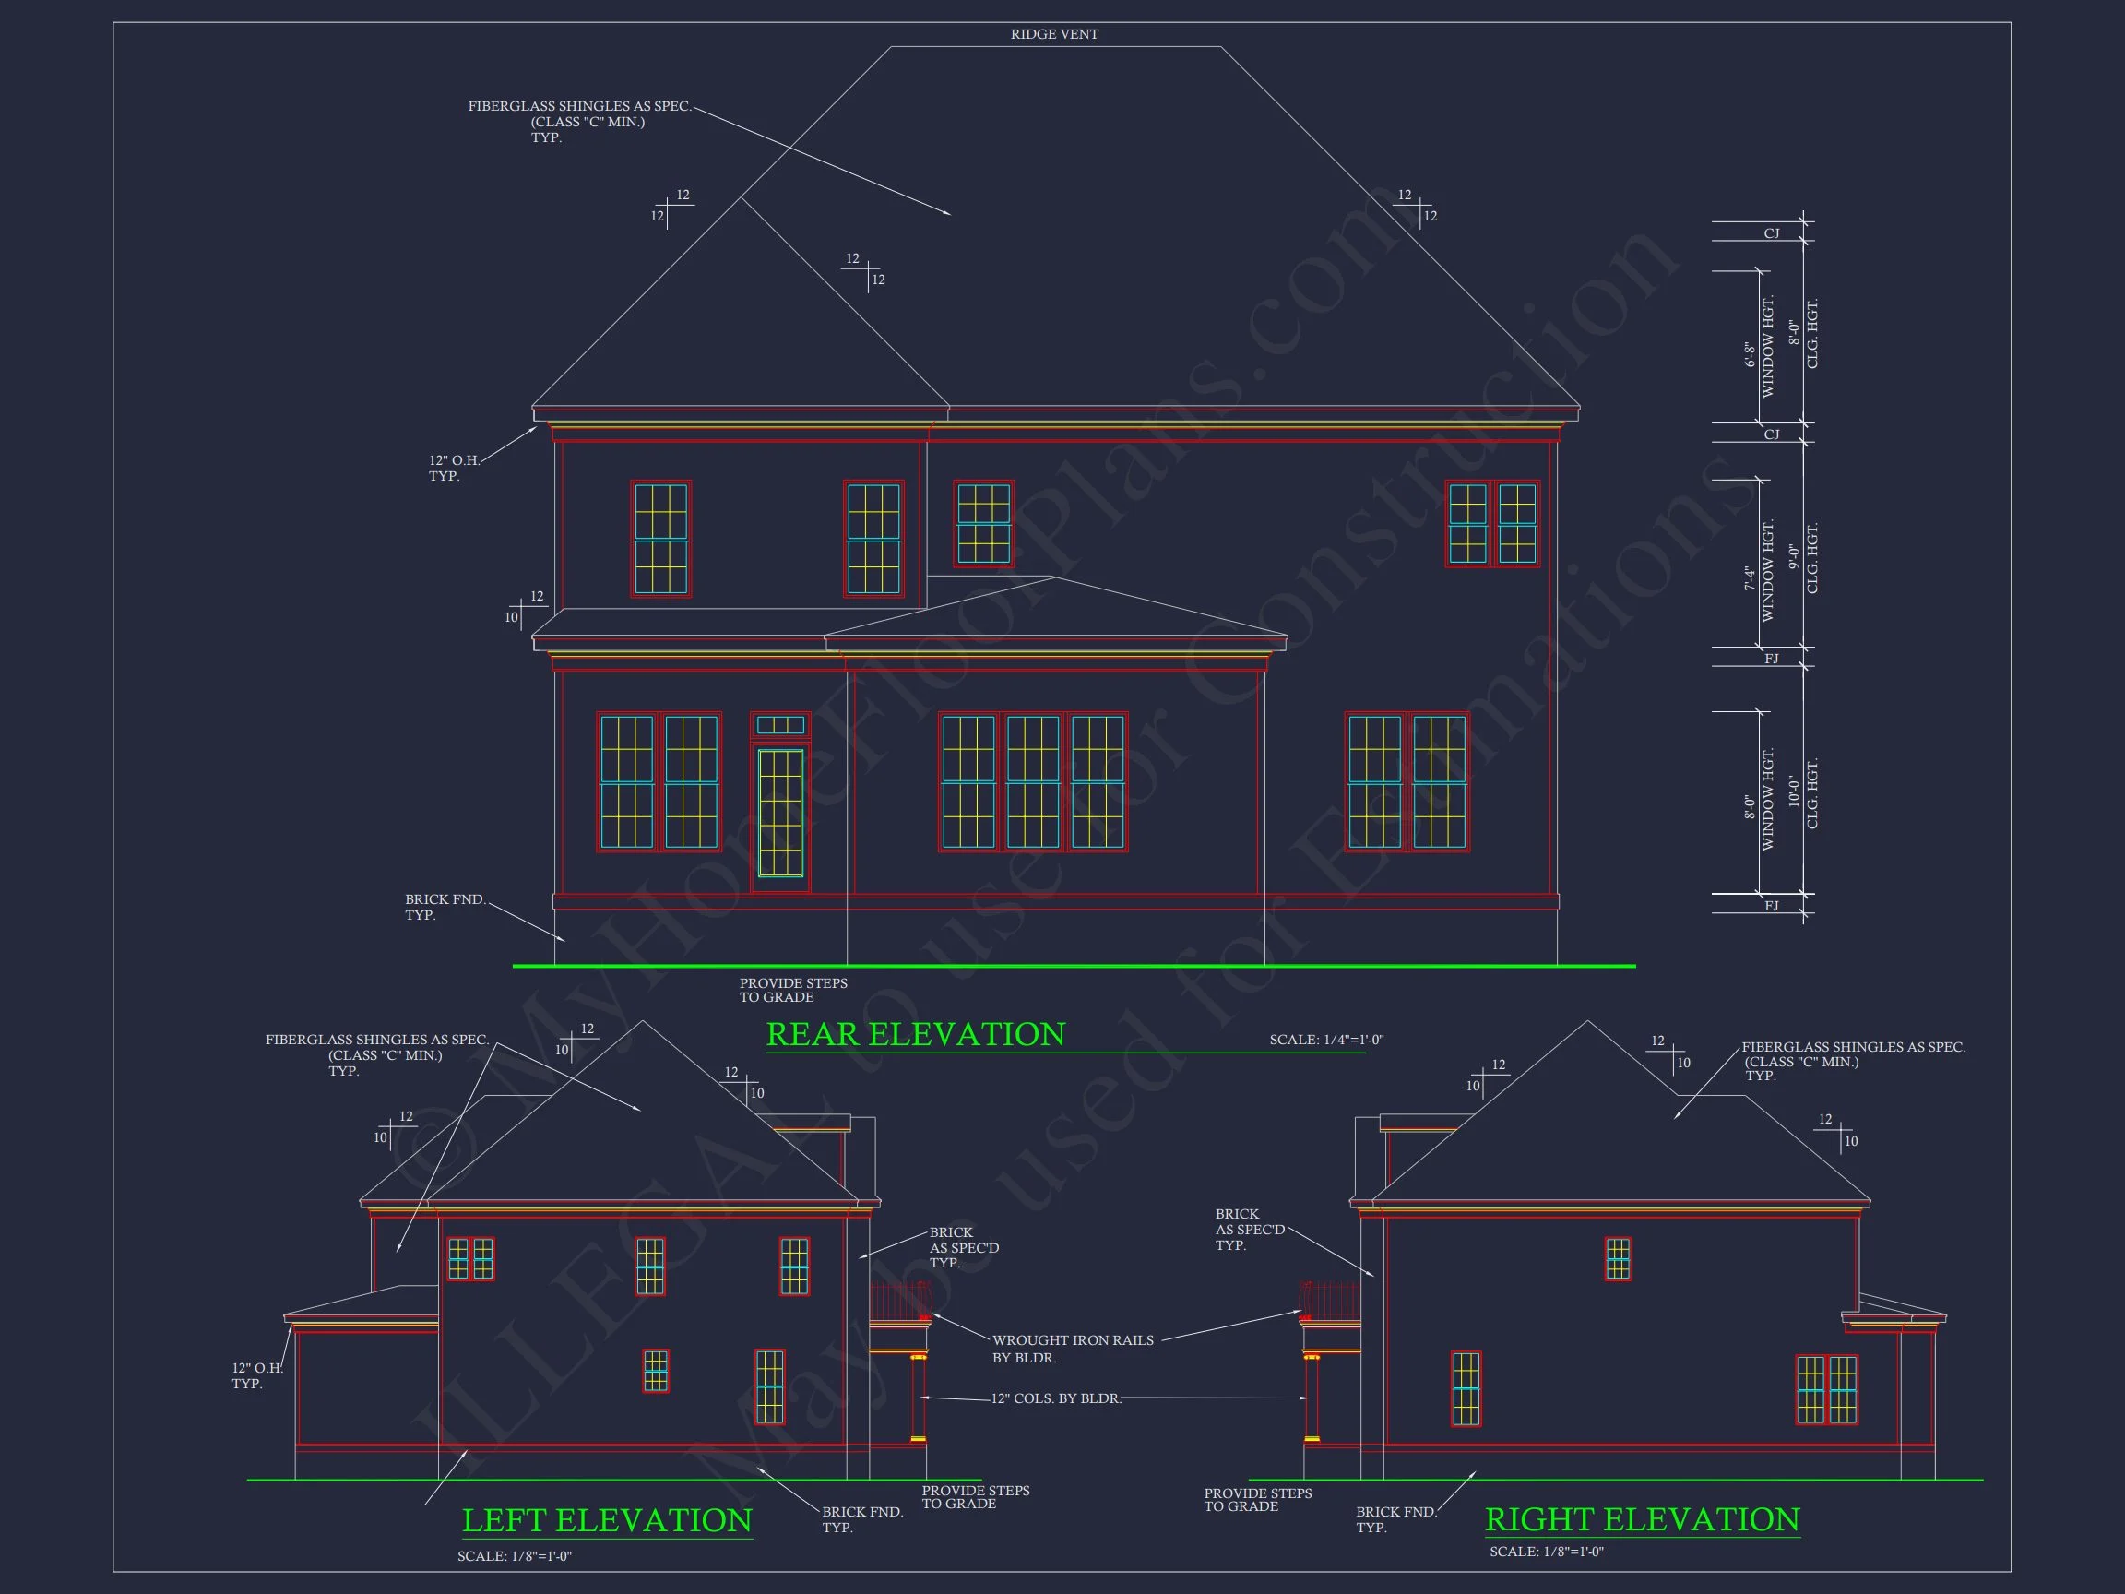
The exterior showcases hallmark features of Georgian and Colonial architecture, emphasizing symmetry, proportion, and restraint. The solid brick facade provides durability, timeless beauty, and exceptional curb appeal—an exterior material long associated with prestige and permanence.
- Authentic brick exterior for classic elegance and low maintenance
- Perfectly symmetrical window placement
- Decorative shutters enhancing traditional character
- Centered front entry with refined classical detailing
- Steeply pitched roofline reinforcing historical authenticity
The result is a home that feels dignified, welcoming, and architecturally grounded—ideal for established neighborhoods or upscale suburban settings.
Spacious Interior Layout
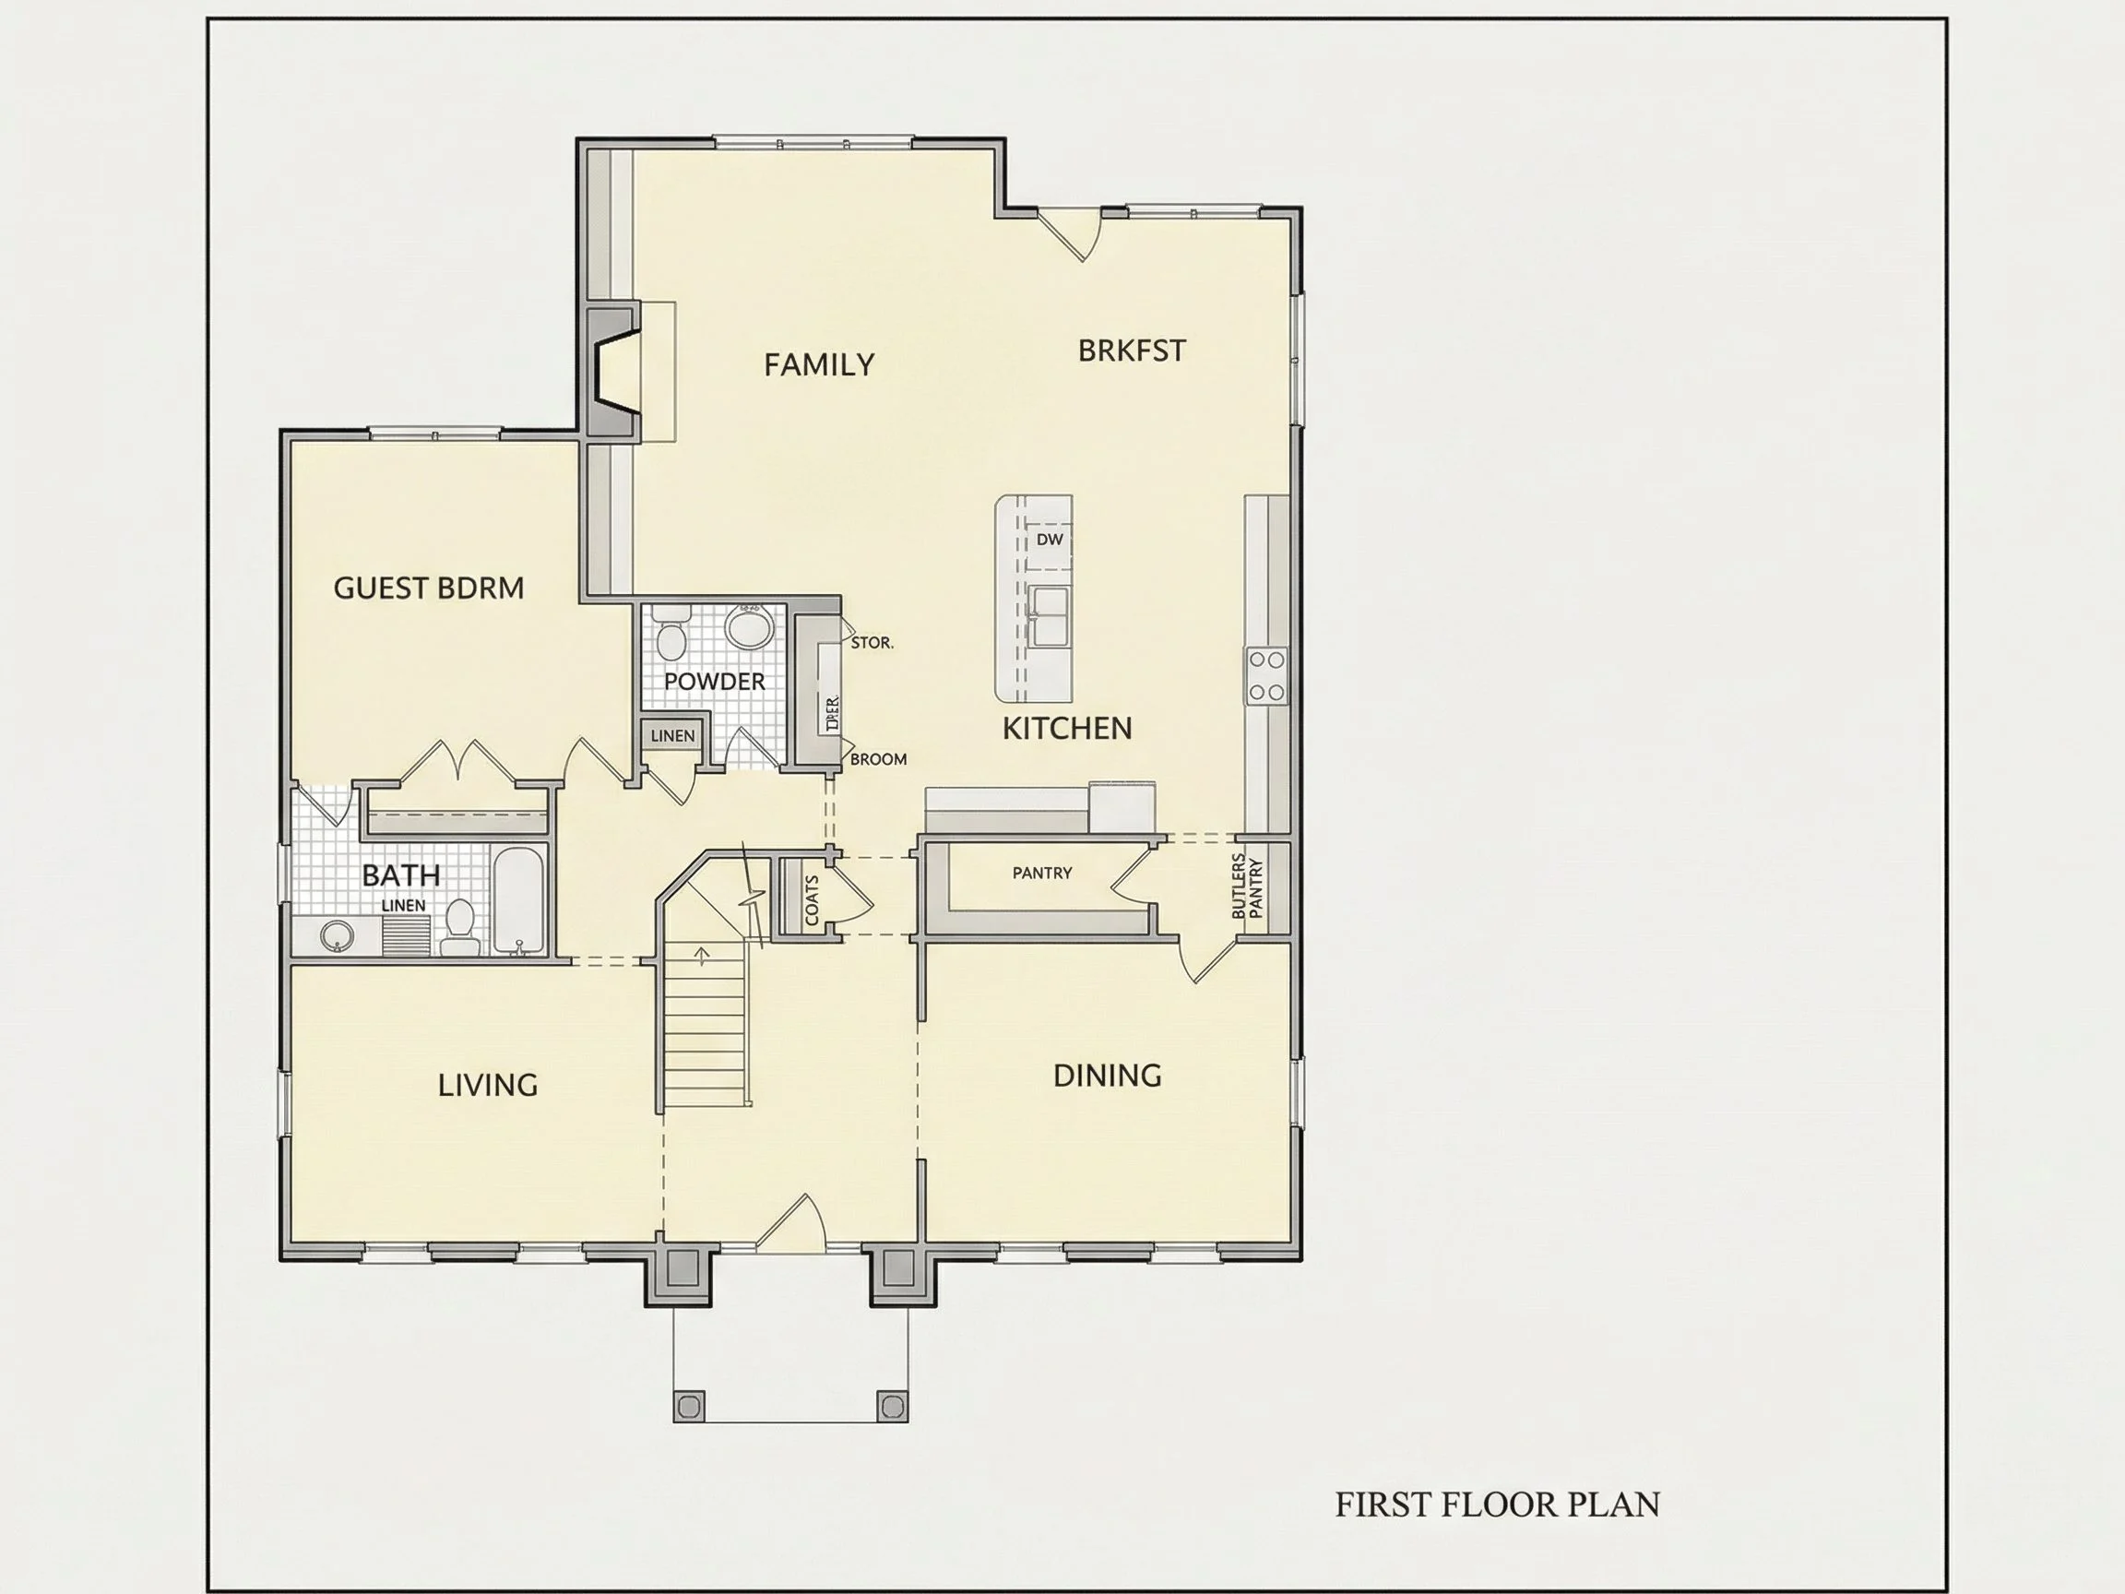
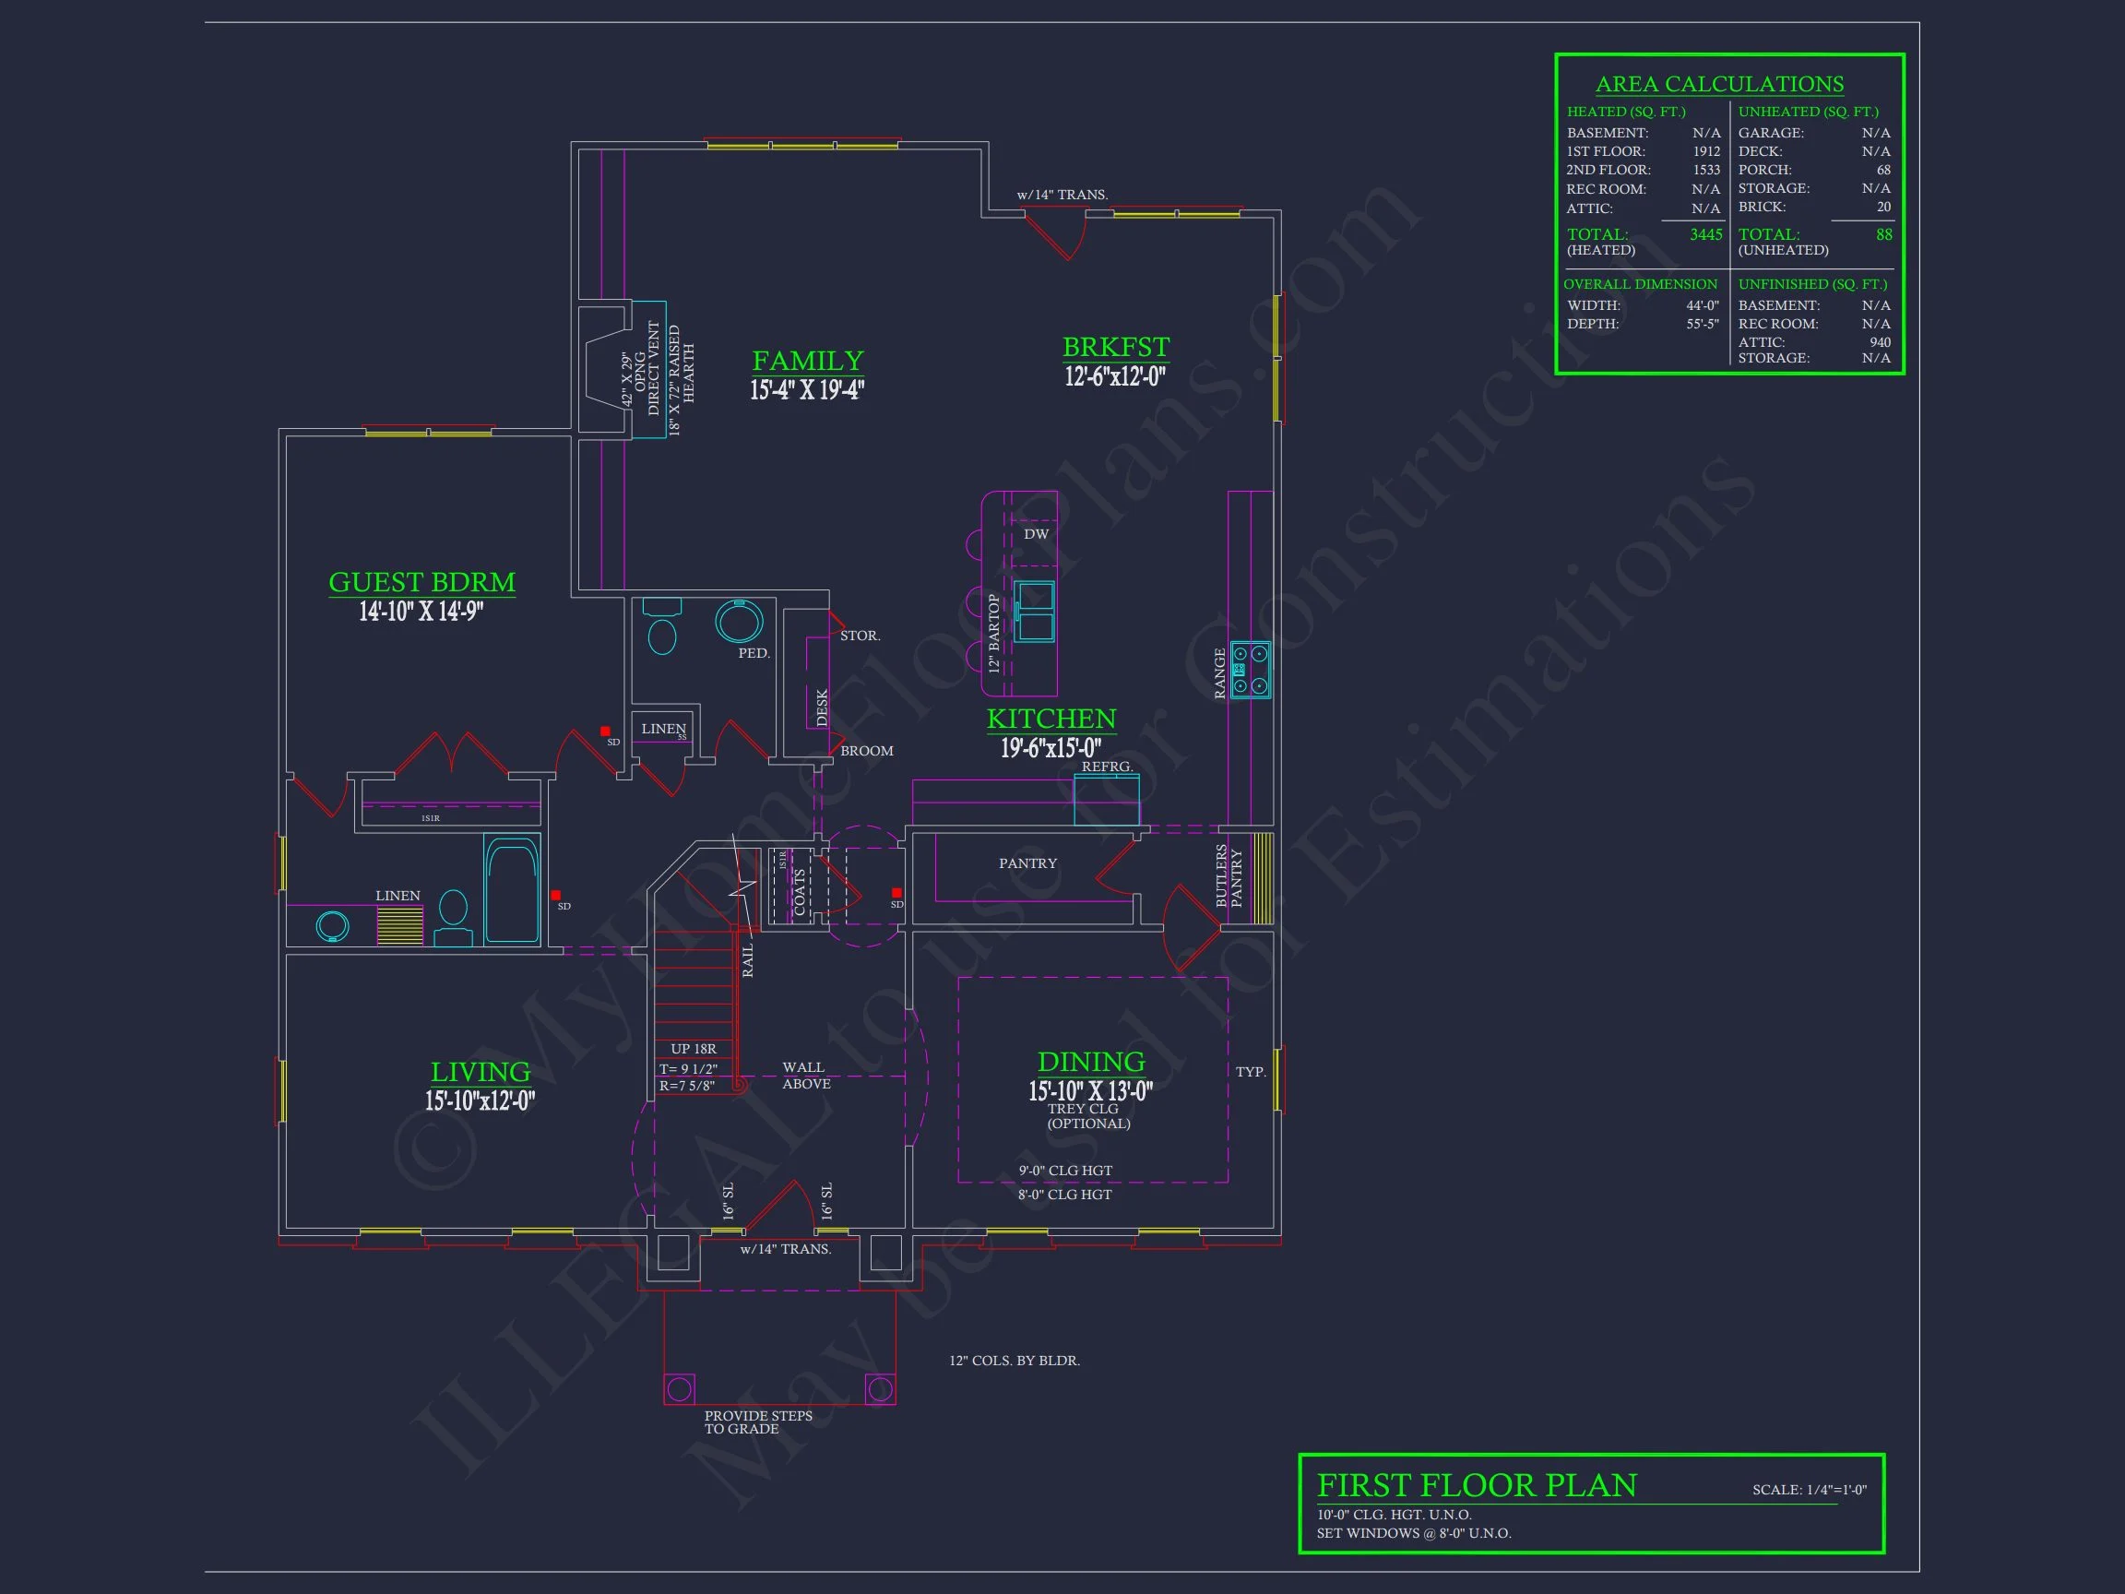
Inside, the home opens into a gracious floor plan designed for both formal entertaining and everyday living. Rooms are arranged logically, promoting easy circulation while preserving privacy where it matters most.
Heated & Unheated Areas
- Total heated living space: 3,445 square feet
- Stories: Two full levels of refined living
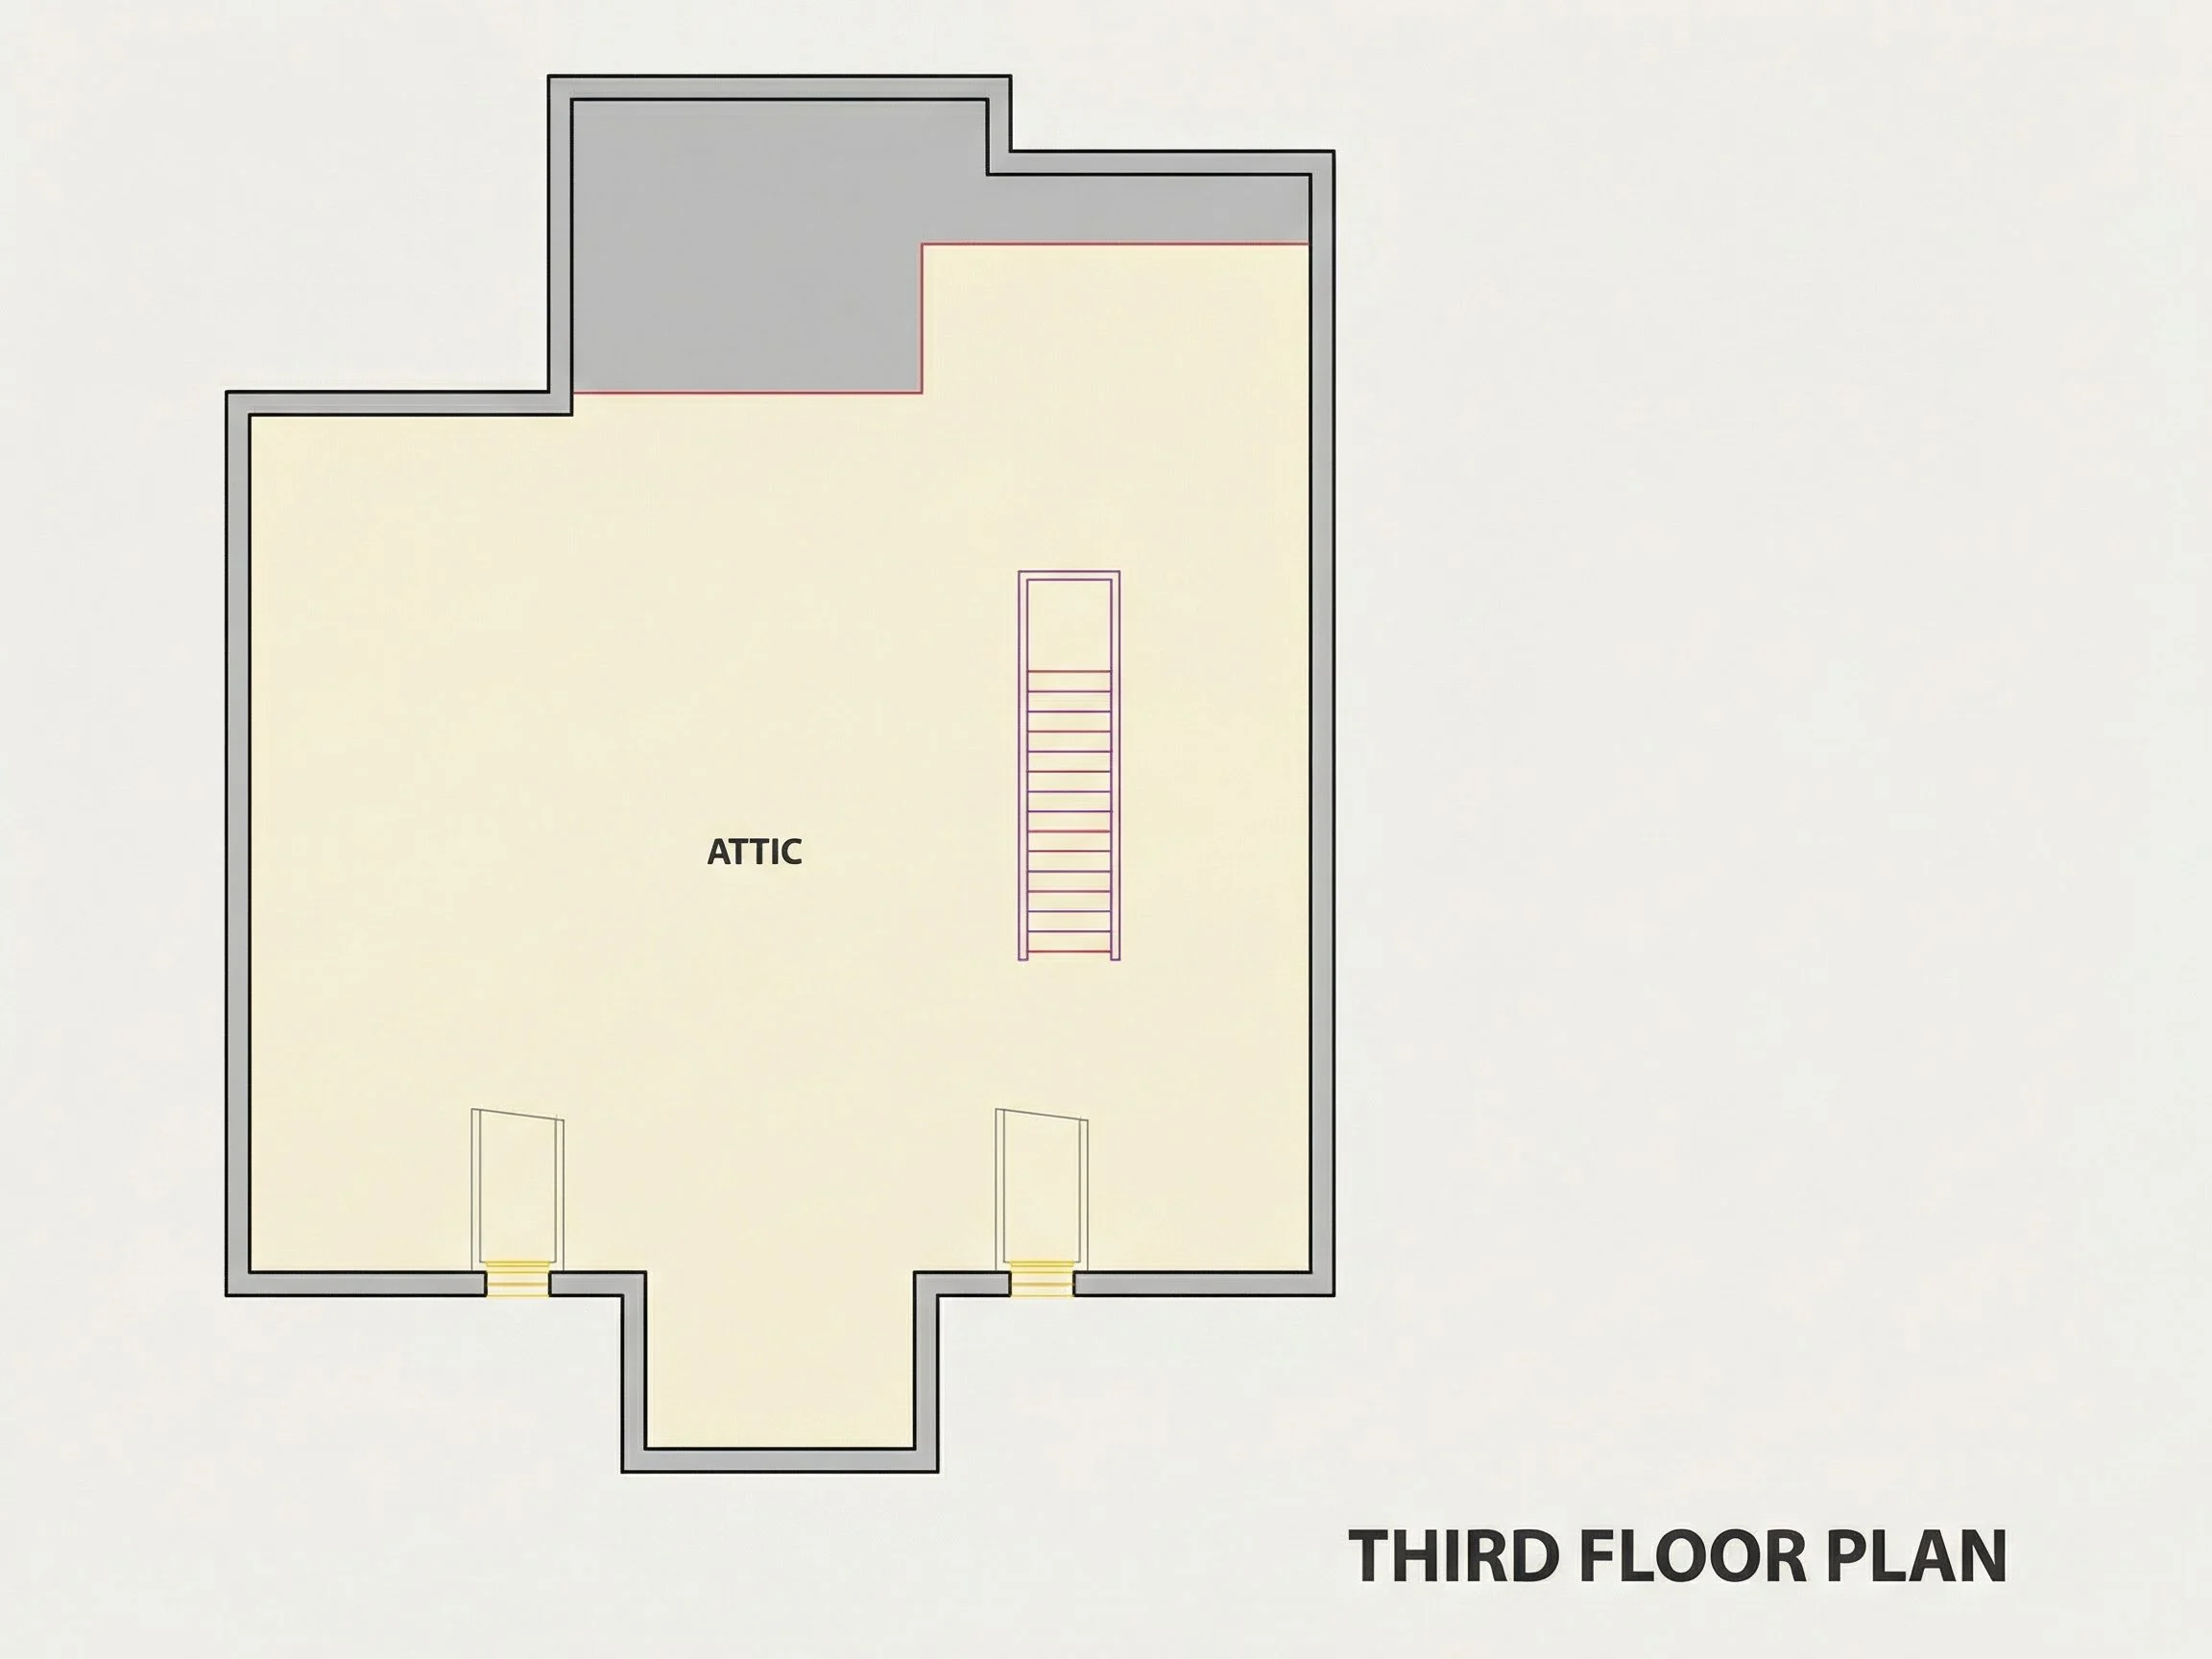
- Additional space: Attic storage and covered exterior areas
Living & Gathering Spaces
- Formal living room ideal for entertaining or quiet conversation
- Spacious family room designed for everyday relaxation
- Defined dining area perfect for hosting holidays and gatherings
- Seamless flow between major living spaces
This layout respects traditional room separation while maintaining a comfortable, connected feel throughout the home.
Kitchen & Dining Experience
The kitchen serves as both a functional workspace and a central hub for family life. Designed with efficiency and elegance in mind, it balances utility with timeless style.
- Large kitchen footprint for ample cabinetry and prep space
- Central island ideal for casual seating and meal preparation
- Clear sightlines to adjacent living areas
- Convenient access to dining spaces
Bedrooms & Bathrooms
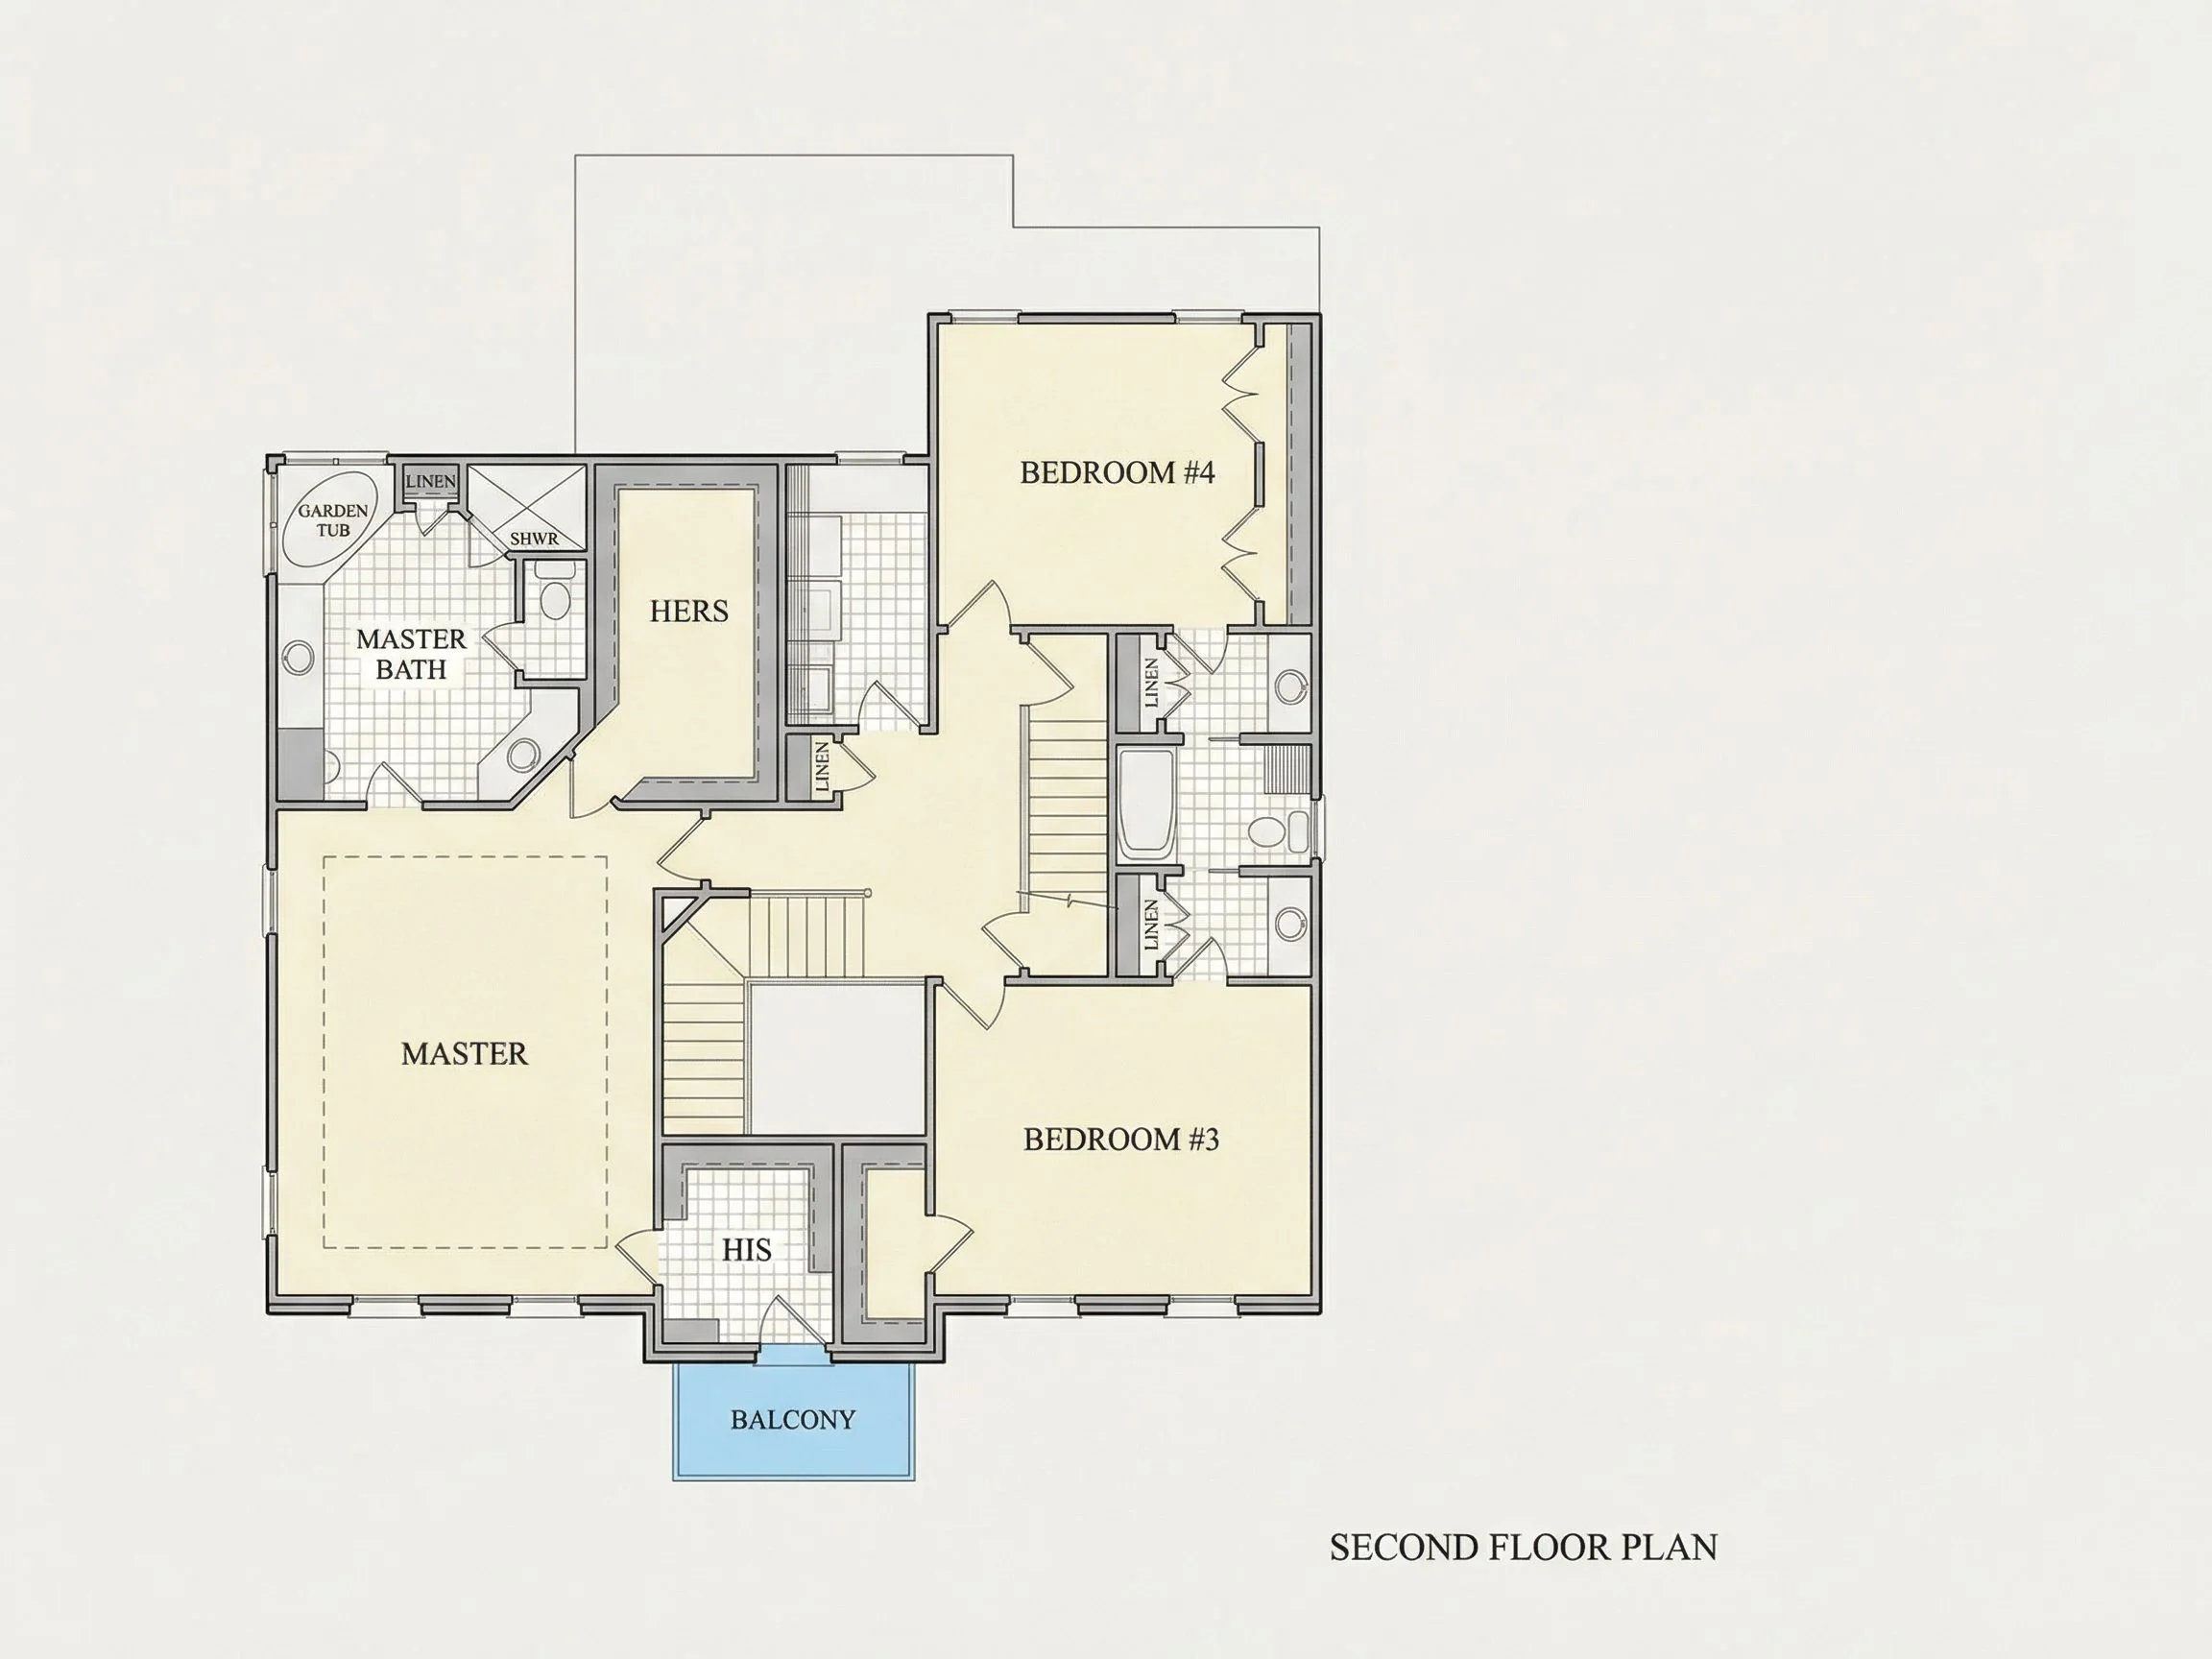
This Georgian Colonial home includes four generously sized bedrooms and three full bathrooms, offering flexibility for families, guests, or multi-generational living.
- Private primary suite designed as a peaceful retreat
- Secondary bedrooms with excellent natural light
- Bathrooms positioned for comfort and efficiency
- Ample closet and storage options throughout
Classic Colonial Style with Modern Comfort
The Georgian Colonial style is rooted in balance and proportion, originating from 18th-century classical design principles. This home honors those traditions while incorporating modern expectations for space, comfort, and livability. For deeper architectural background, see this detailed overview from
ArchDaily.
Garage & Storage Considerations
- Garage configuration adaptable to lot orientation
- Generous storage closets on both floors
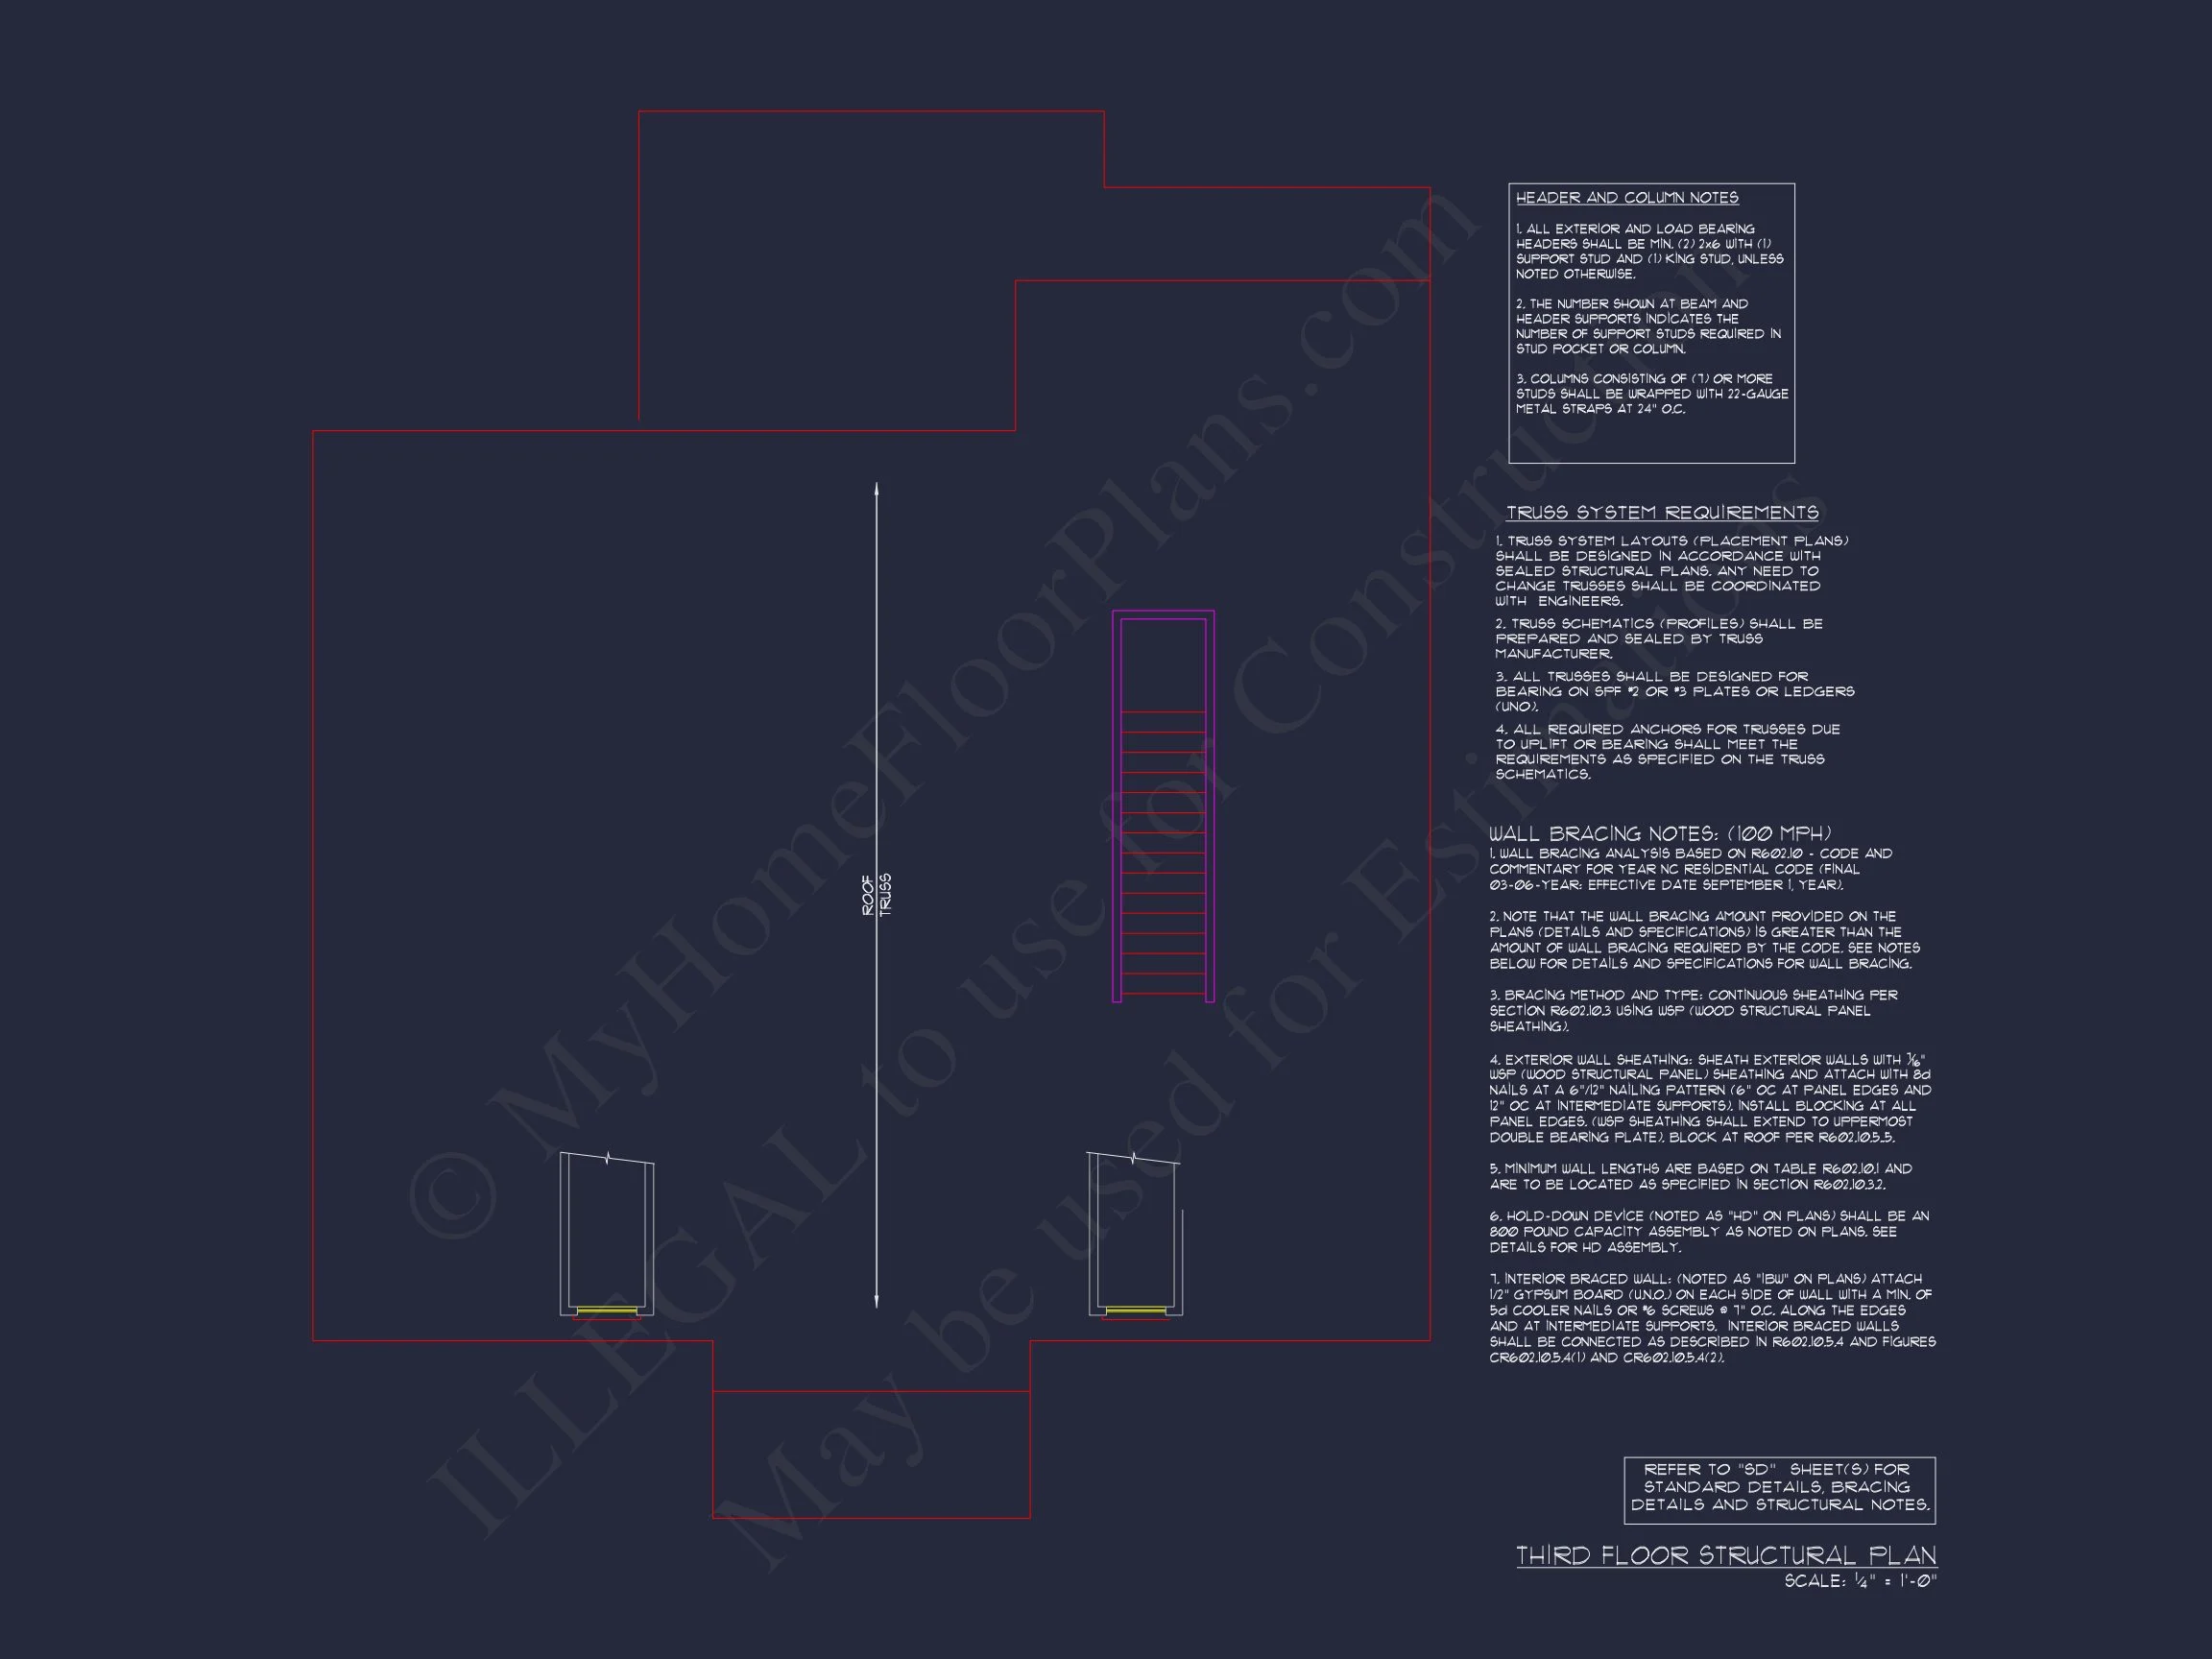
- Attic space suitable for long-term storage or future expansion
Why Choose This Georgian Colonial House Plan?
- Enduring architectural style that never goes out of fashion
- Brick exterior for strength, longevity, and curb appeal
- Balanced layout ideal for families and entertaining
- Works beautifully in traditional or upscale suburban neighborhoods
What’s Included with This Plan
- CAD + PDF files: Fully editable and construction-ready
- Unlimited build license: Build as many times as you like
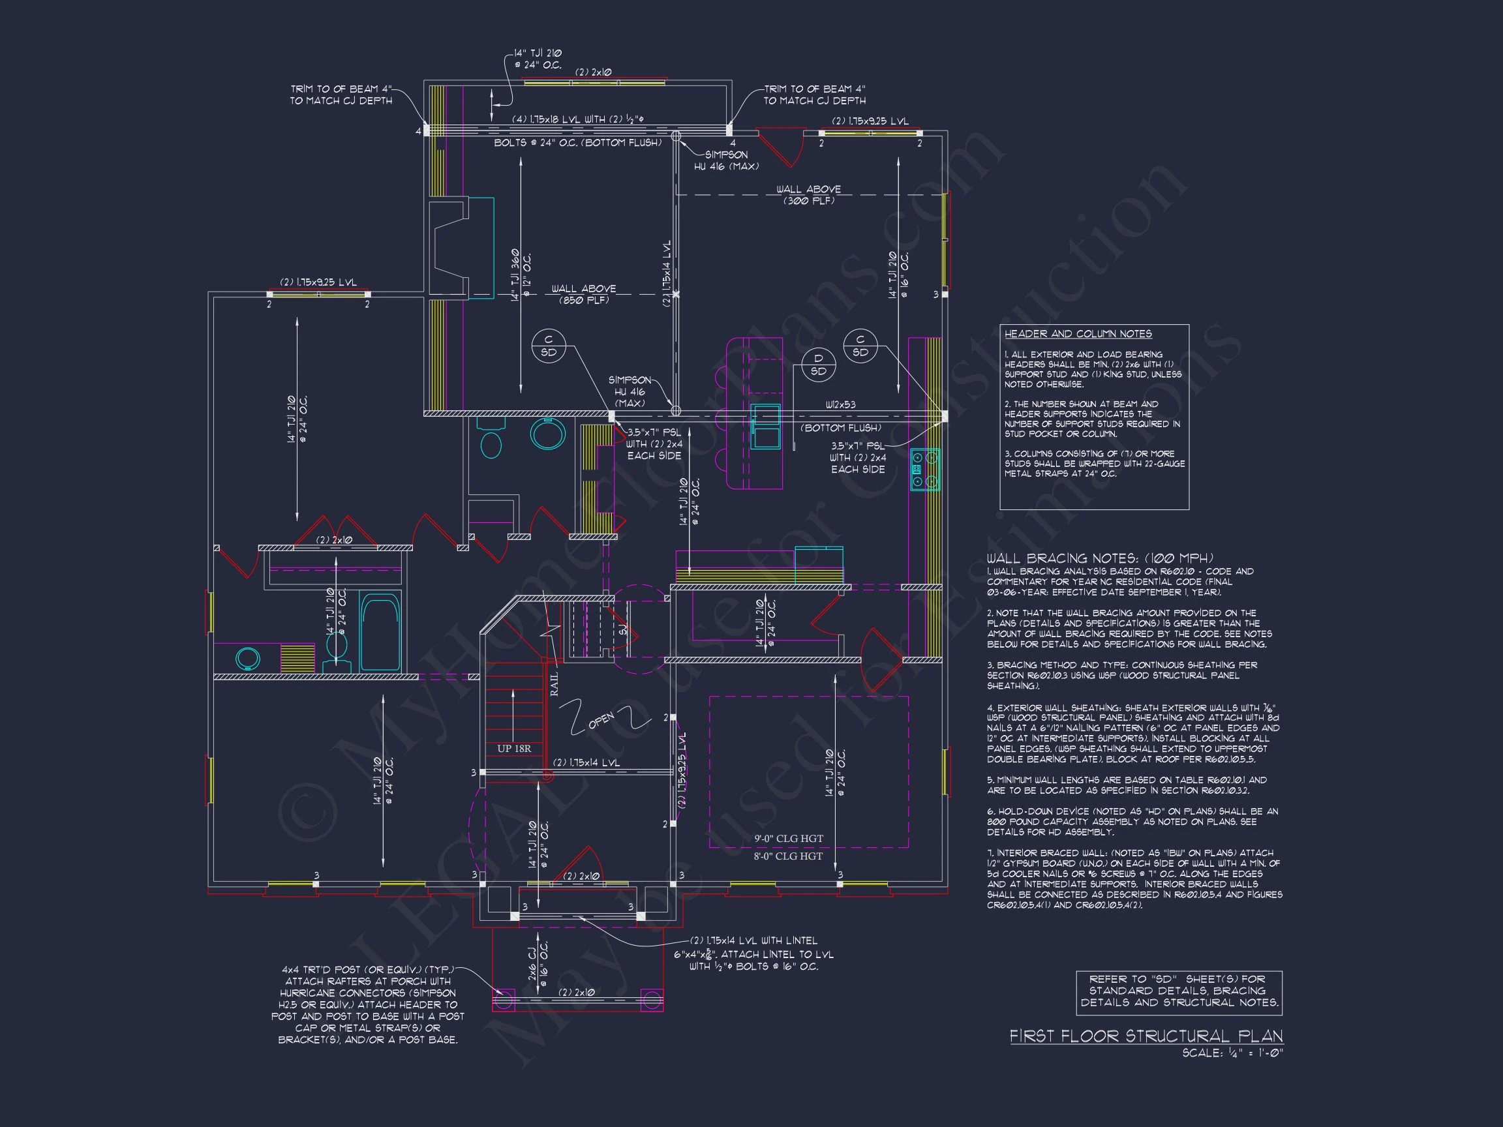
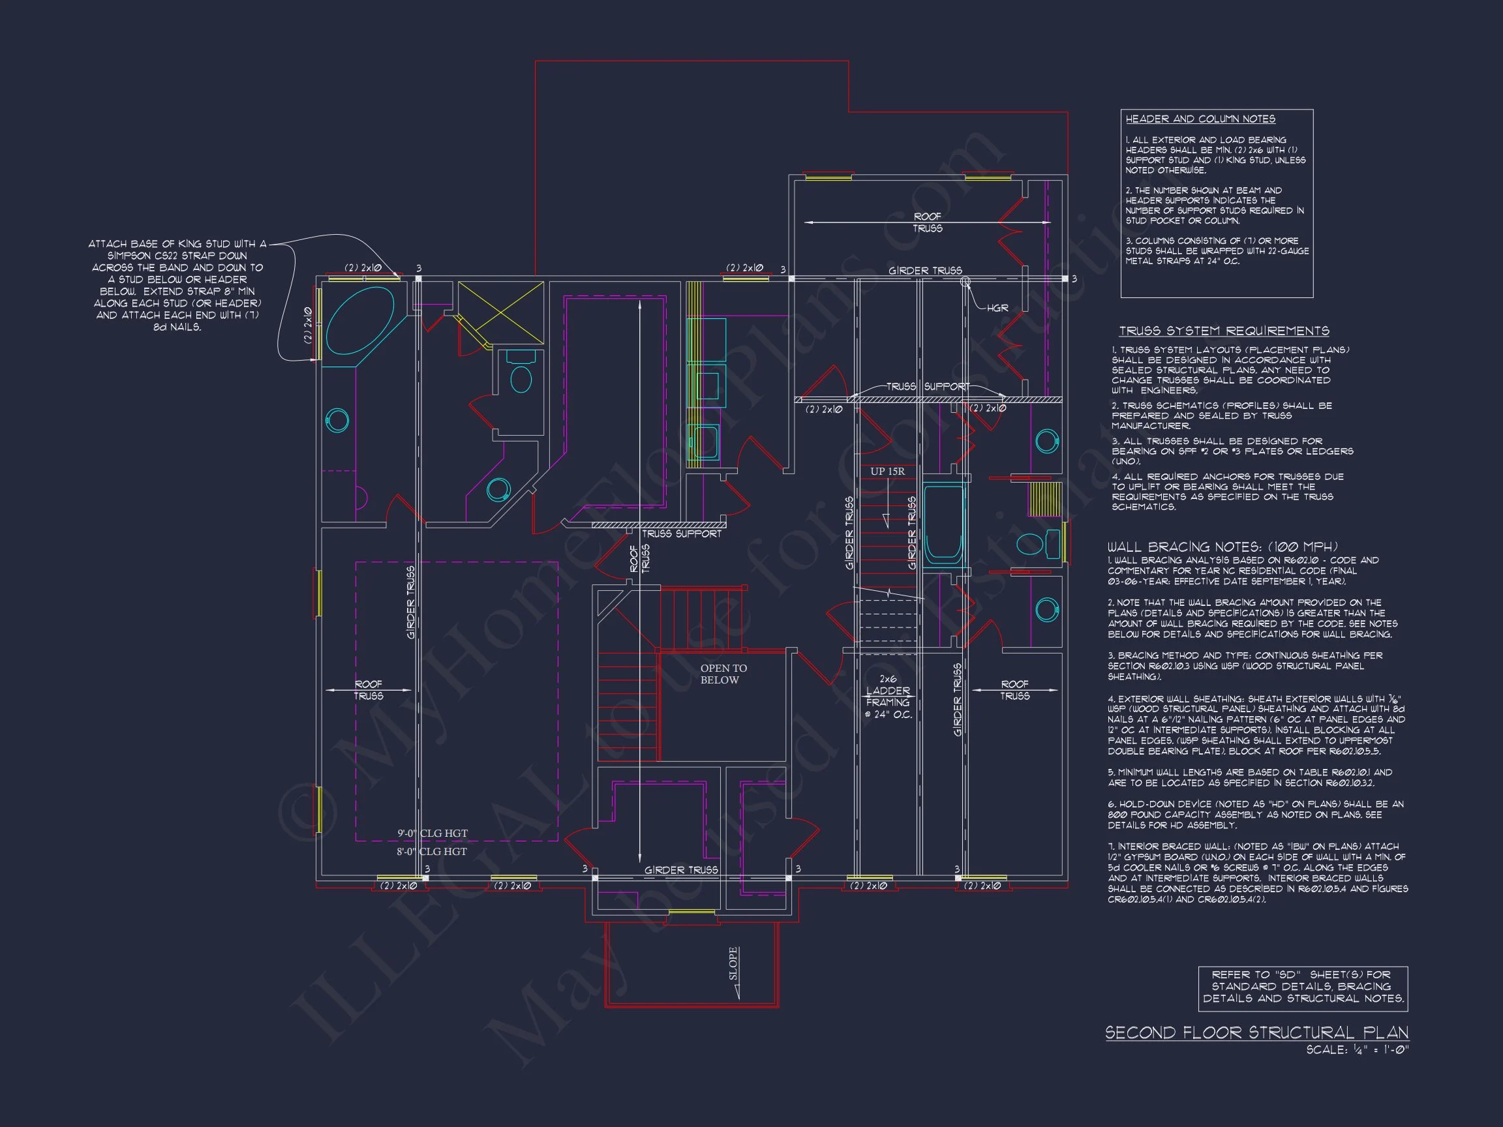
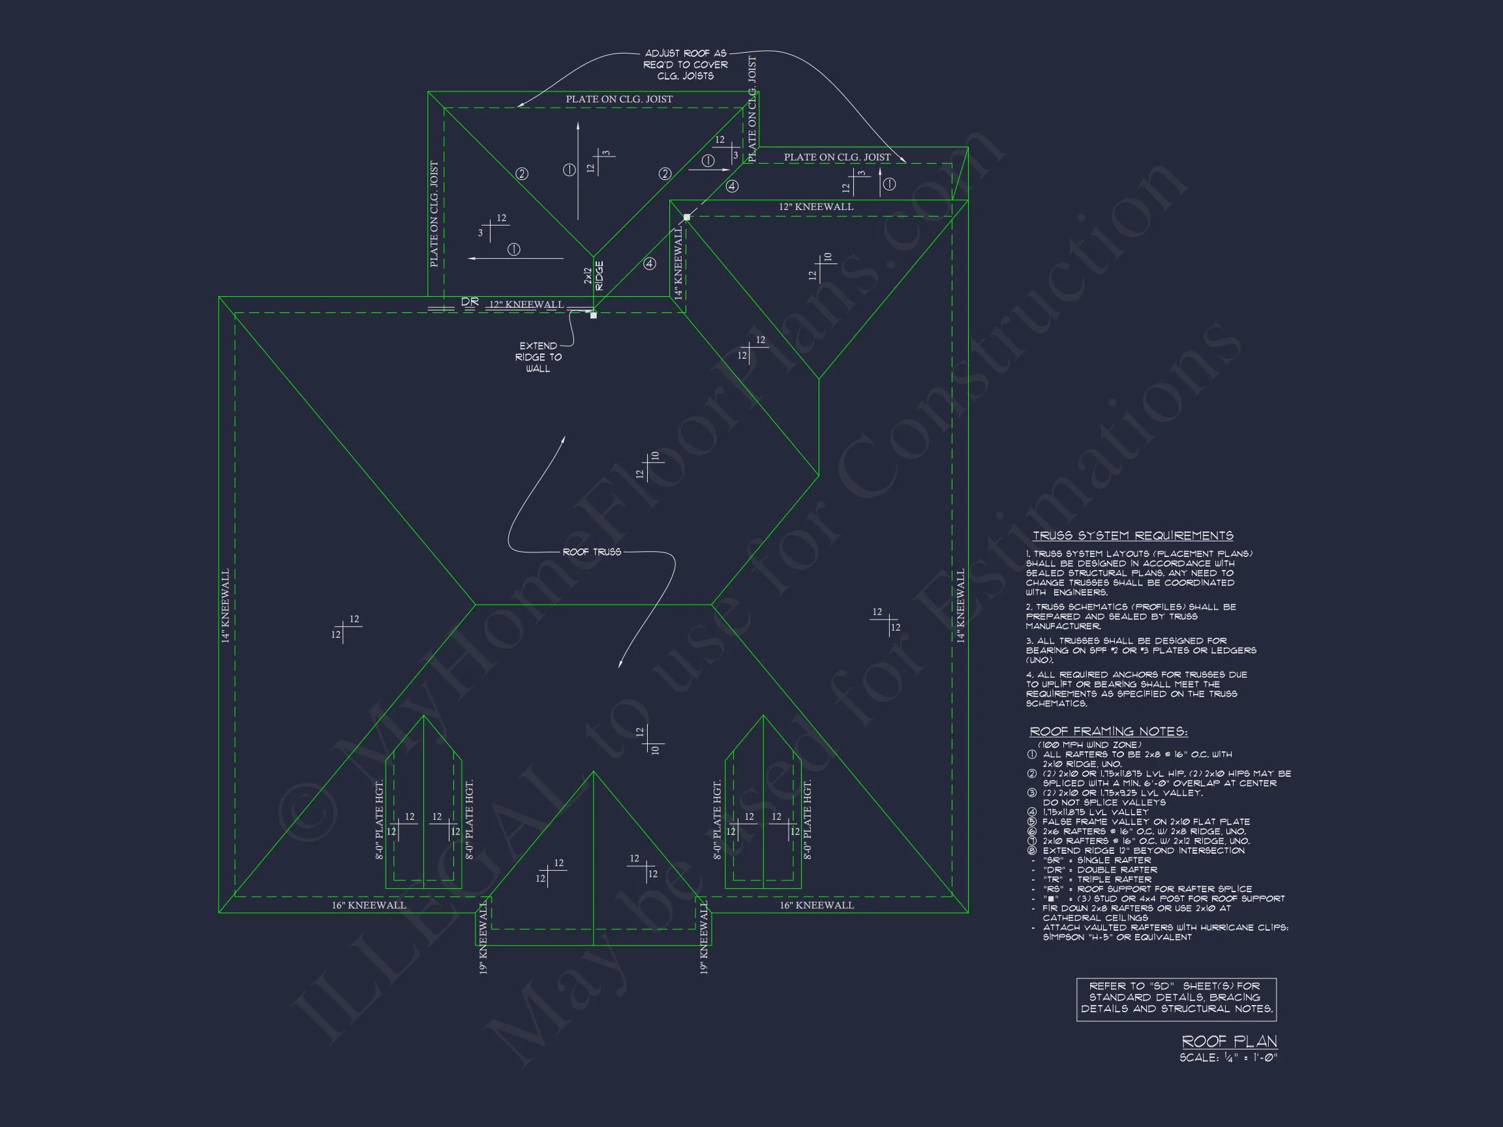
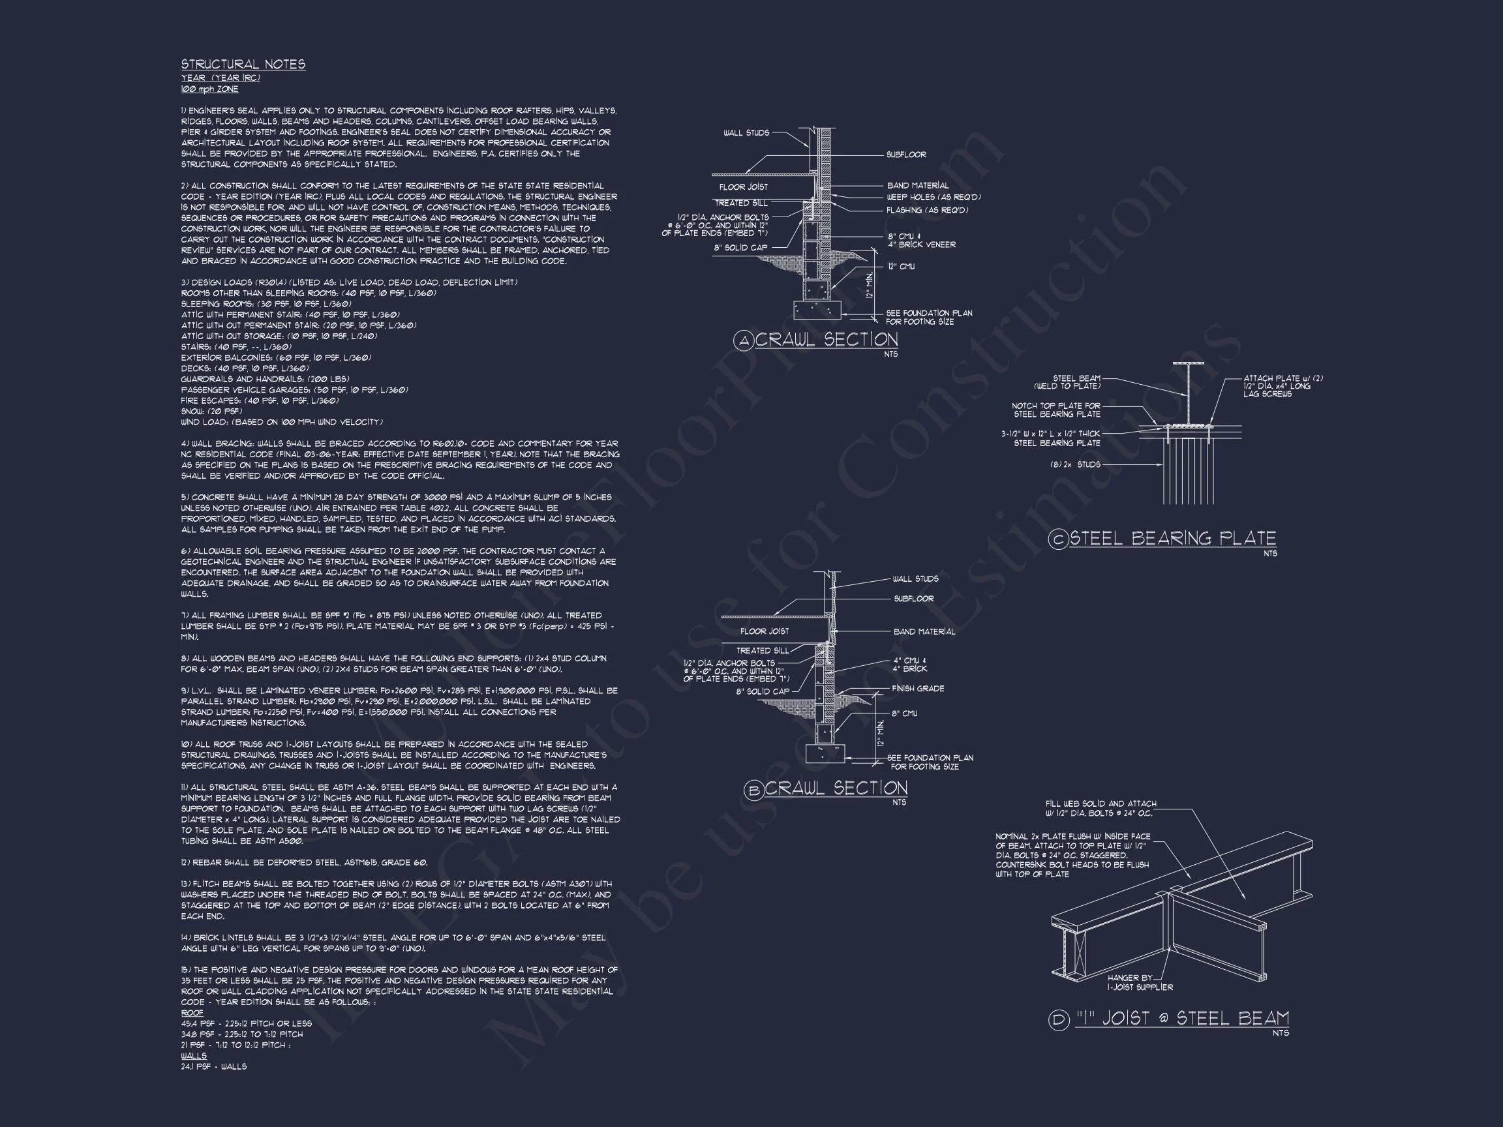
- Structural engineering included: Code-compliant and professional
- Foundation options: Slab, crawlspace, or basement at no extra cost
- Transparent documentation: Review plans before purchasing
Designed for Timeless Living
Whether you envision this home as a legacy residence or a refined forever home, this Georgian Colonial house plan delivers elegance, function, and architectural integrity. Its classic form ensures lasting value, while the interior layout adapts easily to modern lifestyles.
Build with Confidence
With professional-grade drawings, included engineering, and unlimited build rights, this plan removes uncertainty from the building process. It’s a sophisticated solution for homeowners and builders seeking tradition without compromise.
Bring classical elegance to life—start building your Georgian Colonial home today.