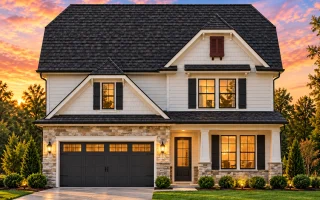
Plan 15-1440 – Fern Creek Estate | New American – 4-Bed, 3.5-Bath, 2,945 SF
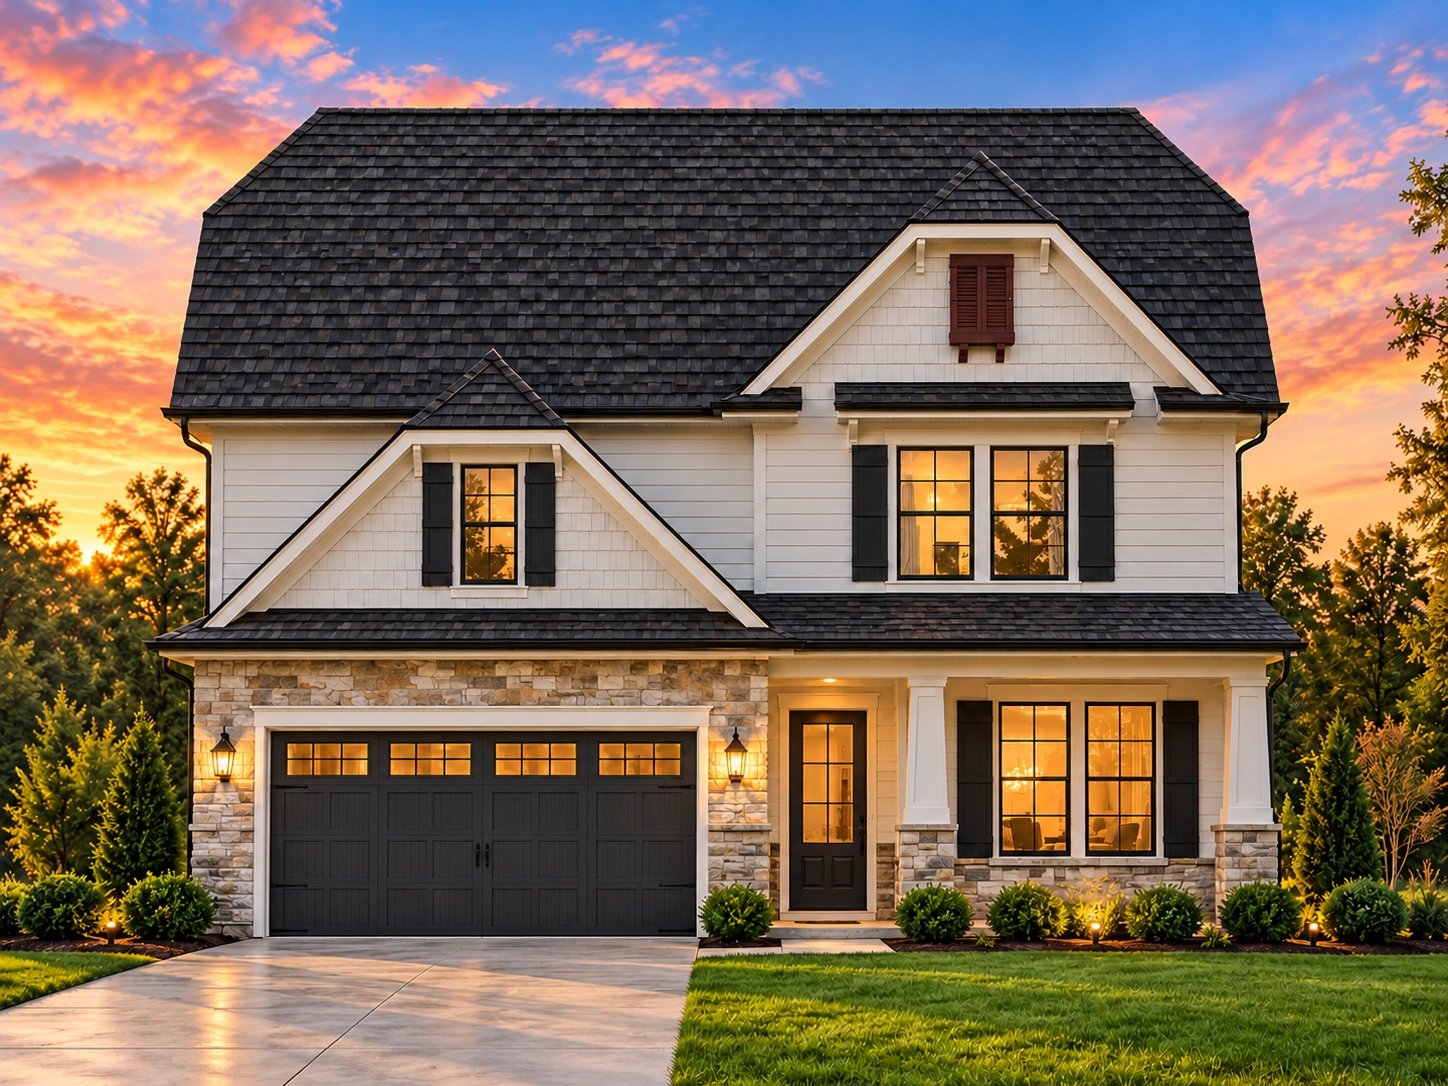
New American and Modern Traditional house plan with siding and stone exterior • 4 bed • 3.5 bath • 2,945 SF. Open-concept living, front porch, two-car garage. Includes CAD+PDF + unlimited build license.
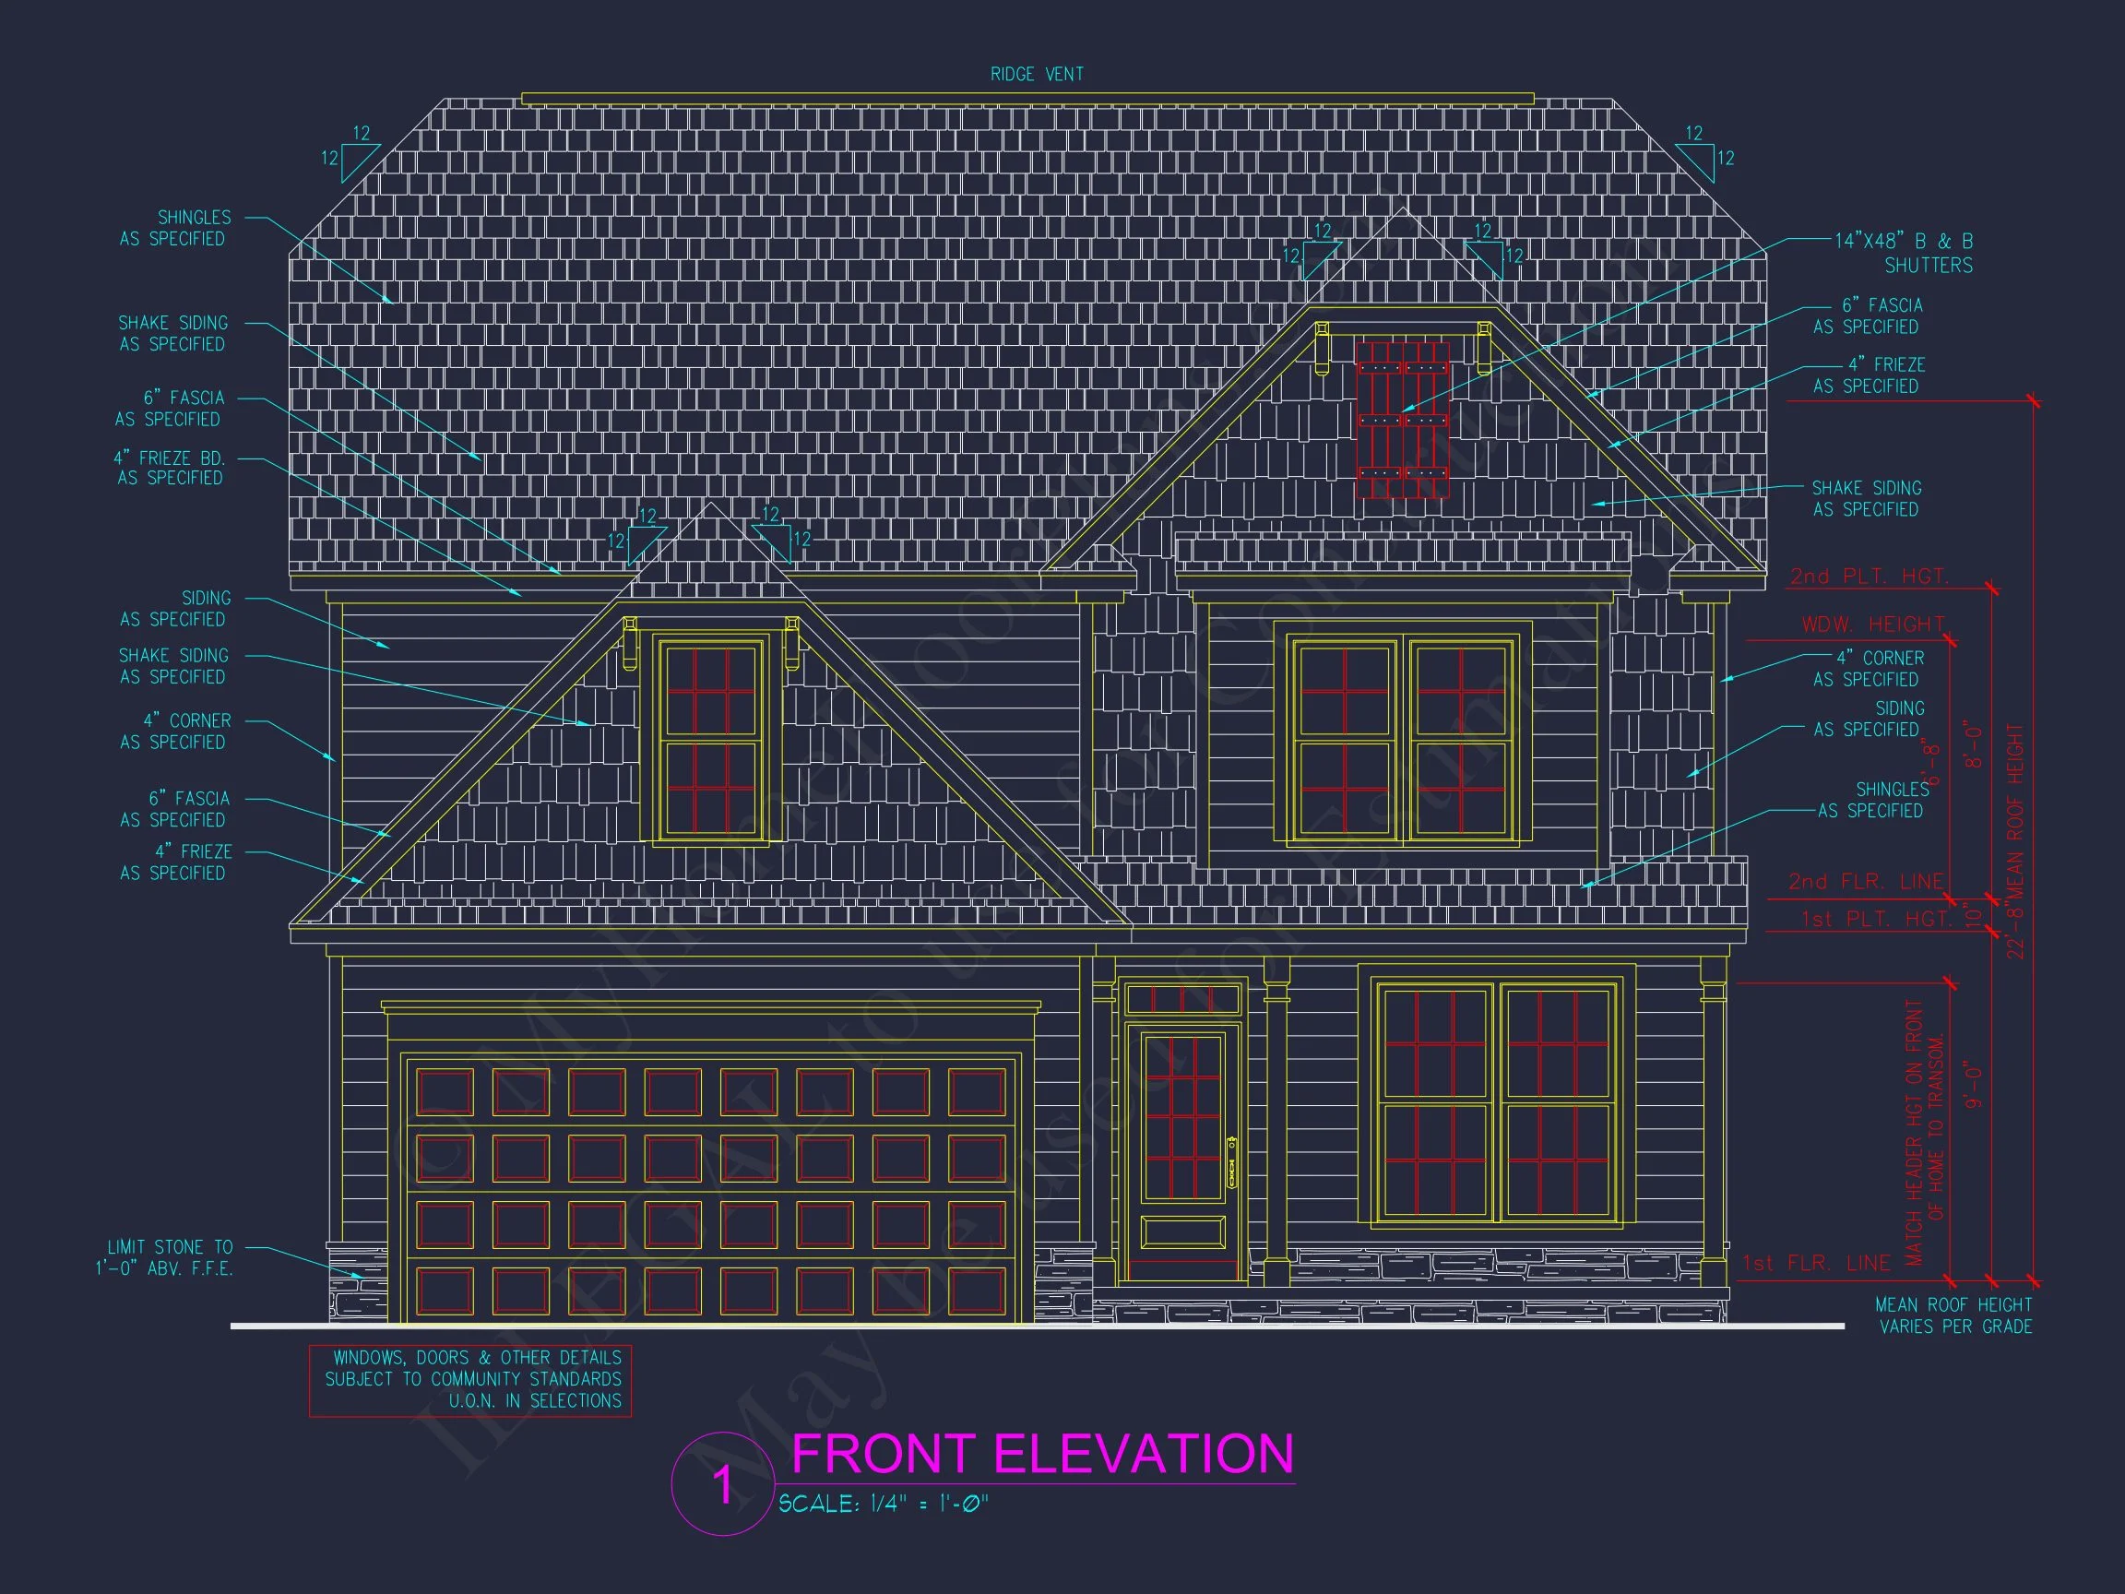
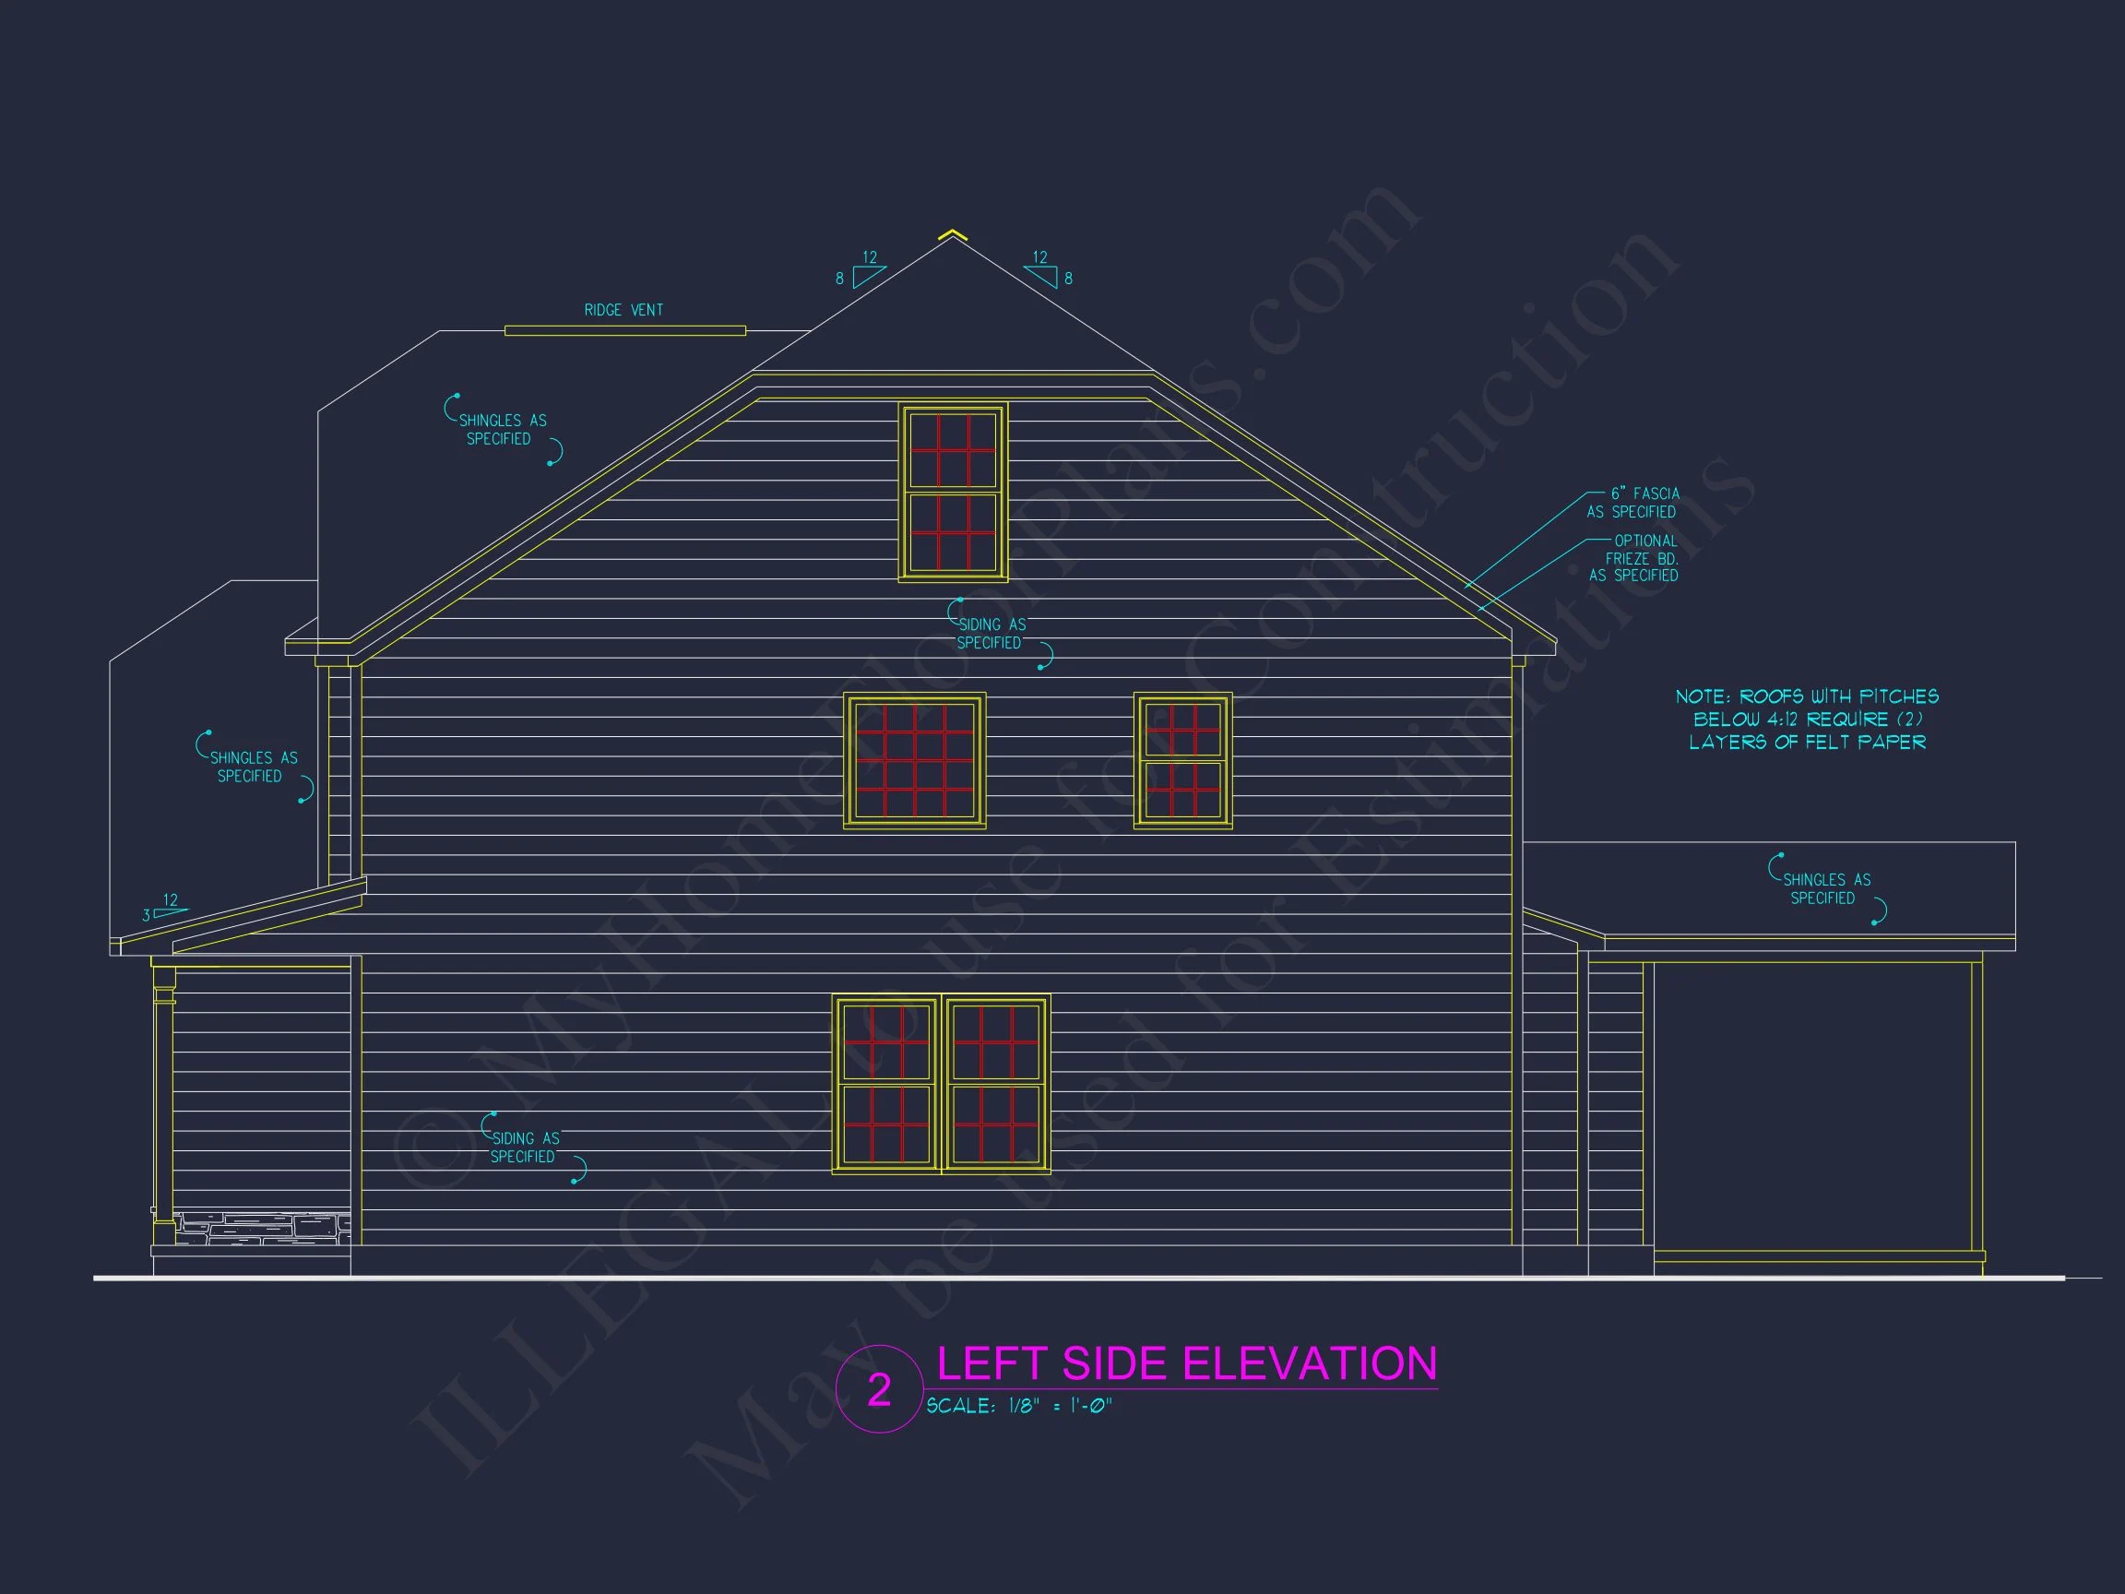
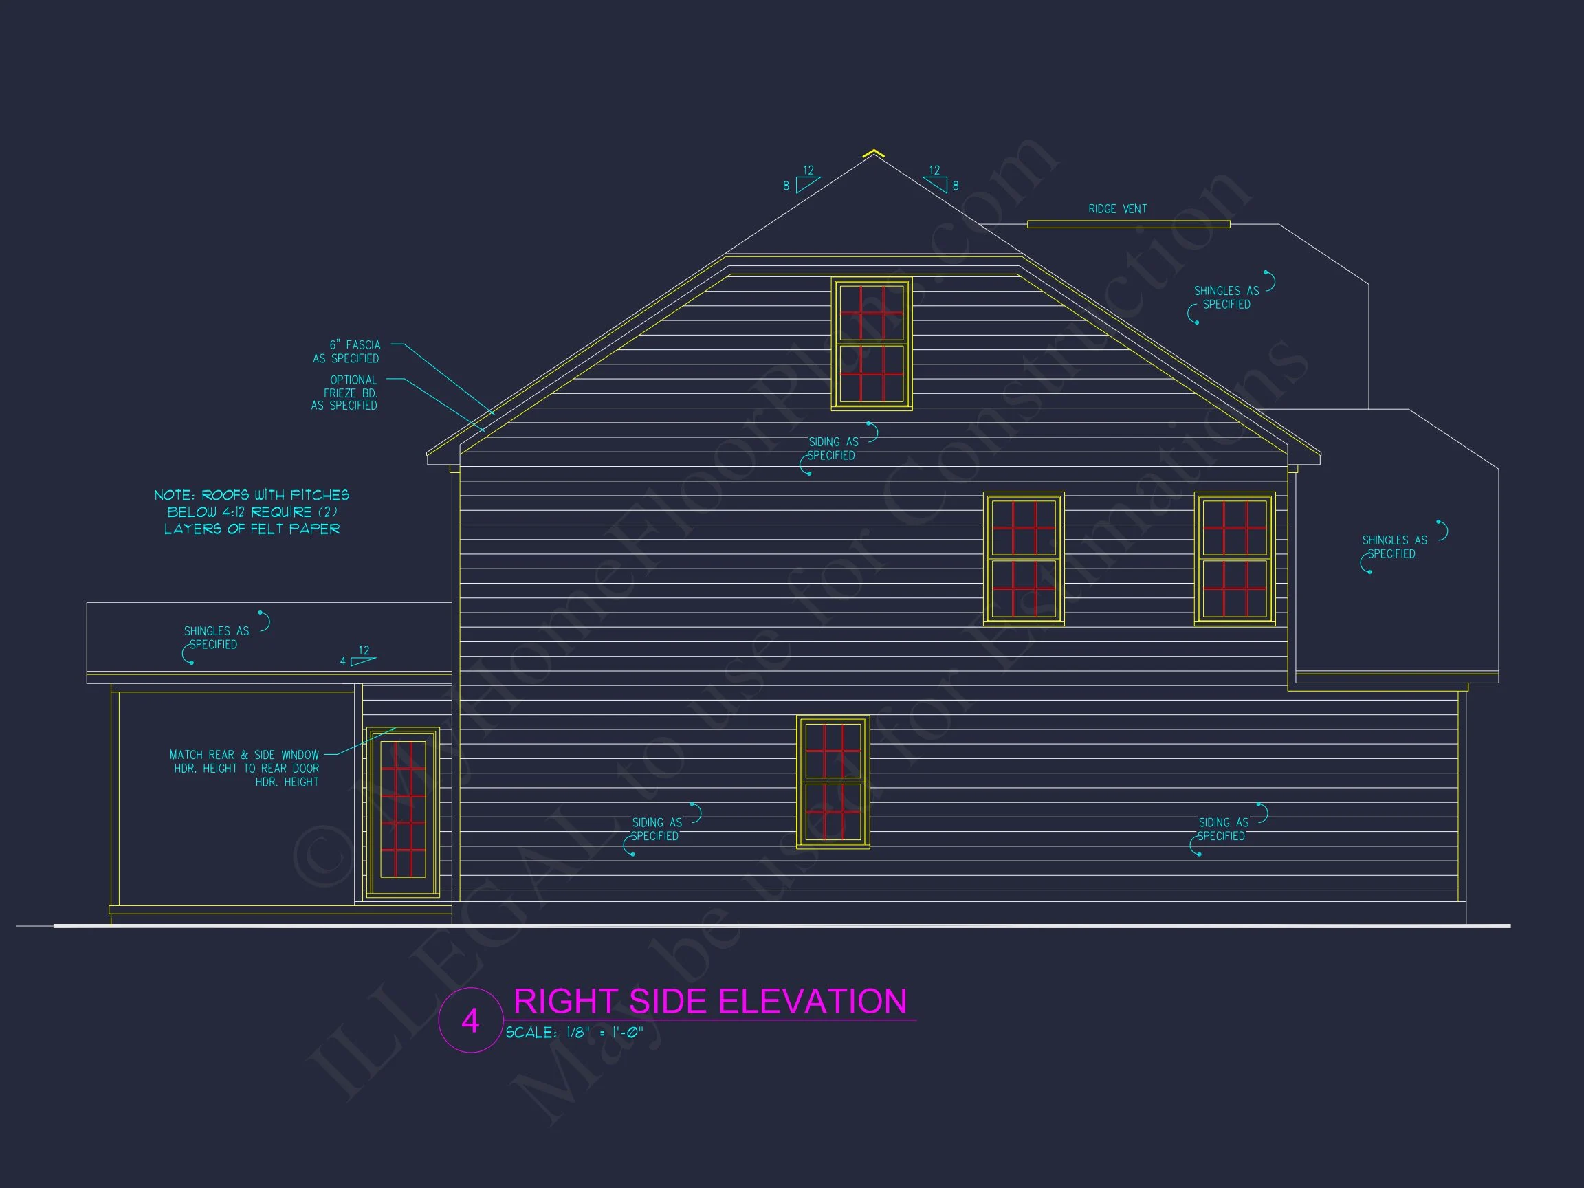
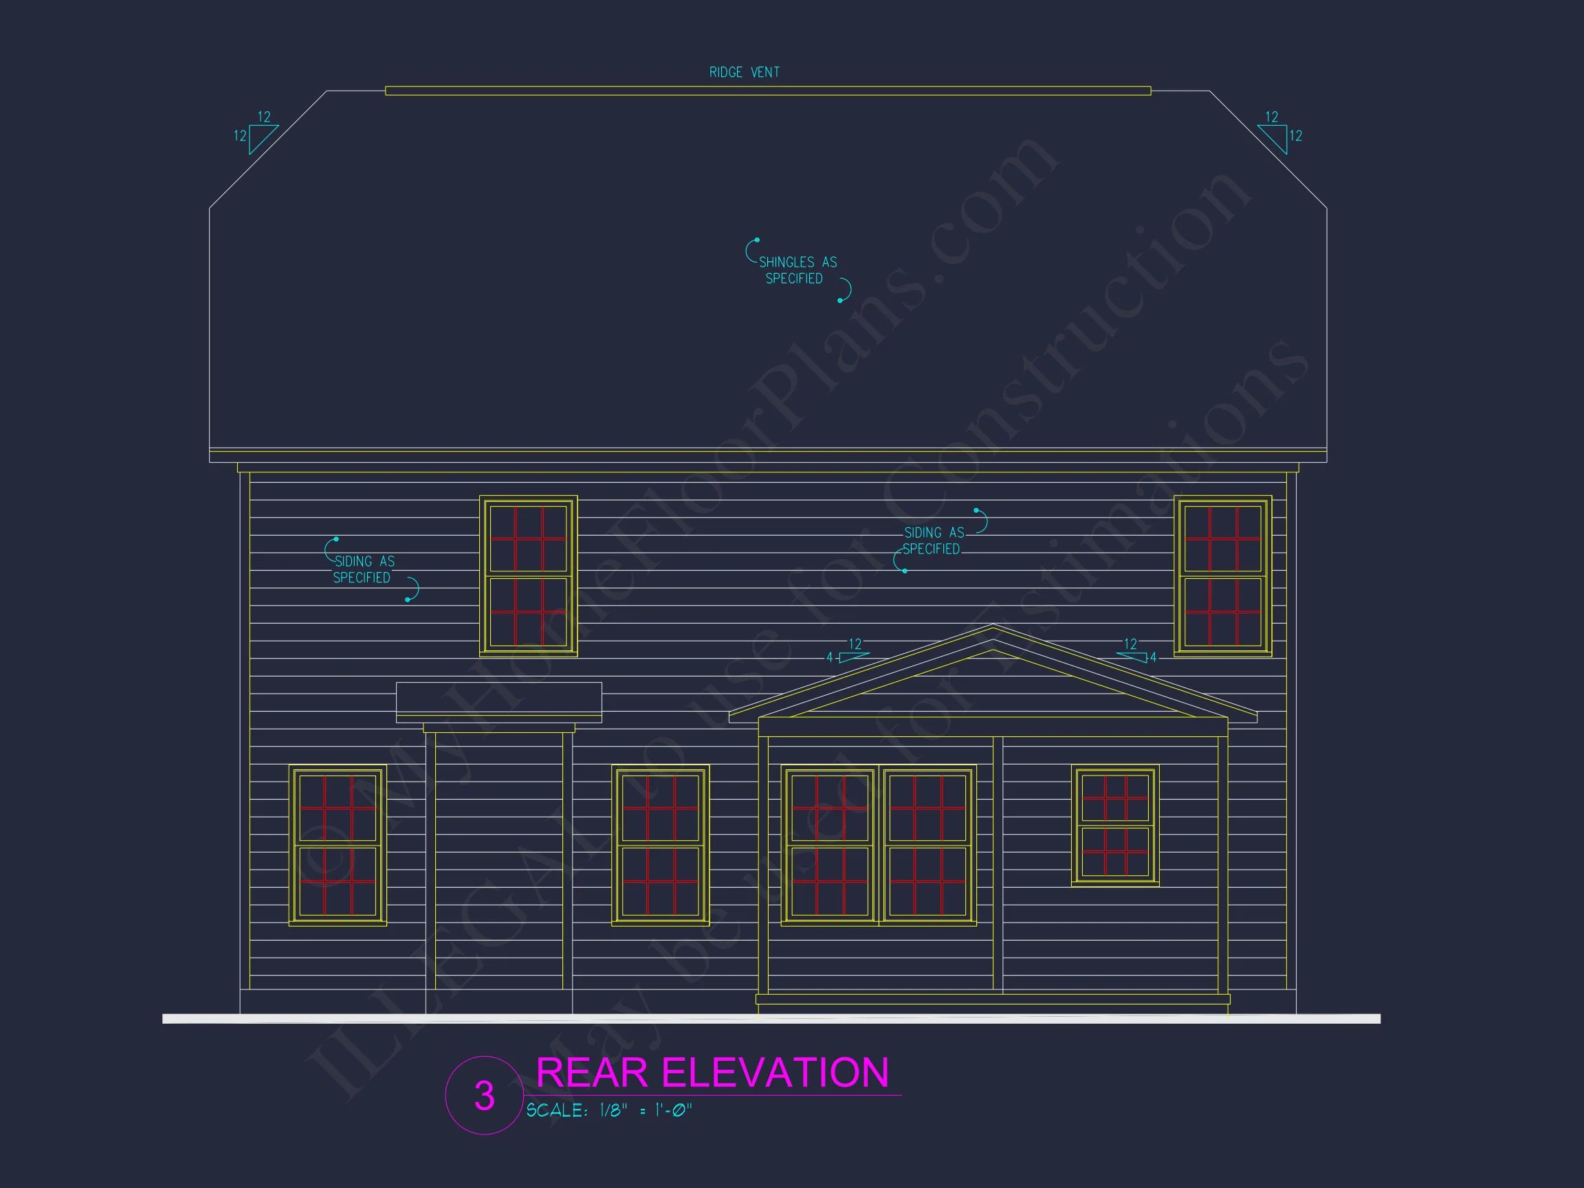

Original price was: $1,721.$1,229Current price is: $1,229.
999 in stock
* Please verify all details with the actual plan, as the plan takes precedence over the information shown below.
| Bedrooms | 4 |
|---|---|
| Bathrooms | 3.5 |
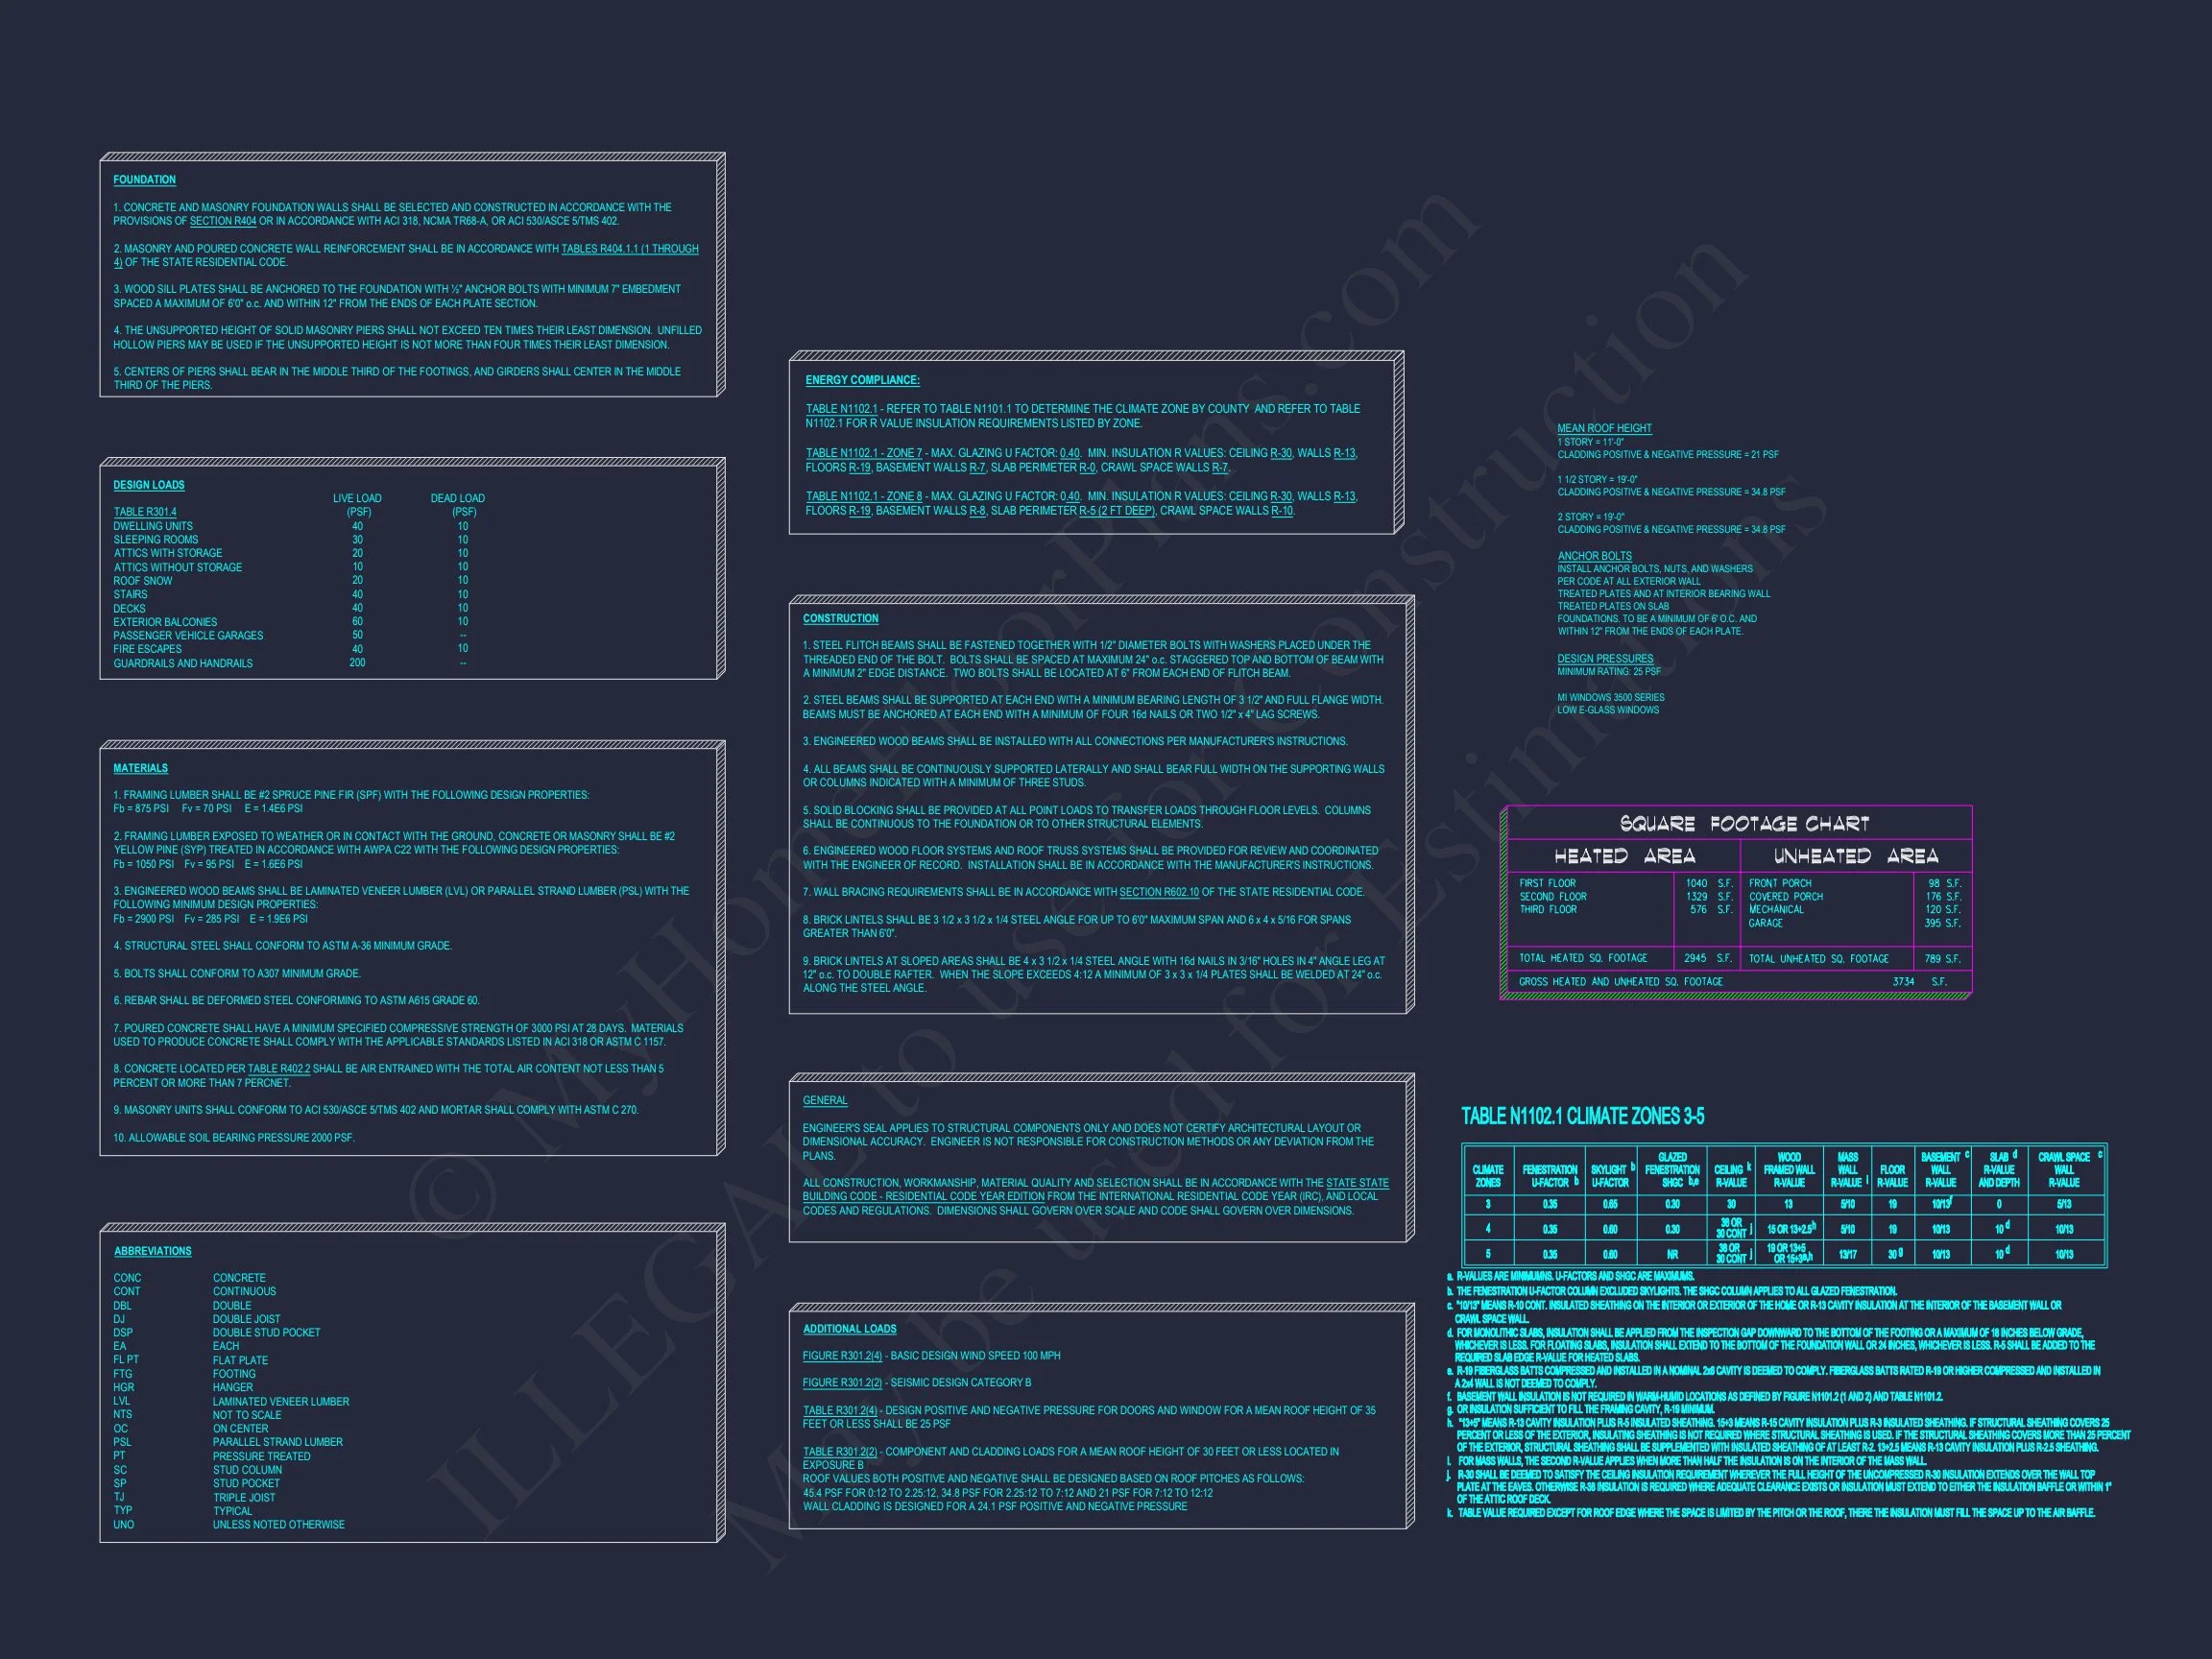
| Heated SF | 2,945 |
| Unheated SF | 789 |
| Width | 36'-0" |
| Depth | 55'-8" |
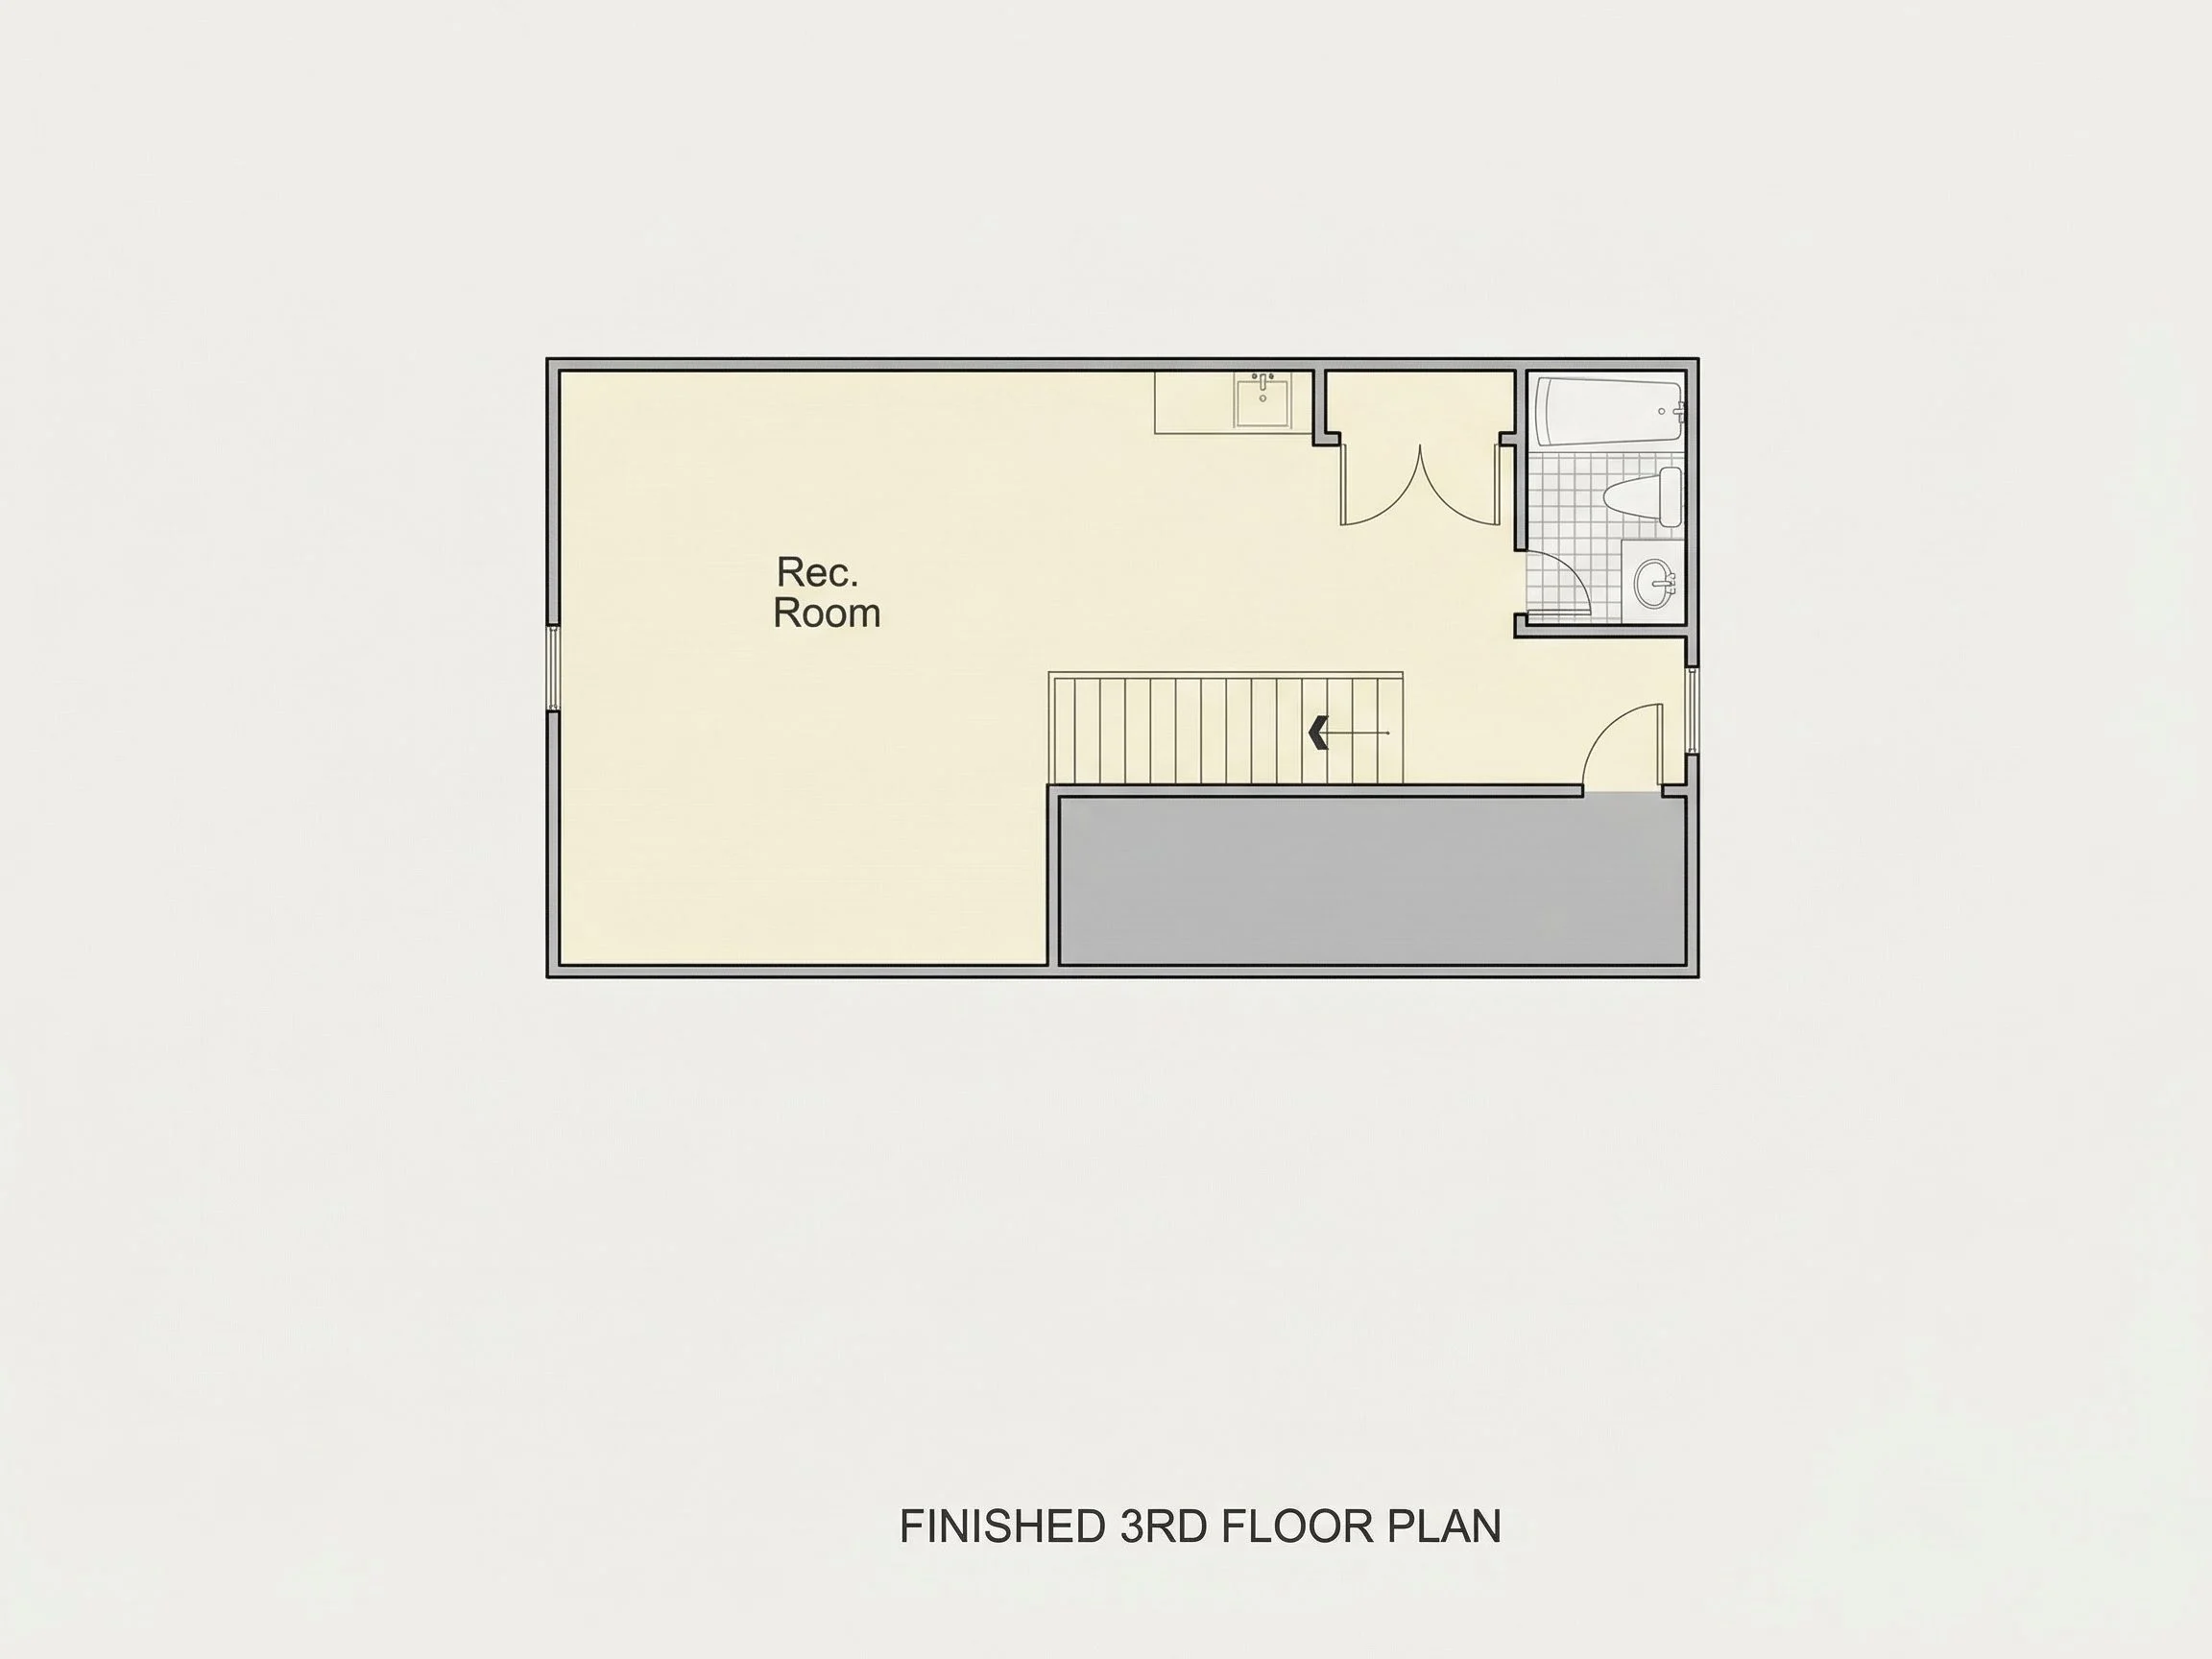
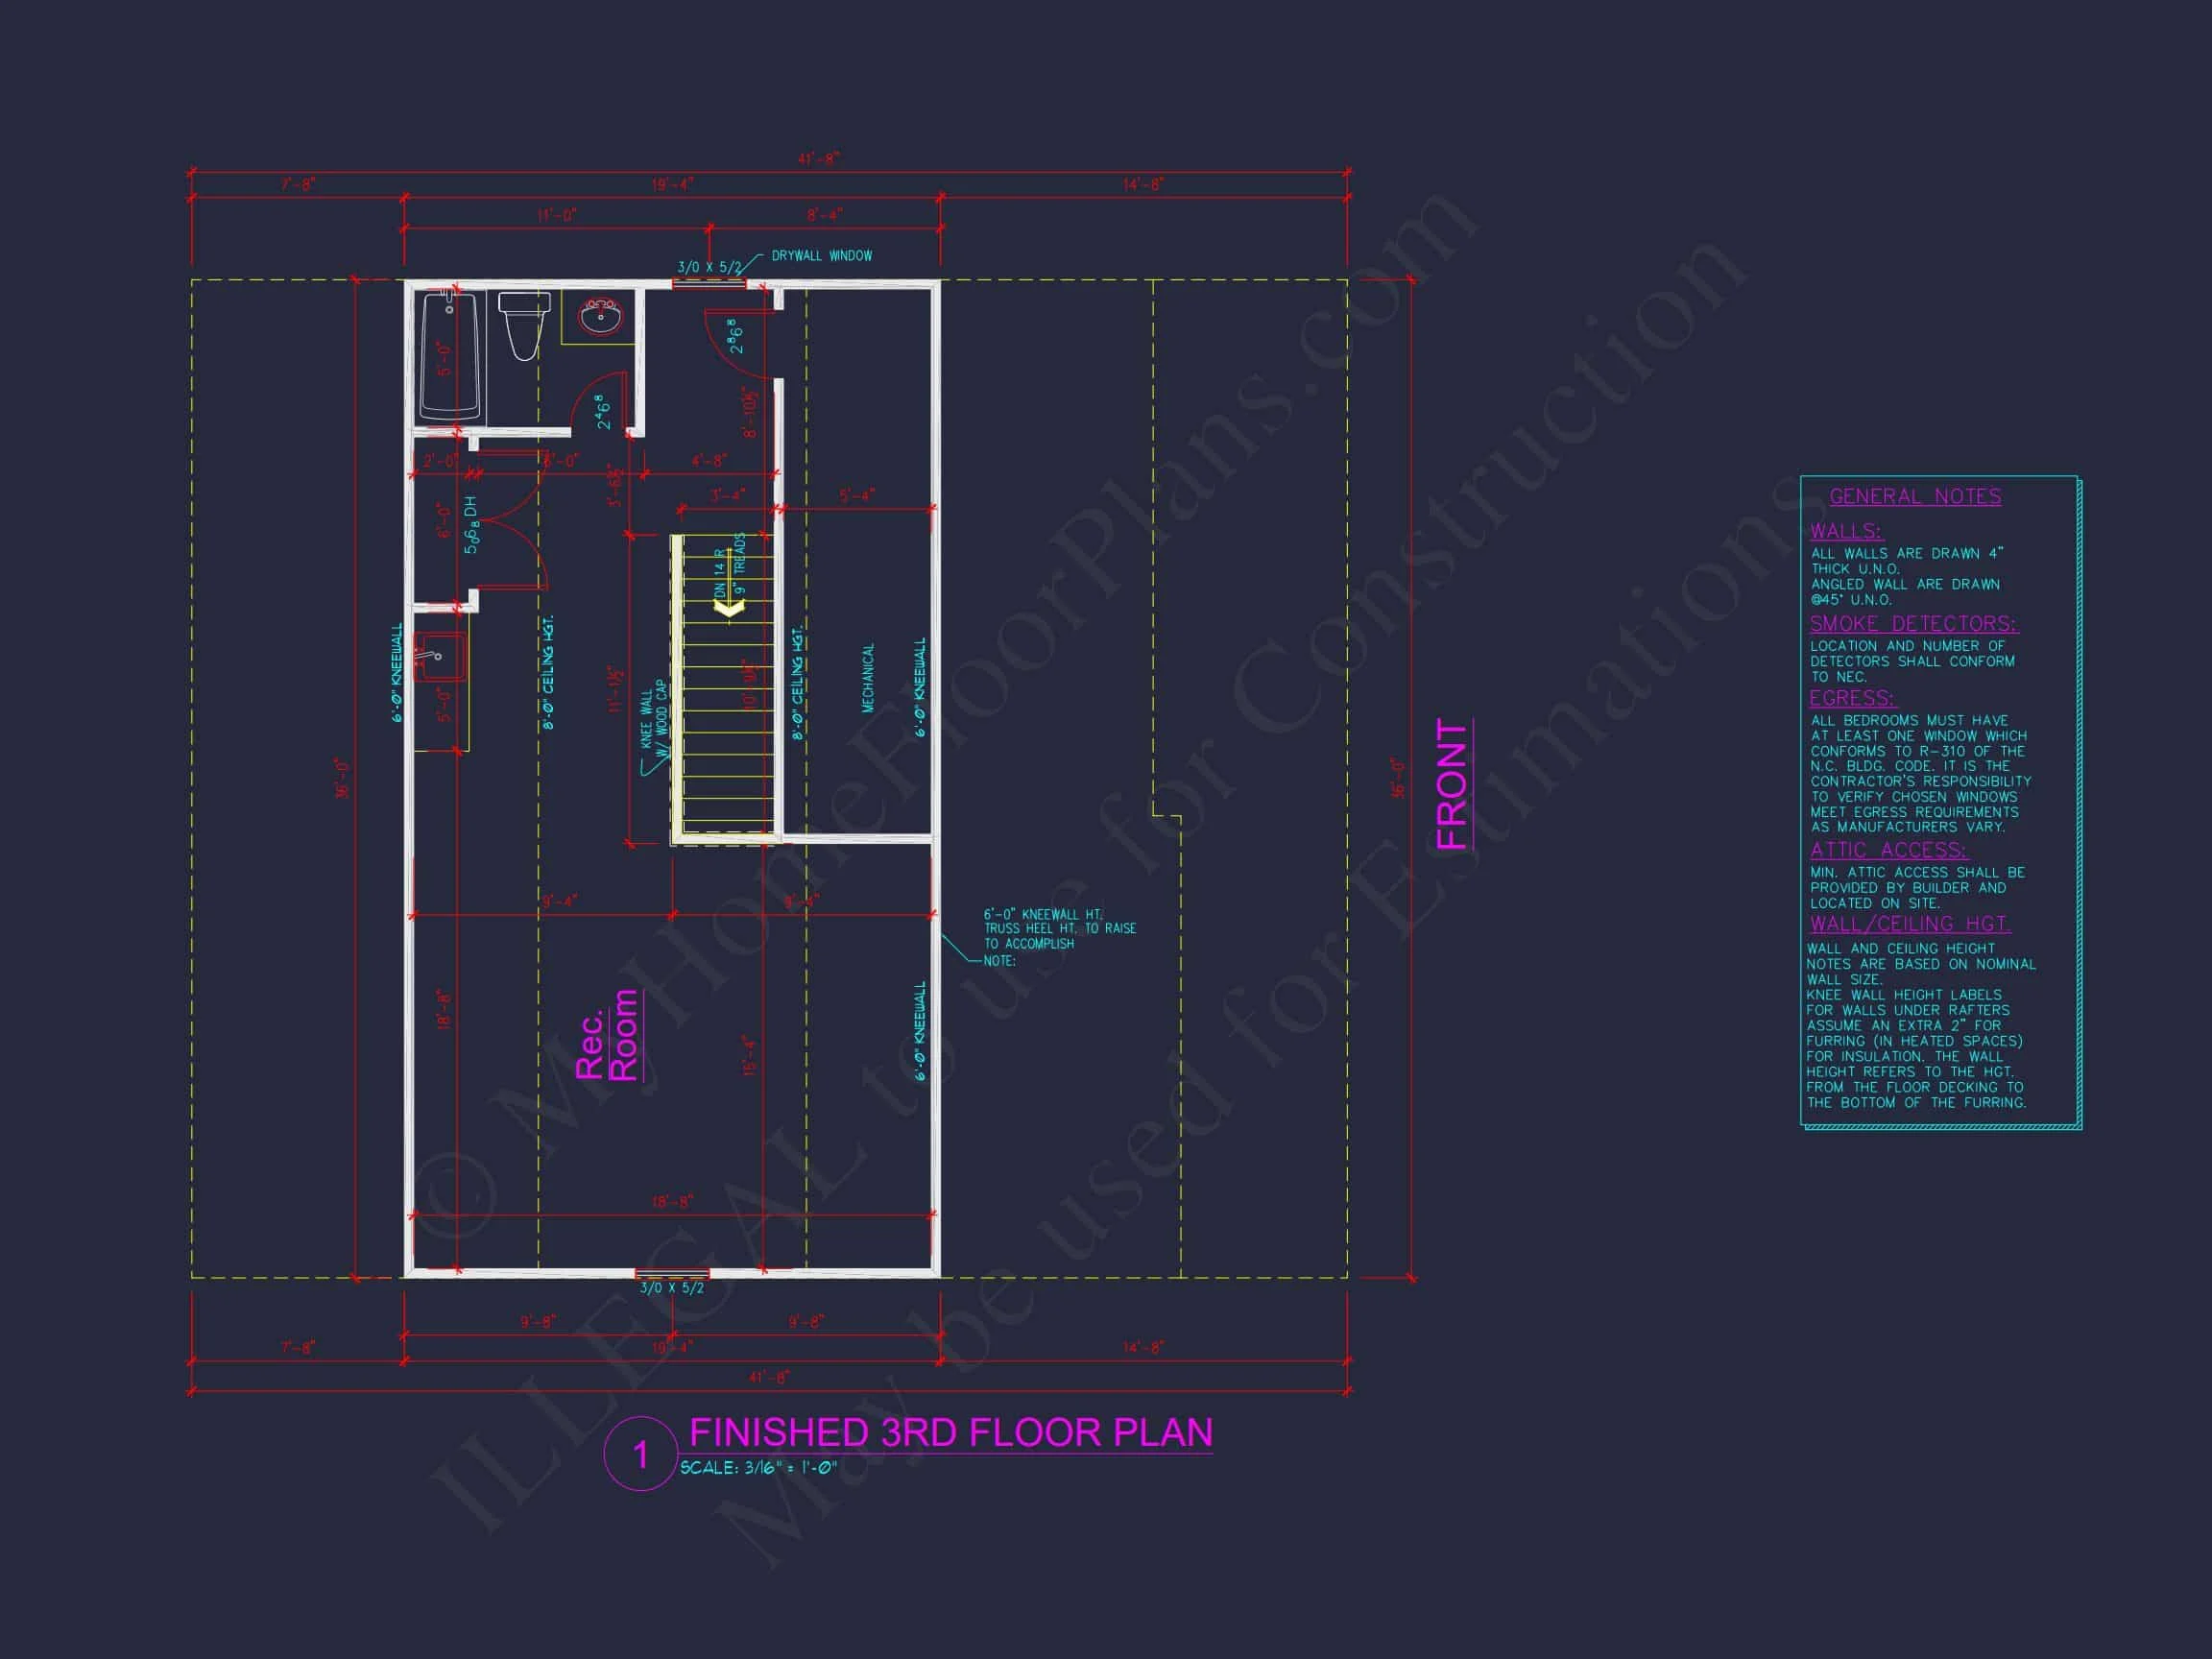
| Floors | 3 |
| Garage Bays | 2 |
| Architectural Styles | Modern Farmhouse |
| Structure Type | Single-Family |
| Exterior Material | Siding, Shake, Stone |
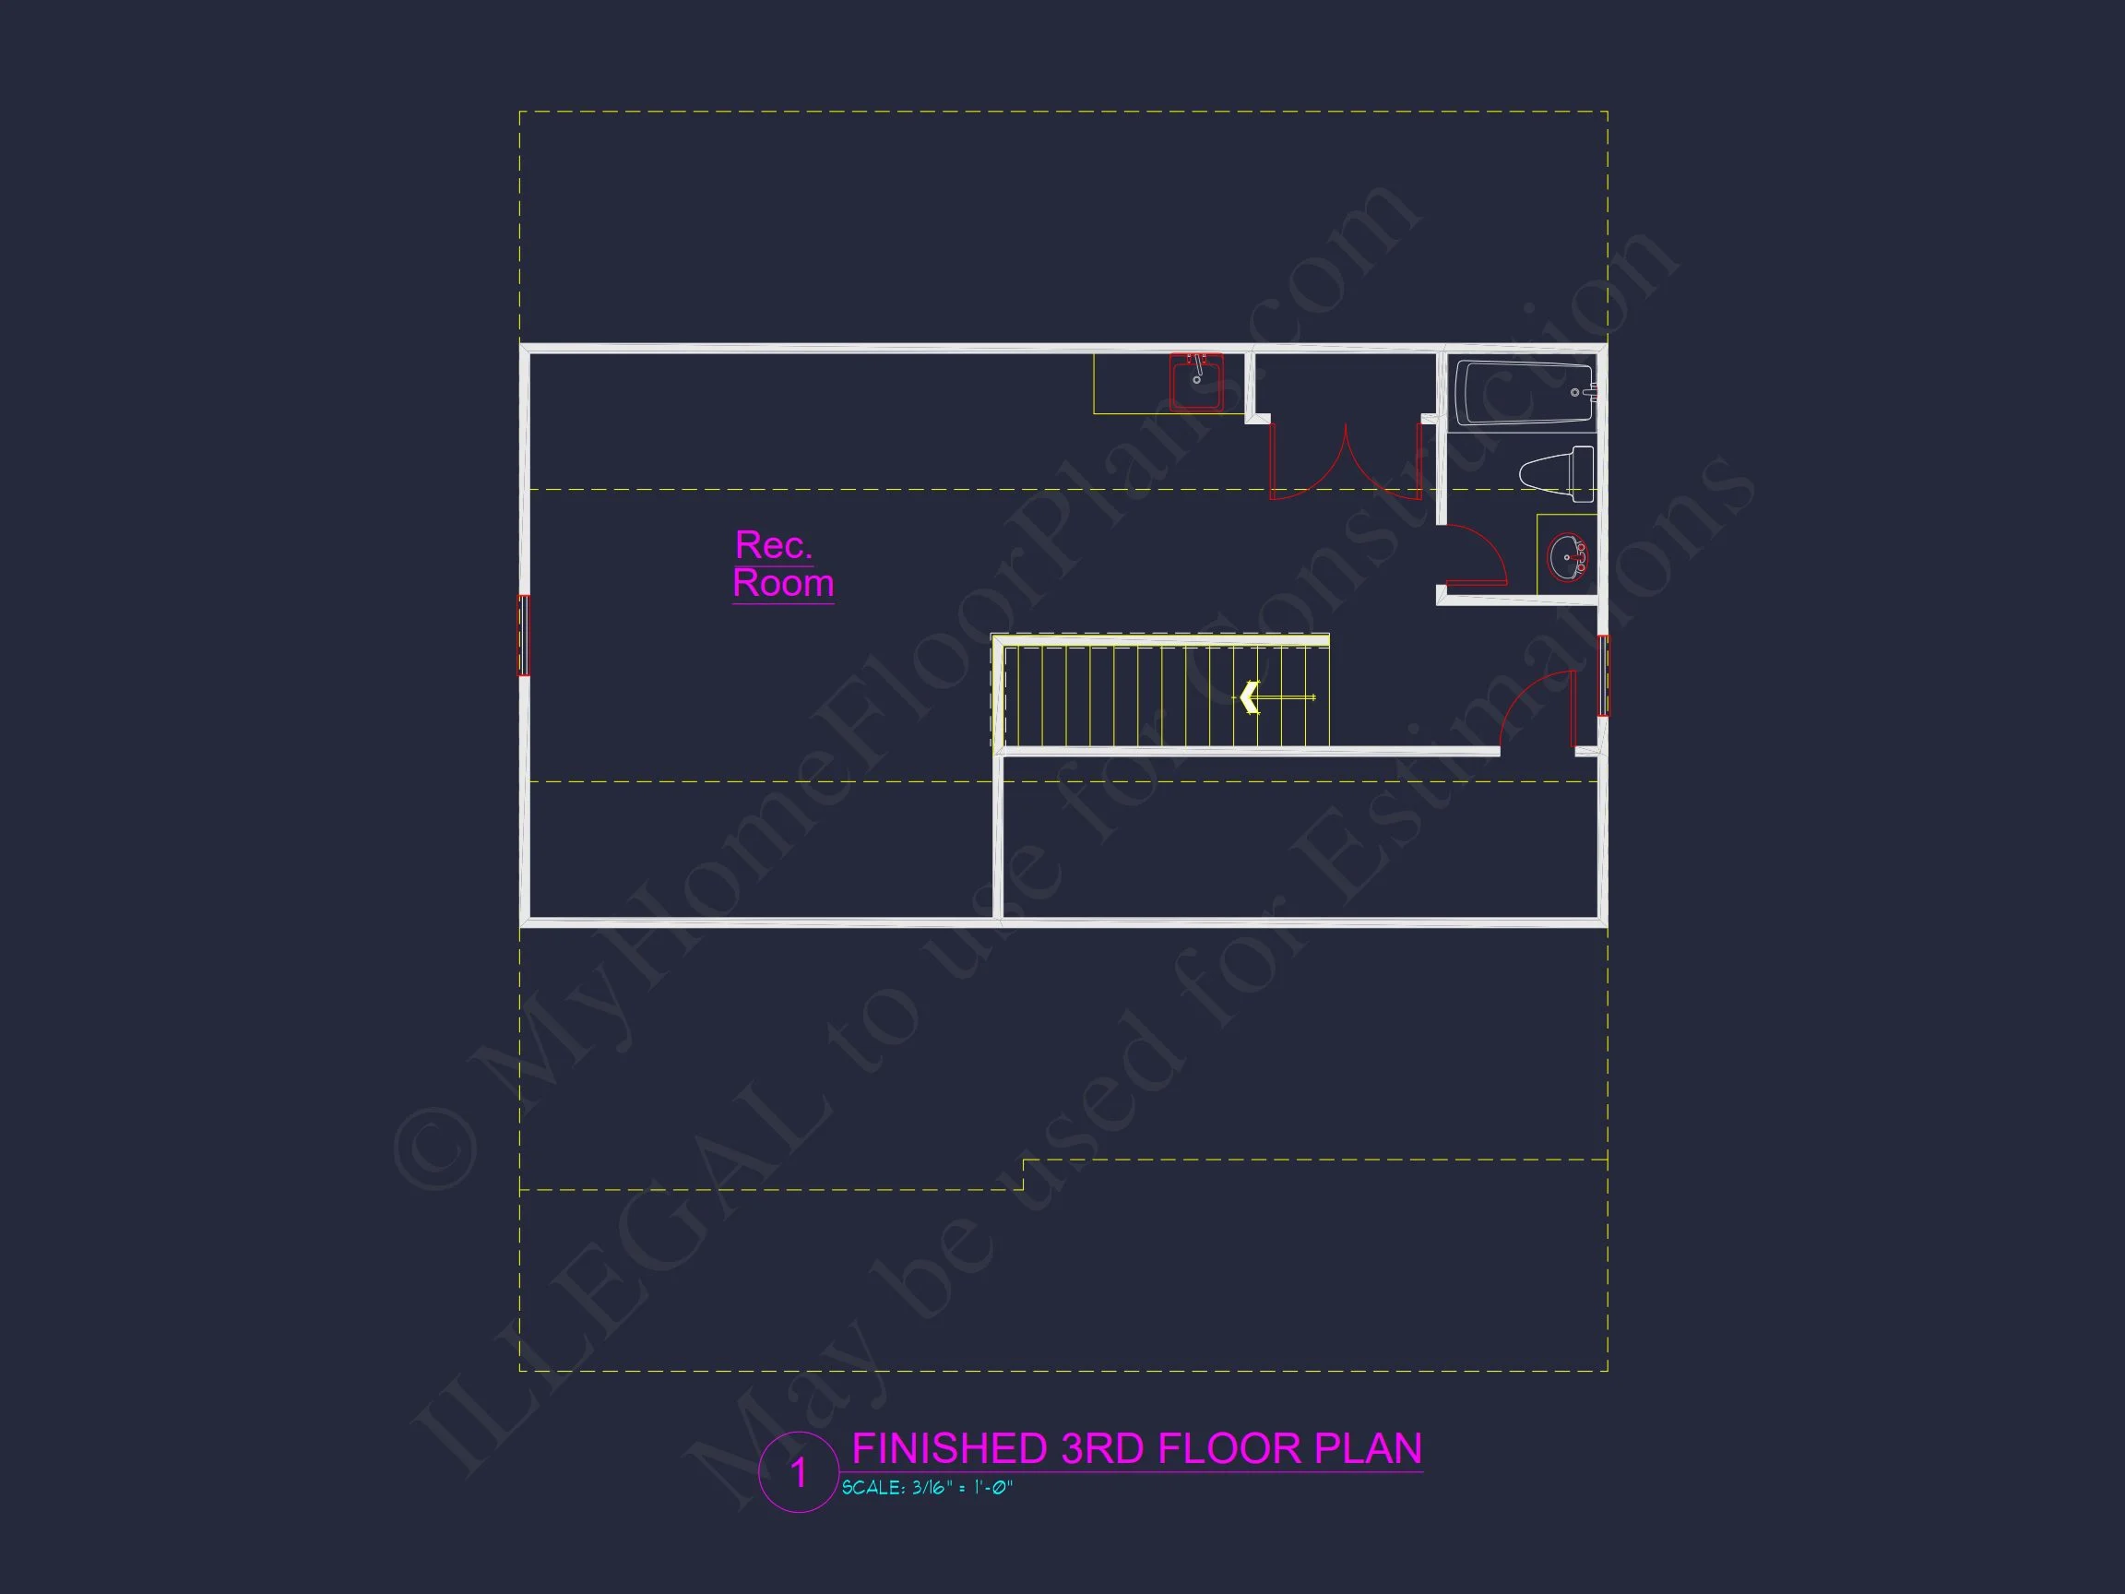
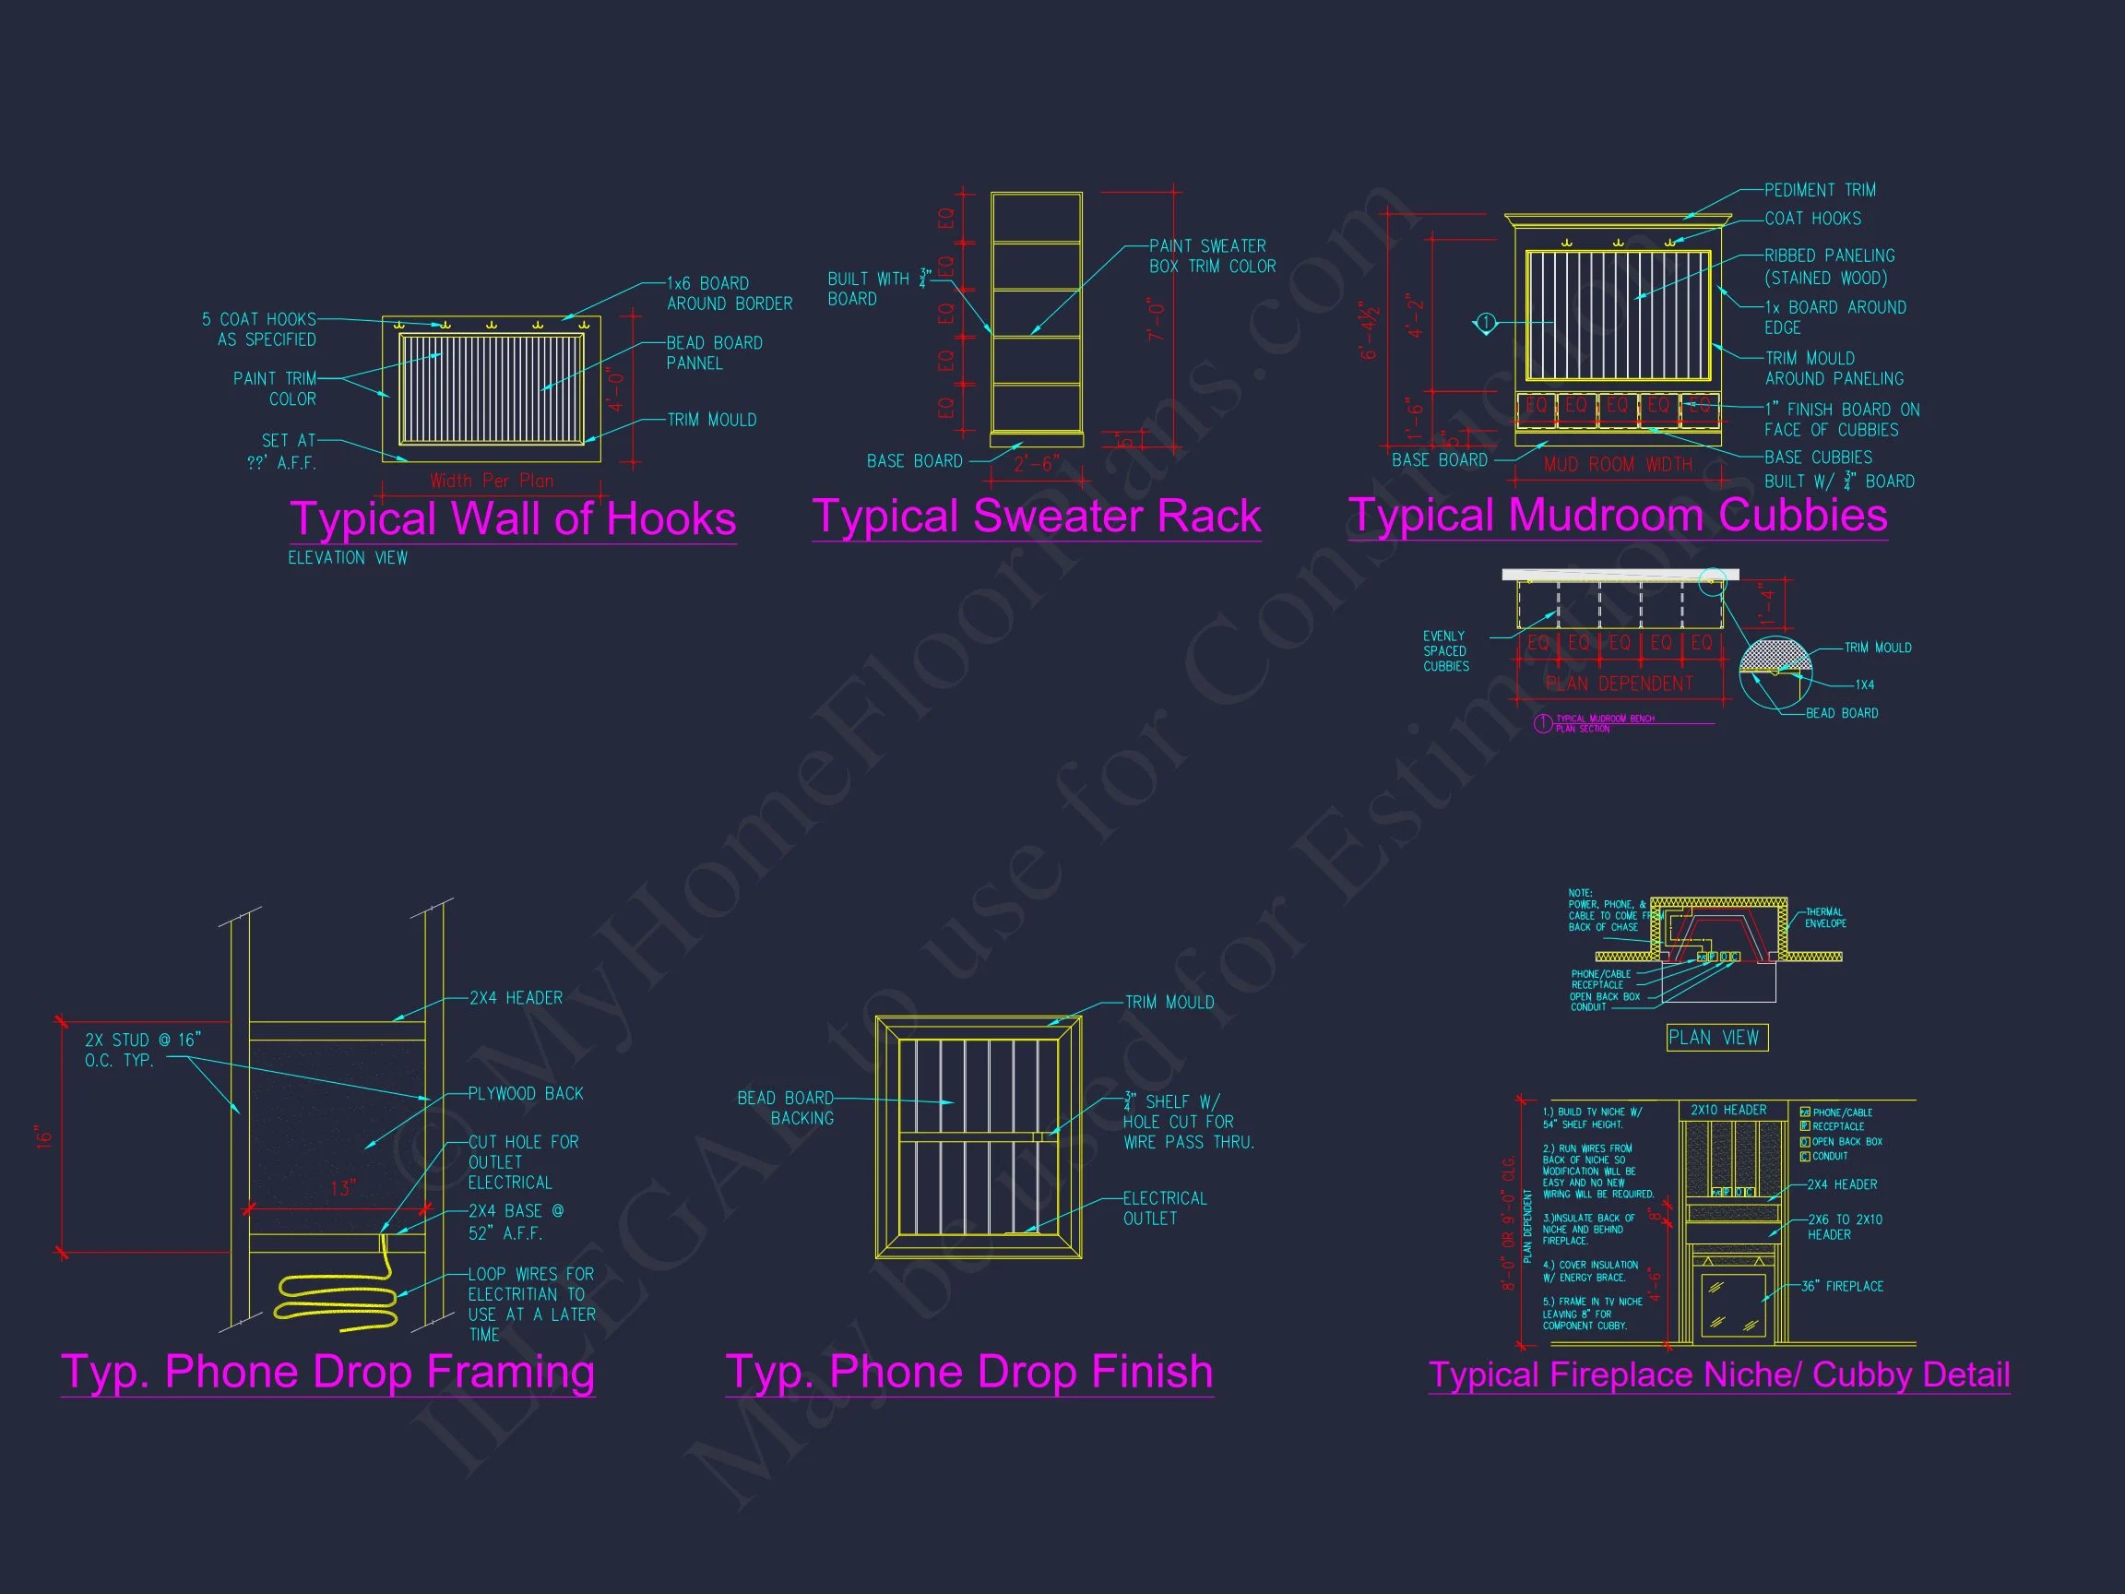
| Indoor Features | Open Floor Plan, Foyer, Mudroom, Great Room, Family Room, Office/Study, Recreational Room, Bonus Room |
| Outdoor Features | Covered Front Porch, Covered Rear Porch, Patio |
| Bed and Bath Features | Owner's Suite on Second Floor, Walk-in Closet |
| Kitchen Features | Kitchen Island, Breakfast Nook |
| Garage Features | Front Entry |
| Ceiling Features | 9 FT+, Smooth/Conventional |
Bonus Rooms | Breakfast Nook | Covered Front Porch | Covered Patio | Covered Rear Porches | Family Room | Foyer | Front Entry | Great Room | Home Plans with Mudrooms | Kitchen Island | Large House Plans | Office/Study Designs | Open Floor Plan Designs | Owner’s Suite on Second Floor | Recreational Room | Smooth & Conventional | Starter Home | Walk-in Closet
New American Farmhouse House Plan with Classic Siding and Open Living Design
A timeless 2-story New American farmhouse home plan featuring 4 bedrooms, 3.5 bathrooms, and approximately 2,450 square feet of heated living space.
This thoughtfully designed New American farmhouse house plan blends modern comfort with traditional curb appeal. Clean rooflines, balanced symmetry, and a welcoming front porch give this home enduring charm, while its efficient interior layout supports today’s lifestyle. With a mix of horizontal lap siding, board and batten accents, and a stone veneer base, the exterior feels warm, refined, and instantly familiar.
Designed for families who want classic architecture without sacrificing function, this plan delivers open living areas, private bedroom retreats, and flexible spaces that adapt as your needs evolve.
Key Features at a Glance
- Approximately 2,945 SF of heated living space
- 4 bedrooms and 3 full bathrooms
- 2-story layout with efficient vertical planning
- Front porch for everyday curb appeal
- Two-car attached garage
- Open-concept main living area
Architectural Style: New American Farmhouse
This home fits squarely within the New American and Modern Traditional categories, with subtle farmhouse influence expressed through its materials and proportions. The exterior avoids excessive ornamentation, instead relying on:
- Crisp white siding with clean trim lines
- Board and batten accents for vertical contrast
- Stone veneer grounding the base of the home
- Symmetrical window placement for classic balance
The result is a design that feels equally at home in suburban neighborhoods, semi-rural settings, or growing communities where timeless design matters.
Main Floor Living – Designed for Connection
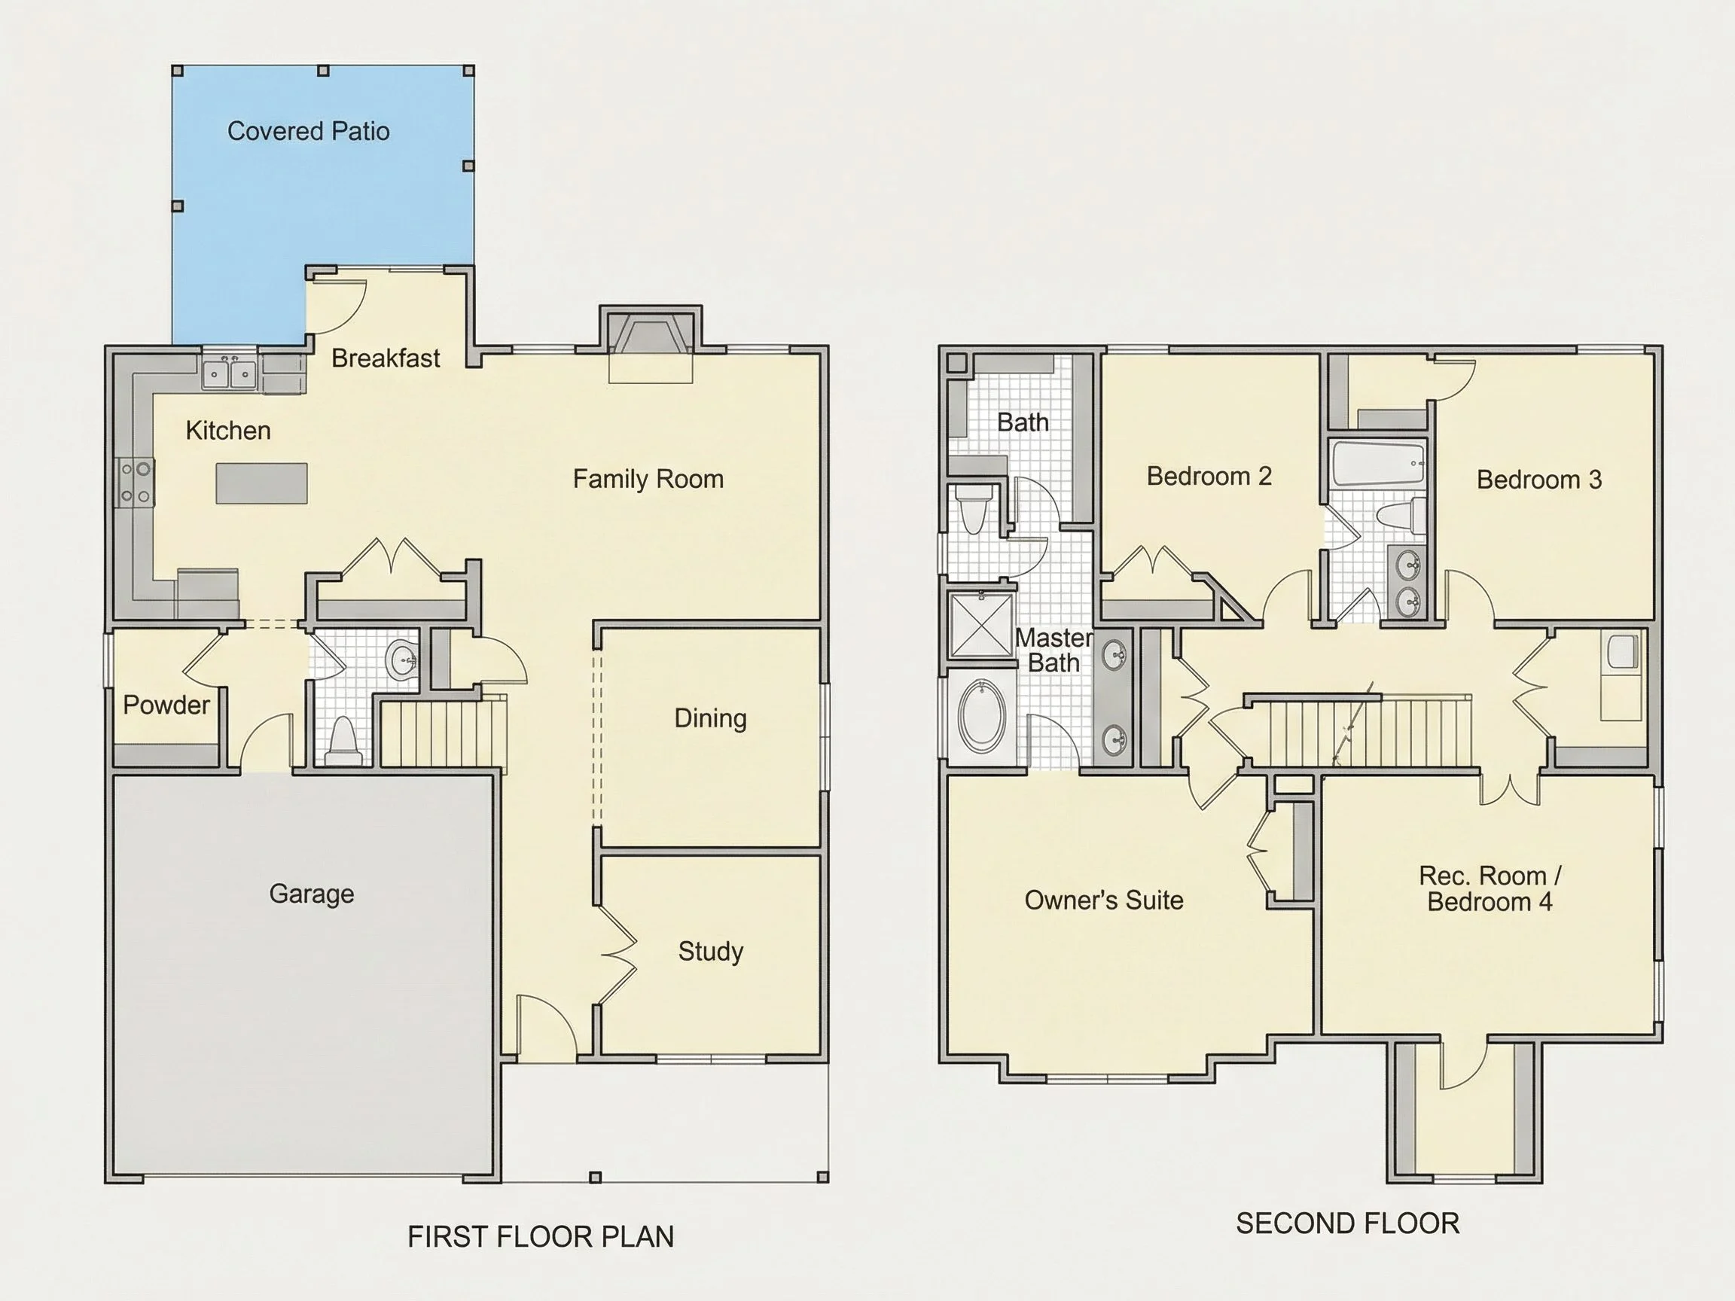
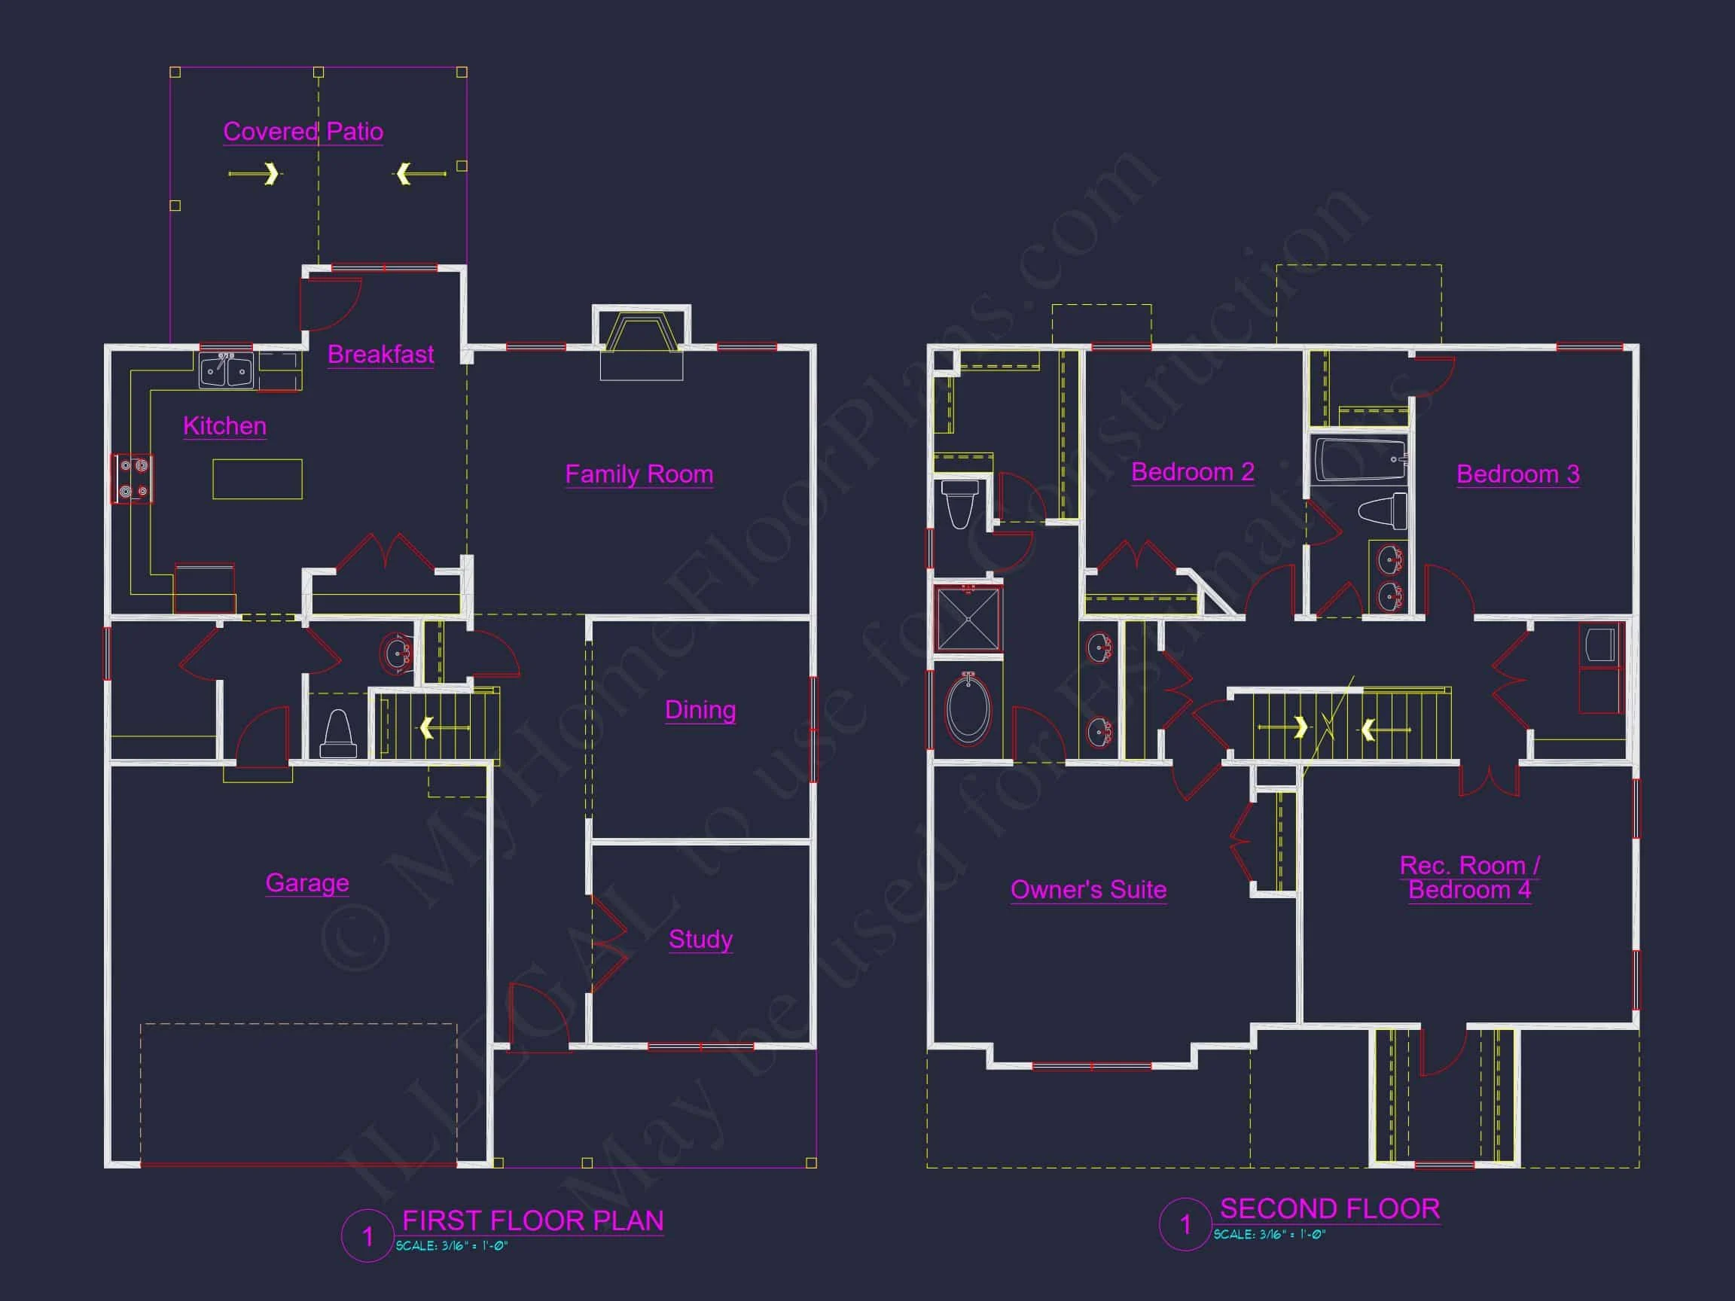
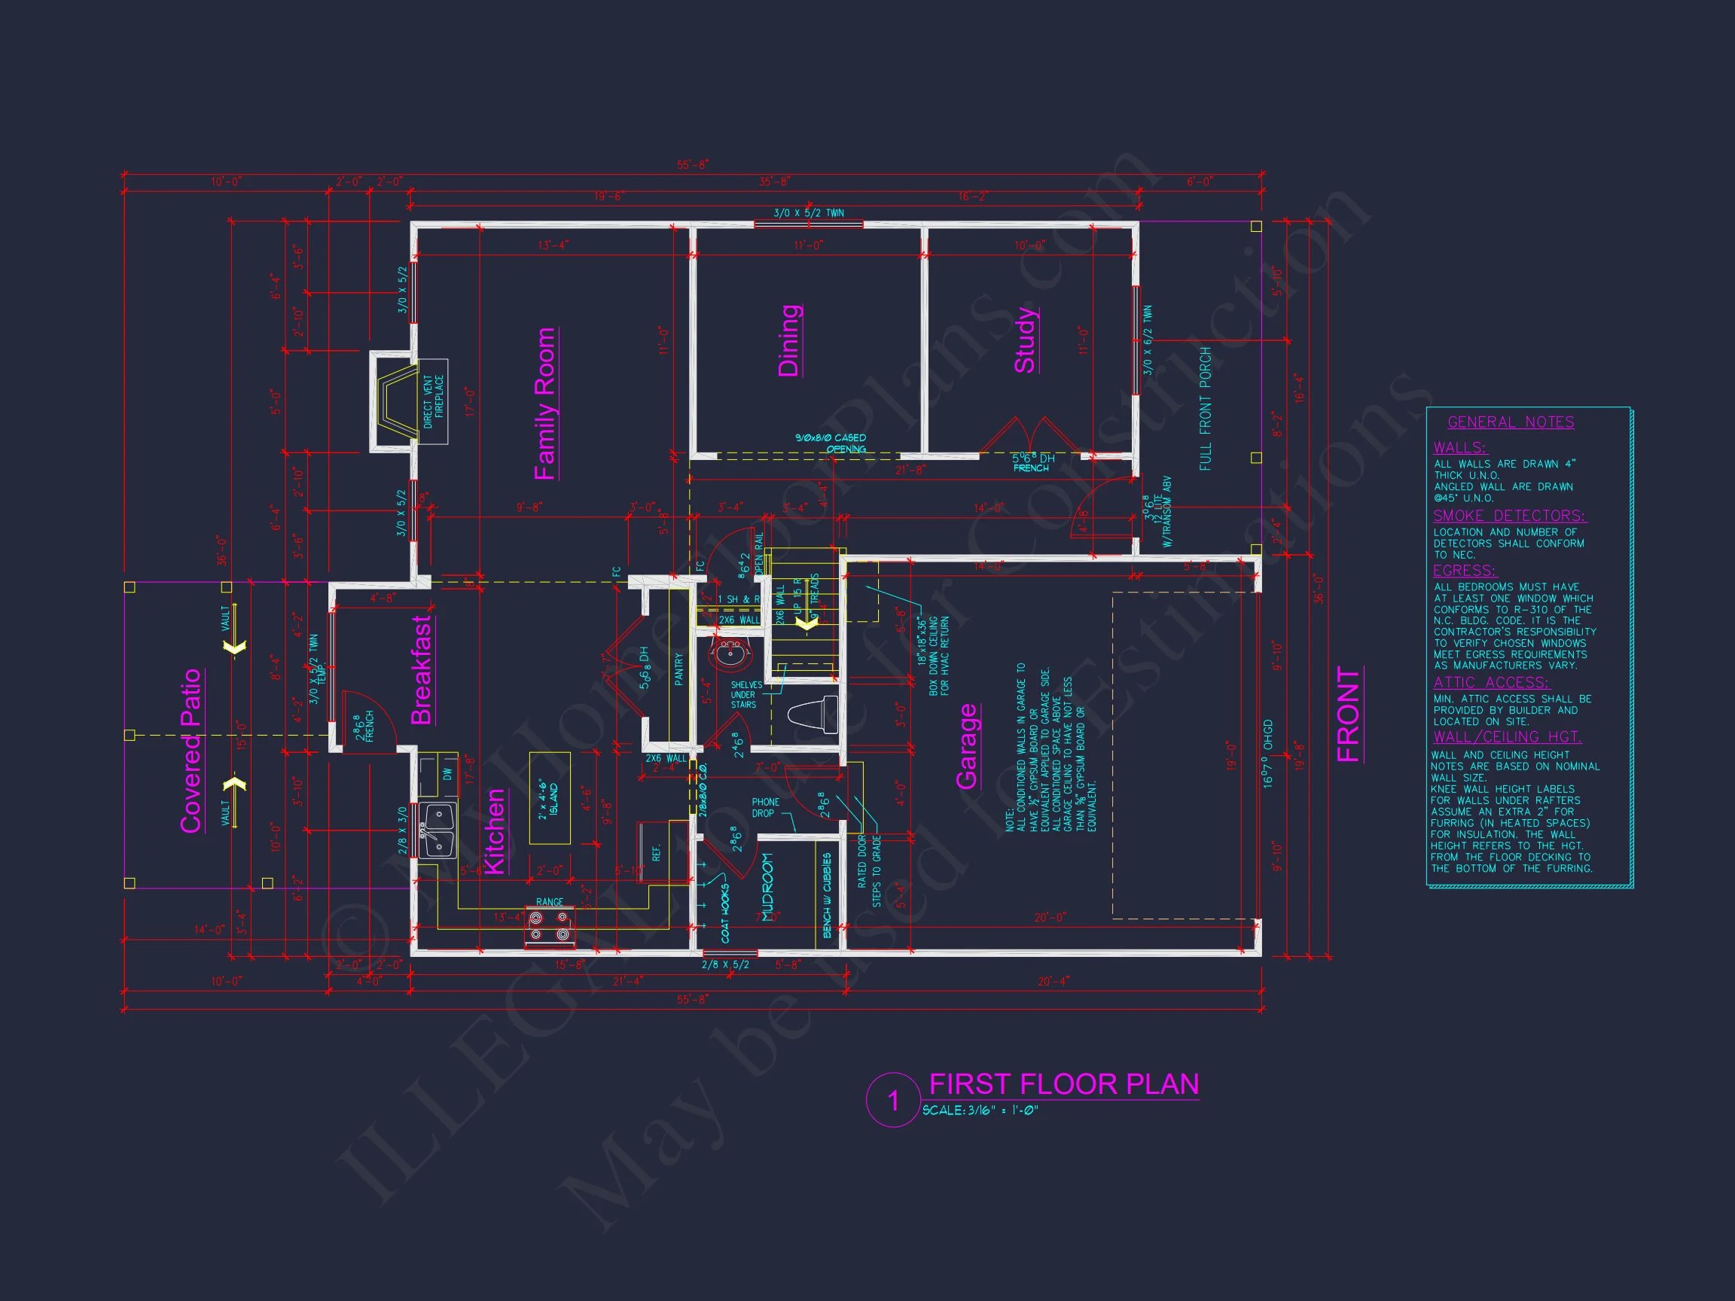
The main level is organized around an open-concept layout that seamlessly connects the kitchen, dining area, and great room. This layout encourages interaction while maintaining clear visual separation between spaces.
- Spacious great room ideal for family gatherings
- Kitchen with central island and ample prep space
- Dining area positioned for everyday meals or entertaining
- Easy flow to outdoor spaces for future patios or decks
Natural light plays a key role throughout the main floor, with large windows bringing warmth into every corner of the living areas.
Kitchen Highlights
The kitchen is the heart of this New American farmhouse plan. Designed for both function and style, it offers:
- Central island with seating potential
- Generous counter space for meal prep
- Direct connection to dining and living areas
- Storage-friendly layout for busy households
Whether you’re hosting holidays or managing daily routines, this kitchen layout supports it all.
Bedrooms & Bathrooms
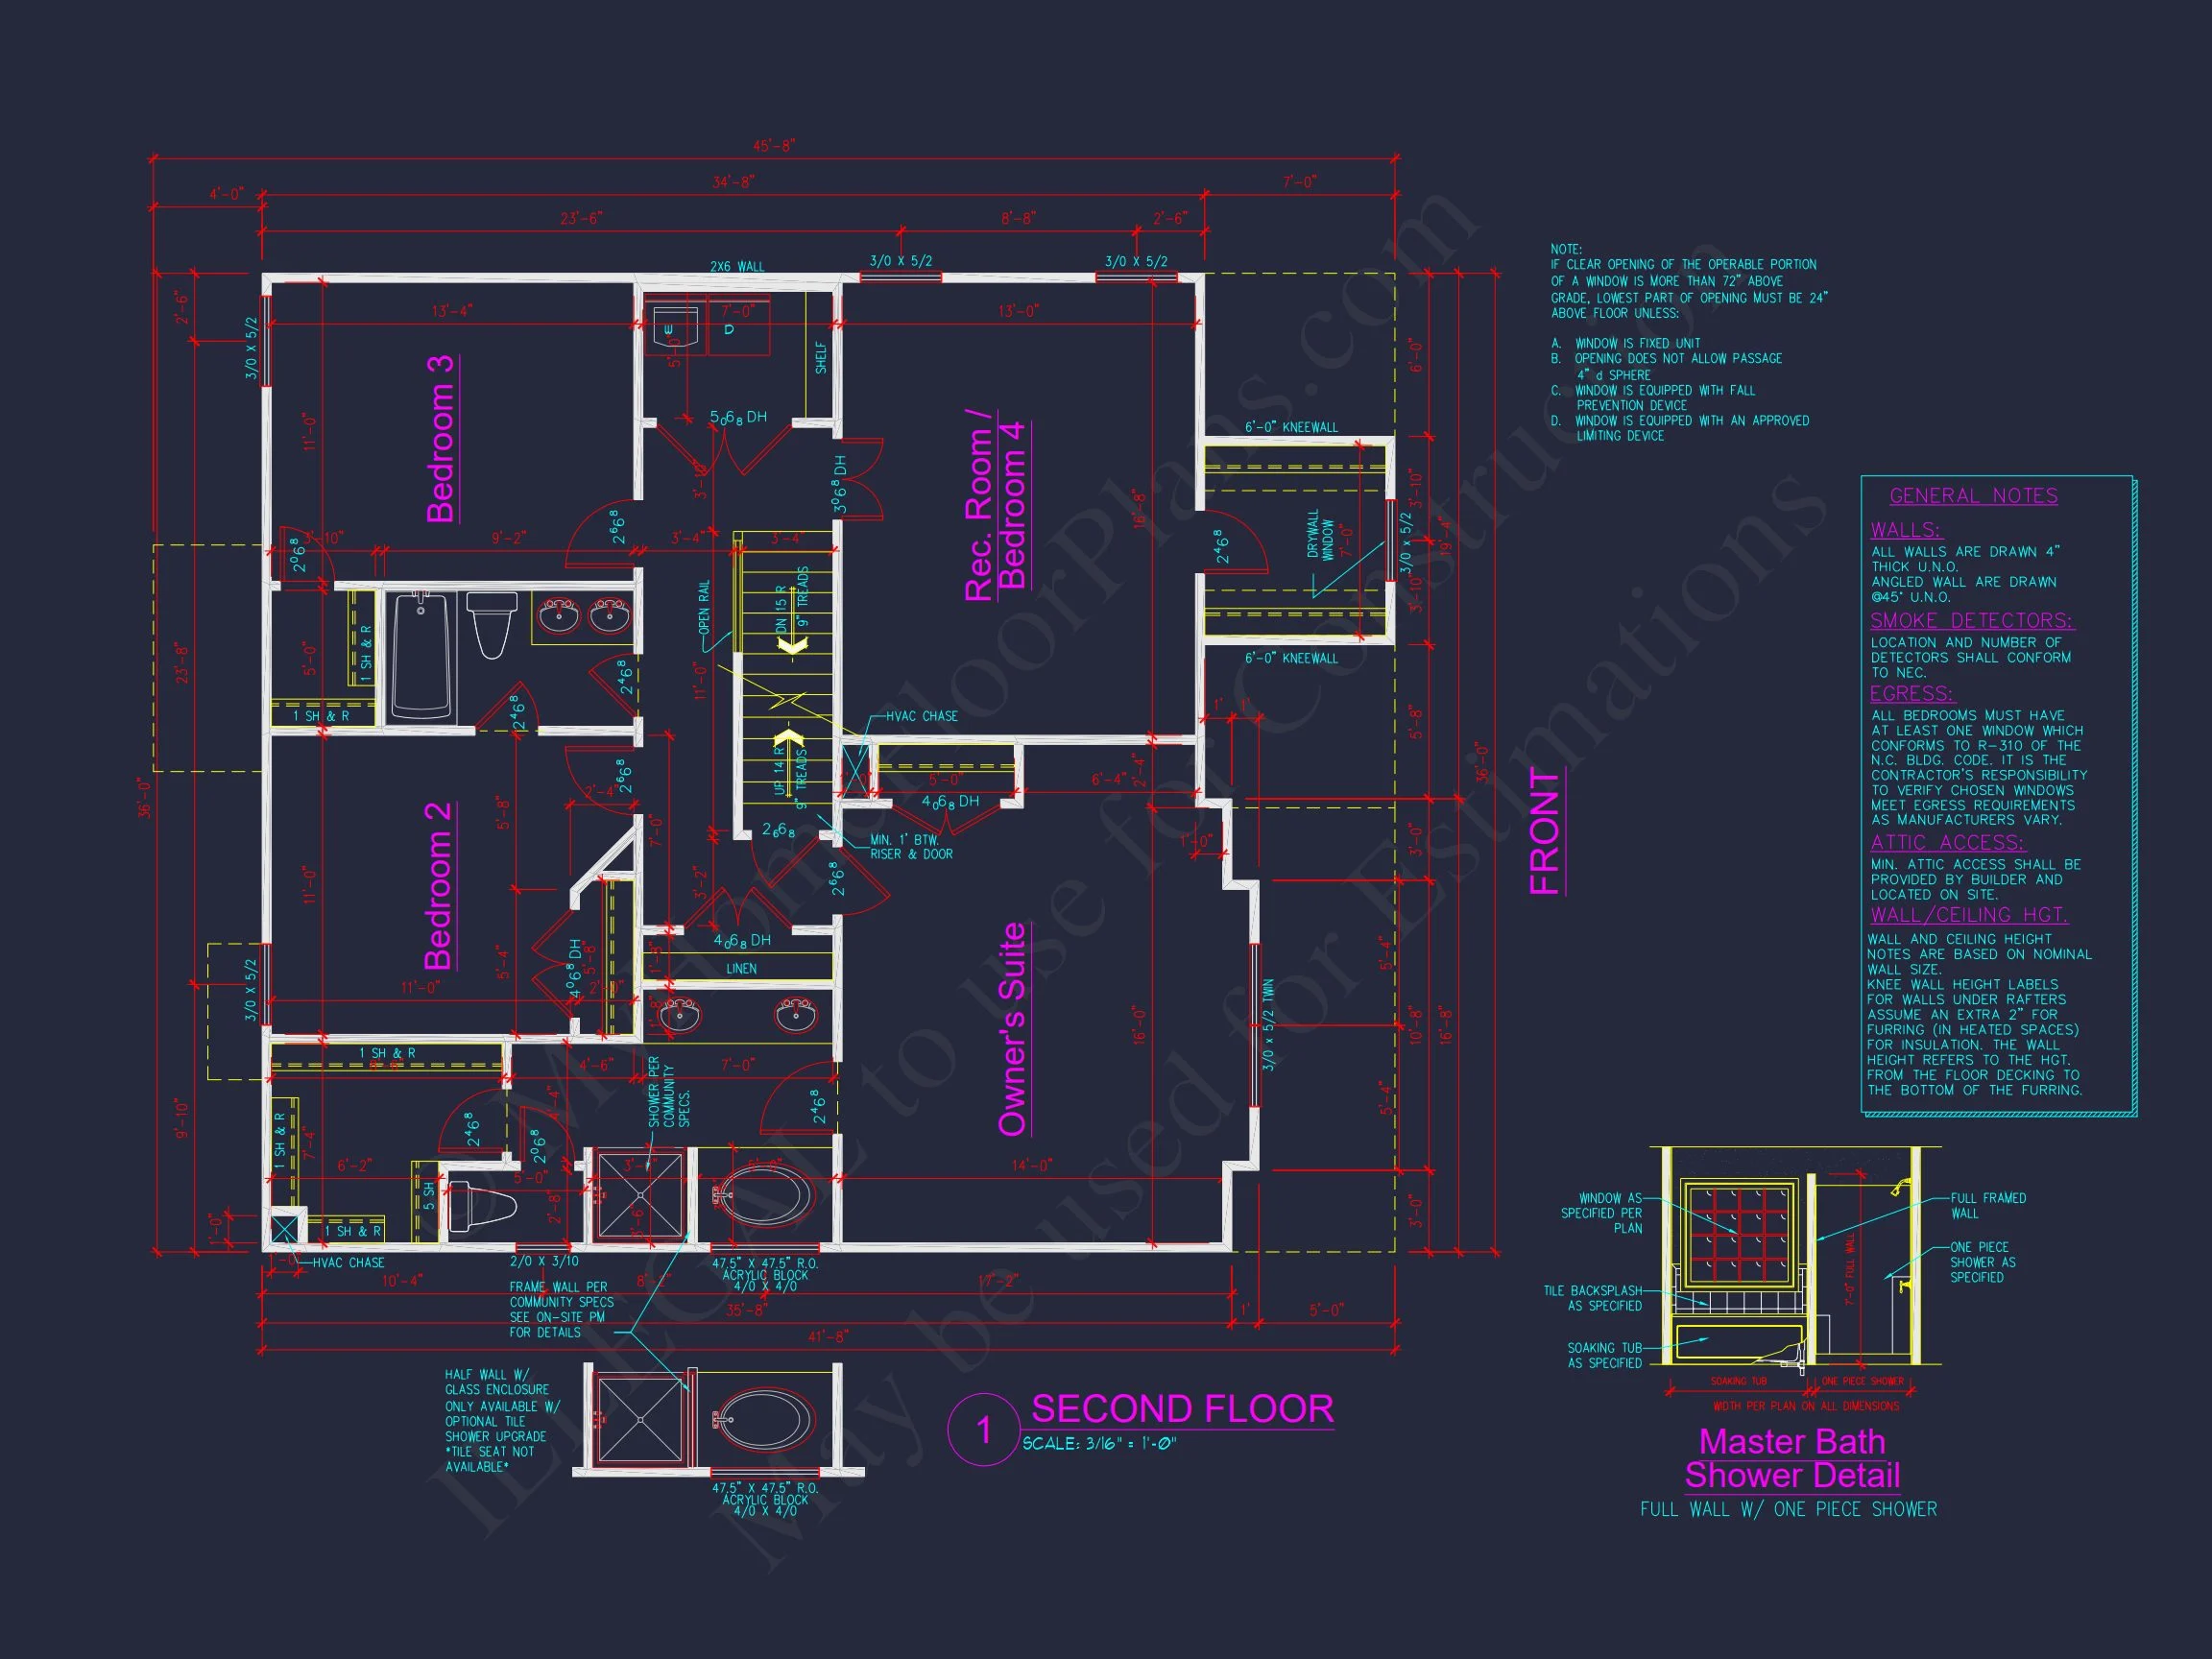
This plan includes four well-proportioned bedrooms, providing flexibility for families, guests, or home offices.
- Primary suite designed as a private retreat
- Secondary bedrooms with easy access to shared baths
- Three full bathrooms for convenience and privacy
The owner’s suite offers separation from high-traffic areas, making it ideal for relaxation at the end of the day.
Upper-Level Flexibility
The second story balances privacy and practicality. Bedrooms are arranged to minimize noise transfer while keeping circulation efficient. This level works well for growing families, multigenerational living, or future resale appeal.
Garage & Storage
An attached two-car garage provides secure parking and additional storage. The garage placement integrates smoothly into the overall elevation, preserving the home’s clean street-facing appearance.
- Space for vehicles and tools
- Room for seasonal storage
- Direct access into the home for daily convenience
Exterior Materials & Durability
The combination of horizontal siding, board and batten, and stone offers both visual interest and long-term durability. These materials are widely available, cost-effective, and adaptable to different climate zones.
This exterior palette also allows for easy personalization through color choices, trim variations, or upgraded finishes.
What’s Included with This House Plan
- Editable CAD files for customization
- Printable PDF construction drawings
- Unlimited build license
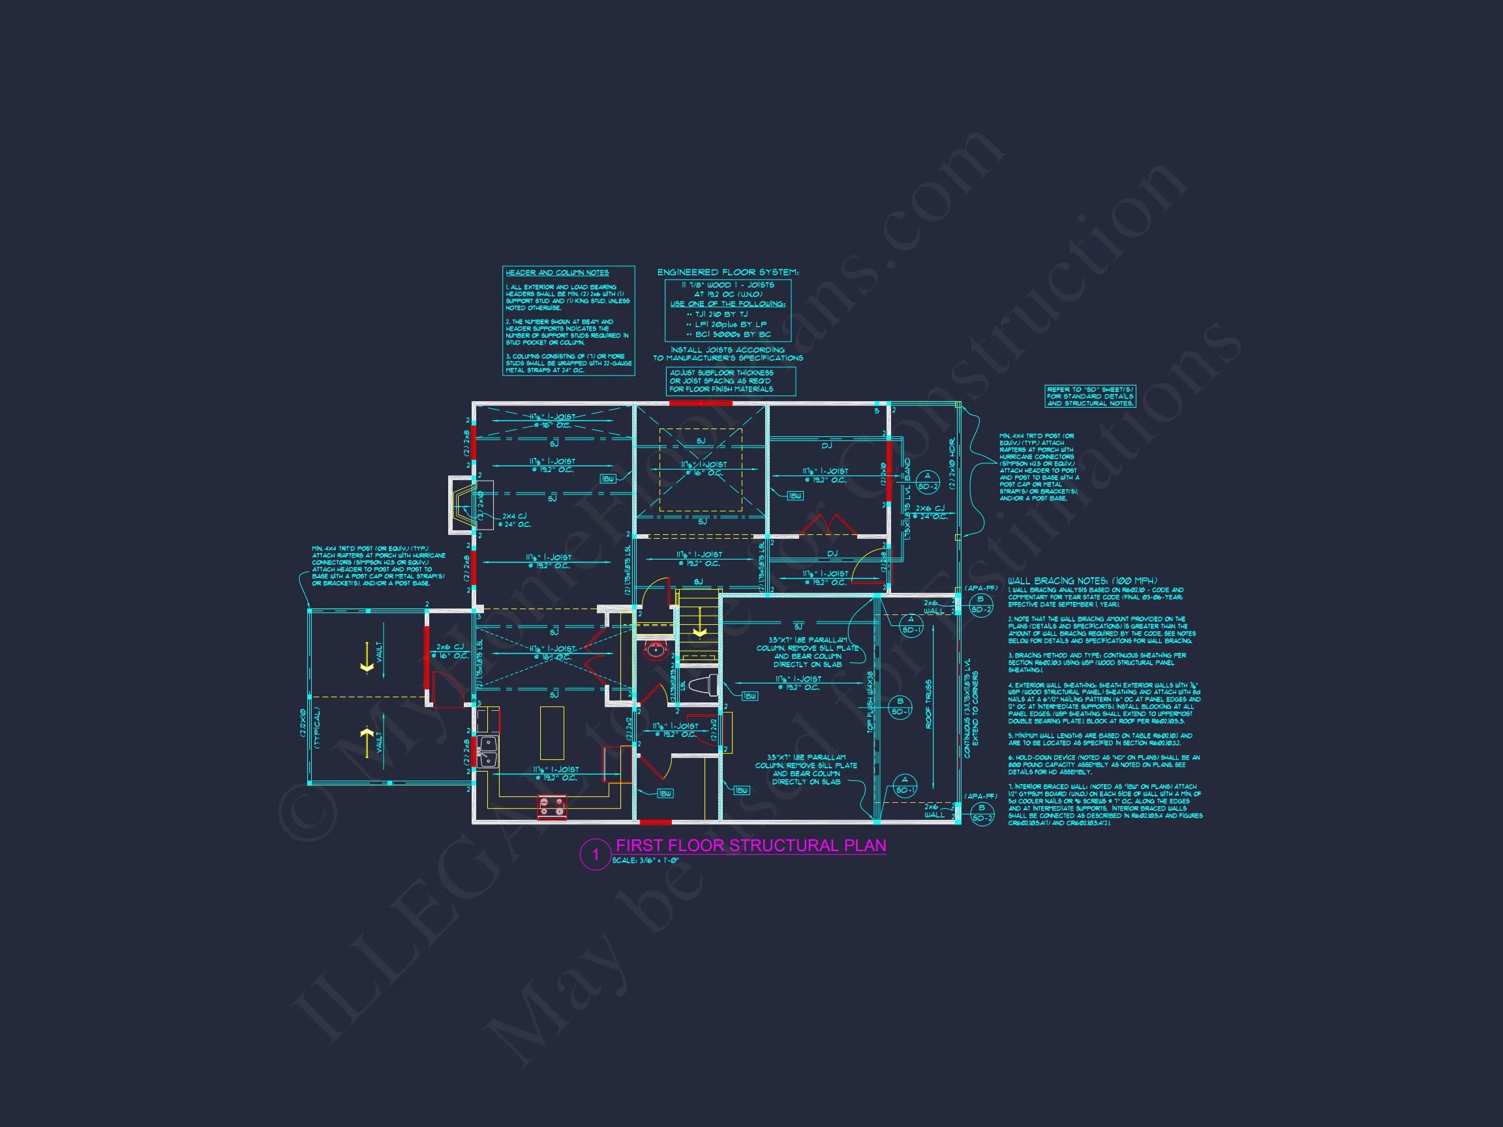
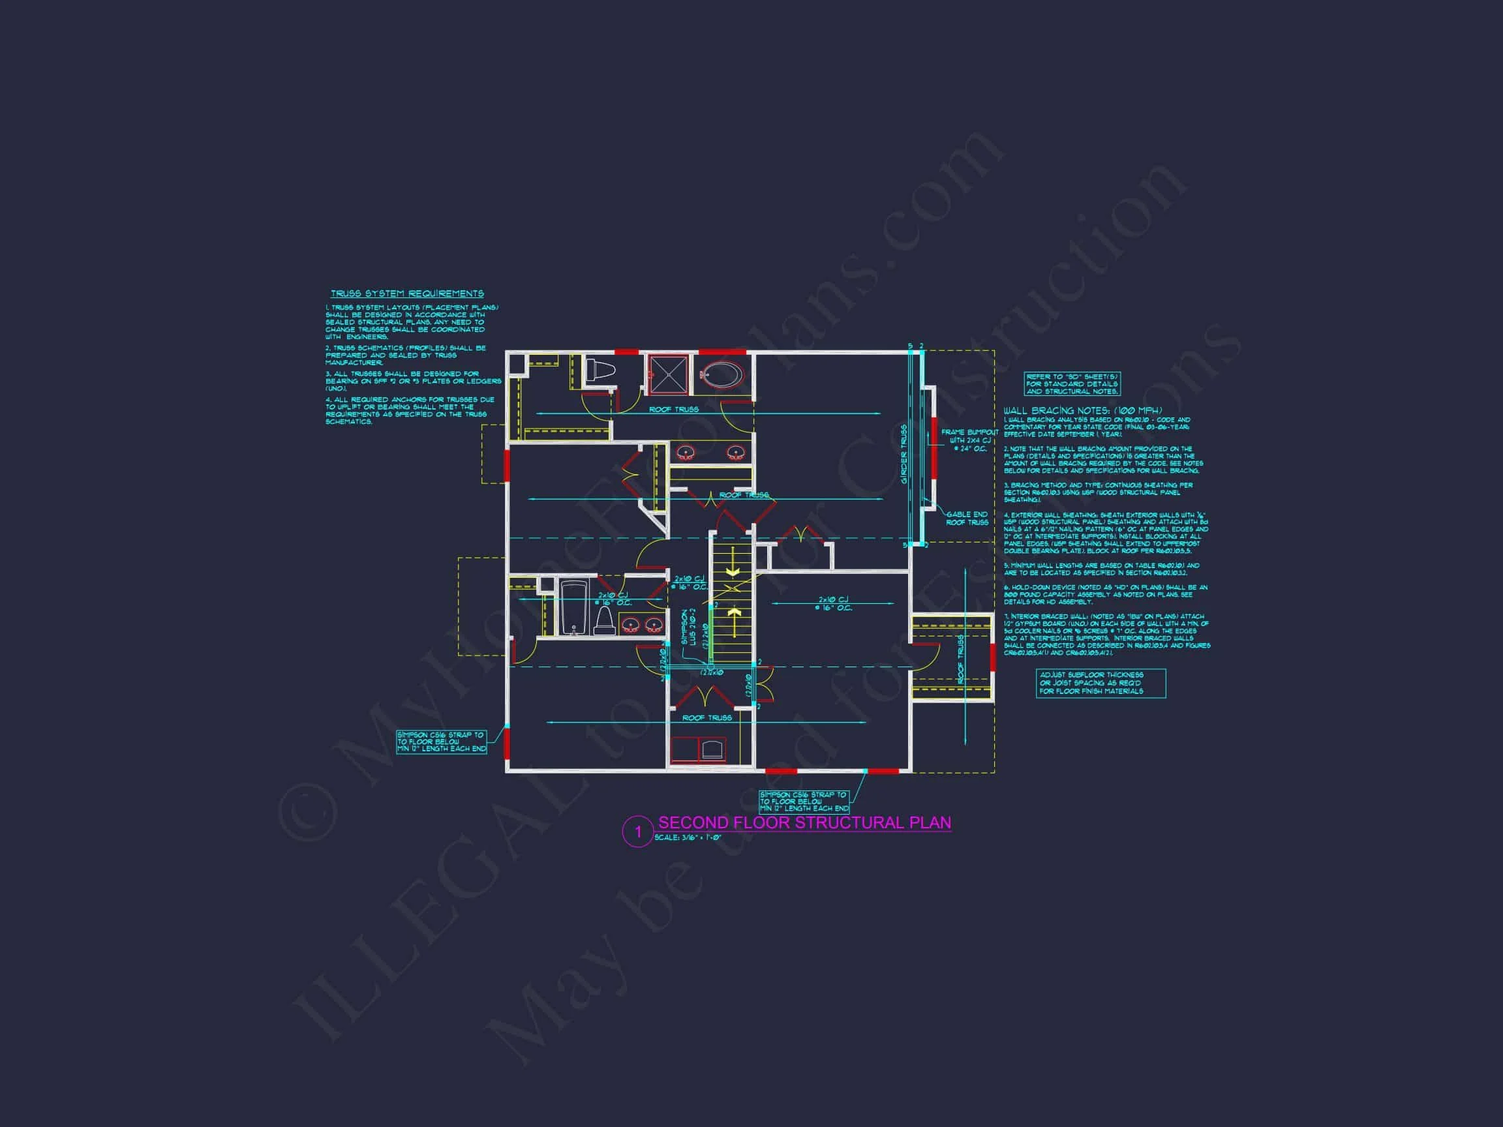
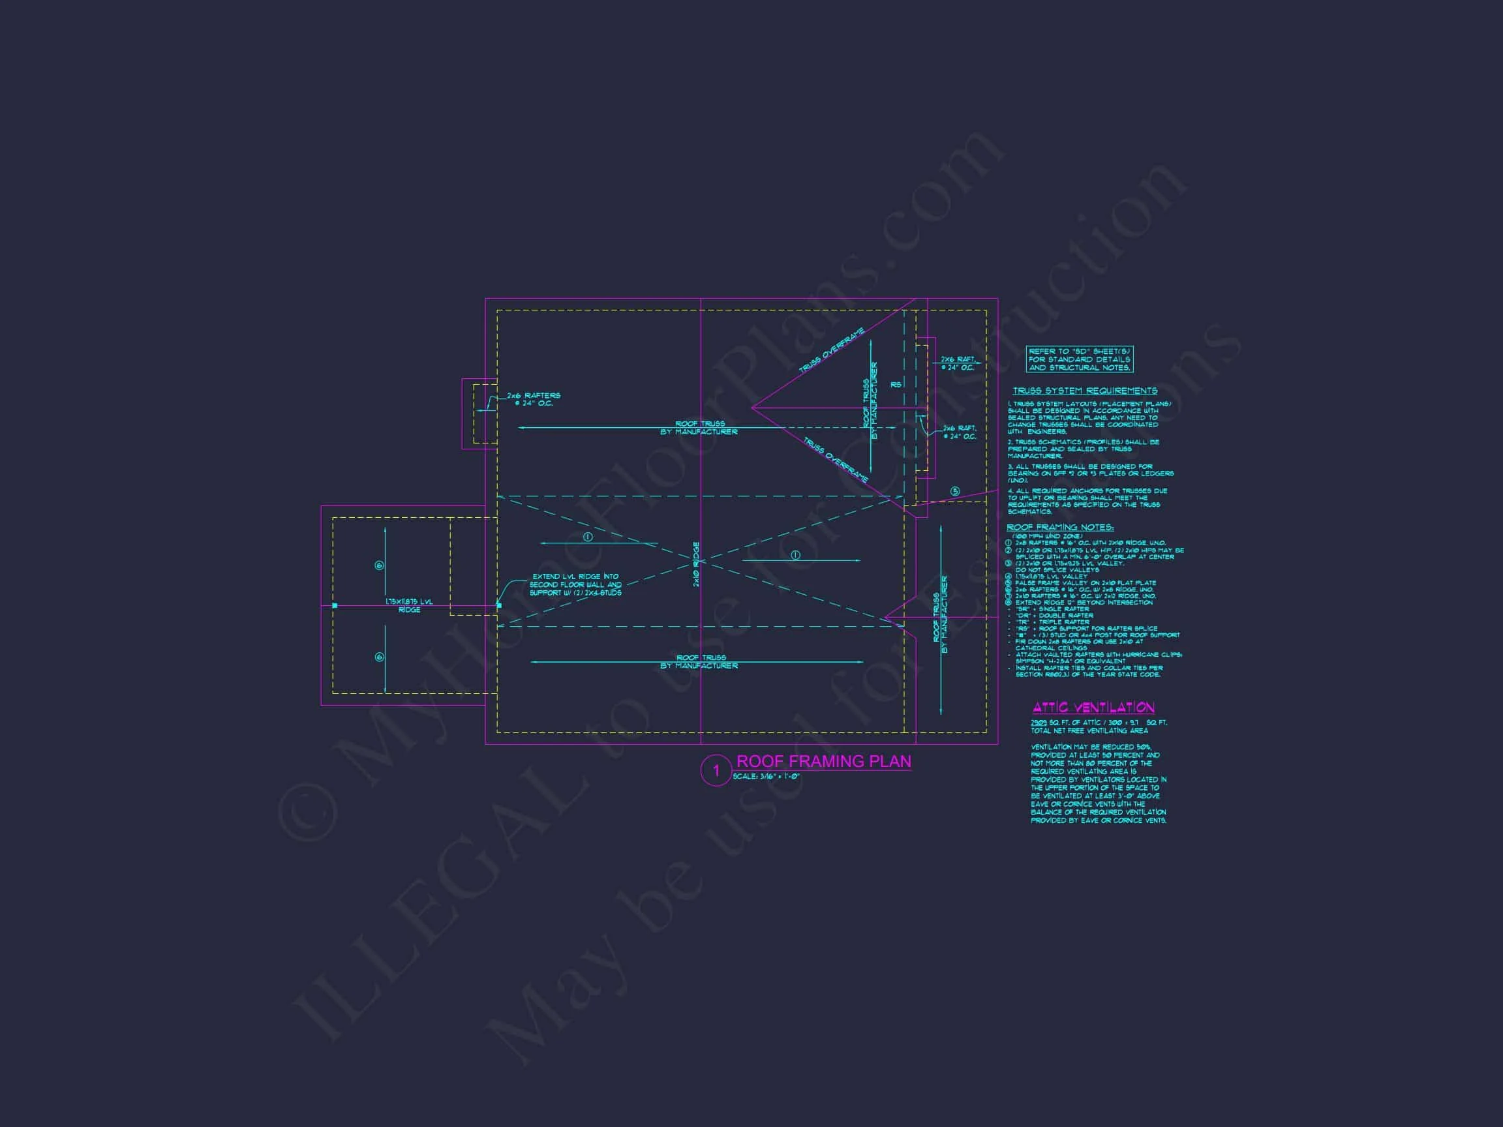
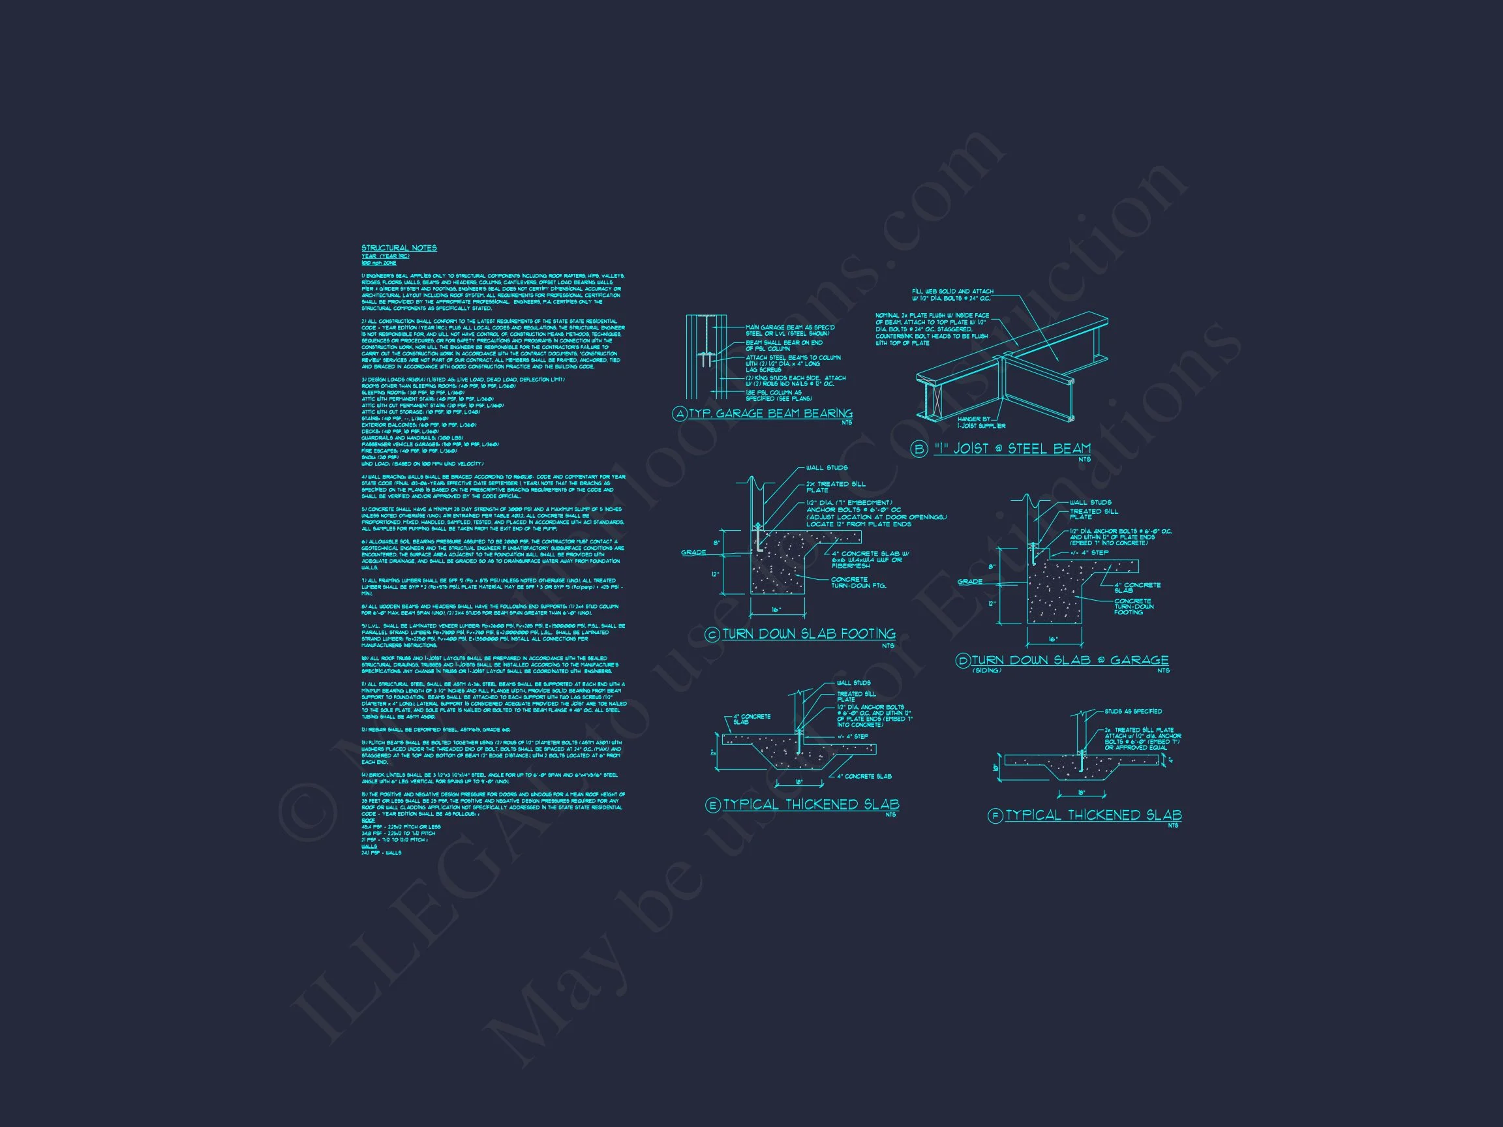
- Structural engineering included
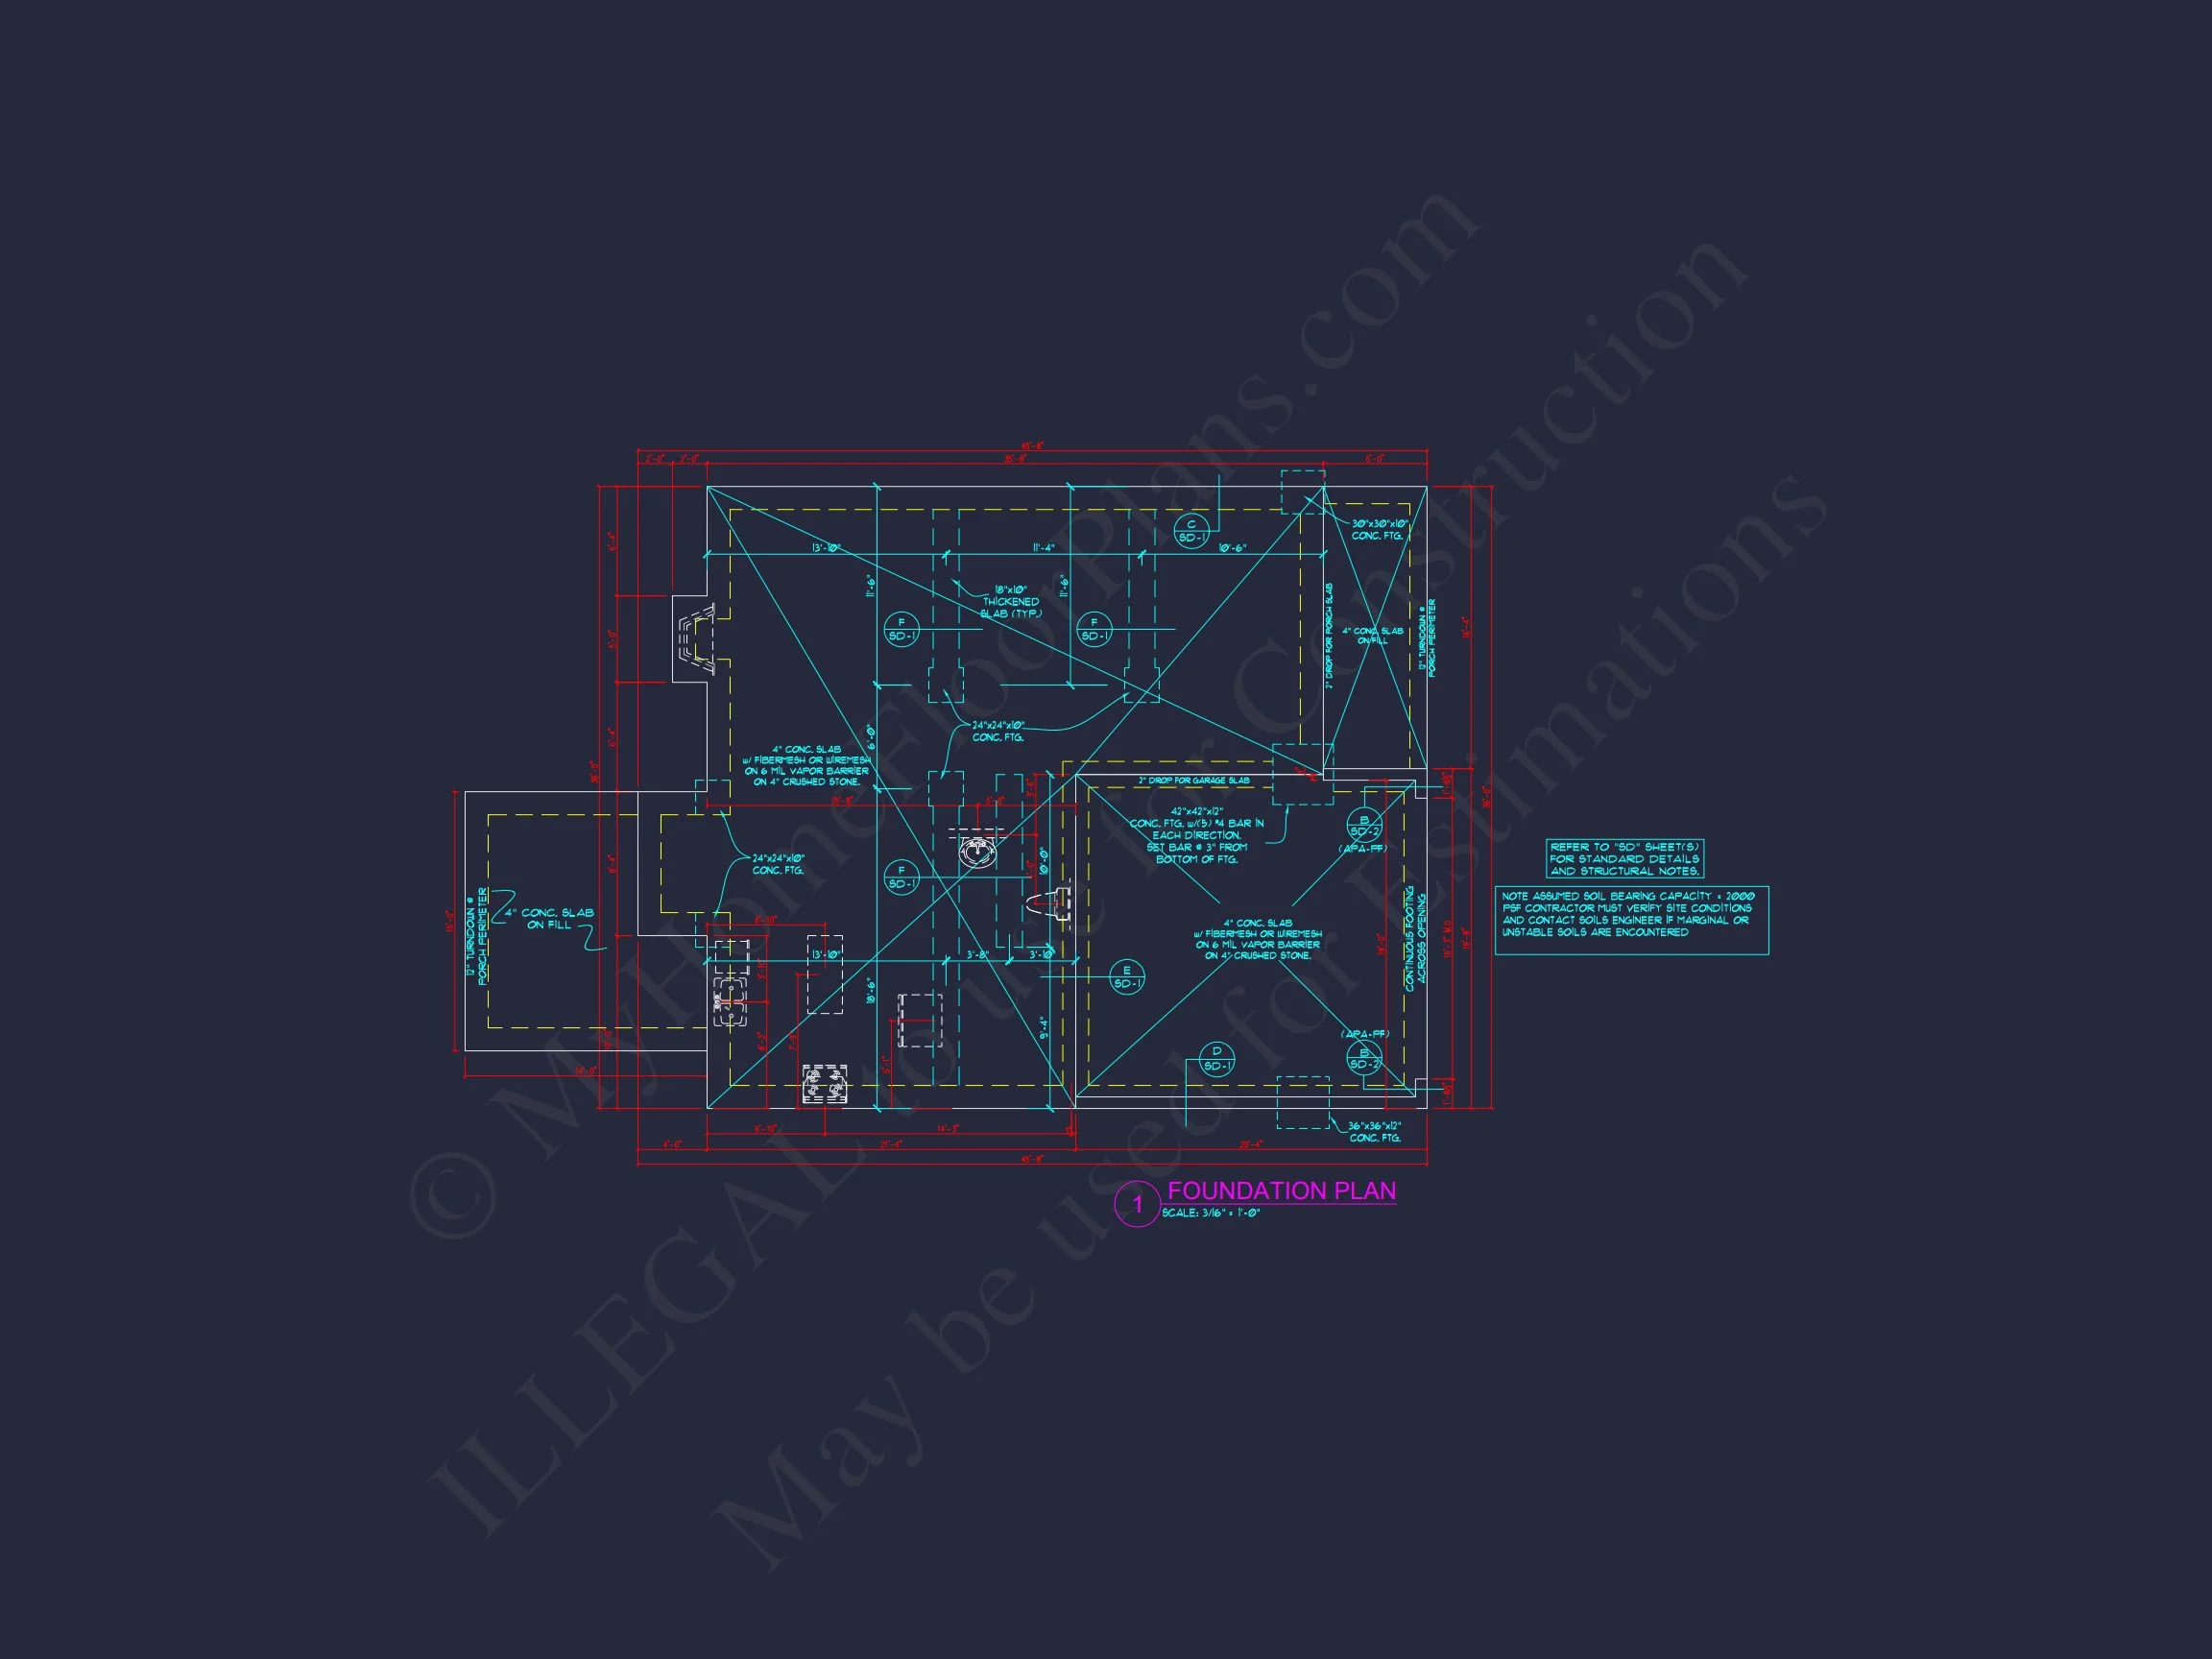
- Free foundation changes (slab, crawlspace, or basement)
This package gives builders and homeowners confidence, flexibility, and long-term value.
Why Choose a New American Farmhouse Plan?
New American farmhouse homes continue to be one of the most requested styles due to their balance of tradition and livability. According to design experts, these homes perform well in both resale and long-term ownership because of their adaptable layouts and classic appeal.
For a deeper look at how traditional American home styles continue to influence modern residential architecture, explore this architectural resource on ArchDaily.
Build with Confidence
This New American farmhouse house plan is ideal for homeowners who want timeless curb appeal, modern interior flow, and flexibility for future needs. Whether you’re building your forever home or investing in a proven design, this plan offers lasting value.
Your home deserves a plan that’s as thoughtful as it is beautiful—start building with confidence today.