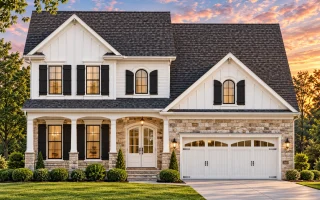
Plan 15-1580 – The Laurels | Modern Farmhouse – 4-Bed, 3.5-Bath, 2,868 SF
Modern Farmhouse and New American house plan with board and batten and stone exterior • 4 bed • 3.5 bath • 2,868 SF. Open layout, covered porch, main-level owner suite. Includes CAD+PDF + unlimited build license.
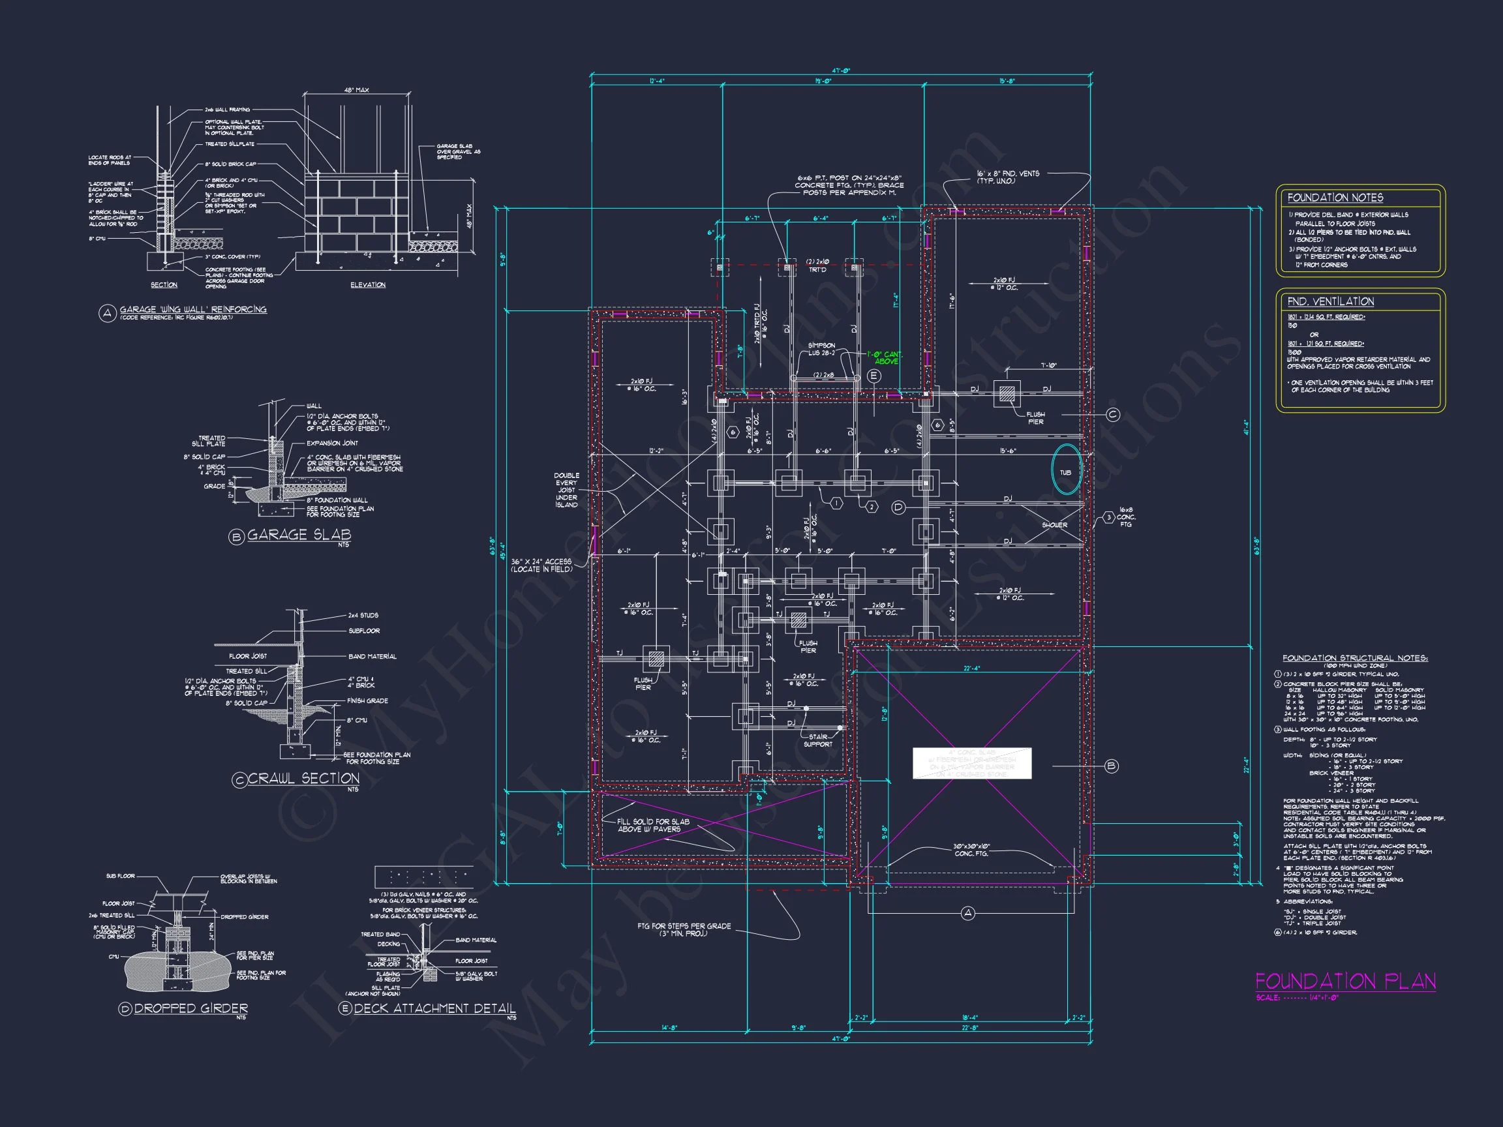
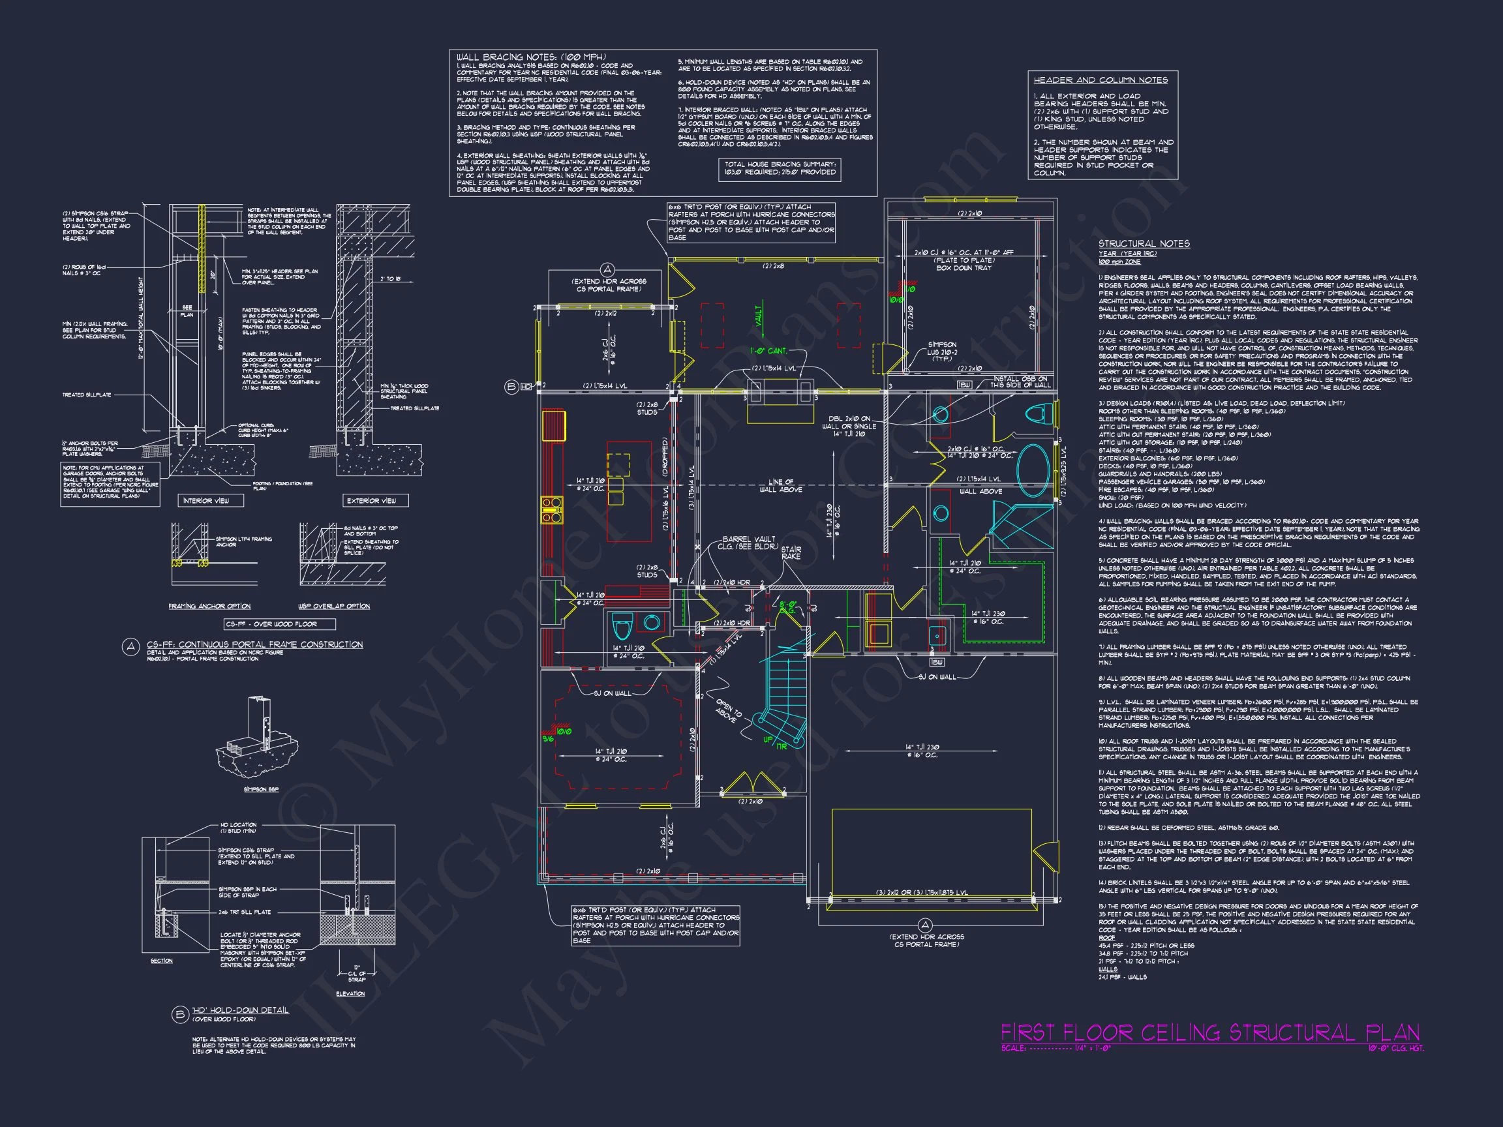
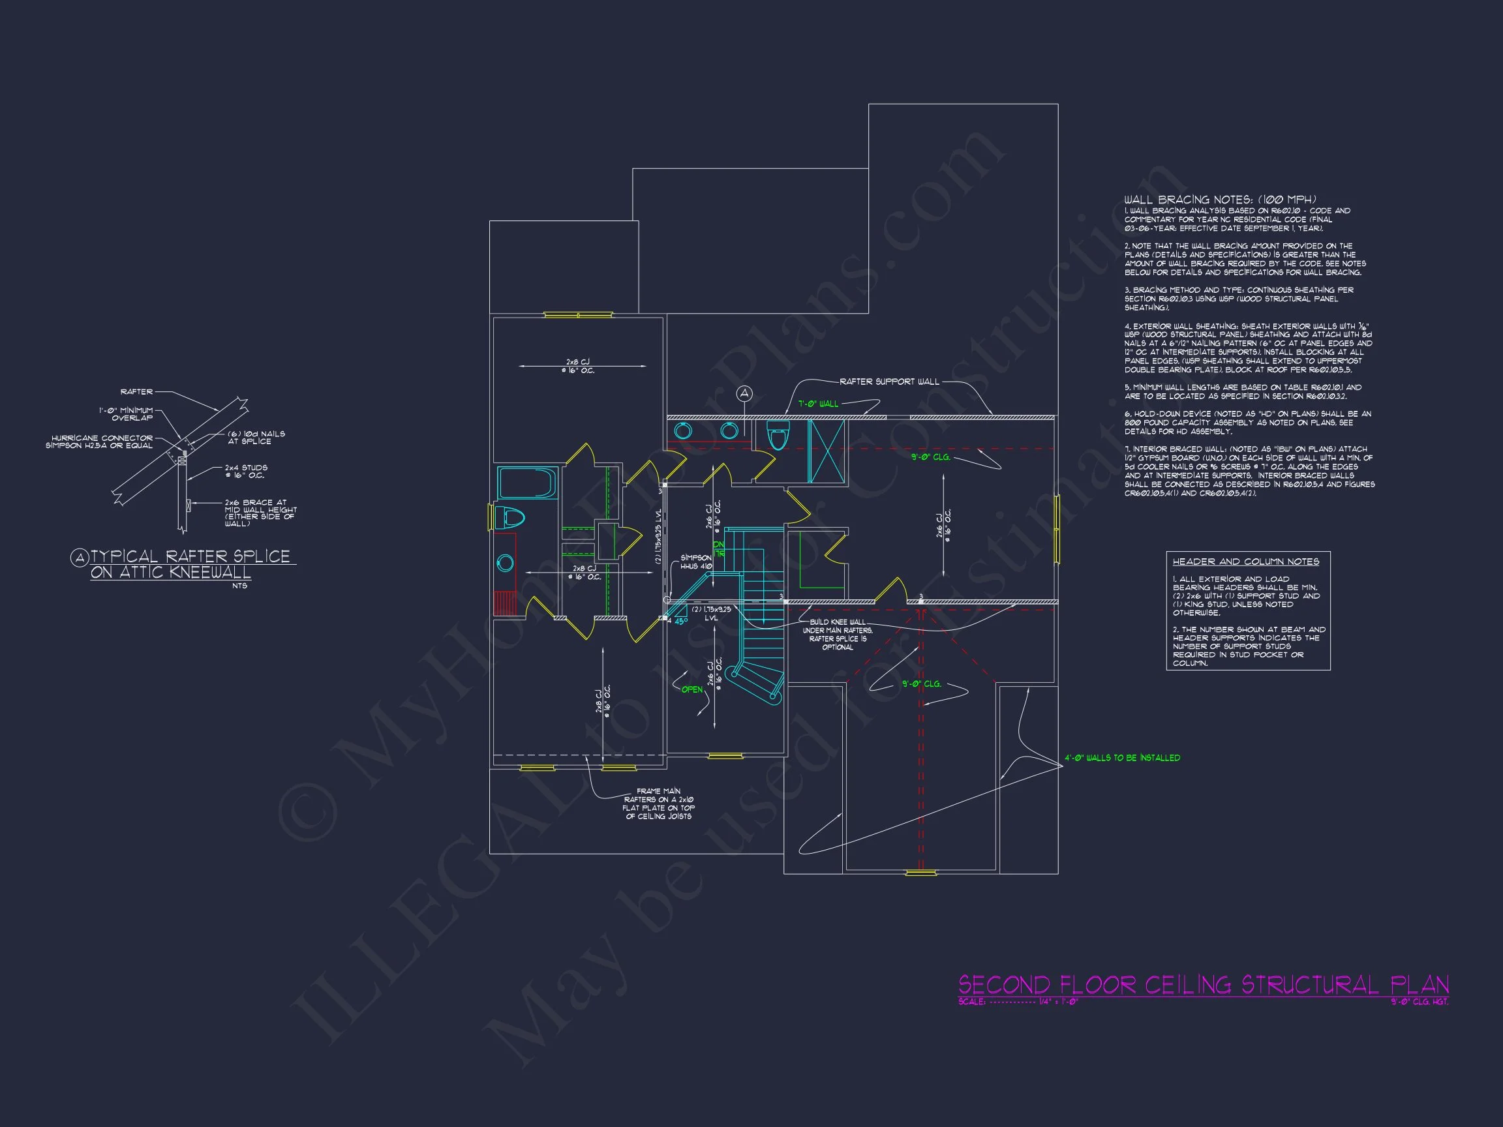
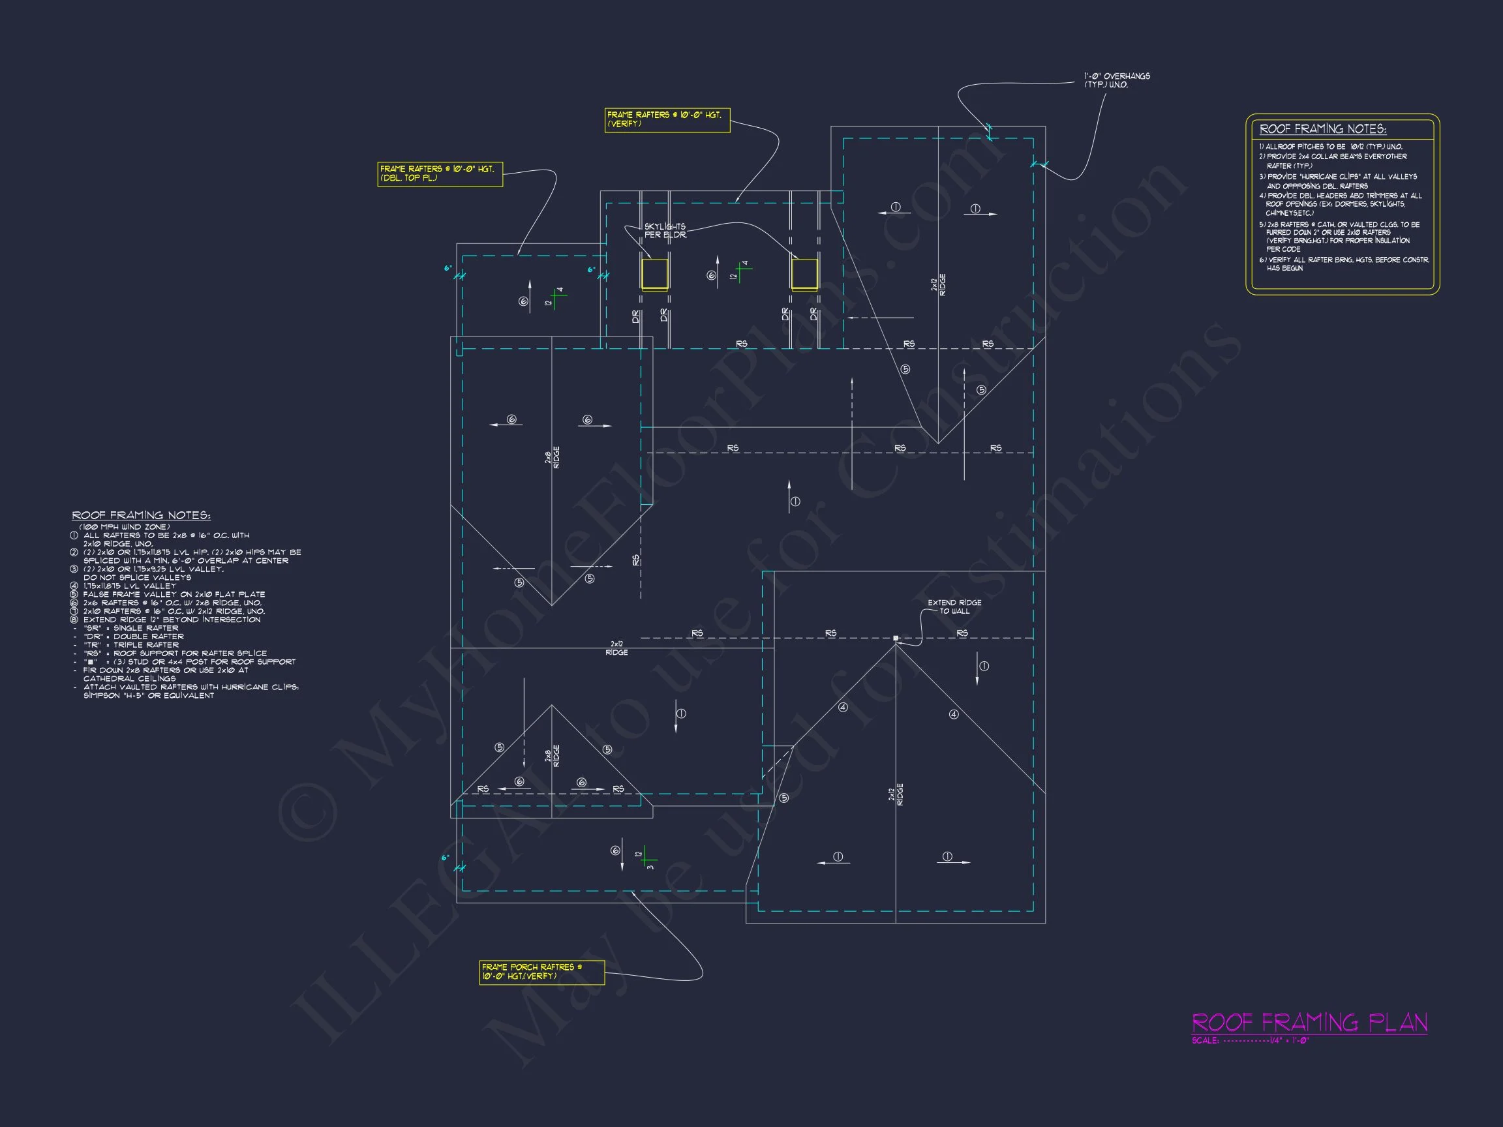
Original price was: $1,691.$1,208Current price is: $1,208.
999 in stock
* Please verify all details with the actual plan, as the plan takes precedence over the information shown below.
| Bedrooms | 4 |
|---|---|
| Bathrooms | 3.5 |
| Heated SF | 2,868 |
| Unheated SF | 1,208 |
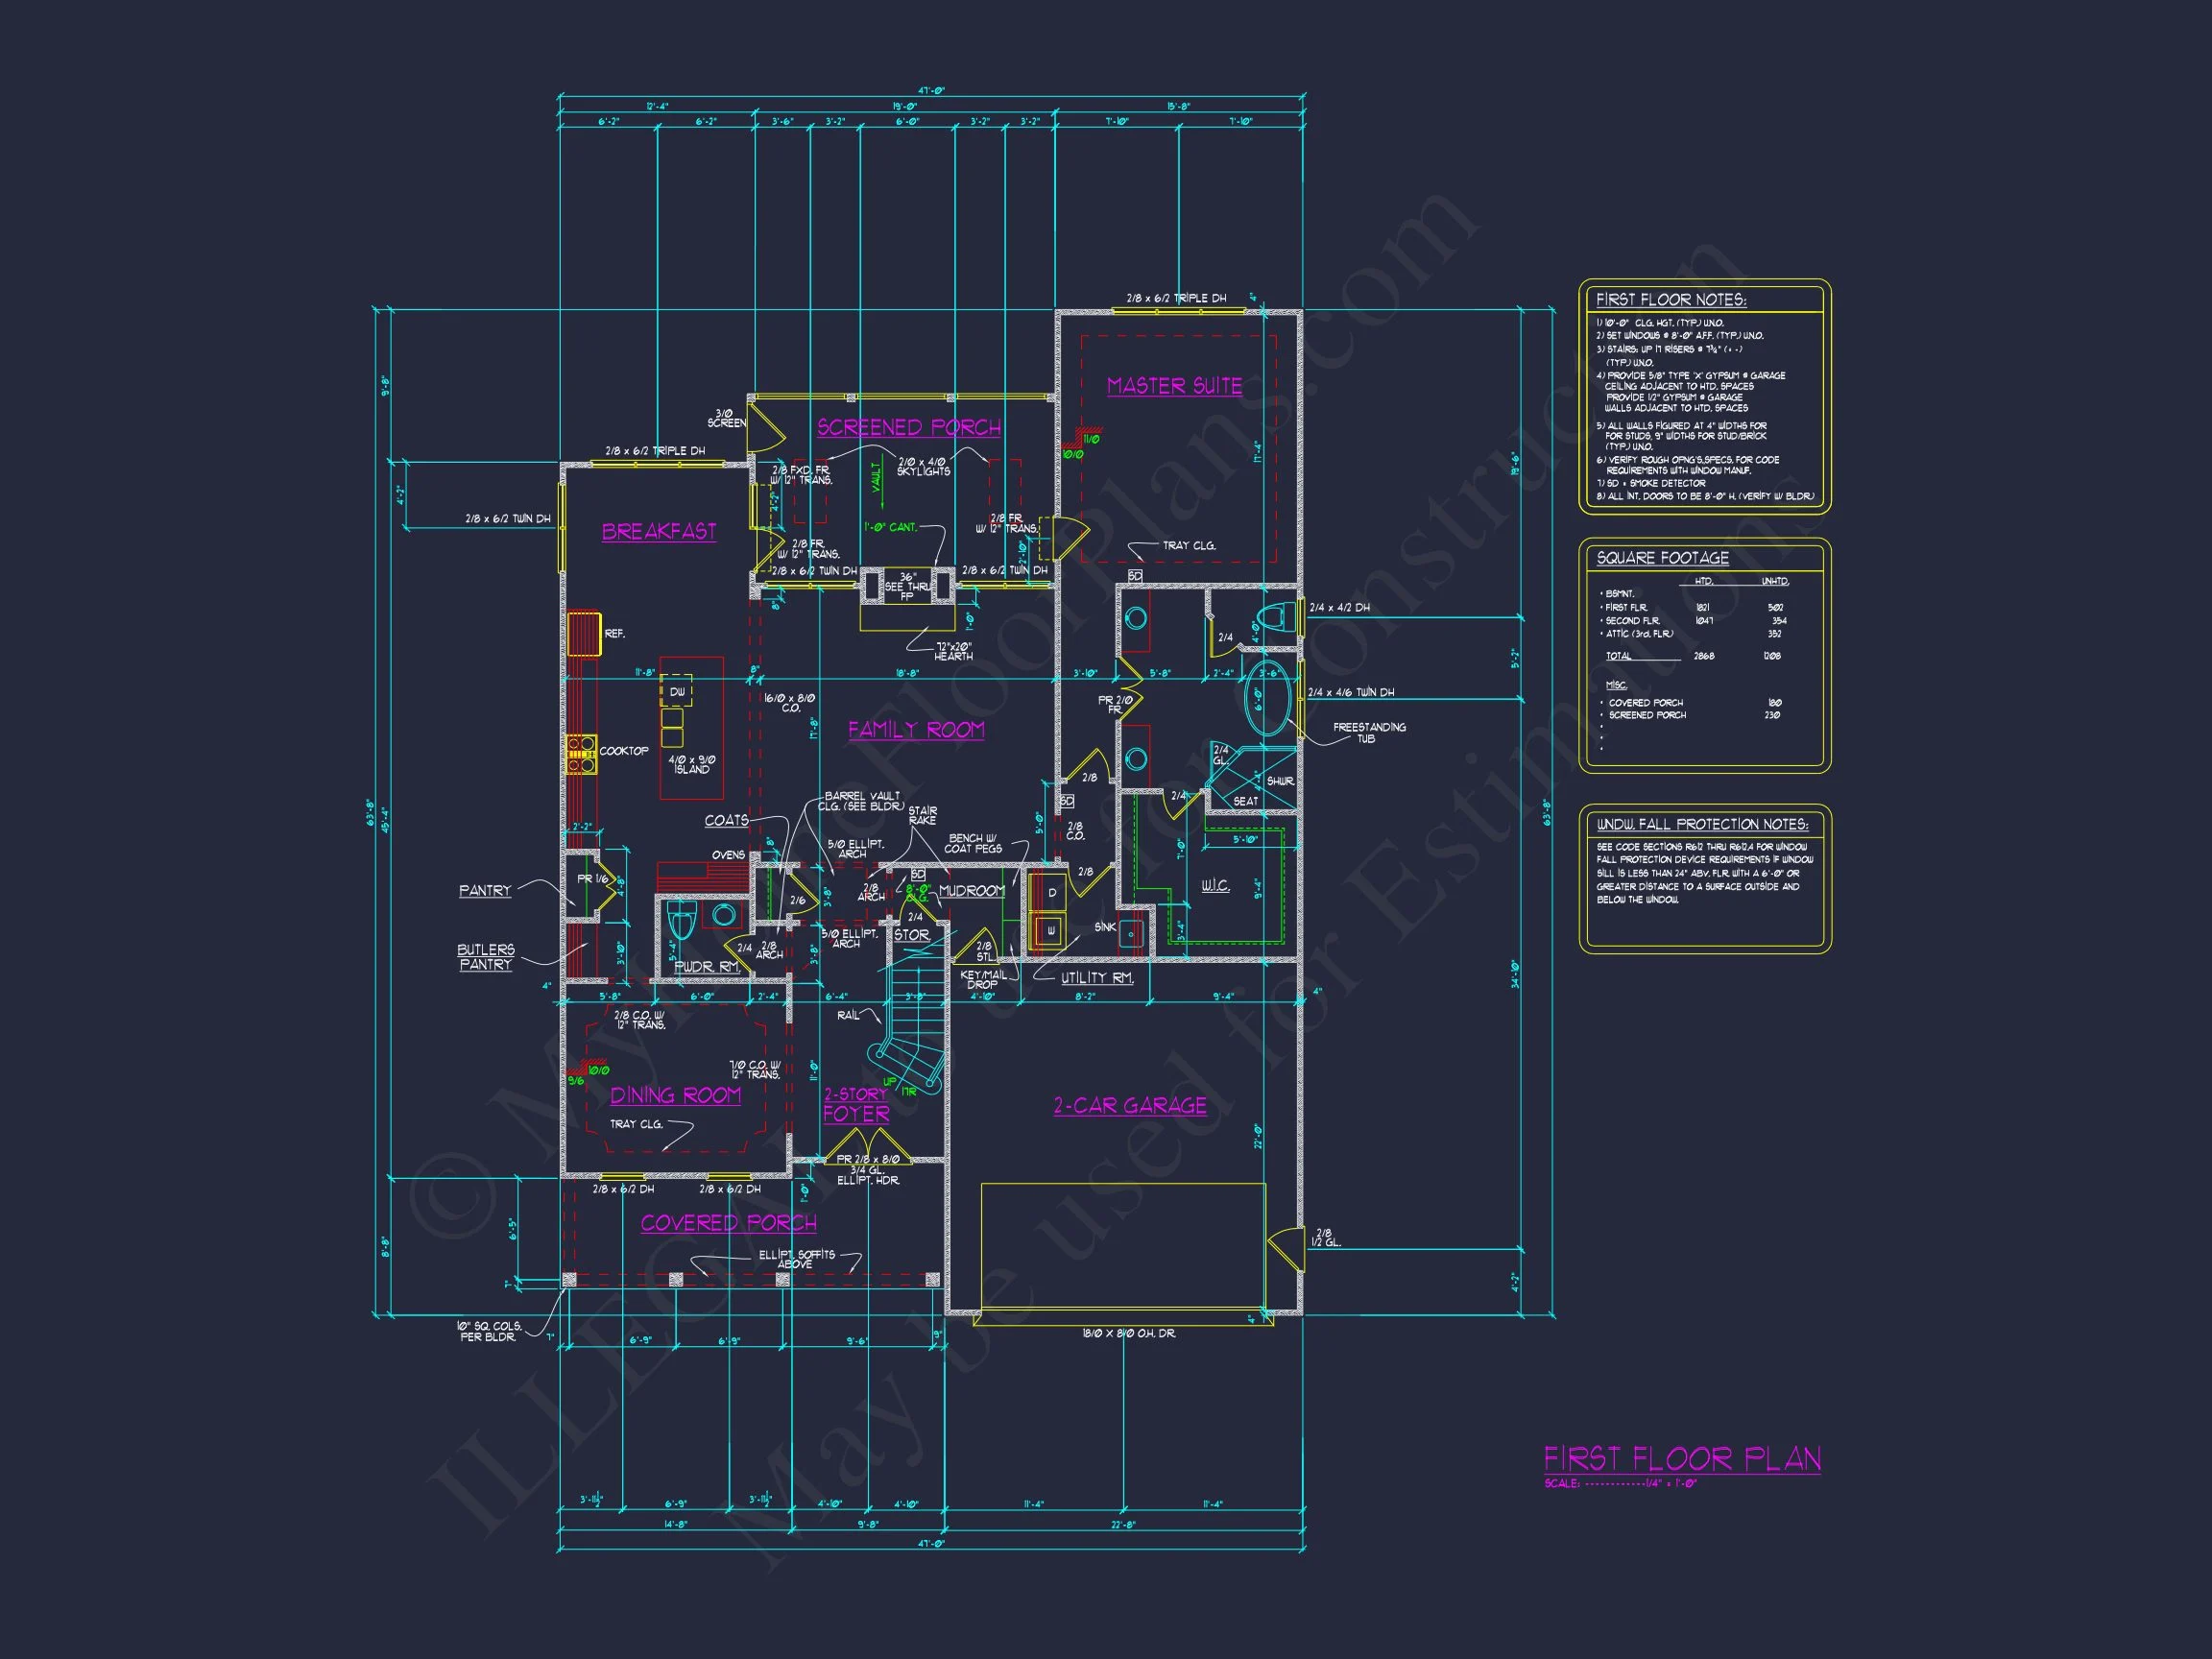
| Width | 47'-0" |
| Depth | 63'-8" |
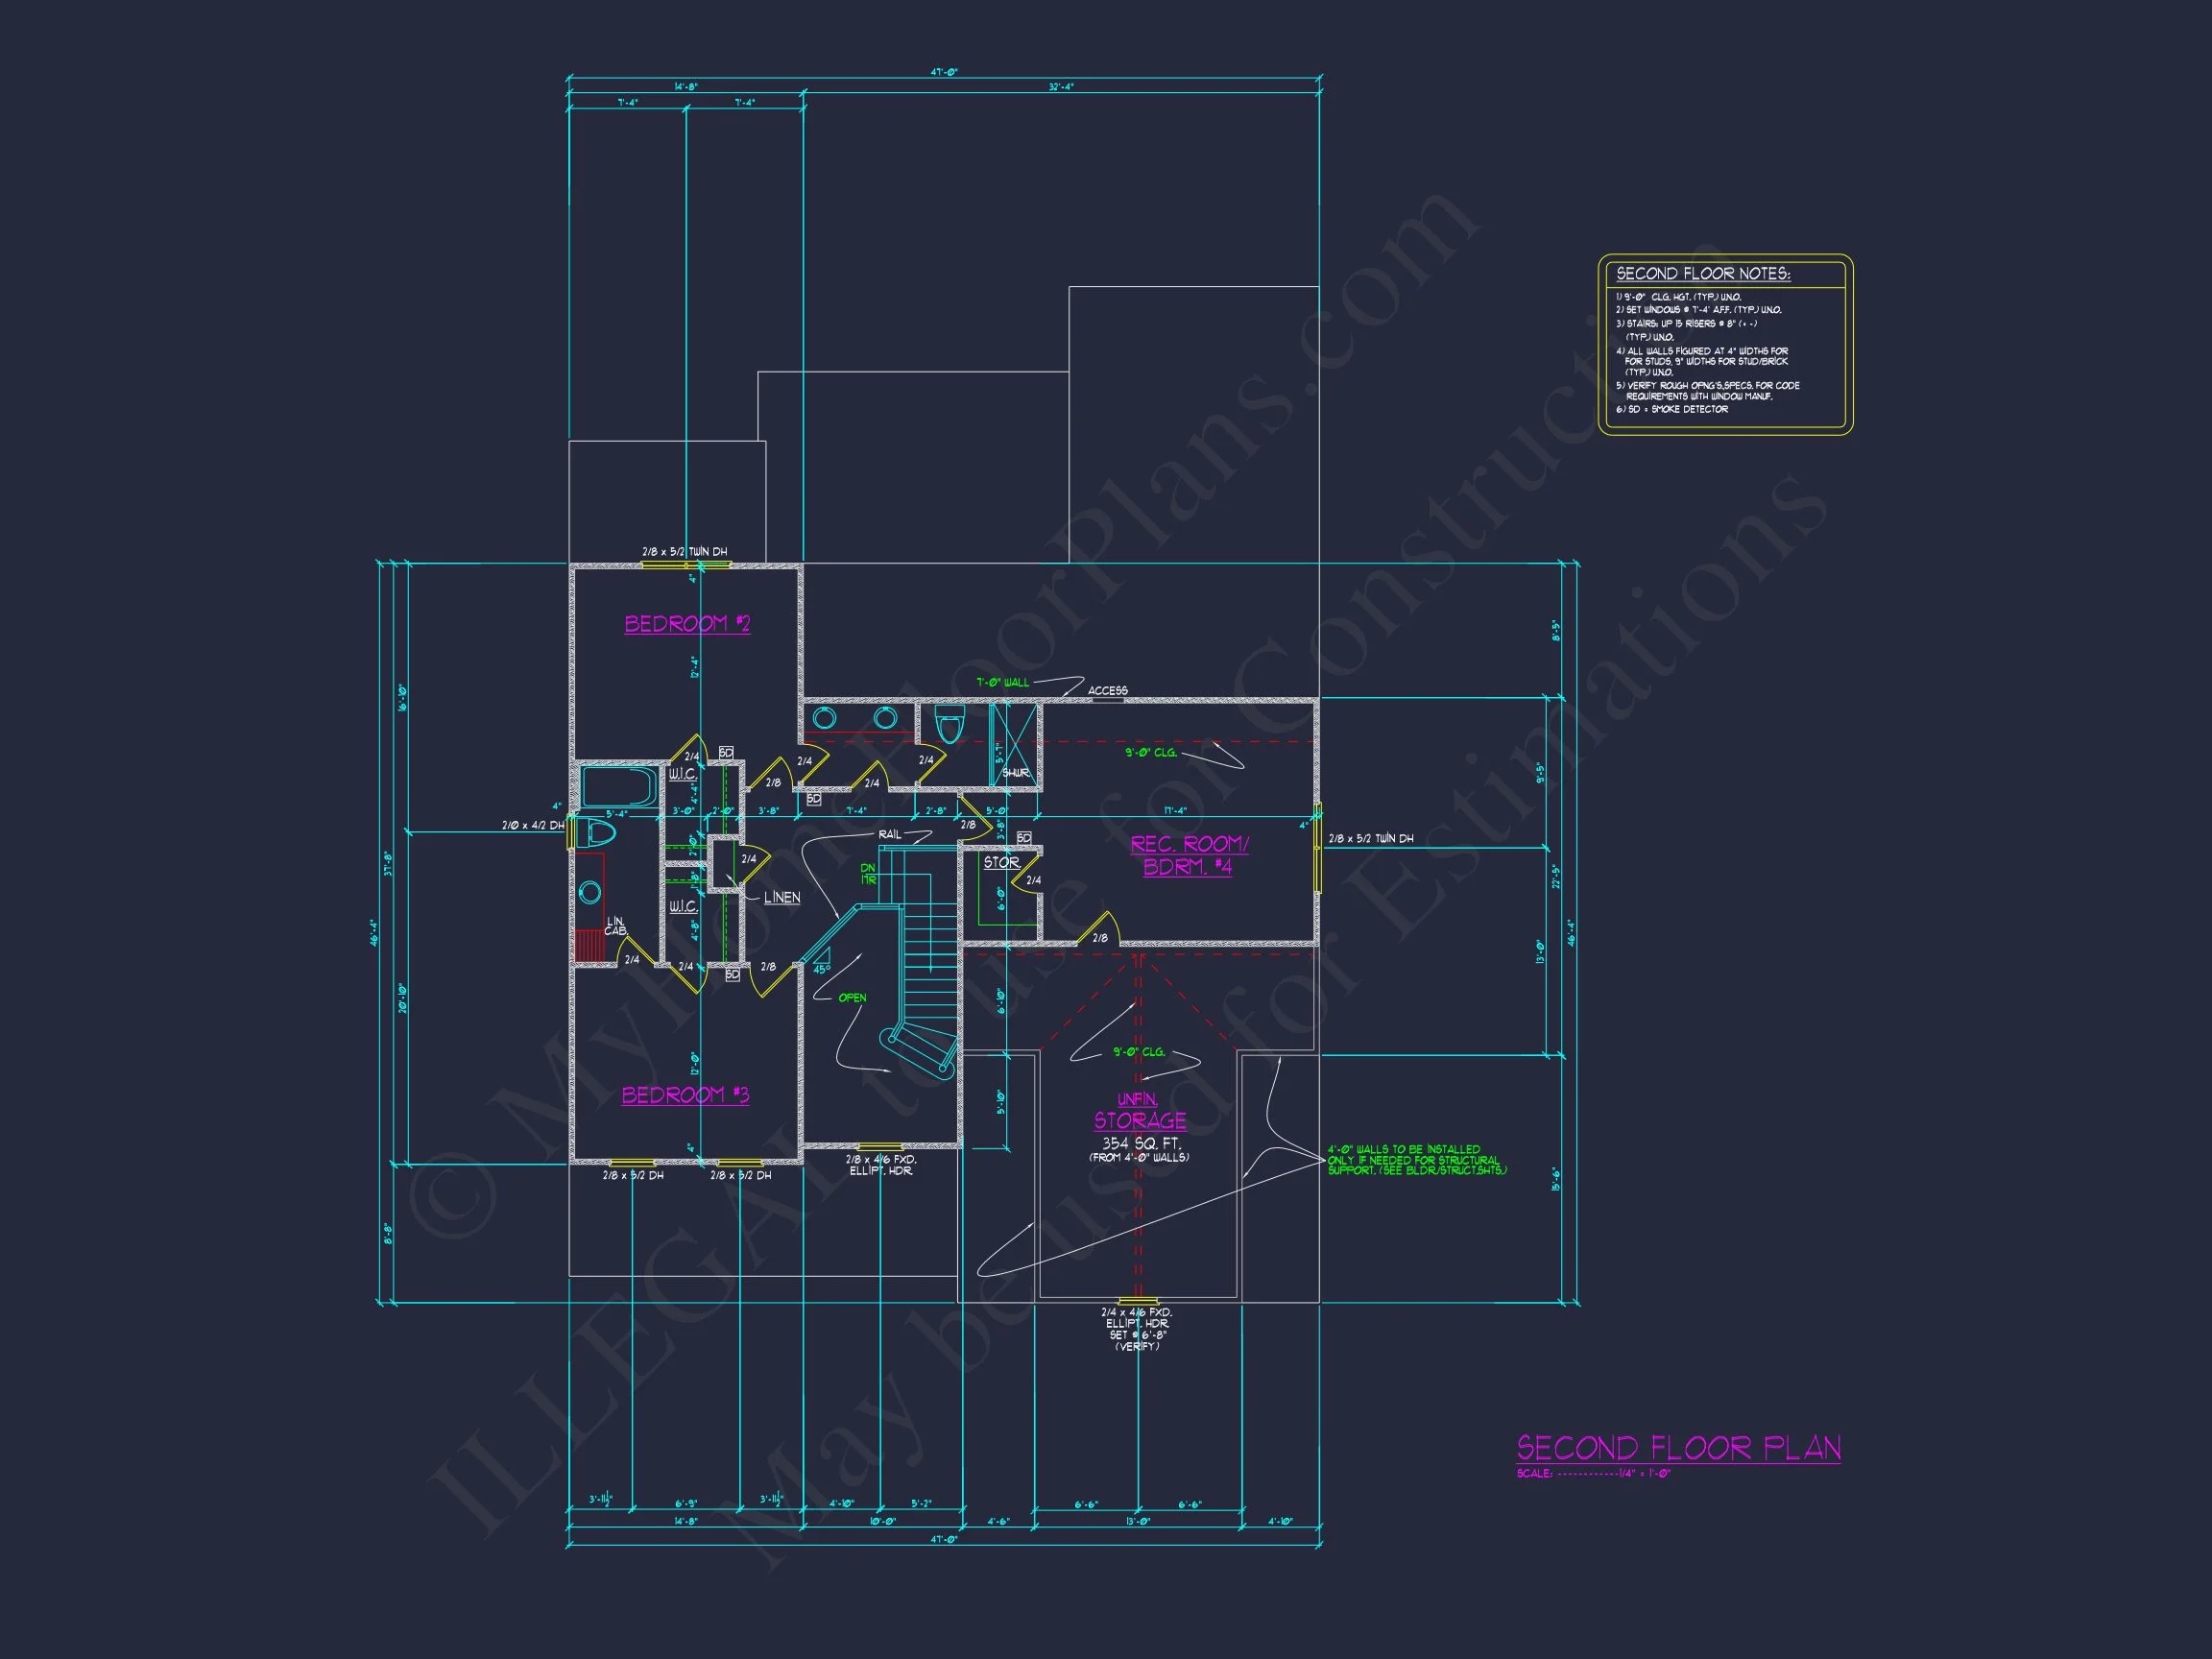
| Floors | 2 |
| Garage Bays | 2 |
| Architectural Styles | Modern Farmhouse |
| Structure Type | Single-Family |
| Exterior Material | Siding, Stone |
| Indoor Features | Foyer, Family Room, Fireplace, Office/Study, Recreational Room, Attic, Basement |
| Outdoor Features | Covered Front Porch, Screened Porch |
| Bed and Bath Features | Bedrooms on Second Floor, Owner's Suite on First Floor, Jack and Jill Bathroom, Walk-in Closet |
| Kitchen Features | Kitchen Island, Breakfast Nook, Walk-in Pantry |
| Garage Features | Front Entry |
| Ceiling Features | 10 FT+, Tray |
Attics | Breakfast Nook | Covered Front Porch | Family Room | Fireplaces | Fireplaces | Foyer | Front Entry | Jack and Jill | Kitchen Island | Large House Plans | Office/Study Designs | Owner’s Suite on the First Floor | Recreational Room | Screened Porches | Second Floor Bedroom | Tray Ceilings | Trellis Patio | Walk-in Closet | Walk-in Pantry
Modern Farmhouse House Plan with Timeless Curb Appeal & Functional Living
A beautifully balanced 2-story modern farmhouse design offering 4 bedrooms, 3.5 bathrooms, and approximately 2,800 square feet of heated living space.
This thoughtfully designed modern farmhouse house plan blends classic American architecture with today’s most desired features. Clean rooflines, welcoming proportions, and a warm mix of materials make this home equally suited for suburban neighborhoods, country settings, or estate-style lots.
Exterior Design & Architectural Style
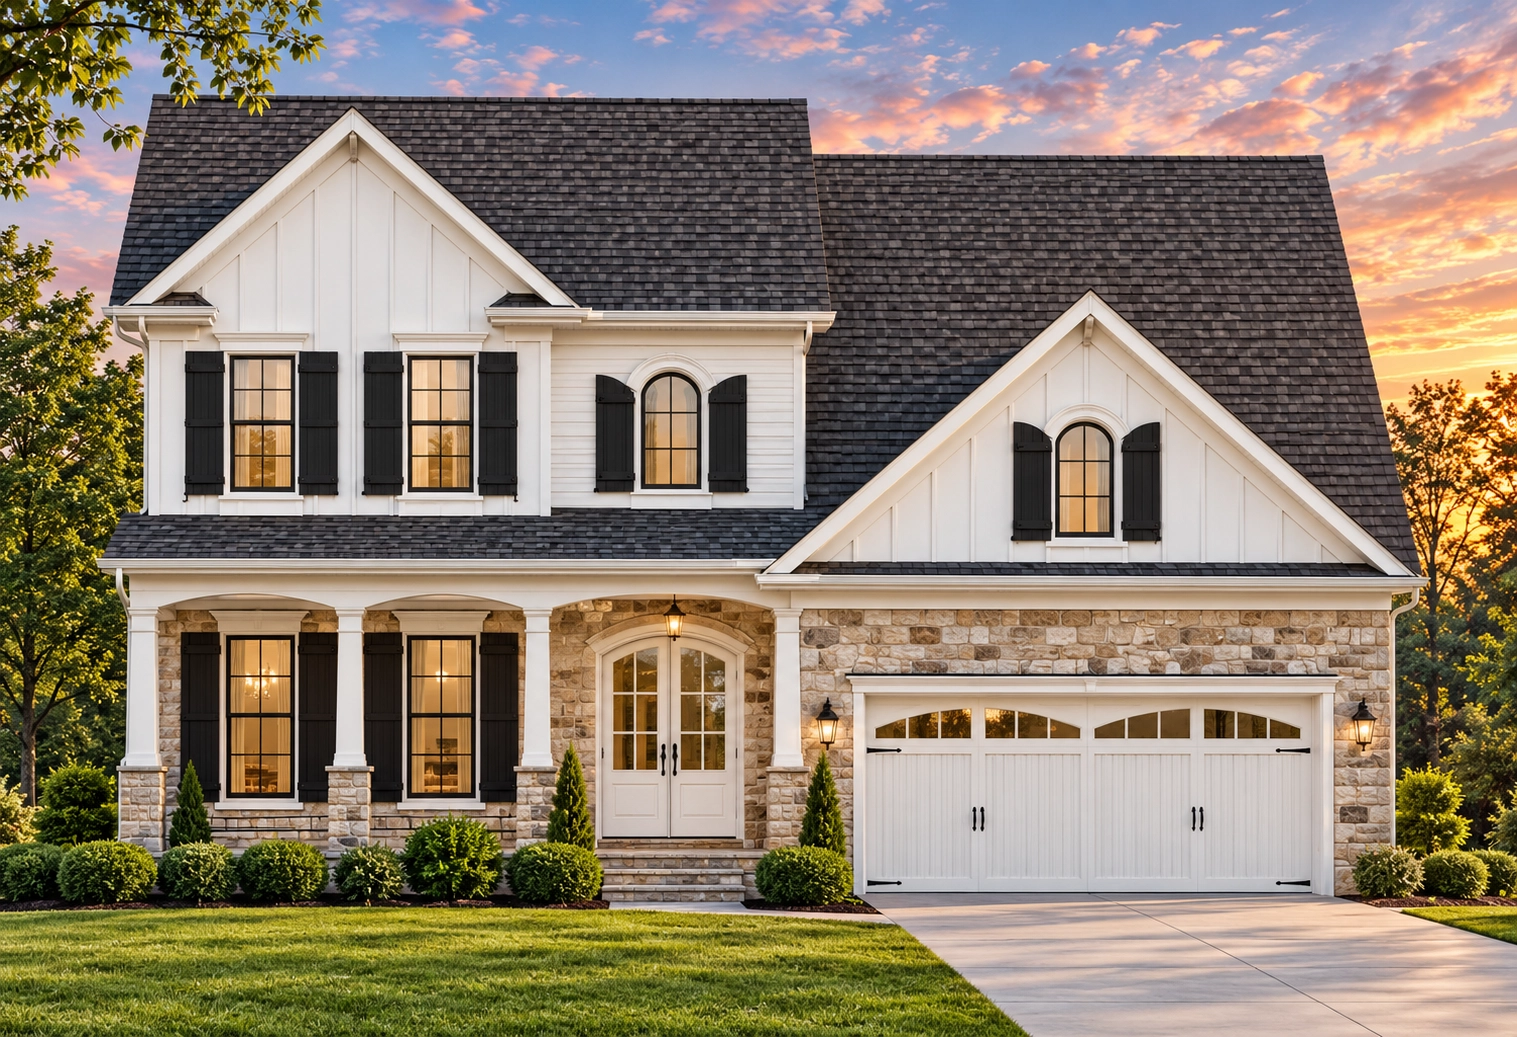
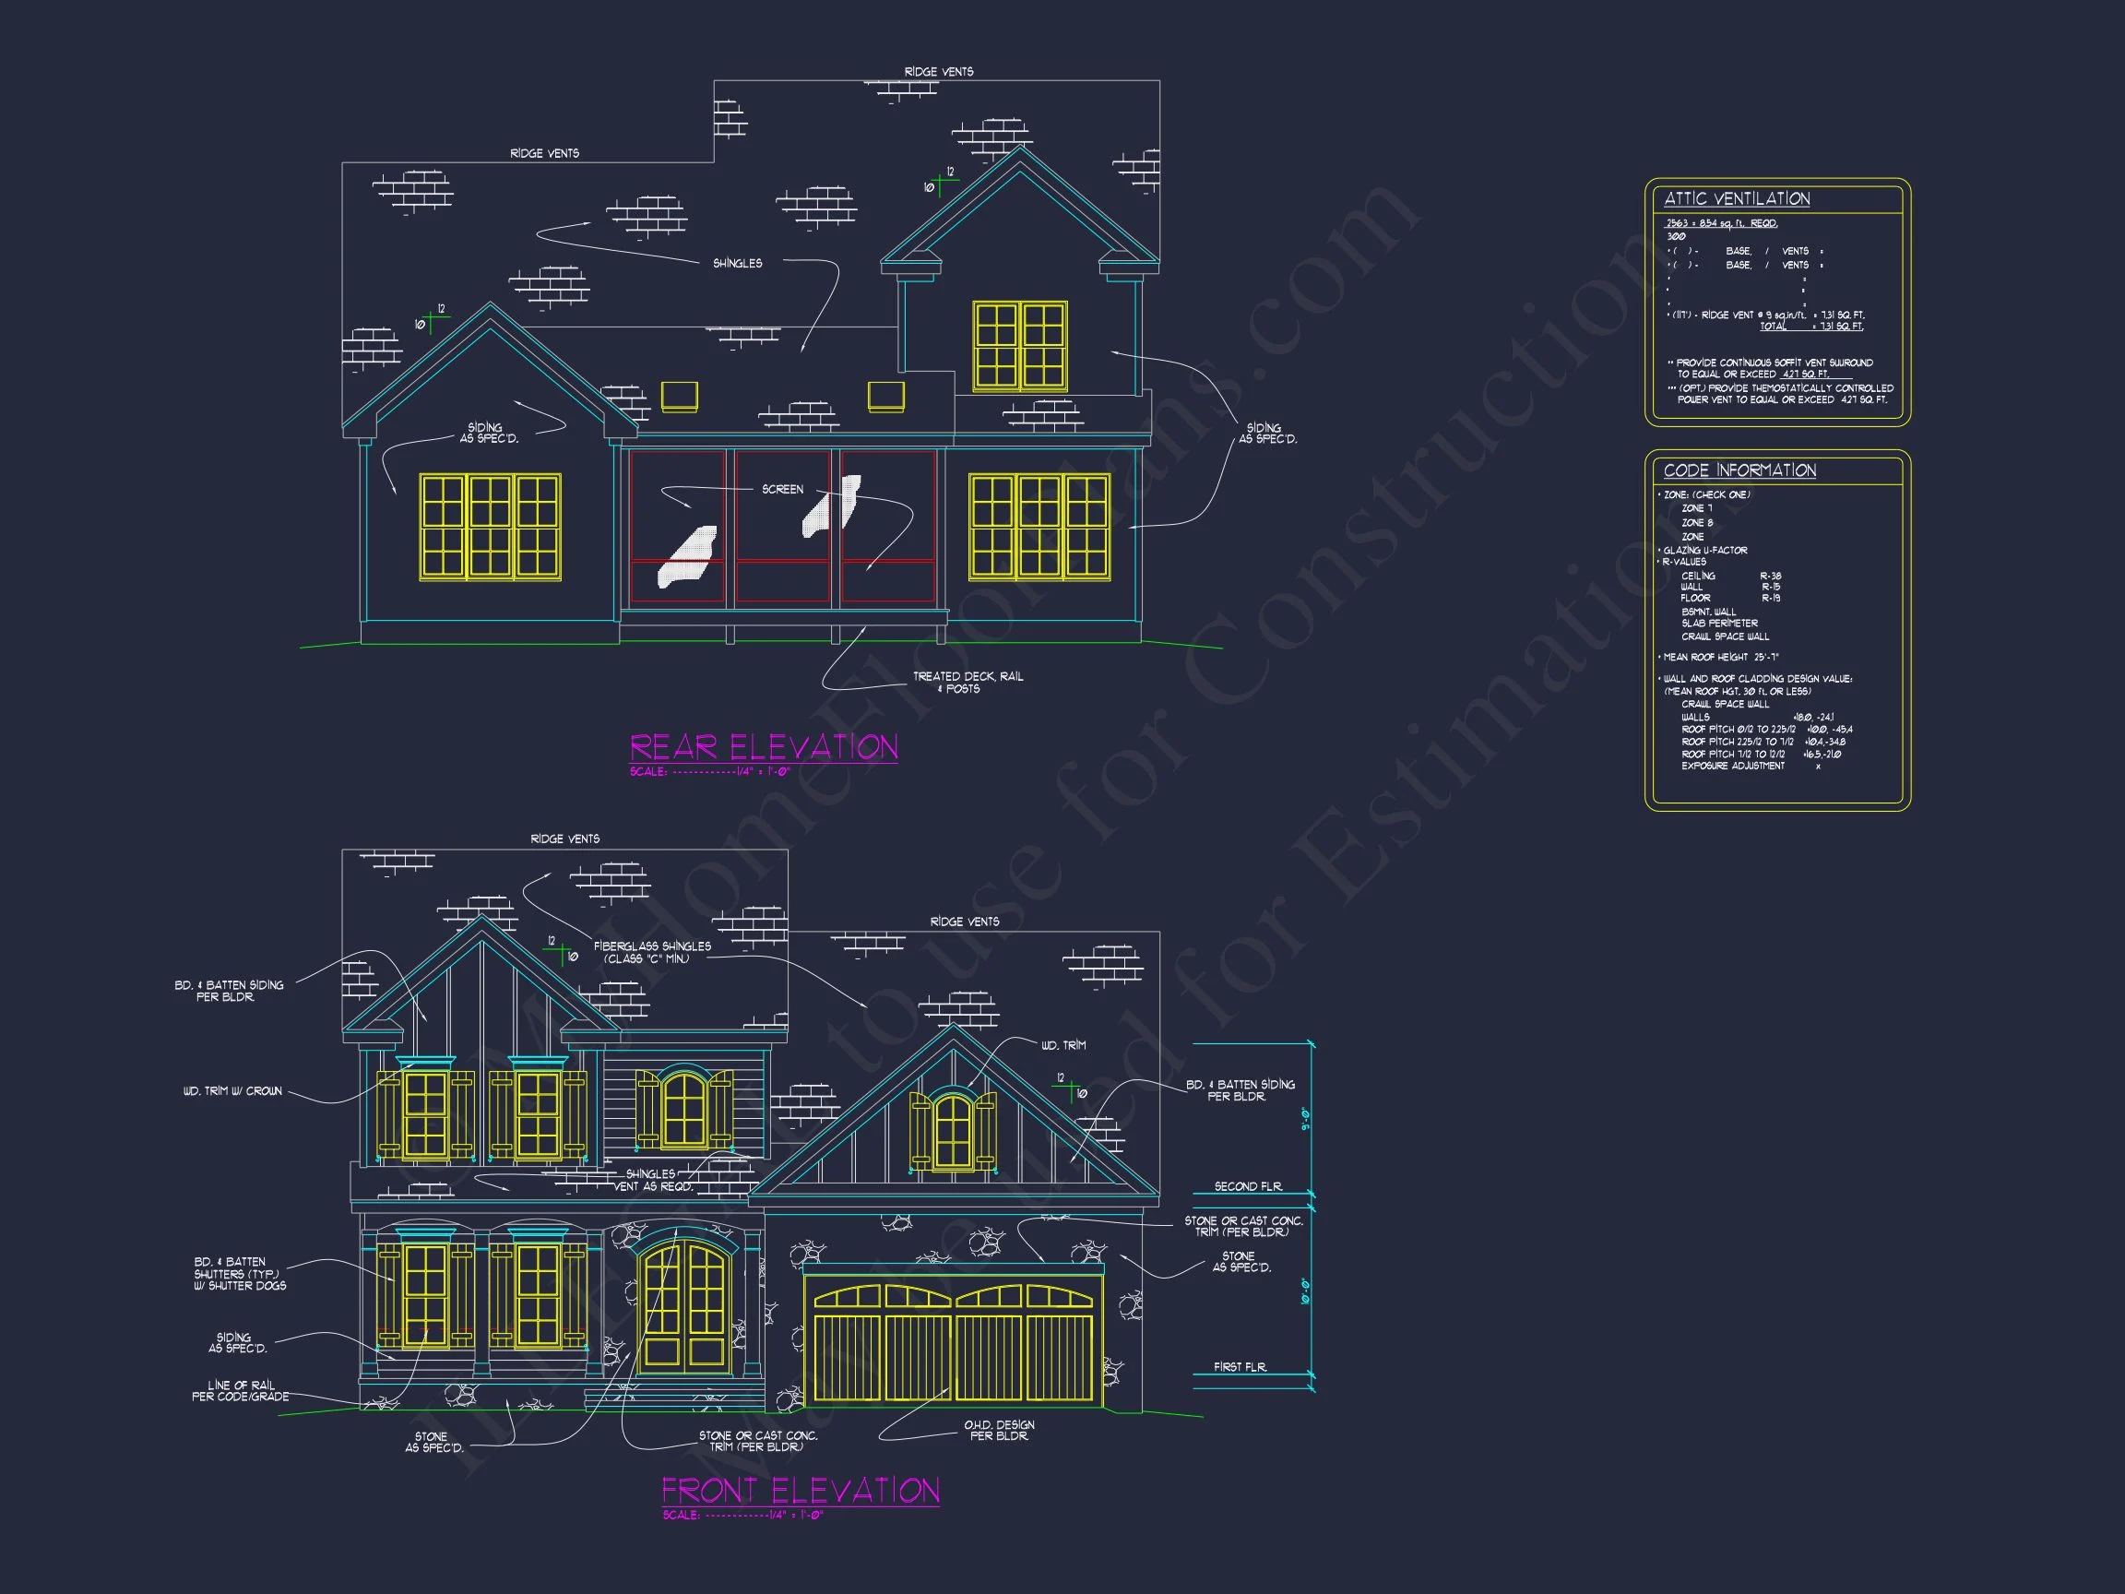
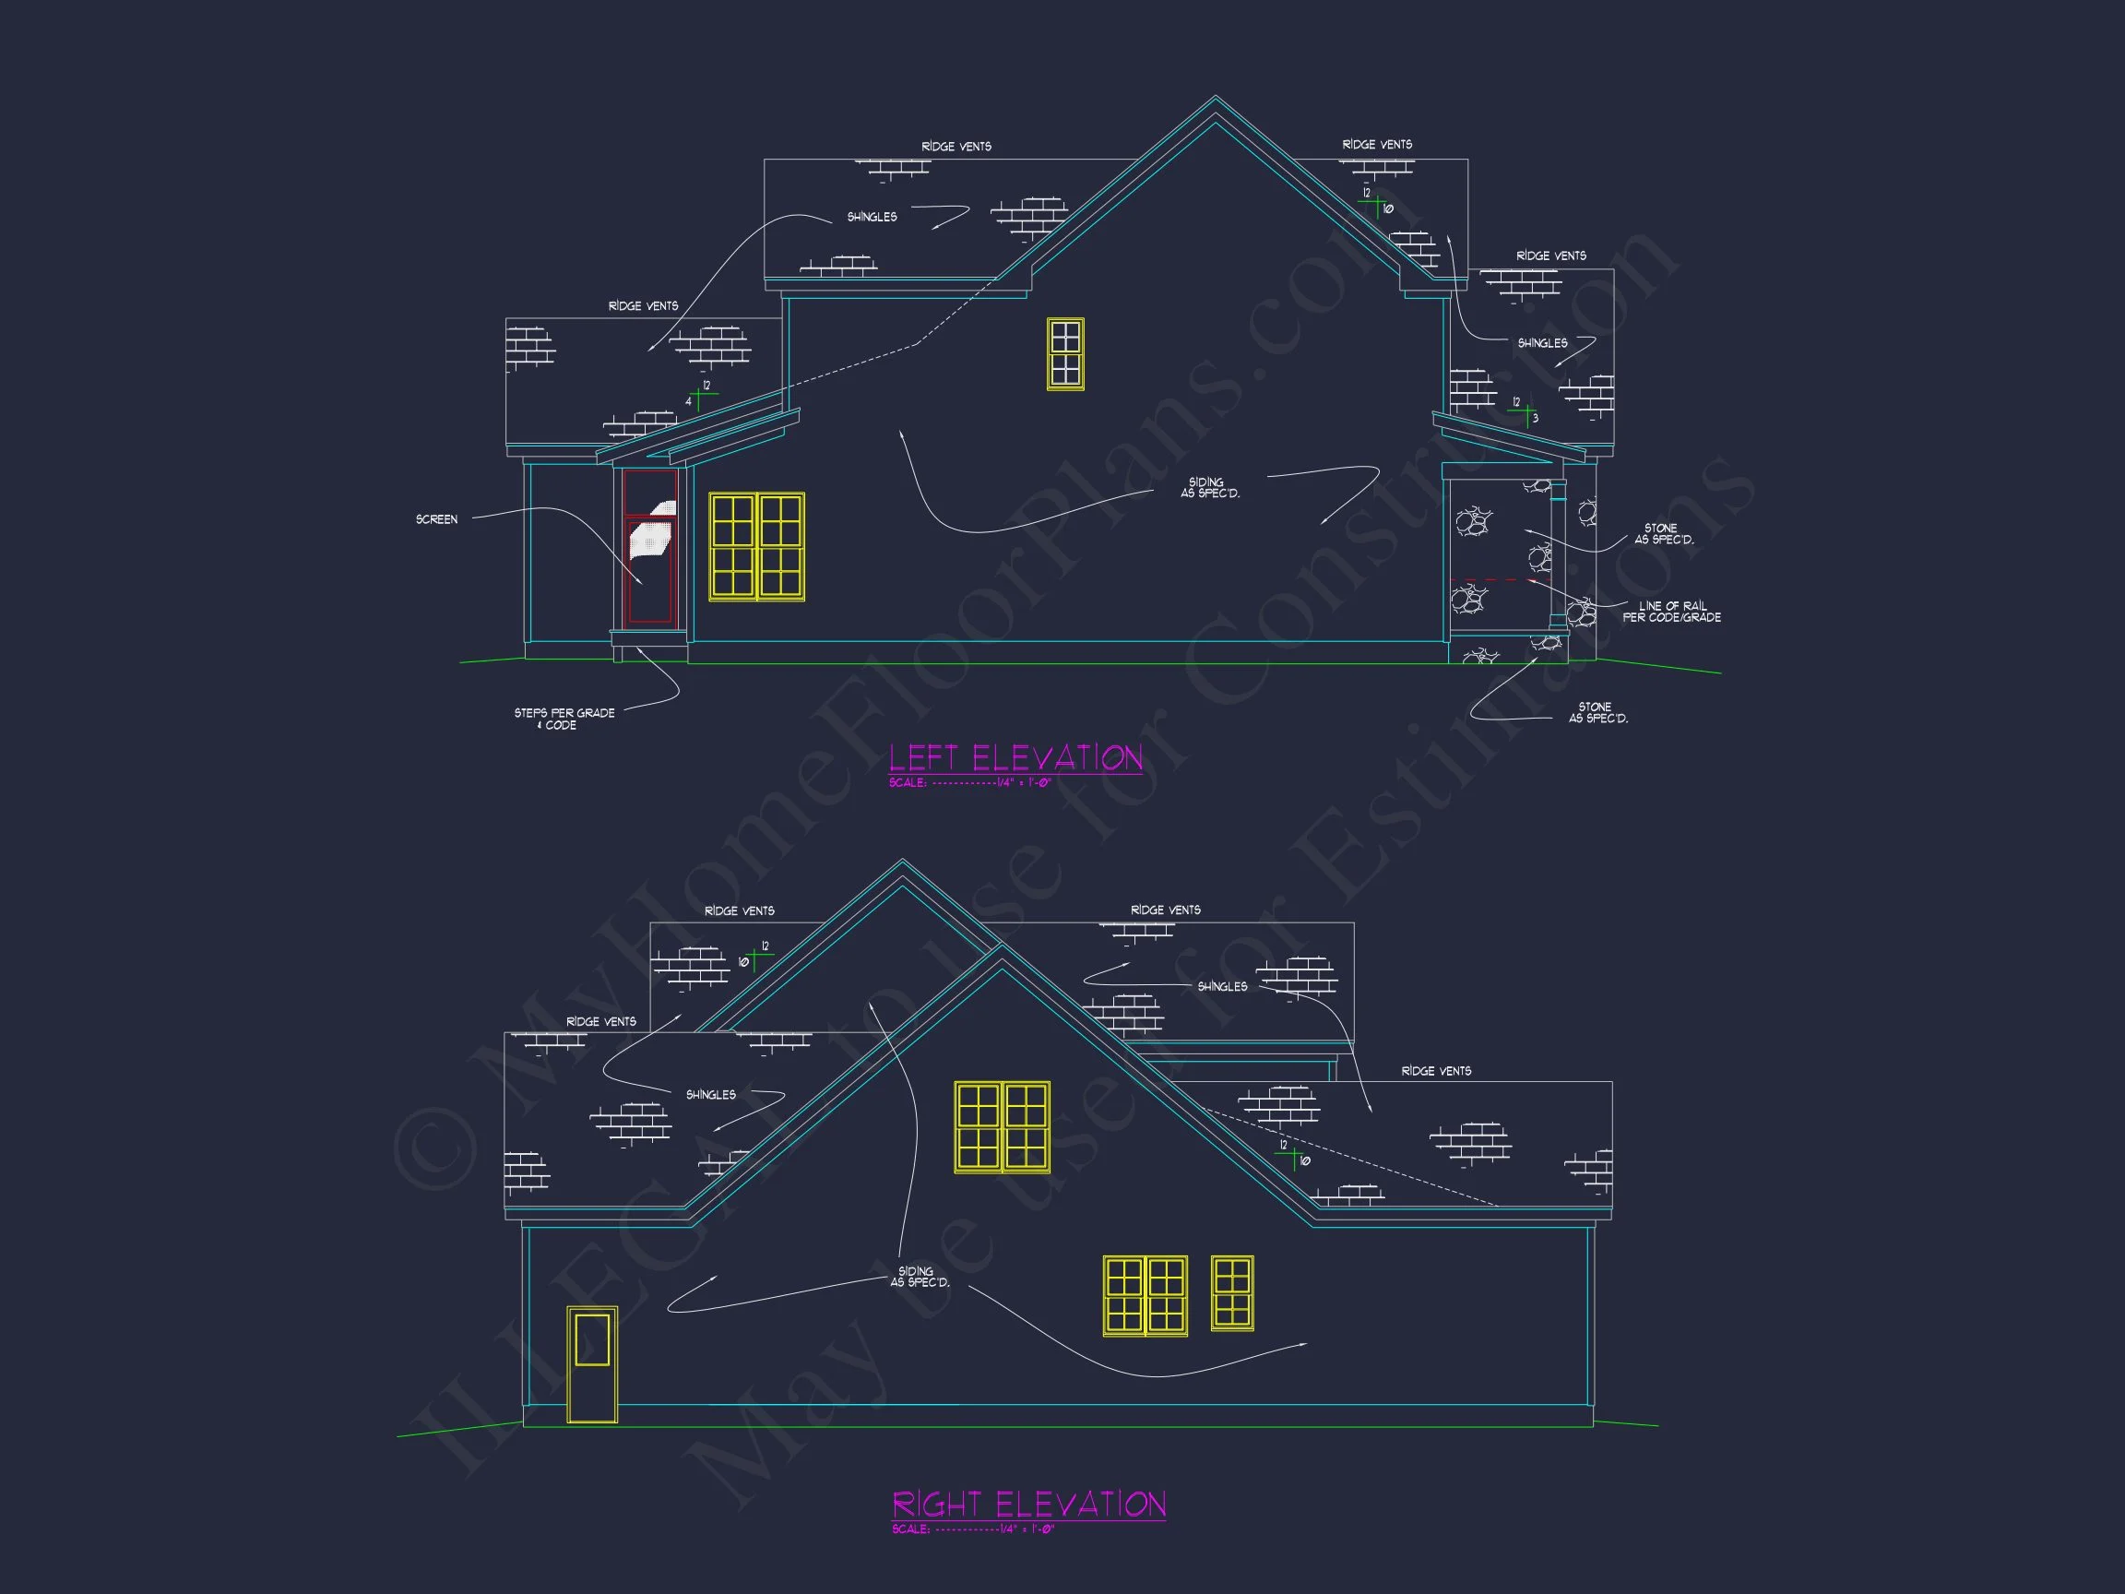
The exterior showcases hallmark modern farmhouse detailing with subtle New American influences. Crisp white board and batten siding establishes a timeless farmhouse aesthetic, while natural stone accents anchor the home visually and add durability. Black shutters, symmetrical window placement, and wood-tone garage doors introduce warmth and traditional character without feeling dated.
Key exterior highlights include:
- Board and batten siding for a clean, vertical farmhouse look
- Stone veneer accents for texture and long-lasting appeal
- Covered front porch with classic columns
- Attached 2-car garage with carriage-style doors
- Balanced massing and rooflines for refined curb appeal
This blend of materials reflects the evolution of farmhouse architecture, a style rooted in practicality and craftsmanship, as discussed by ArchDaily.
Spacious Interior Layout
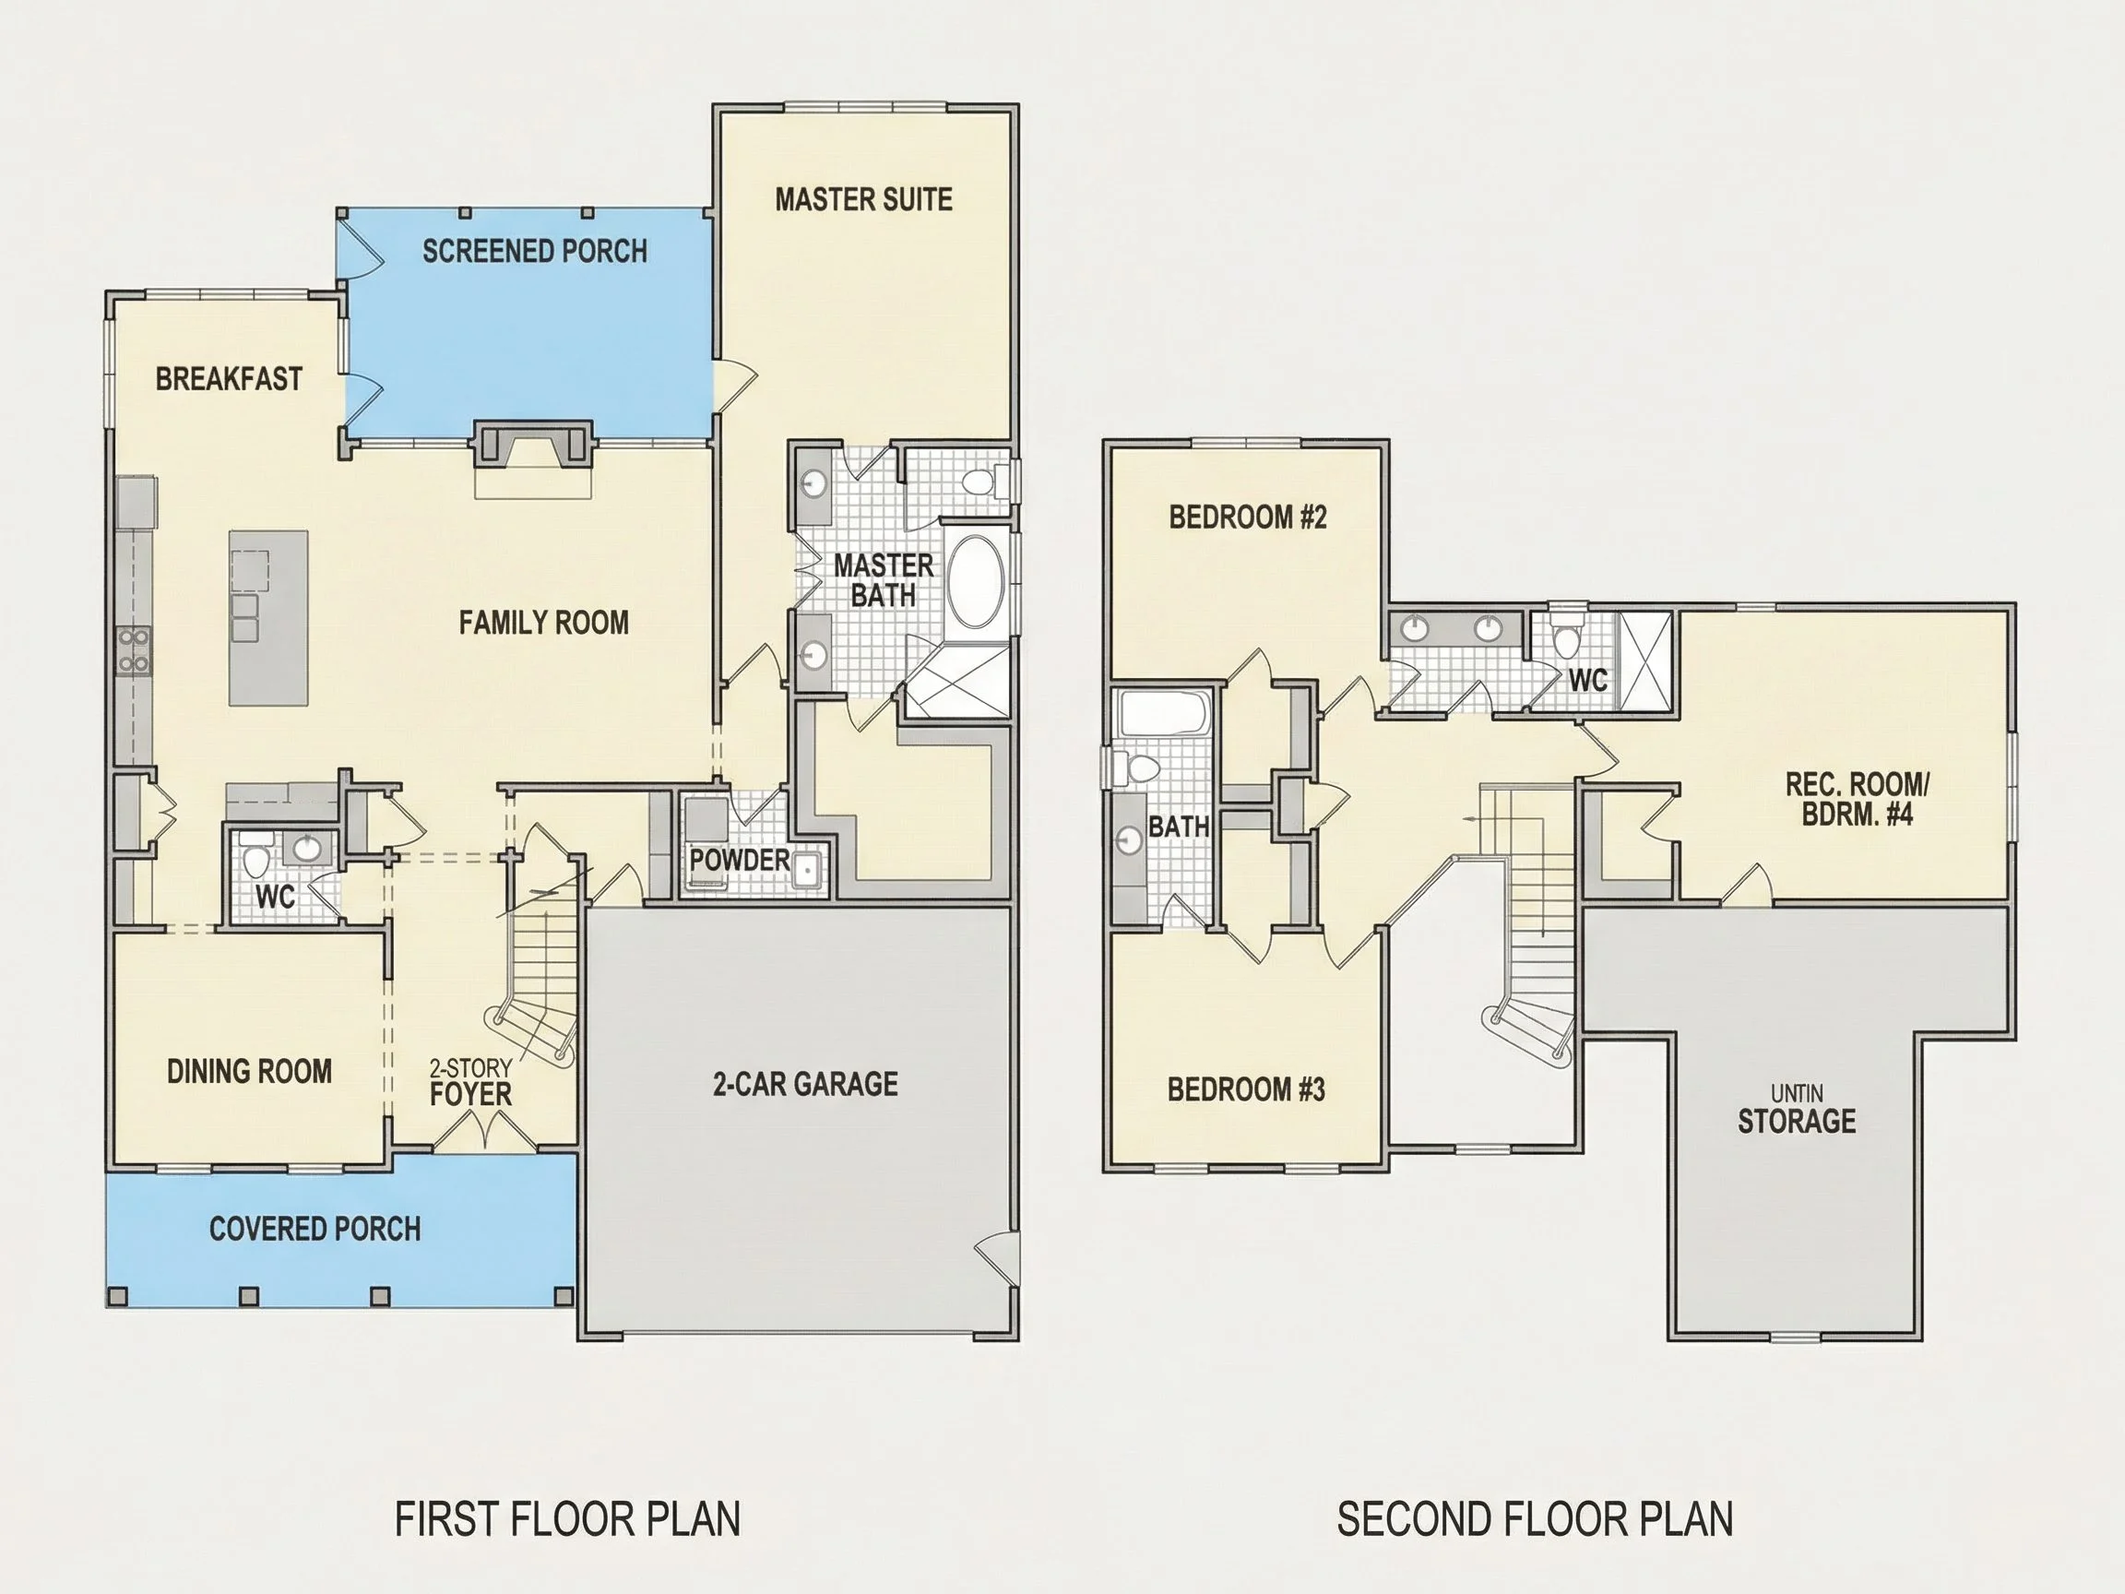
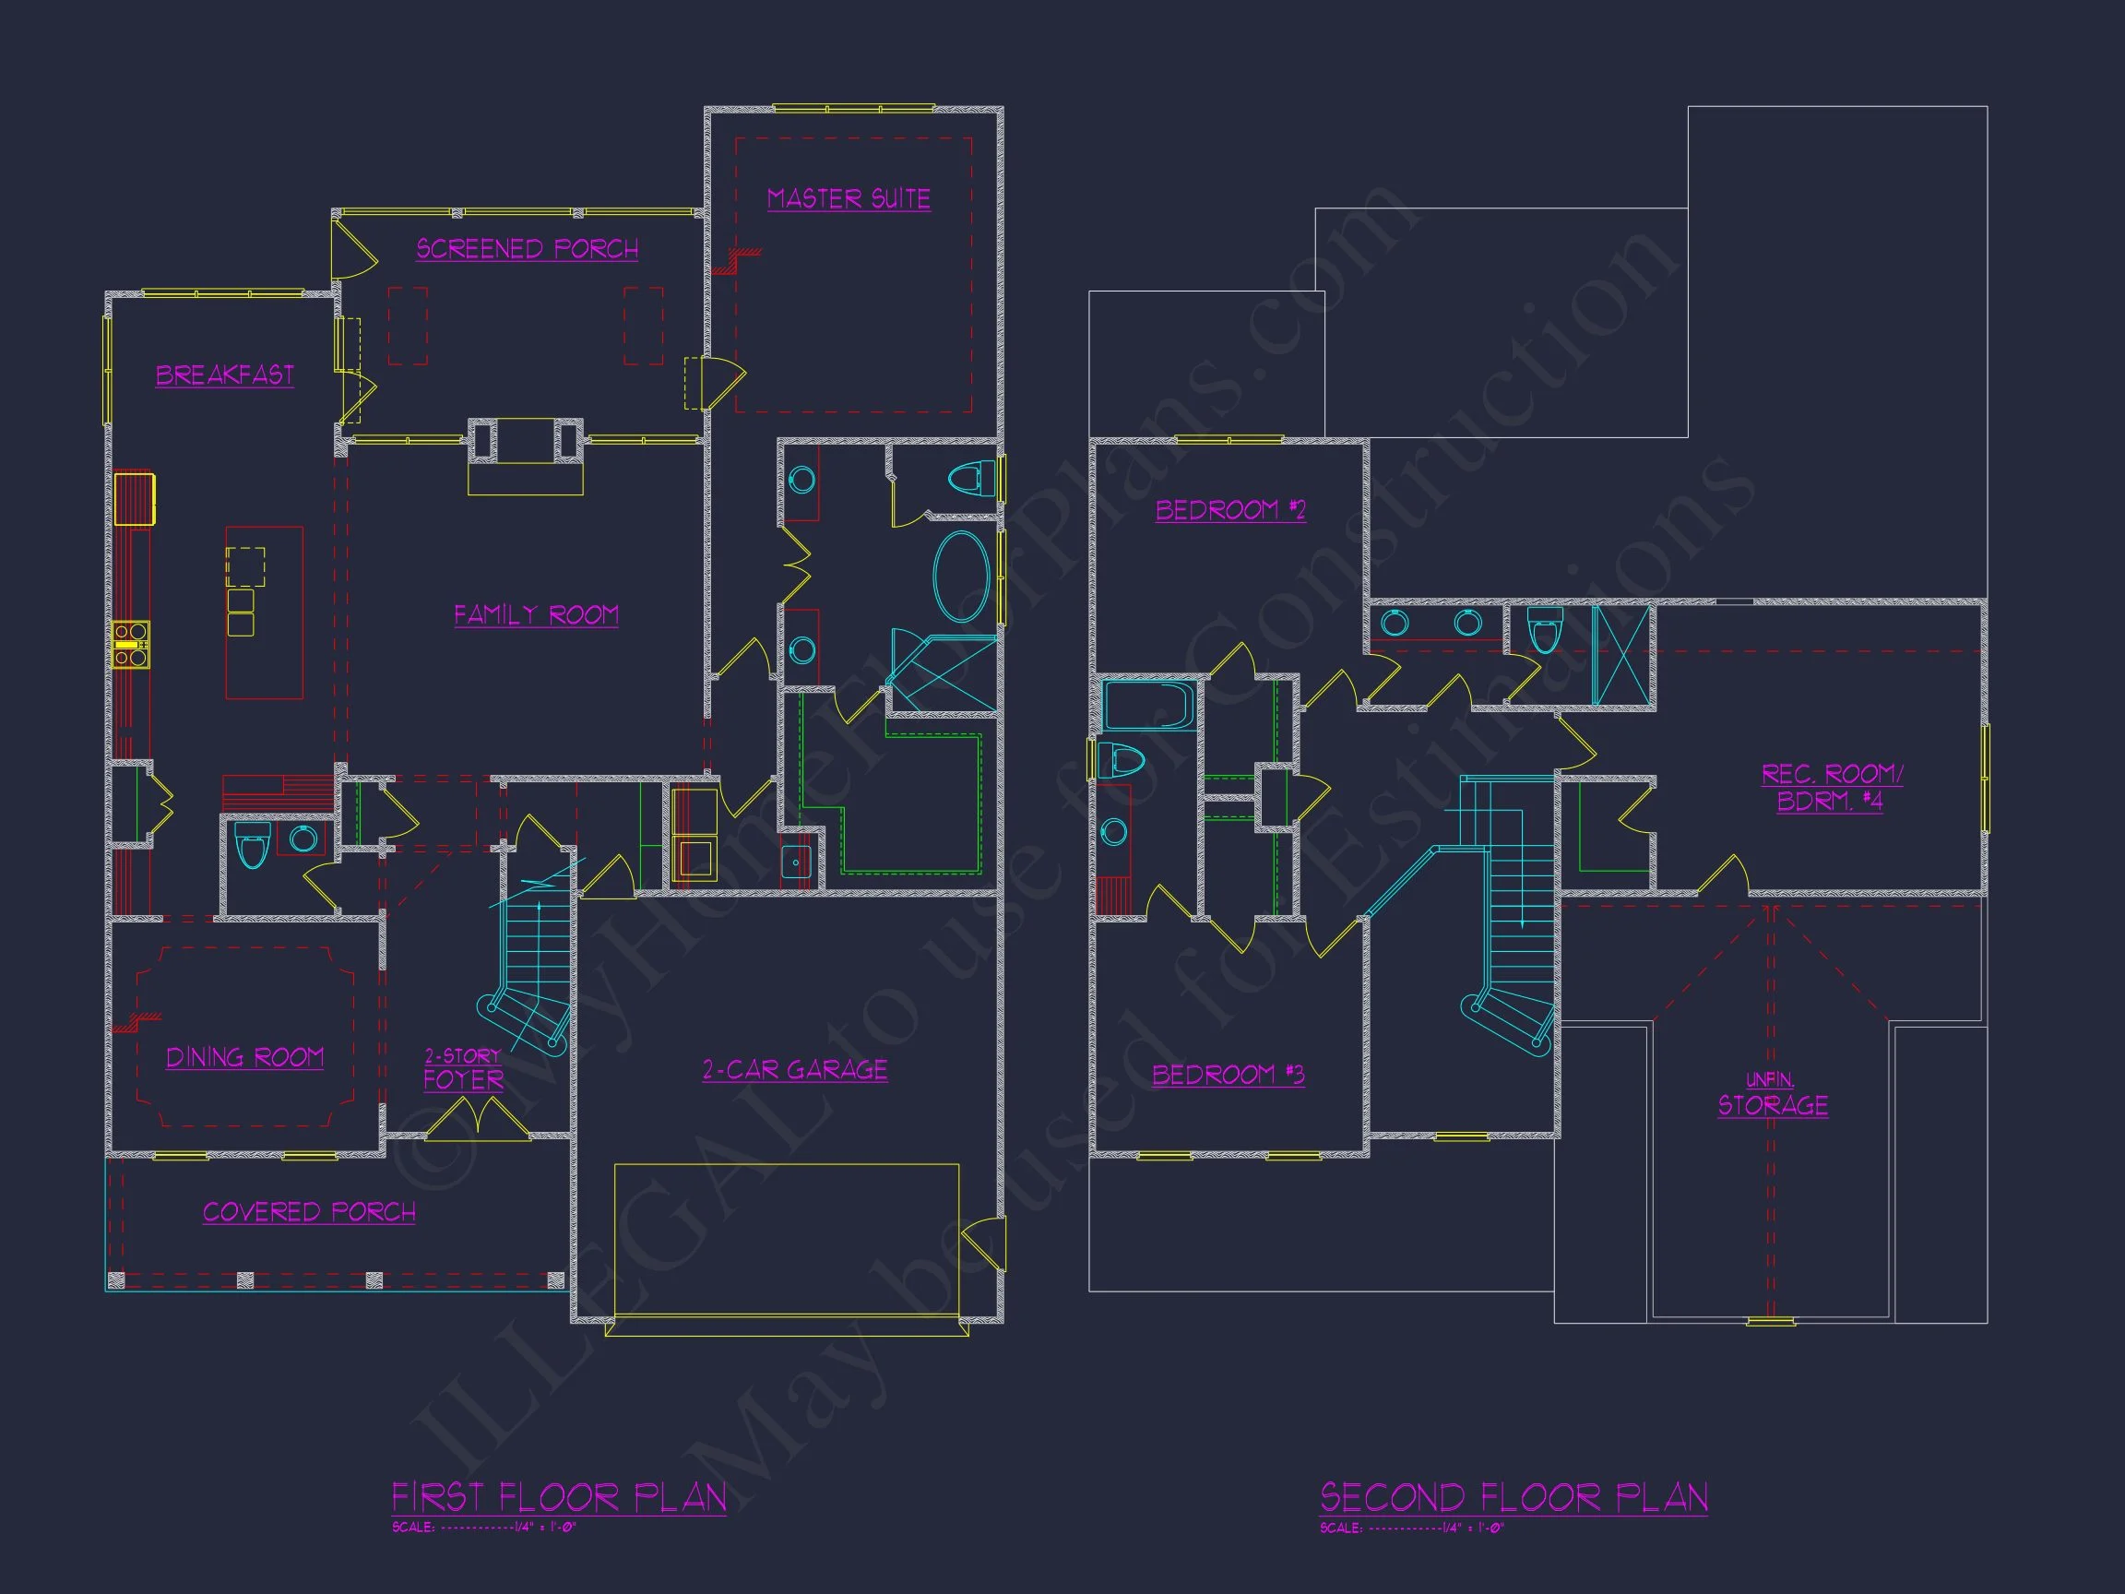
Inside, the home opens to a flowing, light-filled floor plan designed for modern family living. The main level prioritizes openness while still offering defined spaces for privacy and comfort.
- Heated living area: ~2,800 sq. ft.
- Stories: Two
- Bedrooms: 4
- Bathrooms: 3 full + 1 half
Main Living Areas
The heart of the home is an open-concept living area that seamlessly connects the family room, kitchen, and dining space. Large windows bring in natural light, highlighting the architectural details and enhancing the sense of space.
- Spacious family room ideal for gatherings and everyday living
- Optional fireplace wall for added warmth and visual interest
- Direct access to outdoor living spaces
Kitchen & Dining
Designed for both functionality and style, the kitchen offers generous prep space and storage.
- Large central island with seating
- Walk-in pantry for organized storage
- Open sightlines to dining and living areas
- Ideal layout for entertaining and family meals
Bedrooms & Bathrooms
The owner’s suite, located on the main level, provides privacy and convenience. It includes a spacious bedroom, spa