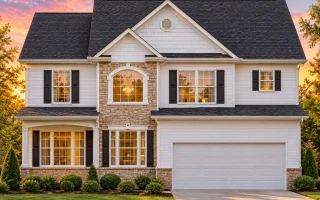
Plan 16-1301 – Auburn Glen Lodge | Colonial – 3-Bed, 2.5-Bath, 2,146 SF
Colonial and Traditional house plan with siding and stone exterior • 3 bed • 2.5 bath • 2,146 SF. Open-concept layout, formal dining room, and covered porch. Includes CAD+PDF + unlimited build license.
Original price was: $1,414.$1,010Current price is: $1,010.
999 in stock
* Please verify all details with the actual plan, as the plan takes precedence over the information shown below.
| Bedrooms | 3 |
|---|---|
| Bathrooms | 2.5 |
| Heated SF | 2,146 |
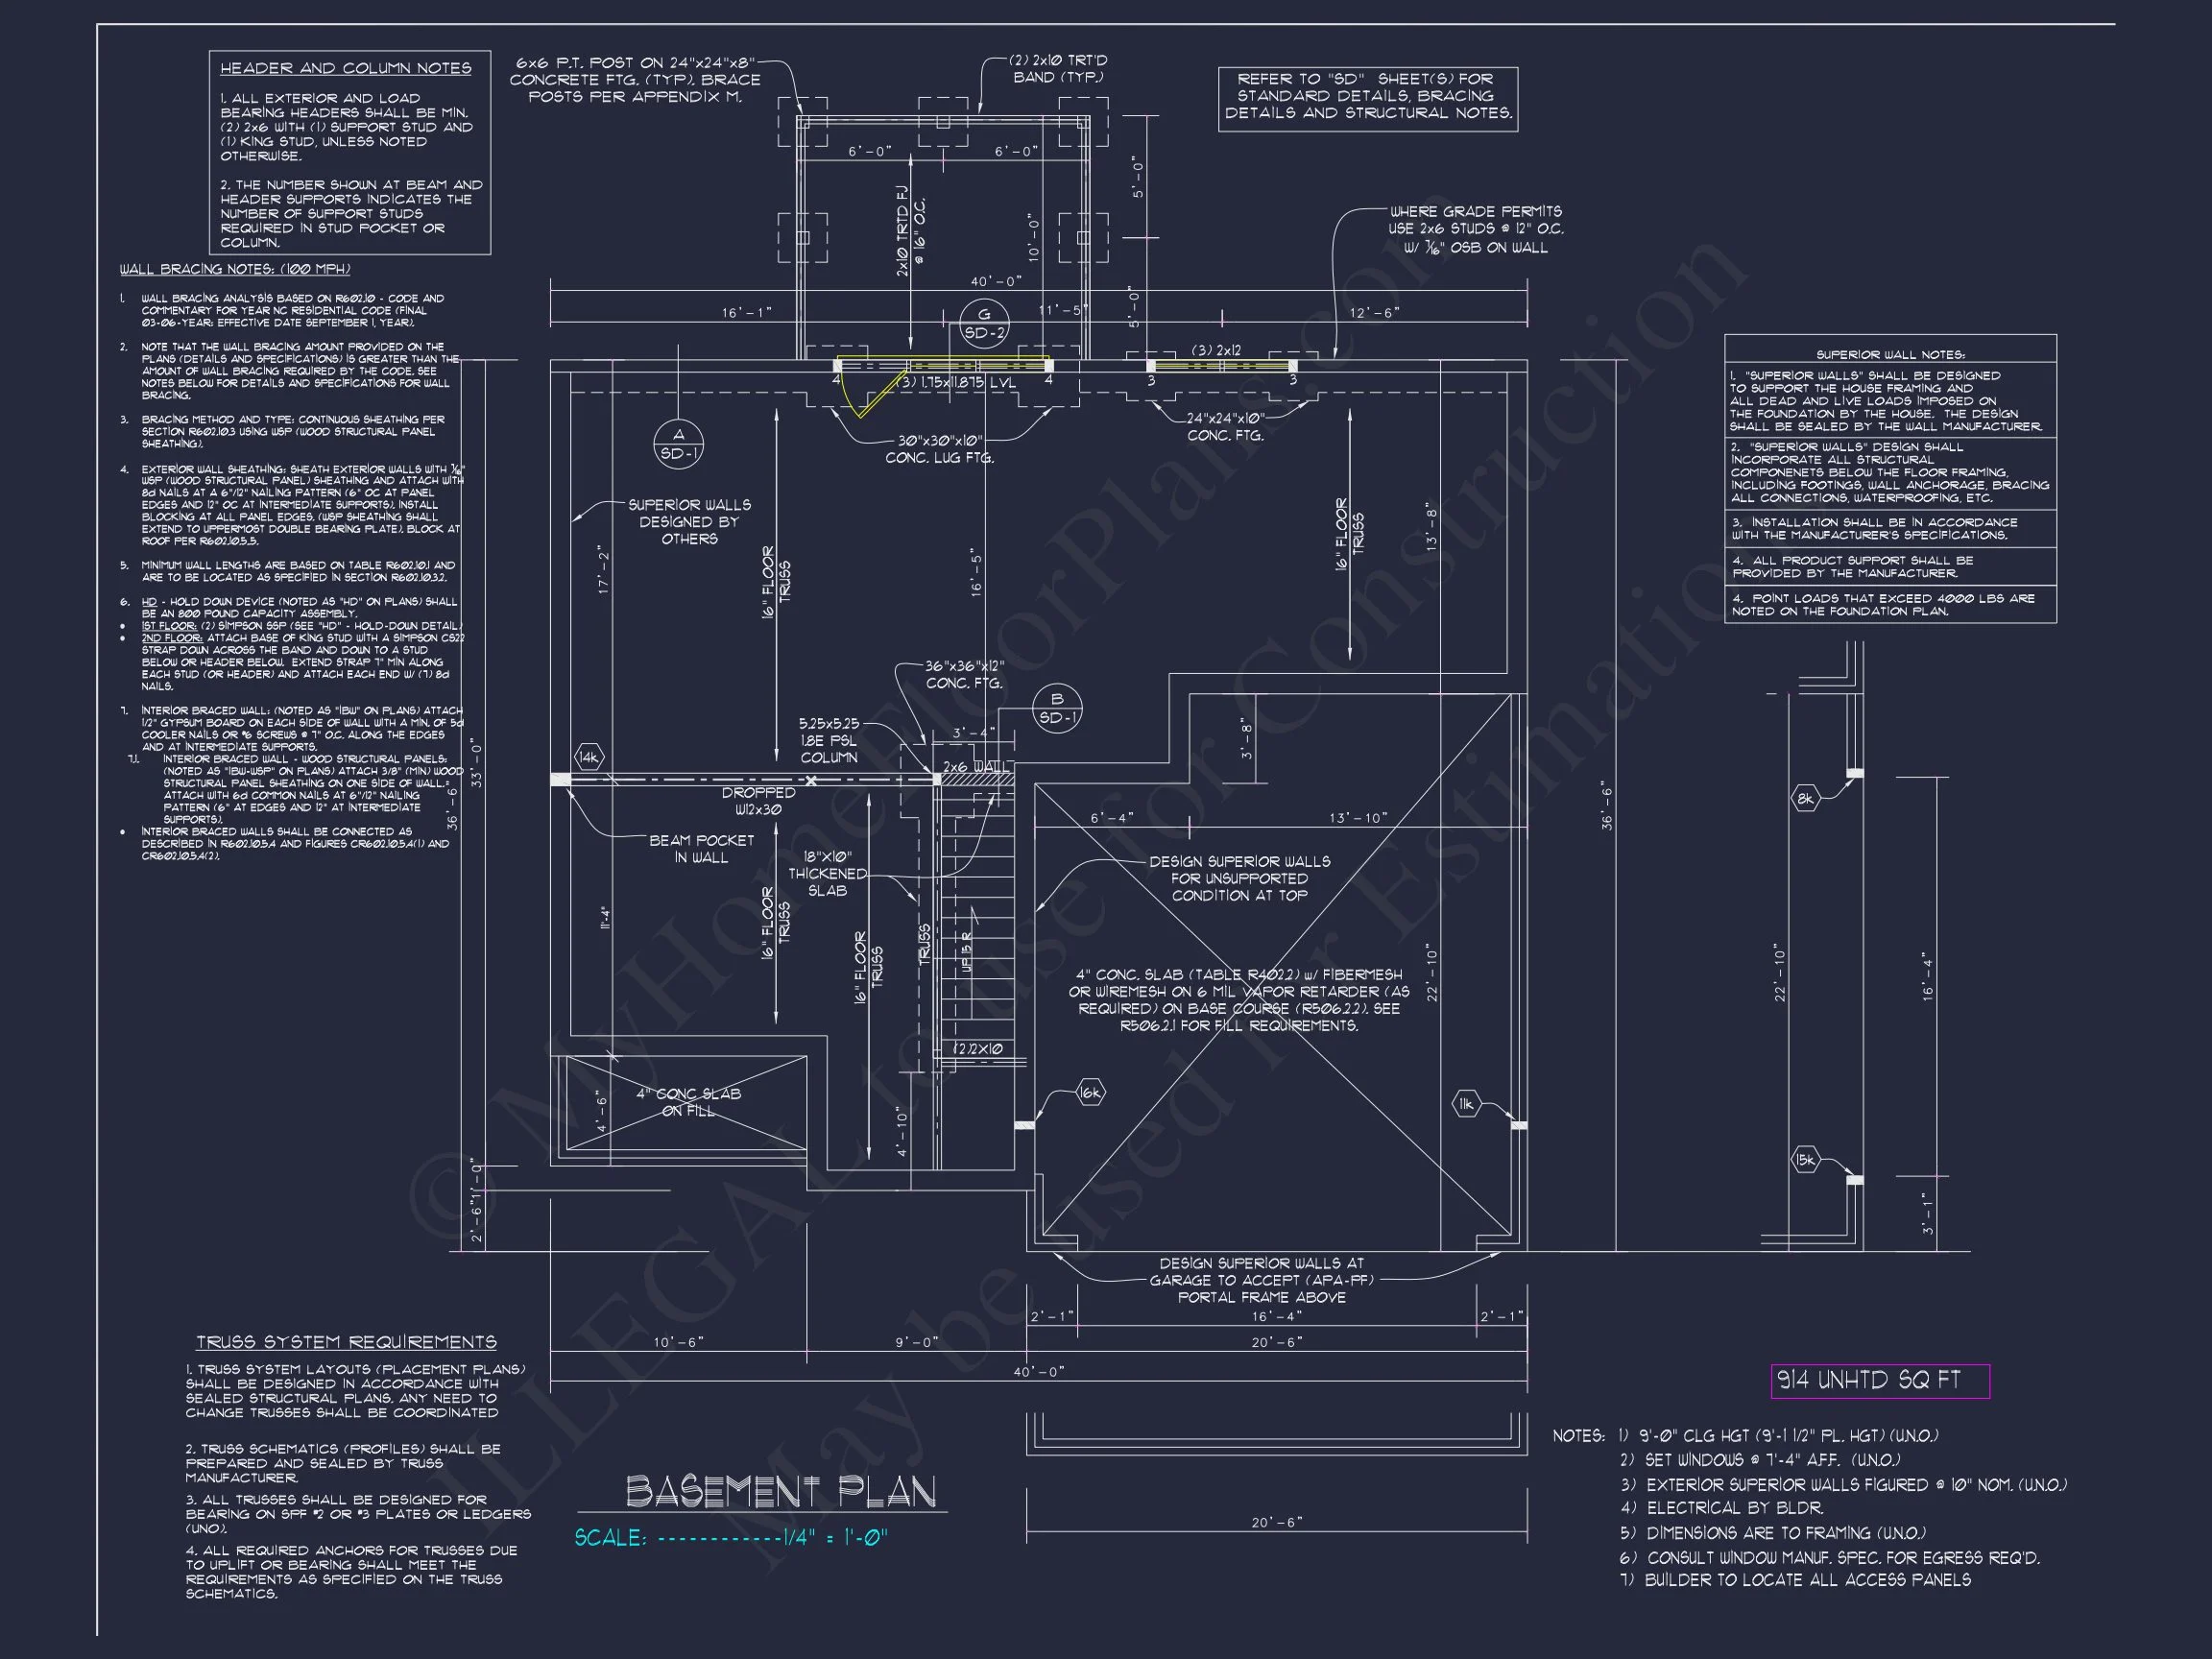
| Unheated SF | 914 |
| Width | 40'-0" |
| Depth | 36'-6" |
| Floors | 2 |
| Garage Bays | 2 |
| Architectural Styles | Modern Farmhouse |
| Structure Type | Single-Family |
| Exterior Material | Siding, Brick |
| Indoor Features | Open Floor Plan, Foyer, Mudroom, Great Room, Family Room, Fireplace, Bonus Room |
| Outdoor Features | Covered Front Porch, Covered Rear Porch, Deck |
| Bed and Bath Features | Split Bedrooms, Walk-in Closet |
| Kitchen Features | Kitchen Island, Breakfast Nook |
| Garage Features | Front Entry |
| Ceiling Features | 9 FT+, Smooth/Conventional |
Bonus Rooms | Breakfast Nook | Covered Front Porch | Covered Rear Porches | Deck | Family Room | Fireplaces | Foyer | Front Entry | Great Room | Home Plans with Mudrooms | Kitchen Island | Medium | Narrow Lot Designs | Open Floor Plan Designs | Owner’s Suite on Second Floor | Smooth & Conventional | Split Bedroom | Walk-in Closet
Elegant Colonial Traditional 2-Story Home Plan with Stone Accent and Covered Porch
Discover this 2,800 sq. ft. Colonial Traditional home plan featuring 3 bedrooms, 2.5 bathrooms, and timeless architectural charm—ideal for families seeking comfort, symmetry, and sophistication.
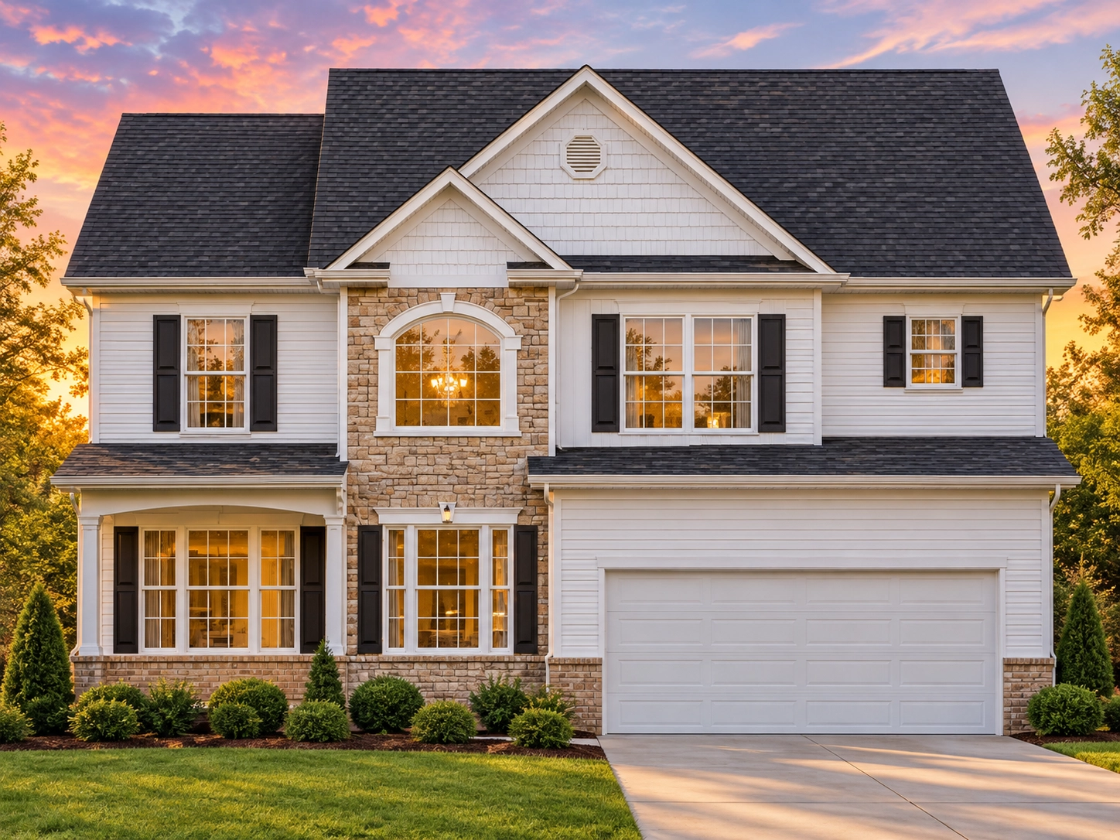
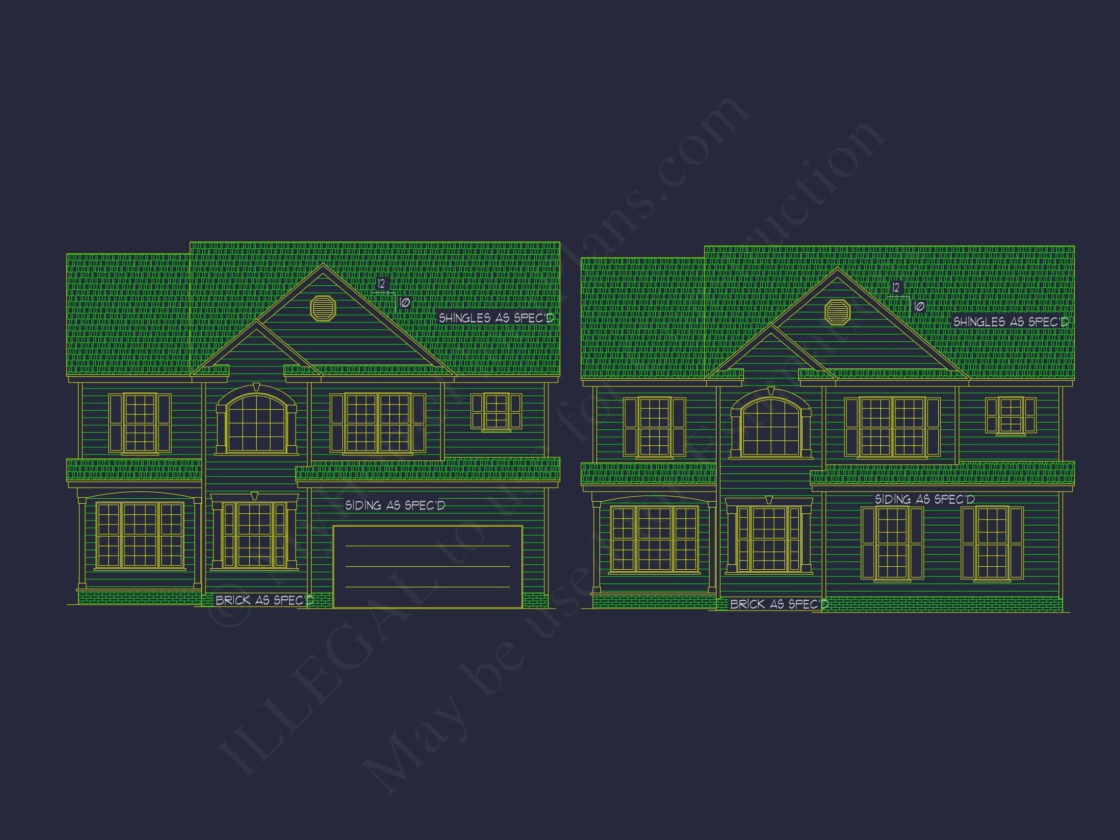
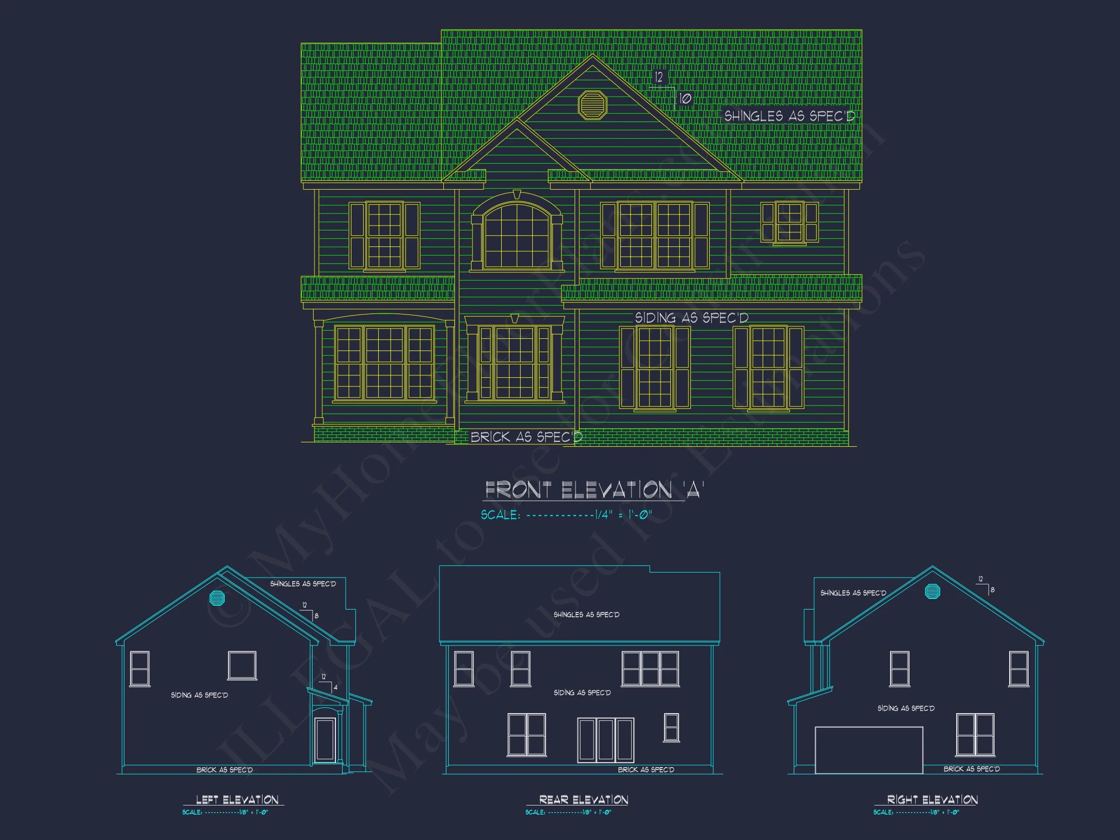
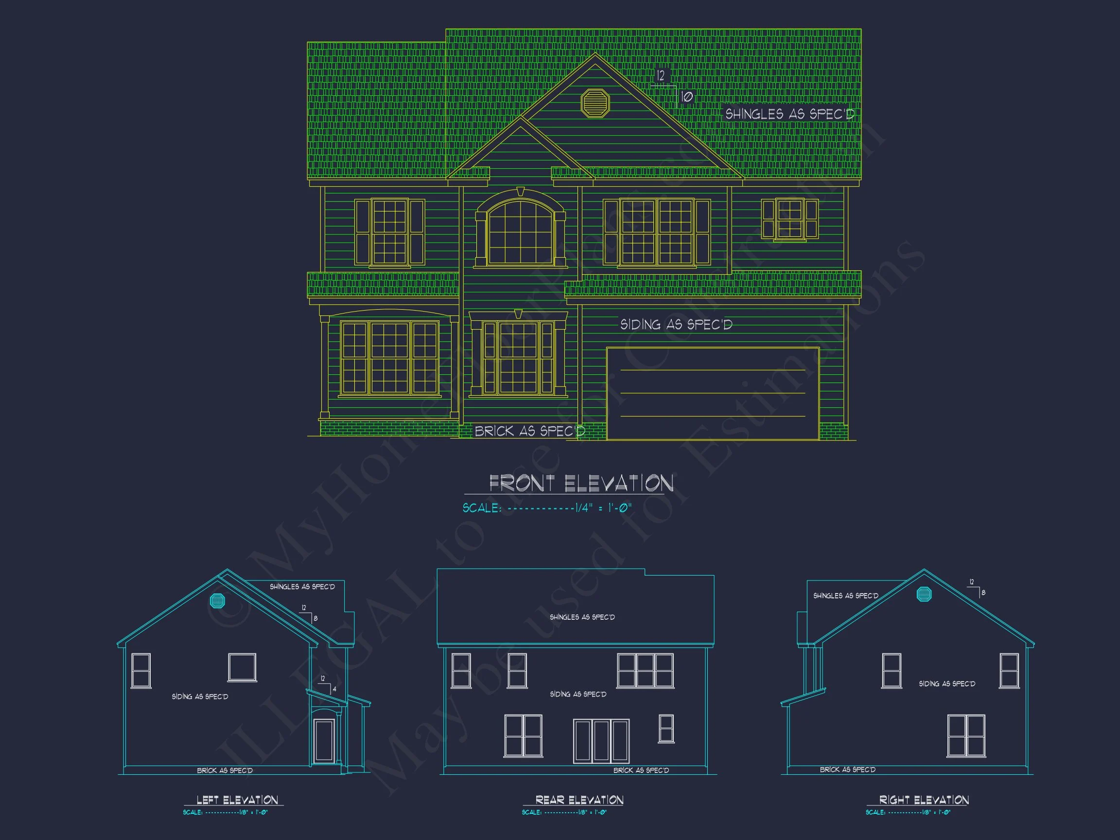
This Colonial home design combines traditional proportion with modern function. Its symmetrical façade, centered entryway, and decorative shutters bring authentic period detail to a highly livable layout.
Home Plan Overview
- Heated Area: 2,800 sq. ft. across two levels of functional space.
- Stories: Two-story design offering strong curb appeal and efficient floor plan flow.
- Garage: Attached 2-car garage with side entry for a cleaner front elevation.
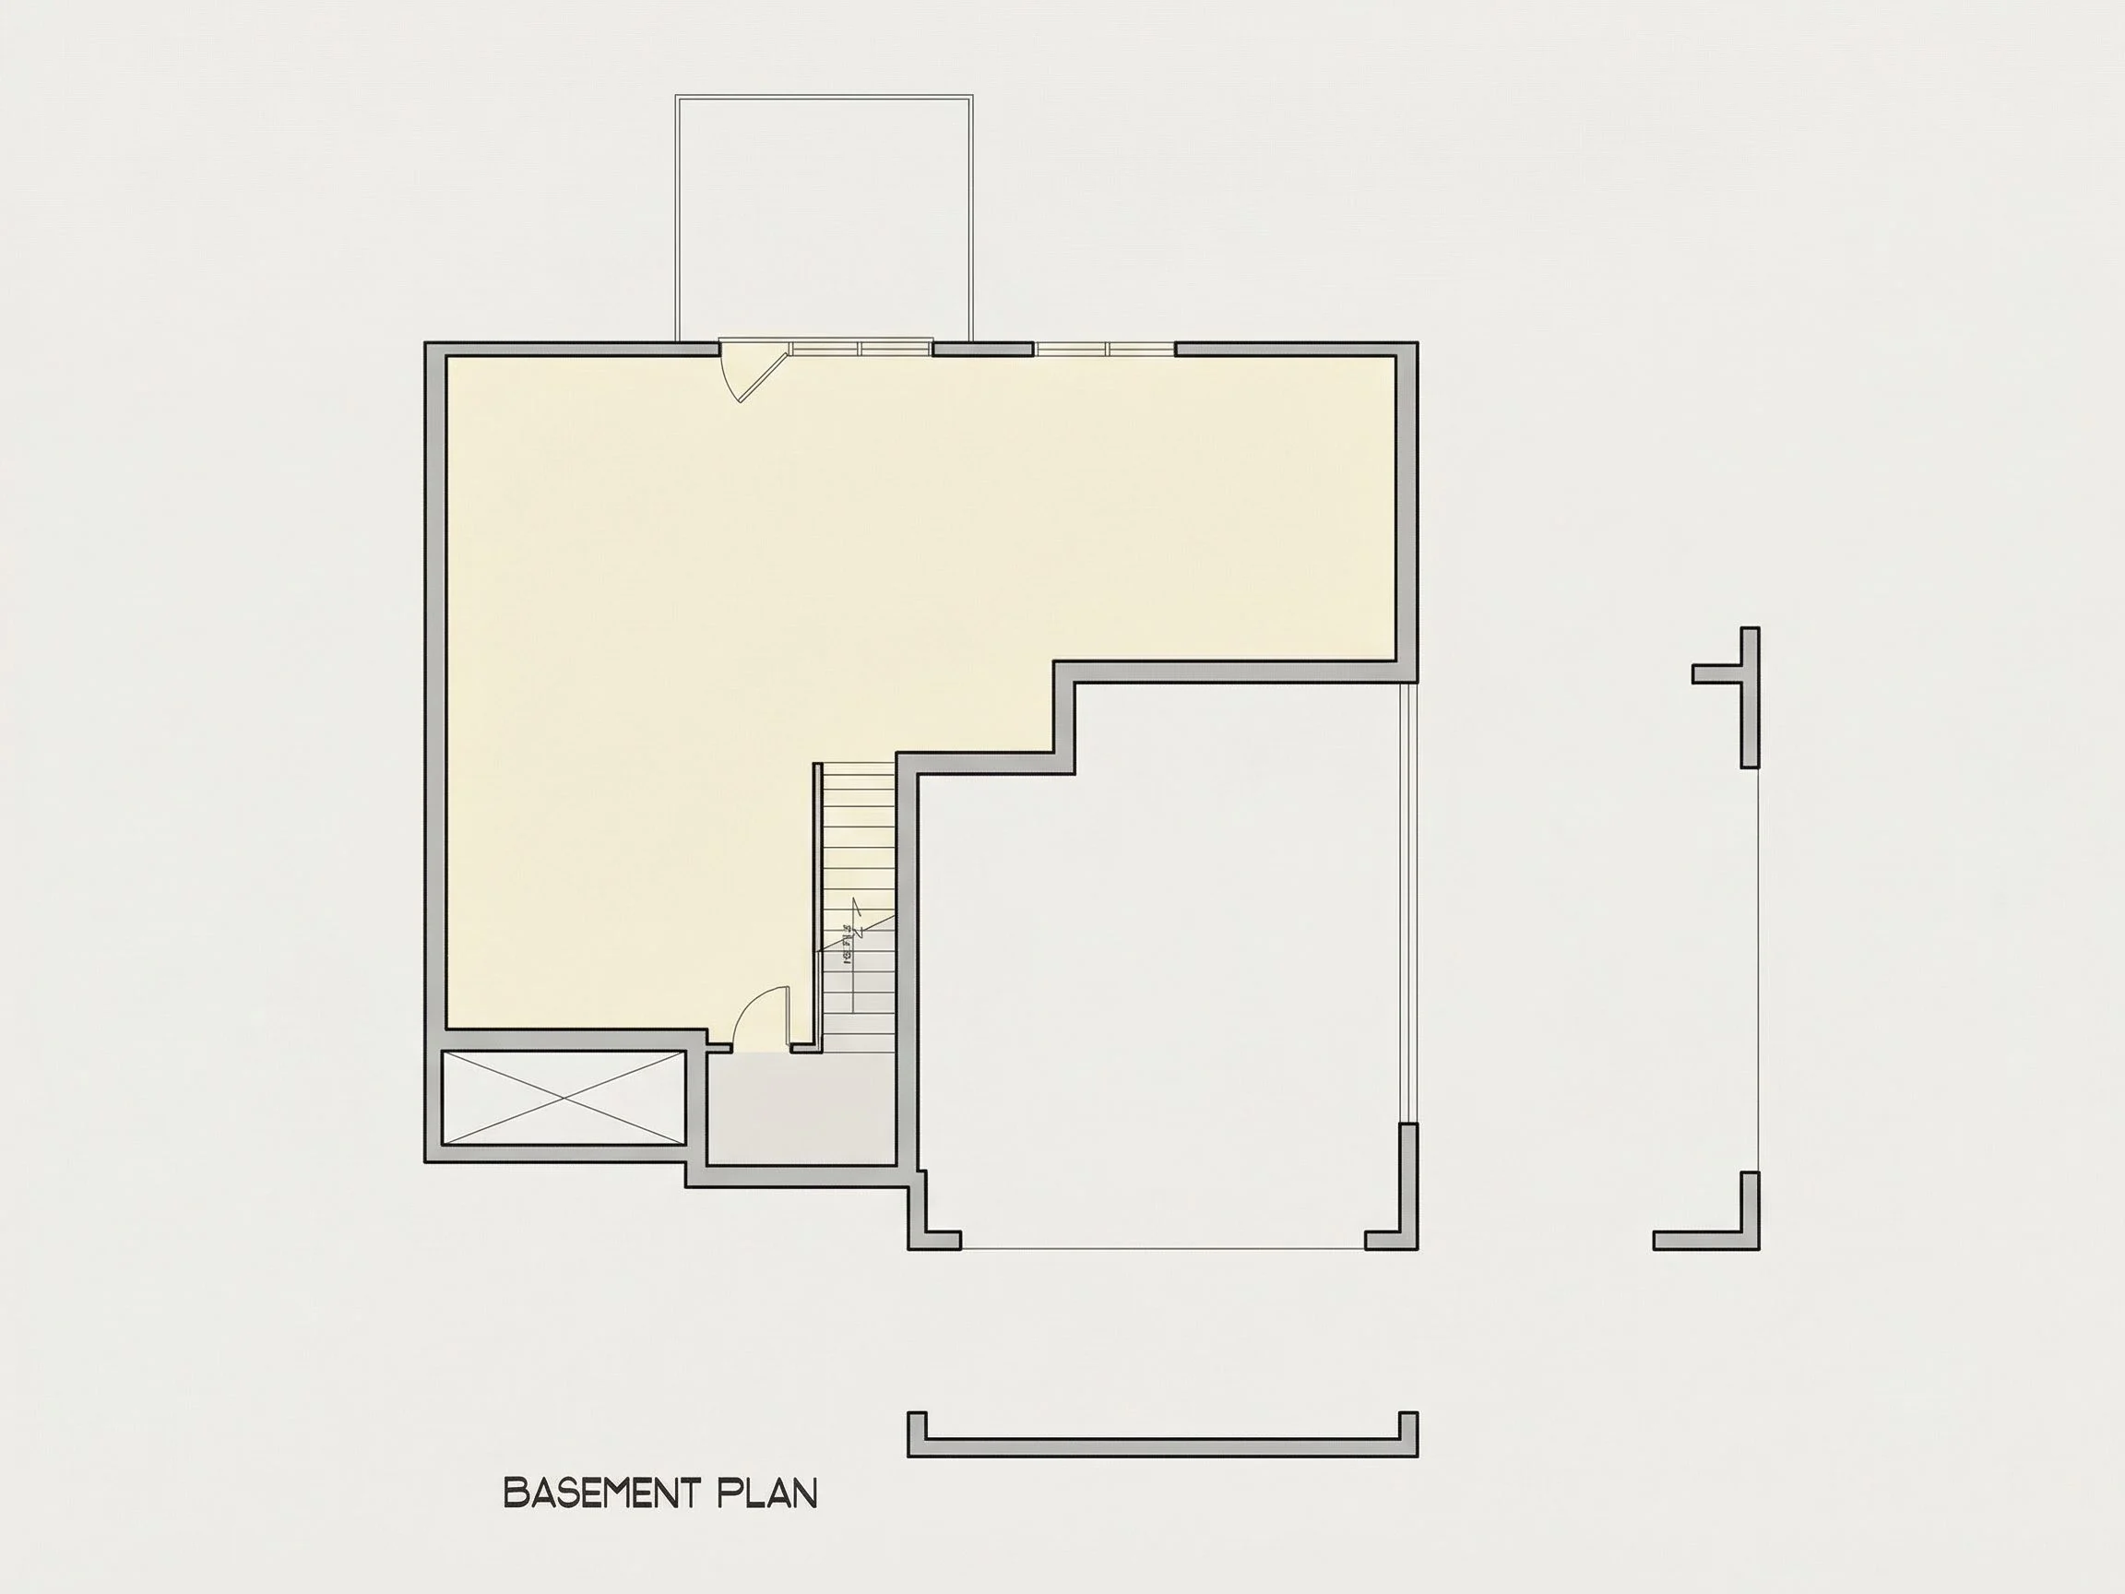
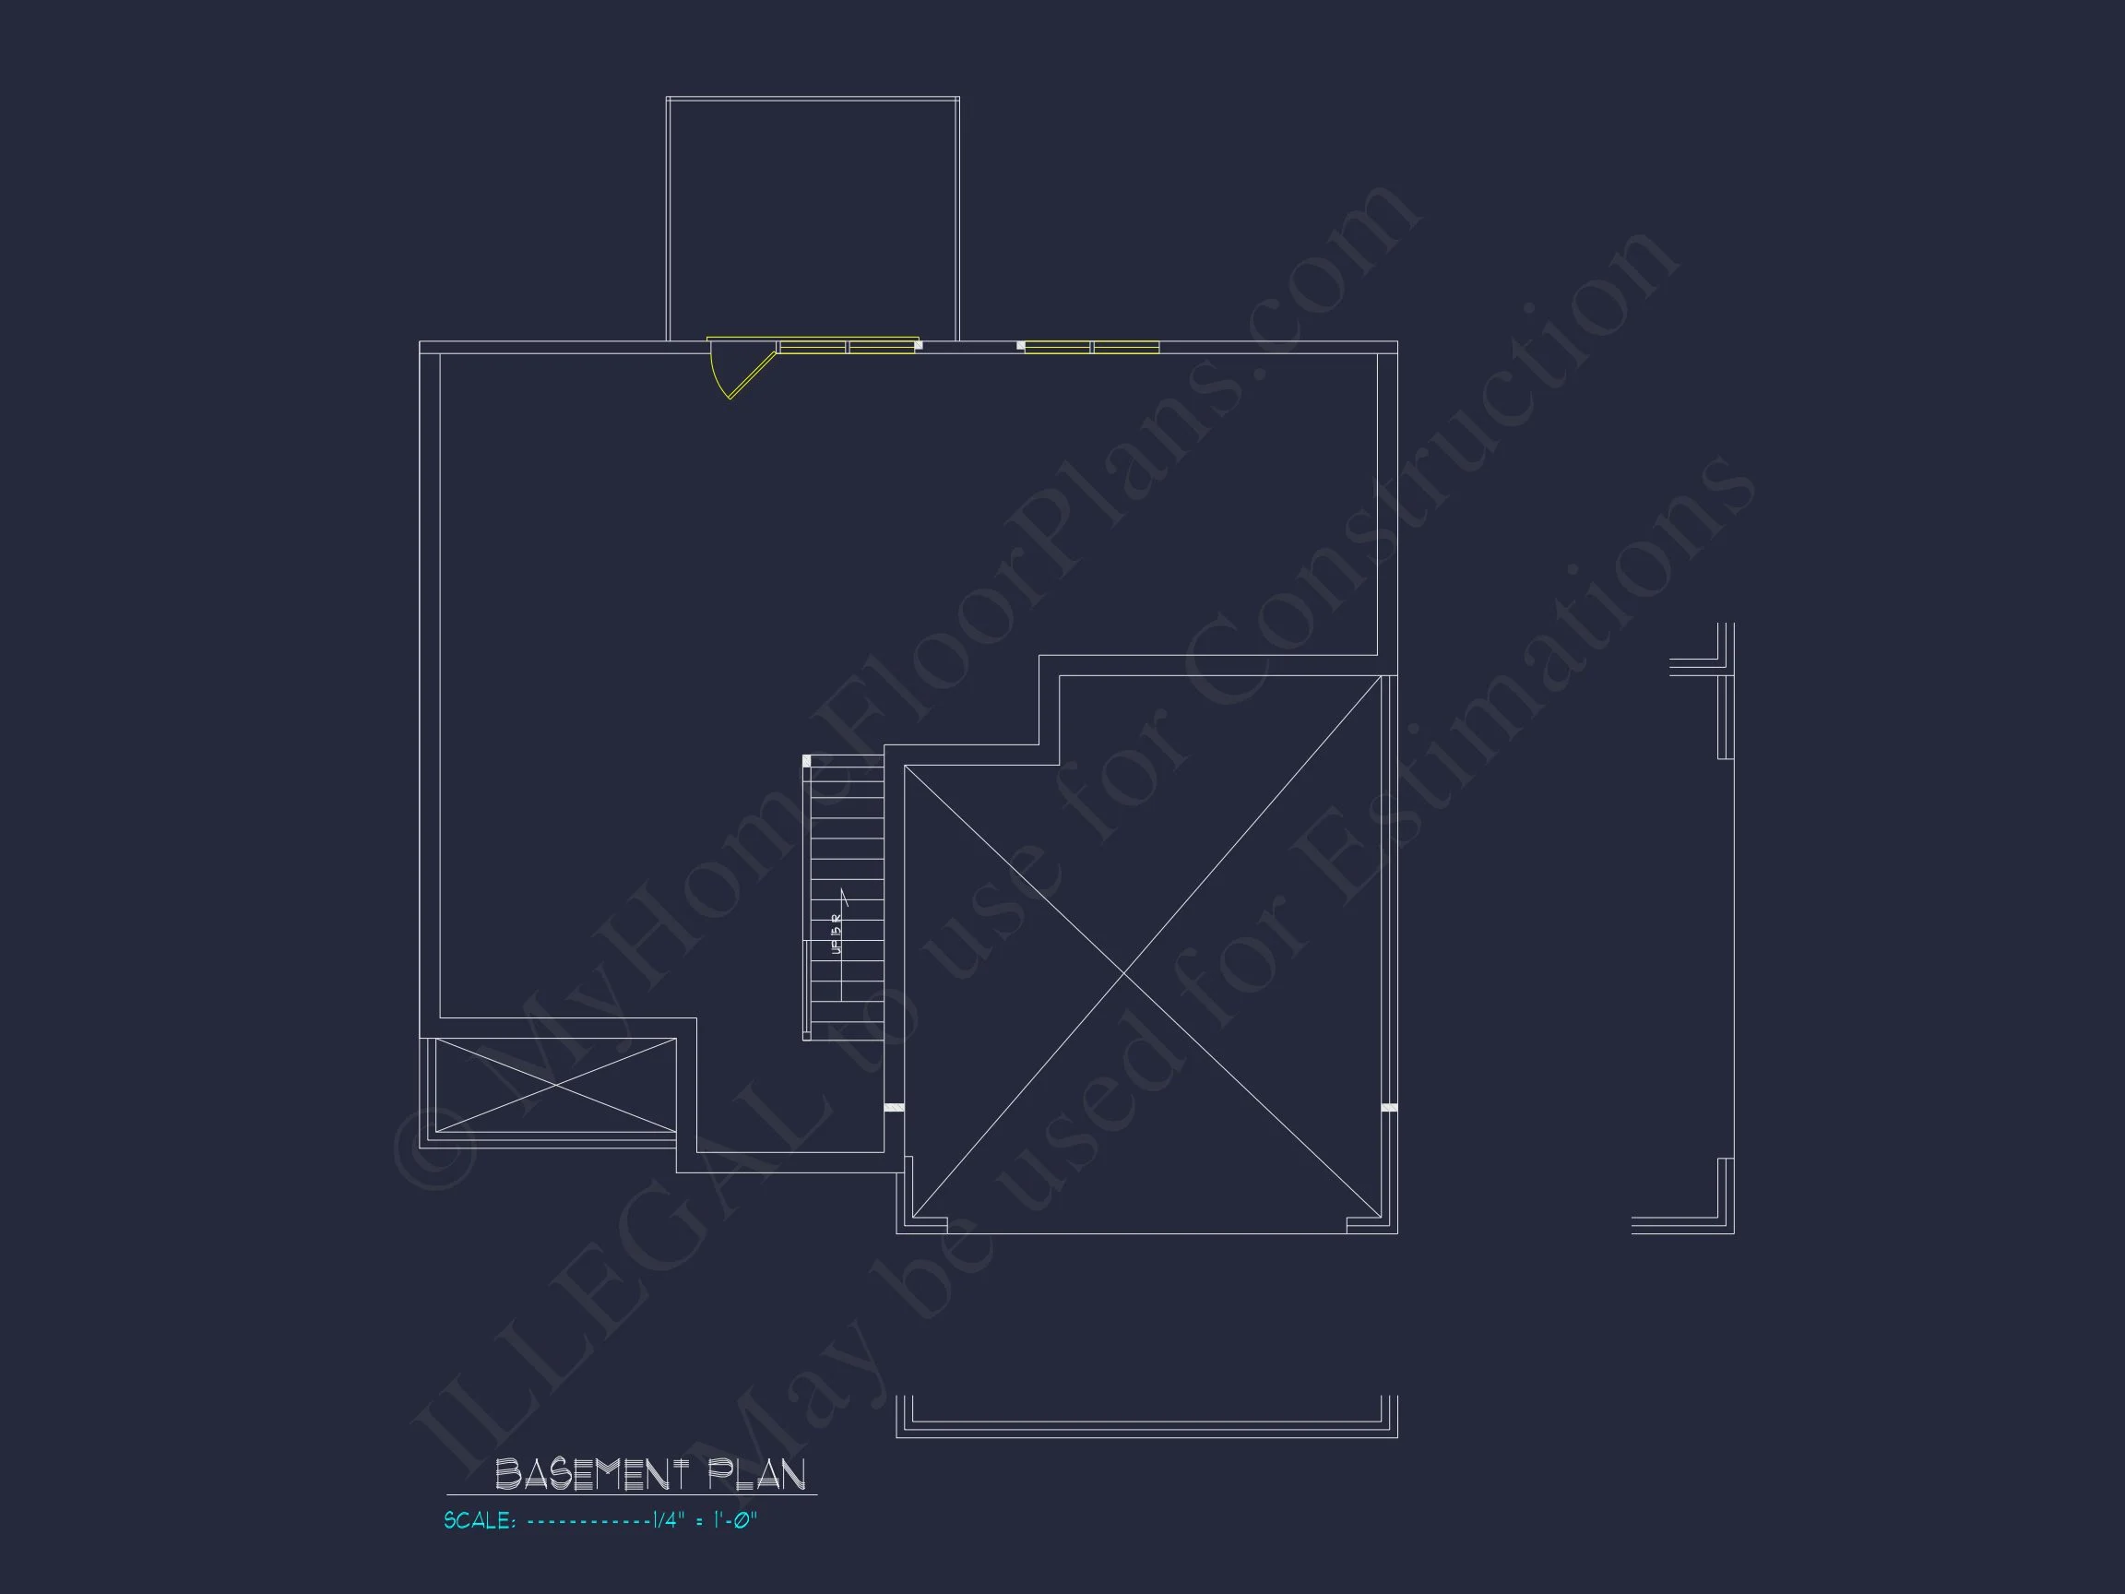
- Foundation Options: Slab, crawlspace, or basement available at no extra cost.
Main Floor Highlights
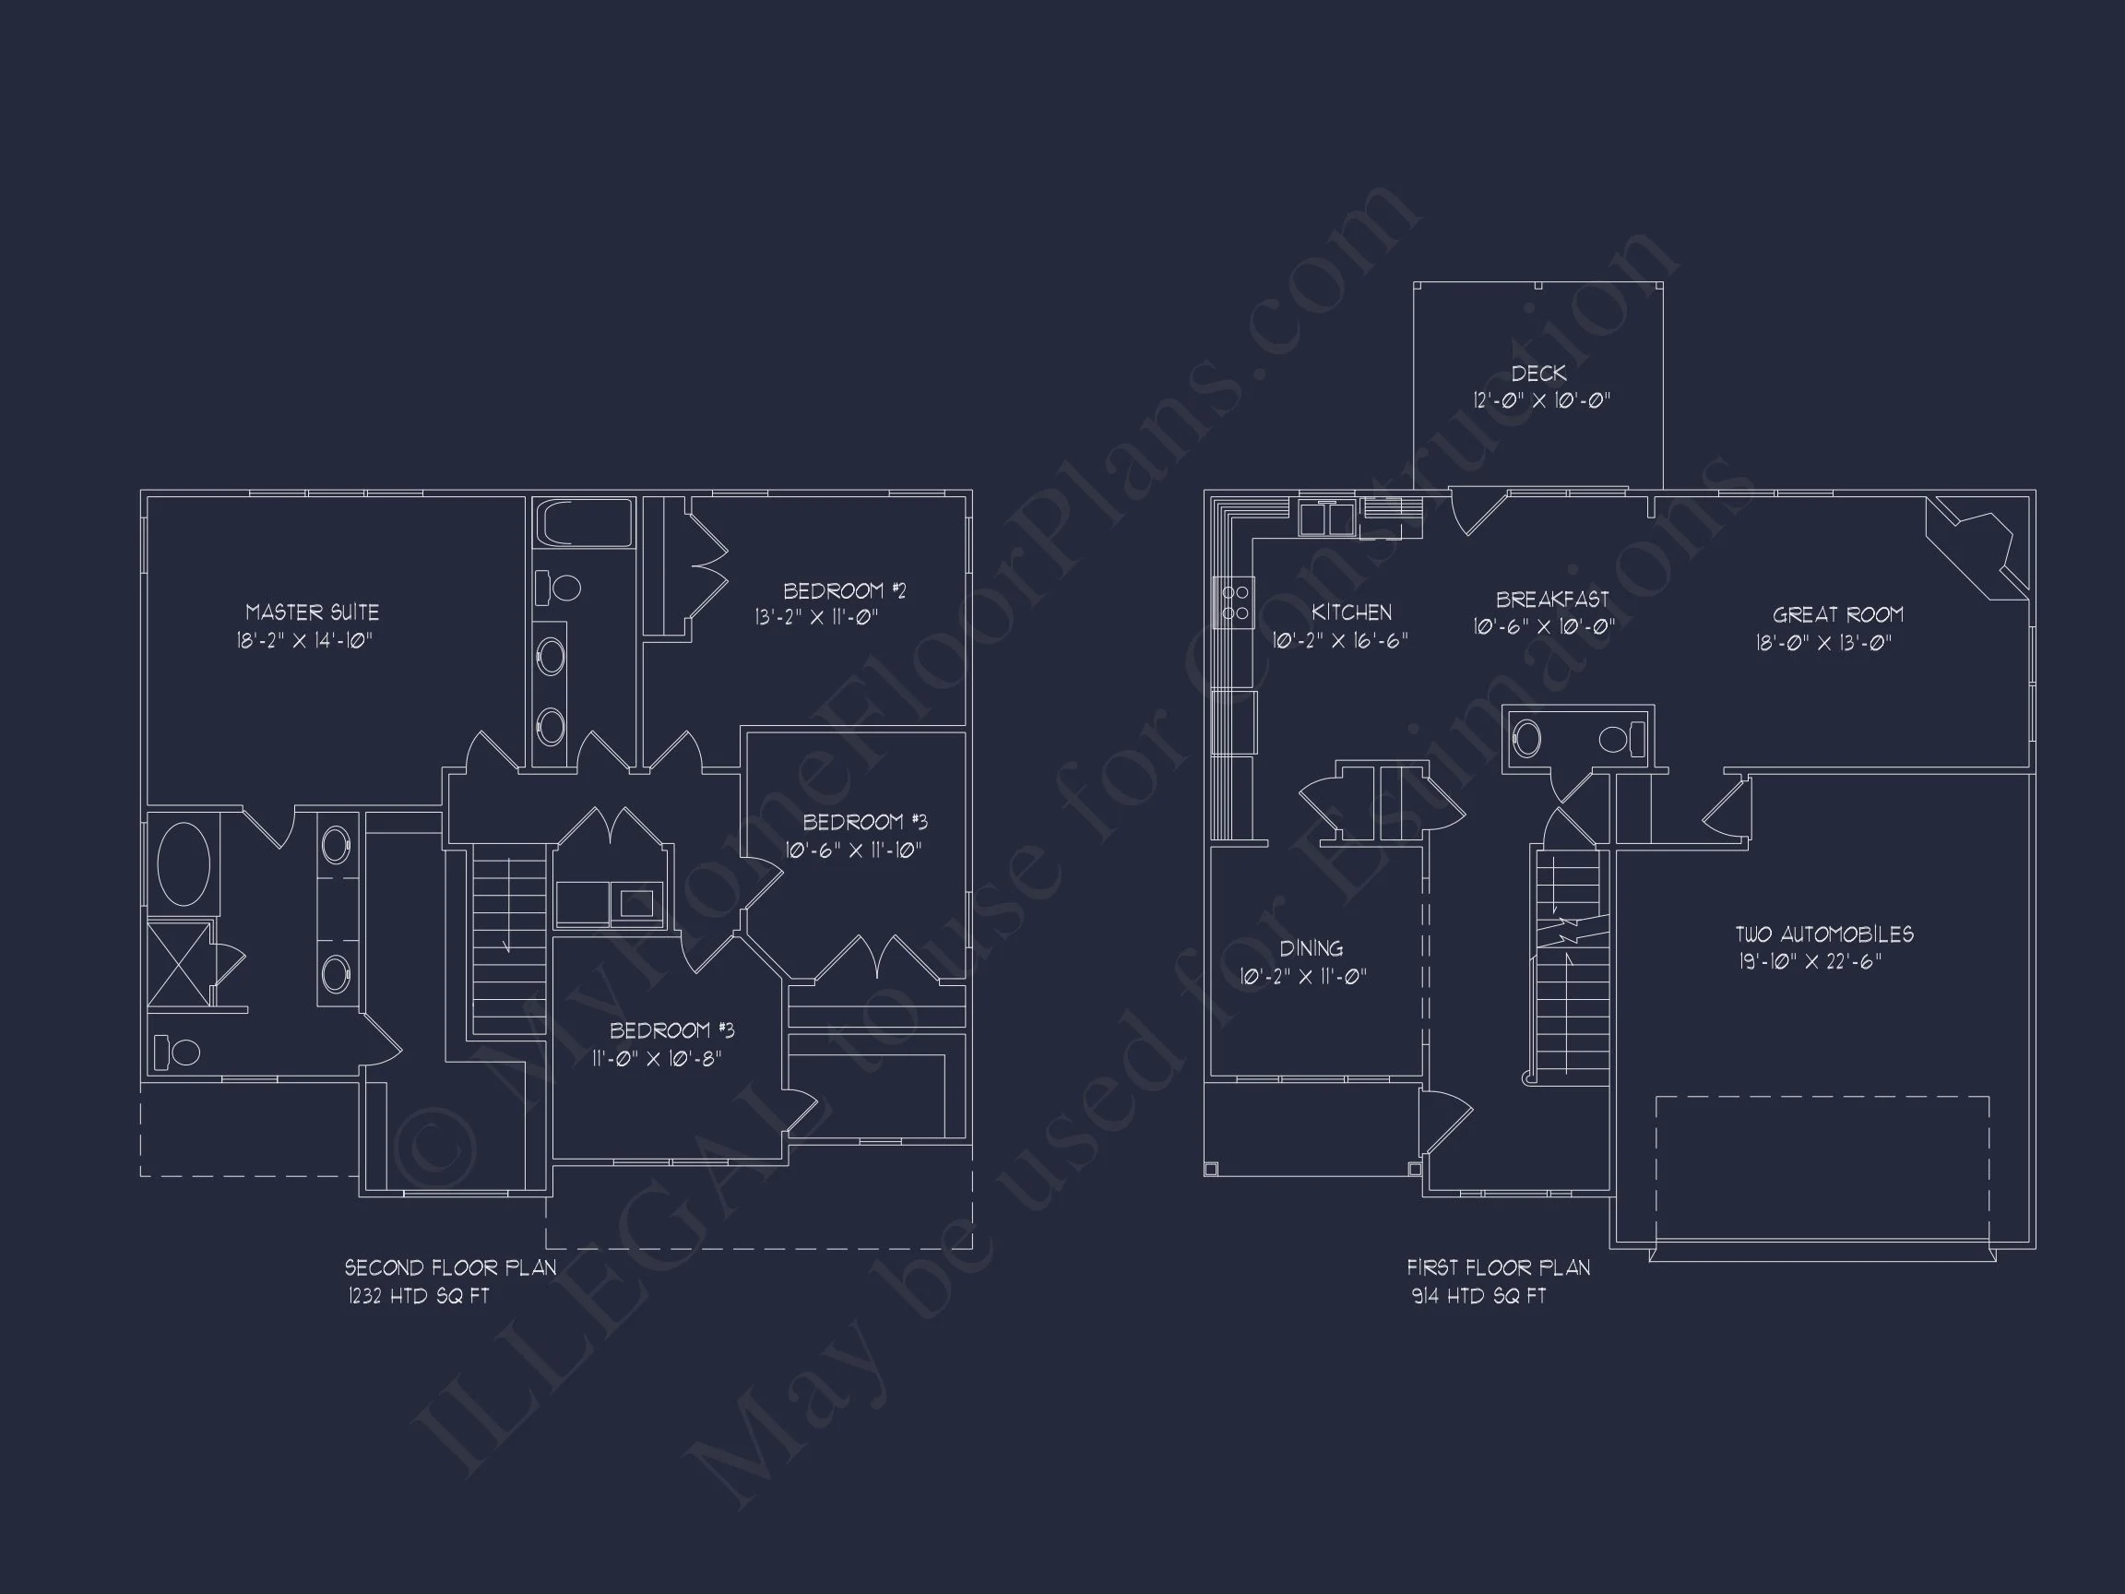
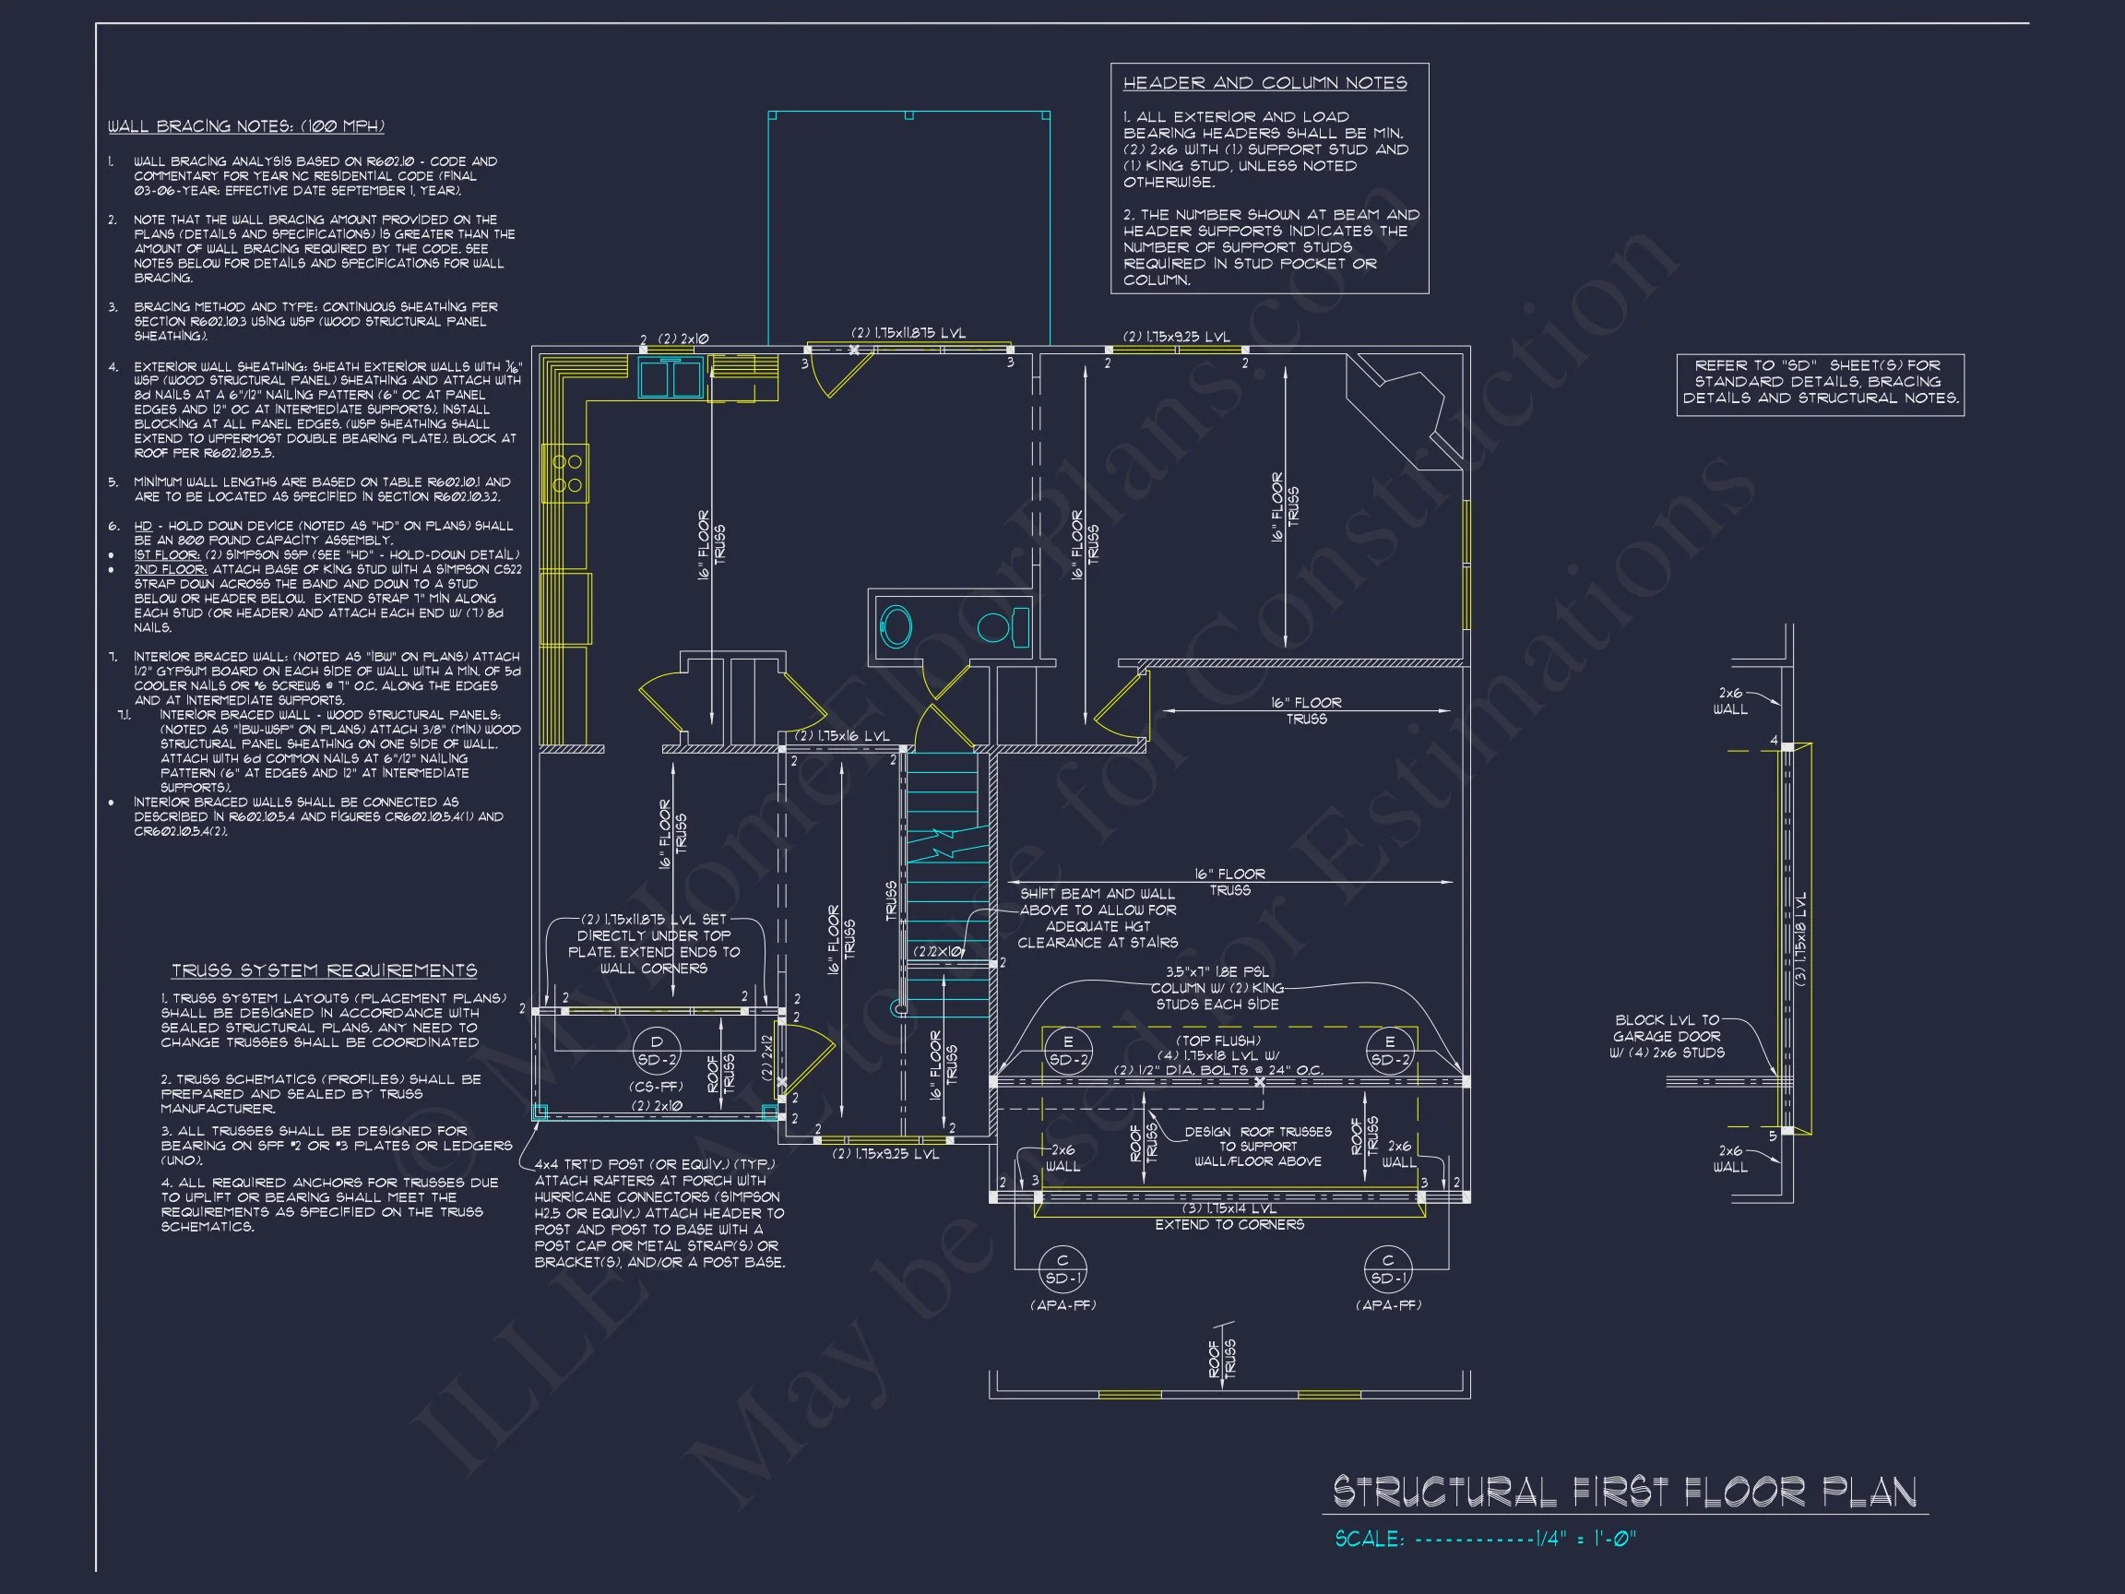
- Formal entryway opens to a grand foyer with staircase and high ceiling.
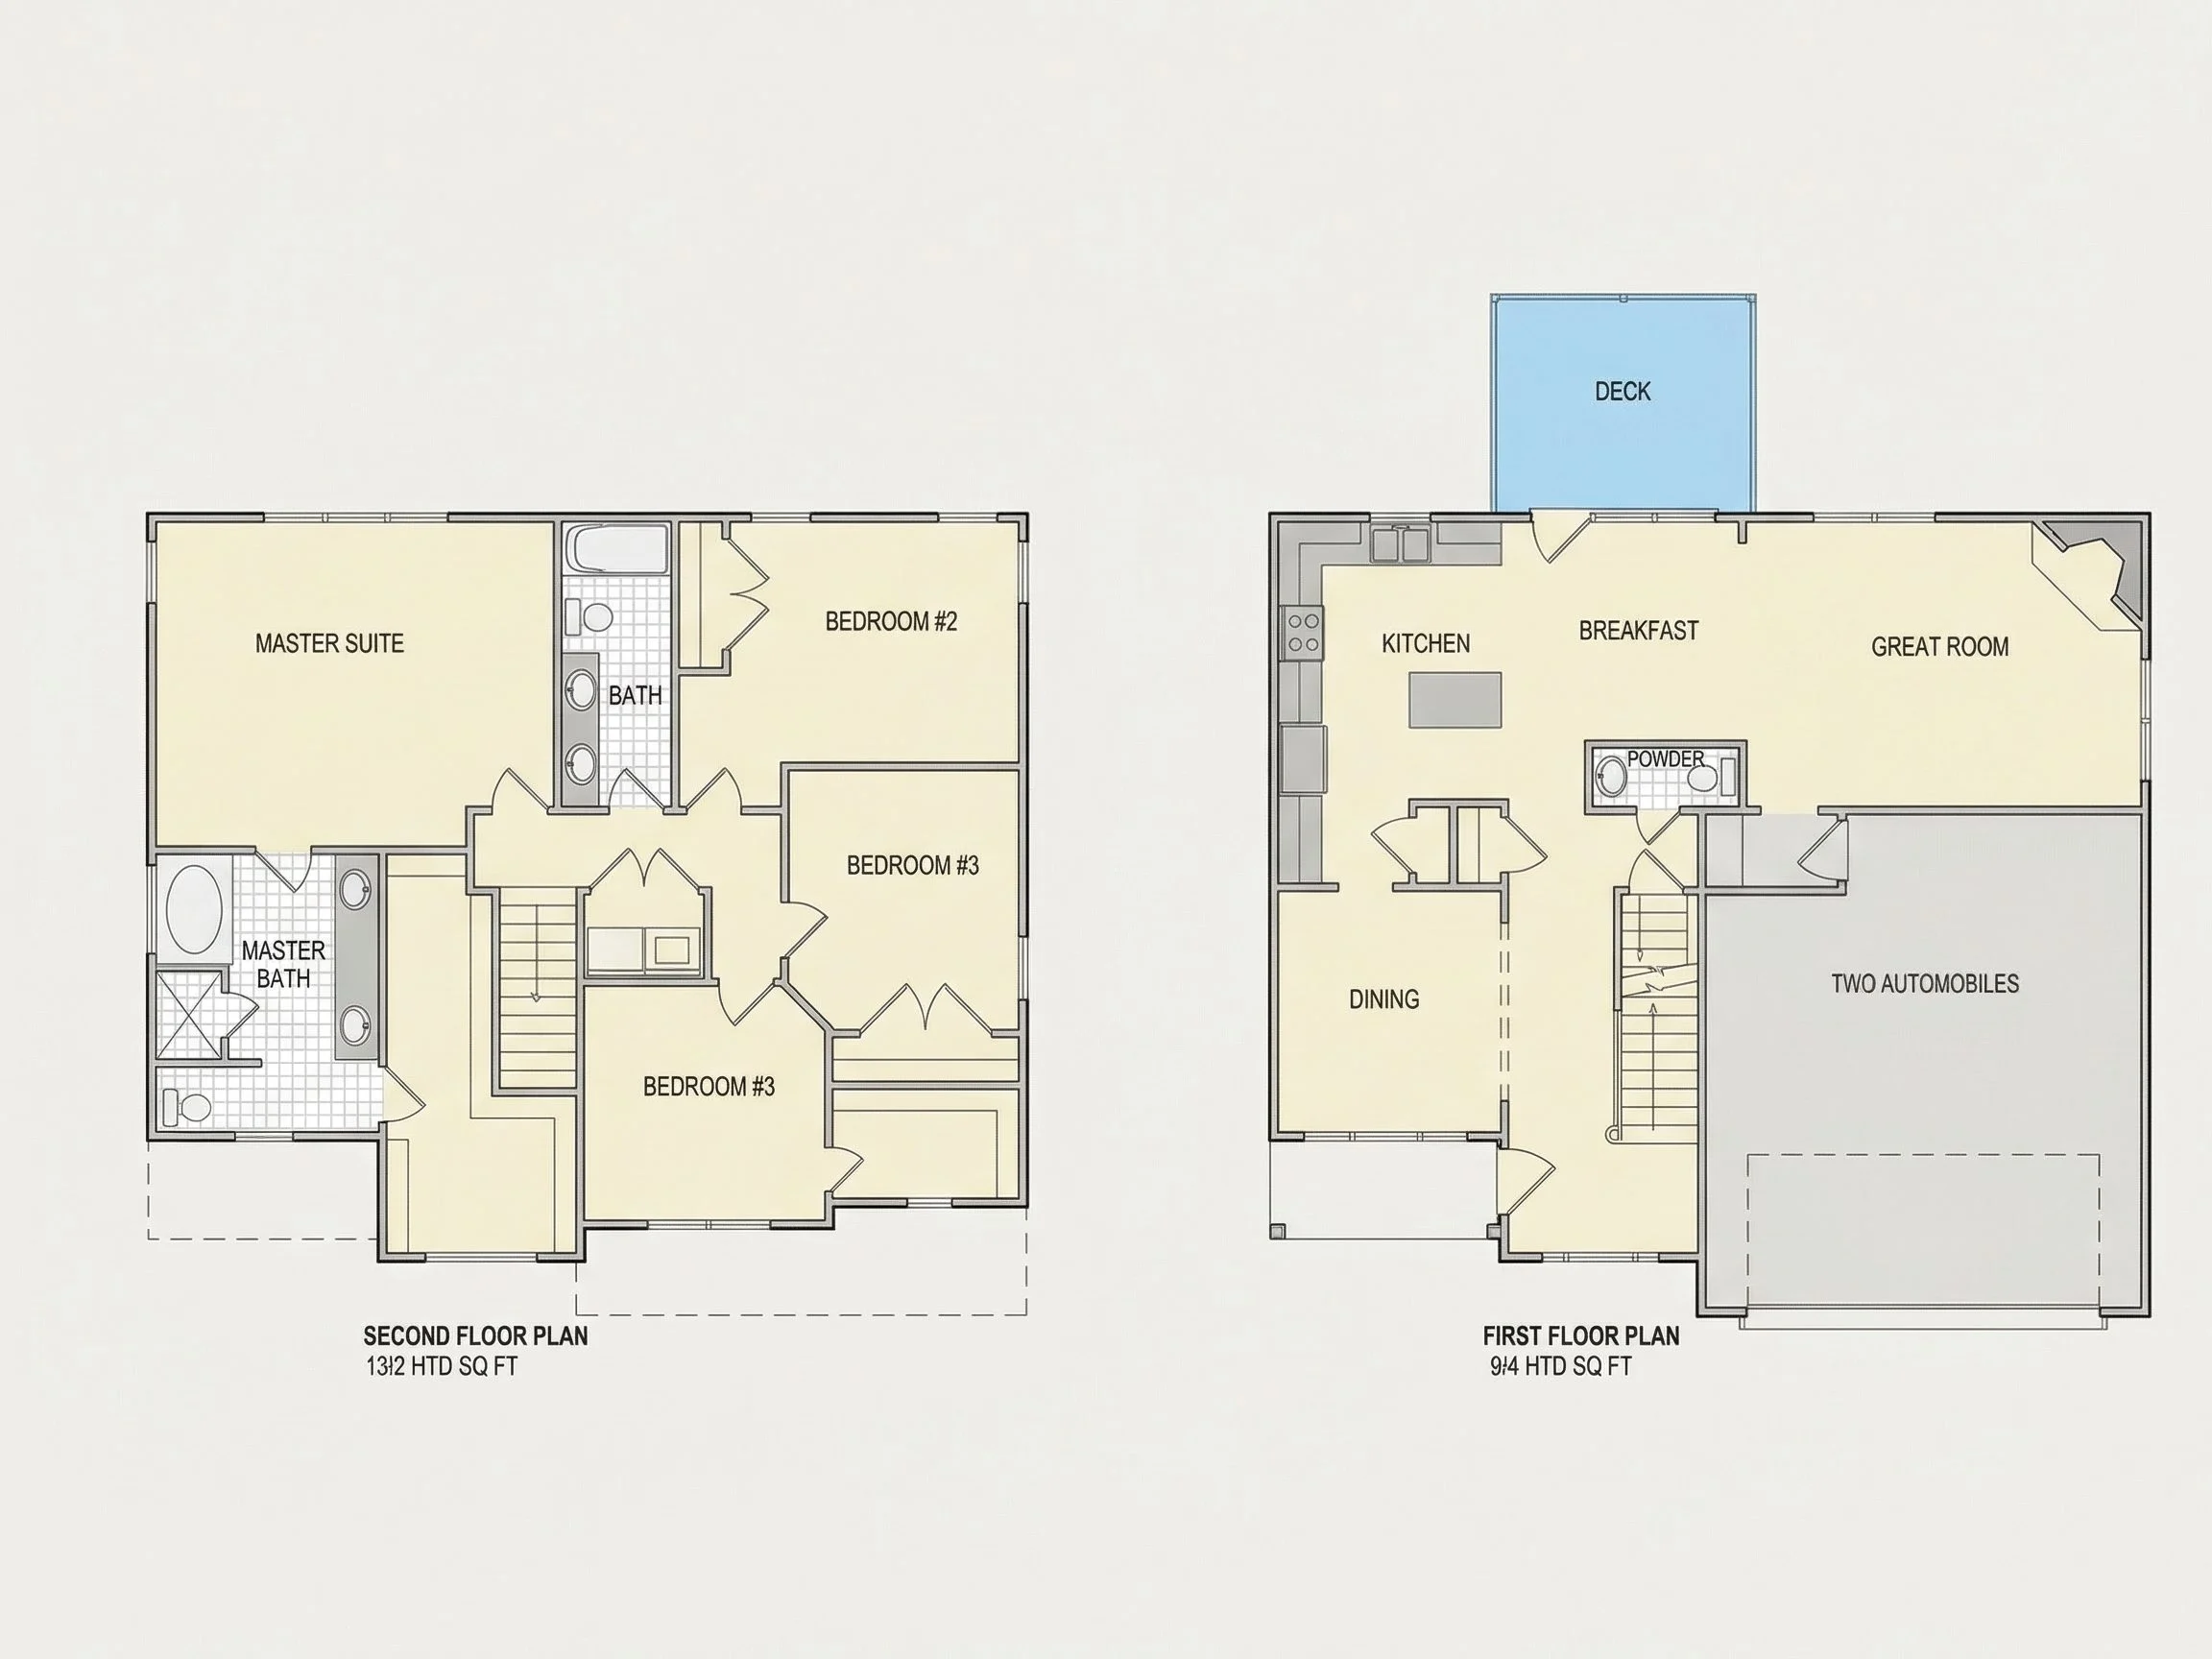
- Spacious great room connects to the open kitchen and breakfast nook for easy entertaining.
- Dedicated dining room with front-facing windows and wainscoting—perfect for family gatherings.
- Private study or home office off the entry for remote work flexibility.
- Stone-accented fireplace anchors the living room for warmth and visual interest.
- Powder bath and mudroom provide convenient main-level functionality.
Upper Floor Details
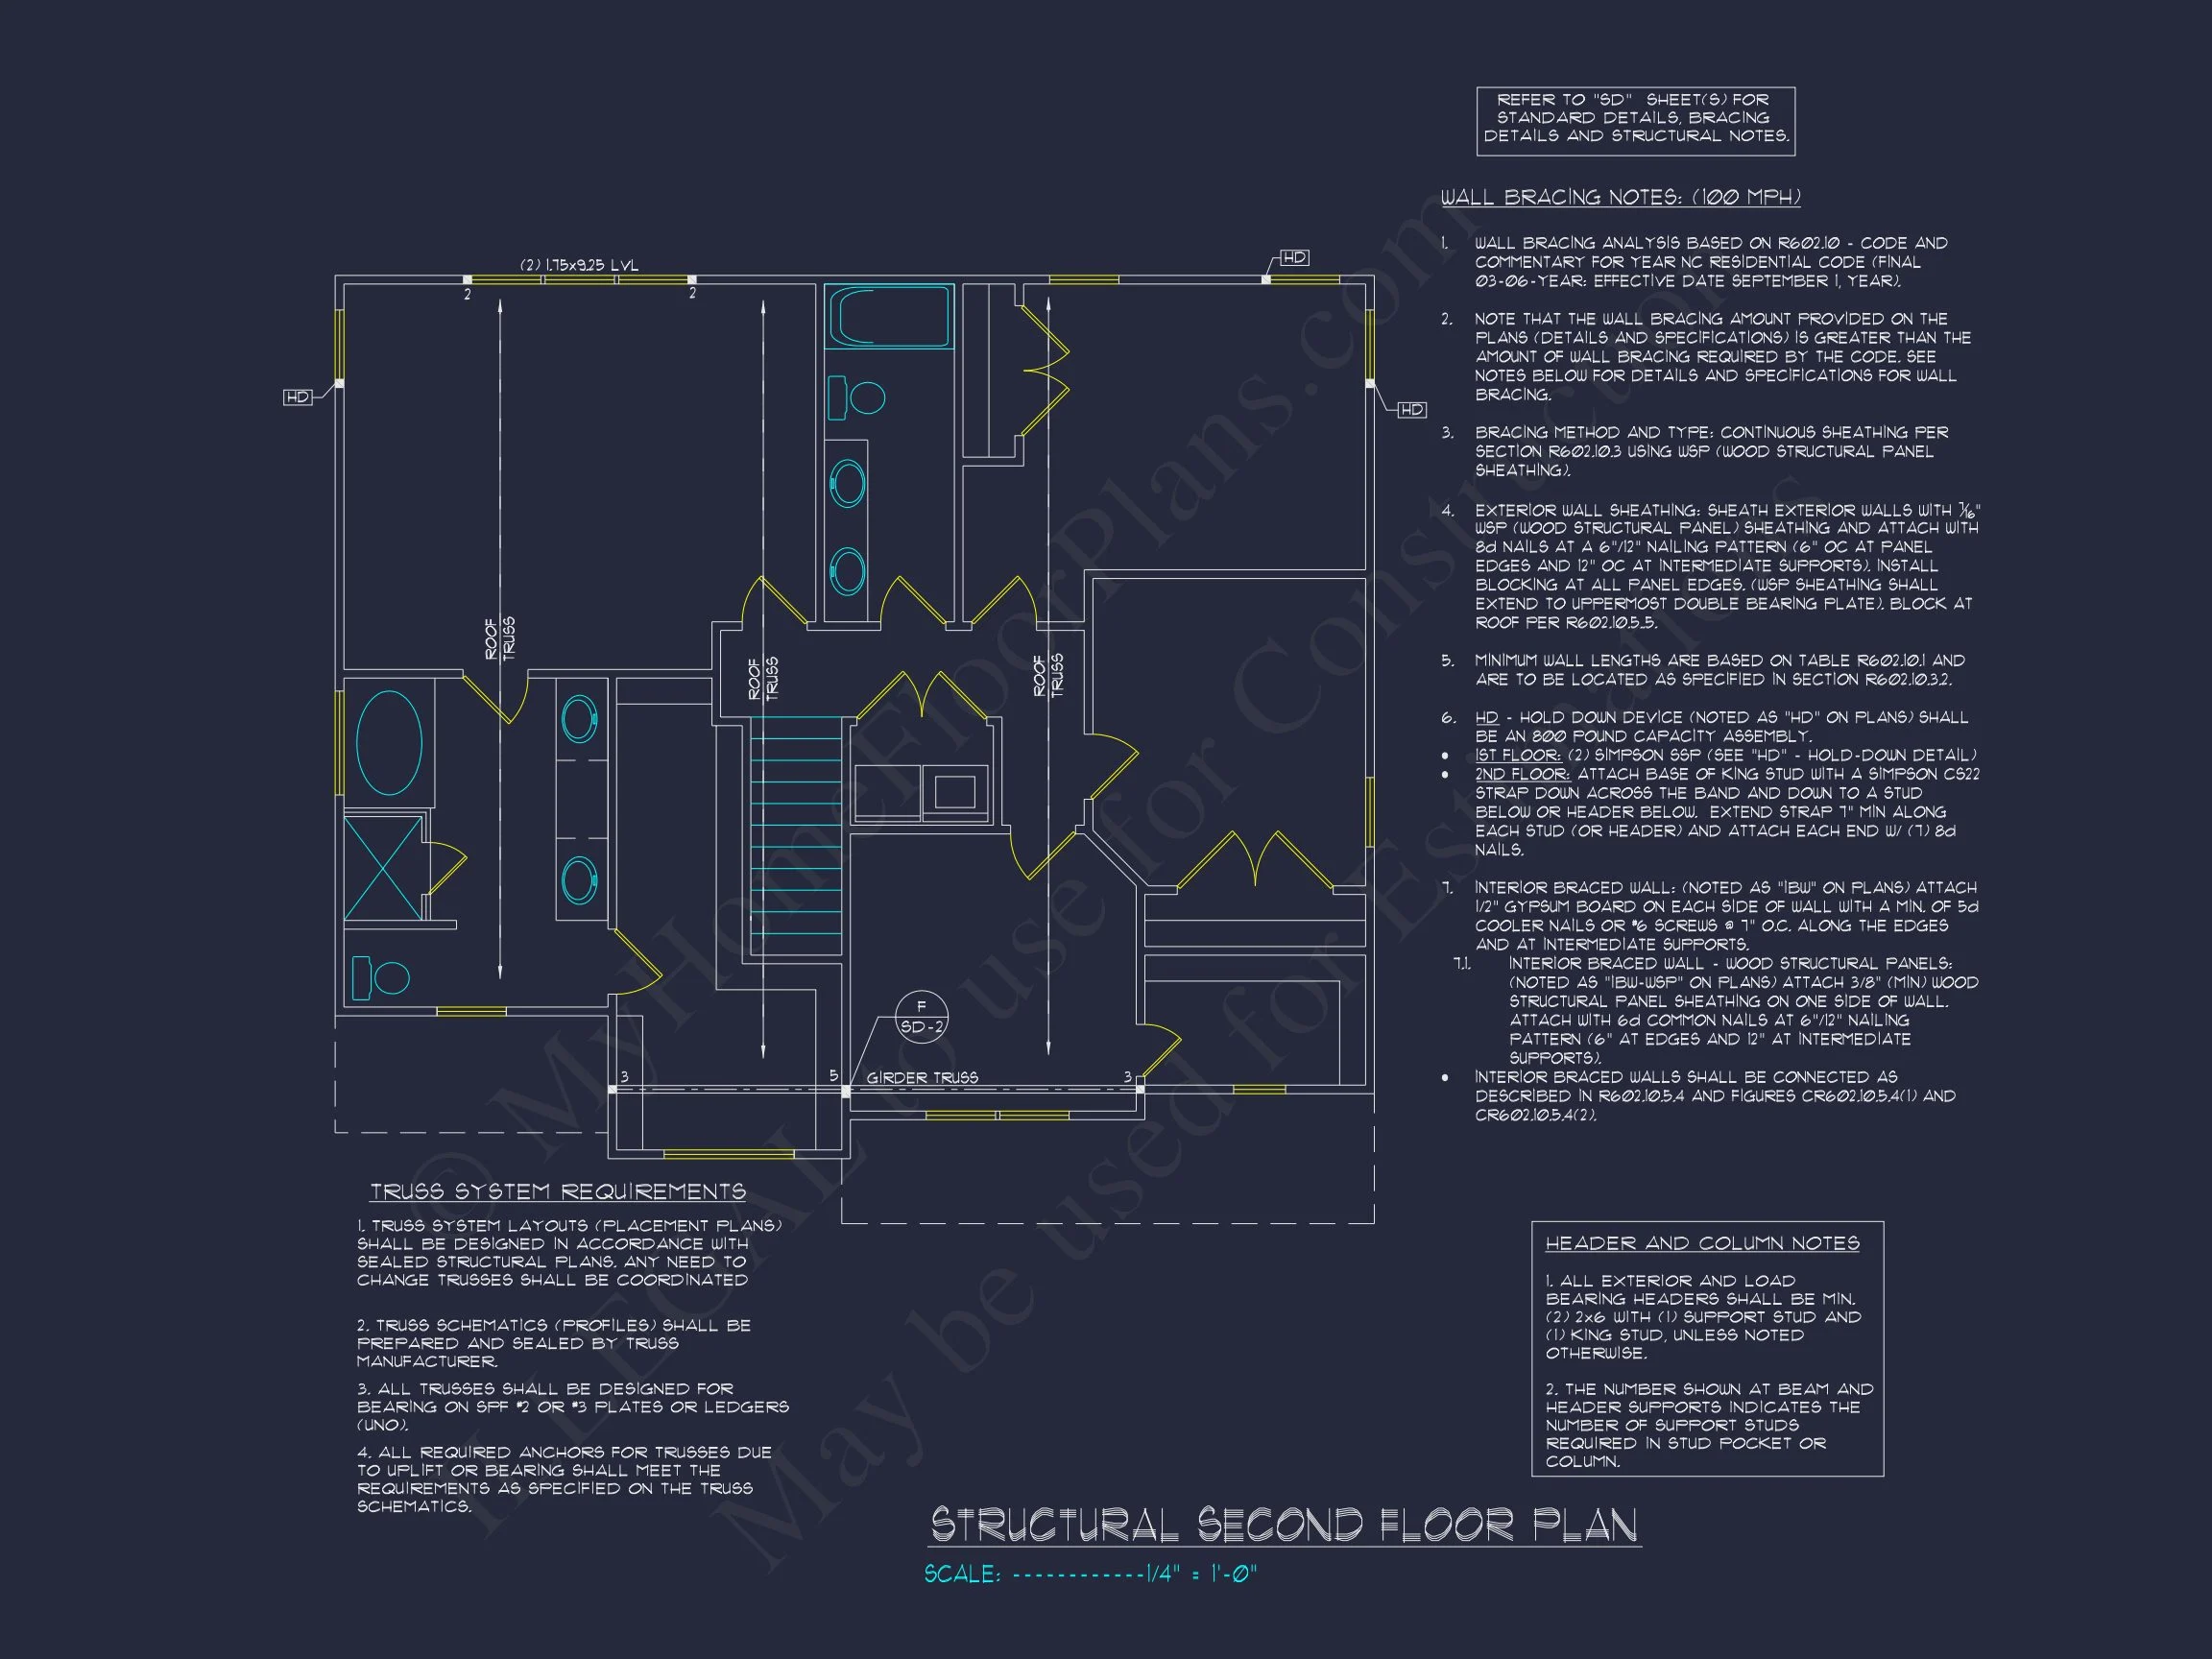
- Primary suite with walk-in closet, dual vanities, soaking tub, and separate shower.
- Three secondary bedrooms with shared hall bath for family or guests.
- Optional bonus room above the garage for flexible use—media room, gym, or playroom.
Exterior Design and Materials
This design features horizontal lap siding with stone veneer accents on the front façade. The gable roofline, traditional shutters, and arched entry window evoke classic Colonial proportions while providing durability and low maintenance. Learn more about Colonial-style homes on Houzz.
Architectural Style: Colonial & Traditional
This plan exemplifies the enduring symmetry and formality of Colonial architecture while introducing Traditional warmth through textures and interior flow. It’s an ideal choice for neighborhoods seeking timeless curb appeal with modern practicality.
Key Interior Features
- Open-concept great room and kitchen layout.
- Formal dining and private study spaces for flexibility.
- Fireplace and built-in shelving for cozy living areas.
- Ample windows provide balanced natural lighting.
- Primary suite separated from secondary bedrooms for privacy.
Outdoor Living
- Covered front porch creates a welcoming entry and shelter from the elements.
- Back patio or deck expands living space outdoors for dining or relaxation.
- Optional screened porch or sunroom upgrade available.
Included Benefits
- CAD + PDF files included for easy customization.
- Unlimited Build License lets you construct multiple times with no additional fees.
- Free foundation changes between slab, crawlspace, and basement options.
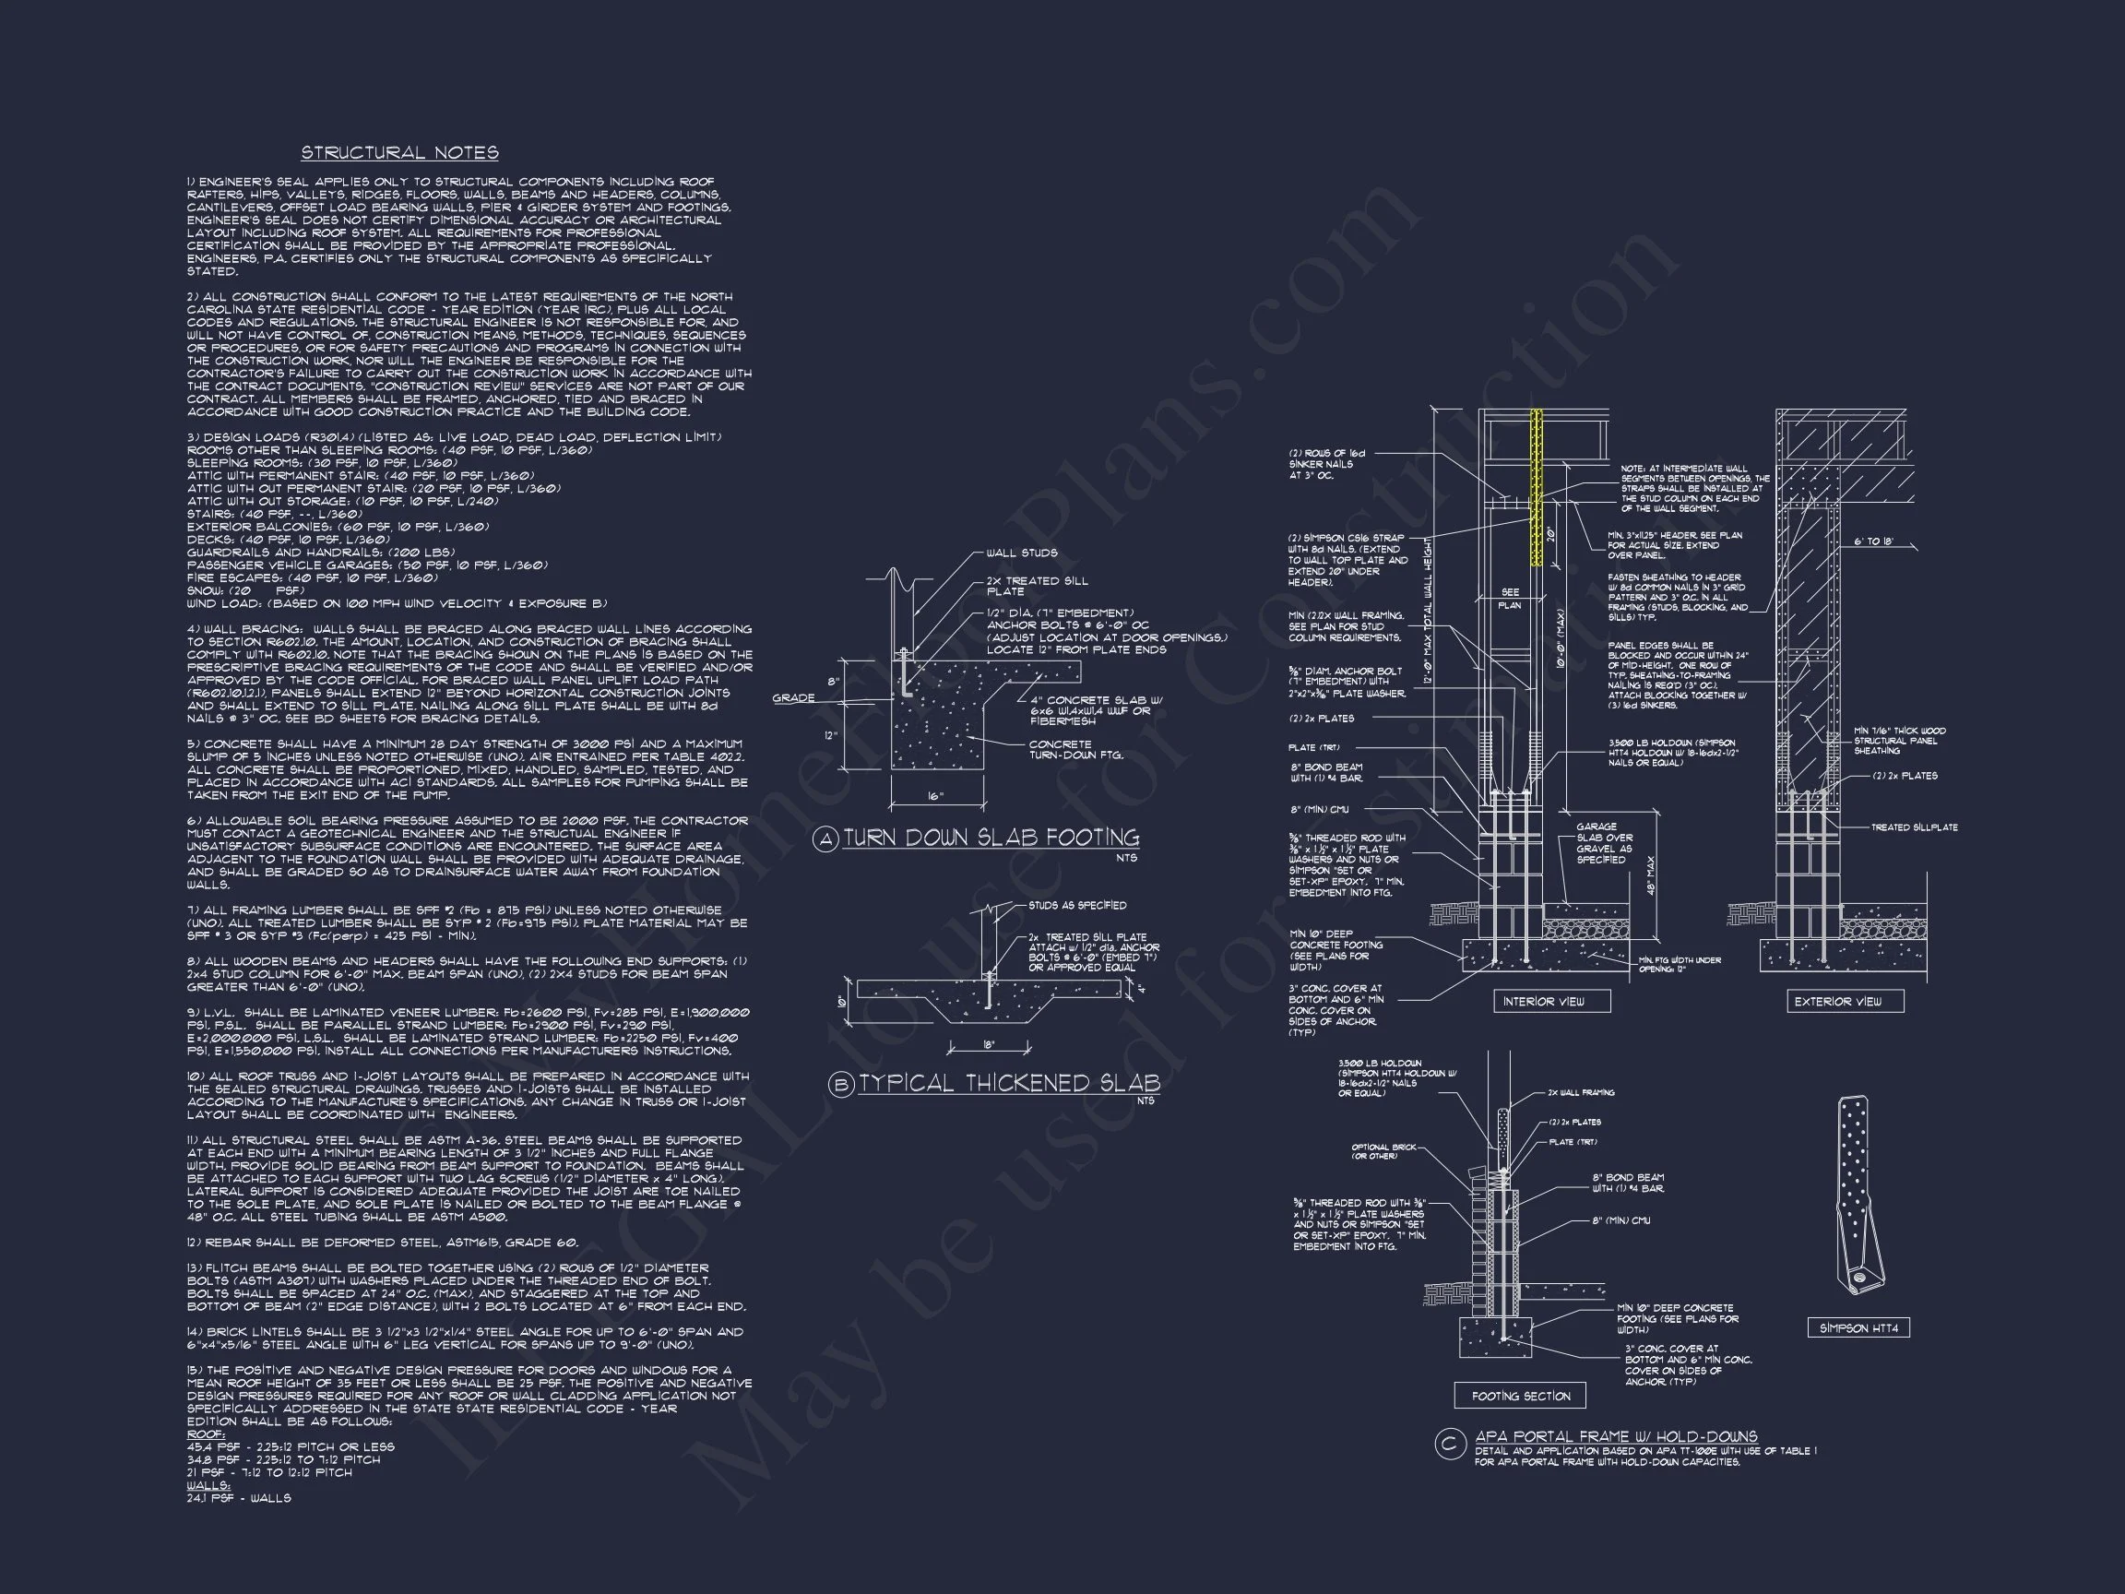
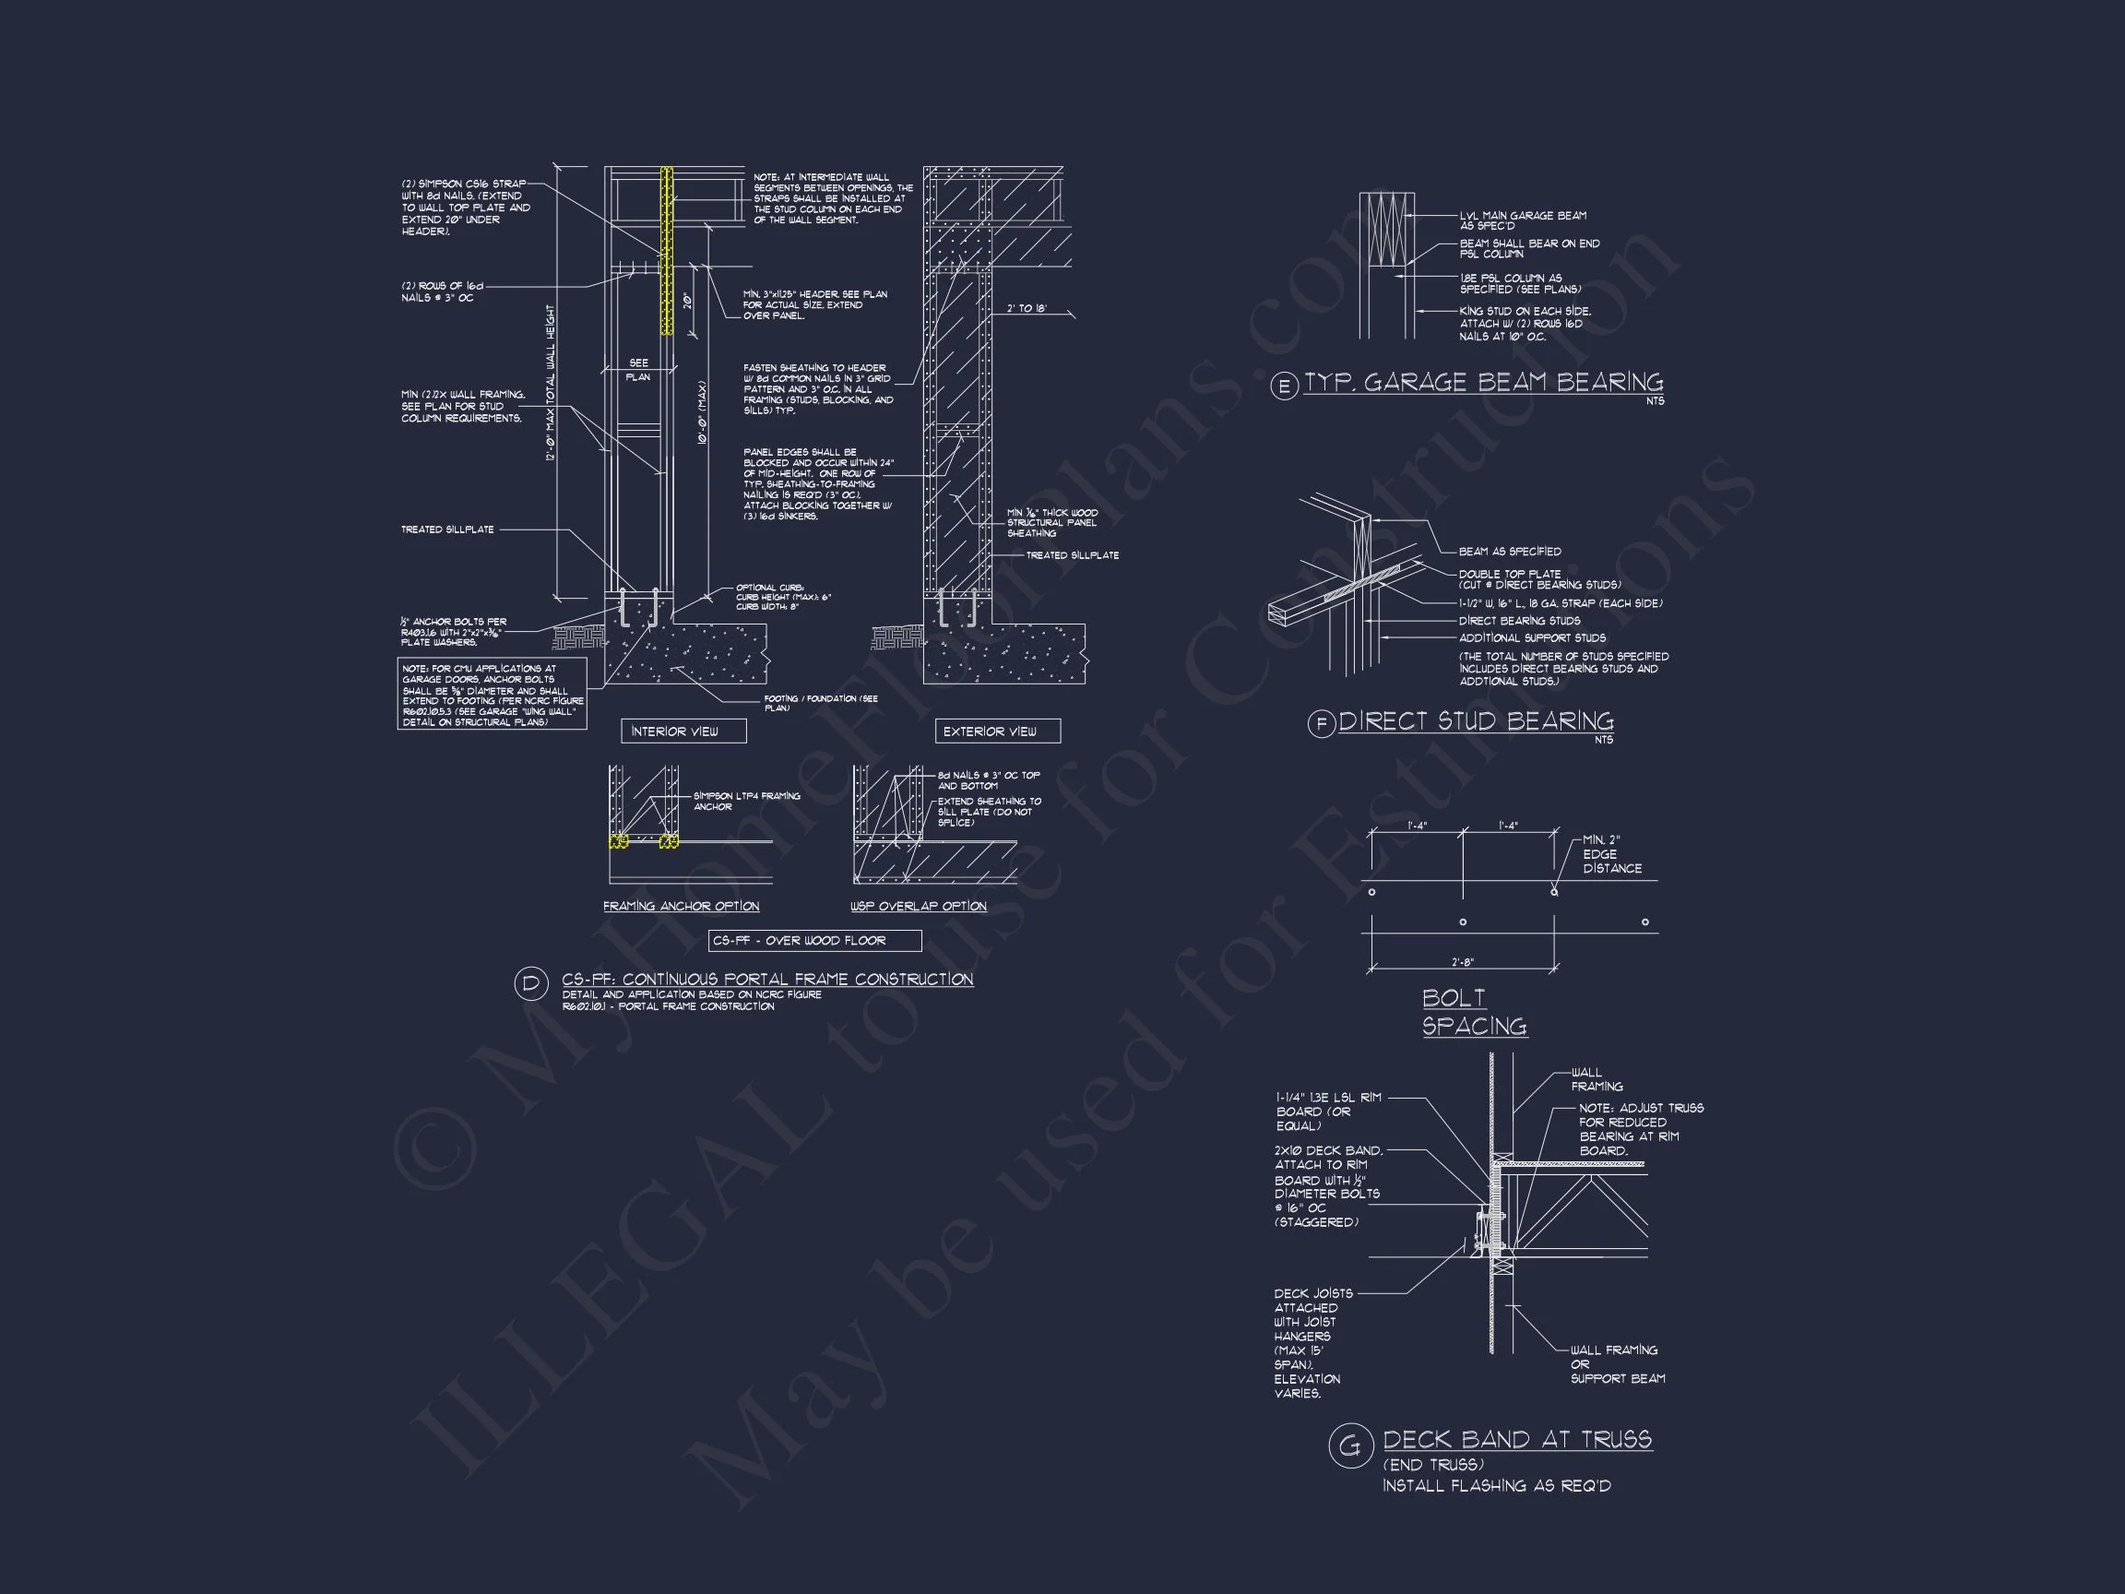
- Structural engineering and code compliance included.
- Customer support from plan specialists for modifications or questions.
Why Choose This Plan?
Homeowners love the balance of traditional beauty and modern comfort. The symmetry of the front elevation pairs beautifully with open interior zones for family life. Large windows brighten the home’s core spaces, while high-quality materials ensure lasting appeal and low maintenance.
Similar Collections You Might Love
Frequently Asked Questions
Can I make changes to this home plan? Yes. Our design team offers affordable modifications for layout, materials, and size. Does this plan include engineering? Absolutely—structural engineering and code compliance are part of every plan. Can I preview the house plan documents? Yes, you can preview full plan sheets before purchase. Is this plan energy-efficient? Yes. The design supports modern insulation and HVAC systems for optimal efficiency.
Start Building Your Dream Home Today
Bring timeless Colonial architecture to life with this elegant, functional home design. For details, contact our team at support@myhomefloorplans.com or explore more at MyHomeFloorPlans.com.