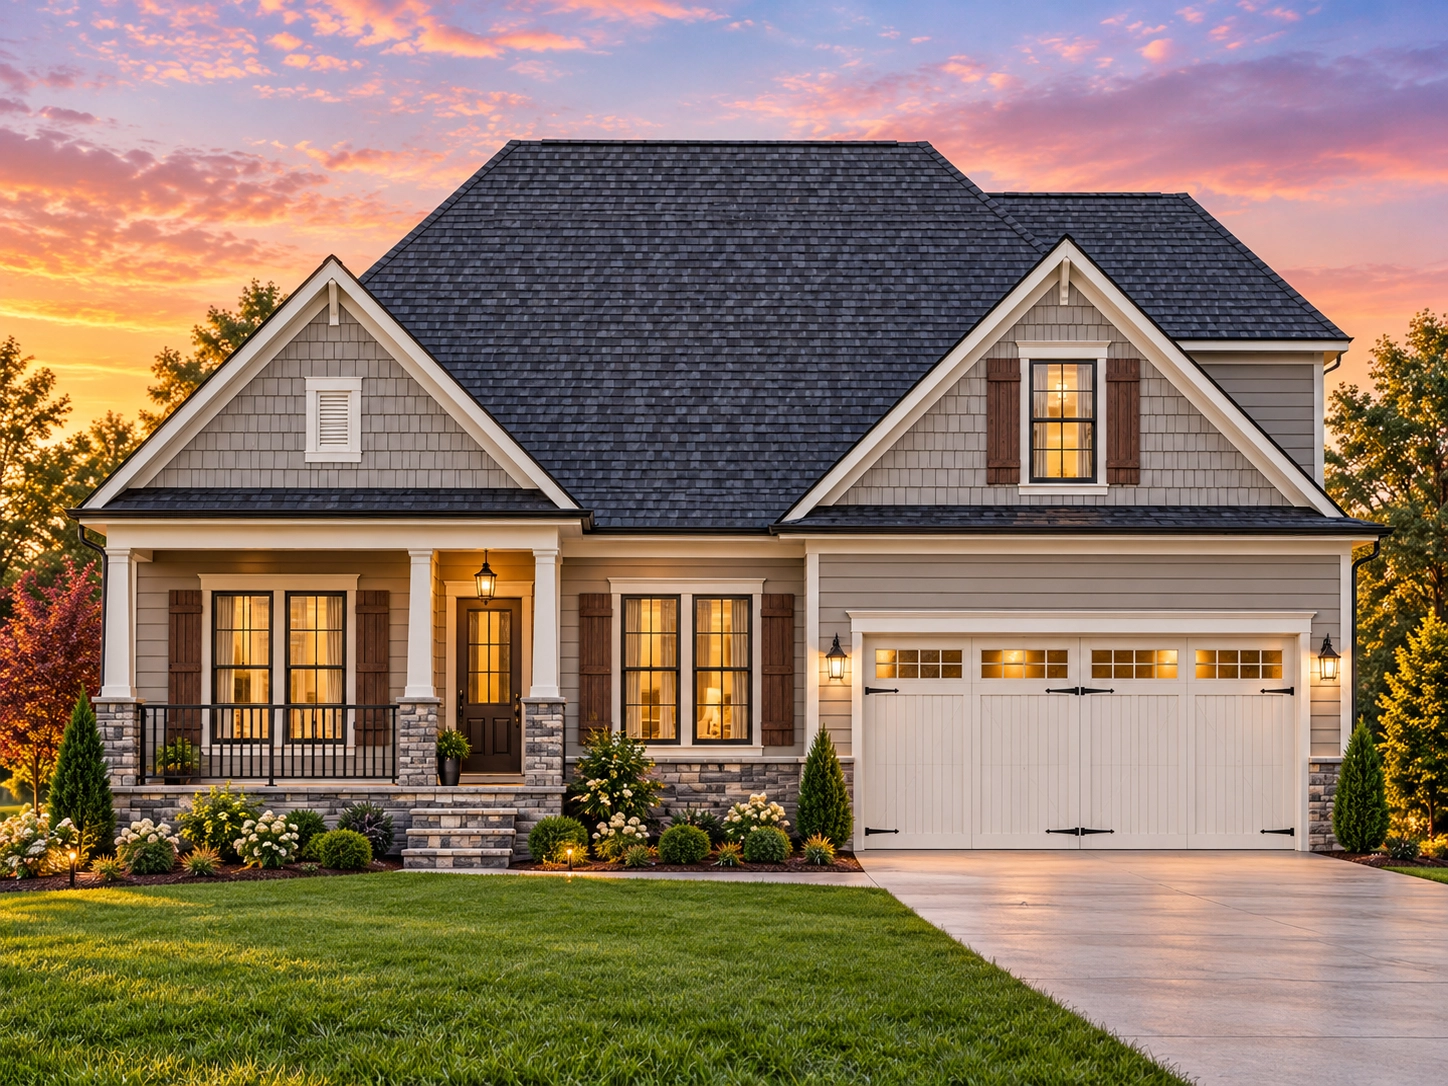
Plan 16-1640 – Coleman Ridge | Cape Cod – 4-Bed, 3.5-Bath, 3,059 SF
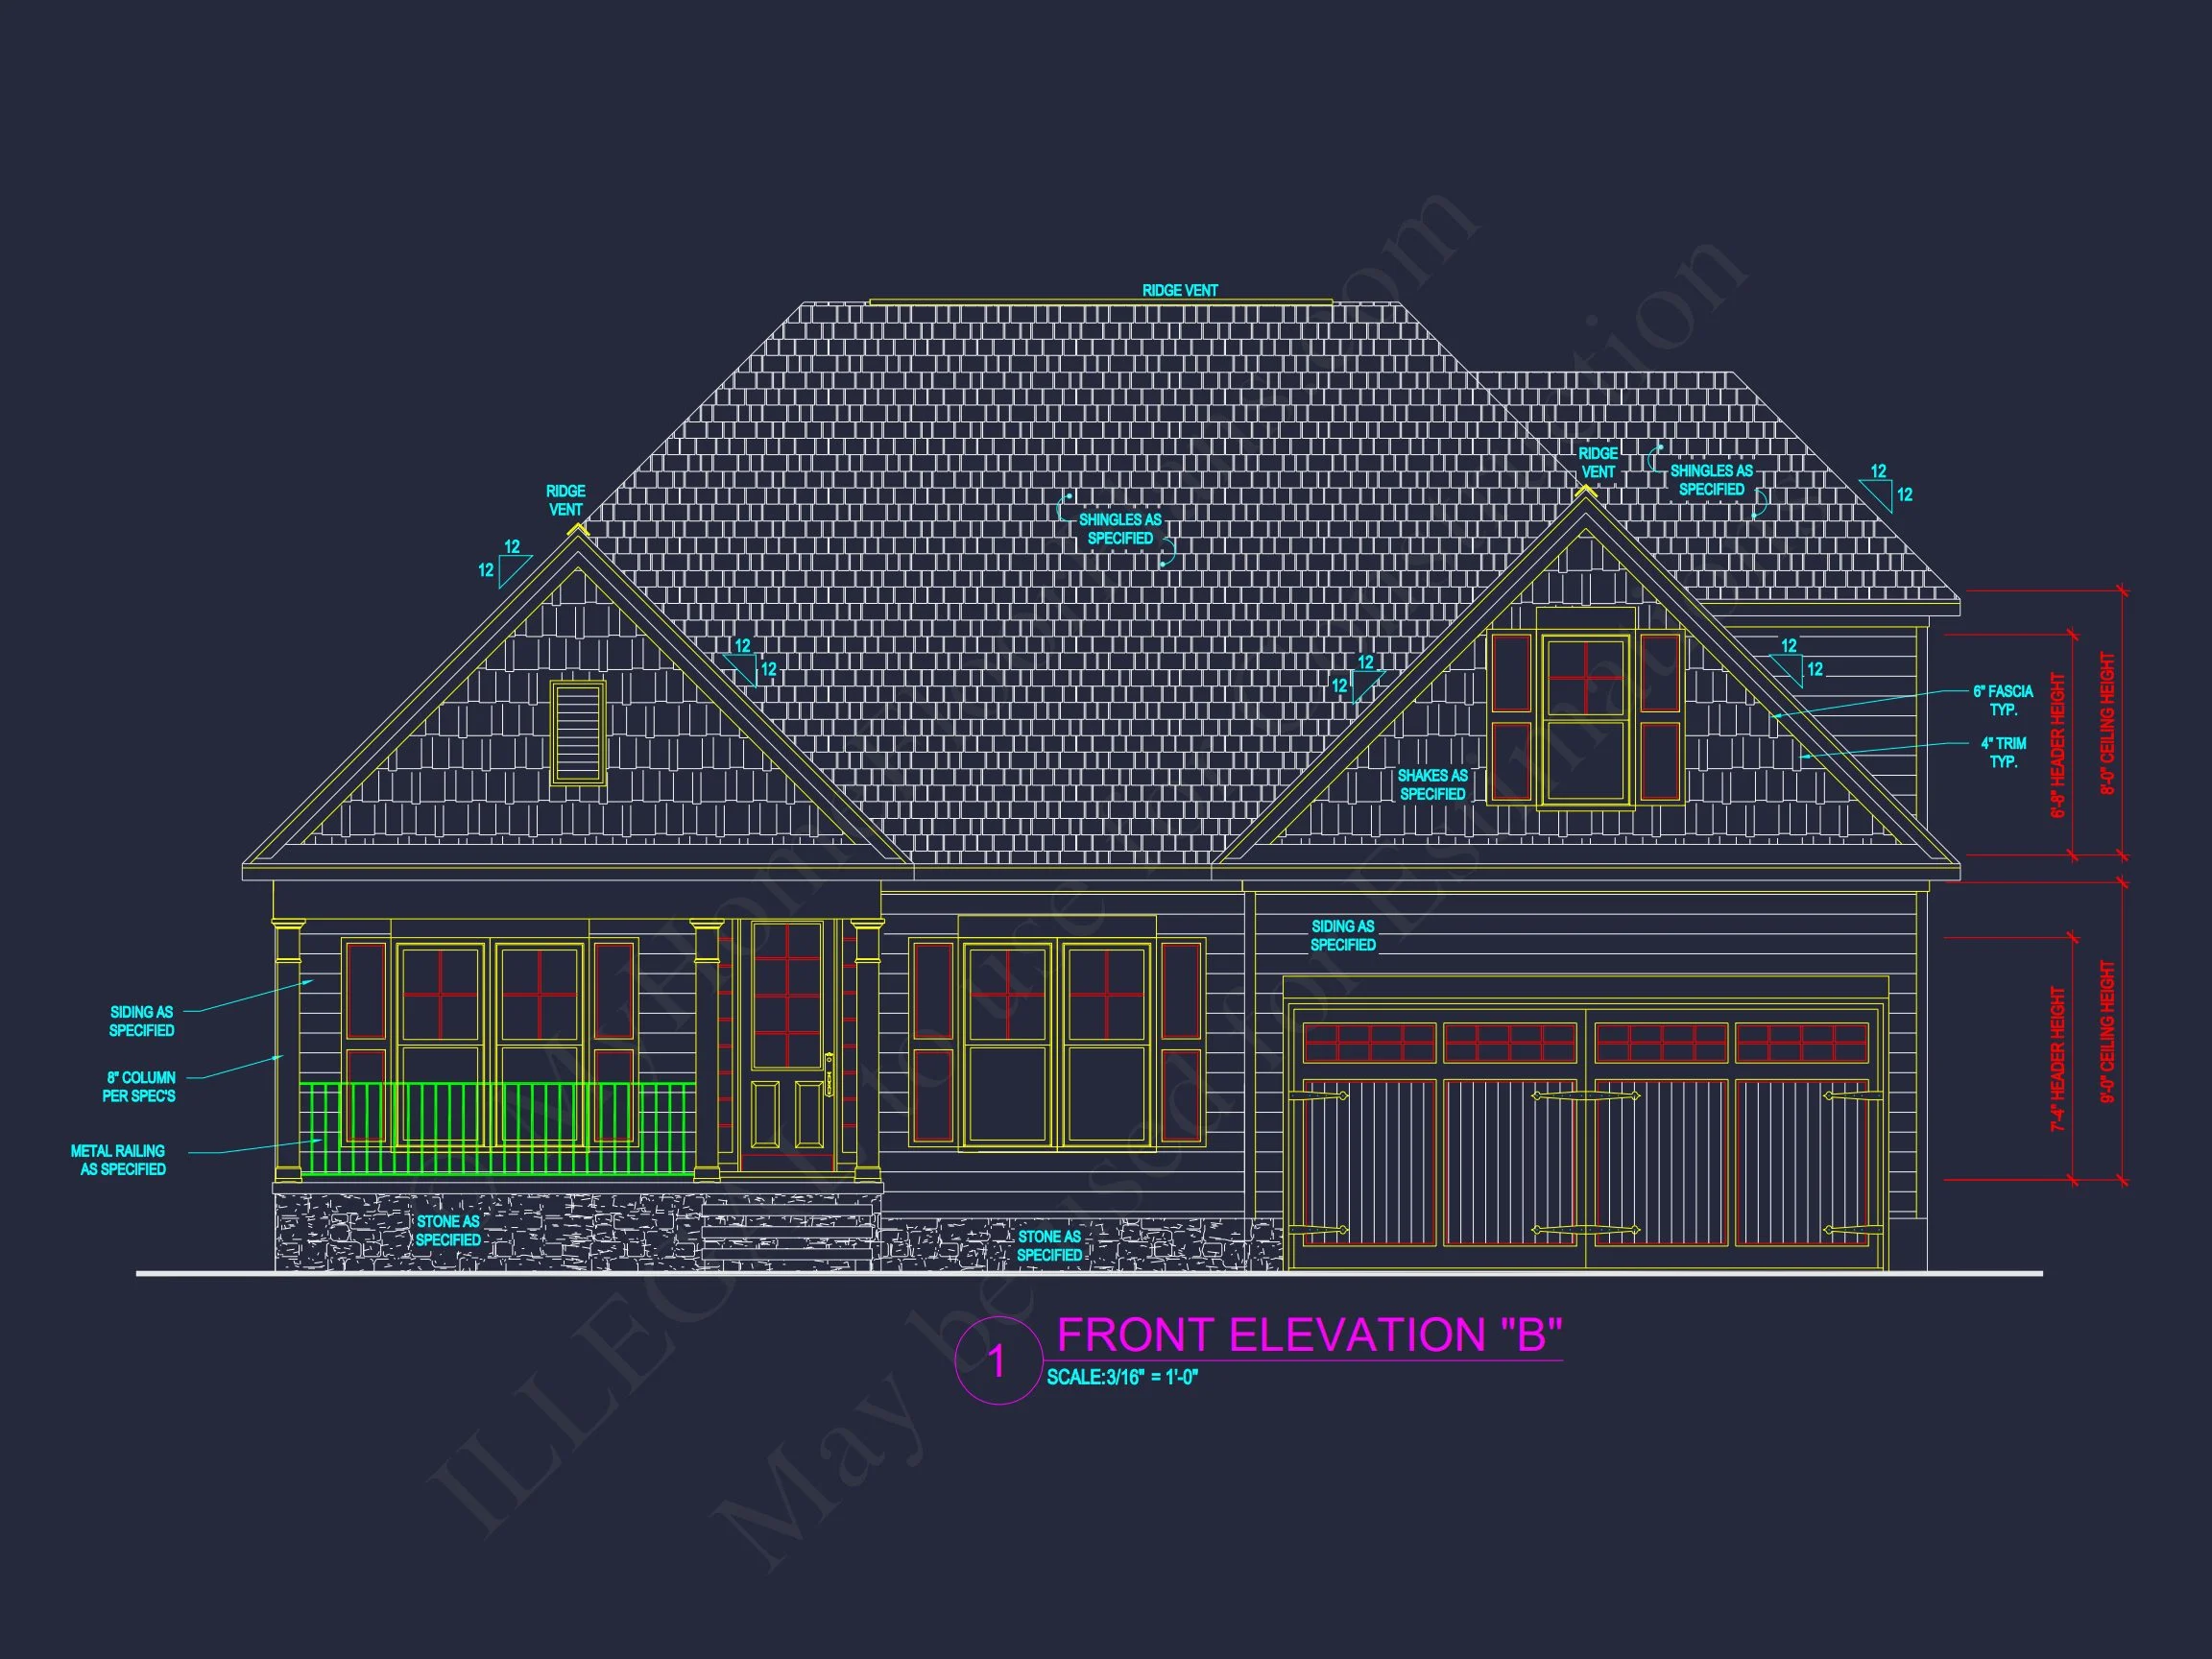
Cape Cod and Traditional Cottage house plan with horizontal siding exterior • 4 bed • 3.5 bath • 3,059 SF. Covered front porch, open living layout, classic symmetry. Includes CAD+PDF + unlimited build license.
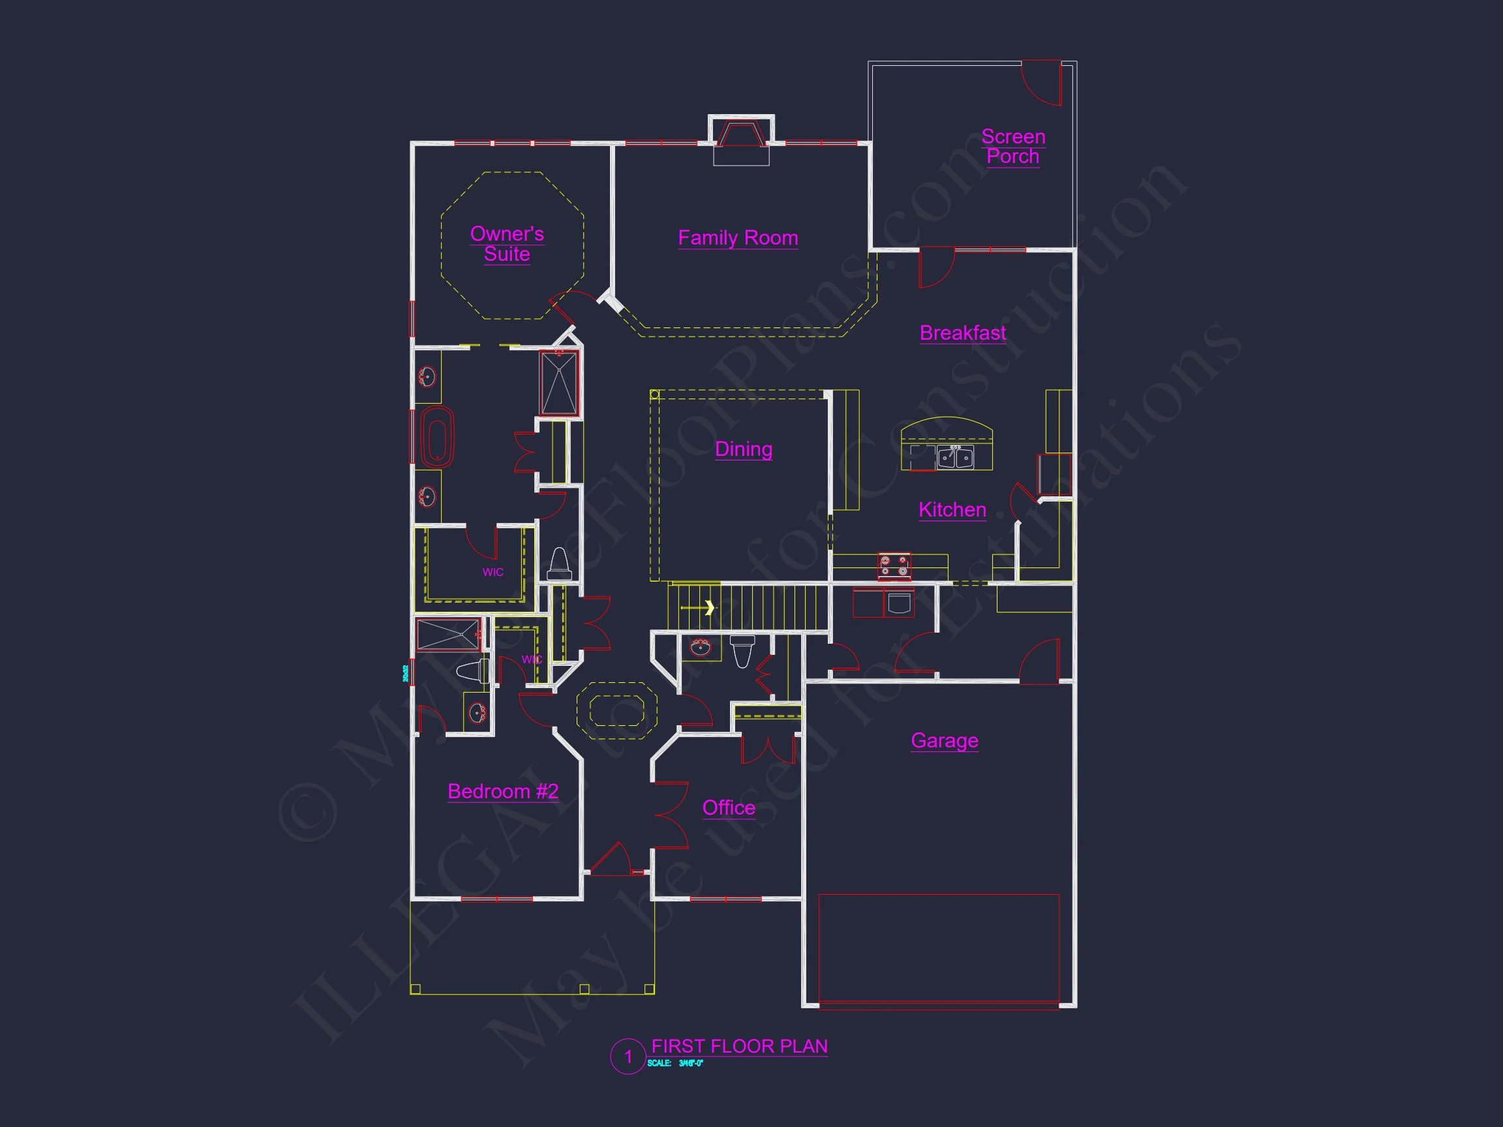
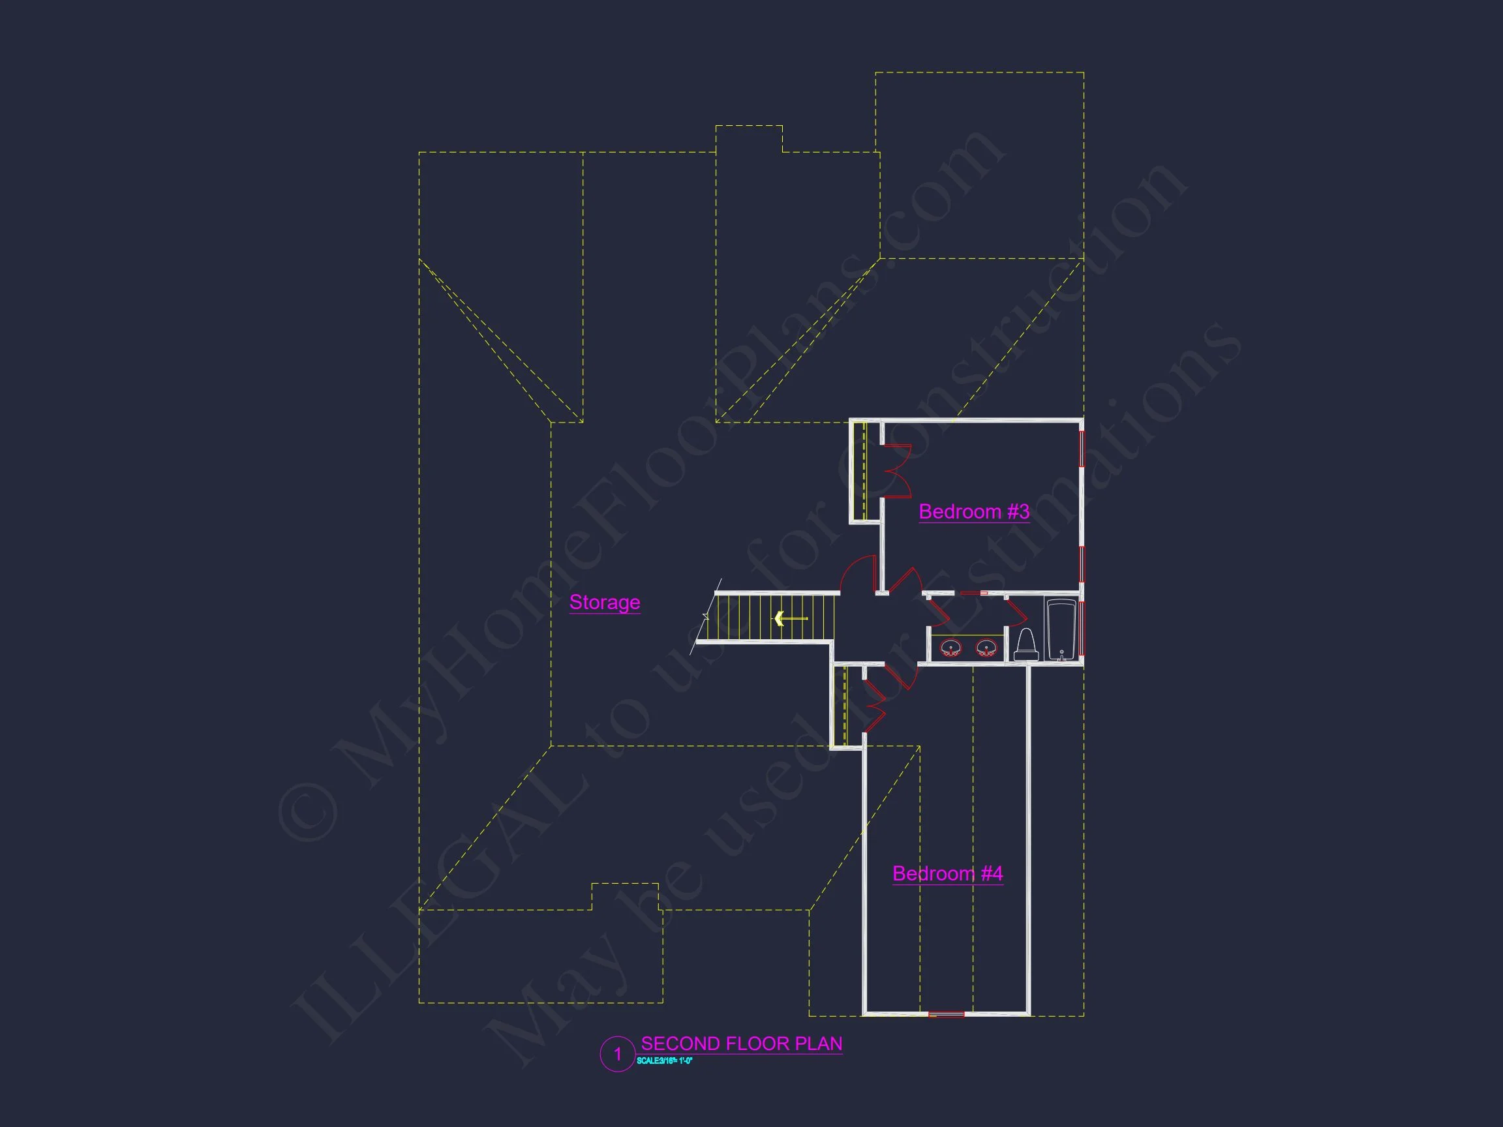
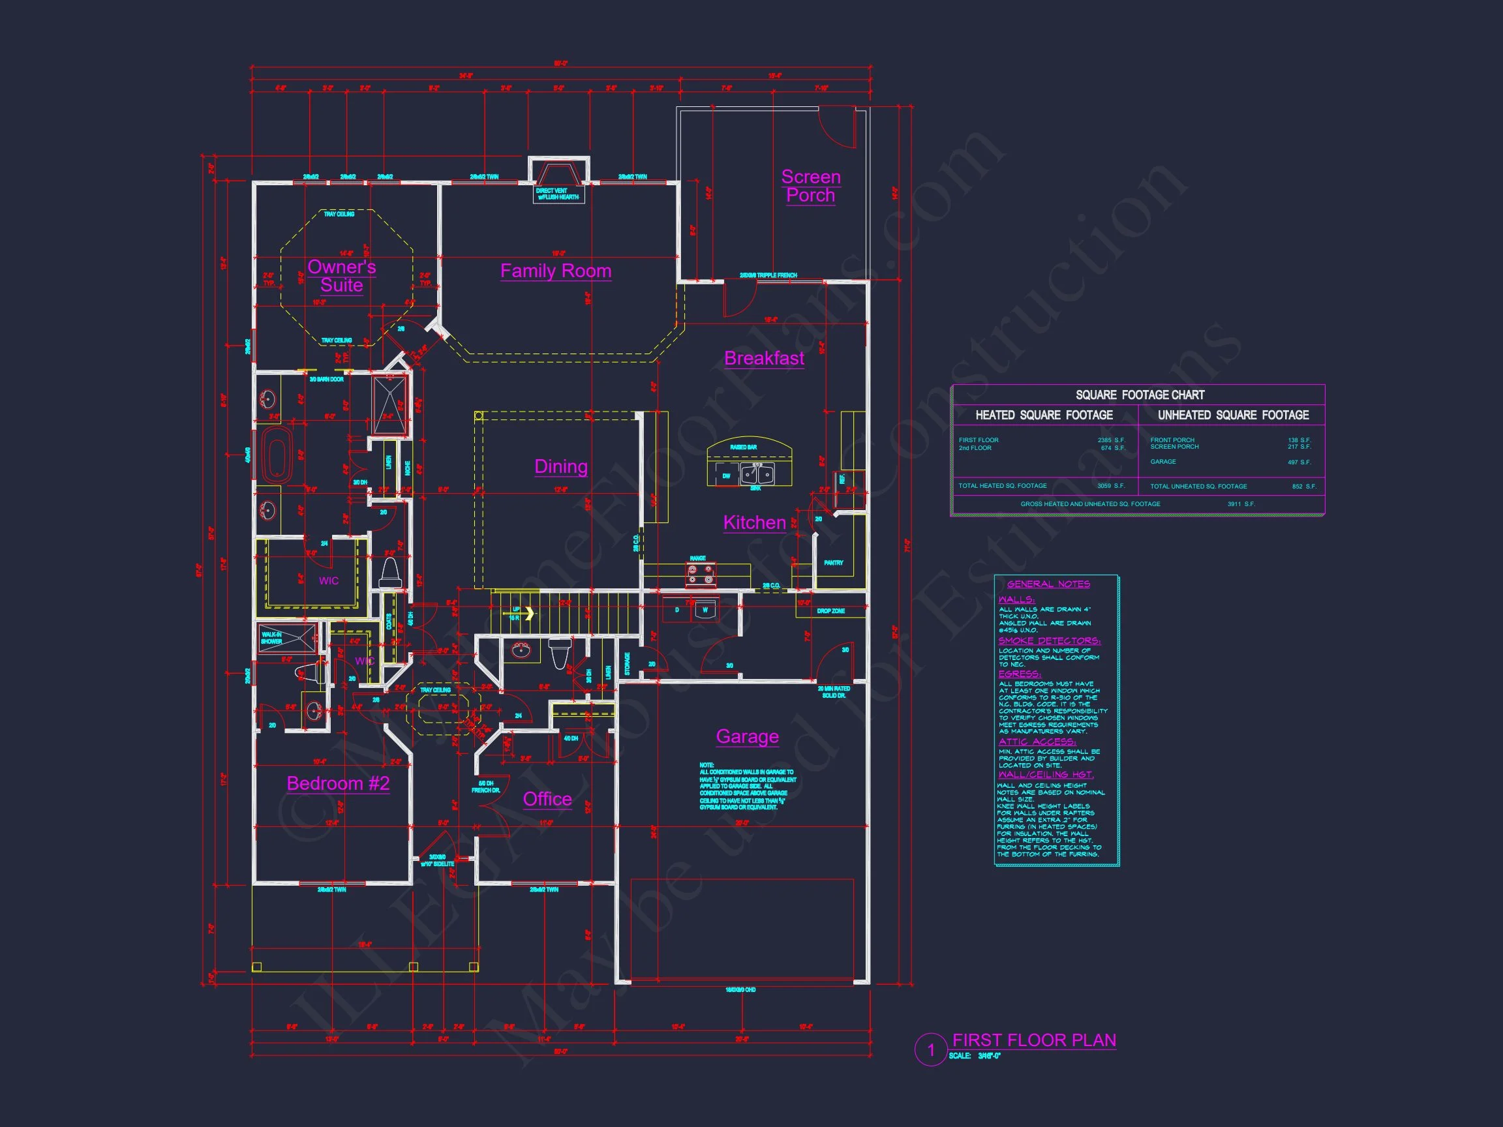
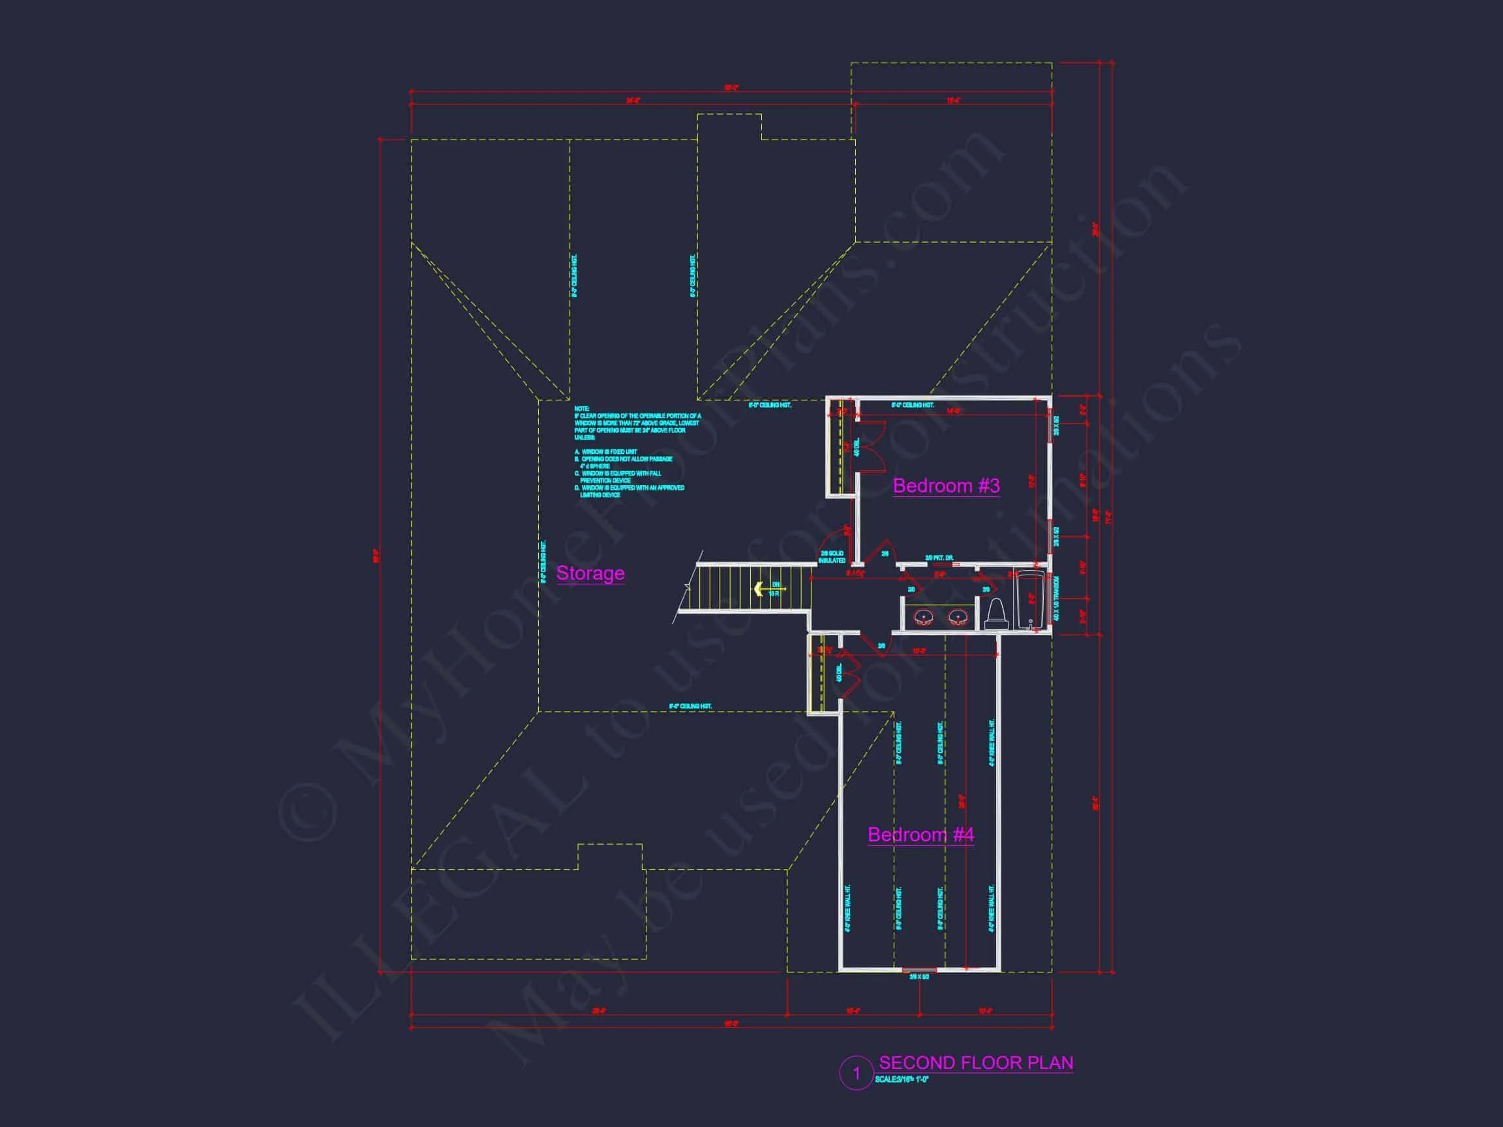

Original price was: $1,764.$1,260Current price is: $1,260.
999 in stock
* Please verify all details with the actual plan, as the plan takes precedence over the information shown below.
| Bedrooms | 4 |
|---|---|
| Bathrooms | 3.5 |
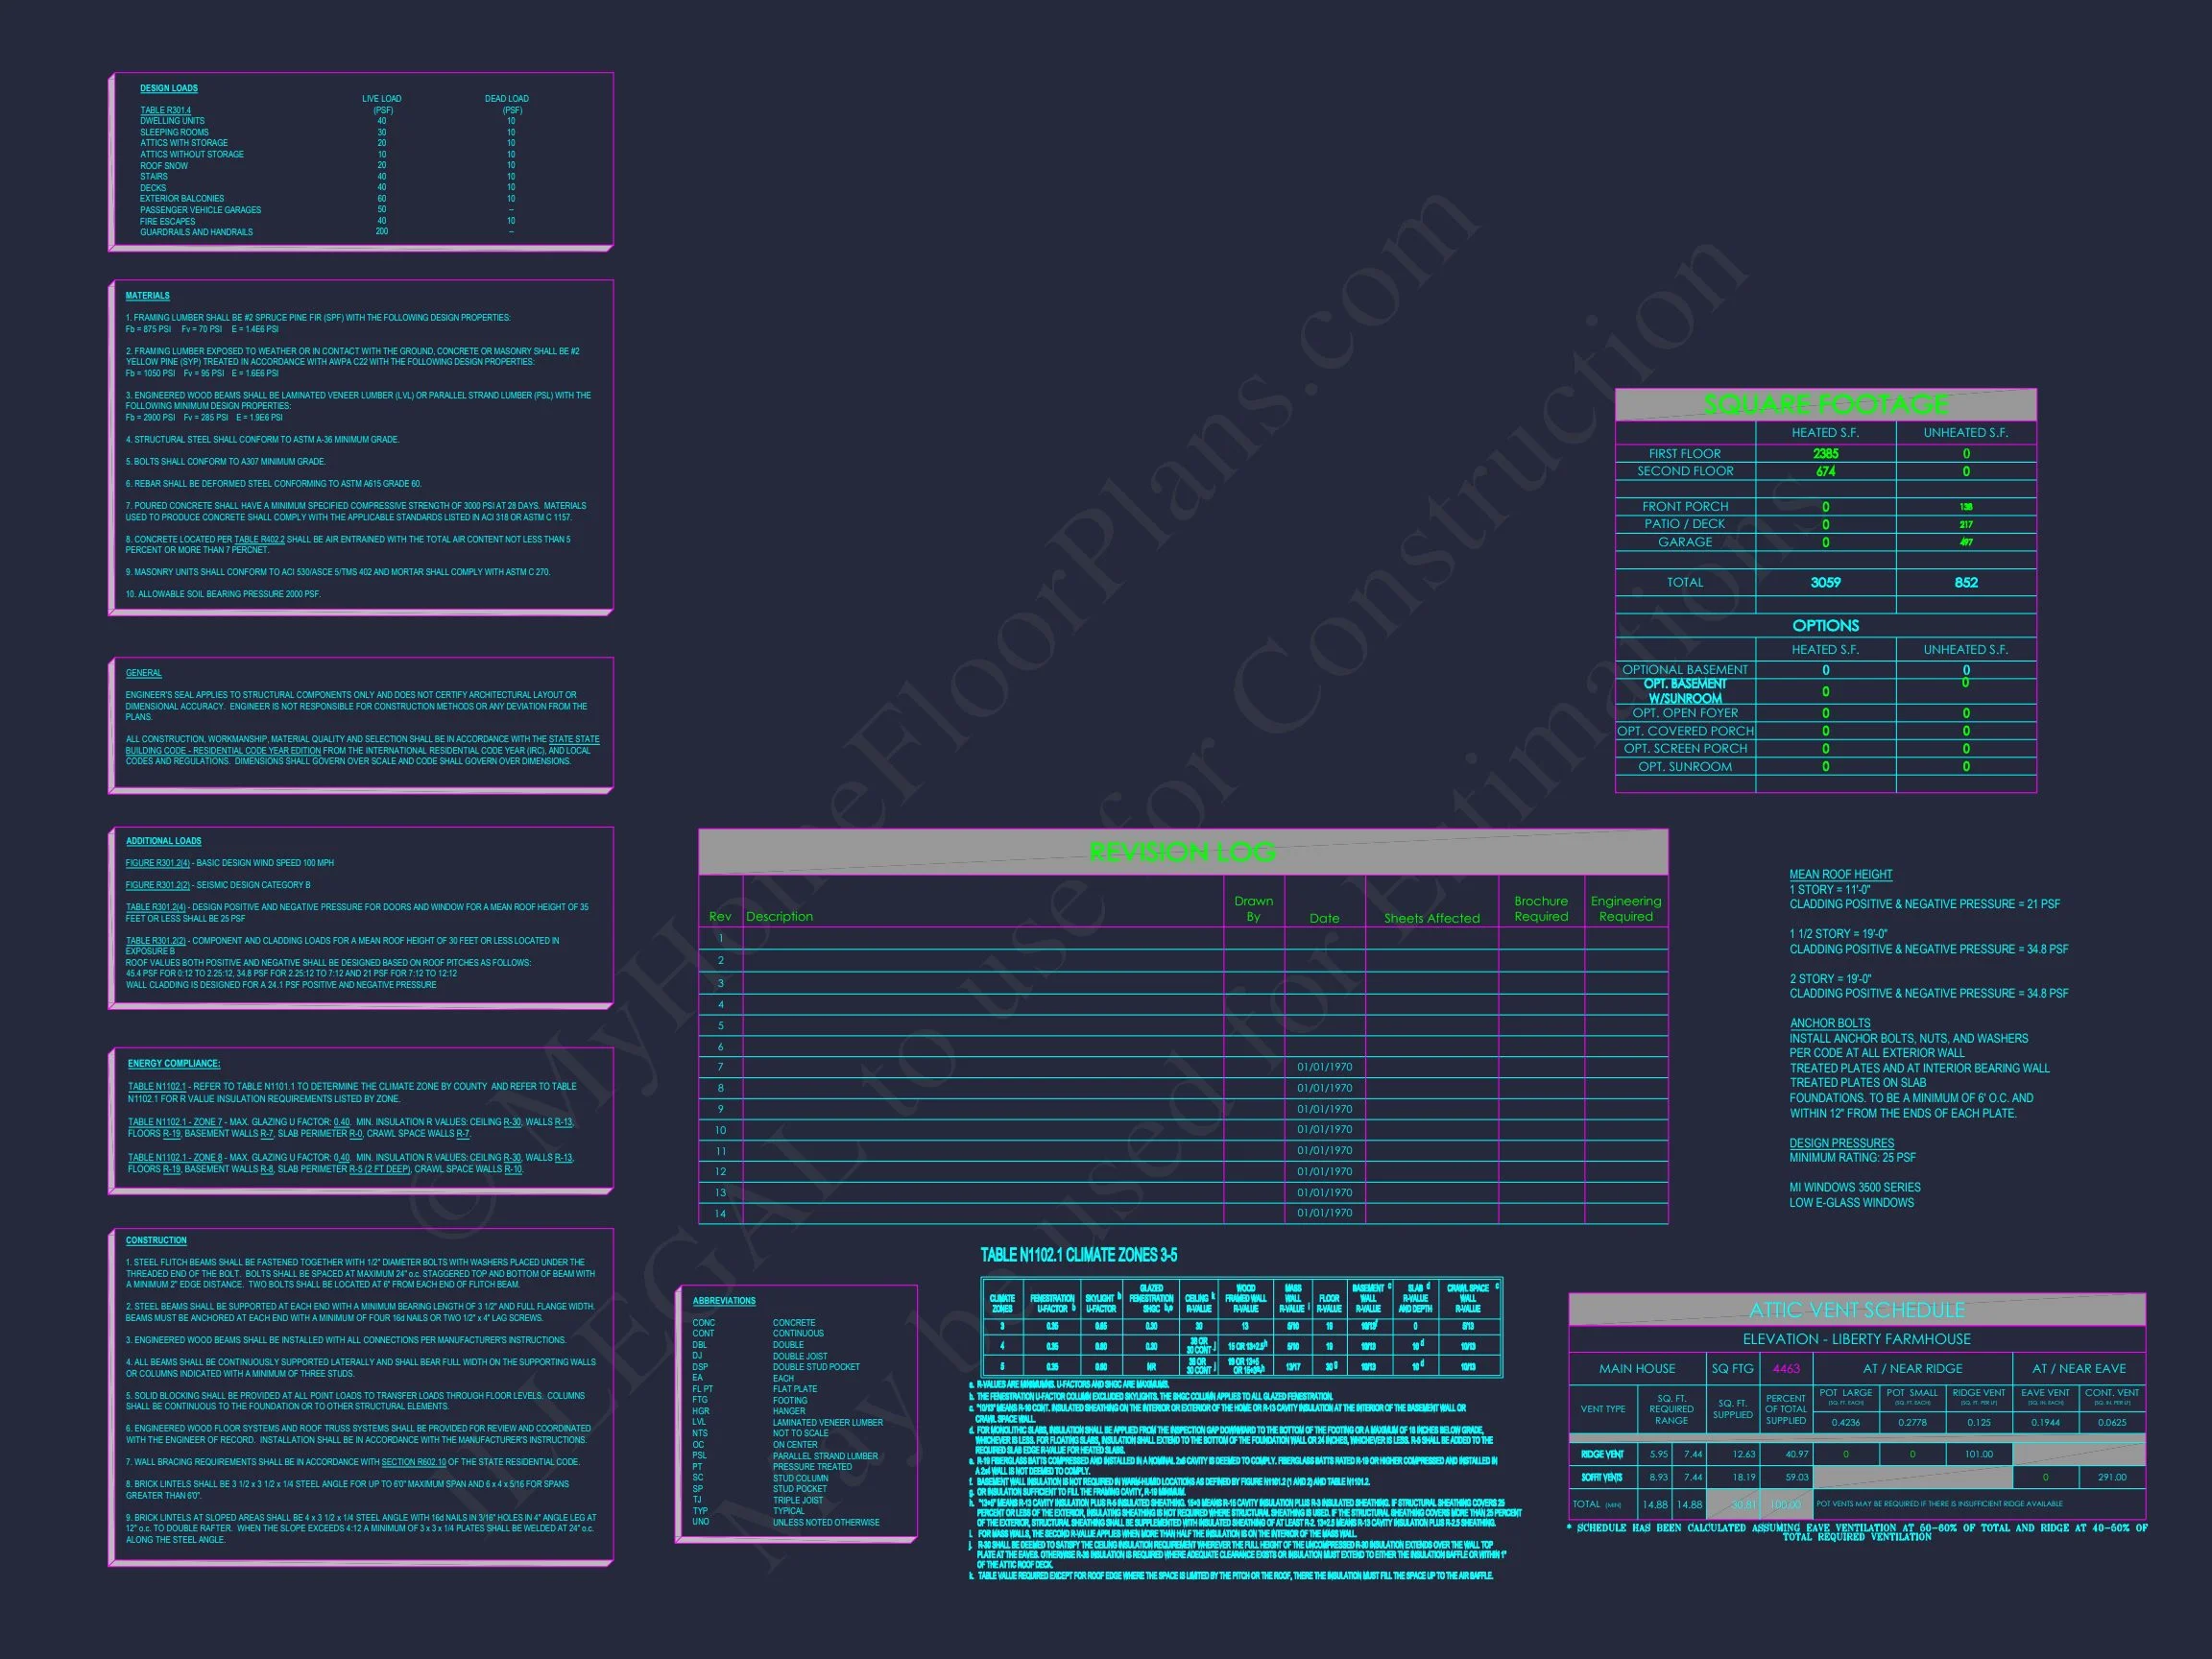
| Heated SF | 3,059 |
| Unheated SF | 852 |
| Width | 50'-0" |
| Depth | 71'-0" |
| Floors | 2 |
| Garage Bays | 2 |
| Architectural Styles | Modern Craftsman |
| Structure Type | Single-Family |
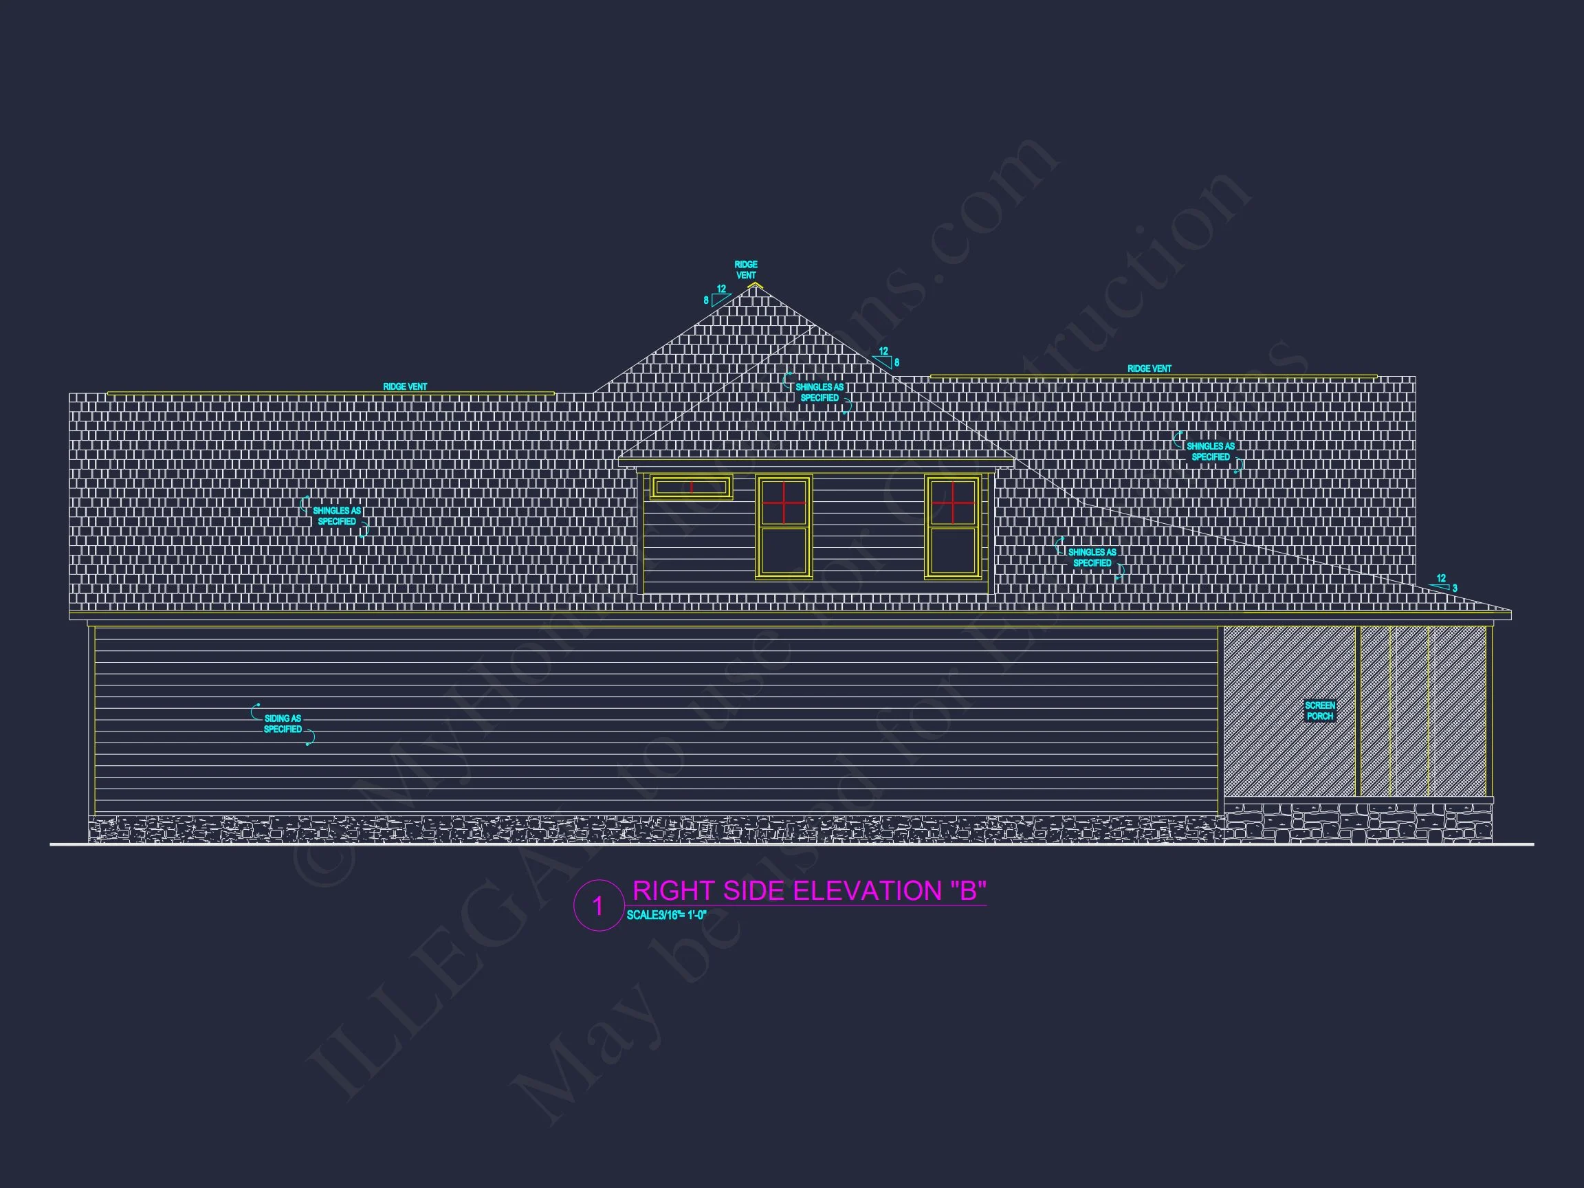
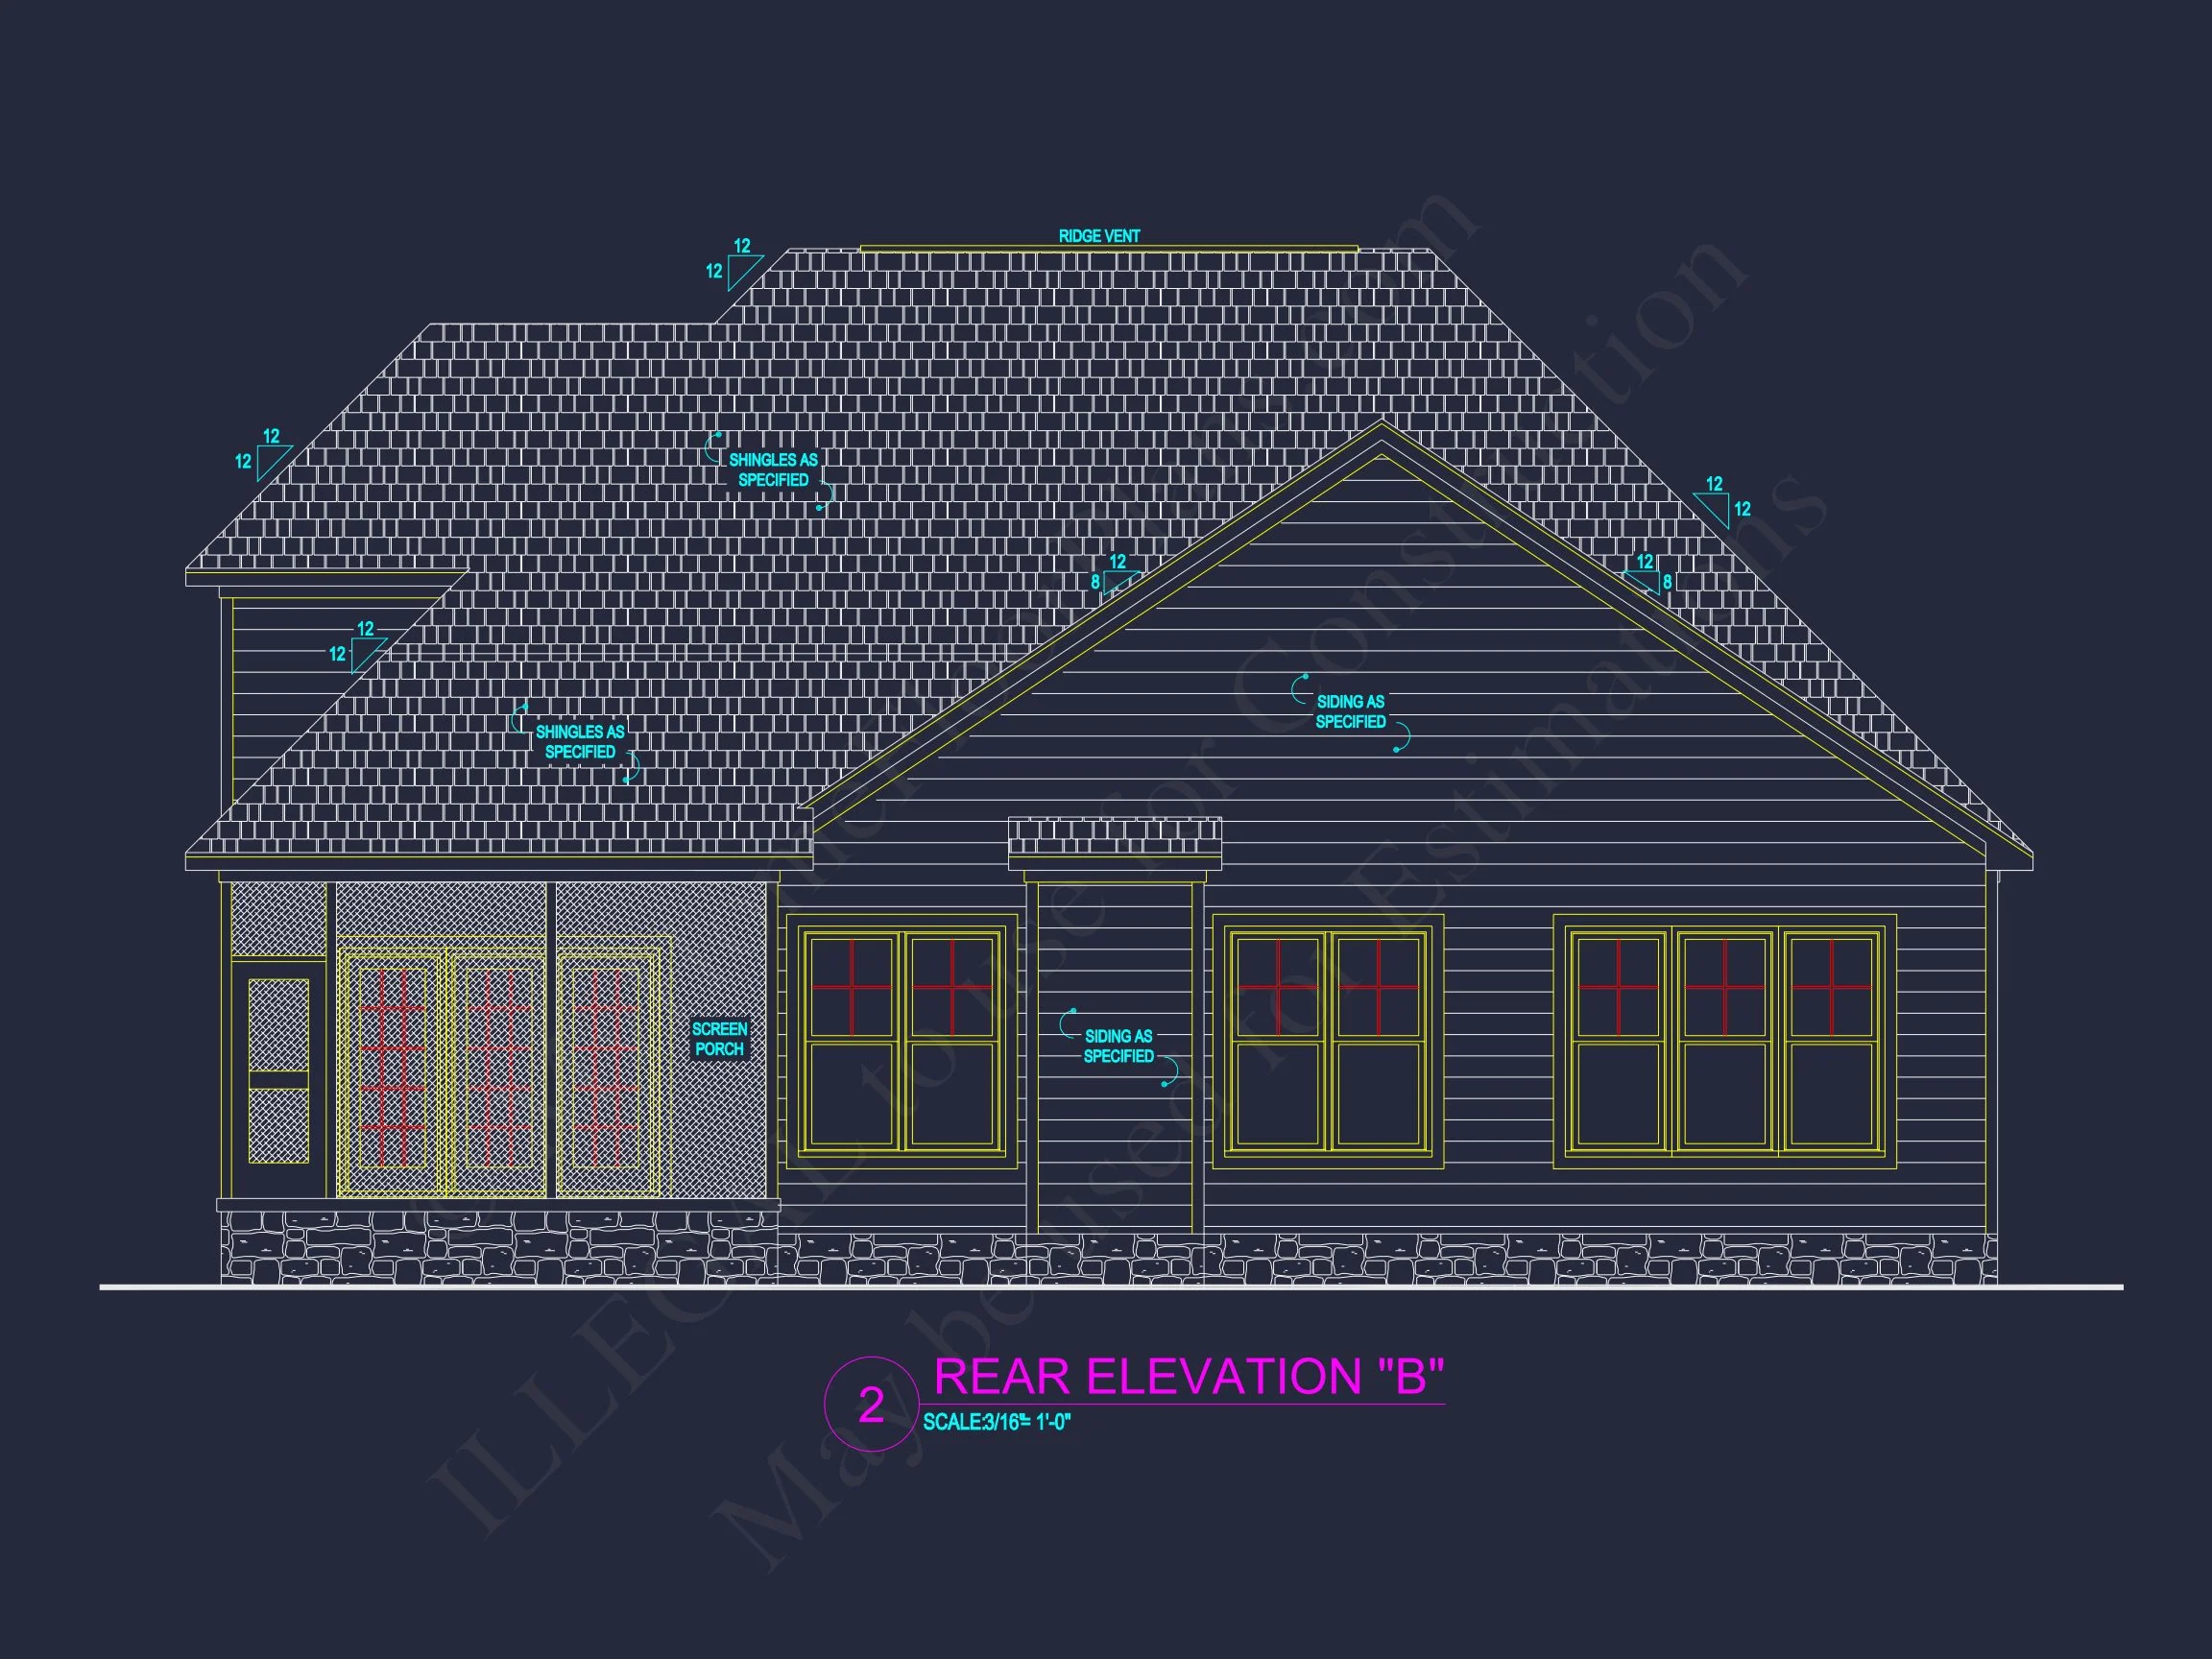
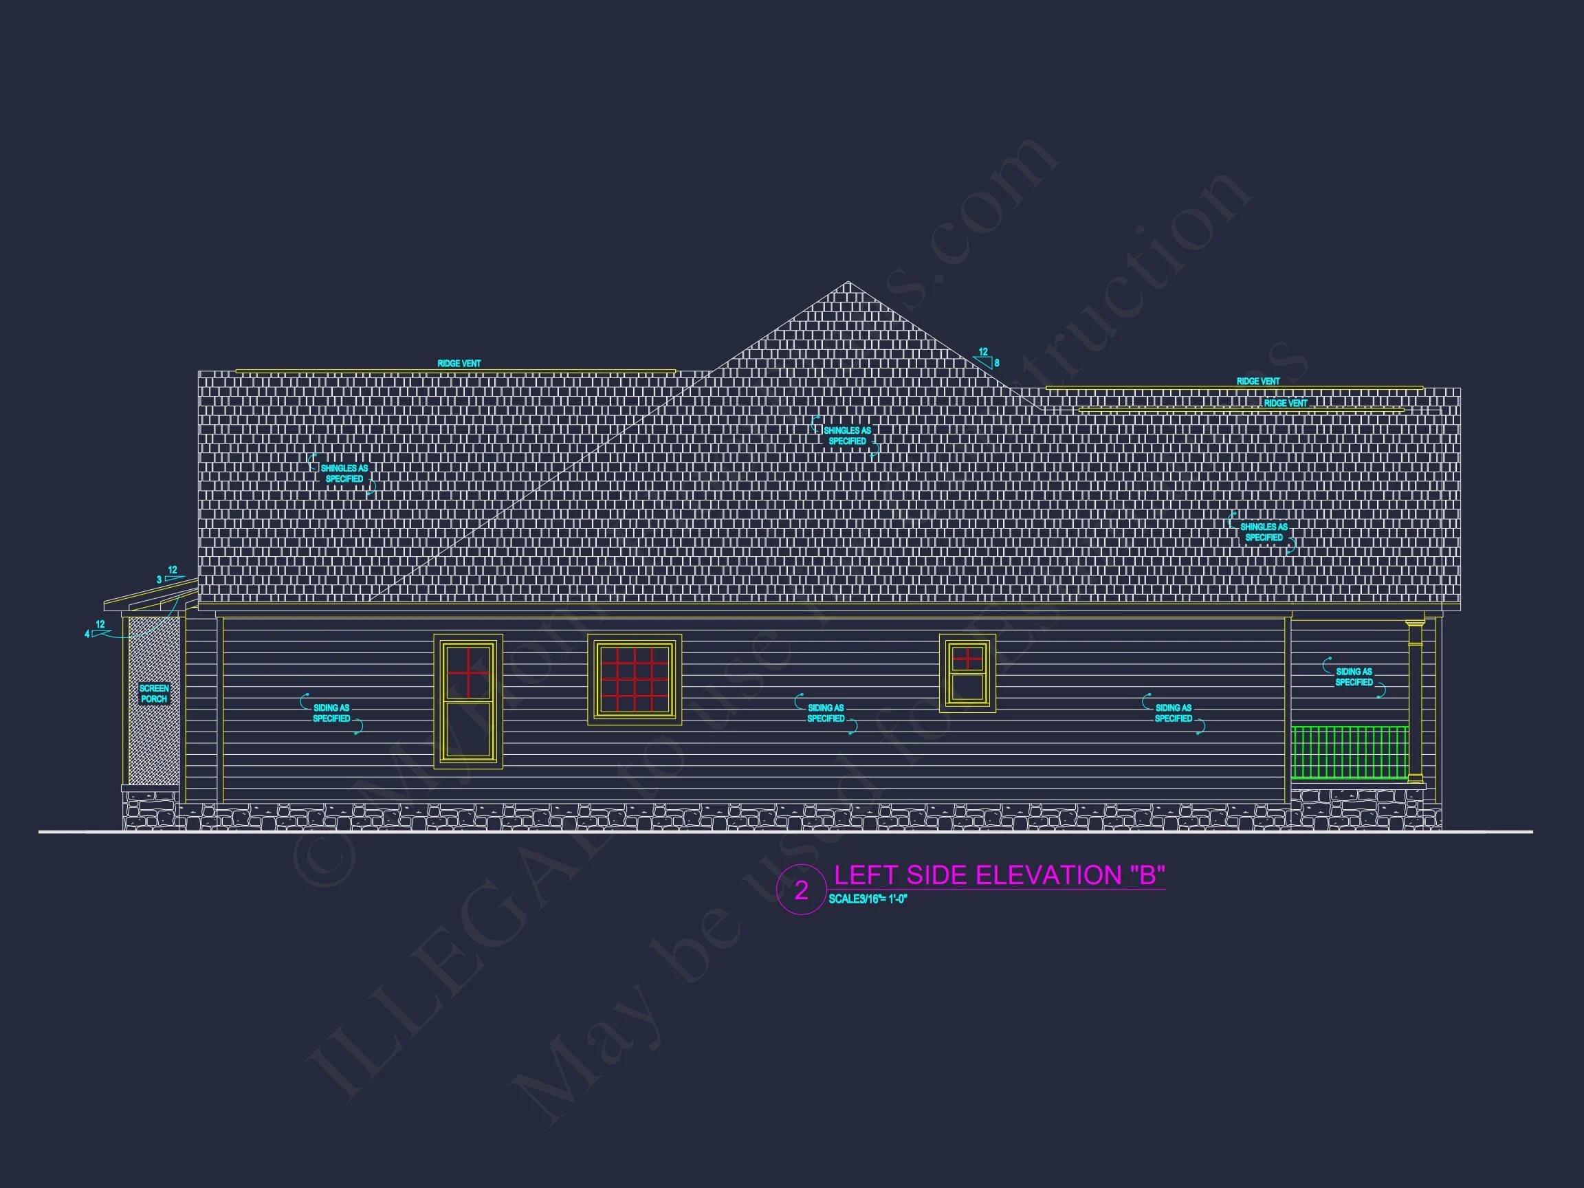
| Exterior Material | Siding, Shake, Stone |
| Indoor Features | Foyer, Mudroom, Great Room, Family Room, Fireplace, Office/Study |
| Outdoor Features | Covered Front Porch, Screened Porch |
| Bed and Bath Features | Bedrooms on First Floor, Owner's Suite on First Floor, Split Bedrooms, Walk-in Closet |
| Kitchen Features | Breakfast Nook, Walk-in Pantry |
| Garage Features | Front Entry |
| Ceiling Features | 9 FT+ |
Bedrooms on First and Second Floors | Breakfast Nook | Covered Front Porch | Family Room | Fireplaces | Foyer | Front Entry | Great Room | Home Plans with Mudrooms | Large House Plans | Office/Study Designs | Owner’s Suite on the First Floor | Screened Porches | Split Bedroom | Walk-in Closet | Walk-in Pantry
Cape Cod House Plan with 4 Bedrooms and Timeless Cottage Character
A thoughtfully designed Cape Cod cottage house plan offering 1,850 heated square feet, classic symmetry, and modern livability with included CAD architecture drawings.
This Cape Cod house plan blends traditional American architecture with today’s most requested interior features. Rooted in New England cottage design, the home delivers enduring curb appeal through clean rooflines, balanced window placement, and a welcoming covered front porch. Inside, the layout is open, efficient, and flexible—ideal for families, empty nesters, or anyone seeking a timeless home that never feels outdated.
Classic Cape Cod Design with Modern Functionality
Cape Cod homes are admired for their simplicity, proportion, and warmth. This design honors those principles while introducing modern conveniences that support everyday living. The result is a house plan that feels familiar, comfortable, and exceptionally livable.
- Traditional gabled rooflines with cottage-scale proportions
- Horizontal siding exterior for classic New England character
- Symmetrical front elevation with centered porch entry
- Efficient footprint designed to reduce wasted space
Heated and Unheated Living Areas
With approximately 1,850 square feet of heated living space, this Cape Cod cottage plan maximizes usability without excess. The layout balances shared living zones with private retreats, creating a home that adapts to many lifestyles.
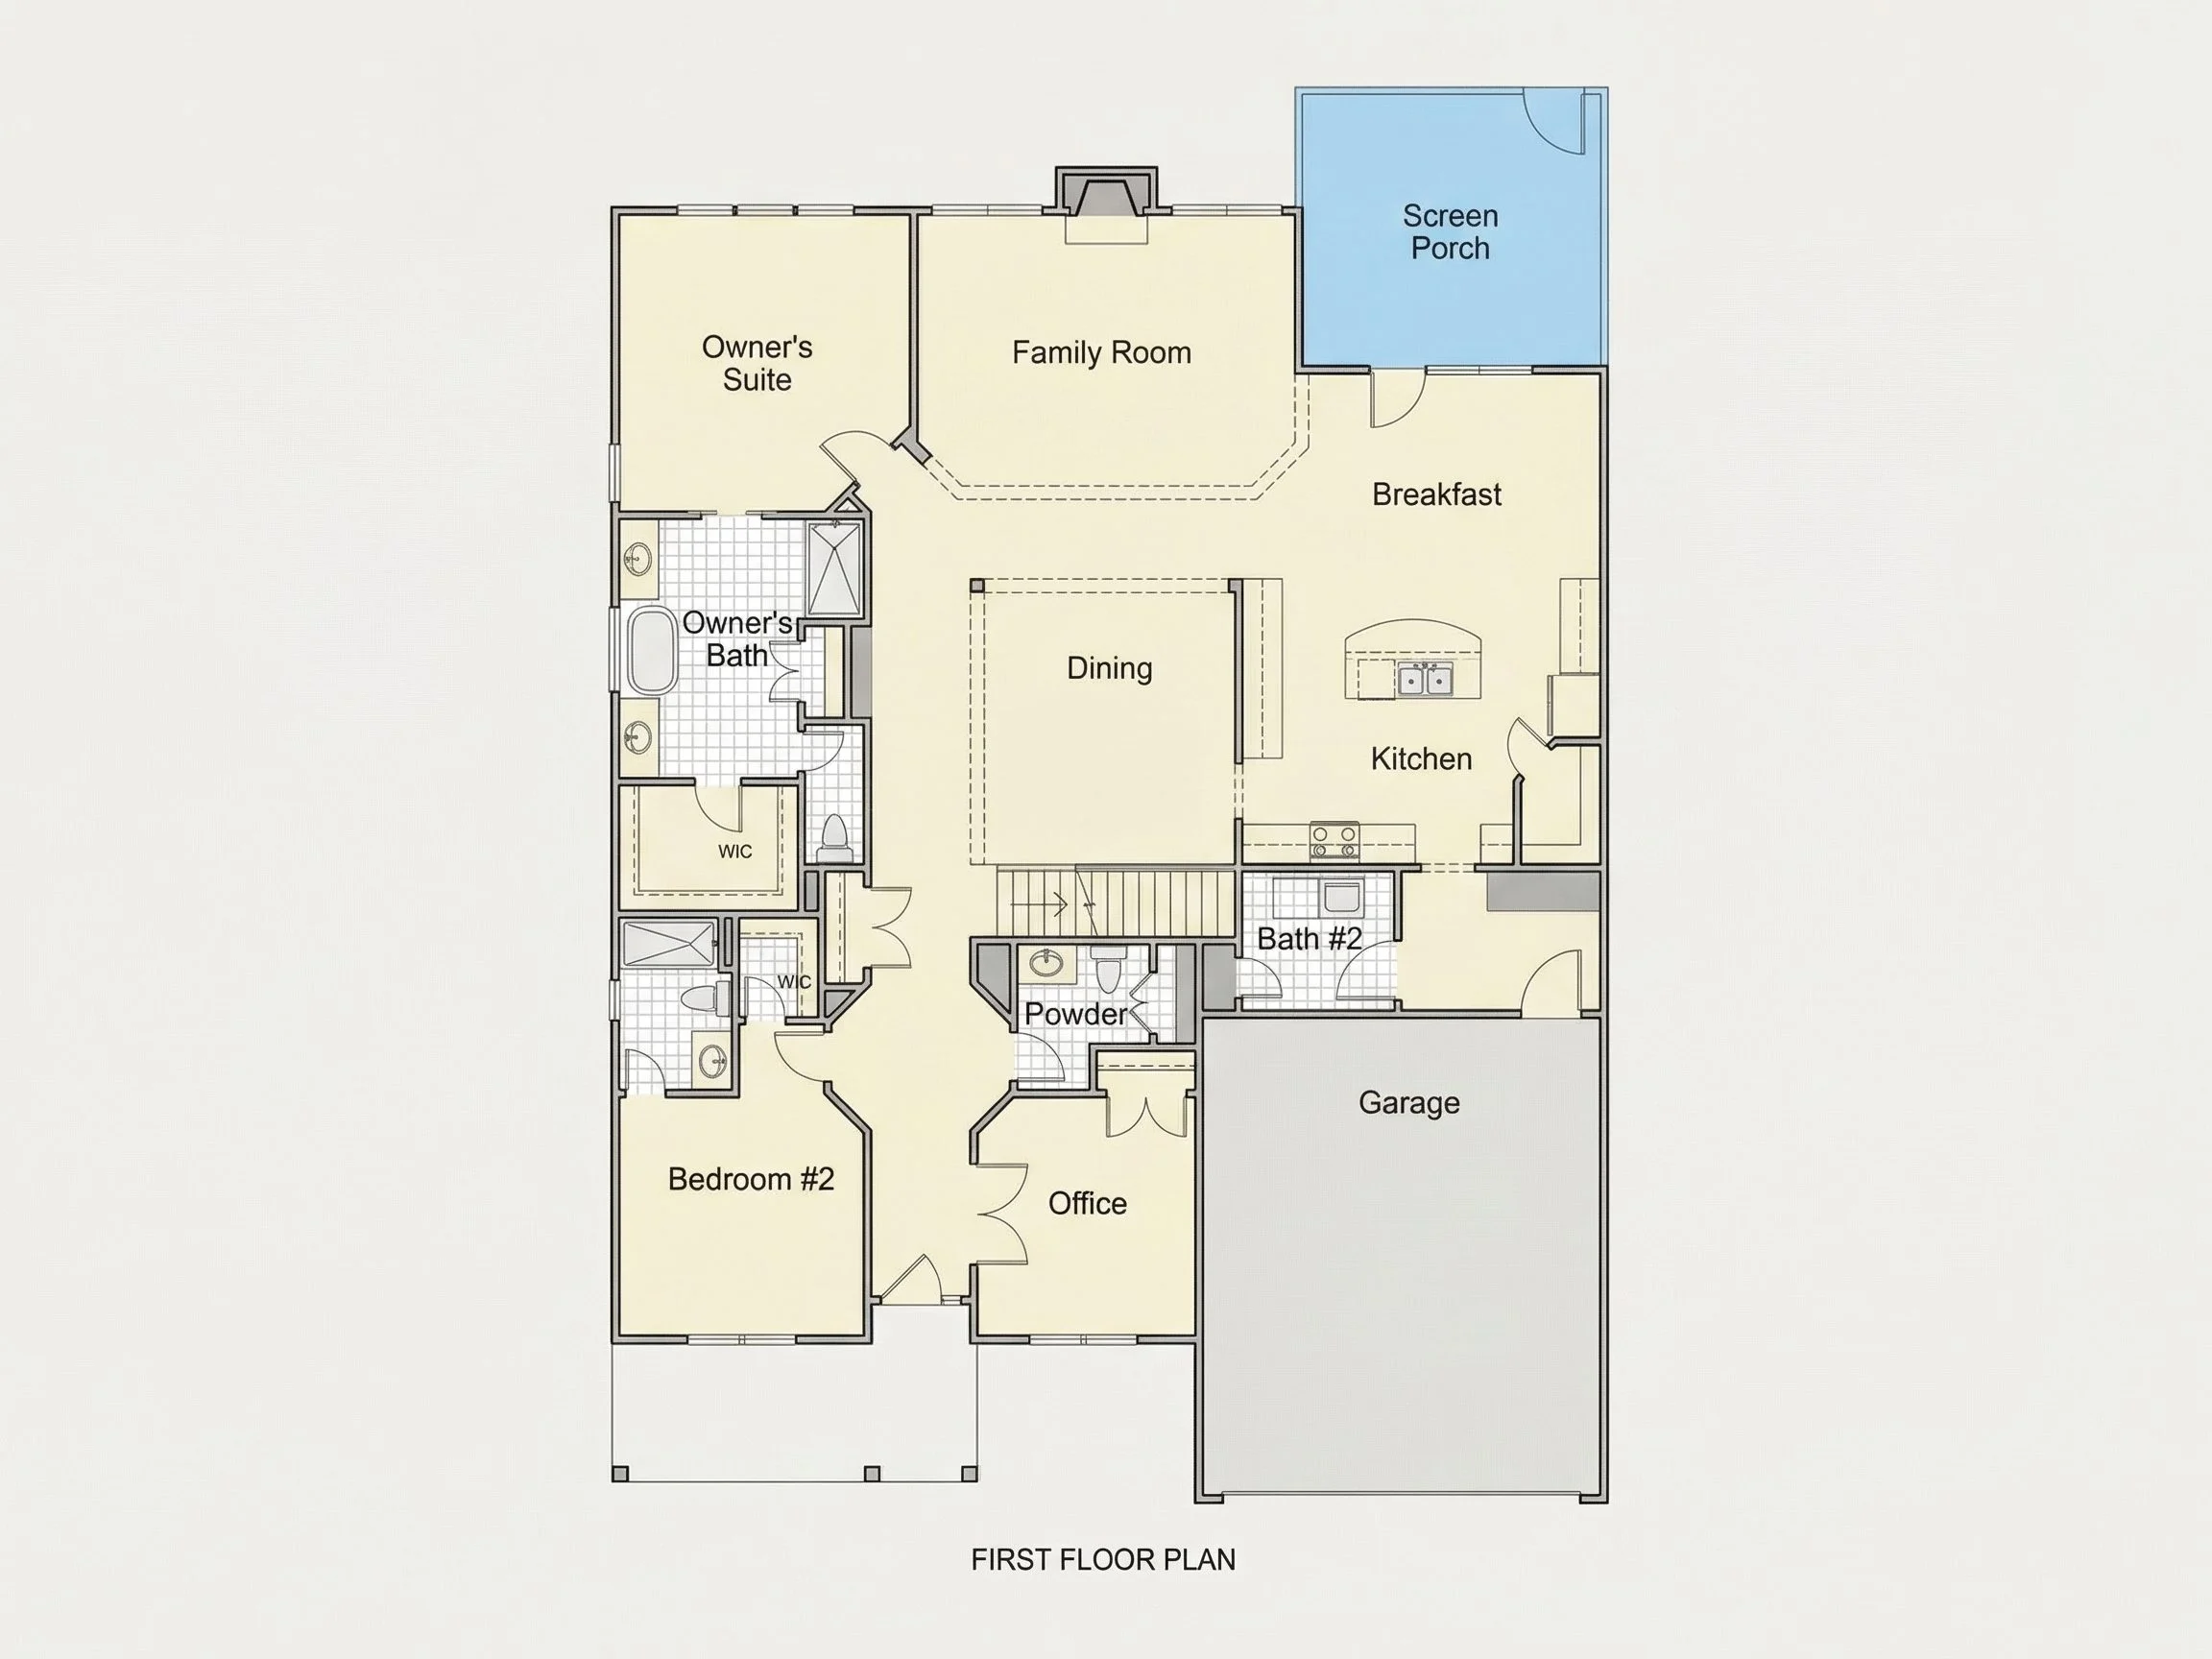
- Main living areas: Open-concept family room, kitchen, and dining area
- Outdoor living: Covered front porch ideal for rocking chairs or casual seating
- Optional expansions: Attic or future bonus space potential depending on build configuration
Bedrooms and Bathrooms
This home includes 4 bedrooms and 2 full bathrooms, making it a versatile solution for both primary residences and vacation-style living.
- Private owner’s suite with ensuite bathroom and walk-in closet
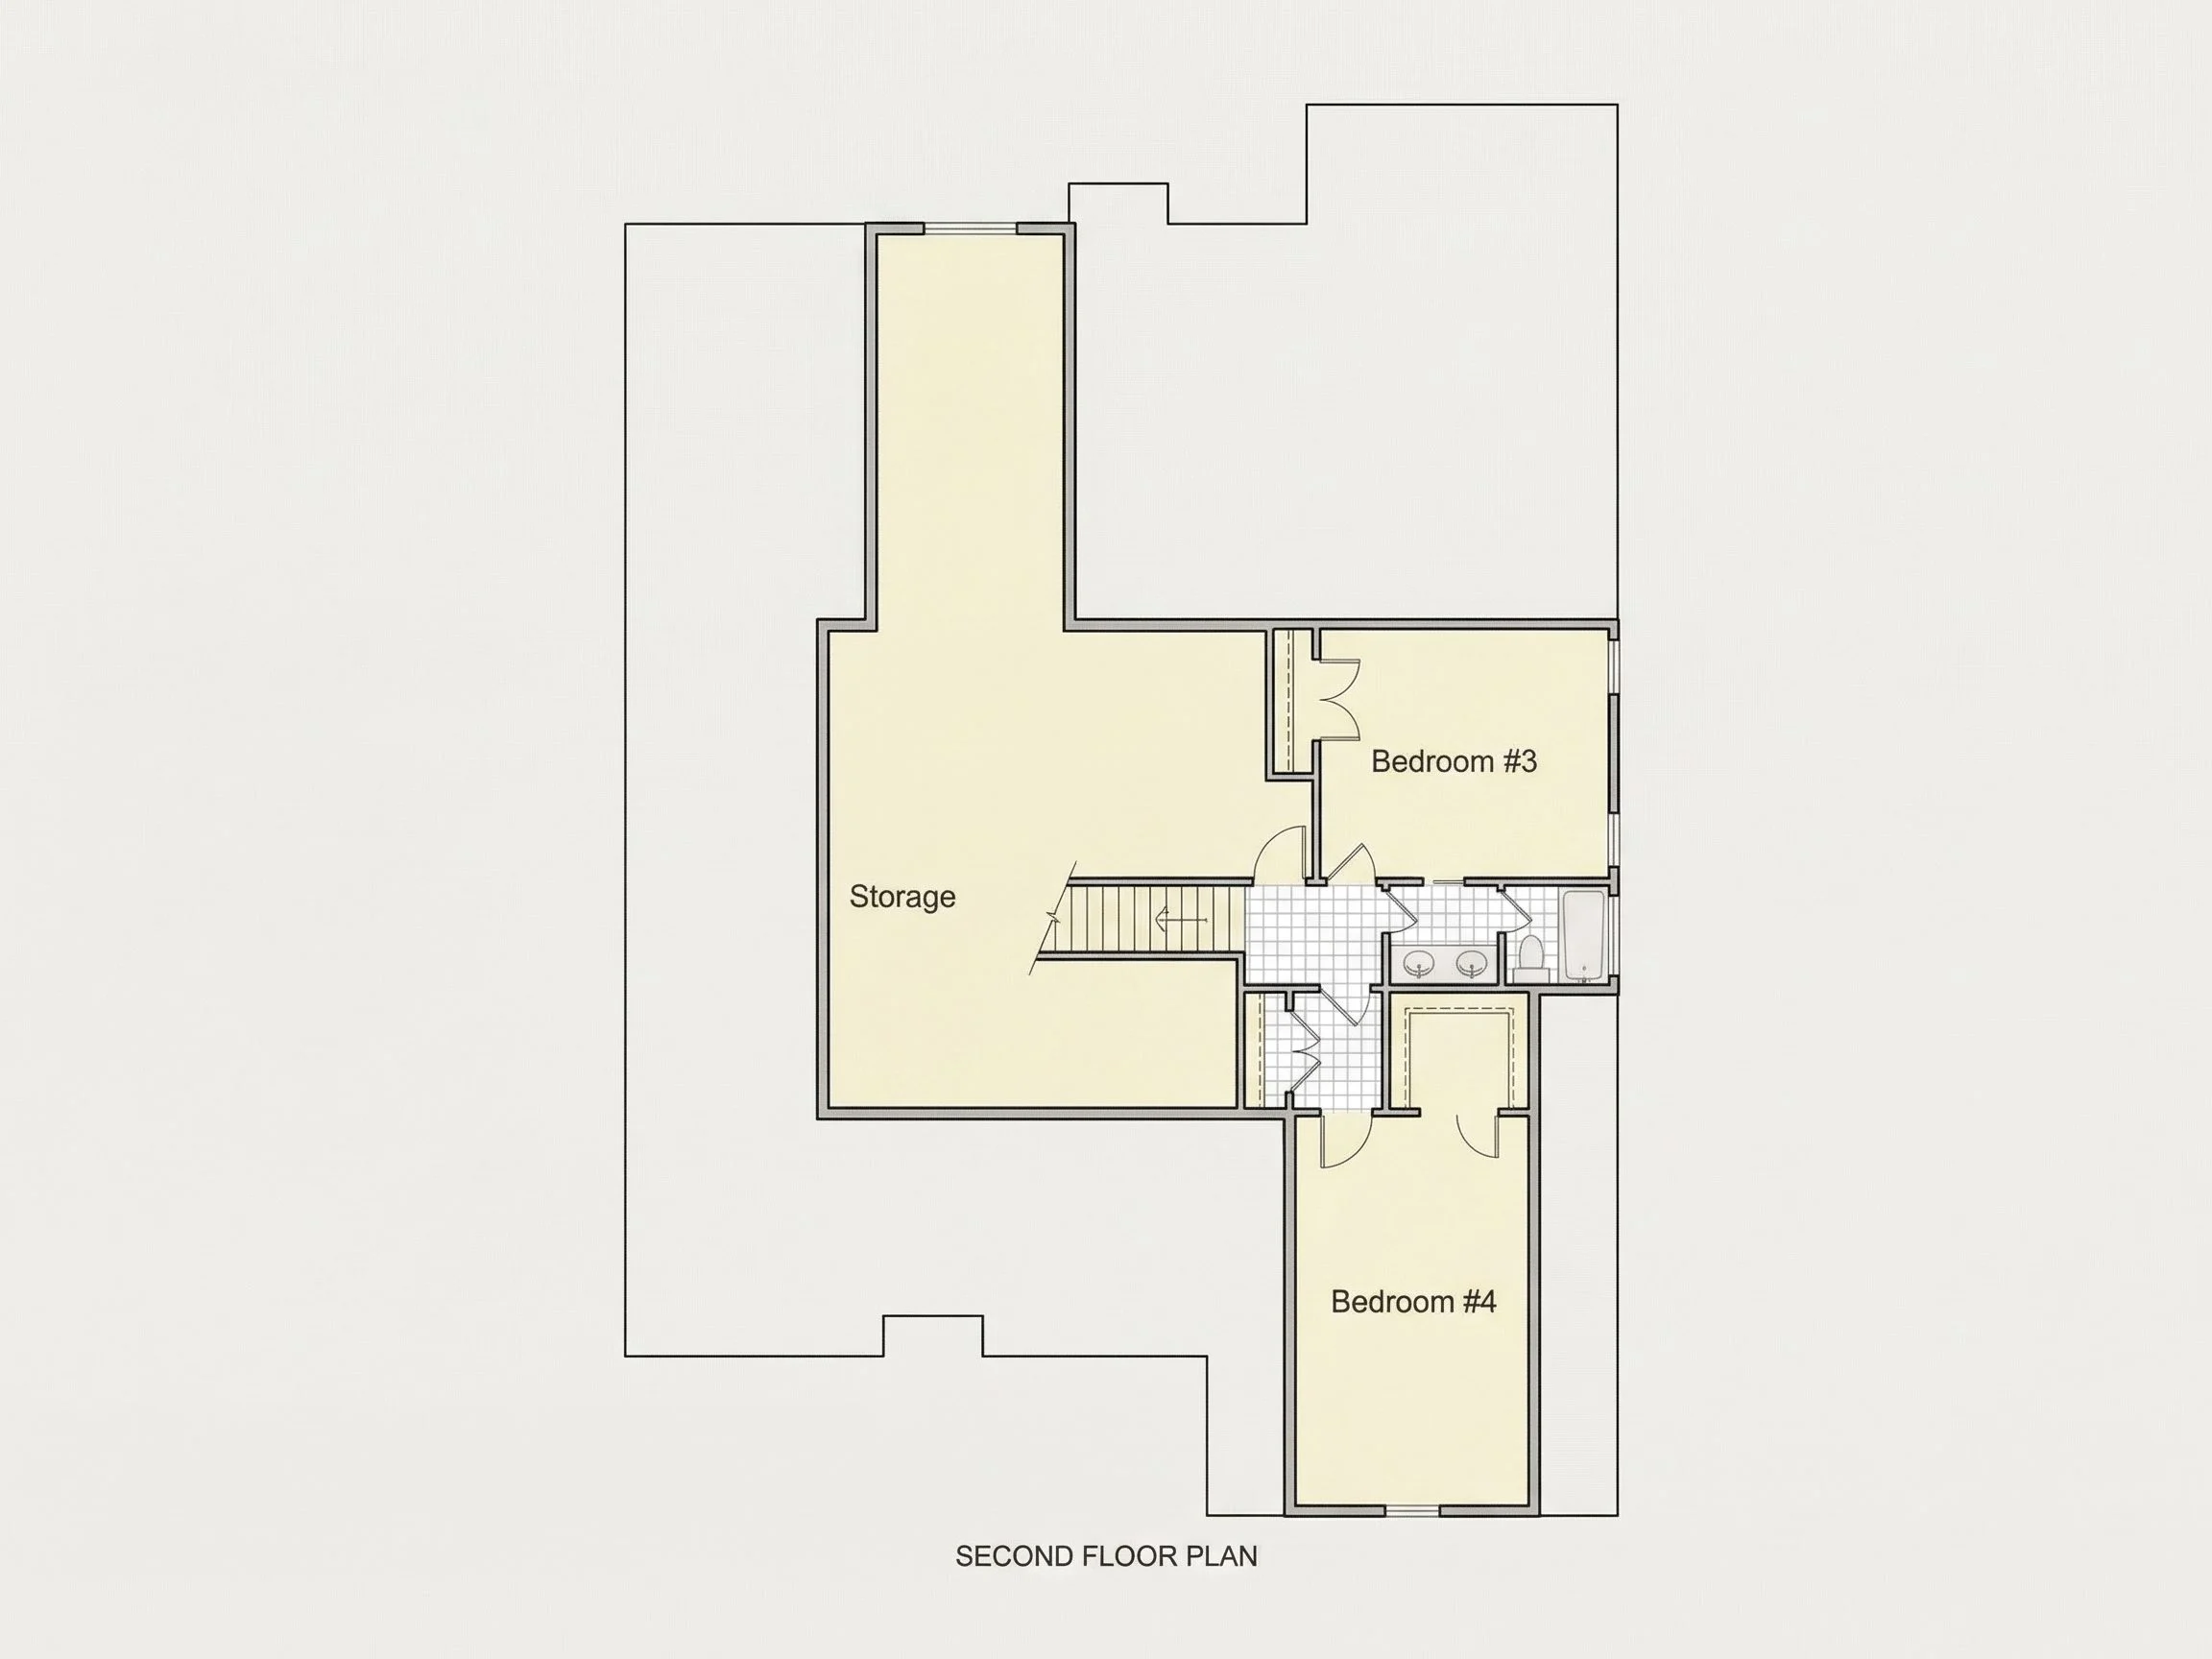
- Two secondary bedrooms positioned for privacy and flexibility
- Shared hall bath with efficient layout and storage
The bedroom placement supports family living while remaining adaptable for guest rooms, home offices, or hobby spaces.
Interior Living Highlights
Inside, the home opens into a bright and welcoming living space designed to feel larger than its footprint suggests. Natural light, ceiling height, and thoughtful circulation all contribute to an airy atmosphere.
- Open living, kitchen, and dining connection for easy flow
- Large windows that enhance daylight and cross-ventilation
- Kitchen with generous counter space and island potential
- Dining area positioned for both everyday meals and entertaining
- Efficient circulation that minimizes hallways
Kitchen Design and Everyday Efficiency
The kitchen serves as the heart of this Cape Cod home. Designed for functionality and comfort, it supports everything from weeknight dinners to holiday gatherings.
- Central kitchen layout with clear sightlines to living spaces
- Island or peninsula options depending on customization
- Ample cabinetry and pantry storage
- Easy access to dining area and outdoor porch
Exterior Materials and Architectural Details
The exterior showcases horizontal lap siding, a hallmark of traditional Cape Cod architecture. This material choice reinforces the home’s cottage character while offering durability and broad regional appeal.
- Horizontal siding exterior suitable for fiber cement or engineered wood
- Simple trim details for clean, timeless lines
- Balanced window placement for classic symmetry
- Roof pitch designed to shed weather efficiently
Cape Cod architecture has endured for centuries due to its practicality and charm, as explored in architectural history resources such as ArchDaily’s overview of Cape Cod house design.
Garage and Storage Options
This plan can be paired with a variety of garage configurations depending on site needs and homeowner preferences.
- Optional attached or detached garage layouts
- Storage closets thoughtfully placed throughout the home
- Laundry area positioned for convenience
Why Cape Cod Homes Remain Popular
Cape Cod homes continue to rank among the most requested architectural styles due to their flexibility and timeless appeal.
- Works well in suburban, rural, and coastal-adjacent settings
- Balances tradition with modern interior layouts
- Cost-effective to build compared to complex roof forms
- Easy to expand or modify over time
Included with Every House Plan
Every purchase includes premium deliverables designed to reduce cost, speed up construction, and give you full control over your build.
- Editable CAD Files: Ideal for modifications and local compliance
- Printable PDF Set: Construction-ready drawings
- Unlimited Build License: Build as many times as you want
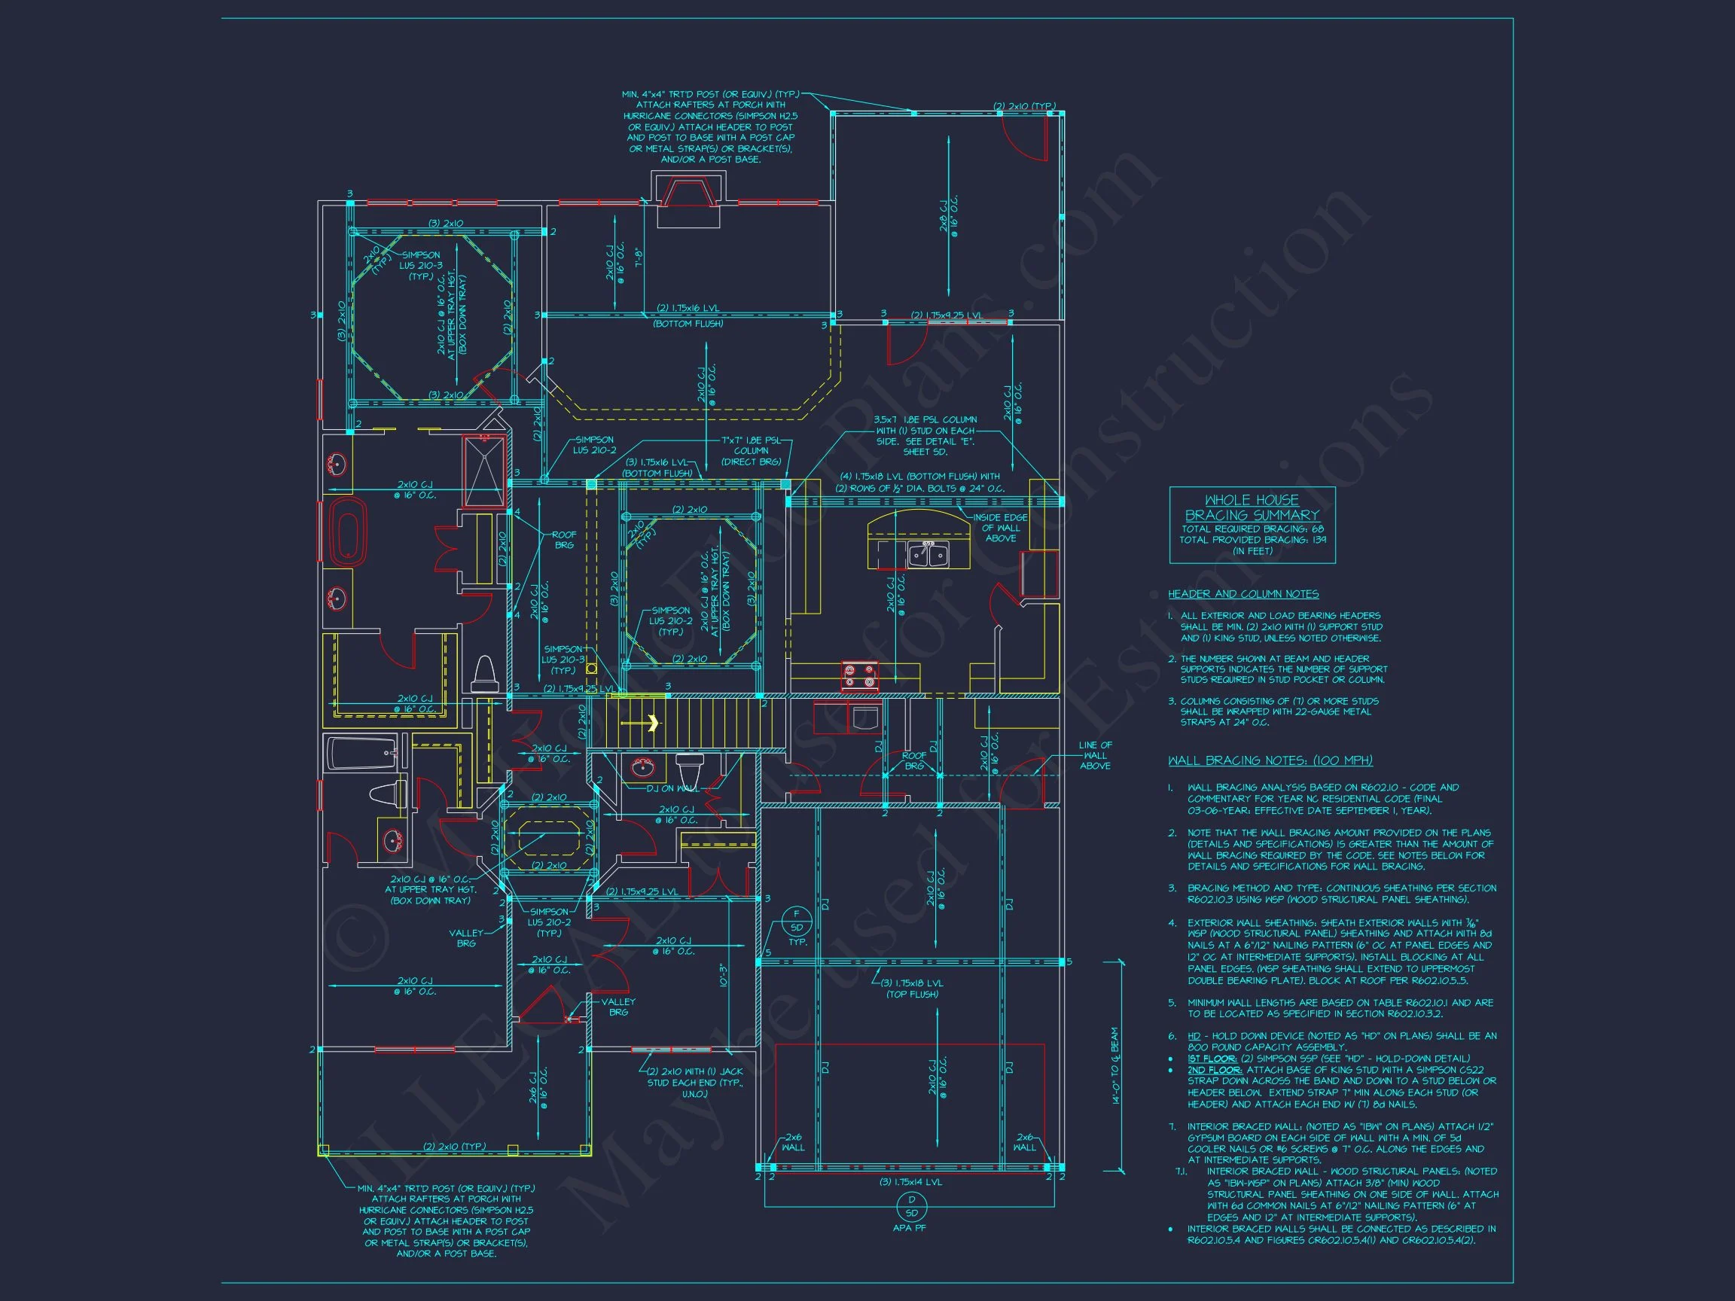
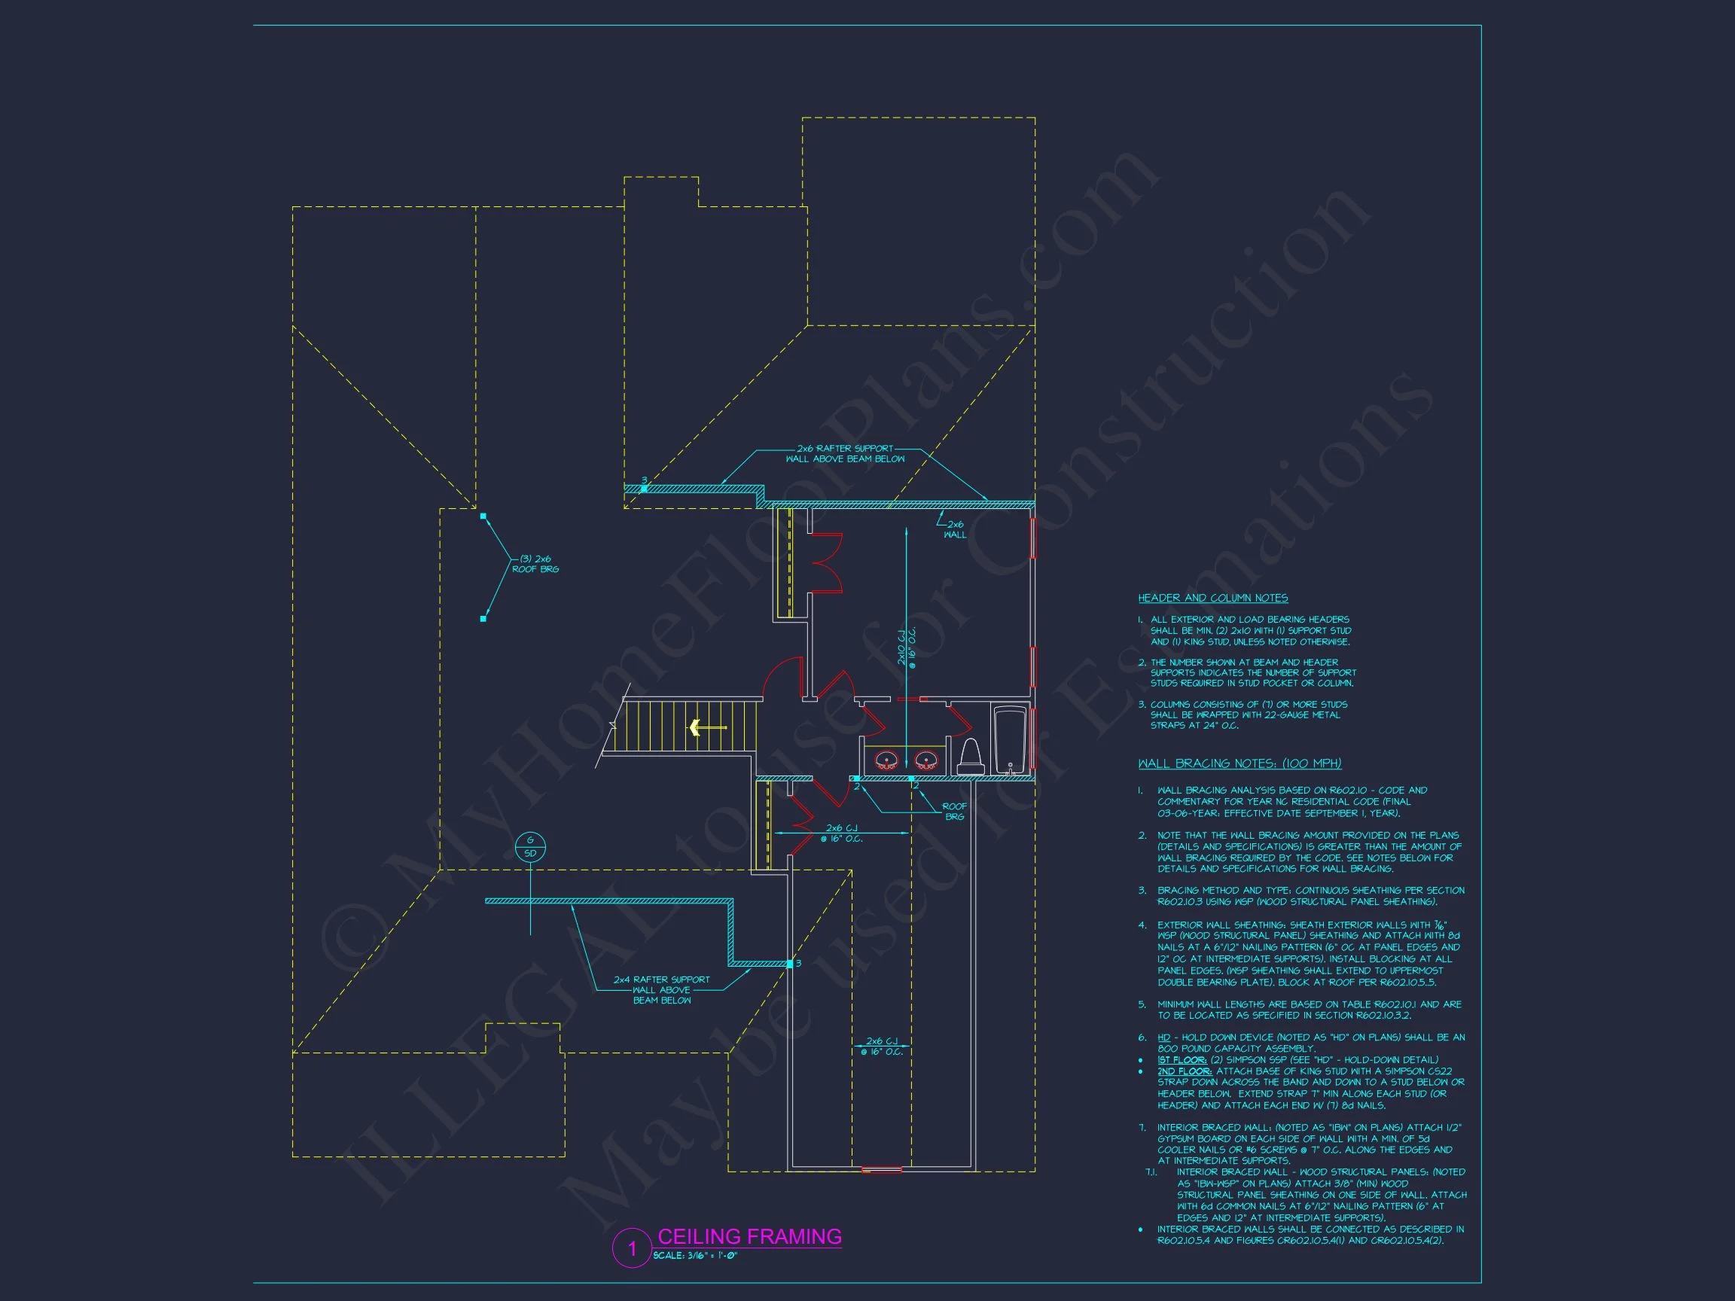
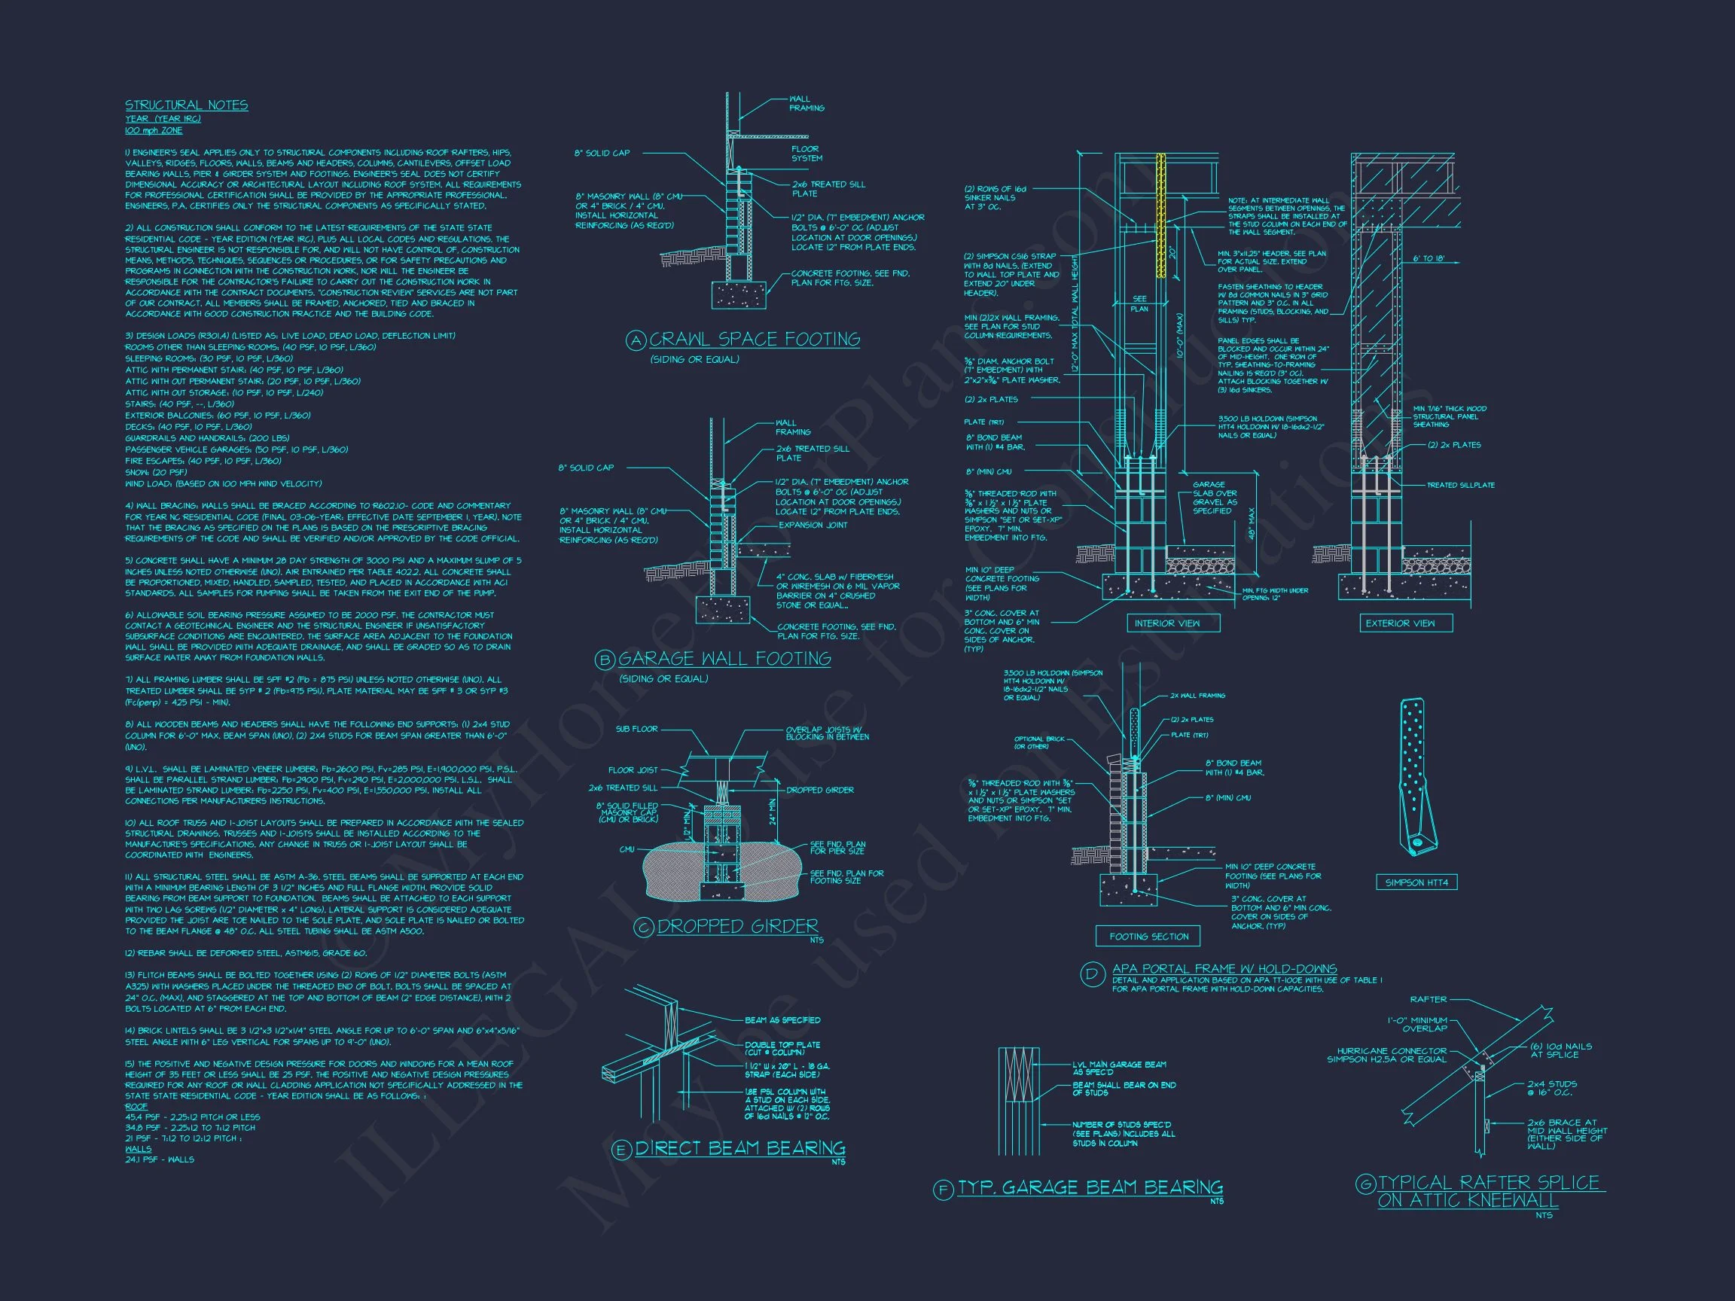
- Structural Engineering Included: No extra engineering fees
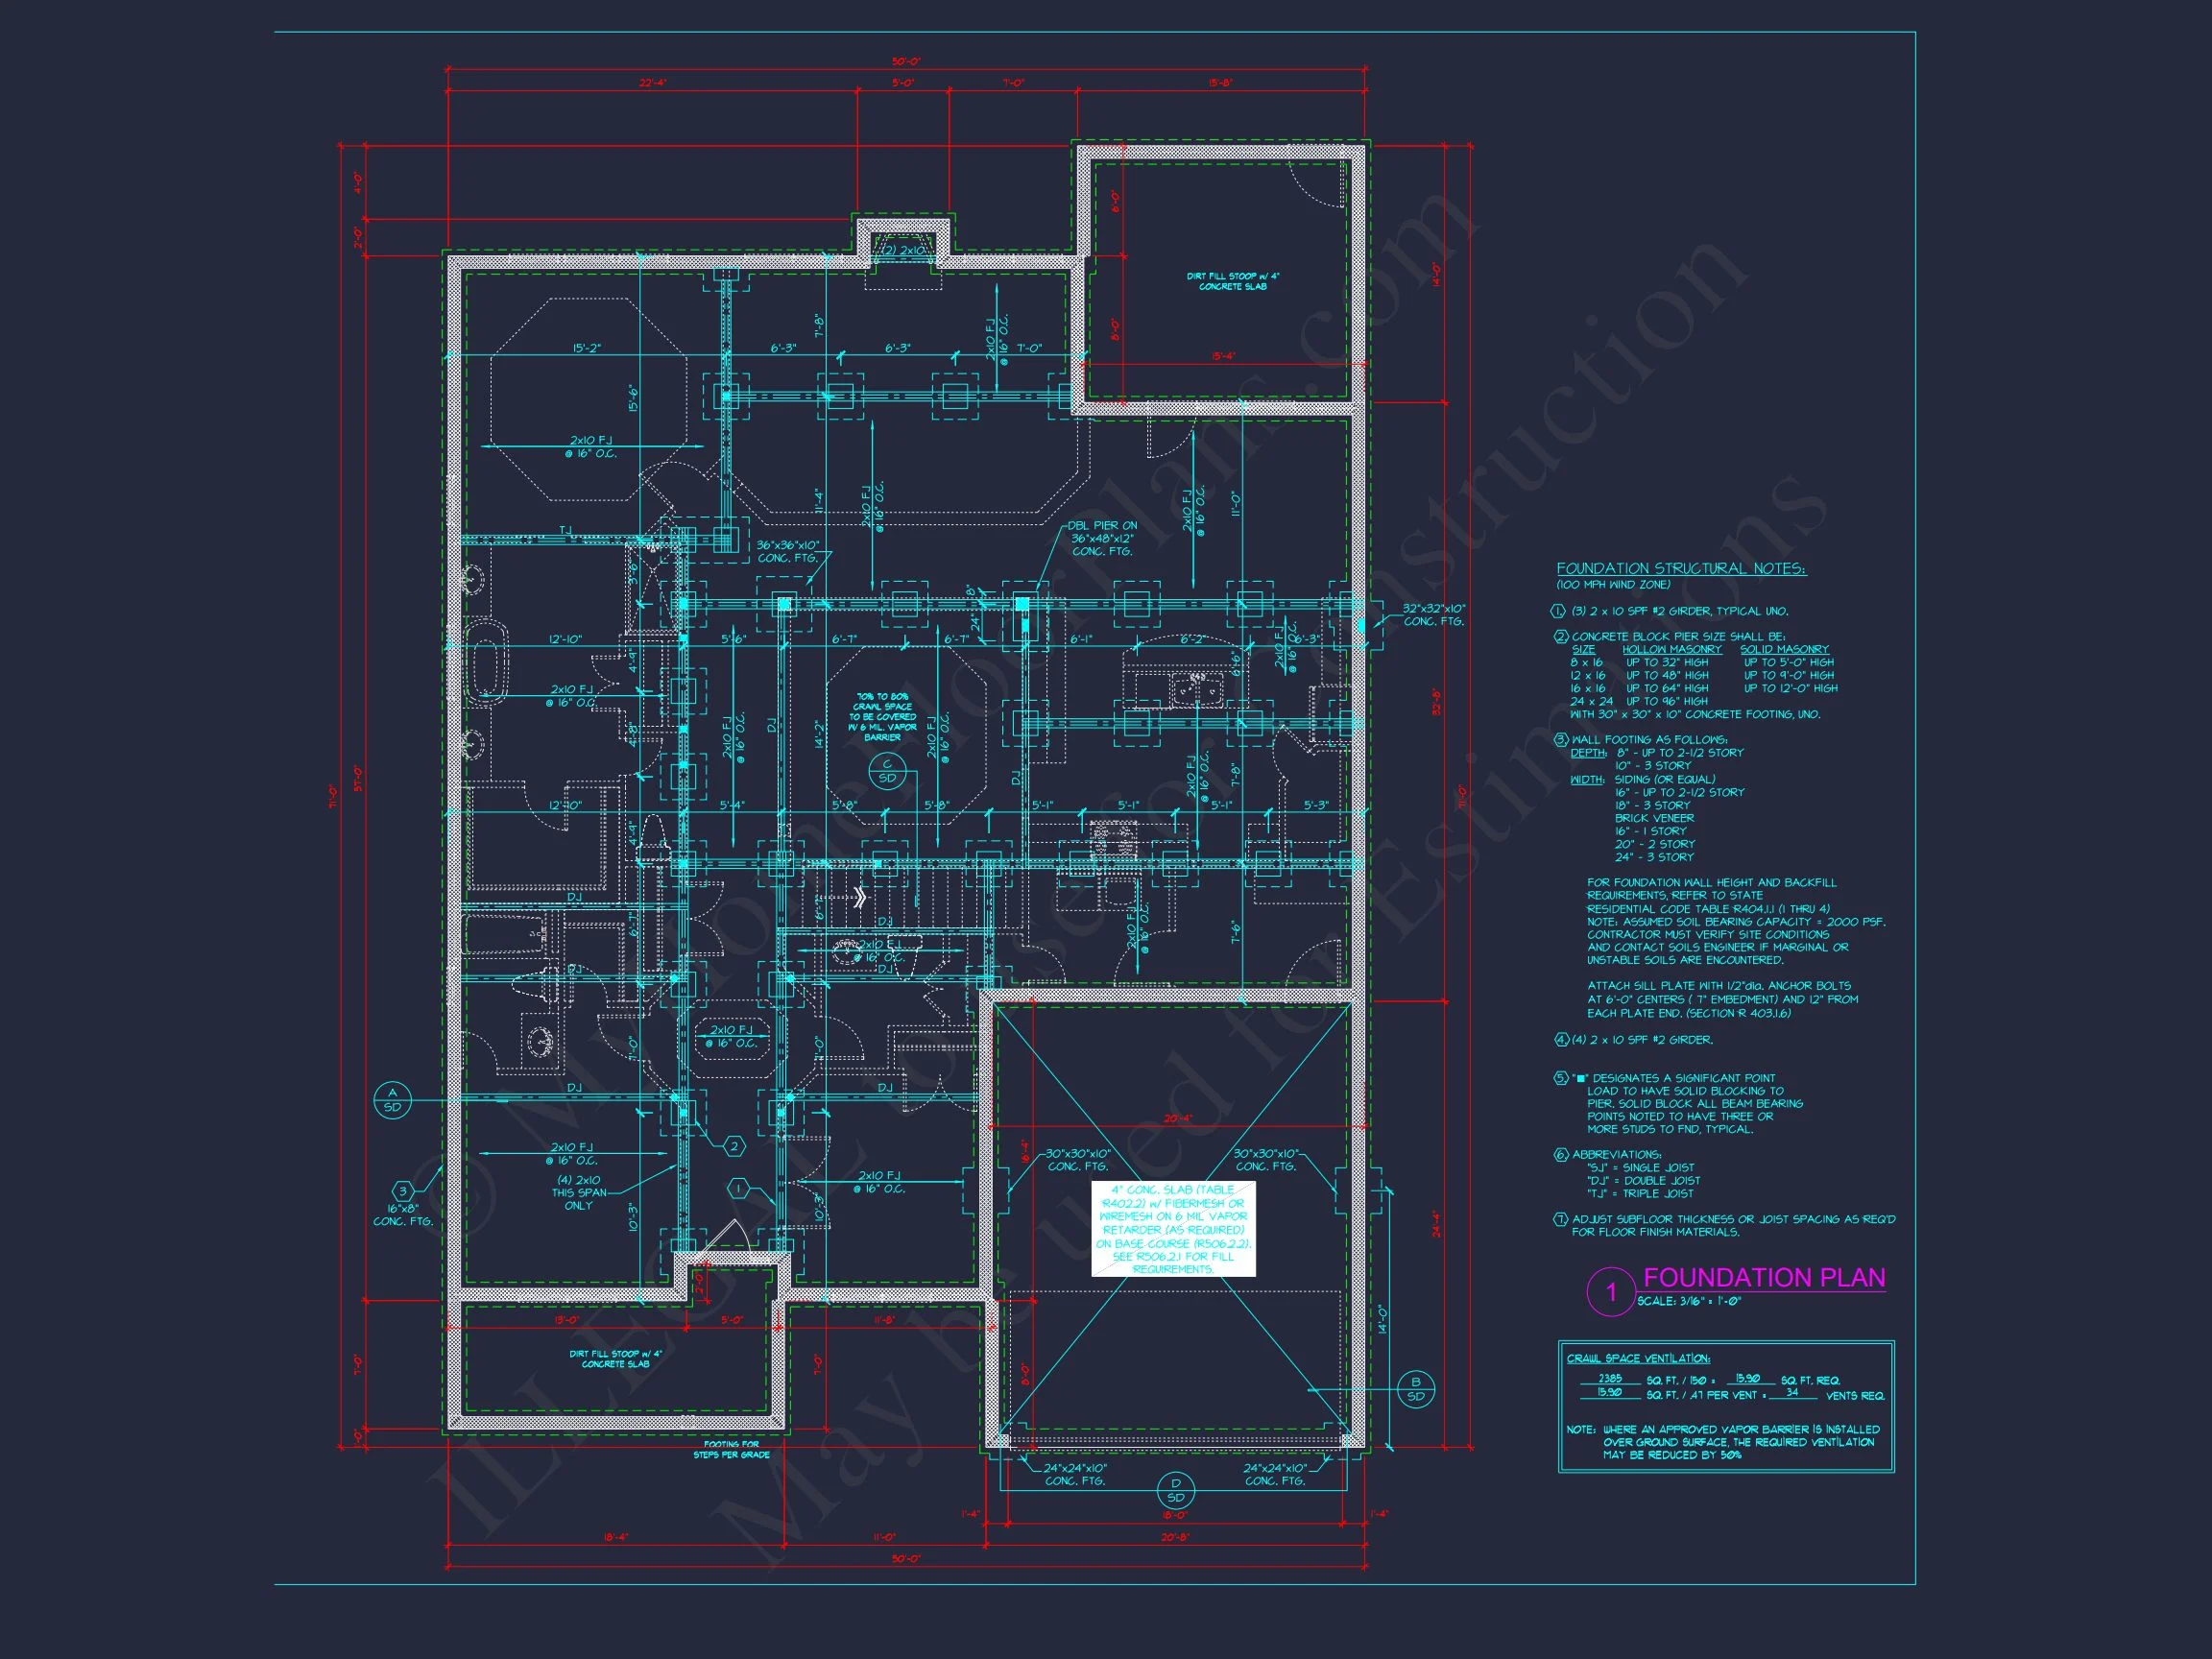
- Free Foundation Options: Slab, crawlspace, or basement
Customization and Modifications
This Cape Cod cottage house plan can be easily tailored to your needs. Popular customizations include:
- Adding a rear porch or screened porch
- Expanding the owner’s suite
- Reconfiguring the kitchen layout
- Adjusting window sizes or placements
Ideal For Many Lifestyles
This home plan is well suited for:
- Primary family residences
- Downsizing homeowners seeking efficiency
- Vacation or second homes
- Developers needing broad market appeal
Build a Home That Never Goes Out of Style
With its classic Cape Cod roots, modern interior layout, and flexible design options, this house plan offers a rare balance of charm and practicality. Whether built today or decades from now, it will continue to feel welcoming, functional, and architecturally relevant.
Choose a Cape Cod home plan that delivers lasting value, timeless curb appeal, and the freedom to build with confidence.