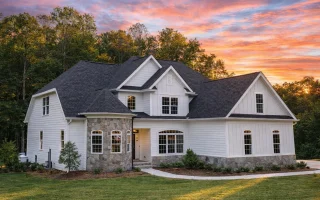
Plan 17-1108 – The Wilson Haven | Traditional Colonial – 4-Bed, 2.5-Bath, 3,033 SF
Traditional Colonial and New American house plan with stone and siding exterior • 4 bed • 2.5 bath • 2,433 SF. Open-concept layout, formal dining, and covered porch. Includes CAD+PDF + unlimited build license.
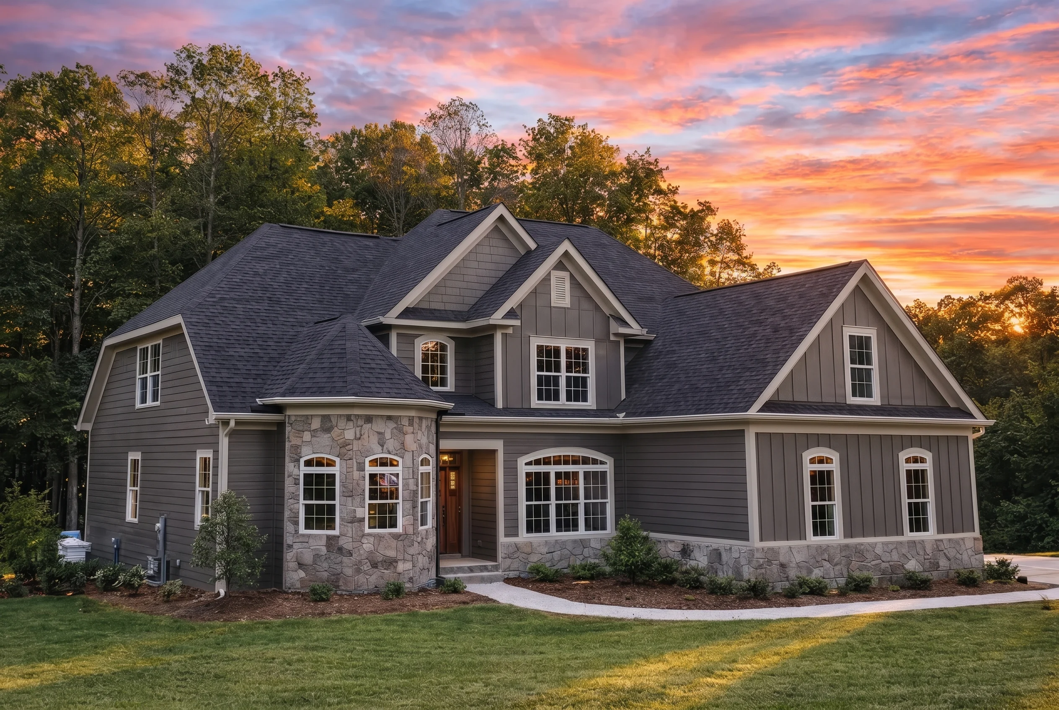
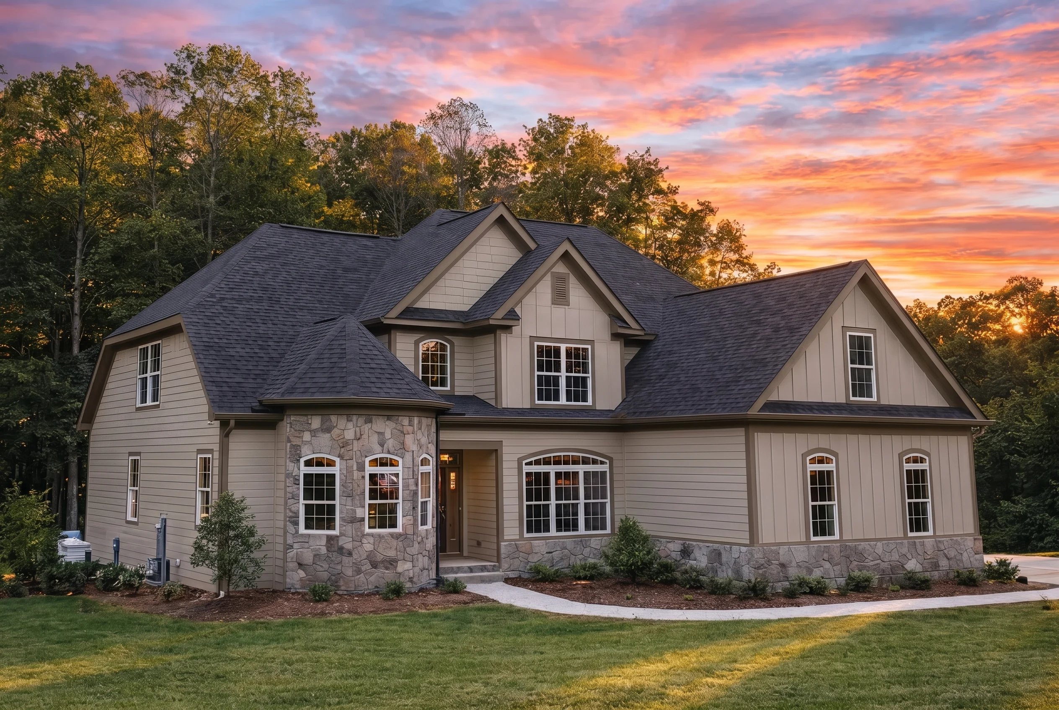
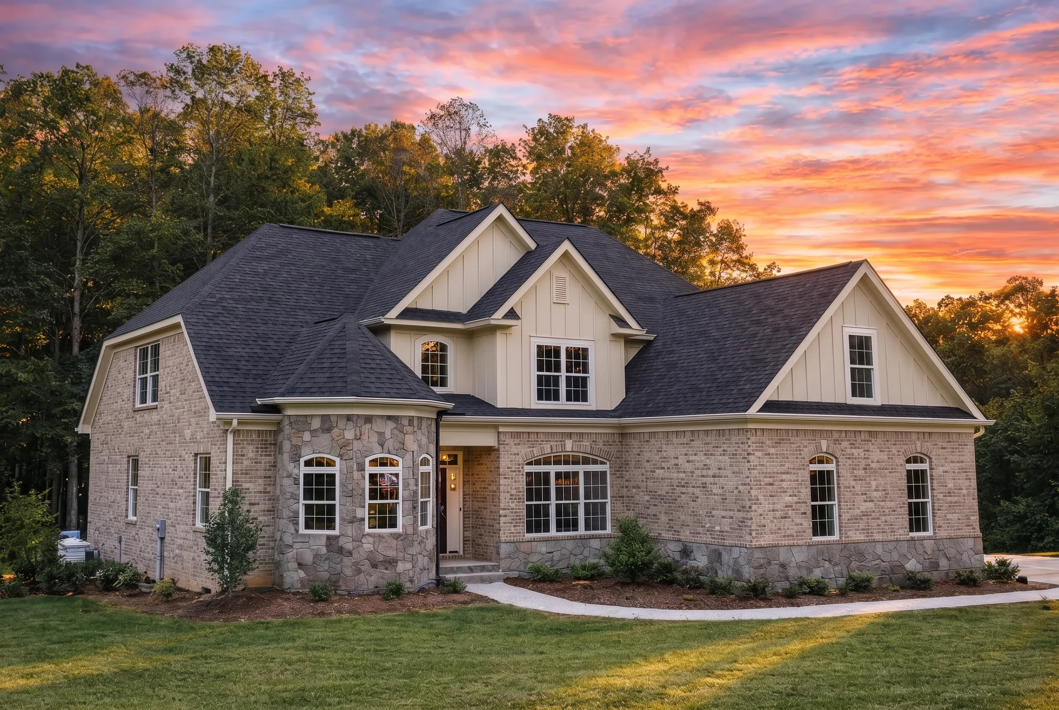
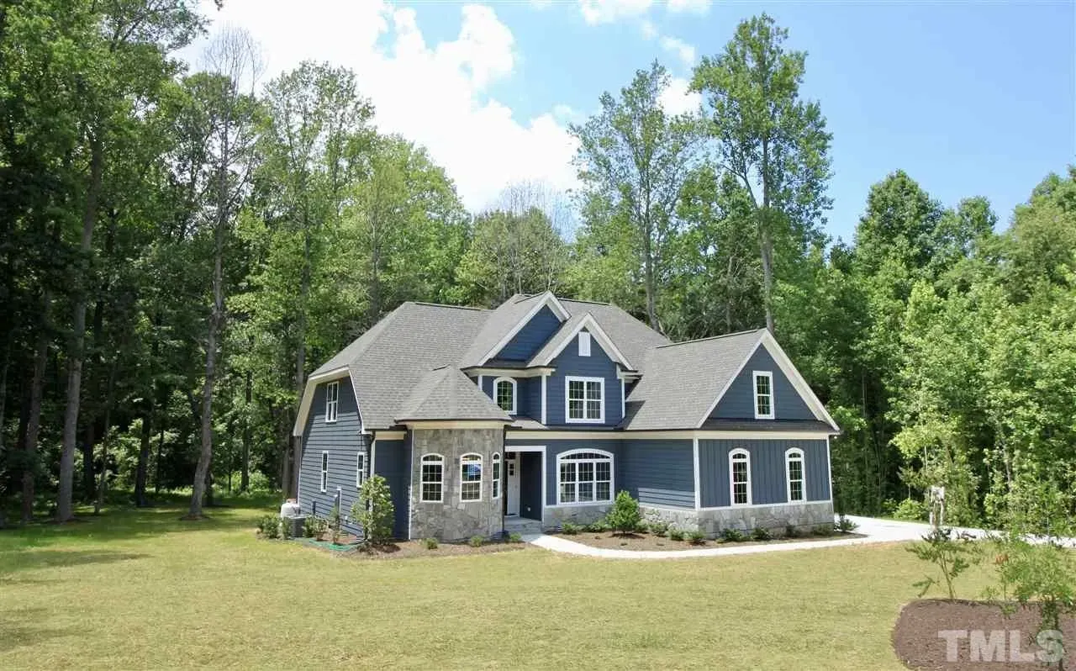

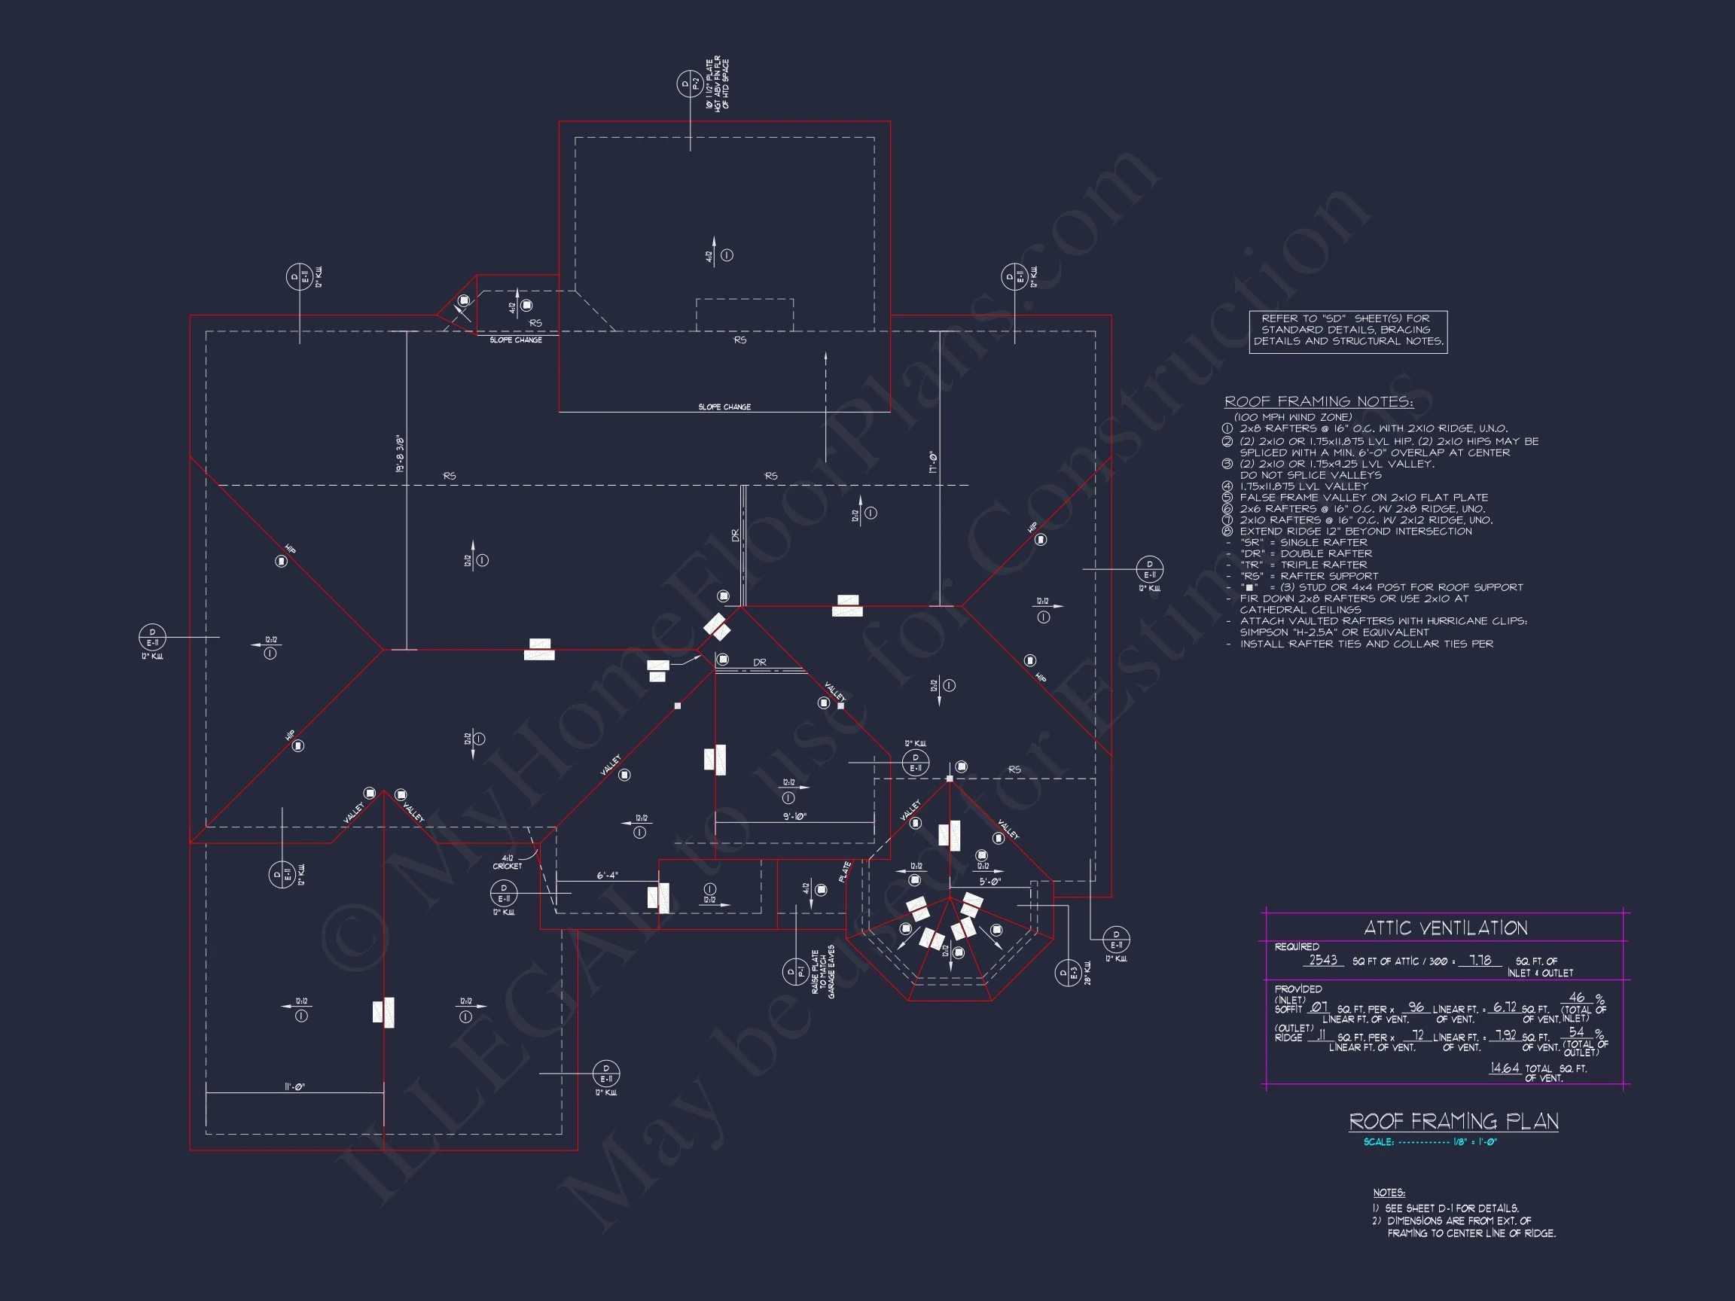
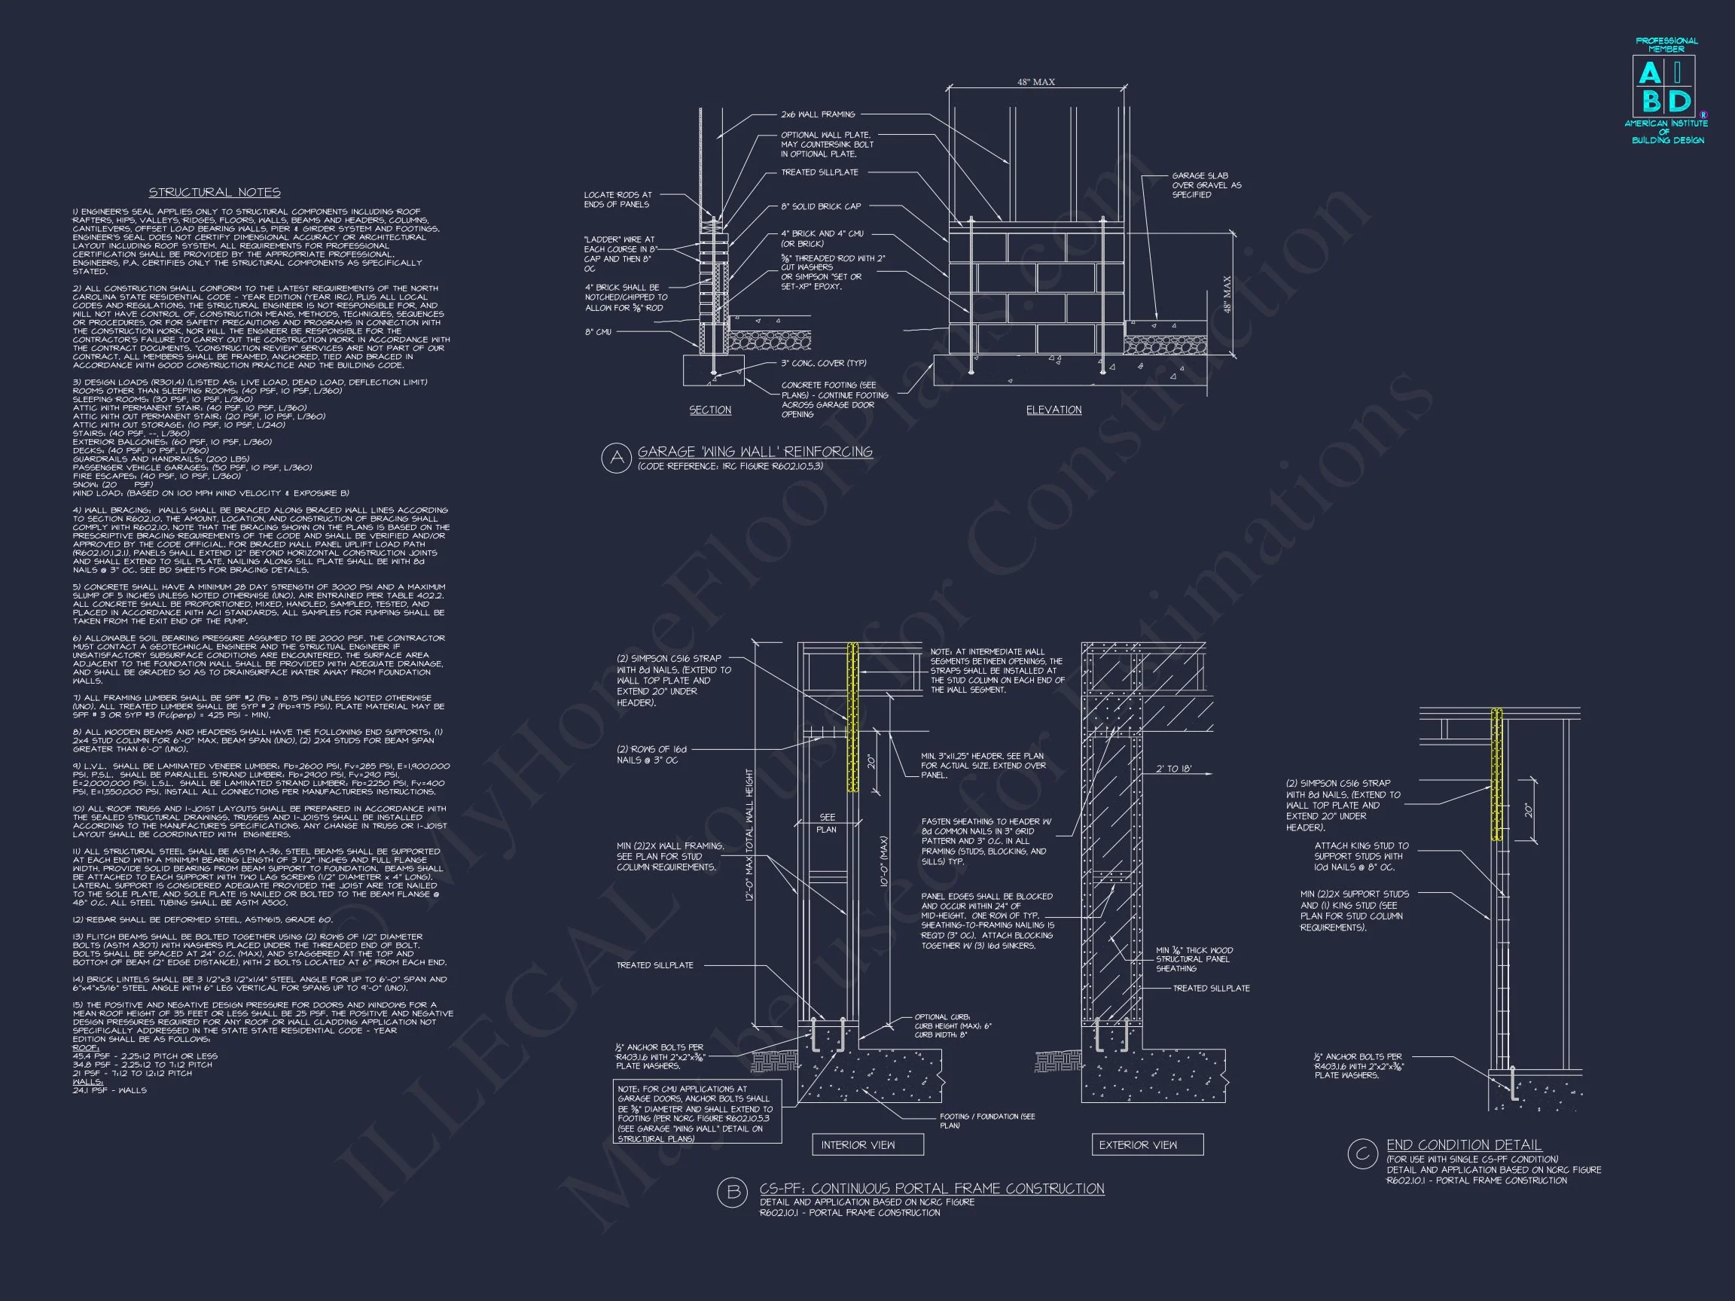
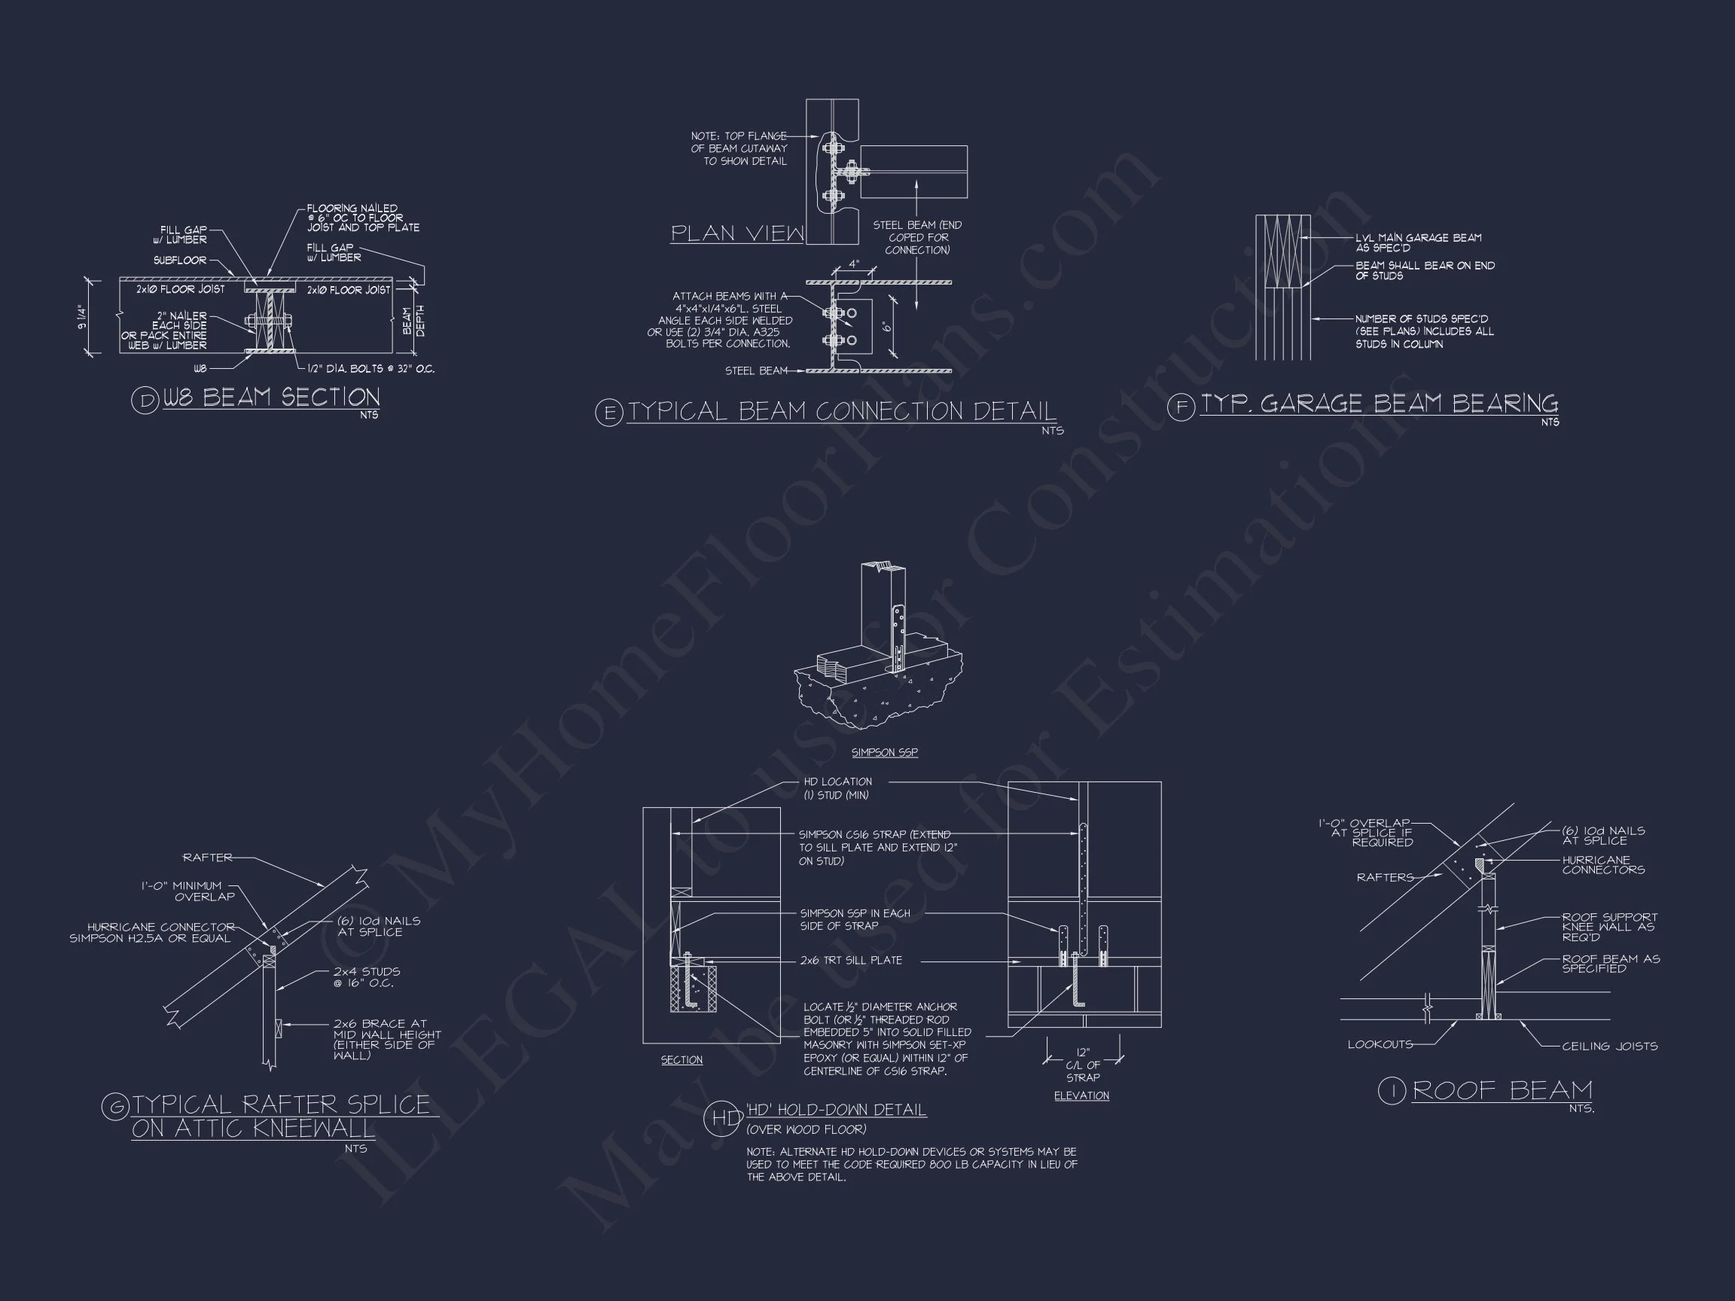
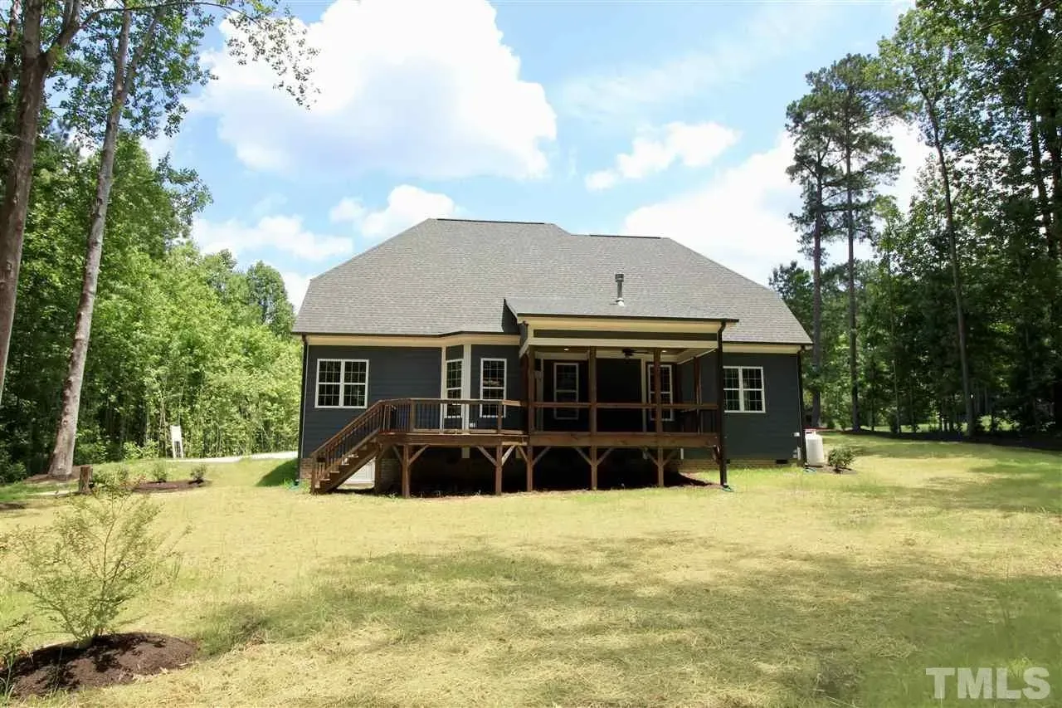
Original price was: $1,756.$1,505Current price is: $1,505.
999 in stock
* Please verify all details with the actual plan, as the plan takes precedence over the information shown below.
| Bedrooms | 4 |
|---|---|
| Bathrooms | 2.5 |
| Heated SF | 3,033 |
| Width | 55'-0" |
| Depth | 63'-8" |
| Floors | 2 |
| Garage Bays | 2 |
| Architectural Styles | Modern Farmhouse |
| Structure Type | Single-Family |
| Exterior Material | Siding, Shake, Brick |
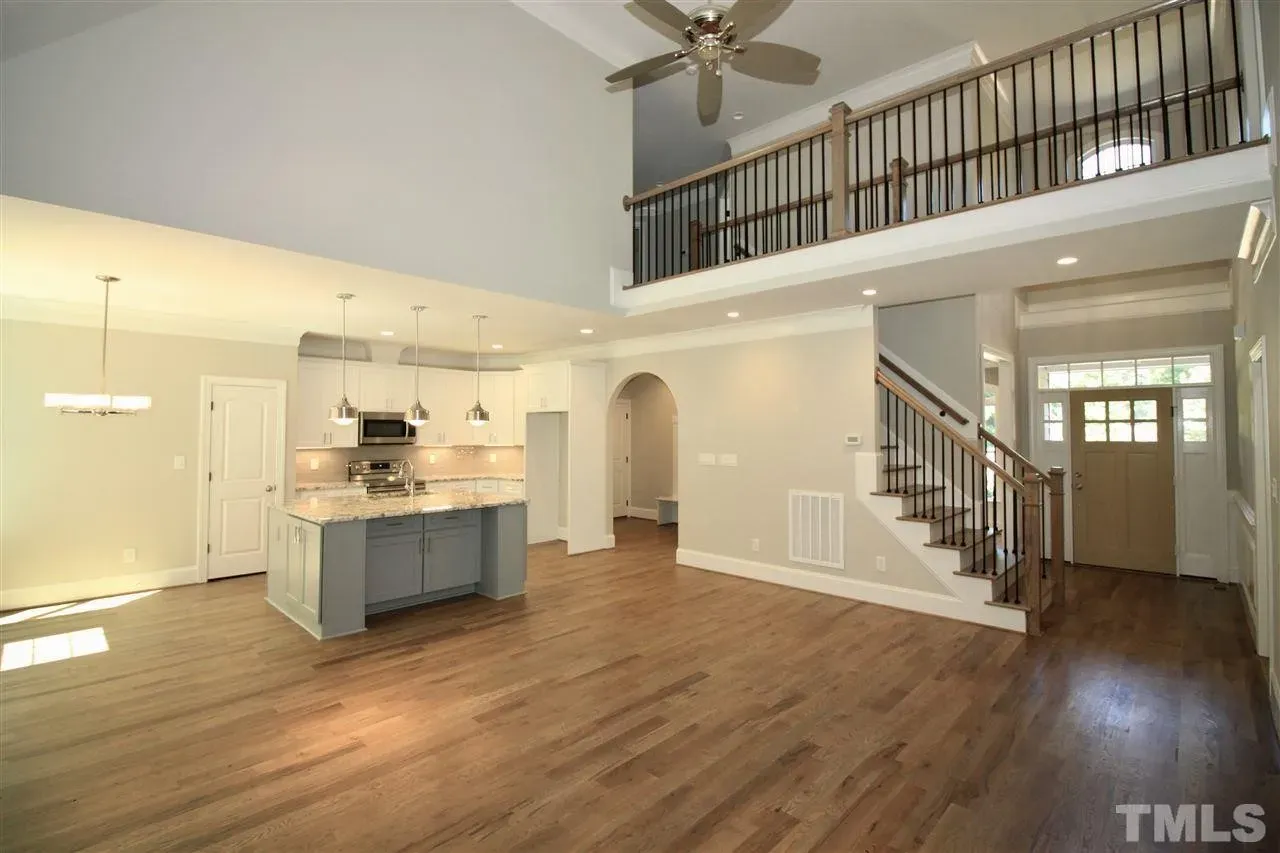
| Indoor Features | Open Floor Plan, Foyer, Great Room, Fireplace, Recreational Room, Bonus Room, Downstairs Laundry Room |
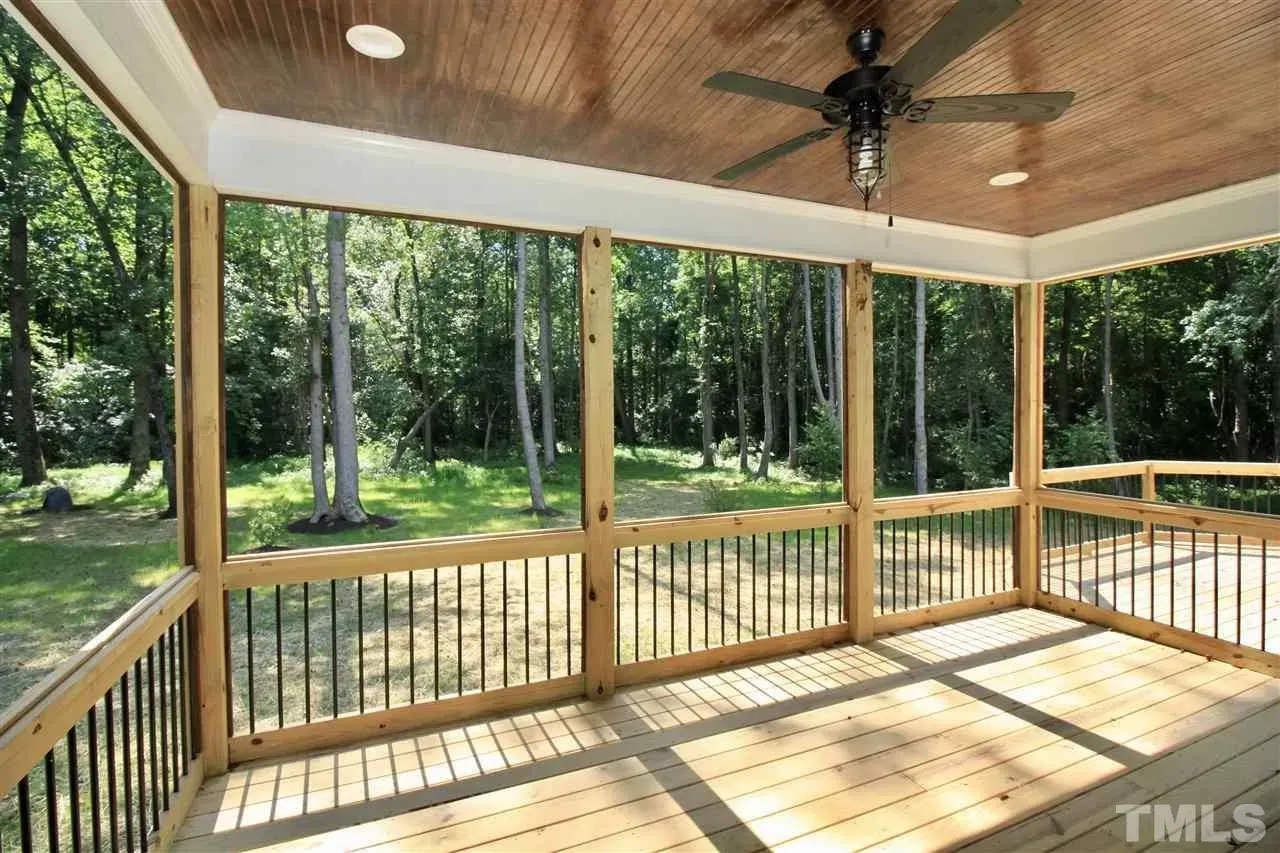
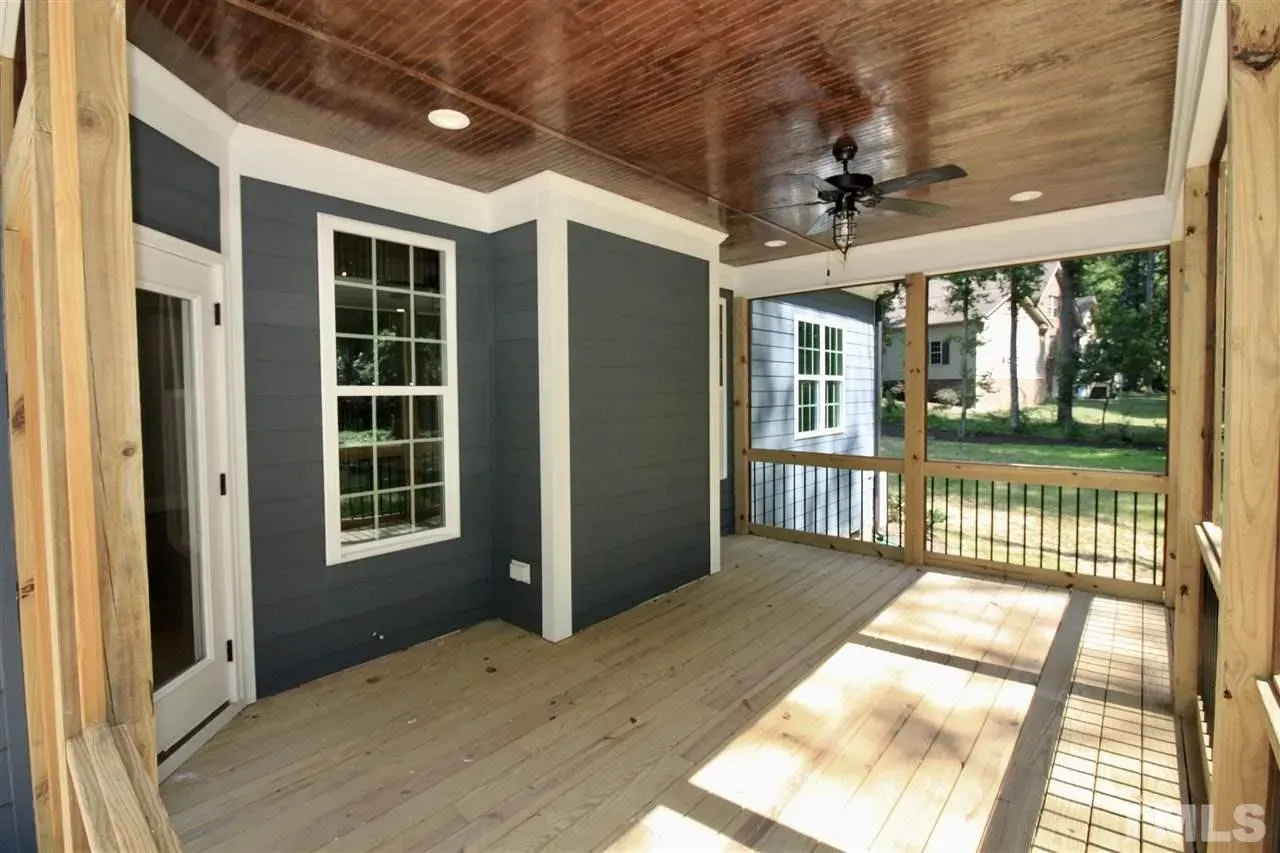
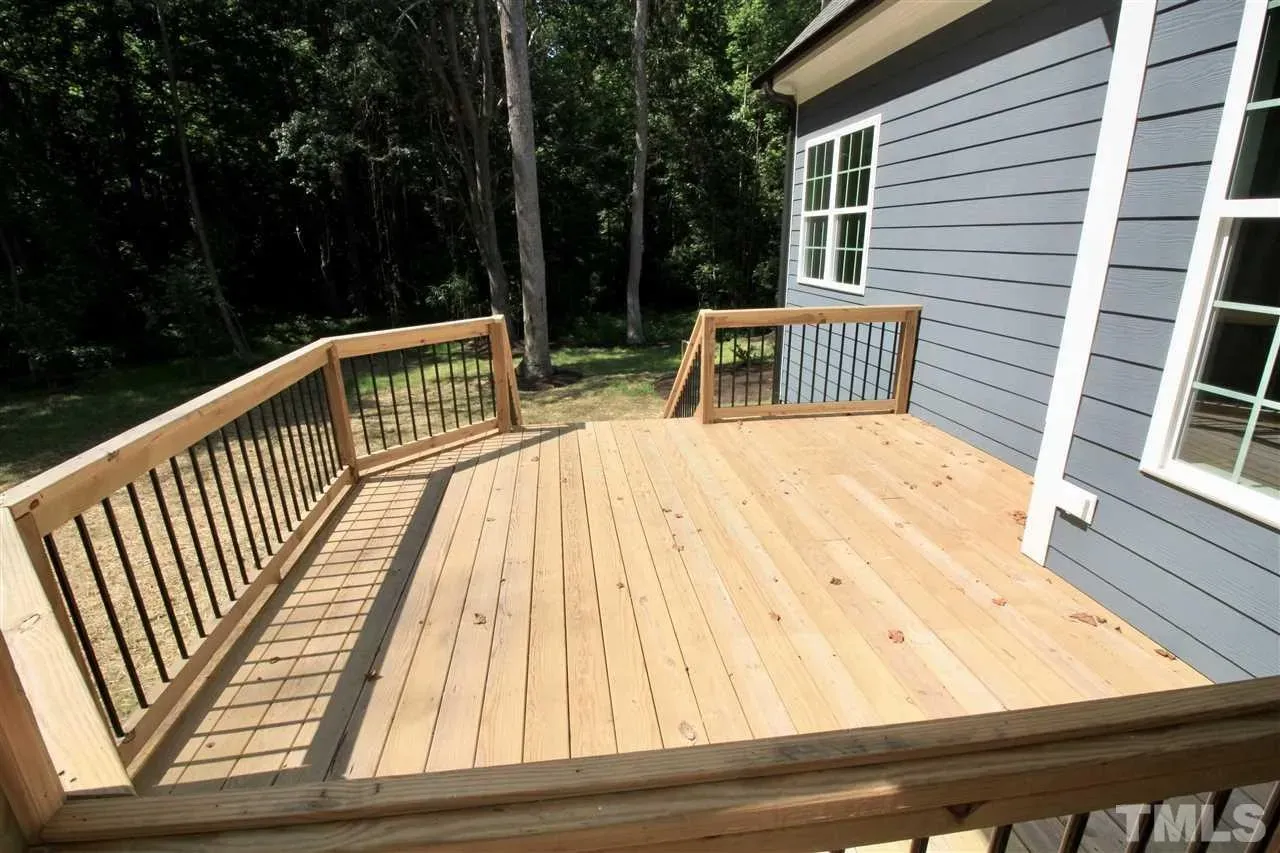
| Outdoor Features | Covered Front Porch, Covered Rear Porch, Patio |
| Bed and Bath Features | Bedrooms on Second Floor, Owner's Suite on First Floor, Walk-in Closet |
| Kitchen Features | Kitchen Island, Breakfast Nook, Walk-in Pantry |
| Garage Features | Side Entry |
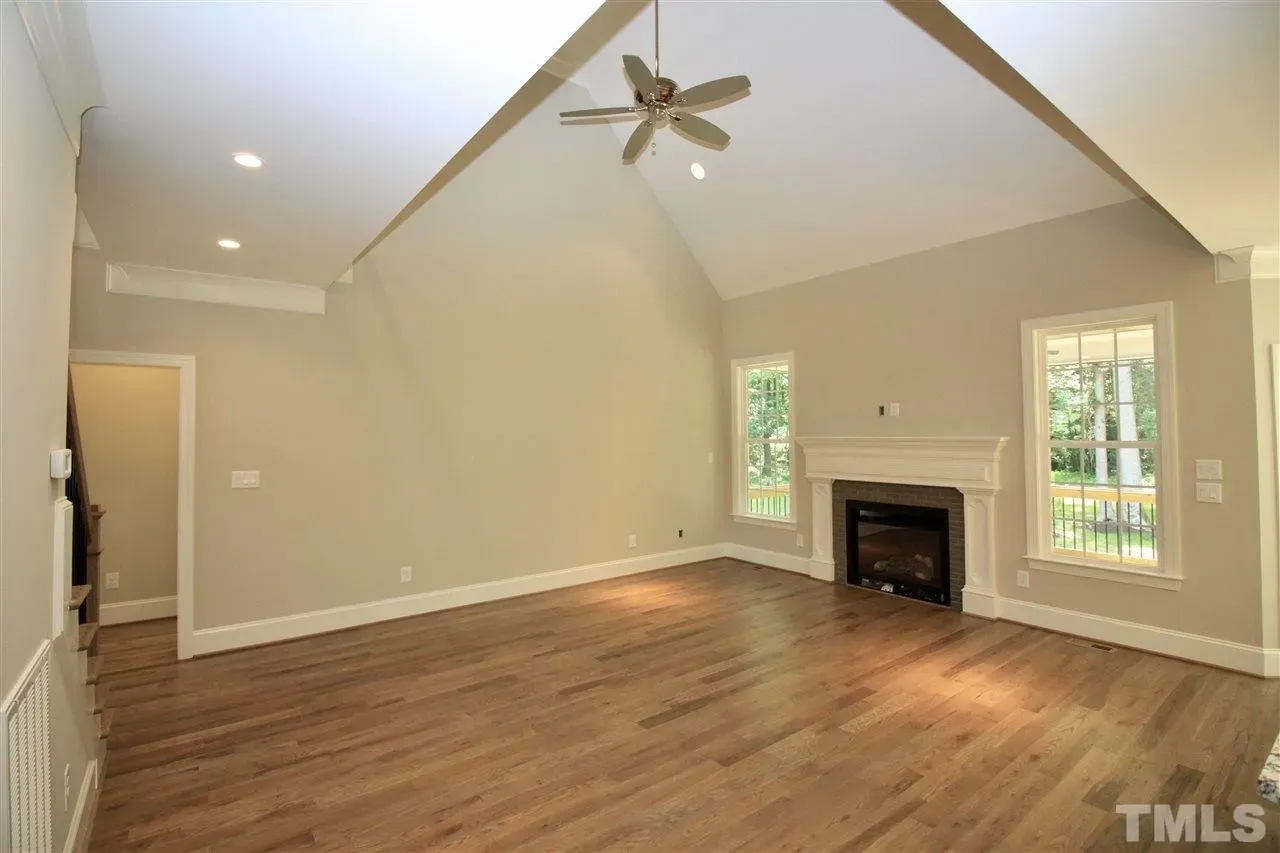
| Ceiling Features | 9 FT+, Vaulted |
Bonus Rooms | Breakfast Nook | Covered Front Porch | Covered Patio | Covered Rear Porches | Downstairs Laundry Room | Fireplaces | Fireplaces | Foyer | Front Entry | Great Room | Kitchen Island | Medium | Open Floor Plan Designs | Owner’s Suite on the First Floor | Patios | Recreational Room | Second Floor Bedroom | Vaulted Ceiling | Walk-in Closet | Walk-in Pantry
Classic 2-Story Traditional Colonial Home Plan with Stone Detailing
Experience timeless elegance and modern functionality in this 3,250 sq. ft. Traditional Colonial home plan featuring 4 bedrooms, 2.5 bathrooms, and detailed stone-and-siding craftsmanship—complete with editable CAD files and unlimited build rights.
This Traditional Colonial home plan blends historical symmetry with modern-day livability. Designed for families who love structure and space, this plan captures the essence of American tradition while integrating open-concept flow and energy-efficient design.
Home Plan Highlights
- Heated Area: 3,250 sq. ft. of refined living space.
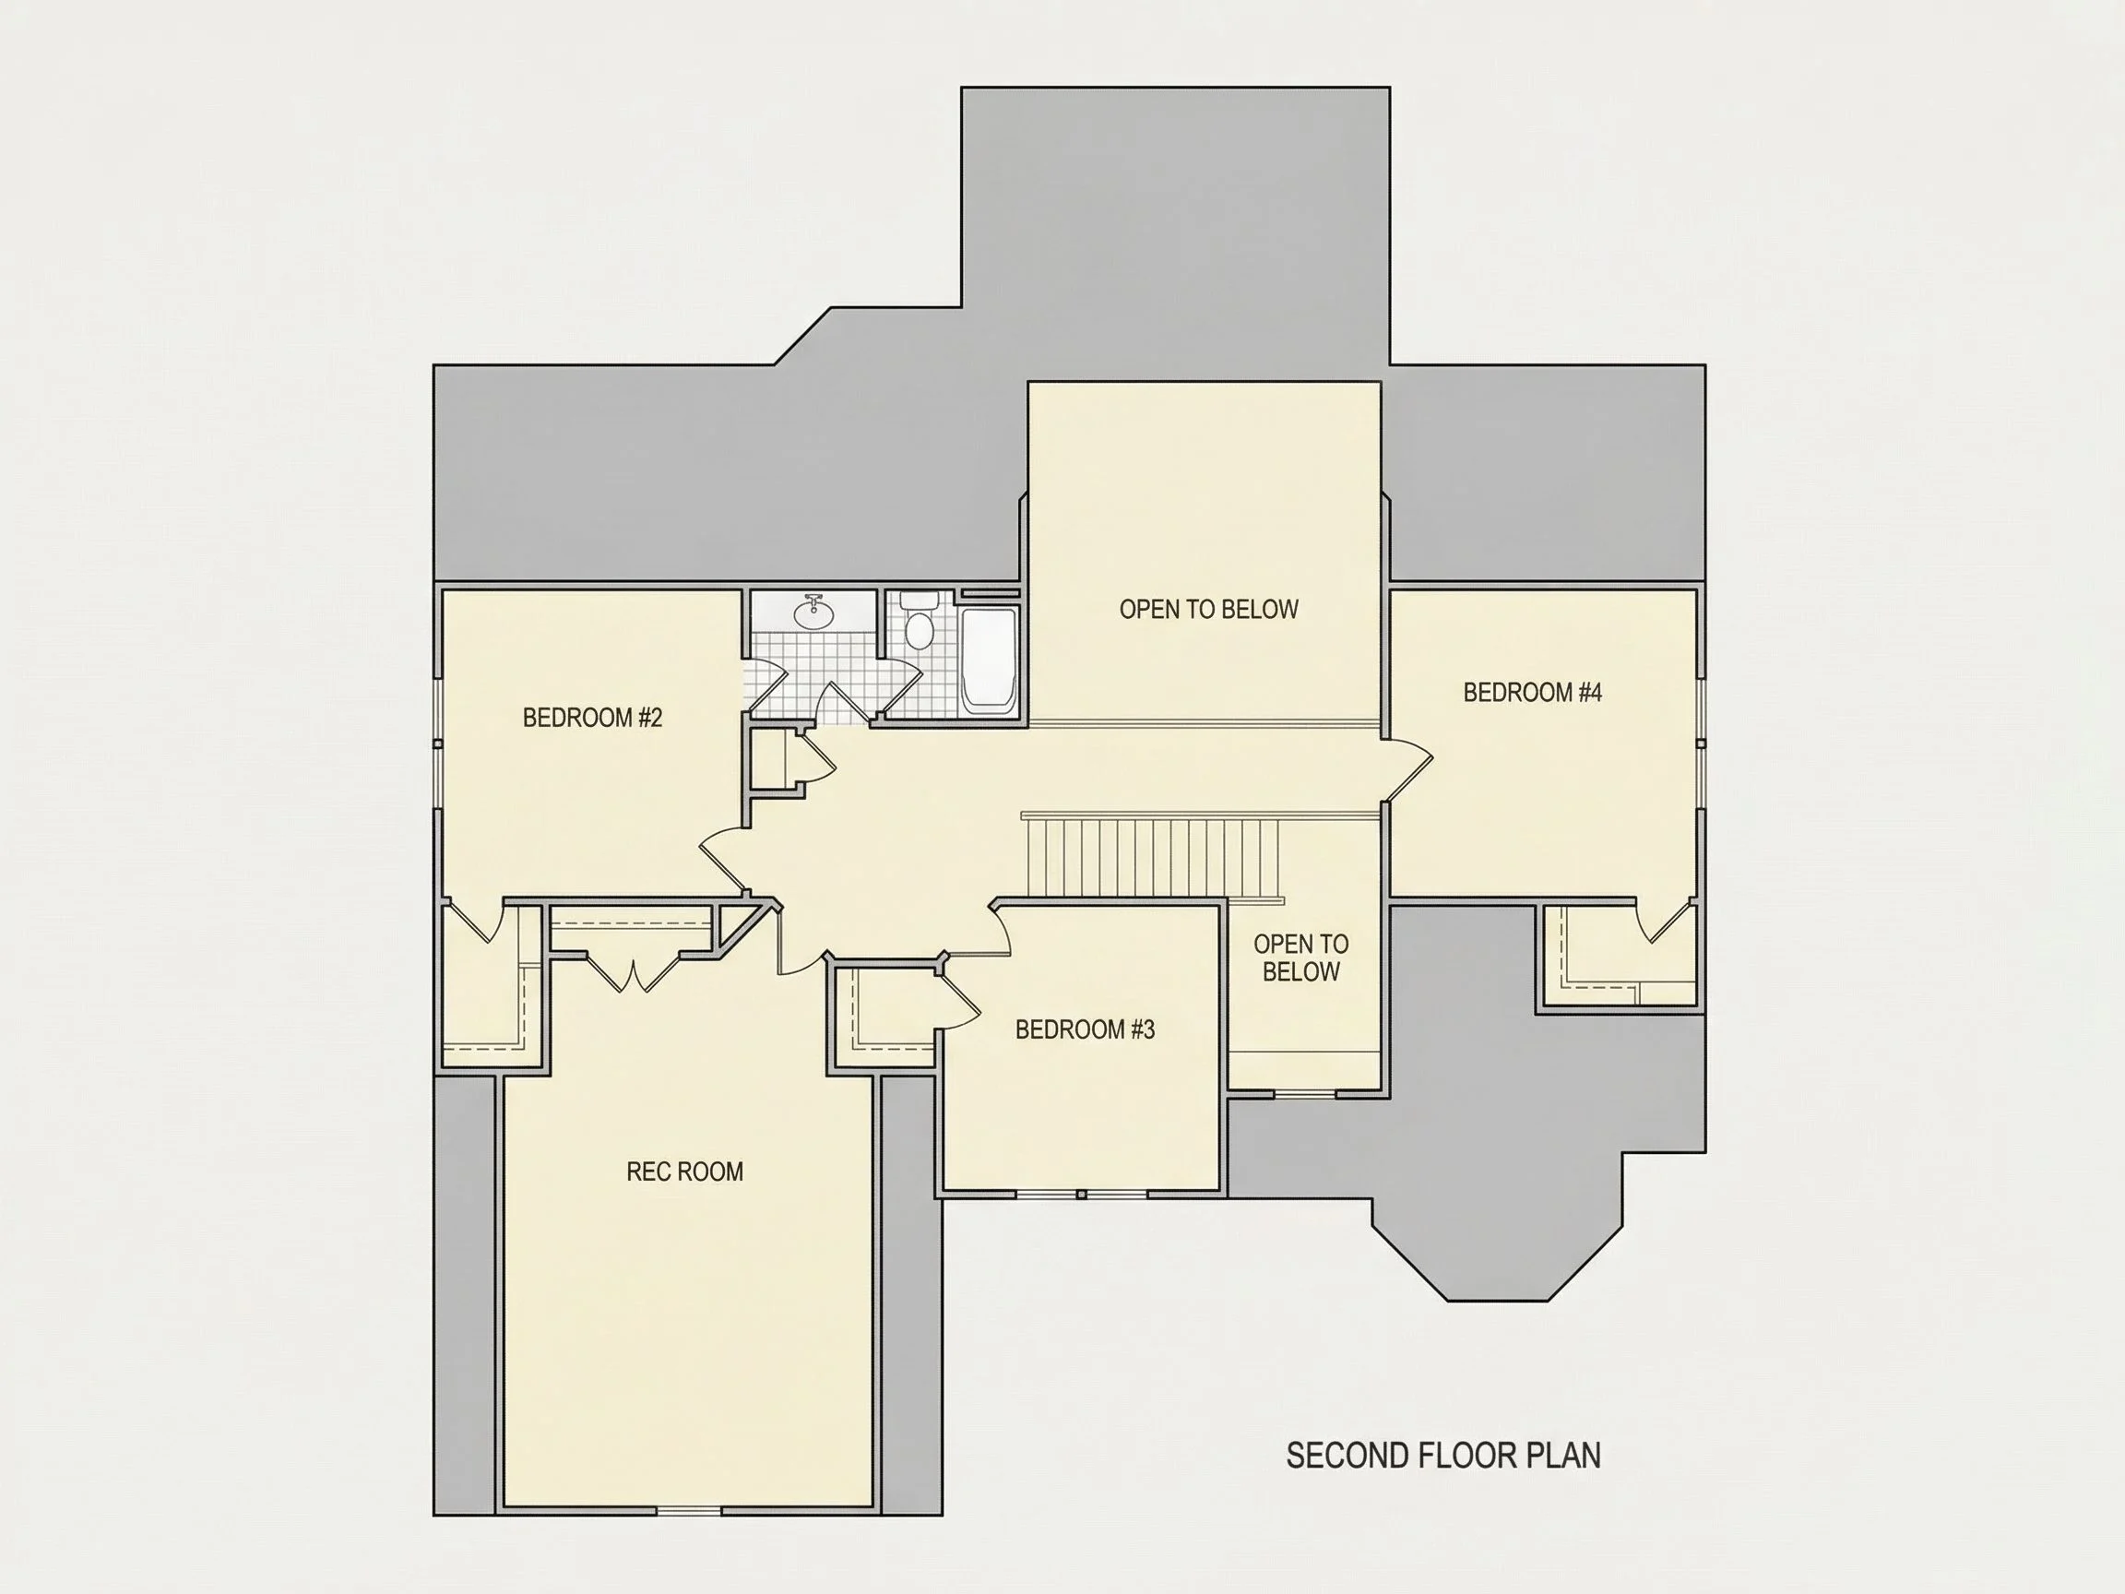
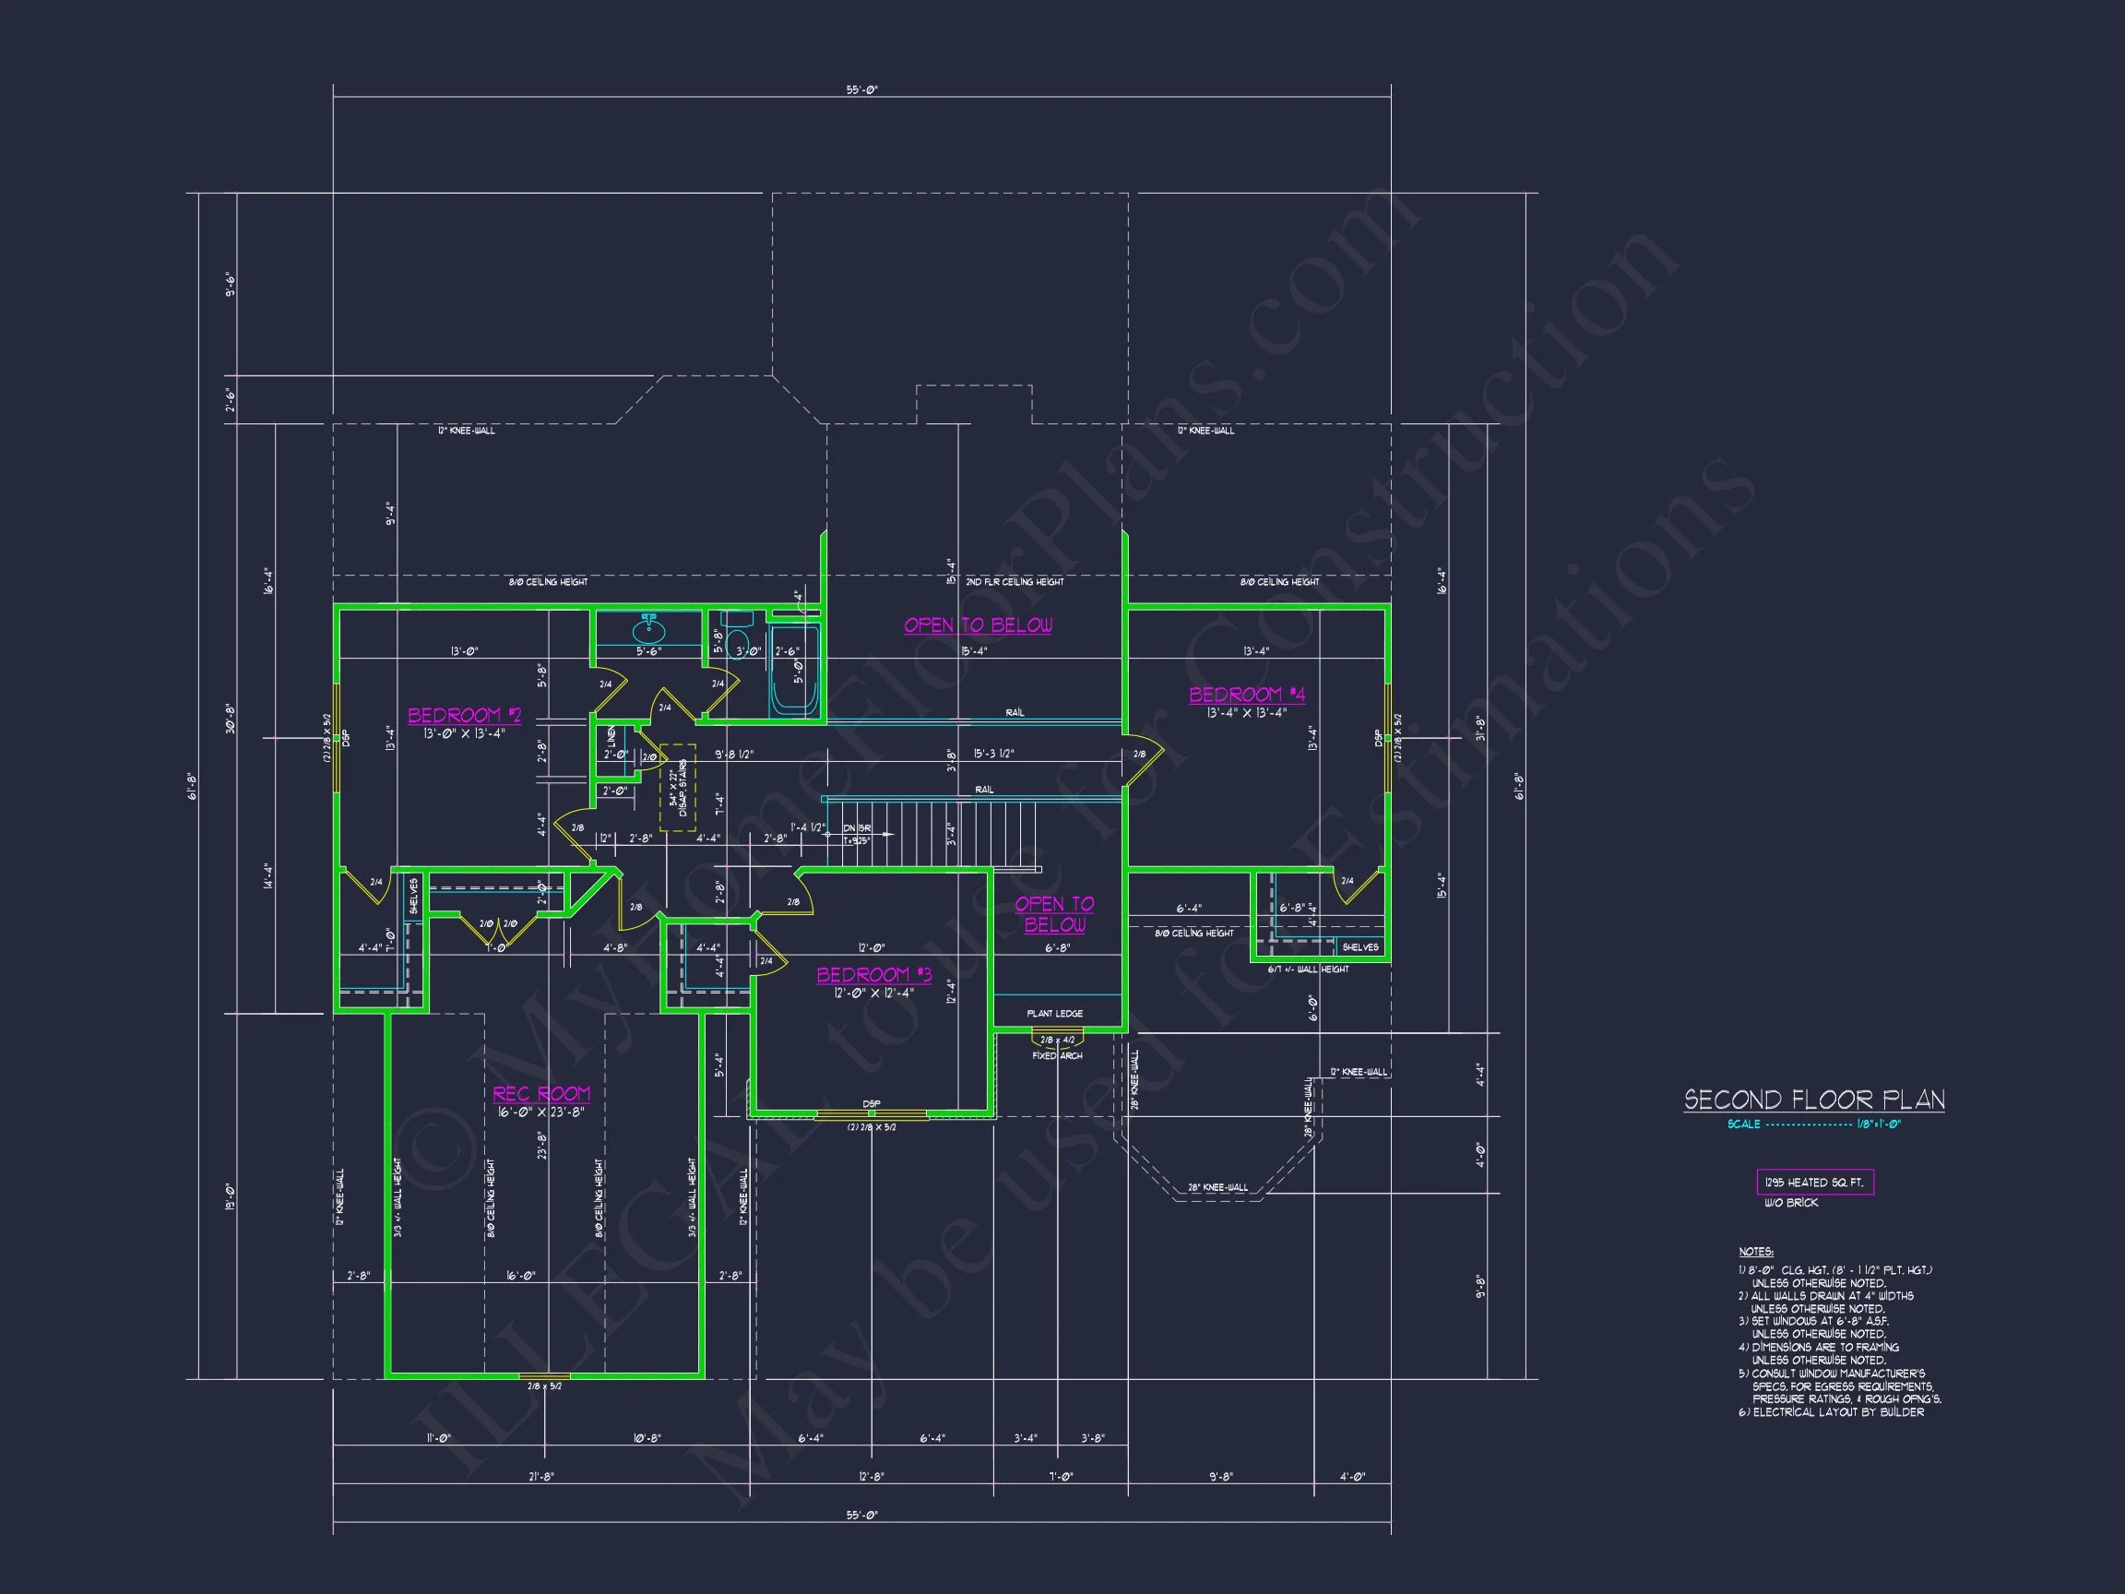
- Stories: Two stories with defined zones for family gathering and private retreats.
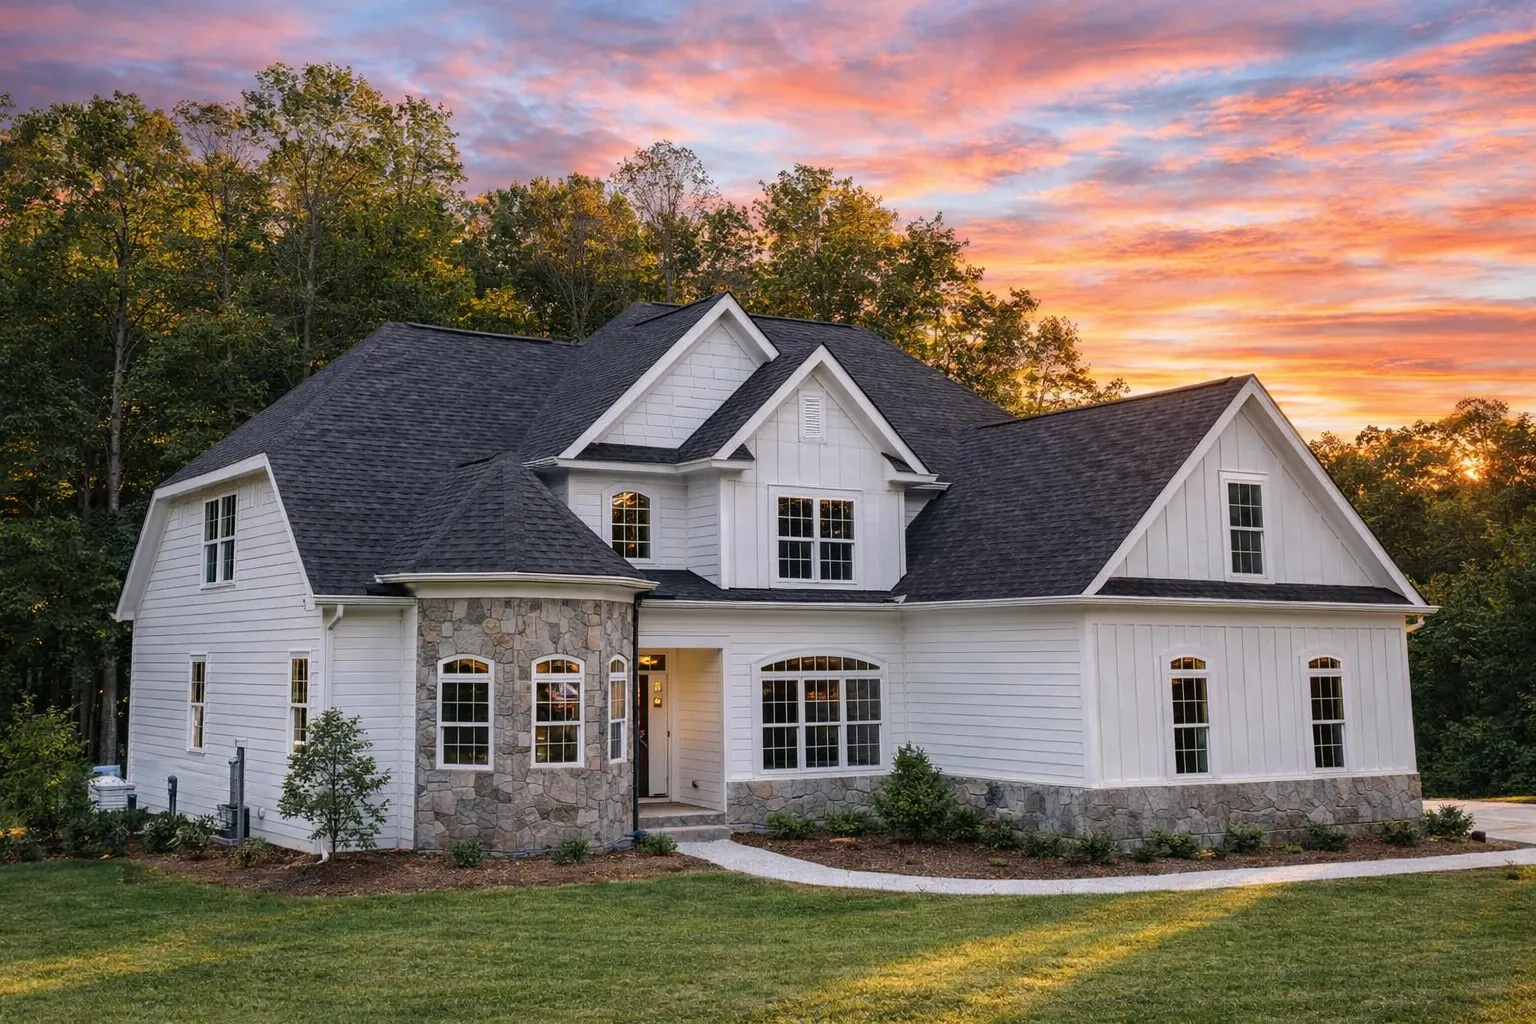
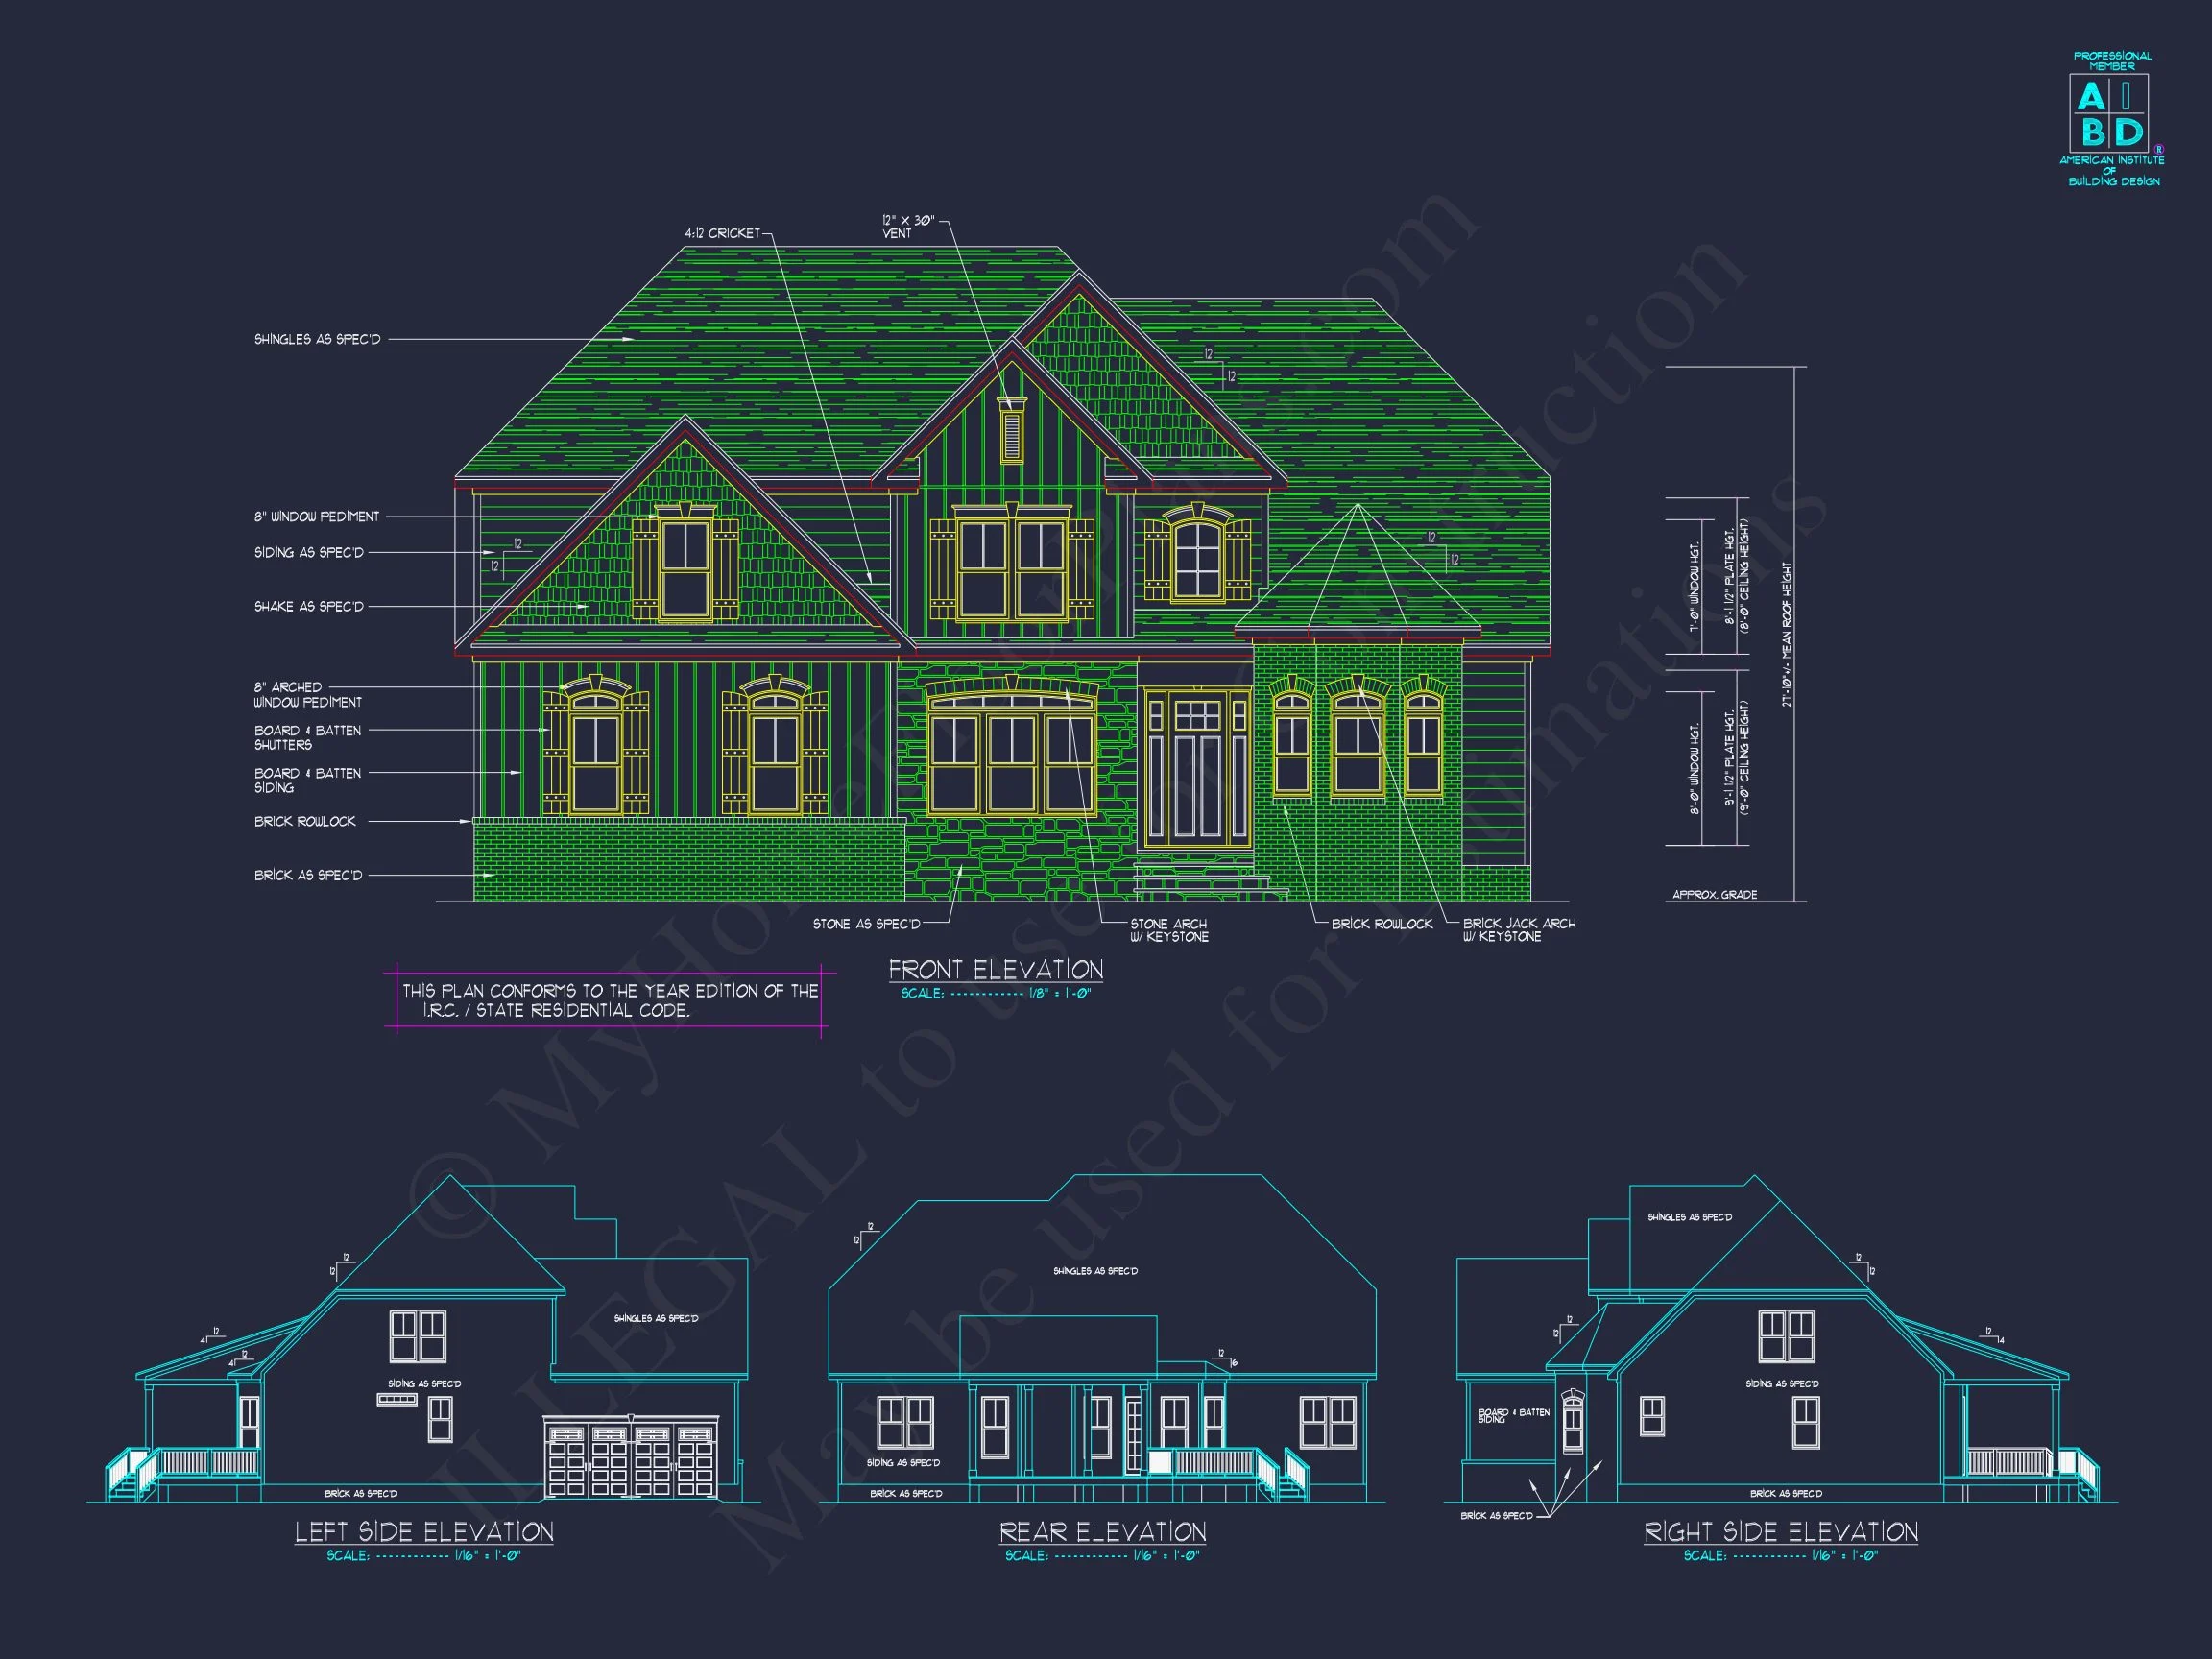
- Exterior: Durable horizontal siding paired with a stone façade and gabled roofing for enduring curb appeal.
Interior Layout & Living Spaces
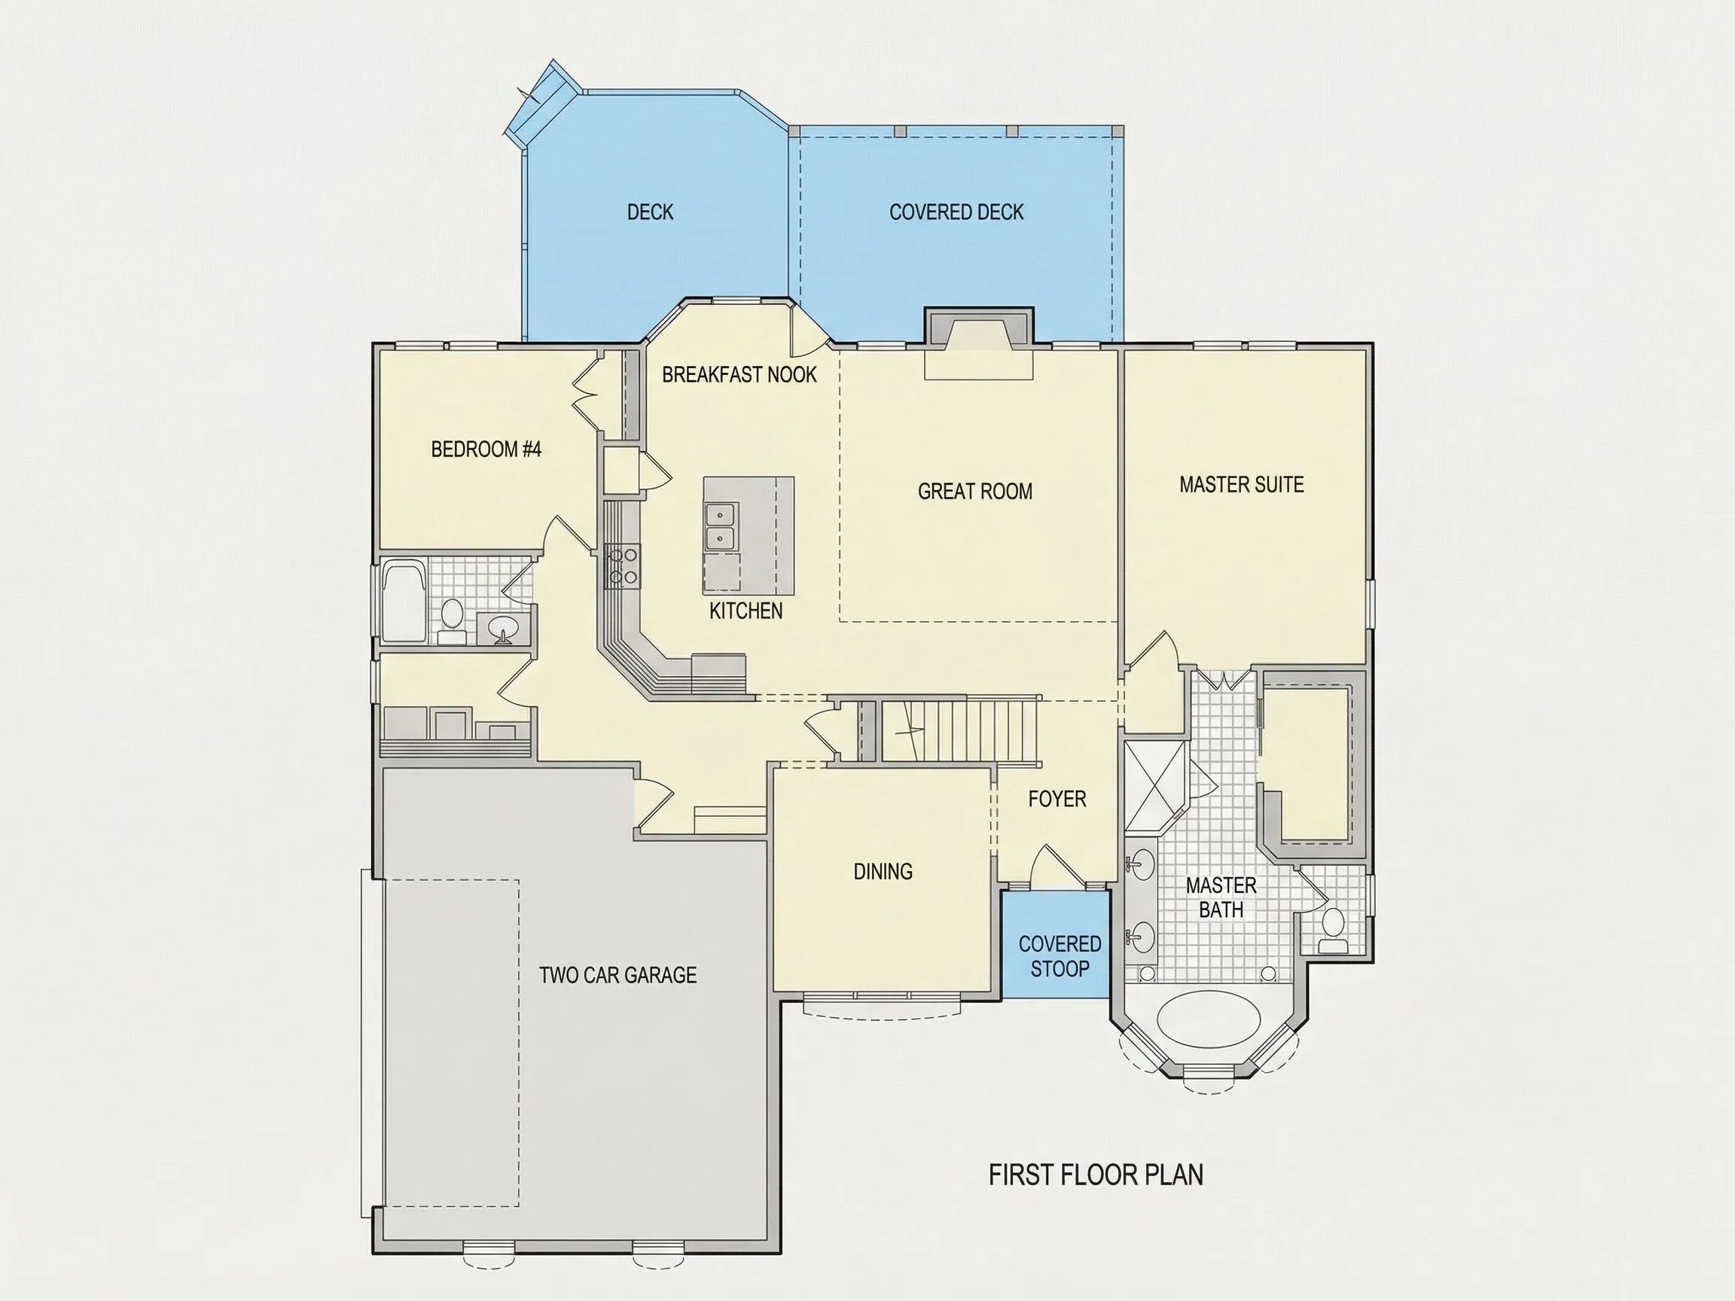
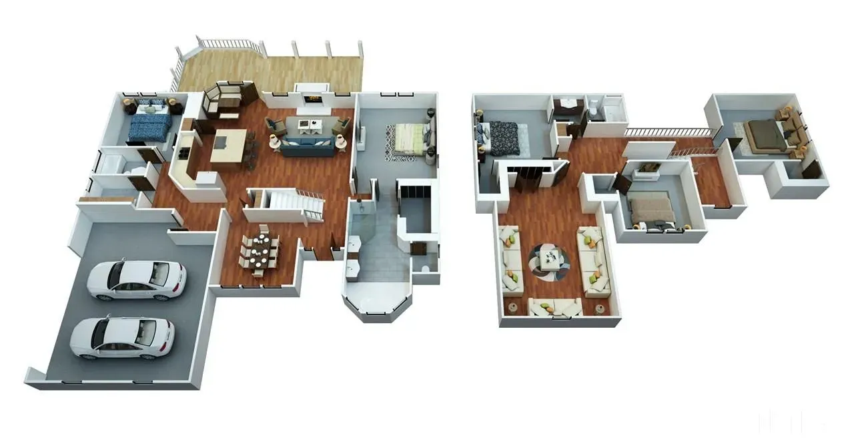
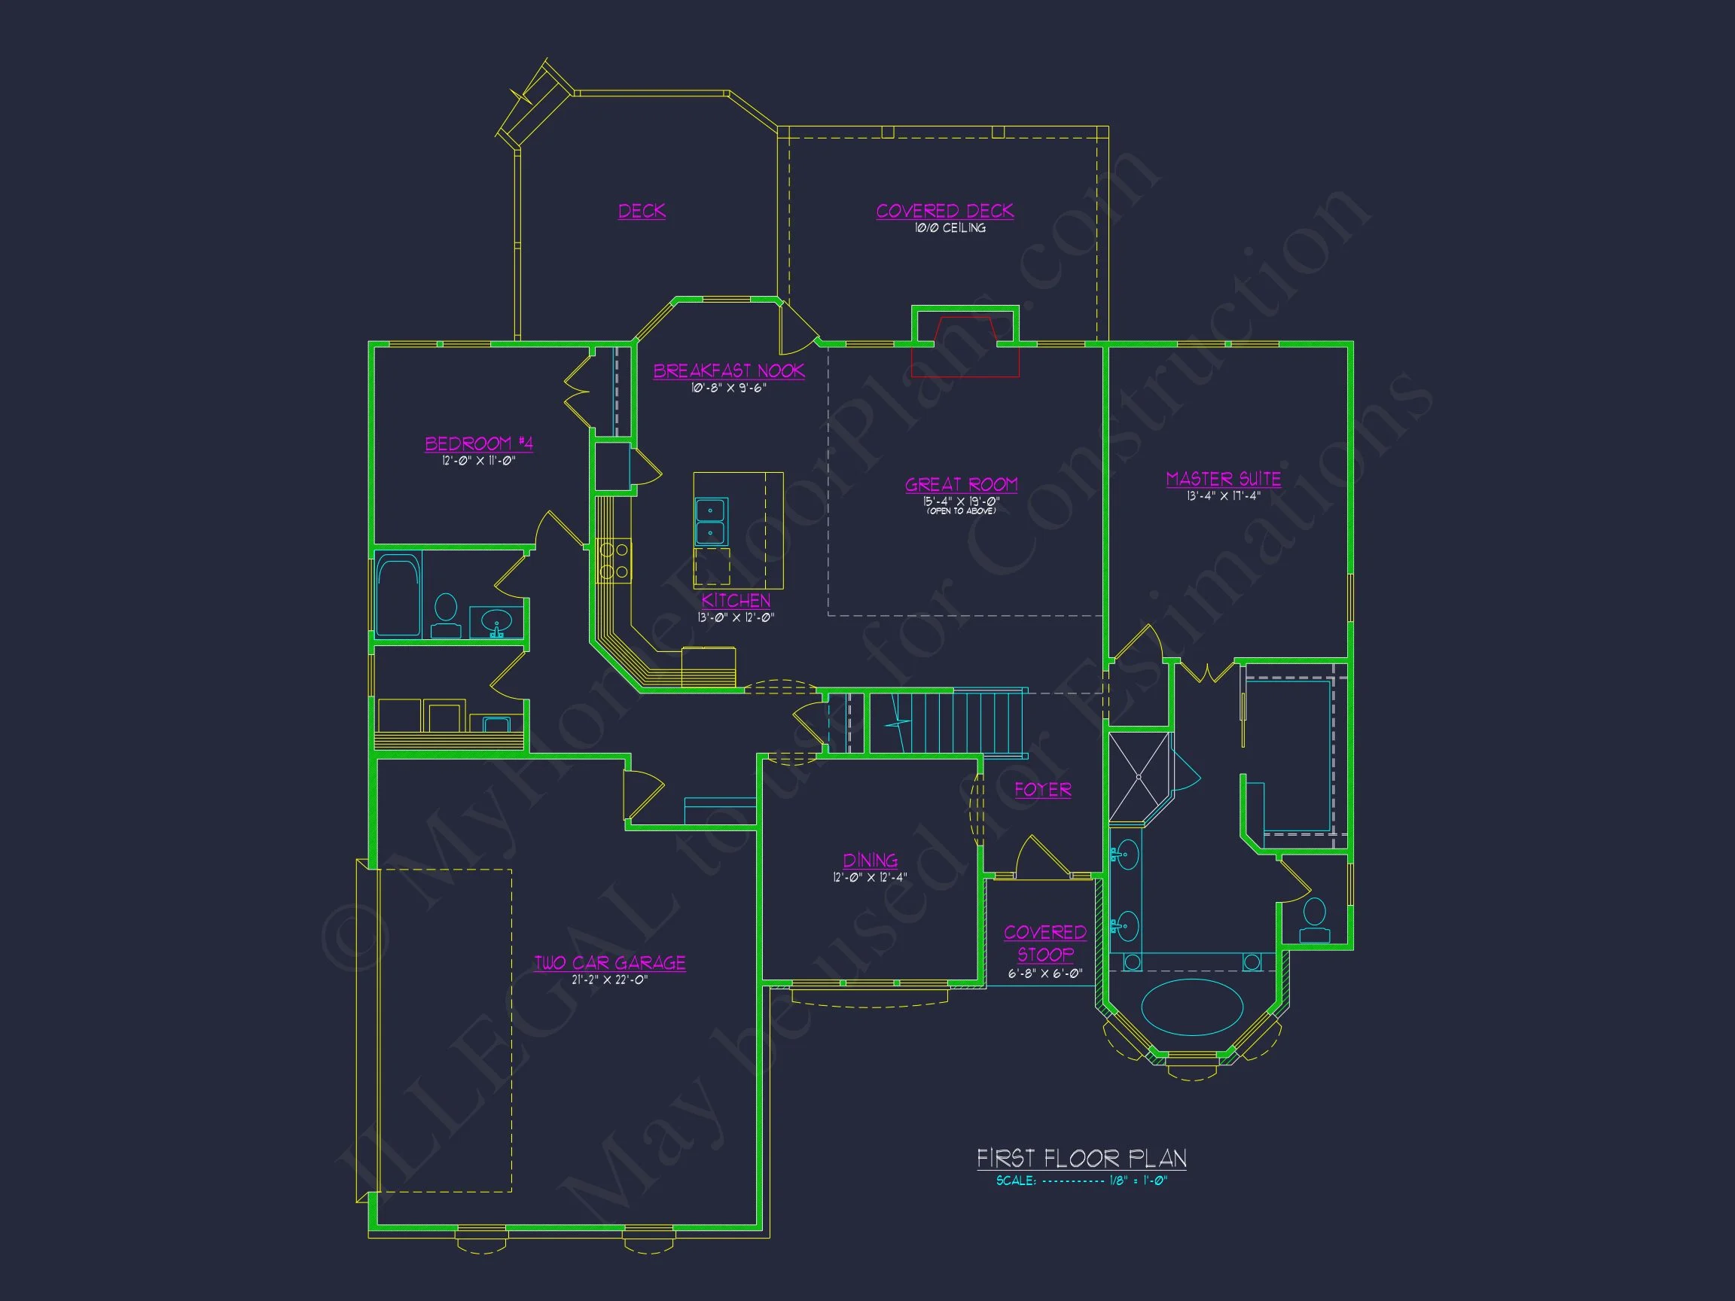
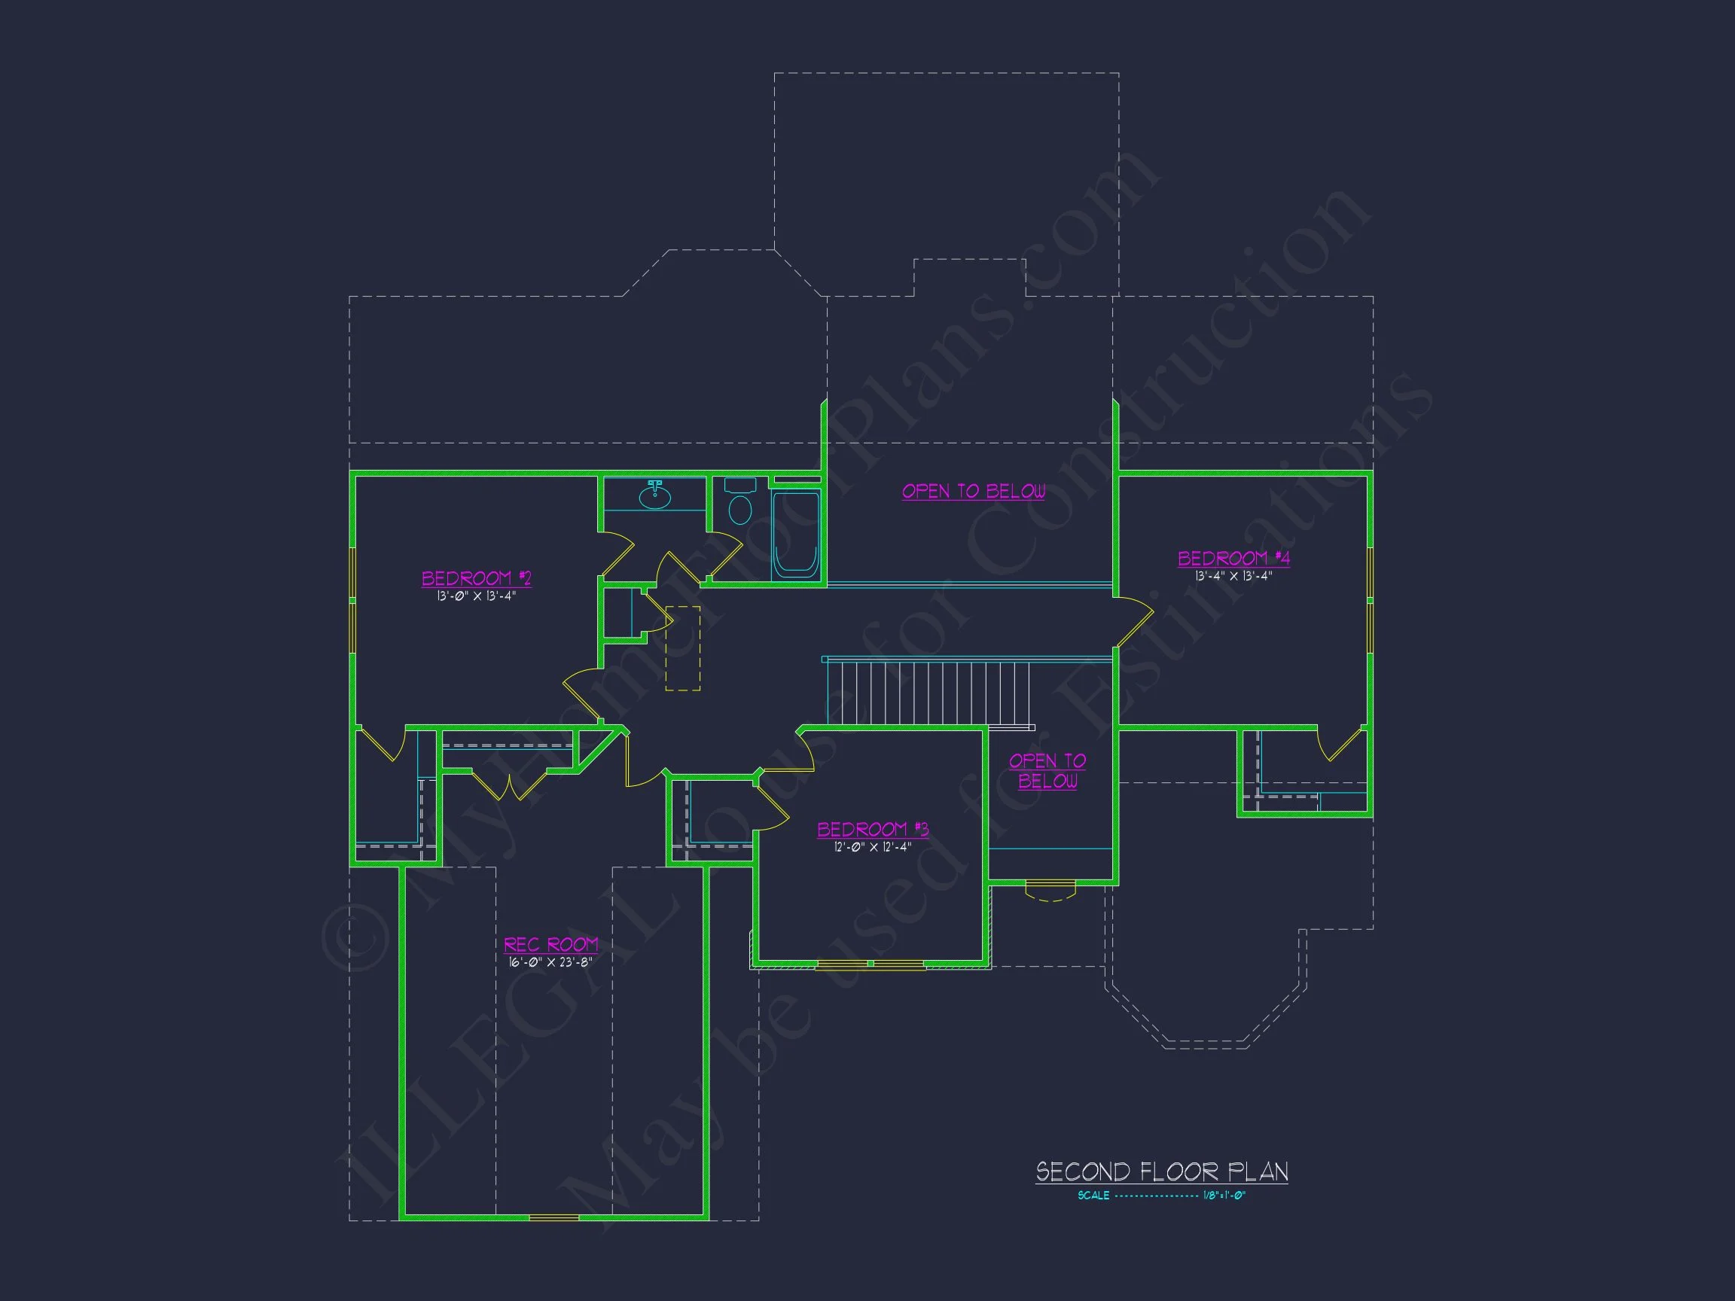
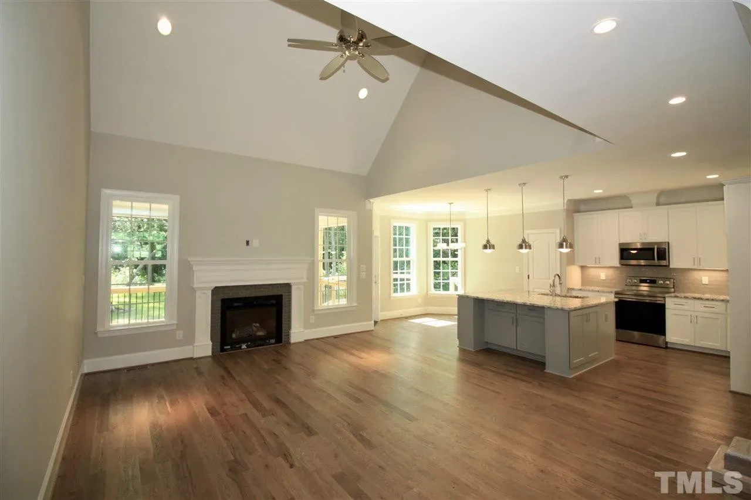
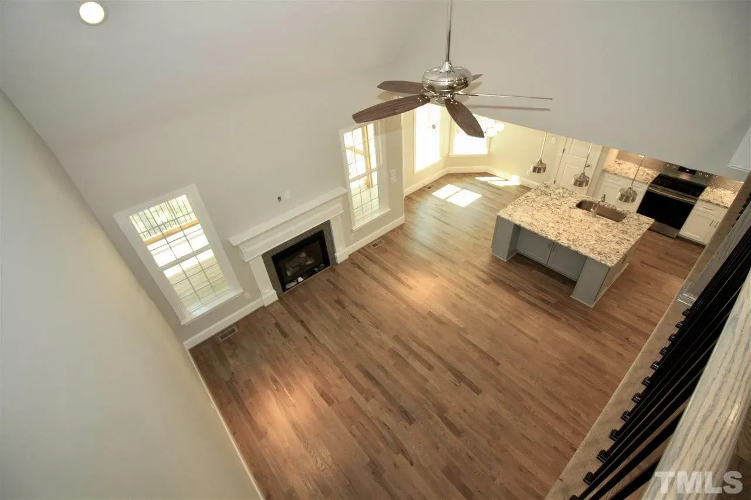
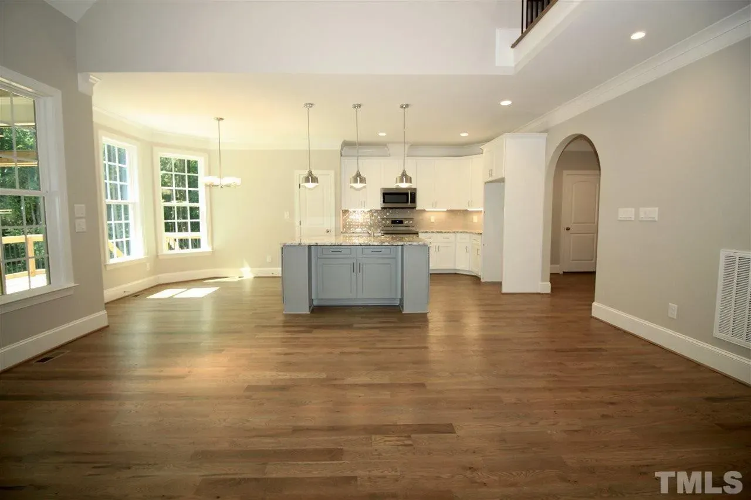
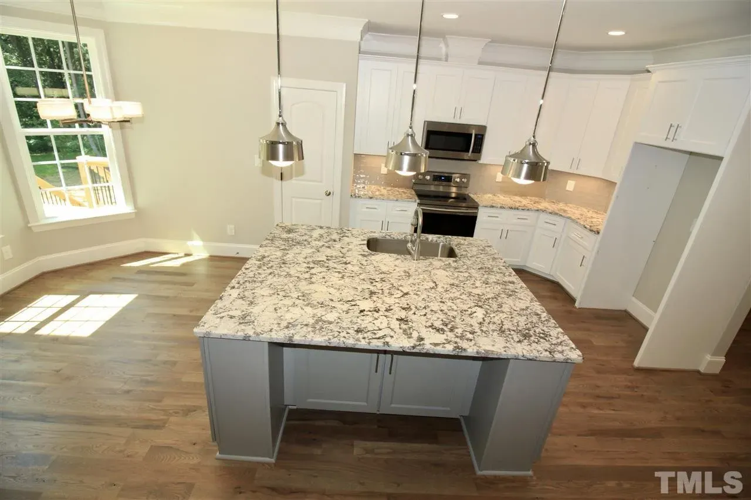
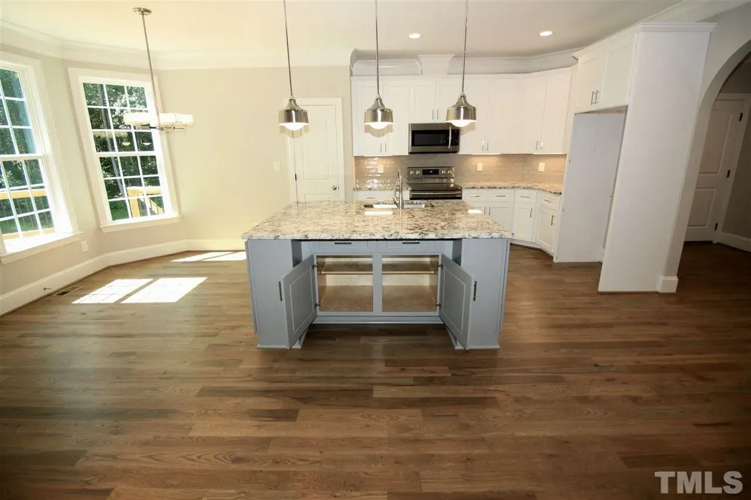
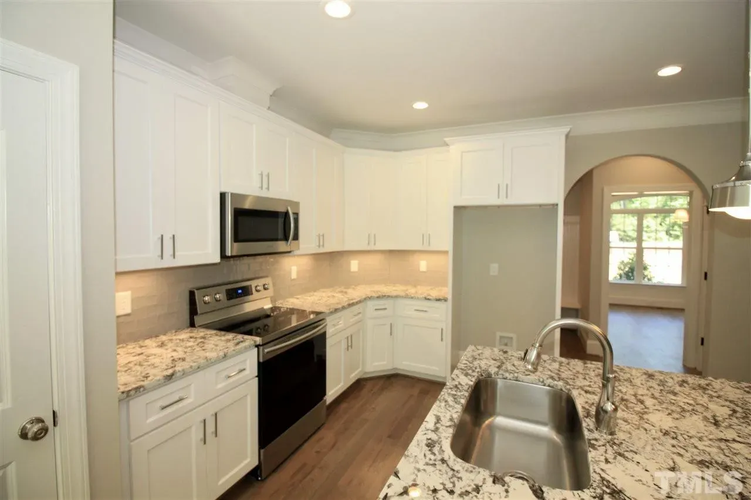
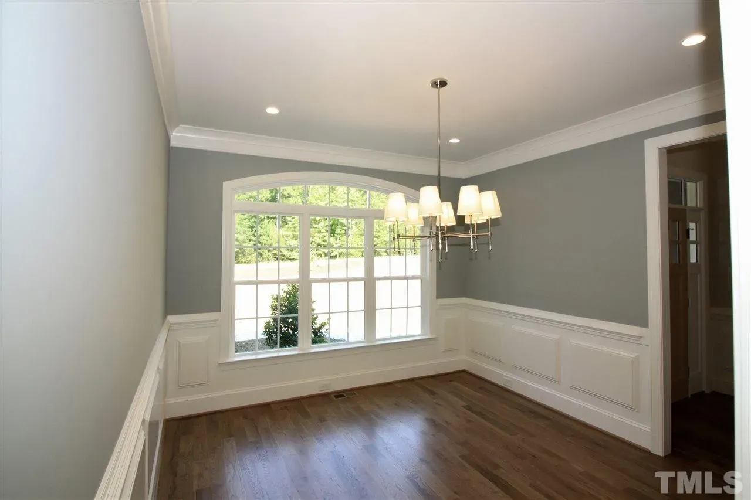
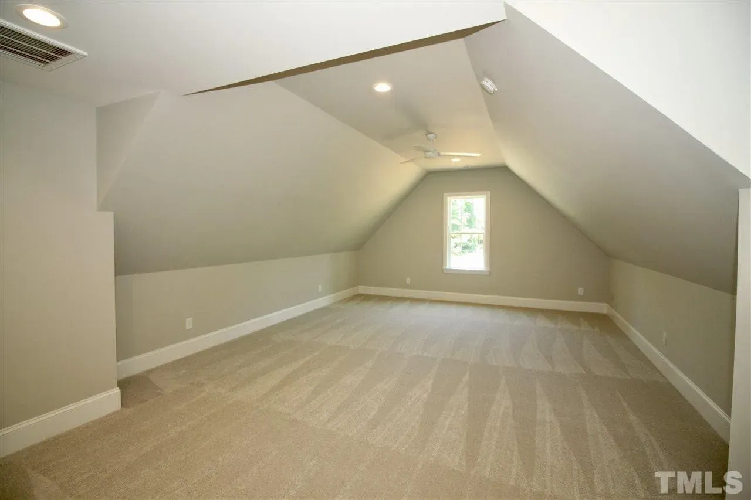
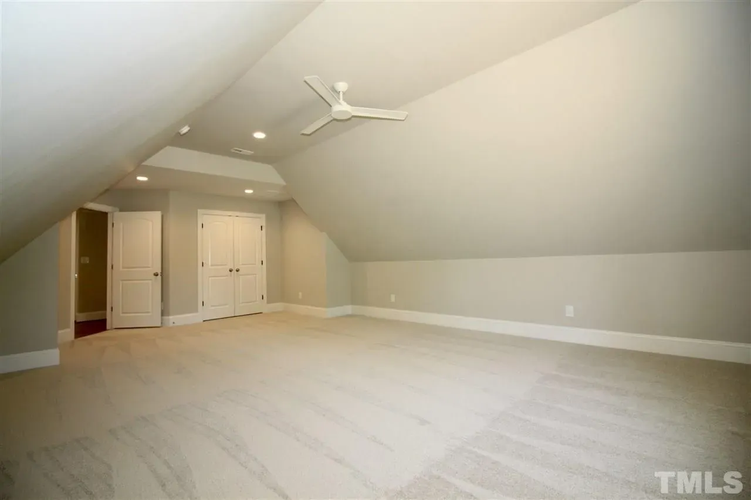
The open foyer leads to a formal dining room and a bright family room anchored by a fireplace. The kitchen features a large island, custom cabinetry, and seamless connection to a breakfast nook and rear porch. The second floor includes a versatile bonus space—ideal for a home office or playroom.
Bedrooms & Bathrooms
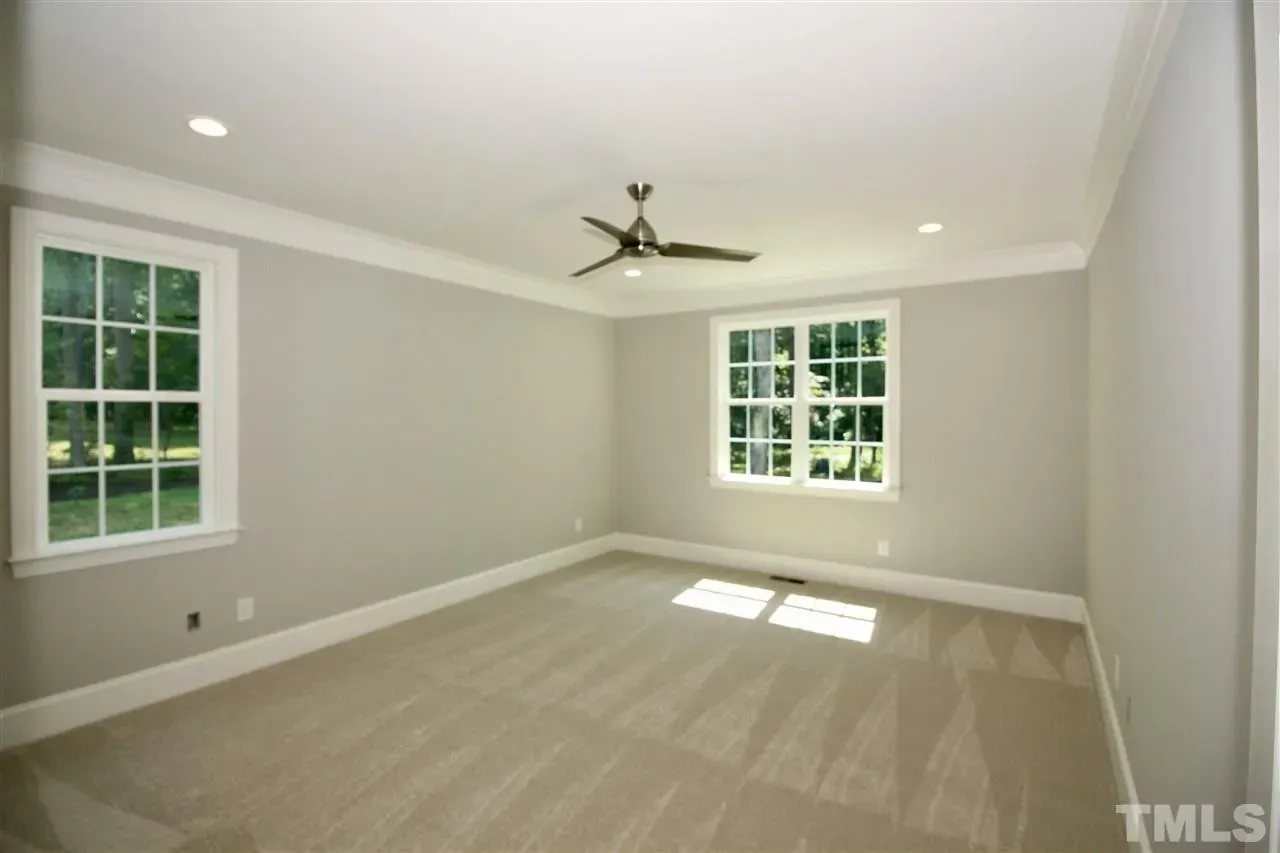
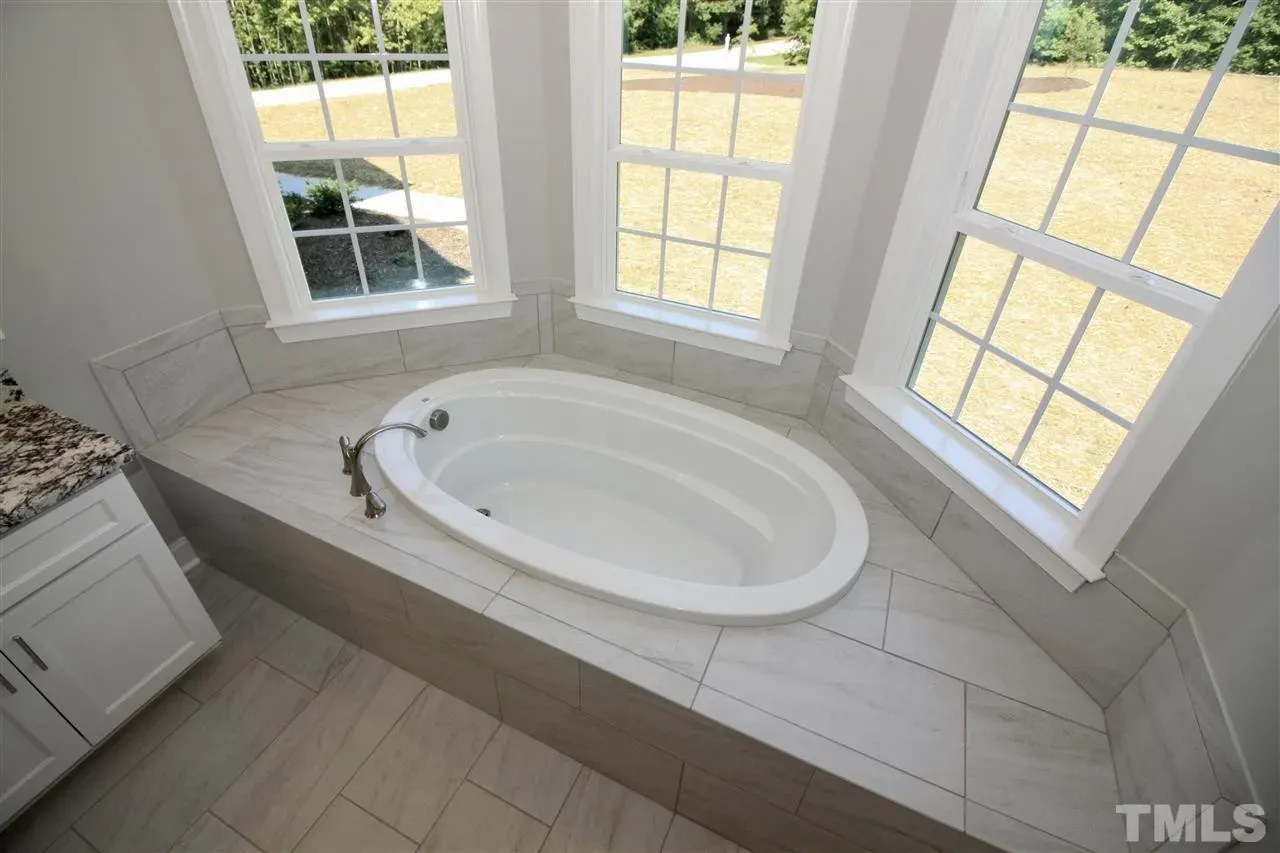
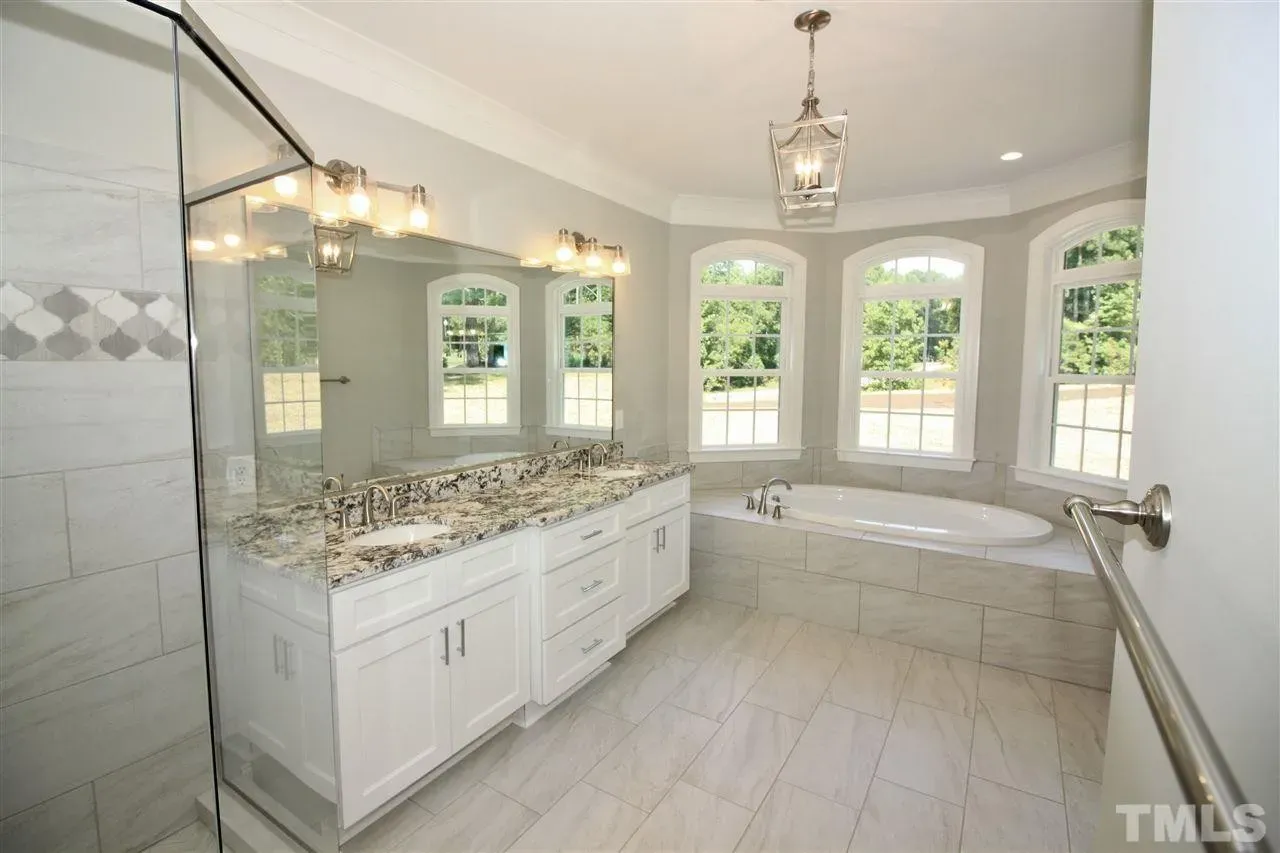
- 4 total bedrooms including a luxurious owner’s suite with a spa-inspired ensuite bath.
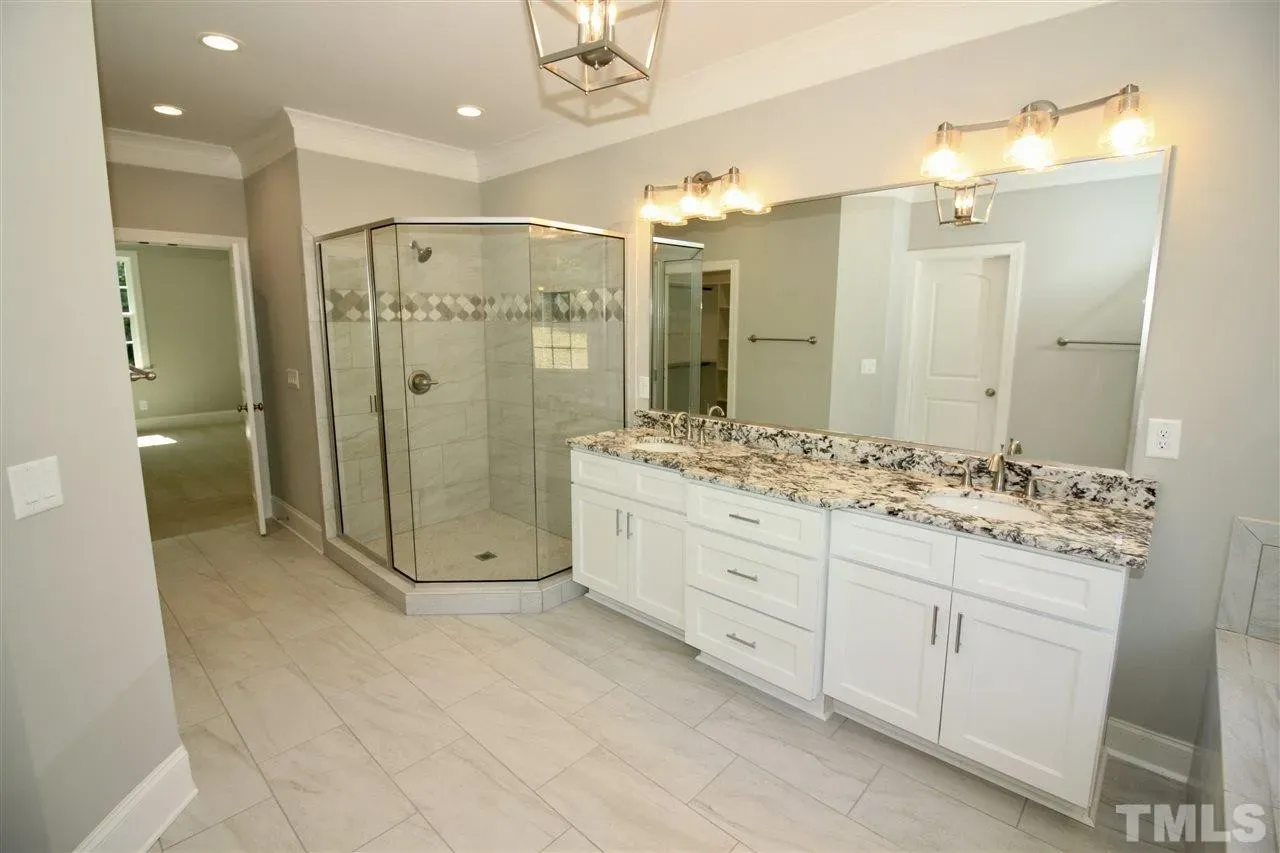
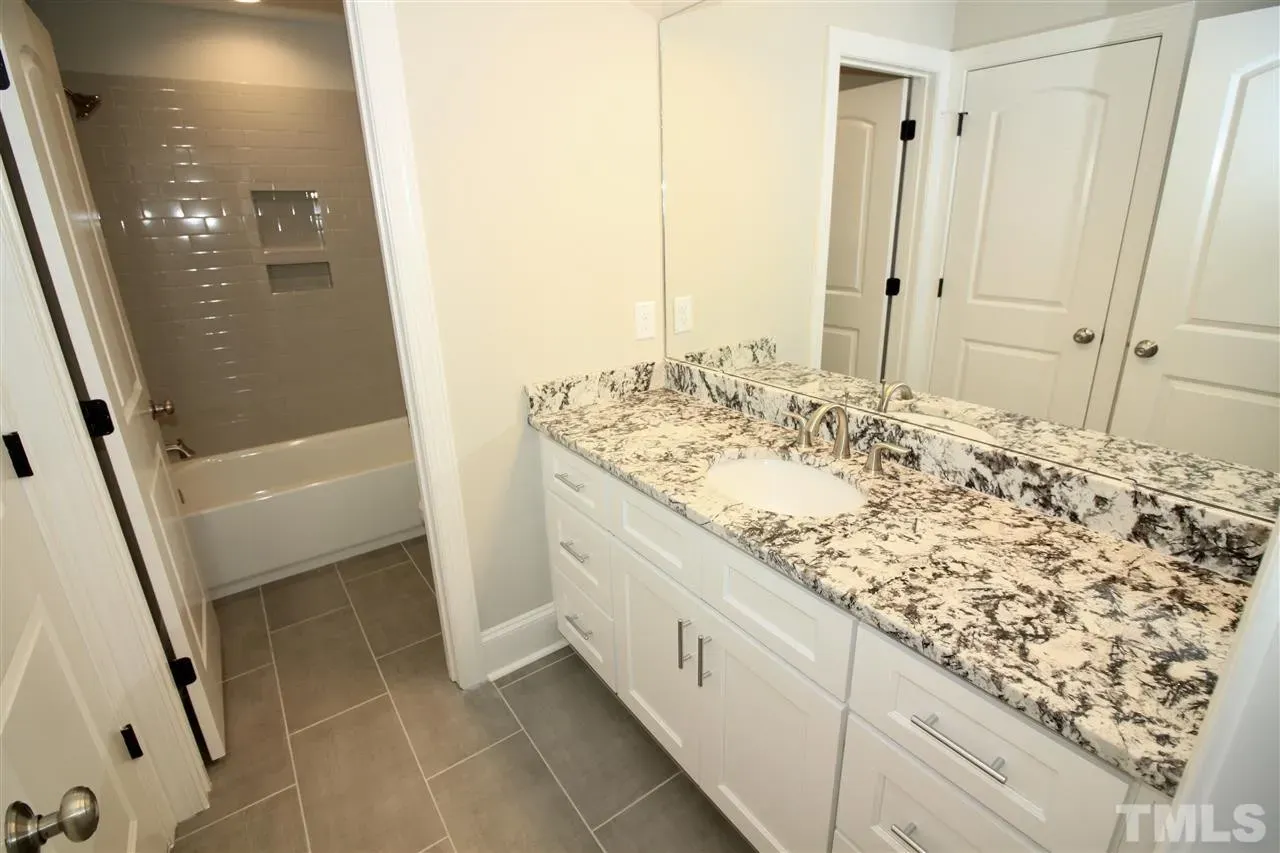
- 3 full baths with dual sinks and modern fixtures.
- Guest bedroom on the main floor for convenience or multi-generational living.
Kitchen & Dining Features
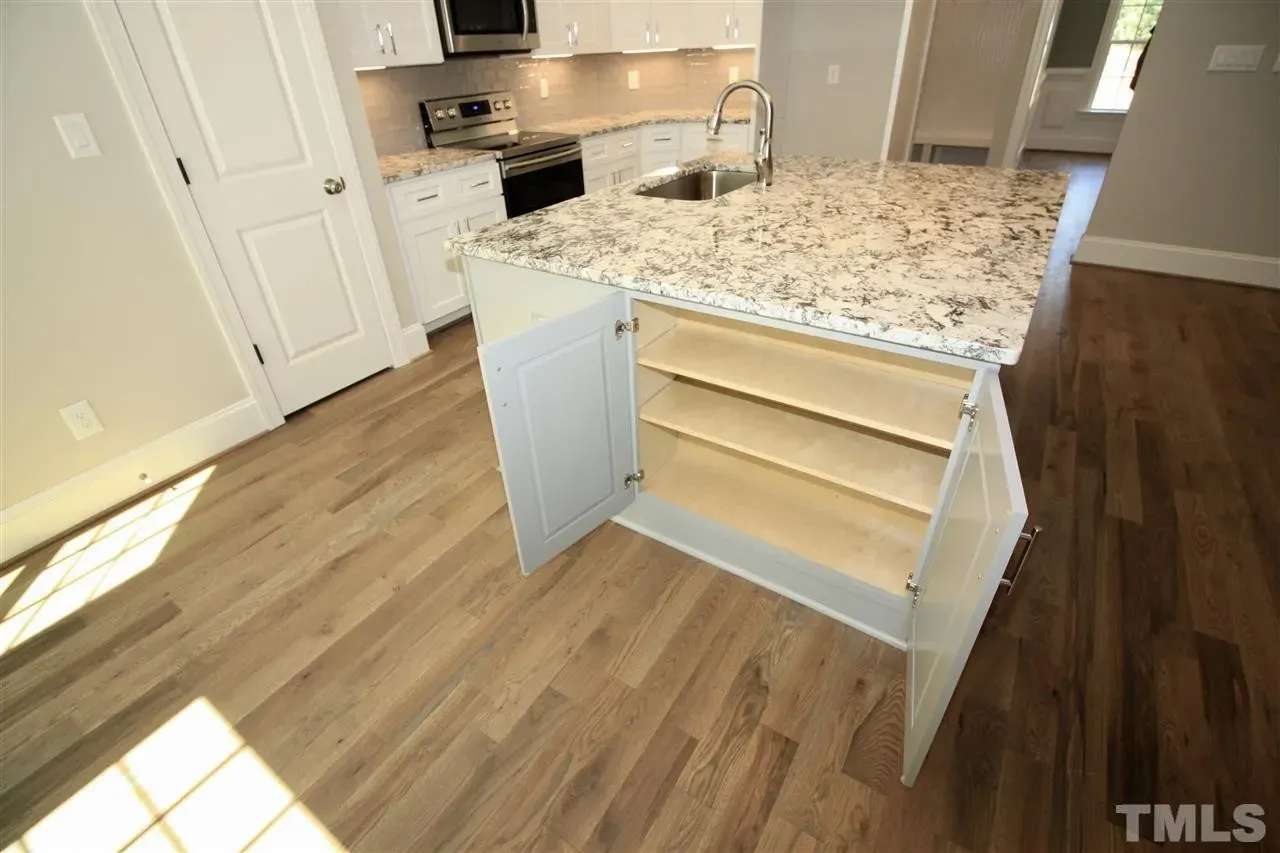
- Central kitchen island designed for entertaining and prep space. View kitchen island plans.
- Walk-in pantry and butler’s pass-through to dining area.
- Breakfast nook with bay windows overlooking the backyard.
Outdoor Living
- Covered front porch with detailed trim and stone columns.
- Rear patio ideal for outdoor dining and gatherings.
- Landscaping-friendly layout with balanced architectural proportions.
Architectural Details
Defined by symmetry and proportion, this Traditional Colonial design merges New American craftsmanship with stone detailing and energy-efficient materials. Learn more about the evolution of Colonial architecture at ArchDaily.
Functional Extras
- 2-car garage with side entry for clean front elevation.
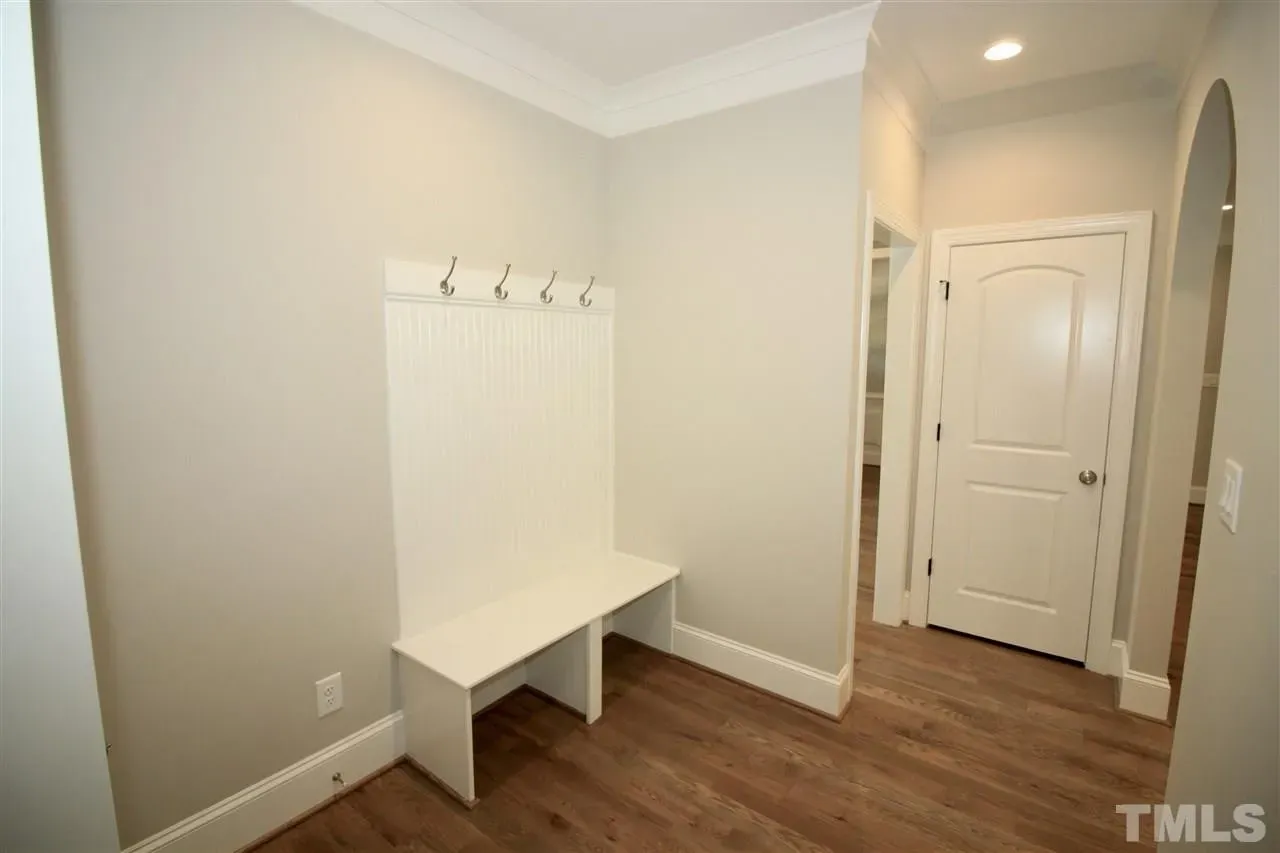
- Dedicated laundry room and mudroom entry for convenience.
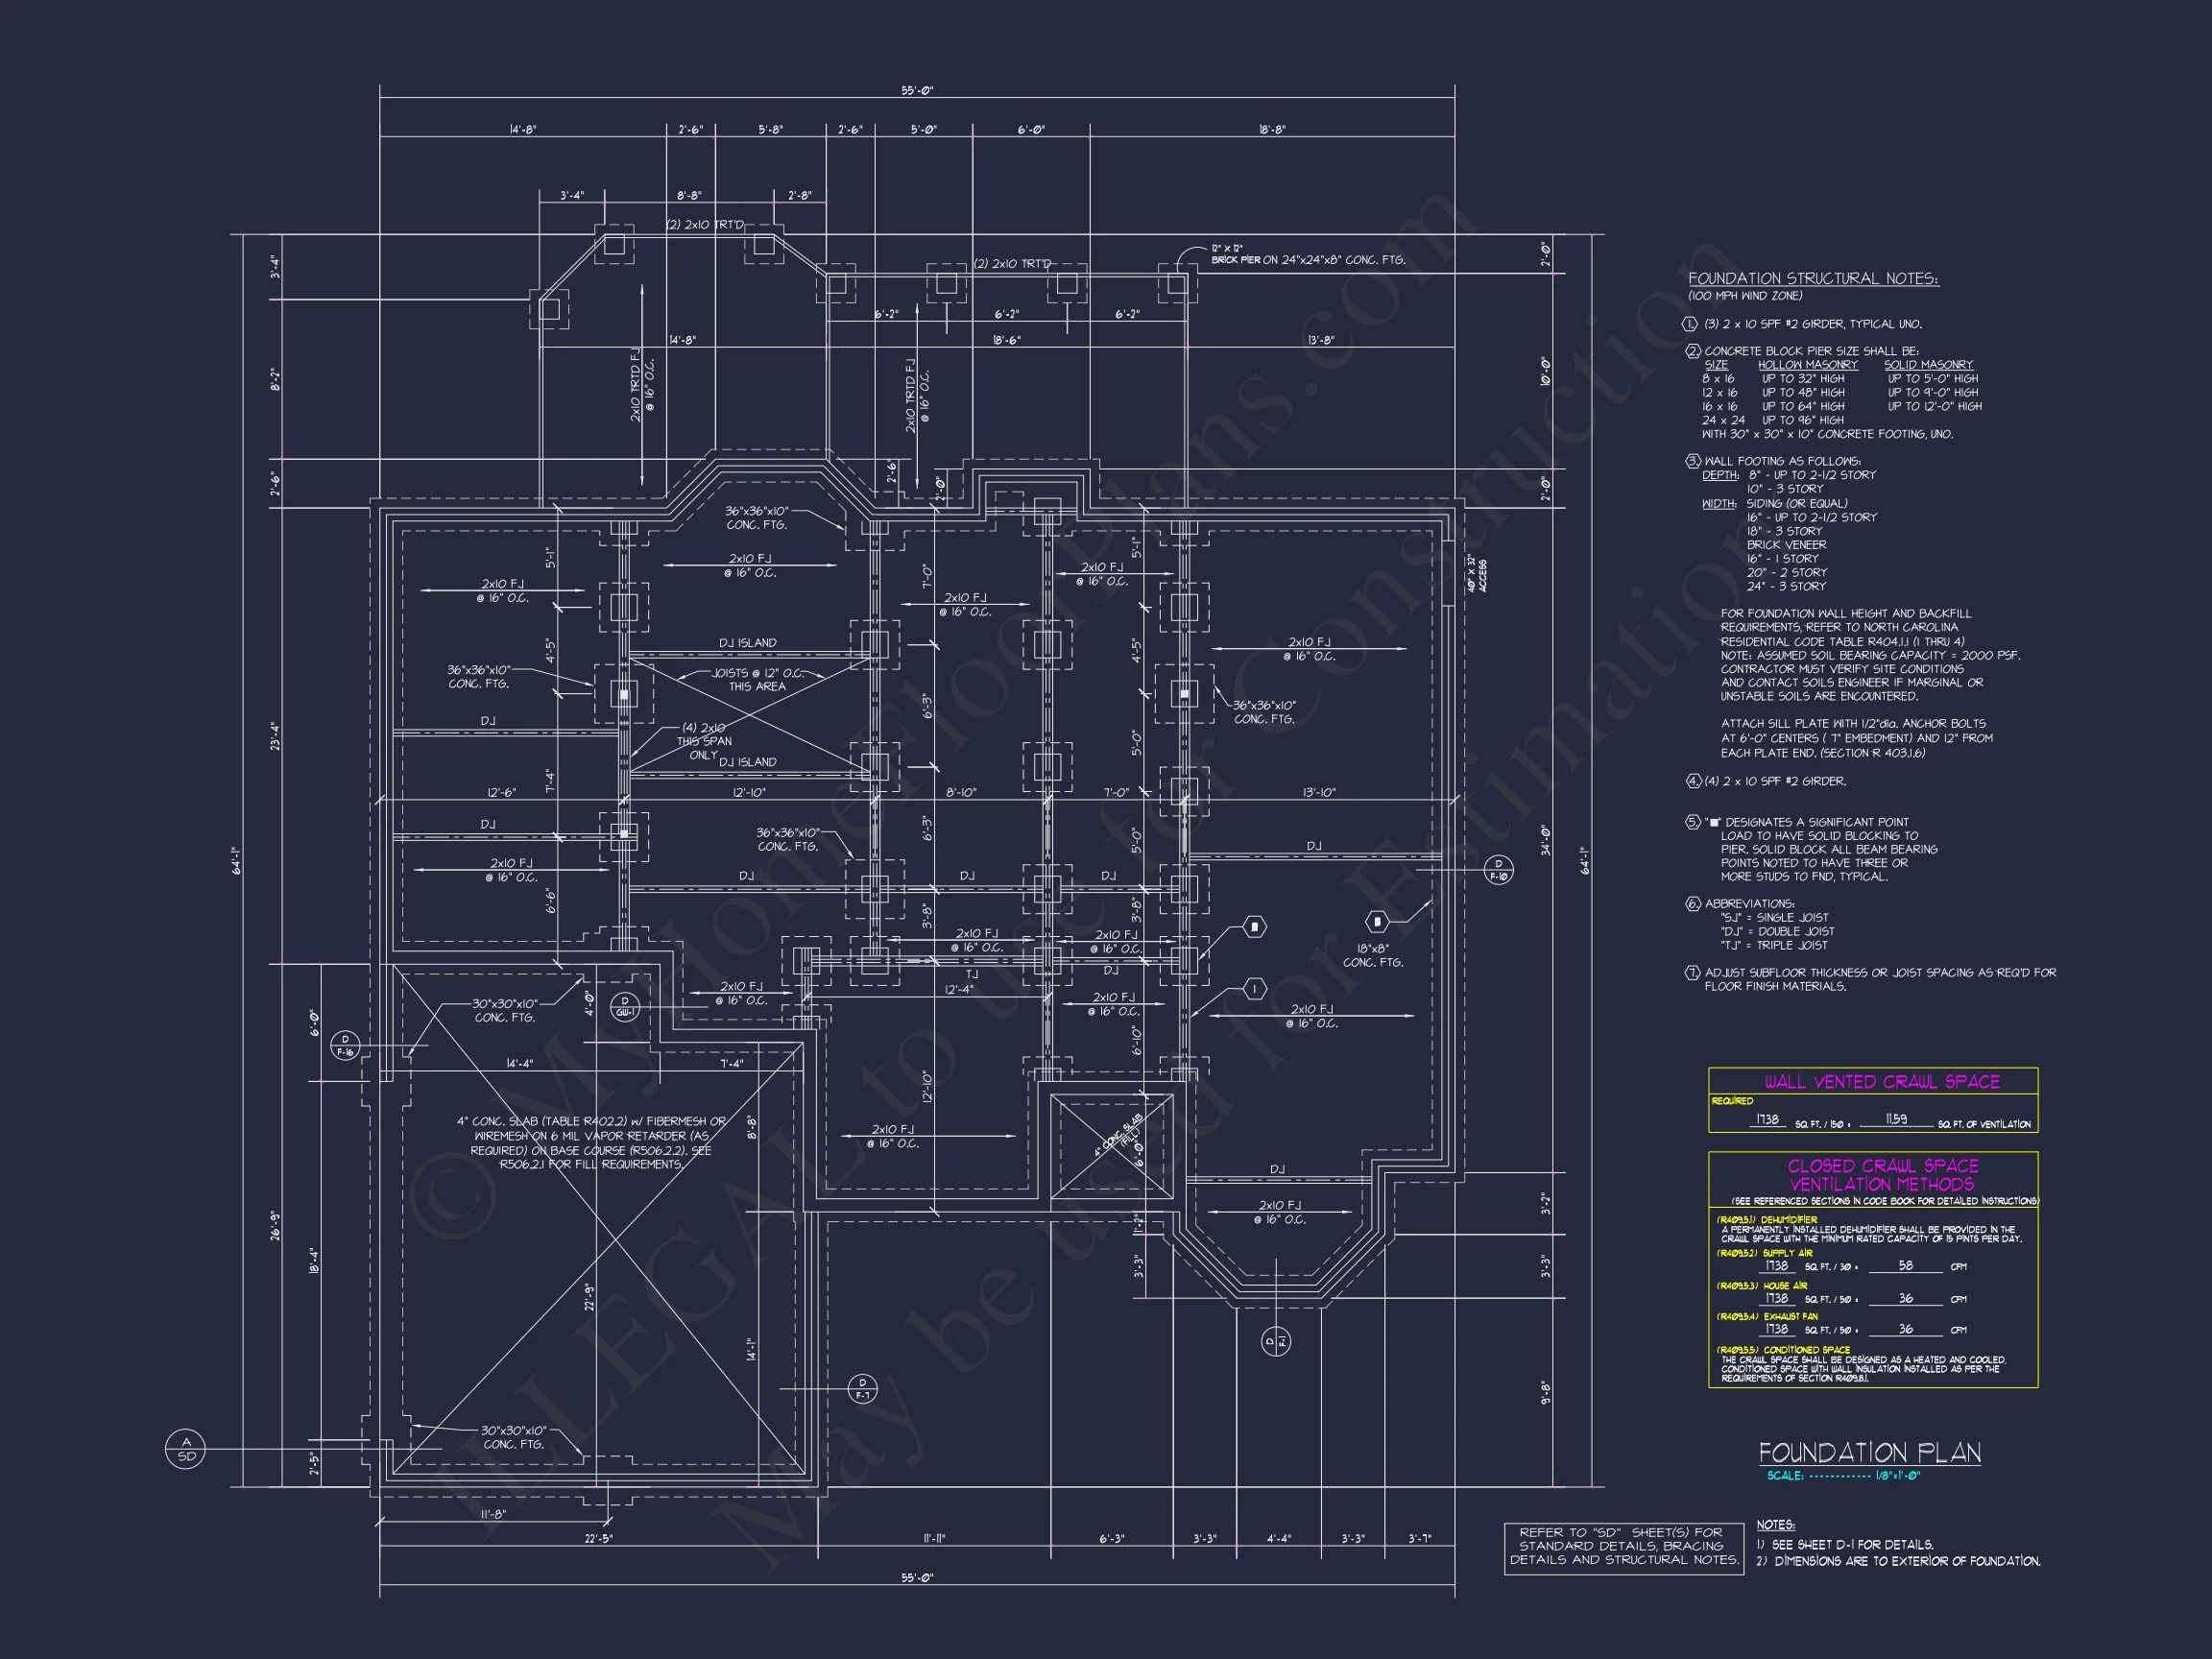
- Optional basement and crawlspace foundation included at no extra charge.
Included With Every Plan
- CAD + PDF Files: Fully editable, construction-ready drawings.
- Unlimited Build License: Freedom to build multiple times.
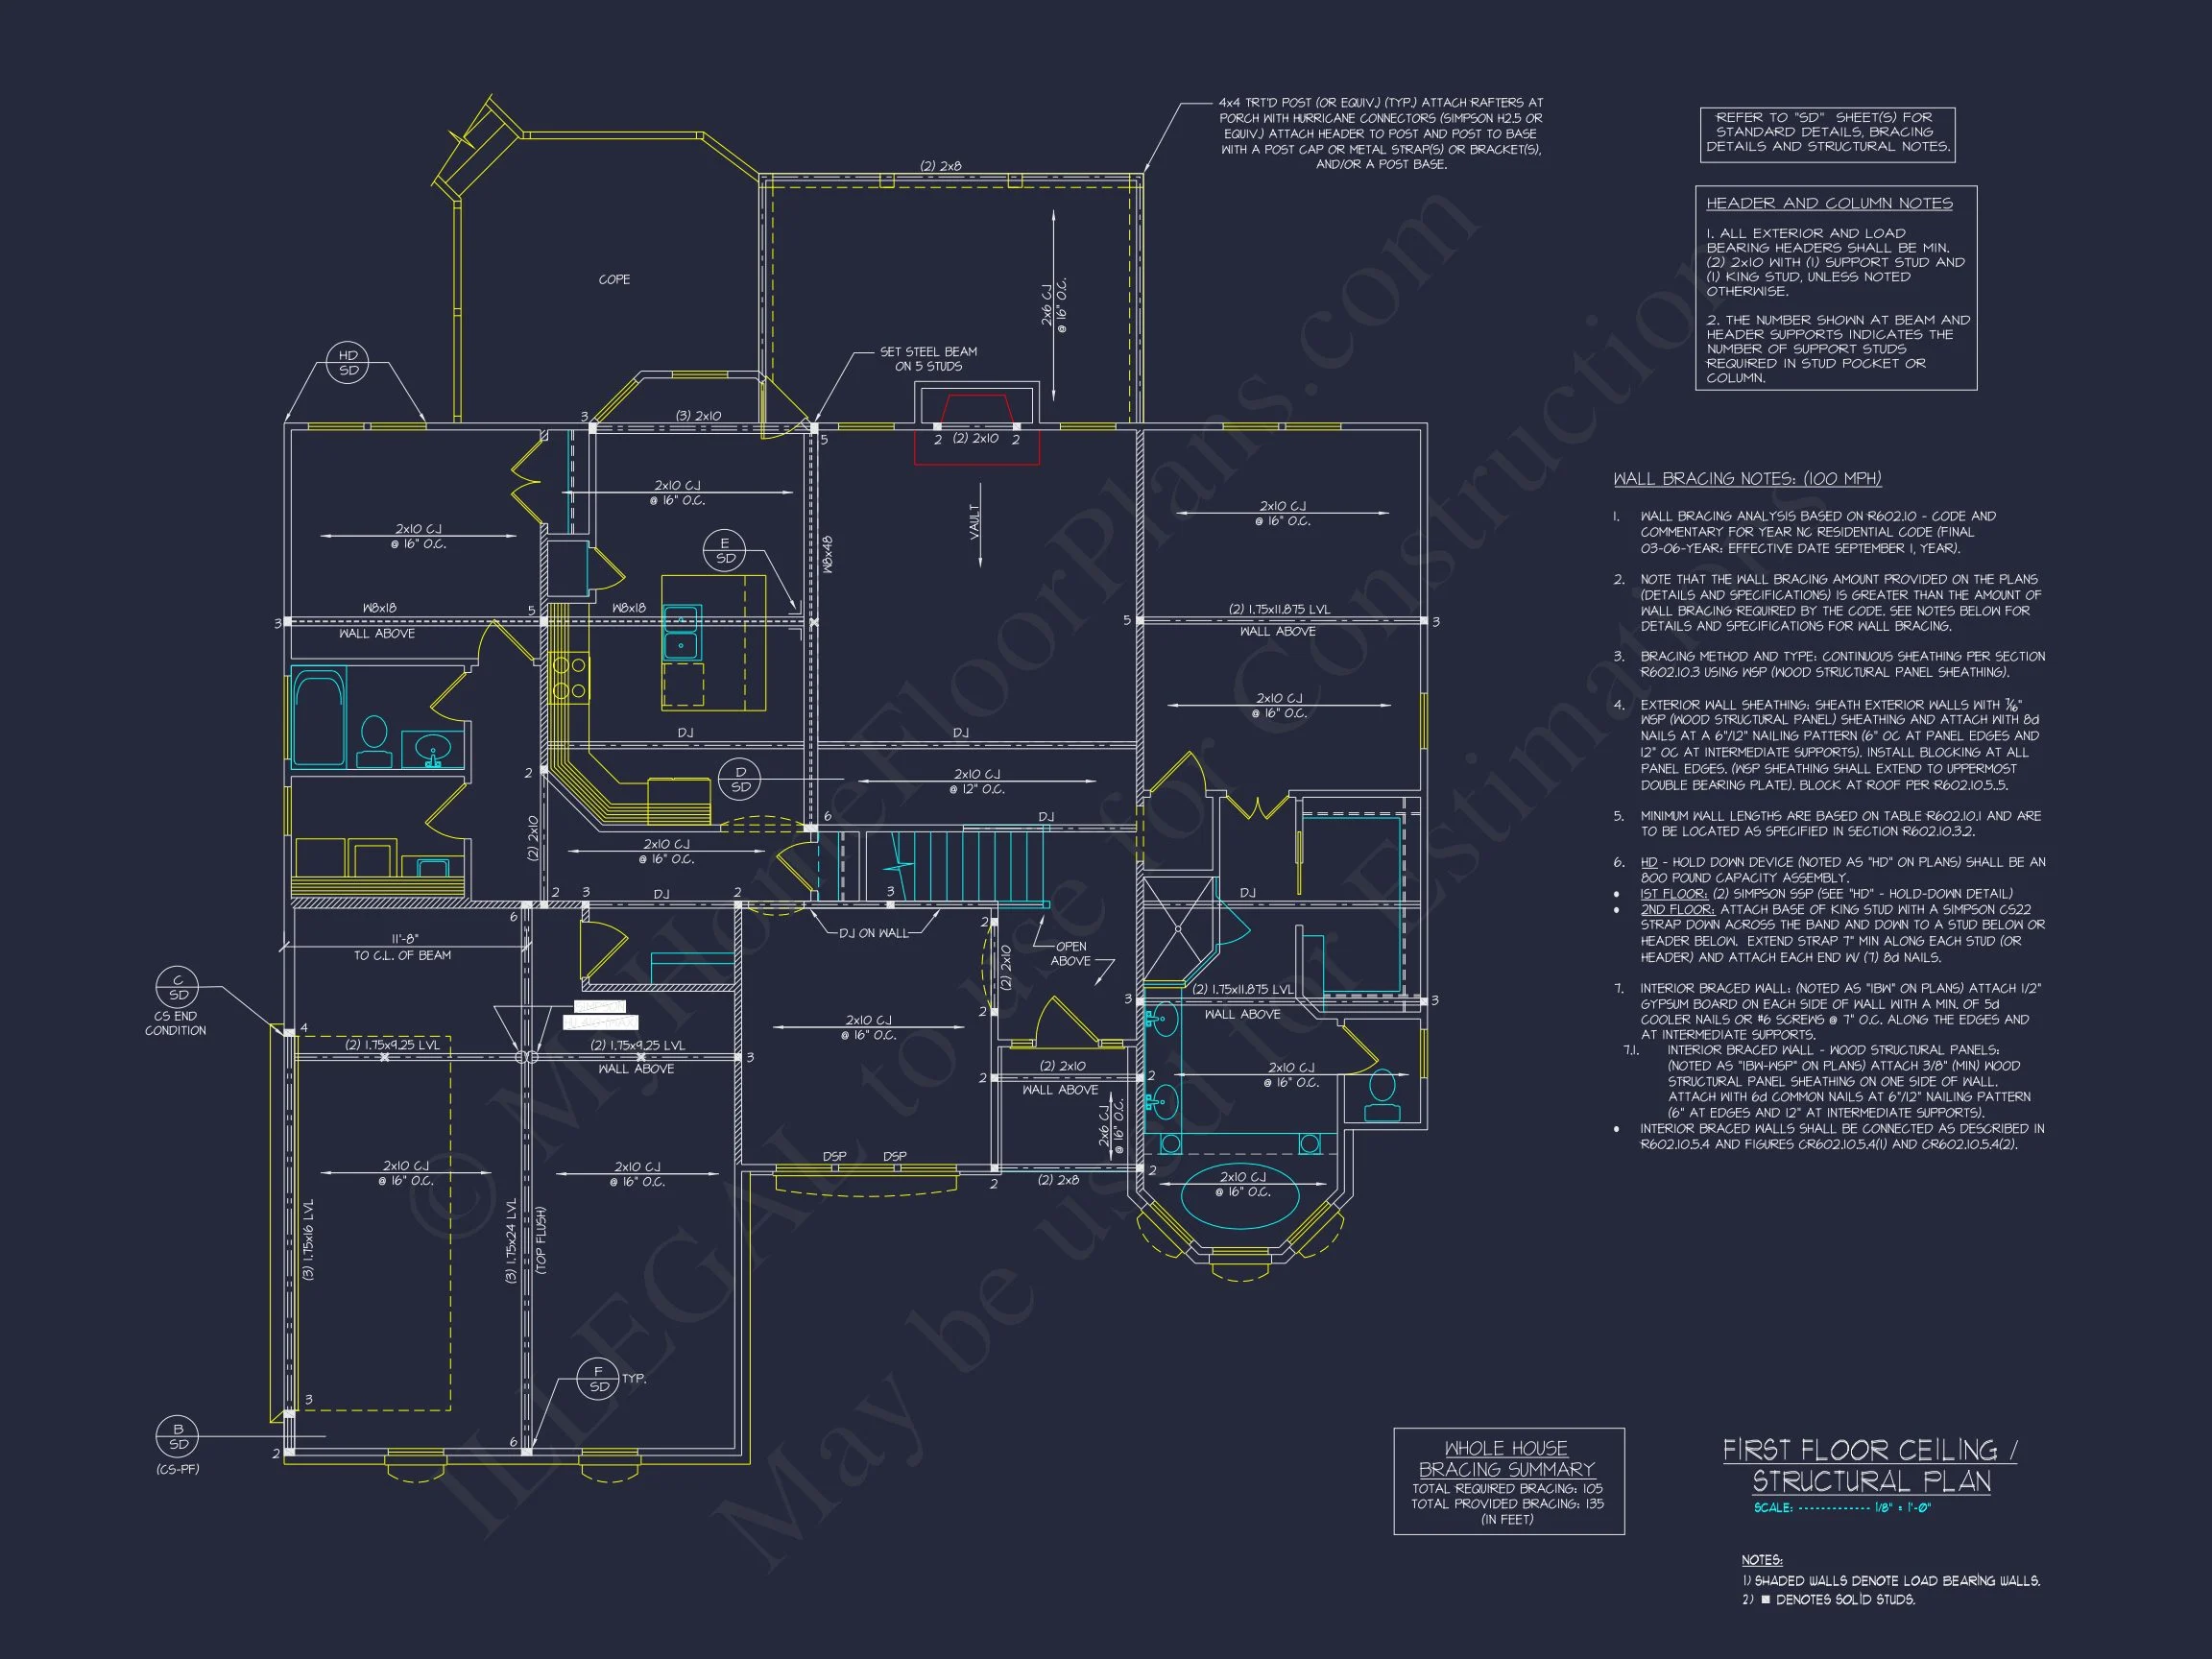

- Structural Engineering: Professionally reviewed and compliant with local codes.
- Free Foundation Changes: Choose slab, crawlspace, or basement.
- Plan Preview Option: See the plan before purchase.
Design Appeal & Lifestyle Fit
This plan is ideal for families seeking a refined yet practical design. The open main level enhances connectivity, while the upper-level bedrooms ensure privacy. Architectural balance, natural light, and durable finishes make this design both beautiful and lasting.
Explore Related Collections
Frequently Asked Questions
Can I modify this design? Yes! Customization is easy and affordable. Request a free modification quote. What’s included? You’ll receive CAD and PDF files, structural engineering, free foundation changes, and unlimited-build rights. Is this energy efficient? Absolutely—built to modern codes with superior insulation and layout efficiency. Can I preview the blueprints? Yes, view every sheet before purchasing.
Start Building Your Colonial Dream Home Today
our design experts at support@myhomefloorplans.com or get in touch for plan assistance.
Every great home starts with a great plan—explore yours today at MyHomeFloorPlans.com.