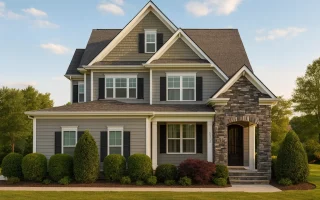
Plan 17-1523 – Rosilian Hall | New American – 4-Bed, 4-Bath, 3,206 SF

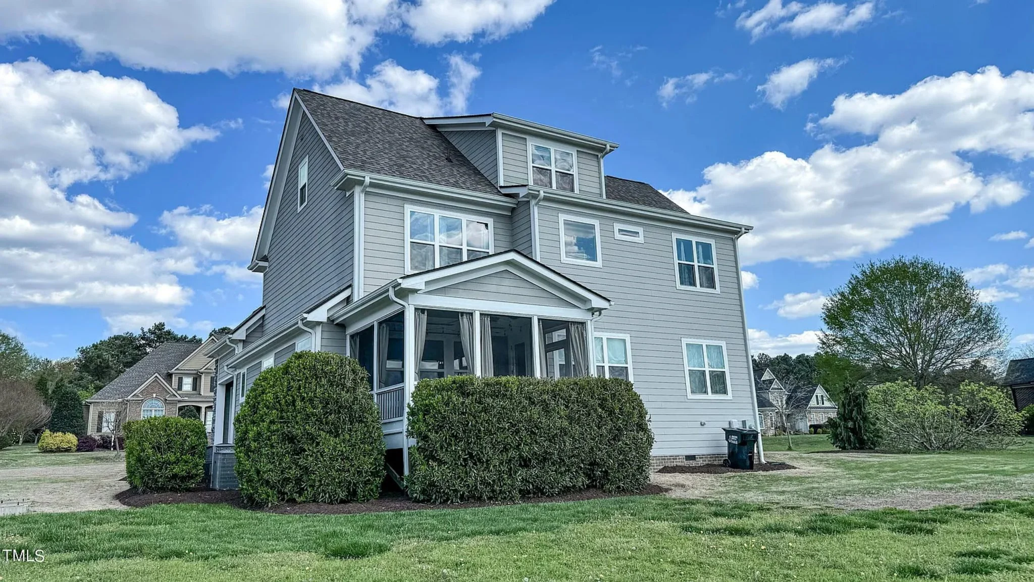
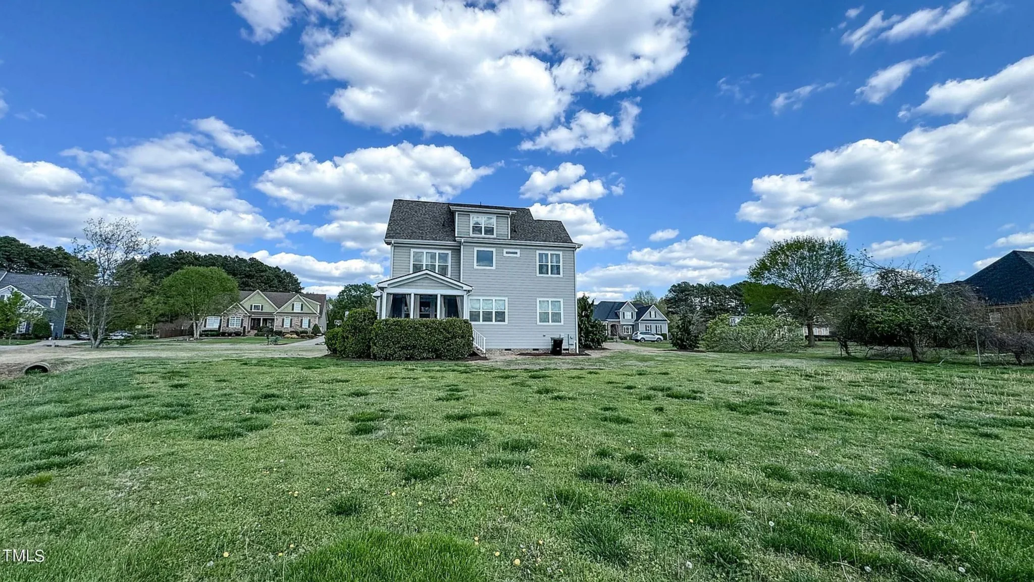
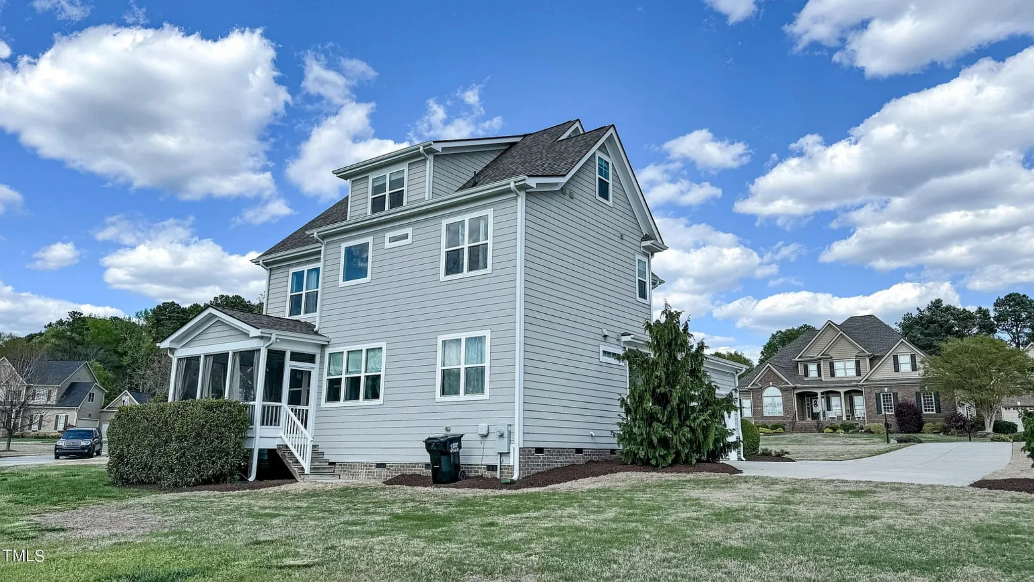
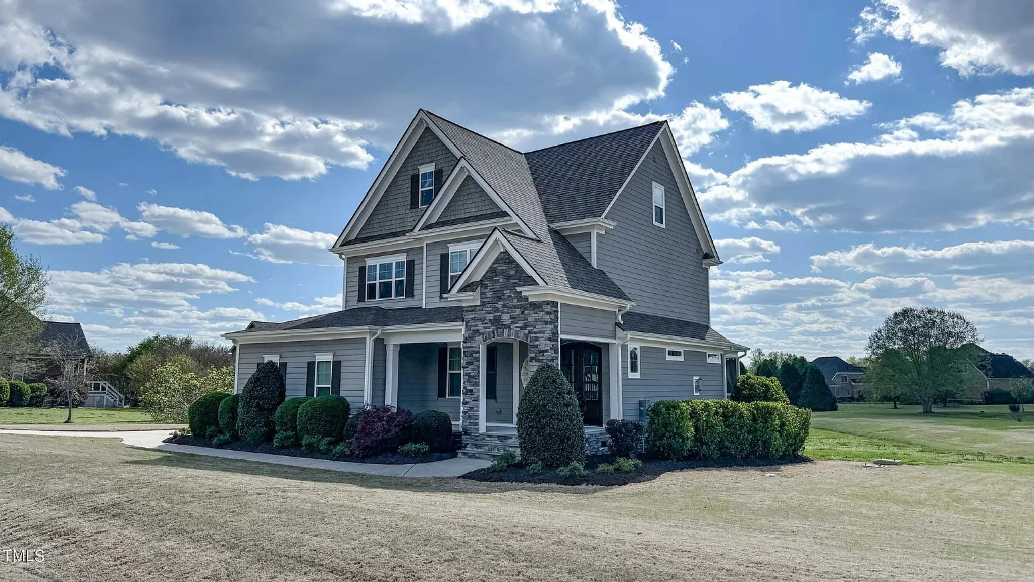
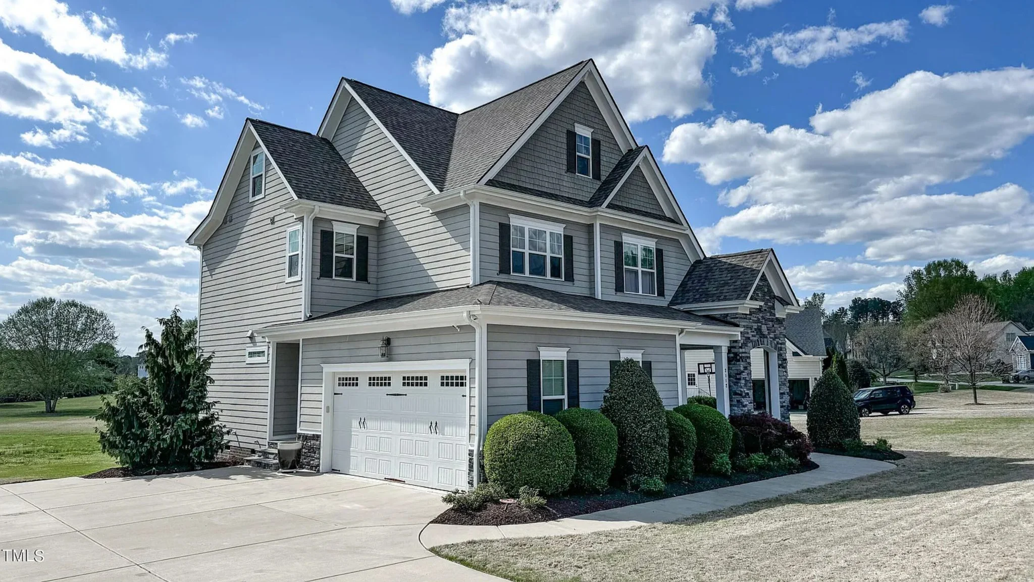
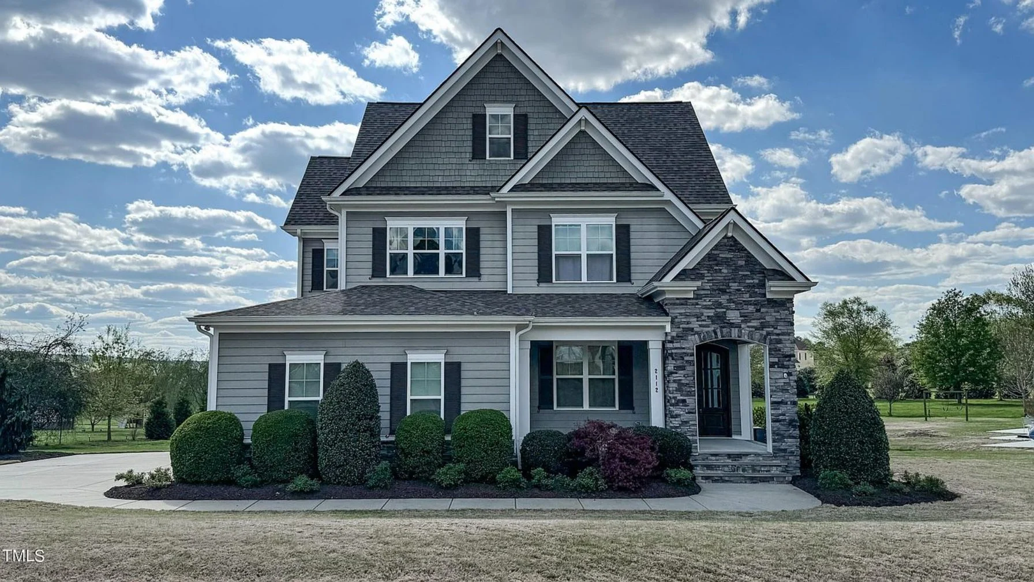
New American and Traditional / Classic Suburban house plan with siding and stone exterior • 4 bed • 4 bath • 3,206 SF. Open living layout, covered entry, balanced gables. Includes CAD+PDF + unlimited build license.
Original price was: $1,821.$1,301Current price is: $1,301.
999 in stock
* Please verify all details with the actual plan, as the plan takes precedence over the information shown below.
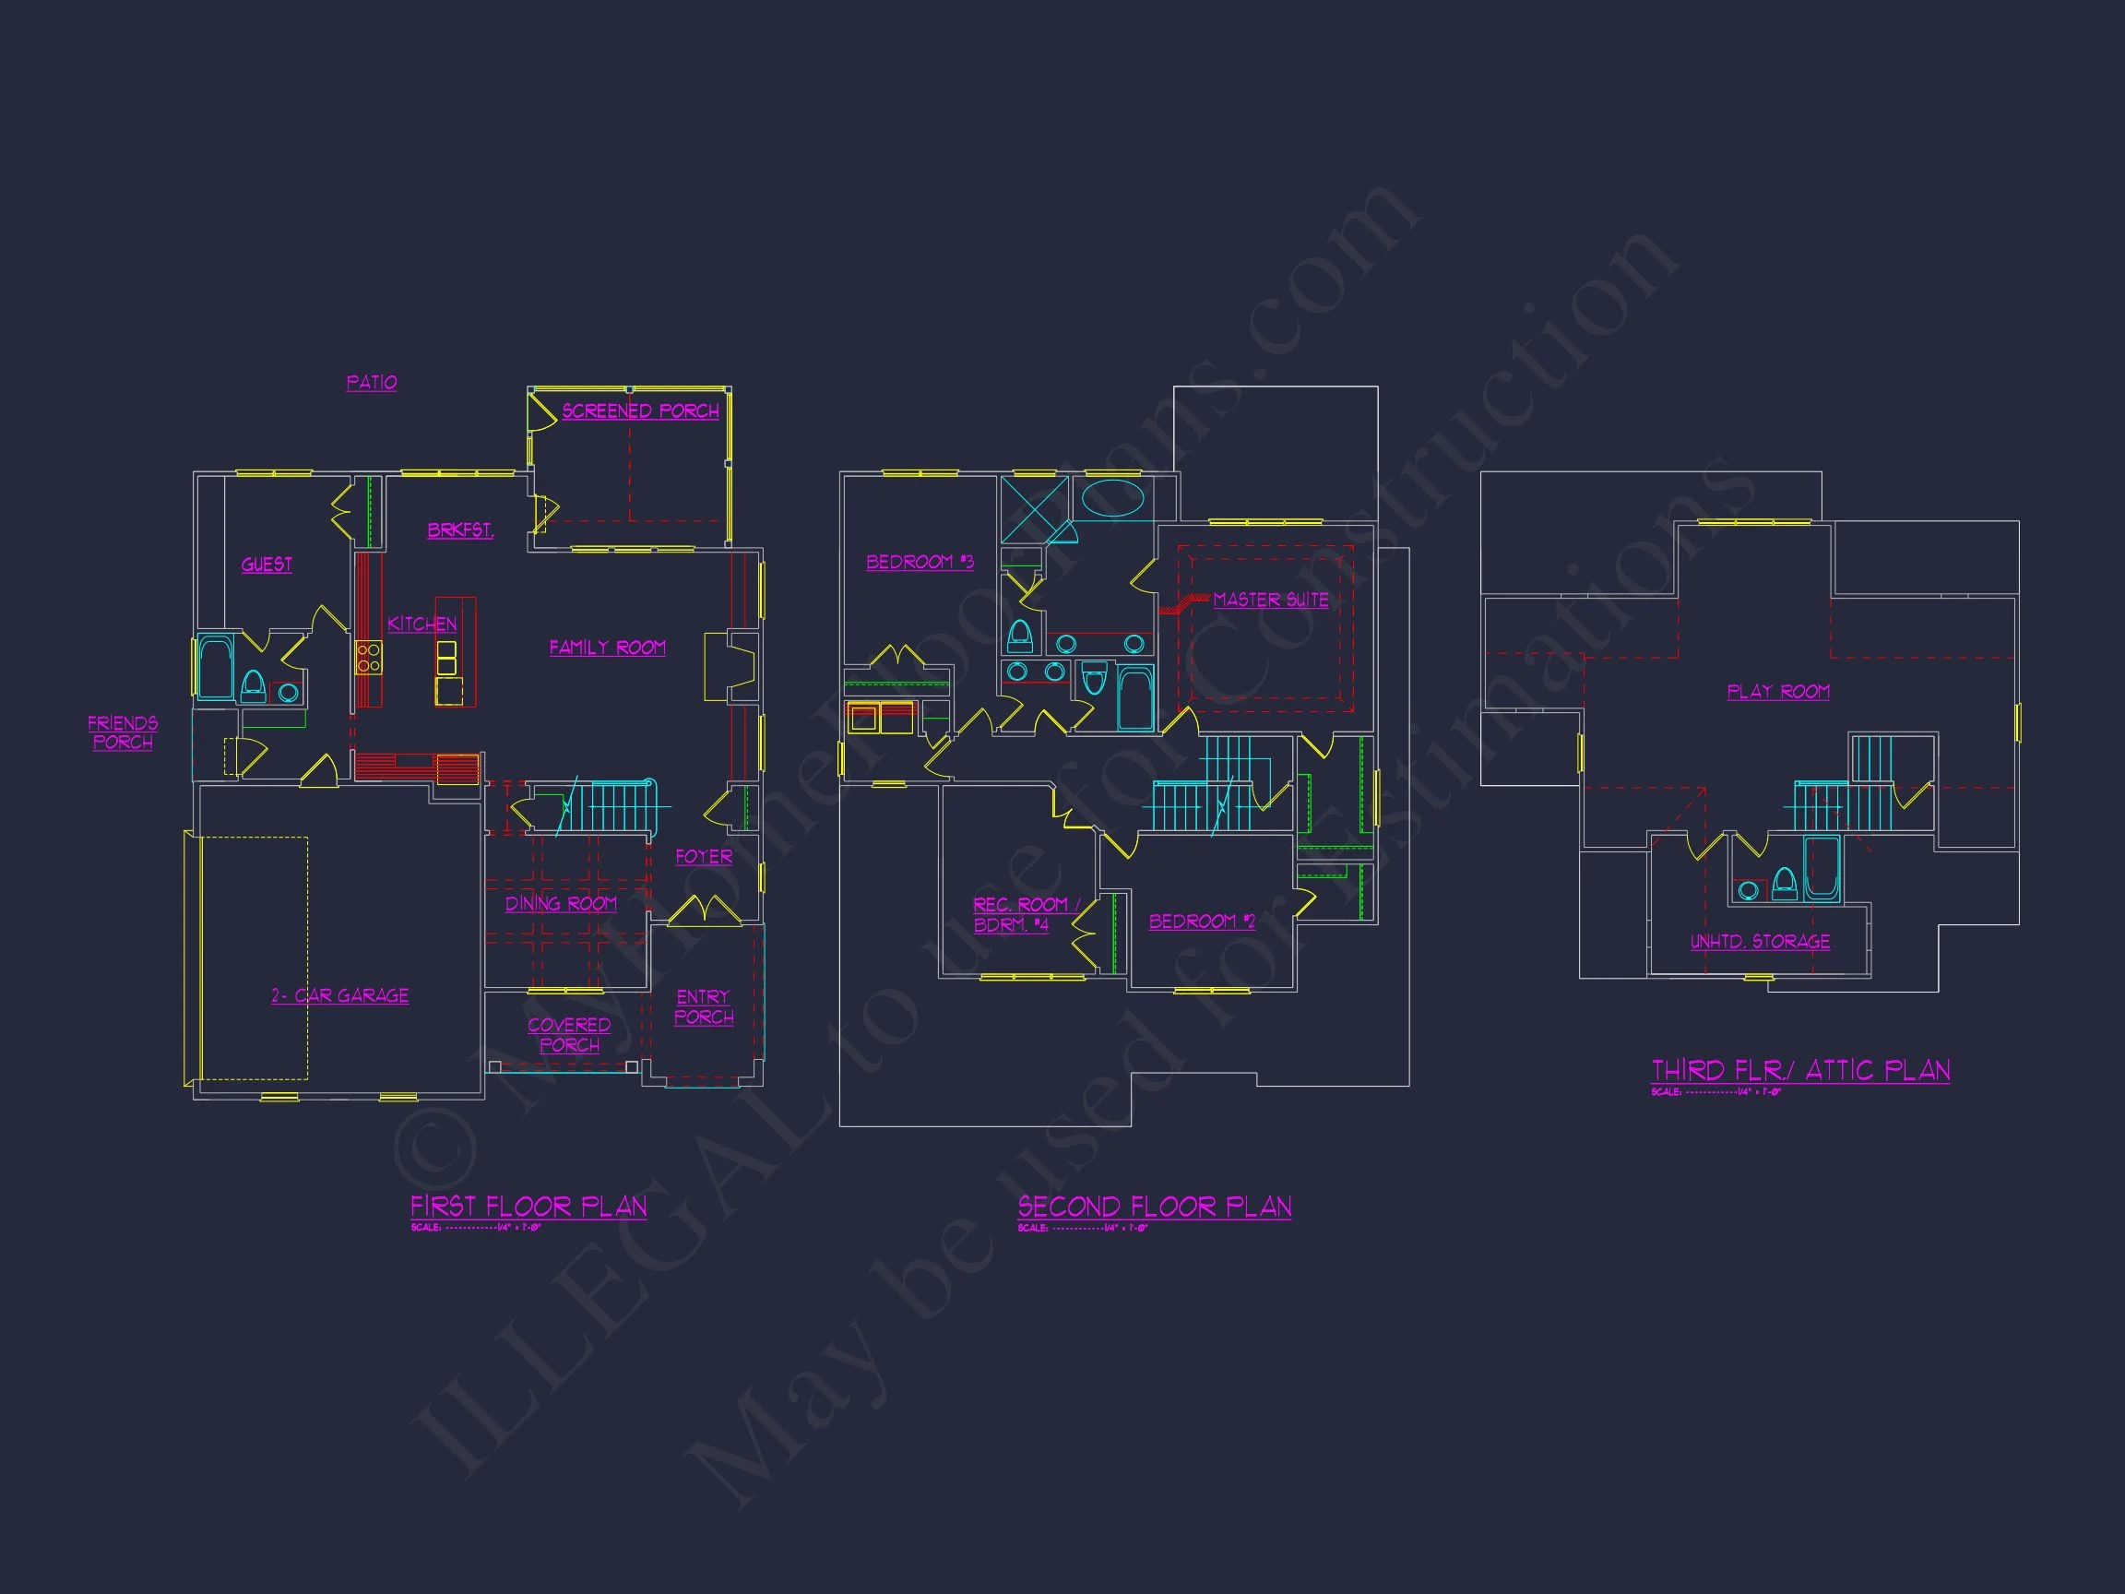
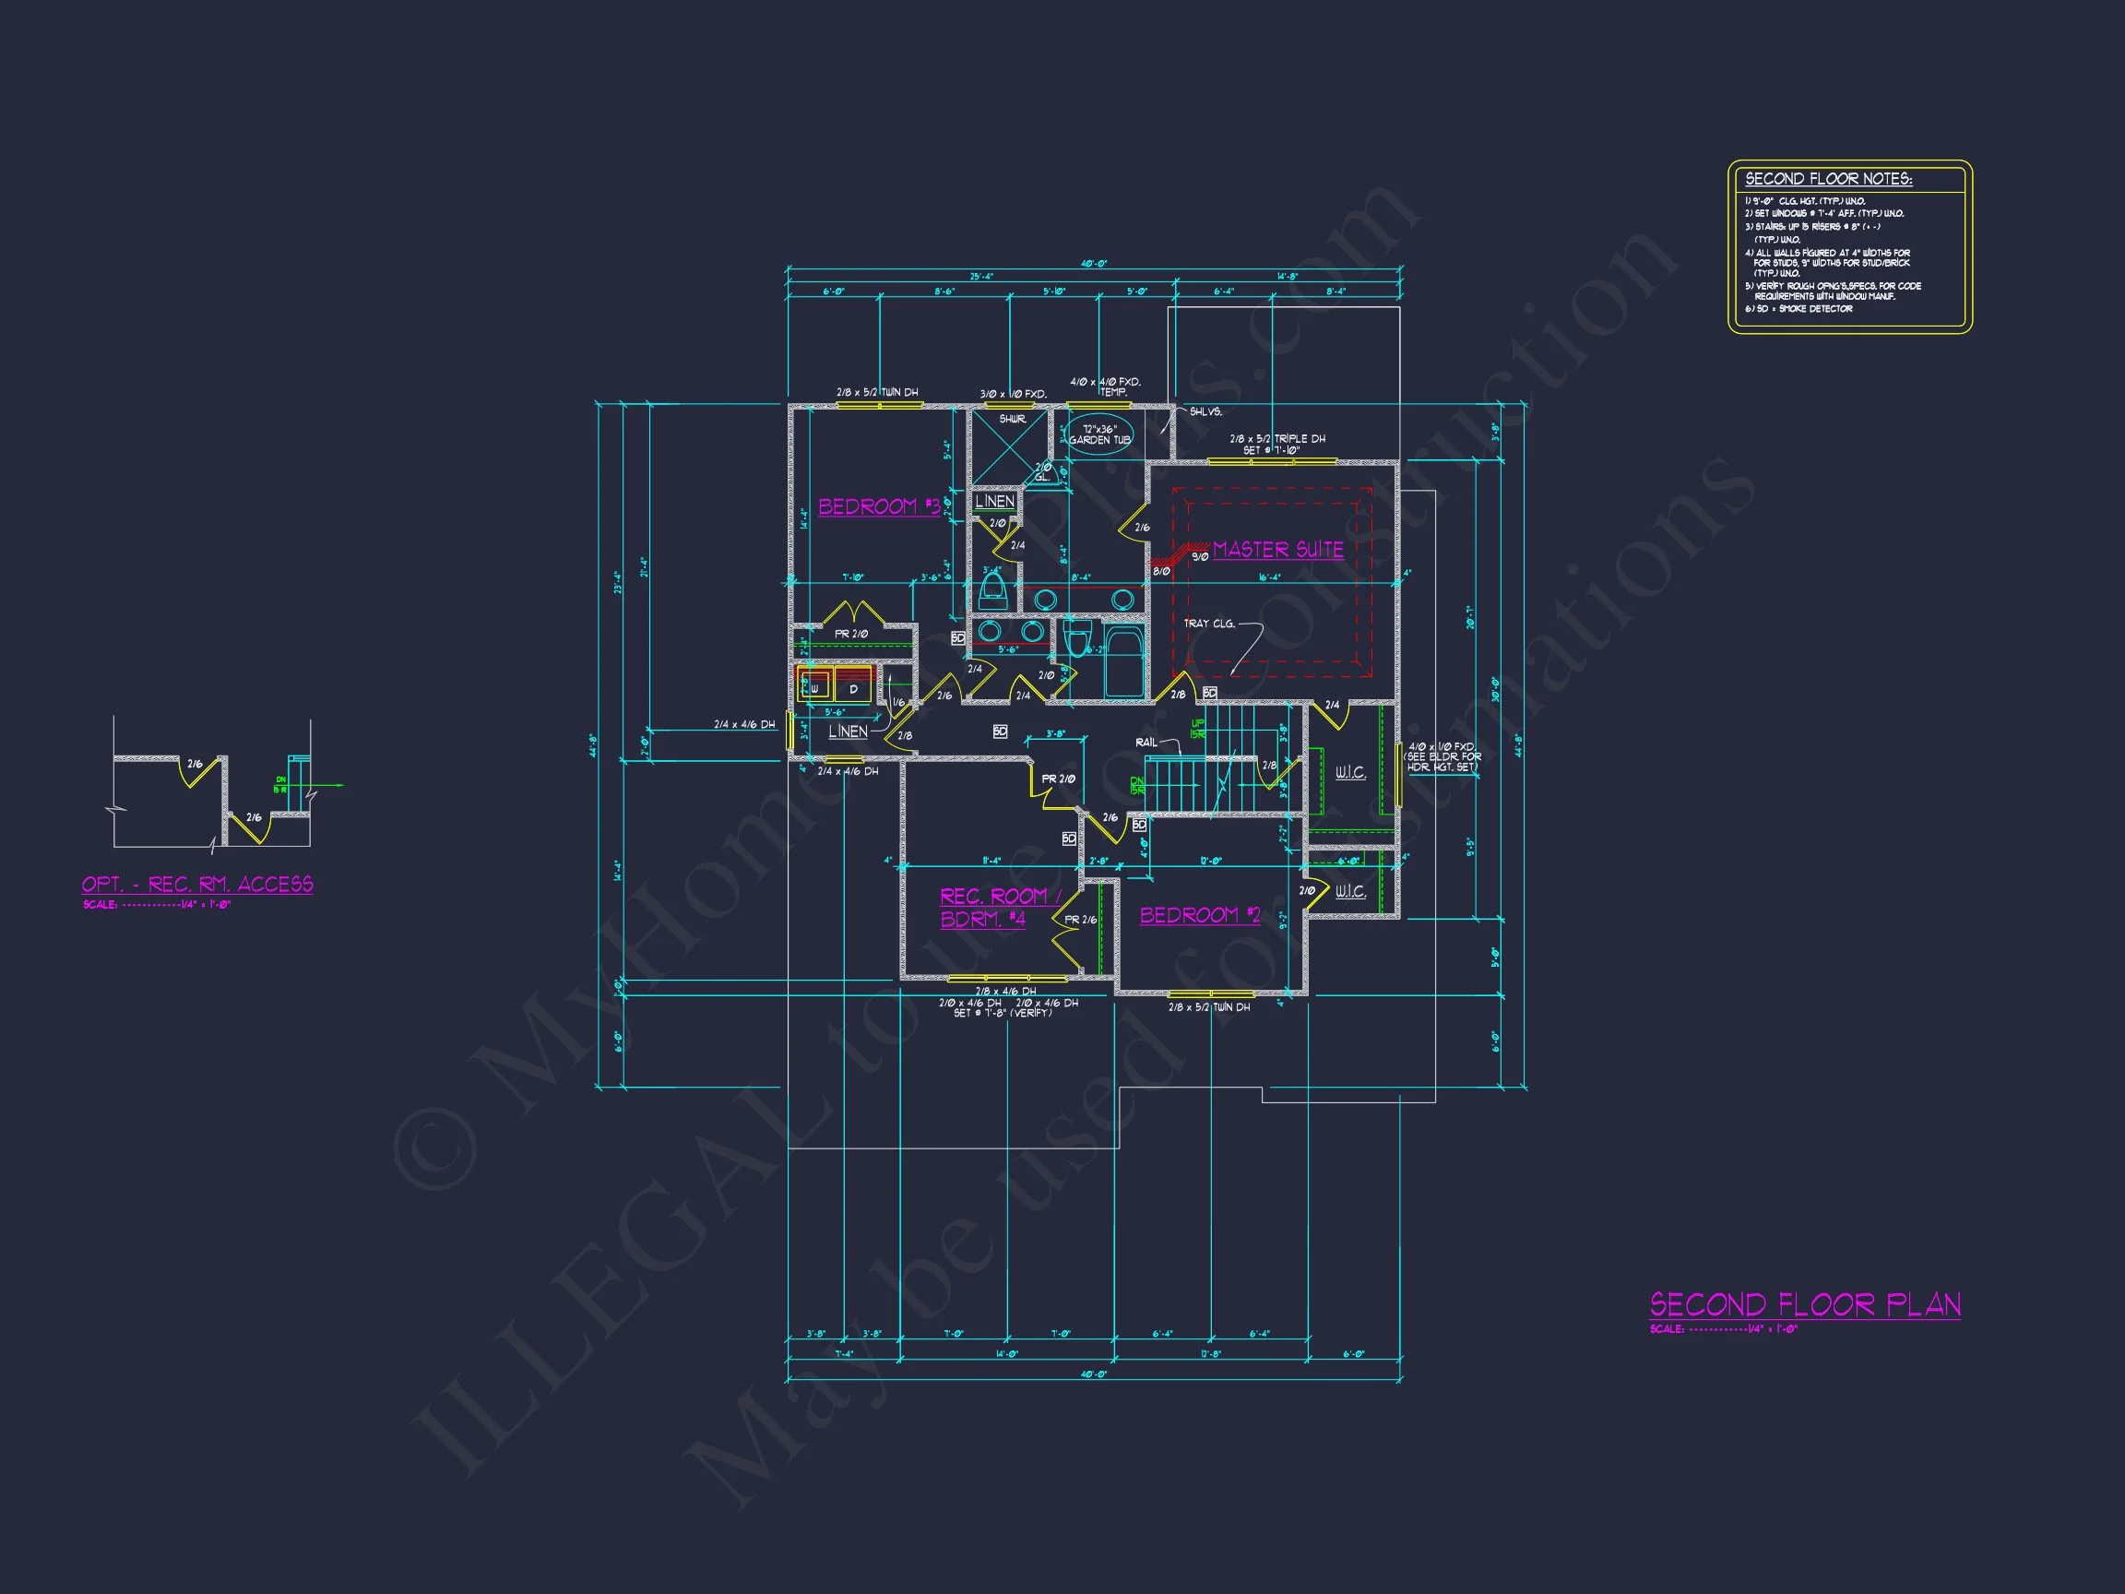
| Bedrooms | 4 |
|---|---|
| Bathrooms | 4 |
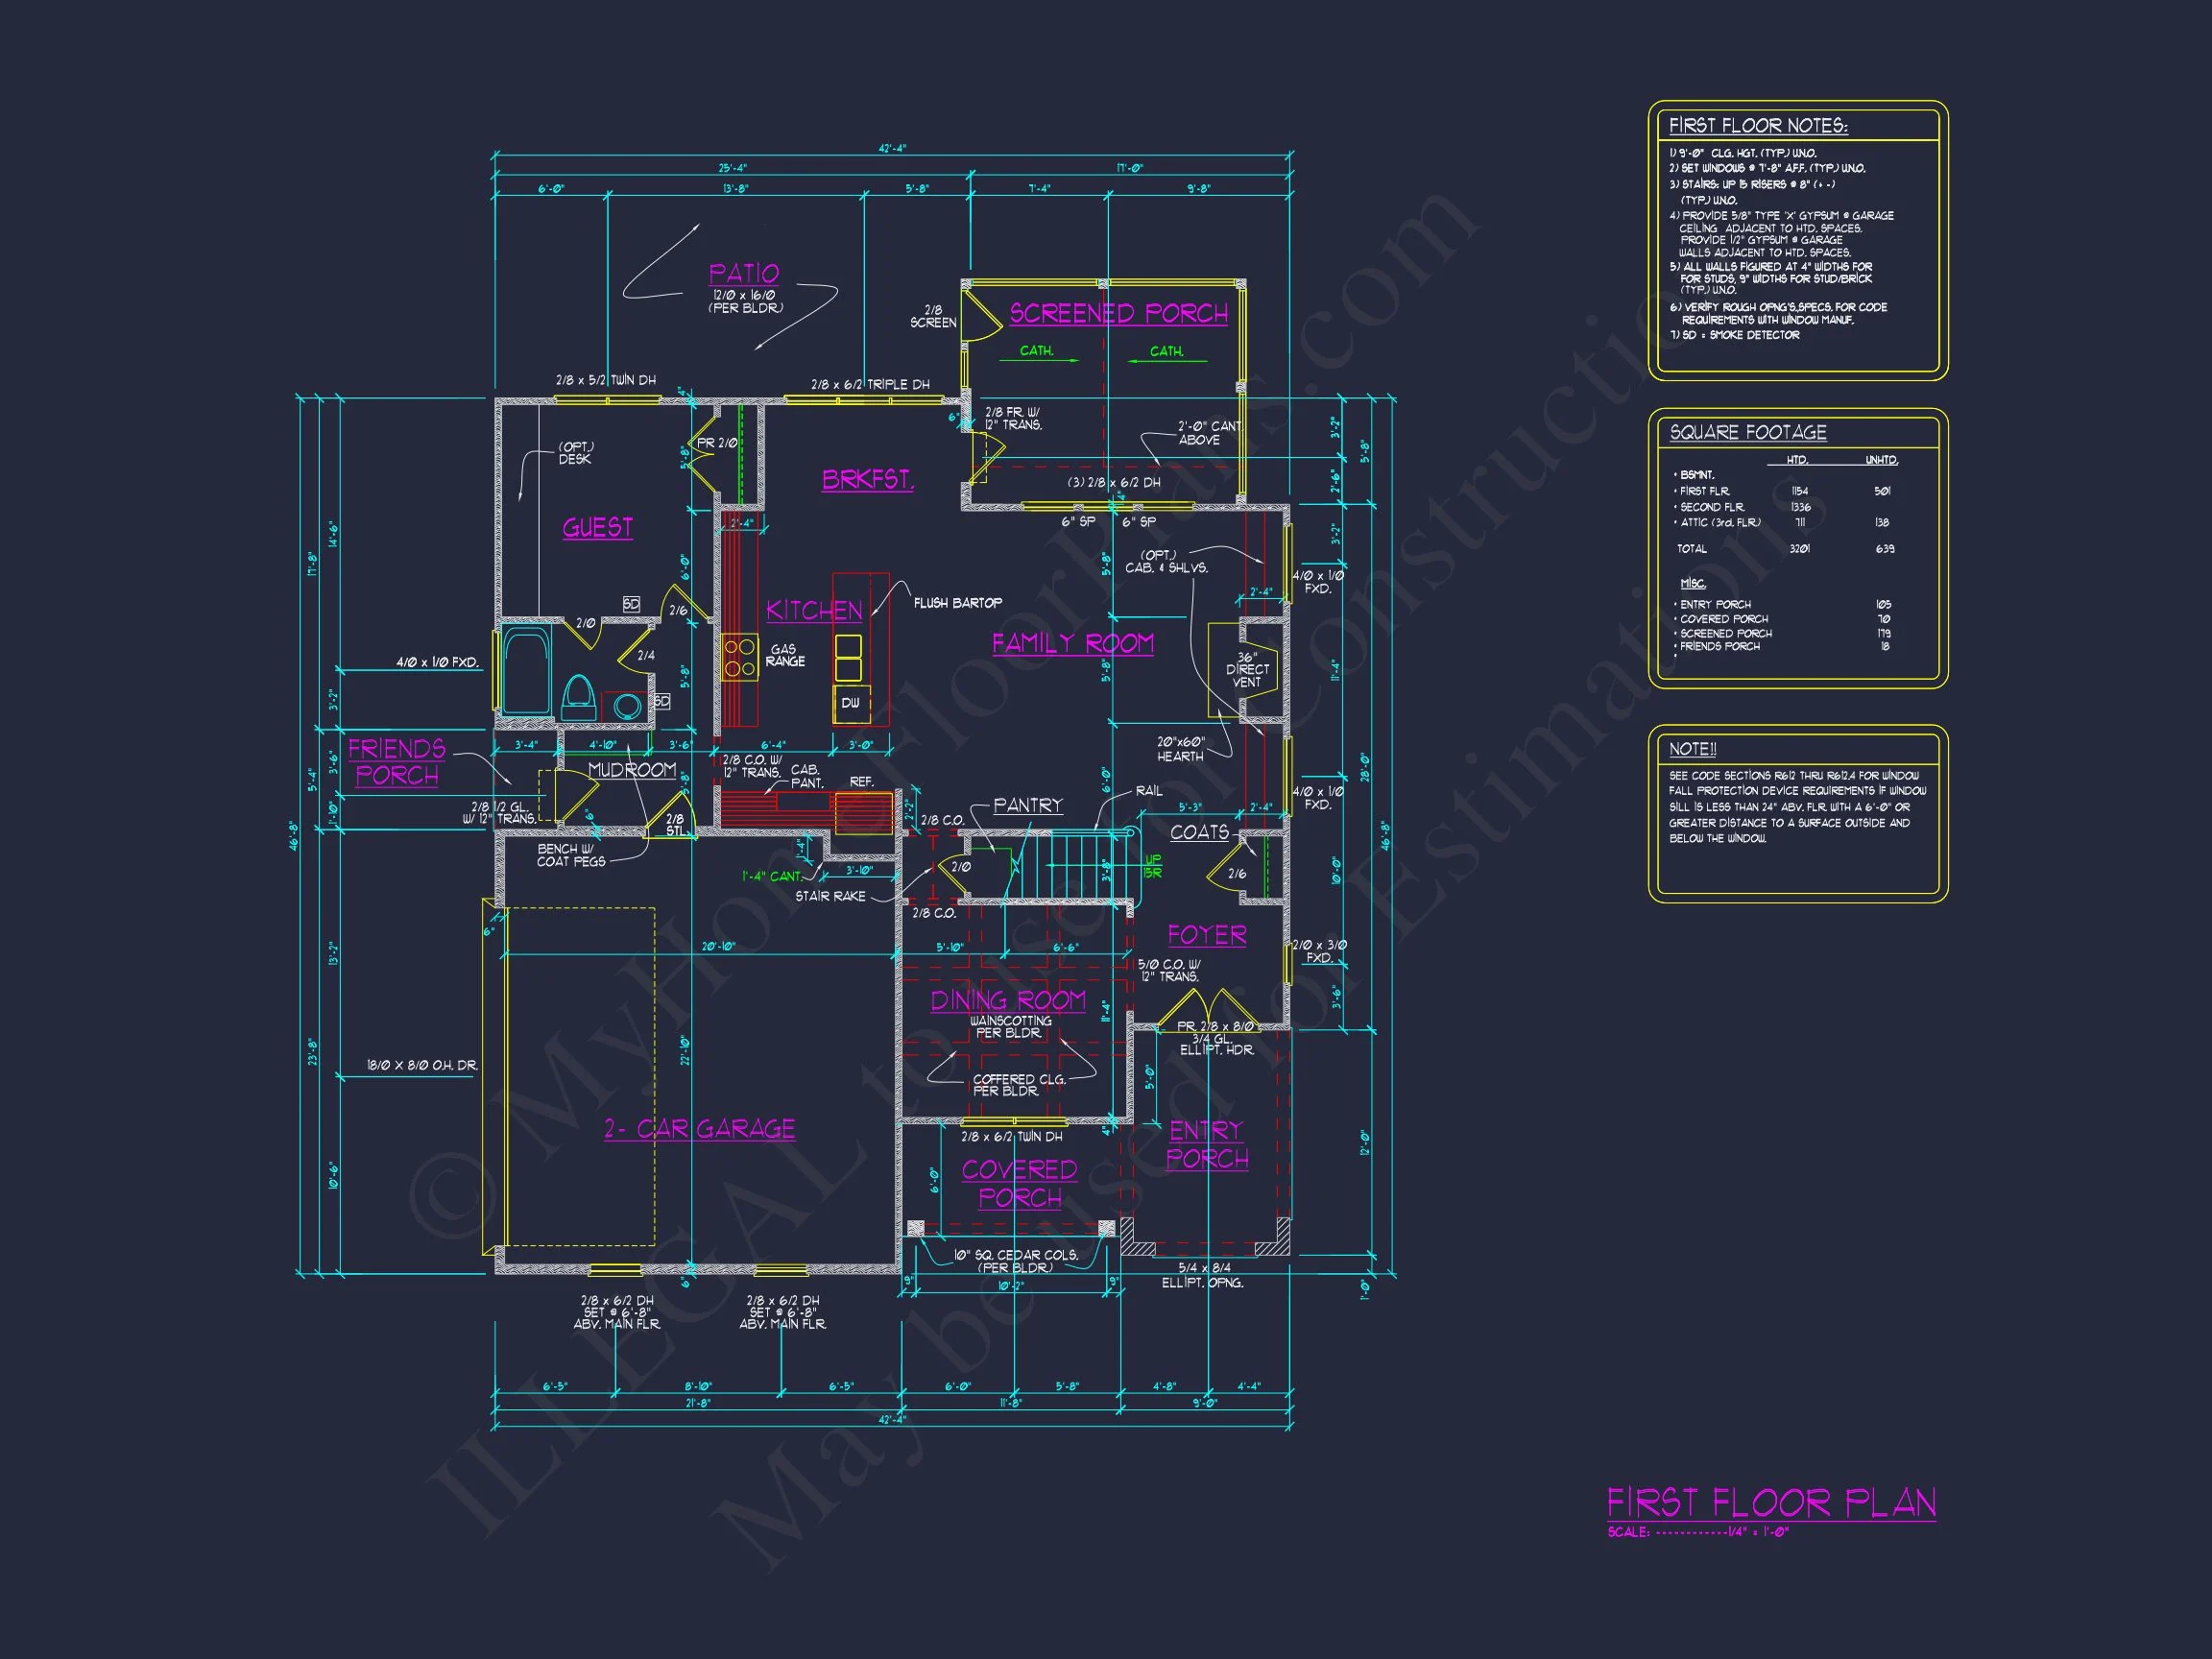
| Heated SF | 3,206 |
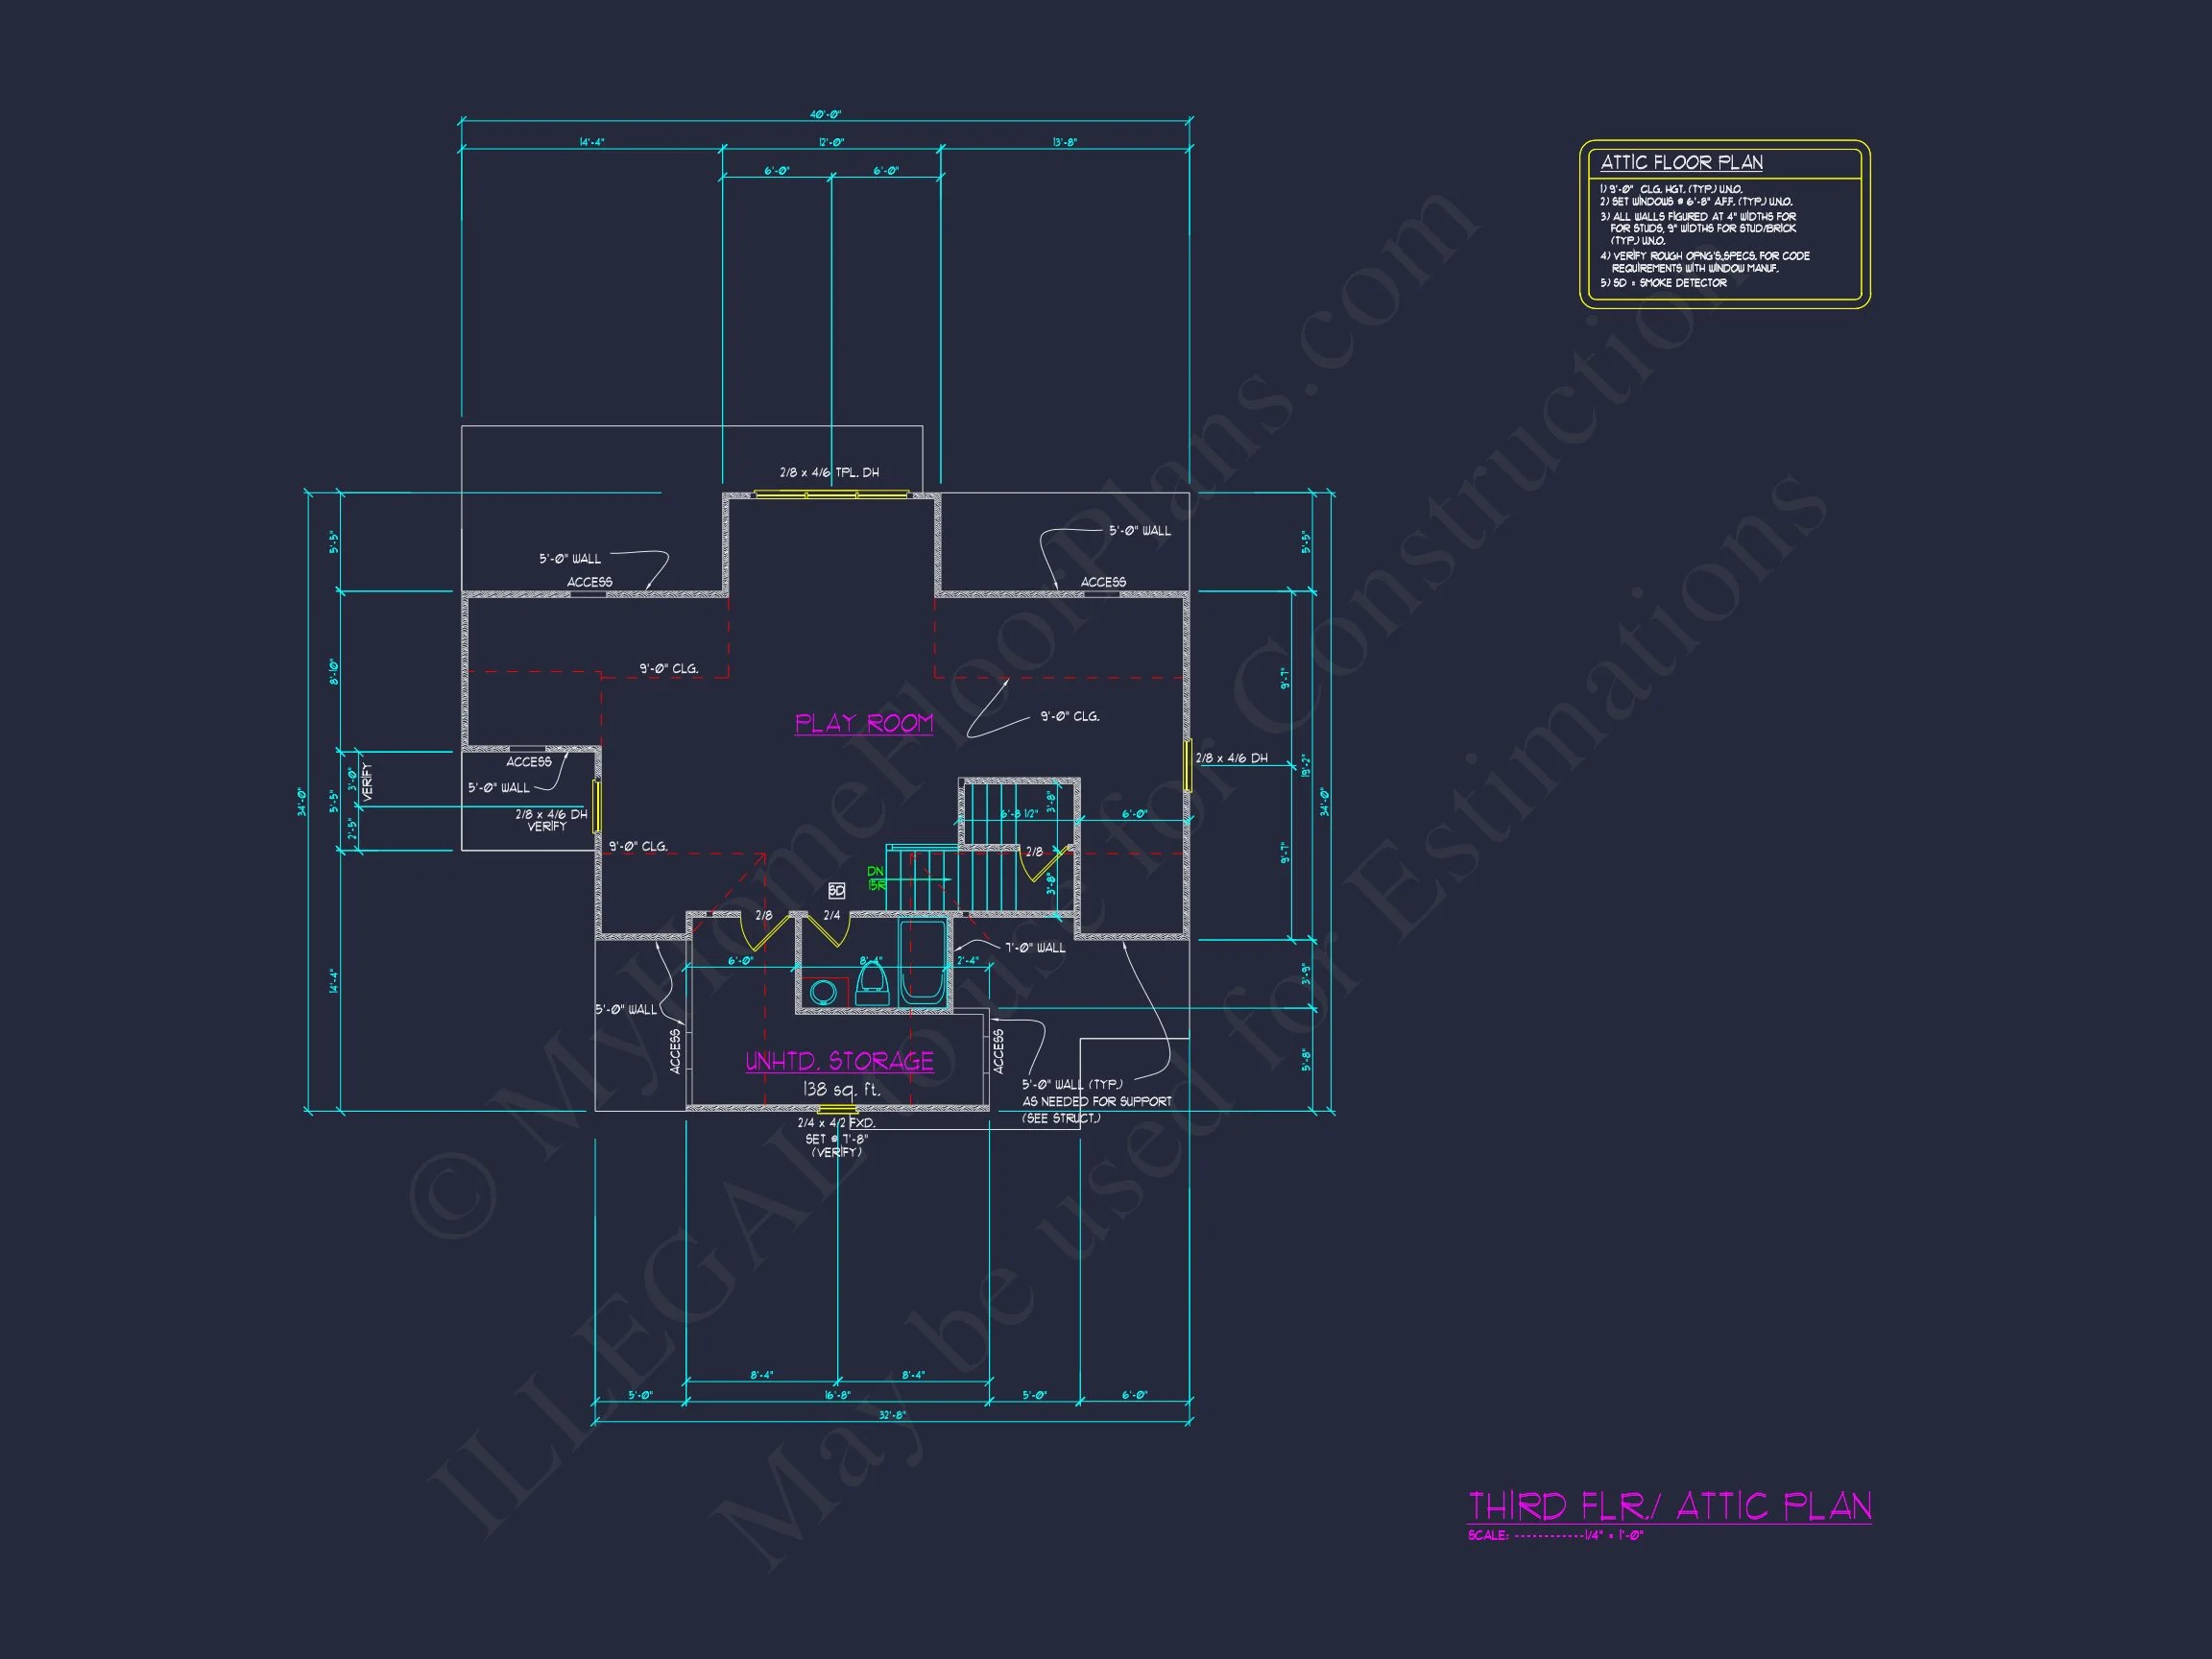
| Unheated SF | 639 |
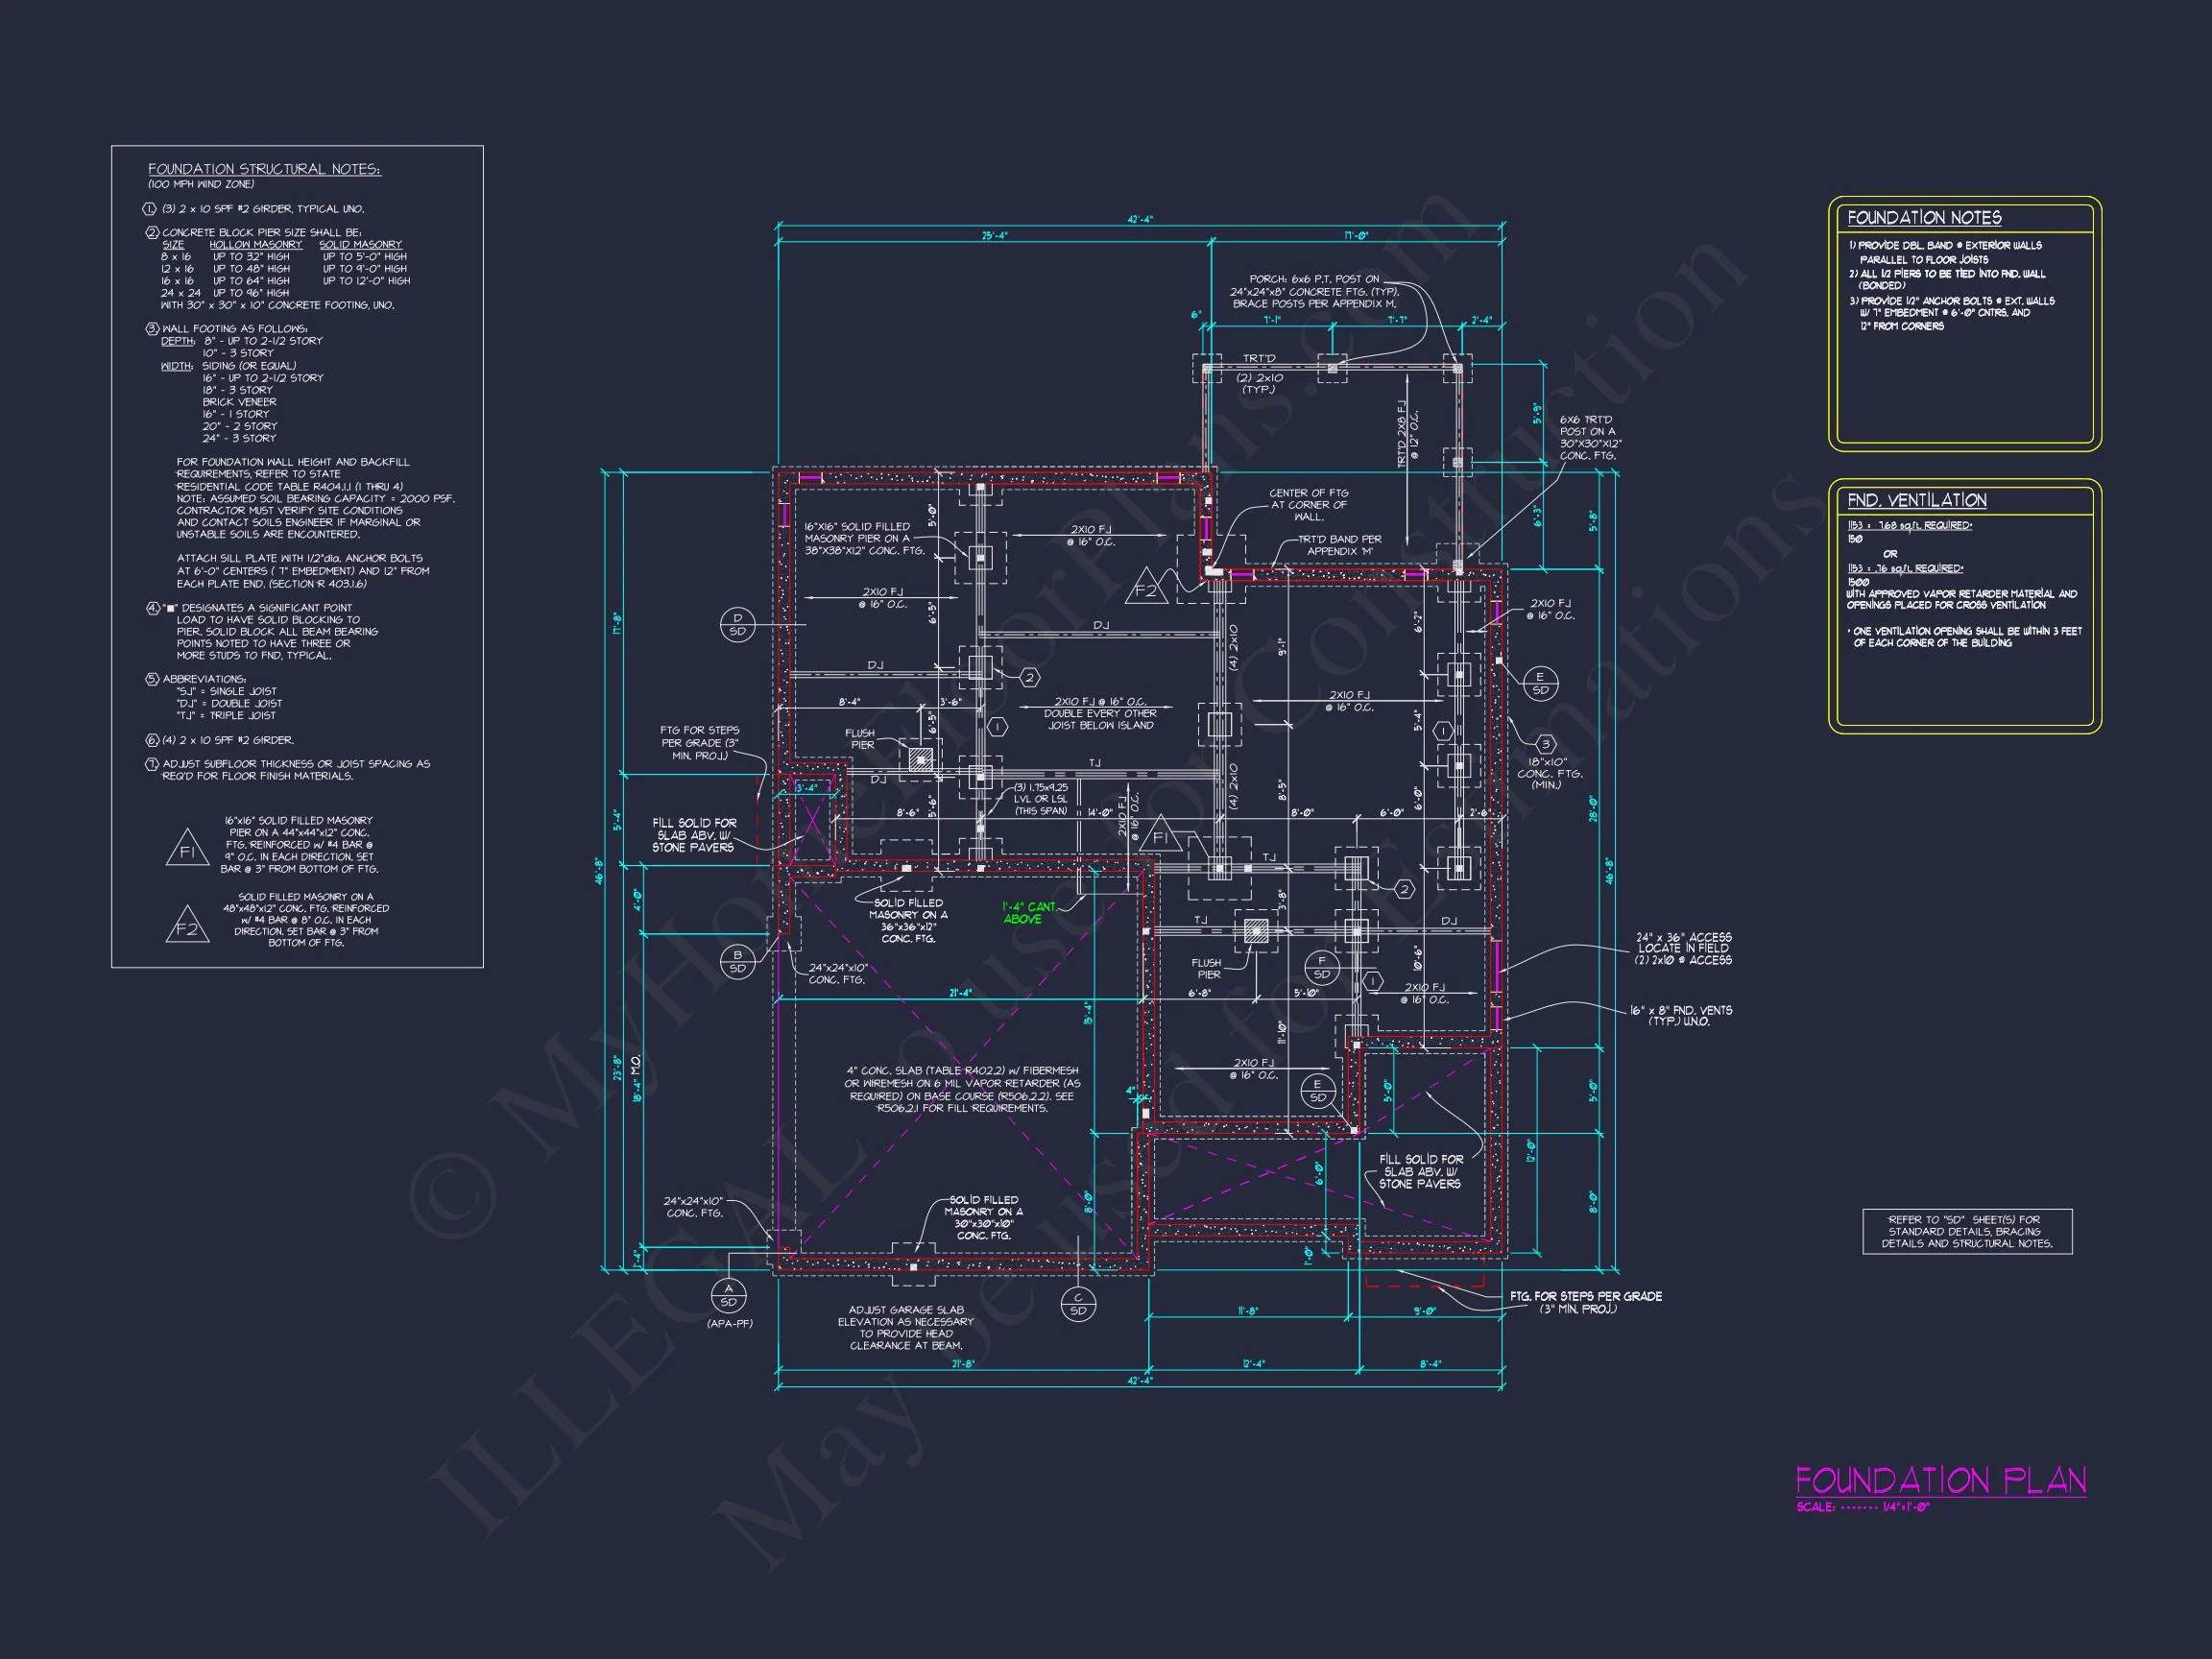
| Width | 42'-4" |
| Depth | 46'-8" |
| Floors | 3 |
| Garage Bays | 2 |
| Architectural Styles | Traditional Craftsman |
| Structure Type | Single-Family |
| Exterior Material | Fiber Cement, Stone |
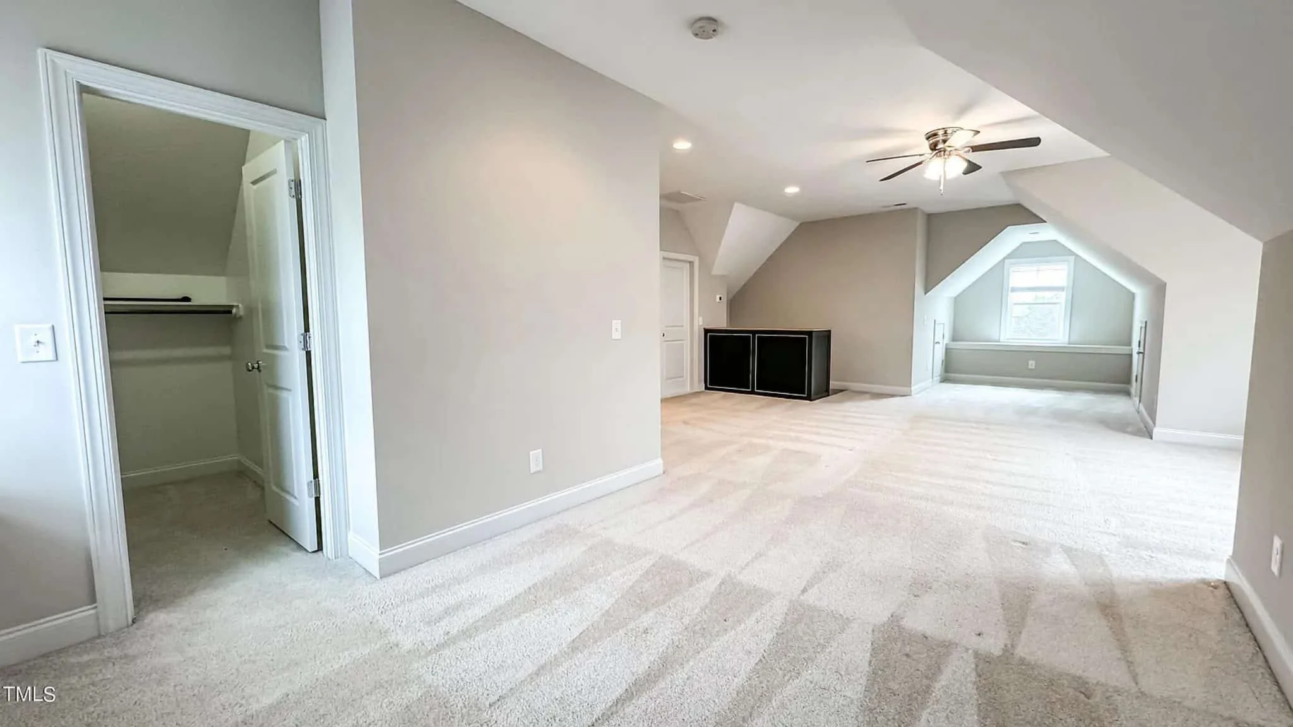
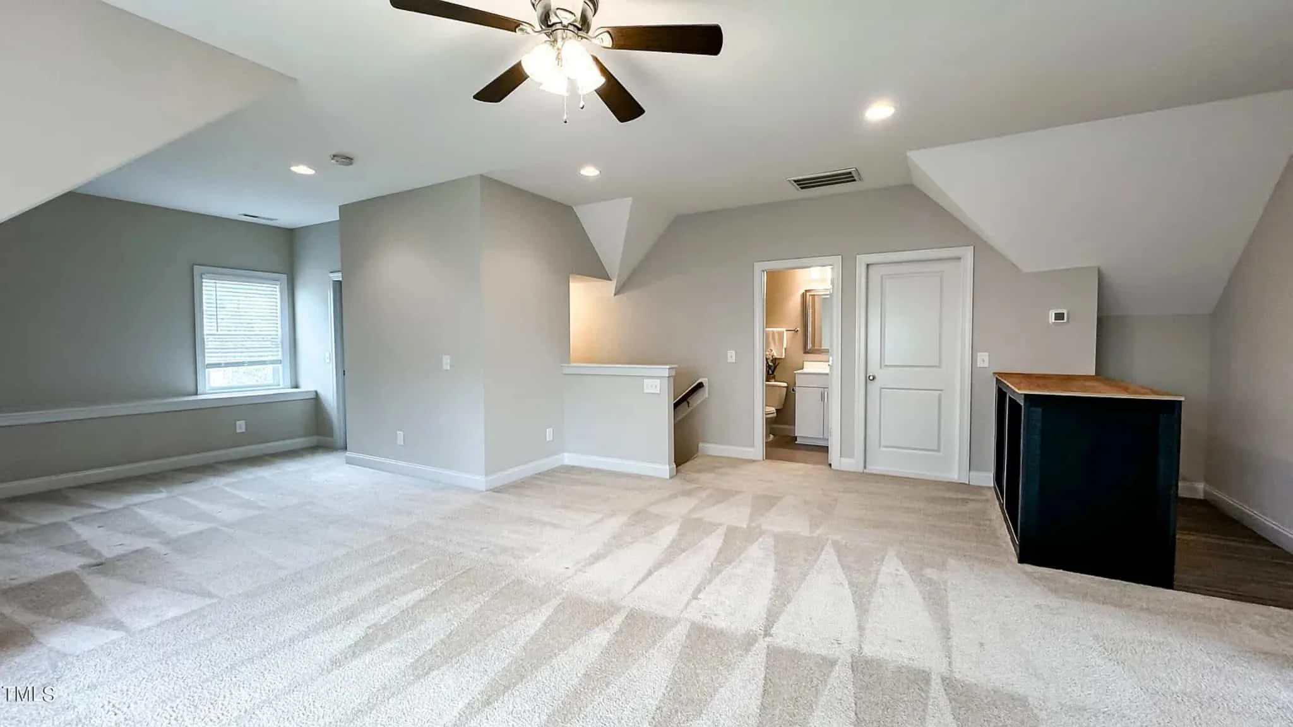
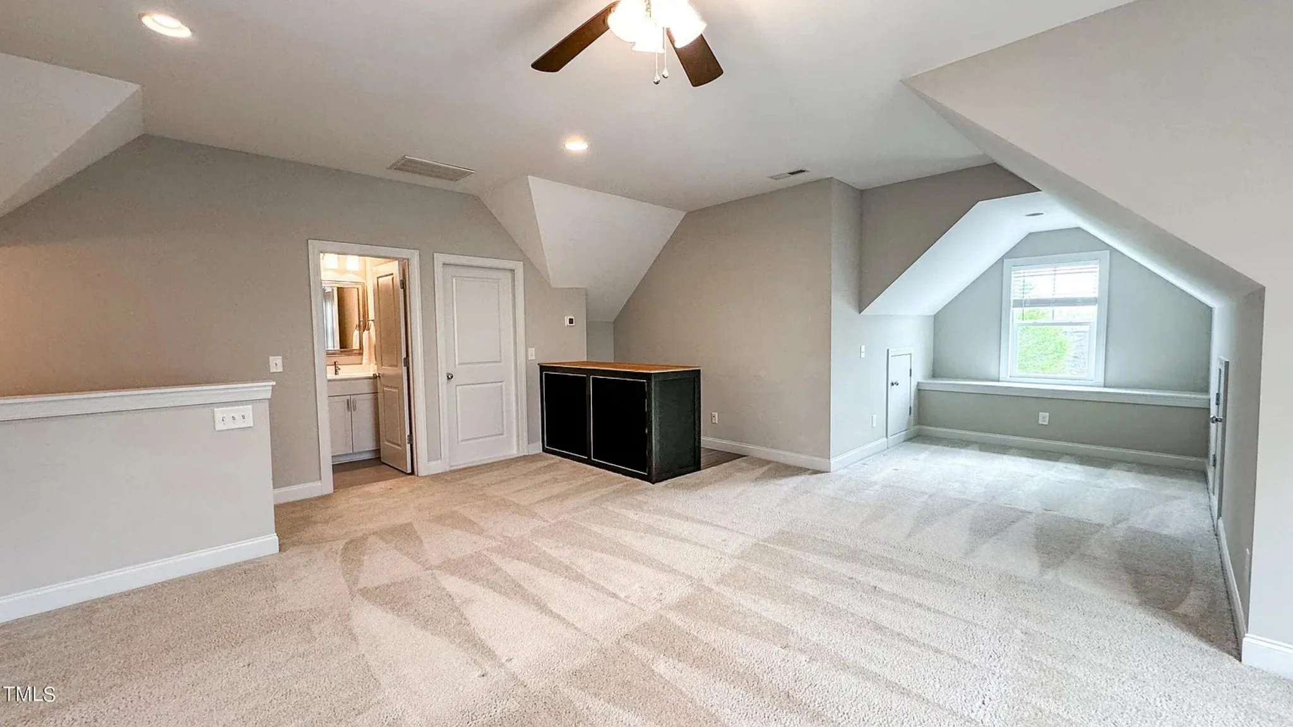
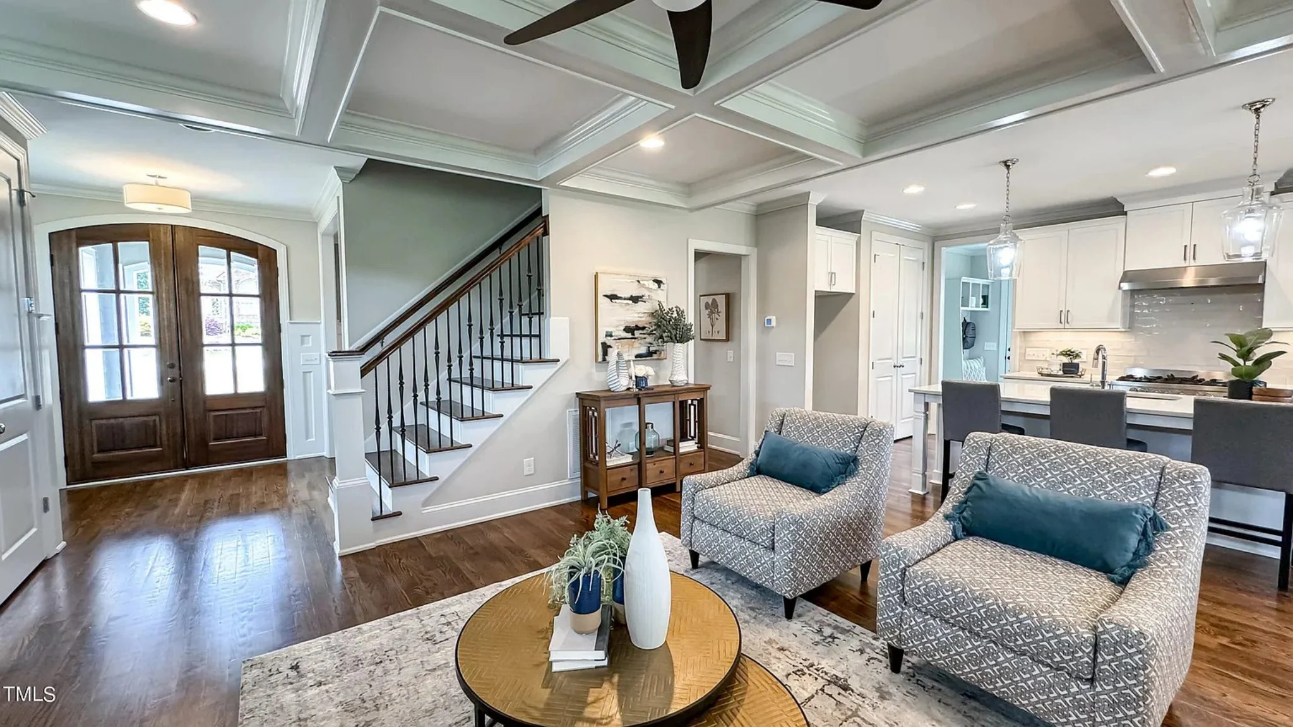
| Indoor Features | Open Floor Plan, Foyer, Mudroom, Great Room, Living Room, Fireplace, Bonus Room, Upstairs Laundry Room, Attic, Basement |
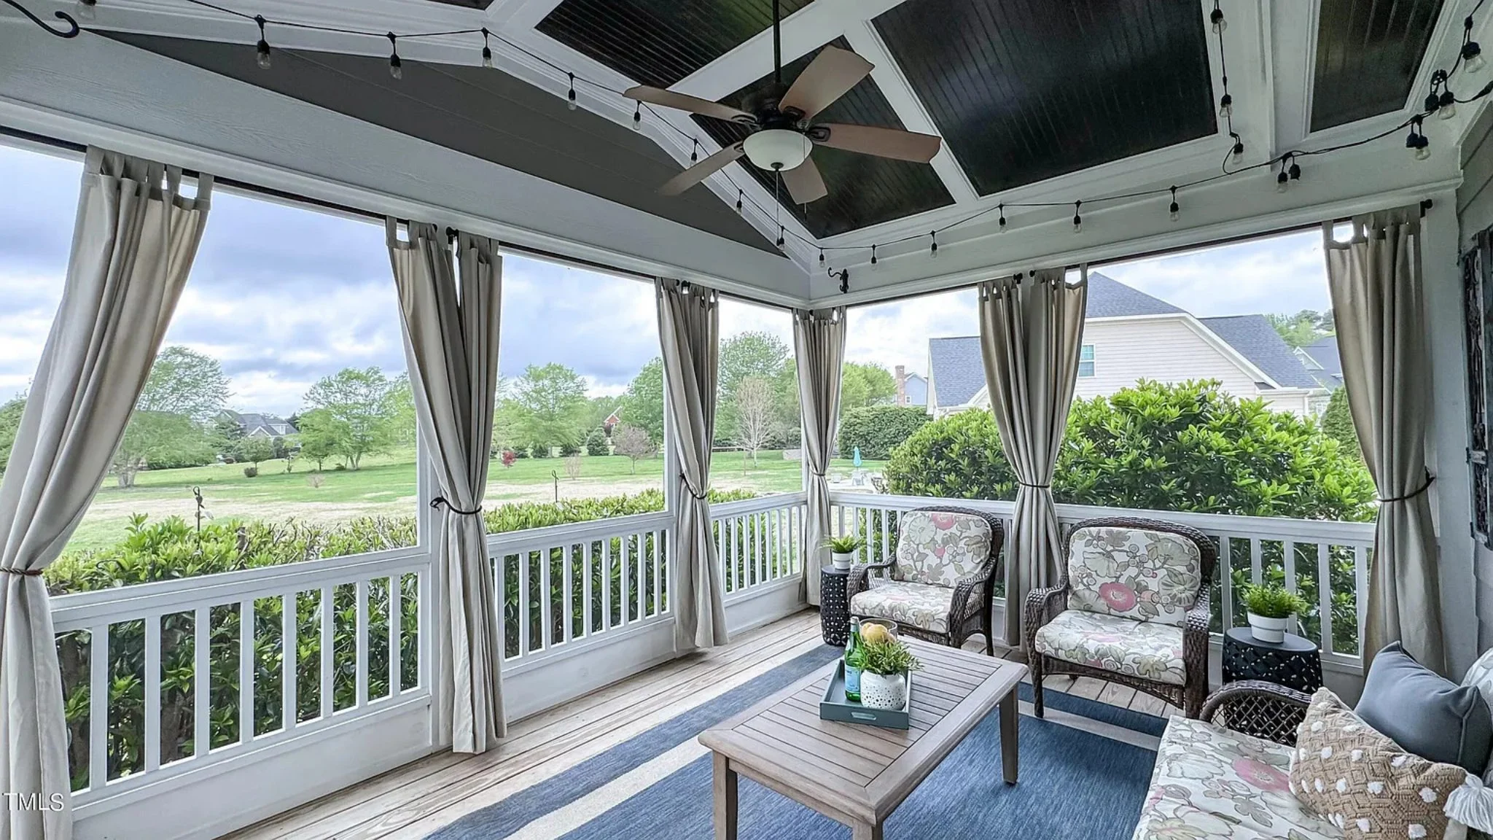
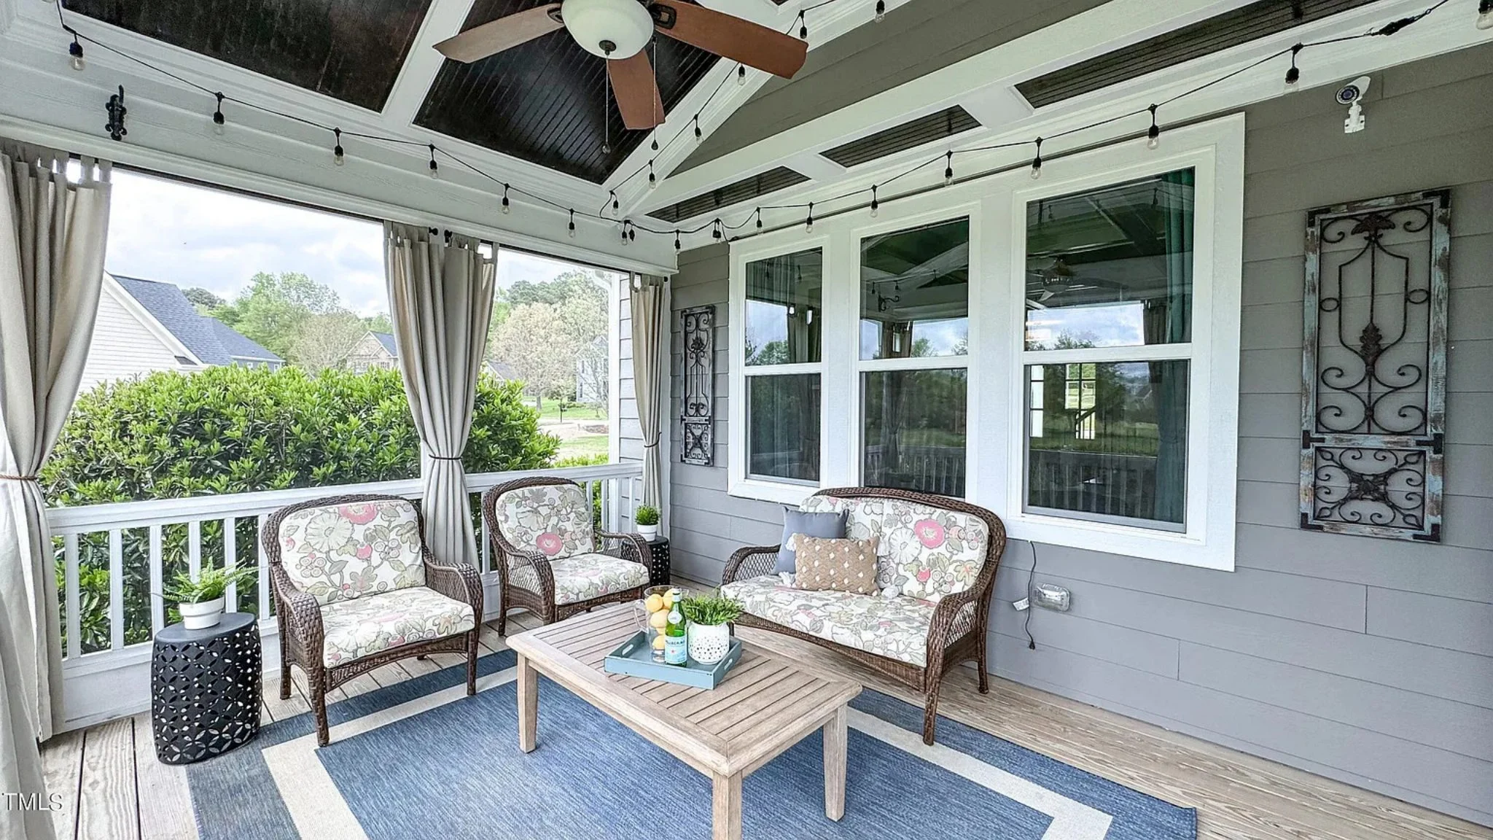
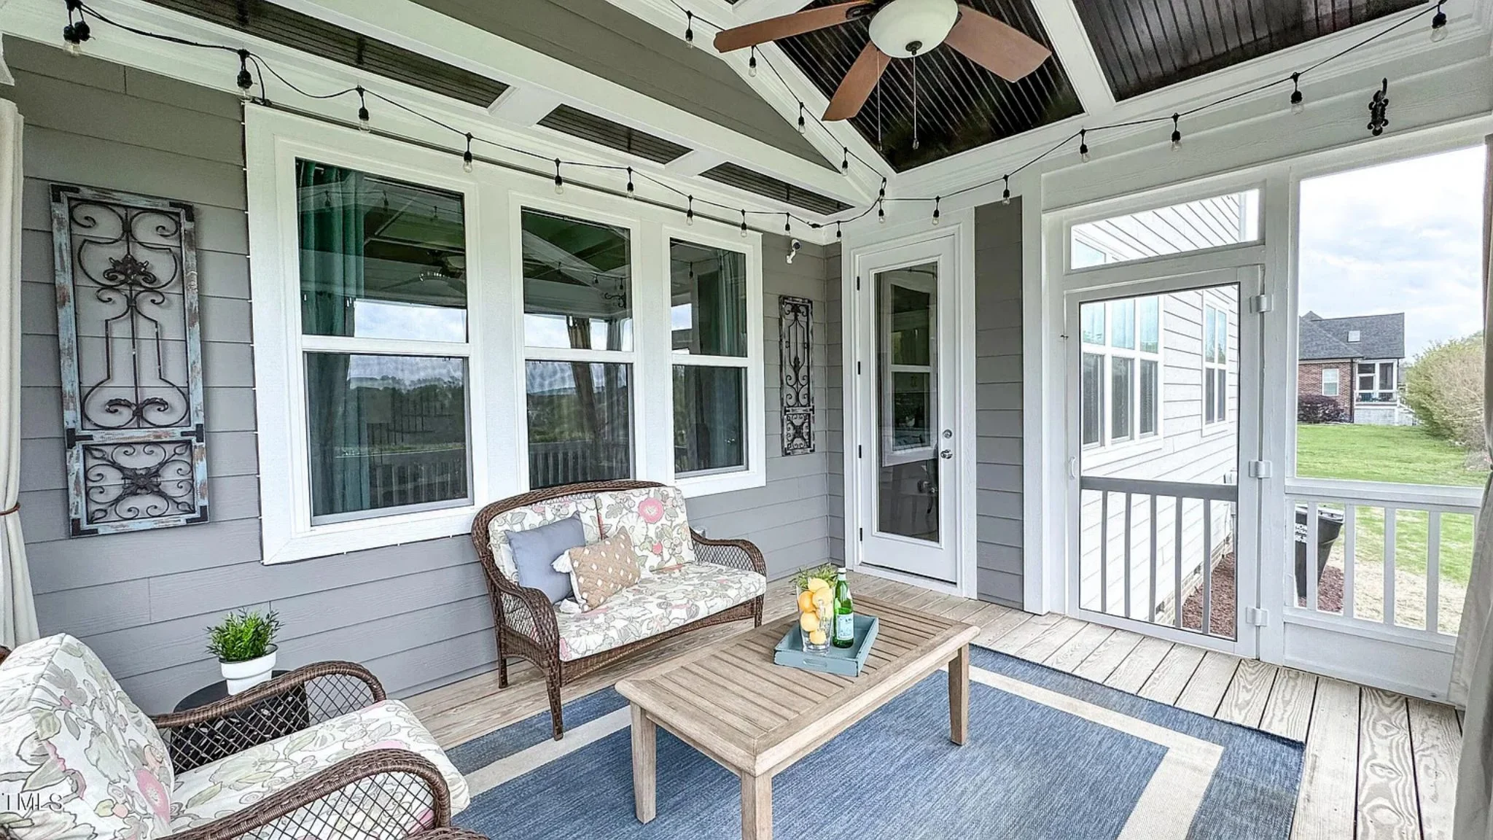
| Outdoor Features | Covered Front Porch, Covered Rear Porch, Screened Porch, Patio |
| Bed and Bath Features | Bedrooms on Second Floor, Owner's Suite on Second Floor, Jack and Jill Bathroom, Walk-in Closet |
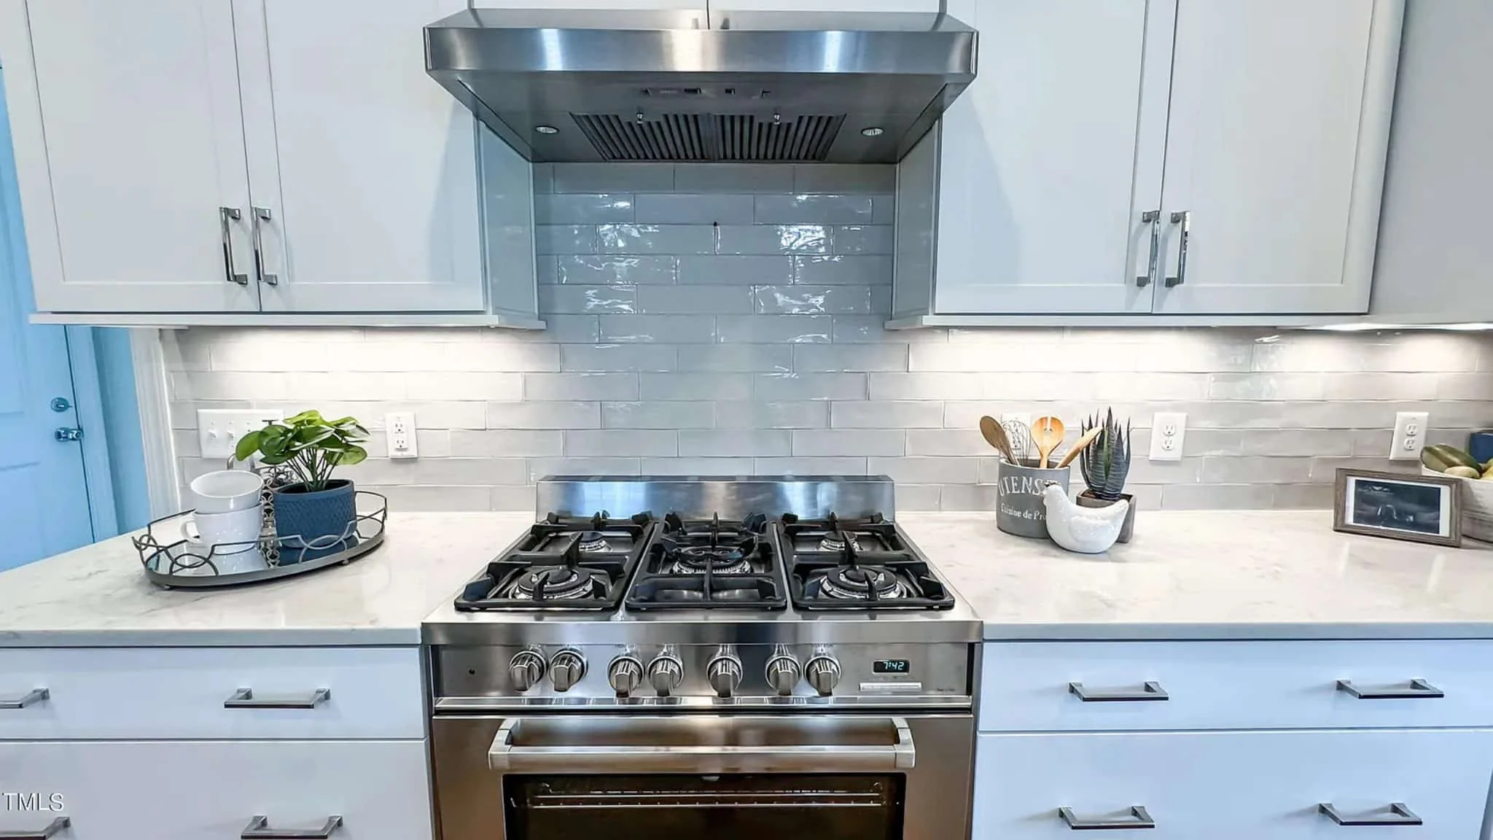
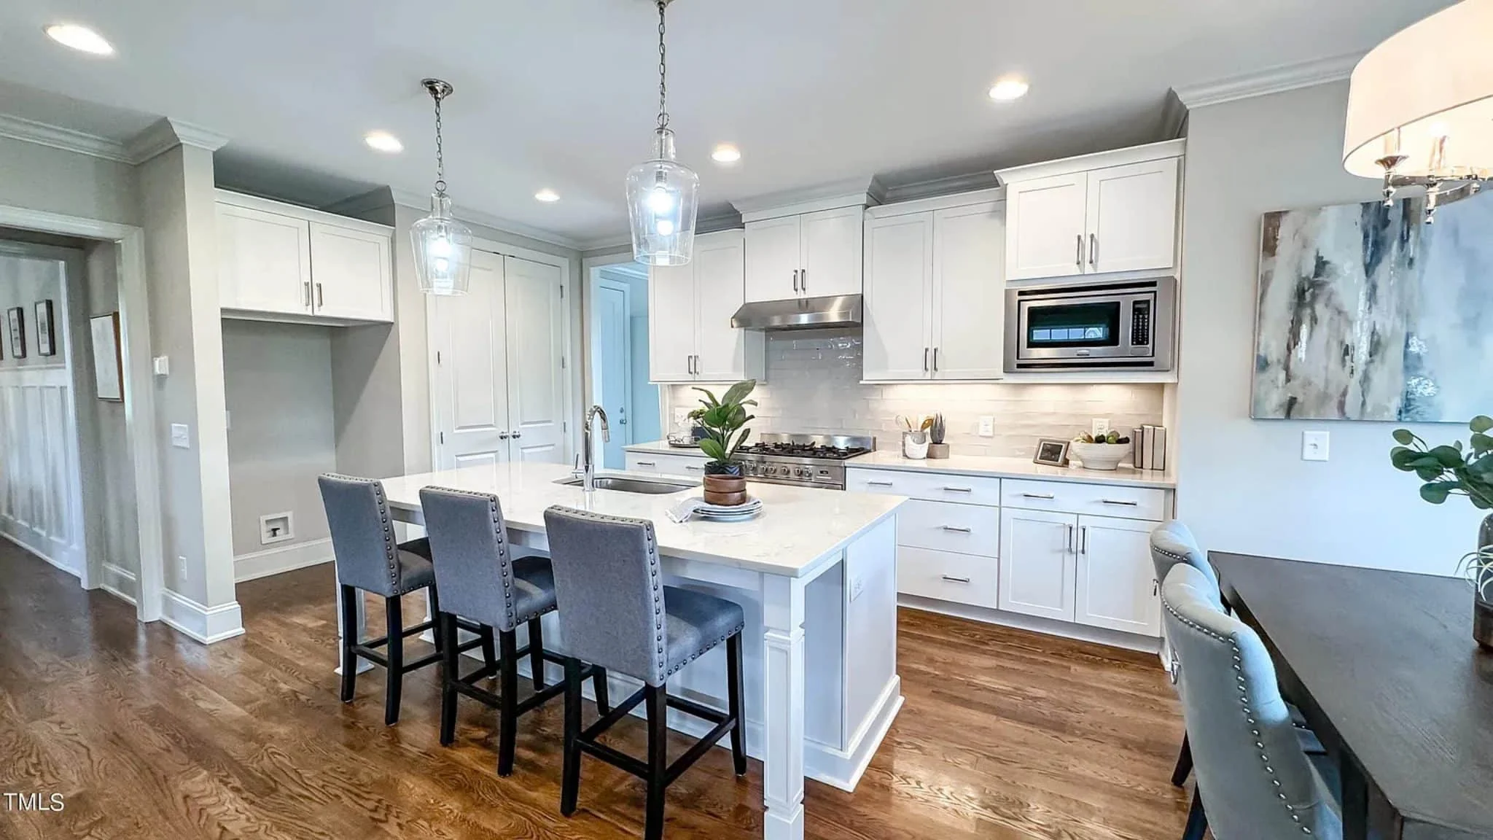
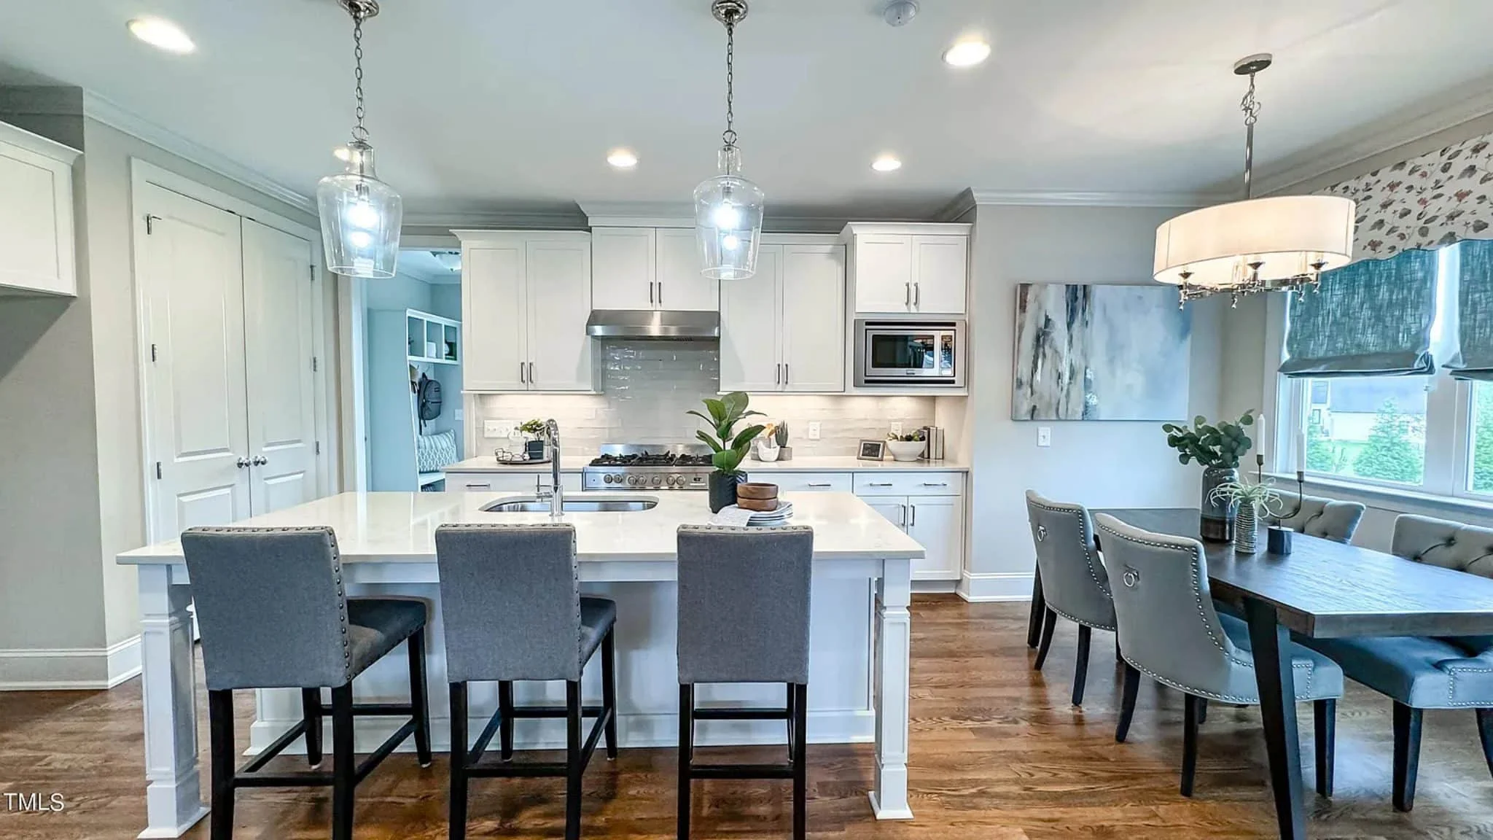
| Kitchen Features | Kitchen Island, Eating Bar, Walk-in Pantry |
| Garage Features | Side Entry, Detached |
| Ceiling Features | 9 FT+, Coffered, Smooth/Conventional |
Attics | Bonus Rooms | Coffered | Covered Front Porch | Covered Patio | Covered Rear Porches | Detached | Eating Bar | Fireplaces | Fireplaces | Foyer | Great Room | Home Plans with Mudrooms | Jack and Jill | Kitchen Island | Large House Plans | Living Room | Open Floor Plan Designs | Owner’s Suite on Second Floor | Patios | Screened Porches | Second Floor Bedroom | Side Entry Garage | Smooth & Conventional | Upstairs Laundry Room | Walk-in Closet | Walk-in Pantry
Timeless New American House Plan with Classic Suburban Appeal
A thoughtfully designed New American home offering 2,600 heated square feet, 4 bedrooms, and enduring curb appeal—complete with CAD files, PDFs, and unlimited build rights.
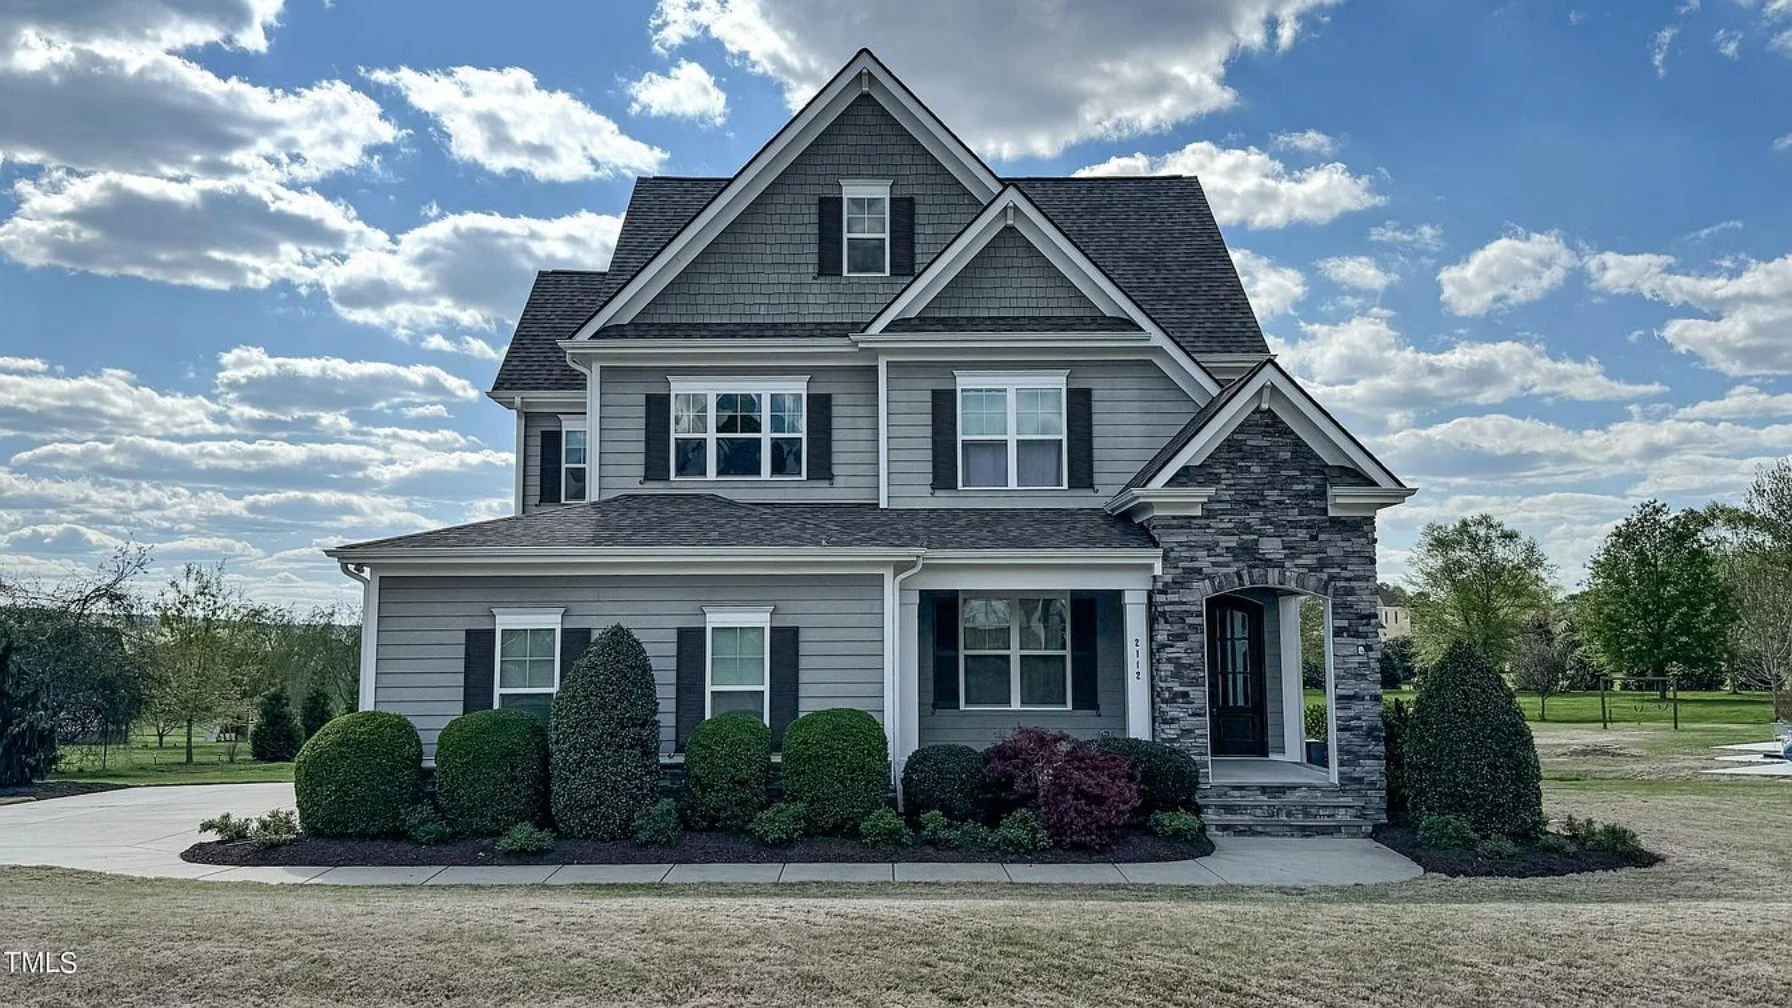
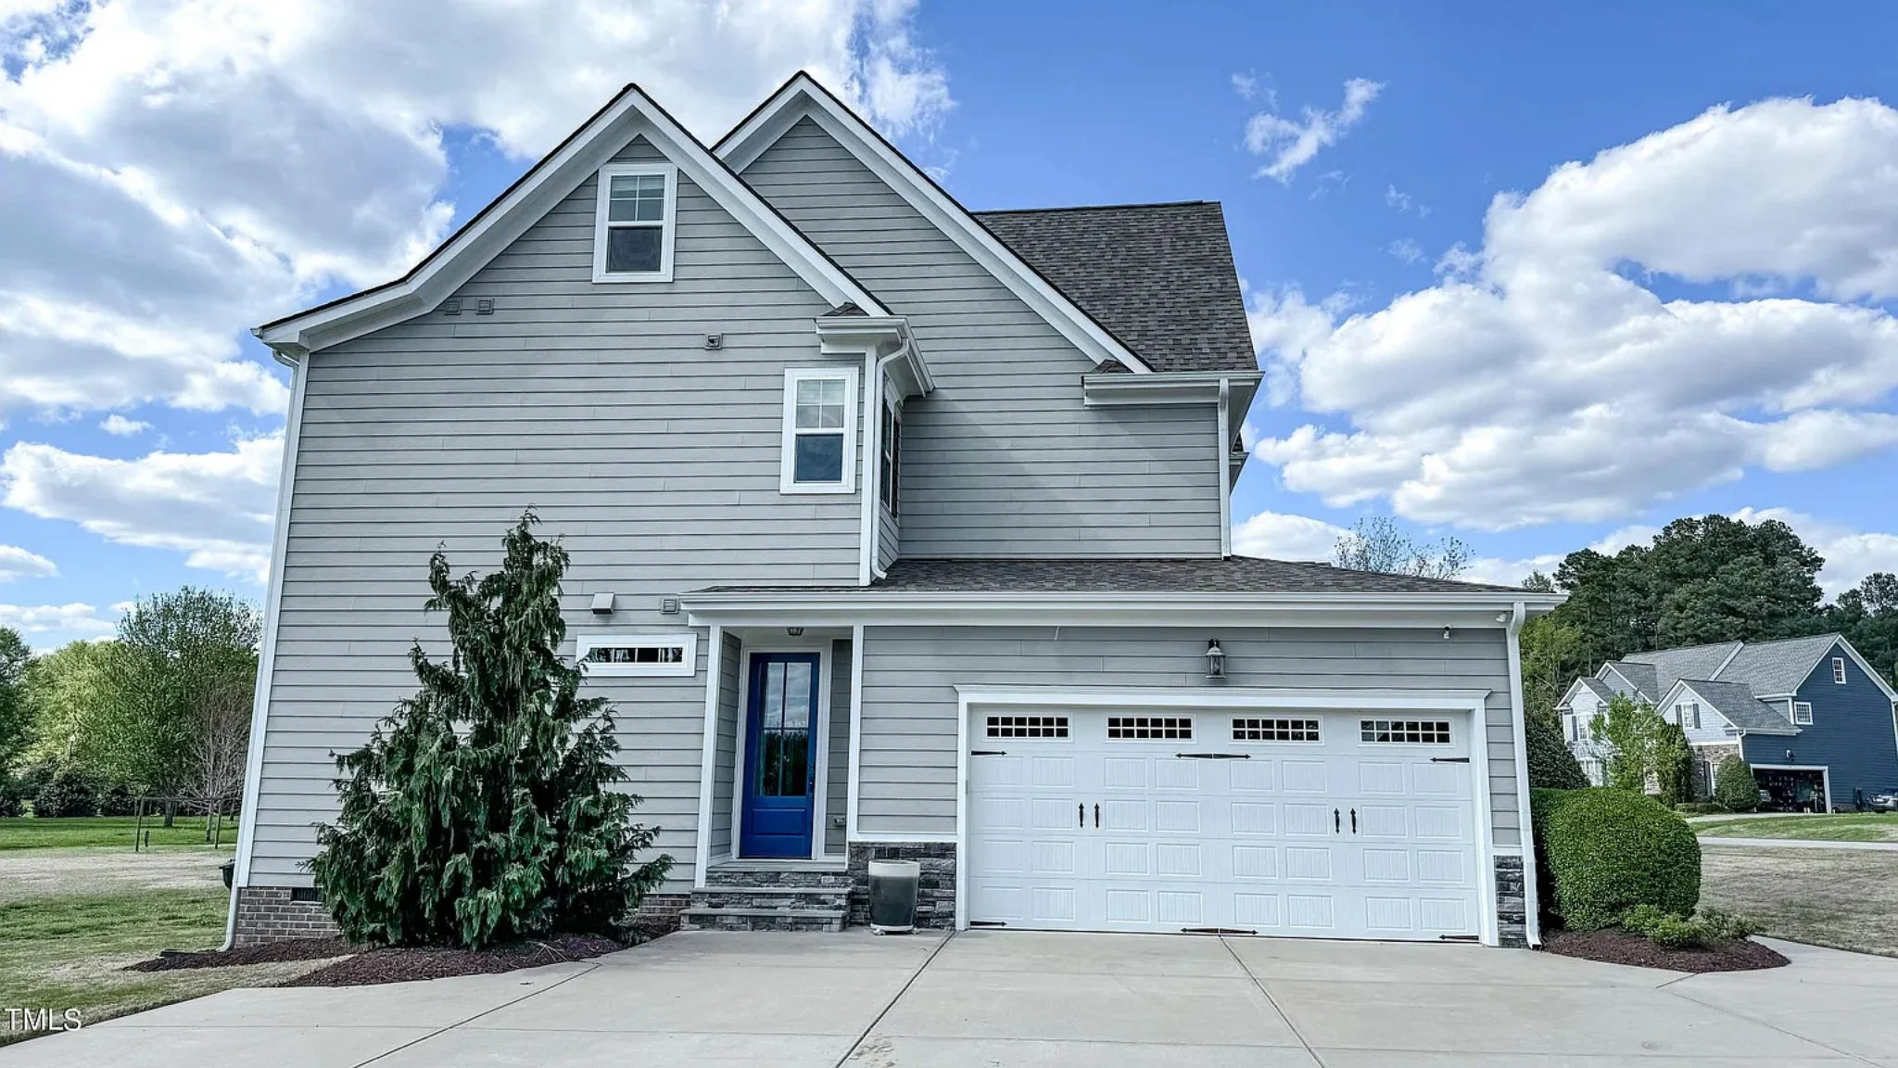
This New American house plan blends traditional proportions with modern livability, making it an ideal choice for families seeking a timeless exterior and a flexible interior layout. Defined by symmetrical gables, a welcoming front entry, and a refined mix of siding and stone, this home delivers classic suburban charm without feeling dated.
Rooted in Traditional / Classic Suburban architecture, the design emphasizes balance, comfort, and long-term value. It adapts beautifully to established neighborhoods, growing suburbs, and custom home communities alike.
Exterior Design & Architectural Character
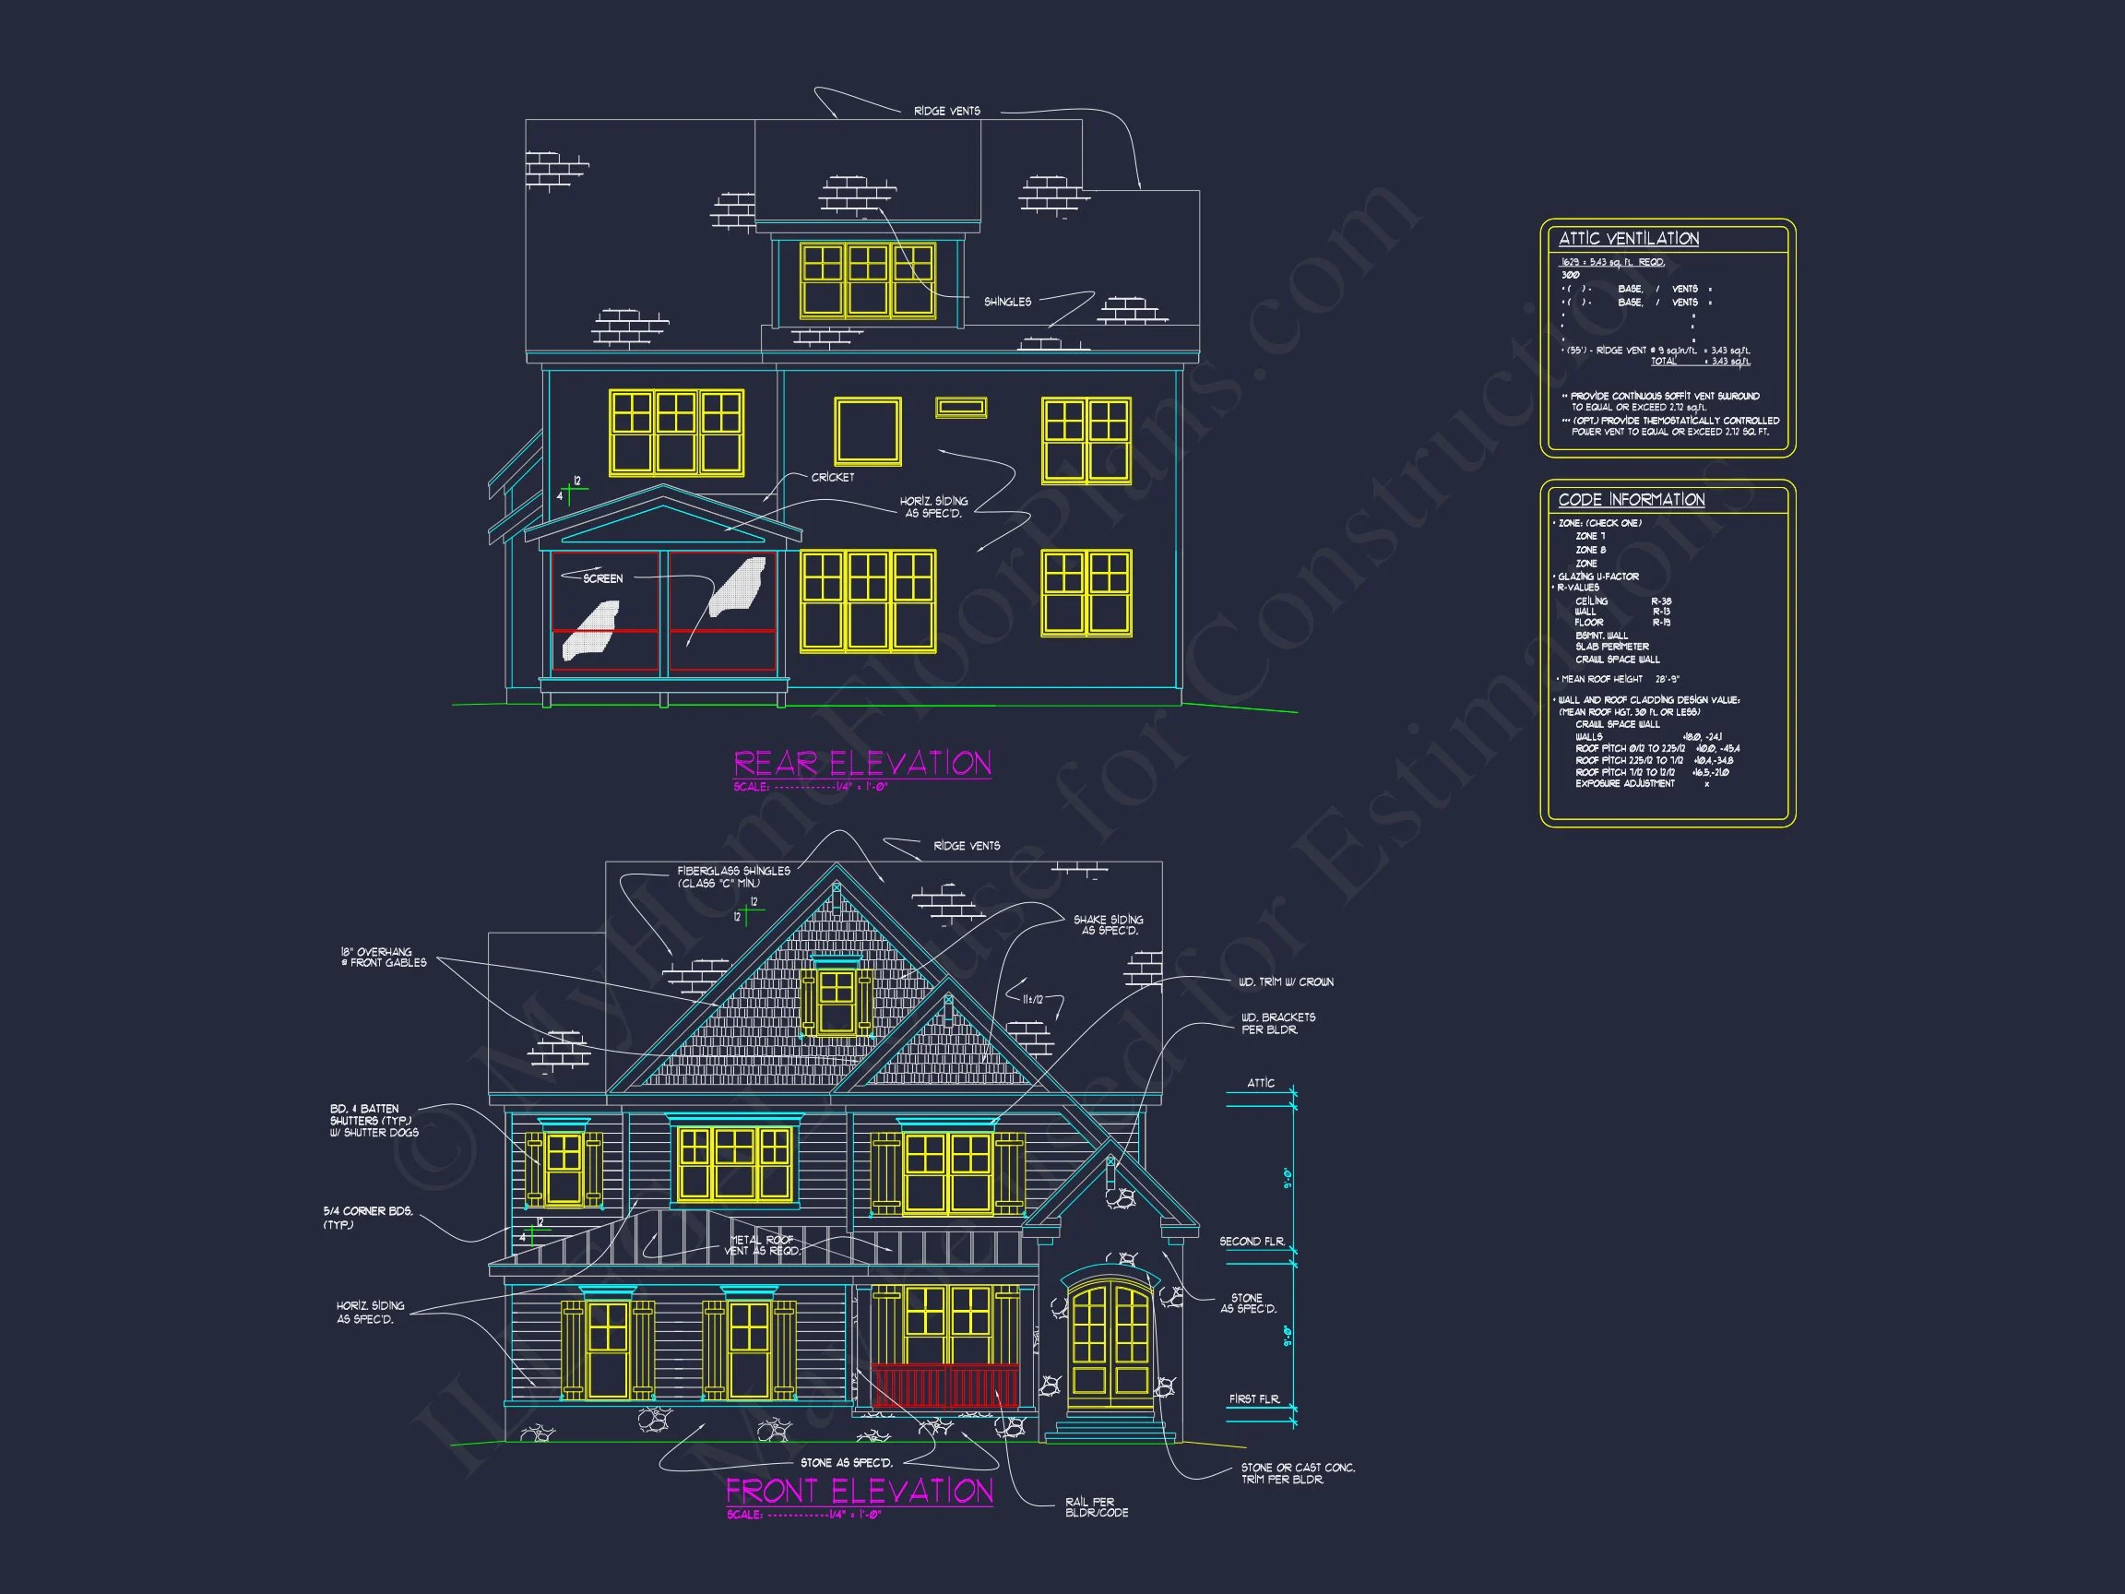
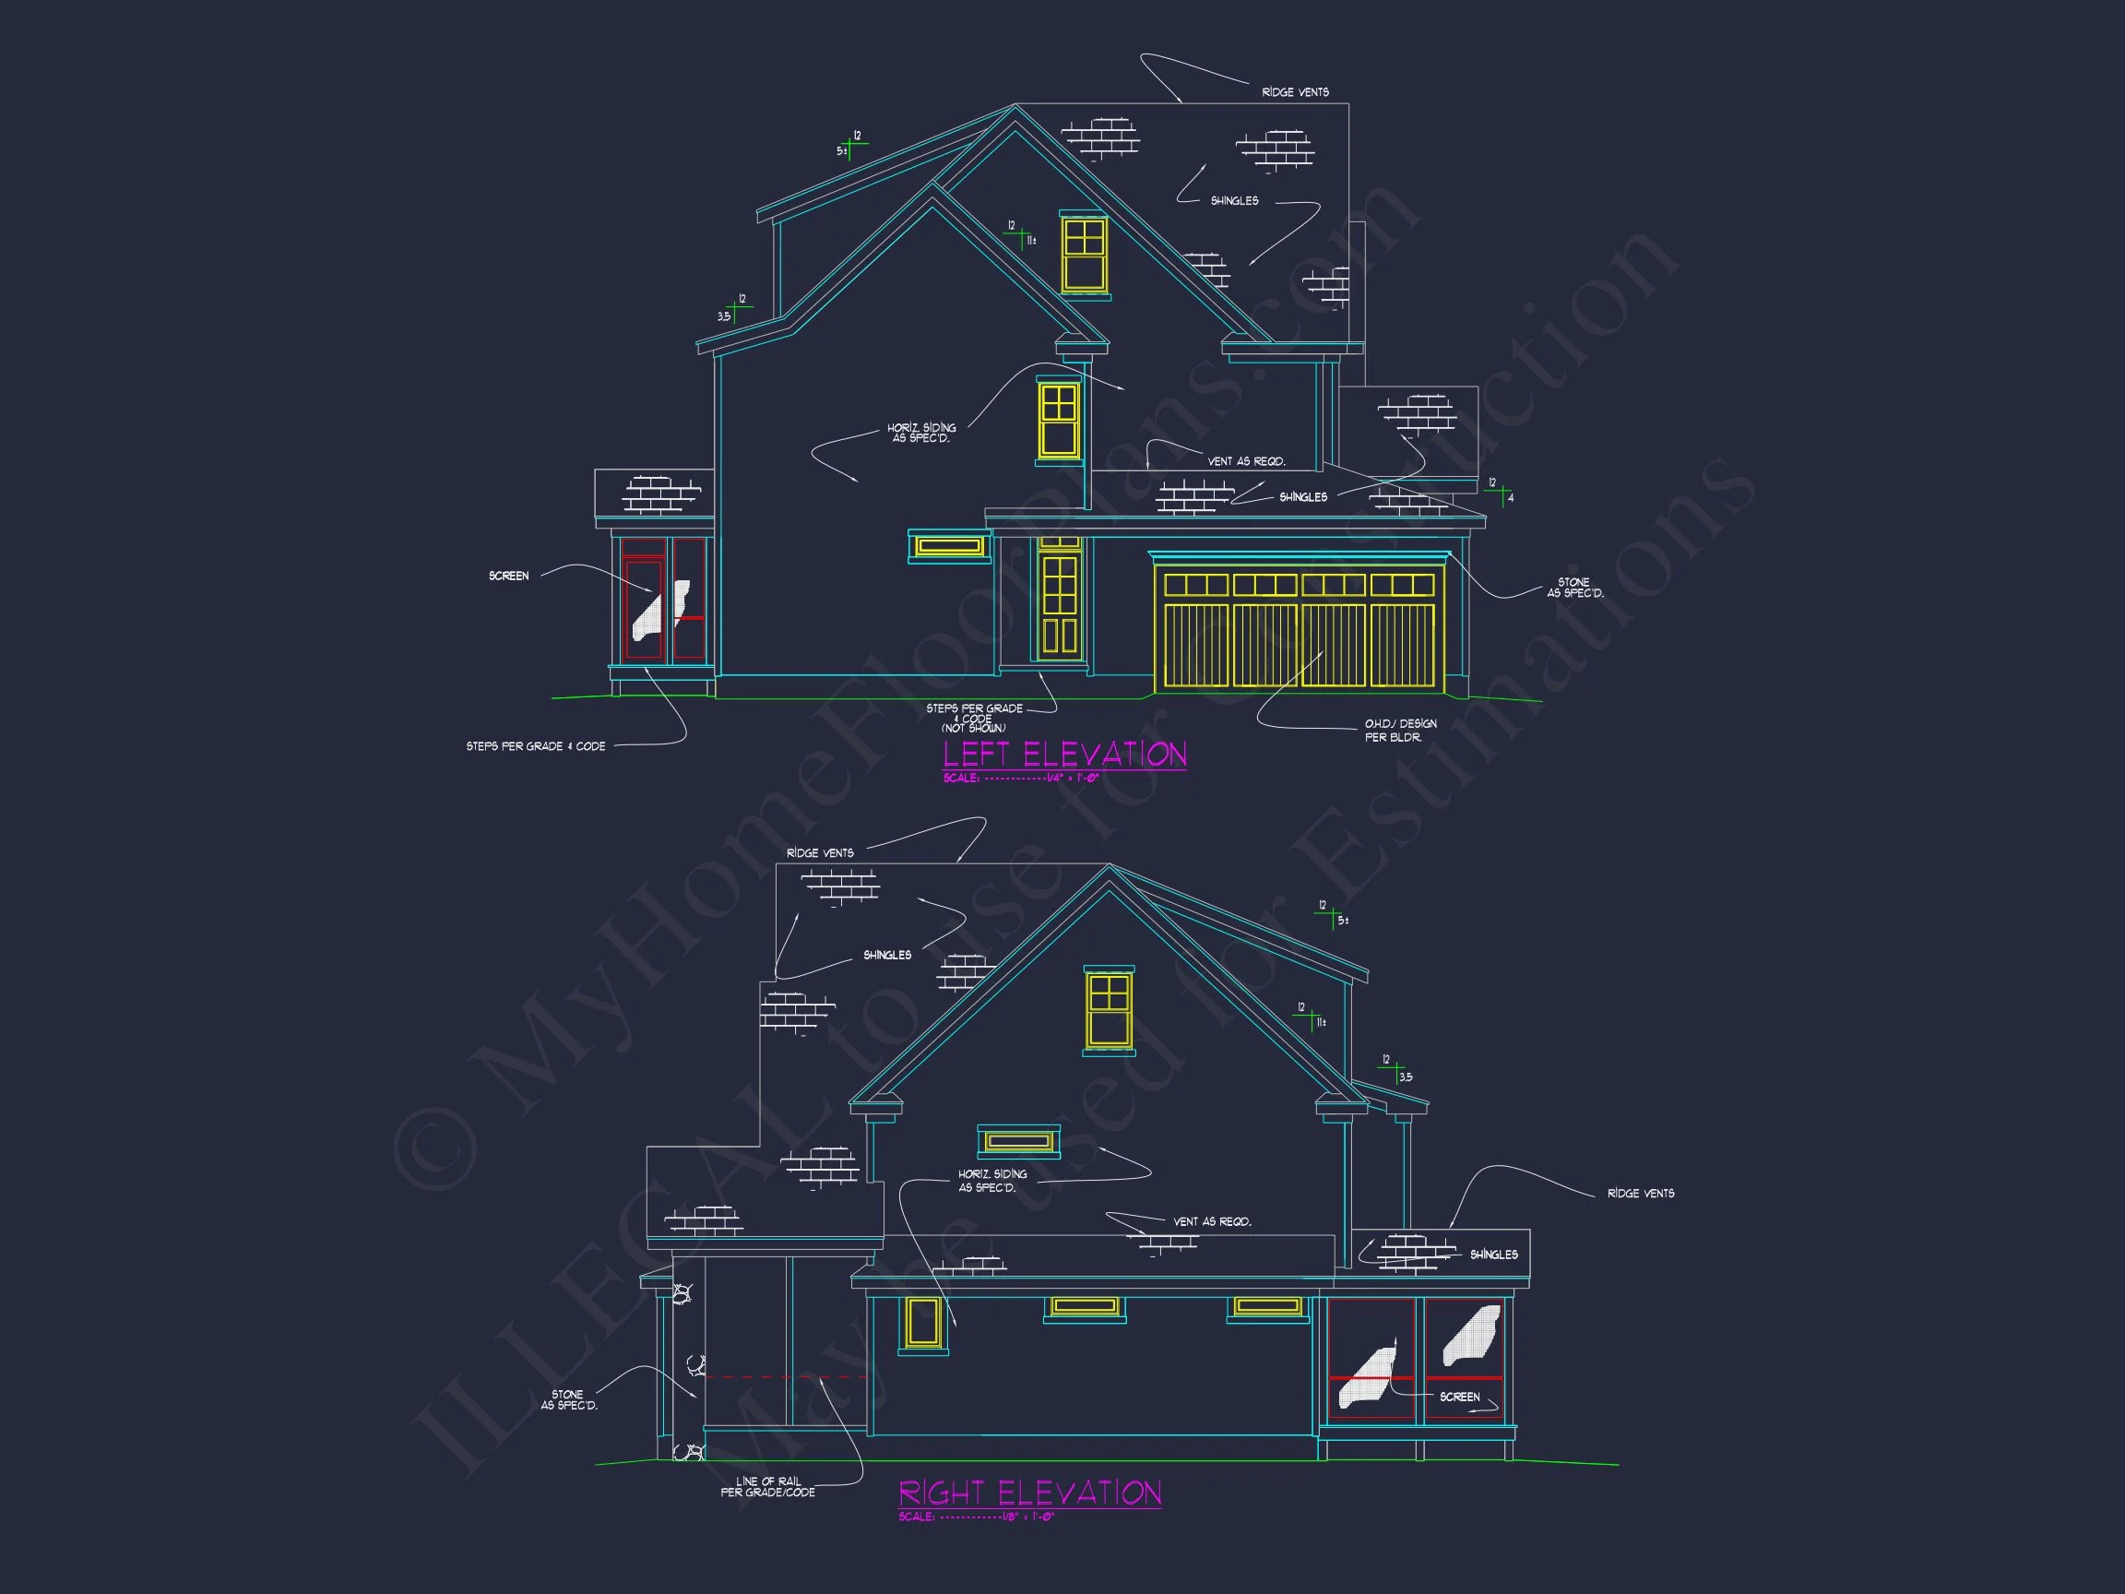
The exterior showcases hallmark elements of New American design, carefully layered to create depth and visual interest:
- Horizontal lap siding for a clean, timeless façade
- Stone veneer accents that ground the home and add texture
- Front-facing gables that enhance symmetry and curb appeal
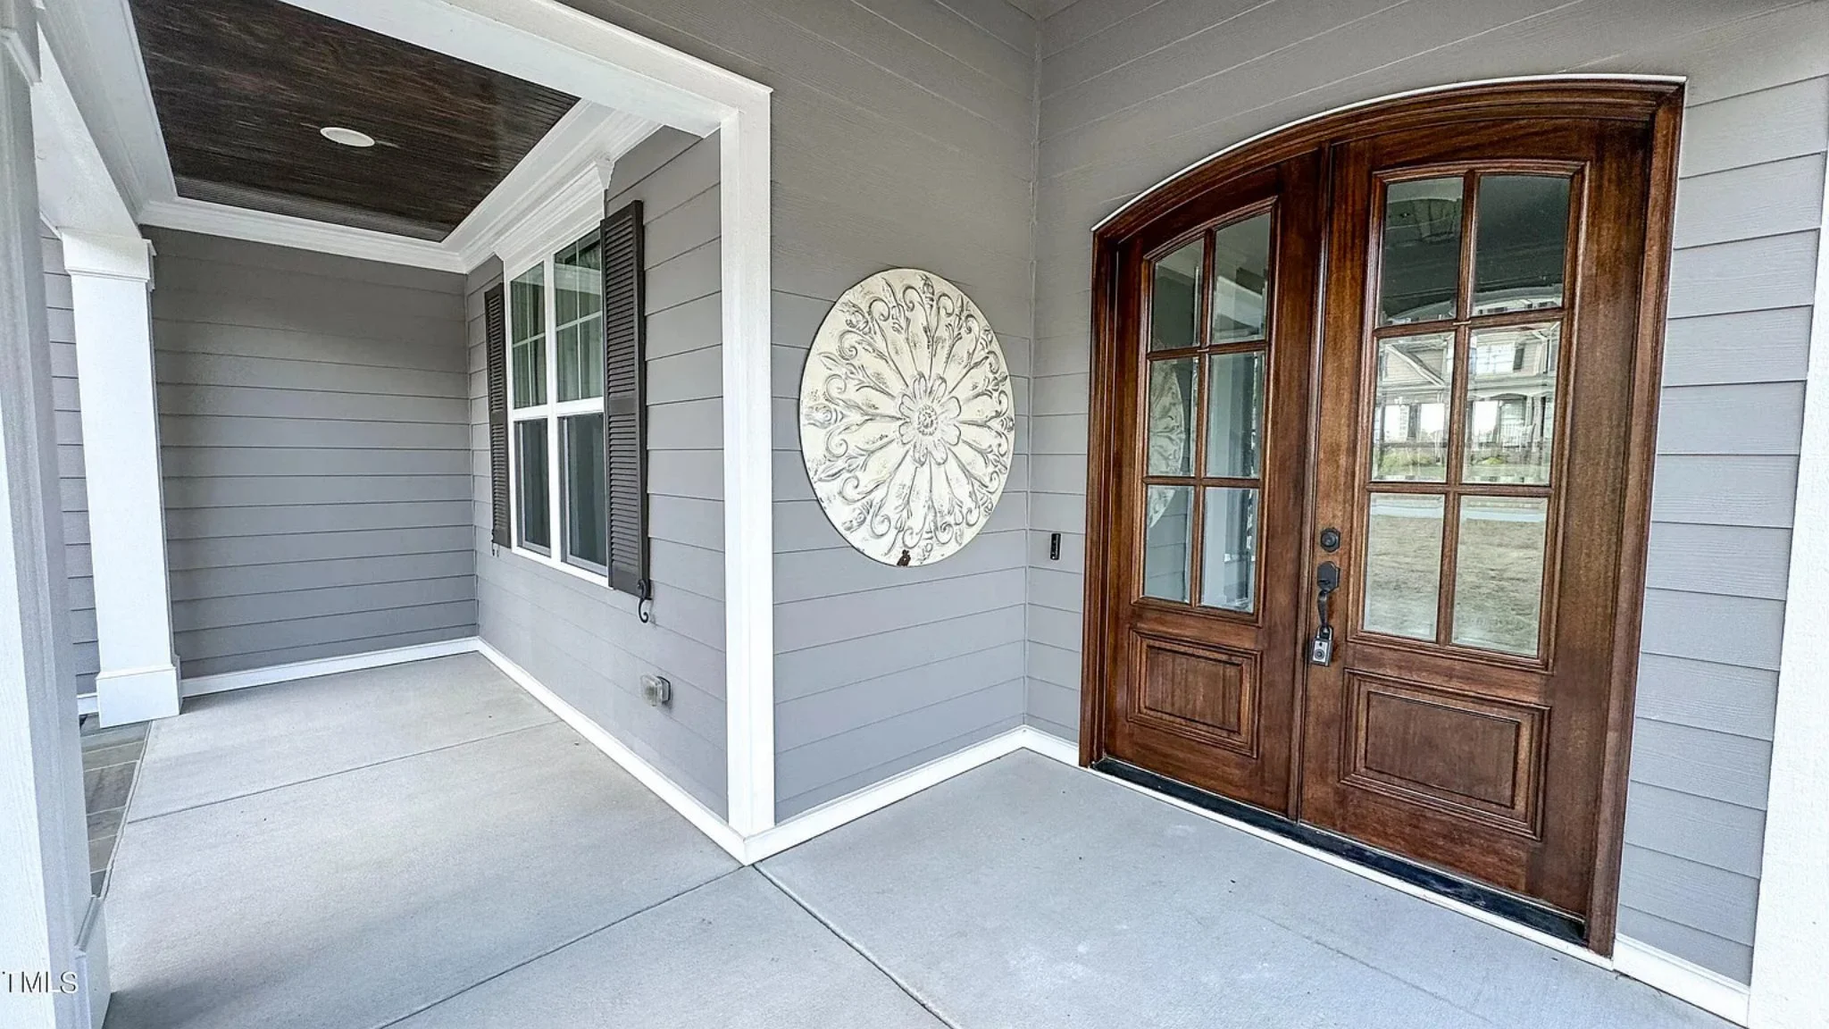
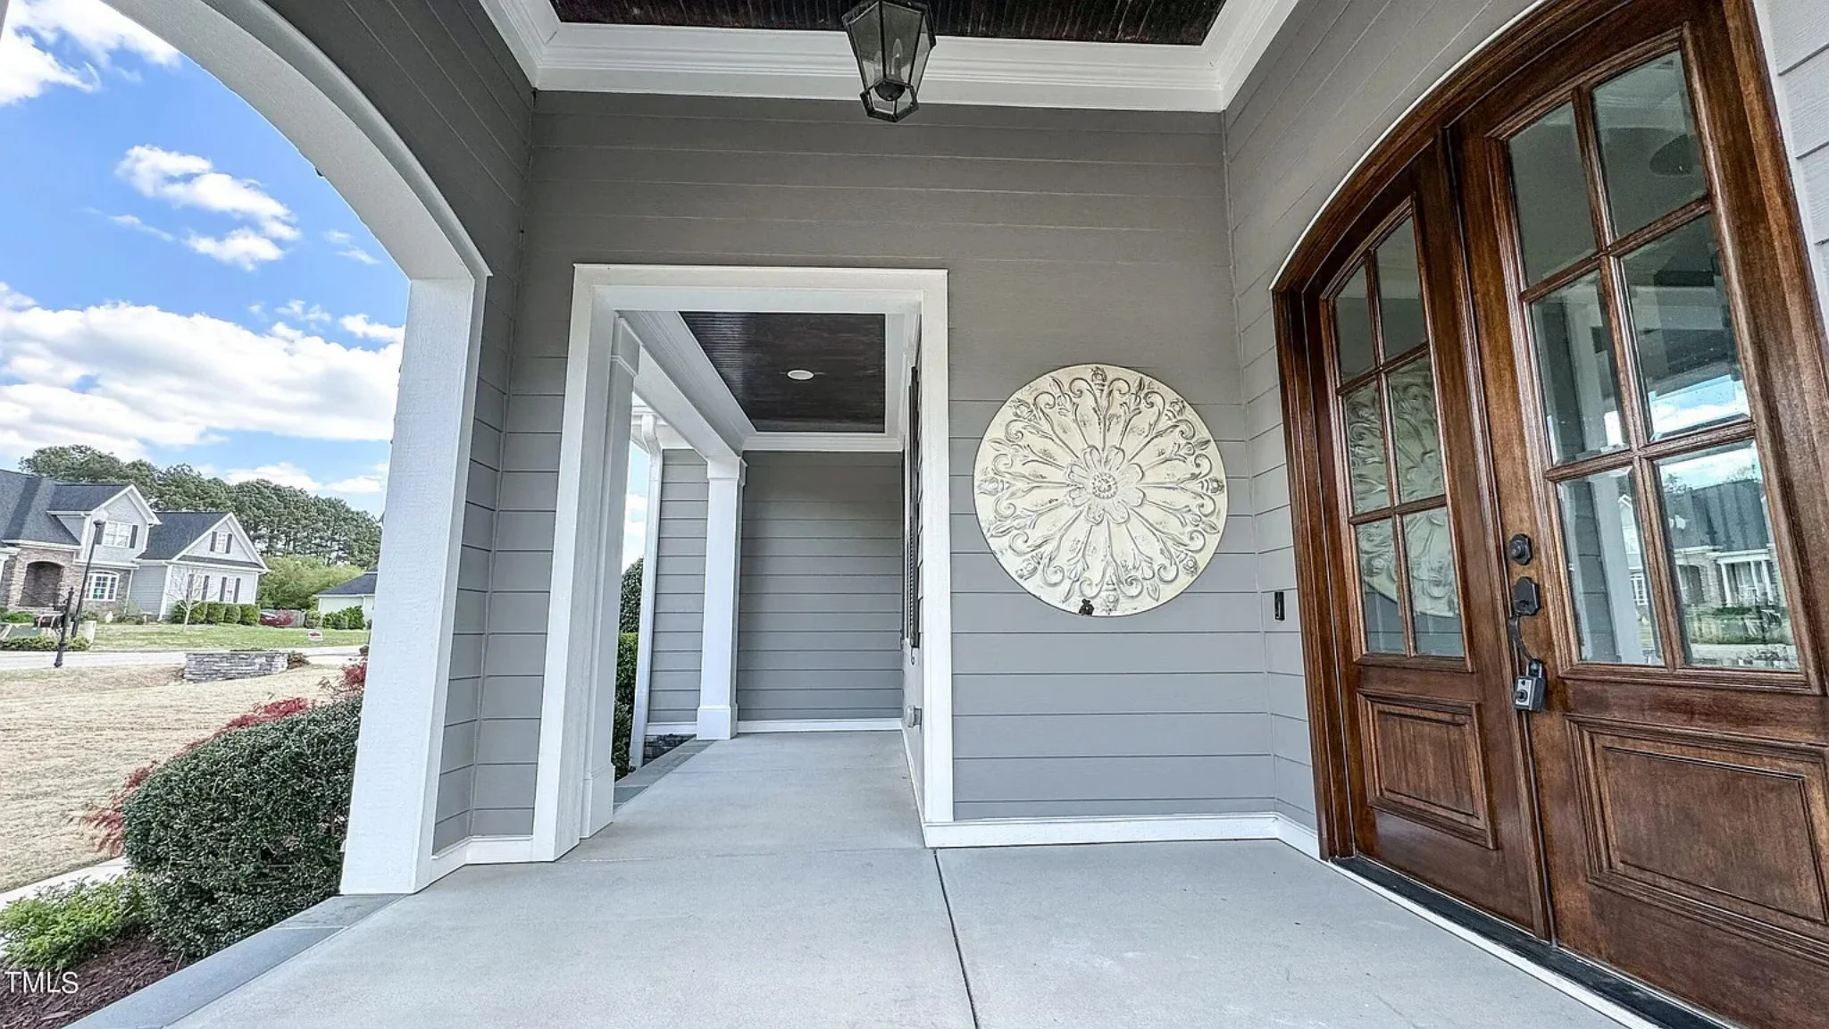
- Covered front entry creating a welcoming arrival experience
This combination of materials is widely favored in modern traditional construction for its durability, aesthetic longevity, and resale appeal. According to architectural analysis published by ArchDaily, mixed-material façades are a defining feature of contemporary traditional homes because they balance warmth, scale, and visual hierarchy.
Interior Living Spaces
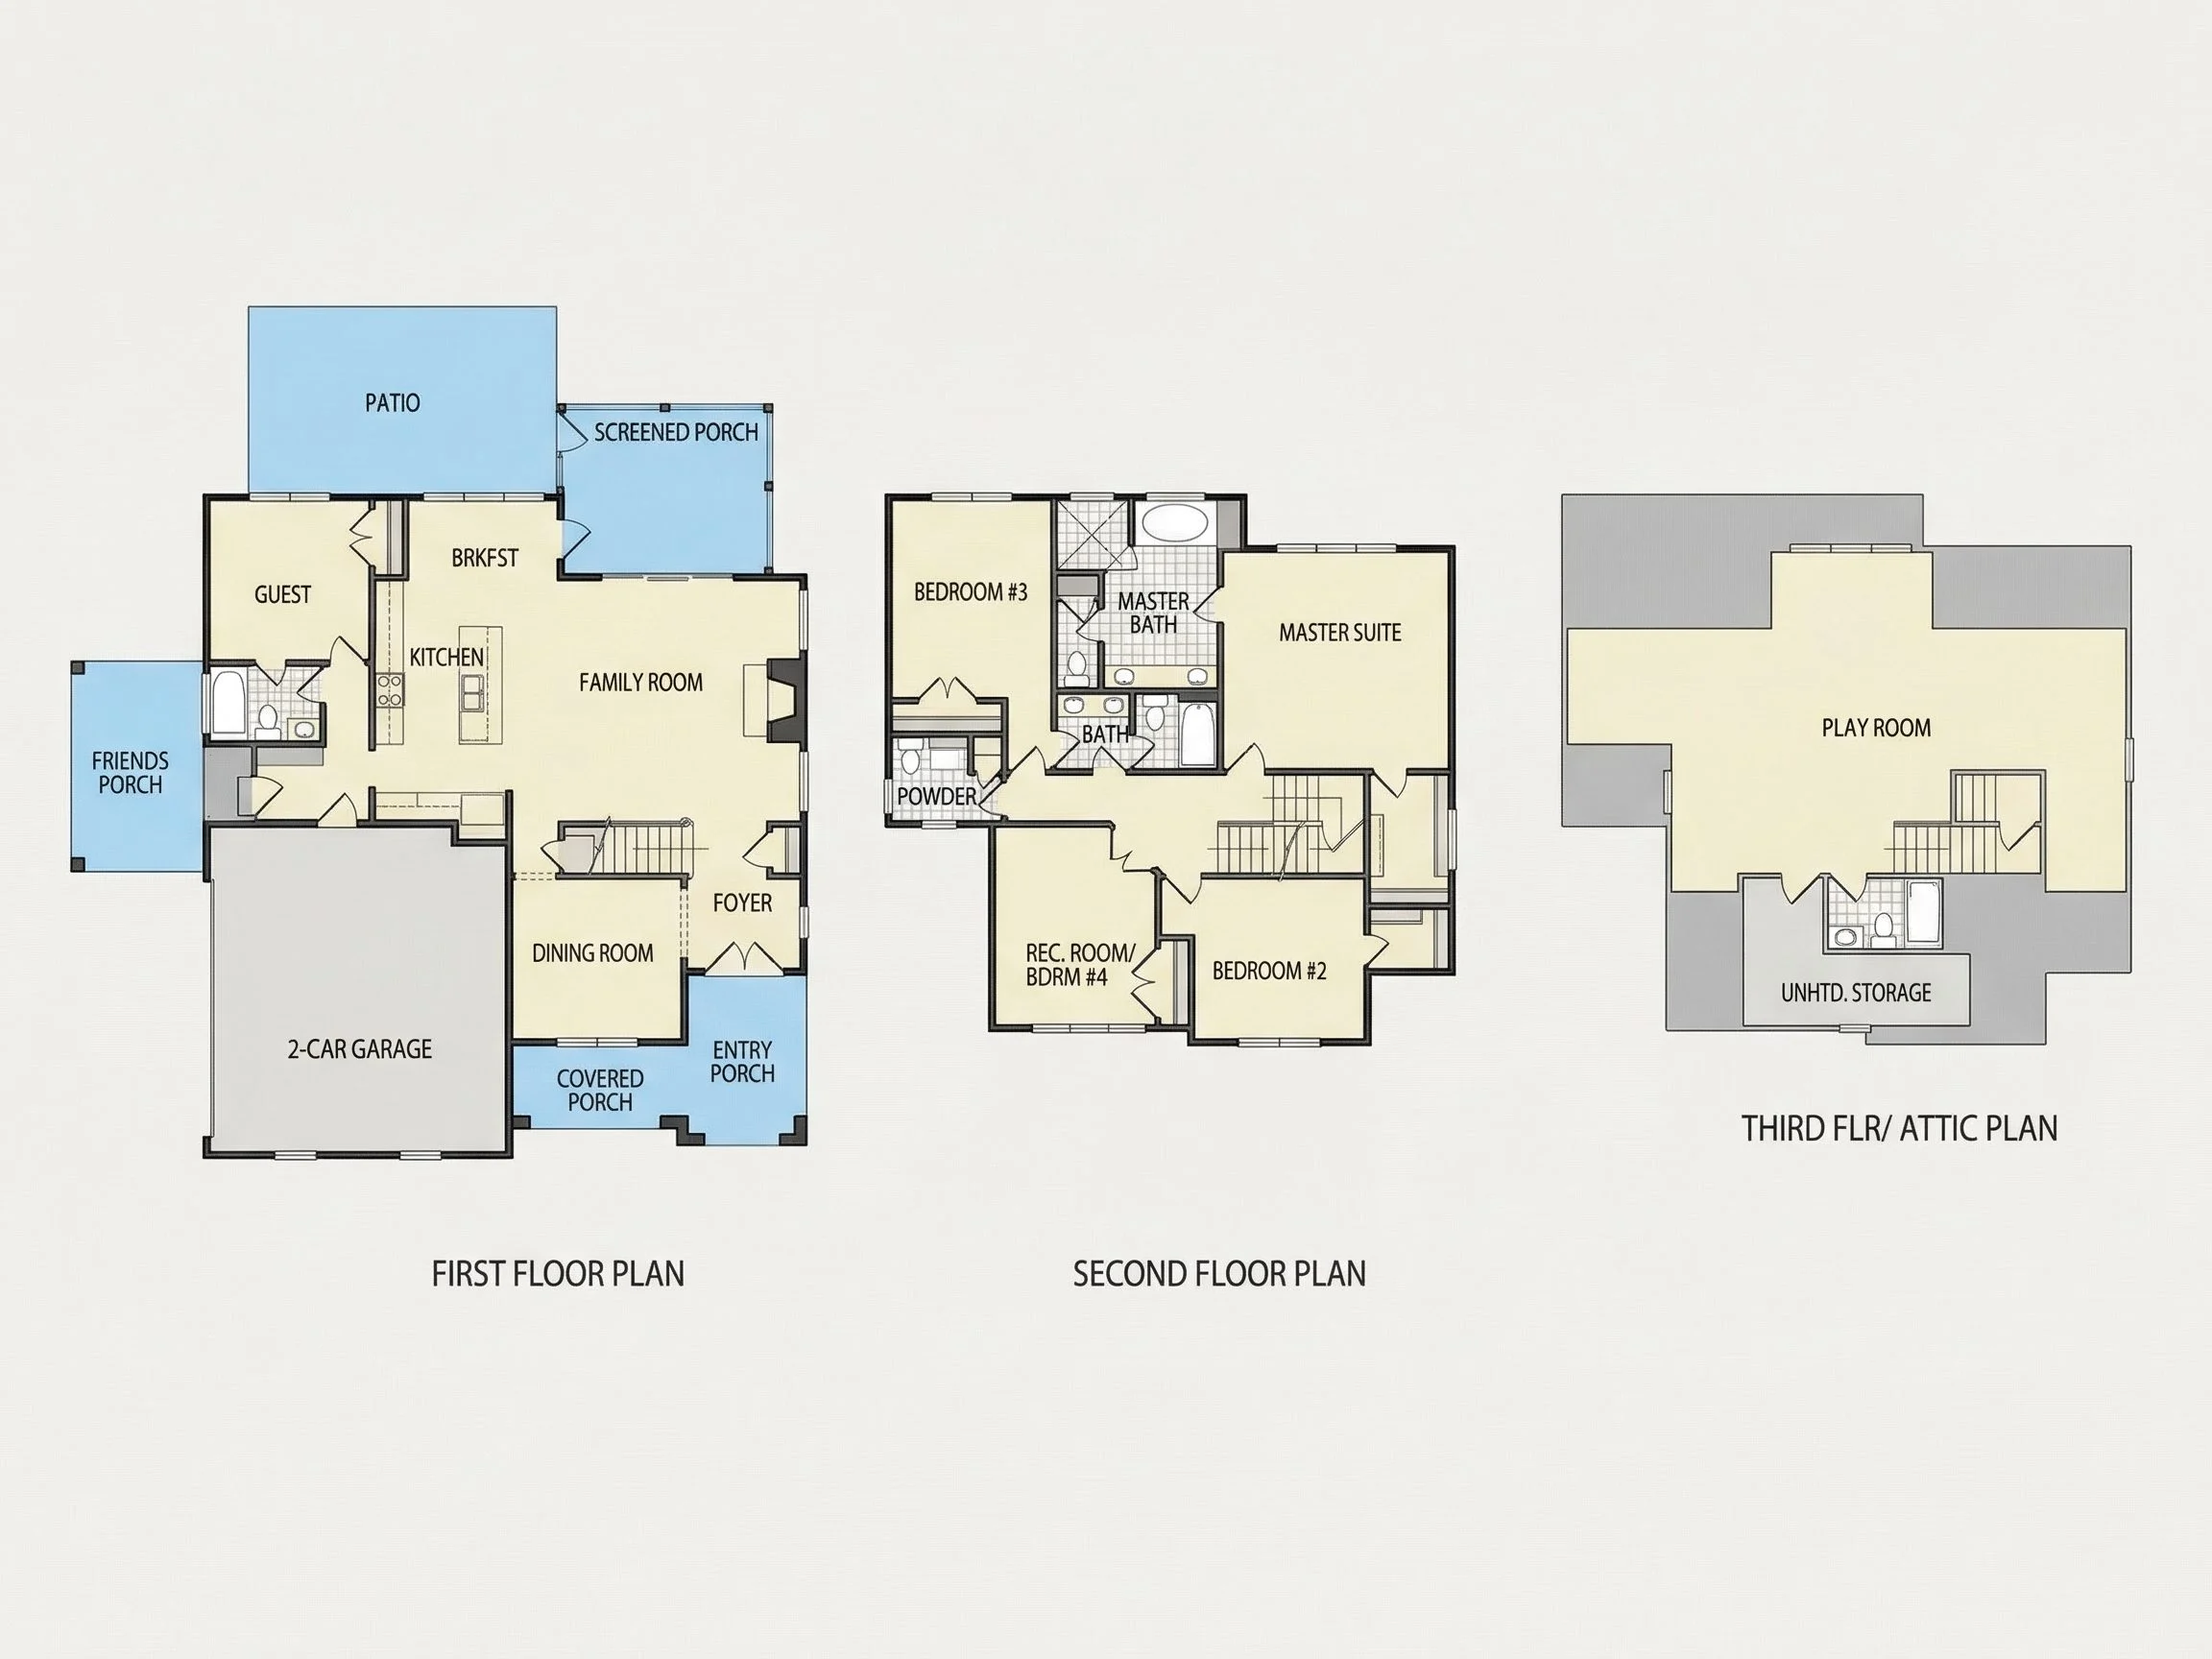
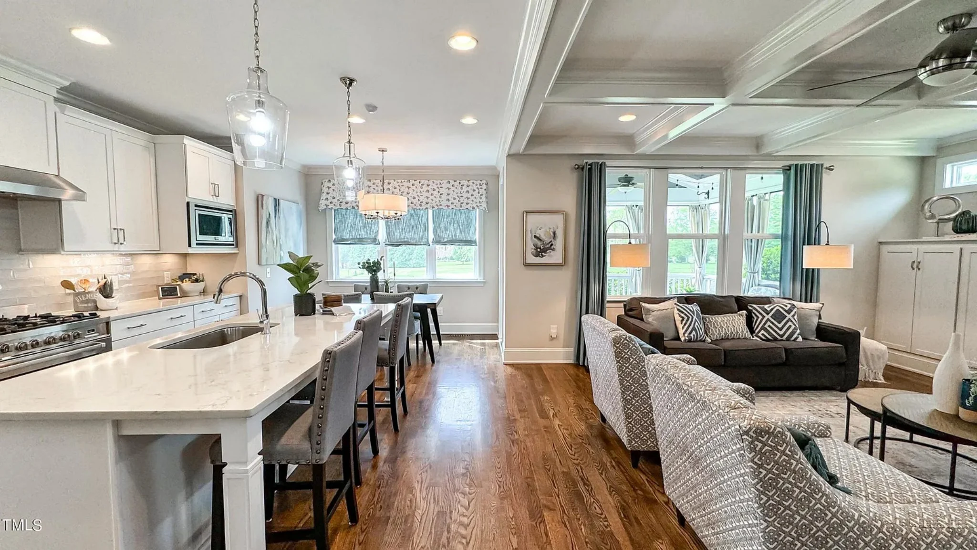
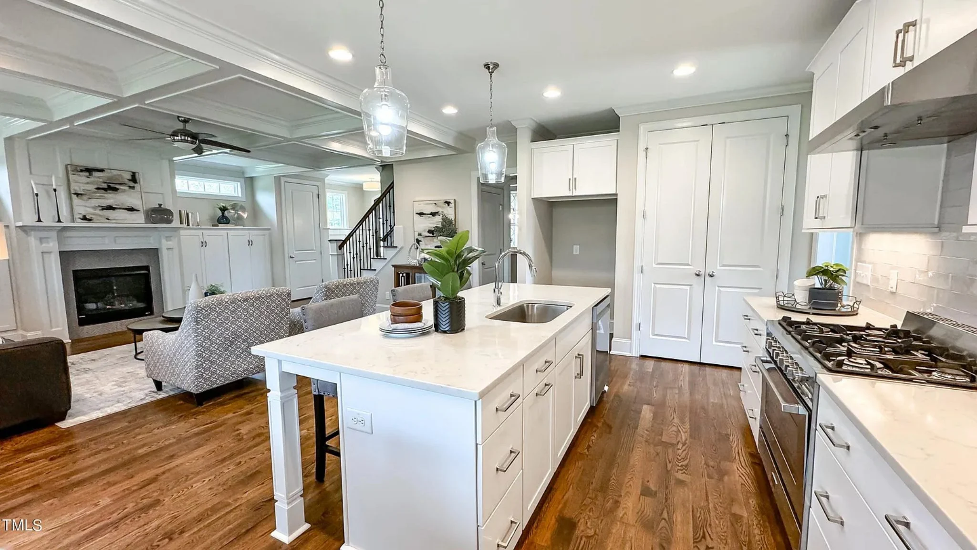
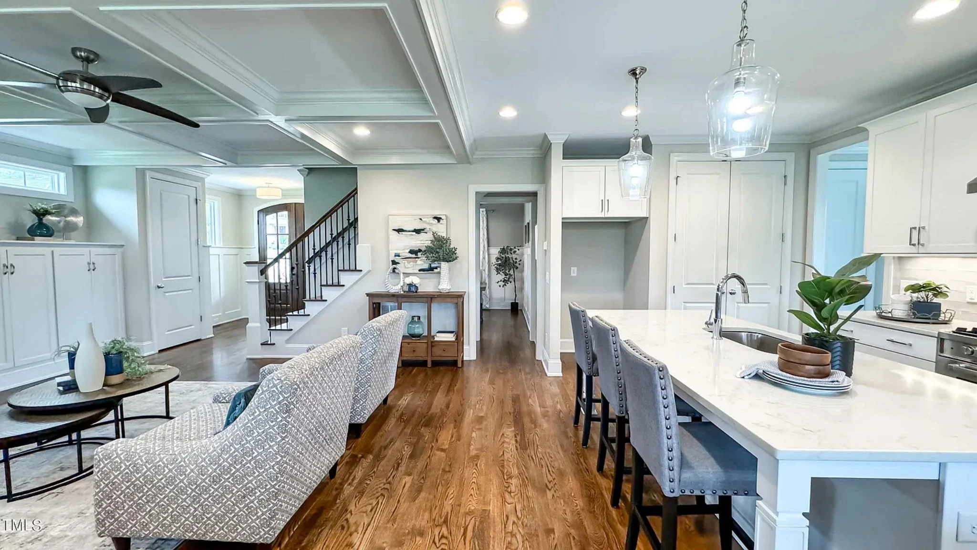
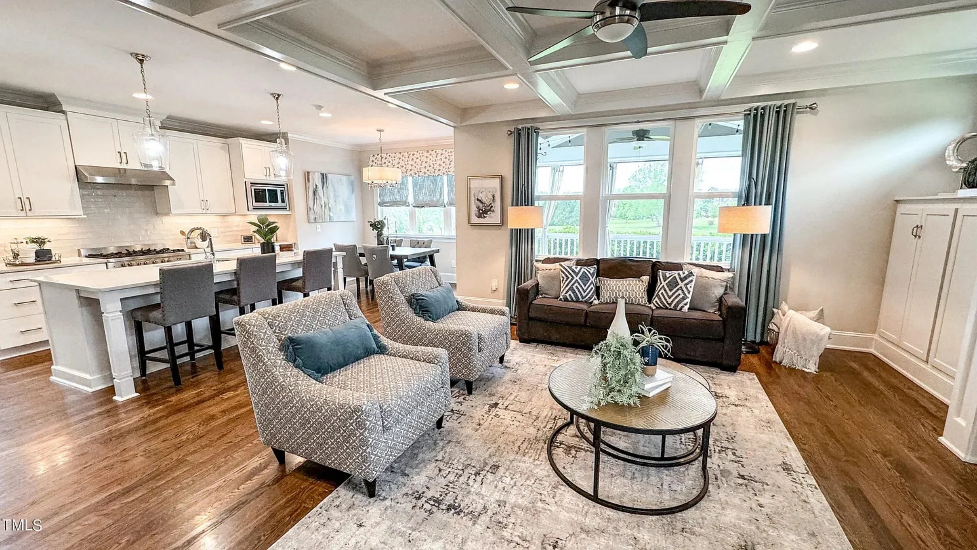
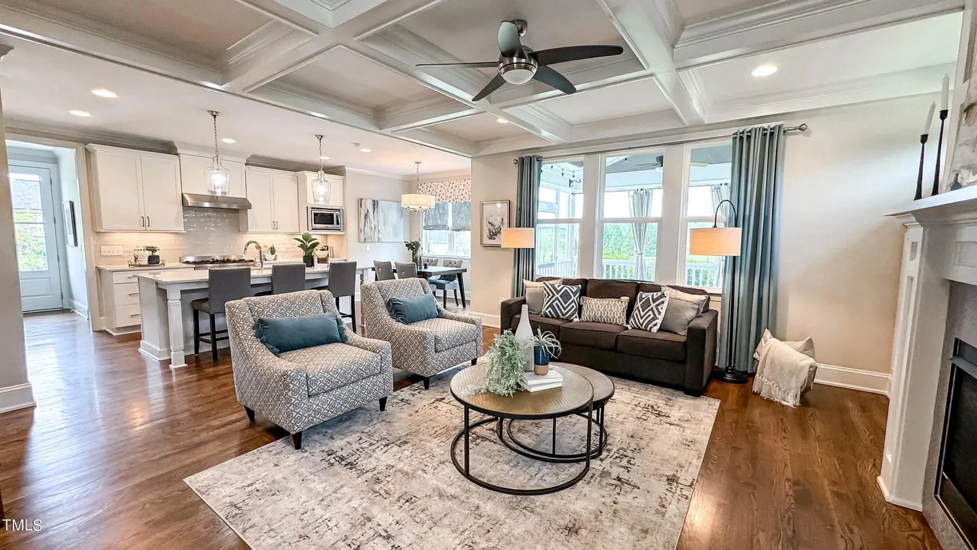
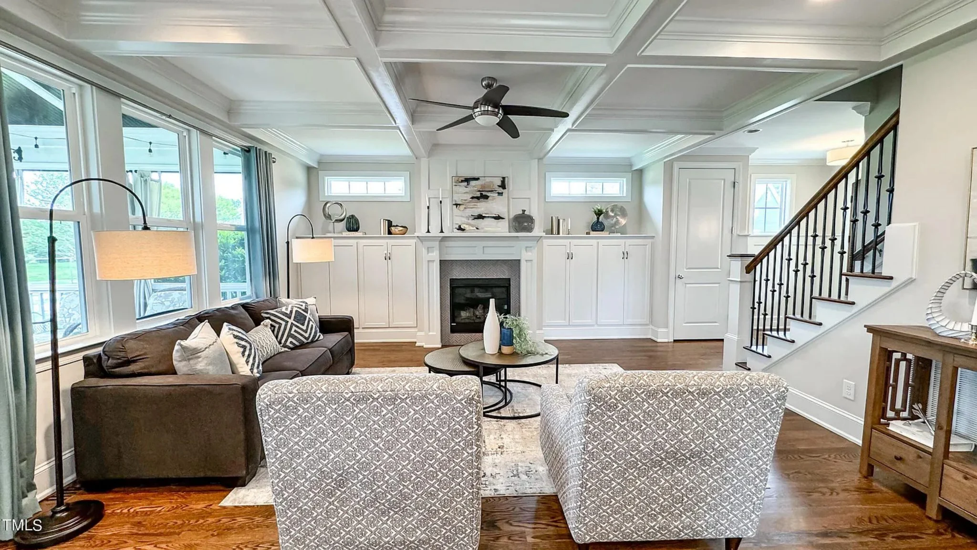
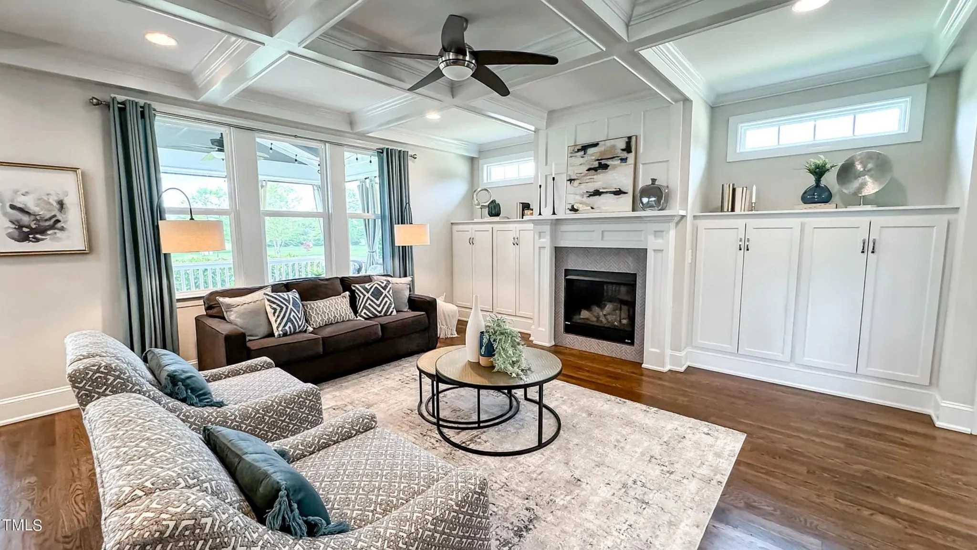
Inside, the home is designed for everyday comfort and effortless entertaining. The main level centers around an open-concept living area that allows natural light to flow freely between spaces while maintaining clear functional zones.
- Spacious great room ideal for family gatherings
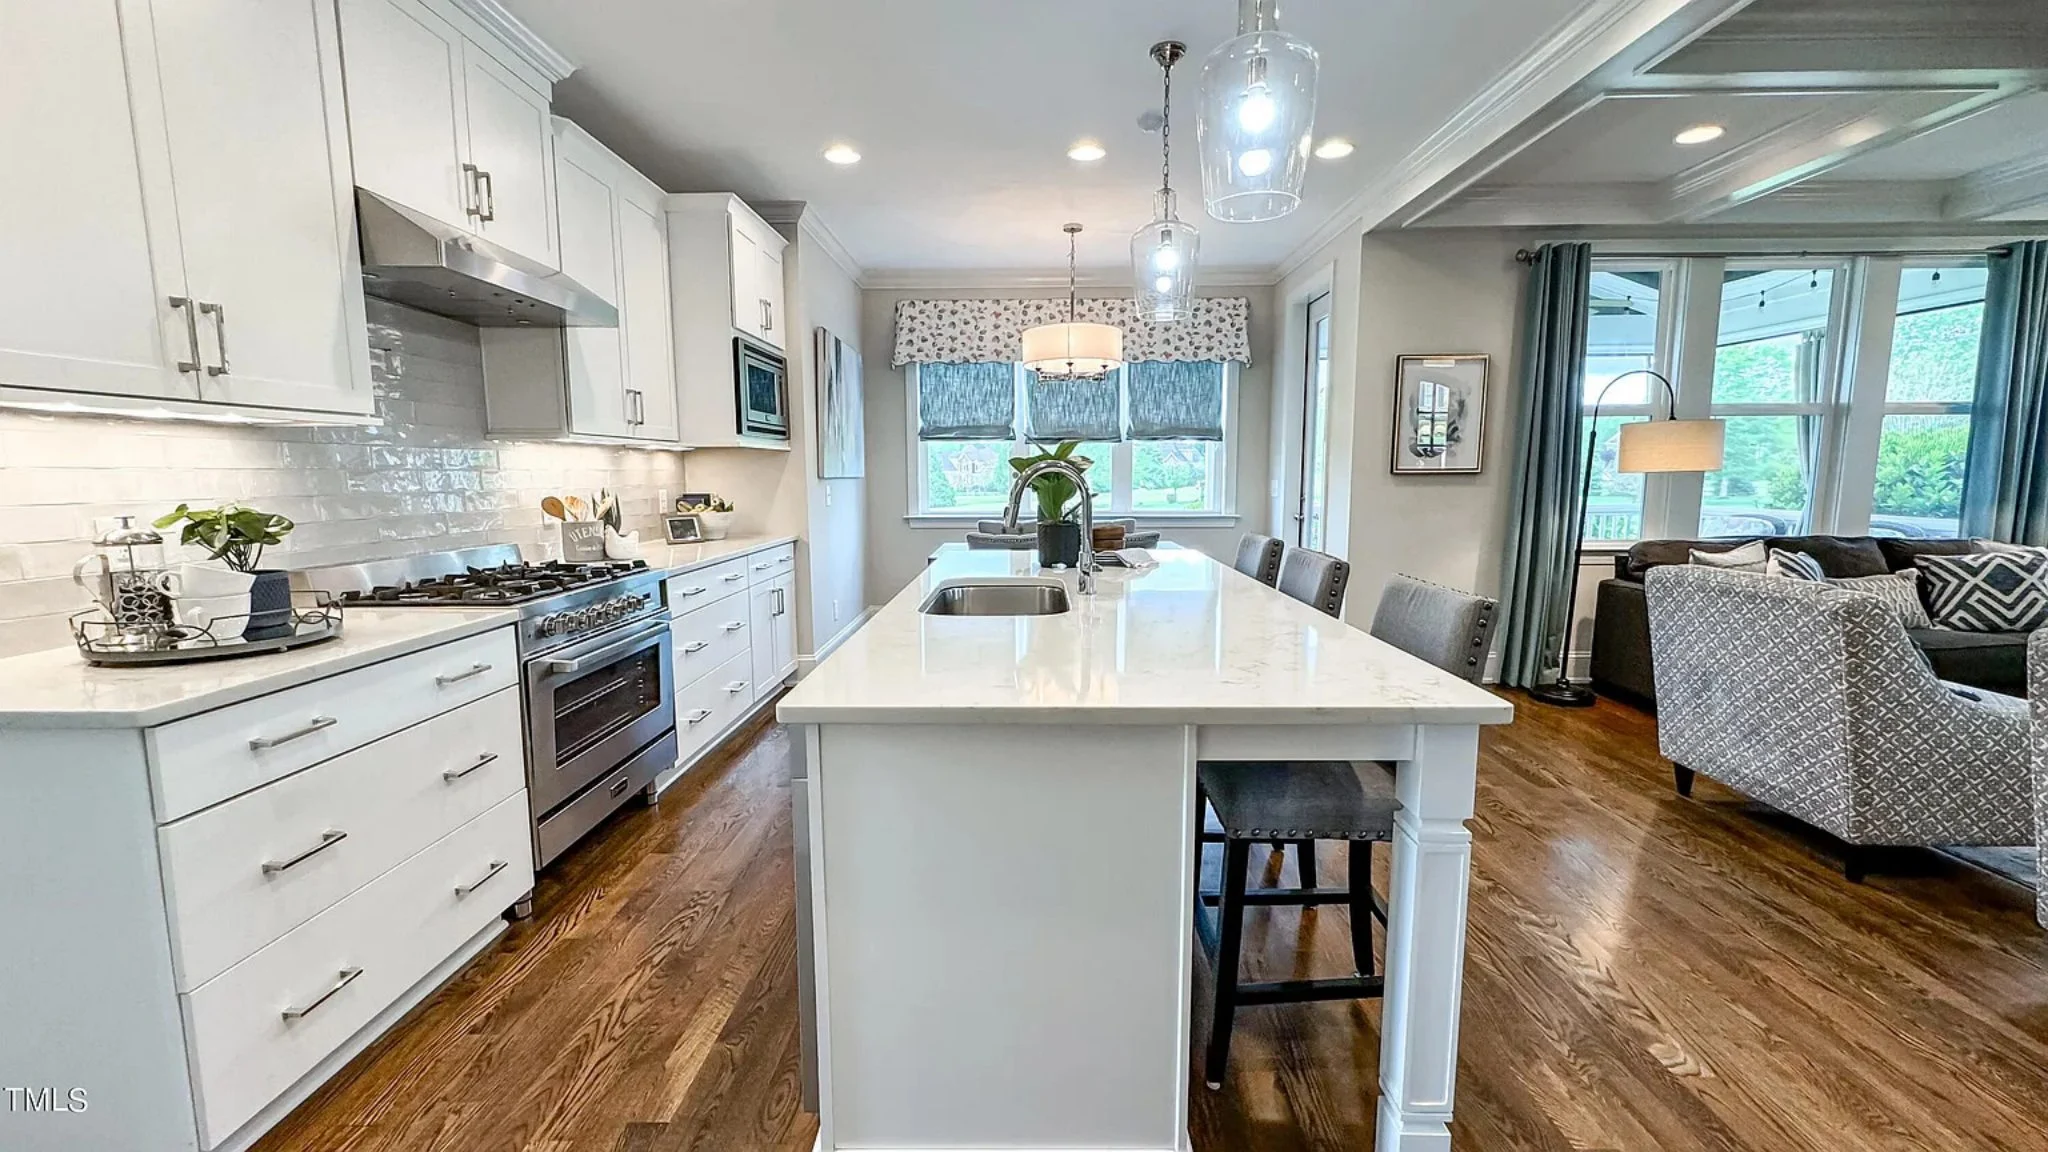
- Open kitchen layout with generous prep and storage space
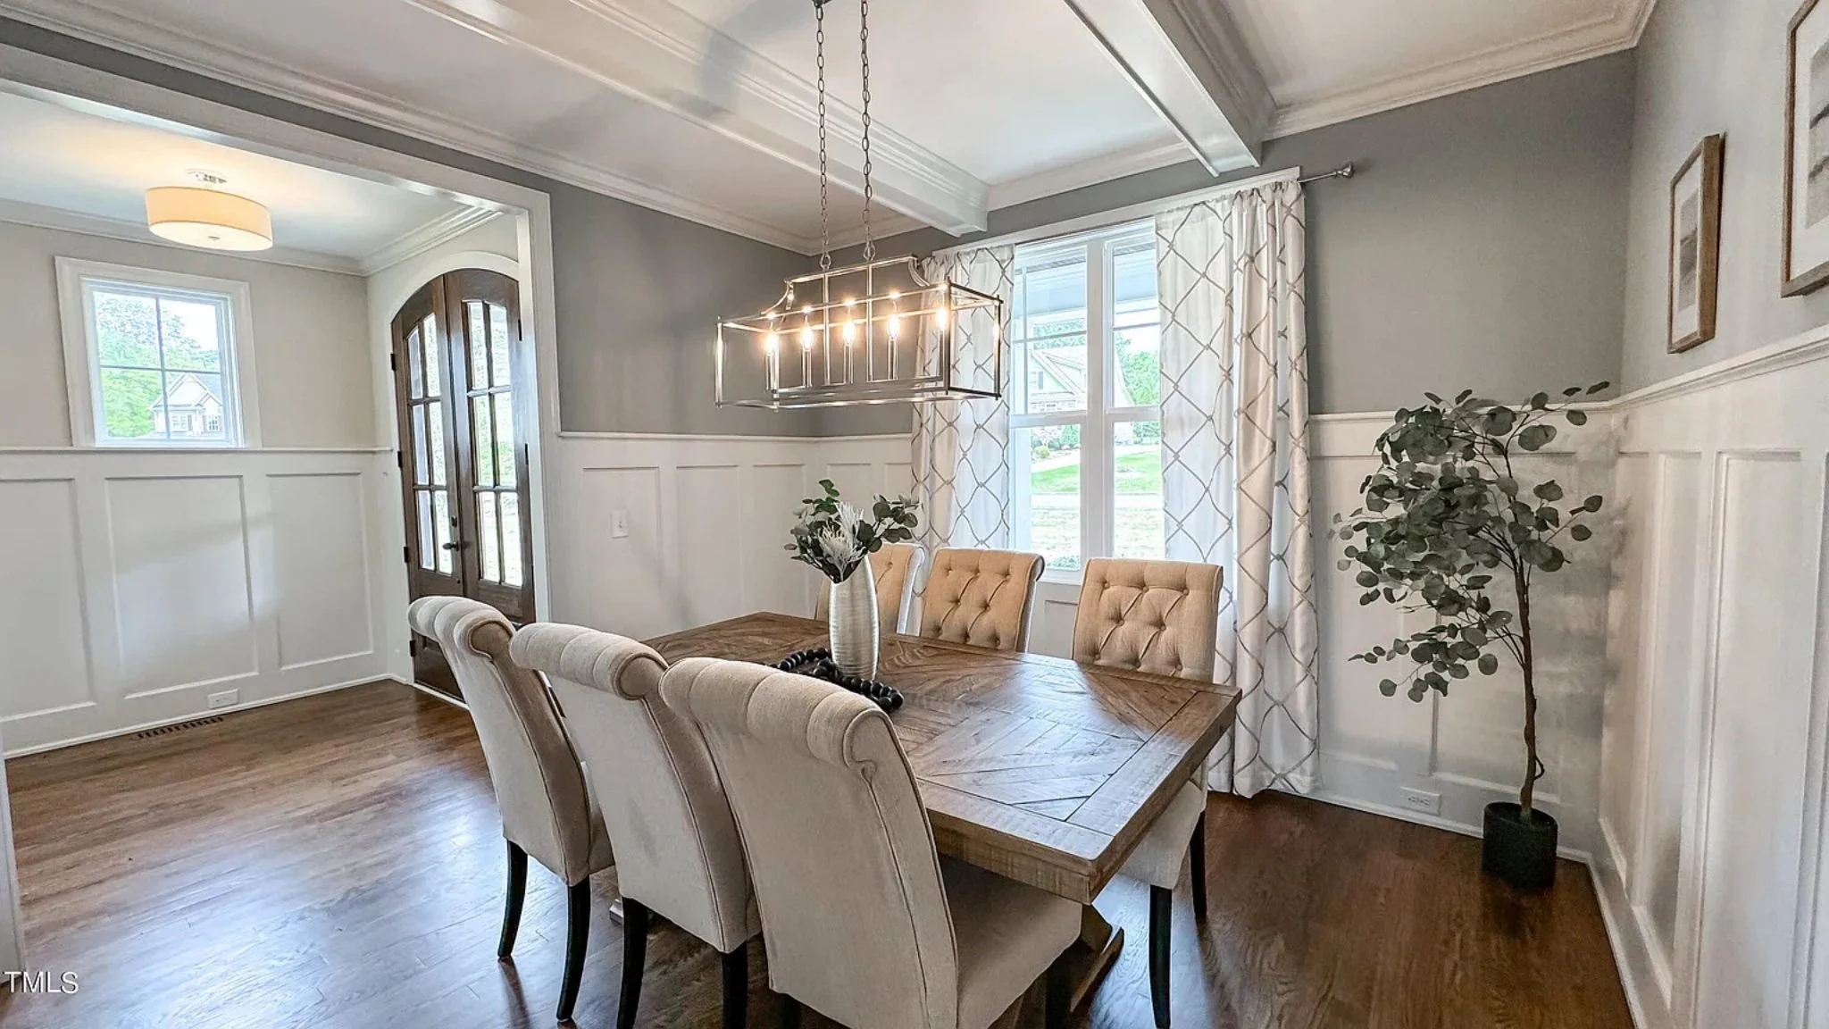
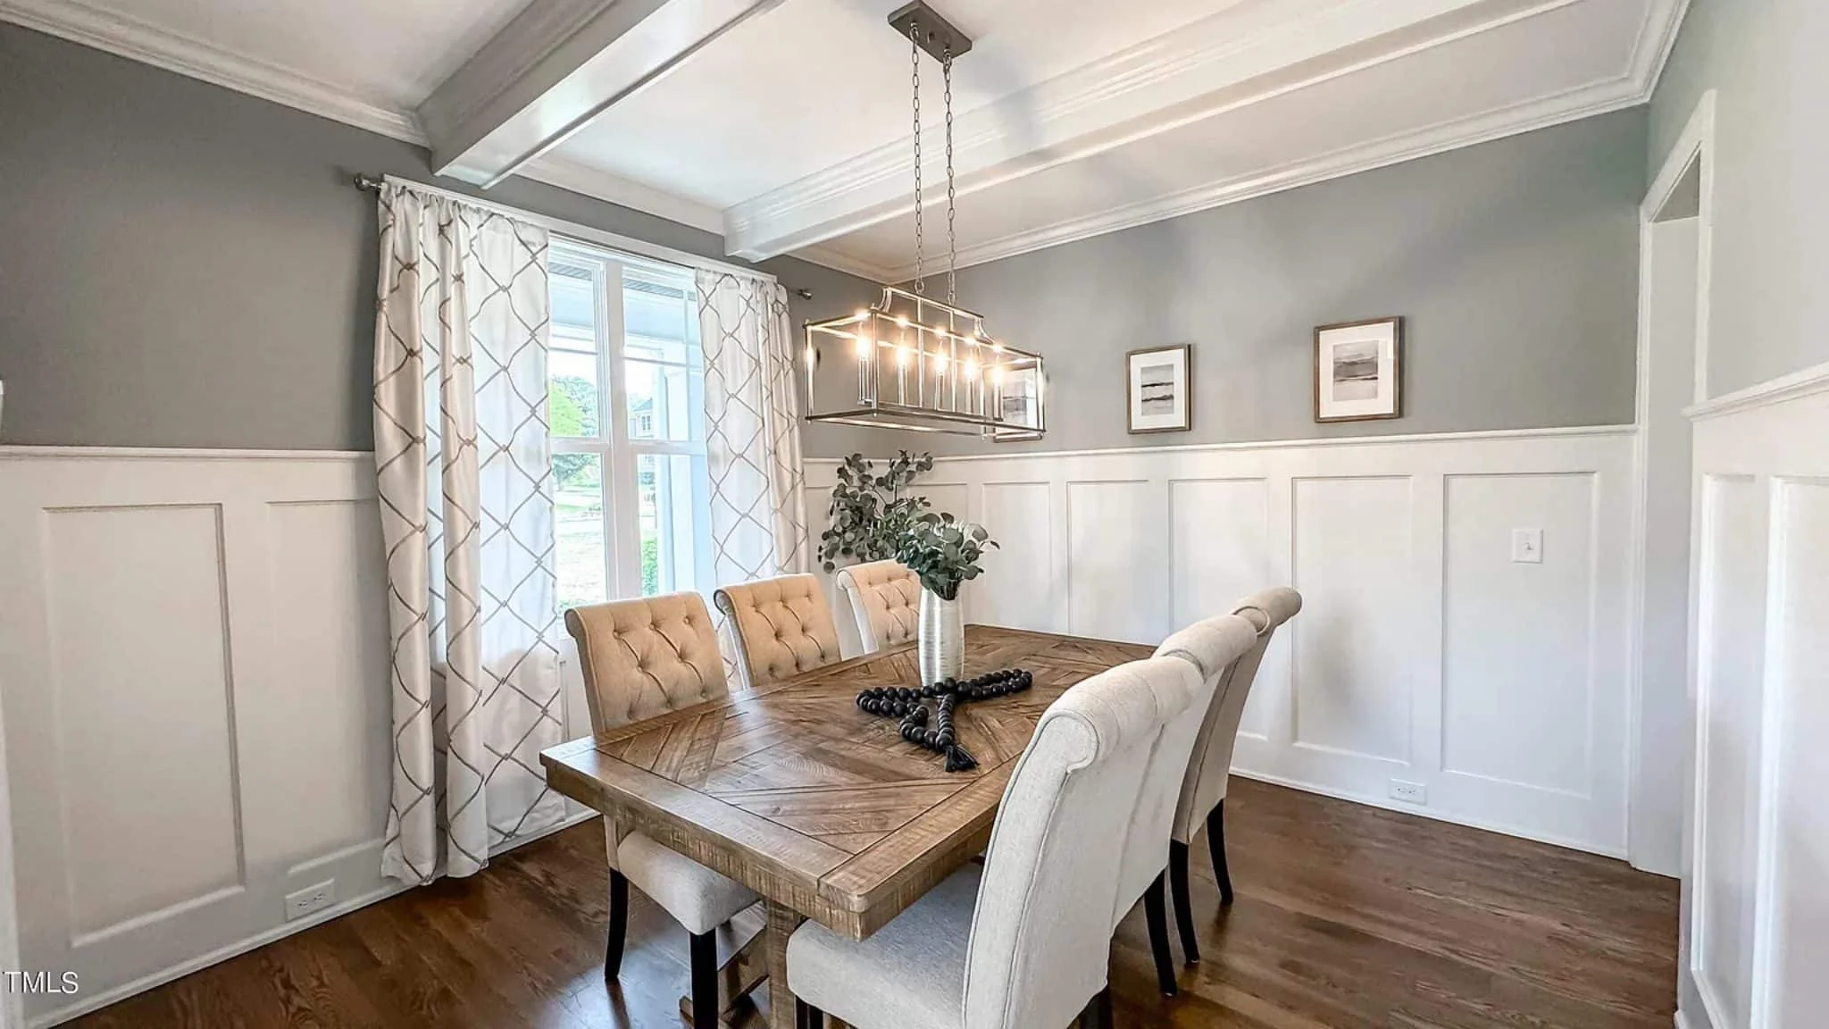
- Dining area positioned for both casual meals and formal occasions
- Smooth circulation between kitchen, dining, and living areas
The layout balances openness with definition, a key characteristic of New American homes that distinguishes them from overly compartmentalized traditional floor plans.
Bedrooms & Bathroom Layout
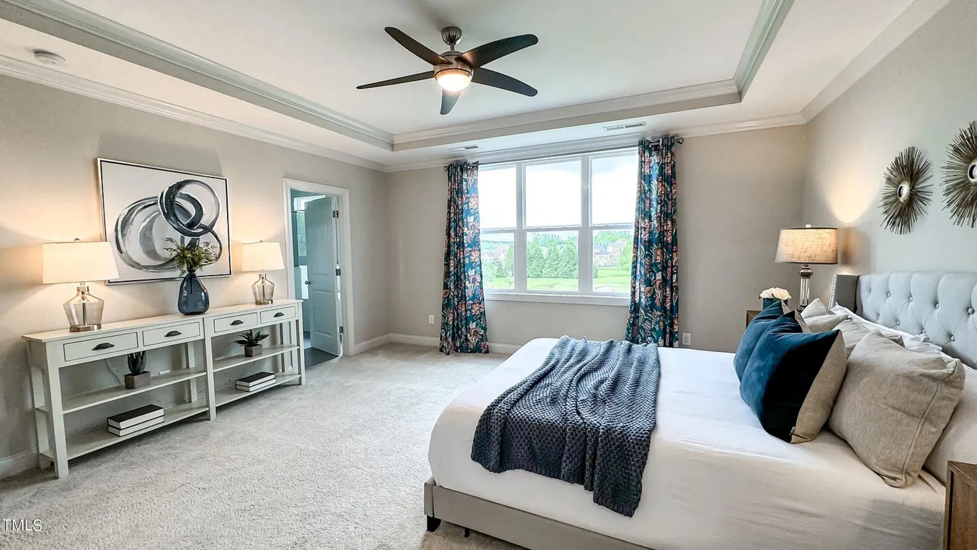
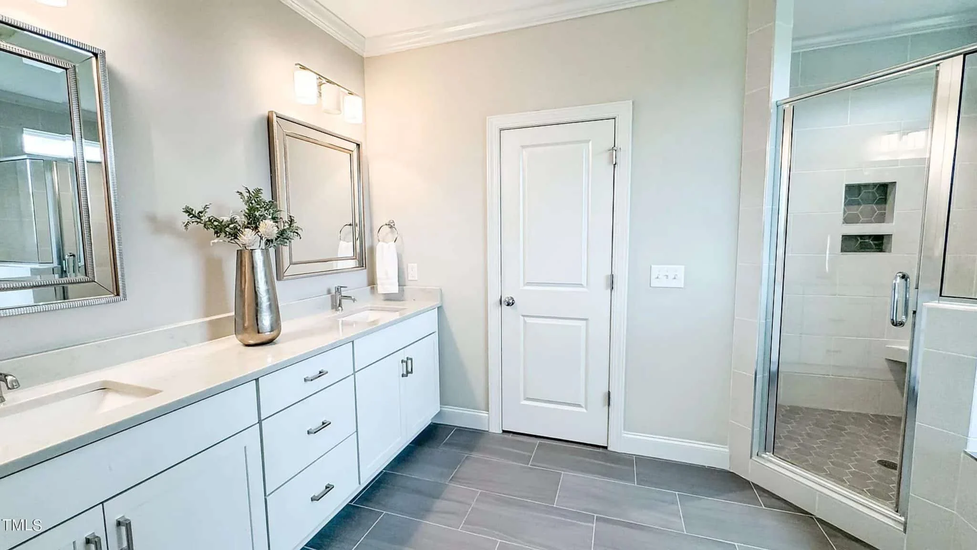
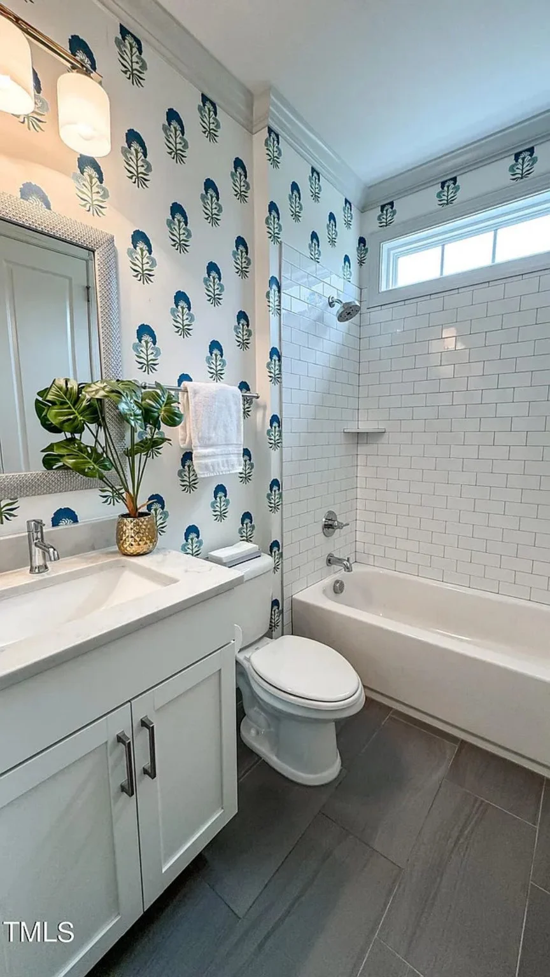
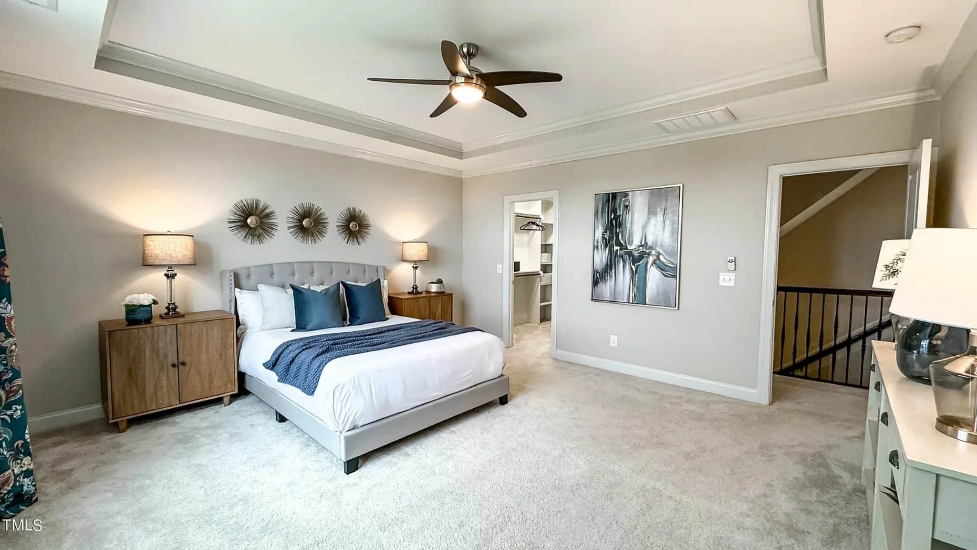
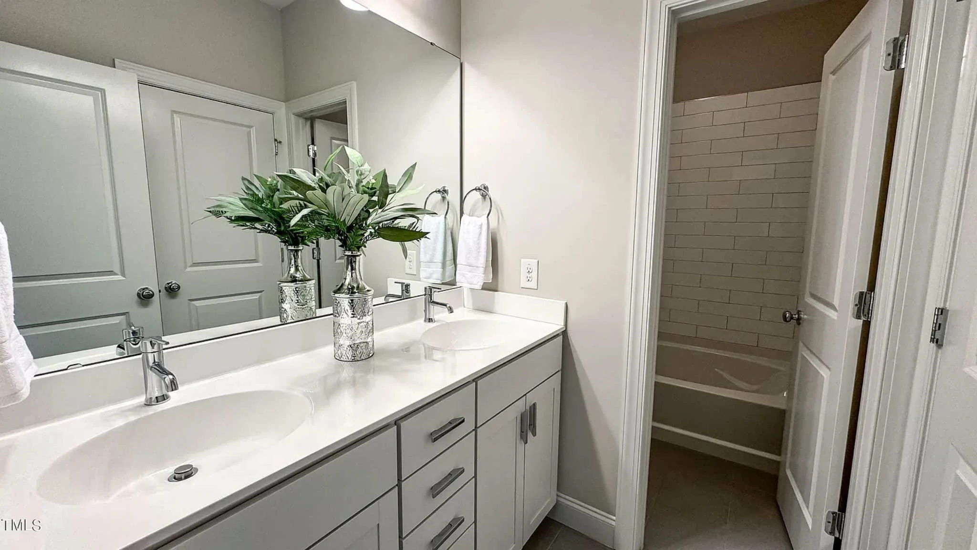
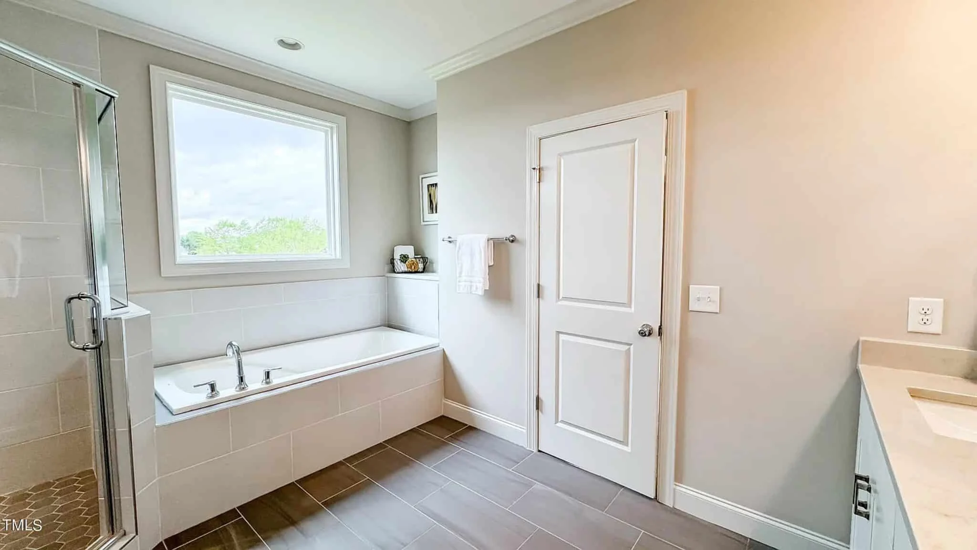
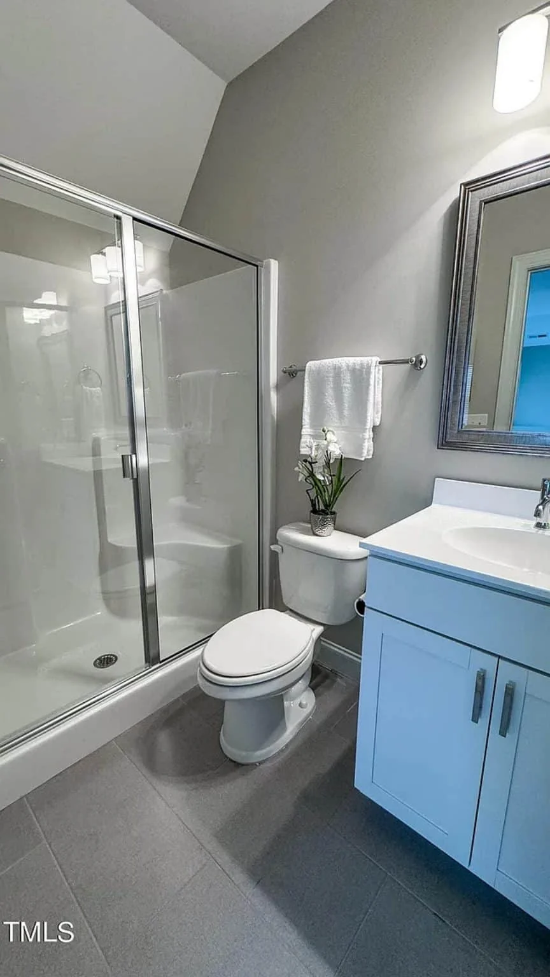
This plan includes 4 bedrooms and 3 full bathrooms, providing flexibility for families, guests, and long-term living needs.
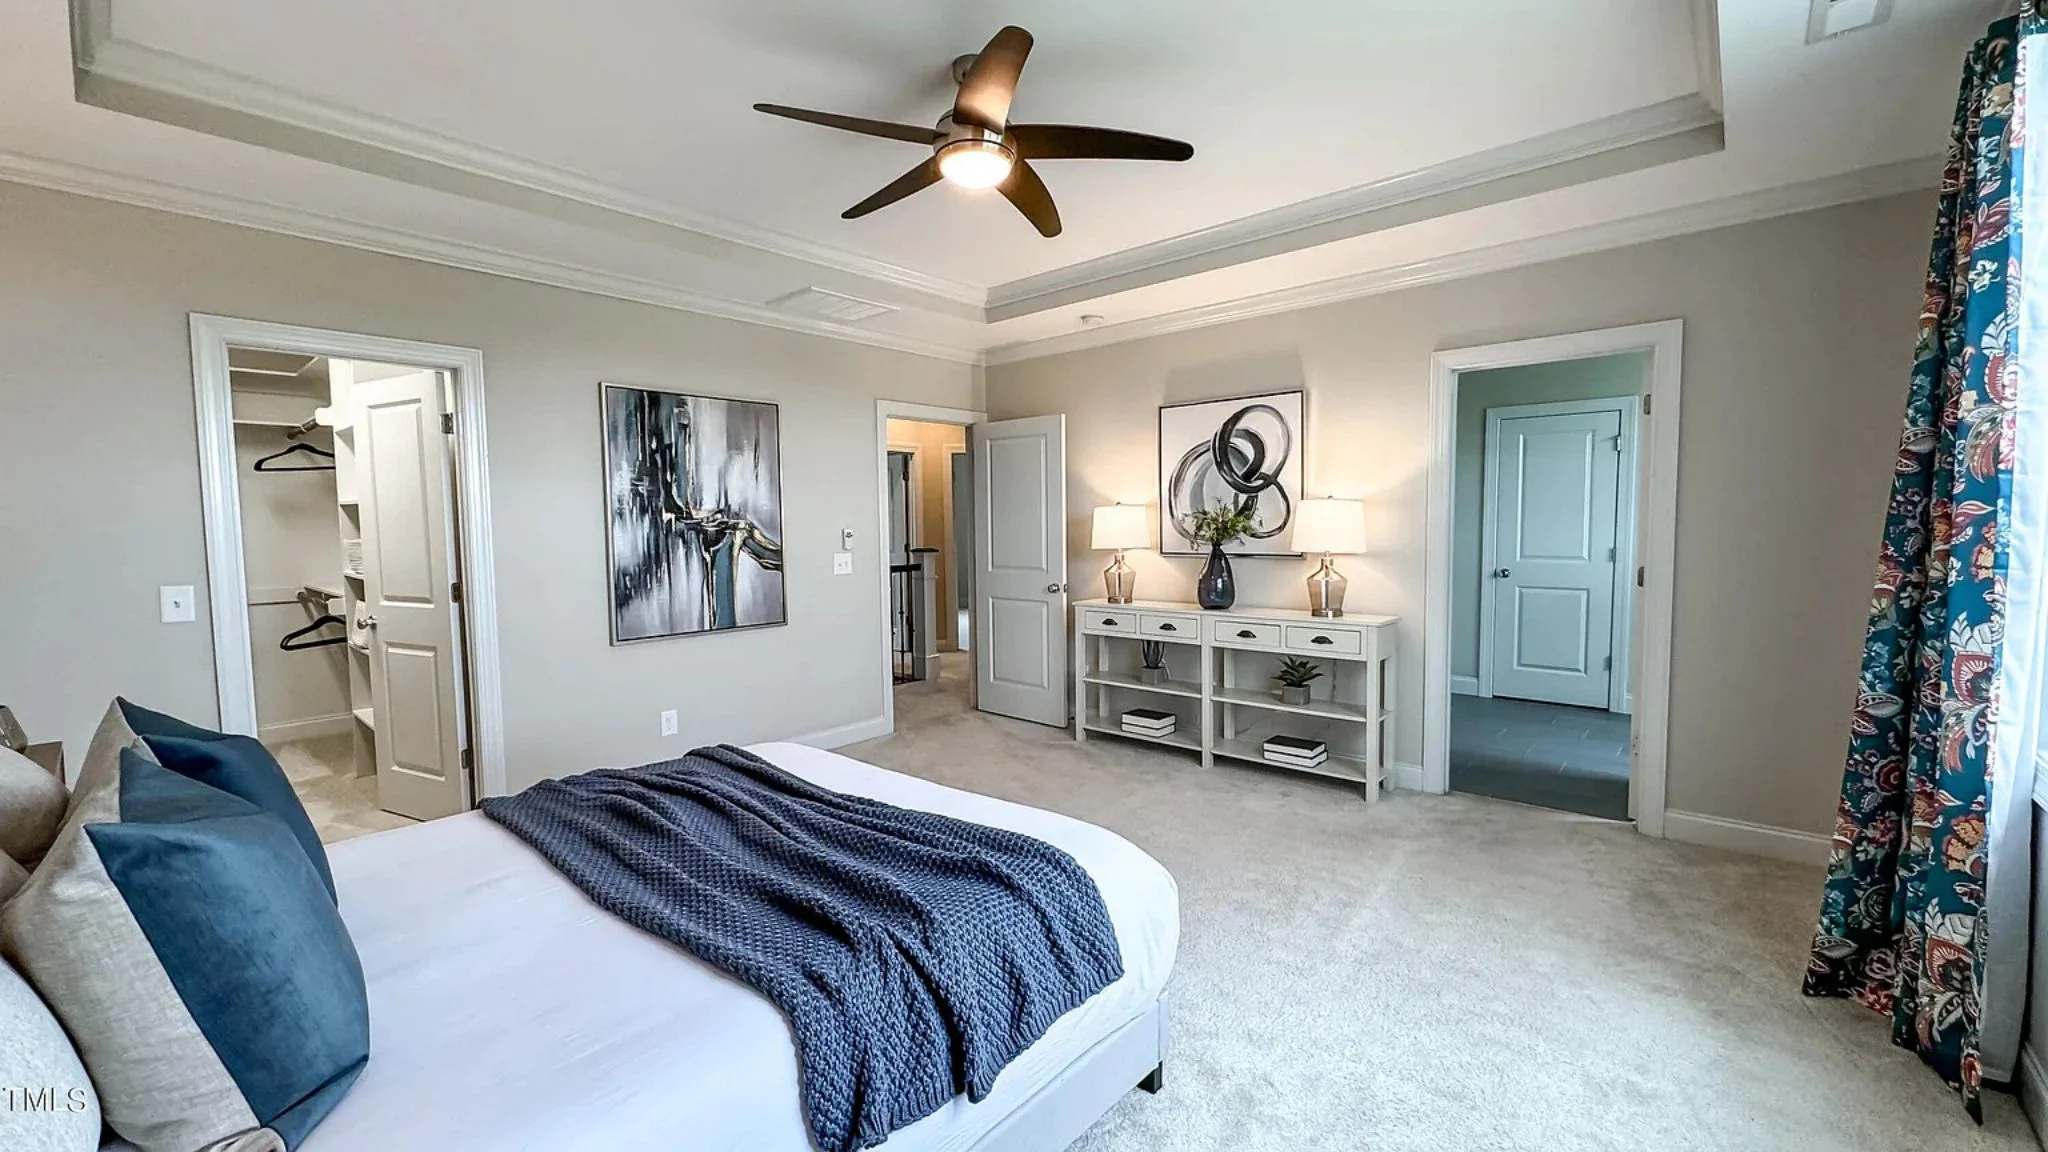
- Owner’s suite designed for privacy and comfort
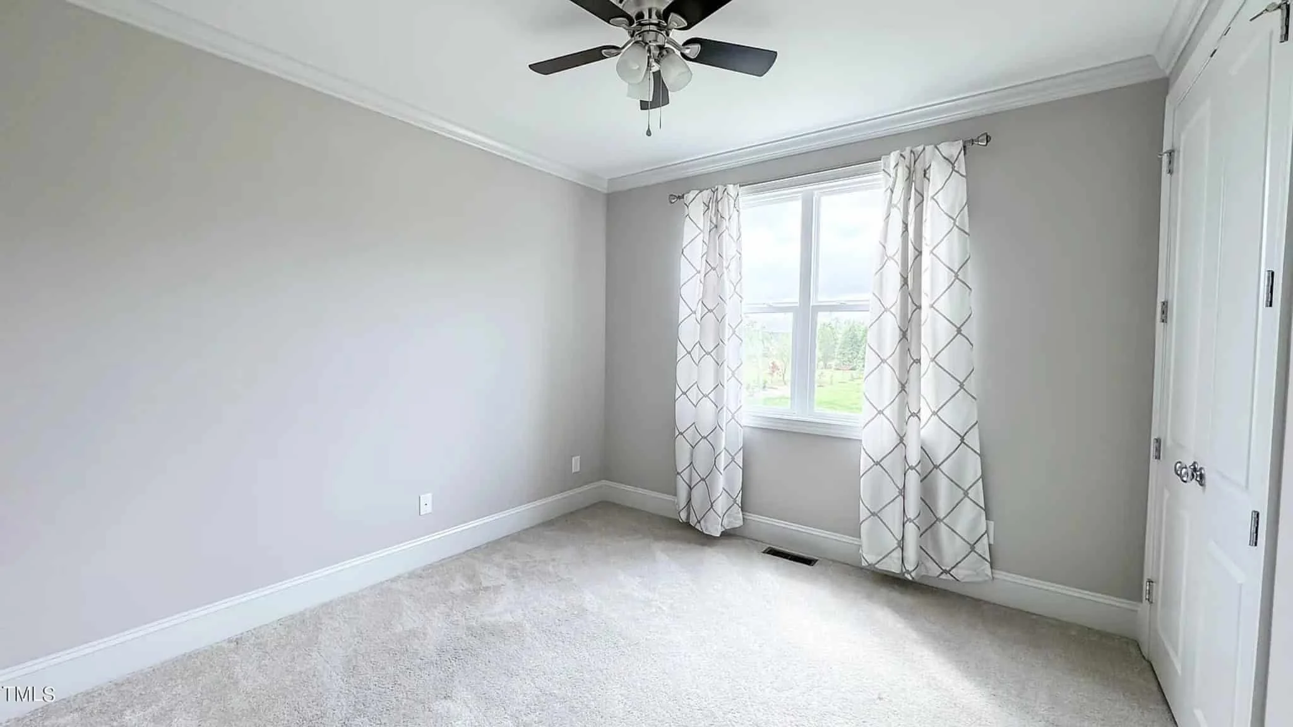
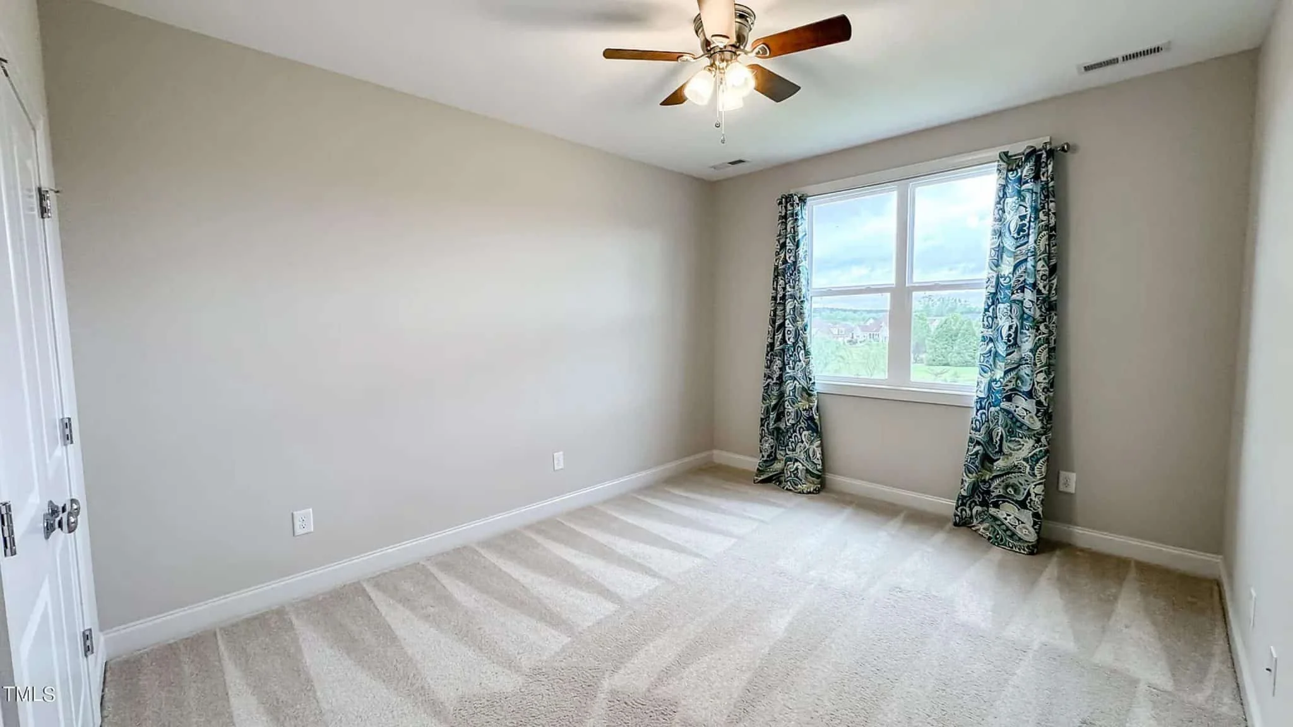
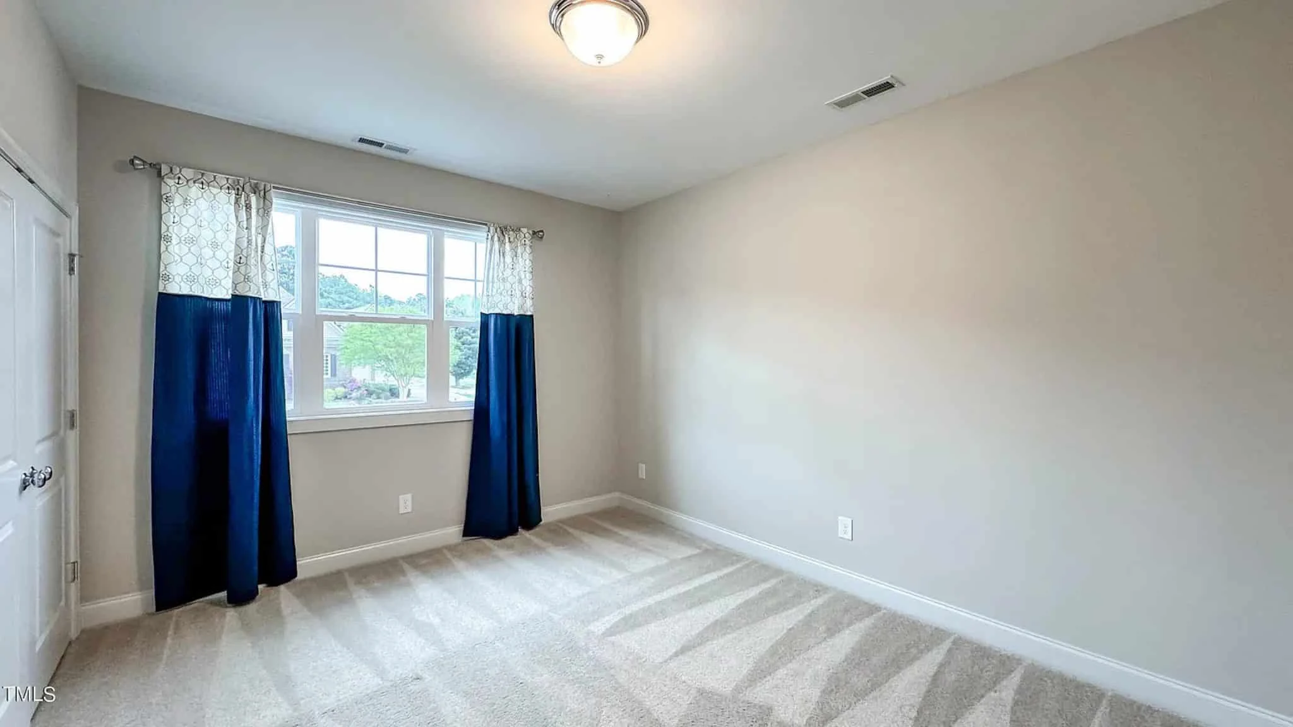
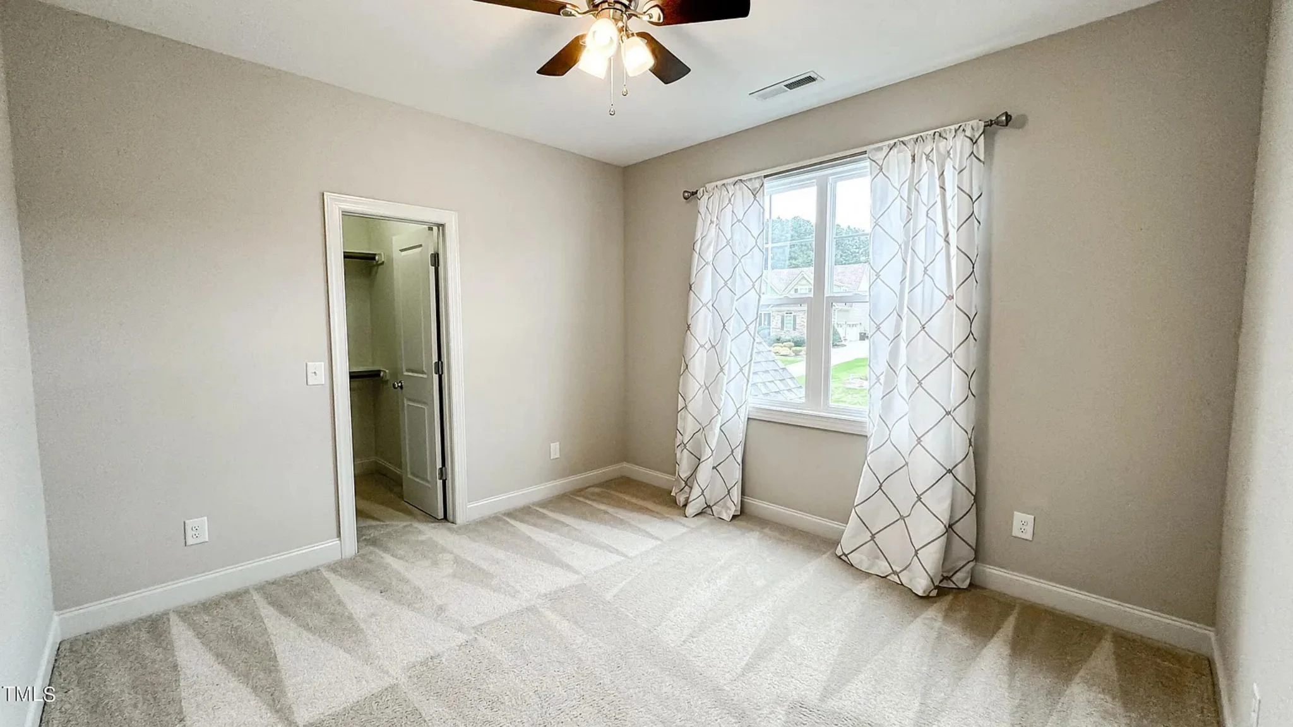
- Secondary bedrooms sized for versatility—children, guests, or home office use
- Well-distributed bathrooms to reduce congestion during busy mornings
The bedroom arrangement supports both growing households and multigenerational living, making this plan adaptable as lifestyle needs evolve.
Functional Storage & Everyday Convenience
Storage and organization are seamlessly integrated throughout the design:
- Closets placed for efficient daily use
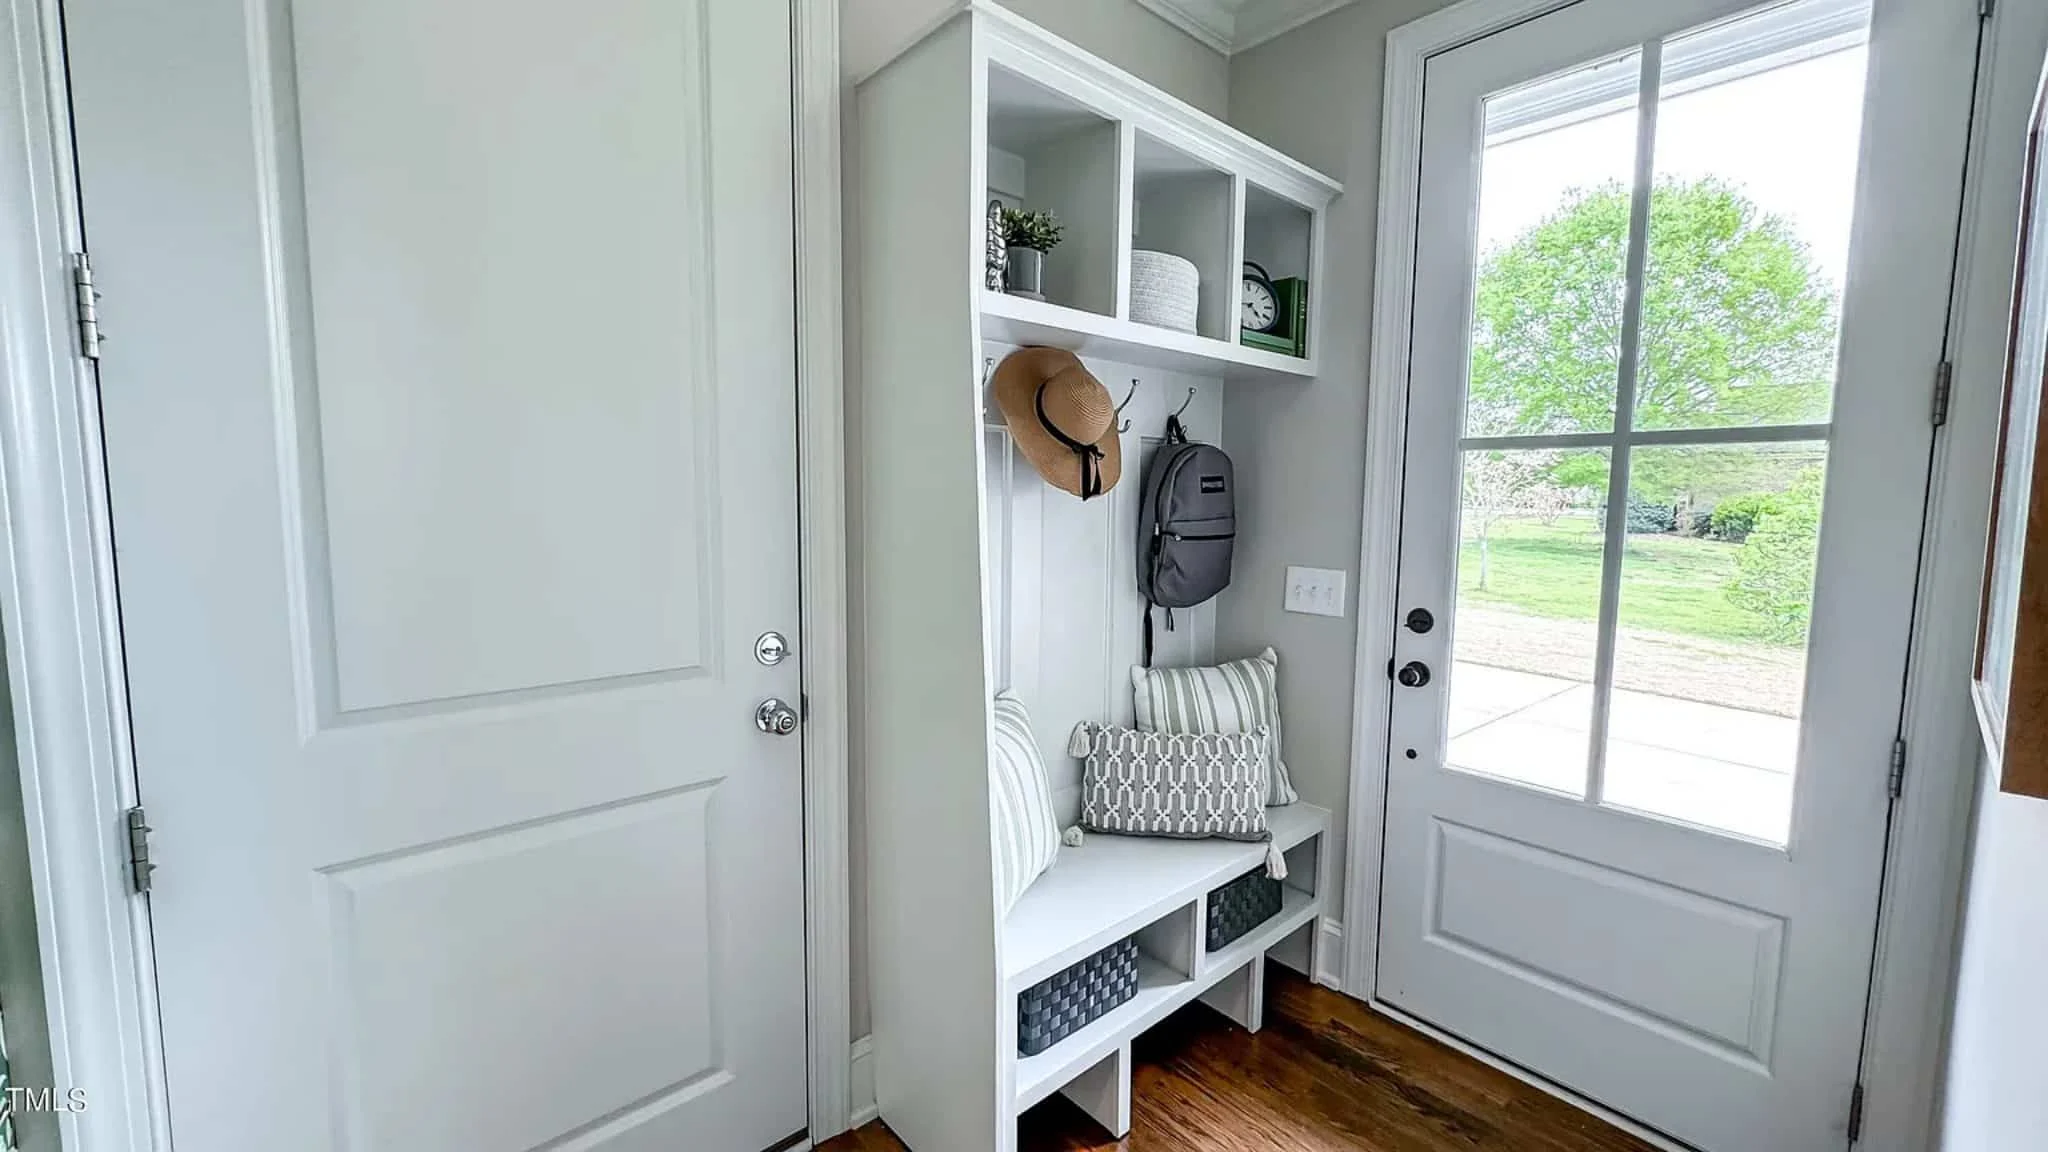
- Logical transitions between entry, living, and private zones
- Layouts that support future customization or expansion
These details ensure the home remains practical not just at move-in, but for decades to come.
Why Choose a New American Traditional Home Plan?
New American homes are known for their ability to blend classic aesthetics with modern expectations. This plan delivers:
- Enduring architectural style that resists trends
- Balanced proportions that enhance resale value
- Layouts that suit both everyday life and special occasions
- Exterior materials that age gracefully
The result is a home that feels familiar, refined, and comfortably modern.
What’s Included with This House Plan
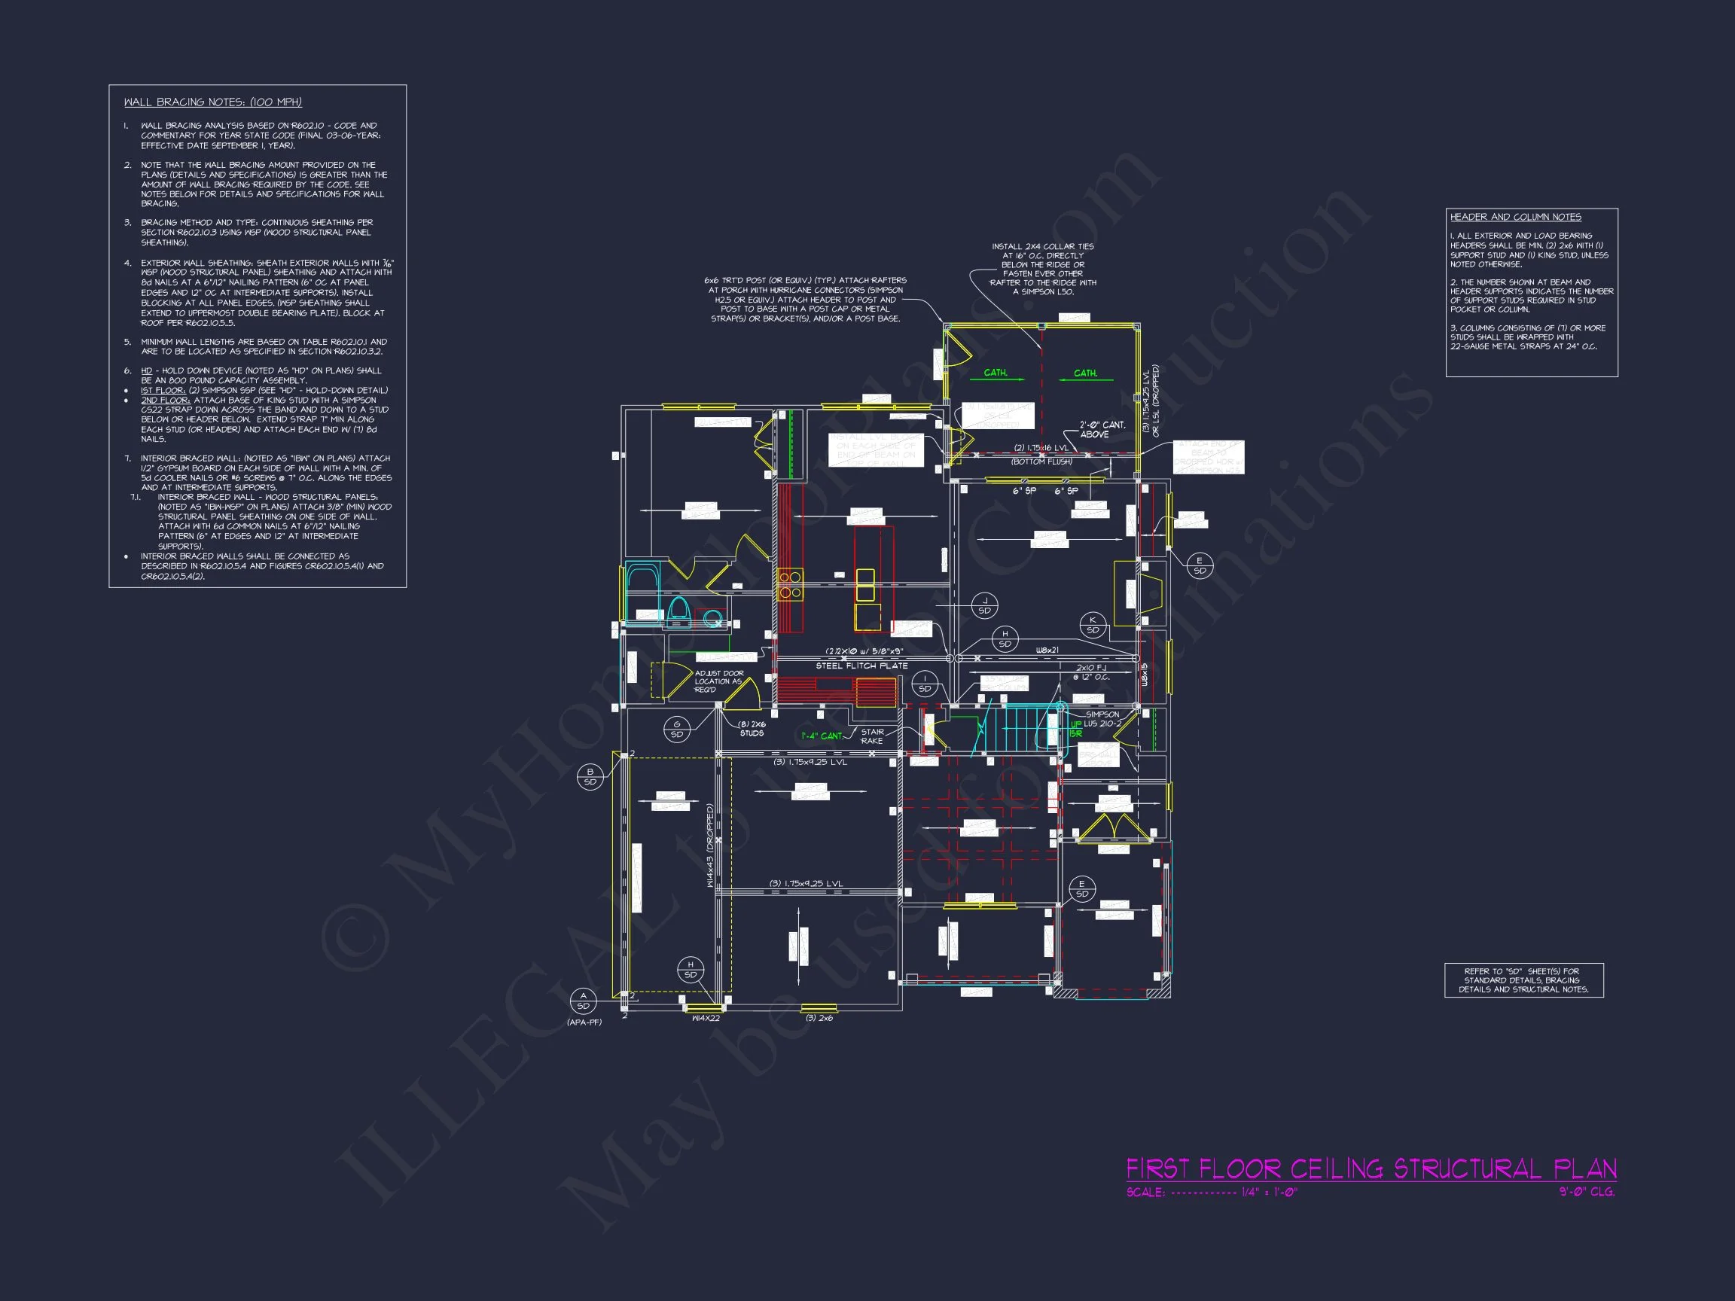
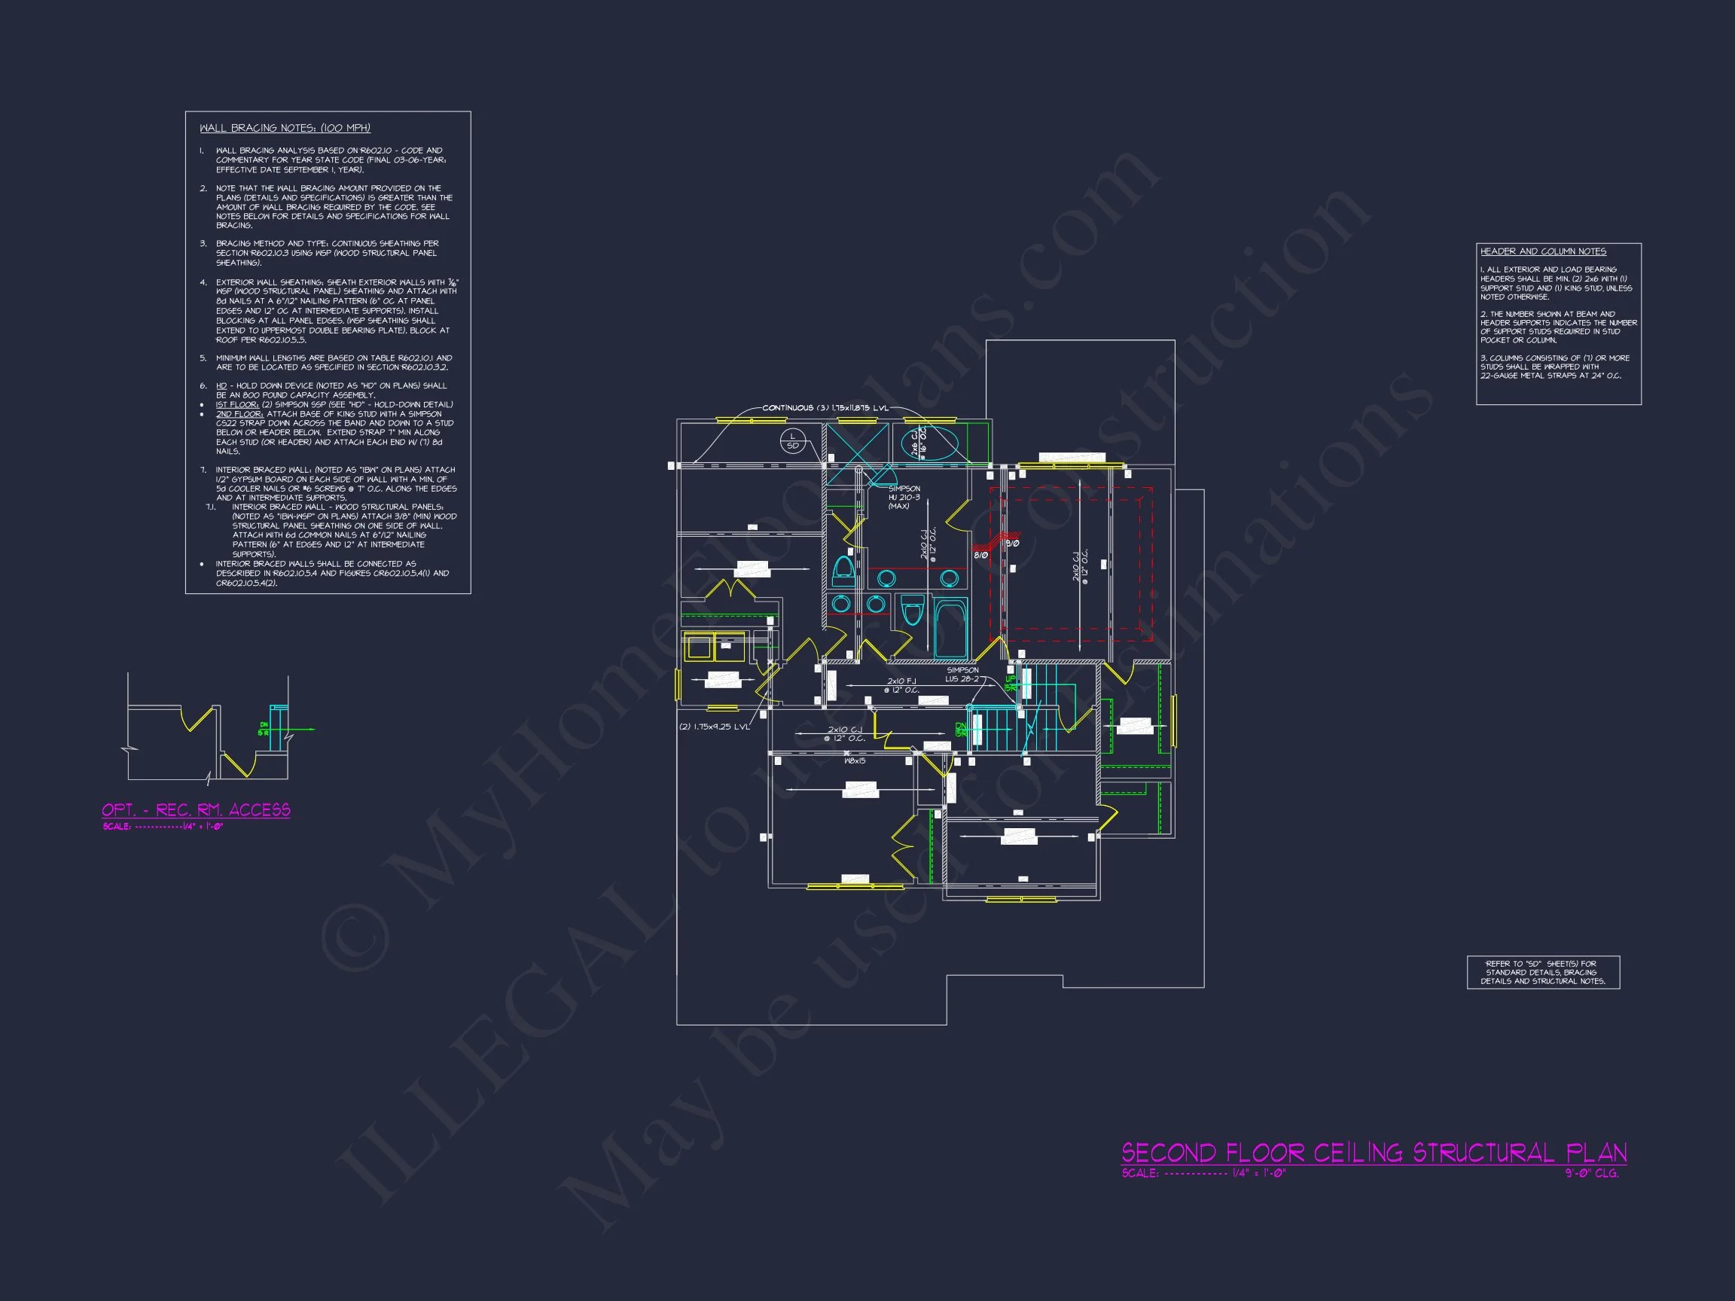
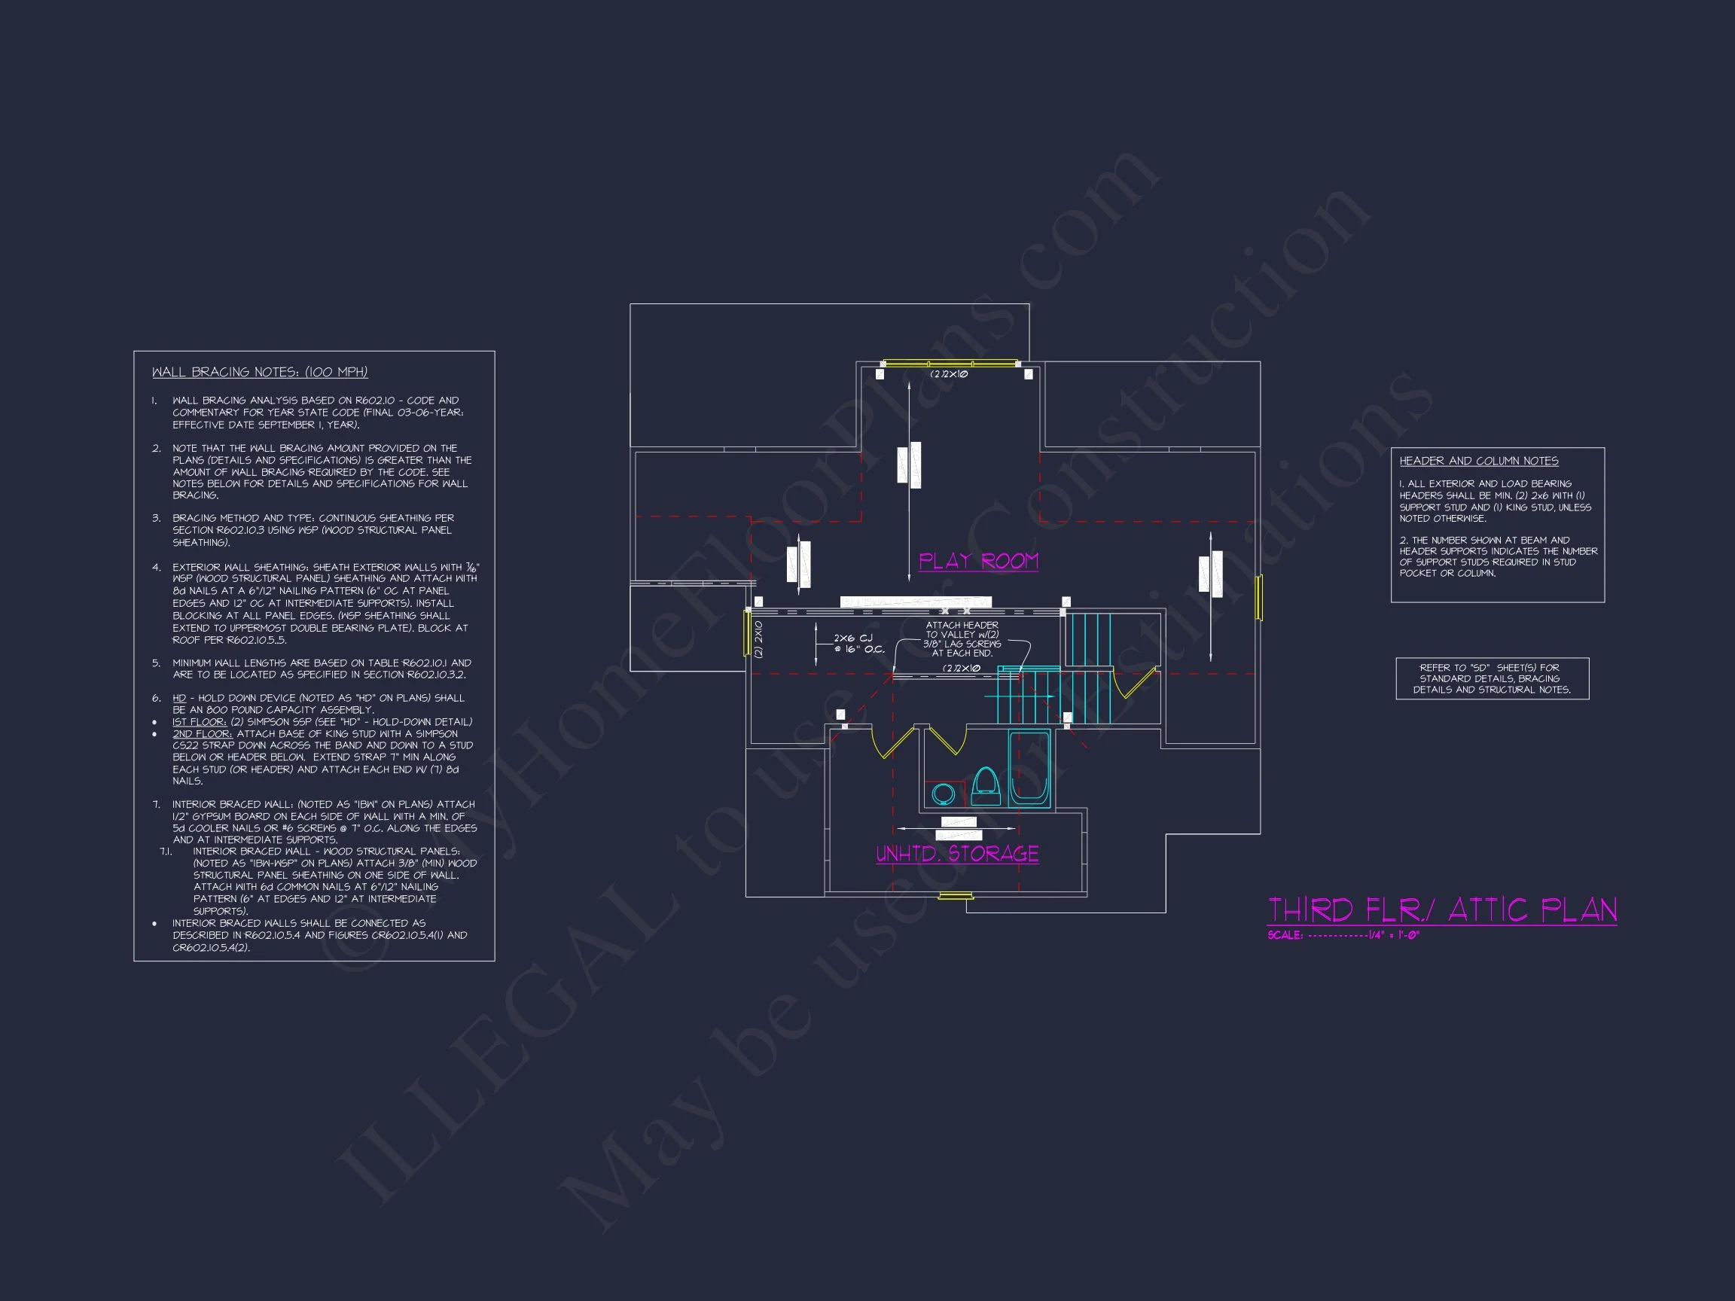
- CAD + PDF Files: Editable and builder-ready documentation
- Unlimited Build License: Build multiple times with no additional fees
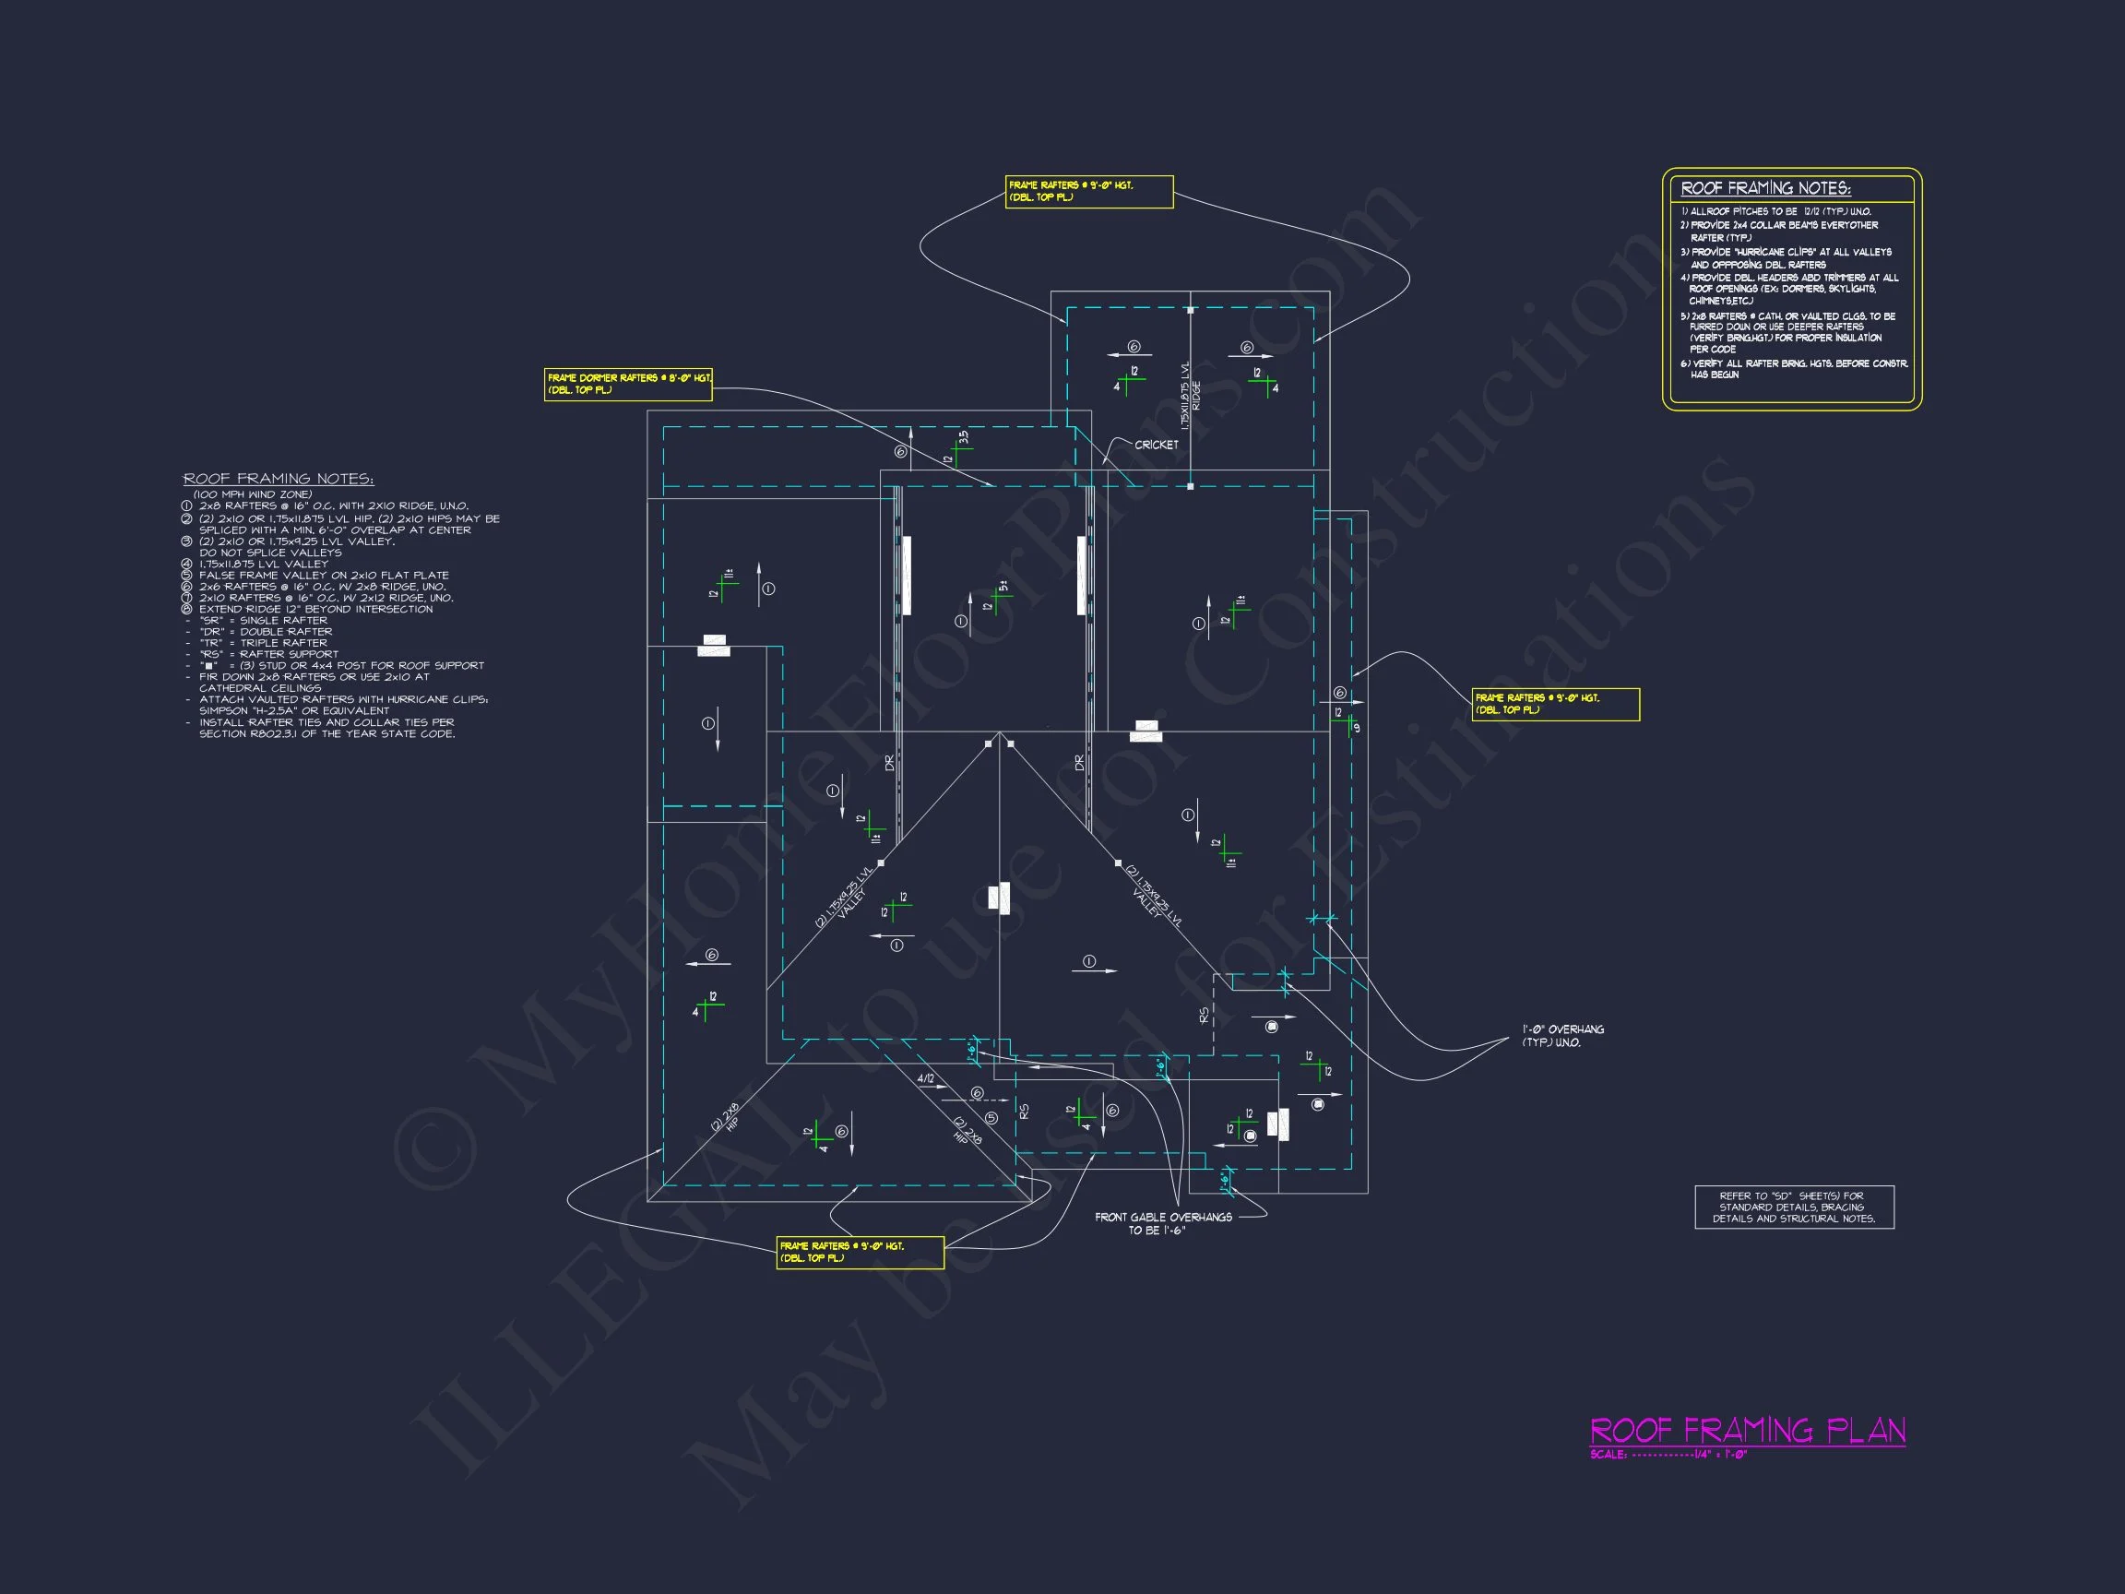
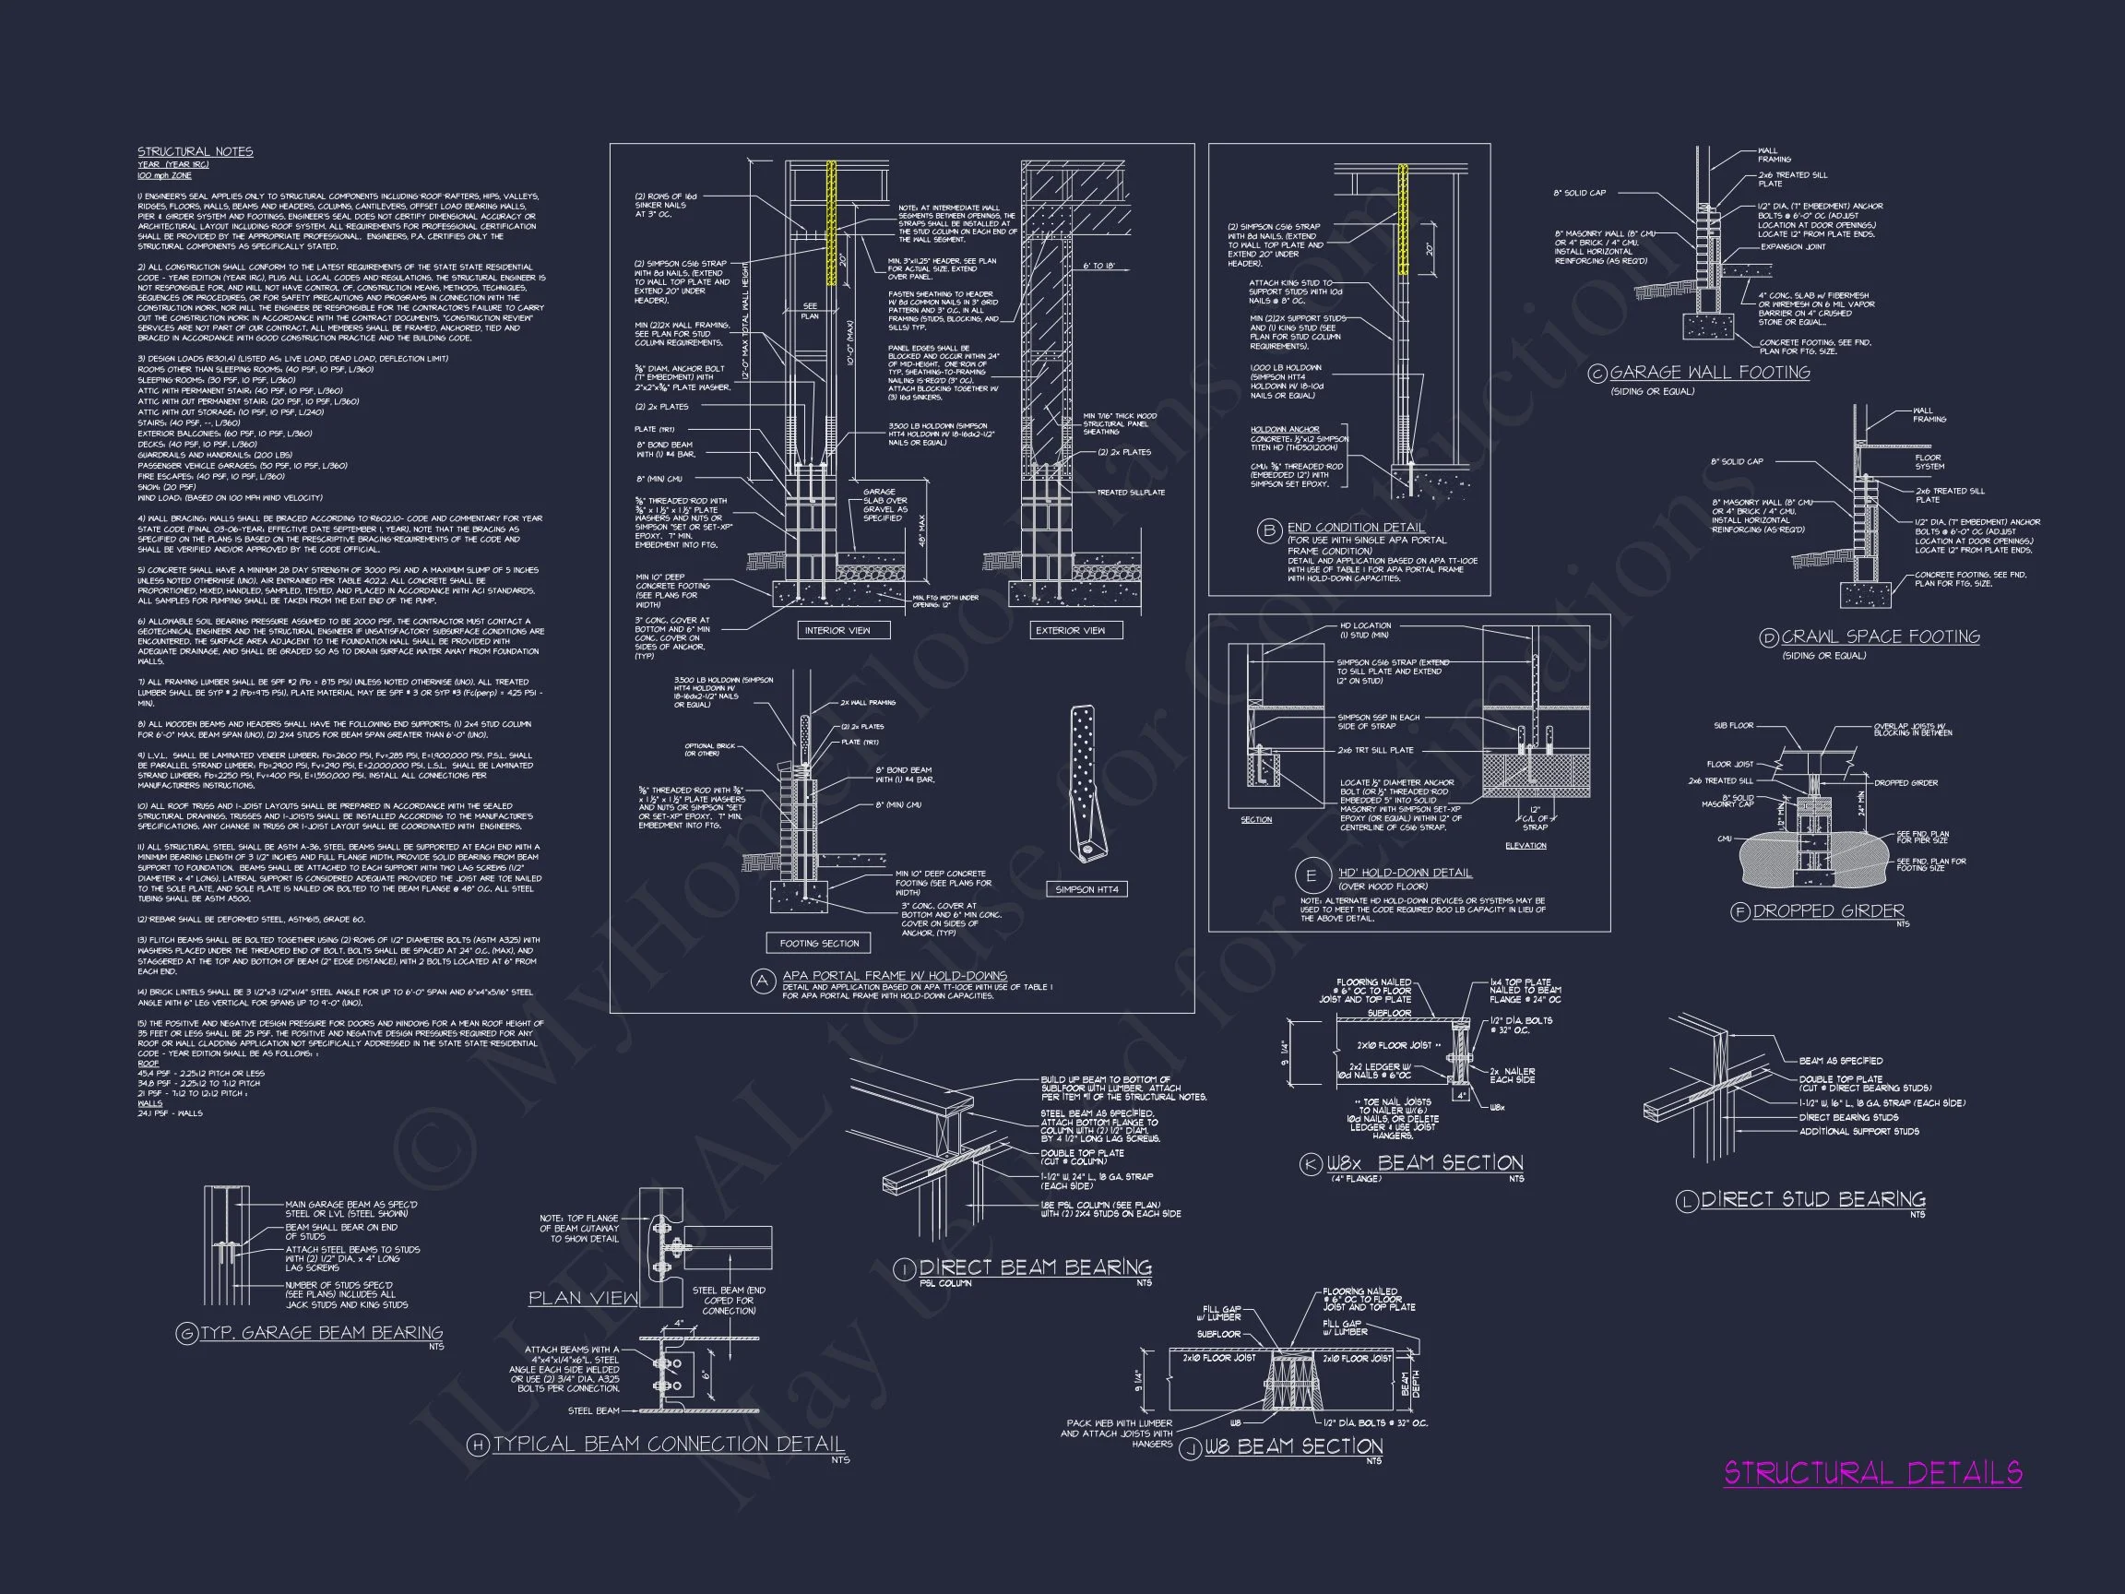
- Structural Engineering Included: Code-compliant and professionally prepared
- Free Foundation Adjustments: Basement, crawlspace, or slab options available
Built for Today, Designed for Tomorrow
This New American Traditional house plan is a smart investment in timeless design, everyday livability, and architectural integrity. Whether you’re building your forever home or a high-value custom residence, this plan delivers the balance of beauty and function today’s homeowners demand.
Build with confidence—this is classic design, refined for modern living.