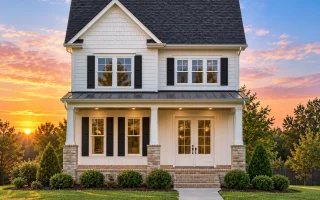
Plan 18-1098 – The Ross Farmhouse | Traditional Colonial – 3-Bed, 3.5-Bath, 2,563 SF
Traditional Colonial and Neo-Colonial house plan with lap siding exterior • 3 bed • 3.5 bath • 2,563 SF. Symmetrical façade, open living layout, covered entry. Includes CAD+PDF + unlimited build license.


Original price was: $1,574.$1,124Current price is: $1,124.
999 in stock
* Please verify all details with the actual plan, as the plan takes precedence over the information shown below.
| Bedrooms | 3 |
|---|---|
| Bathrooms | 3.5 |
| Heated SF | 2,563 |
| Unheated SF | 91 |
| Width | 24'-0" |
| Depth | 73'-8" |
| Floors | 2 |
| Architectural Styles | Cottages |
| Structure Type | Single-Family |
| Exterior Material | Siding, Shake, Brick |
| Indoor Features | Open Floor Plan, Foyer, Mudroom, Family Room, Office/Study, Upstairs Laundry Room |
| Outdoor Features | Covered Front Porch, Covered Rear Porch |
| Bed and Bath Features | Bedrooms on Second Floor, Owner's Suite on Second Floor, Split Bedrooms, Walk-in Closet |
| Kitchen Features | Kitchen Island |
| Ceiling Features | 9 FT+ |
Covered Front Porch | Covered Rear Porches | Family Room | Foyer | Home Plans with Mudrooms | Kitchen Island | Large House Plans | Laundry Room | Medium | Narrow Lot Designs | Office/Study Designs | Open Floor Plan Designs | Owner’s Suite on Second Floor | Second Floor Bedroom | Simple | Split Bedroom | Starter Home | Upstairs Laundry Room | Walk-in Closet
Traditional Colonial House Plan with Two Stories and Timeless Curb Appeal
A classic Colonial-inspired home plan featuring a symmetrical façade, modern interior flow, and enduring architectural character.
This Traditional Colonial house plan blends historic American design principles with modern functionality, making it ideal for today’s families who appreciate timeless style without sacrificing comfort. With its balanced proportions, refined exterior detailing, and thoughtfully planned interior, this home delivers a polished suburban presence that never goes out of style.
Architectural Character & Exterior Design
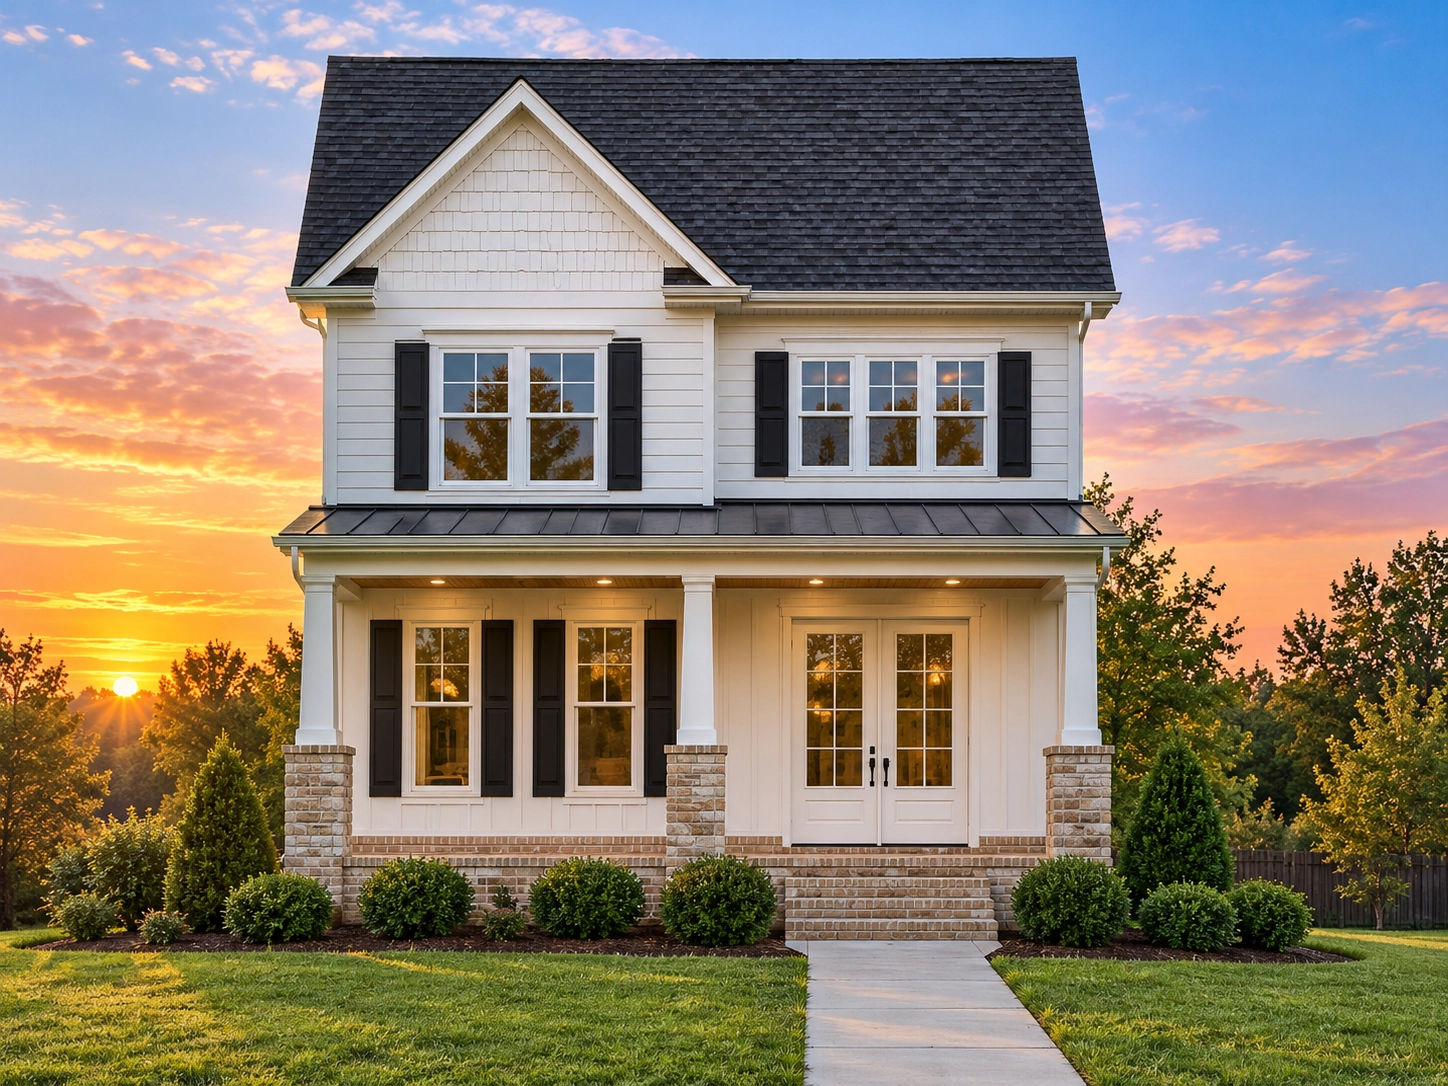
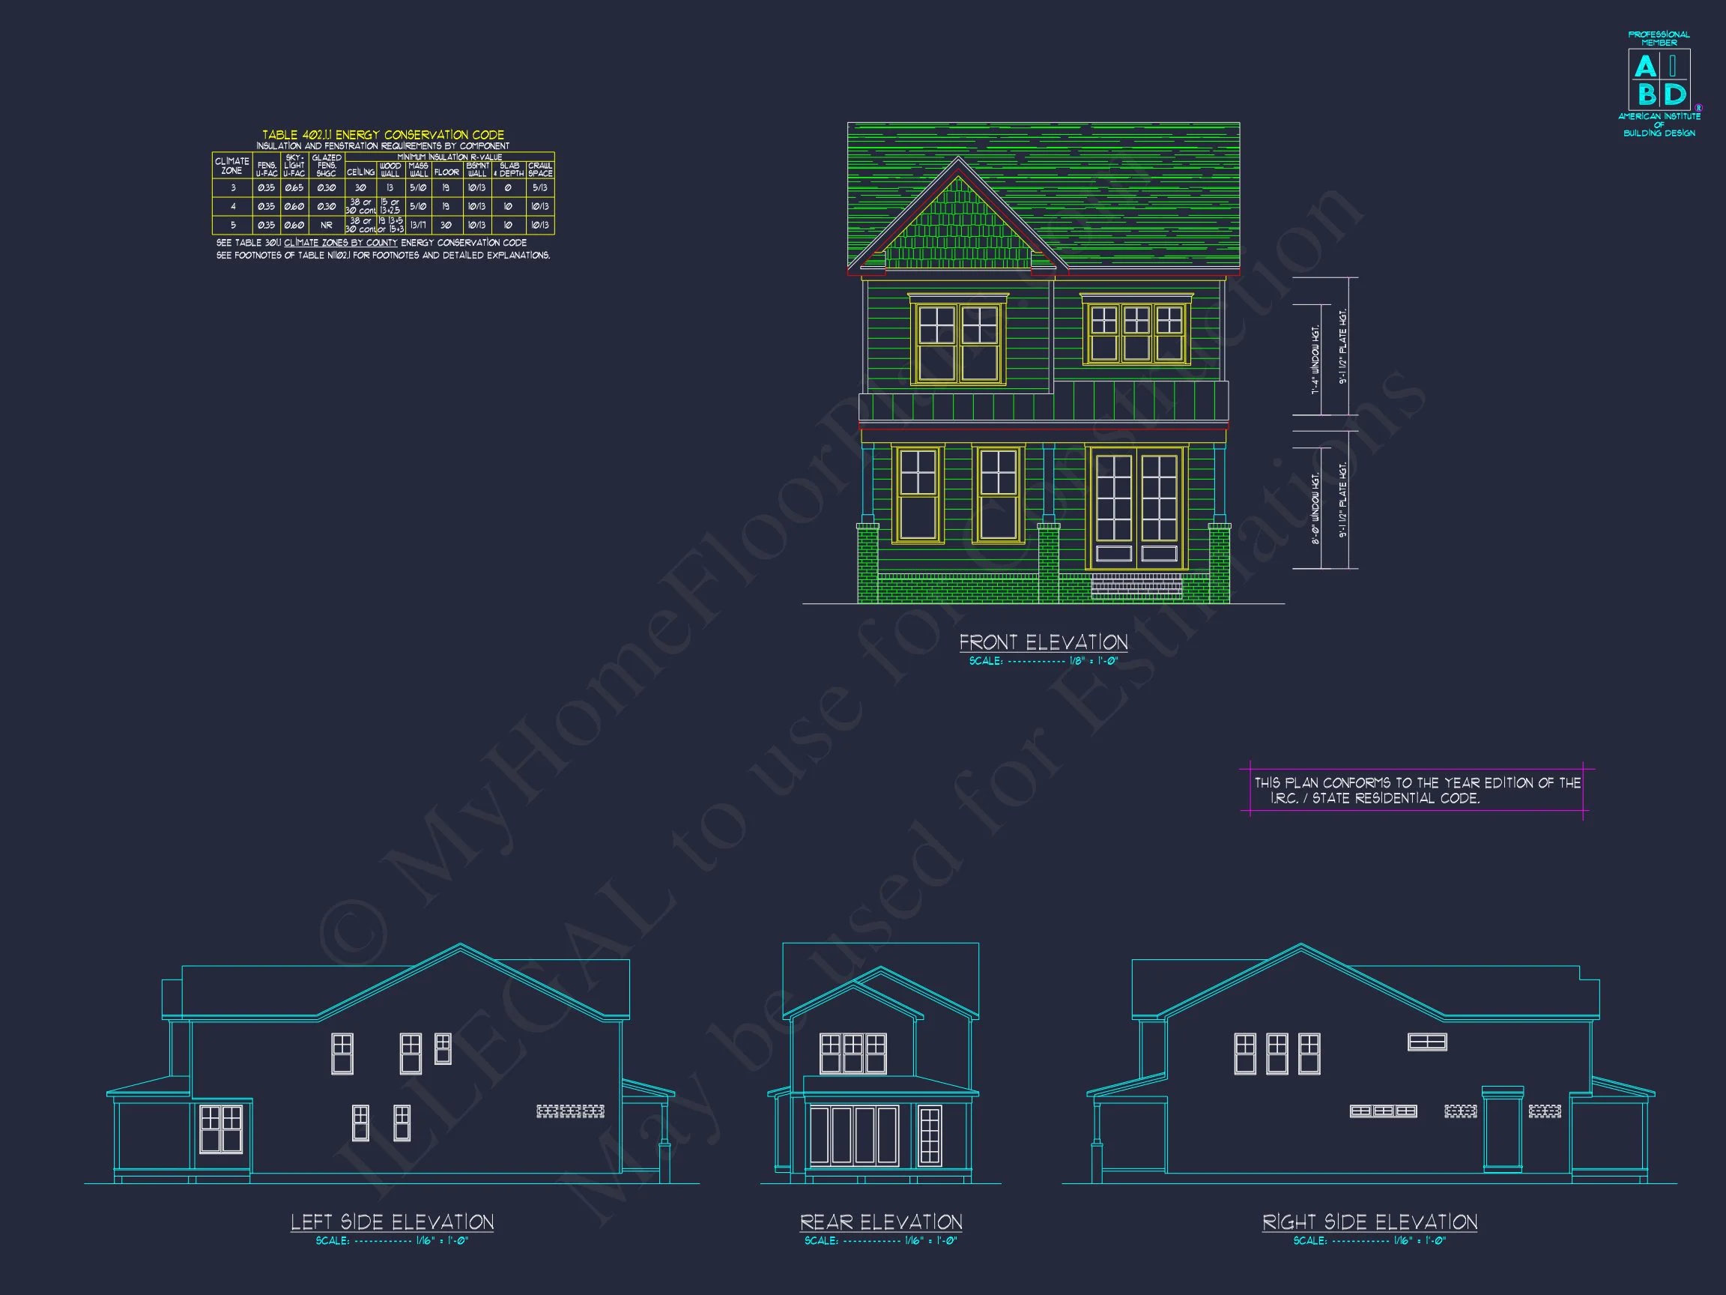
The exterior reflects hallmark Colonial and Neo-Colonial architecture, defined by symmetry, proportional windows, and a centered front entry. Horizontal lap siding creates a clean, traditional look, while the board-and-batten accent in the front-facing gable adds subtle texture and visual interest. Brick pier accents at the foundation ground the home with durability and understated elegance.
- Classic two-story Colonial massing with balanced proportions
- Lap siding exterior for a clean, timeless appearance
- Board-and-batten gable detail for architectural depth
- Brick foundation accents for strength and curb appeal
Interior Layout & Living Spaces
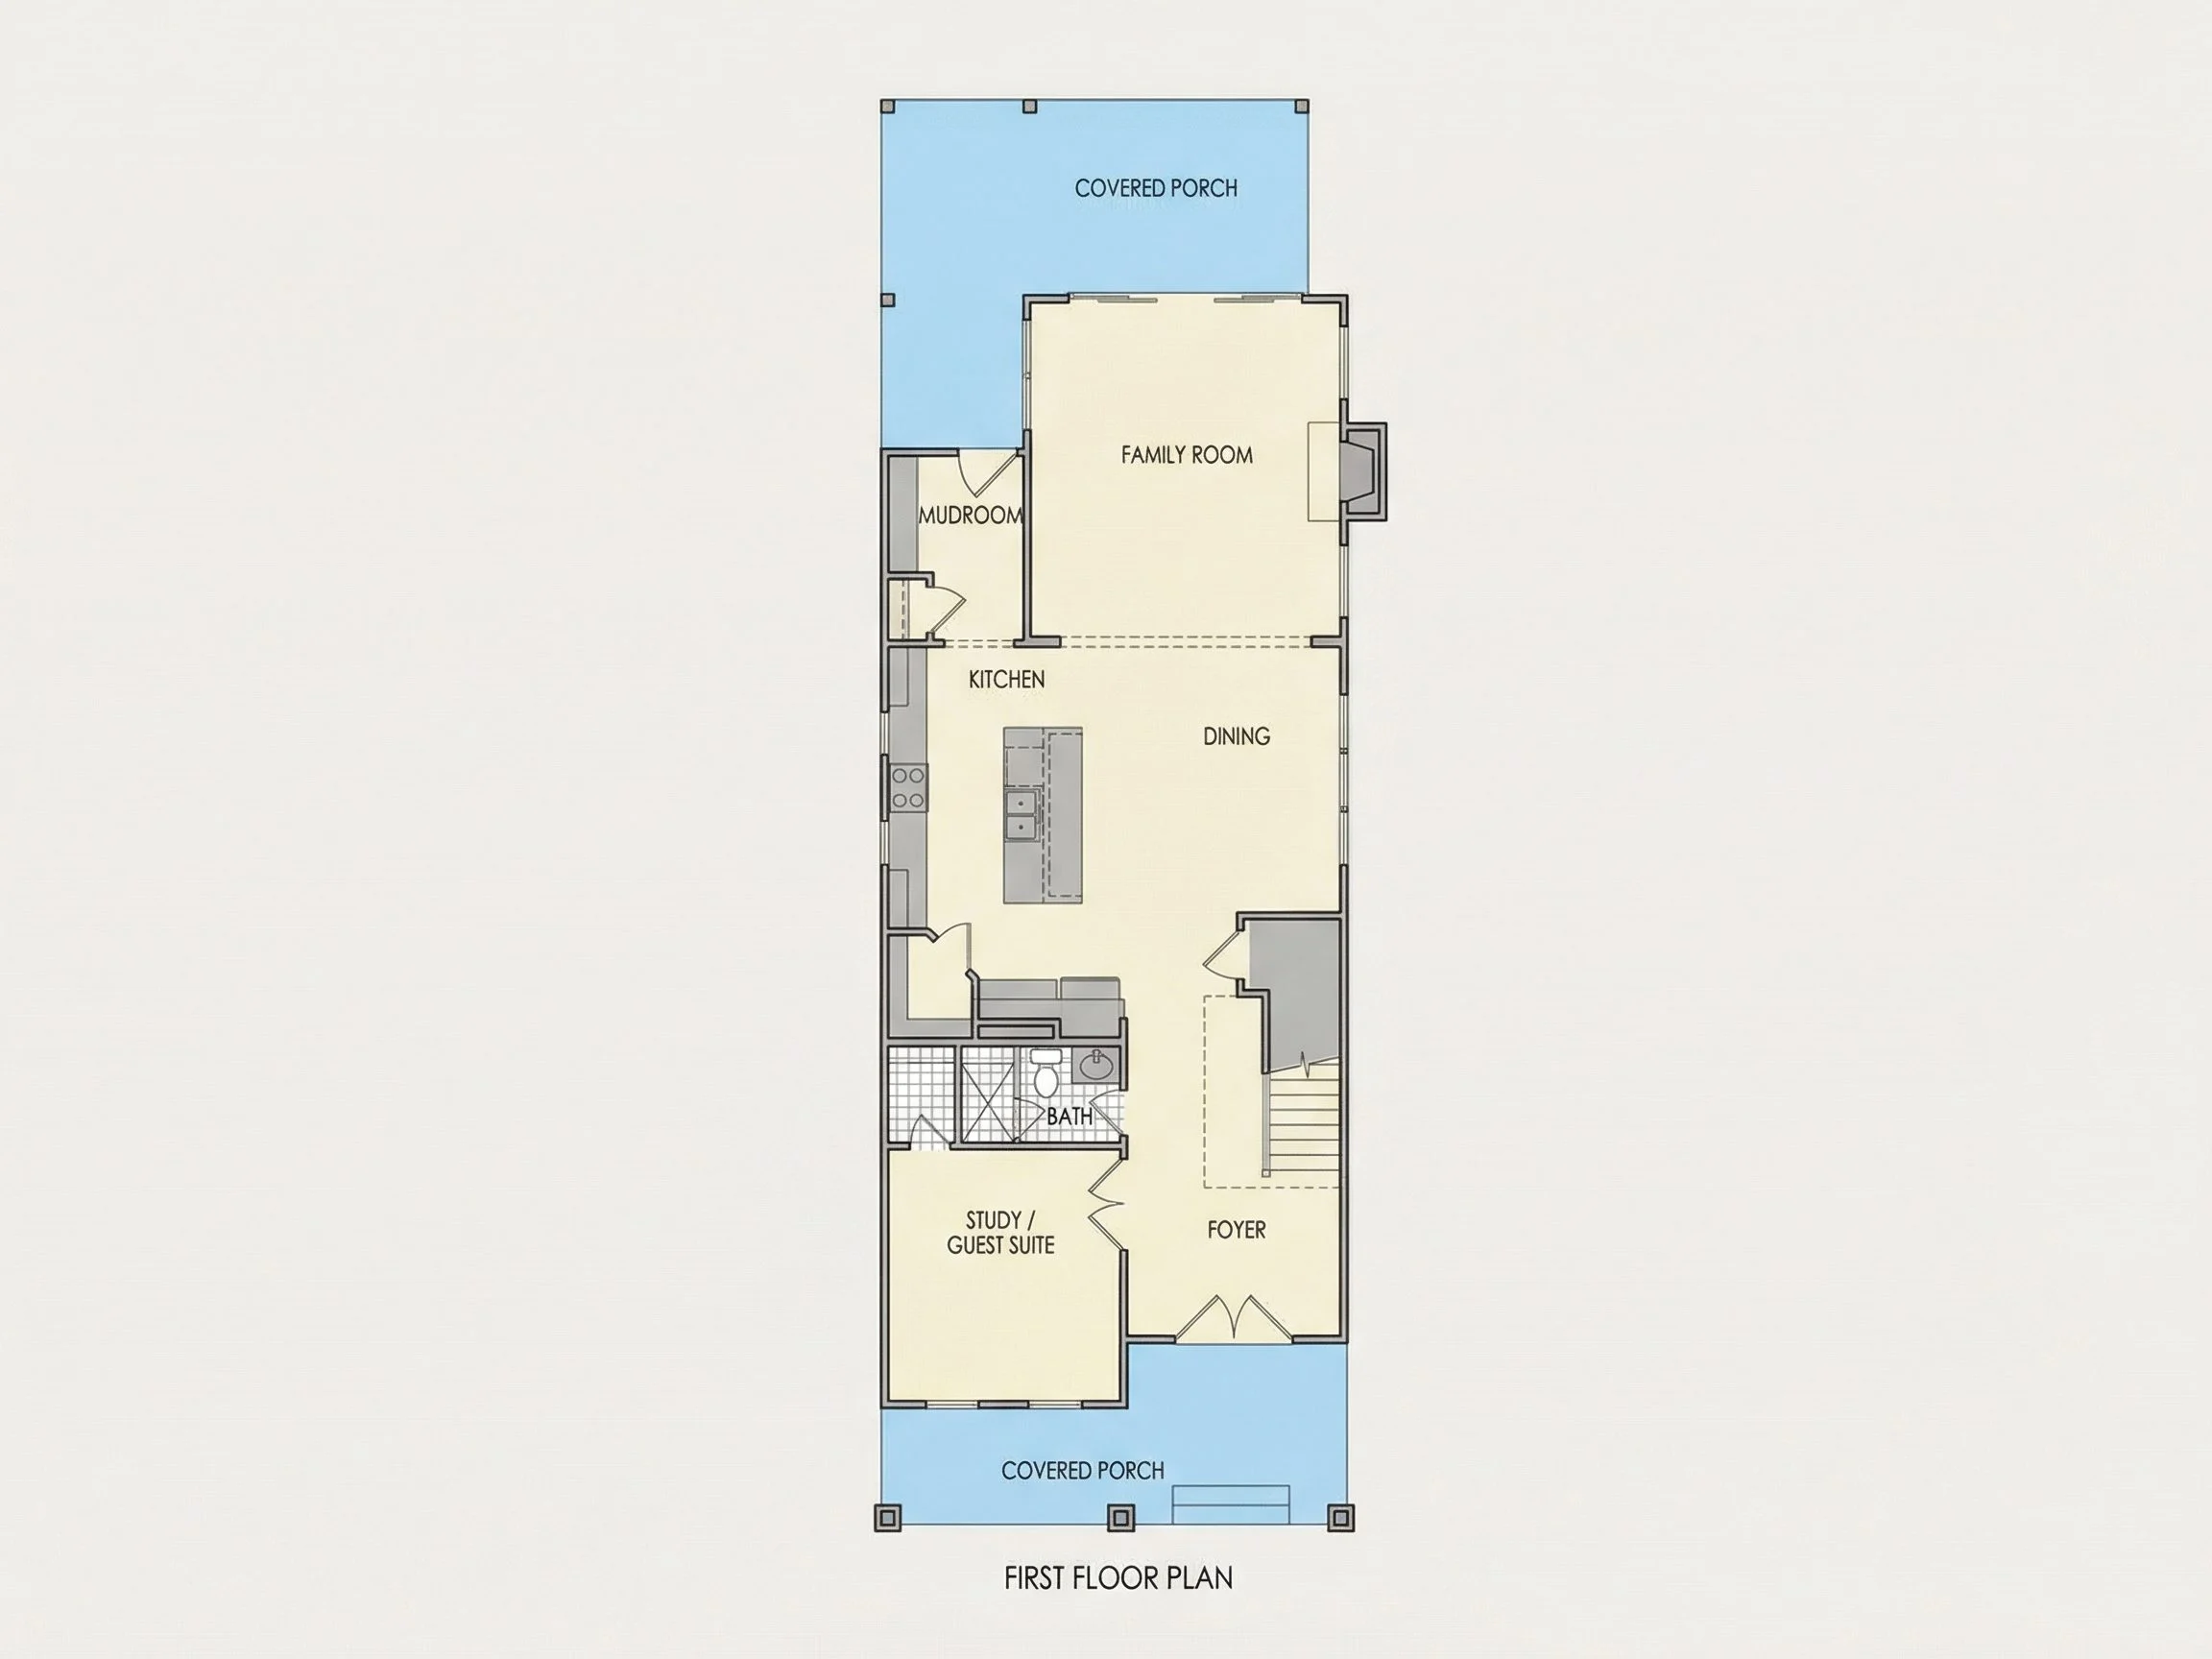
Inside, the home transitions seamlessly from traditional formality to modern livability. The main floor is designed for everyday ease, featuring an open-concept living area that connects the kitchen, dining, and family room. This layout supports both daily routines and entertaining, while still maintaining clearly defined spaces.
- Open main-level living for natural flow and functionality
- Spacious family room ideal for gatherings and relaxation
- Dedicated dining area suitable for formal or casual meals
- Large windows throughout for abundant natural light
Kitchen Design & Functionality
The kitchen serves as the heart of the home, designed with efficiency and style in mind. A central island provides additional prep space and seating, while ample cabinetry ensures long-term storage needs are met. The kitchen’s location allows clear sightlines into the main living areas, reinforcing the open feel.
- Central kitchen island with seating potential
- Efficient work triangle for everyday cooking
- Open connection to dining and living areas
- Designed for both family use and entertaining
Bedrooms & Bathrooms
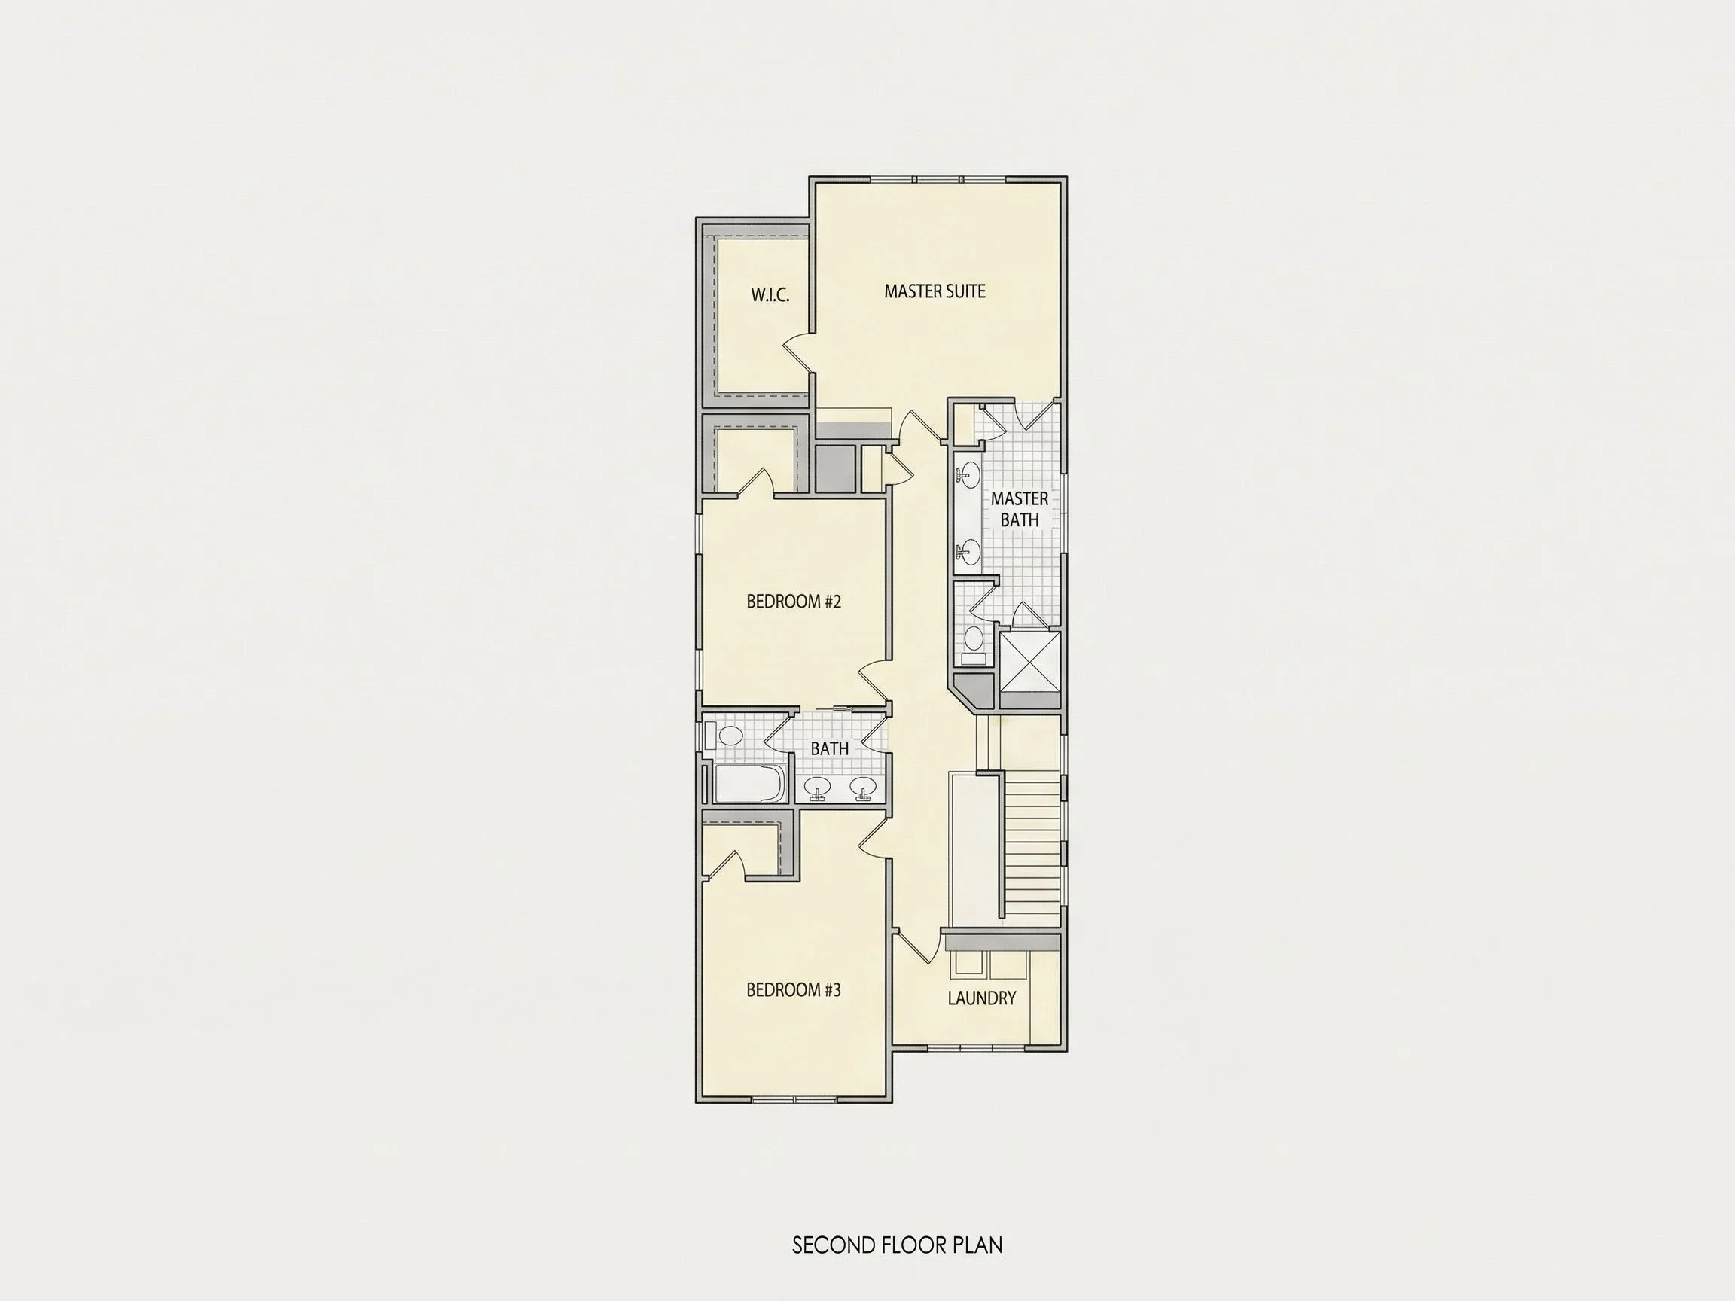
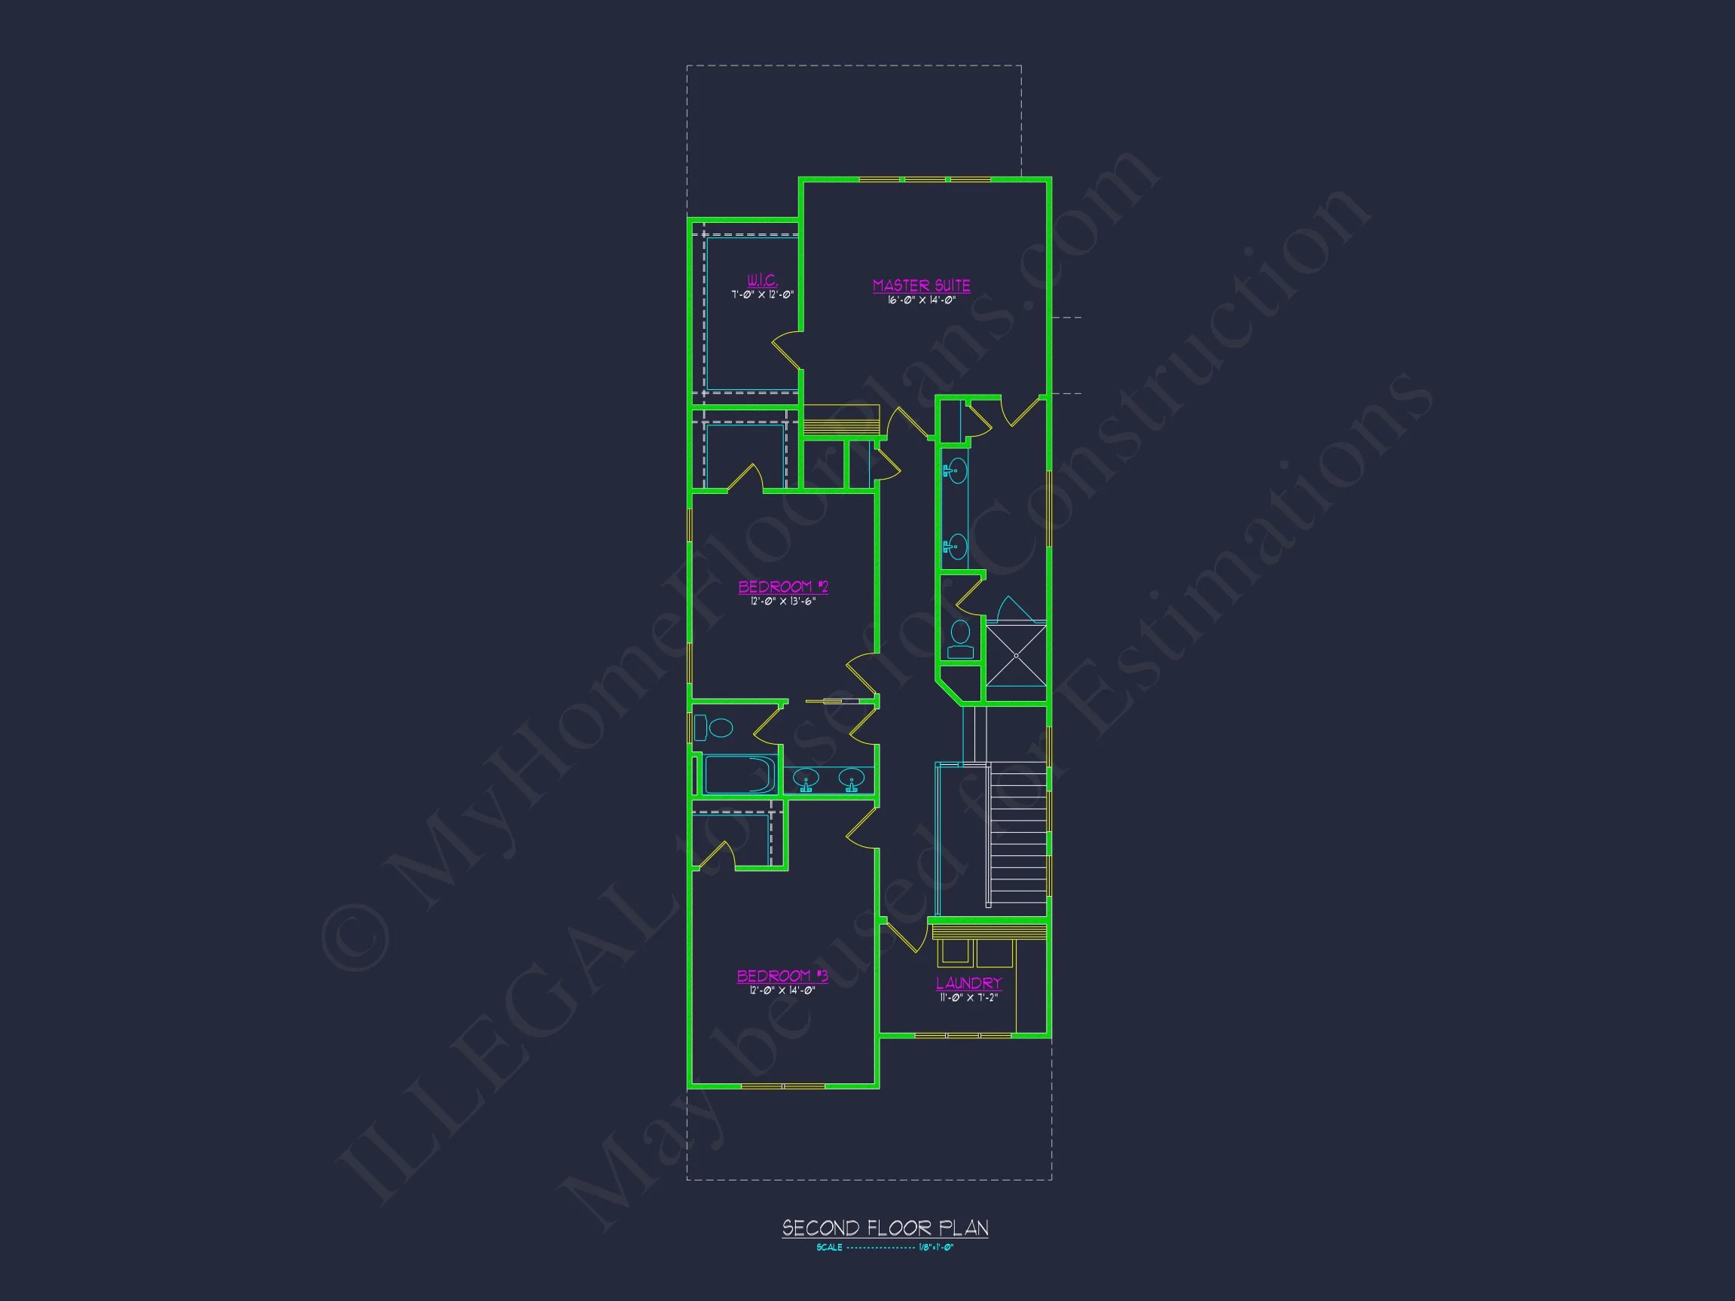
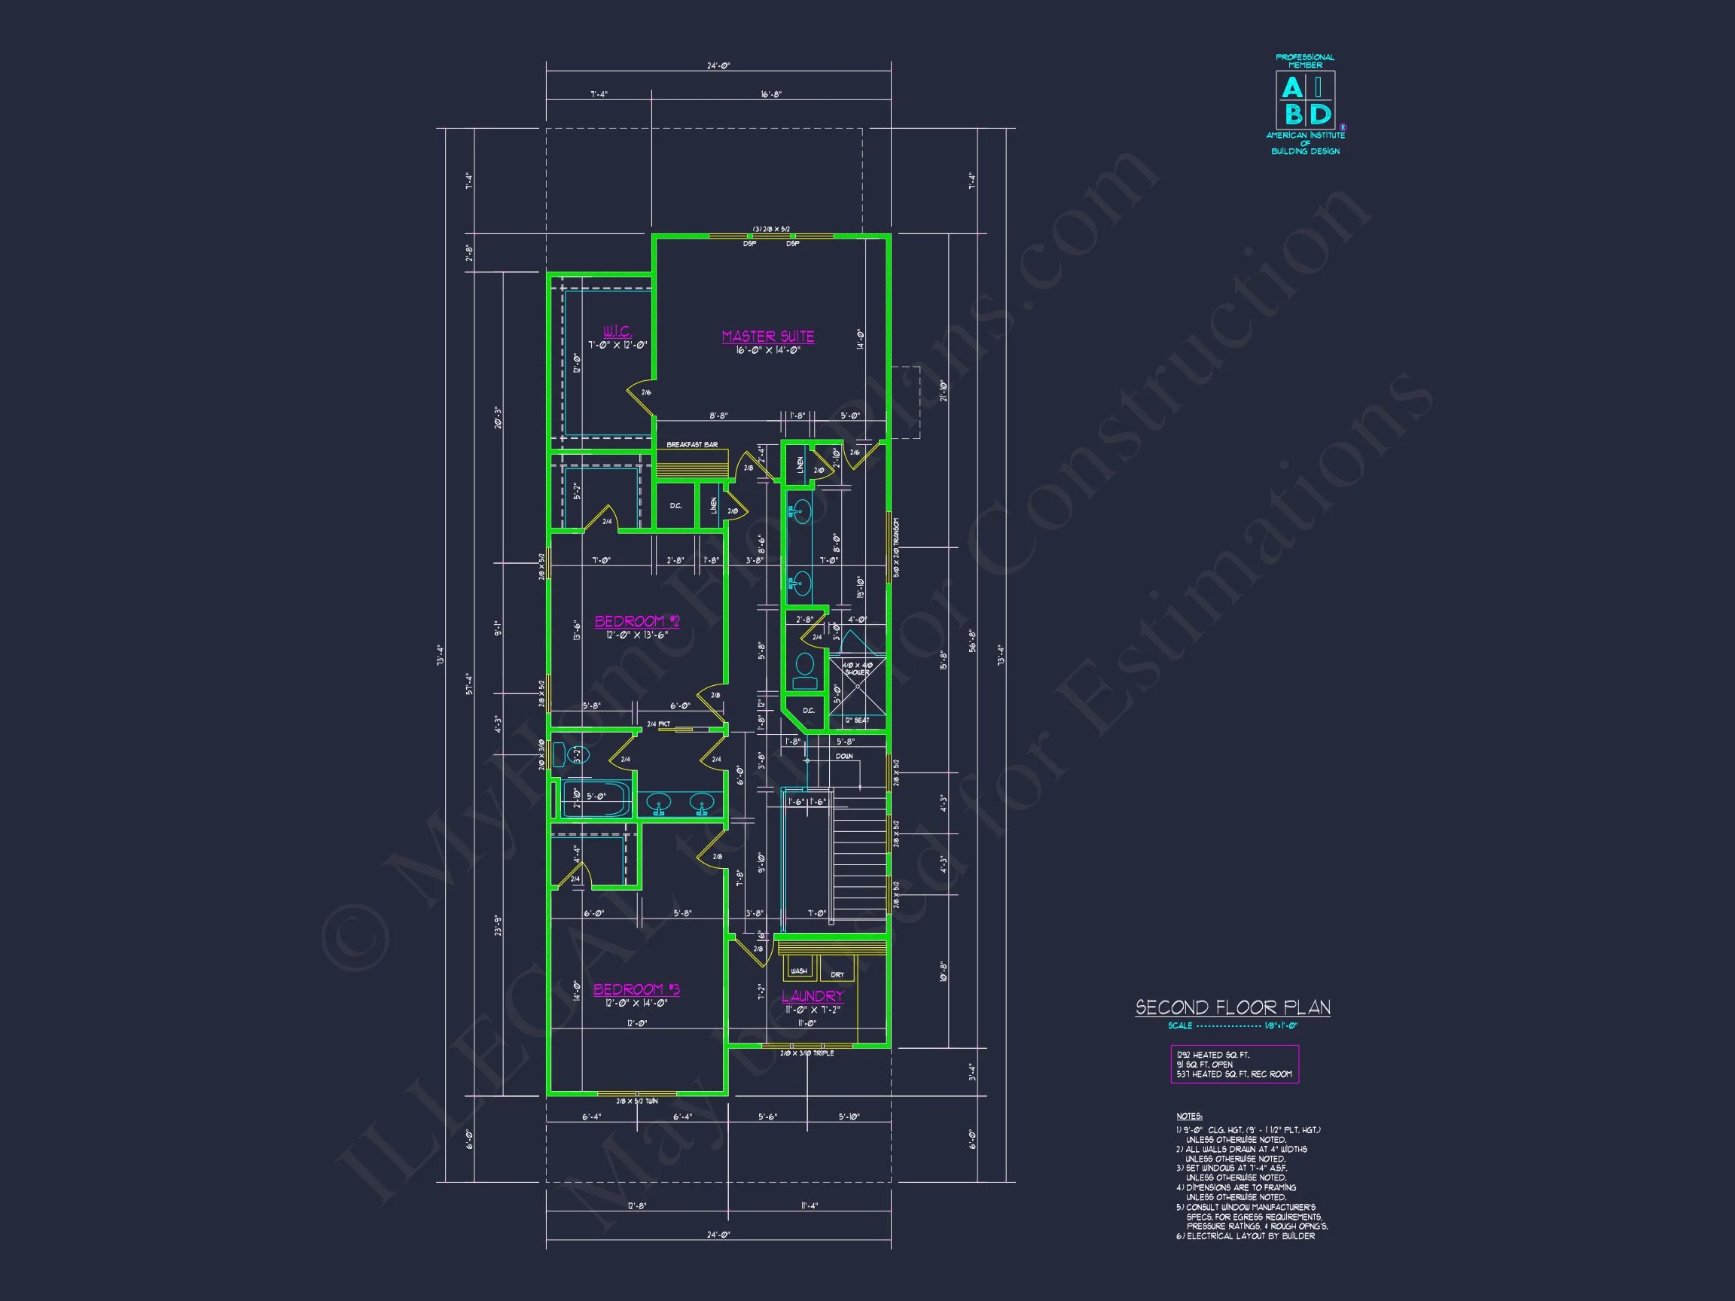
The second floor houses all three bedrooms, maintaining privacy and separation from the main living areas. The owner’s suite is generously sized and includes a private en-suite bath and walk-in closet. Two additional bedrooms share a full bathroom, while a convenient powder room is located on the main level.
- 3 total bedrooms located on the second floor
- Owner’s suite with private bath and walk-in closet
- 3.5 bathrooms total, including main-level powder room
- Efficient layout ideal for families or empty nesters
Why Choose a Traditional Colonial Home Plan?
Colonial-style homes have endured for centuries due to their logical layouts, timeless curb appeal, and adaptability to modern living. This design preserves those strengths while incorporating updated spatial planning and construction standards. According to Fine Homebuilding, classic architectural forms like Colonial homes remain popular due to their resale value, efficient layouts, and enduring aesthetic appeal.
Construction & Build Advantages
- CAD + PDF architectural files included
- Unlimited build license—build as many times as you like
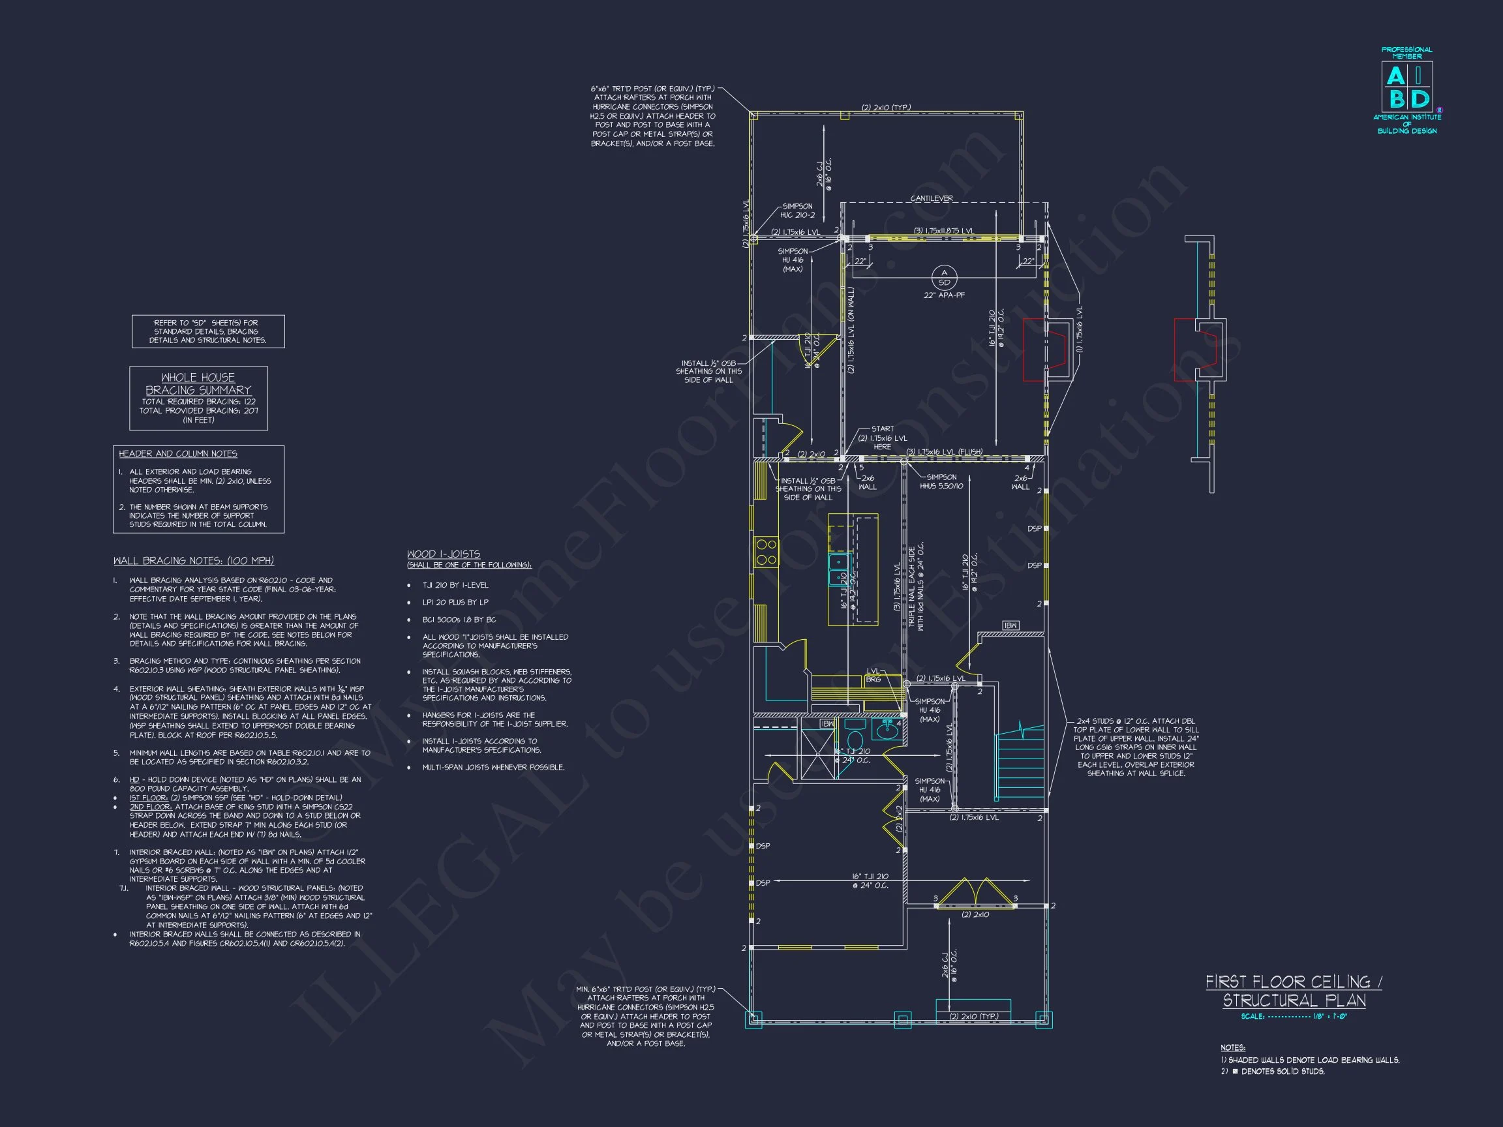
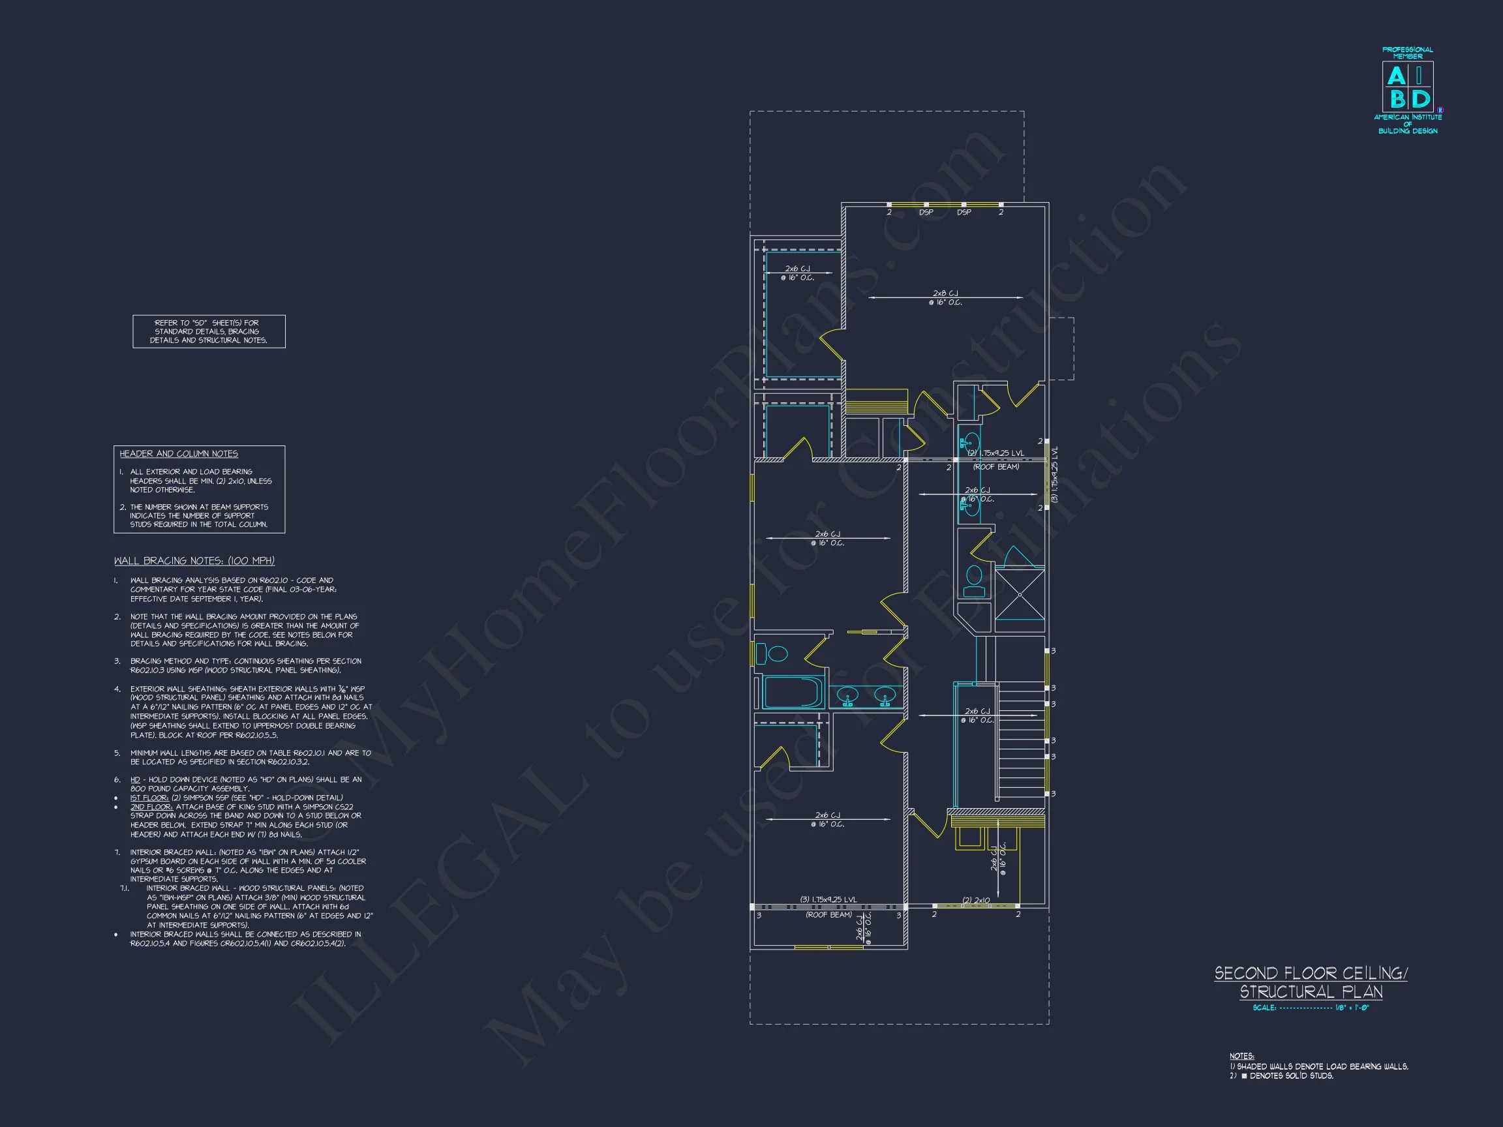
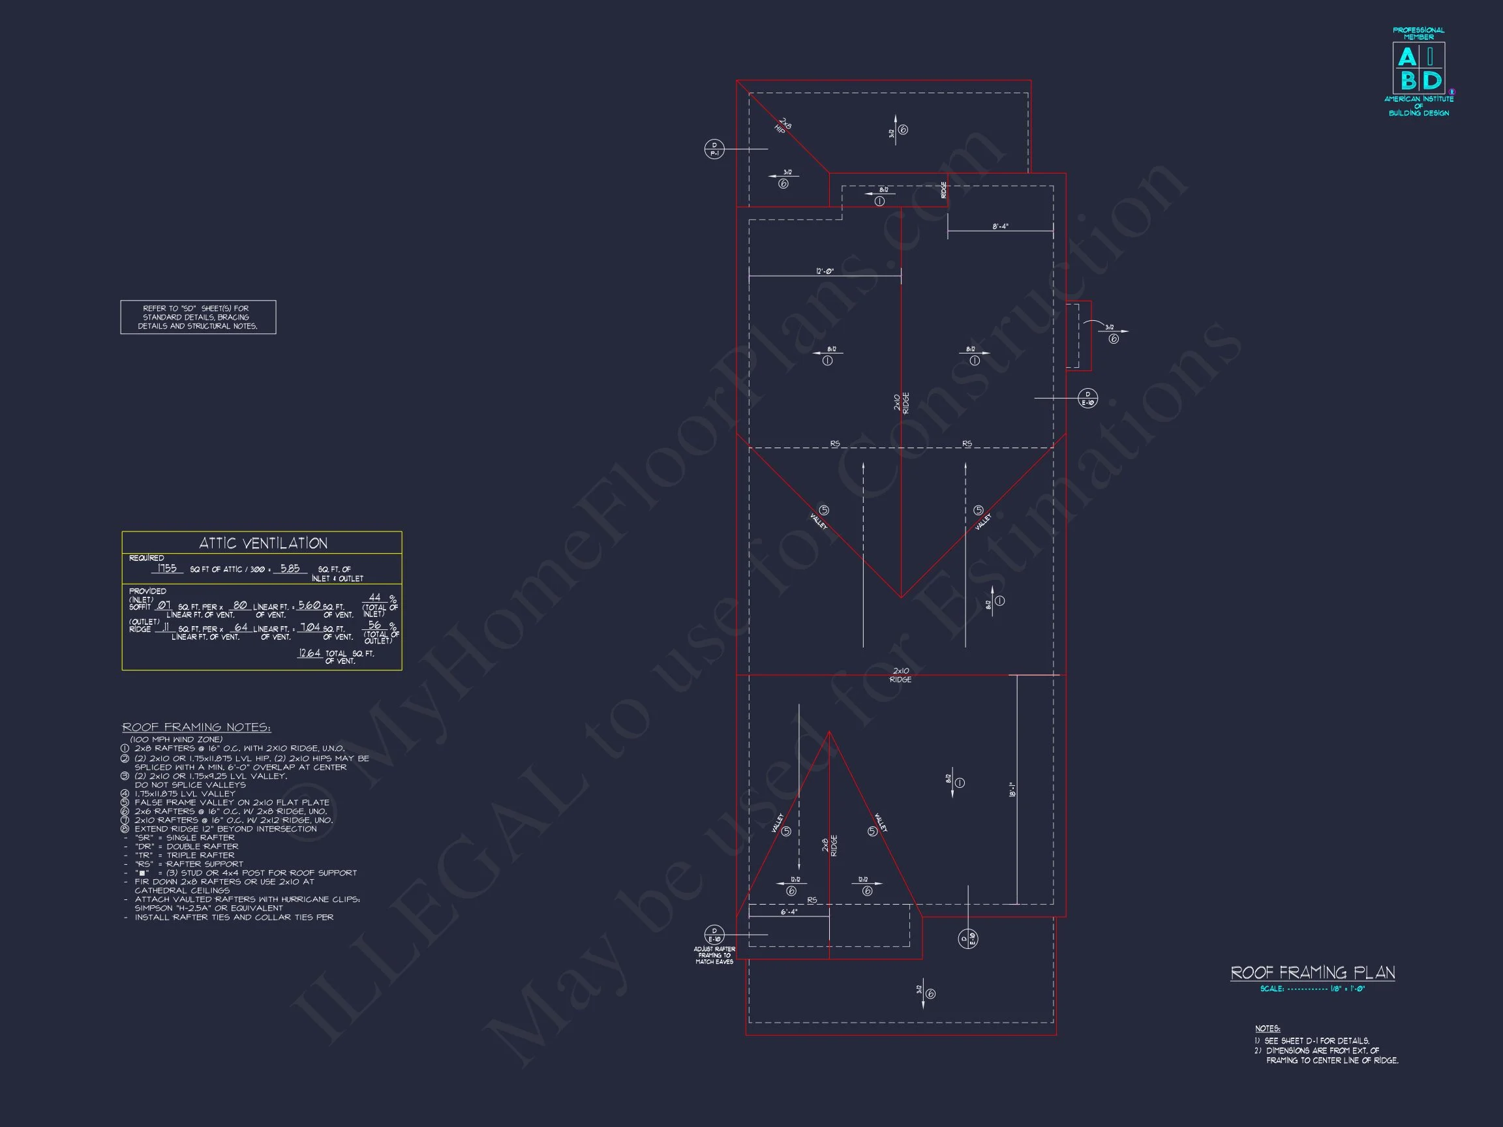
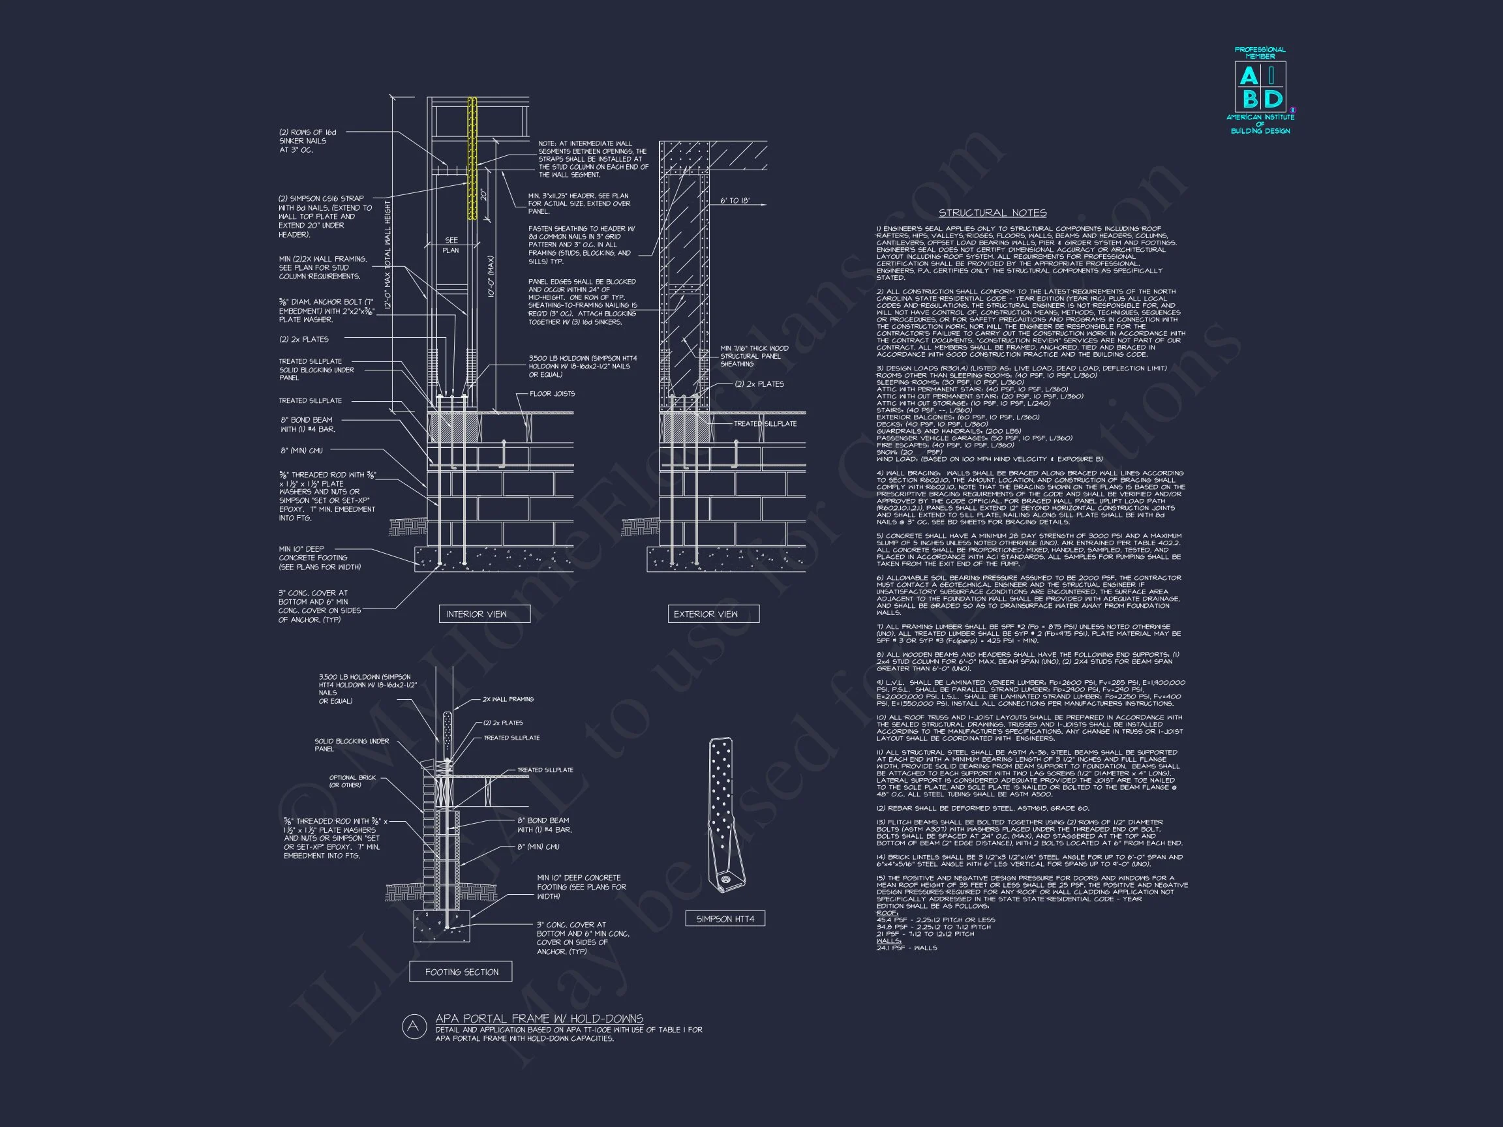
- Structural engineering included
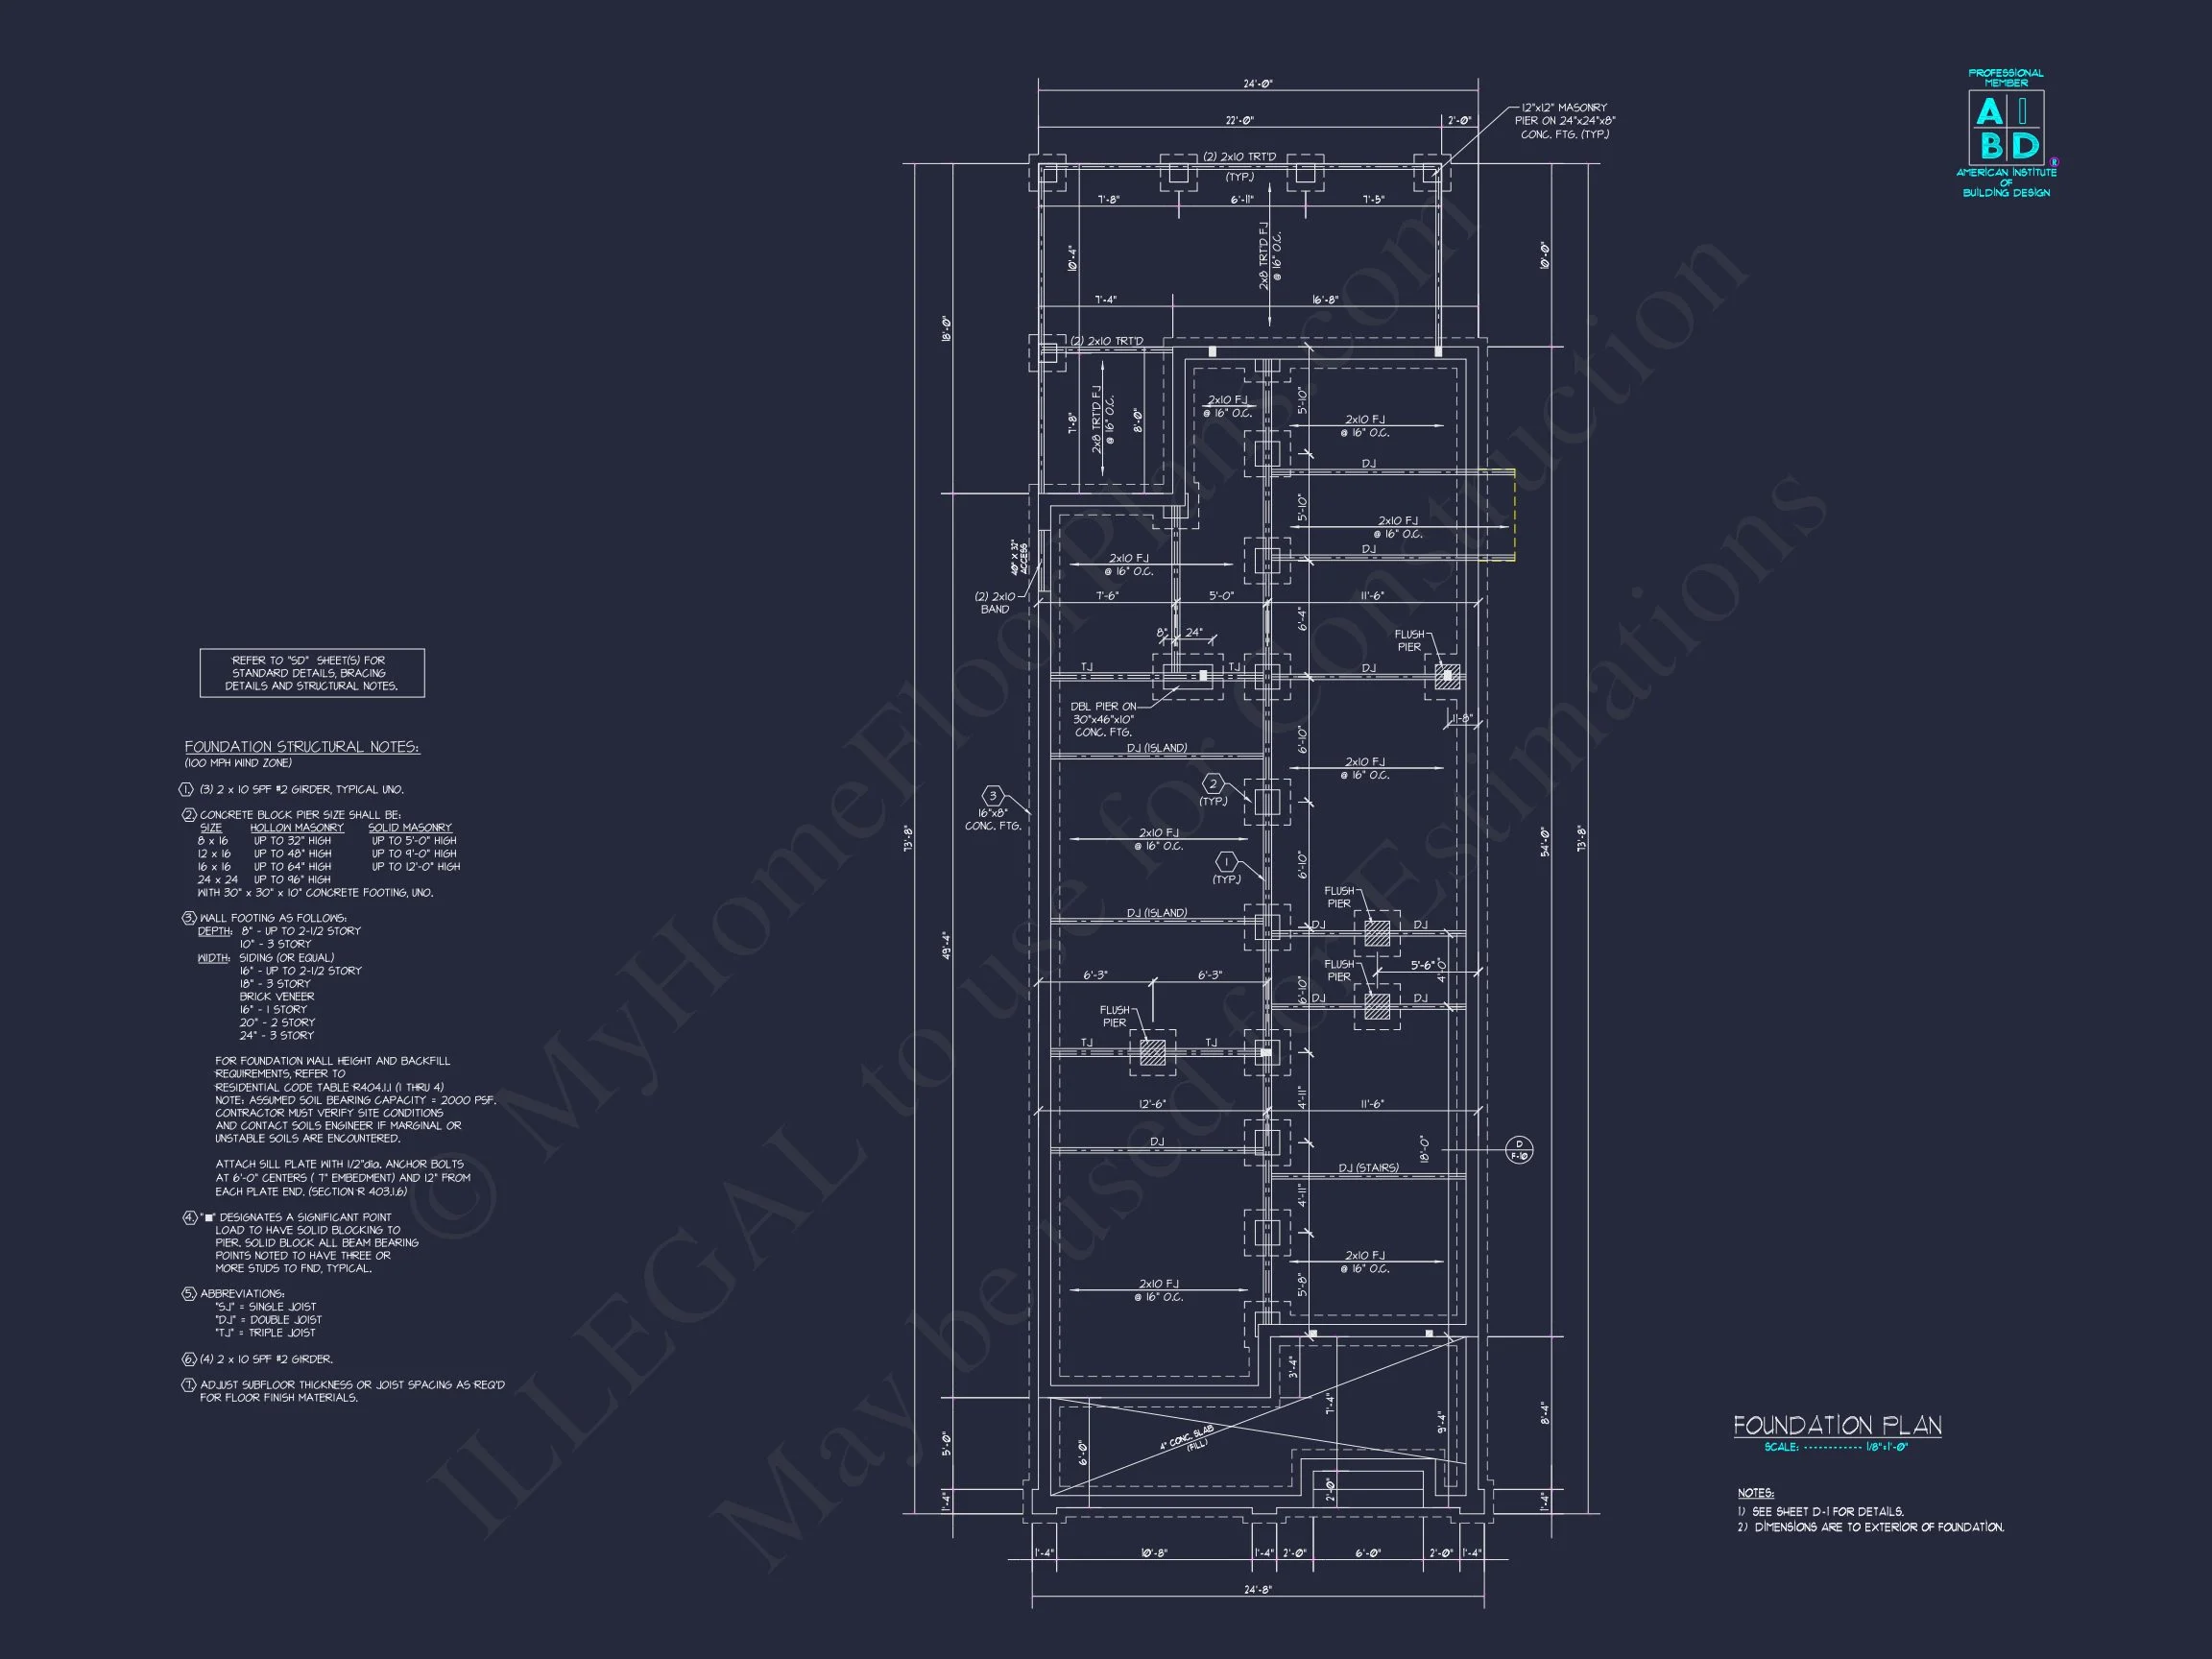
- Free foundation options: slab, crawlspace, or basement
- Affordable modification options available
Ideal For
- Suburban neighborhoods and traditional communities
- Homeowners seeking timeless architectural style
- Families wanting defined yet open living spaces
- Builders looking for a proven, marketable design
Build a Home That Never Goes Out of Style
This Traditional Colonial house plan offers the perfect balance of historic charm and modern livability. With its symmetrical façade, durable exterior materials, and well-planned interior, it stands as a long-term investment in comfort, beauty, and value.
Start building with confidence—choose a Colonial home plan designed to stand the test of time.