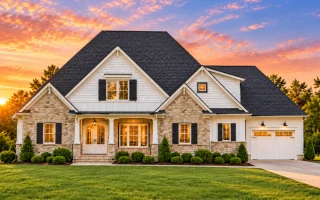
Plan 18-1644 – Line House | New American – 4-Bed, 3.5-Bath, 1,459 SF
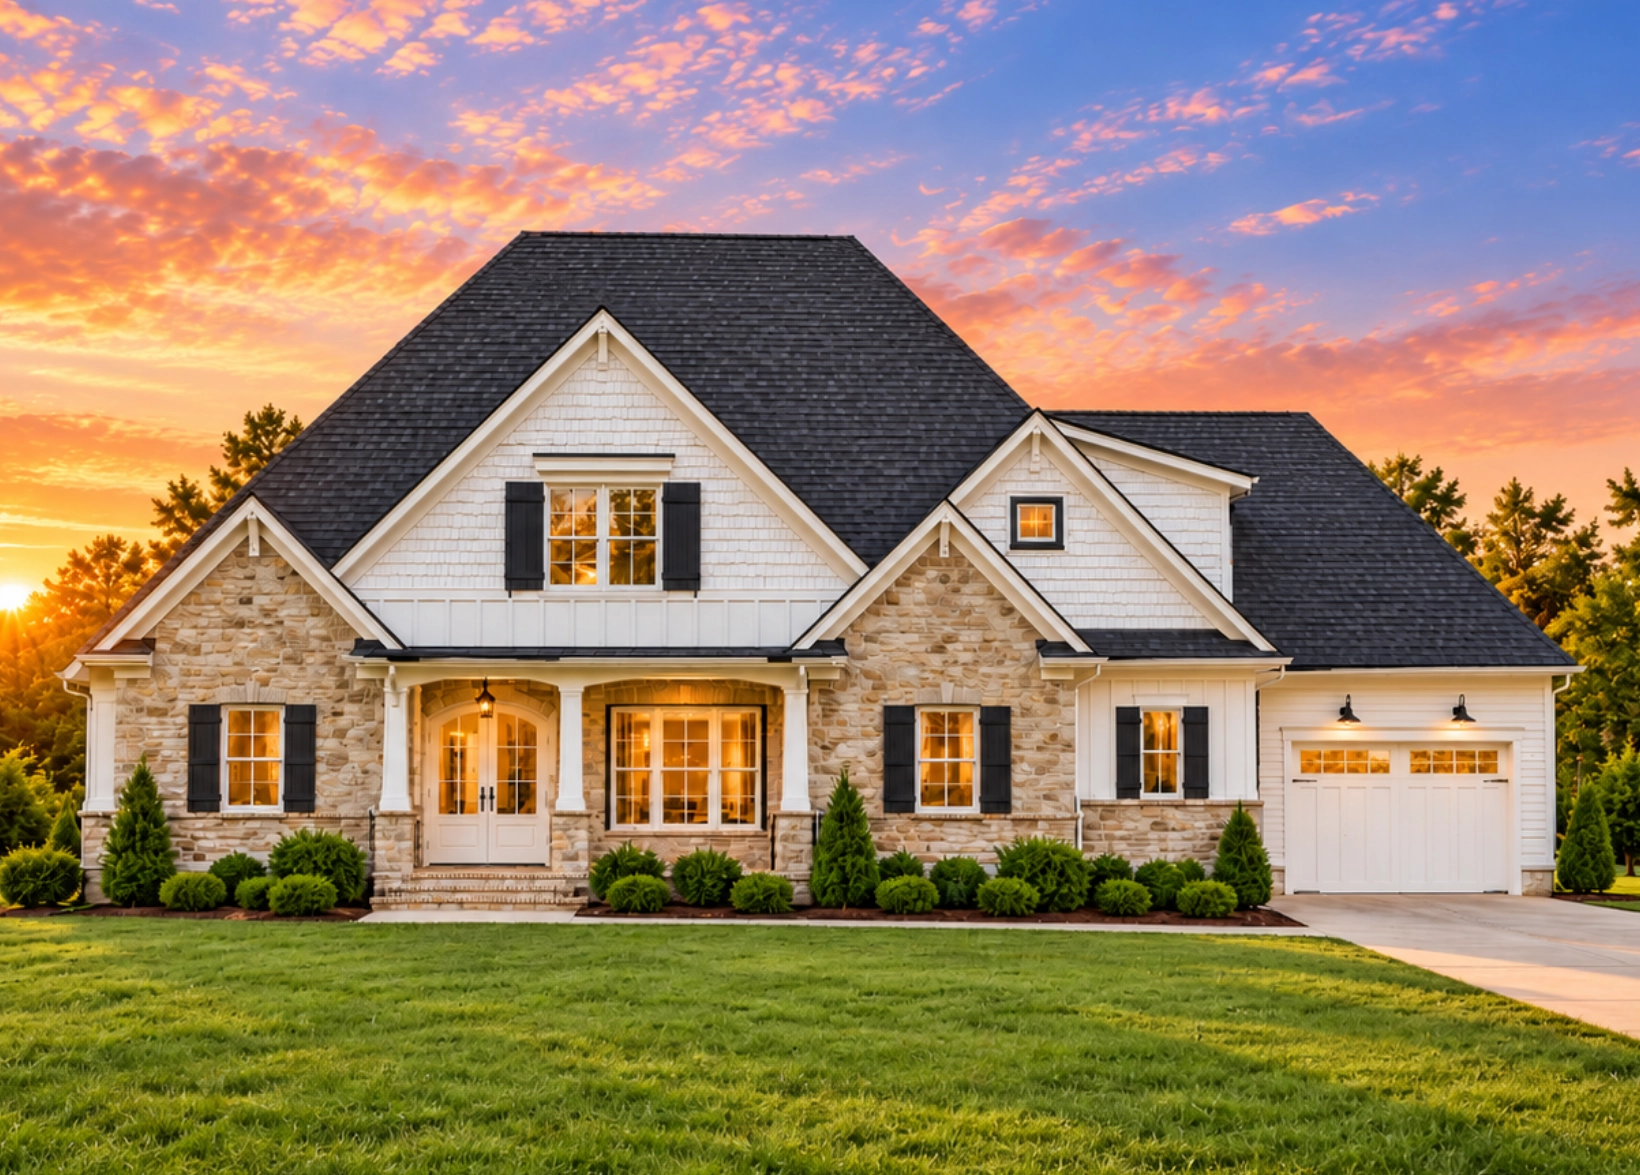
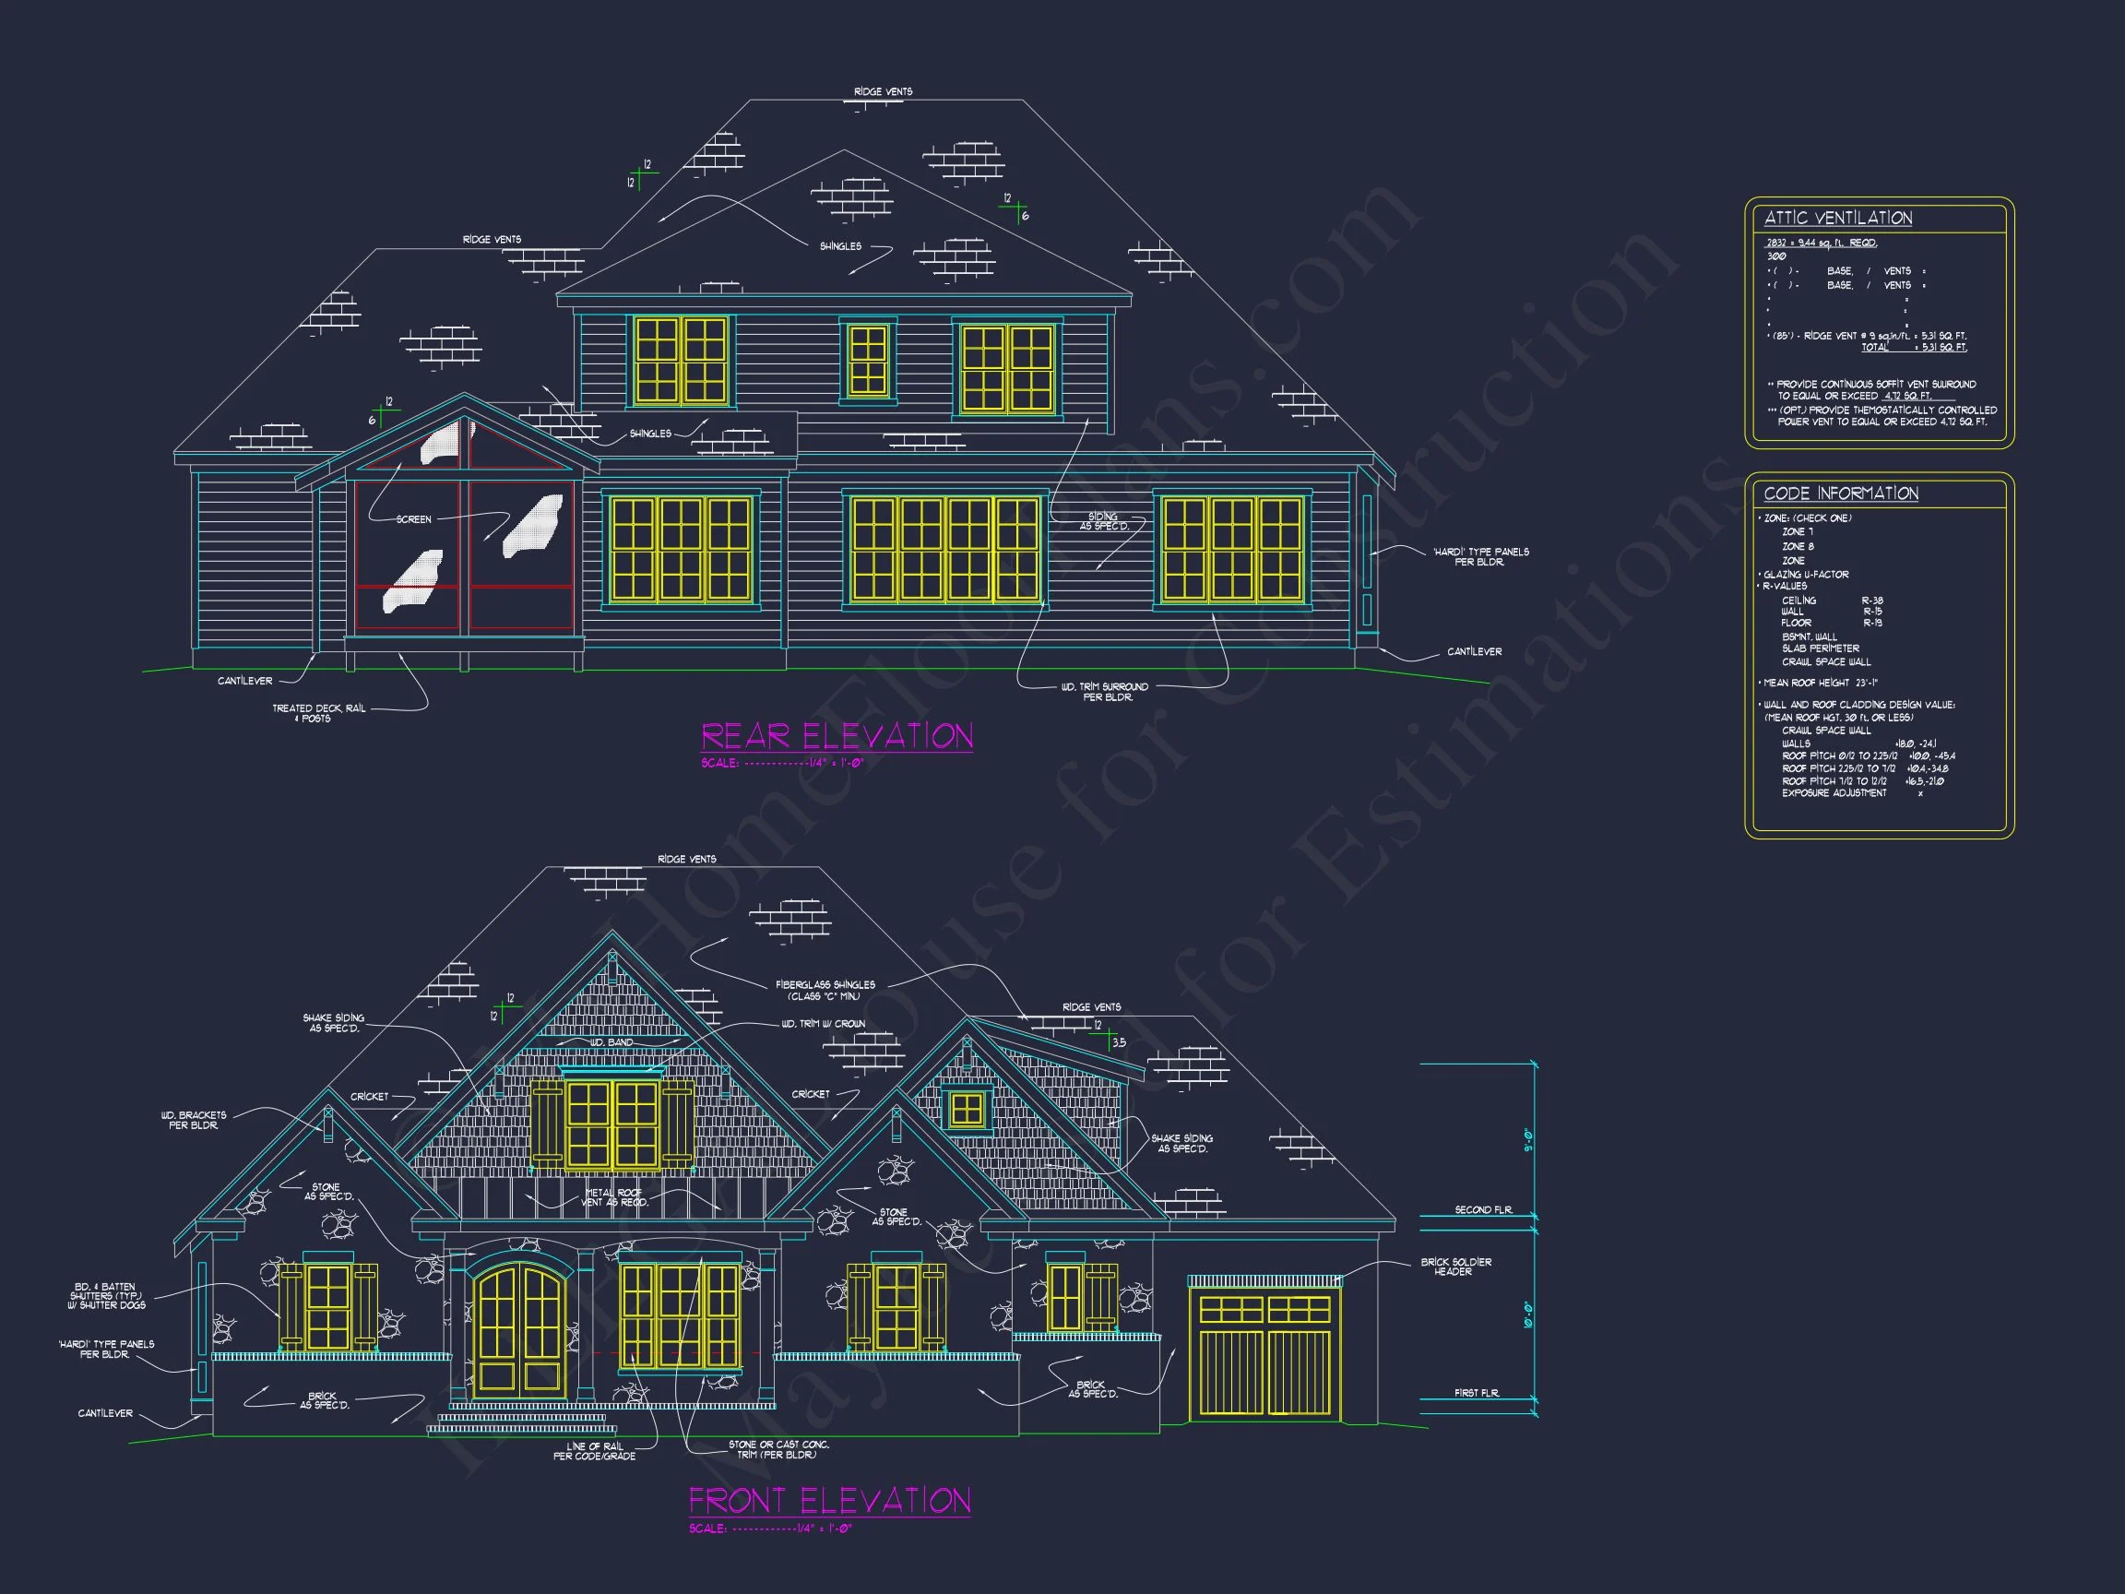
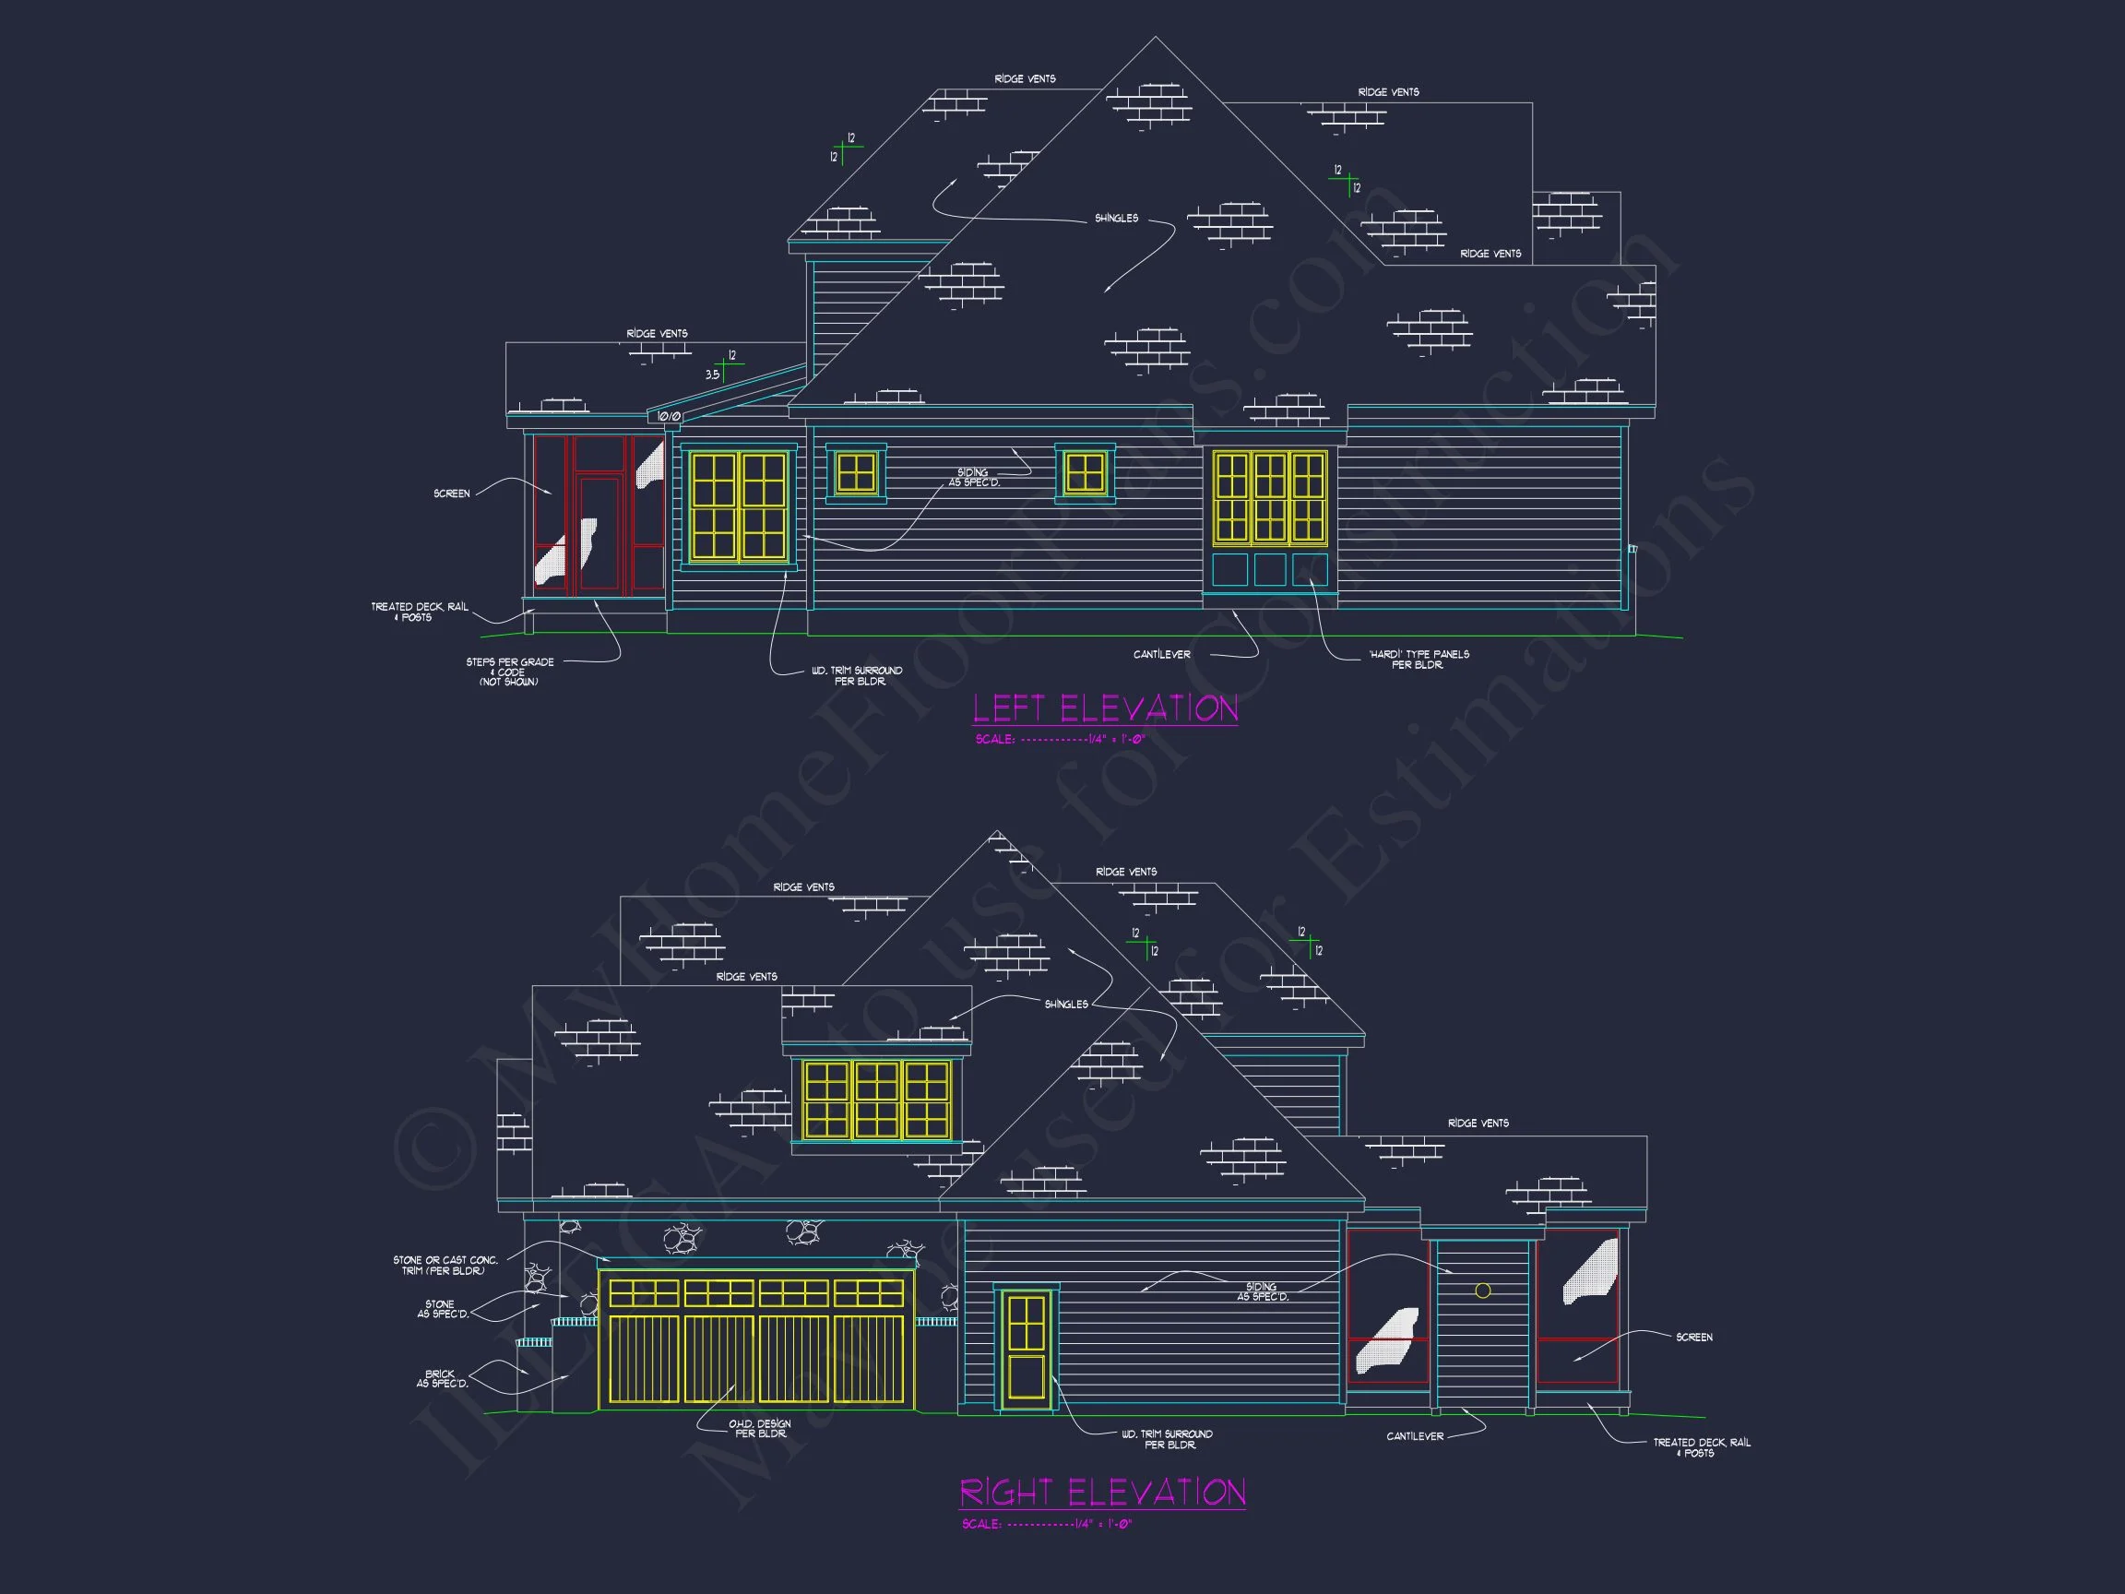
New American and Traditional Craftsman house plan with stone and siding exterior • 4 bed • 3.5 bath • 1,459 SF. Open layout, covered porch, private owner suite. Includes CAD+PDF + unlimited build license.
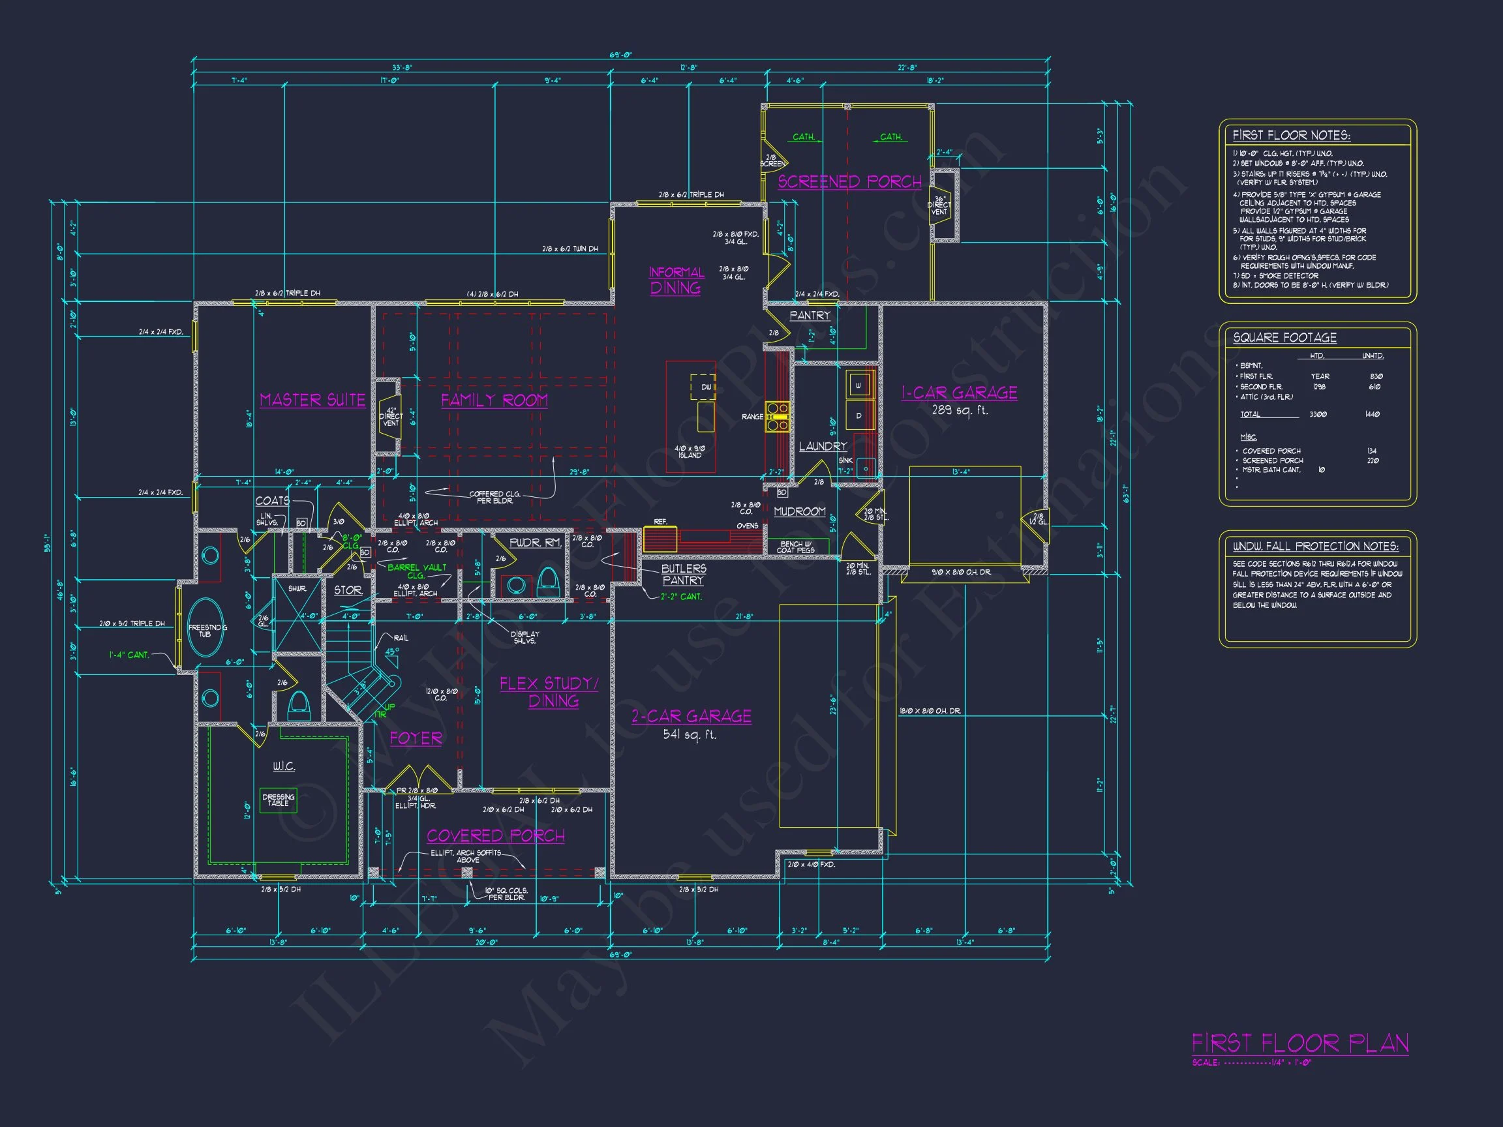
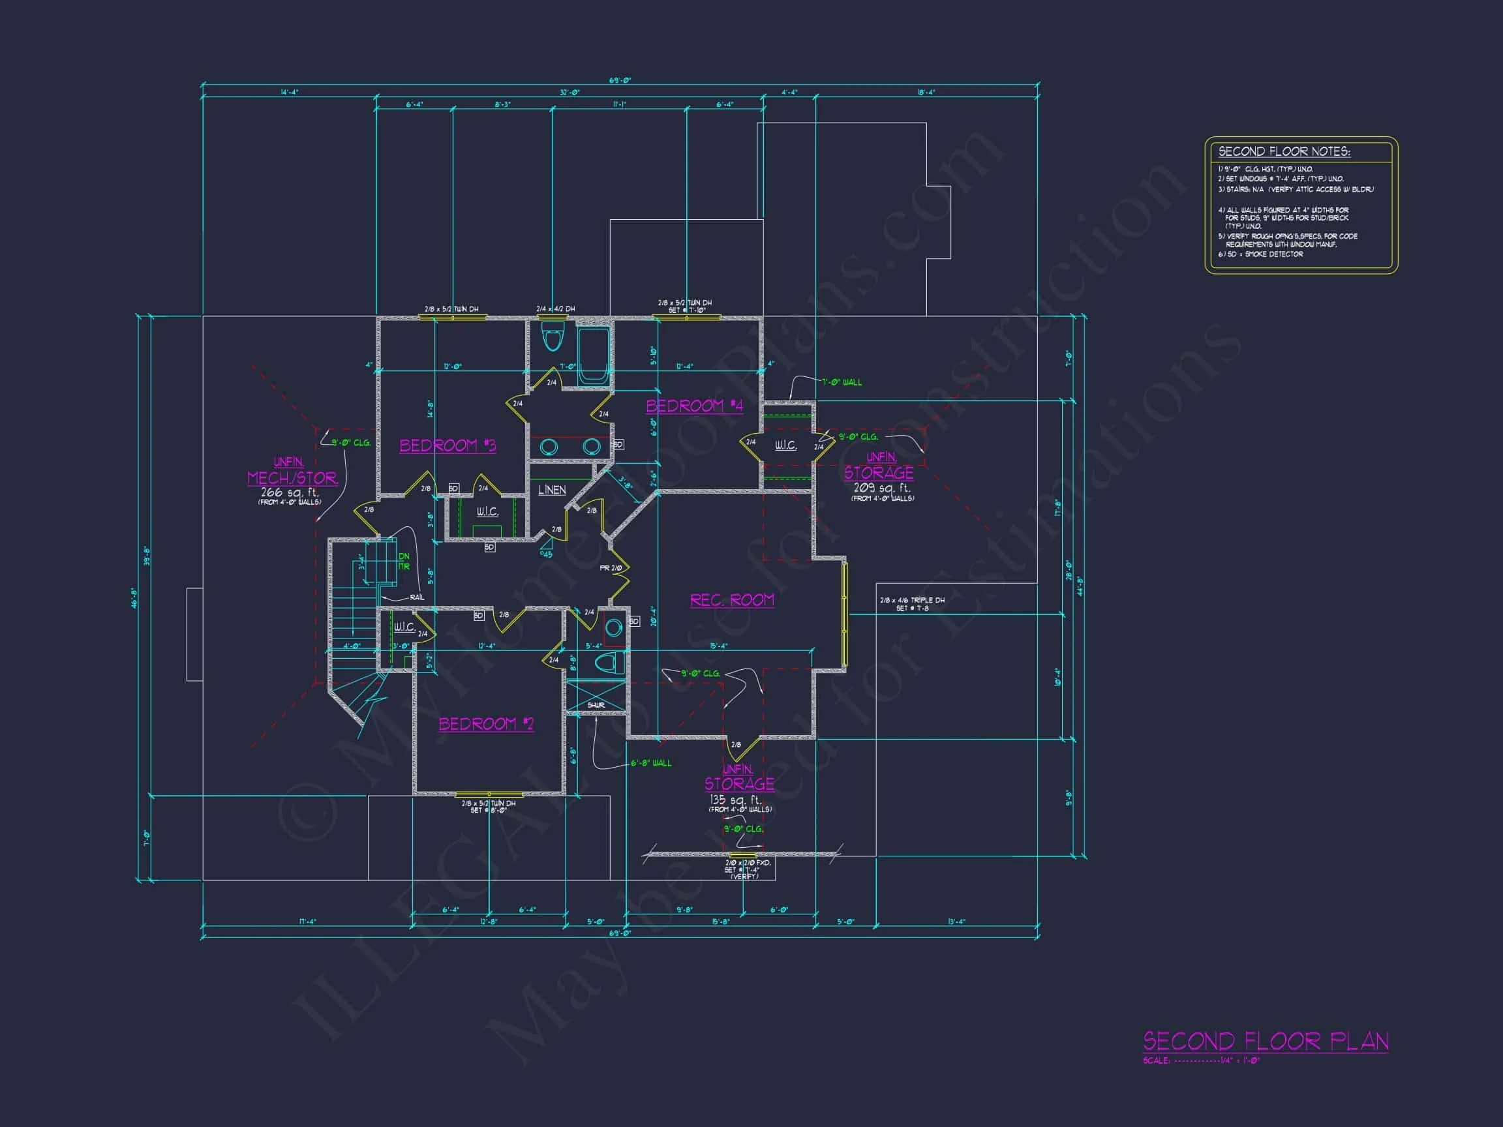
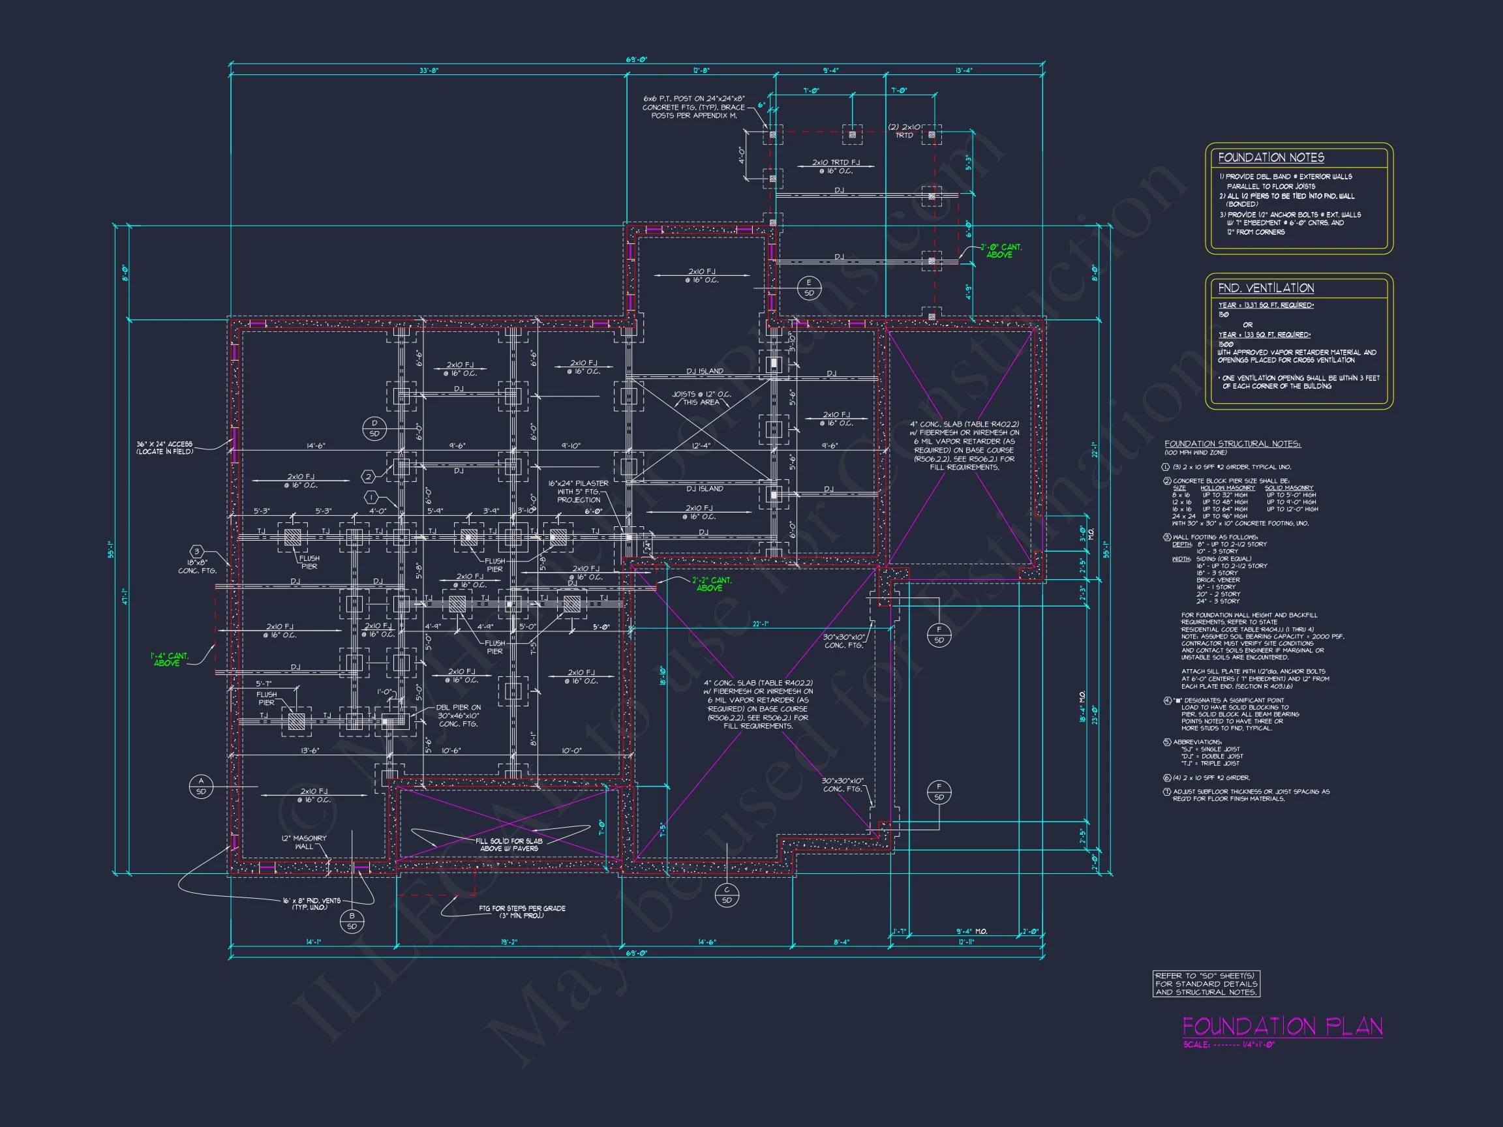
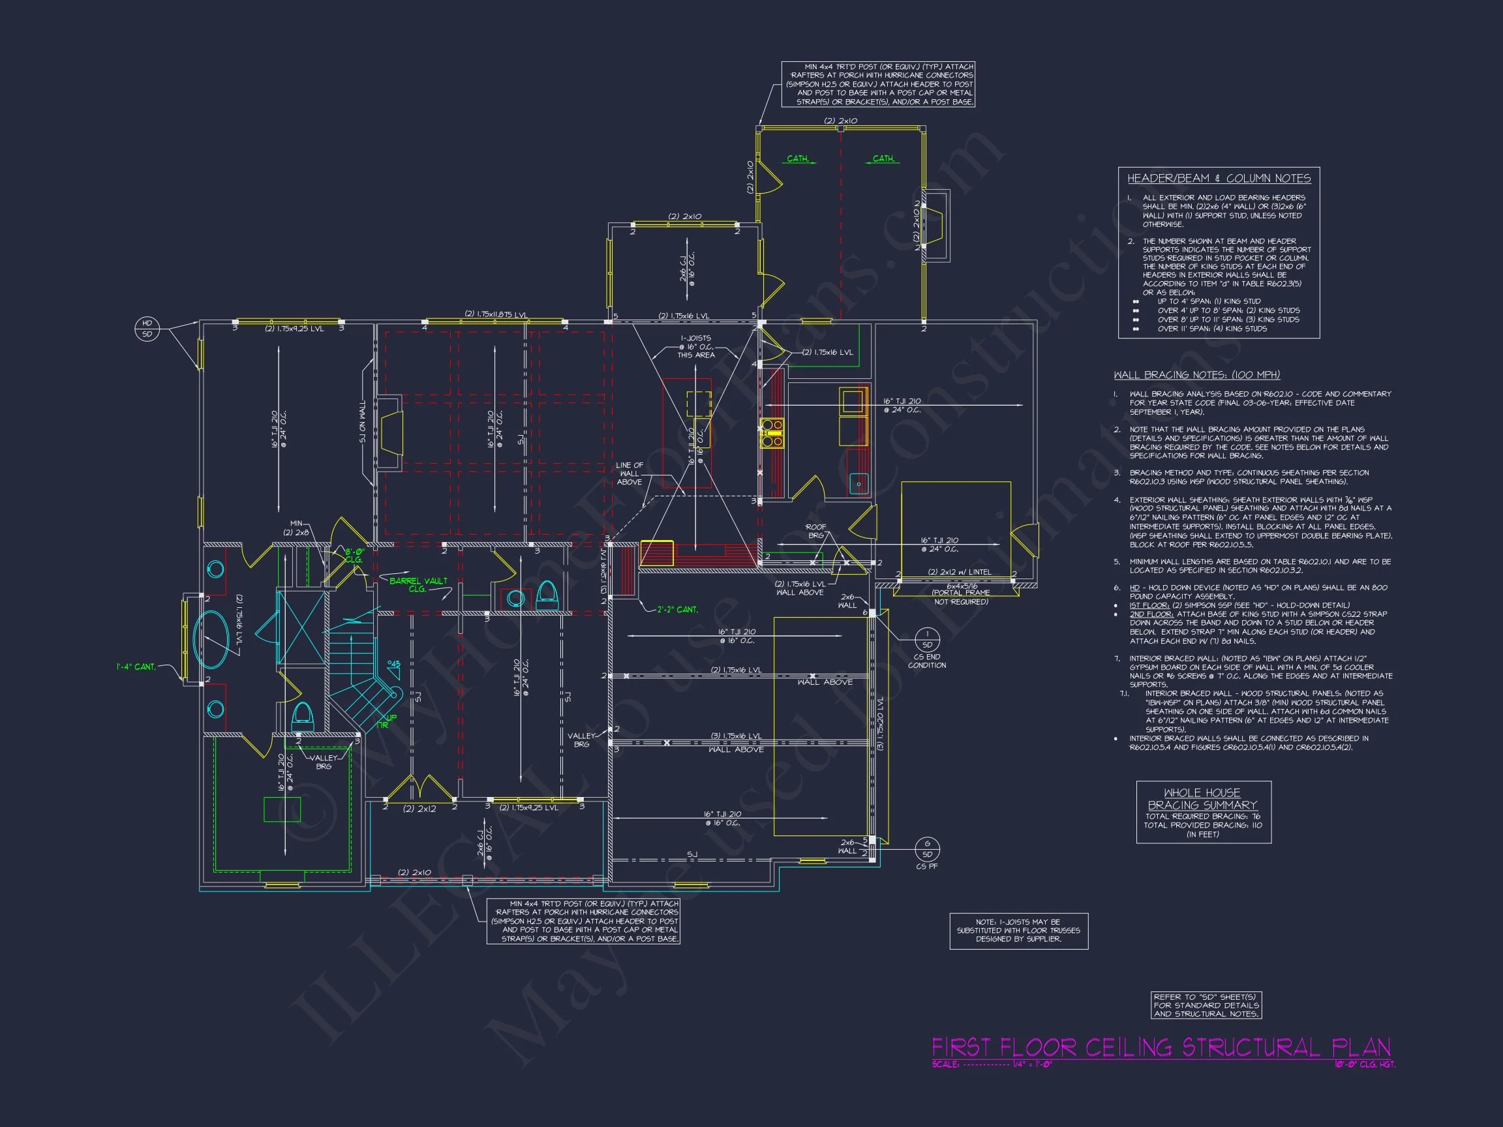
Original price was: $1,149.$821Current price is: $821.
999 in stock
* Please verify all details with the actual plan, as the plan takes precedence over the information shown below.
| Bedrooms | 4 |
|---|---|
| Bathrooms | 3.5 |
| Heated SF | 1,459 |
| Unheated SF | 1,440 |
| Width | 69'-0" |
| Depth | 63'-1" |
| Floors | 2 |
| Garage Bays | 1, 2 |
| Architectural Styles | French Country |
| Structure Type | Single-Family |
| Exterior Material | Shake, Brick, Stone |
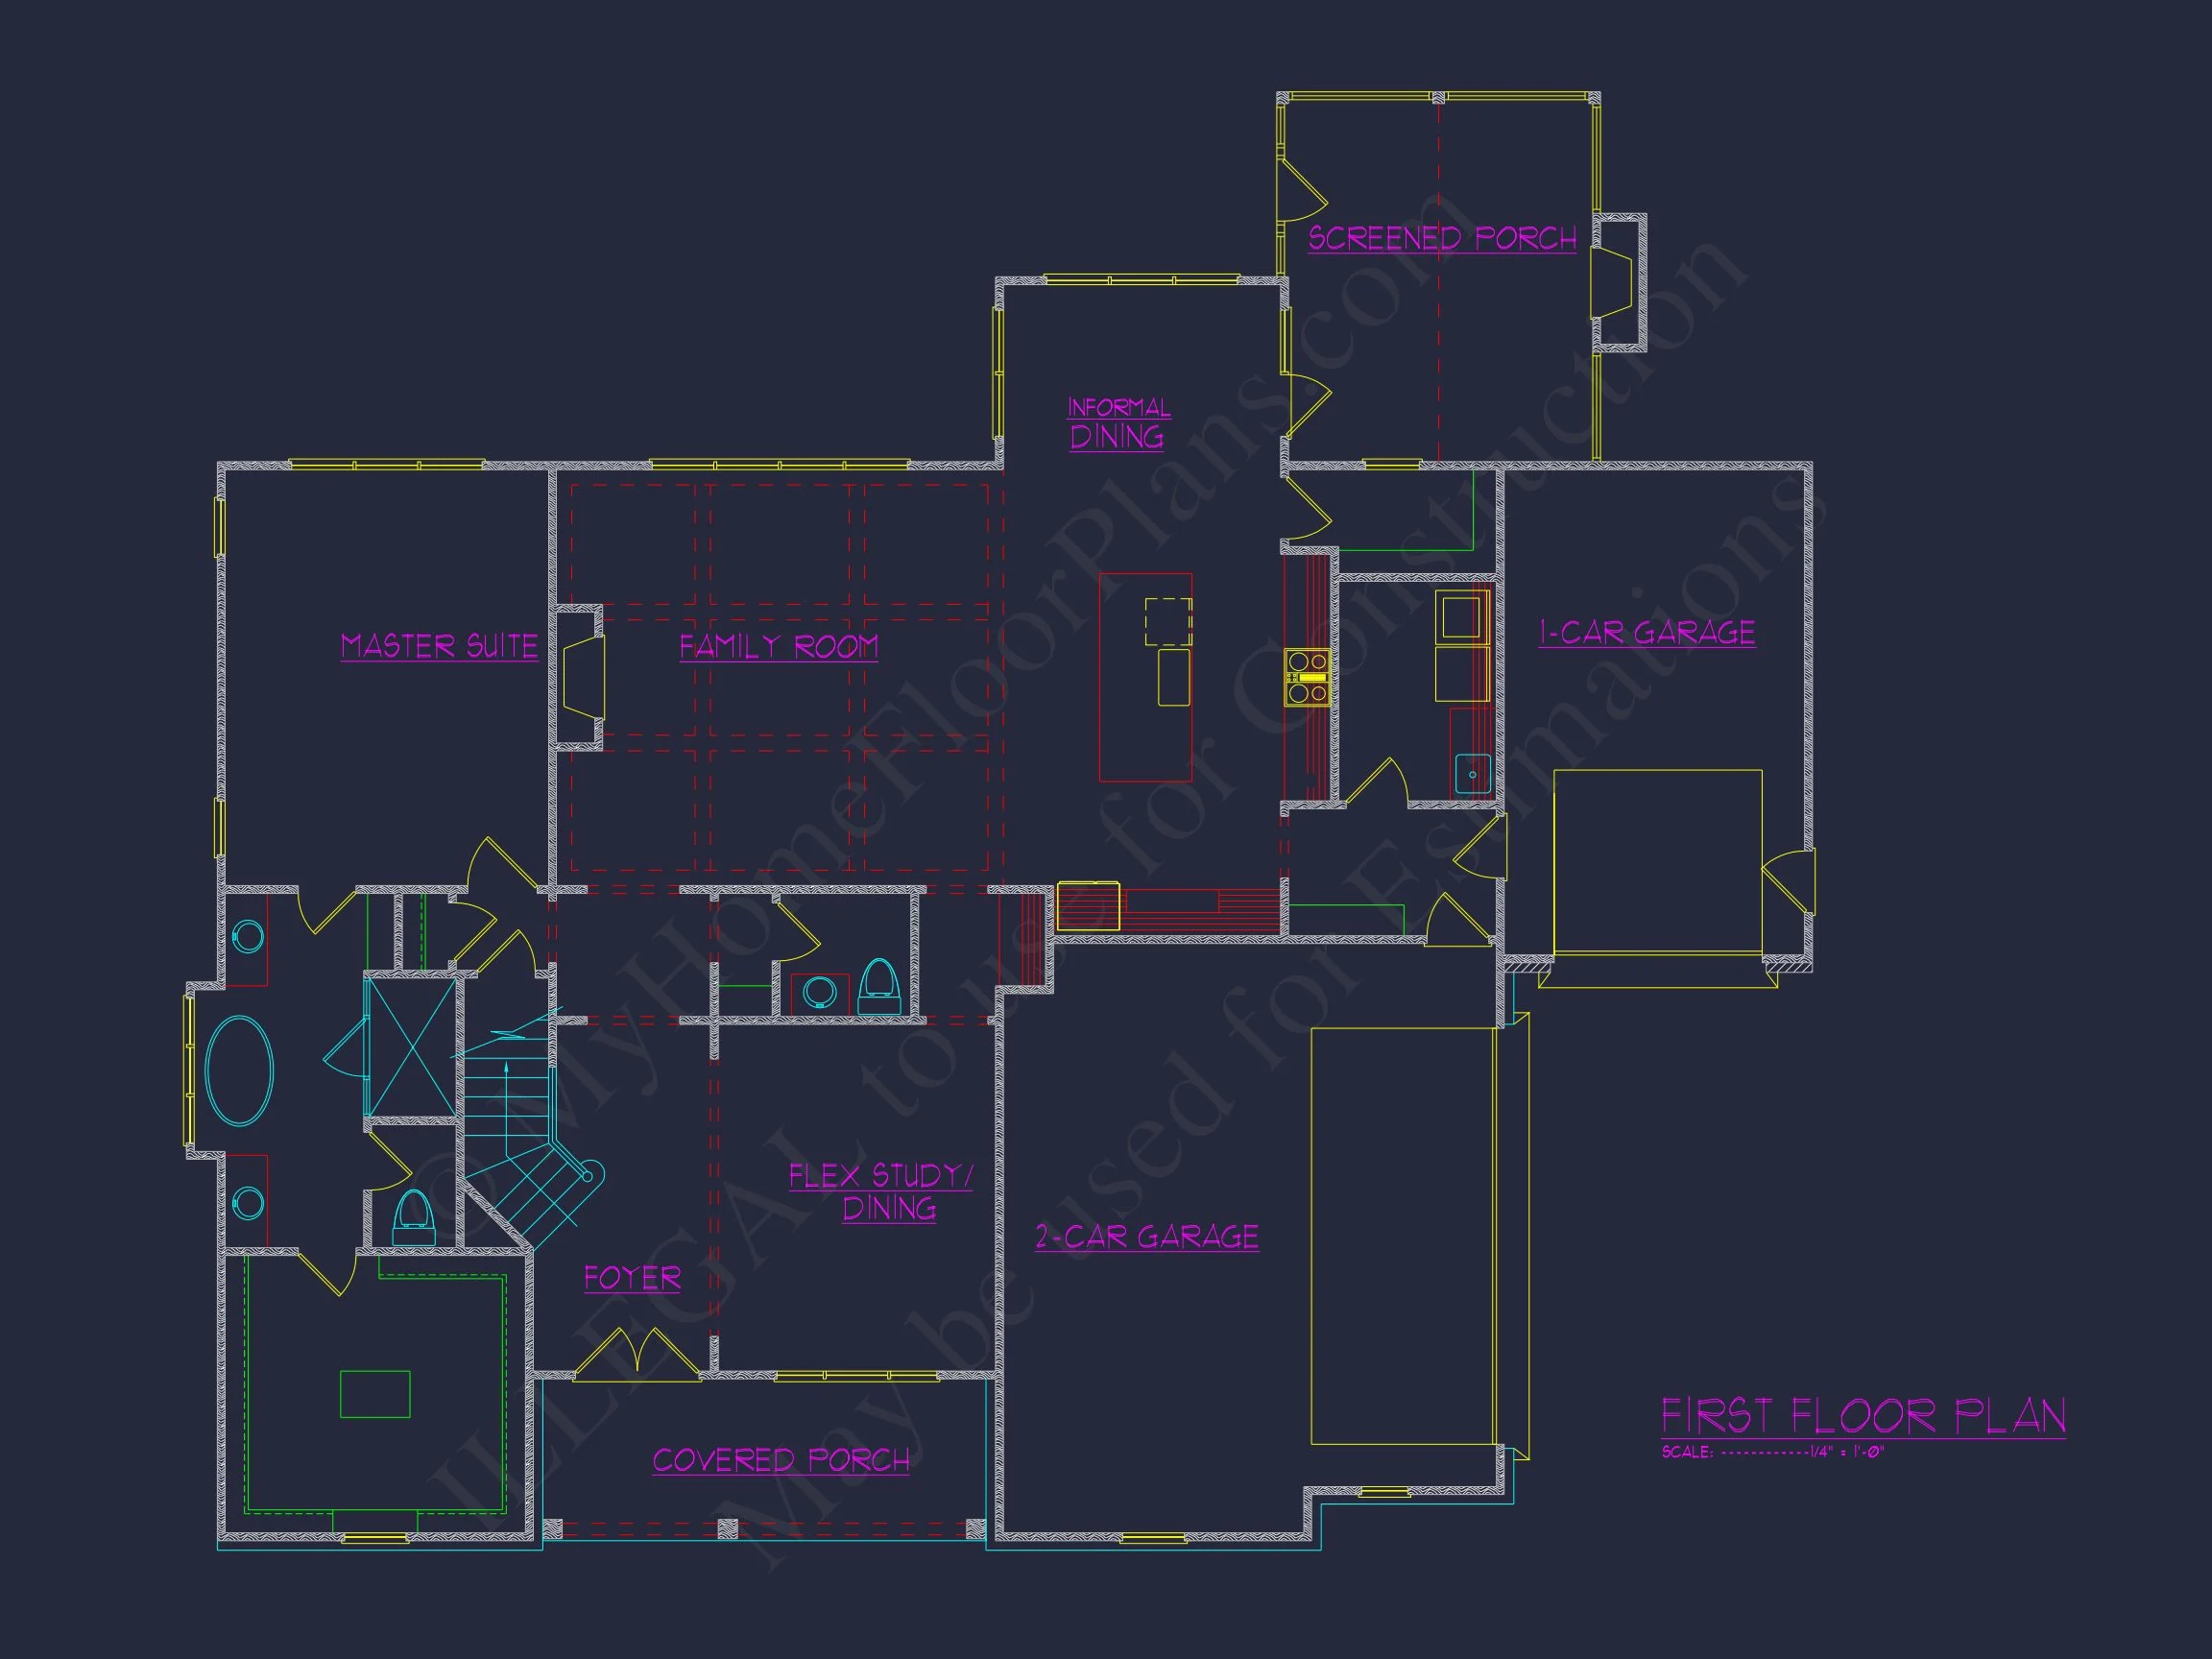
| Indoor Features | Open Floor Plan, Foyer, Family Room, Fireplace, Recreational Room |
| Outdoor Features | Covered Front Porch, Covered Rear Porch, Screened Porch |
| Bed and Bath Features | Owner's Suite on First Floor, Walk-in Closet |
| Kitchen Features | Kitchen Island, Walk-in Pantry |
| Garage Features | Front Entry, Side Entry |
| Ceiling Features | 9 FT+ |
New American House Plan with Stone Exterior and Craftsman Character
A thoughtfully designed New American home blending timeless Craftsman influence with modern comfort and functionality.
This New American house plan showcases the perfect balance between classic architectural appeal and today’s lifestyle-driven design.
With approximately 2,800 square feet of heated living space, four bedrooms, and three full bathrooms, this home is ideal for families
who want a refined exterior presence paired with a highly livable interior layout. The design draws inspiration from Traditional
Craftsman principles while embracing the clean lines and balanced proportions that define New American architecture.
Striking Exterior Design
The exterior combines natural stone veneer with horizontal lap siding, creating depth, texture, and long-lasting curb appeal.
Gabled rooflines and subtle Craftsman detailing add architectural interest without overwhelming the façade. This material mix
is especially popular in suburban and semi-rural settings where homeowners want a warm, established look that still feels fresh.
- Stone veneer foundation and entry accents
- Durable horizontal siding for low maintenance
- Architectural gables with Craftsman-inspired proportions
- Attached garage integrated seamlessly into the design
Interior Layout Designed for Everyday Living
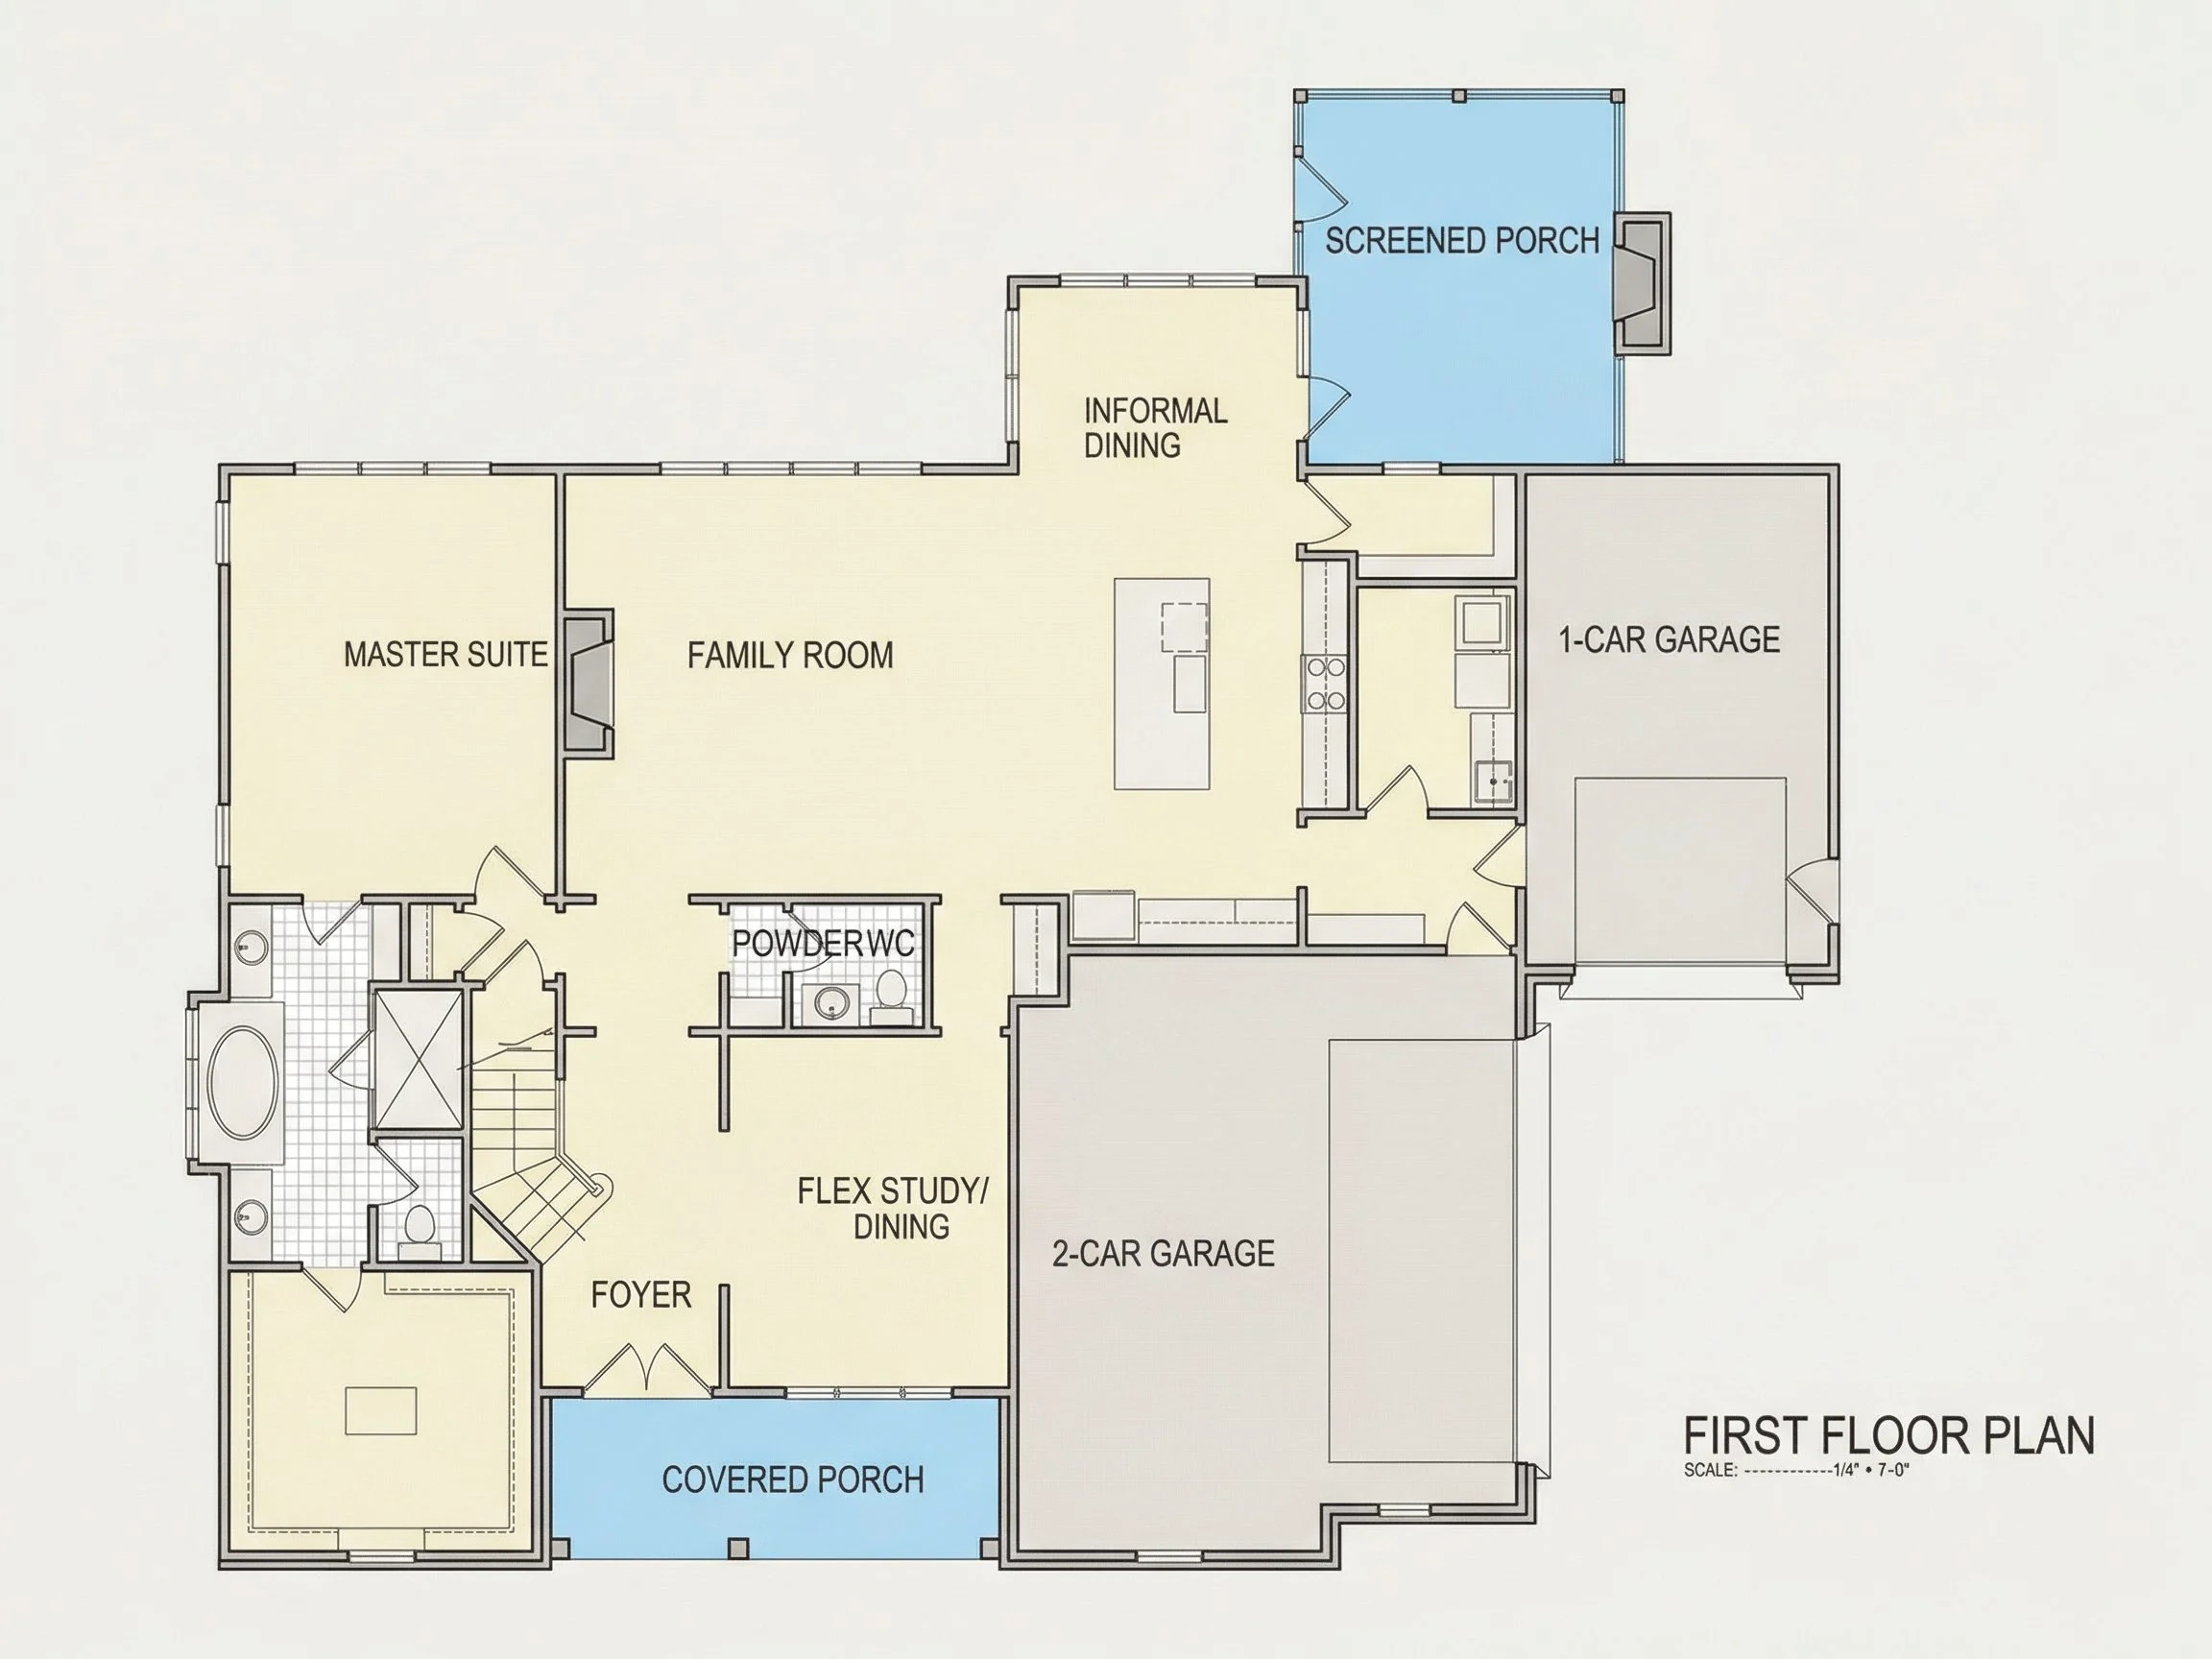
Inside, the home opens into a welcoming foyer that leads directly into an open-concept living area. The great room, kitchen,
and dining space flow together naturally, making this plan perfect for entertaining, family gatherings, and day-to-day life.
Large windows bring in abundant natural light, reinforcing the connection between indoor and outdoor living.
Key Living Spaces
- Spacious great room designed for comfort and flexibility
- Open kitchen with generous counter space and island seating
- Dining area positioned for easy access to outdoor living
- Clear sightlines throughout the main living level
Bedrooms and Private Retreats
The owner’s suite is thoughtfully separated from secondary bedrooms, offering privacy and a true retreat-like atmosphere.
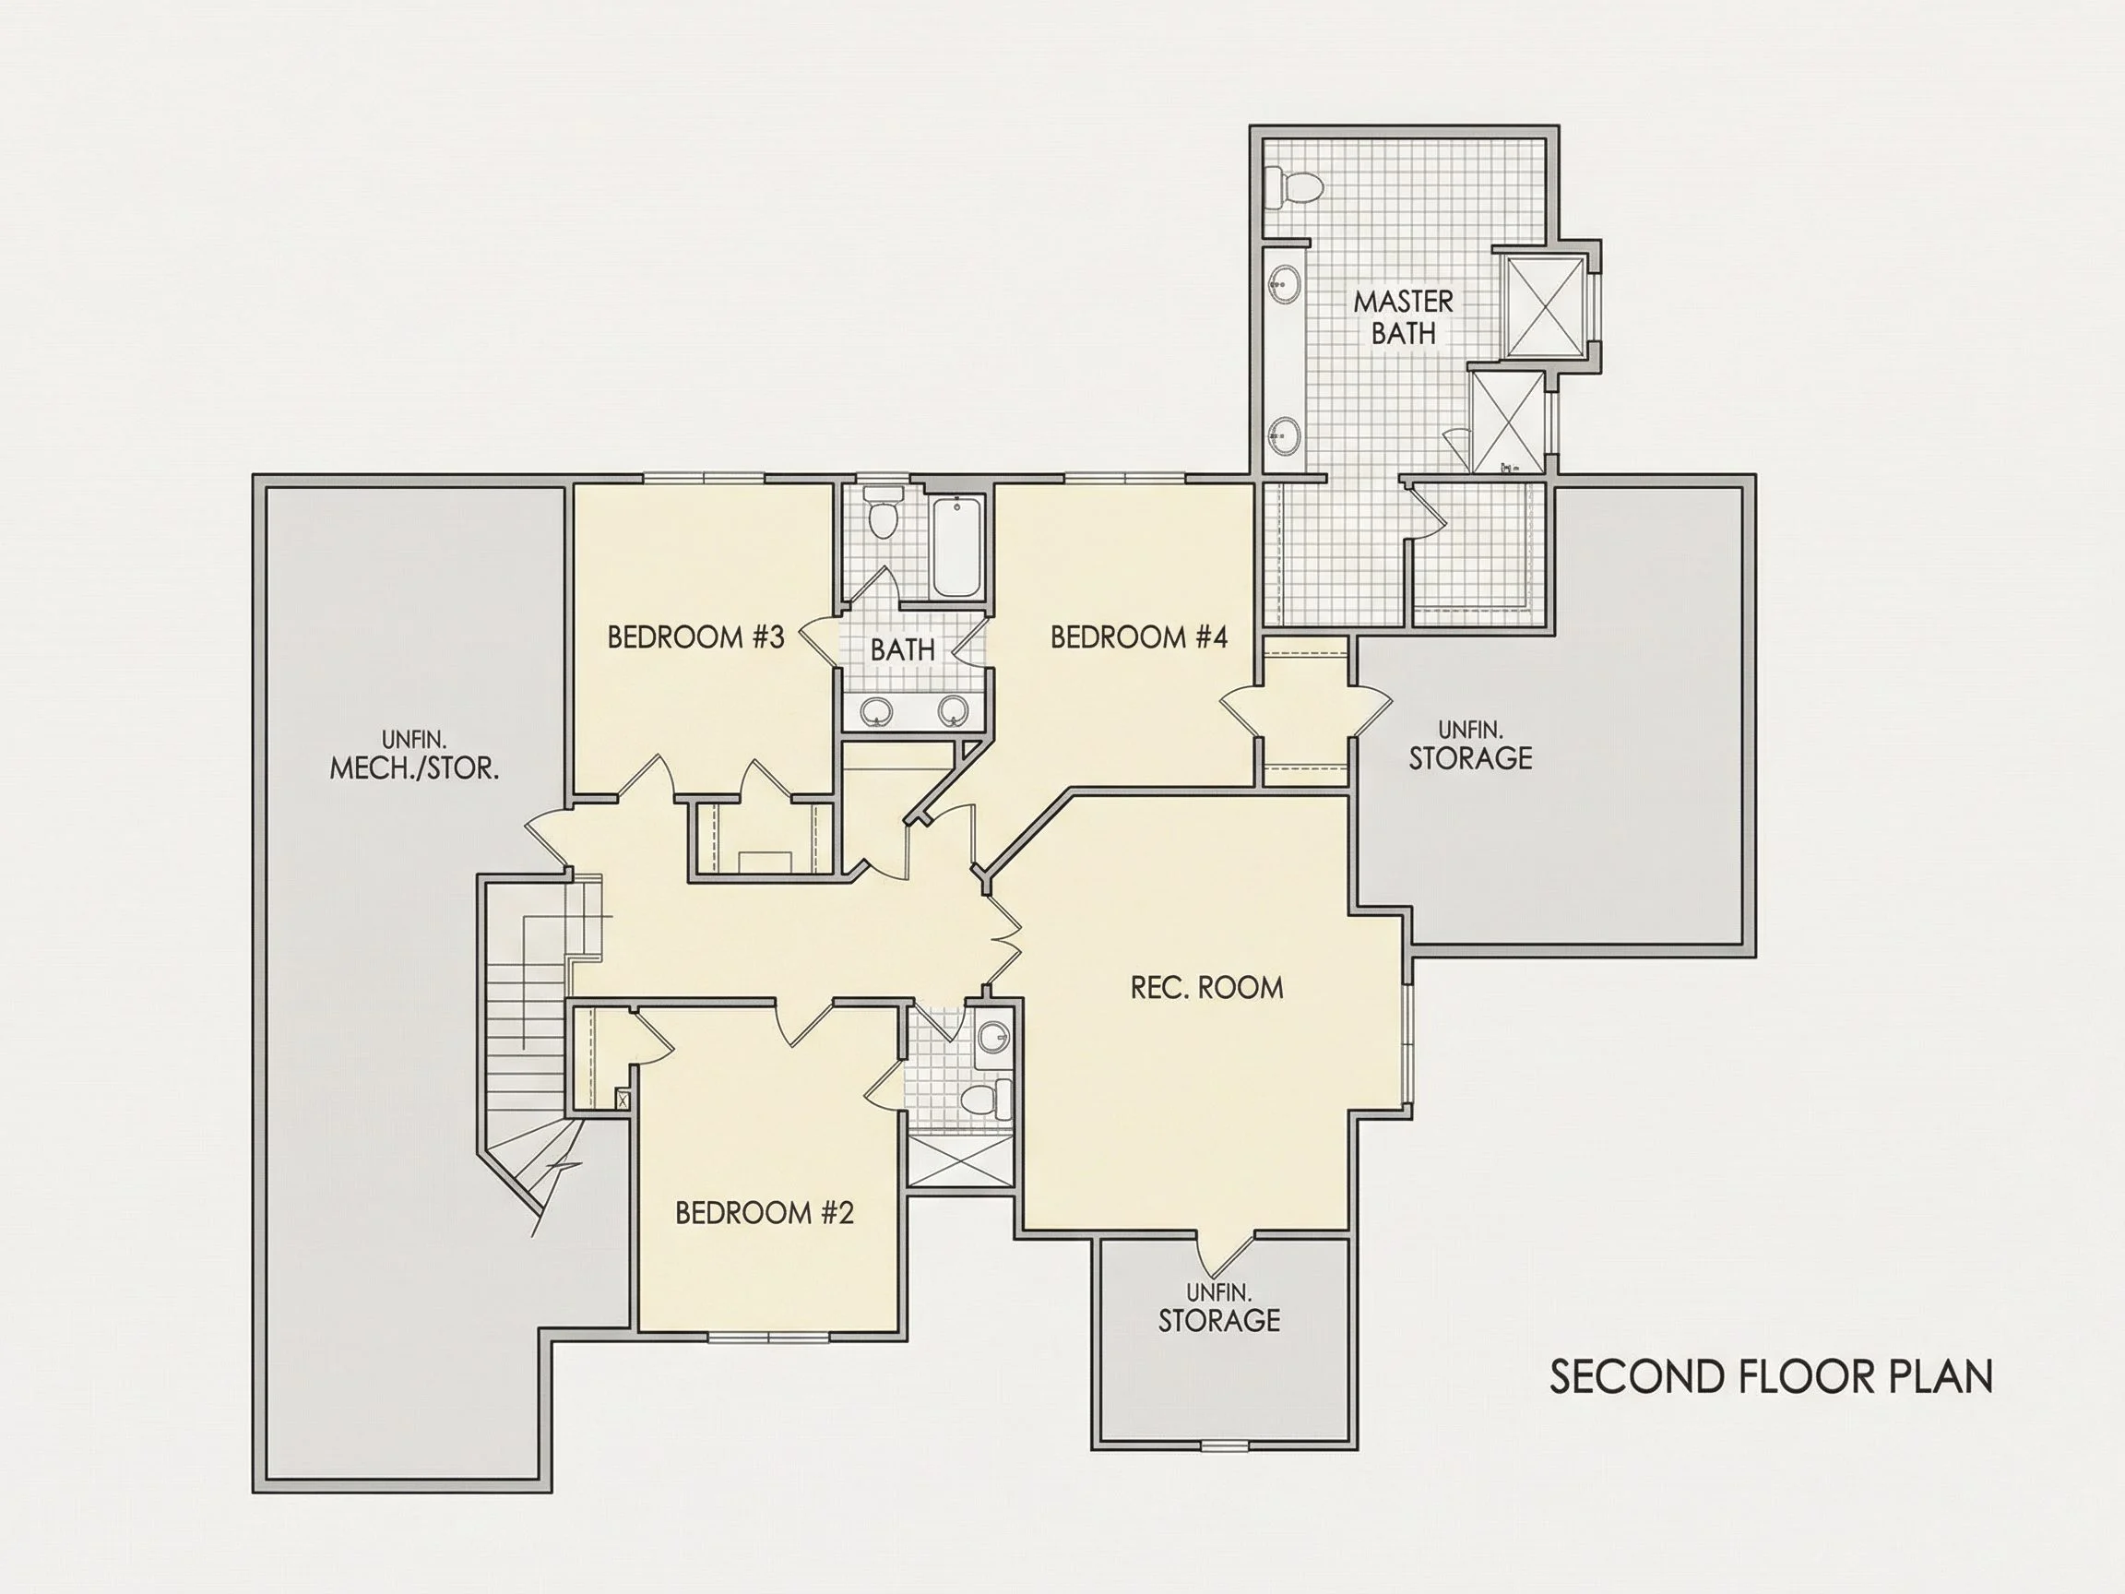
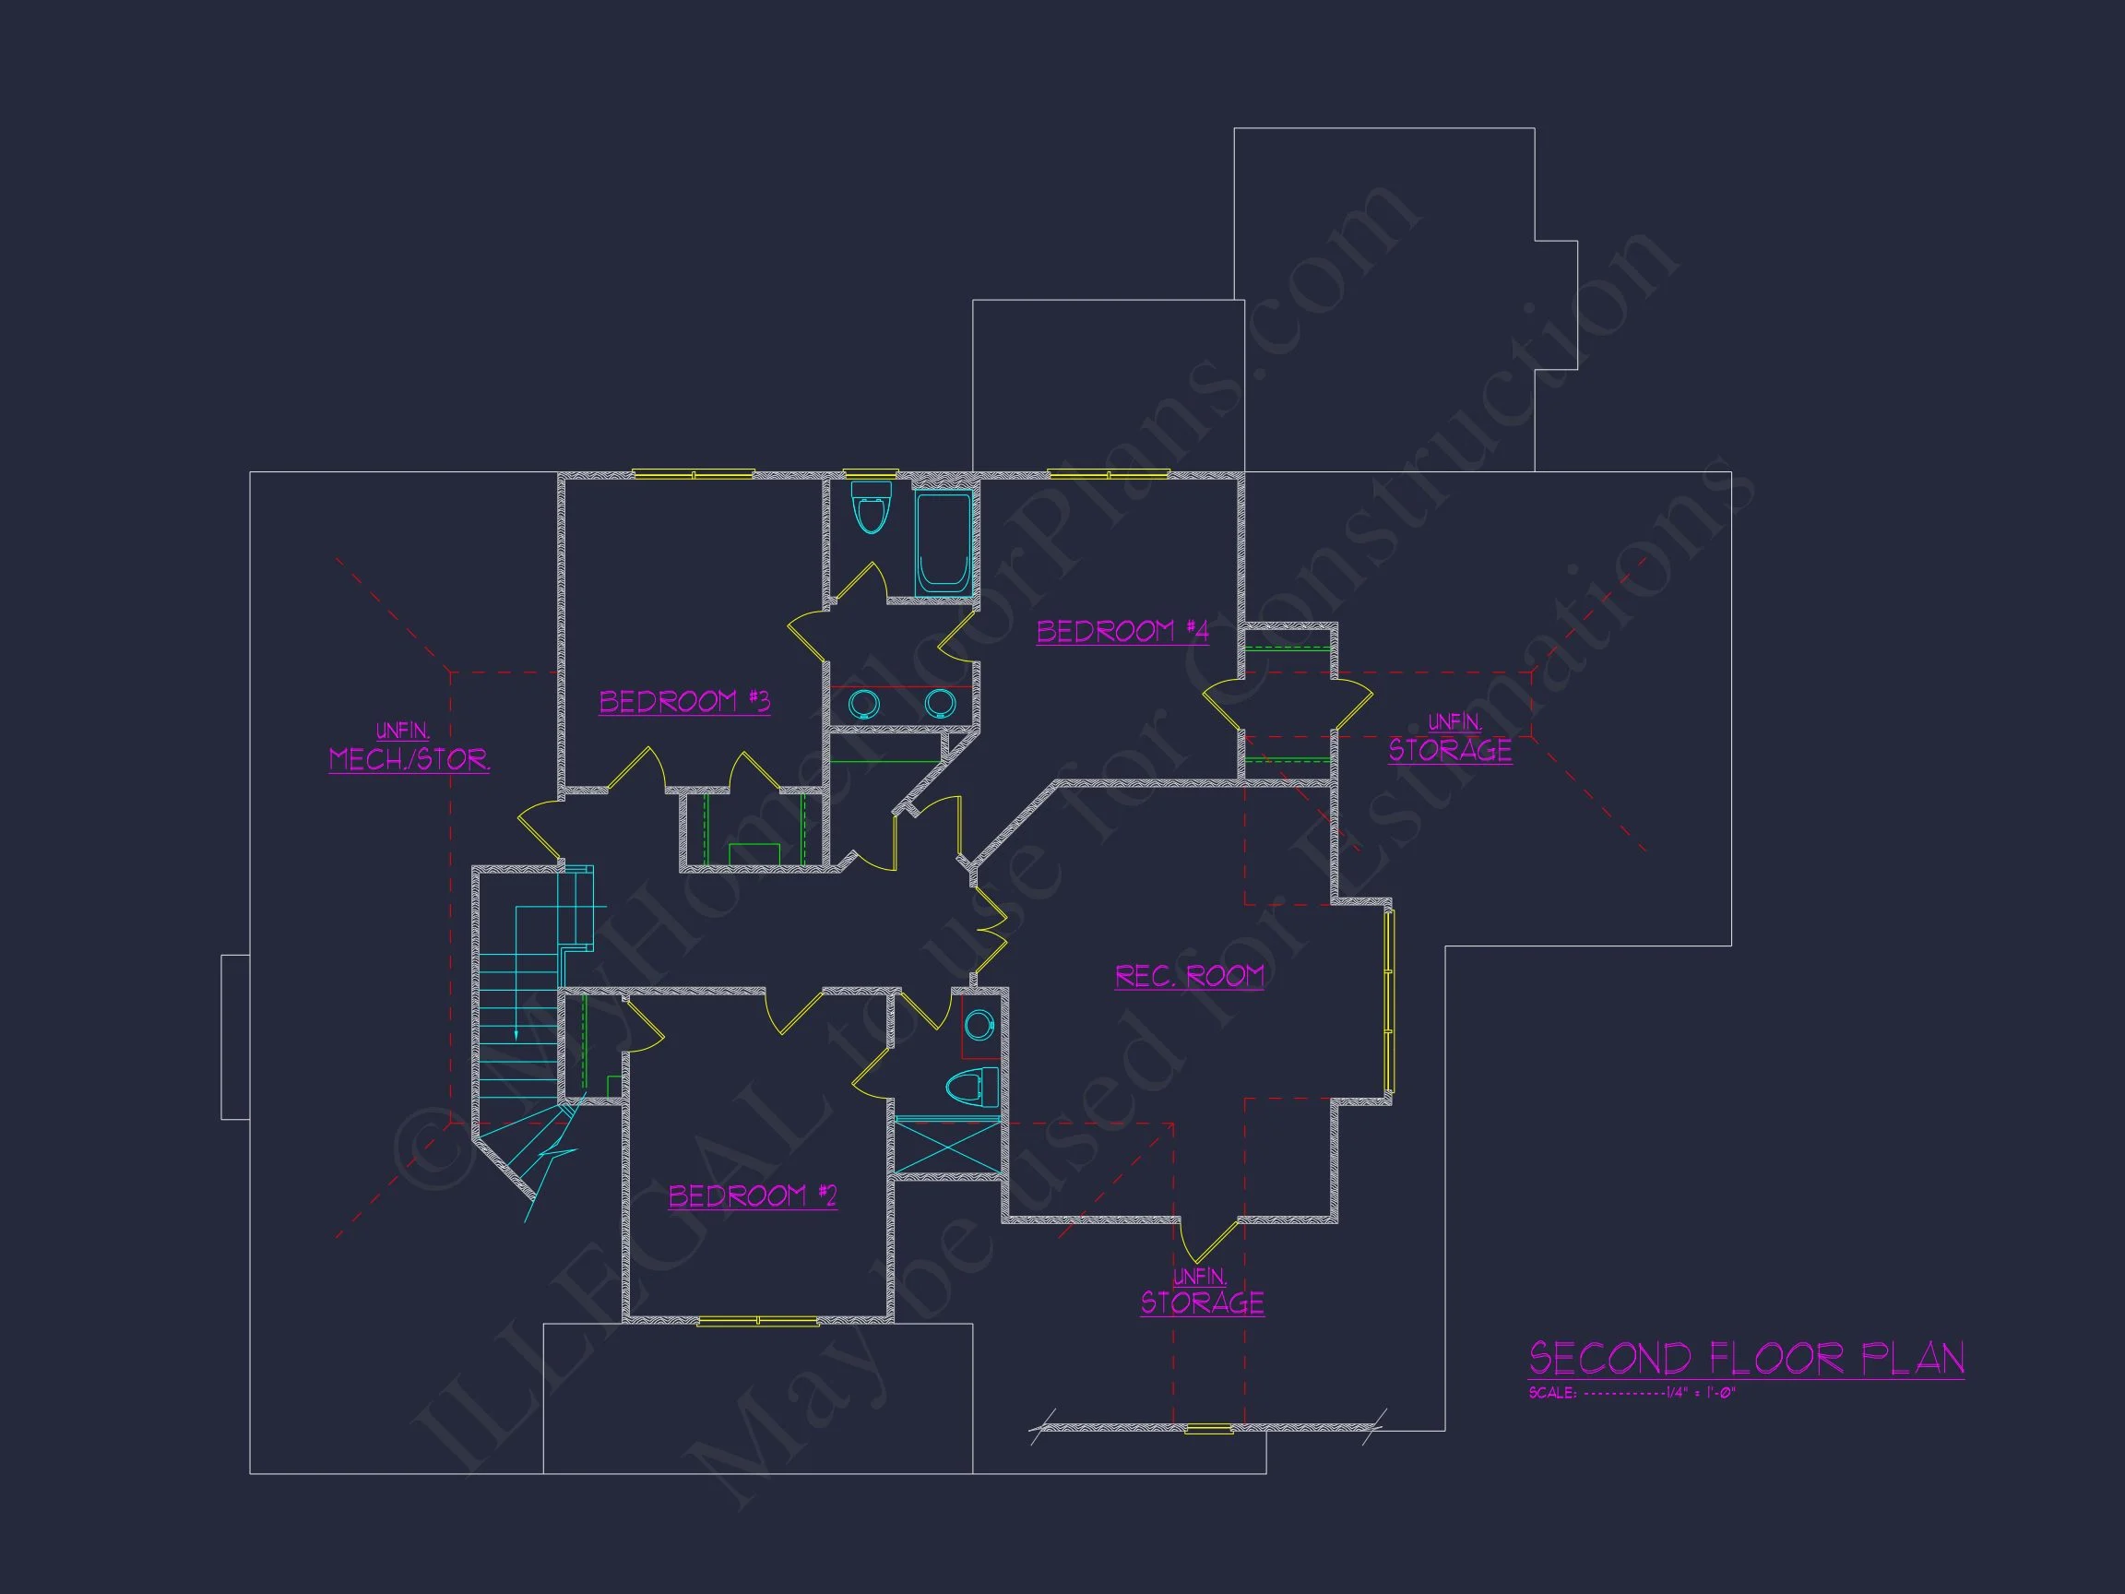
This space easily accommodates a king-sized bed and includes a well-appointed bathroom and walk-in closet. Additional bedrooms
are sized for flexibility, making them ideal for children, guests, or home office use.
- 4 total bedrooms designed for comfort and adaptability
- Private owner’s suite with generous closet space
- Secondary bedrooms with easy access to full baths
- 3 full bathrooms for convenience and functionality
Craftsman Influence Within a New American Framework
While the home is firmly rooted in New American style, Craftsman influence is evident in the proportions, material choices,
and overall sense of warmth. This blend creates a home that feels both established and current, appealing to homeowners who
appreciate tradition without sacrificing modern expectations.
The New American style has grown in popularity for its ability to merge multiple classic influences into a cohesive, timeless design.
Architectural publications such as
ArchDaily
often highlight this approach for its flexibility and broad market appeal.
Functional Extras That Add Value
- Attached garage with convenient interior access
- Covered front porch enhancing curb appeal and usability
- Ample storage throughout the home
- Efficient circulation between public and private spaces
What’s Included with This House Plan
Every plan is delivered with professional-grade documentation to make your build process smooth and predictable.
Whether you’re working with a builder or managing construction yourself, you’ll have everything needed to move forward confidently.
- CAD files for easy customization
- Printable PDF construction drawings
- Unlimited build license
- Design suitable for a variety of foundation types
Ideal For a Wide Range of Lifestyles
This New American house plan is well-suited for growing families, move-up buyers, or anyone seeking a timeless design with
modern livability. Its combination of stone and siding, thoughtful floor plan, and Craftsman-inspired details ensures long-term
appeal and resale value.
Build a Home That Lasts
If you’re looking for a home that blends classic character with modern convenience, this New American Craftsman-inspired
design delivers on all fronts. From its welcoming exterior to its flexible interior layout, it’s a plan designed to grow with you
and remain beautiful for years to come.