Plan 18-1874 – The Robinson Haven | New American – 4-Bed, 3.5-Bath, 1,390 SF
New American and Modern Traditional house plan with stone and stucco exterior • 4 bed • 3.5 bath • 1,390 SF. Vaulted ceilings, open layout, first-floor owner’s suite. Includes CAD+PDF + unlimited build license.
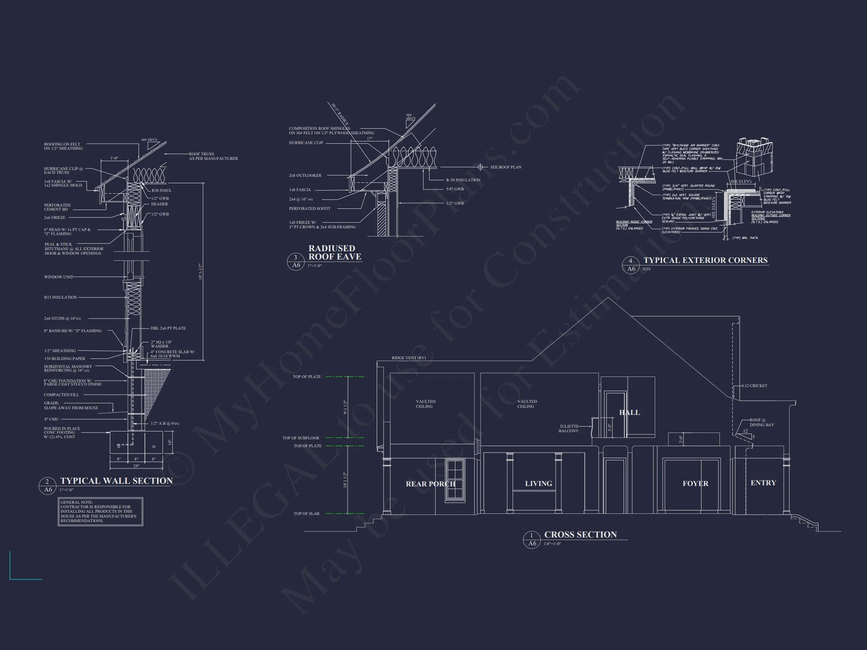
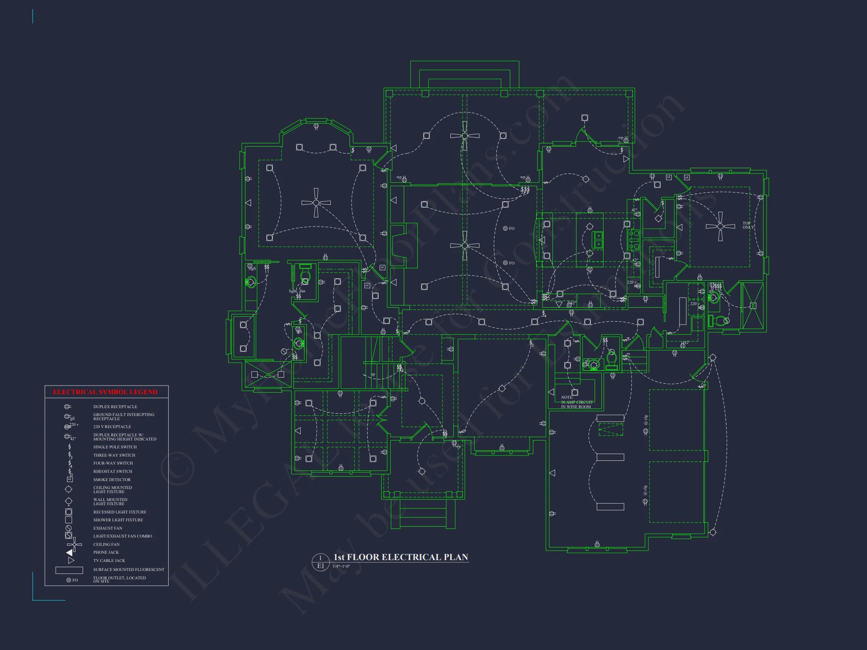
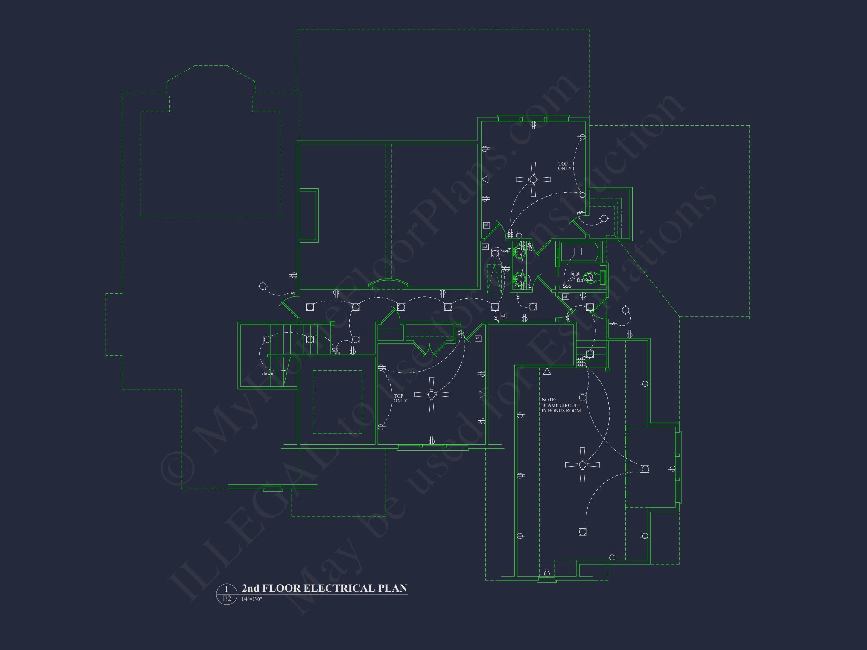
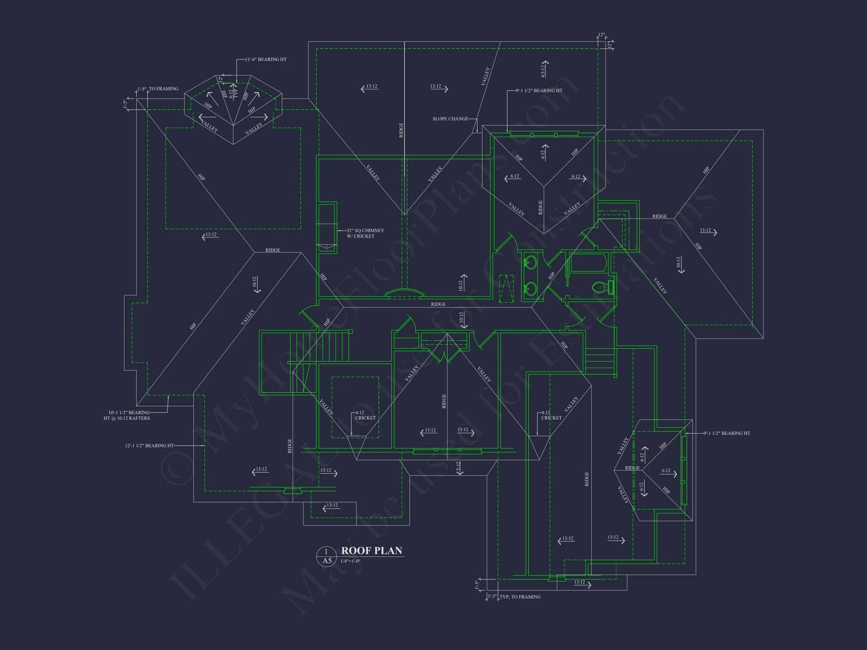
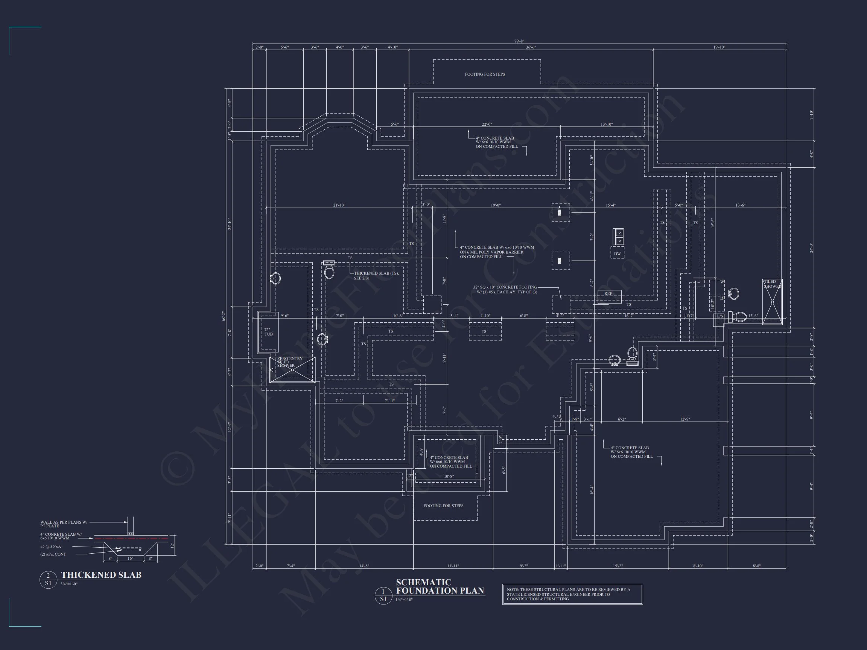
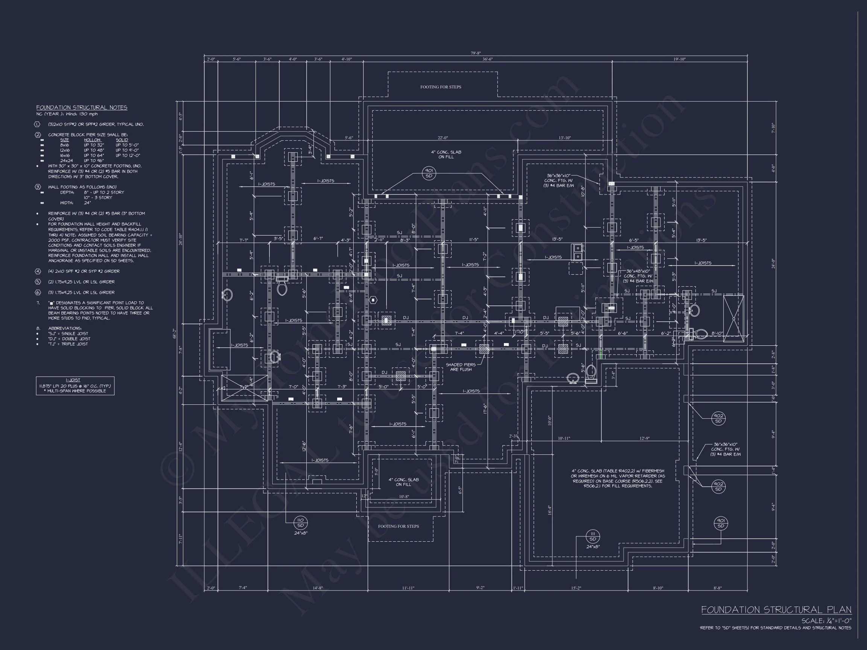
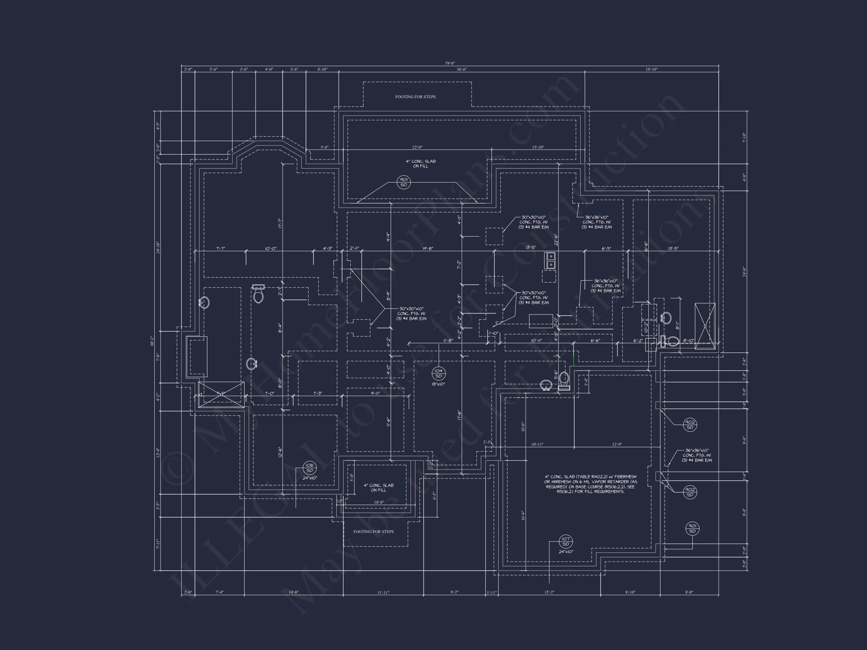
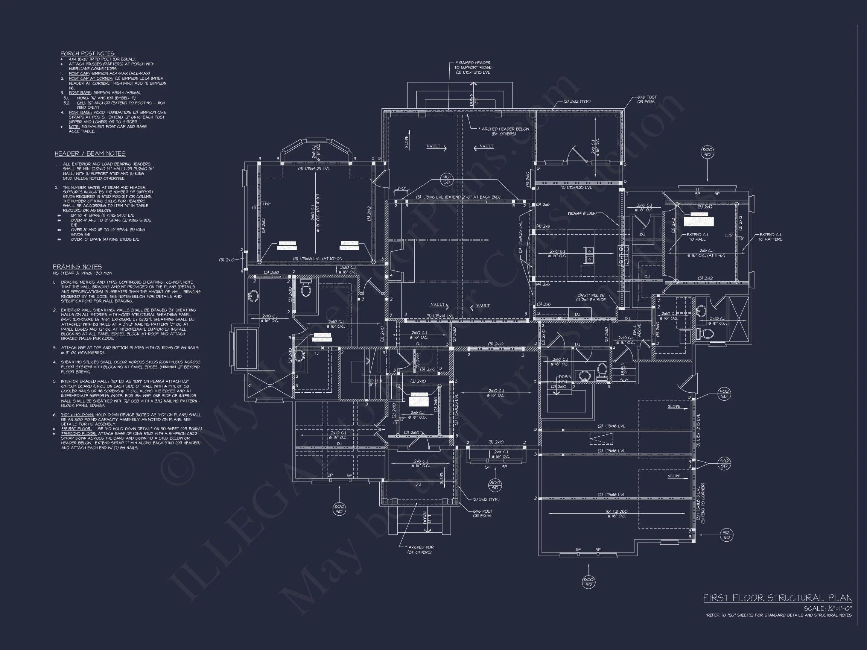
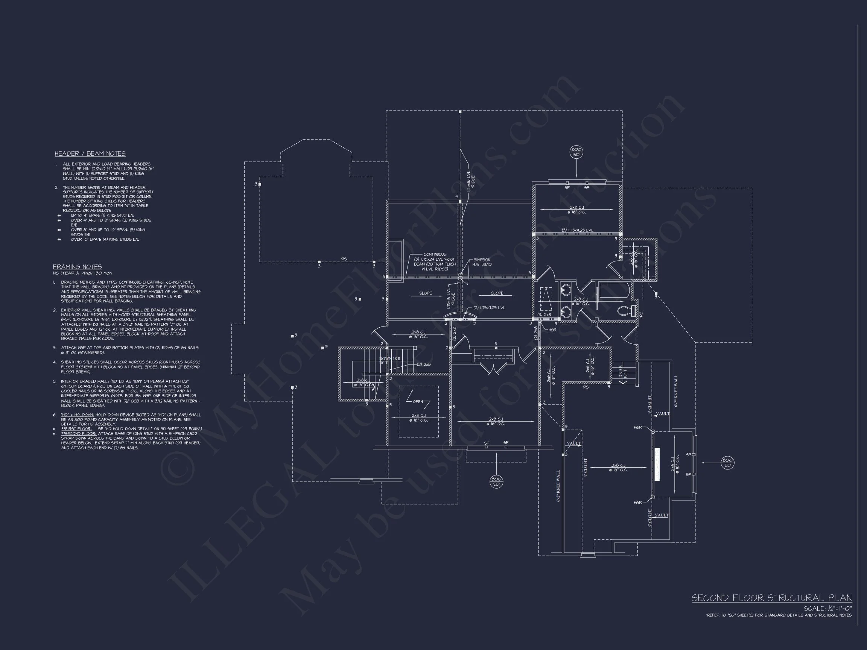
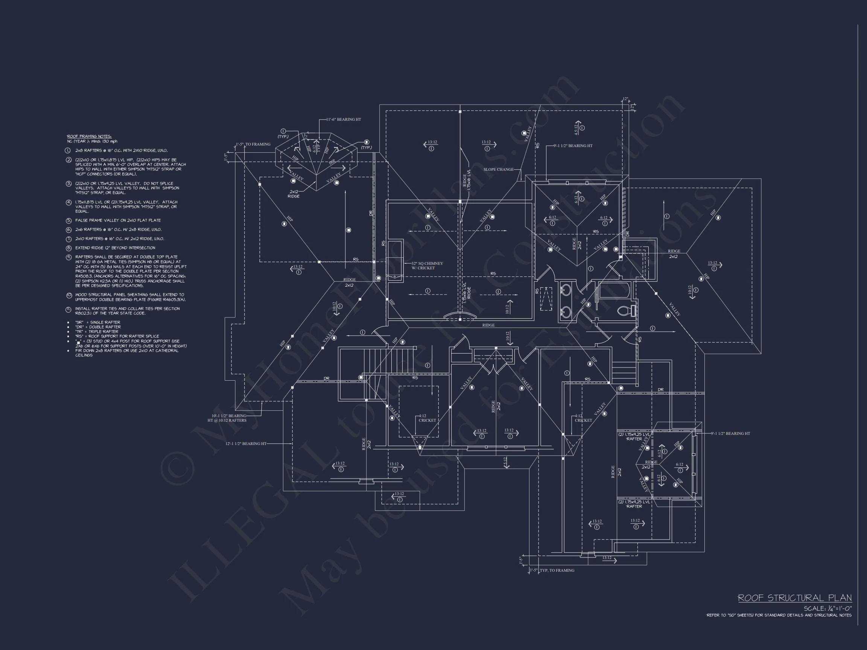
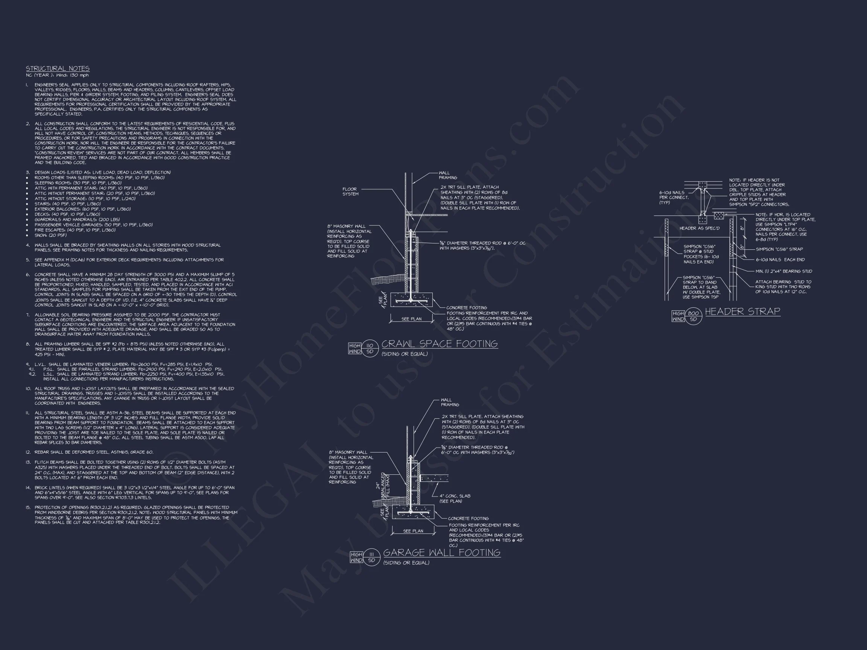
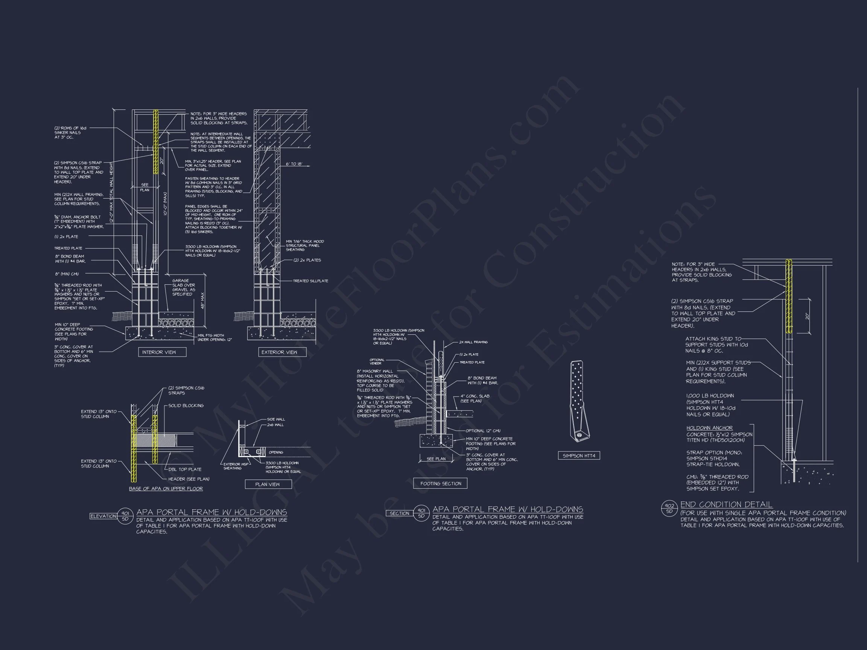
Original price was: $1,121.$801Current price is: $801.
999 in stock
* Please verify all details with the actual plan, as the plan takes precedence over the information shown below.
| Bedrooms | 4 |
|---|---|
| Bathrooms | 3.5 |
| Heated SF | 1,390 |
| Unheated SF | 1,660 |
| Width | 79'-8" |
| Depth | 68'-2" |
| Floors | 2 |
| Garage Bays | 2 |
| Architectural Styles | French Country |
| Structure Type | Single-Family |
| Exterior Material | Stone, Stucco |
| Indoor Features | Open Floor Plan, Foyer, Great Room, Living Room, Fireplace, Office/Study, Bonus Room, Downstairs Laundry Room |
| Outdoor Features | Covered Front Porch, Covered Rear Porch |
| Bed and Bath Features | Bedrooms on First Floor, Owner's Suite on First Floor, Walk-in Closet |
| Kitchen Features | Kitchen Island, Breakfast Nook, Walk-in Pantry |
| Garage Features | Front Entry, Side Entry |
| Ceiling Features | 9 FT+, Vaulted |
Bedrooms on First and Second Floors | Bonus Rooms | Breakfast Nook | Covered Front Porch | Covered Rear Porches | Downstairs Laundry Room | Fireplaces | Foyer | Front Entry | Great Room | Kitchen Island | Living Room | Office/Study Designs | Open Floor Plan Designs | Owner’s Suite on the First Floor | Side Entry Garage | Small | Vaulted Ceiling | Walk-in Closet | Walk-in Pantry
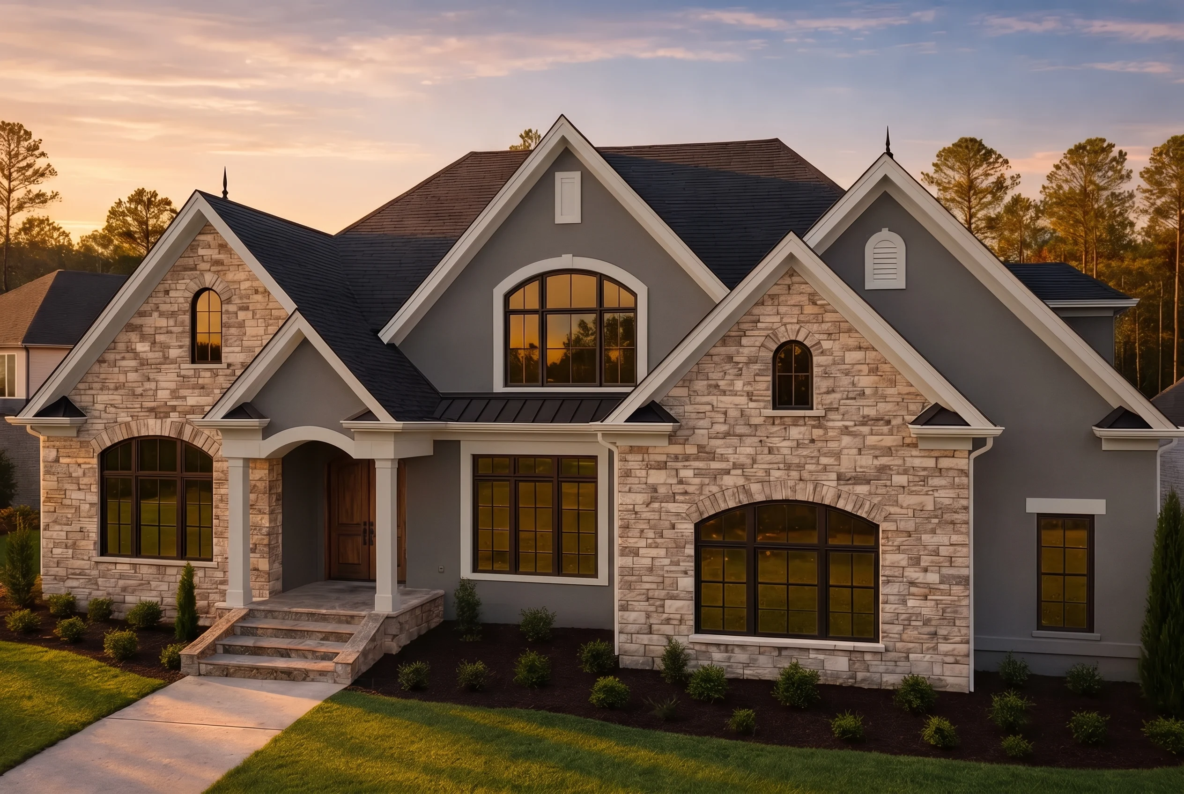
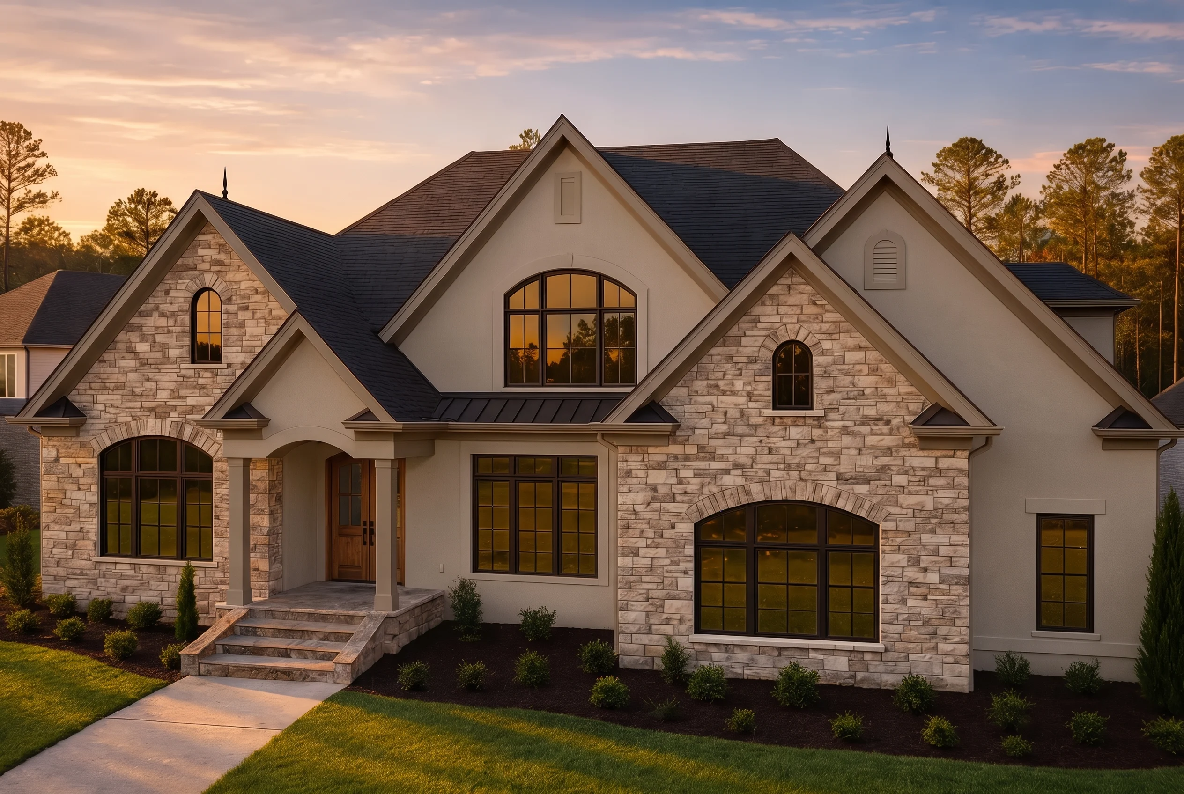
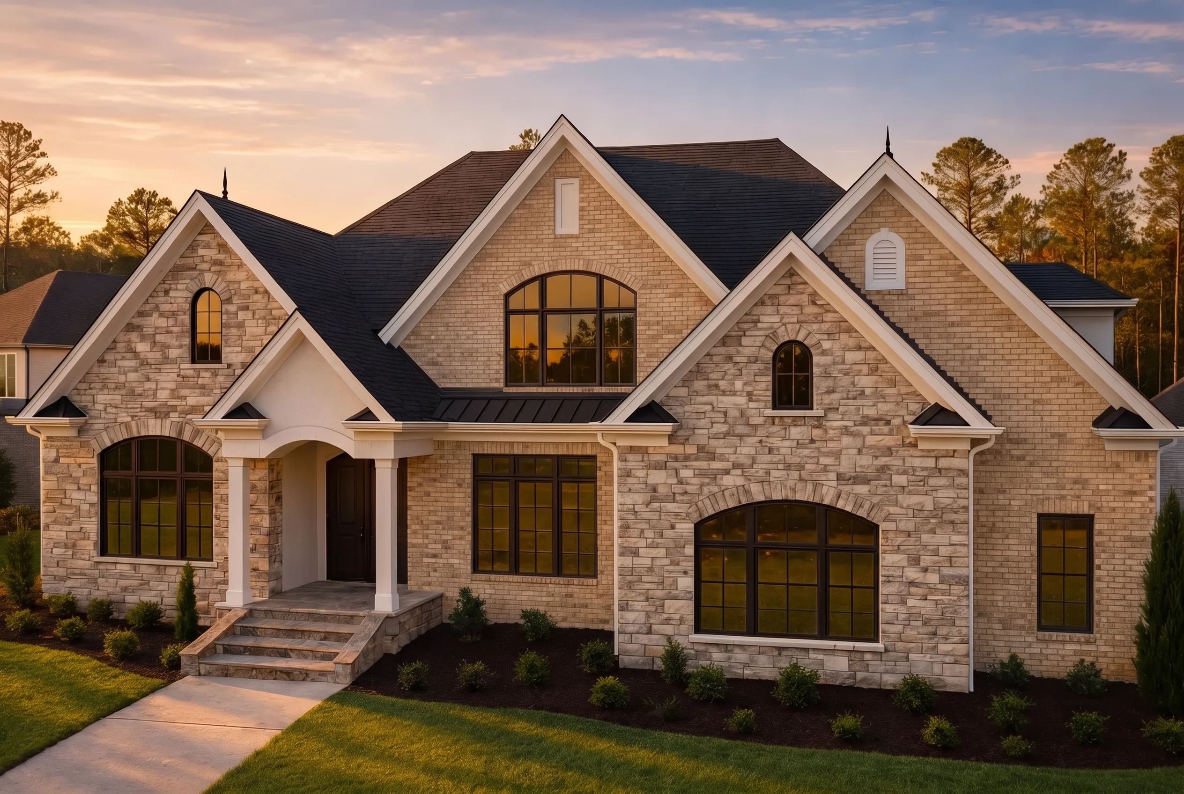
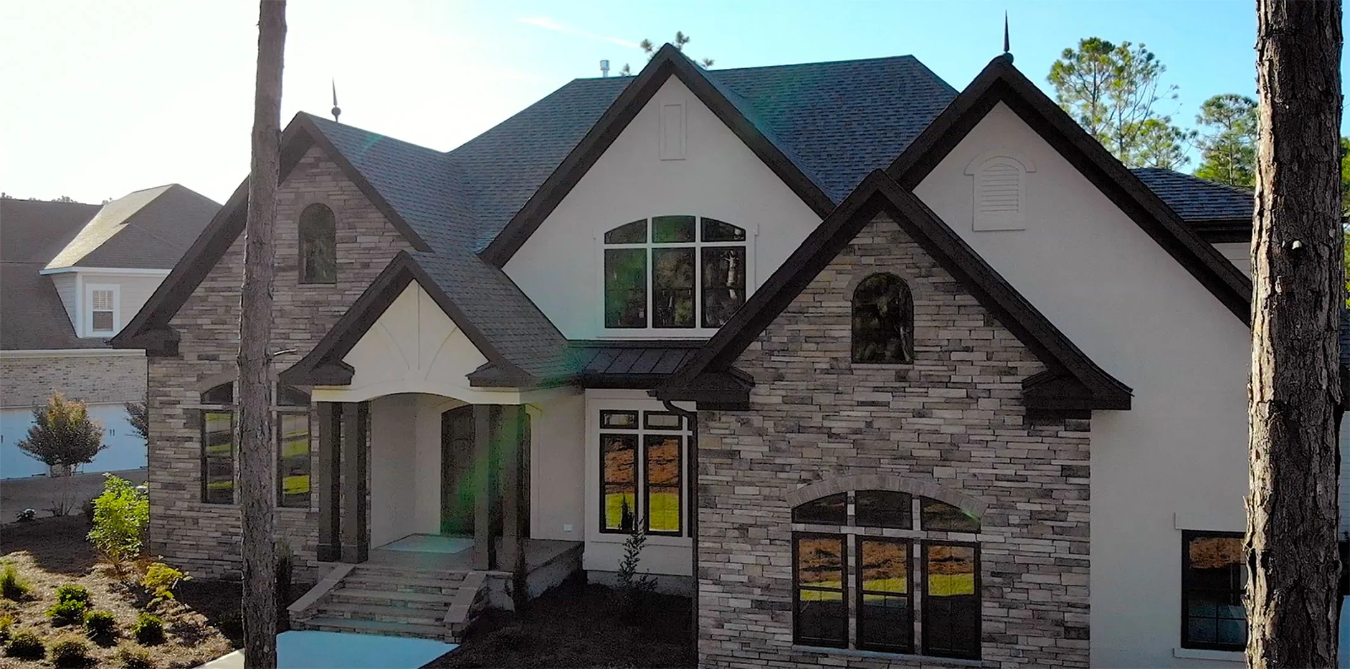
New American Modern Traditional House Plan with Stone and Stucco Exterior
A refined 4-bedroom, 3.5-bath home offering 3,662 square feet of thoughtfully designed living space with timeless curb appeal.
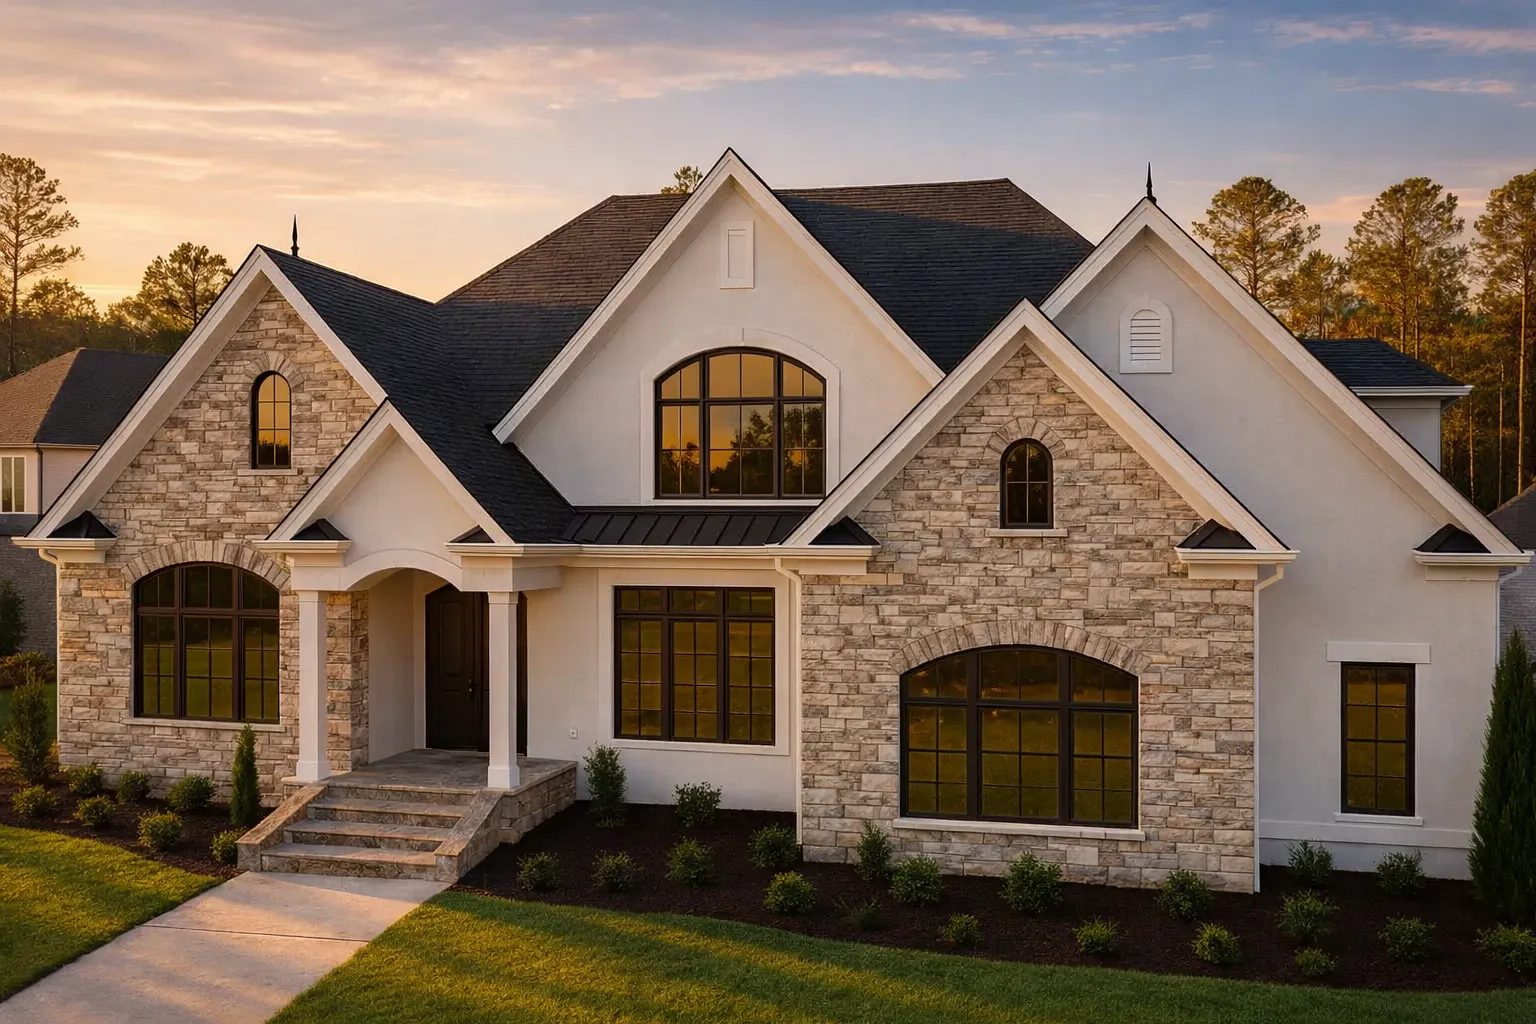
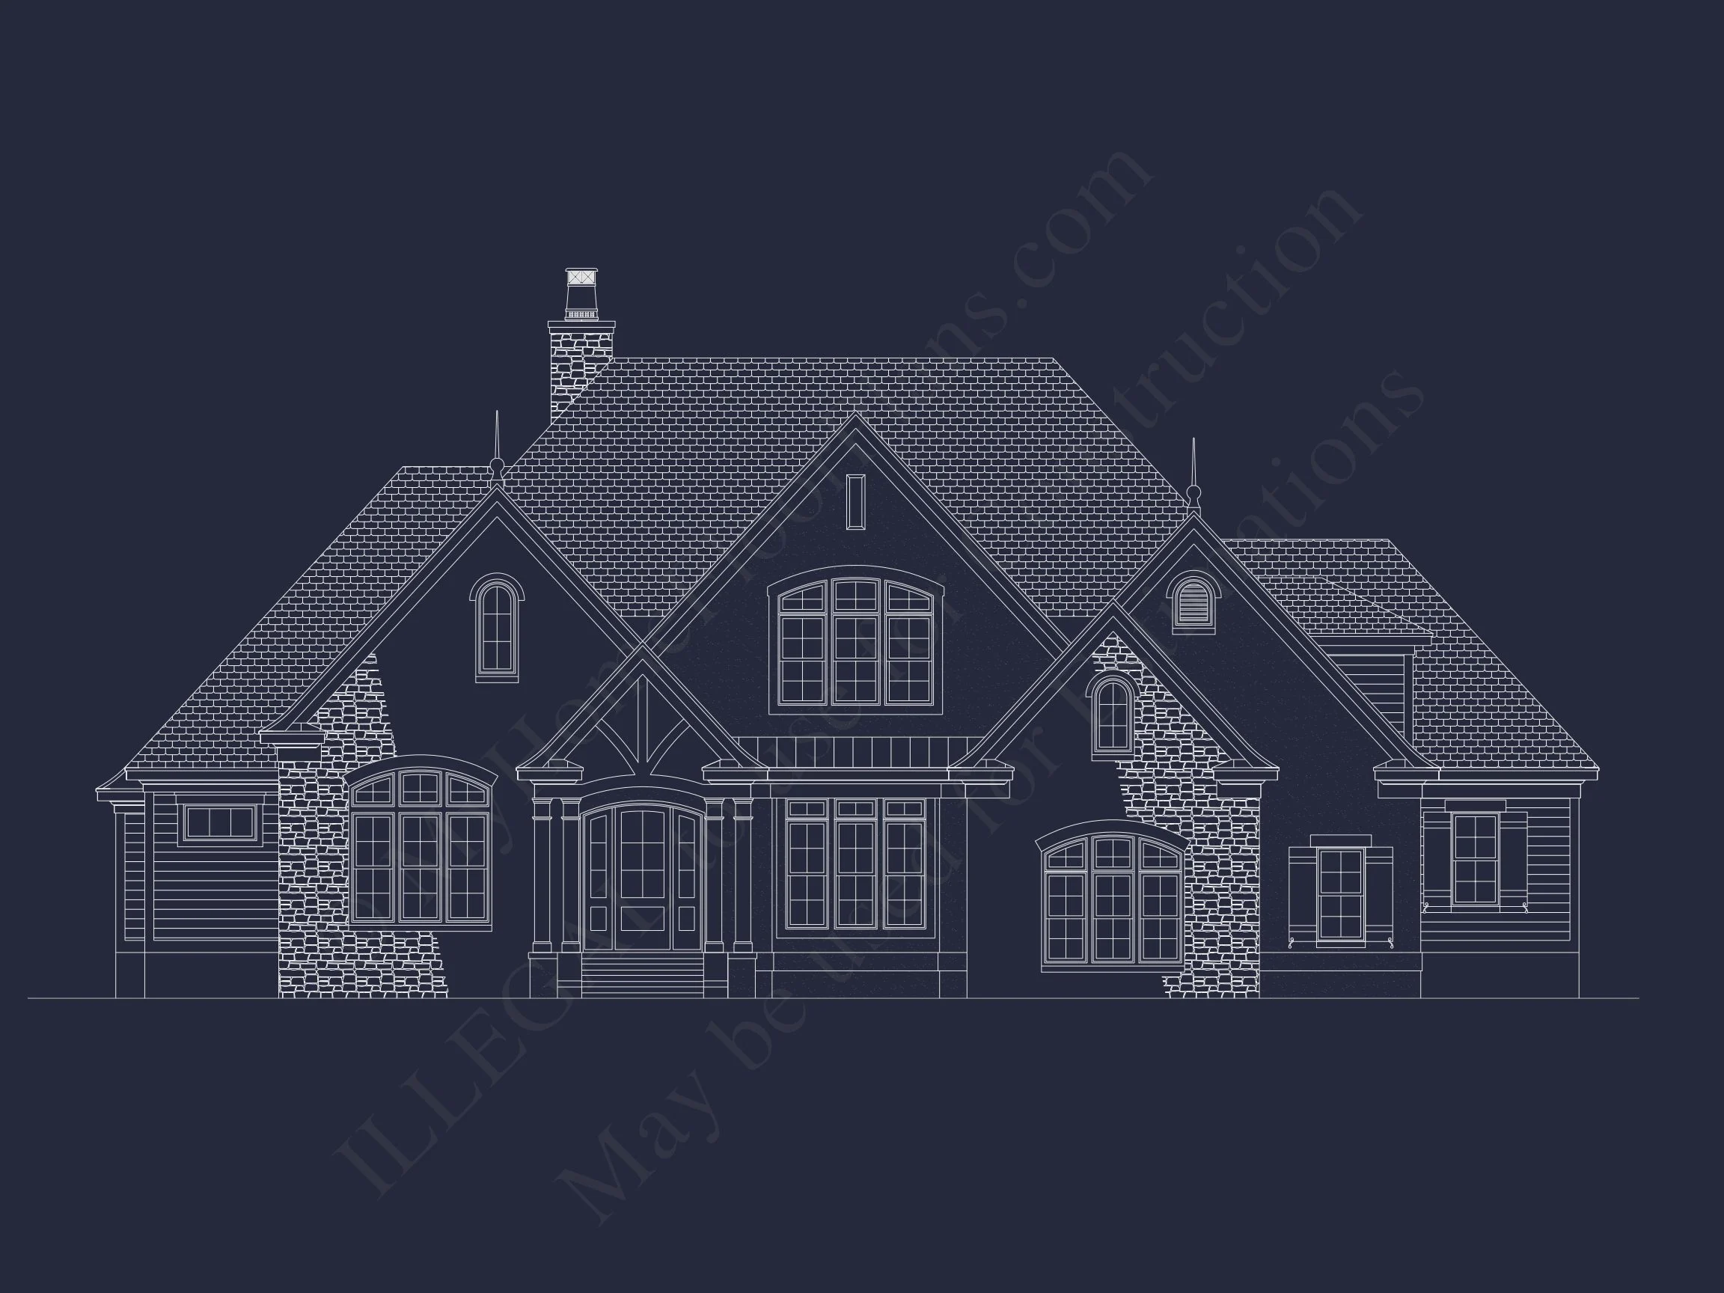
This New American Modern Traditional house plan blends classic architectural roots with contemporary livability. Designed for homeowners who appreciate elegance without excess, the exterior combines stone masonry and smooth stucco for a rich, upscale appearance that feels equally at home in suburban neighborhoods or estate-style settings.
Architectural Character & Exterior Design
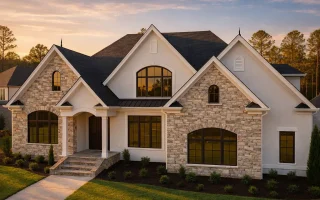
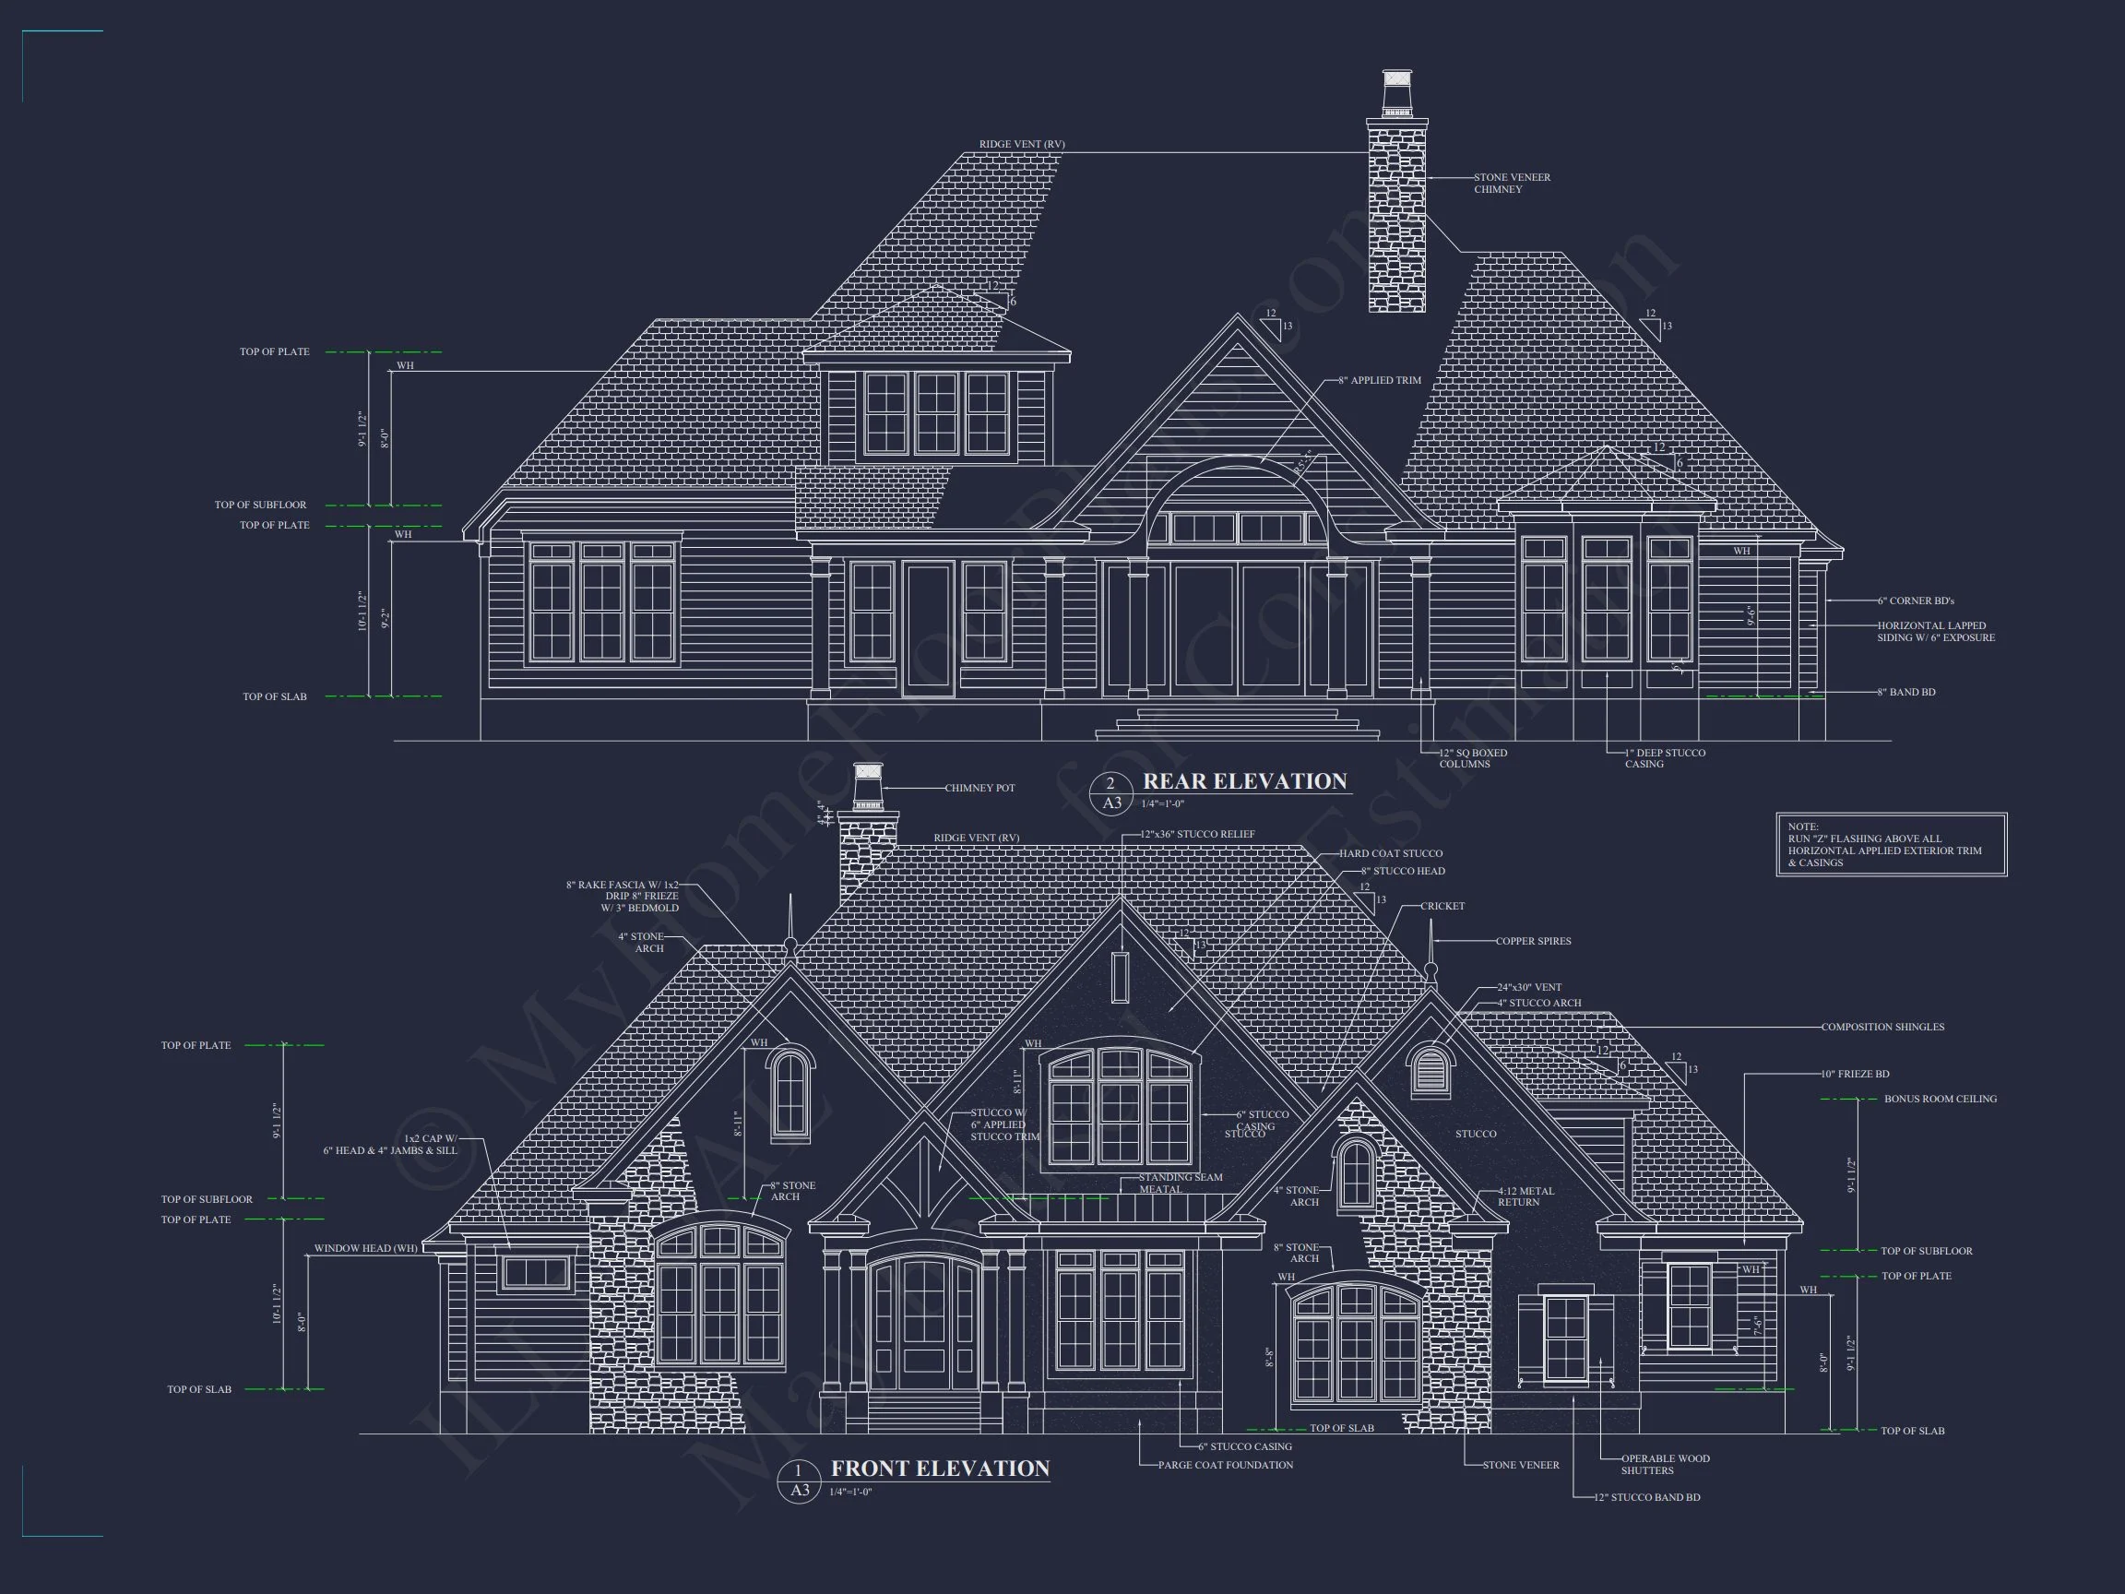
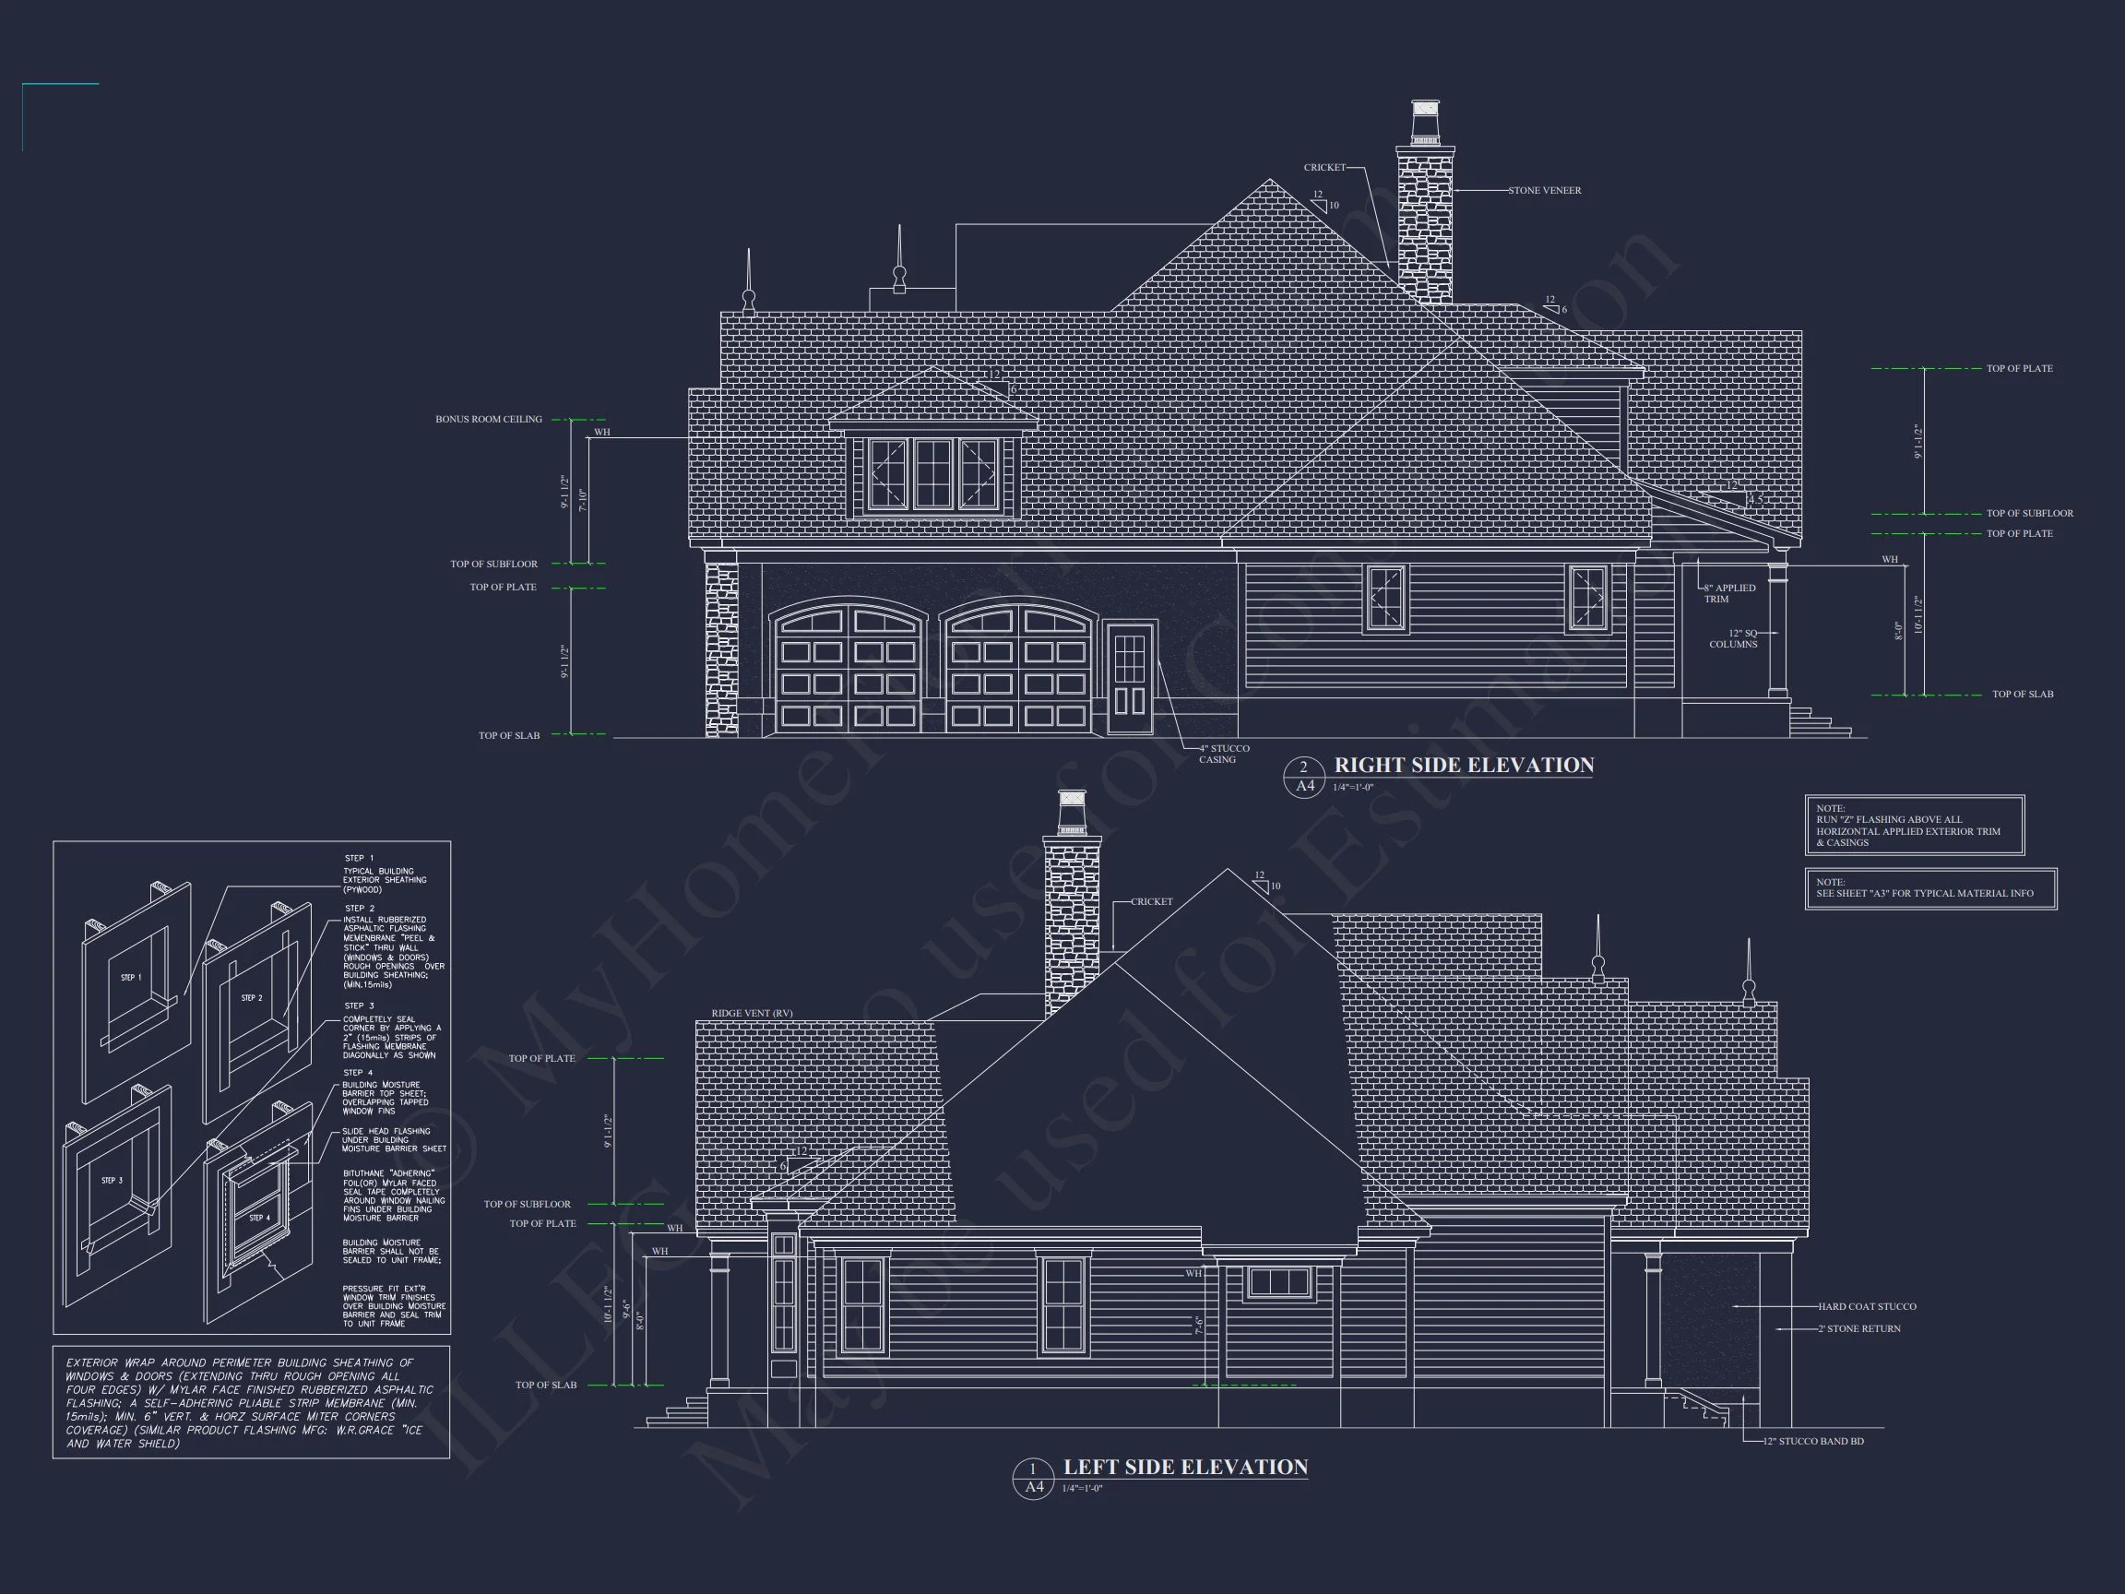
The façade showcases hallmark New American features—steep gables, balanced symmetry, and large arched windows—while Modern Traditional influences soften the look with clean lines and restrained ornamentation. The stone exterior anchors the home visually, while stucco accents brighten the elevation and add textural contrast.
- Stone masonry for durability and luxury appeal
- Smooth stucco accents for a refined, transitional finish
- Architectural gables and varied rooflines
- Large windows for natural light and curb presence
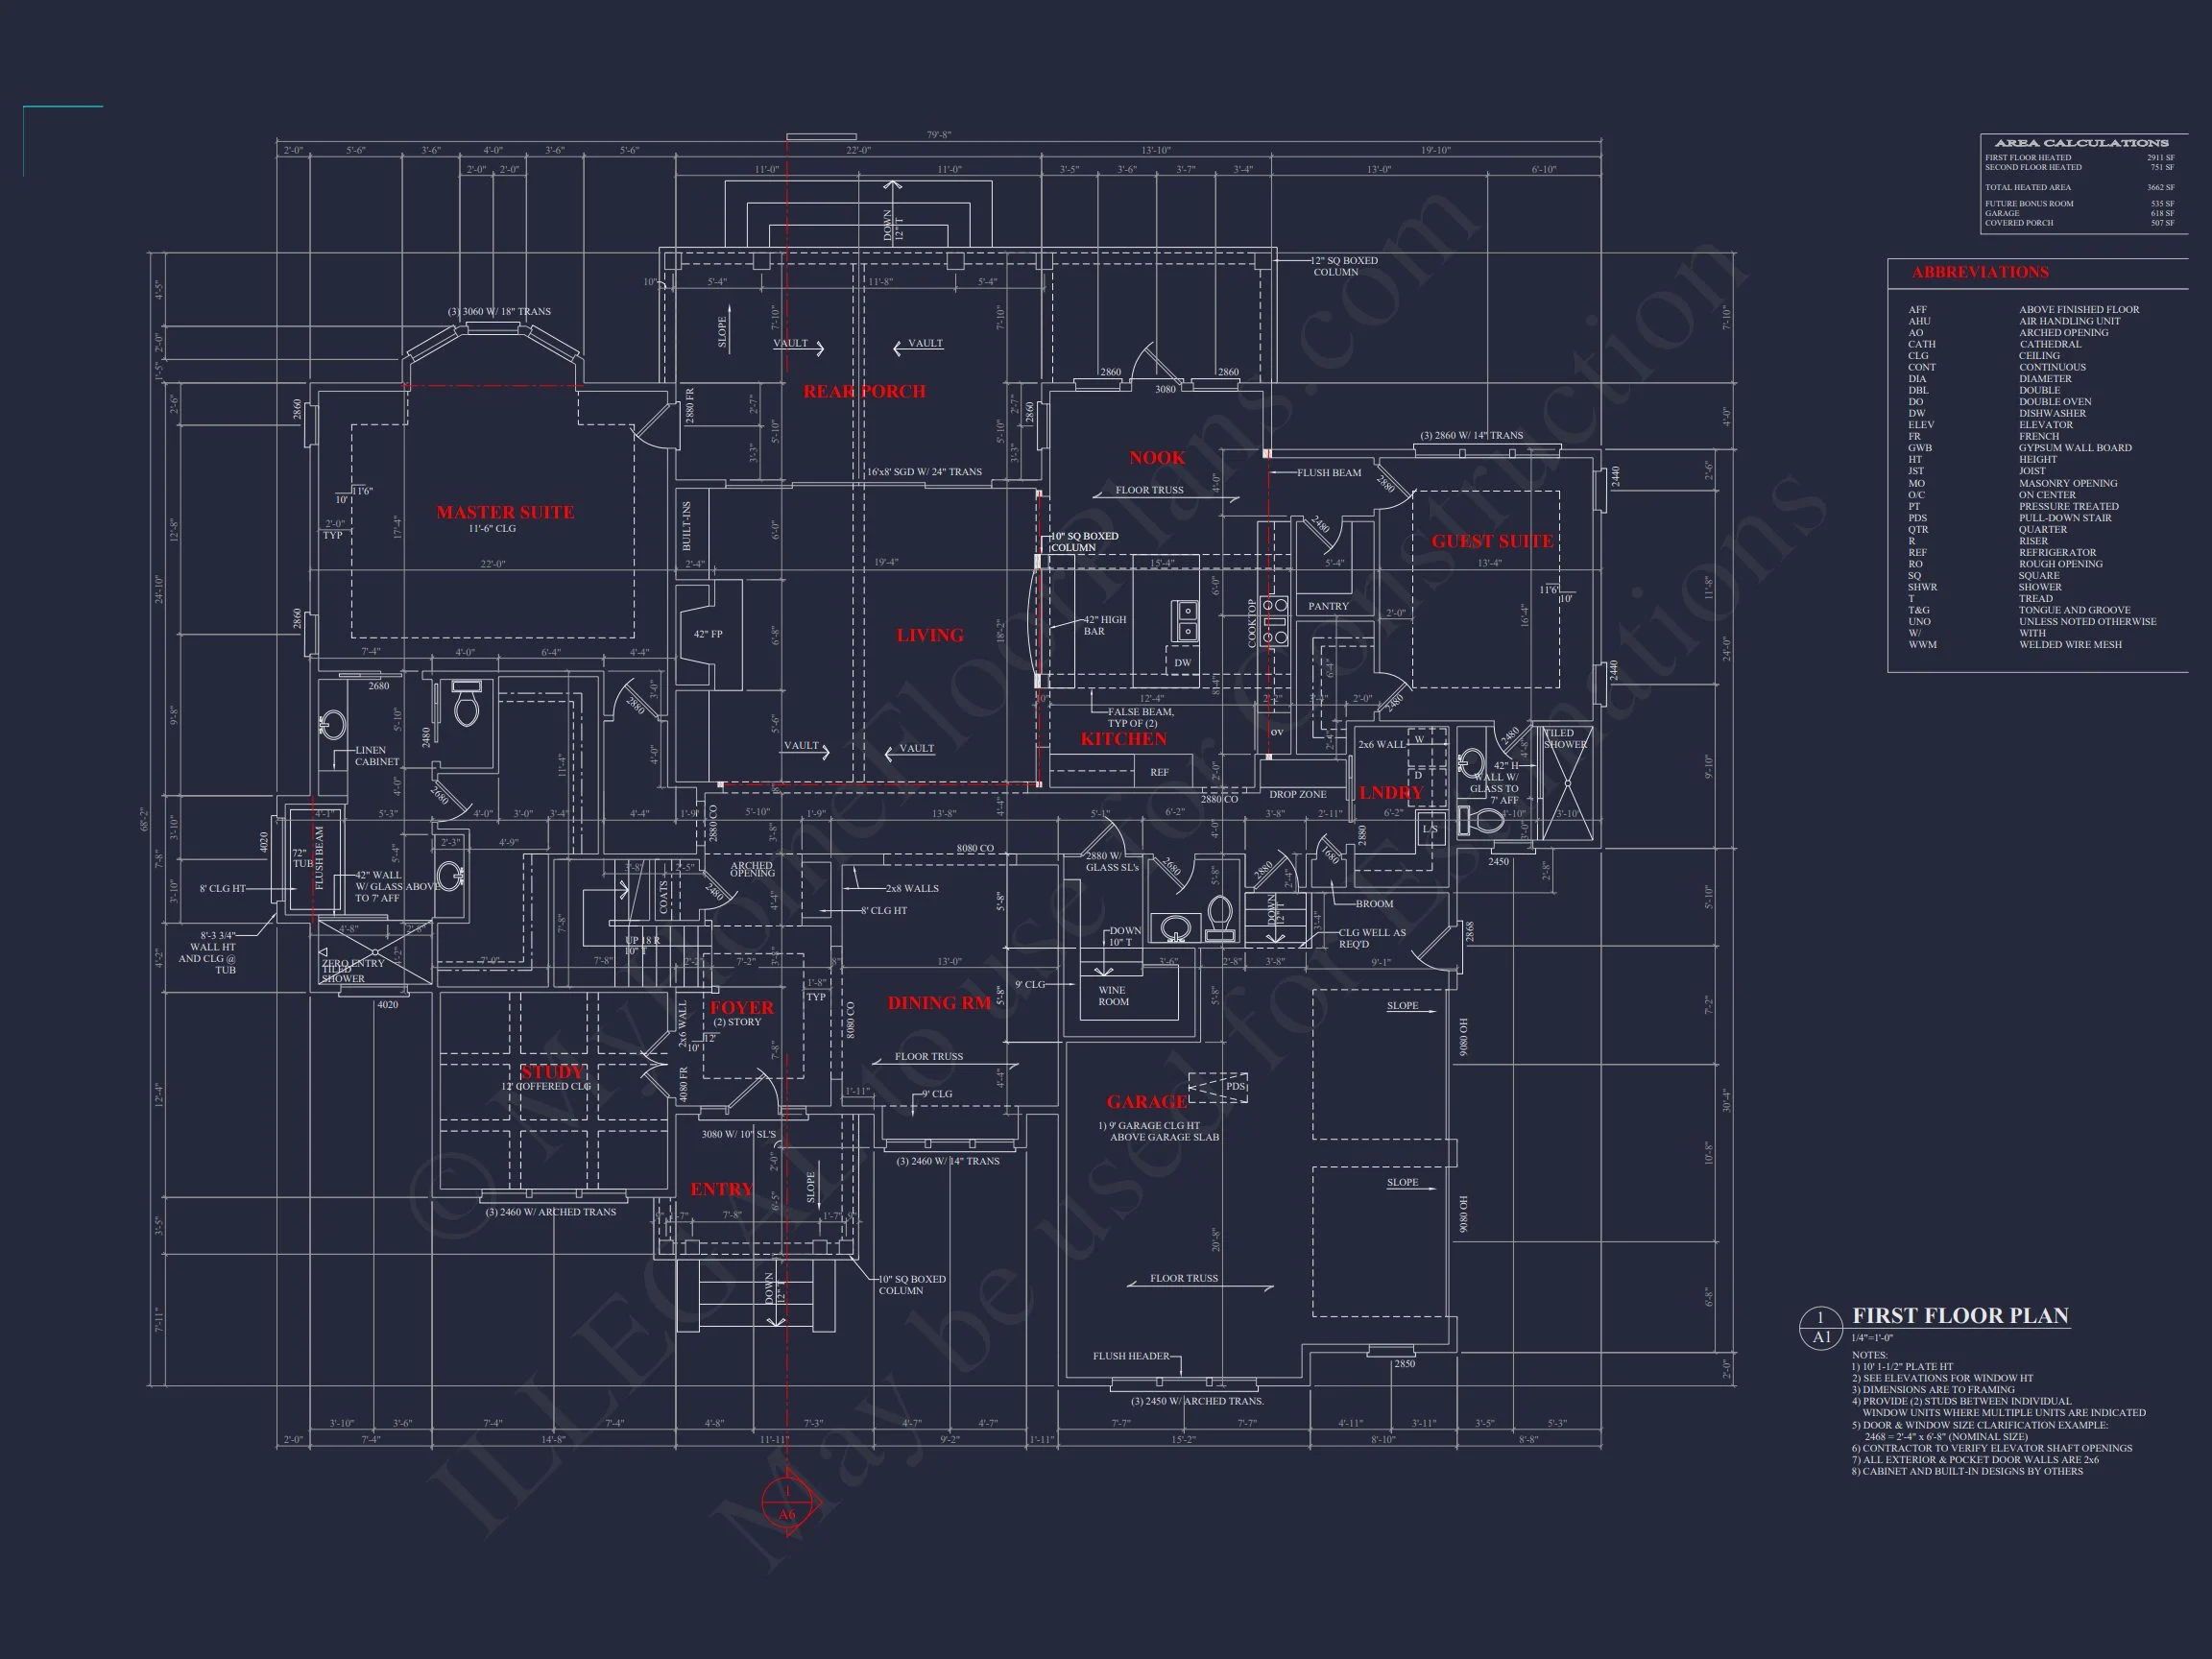
Spacious Interior Layout – 3,662 Heated Square Feet
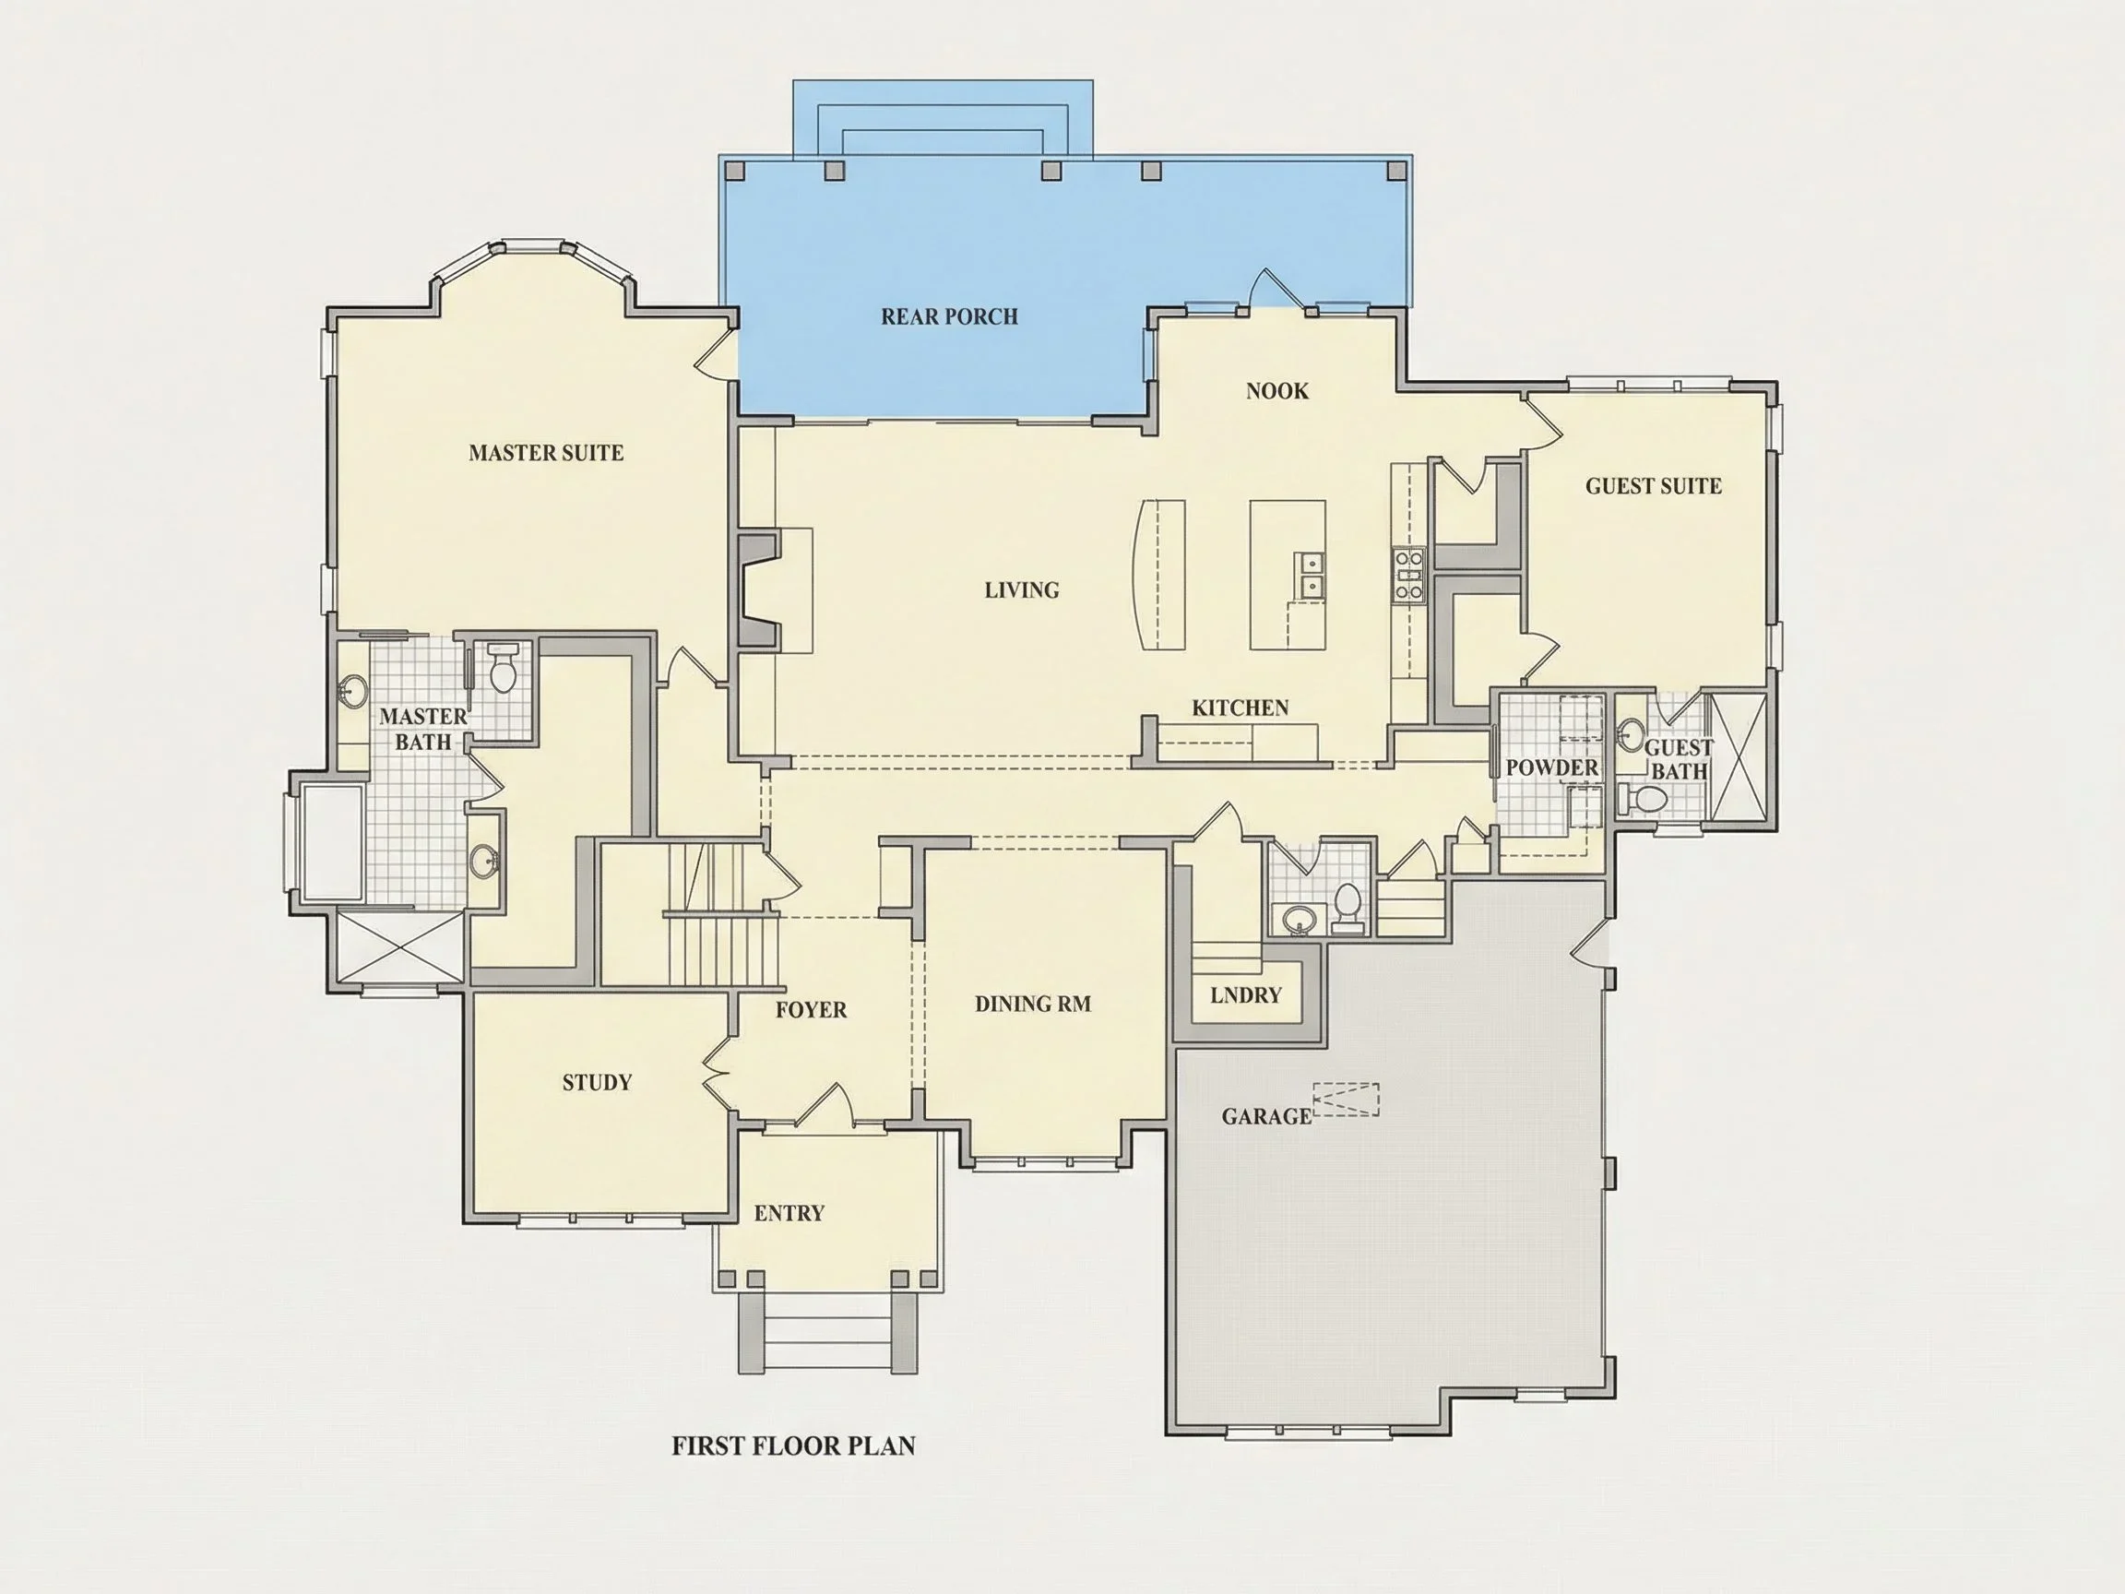
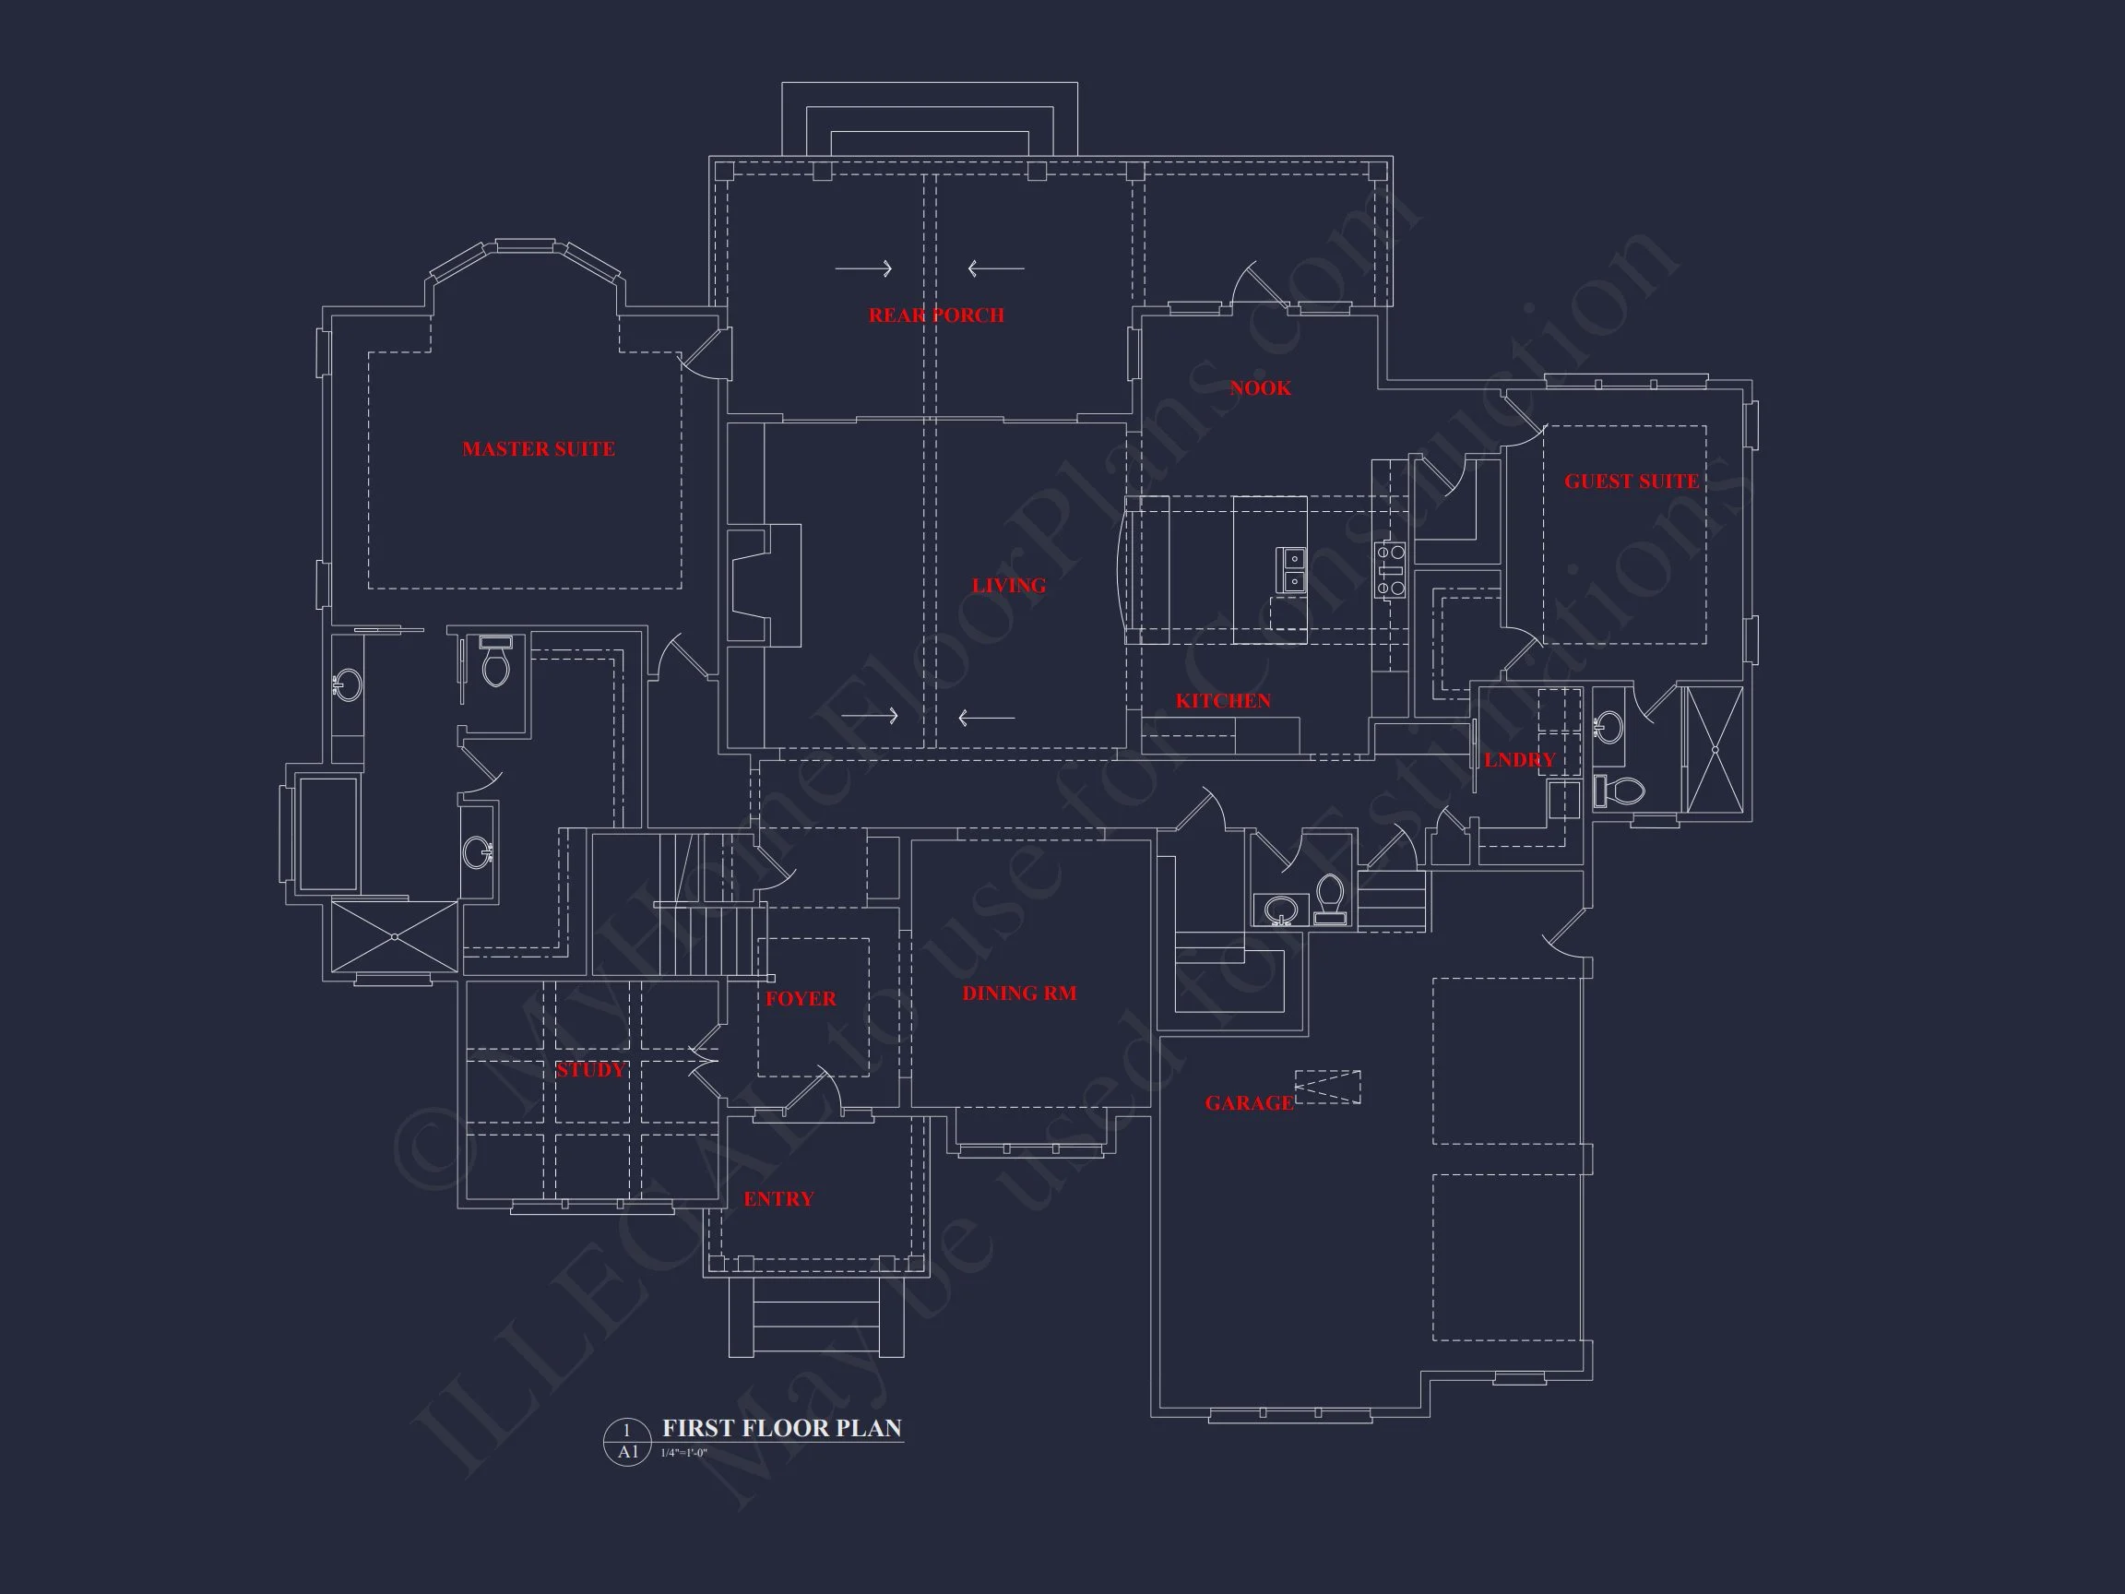
Inside, this Modern Traditional floor plan delivers generous proportions and a layout that prioritizes comfort, flow, and flexibility. The open-concept core connects the great room, kitchen, and dining areas, creating an ideal environment for everyday living and entertaining.
- 3,662 square feet of heated living space
- Two-story layout with balanced public and private zones
- Open floor plan with strong visual connections
Living Areas Designed for Everyday Luxury
The great room serves as the heart of the home, featuring vaulted ceilings that enhance volume and light. A central fireplace anchors the space, while expansive windows frame outdoor views and reinforce the home’s welcoming atmosphere.
- Vaulted ceilings in main living areas
- Fireplace focal point in the great room
- Seamless connection to kitchen and dining spaces
Kitchen & Dining Experience
The kitchen is designed for both function and style, offering a large island, walk-in pantry, and efficient work zones. Whether hosting gatherings or preparing daily meals, this kitchen supports modern lifestyles without sacrificing classic appeal.
- Oversized kitchen island with seating
- Walk-in pantry for organized storage
- Direct access to dining and living areas
Bedrooms & Bathrooms
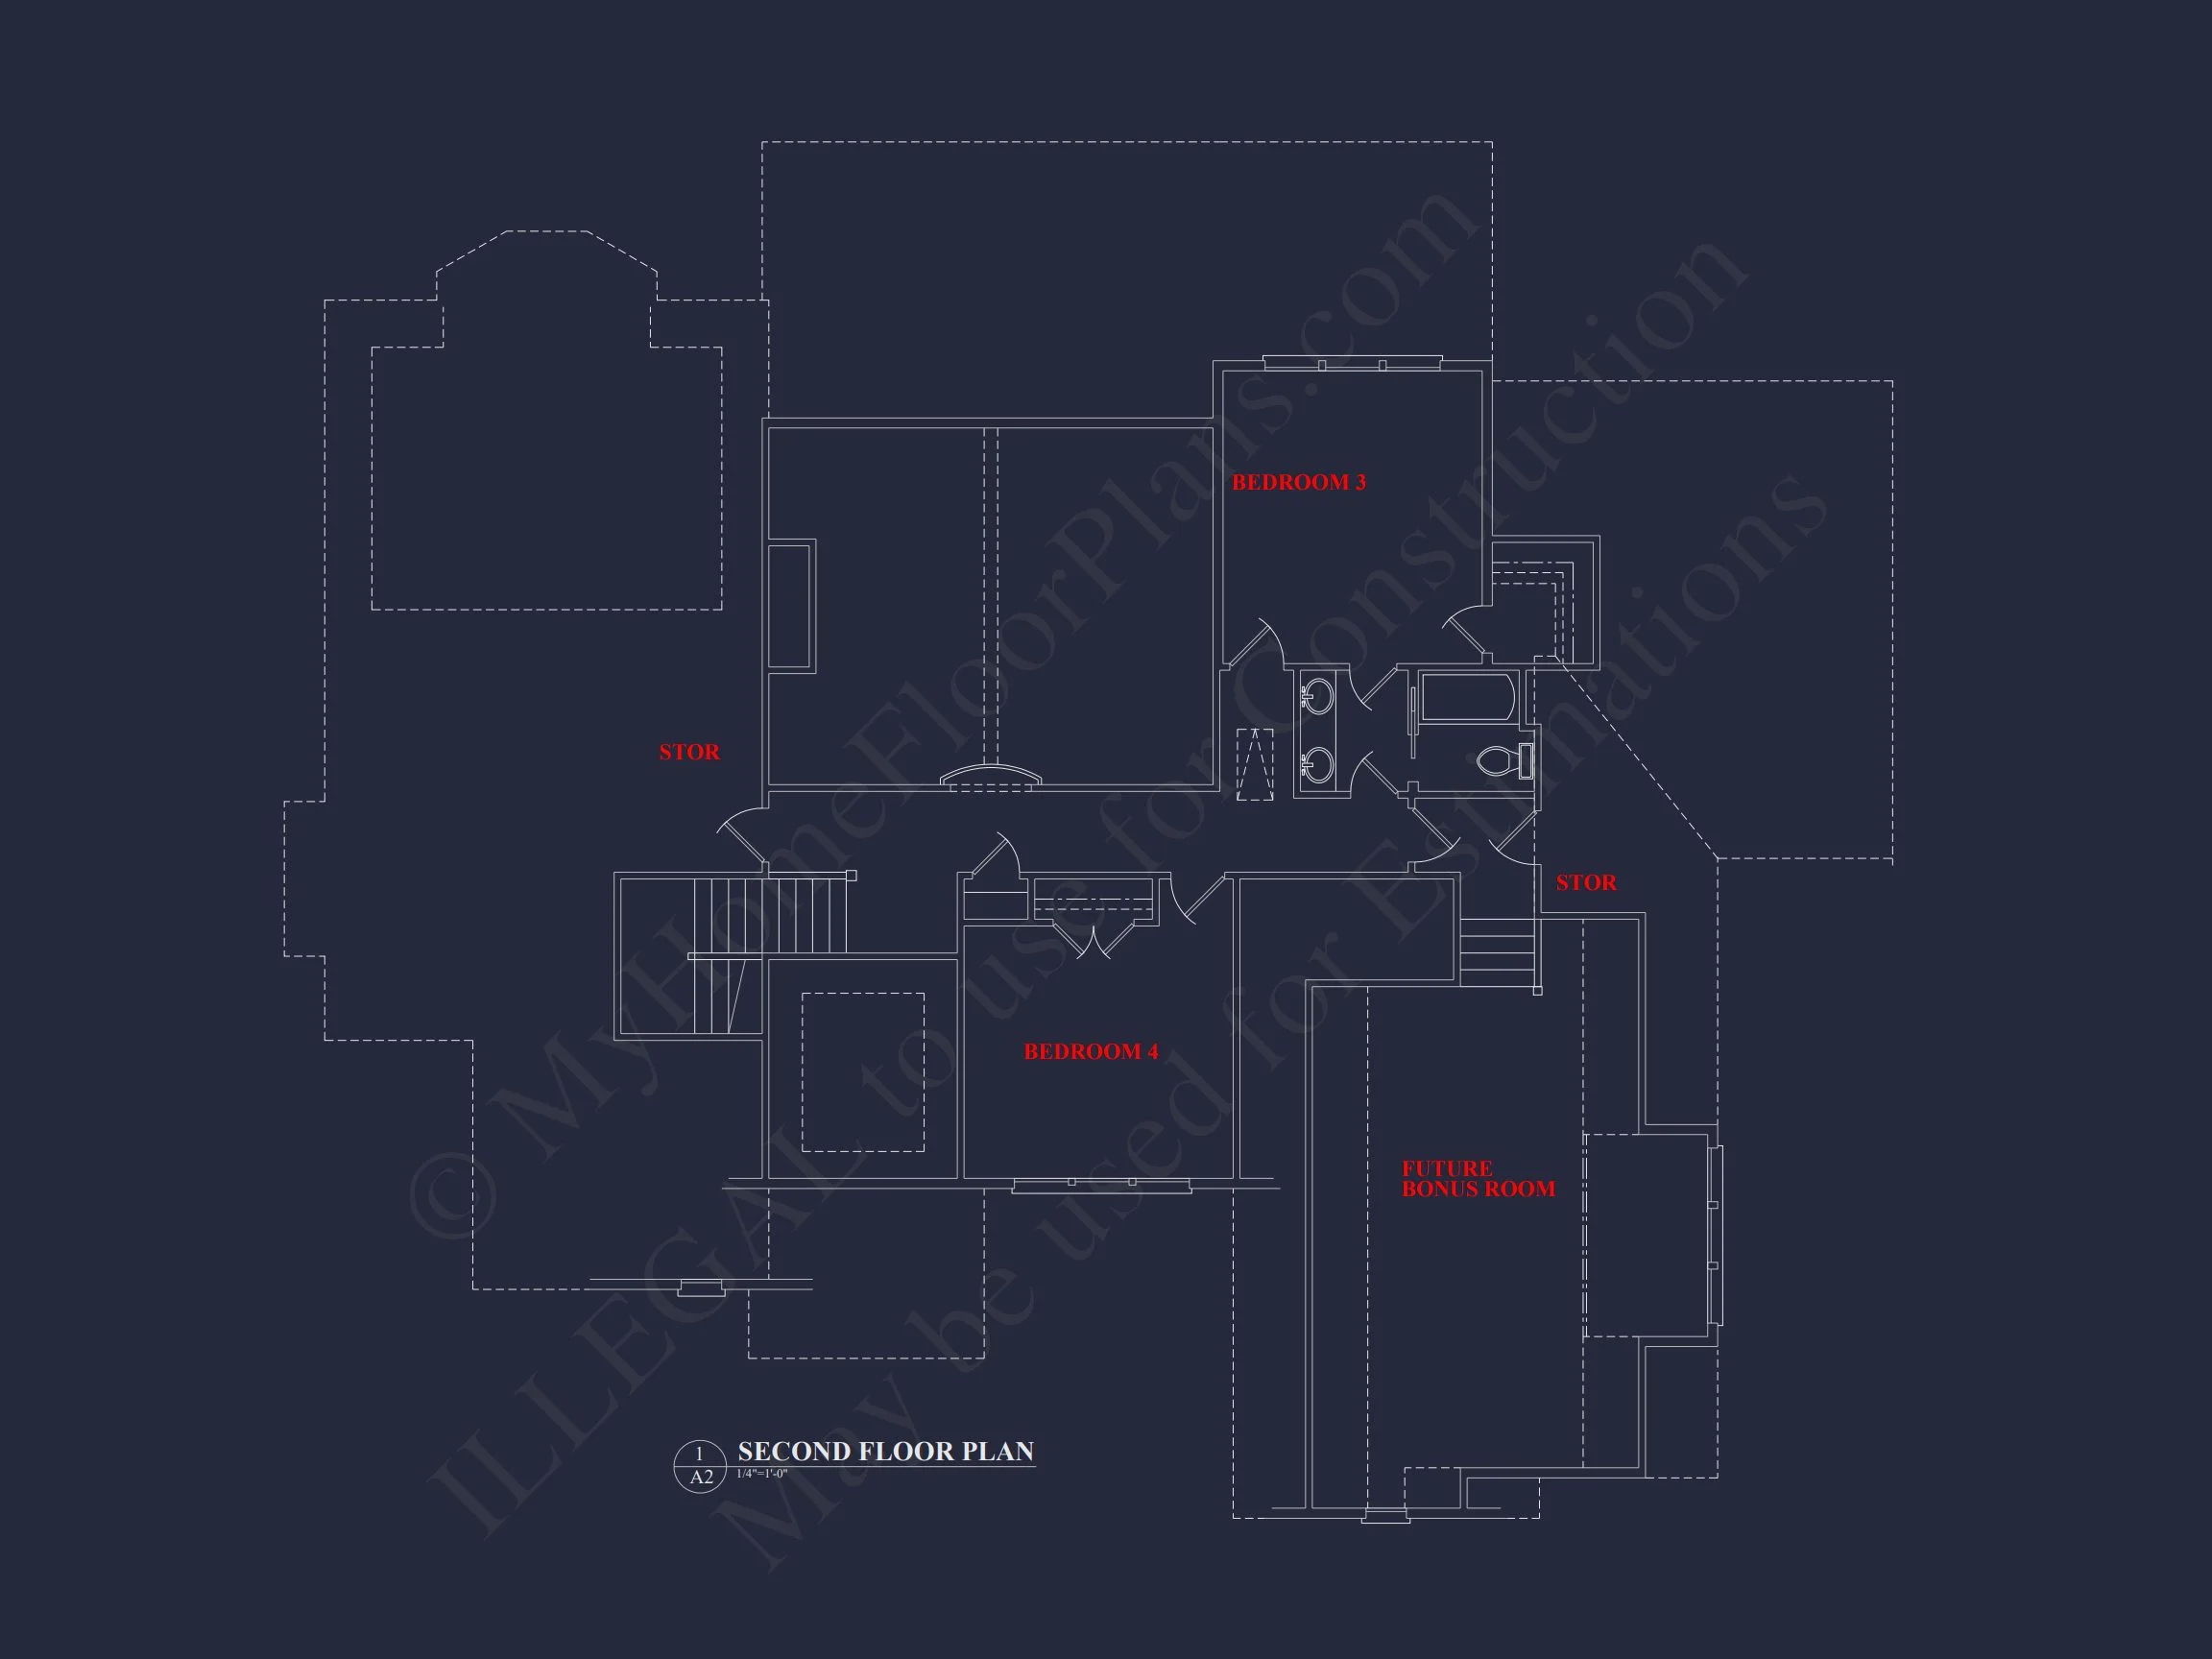
This 4-bedroom, 3.5-bath layout ensures privacy and comfort for family members and guests alike. The owner’s suite is conveniently located on the first floor, offering a private retreat with generous proportions and a spa-inspired bathroom.
- 4 total bedrooms
- First-floor owner’s suite
- 3 full bathrooms
- Walk-in closets throughout
Owner’s Suite on the Main Level
The primary suite is designed as a peaceful sanctuary, featuring ample natural light, a spacious walk-in closet, and a luxurious en-suite bath. Locating the owner’s suite on the main floor adds long-term livability and everyday convenience.
Flexible Bonus & Secondary Spaces
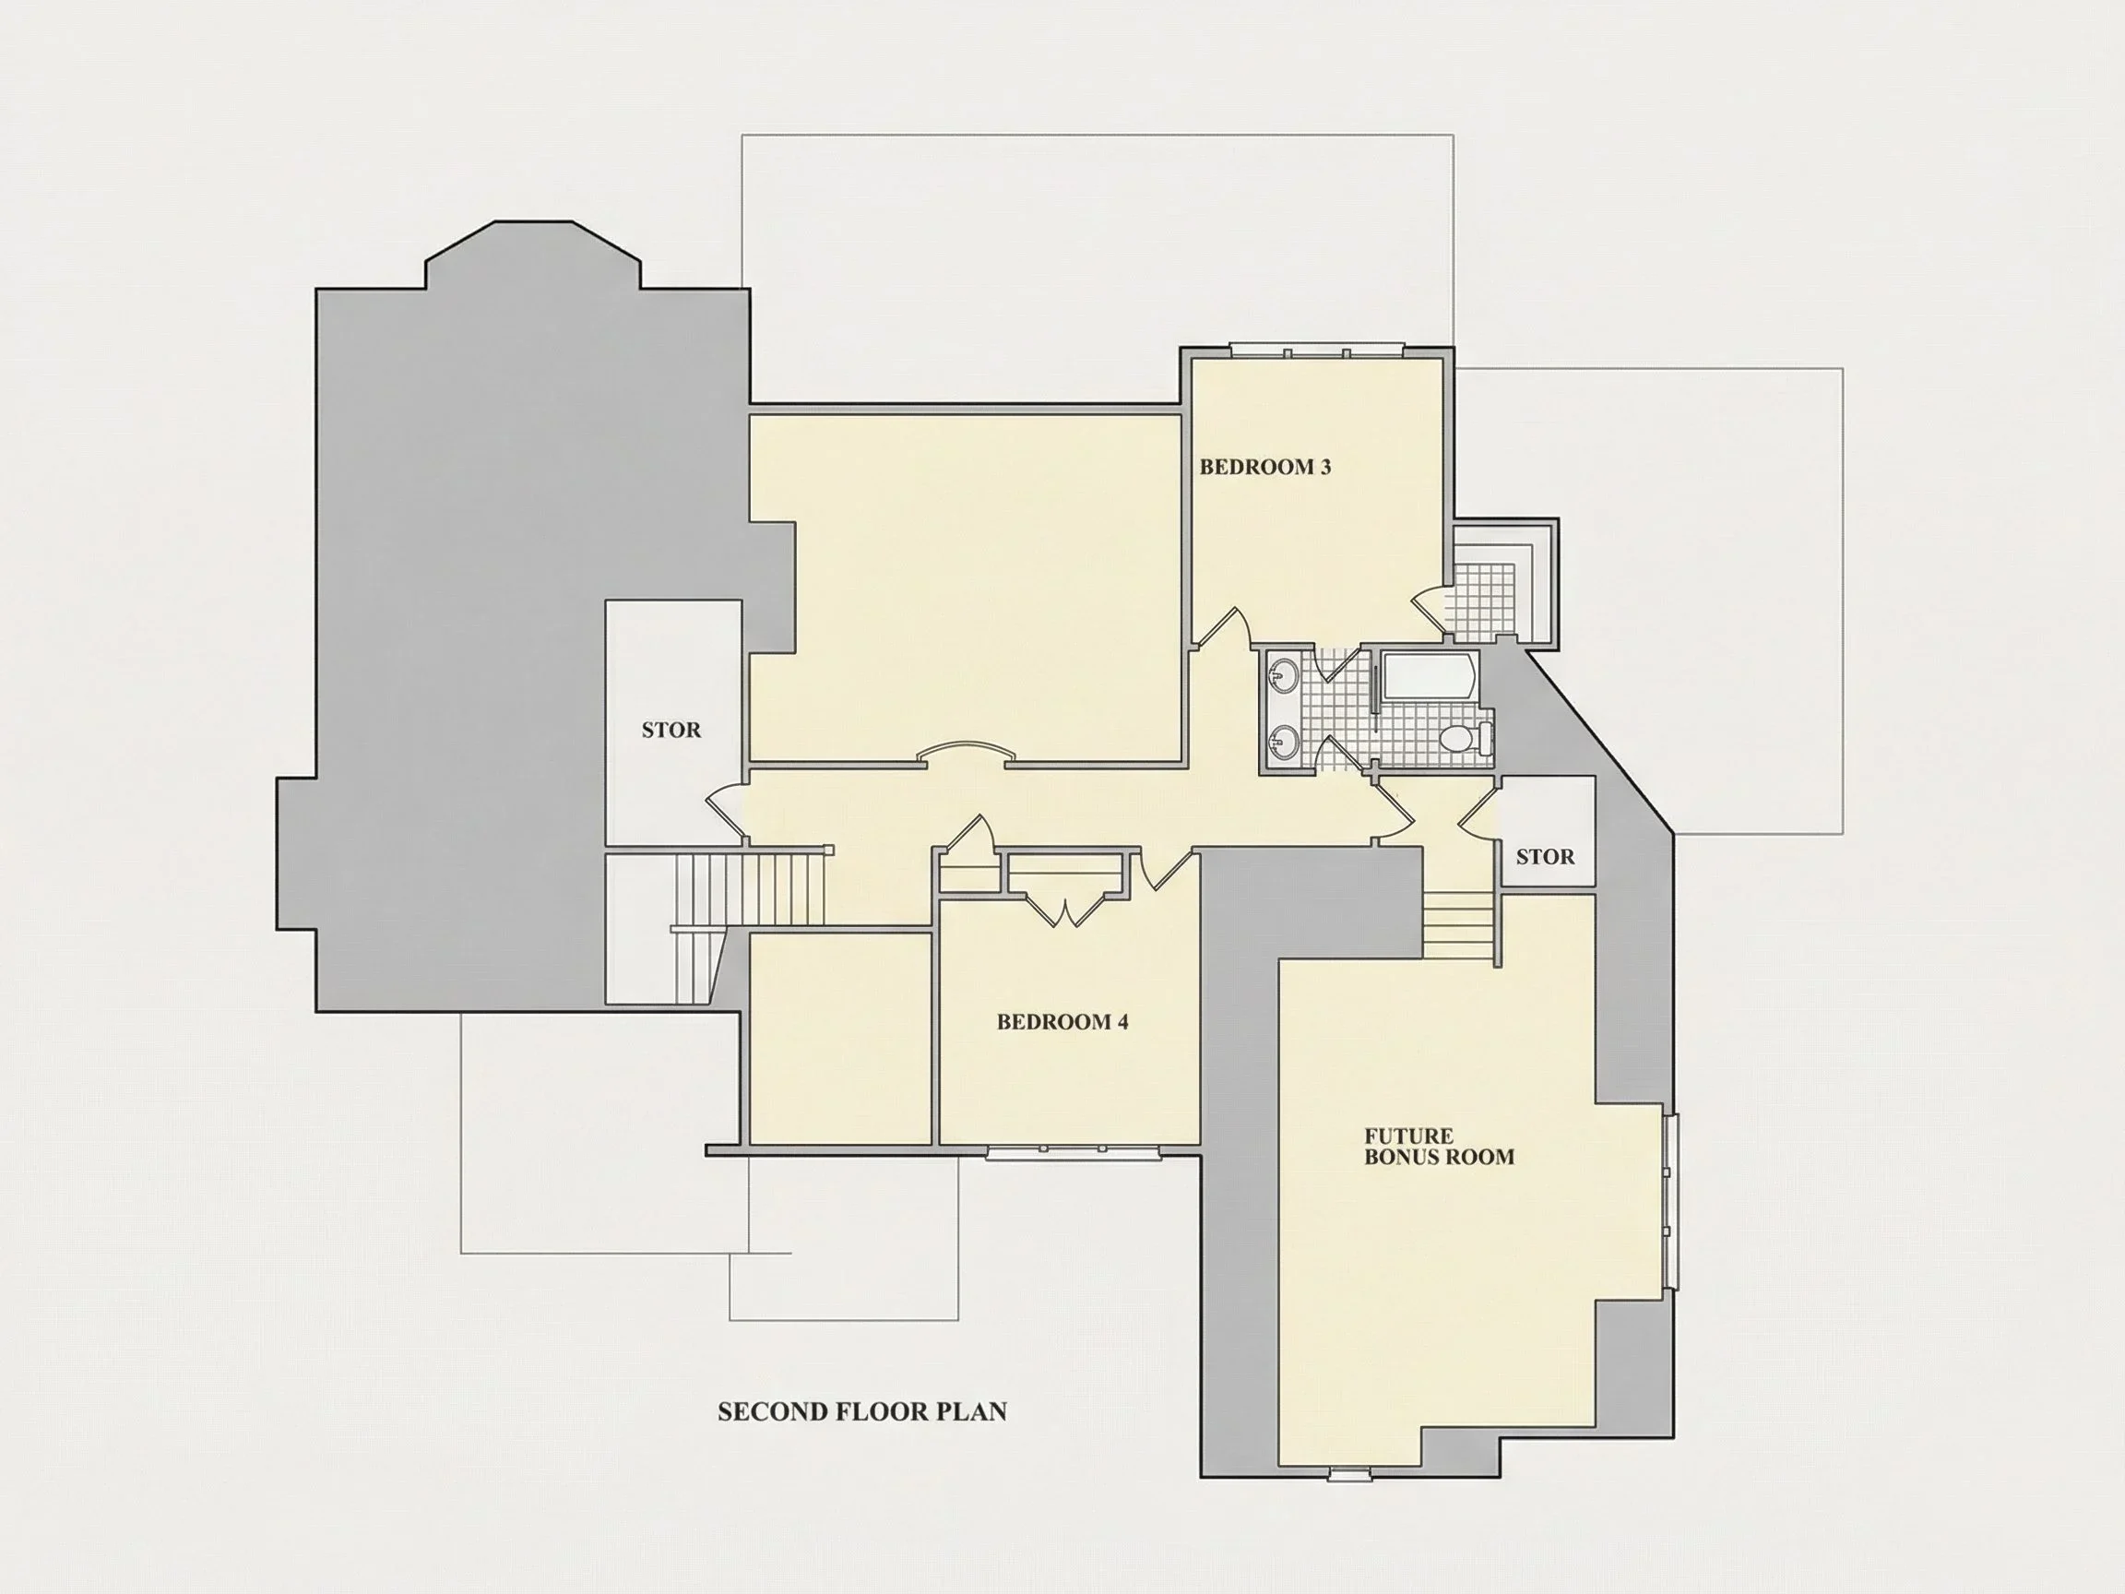
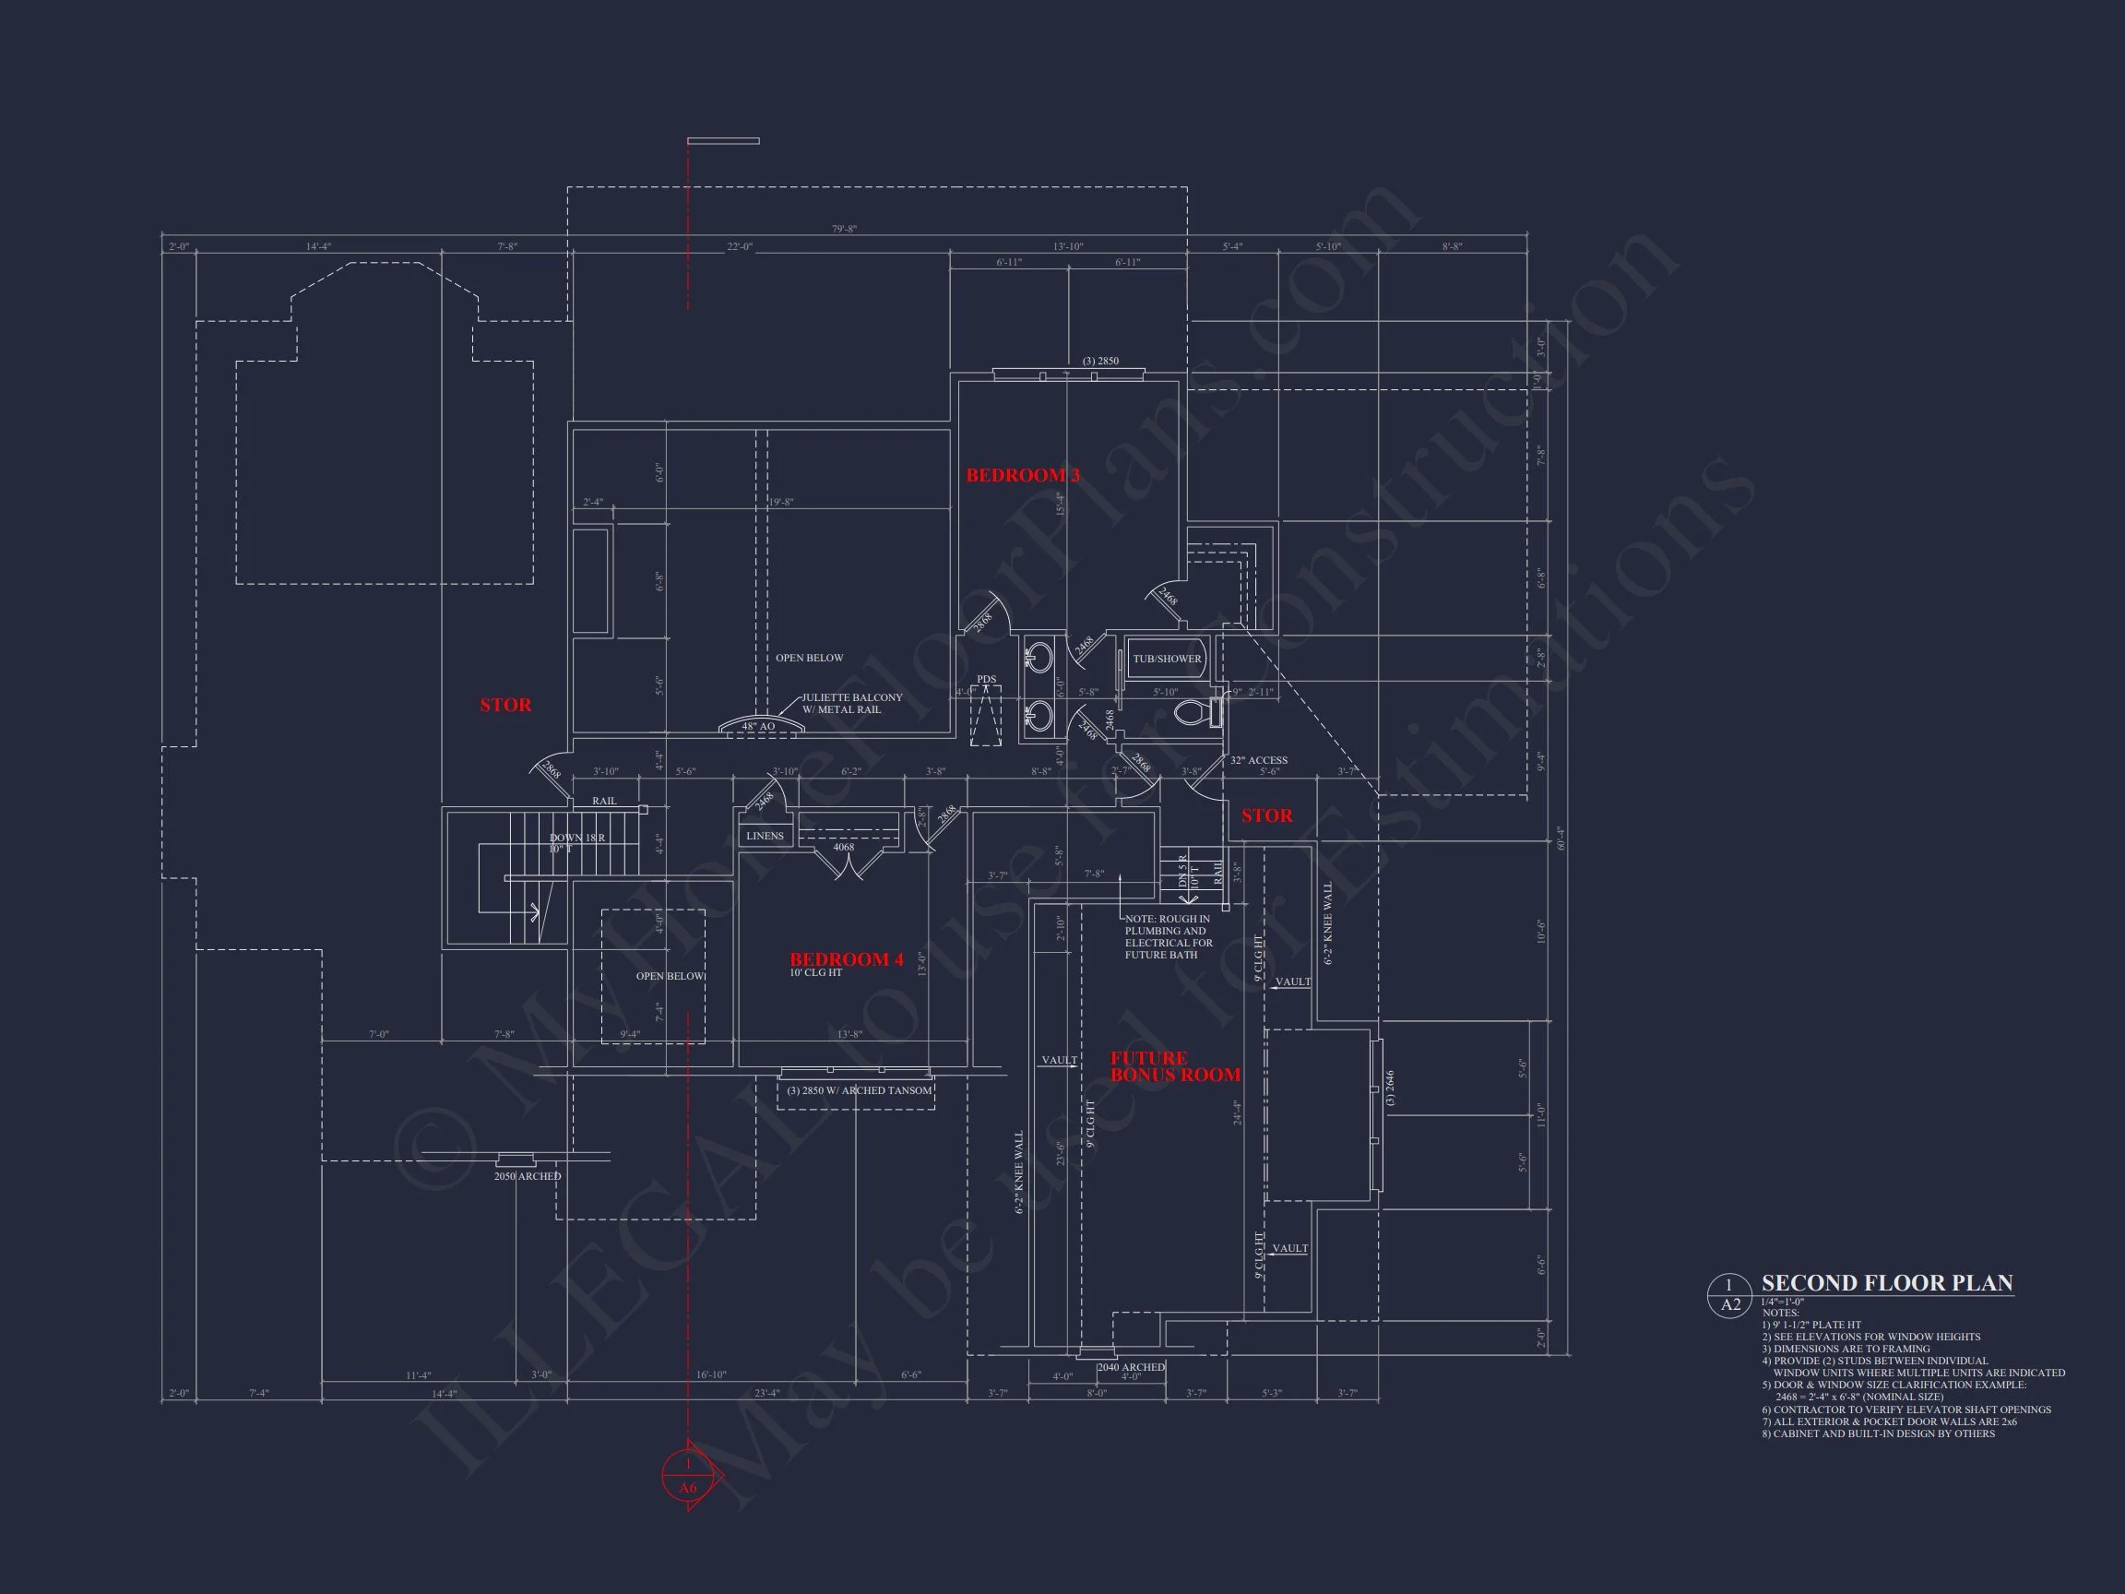
Additional rooms throughout the home provide flexibility for changing needs. A bonus room can serve as a home office, media room, gym, or guest suite, while secondary bedrooms are generously sized for comfort.
- Bonus room for multi-purpose use
- Ideal for remote work or guest accommodations
- Well-proportioned secondary bedrooms
Outdoor Living & Garage
Covered porches extend the living space outdoors, making it easy to enjoy morning coffee or evening gatherings. The attached two-car garage provides secure parking and additional storage.
- Covered front and rear porches
- 2-car garage with storage space
Why Choose a New American Modern Traditional Design?
New American homes are known for their broad appeal, blending traditional form with modern function. This plan offers enduring style, resale strength, and adaptability—making it an excellent investment for today and the future.
What’s Included with This House Plan
- Editable CAD files
- High-resolution PDF construction documents
- Structural engineering included
- Unlimited build license
- Free foundation modifications
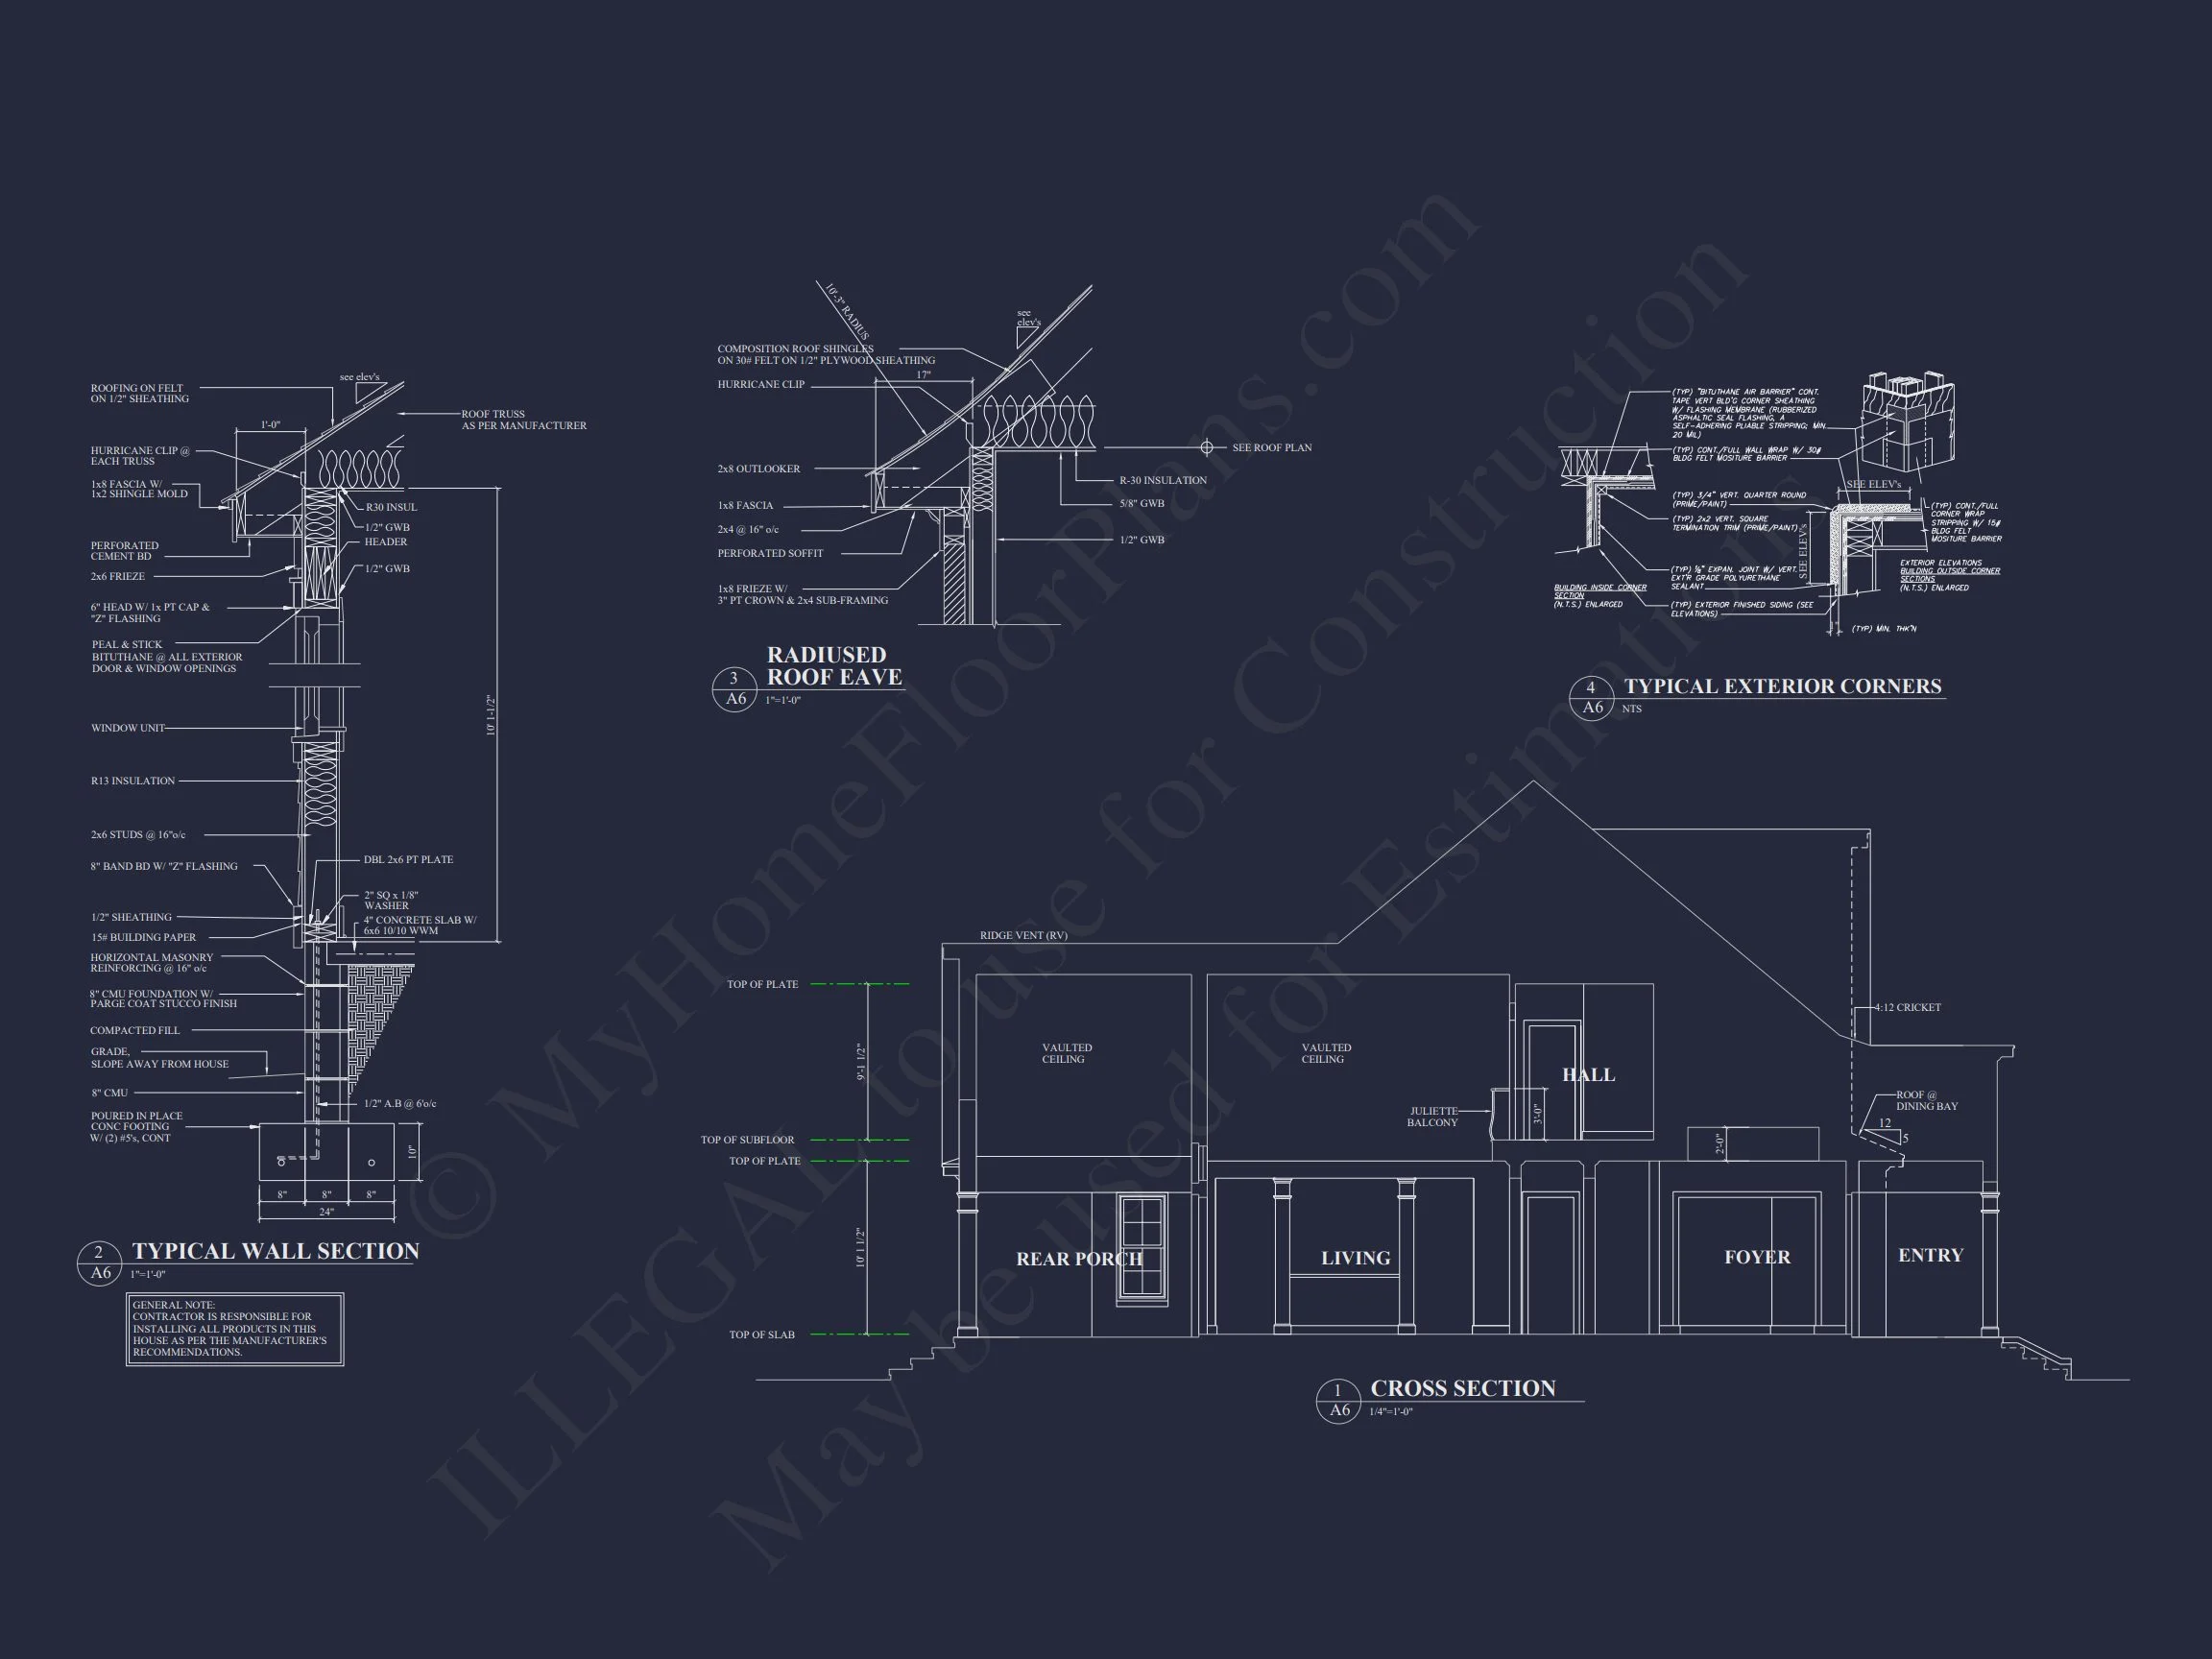
Built for Today’s Construction Standards
This plan is designed with modern building practices in mind, allowing builders to efficiently construct while maintaining architectural integrity. For additional insight into how residential floor plans have evolved, see this in-depth article from
ArchDaily.
Start Building with Confidence
If you’re looking for a timeless yet current home design with strong architectural presence, this New American Modern Traditional house plan delivers on every level. From its stone and stucco exterior to its open, livable interior, it’s a design meant to be enjoyed for generations.
Build smarter, build beautifully, and bring your vision to life with this exceptional house plan.