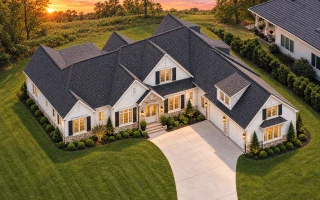
Plan 18-2085 – Auburn Crossing Place | Modern Farmhouse – 4-Bed, 4-Bath, 5,449 SF
Modern Farmhouse and Traditional house plan with board and batten and stone exterior • 4 bed • 4 bath • 5,449 SF. Open floor plan, front porch, side-entry garage. Includes CAD+PDF + unlimited build license.
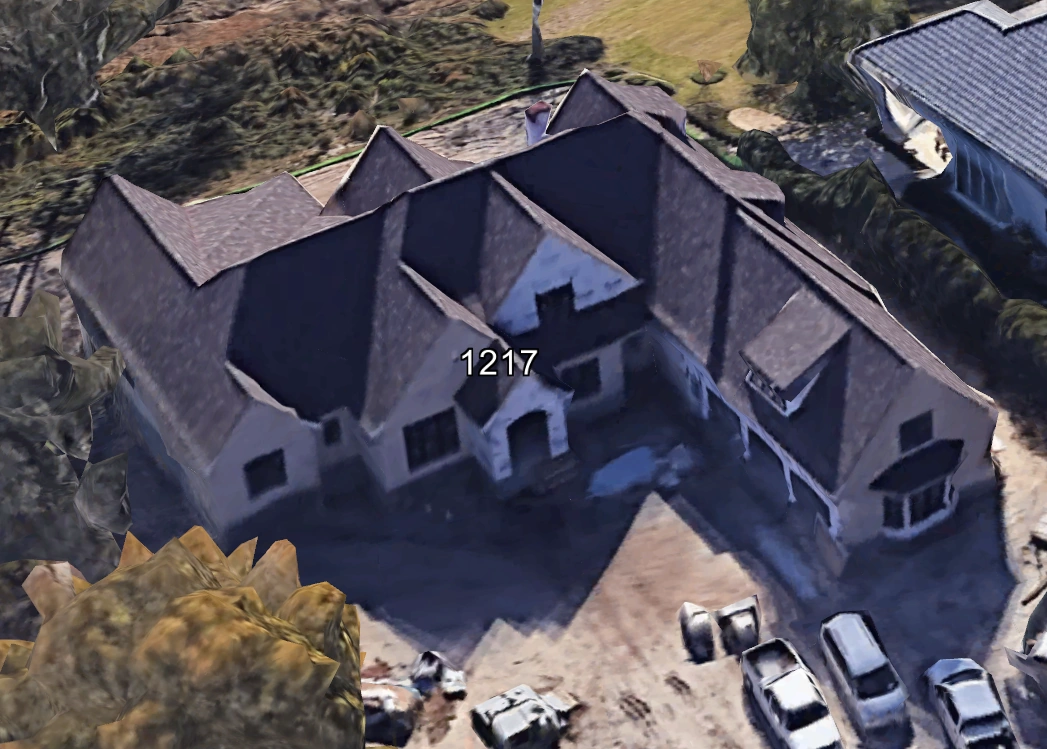
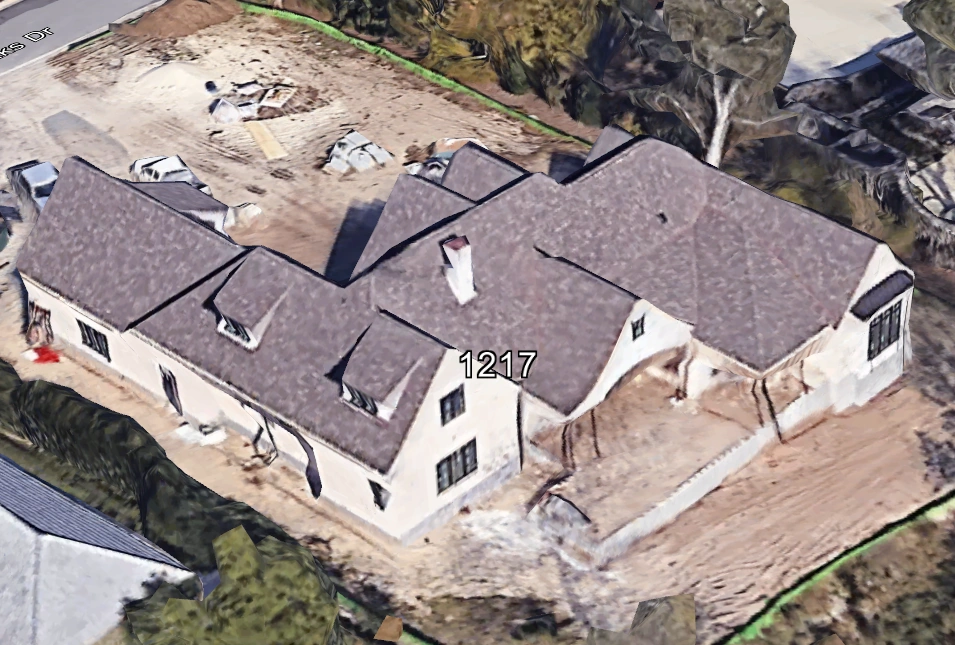
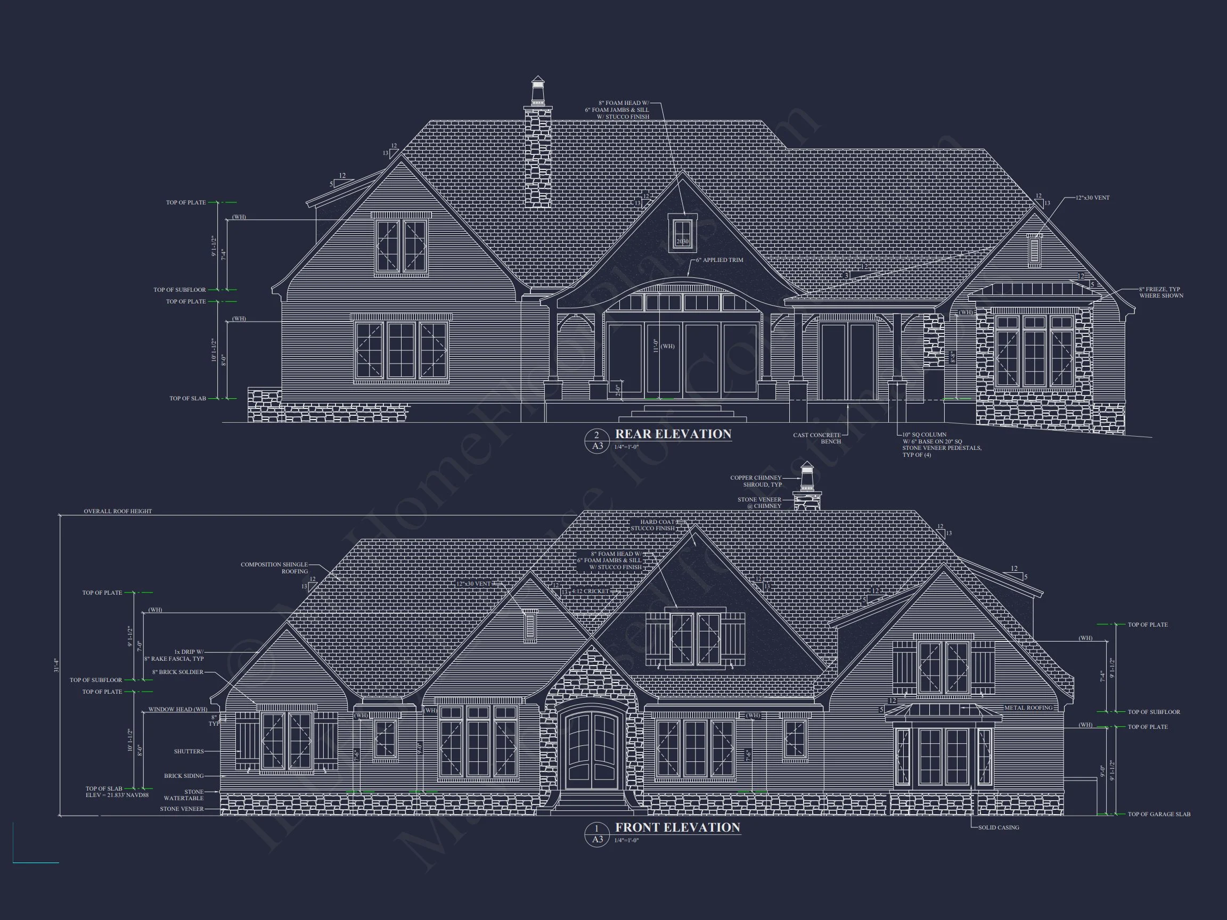
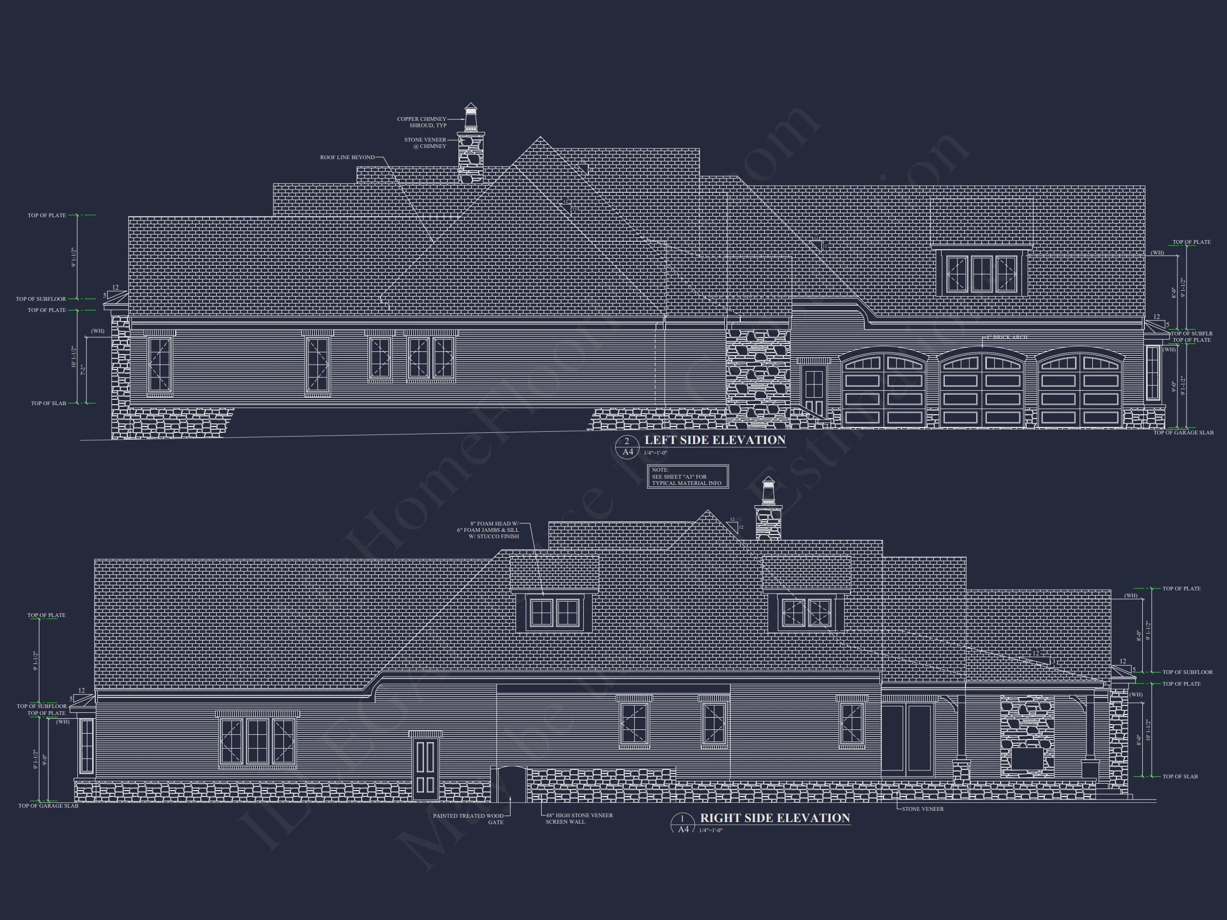
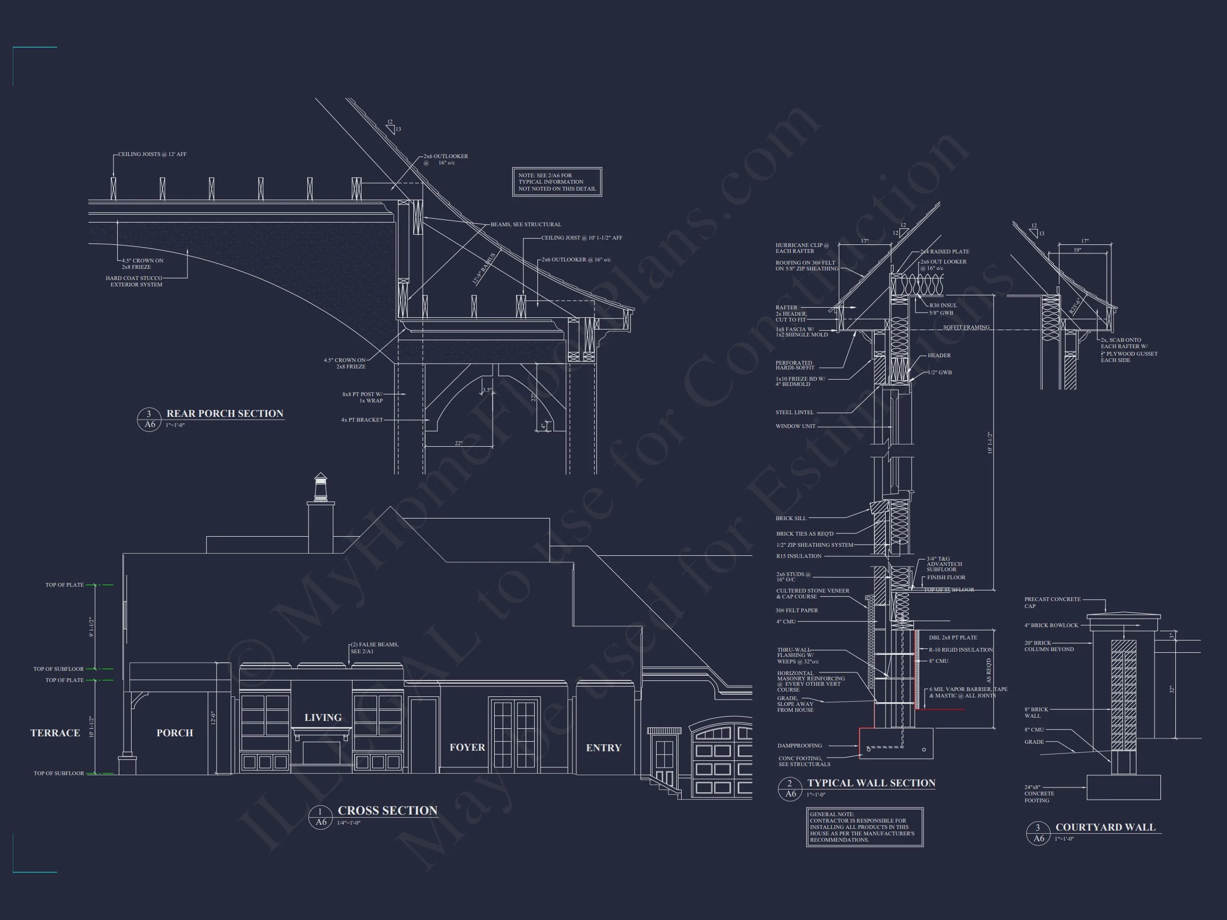
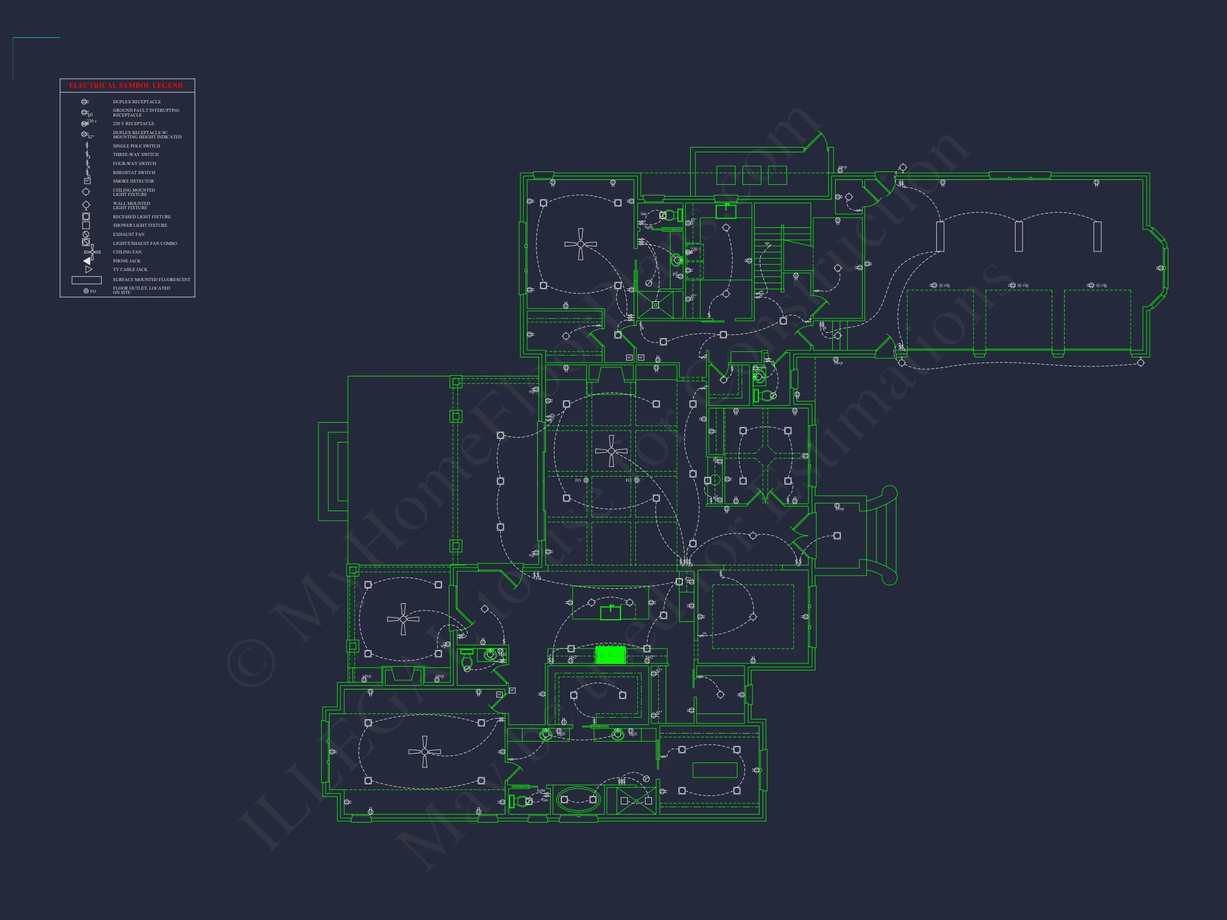
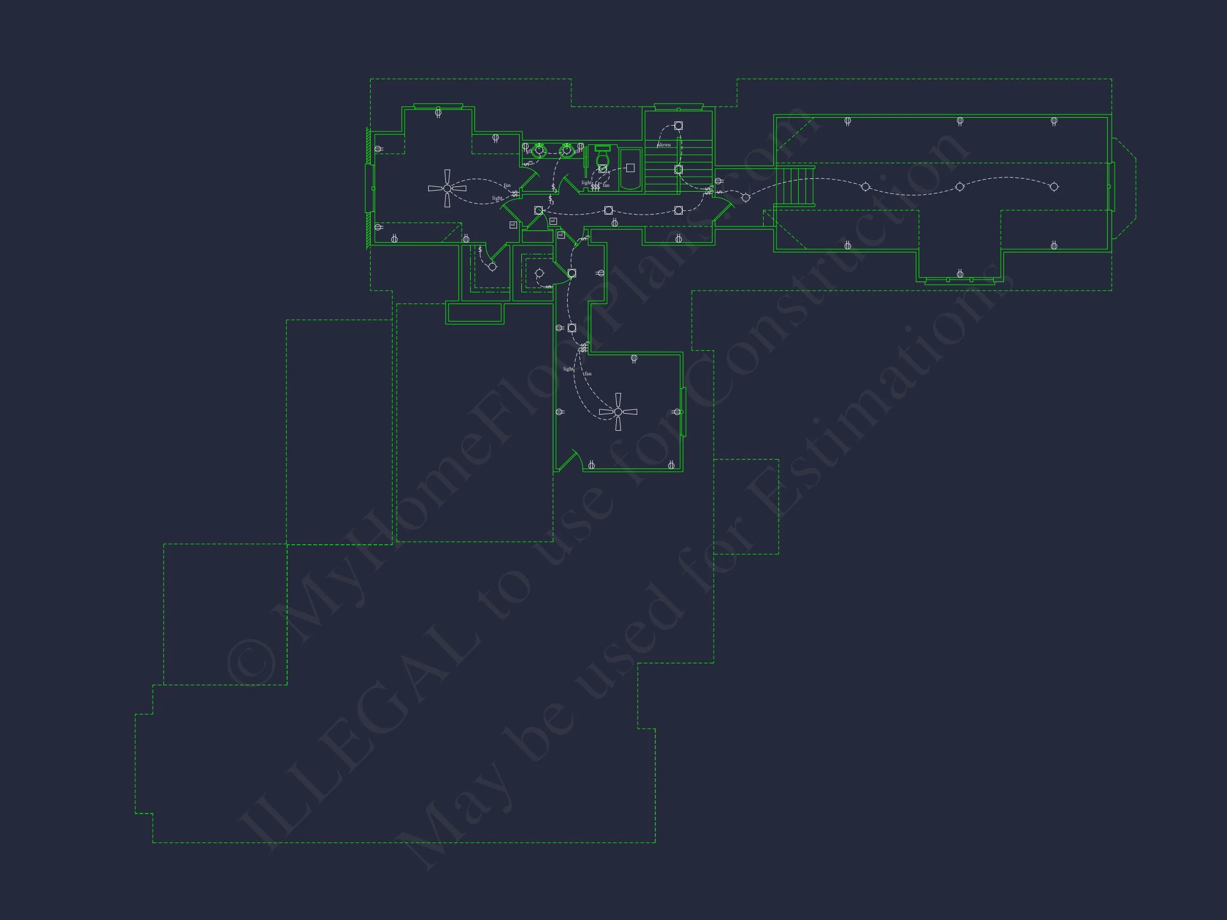
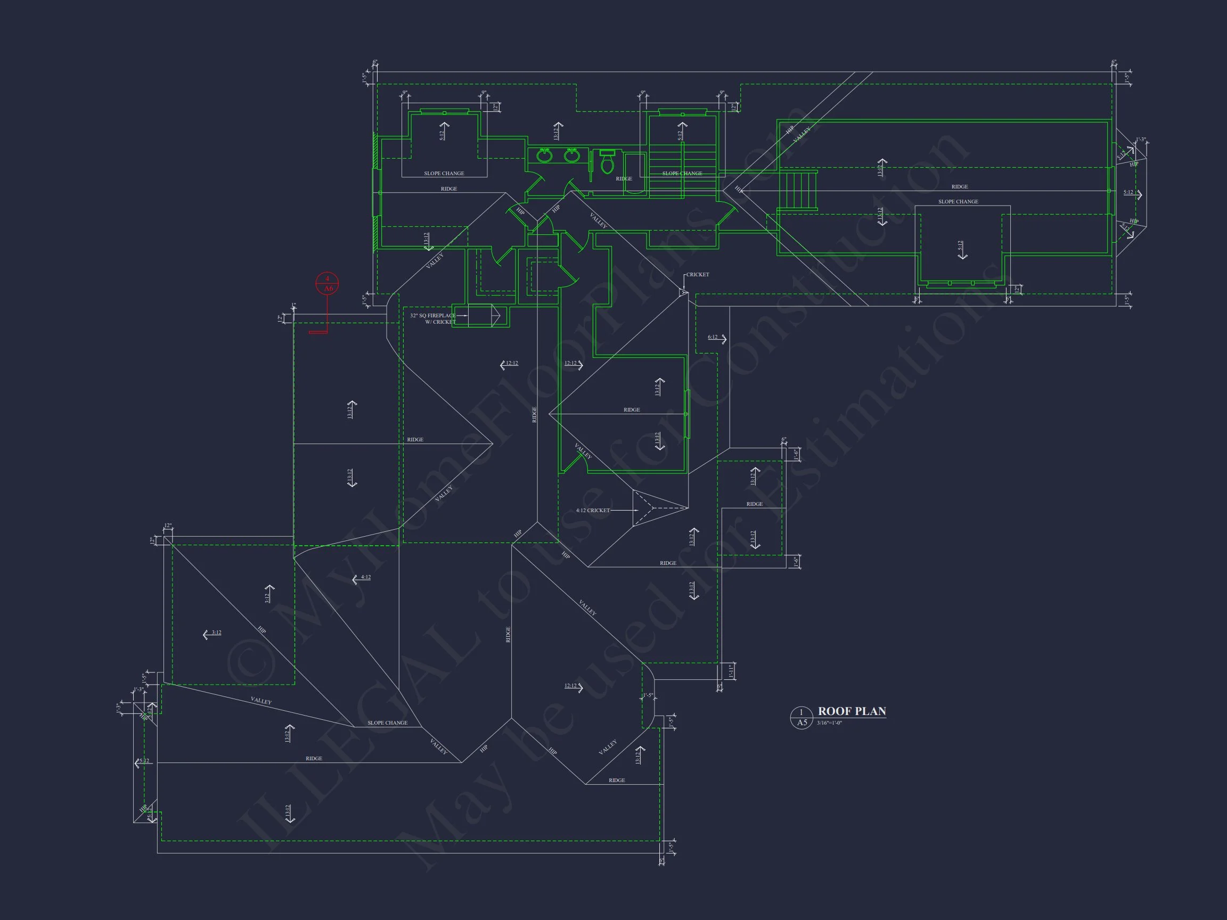
Original price was: $2,685.$1,918Current price is: $1,918.
999 in stock
* Please verify all details with the actual plan, as the plan takes precedence over the information shown below.
| Bedrooms | 4 |
|---|---|
| Bathrooms | 4 |
| Heated SF | 5,449 |
| Unheated SF | 688 |
| Width | 114'-2" |
| Depth | 87'-2" |
| Floors | 2 |
| Garage Bays | 3 |
| Architectural Styles | Modern Craftsman |
| Structure Type | Single-Family |
| Exterior Material | Brick, Stone |
| Indoor Features | Open Floor Plan, Foyer, Mudroom, Great Room, Living Room, Fireplace, Office/Study, Bonus Room, Downstairs Laundry Room |
| Outdoor Features | Covered Front Porch, Covered Rear Porch, Terrace |
| Bed and Bath Features | Bedrooms on First Floor, Bedrooms on Second Floor, Owner's Suite on First Floor, Jack and Jill Bathroom, Walk-in Closet |
| Kitchen Features | Kitchen Island, Breakfast Nook, Walk-in Pantry |
| Garage Features | Side Entry |
| Ceiling Features | 10 FT+, Vaulted |
Bedrooms on First and Second Floors | Bonus Rooms | Breakfast Nook | Covered Front Porch | Covered Rear Porches | Downstairs Laundry Room | Fireplaces | Foyer | Great Room | Home Plans with Mudrooms | Jack and Jill | Kitchen Island | Large House Plans | Living Room | Office/Study Designs | Open Floor Plan Designs | Oversized Designs | Owner’s Suite on the First Floor | Second Floor Bedroom | Side Entry Garage | Terrace | Vaulted Ceiling | Walk-in Closet | Walk-in Pantry | Workshop
Modern Farmhouse Plan with Stone Accents and Spacious Family Layout
Charming 2,850 sq. ft. farmhouse featuring 4 bedrooms, 4 baths, open living spaces, and classic stone-and-siding exterior detailing.
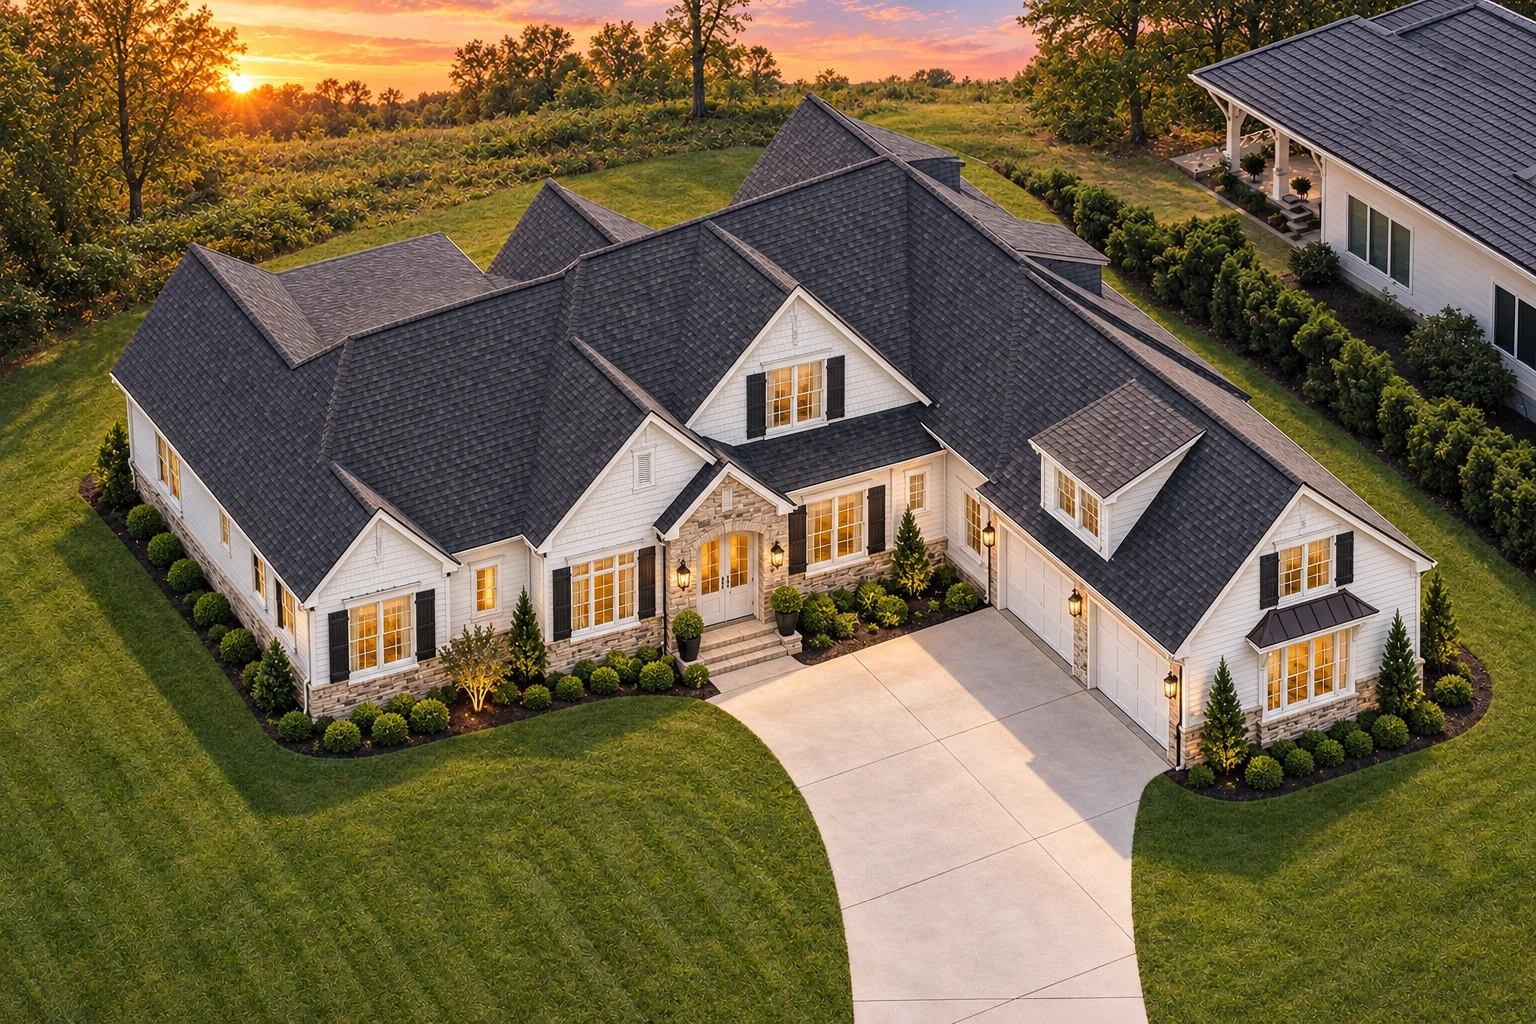
This Modern Farmhouse house plan blends traditional warmth with modern livability. With its inviting gables, board and batten siding, and stone base, this plan brings timeless curb appeal to any neighborhood.
Layout & Floor Plan Overview
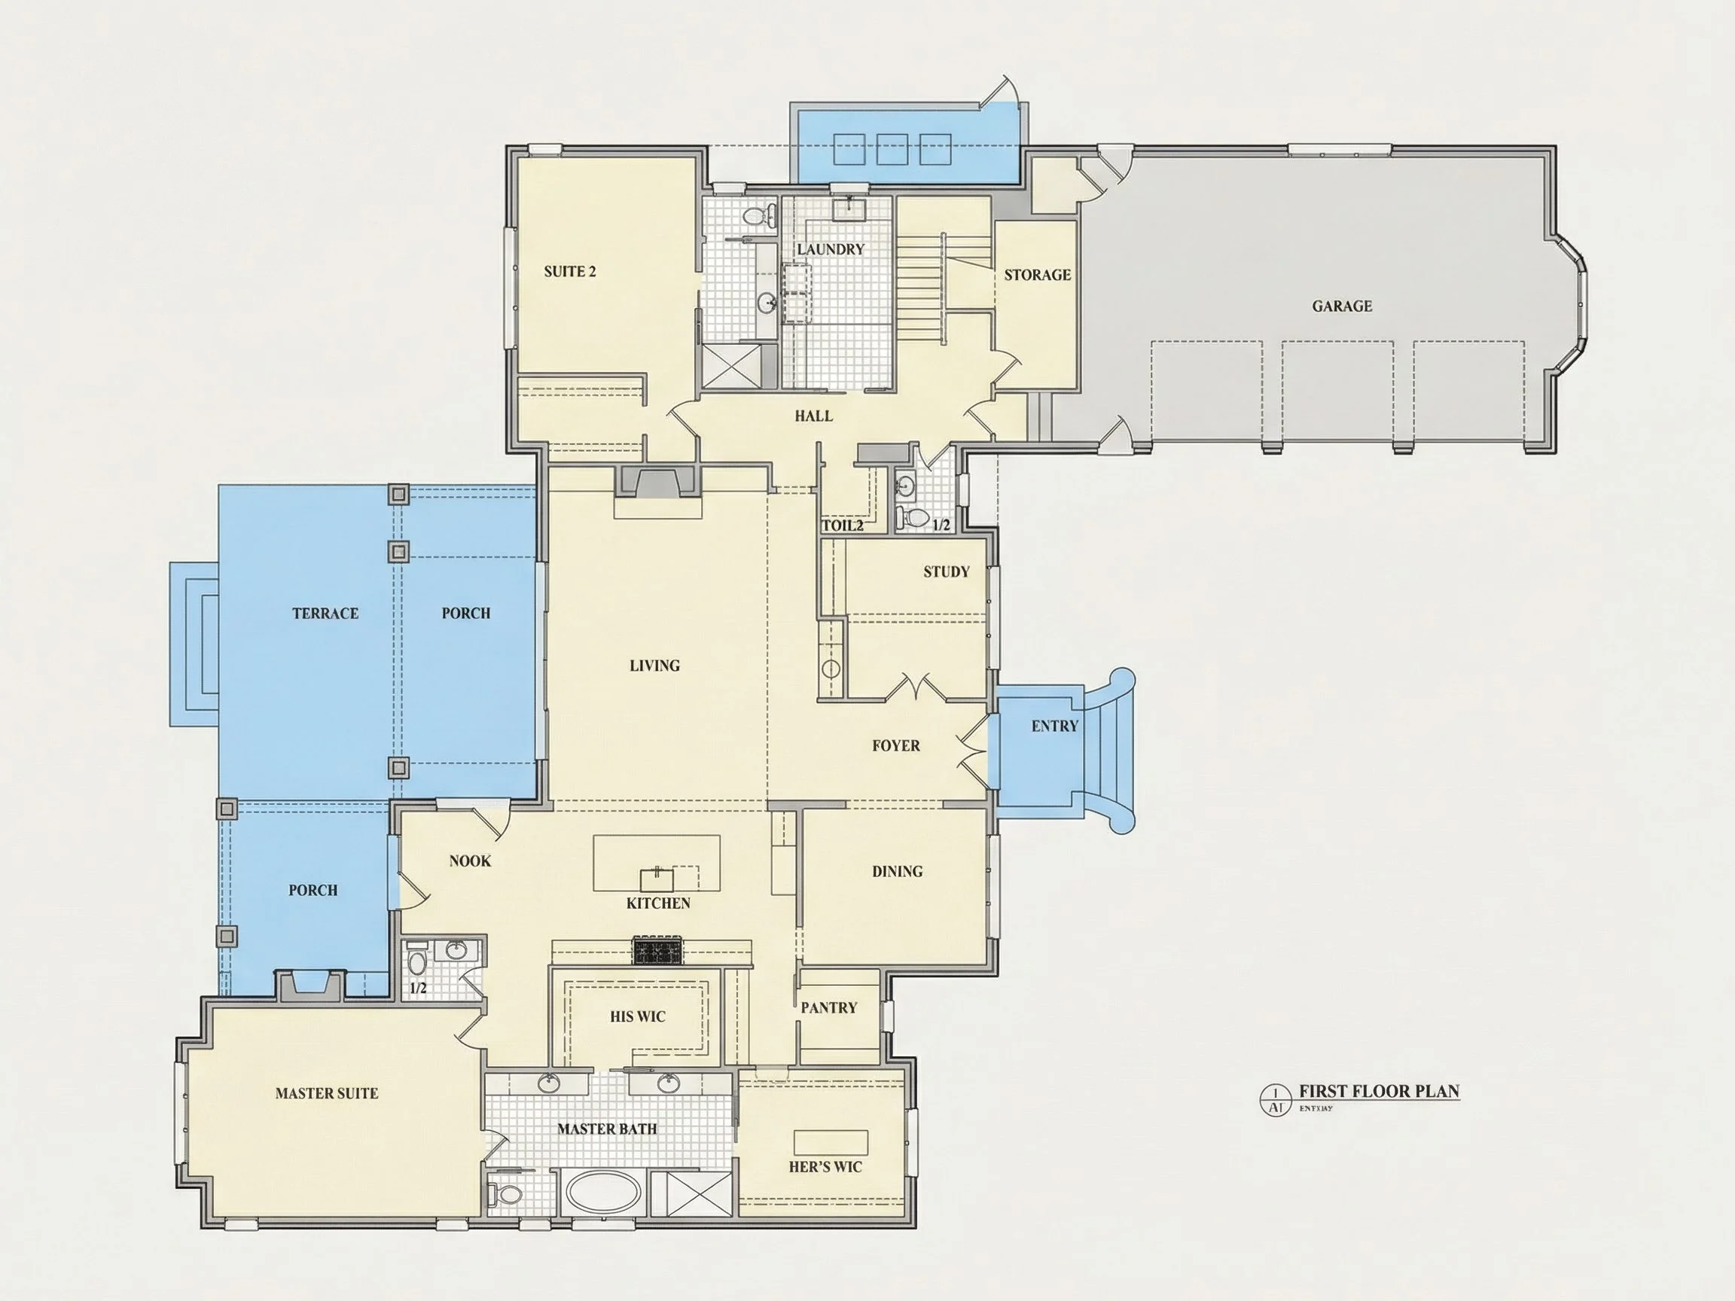
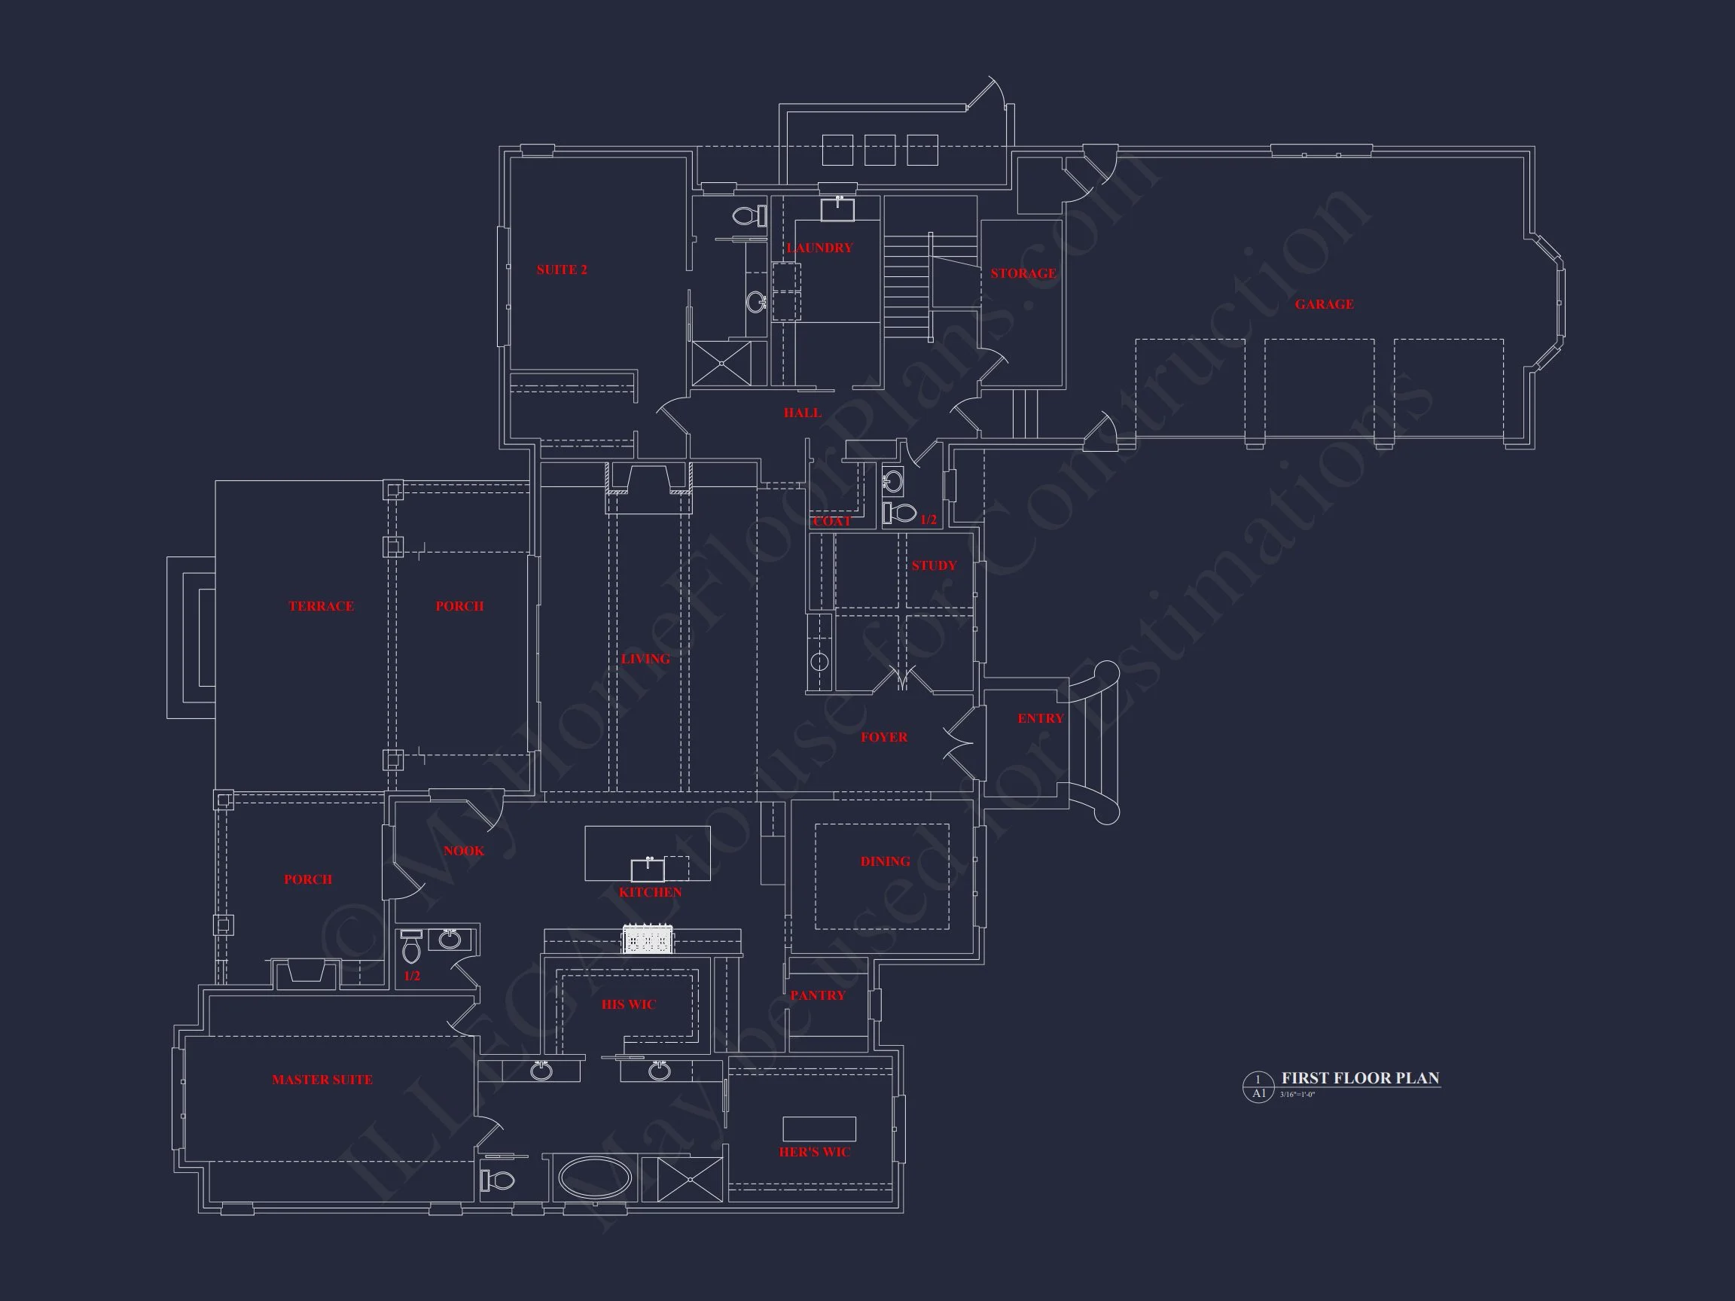
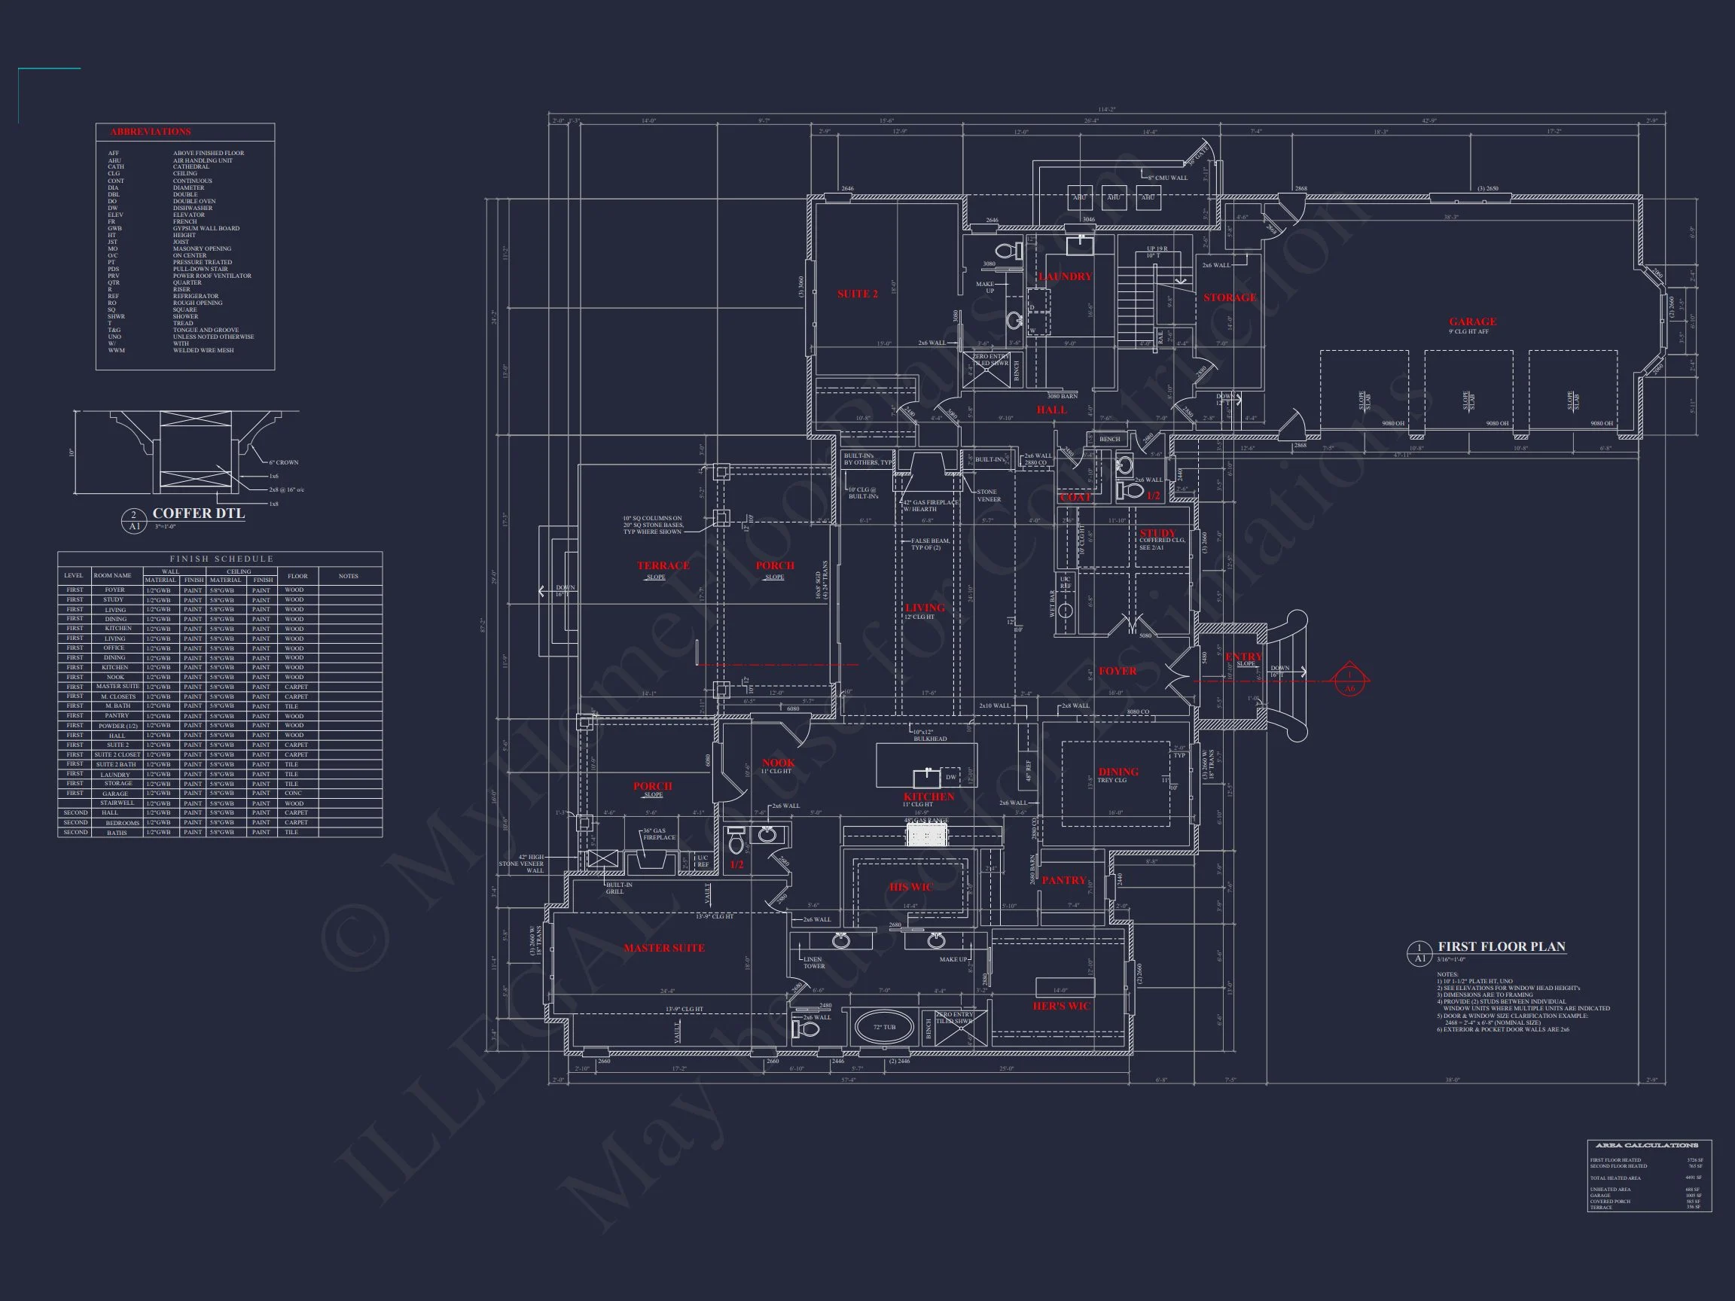
The main level offers a seamless flow between the great room, dining area, and kitchen—perfect for everyday living and entertaining. A covered front porch welcomes guests with rustic charm, while a rear patio expands your outdoor living options.
- Heated Living Area: 2,850 sq. ft.
- Garage: 3-car side-entry garage with attic storage above.
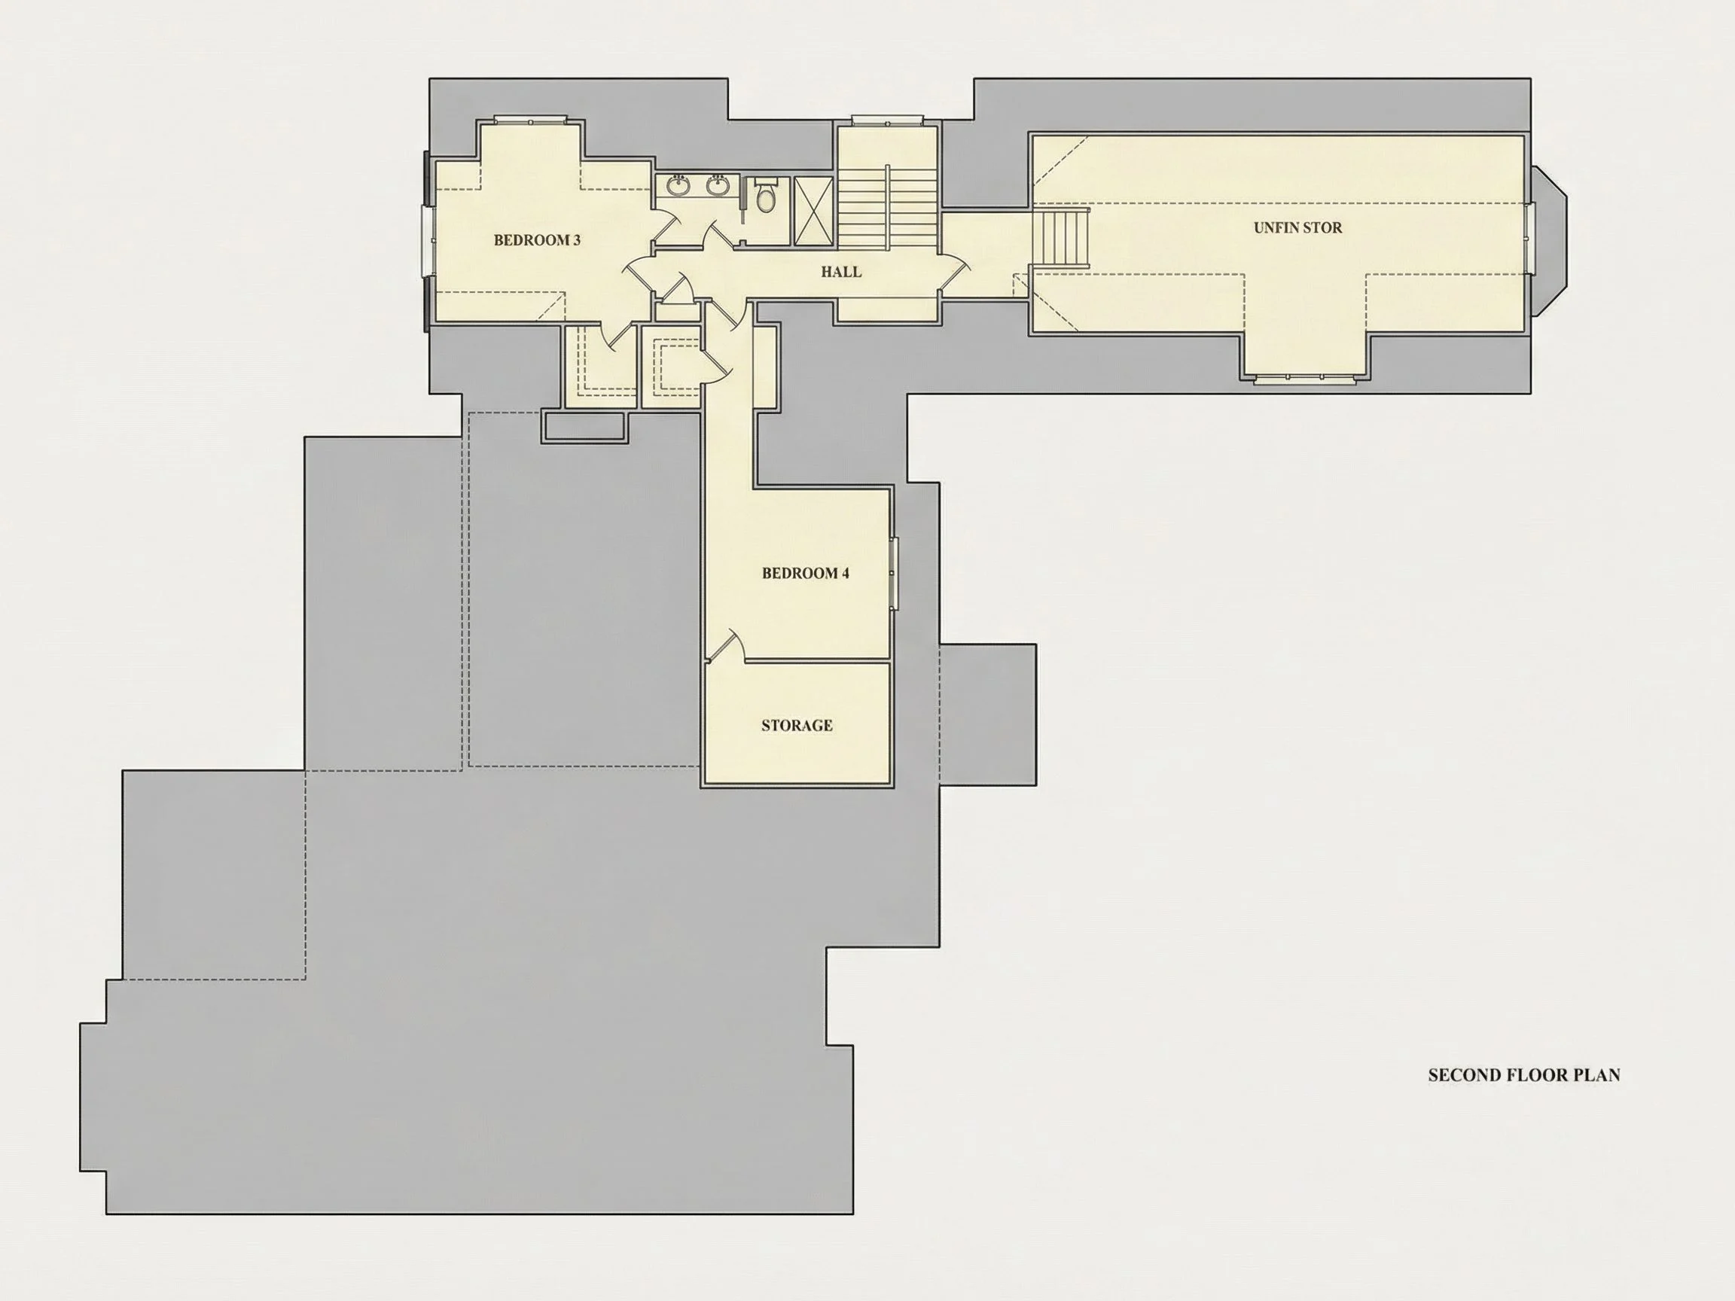
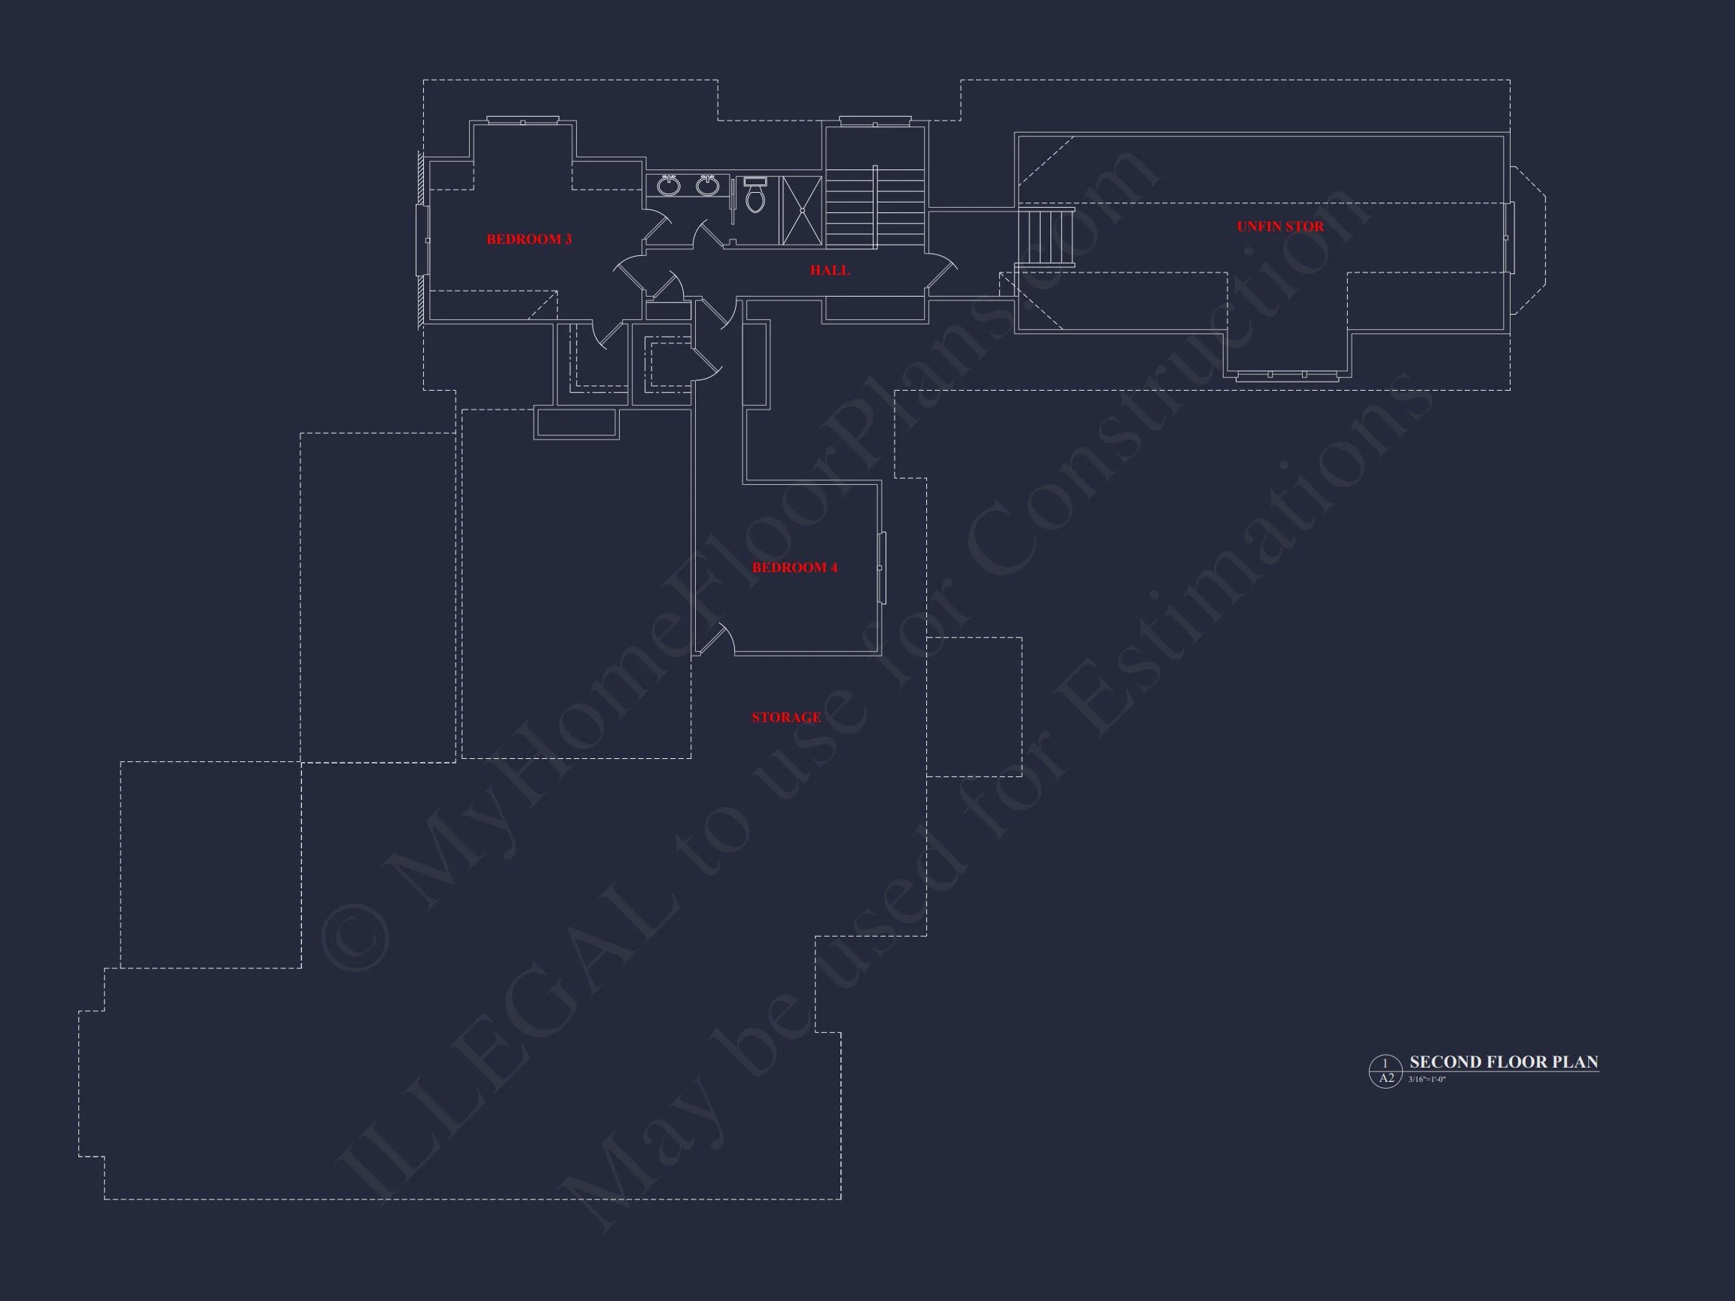
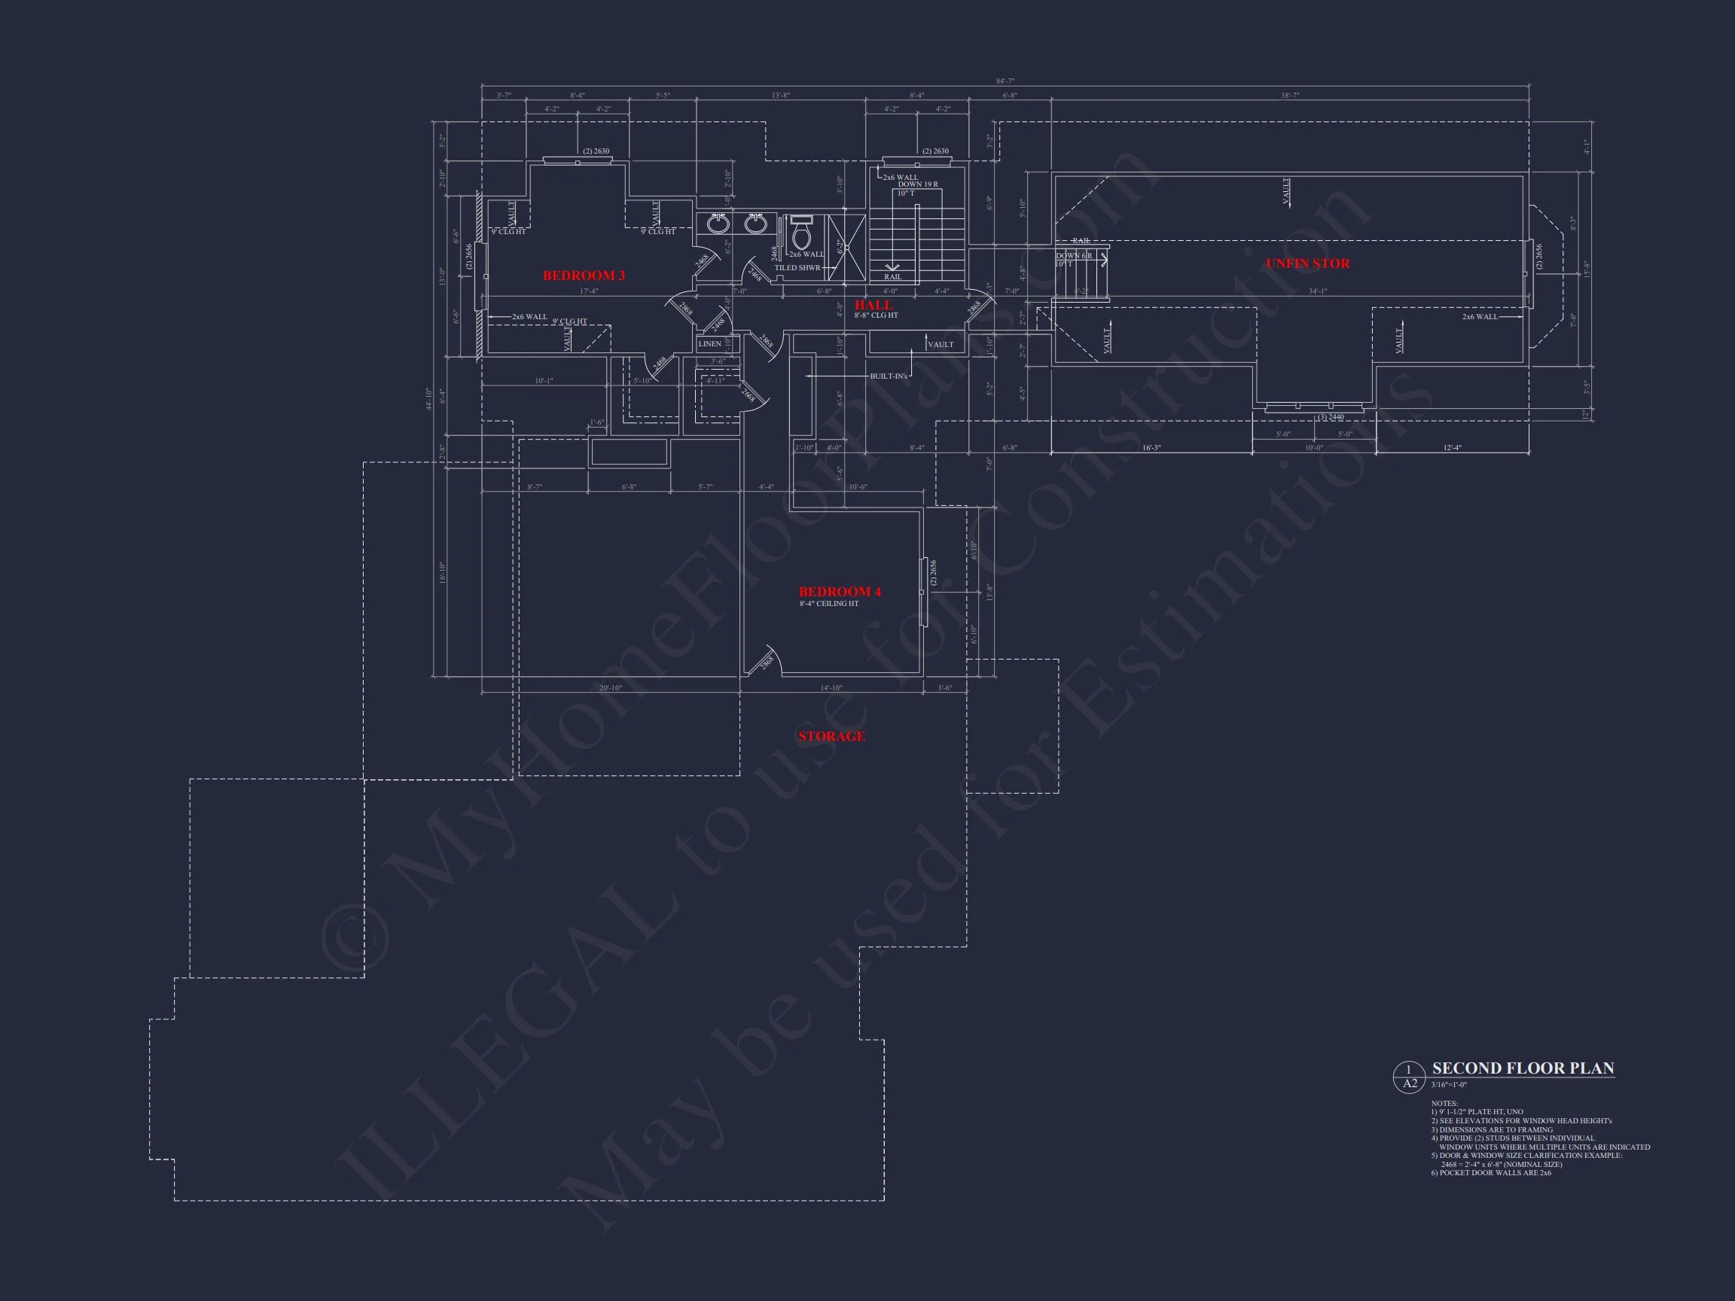
- Stories: 1.5 stories with optional unfinished bonus room.
Bedrooms & Bathrooms
- 4 bedrooms including a spacious Owner’s Suite on the main floor with a spa-style bath and walk-in closet.
- 3 full bathrooms designed for privacy and functionality.
- Optional guest suite or flex room for multi-generational families.
Interior Features
- Open floor plan: Kitchen, dining, and living areas share natural light and connectivity.
- Kitchen island: Perfect for casual meals and gatherings.
- Walk-in pantry: Adds essential storage for modern living.
- Fireplace: Creates a cozy centerpiece in the great room. Browse more plans with fireplaces.
- Home office: Ideal for remote work or study.
- Mudroom: Functional transition space from garage to home.
Exterior & Materials
- Classic board and batten siding in light tones accented with natural stone veneer.
- Architectural shingle roof complements the gabled façade.
- Dark shutters and wood front door add modern contrast.
- Covered front and rear porches extend your living space outdoors.
Architectural Style
This home embodies the Modern Farmhouse style with Traditional influences—blending comfort, craftsmanship, and symmetry. Ideal for suburban lots or country acreage, it captures both elegance and approachability.
Energy & Construction Advantages
- Optimized insulation for year-round comfort.
- Durable materials like fiber cement siding and energy-efficient windows.
- Optional basement or crawlspace foundation available at no extra cost.
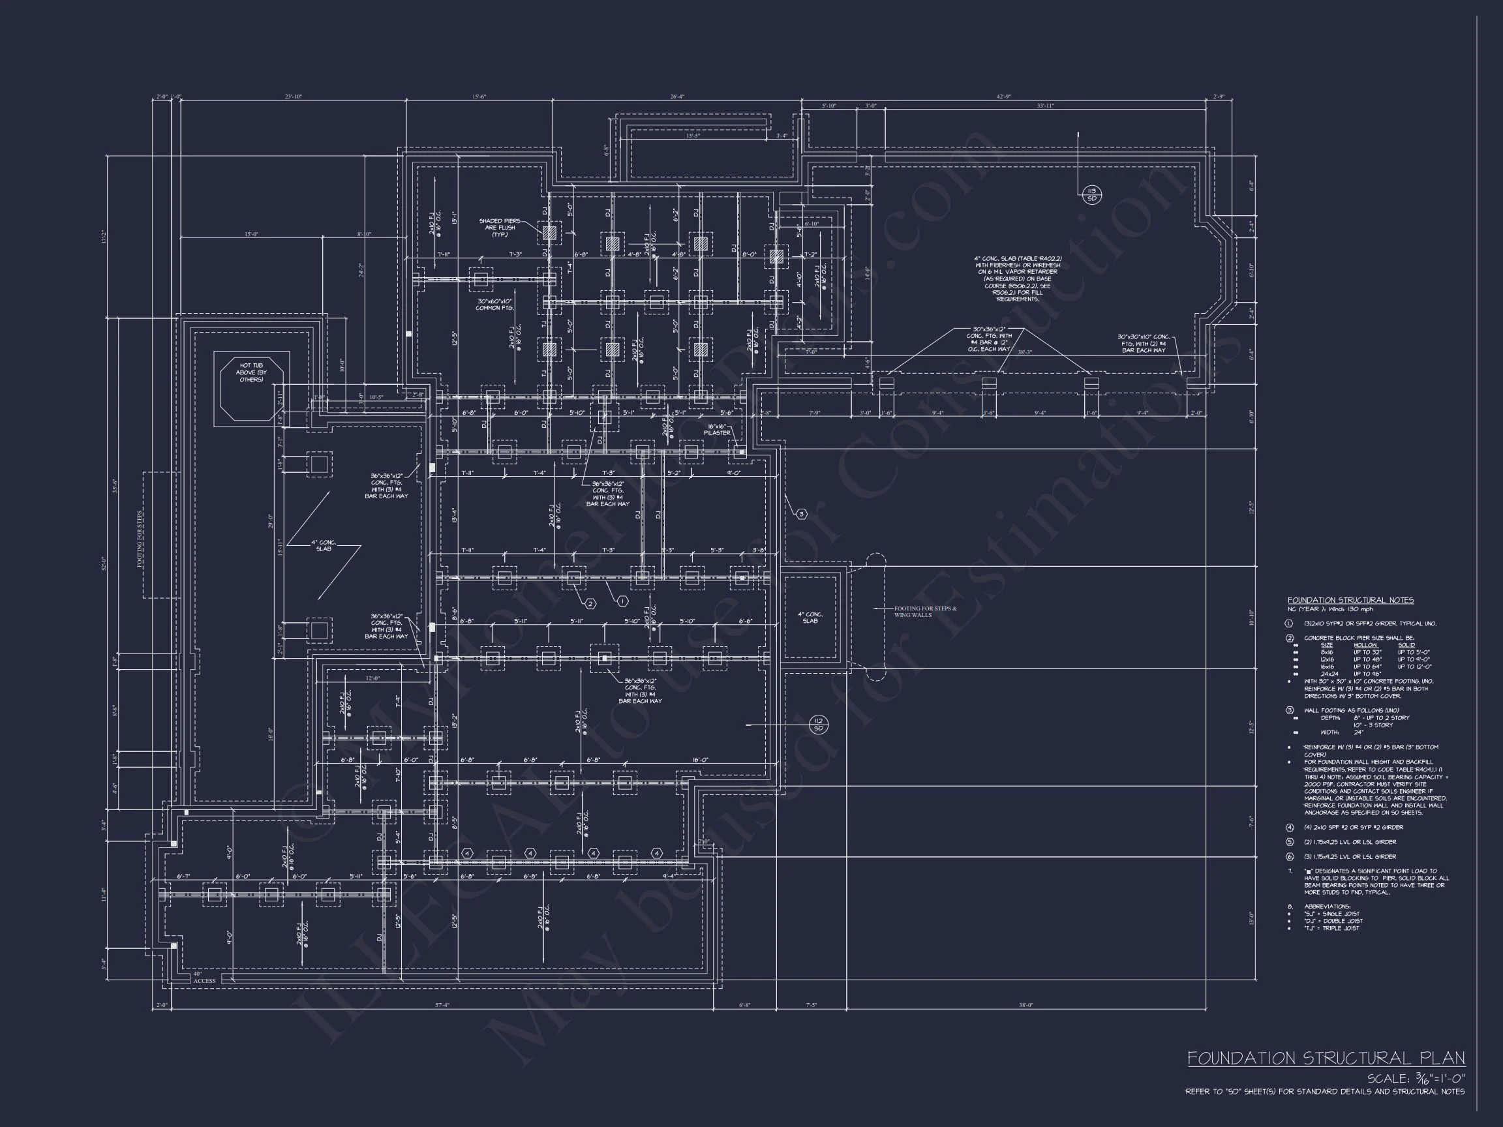
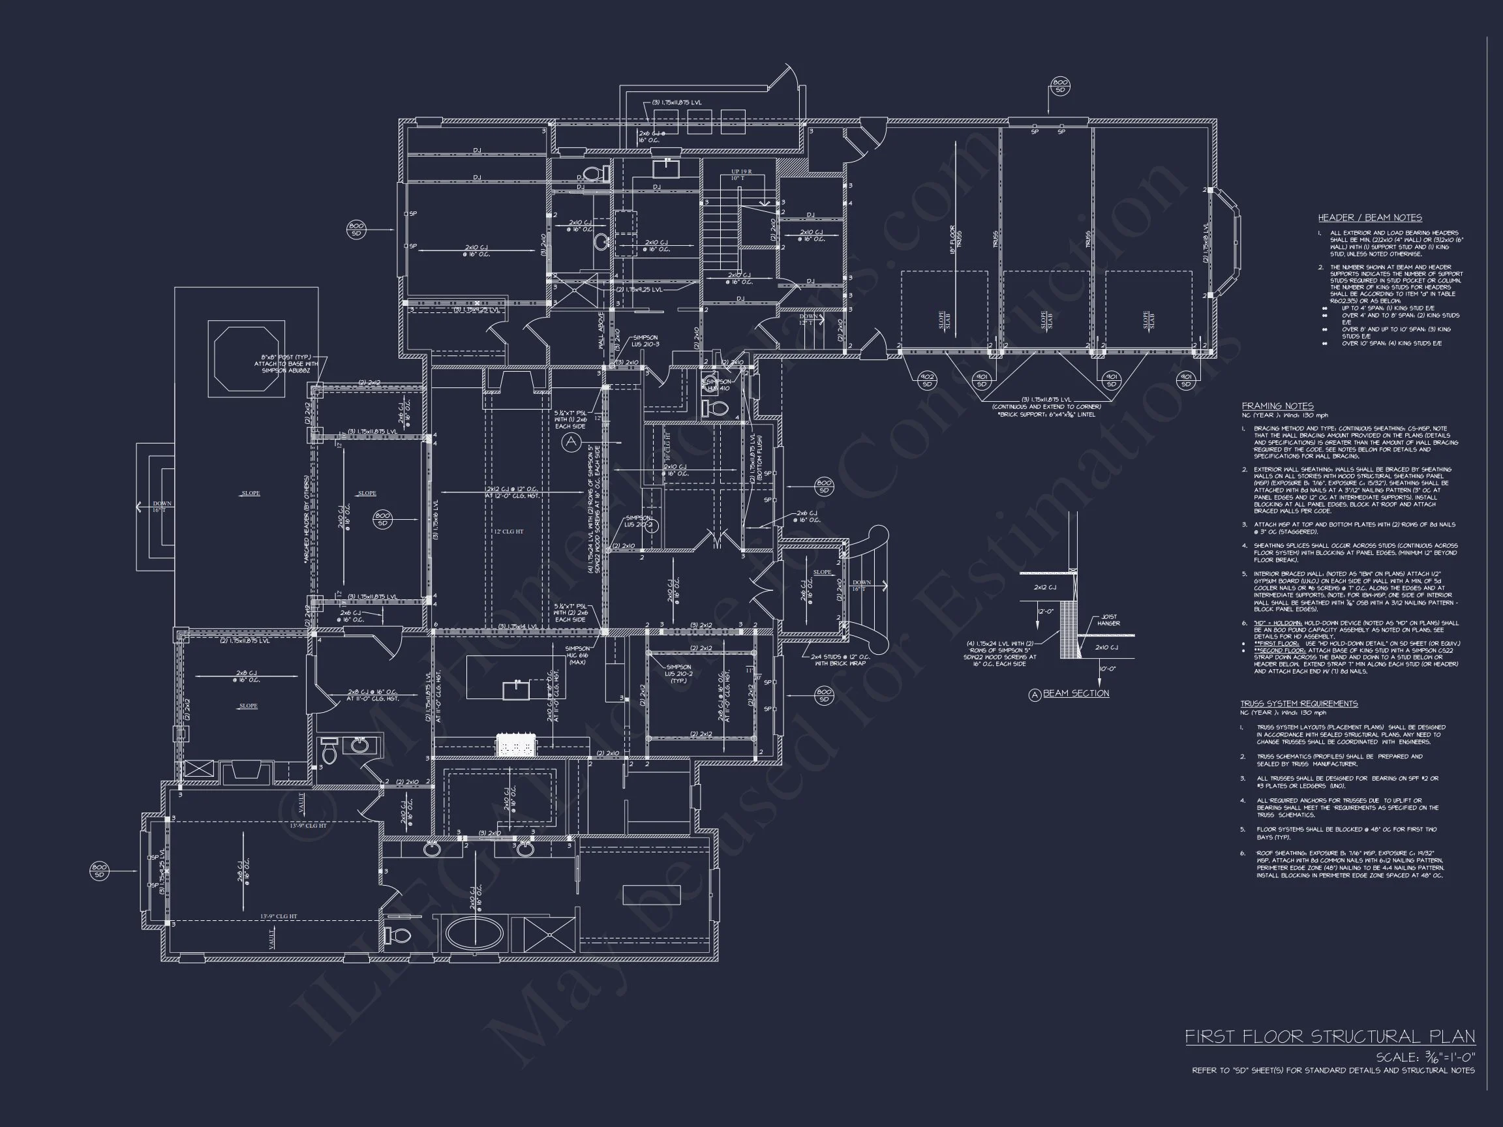
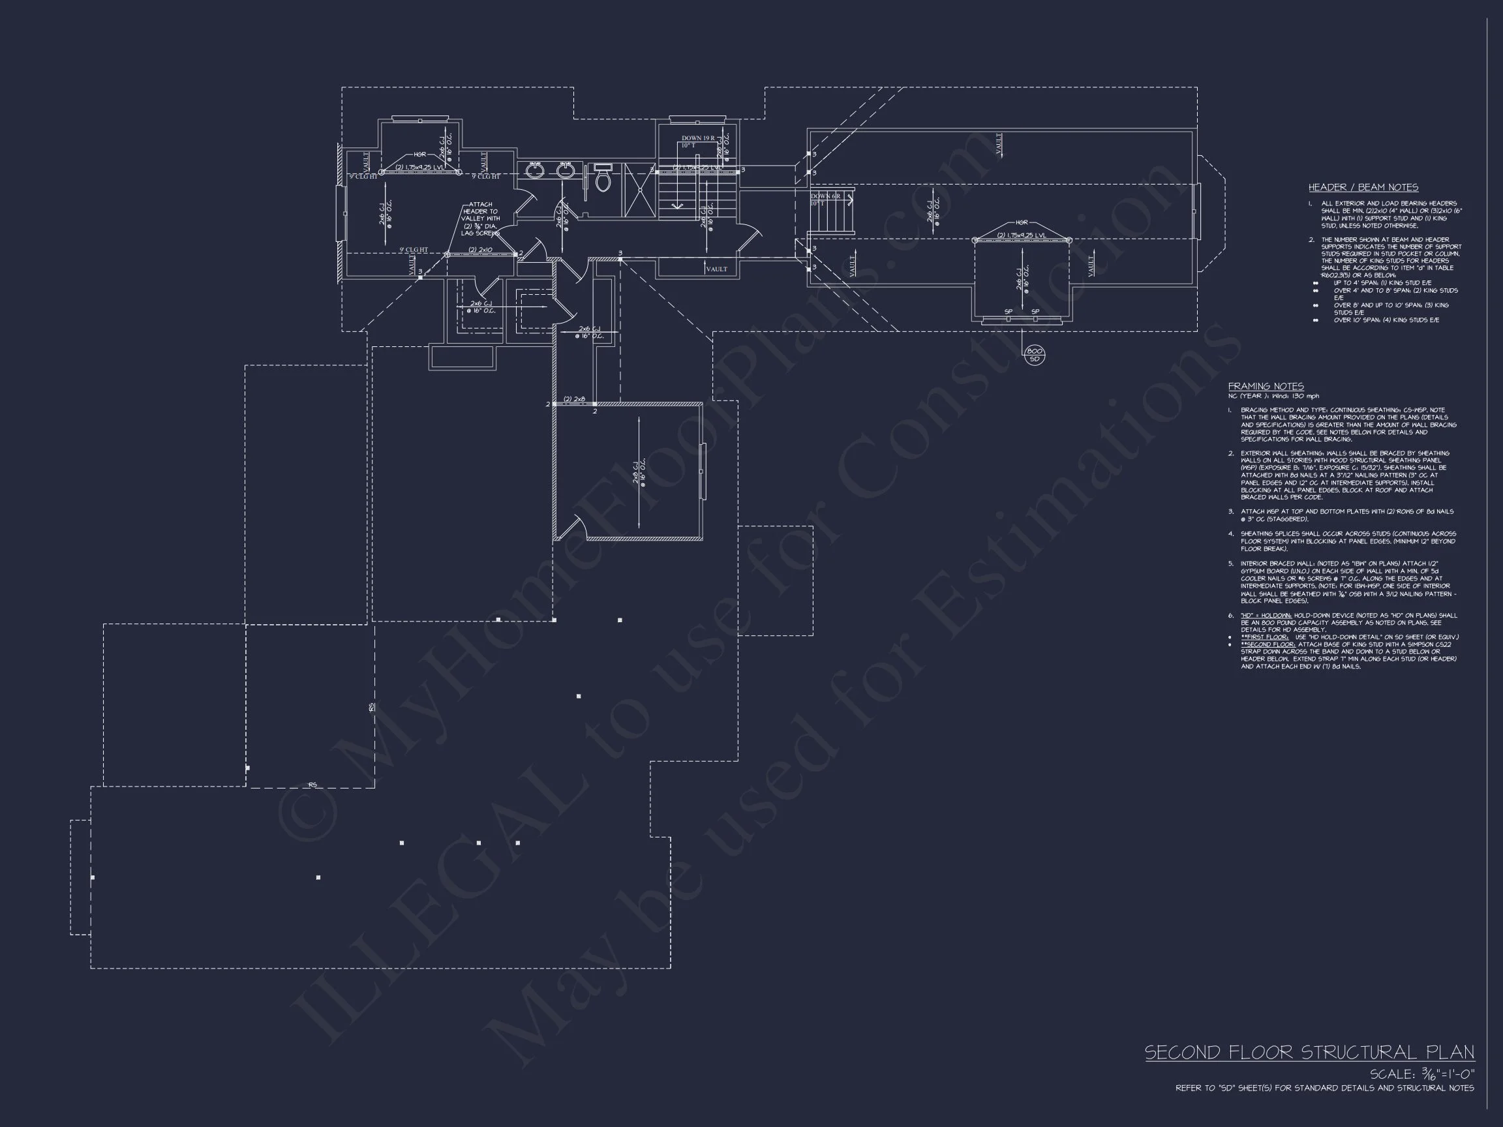
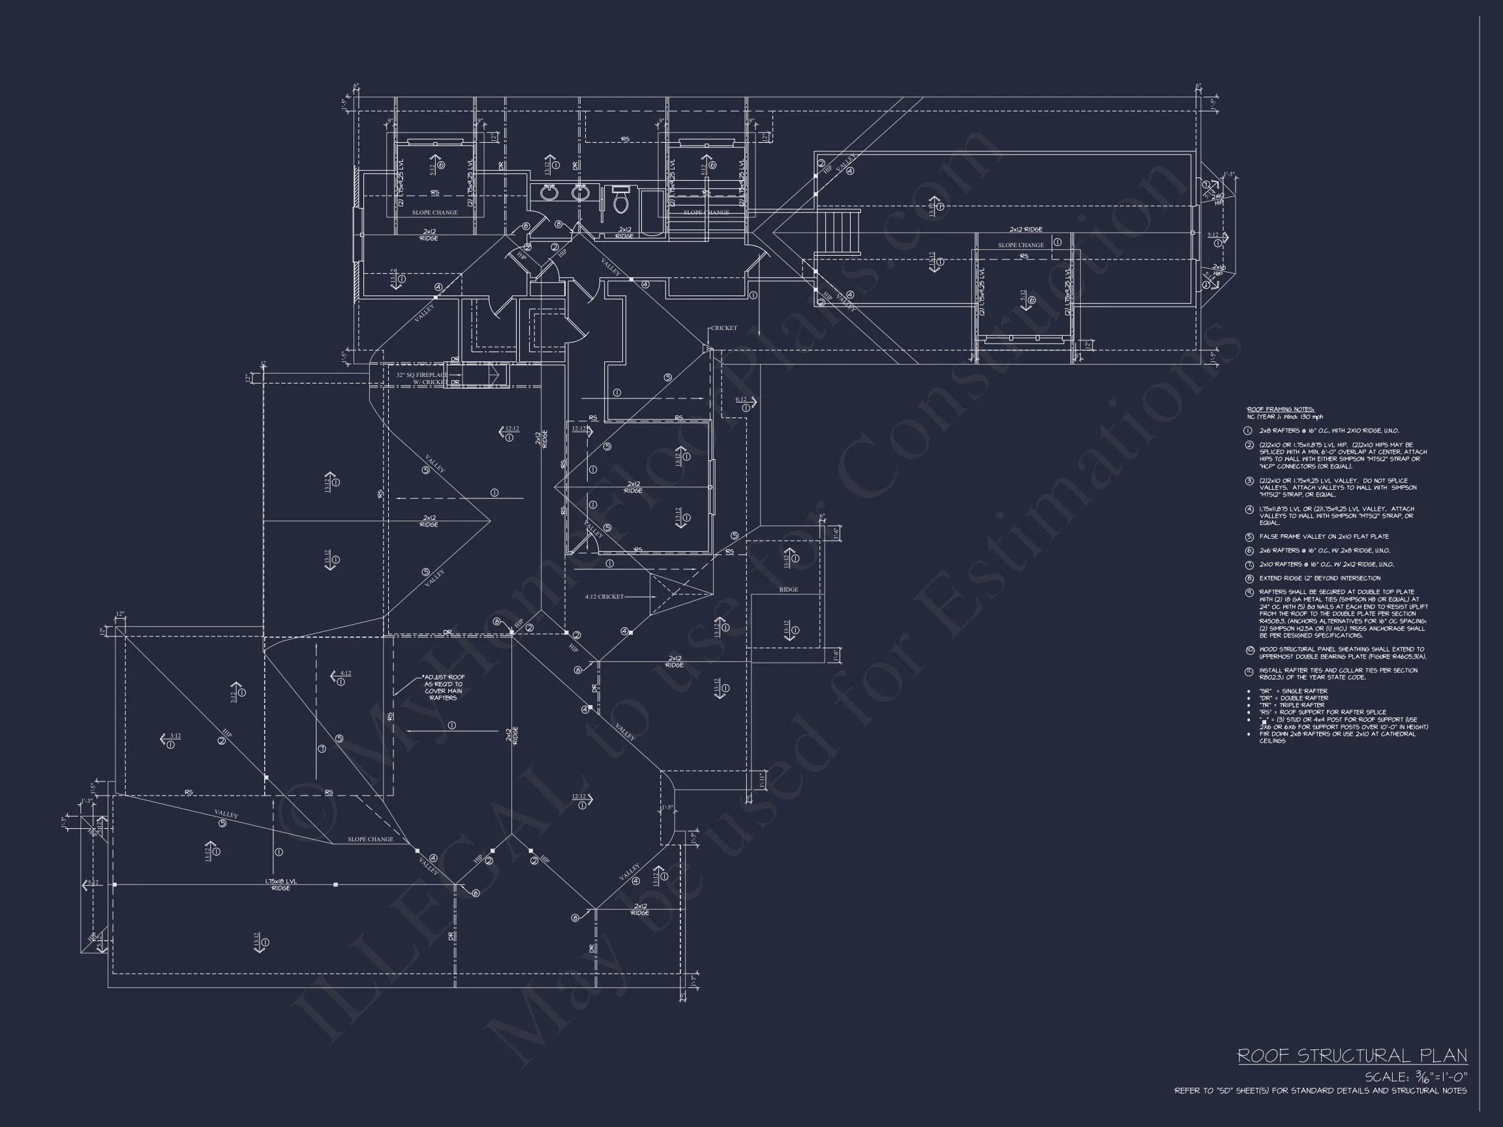
- Pre-engineered structural plans ensure code compliance and longevity.
Included Benefits with Every Plan
- CAD + PDF Files: Editable and printable versions included.
- Unlimited Build License: Build on multiple sites at no additional charge.
- Free Foundation Plan Modifications: Choose slab, crawl, or basement.
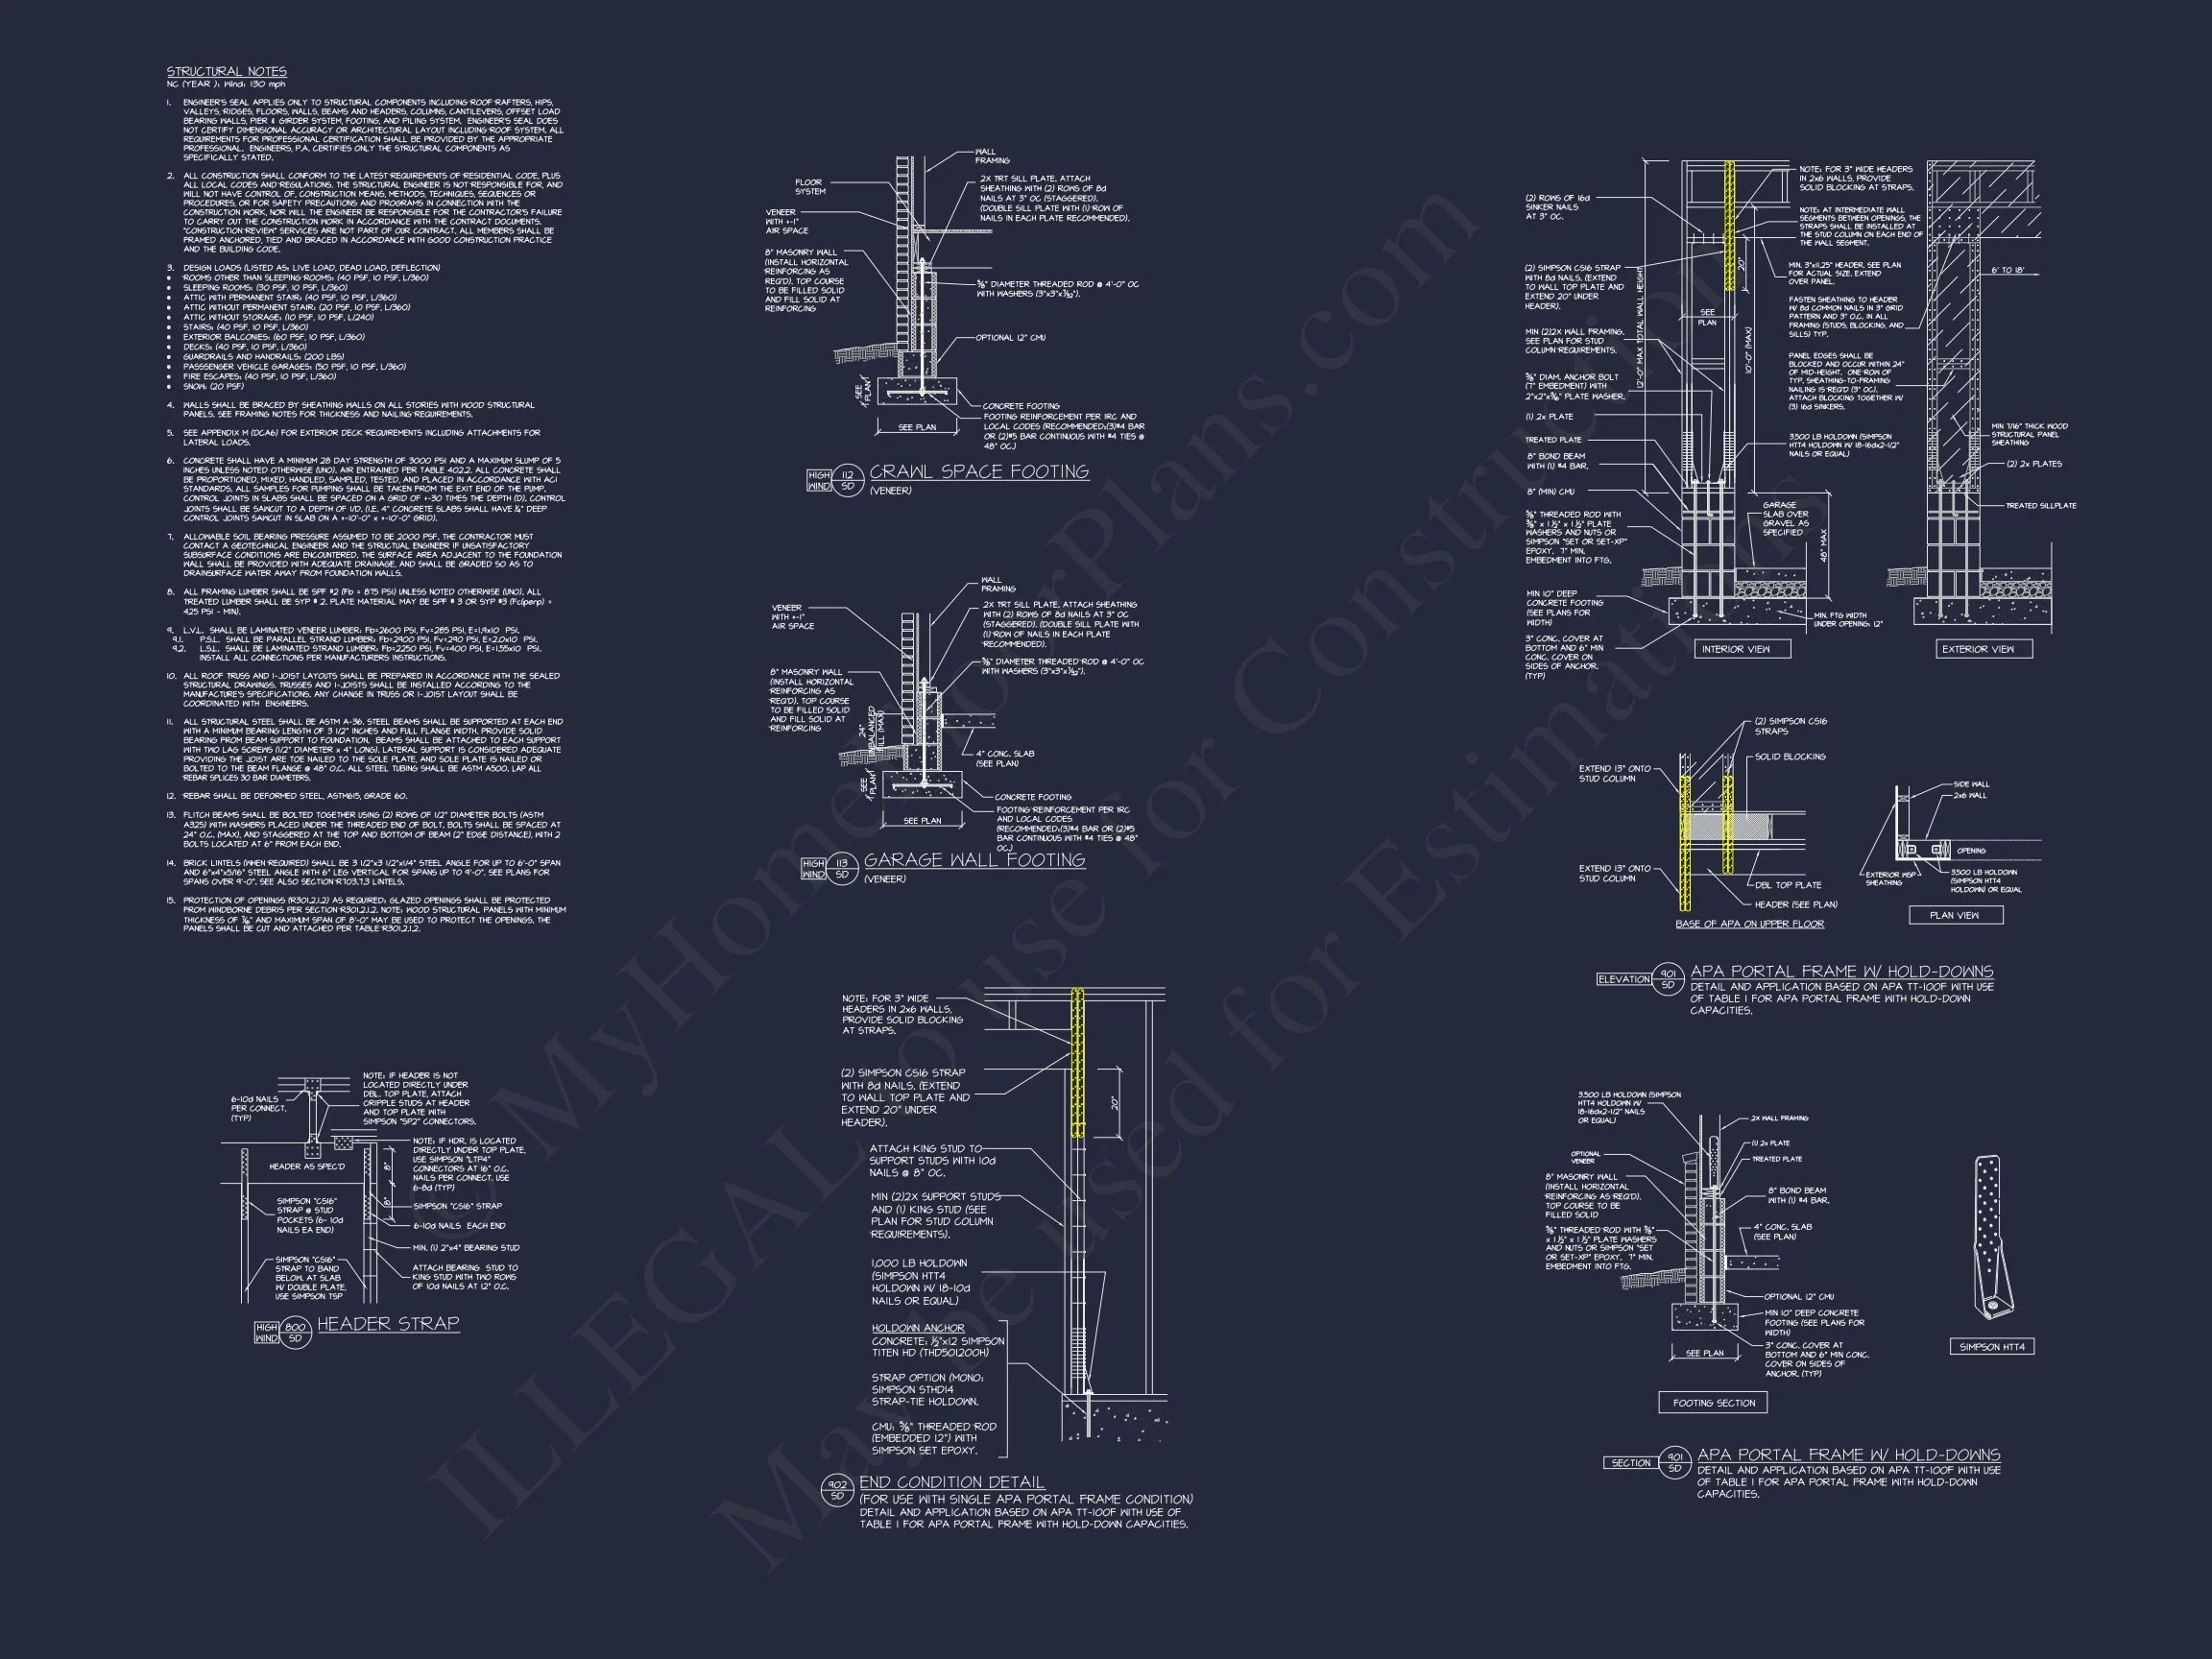
- Structural Engineering Included: Professionally reviewed and stamped.
- 10 Free Hours of Drafting: Customize features to suit your family.
- Preview your full plans before purchase.
Inspiration & Similar Designs
- Modern Farmhouse Plans
- Wrap-Around Porch Designs
- 4-Bedroom Home Plans
- View farmhouse projects on ArchDaily
Why Choose This Farmhouse Plan
Perfect for families seeking spacious comfort with refined details, this design merges modern efficiency with classic beauty. Its balanced proportions and material mix make it a standout choice for those who love timeless architecture with a contemporary edge.
Start Building Your Dream Farmhouse
For questions or customizations, our design team at support@myhomefloorplans.com or fill out the inquiry form. Your dream home starts here—crafted with care, built for life.