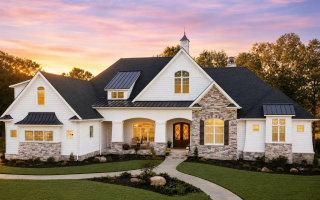
Plan 19-1004 – Auburn Station House | New American – 5-Bed, 5-Bath, 4,186 SF
New American and Traditional Craftsman house plan with stone and siding exterior • 5 bed • 5 bath • 4,186 SF. Covered porch, open-concept layout, luxury primary suite. Includes CAD+PDF + unlimited build license.
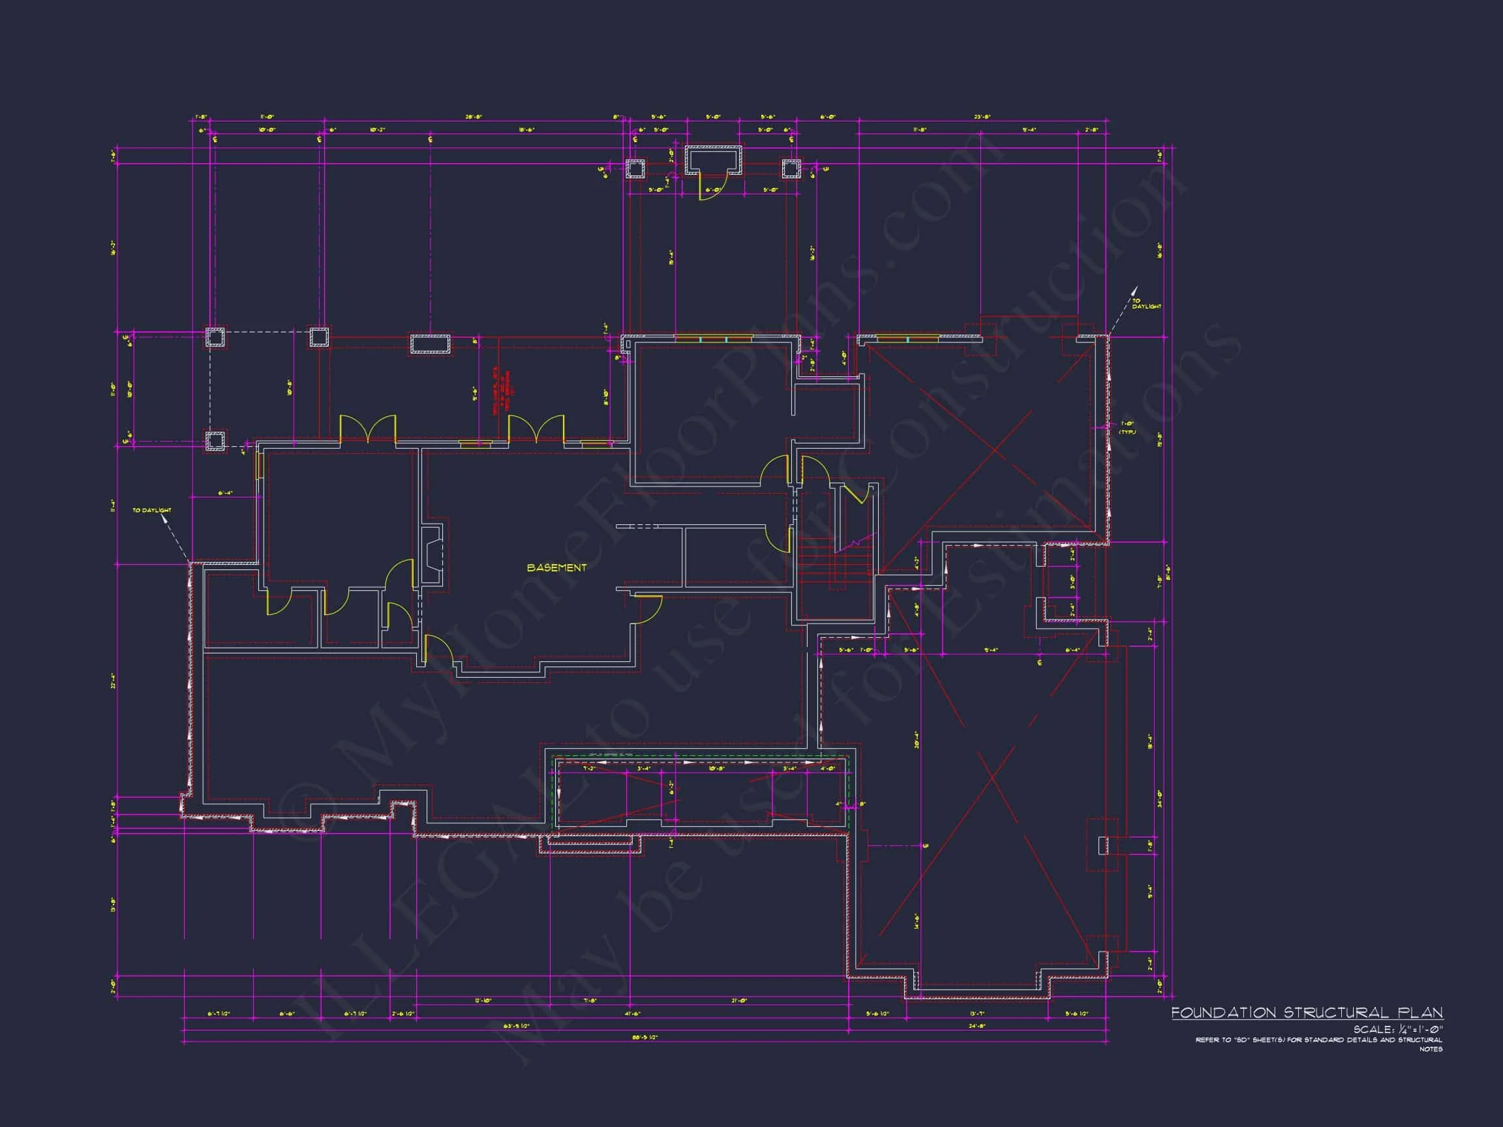
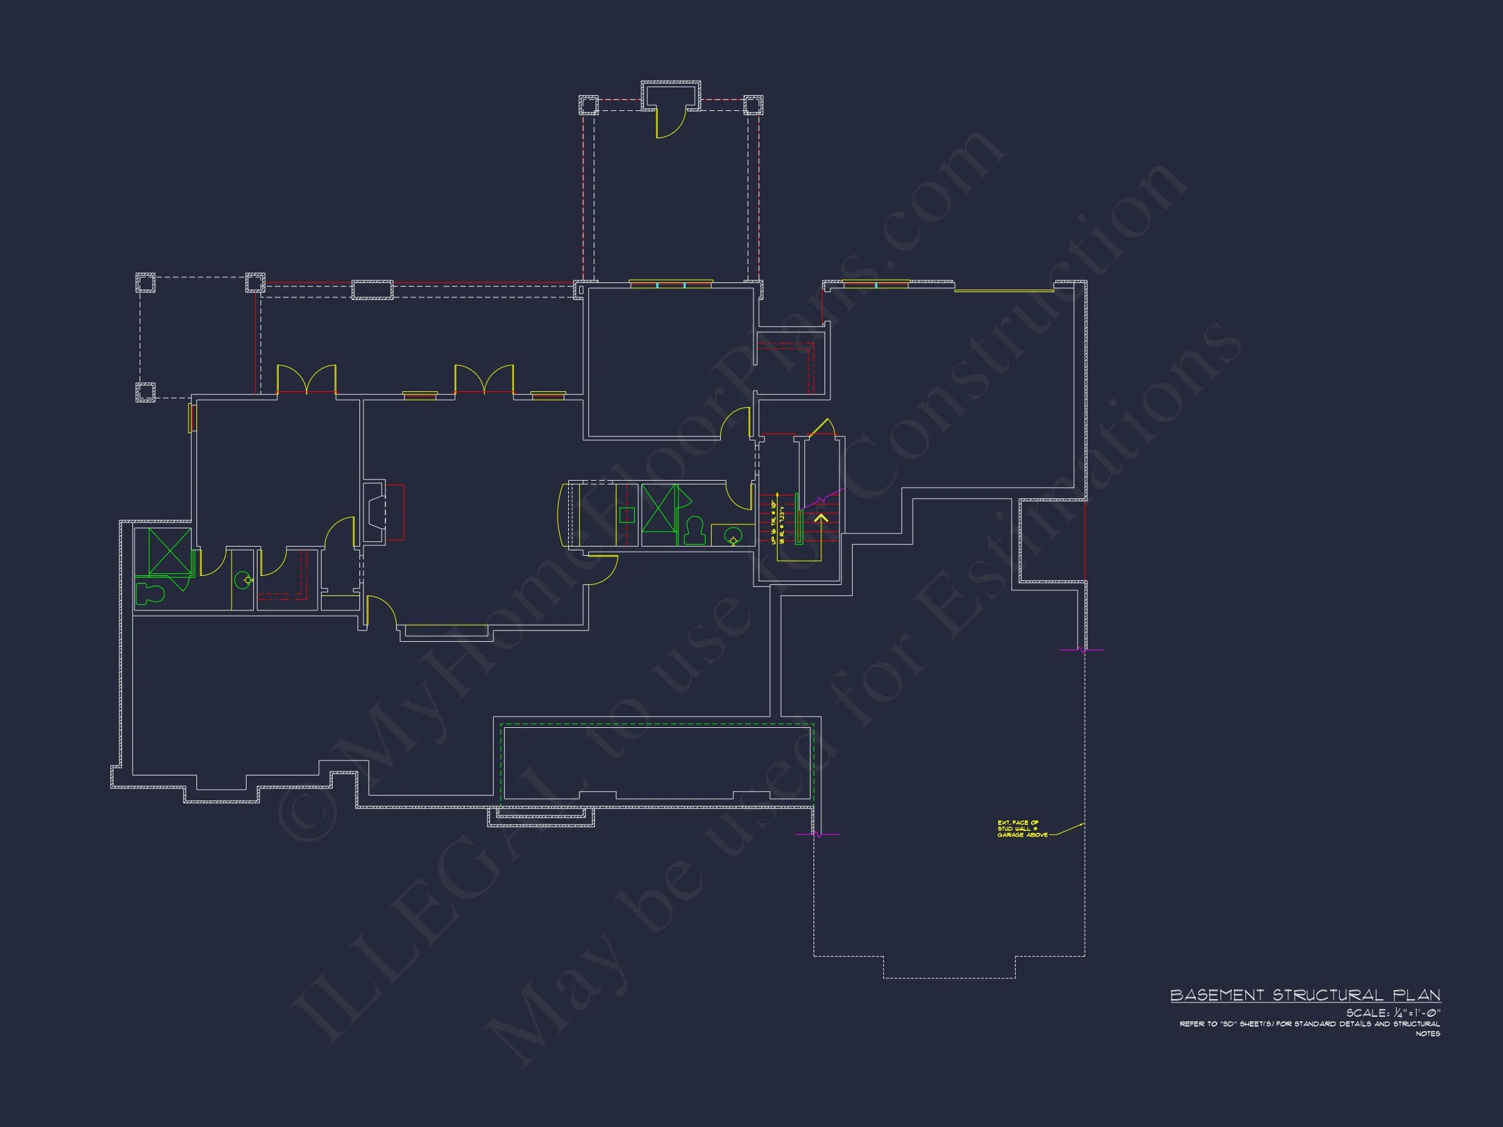
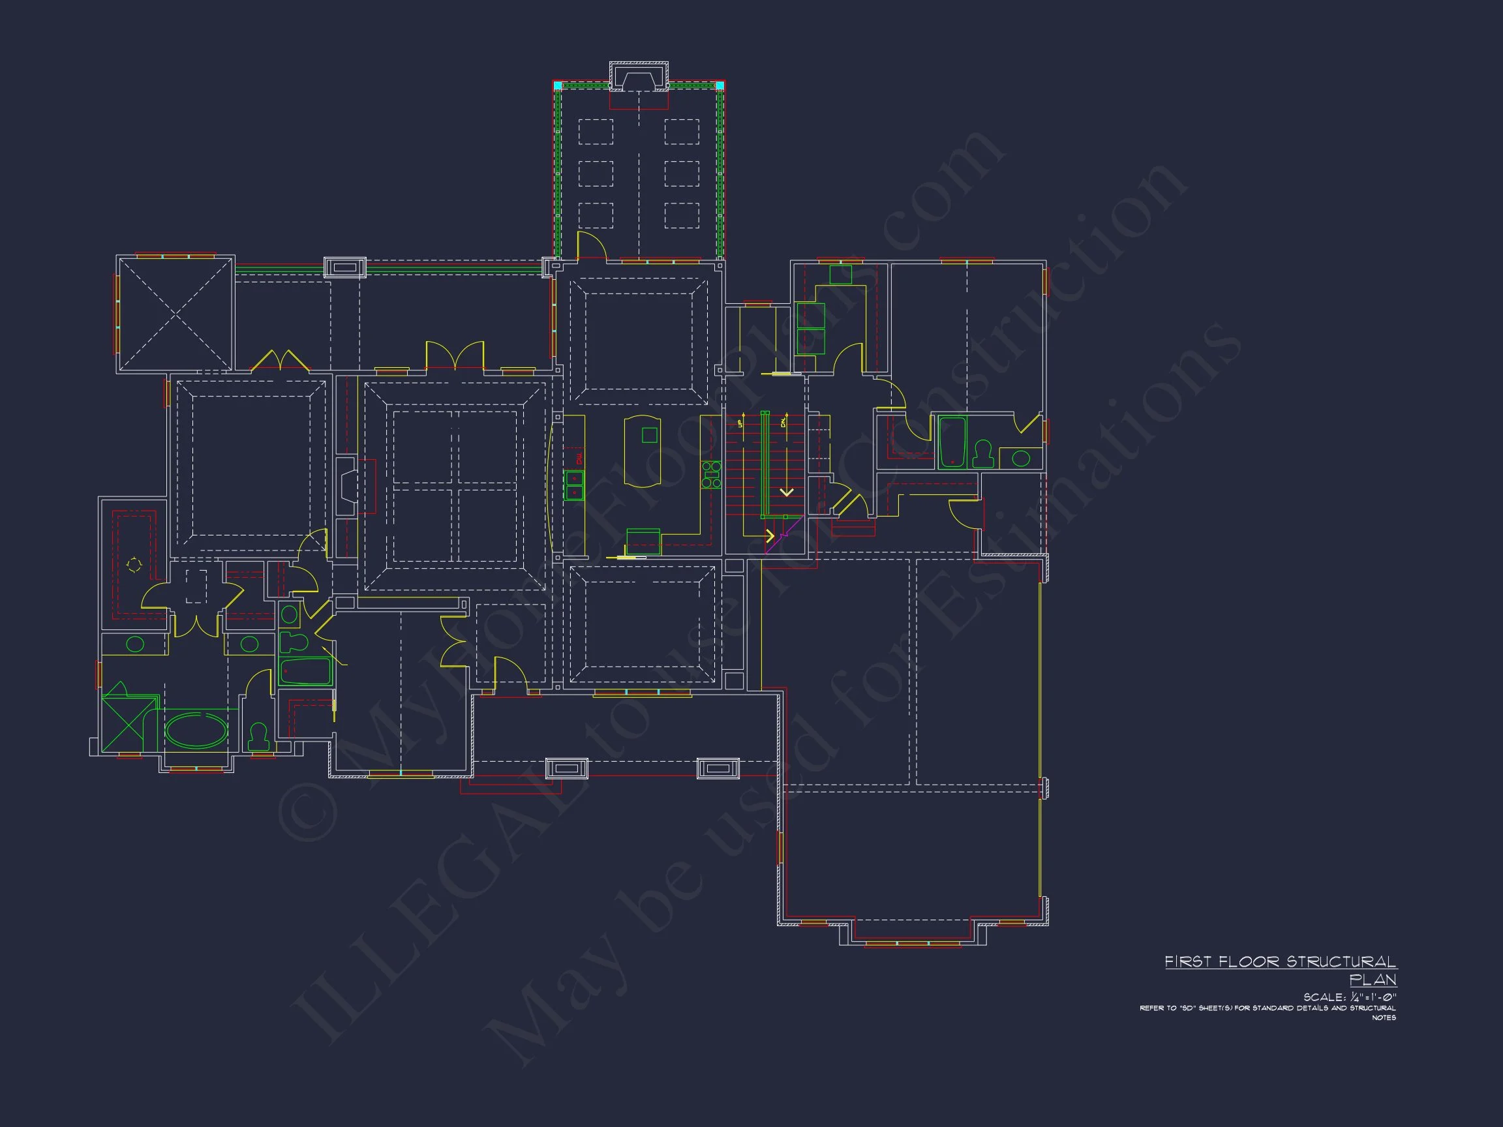
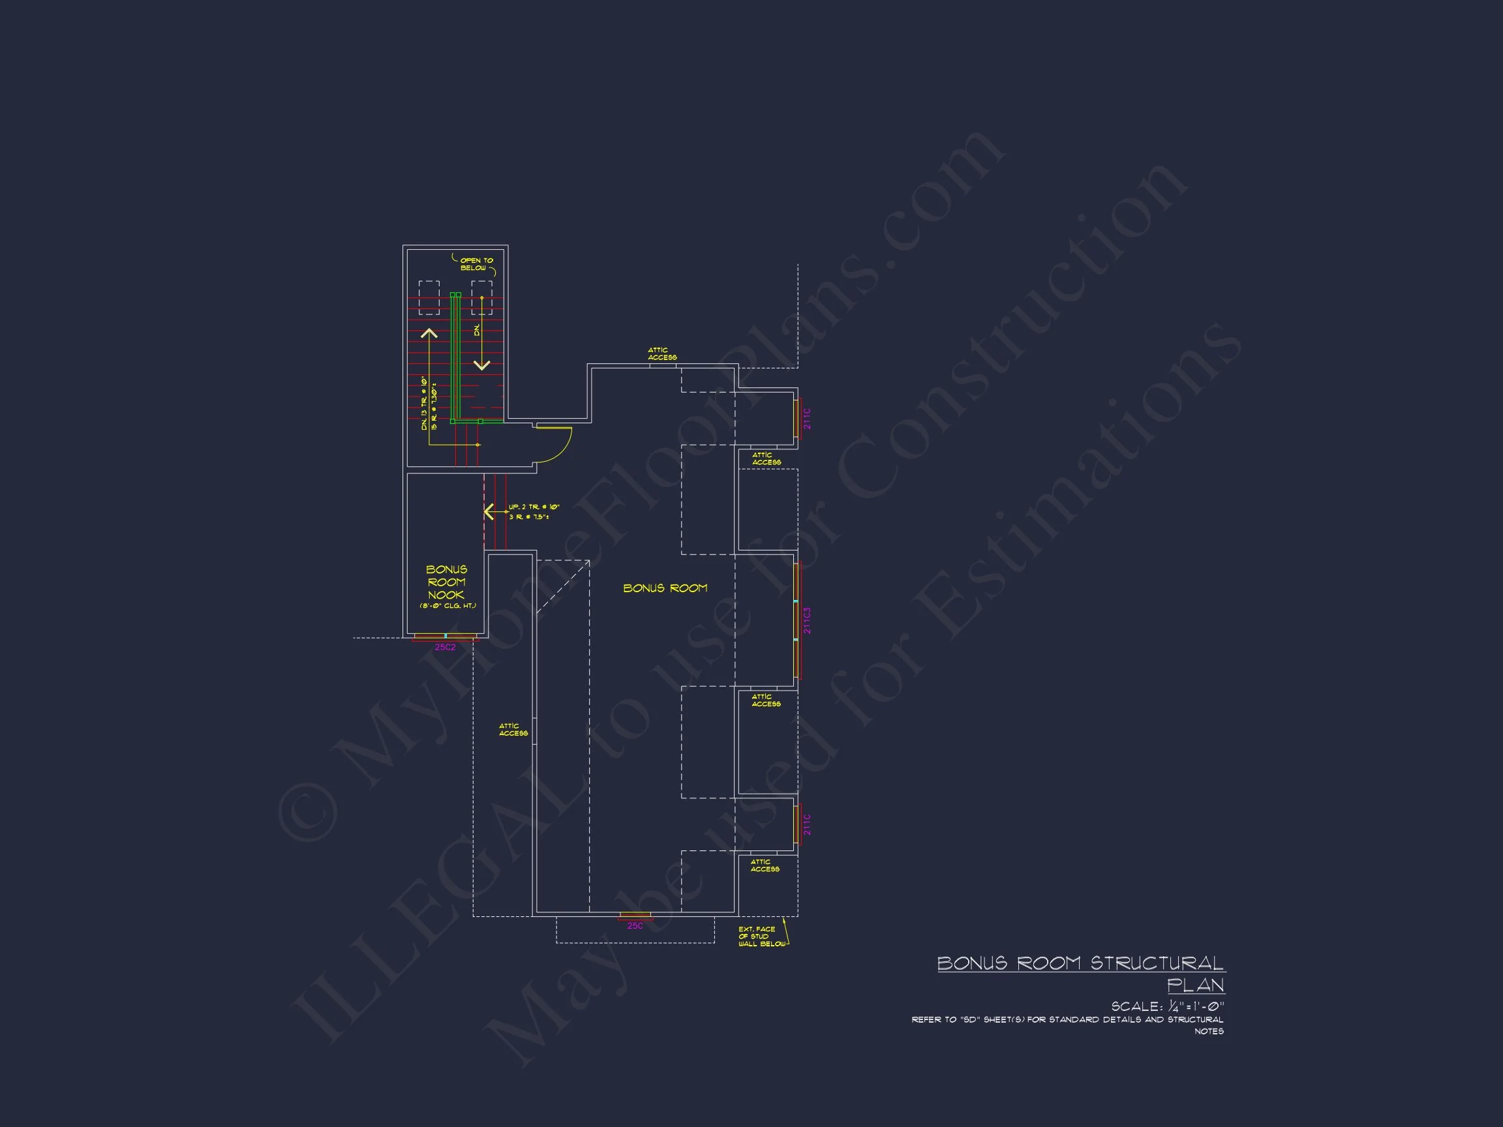
Original price was: $2,198.$1,570Current price is: $1,570.
999 in stock
* Please verify all details with the actual plan, as the plan takes precedence over the information shown below.
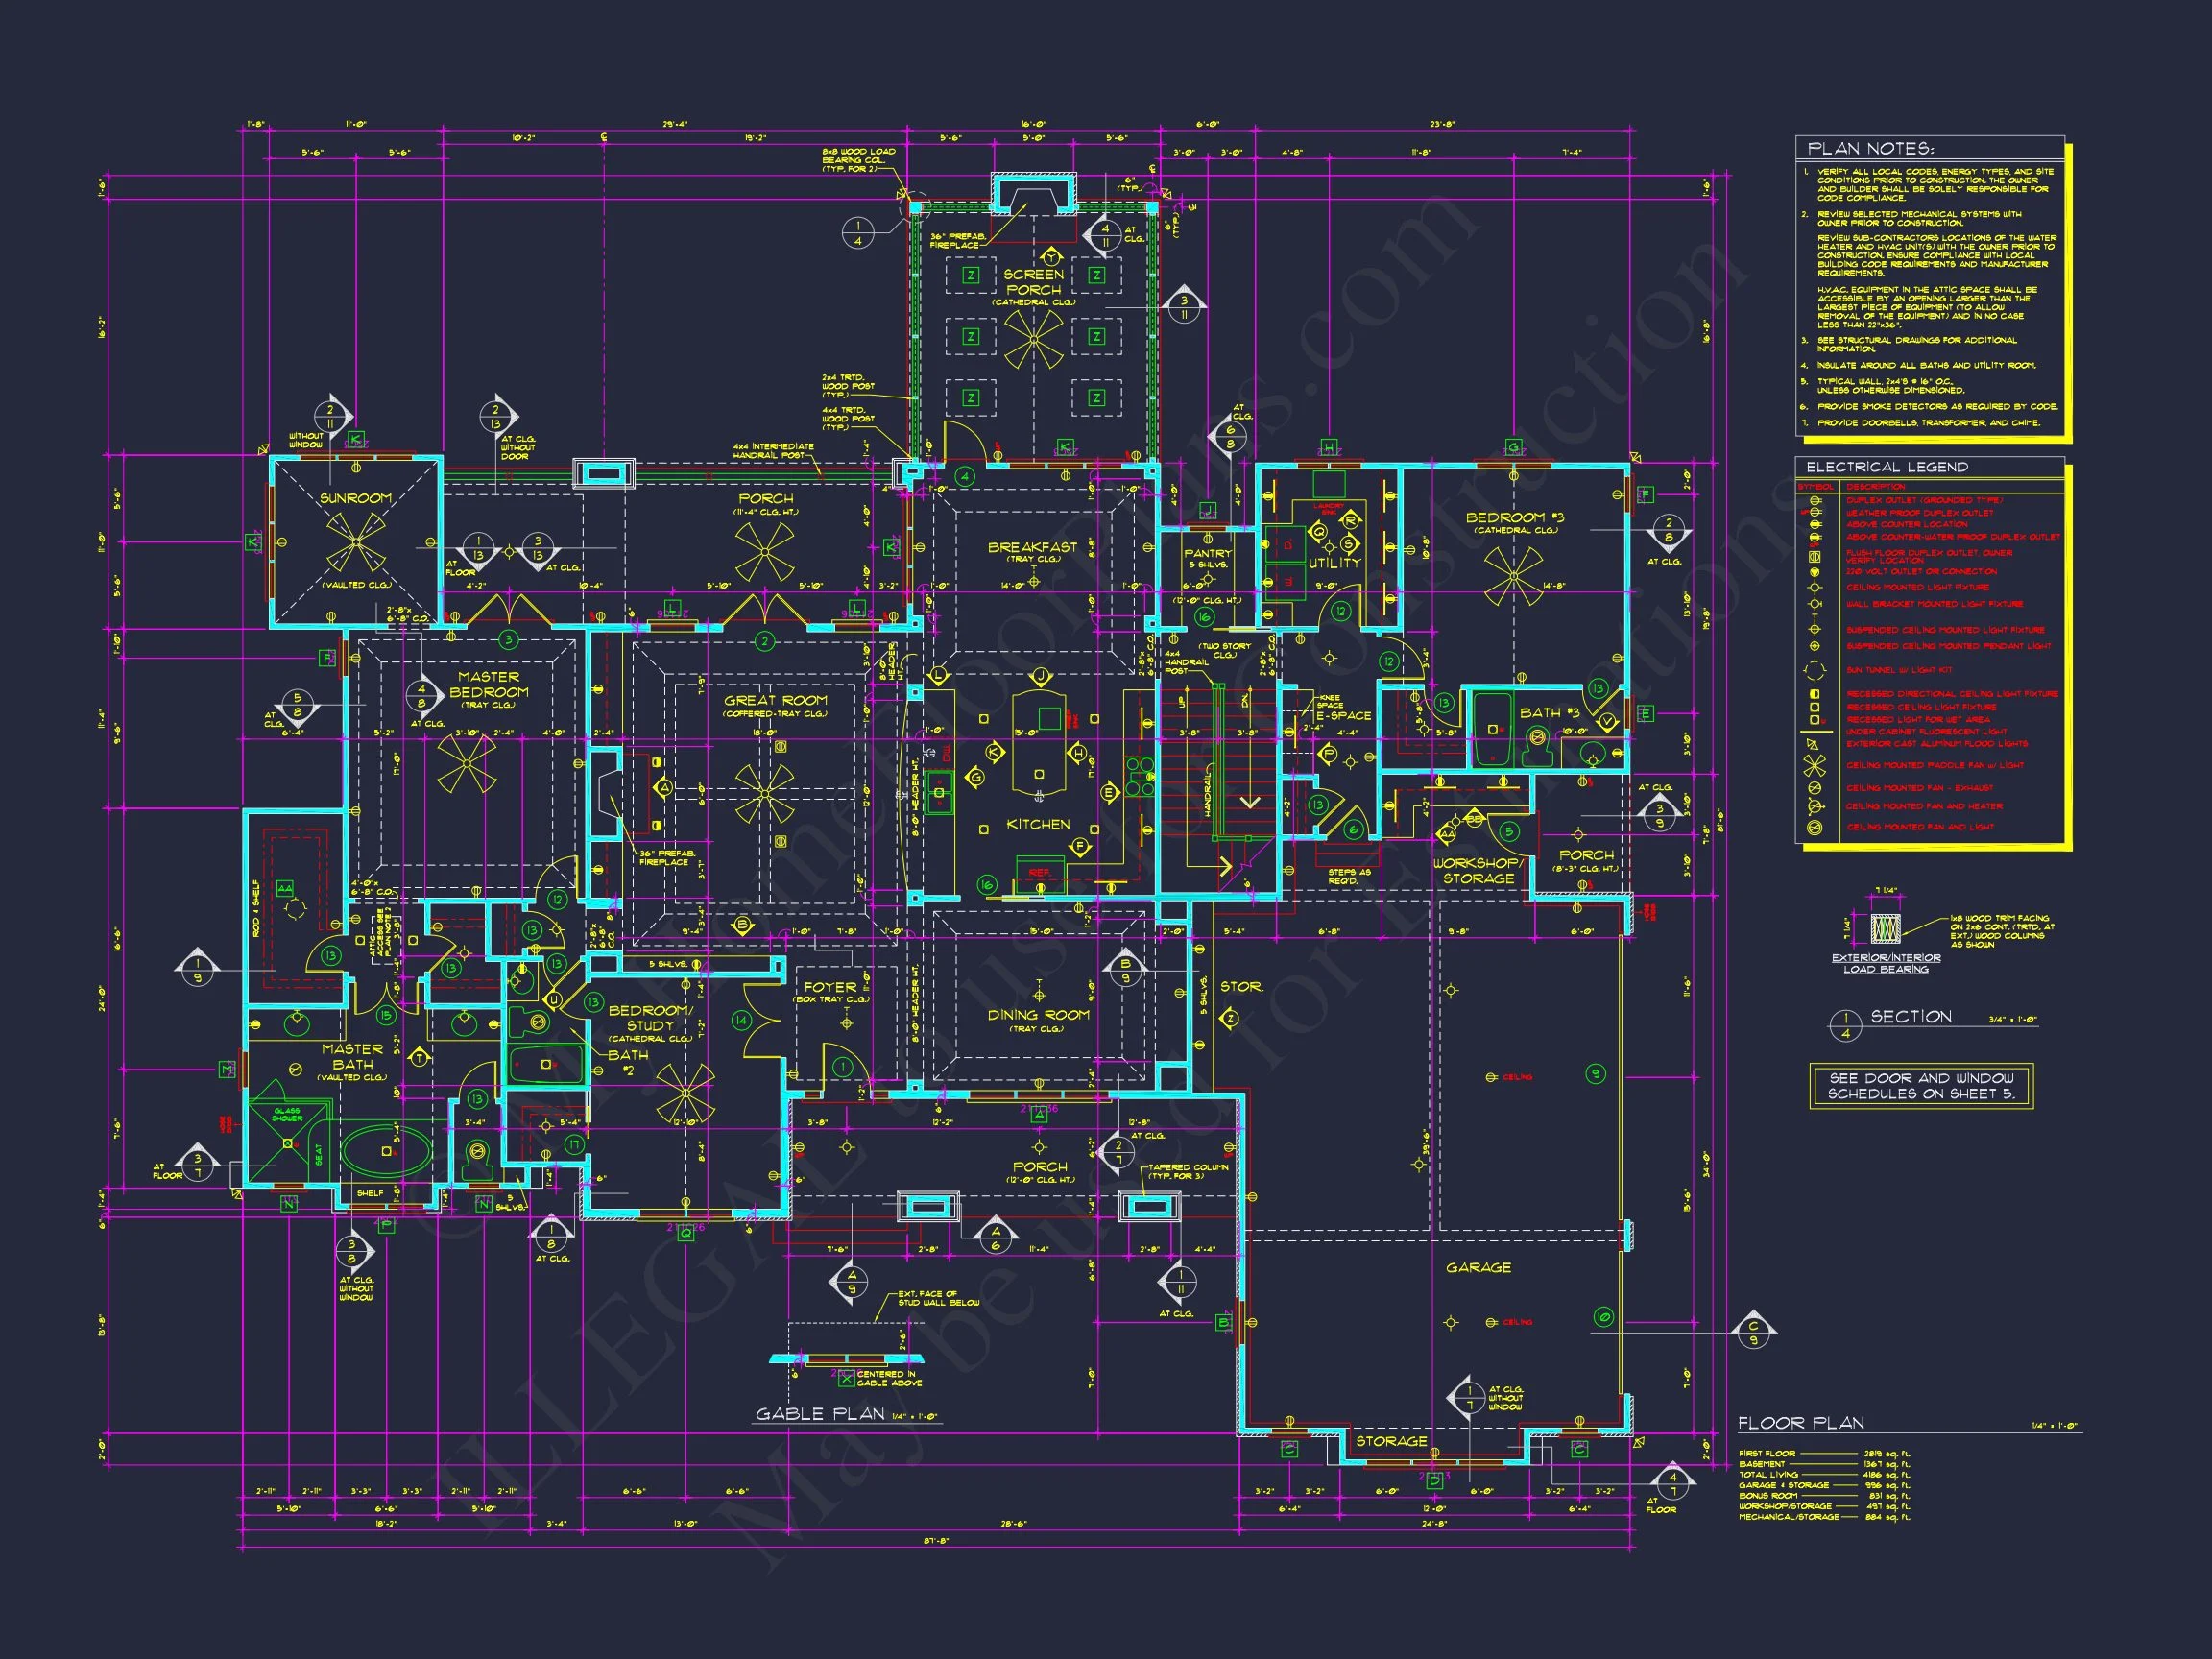
| Bedrooms | 5 |
|---|---|
| Bathrooms | 5+ |
| Heated SF | 4,186 |
| Unheated SF | 2,208 |
| Width | 88'-6" |
| Depth | 81'-6" |
| Floors | 2 |
| Garage Bays | 3 |
| Architectural Styles | French Country |
| Structure Type | Single-Family |
| Exterior Material | Siding, Shake, Stone |
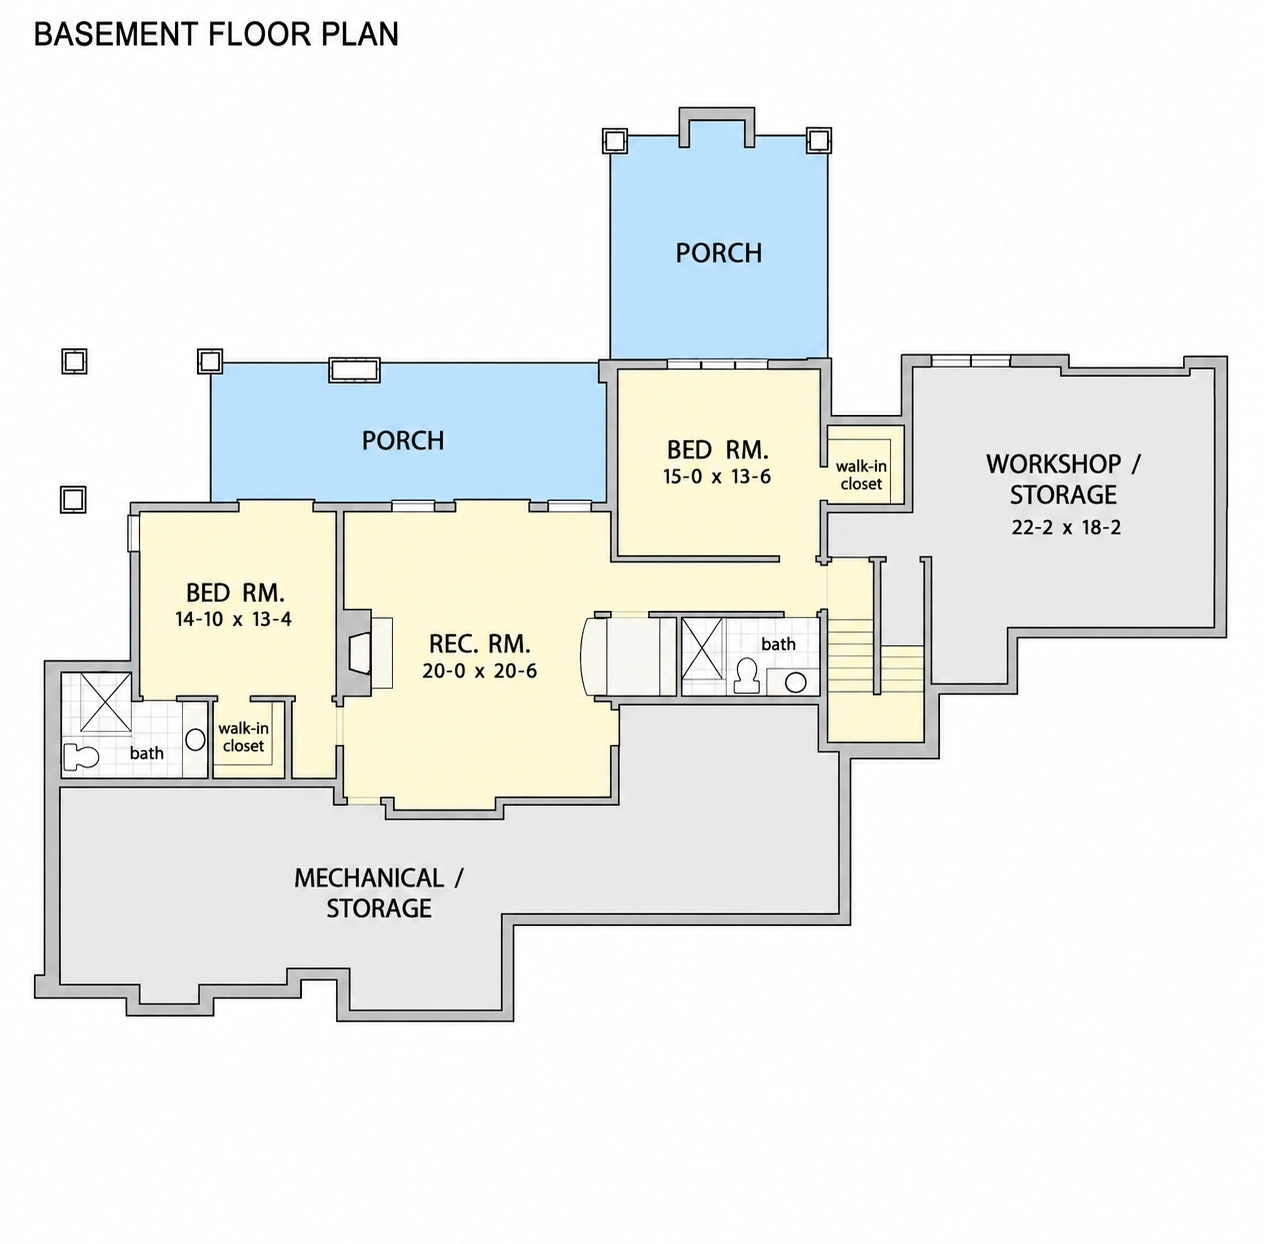
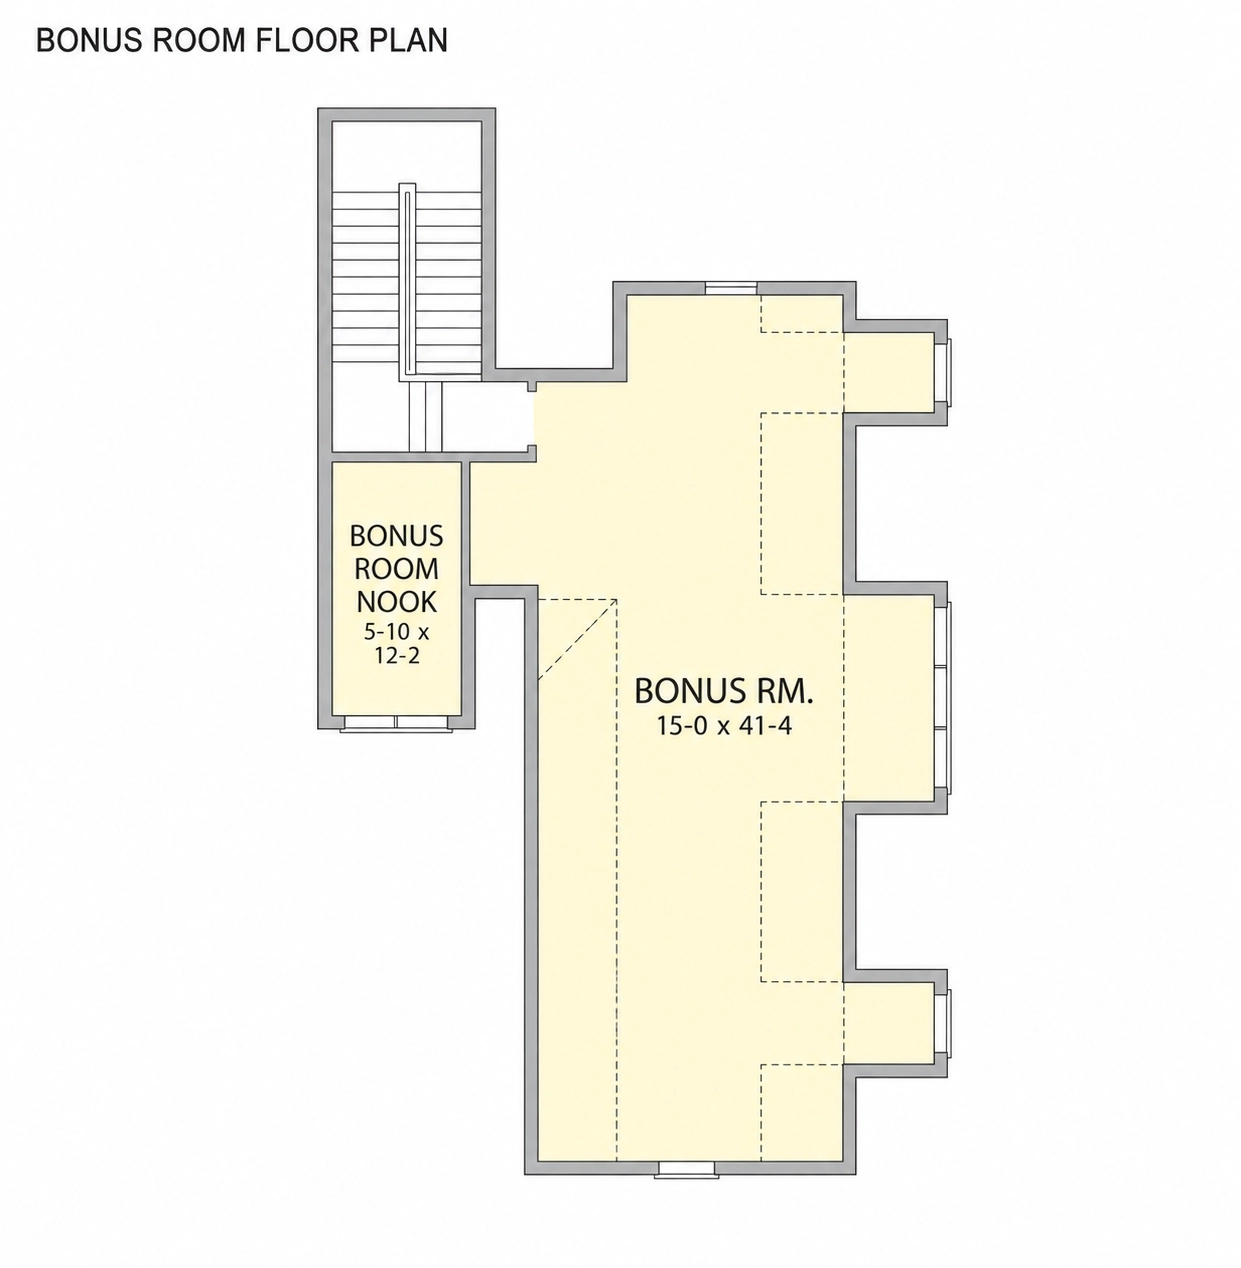
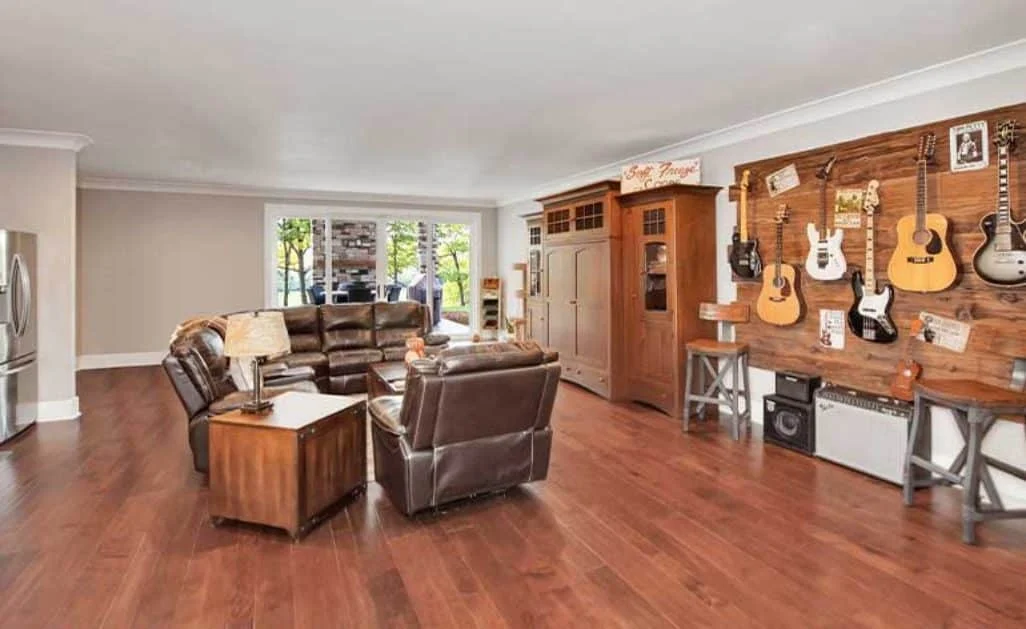
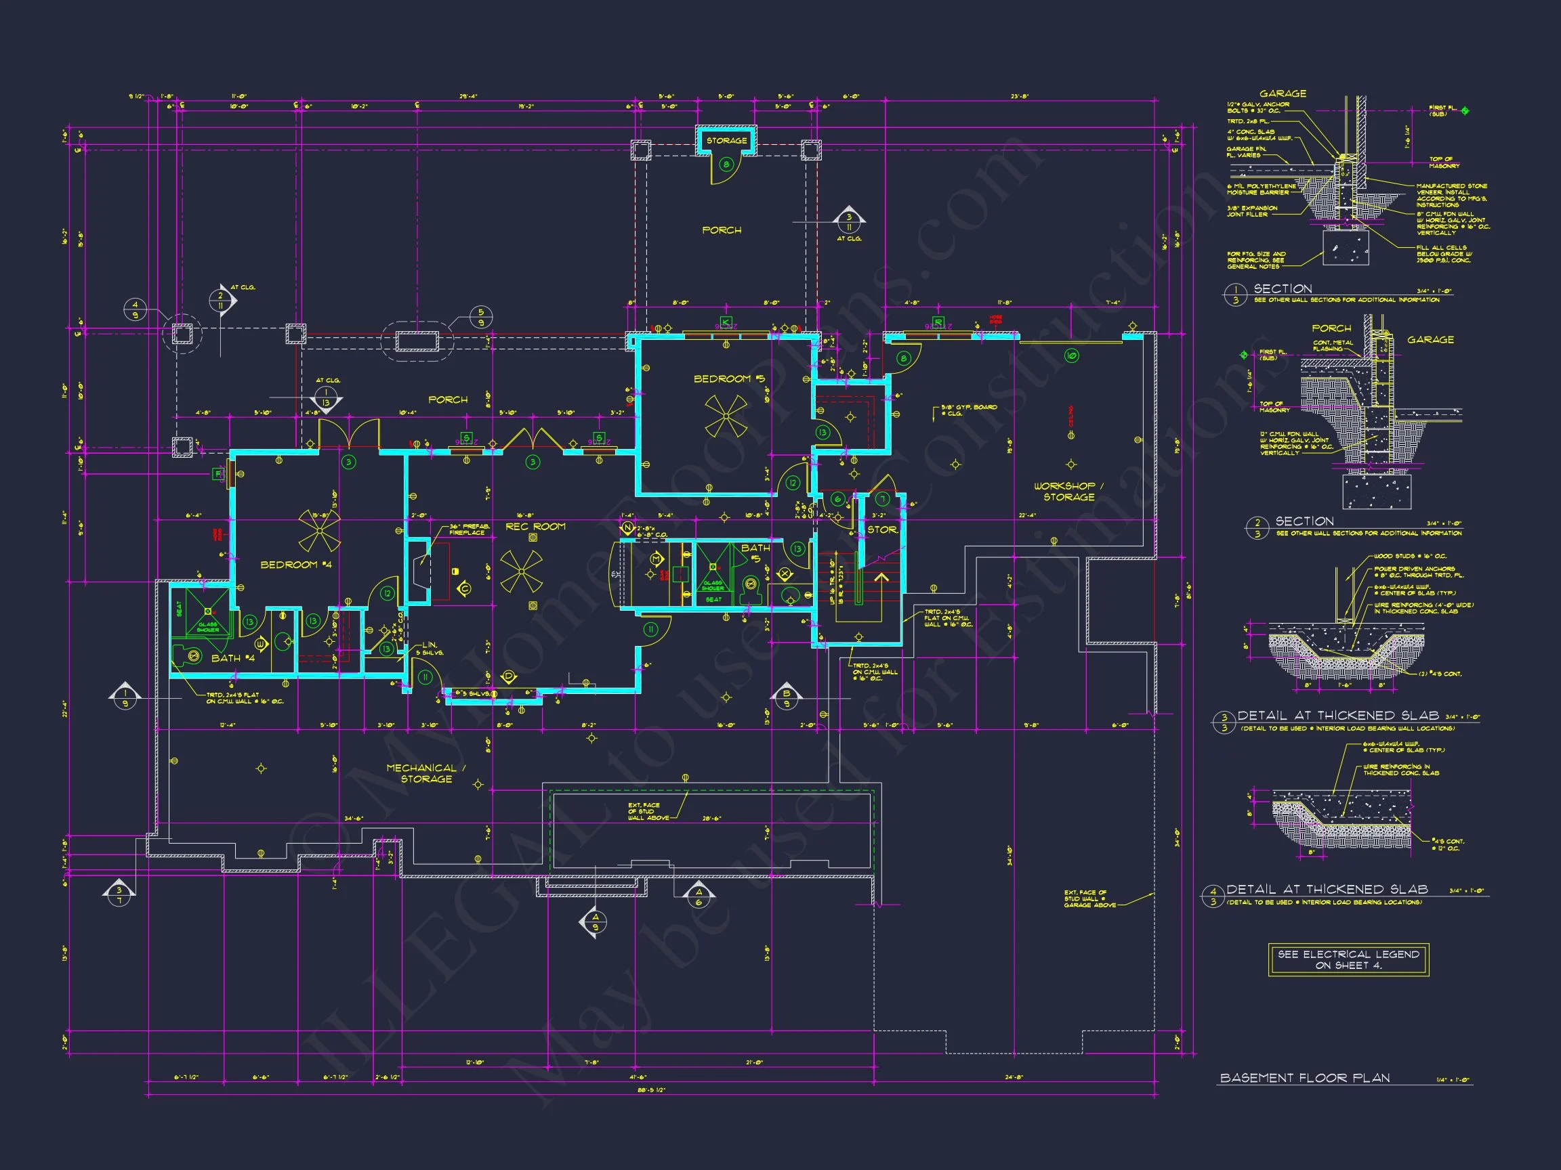
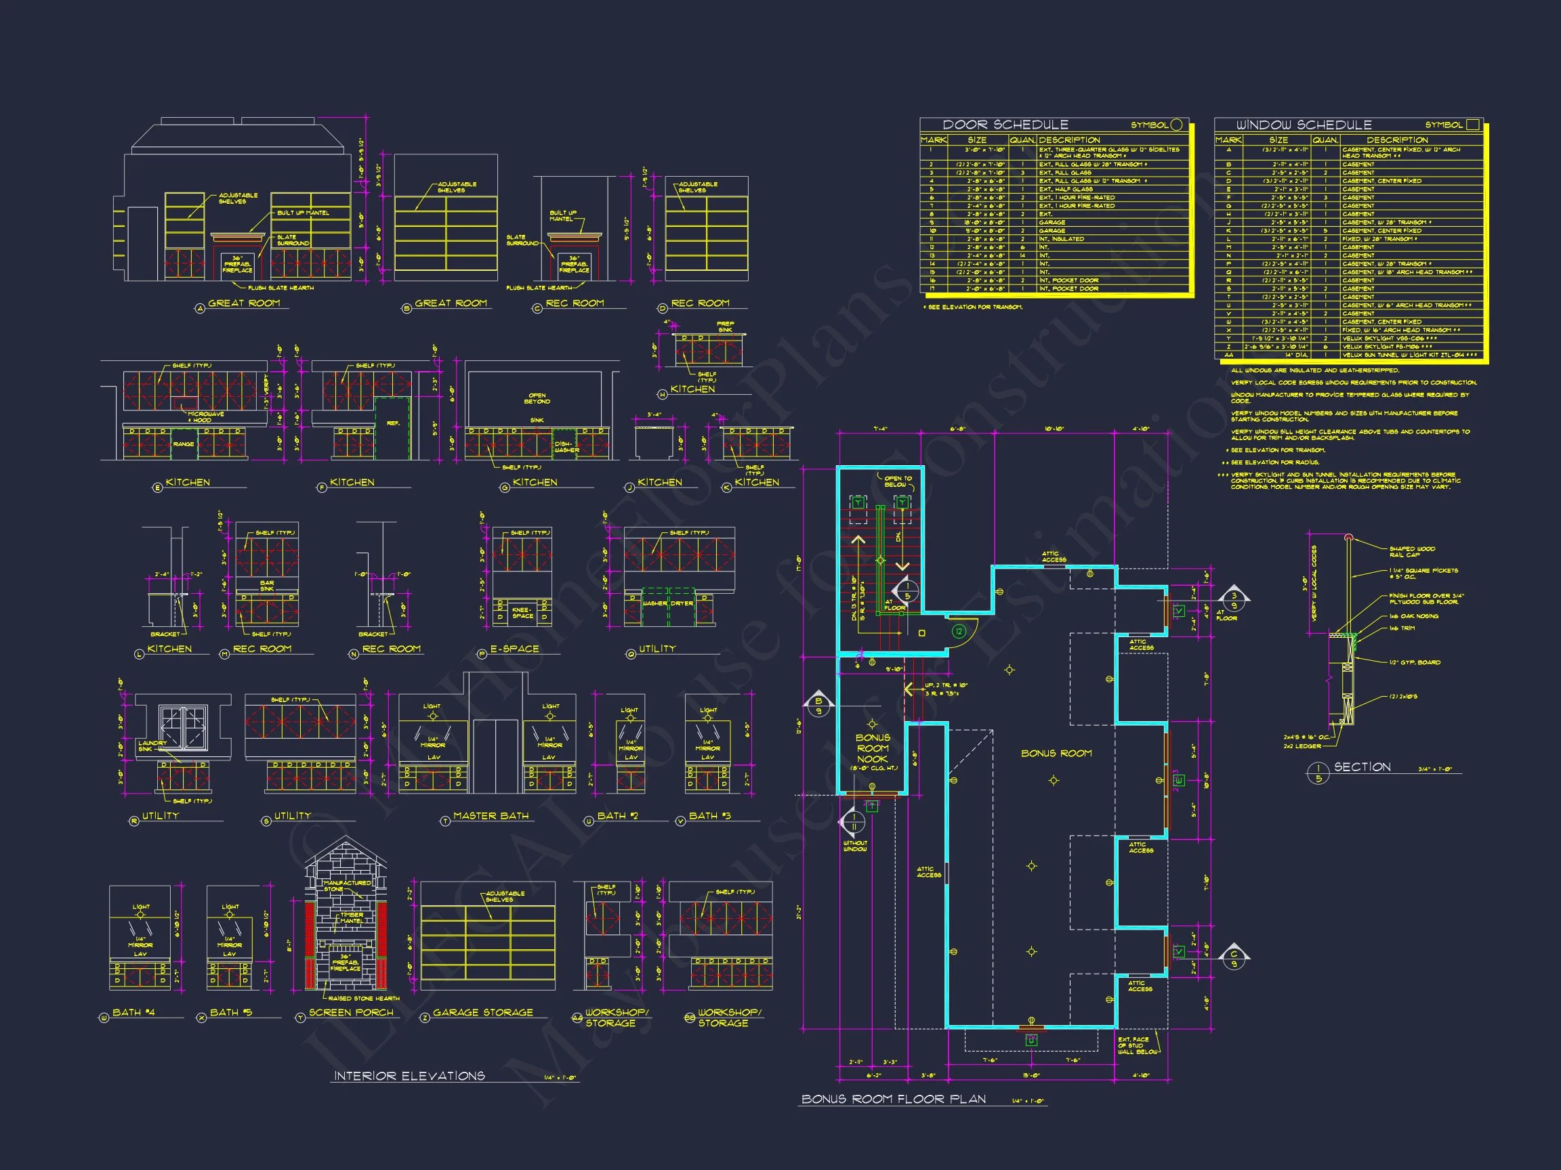
| Indoor Features | Foyer, Great Room, Fireplace, Office/Study, Recreational Room, Bonus Room, Sunroom, Downstairs Laundry Room, Attic, Basement |
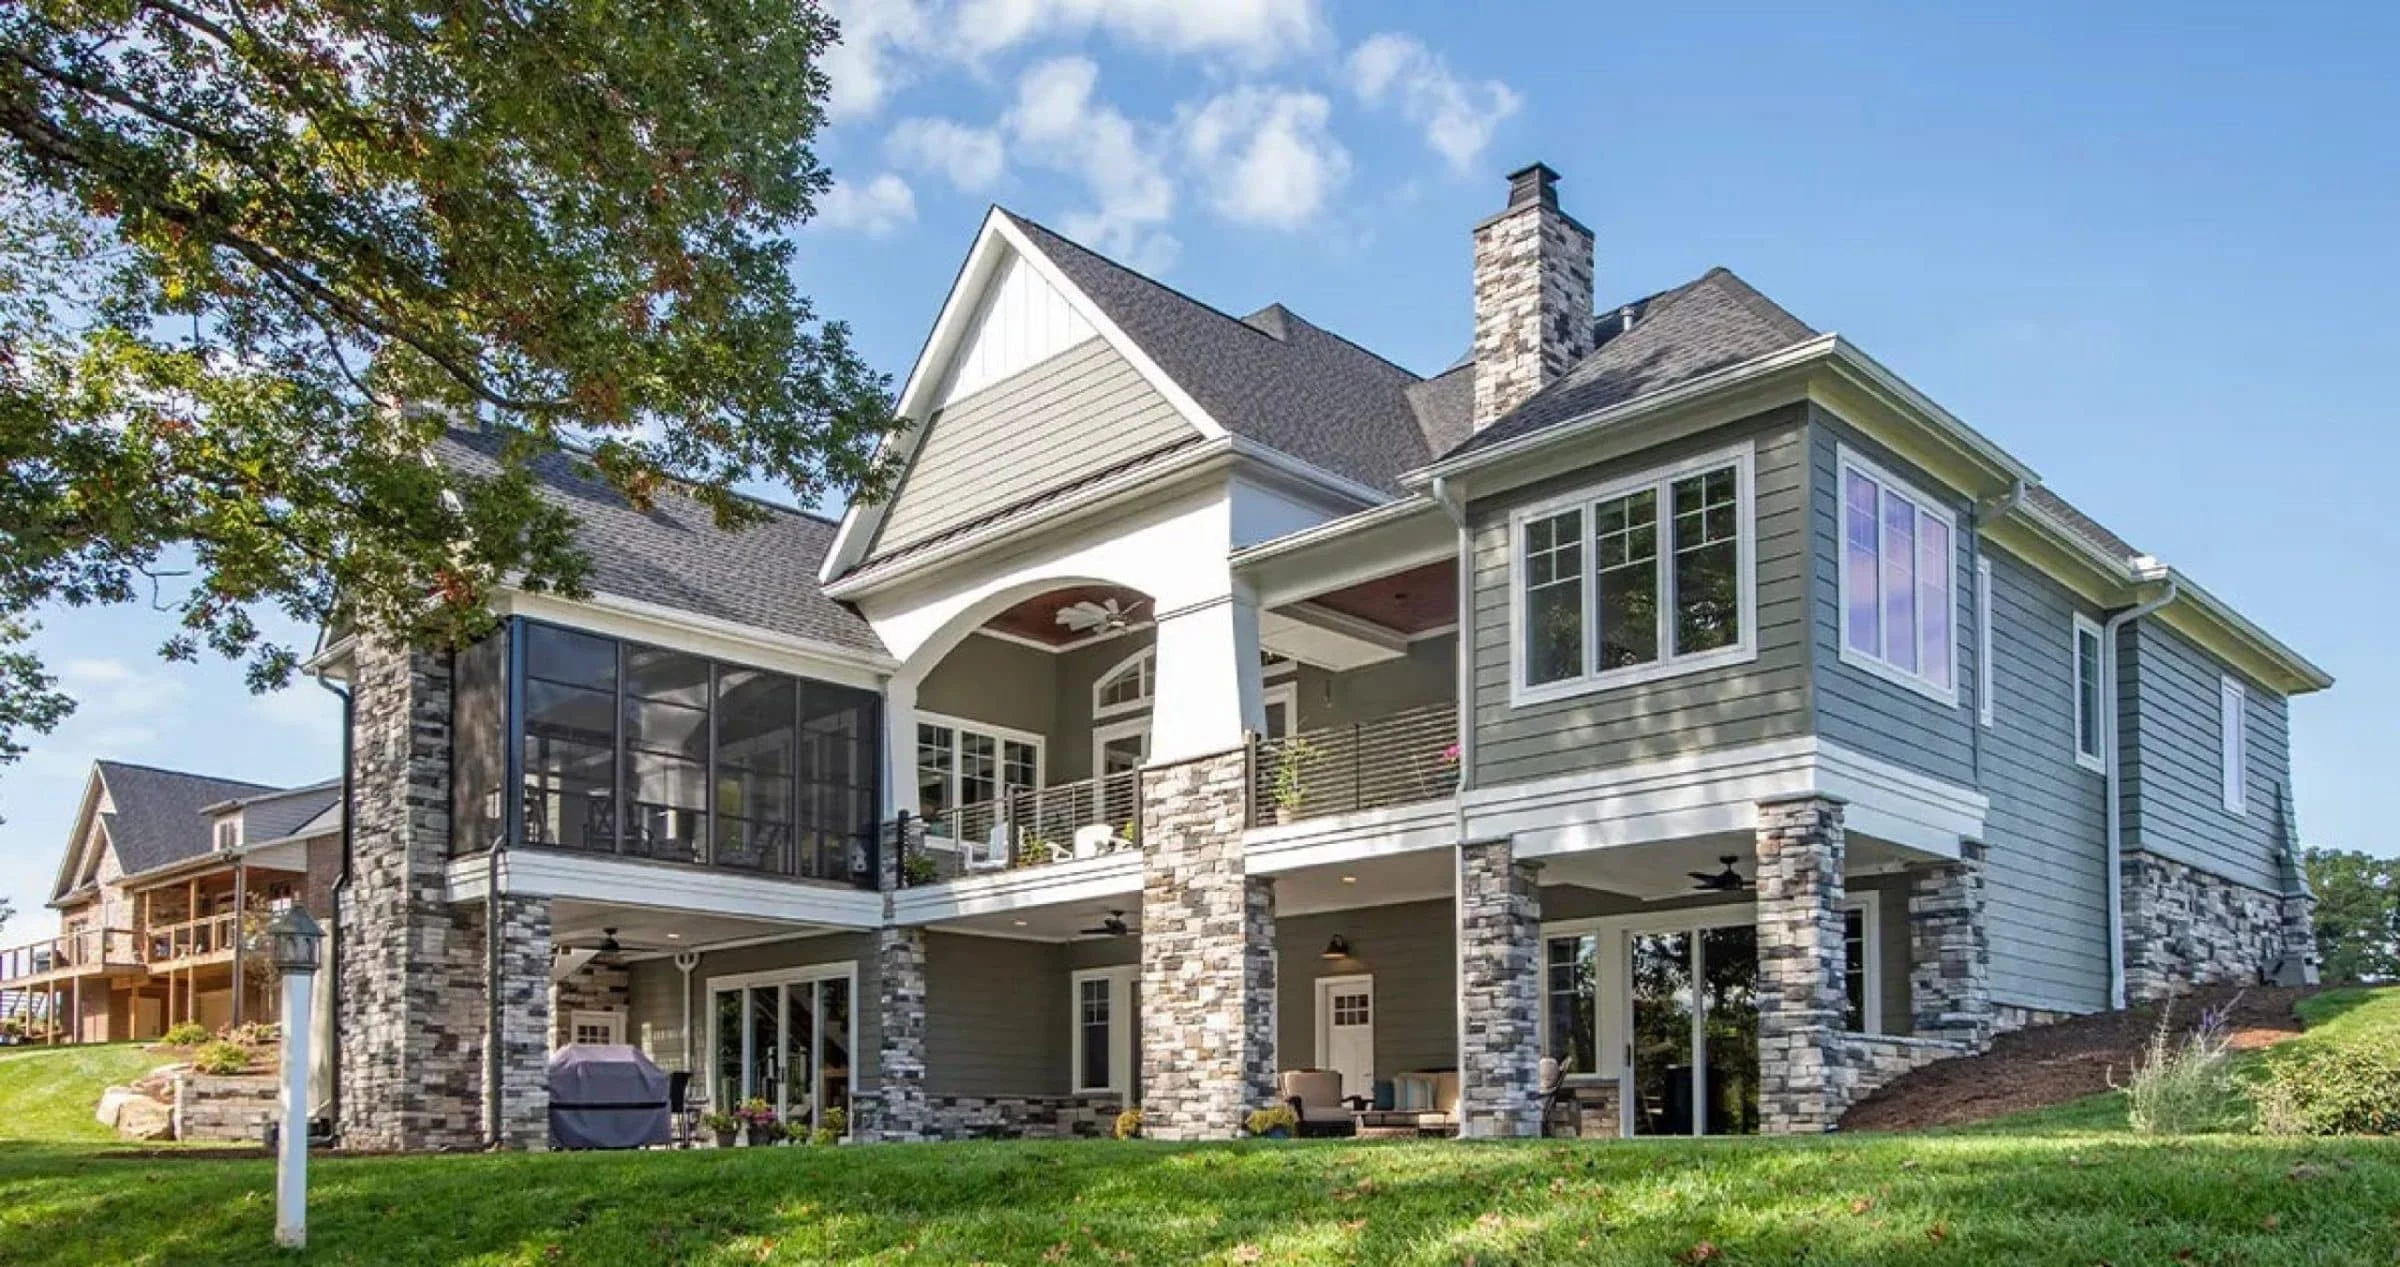
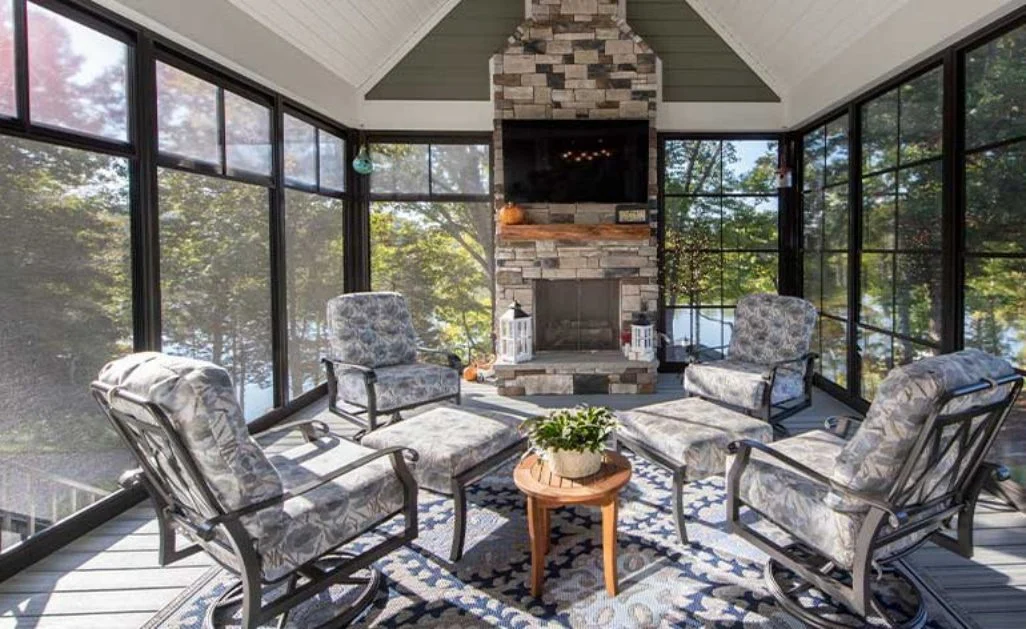
| Outdoor Features | Covered Front Porch, Covered Rear Porch, Screened Porch, Patio |
| Bed and Bath Features | Bedrooms on First Floor, Owner's Suite on First Floor, Jack and Jill Bathroom, Walk-in Closet |
| Kitchen Features | Kitchen Island, Breakfast Nook, Walk-in Pantry |
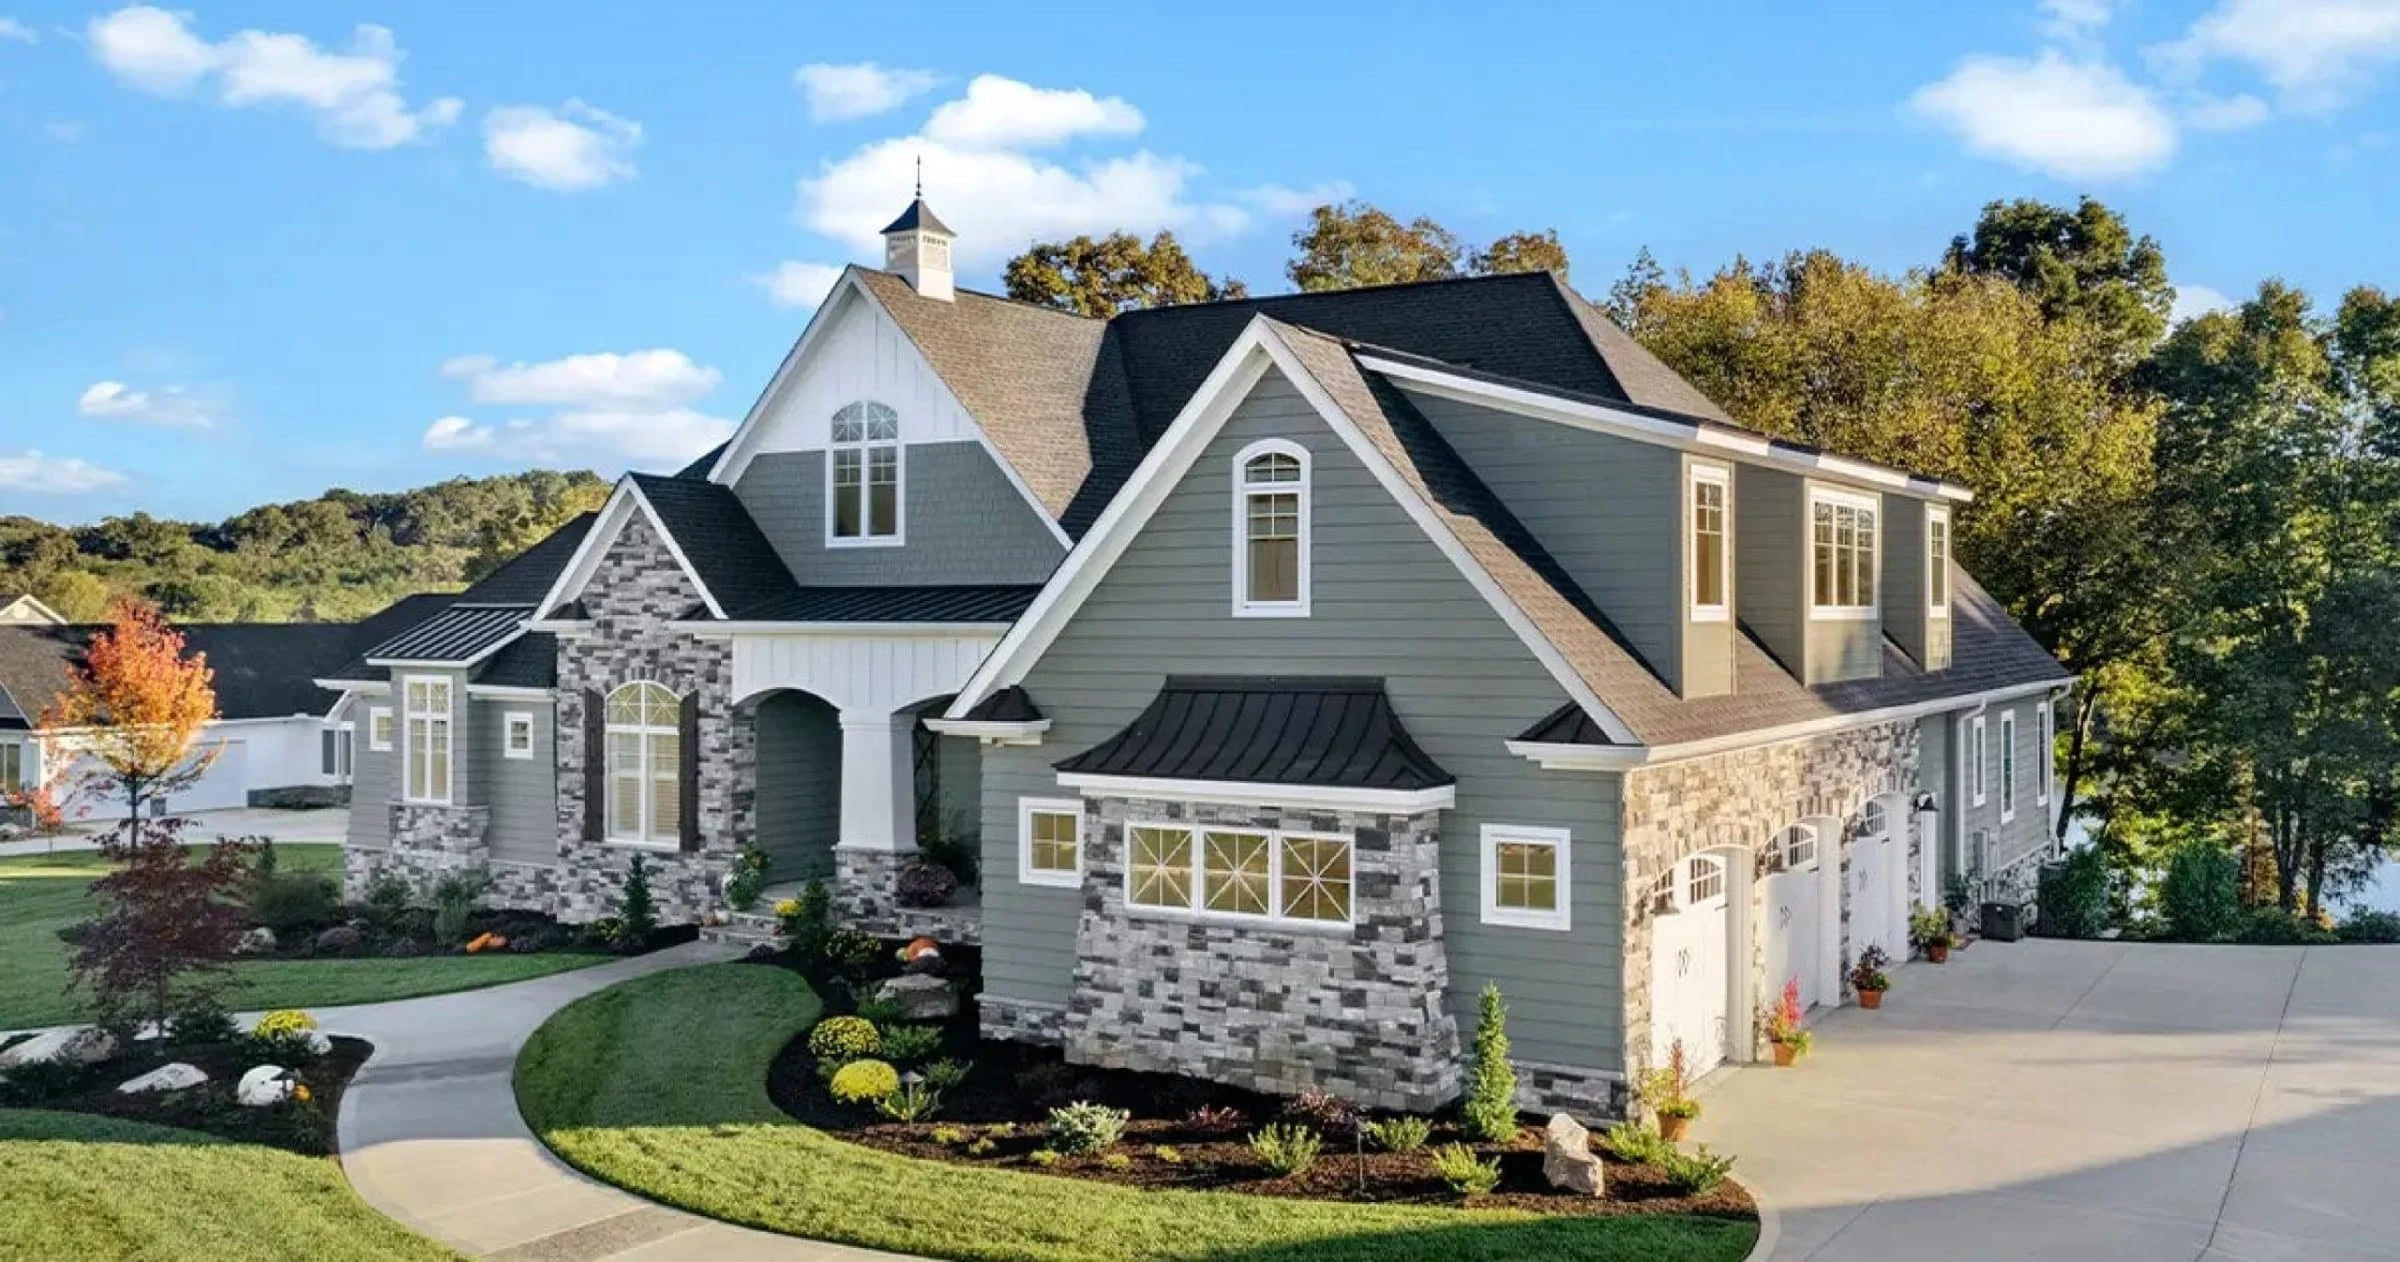
| Garage Features | Side Entry |
| Ceiling Features | 9 FT+, Vaulted, Coffered |
Attics | Bedrooms on First and Second Floors | Bonus Rooms | Breakfast Nook | Coffered | Covered Front Porch | Covered Patio | Covered Rear Porches | Downstairs Laundry Room | Fireplaces | Foyer | Great Room | Jack and Jill | Kitchen Island | Large House Plans | Office/Study Designs | Owner’s Suite on the First Floor | Recreational Room | Screened Porches | Side Entry Garage | Sunroom | Vaulted Ceiling | Walk-in Closet | Walk-in Pantry | Workshop
Elegant New American Craftsman House Plan with Timeless Stone & Siding Exterior
Discover a thoughtfully designed New American home blending Traditional Craftsman charm with modern luxury, offering approximately 3,200 heated square feet, 5 bedrooms, and 5 bathrooms.
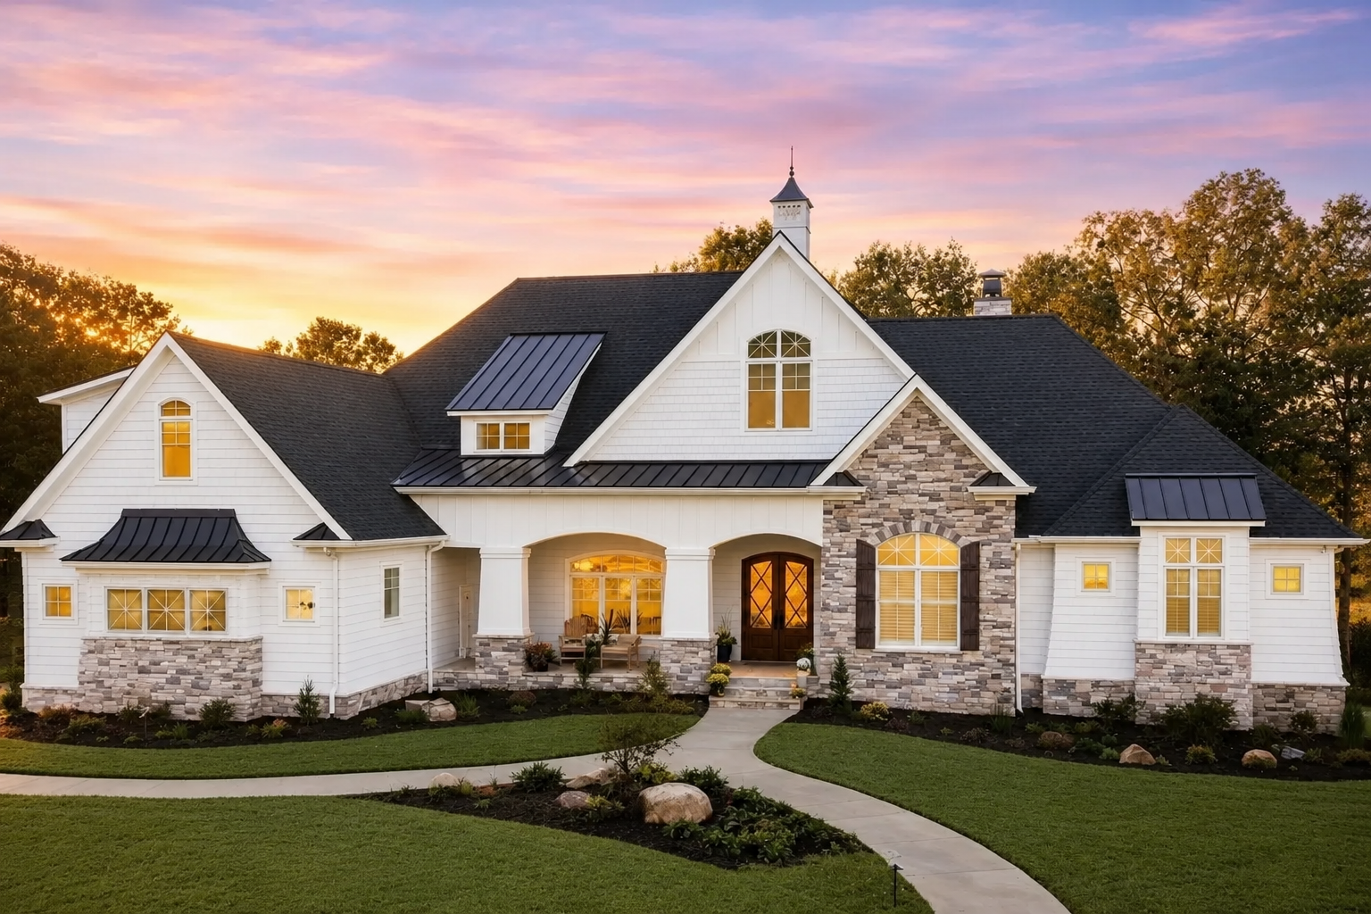
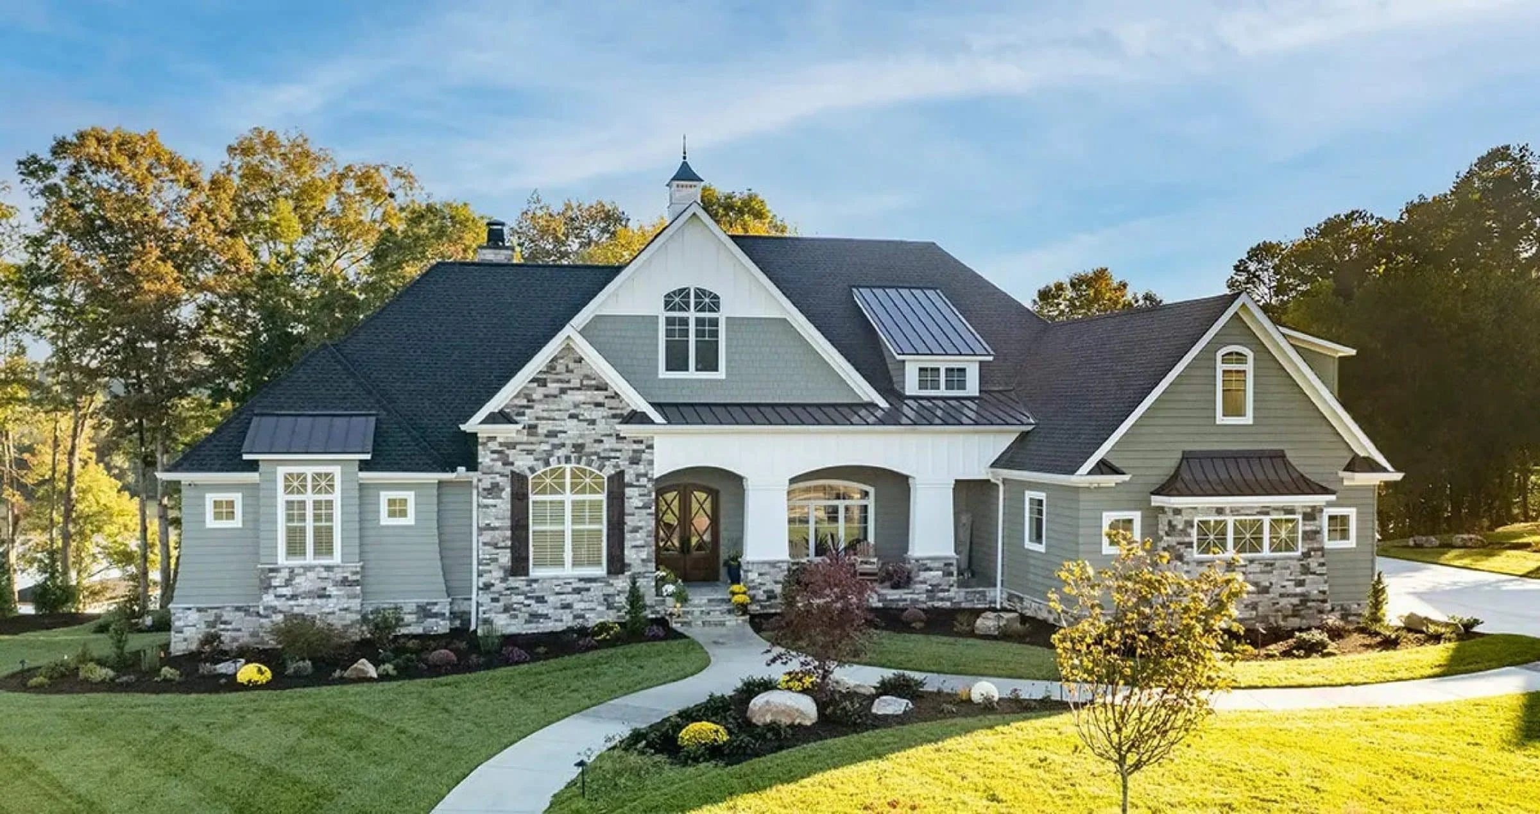
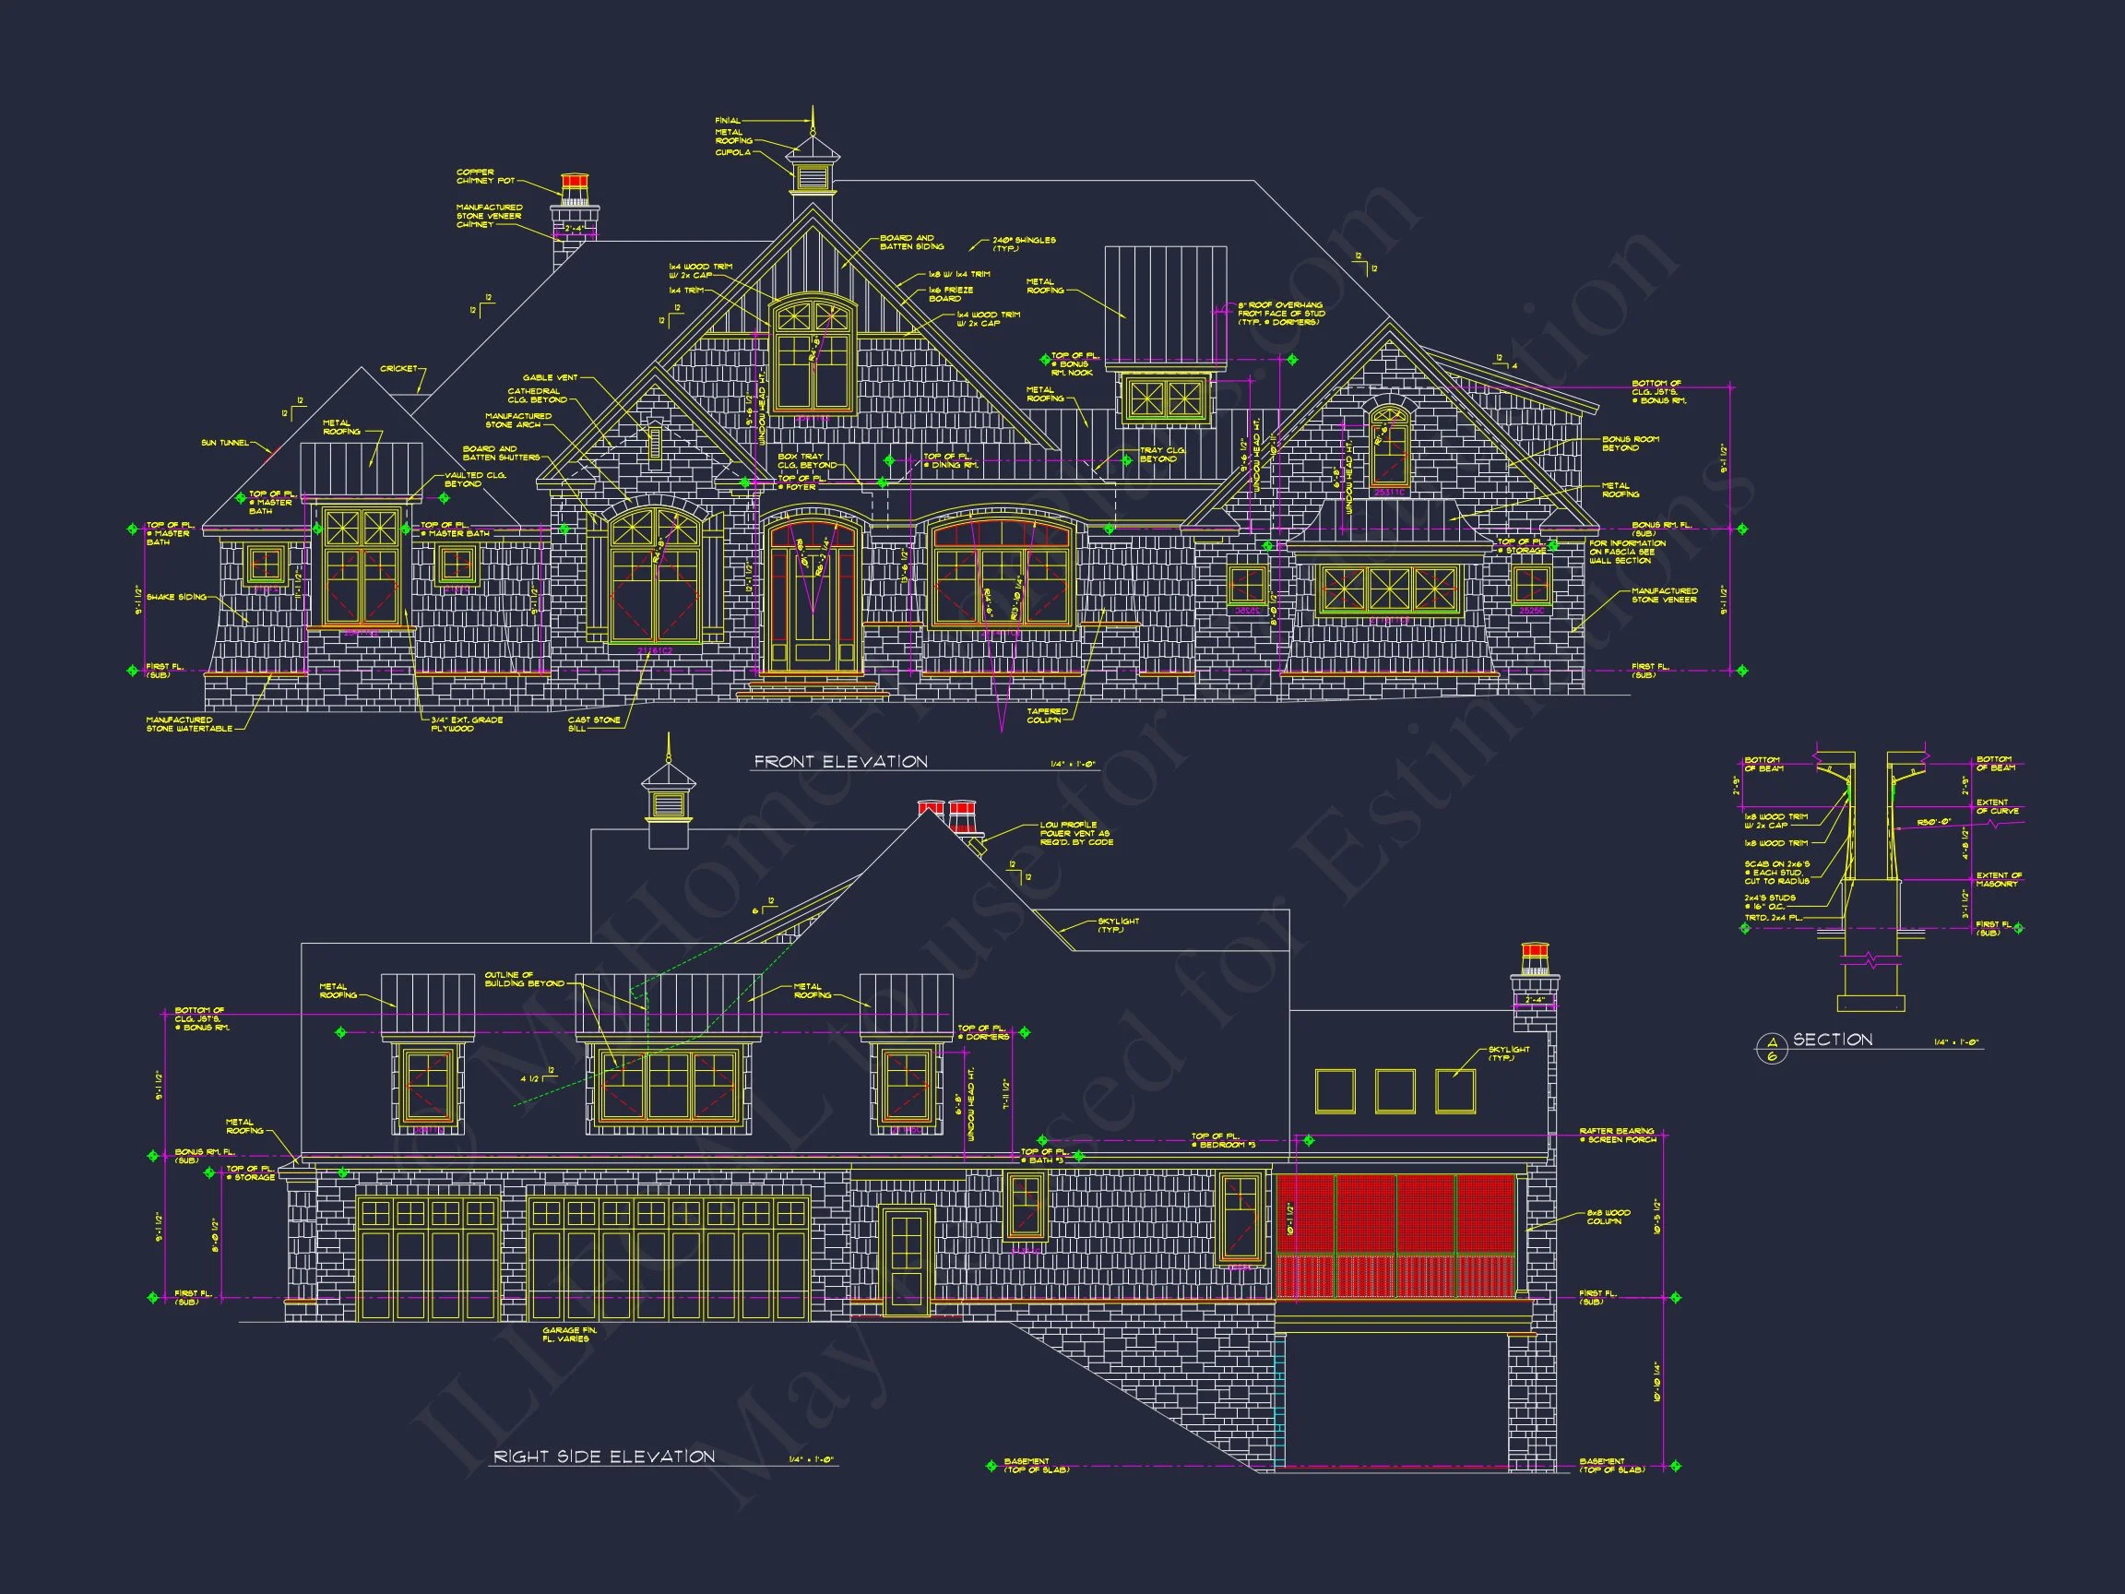
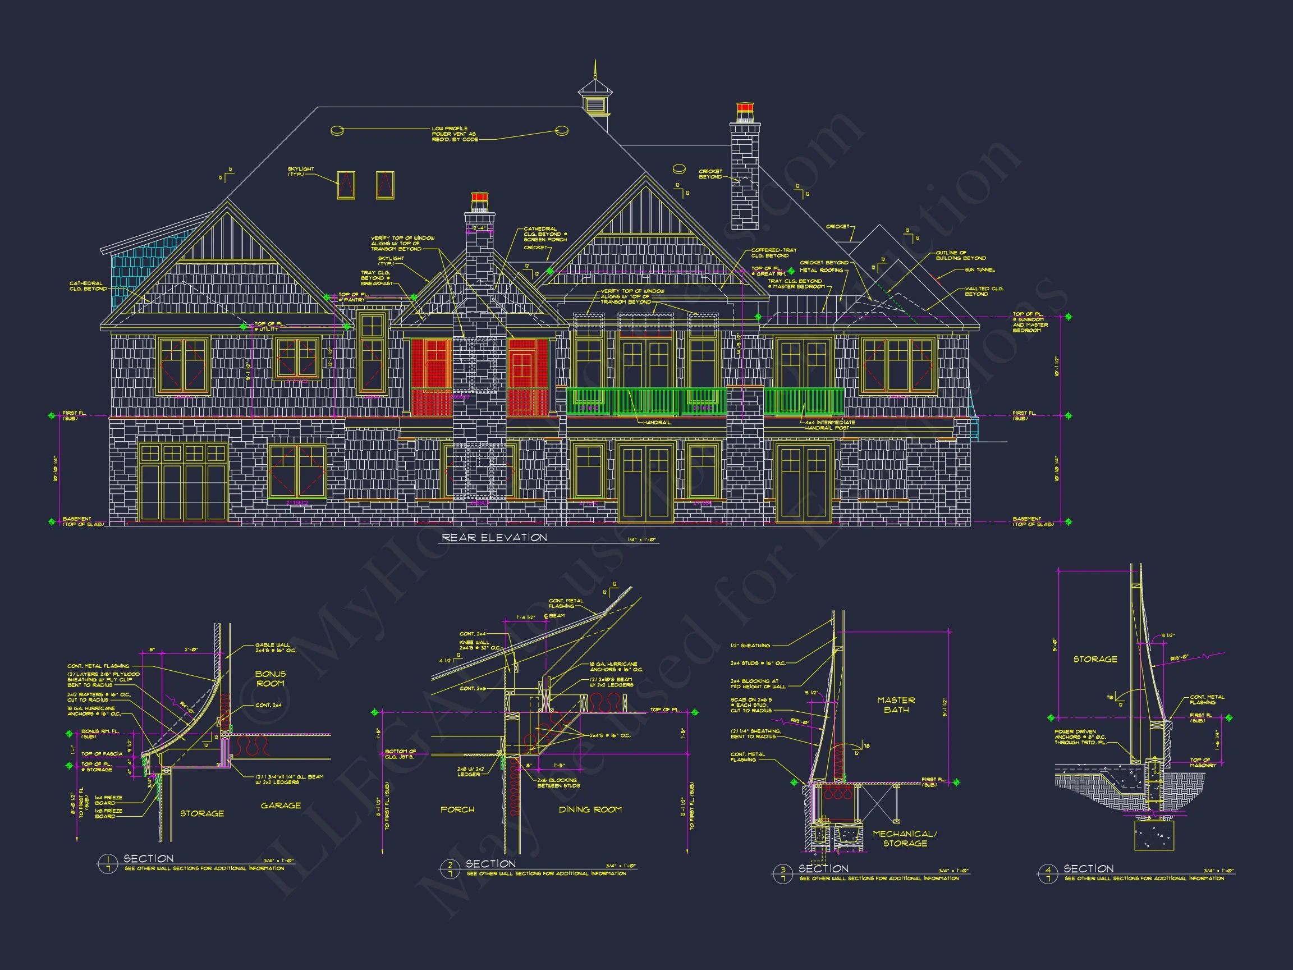
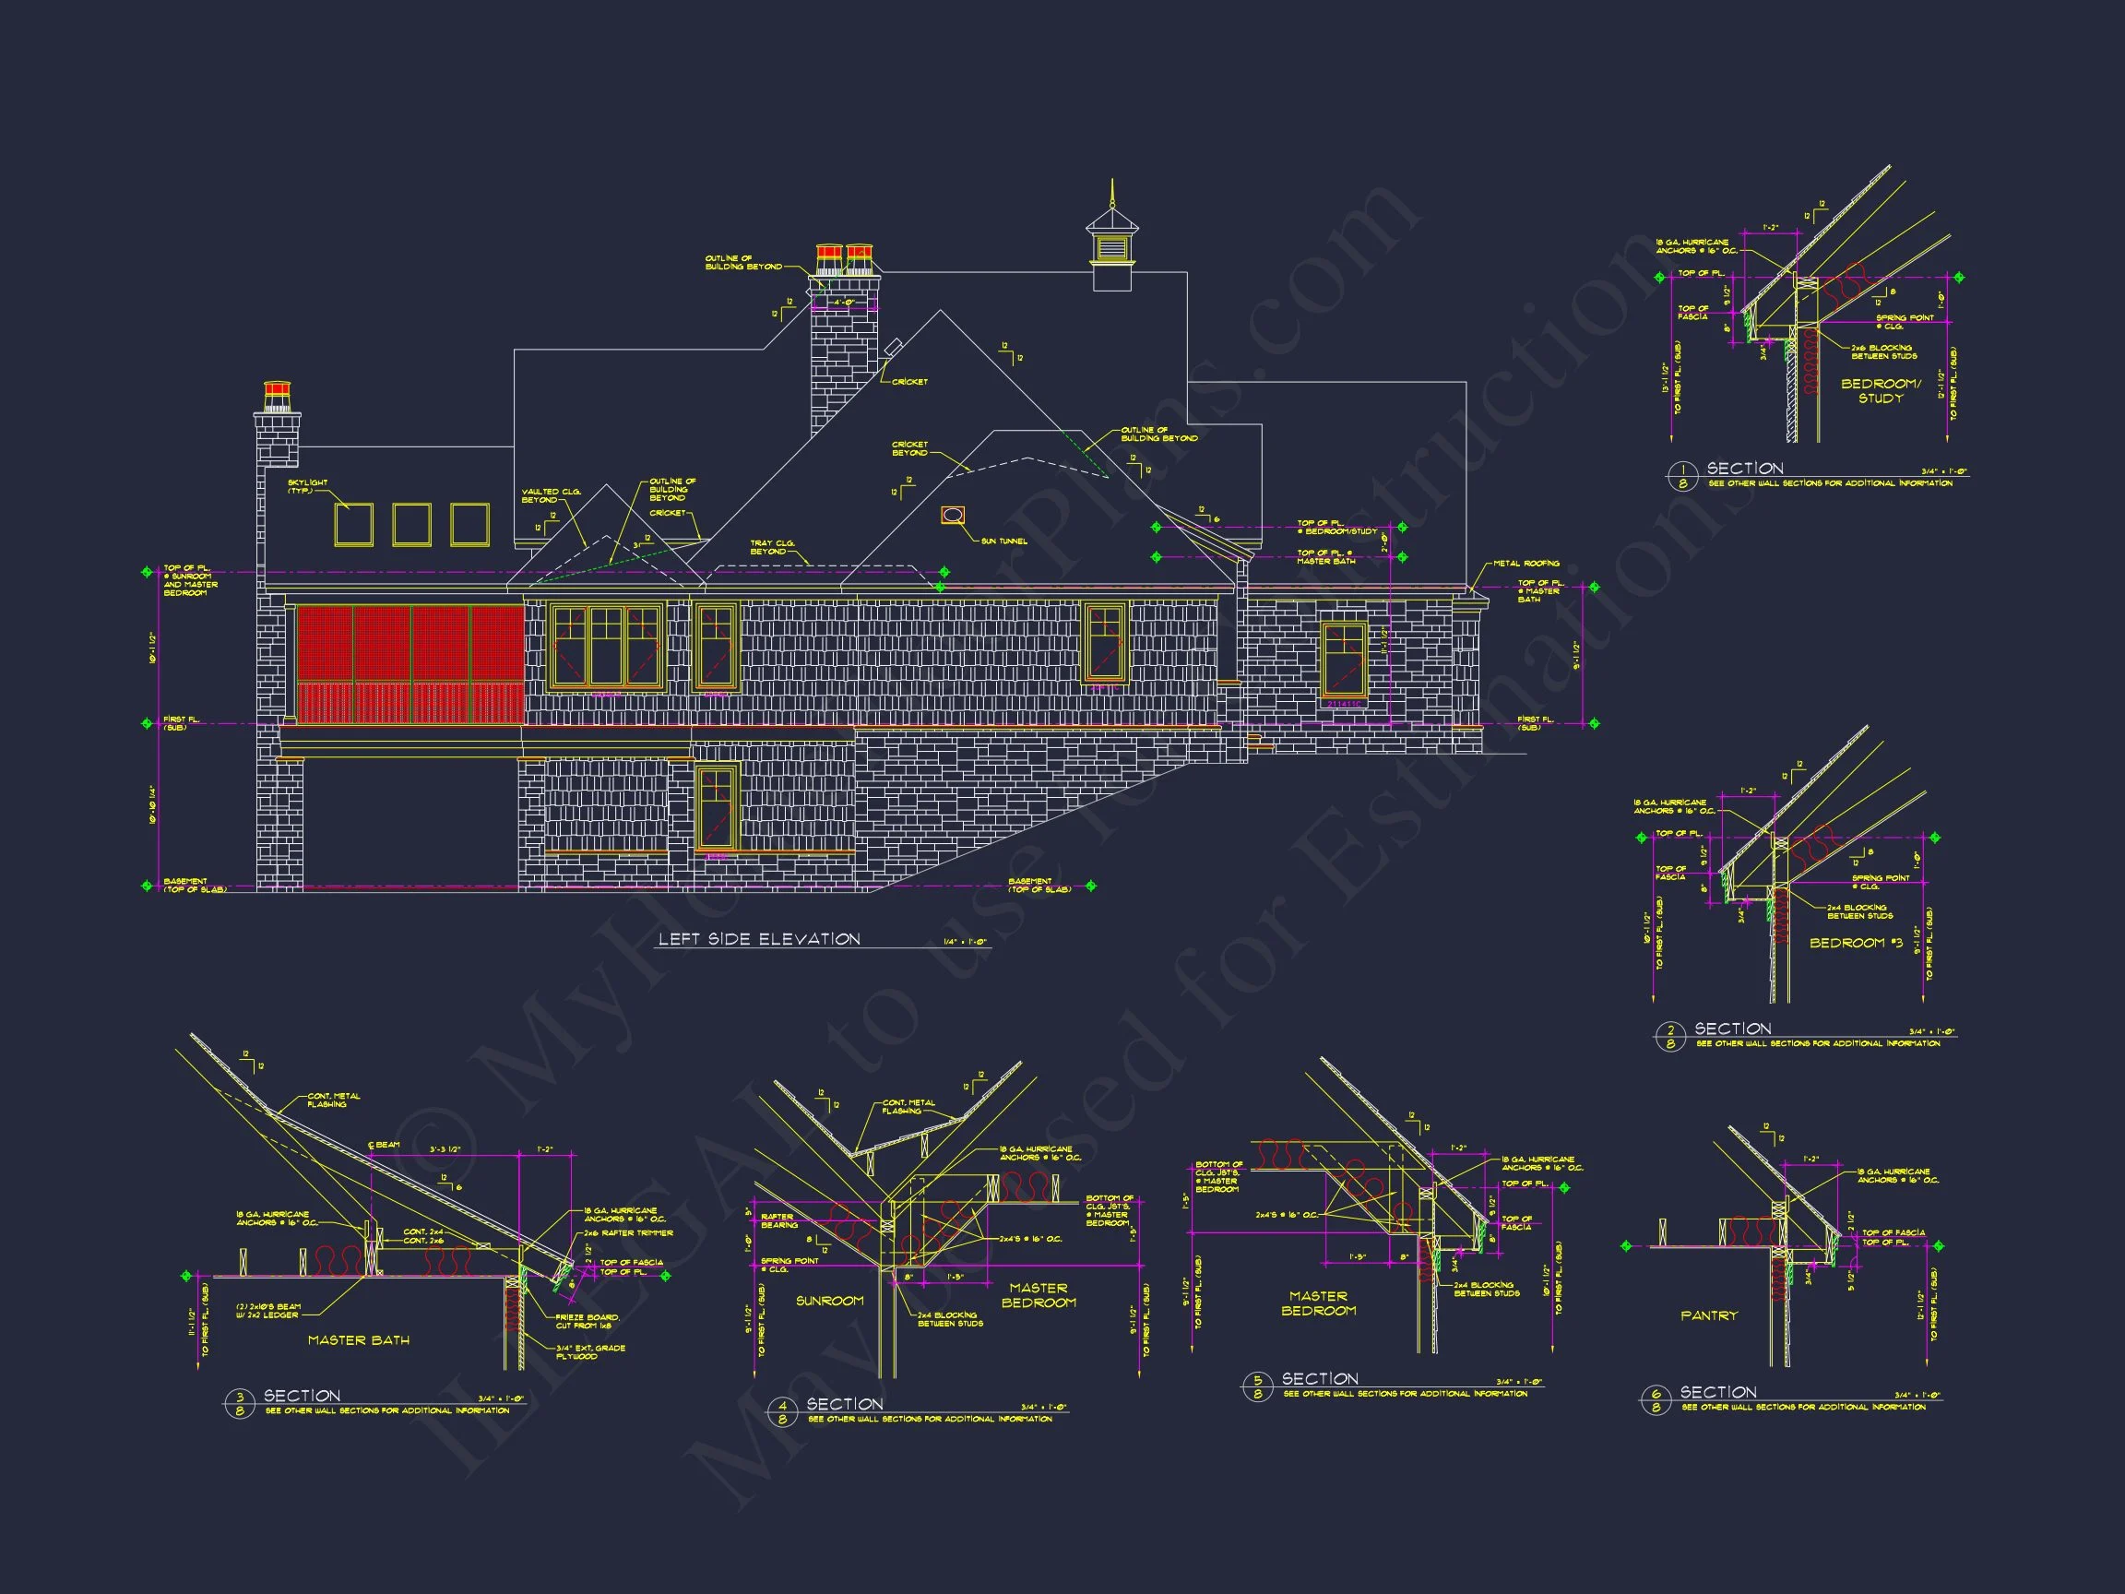
This New American house plan showcases a refined balance of classic curb appeal and contemporary livability. Rooted in Traditional Craftsman architecture, the exterior combines horizontal siding with stone accents, architectural rooflines, and a welcoming covered front porch. The result is a warm, upscale residence that feels equally at home in suburban, semi-rural, or estate-style settings.
The design emphasizes symmetry, texture, and proportion—hallmarks of New American architecture—while incorporating Craftsman-inspired details that lend depth and authenticity. From the carefully articulated façade to the thoughtfully planned interior, this home is ideal for families seeking timeless style paired with modern convenience.
Exterior Architecture & Materials
- Stone veneer accents for visual weight and durability
- Horizontal lap siding for classic New American character
- Architectural shingles with subtle metal roof accents
- Decorative gable details inspired by Traditional Craftsman homes
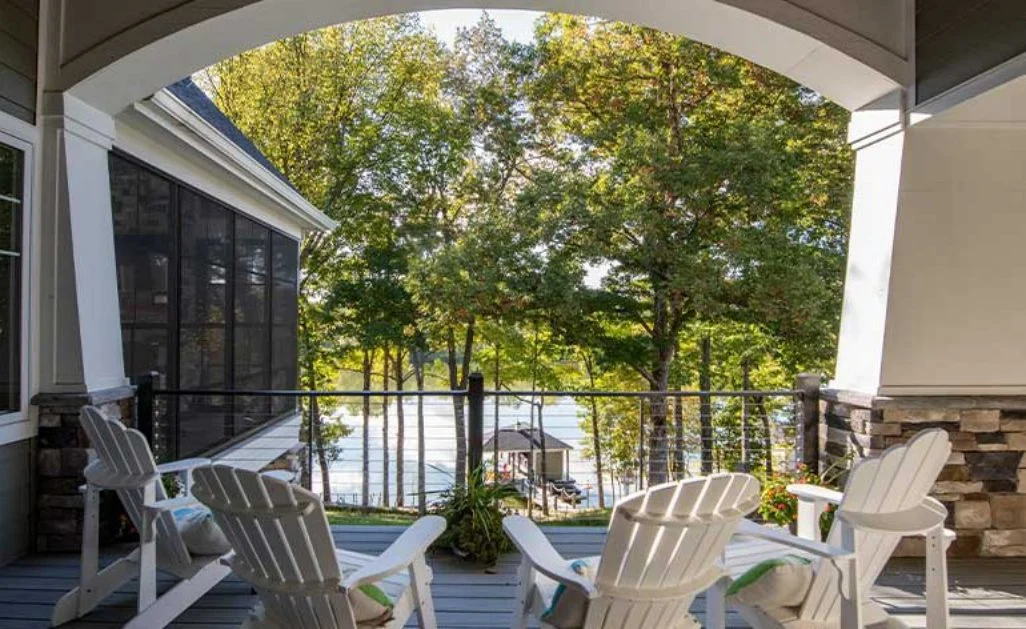
- Inviting covered front porch with tapered columns
The exterior materials are selected for both beauty and longevity, creating a façade that ages gracefully while maintaining strong resale value. The blend of stone and siding is especially popular among homeowners seeking a refined yet approachable aesthetic.
Main Living Areas
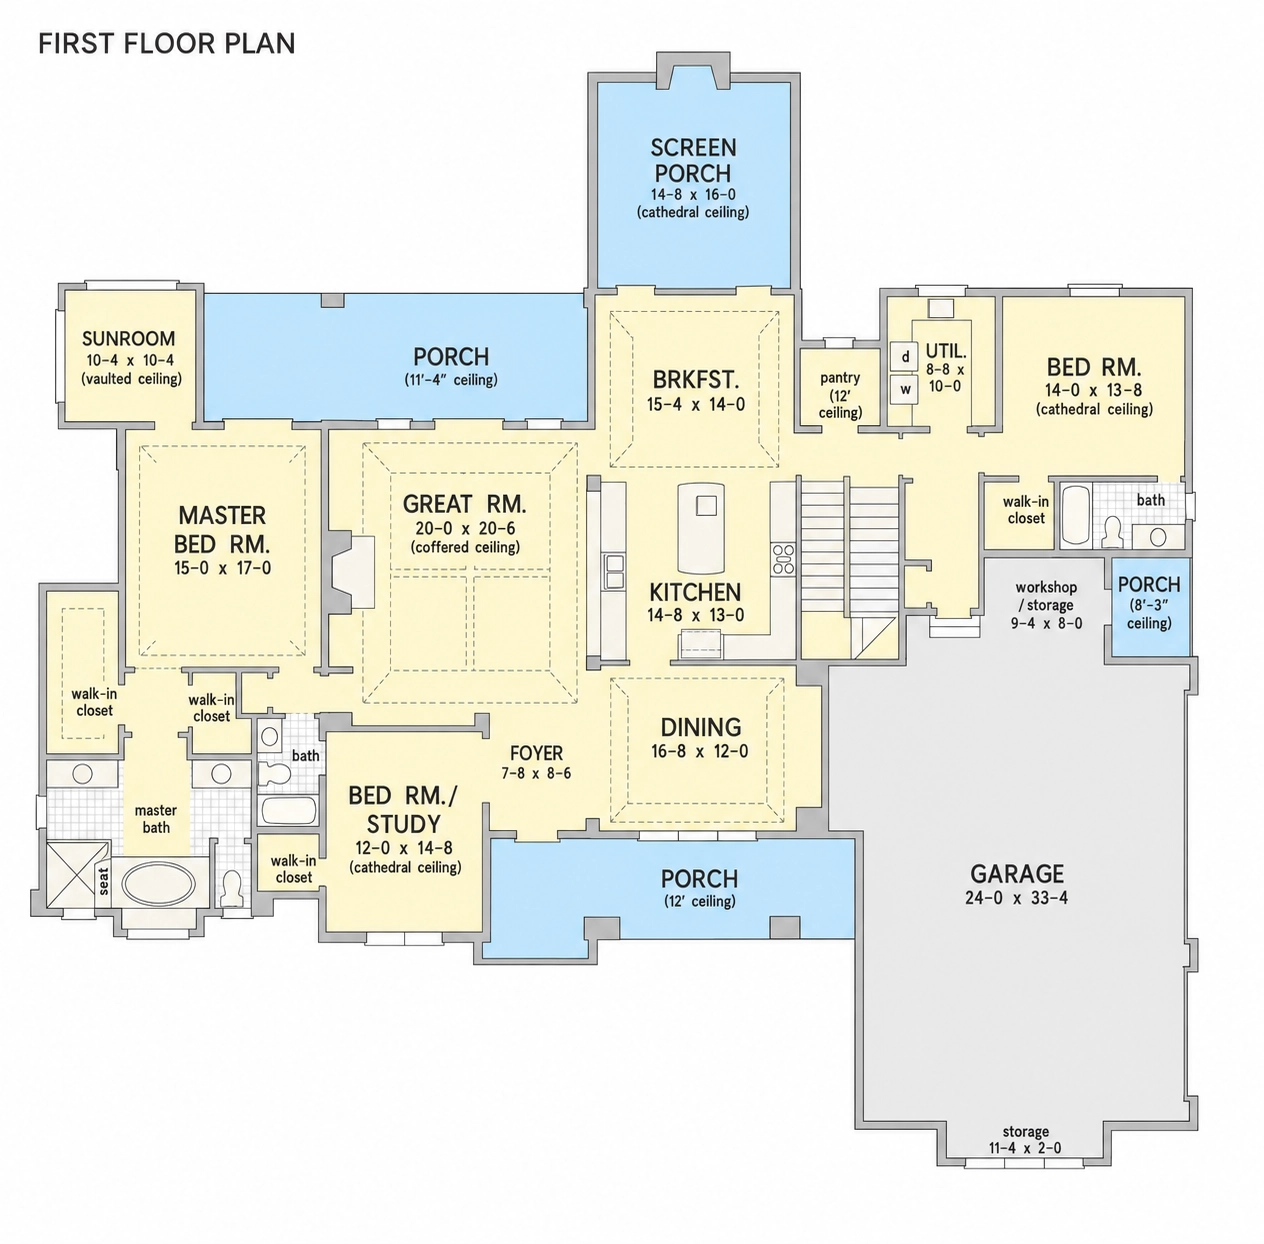
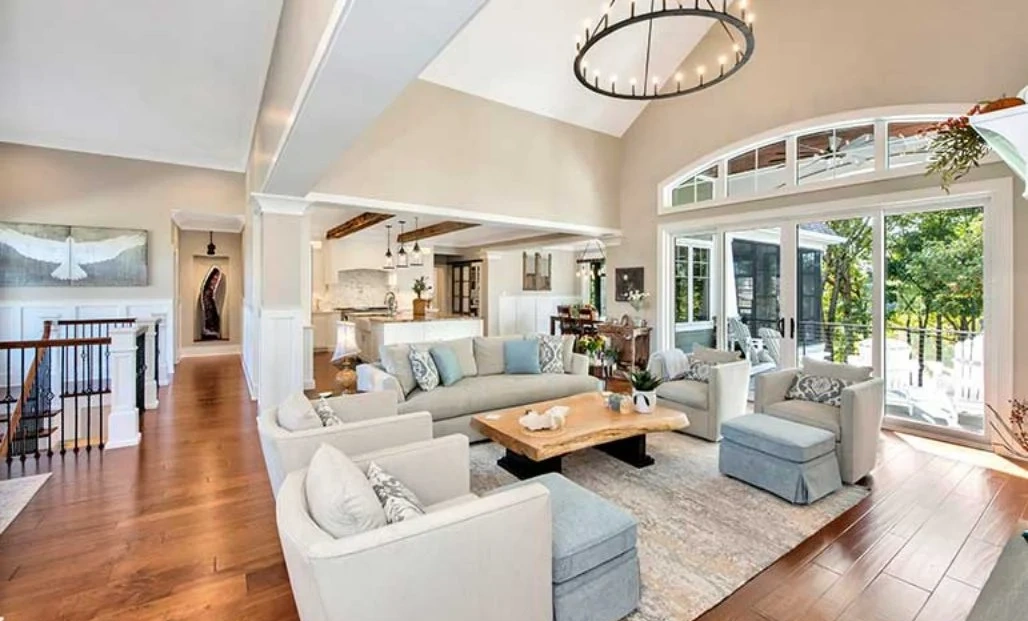
Inside, the home opens to a spacious, light-filled layout designed for everyday living and entertaining. The main living areas flow seamlessly, reinforcing the open-concept principles that define modern New American house plans.
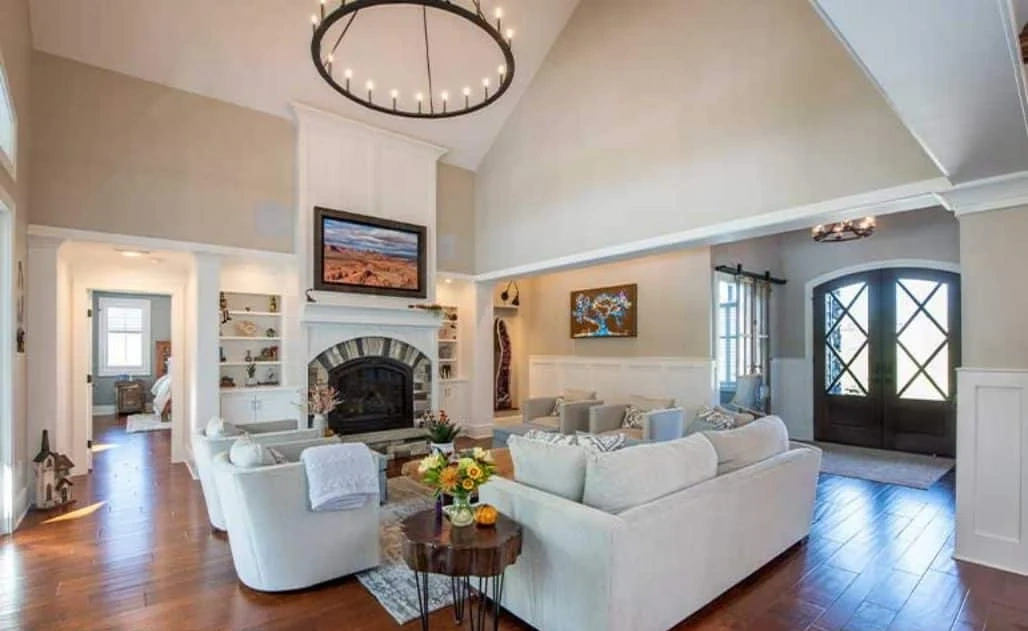
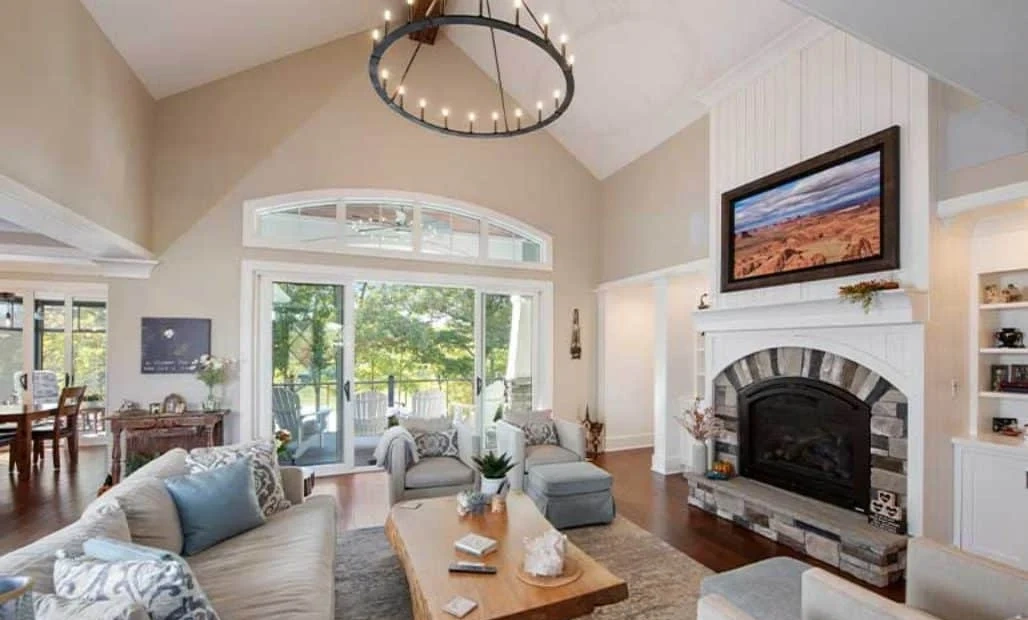
- Central great room with fireplace and backyard views
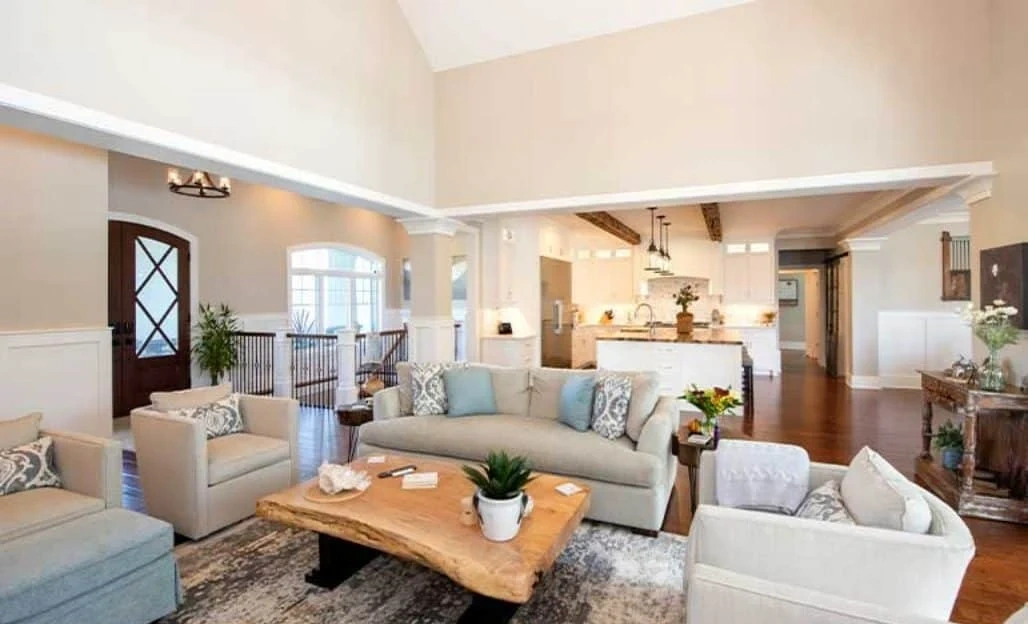
- Open connection between kitchen, dining, and living spaces
- Large windows for natural light throughout the main floor
- Defined yet connected spaces for comfort and flexibility
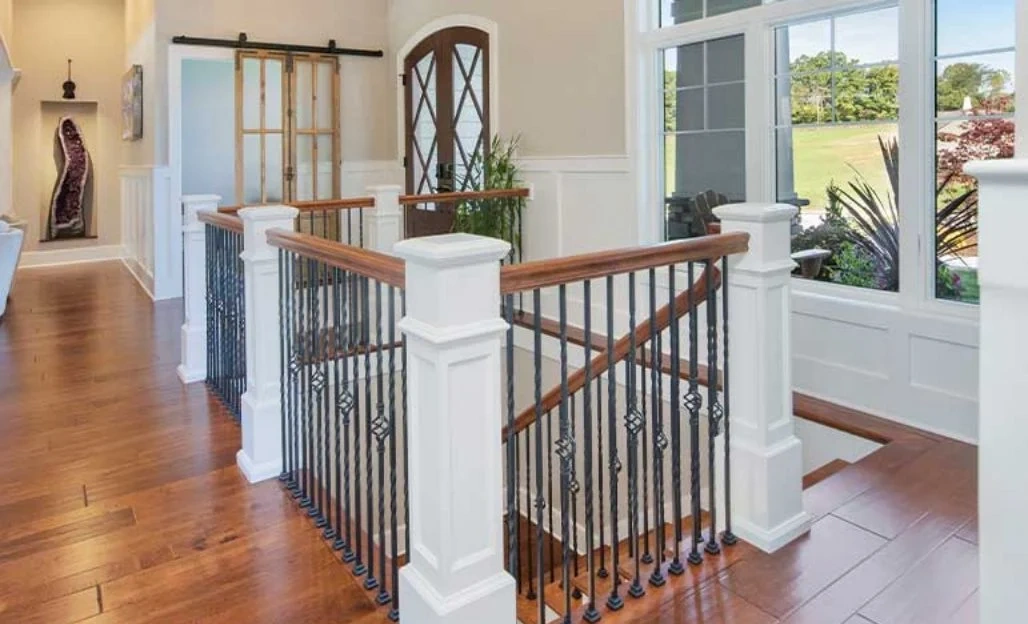
The great room serves as the heart of the home, offering ample space for gatherings while maintaining a cozy, welcoming atmosphere. Craftsman-inspired trim details and balanced proportions enhance the architectural integrity of the interior.
Kitchen & Dining Experience
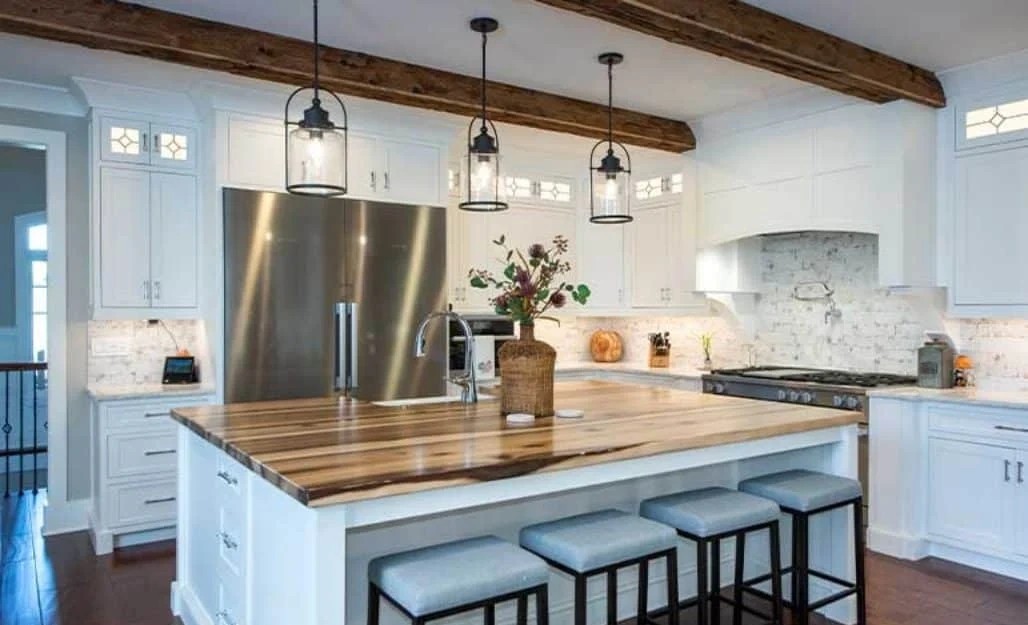
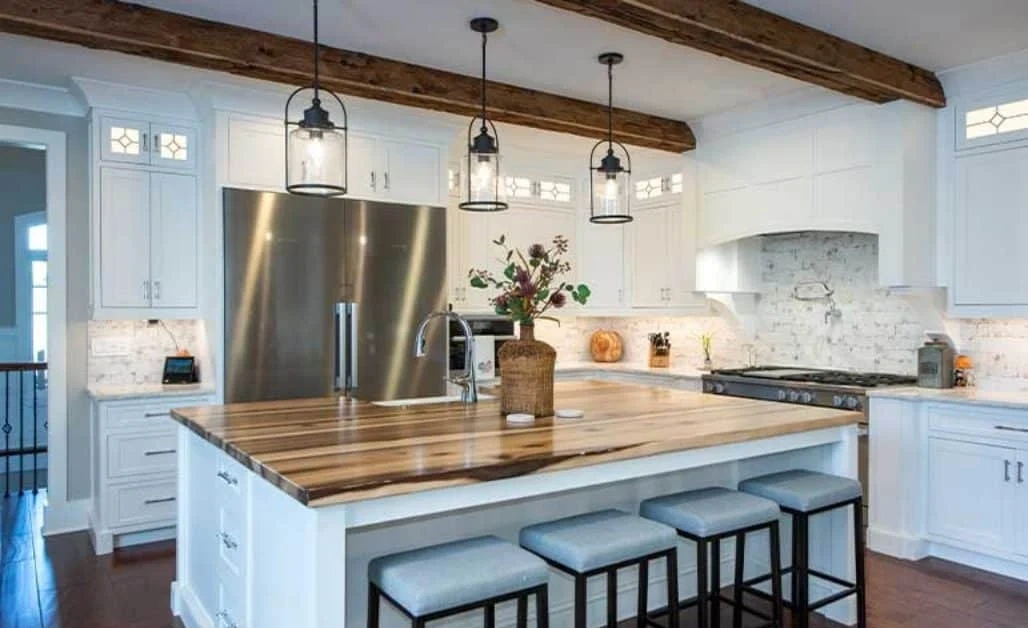
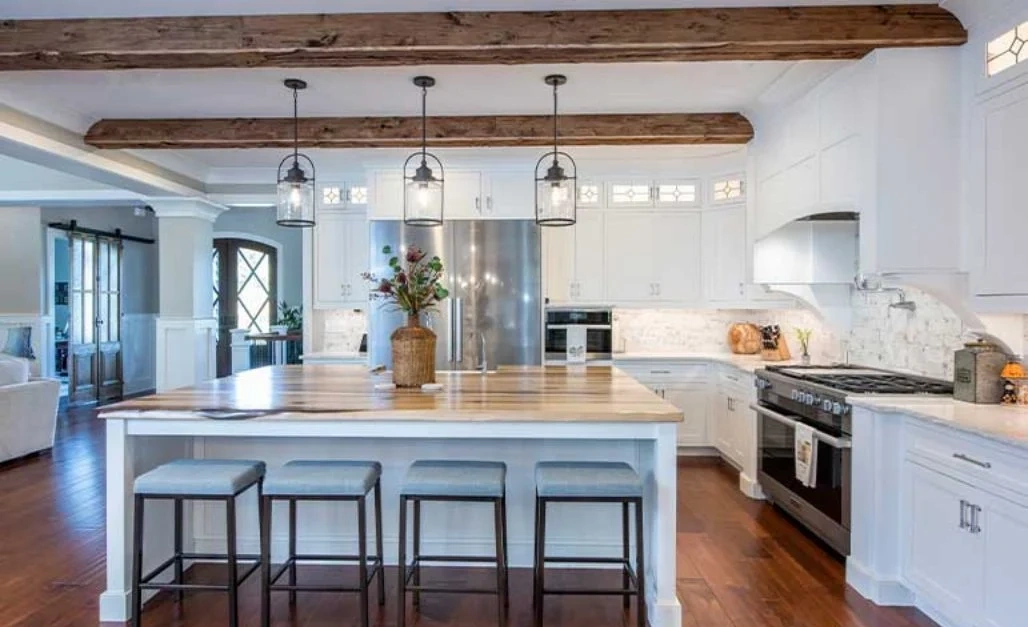
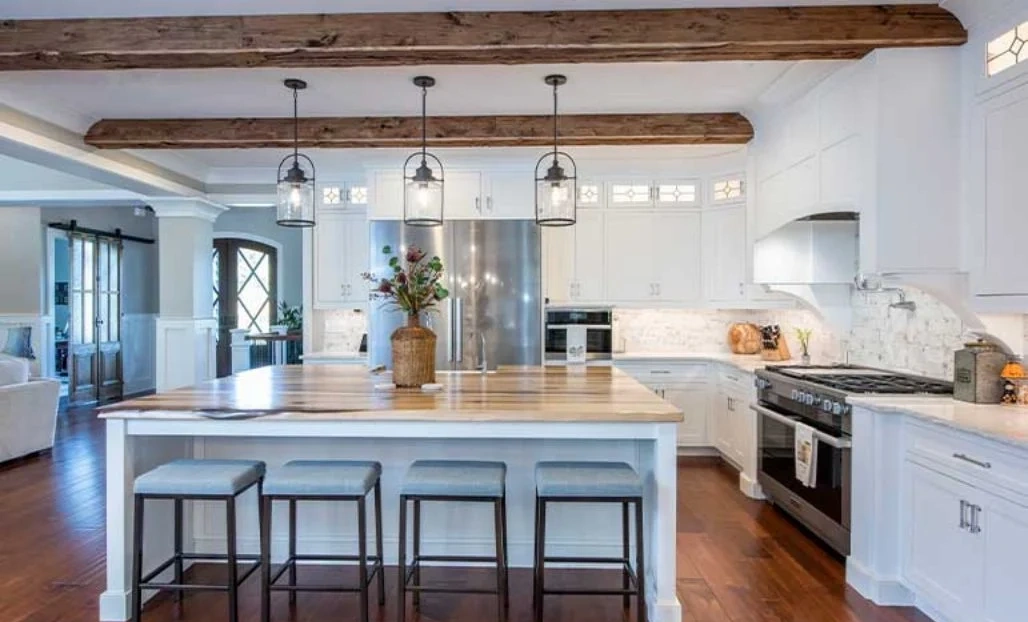
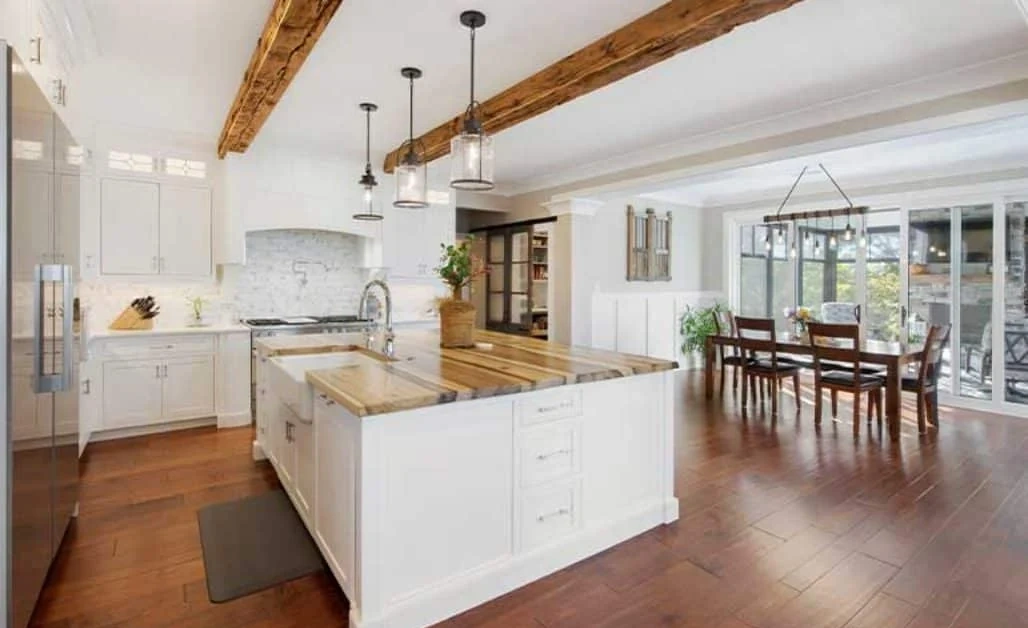
The kitchen is designed to be both functional and visually striking. Positioned at the center of the home, it supports daily family life as well as entertaining guests with ease.
- Large central island with seating
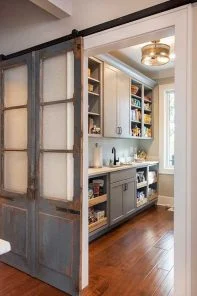
- Walk-in pantry for organized storage
- Open sightlines to the great room and dining area
- Ample cabinetry and countertop workspace
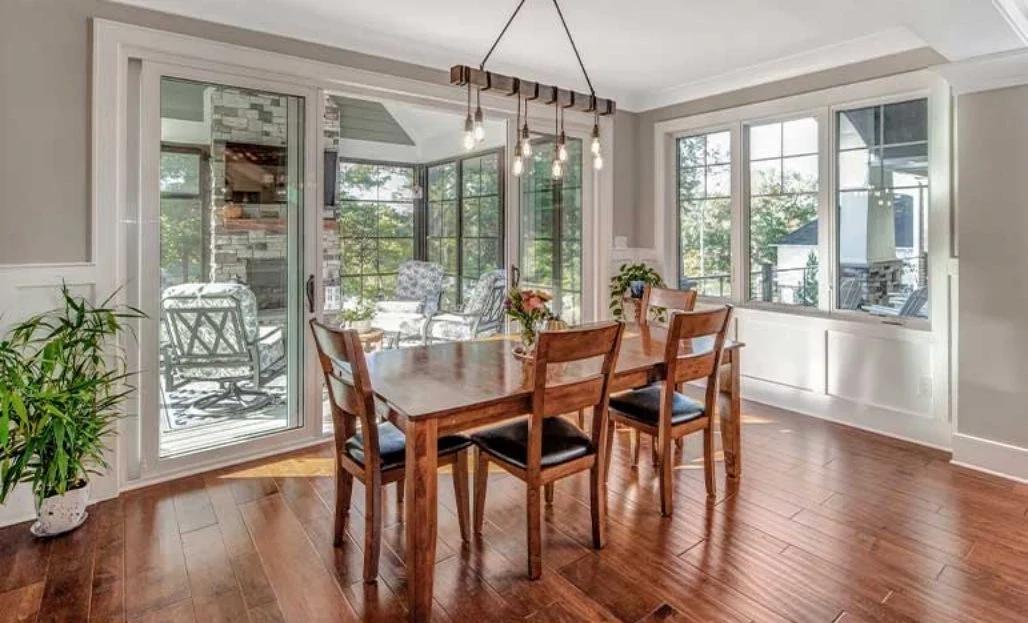
The adjoining dining area offers flexibility for formal dinners or casual meals, with easy access to outdoor living spaces for seamless indoor-outdoor entertaining.
Primary Suite Retreat
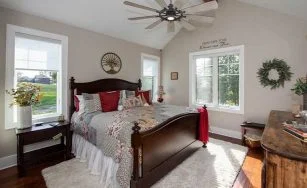
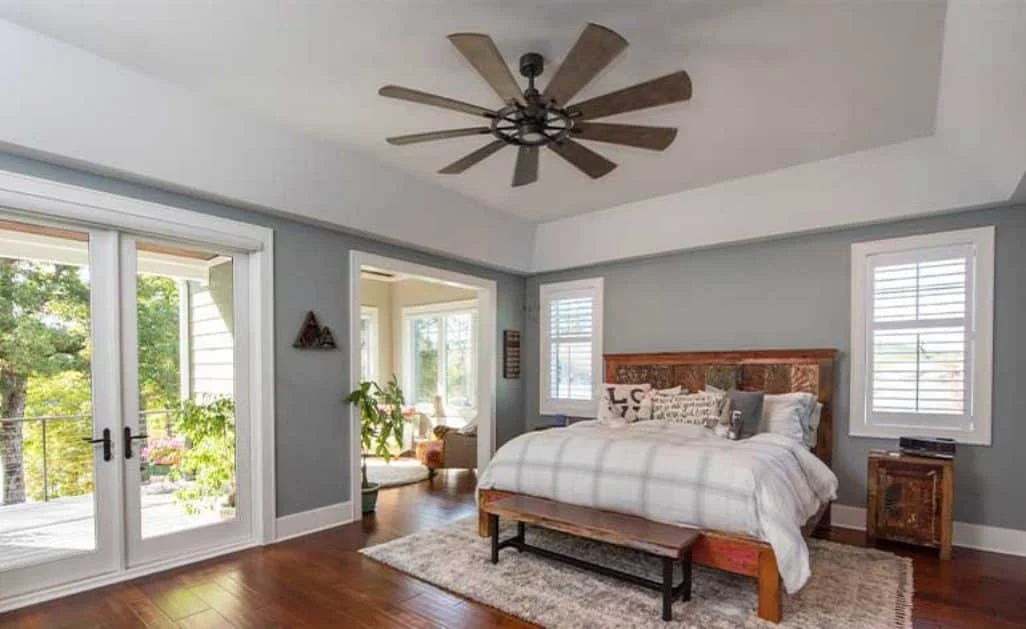
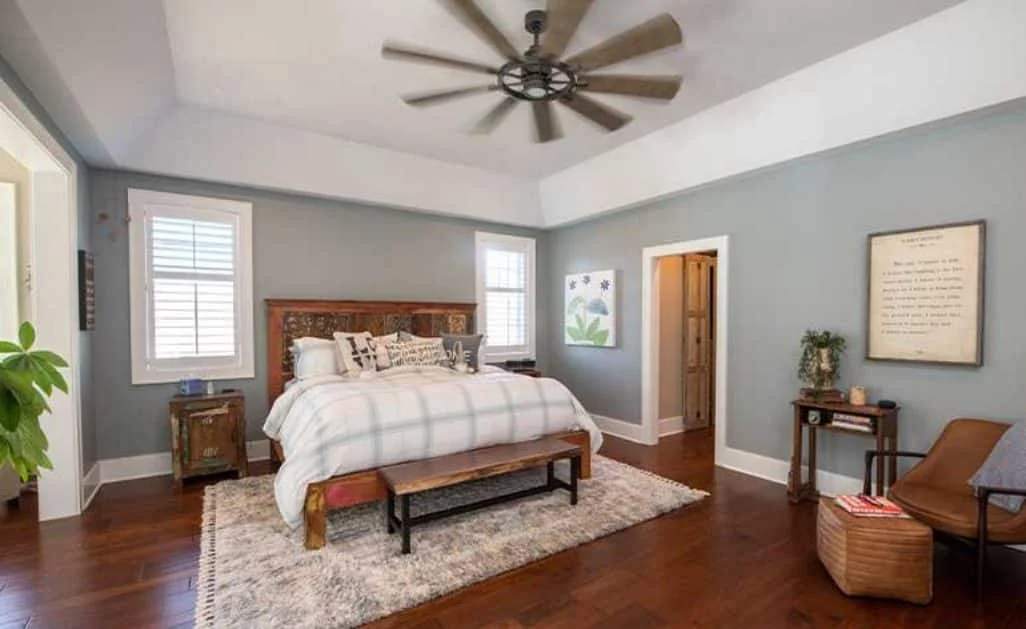
The main-level primary suite provides privacy, comfort, and luxury. Thoughtfully separated from secondary bedrooms, it functions as a true retreat within the home.
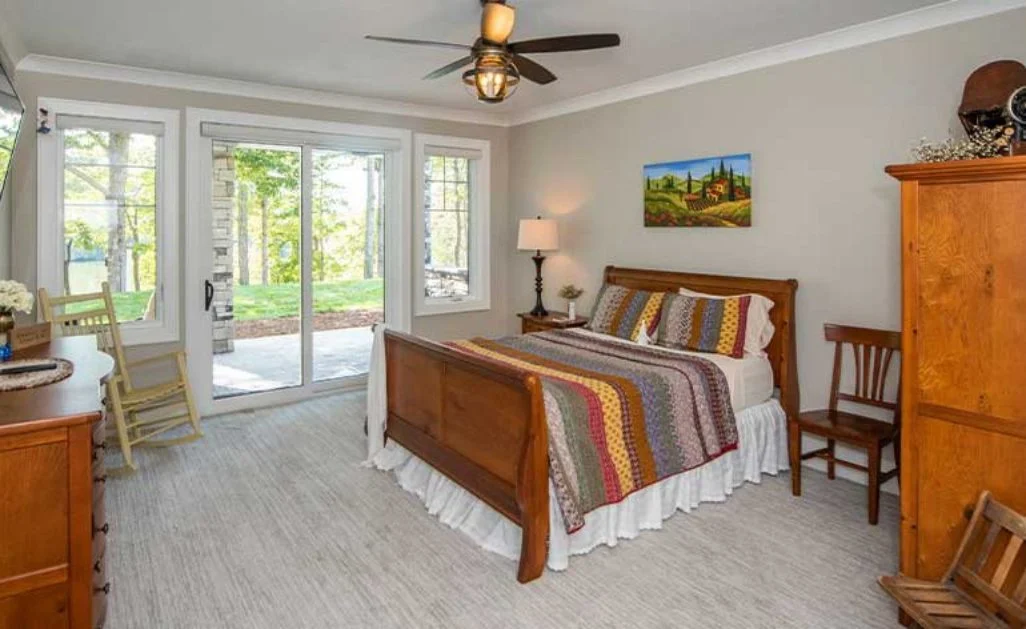
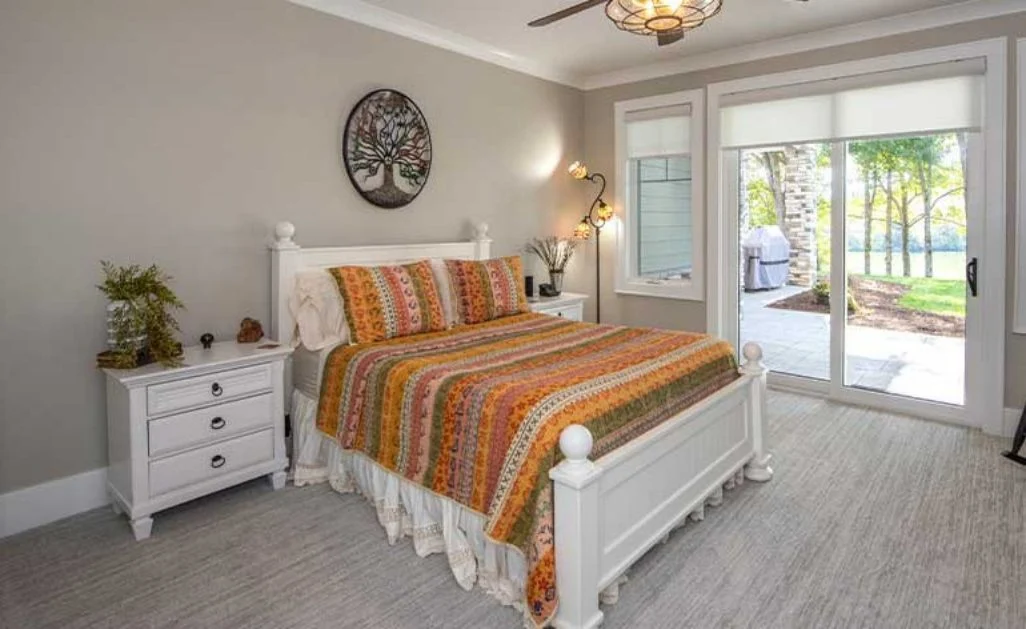
- Spacious bedroom with room for a sitting area
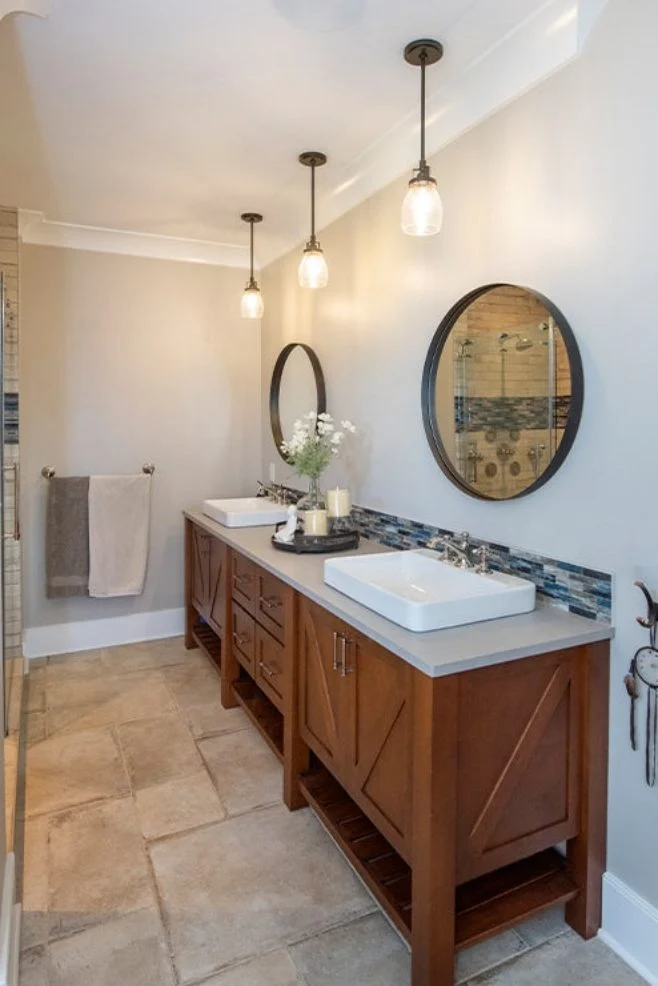
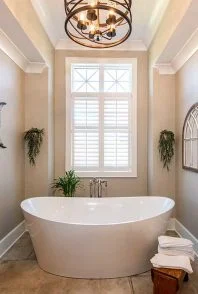
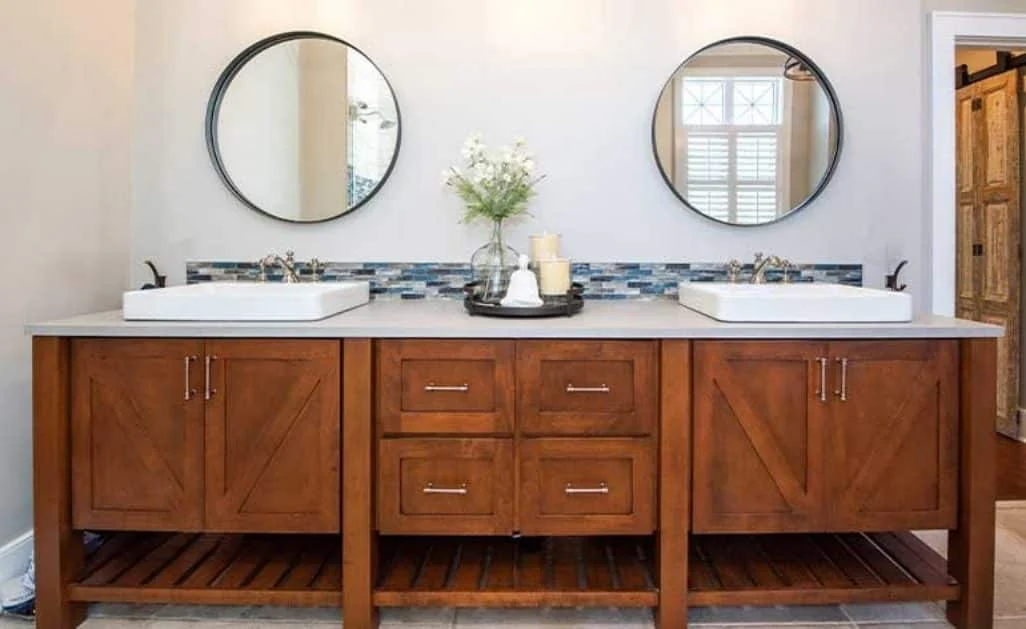
- Spa-inspired bathroom with dual vanities
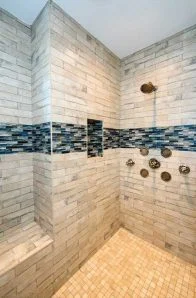
- Large walk-in shower and optional soaking tub
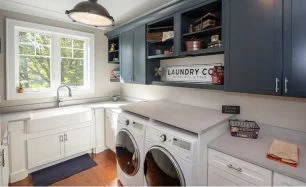
- Generous walk-in closet with direct laundry access
This suite reflects the modern expectations of luxury homebuyers while maintaining the warmth and practicality associated with New American design.
Secondary Bedrooms & Bathrooms
Additional bedrooms are designed to accommodate family members, guests, or flexible uses such as a home office or hobby room.
- Three well-sized secondary bedrooms
- Two full bathrooms serving upper or secondary living areas
- Flexible layouts suitable for growing families
Each bedroom offers ample closet space and access to nearby bathrooms, ensuring comfort and convenience throughout the home.
Outdoor Living & Everyday Enjoyment
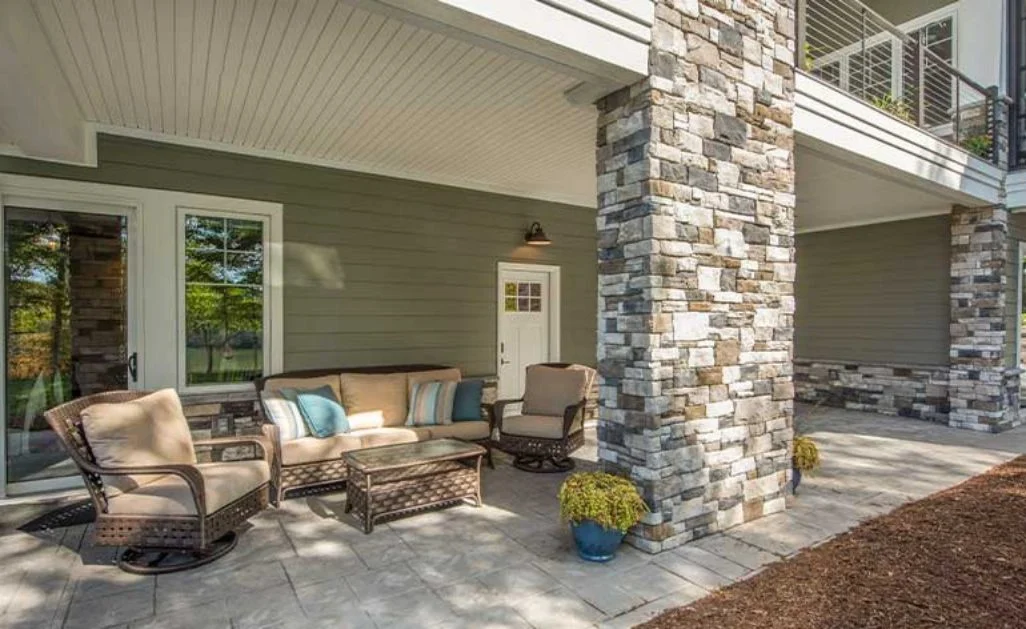
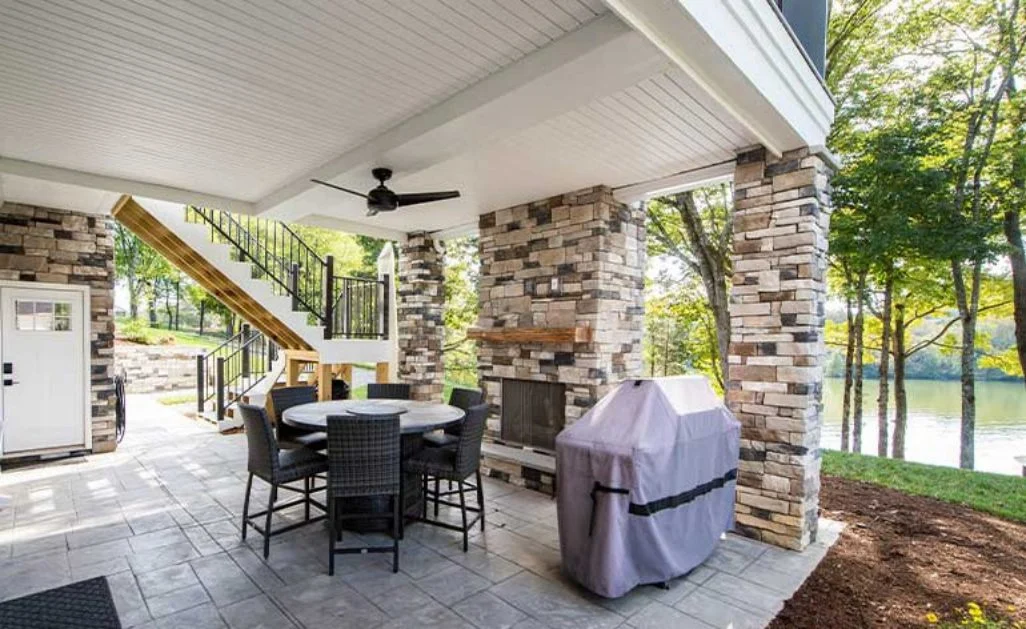
Outdoor living is an integral part of this design. The covered front porch establishes instant curb appeal and encourages neighborly interaction, while rear outdoor spaces can be customized to suit your lifestyle.
- Covered front porch for relaxing and socializing
- Optional covered rear porch or patio
- Strong indoor-outdoor connection from main living areas
This emphasis on outdoor enjoyment aligns perfectly with current lifestyle trends and enhances the home’s overall livability.
Architectural Style: New American with Traditional Craftsman Roots
This home exemplifies the New American style—a modern evolution of classic architectural forms—enhanced by Traditional Craftsman influences. The combination results in a home that feels established, welcoming, and thoughtfully detailed.
For additional architectural inspiration and craftsmanship insights, visit Fine Homebuilding.
Included with Every House Plan
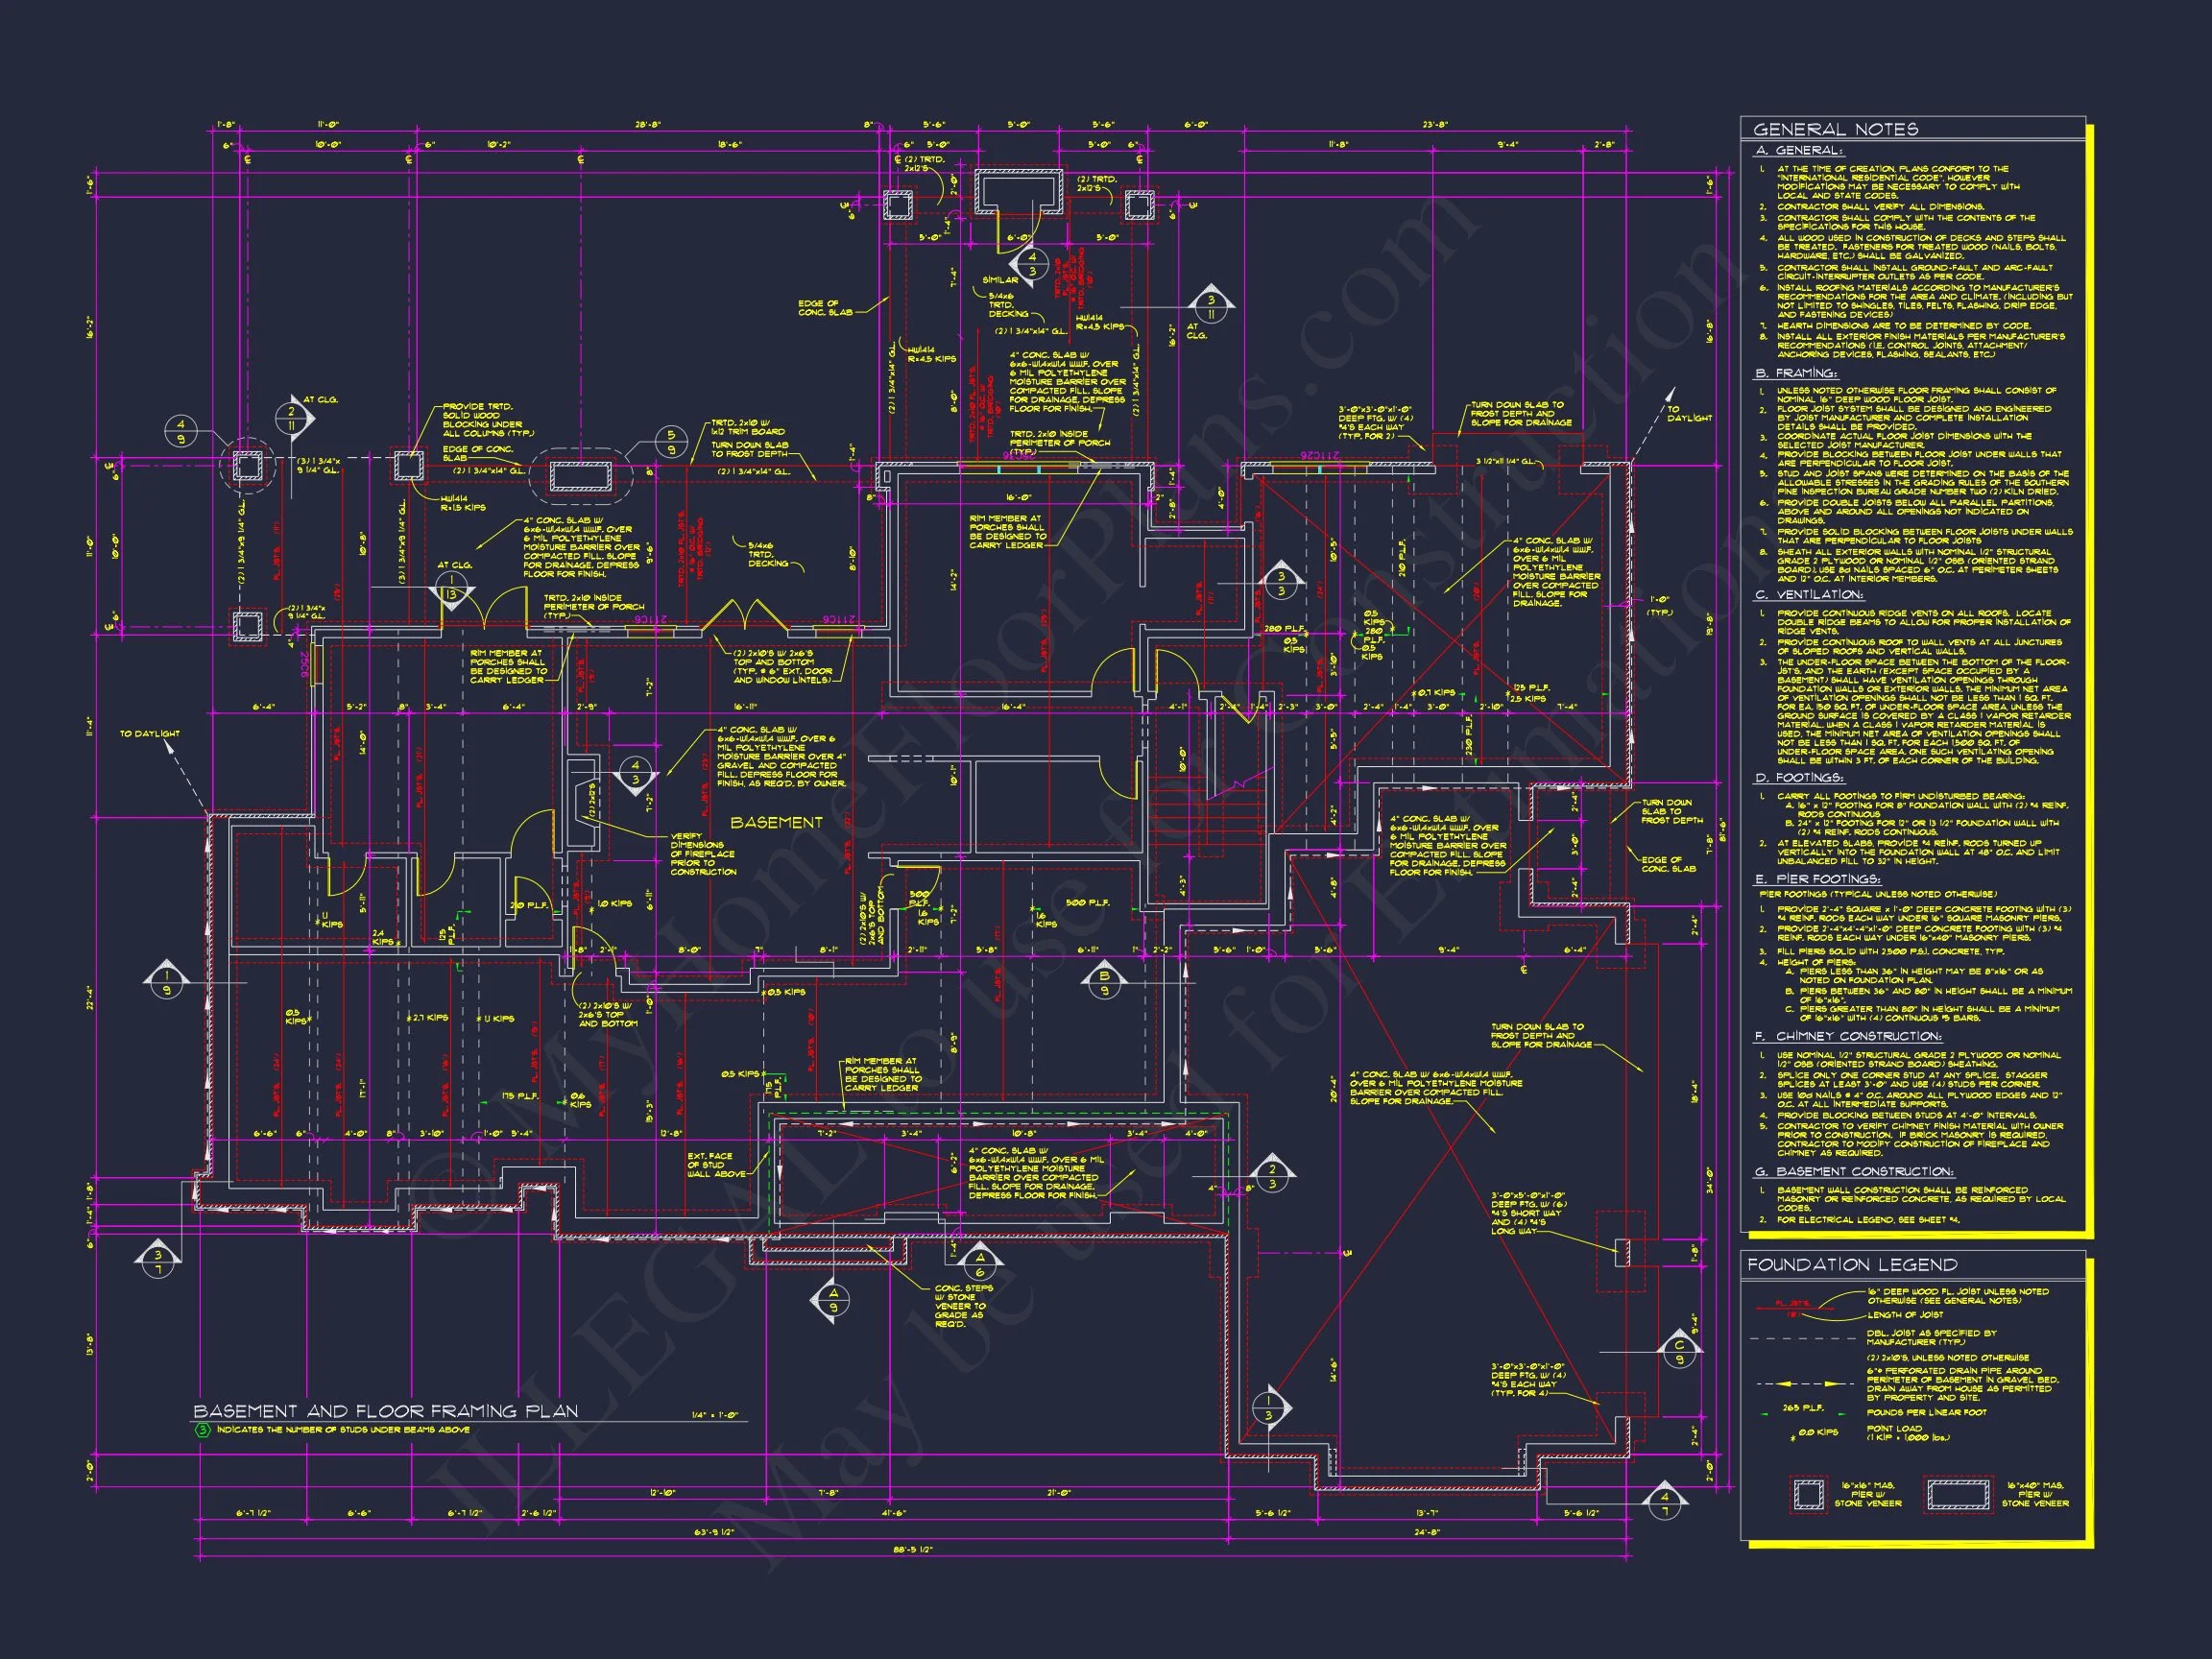
- CAD + PDF Construction Files
- Unlimited Build License
- Construction-ready plans suitable for customization
- Clear, builder-friendly documentation
Why Choose This New American Craftsman Design?
This house plan is ideal for homeowners who appreciate timeless architecture but require modern functionality. The balanced exterior, open interior layout, and flexible living spaces make it a smart investment for today and the future.
This New American Craftsman home is designed to grow with your family while delivering enduring style and comfort.