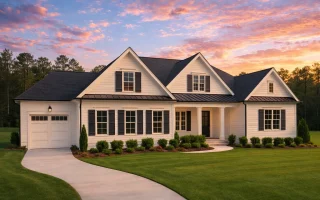
Plan 19-1629 – SecureNestHome | New American – 5-Bed, 5-Bath, 4,103 SF
New American and Traditional Colonial house plan with siding exterior • 5 bed • 5 bath • 4,103 SF. Symmetrical facade, open living layout, private primary suite. Includes CAD+PDF + unlimited build license.
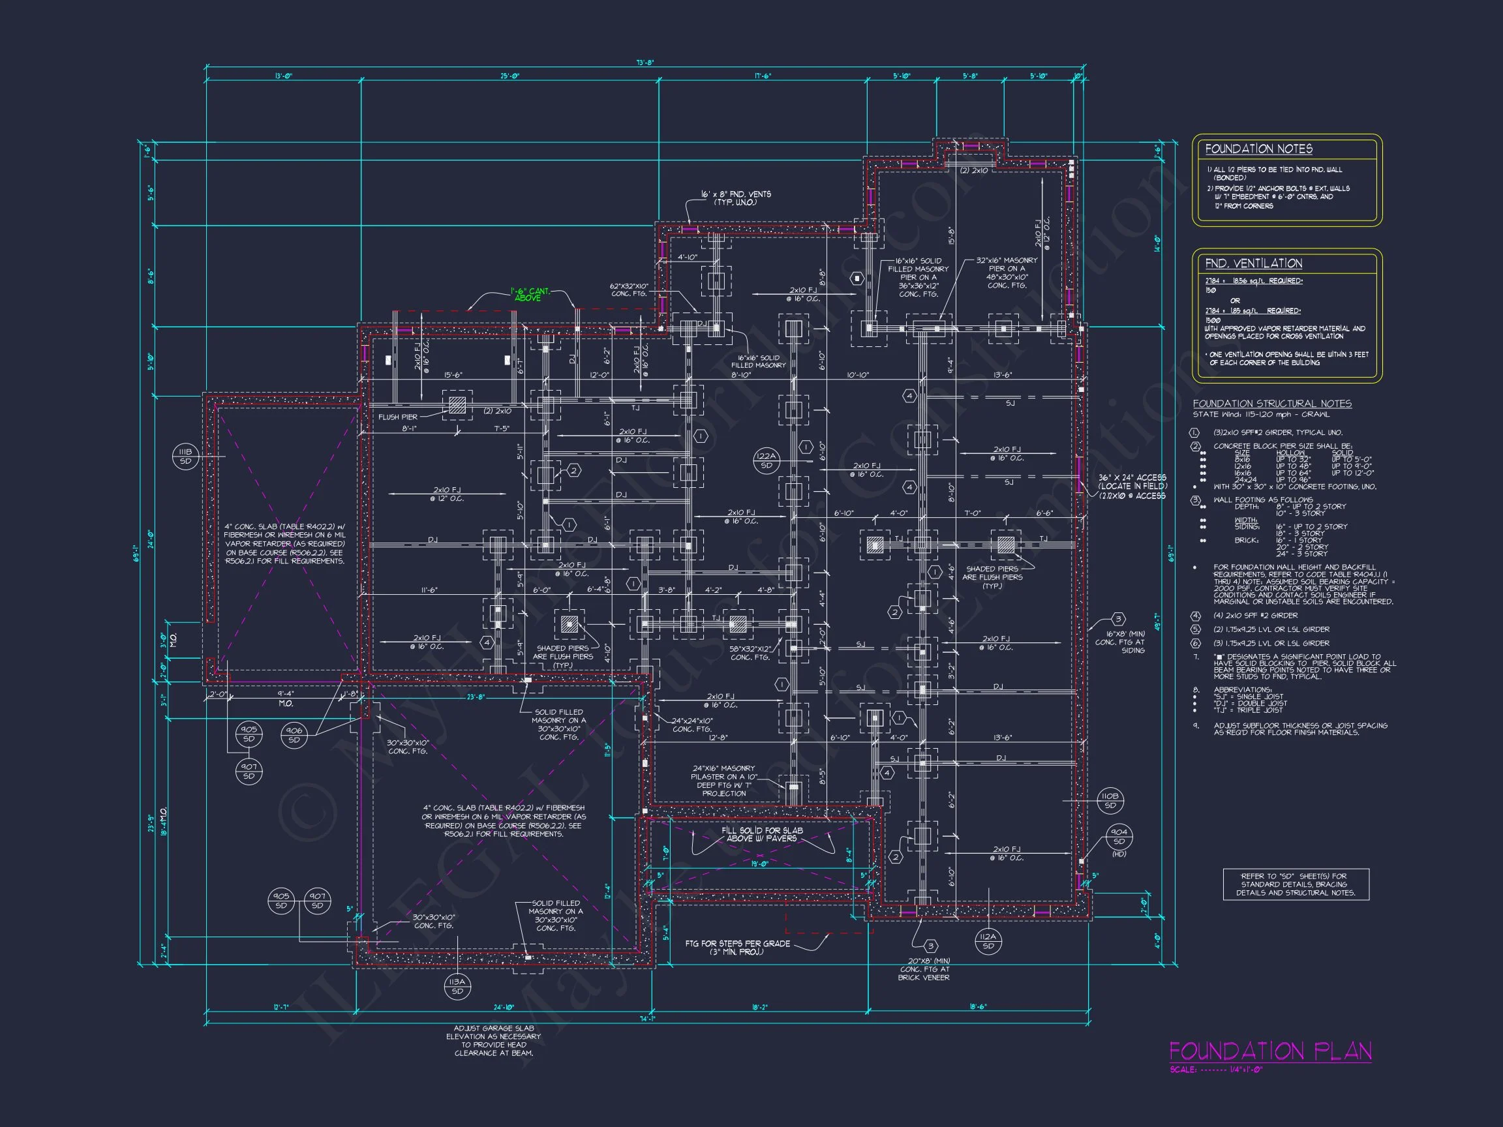
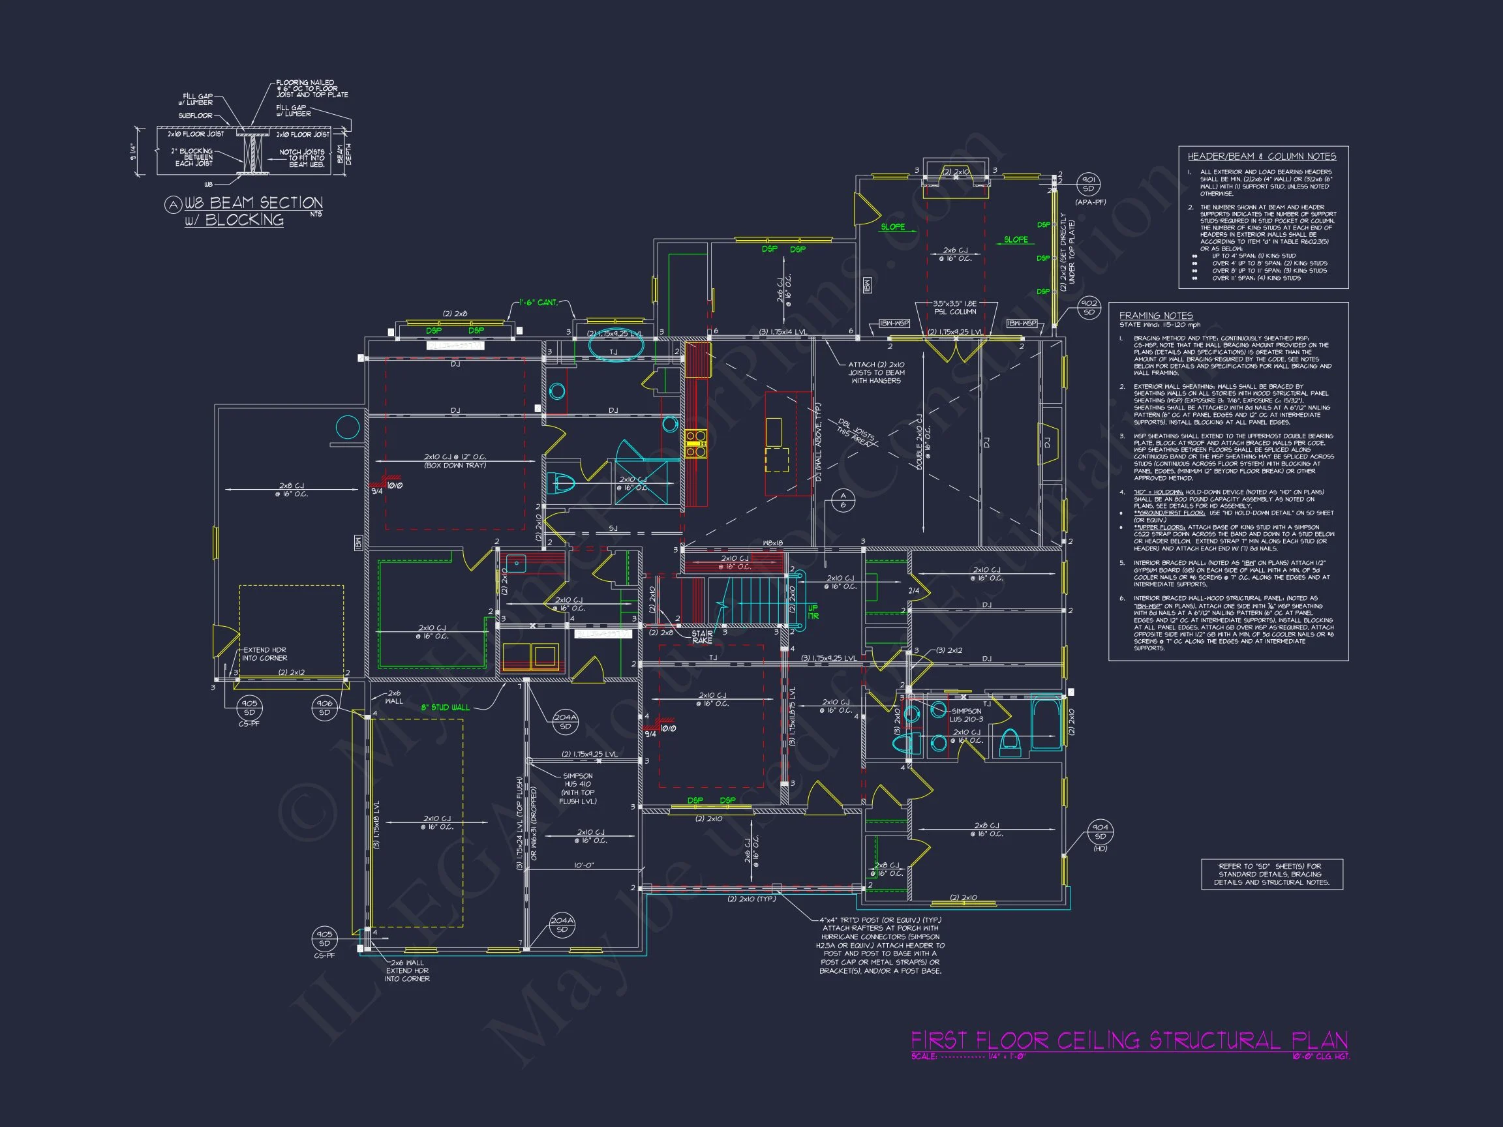
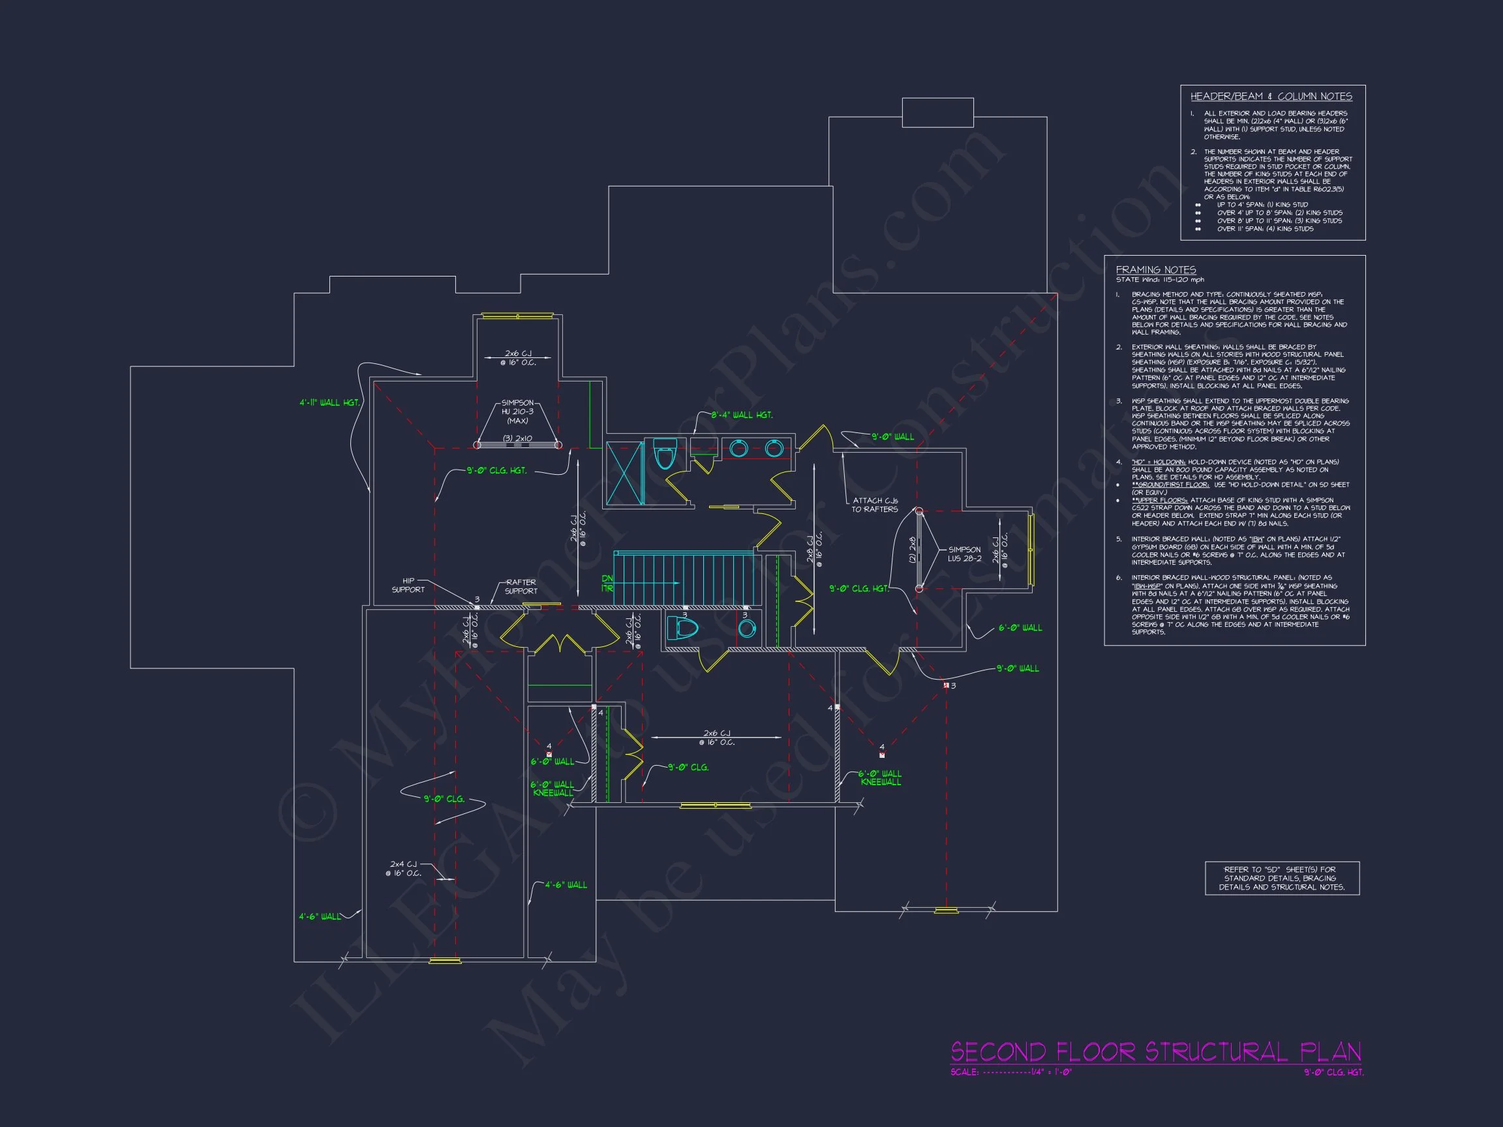
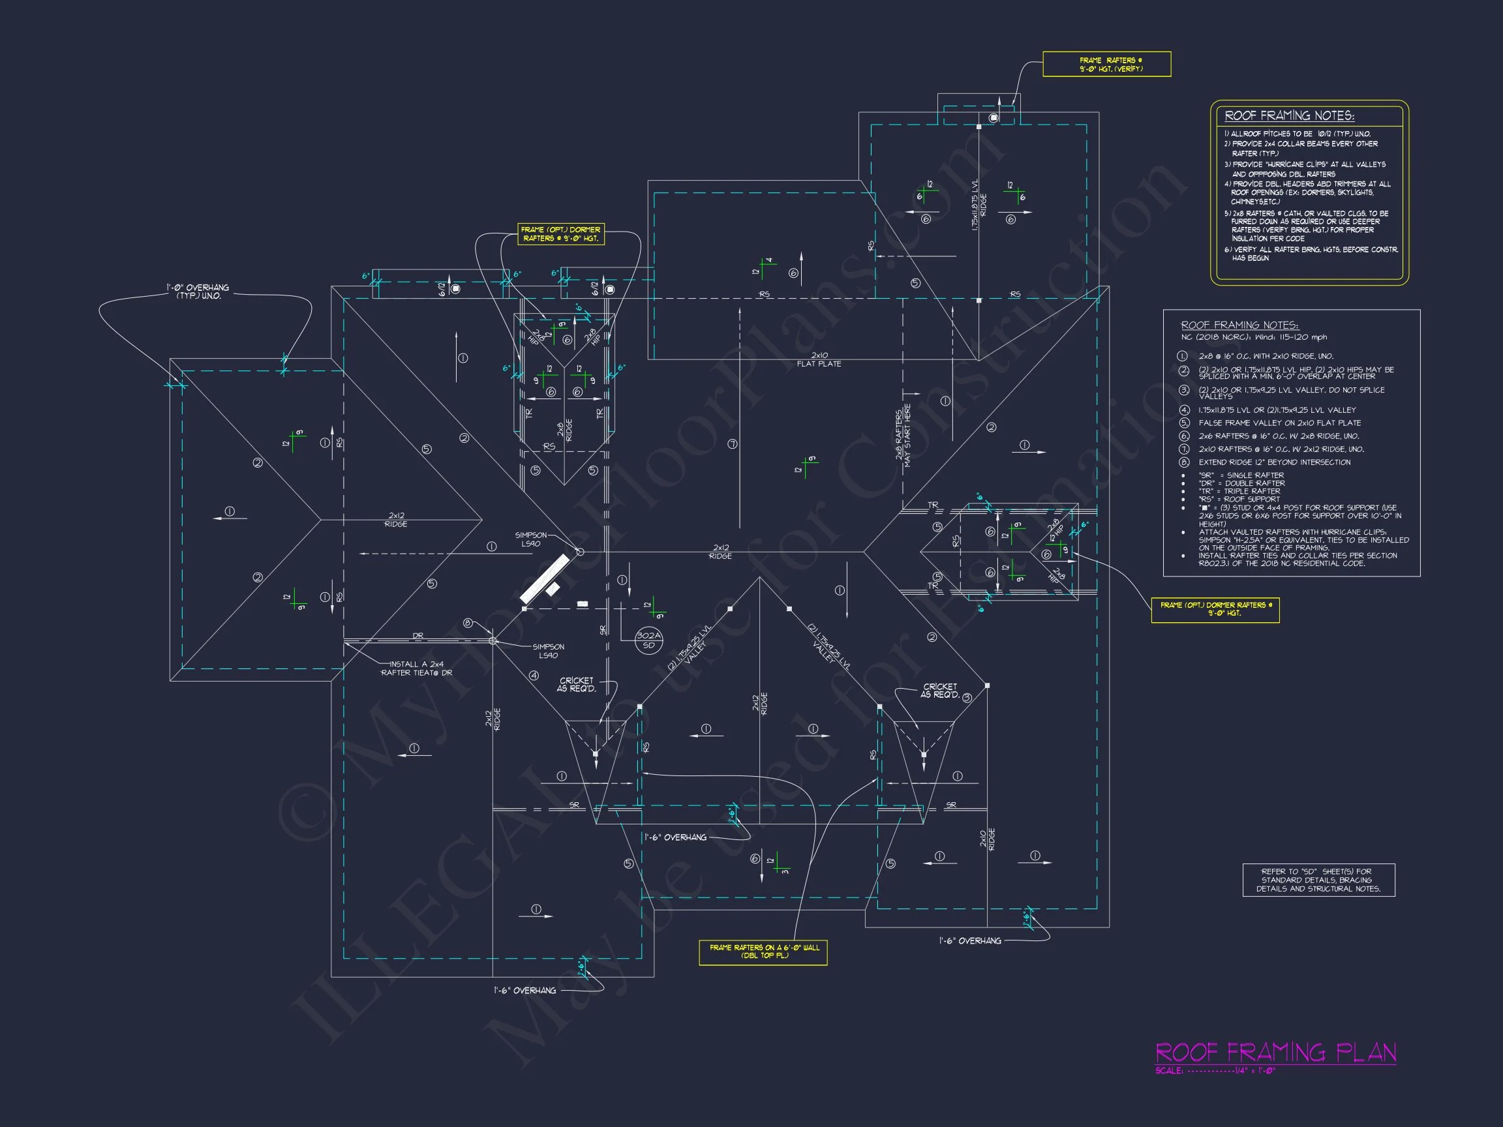
Original price was: $2,167.$1,548Current price is: $1,548.
999 in stock
* Please verify all details with the actual plan, as the plan takes precedence over the information shown below.
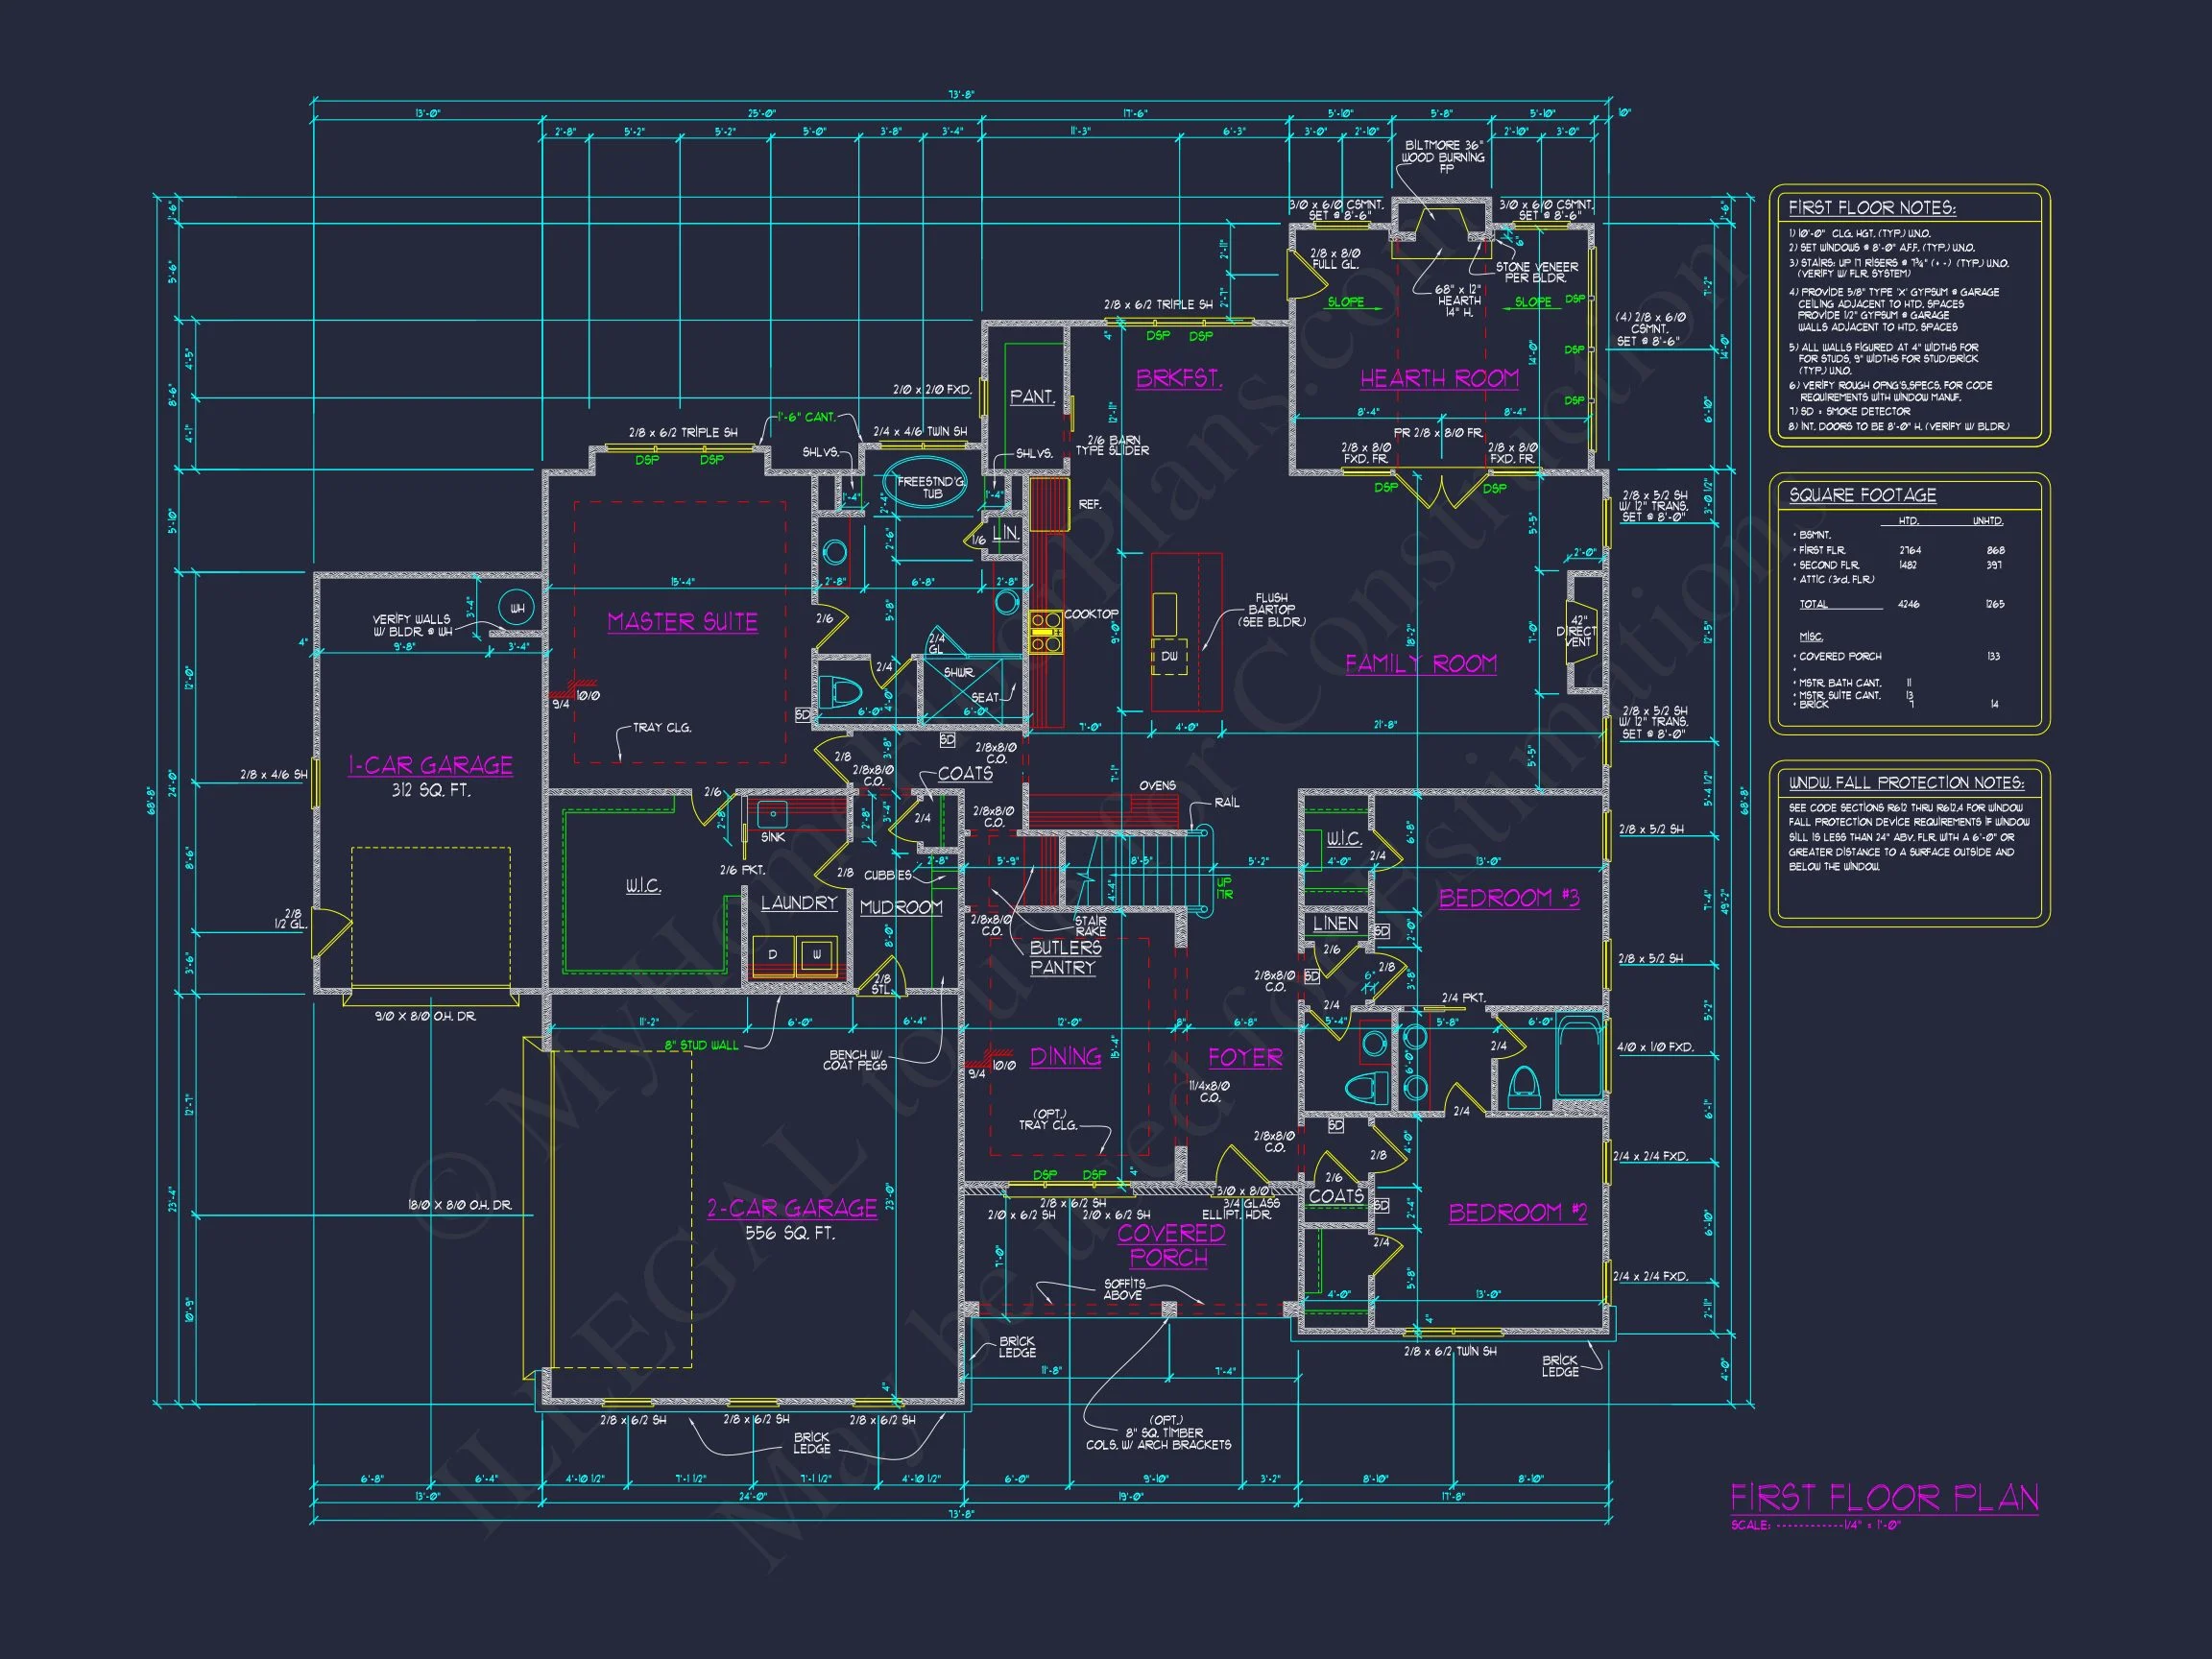
| Bedrooms | 5 |
|---|---|
| Bathrooms | 5 |
| Heated SF | 4,103 |
| Unheated SF | 1,265 |
| Width | 73'-8" |
| Depth | 68'-8" |
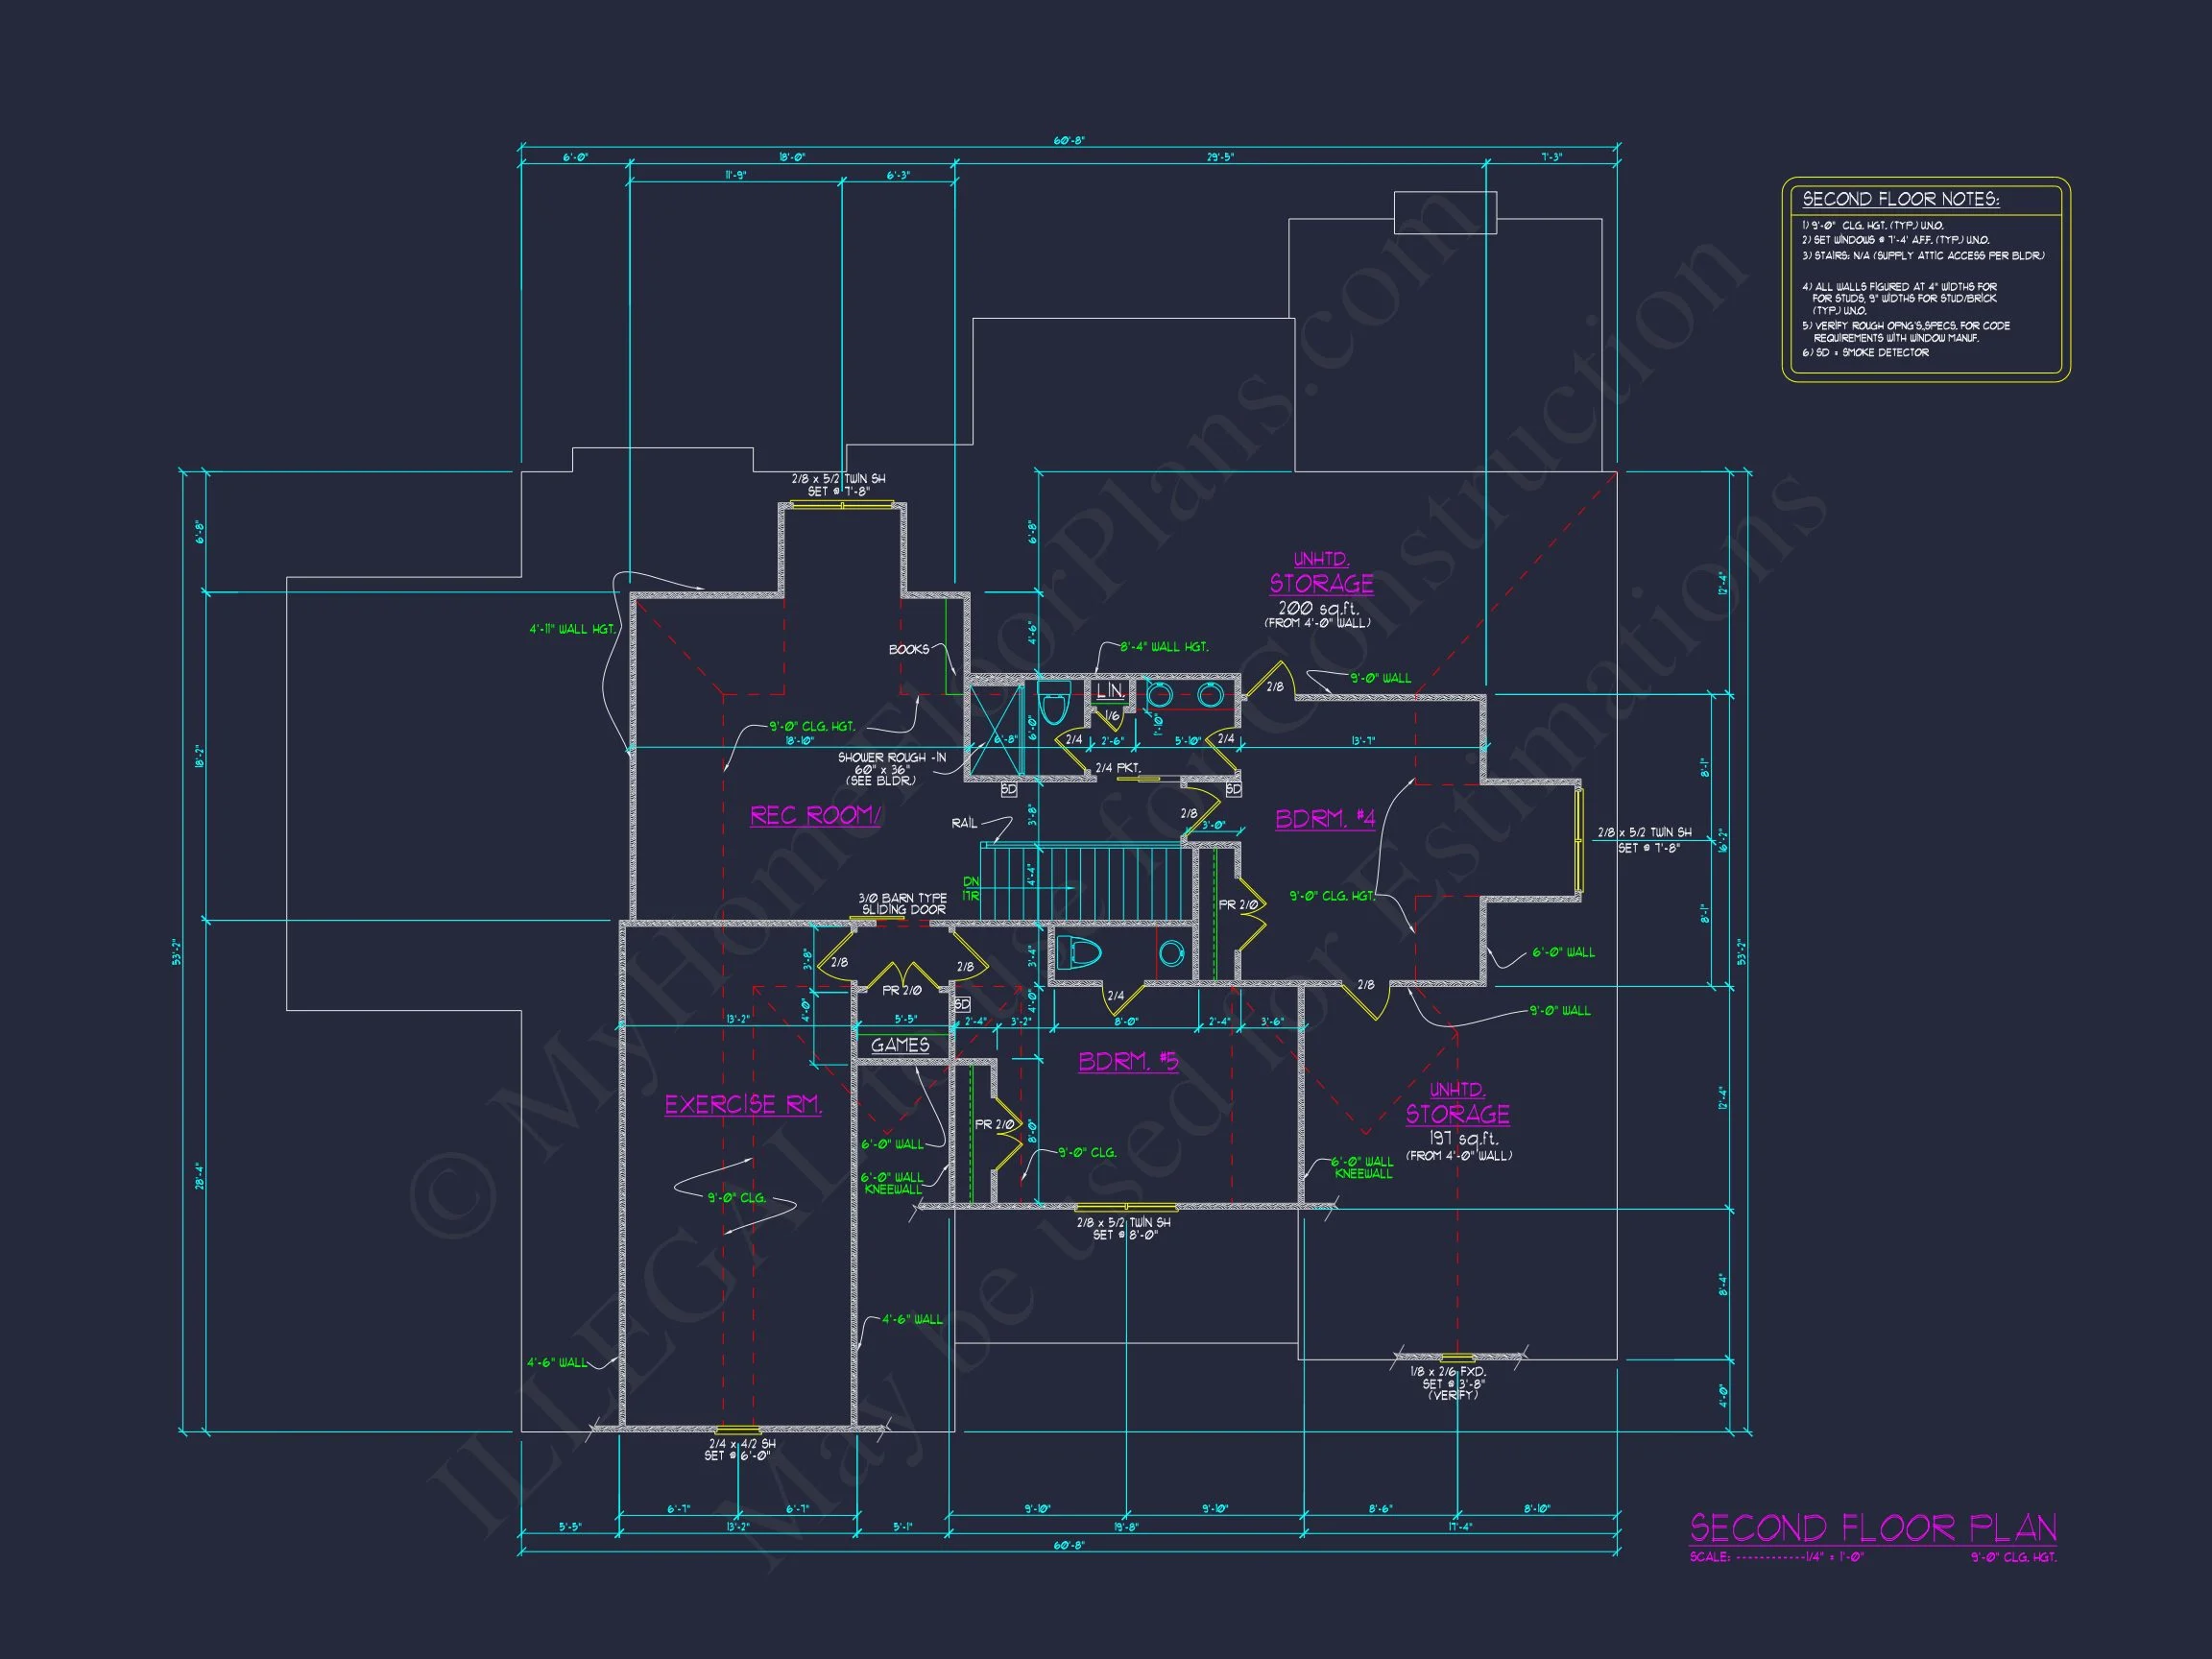
| Floors | 2 |
| Garage Bays | 1 |
| Architectural Styles | Classic Farmhouse |
| Structure Type | Single-Family |
| Exterior Material | Siding, Brick |
| Indoor Features | Open Floor Plan, Foyer, Family Room, Fireplace, Office/Study, Recreational Room, Bonus Room, Attic, Basement |
| Outdoor Features | Covered Front Porch, Covered Rear Porch |
| Bed and Bath Features | Bedrooms on First Floor, Bedrooms on Second Floor, Owner's Suite on First Floor, Jack and Jill Bathroom, Walk-in Closet |
| Kitchen Features | Kitchen Island, Breakfast Nook, Walk-in Pantry |
| Garage Features | Side Entry |
| Ceiling Features | 9 FT+, Vaulted |
Attics | Bedrooms on First and Second Floors | Bonus Rooms | Breakfast Nook | Covered Front Porch | Covered Rear Porches | Family Room | Fireplaces | Fireplaces | First-Floor Bedrooms | Foyer | Jack and Jill | Kitchen Island | Large House Plans | Office/Study Designs | Open Floor Plan Designs | Owner’s Suite on the First Floor | Recreational Room | Second Floor Bedroom | Side Entry Garage | Vaulted Ceiling | Walk-in Closet | Walk-in Pantry
Classic New American House Plan with Traditional Colonial Character
A refined and timeless New American home design offering approximately 2,800 heated square feet, 5 bedrooms, and 3 full bathrooms.
This New American Traditional Colonial house plan showcases a harmonious blend of classic architectural symmetry and modern residential comfort. Designed for homeowners who value enduring curb appeal, this plan reflects traditional proportions while embracing the functionality expected in a contemporary family home.
Architectural Style & Exterior Design
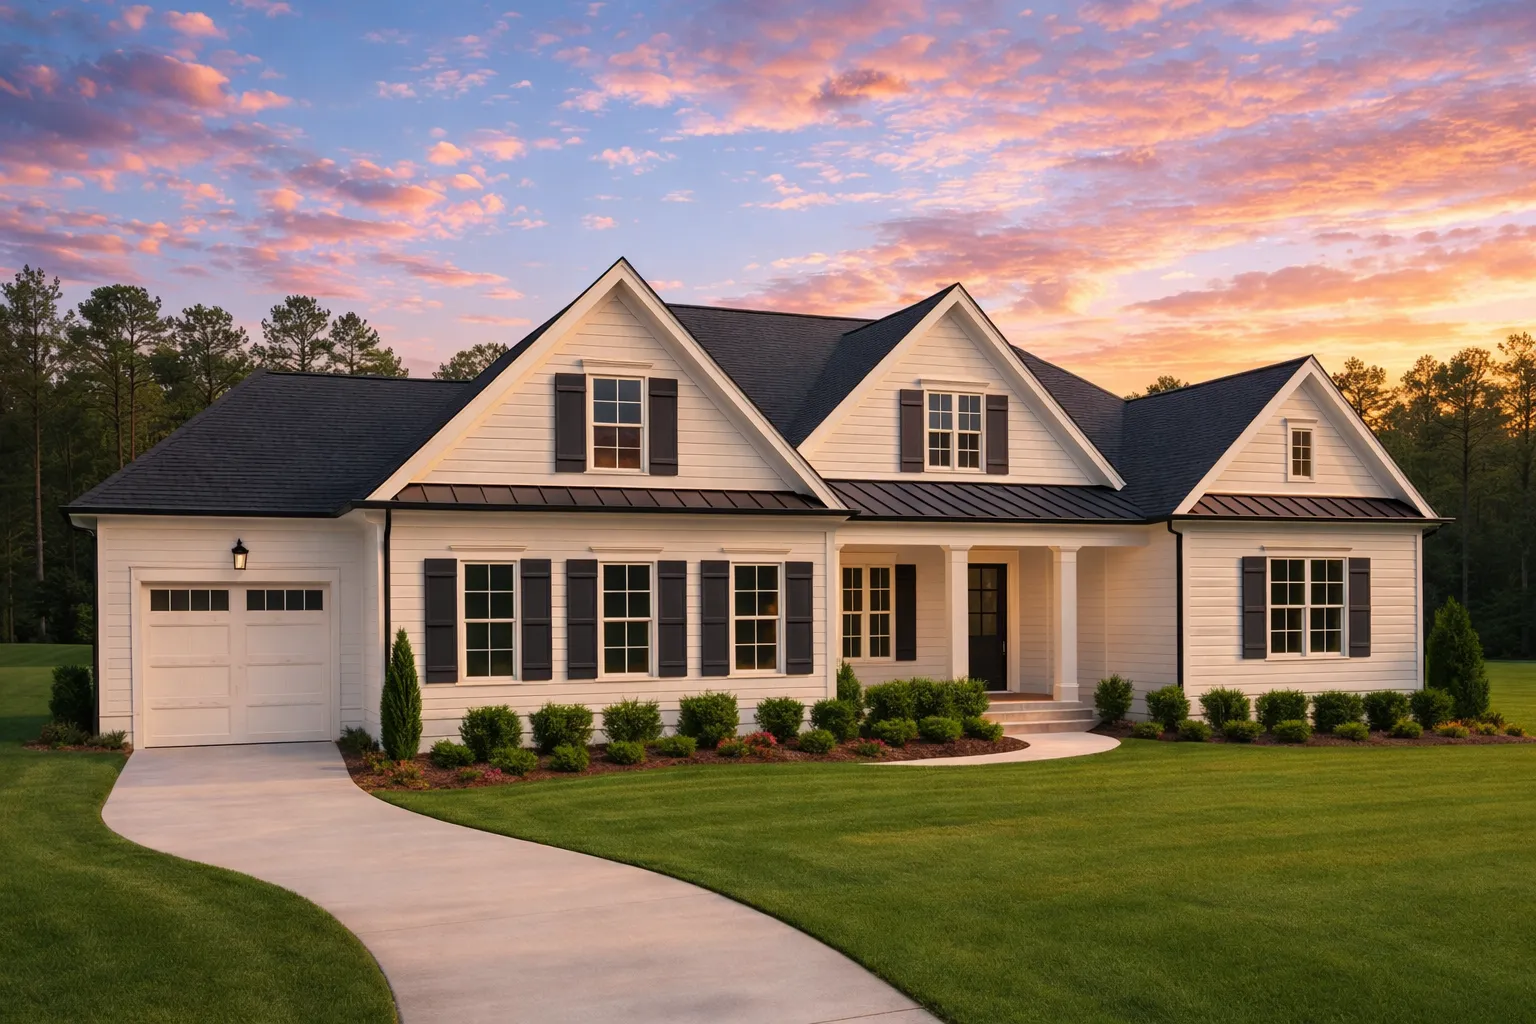
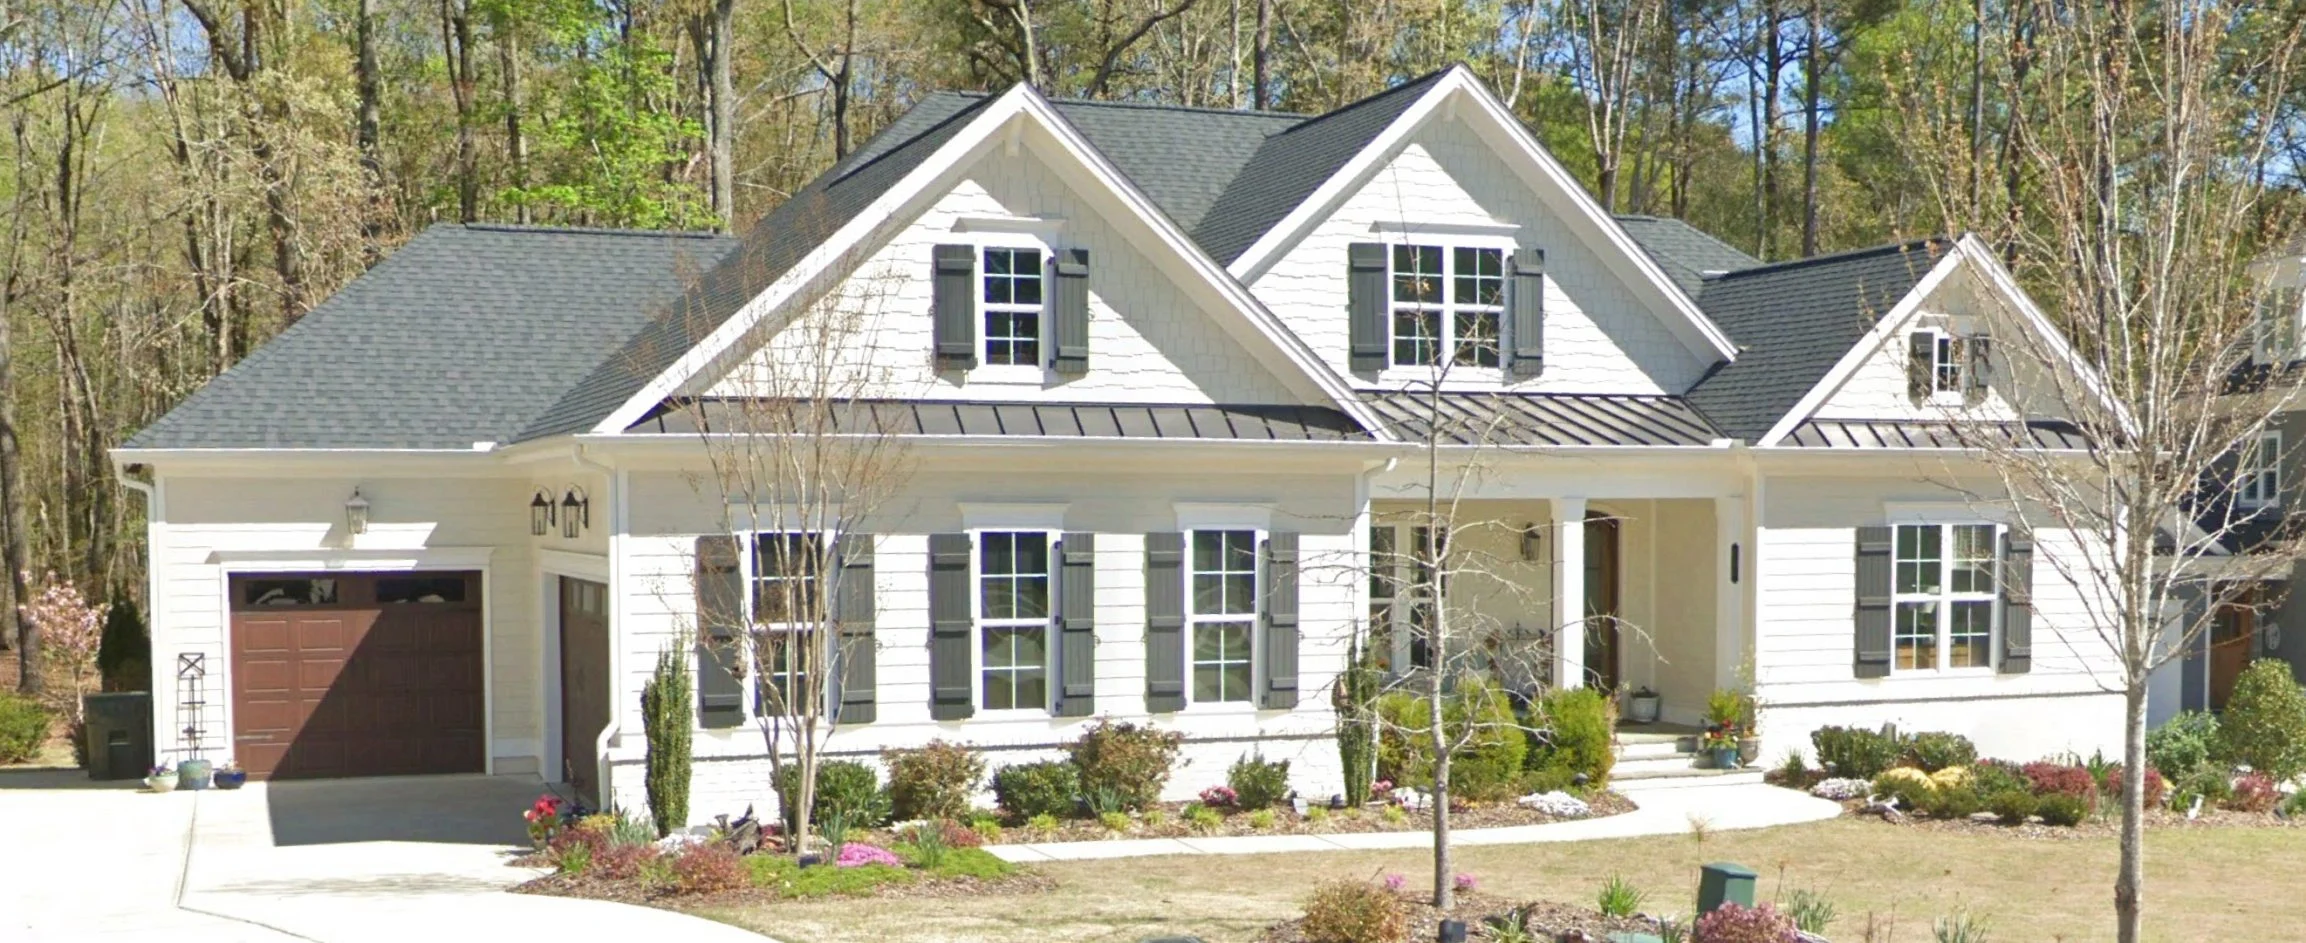
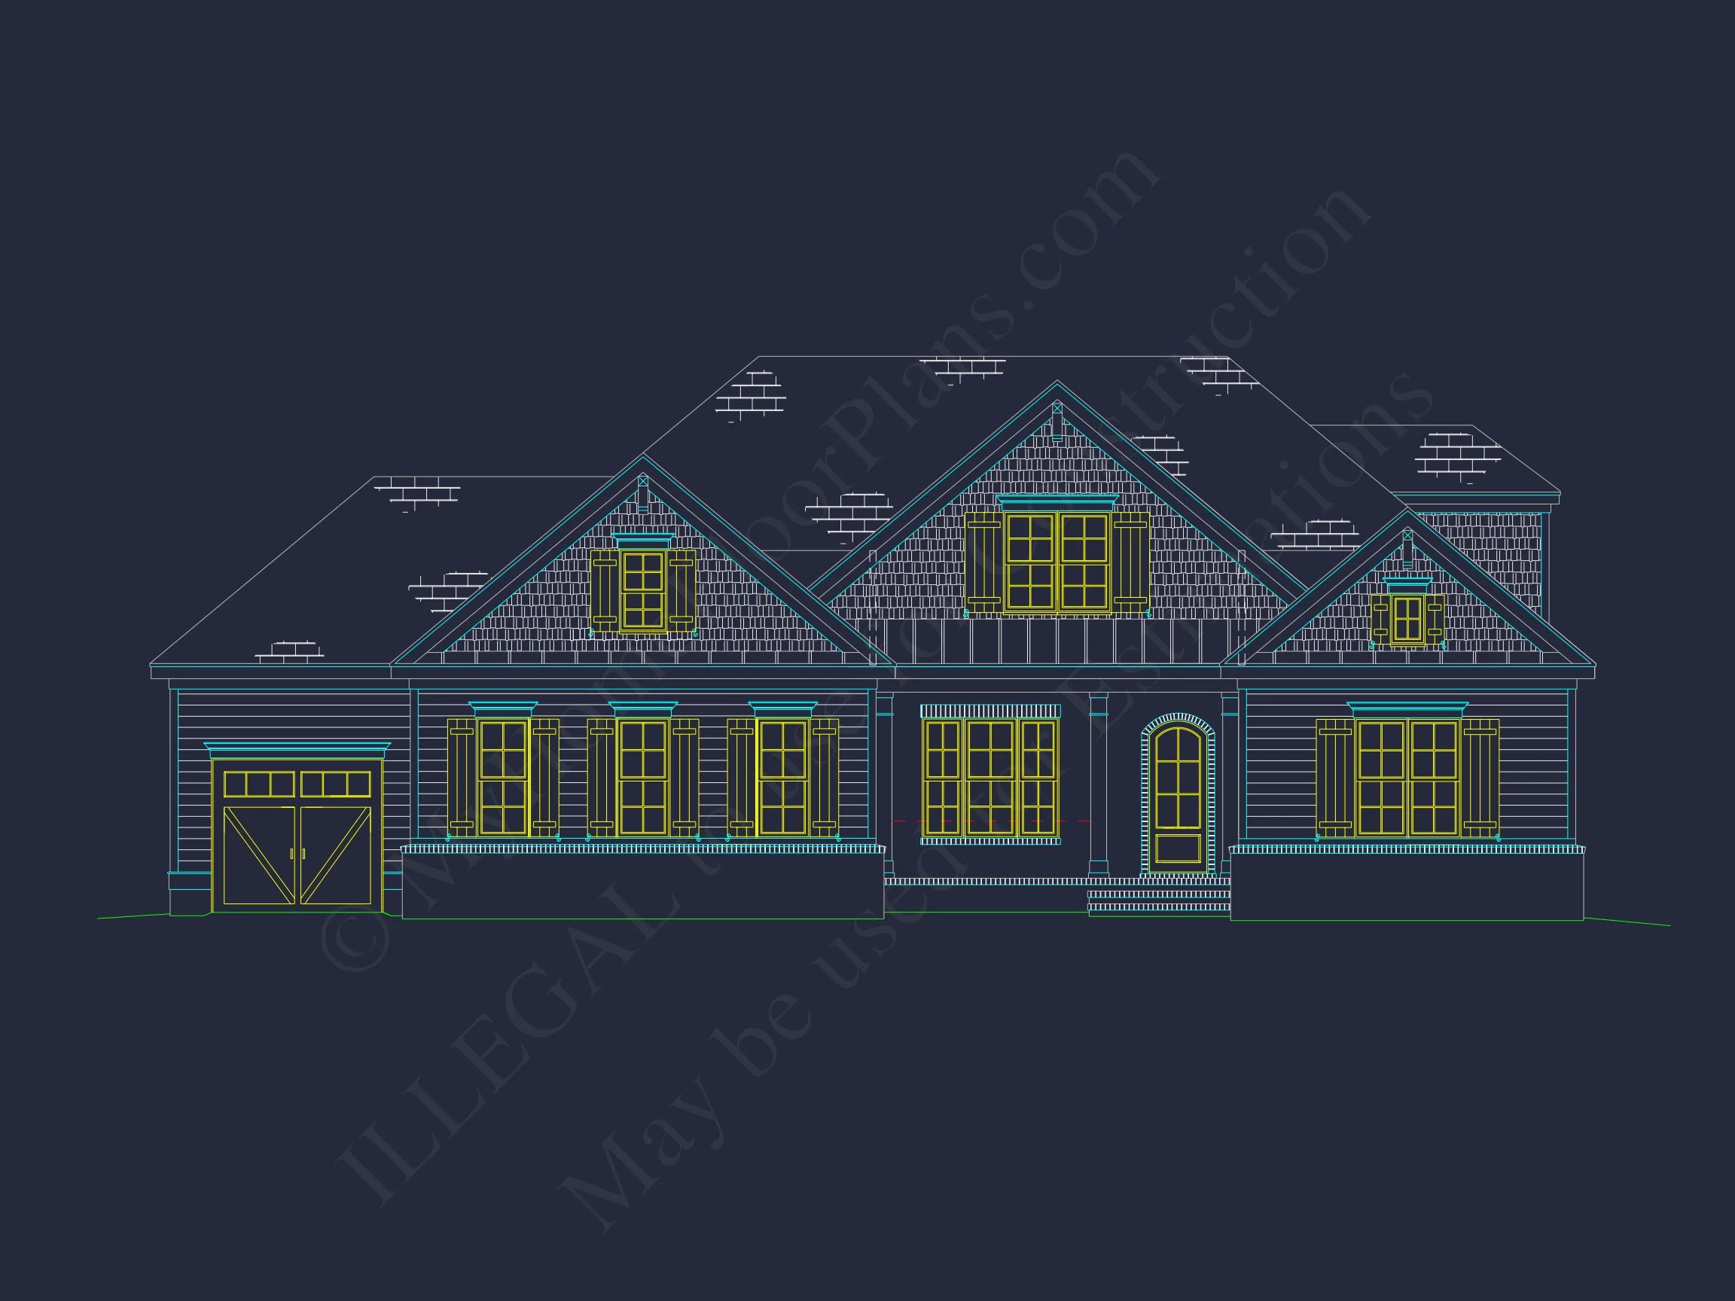
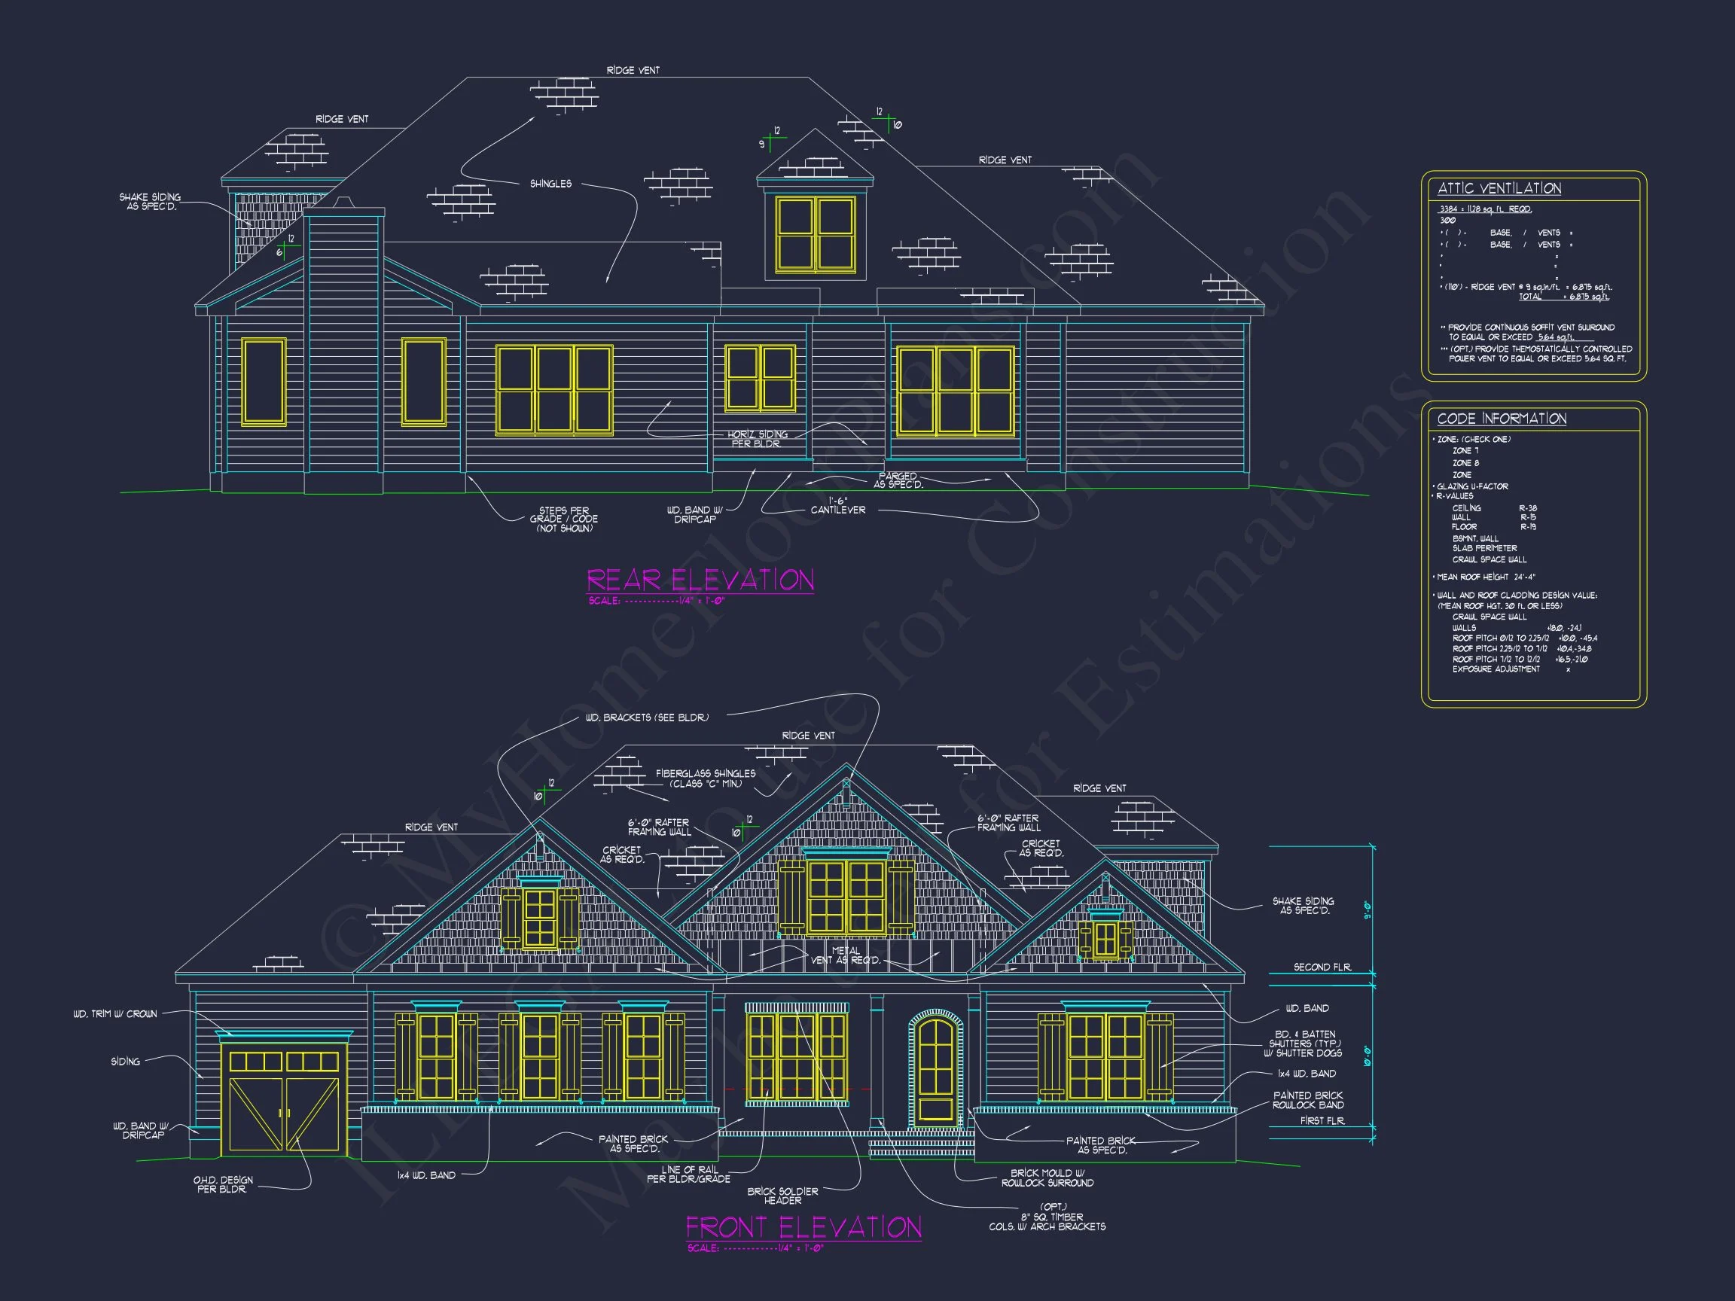
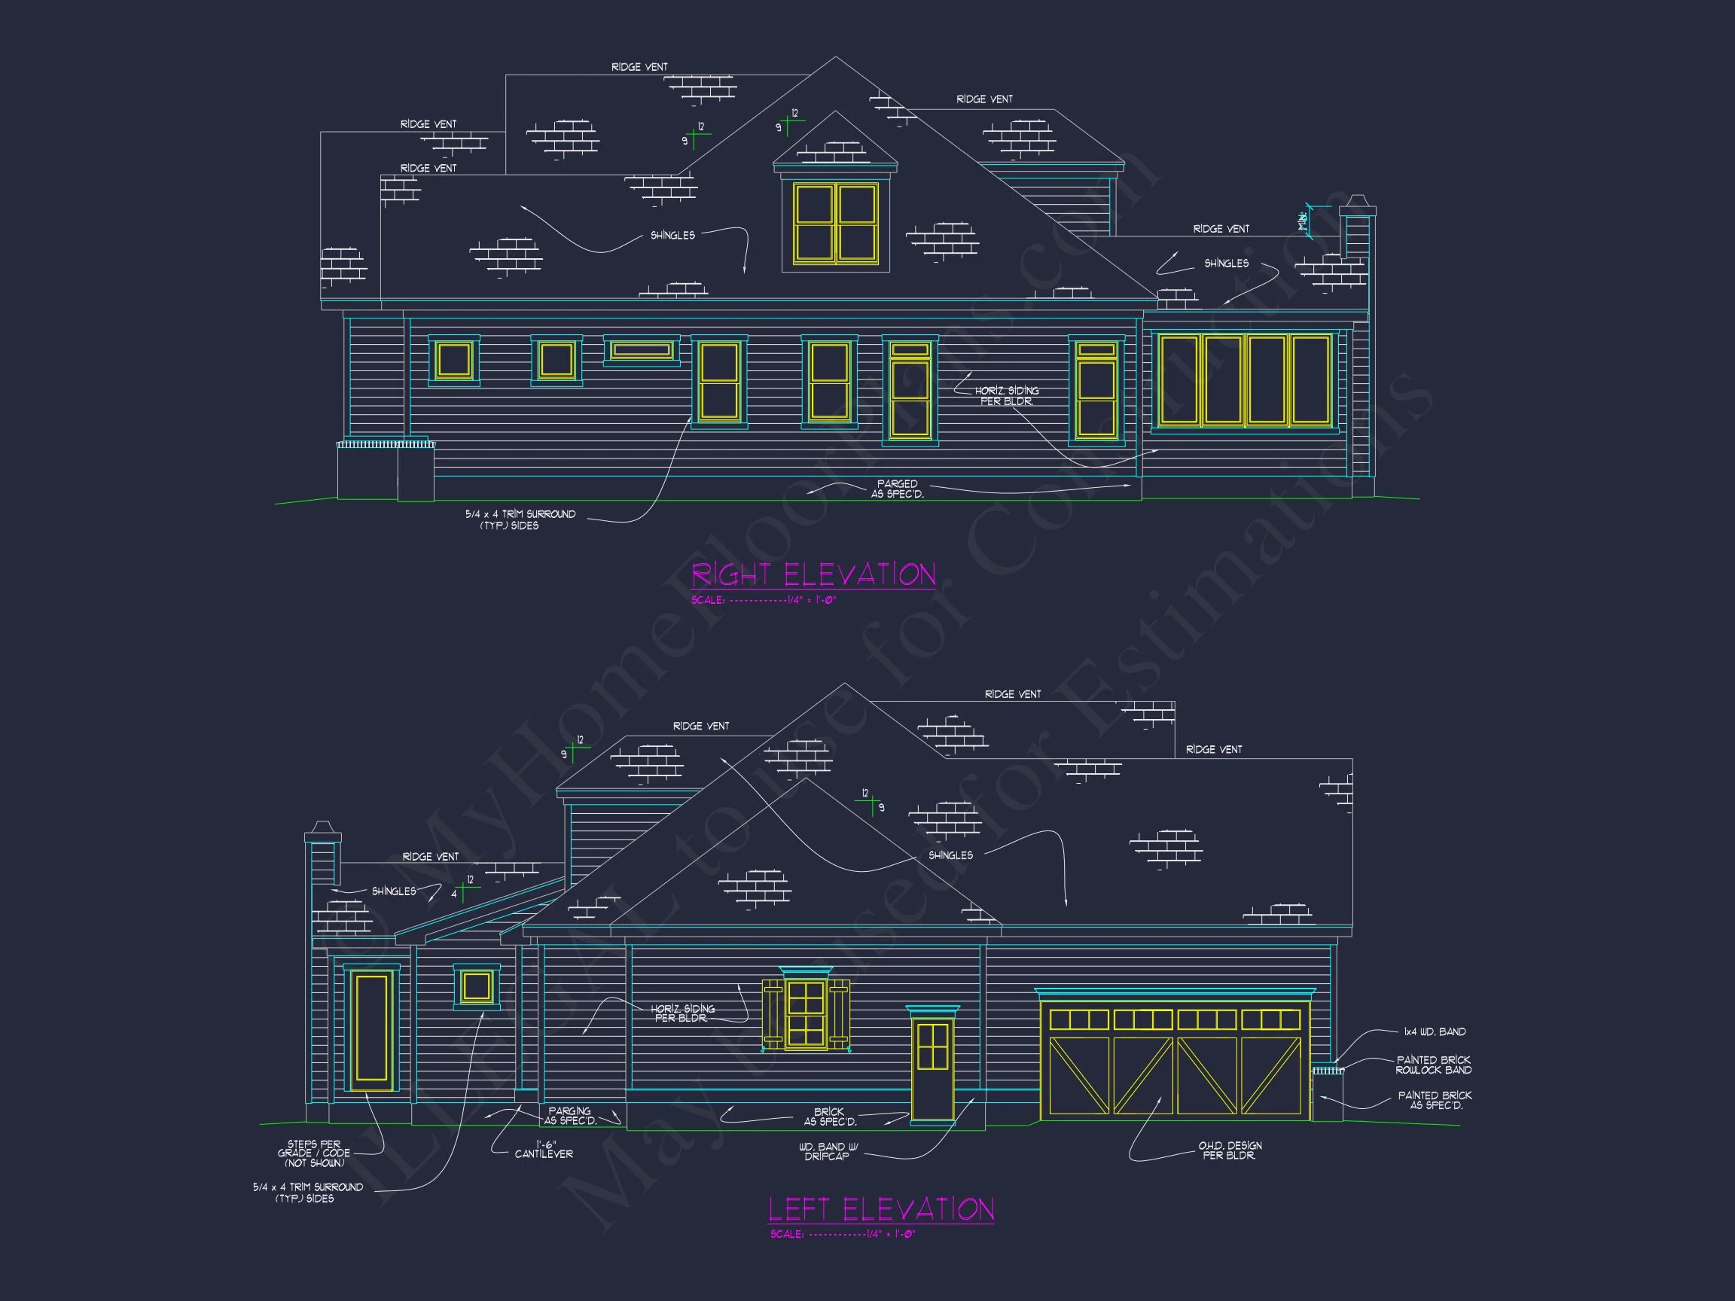
The exterior draws heavily from New American architecture with clear Traditional Colonial influence. A balanced facade, evenly spaced windows, and a centered entry create an immediately recognizable and welcoming presence.
- Symmetrical front elevation inspired by Colonial design
- Gabled rooflines with clean, classic proportions
- Horizontal lap siding paired with board-and-batten accents
- Brick foundation detailing for durability and contrast
This combination of materials ensures the home feels polished, timeless, and well-suited to suburban neighborhoods or estate-style lots.
Thoughtful Interior Layout
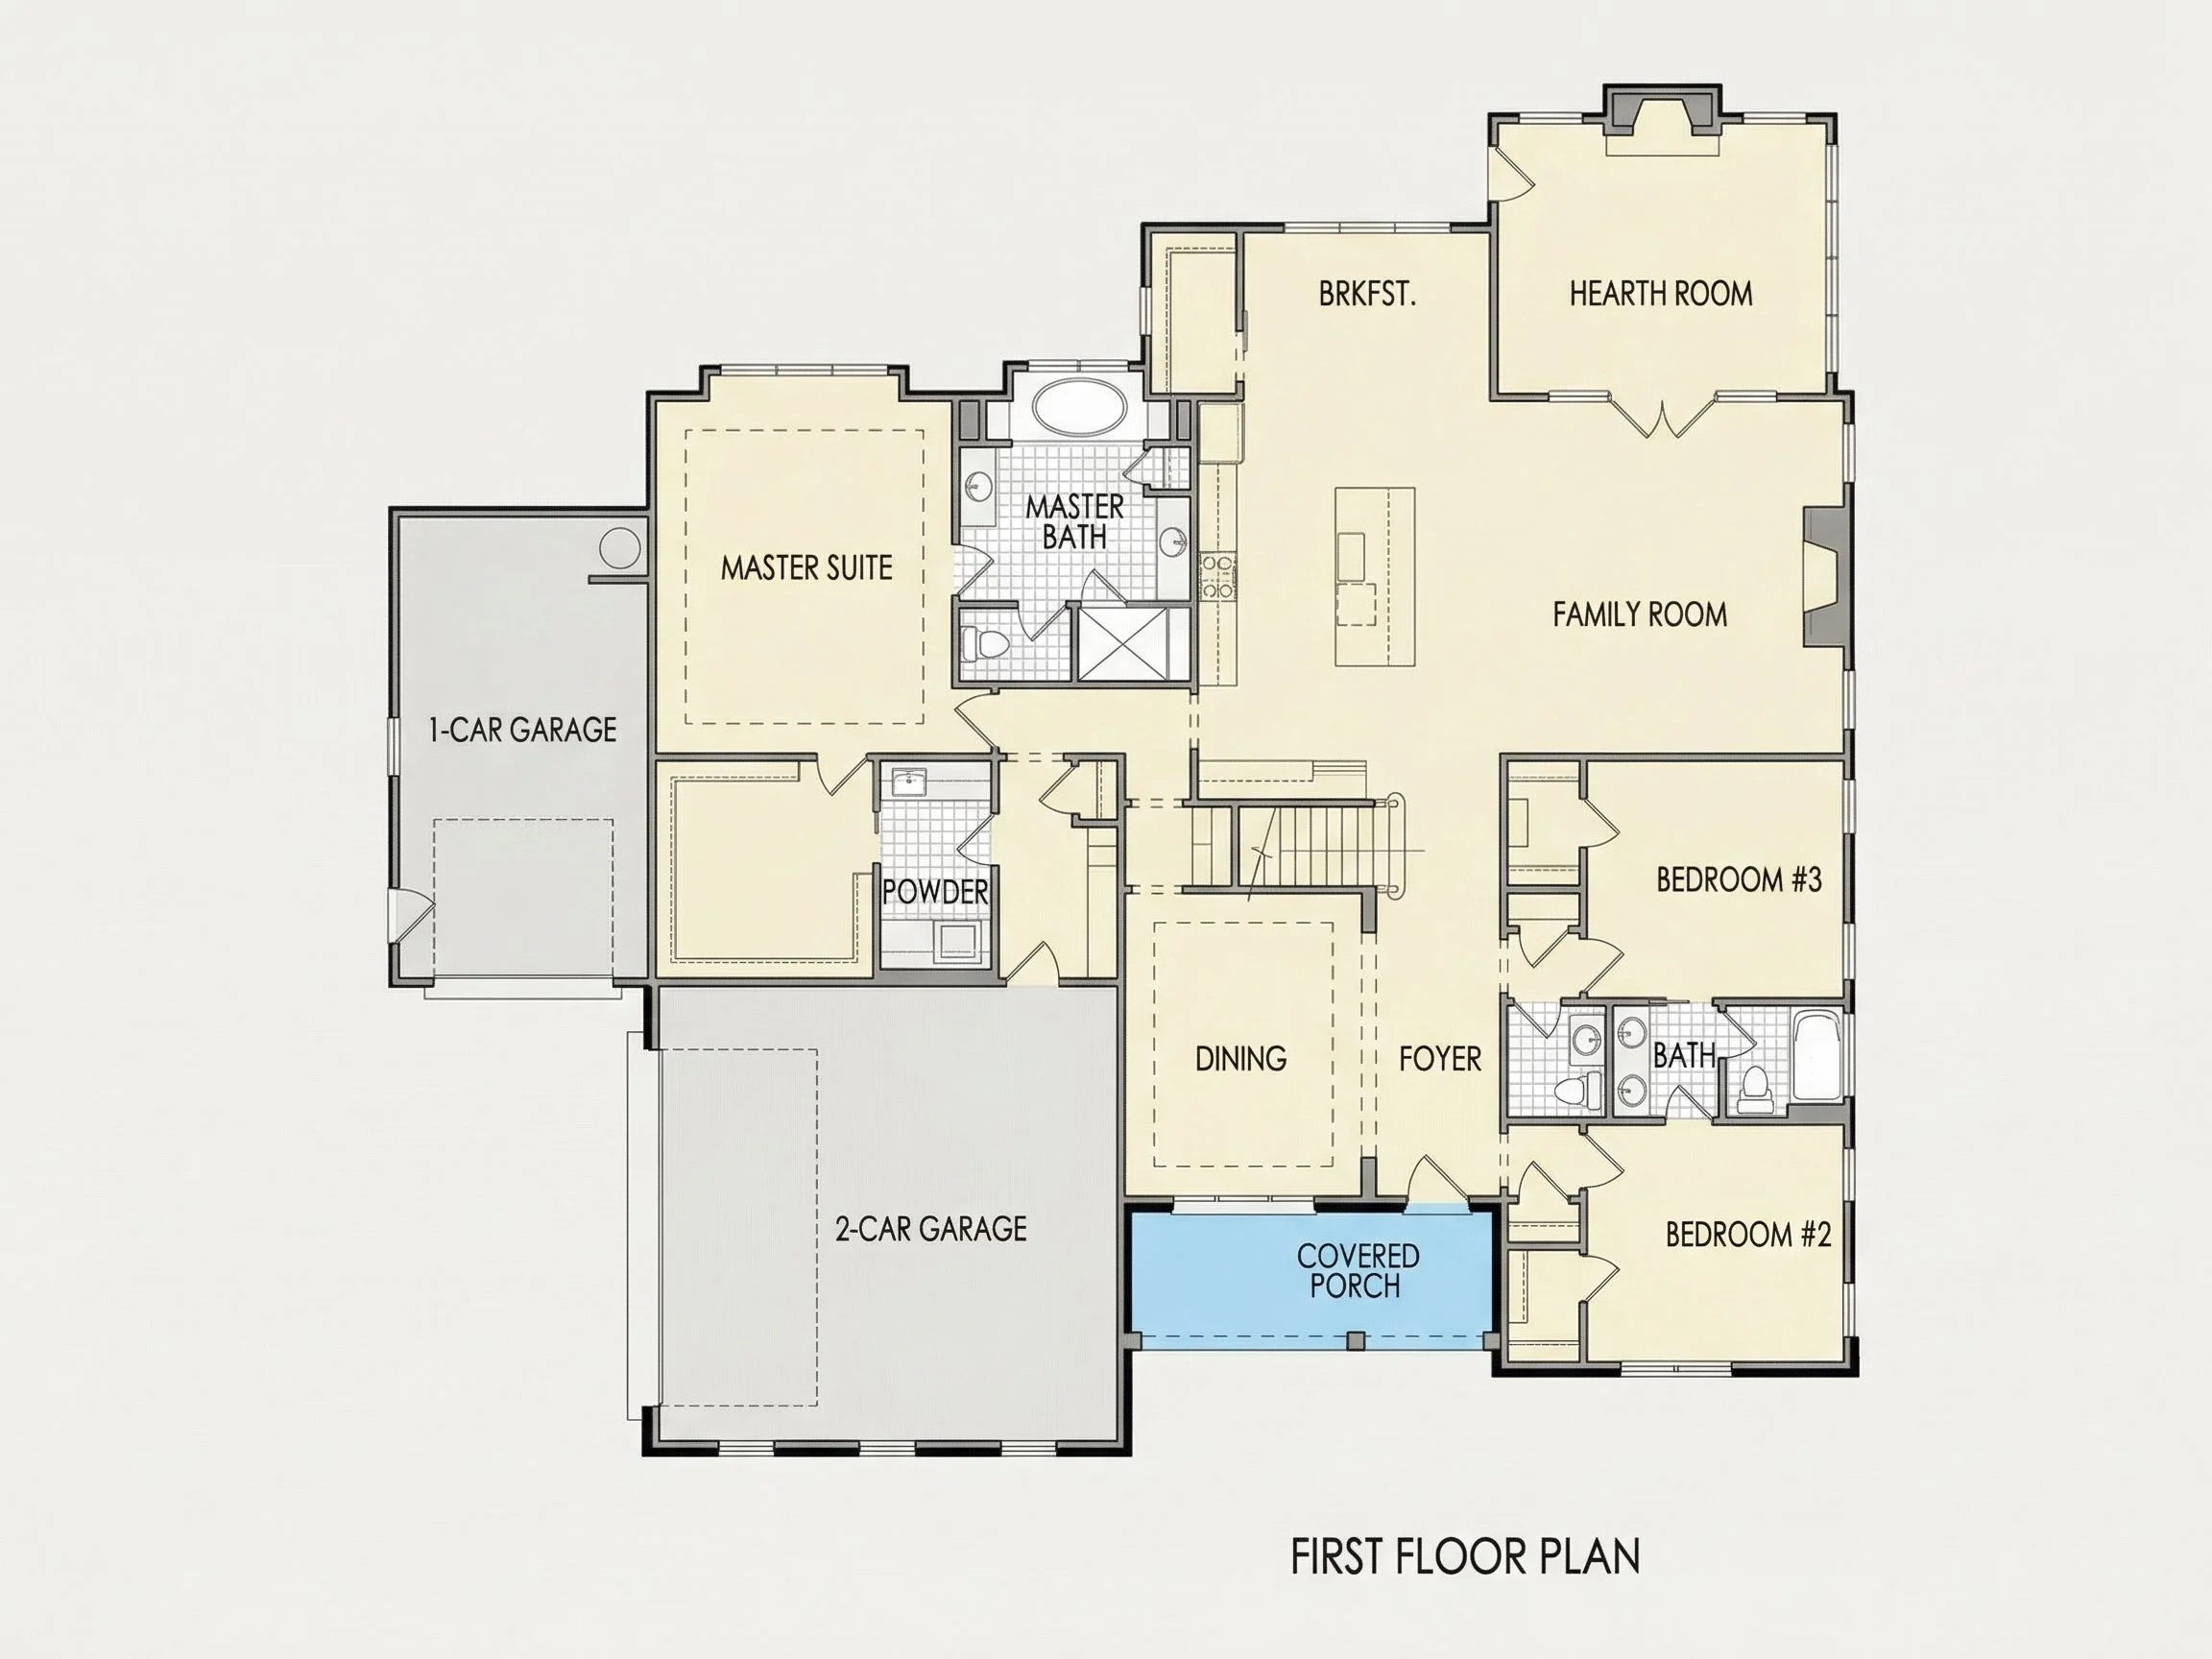
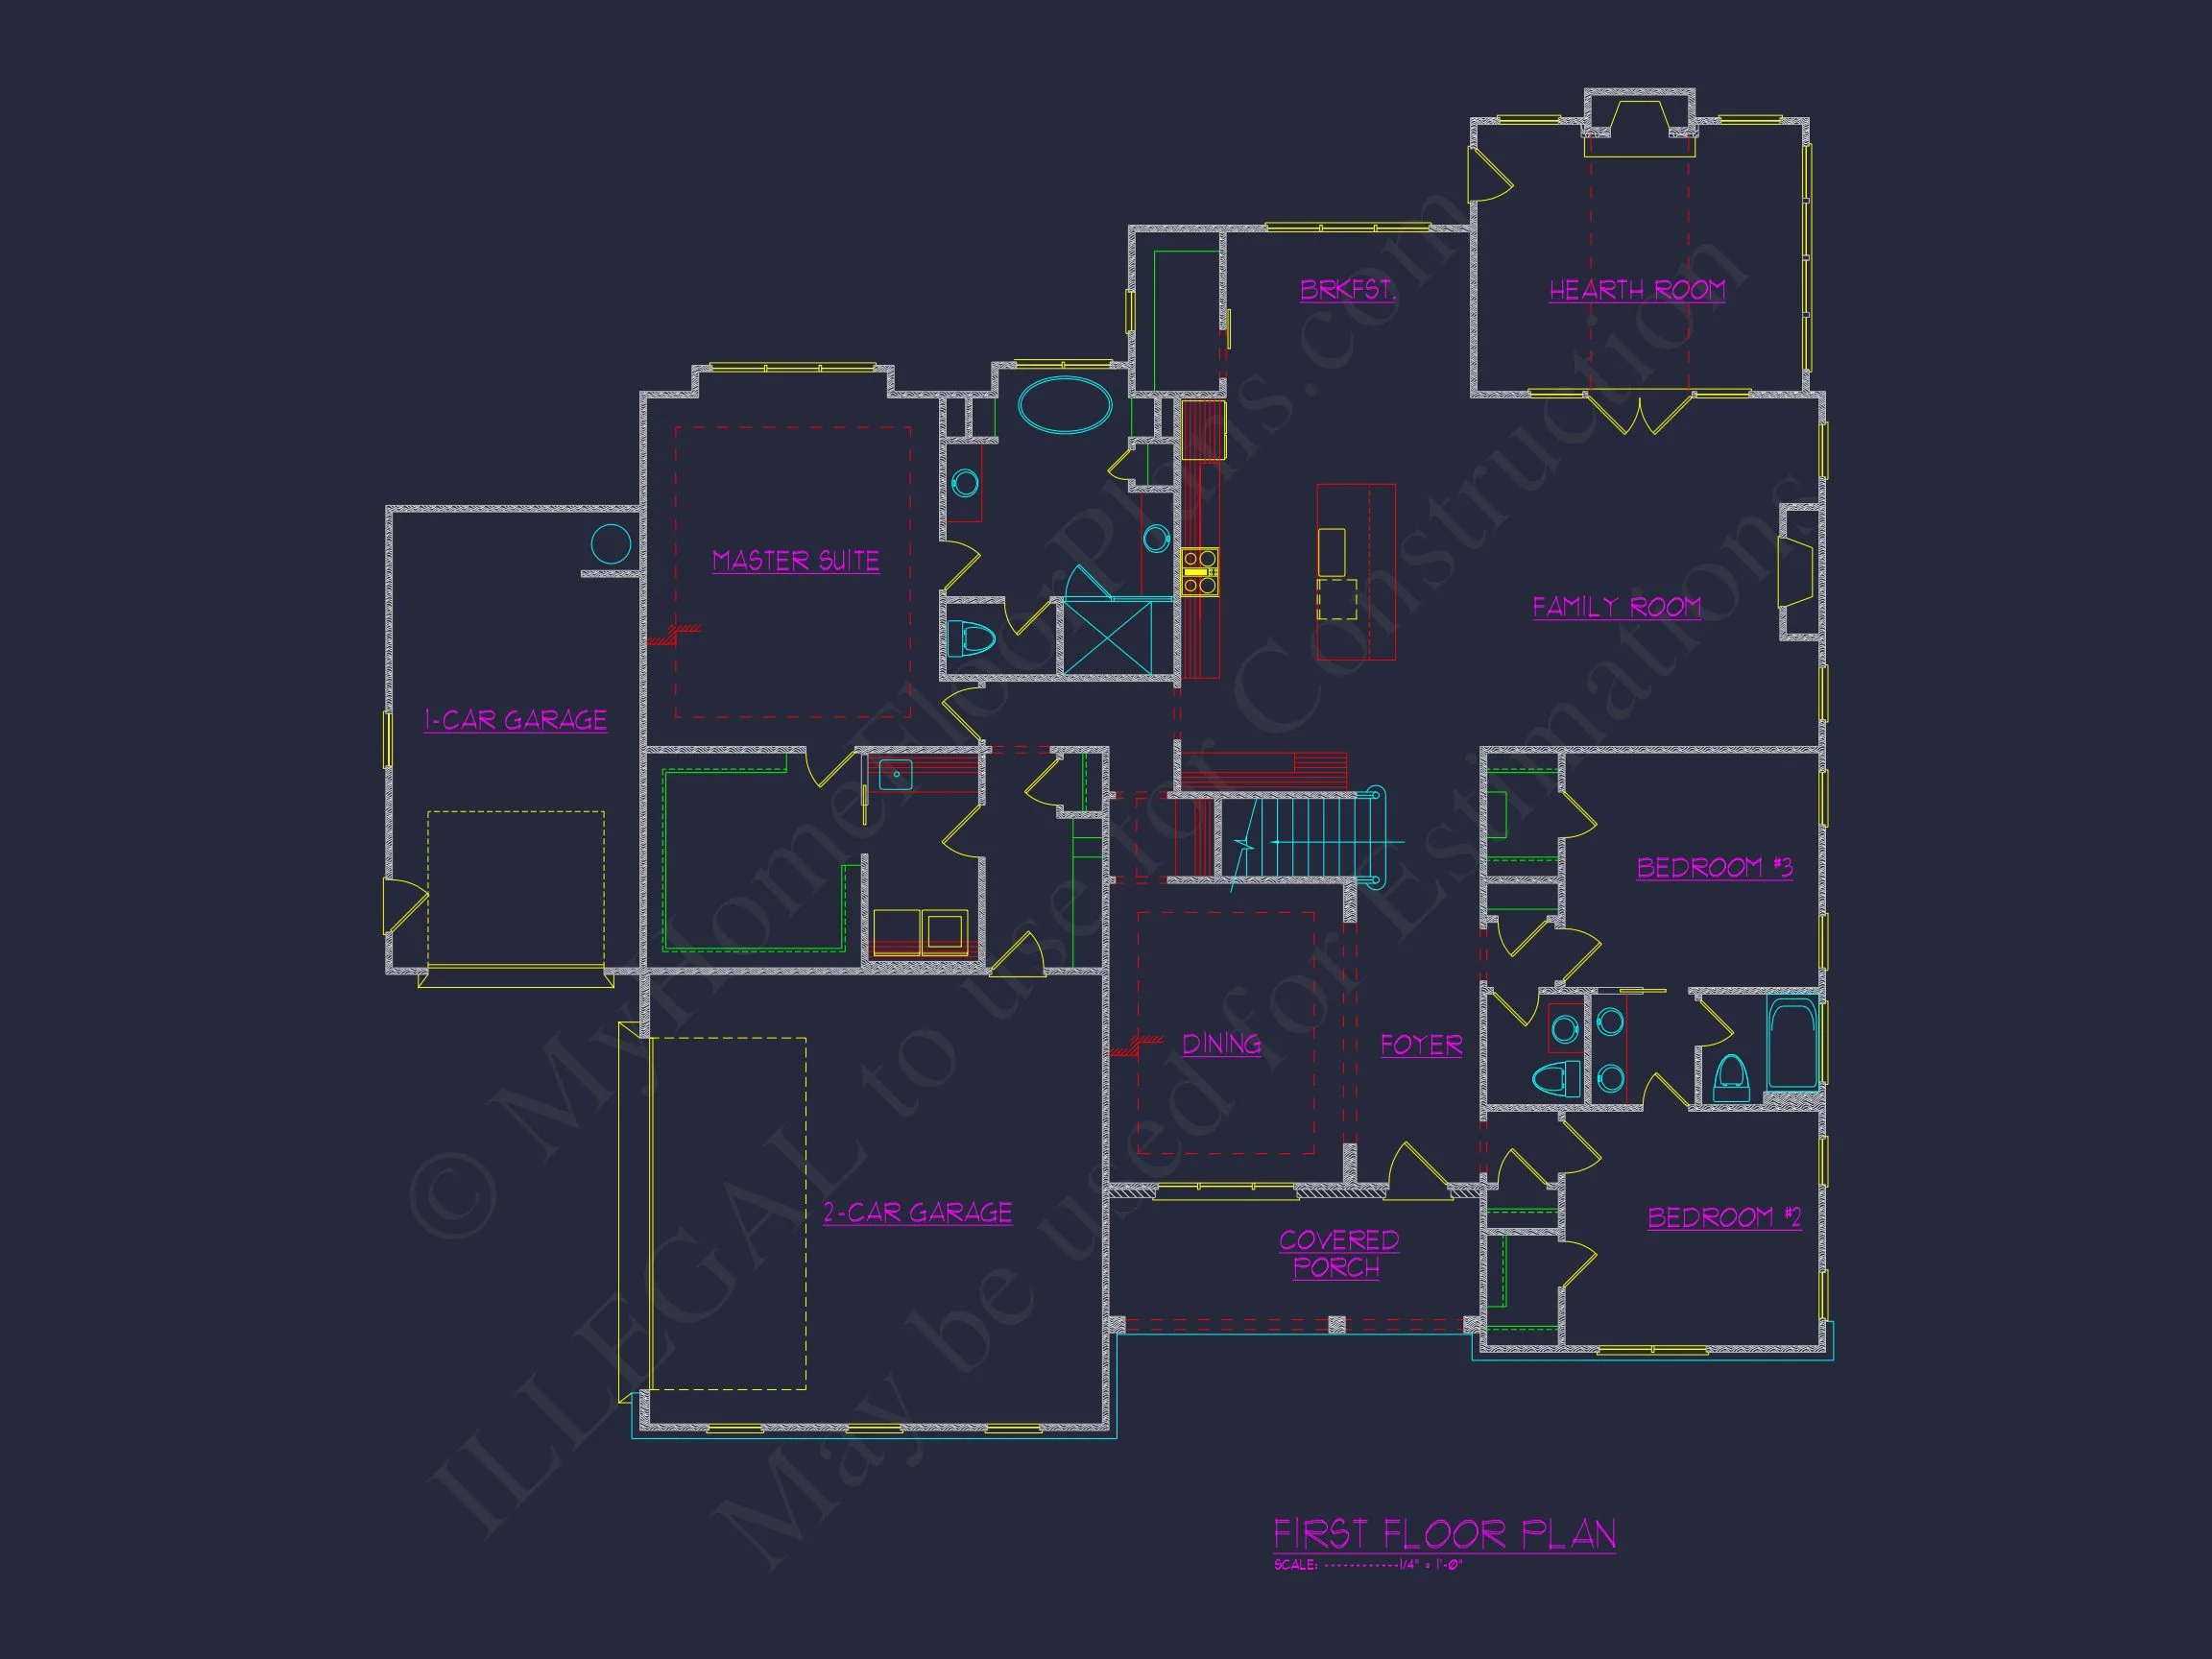
Inside, the layout prioritizes livability and flow. Spaces are open where connection matters and defined where privacy is essential, creating a balanced interior experience.
- 2,800 square feet of heated living space
- Welcoming foyer that sets the tone upon entry
- Spacious family room ideal for everyday living
- Natural light enhanced by generous window placement
Kitchen & Dining Areas
The kitchen is centrally positioned, making it the functional heart of the home. Its layout supports both casual family meals and entertaining guests.
- Ample counter space with room for a large island
- Direct connection to dining and living areas
- Efficient workflow for daily cooking
- Easy access to outdoor entertaining spaces
Bedroom & Bathroom Configuration
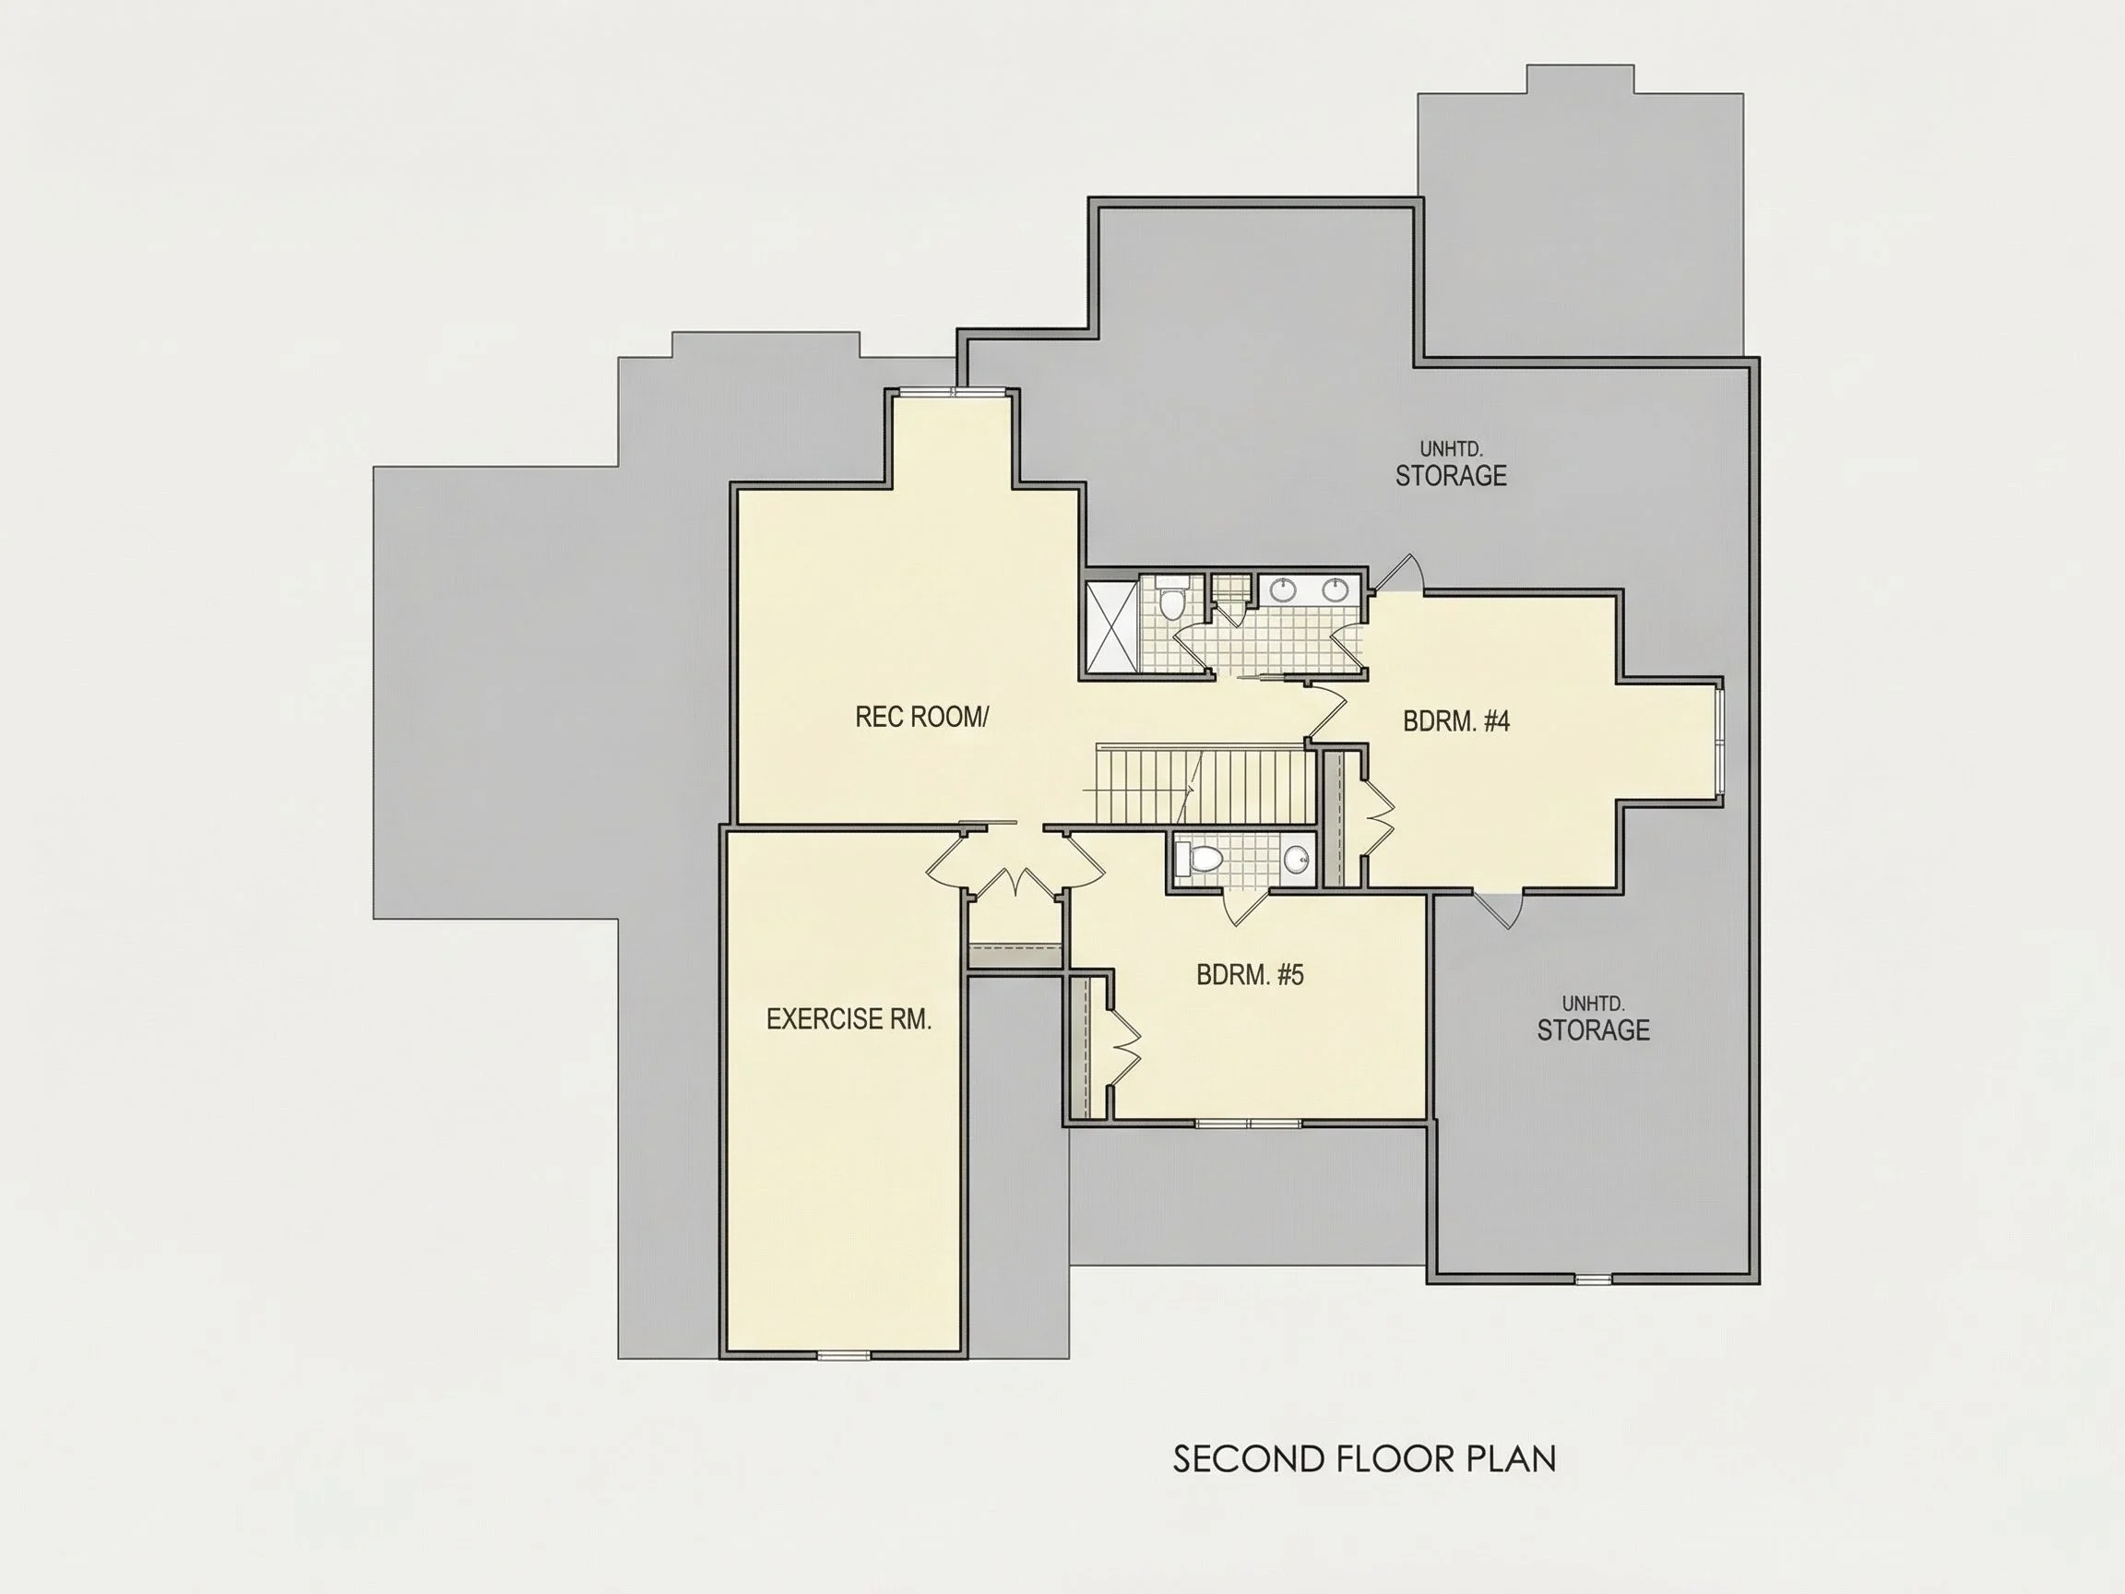
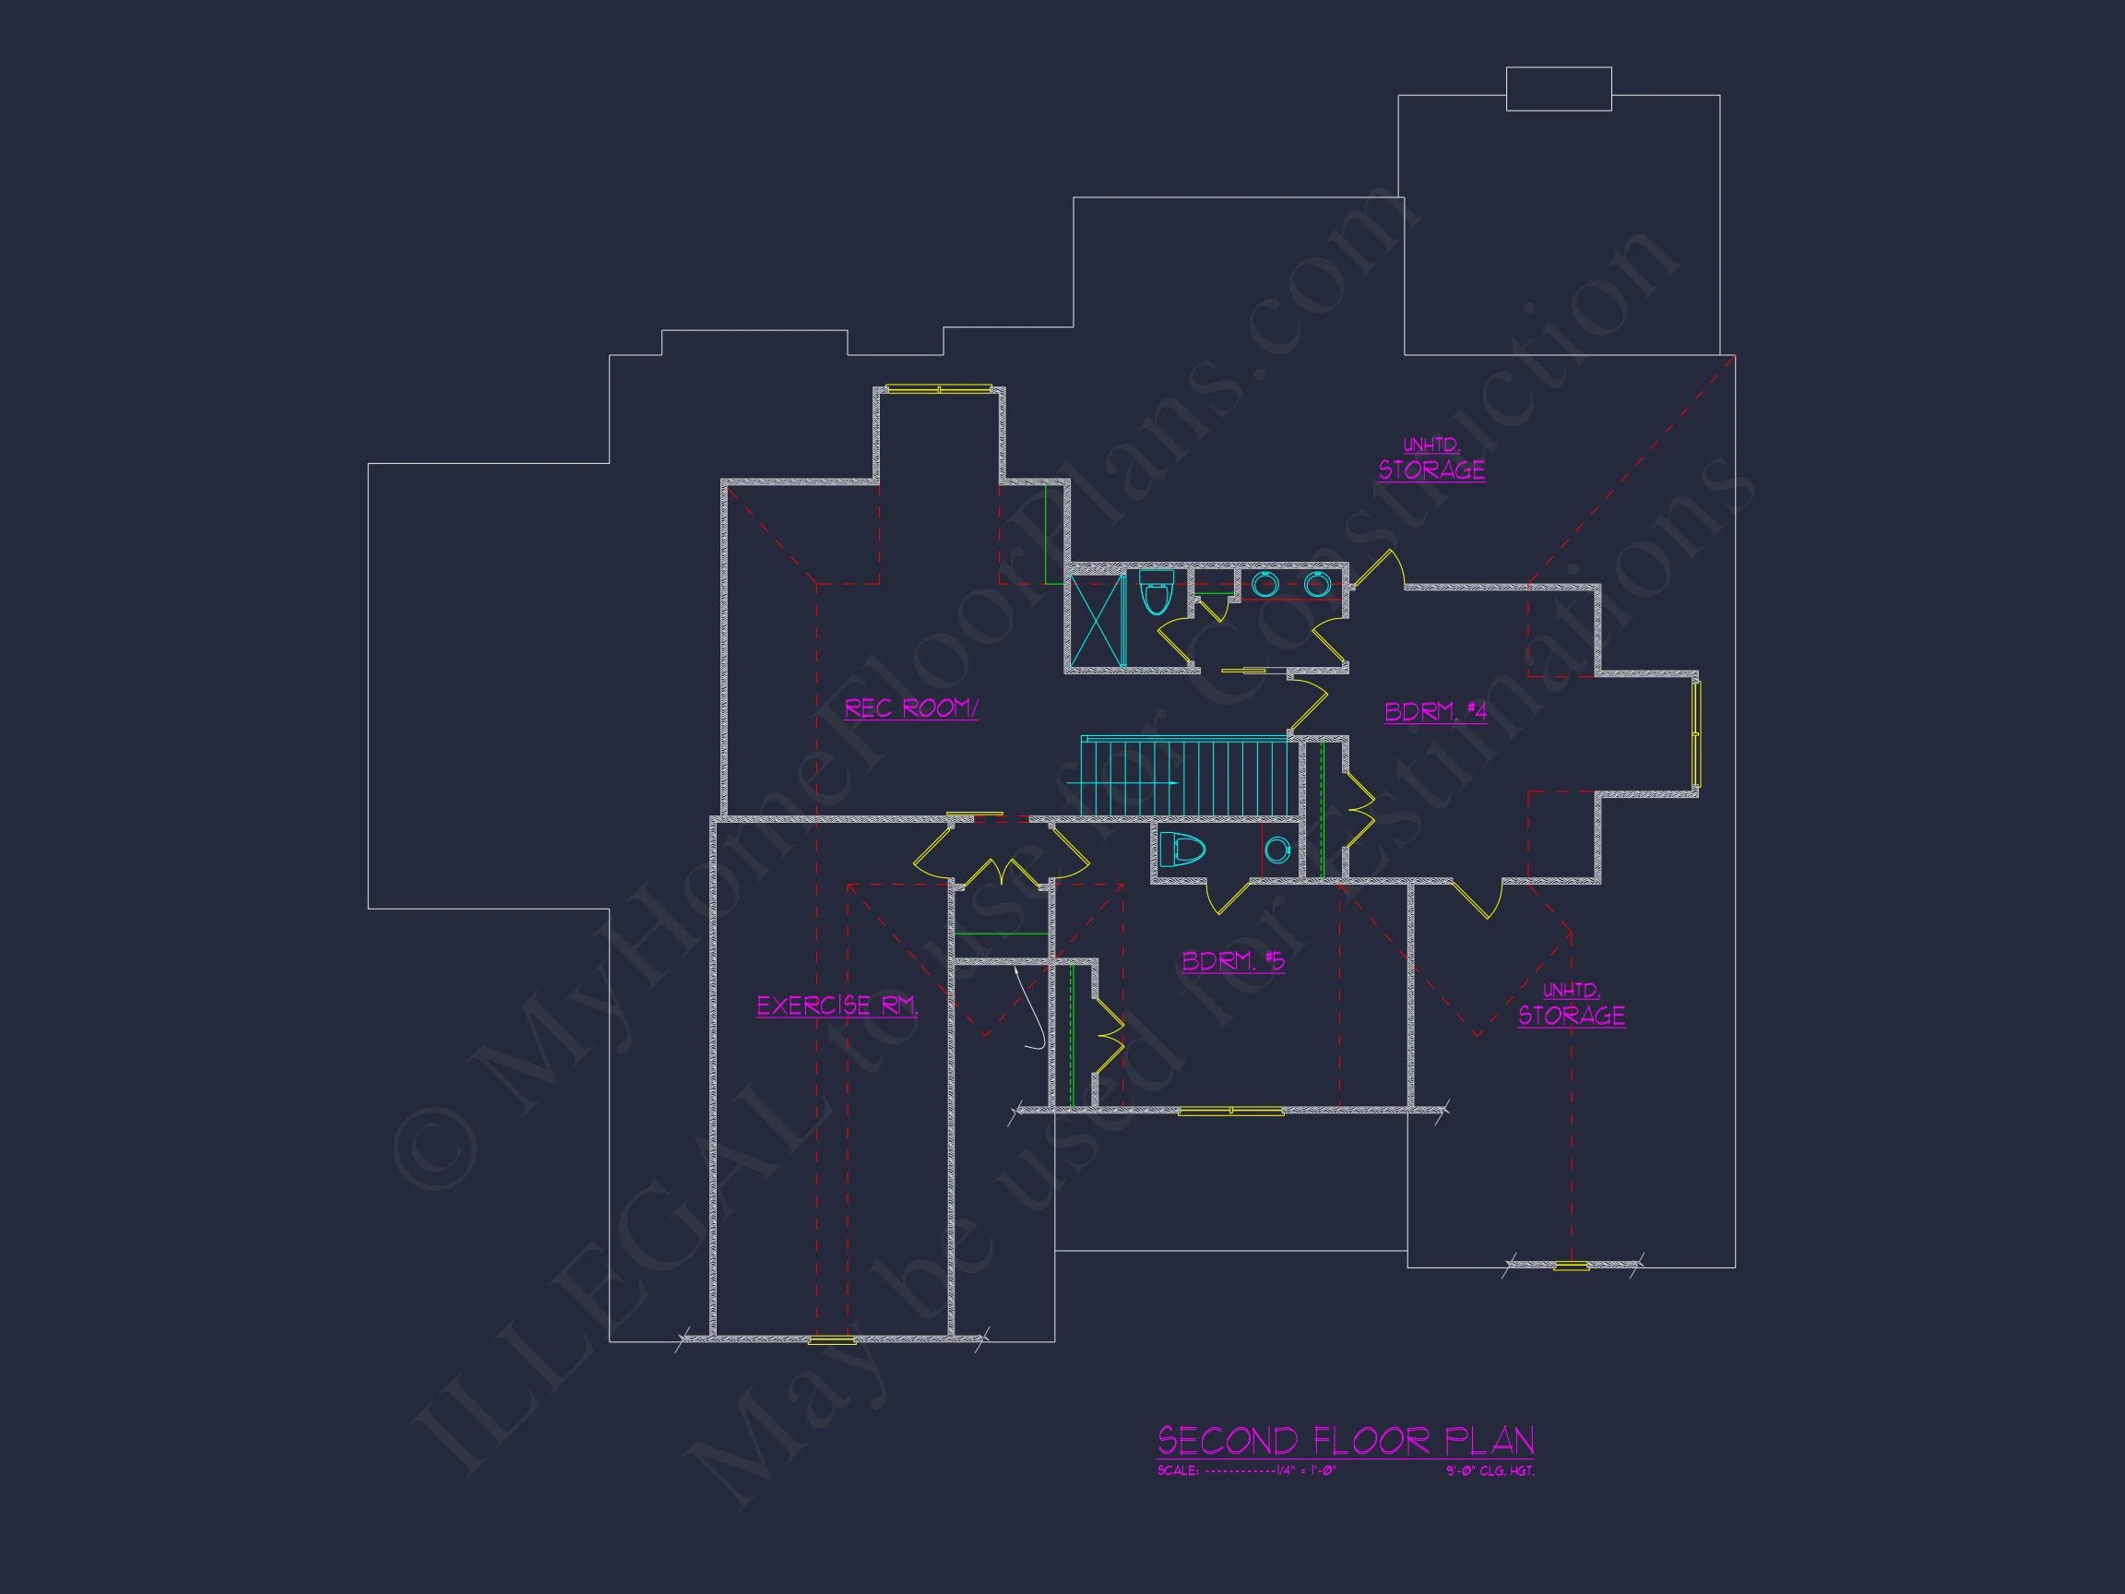
With 5 bedrooms and 3 full bathrooms, this home provides flexibility for families, guests, or multi-use spaces such as home offices.
- Primary suite designed for privacy and comfort
- Secondary bedrooms sized for long-term use
- Well-distributed bathrooms to reduce congestion
- Adaptable layout for changing household needs
Private Primary Suite Retreat
The primary suite offers a peaceful retreat, separated from secondary bedrooms to enhance privacy. The room proportions allow for comfortable furnishings without feeling oversized.
- Spacious bedroom with natural light
- Walk-in closet with generous storage
- Private en-suite bathroom
Materials, Durability & Long-Term Value
Exterior materials were selected for both visual appeal and long-term performance. The siding-based exterior delivers a crisp, clean look while minimizing maintenance over time.
- Horizontal lap siding for classic character
- Board-and-batten accents for depth and texture
- Brick foundation elements for structural longevity
- Architectural shingles for added dimension
Why New American & Traditional Colonial Homes Endure
Homes rooted in New American and Colonial traditions continue to thrive because they age gracefully. Their simple massing, balanced proportions, and restrained detailing remain relevant across generations. As noted by Fine Homebuilding, timeless architectural elements help homes retain value and visual appeal over decades.
What’s Included with This House Plan
- Editable CAD construction drawings
- Print-ready PDF plans
- Unlimited build license
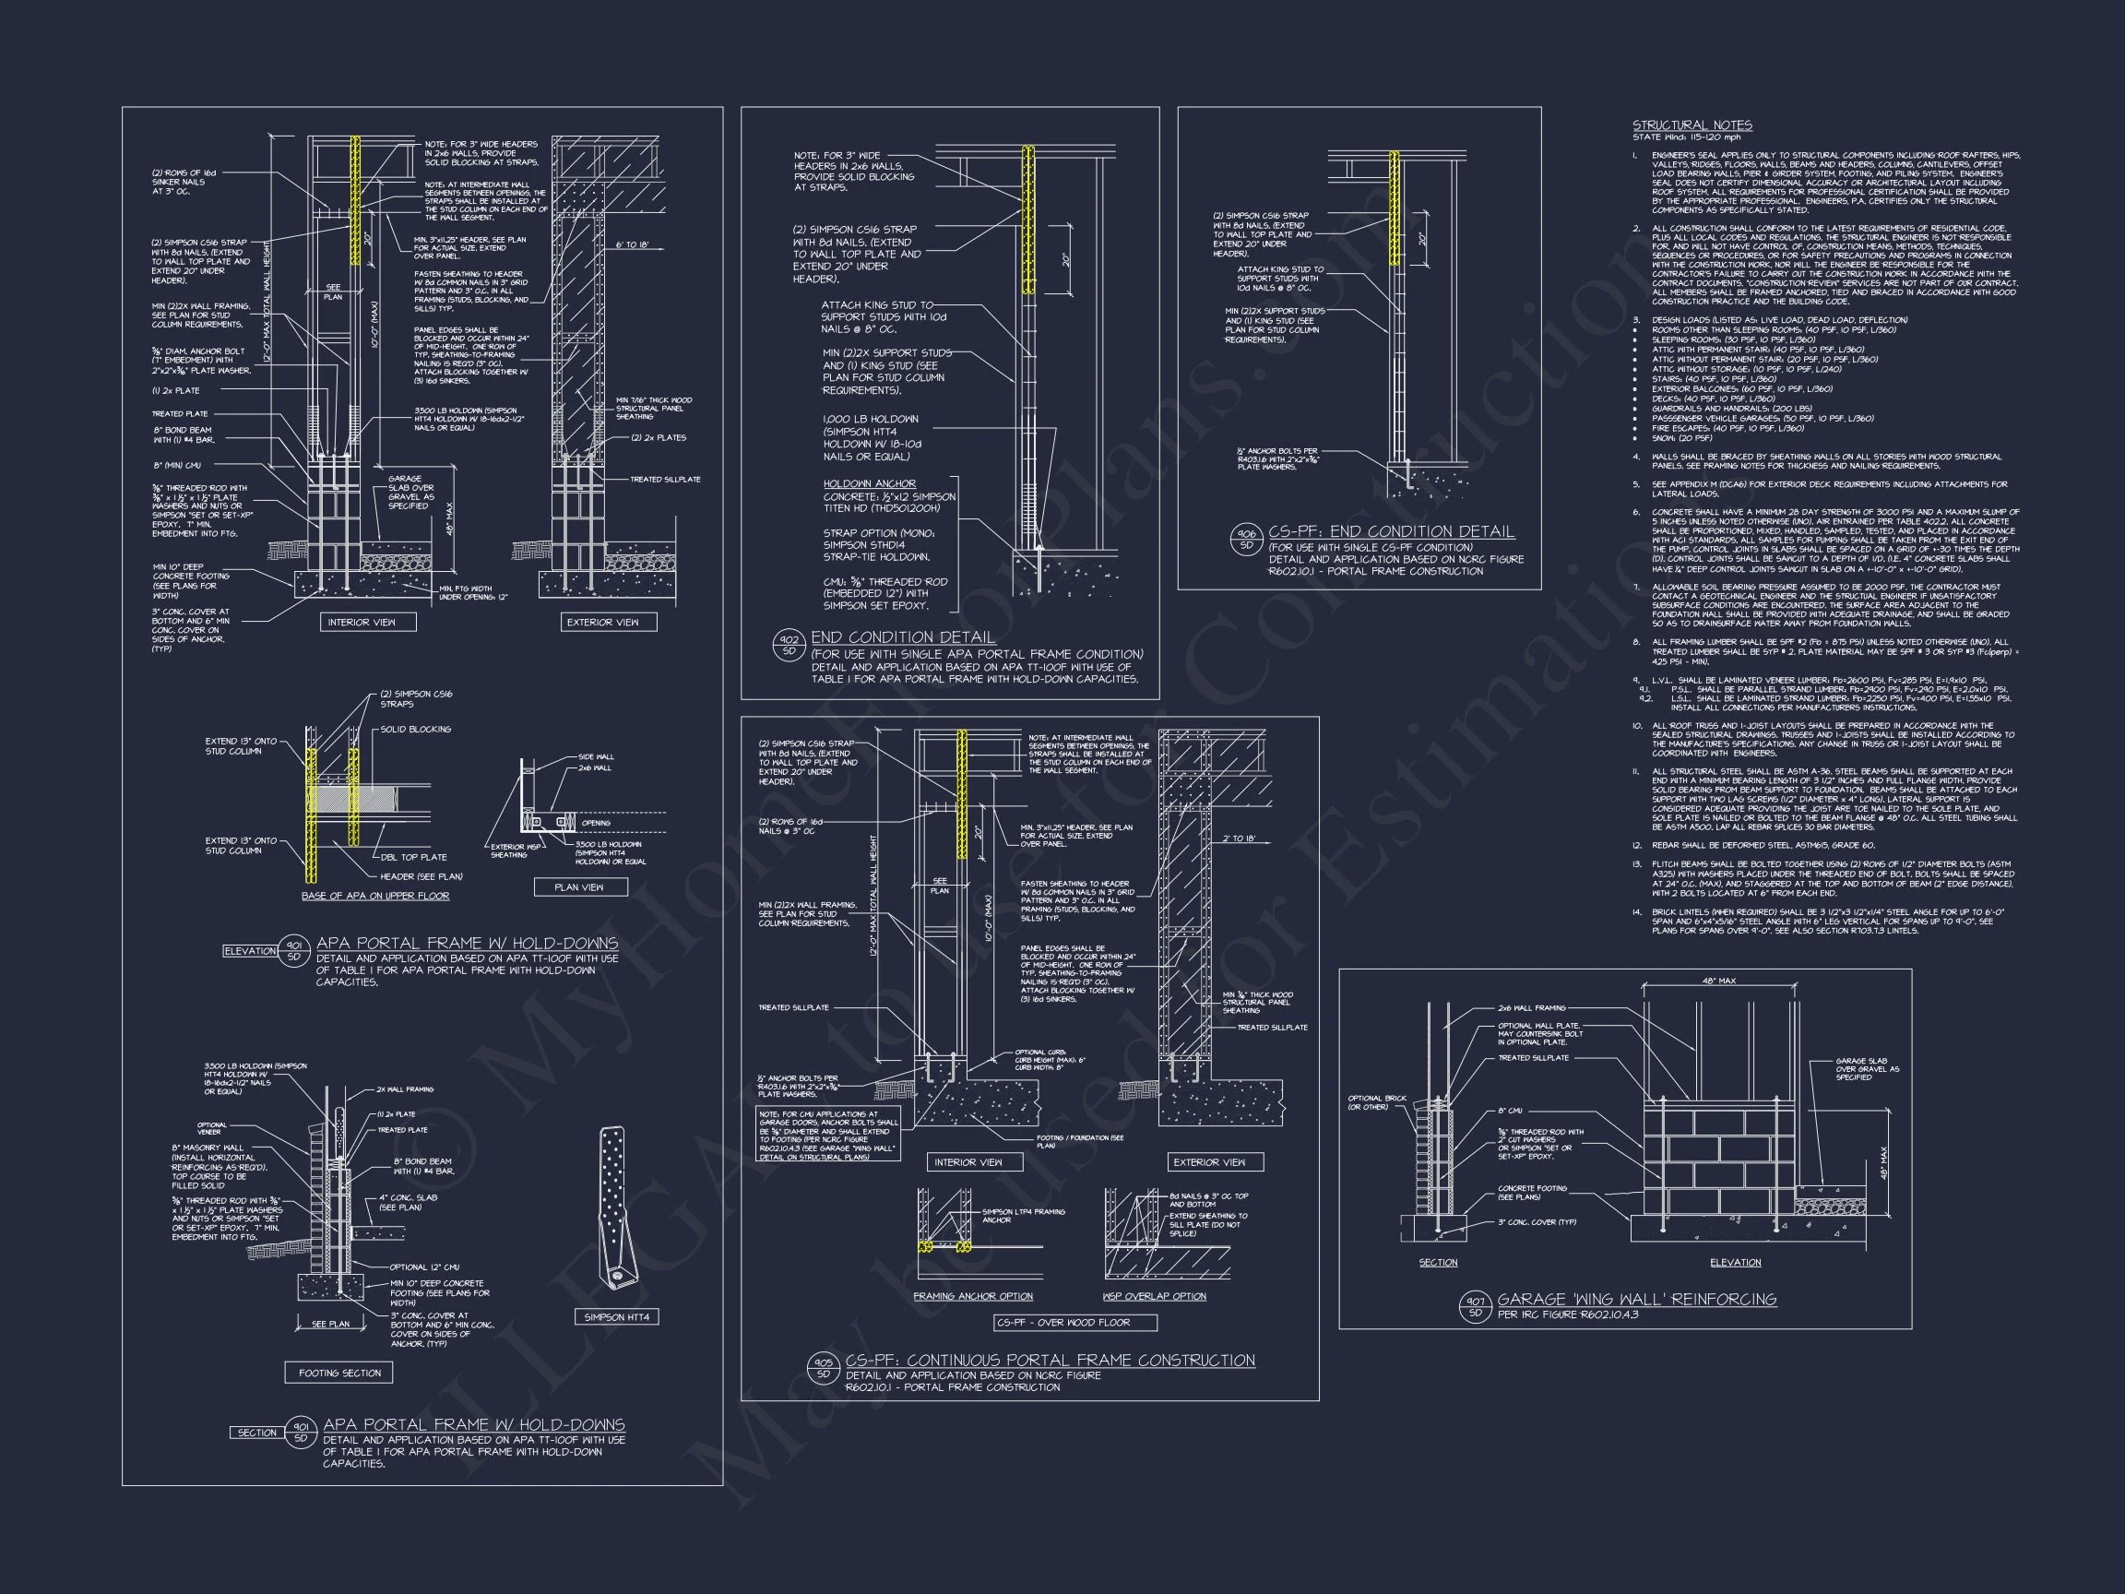
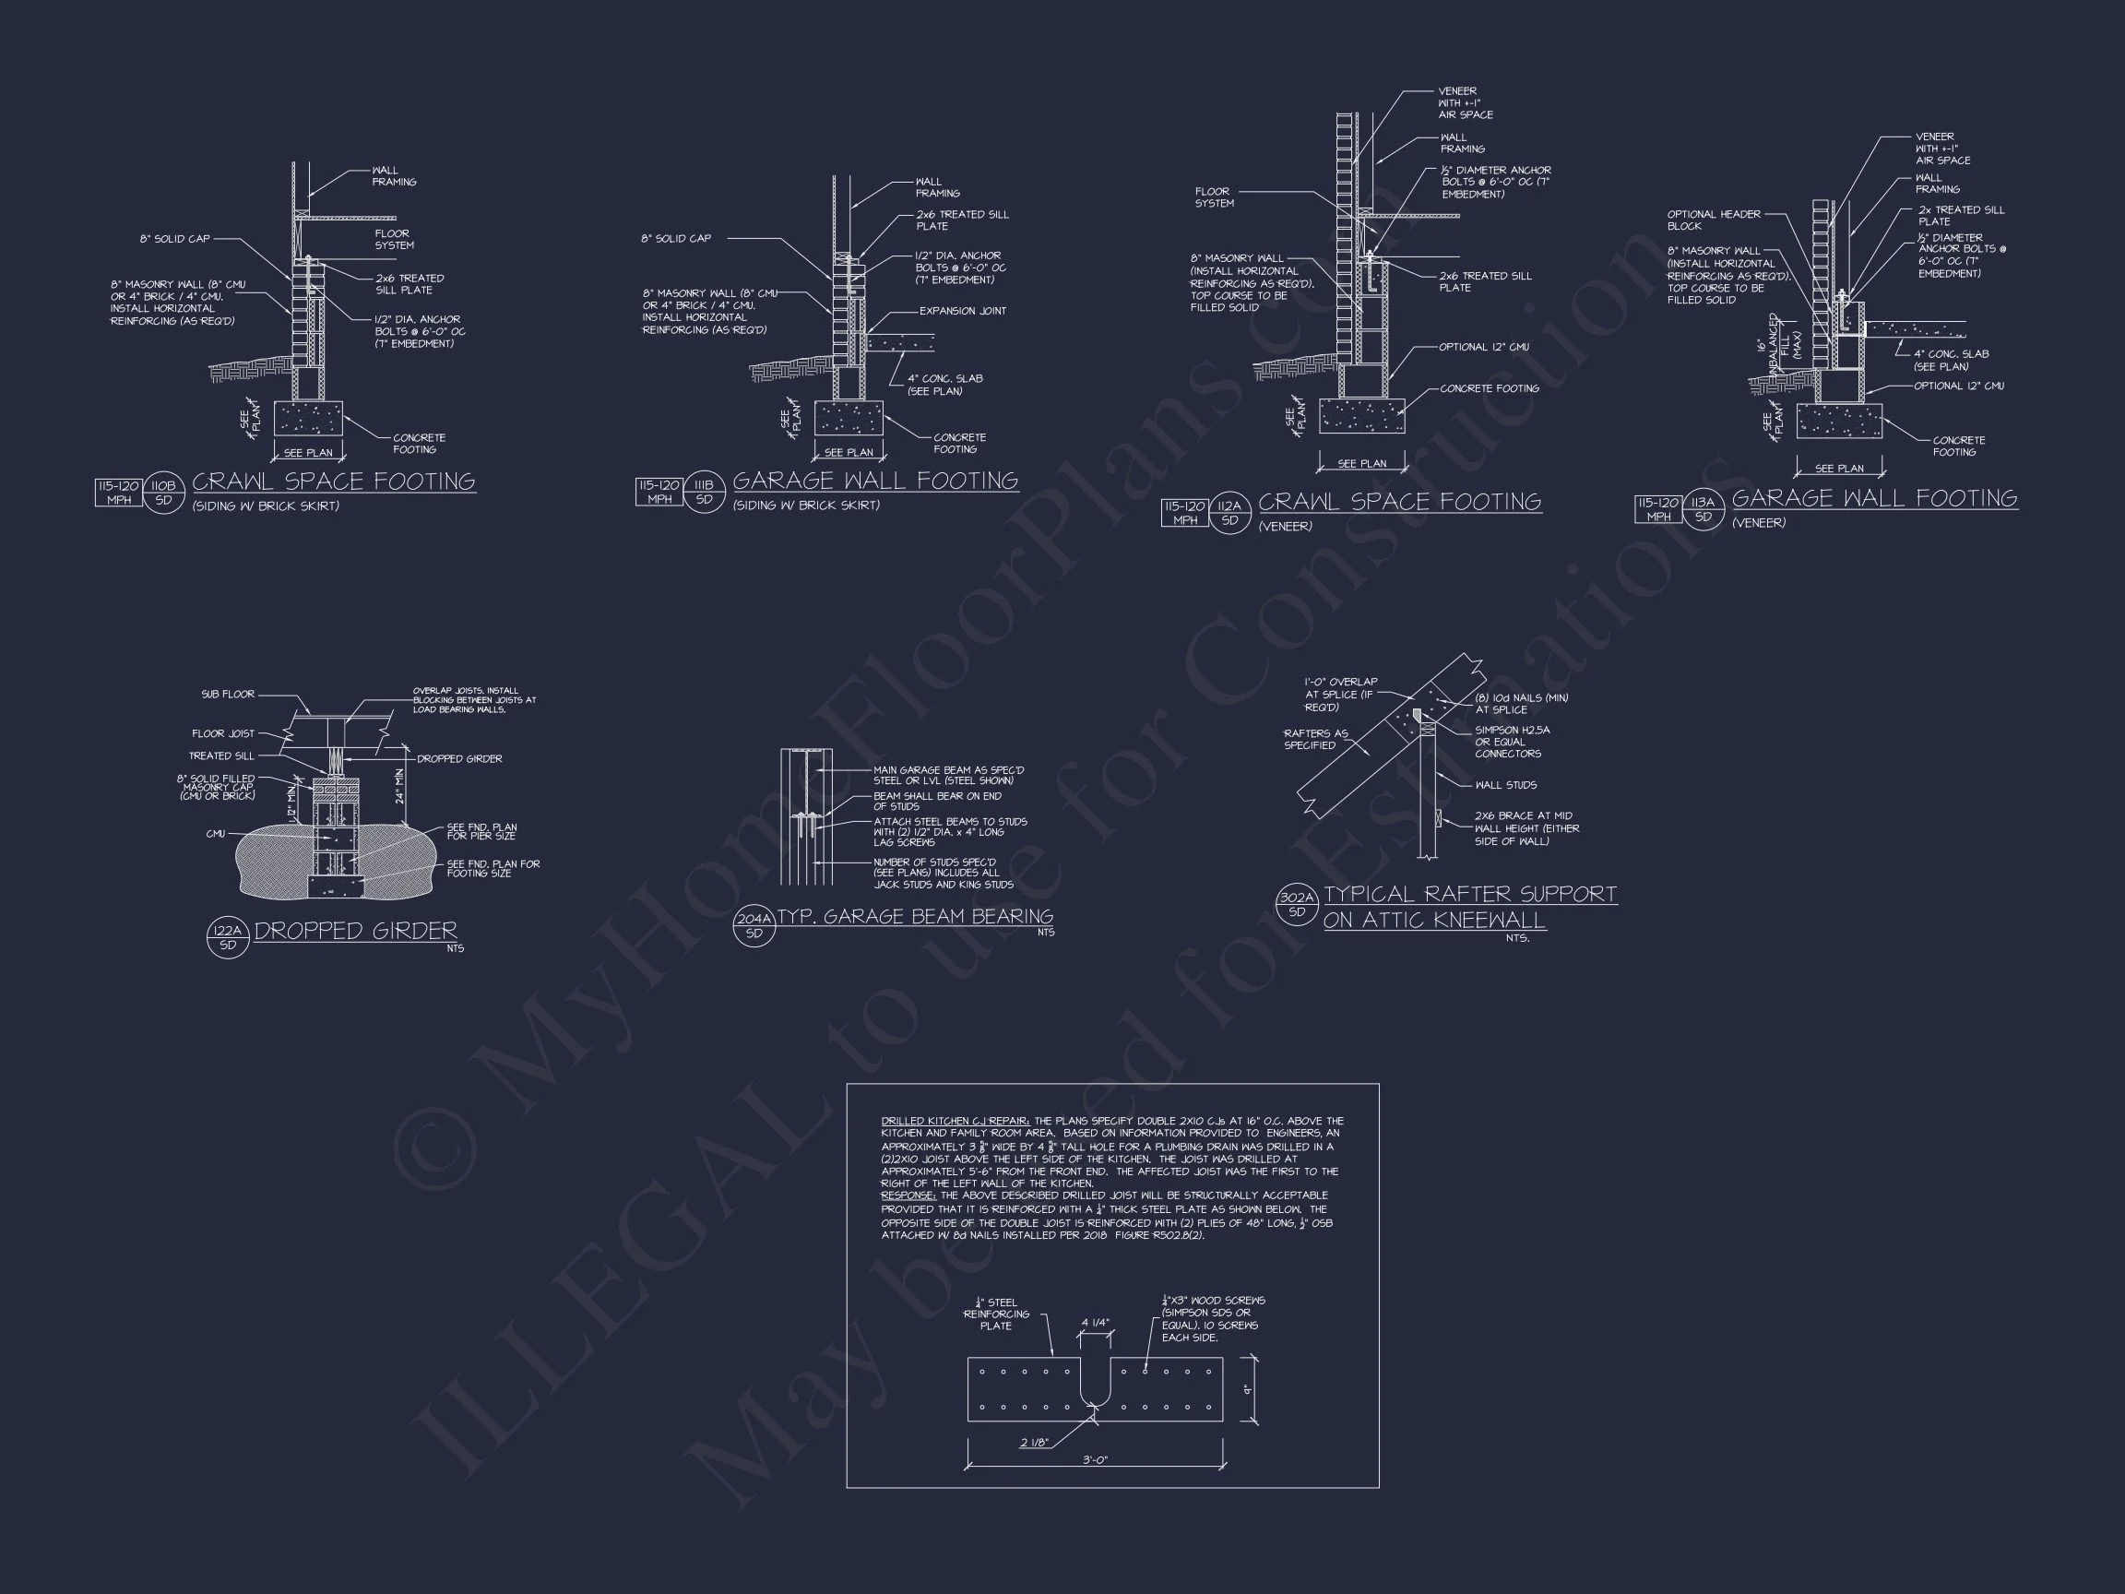
- Structural engineering included
- Multiple foundation options available
Ideal Uses & Build Scenarios
- Suburban family neighborhoods
- Estate or acreage properties
- Developments seeking cohesive streetscapes
- Long-term primary residences
A Home Designed to Stand the Test of Time
This New American Traditional Colonial house plan delivers a refined exterior, a functional interior layout, and long-lasting architectural appeal. Whether built as a forever home or a legacy property, it offers confidence, comfort, and enduring style.
Choose a house plan that feels timeless today and remains relevant for generations.