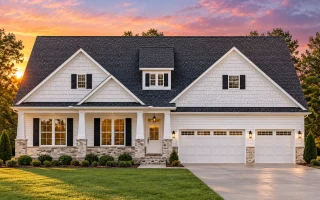
Plan 19-1948 – Patterson Place | New American – 3-Bed, 3.5-Bath, 3,107 SF
New American and Modern Farmhouse house plan with siding and stone exterior • 3 bed • 3.5 bath • 3,107 SF. Open layout, covered porch, attached garage. Includes CAD+PDF + unlimited build license.
Original price was: $1,784.$1,274Current price is: $1,274.
999 in stock
* Please verify all details with the actual plan, as the plan takes precedence over the information shown below.
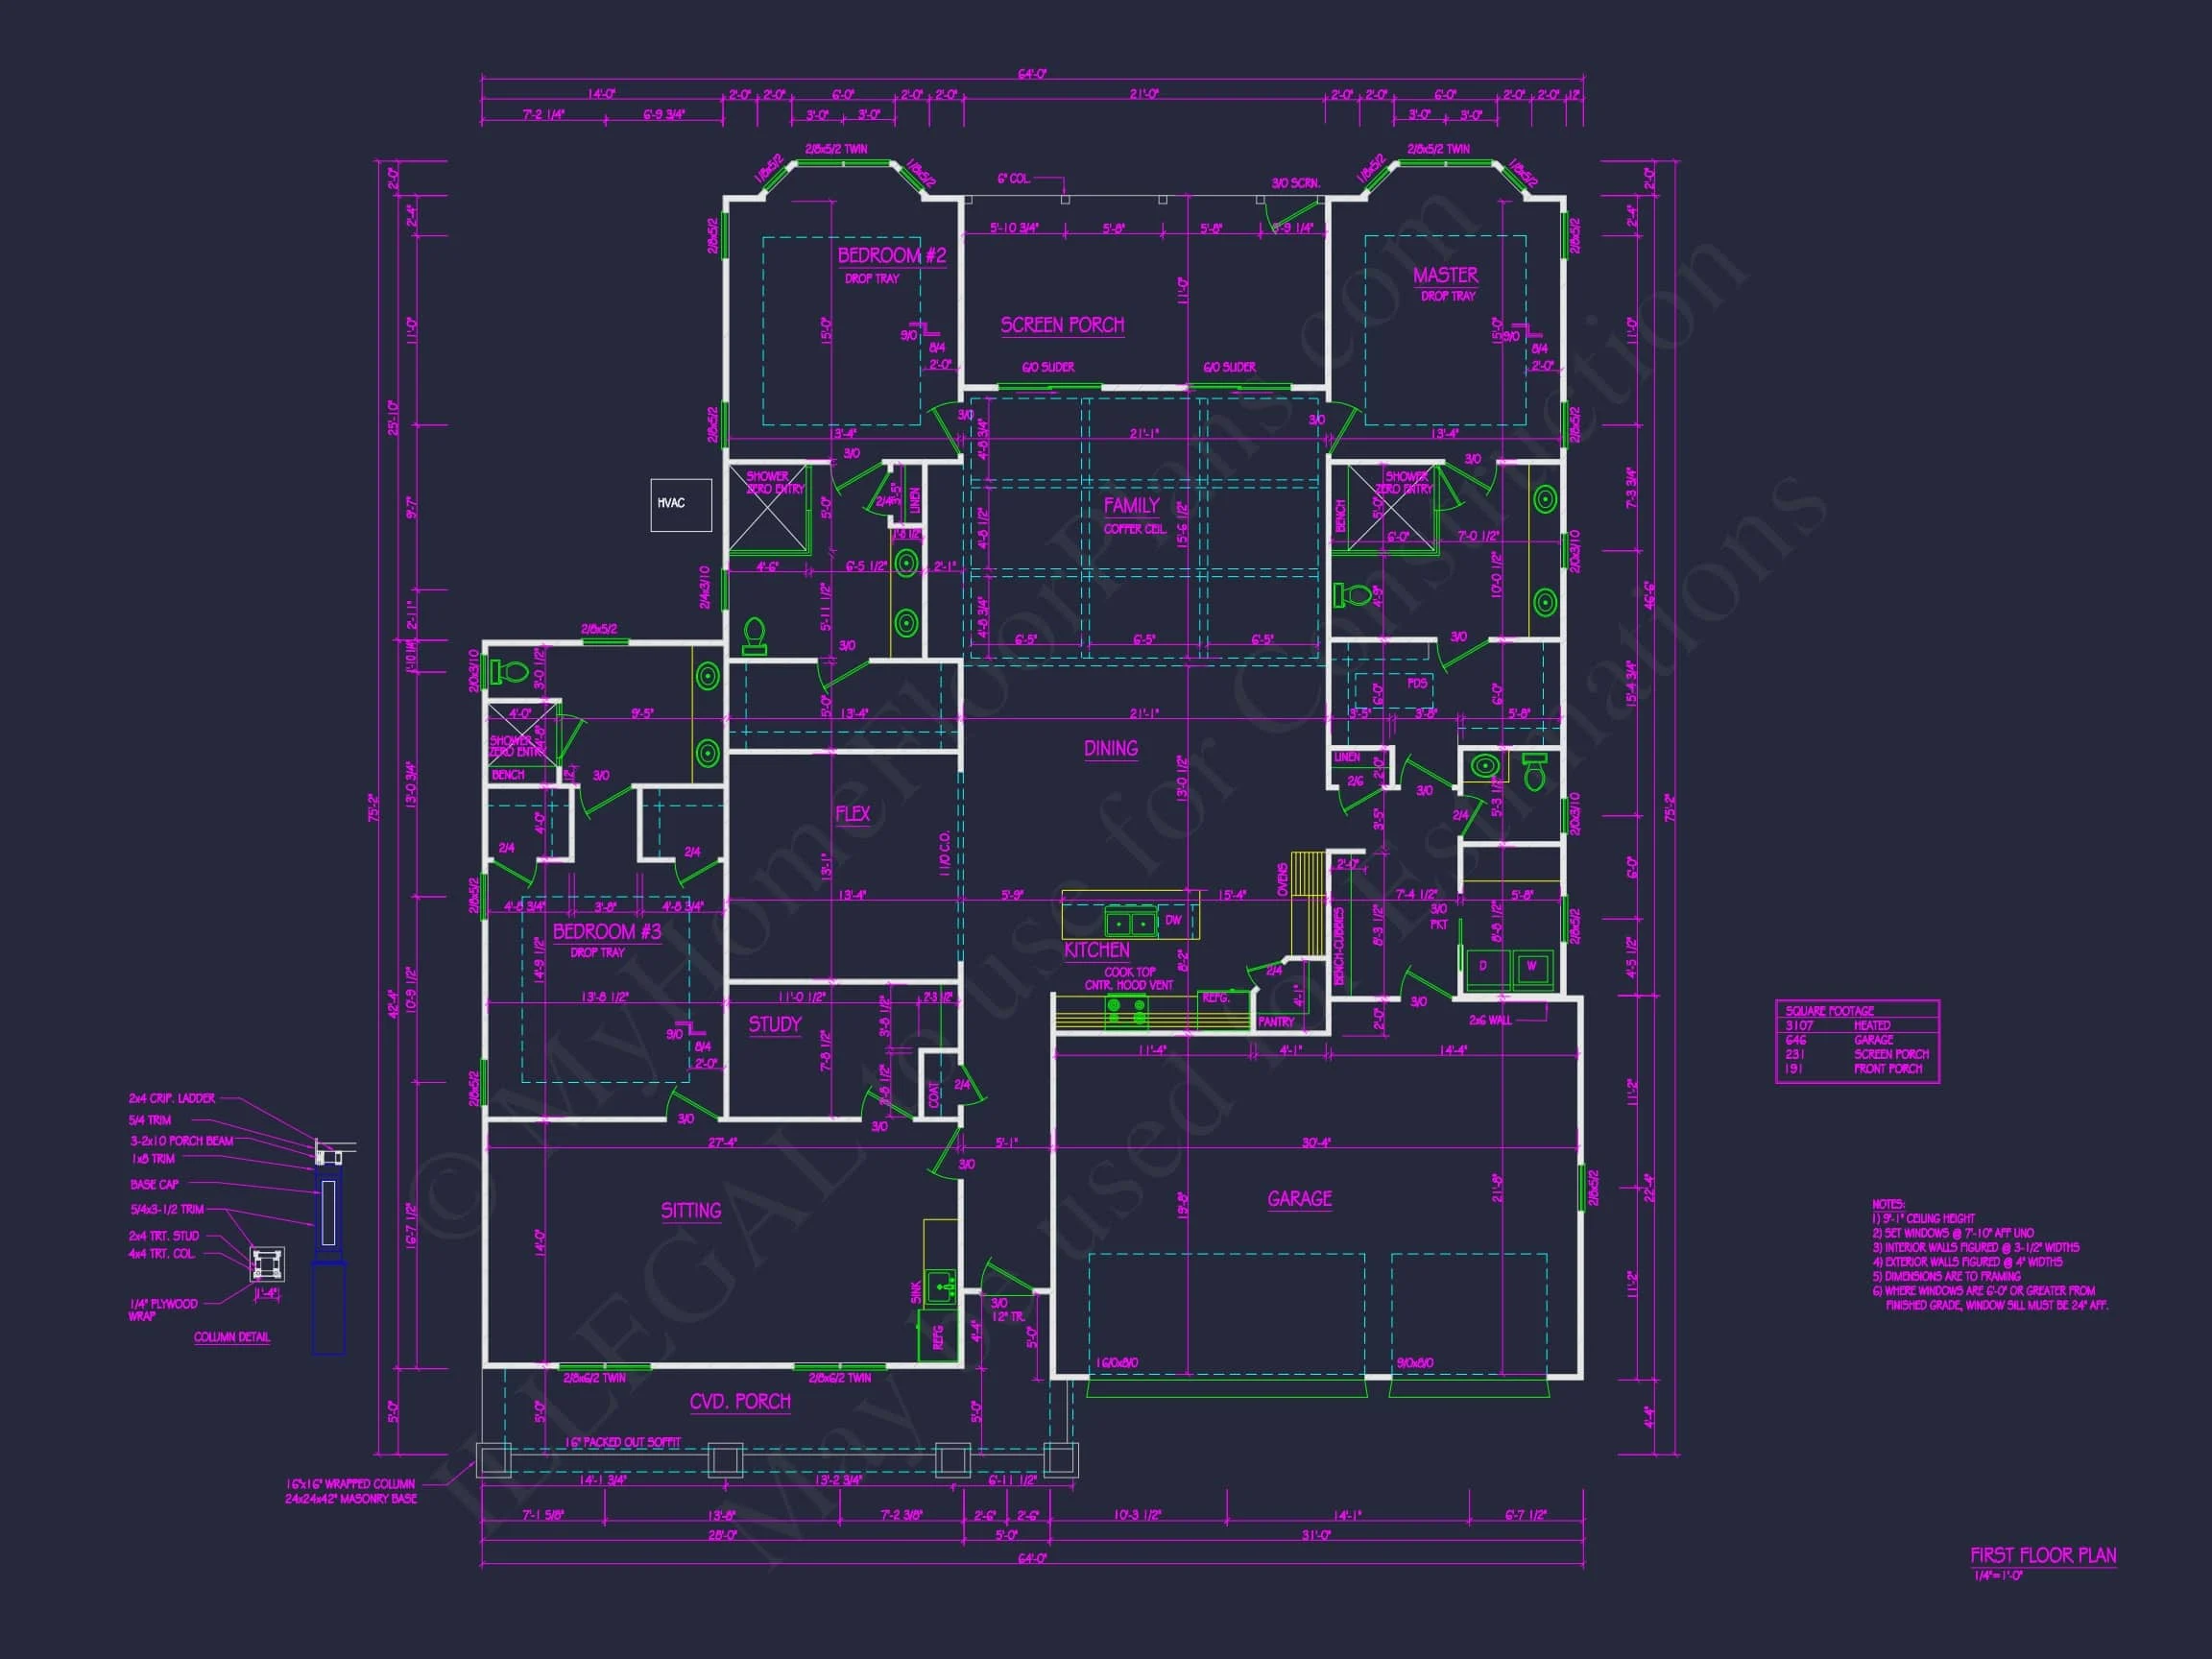
| Bedrooms | 3 |
|---|---|
| Bathrooms | 3.5 |
| Heated SF | 3,107 |
| Unheated SF | 1,068 |
| Width | 64'-0" |
| Depth | 75'-2" |
| Floors | 1 |
| Garage Bays | 2 |
| Architectural Styles | Transitional Ranch |
| Structure Type | Single-Family |
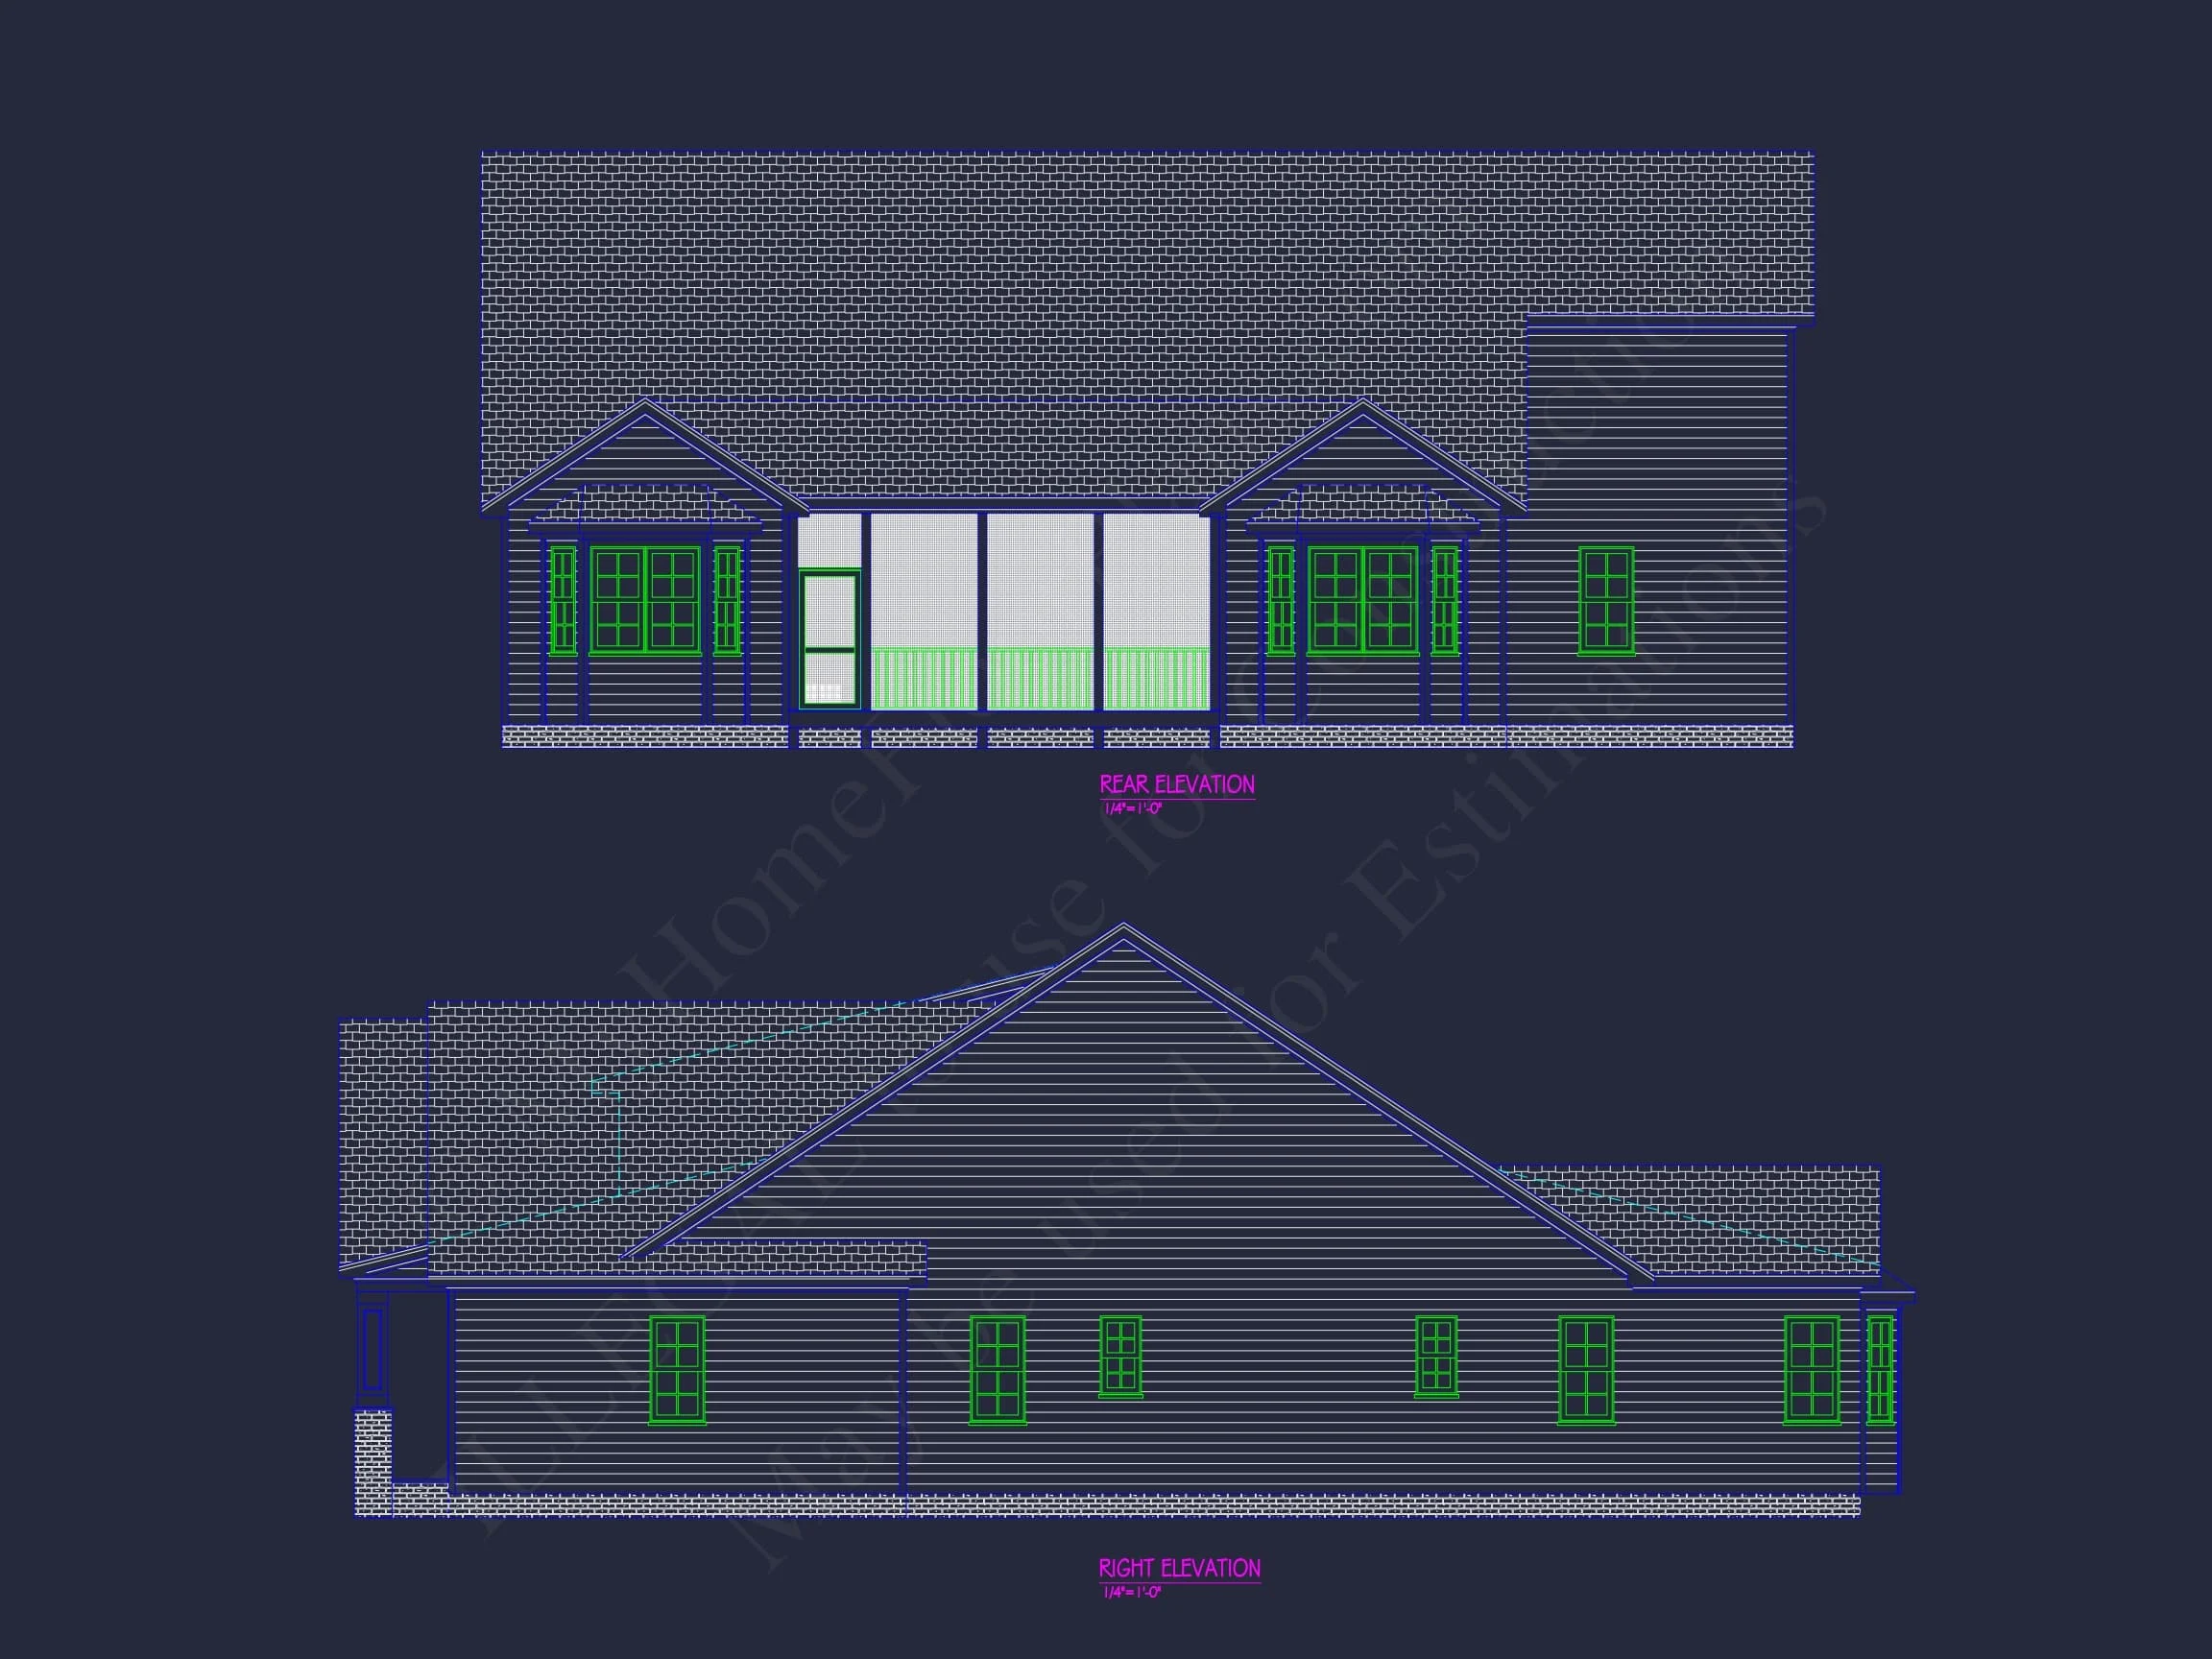
| Exterior Material | Siding, Shake, Brick |
| Indoor Features | Mudroom, Great Room, Family Room, Office/Study, Downstairs Laundry Room |
| Outdoor Features | Covered Front Porch, Screened Porch |
| Bed and Bath Features | Bedrooms on First Floor, Owner's Suite on First Floor, Split Bedrooms, Walk-in Closet |
| Kitchen Features | Kitchen Island, Walk-in Pantry |
| Garage Features | Front Entry |
| Ceiling Features | 9 FT+ |
Bedrooms on First and Second Floors | Covered Front Porch | Downstairs Laundry Room | Family Room | First-Floor Bedrooms | Front Entry | Great Room | Home Plans with Mudrooms | Kitchen Island | Large House Plans | Office/Study Designs | Owner’s Suite on the First Floor | Screened Porches | Simple | Split Bedroom | Walk-in Closet | Walk-in Pantry
New American Farmhouse Home Plan with Timeless Curb Appeal
A thoughtfully designed 3-bedroom, 3.5-bath New American farmhouse house plan offering 1,850 heated square feet, classic materials, and modern functionality.
This beautifully balanced New American home plan blends the warmth of Modern Farmhouse influence with the clean lines and symmetry of Traditional Suburban design. With its inviting front elevation, practical interior layout, and efficient footprint, this home is ideal for growing families, downsizers, or homeowners seeking enduring style without unnecessary complexity.
Architectural Style & Exterior Design
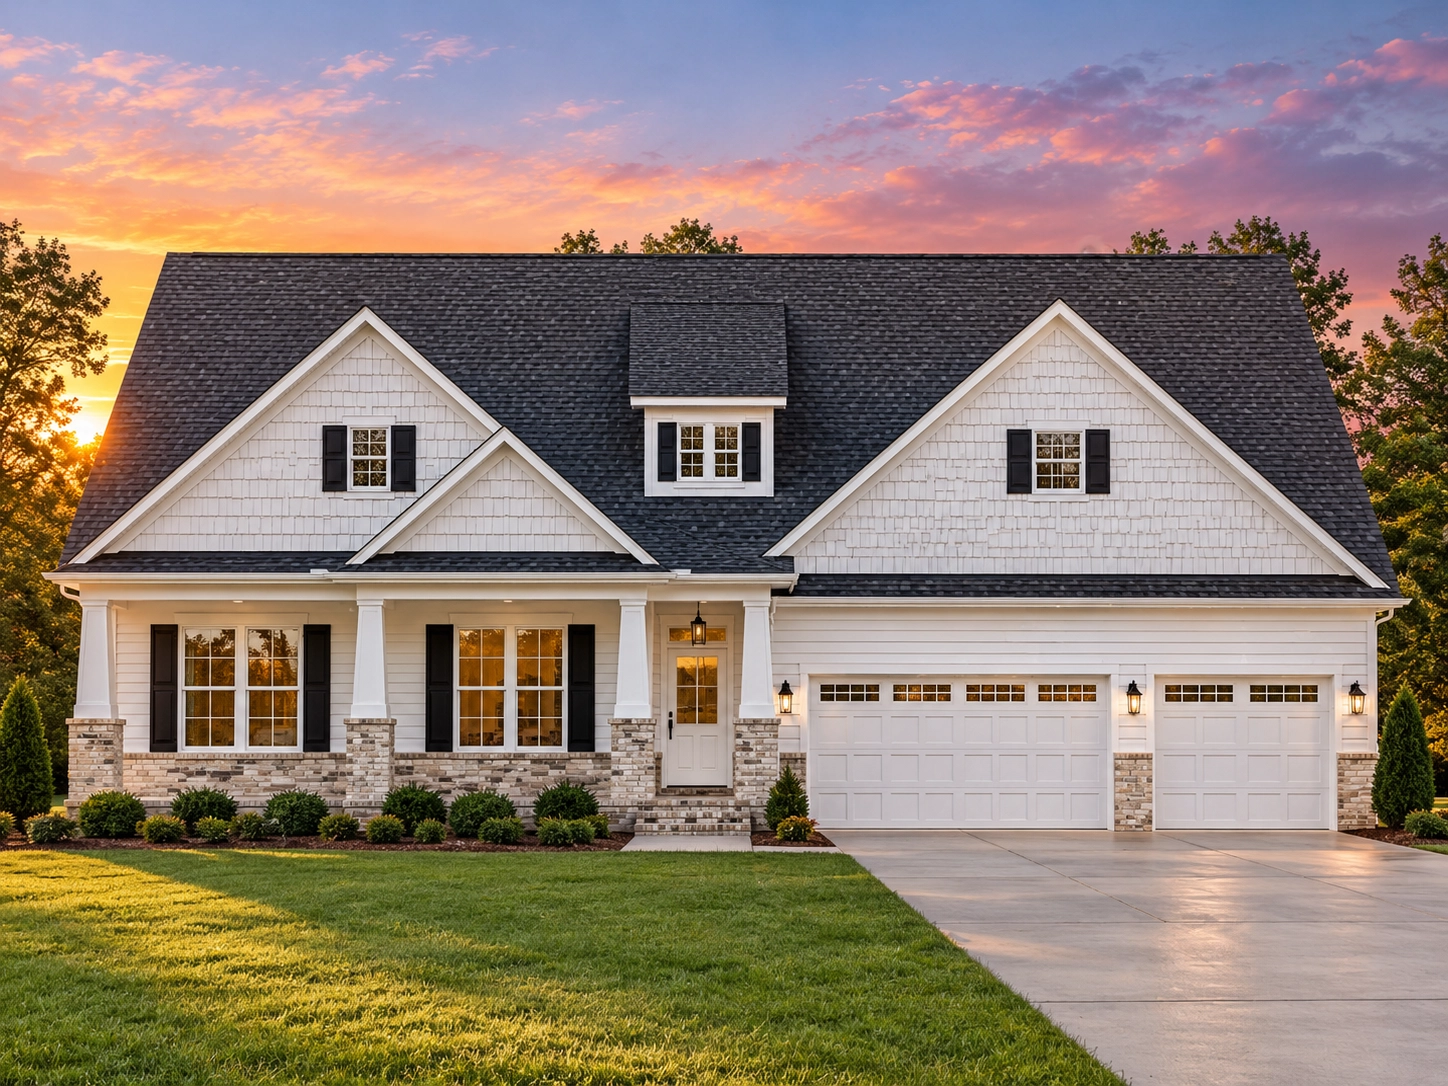
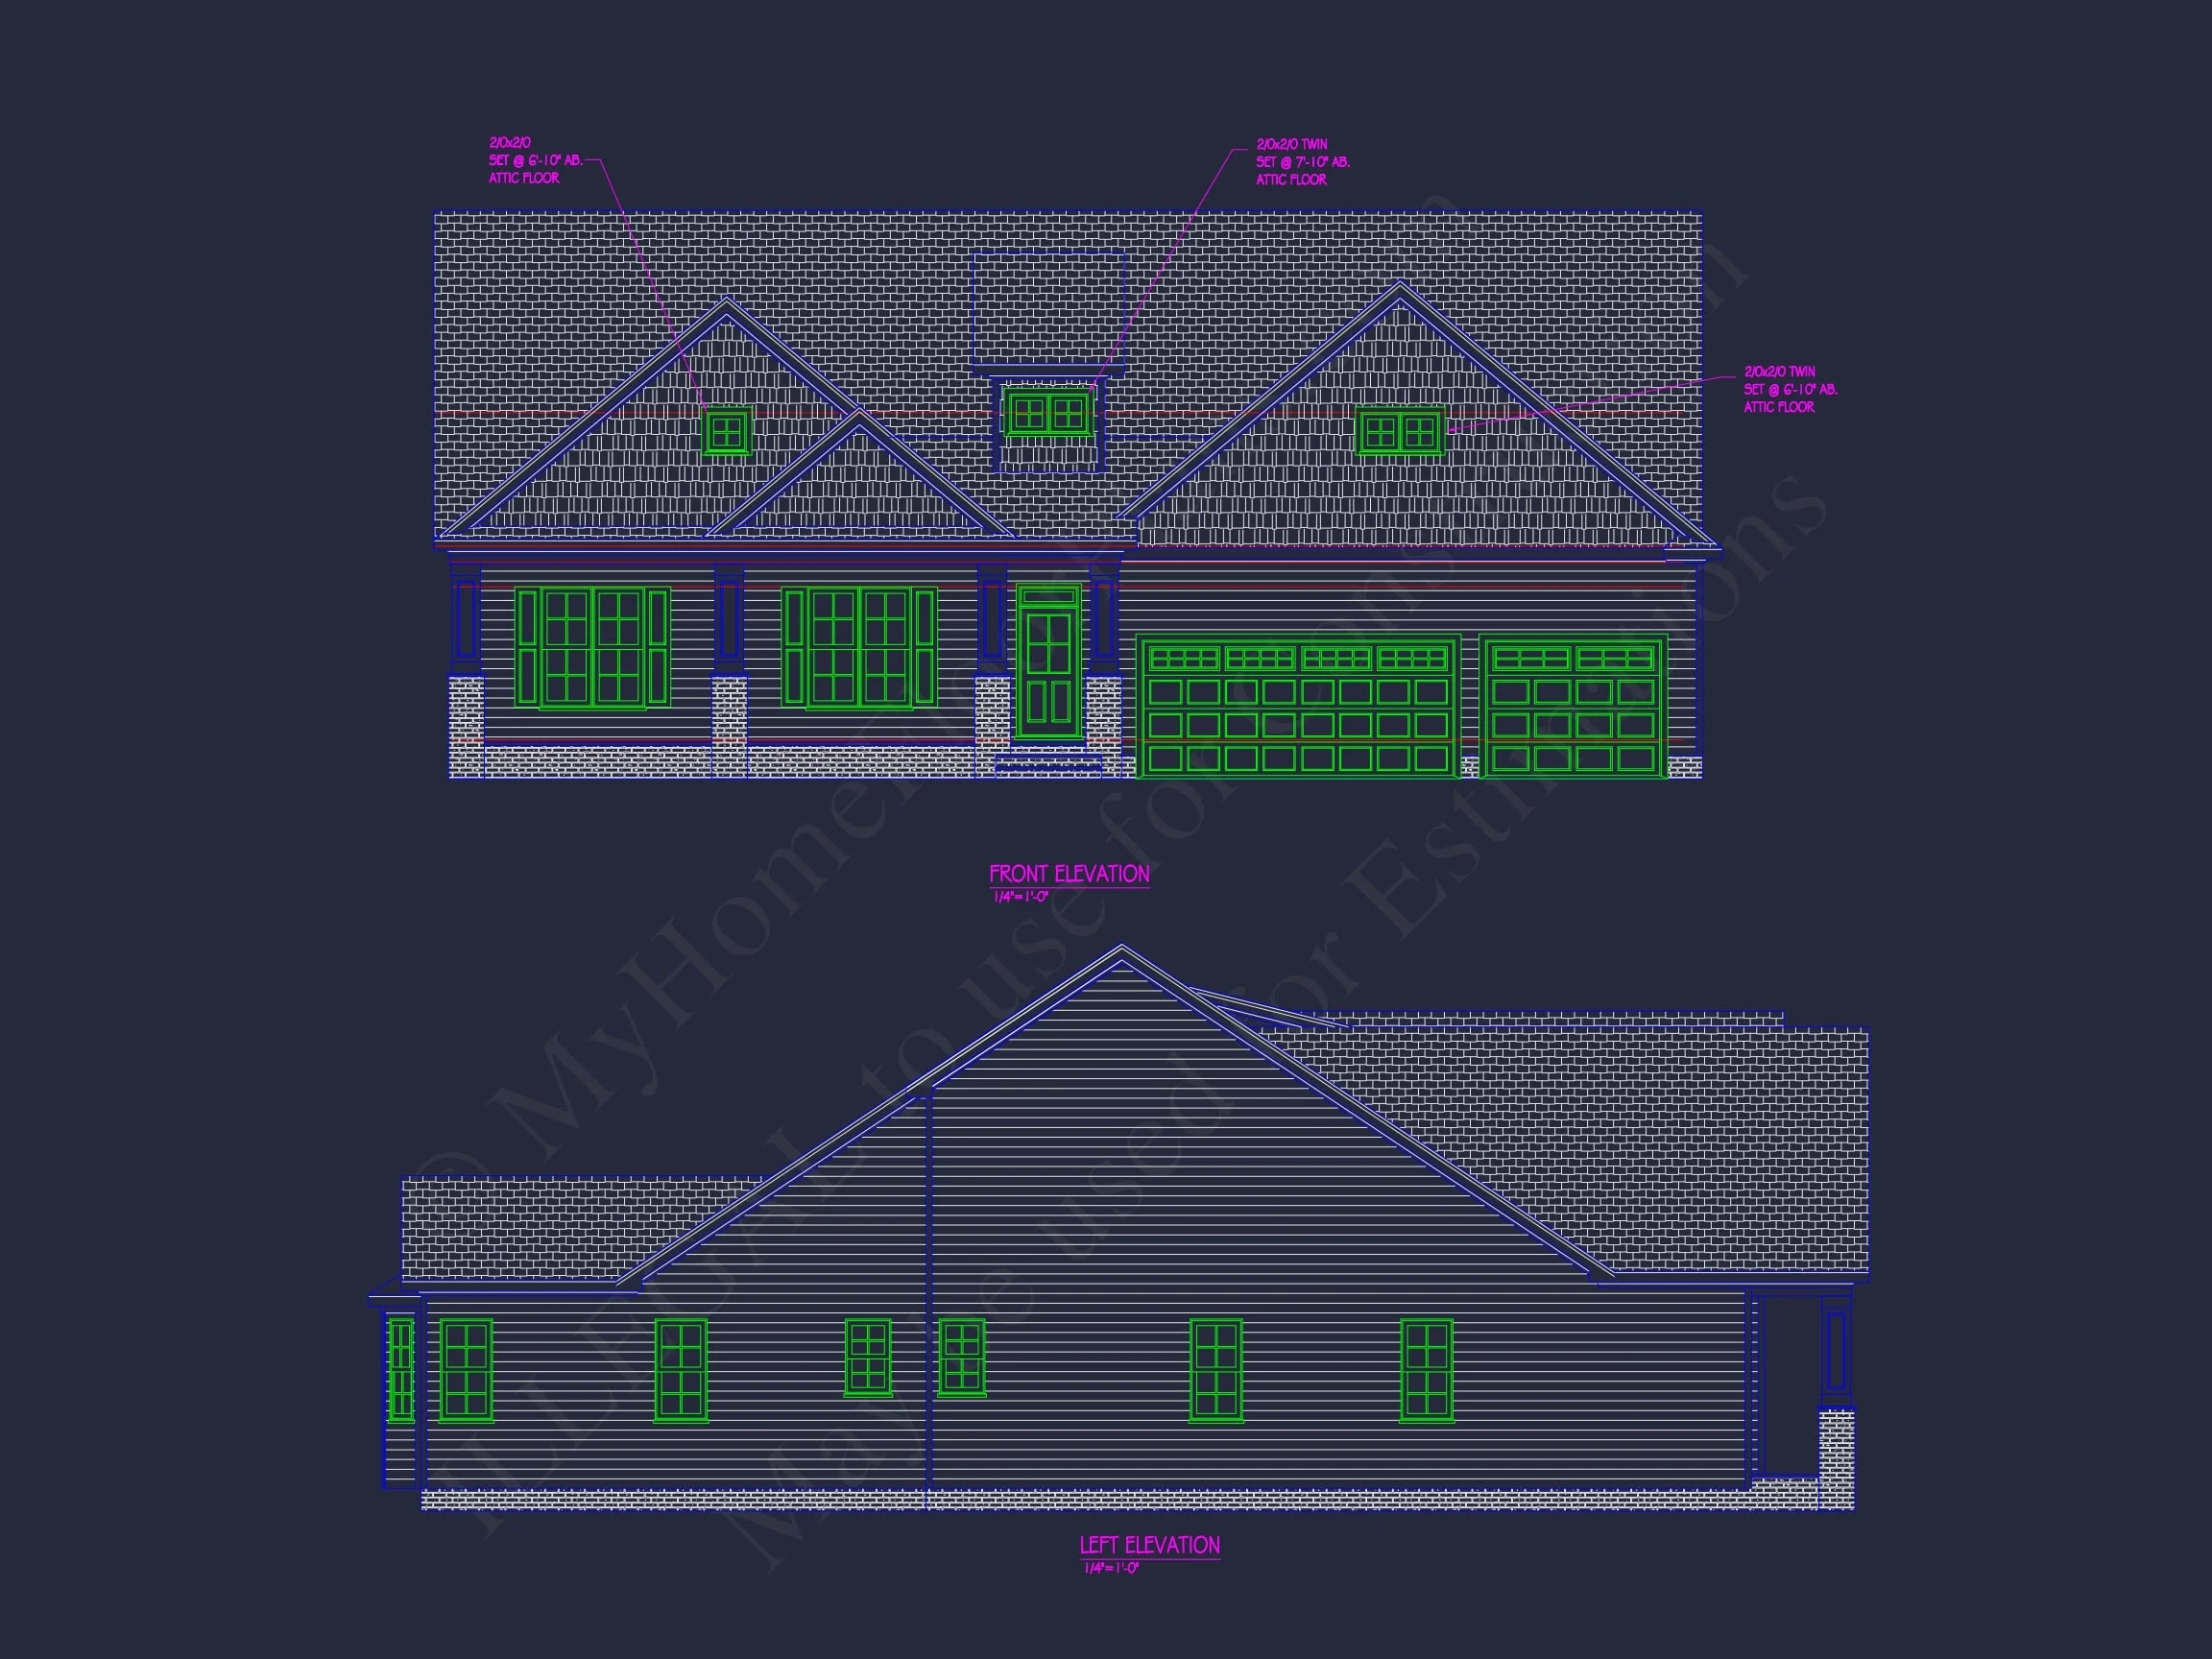
The exterior showcases hallmark elements of the New American architectural style, a category known for combining traditional forms with updated materials and proportions. The facade features a harmonious mix of horizontal lap siding and stone accents, creating visual depth and long-lasting curb appeal.
- Gabled rooflines with balanced symmetry
- Horizontal siding for a clean, timeless appearance
- Stone accents anchoring the base of the home
- Attached front-entry garage integrated seamlessly into the design
- Covered front porch welcoming guests and enhancing livability
This combination of materials and proportions places the home comfortably within both New American and Modern Farmhouse categories while remaining versatile across suburban and semi-rural settings.
Interior Layout & Living Experience
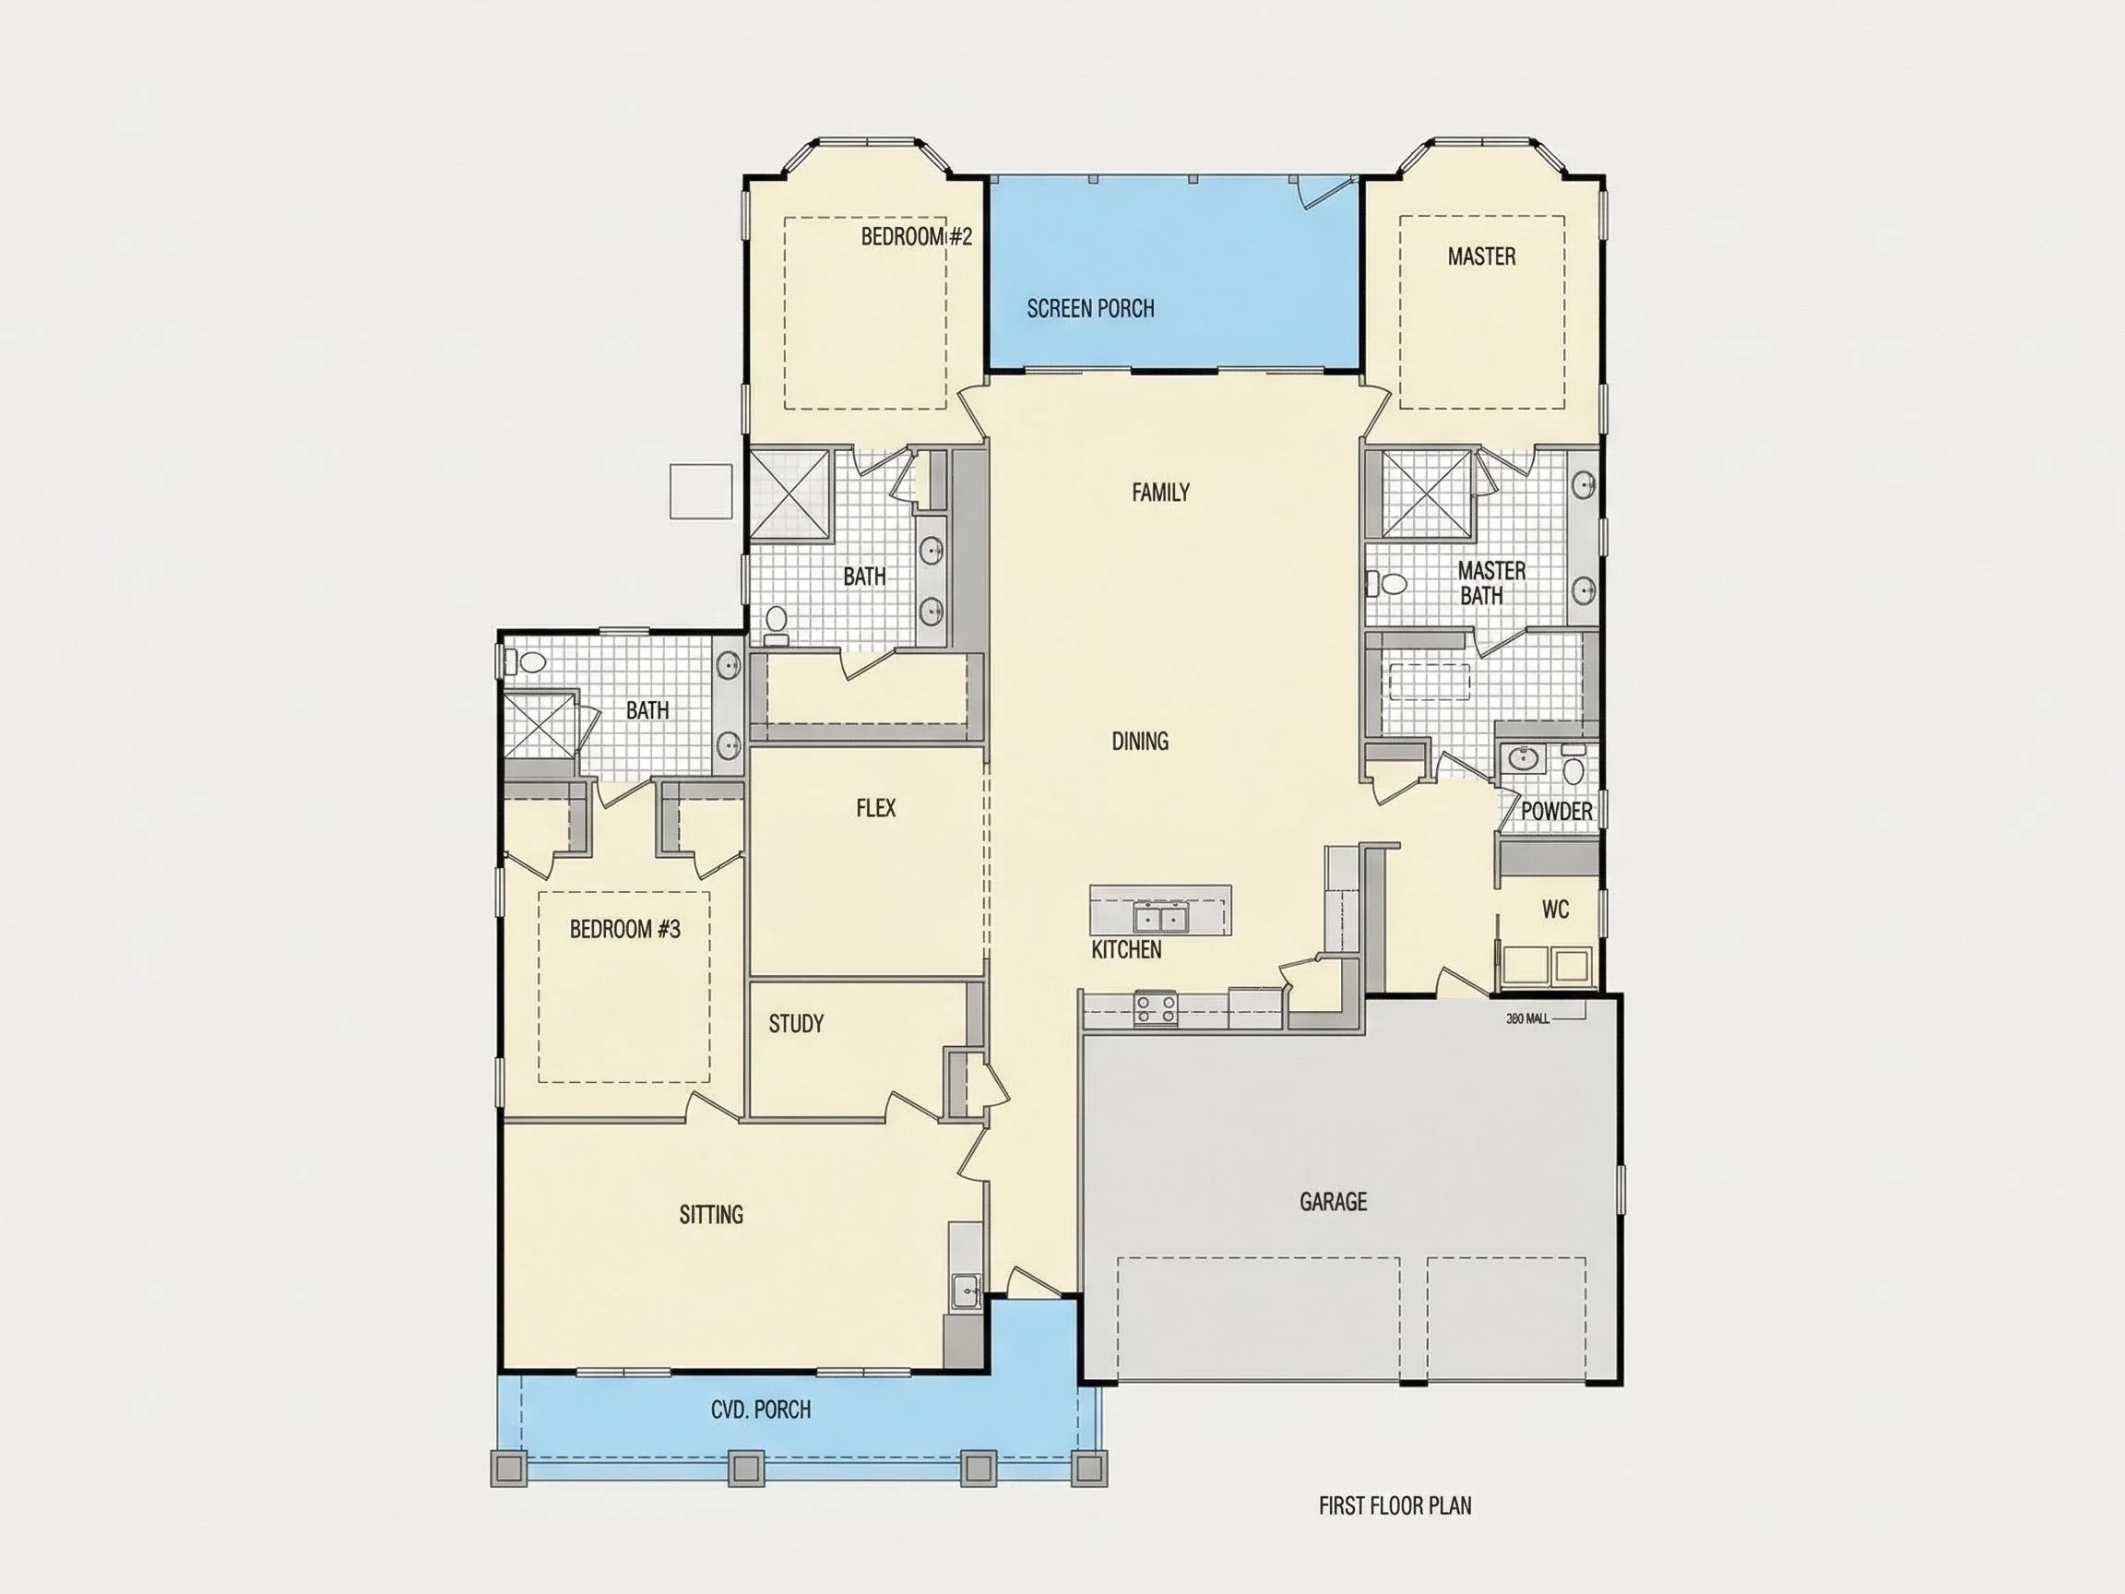
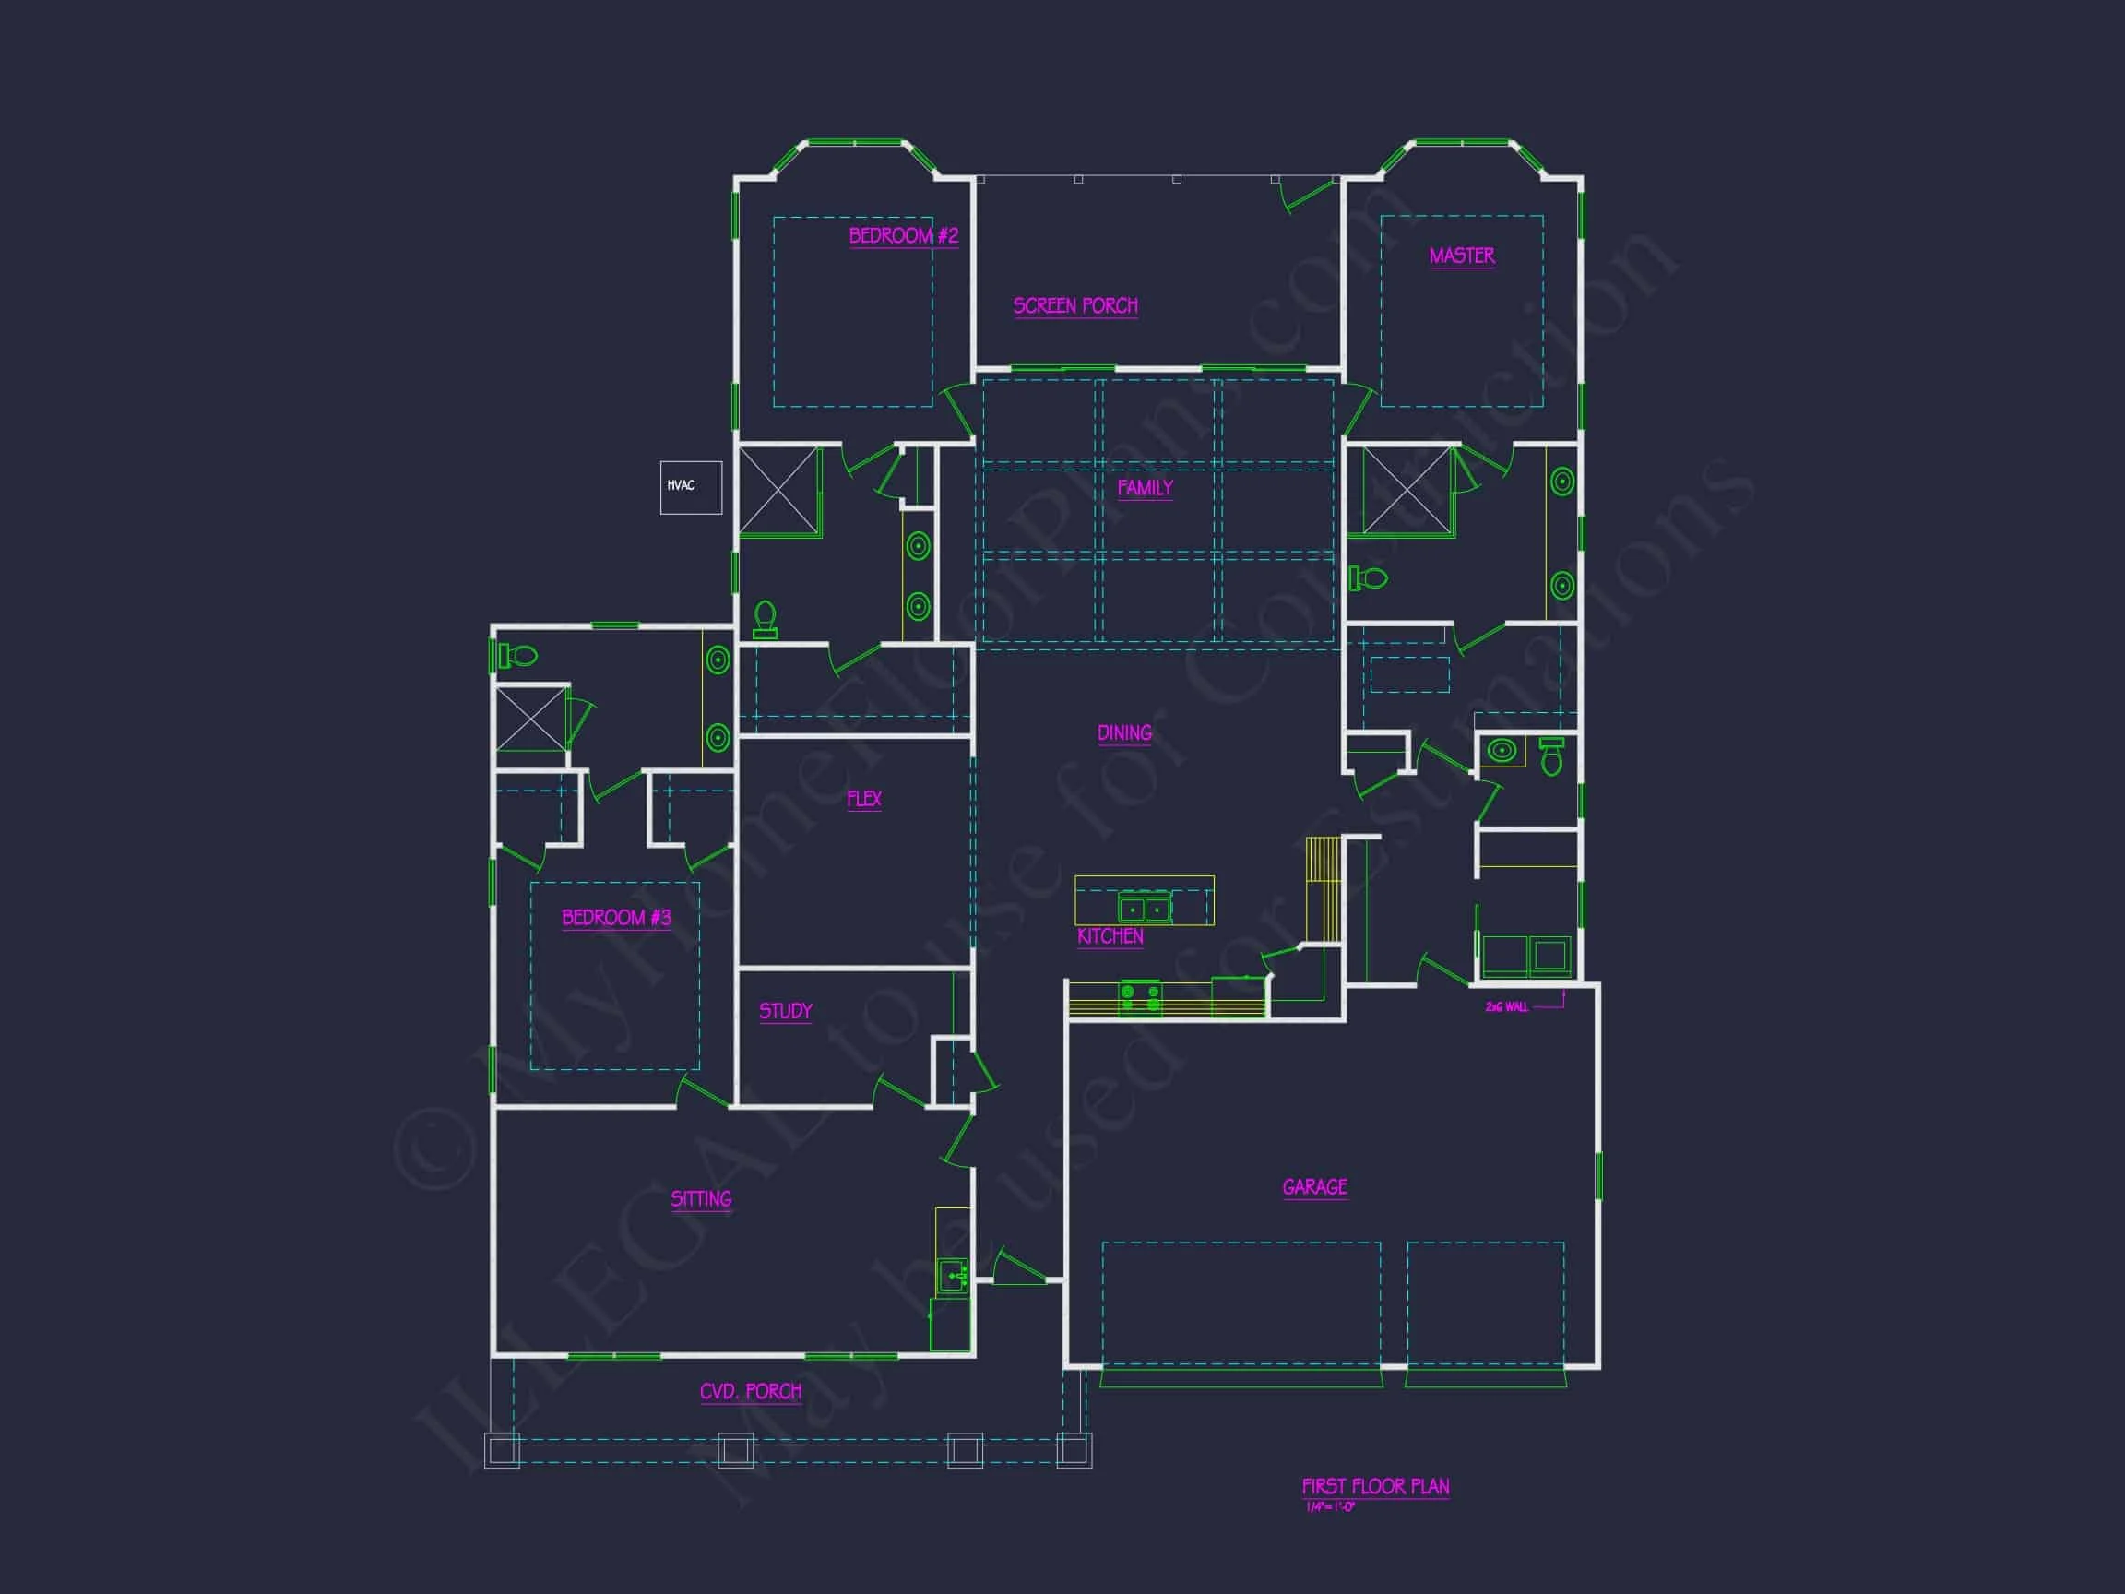
Inside, the plan delivers a smart, livable layout that prioritizes openness, flow, and everyday comfort. The central living area connects the kitchen, dining space, and great room into one cohesive environment, making daily living and entertaining effortless.
Main Living Areas
- Open-concept great room ideal for family gatherings
- Kitchen positioned for functionality and connection
- Dining area with natural light and easy outdoor access
- Efficient circulation that minimizes wasted hallway space
The layout reflects modern lifestyle needs while maintaining the structured organization typical of traditional American homes.
Bedrooms & Bathrooms
This plan includes three well-proportioned bedrooms and two full bathrooms, offering flexibility for families, guests, or home office needs.
- Private owner’s suite with ensuite bathroom
- Two secondary bedrooms with shared hall bath
- Split-bedroom feel for added privacy
The owner’s suite is thoughtfully separated from secondary bedrooms, creating a quiet retreat without sacrificing accessibility.
Kitchen & Dining Highlights
The kitchen serves as the heart of the home, designed to support both daily routines and social occasions.
- Central kitchen workspace with excellent sightlines
- Ample cabinetry and countertop space
- Direct connection to dining and living areas
- Layout suitable for optional island or expanded storage
This flexible configuration allows homeowners to personalize finishes while retaining the integrity of the original design.
Garage, Storage & Practical Features
The attached garage enhances convenience while preserving the home’s clean exterior lines.
- Front-entry attached garage
- Direct interior access for daily ease
- Additional storage potential for tools and seasonal items
Storage is distributed efficiently throughout the home, ensuring every square foot works hard for the homeowner.
Why Choose a New American Farmhouse Plan?
New American homes are popular for good reason. They offer the familiarity of traditional design combined with the adaptability required for modern living. This plan reflects those strengths perfectly.
- Timeless exterior that won’t feel dated
- Flexible interior suitable for many lifestyles
- Efficient square footage without excess
- Broad market appeal for resale value
According to design trends analyzed by Fine Homebuilding, homes that balance classic proportions with modern layouts continue to outperform trend-heavy designs in long-term satisfaction.
What’s Included with This House Plan
Every plan is delivered with exceptional value and transparency.
- CAD + PDF Files: Editable, builder-ready blueprints
- Unlimited Build License: Build as many times as you like
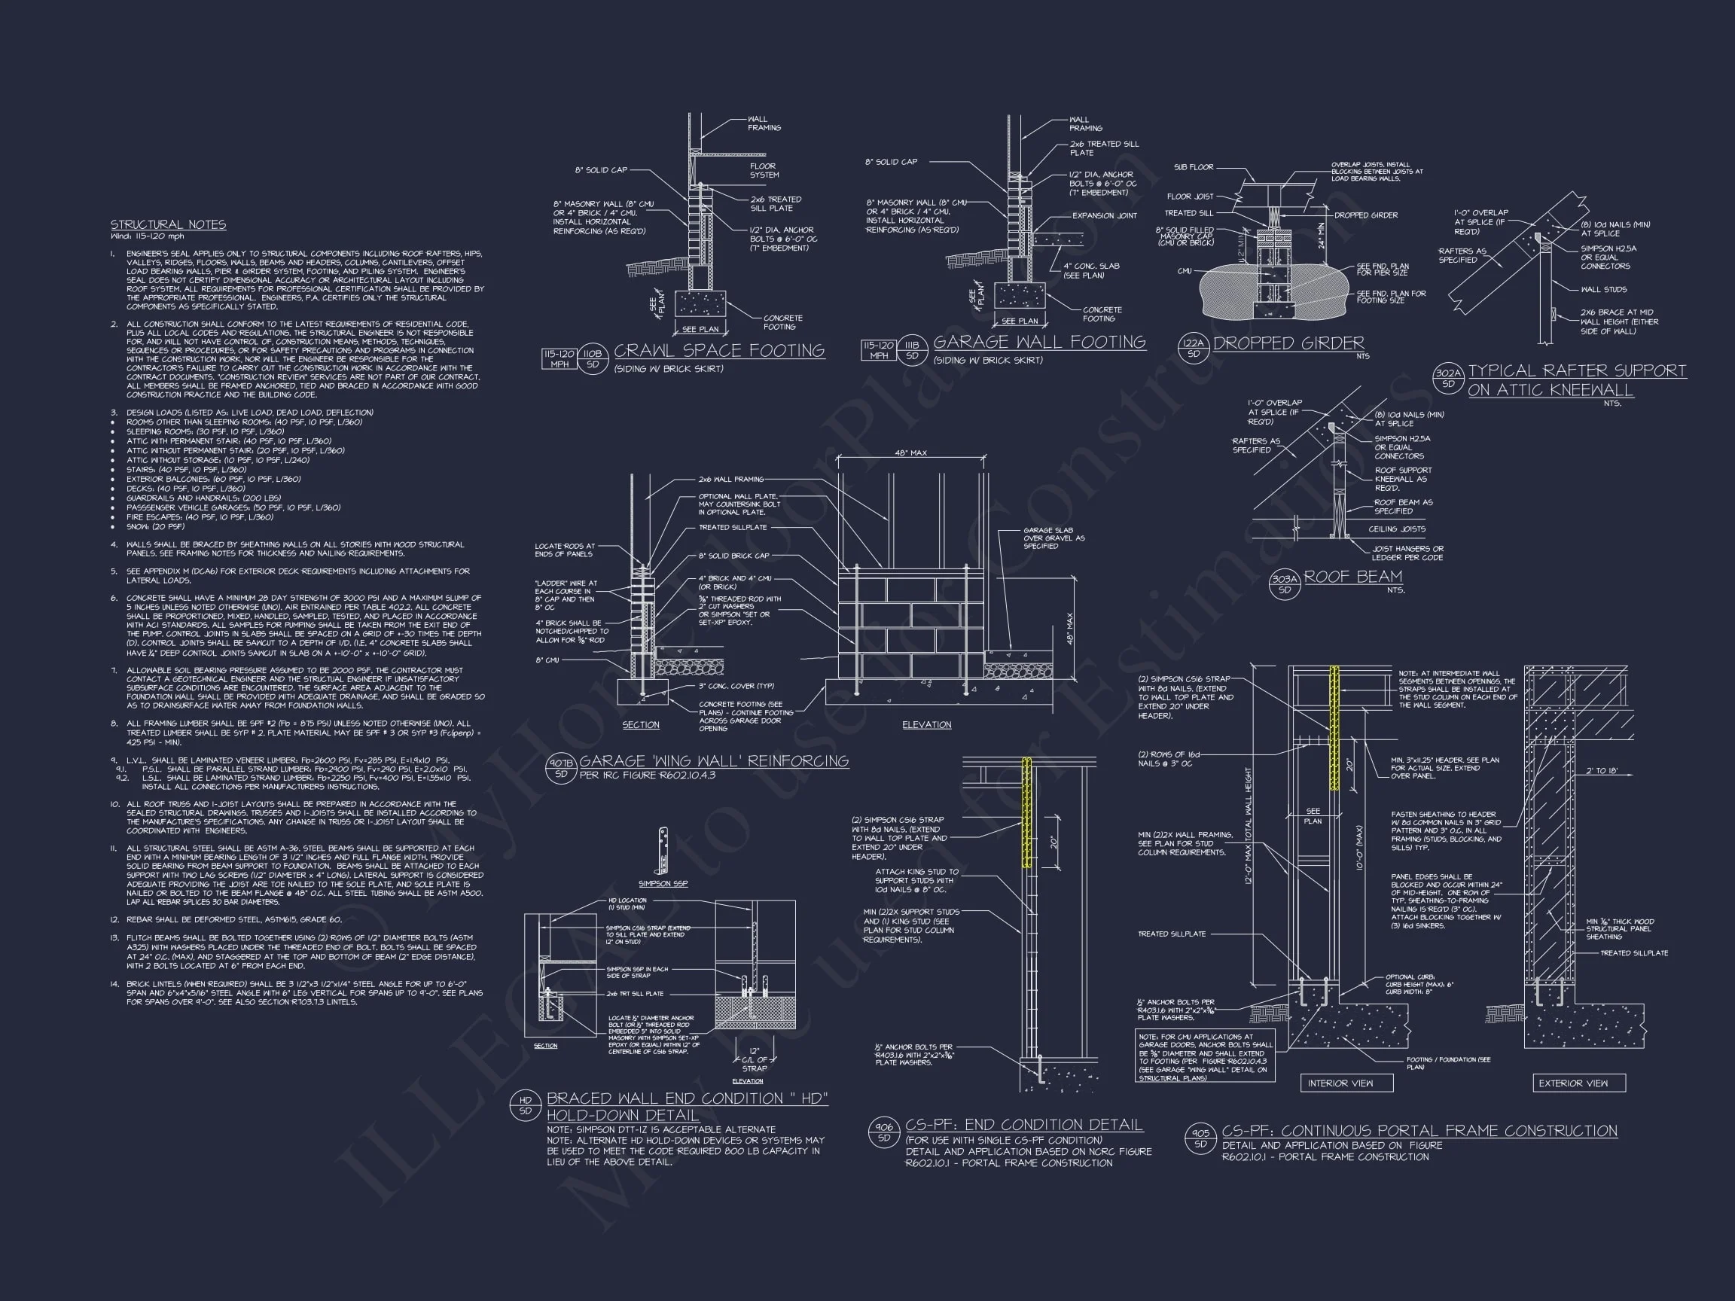
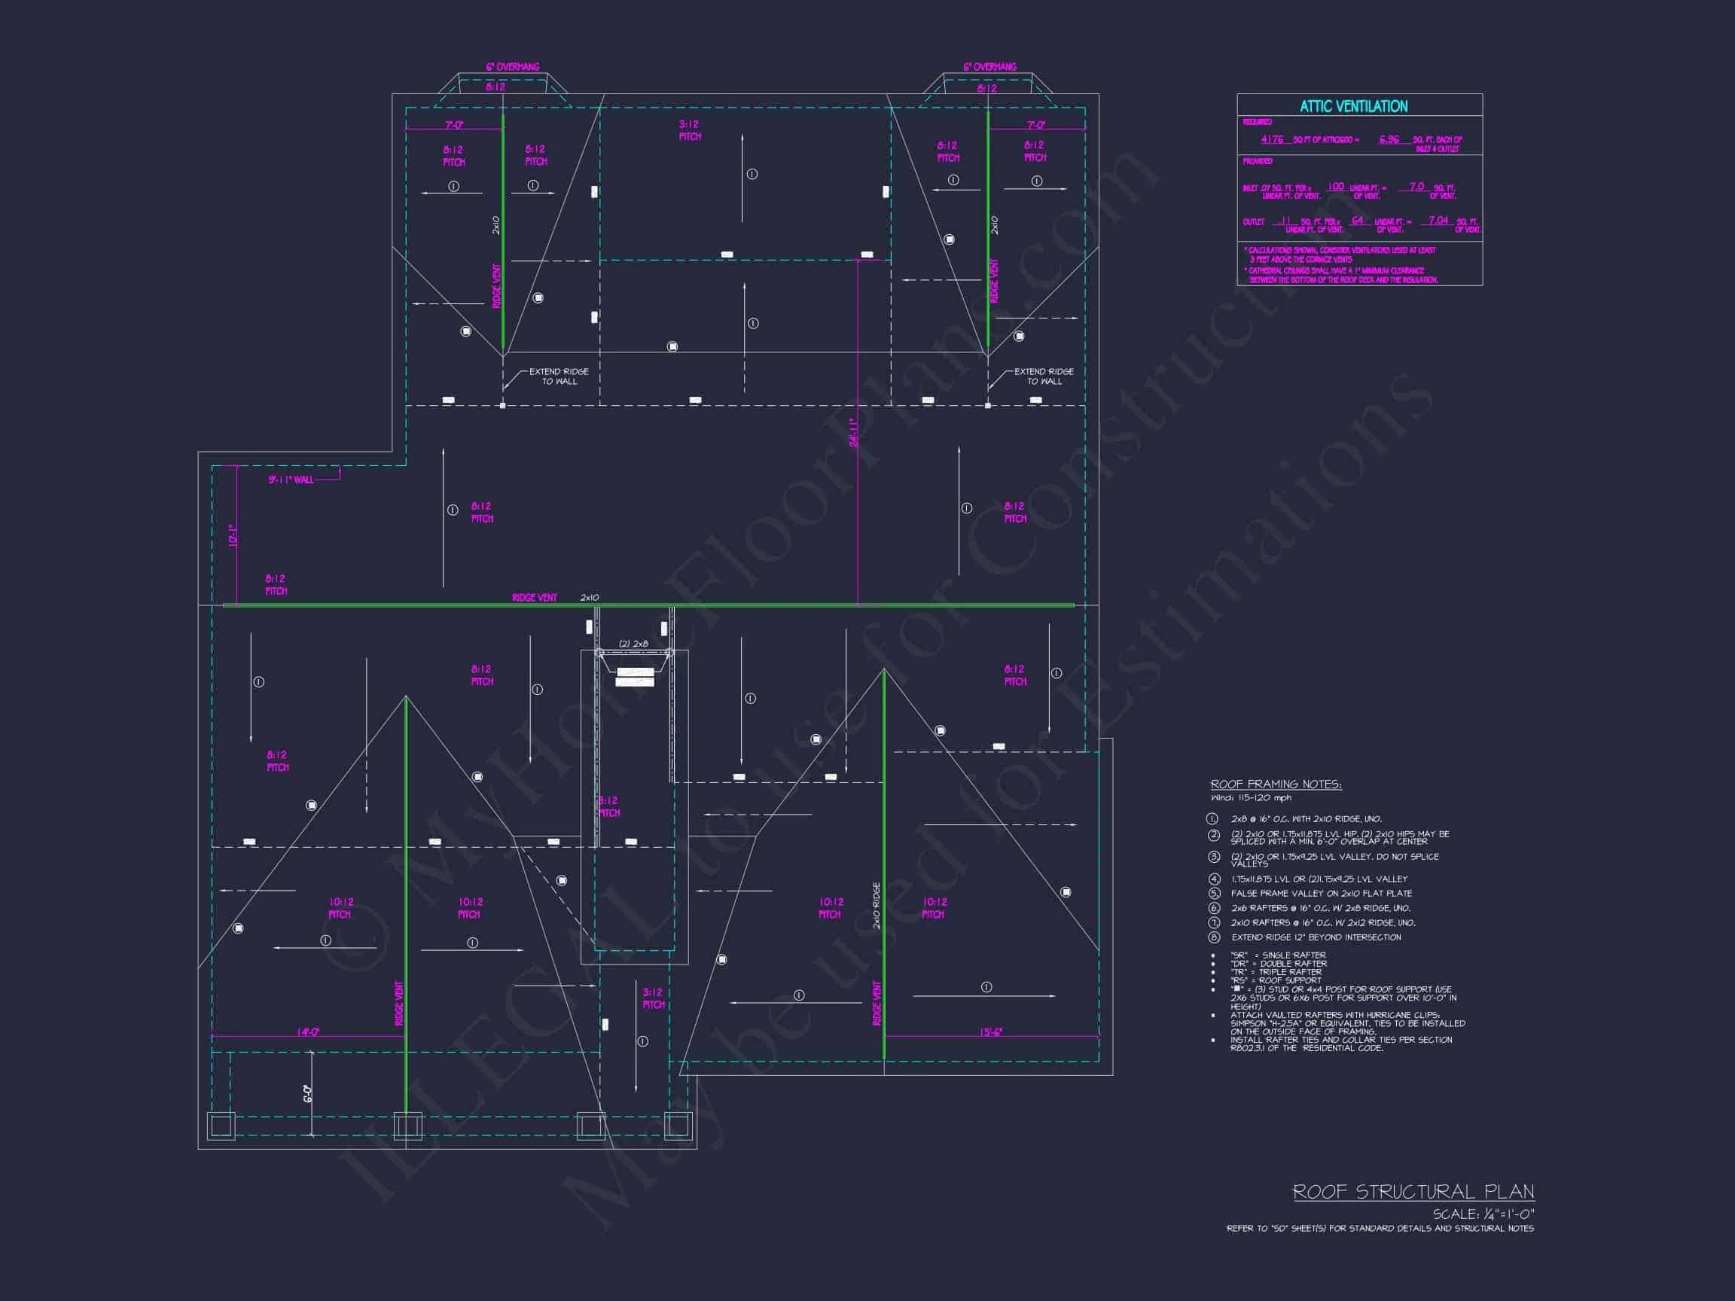
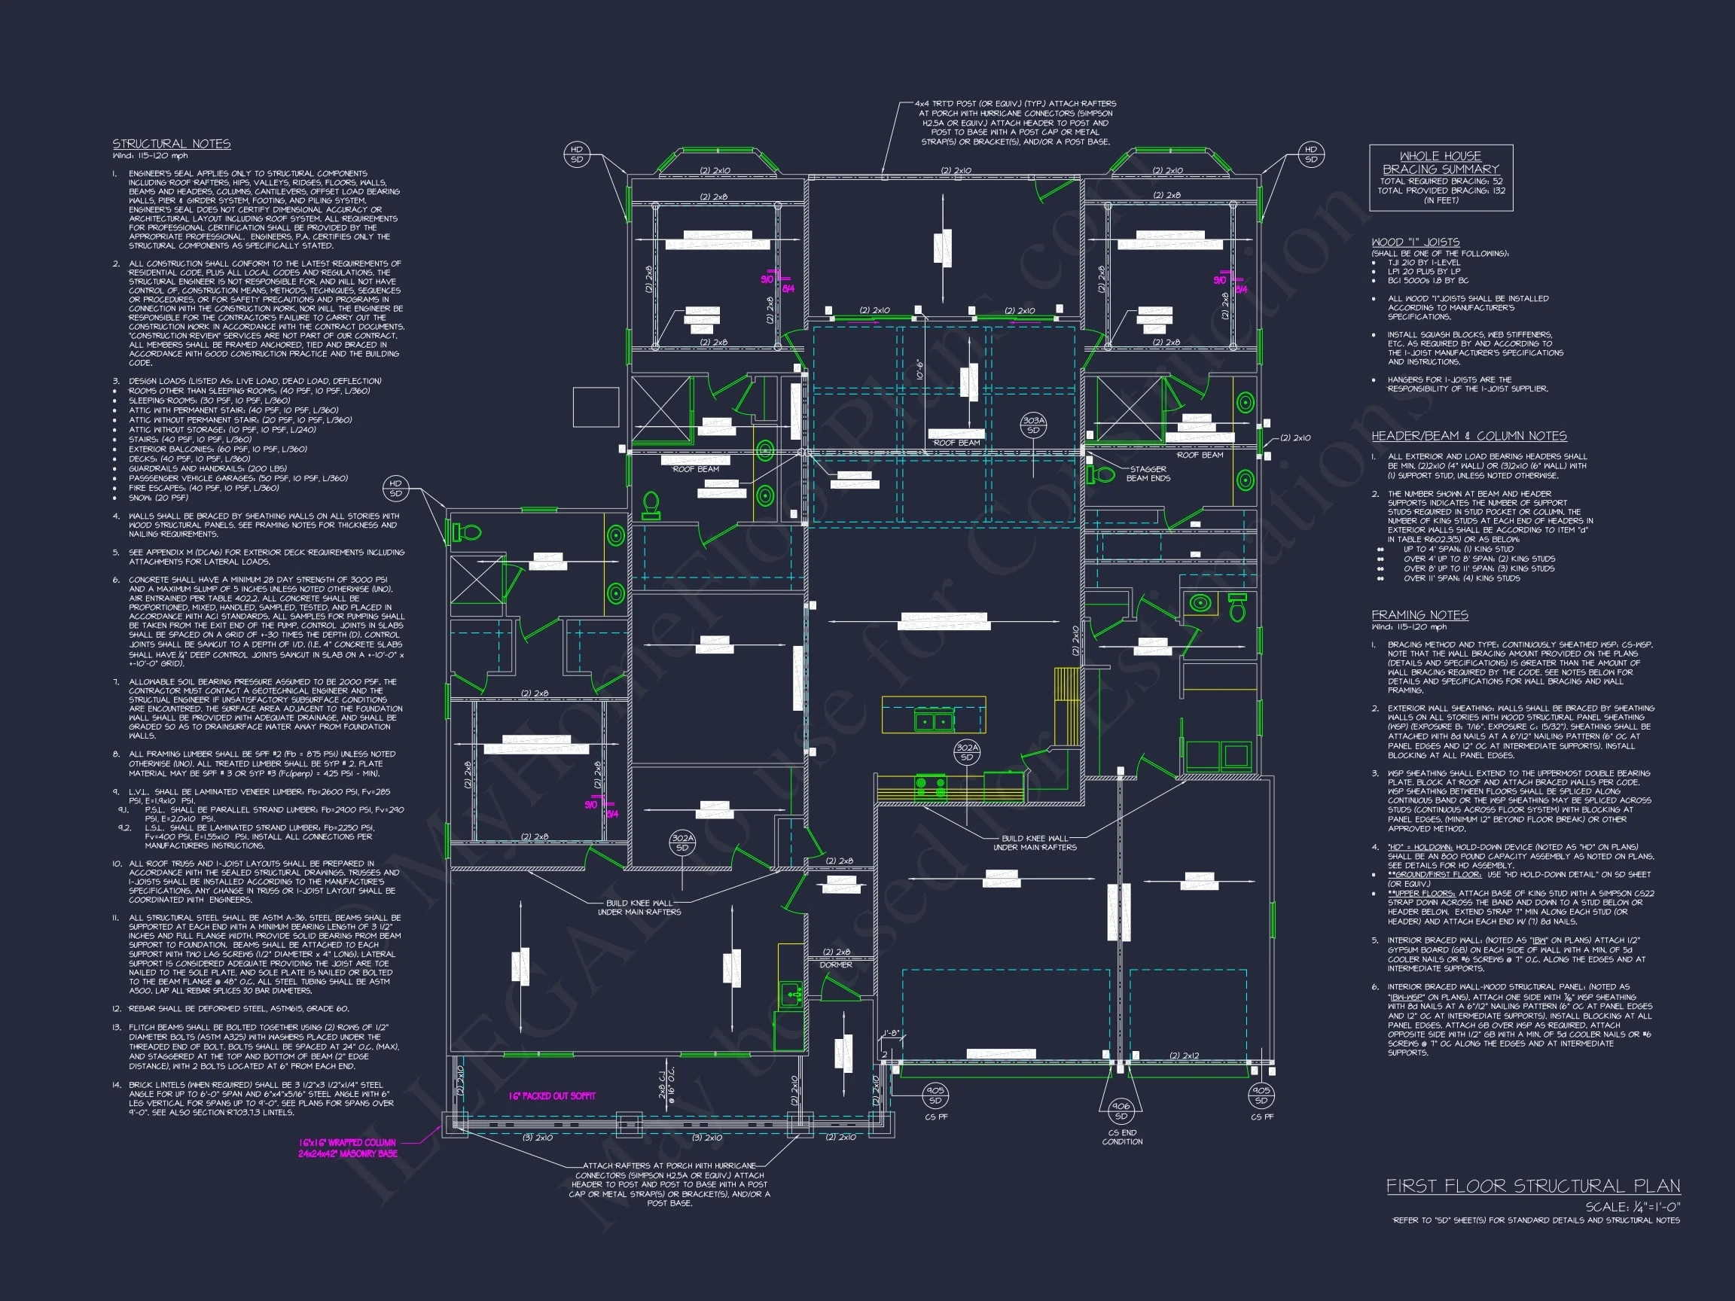
- Structural Engineering Included: No surprise fees
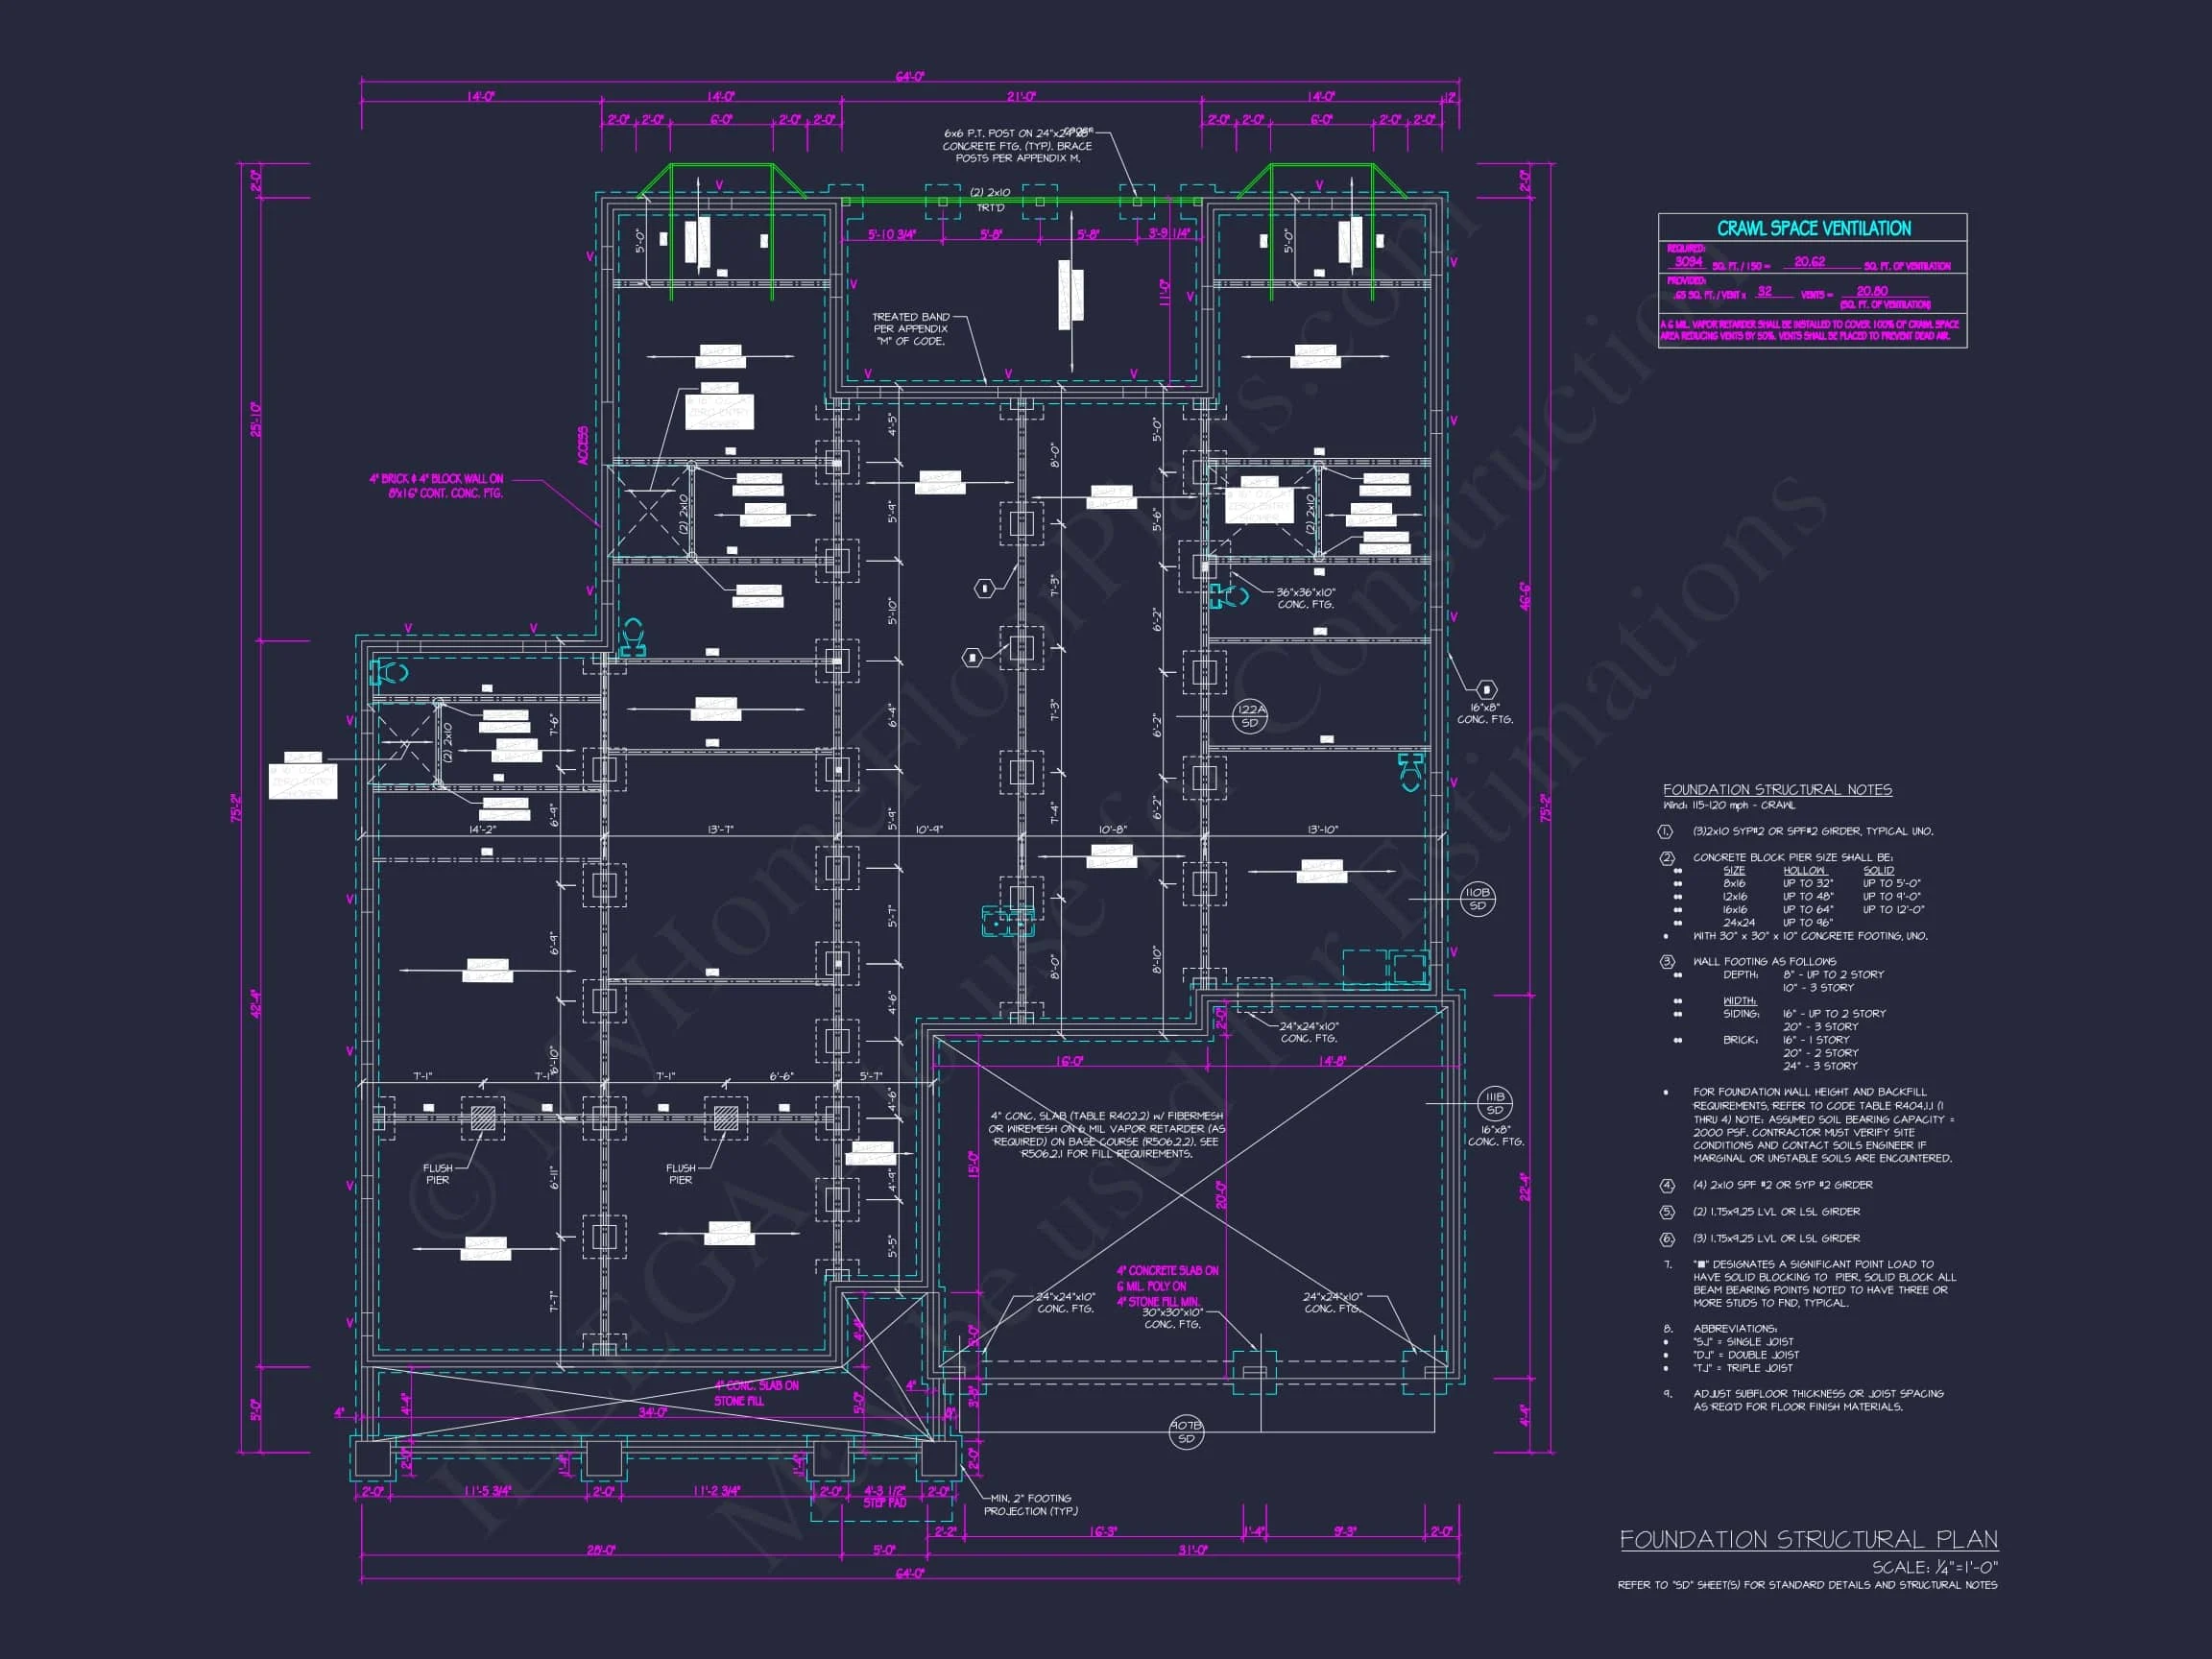
- Free Foundation Changes: Slab, crawlspace, or basement
- Lower Modification Costs: Customize affordably
Ideal For
This New American farmhouse home plan is an excellent choice for:
- Suburban neighborhoods
- Families seeking efficient layouts
- Empty nesters downsizing with style
- Builders looking for broad buyer appeal
Build with Confidence
This plan delivers architectural integrity, livability, and long-term value in one cohesive design. Whether you’re building your first home or your forever home, this New American farmhouse plan offers the perfect foundation for a comfortable and stylish lifestyle.
Explore the possibilities, customize with confidence, and start building a home designed to last.