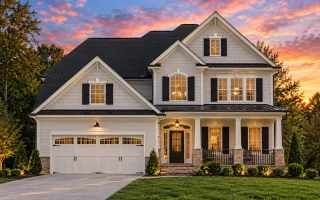
Plan 19-1955 – The Hughes Station | New American – 4-Bed, 3.5-Bath, 2,056 SF
New American and Traditional Colonial house plan with shingle and siding exterior • 4 bed • 3.5 bath • 2,056 SF. Covered porch, open layout, front-entry garage. Includes CAD+PDF + unlimited build license.
Original price was: $1,379.$985Current price is: $985.
999 in stock
* Please verify all details with the actual plan, as the plan takes precedence over the information shown below.
| Bedrooms | 4 |
|---|---|
| Bathrooms | 3.5 |
| Heated SF | 2,056 |
| Unheated SF | 798 |
| Width | 41'-0" |
| Depth | 37'-1" |
| Floors | 2 |
| Garage Bays | 2 |
| Architectural Styles | Neo-Colonial / Neoclassical |
| Structure Type | Single-Family |
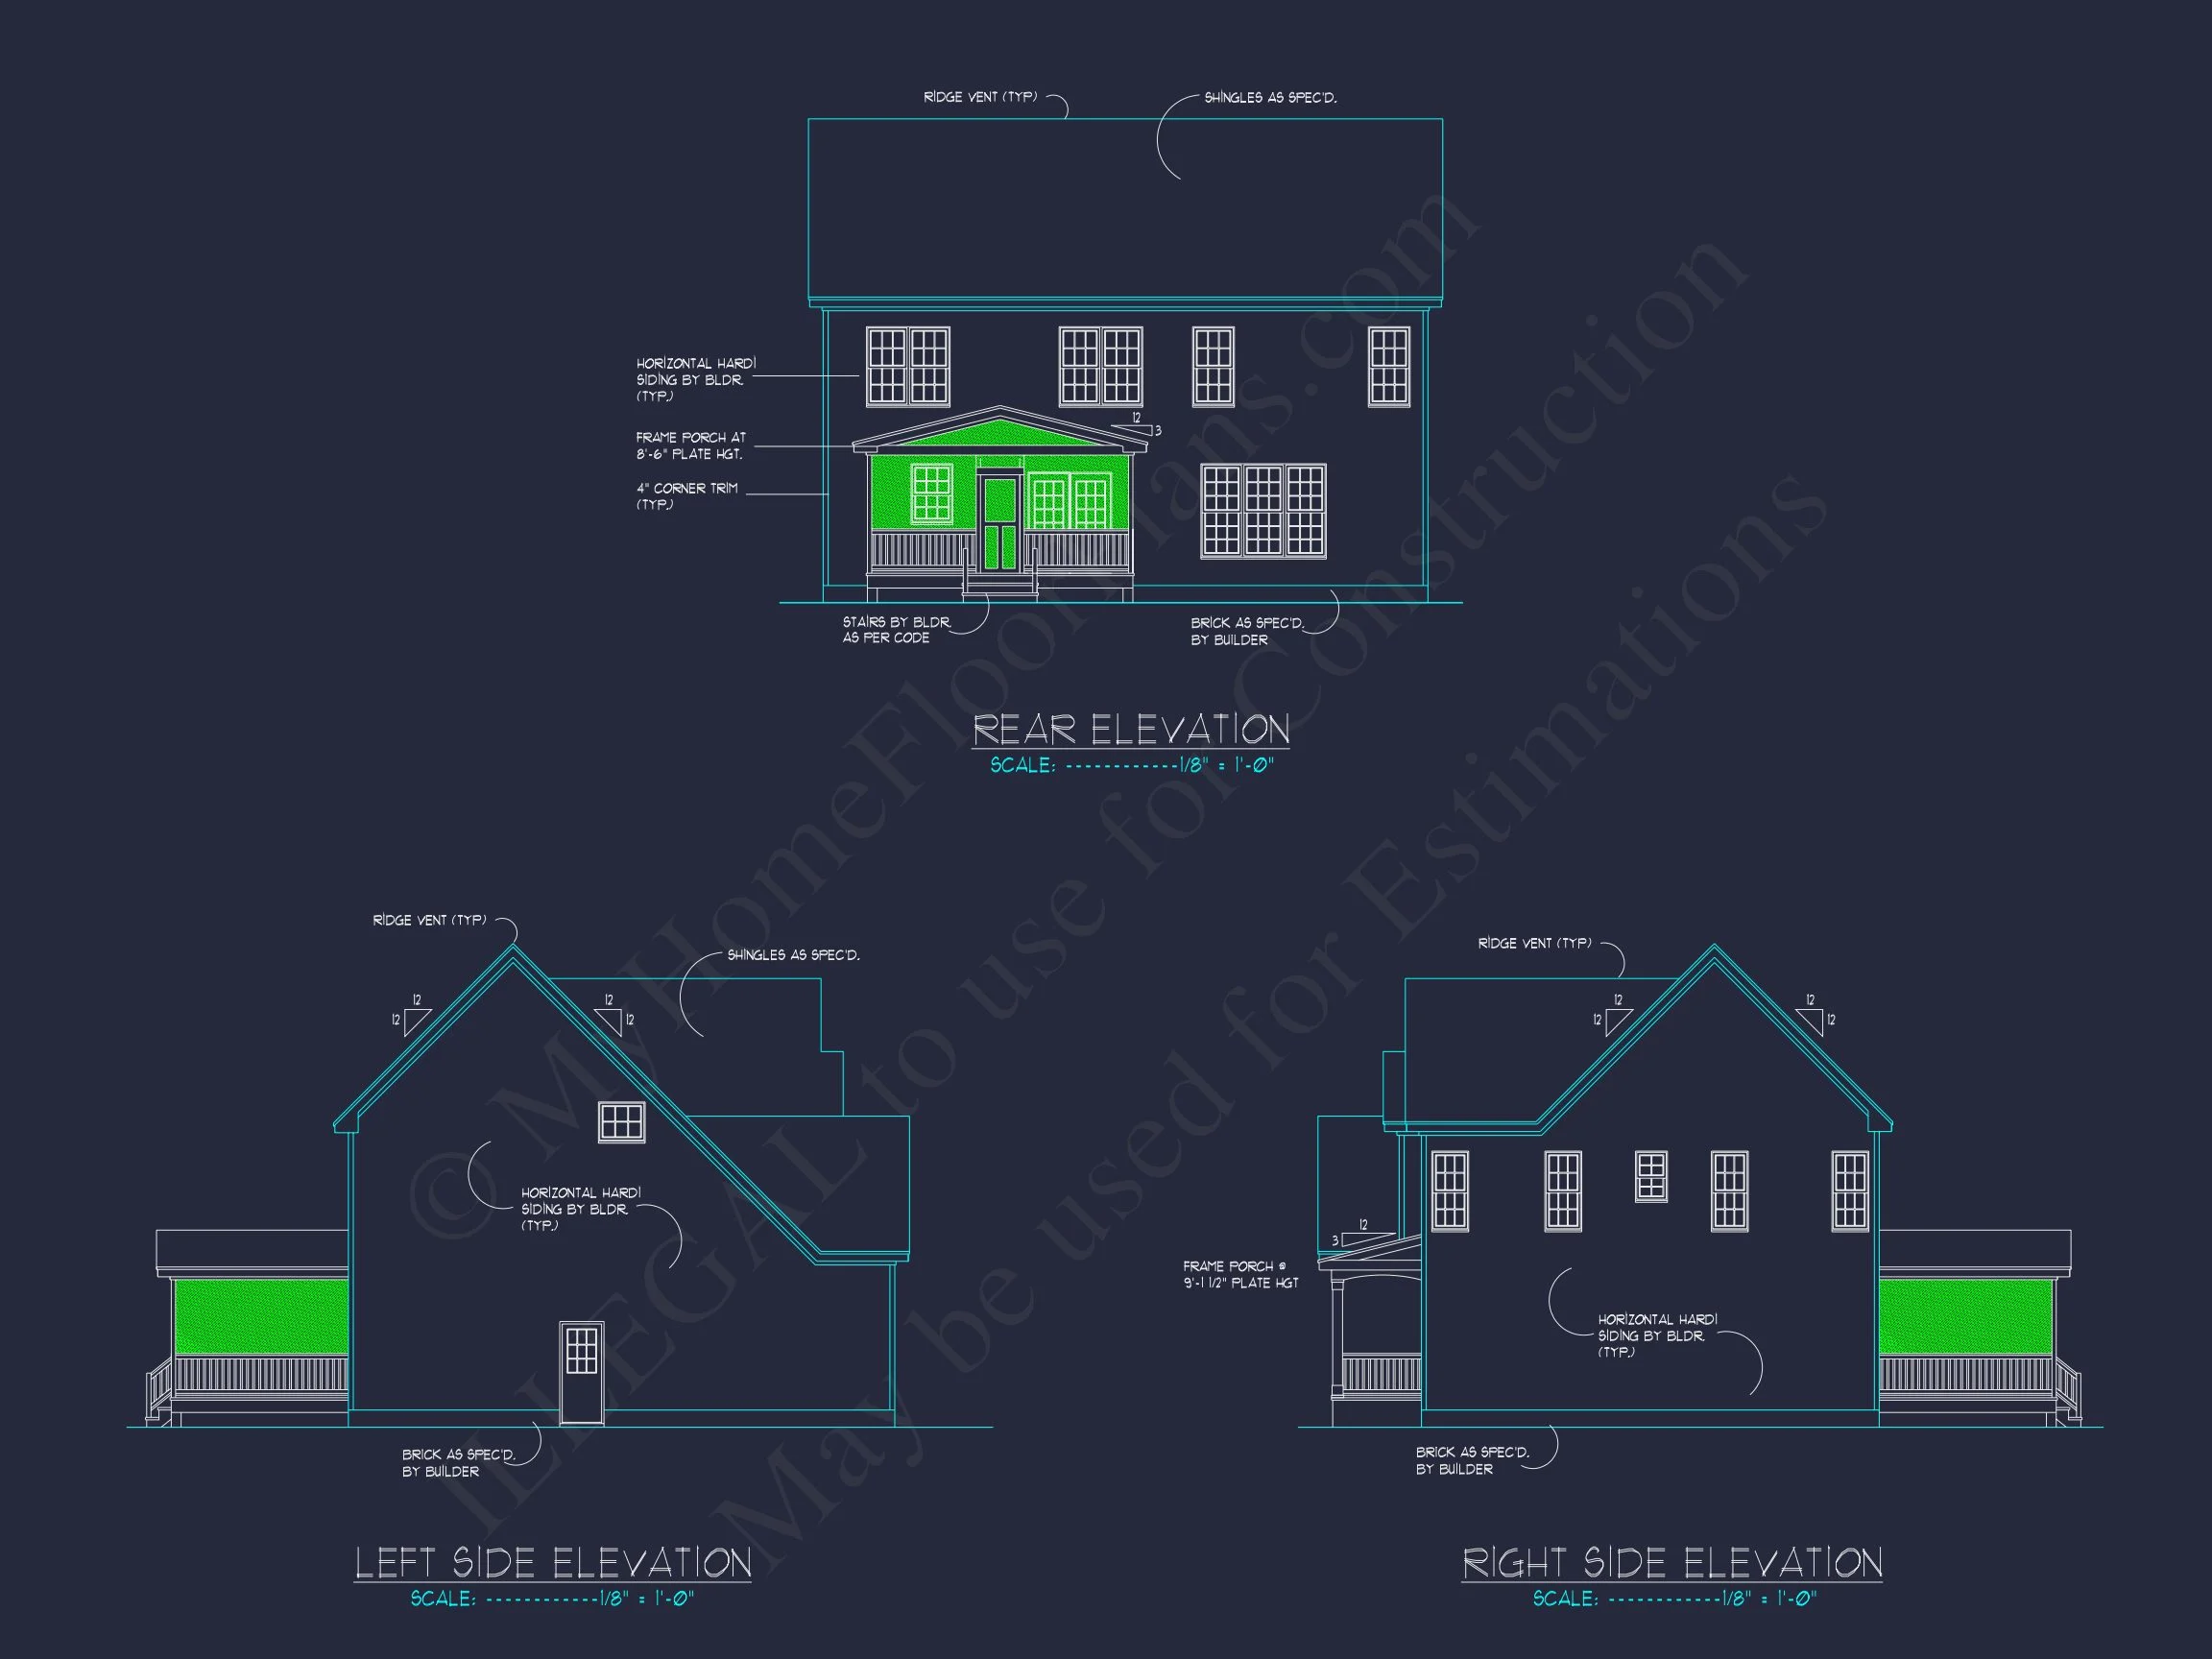
| Exterior Material | Siding, Shake, Stone |
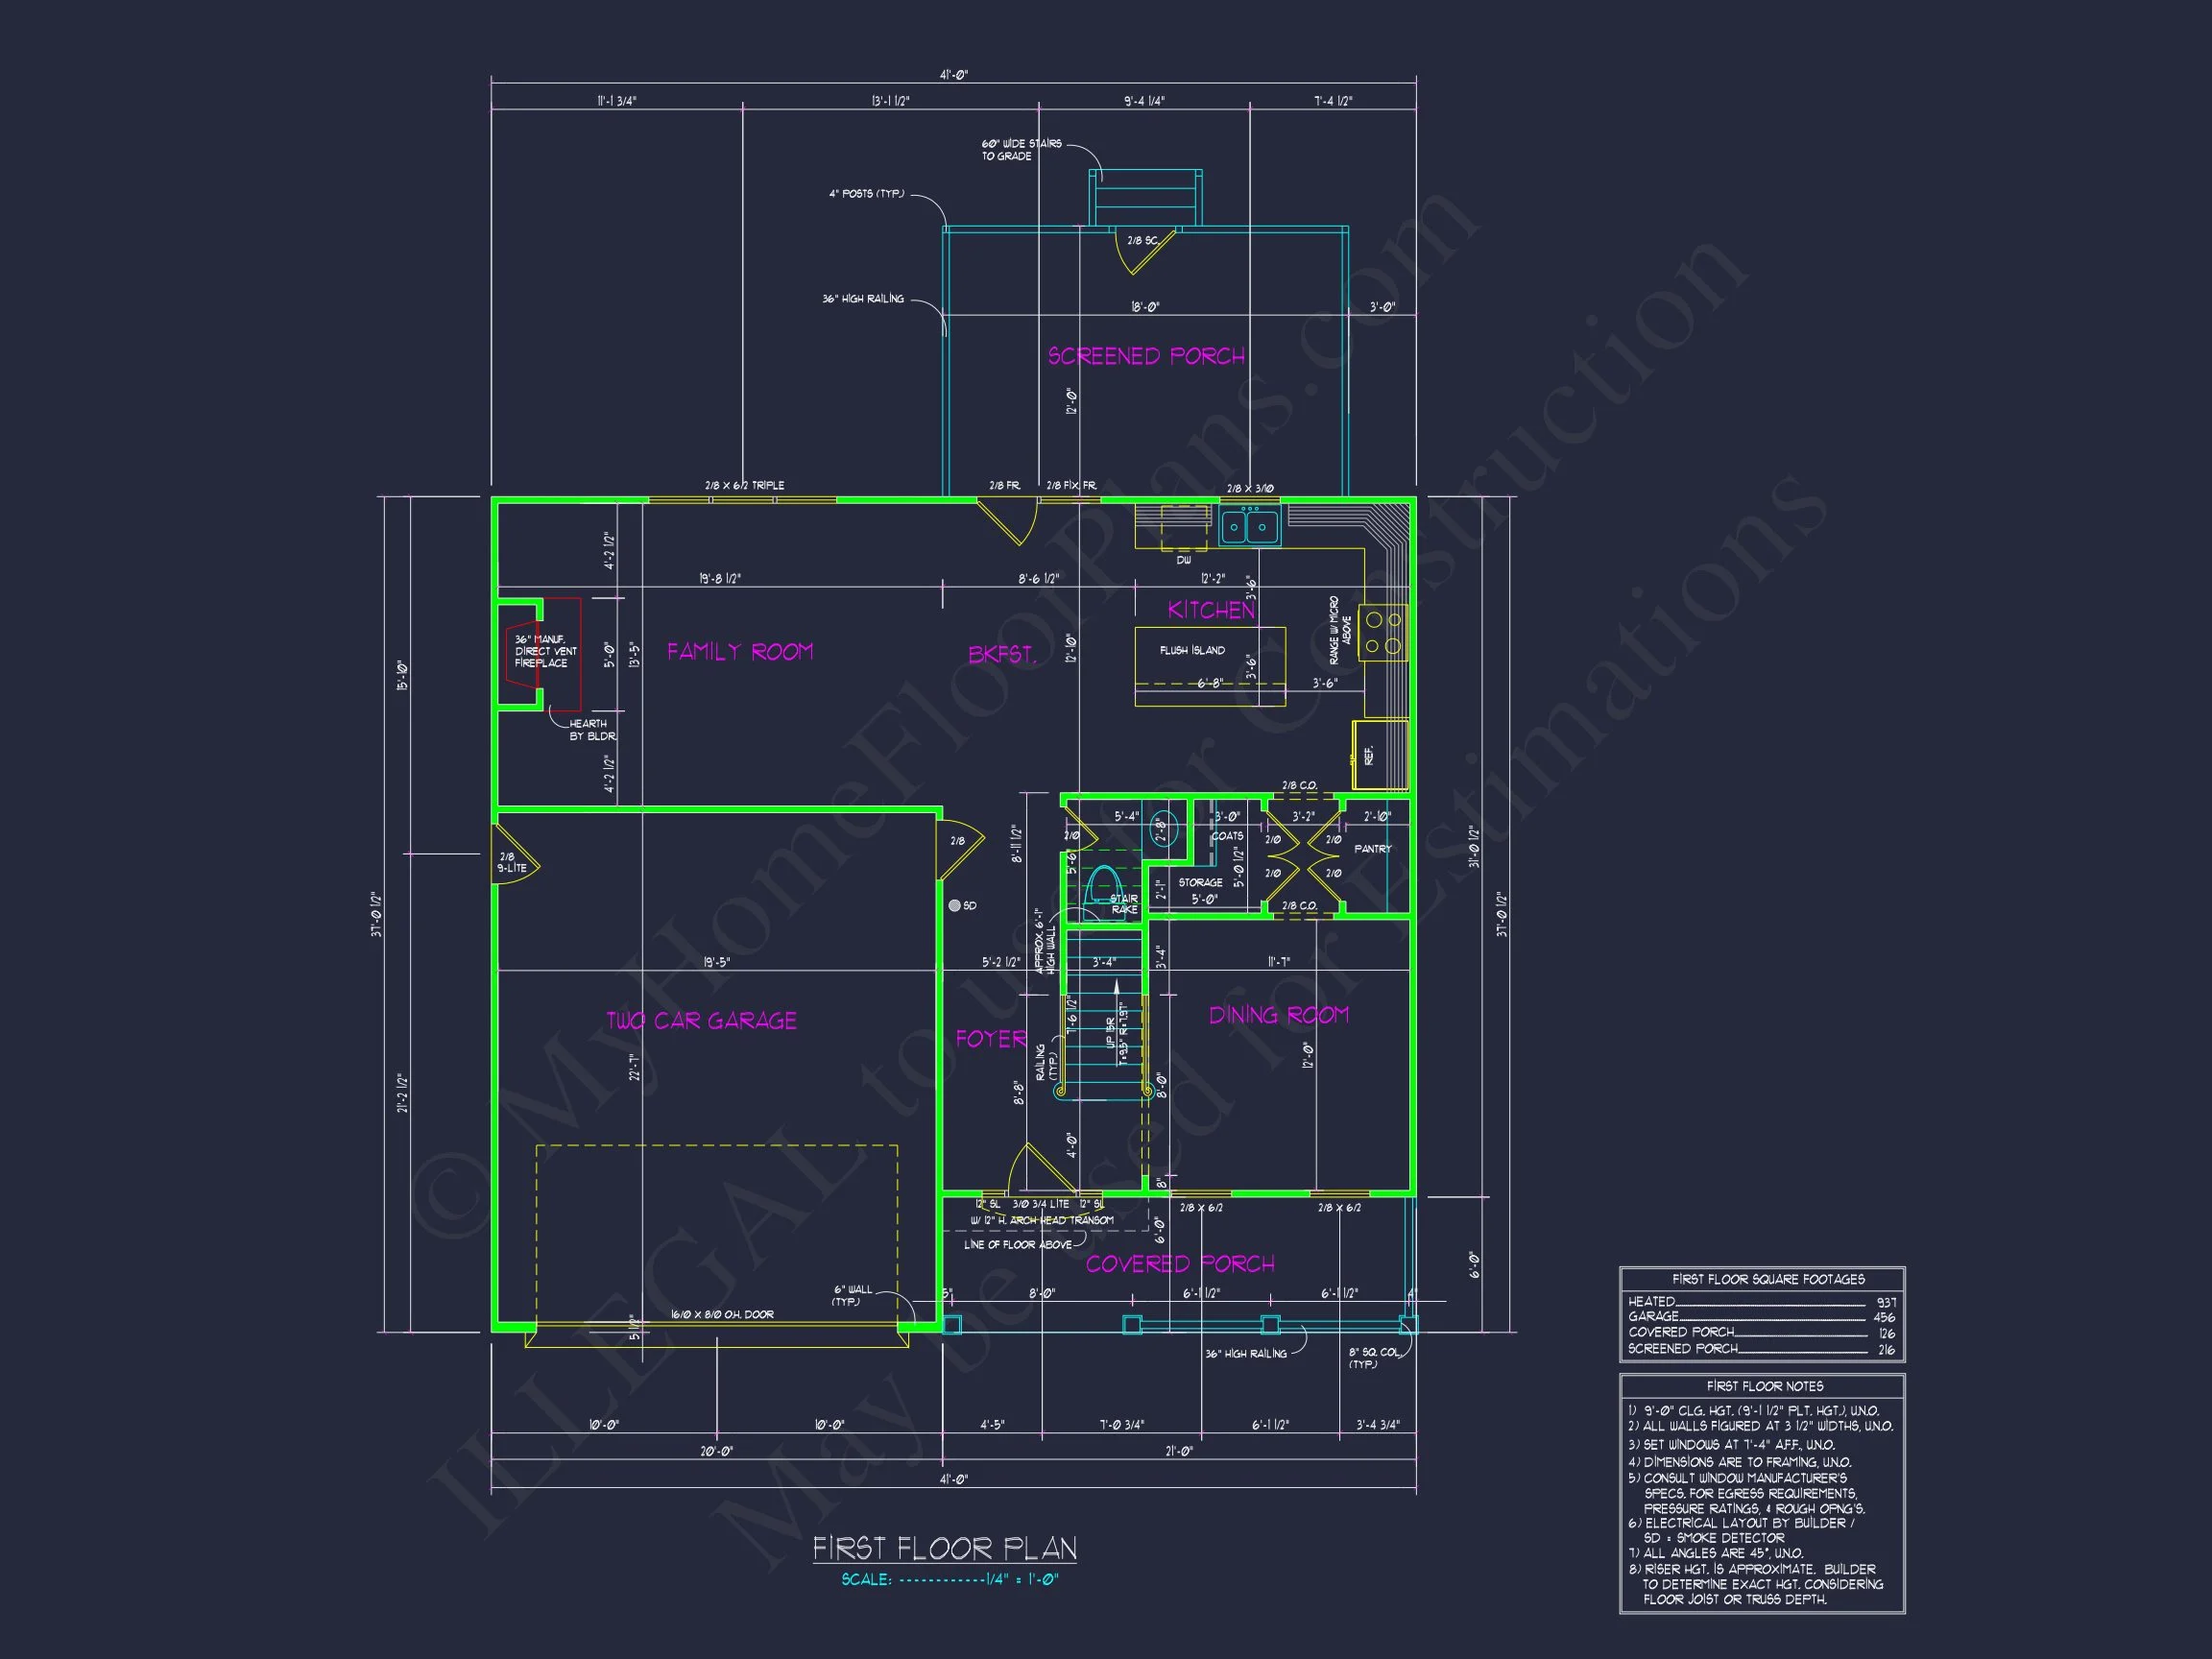
| Indoor Features | Open Floor Plan, Foyer, Mudroom, Family Room, Downstairs Laundry Room |
| Outdoor Features | Covered Front Porch, Covered Rear Porch, Screened Porch |
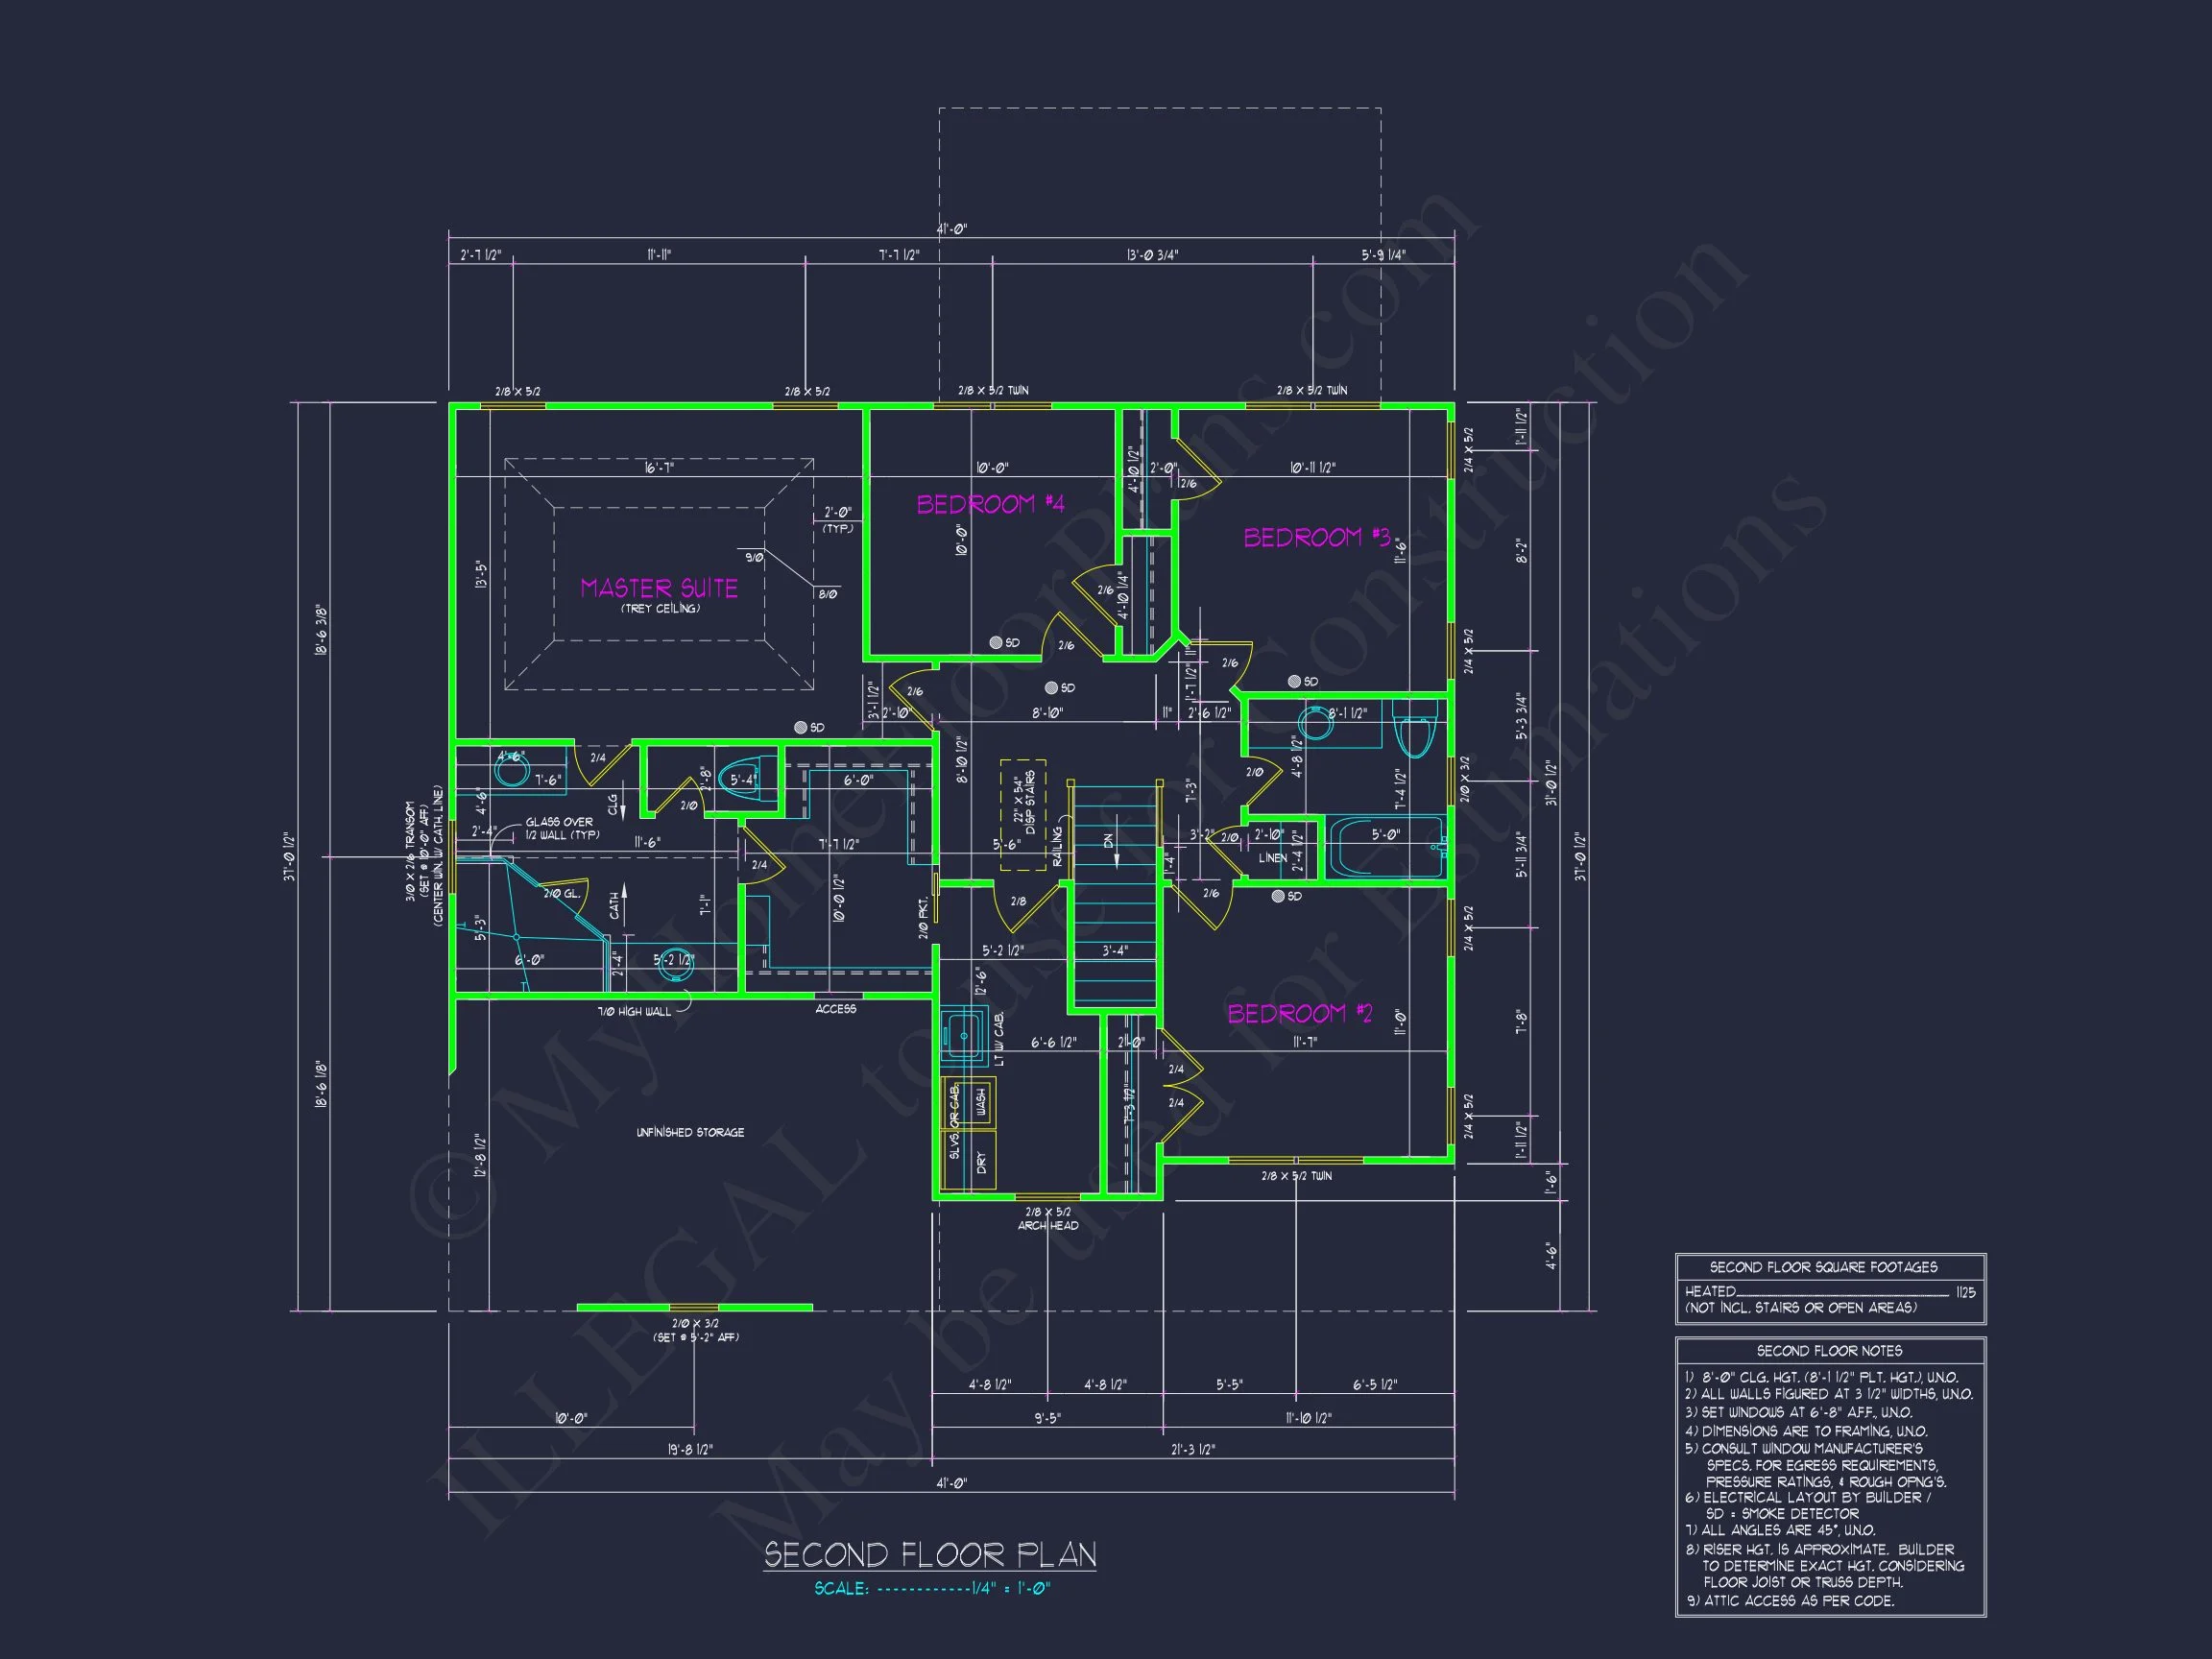
| Bed and Bath Features | Bedrooms on Second Floor, Owner's Suite on Second Floor, Walk-in Closet |
| Kitchen Features | Kitchen Island, Breakfast Nook |
| Garage Features | Front Entry |
| Ceiling Features | 9 FT+, Tray |
Breakfast Nook | Covered Front Porch | Covered Rear Porches | Downstairs Laundry Room | Family Room | Foyer | Front Entry | Home Plans with Mudrooms | Kitchen Island | Medium | Open Floor Plan Designs | Owner’s Suite on Second Floor | Screened Porches | Second Floor Bedroom | Starter Home | Tray Ceilings | Walk-in Closet
New American Colonial Home Plan with Timeless Curb Appeal
This two-story New American house plan blends Traditional Colonial symmetry with modern living spaces, offering 2,850 heated square feet, four bedrooms, and family-focused design.
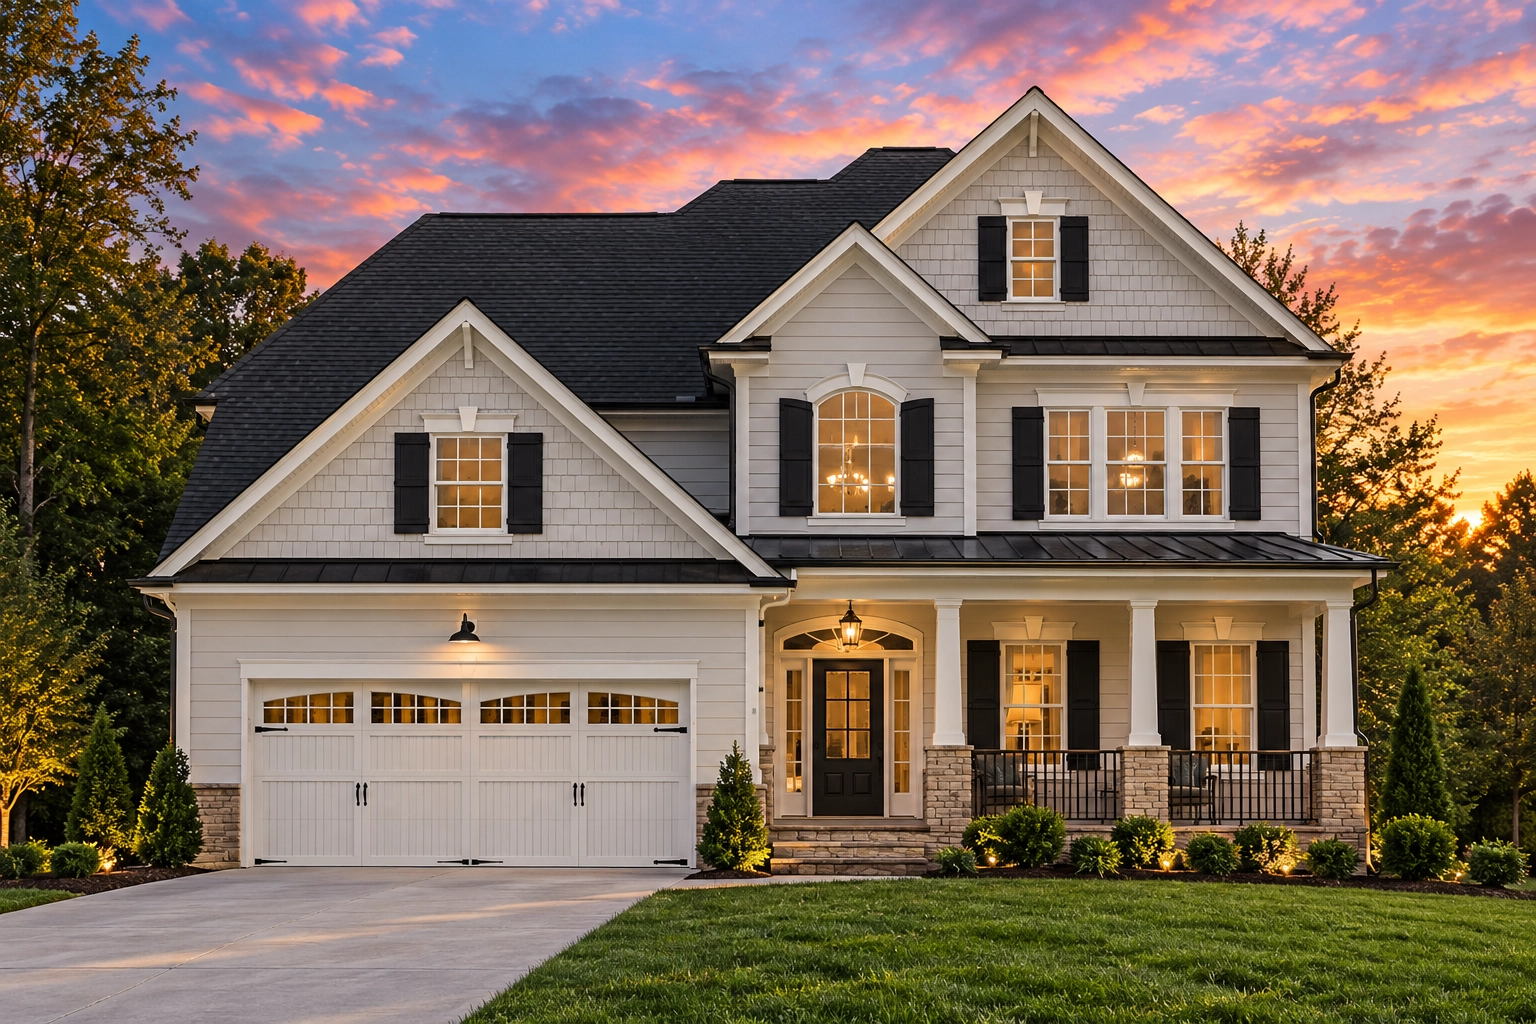
This thoughtfully designed New American Colonial house plan delivers the perfect balance of classic architecture and modern functionality. Inspired by Traditional Colonial proportions and enhanced with coastal-influenced shingle details, this home feels both refined and welcoming. Its elegant exterior pairs beautifully with an interior layout built for everyday living and entertaining.
Exterior Architecture & Materials
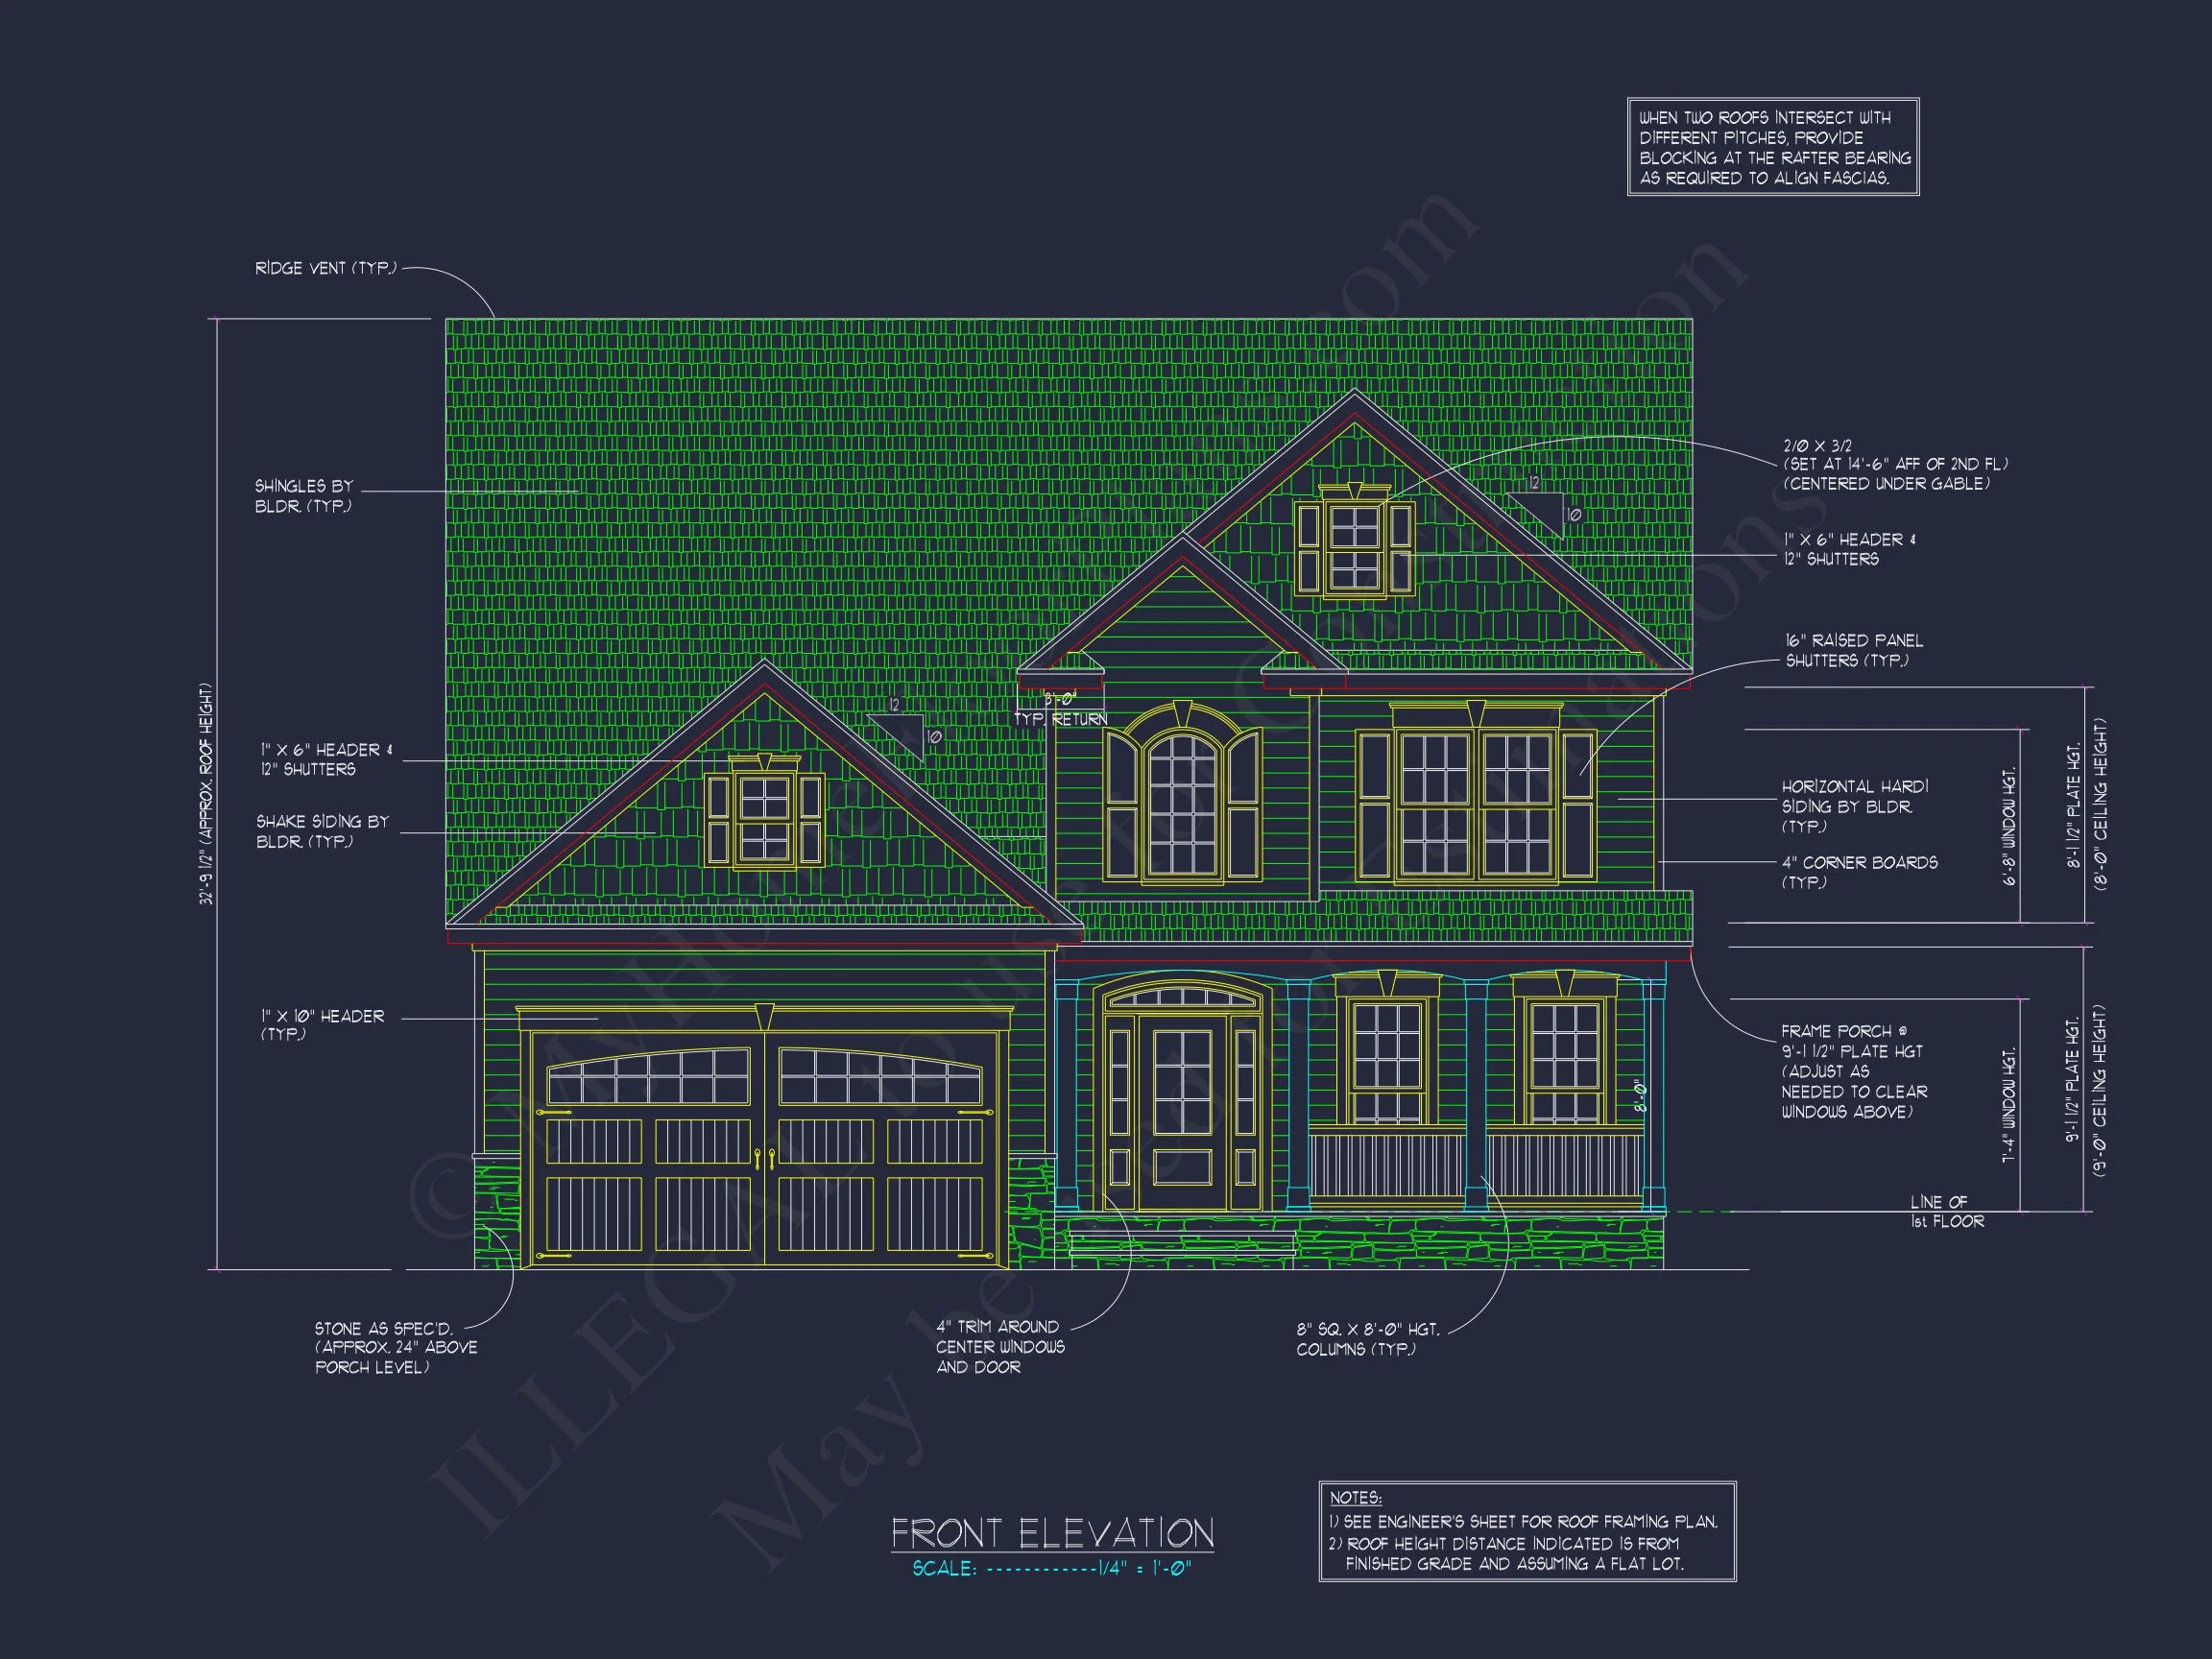
The exterior design showcases a timeless American aesthetic that fits seamlessly into suburban neighborhoods, coastal communities, and classic residential developments.
- Shingle siding on upper levels for added texture and visual interest
- Horizontal lap siding on the main level for clean, traditional lines
- Stone accents at the foundation and porch bases for grounding contrast
- Symmetrical window placement reflecting Traditional Colonial design
- Covered front porch that enhances curb appeal and daily livability
This combination of materials not only creates lasting beauty but also aligns with long-standing architectural principles found in classic American homes, as discussed in residential design features on Fine Homebuilding.
Heated & Unheated Square Footage
- Total Heated Area: 2,850 square feet
- Stories: Two
- Garage: Front-entry, two-car attached garage
- Outdoor Spaces: Covered front porch and rear patio potential
The layout maximizes usable interior space while maintaining efficient circulation between rooms.
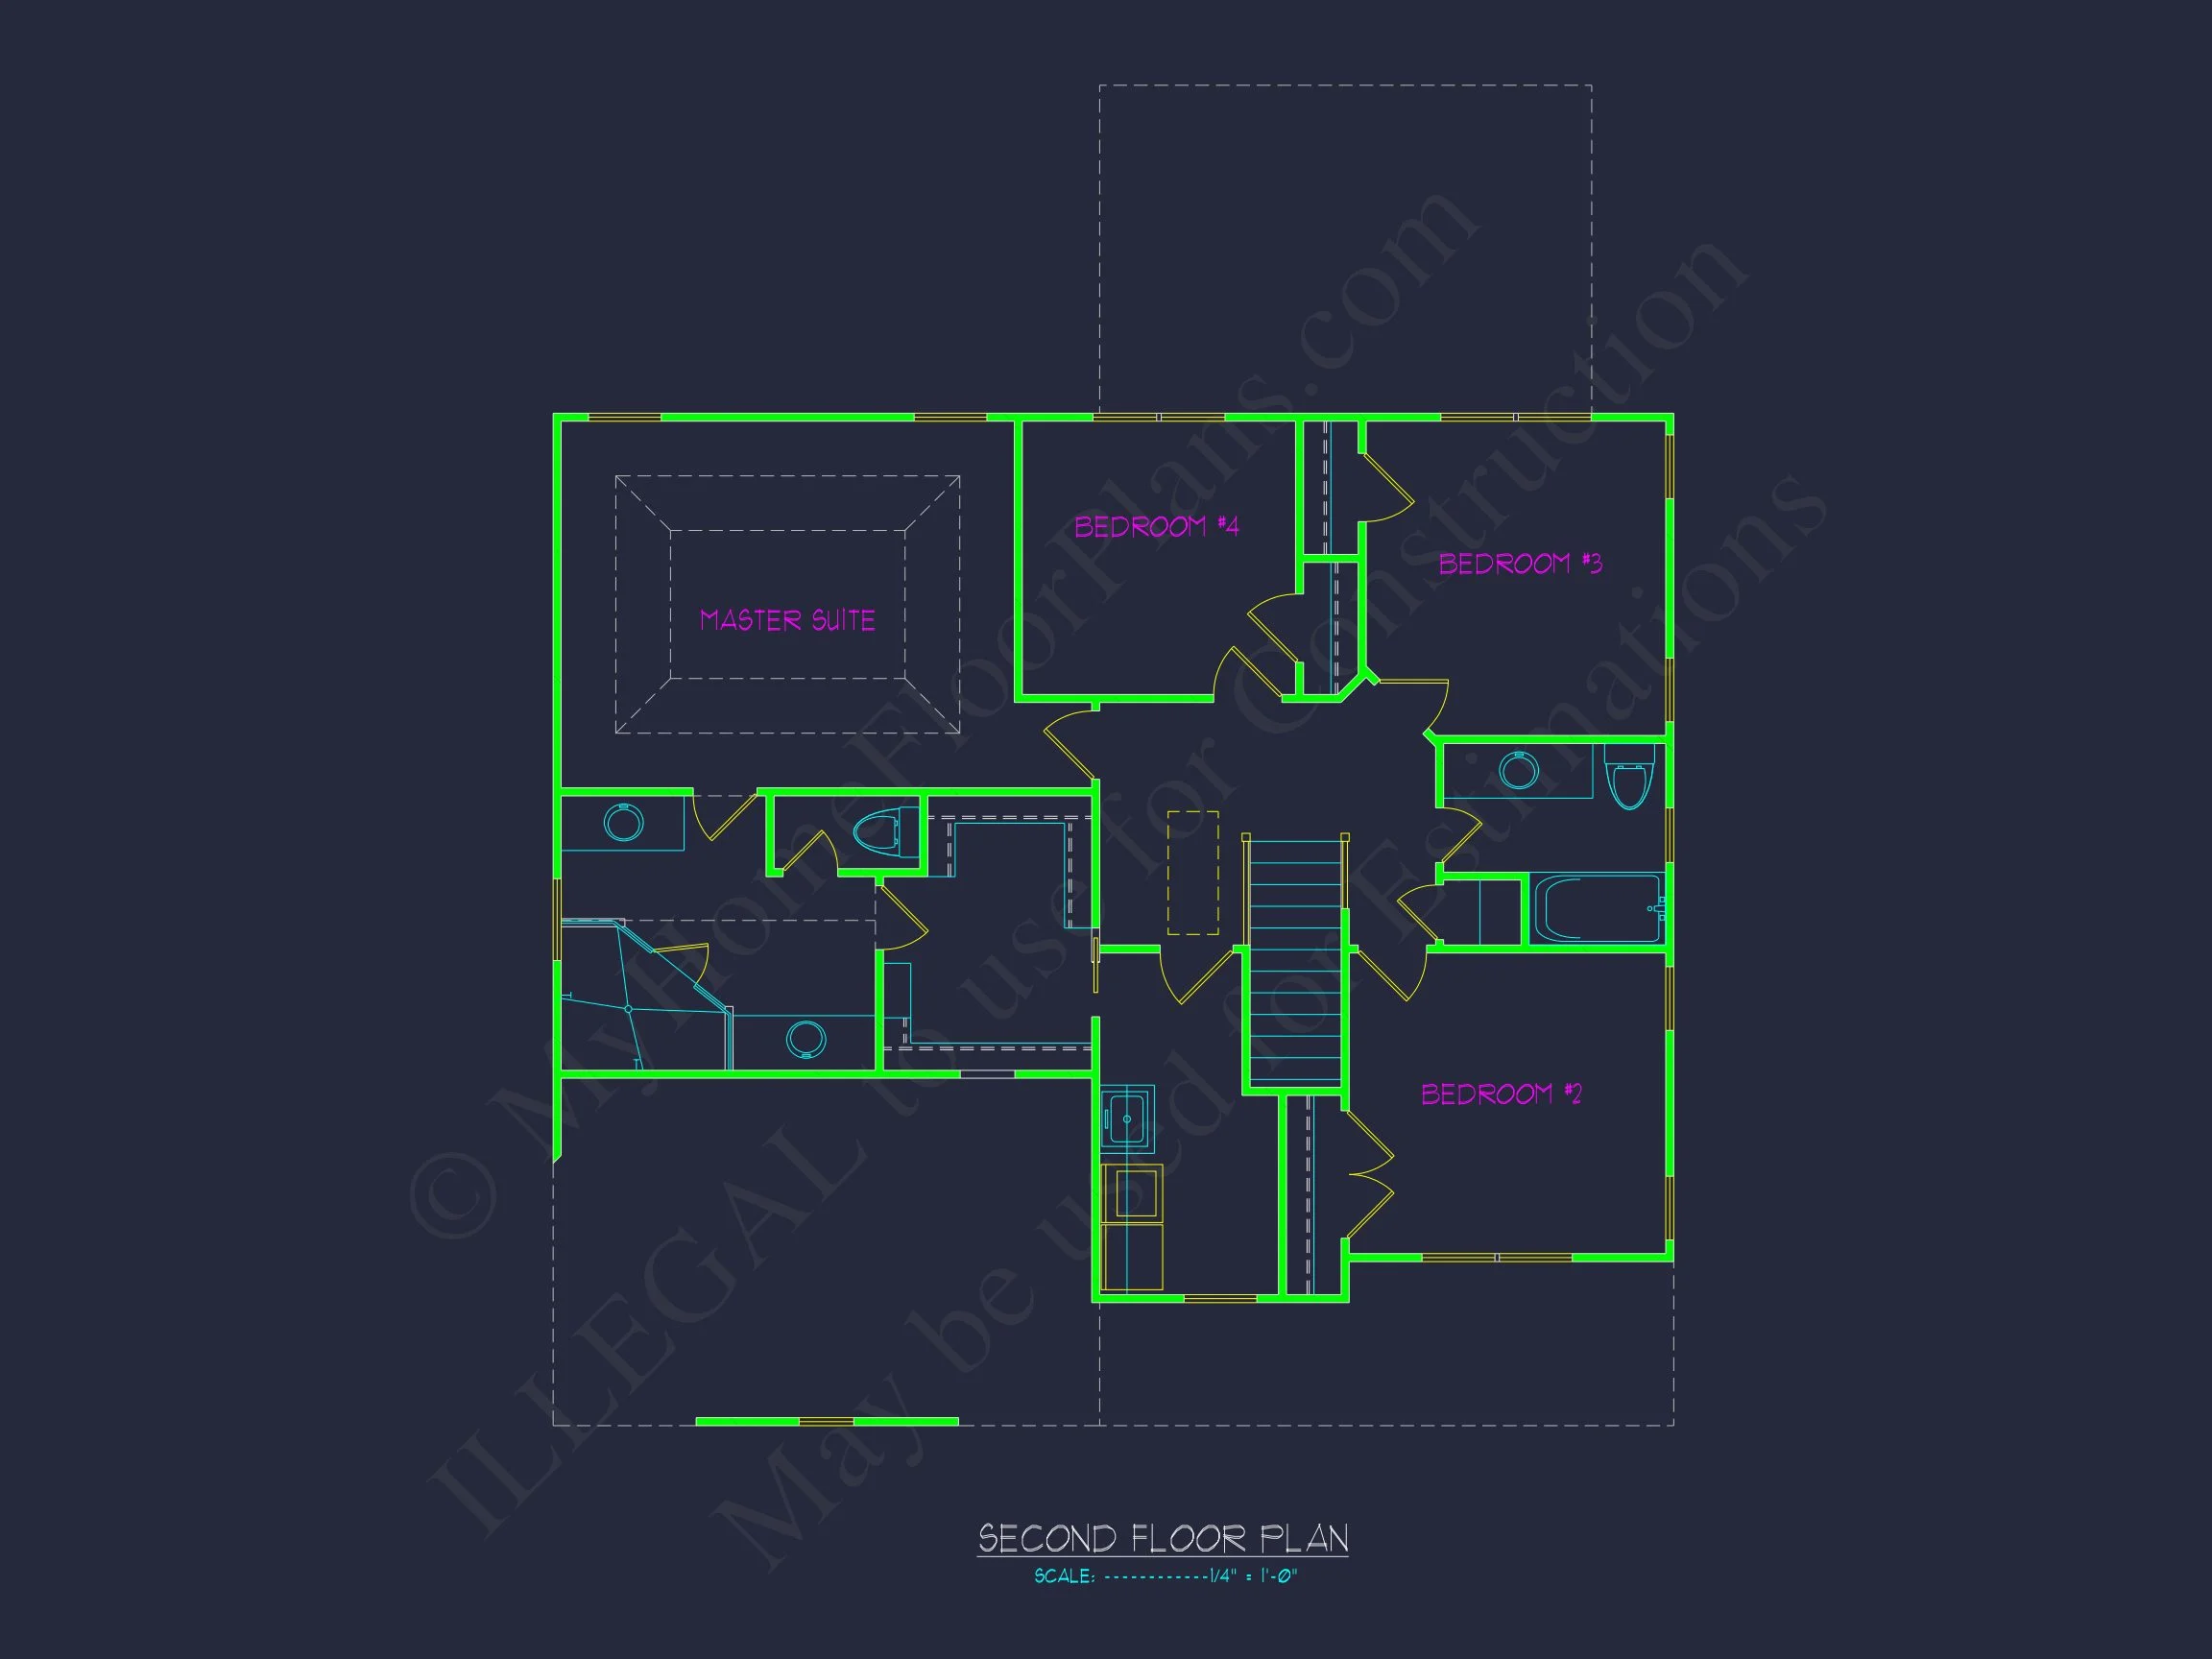
Bedrooms & Bathrooms
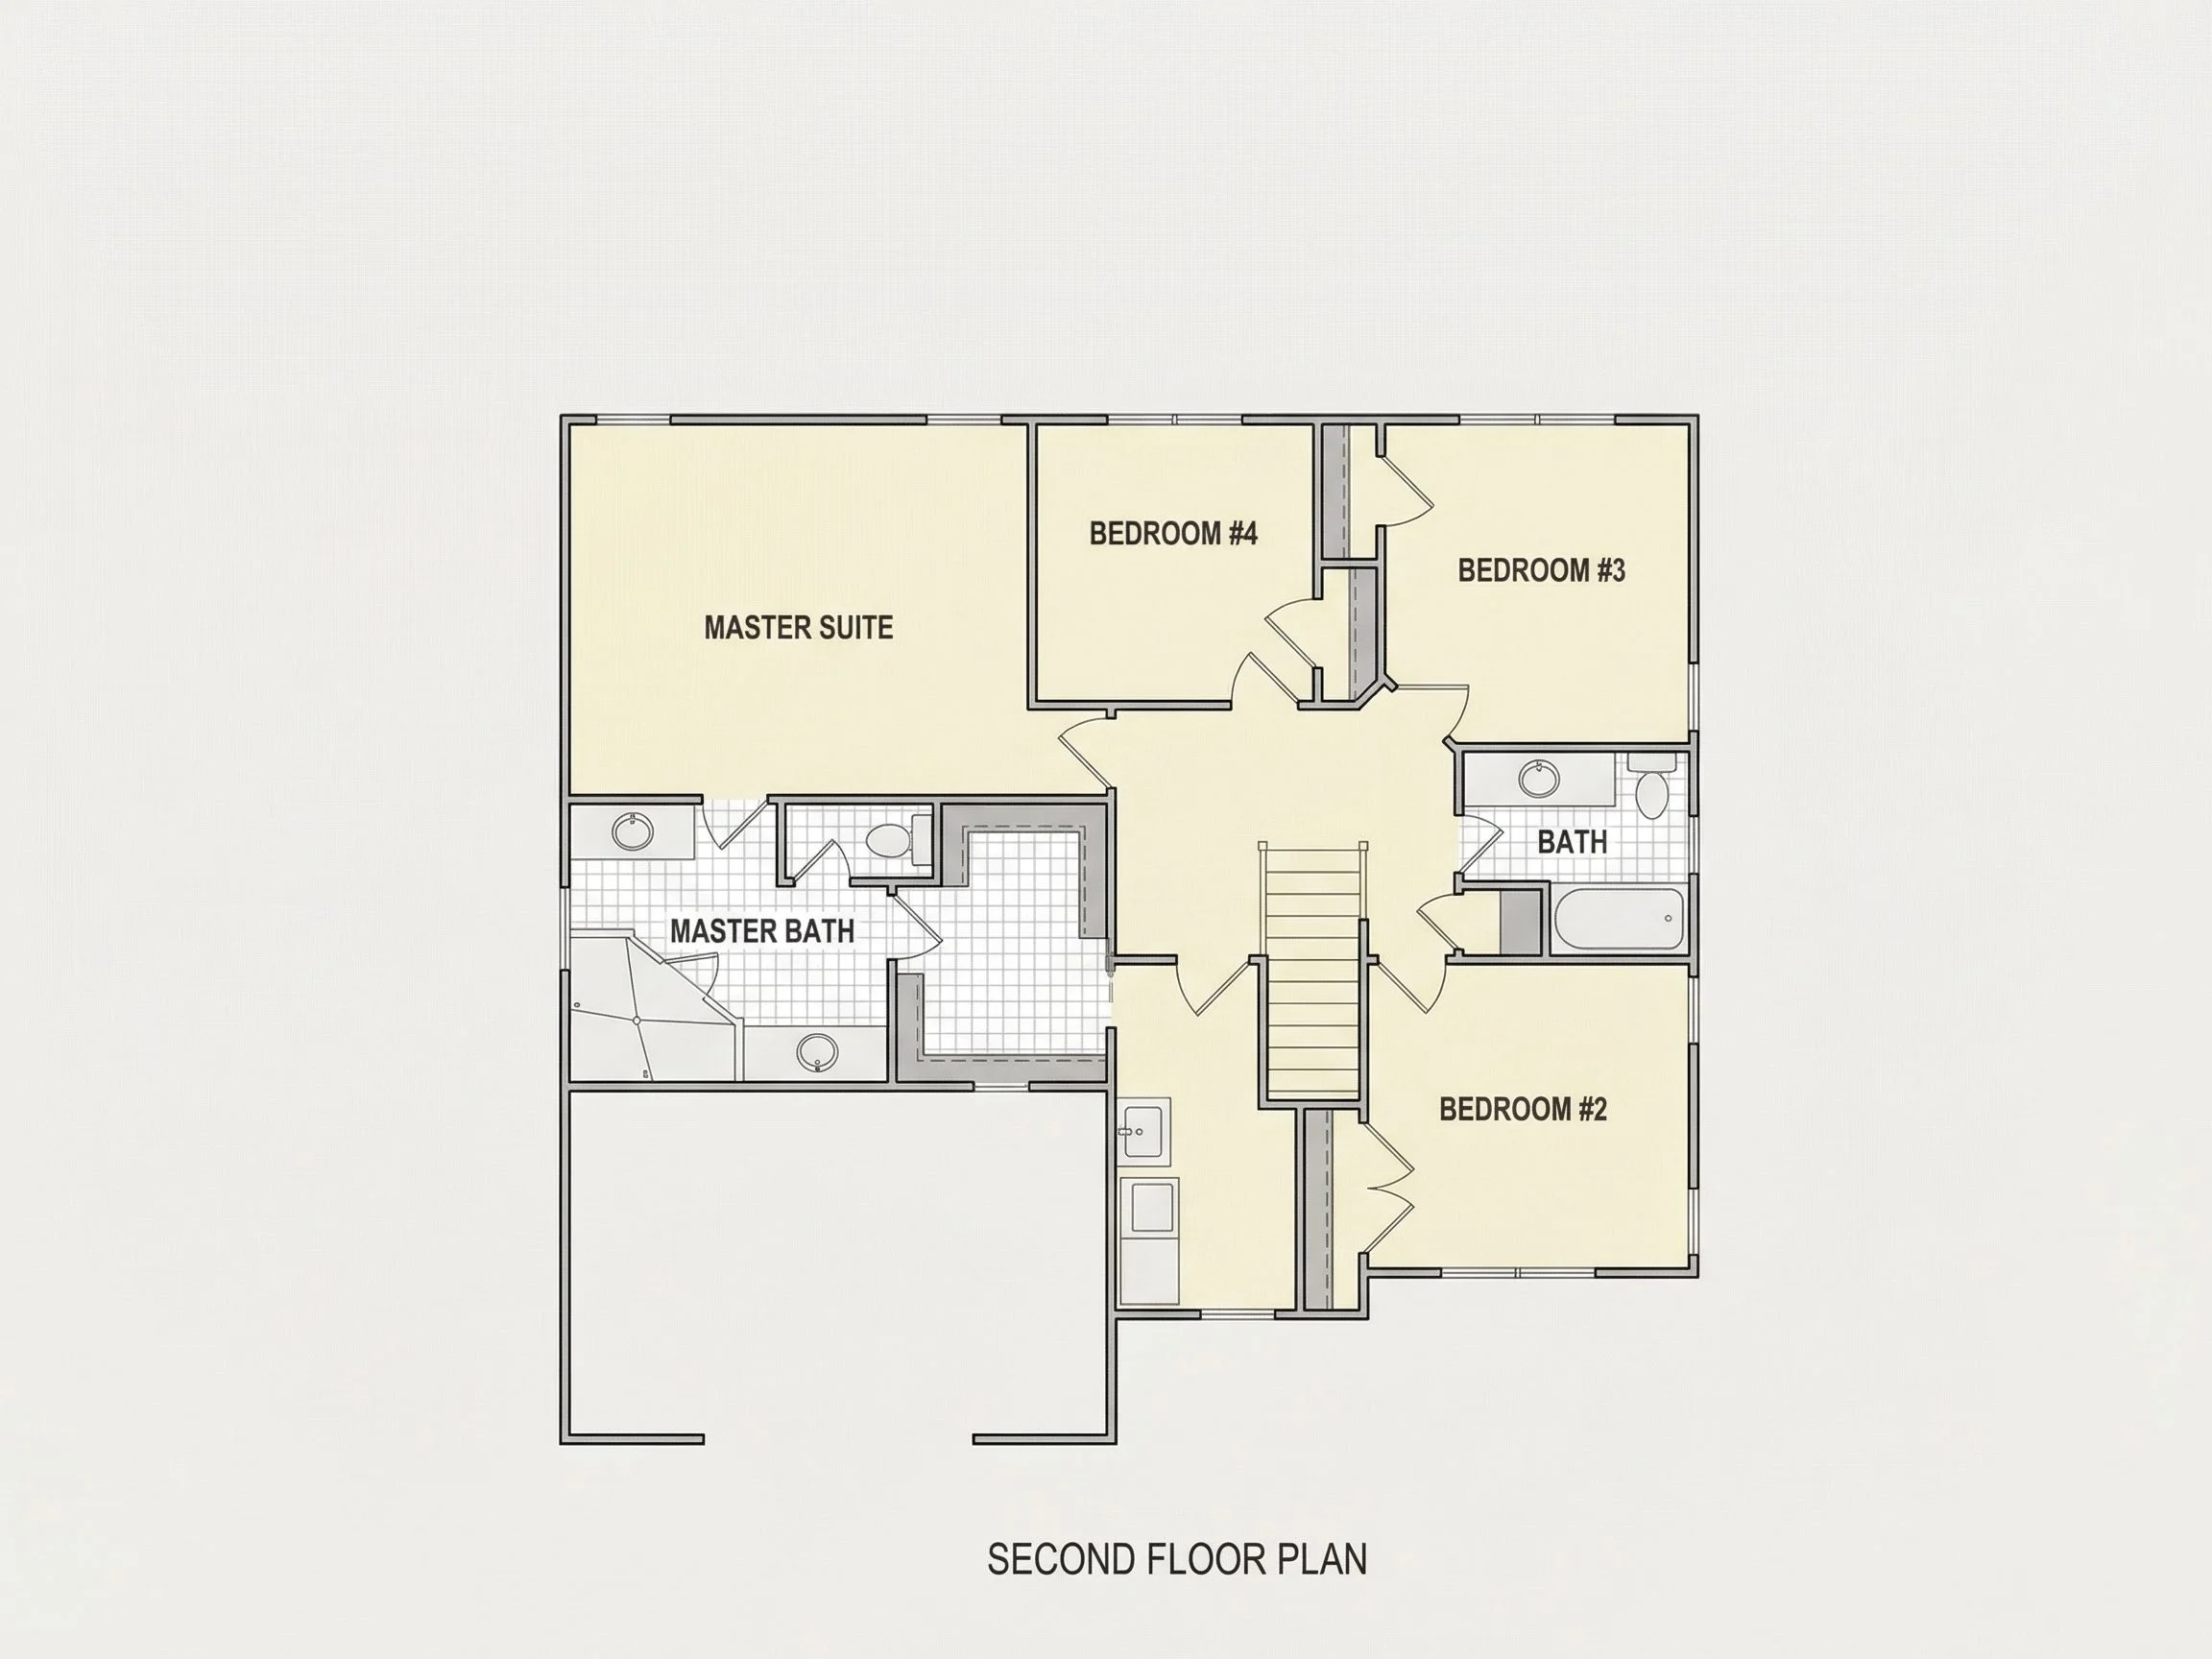
- 4 total bedrooms located on the second floor for privacy
- Spacious owner’s suite with walk-in closet and private bath
- 3 full bathrooms plus a main-level powder room
- Shared secondary baths designed for busy households
This configuration is ideal for families who value separation between sleeping and entertaining areas.
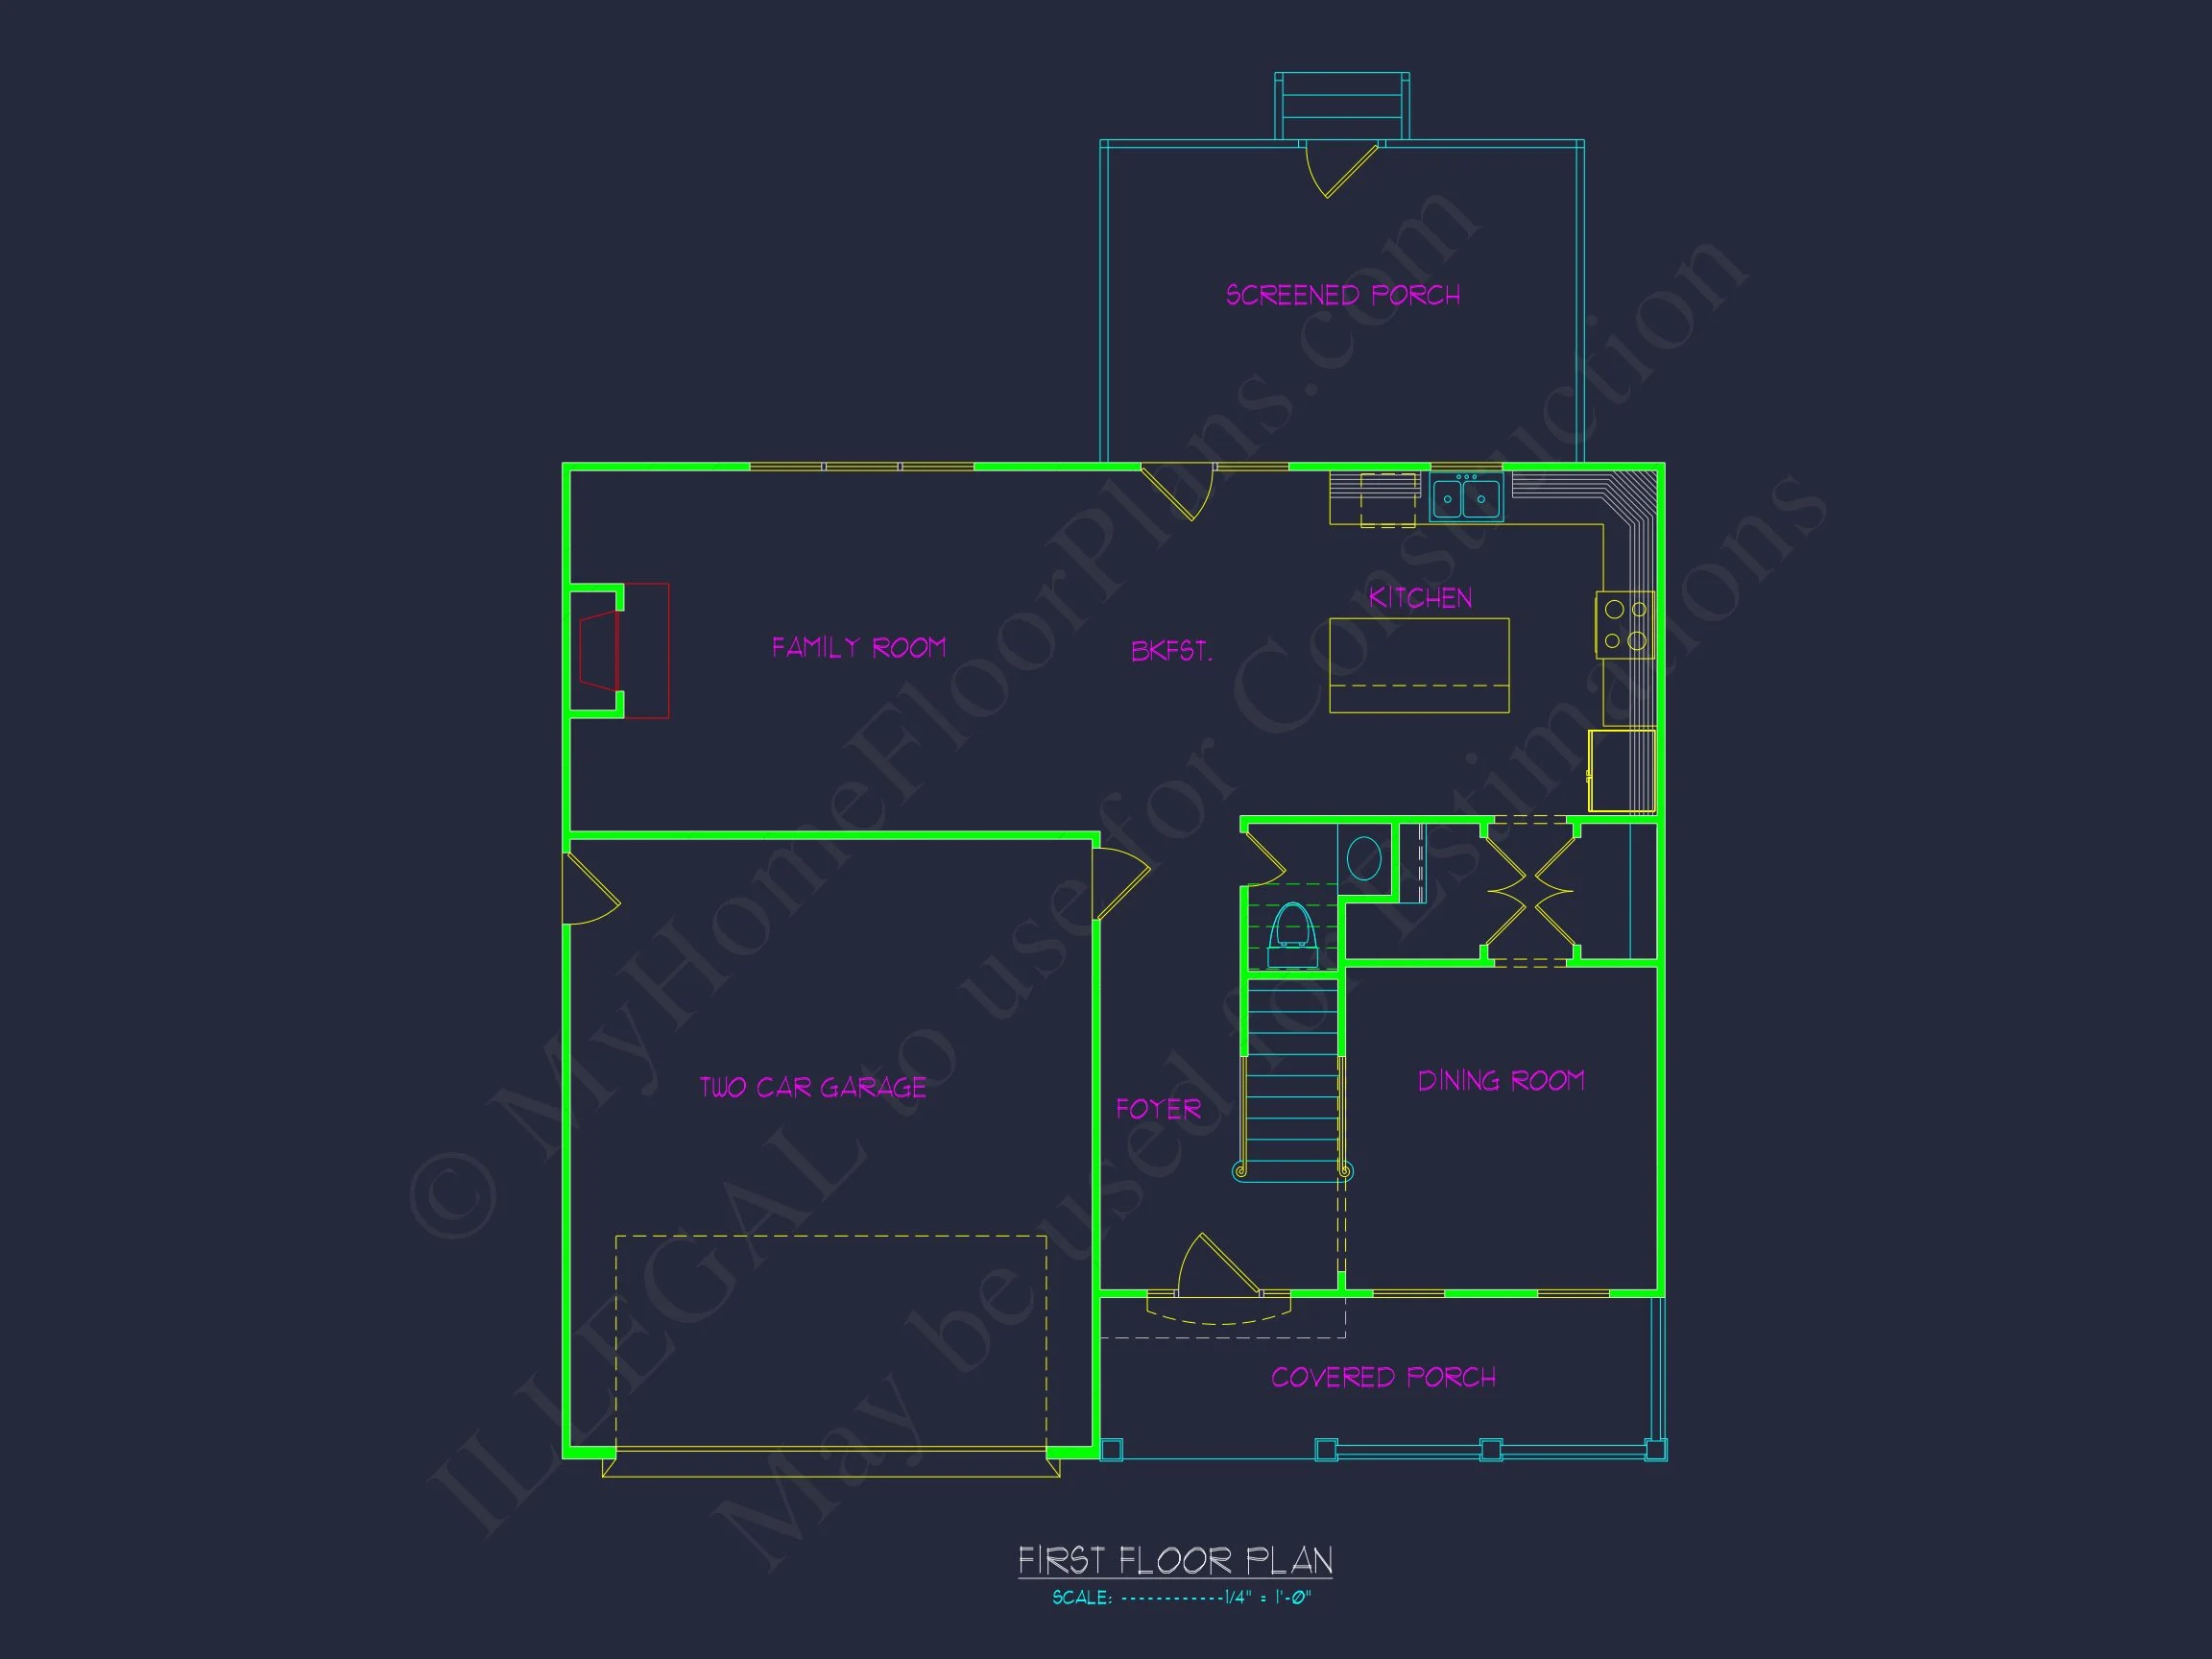
Main-Level Living Spaces
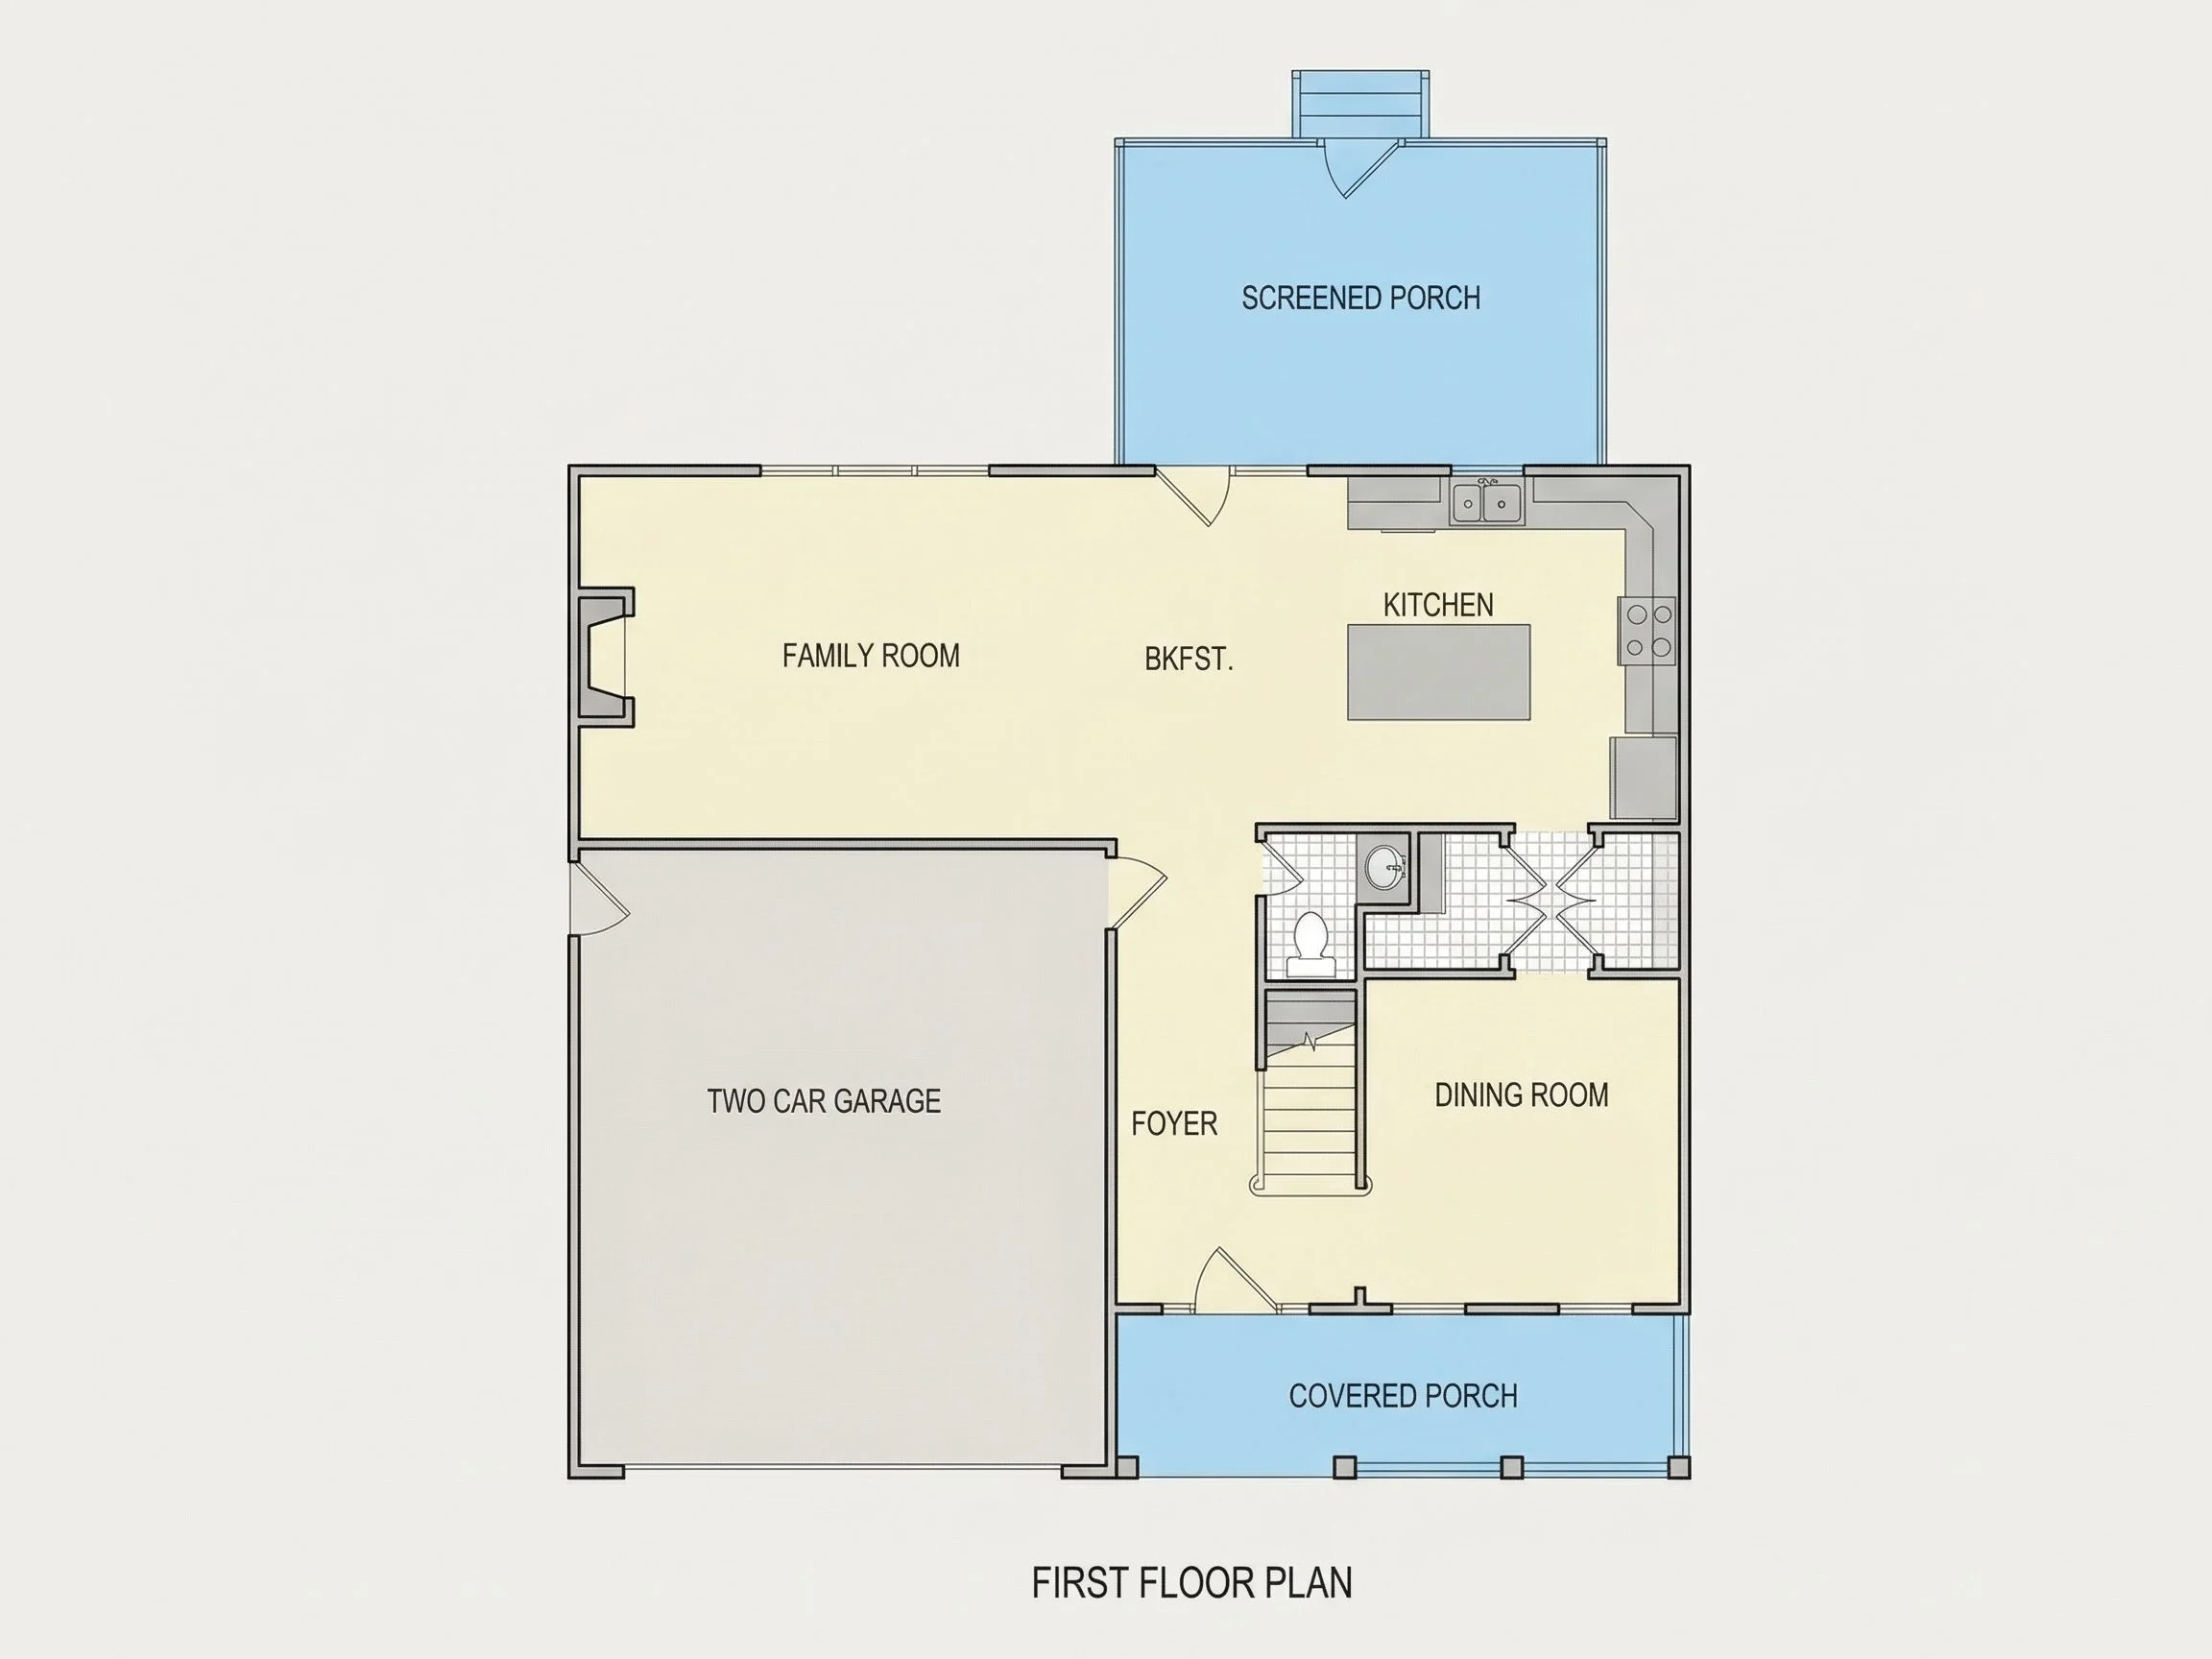
The first floor is designed around openness, natural light, and connectivity.
- Open-concept family room ideal for gatherings and relaxation
- Kitchen positioned as the heart of the home with island seating
- Breakfast nook overlooking the backyard
- Formal dining room for holidays and special occasions
- Dedicated mudroom entry from the garage for daily organization
The open floor plan maintains visual flow while preserving distinct functional zones.
Kitchen & Dining Experience
- Large center island for prep and casual meals
- Walk-in pantry for storage efficiency
- Direct access to dining spaces for effortless hosting
This kitchen layout supports both daily routines and large-scale entertaining with ease.
Interior Design Highlights
- 9-foot ceilings on the main level for an open, airy feel
- Optional tray ceilings in the owner’s suite
- Large windows for natural daylight throughout
- Flexible bonus space for home office or media room
These features elevate the home’s comfort while allowing future personalization.
Garage & Storage Solutions
- Two-car attached garage with front entry
- Ample closet space throughout the home
- Second-floor laundry for convenience
- Dedicated storage areas for seasonal items
Architectural Style: New American with Traditional Colonial Roots
This home reflects the evolution of Traditional Colonial architecture into today’s New American style—retaining symmetry and proportion while embracing open interiors and modern expectations.
What’s Included with This House Plan
- CAD + PDF Files: Editable and construction-ready<