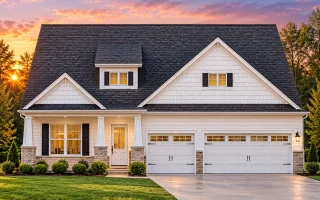
Plan 19-2215 – Solaris Heights | Traditional – 5-Bed, 3-Bath, 2,470 SF
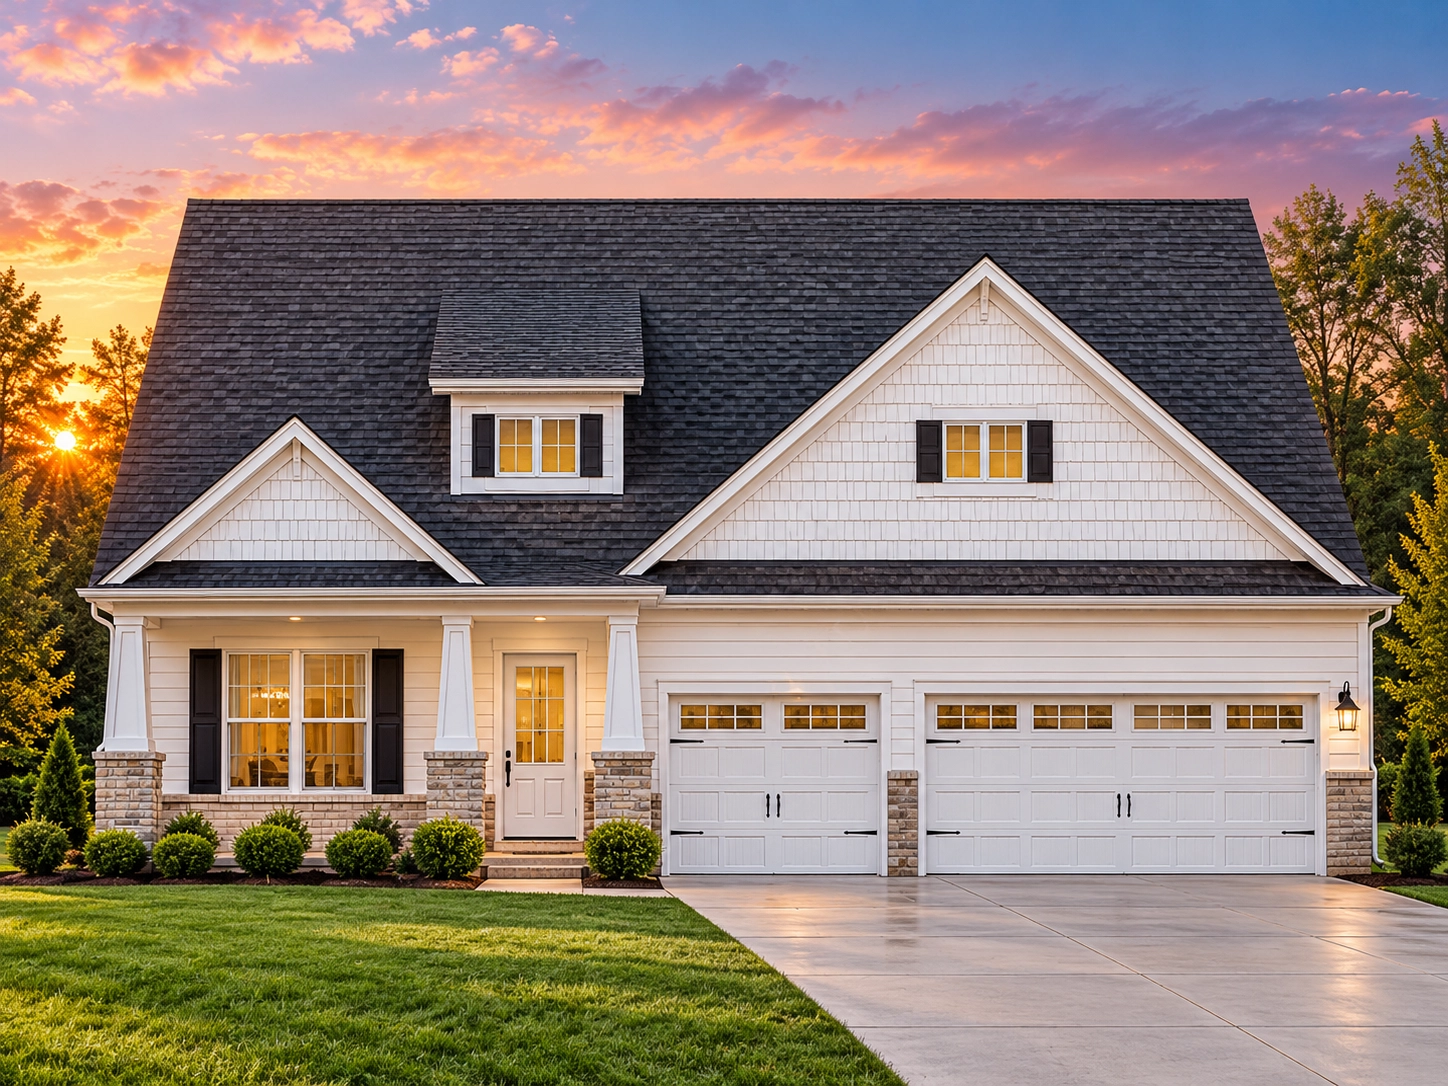
Traditional / Classic Suburban and New American | Modern Traditional house plan with lap siding and brick exterior • 5 bed • 3 bath • 2,470 SF. Open layout, front-entry 2-car garage, gable rooflines. Includes CAD+PDF + unlimited build license.
Original price was: $1,539.$1,099Current price is: $1,099.
999 in stock
* Please verify all details with the actual plan, as the plan takes precedence over the information shown below.
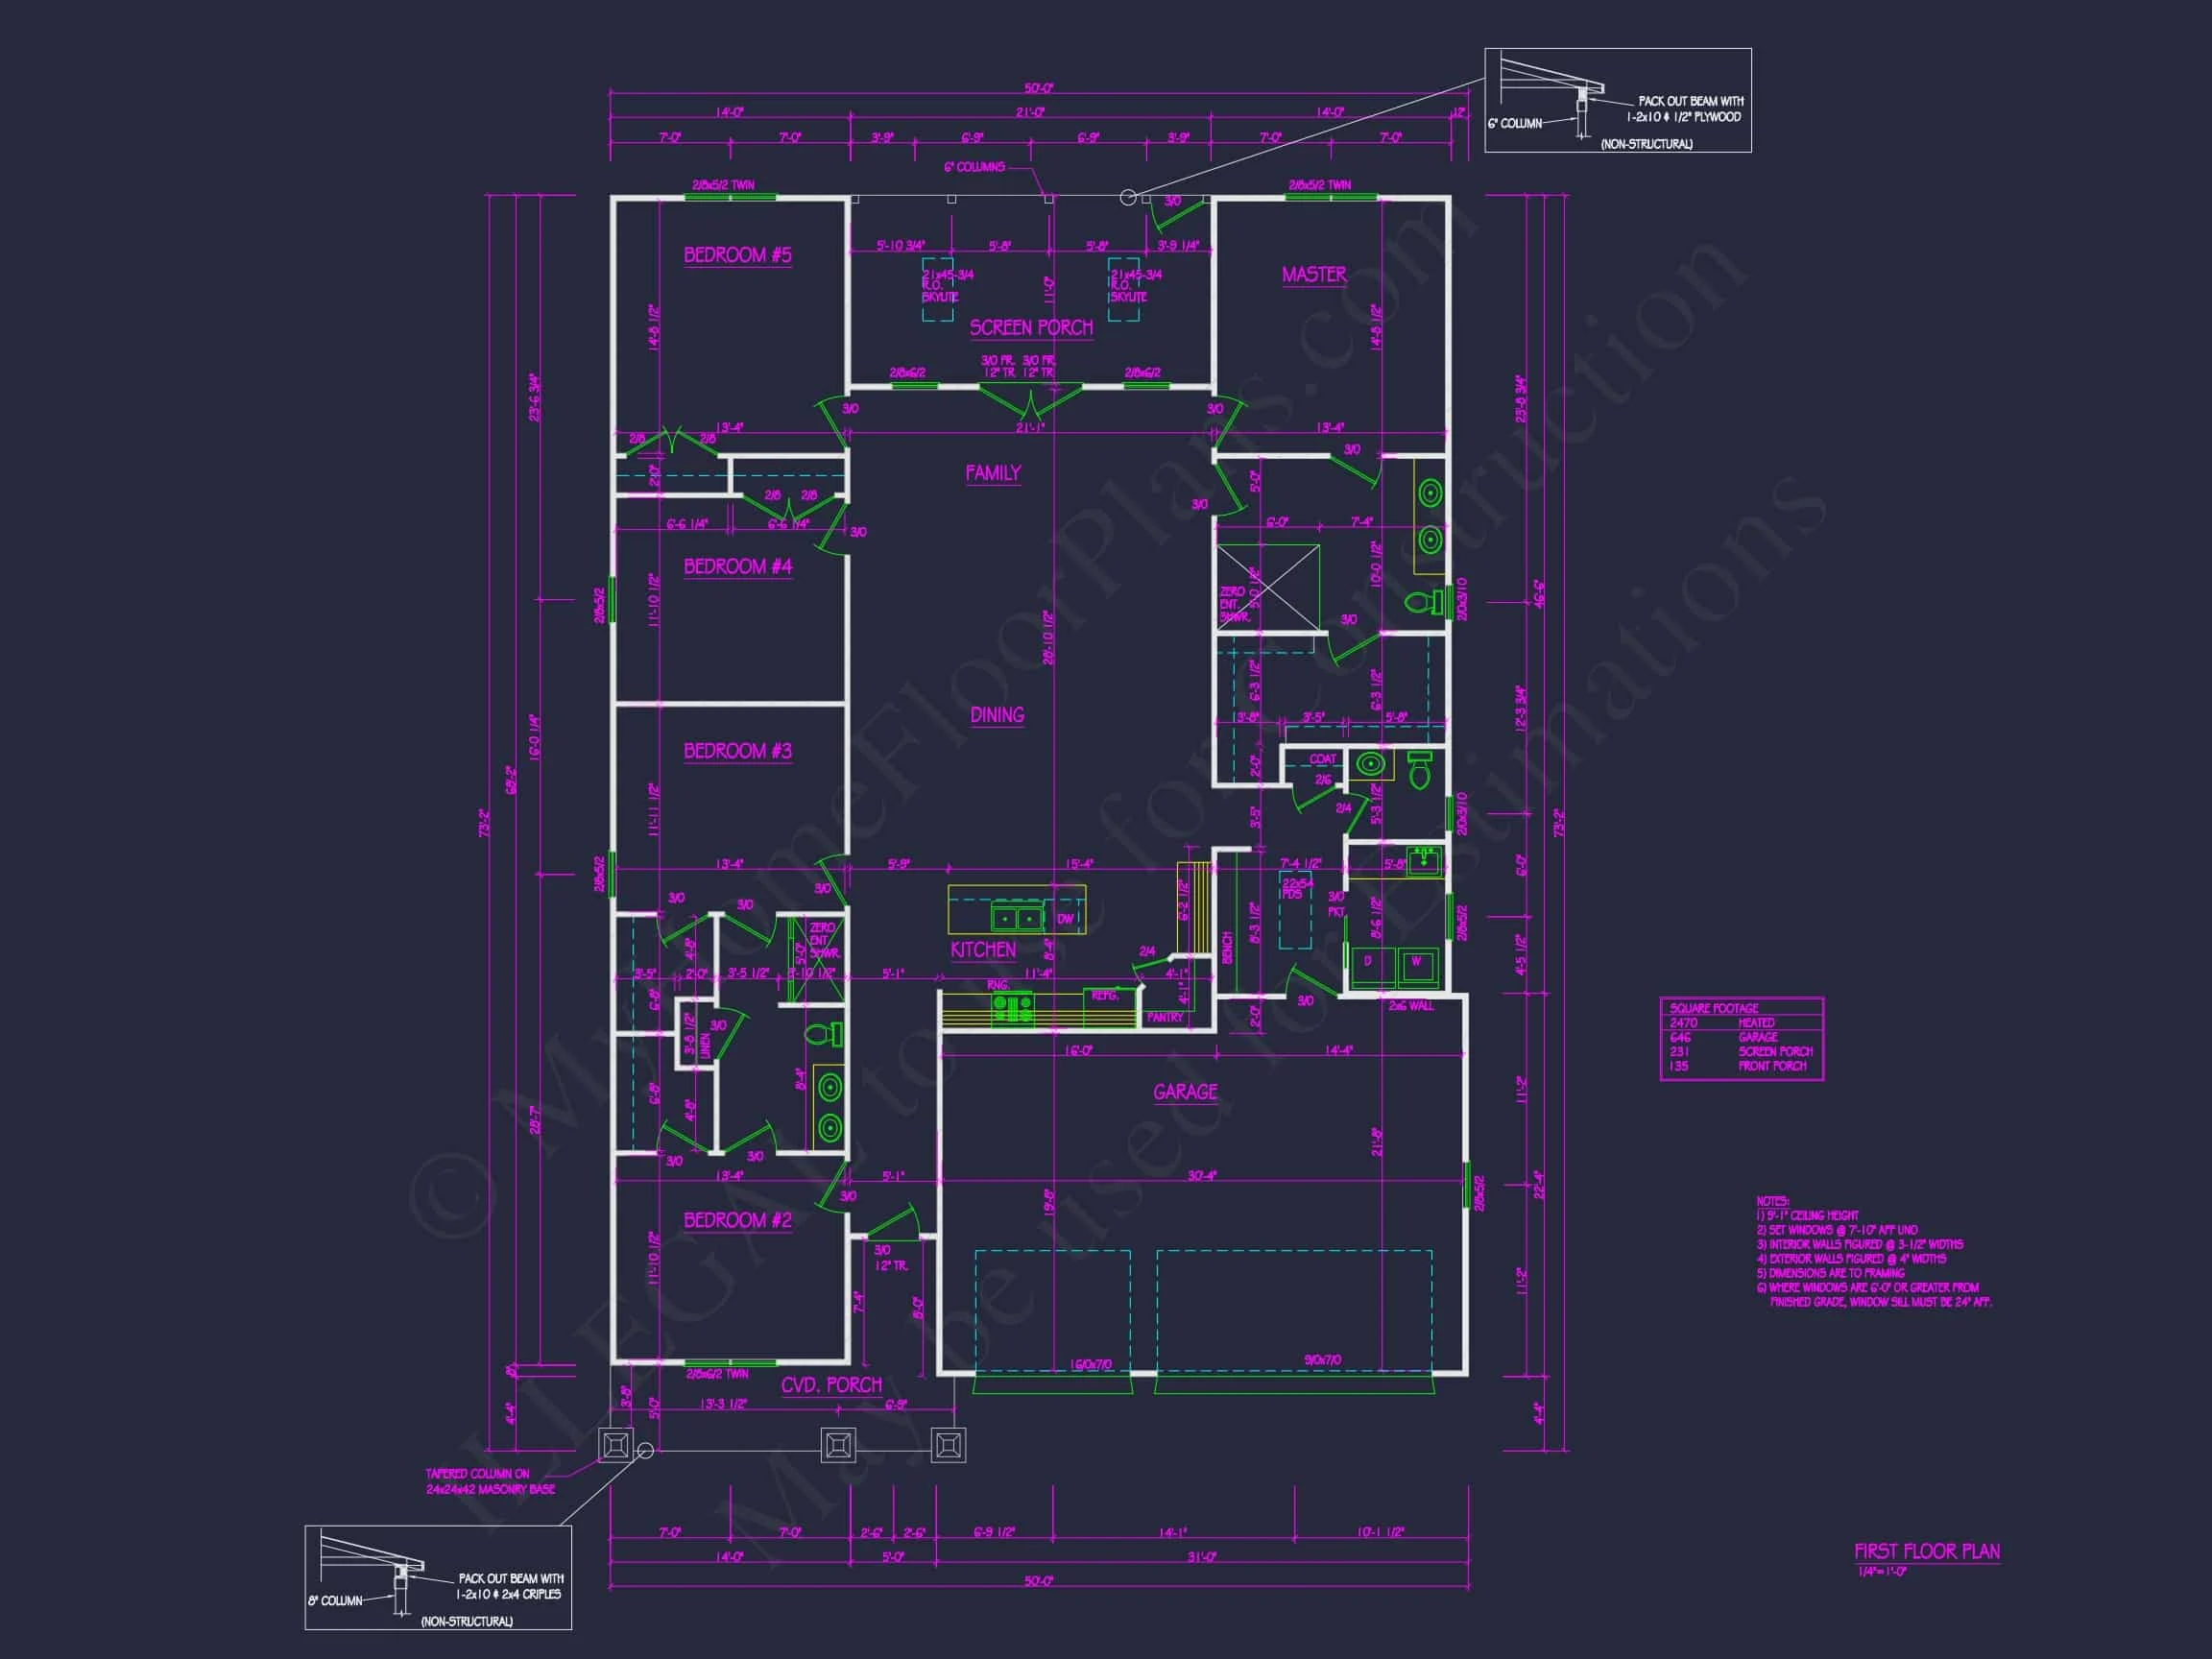
| Bedrooms | 5 |
|---|---|
| Bathrooms | 3 |
| Heated SF | 2,470 |
| Unheated SF | 319 |
| Width | 50'-0" |
| Depth | 73'-2" |
| Floors | 1 |
| Garage Bays | 3 |
| Architectural Styles | Transitional Ranch |
| Structure Type | Single-Family |
| Exterior Material | Siding, Shake, Brick |
| Indoor Features | Open Floor Plan, Mudroom, Family Room, Fireplace, Bedrooms on the First Floor |
| Outdoor Features | Covered Front Porch, Screened Porch |
| Bed and Bath Features | Bedrooms on First Floor, Owner's Suite on First Floor, Split Bedrooms, Walk-in Closet |
| Kitchen Features | Kitchen Island, Breakfast Nook, Walk-in Pantry |
| Garage Features | Front Entry |
| Ceiling Features | 9 FT+ |
Bedrooms on First and Second Floors | Bedrooms on the First Floor | Breakfast Nook | Covered Front Porch | Family Room | Fireplaces | Fireplaces | First-Floor Bedrooms | Front Entry | Home Plans with Mudrooms | Kitchen Island | Medium | Open Floor Plan Designs | Owner’s Suite on the First Floor | Screened Porches | Split Bedroom | Walk-in Closet | Walk-in Pantry | Workshop
Charming 1-Story Traditional / Classic Suburban House Plan with New American Influence
1,850 Heated Sq. Ft. • 5 Bedrooms • 3 Bathrooms • Front-Entry 2-Car Garage • Lap Siding with Brick Accent
This Traditional / Classic Suburban house plan blends timeless architectural character with the clean simplicity of New American | Modern Traditional design. With 1,850 heated square feet arranged across a thoughtfully designed single-story layout, this home offers comfort, efficiency, and strong curb appeal.
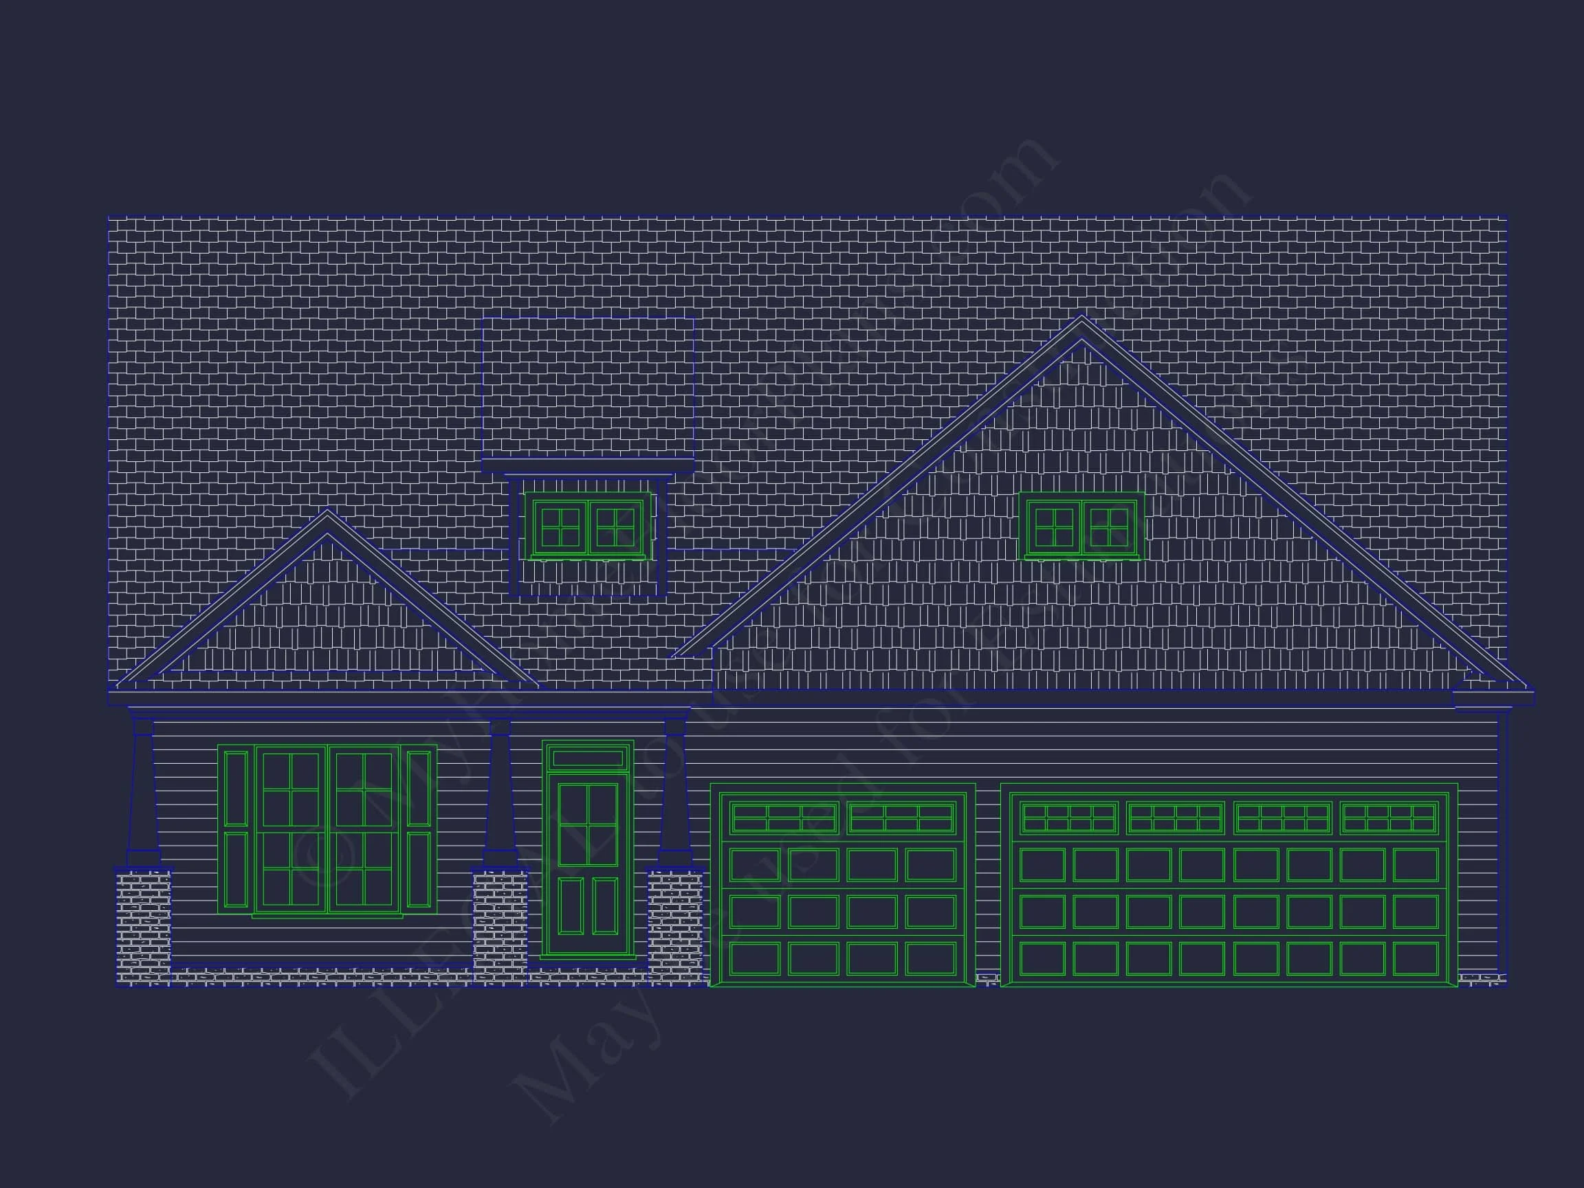
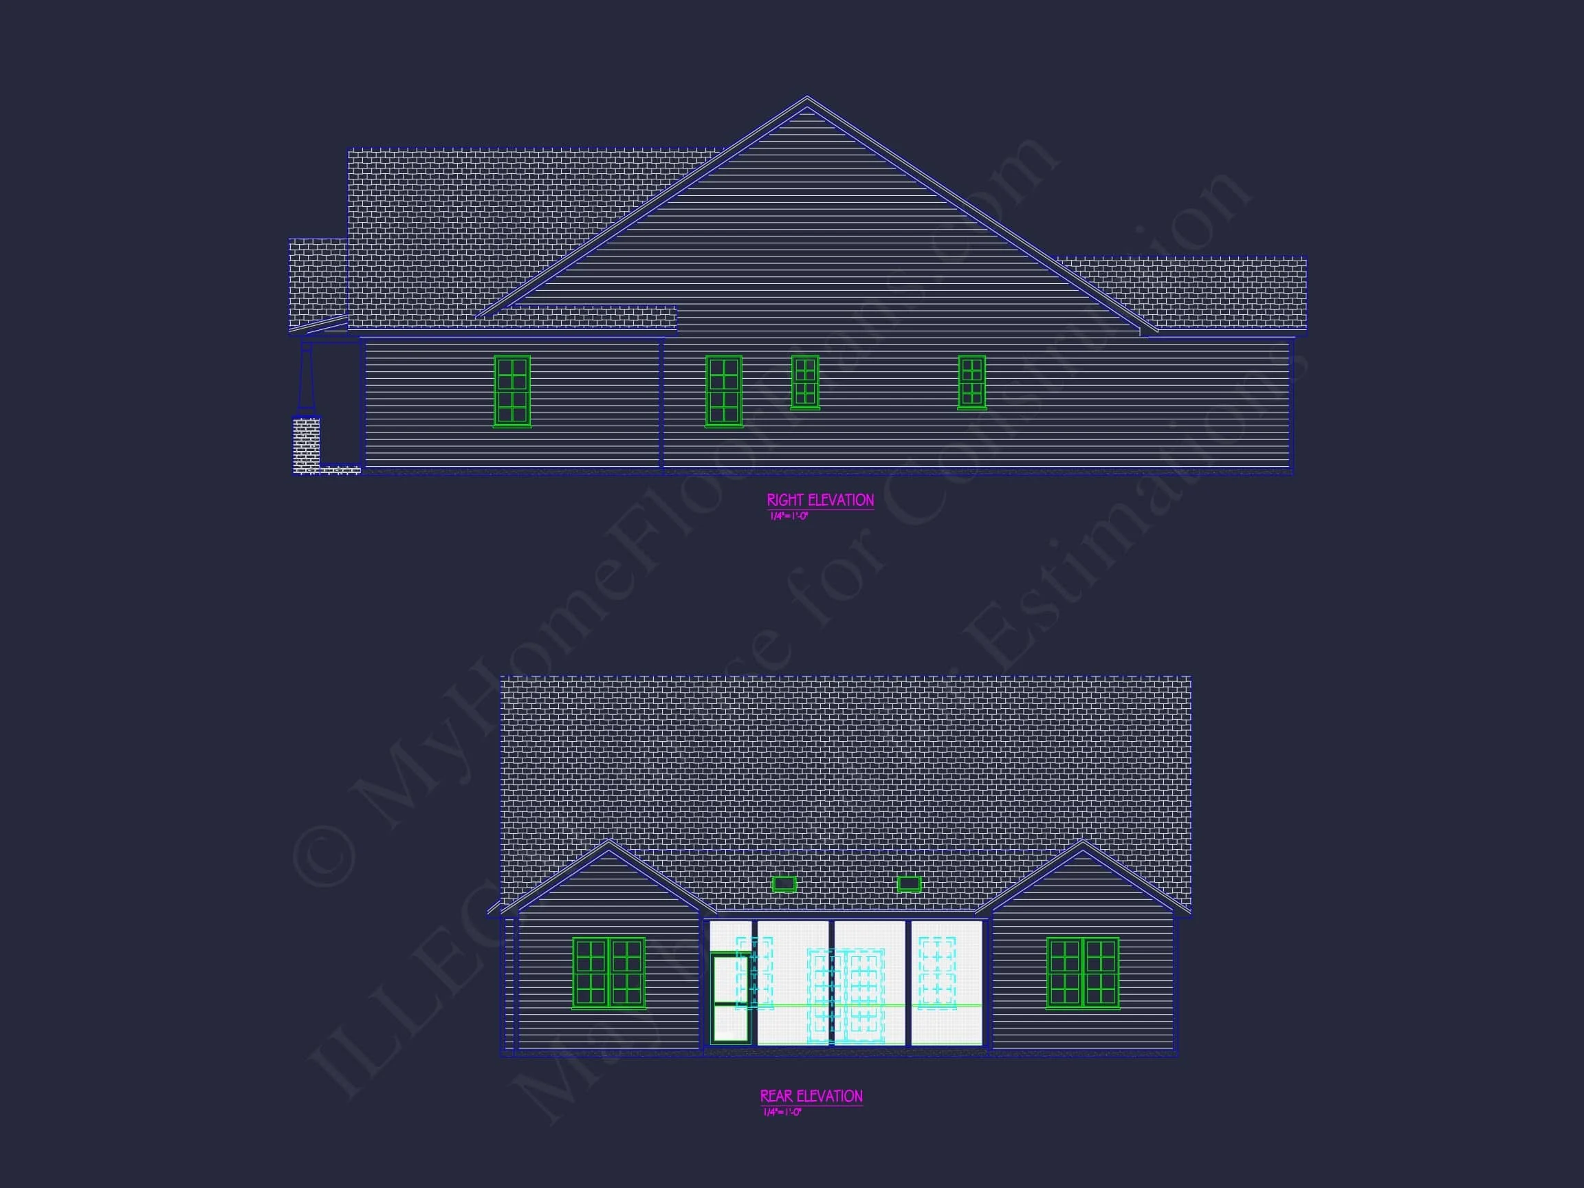
The exterior showcases horizontal lap siding paired with a brick water table accent, creating texture and depth while maintaining a refined suburban aesthetic. Symmetrical gable rooflines, balanced window placement, and a welcoming covered entry complete the polished façade.
Exterior Design & Architectural Character
This home captures the enduring appeal of Traditional architecture while incorporating subtle Modern Traditional elements. Key exterior highlights include:
- Horizontal lap siding for clean, classic lines.
- Brick veneer accent (water table) for durability and visual grounding.
- Front-entry 2-car garage with decorative panel detailing.
- Multiple front-facing gables for architectural interest.
- Covered front porch entry for sheltered access and welcoming curb appeal.
- Low-maintenance materials ideal for modern suburban living.
The proportions and materials align closely with what industry experts describe as contemporary interpretations of Traditional residential architecture, similar to homes featured in publications like Fine Homebuilding, where classic forms meet modern practicality.
Smart Single-Level Living – 1,850 Heated Sq. Ft.
Designed for ease of living, this one-story layout eliminates stairs while maximizing usable square footage. The efficient footprint makes it perfect for:
- Growing families
- Empty nesters seeking single-level convenience
- First-time home builders
- Downsizers wanting comfort without sacrificing style
The open-concept core connects the main living areas seamlessly, creating an airy environment ideal for entertaining and daily life.
Open-Concept Living & Dining
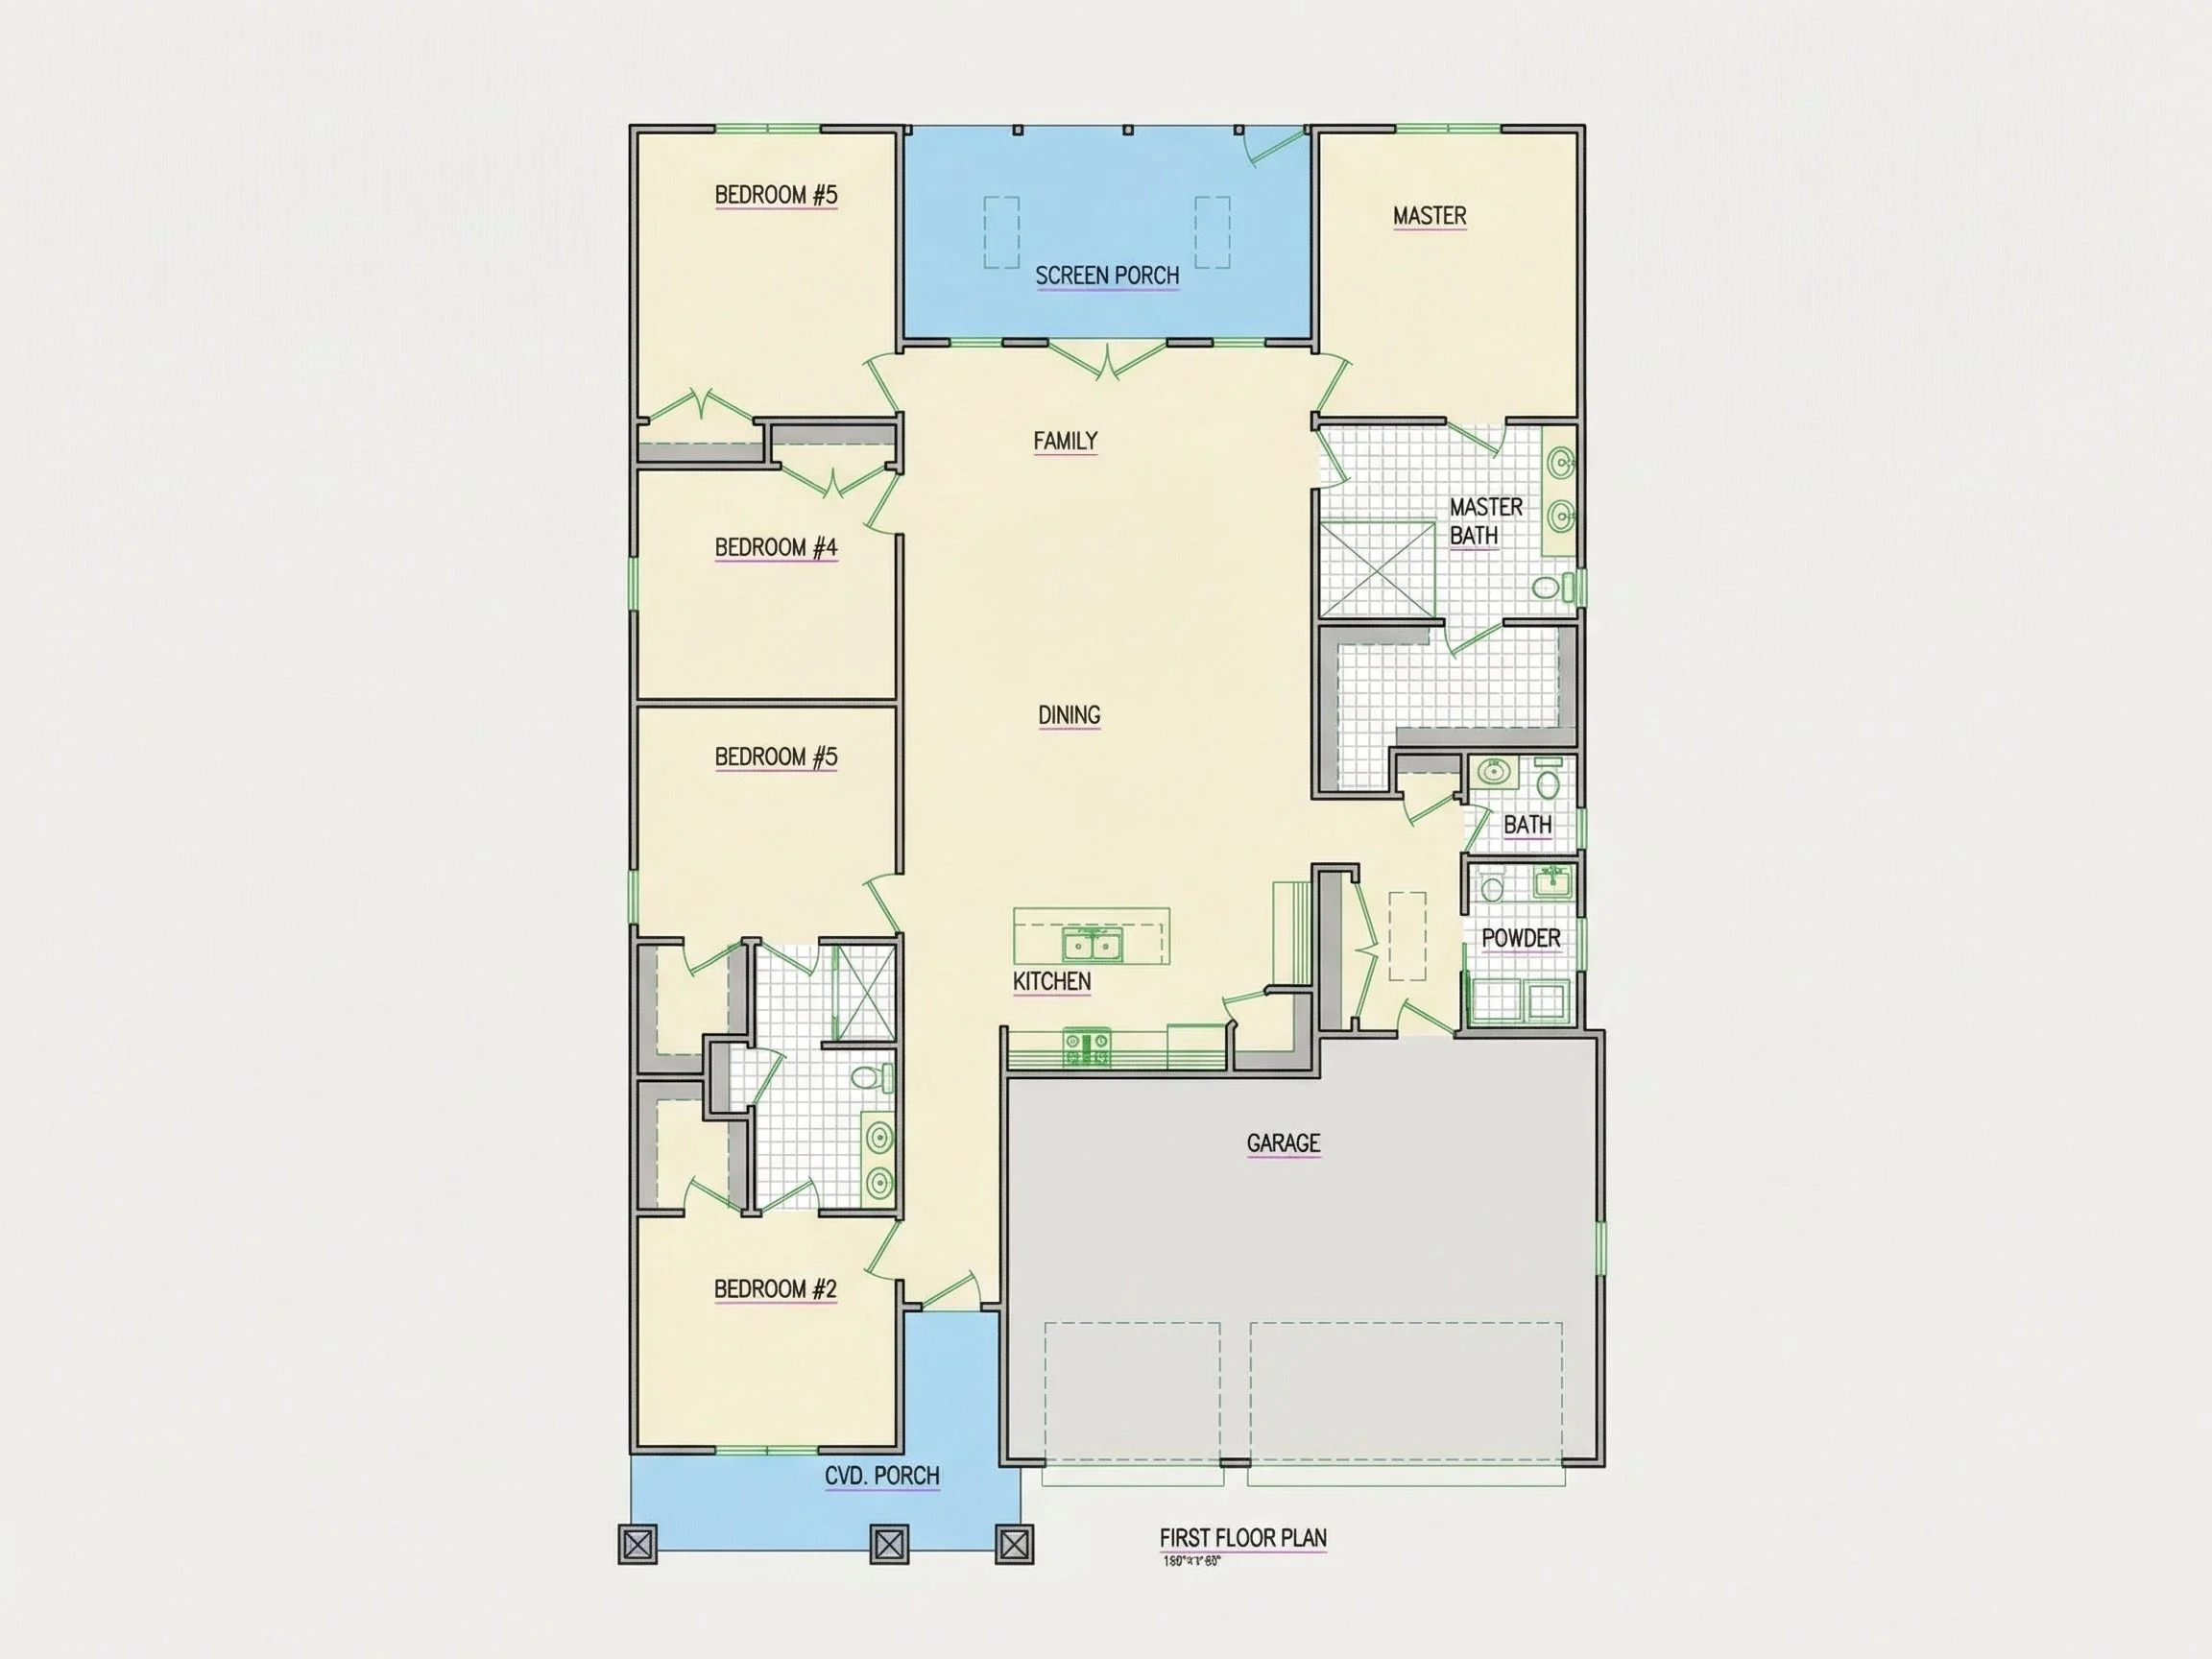
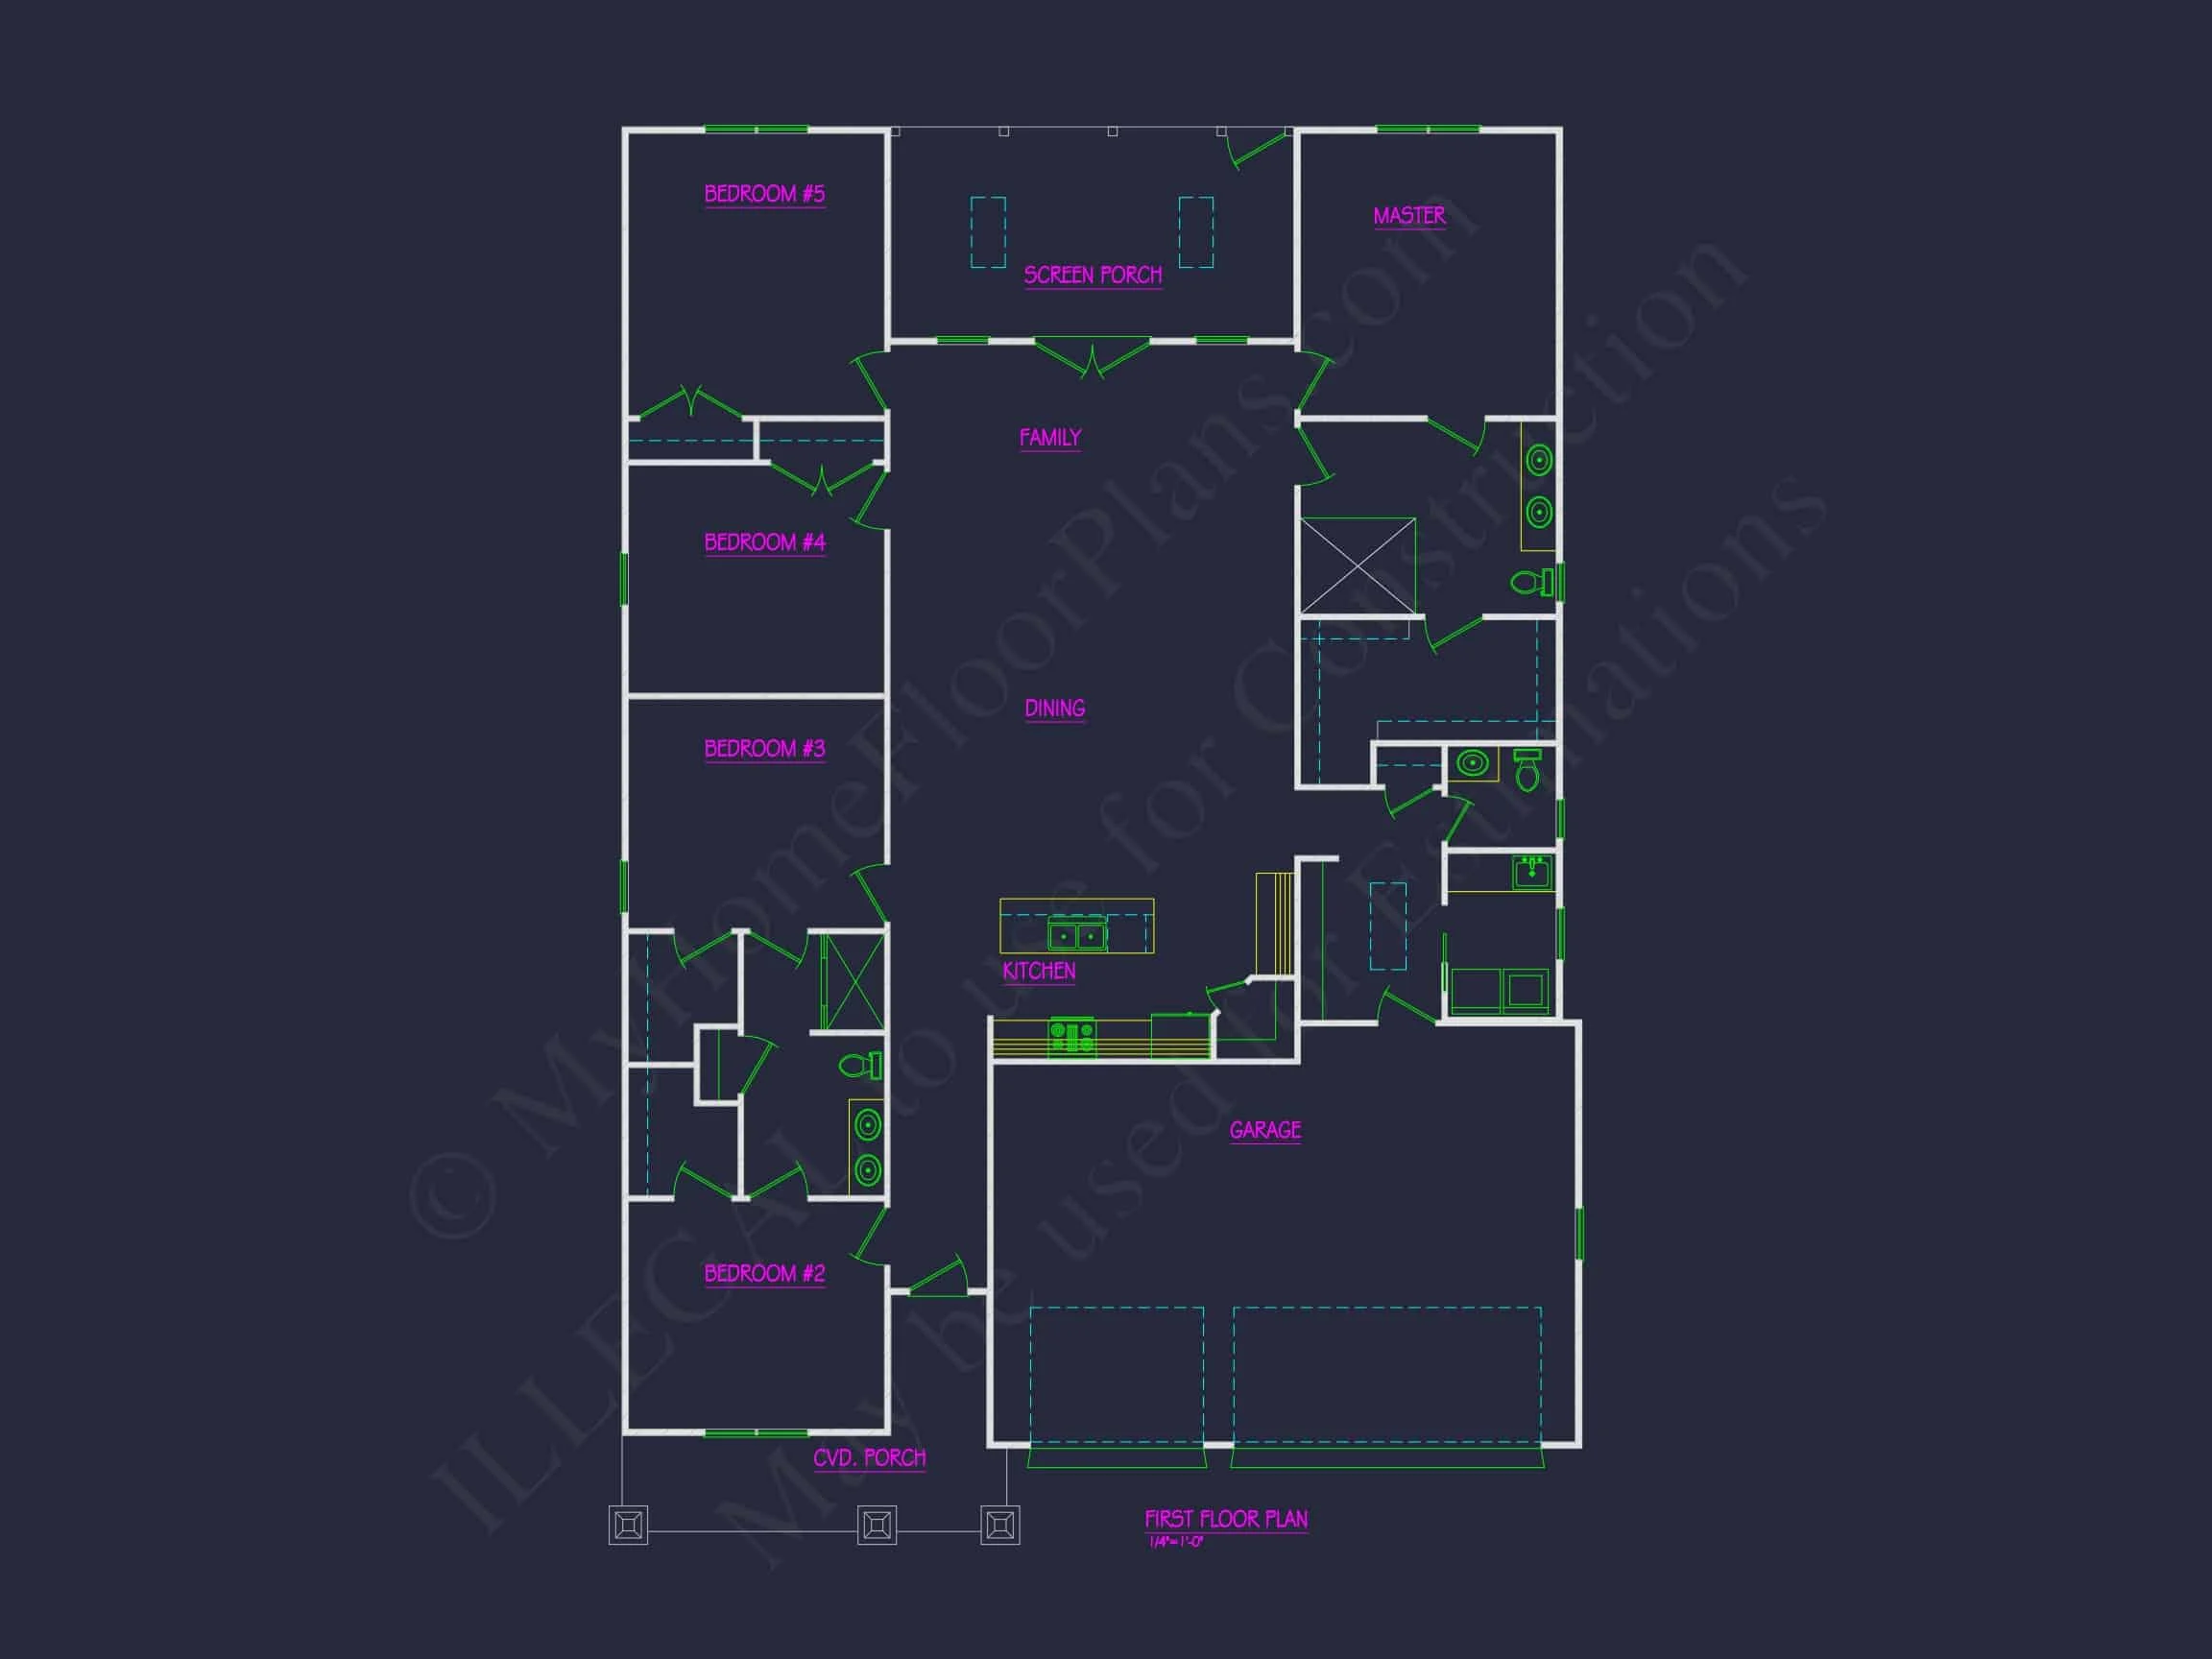
At the heart of the home is a spacious living room that flows directly into the dining area and kitchen. This open floor plan supports both family interaction and entertaining flexibility.
- Expansive family room with natural light from front-facing windows
- Open sightlines between kitchen, dining, and living spaces
- Flexible furniture placement options
- Optional fireplace upgrade for added warmth and character
The layout encourages connection while still allowing for defined functional zones.
Functional Kitchen Layout
The kitchen is positioned for convenience and efficiency. Designed with workflow in mind, it includes:
- Large central island with seating
- Ample cabinet storage
- Dedicated pantry space
- Direct access to dining area
- Clear view into the main living room
This arrangement ensures the kitchen remains the social hub of the home while maintaining practicality for daily meal preparation.
Private Owner’s Suite Retreat
The primary bedroom suite is strategically separated from secondary bedrooms to provide privacy and quiet.
- Spacious bedroom layout with natural light
- Walk-in closet for organized storage
- Private en-suite bathroom
- Dual vanity option
- Walk-in shower and optional soaking tub configuration
This thoughtfully planned suite supports both functionality and relaxation.
Secondary Bedrooms & Guest Bath
Two additional bedrooms are located on the opposite side of the home, making this design ideal for families with children or homeowners who need office space.
- Comfortable bedroom sizes
- Easy access to shared full bathroom
- Flexible use as guest room, office, or hobby space
- Closet storage included in each room
Garage & Storage Solutions
The front-entry 2-car garage enhances suburban practicality. Panel-style garage doors complement the Traditional aesthetic while offering modern functionality.
- Direct access into the home
- Room for vehicles and storage
- Optional built-in shelving
- Space for lawn equipment or tools
Additional storage solutions are integrated throughout the floor plan to maintain organization and efficiency.
Why Choose a Traditional / Classic Suburban House Plan?
Traditional homes remain one of the most popular architectural styles in the United States because they offer:
- Timeless curb appeal
- Broad resale market appeal
- Efficient, family-friendly layouts
- Cost-effective construction methods
- Compatibility with diverse neighborhoods
The addition of New American influences modernizes the overall appearance without abandoning classic design principles.
Construction Advantages
This 1-story Traditional house plan is designed for efficient building and cost control:
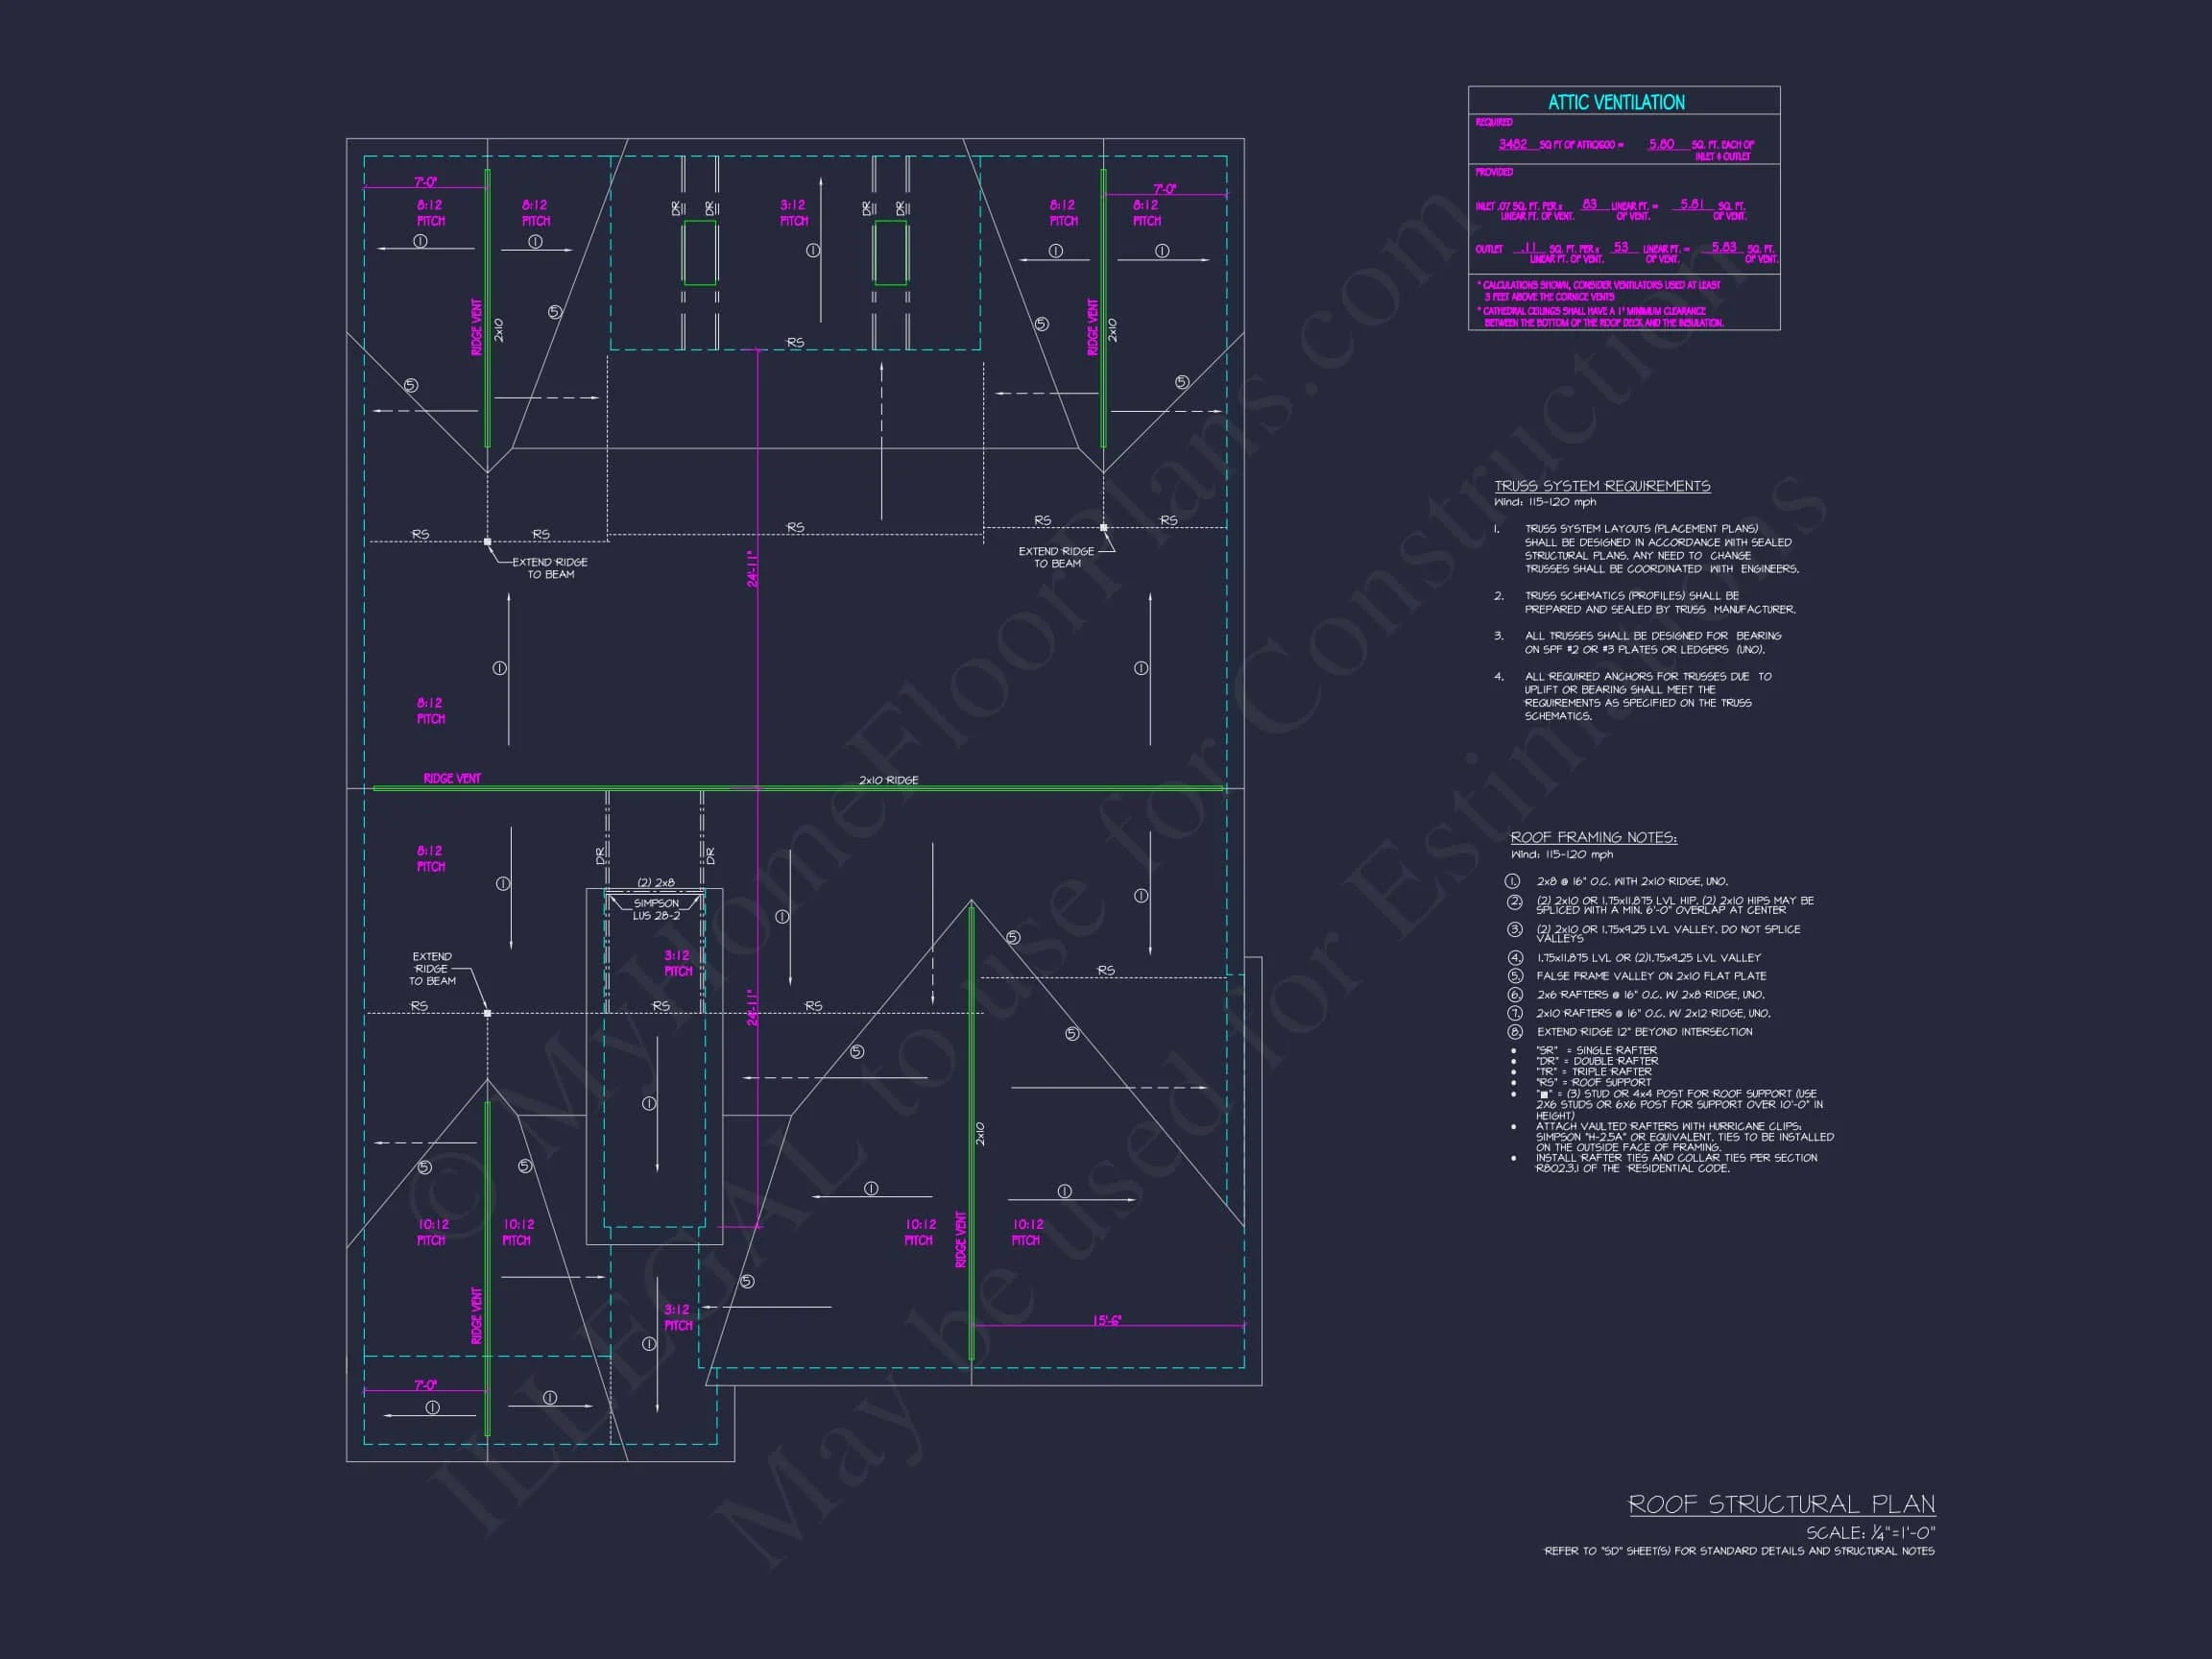
- Simple roof geometry reduces framing complexity
- Standard building materials keep budgets manageable
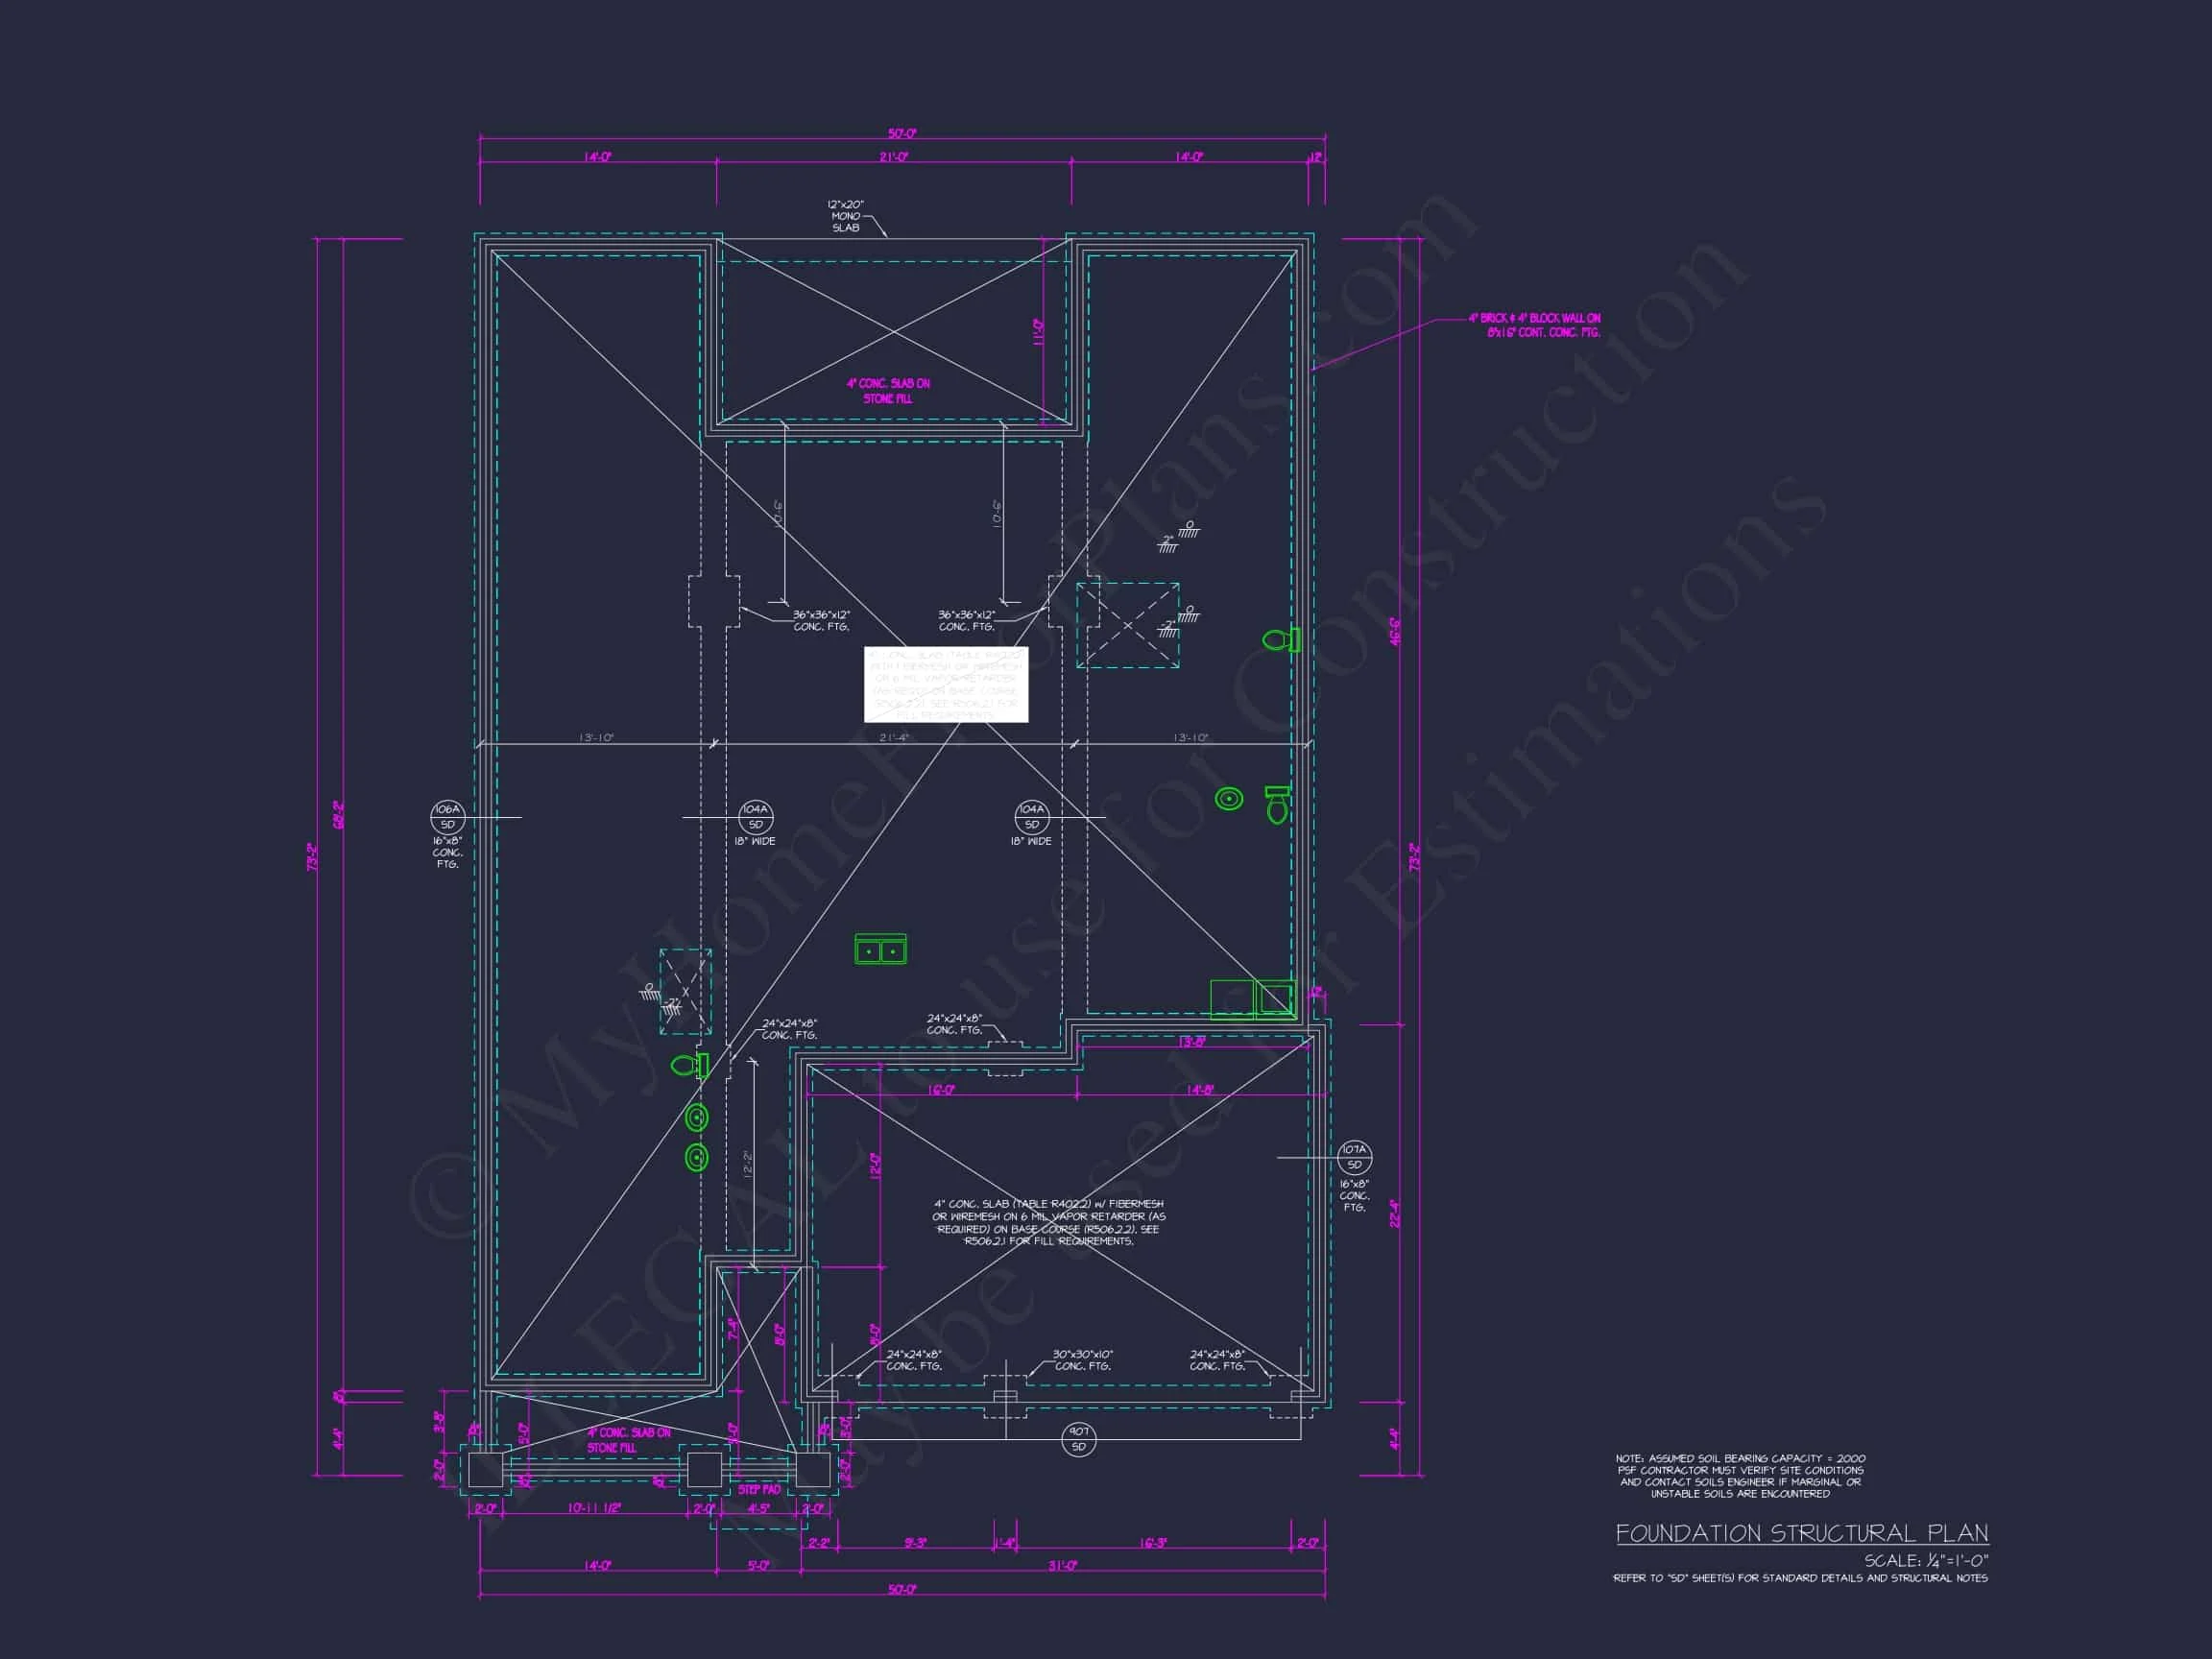
- Rectangular footprint simplifies foundation work
- Energy-efficient wall assembly options
- Flexible foundation choices (slab, crawlspace, or basement)
Included with Your Purchase
- Editable CAD Files – Modify dimensions and layouts as needed.
- Printable PDF Construction Set – Ready for permitting and contractor review.
- Unlimited Build License – Build once or multiple times without extra fees.
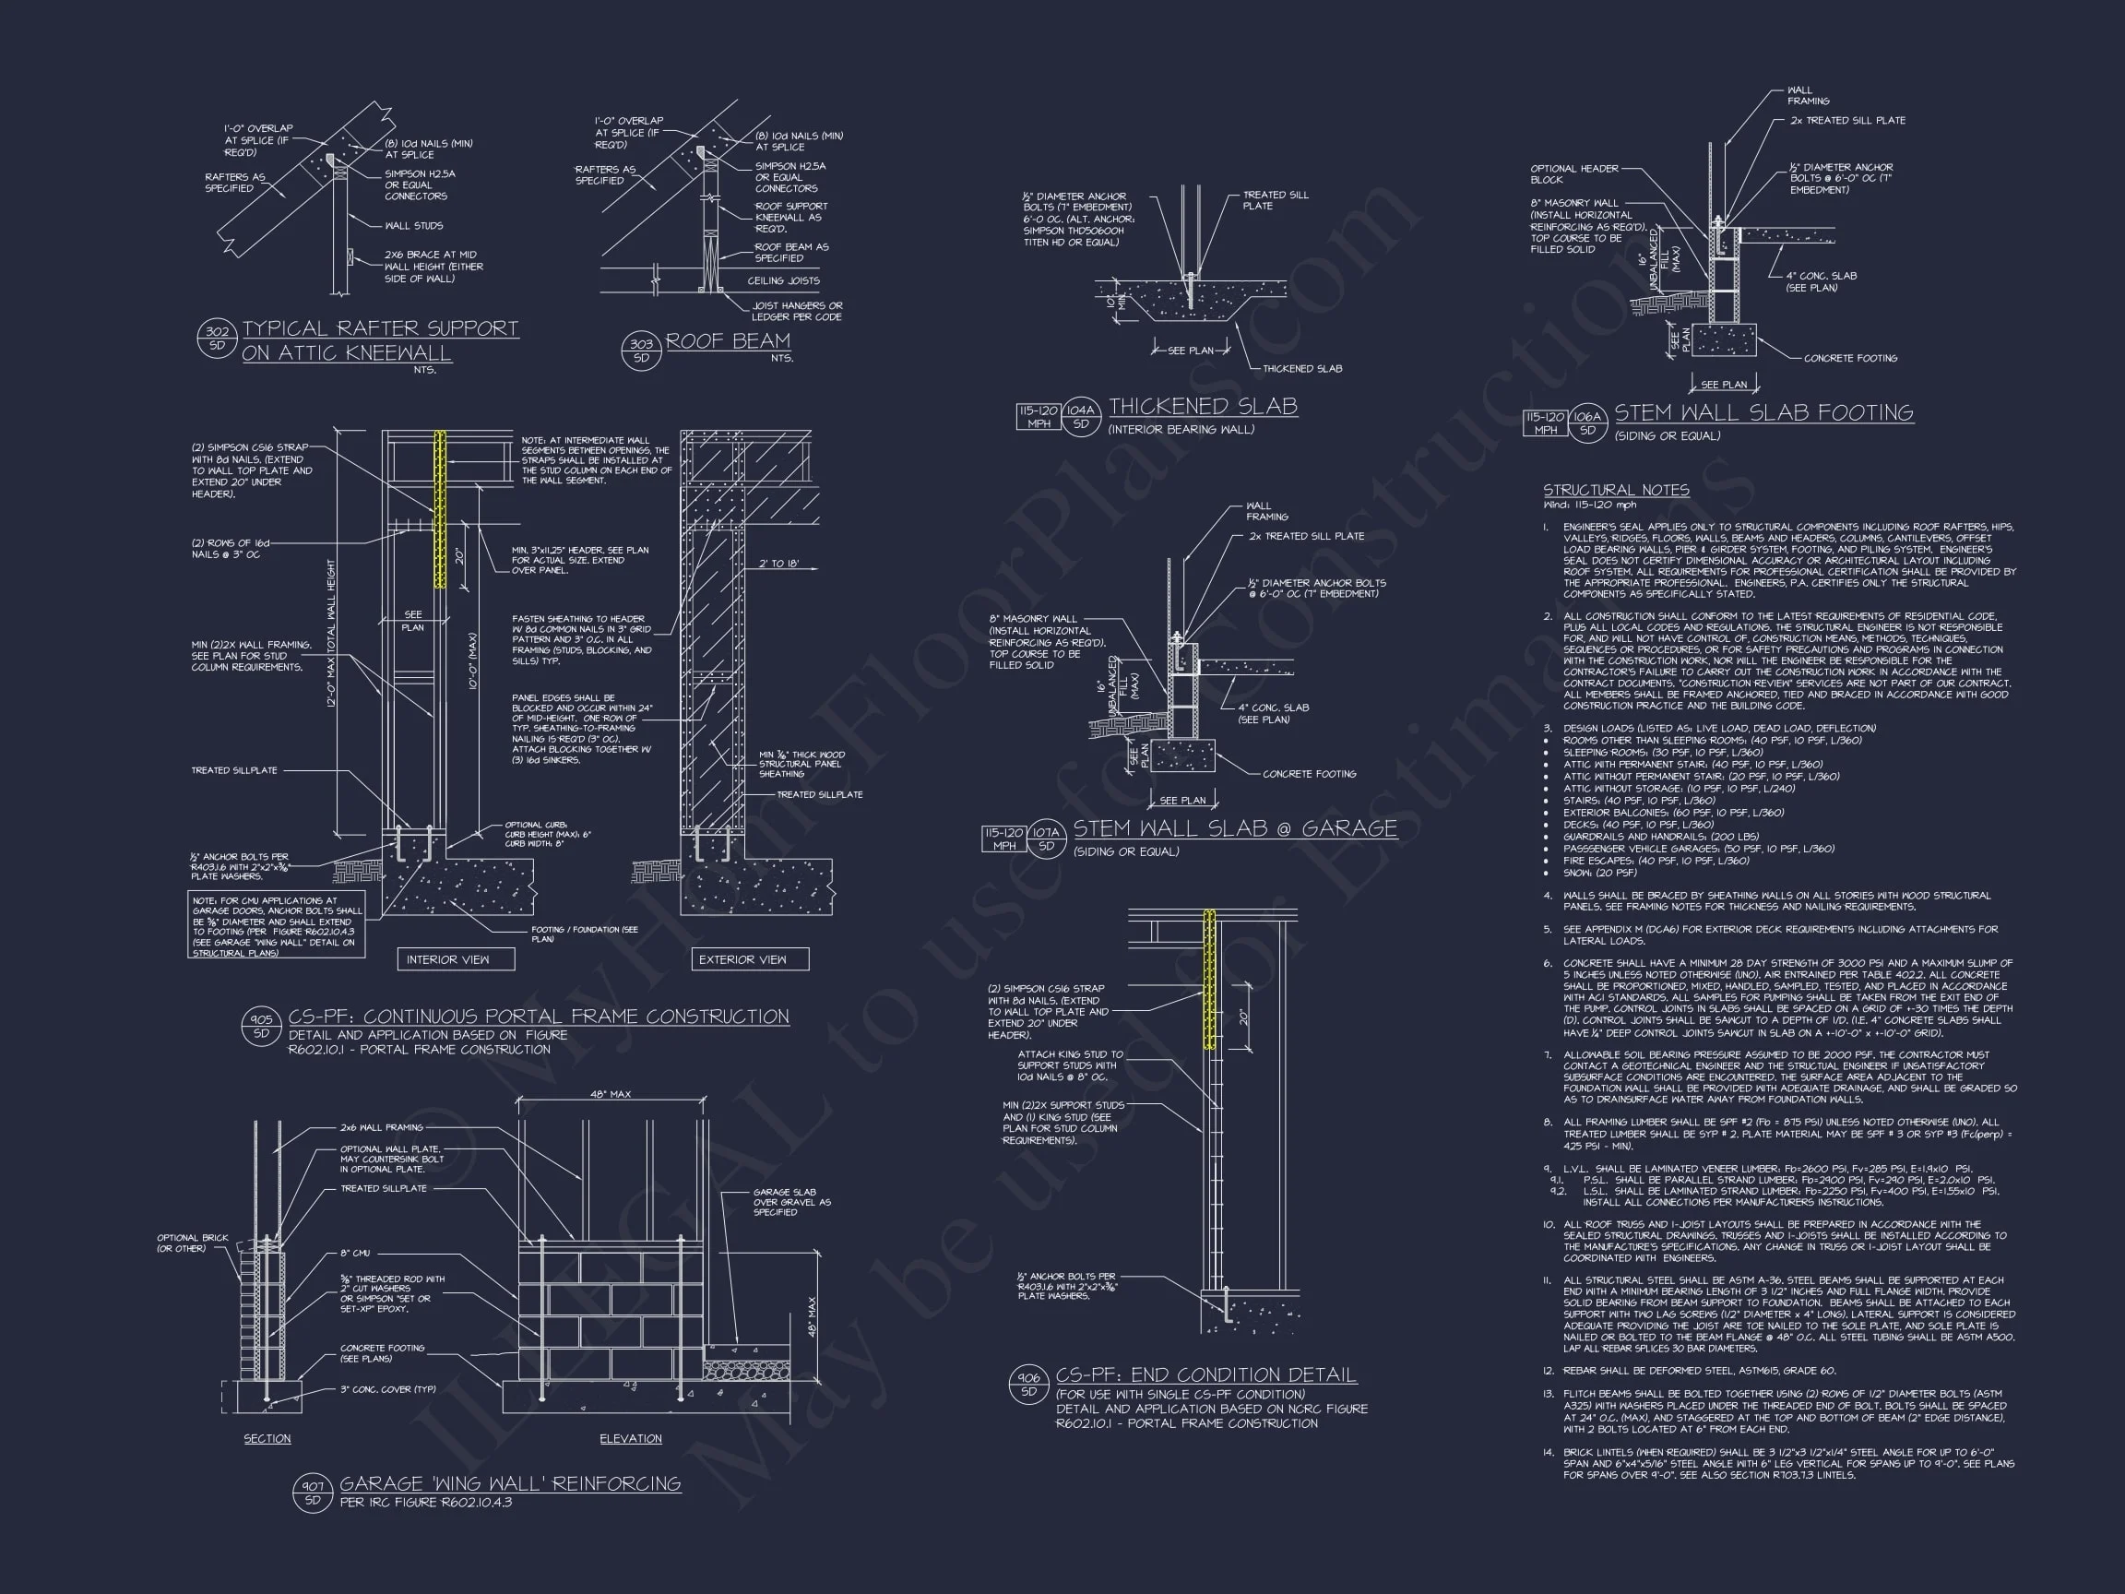
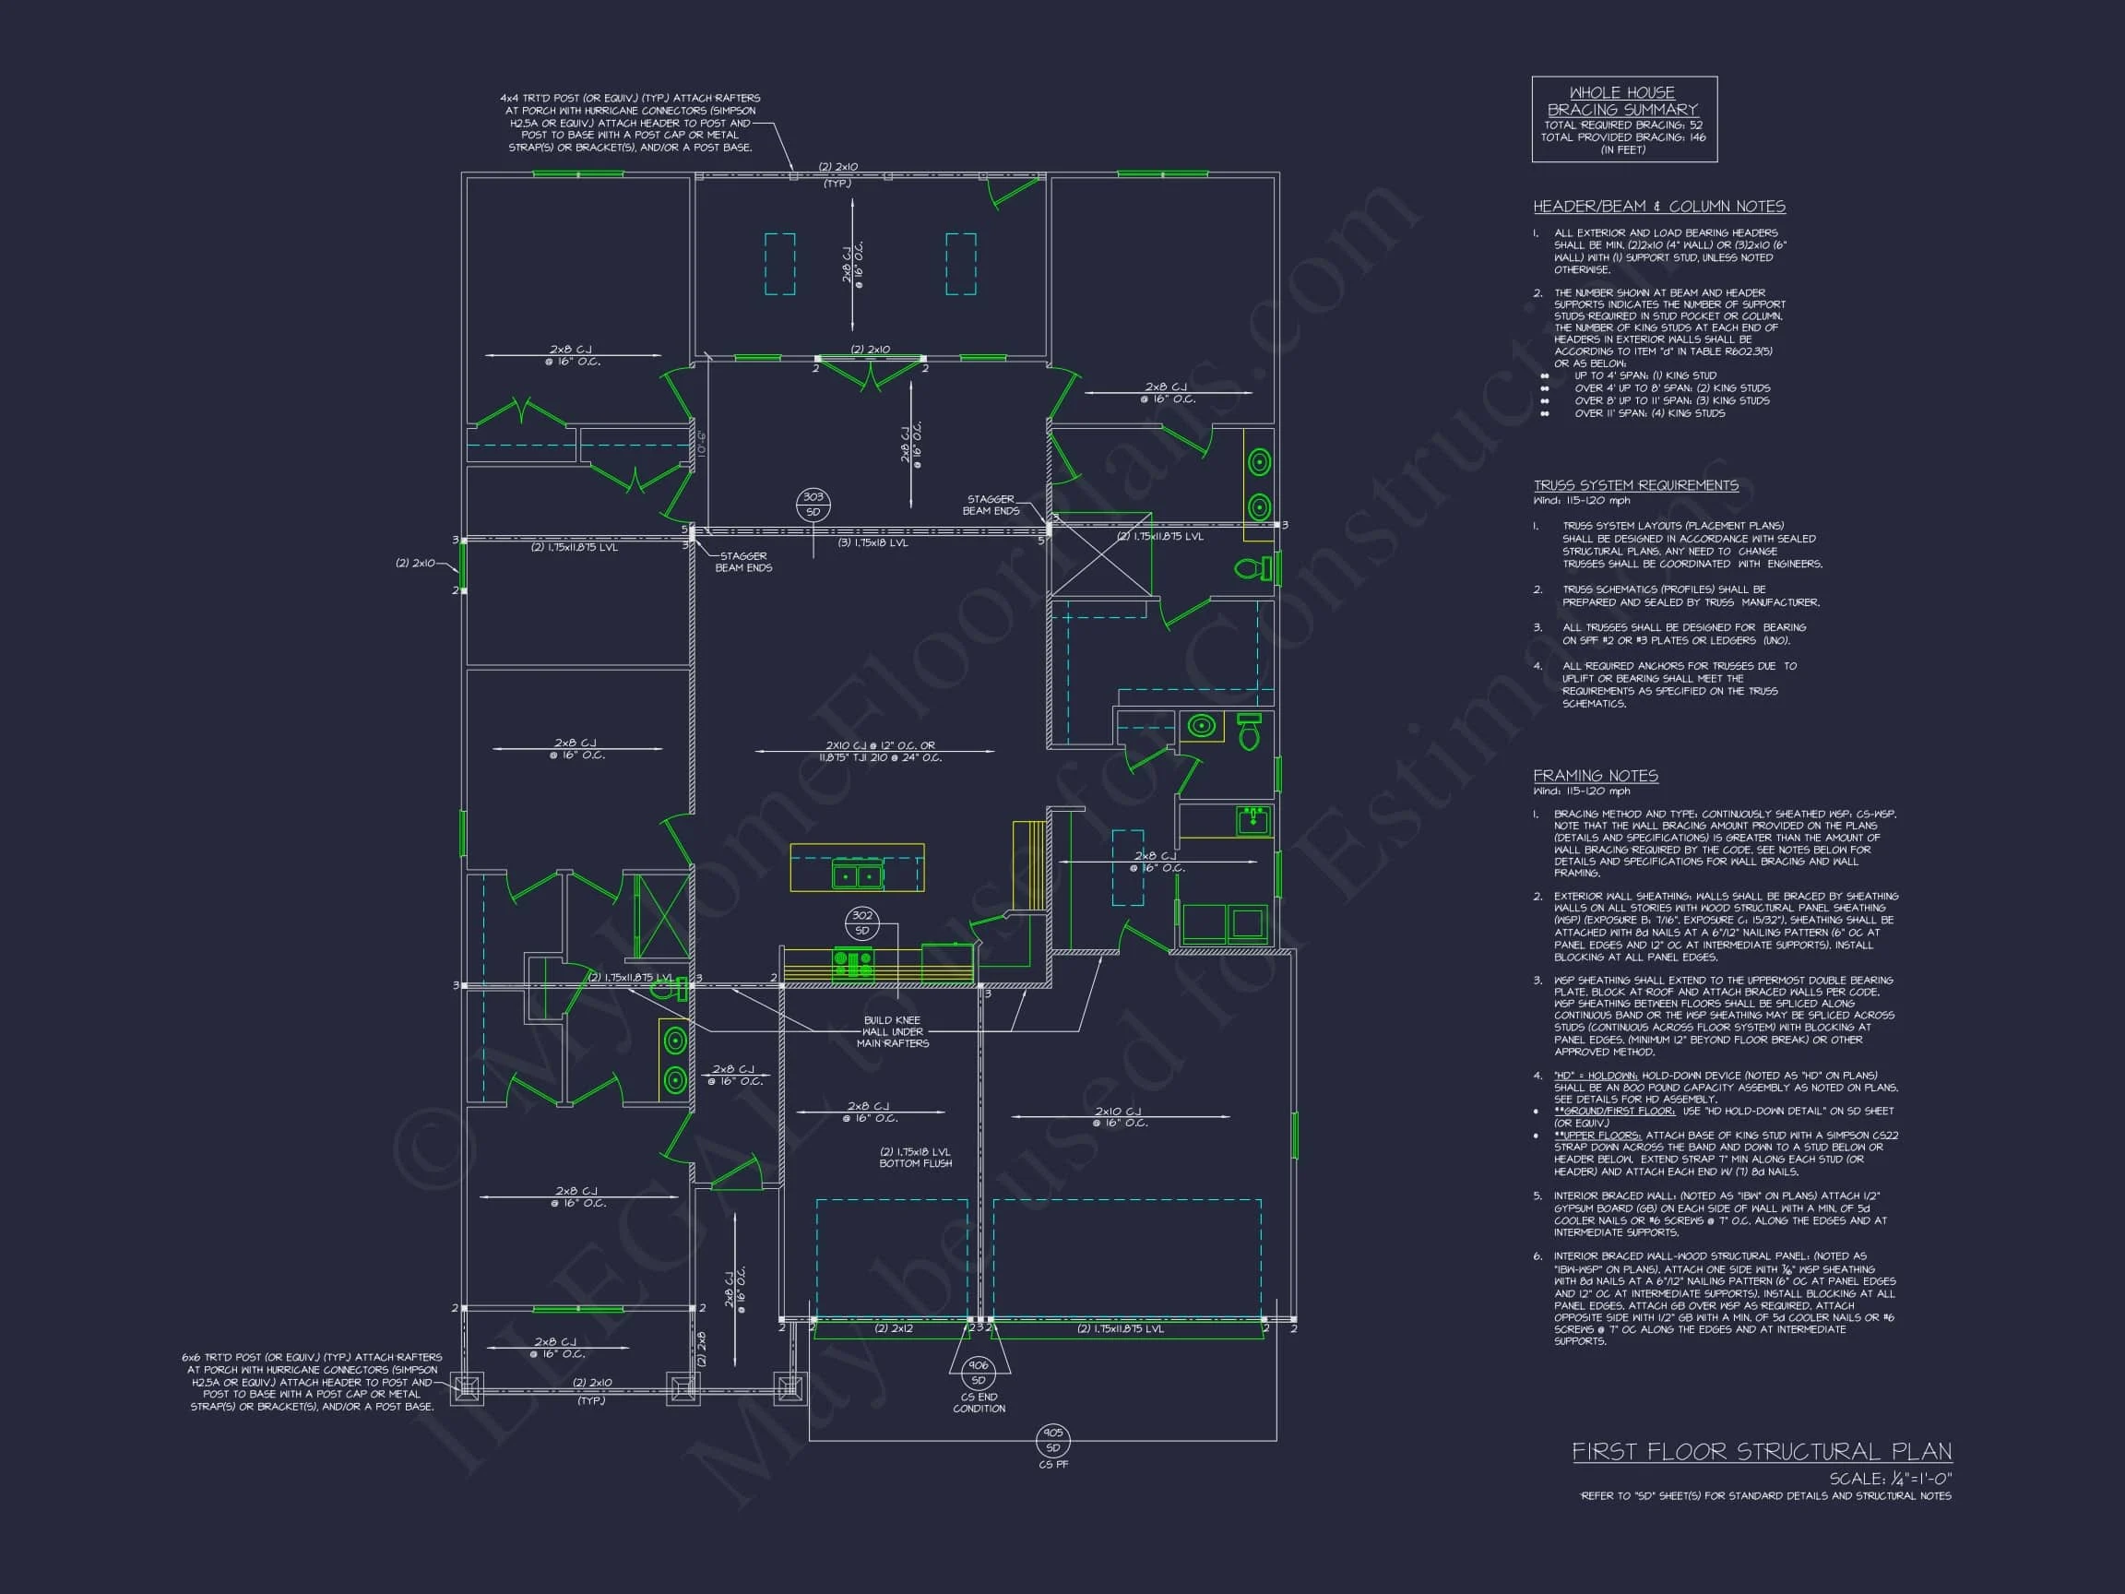
- Structural Engineering Included – Professionally prepared and code compliant.
- View Before You Buy Access – Review the complete drawing set in advance.
Ideal Lot & Lifestyle Fit
This design works beautifully on standard suburban lots and narrow neighborhood parcels. The front-entry garage supports conventional driveway layouts, and the symmetrical façade enhances street presence.
Whether you’re building in a growing community or a mature subdivision, this Traditional / Classic Suburban house plan offers flexibility and timeless appeal.
Frequently Asked Questions
Is this a true single-story home?
Yes. All 1,850 heated square feet are located on one level for convenient living.
Does the plan include structural engineering?
Yes. Engineering is included to support permitting and construction requirements.
Can the exterior materials be modified?
Absolutely. Lap siding and brick accents can be adjusted to suit regional preferences.
Is the build license limited?
No. Every plan includes an unlimited build license.
Build with Confidence
This Traditional / Classic Suburban house plan delivers the comfort of single-level living, the charm of classic architecture, and the efficiency modern homeowners expect. With its balanced façade, lap siding and brick exterior, open layout, and practical garage configuration, this design offers long-term value and enduring style.
Start building your dream home today with complete CAD + PDF files and an unlimited build license included.