Plan 19-2216 – The Johnson Station | Modern Farmhouse – 3-Bed, 2-Bath, 1,536 SF
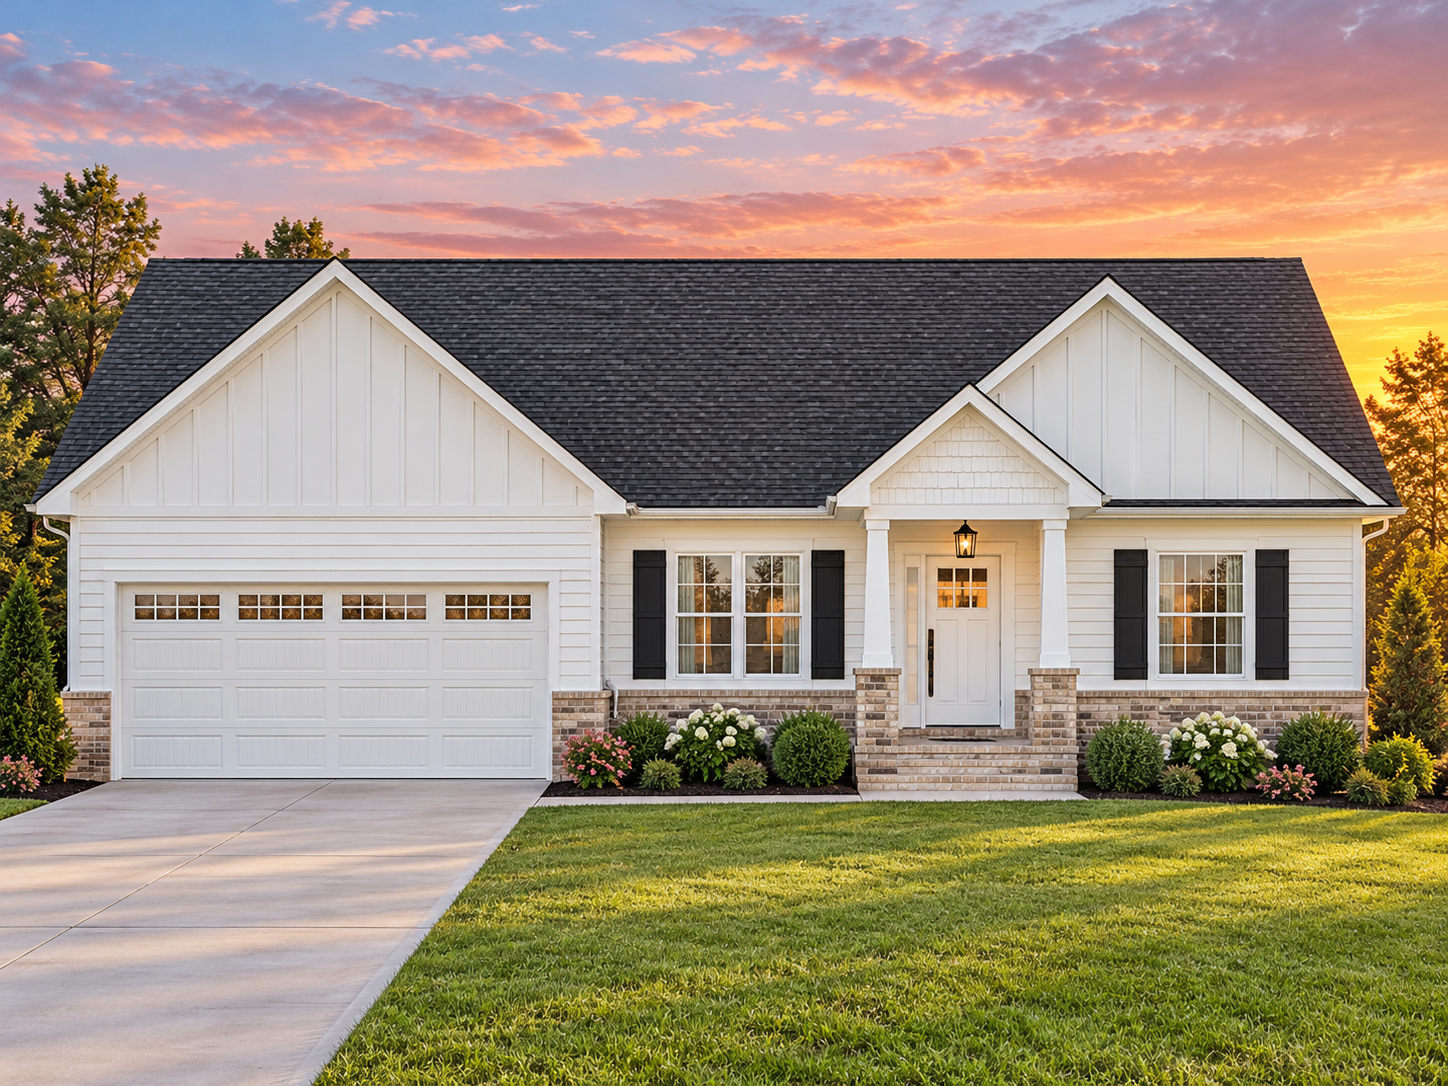
Modern Farmhouse and Traditional Ranch house plan with board and batten + stone exterior • 3 bed • 2 bath • 1,536 SF. Open layout, covered porch, efficient single-story design. Includes CAD+PDF + unlimited build license.
Original price was: $1,180.$843Current price is: $843.
999 in stock
* Please verify all details with the actual plan, as the plan takes precedence over the information shown below.
| Bedrooms | 3 |
|---|---|
| Bathrooms | 2 |
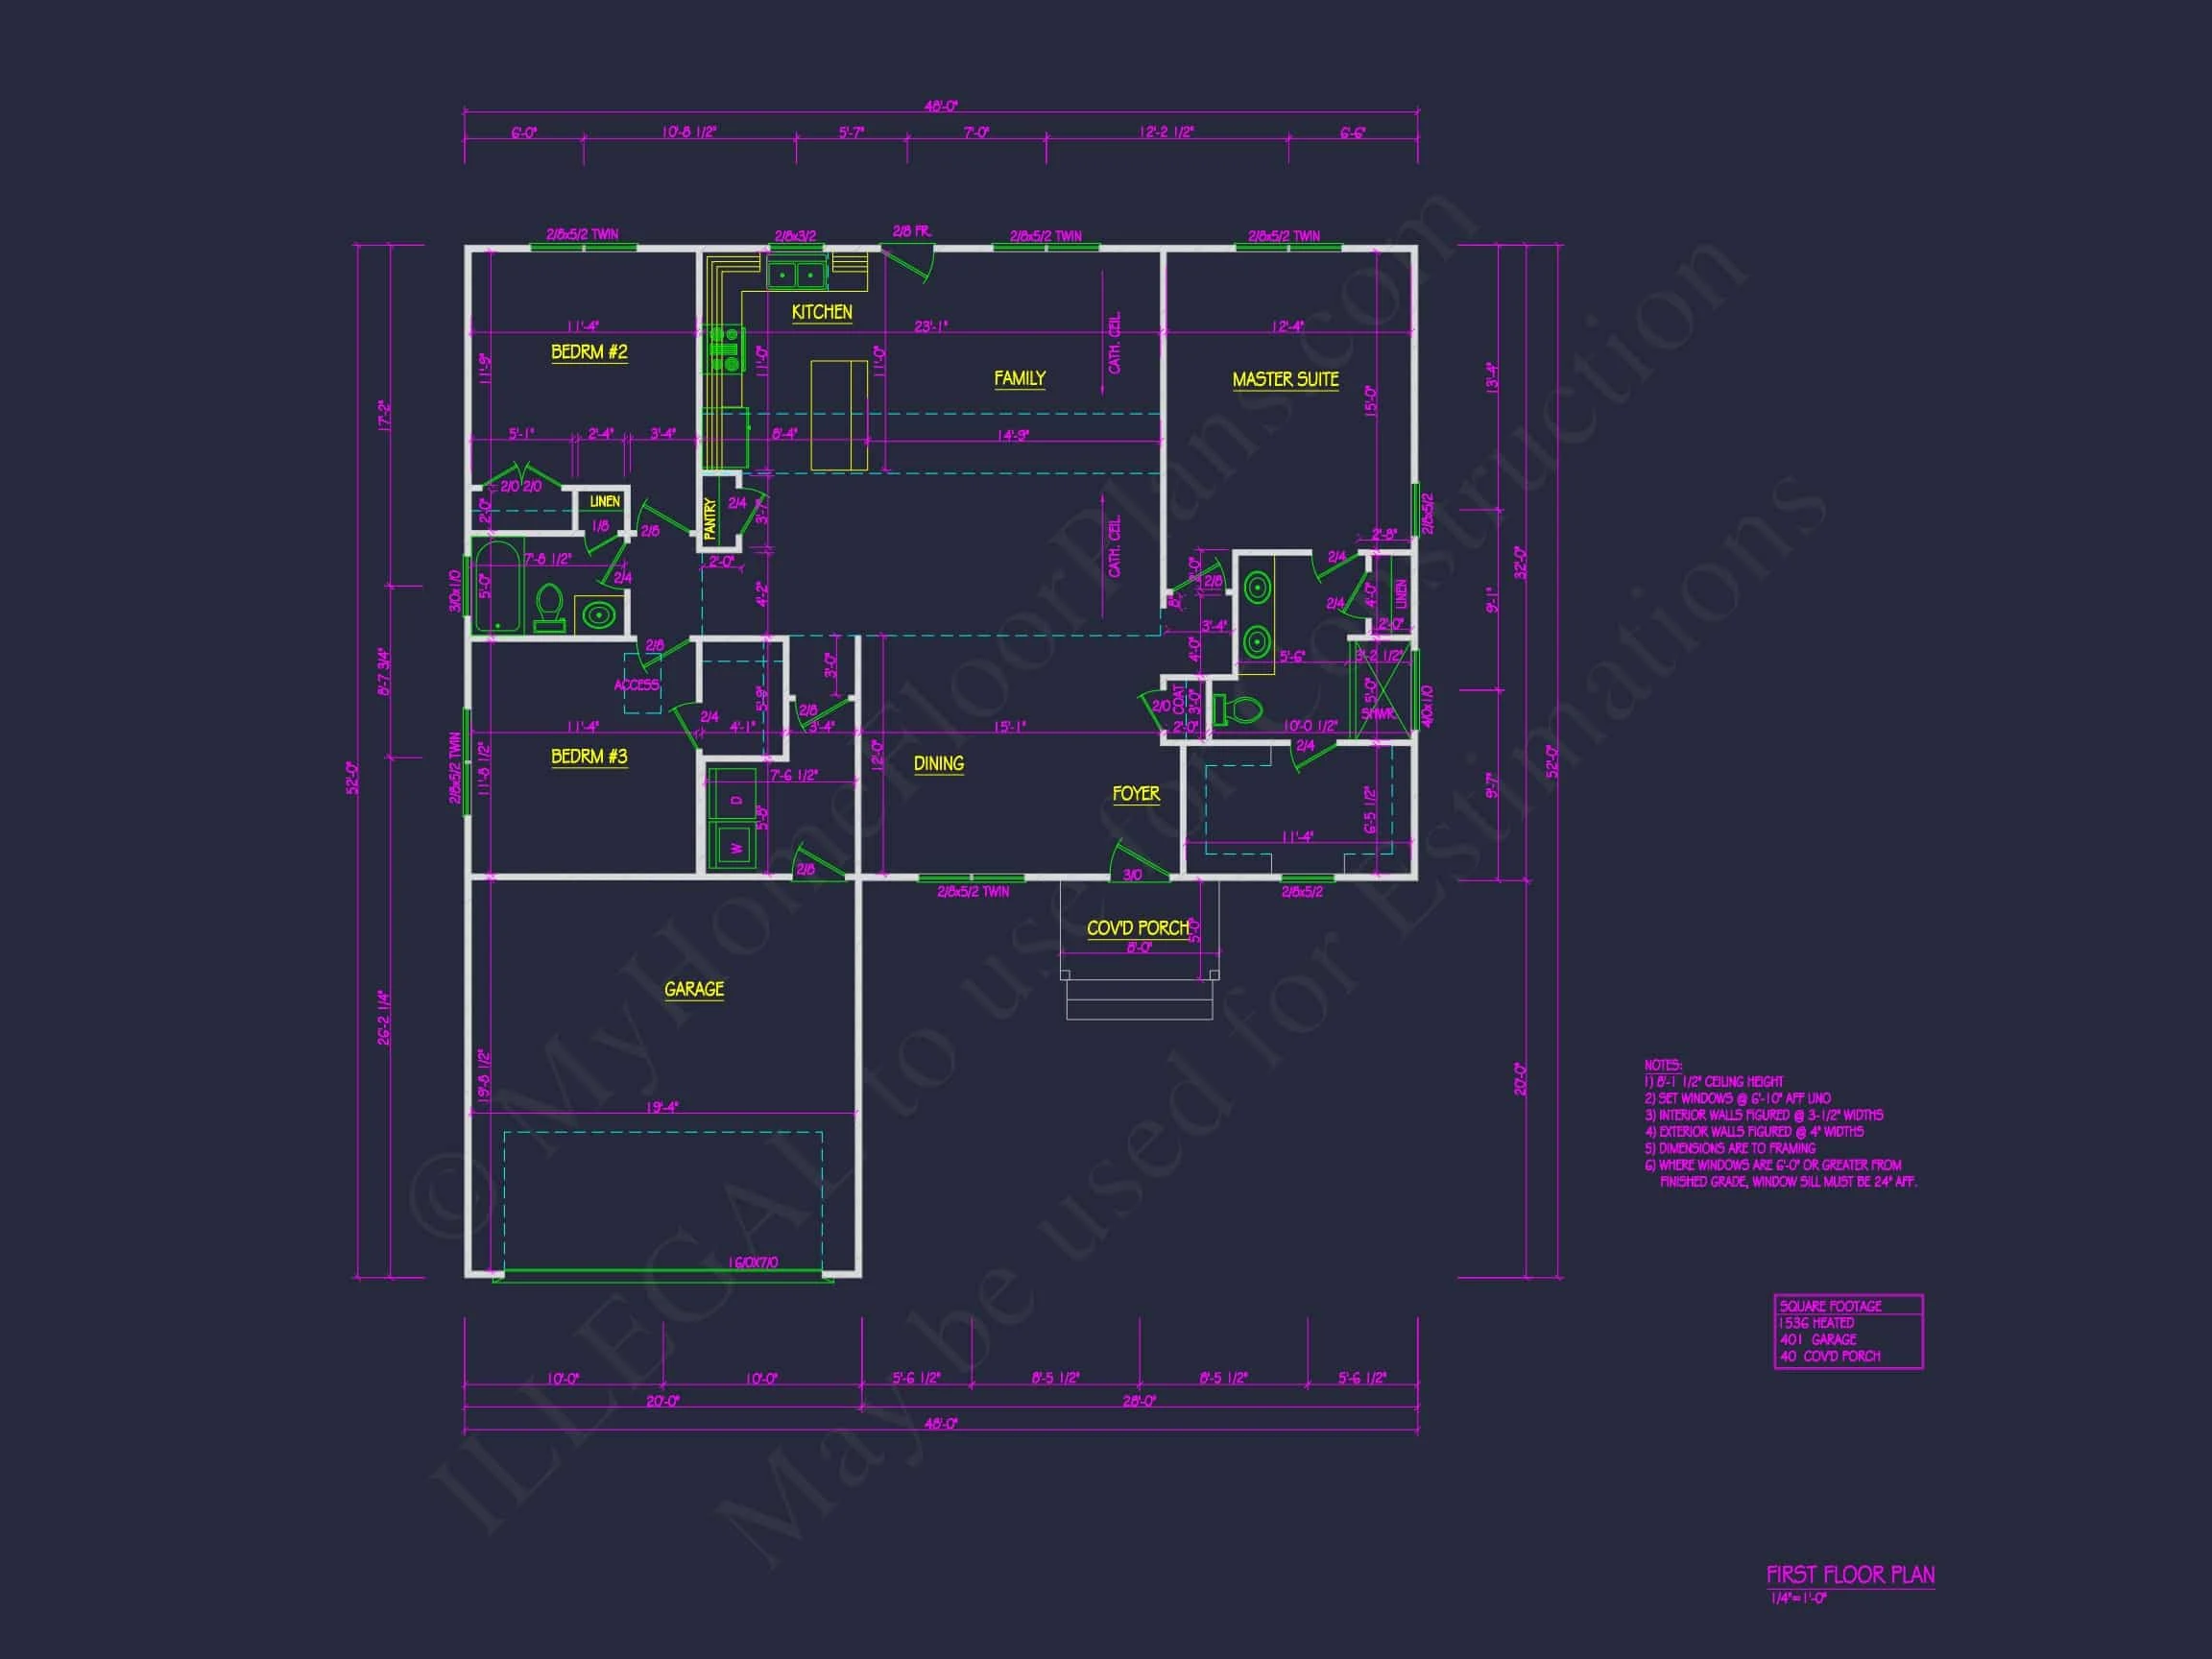
| Heated SF | 1,536 |
| Unheated SF | 441 |
| Width | 48'-0" |
| Depth | 52'-0" |
| Floors | 1 |
| Garage Bays | 2 |
| Architectural Styles | Modern Farmhouse |
| Structure Type | Single-Family |
| Exterior Material | Siding, Brick |
| Indoor Features | Open Floor Plan, Foyer, Family Room, Fireplace, Downstairs Laundry Room |
| Outdoor Features | Covered Front Porch, Covered Rear Porch |
| Bed and Bath Features | Bedrooms on First Floor, Owner's Suite on First Floor |
| Kitchen Features | Kitchen Island, Walk-in Pantry |
| Garage Features | Front Entry |
| Ceiling Features | 9 FT+ |
Modern Farmhouse Ranch Home Plan with Board and Batten + Stone Exterior
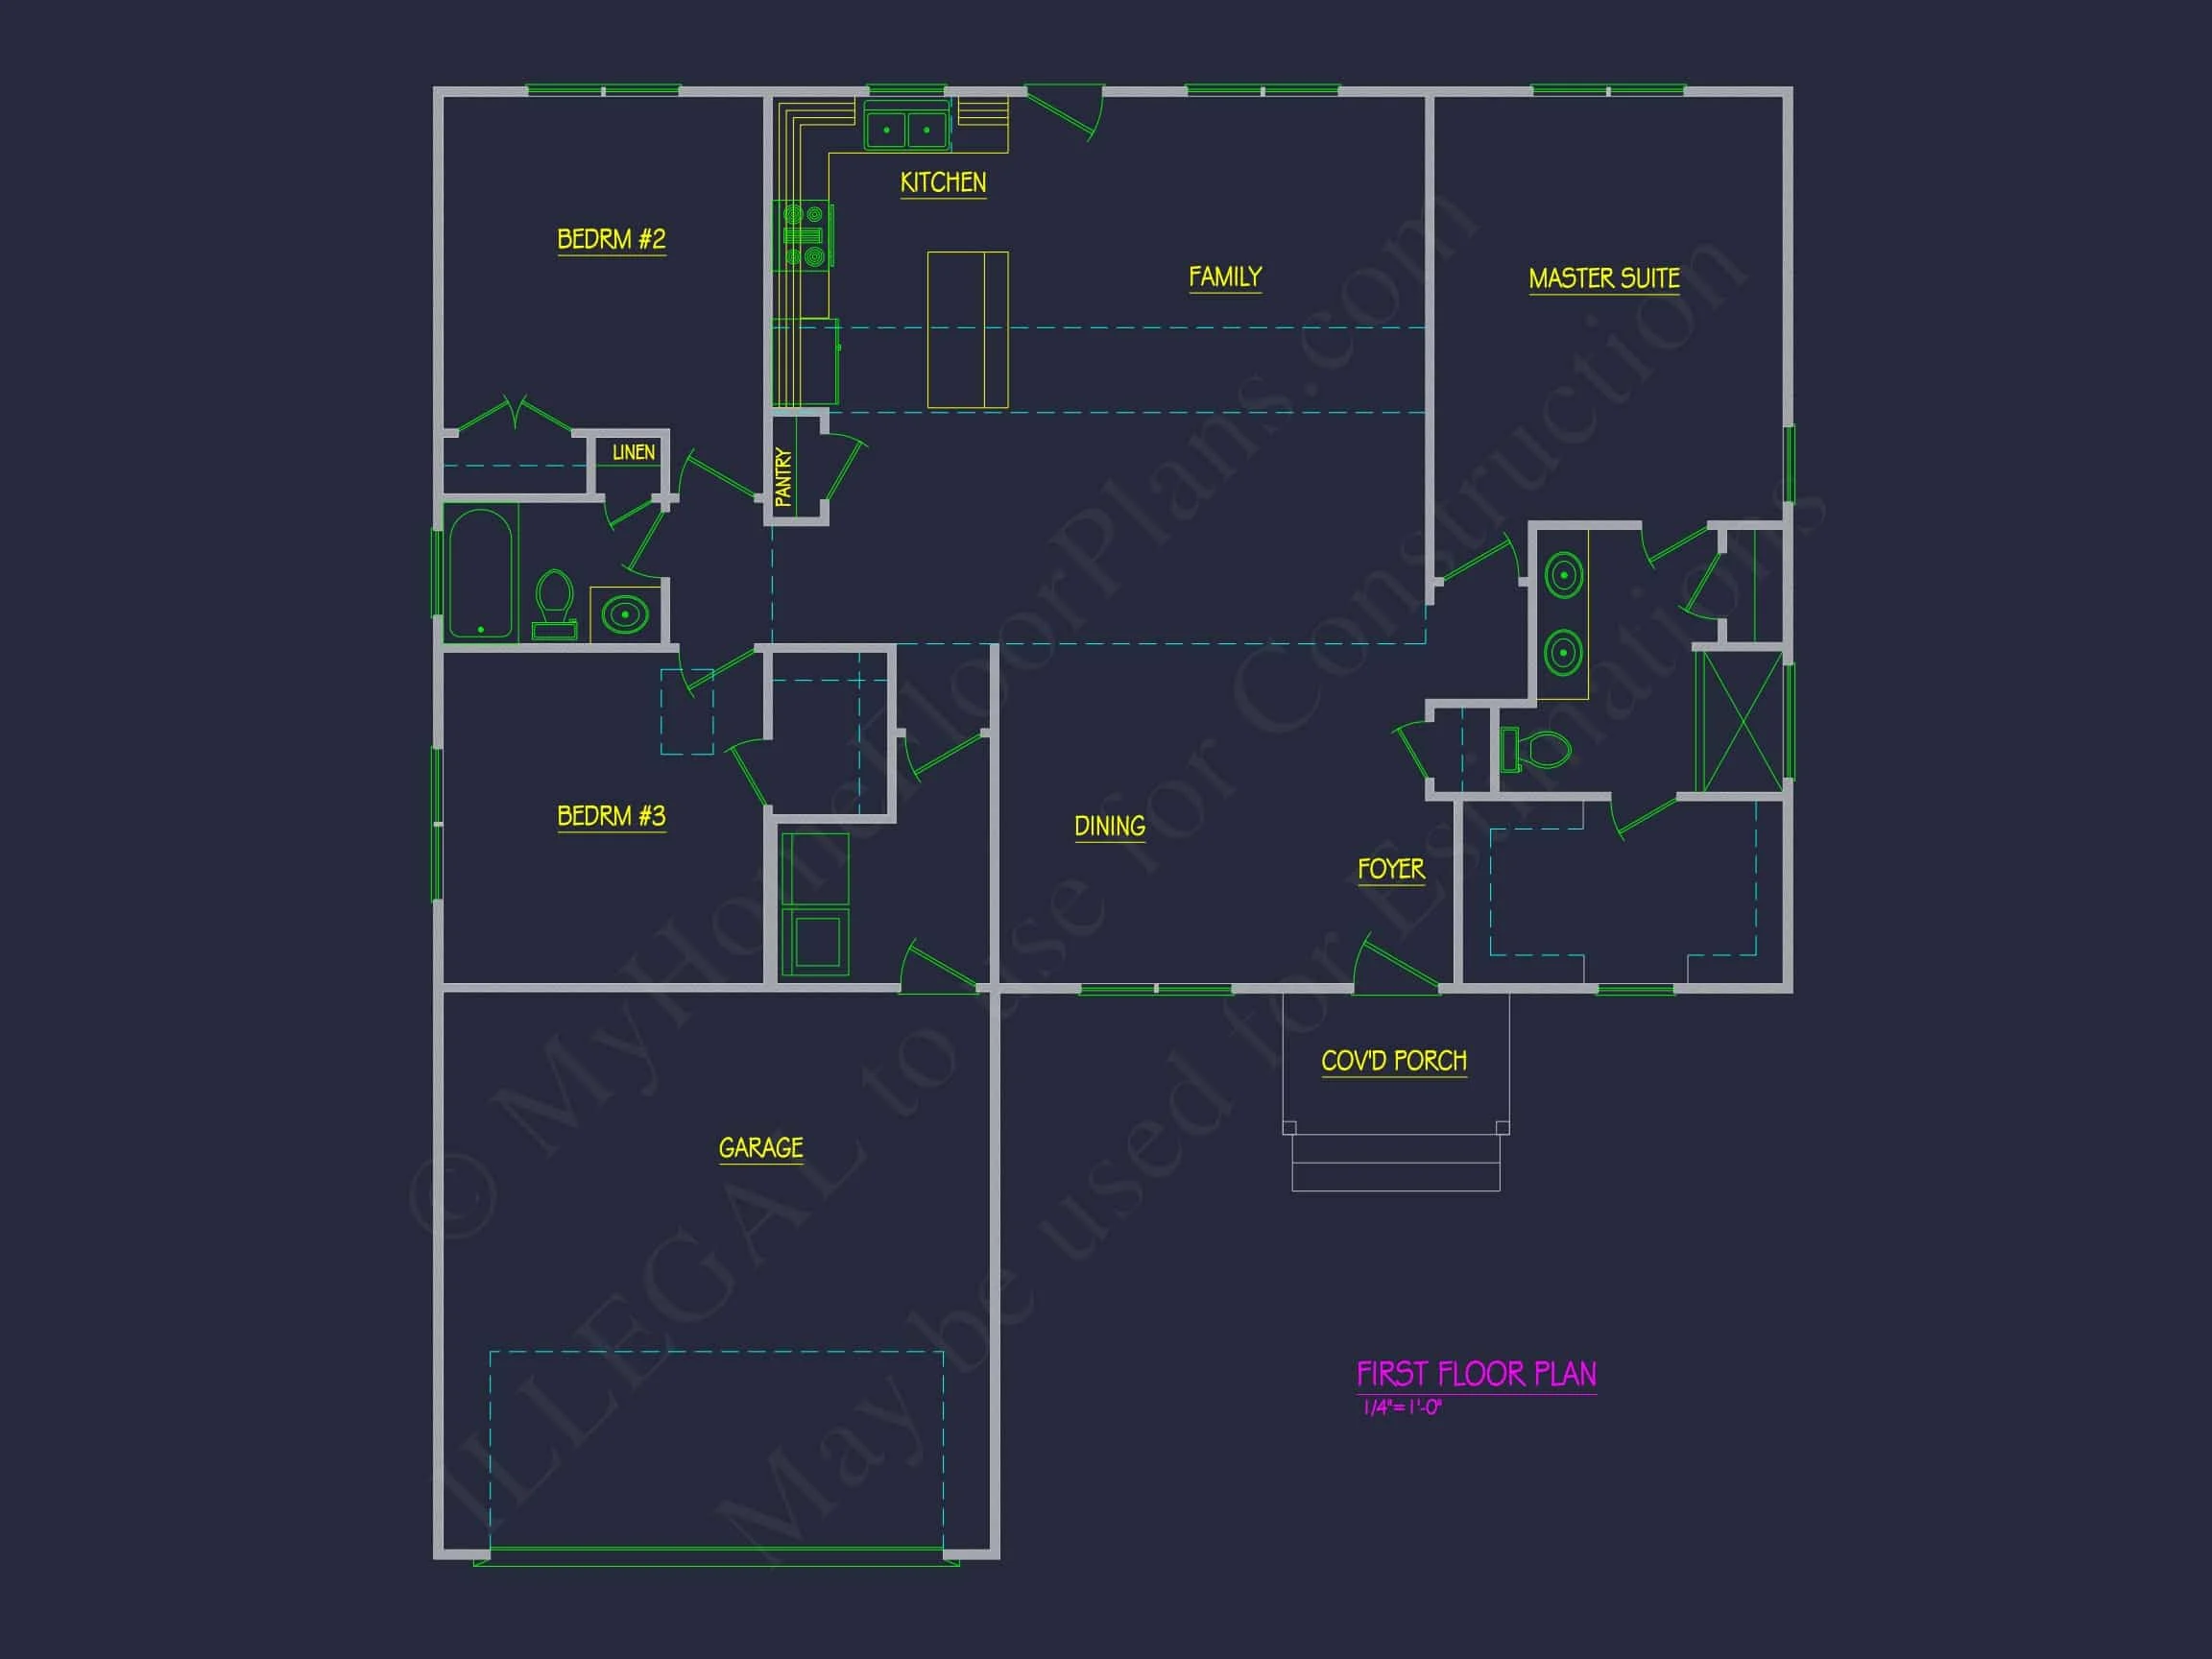
This beautifully balanced 3-bedroom, 2-bath, 1,750 sq. ft. home blends the charm of Modern Farmhouse design with the practicality and comfort of a Traditional Ranch layout. Designed for families, retirees, and anyone who loves efficient single-story living, this plan delivers style, warmth, and long-term functionality.
A Fresh Take on the Modern Farmhouse Ranch
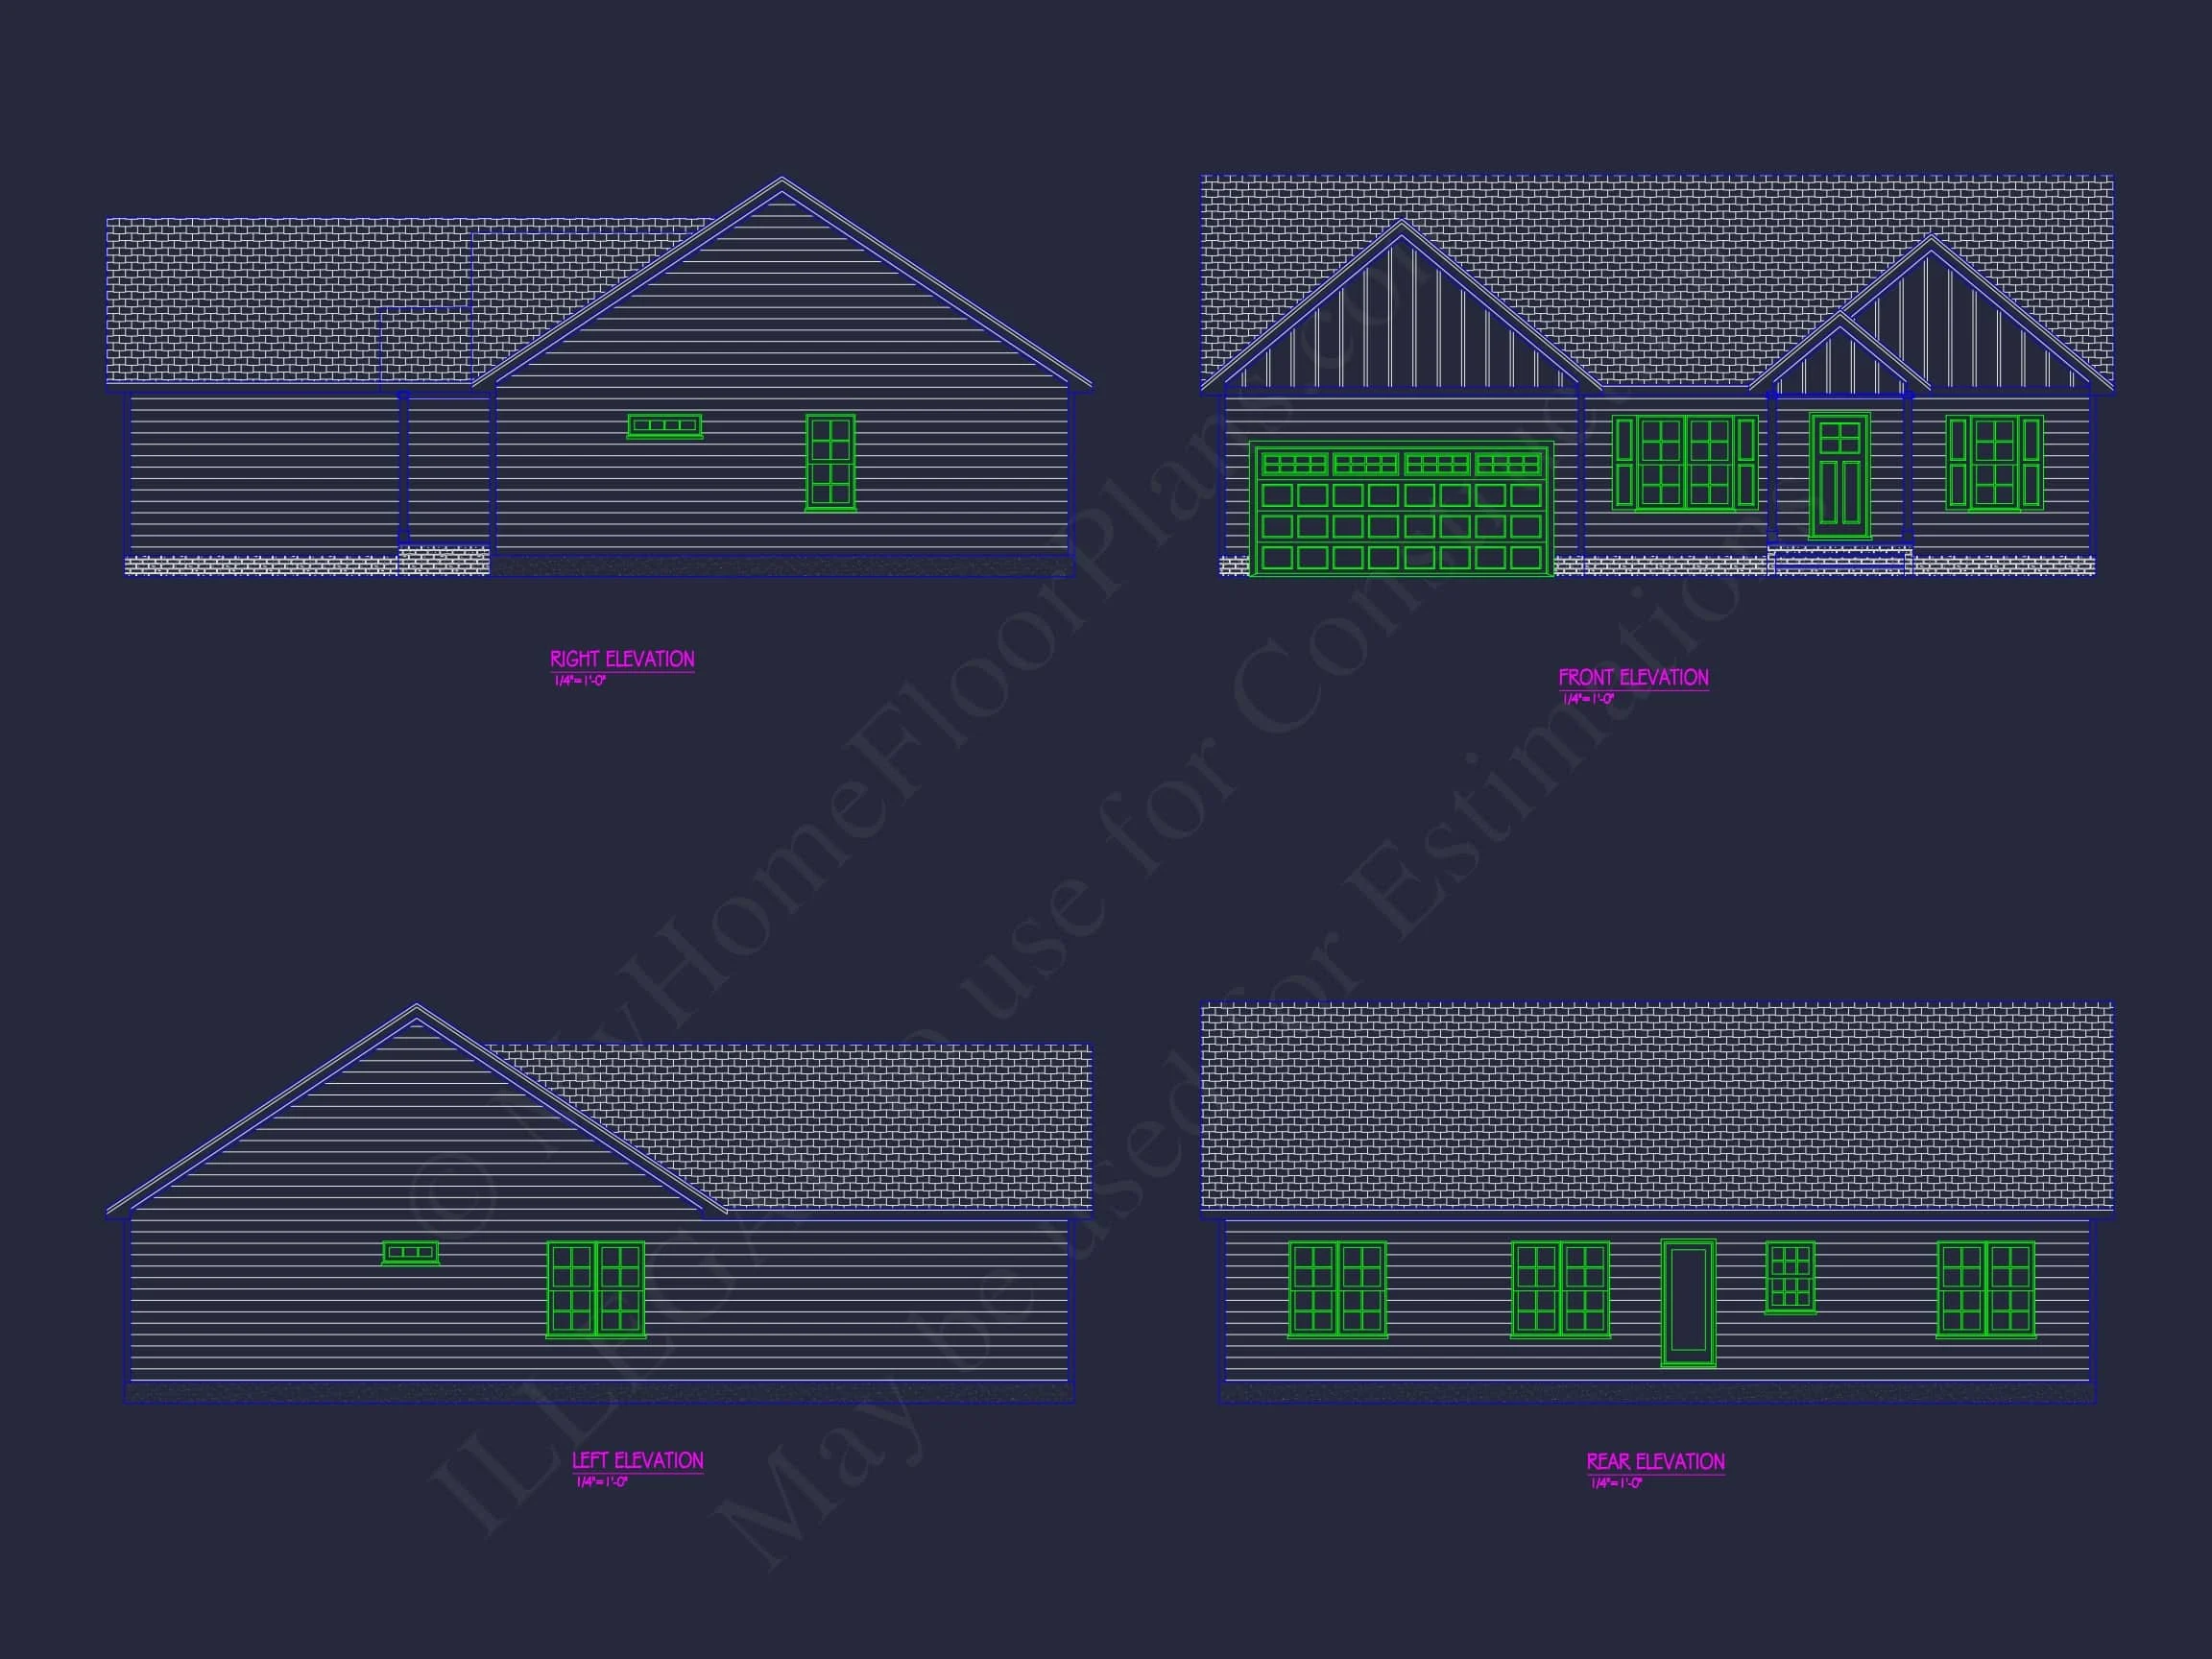
The exterior of this home immediately establishes its Modern Farmhouse identity through crisp white board and batten siding, clean gable lines, black window trim, and a timeless covered porch. A natural stone skirting anchors the elevation visually, adding both texture and durability. Combined with the low, wide form of a Traditional Ranch, this hybrid aesthetic offers the best of both worlds—modern simplicity and classic comfort.
The façade presents a welcoming symmetry, enhanced by the deep-shadow roof, evenly spaced windows, and carefully positioned architectural elements. This home delivers a strong sense of place and understated luxury that feels at home in suburban neighborhoods, rural acreage lots, or wooded settings.
Open Concept Living Designed for Comfort
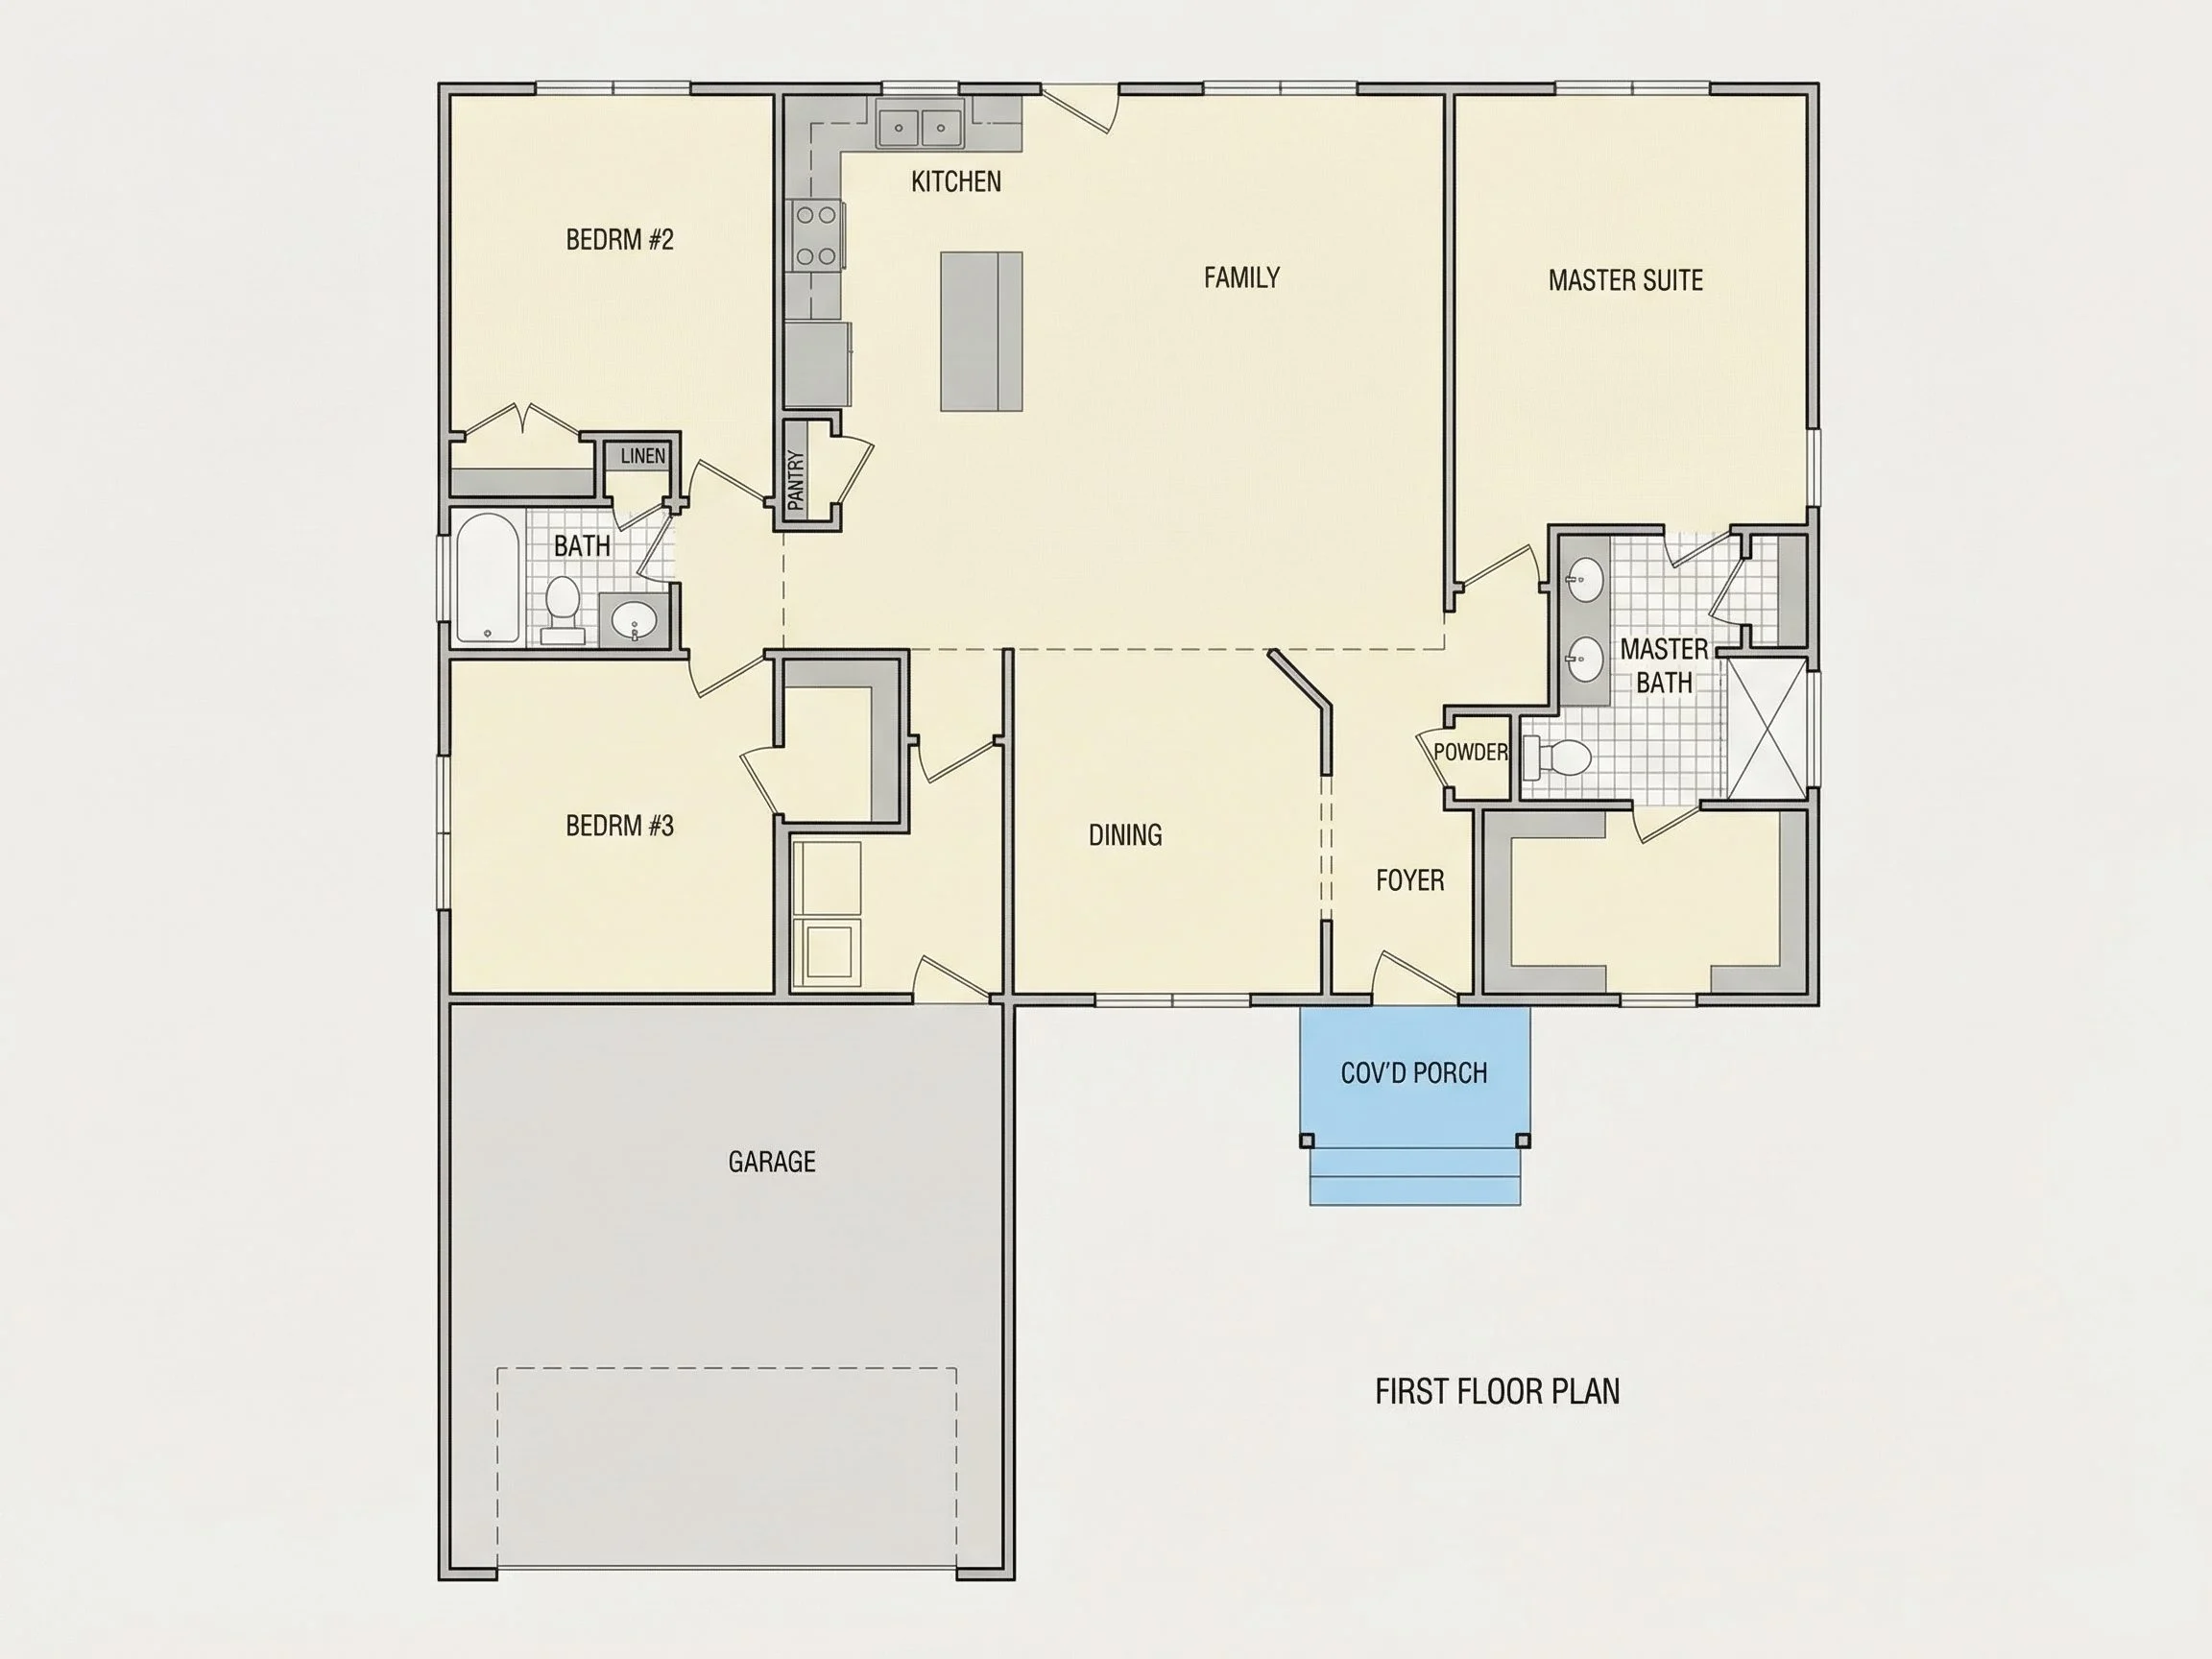
The heart of this Modern Farmhouse Ranch is its open-concept living area—spacious, efficient, and filled with natural light. The great room flows seamlessly into the dining space and kitchen, encouraging togetherness while maintaining clear zones for cooking, relaxing, and entertaining.
- Expansive Great Room: Designed for flexibility, sunlight, and furniture-friendly planning.
- Large Windows: Positioned to capture natural light throughout the day and frame outdoor views.
- Chef-Inspired Kitchen: Oversized island, walk-in pantry, and intuitive workflow make daily cooking effortless.
- Indoor–Outdoor Flow: Rear doors open to a covered patio for extended living and dining space.
Beautiful and Functional Bedroom Layout
With all bedrooms positioned on the same level, this ranch plan emphasizes accessibility and convenience without sacrificing privacy. Each bedroom has been thoughtfully placed to maximize comfort and minimize noise transfer.
Primary Suite Retreat
- Large bedroom with tray ceiling option
- Walk-in closet with smart storage potential
- Luxury en-suite with dual sinks, walk-in shower, and private toilet room
Secondary Bedrooms
- Two secondary bedrooms grouped together for children, guests, or home office use
- Shared full bathroom with tub/shower combo
- Ideal proportions for furniture placement and long-term flexibility
Exterior Materials: Board and Batten + Stone + Siding
The exterior materials play a crucial role in defining this home’s distinctly Modern Farmhouse presence:
- Board and Batten Siding: Vertical lines create visual height and a farmhouse aesthetic.
- Horizontal Lap Siding: Adds subtle contrast and architectural interest.
- Stone Skirting: Provides durability, grounding, and timeless curb appeal.
- Dark Roof and Trim: Enhances the modern contrast and sharpens the silhouette.
This combination is both visually appealing and practical, offering long-lasting resistance to weather and minimal maintenance requirements.
Outdoor Living Features
Outdoor living has become a priority for many homeowners, and this Modern Farmhouse Ranch delivers with intentional design:
- Covered Front Porch: Warm and welcoming, ideal for seasonal décor or seating.
- Rear Covered Patio: Excellent for grilling, dining, or relaxing outdoors.
- Simple Landscaping Layout: Allows for flexibility to tailor plantings to your climate and preferences.
Garage and Utility Spaces
This plan integrates storage and function seamlessly into everyday living.
- 2-Car Front-Entry Garage: Clean façade integration and easy driveway access.
- Mudroom Drop Zone: Keeps clutter away from the main living area.
- Laundry Room Near Bedrooms: Practical and time-saving placement.
Architectural Style Breakdown: Modern Farmhouse + Traditional Ranch
This home blends two beloved American architectural styles:
- Modern Farmhouse: Crisp white exterior, prominent gables, board and batten siding, and black trim.
- Traditional Ranch: Single-story living, long horizontal footprint, accessible layout.
Together, these styles create a home that feels modern yet familiar—comfortable, bright, and timeless. For a deeper understanding of the Modern Farmhouse movement and its evolution, see this insightful article from ArchDaily.
Interior Highlights and Lifestyle Benefits
Beyond its clean exterior and efficient layout, this home offers multiple features that improve daily living:
- High ceilings that enhance openness
- Energy-efficient window placement for balanced daylighting
- Optional fireplace for comfort and ambiance
- Semi-formal dining area that can adapt to your lifestyle
- Smart HVAC placement designed for efficiency and airflow
Whether you envision cozy evenings by the fire, bustling family gatherings, or quiet mornings filled with natural light, this layout flexes to suit your lifestyle.
Plan Specifications
- Heated Area: 1,750 sq. ft.
- Bedrooms: 3
- Bathrooms: 2
- Stories: 1
- Garage: 2-car front entry
What’s Included With This Home Plan
- CAD + PDF Files: Fully editable drawings for customization.
- Unlimited Build License: Build as many times as you’d like worldwide.
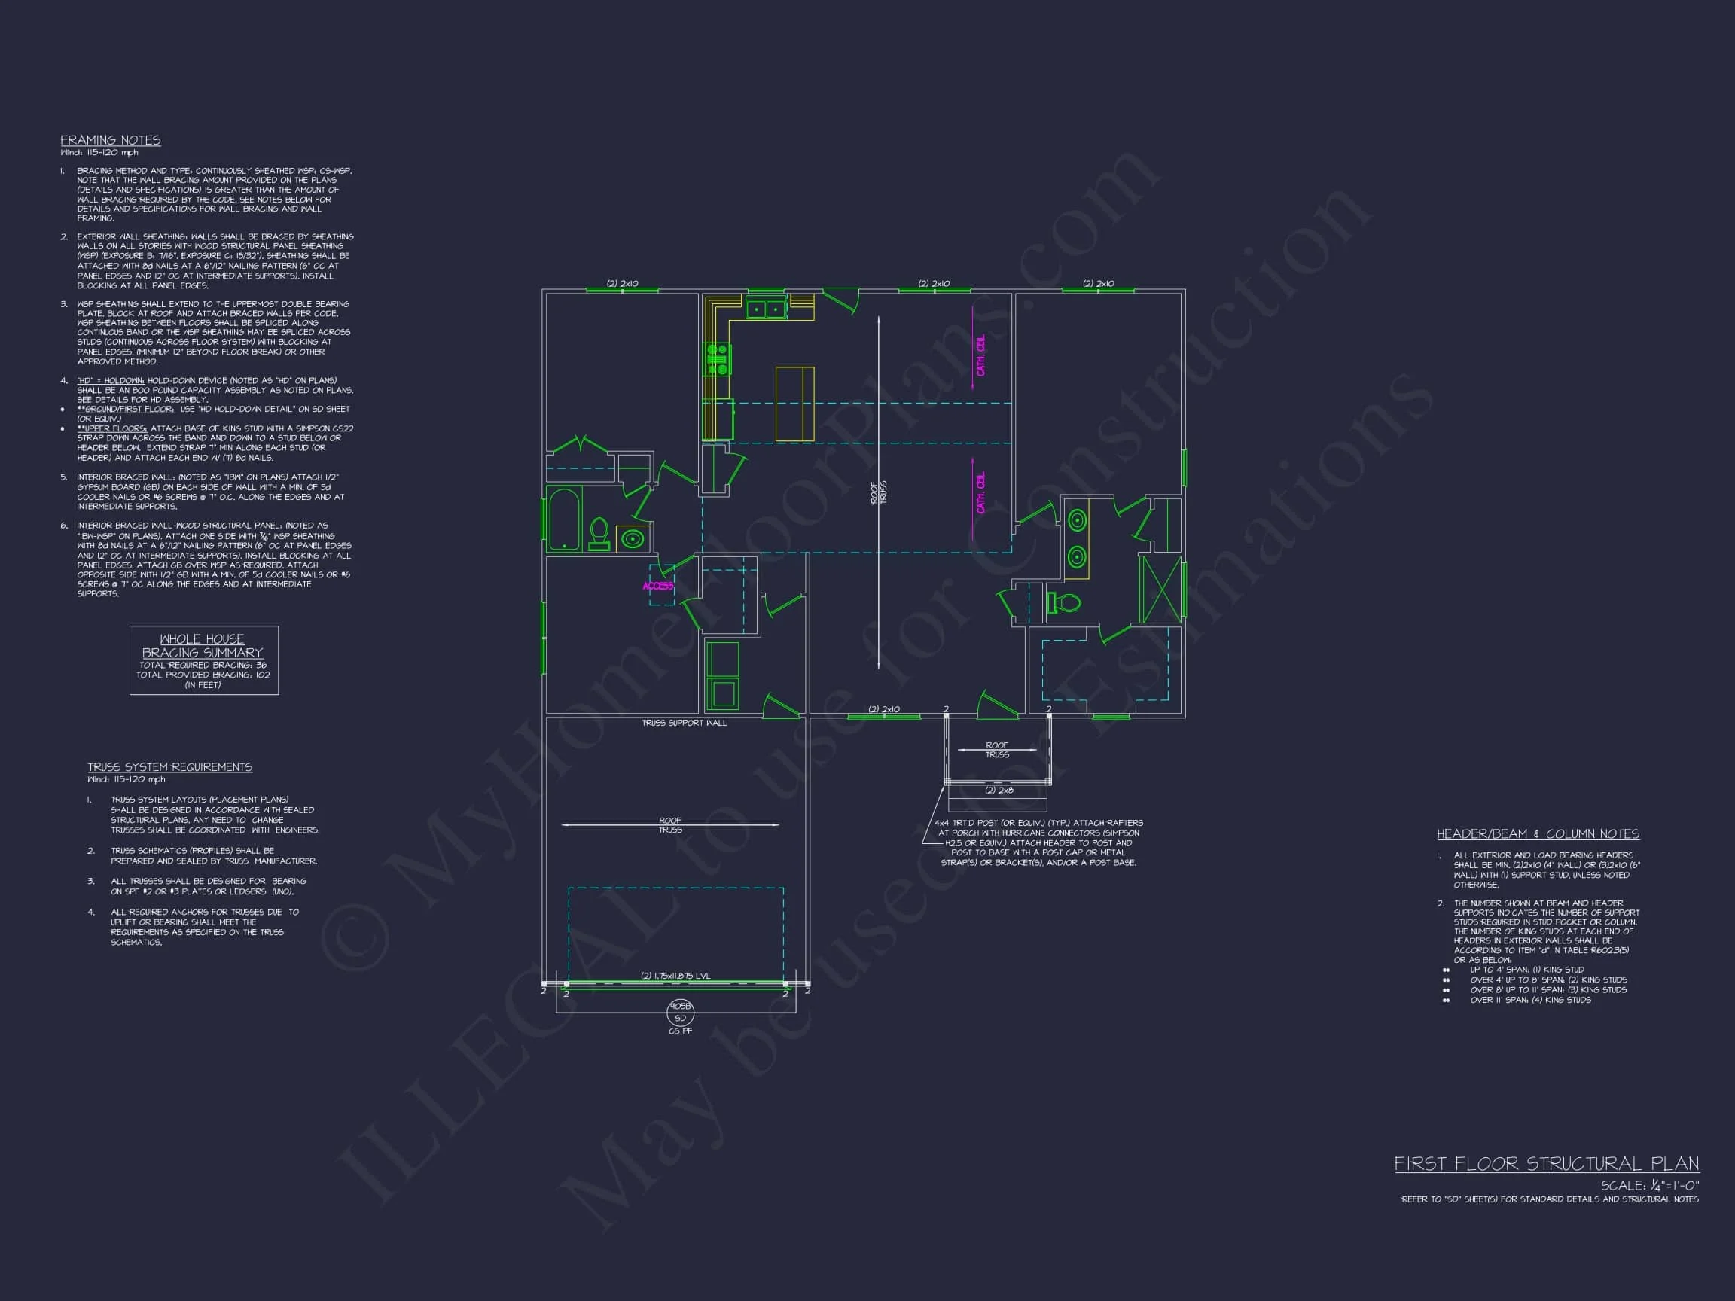
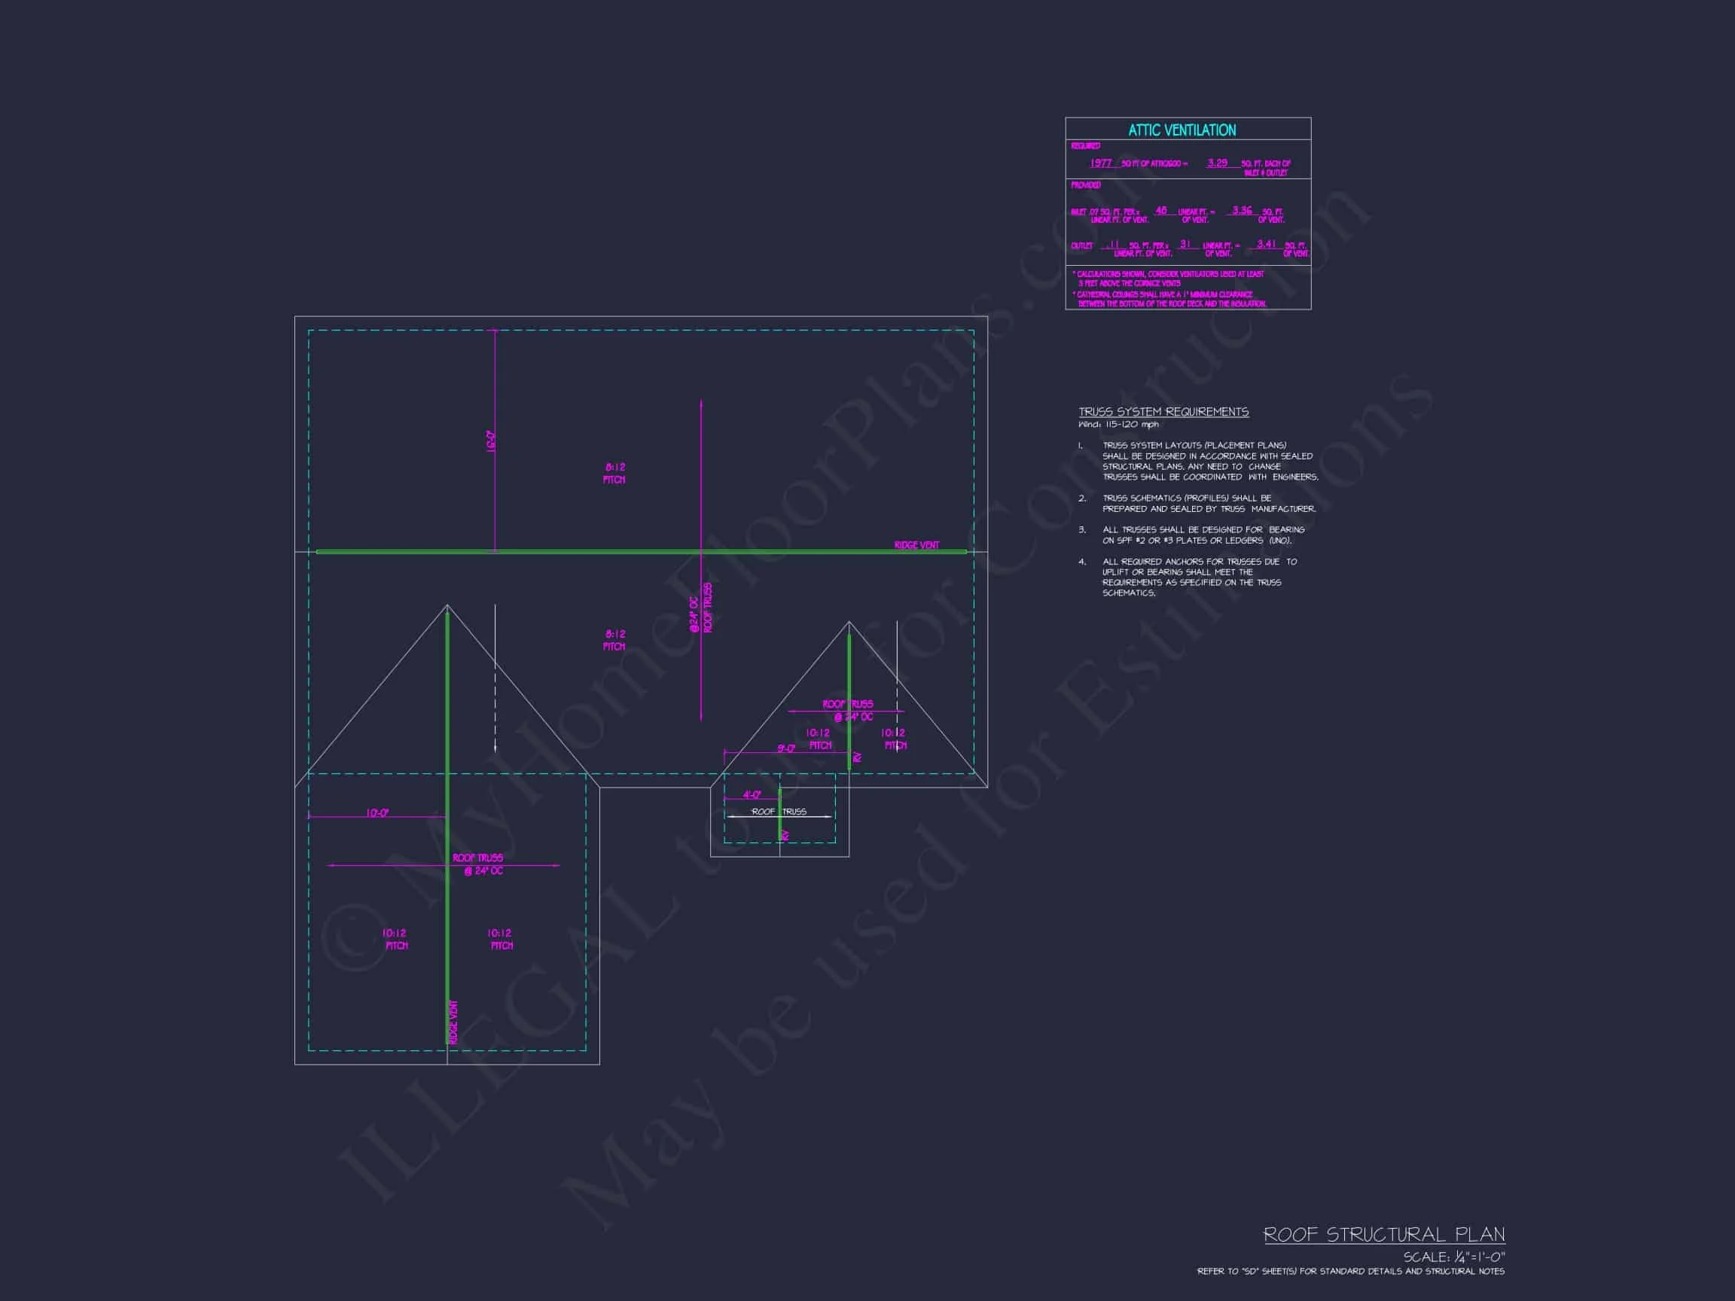
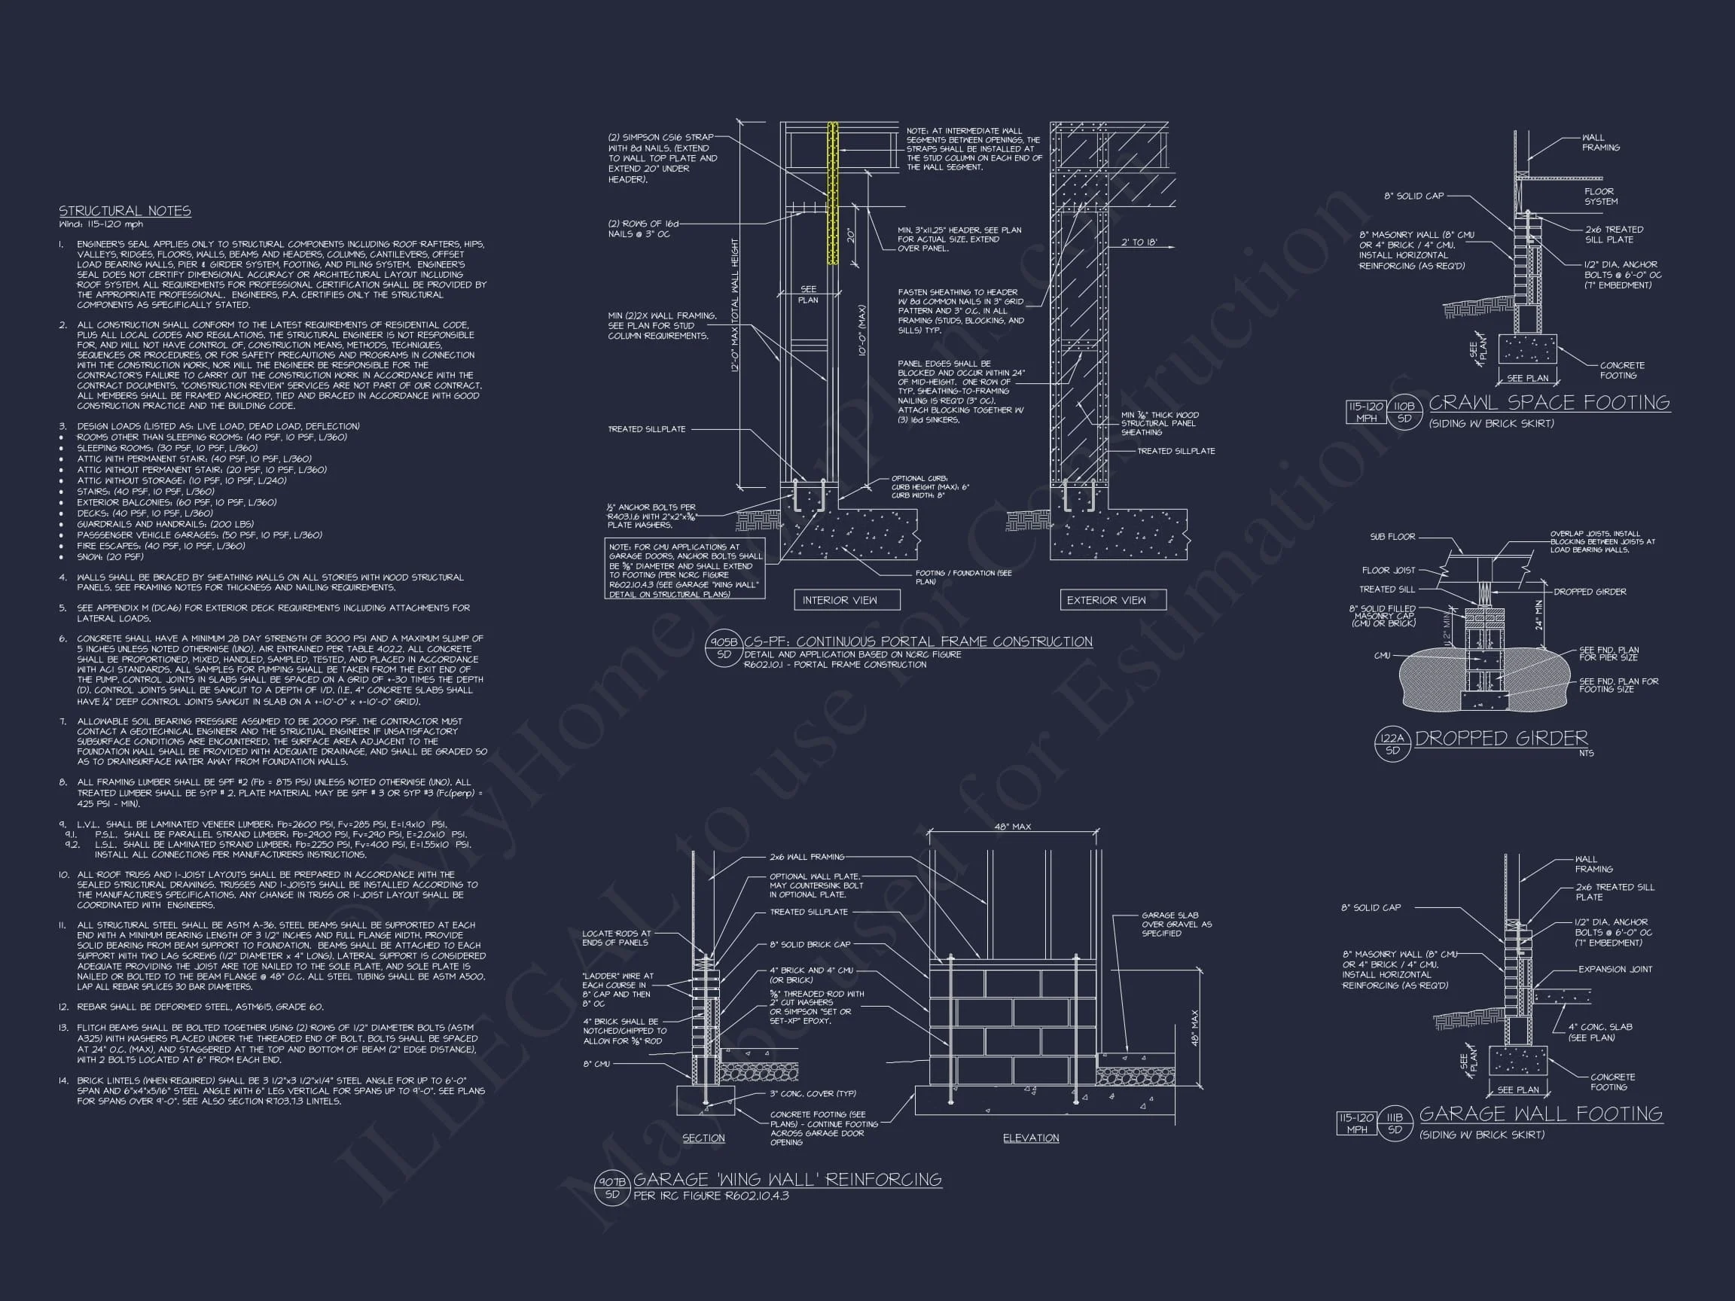
- Free Structural Engineering: Code-compliant engineering included for all U.S. regions.
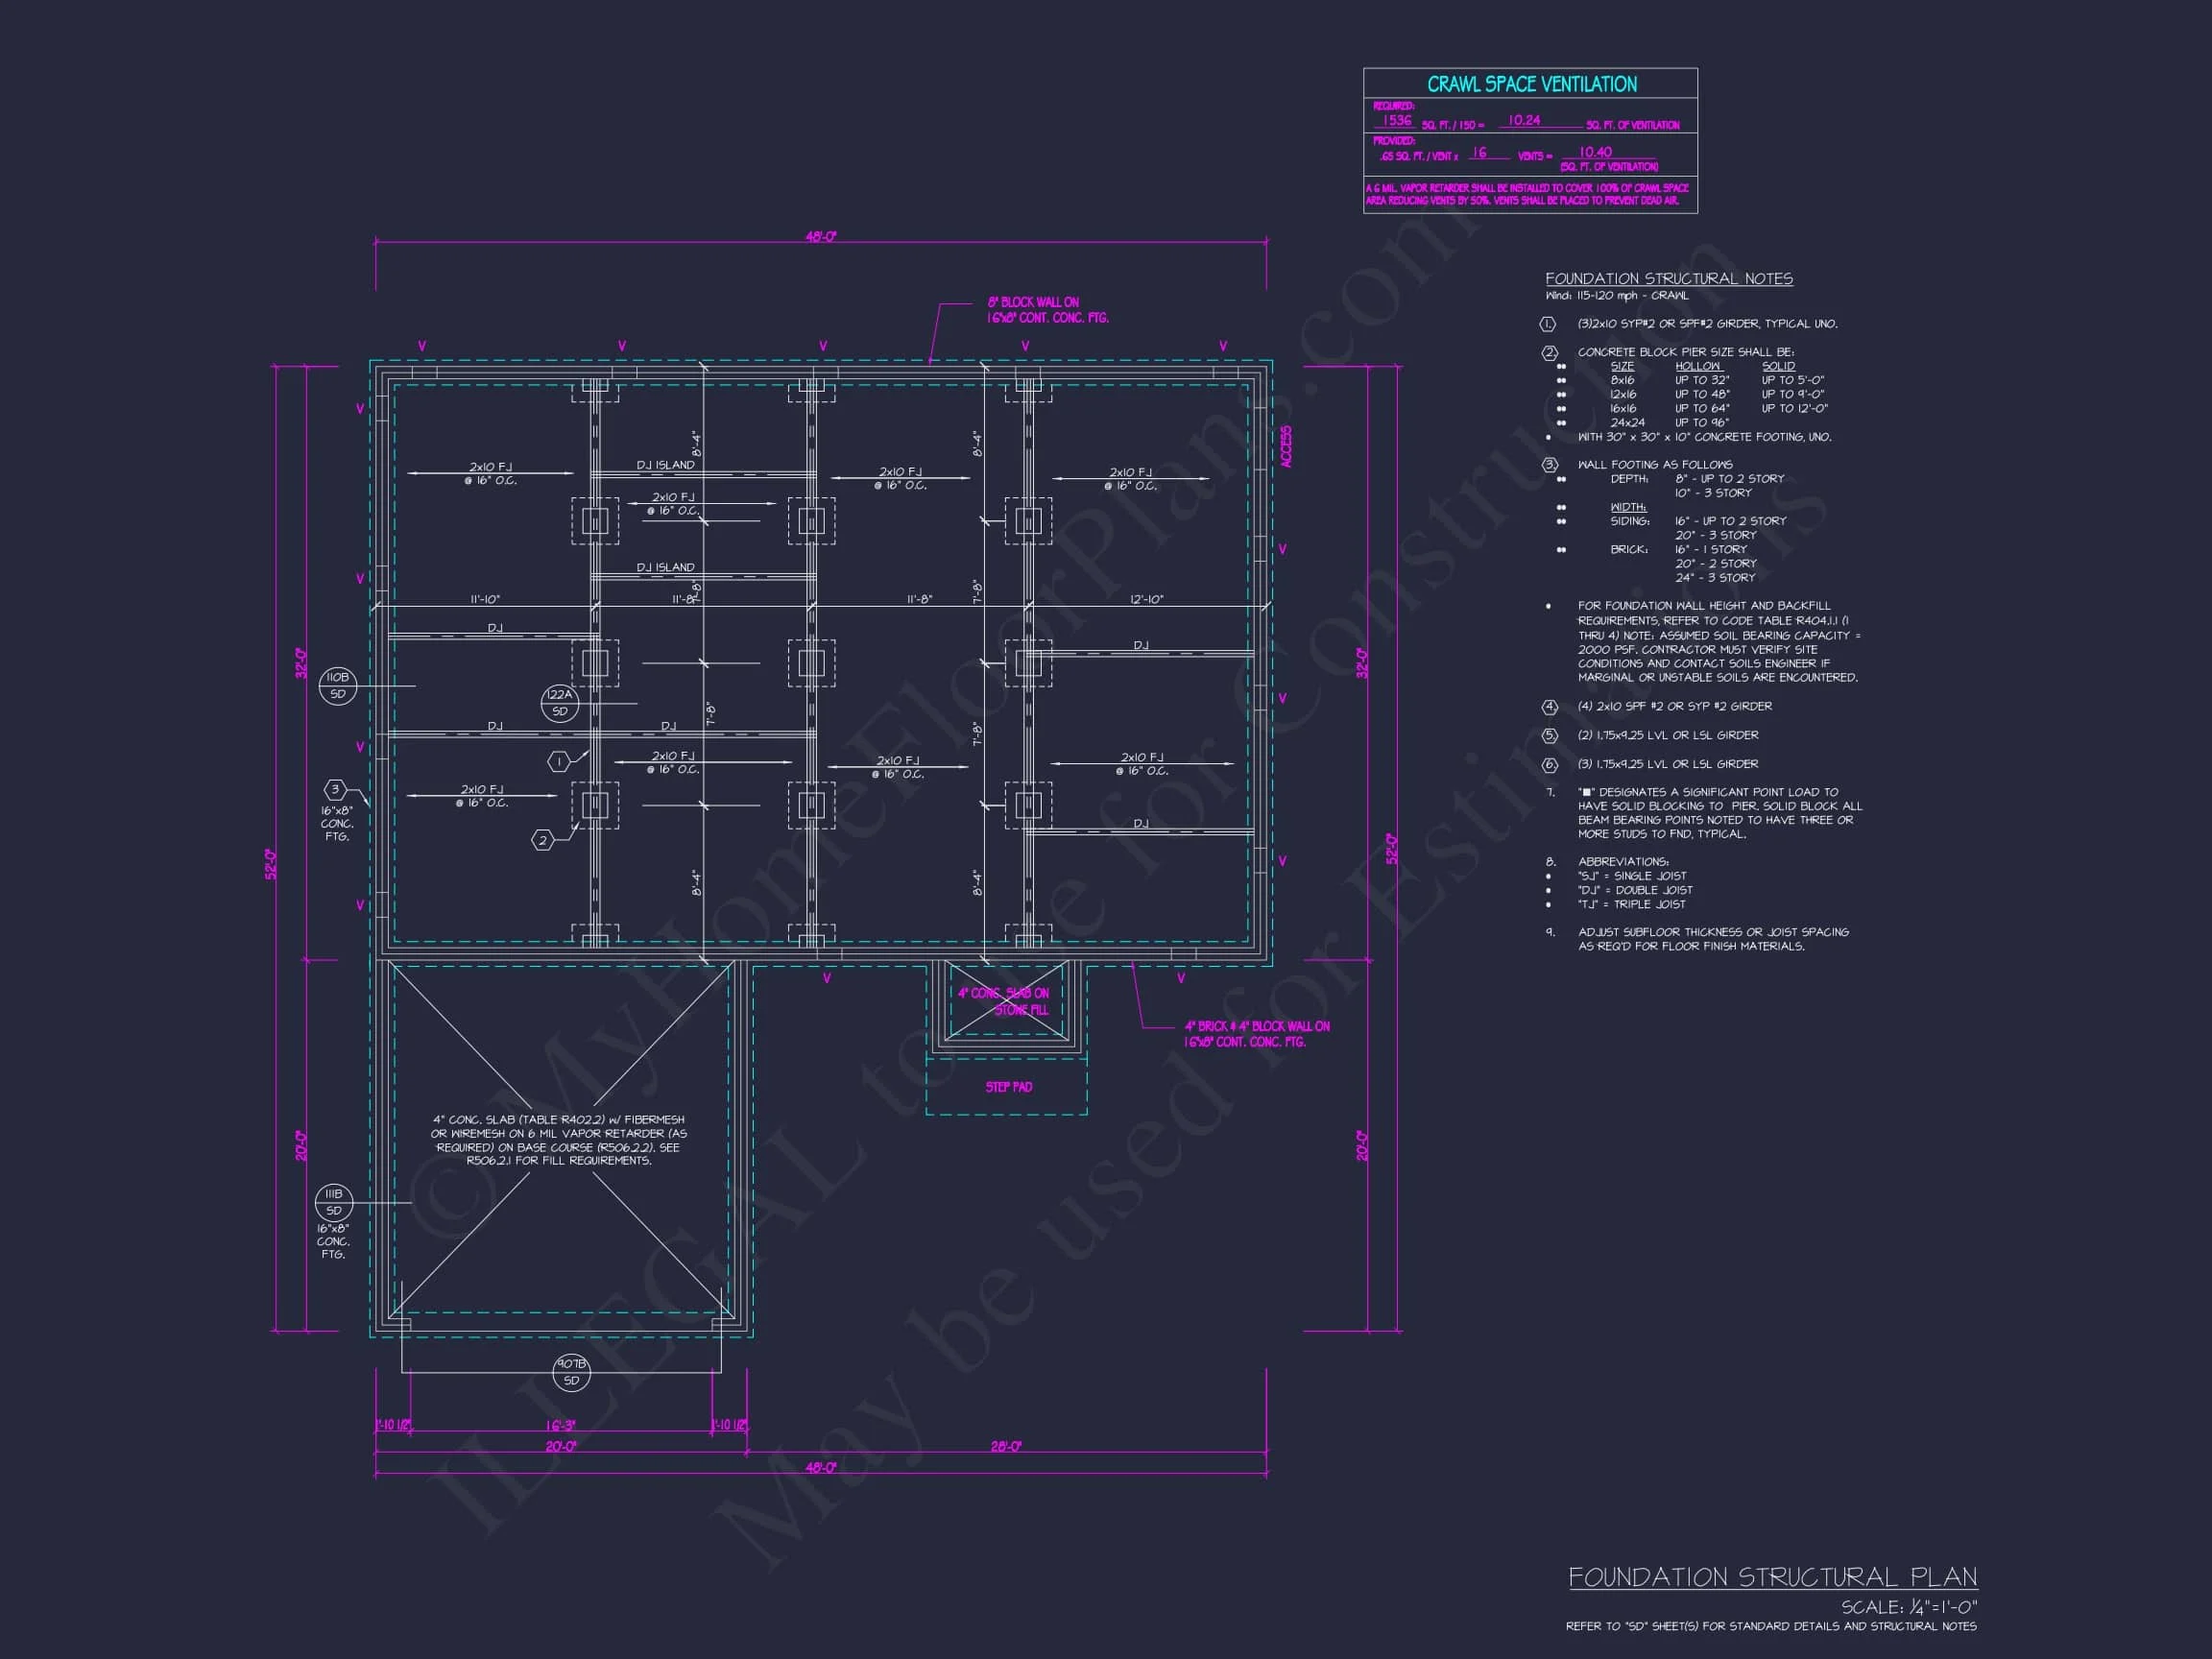
- Foundation Options: Slab, crawlspace, or basement available at no extra charge.
- Affordable Customizations: Modify layouts or elevations at lower-than-average industry cost.
Why Homeowners Love This Design
This Modern Farmhouse Ranch resonates with a broad range of homeowners due to its versatile layout, efficient footprint, and universally appealing exterior style. The open living areas promote family connection, while the private bedroom layout makes it feasible for multigenerational living, guests, or hybrid work-from-home use.
With its energy-efficient design, thoughtful window placement, and low-maintenance materials, this plan offers long-term value as well as day-to-day comfort.
Ideal For Many Lot Types
The rectangular footprint and front-entry garage layout make this home ideal for a variety of lot conditions—from wide rural sites to standard suburban neighborhoods. Even narrow lots can often accommodate this plan depending on local zoning requirements.
Similar Plan Collections
FAQ
Can I customize the exterior materials?
Yes—swap stone for brick, adjust siding colors, or add timber accents. Our design team can help with any modification.
Is this plan suitable for multi-generational living?
The wide single-story layout and private bedroom grouping make it an excellent option.
Do you offer interior renderings?
Yes—high-quality interior visuals are available upon request.
Can I preview the blueprints before purchasing?
Yes—our online preview tool allows you to review the full plan set before you buy.
Build Your Dream Modern Farmhouse Ranch
With its beautiful Modern Farmhouse styling, efficient ranch layout, and included CAD + PDF files, engineering, and unlimited build license, this home is ready for your vision. Whether you're building in the countryside or a suburban neighborhood, this design offers long-term comfort, strong curb appeal, and timeless character.