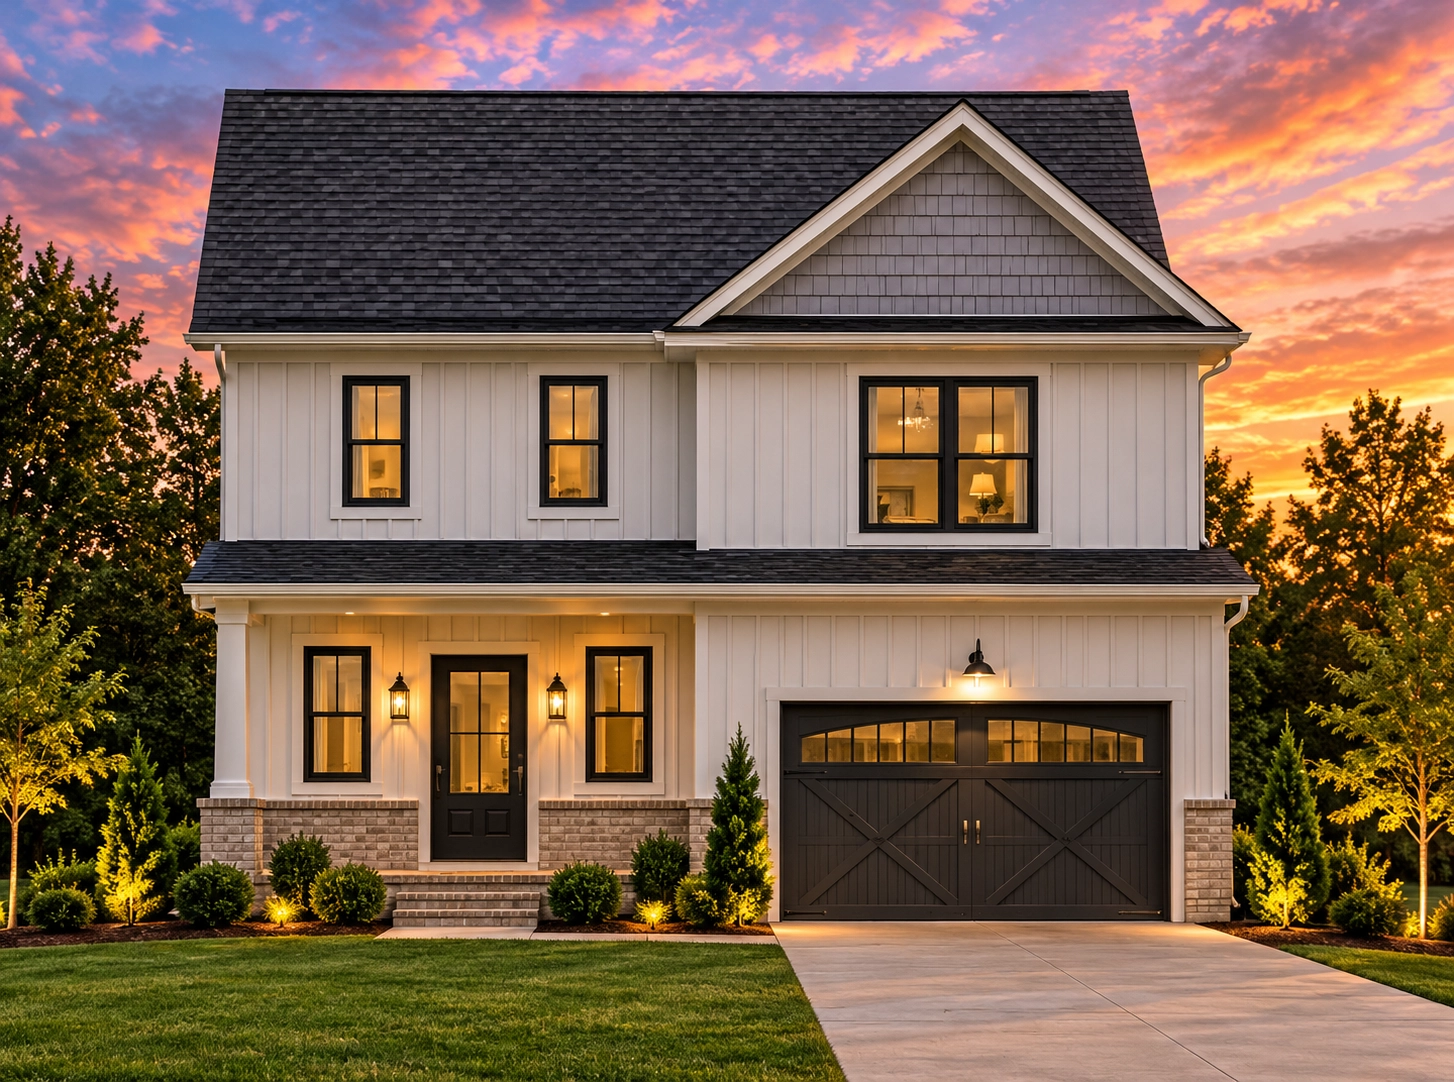
Plan 19-2218 – Aster Pass Lodge | Modern Farmhouse – 3-Bed, 2.5-Bath, 2,027 SF
Modern and Transitional Farmhouse house plan with board and batten and stone exterior • 3 bed • 2.5 bath • 2,027 SF. Open-concept layout, 2-car garage, covered porch. Includes CAD+PDF + unlimited build license.
Original price was: $1,366.$976Current price is: $976.
999 in stock
* Please verify all details with the actual plan, as the plan takes precedence over the information shown below.
| Bedrooms | 3 |
|---|---|
| Bathrooms | 2.5 |
| Heated SF | 2,027 |
| Unheated SF | 599 |
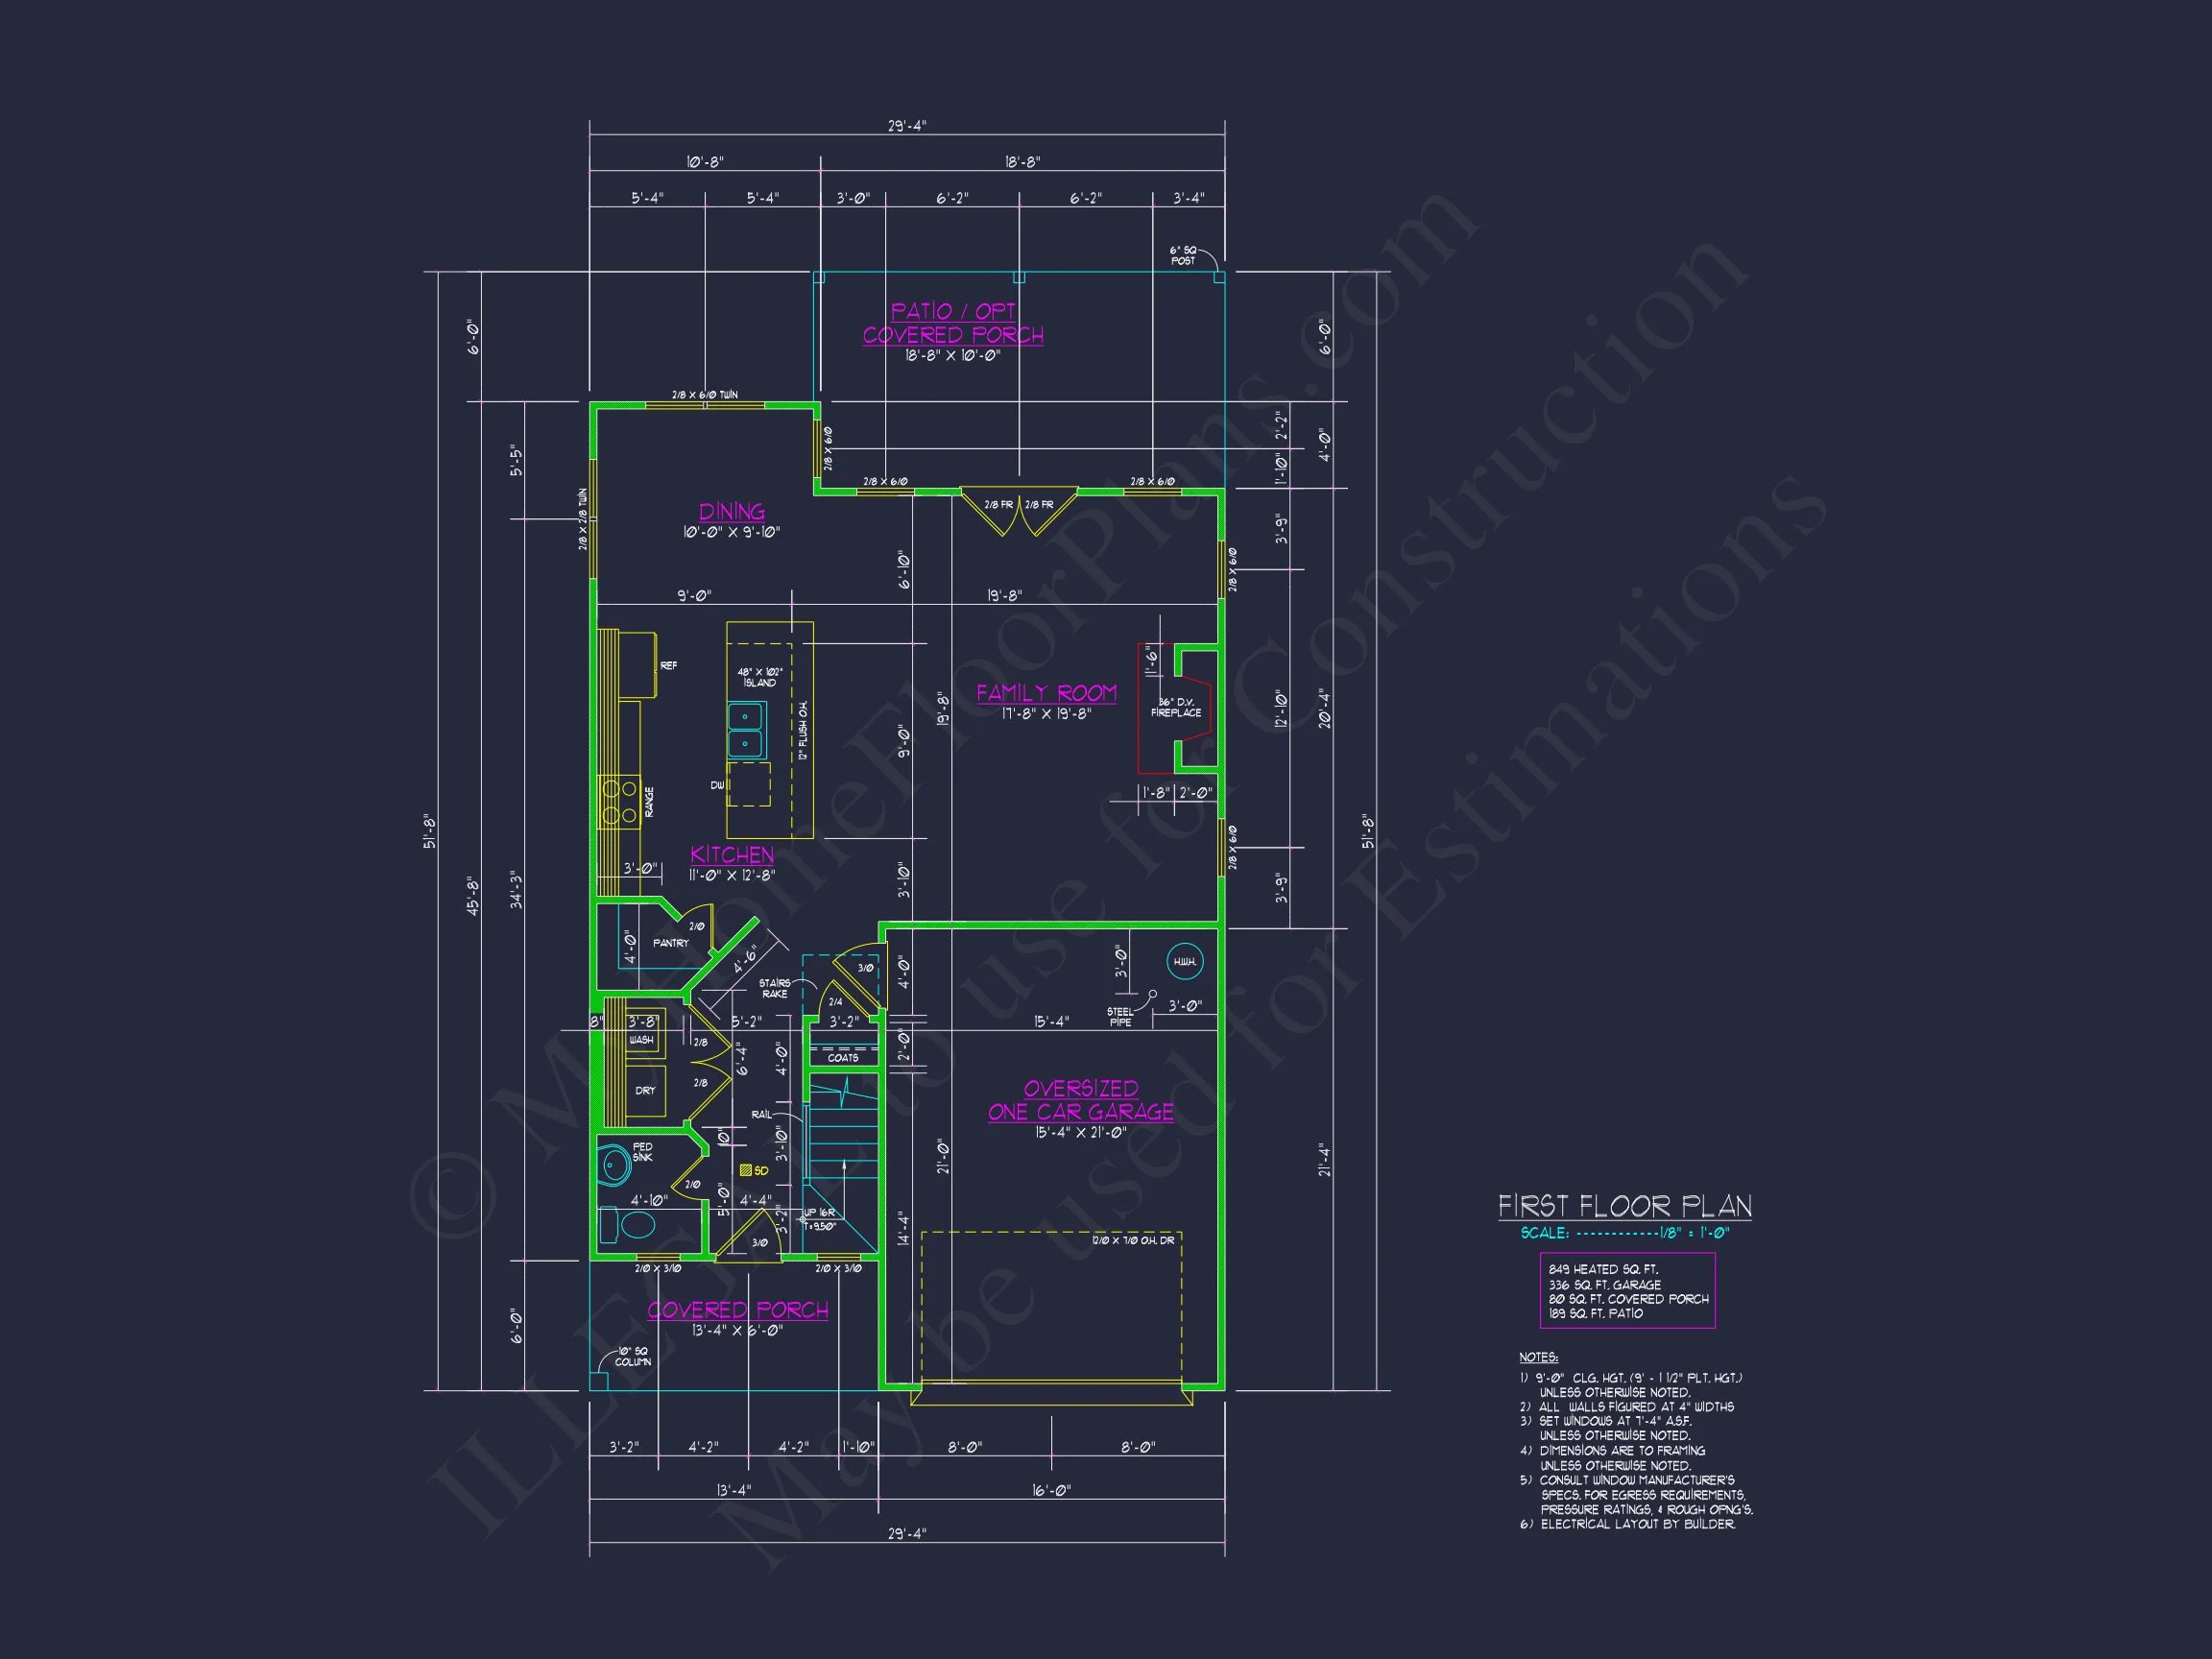
| Width | 29'-4" |
| Depth | 51'-8" |
| Floors | 2 |
| Garage Bays | 1 |
| Architectural Styles | Cottages |
| Structure Type | Single-Family |
| Exterior Material | Shake, Brick |
| Indoor Features | Open Floor Plan, Foyer, Mudroom, Family Room |
| Outdoor Features | Covered Front Porch, Covered Rear Porch, Patio |
| Bed and Bath Features | Bedrooms on Second Floor, Owner's Suite on Second Floor, Walk-in Closet |
| Kitchen Features | Kitchen Island, Walk-in Pantry |
| Garage Features | Front Entry |
| Ceiling Features | 9 FT+ |
Covered Front Porch | Covered Patio | Covered Rear Porches | Family Room | Foyer | Front Entry | Home Plans with Mudrooms | Kitchen Island | Medium | Narrow Lot Designs | Open Floor Plan Designs | Oversized Designs | Owner’s Suite on Second Floor | Second Floor Bedroom | Walk-in Closet | Walk-in Pantry
Elegant 2-Story Modern Farmhouse Plan with Board and Batten Exterior
Discover this beautifully detailed Modern Farmhouse design combining traditional warmth with contemporary efficiency, offering 2,000 heated sq. ft. and a seamless open layout.
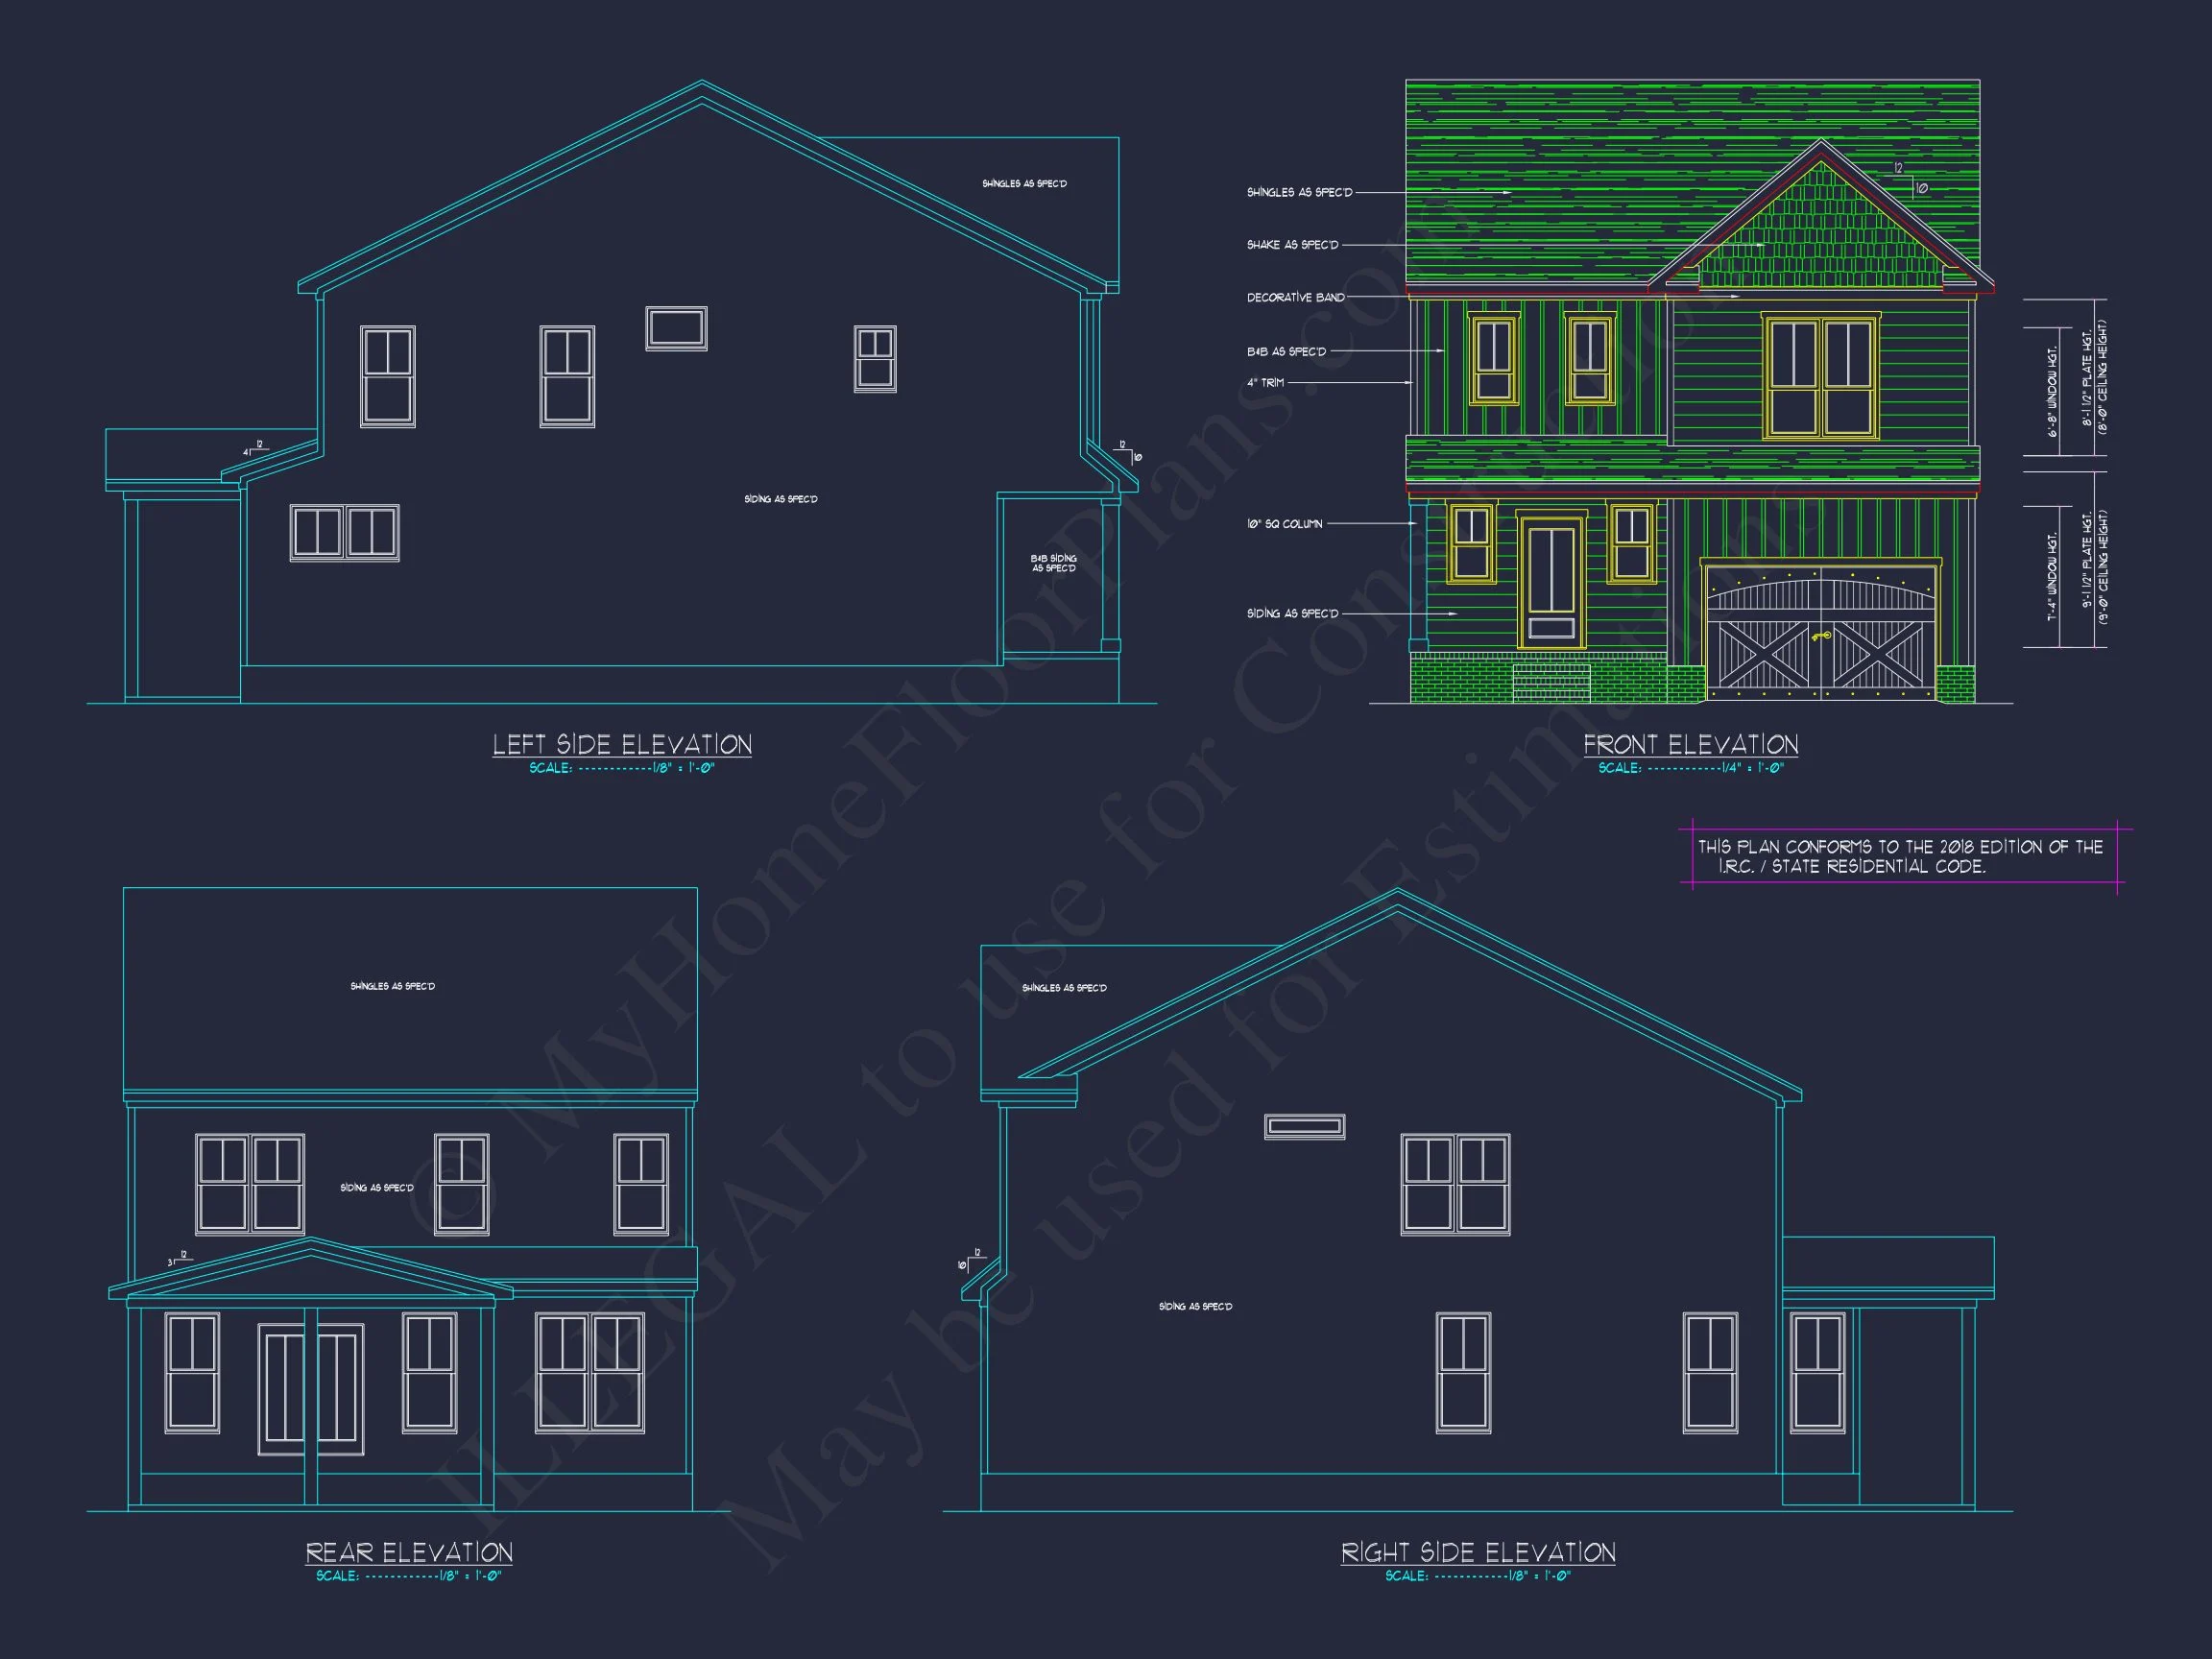
This Modern Farmhouse house plan blends timeless architectural character with modern amenities designed for today’s lifestyles. The façade features board and batten siding, stone accents, and dark-trimmed windows that bring sophistication and balance to the elevation. Whether nestled in a suburban neighborhood or countryside setting, this design radiates both comfort and class.
Main Floor Features
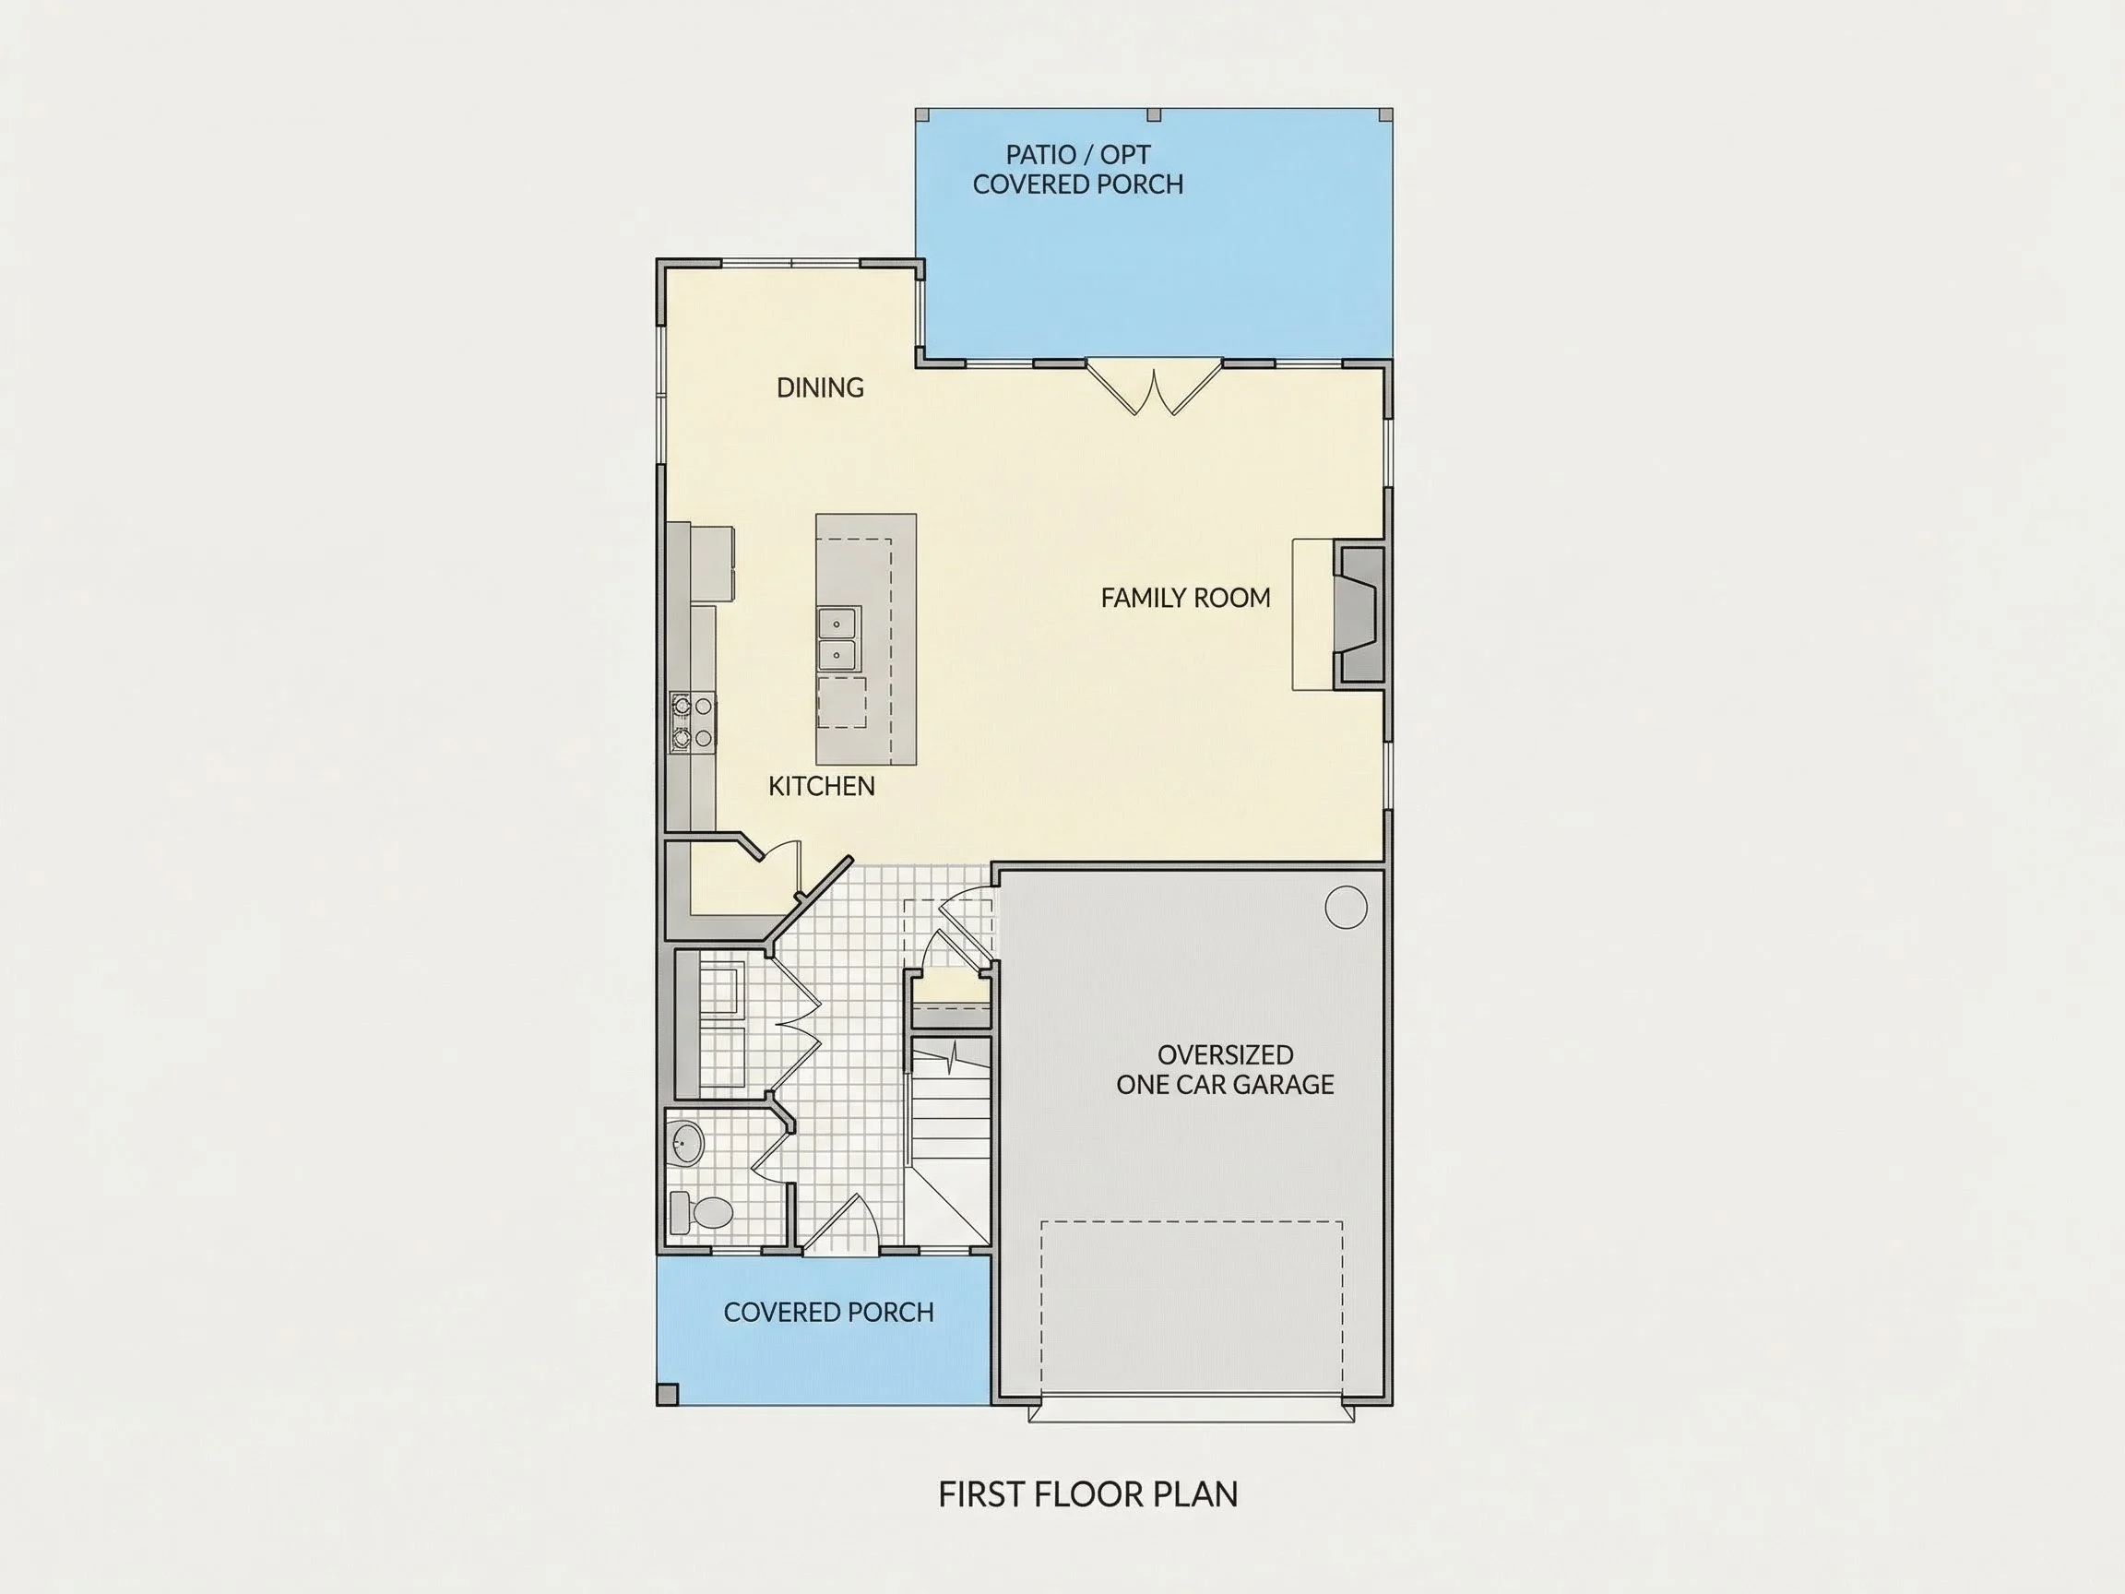
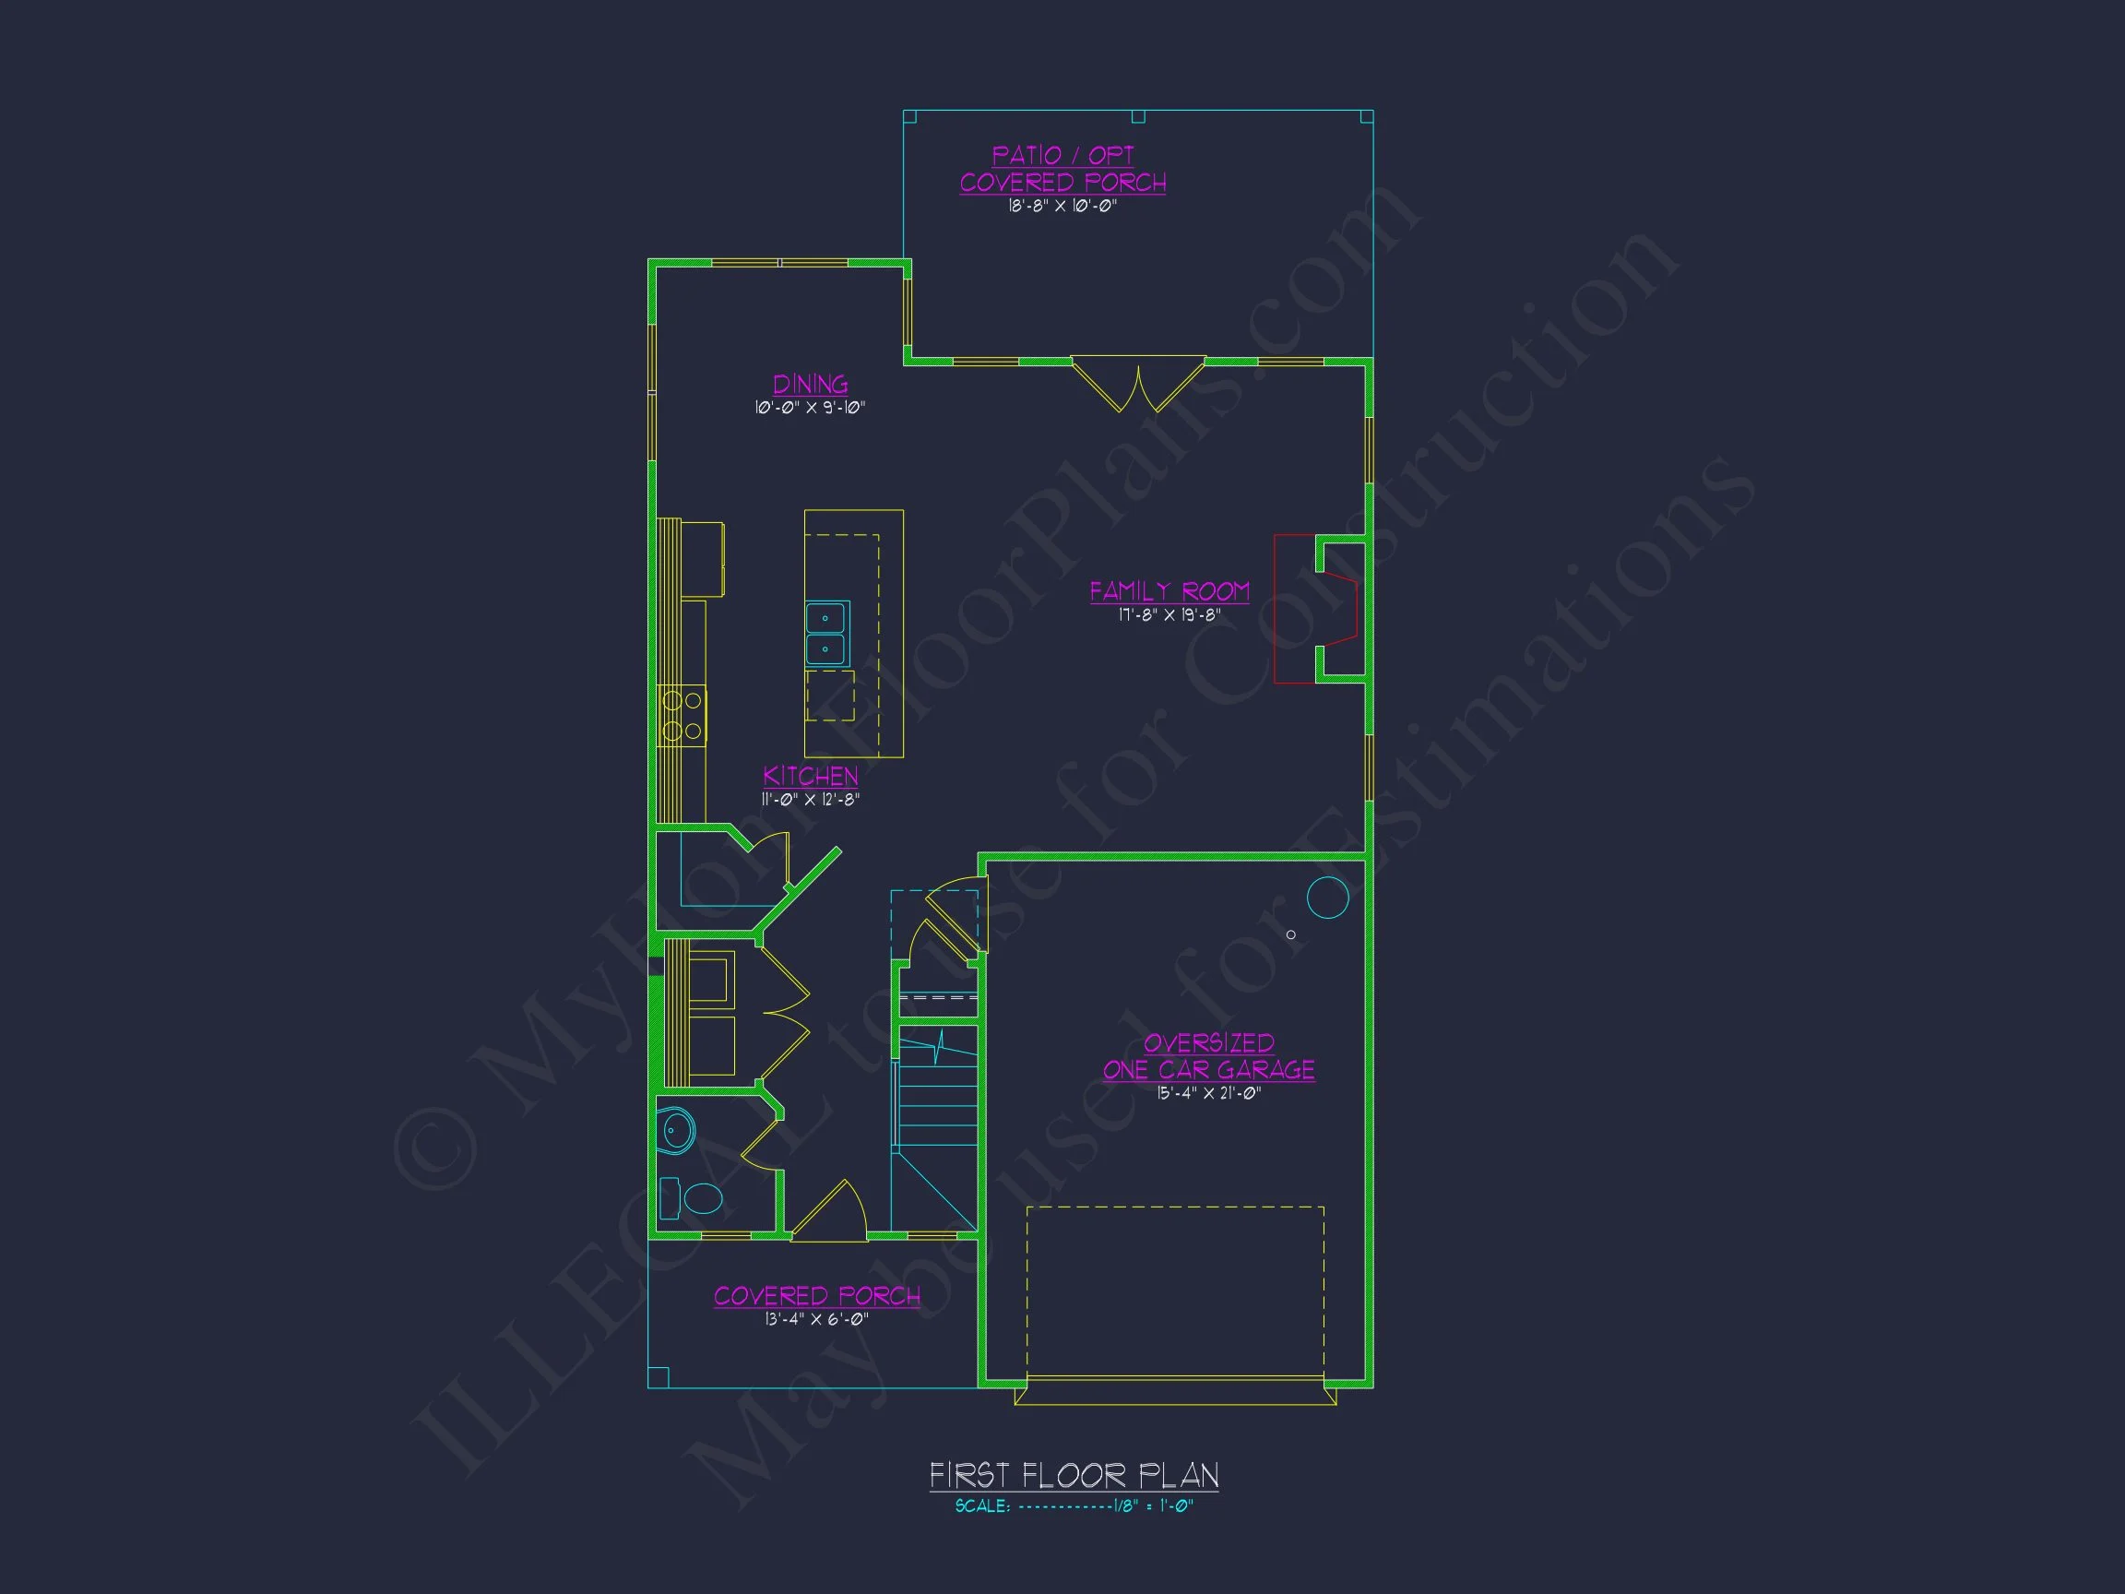
- Open-concept living, dining, and kitchen area ideal for entertaining or family gatherings.
- A spacious kitchen island with bar seating and adjacent walk-in pantry.
- Fireplace-centered great room with views of the backyard and access to the covered porch.
- Dedicated mudroom with built-in storage near the garage entry.
Upper Floor Highlights
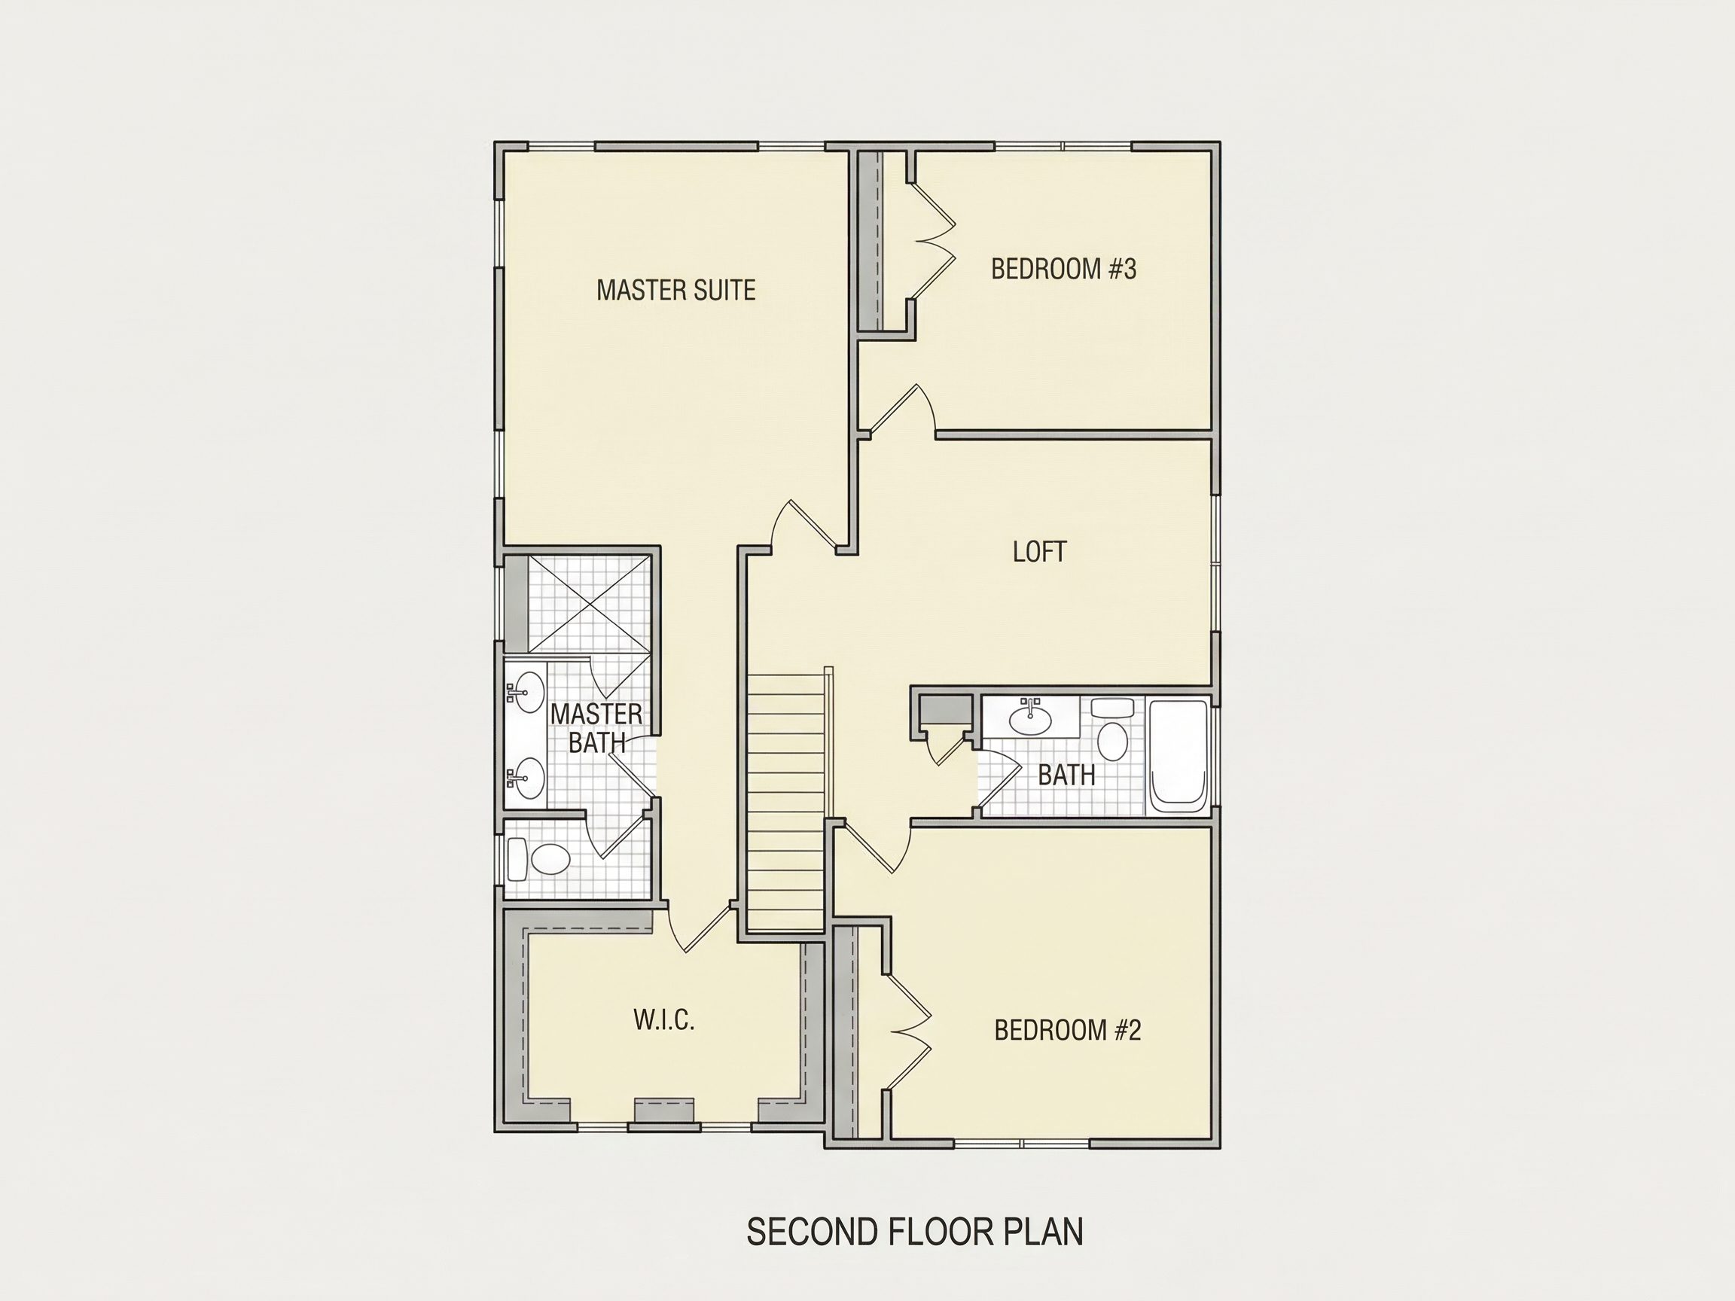
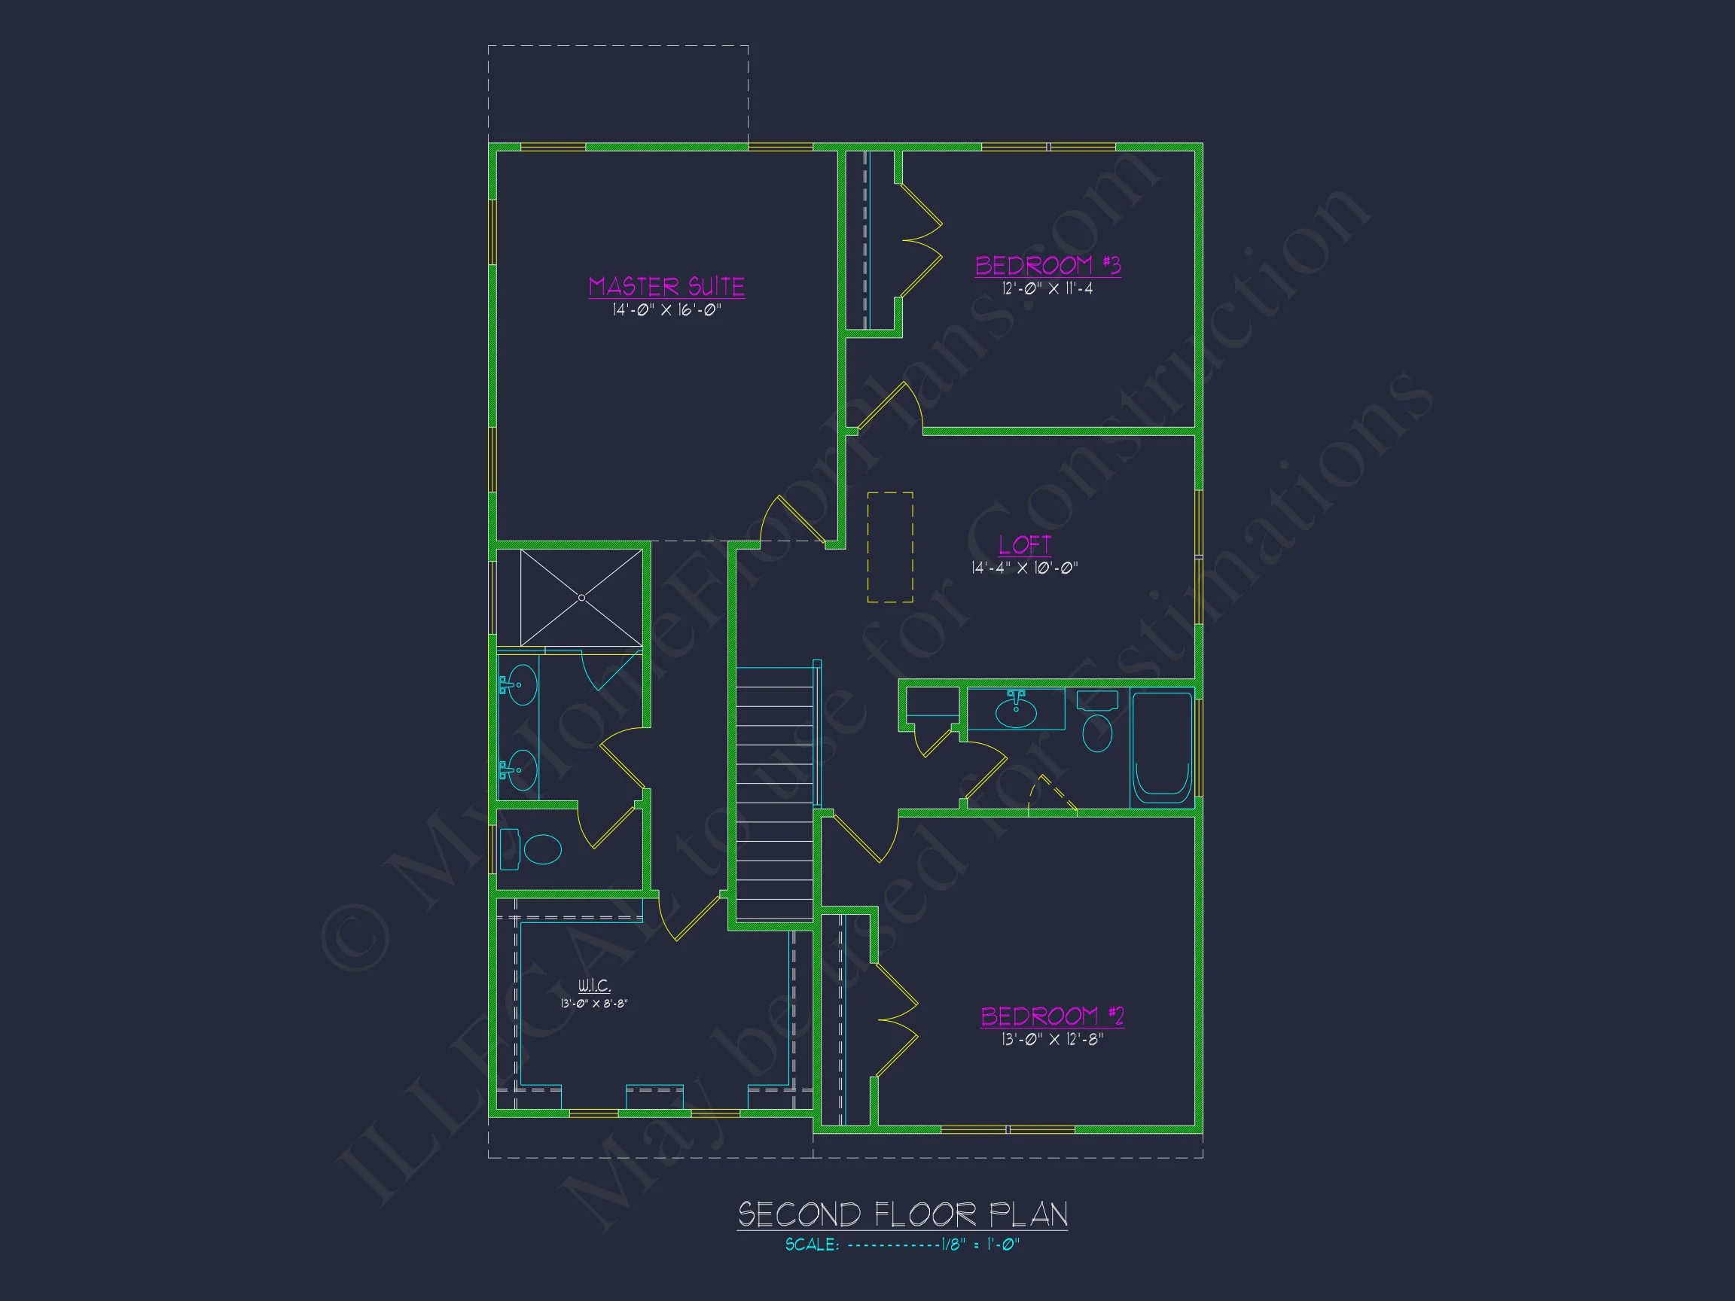
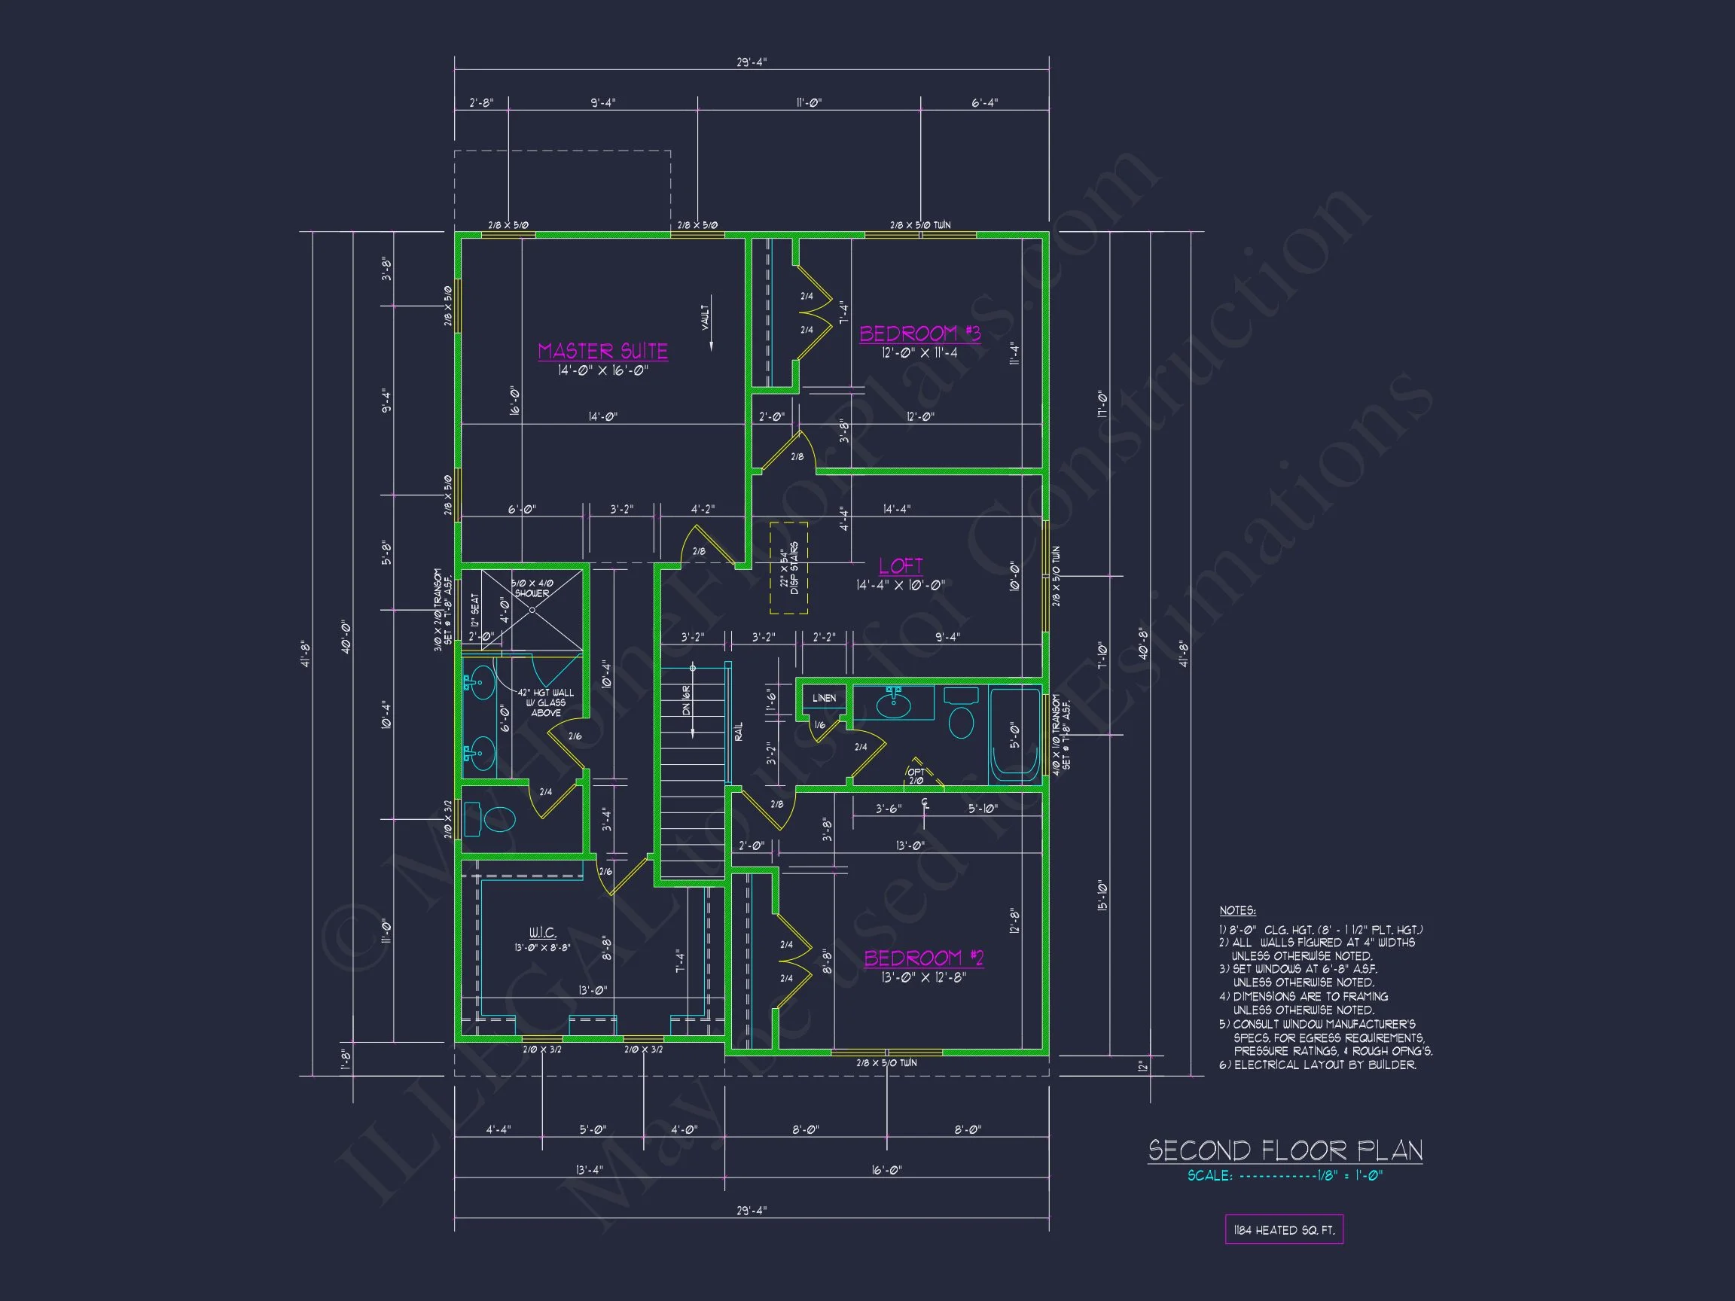
- Three bedrooms, including a luxurious primary suite with tray ceiling and spacious walk-in closet.
- Elegant primary bath with dual vanities, freestanding tub, and separate shower.
- Two additional bedrooms share a well-planned hall bath for convenience.
- Functional laundry room located upstairs for easy access.
Garage and Storage
- 2-car front-entry garage with carriage-style doors for added curb appeal.
- Extra storage space for tools, seasonal gear, or hobby equipment.
Outdoor Living Spaces
- Covered front porch with tapered columns welcomes guests with traditional charm.
- Rear covered patio ideal for outdoor dining or evening relaxation.
Architectural Style
This plan reflects the best of Modern and Transitional Farmhouse architecture—clean lines, vertical siding, and rustic detailing paired with a practical, family-friendly floor plan. Learn more about this evolving trend in contemporary rural architecture at ArchDaily.
Included with This Plan
- CAD + PDF Files: Editable and printable blueprints for customization and construction.
- Unlimited Build License: Build the plan multiple times without extra licensing fees.
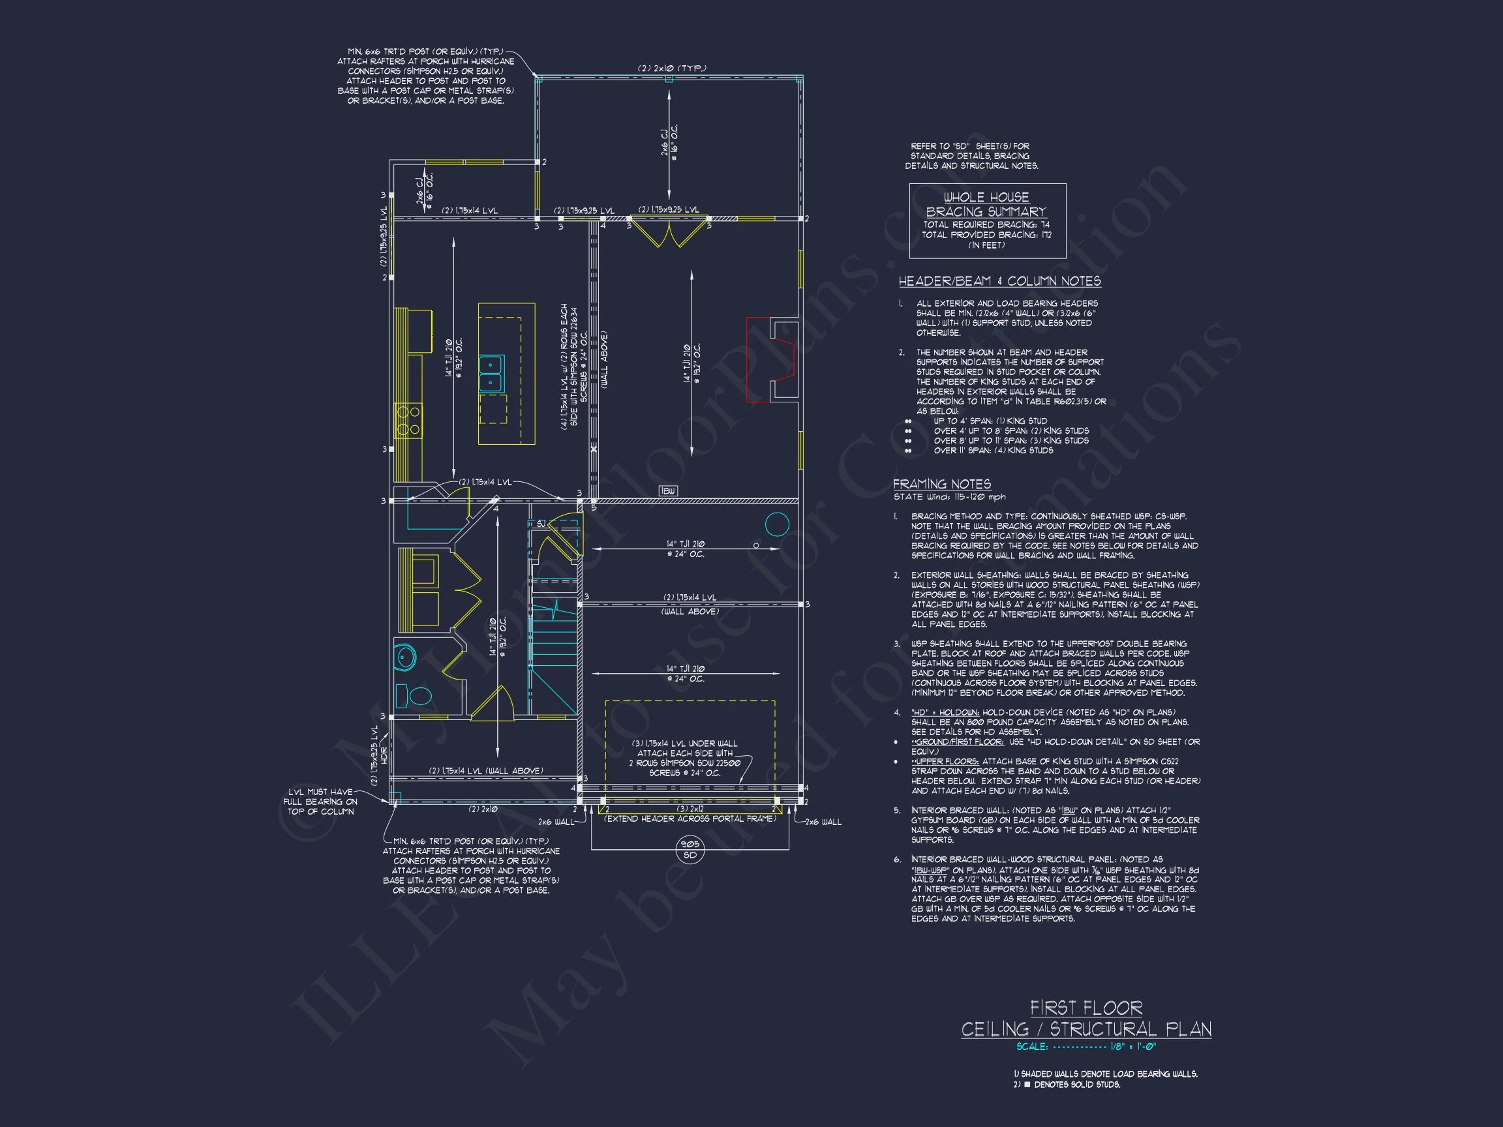
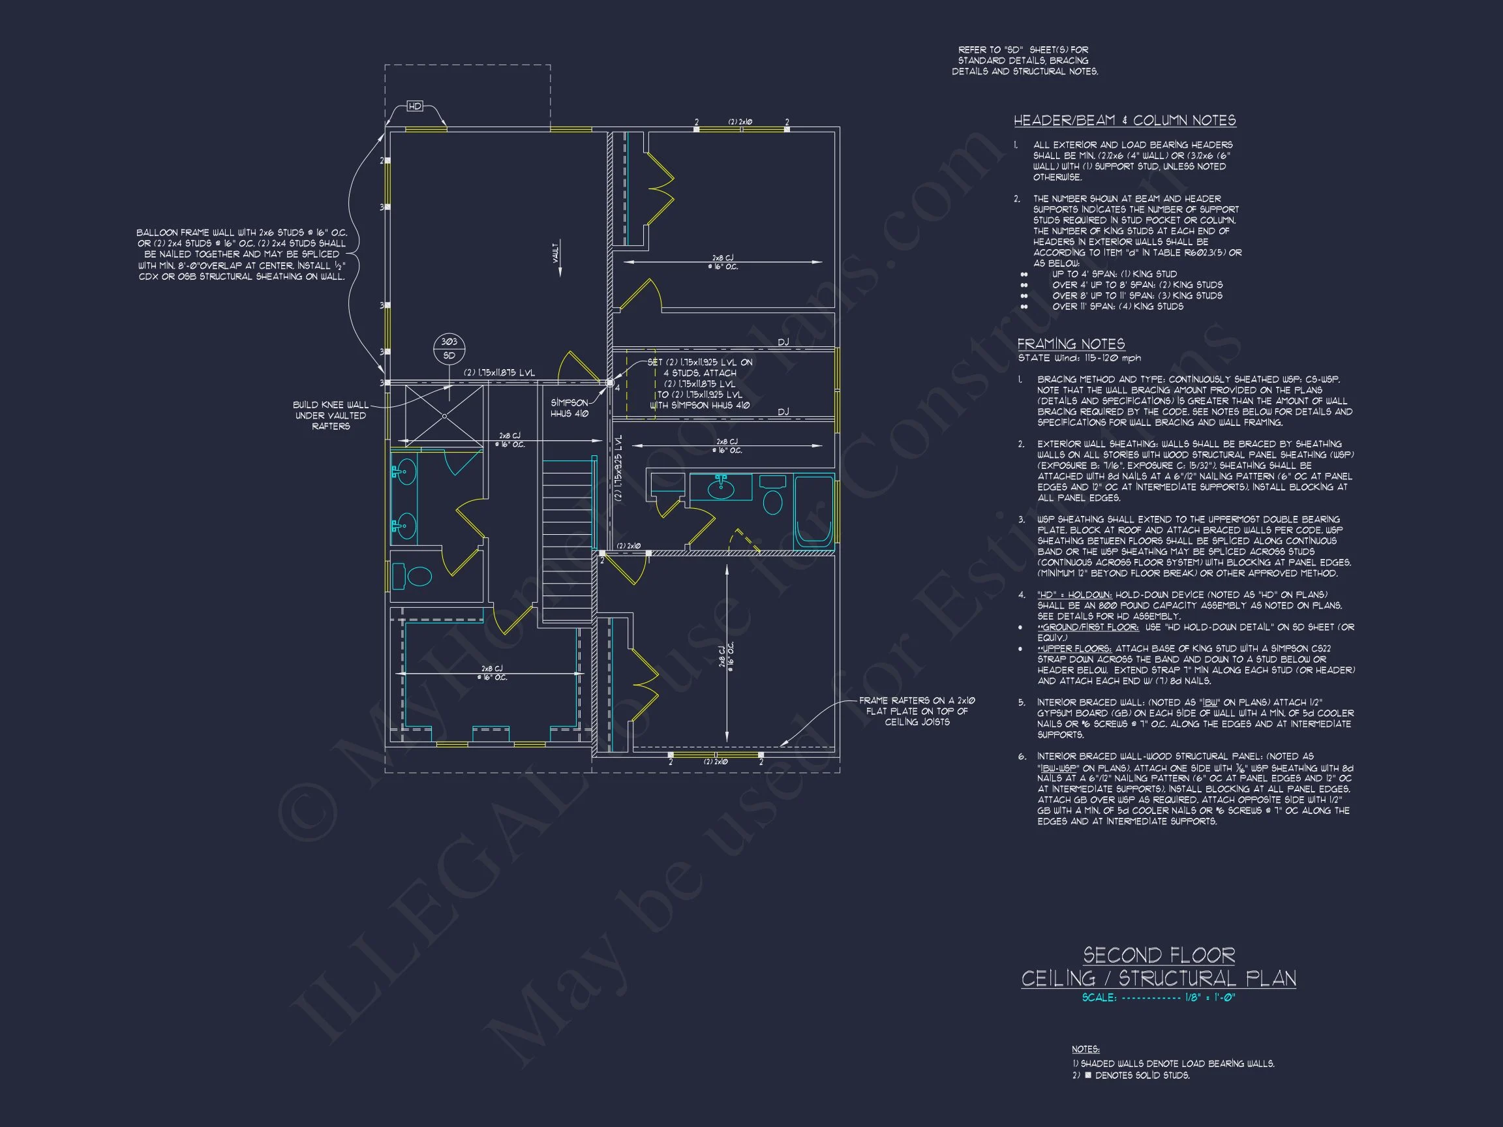
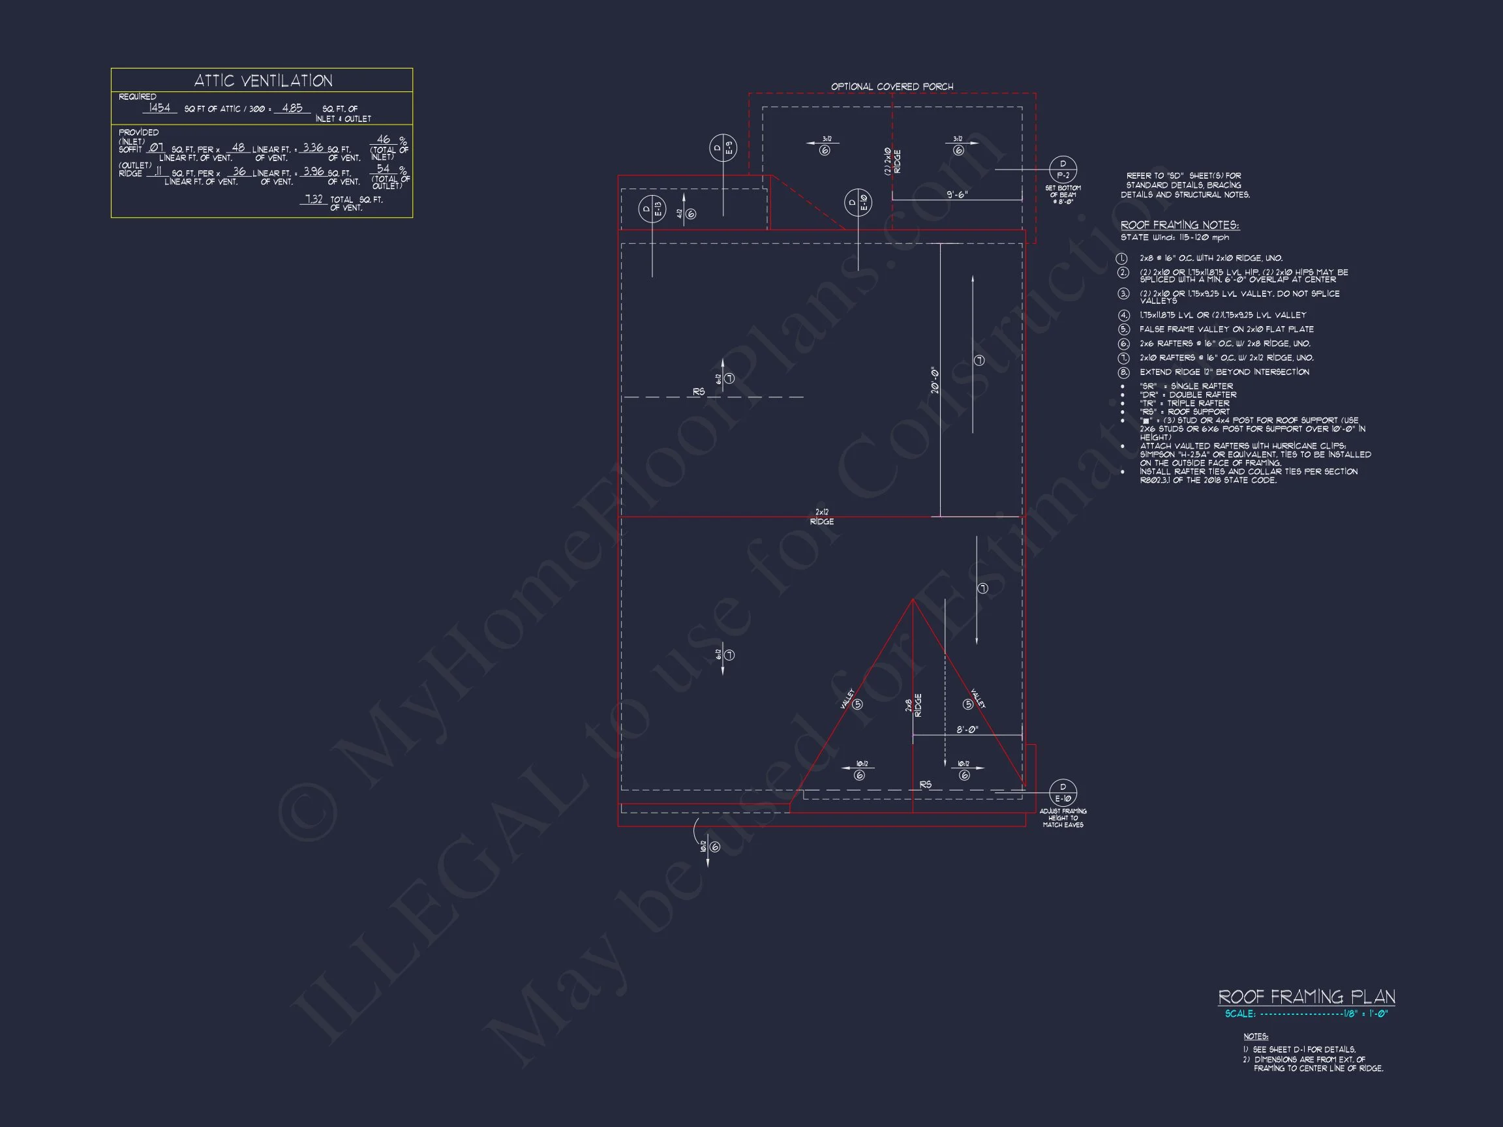
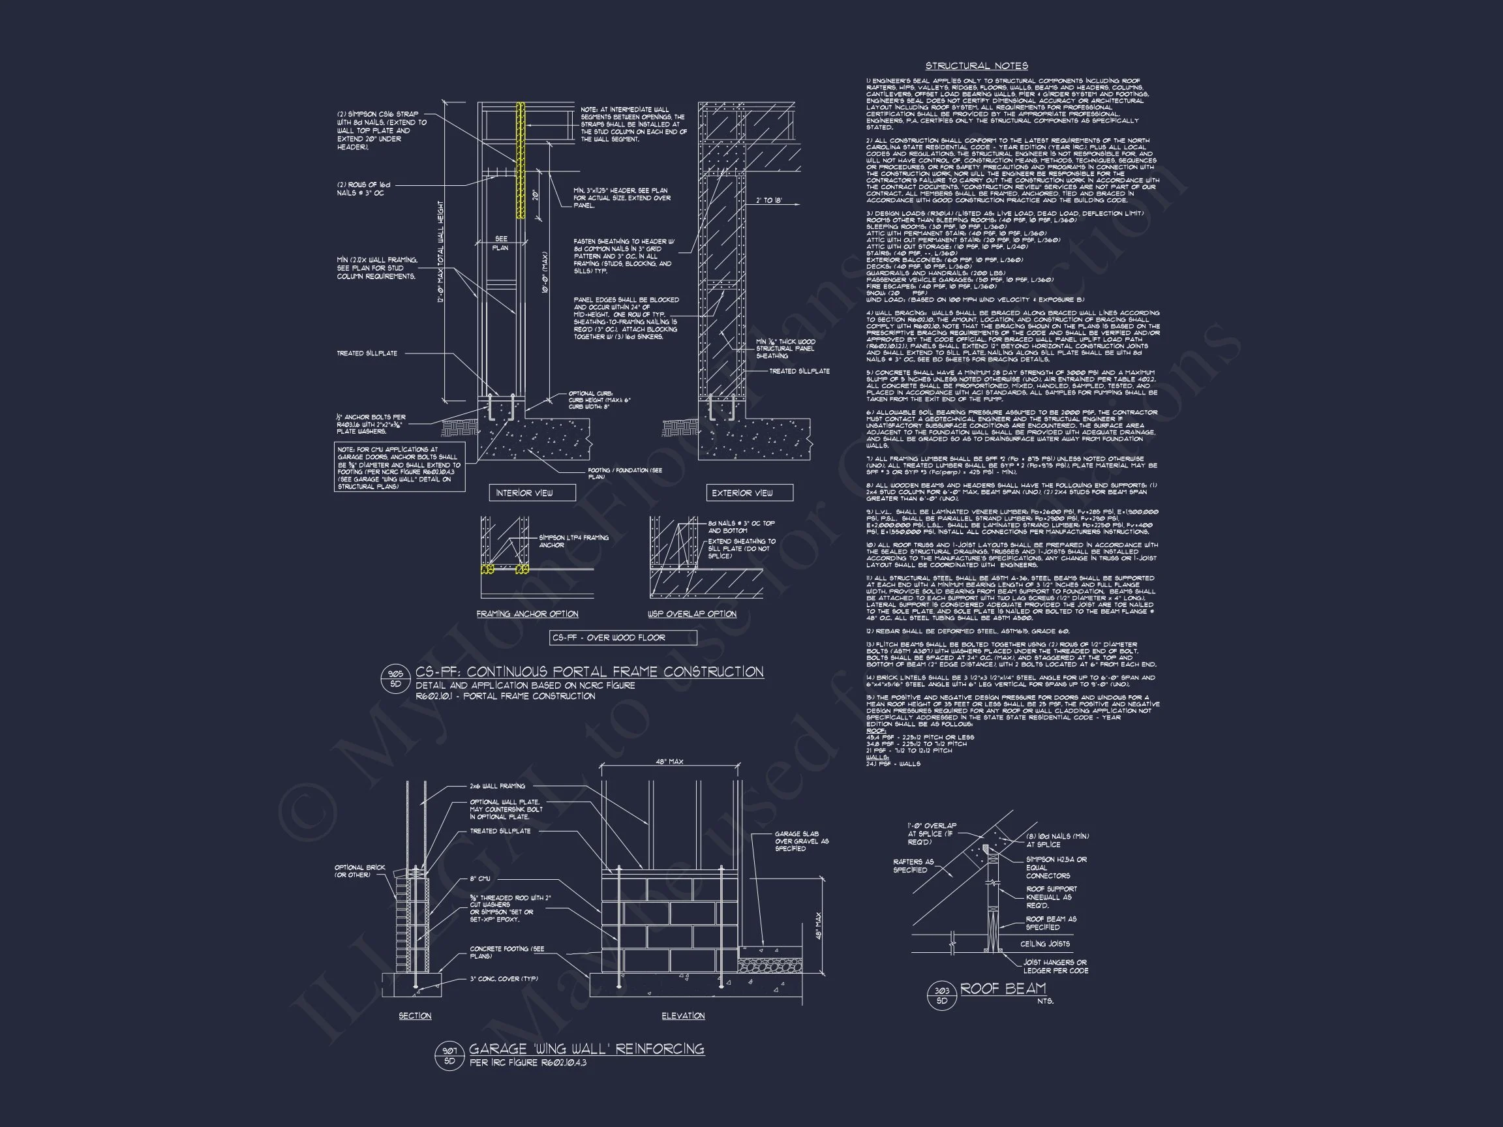
- Structural Engineering Included: Professionally stamped and code-compliant plans.
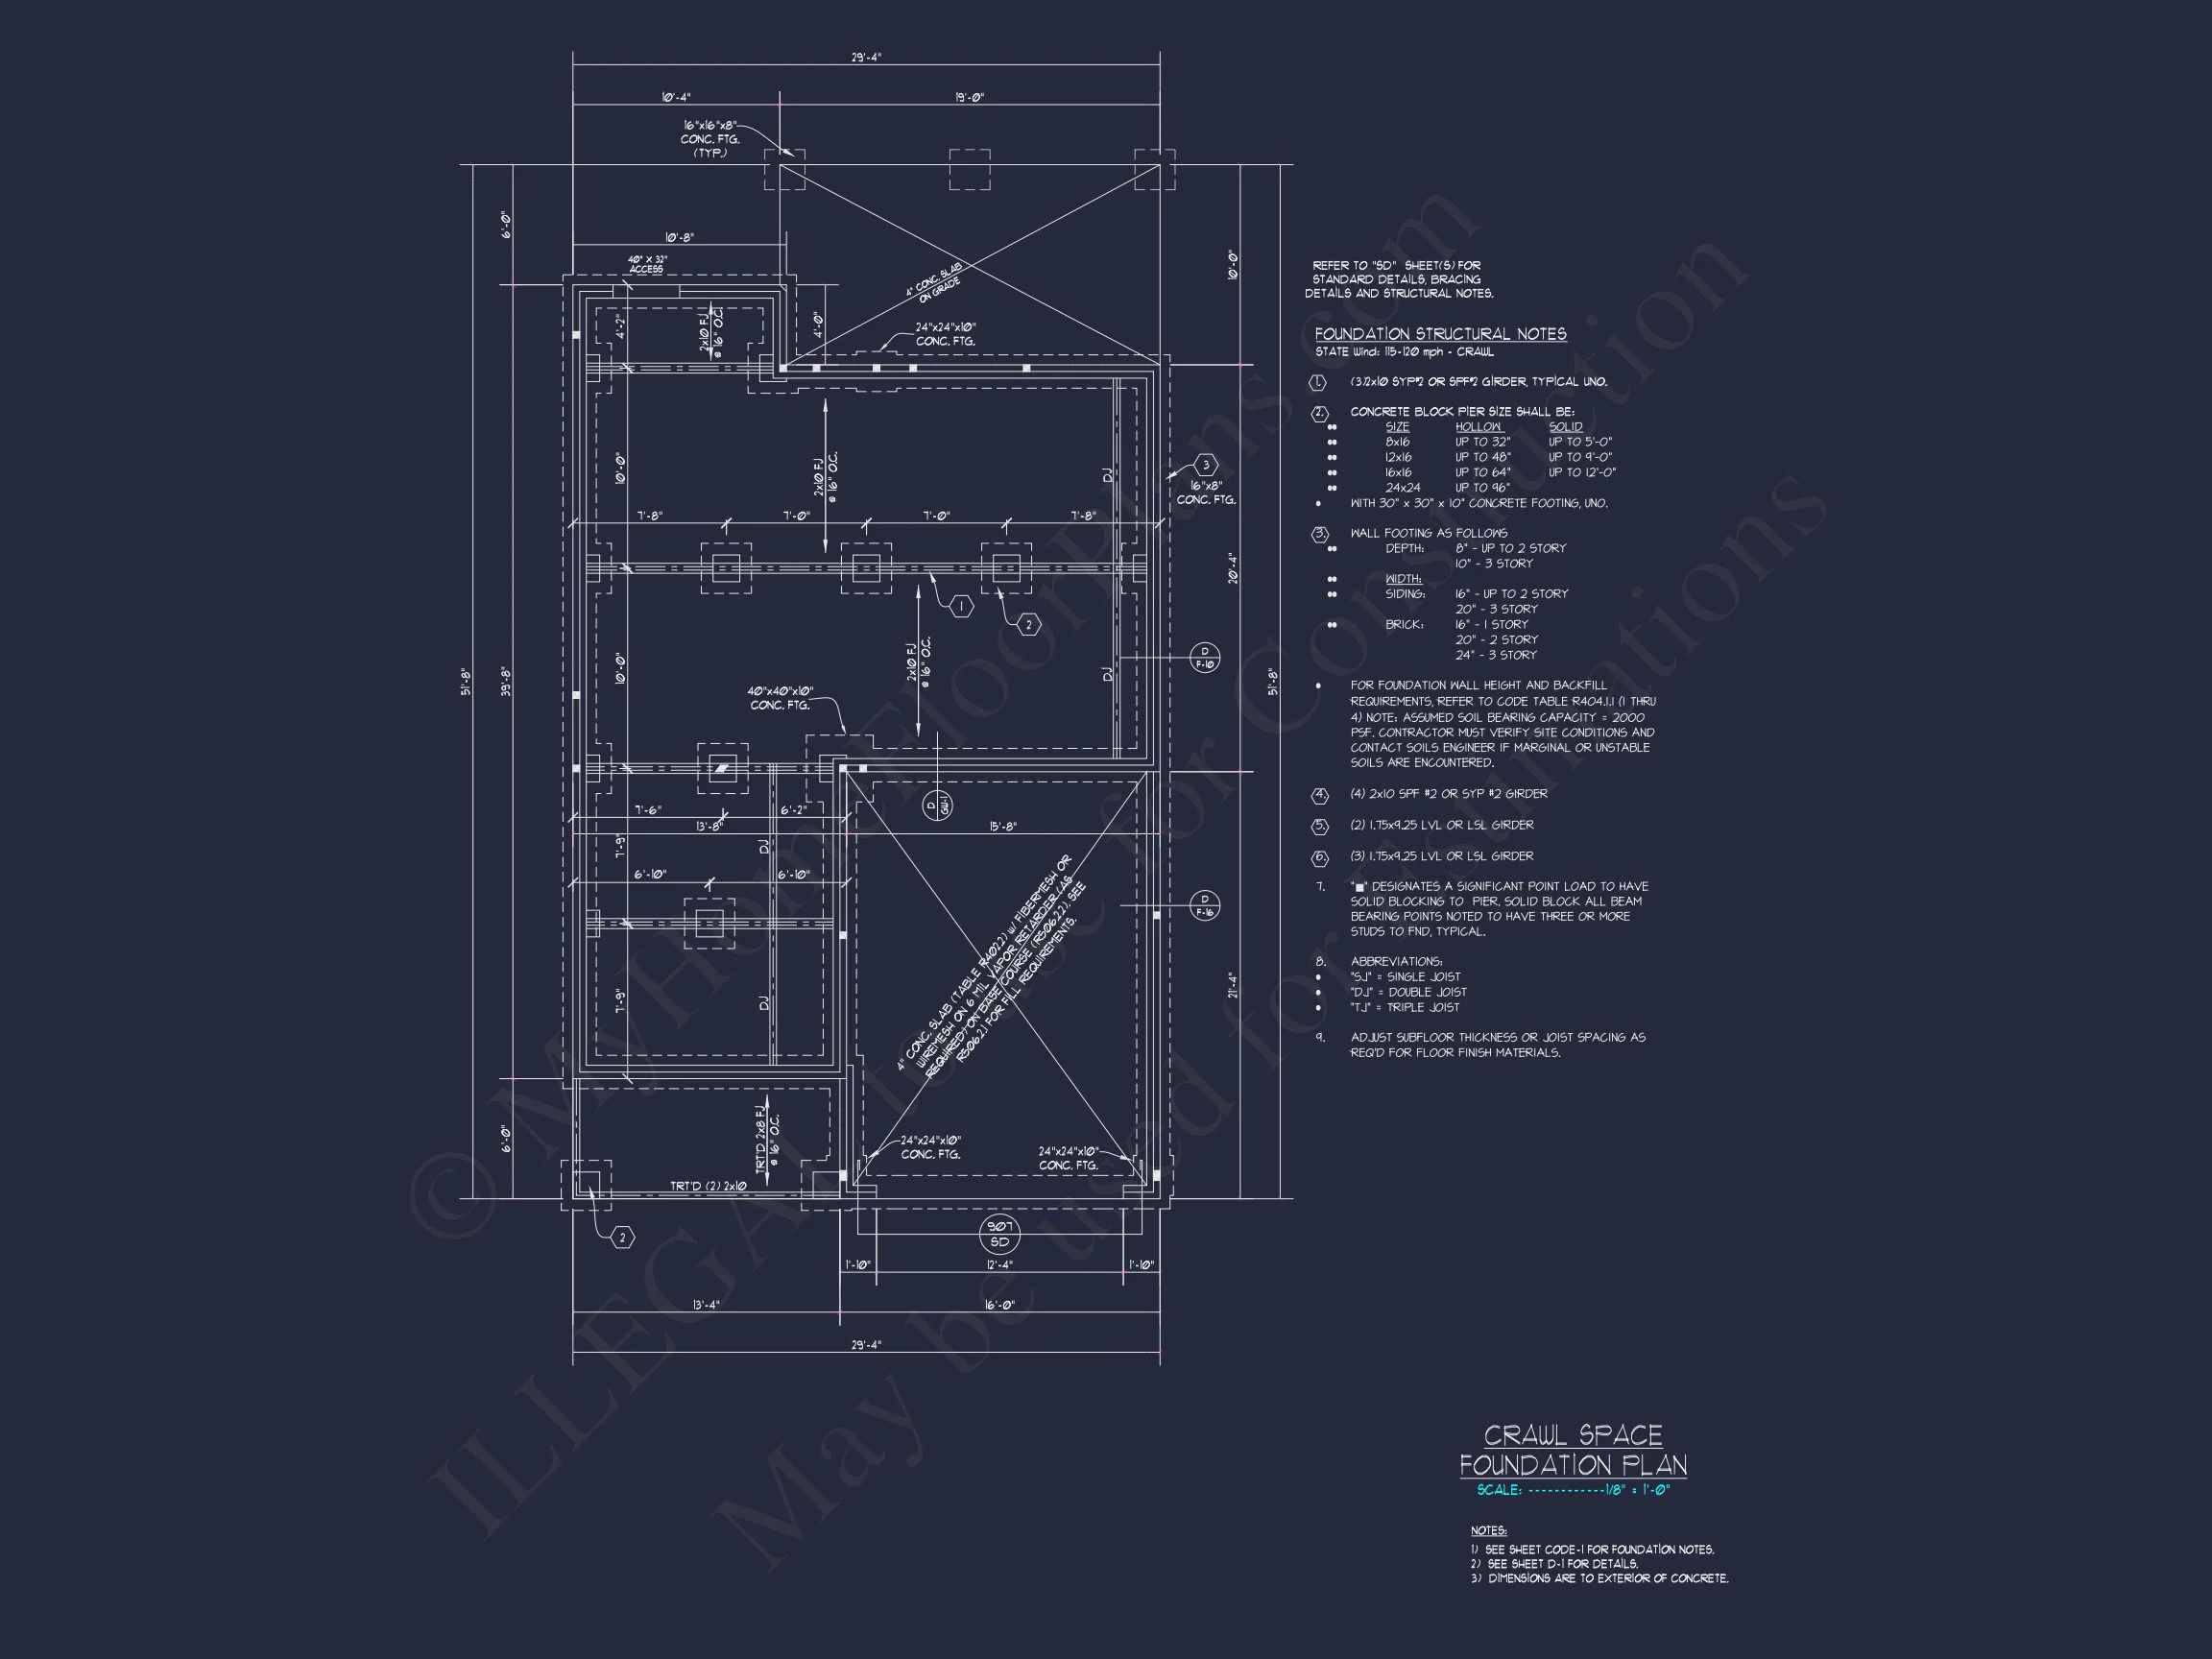
- Free Foundation Options: Choose slab, crawlspace, or basement foundation without extra cost.
- Affordable Modifications: Tailor this home design to your needs at reduced rates.
Why Homeowners Love This Plan
Buyers are drawn to this Modern Farmhouse for its perfect balance of simplicity and sophistication. The classic board and batten look provides warmth, while clean lines and open interiors speak to modern sensibilities. From the open-concept kitchen to the peaceful primary suite, every detail was designed for comfort, flow, and function.
Explore Related House Plan Collections
- Modern Farmhouse House Plans
- Transitional Farmhouse Plans
- Small House Plans
- House Plans with Covered Porches
- Two-Story House Plans
Frequently Asked Questions
Can I modify this plan? Yes, every plan includes editable CAD files, allowing you to make layout or exterior changes easily.
Does the plan include structural engineering? Absolutely. Each design is professionally engineered and compliant with current building codes.
Can I build this home more than once? Yes. The plan includes an unlimited build license—ideal for builders or investors.
Experience more house plans like this at MyHomeFloorPlans.com — where every design includes engineering, CAD, and unlimited build rights for one unbeatable price.