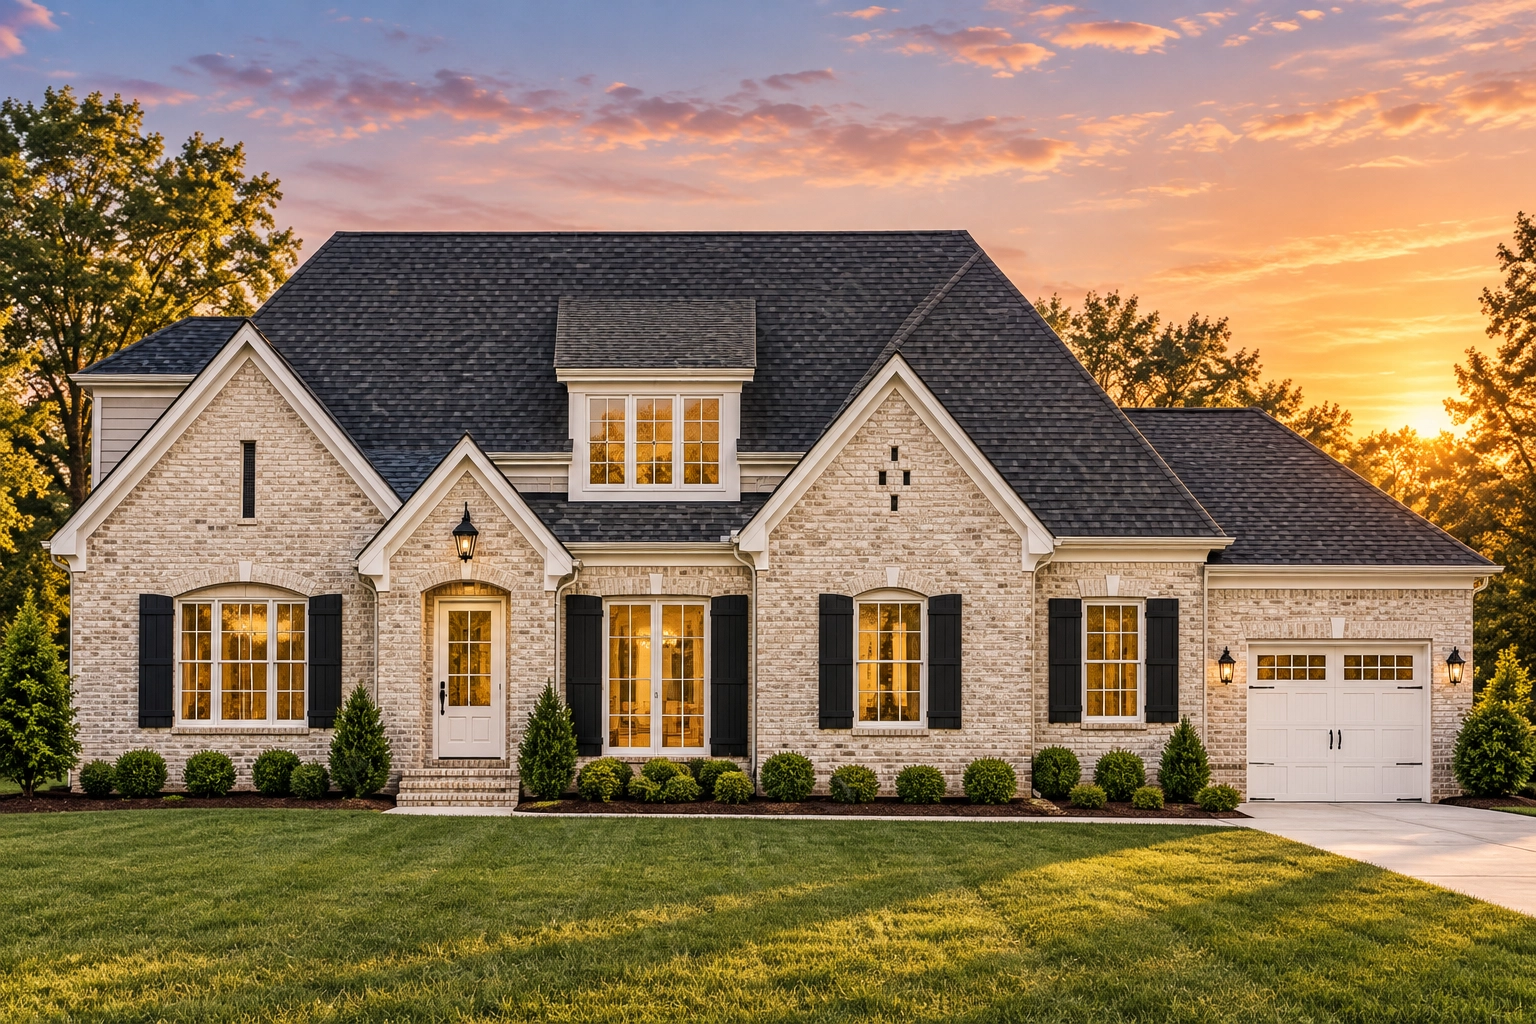
Plan 19-2468B – The Martin Station | Traditional Brick – 4-Bed, 3.5-Bath, 3,666 SF
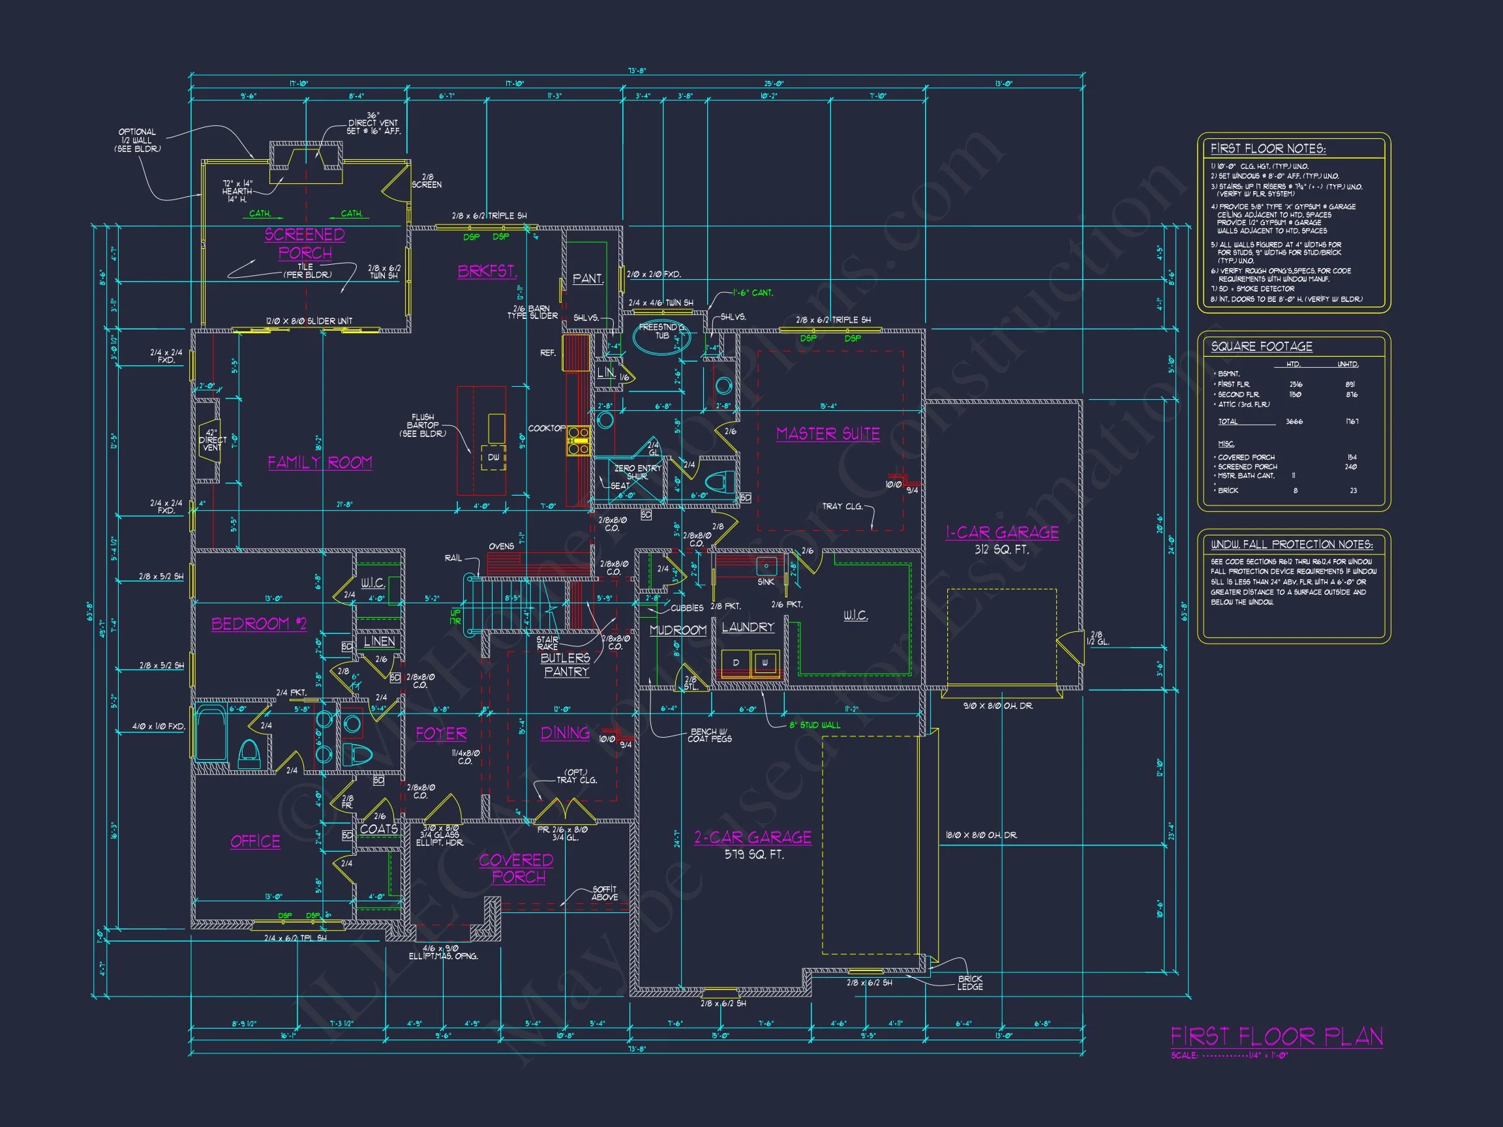
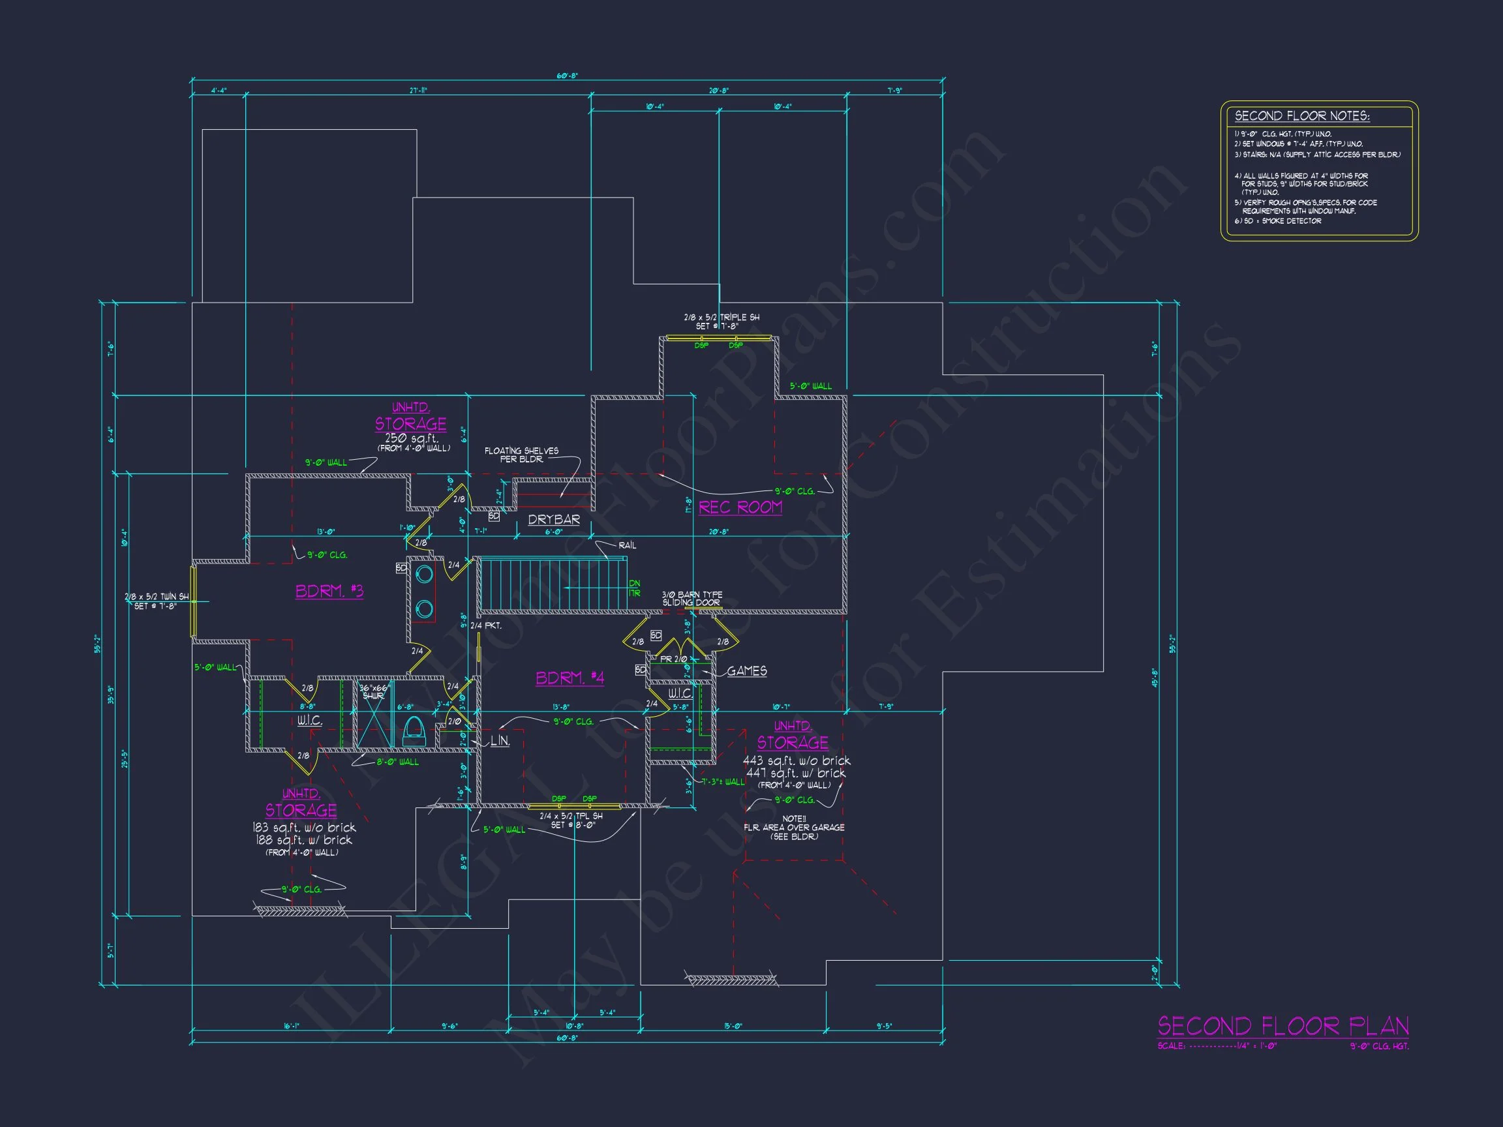
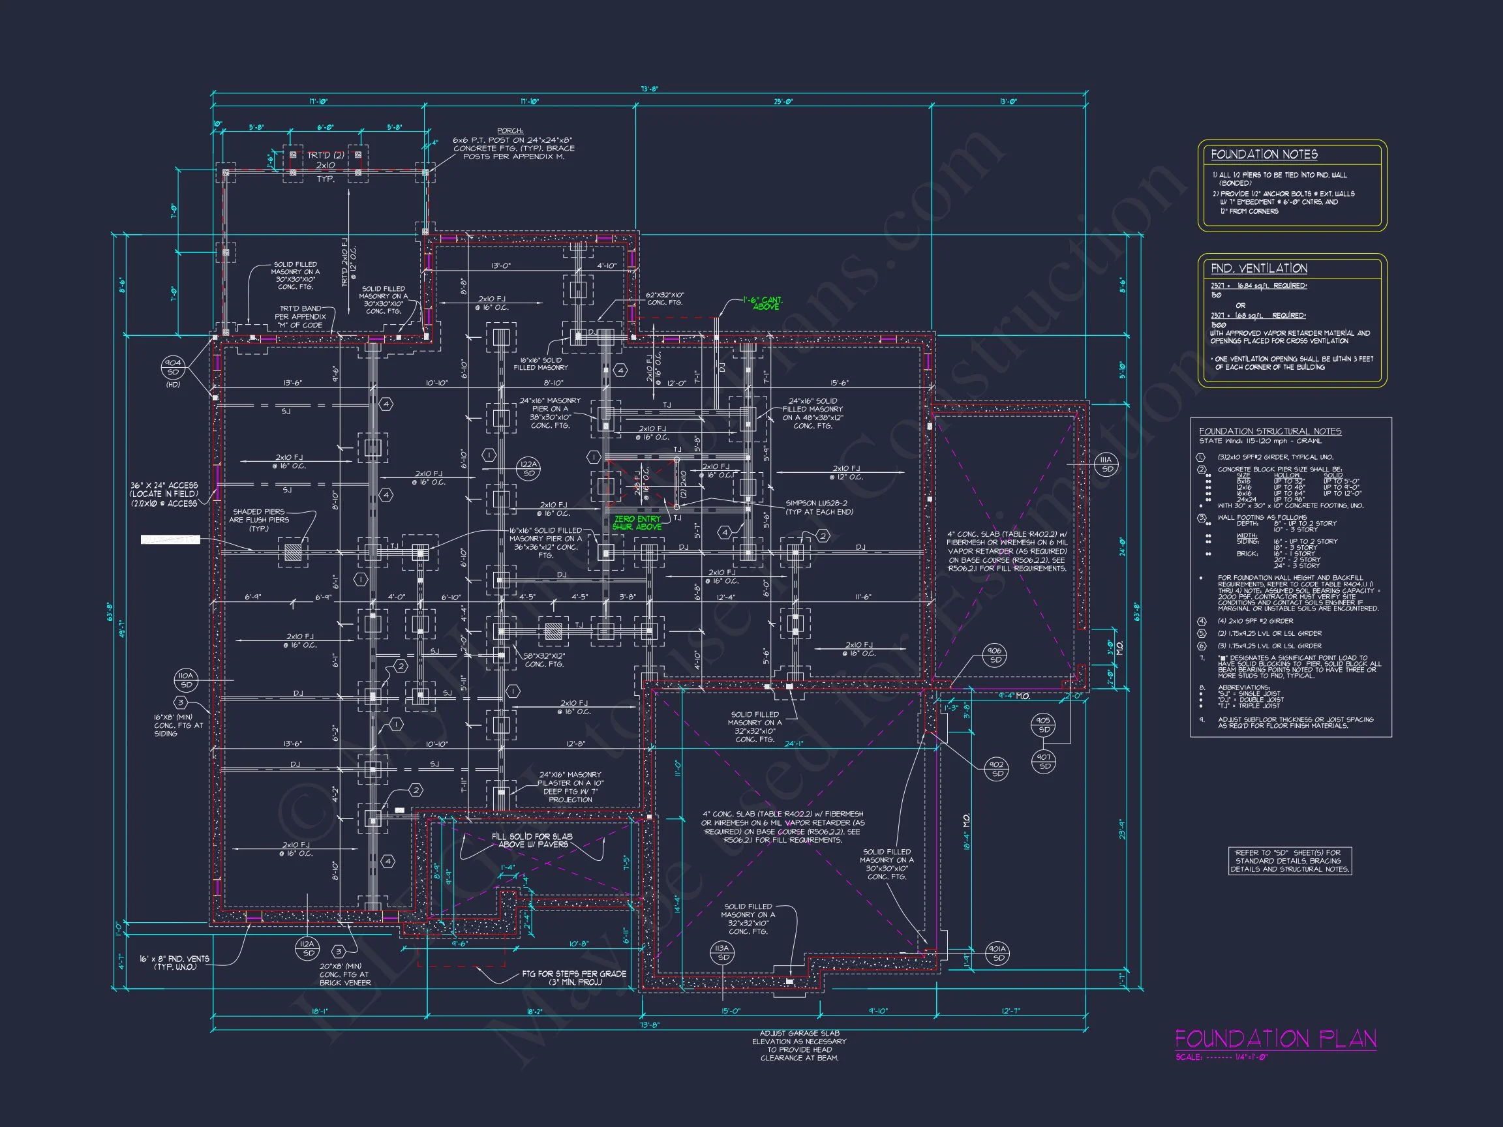
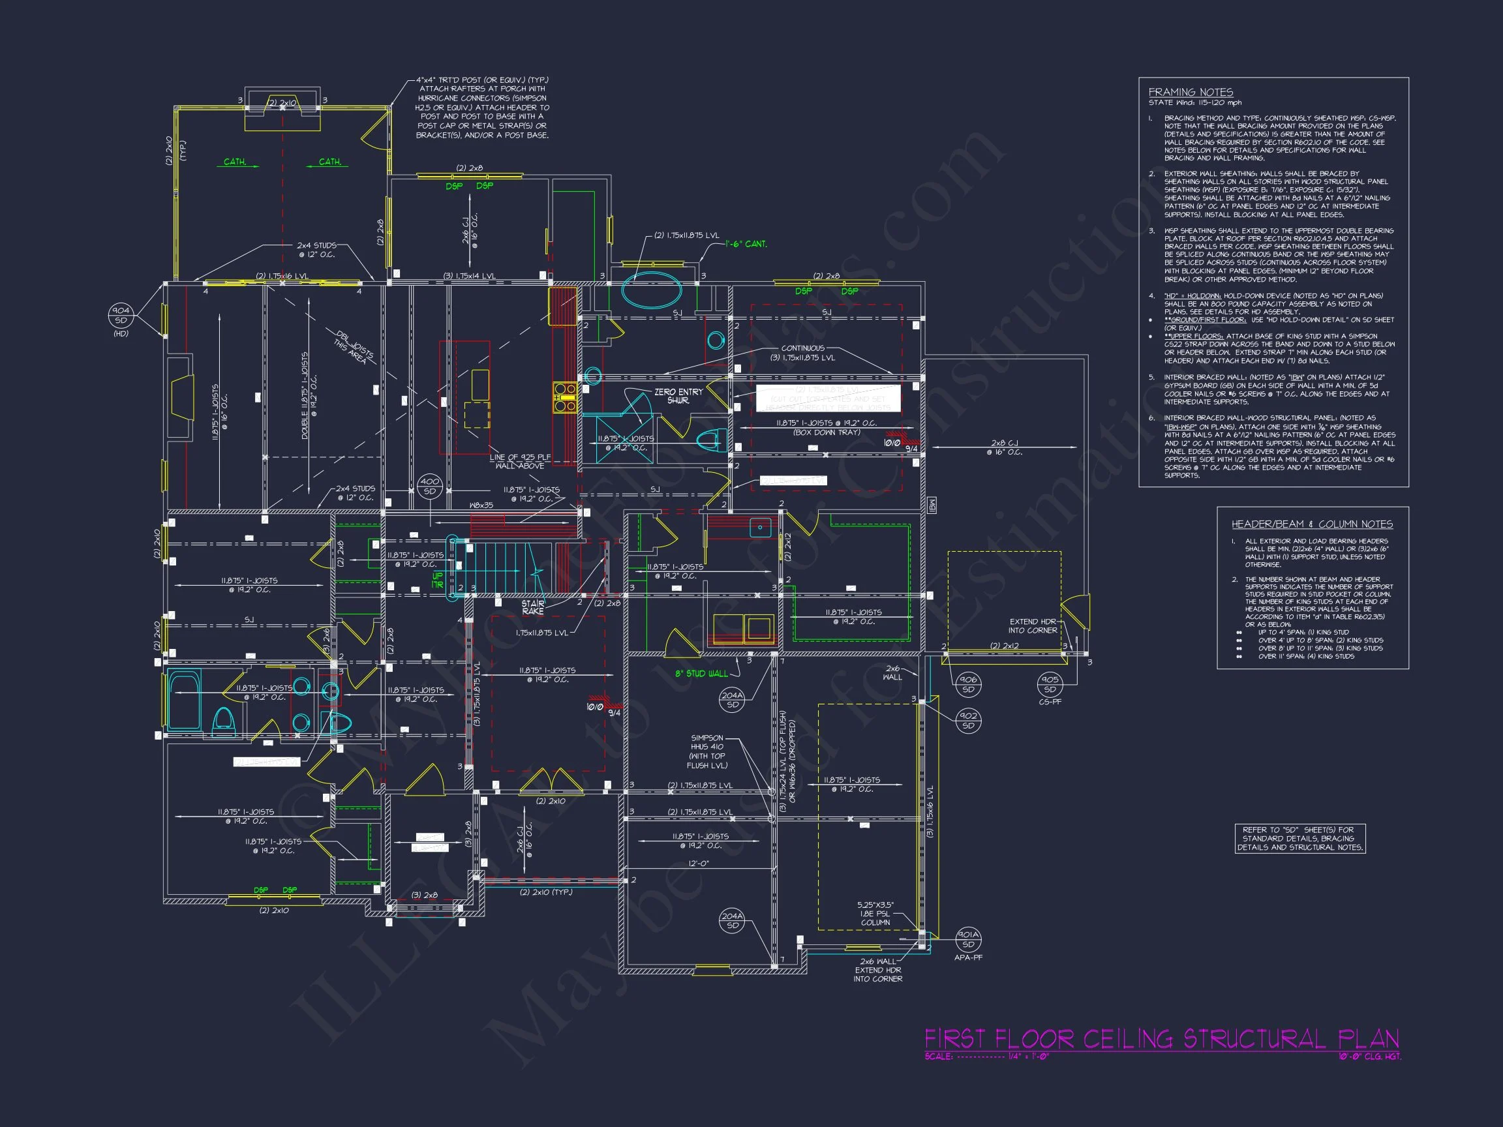
Explore this traditional house featuring 4 bedrooms, 3 baths, and modern craftsman designs. This two-story floor plan includes an elegant blueprint CAD layout.
Original price was: $1,999.$1,428Current price is: $1,428.
999 in stock
* Please verify all details with the actual plan, as the plan takes precedence over the information shown below.
| Bedrooms | 4 |
|---|---|
| Bathrooms | 3.5 |
| Heated SF | 3,666 |
| Unheated SF | 1,161 |
| Width | 73'-8" |
| Depth | 63'-8" |
| Floors | 2 |
| Garage Bays | 3 |
| Architectural Styles | Neo-Colonial / Neoclassical |
| Structure Type | Single-Family |
| Exterior Material | Siding, Brick |
| Indoor Features | Open Floor Plan, Foyer, Great Room, Family Room, Fireplace, Office/Study, Recreational Room, Attic, Basement |
| Outdoor Features | Covered Front Porch, Screened Porch |
| Bed and Bath Features | Bedrooms on First Floor, Bedrooms on Second Floor, Owner's Suite on First Floor, Walk-in Closet |
| Kitchen Features | Kitchen Island, Breakfast Nook |
| Garage Features | Front Entry |
| Ceiling Features | 9 FT+, 10 FT+ |
Attics | Bedrooms on First and Second Floors | Breakfast Nook | Covered Front Porch | Family Room | Fireplaces | Foyer | Front Entry | Great Room | Kitchen Island | Large House Plans | Office/Study Designs | Open Floor Plan Designs | Owner’s Suite on the First Floor | Recreational Room | Screened Porches | Second Floor Bedroom | Walk-in Closet
Traditional Brick New American House Plan with Timeless Curb Appeal
Discover a beautifully balanced 2,250 sq. ft. traditional brick home plan featuring classic New American styling, thoughtful interior flow, and enduring architectural character—delivered with full CAD + PDF files and an unlimited build license.
This Traditional Brick New American house plan is designed for homeowners who value longevity, symmetry, and refined suburban elegance. Rooted in classic American residential architecture, this design blends brick craftsmanship with modern interior expectations, creating a home that feels both familiar and fresh. Its welcoming façade, proportioned rooflines, and thoughtfully placed windows make it an ideal choice for established neighborhoods, growing families, and long-term living.
The exterior immediately communicates quality and permanence. Full brick construction, accented by painted trim and multi-pane windows, delivers a stately presence without feeling overly formal. Inside, the plan transitions seamlessly into a comfortable, livable layout that supports daily routines while remaining flexible for entertaining and future needs.
Architectural Style Overview: Traditional Brick & New American
This home is best described as a Traditional Brick house plan with strong New American influences. Traditional design principles—symmetry, gabled rooflines, and timeless materials—are paired with modern spatial planning and open-concept living. The result is a house that respects architectural heritage while adapting effortlessly to today’s lifestyles.
Brick has long been associated with durability, energy efficiency, and long-term value. According to ArchDaily, masonry homes continue to be favored for their thermal mass, low maintenance requirements, and enduring aesthetic appeal. This plan embraces those advantages while offering a layout that feels light, connected, and contemporary.
Key Home Plan Specifications
- Total Heated Area: Approximately 2,250 square feet
- Bedrooms: 3 well-proportioned bedrooms
- Bathrooms: 2 full bathrooms
- Stories: Primarily single-story with bonus/expansion potential
- Architectural Style: Traditional Brick / New American
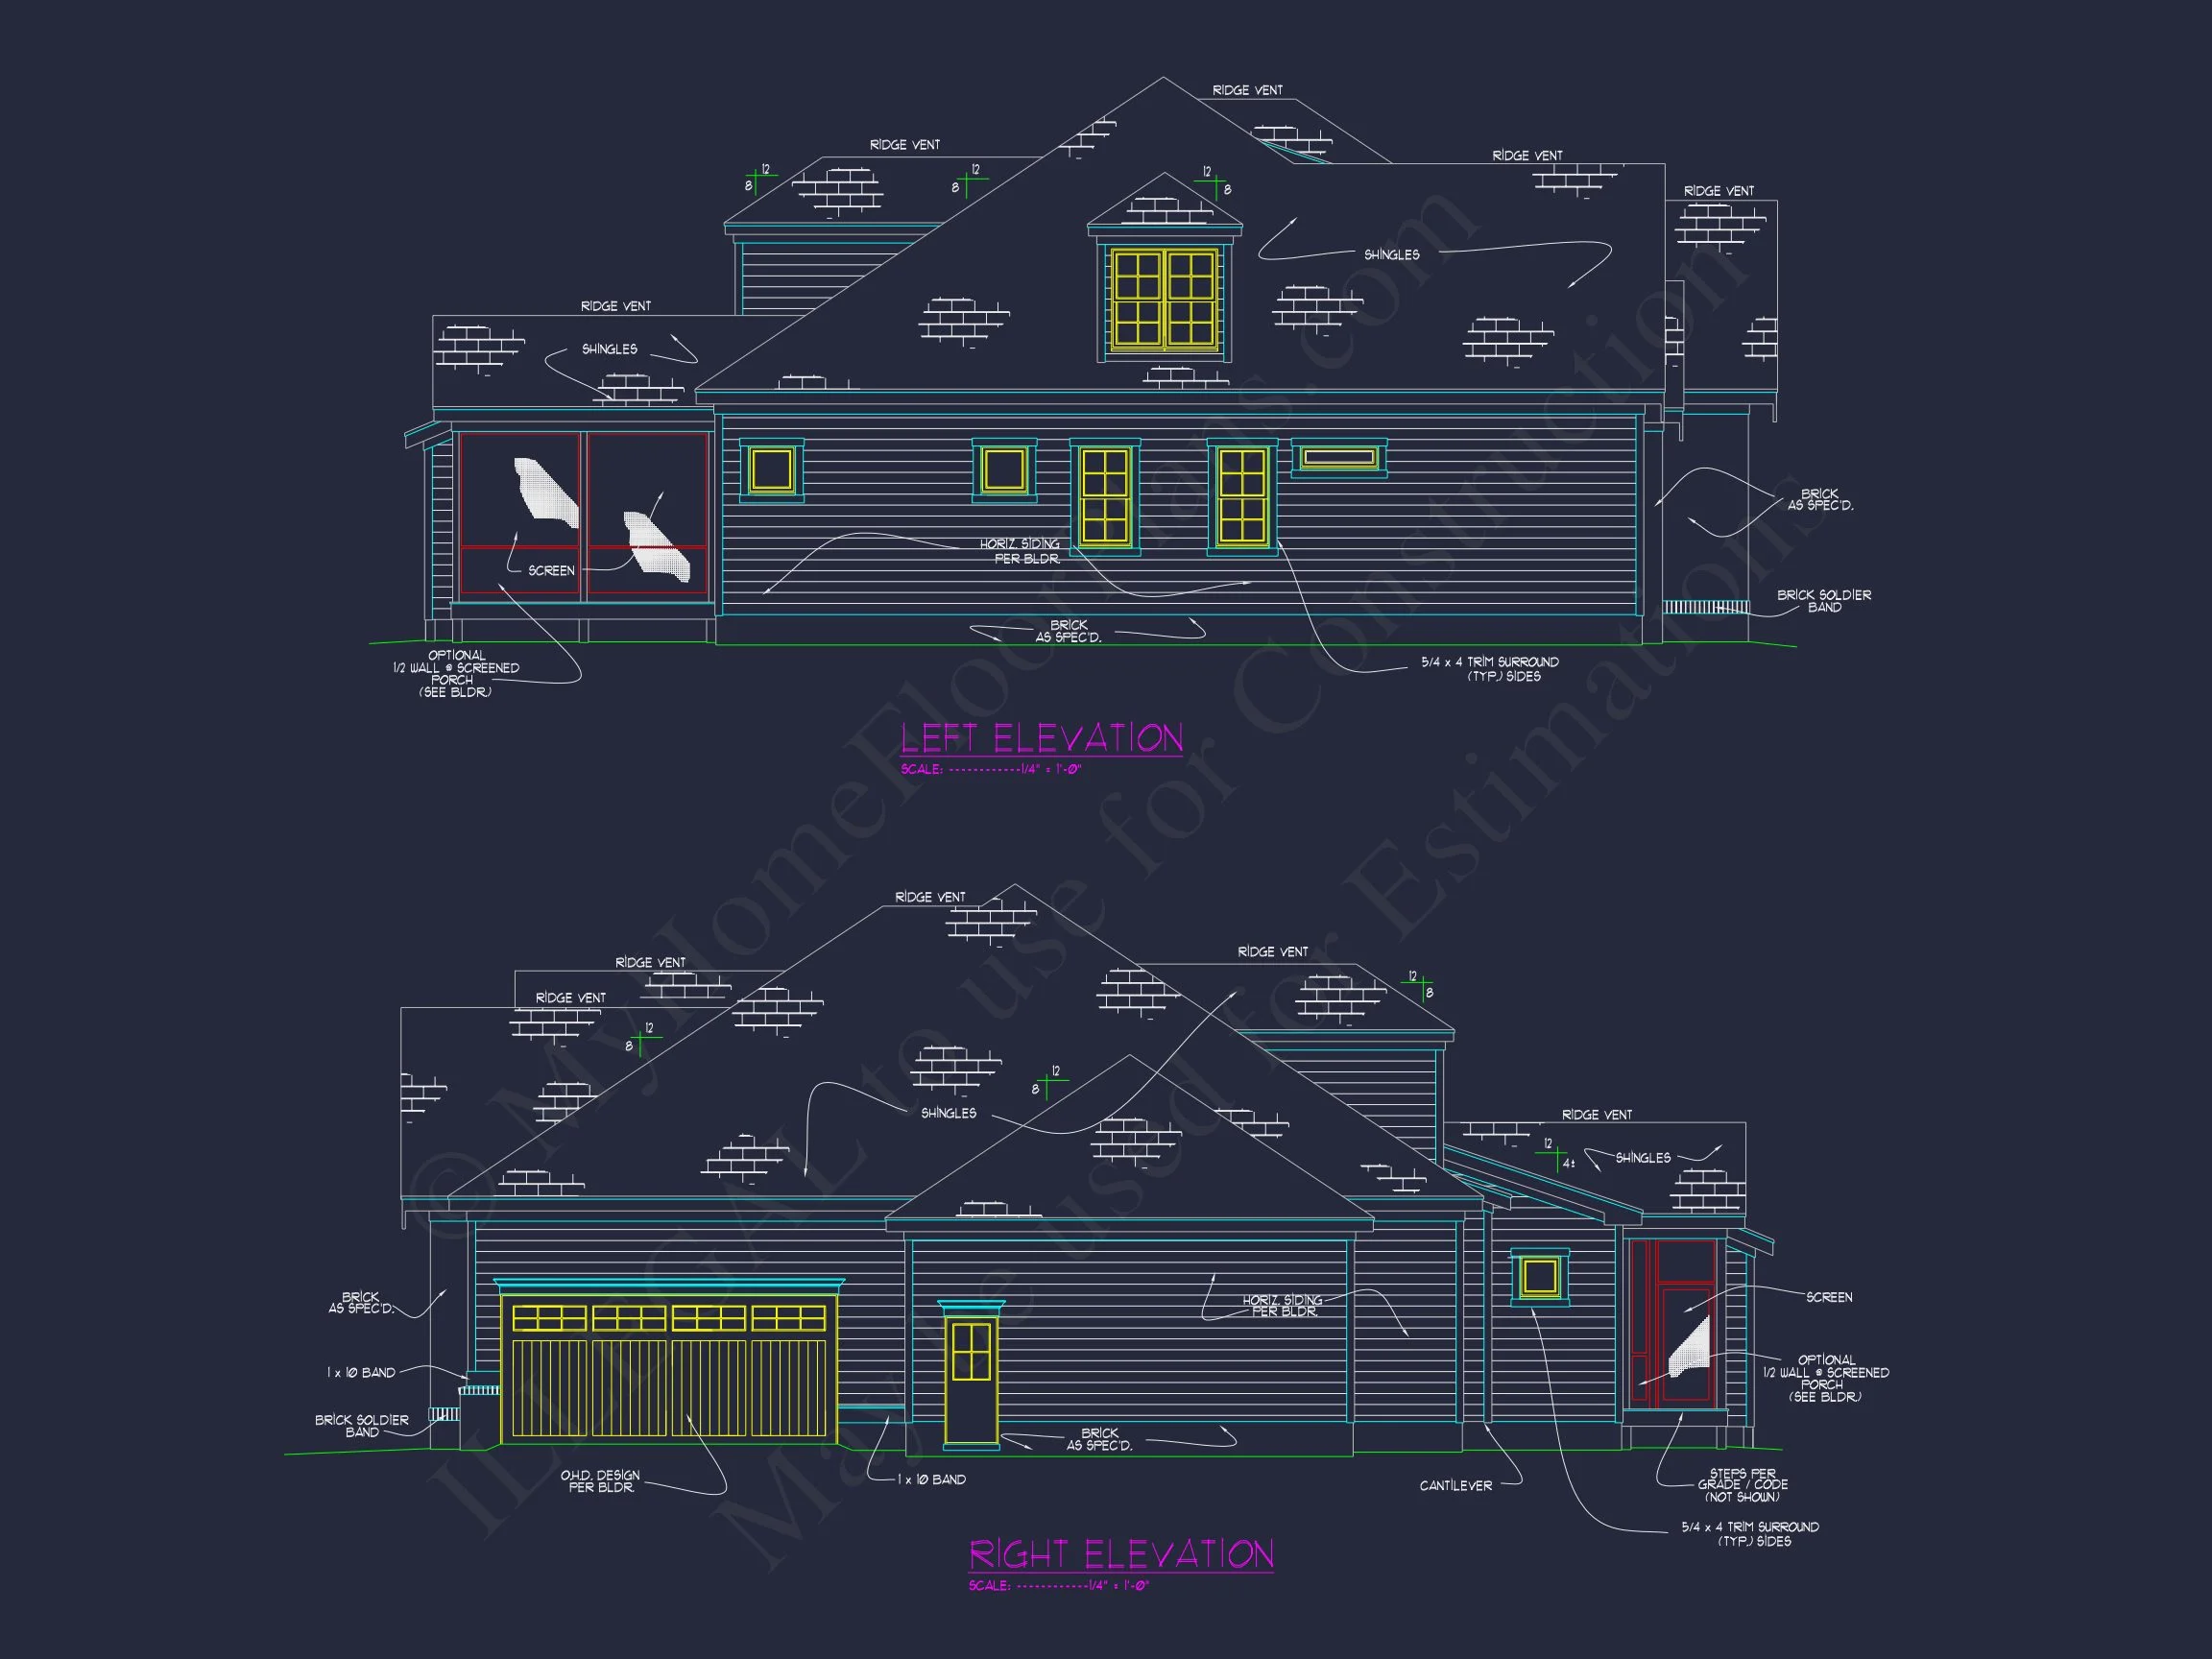
- Exterior Material: Full brick façade with painted trim
Exterior Design & Curb Appeal
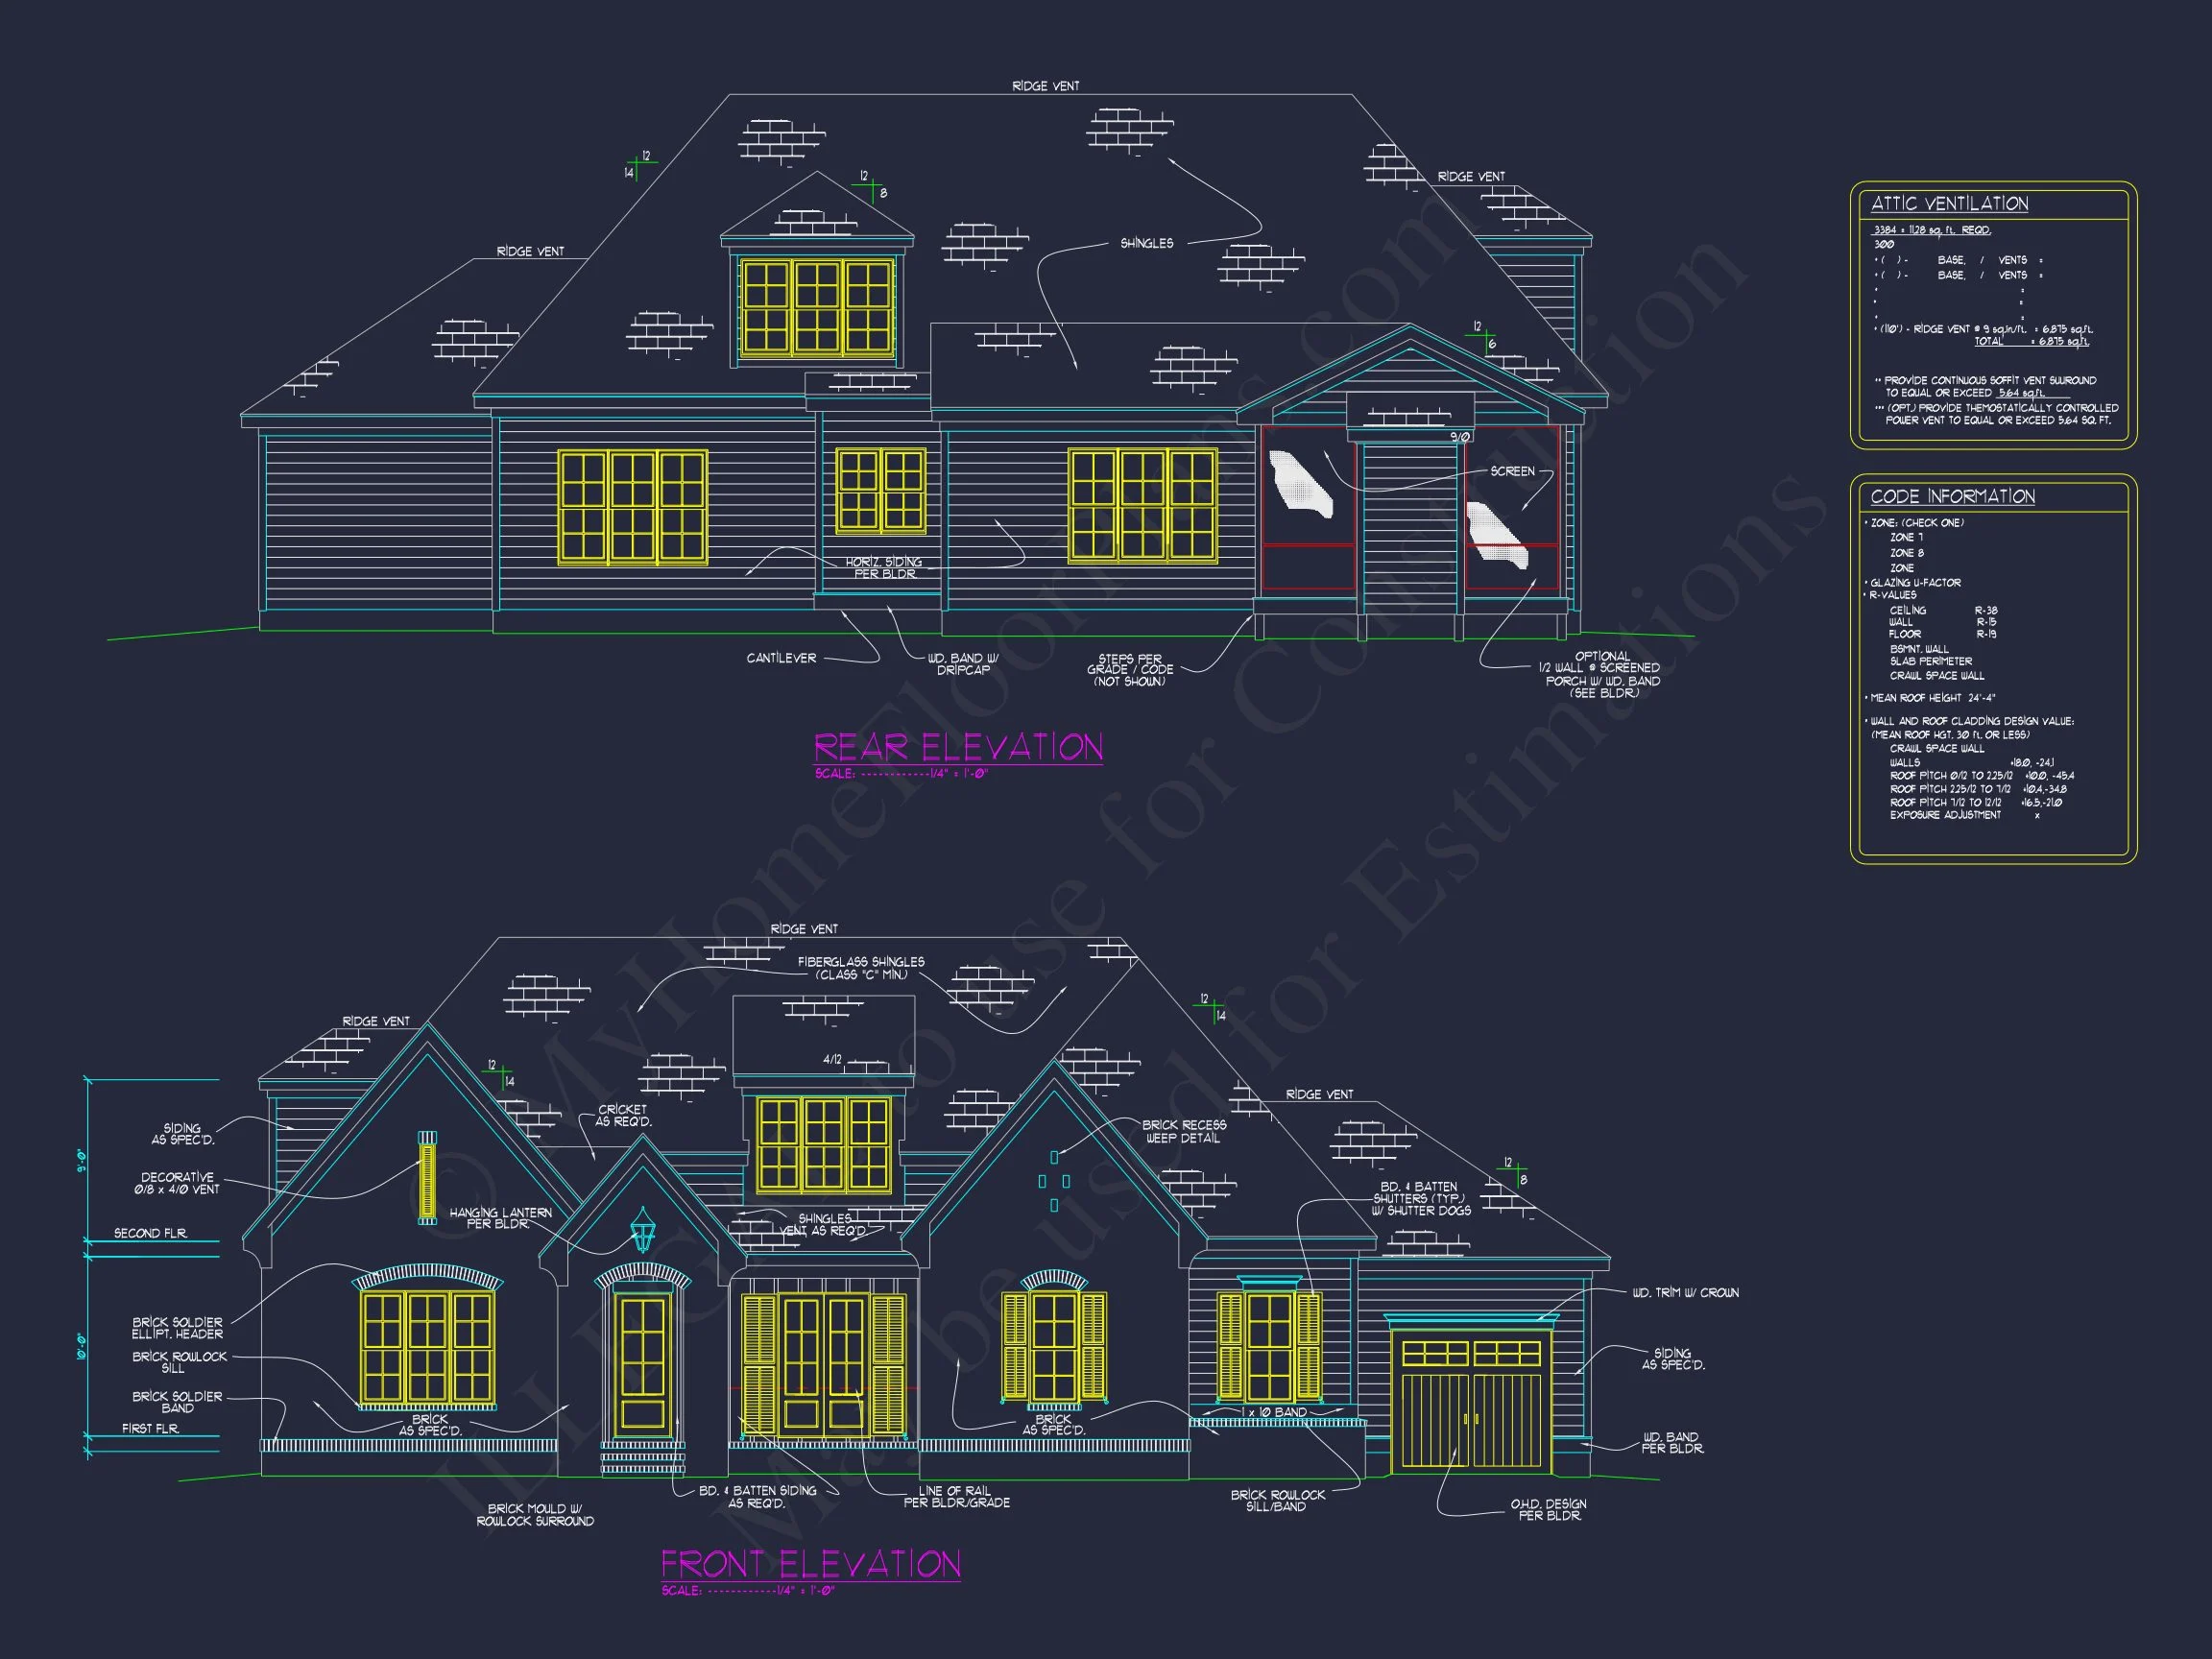
The exterior design is anchored by a strong sense of balance. Multiple front-facing gables add dimension and visual interest while maintaining symmetry. The brick façade creates a sense of permanence, making this home especially well-suited for traditional suburbs, estate lots, and classic residential developments.
Multi-pane windows reinforce the home’s traditional roots while allowing ample natural light to enter the interior. The central front entry establishes a clear focal point, guiding visitors inward and reinforcing the home’s welcoming character.
Interior Layout & Living Experience
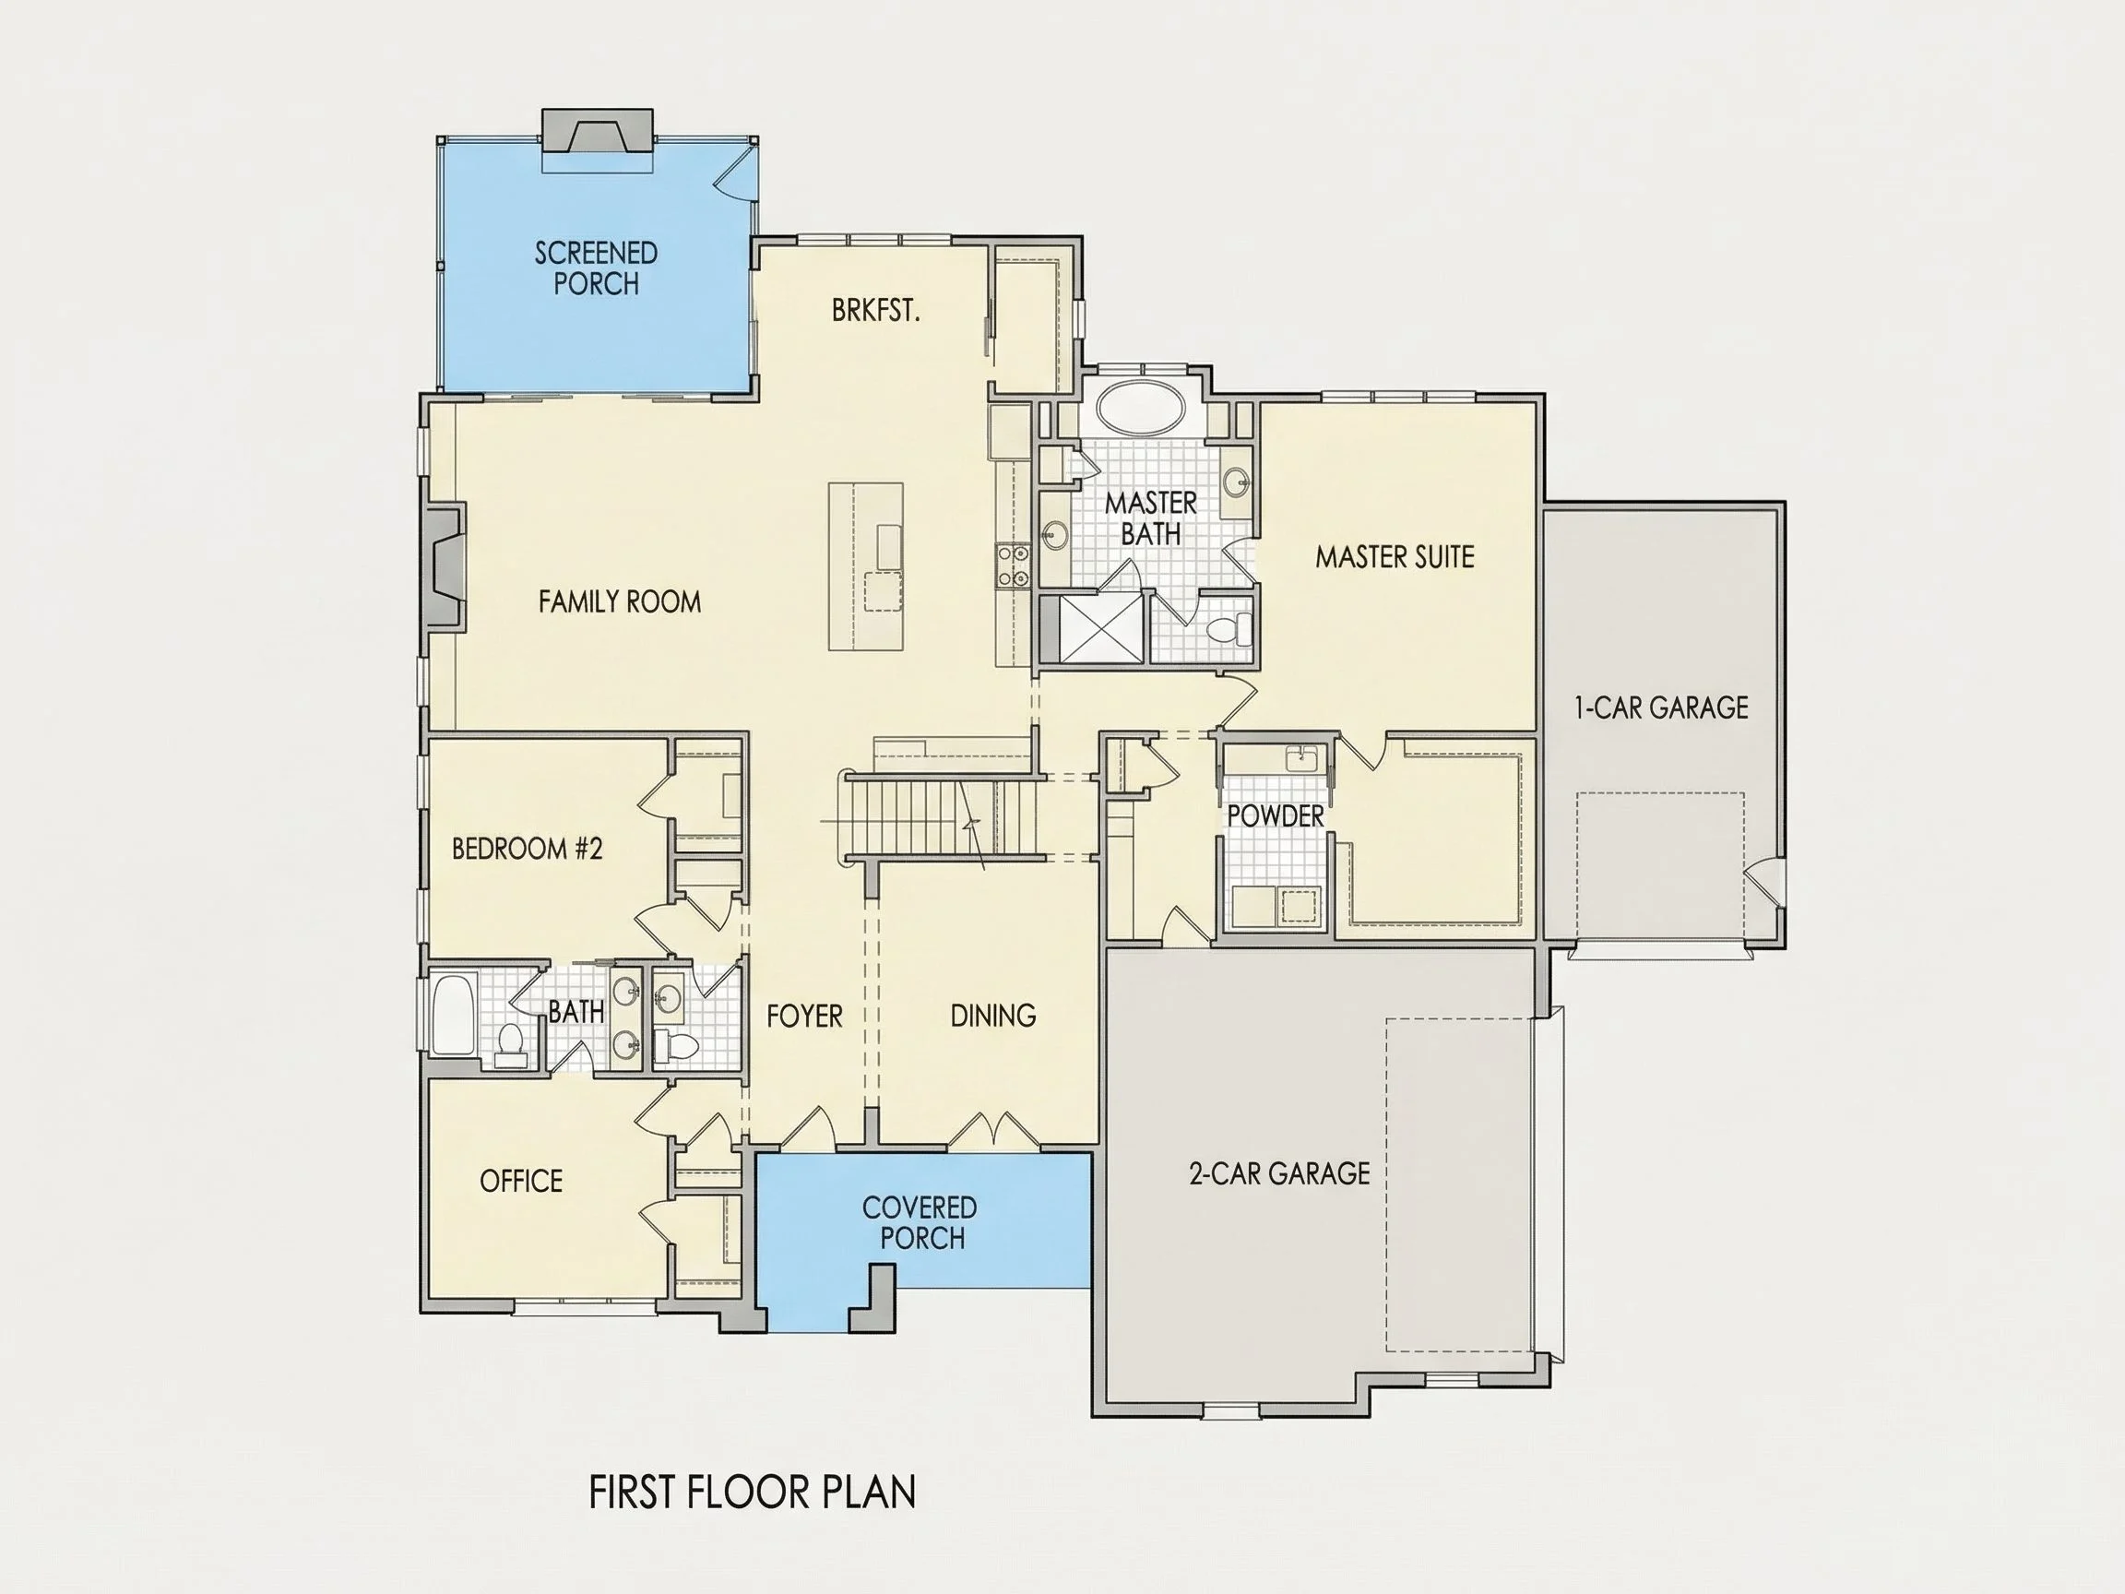
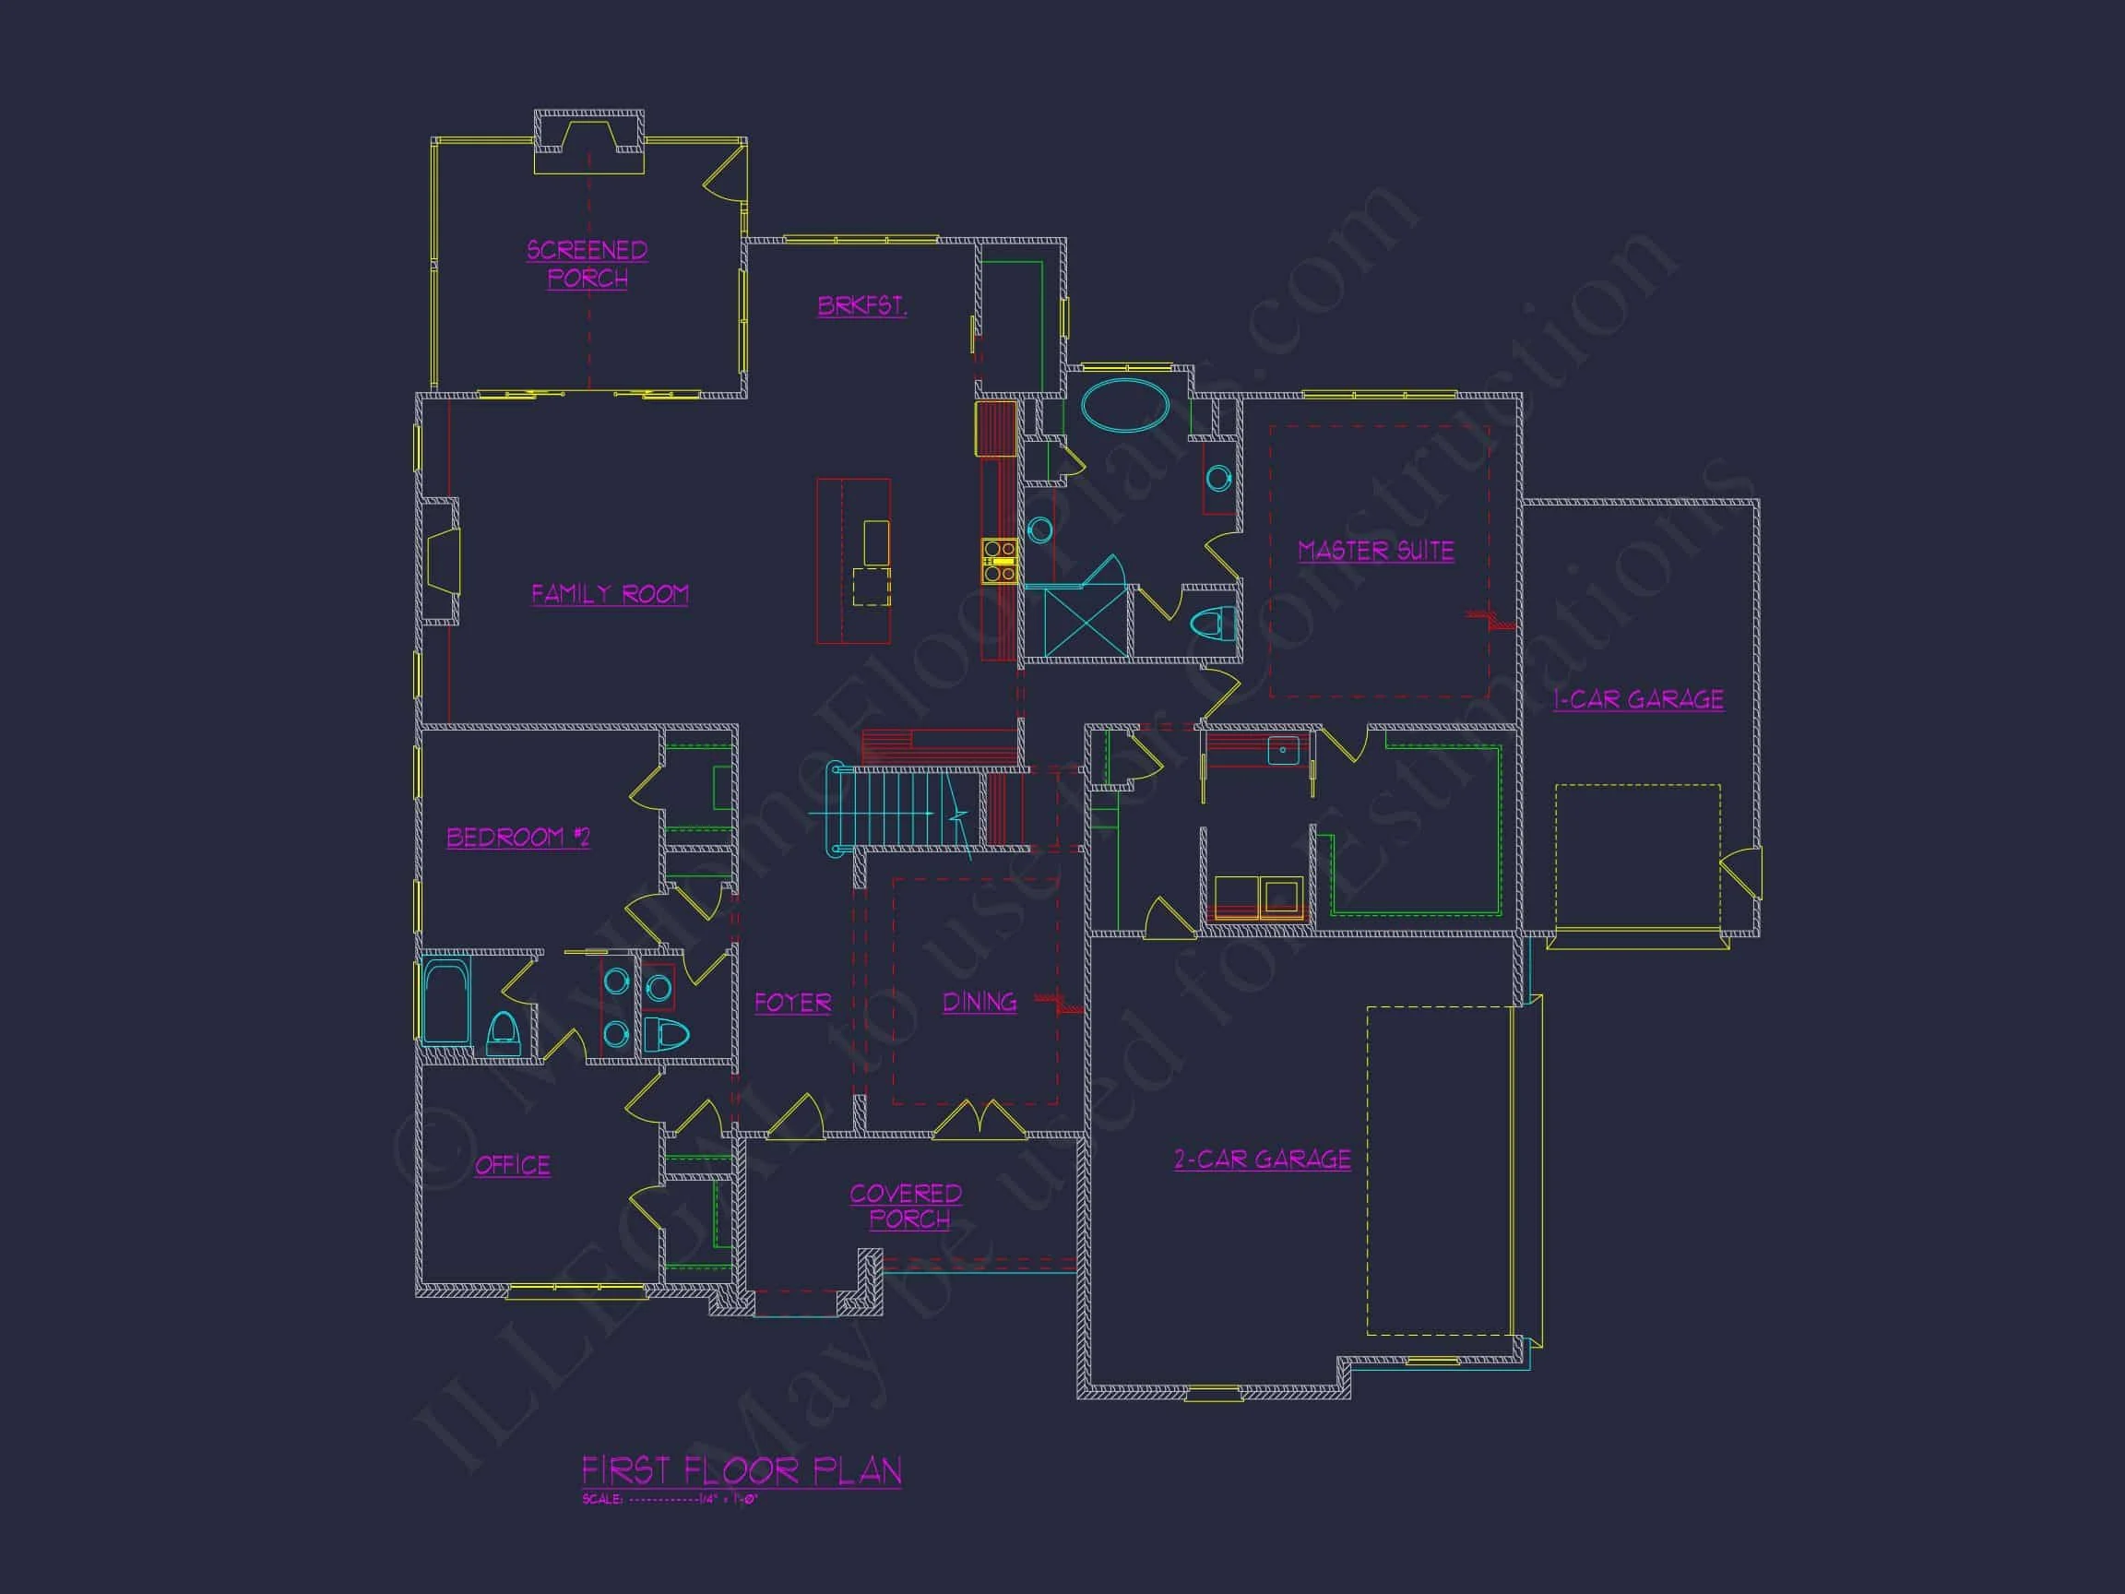
Inside, the home opens into a comfortable and efficient layout designed for real life. The main living areas are visually connected, promoting togetherness while still offering defined zones for daily activities.
- Open living core that encourages easy movement between spaces
- Natural light flow enhanced by evenly spaced front and rear windows
- Functional sightlines that support both entertaining and family life
The traditional exterior contrasts beautifully with the interior’s modern sensibility, giving homeowners the best of both worlds: a classic shell with a contemporary living experience.
Bedrooms & Private Spaces
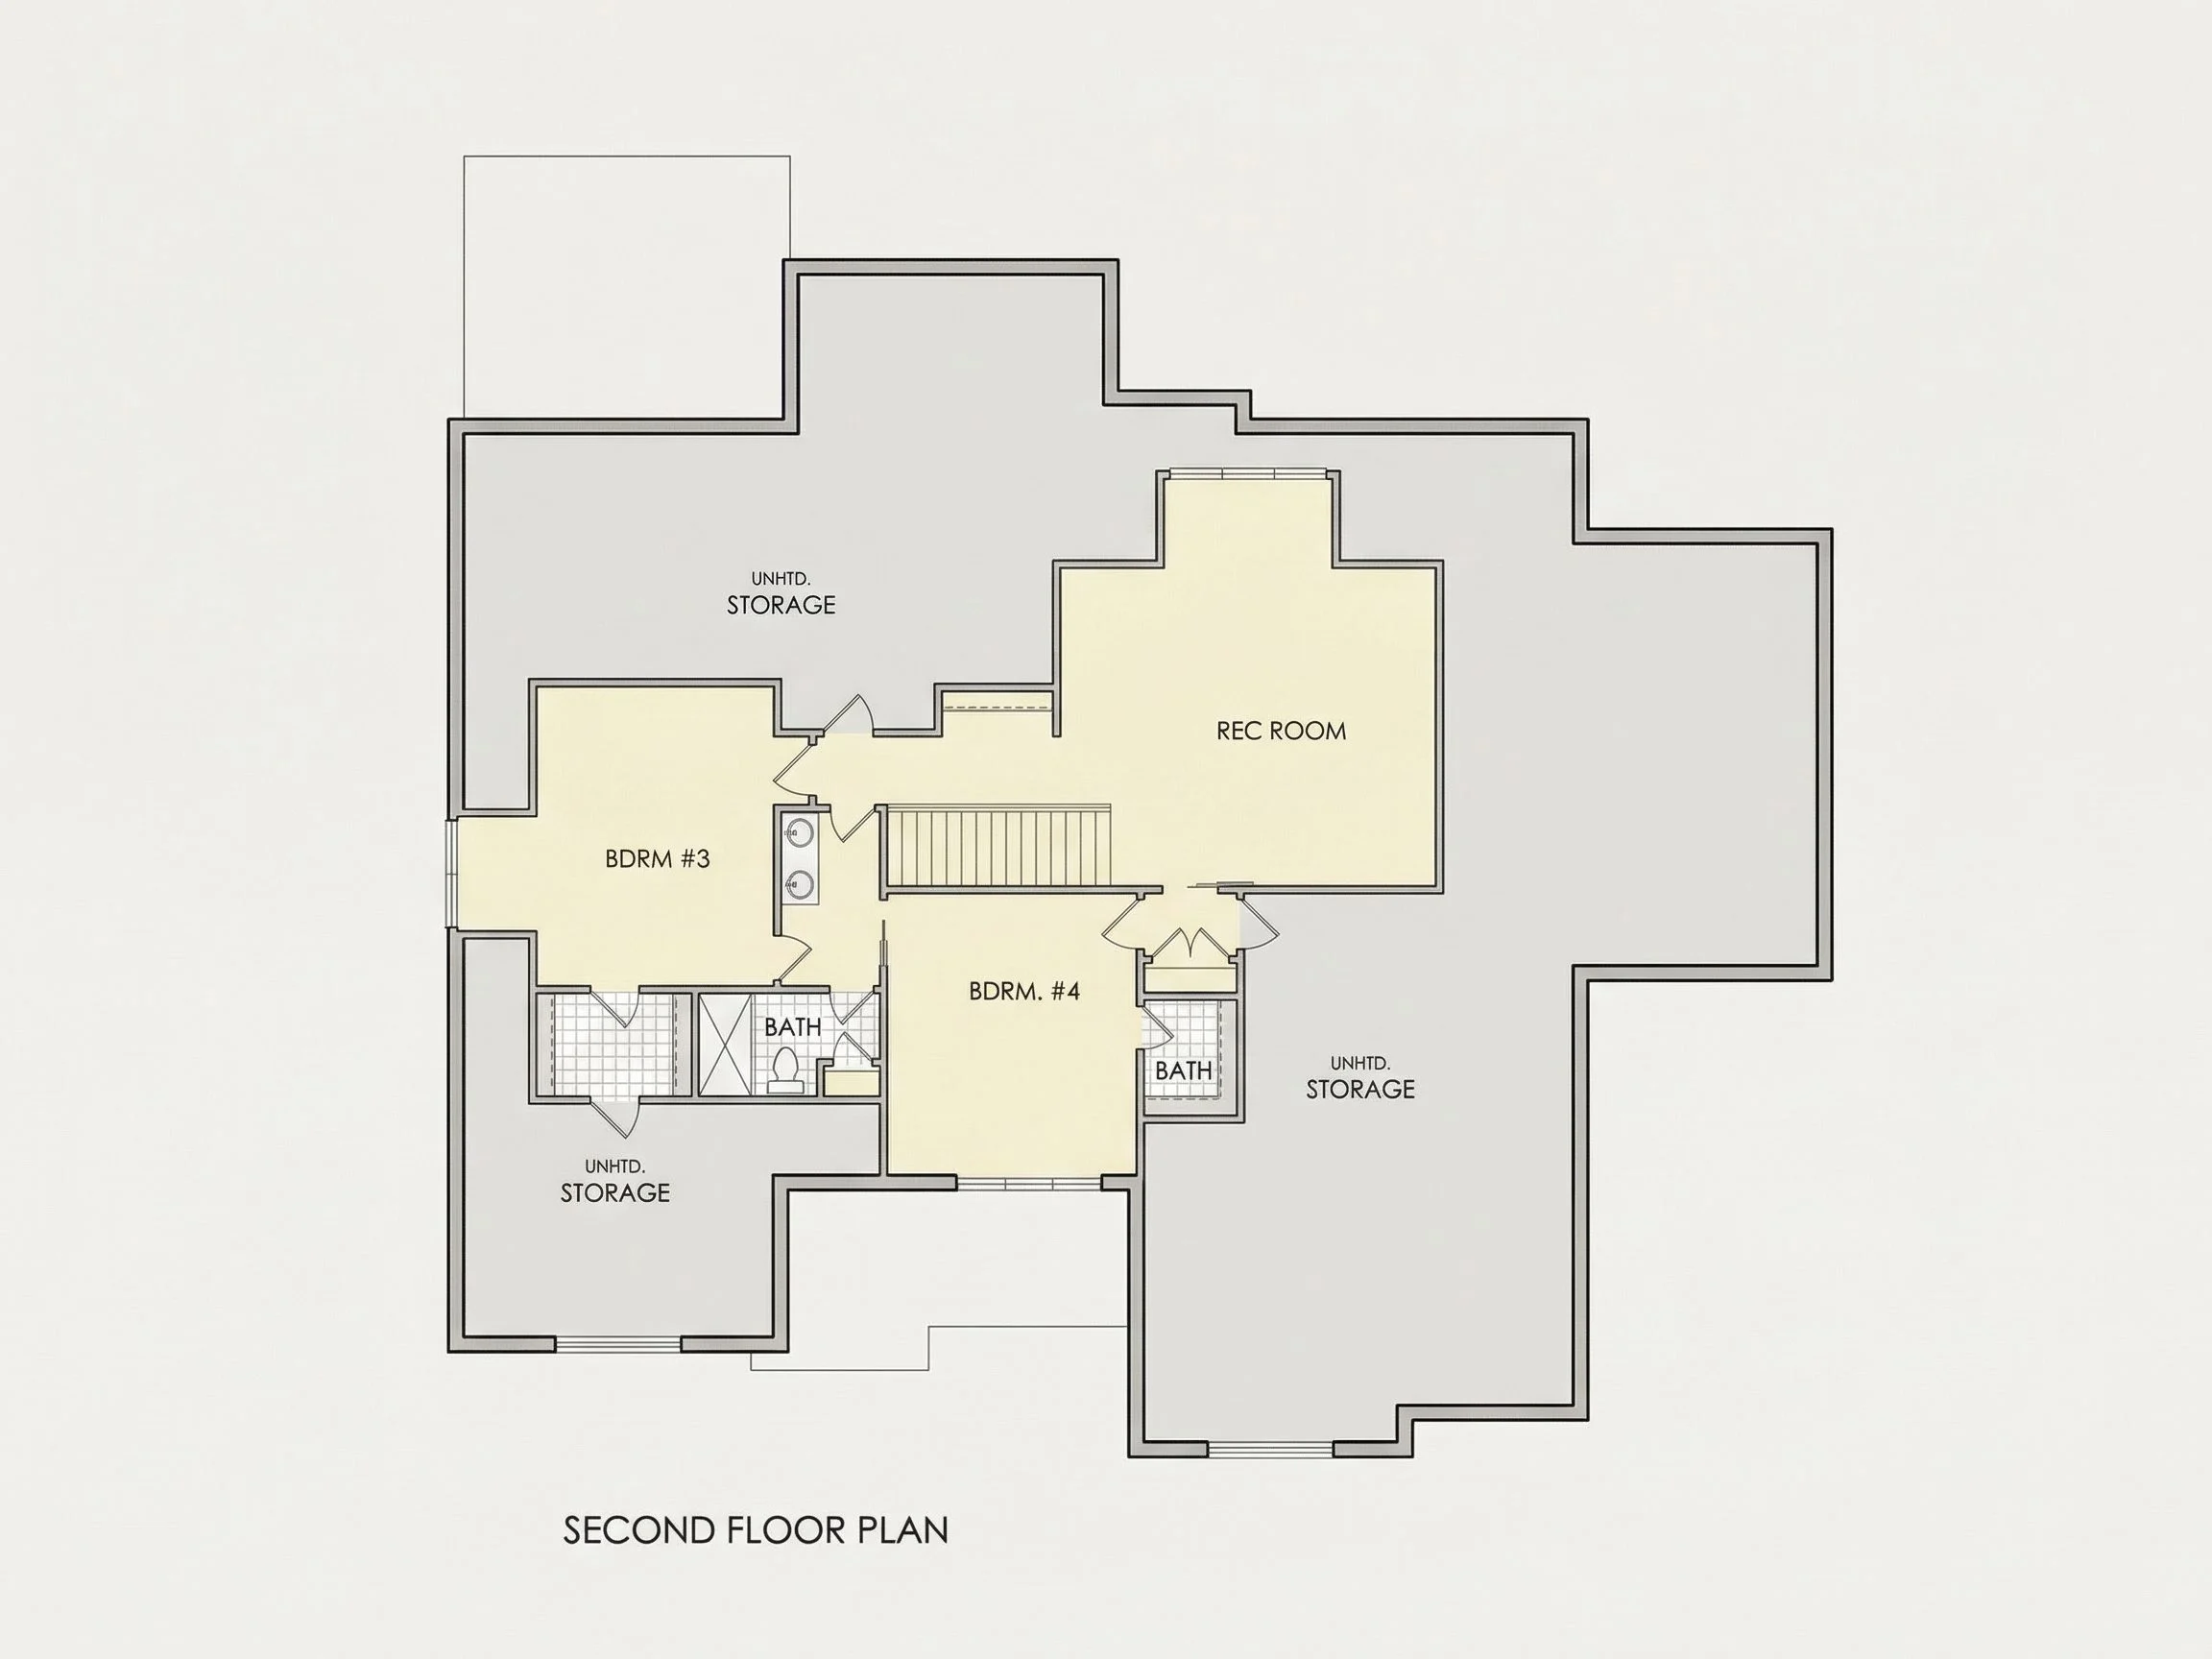
This plan includes three bedrooms, carefully positioned to maximize privacy and comfort. The primary bedroom is designed as a quiet retreat, offering generous space for furnishings and a relaxing atmosphere at the end of the day.
Secondary bedrooms are ideal for children, guests, or flexible uses such as a home office or hobby room. Their proportions allow them to evolve with your needs over time, supporting long-term livability.
Bathrooms & Everyday Comfort
With two full bathrooms, the plan balances convenience and efficiency. The layout supports busy mornings while still offering privacy for family members and guests alike. Thoughtful placement minimizes hallway congestion and keeps plumbing runs efficient—an advantage during construction and over the life of the home.
Kitchen, Dining & Gathering Spaces
The kitchen is positioned at the heart of the home, reinforcing its role as a daily gathering place. Its connection to adjacent living and dining areas creates a unified environment where cooking, conversation, and relaxation naturally overlap.
- Ample wall space for cabinetry and storage
- Flexible layout suitable for an island or peninsula
- Clear flow to dining and living areas for entertaining
This arrangement supports both casual meals and more formal occasions, adapting easily to changing household needs.
Future Flexibility & Bonus Space Potential
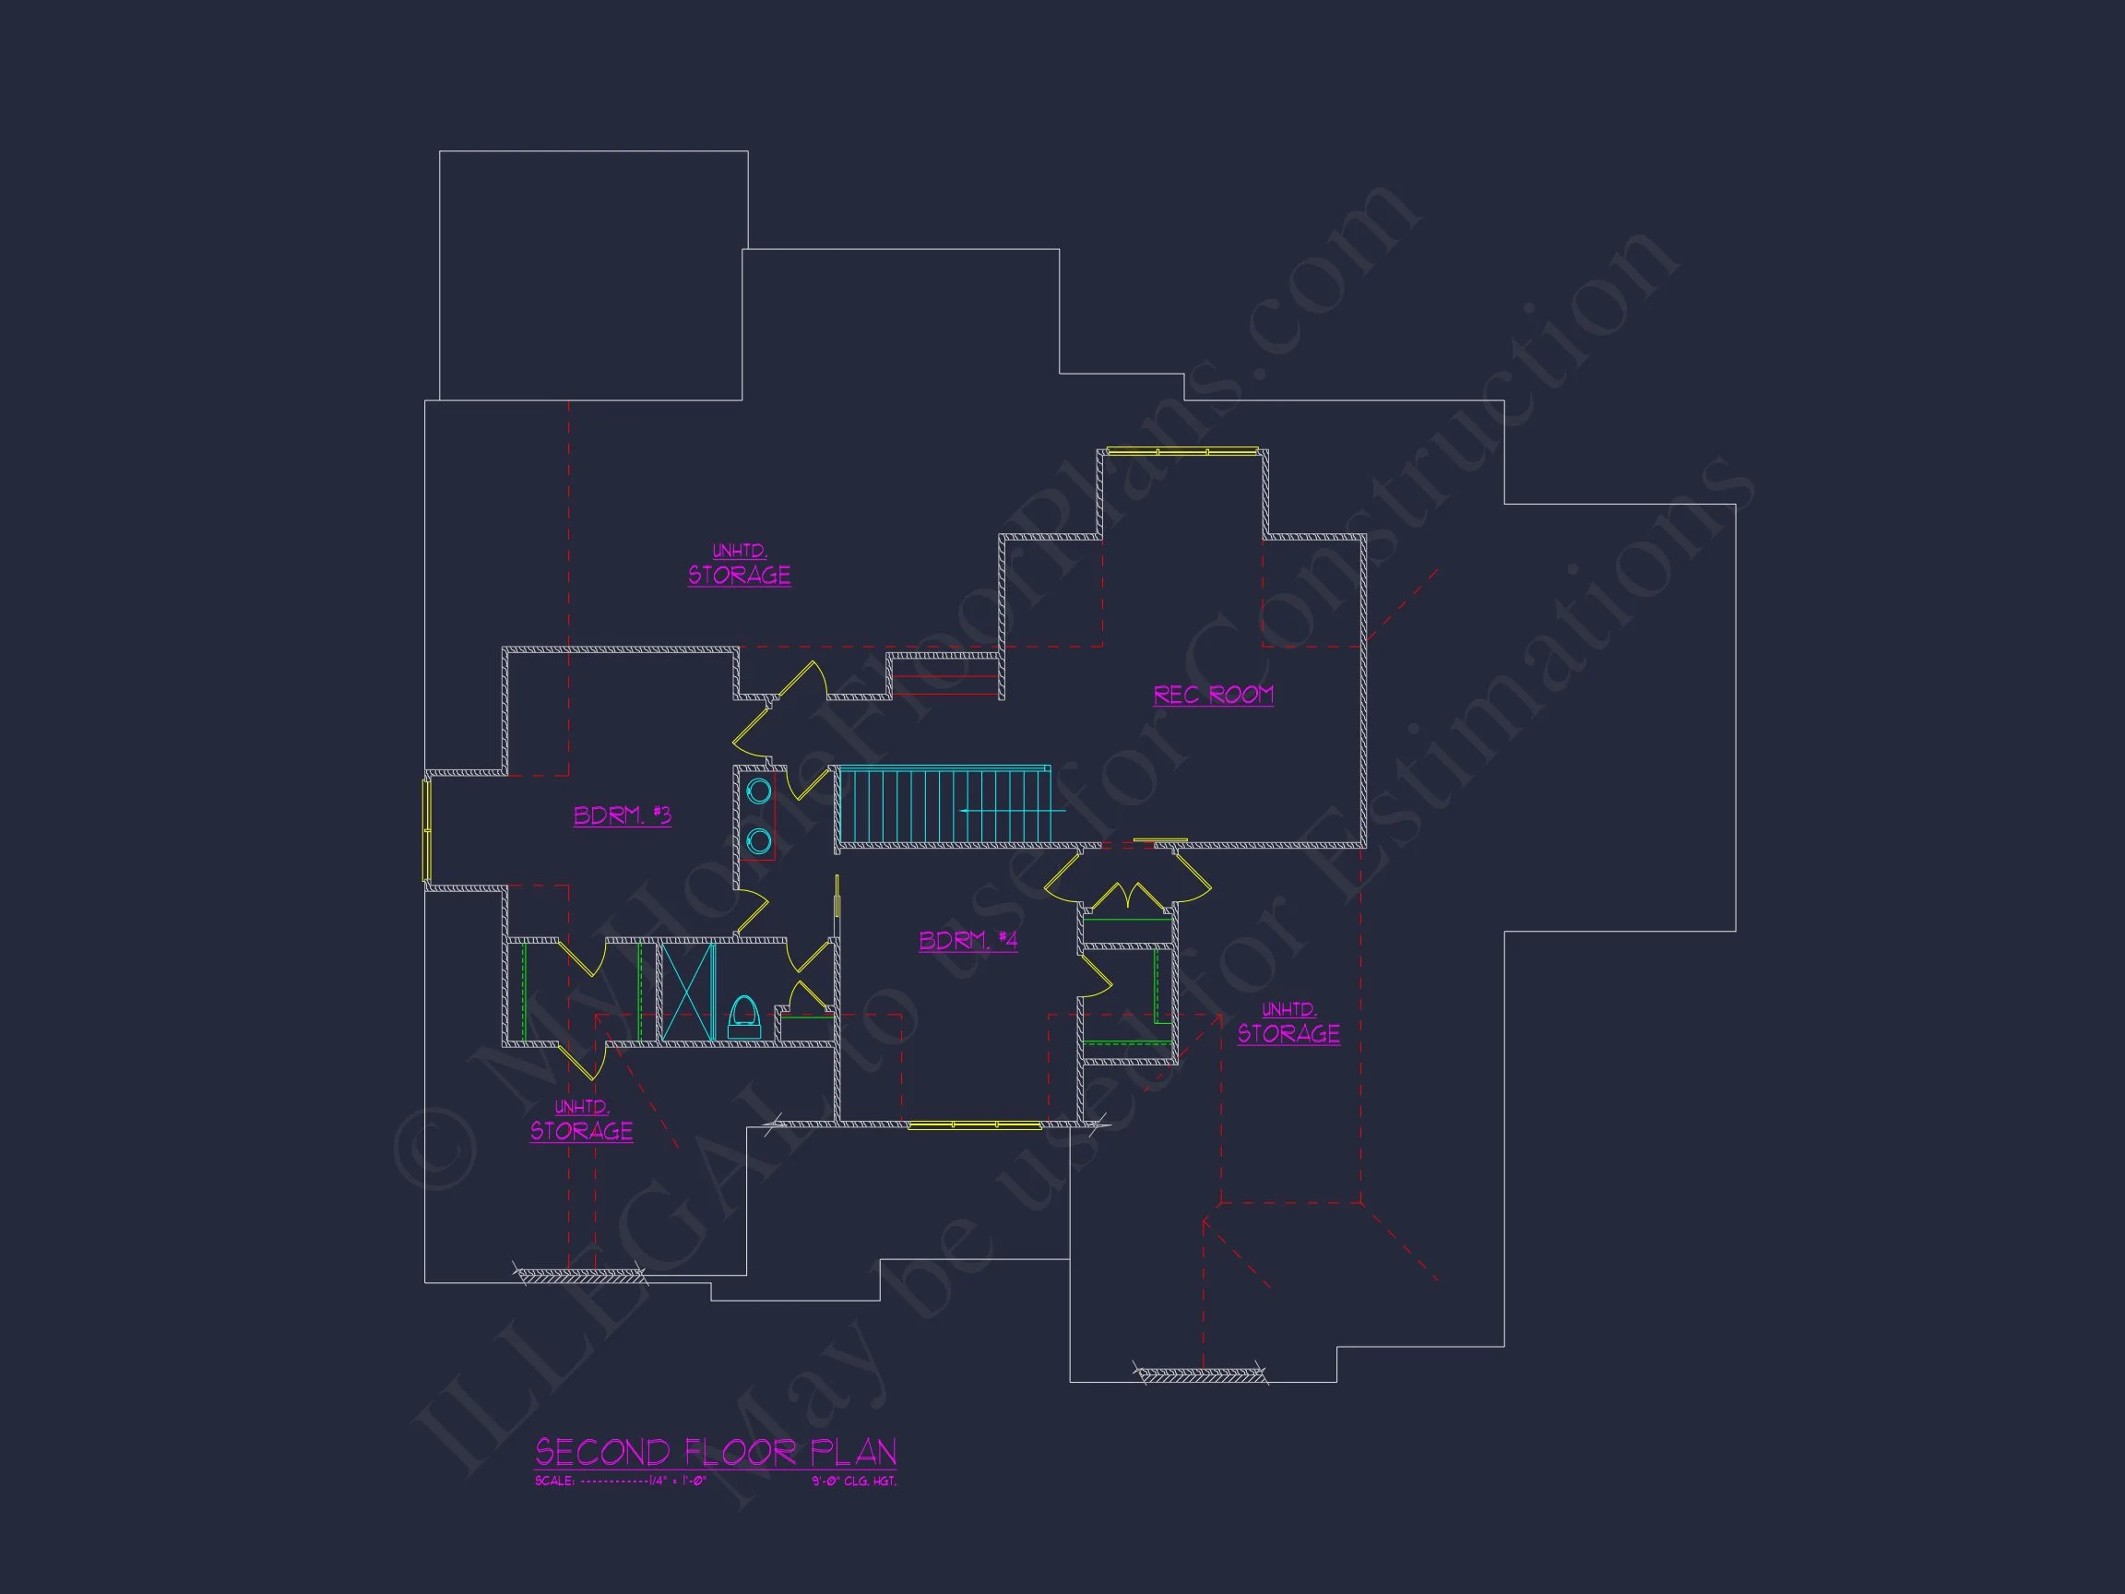
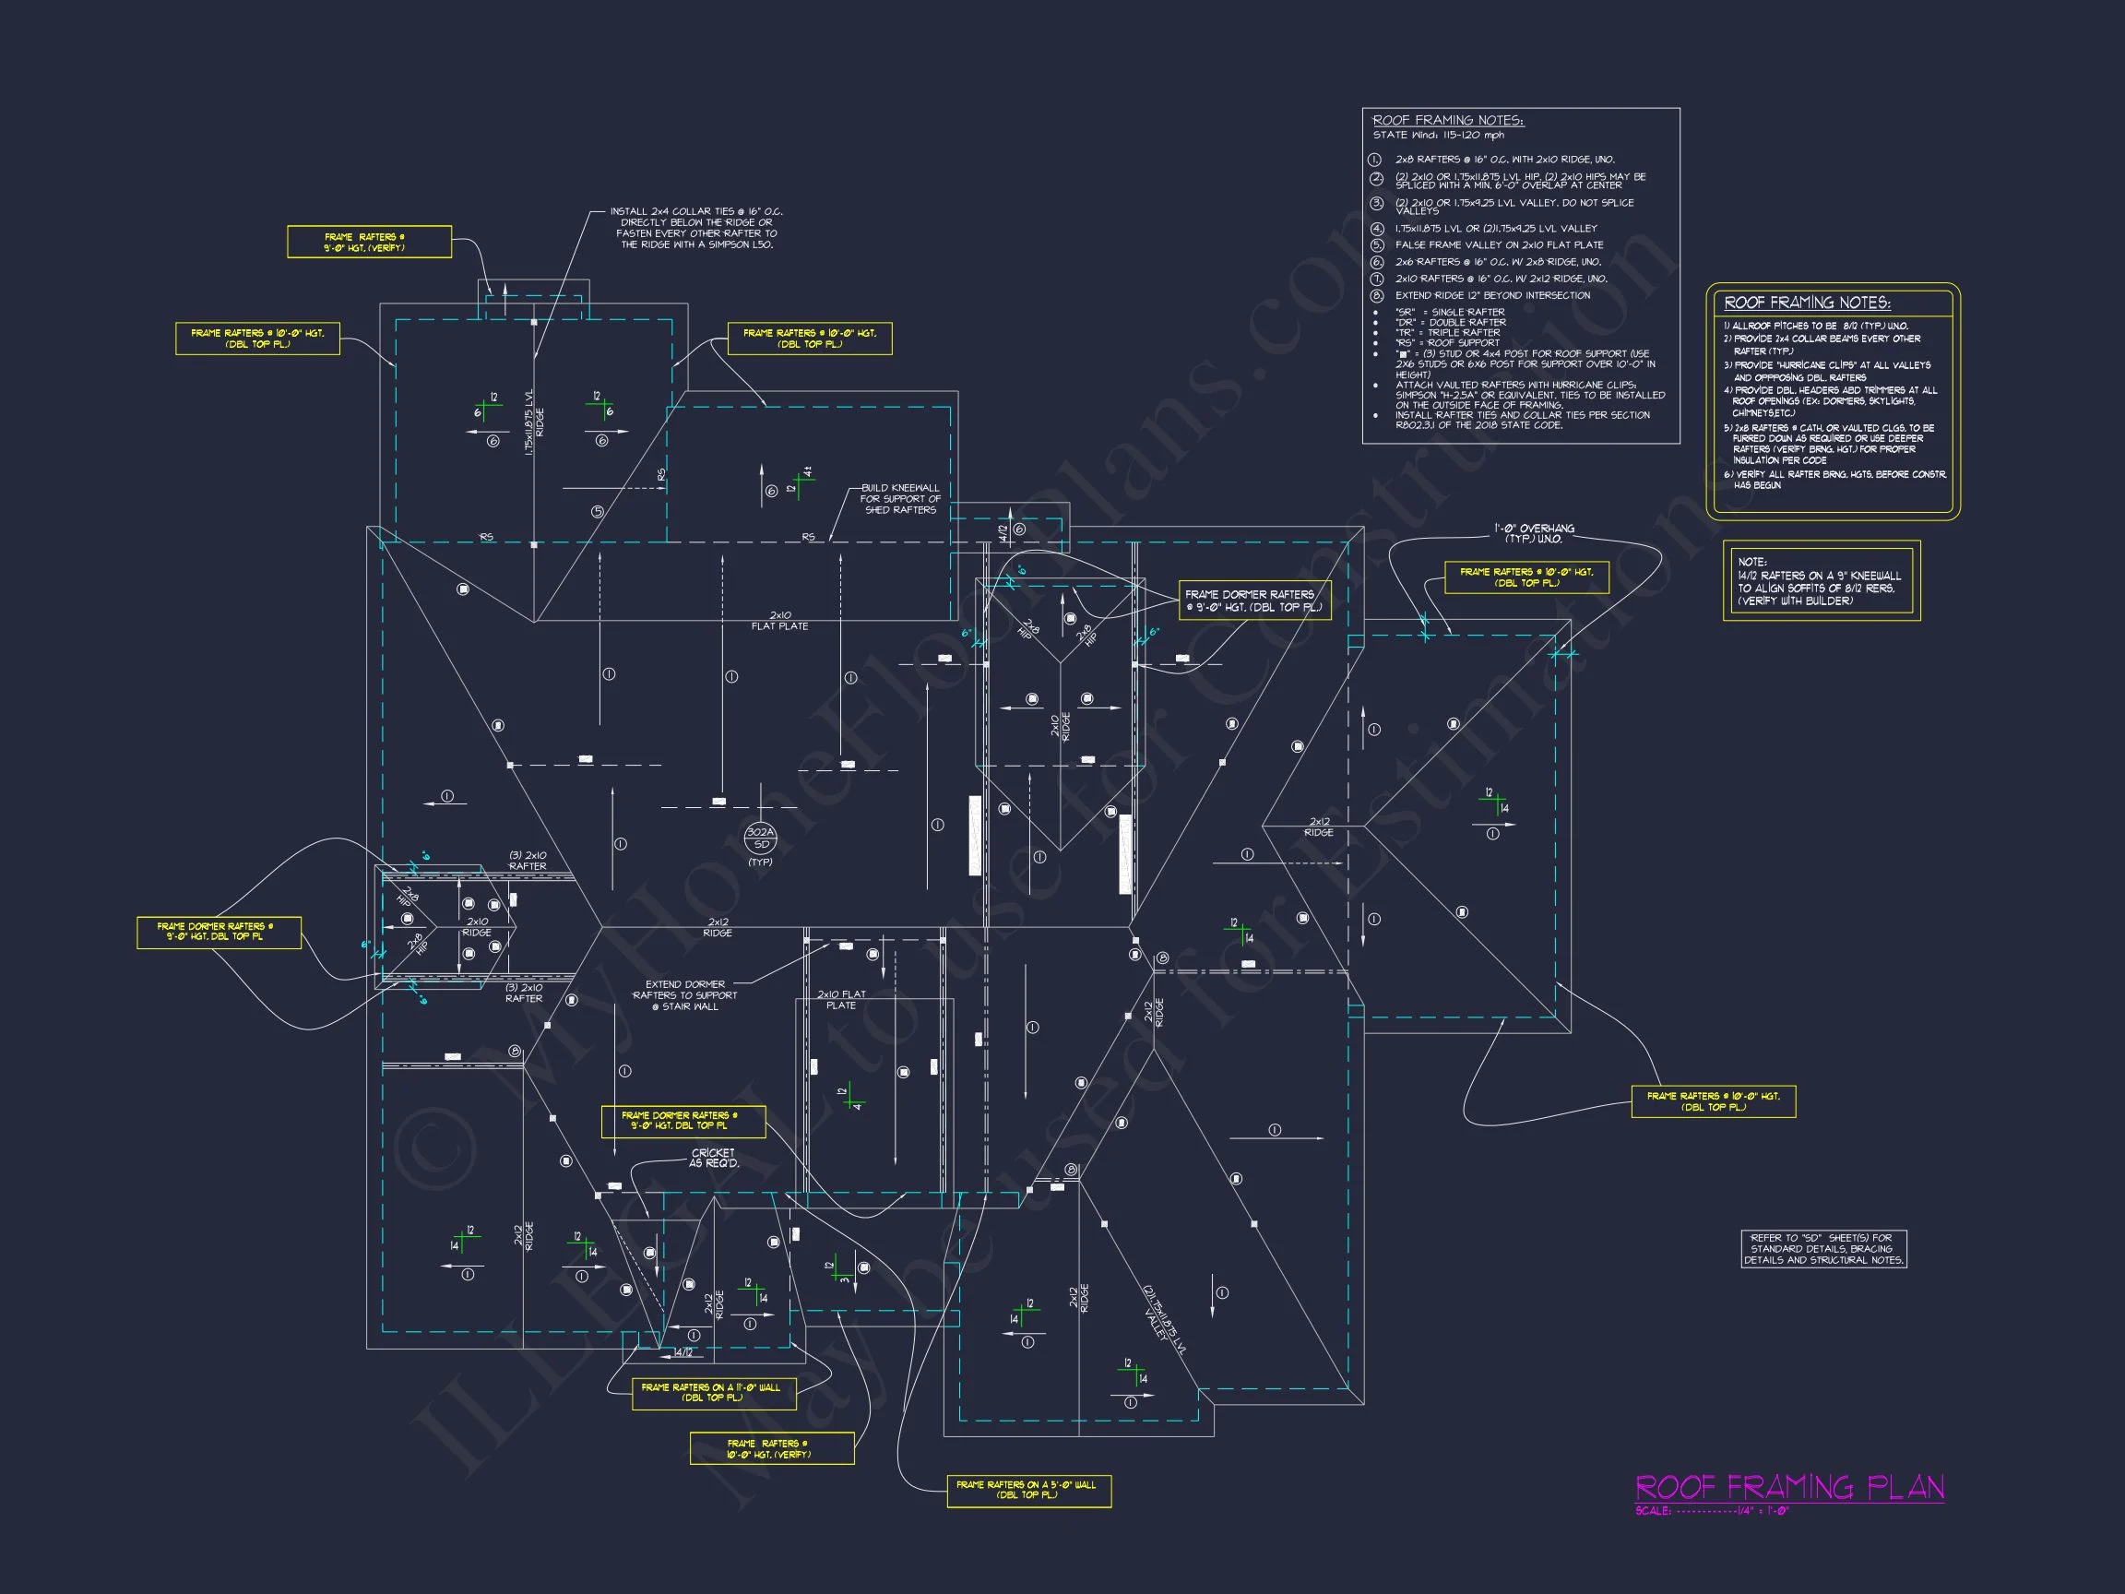
One of the strengths of this Traditional Brick New American plan is its adaptability. The roof structure and overall footprint allow for potential bonus space or future expansion, making it an excellent choice for homeowners planning ahead.
Whether you envision a future bonus room, storage expansion, or hobby space, this plan provides a solid architectural foundation to support those goals.
Why Choose a Traditional Brick Home Plan?
- Durability: Brick offers exceptional longevity and weather resistance
- Timeless appeal: Traditional styling never goes out of fashion
- Energy performance: Masonry construction contributes to thermal efficiency
- Neighborhood compatibility: Ideal for established and upscale communities
This home is especially appealing to buyers who value resale stability and architectural integrity, making it a smart long-term investment.
What’s Included with This House Plan
- Editable CAD files for customization and local code compliance
- Printable PDF plans ready for permitting and construction
- Unlimited build license—build as many times as you like
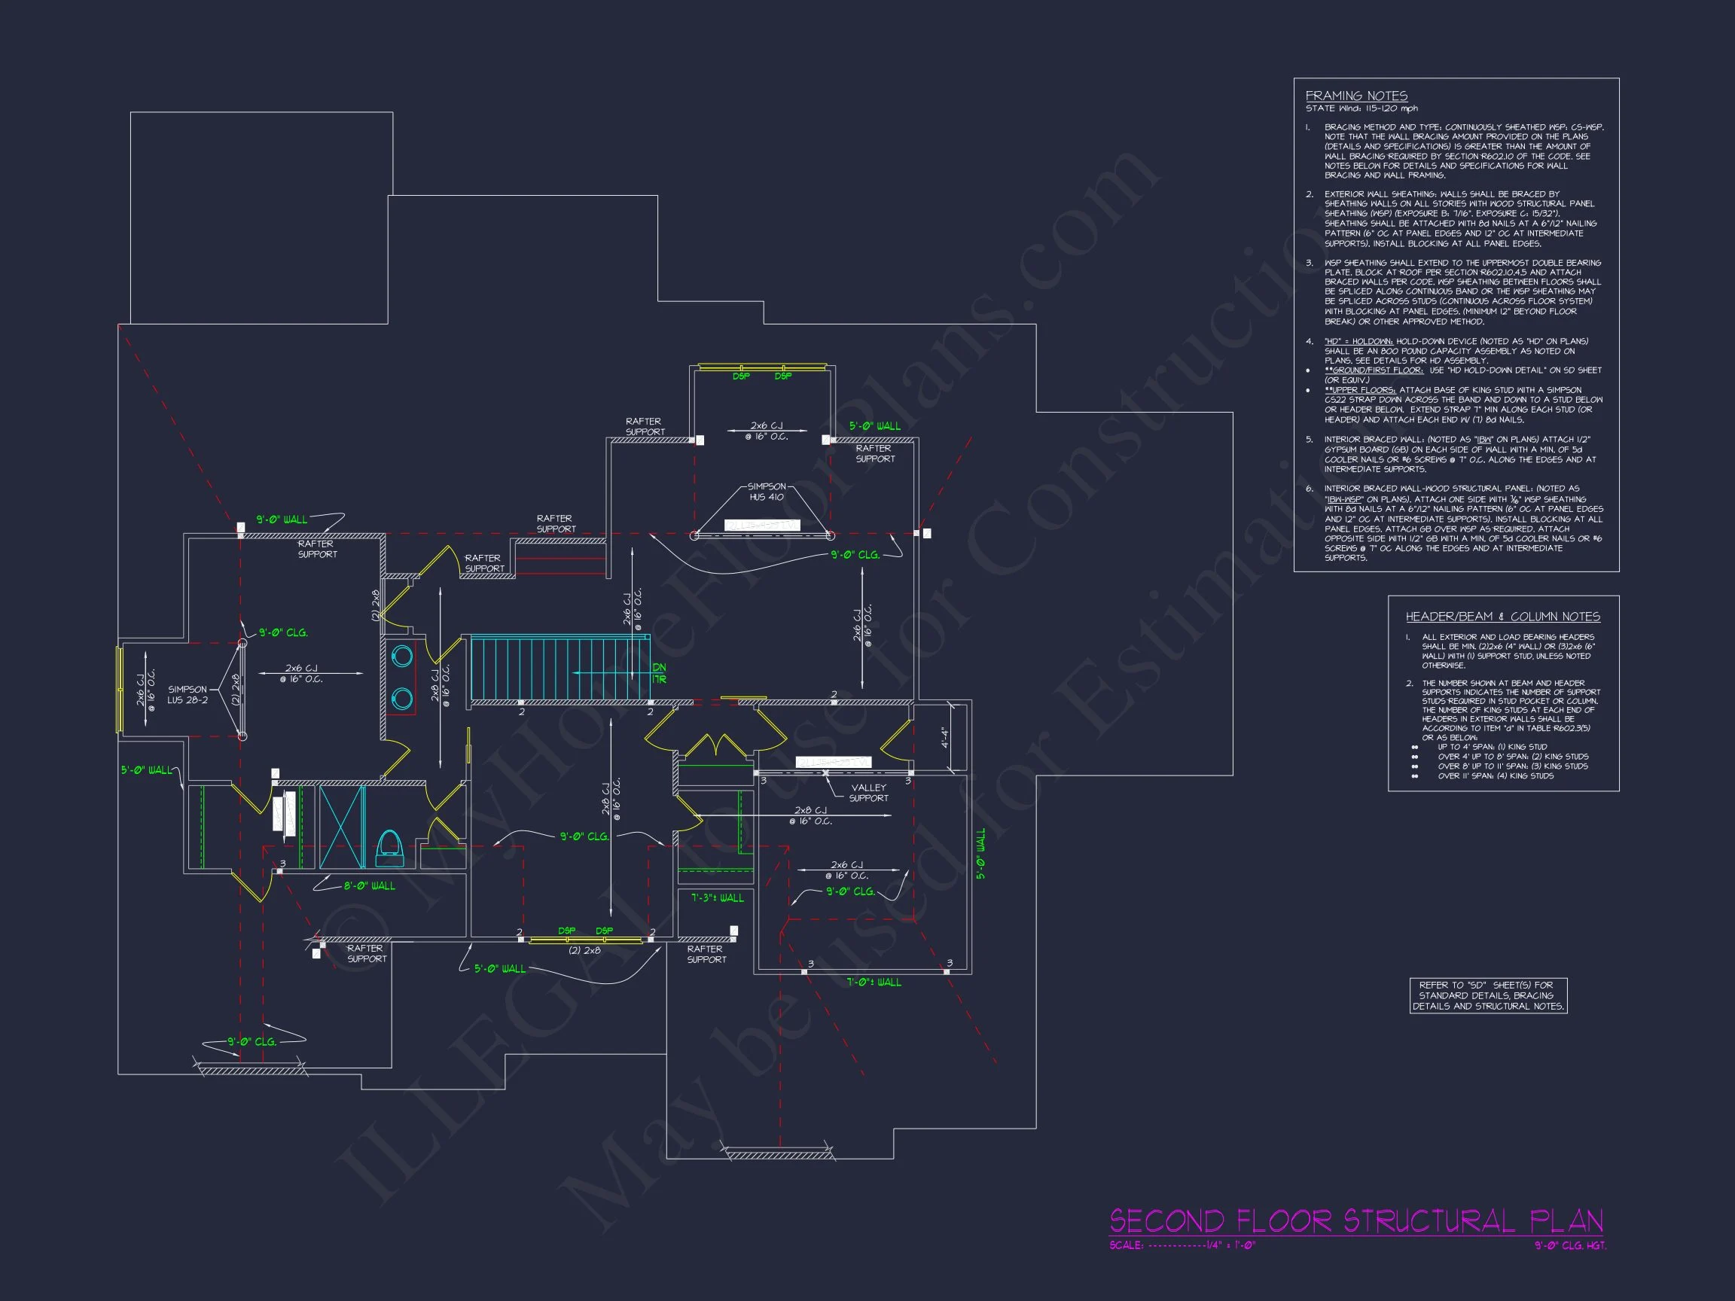
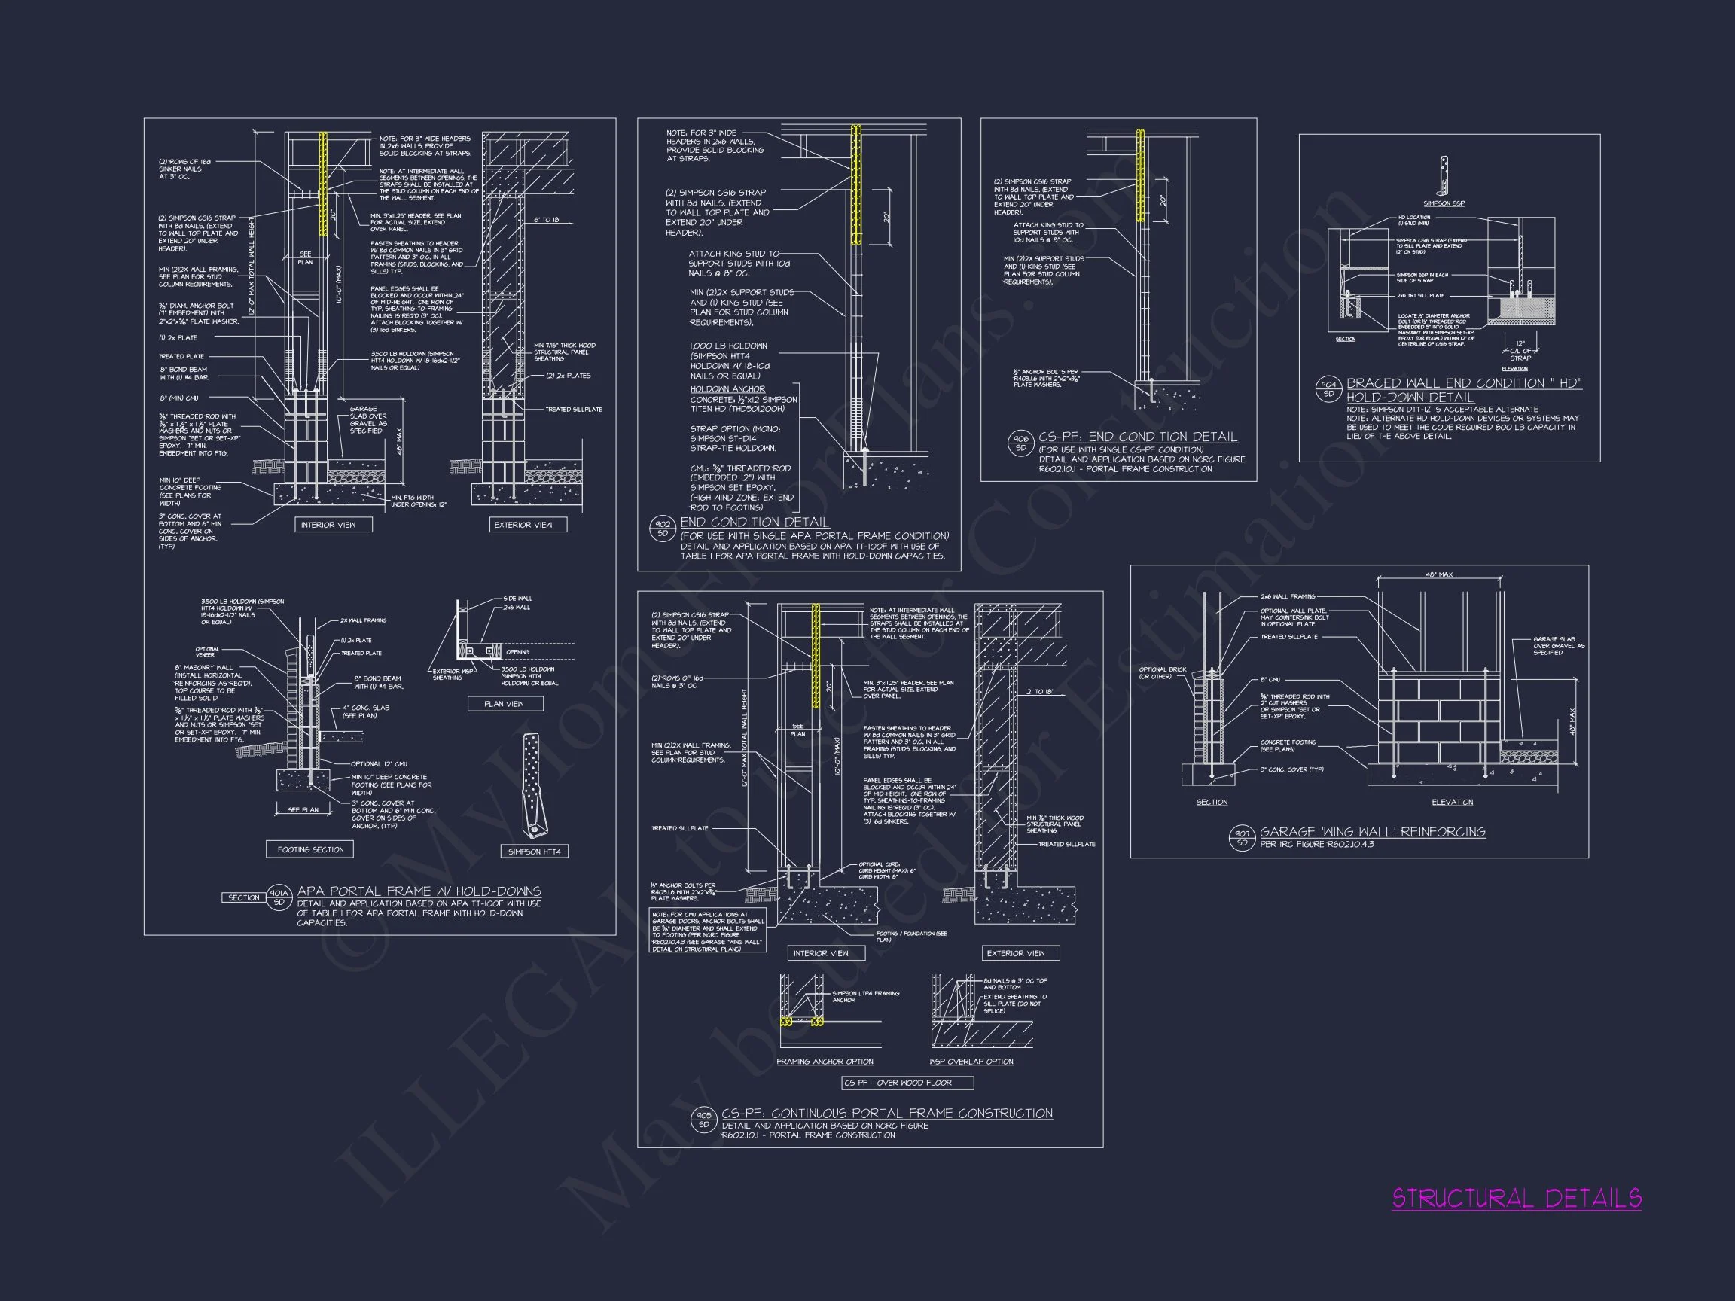
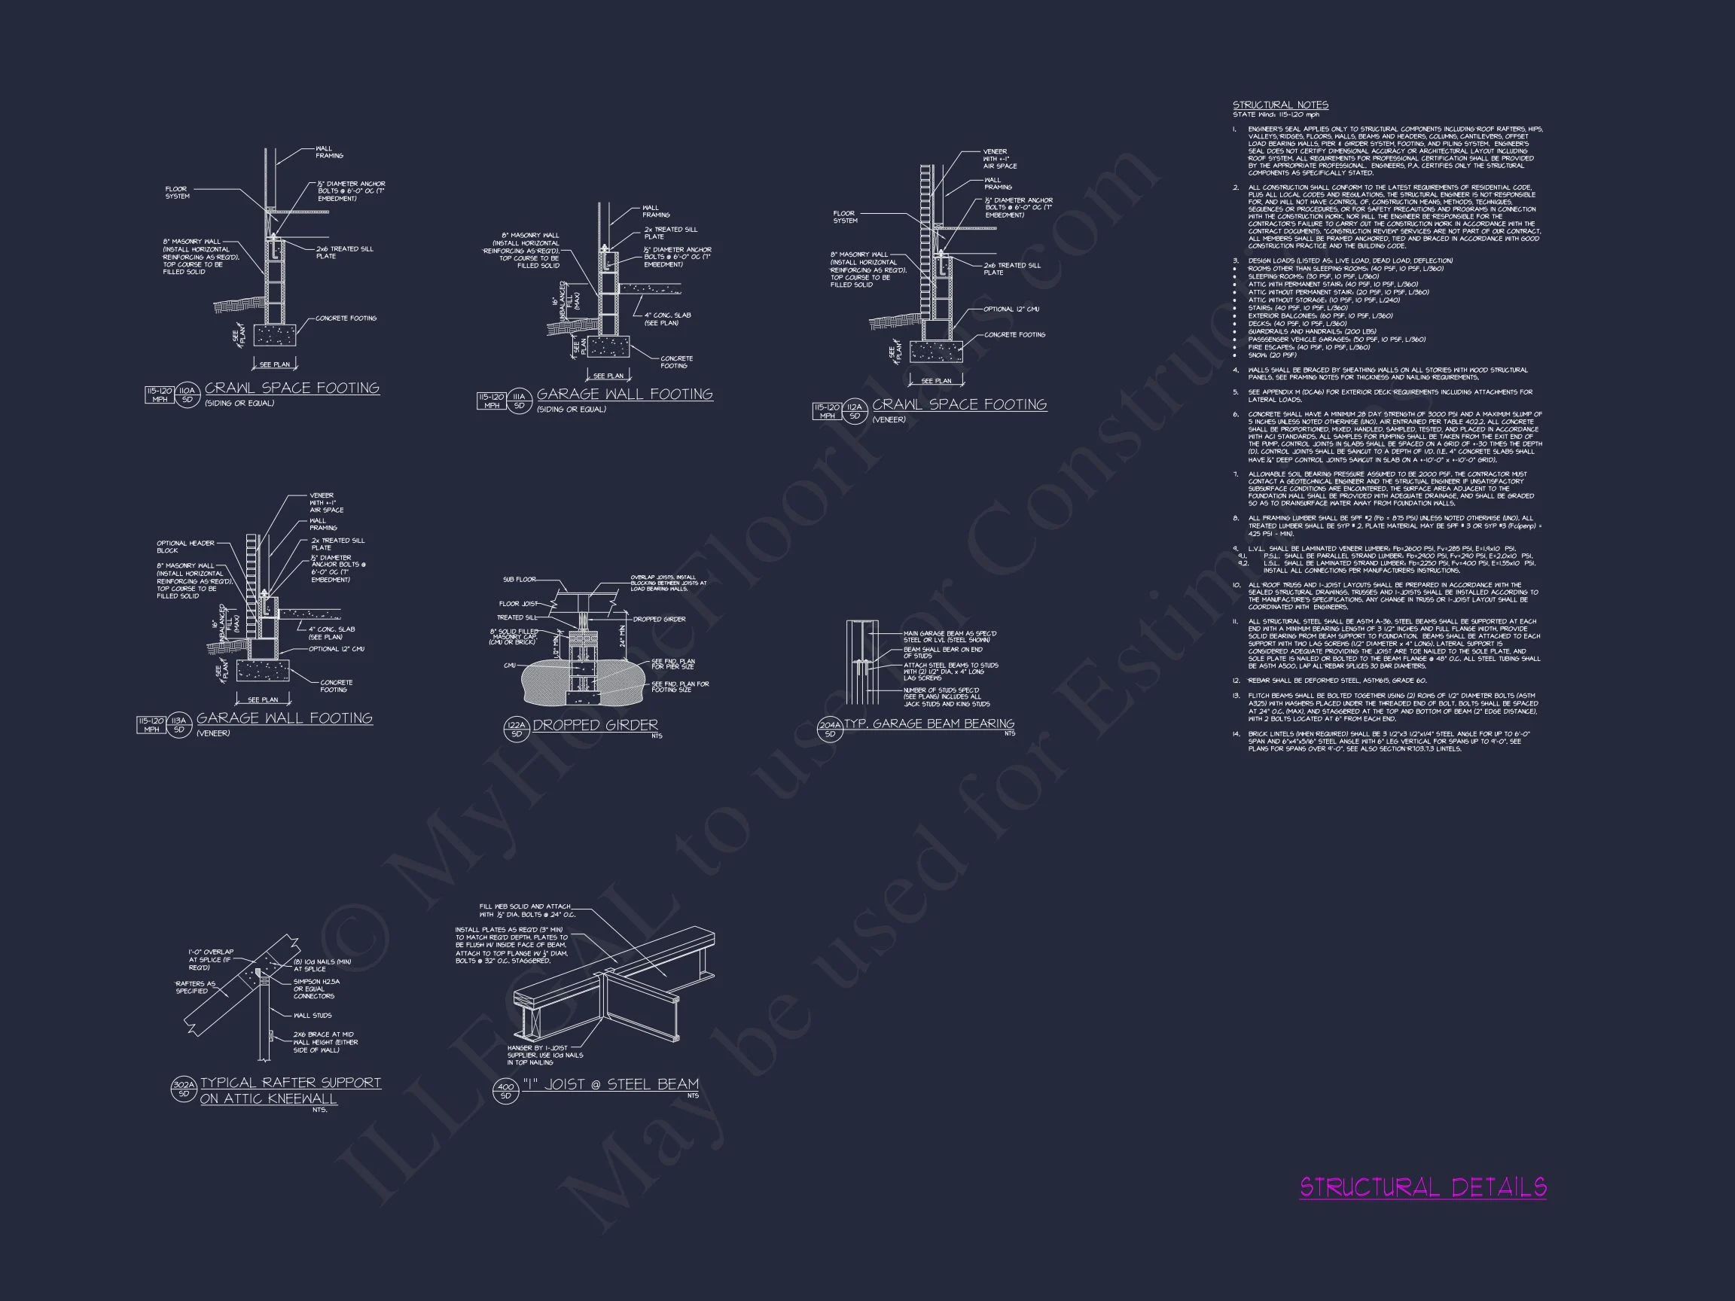
- Structural engineering included for added confidence
- Free foundation modifications to suit slab, crawlspace, or basement
Build with Confidence
This Traditional Brick New American house plan is designed to stand the test of time—both structurally and stylistically. It offers the warmth and familiarity of classic architecture while embracing the comfort and efficiency modern homeowners expect.
If you’re looking for a home that feels established, welcoming, and enduring from day one, this plan delivers a refined solution you can build with confidence.