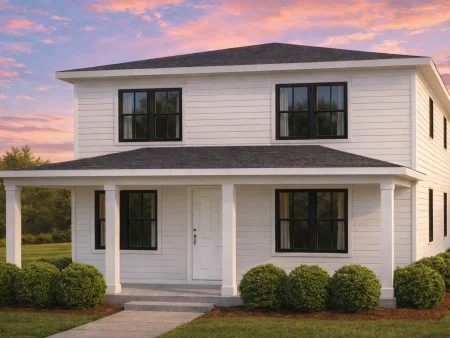
Plan 20-1064 – The Young House | New American – 5-Bed, 4.5-Bath, 2,145 SF
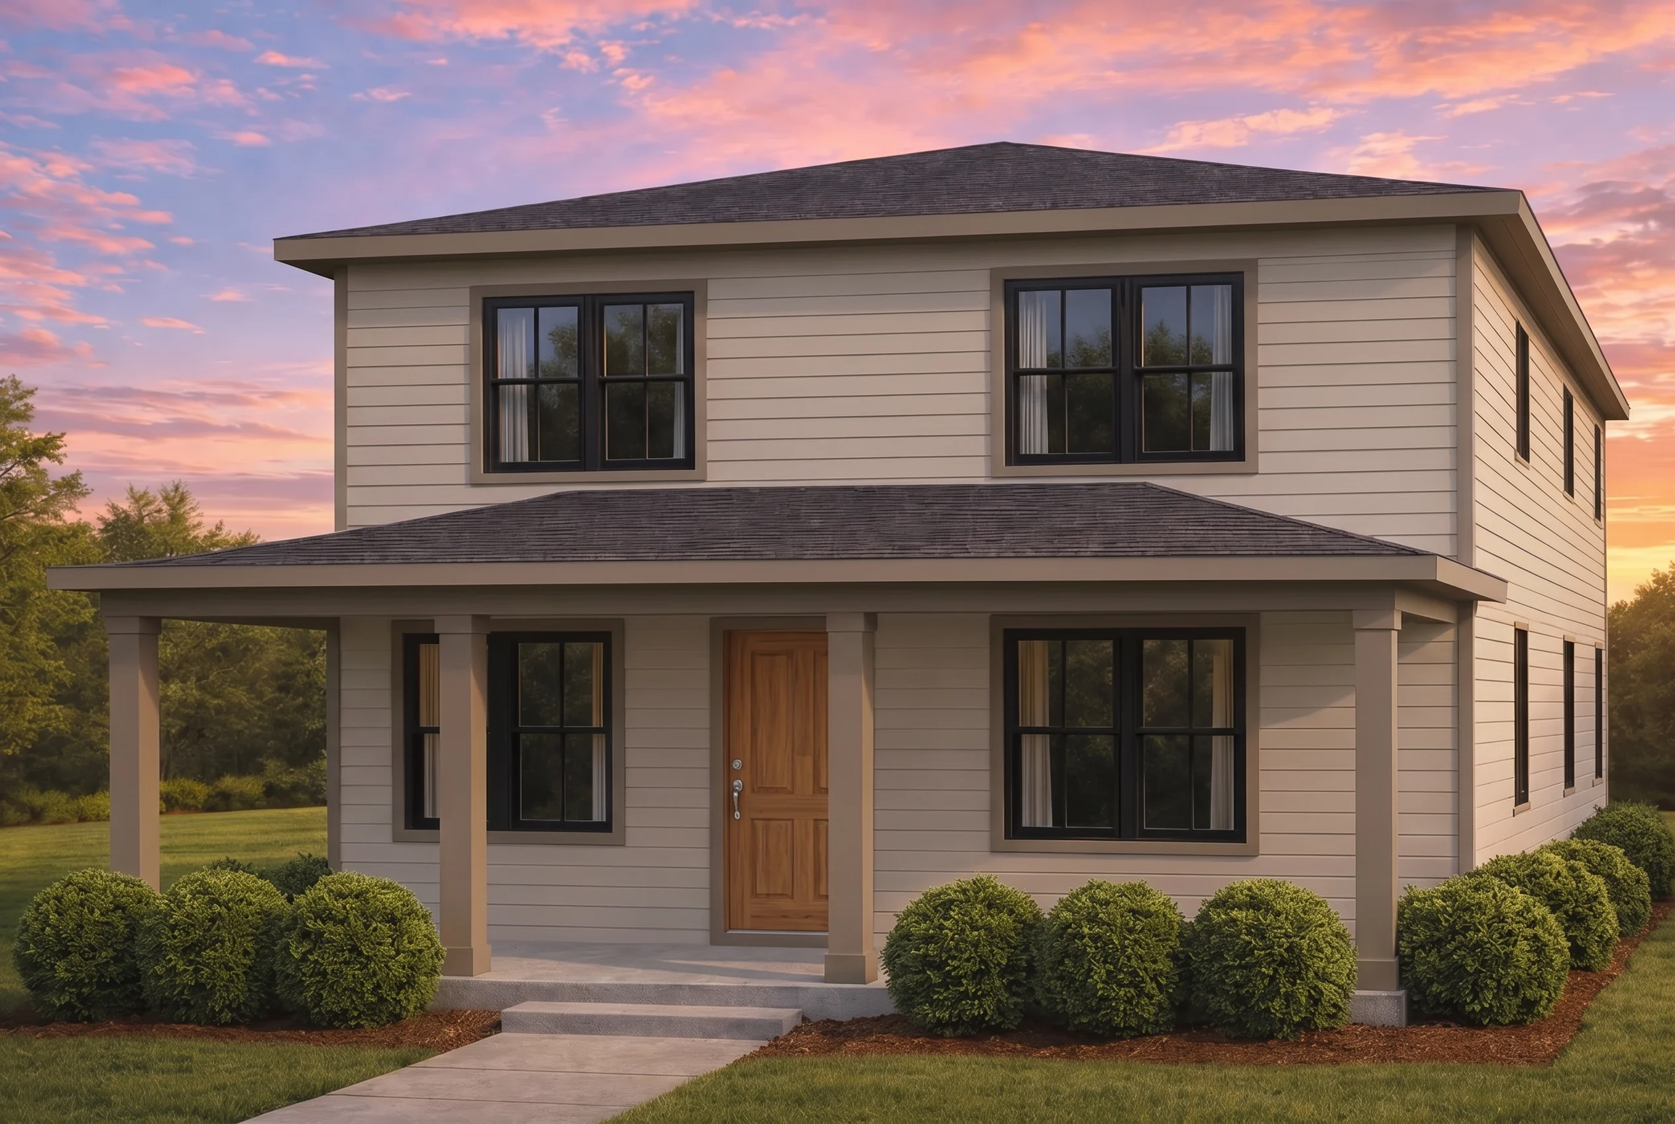
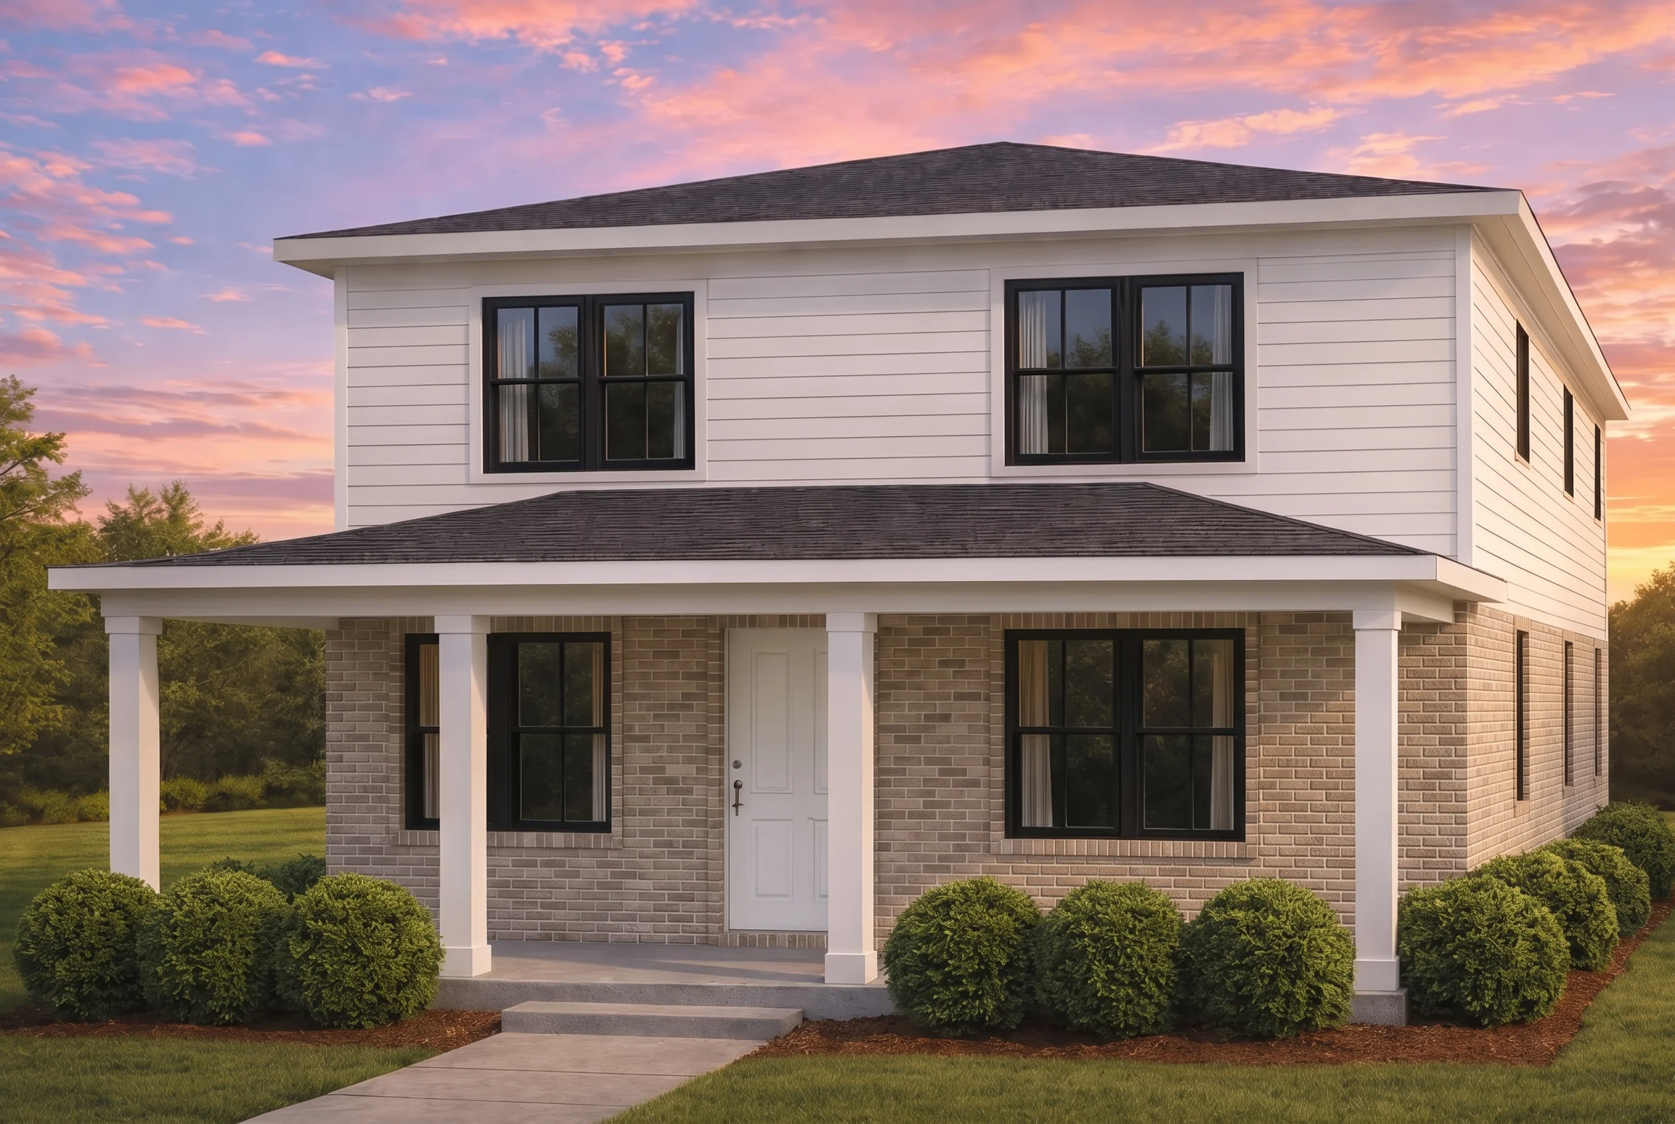
New American and Neo-Colonial house plan with horizontal lap siding exterior • 5 bed • 4.5 bath • 2,145 SF. Covered front porch, open layout, balanced façade. Includes CAD+PDF + unlimited build license.
Original price was: $1,413.$1,009Current price is: $1,009.
999 in stock
* Please verify all details with the actual plan, as the plan takes precedence over the information shown below.
| Bedrooms | 5 |
|---|---|
| Bathrooms | 4.5 |
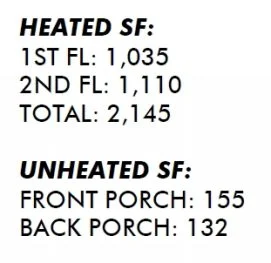
| Heated SF | 2,145 |
| Unheated SF | 287 |
| Width | 25'-10" |
| Depth | 53'-10" |
| Floors | 2 |
| Architectural Styles | Classic Farmhouse |
| Structure Type | Single-Family |
| Exterior Material | Siding |
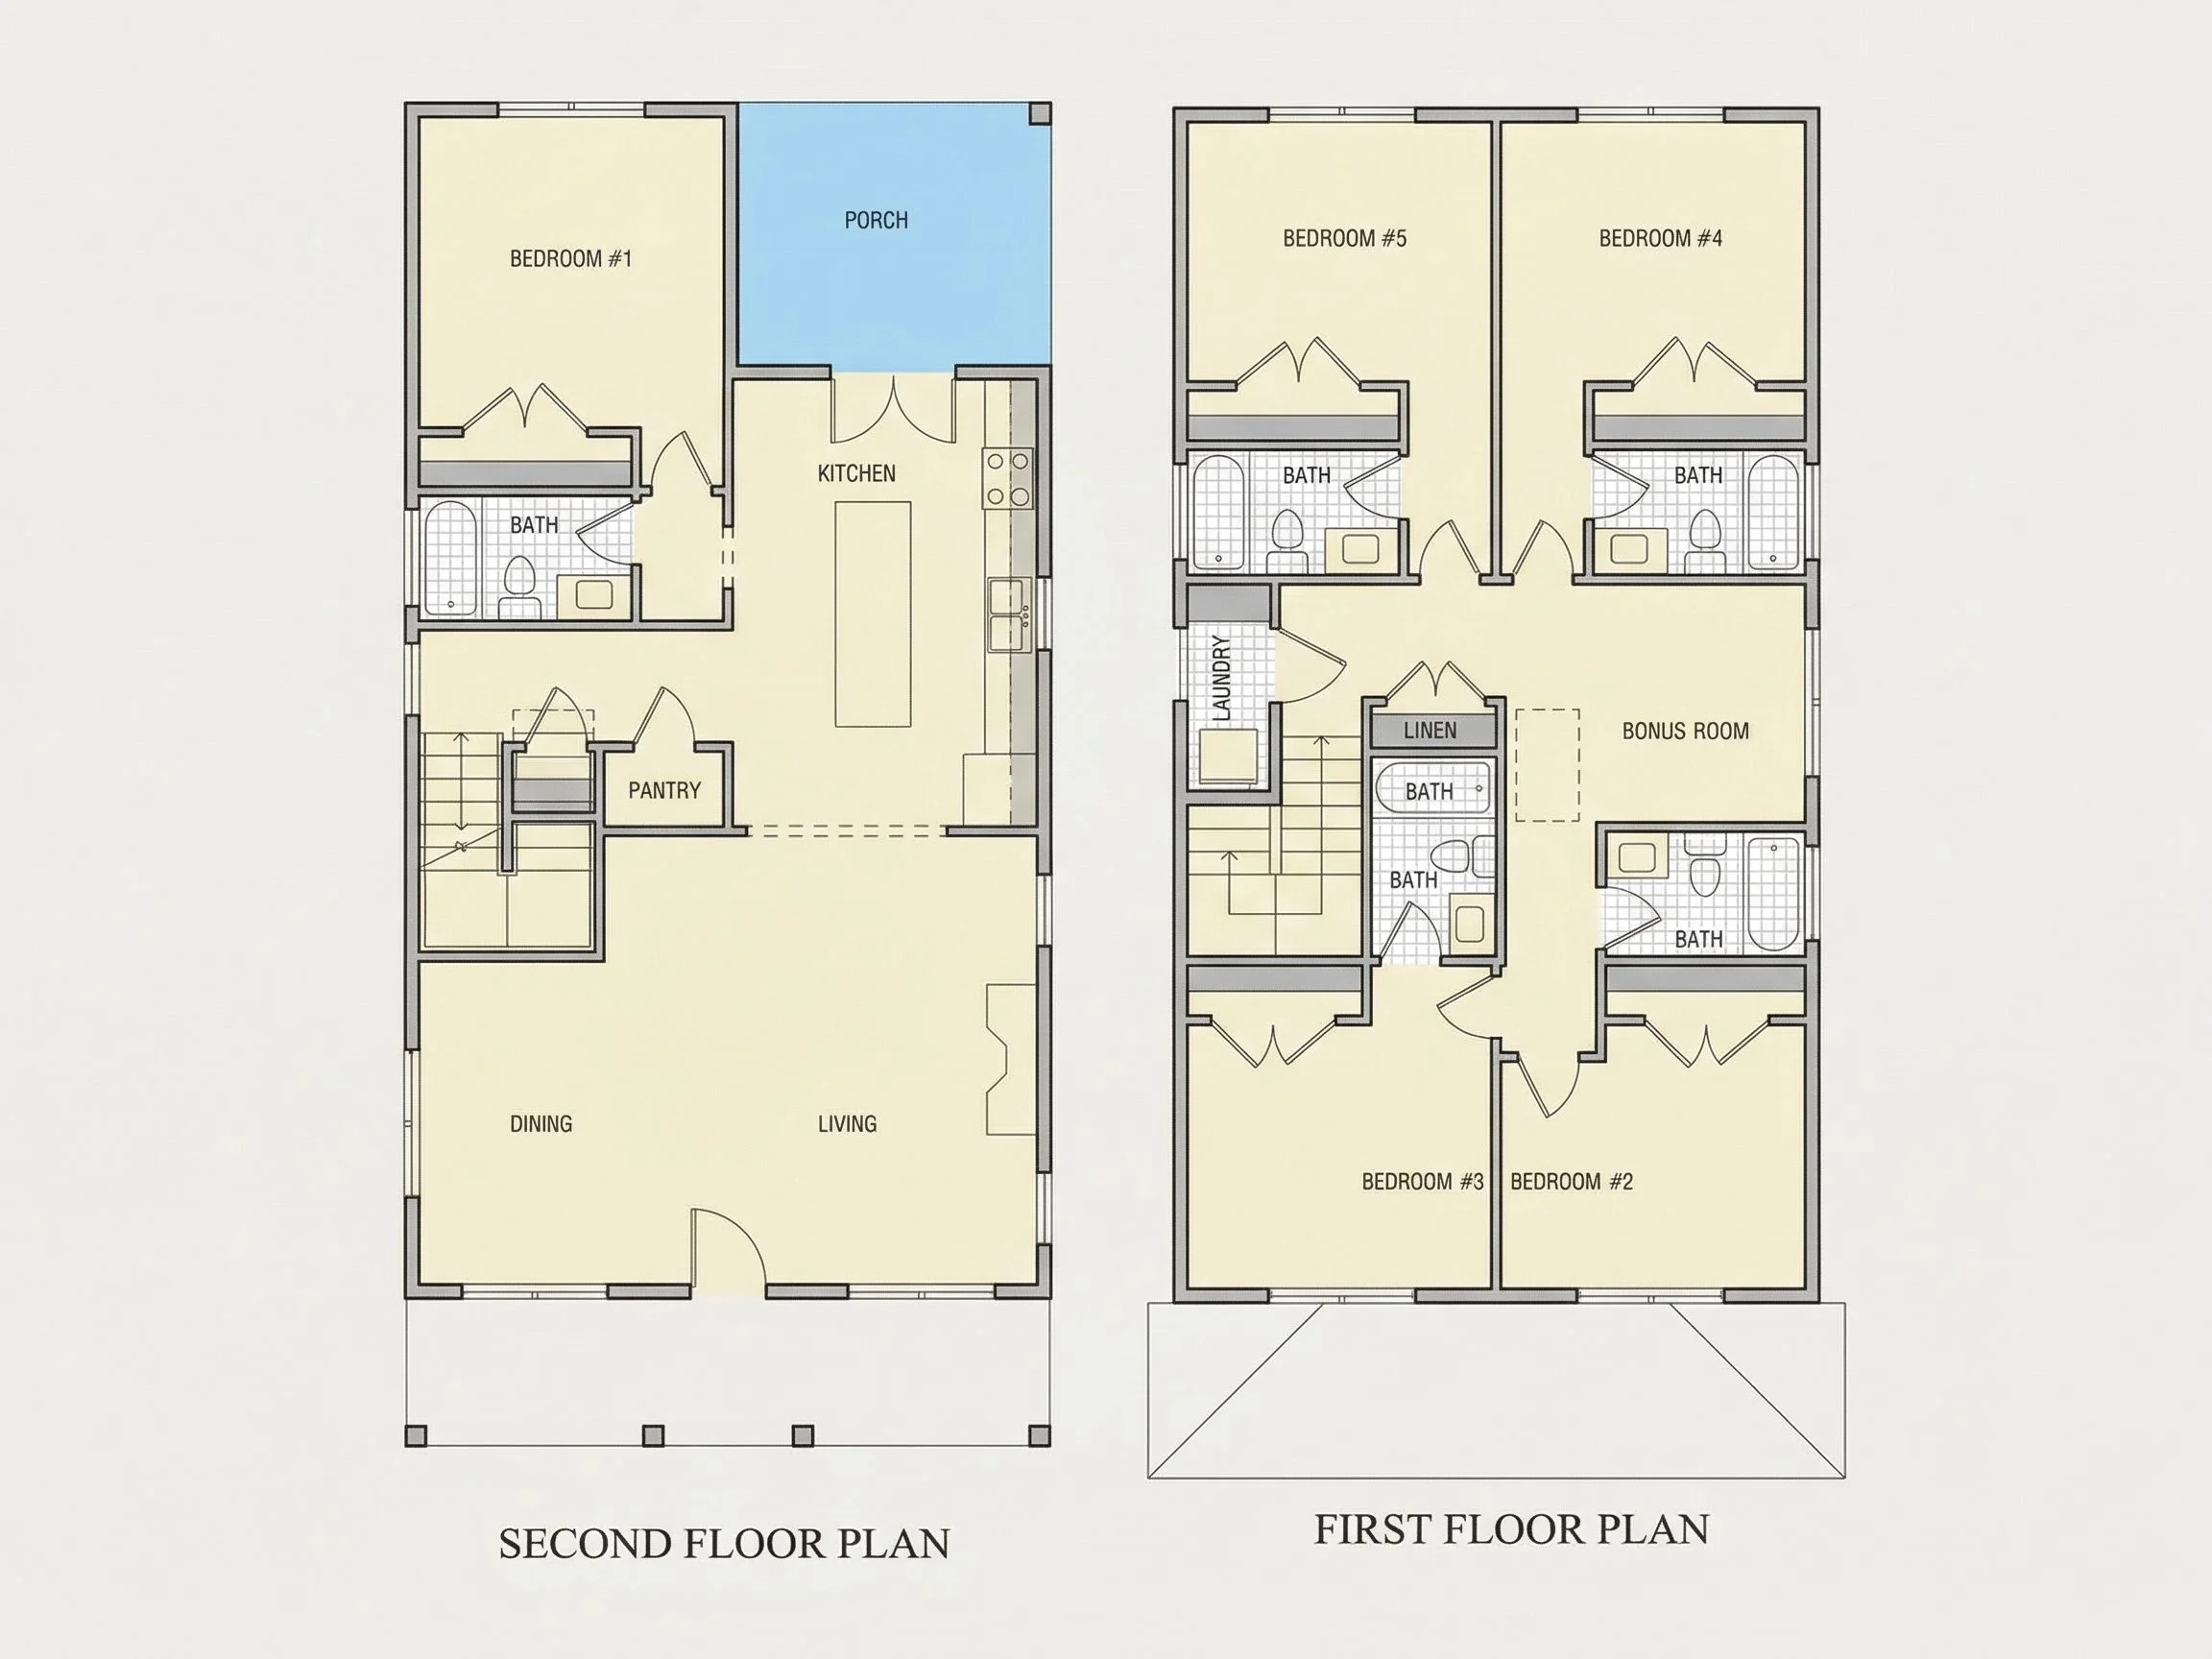
| Indoor Features | Open Floor Plan, Living Room, Bonus Room, Upstairs Laundry Room |
| Outdoor Features | Covered Front Porch, Covered Rear Porch |
| Bed and Bath Features | Bedrooms on Second Floor, Split Bedrooms, Jack and Jill Bathroom, Walk-in Closet |
| Kitchen Features | Kitchen Island, Breakfast Nook |
| Ceiling Features | 9 FT+ |
New American 5-Bedroom Home Plan with Covered Front Porch – 2,145 SF
Modern Traditional charm meets Neo-Colonial symmetry in this 5-bedroom, 4.5-bath, two-story New American home design with 2,200 heated square feet.
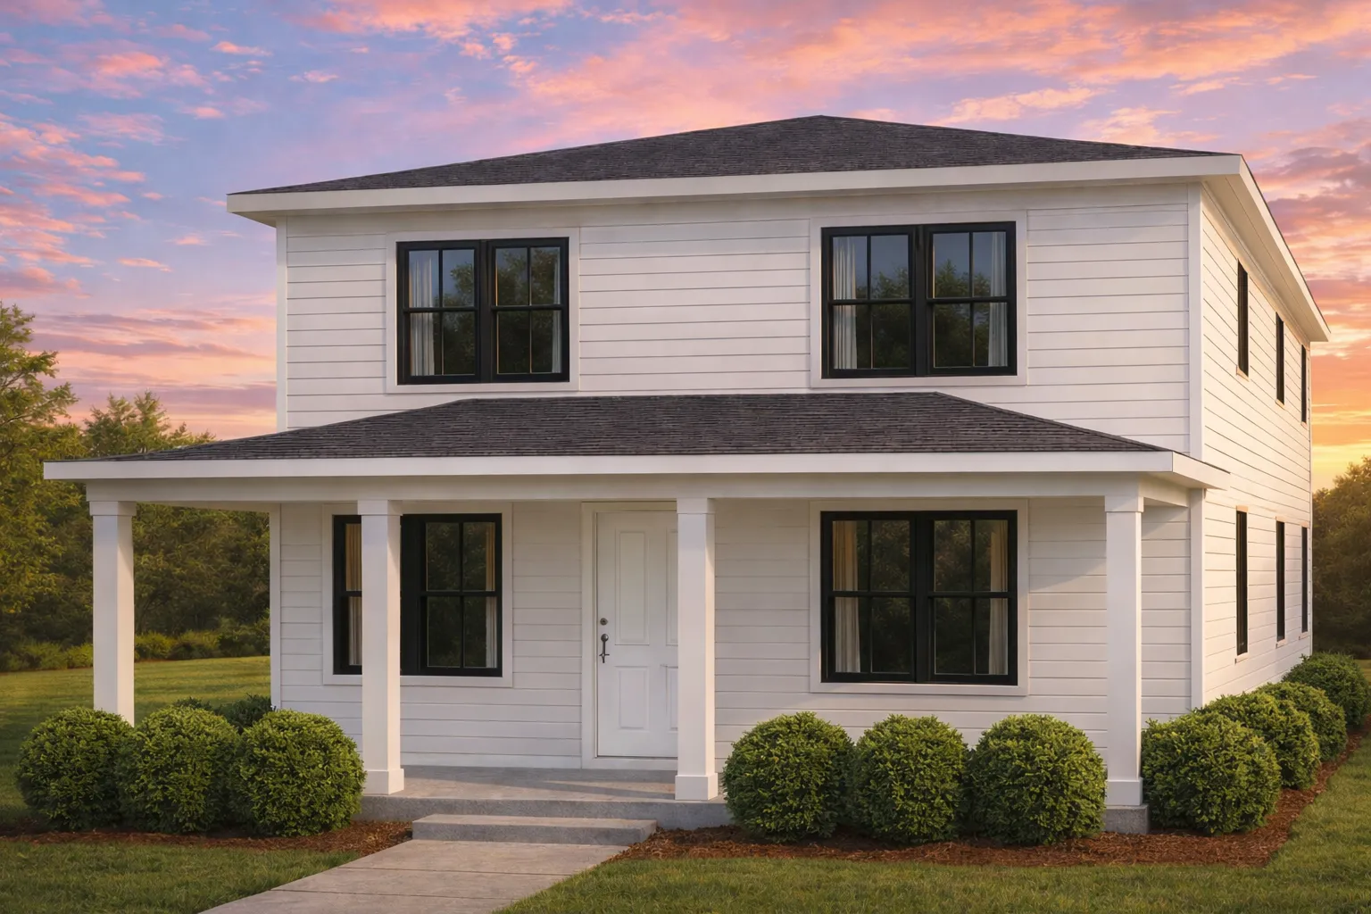
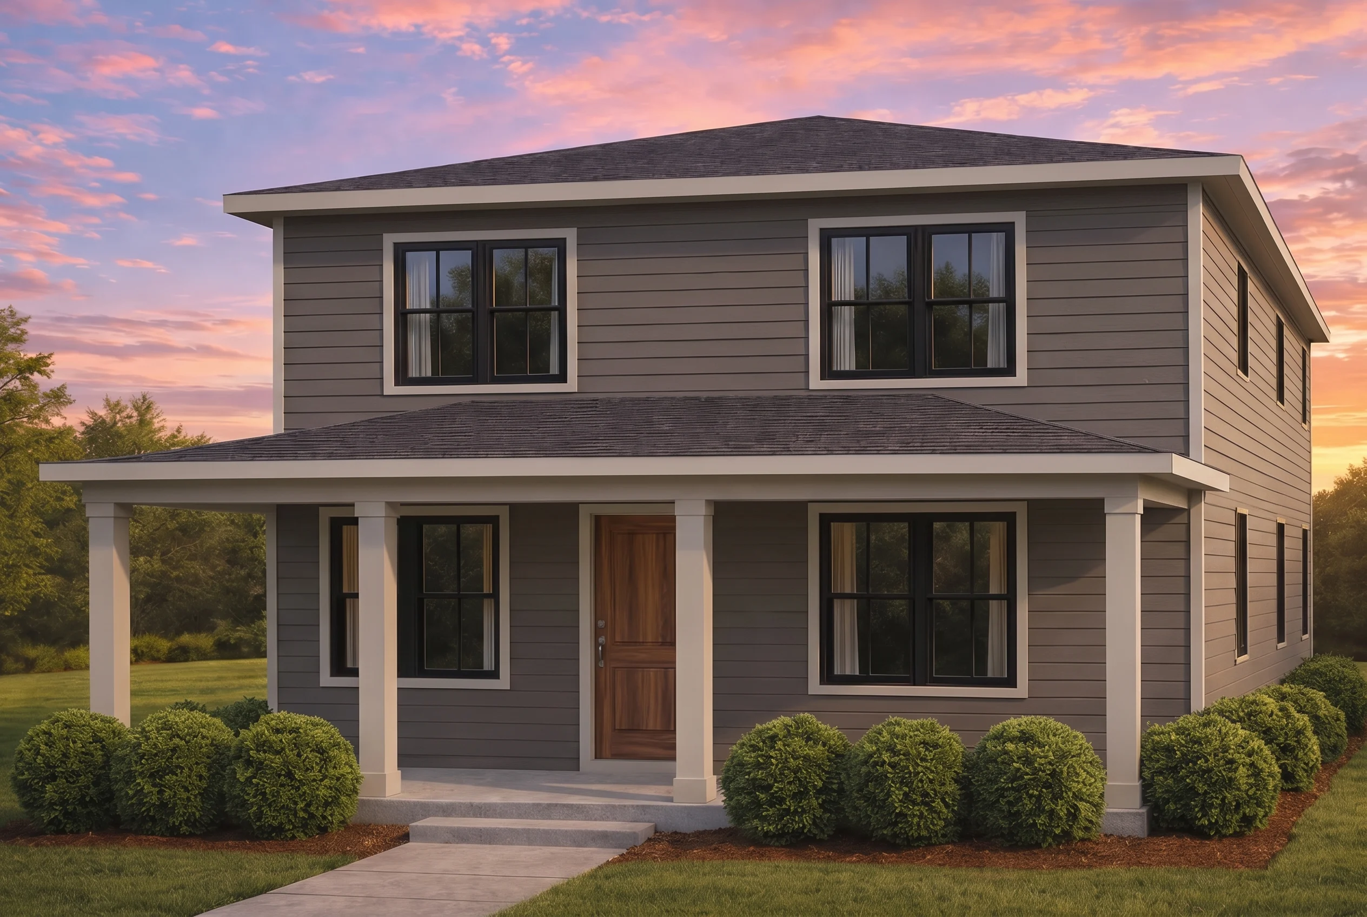
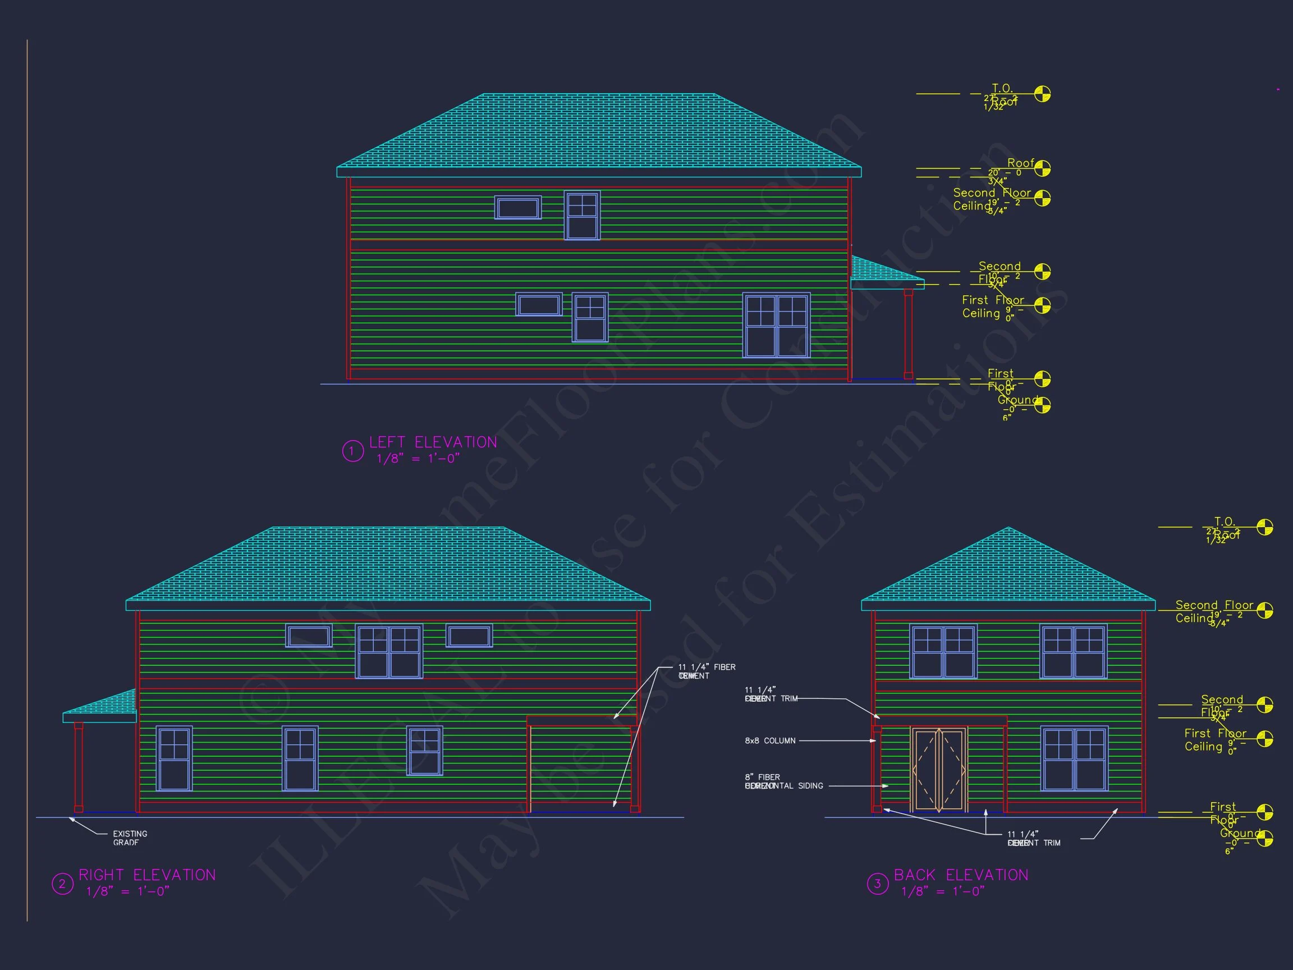
This beautifully proportioned New American | Modern Traditional home plan blends timeless architecture with everyday livability. Drawing subtle influence from Neo-Colonial design principles, the exterior features a balanced window arrangement, simple rooflines, and clean horizontal lap siding that delivers enduring curb appeal.
Designed for families who value both form and function, this 2-story house plan offers open living spaces, comfortable private retreats, and a welcoming covered front porch that enhances both aesthetics and usability.
Architectural Style Overview – New American with Neo-Colonial Character
The New American style is known for combining traditional massing with simplified detailing. This home reflects that philosophy through:
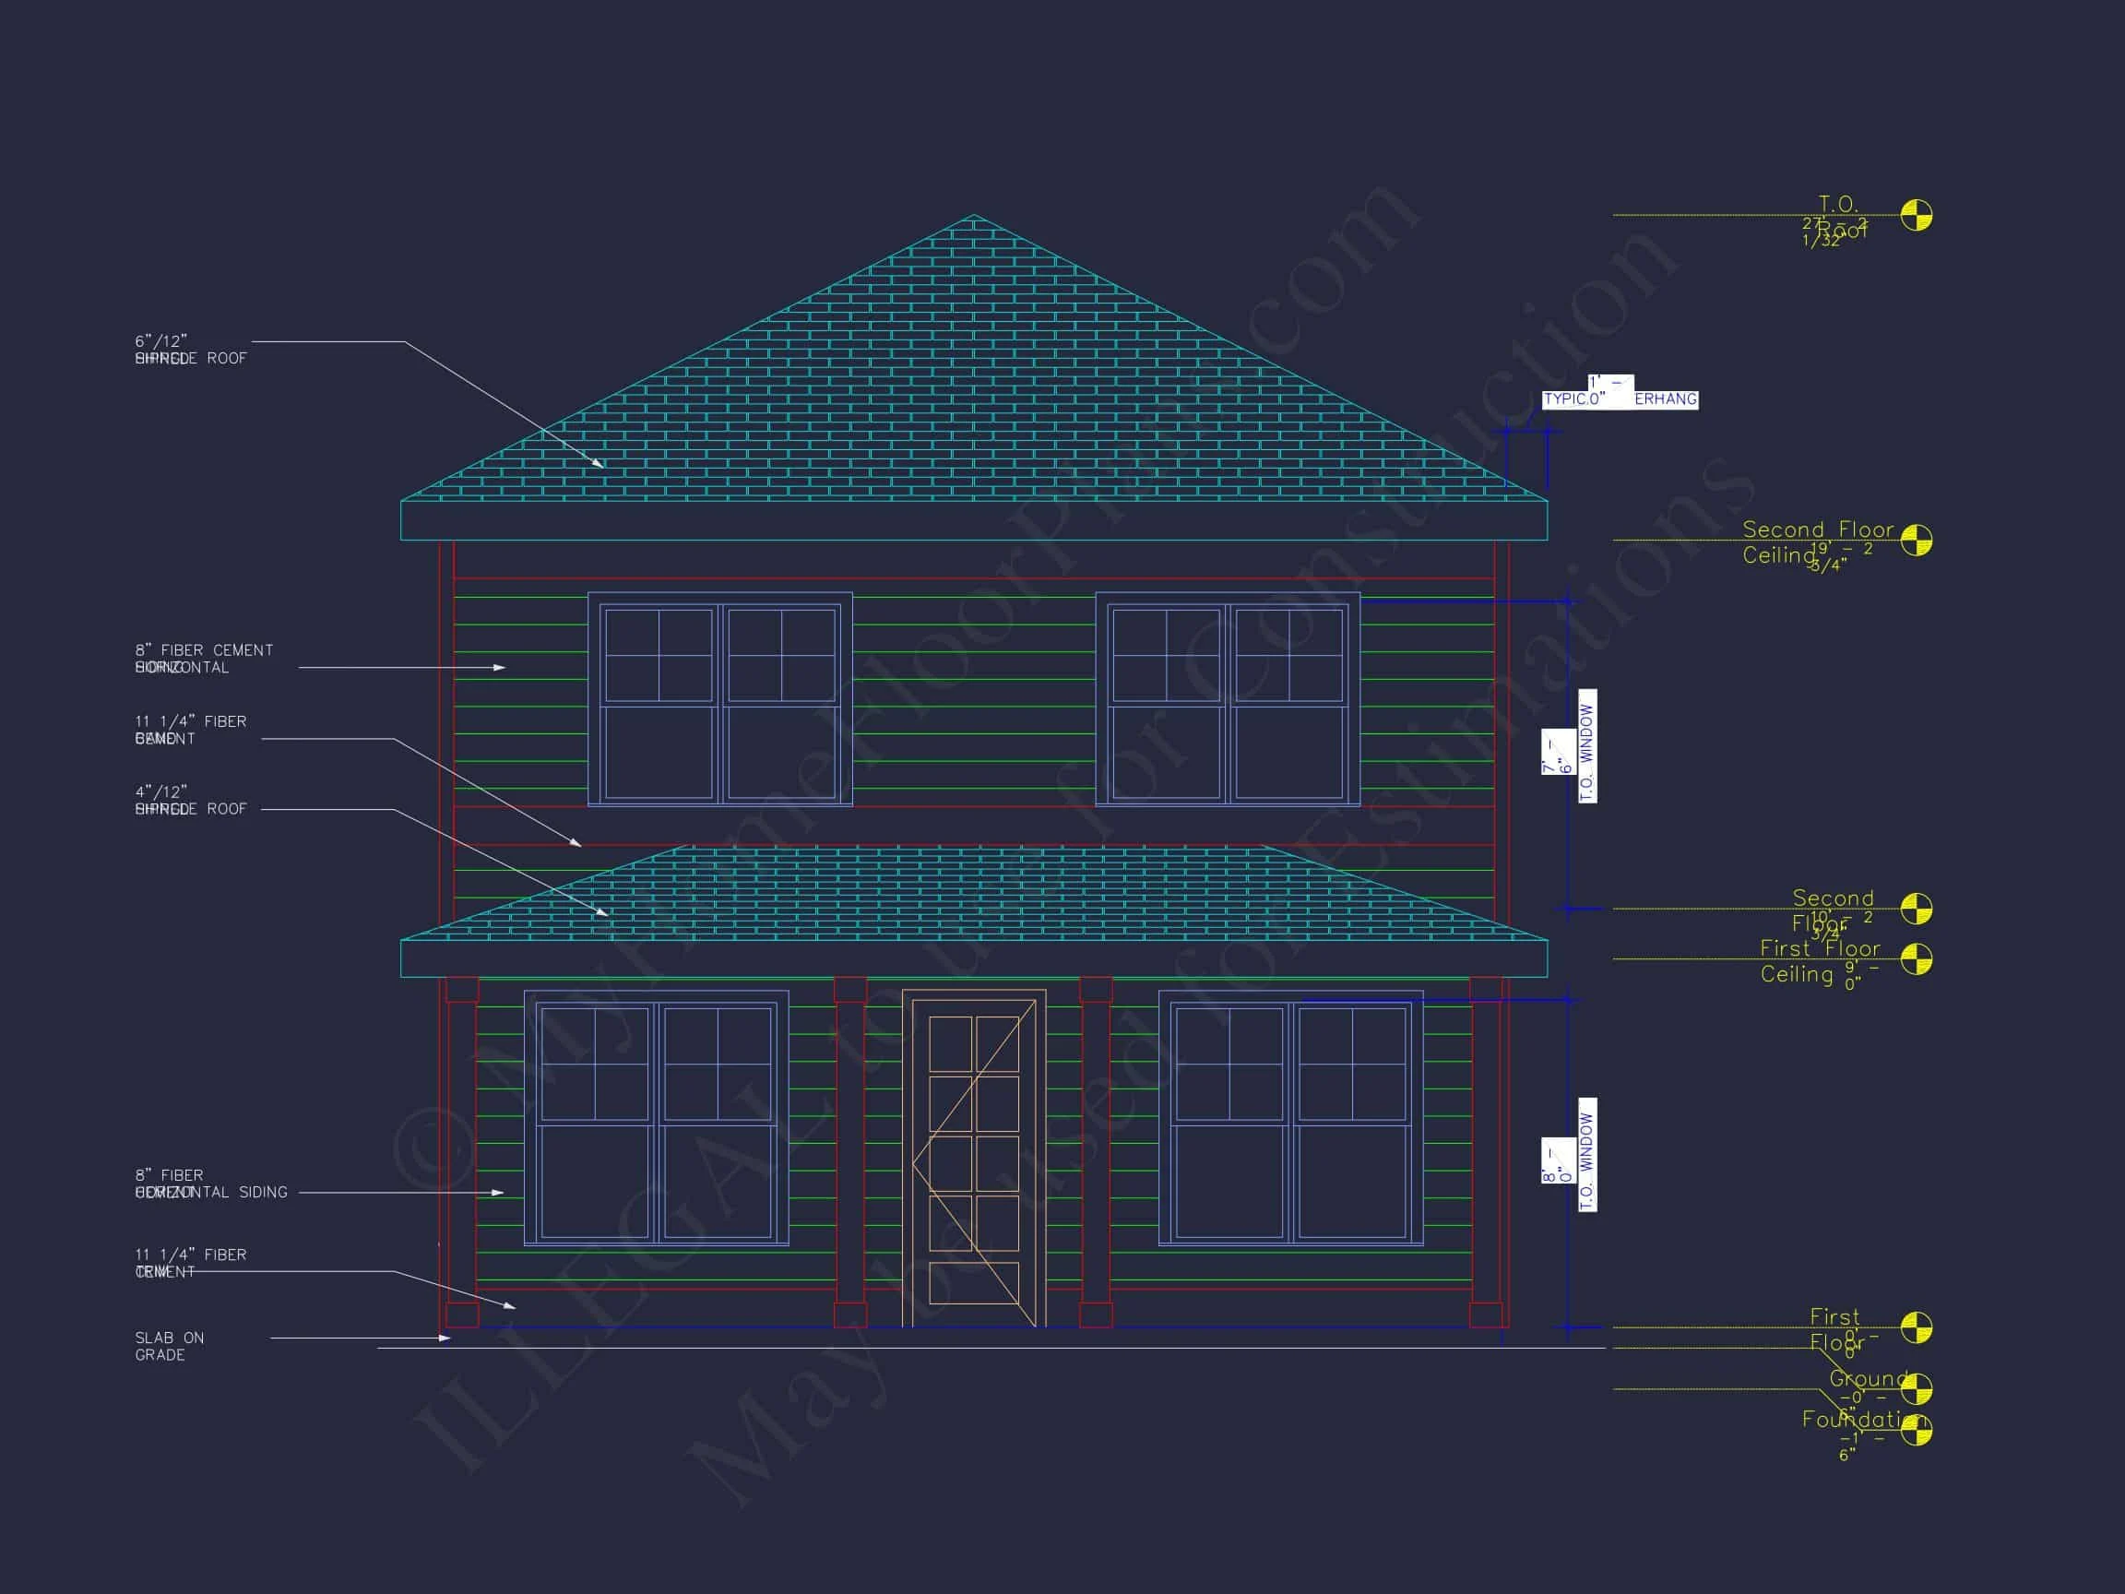
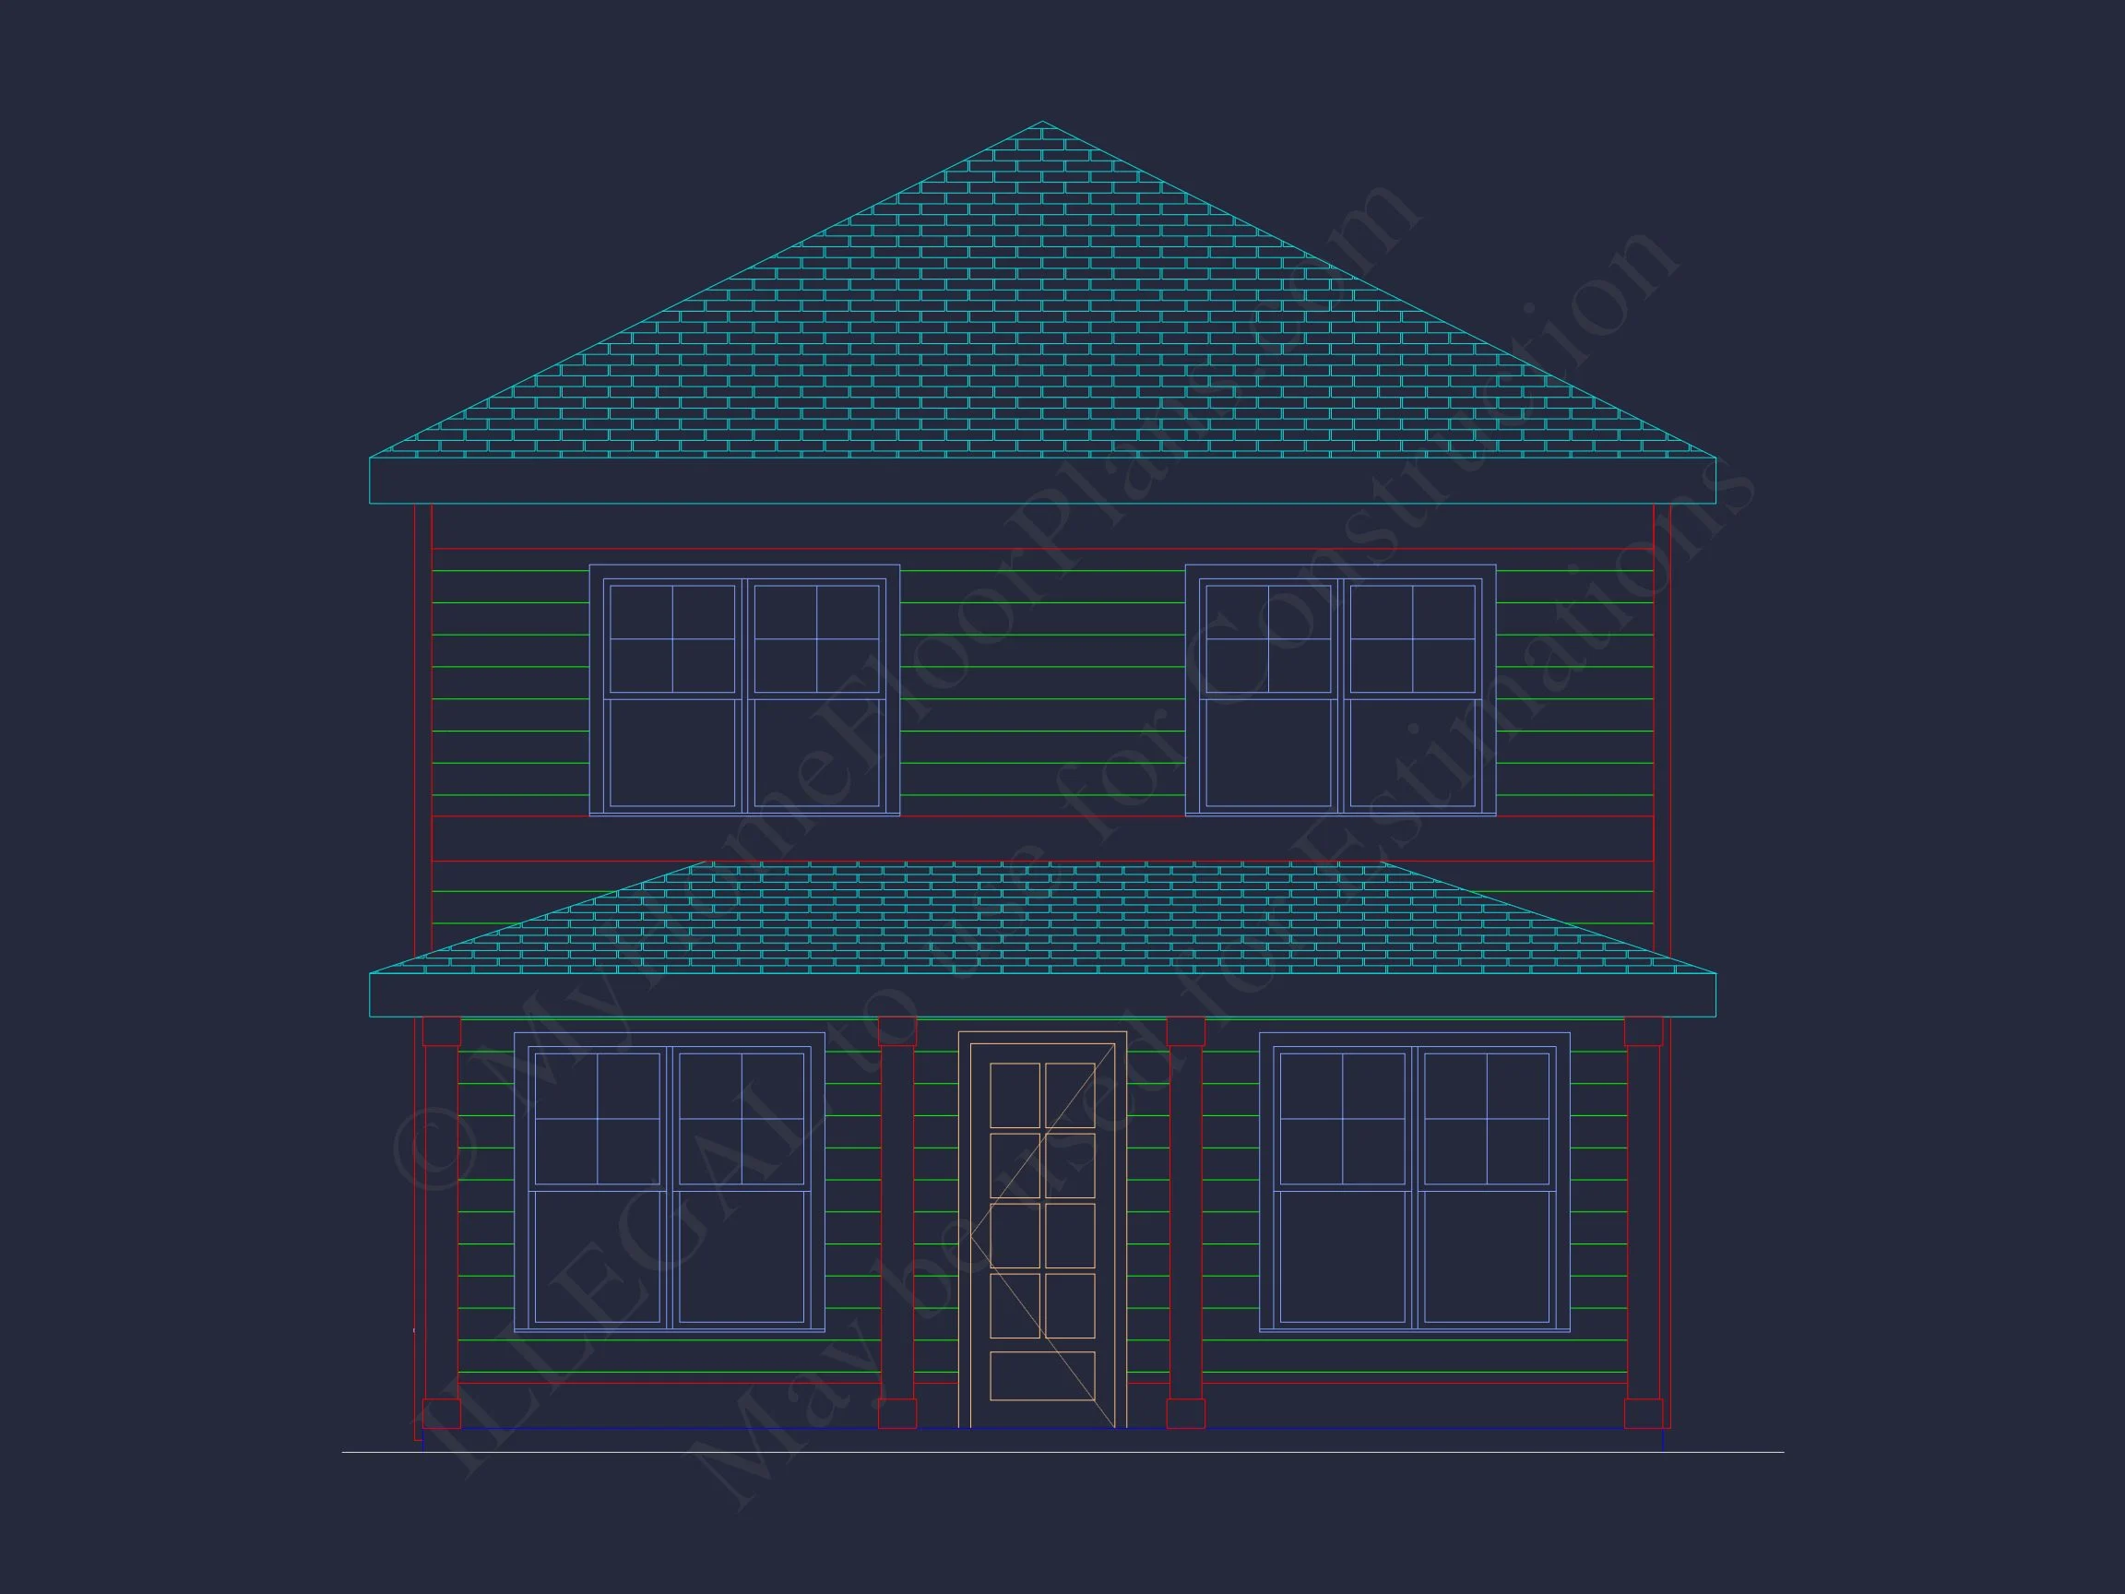
- Symmetrical front elevation
- Full-width covered front porch with square columns
- Horizontal lap siding exterior
- Balanced window placement with dark trim contrast
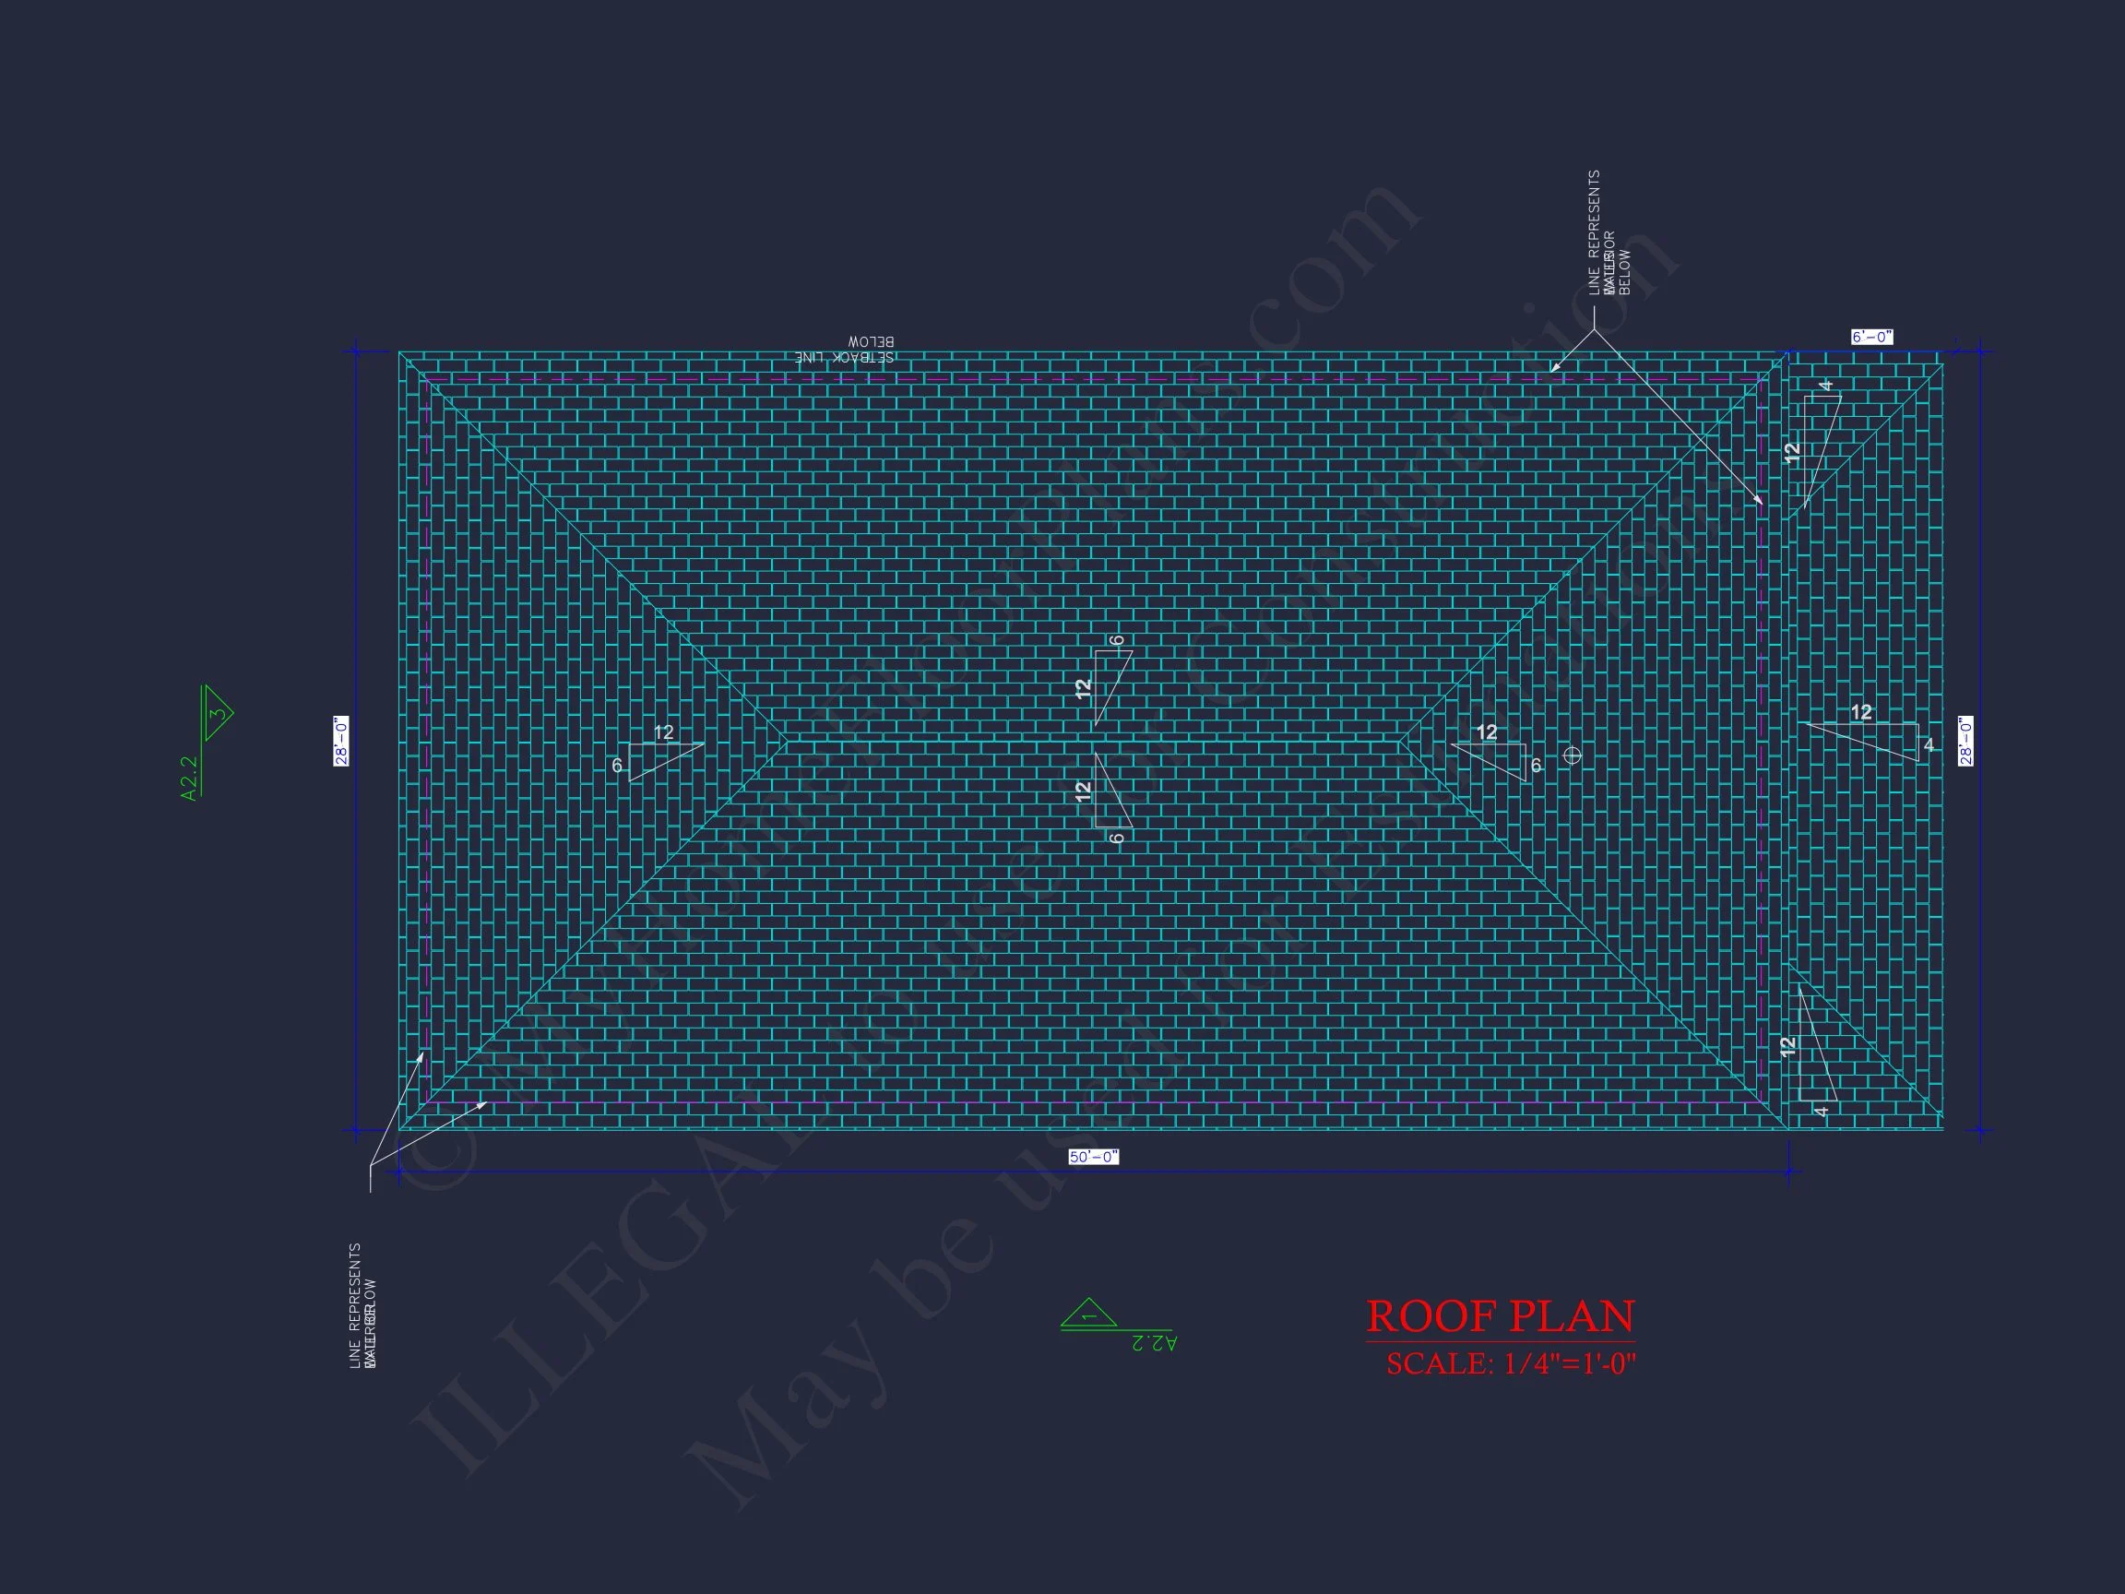
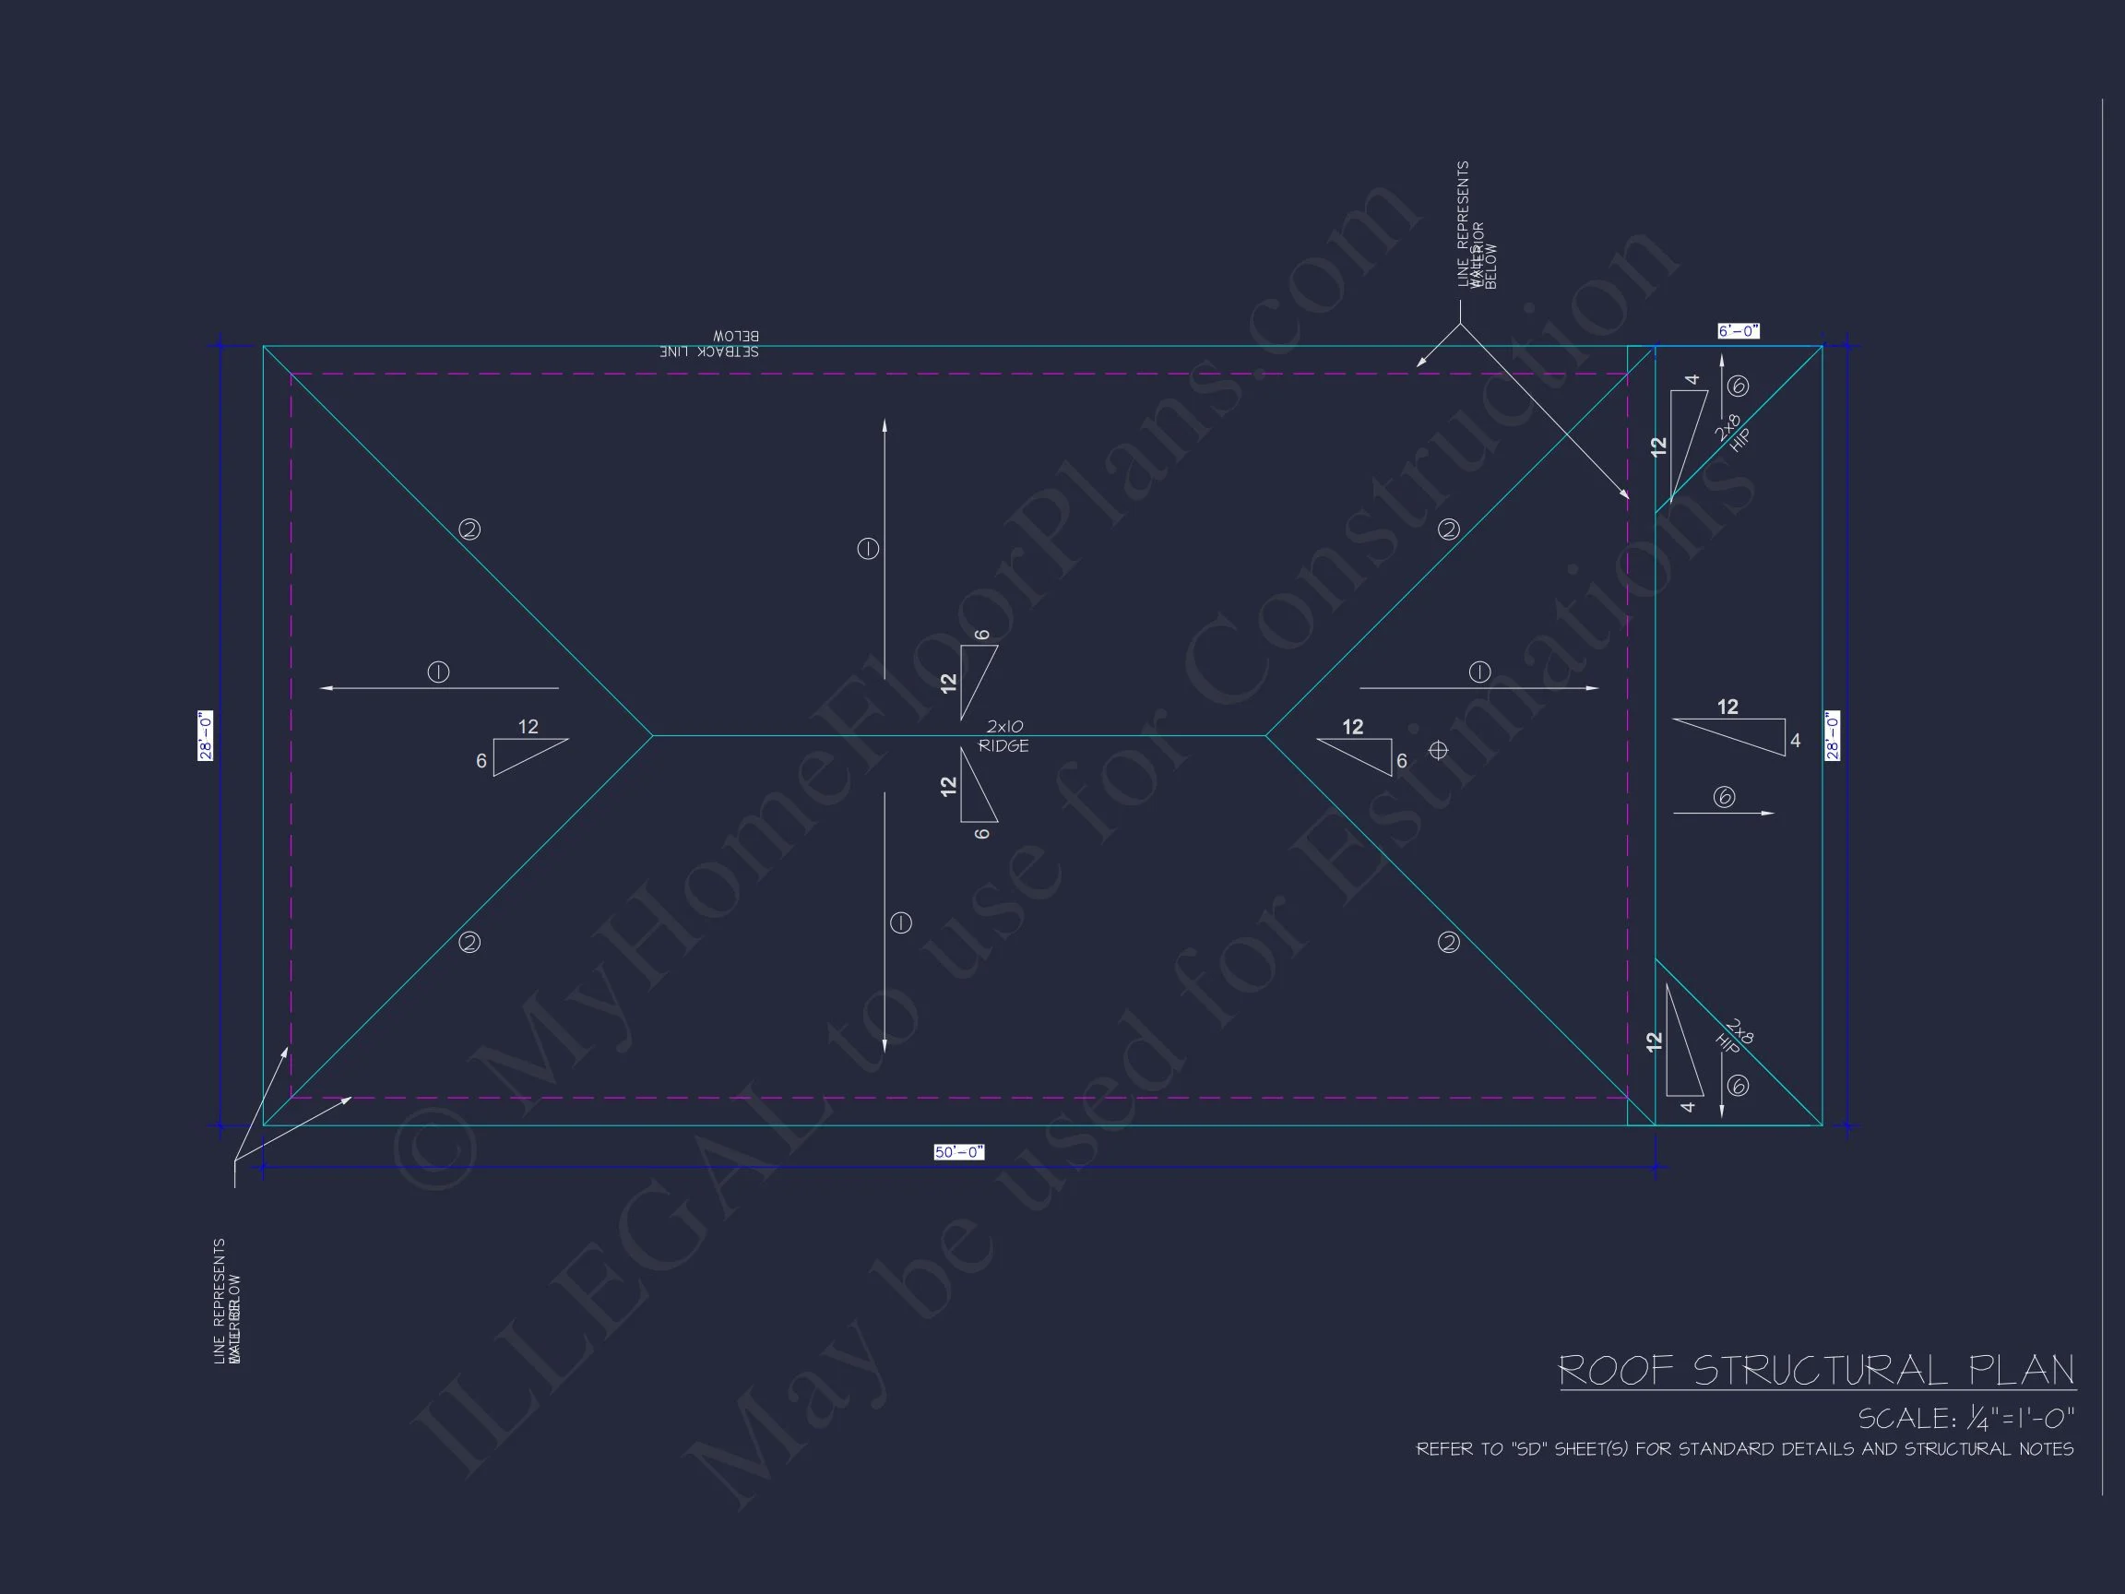
- Simple hip roof with moderate pitch
The subtle Neo-Colonial styling is expressed through proportion and symmetry rather than ornate decoration. This keeps the home timeless while allowing it to feel fresh and modern in suburban neighborhoods.
For a deeper look at how traditional forms continue to influence modern residential design, explore this resource from
ArchDaily.
Exterior Design & Materials
The exterior is finished in horizontal lap siding, providing durability and clean visual lines. This material works beautifully in both light neutral palettes and bold modern contrasts.
Key Exterior Highlights:
- Full-width covered front porch for outdoor living
- Square structural porch columns
- Simple trim detailing for a clean façade
- Energy-efficient window groupings
- Low-maintenance siding materials
The wide porch not only enhances curb appeal but also creates a transitional space between indoors and outdoors—ideal for relaxing evenings, seasonal décor, or welcoming guests.
Interior Layout – 2,200 Heated Square Feet
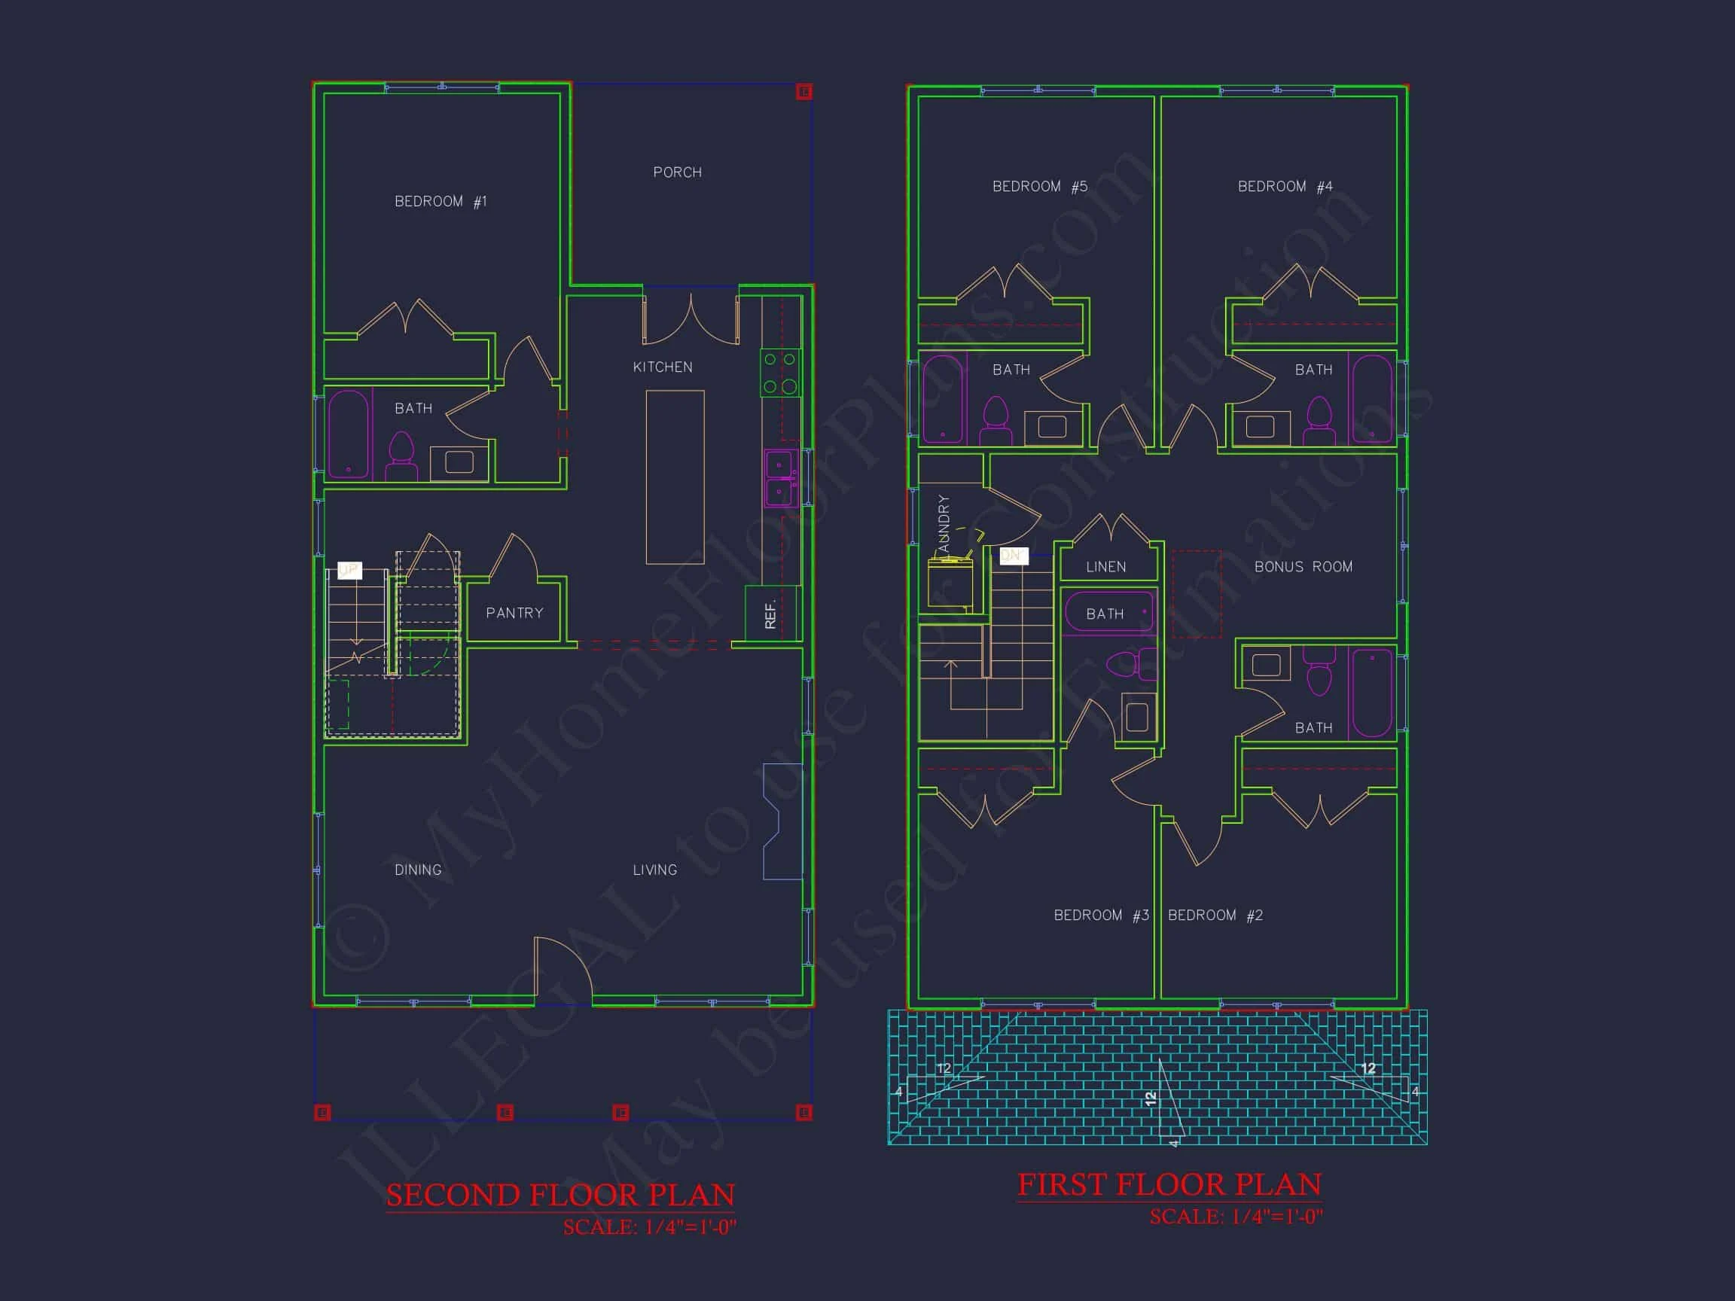
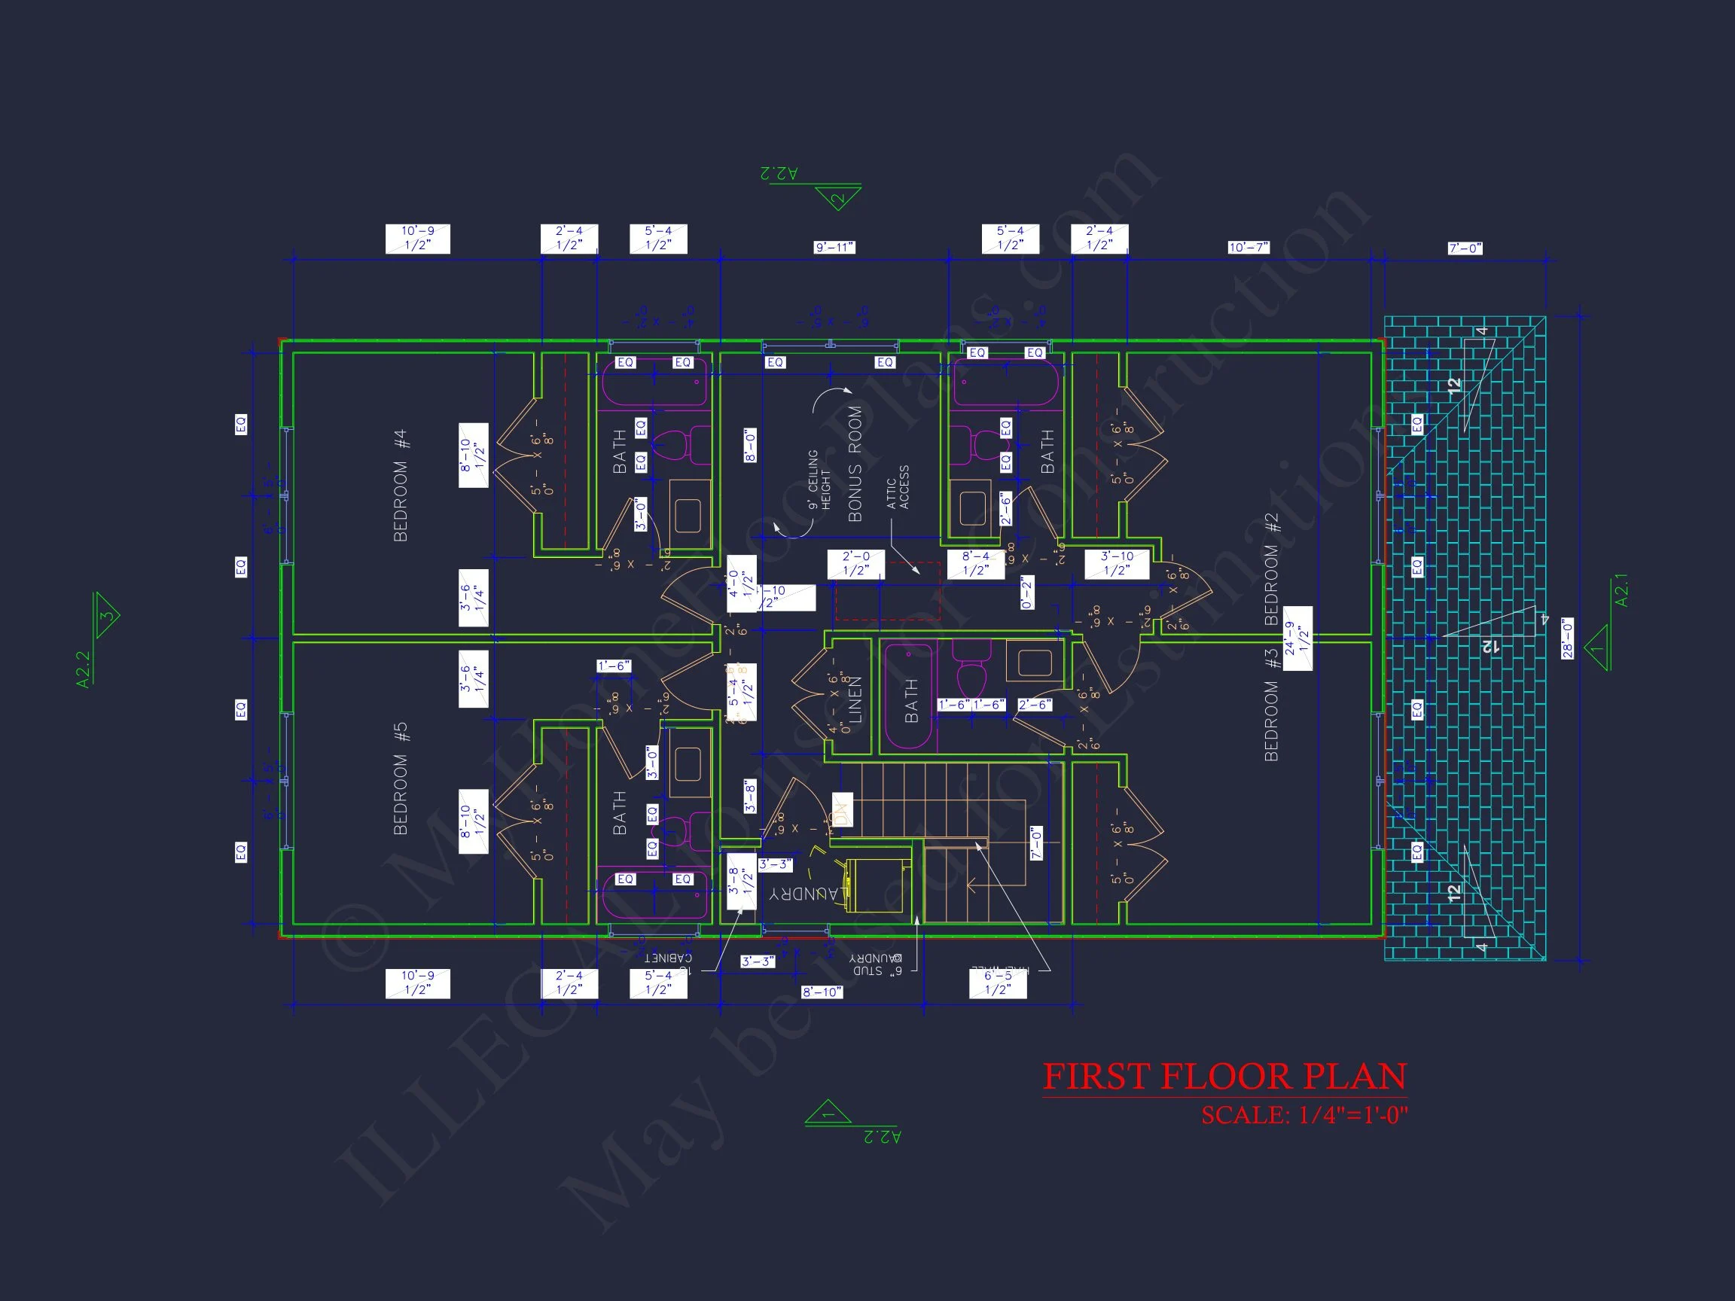
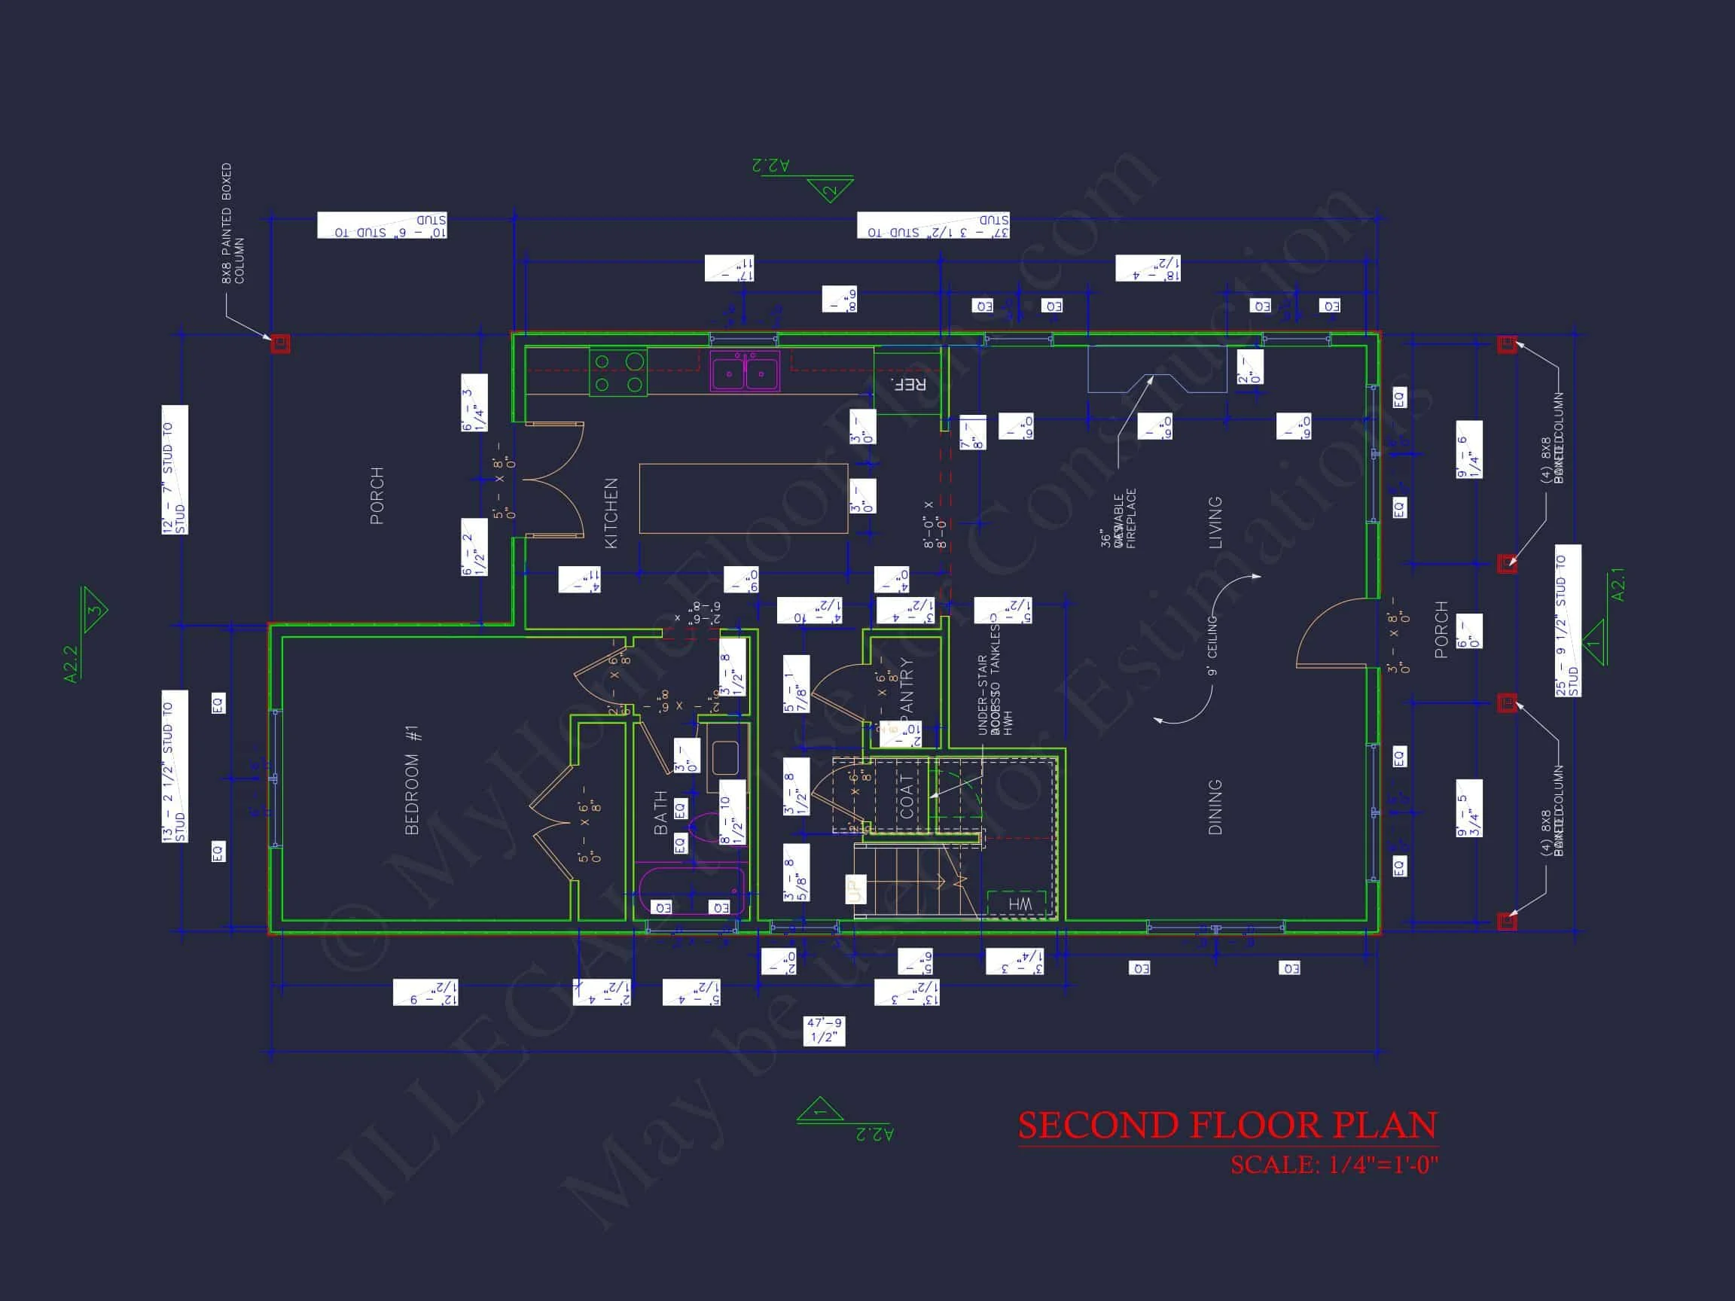
This thoughtfully arranged 5-bedroom, 4.5-bath home plan maximizes every square foot. The layout balances open-concept gathering areas with private sleeping quarters.
Main Level Features
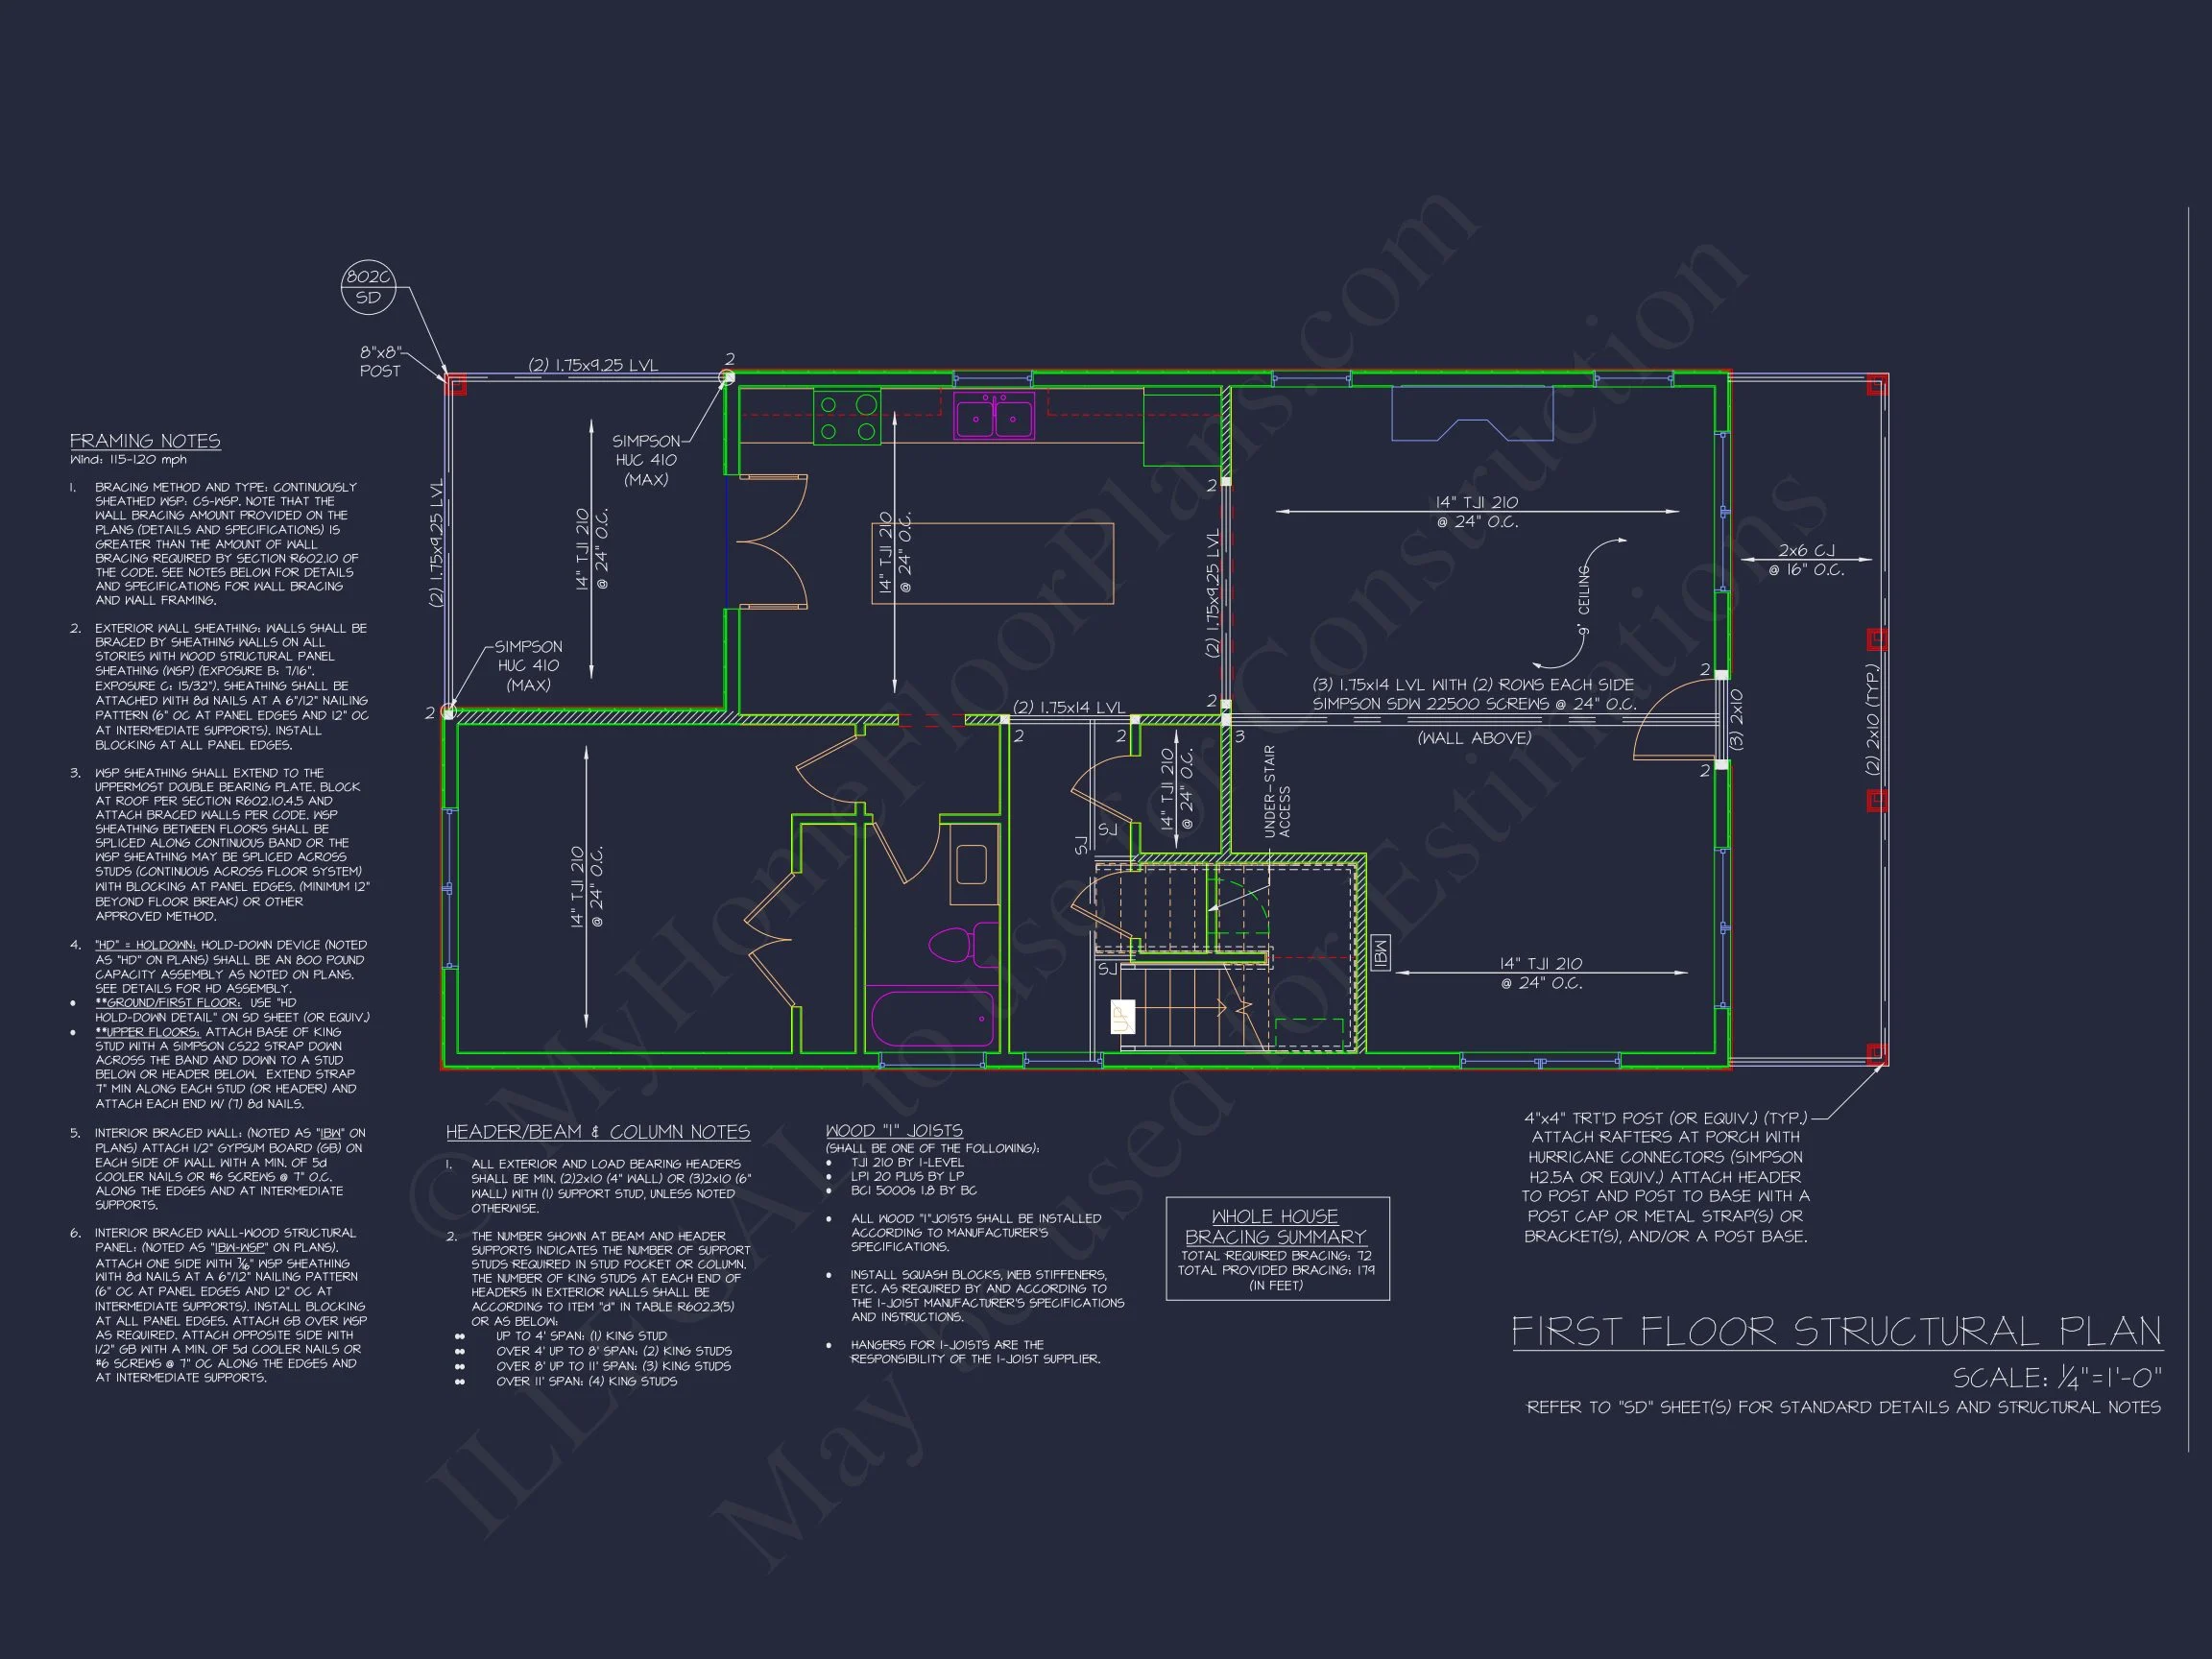
- Spacious family room with clear sightlines to kitchen and dining
- Open-concept layout ideal for entertaining
- Large kitchen island for prep and seating
- Walk-in pantry for organized storage
- Guest bedroom or home office option
- Full bathroom on main level
The open layout encourages natural light flow and family interaction. Whether hosting gatherings or enjoying daily routines, the main level feels connected and comfortable.
Upper Level Features
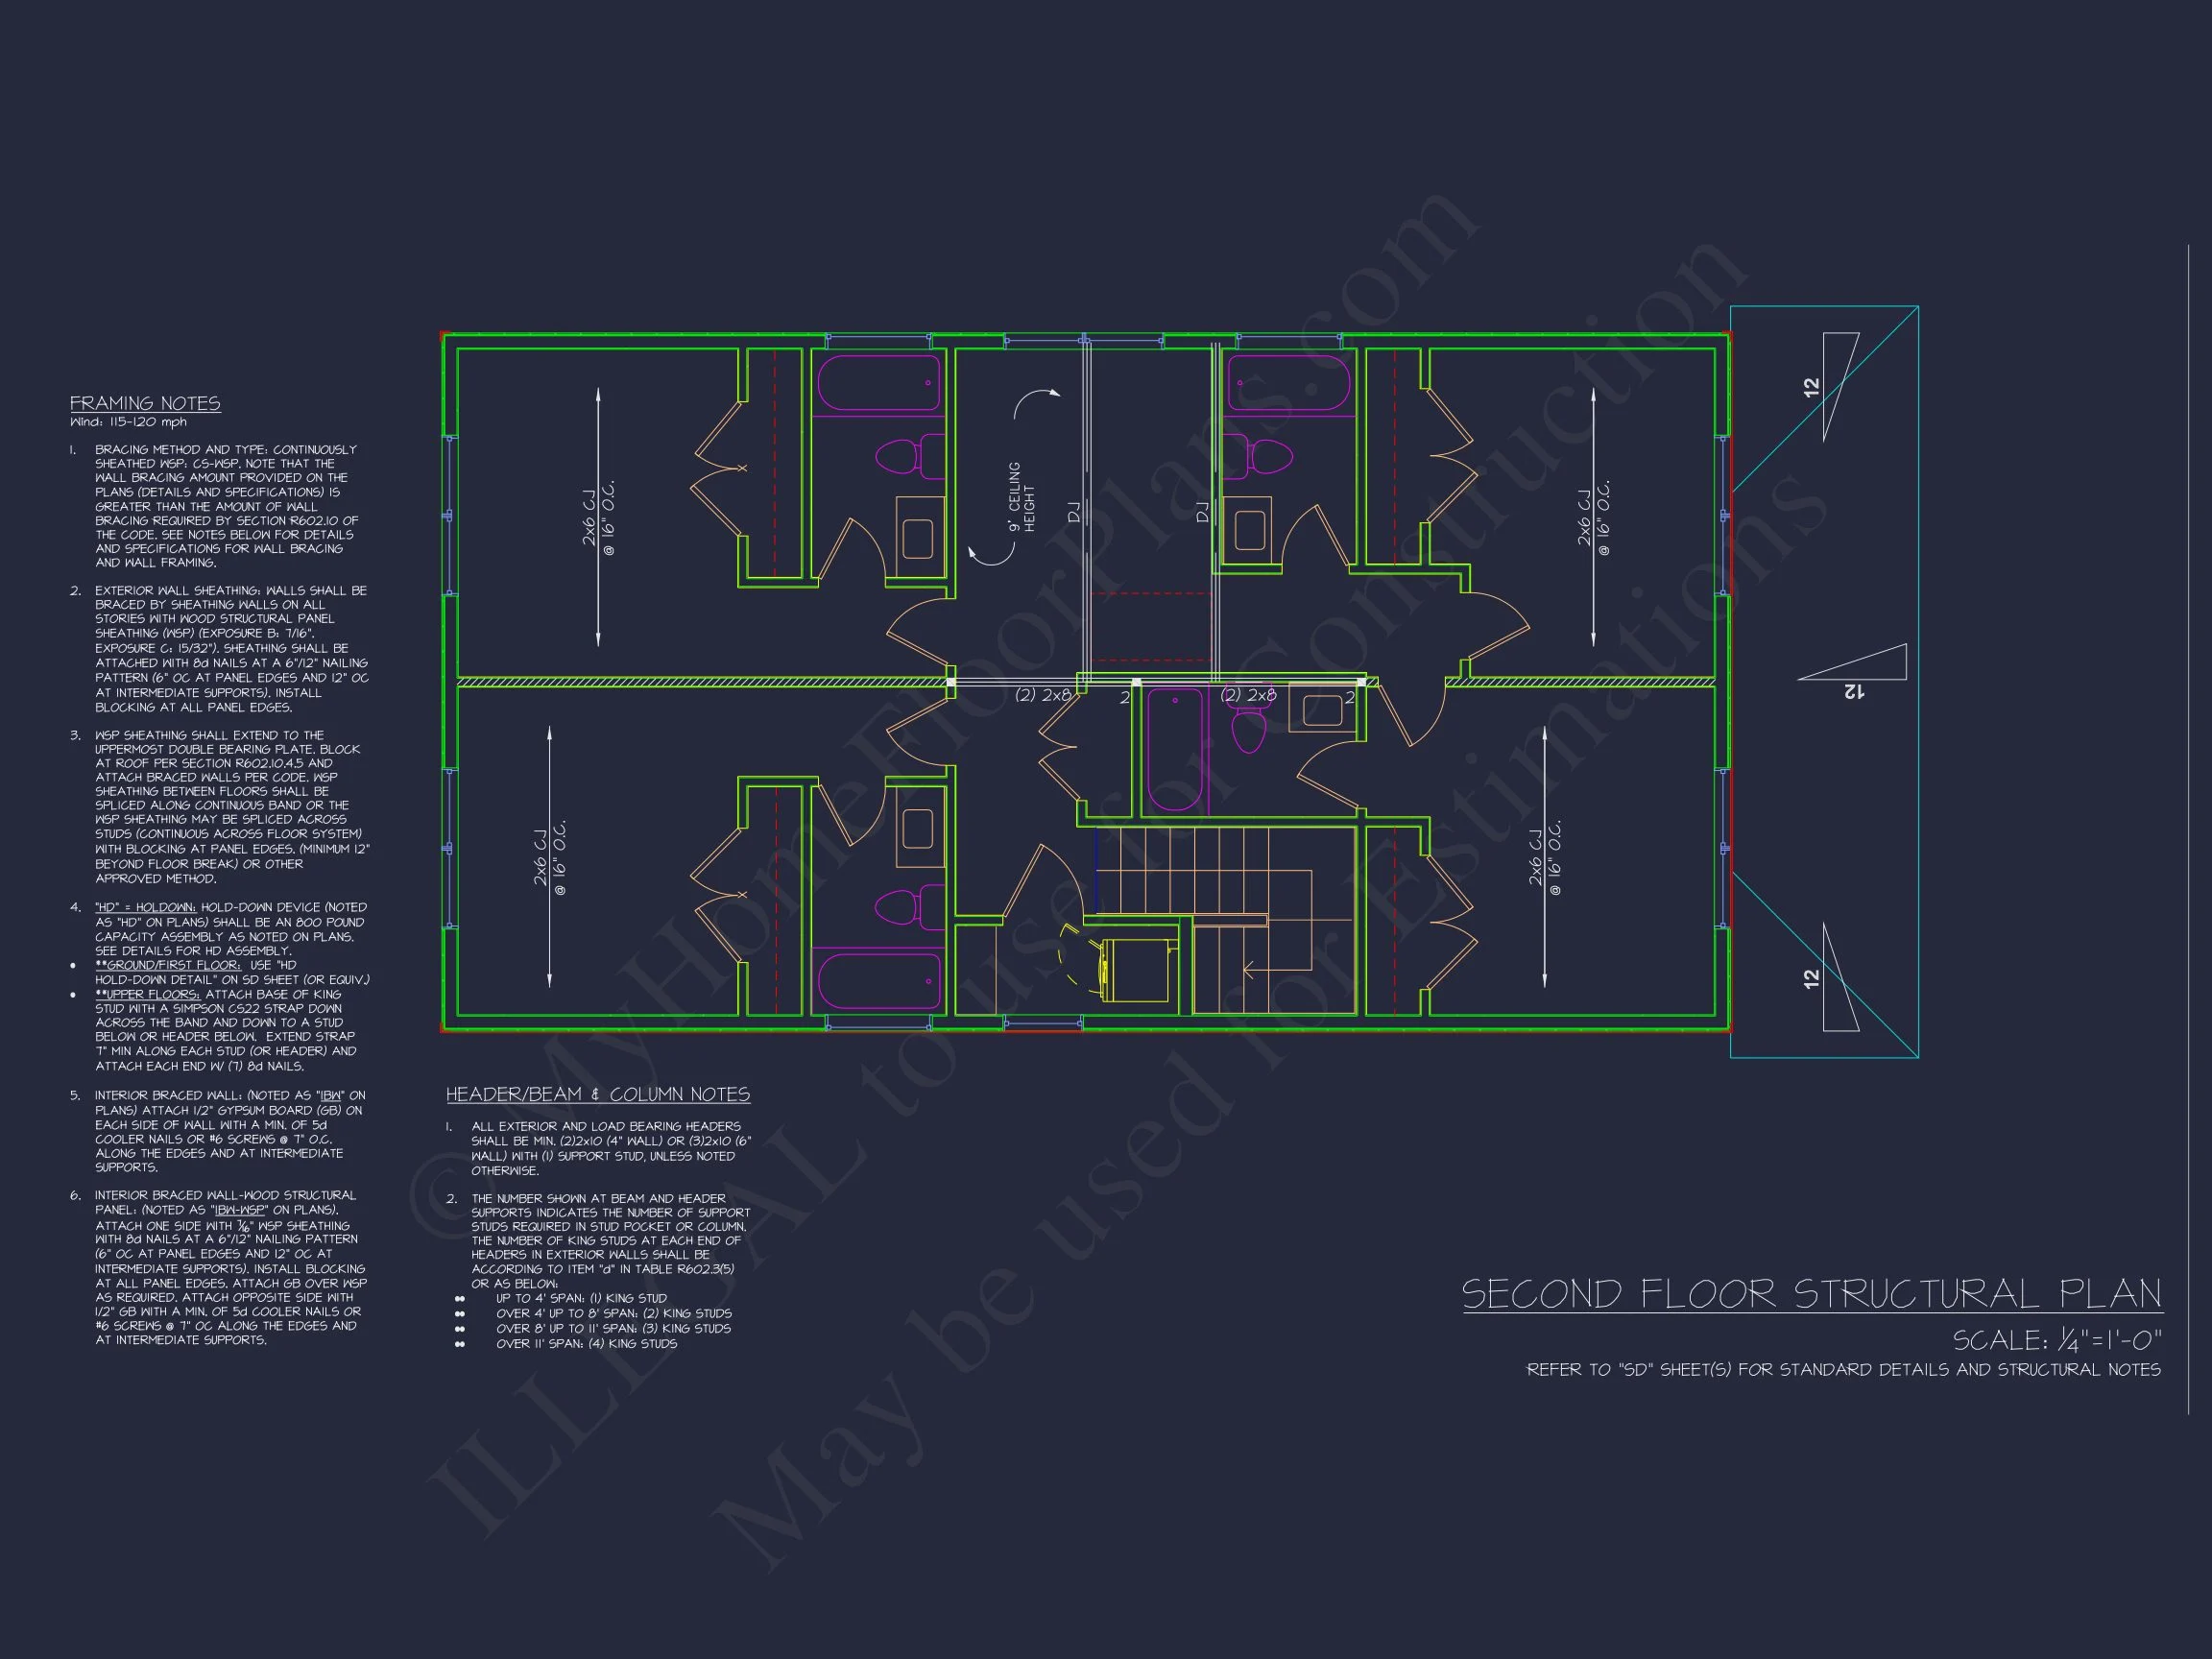
- Private primary suite with ensuite bath
- Dual vanities in primary bathroom
- Walk-in closet in primary suite
- Two additional secondary bedrooms
- Shared full bathroom
- Convenient upstairs laundry location
Separating primary and secondary bedrooms upstairs ensures privacy while maintaining efficient circulation.
Kitchen Design – The Heart of the Home
The kitchen anchors the open living space and is designed for both everyday functionality and entertaining.
Kitchen Highlights:
- Large central island with seating
- Open flow to dining area
- Direct connection to family room
- Ample cabinetry storage
- Walk-in pantry
This New American kitchen layout prioritizes usability without sacrificing style. Clean cabinetry lines complement the home’s exterior simplicity.
Primary Suite Retreat
The upstairs primary suite provides a peaceful escape from the activity of the main level.
- Spacious sleeping area
- Private ensuite bathroom
- Dual sink vanity
- Walk-in shower or tub configuration options
- Generous walk-in closet
The suite layout reflects modern expectations while maintaining traditional proportions consistent with Neo-Colonial styling.
Why This New American Home Plan Stands Out
This 5-bed, 4.5-bath, 2,200 SF house plan delivers:
- Timeless curb appeal
- Balanced architectural symmetry
- Functional two-story layout
- Covered outdoor living space
- Flexible room usage
- Open-concept gathering areas
It works especially well for:
- Growing families
- Suburban neighborhoods
- Corner or mid-width lots
- Buyers seeking classic style without excess ornamentation
Living Space Breakdown
- Total Heated Area: 2,200 sq. ft.
- Bedrooms: 4
- Bathrooms: 3
- Stories: 2
- Outdoor Living: Covered front porch
This square footage offers the ideal balance between spaciousness and efficiency.
Included with Your Purchase
Every plan includes premium deliverables to ensure a smooth building experience:
- Editable CAD Files
- Printable PDF Blueprints
- Unlimited Build License
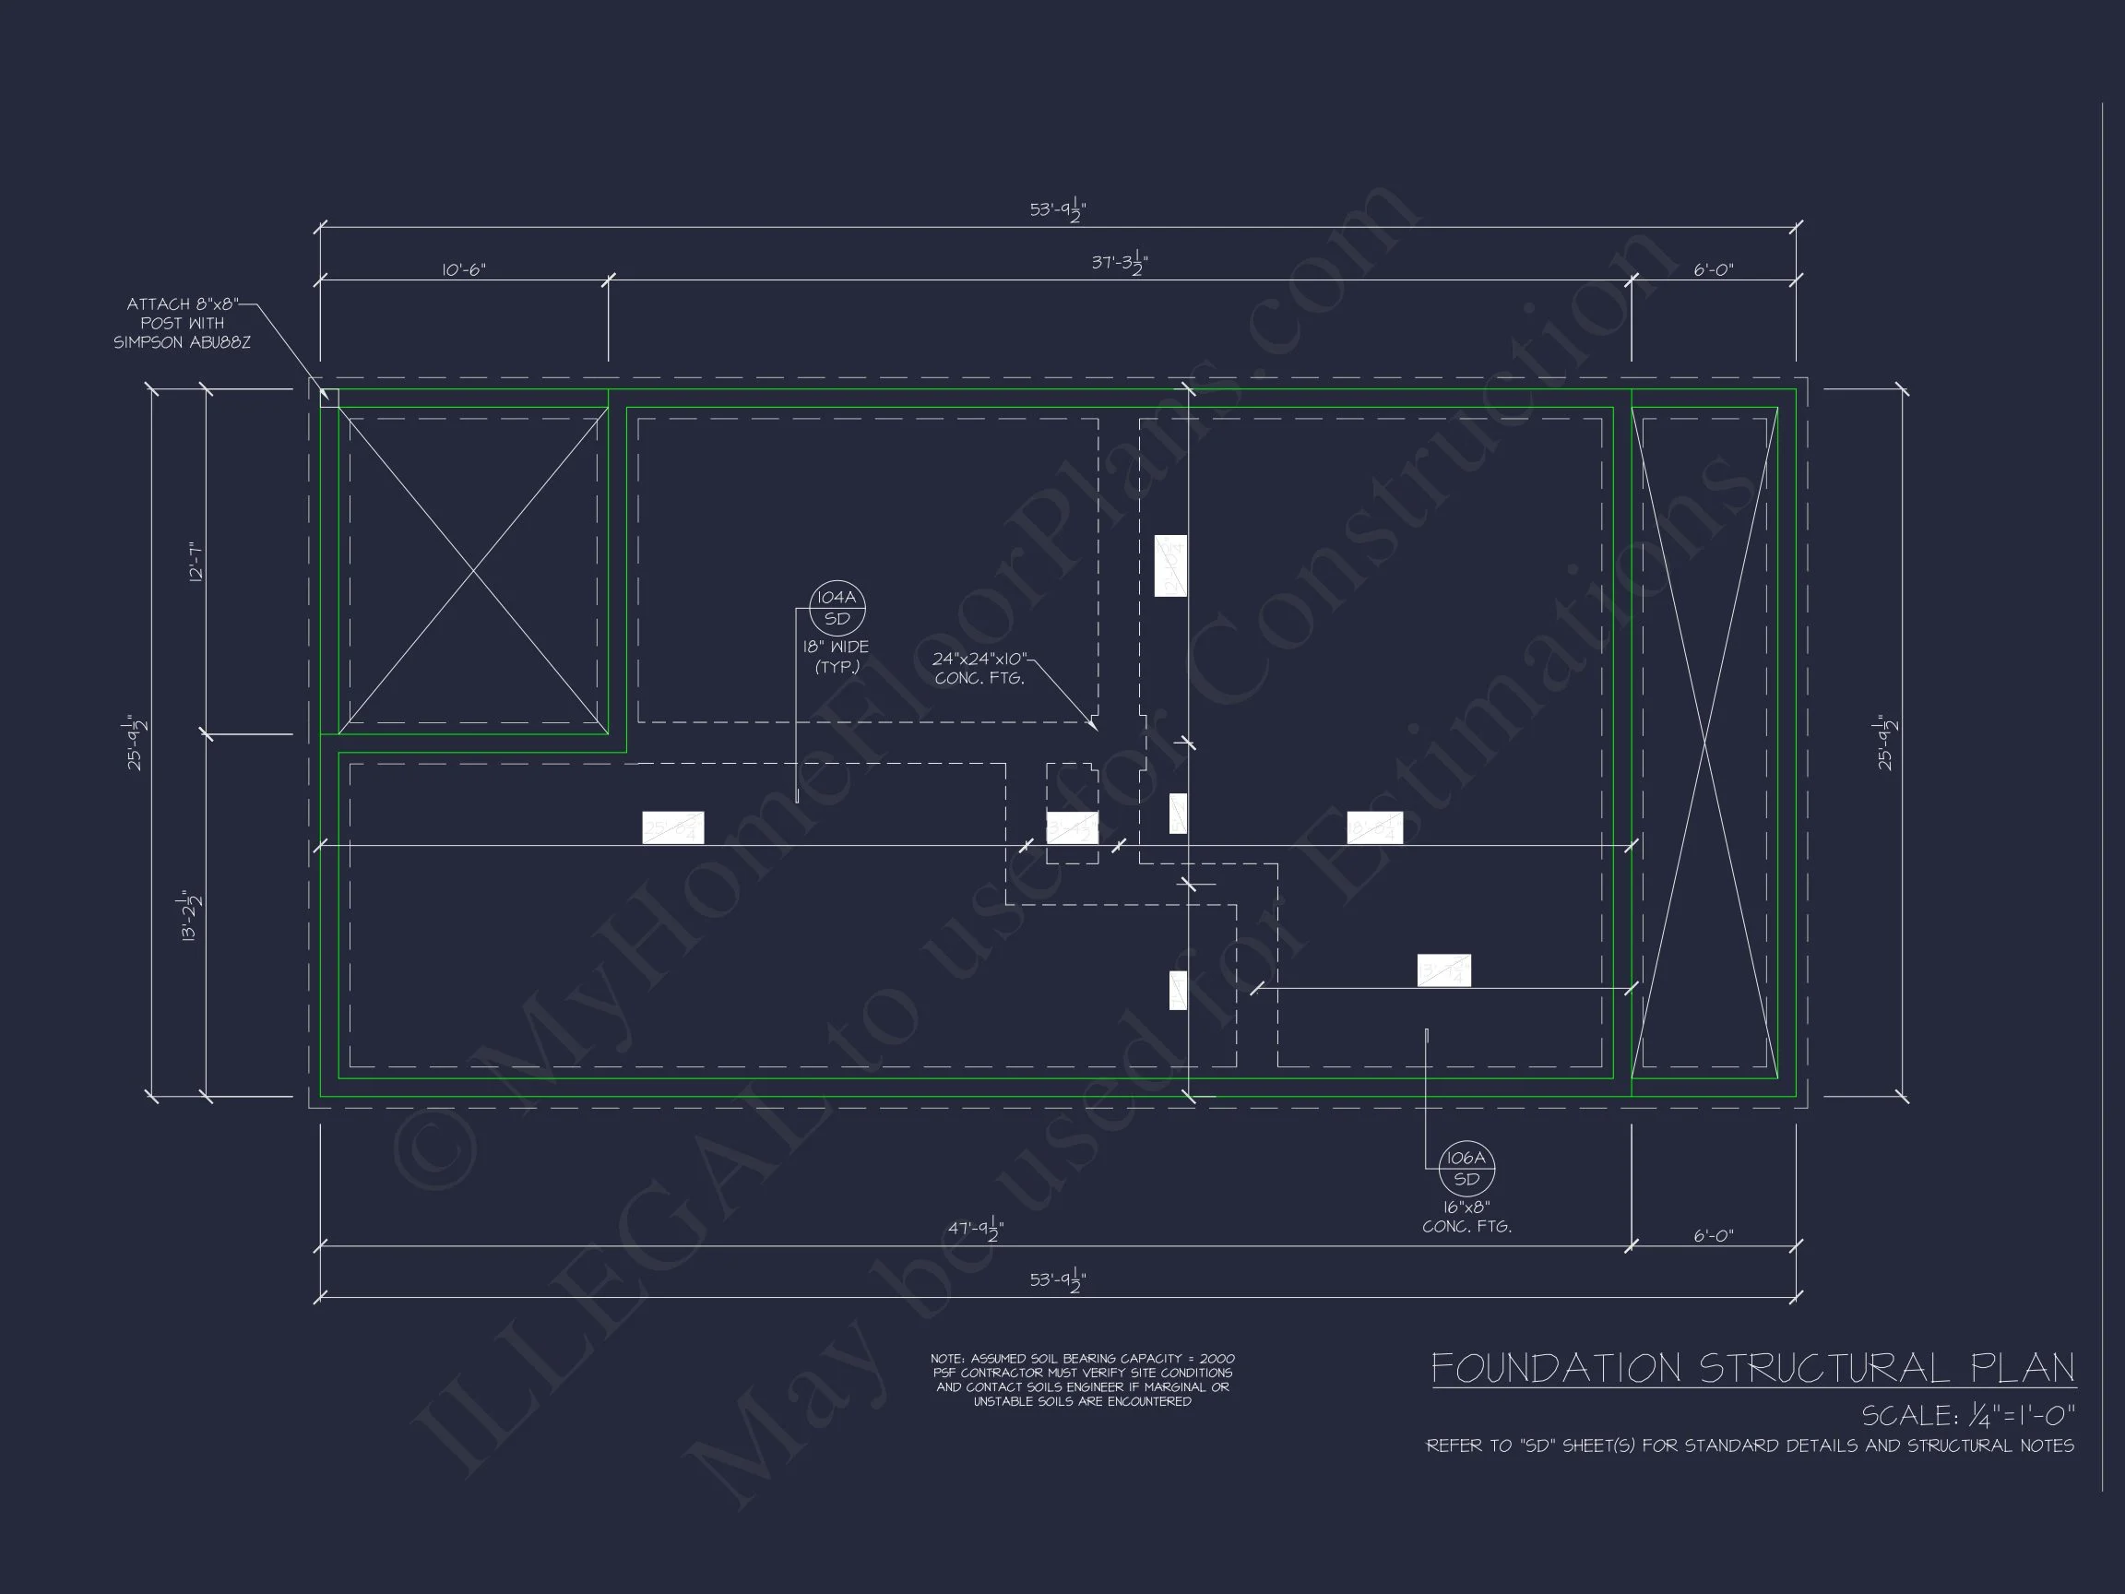
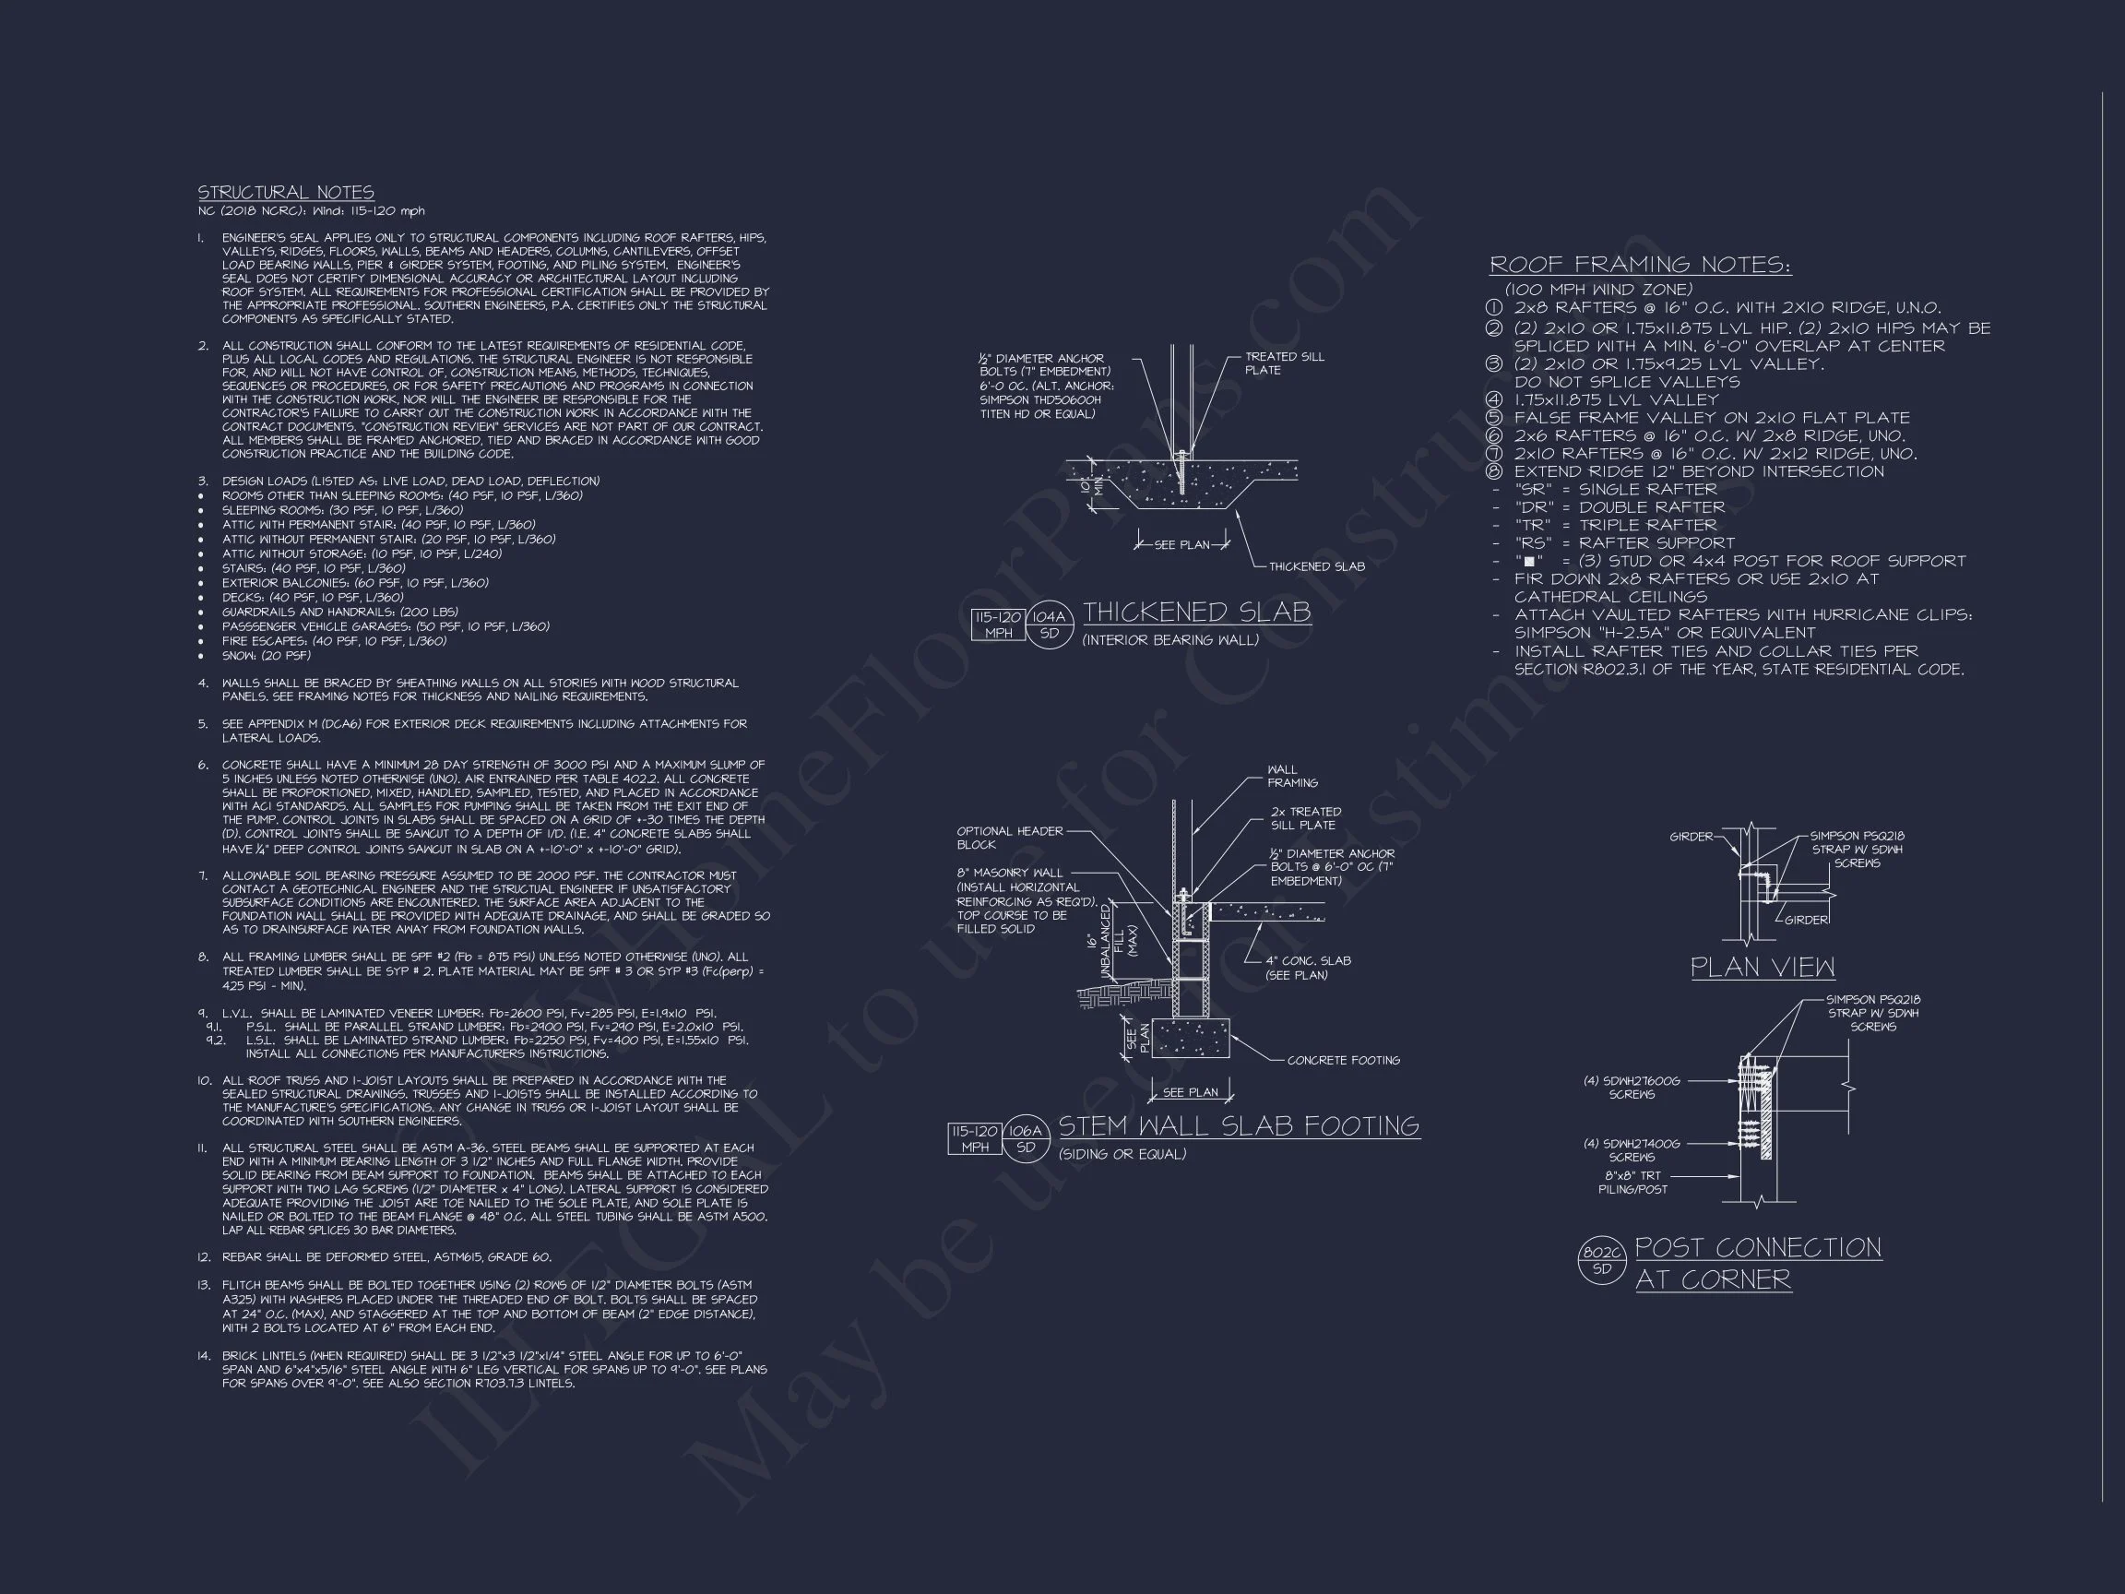
- Structural Engineering Included
- Free Foundation Plan Changes
- Preview Before You Buy Option
Build once—or build multiple times—with no additional licensing fees.
Perfect for Modern Traditional Neighborhoods
Because of its clean siding exterior, welcoming porch, and symmetrical façade, this New American home plan integrates seamlessly into:
- Traditional suburban developments
- HOA-controlled communities
- Transitional architectural neighborhoods
- Modern farmhouse-adjacent streetscapes
Its understated detailing ensures it won’t feel dated in the years ahead.
Energy Efficiency & Practical Design
The two-story footprint reduces foundation and roofing costs while maximizing usable interior space. Stacked plumbing walls and centralized mechanical planning increase efficiency during construction.
Additional benefits:
- Compact structural footprint
- Efficient circulation paths
- Natural light optimization through window placement
- Low-maintenance siding materials
Build with Confidence
This New American | Modern Traditional house plan combines Neo-Colonial balance with practical modern living. Its horizontal lap siding exterior, welcoming covered porch, and efficient 2,200 square foot layout make it a versatile and timeless choice.
Whether you're building your forever home or developing multiple properties, this 5-bedroom, 4.5-bath plan offers flexibility, beauty, and long-term value.
Start building your dream home today with CAD + PDF files and unlimited build rights included.