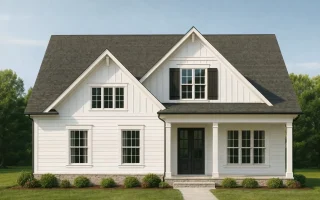
Plan 20-1087 – Toad Hall | Modern Farmhouse – 4-Bed, 3.5-Bath, 2,667 SF
Modern Farmhouse and New American house plan with board and batten exterior • 4 bed • 3.5 bath • 2,667 SF. Covered porch, open layout, gabled rooflines. Includes CAD+PDF + unlimited build license.

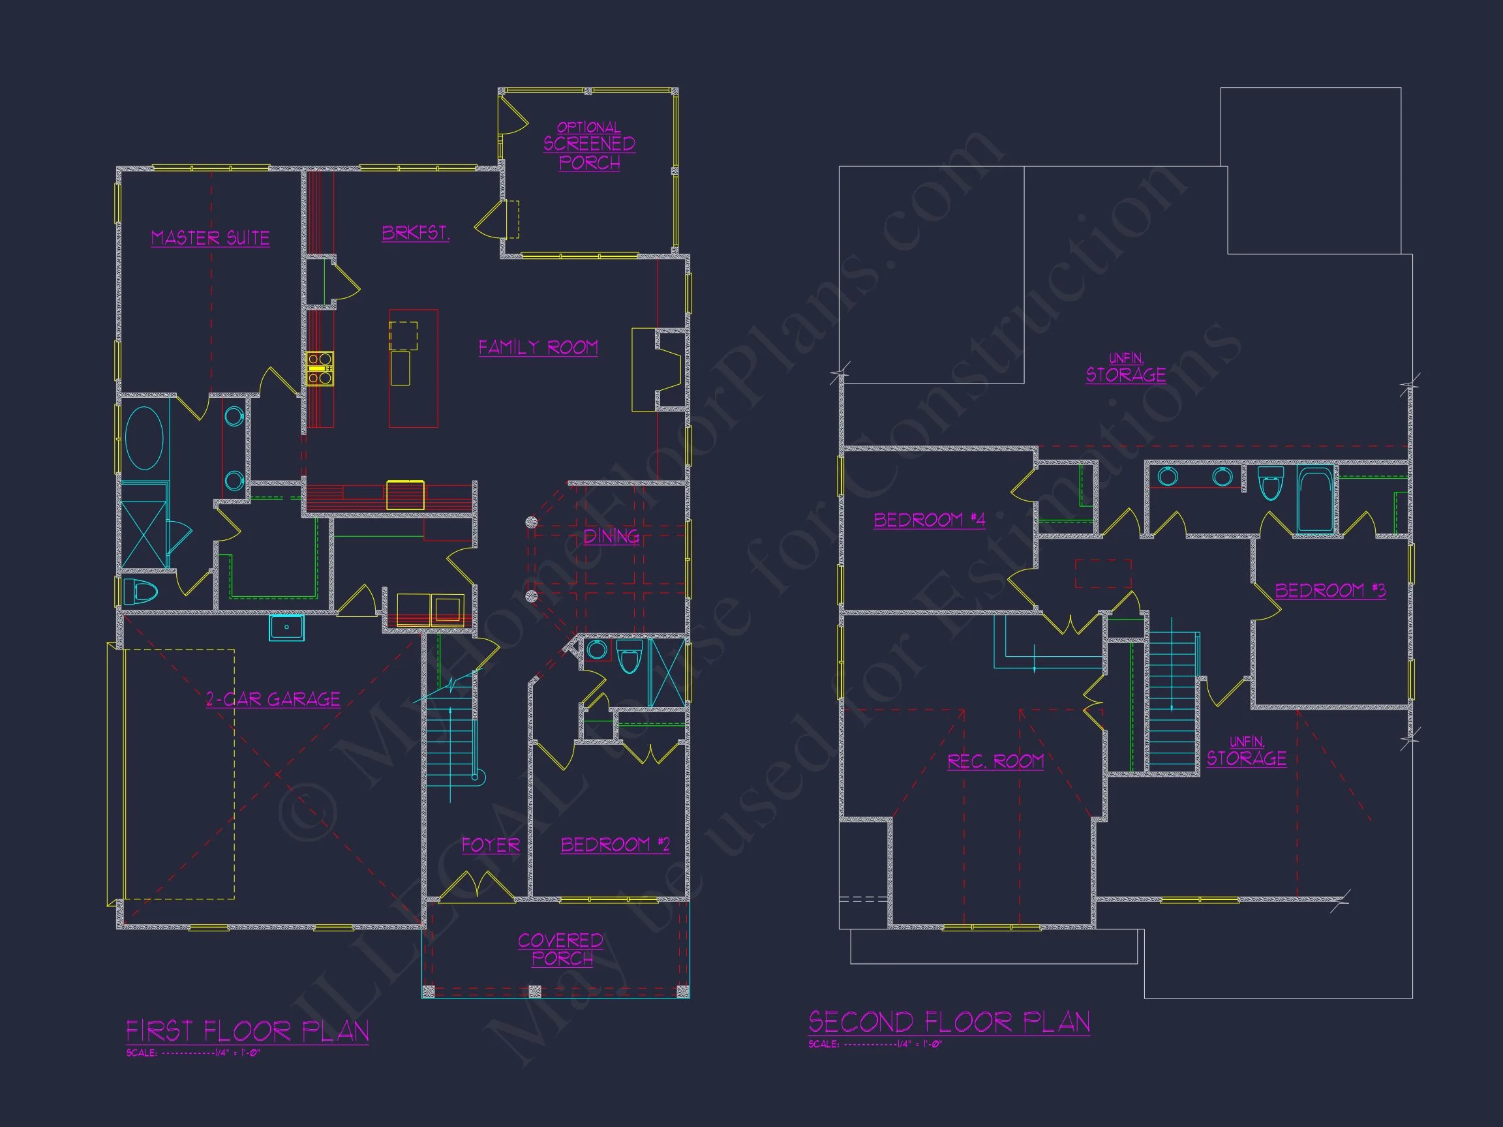
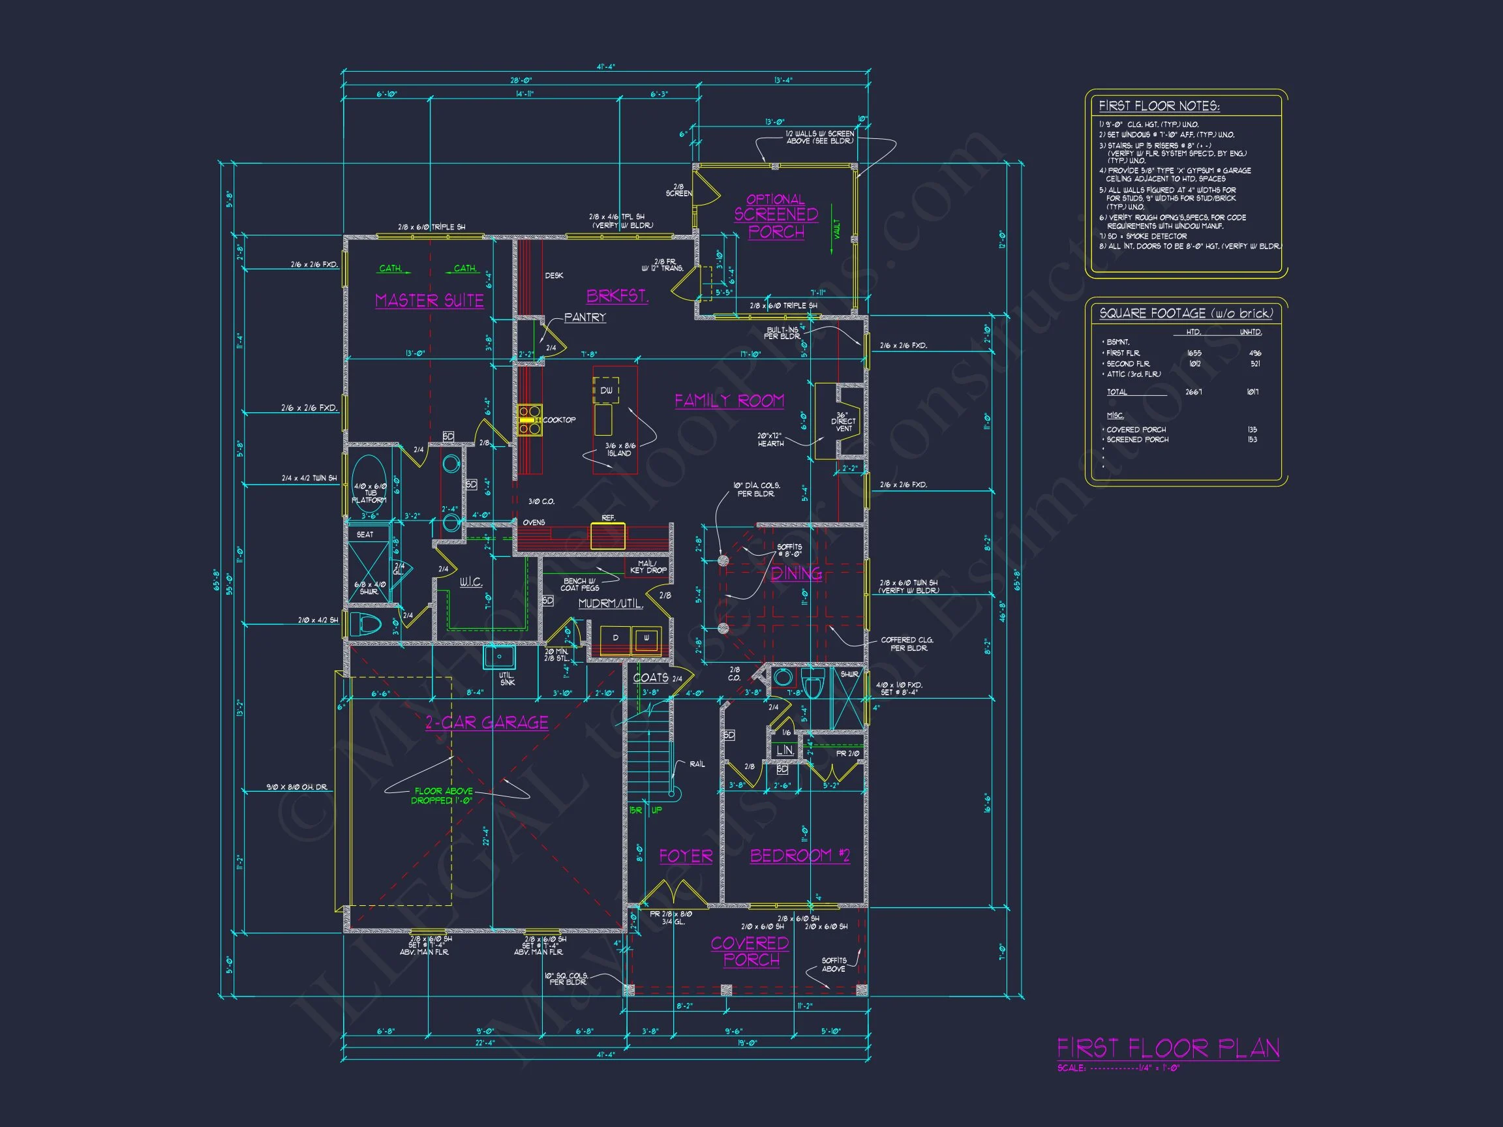
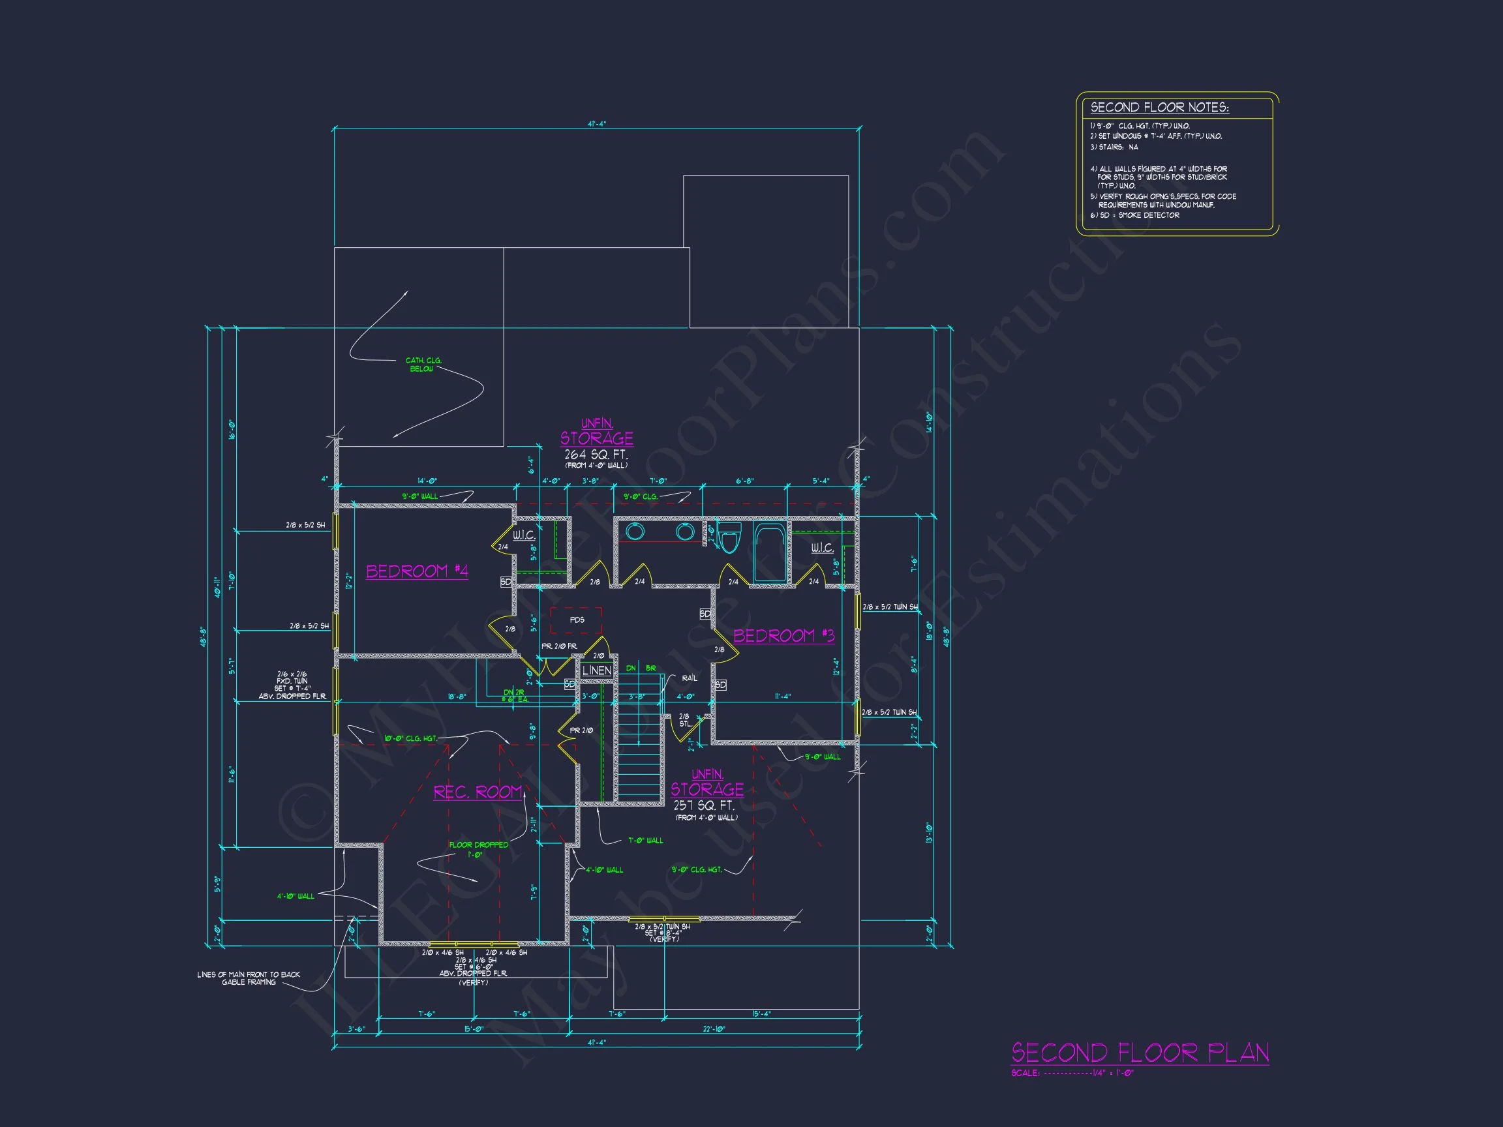
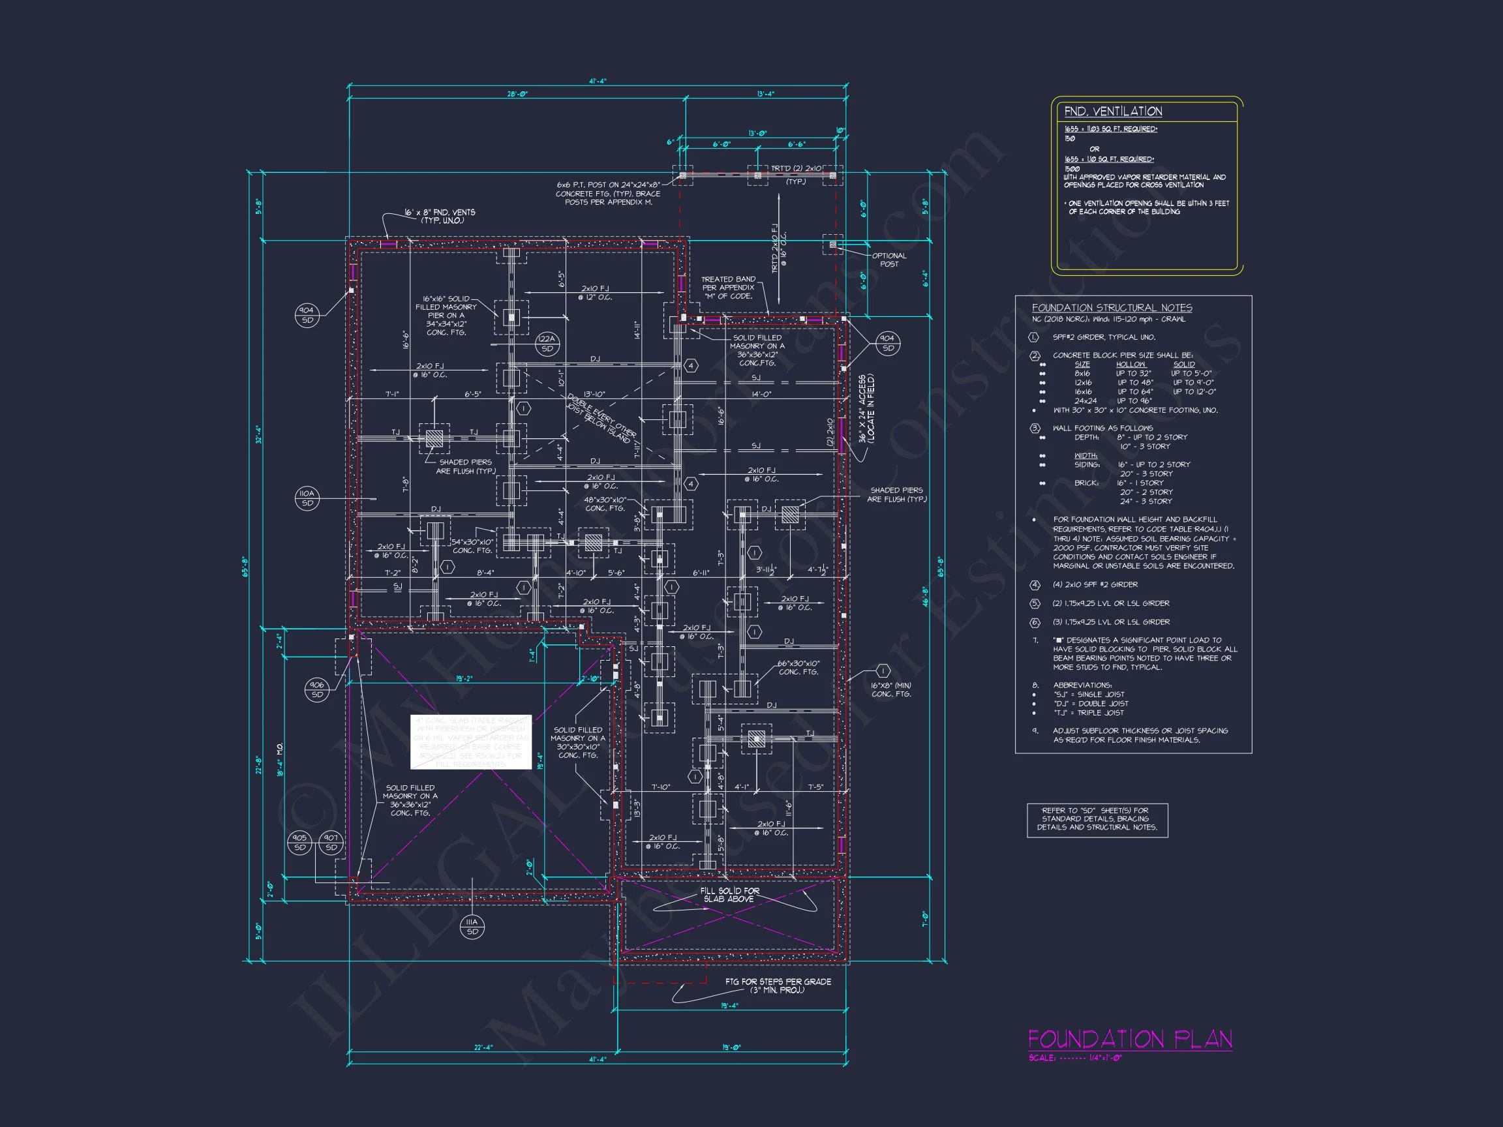

Original price was: $1,614.$1,153Current price is: $1,153.
999 in stock
* Please verify all details with the actual plan, as the plan takes precedence over the information shown below.
| Bedrooms | 4 |
|---|---|
| Bathrooms | 3.5 |
| Heated SF | 2,667 |
| Unheated SF | 1,011 |
| Width | 41'-4" |
| Depth | 65'-8" |
| Floors | 2 |
| Garage Bays | 2 |
| Architectural Styles | Cape Cod |
| Structure Type | Single-Family |
| Exterior Material | Board & Batten, Siding, Brick |
| Indoor Features | Open Floor Plan, Foyer, Mudroom, Family Room, Fireplace, Recreational Room, Bonus Room, Bedrooms on the First Floor, Attic |
| Outdoor Features | Covered Front Porch, Covered Rear Porch, Screened Porch |
| Bed and Bath Features | Bedrooms on First Floor, Owner's Suite on First Floor, Jack and Jill Bathroom, Walk-in Closet |
| Kitchen Features | Kitchen Island, Breakfast Nook, Walk-in Pantry |
| Garage Features | Front Entry, Side Entry |
| Ceiling Features | 9 FT+, Vaulted |
Attics | Bedrooms on First and Second Floors | Bedrooms on the First Floor | Bonus Rooms | Breakfast Nook | Covered Front Porch | Covered Rear Porches | Family Room | Fireplaces | Fireplaces | First-Floor Bedrooms | Foyer | Front Entry | Home Plans with Mudrooms | Jack and Jill | Kitchen Island | Large House Plans | Medium | Narrow Lot Designs | Open Floor Plan Designs | Owner’s Suite on the First Floor | Recreational Room | Screened Porches | Side Entry Garage | Vaulted Ceiling | Walk-in Closet | Walk-in Pantry
Modern Farmhouse House Plan with Classic Gables and Timeless Curb Appeal
Discover a beautifully balanced Modern Farmhouse home plan featuring approximately 2,200 heated square feet, 4 bedrooms, 3.5 bathrooms, and a welcoming front porch.
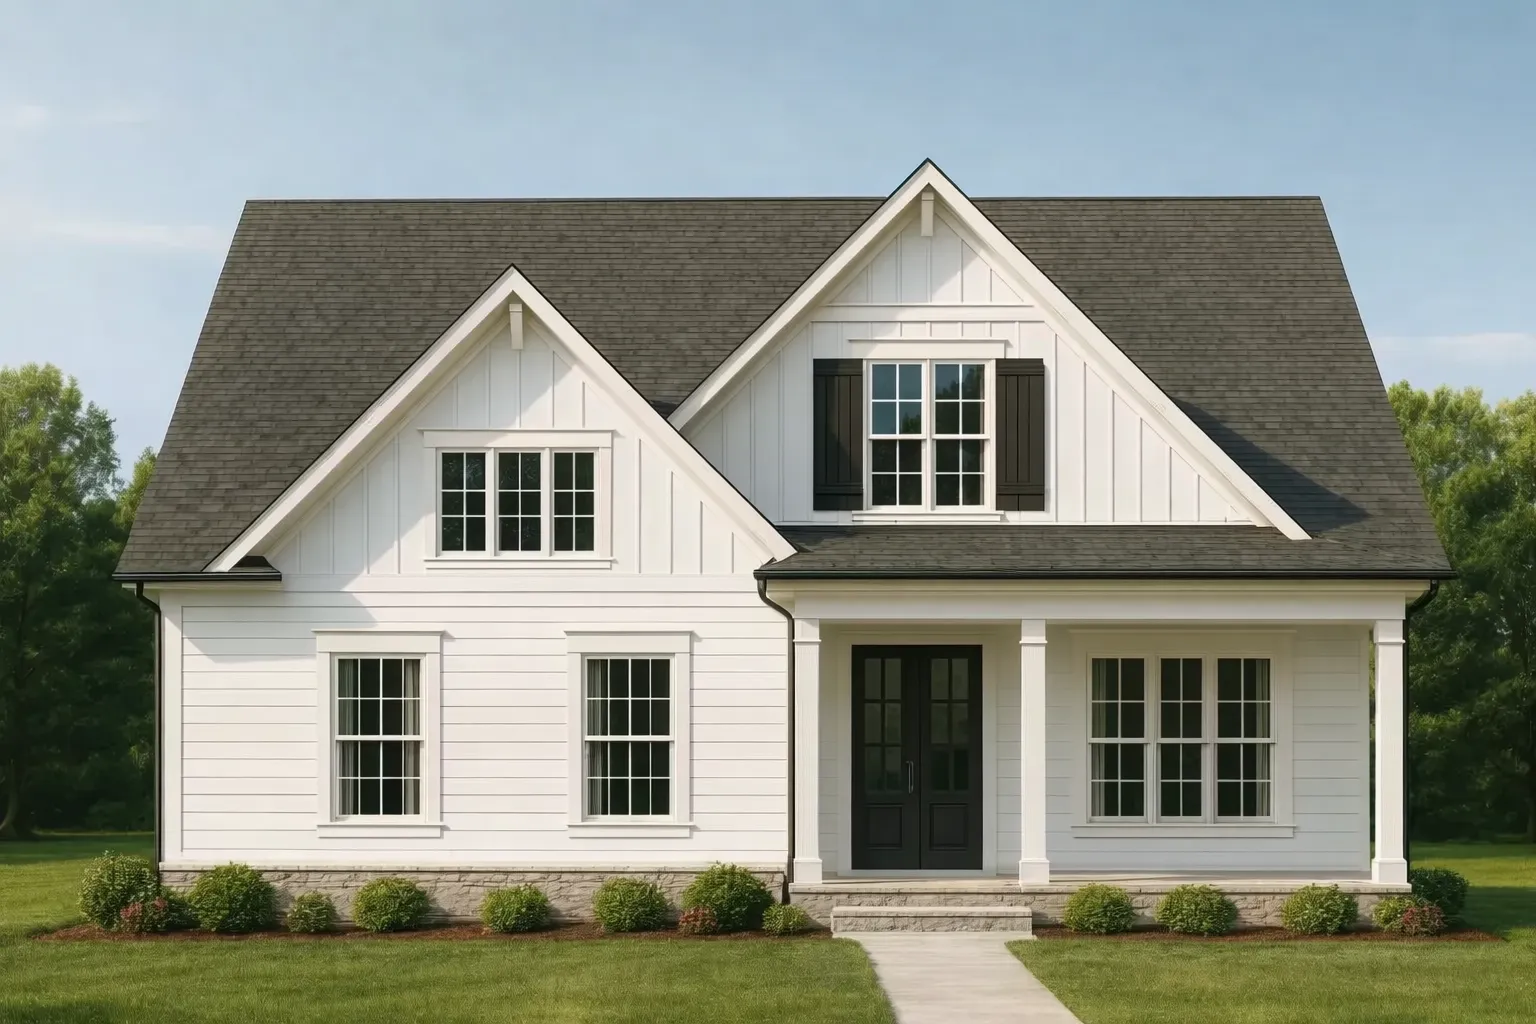
This thoughtfully designed Modern Farmhouse house plan blends classic rural charm with clean New American detailing. From its crisp white board and batten exterior to its symmetrical gabled rooflines, this home delivers enduring style that feels both familiar and fresh. It is an ideal choice for homeowners seeking warmth, functionality, and strong resale appeal.
Exterior Architecture & Materials
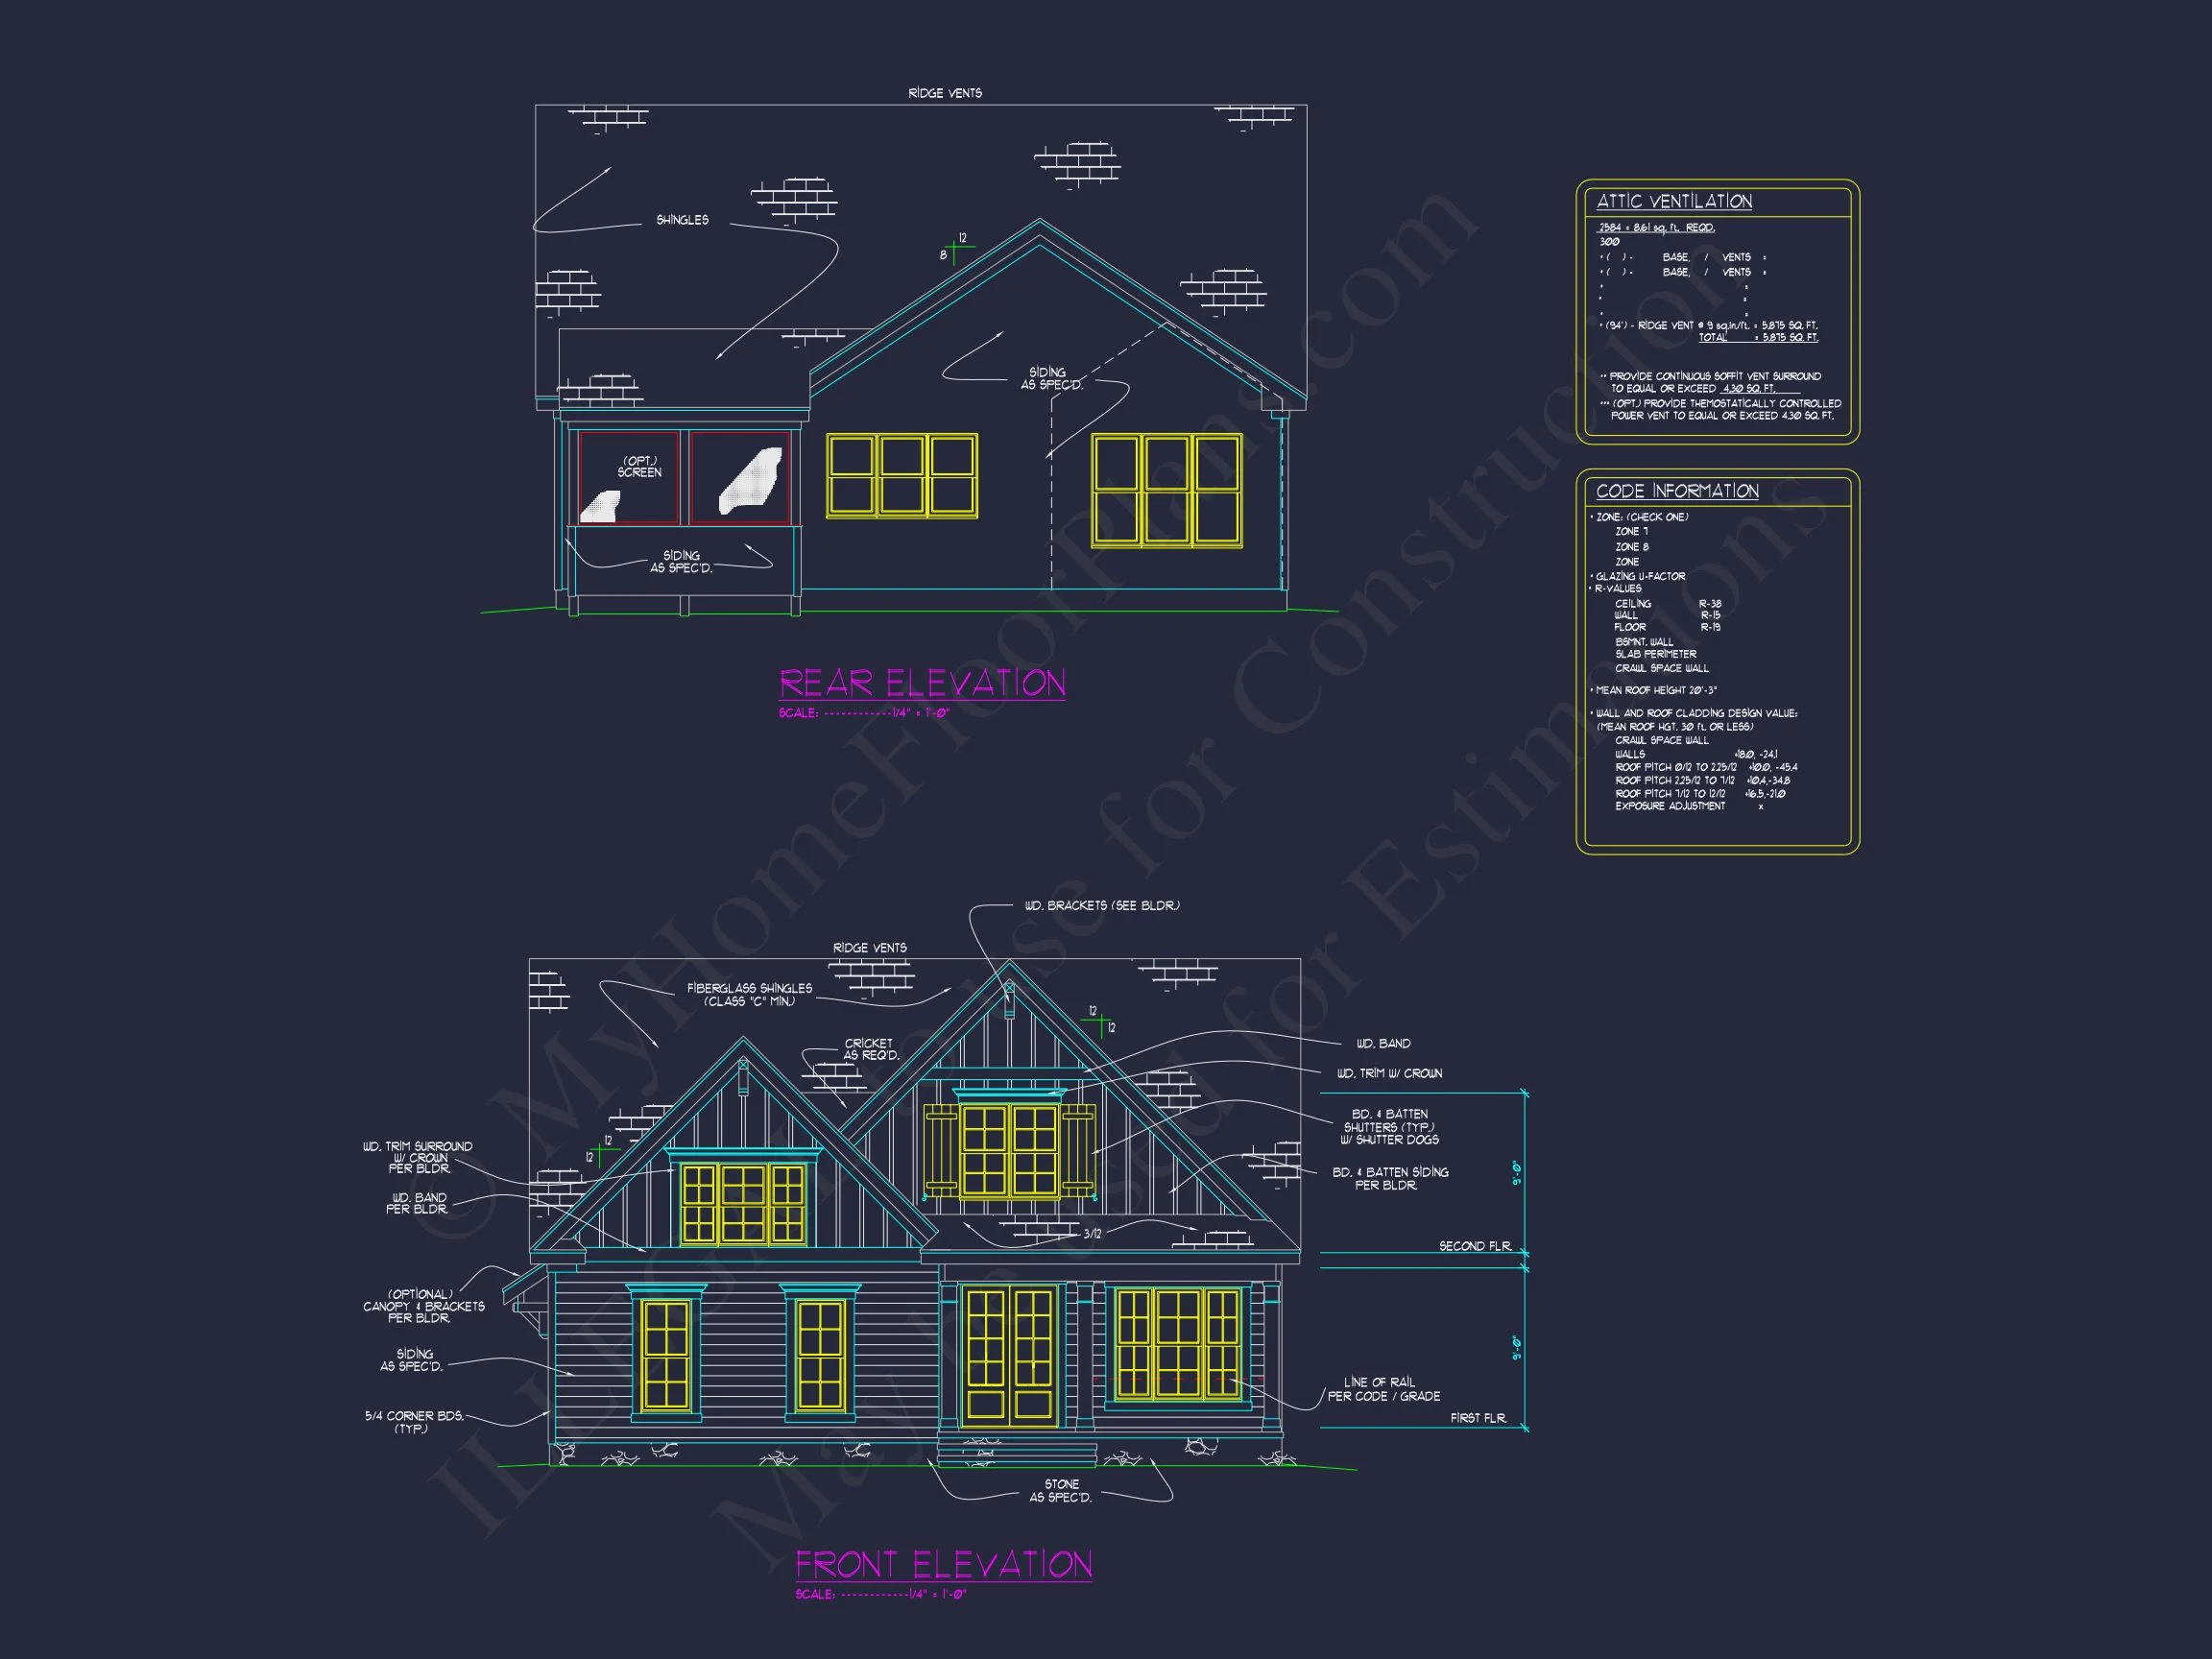
- Vertical board and batten siding paired with horizontal lap accents
- Steeply pitched gable roofs for traditional farmhouse character
- Black shutters and dark front entry for high-contrast curb appeal
- Covered front porch supported by simple square columns
- Shingle roof with balanced massing and symmetrical fenestration
The exterior composition reflects principles seen in classic American agrarian homes, while maintaining the clean proportions associated with New American / Modern Traditional architecture. For more context on farmhouse evolution, see this overview on
ArchDaily.
Interior Living Concept
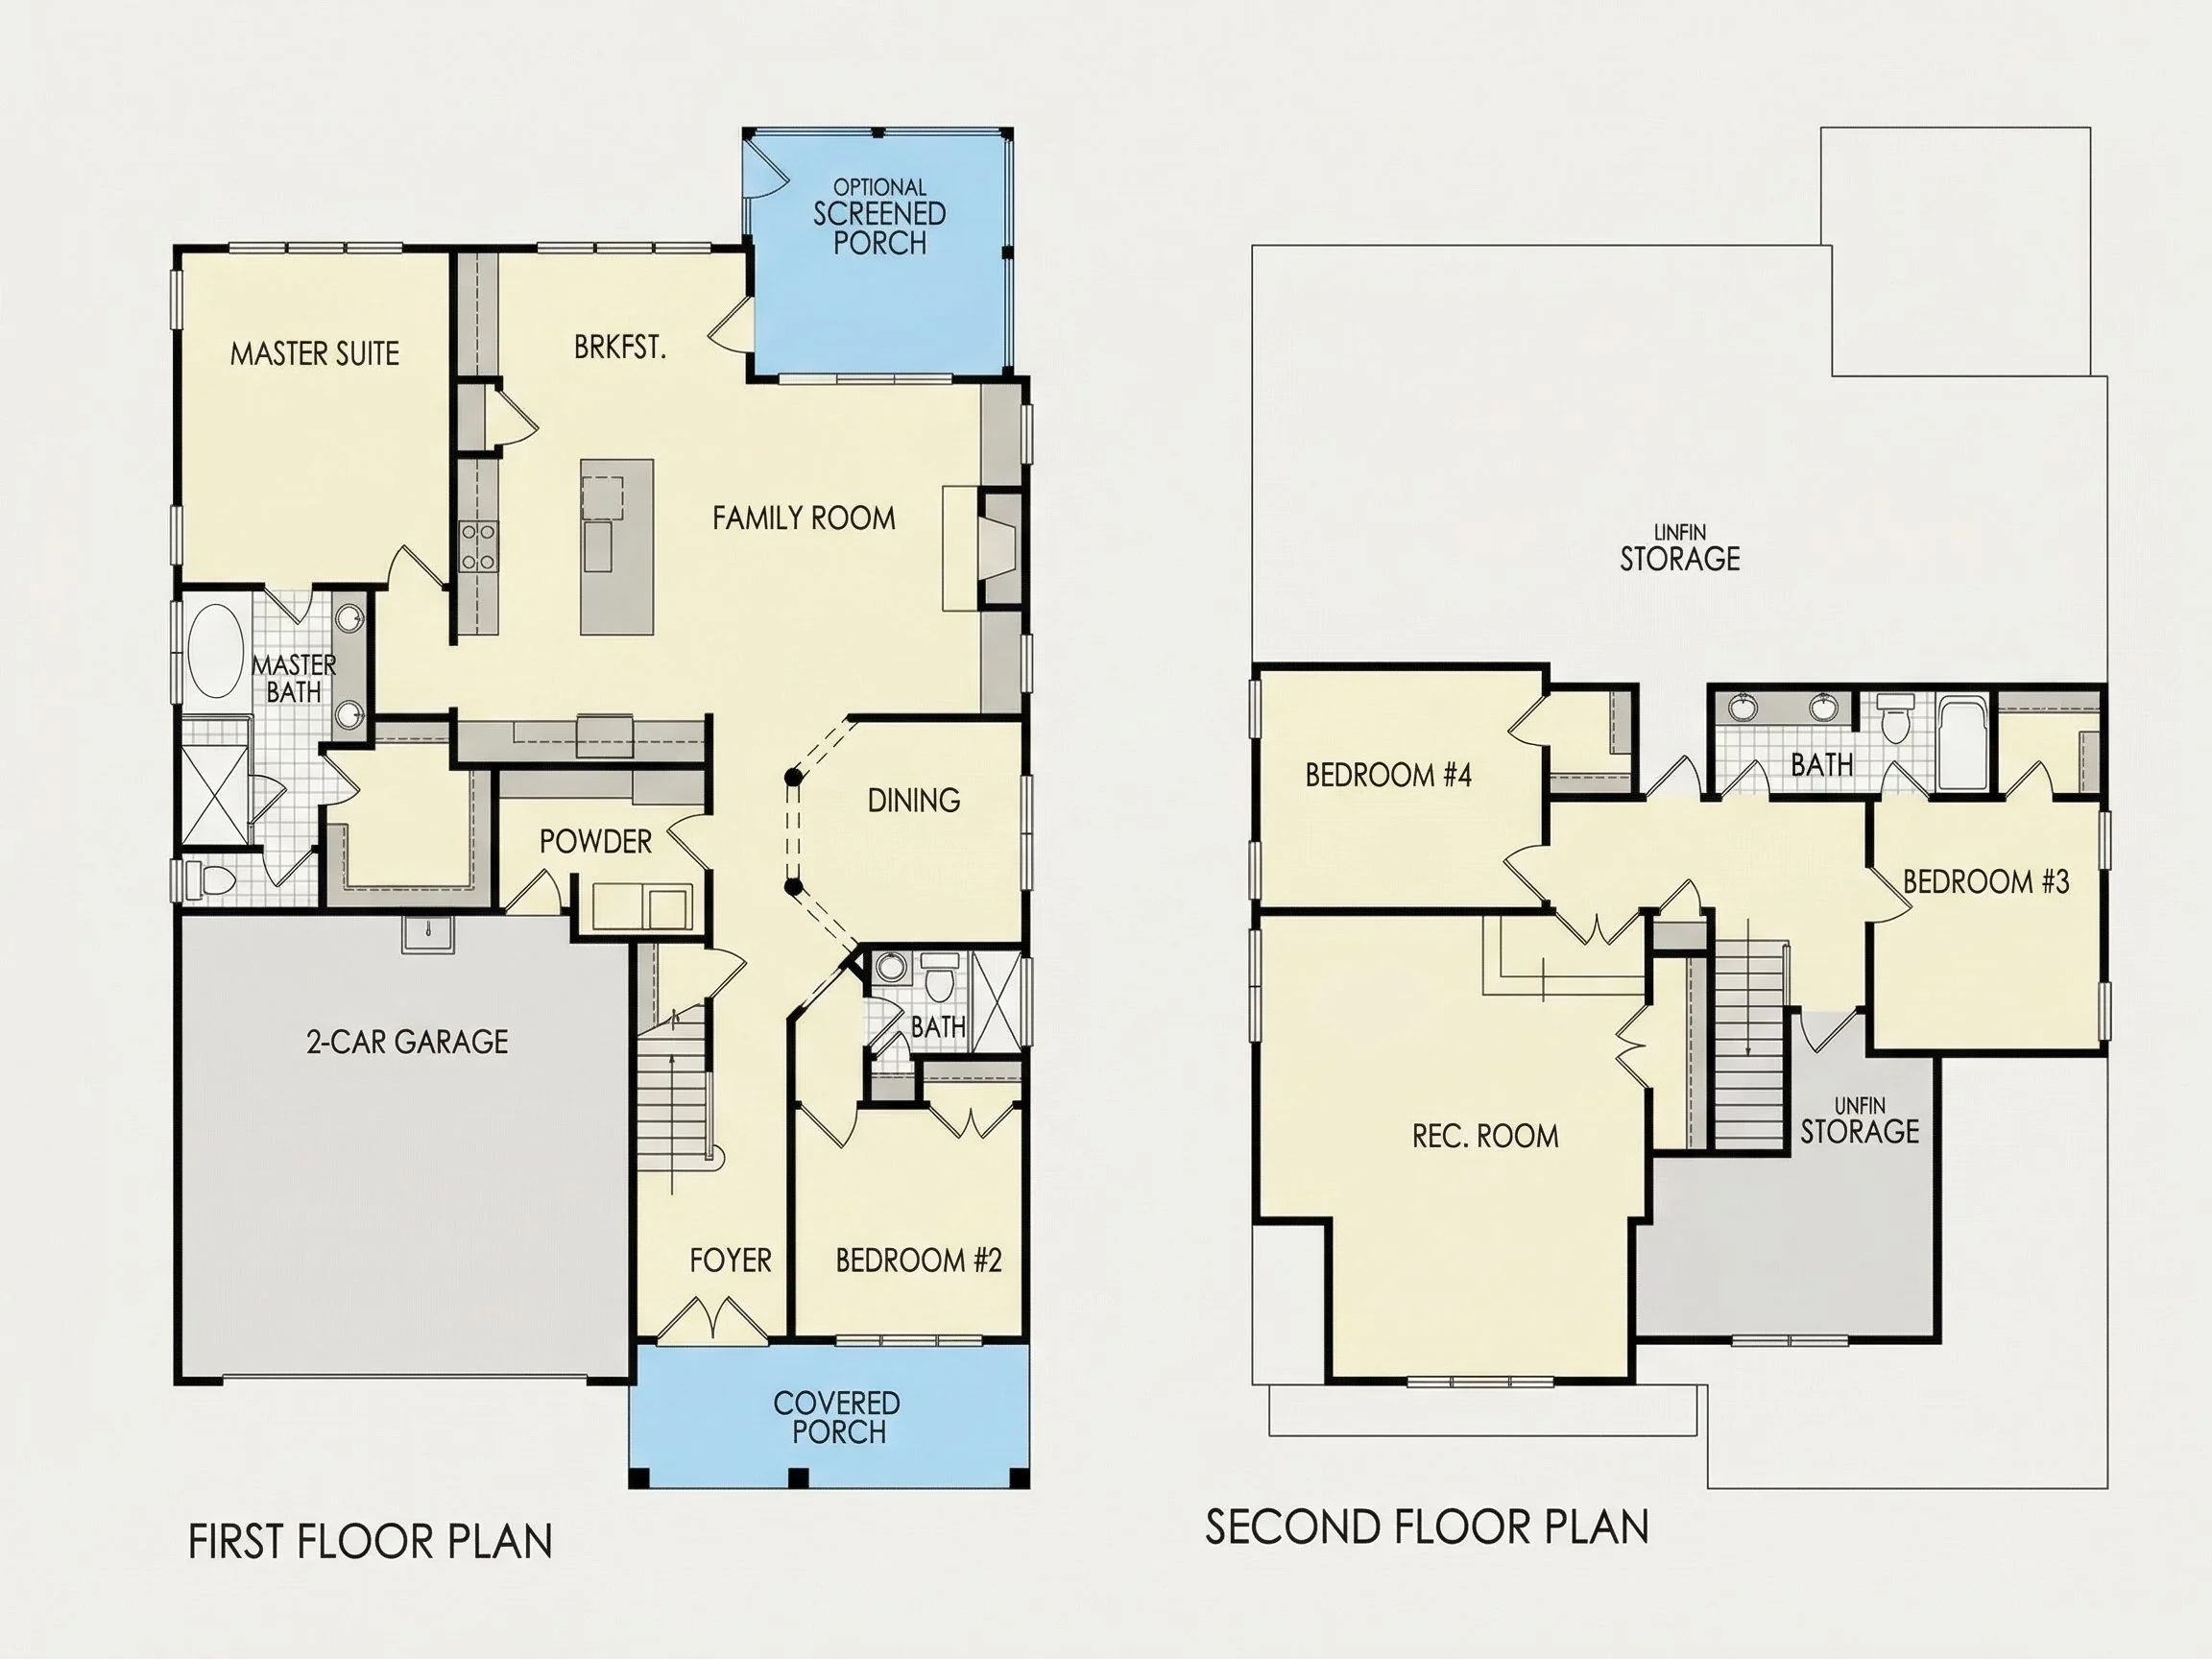
Inside, the plan is organized around a highly livable open layout that supports both daily routines and entertaining. Sightlines remain open between the kitchen, dining area, and great room, while still allowing each space to feel intentional and grounded.
- Open-concept main living area with abundant natural light
- Central kitchen with island seating and walk-in pantry
- Dining space positioned for easy indoor-outdoor flow
- Optional fireplace focal point in the great room
Bedrooms & Bathrooms
The home includes three bedrooms and two-and-a-half bathrooms, designed for privacy and long-term comfort.
- Primary suite with spacious walk-in closet
- En-suite primary bath with double vanity and walk-in shower
- Two secondary bedrooms ideal for family, guests, or office use
- Shared full bath plus a convenient powder room for guests
Functional Details & Storage
- Defined entry for improved flow and privacy
- Laundry room located near bedrooms for efficiency
- Multiple linen and storage closets throughout
- Attic or bonus-area expansion potential depending on build option
Why This Modern Farmhouse Plan Works
This design excels because it avoids trends that date quickly. Instead, it relies on proven farmhouse proportions, simple detailing, and practical interior planning. The result is a home that feels authentic in rural, suburban, and semi-urban settings alike.
- Strong curb appeal across multiple regions
- Flexible layout suitable for growing households
- Efficient footprint with excellent space utilization
- Compatible with slab, crawlspace, or basement foundations
What’s Included with This House Plan
- CAD + PDF construction files
- Unlimited build license for repeat construction
- Structural engineering included
- Free foundation modifications
- Lower-cost customization compared to most competitors
Perfect For
- Homeowners seeking timeless farmhouse style
- Builders wanting a market-proven exterior
- Developments requiring broad buyer appeal
- Rural, suburban, or transitional neighborhoods
Build a Home That Lasts
This Modern Farmhouse house plan delivers the architectural character people love with the livability modern families need. Its board and batten exterior, welcoming porch, and efficient interior layout make it a confident choice for today and tomorrow.