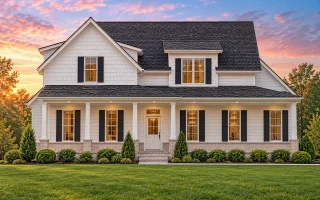
Plan 20-1343 – Tempest Estate | Traditional Colonial – 3-Bed, 2-Bath, 2,419 SF
Traditional Colonial and Classic Suburban house plan with siding exterior • 3 bed • 2 bath • 2,419 SF. Spacious porch, symmetrical façade, open-concept kitchen. Includes CAD+PDF + unlimited build license.



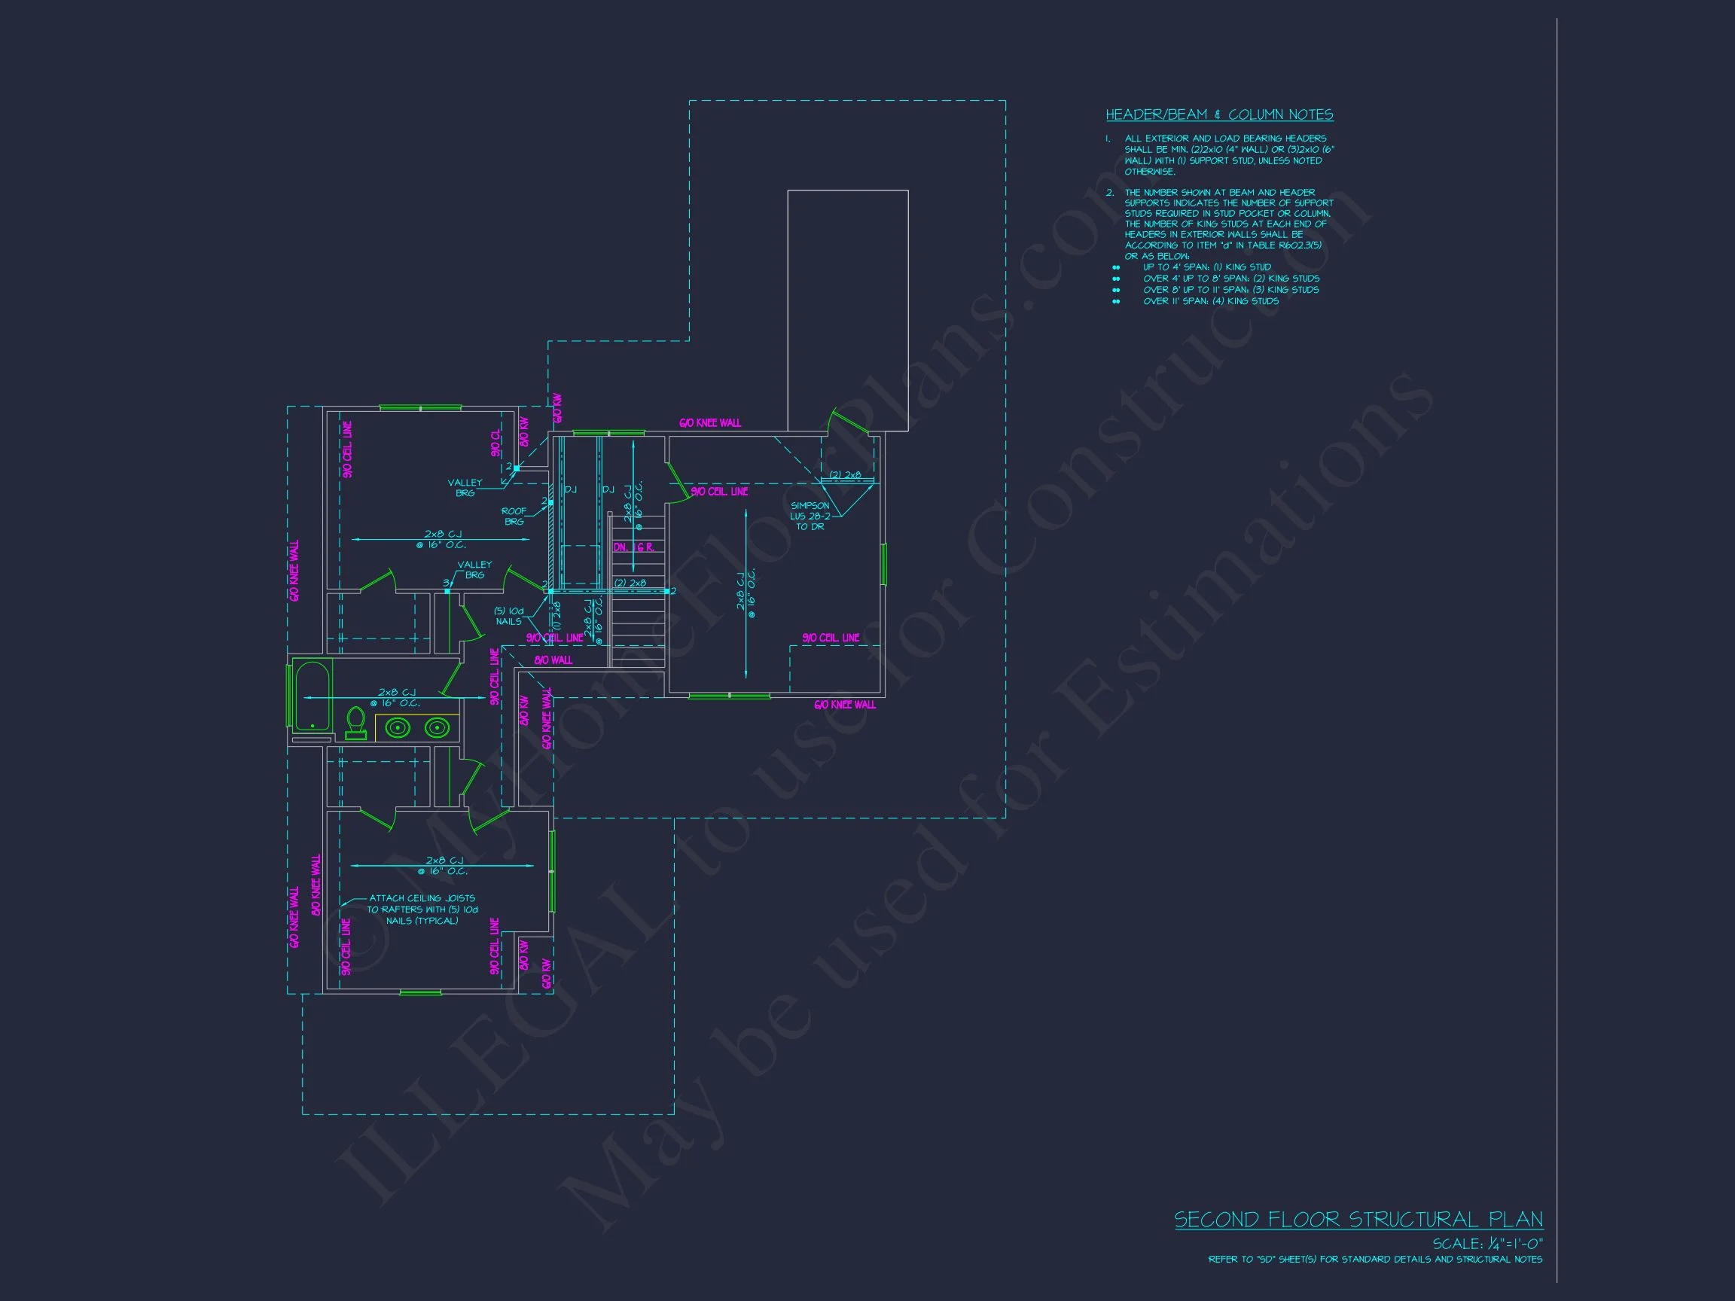
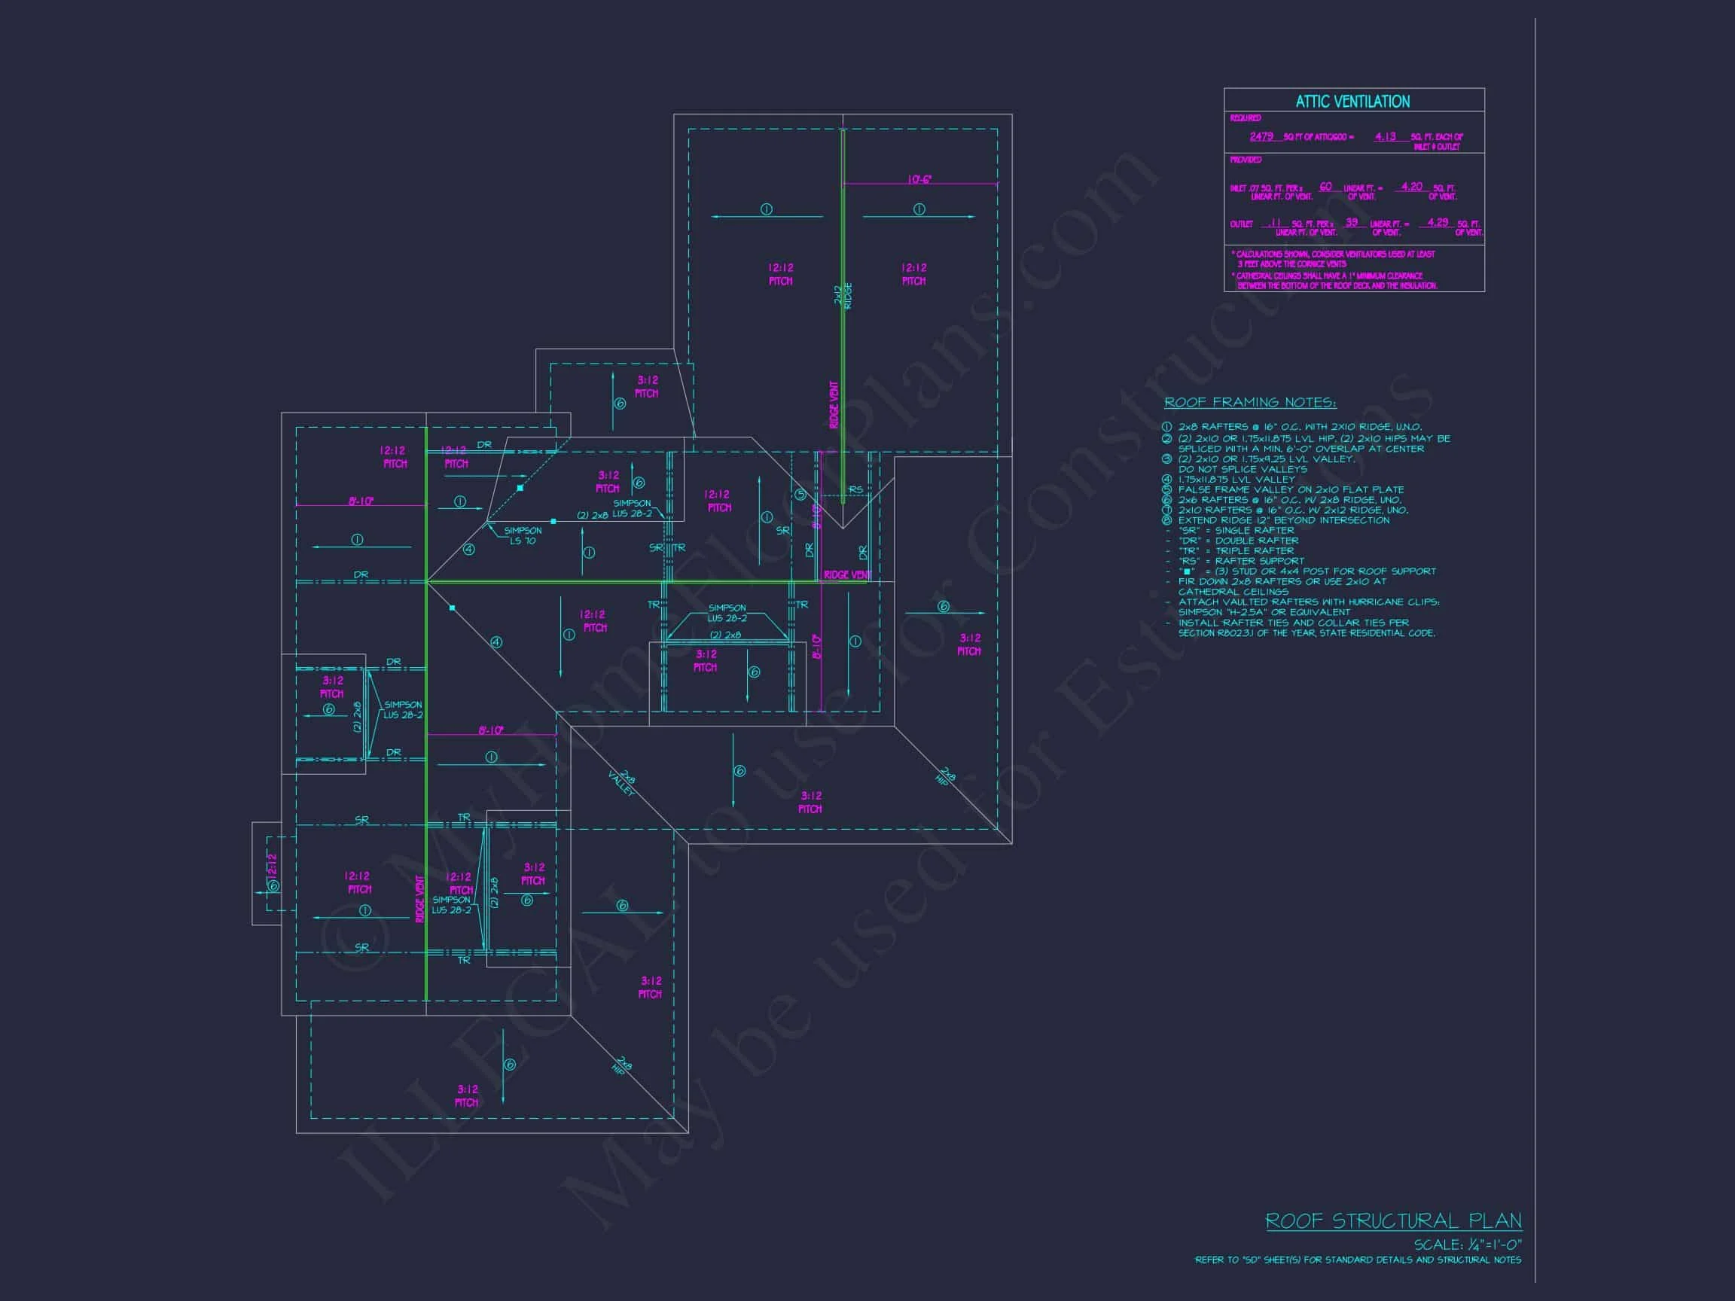
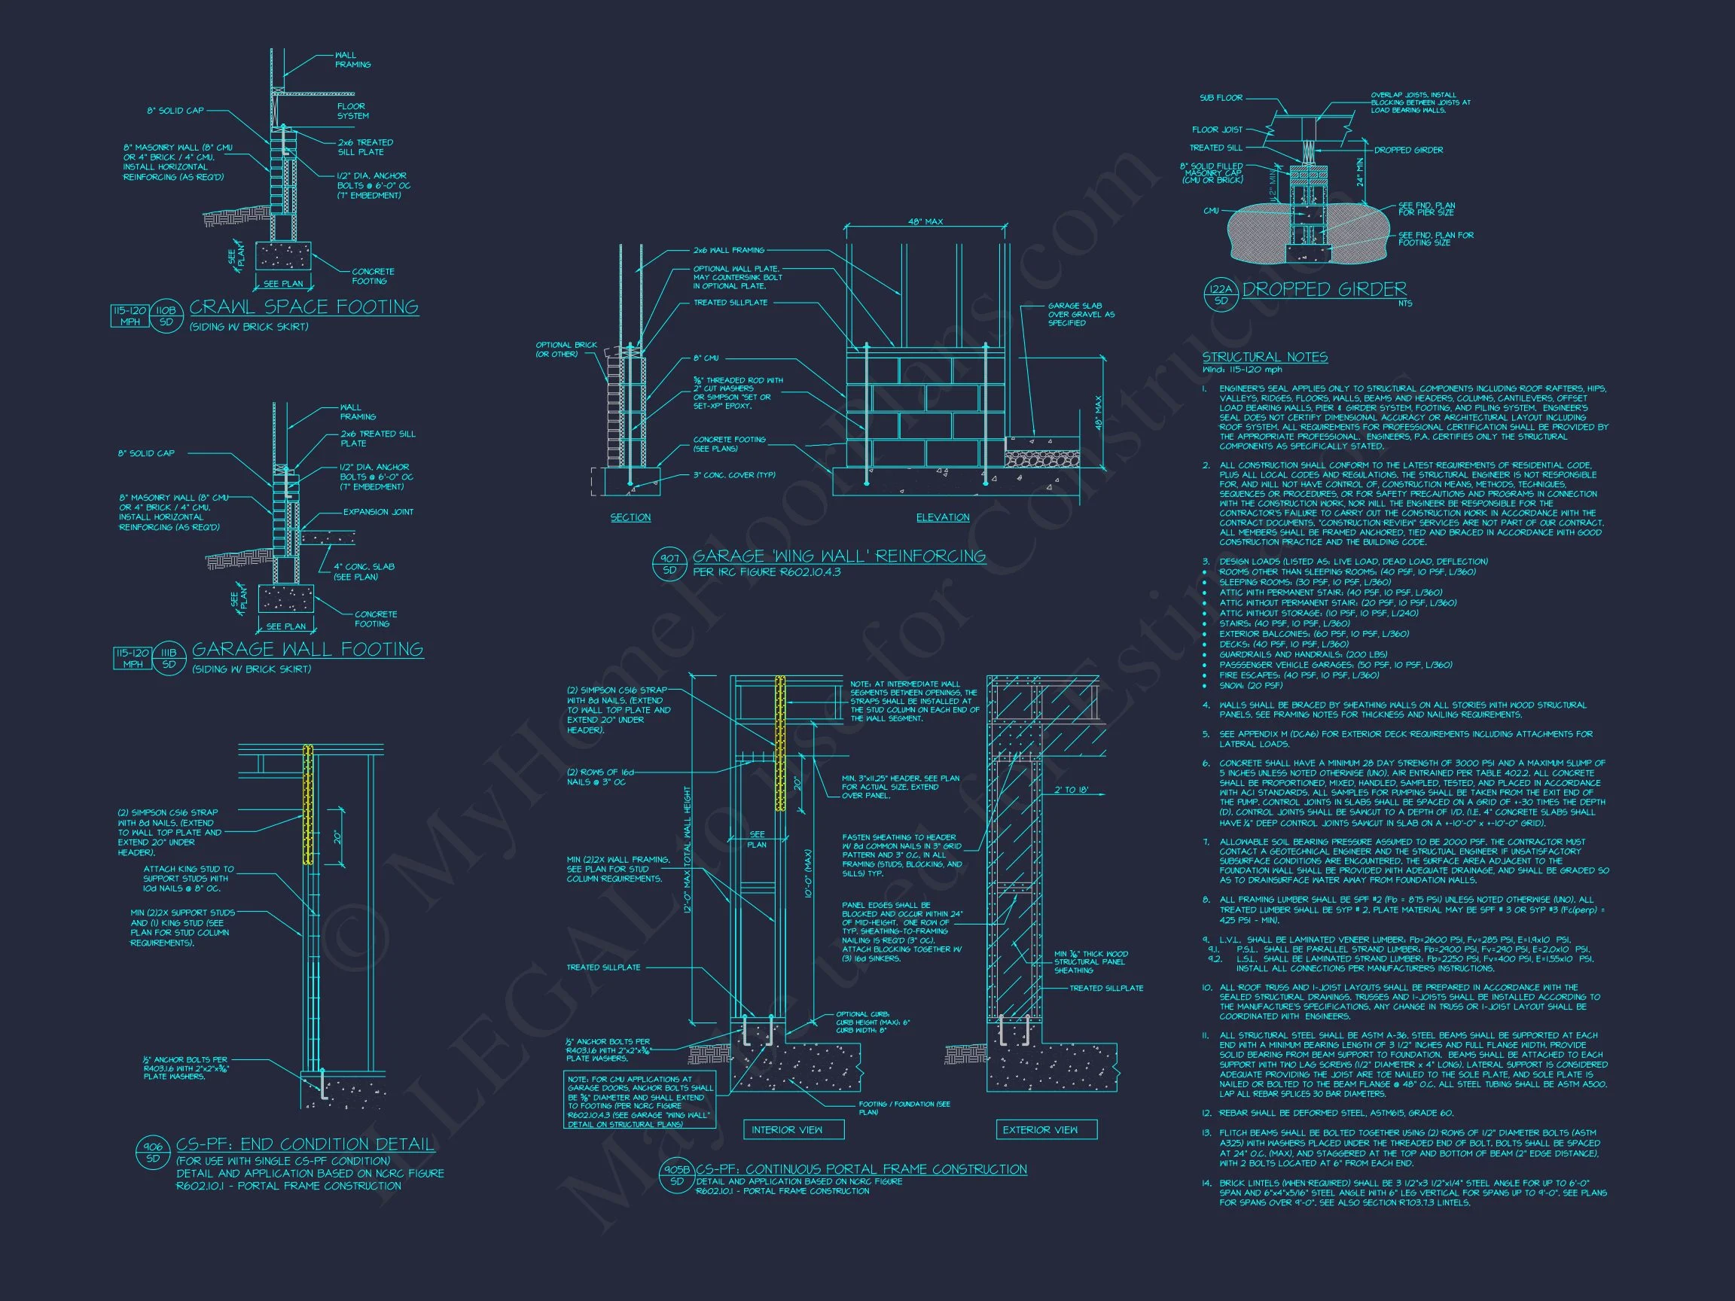
Original price was: $1,519.$1,085Current price is: $1,085.
999 in stock
* Please verify all details with the actual plan, as the plan takes precedence over the information shown below.
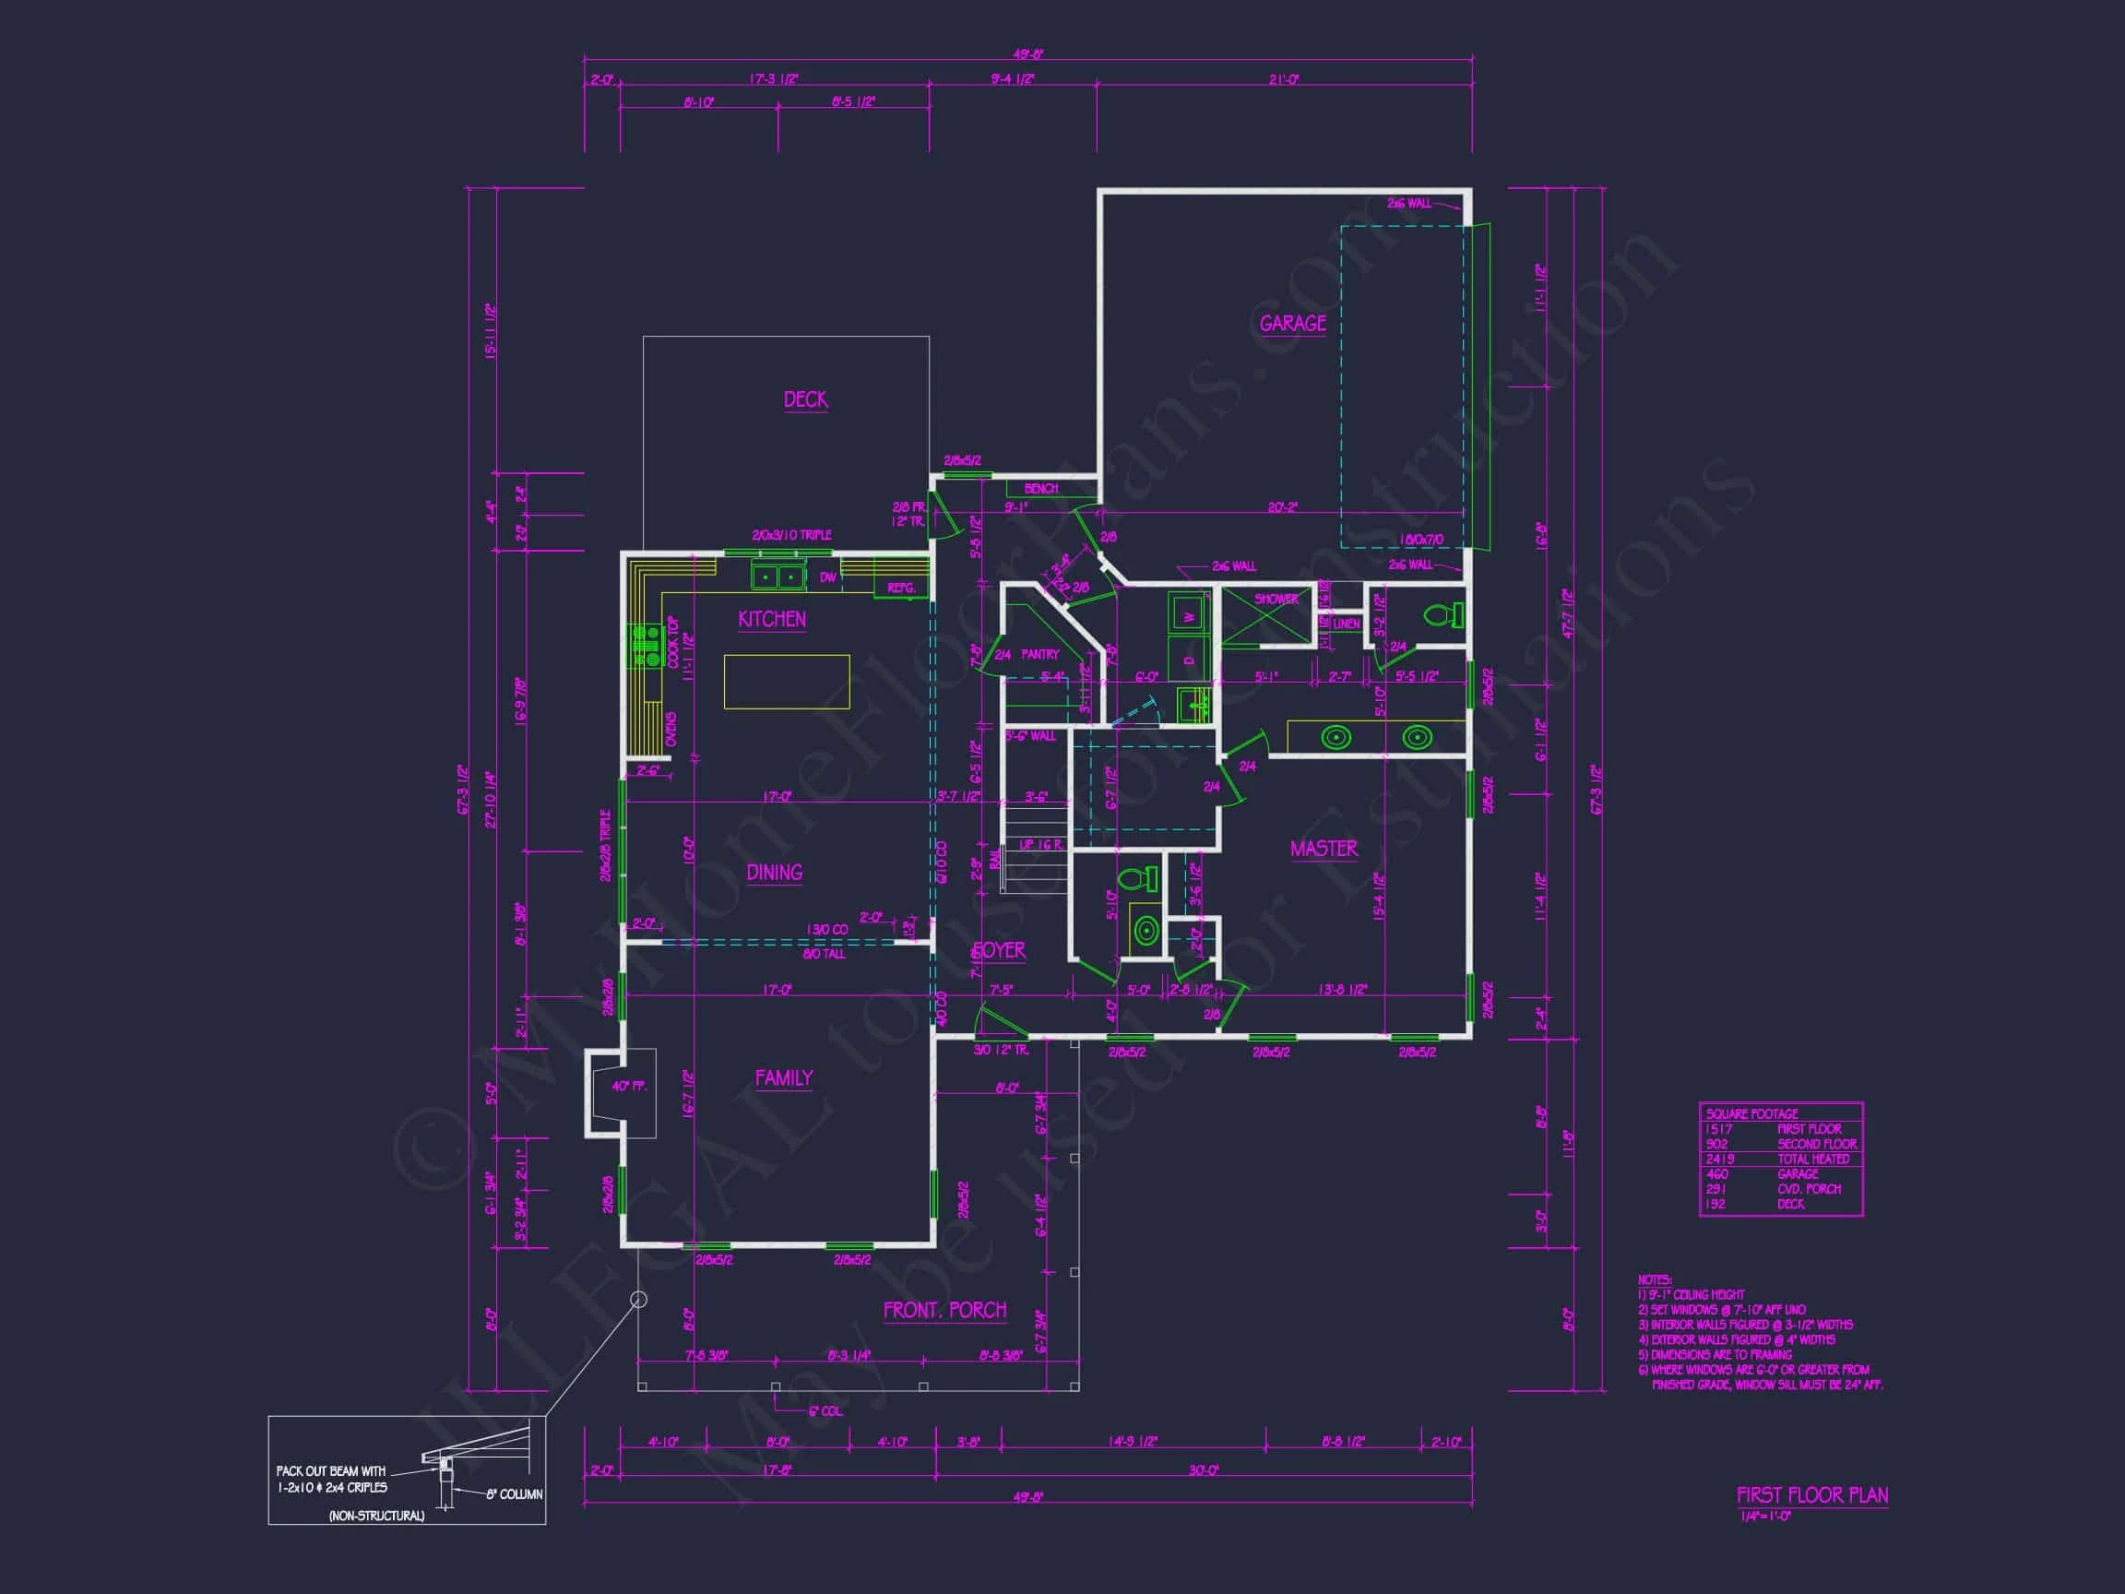
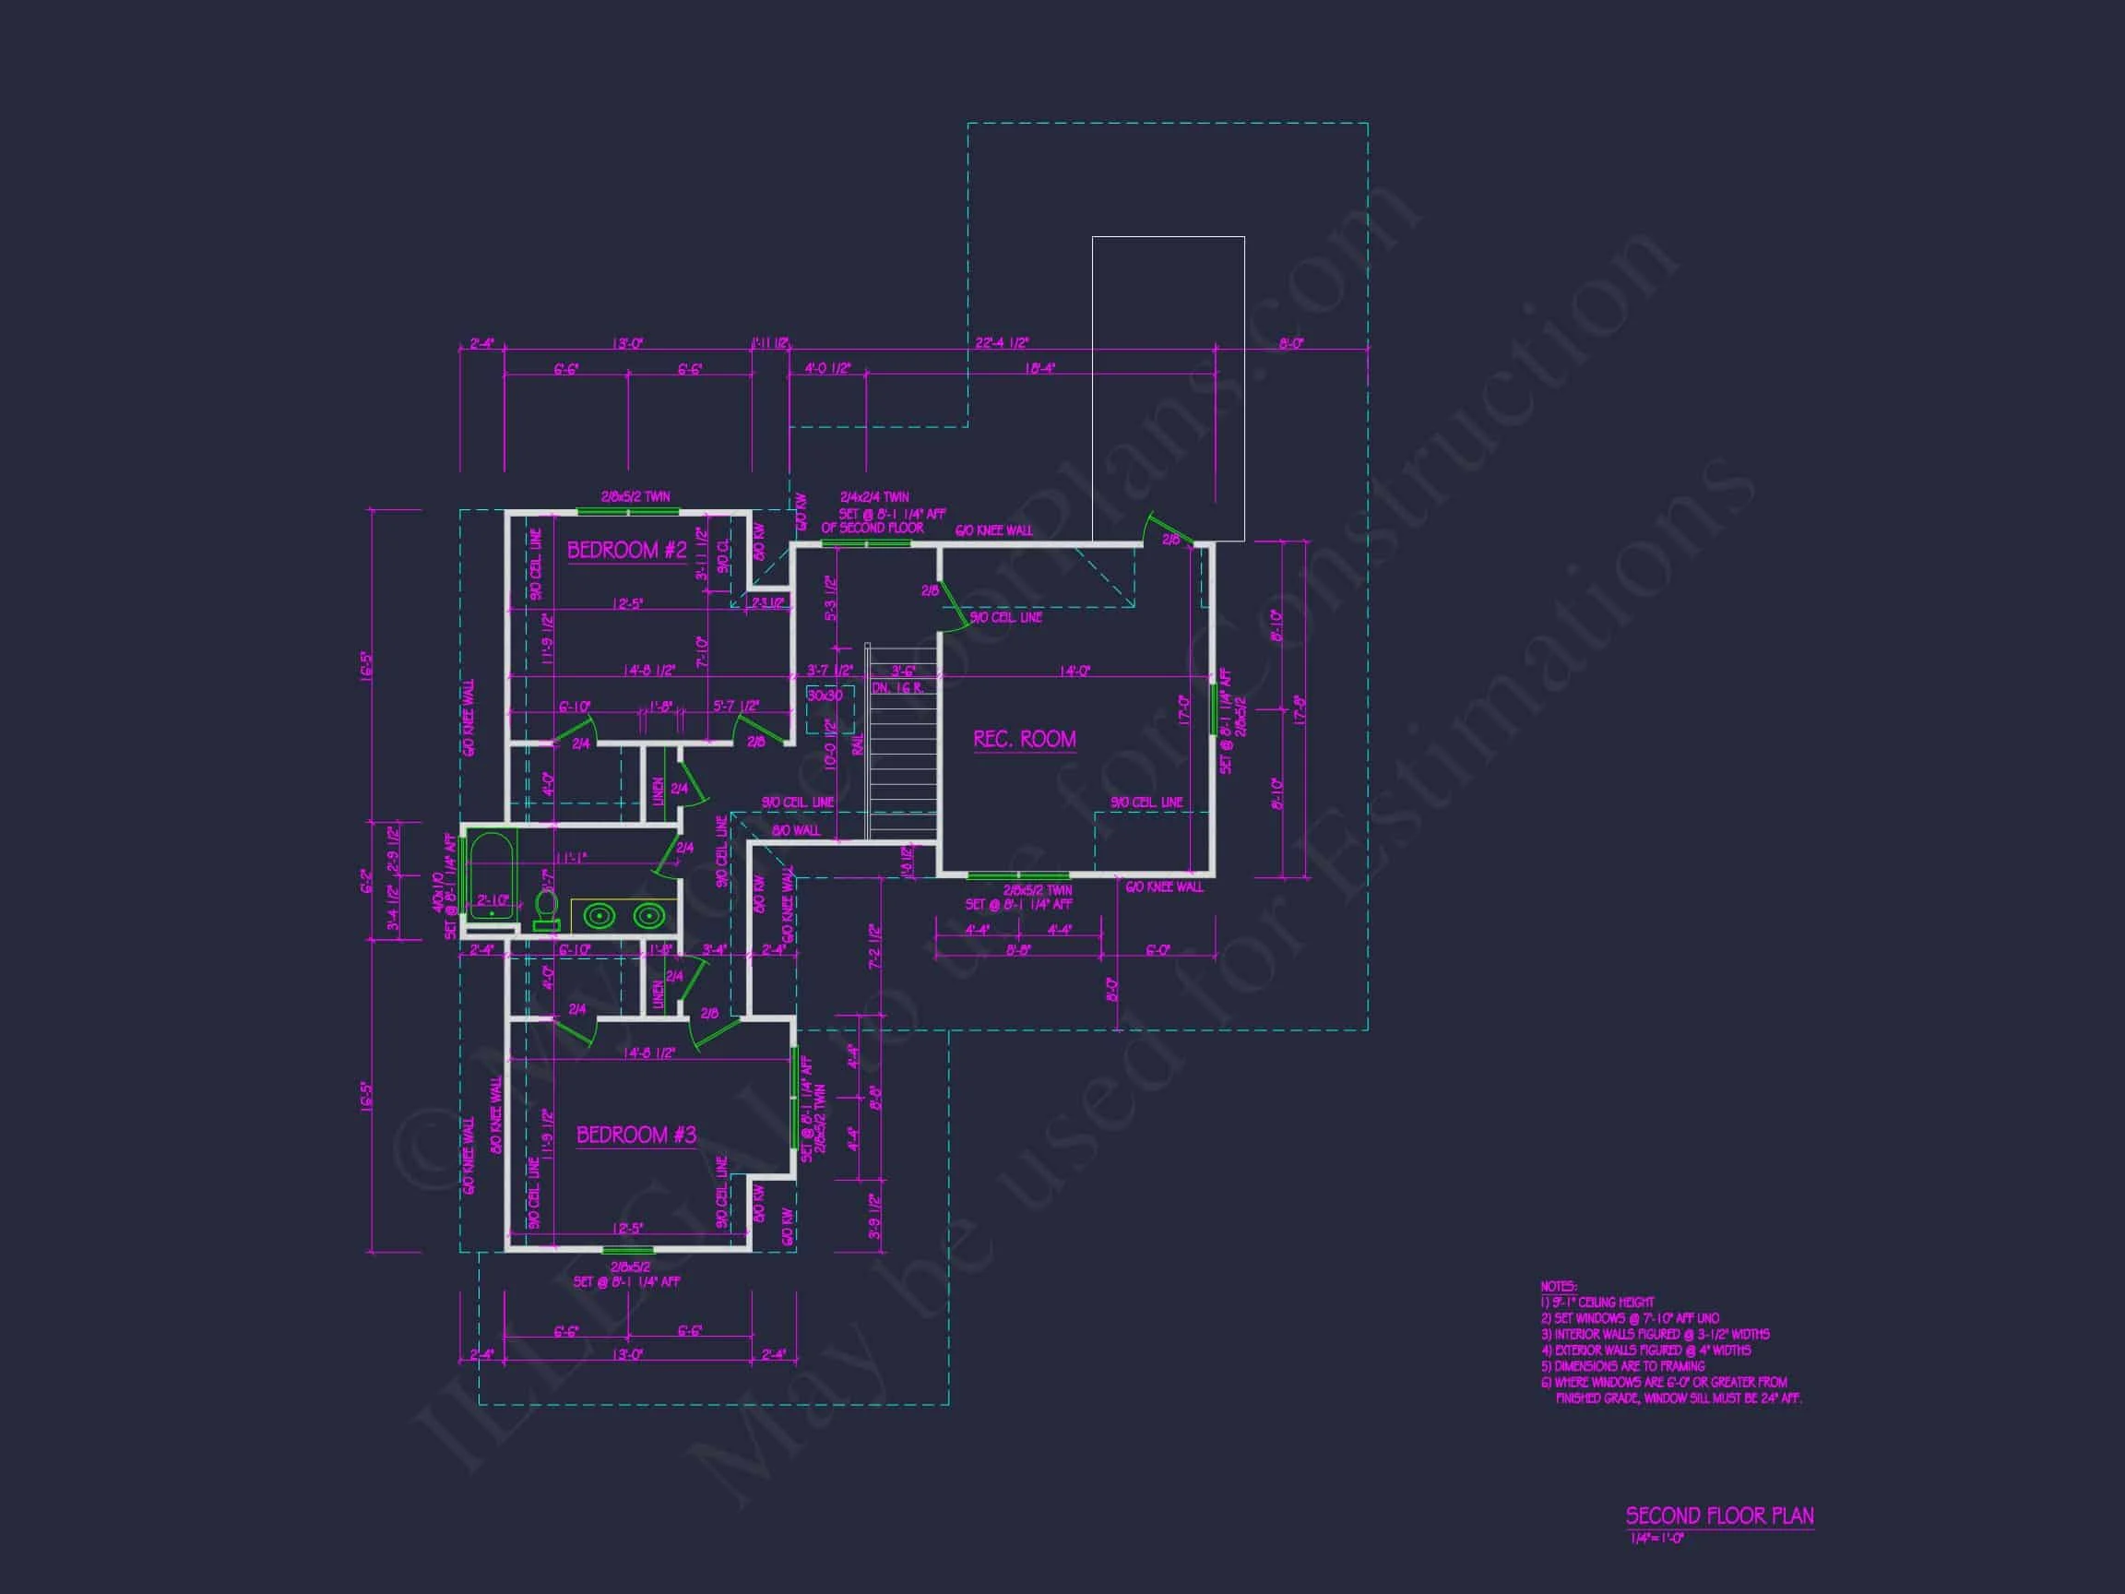
| Bedrooms | 3 |
|---|---|
| Bathrooms | 2 |
| Heated SF | 2,419 |
| Unheated SF | 943 |
| Width | 49'-8" |
| Depth | 67'-4" |
| Floors | 1.5 |
| Garage Bays | 2 |
| Architectural Styles | Classic Farmhouse |
| Structure Type | Single-Family |
| Exterior Material | Siding, Shake, Brick |
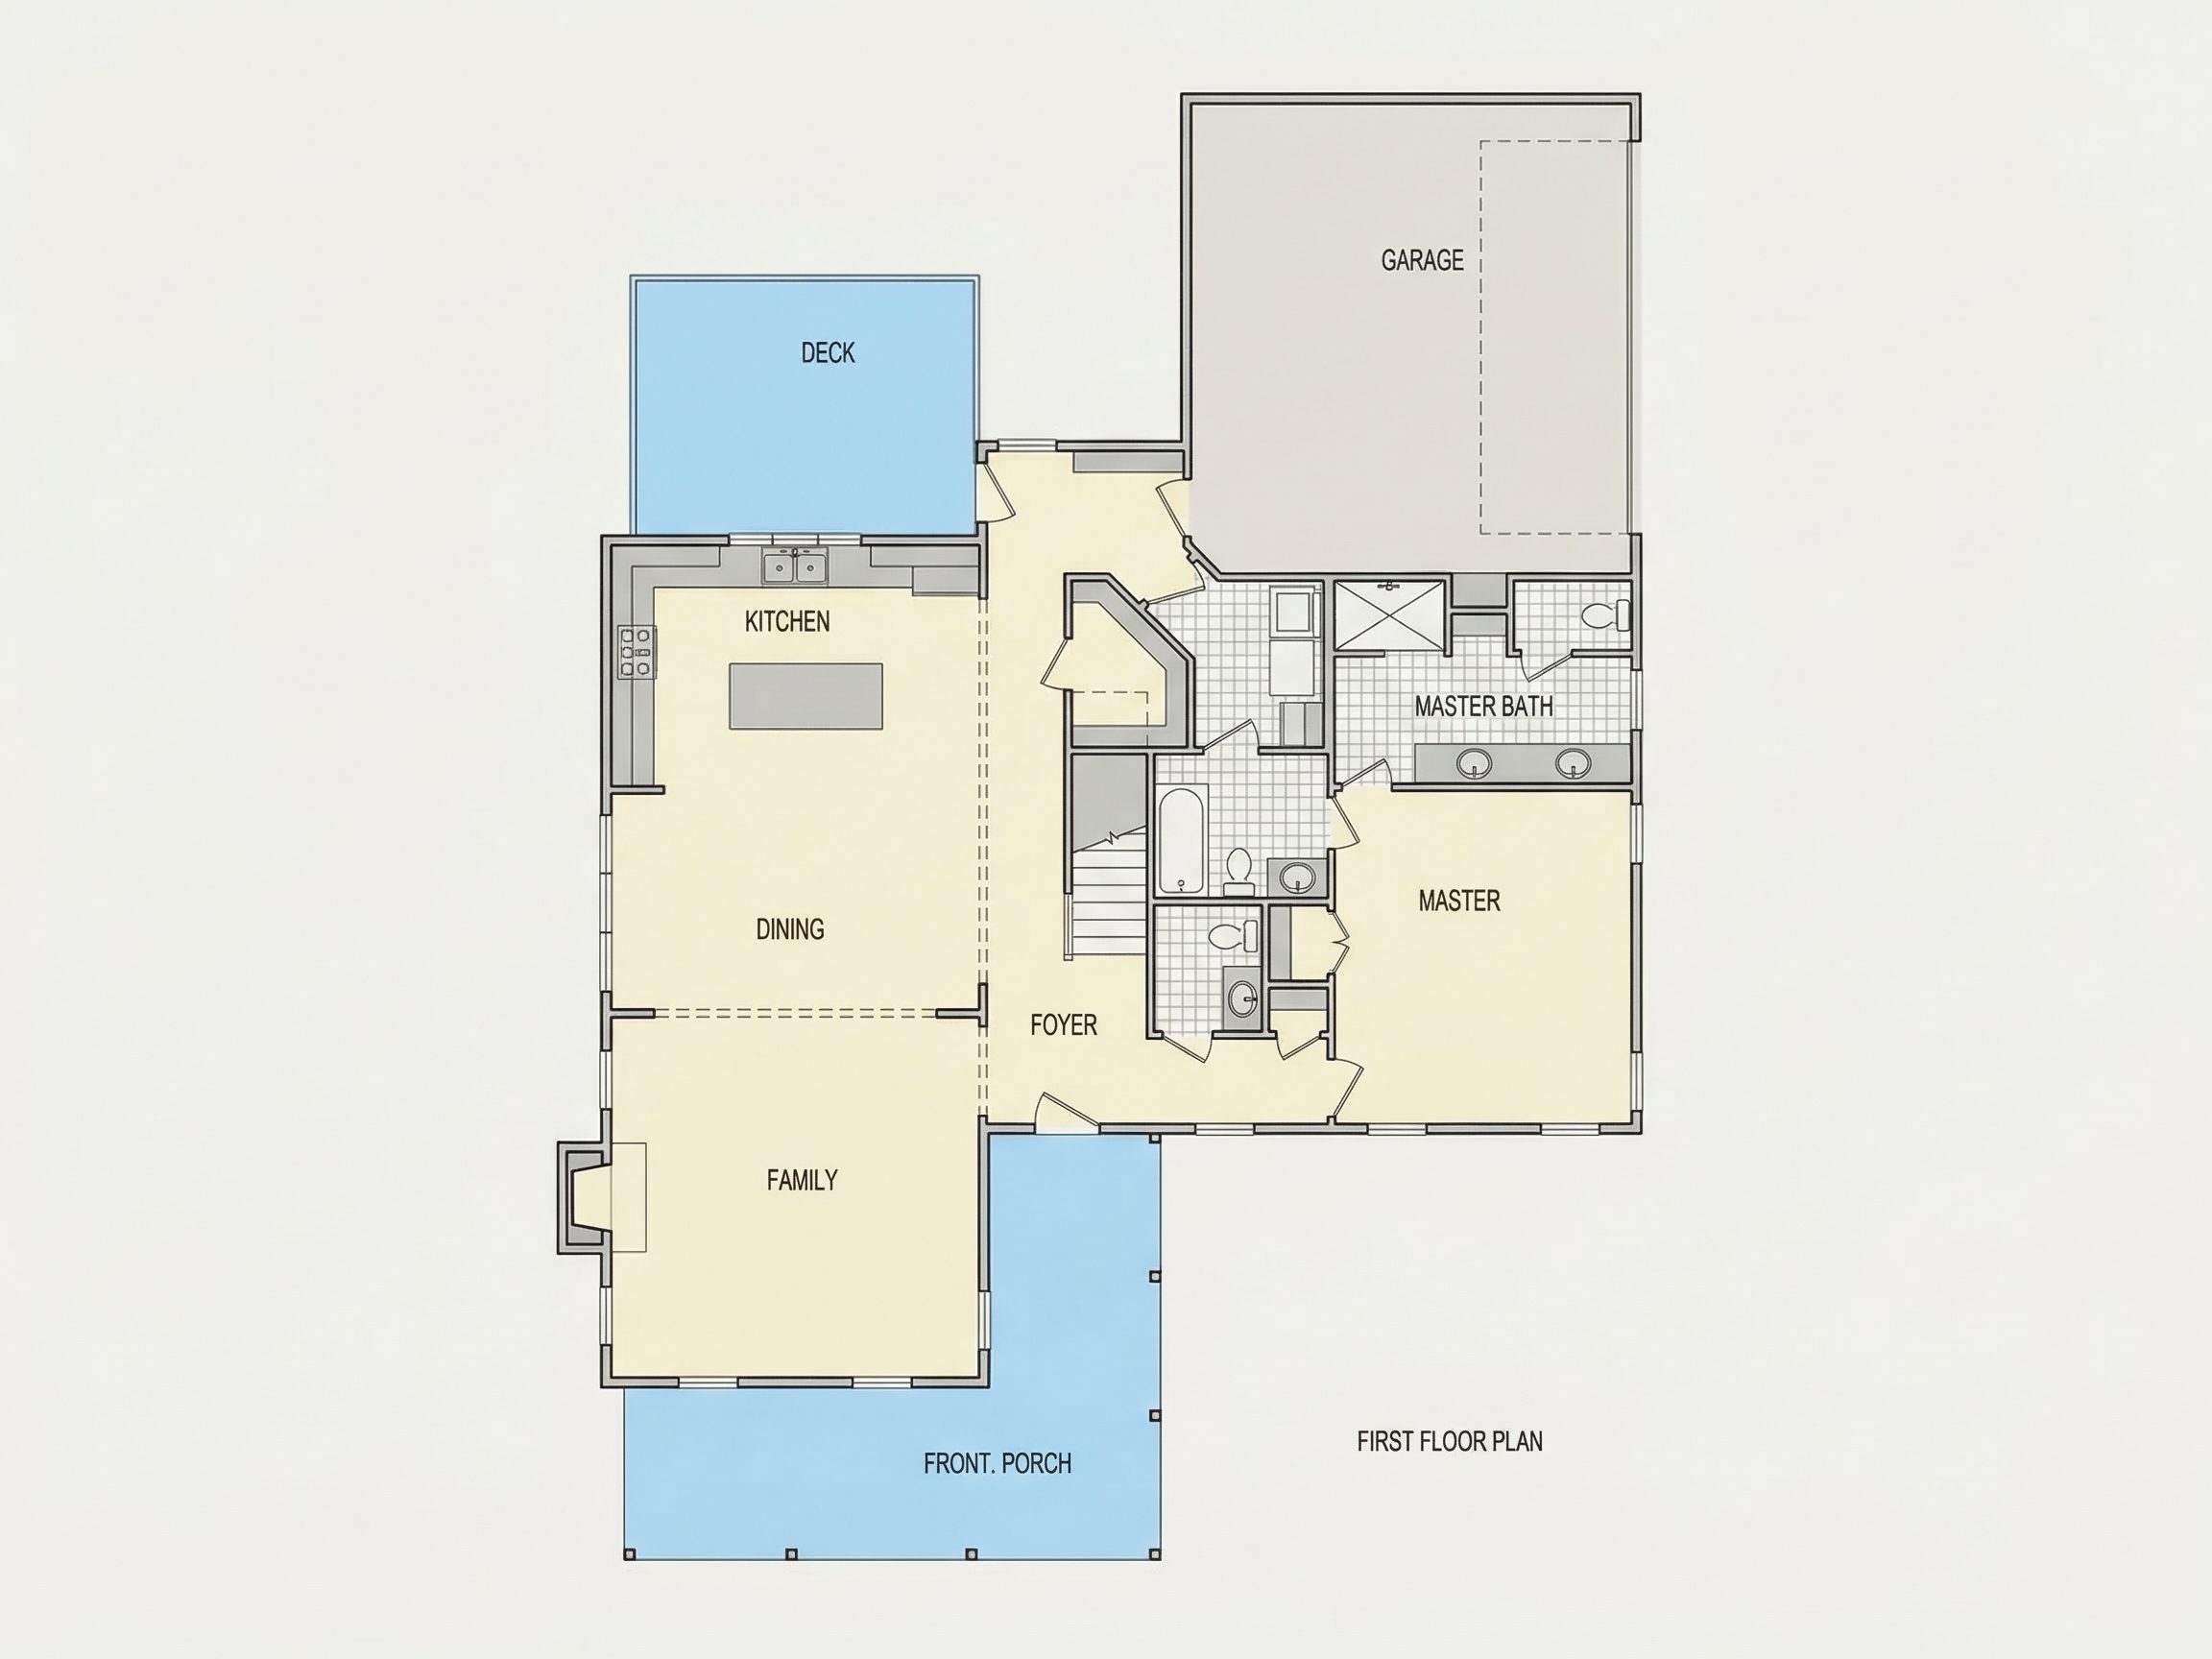
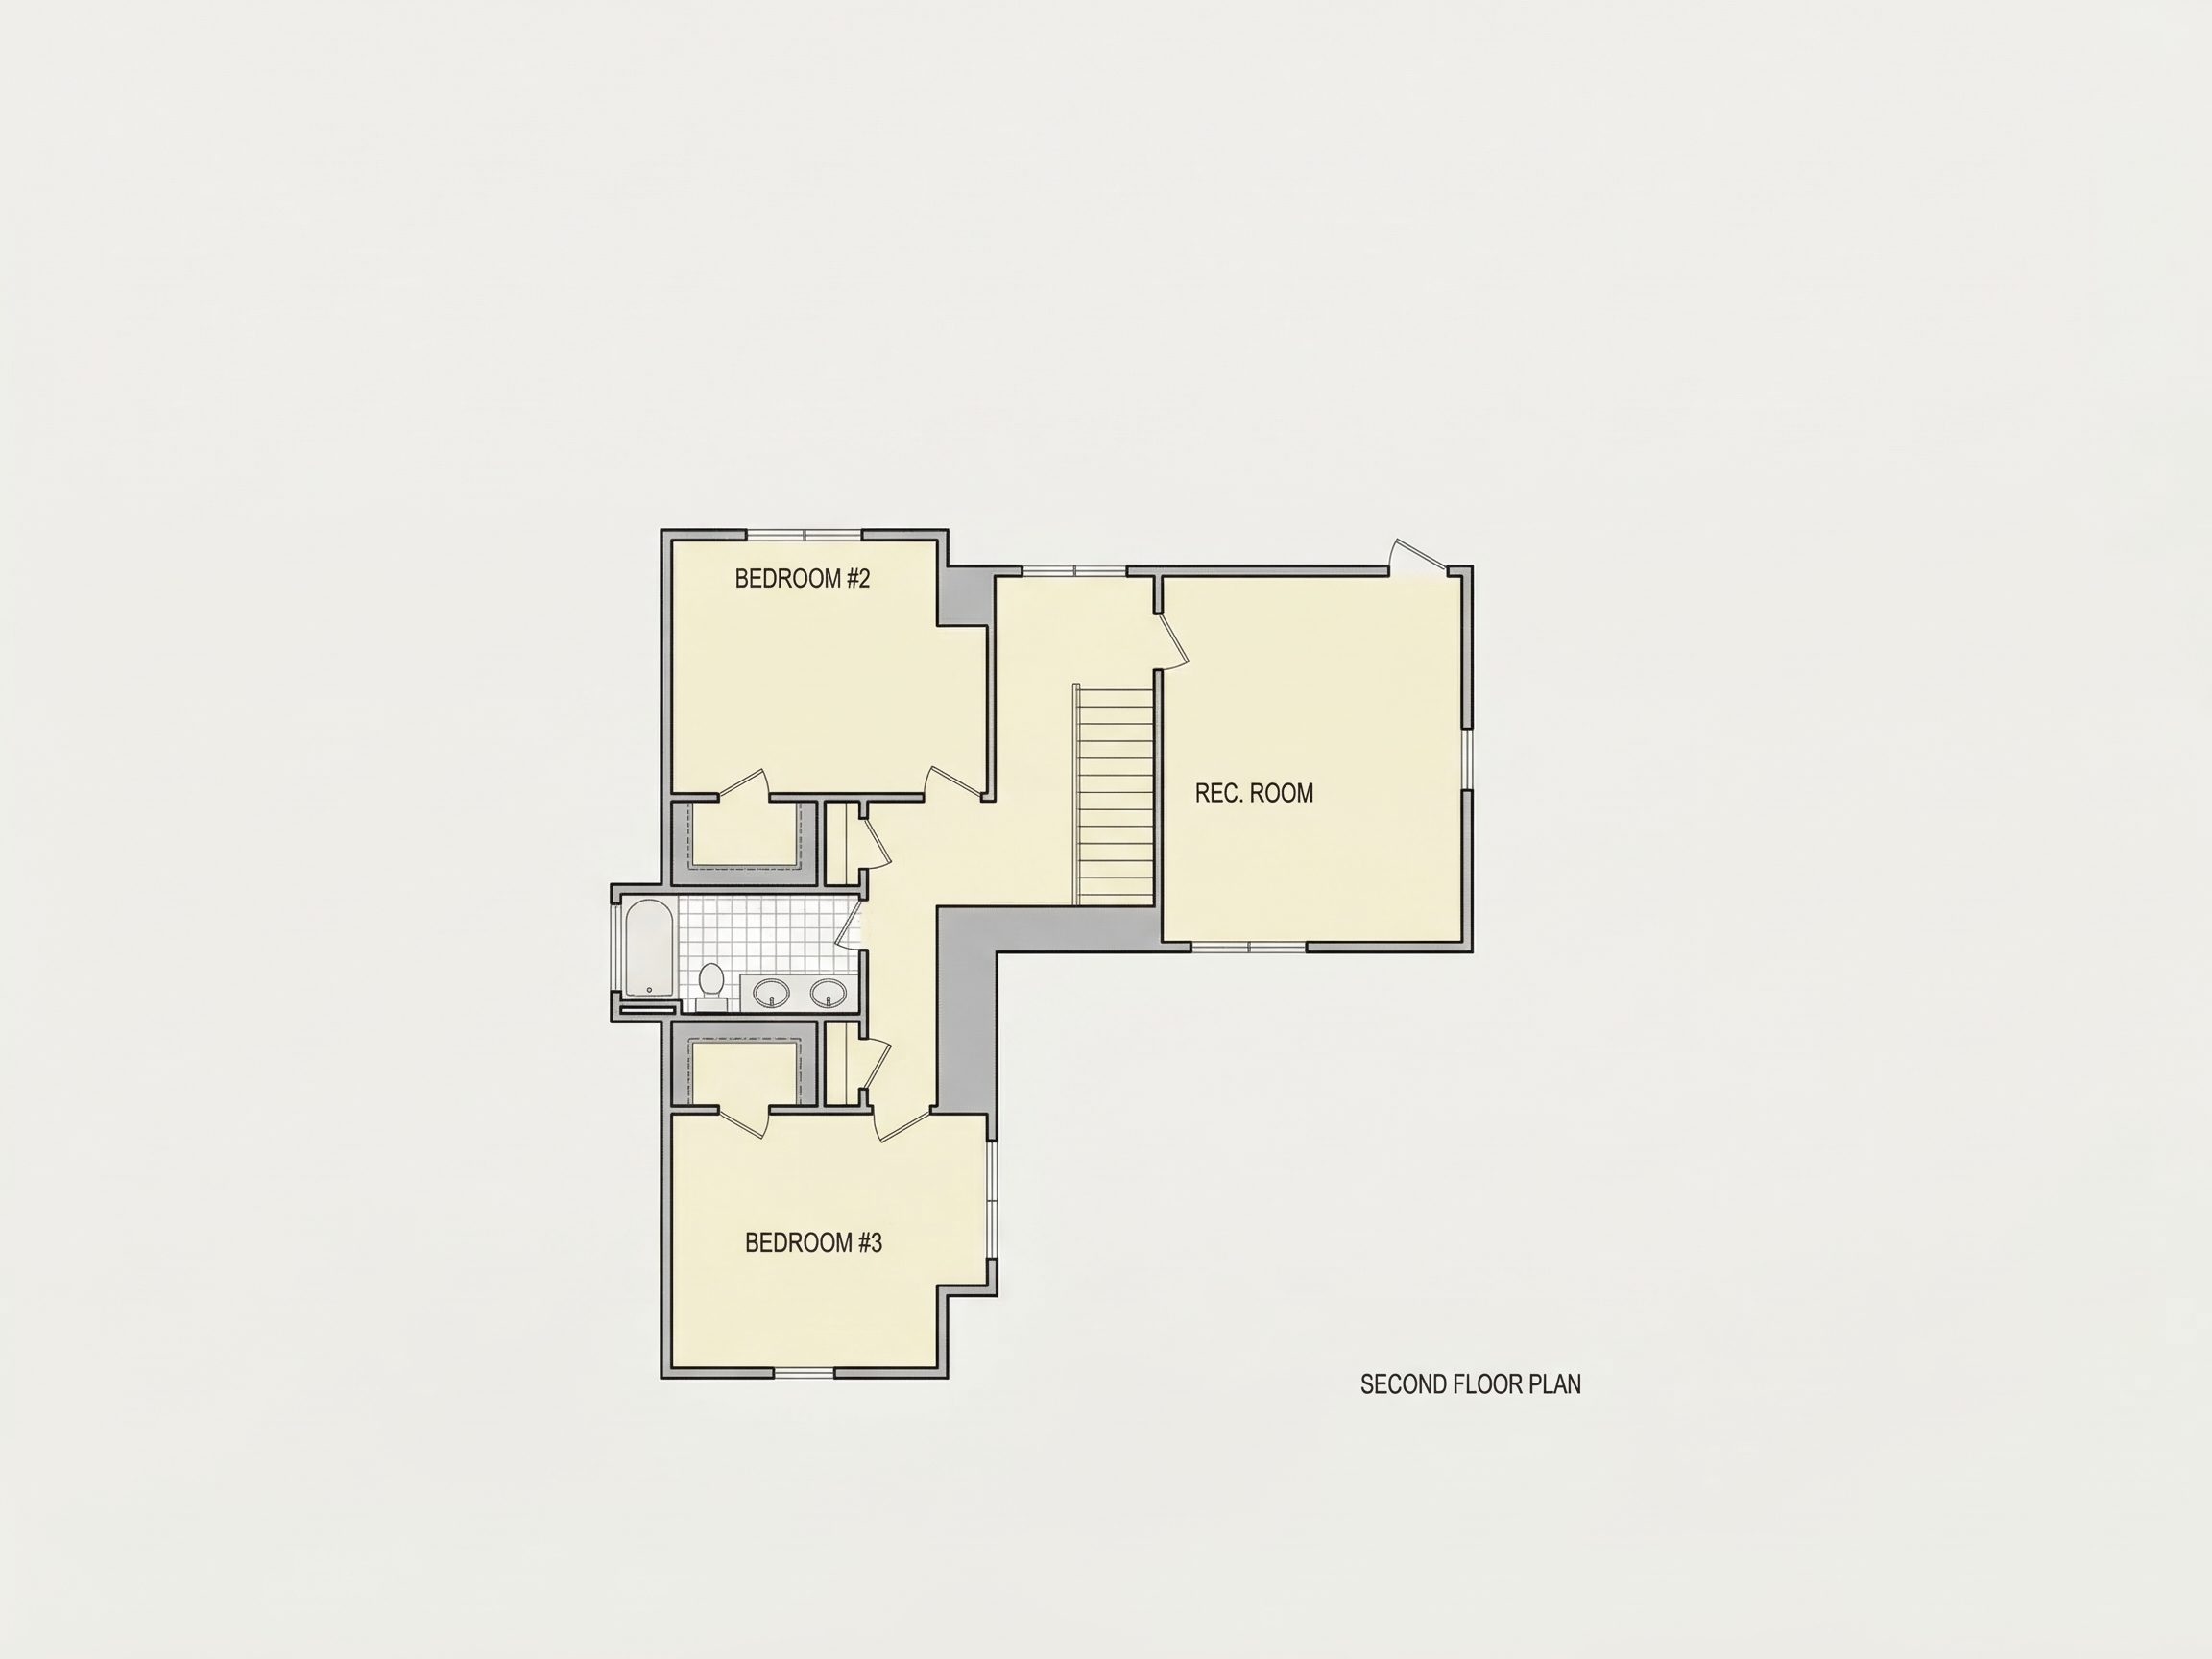
| Indoor Features | Foyer, Family Room, Recreational Room, Bedrooms on the First Floor |
| Outdoor Features | Covered Front Porch, Uncovered Deck |
| Bed and Bath Features | Bedrooms on First Floor, Bedrooms on Second Floor, Owner's Suite on First Floor, Walk-in Closet |
| Kitchen Features | Kitchen Island, Walk-in Pantry |
| Garage Features | Front Entry |
| Ceiling Features | 9 FT+, Smooth/Conventional |
Bedrooms on First and Second Floors | Bedrooms on the First Floor | Covered Front Porch | Family Room | First-Floor Bedrooms | Foyer | Front Entry | Kitchen Island | Medium | Narrow Lot Designs | Owner’s Suite on the First Floor | Recreational Room | Second Floor Bedroom | Simple | Smooth & Conventional | Uncovered Deck | Walk-in Closet | Walk-in Pantry | Workshop
Traditional Colonial Home Plan with Covered Porch & Open-Concept Layout
Experience timeless architecture with this 2,400 sq. ft., 3-bedroom, 2-bath Traditional Colonial home plan—complete with CAD blueprints and unlimited build rights.
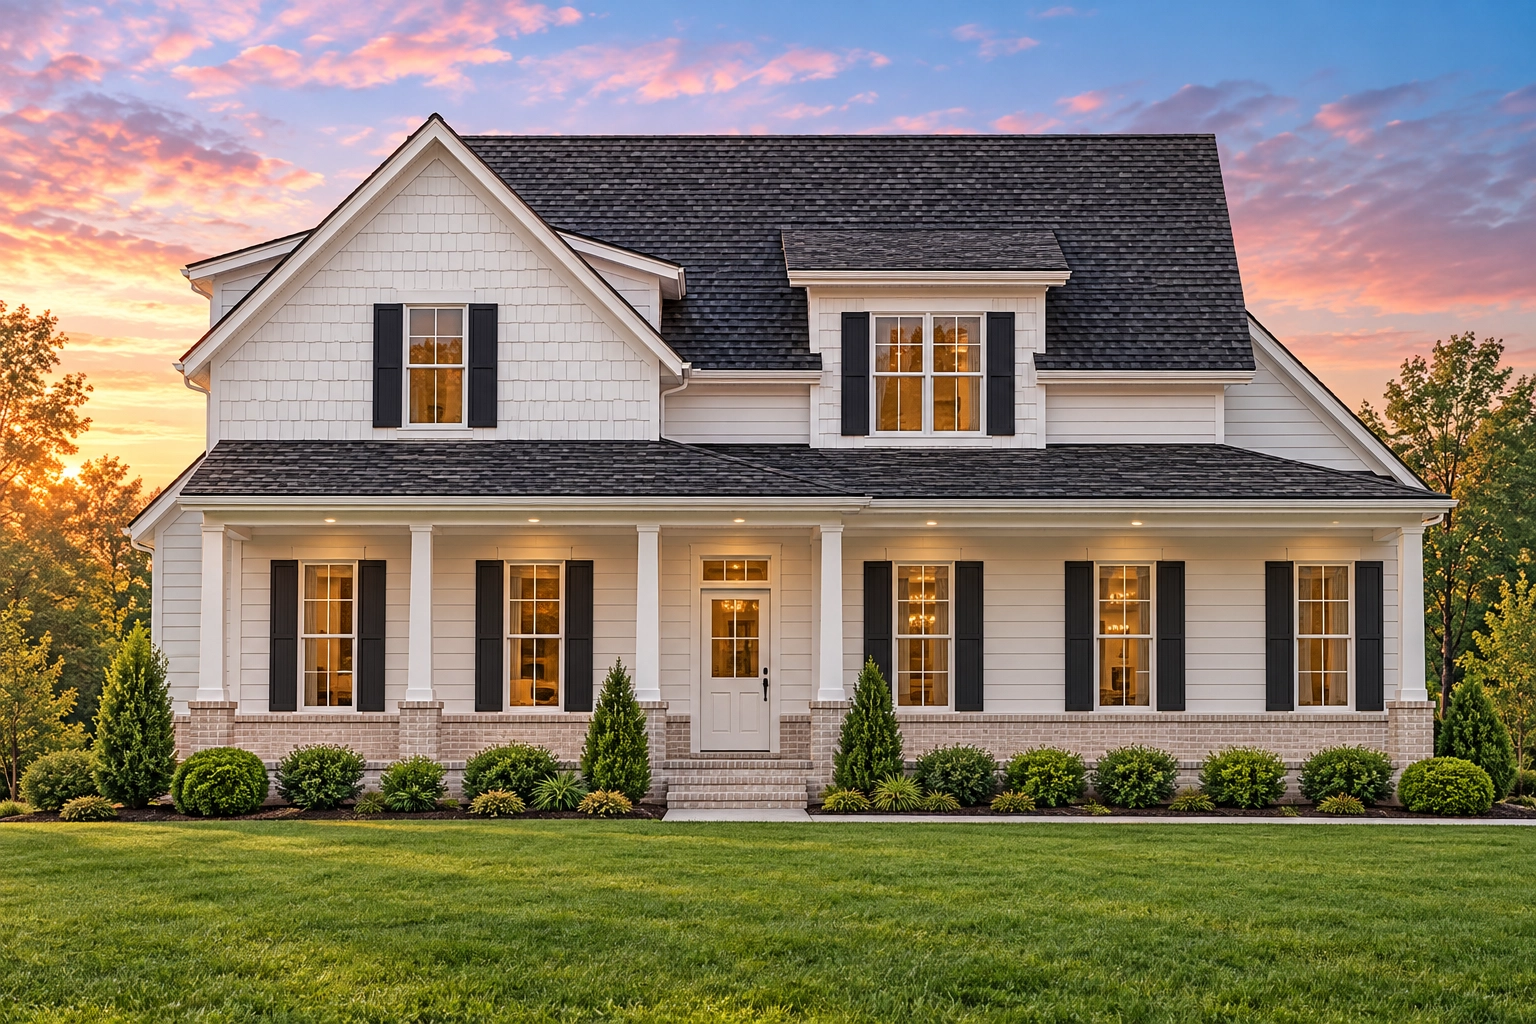
This elegant Traditional Colonial home design blends classic American proportions with modern livability. Its symmetrical façade, black shutters, and covered front porch create curb appeal that never fades. Perfect for families who love structure, balance, and warmth, this home offers both function and charm.
Key Features of the Home Plan
Square Footage & Layout
- Total Heated Area: 2,400 sq. ft. spread across two levels.
- Stories: 2-story layout with a traditional center hall design.
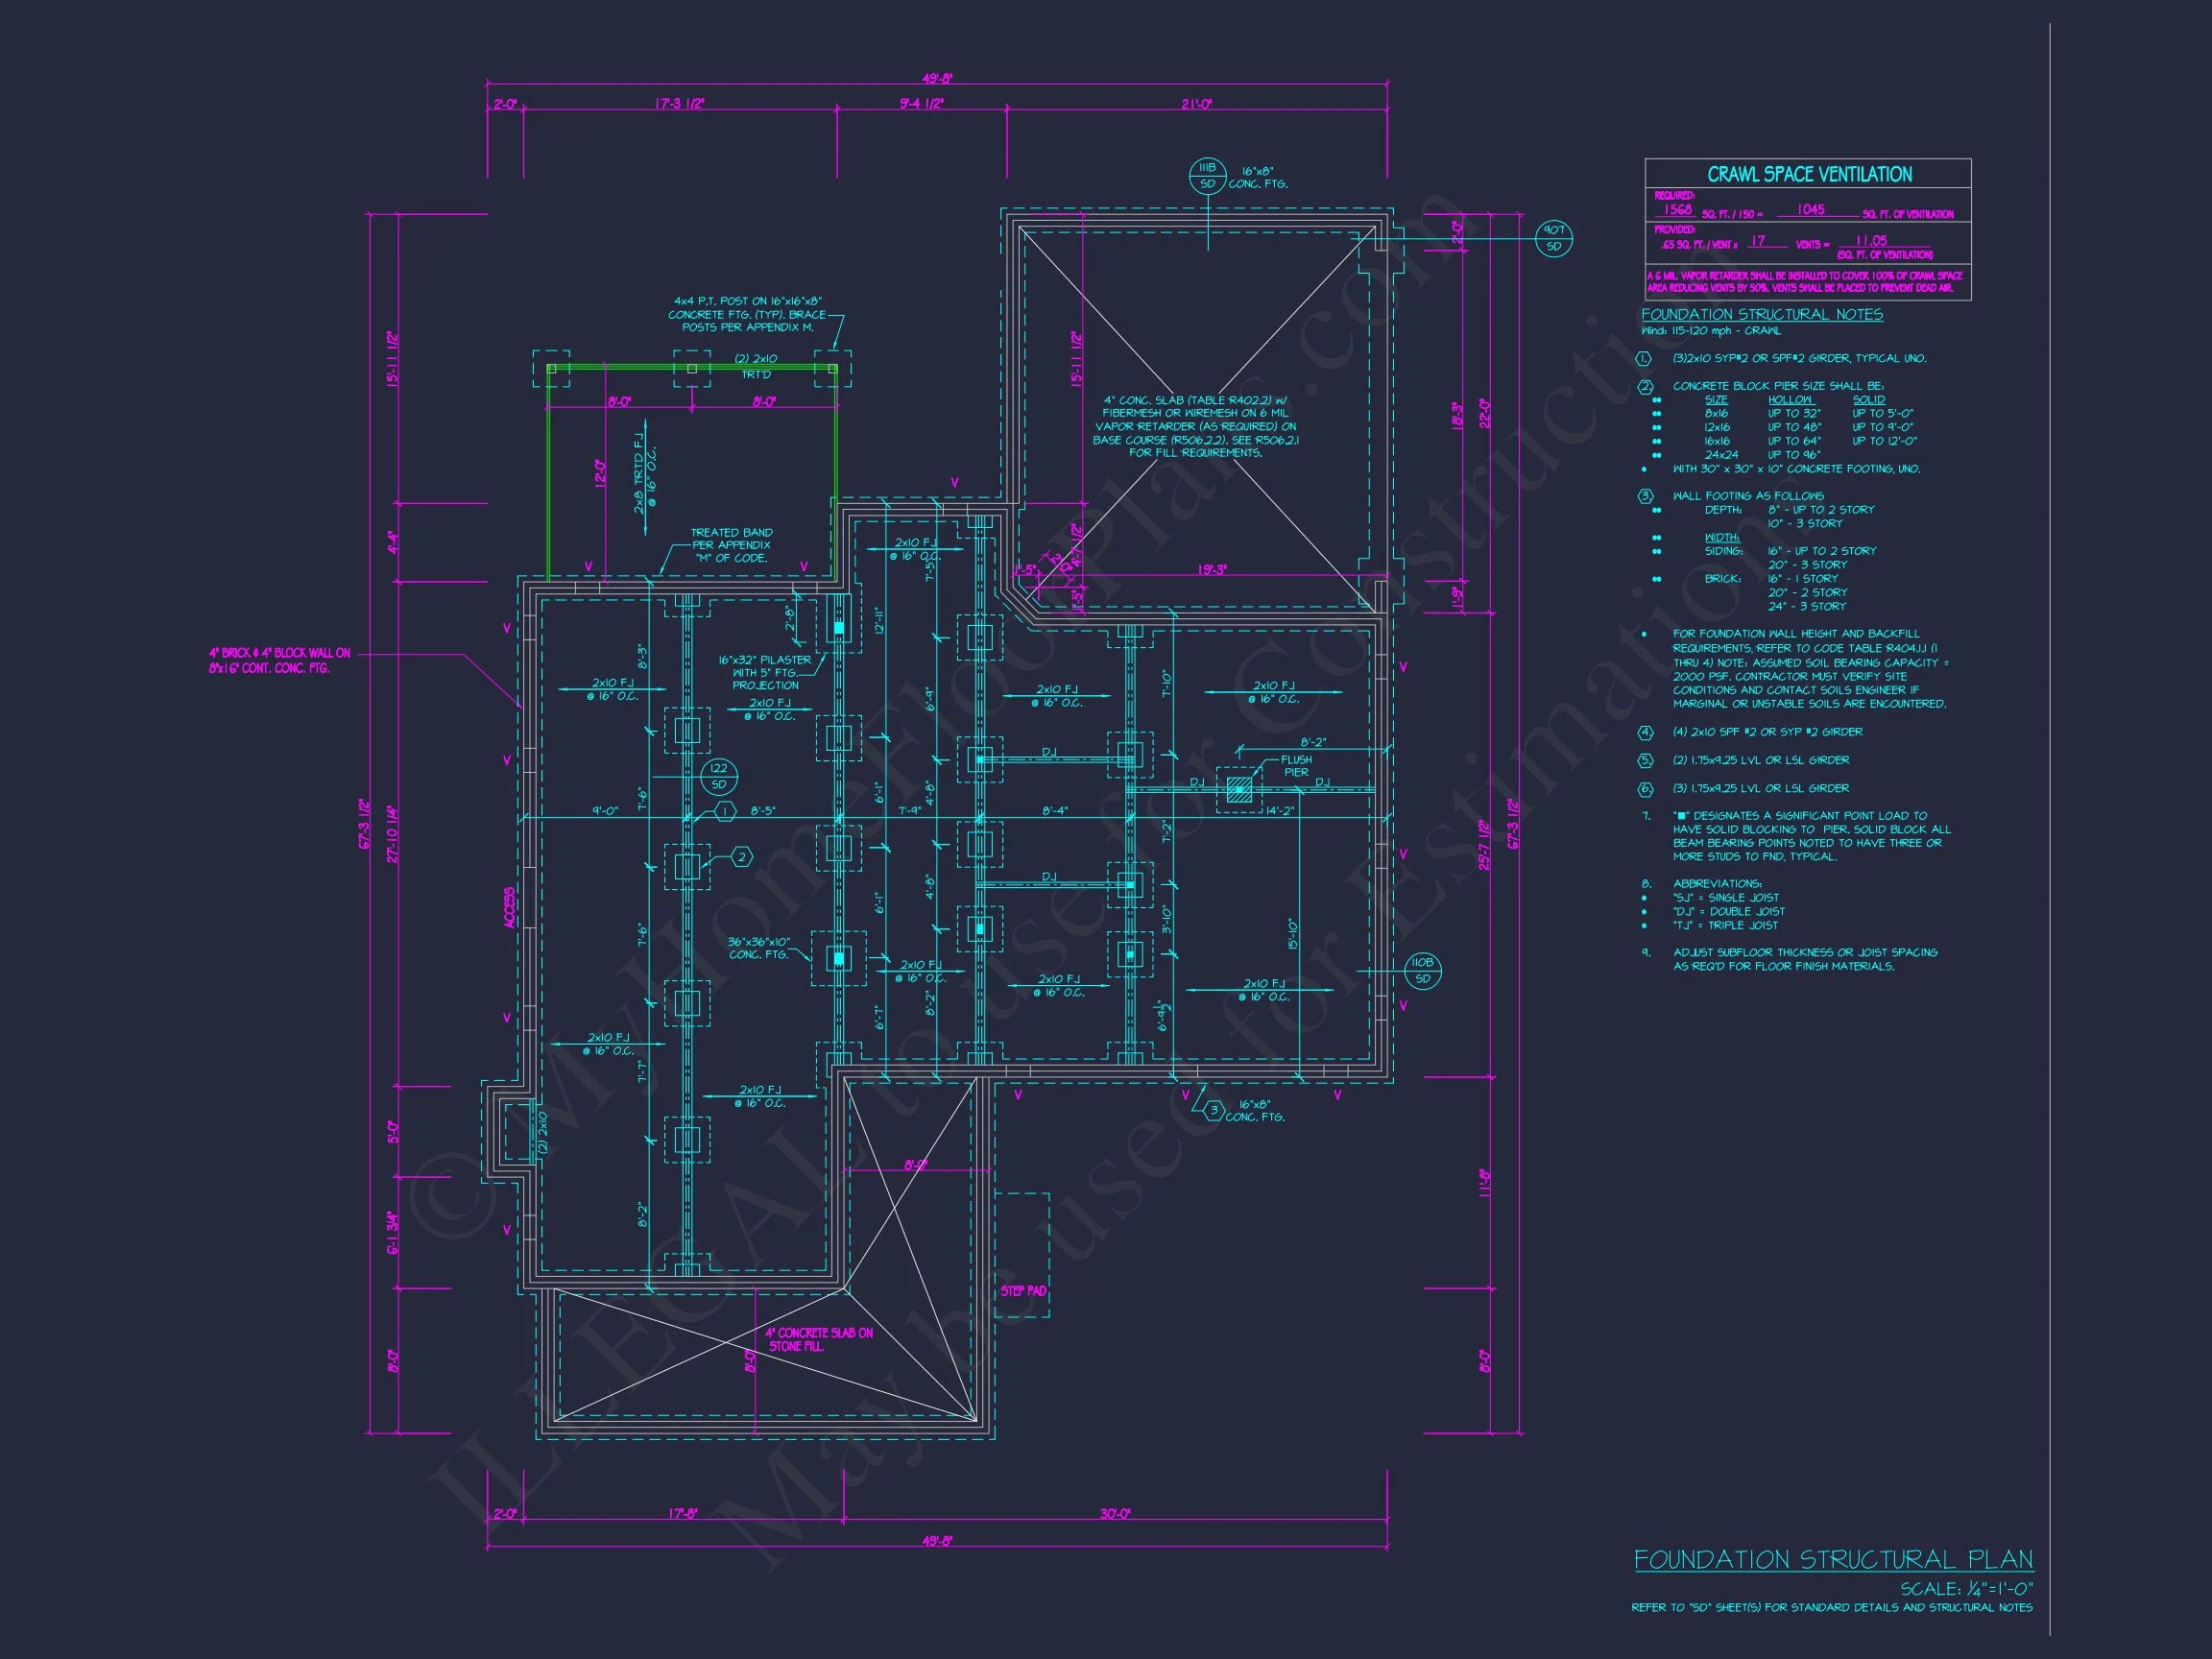
- Foundation Options: Slab, crawlspace, or full basement available.
Bedrooms & Bathrooms
- Bedrooms: 3 spacious bedrooms, including a large owner’s suite with a walk-in closet.
- Bathrooms: 2.5 total baths—2 full upstairs, plus a convenient main-level powder room.
- Master Bath: Features dual vanities, soaking tub, and separate shower.
Main Level Design
- Open-concept living: Large family room connects seamlessly to the kitchen and dining area.
- Kitchen: Center island, walk-in pantry, and ample cabinet storage for modern families.
- Formal dining room: Ideal for entertaining and holiday gatherings.
- Fireplace: Adds warmth and character to the main living area.
Exterior Details
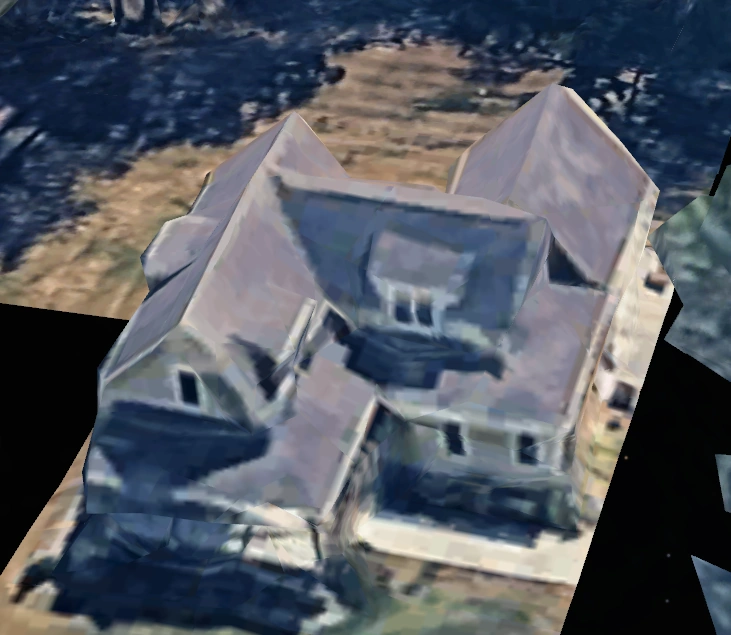
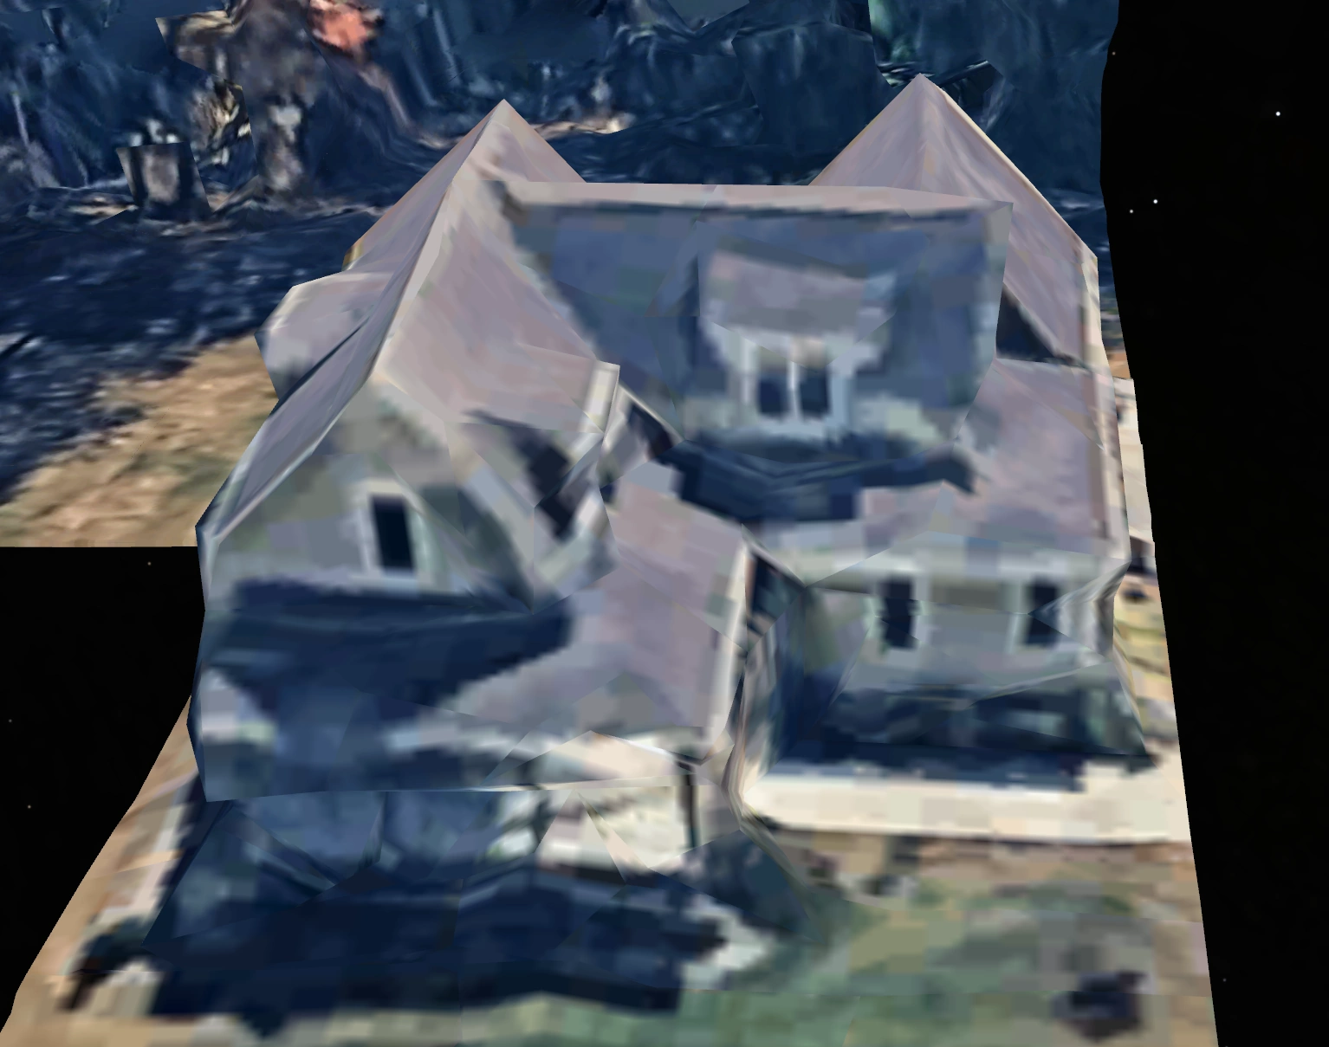
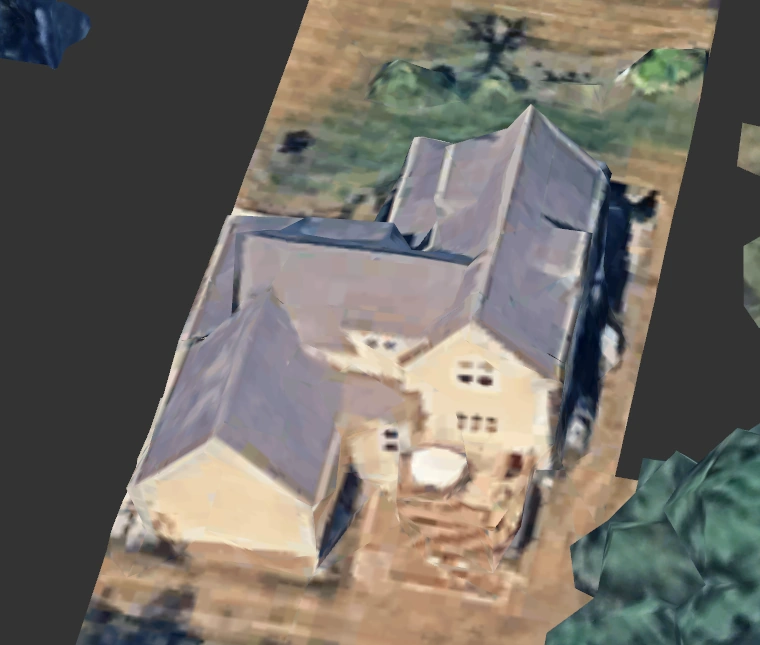
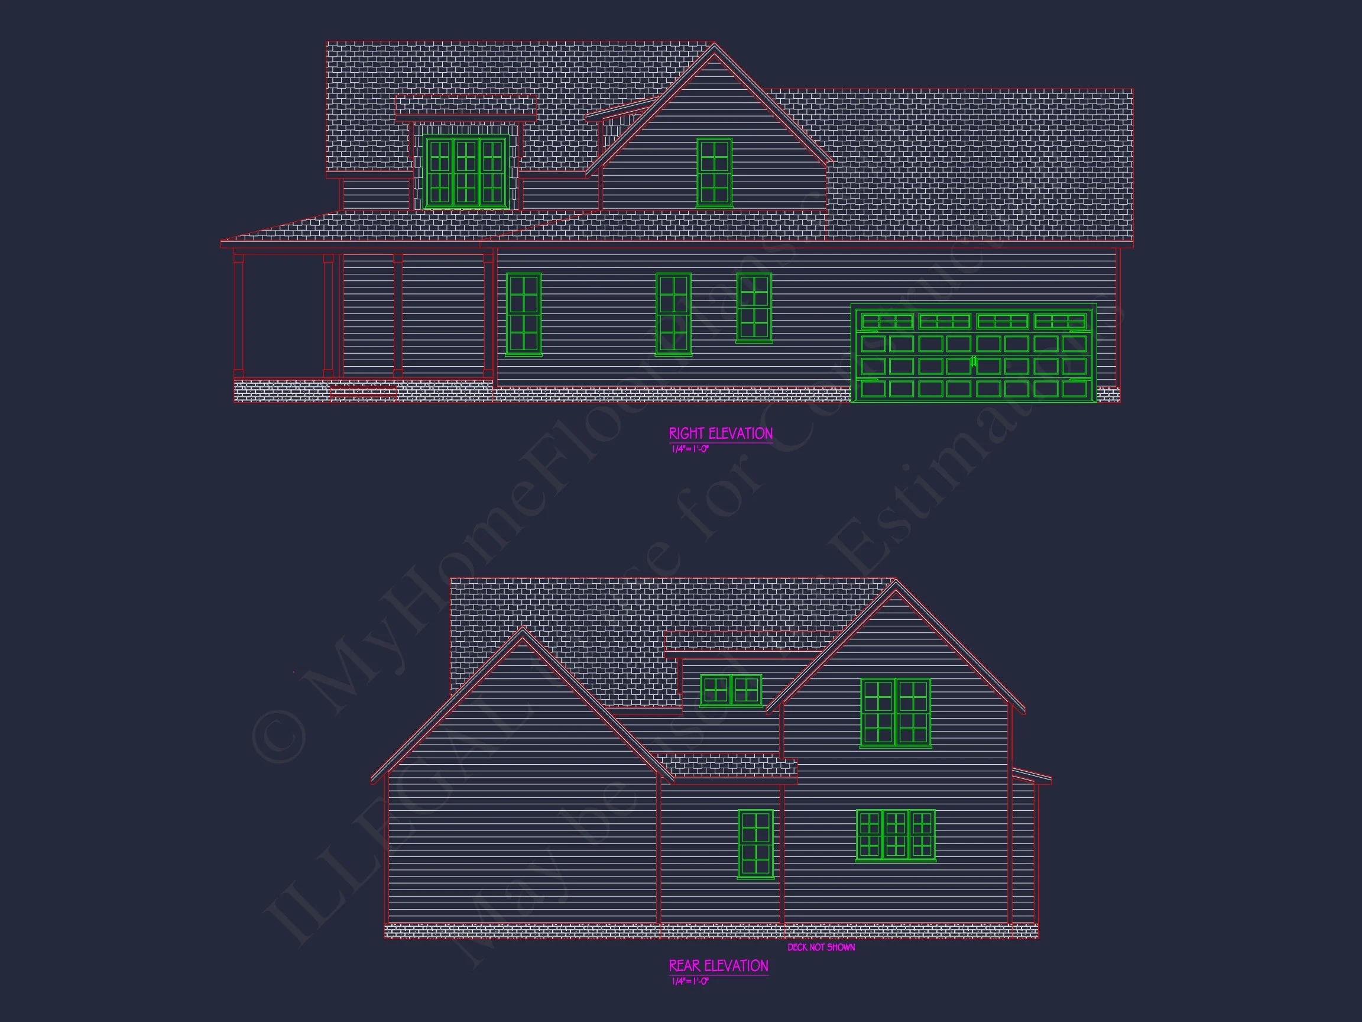
- Exterior Materials: Classic white horizontal siding with dark shutters and brick foundation base.
- Roof: Steep gable roof with a front dormer for added dimension.
- Porch: Covered front porch supported by traditional square columns.
Garage & Storage
- Garage Bays: 2-car attached garage with rear or side entry options.
- Storage: Built-in closets throughout plus optional attic storage above the garage.
Architectural Style: Traditional Colonial
The Colonial style is known for its enduring appeal and timeless balance. This design captures the essence of historical architecture while incorporating open floor plans, energy-efficient construction, and modern finishes. Learn more about Colonial design on ArchDaily.
Bonus Features
- Formal and informal living areas for flexible family use.
- Dedicated home office or study off the entryway.
- Optional rear deck or screened porch for outdoor entertaining.
- Energy-efficient window layouts and insulated materials.
Included Plan Benefits
- CAD + PDF Files: Fully editable and printable for builders or designers.
- Unlimited Build License: Construct as many times as desired with no additional cost.
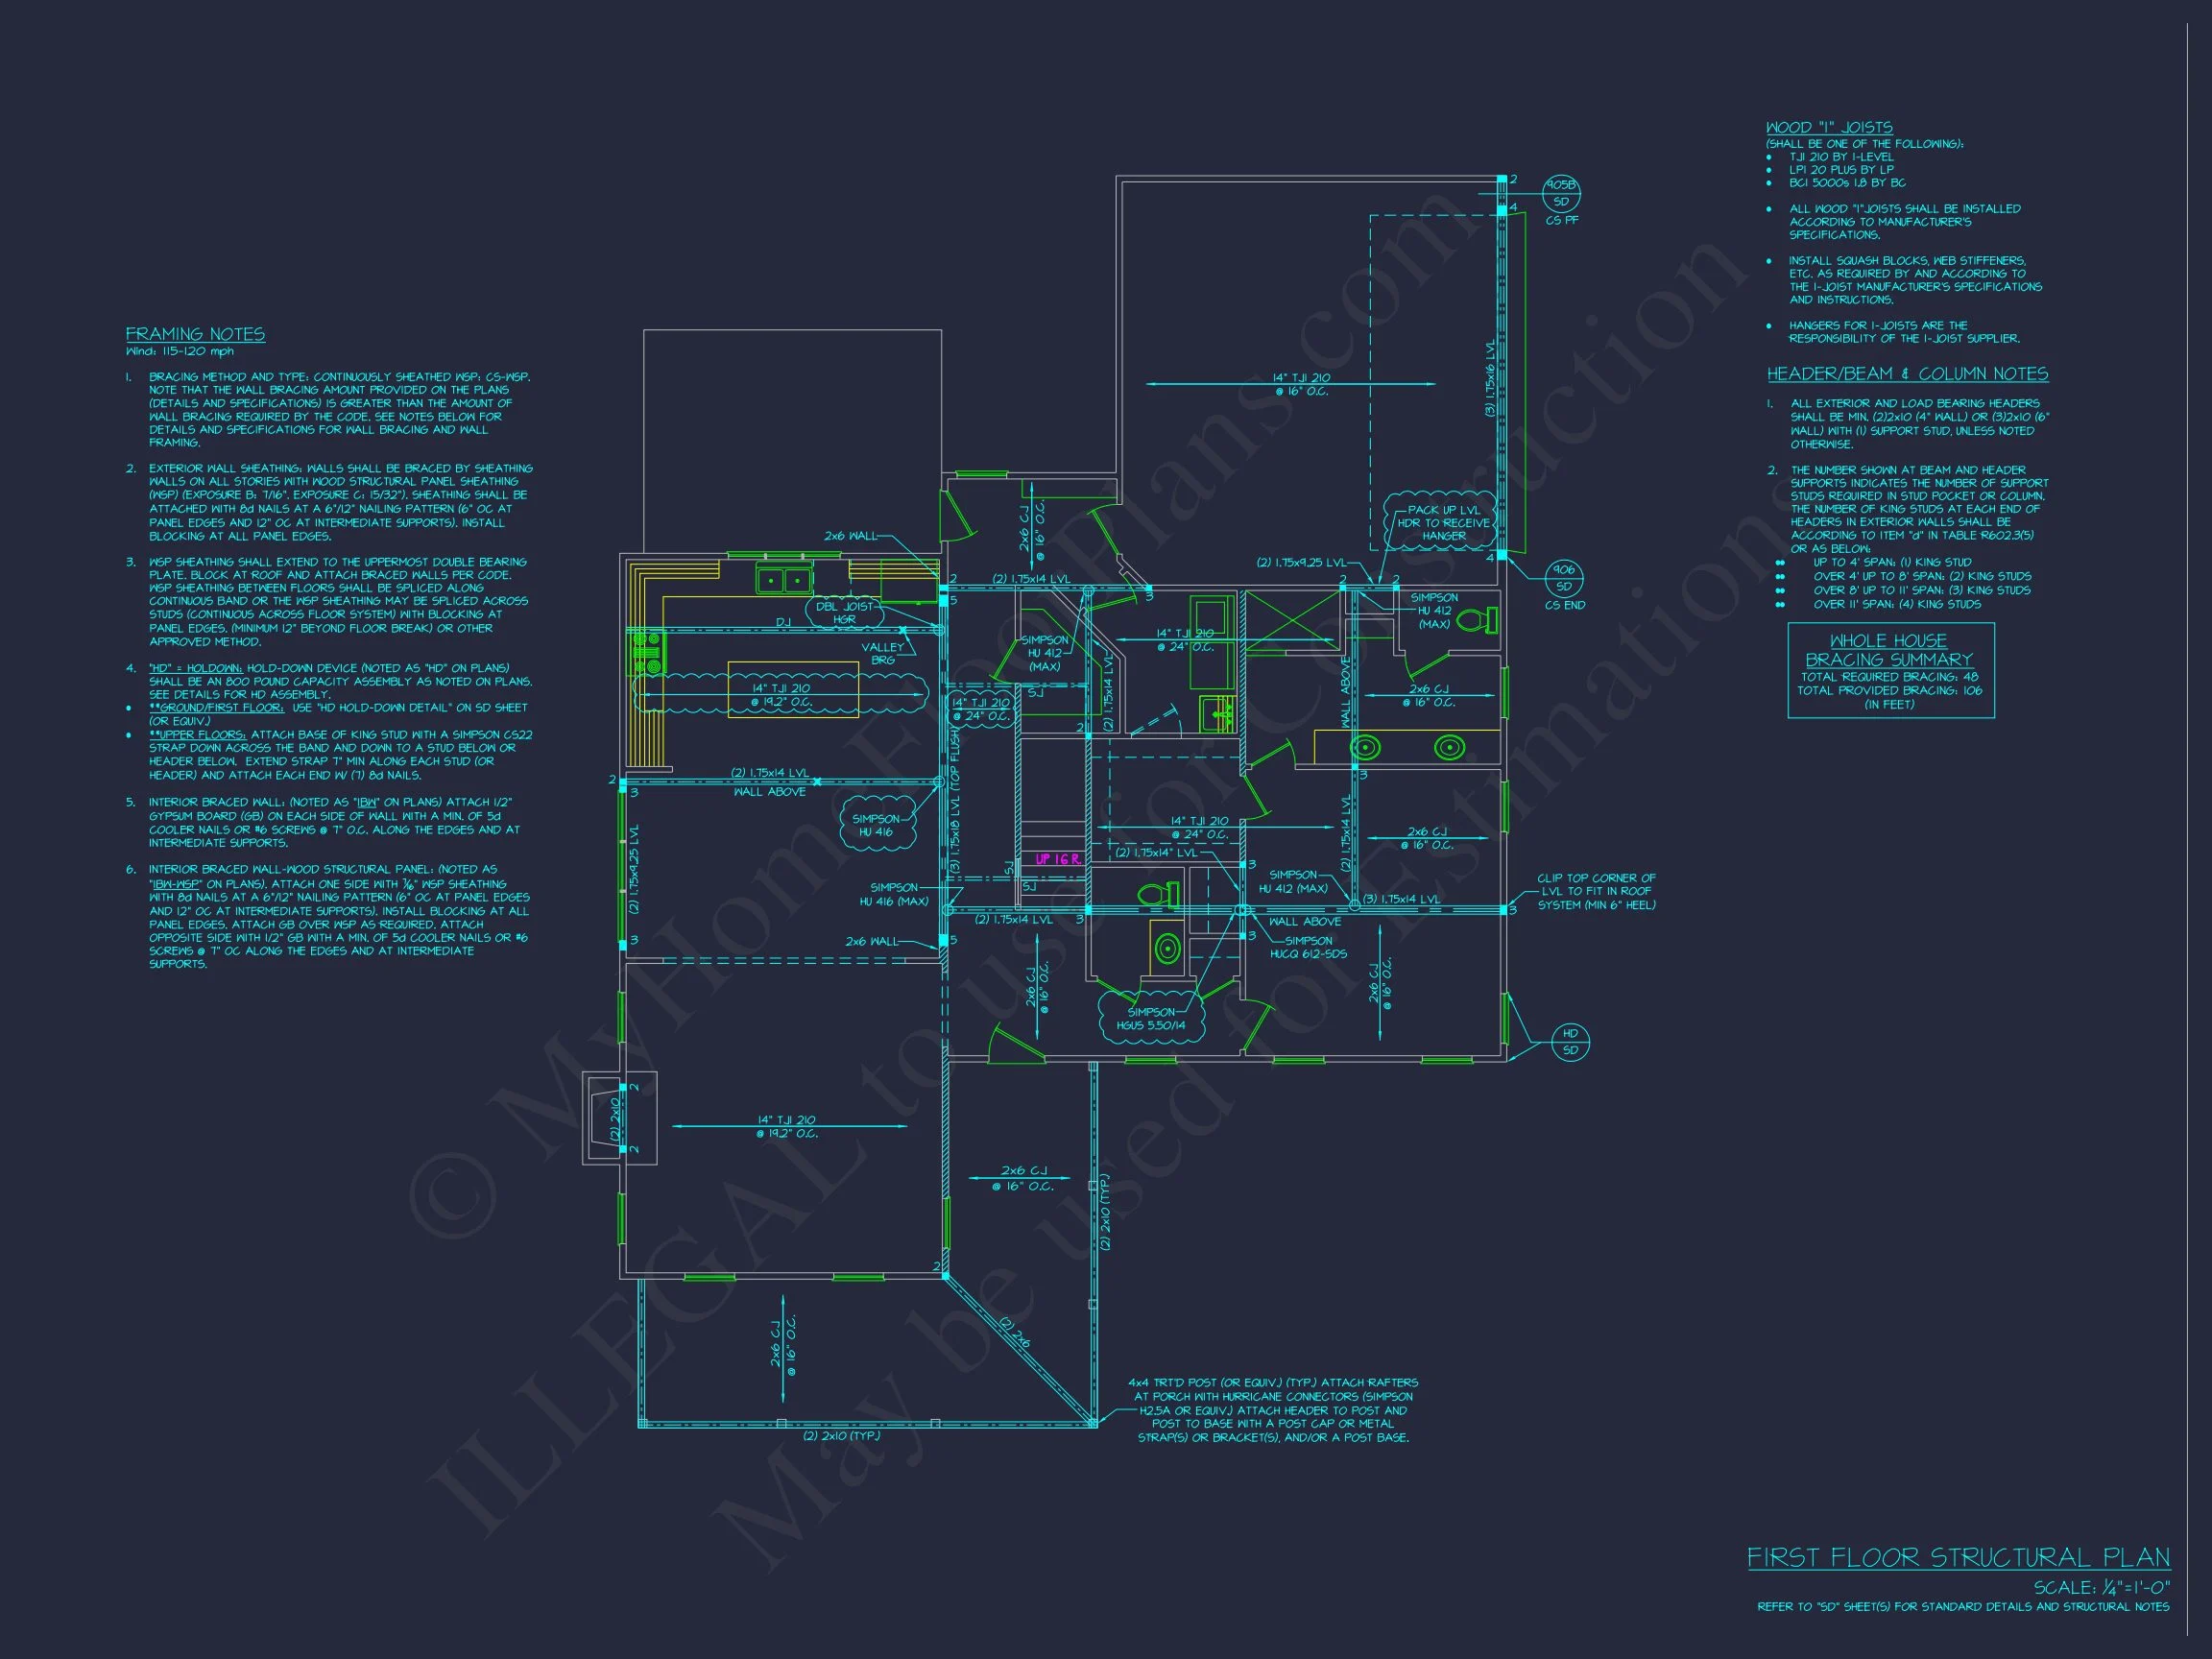
- Engineering Included: Professionally reviewed and ready for permit submission.
- Free Foundation Customization: Choose from slab, crawlspace, or basement foundations.
- Easy Modifications: Get custom changes for your lifestyle at up to 50% lower cost.
Why Homeowners Love the Traditional Colonial Style
This style reflects balance, durability, and timeless design. The symmetrical façade and central entrance provide structure, while the covered porch and modernized floor plan offer comfort for today’s family living. From the open kitchen layout to the upstairs bedrooms, it blends nostalgia with practicality.
Similar Collections You May Like
Frequently Asked Questions
Can this plan be customized? Yes, we offer affordable customizations to fit your needs—just ask!
Is the plan engineered to code? Absolutely. All plans include code-compliant structural engineering.
What’s included with purchase? CAD + PDF files, unlimited build rights, foundation options, and full support.
Can I view the blueprints before buying? Yes! Preview all pages prior to purchase for confidence and clarity.
Start Building Your Dream Colonial Home Today
With its timeless design and modern efficiency, this Traditional Colonial home plan is perfect for those seeking beauty, order, and comfort in one elegant package. support@myhomefloorplans.com or visit our page to get started today.