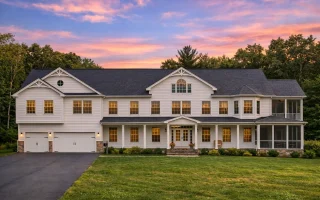
Plan 20-1452 – Florida Reef | Colonial – 4-Bed, 3.5-Bath, 4,141 SF
Colonial and Neo-Colonial house plan with siding and stone exterior • 4 bed • 3.5 bath • 4,141 SF. Symmetrical façade, grand entry, expansive porches. Includes CAD+PDF + unlimited build license.
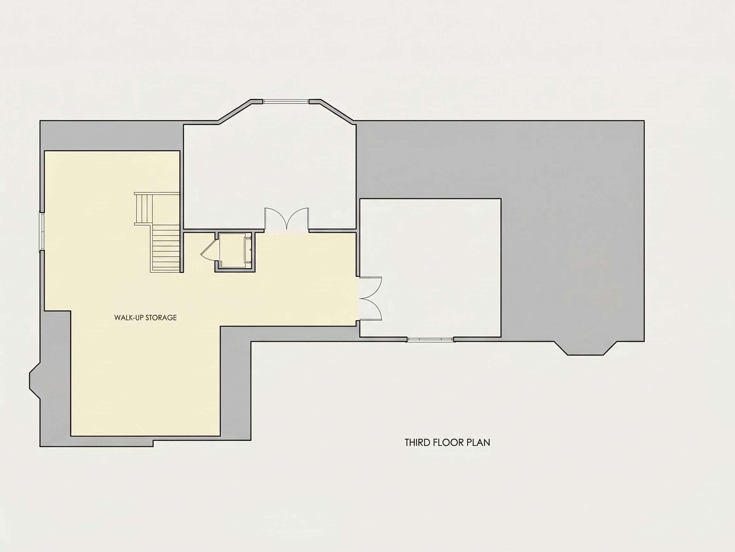

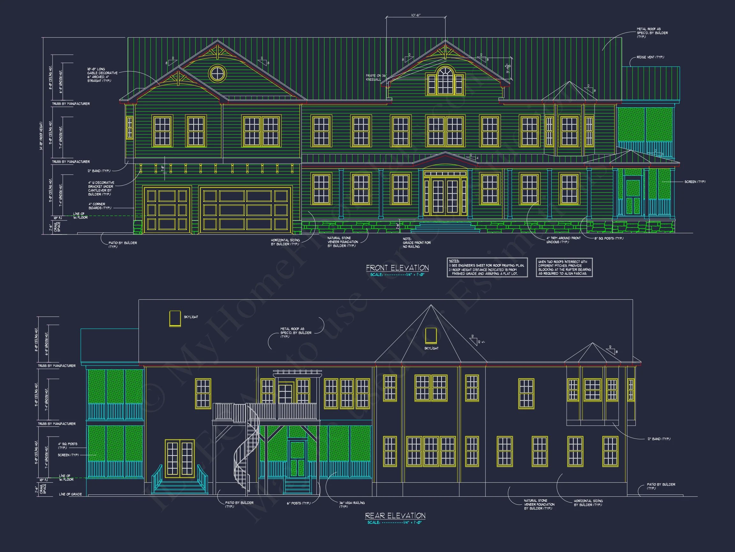
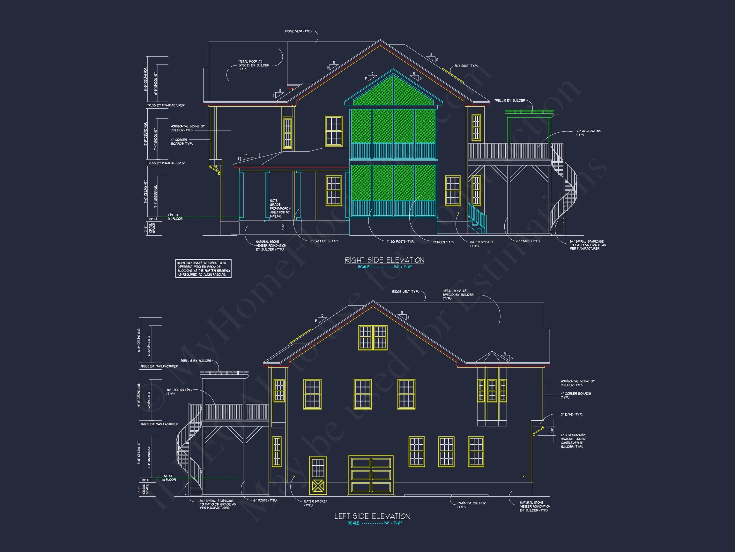
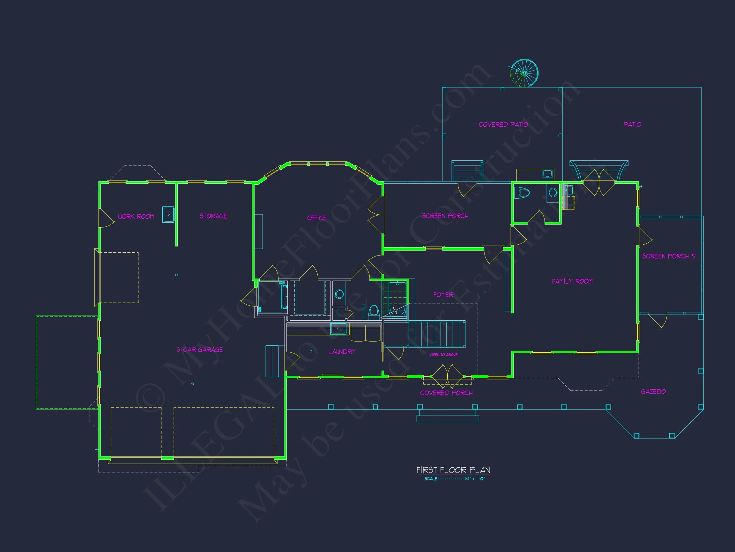
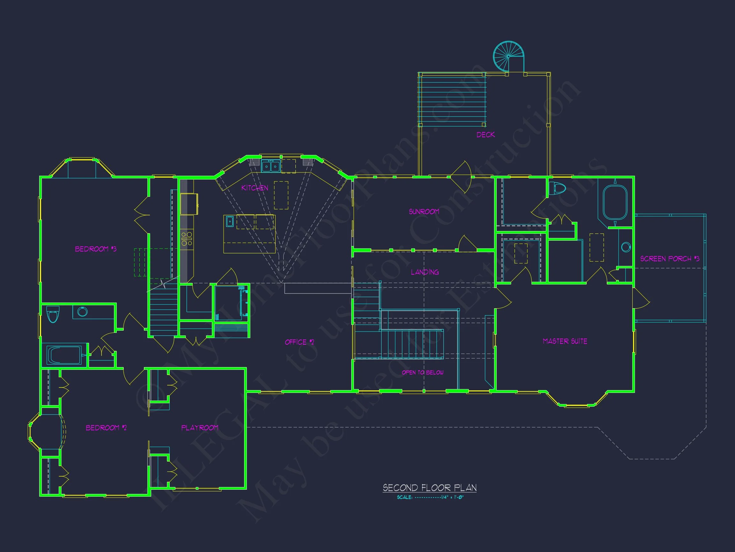
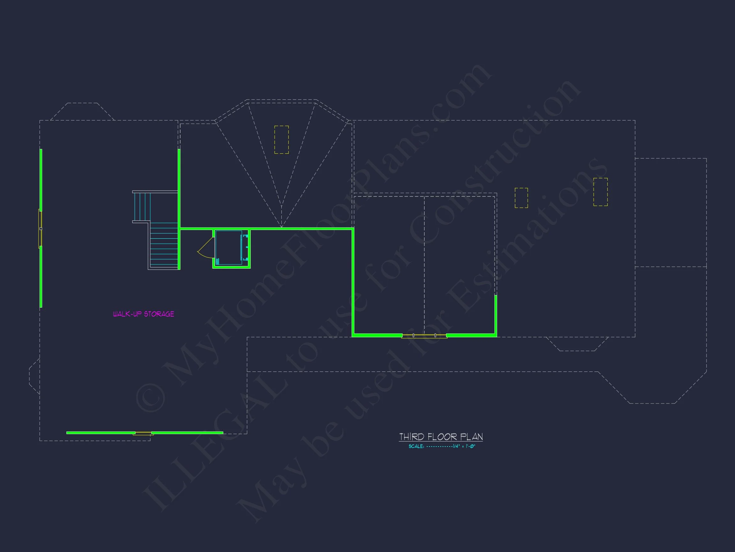
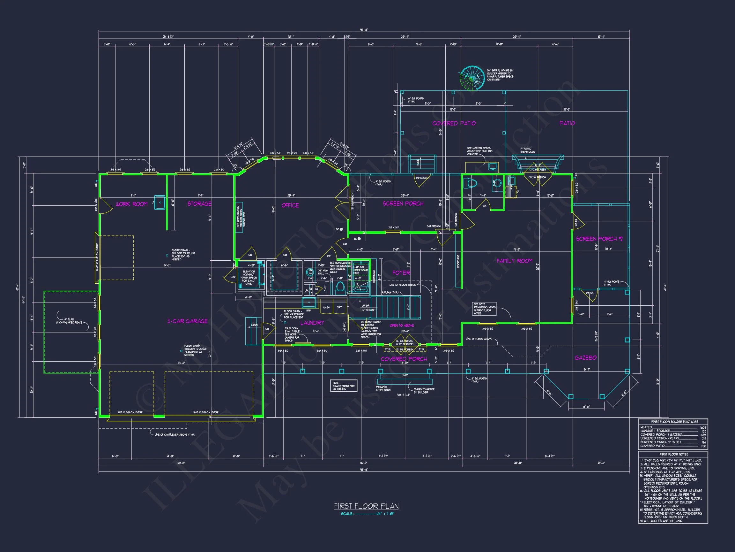
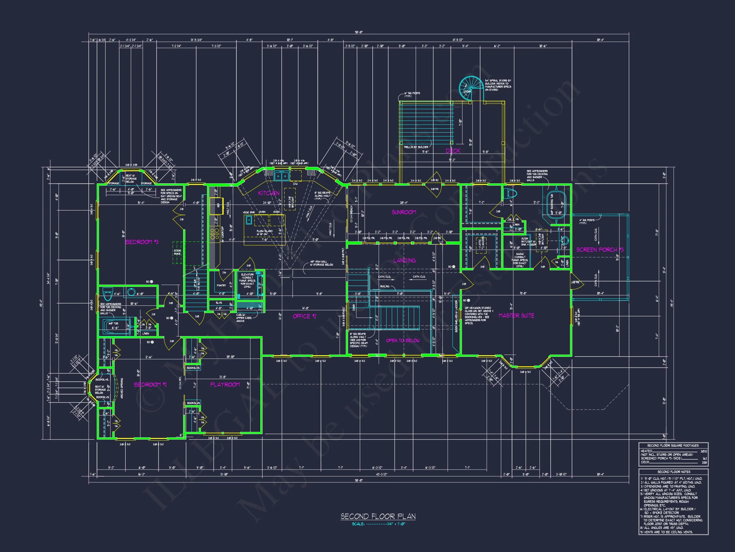
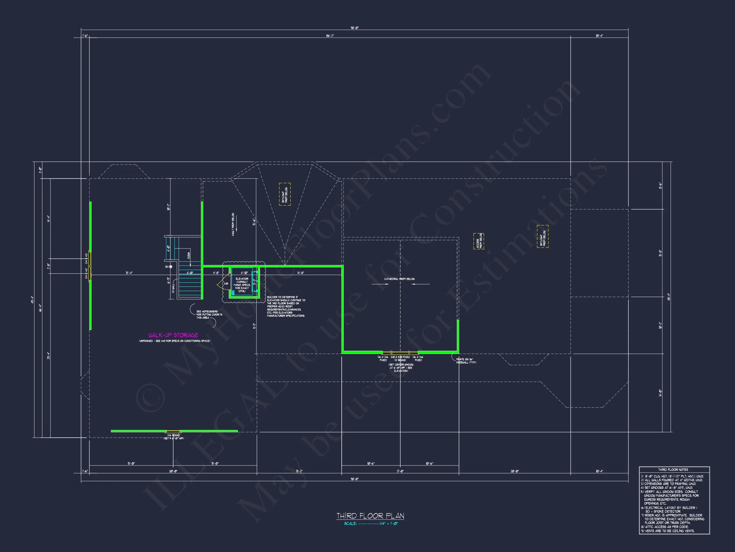
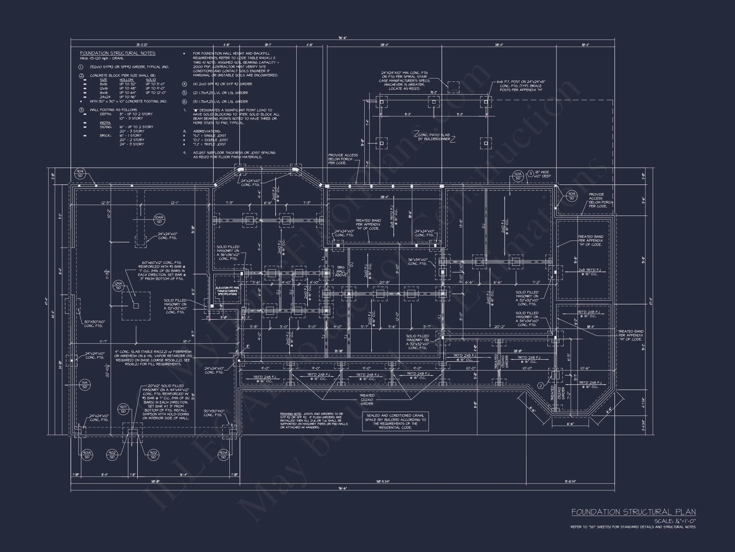
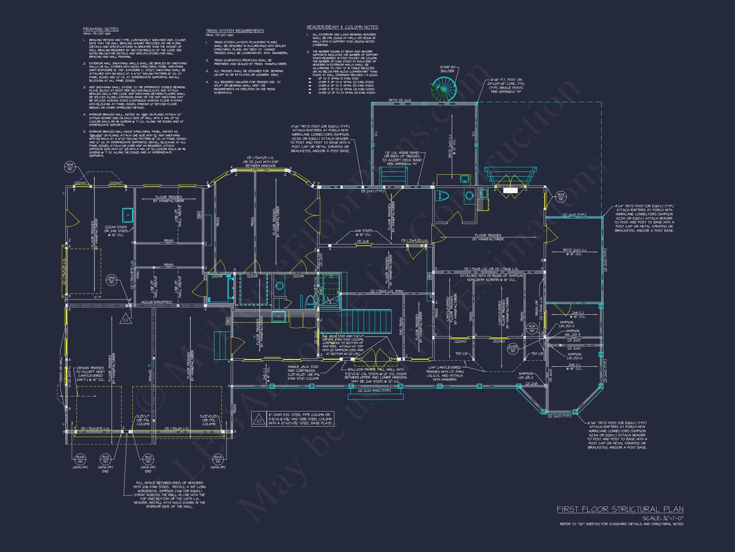
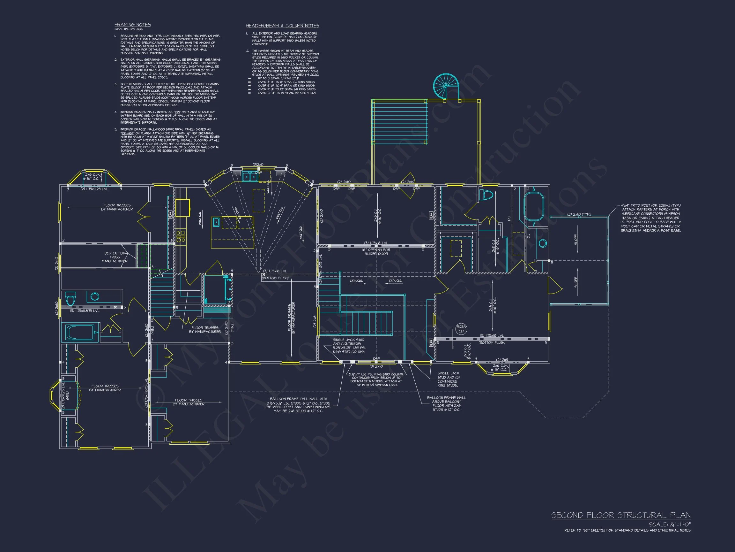
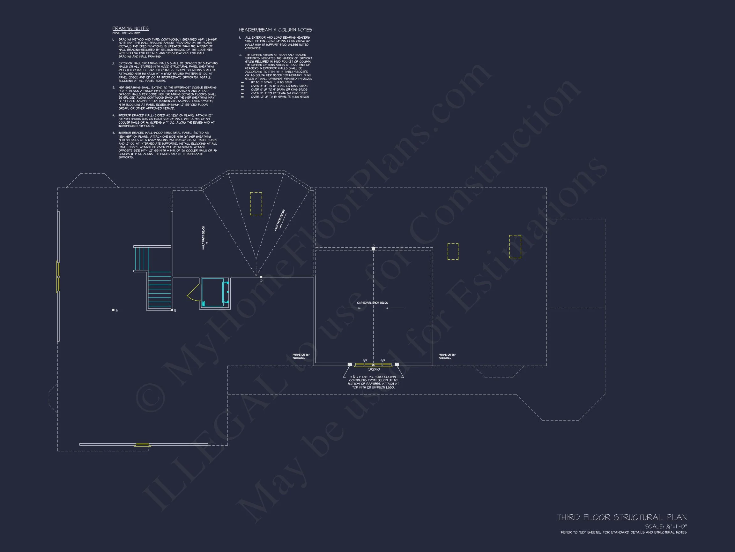
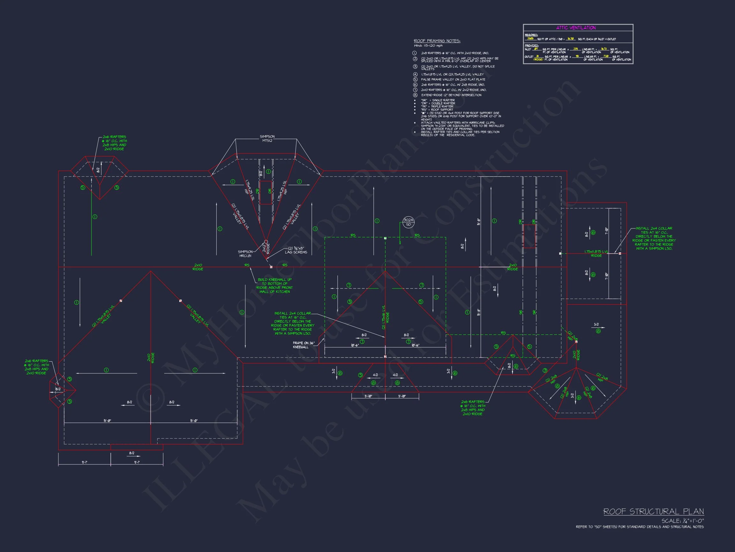
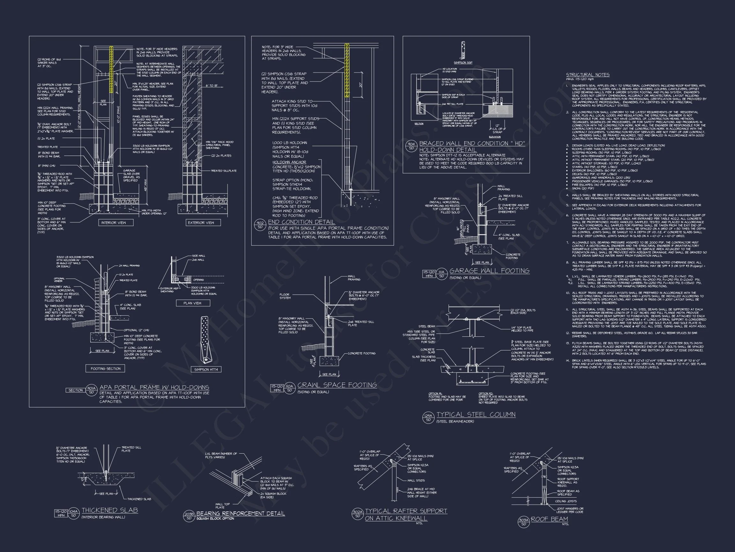
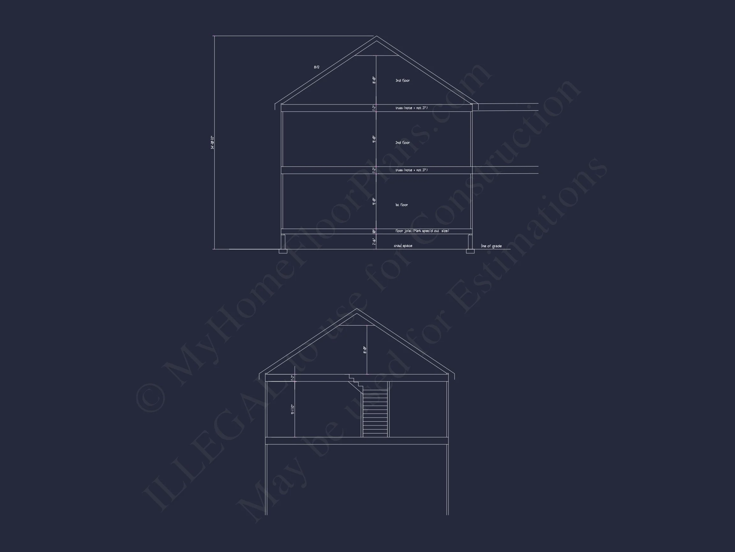
Original price was: $2,181.$1,558Current price is: $1,558.
999 in stock
* Please verify all details with the actual plan, as the plan takes precedence over the information shown below.
| Bedrooms | 4 |
|---|---|
| Bathrooms | 3.5 |
| Heated SF | 4,141 |
| Unheated SF | 2,815 |
| Width | 96'-6" |
| Depth | 47'-4" |
| Floors | 2 |
| Garage Bays | 3 |
| Architectural Styles | Modern Farmhouse |
| Structure Type | Single-Family |
| Exterior Material | Siding, Stone |
| Indoor Features | Foyer, Great Room, Family Room, Fireplace, Office/Study, Bonus Room, Sunroom, Large Laundry Room, Attic |
| Outdoor Features | Covered Front Porch, Covered Rear Porch, Screened Porch, Deck, Covered Patio, Balcony |
| Bed and Bath Features | Bedrooms on Second Floor, Owner's Suite on Second Floor, Jack and Jill Bathroom, Walk-in Closet |
| Kitchen Features | Kitchen Island, Breakfast Nook, Walk-in Pantry |
| Garage Features | Front Entry, Side Entry |
| Ceiling Features | 9 FT+, Vaulted, Beamed, Smooth/Conventional |
Attics | Balconies | Beamed | Bonus Rooms | Breakfast Nook | Covered Front Porch | Covered Patio | Covered Rear Porches | Deck | Family Room | Fireplaces | Fireplaces | Foyer | Front Entry | Great Room | Jack and Jill | Kitchen Island | Large House Plans | Large Laundry Room | Office/Study Designs | Owner’s Suite on Second Floor | Screened Porches | Second Floor Bedroom | Side Entry Garage | Smooth & Conventional | Sunroom | Vaulted Ceiling | Walk-in Closet | Walk-in Pantry | Workshop
Grand Colonial House Plan with Timeless Symmetry and Estate-Scale Living
An impressive Colonial house plan offering approximately 5,000 heated square feet, 4 bedrooms, and 4 full baths—designed for elegant daily living and refined entertaining.
This distinguished Colonial house plan showcases the enduring appeal of classic American architecture paired with modern comfort. Defined by its balanced proportions, central entry, and formal symmetry, this design reflects the architectural traditions that have stood the test of time while accommodating today’s lifestyle expectations.
Architectural Character & Exterior Design

The exterior presents a commanding yet welcoming façade, highlighted by:
- Traditional horizontal siding for a clean, refined appearance
- Subtle stone foundation accents that ground the home visually
- Symmetrical window placement reinforcing classic Colonial proportions
- A centered front entry with covered portico for timeless curb appeal
- Attached garage thoughtfully integrated into the overall elevation
Colonial architecture is celebrated for its order, balance, and dignified presence. This home honors those principles while scaling them up for luxury living. For historical context on why Colonial homes remain popular, see this overview from ArchDaily.
Heated & Unheated Square Footage
- Heated living space: ~5,000 sq. ft. across two full stories
- Unheated areas: Attached garage, covered porches, and storage spaces
The generous square footage allows for both formal rooms and relaxed gathering spaces without compromise.
Interior Layout & Main Living Spaces
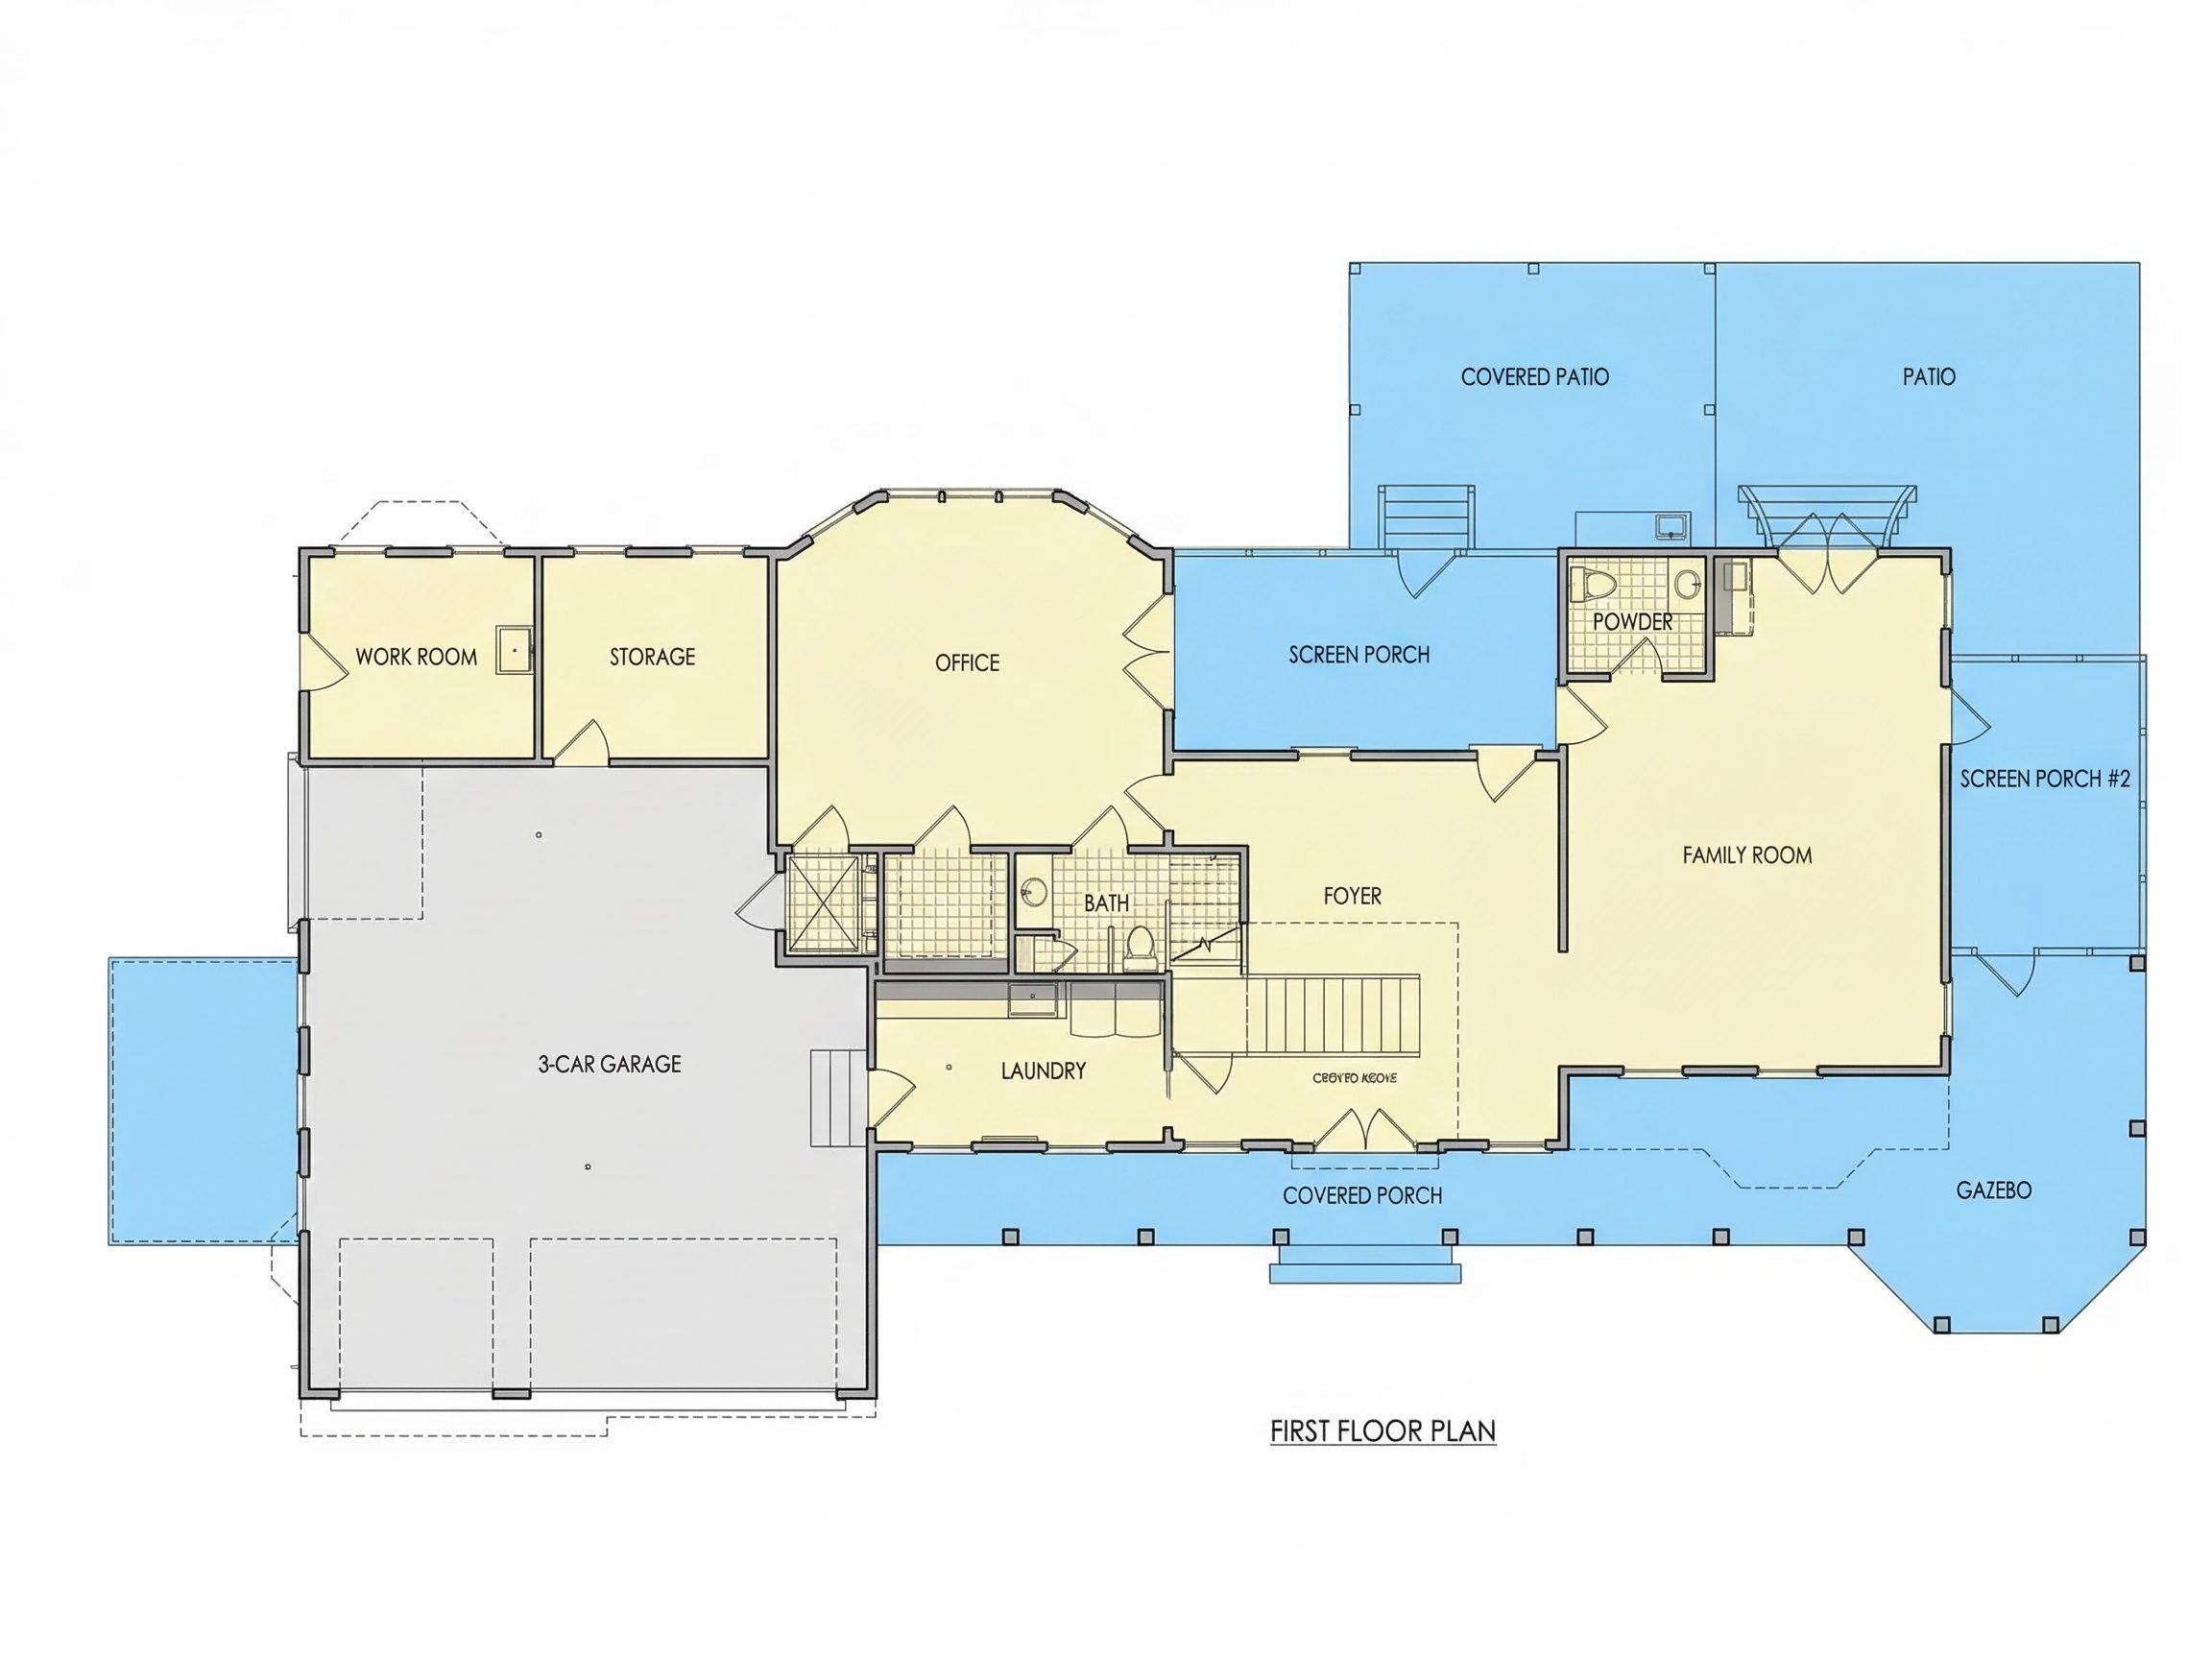
The main level is designed around a central circulation axis, creating intuitive flow between rooms while preserving distinct spaces for different activities.
- Formal foyer with direct sightlines through the home
- Elegant living room suitable for entertaining or quiet evenings
- Formal dining room positioned for effortless hosting
- Large family room ideal for everyday living
- Open kitchen connection that balances tradition and modern openness
Kitchen & Dining Experience
The kitchen serves as a functional hub while maintaining architectural refinement:
- Expansive countertop workspace
- Large central island for prep and gathering
- Walk-in pantry for organized storage
- Easy access to dining and outdoor living areas
This layout supports both casual family meals and large-scale entertaining with ease.
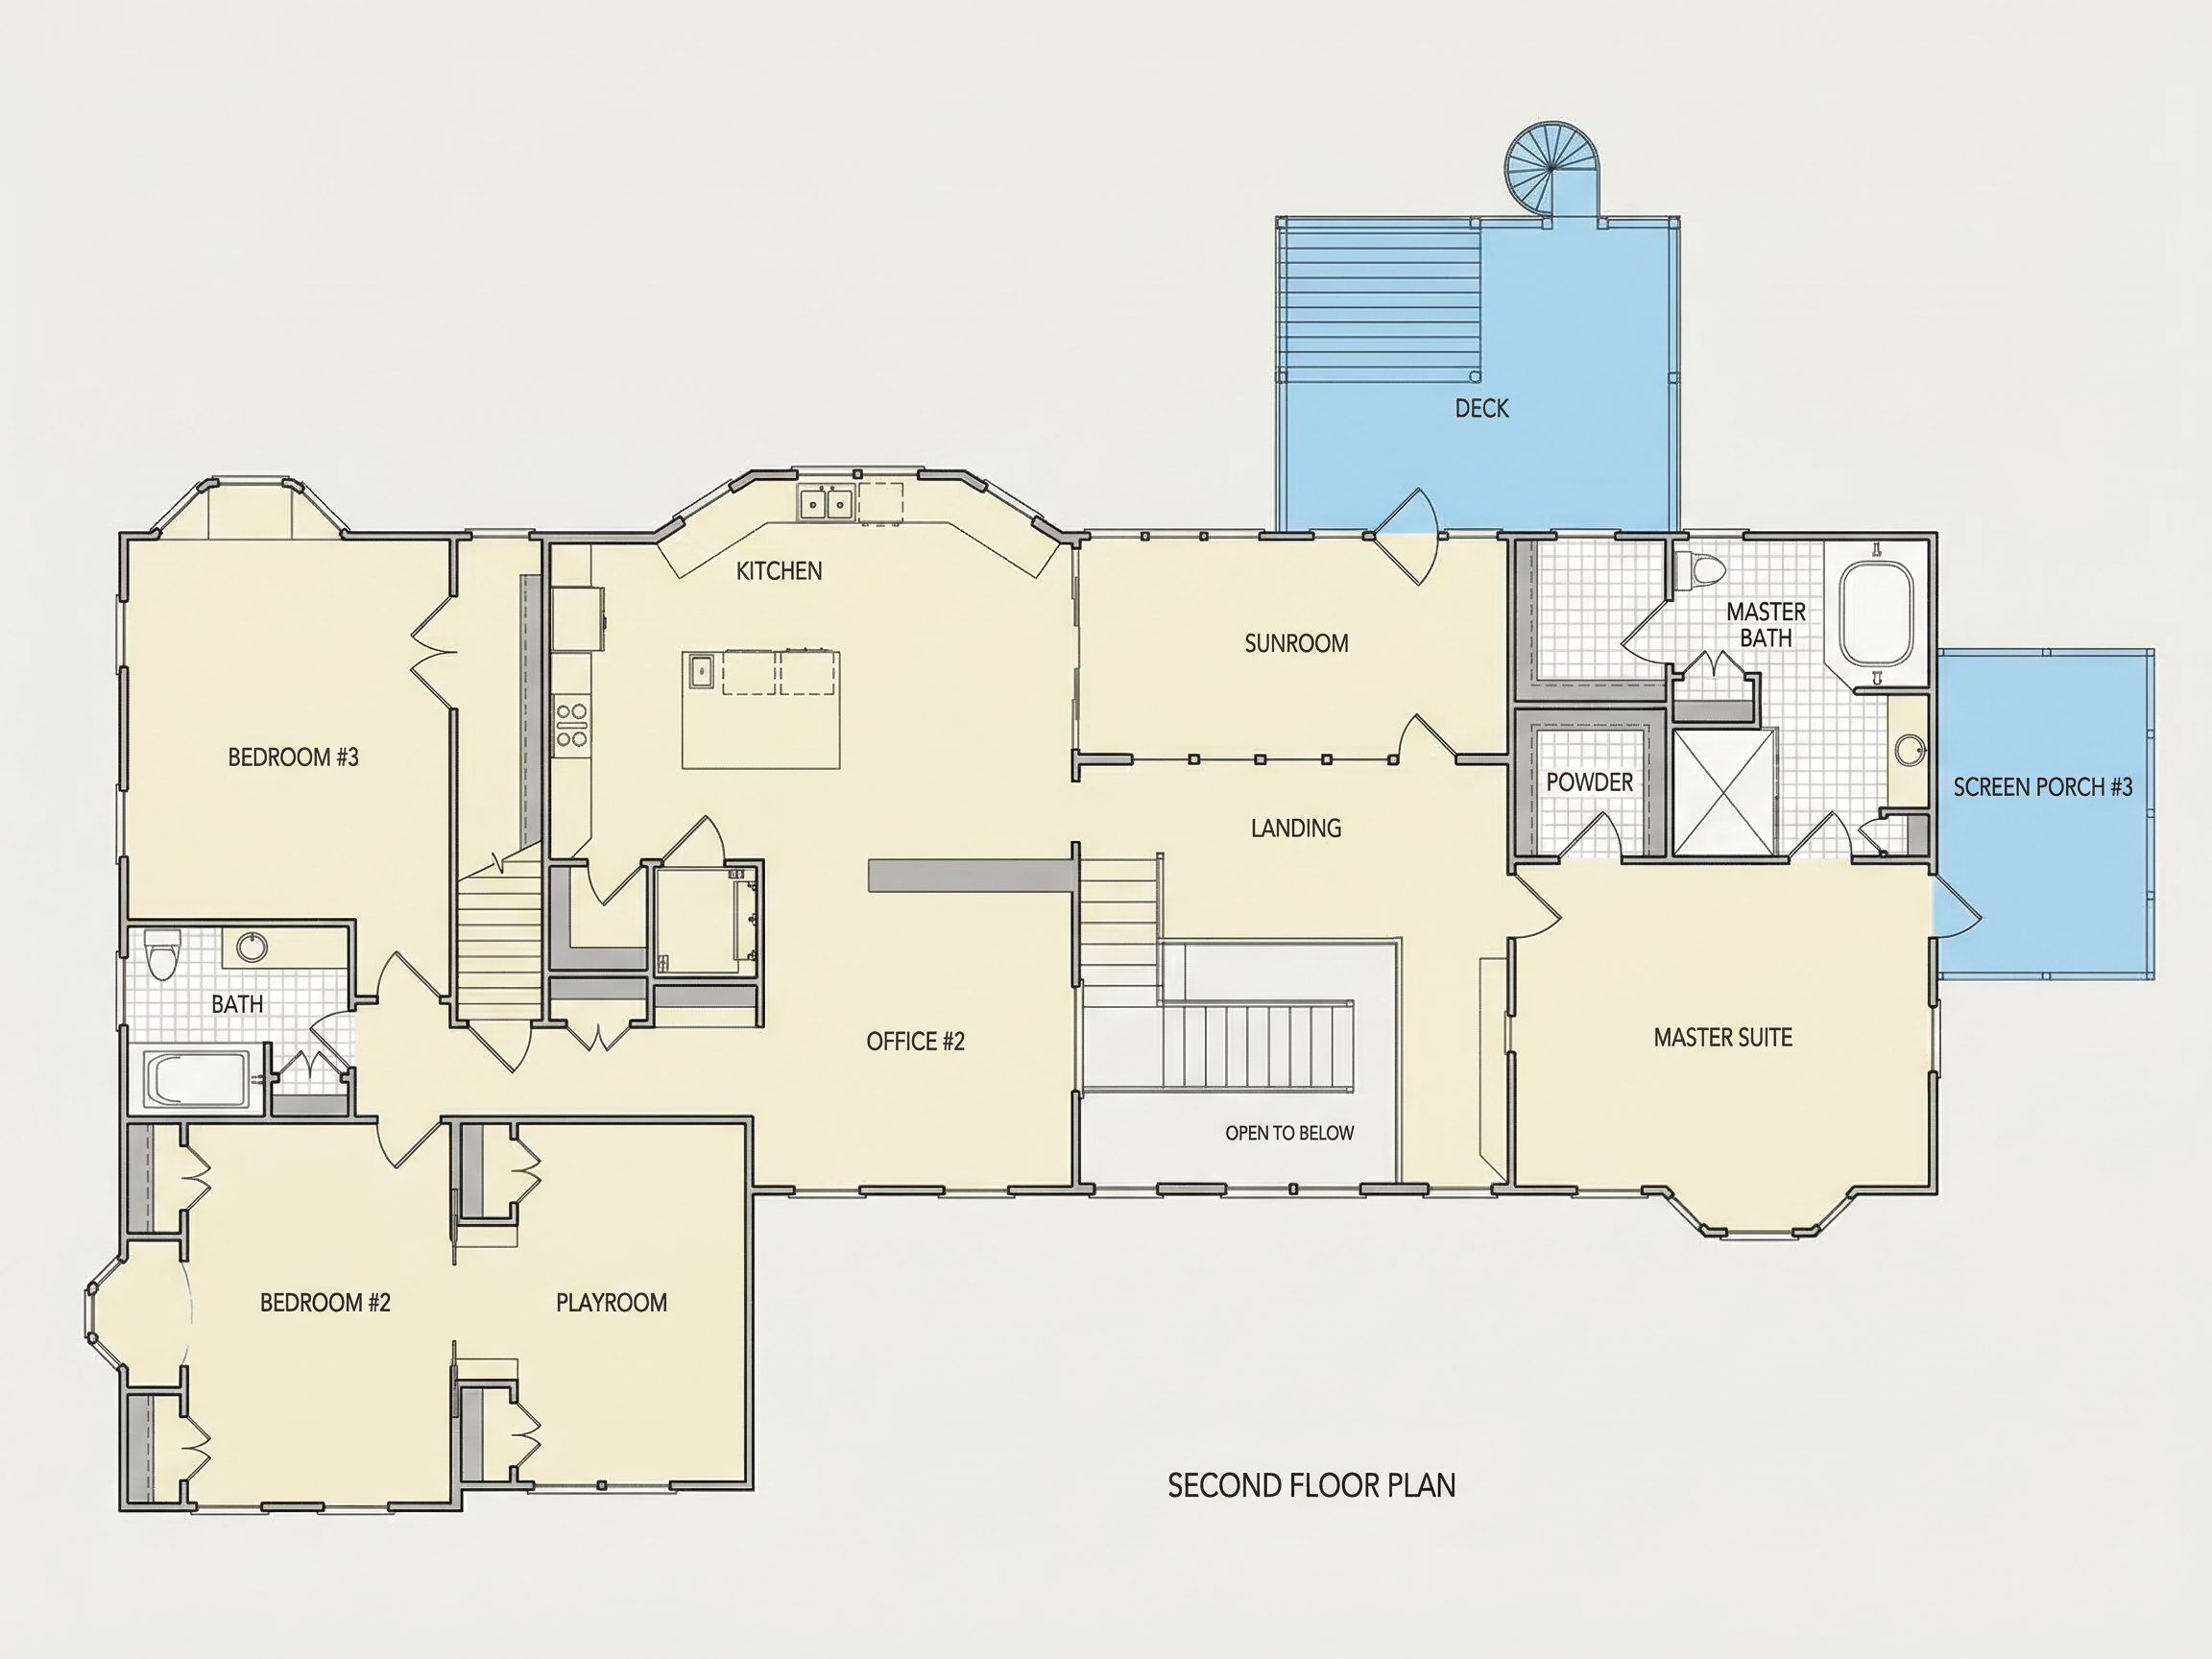
Bedroom & Bathroom Configuration
- 5 total bedrooms, providing flexibility for family, guests, or multigenerational living
- Primary suite with generous sleeping area and spa-inspired bath
- Additional bedrooms with ample closet space
- 4 full bathrooms thoughtfully distributed across both levels
The upper level maintains privacy while preserving the same sense of proportion found through