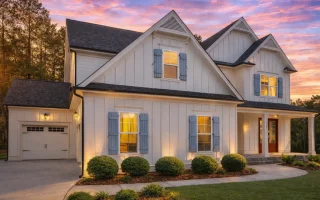
Plan 20-1550 – Thrust Manor | New American – 5-Bed, 0.5-Bath, 4,100 SF
New American and Colonial Revival house plan with board and batten exterior • 5 bed • 0.5 bath • 4,100 SF. Covered porch, open layout, symmetrical facade. Includes CAD+PDF + unlimited build license.











Original price was: $2,164.$1,546Current price is: $1,546.
999 in stock
* Please verify all details with the actual plan, as the plan takes precedence over the information shown below.
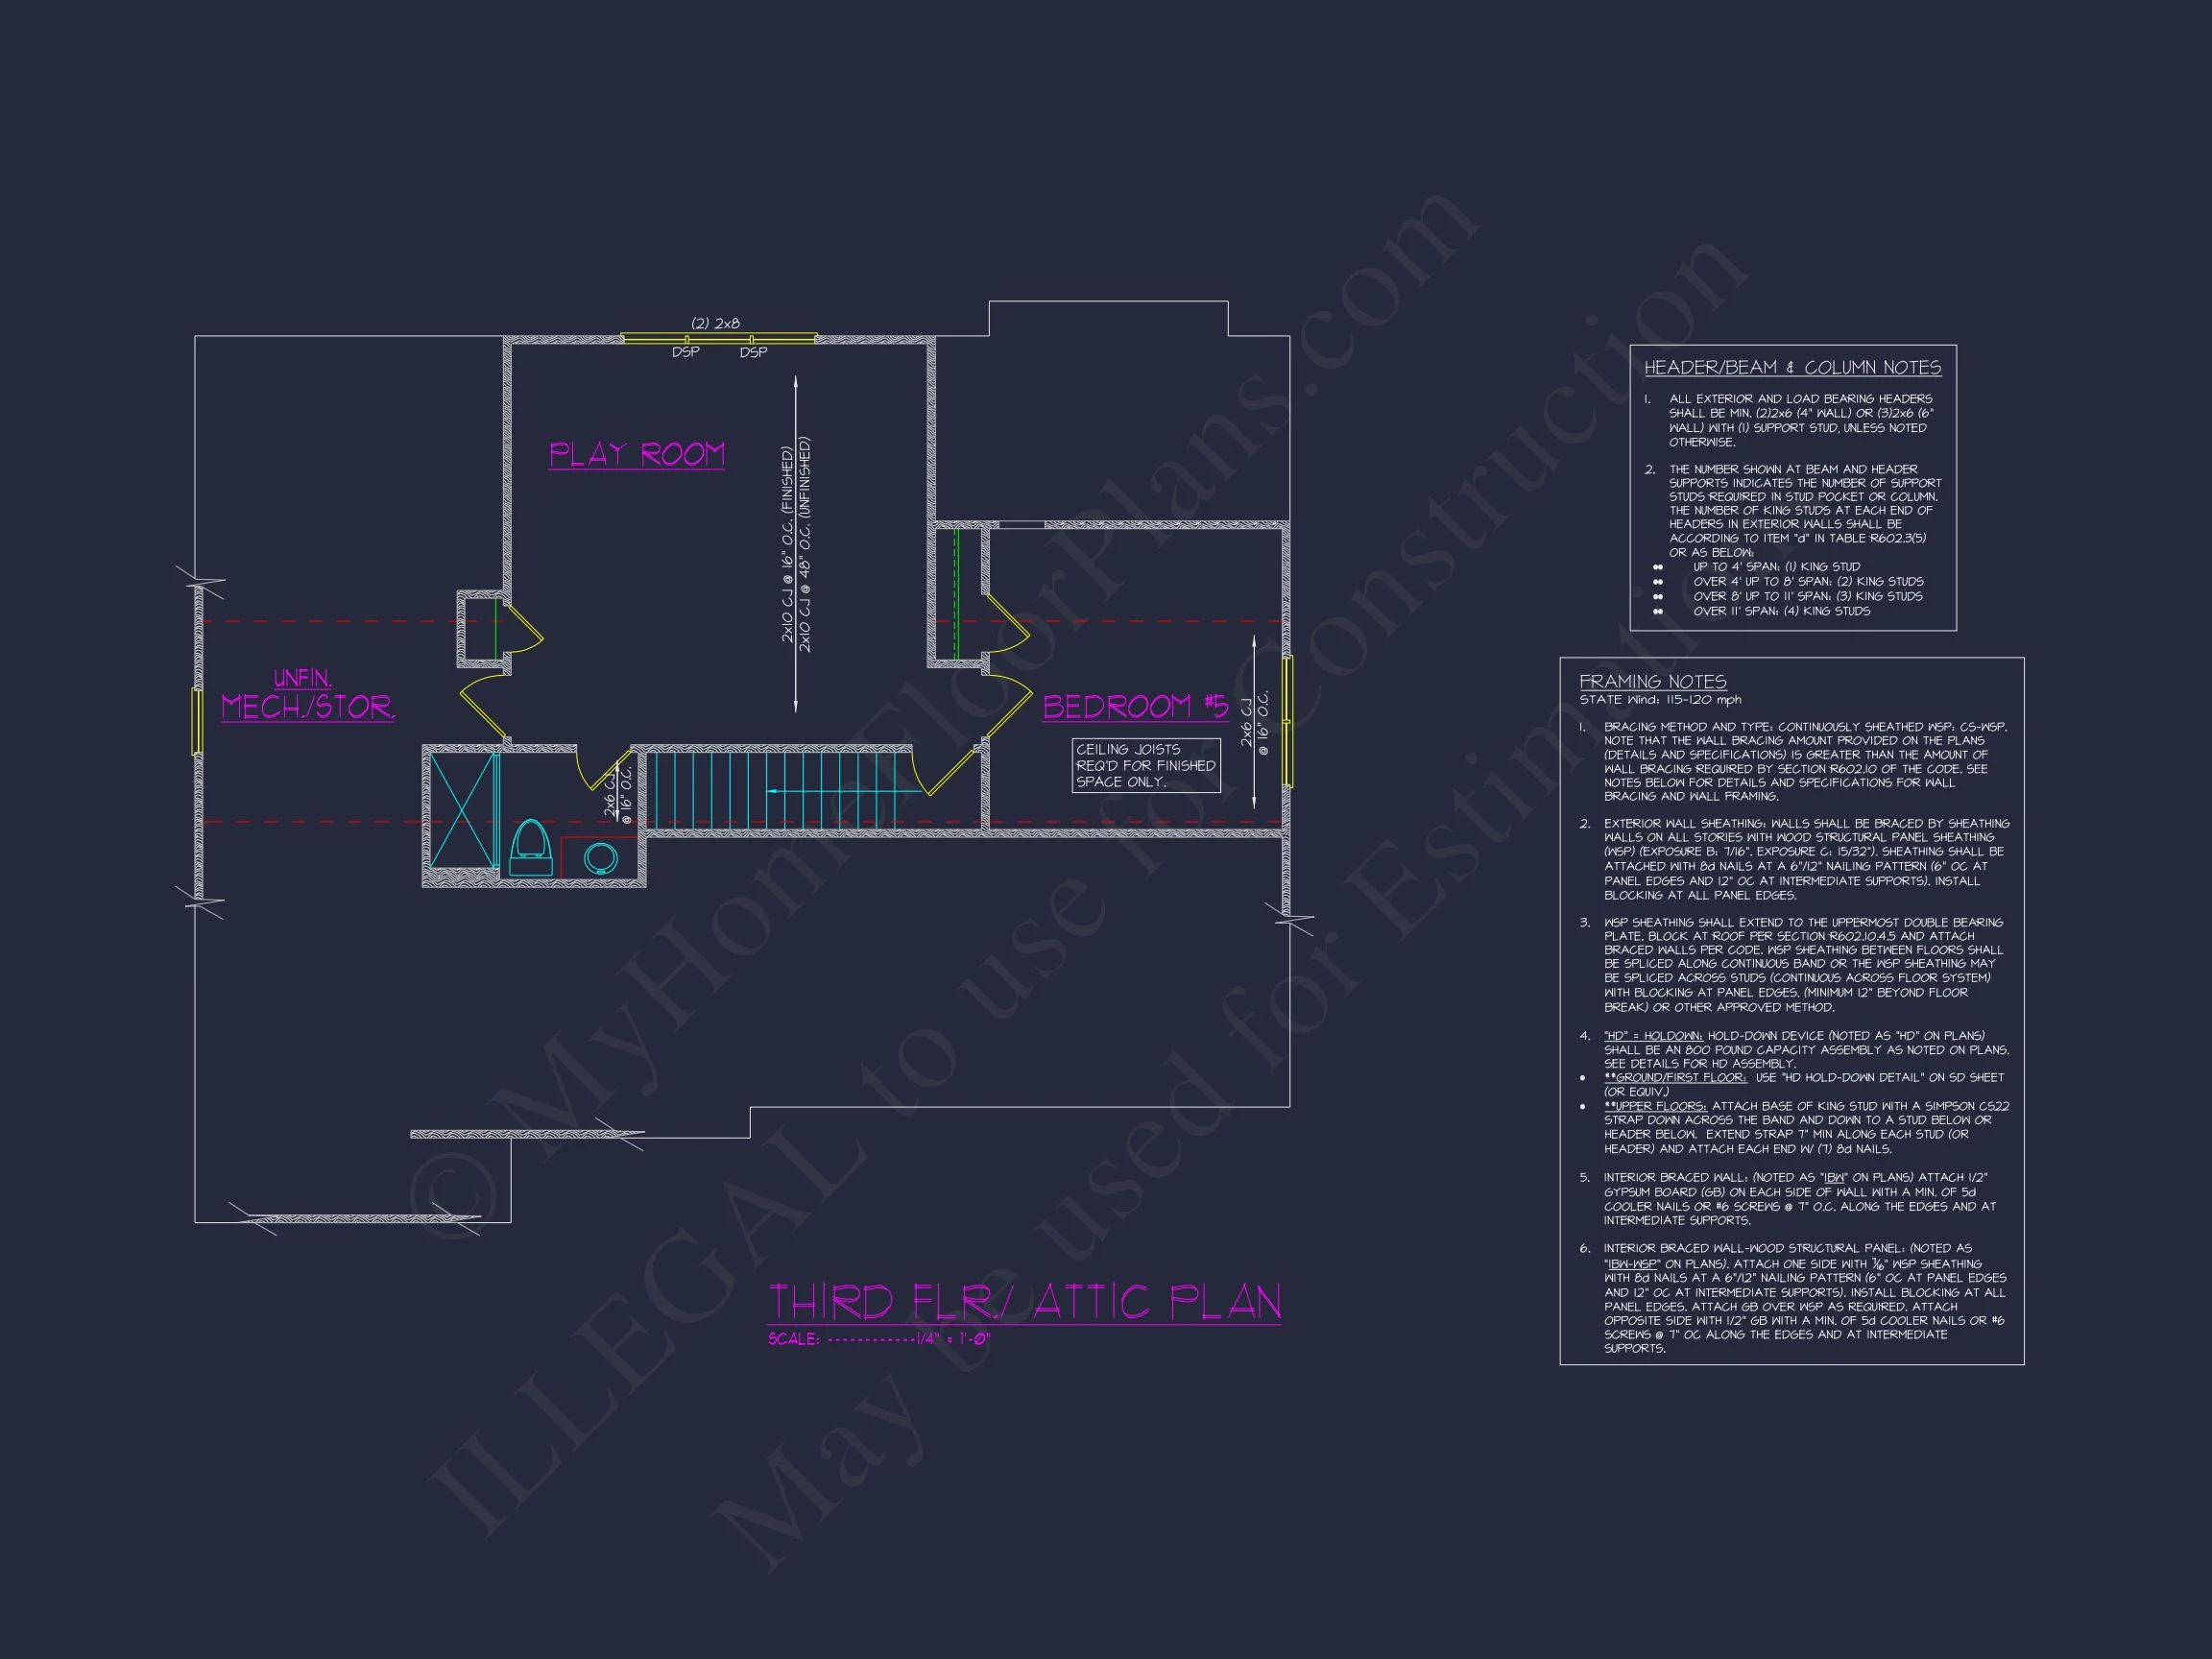
| Bedrooms | 5 |
|---|---|
| Bathrooms | 0.5 |
| Heated SF | 4,100 |
| Unheated SF | 1,233 |
| Width | 60'-4" |
| Depth | 55'-8" |
| Floors | 3 |
| Garage Bays | 3 |
| Architectural Styles | Modern Farmhouse |
| Structure Type | Single-Family |
| Exterior Material | Siding, Shake, Stone |
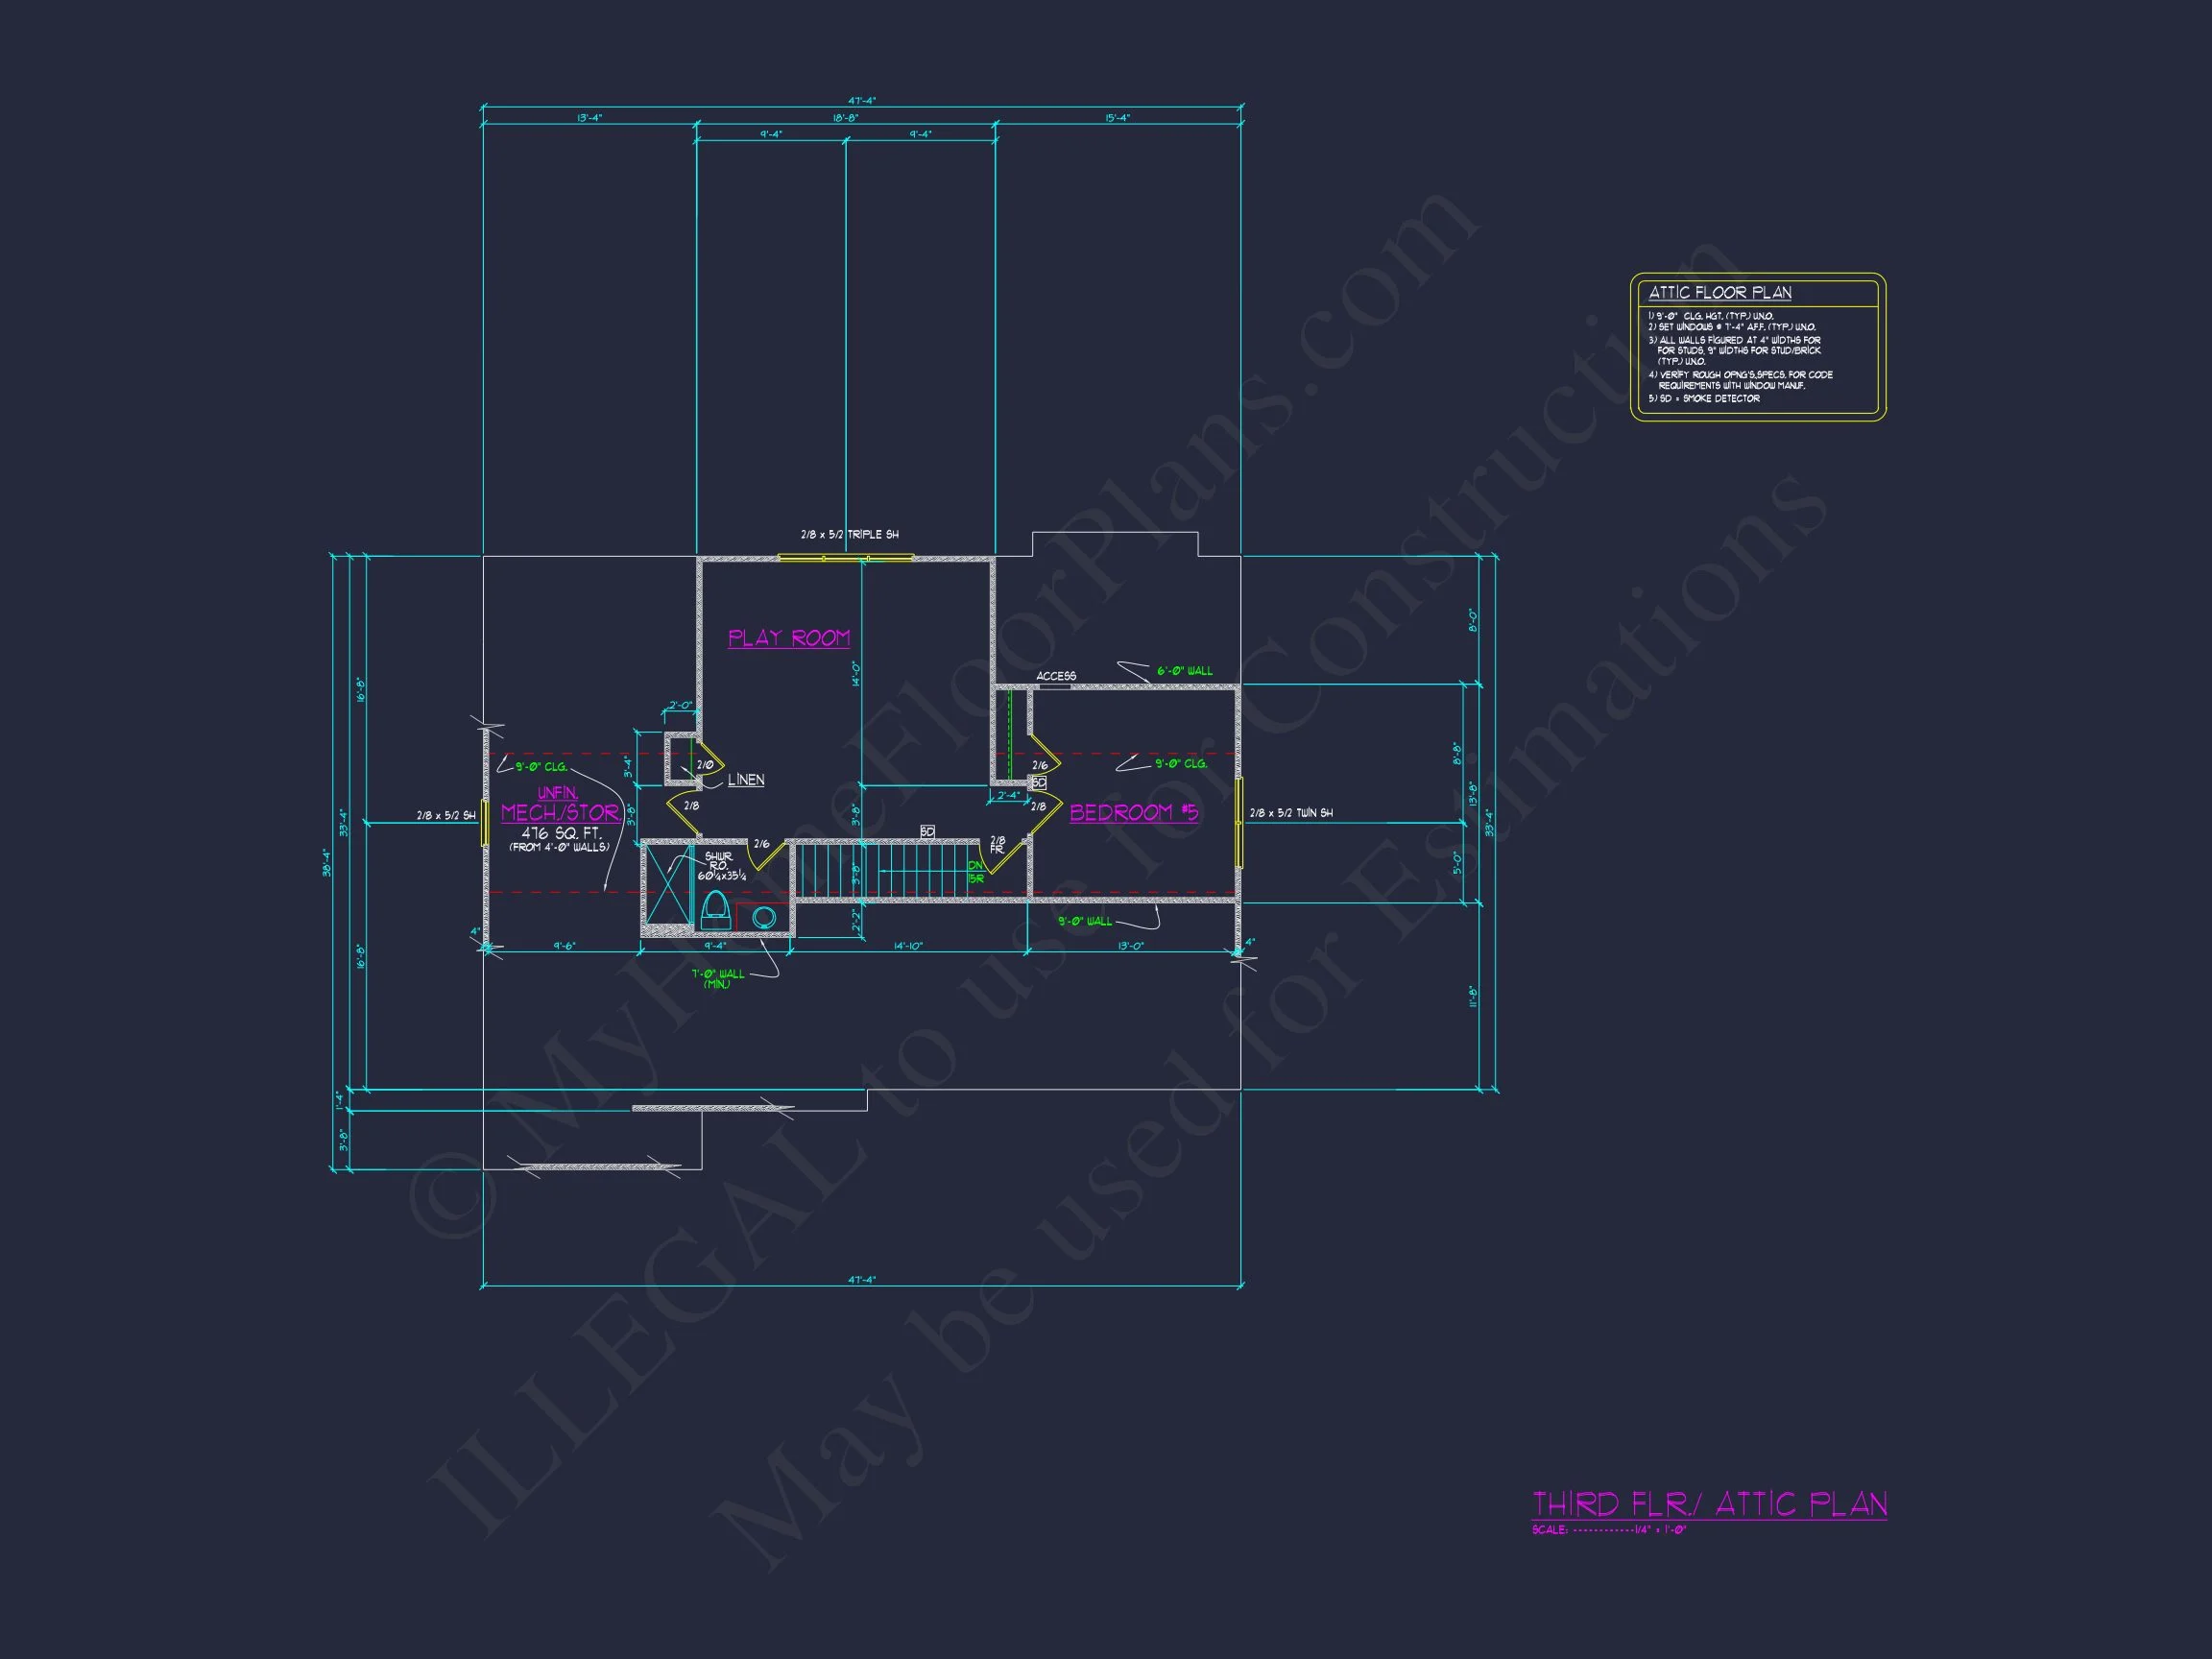
| Indoor Features | Open Floor Plan, Foyer, Family Room, Fireplace, Office/Study, Recreational Room, Attic, Basement |
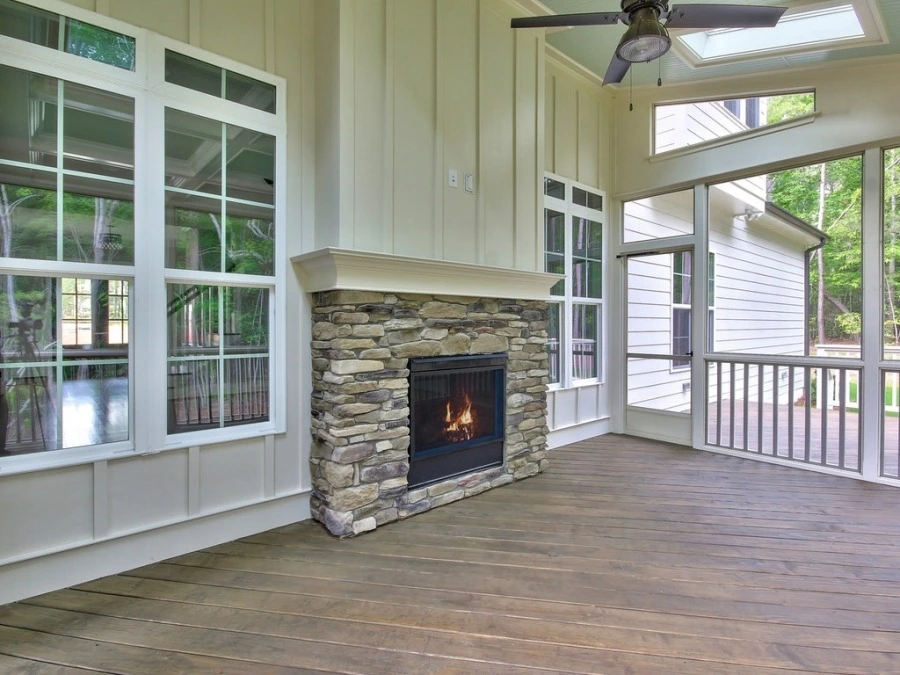
| Outdoor Features | Covered Front Porch, Covered Rear Porch, Screened Porch, Patio |
| Bed and Bath Features | Bedrooms on First Floor, Bedrooms on Second Floor, Owner's Suite on Second Floor, Split Bedrooms, Walk-in Closet |
| Kitchen Features | Kitchen Island, Breakfast Nook, Walk-in Pantry |
| Garage Features | Front Entry, Side Entry |
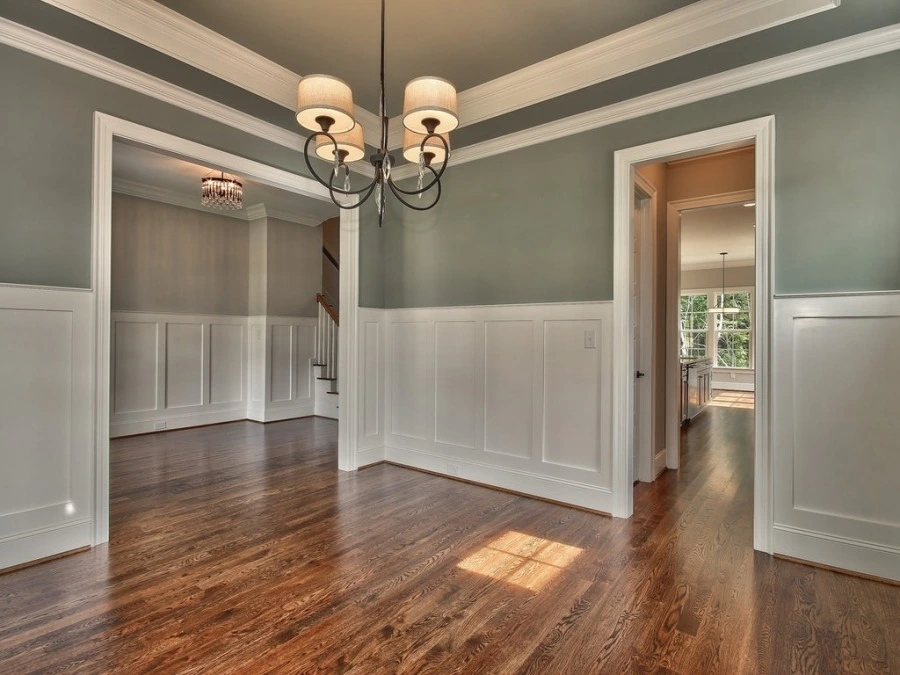
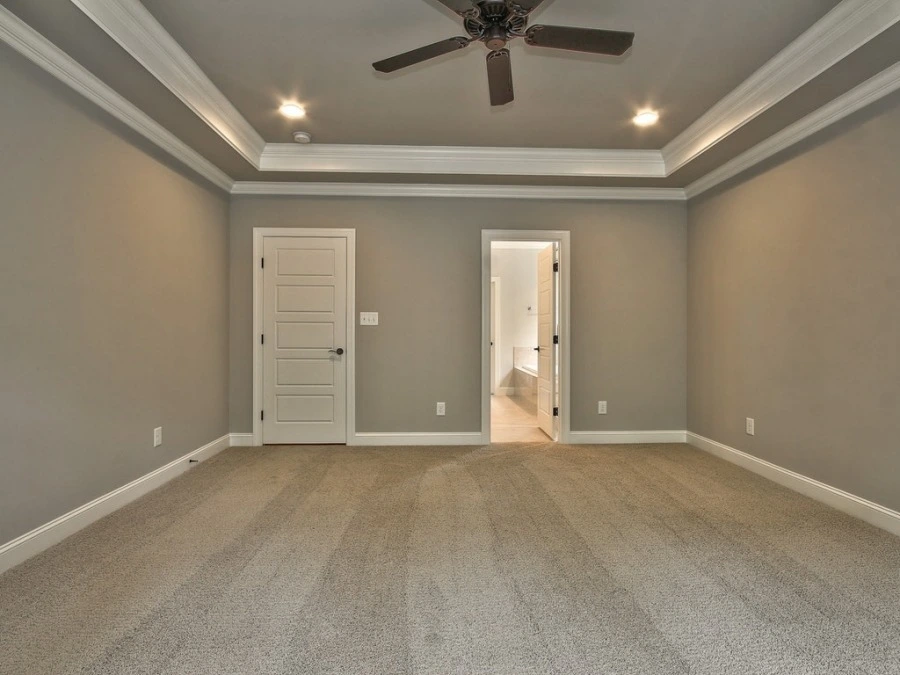
| Ceiling Features | 9 FT+, 10 FT+, Tray, Coffered |
Attics | Bedrooms on First and Second Floors | Breakfast Nook | Coffered | Covered Front Porch | Covered Patio | Covered Rear Porches | Family Room | Fireplaces | Fireplaces | First-Floor Bedrooms | Foyer | Front Entry | Kitchen Island | Large House Plans | Office/Study Designs | Open Floor Plan Designs | Owner’s Suite on Second Floor | Patios | Recreational Room | Screened Porches | Second Floor Bedroom | Side Entry Garage | Split Bedroom | Tray Ceilings | Walk-in Closet | Walk-in Pantry
Refined New American House Plan with Classic Proportions and Modern Comfort
Discover a beautifully balanced New American home plan blending Modern Traditional design with subtle Colonial Revival influences.
This New American house plan delivers timeless curb appeal and practical livability in a thoughtfully composed layout. With approximately 2,800 square feet of heated living space, four bedrooms, and three bathrooms, this design is ideal for families seeking a classic exterior aesthetic paired with contemporary interior flow. The architecture reflects a modern interpretation of traditional American homes—rooted in symmetry, clean lines, and durable materials—while remaining highly functional for today’s lifestyles.
Architectural Style: New American with Colonial Revival Influence
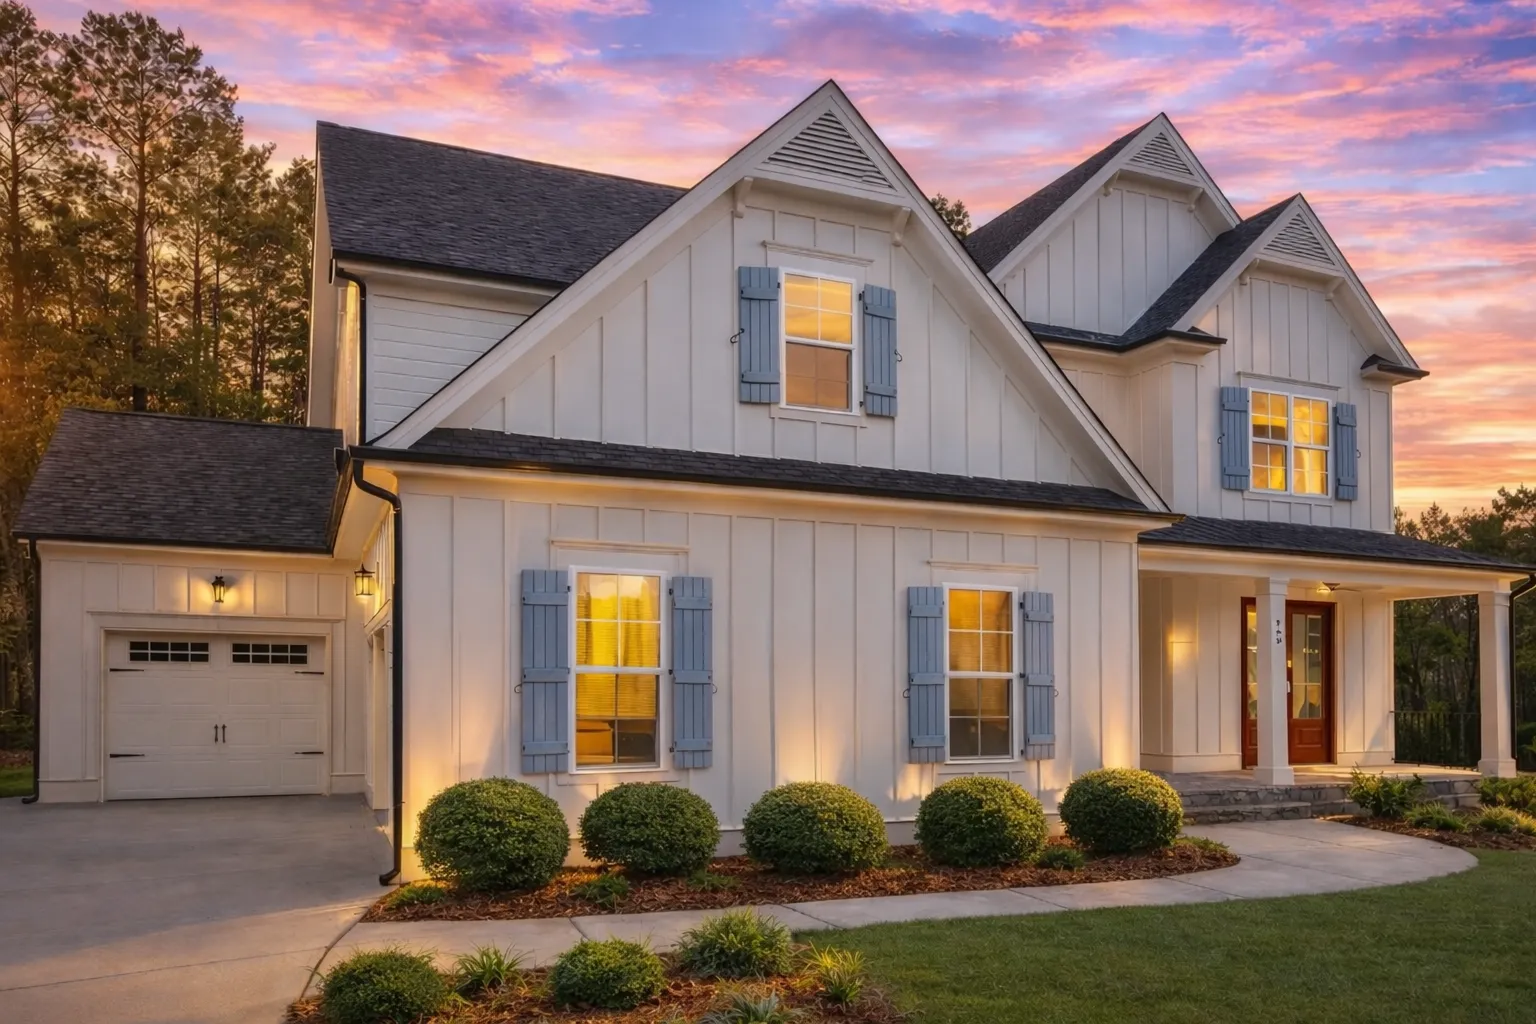
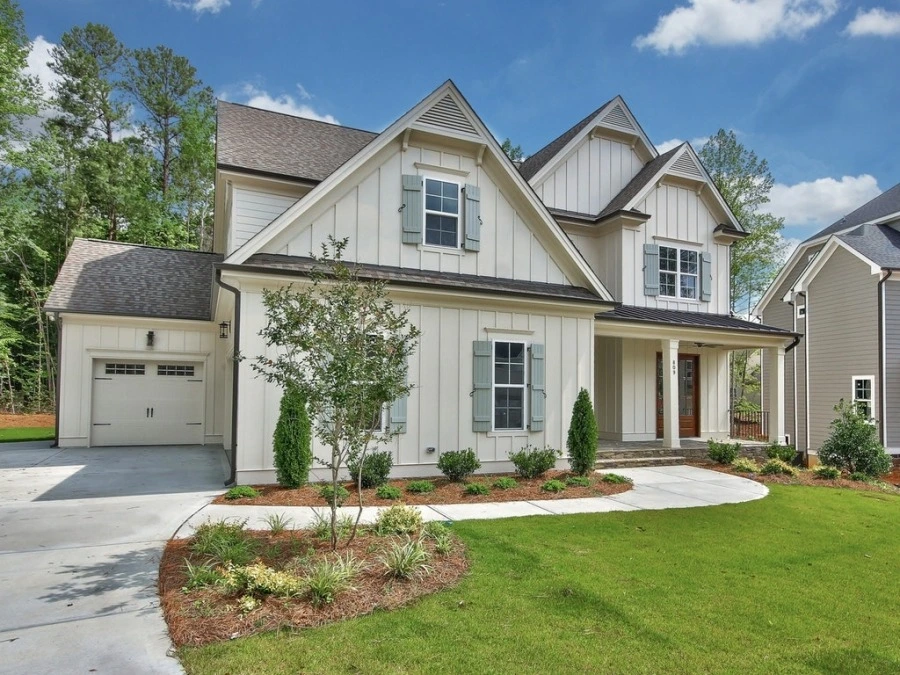
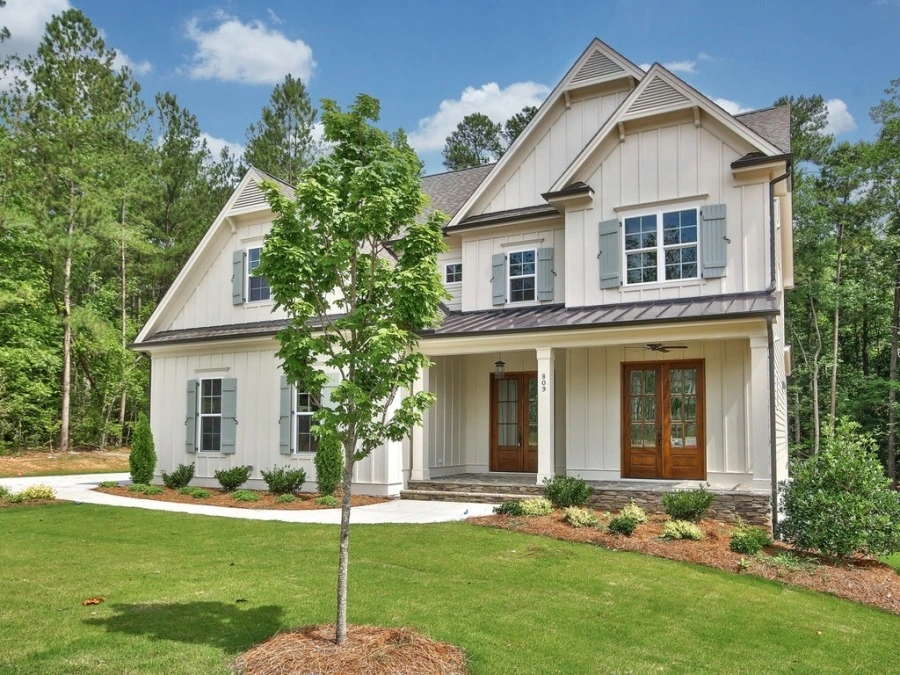
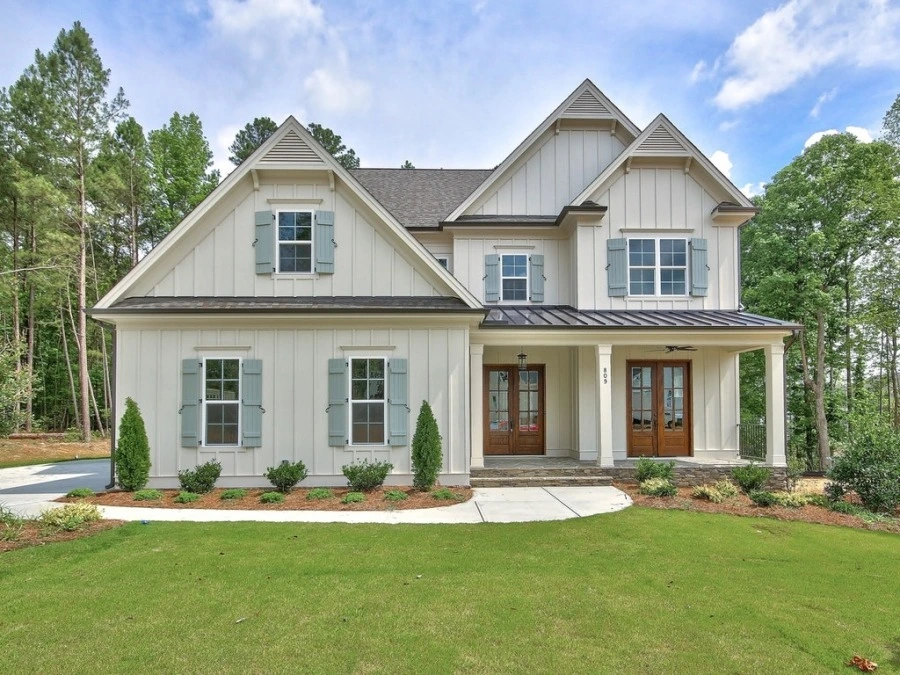

The exterior composition showcases hallmark elements of the New American / Modern Traditional style. Balanced massing, evenly spaced windows, and a centered entry nod to Colonial Revival traditions, while updated materials and simplified detailing keep the design fresh and current. This style is especially popular in suburban neighborhoods and growing communities where timeless design and long-term value matter.
- Symmetrical front elevation with classic proportions
- Gabled rooflines for architectural depth
- Covered front porch that enhances curb appeal and usability
- Modern window configurations that maximize daylight
Exterior Materials & Construction Details
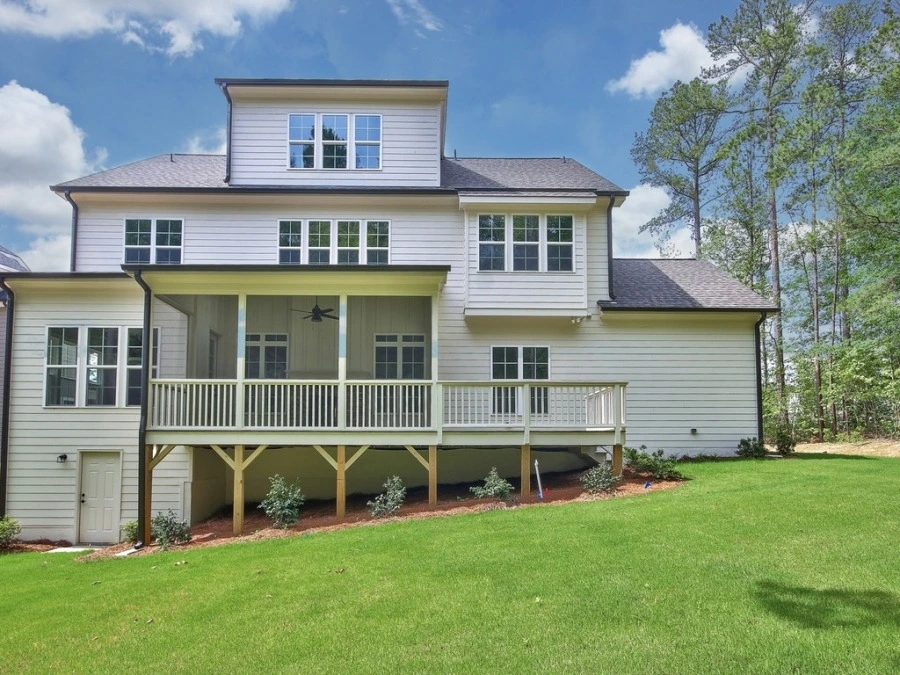
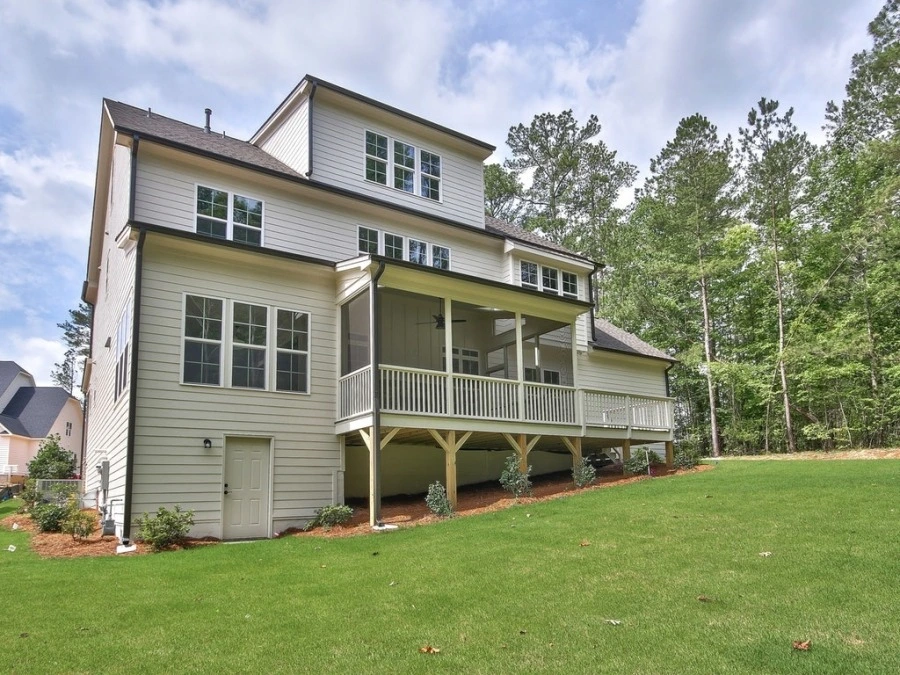
The home features a board and batten exterior paired with horizontal lap siding accents. This material combination reinforces the Modern Traditional character while offering durability and low maintenance. Crisp trim details around windows and doors further enhance the clean, tailored appearance.
- Board and batten siding for vertical emphasis
- Lap siding accents for visual balance
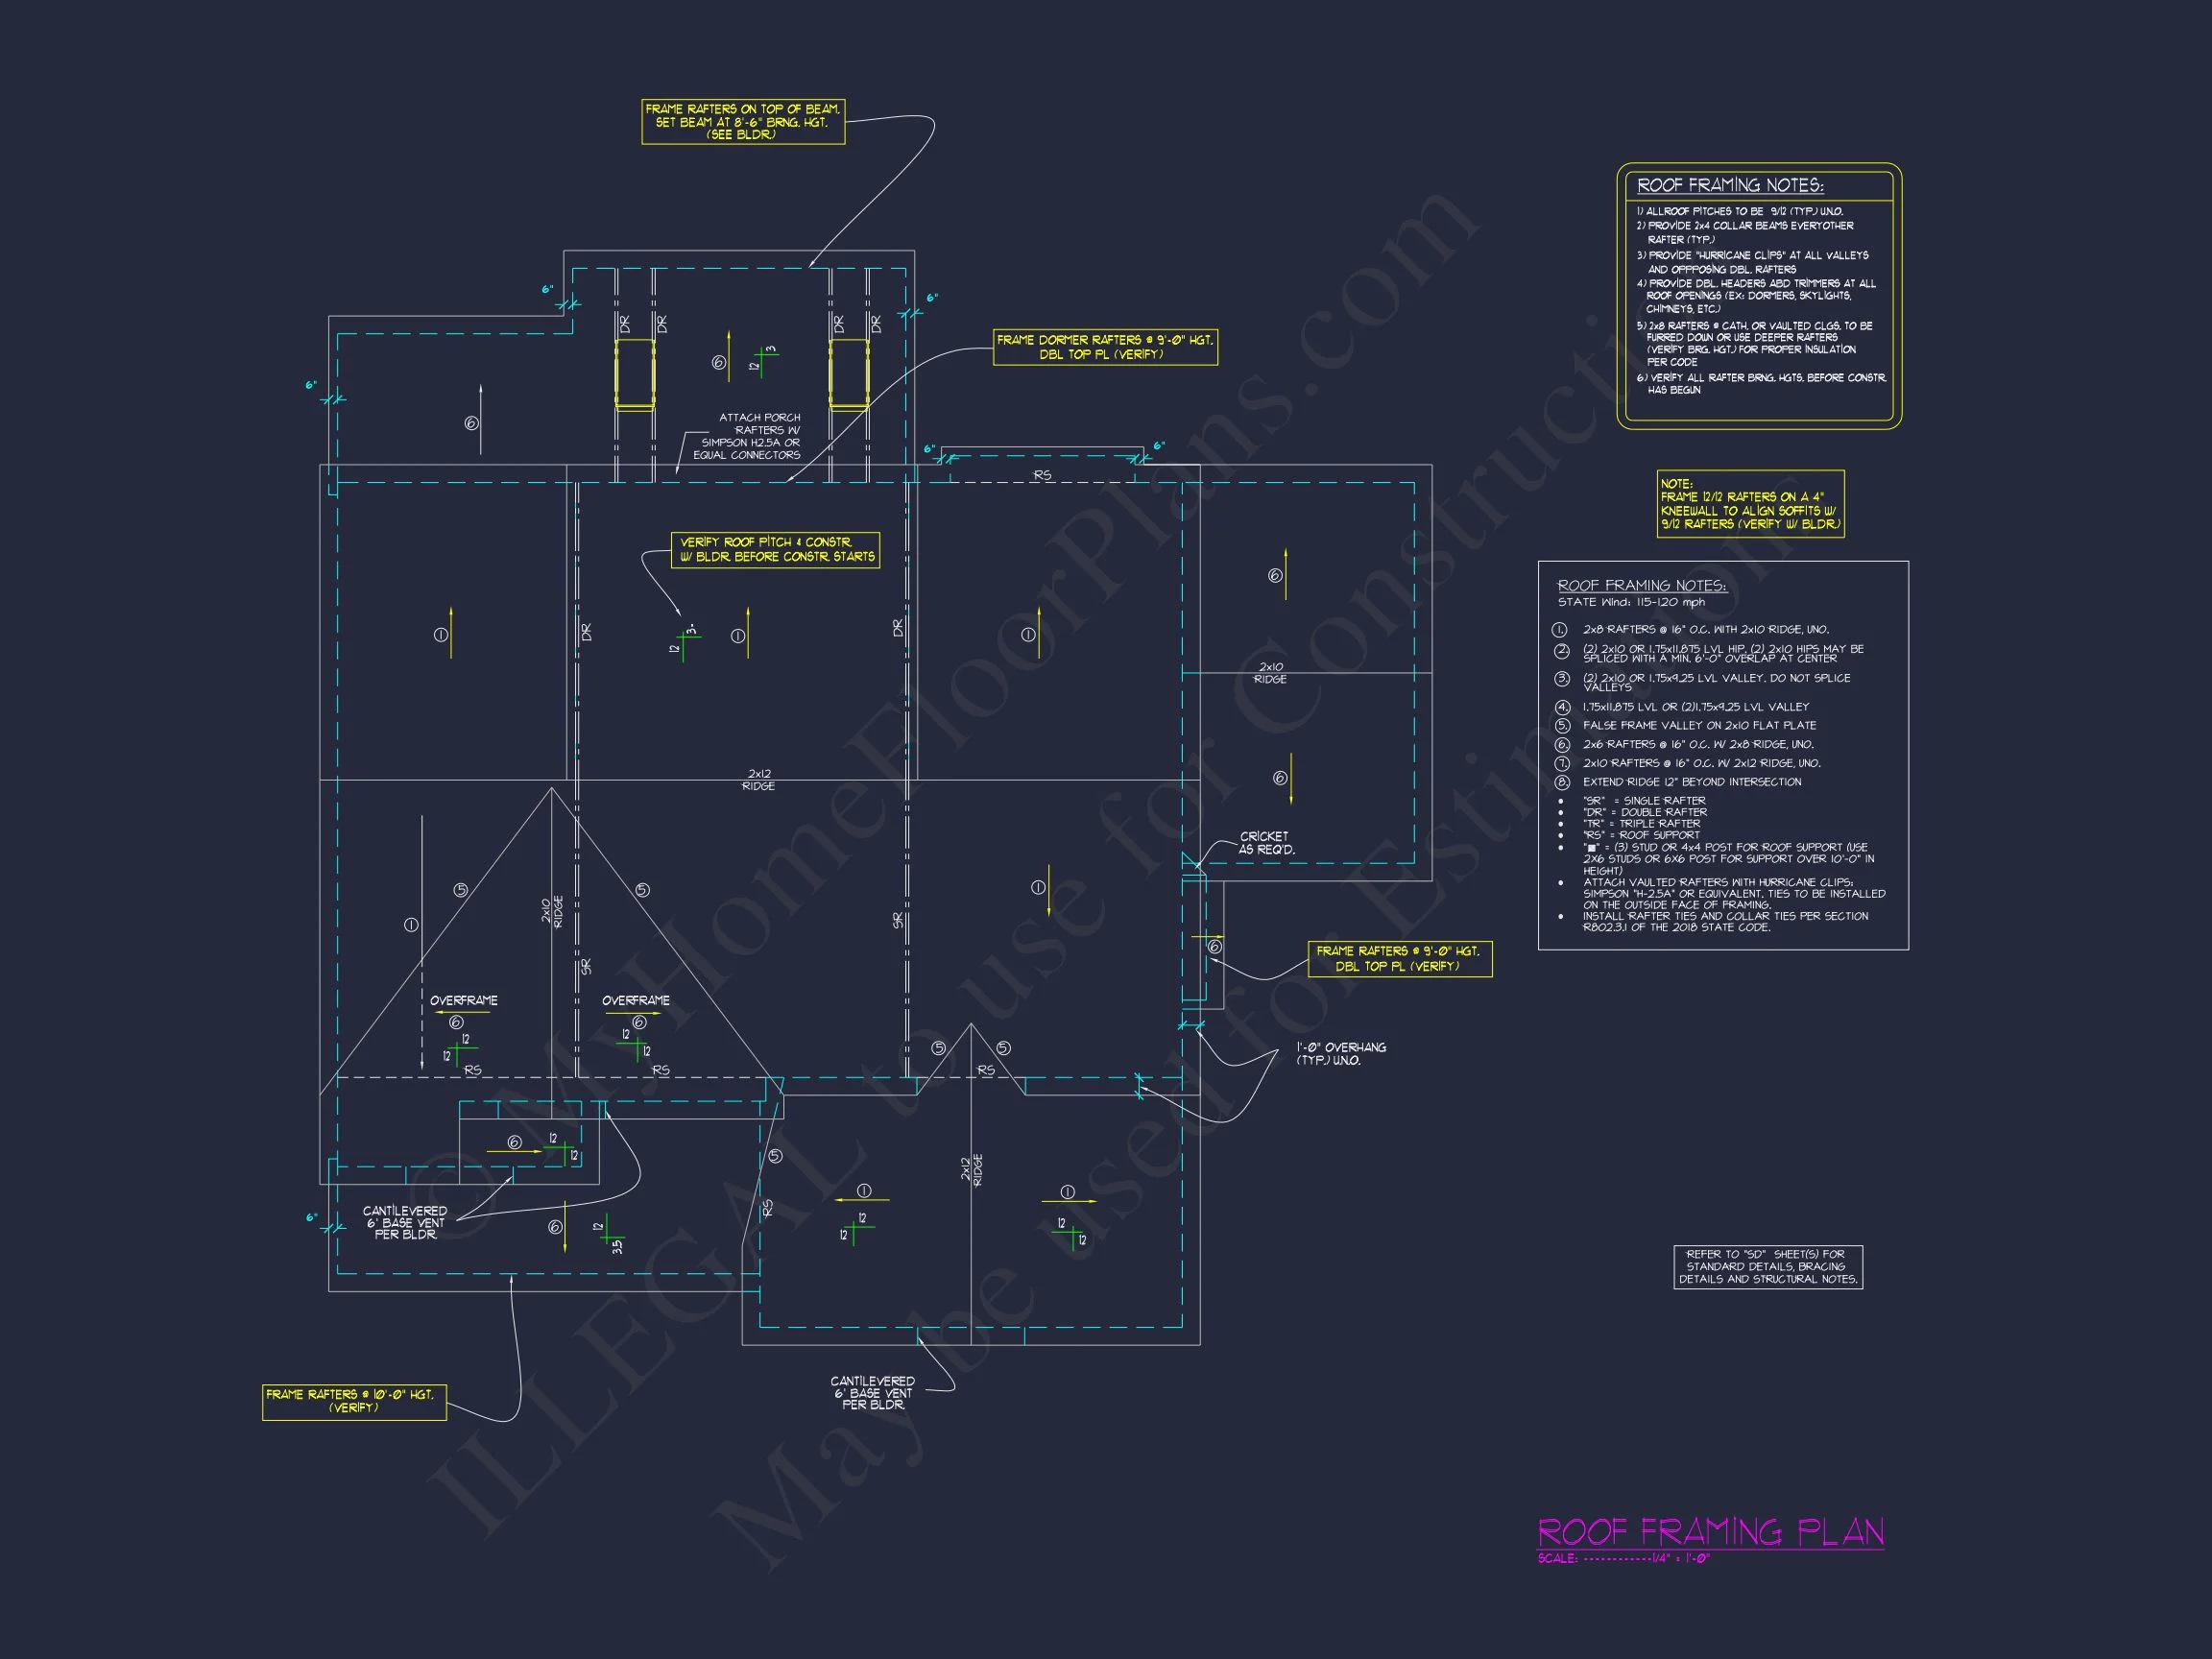
- Architectural asphalt shingle roofing
- Painted trim and shutters for classic contrast
Interior Layout & Living Spaces
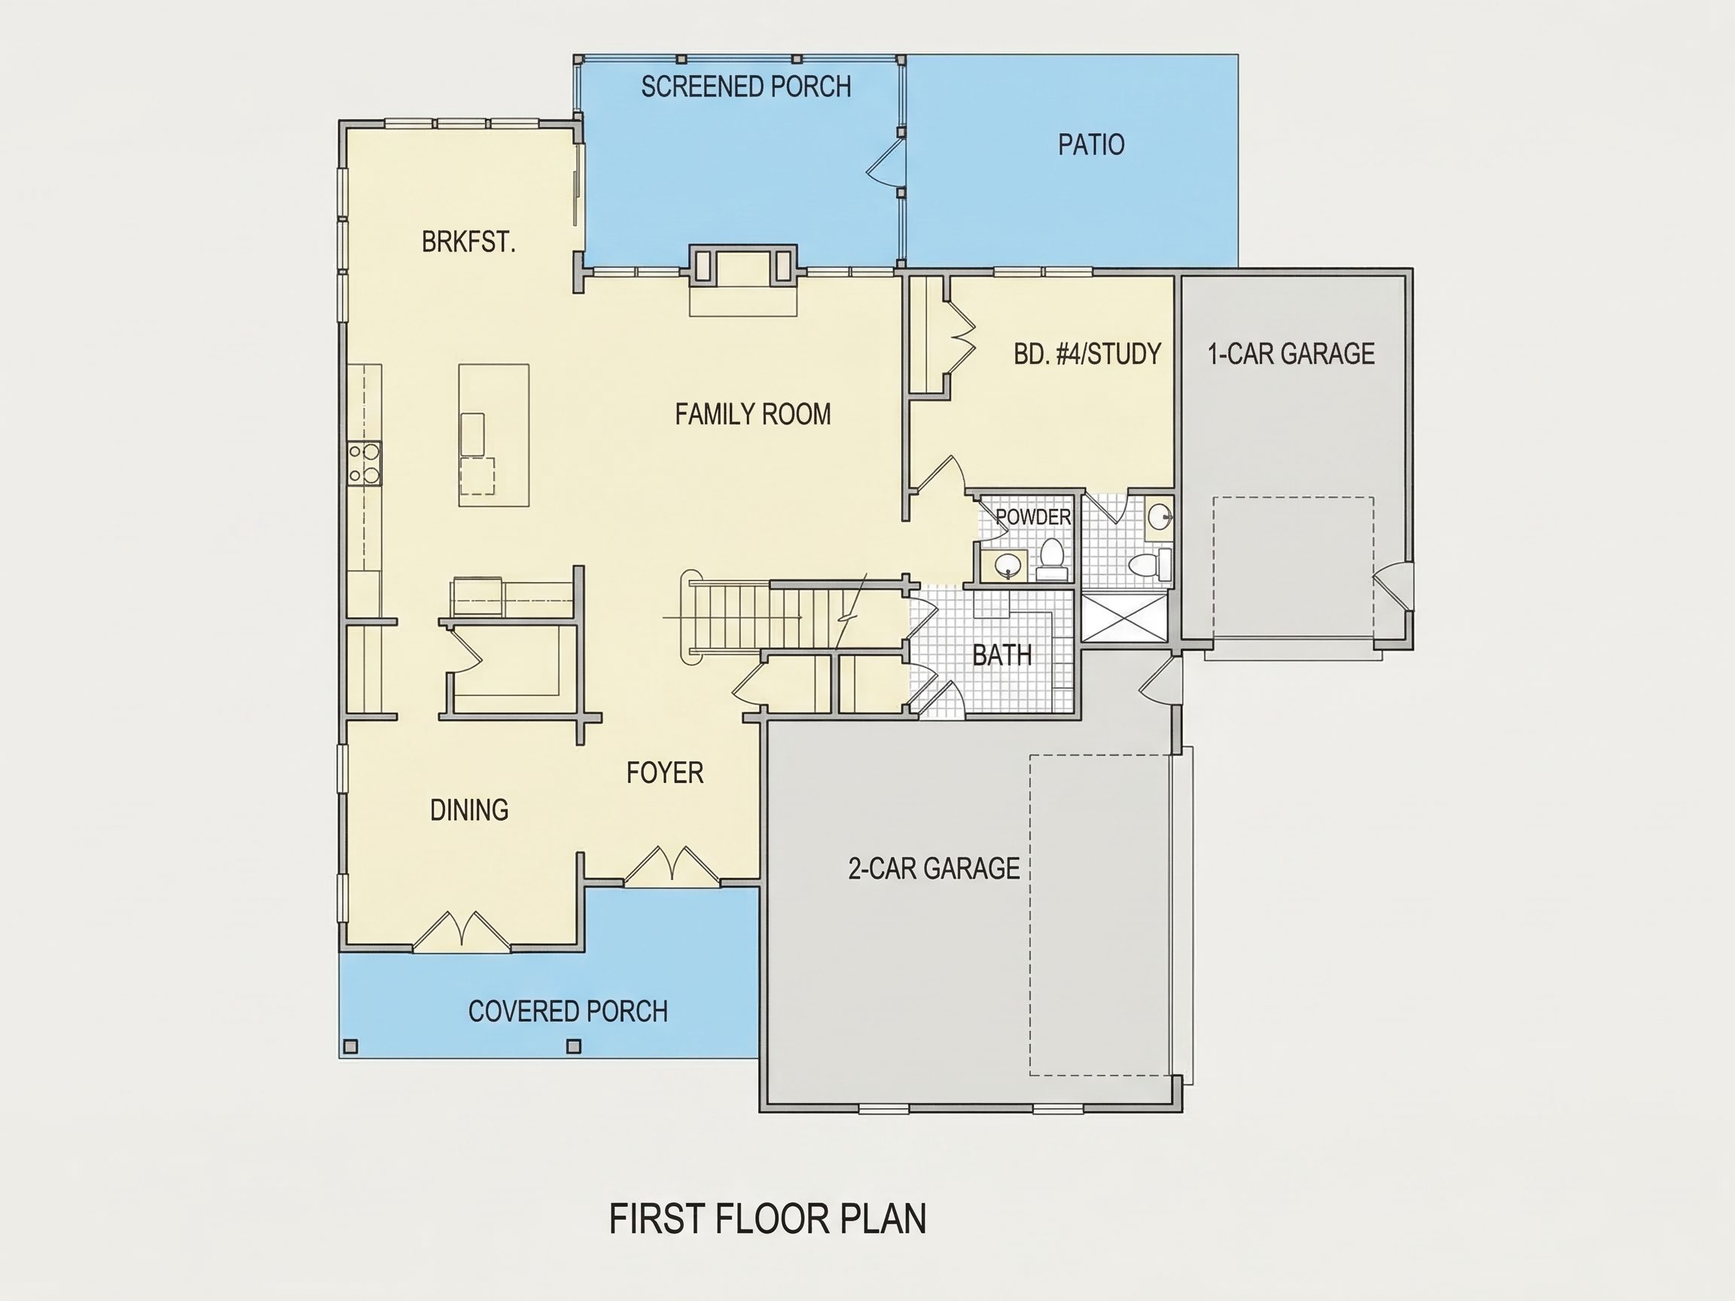
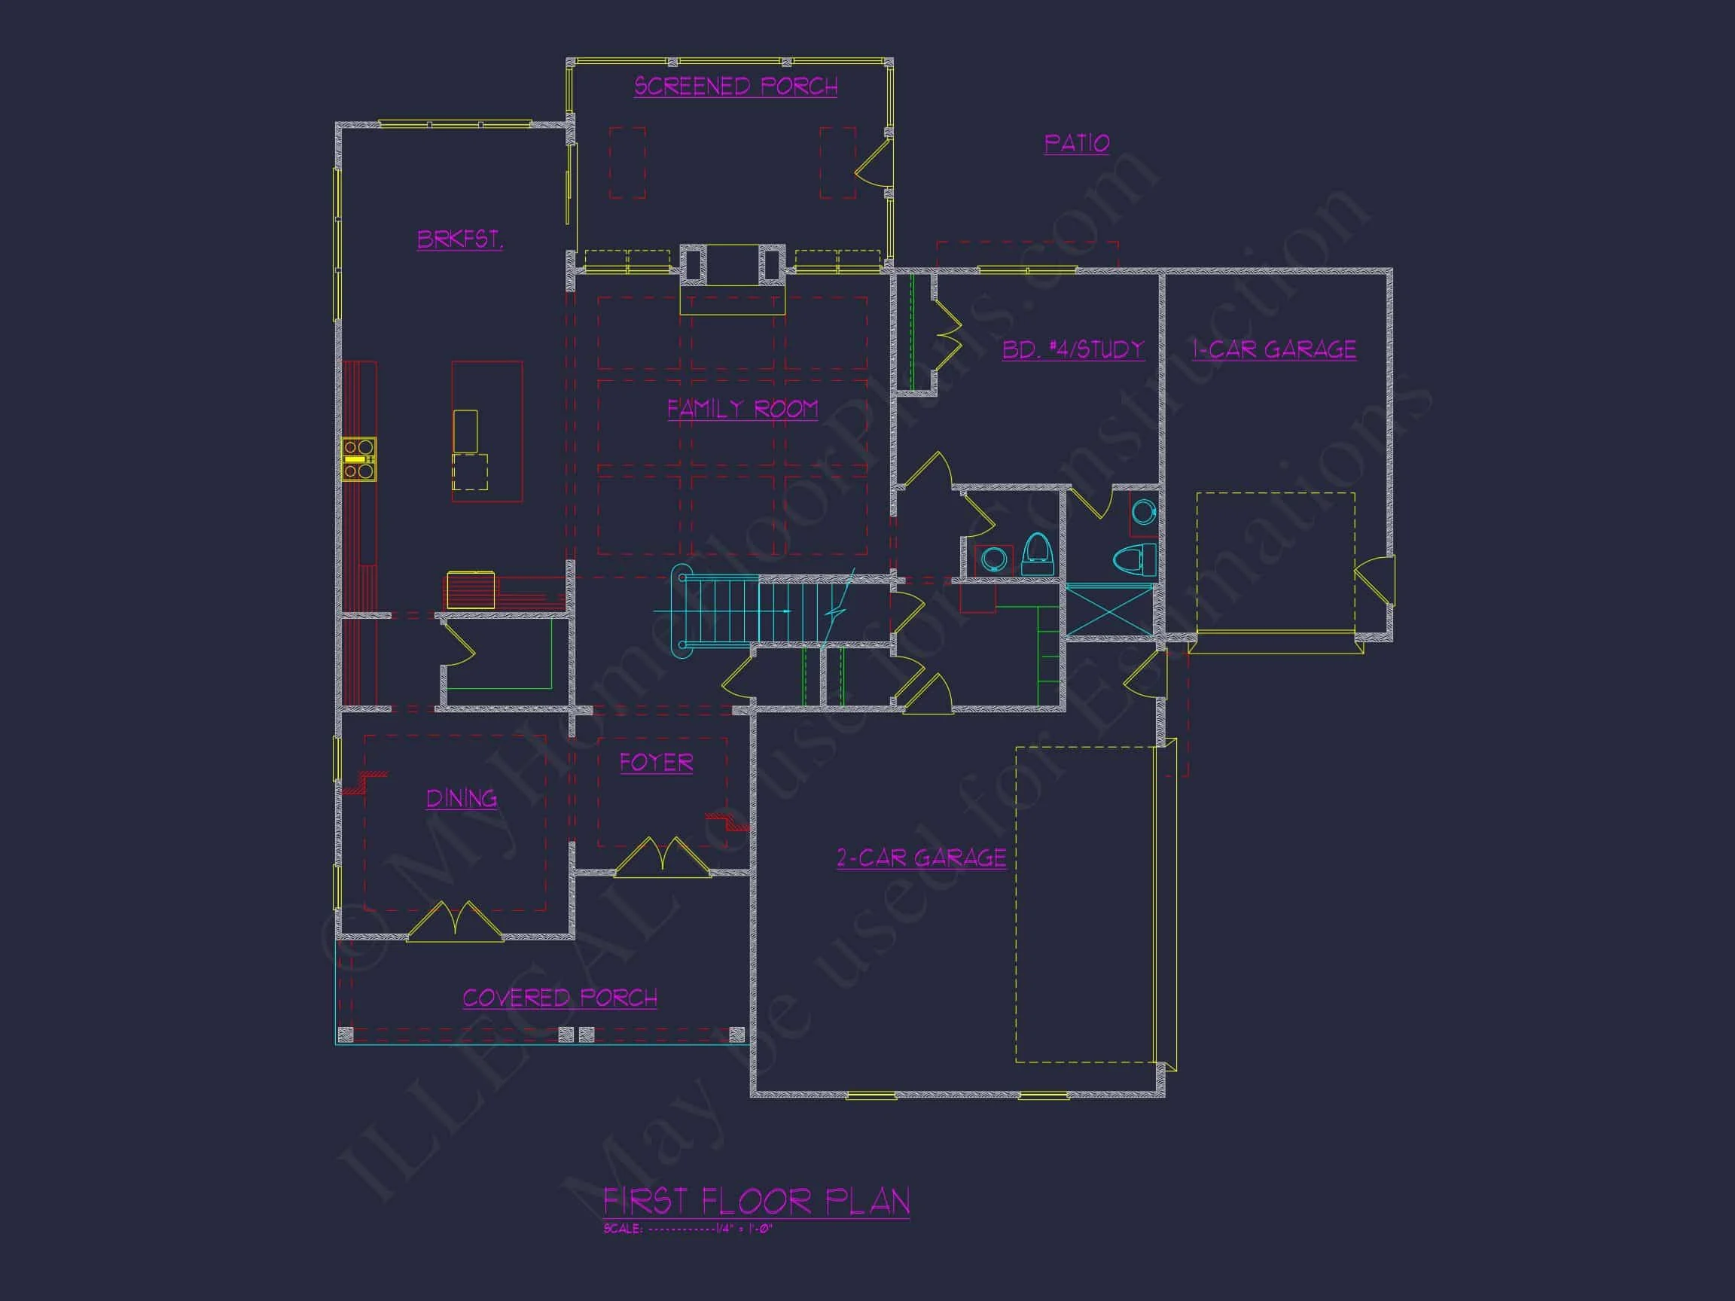
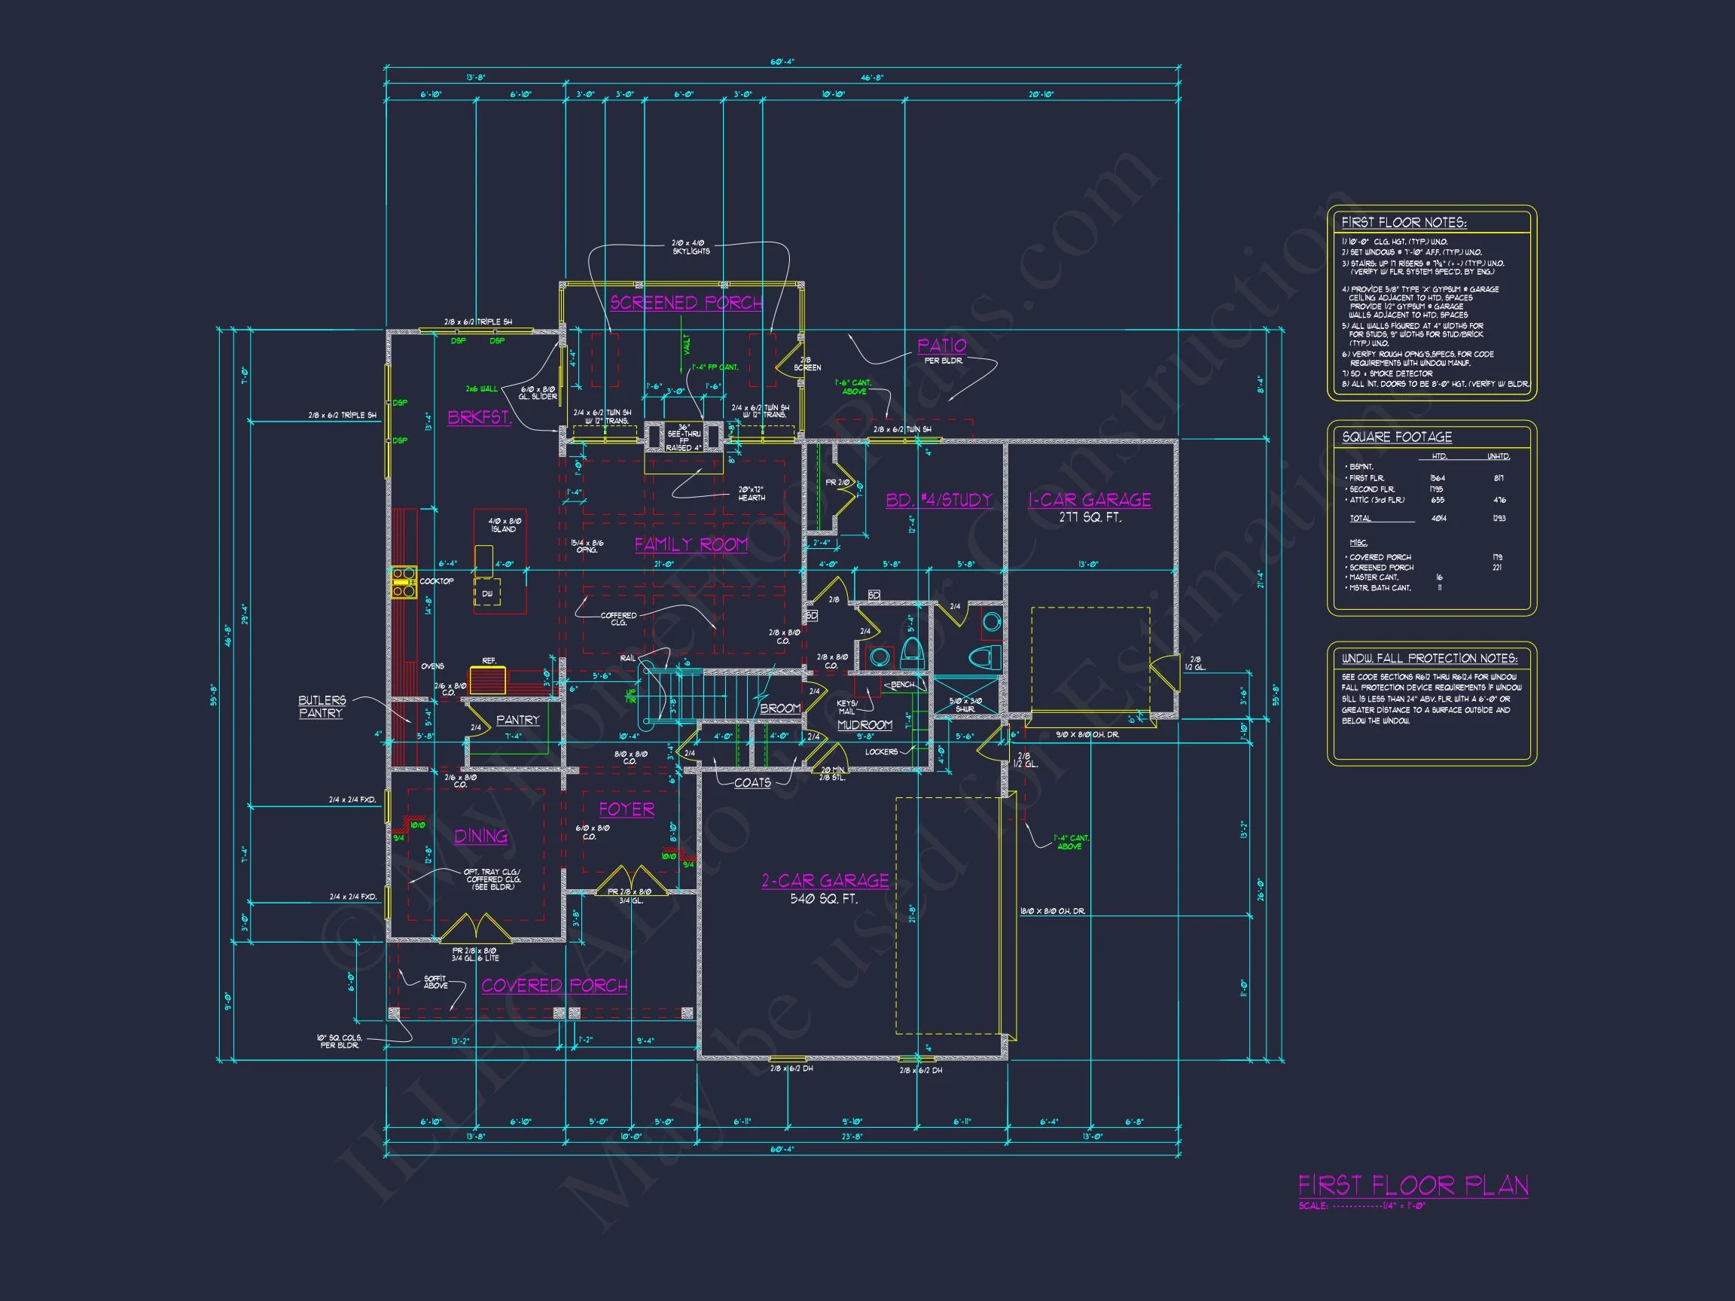
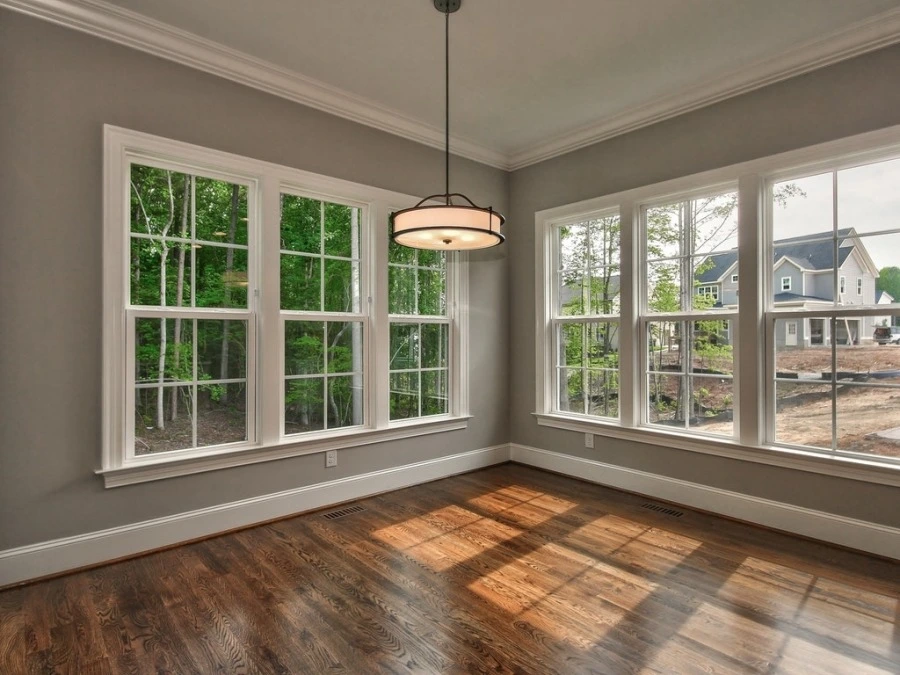
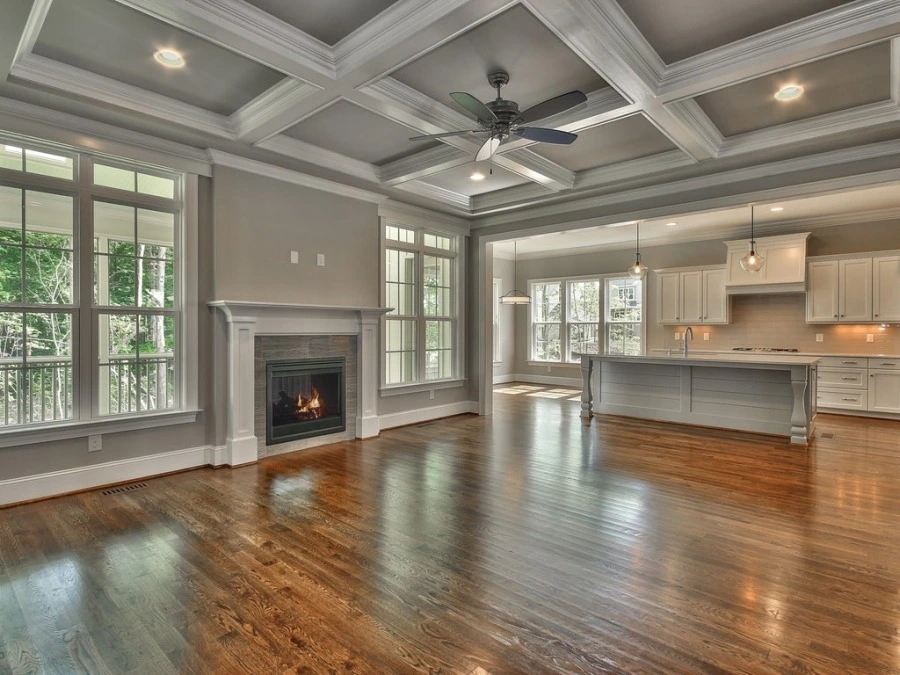

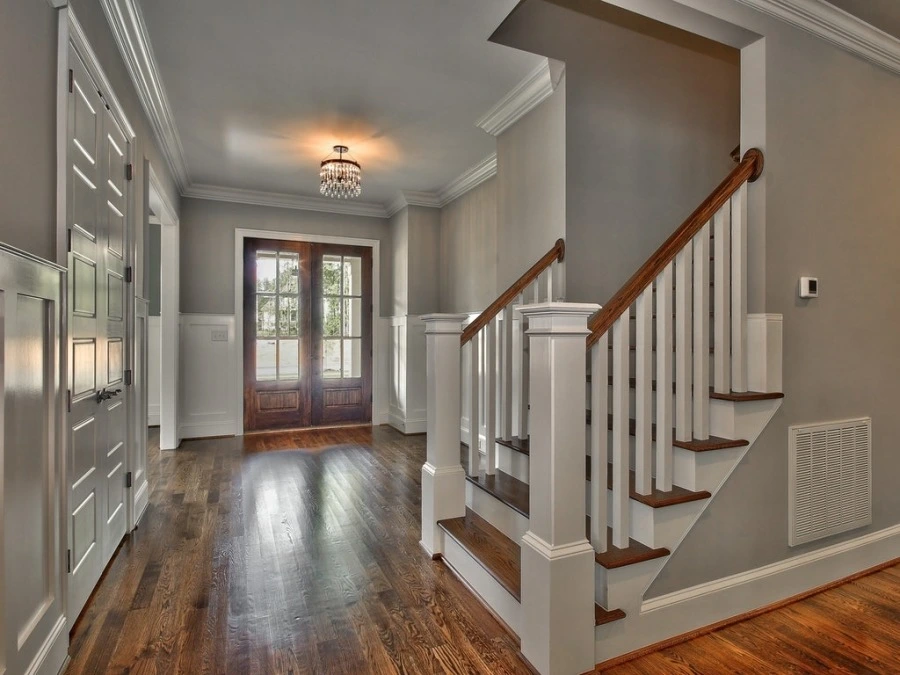
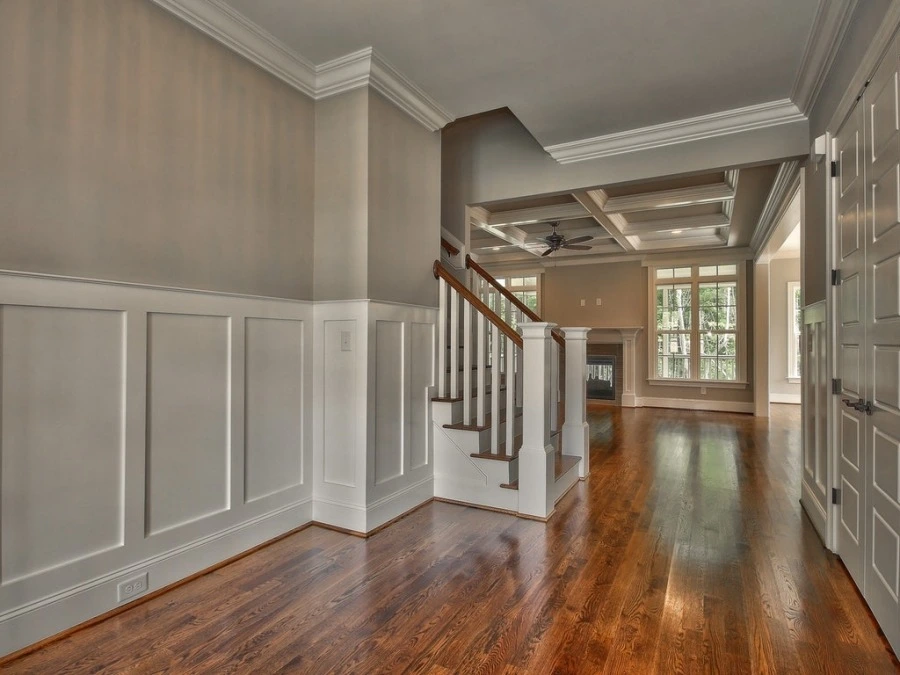
Inside, the plan opens into a welcoming foyer that sets the tone for the rest of the home. The main living areas flow seamlessly, creating a layout that supports both everyday living and entertaining. The open-concept design allows the kitchen, dining, and family room to remain connected while still feeling distinct.
- Open-concept main living area
- Spacious family room with backyard views
- Dedicated dining area suitable for formal or casual use

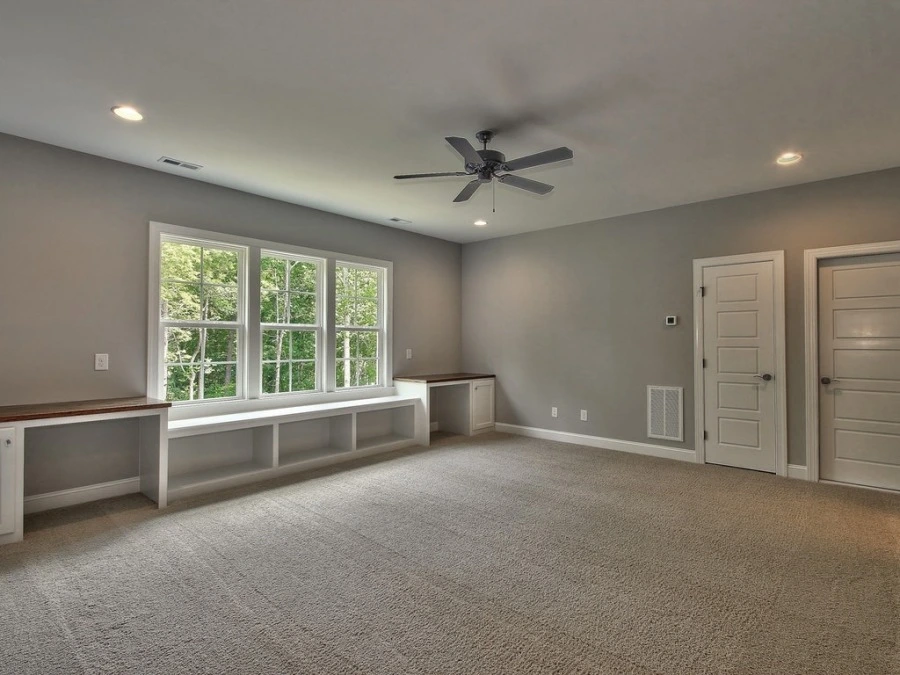
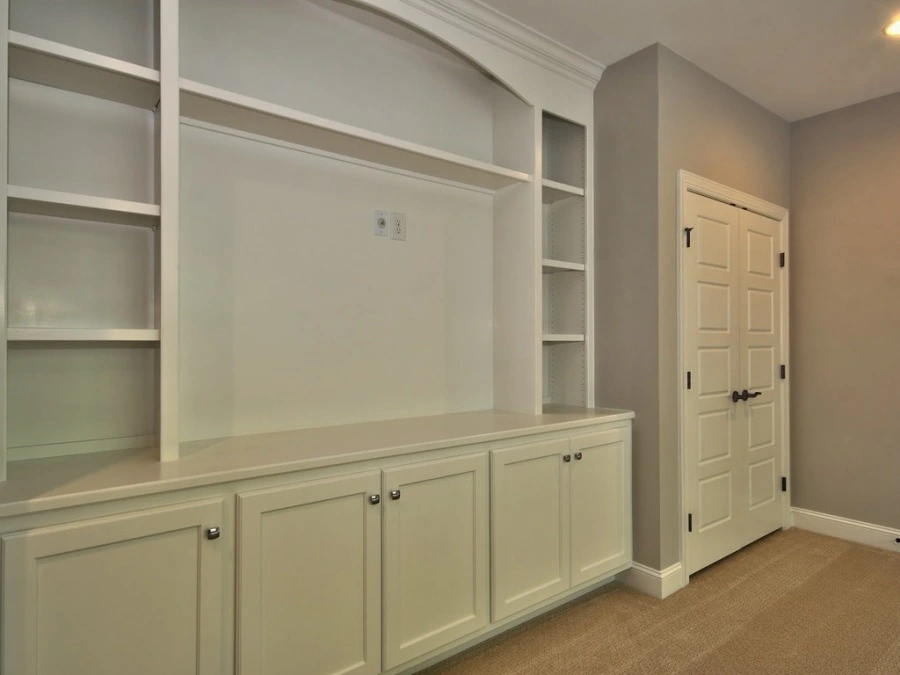
- Flexible spaces ideal for a home office or study
Kitchen Design & Everyday Functionality
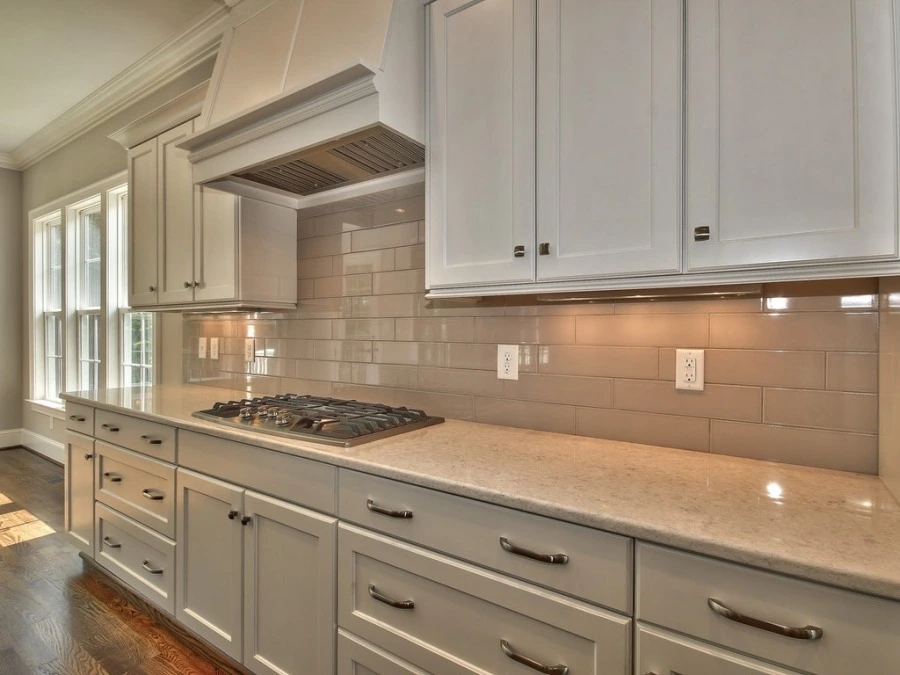
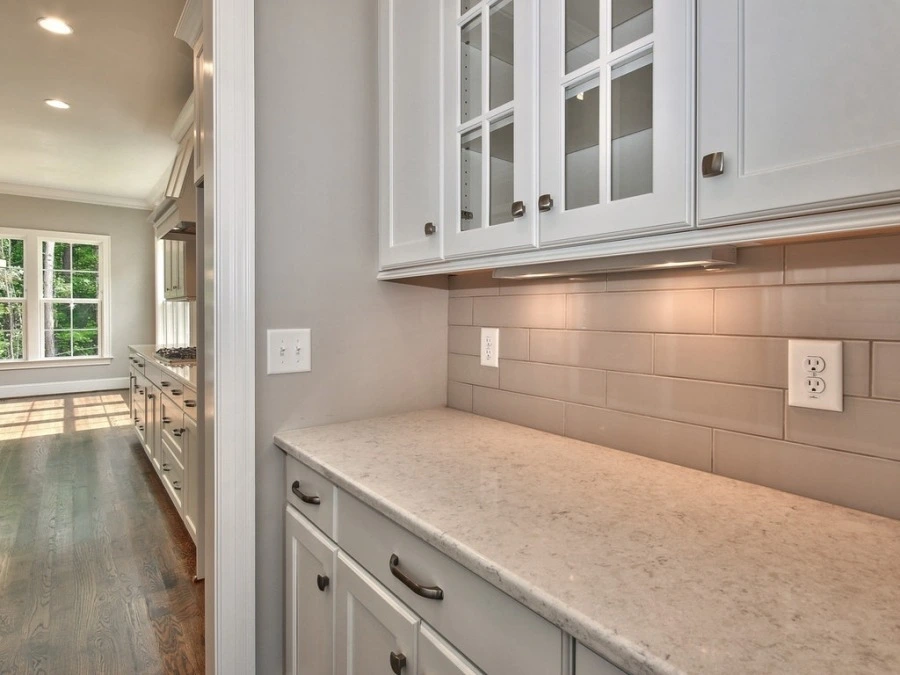
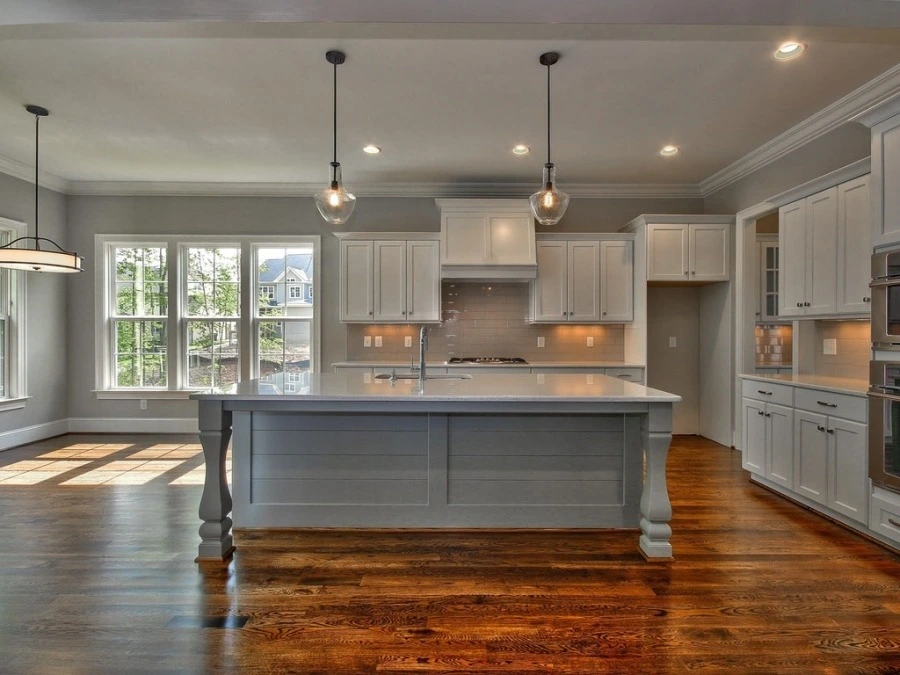

The kitchen is positioned as the heart of the home, offering generous counter space, efficient workflow, and ample storage. Designed with modern families in mind, it supports both daily routines and larger gatherings with ease.
- Large center island for prep and seating
- Walk-in pantry for organized storage
- Clear sightlines to living and dining spaces
- Convenient access to outdoor areas
Bedrooms & Bathrooms
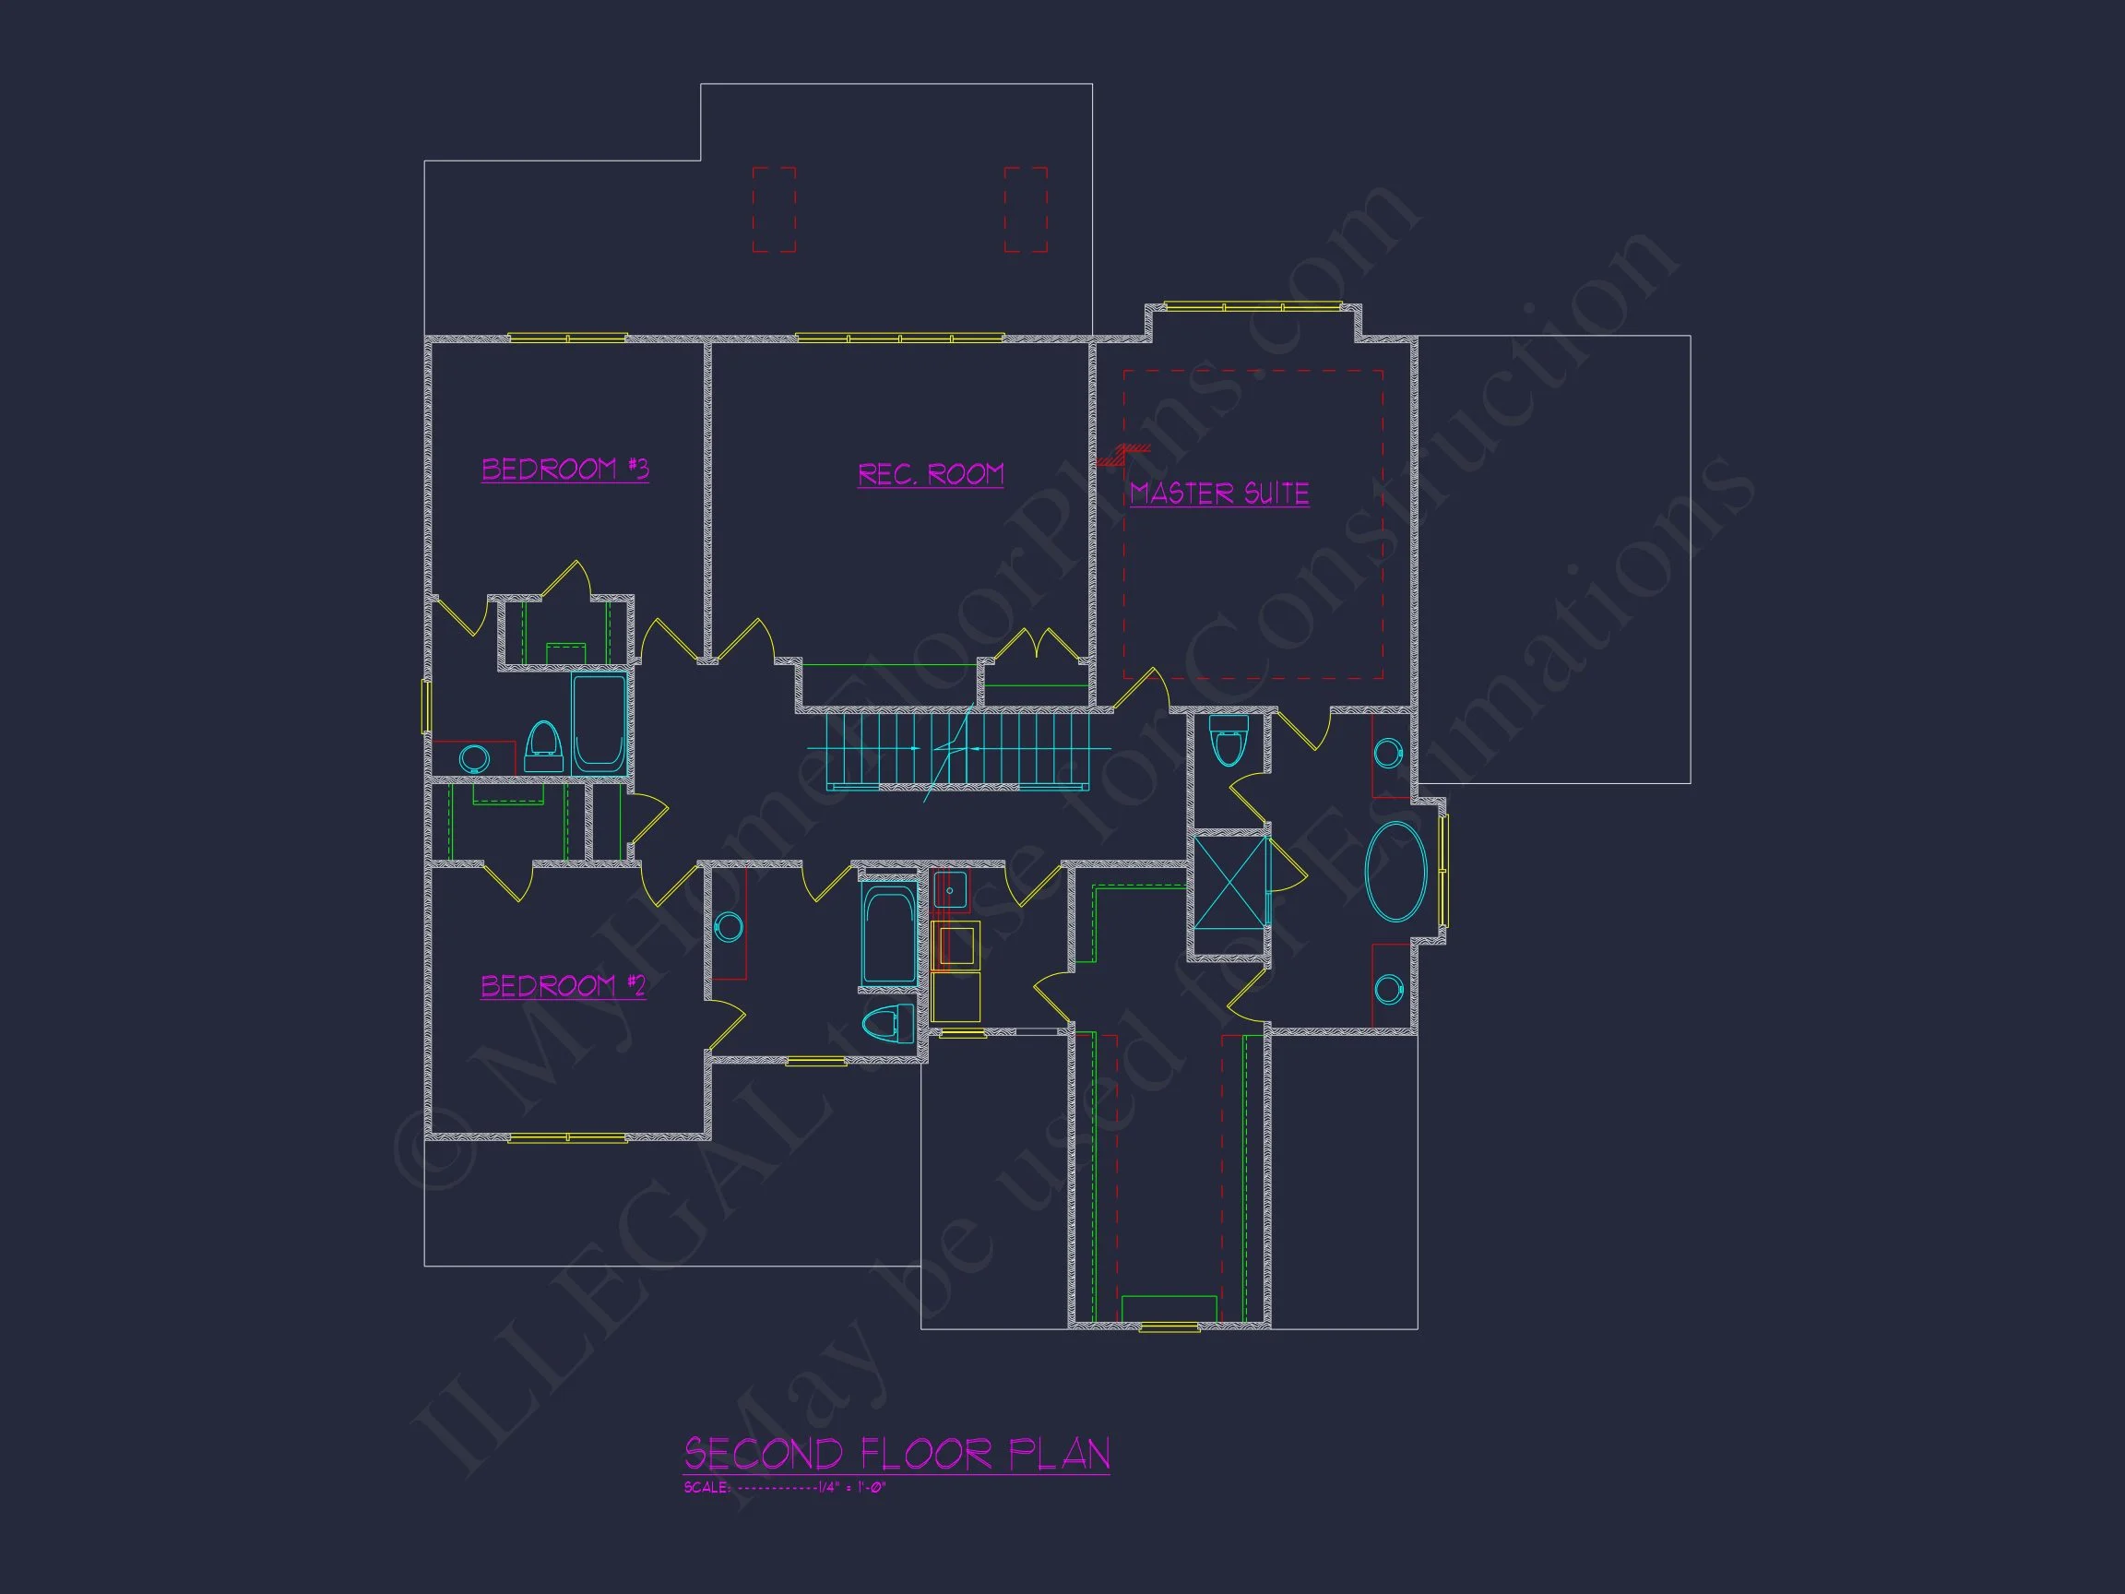
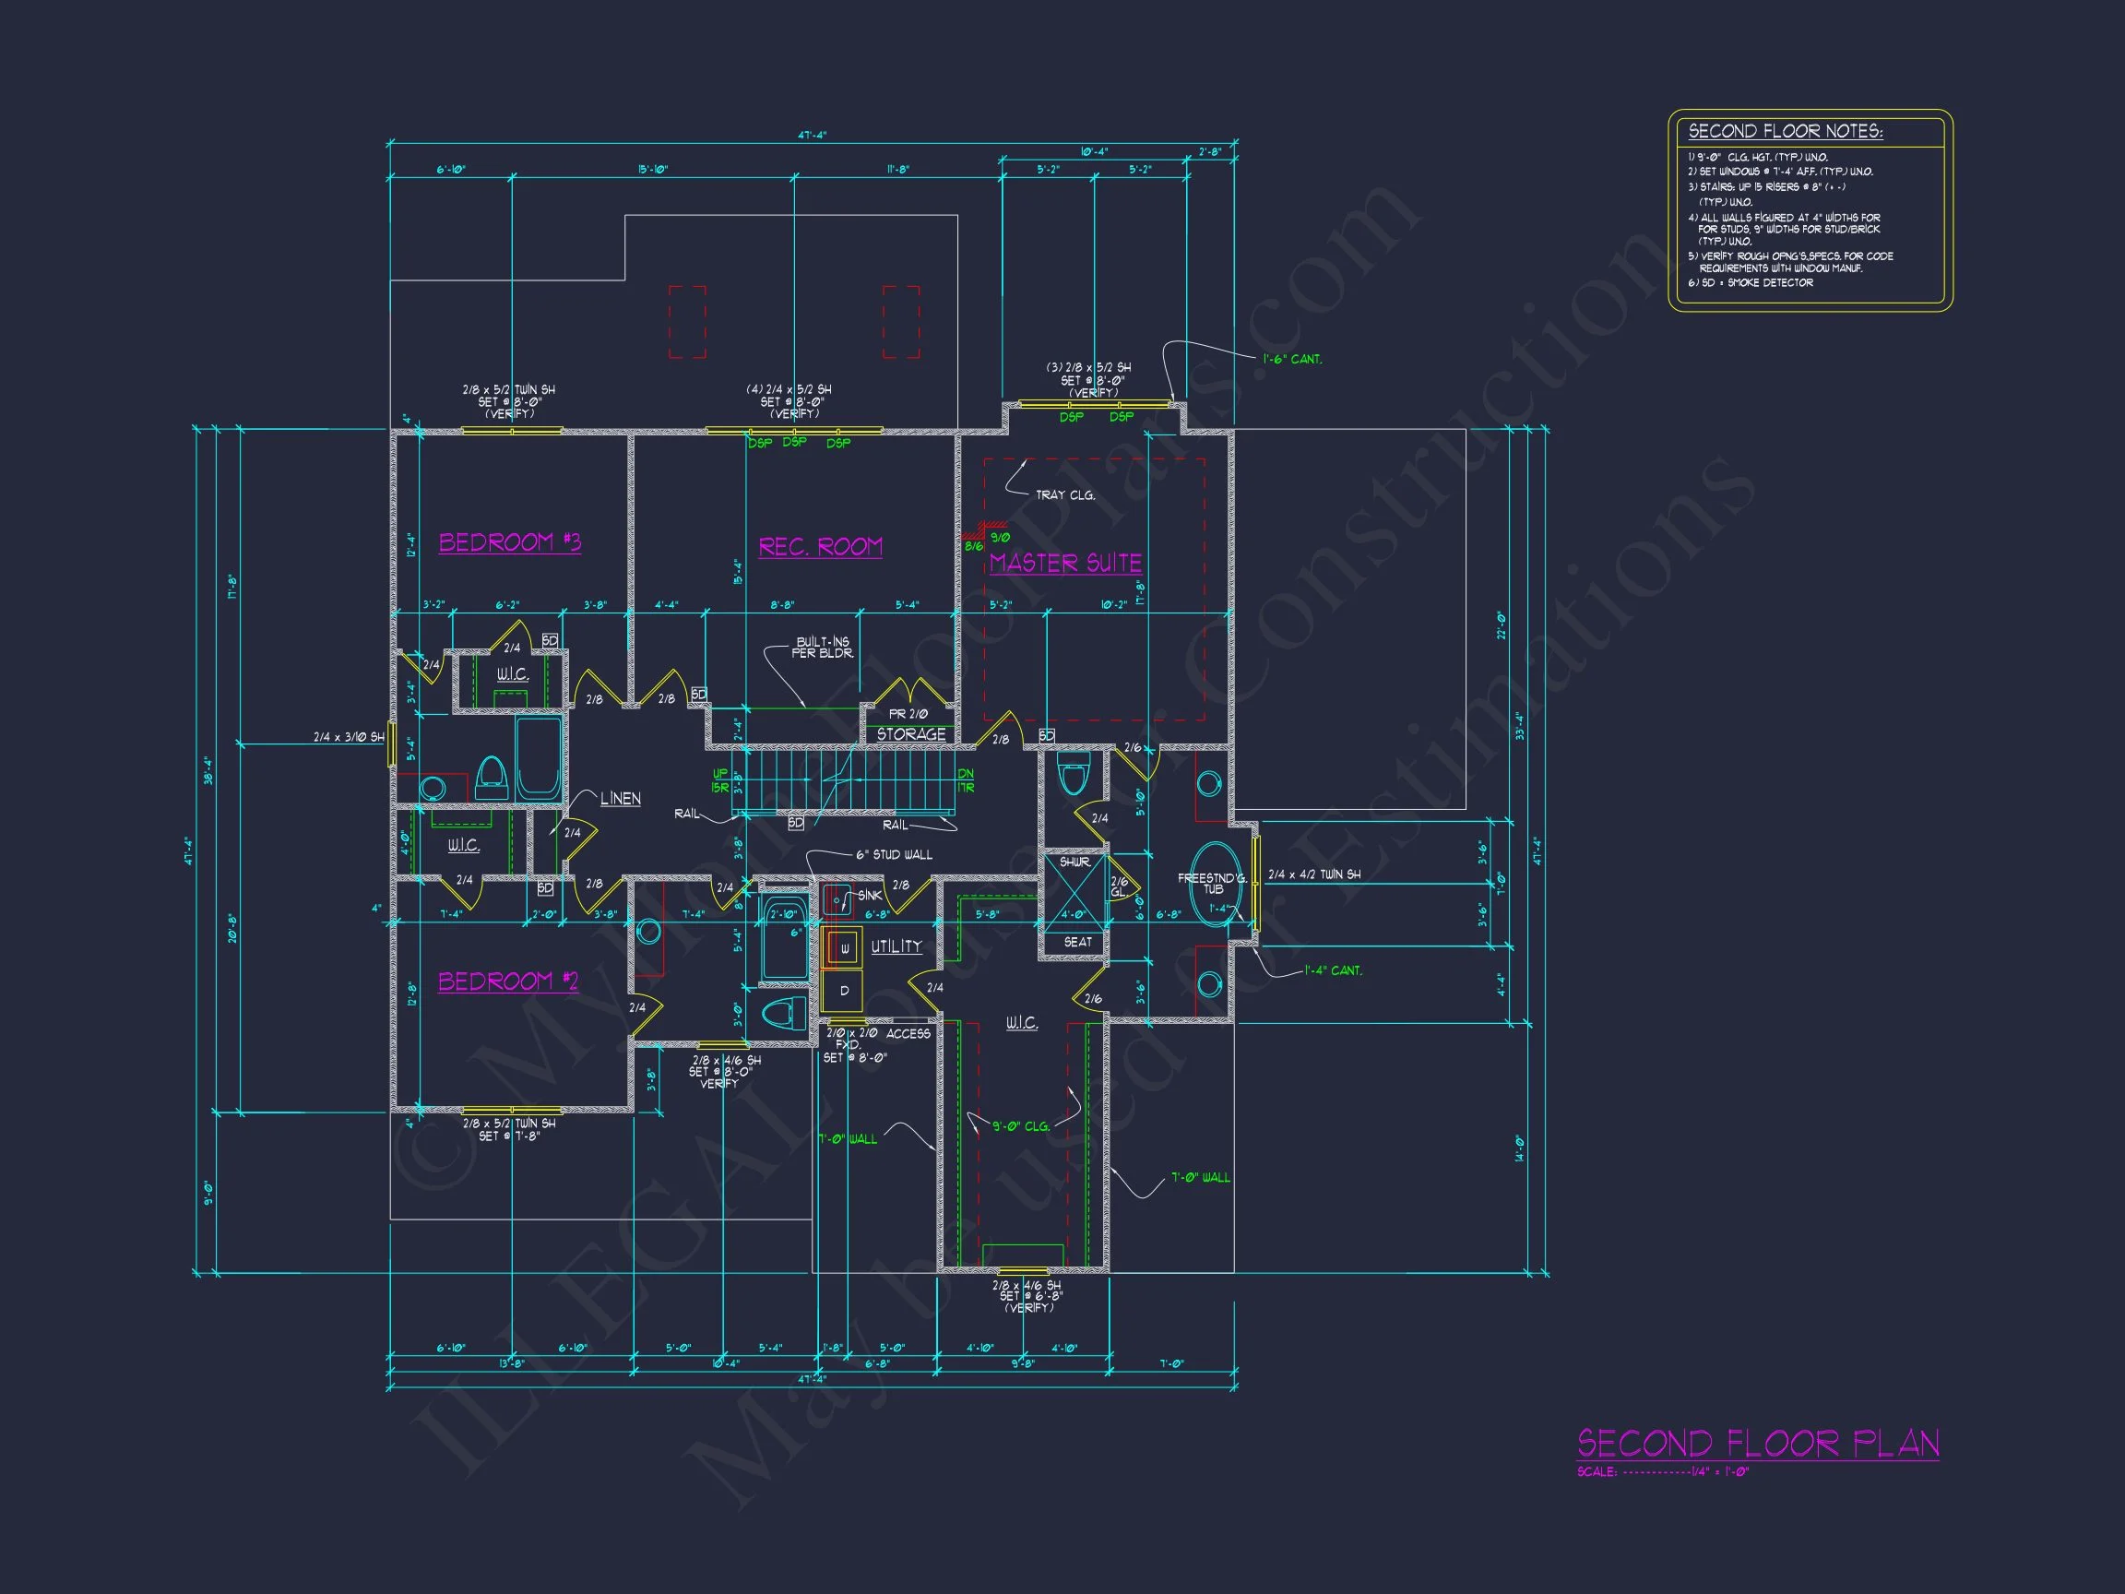

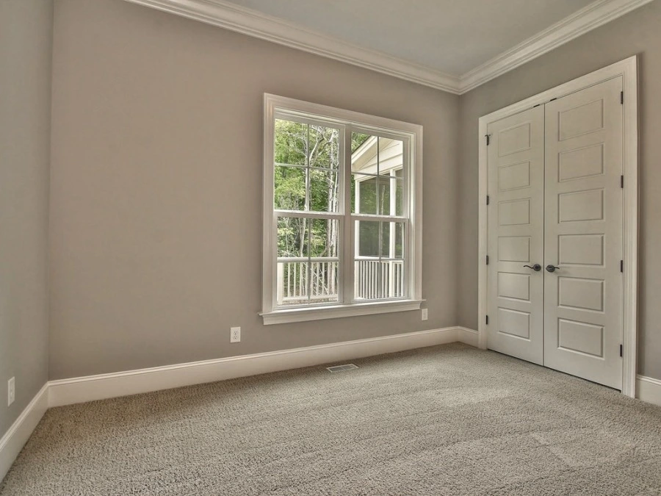
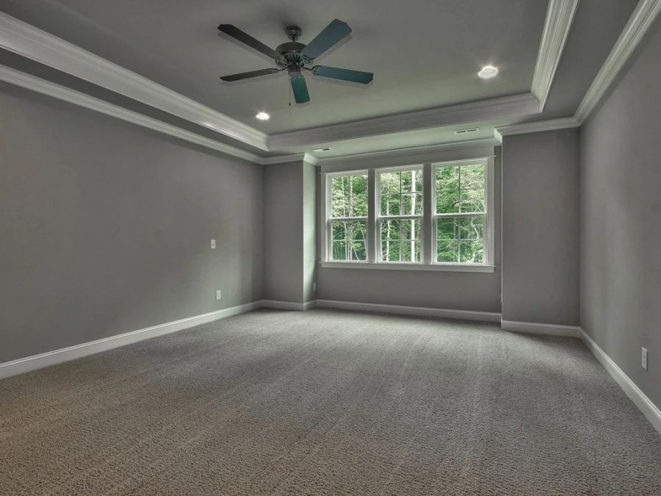
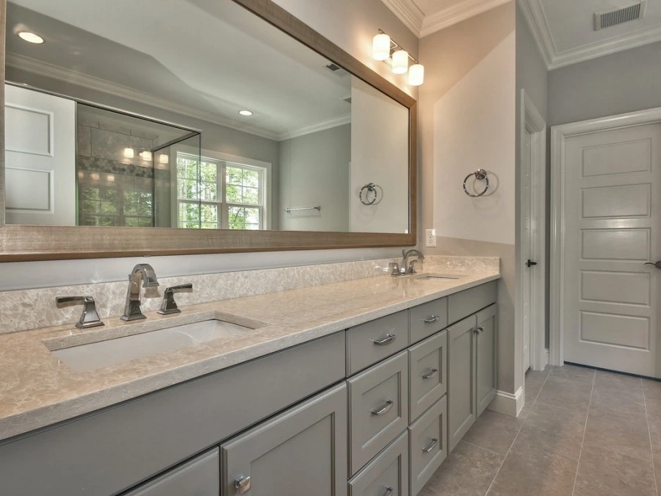
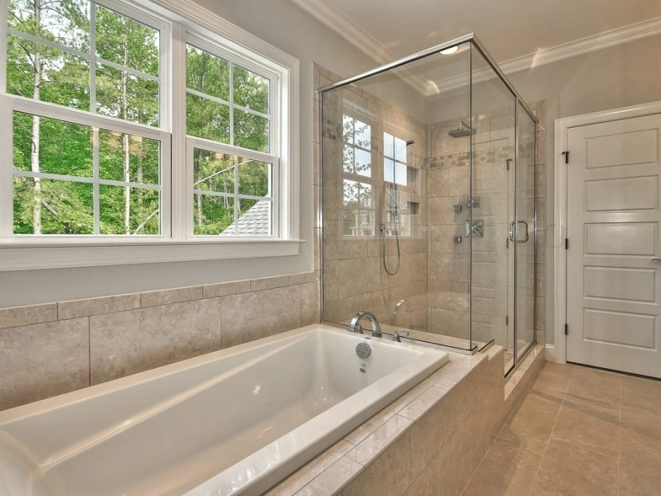
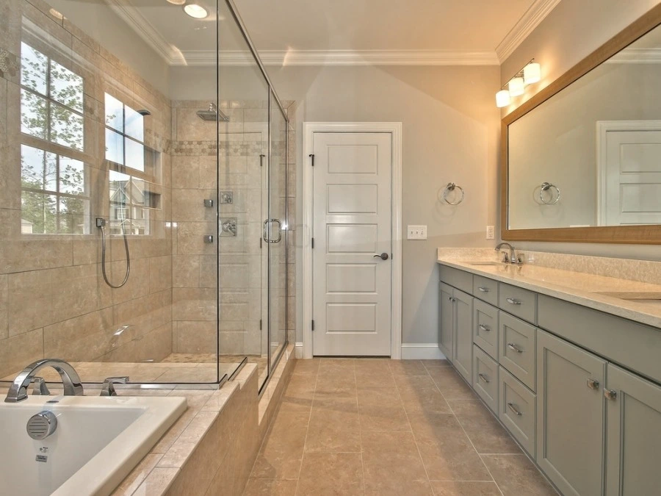
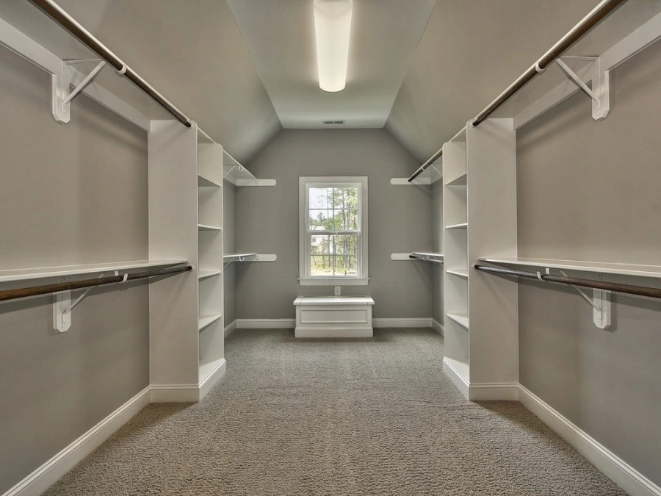

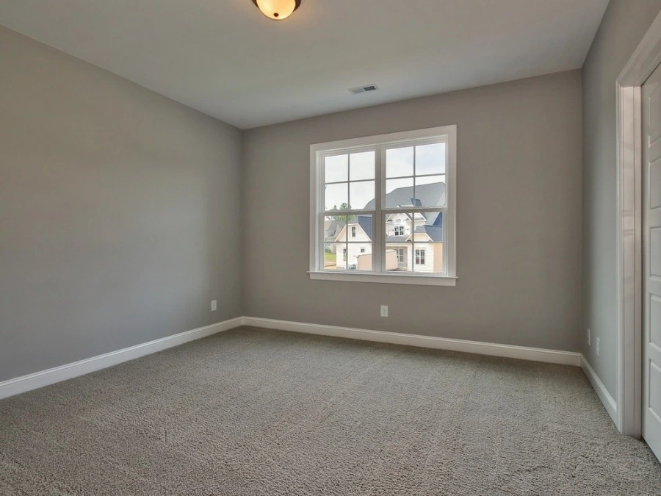
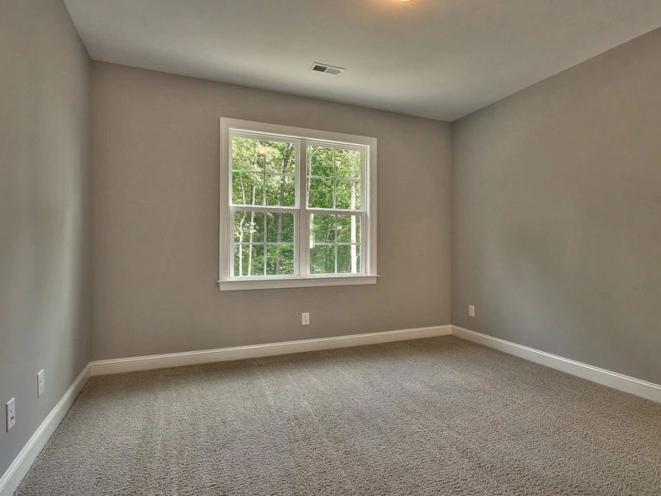
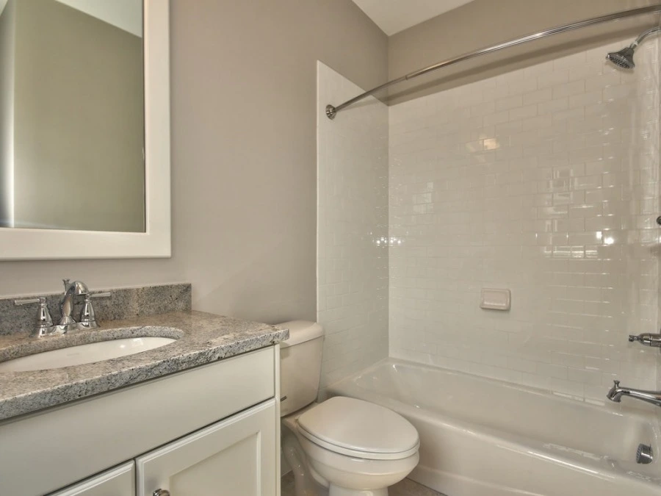
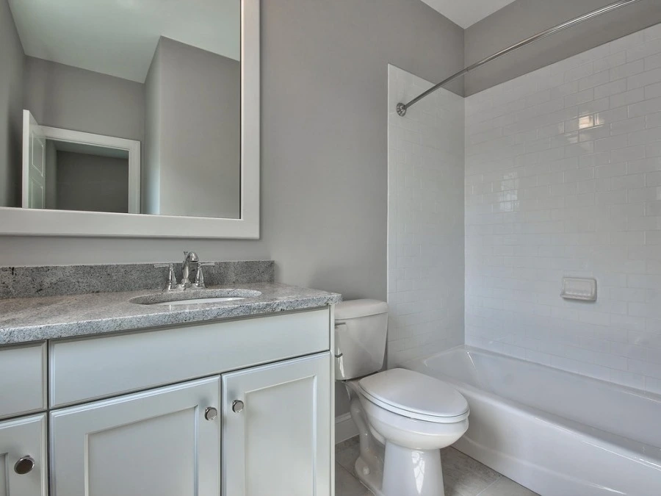
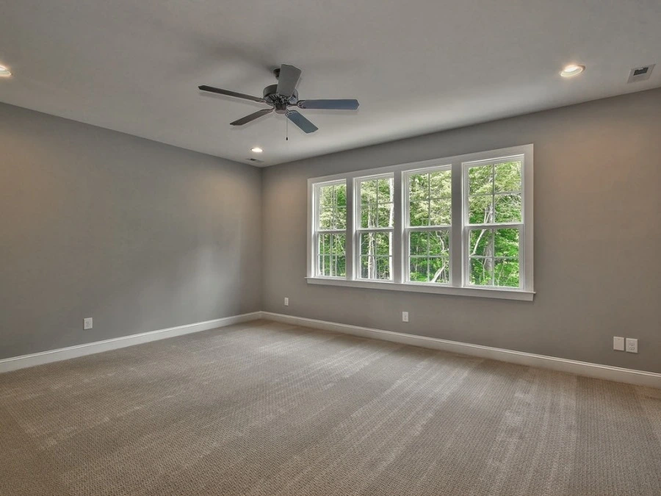
This home includes four well-proportioned bedrooms and three full bathrooms. The primary suite is designed as a private retreat, featuring generous space, a walk-in closet, and an en-suite bath. Secondary bedrooms are thoughtfully arranged to provide privacy while remaining easily accessible.
- Primary suite with private bathroom and walk-in closet
- Secondary bedrooms ideal for family or guests
- Bathrooms positioned for efficiency and convenience
- Optional guest or flex bedroom on the main level
Outdoor Living & Curb Appeal
The covered front porch adds charm while creating a functional outdoor living space. It reinforces the welcoming nature of the design and provides a natural transition between interior and exterior living.
- Covered front porch for seating and relaxation
- Rear outdoor access for future patios or decks
- Well-defined rooflines for enhanced elevation depth
Why Choose a New American House Plan?
New American homes are celebrated for their versatility, timeless appeal, and adaptability to various regions and lot sizes. By blending traditional American forms with modern efficiency, this plan offers long-term livability without sacrificing character. For a deeper look at how traditional American architecture continues to evolve, explore this architectural overview on ArchDaily.
Included with This House Plan
- CAD + PDF Files: Fully editable plans ready for customization
- Unlimited Build License: Build multiple times with no additional fees
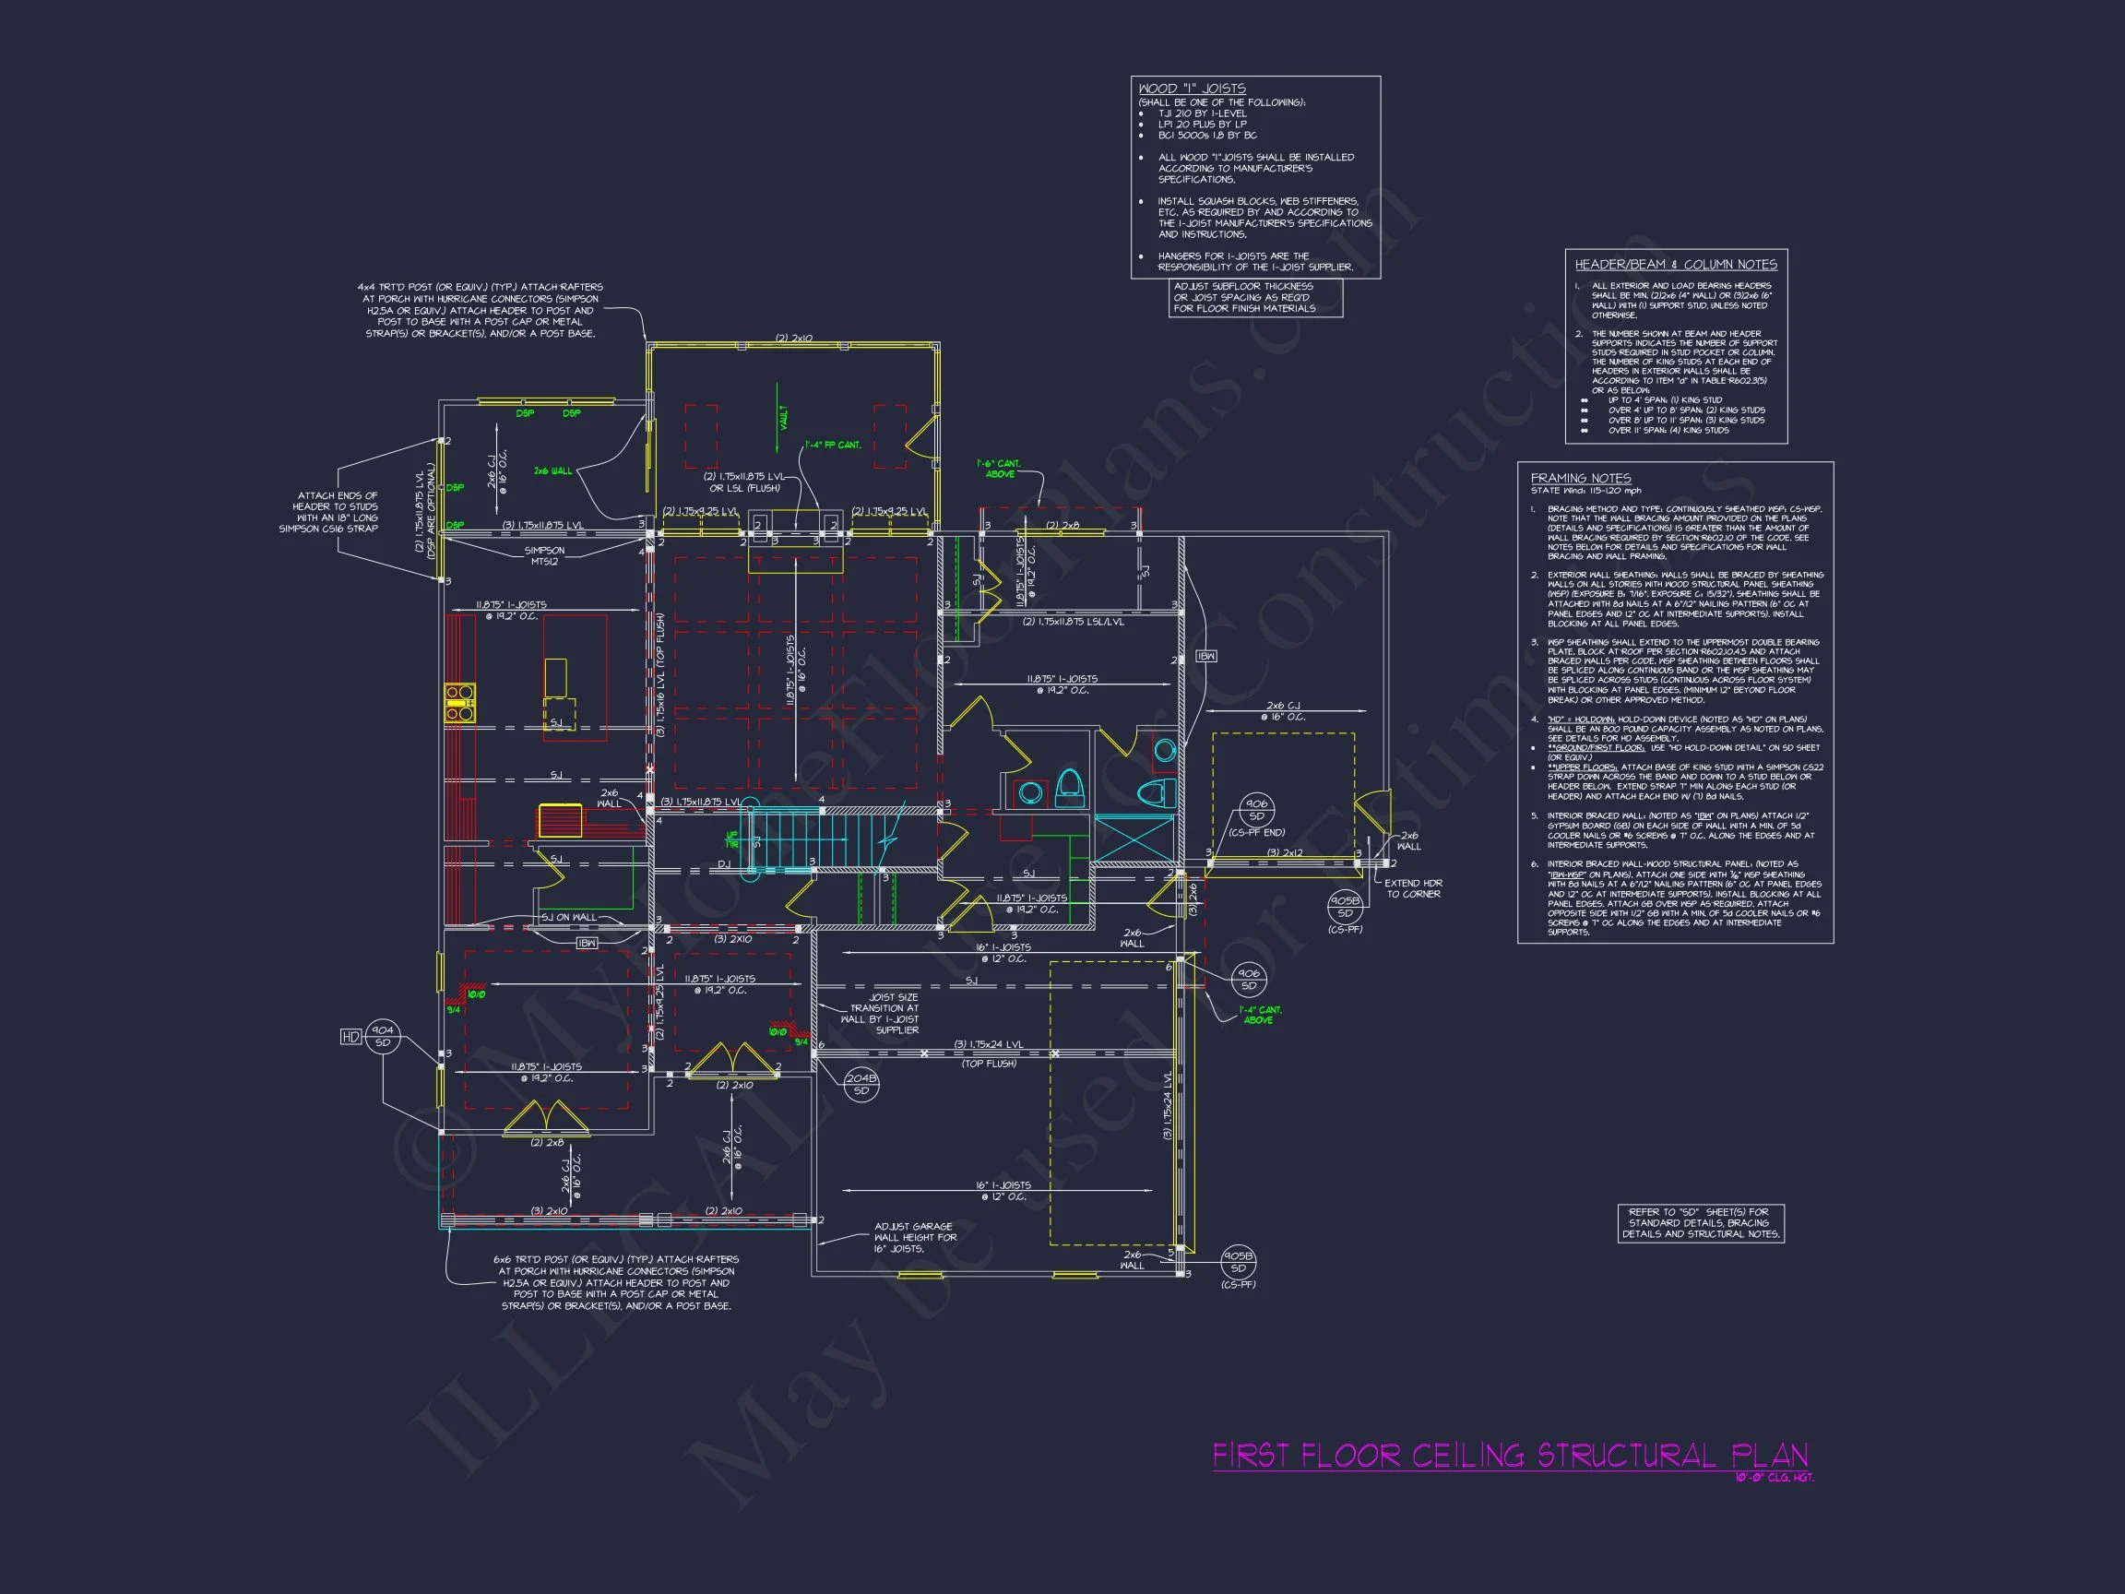
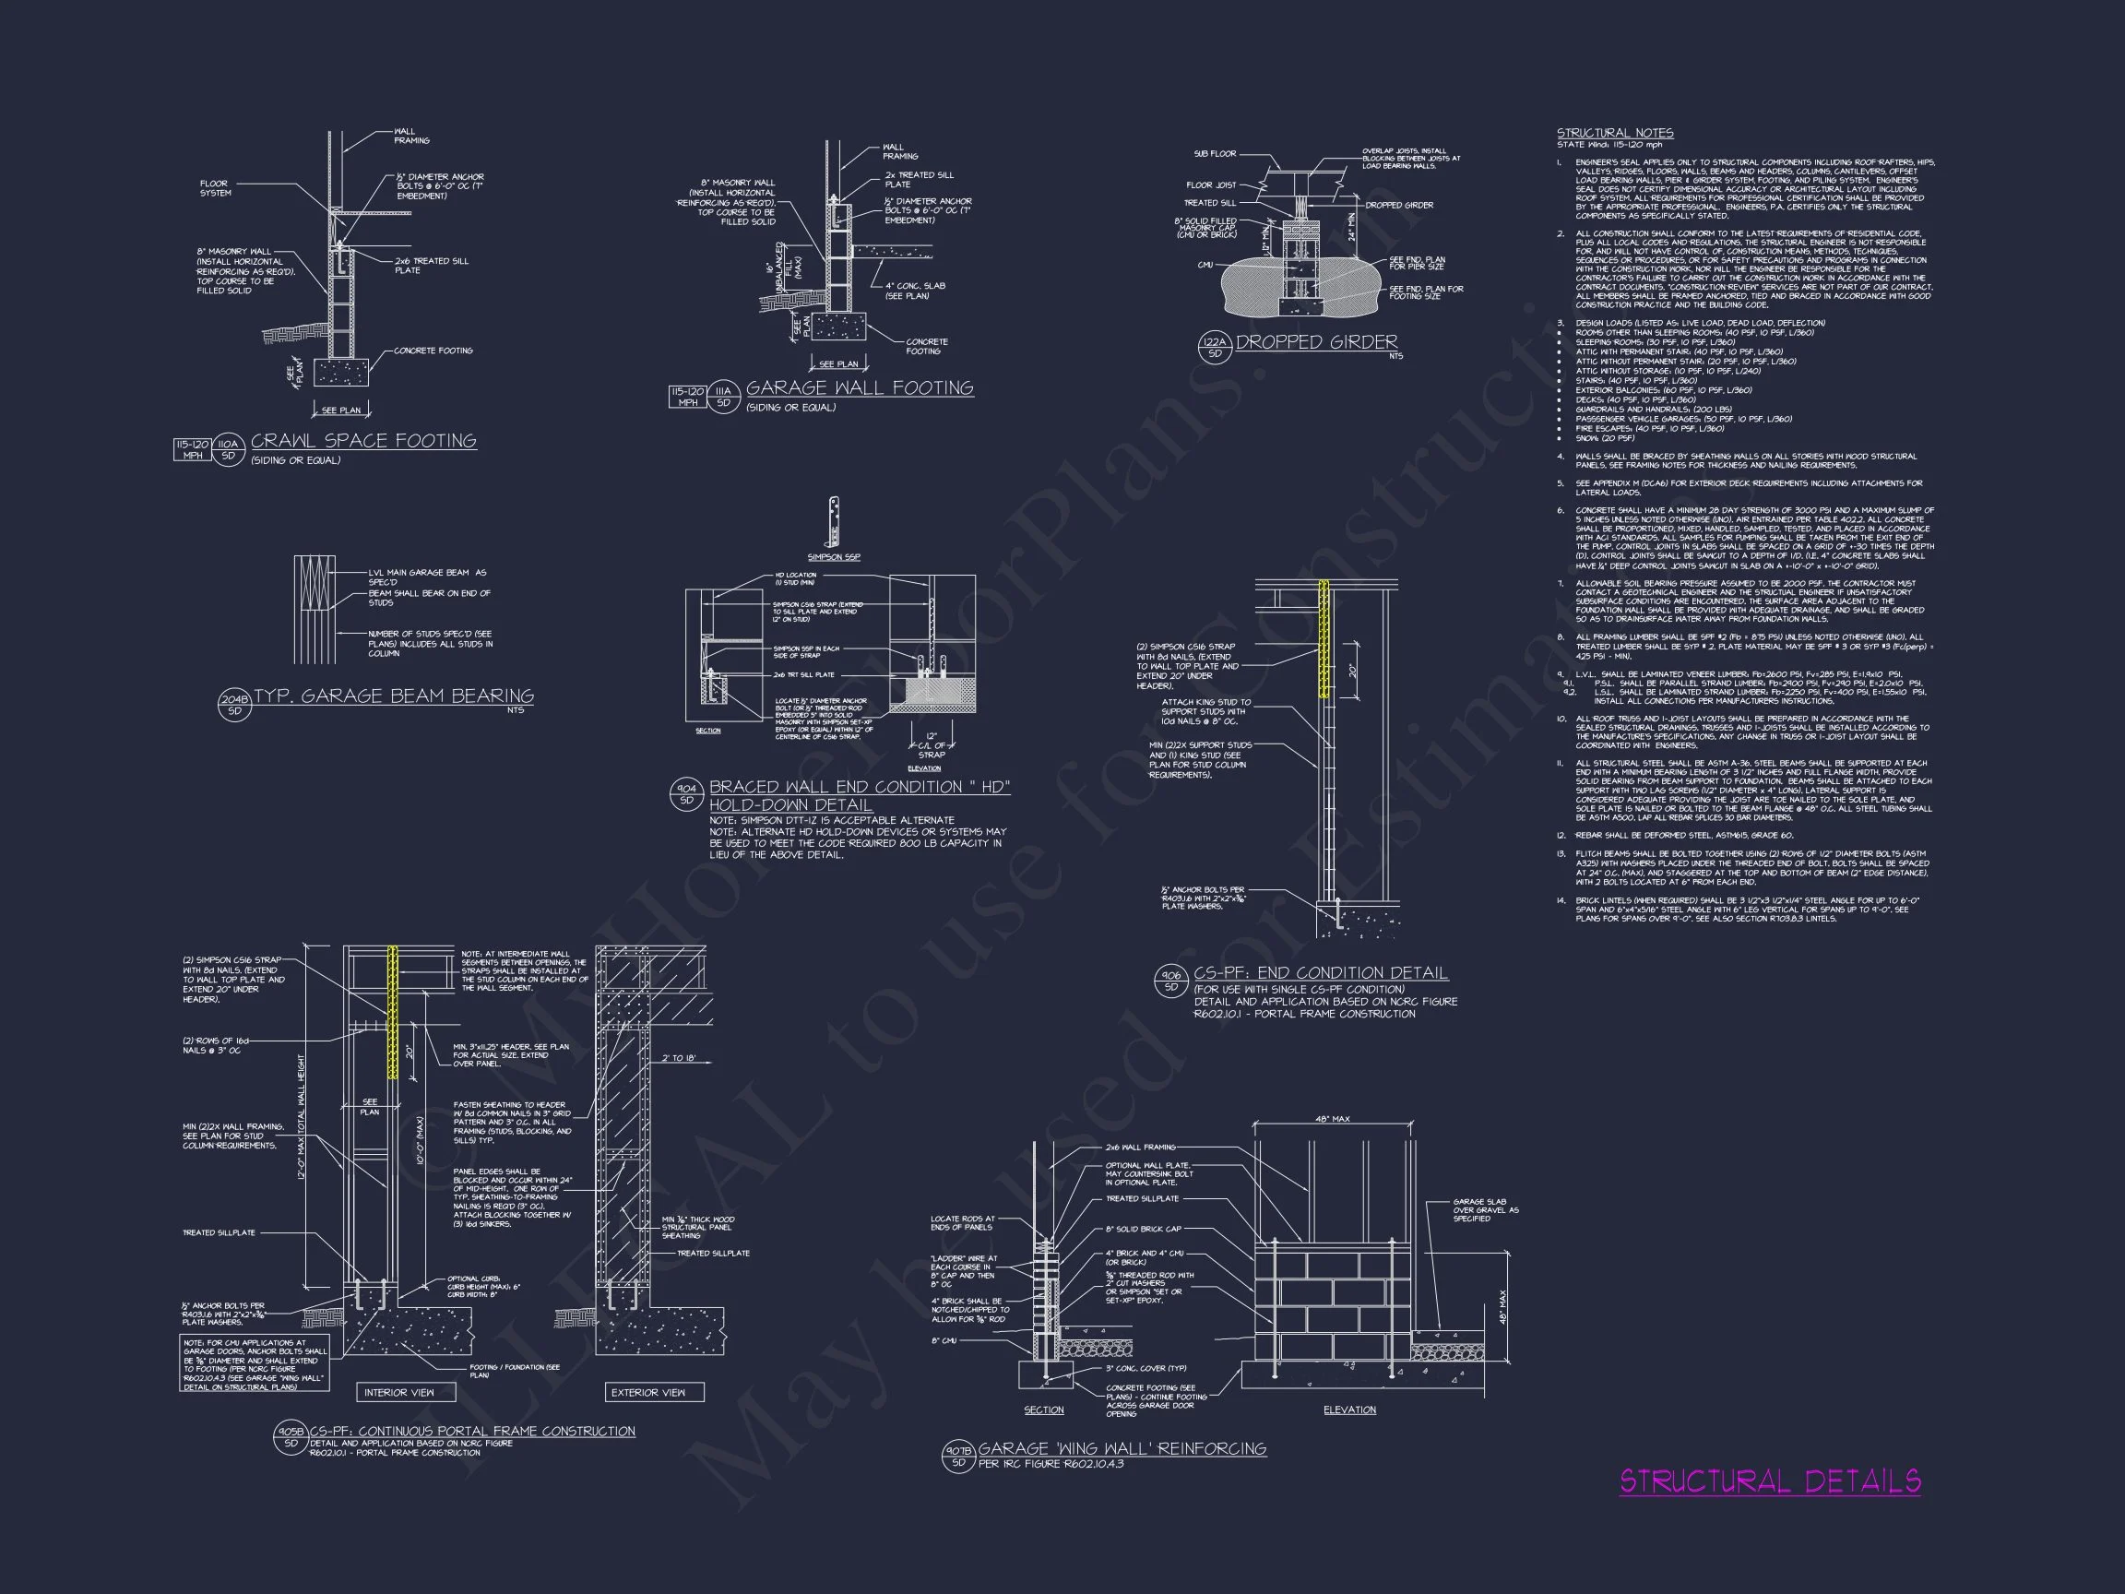
- Structural Engineering Included: Code-compliant and build-ready
- Flexible Foundations: Slab, crawlspace, or basement options
Ideal For
- Suburban neighborhoods and growing communities
- Families seeking classic style with modern layouts
- Homeowners prioritizing long-term resale value
- Builders looking for broad market appeal
Build with Confidence
This New American Modern Traditional house plan delivers a polished exterior, efficient interior layout, and enduring architectural style. Whether you’re building your forever home or developing a high-demand residential property, this plan offers a refined balance of tradition and modern living.
Bring your vision to life with a house plan designed for today and built to last.