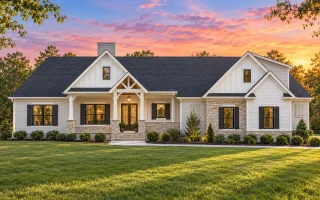
Plan 20-1602 – Auburn Oak Homestead | Traditional Ranch – 3-Bed, 2.5-Bath, 3,220 SF
Traditional and Transitional Ranch house plan with horizontal siding and stone exterior • 3 bed • 2.5 bath • 3,220 SF. Open floor plan, covered porch, attached 2-car garage. Includes CAD+PDF + unlimited build license.
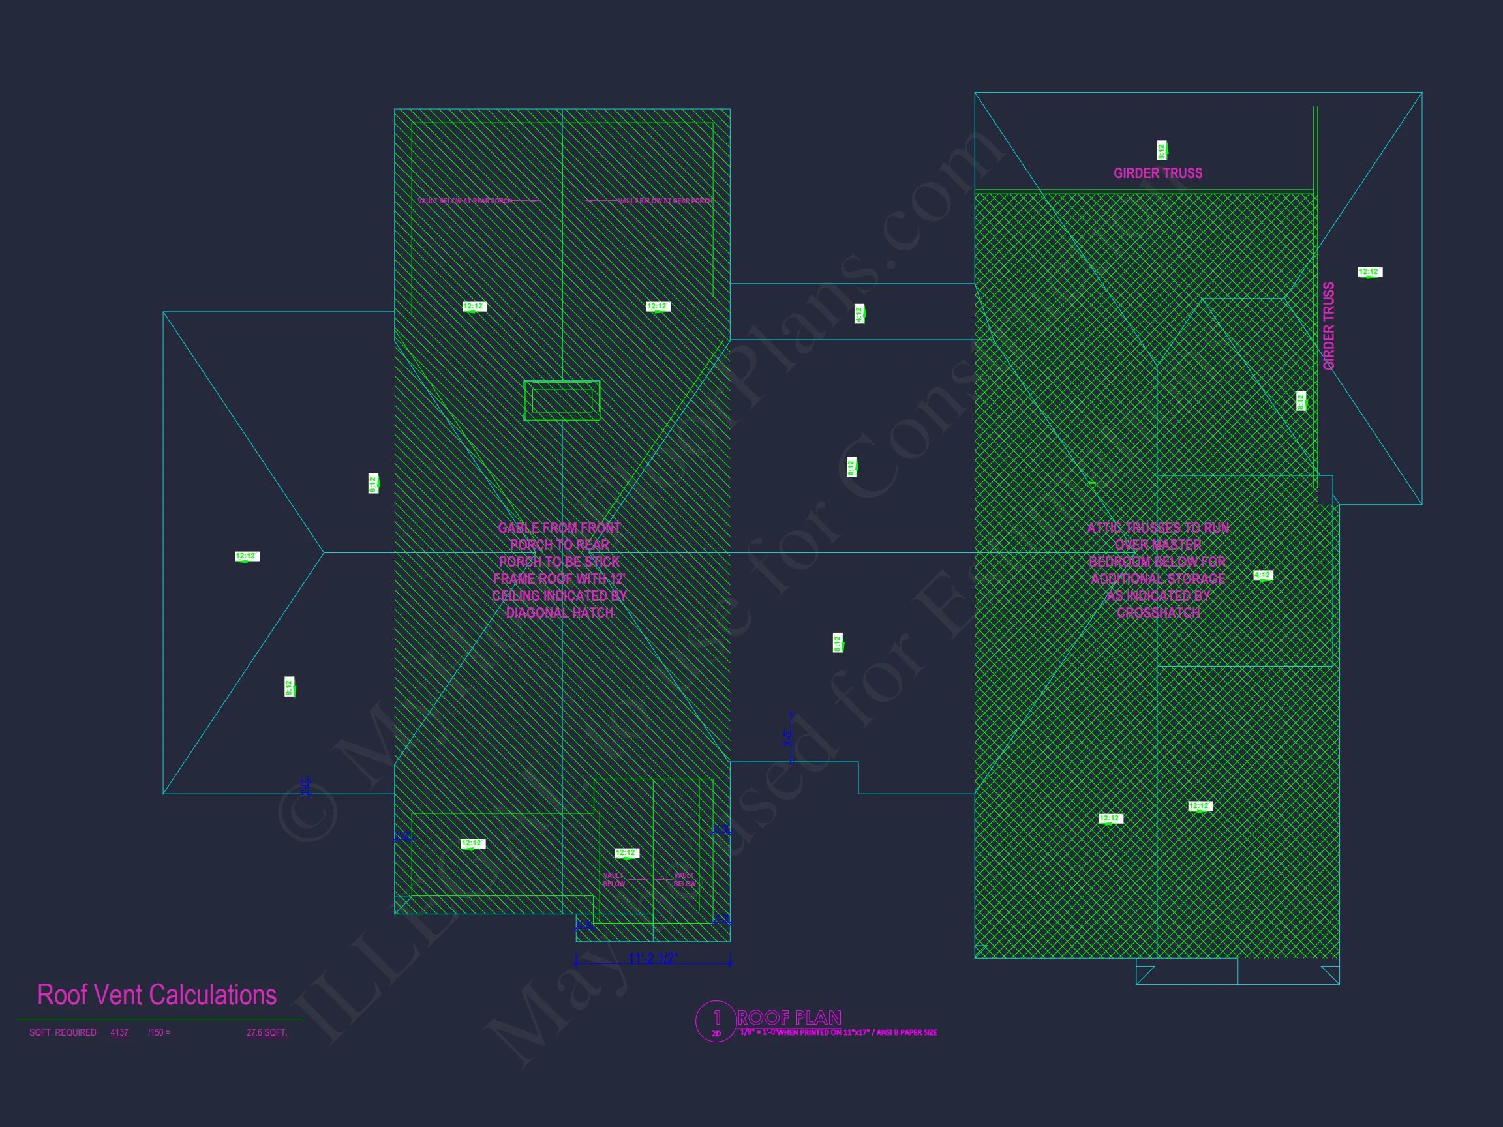
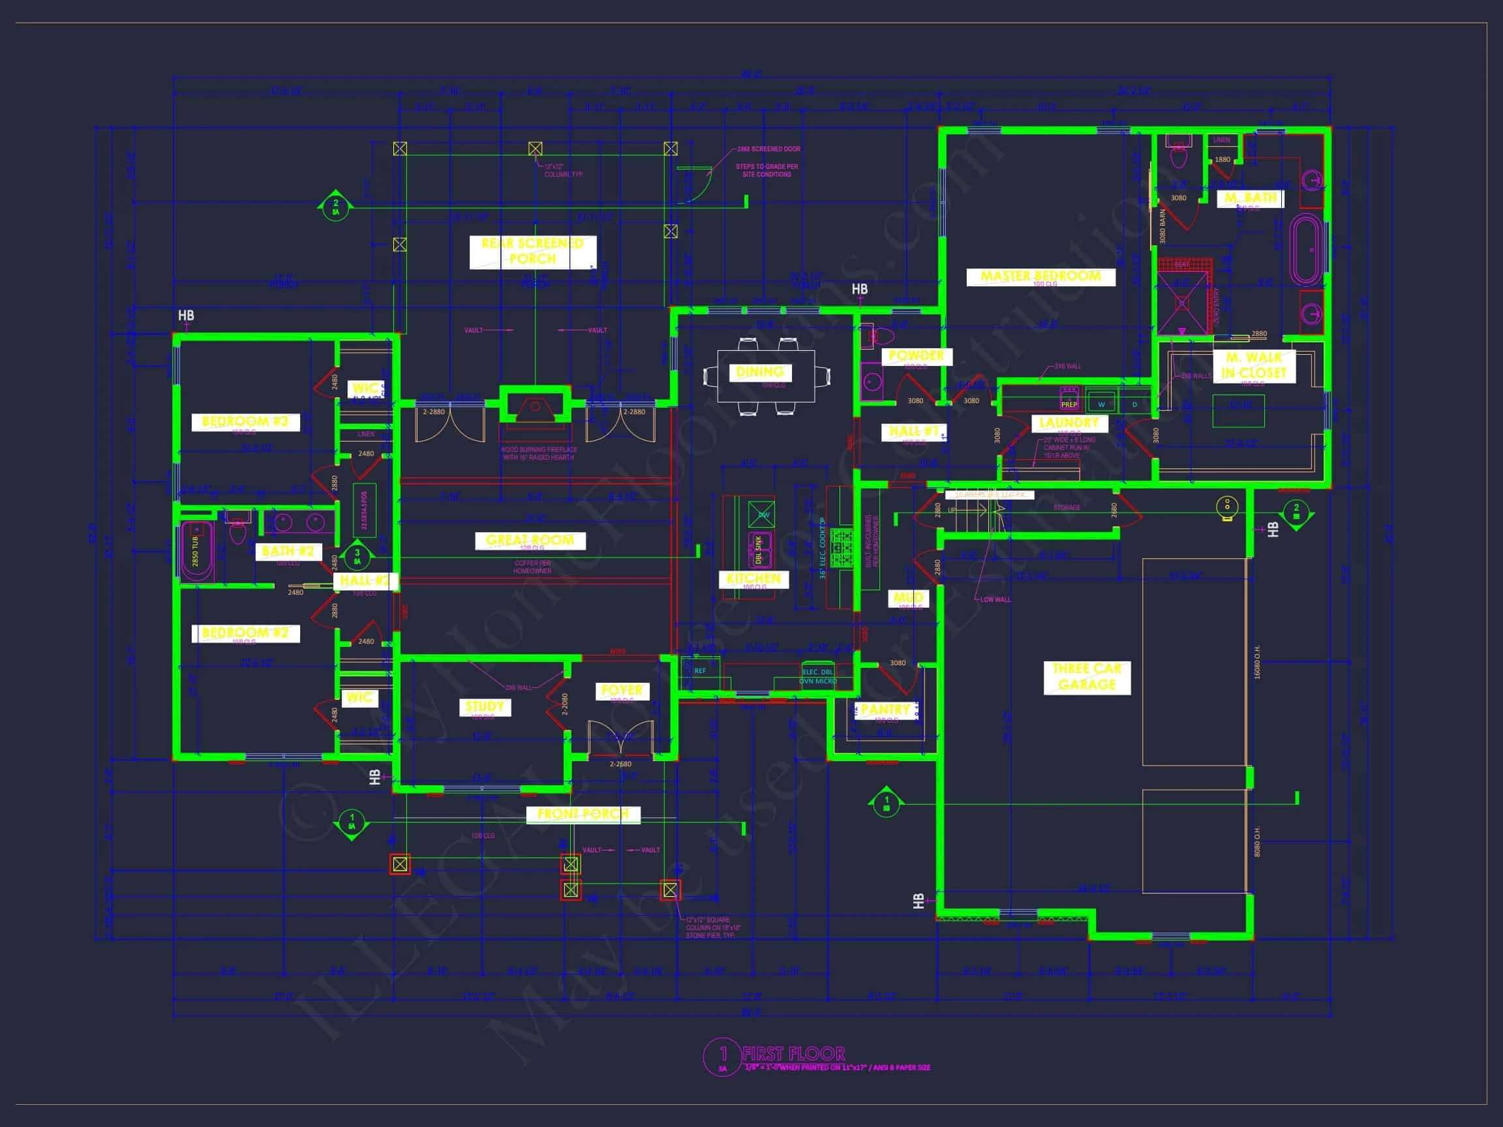
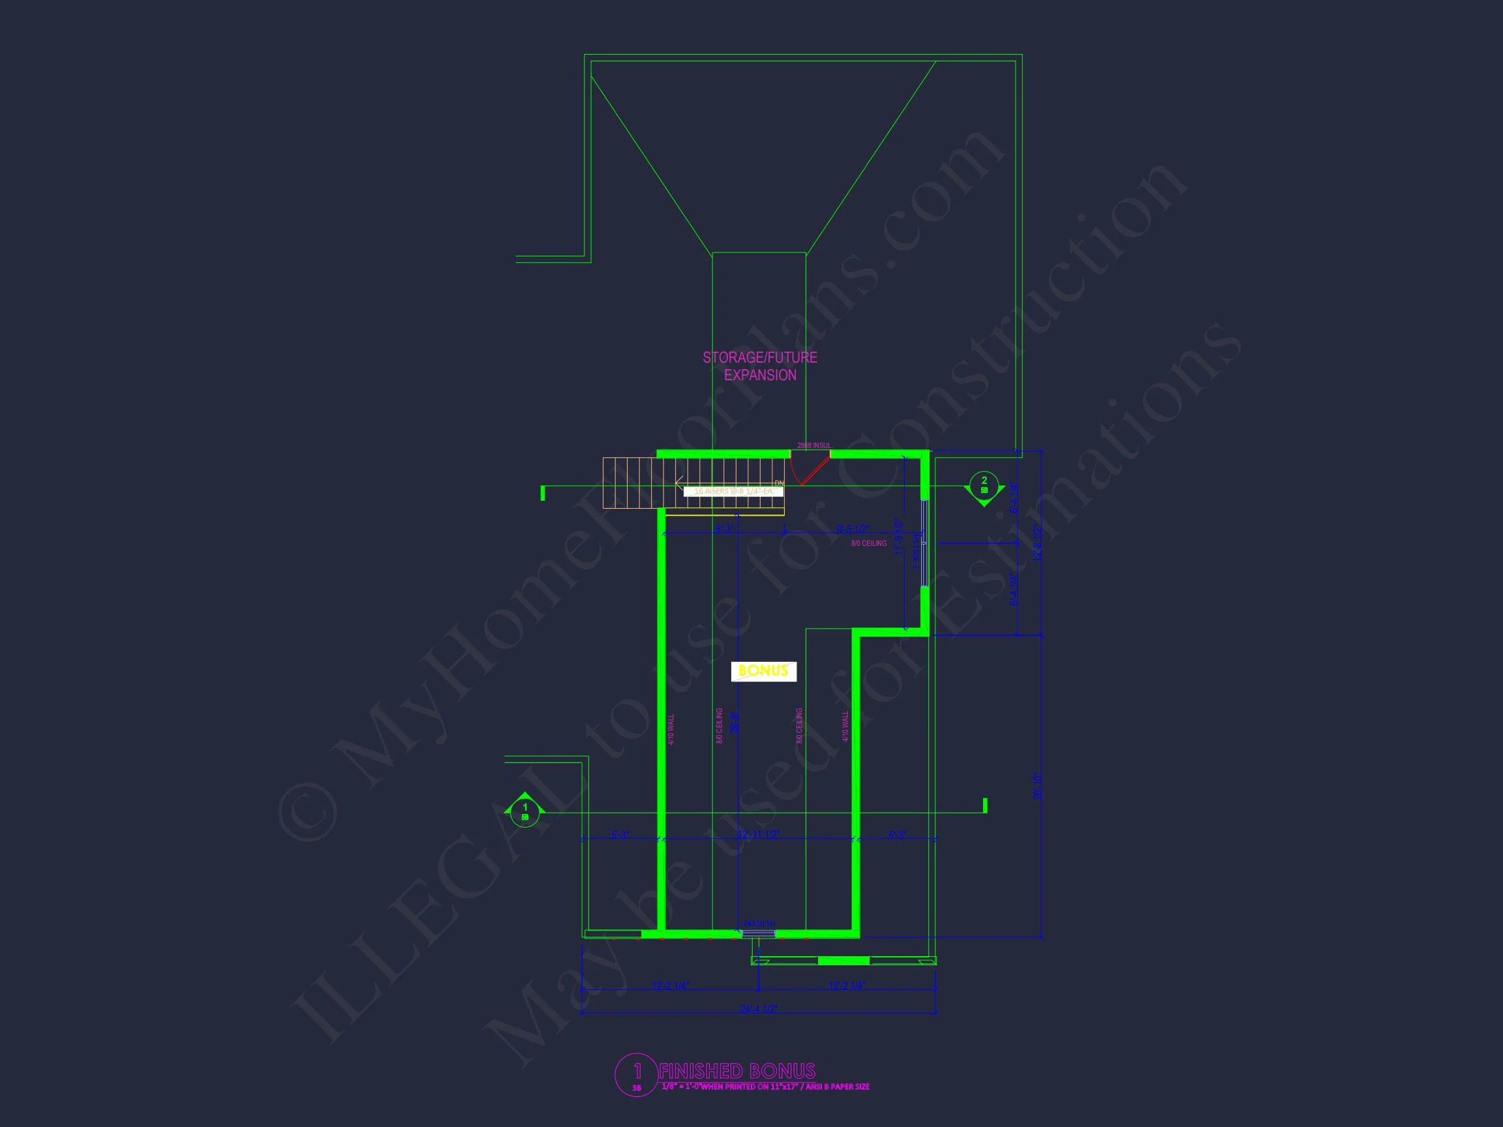
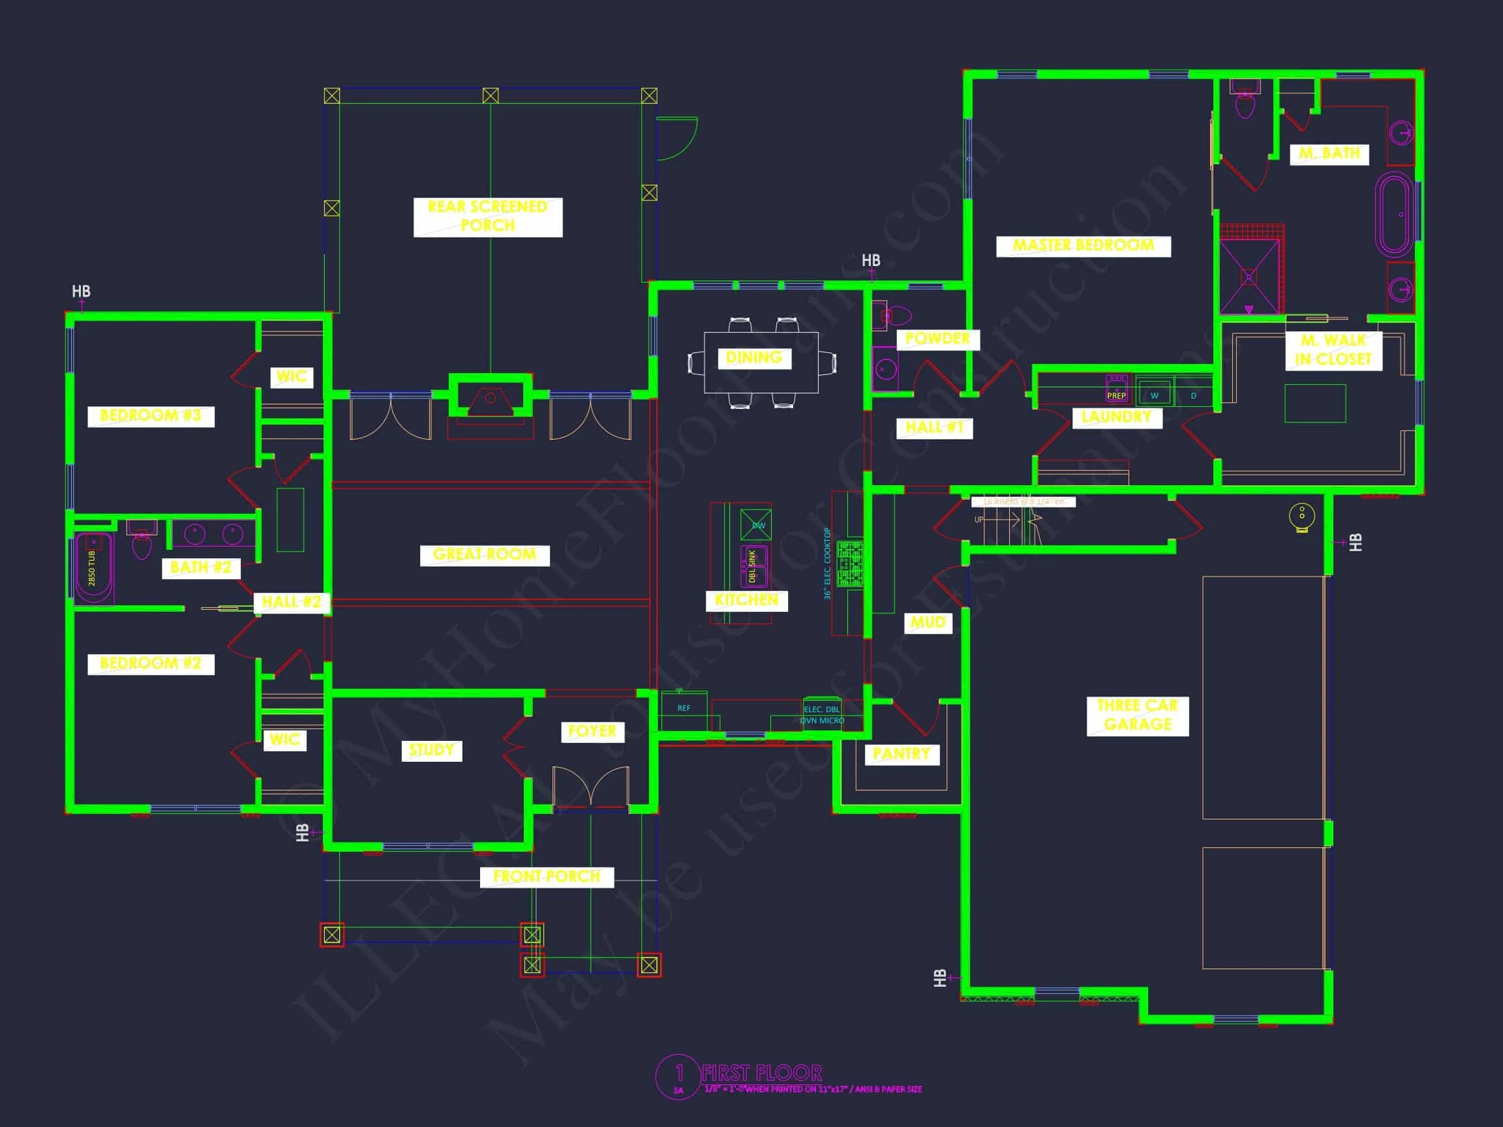
Original price was: $1,827.$1,305Current price is: $1,305.
999 in stock
* Please verify all details with the actual plan, as the plan takes precedence over the information shown below.
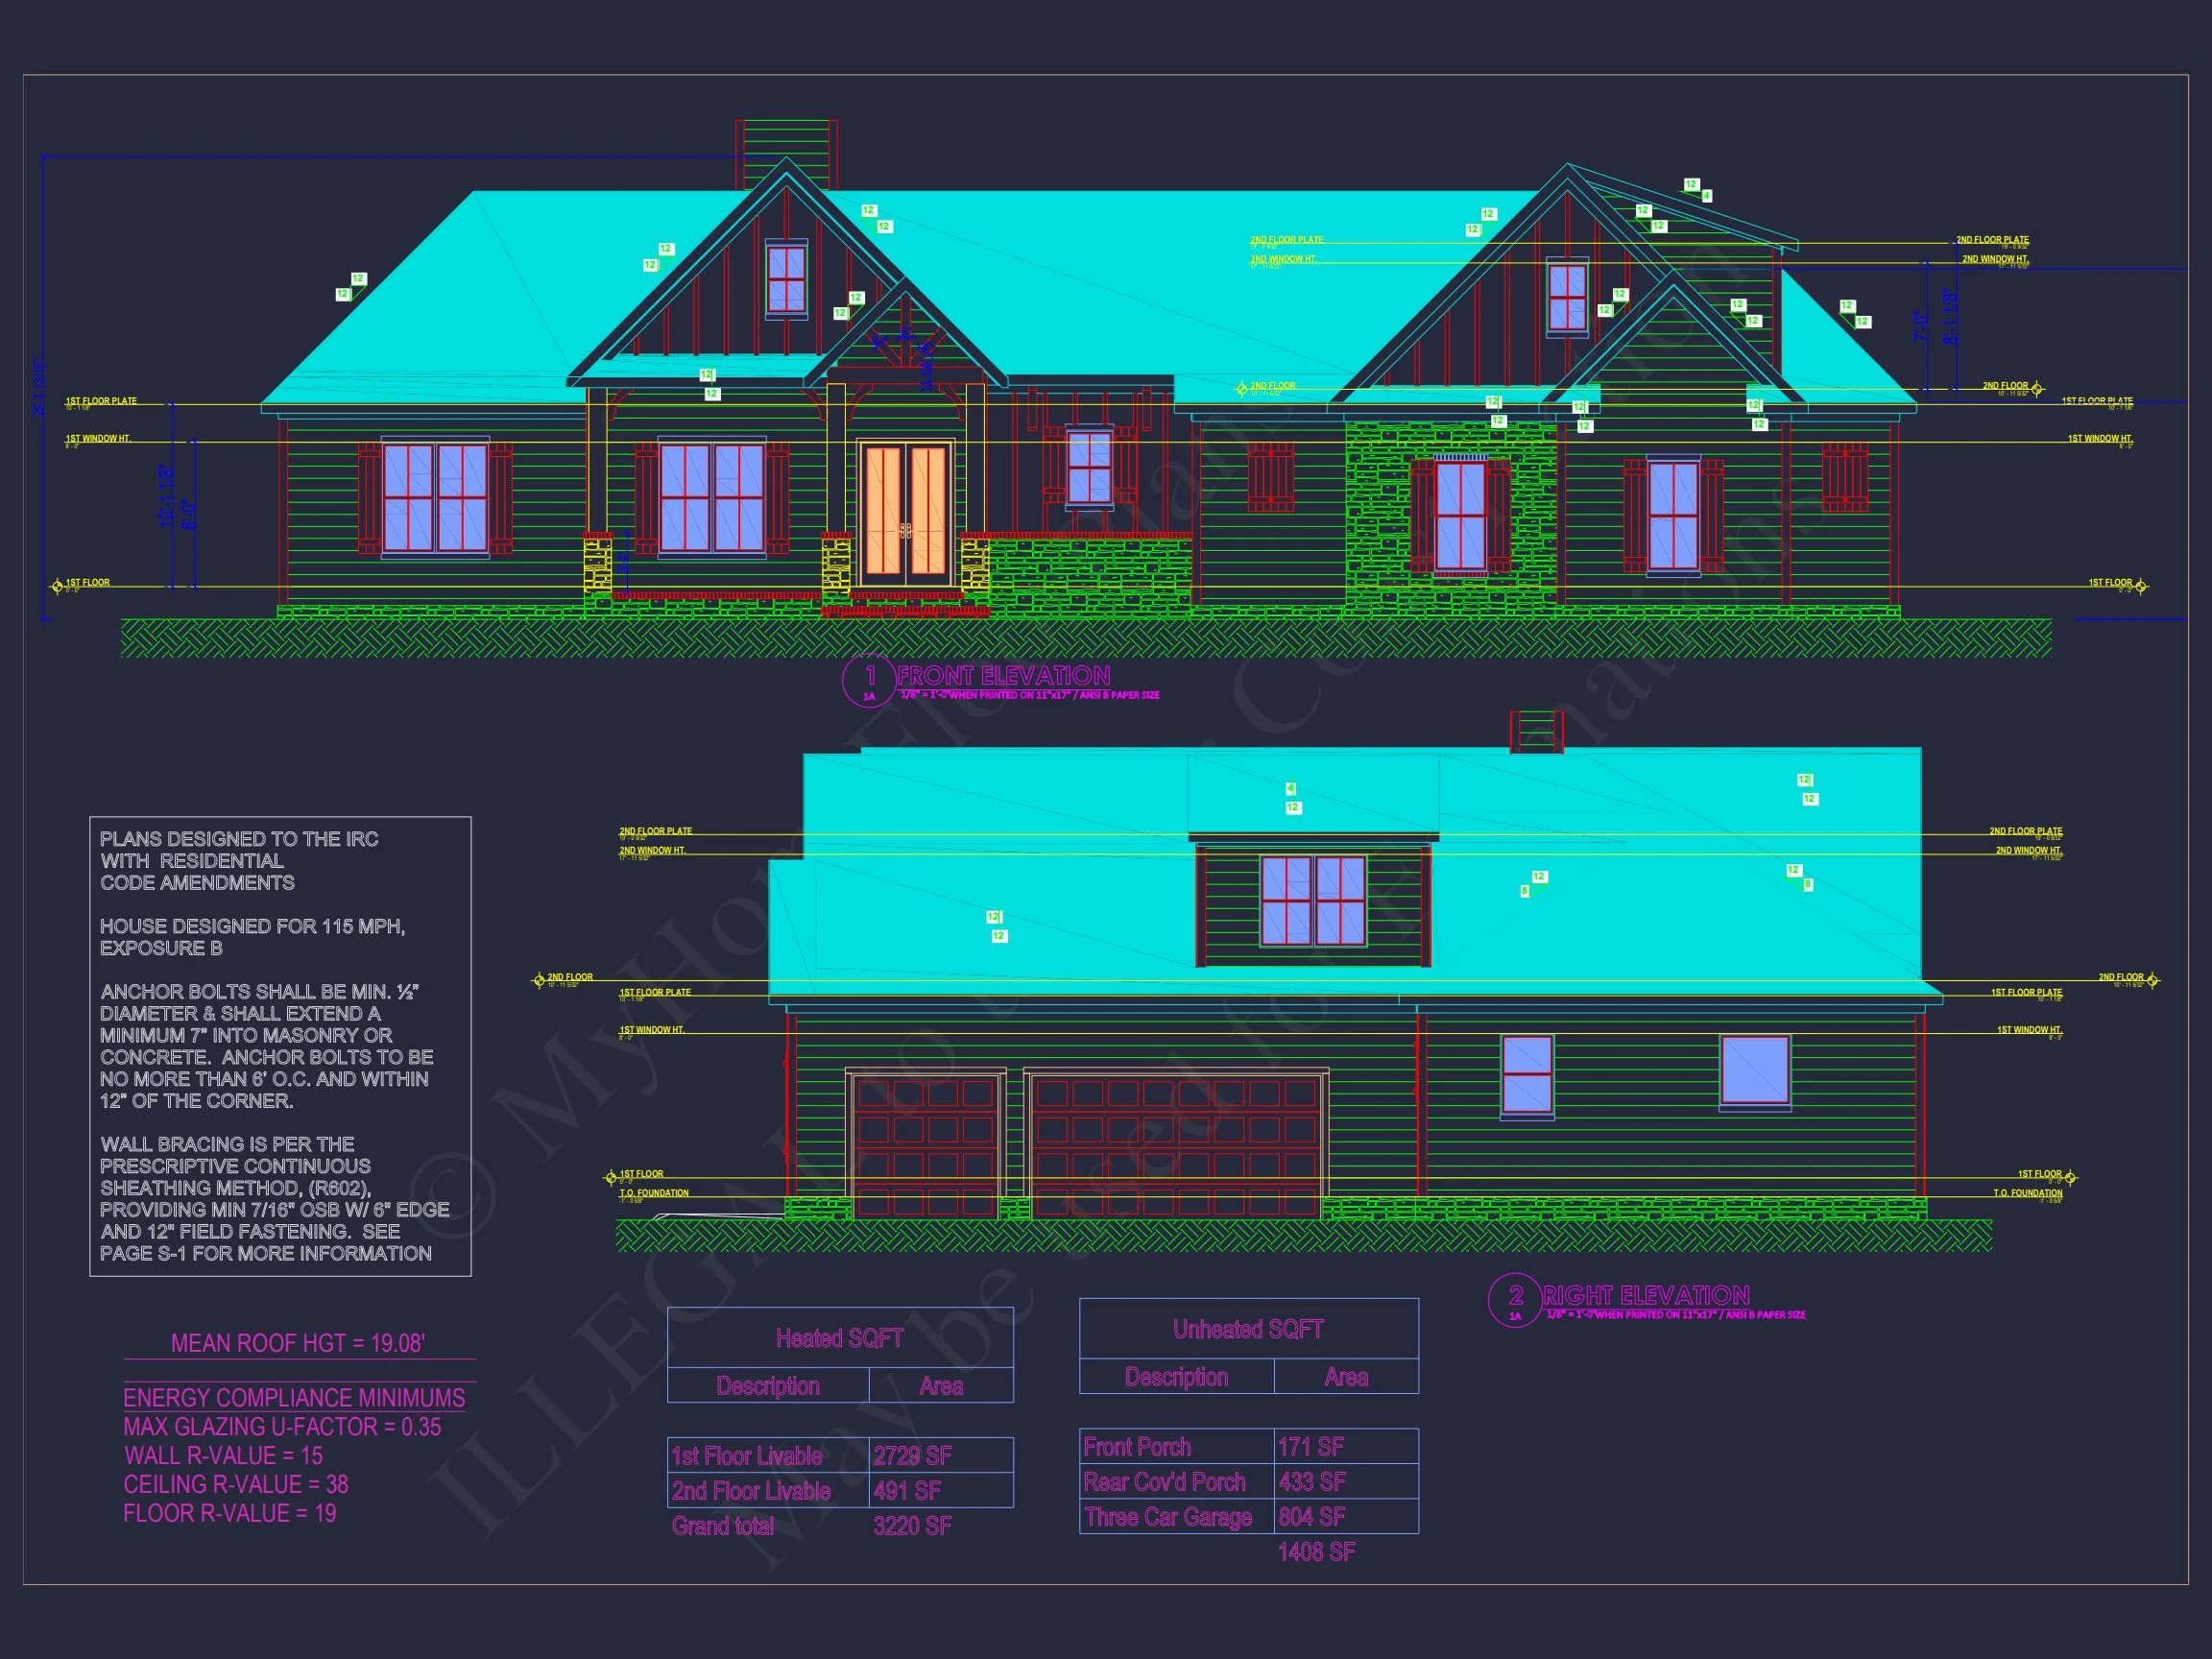
| Bedrooms | 3 |
|---|---|
| Bathrooms | 2.5 |
| Heated SF | 3,220 |
| Unheated SF | 1,408 |
| Width | 89'-5" |
| Depth | 62'-9" |
| Floors | 1.5 |
| Garage Bays | 3 |
| Architectural Styles | Traditional Ranch |
| Structure Type | Single-Family |
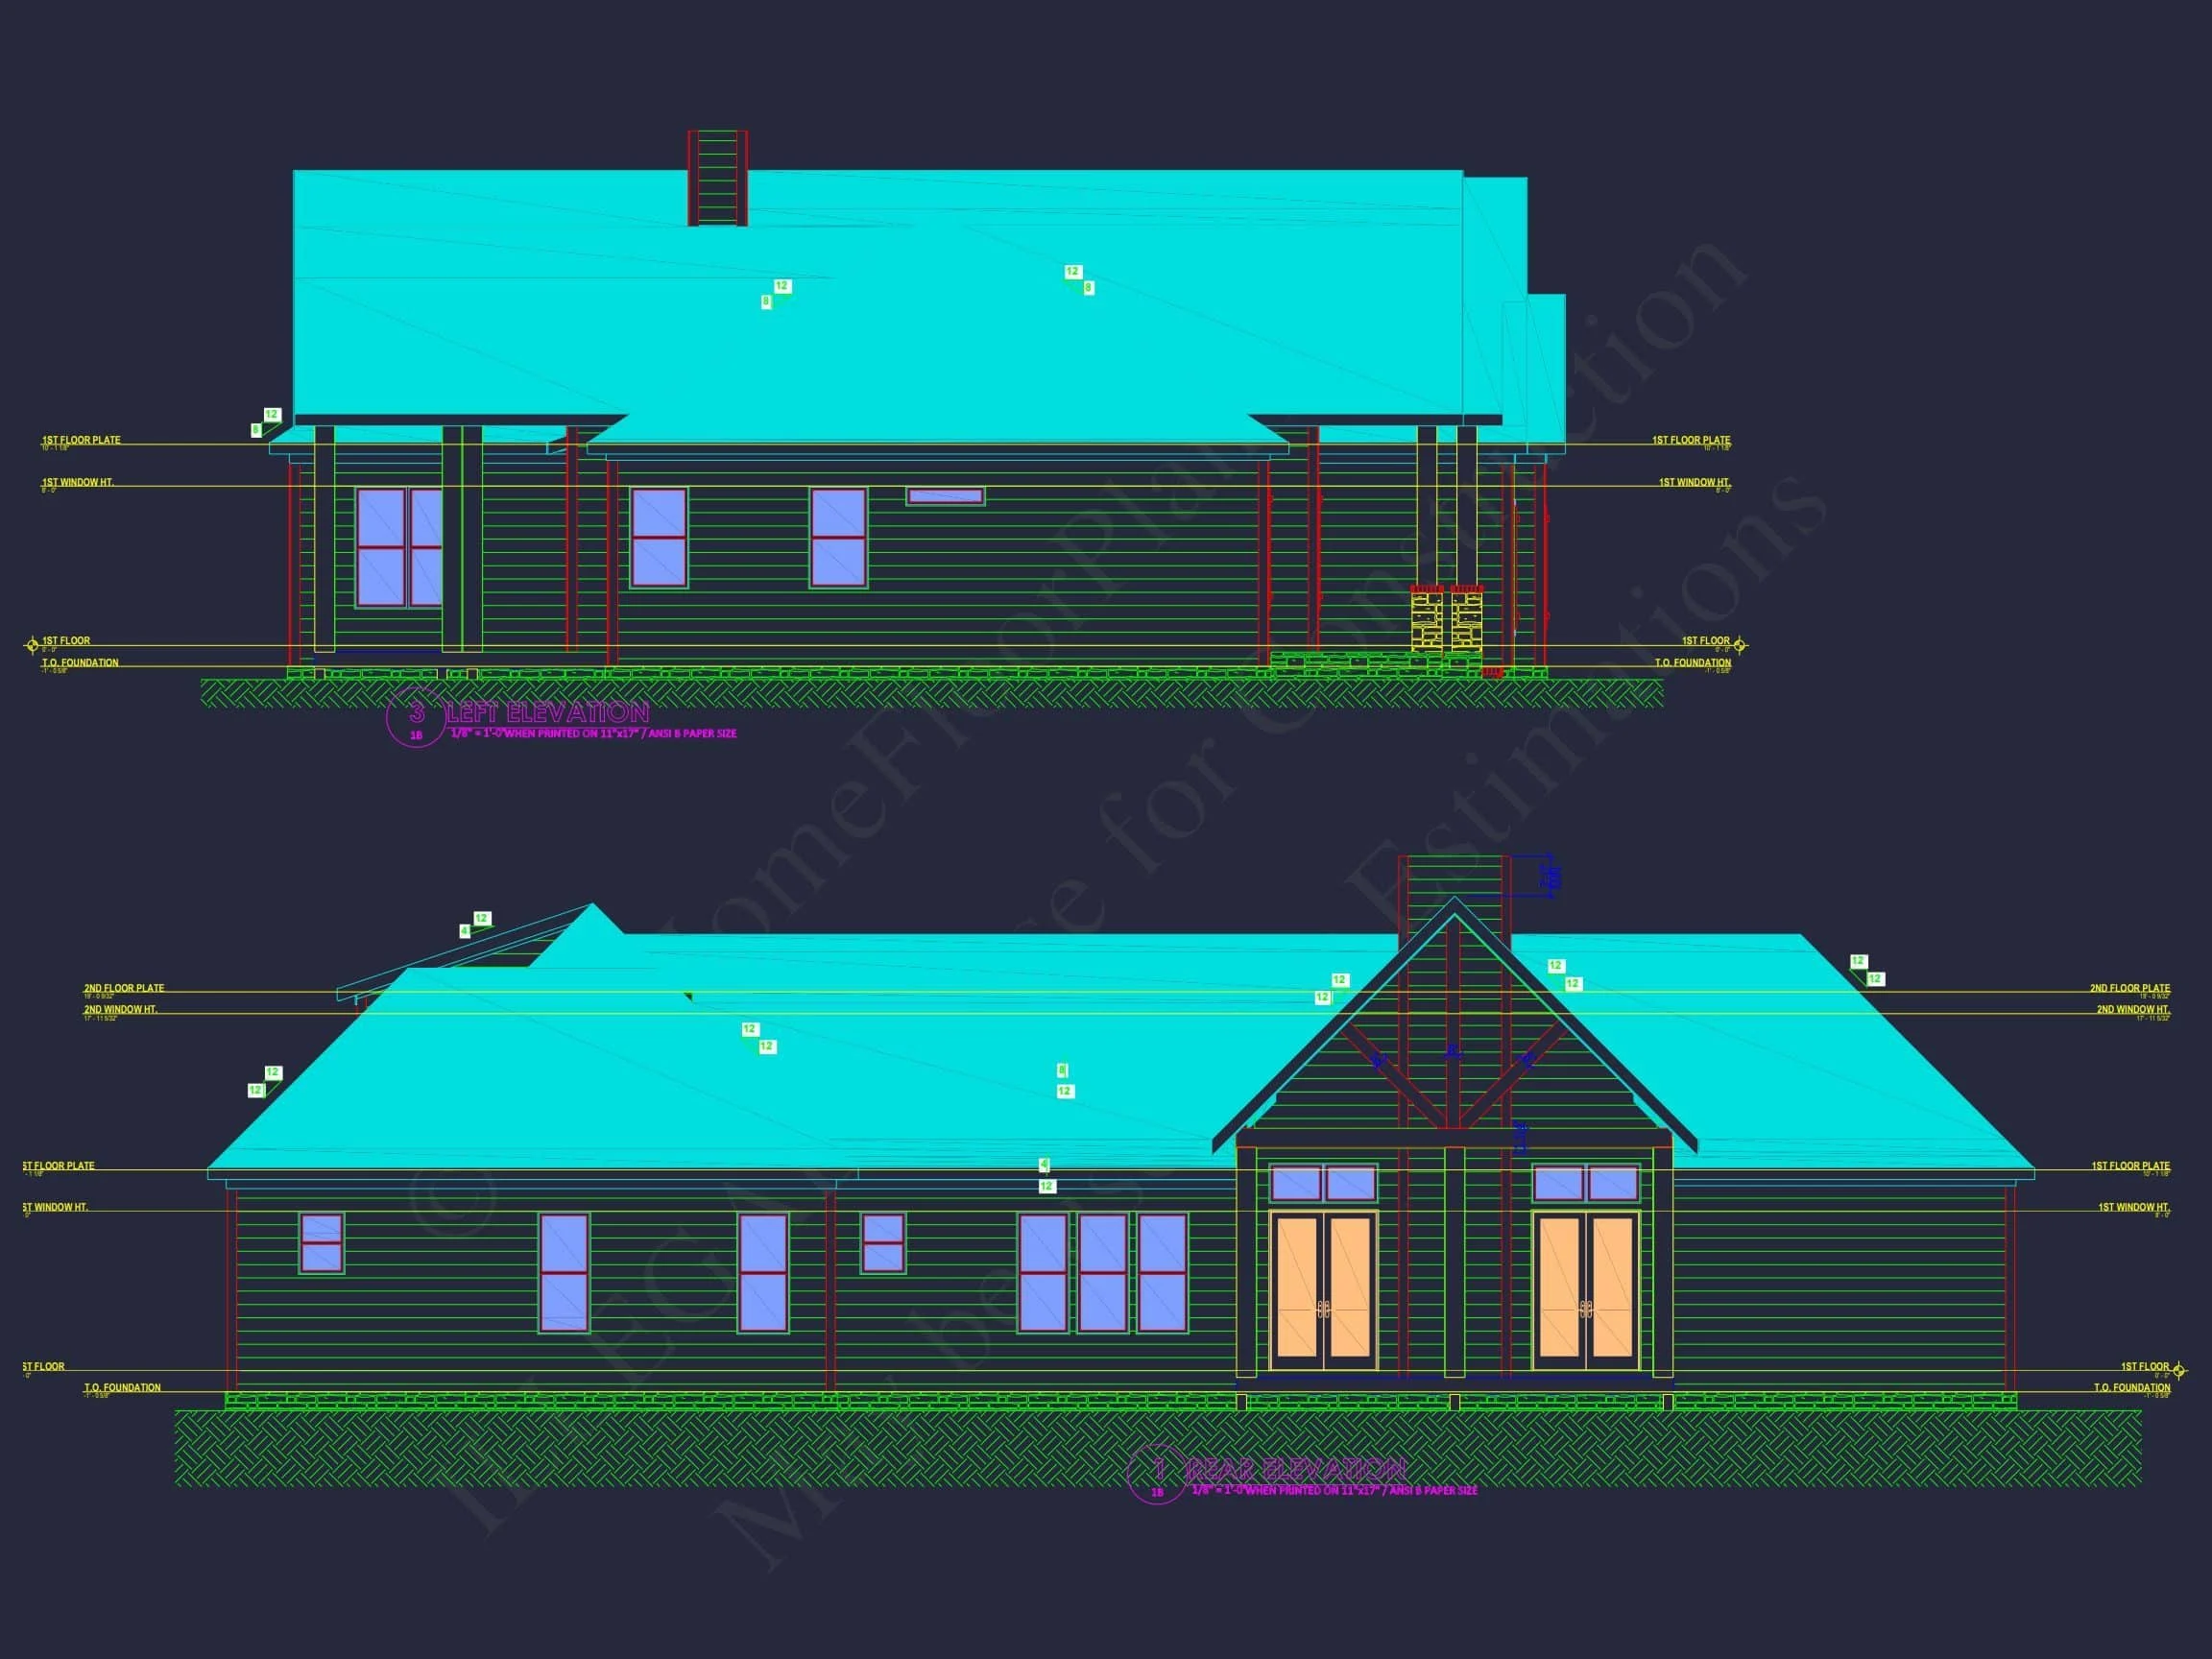
| Exterior Material | Board & Batten, Brick, Stone |
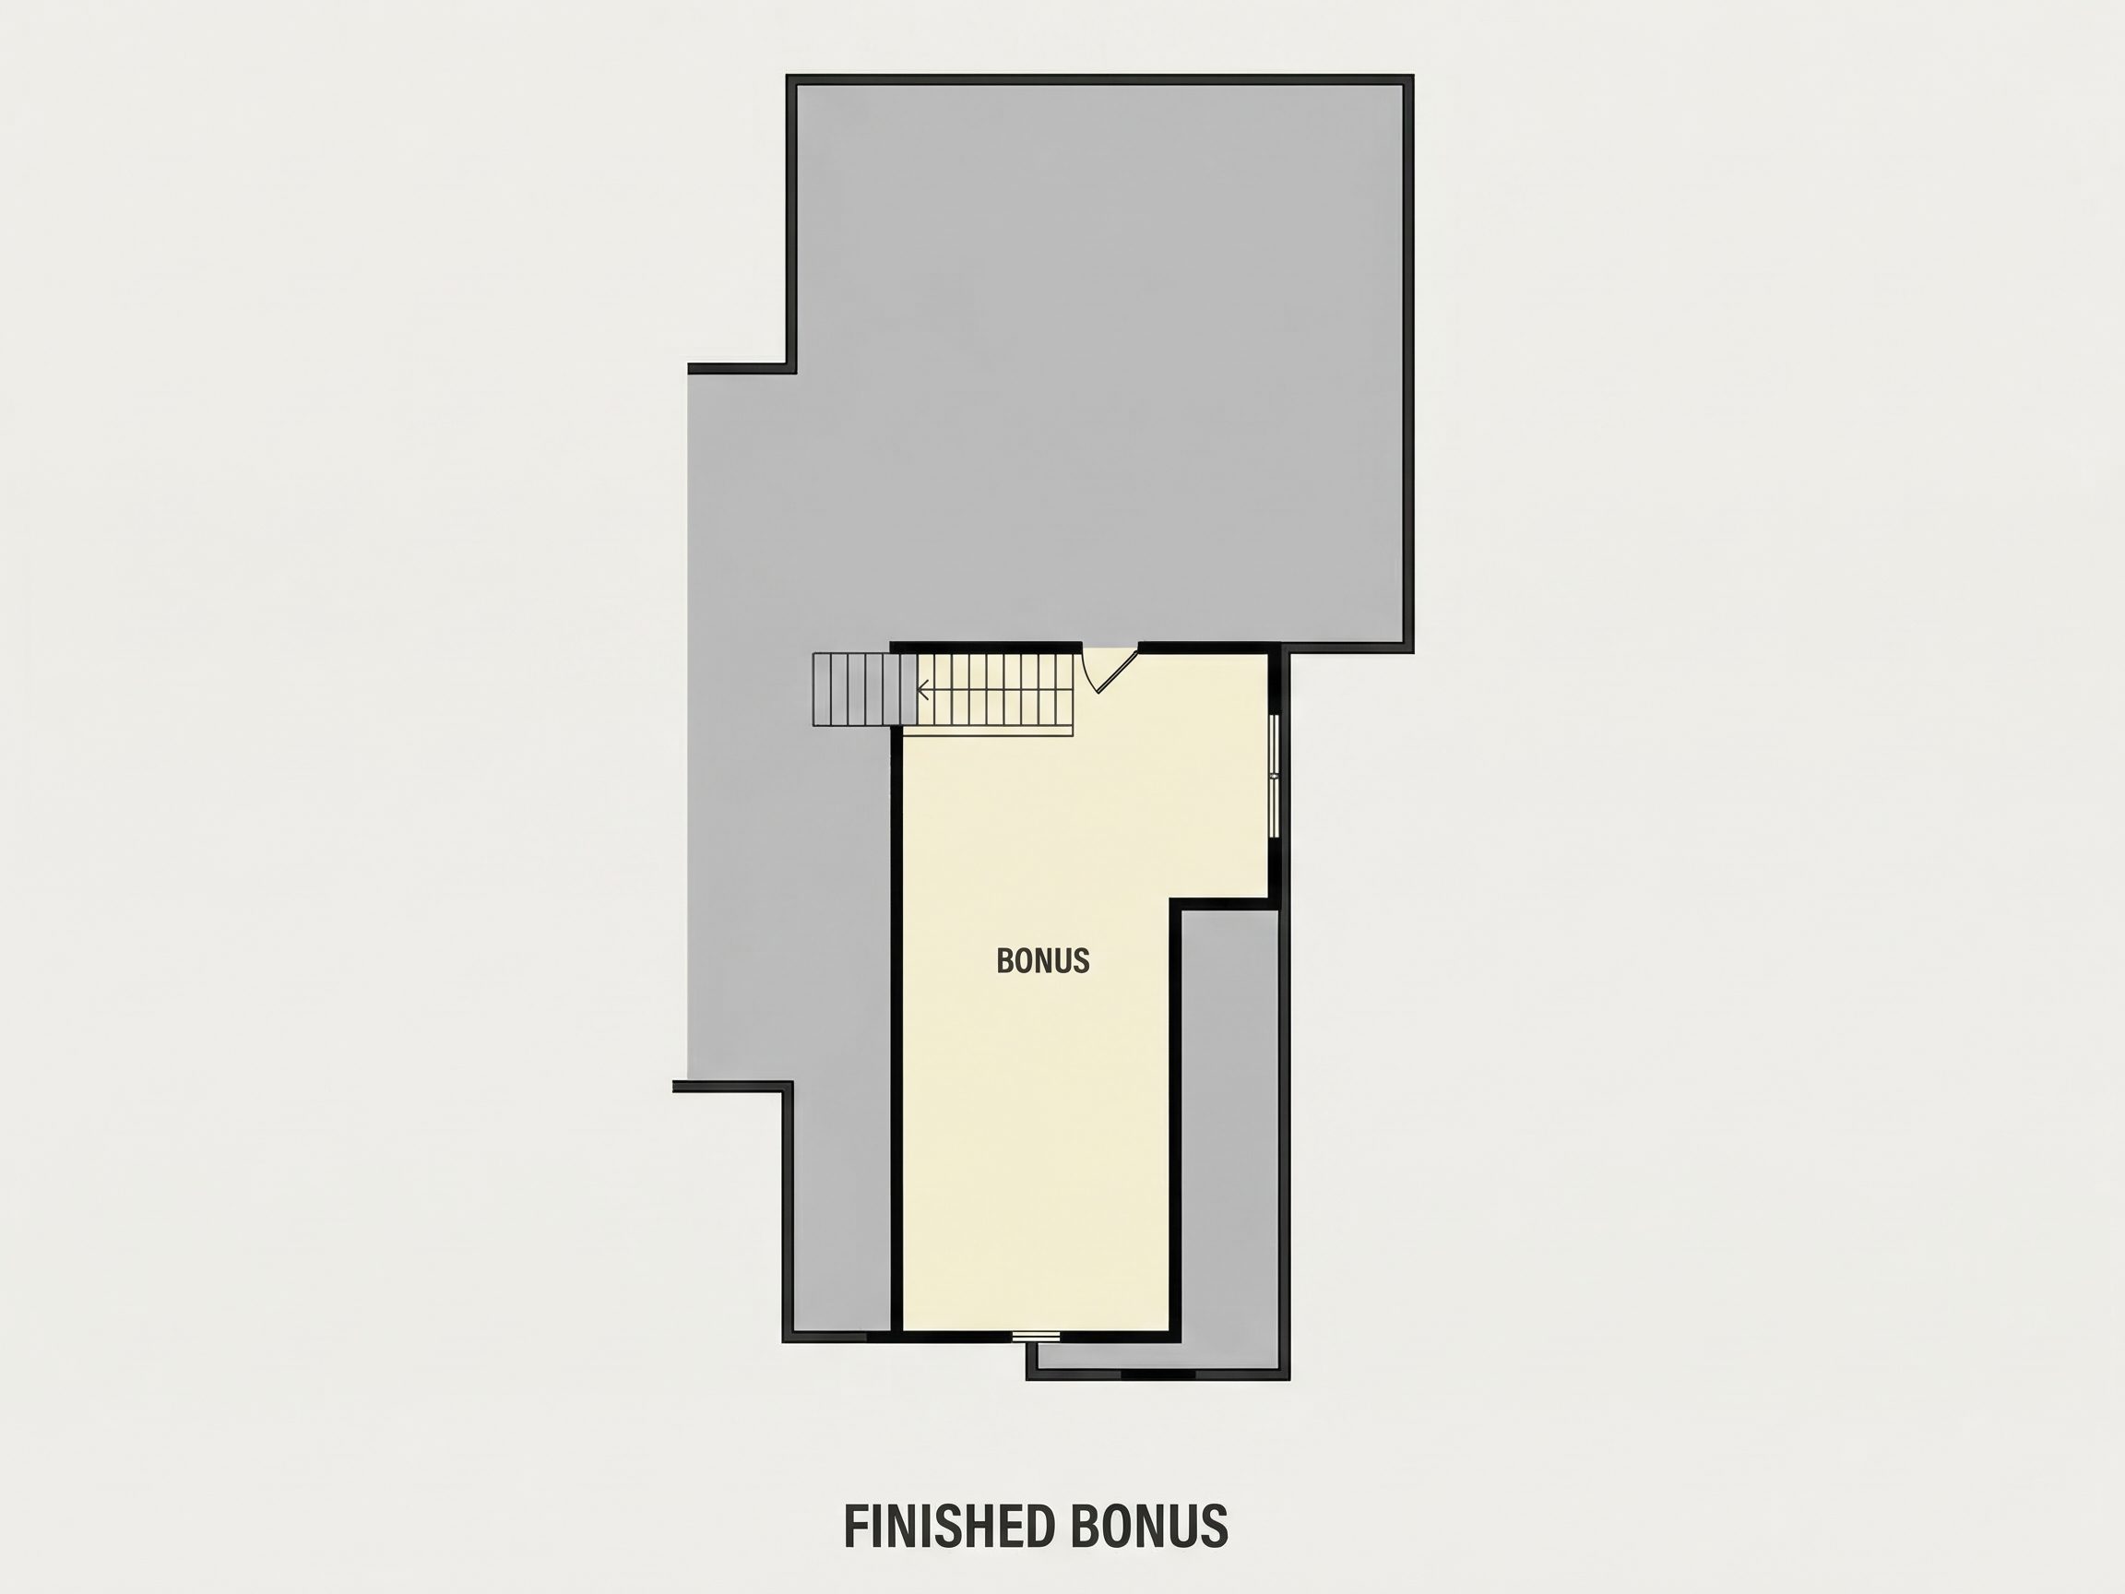
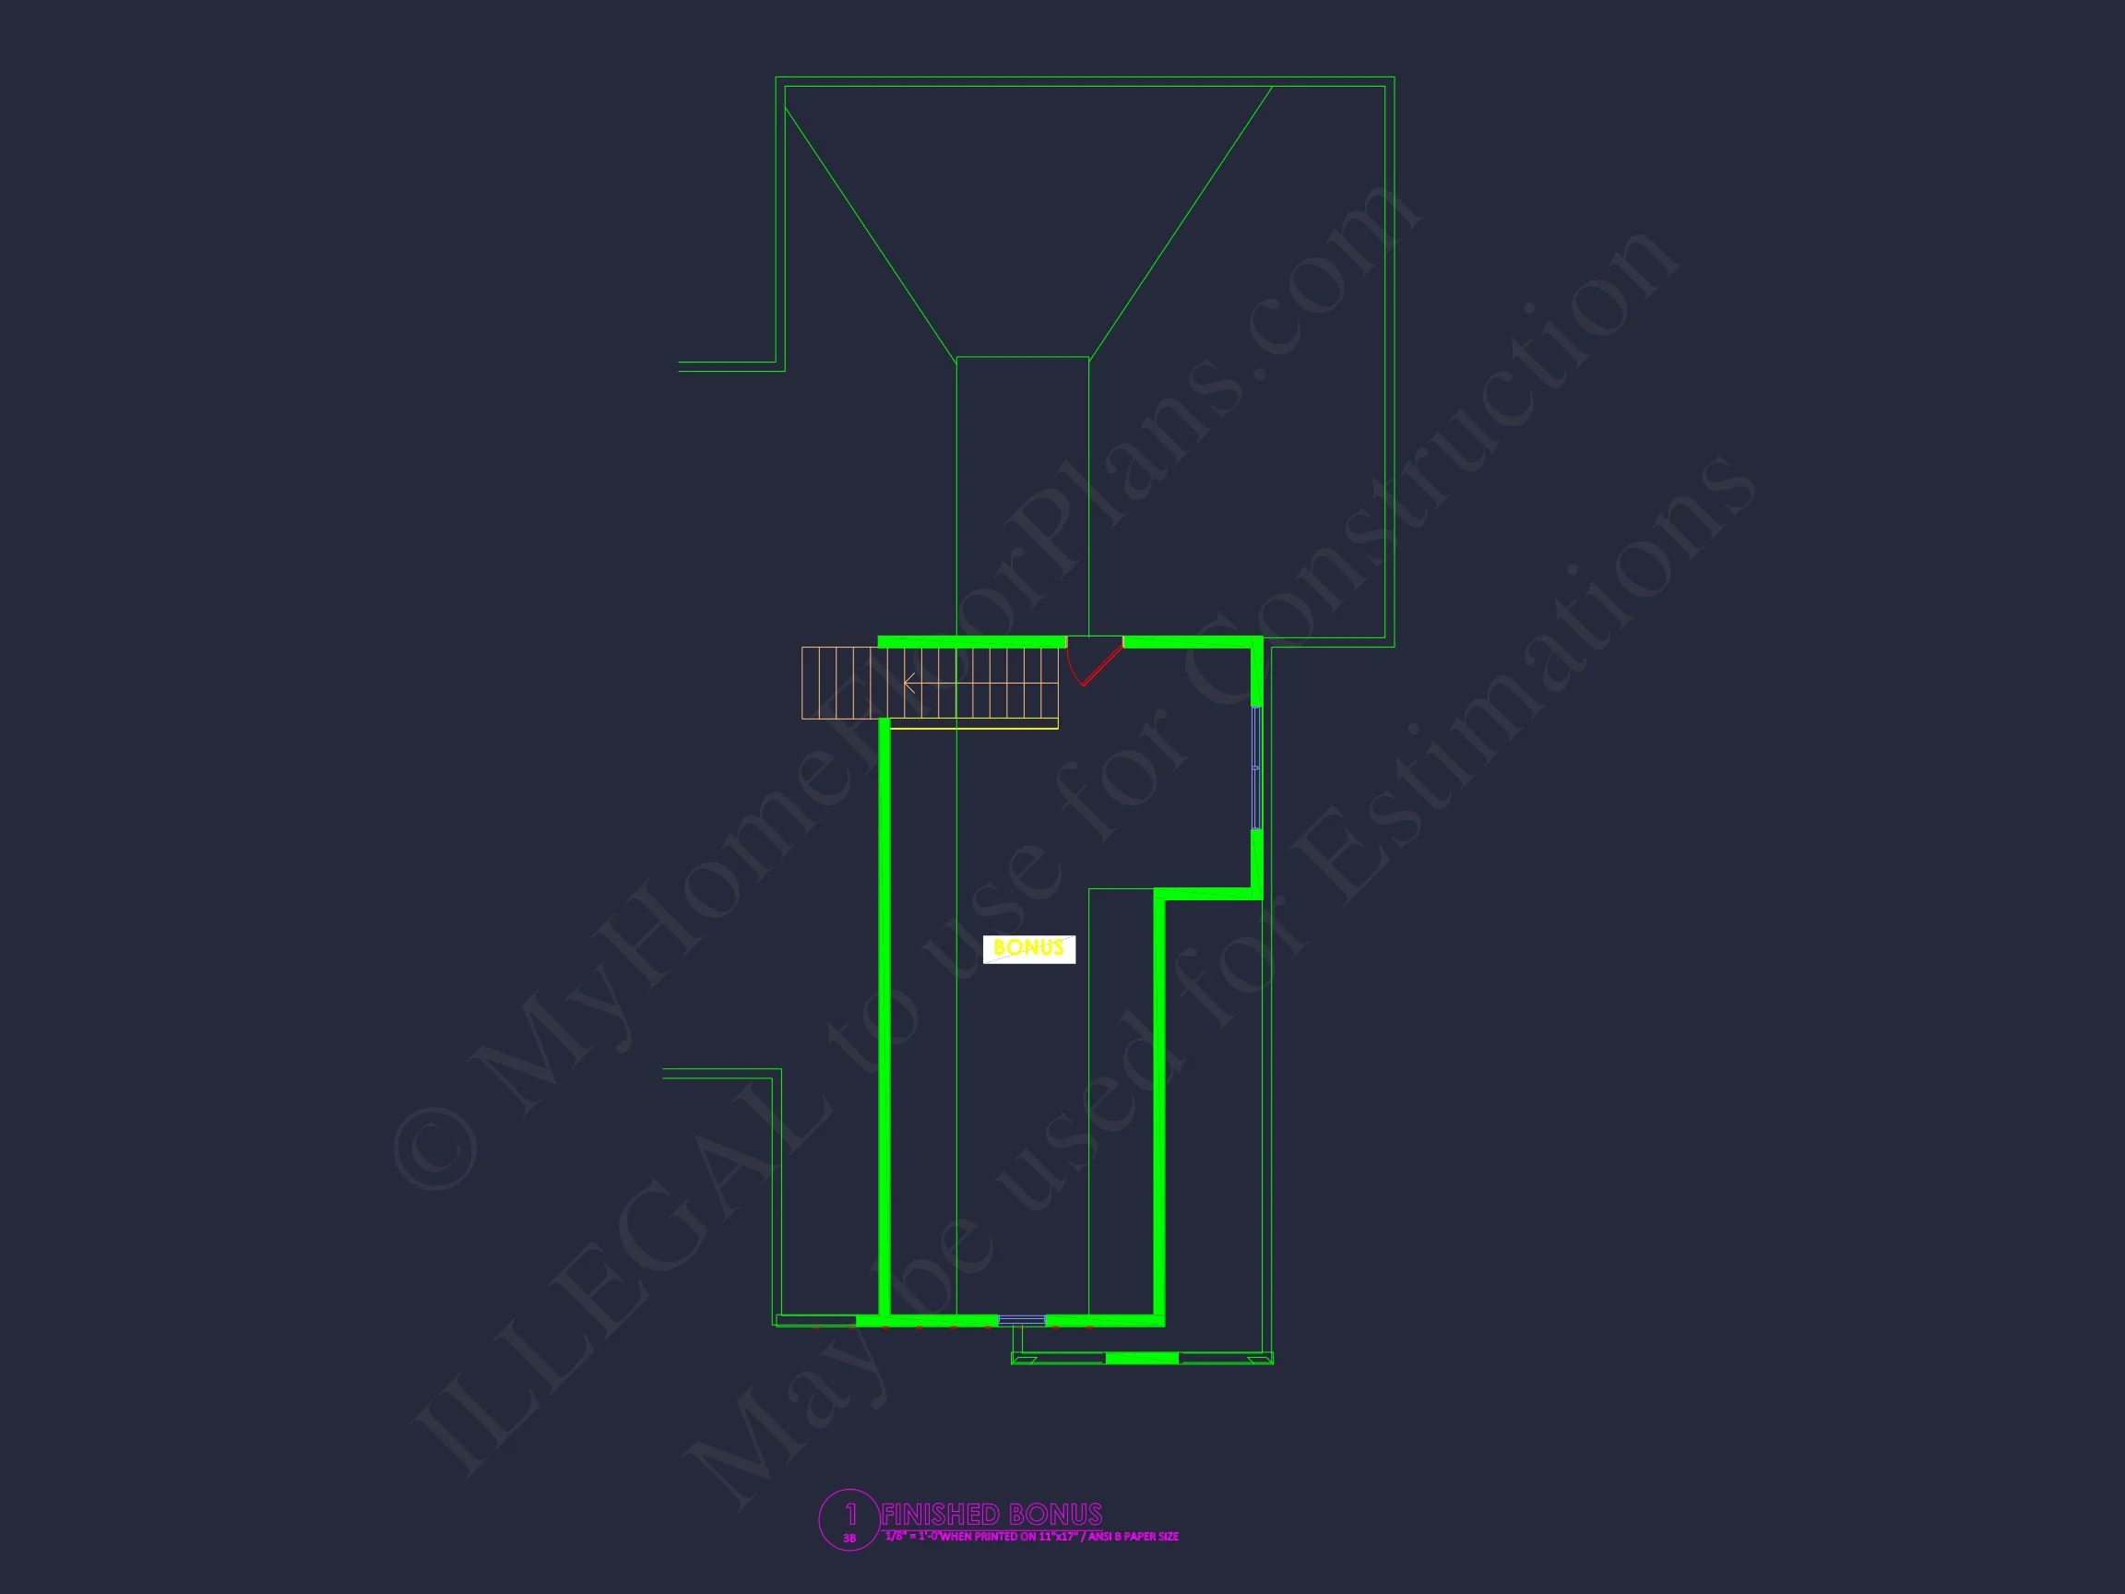
| Indoor Features | Open Floor Plan, Foyer, Mudroom, Great Room, Office/Study, Bonus Room, Large Laundry Room |
| Outdoor Features | Covered Front Porch, Covered Rear Porch, Screened Porch |
| Bed and Bath Features | Bedrooms on First Floor, Owner's Suite on First Floor, Split Bedrooms, Walk-in Closet |
| Kitchen Features | Kitchen Island, Breakfast Nook, Walk-in Pantry |
| Garage Features | Side Entry |
| Ceiling Features | 9 FT+, 10 FT+, Vaulted, Beamed |
Beamed | Bedrooms on First and Second Floors | Bonus Rooms | Breakfast Nook | Covered Front Porch | Covered Rear Porches | Foyer | Great Room | Home Plans with Mudrooms | Kitchen Island | Large House Plans | Large Laundry Room | Office/Study Designs | Open Floor Plan Designs | Oversized Designs | Owner’s Suite on the First Floor | Screened Porches | Side Entry Garage | Split Bedroom | Vaulted Ceiling | Walk-in Closet | Walk-in Pantry
Beautiful Traditional Ranch Home Plan with Timeless Details
Discover this 3-bedroom, 2.5-bathroom Transitional Ranch design featuring 1,600 heated sq. ft., stone accents, and a functional open floor plan perfect for modern living.
This Traditional Ranch house plan blends classic curb appeal with efficient interior spaces. Its balanced proportions, covered front porch, and attached two-car garage make it ideal for families, downsizers, or first-time homeowners seeking timeless simplicity and comfort.
Exterior Design and Materials
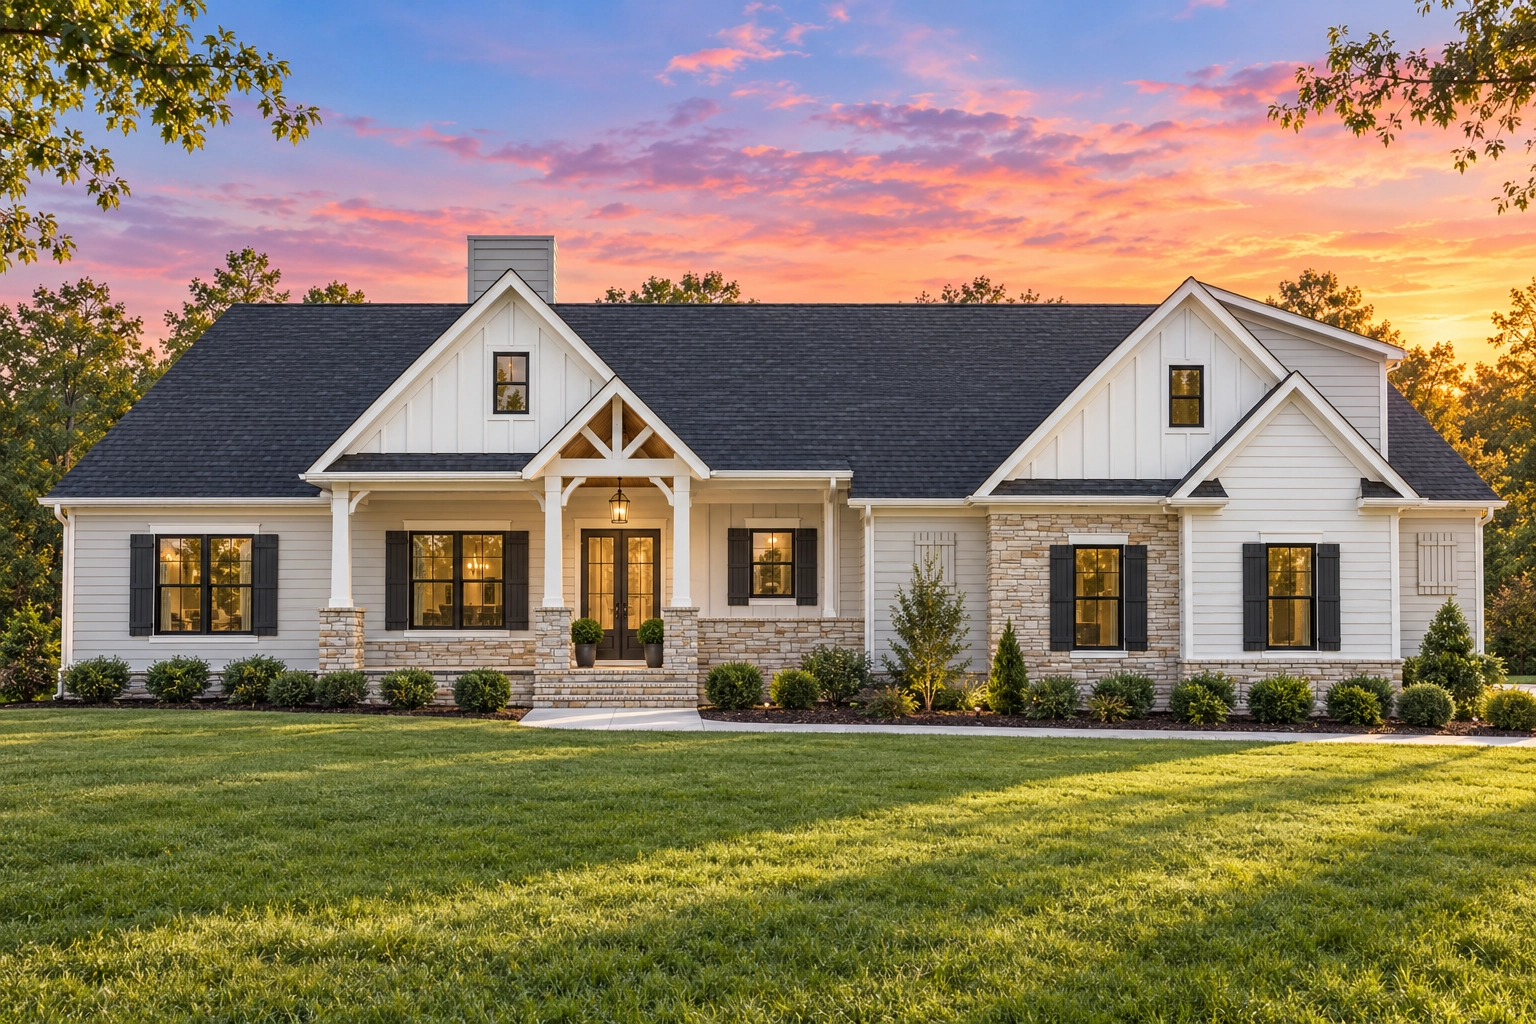
The exterior combines horizontal siding with stone accents on the porch columns for warmth and texture. A gable roof and black shutters add contrast and balance, enhancing the home’s traditional charm. The entry porch offers a welcoming approach that leads into an open, light-filled interior.
Interior Layout
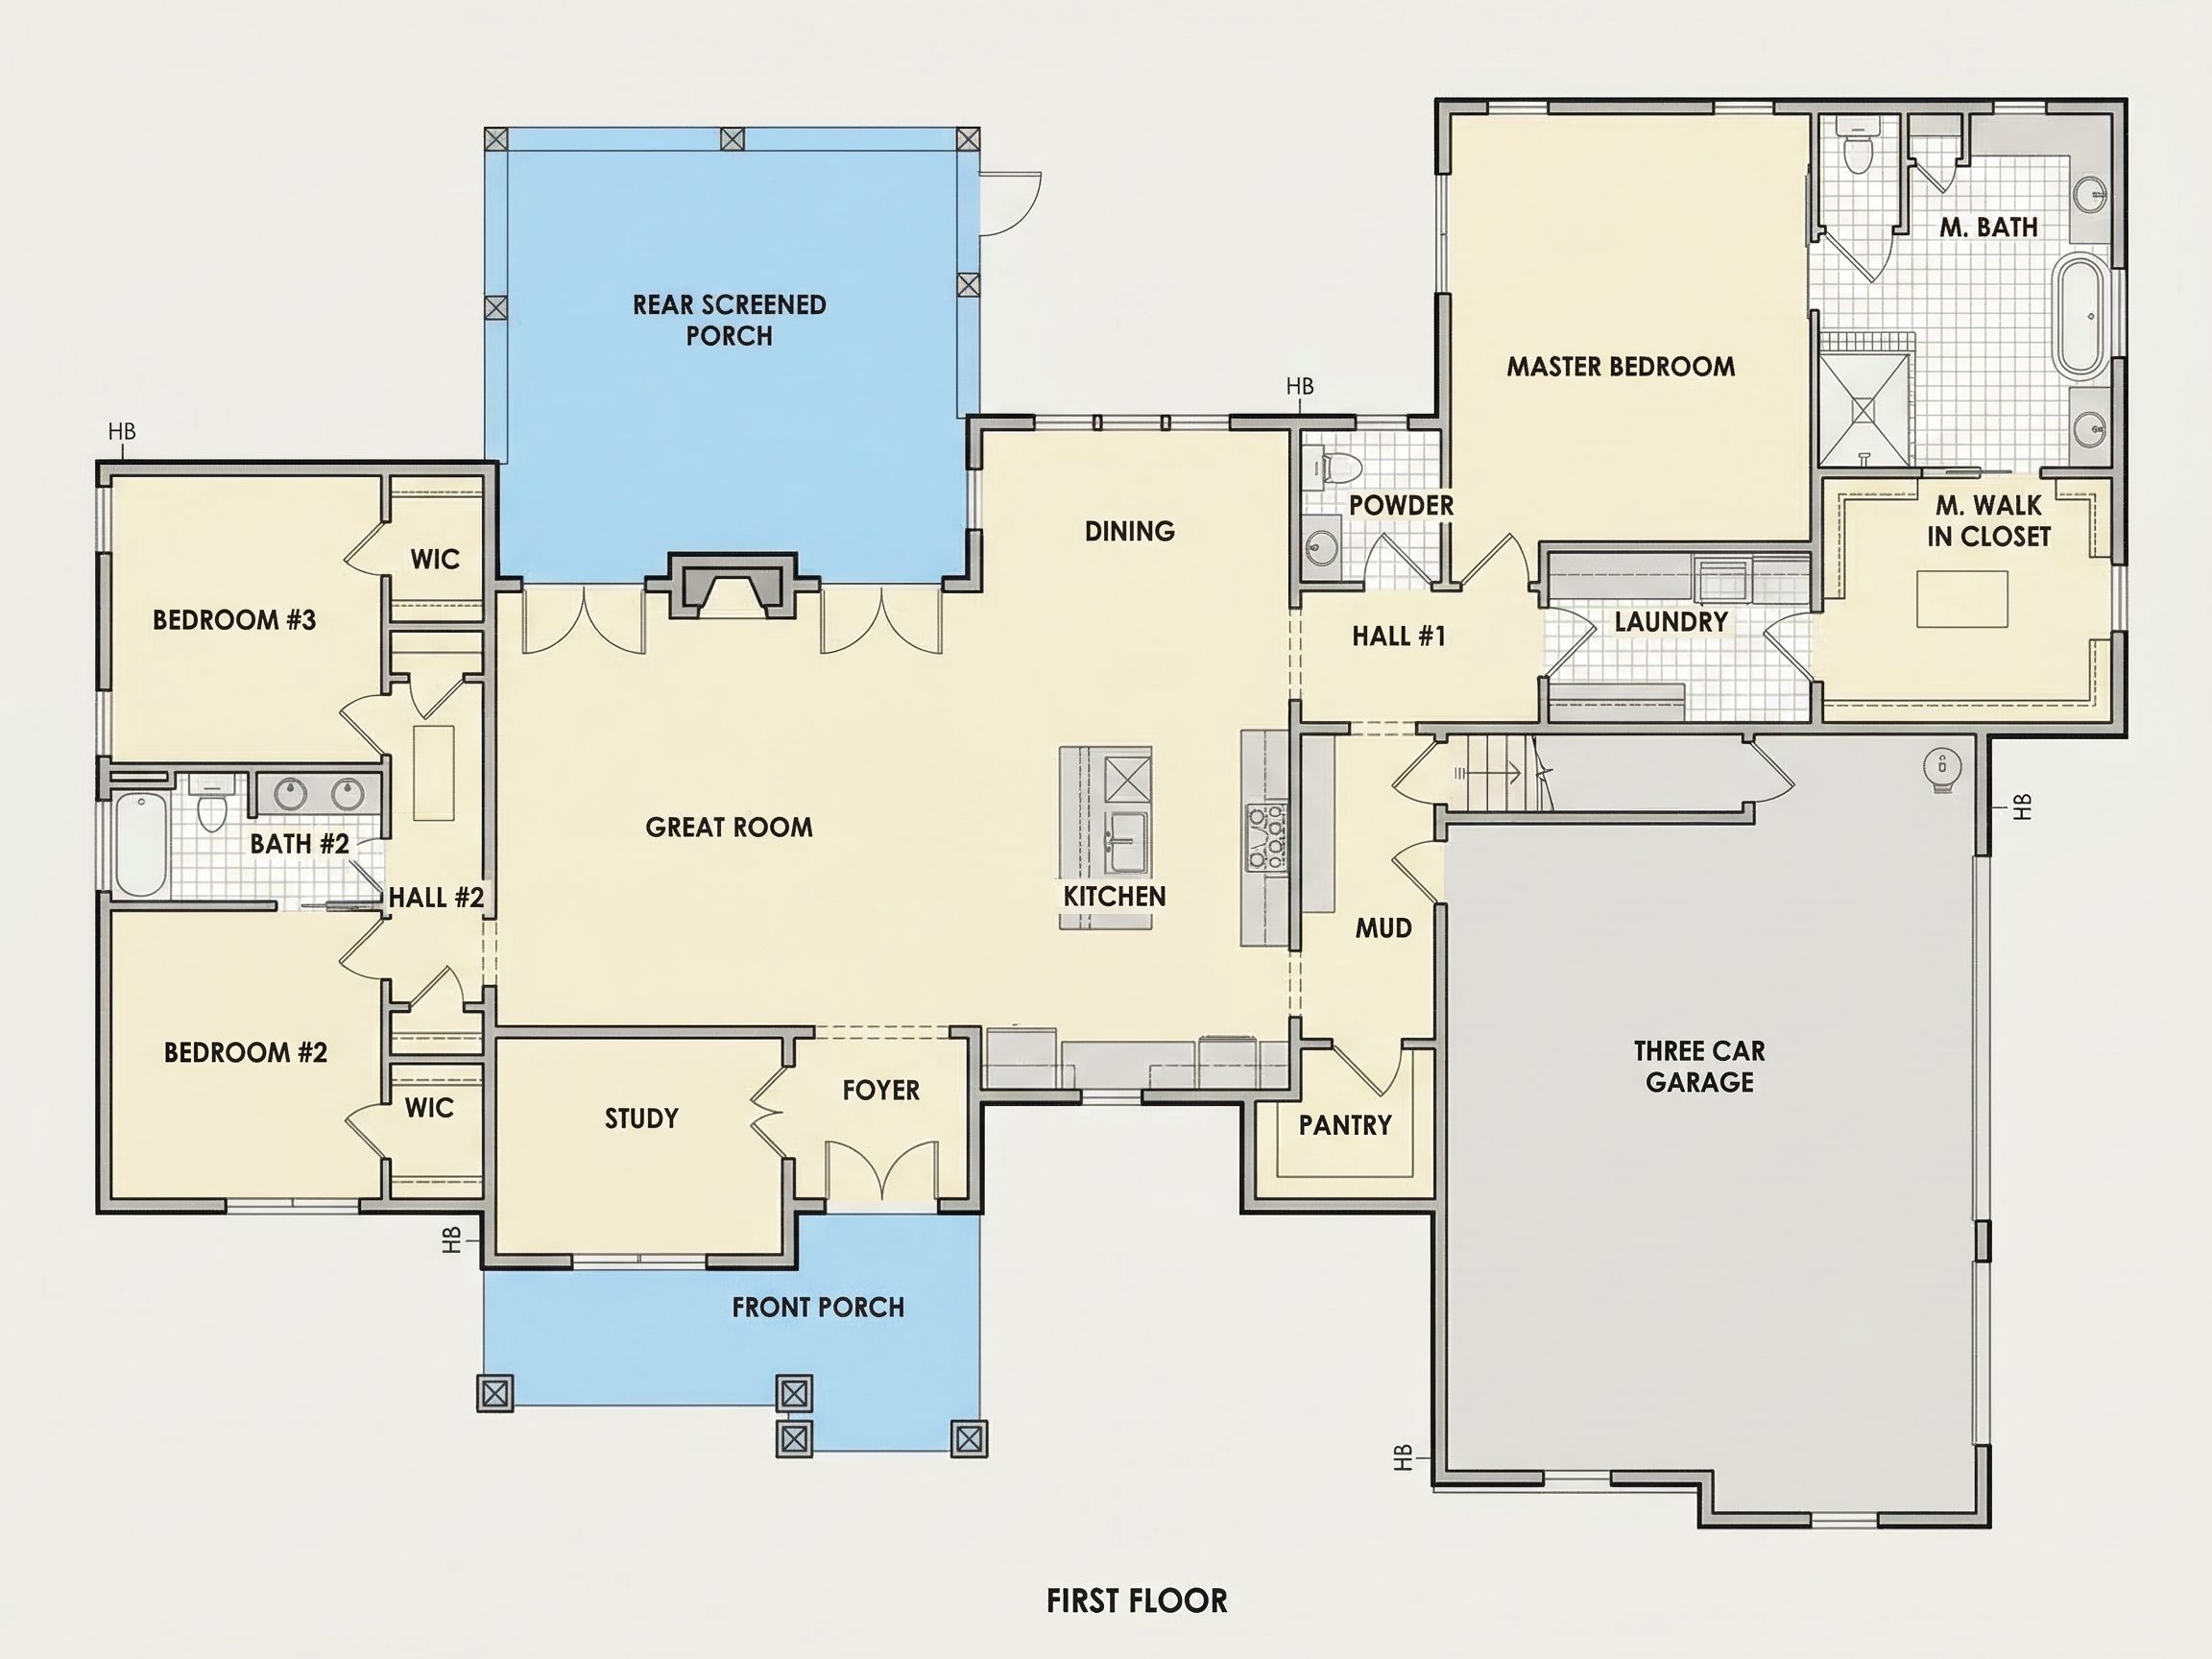
- Open concept design connecting the great room, kitchen, and dining area for effortless flow and daily convenience.
- A spacious living area with large windows and optional fireplace creates a cozy gathering space.
- Kitchen highlights: center island, walk-in pantry, and ample cabinetry designed for family functionality.
- Dining nook overlooks the backyard—ideal for casual meals or entertaining guests.
Bedrooms and Bathrooms
- Primary Suite: private retreat with walk-in closet and en-suite bathroom featuring dual sinks and walk-in shower.
- Two additional bedrooms share a full bath located off the hallway.
- All bedrooms are comfortably sized, offering versatility for family, guests, or a home office.
Garage, Storage, and Utility Spaces
- Garage: Attached two-car garage with front access and interior entry to mudroom/laundry.
- Storage: Linen closets, coat closet near entry, and walk-in pantry for organized living.
Outdoor Living Features
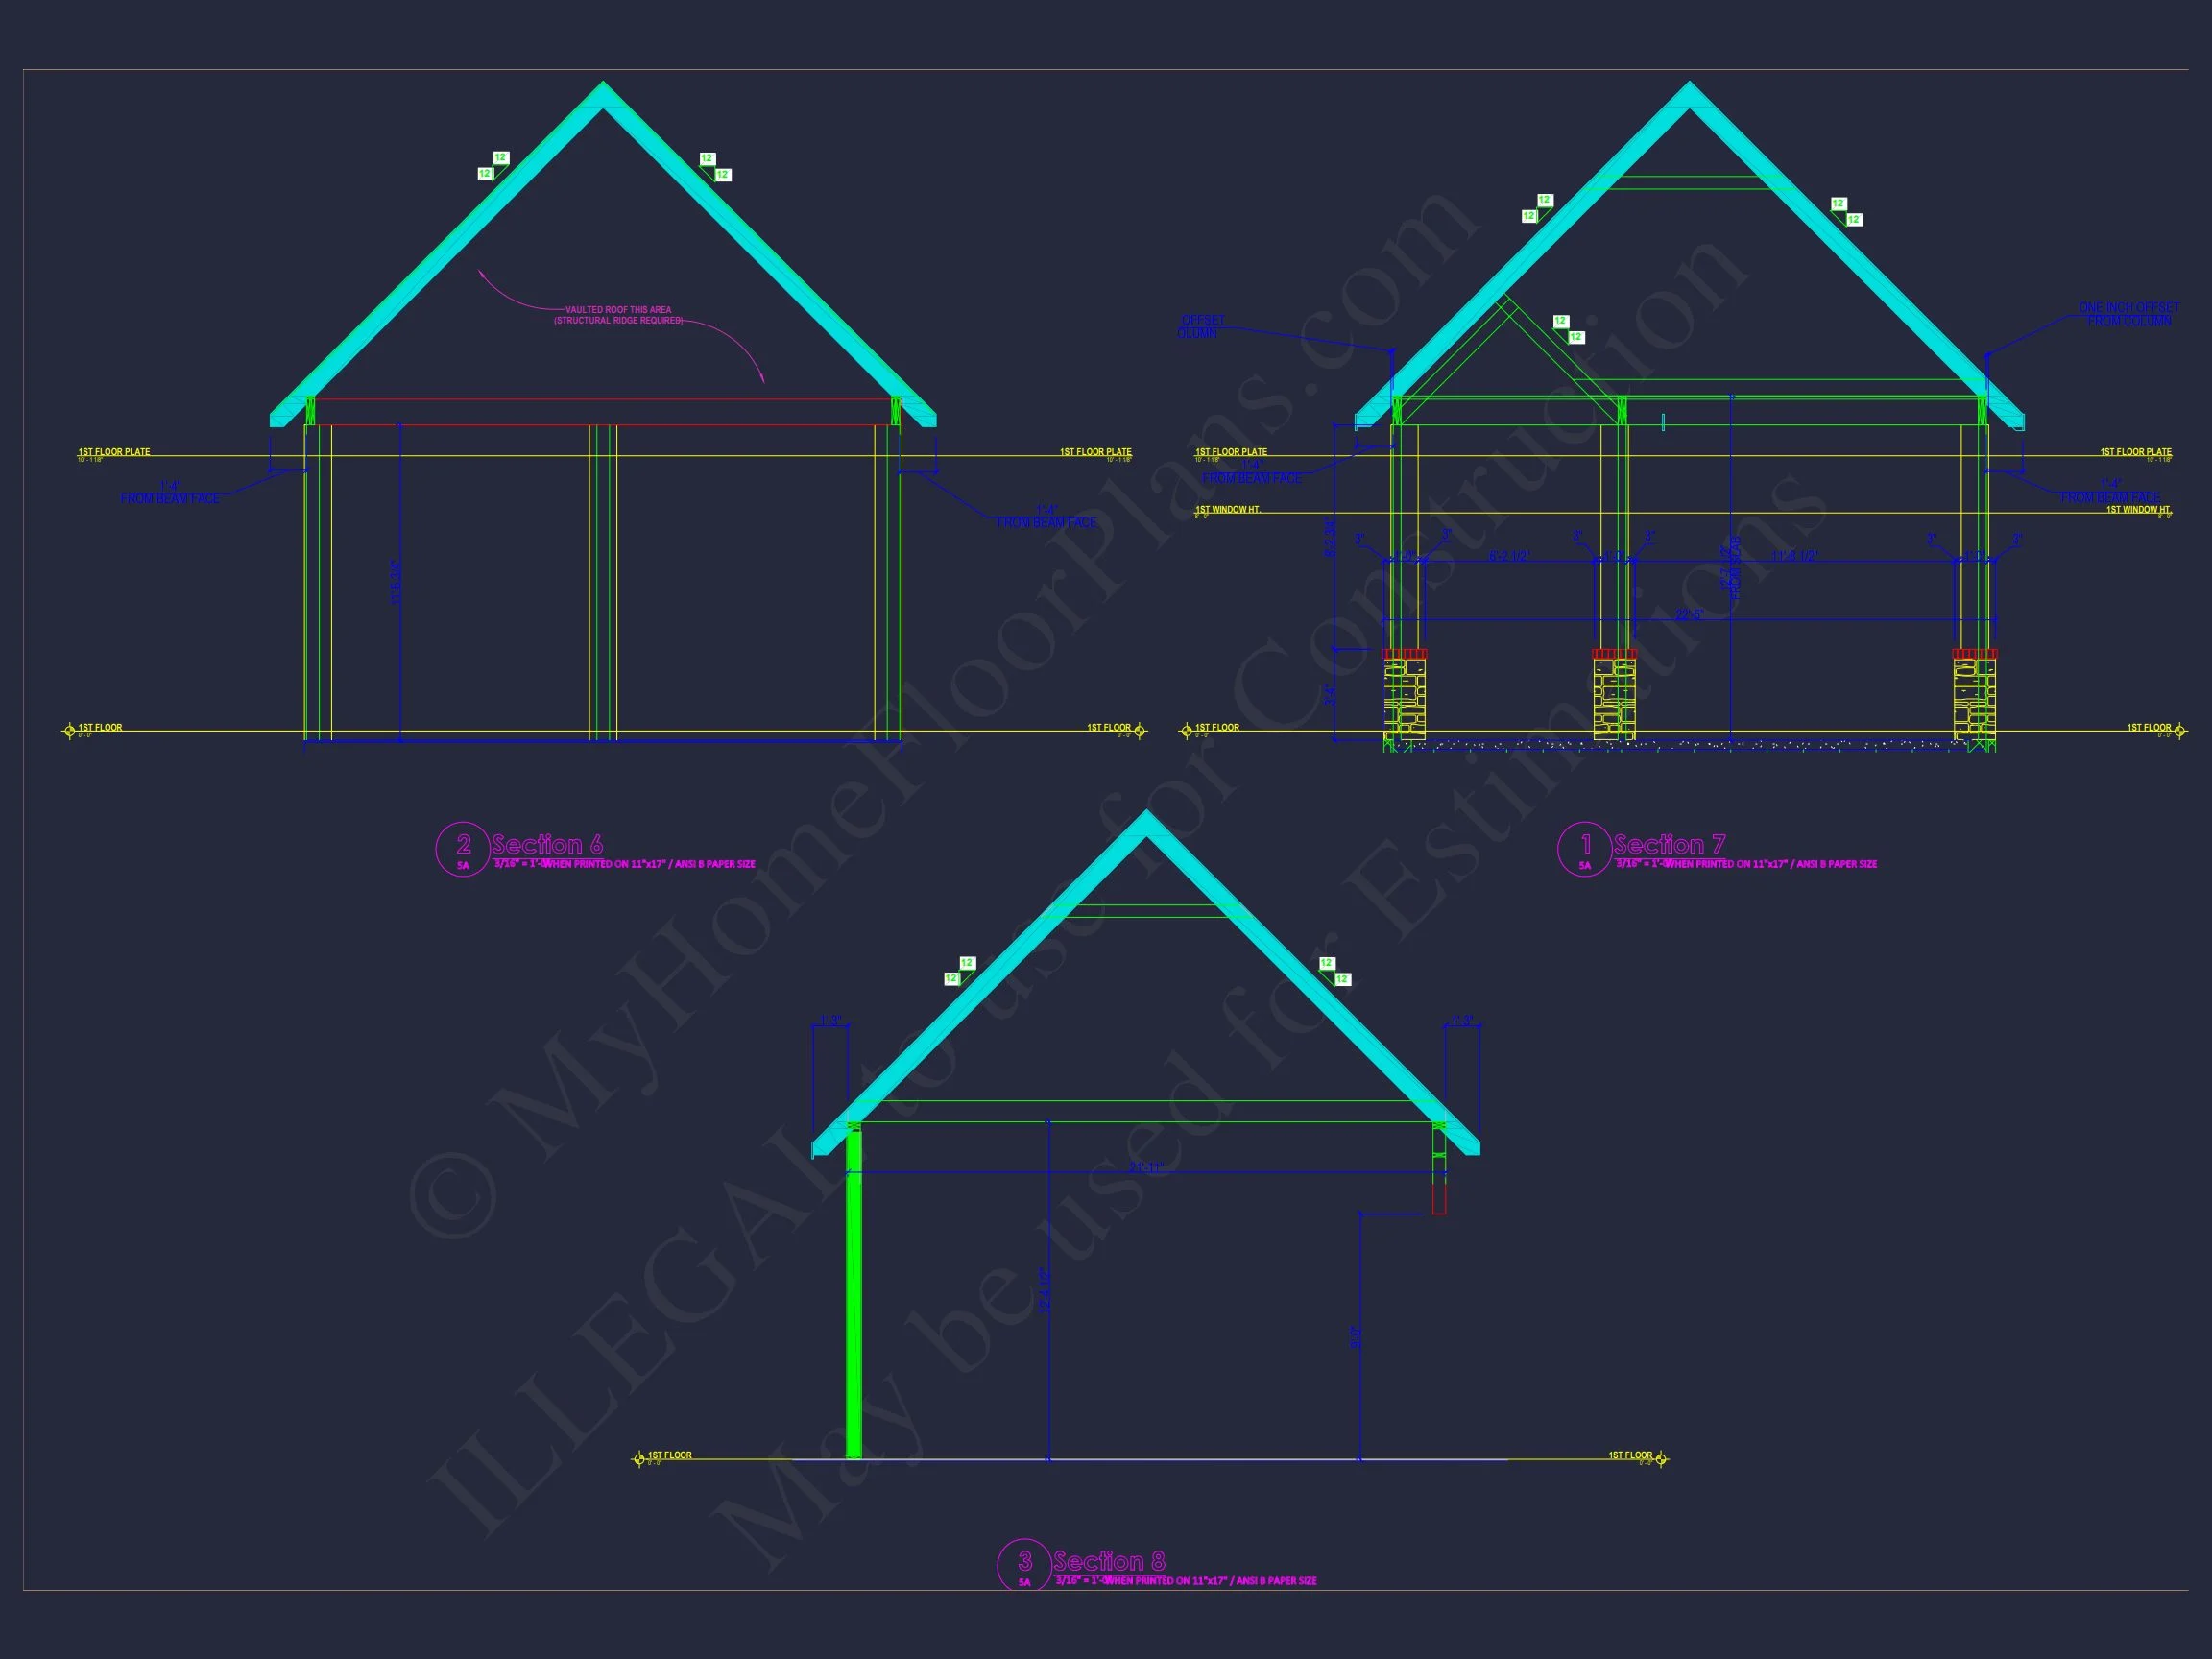
- Covered front porch with stone column bases offers space for rocking chairs or seasonal décor.
- Optional rear patio or deck extension provides outdoor dining or relaxation opportunities.
Architectural Style: Traditional Ranch with Transitional Touches
This home merges traditional suburban architecture with subtle transitional elements—clean lines, practical layouts, and enduring materials. Perfect for families seeking efficiency and timeless design. Learn more about the enduring charm of this style on ArchDaily.
Key Benefits and Features
- 1,600 heated sq. ft. with 3 bedrooms and 2.5 bathrooms.
- Stone and siding exterior for classic curb appeal.
- Open floor plan that maximizes natural light and space.
- Energy-efficient construction ready for customization.
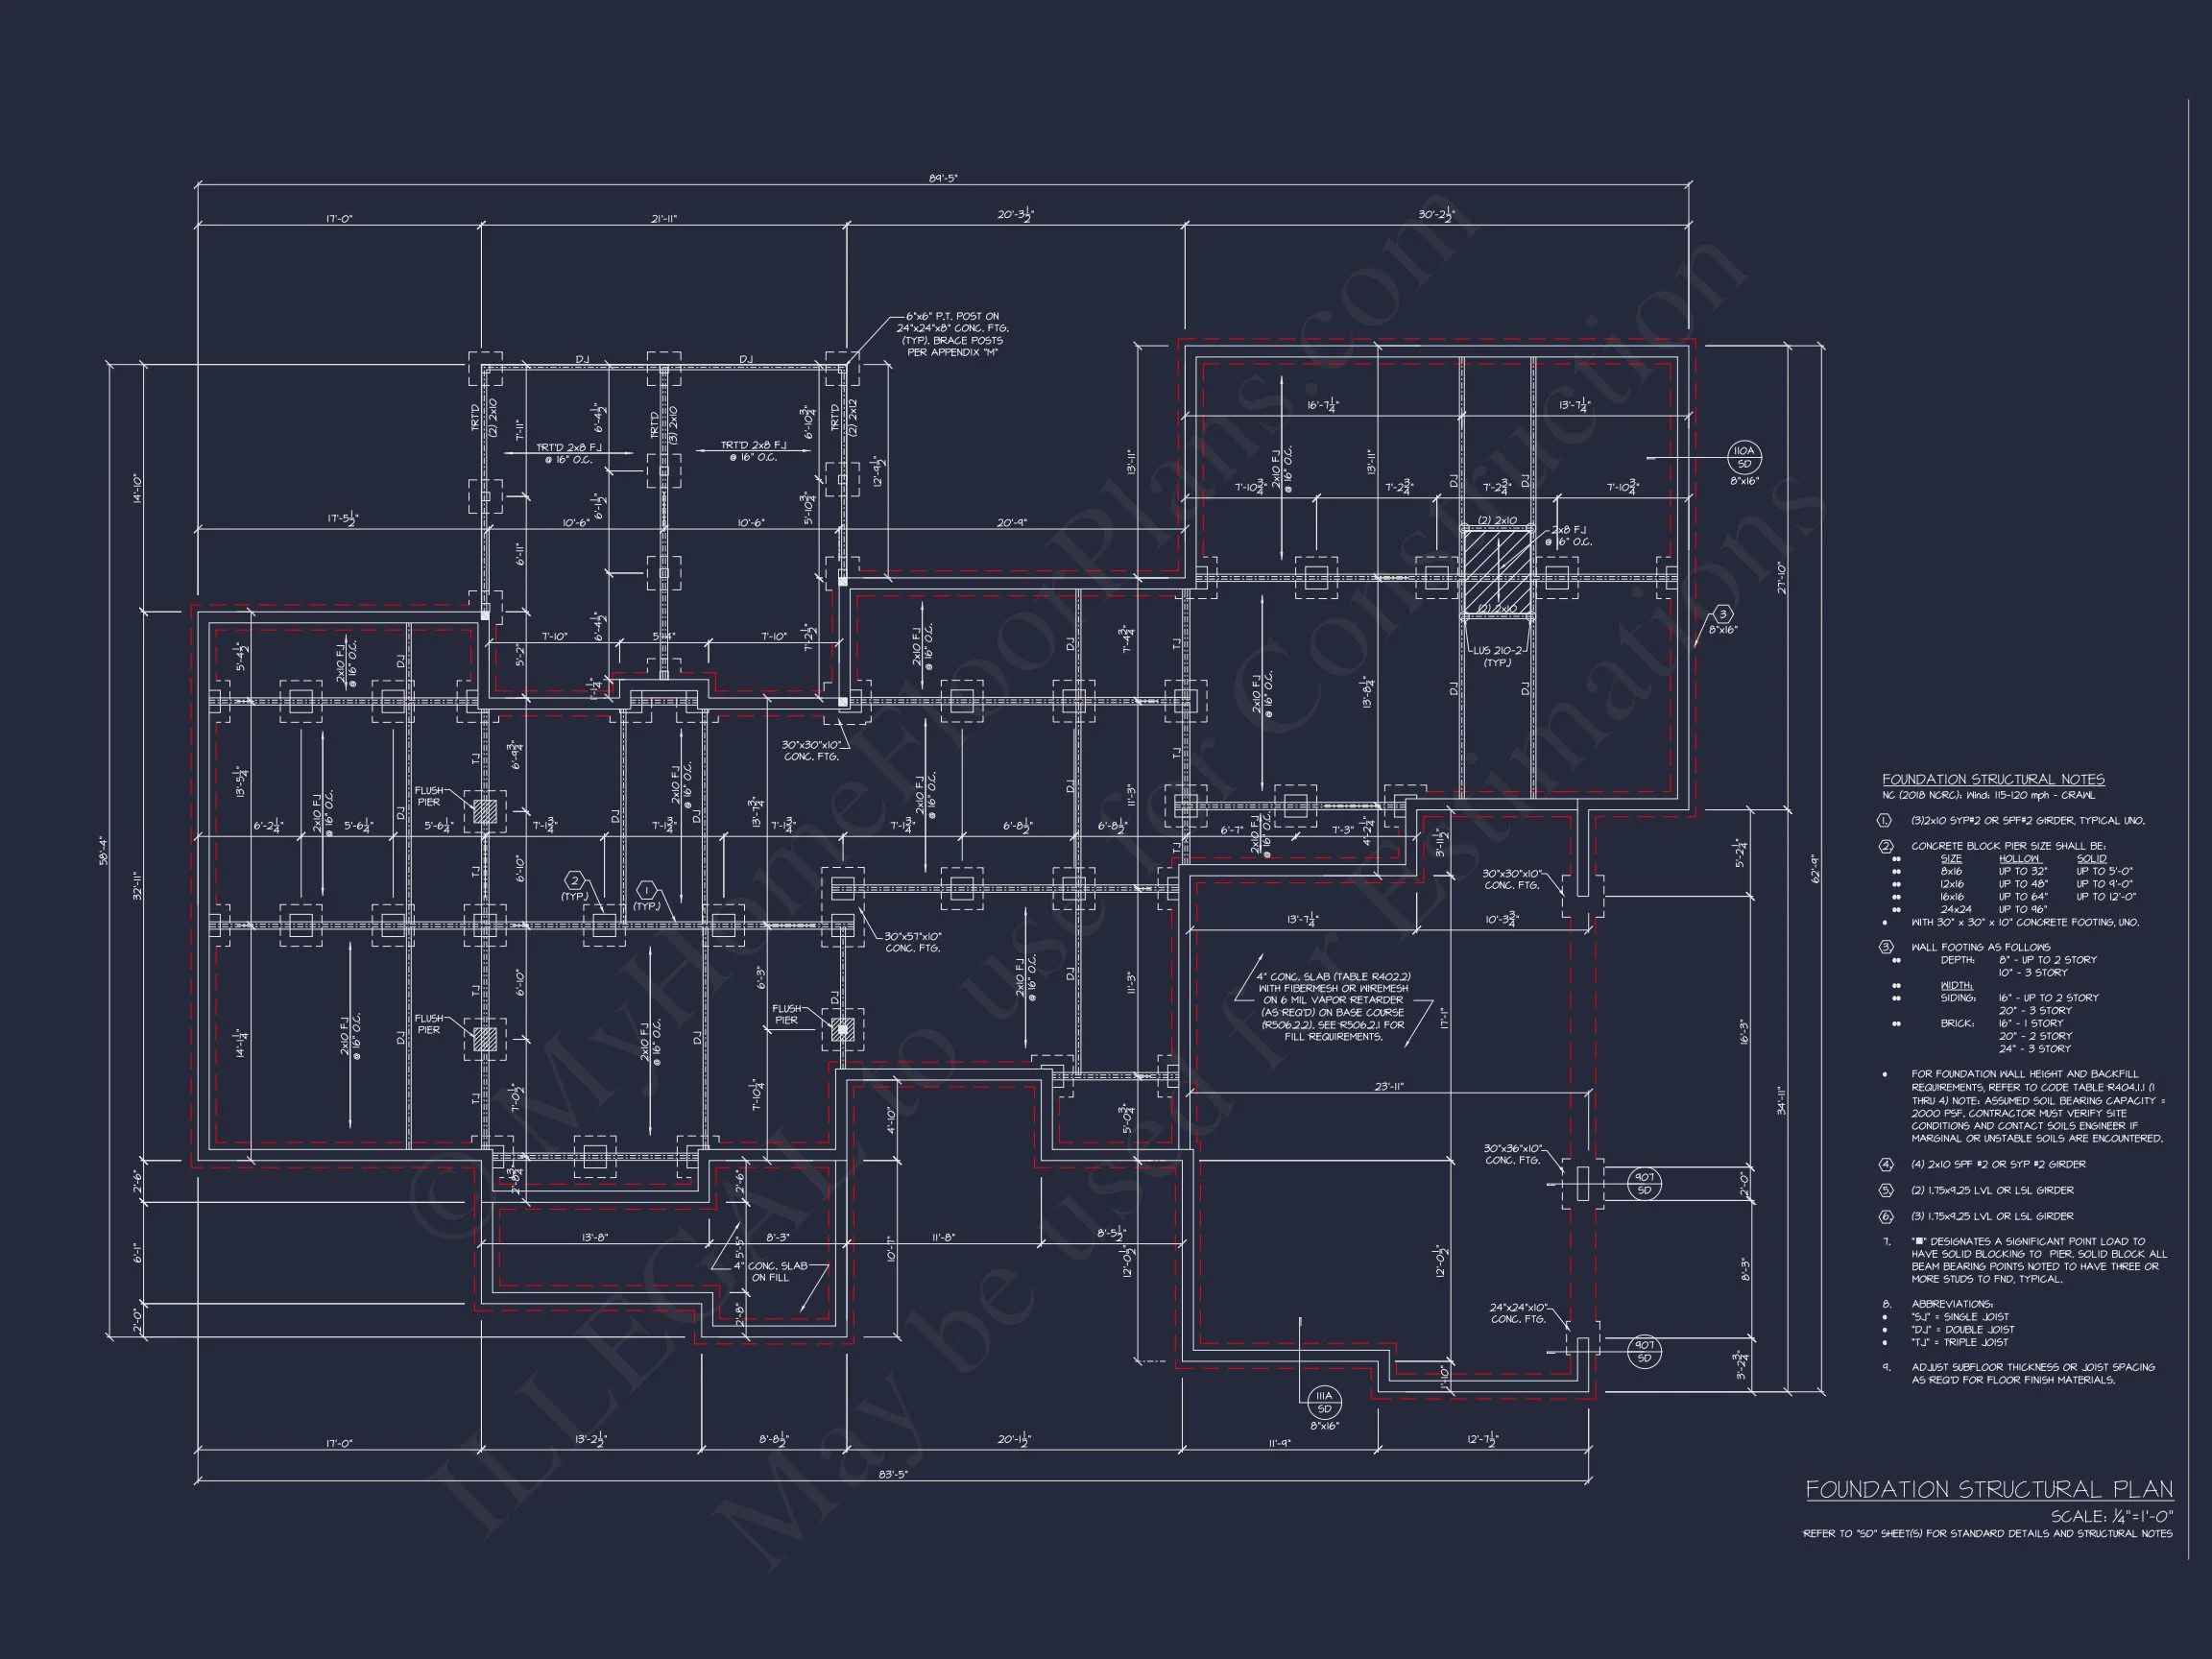
- Optional basement or crawlspace foundations available at no extra cost.
Included with Every Plan
- CAD + PDF Files: Complete editable blueprints for quick start.
- Unlimited Build License: Freedom to build multiple times without additional fees.
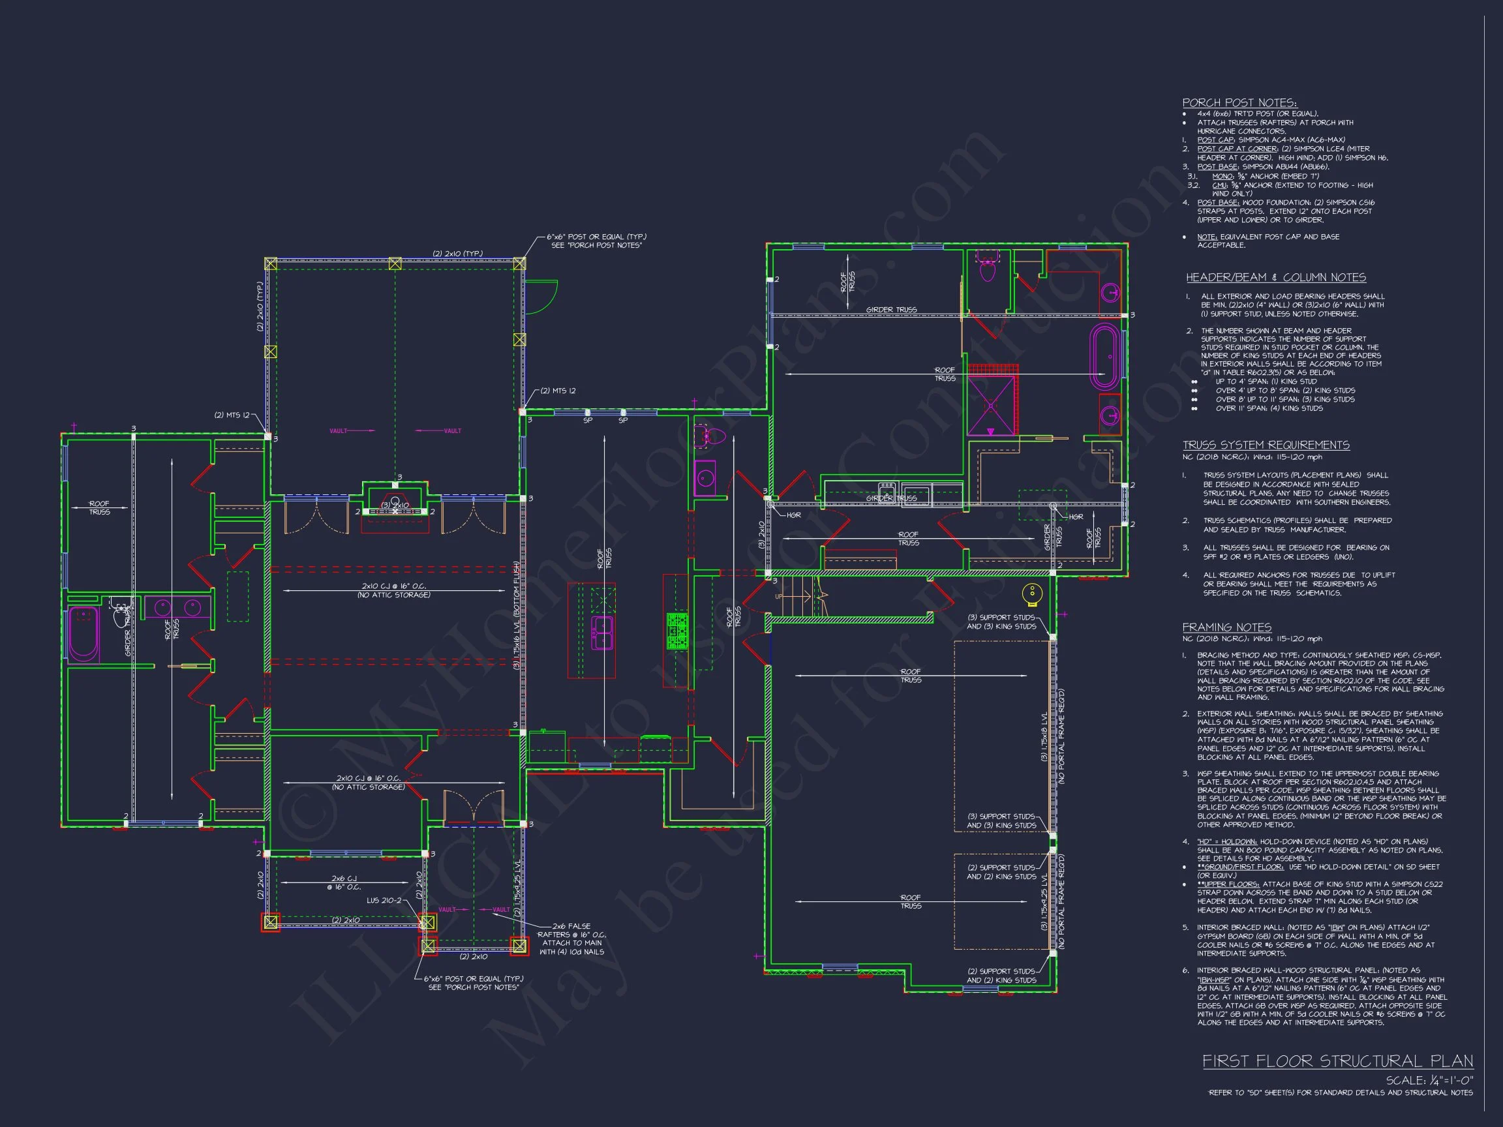
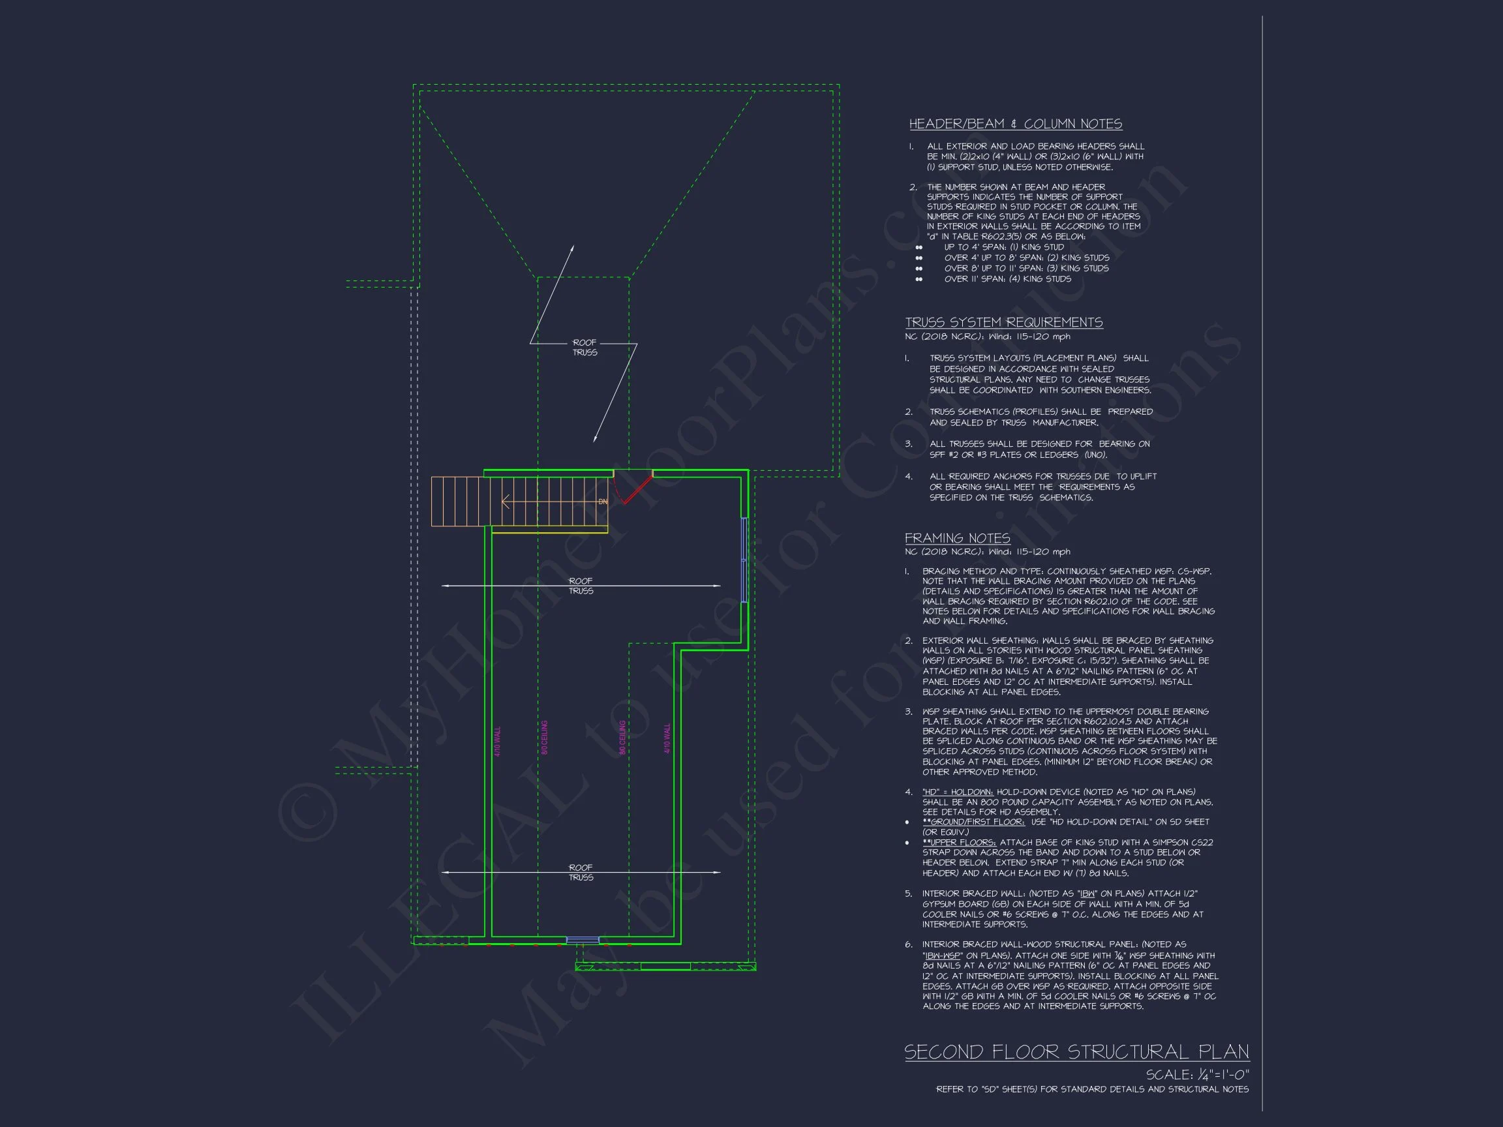
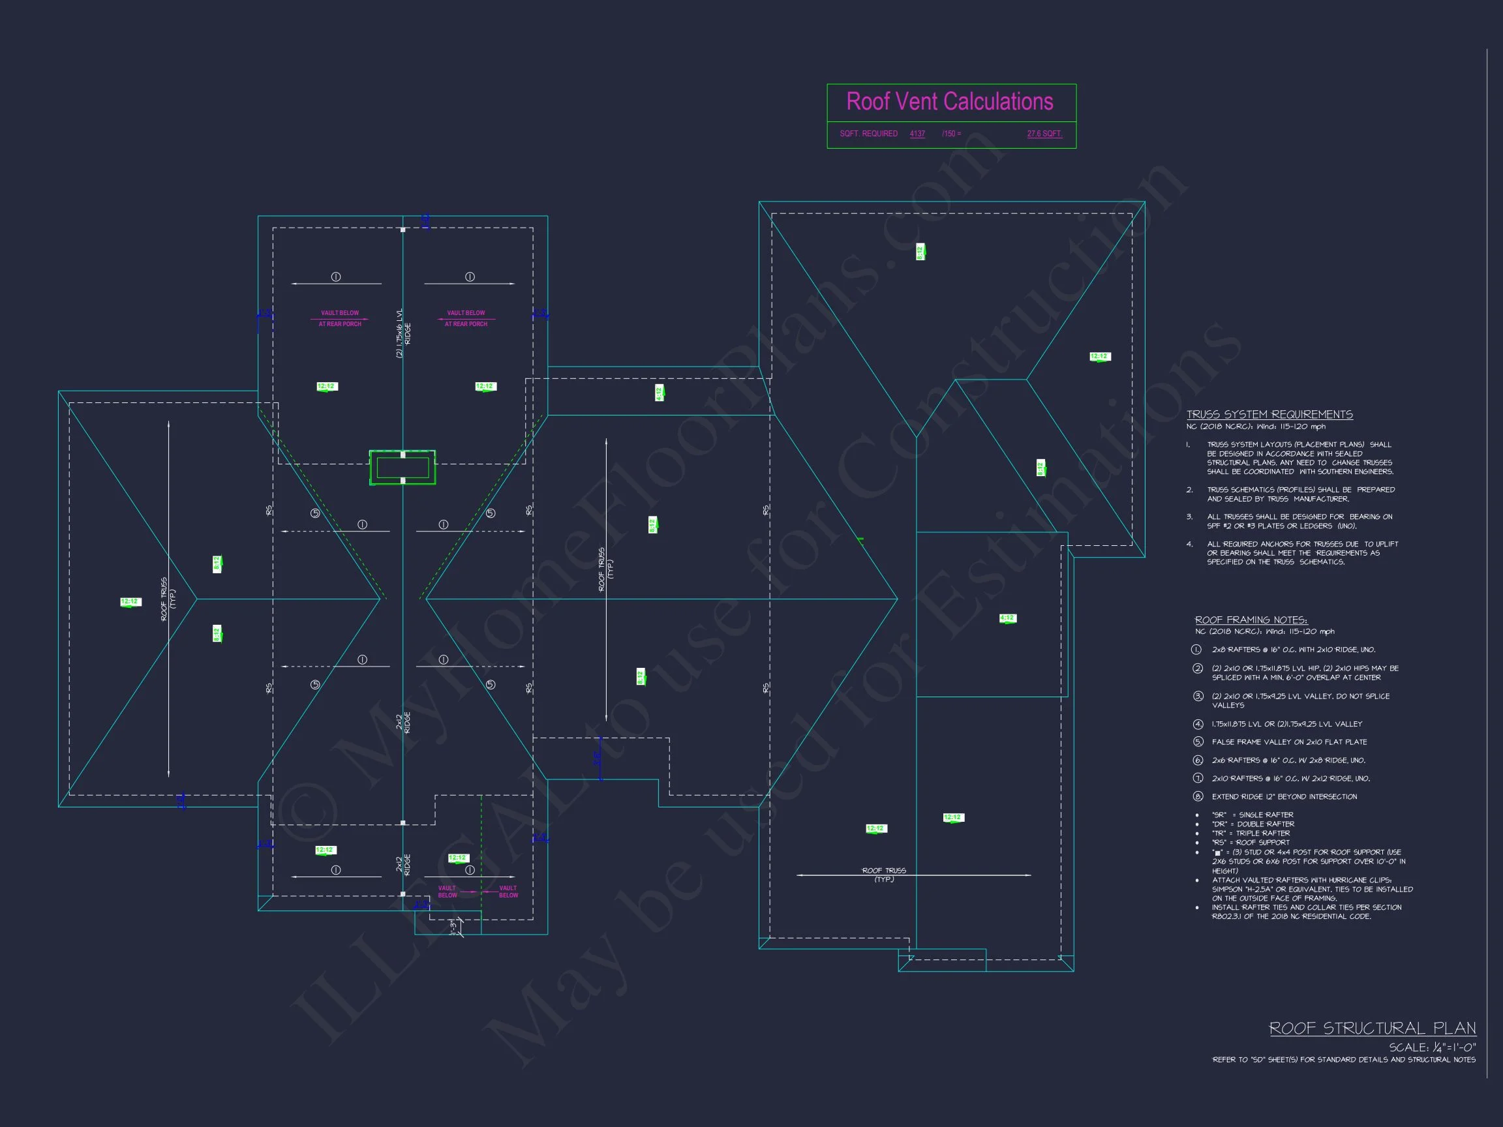
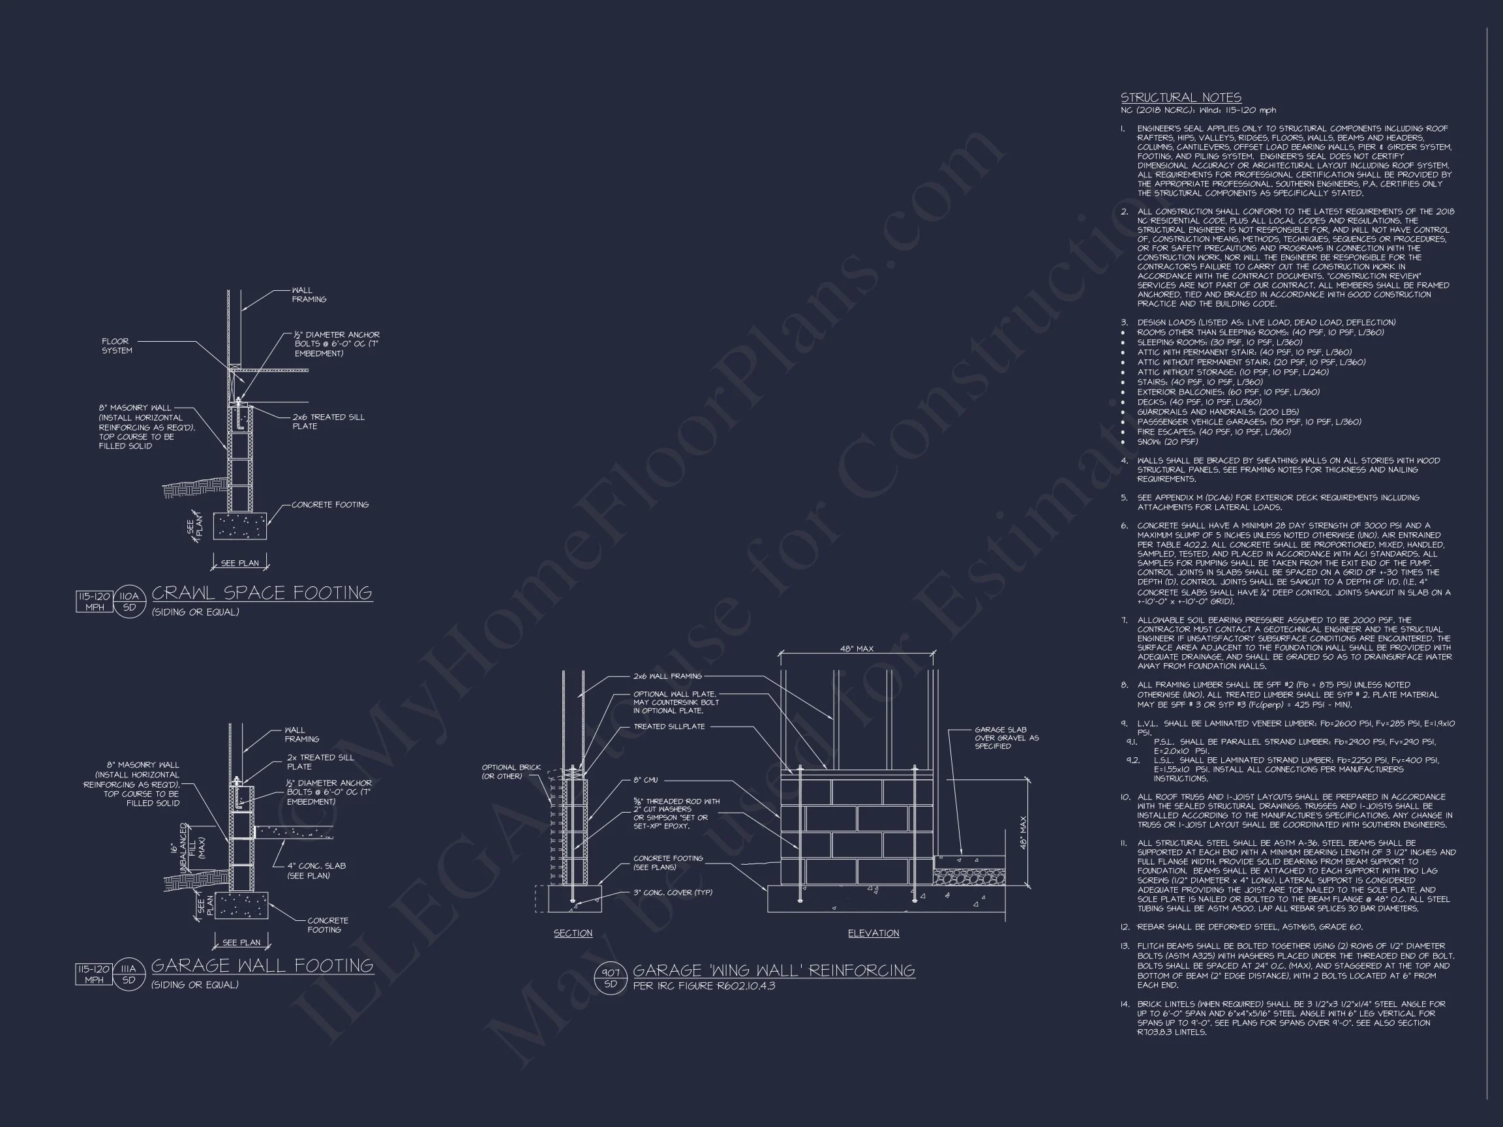
- Structural Engineering: Professionally stamped for compliance and peace of mind.
- Customization Support: Affordable modifications through expert drafting services.
Similar House Plan Collections
Frequently Asked Questions
Can I customize the layout? Yes! All plans include editable CAD files for easy customization.
Does this plan include structural engineering? Yes, each plan is professionally stamped and code-compliant.
Is the garage included in the total square footage? No, the 1,600 sq. ft. refers to the heated interior area only.
Can I add a basement or bonus room? Absolutely—options are included for multiple foundation types.
Start Building Your Home Today
Explore our full catalog of home plans or our team at support@myhomefloorplans.com for assistance in customizing this design. Whether you’re building your first home or downsizing to simplicity, this Traditional Ranch offers unmatched value and design flexibility.