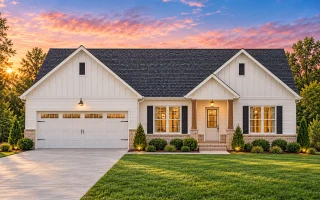
Plan 20-1708 – California Sierra | Traditional Ranch – 3-Bed, 2-Bath, 1,536 SF
Traditional Ranch and Craftsman house plan with stone and siding exterior • 3 bed • 2 bath • 1,536 SF. Open floor plan, covered porch, 2-car garage. Includes CAD+PDF + unlimited build license.

Original price was: $1,180.$843Current price is: $843.
999 in stock
* Please verify all details with the actual plan, as the plan takes precedence over the information shown below.
| Bedrooms | 3 |
|---|---|
| Bathrooms | 2 |
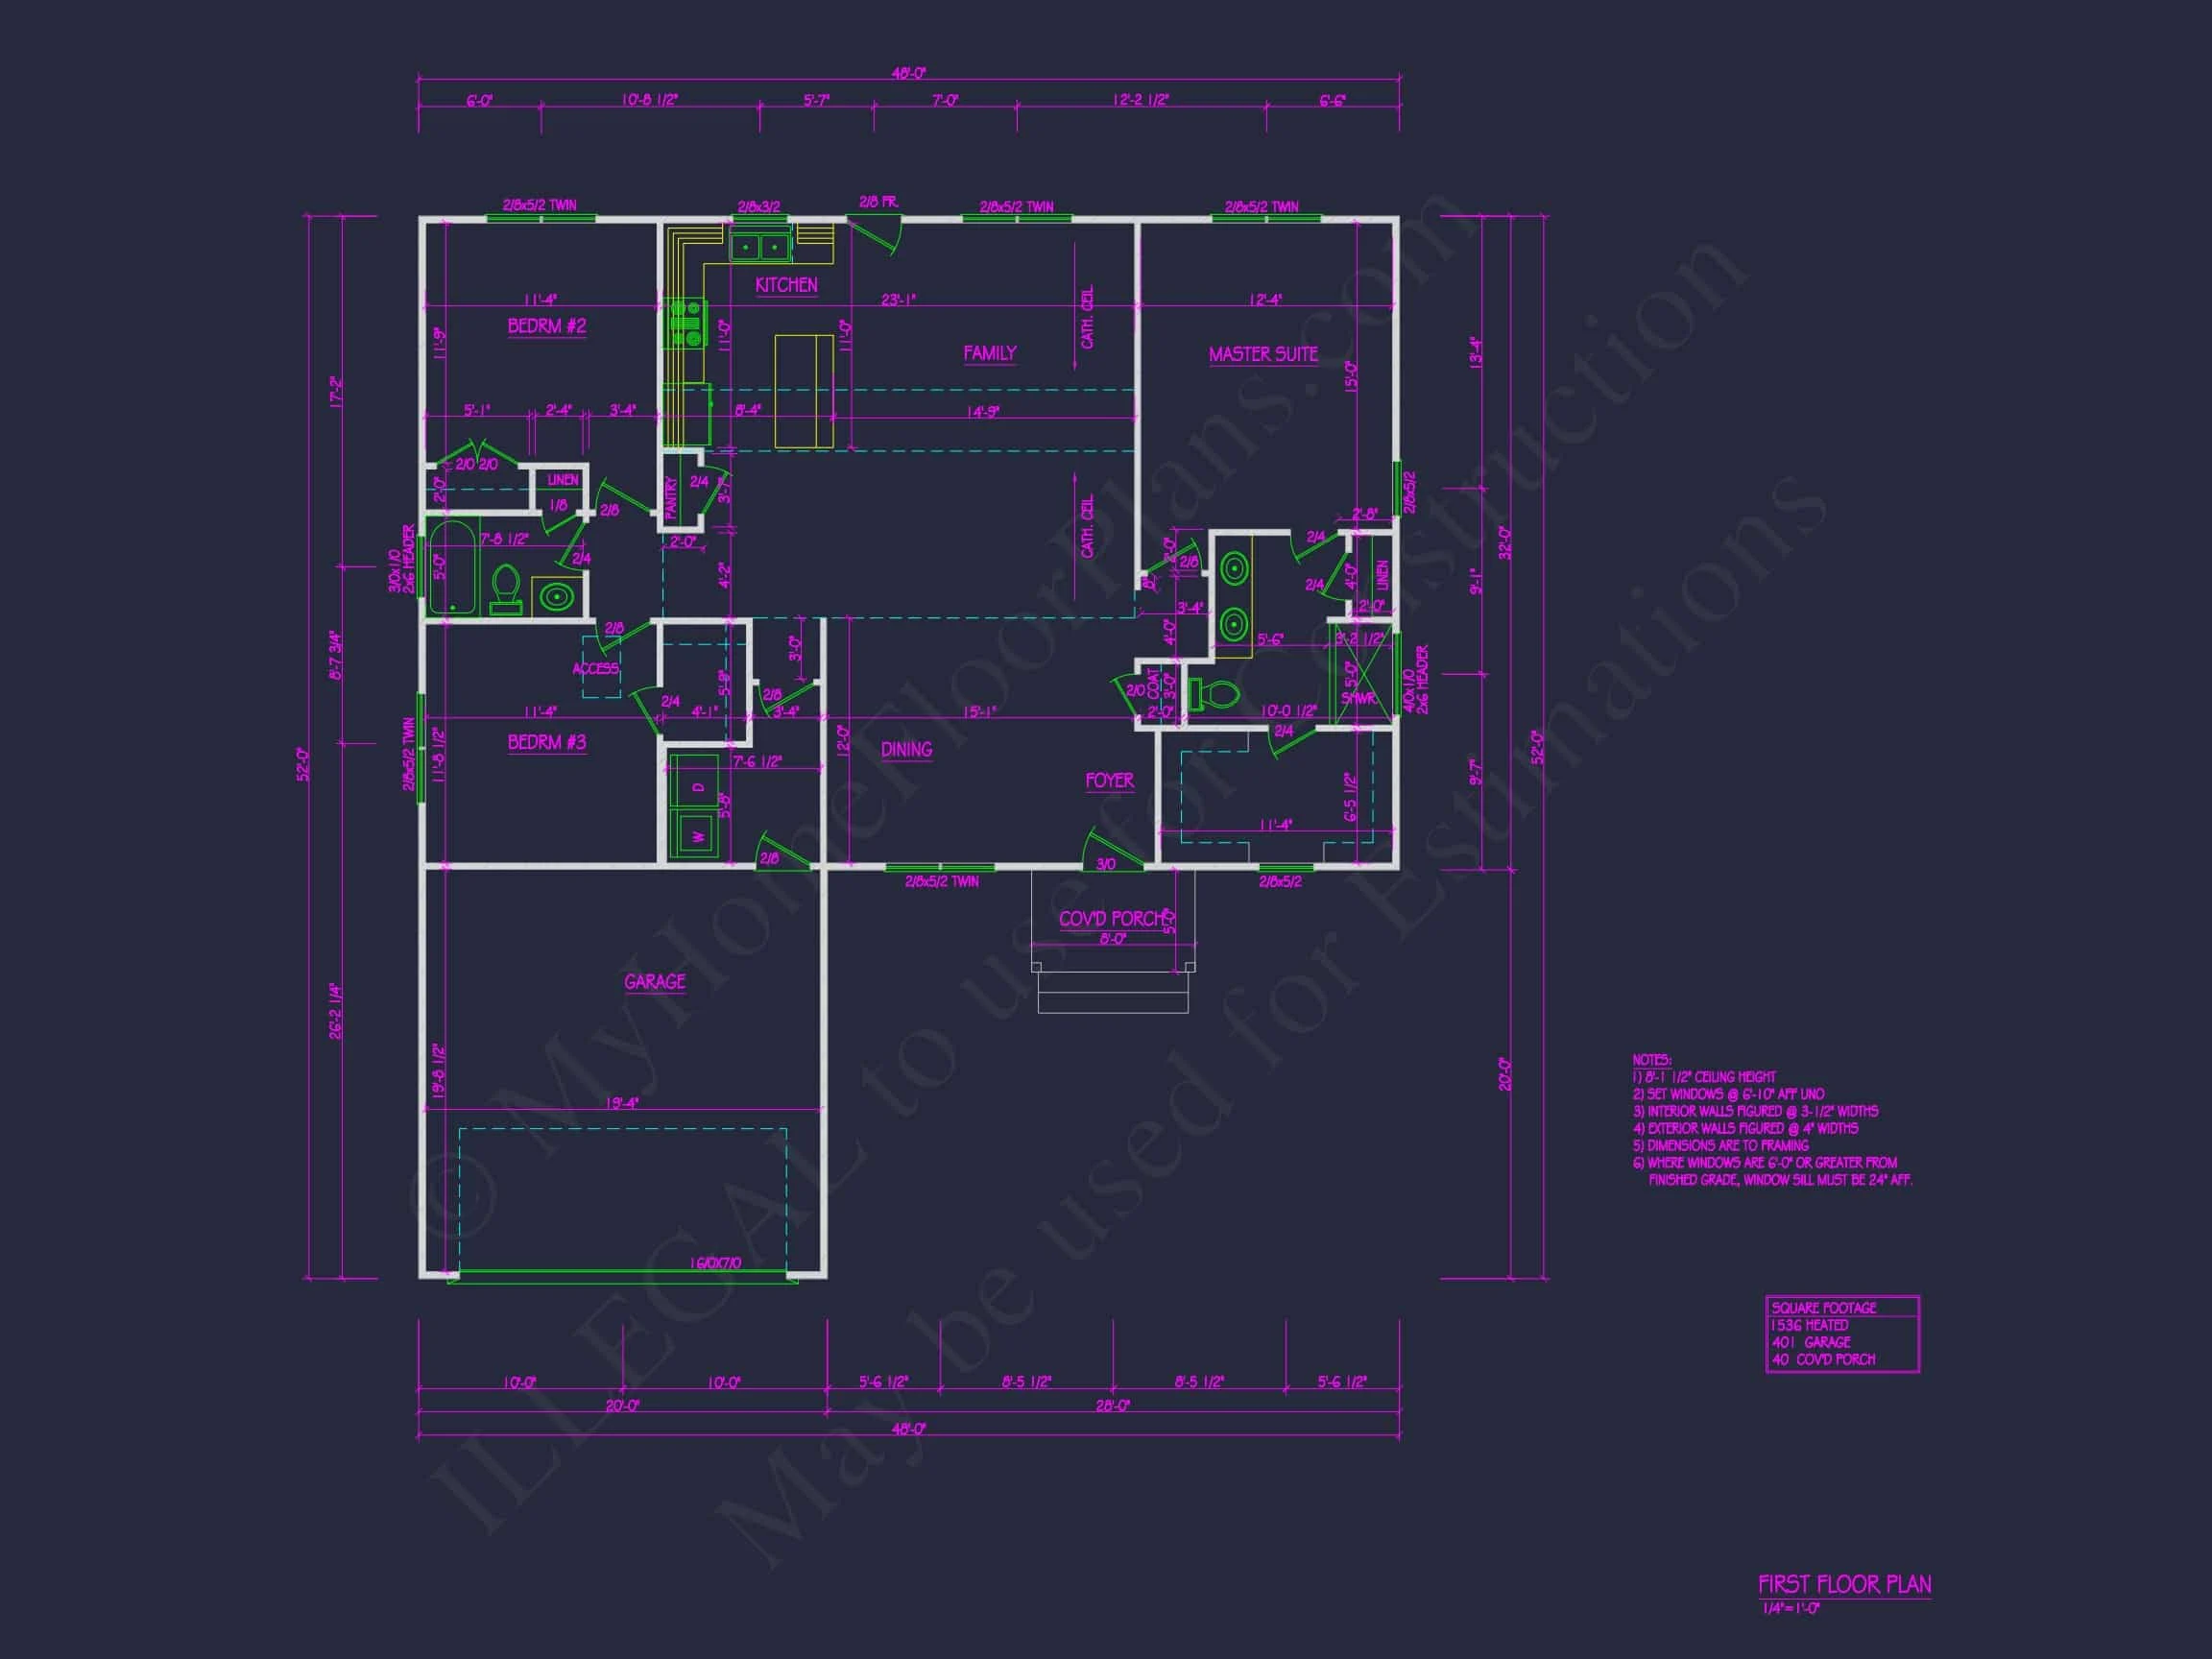
| Heated SF | 1,536 |
| Unheated SF | 441 |
| Width | 48'-0" |
| Depth | 52'-0" |
| Floors | 1 |
| Garage Bays | 2 |
| Architectural Styles | Modern Craftsman |
| Structure Type | Single-Family |
| Exterior Material | Siding, Brick |
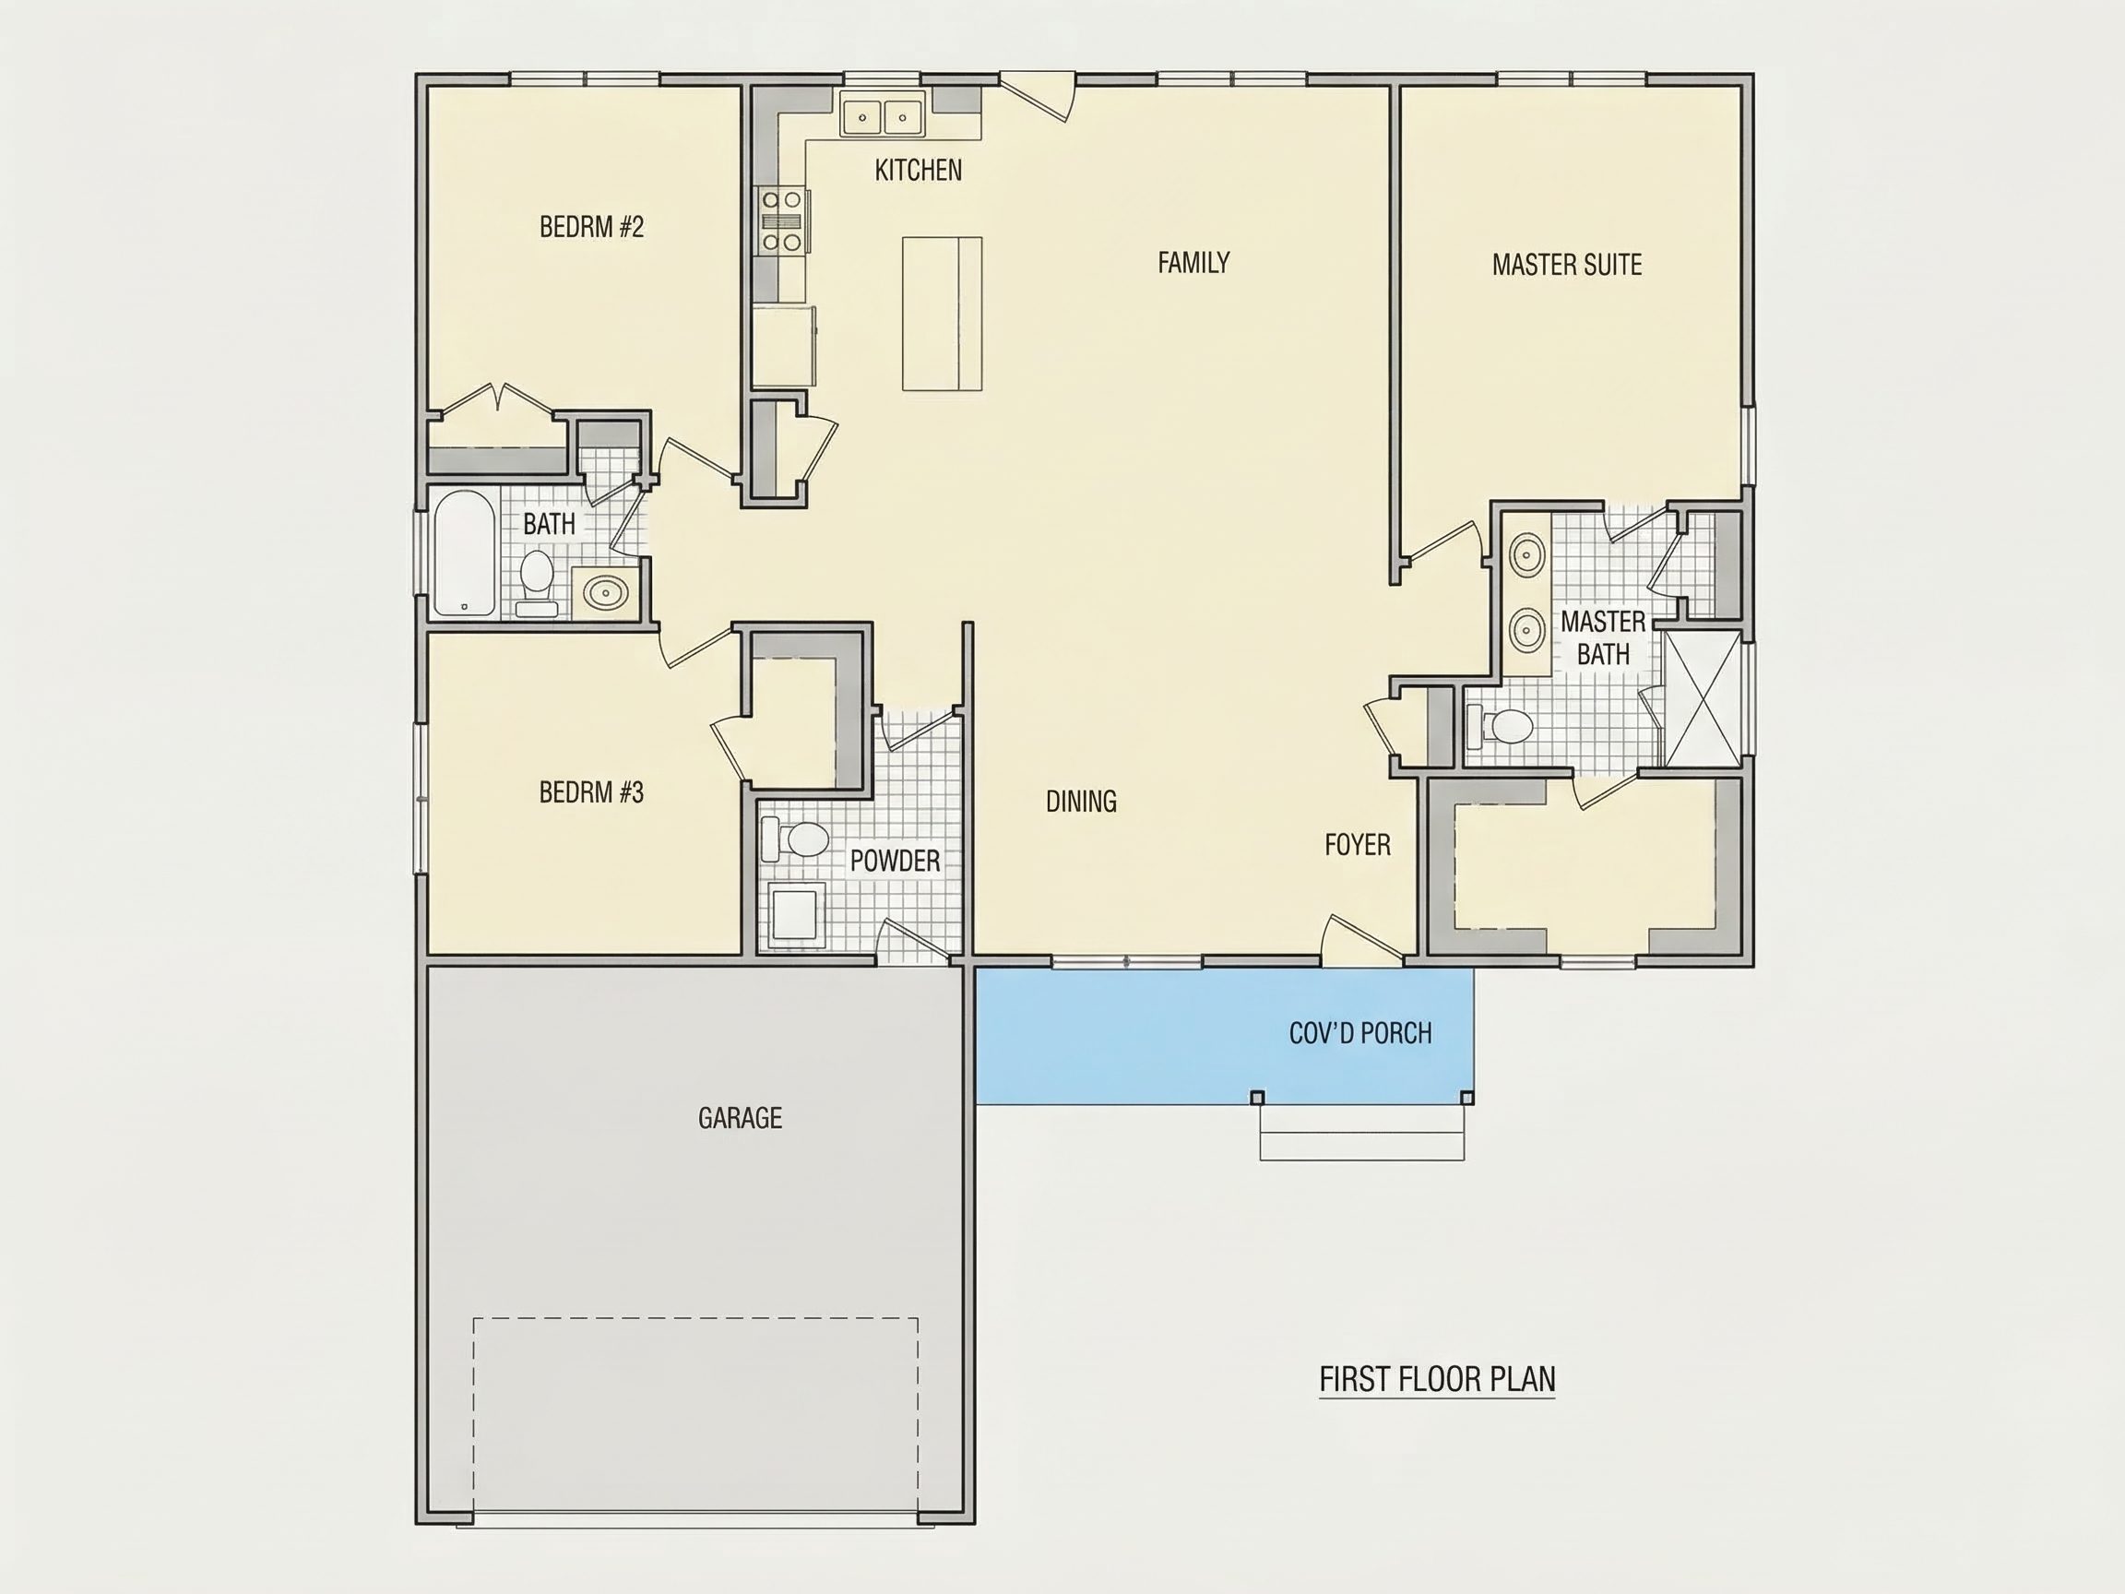
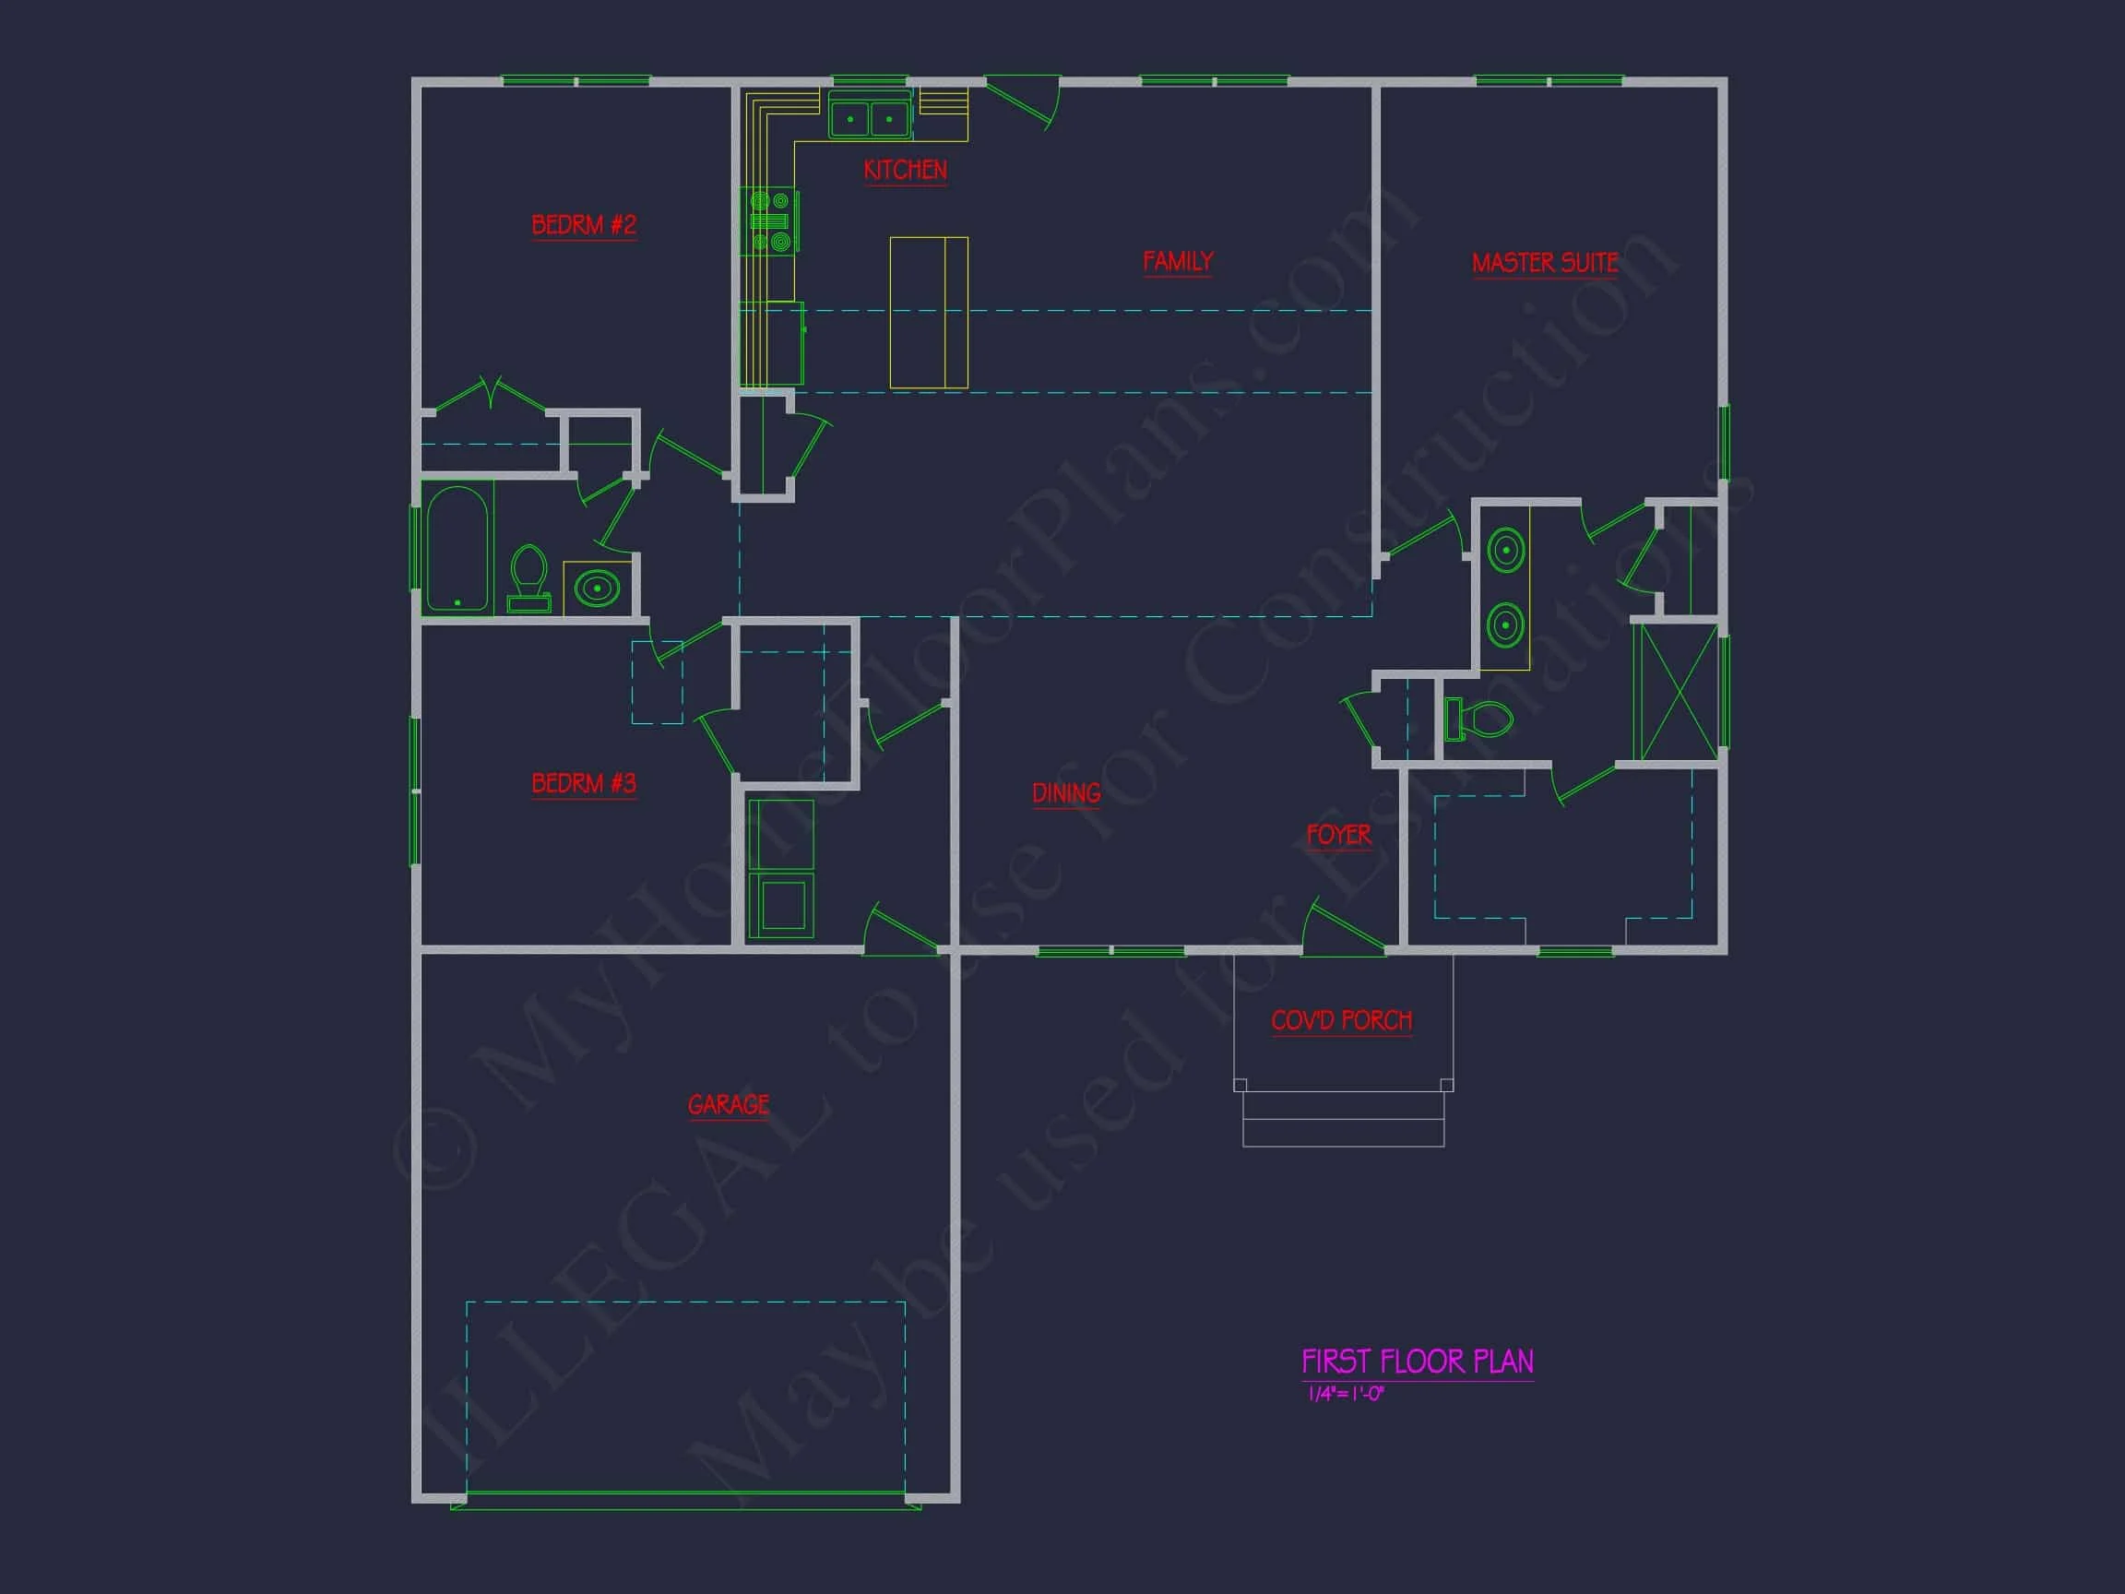
| Indoor Features | Open Floor Plan, Foyer, Family Room, Downstairs Laundry Room |
| Outdoor Features | Covered Front Porch |
| Bed and Bath Features | Bedrooms on First Floor, Owner's Suite on First Floor, Split Bedrooms, Walk-in Closet |
| Kitchen Features | Kitchen Island, Eating Bar, Walk-in Pantry |
| Garage Features | Front Entry |
| Ceiling Features | 9 FT+ |
Bedrooms on First and Second Floors | Covered Front Porch | Downstairs Laundry Room | Eating Bar | Family Room | First-Floor Bedrooms | Foyer | Front Entry | Kitchen Island | Medium | Open Floor Plan Designs | Owner’s Suite on the First Floor | Simple | Split Bedroom | Starter Home | Walk-in Closet | Walk-in Pantry
Traditional Ranch Craftsman Home Plan with Stone and Siding Exterior
Discover timeless curb appeal with this 1,536 sq. ft. Traditional Ranch Craftsman design featuring a 2-car garage, covered porch, and open living spaces.
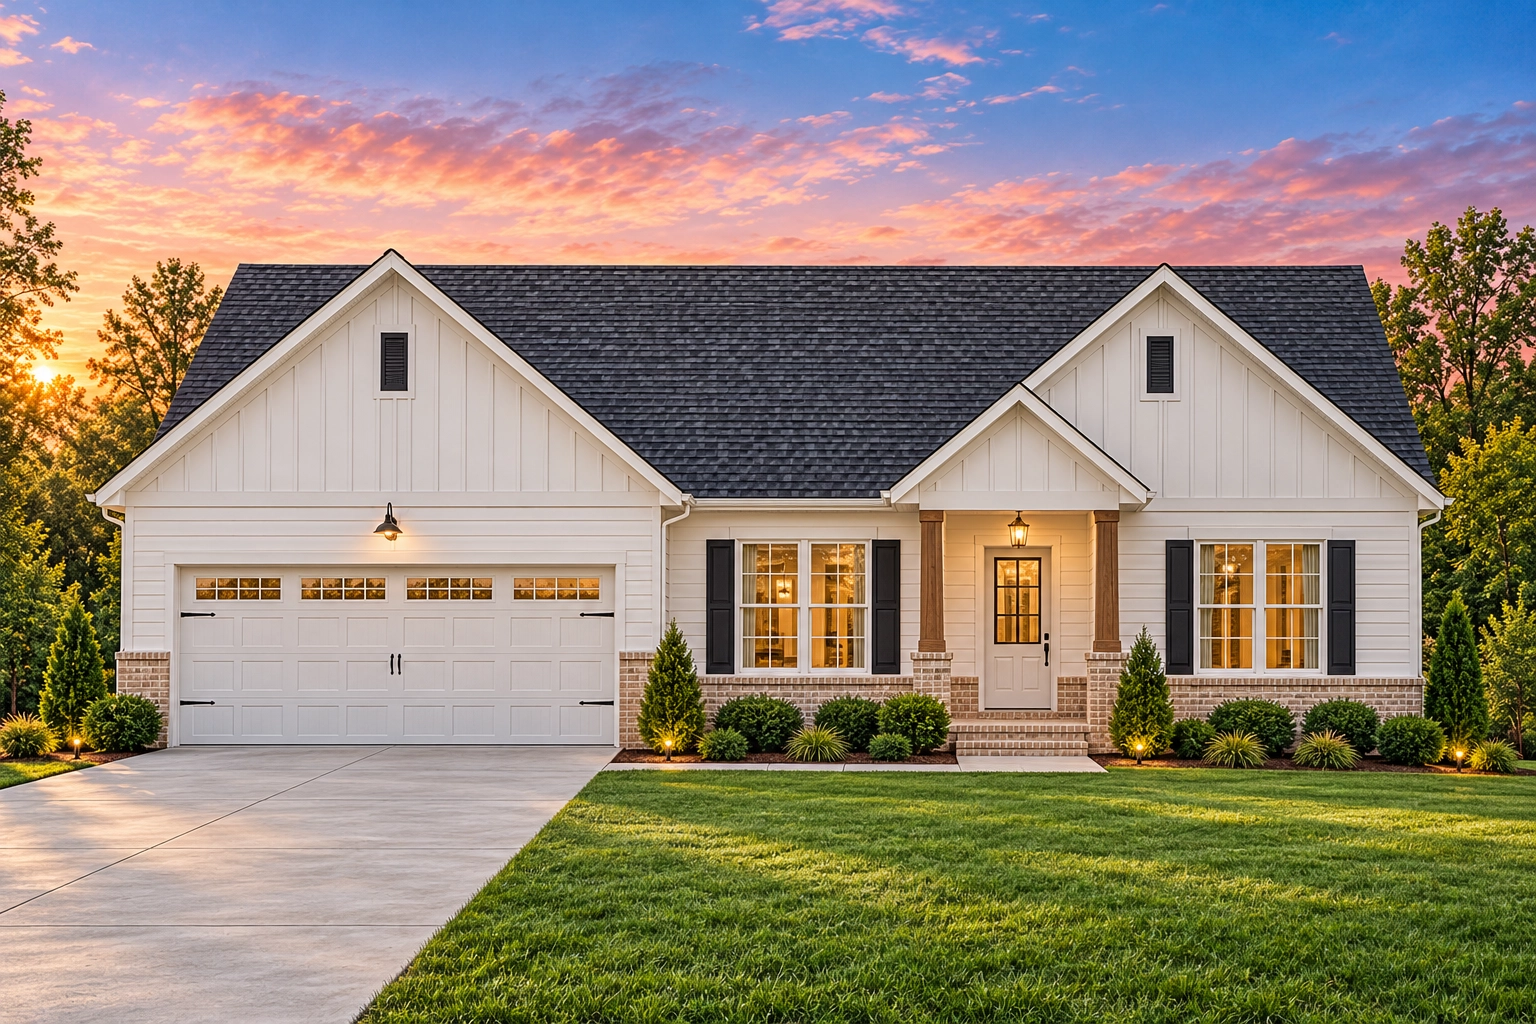

This Traditional Ranch home plan merges simple elegance with functional living, ideal for families seeking comfort and classic American architecture. With a blend of horizontal siding, stone accents, and Craftsman-inspired detailing, the exterior radiates warmth and balance. The front gable, decorative shutters, and stone entryway create instant charm from the curb.
Key Features
- Living Space: 1,536 heated sq. ft. across one efficient level.
- Garage: Attached 2-car front-entry with ample storage space.
- Bedrooms: 3 total, including a private Owner’s Suite with walk-in closet and en-suite bath.
- Bathrooms: 2 full baths designed for convenience and family use.
- Porch: Welcoming covered entry ideal for relaxing evenings.
Interior Layout Highlights
- Open Concept: Kitchen, dining, and living areas flow seamlessly for modern family life.
- Kitchen Features: Center island, pantry, and direct view of the family room.
- Split-Bedroom Layout: Provides privacy between the owner’s suite and secondary bedrooms.
- Ceilings: 9-foot ceilings throughout enhance light and space.
- Dedicated Laundry Room: Positioned conveniently near bedrooms and garage entry.
Exterior Design & Materials
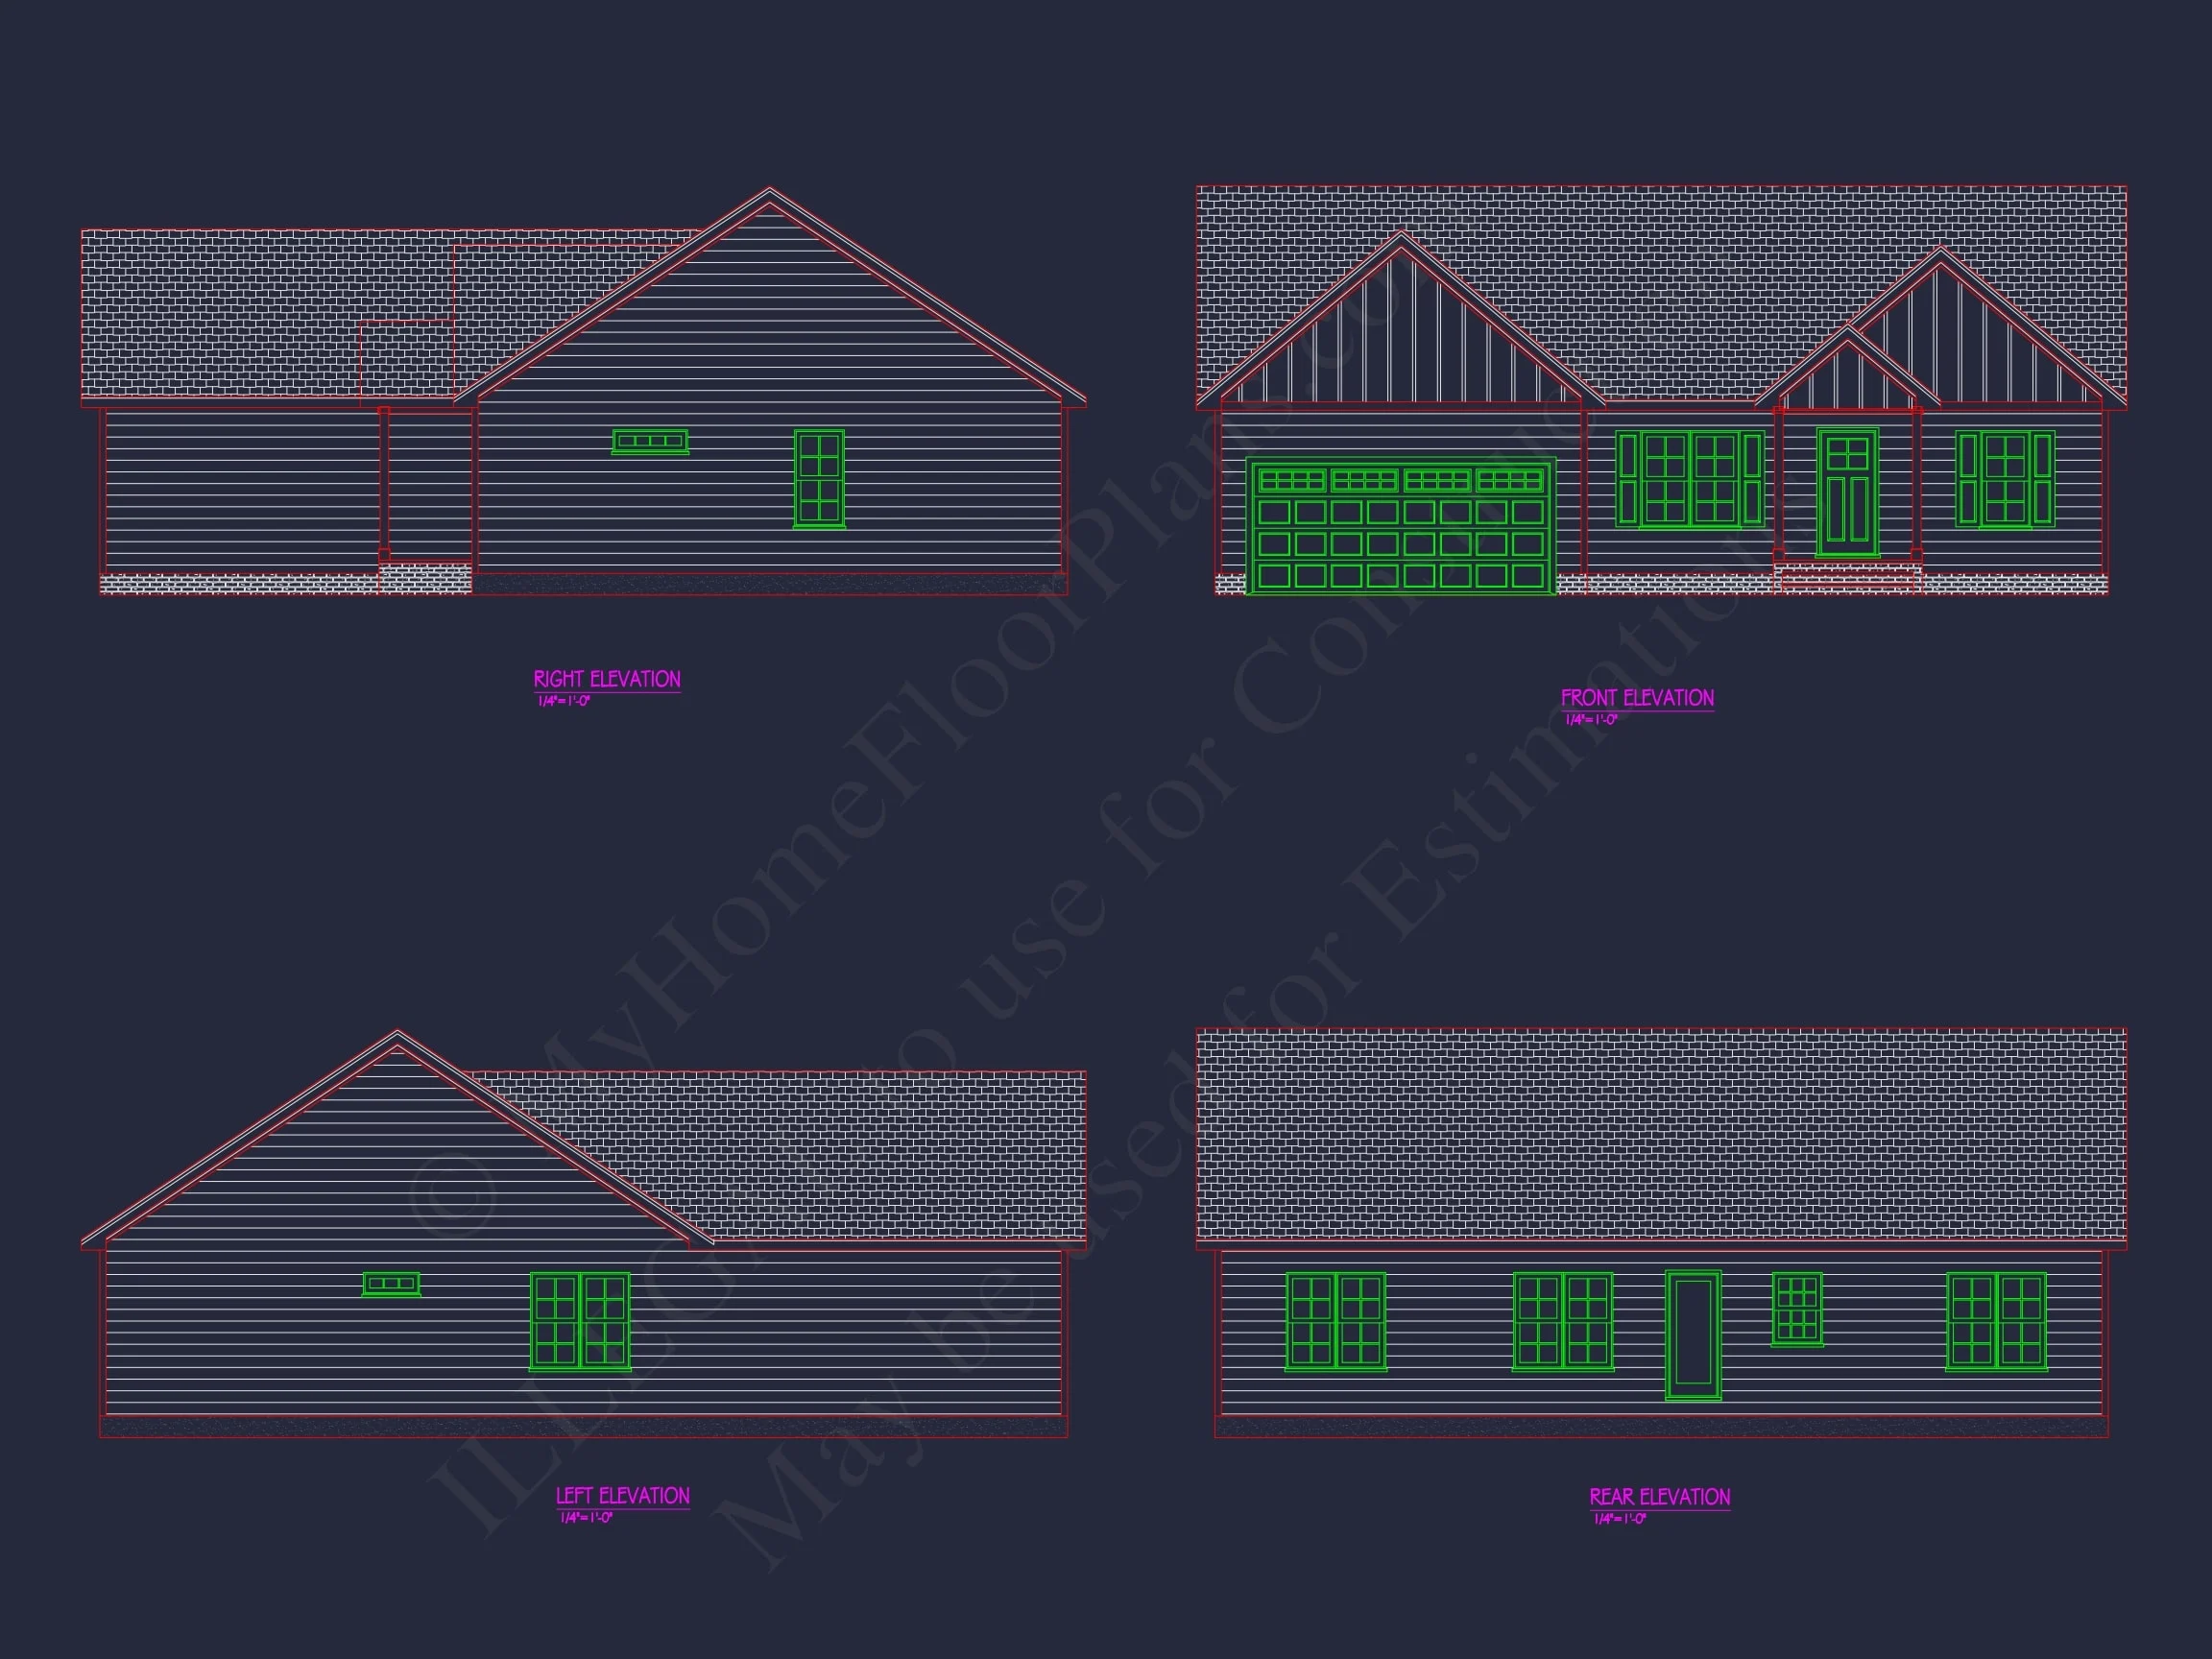
The exterior showcases a harmonious mix of horizontal siding, stone veneer, and board-and-batten gable detailing. This combination reflects the hallmark of the Craftsman influence within a Ranch-style footprint—natural materials, earthy tones, and symmetrical proportions. The asphalt shingle roof and covered porch provide both durability and welcoming comfort.
Why Homeowners Love This Plan
- Ideal for families, downsizers, or retirees wanting one-level living.
- Efficient layout keeps costs low without sacrificing comfort.
- Classic curb appeal with lasting architectural value.
- Easy to modify or expand with CAD + PDF files included.
Architectural Style
This design beautifully integrates Traditional Ranch simplicity with Craftsman detailing—wide eaves, gable roofs, and front porch columns that add character. Explore more about this architectural blend in ArchDaily’s guide to modern ranch design.
Plan Specifications
- Heated Area: 1,536 sq. ft.
- Stories: 1
- Bedrooms: 3
- Bathrooms: 2
- Garage: 2-car attached
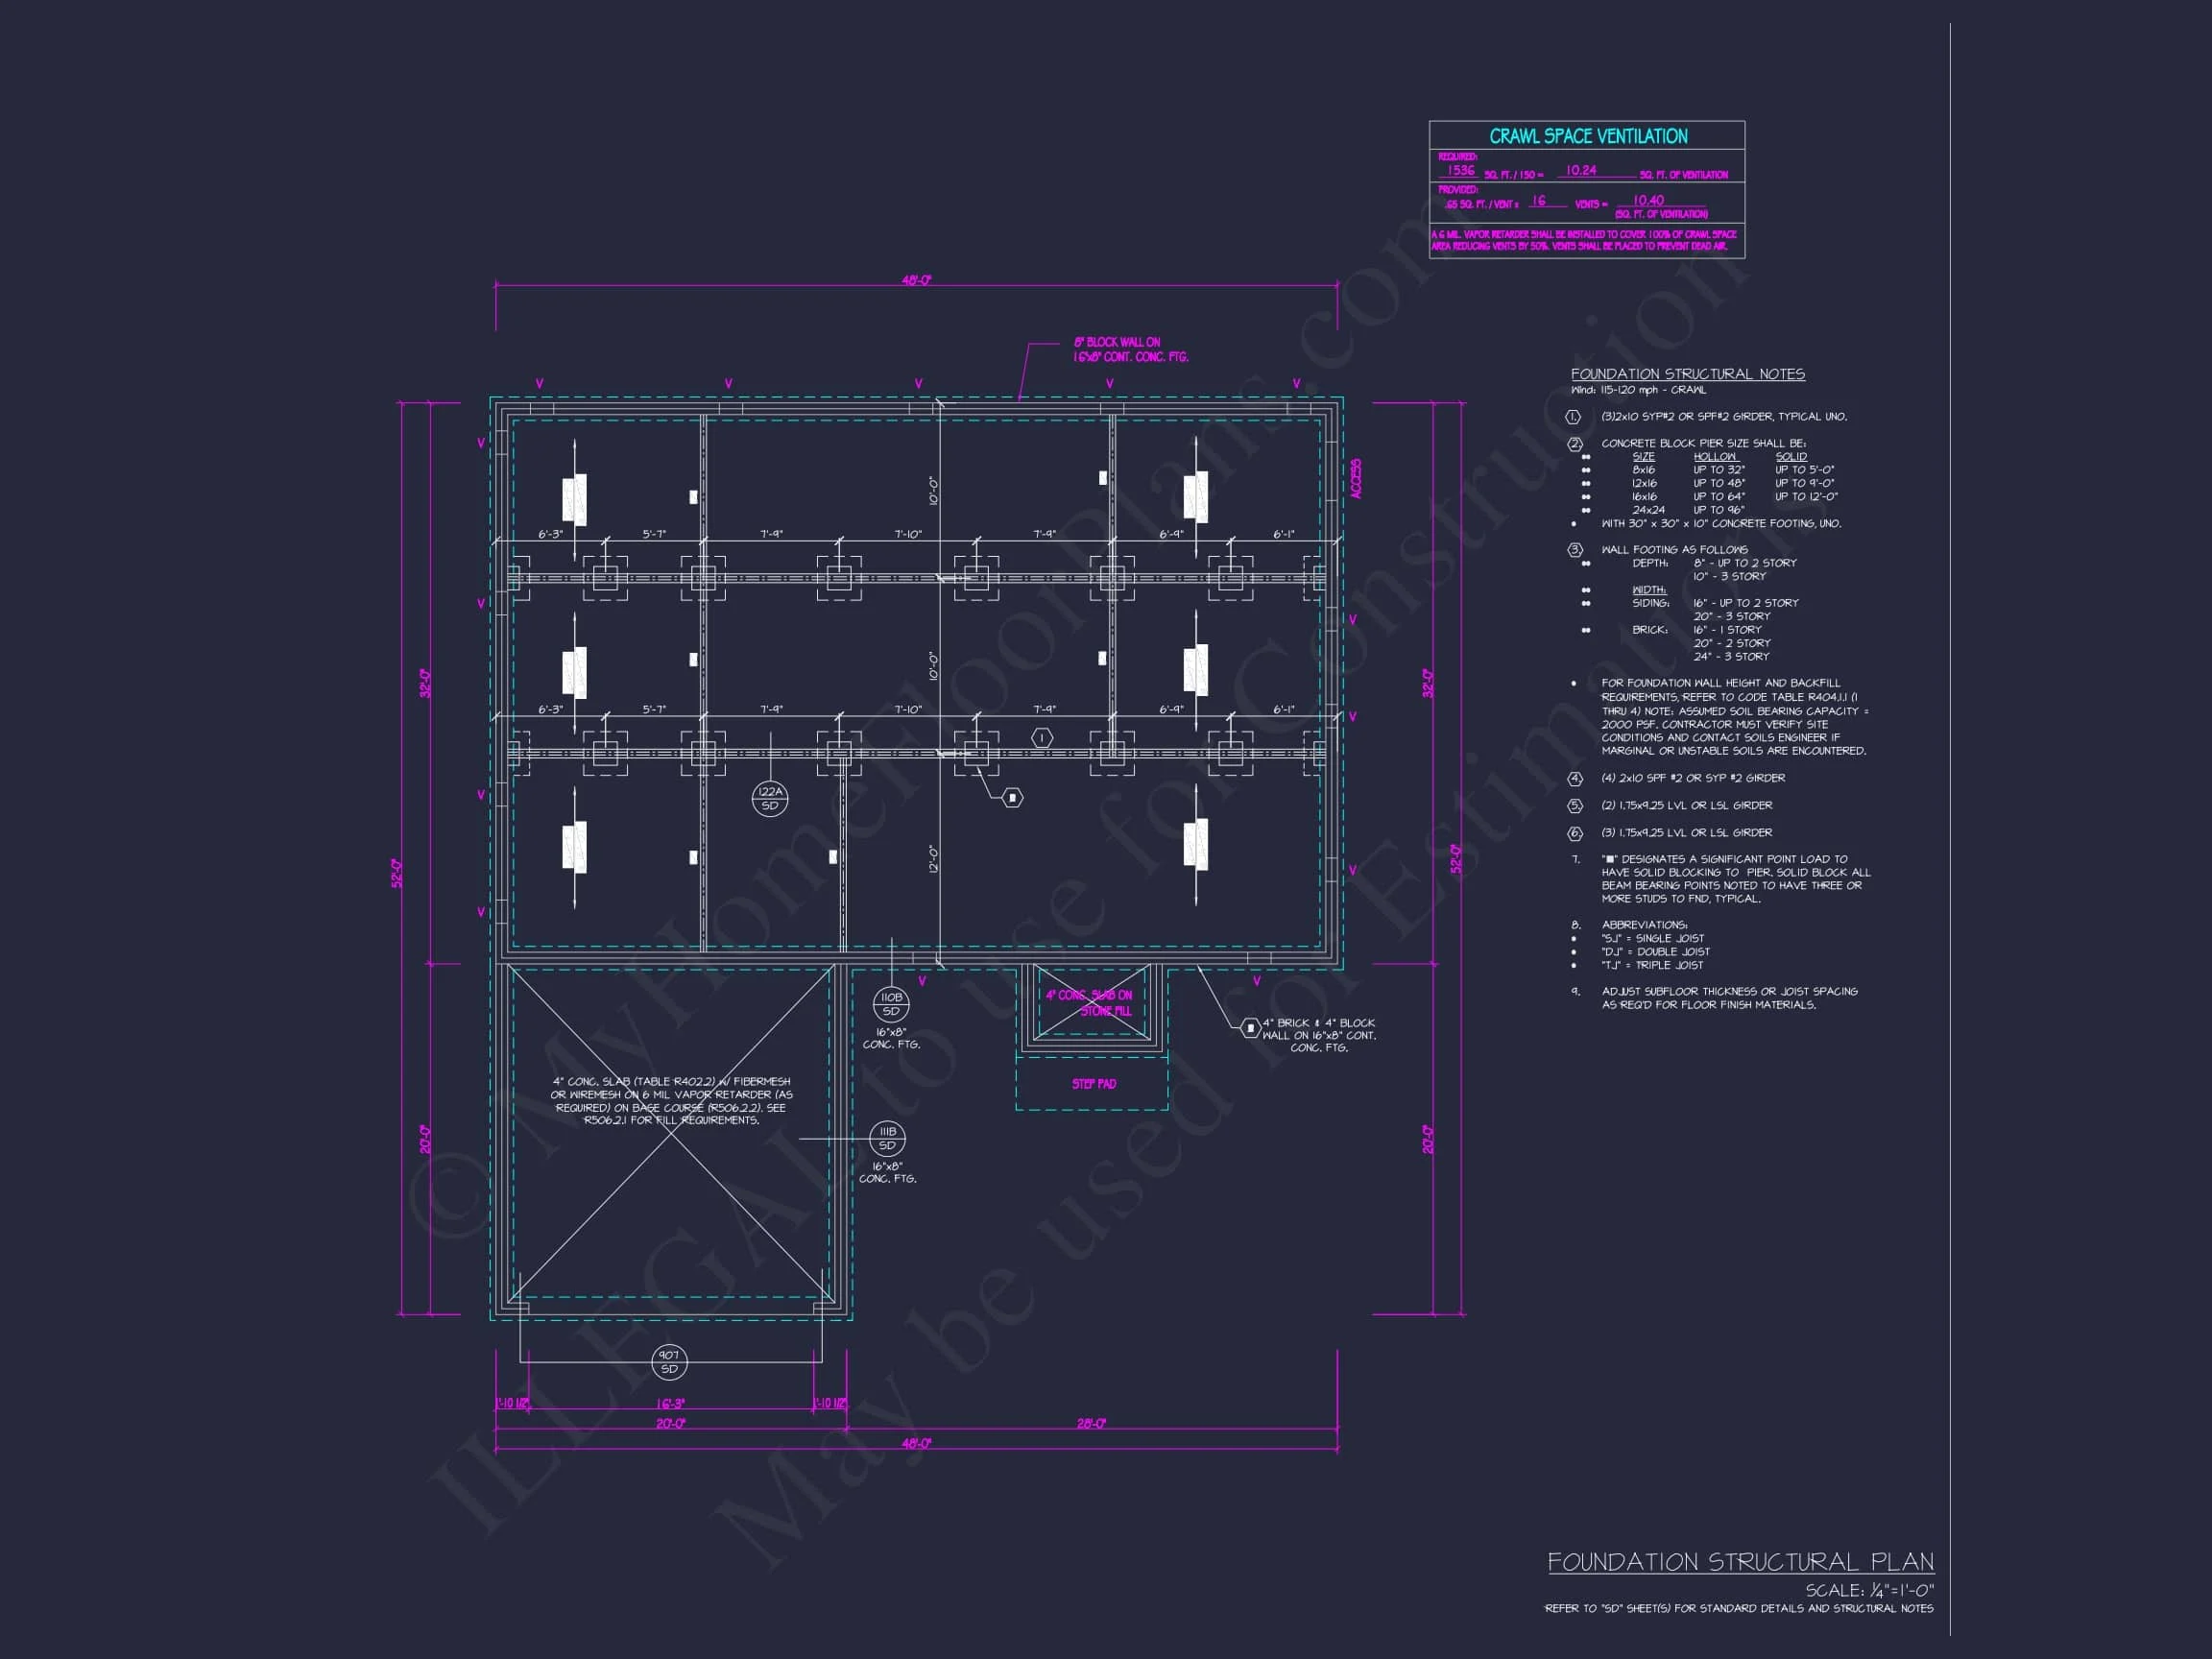
- Foundation Options: Slab, crawlspace, or basement
Included with Every Purchase
- CAD + PDF Files: Editable and printable plans ready for permits and builders.
- Unlimited Build License: Build multiple homes at no additional cost.
- Free Foundation Modifications: Choose slab, crawl, or basement at no extra charge.
- Structural Engineering: Professionally verified for safety and compliance.
- Modification Support: Affordable plan changes, up to 50% less than competitors.
Similar House Plan Collections
- 3-Bedroom House Plans
- Plans with Front Porches
- Craftsman House Plans
- Ranch House Plans
- Traditional House Plans
Frequently Asked Questions
Can I make design changes? Yes, modifications are fast and affordable. We’ll customize to your needs.
Are CAD and PDF files included? Absolutely — all plans come with editable CAD files and ready-to-print PDFs.
Is this plan affordable to build? Yes, it’s designed for budget-conscious construction without sacrificing quality.
Can I reuse this plan? Yes! Includes unlimited build license for multiple builds.
Start Building Today
Whether you’re a builder or homeowner, this Traditional Ranch Craftsman home plan provides flexibility, efficiency, and enduring beauty. us at support@myhomefloorplans.com or get started here to customize your blueprint today.