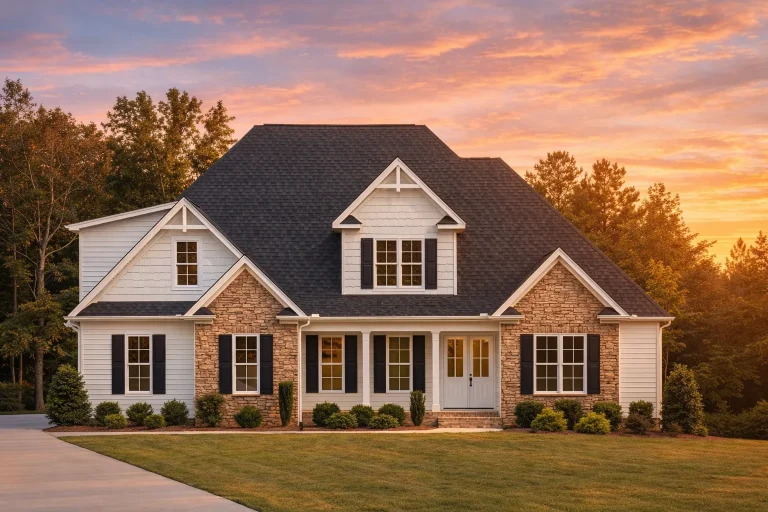
Plan 20-1730 – Regal Residences | Modern Farmhouse – 4-Bed, 3.5-Bath, 2,179 SF
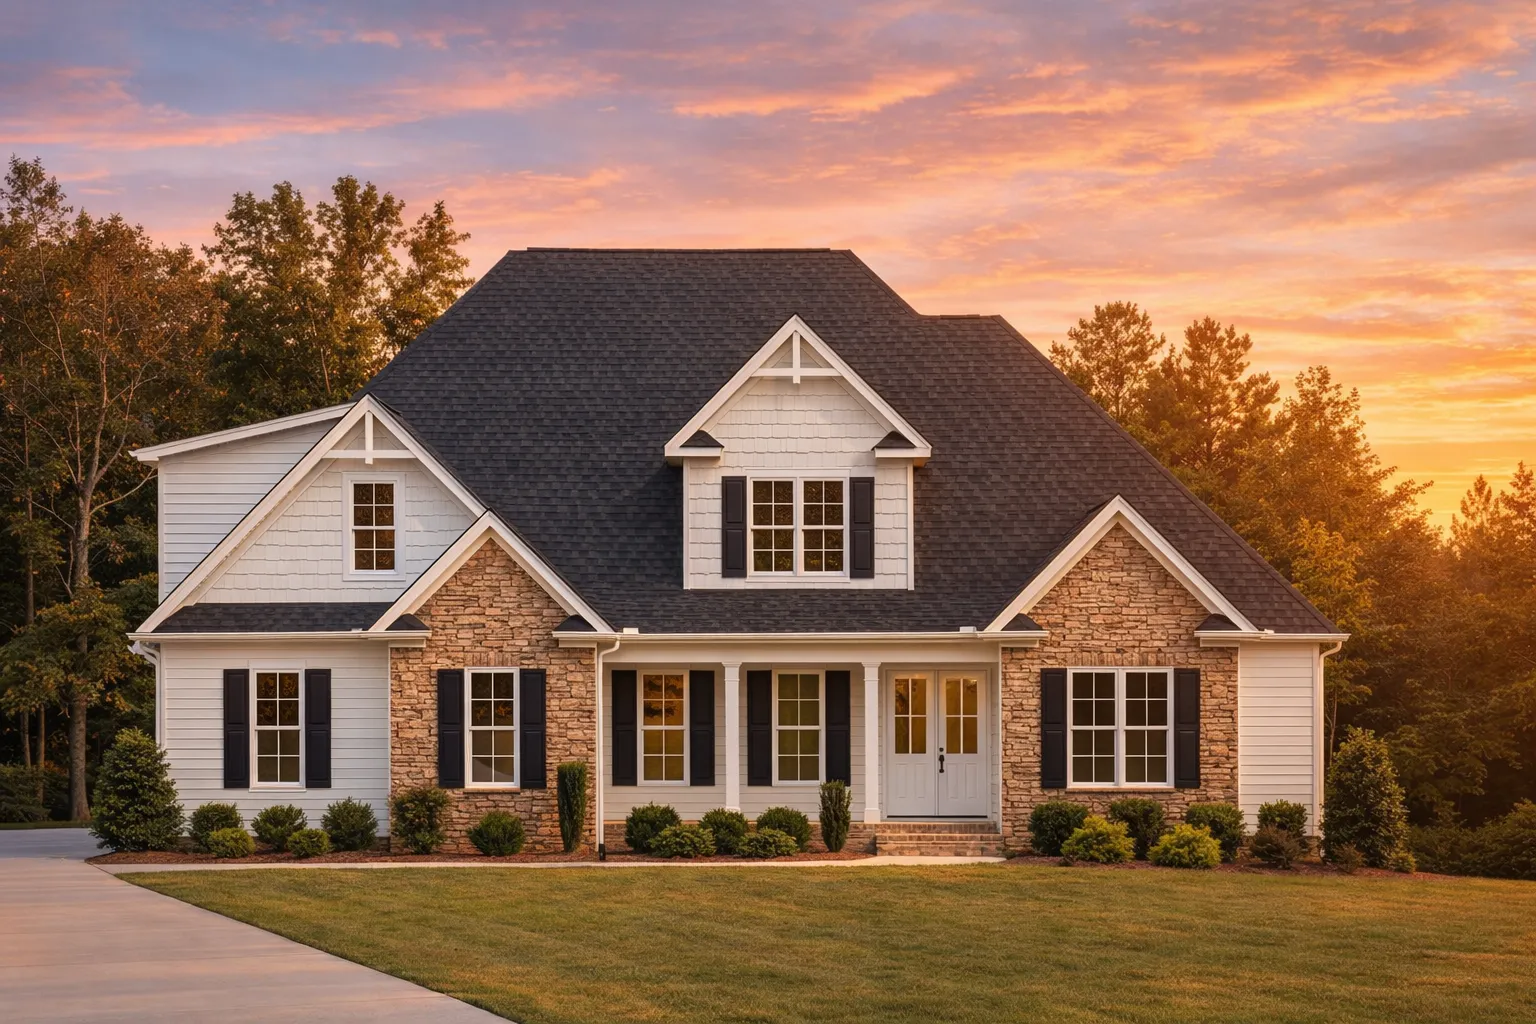
Modern Farmhouse and New American / Modern Traditional house plan with board and batten siding and stone exterior • 4 bed • 3.5 bath • 2,179 SF. Open-concept living, main-level owner’s suite, covered porch. Includes CAD+PDF + unlimited build license.
Original price was: $1,427.$1,019Current price is: $1,019.
999 in stock
* Please verify all details with the actual plan, as the plan takes precedence over the information shown below.
| Bedrooms | 4 |
|---|---|
| Bathrooms | 3.5 |
| Heated SF | 2,179 |
| Unheated SF | 1,143 |
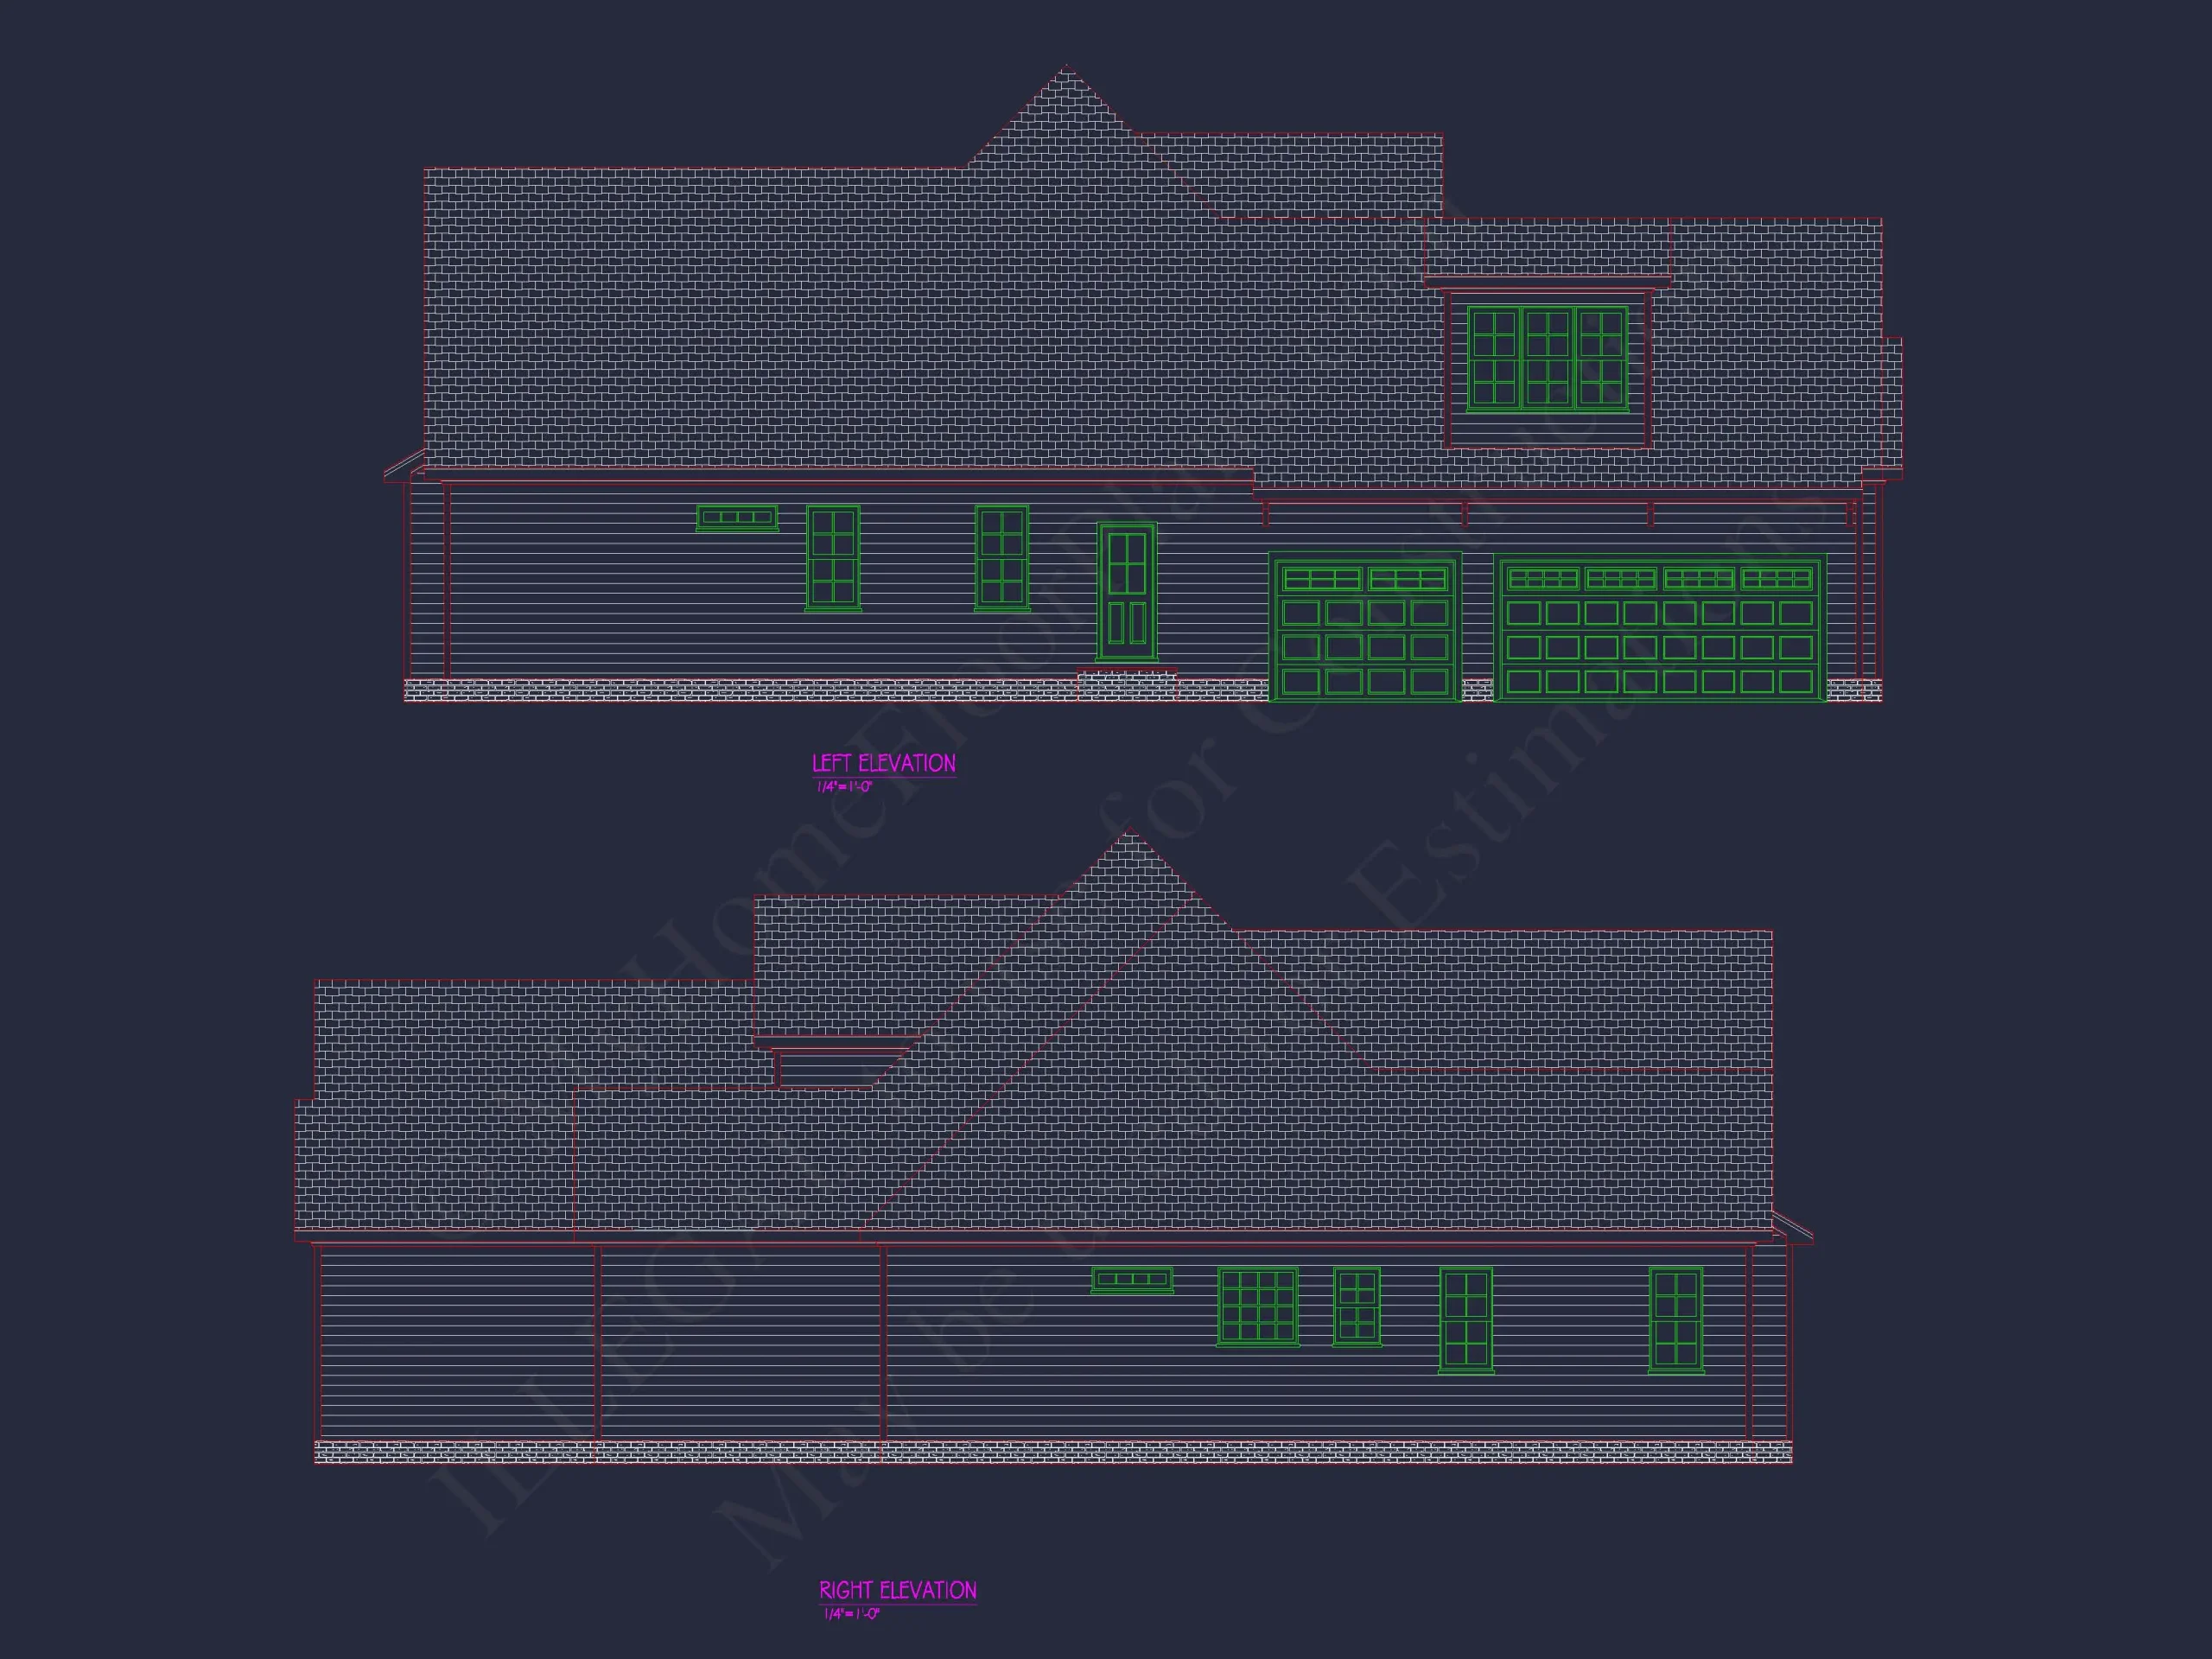
| Width | 60'-0" |
| Depth | 74'-0" |
| Floors | 1.5 |
| Garage Bays | 2 |
| Architectural Styles | Modern Craftsman |
| Structure Type | Single-Family |
| Exterior Material | Siding, Shake, Stone |
| Indoor Features | Open Floor Plan, Foyer, Mudroom, Family Room, Fireplace, Office/Study, Recreational Room, Bonus Room, Bedrooms on the First Floor, Attic |
| Outdoor Features | Covered Front Porch, Covered Rear Porch, Screened Porch, Patio |
| Bed and Bath Features | Bedrooms on First Floor, Owner's Suite on First Floor, Walk-in Closet |
| Kitchen Features | Kitchen Island, Breakfast Nook, Walk-in Pantry |
| Garage Features | Side Entry |
| Ceiling Features | 9 FT+ |
Attics | Bedrooms on First and Second Floors | Bedrooms on the First Floor | Bonus Rooms | Breakfast Nook | Covered Front Porch | Covered Patio | Covered Rear Porches | Family Room | Fireplaces | Fireplaces | First-Floor Bedrooms | Foyer | Home Plans with Mudrooms | Kitchen Island | Medium | Office/Study Designs | Open Floor Plan Designs | Owner’s Suite on the First Floor | Patios | Recreational Room | Screened Porches | Side Entry Garage | Walk-in Closet | Walk-in Pantry
Modern Farmhouse House Plan with Stone Accents & Timeless Curb Appeal
Explore this thoughtfully designed Modern Farmhouse home featuring classic materials, balanced proportions, and a functional family-friendly layout.
This Modern Farmhouse house plan blends rustic charm with refined New American detailing, creating a home that feels both welcoming and enduring. With approximately 2,800 heated square feet, this design delivers flexible living spaces, natural light, and architectural character that fits beautifully in suburban, rural, or semi-coastal settings.
Architectural Style Overview
Rooted in the Modern Farmhouse style and influenced by New American / Modern Traditional architecture, this home emphasizes symmetry, clean rooflines, and timeless exterior materials. The result is a design that feels current yet classic—ideal for homeowners who want longevity in both aesthetics and function.
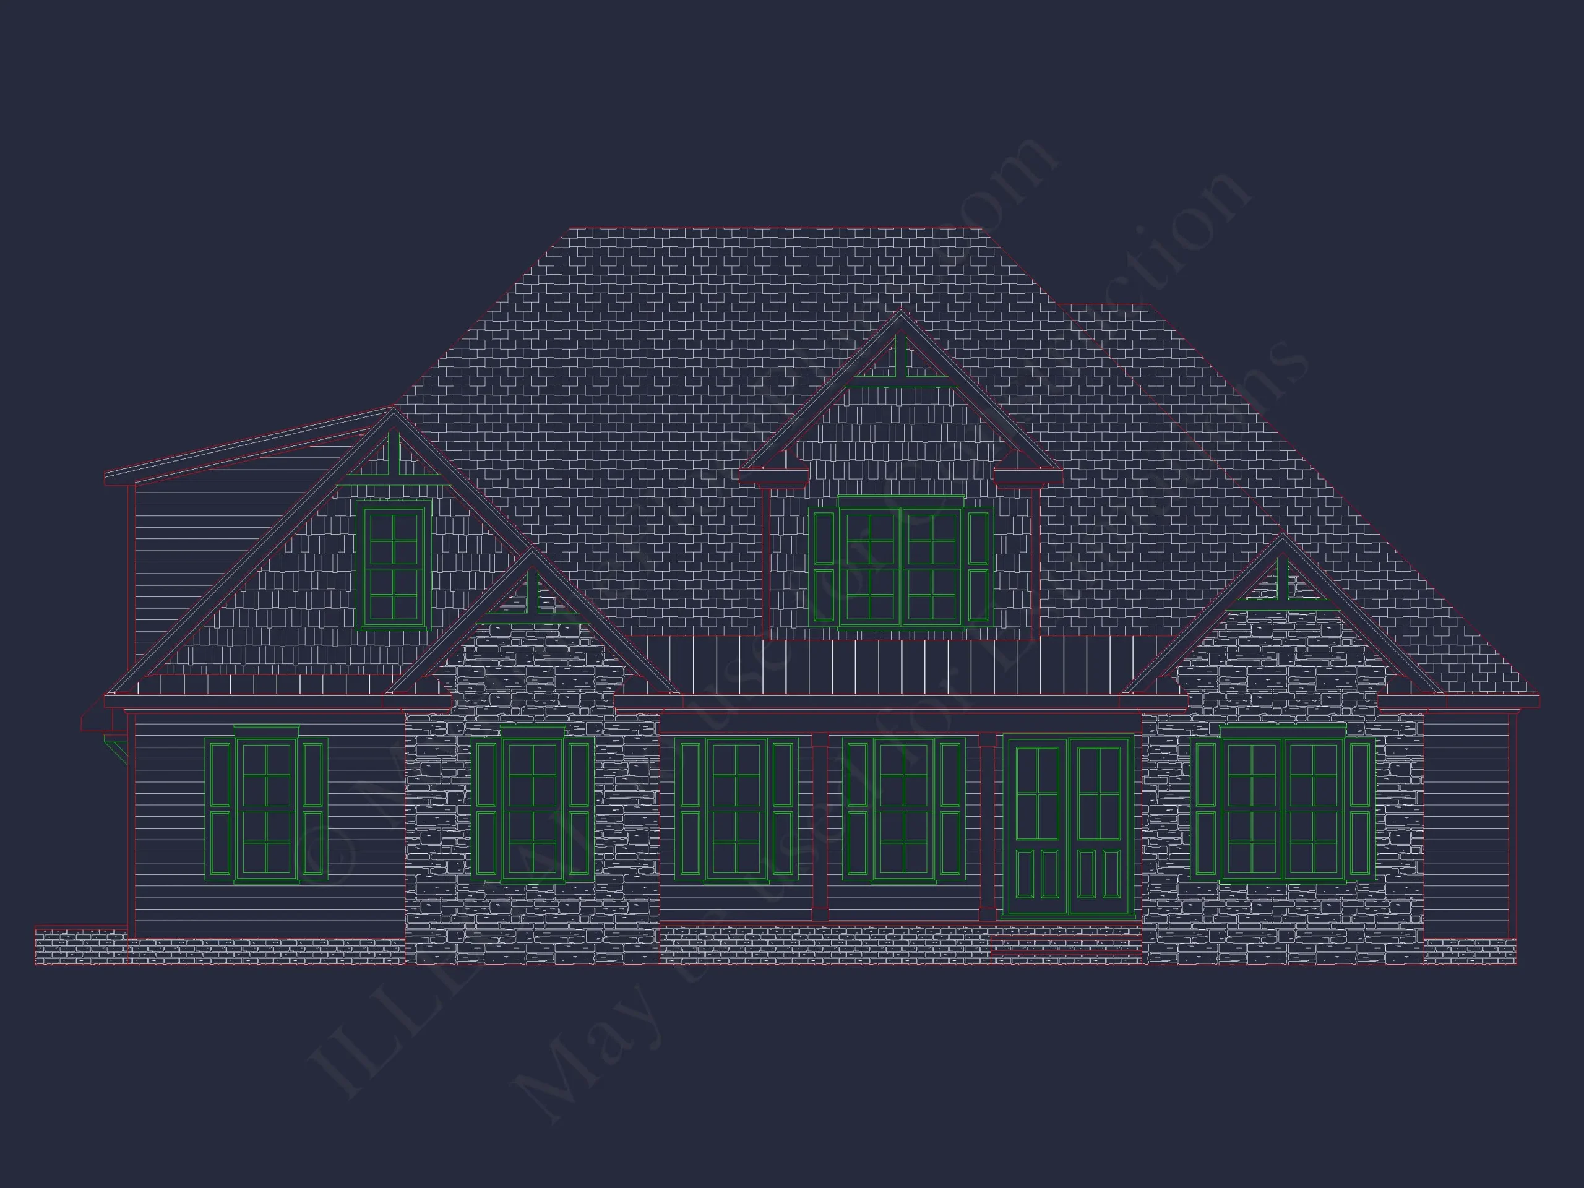
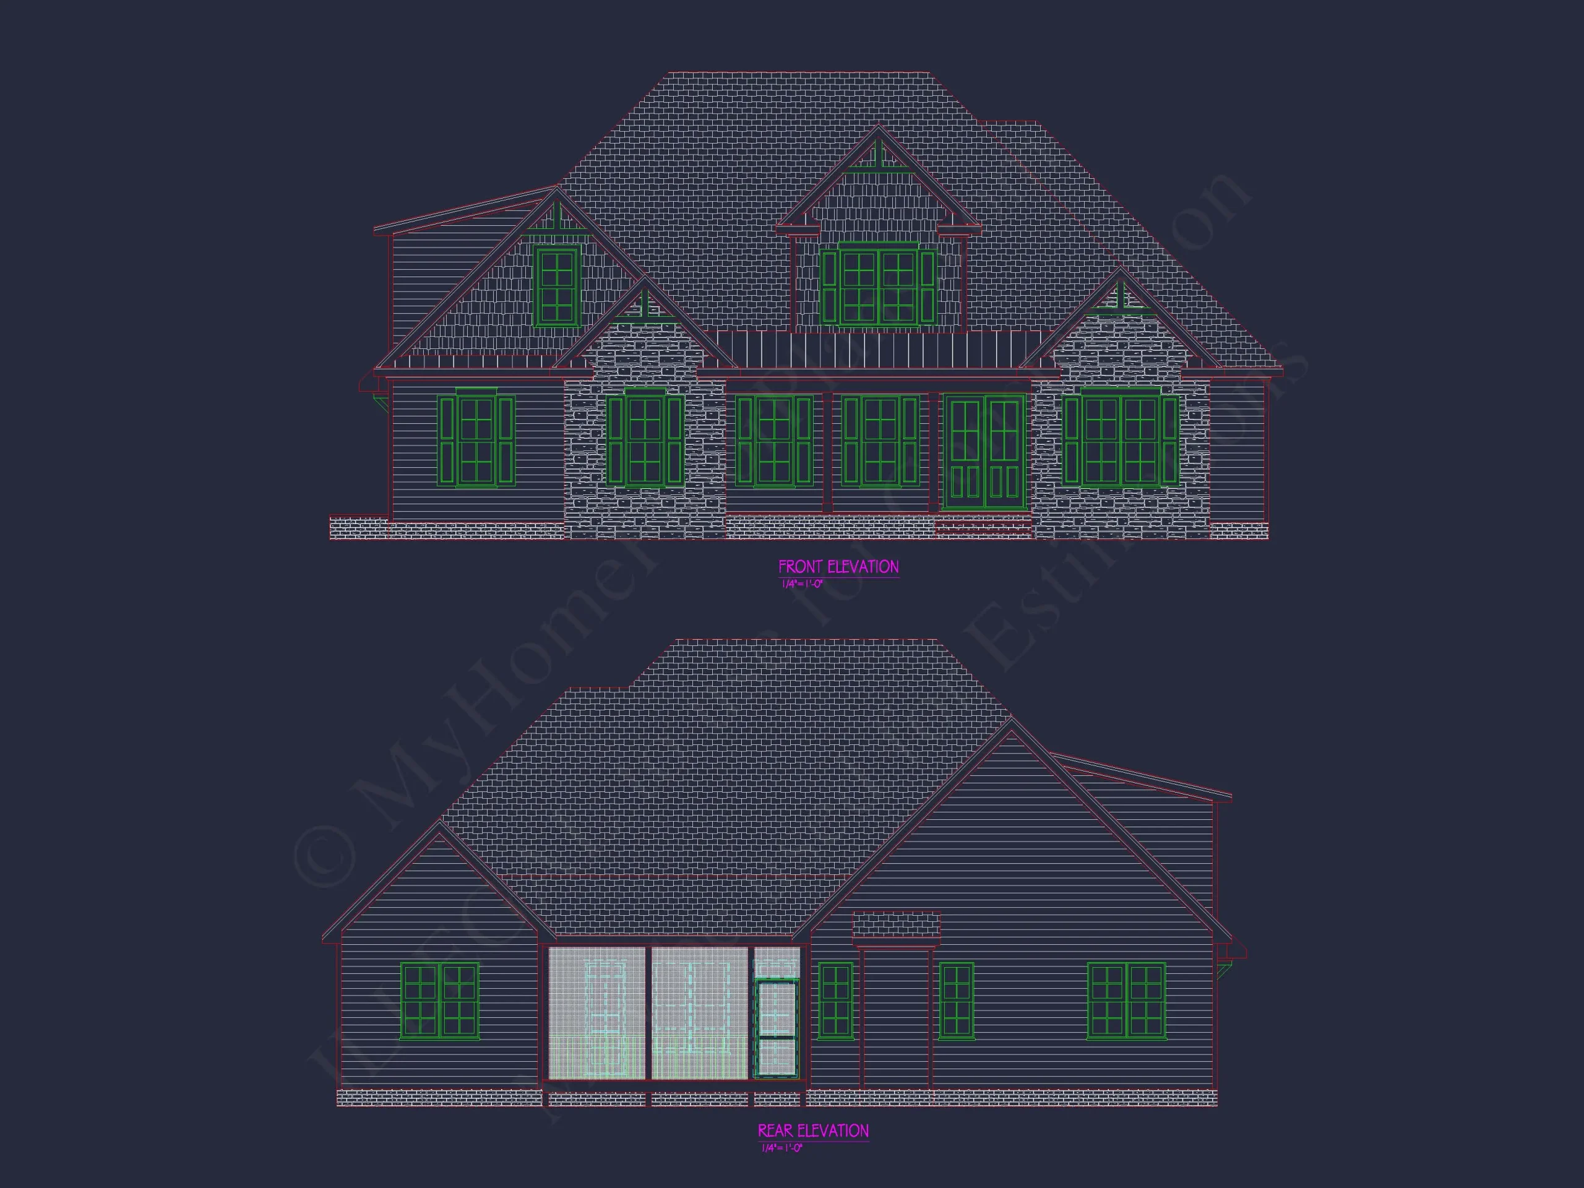
Exterior Materials & Curb Appeal
The exterior is carefully composed to maximize visual interest and durability:
- Board and batten siding for vertical emphasis and farmhouse authenticity
- Horizontal lap siding to balance proportions and add texture
- Stone veneer accents that ground the home and add upscale appeal
- Architectural asphalt shingle roof with multiple front-facing gables
- Covered front porch that enhances both function and charm
These materials work together to create a welcoming façade that feels substantial without being overly ornate.
Interior Living Spaces
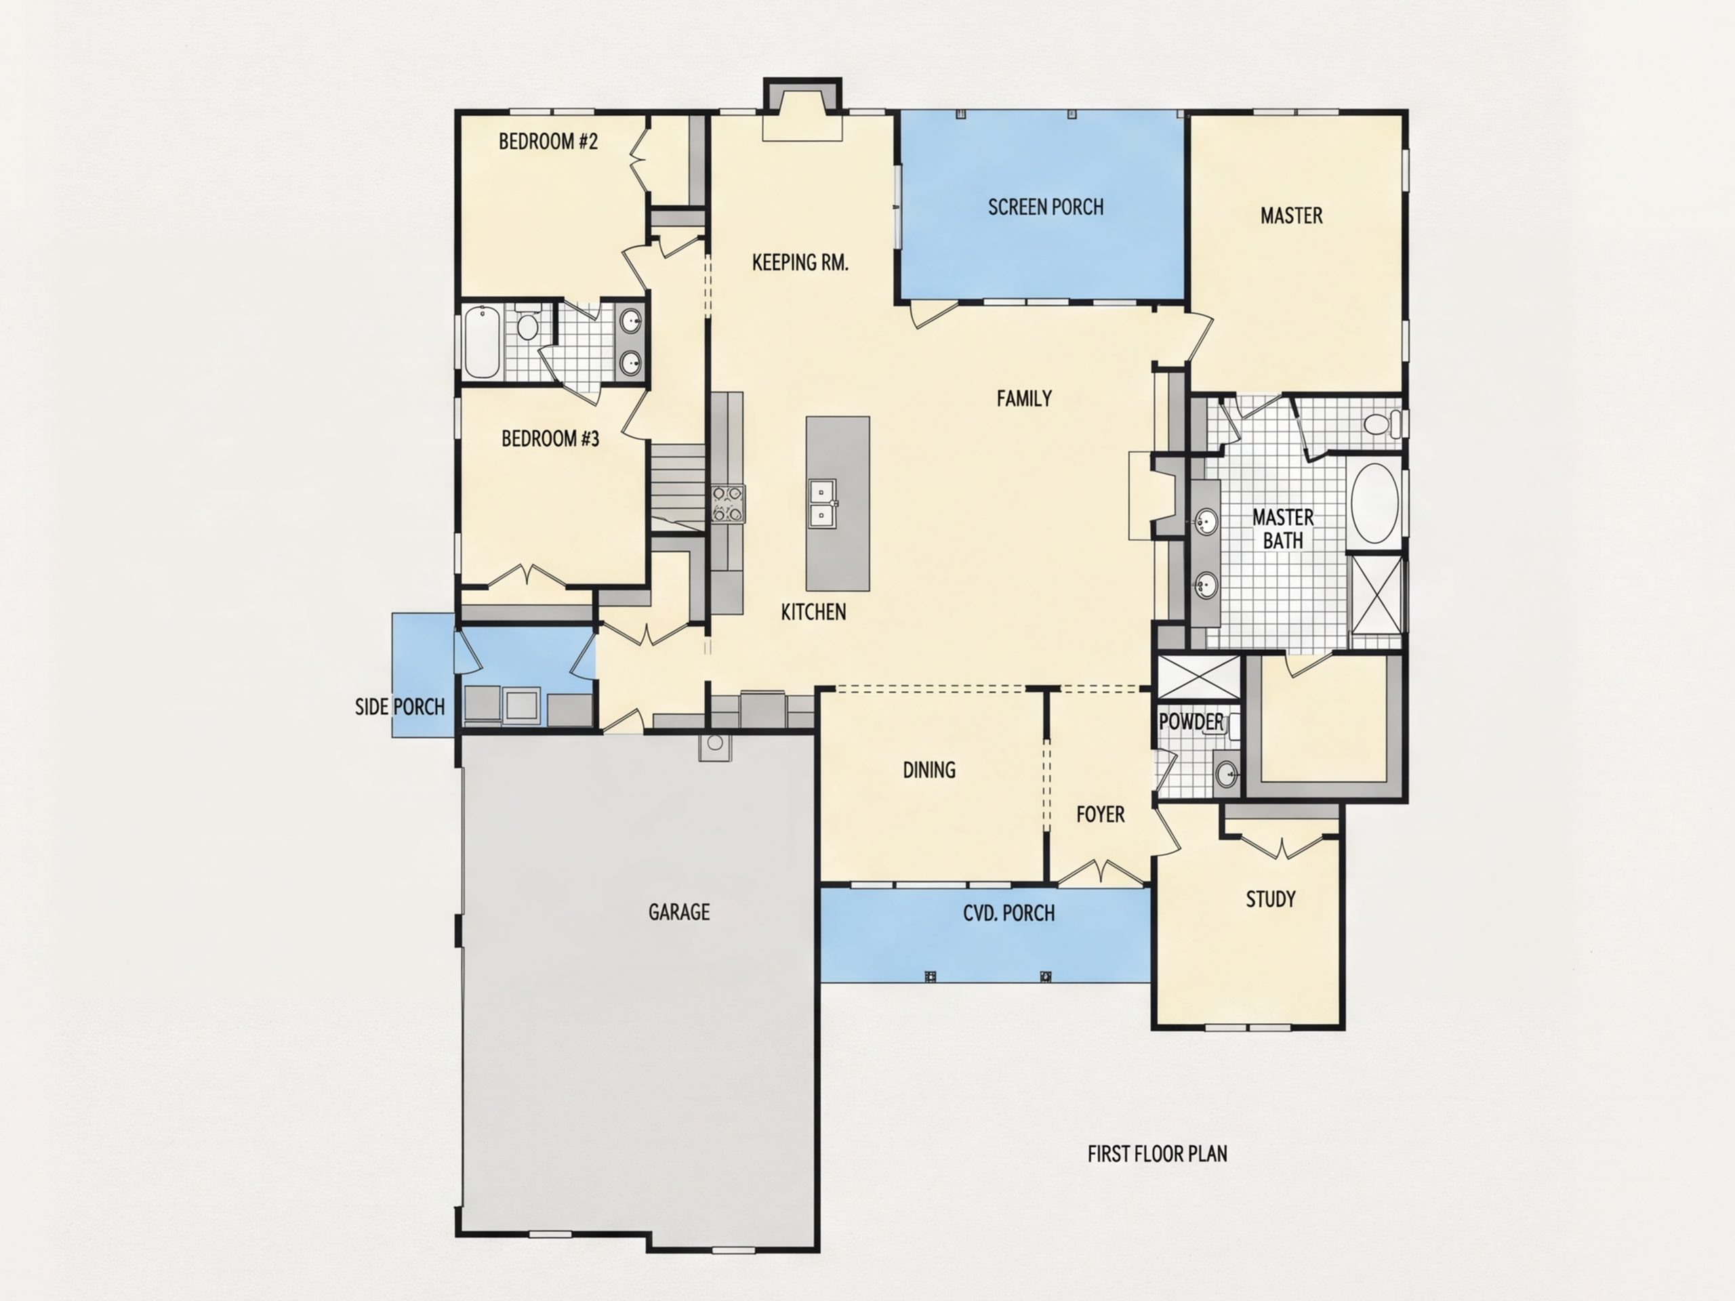
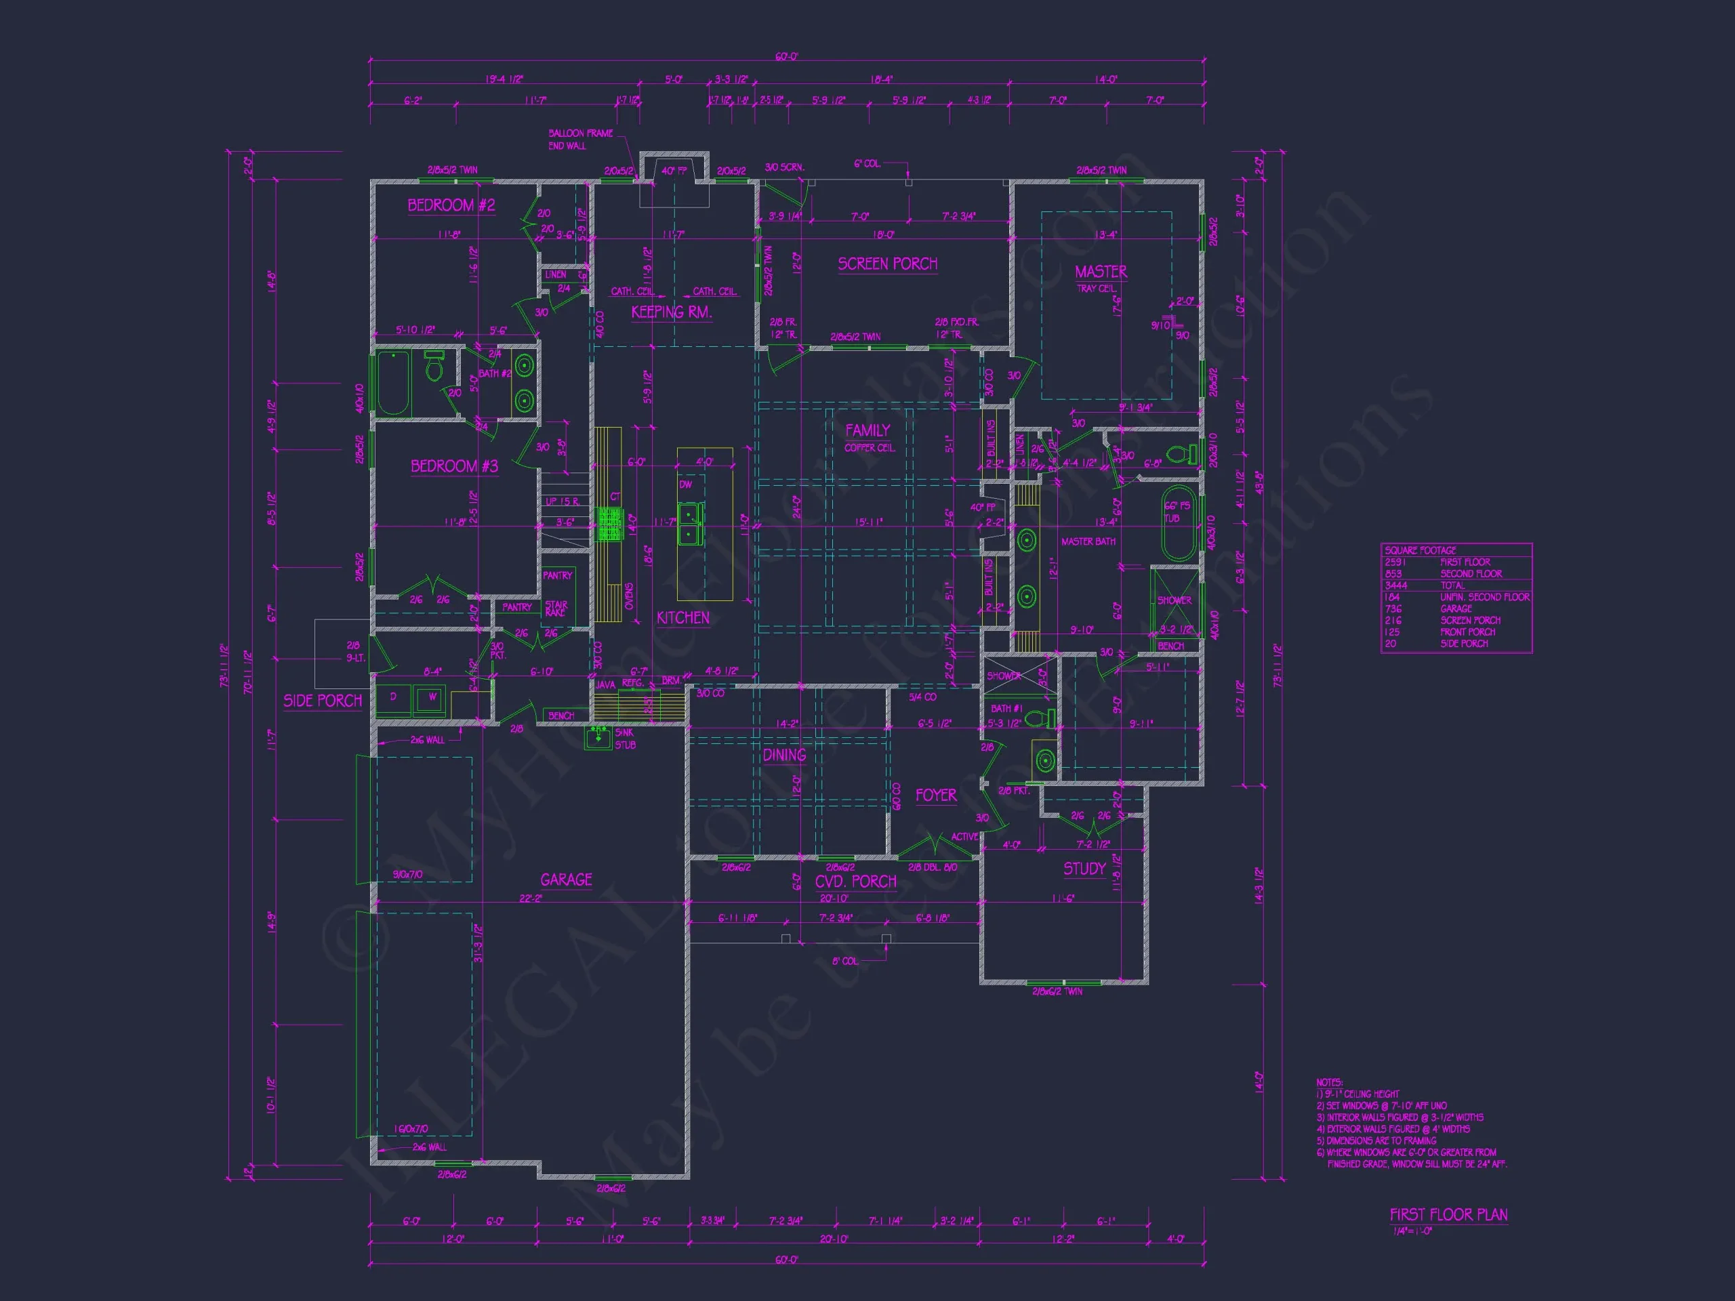
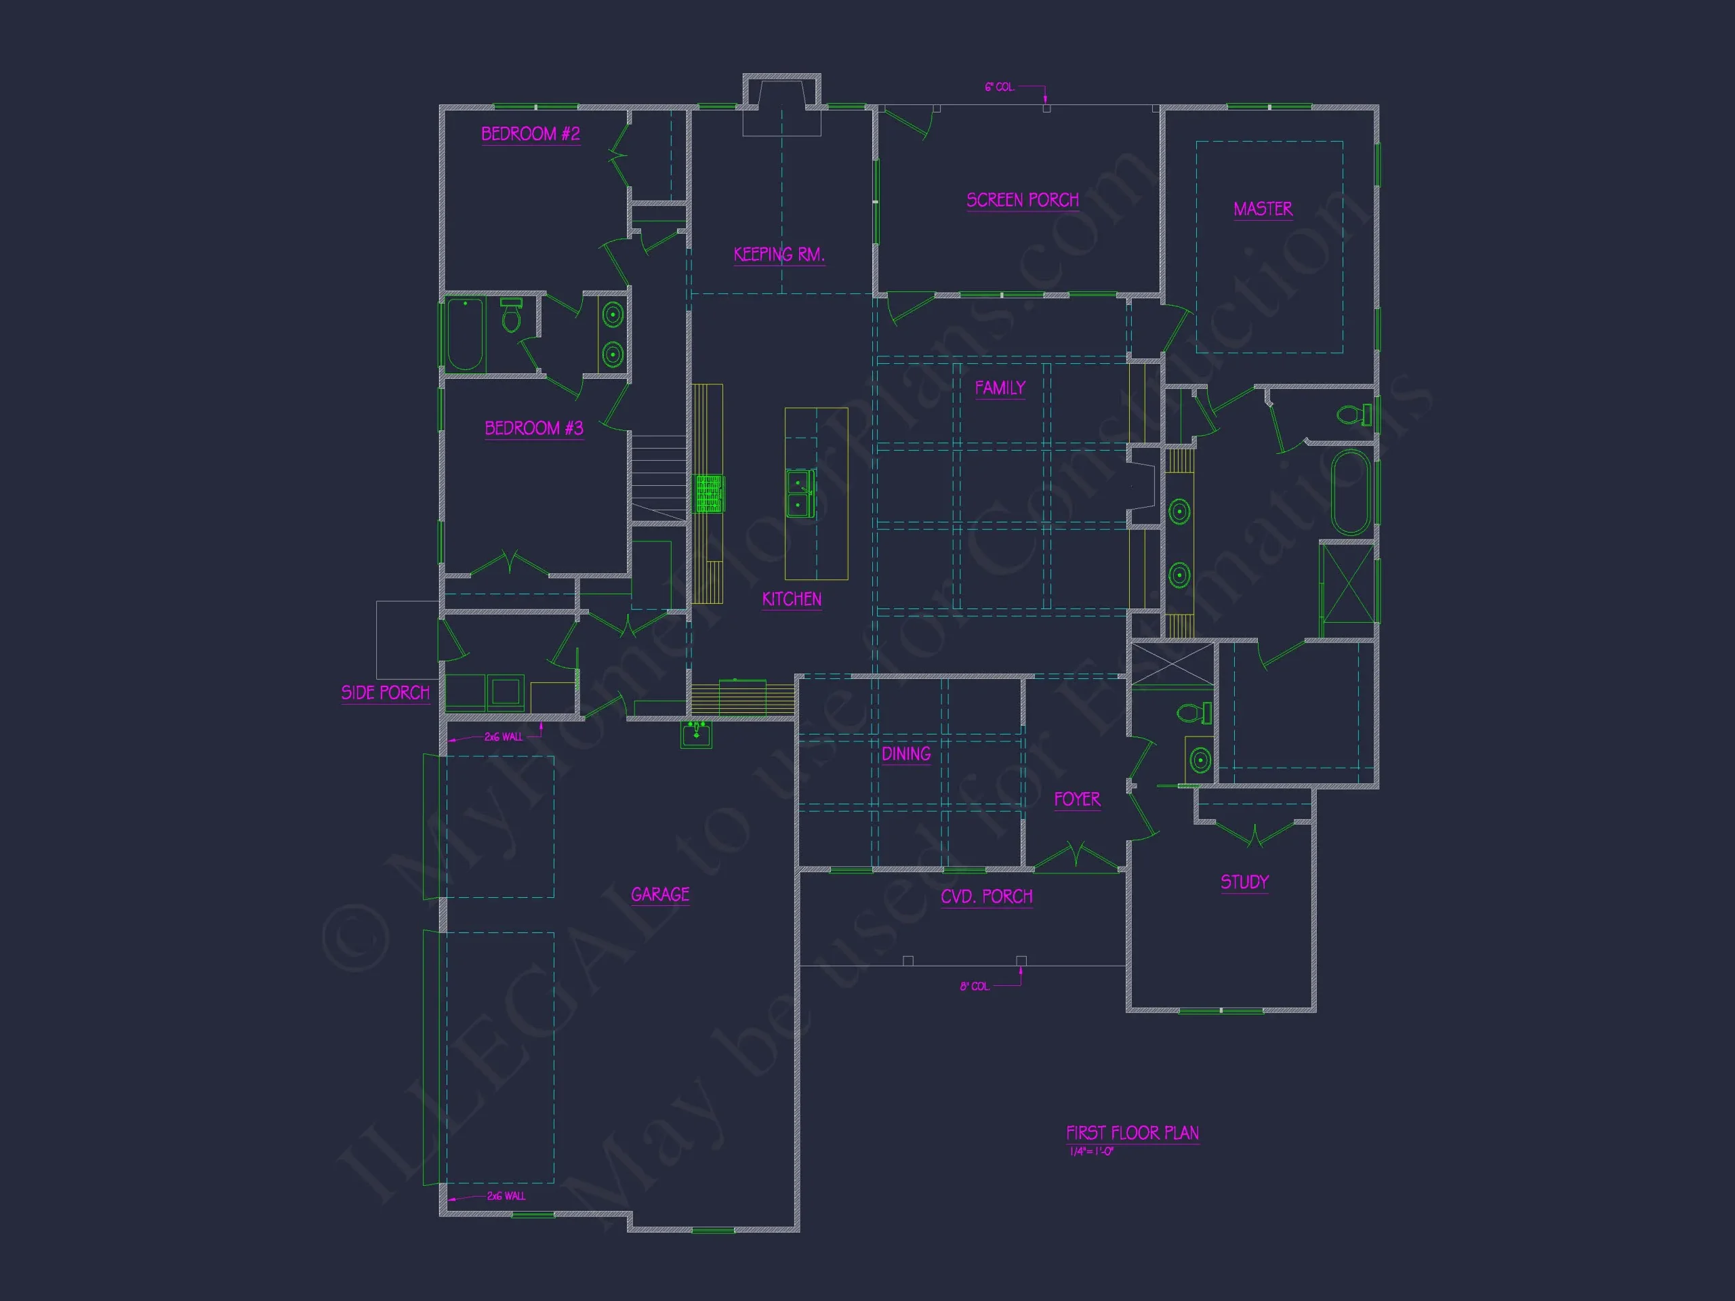
Inside, the home is designed around an open-concept layout that supports modern lifestyles while still offering moments of privacy and comfort.
- Spacious great room with large windows for natural light
- Open kitchen with generous island and walk-in pantry
- Dining area positioned for easy indoor-outdoor flow
- Optional fireplace anchoring the main living space
This layout encourages connection—perfect for family gatherings, entertaining, or everyday living.
Bedrooms & Bathrooms
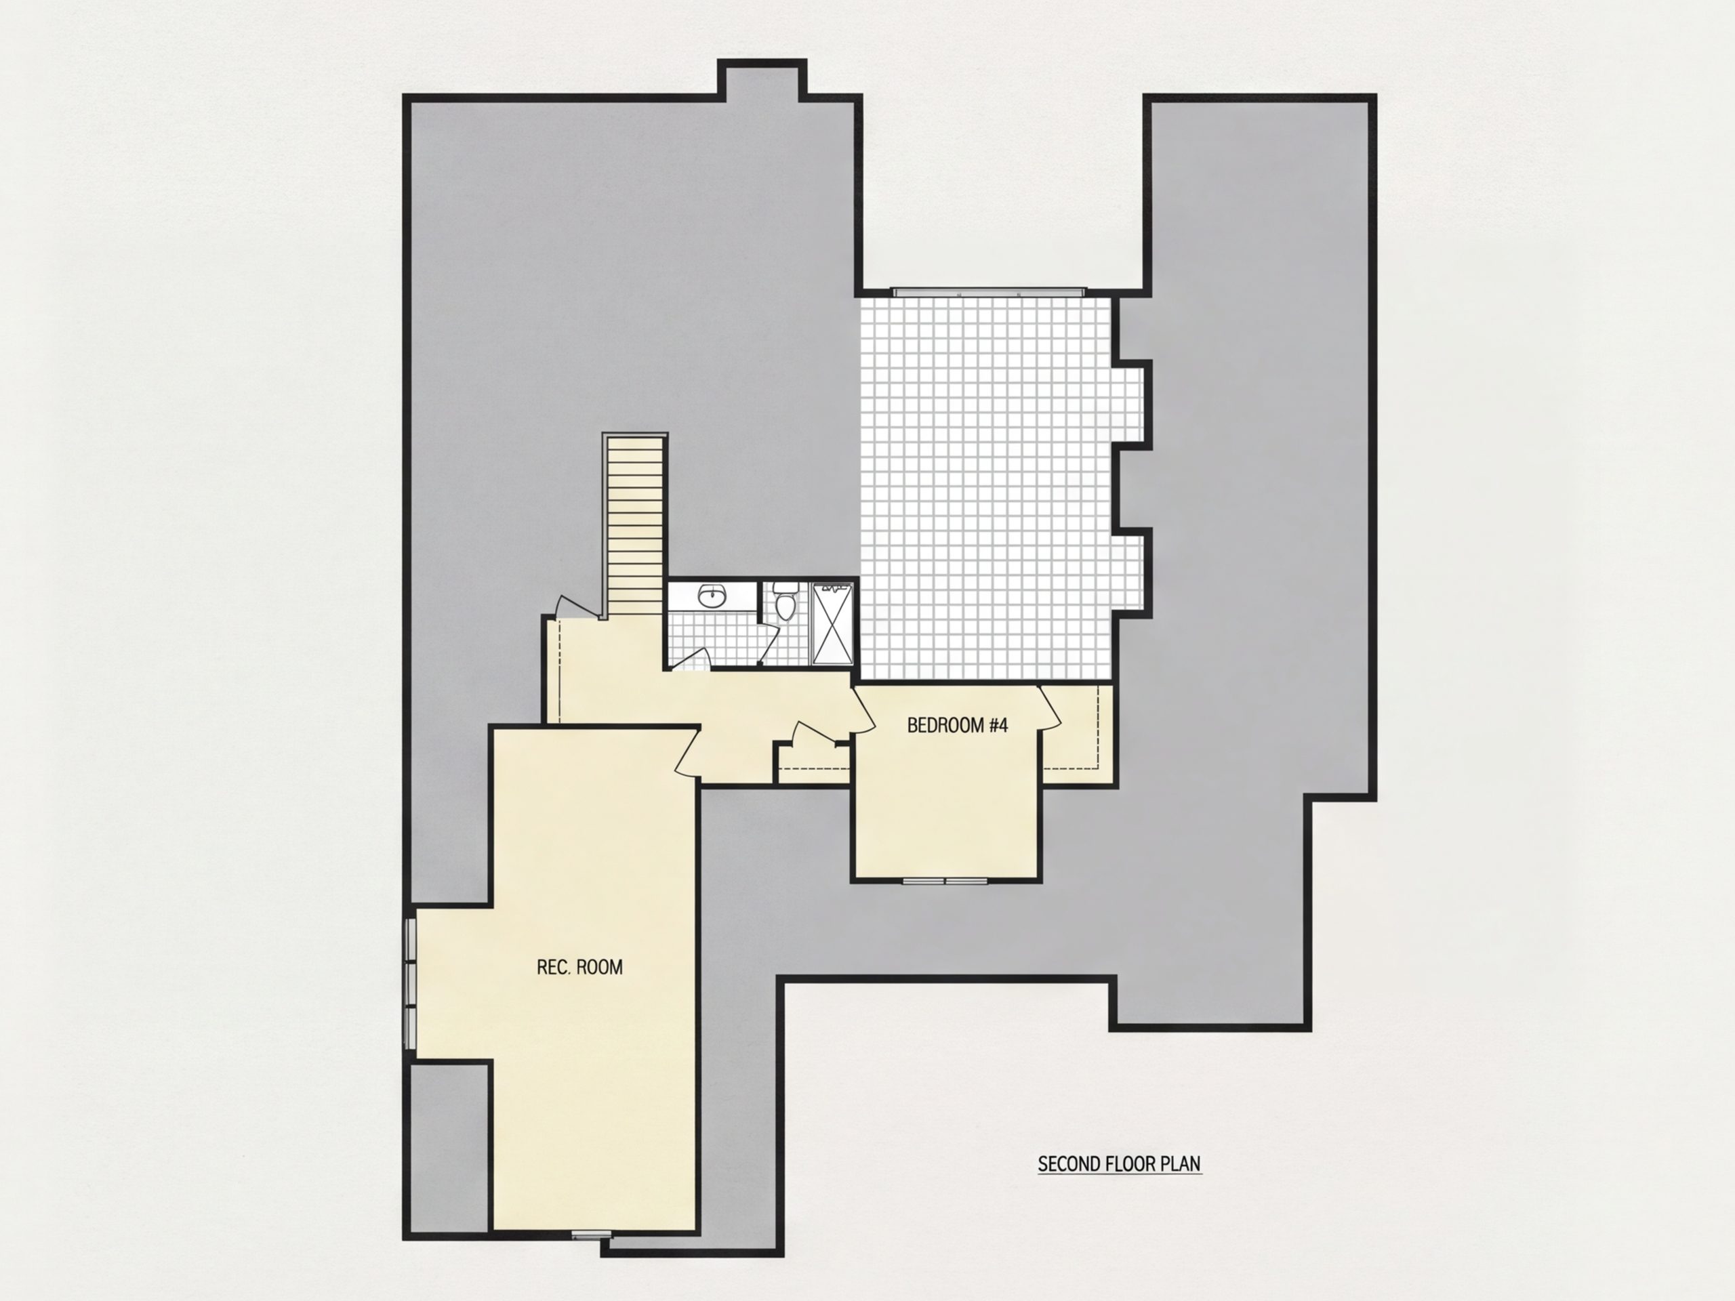
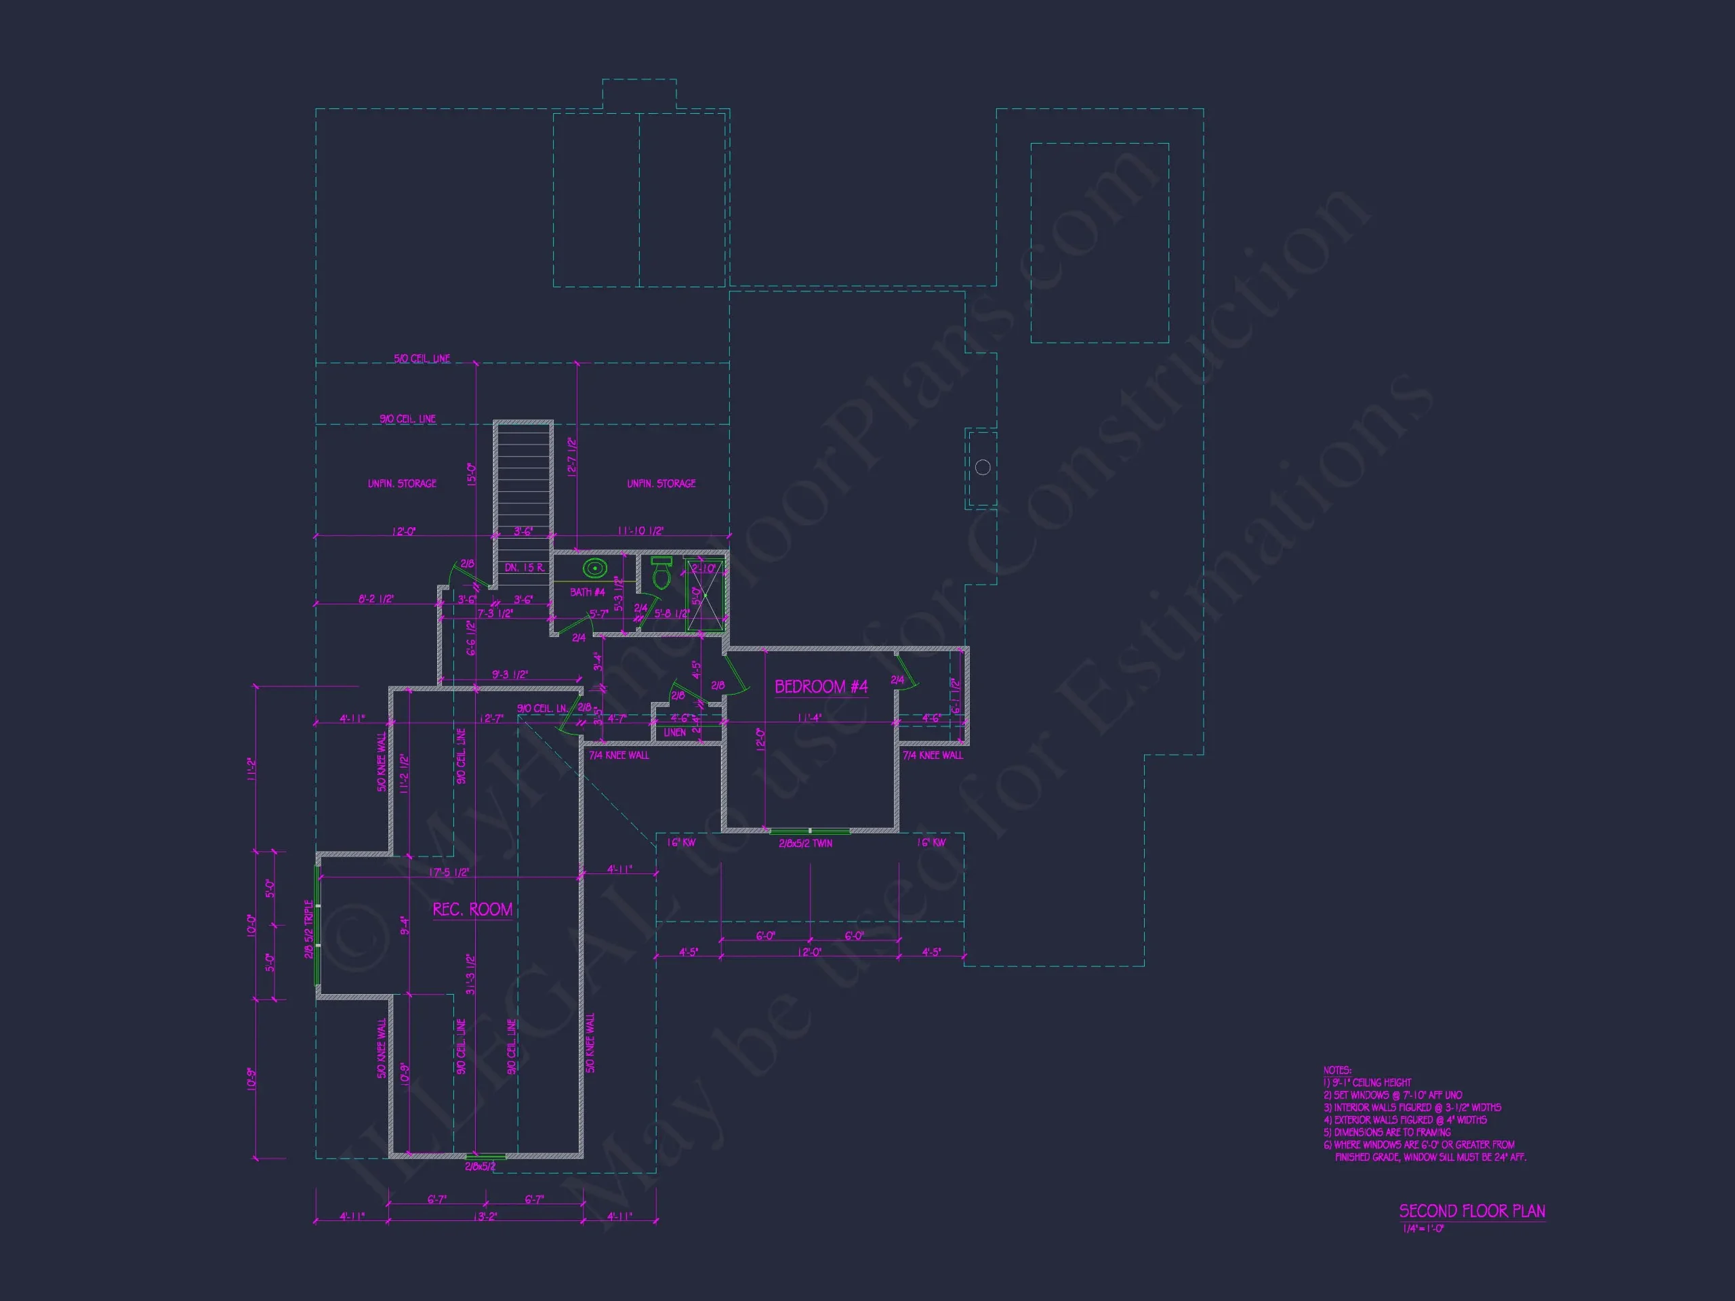
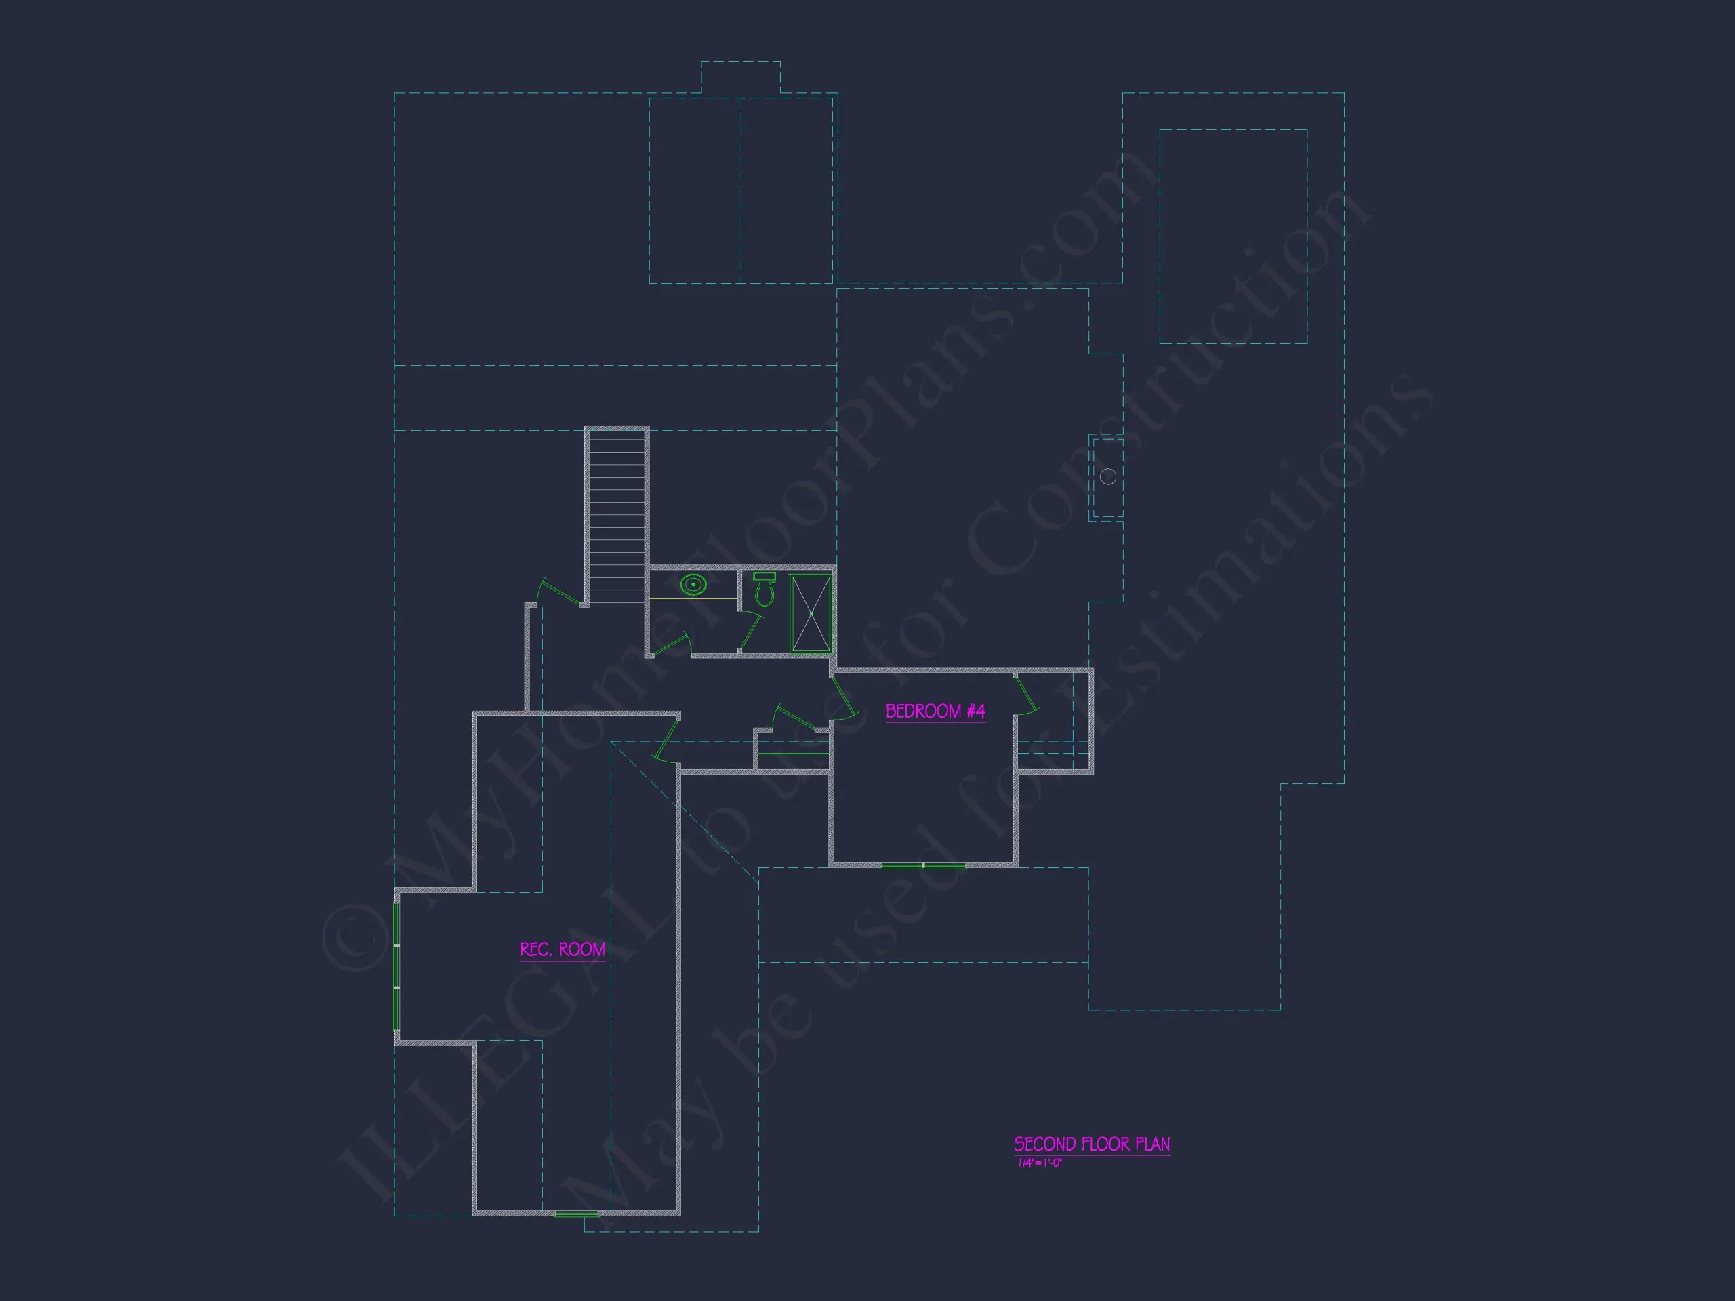
This plan includes 4 bedrooms and 3 full bathrooms, offering flexibility for families, guests, or multi-generational living.
- Main-level owner’s suite with spa-style bathroom and walk-in closet
- Secondary bedrooms thoughtfully placed for privacy
- Shared and private bath access depending on room placement
- Ideal balance of comfort and efficiency
Main-Level Owner’s Suite
A defining feature of this Modern Farmhouse plan is the first-floor owner’s suite, designed as a peaceful retreat. It typically includes:
- Oversized bedroom with backyard views
- Dual-vanity bathroom layout
- Optional soaking tub and walk-in shower
- Large walk-in closet with direct access to laundry or mudroom
Functional Everyday Spaces
Beyond the main living areas, this home excels in day-to-day usability:
- Mudroom with storage for shoes, coats, and bags
- Dedicated laundry room
- Ample storage closets throughout
- Attached garage with interior access
Outdoor Living Potential
The covered front porch sets the tone, while optional rear porches or patios extend the living space outdoors—ideal for morning coffee, evening gatherings, or weekend relaxation.
Why Modern Farmhouse Continues to Endure
Modern Farmhouse homes remain one of the most requested architectural styles due to their adaptability and timeless appeal. According to architectural design trends discussed on ArchDaily, homeowners are increasingly drawn to designs that balance tradition with modern simplicity—exactly what this plan delivers.
What’s Included with This House Plan
- CAD + PDF Files: Editable and print-ready construction documents
- Unlimited Build License: Build once or multiple times at no extra cost
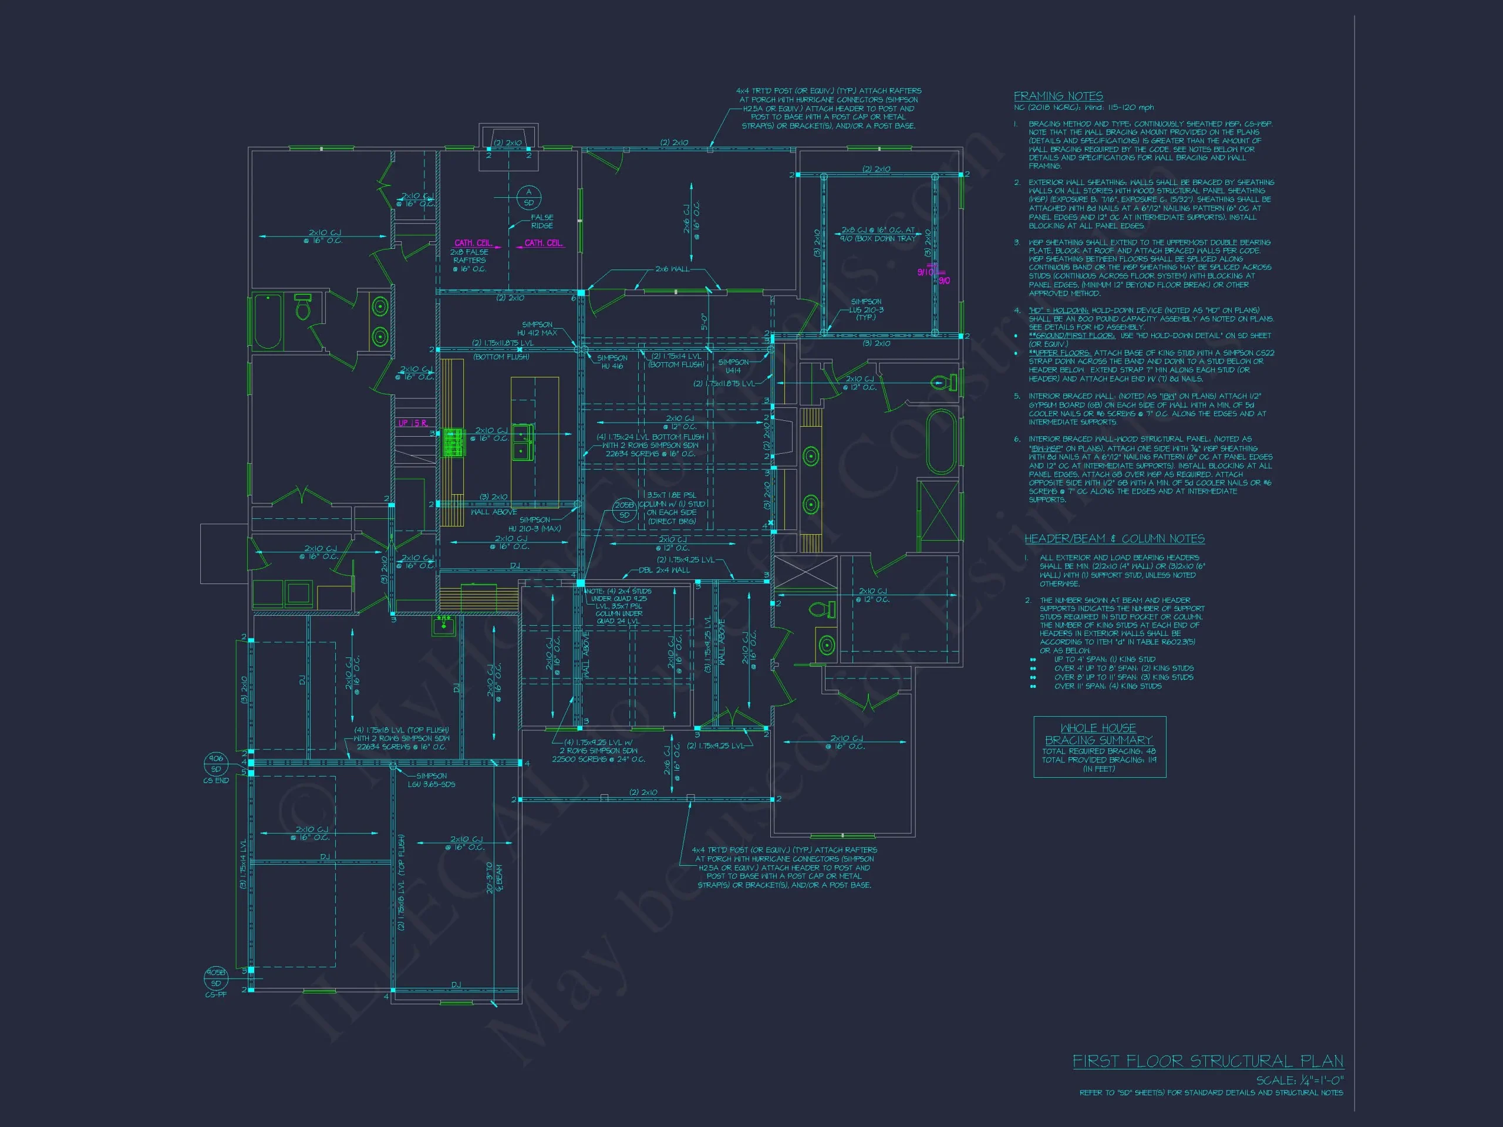
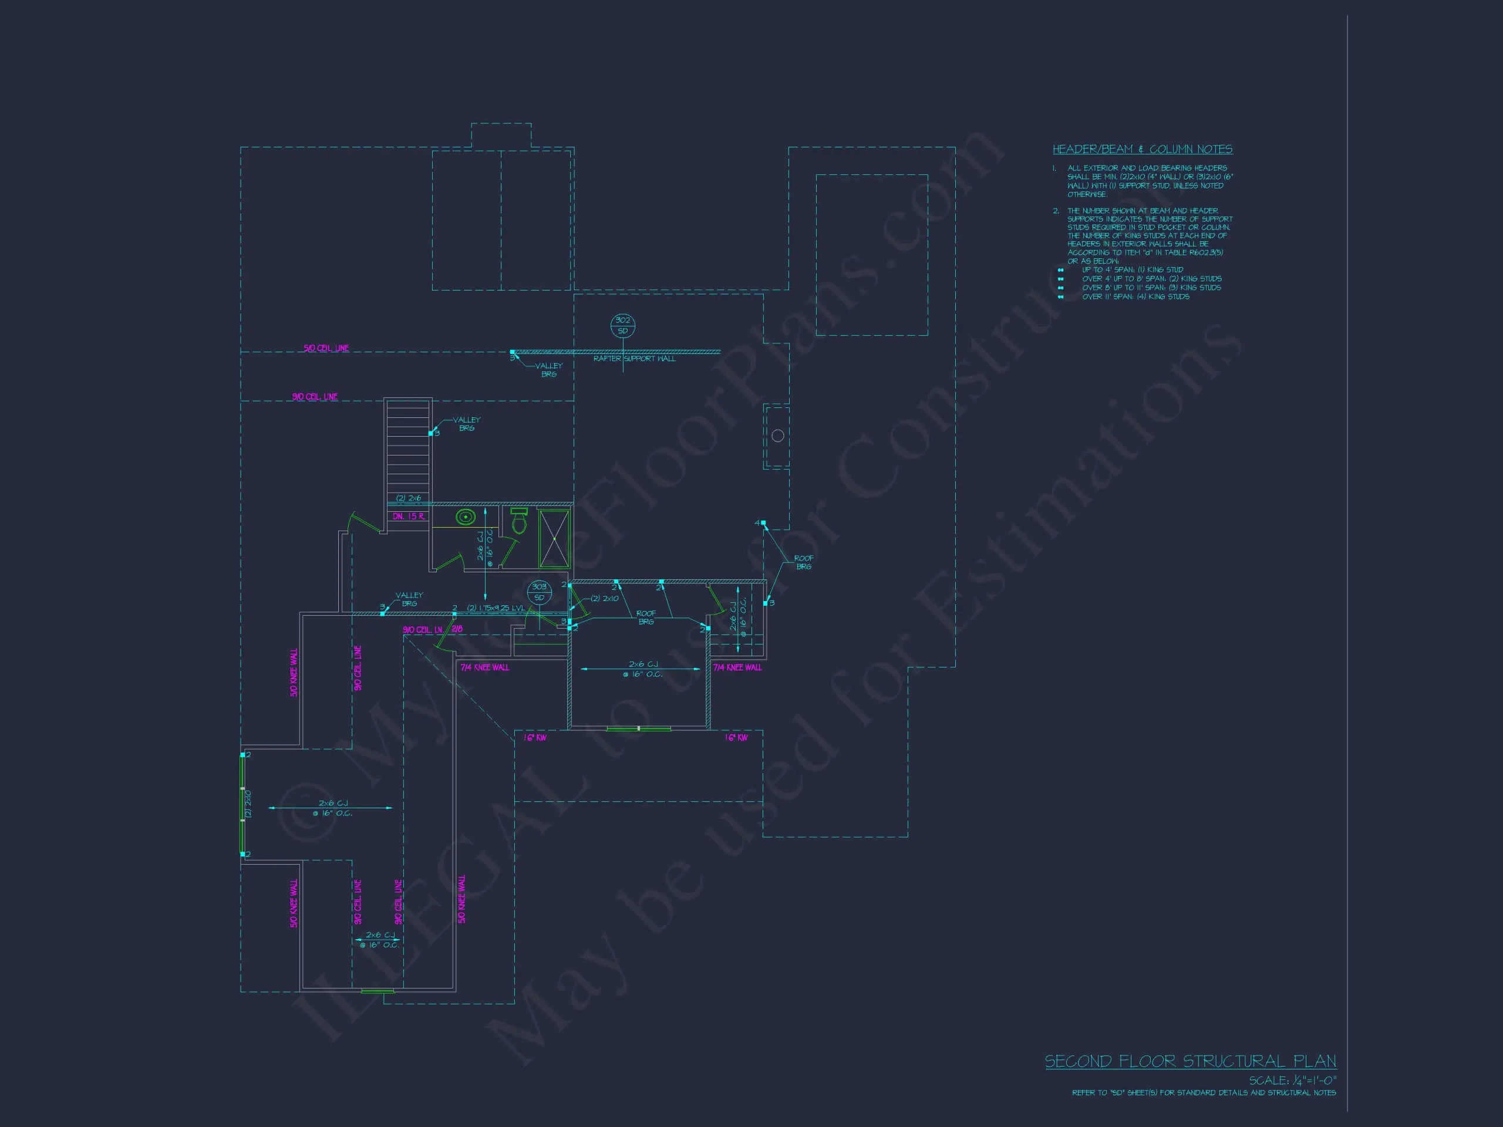
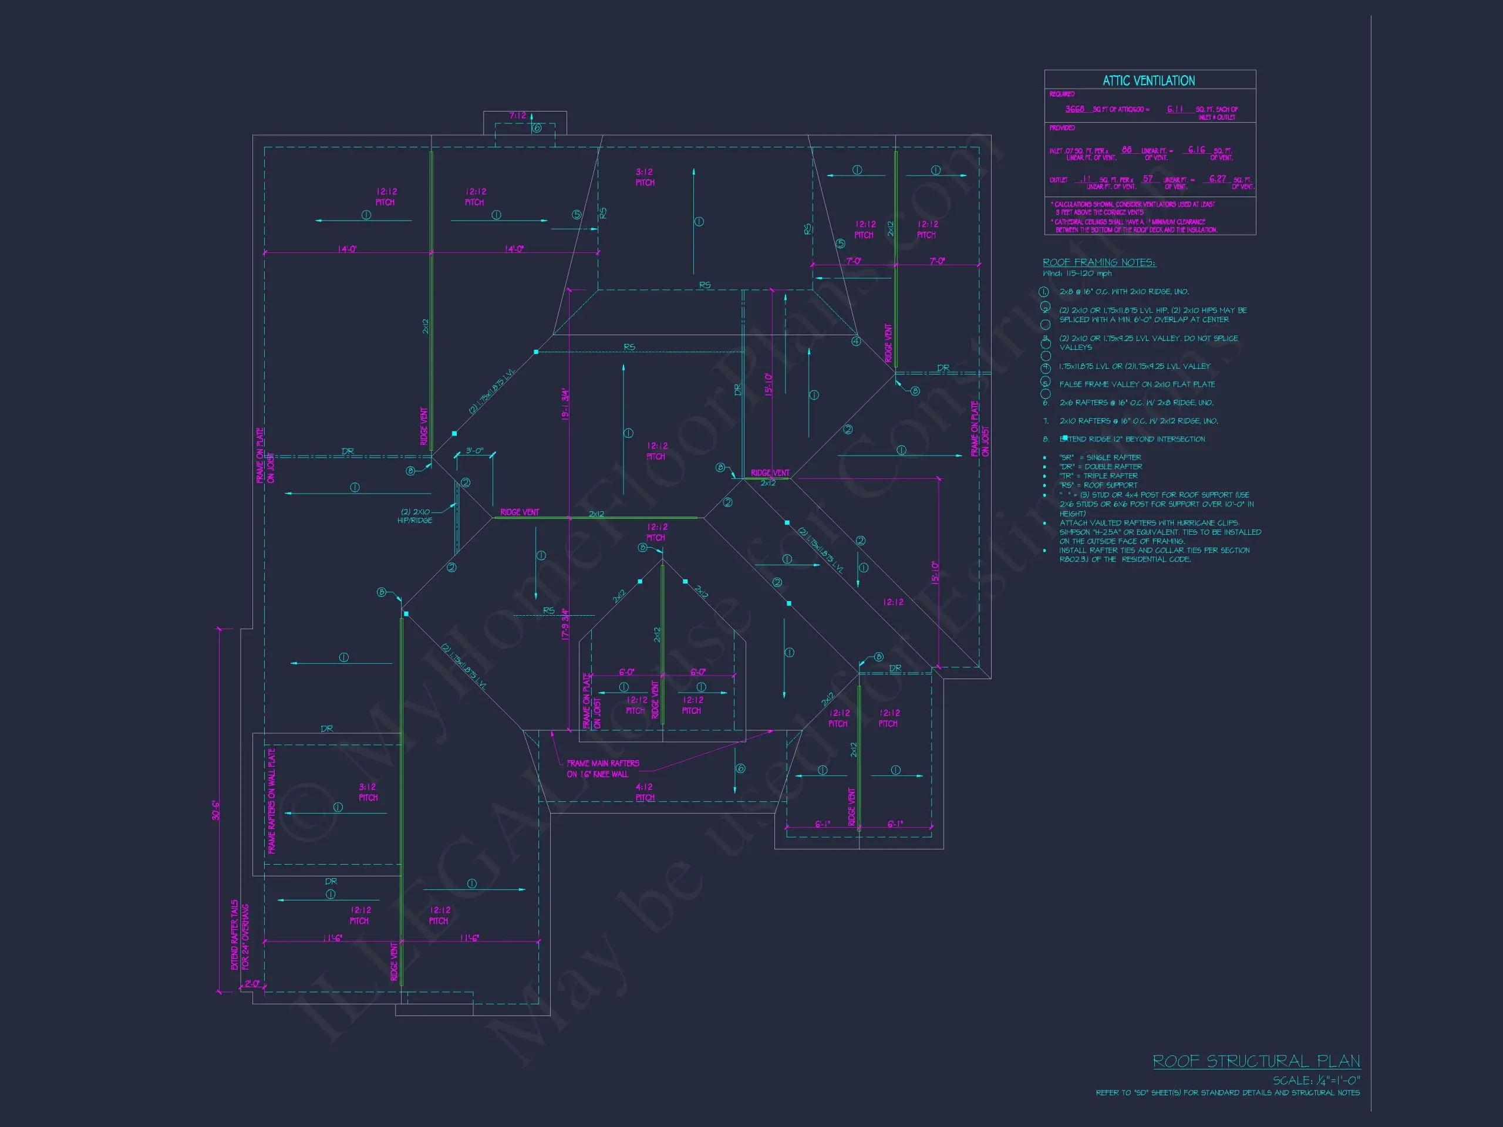
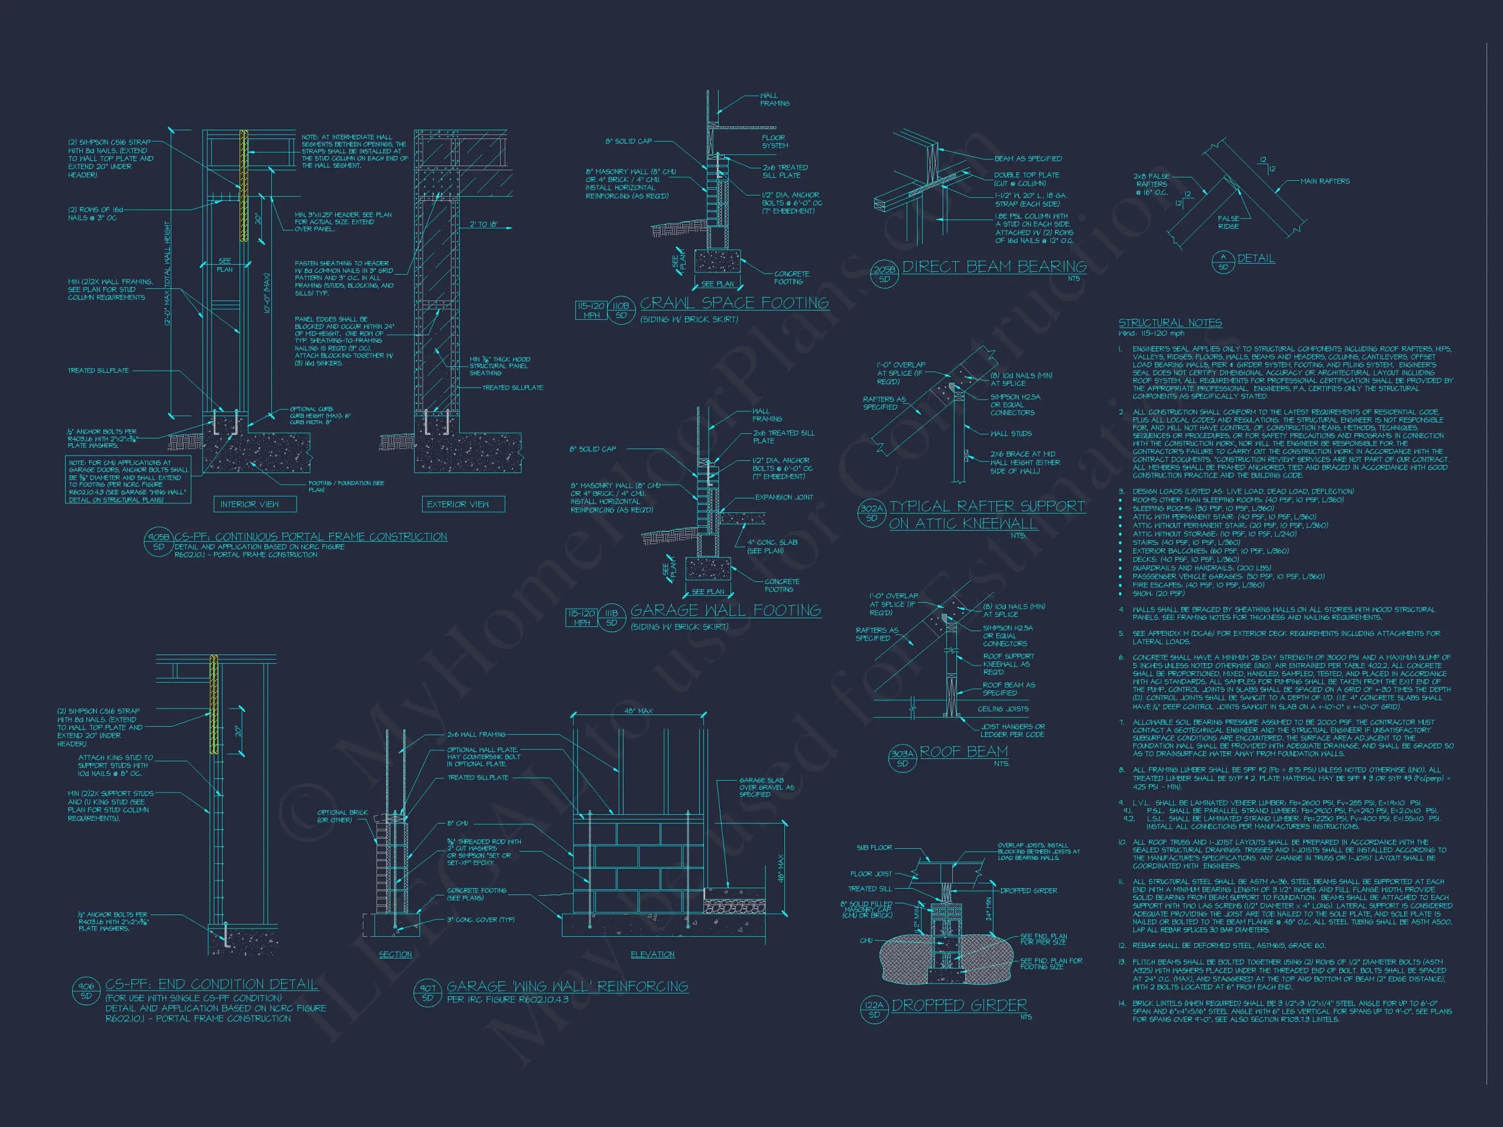
- Structural Engineering Included: Permit-ready for most jurisdictions
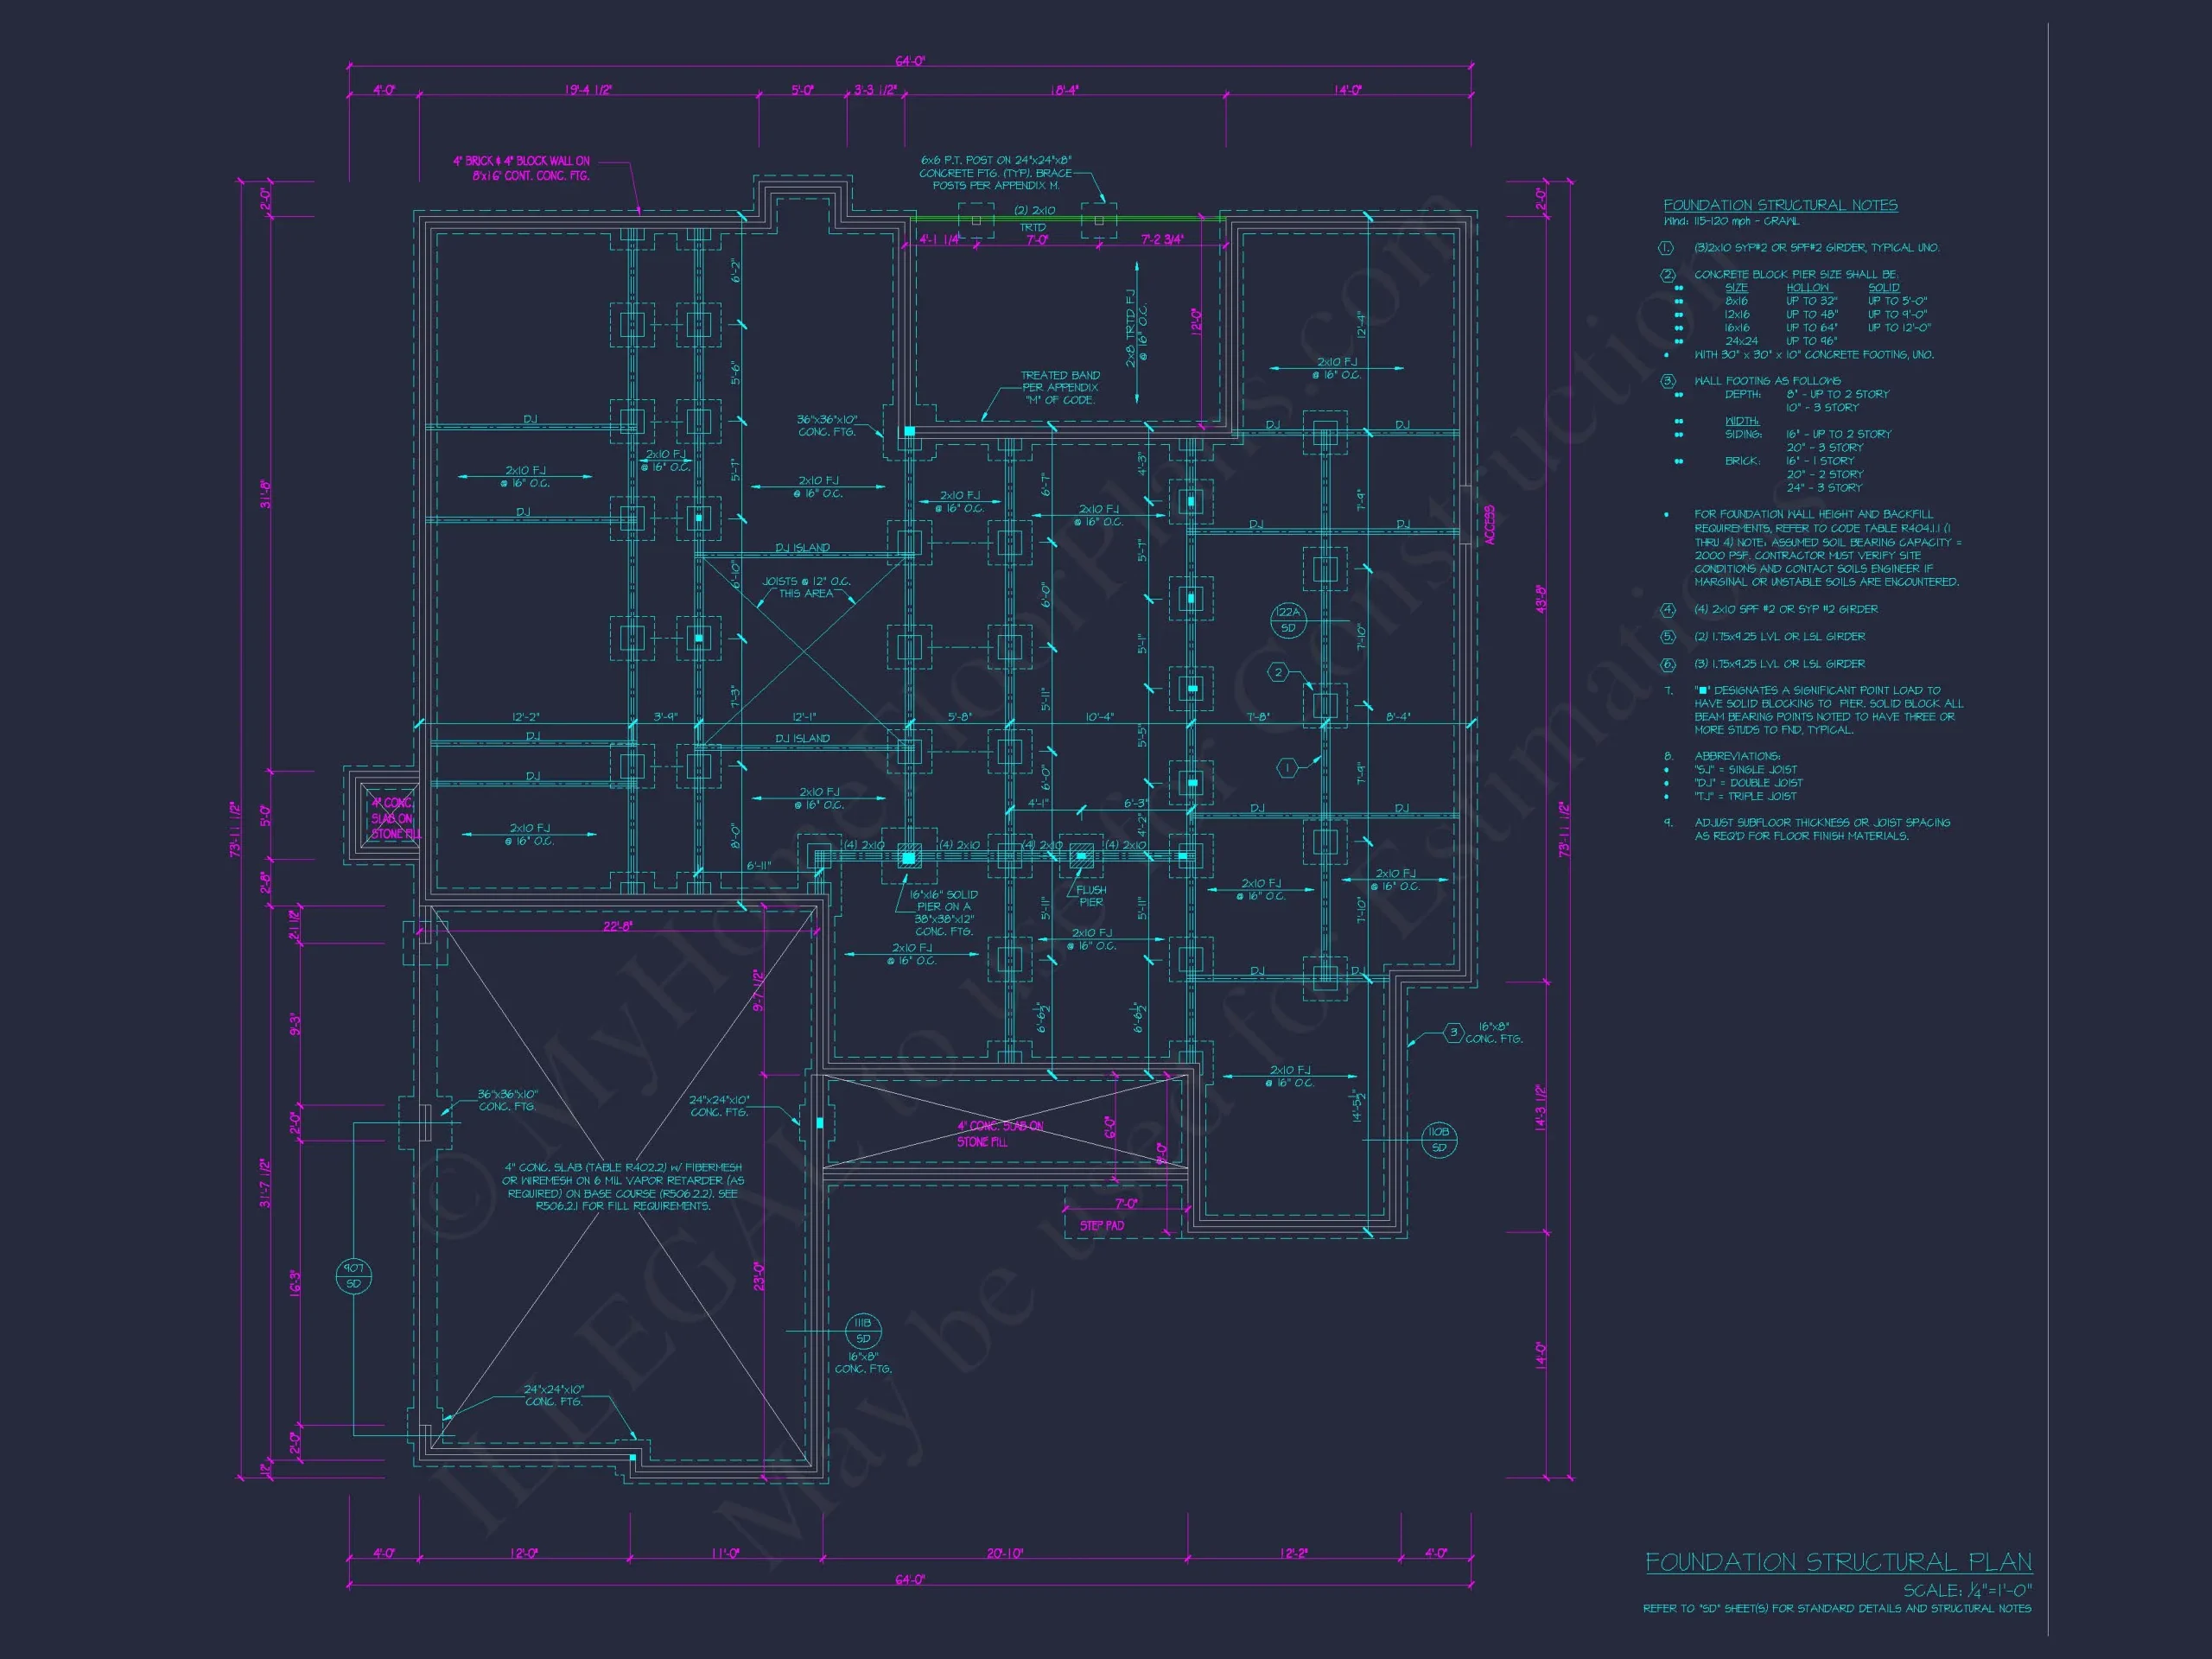
- Free Foundation Options: Slab, crawlspace, or basement
Ideal For These Buyers
- Families seeking a timeless yet modern aesthetic
- Homeowners wanting a main-level owner’s suite
- Builders looking for broad market appeal
- Buyers who value curb appeal and resale strength
Build a Home That Lasts
This Modern Farmhouse house plan is designed to age gracefully—both stylistically and structurally. Its blend of board and batten siding, stone accents, and balanced proportions ensures it will look just as relevant years from now as it does today.
Start building with confidence using a plan that delivers beauty, function, and long-term value.