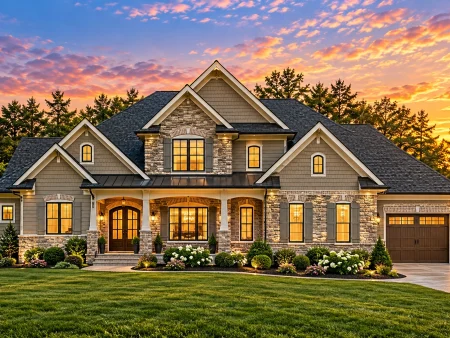
Plan 20-1826 – The Hughes Haven | New American – 4-Bed, 3.5-Bath, 3,604 SF
New American and Modern Traditional house plan with brick exterior • 4 bed • 3.5 bath • 3,604 SF. Covered porch, open living, owner’s suite on main. Includes CAD+PDF + unlimited build license.



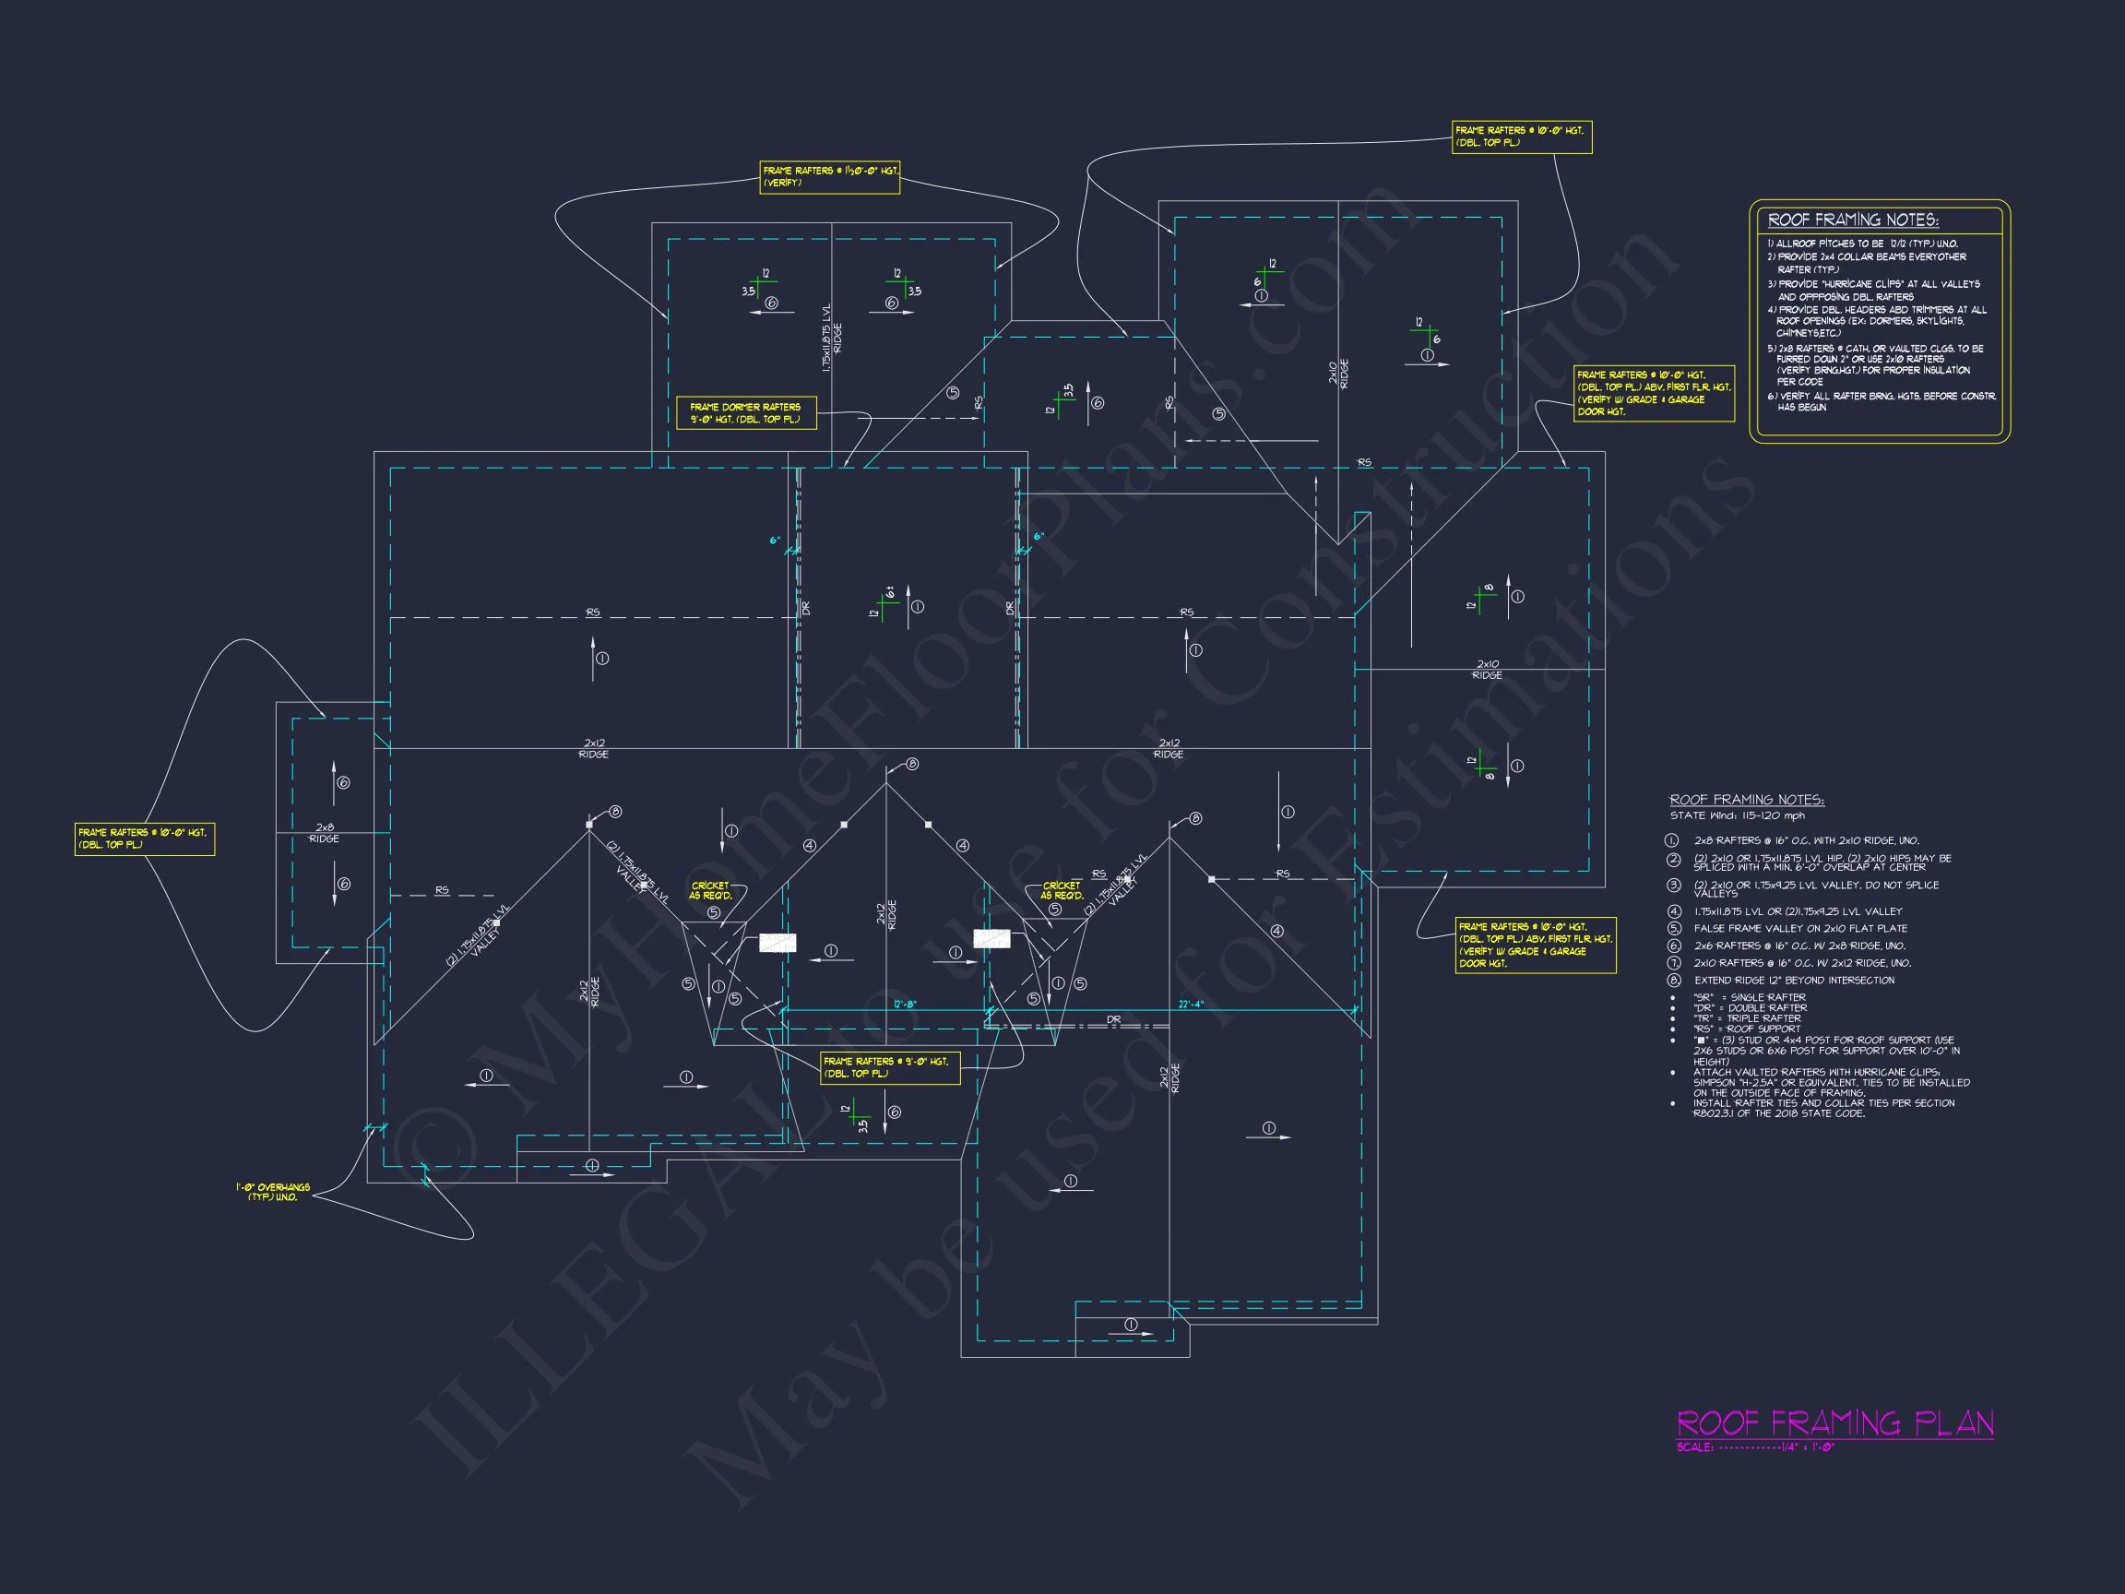
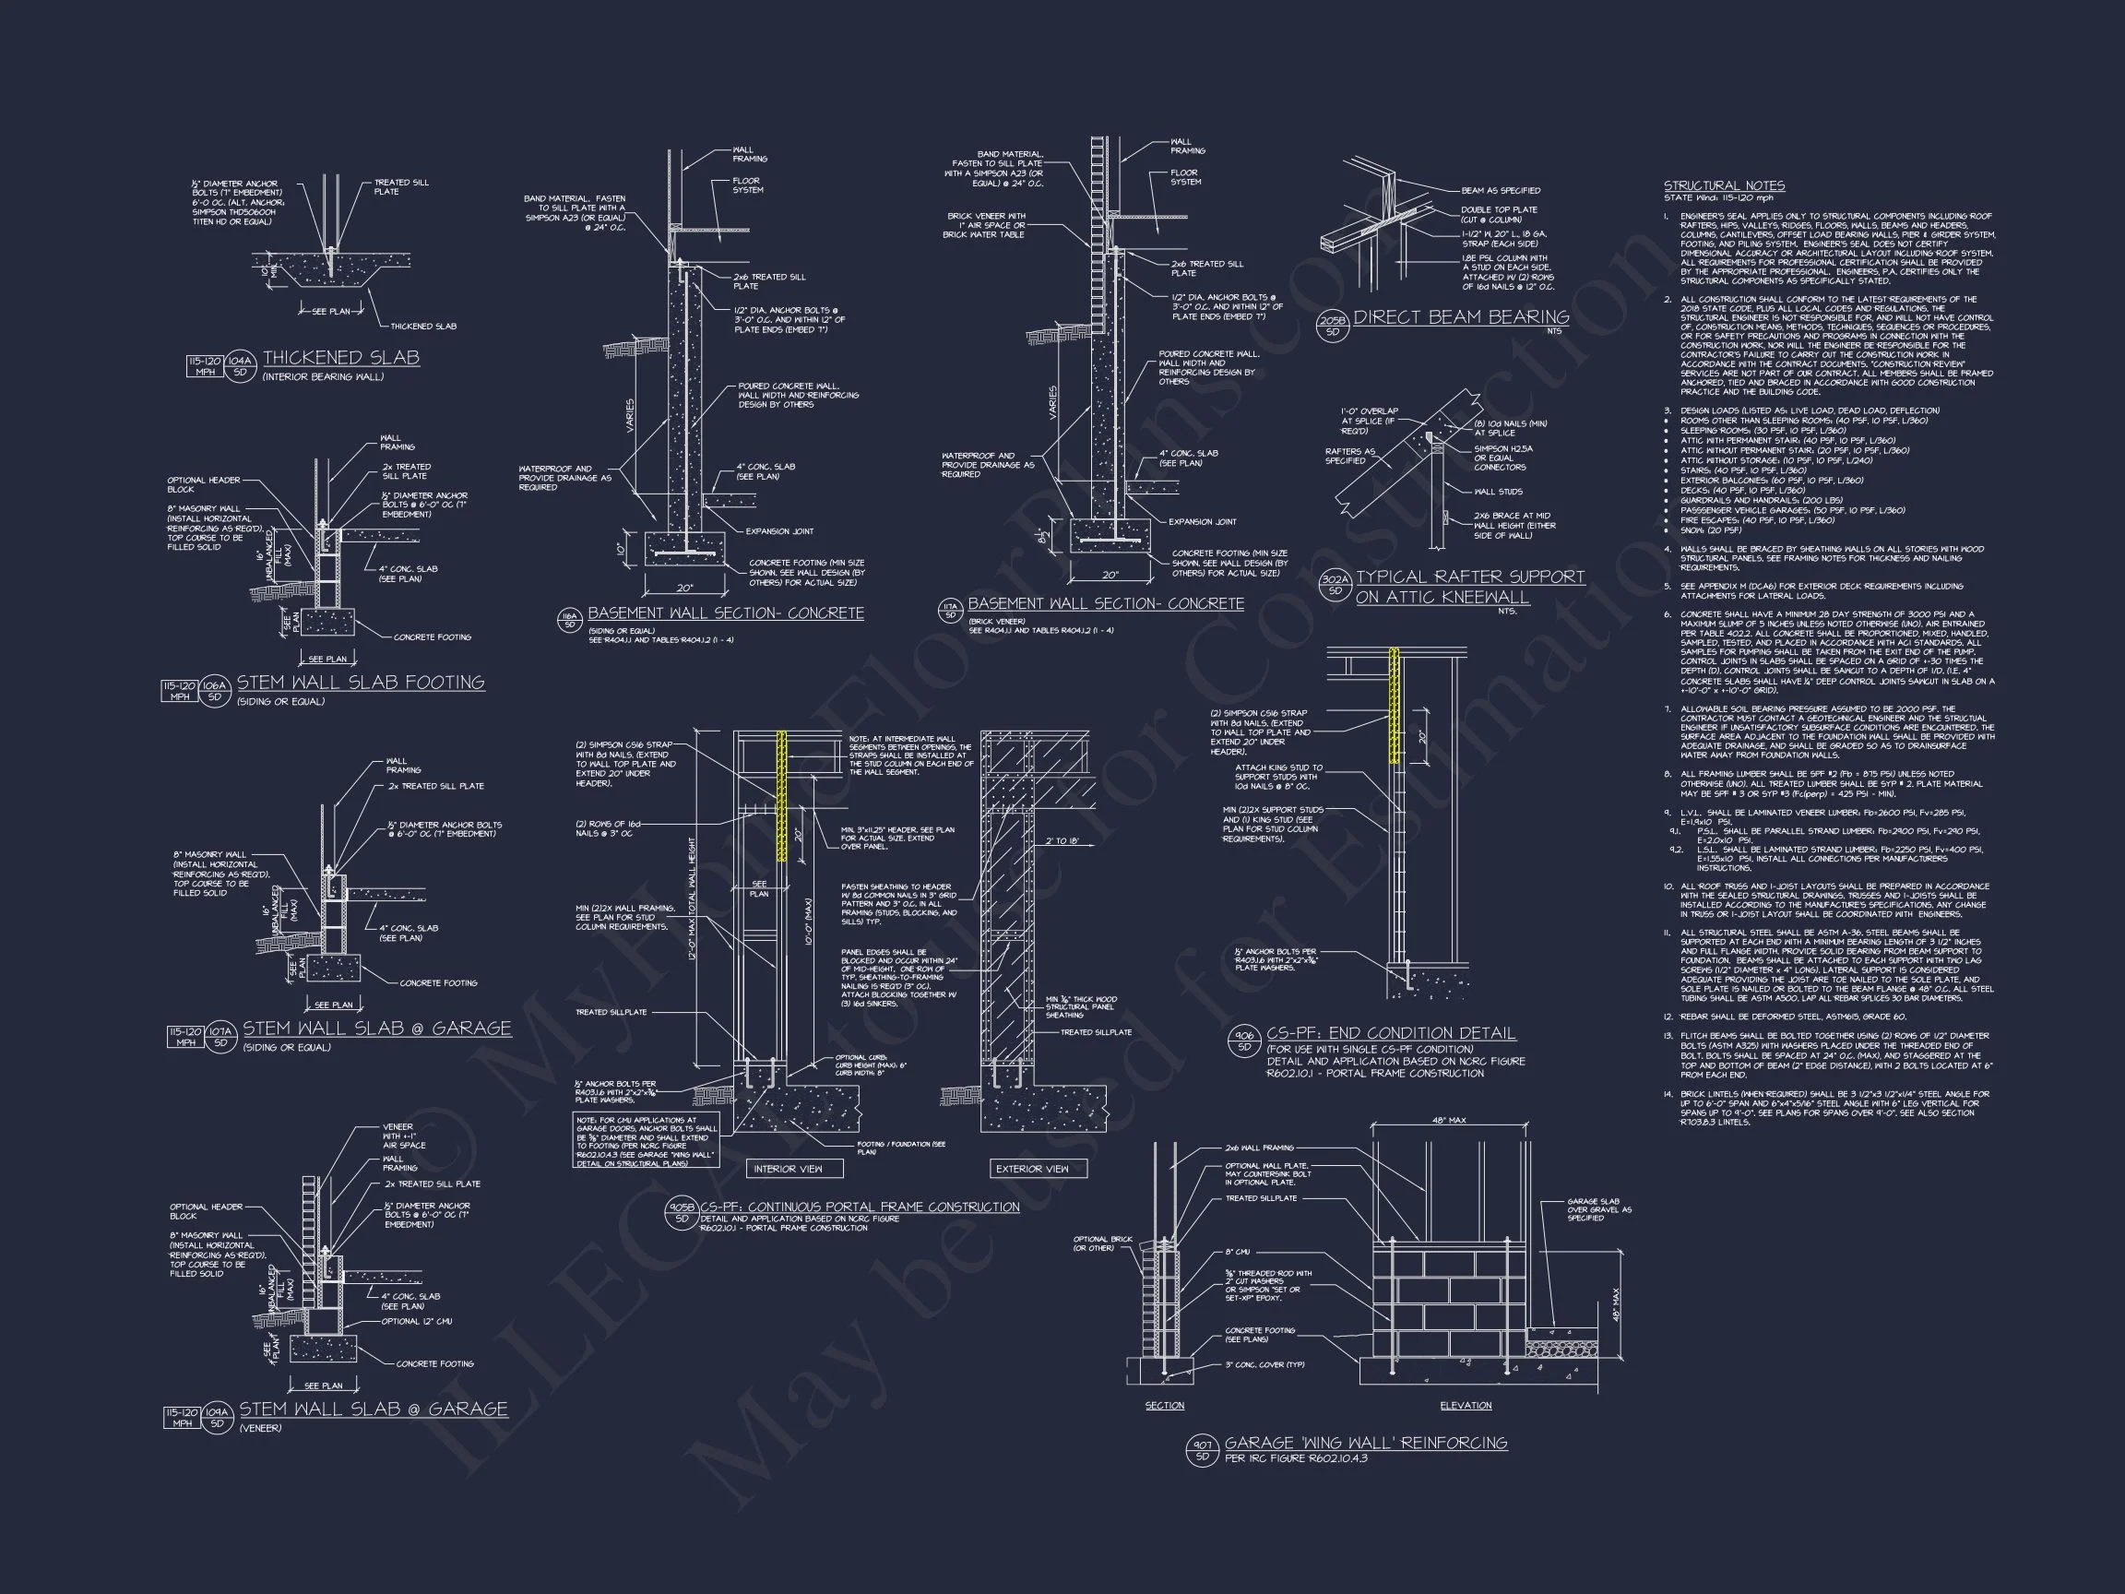
Original price was: $1,974.$1,410Current price is: $1,410.
999 in stock
* Please verify all details with the actual plan, as the plan takes precedence over the information shown below.
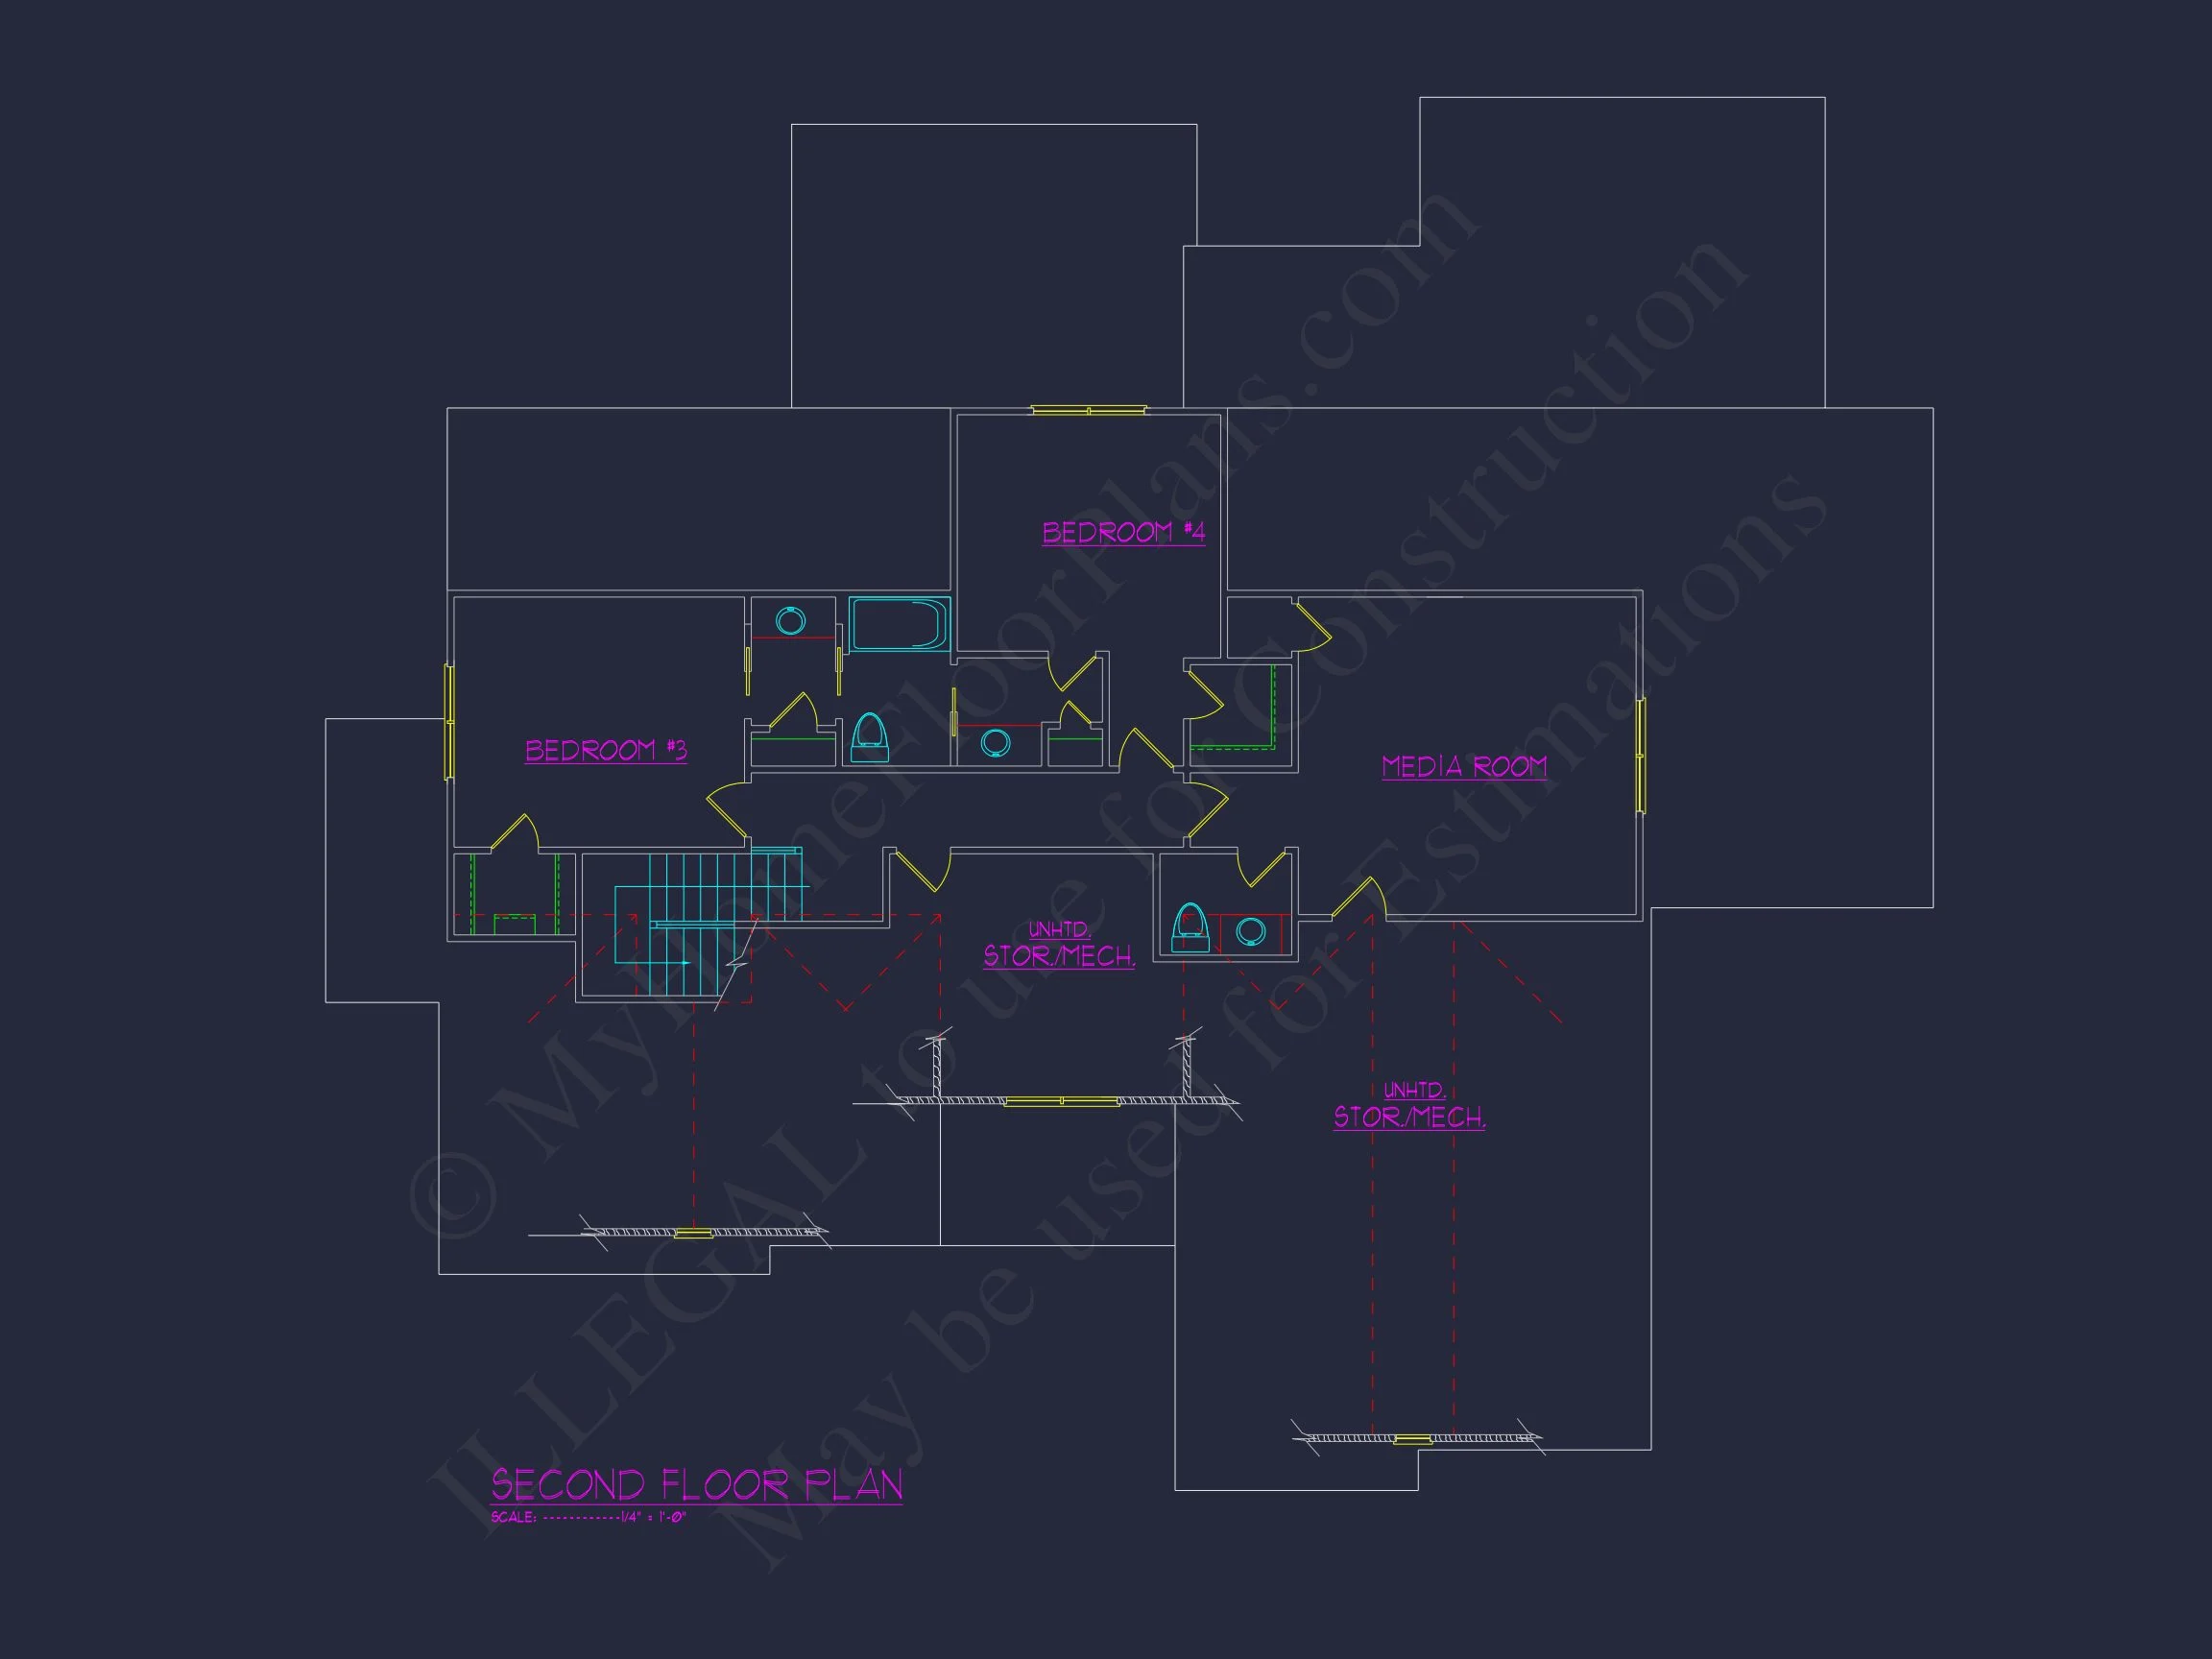
| Bedrooms | 4 |
|---|---|
| Bathrooms | 3.5 |
| Heated SF | 3,604 |
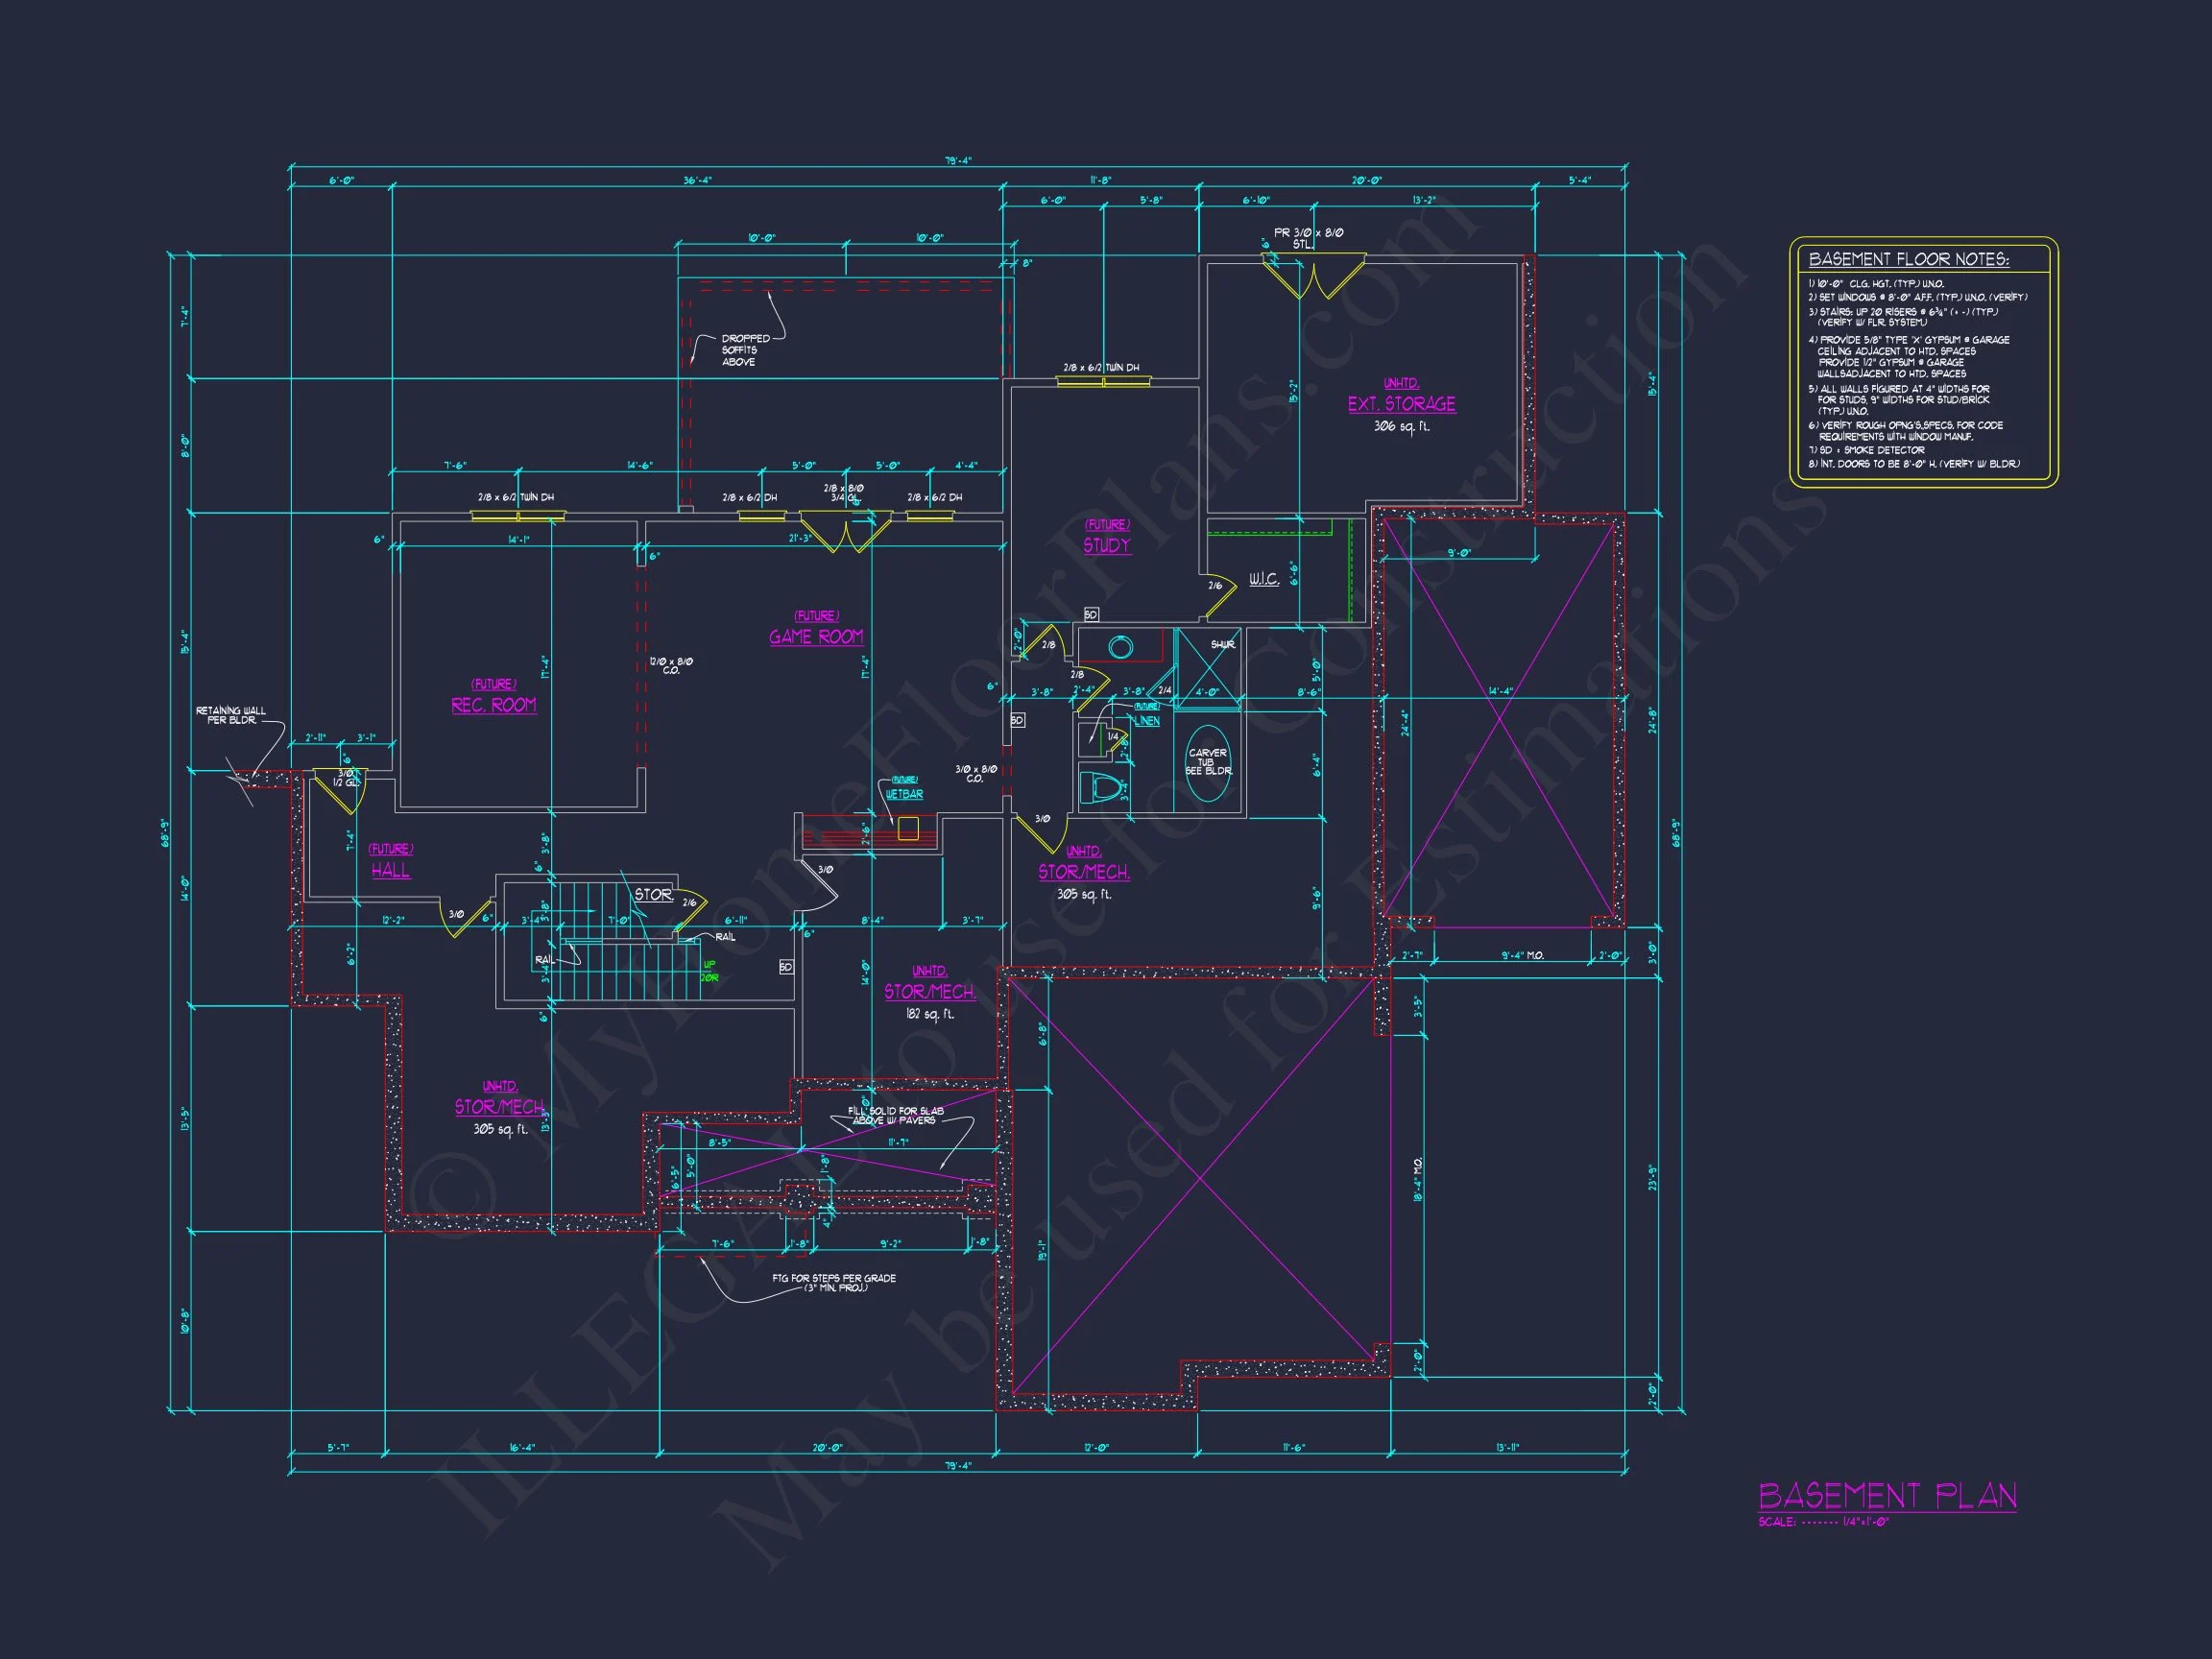
| Unheated SF | 2,859 |
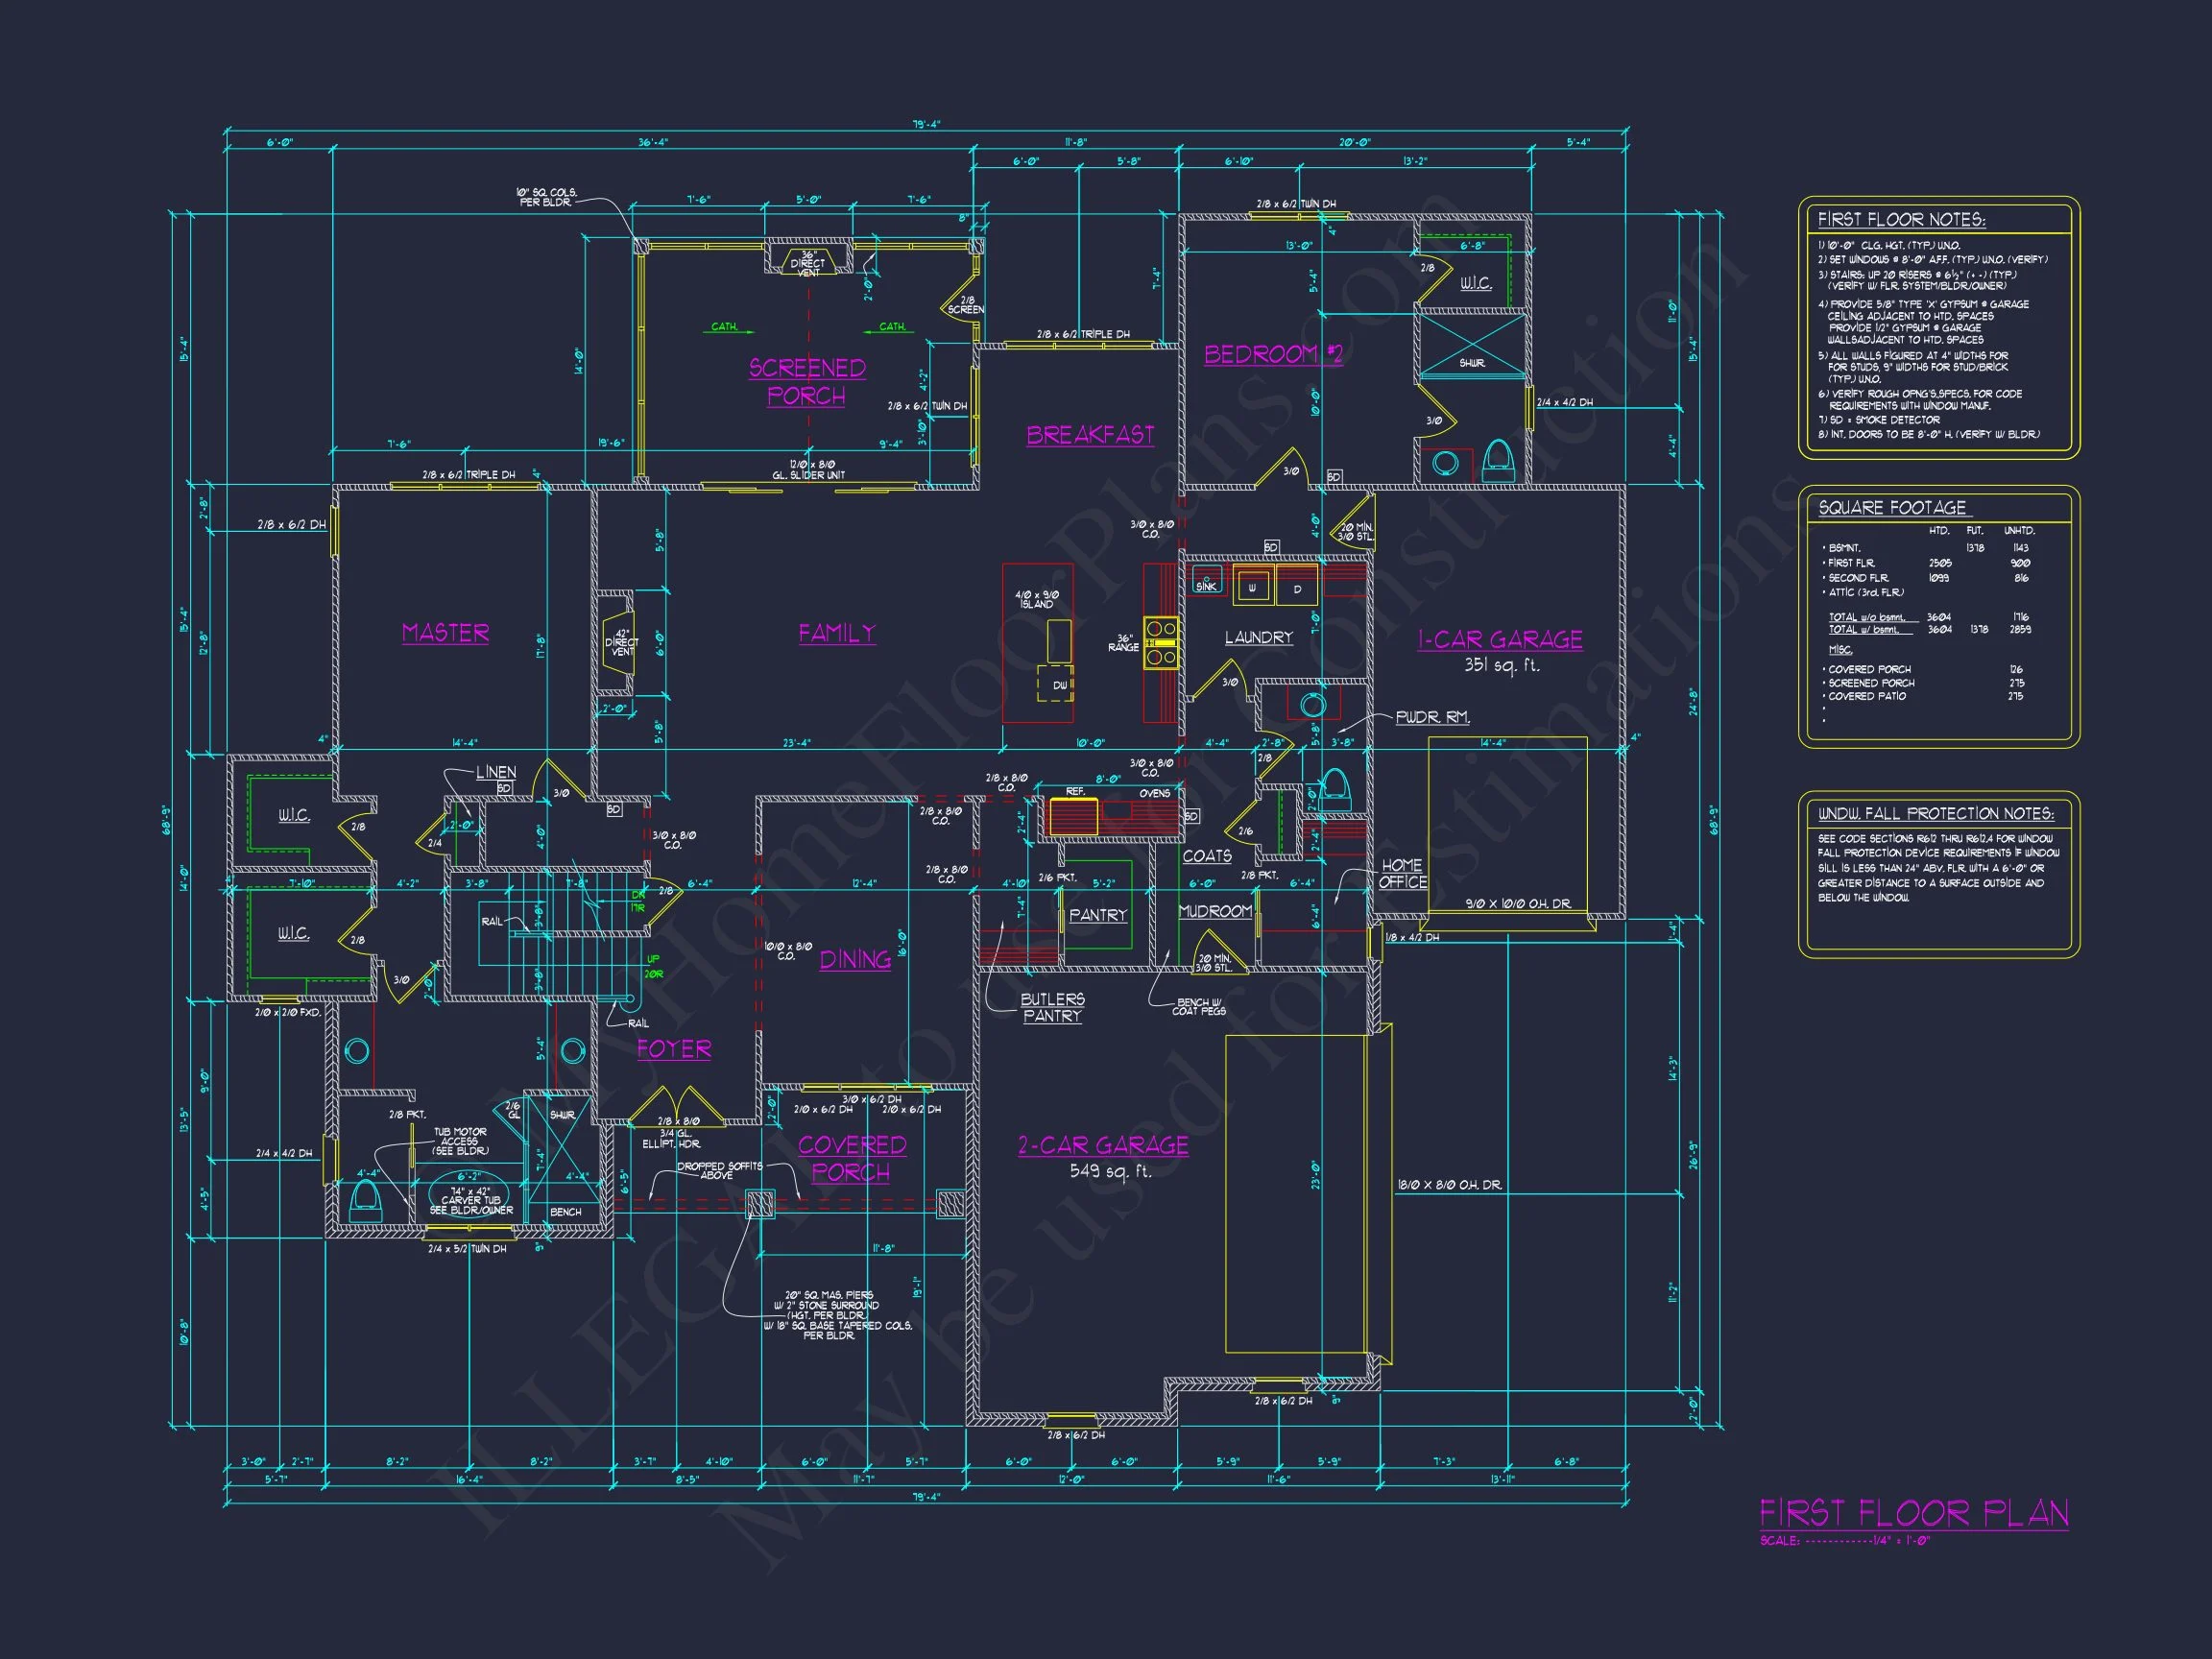
| Width | 79'-4" |
| Depth | 68'-9" |
| Floors | 2 |
| Garage Bays | 1, 2 |
| Architectural Styles | Transitional Ranch |
| Structure Type | Single-Family |
| Exterior Material | Siding, Brick, Stone |
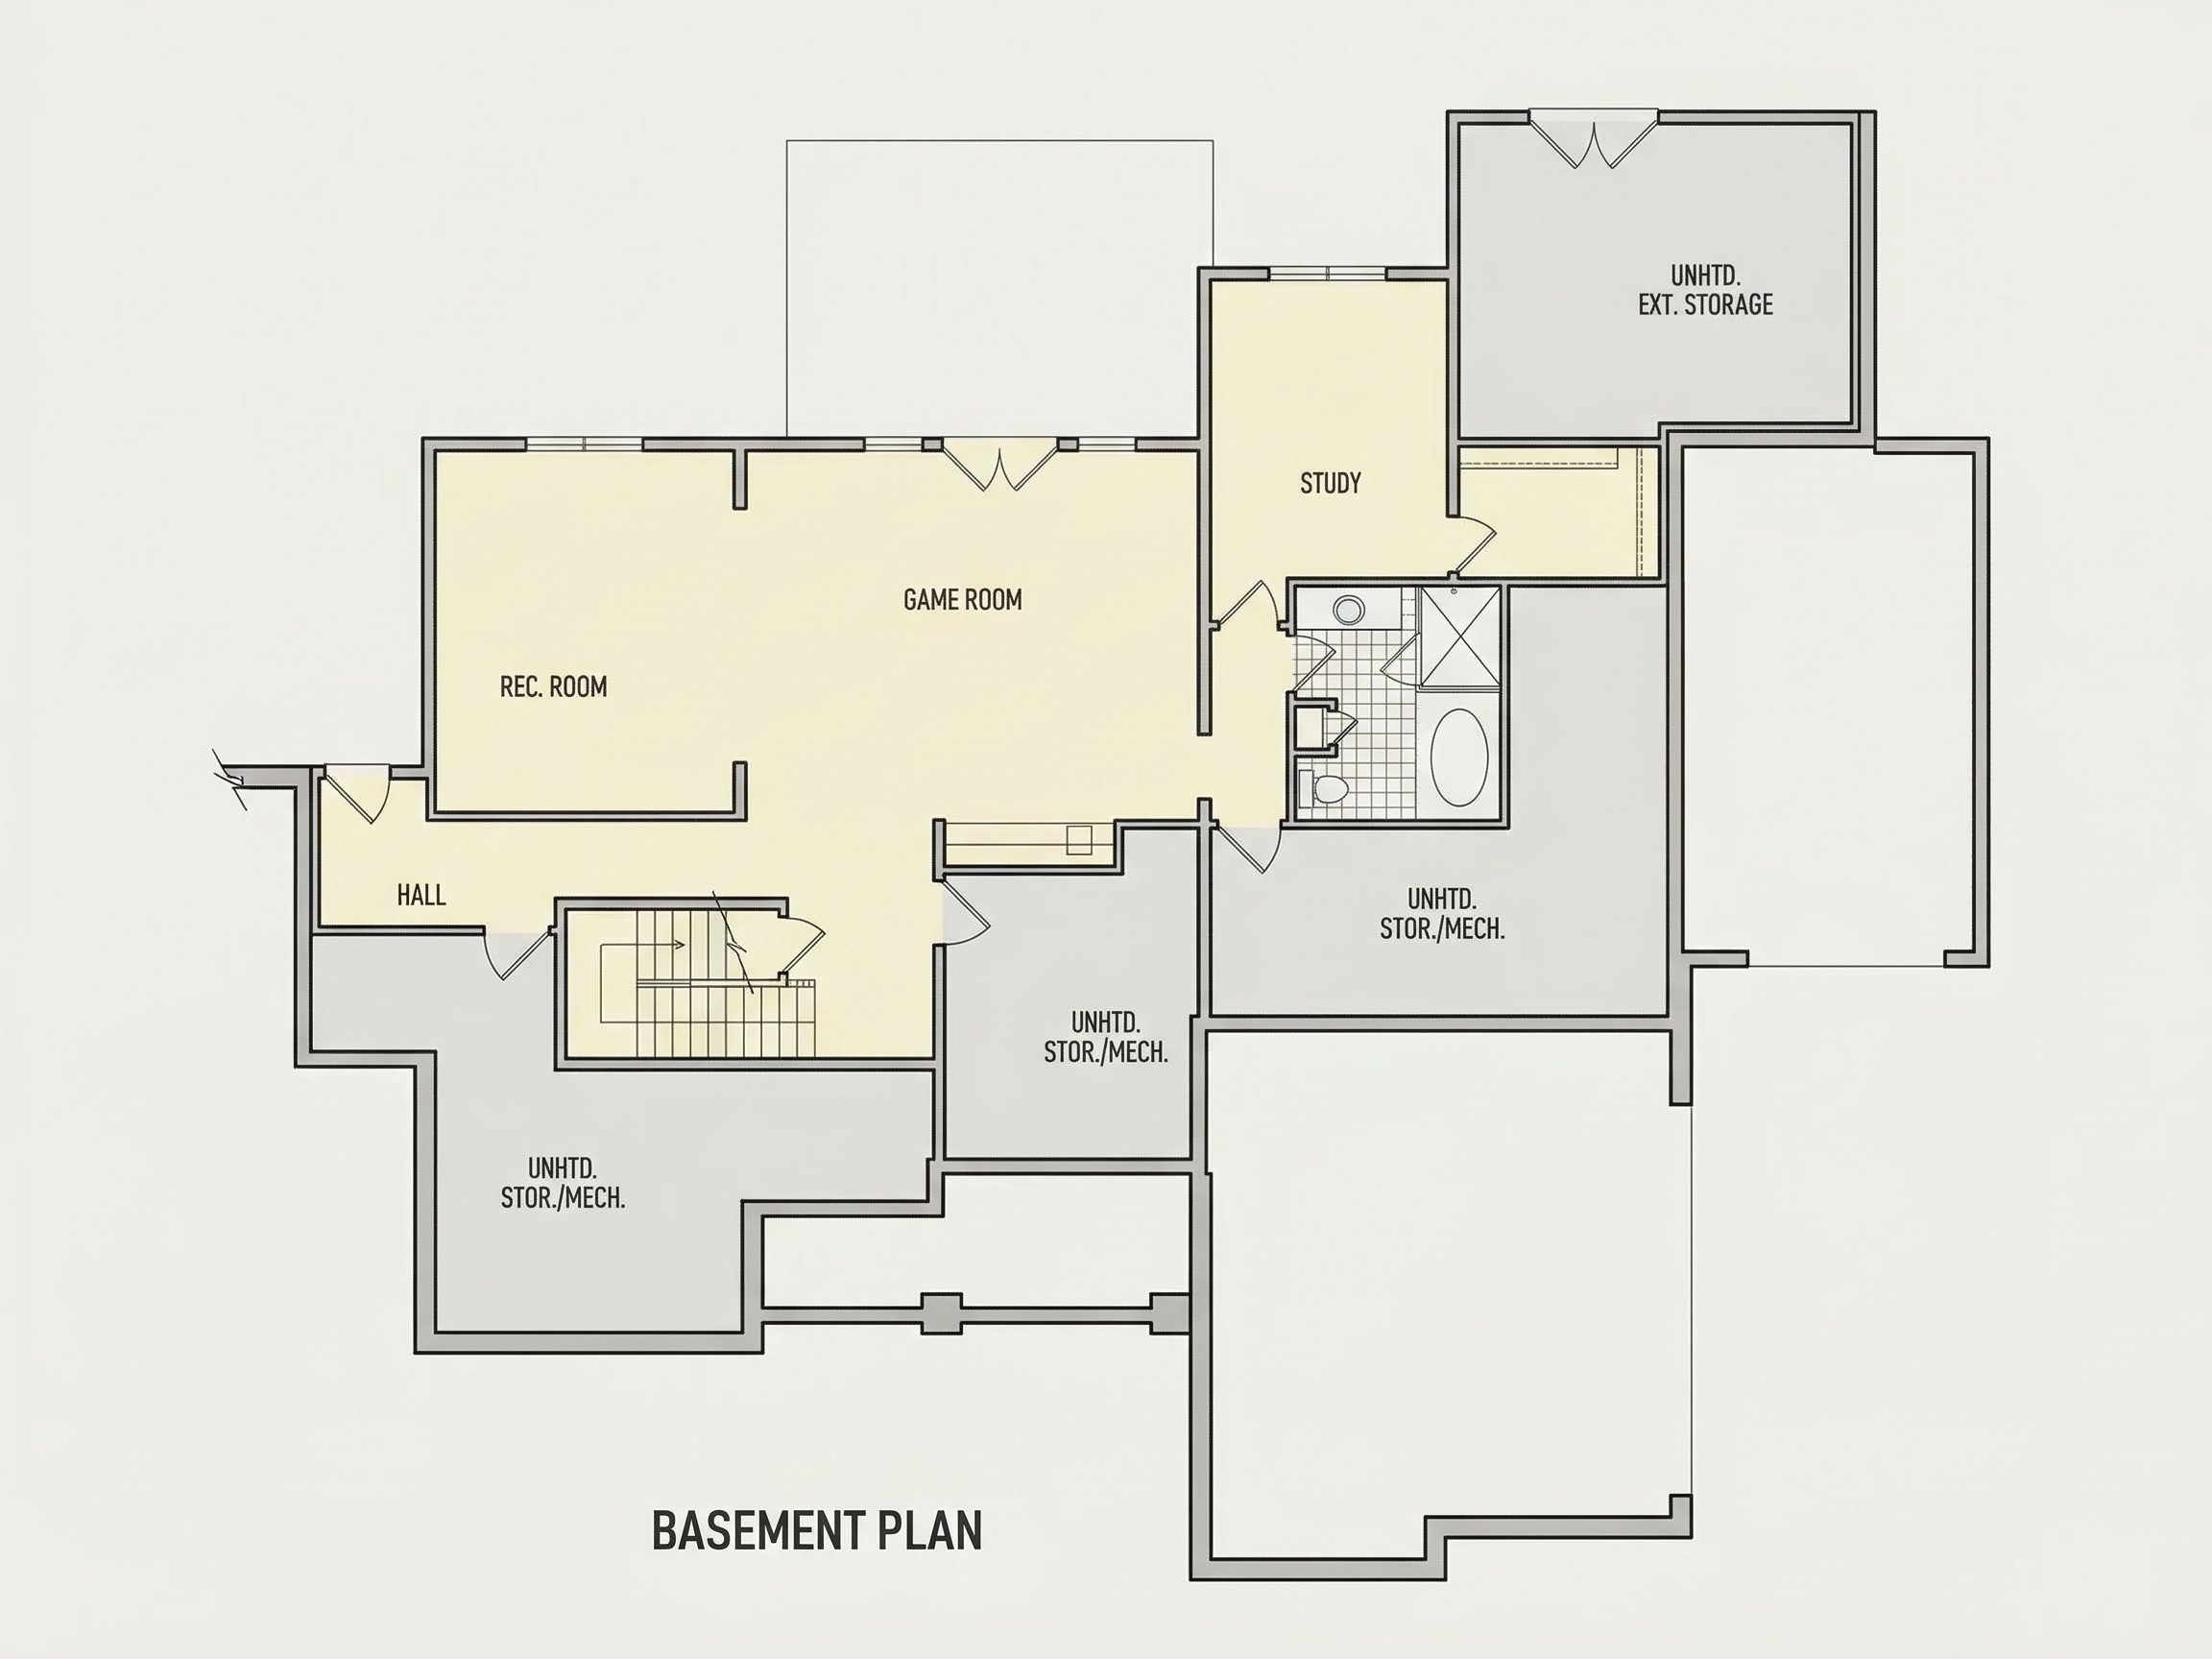
| Indoor Features | Open Floor Plan, Foyer, Great Room, Family Room, Fireplace, Office/Study, Recreational Room, Attic, Basement |
| Outdoor Features | Covered Front Porch, Covered Rear Porch, Screened Porch, Covered Patio |
| Bed and Bath Features | Bedrooms on Second Floor, Owner's Suite on First Floor, Jack and Jill Bathroom, Walk-in Closet |
| Kitchen Features | Kitchen Island, Breakfast Nook, Walk-in Pantry |
| Garage Features | Front Entry, Side Entry |
| Ceiling Features | 10 FT+, Vaulted |
Attics | Breakfast Nook | Covered Front Porch | Covered Patio | Covered Rear Porches | Family Room | Fireplaces | Foyer | Front Entry | Great Room | Jack and Jill | Kitchen Island | Large House Plans | Office/Study Designs | Open Floor Plan Designs | Owner’s Suite on the First Floor | Recreational Room | Screened Porches | Second Floor Bedroom | Side Entry Garage | Vaulted Ceiling | Walk-in Closet | Walk-in Pantry
New American House Plan with Timeless Brick Architecture
A beautifully balanced modern traditional home design offering 3,200 heated square feet, thoughtful layouts, and classic curb appeal.
This New American house plan blends modern functionality with enduring architectural character. Designed for today’s families, it delivers an elegant exterior, efficient interior flow, and flexible living spaces that adapt to both daily life and entertaining.
Architectural Style & Exterior Design
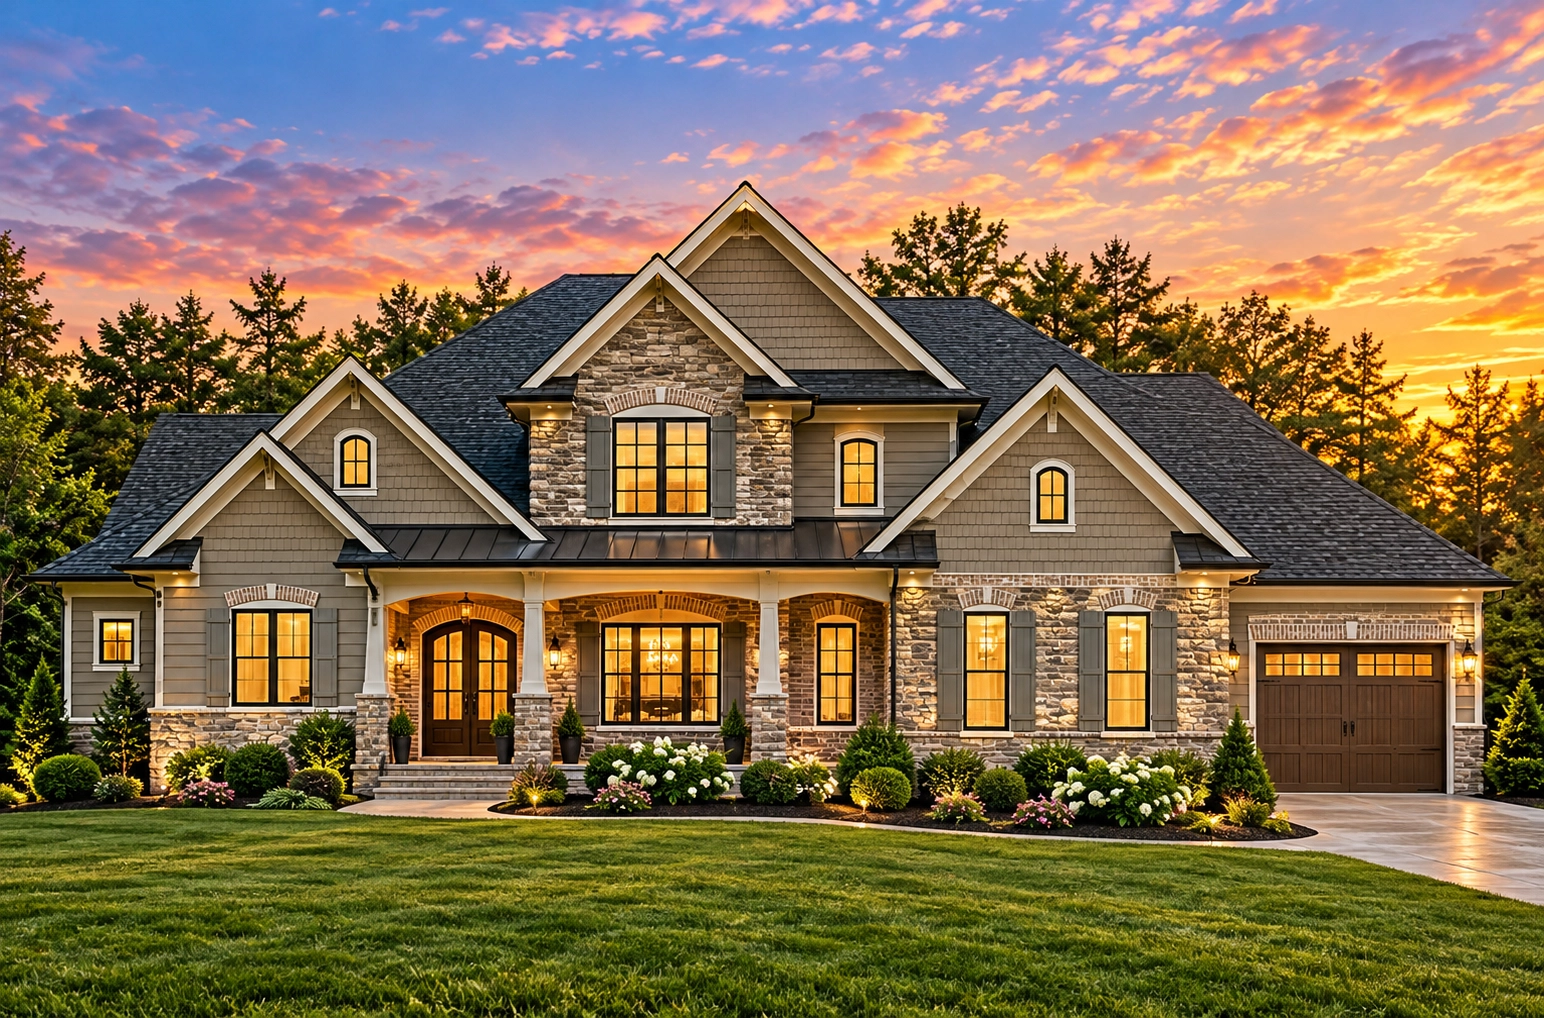
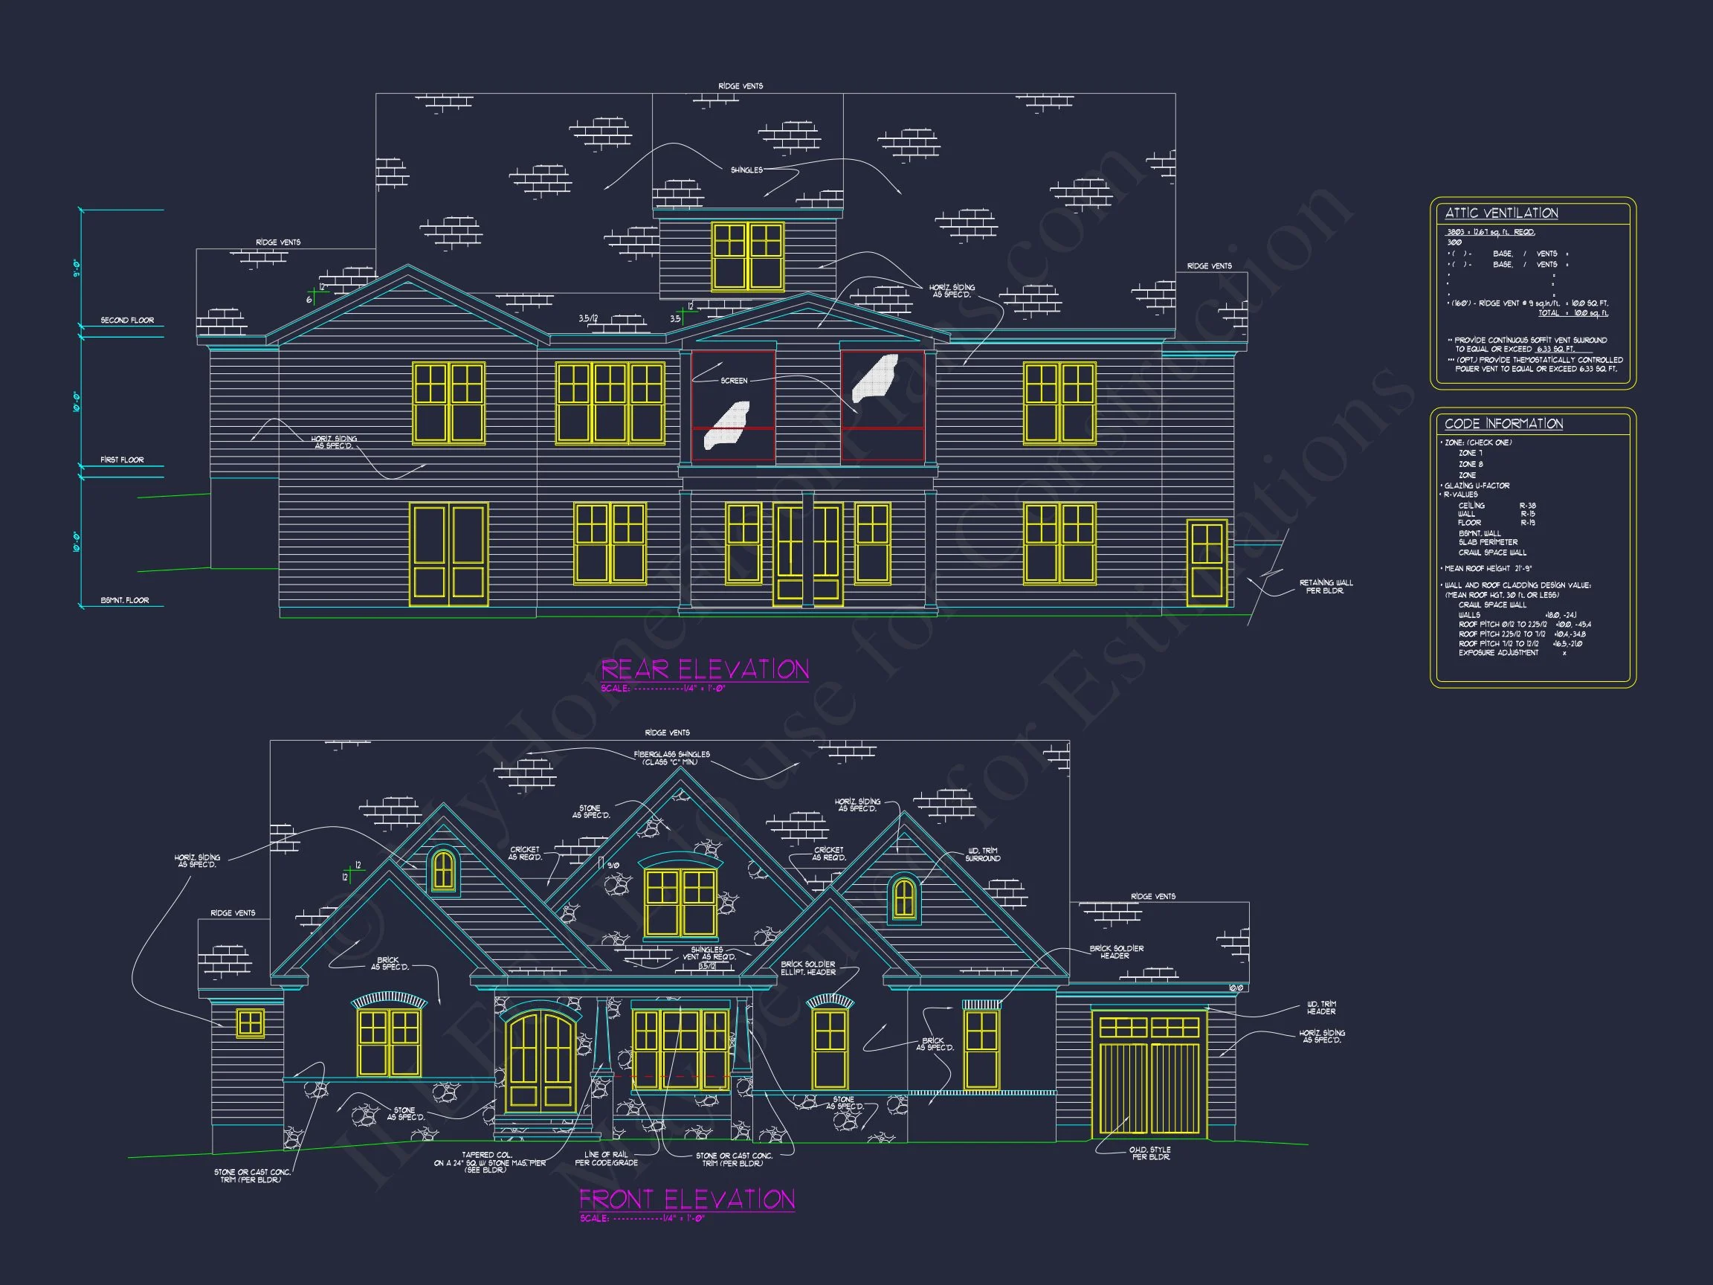
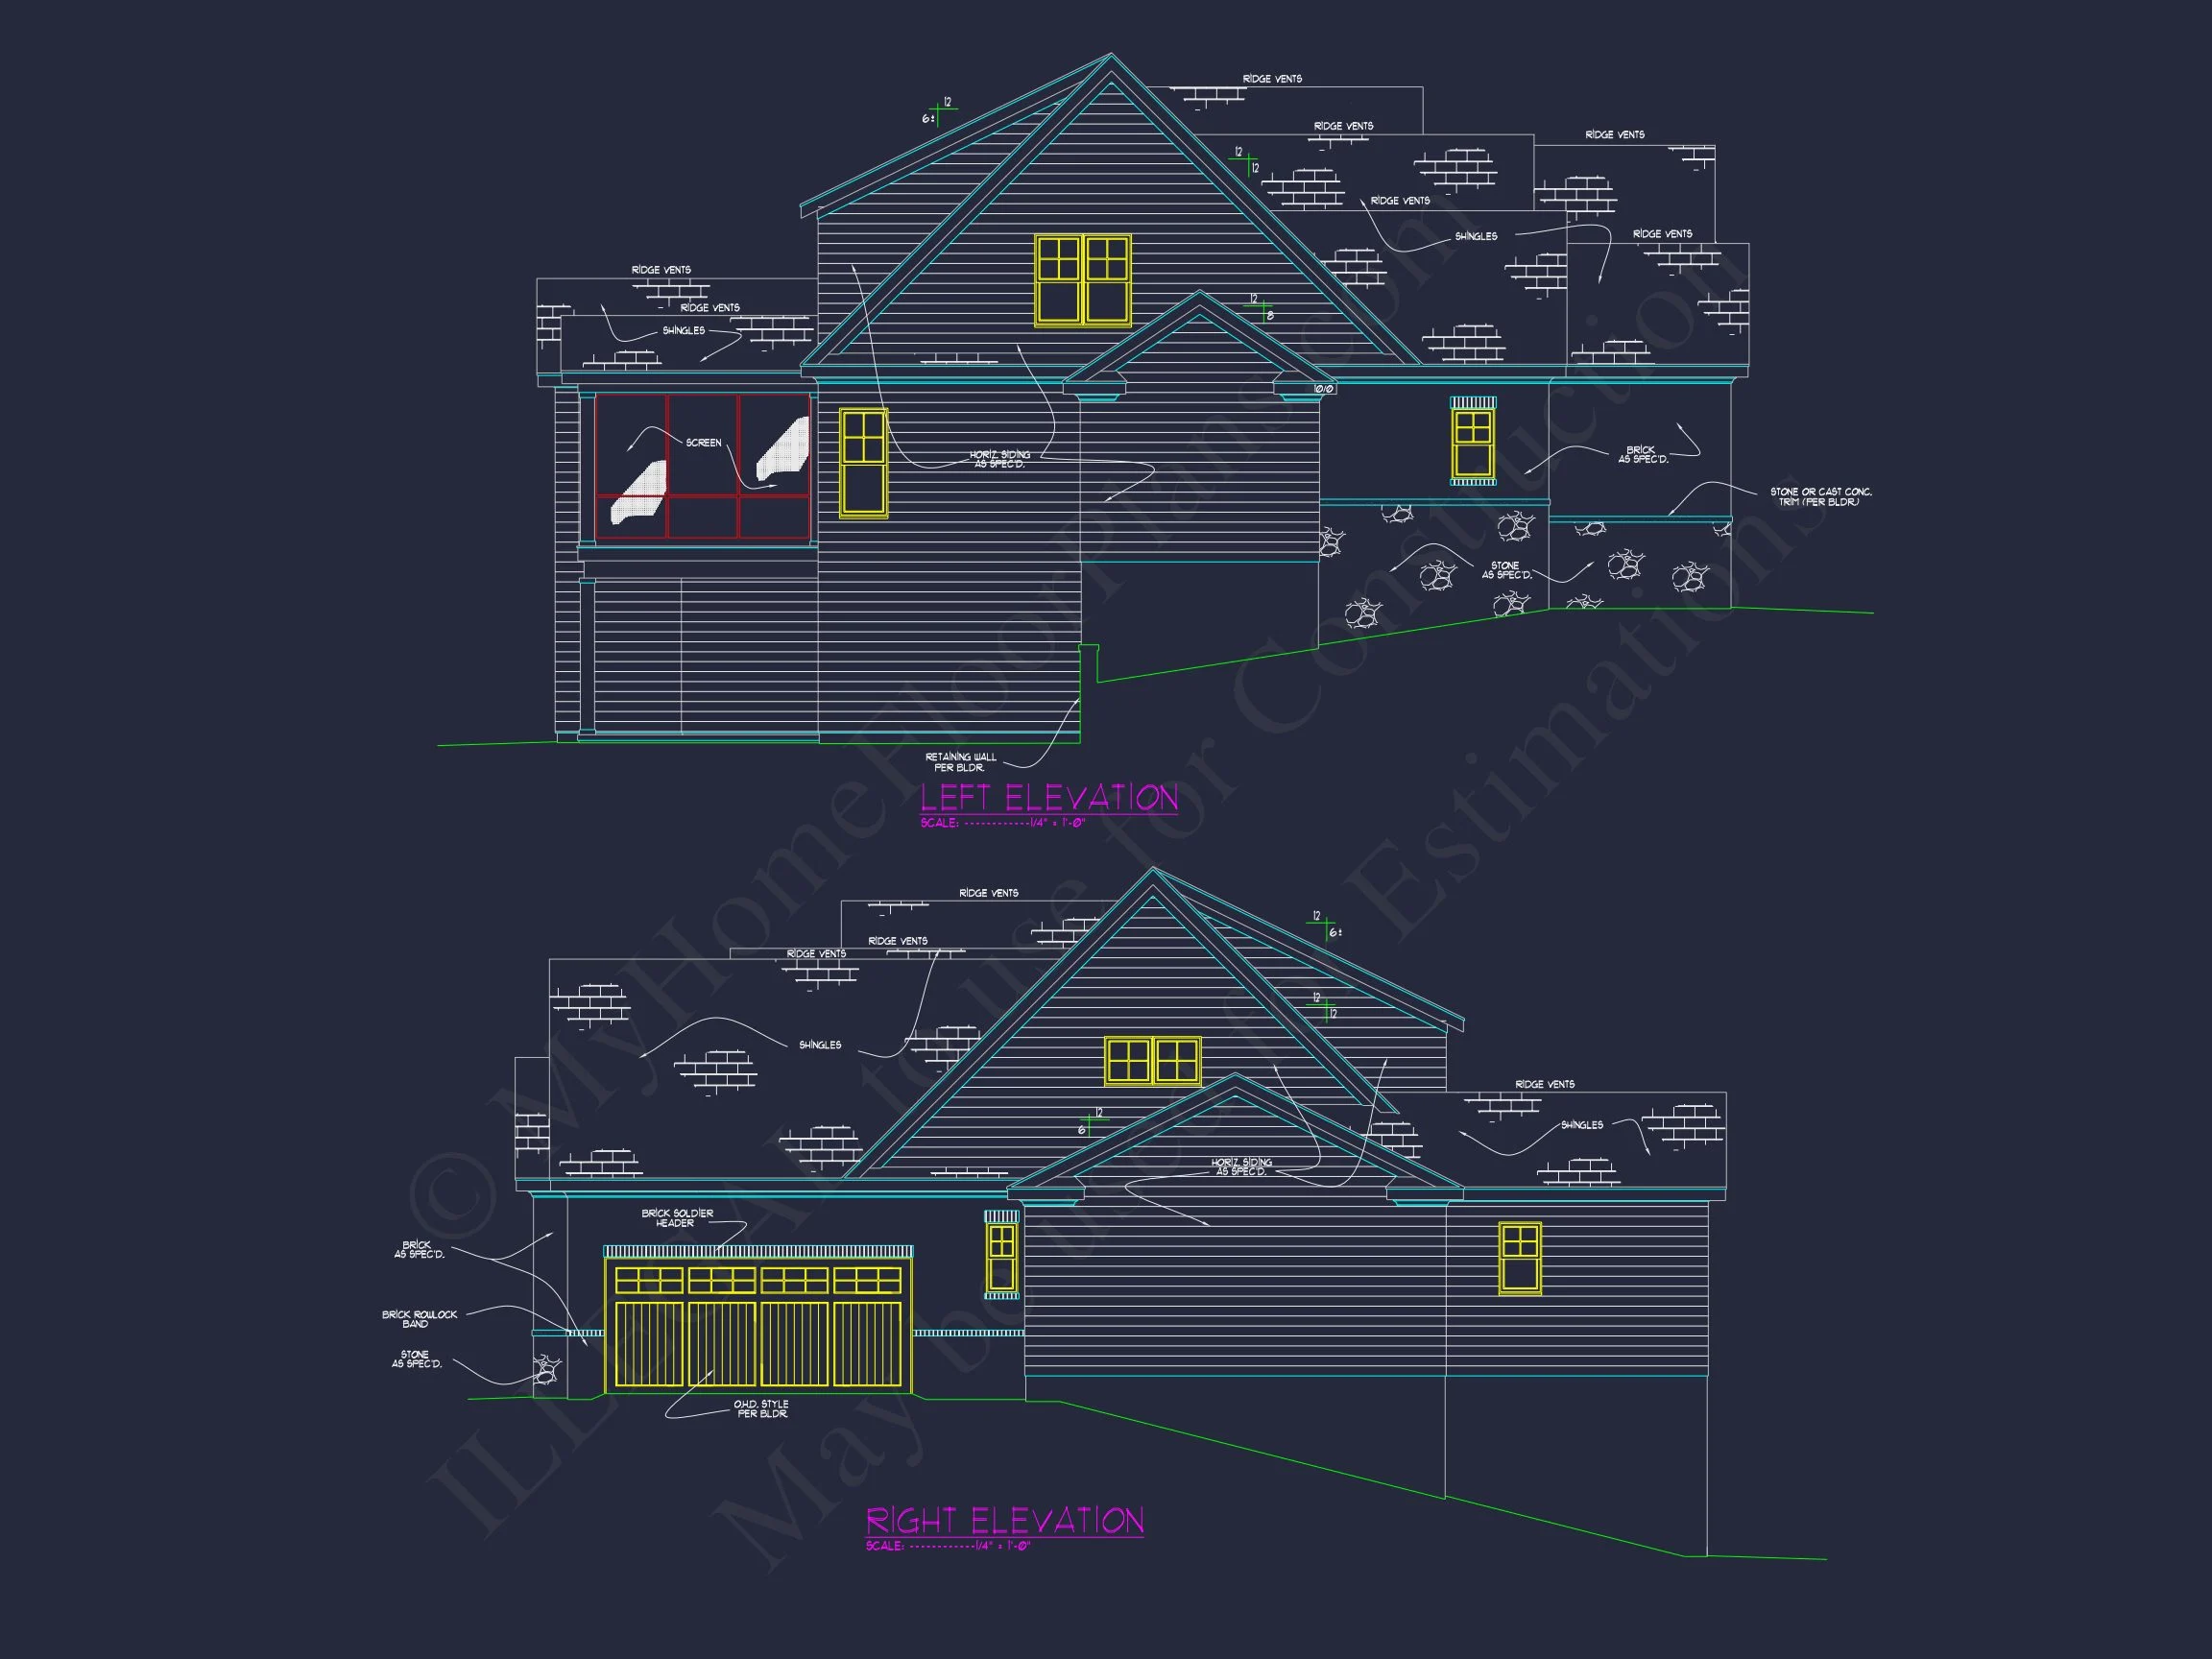
Rooted in New American and Modern Traditional architecture, this home features symmetrical massing, prominent front-facing gables, and a warm, welcoming presence. Brick masonry anchors the façade with permanence, while horizontal lap siding softens the elevation for a refined suburban aesthetic.
- Brick and fiber cement lap siding exterior
- Architectural asphalt shingle roof with multiple gables
- Decorative shutters and traditional window proportions
- Covered front porch with defined entry
Spacious Interior Living – 3,200 Heated Square Feet
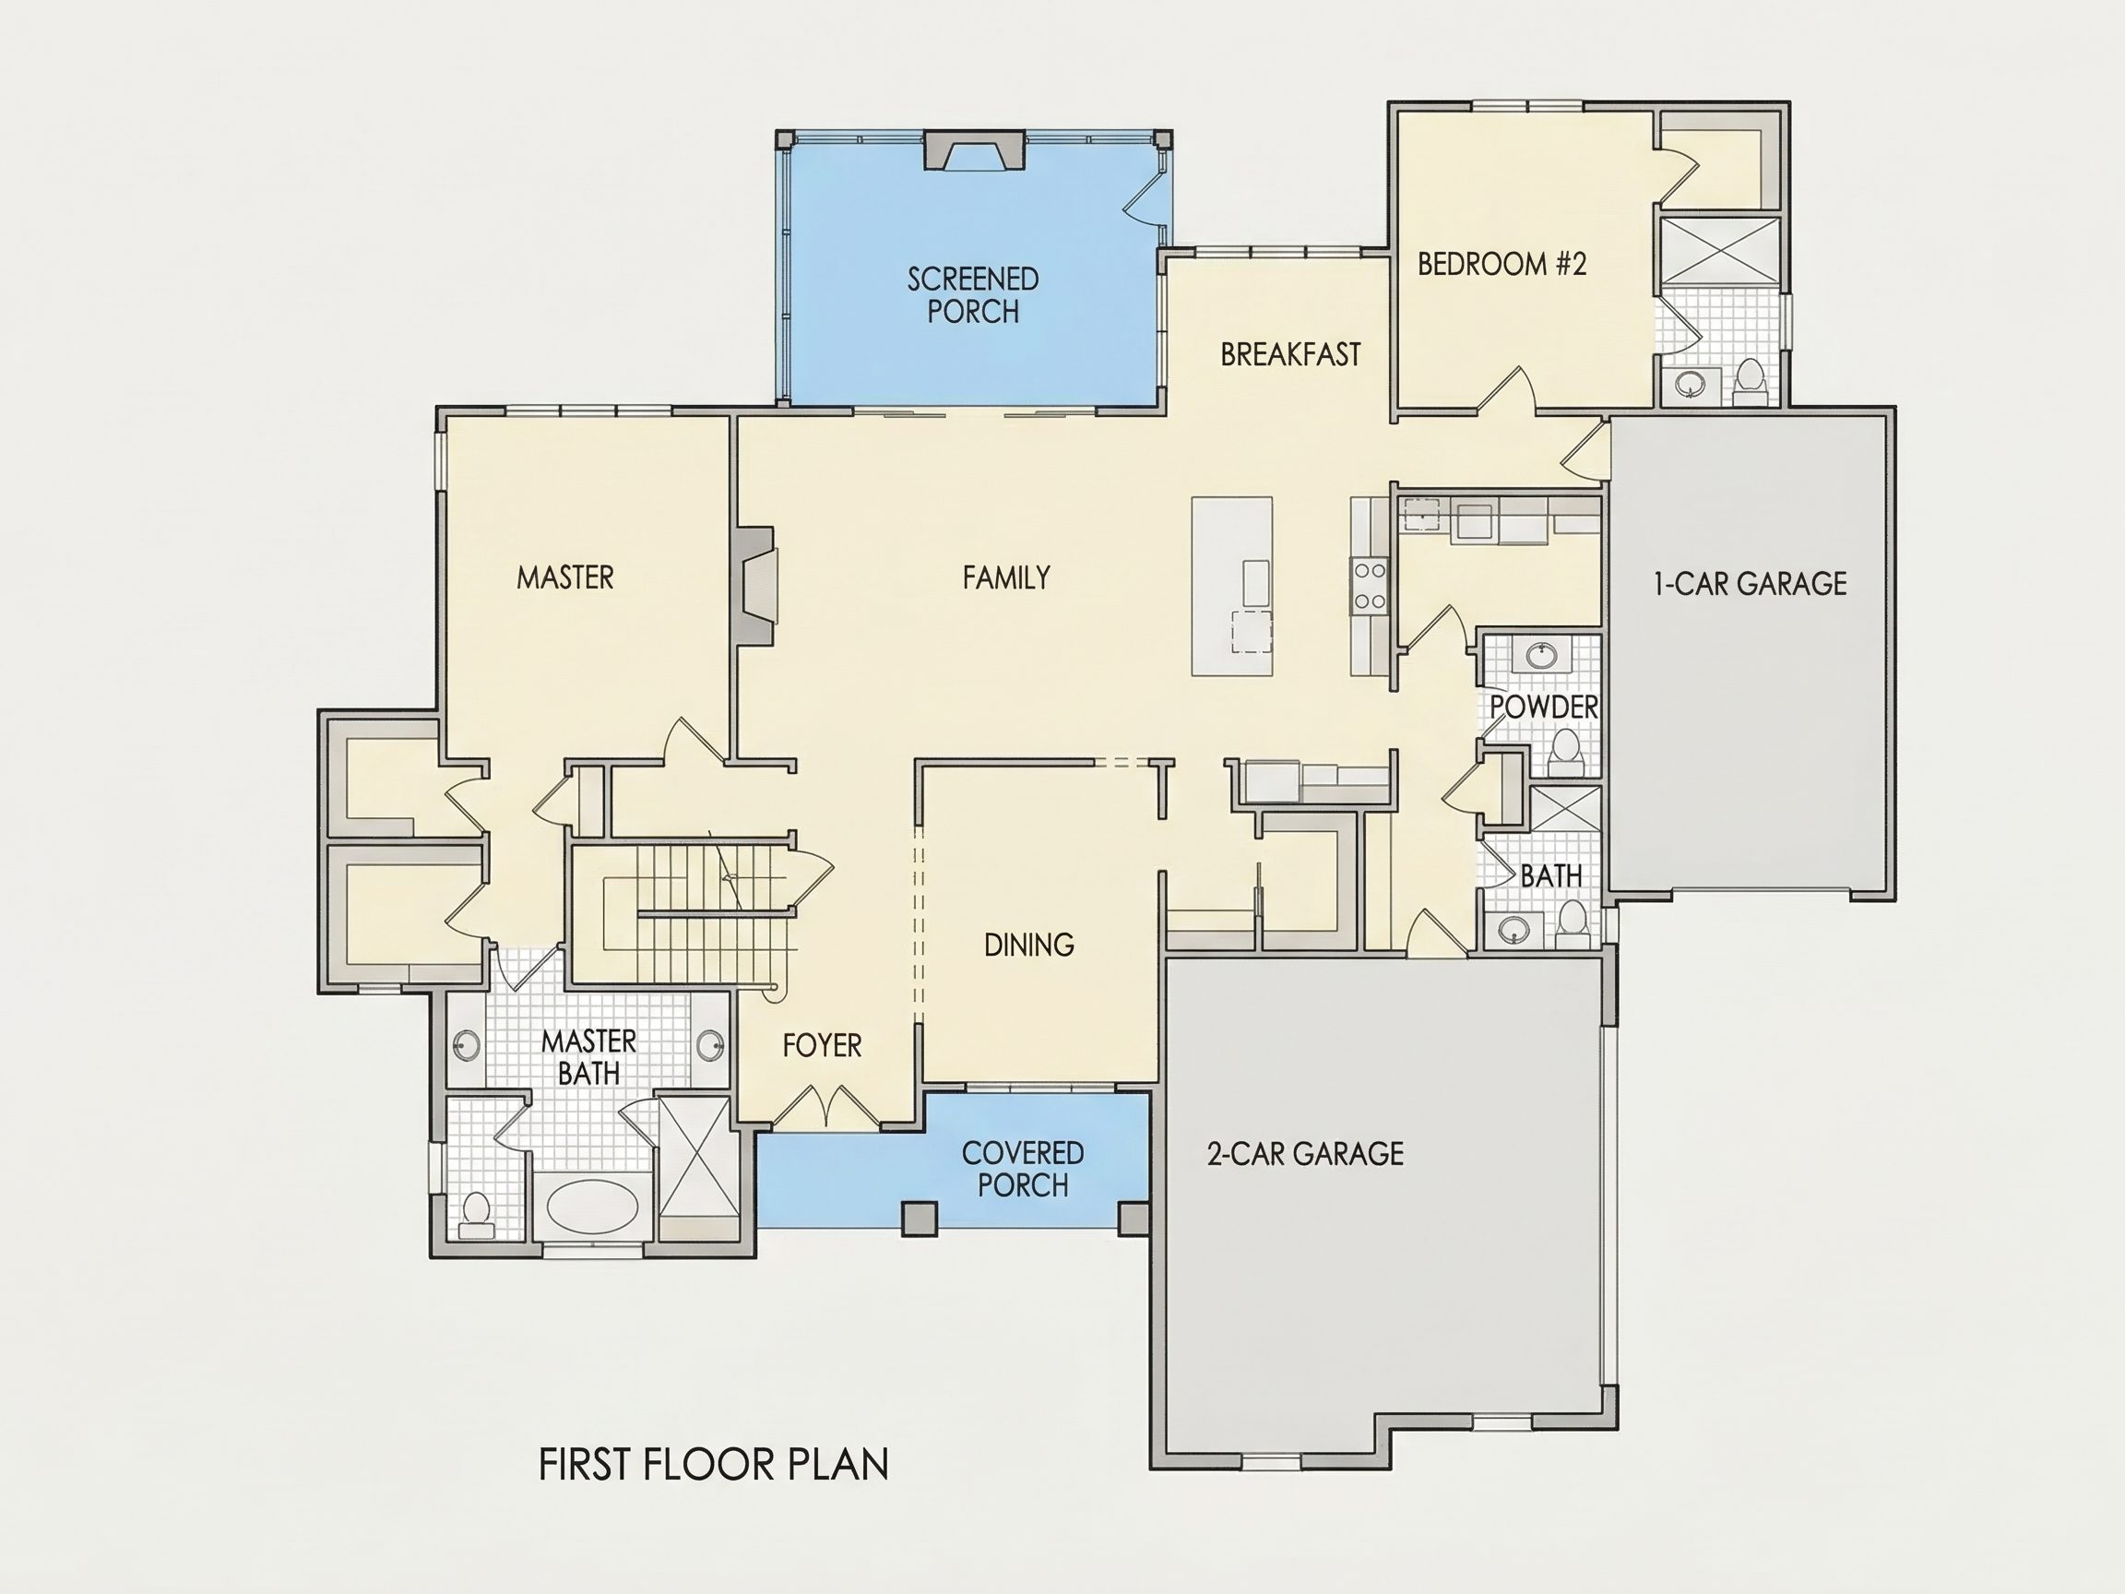
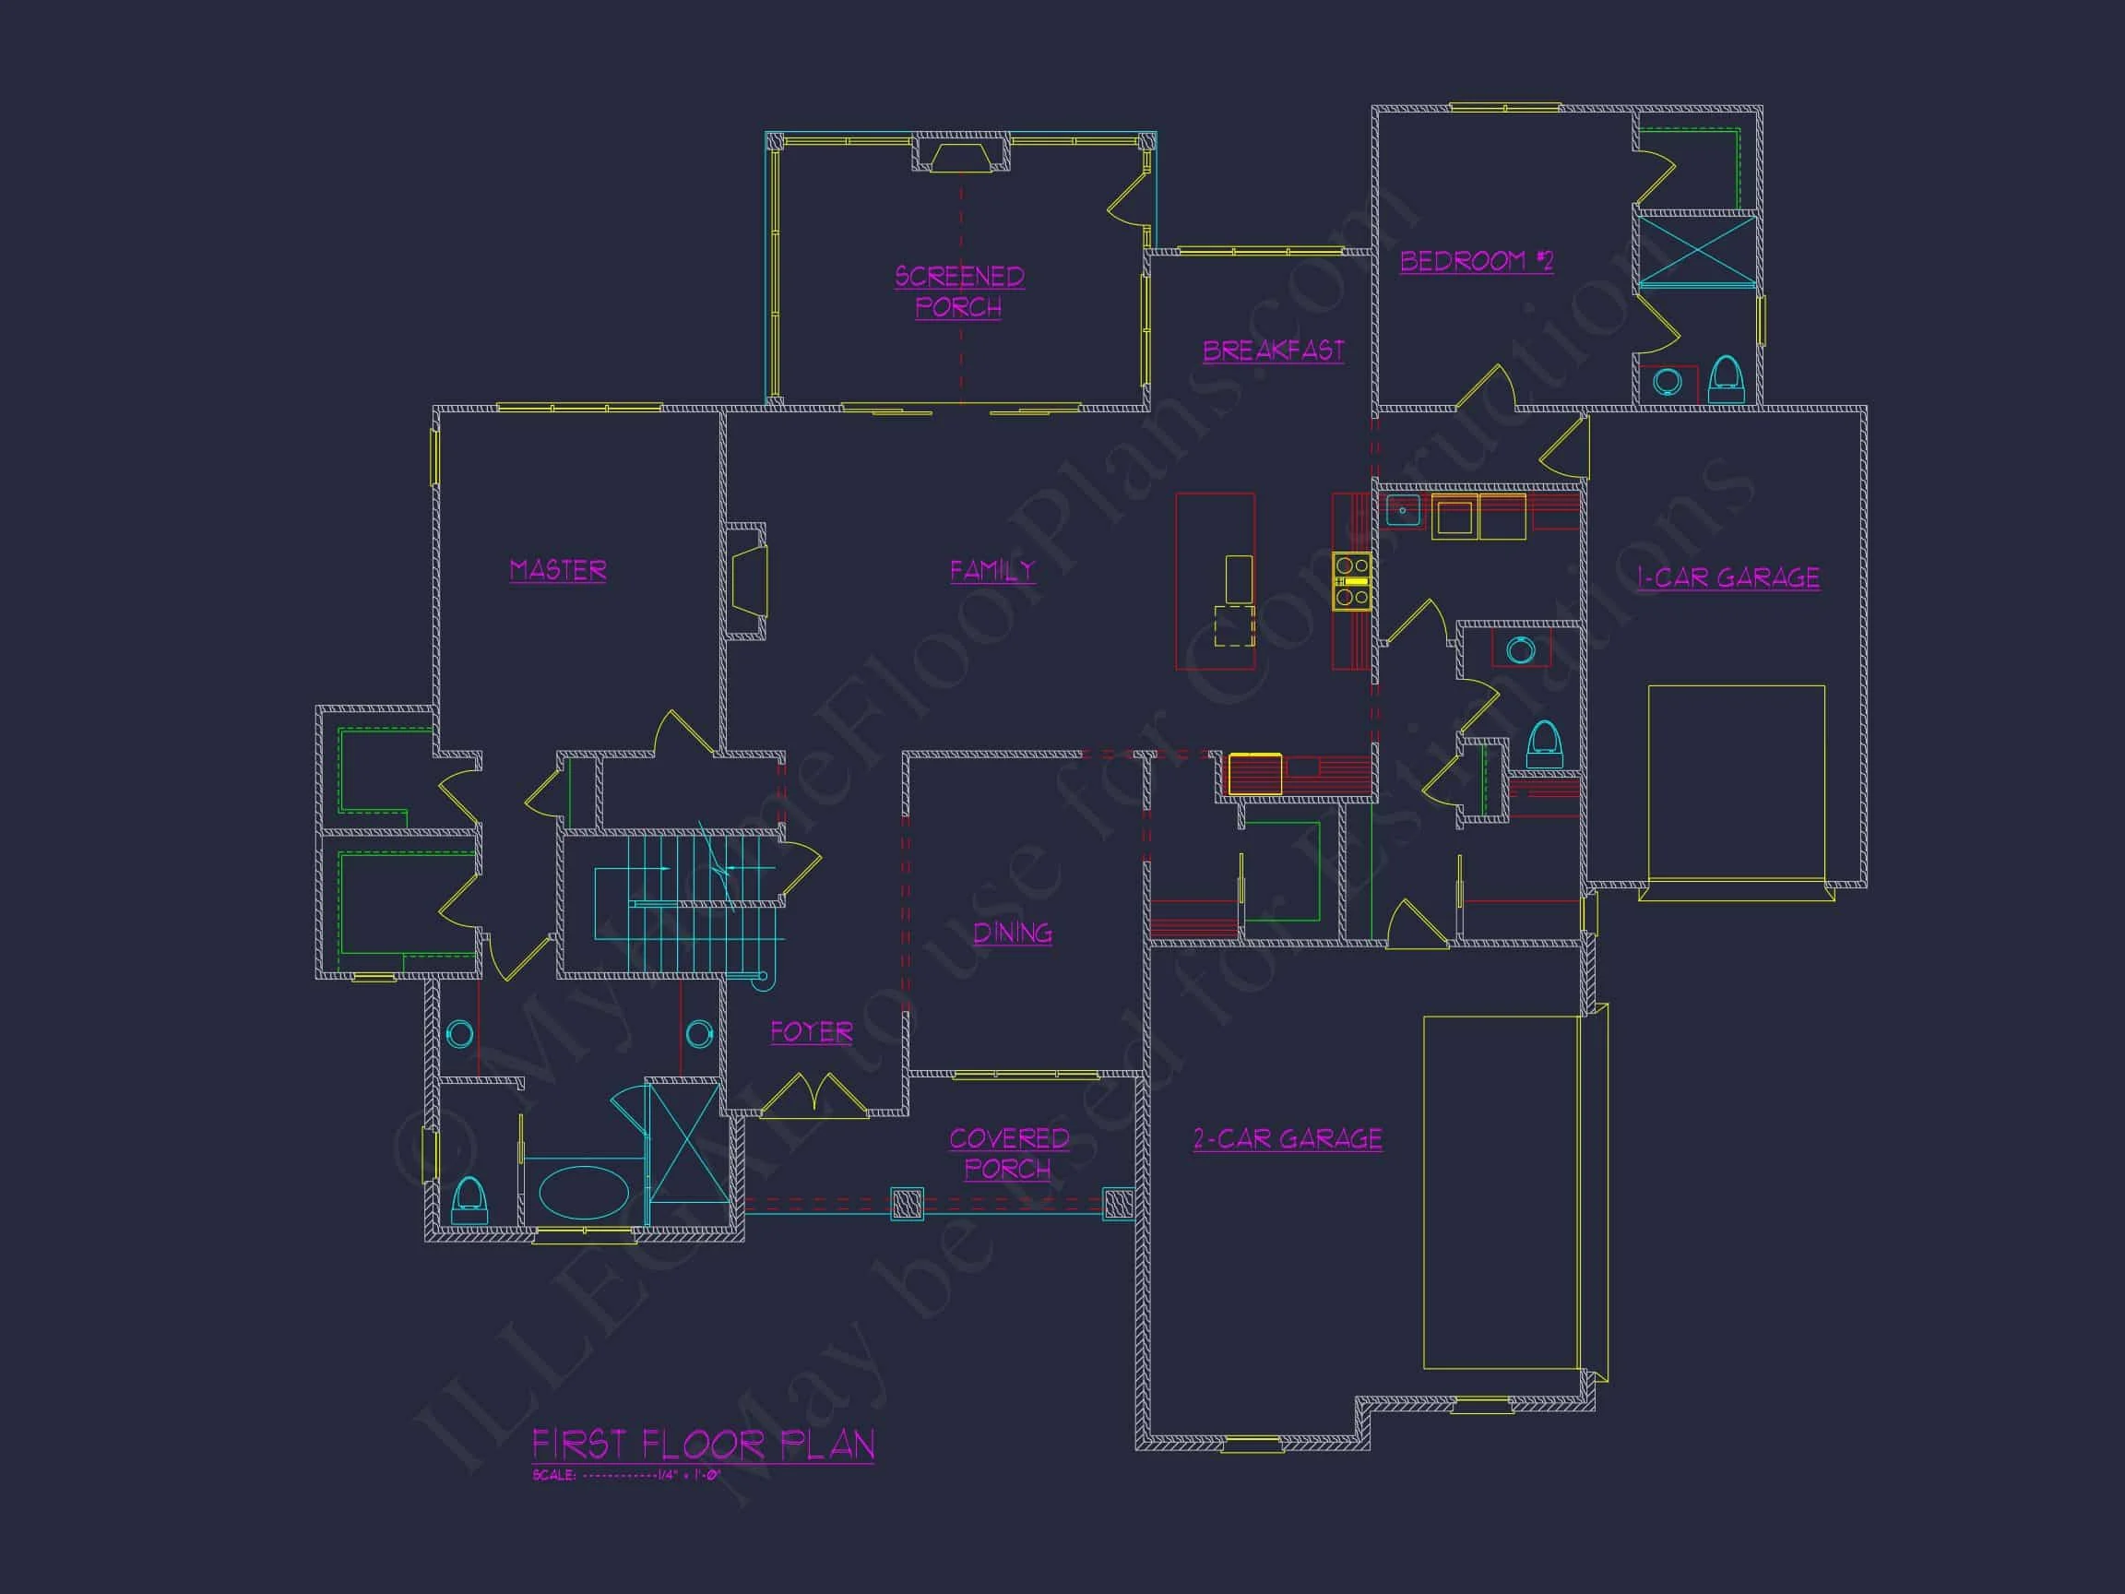
Inside, the plan emphasizes openness without sacrificing definition. Carefully placed sightlines connect the kitchen, dining, and family spaces, creating a cohesive flow while maintaining functional separation.
- Open-concept kitchen, family room, and casual dining
- 10-foot main-level ceilings enhance volume and light
- Large windows provide natural daylight throughout
- Defined foyer entry for a polished first impression
Kitchen & Dining Experience
The kitchen serves as the heart of the home, offering generous prep space, a central island, and easy access to dining areas. Designed for both everyday meals and hosting guests, it balances efficiency with elegance.
- Oversized center island with seating
- Walk-in pantry for organized storage
- Direct connection to dining and family rooms
Bedrooms & Bathrooms
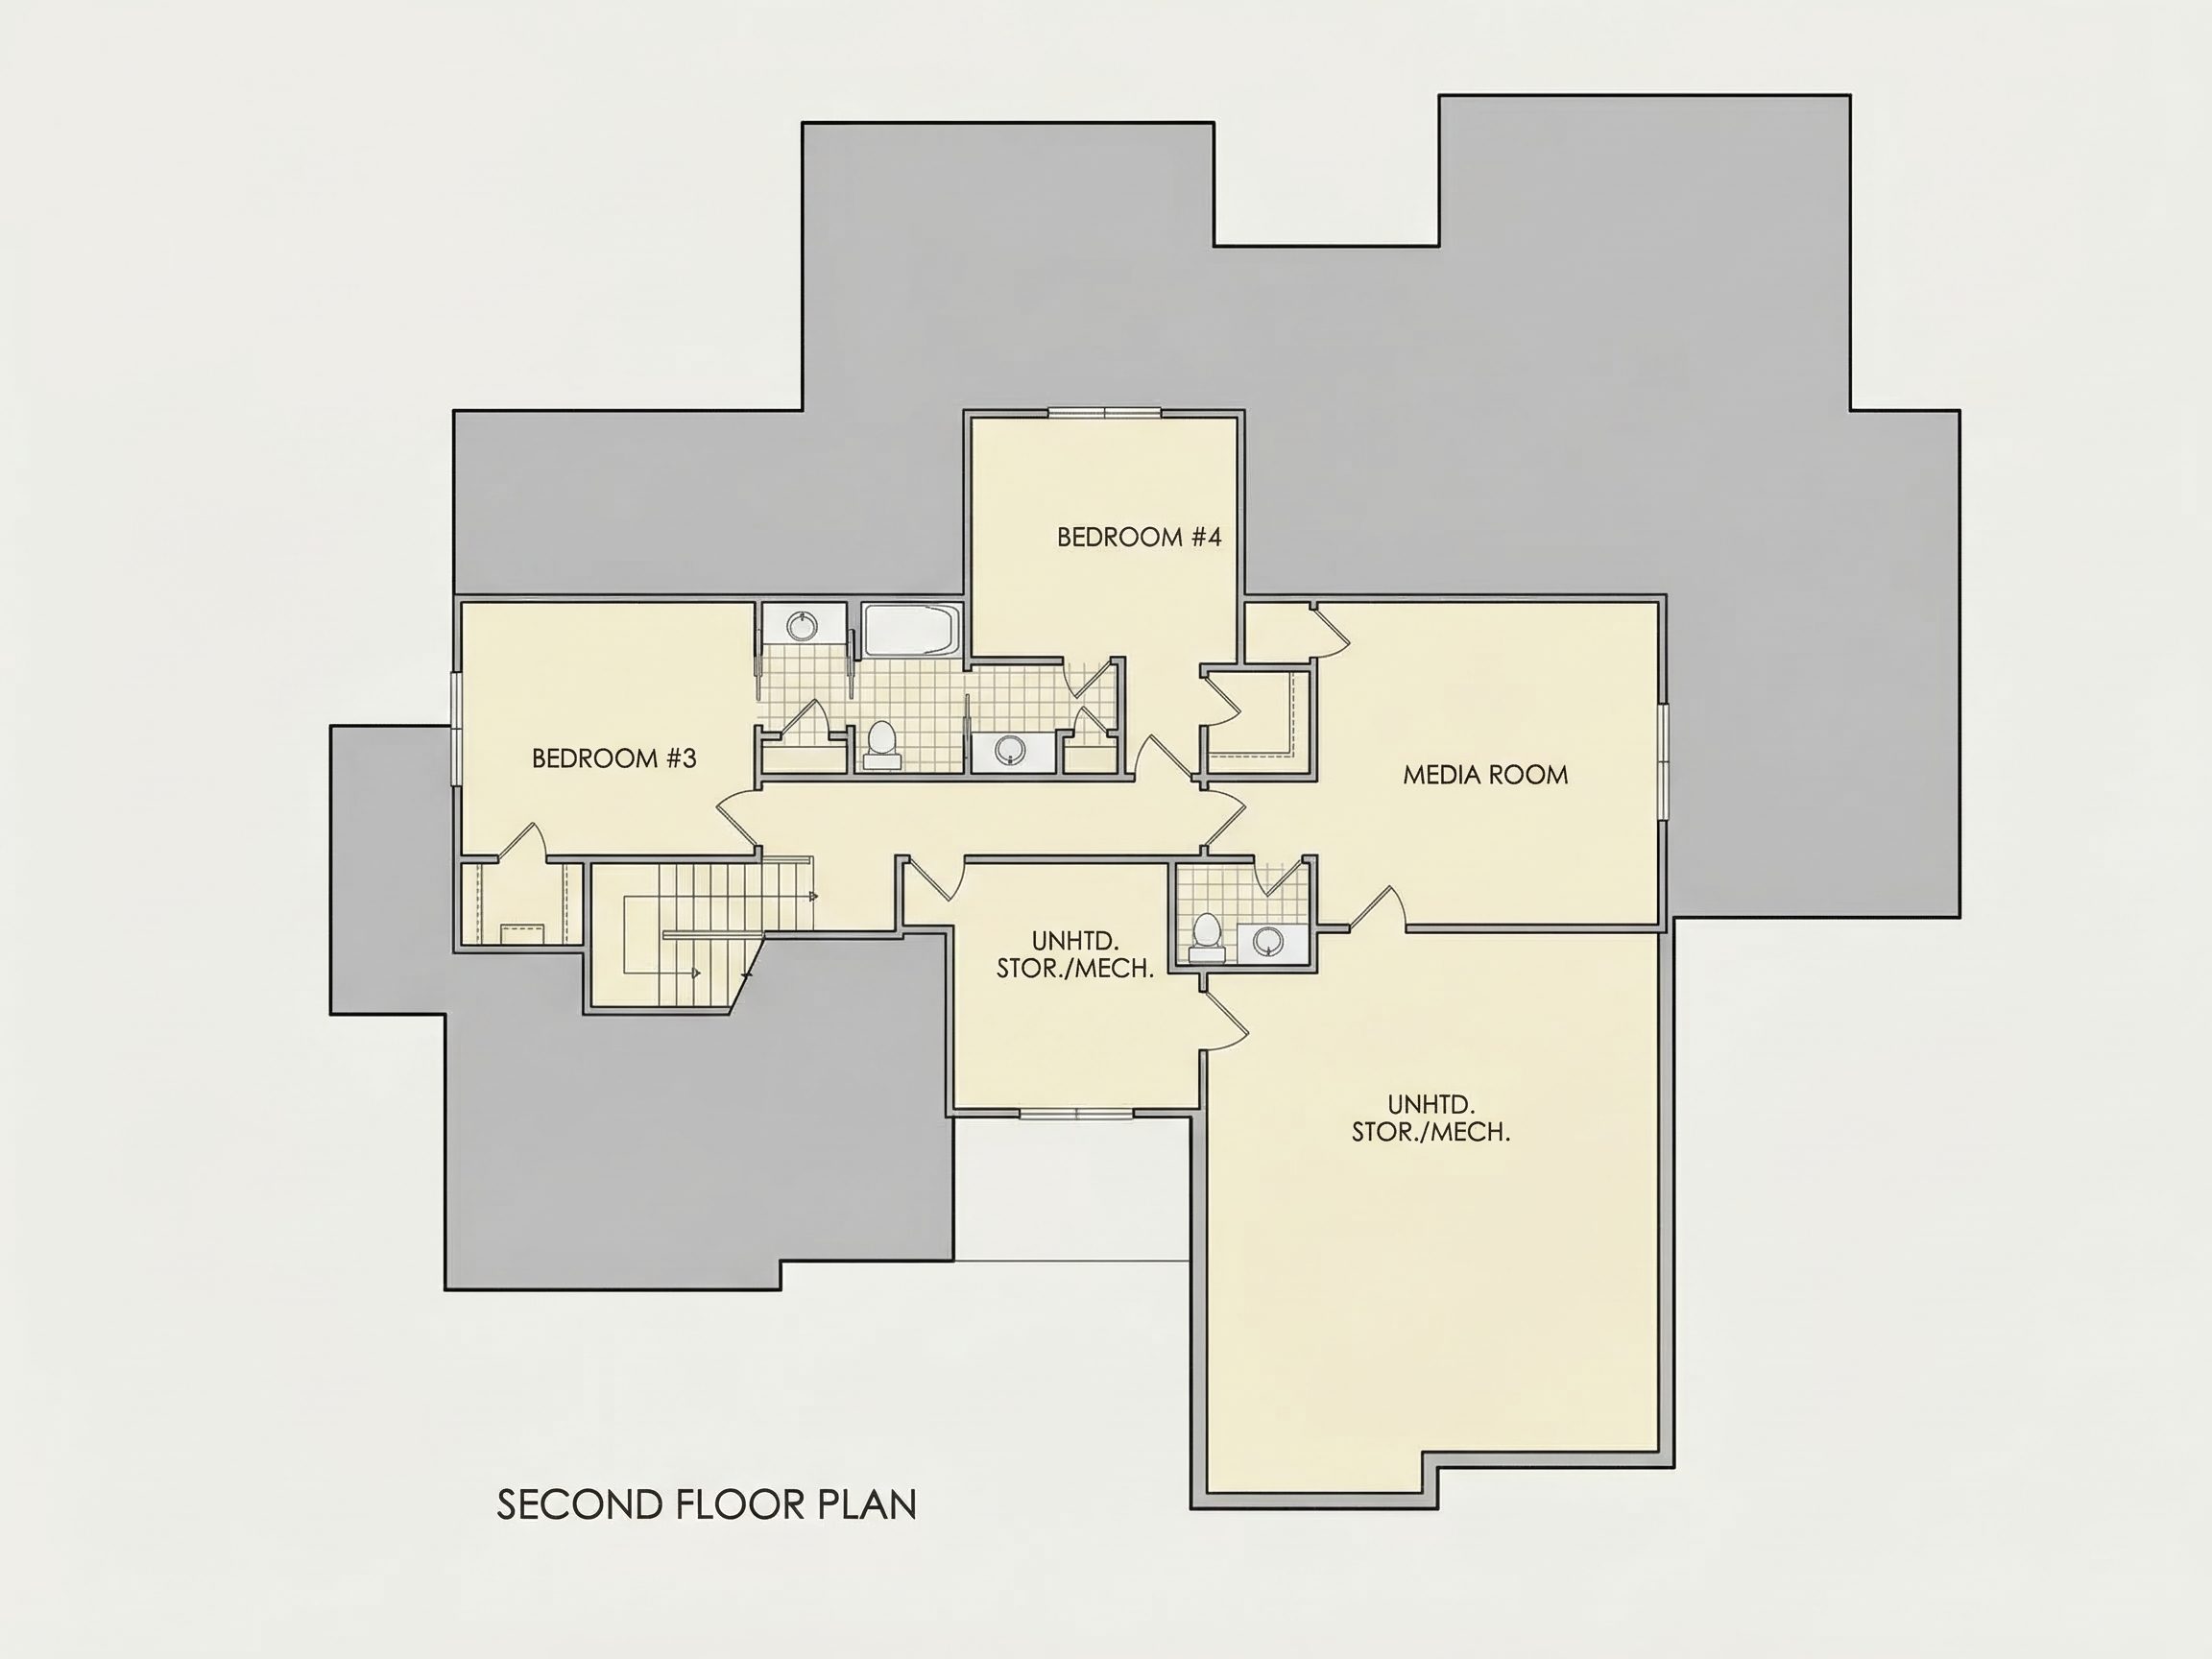
This plan includes 4 bedrooms and 3.5 bathrooms, offering privacy, flexibility, and long-term livability.
- Owner’s suite on the main level for convenience
- Spa-inspired primary bathroom with dual vanities
- Walk-in closets in all secondary bedrooms
- Upper-level bedrooms ideal for family or guests
Owner’s Suite Retreat
Located on the first floor, the owner’s suite provides a private retreat away from secondary bedrooms. The layout supports aging-in-place, while the bath design reflects luxury and comfort.
- Main-level bedroom placement
- Large walk-in closet
- Optional soaking tub and walk-in shower
Outdoor Living & Curb Appeal
The covered front porch enhances curb appeal while offering a comfortable outdoor transition space. Landscaping-friendly proportions and balanced elevations make this design especially attractive in suburban neighborhoods.
- Covered front porch for seating or décor
- Balanced façade ideal for traditional communities
- Brick exterior increases durability and value
Garage & Storage Solutions
The attached garage integrates seamlessly with the home’s massing while providing ample storage and daily functionality.
- Attached multi-car garage
- Mudroom transition space
- Additional storage closets throughout
Why New American & Modern Traditional Homes Remain Popular
New American homes bridge classic architecture with modern expectations. According to industry design trends discussed by
ArchDaily, this style continues to dominate suburban construction thanks to its adaptability, resale value, and timeless appeal.
What’s Included with This House Plan
- Editable CAD files
- Print-ready PDF drawings
- Unlimited build license
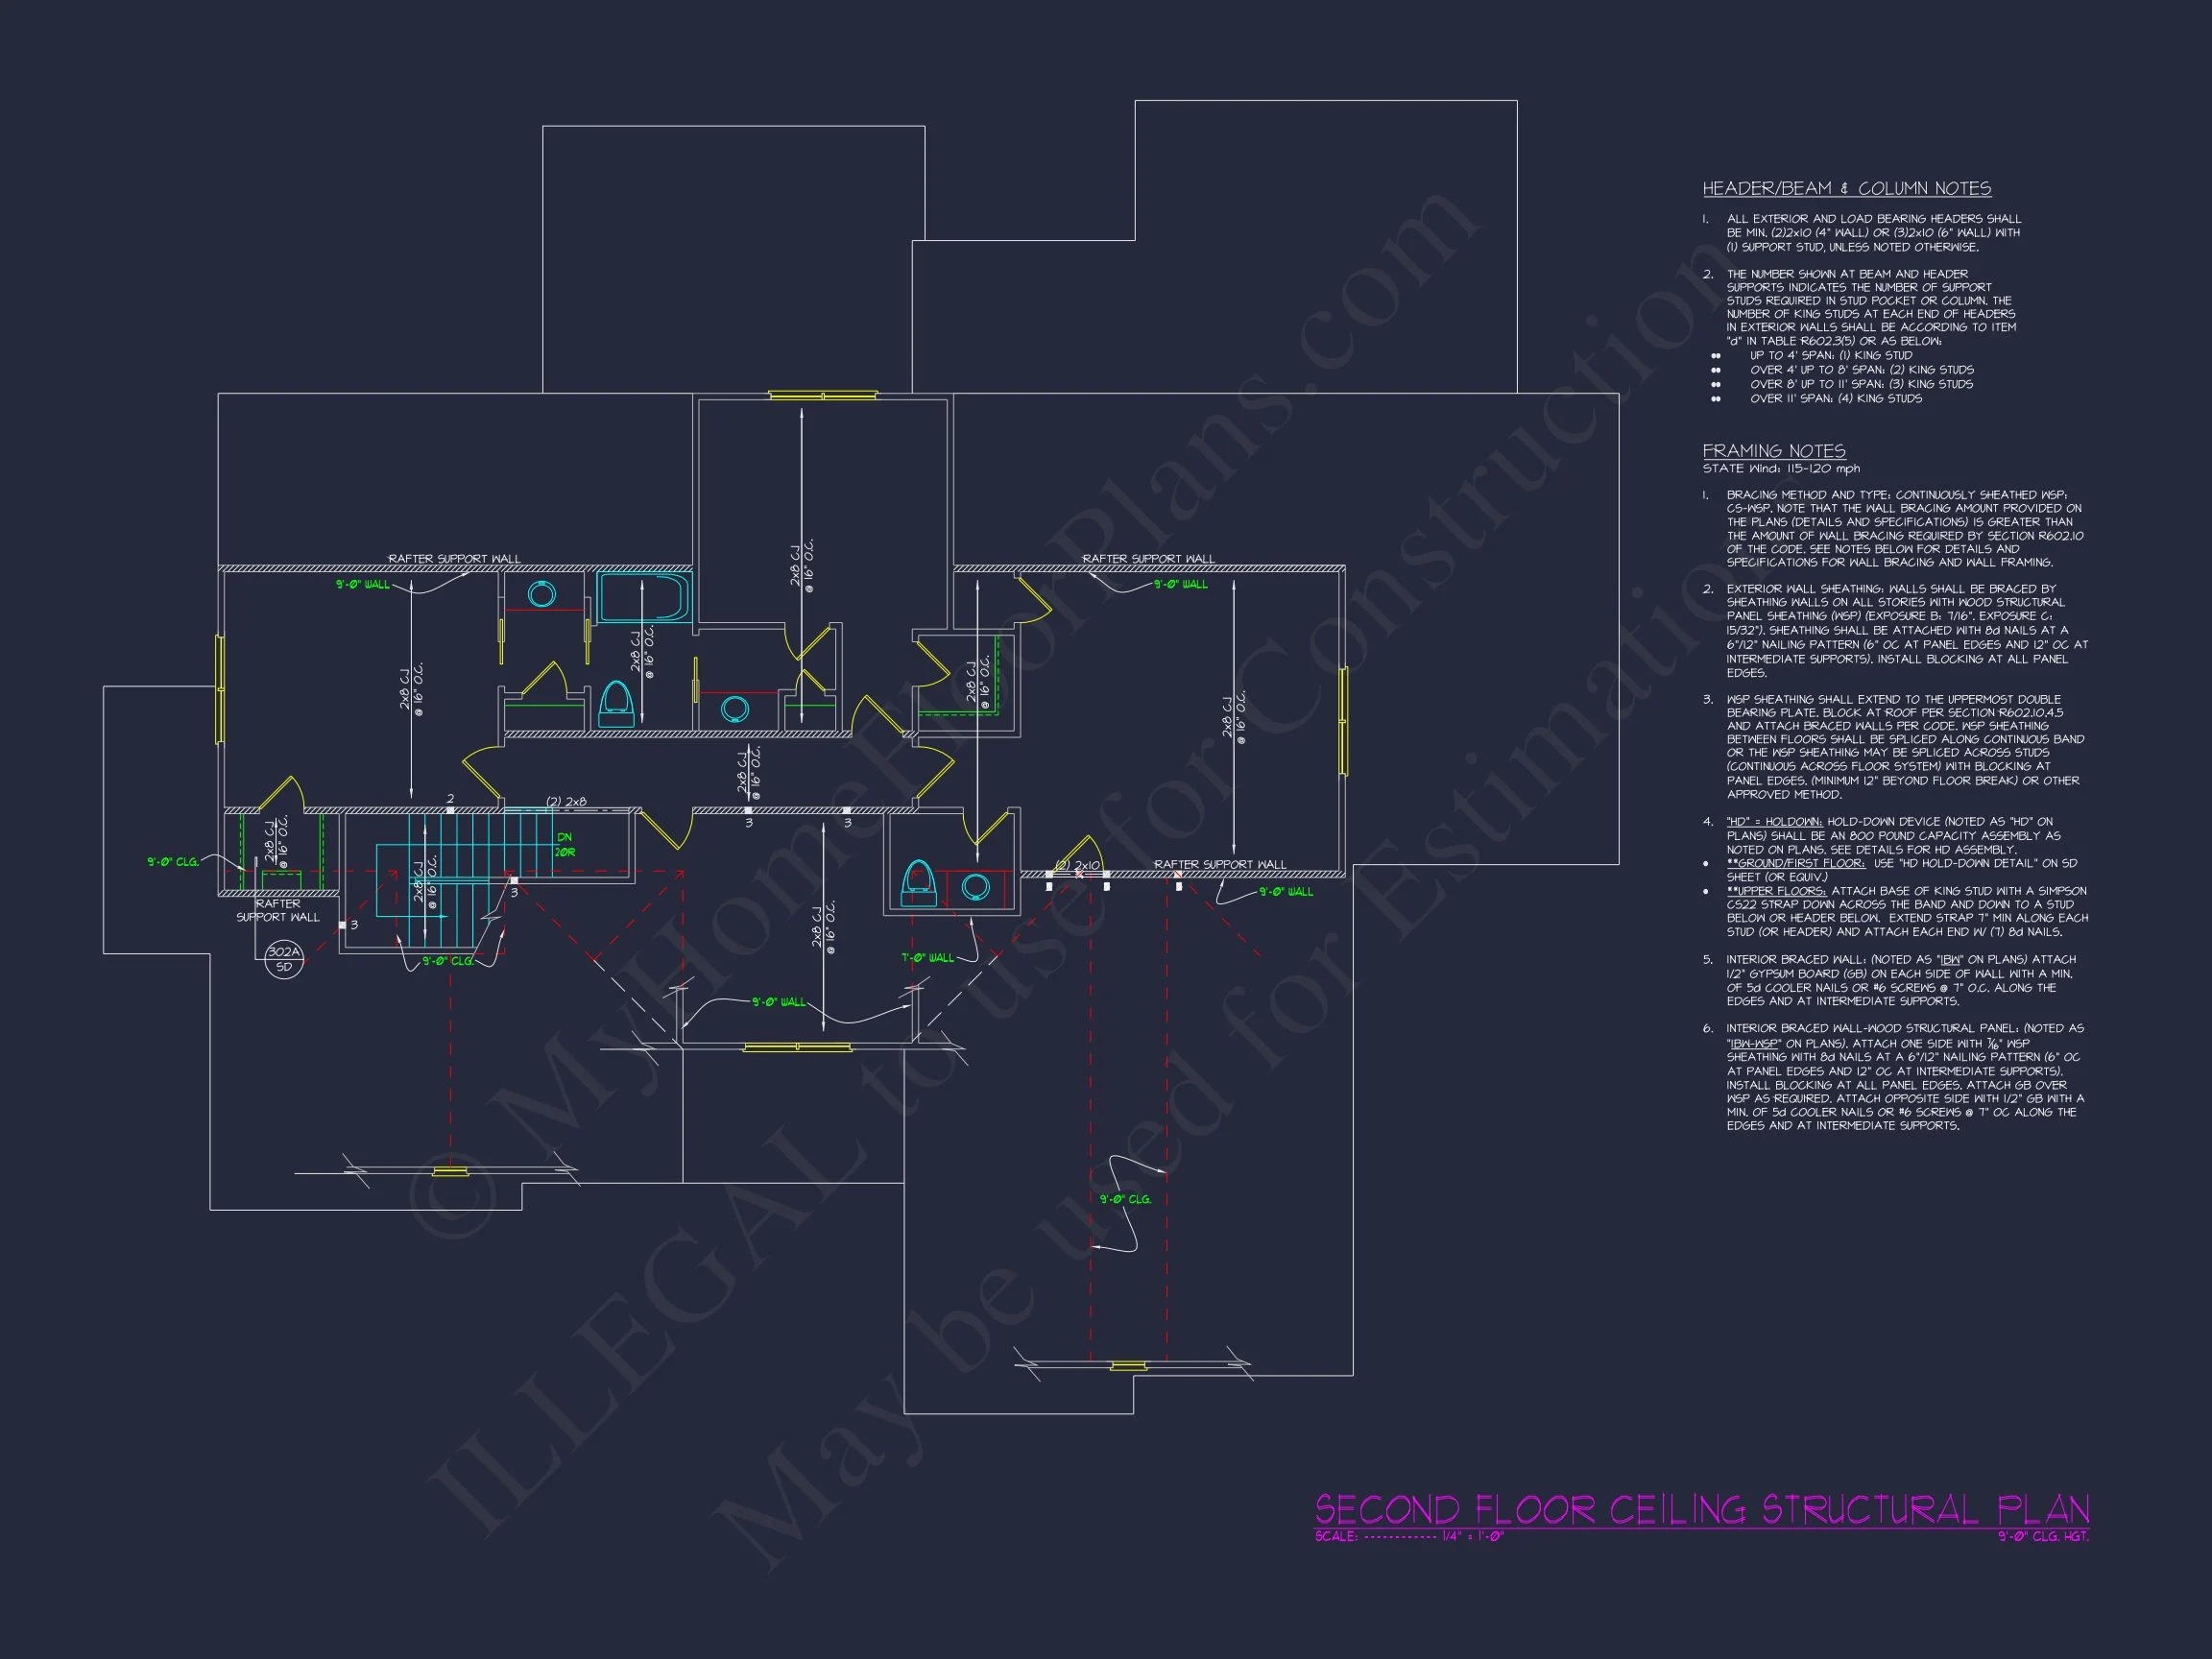
- Structural engineering included
- Free foundation modifications
Ideal For
- Suburban and family-oriented neighborhoods
- Move-up buyers seeking long-term value
- Homeowners wanting classic style with modern layouts
Build with Confidence
This New American modern traditional house plan delivers the architectural integrity, interior comfort, and flexibility today’s homeowners demand—making it a smart investment for both lifestyle and longevity.