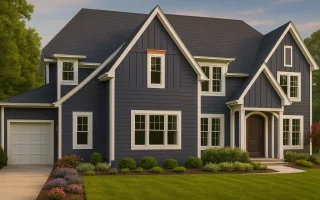
Plan 20-1846E – Homecure | New American – 5-Bed, 4.5-Bath, 3,939 SF
New American and Modern Traditional house plan with board and batten exterior • 5 bed • 4.5 bath • 3,939 SF. Open-concept living, covered porch, flexible bonus space. Includes CAD+PDF + unlimited build license.
Original price was: $2,104.$1,503Current price is: $1,503.
999 in stock
* Please verify all details with the actual plan, as the plan takes precedence over the information shown below.
| Bedrooms | 5 |
|---|---|
| Bathrooms | 4.5 |
| Heated SF | 3,939 |
| Unheated SF | 1,893 |
| Width | 68'-5" |
| Depth | 64'-0" |
| Floors | 2 |
| Garage Bays | 1 |
| Architectural Styles | Modern Farmhouse |
| Structure Type | Single-Family |
| Exterior Material | Siding, Brick |
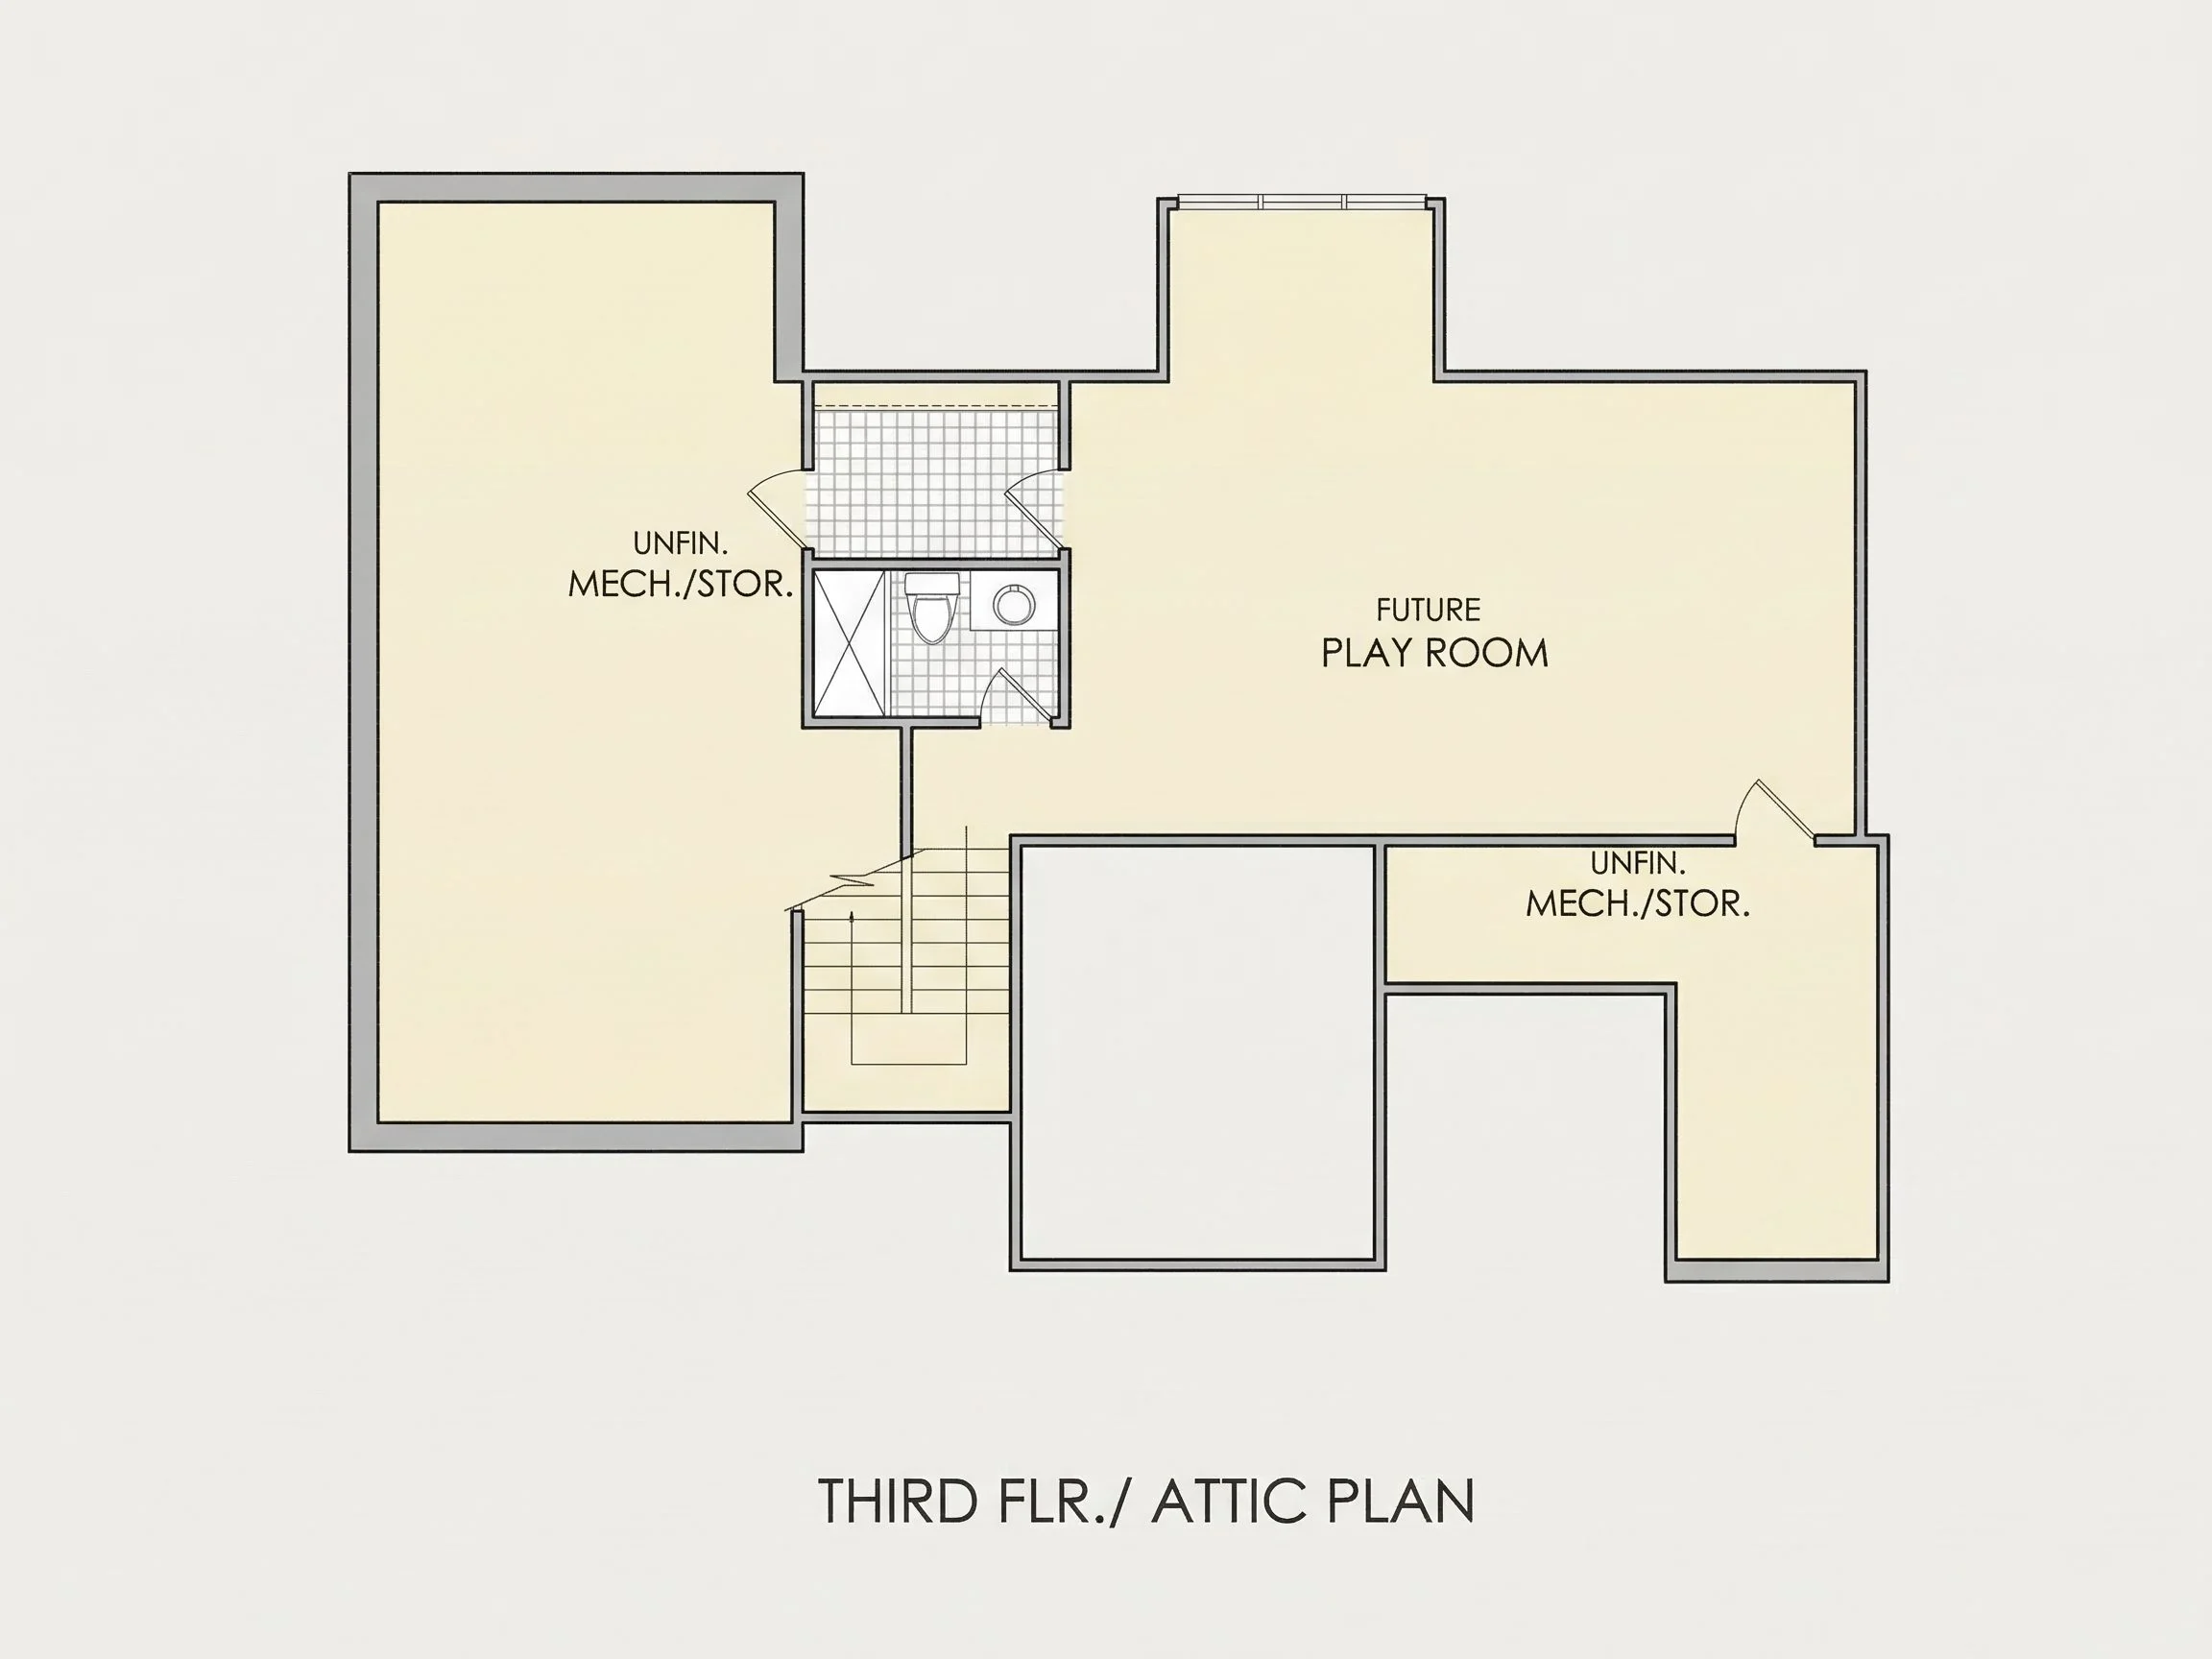
| Indoor Features | Open Floor Plan, Foyer, Family Room, Fireplace, Office/Study, Recreational Room, Attic, Basement |
| Outdoor Features | Covered Front Porch, Covered Rear Porch, Deck |
| Bed and Bath Features | Bedrooms on Second Floor, Jack and Jill Bathroom, Walk-in Closet |
| Kitchen Features | Kitchen Island, Breakfast Nook |
| Garage Features | Front Entry, Side Entry |
| Ceiling Features | 9 FT+, Tray |
Attics | Breakfast Nook | Covered Front Porch | Covered Rear Porches | Deck | Family Room | Fireplaces | Fireplaces | Foyer | Front Entry | Jack and Jill | Kitchen Island | Large House Plans | Office/Study Designs | Open Floor Plan Designs | Recreational Room | Second Floor Bedroom | Side Entry Garage | Tray Ceilings | Walk-in Closet
New American Modern Traditional Home Plan with Timeless Curb Appeal
A thoughtfully designed 2-story New American house plan offering approximately 2,800 heated square feet, 5 bedrooms, 4.5 bathrooms, and professionally drafted CAD blueprints.
This New American Modern Traditional house plan blends classic architectural roots with updated design sensibilities, making it an ideal choice for homeowners seeking a timeless exterior and a highly functional interior. Defined by balanced proportions, clean rooflines, and enduring materials, this home delivers long-term visual appeal while supporting modern lifestyles.
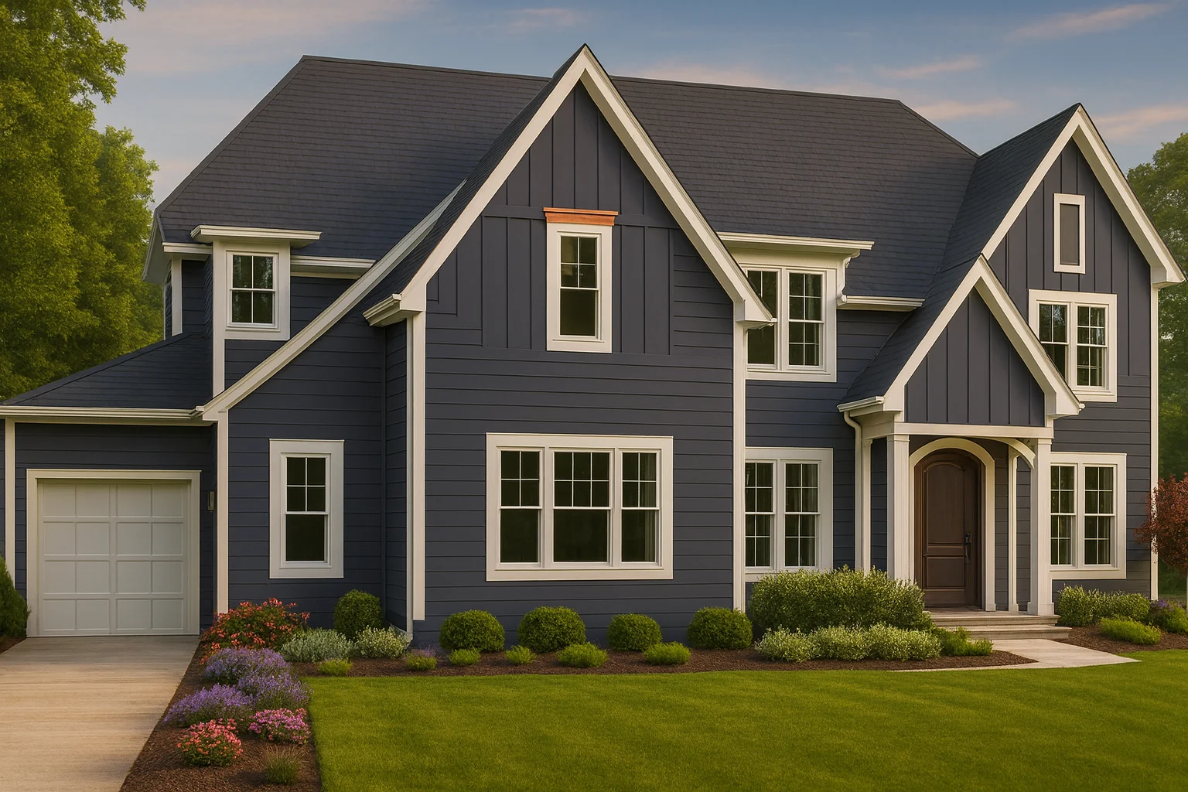
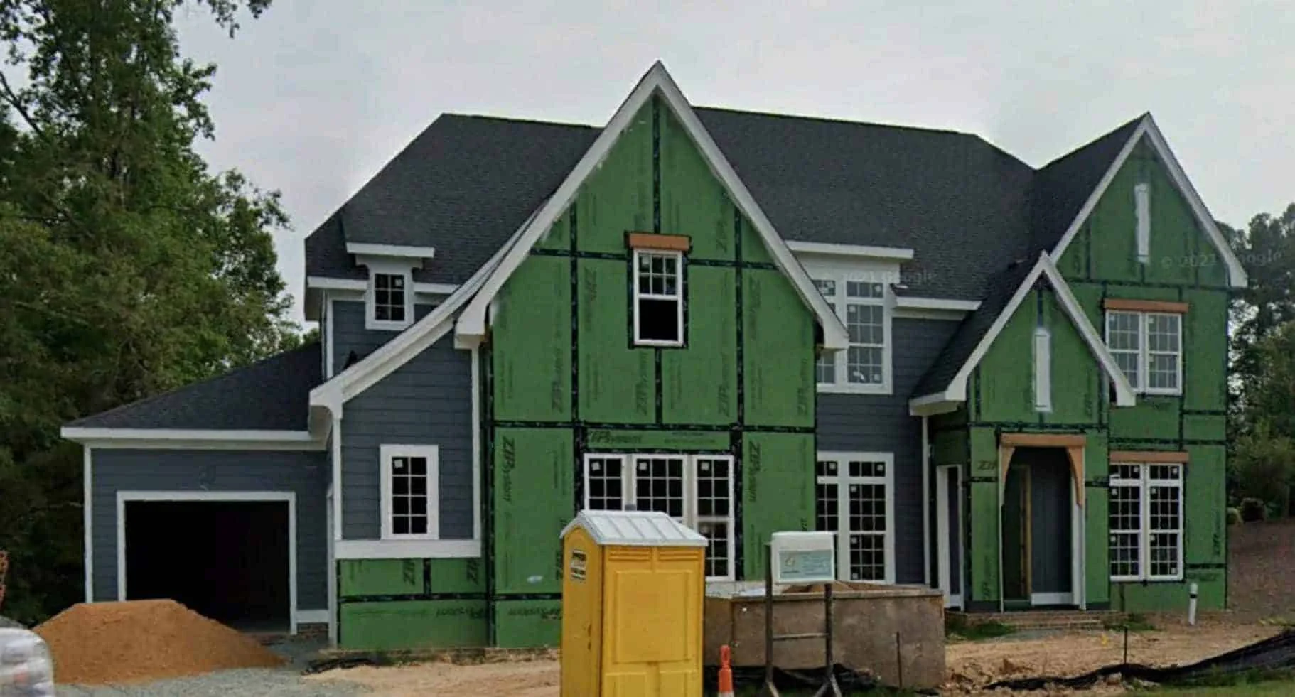
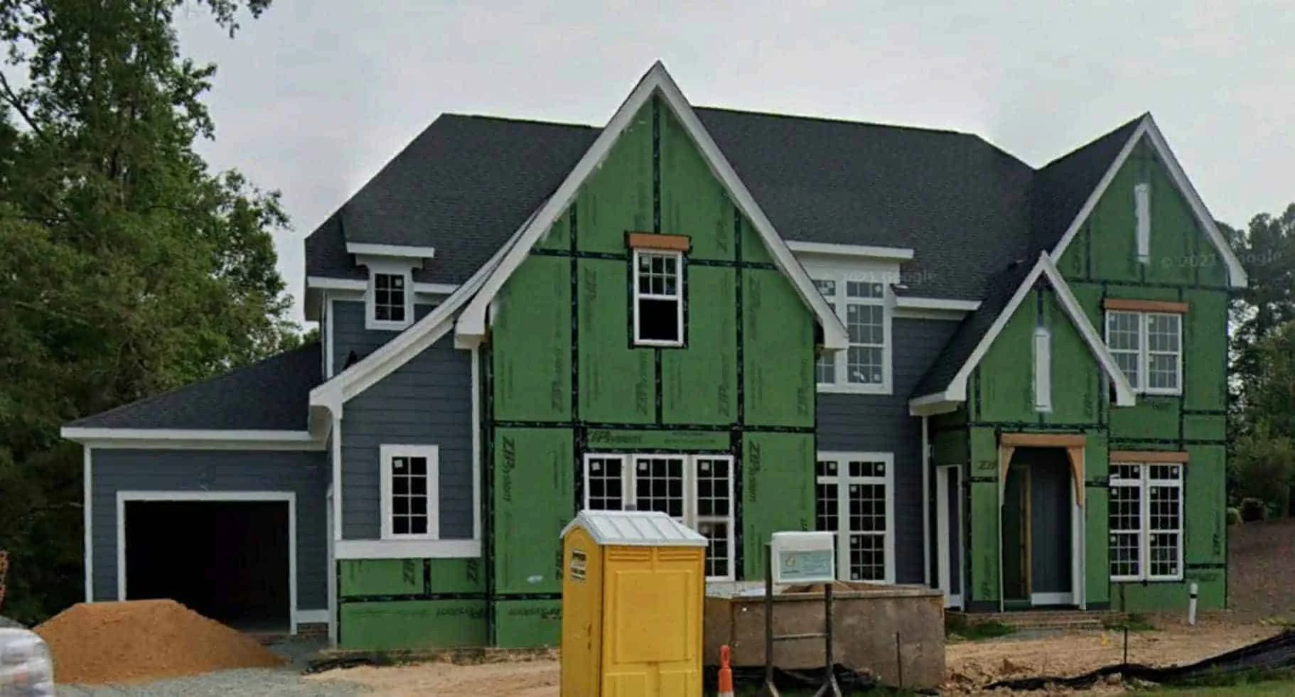
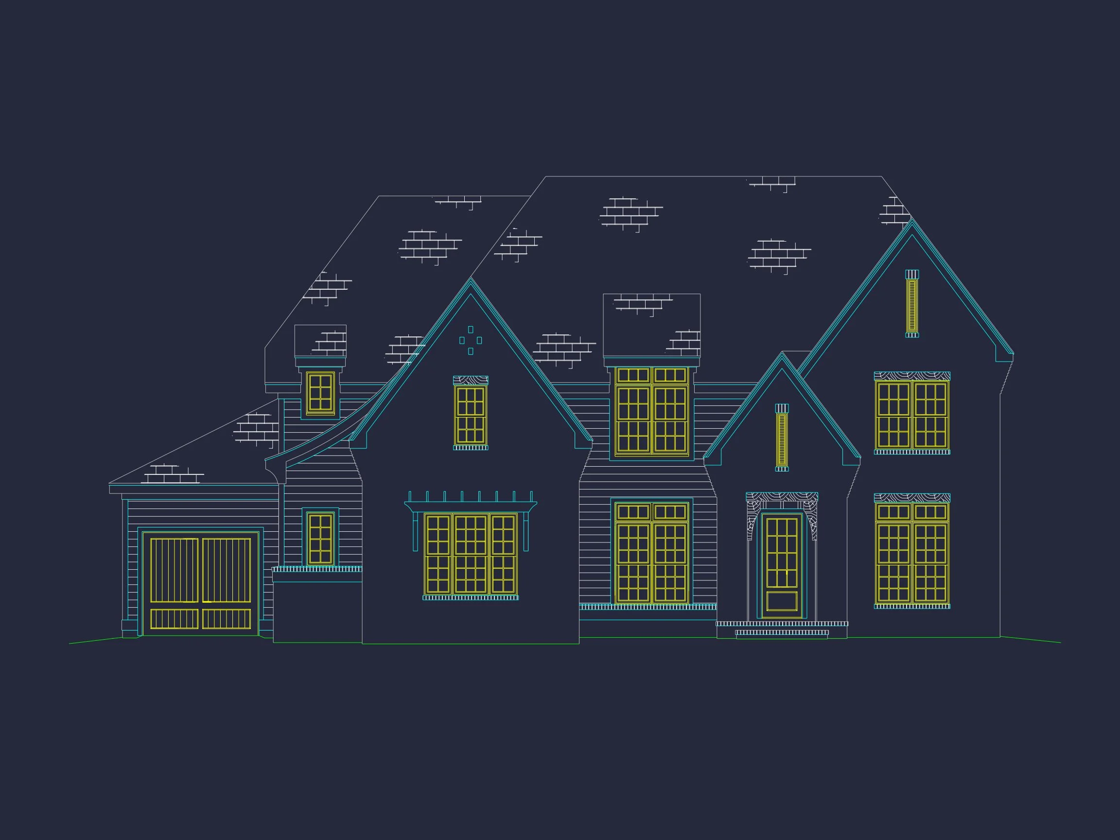
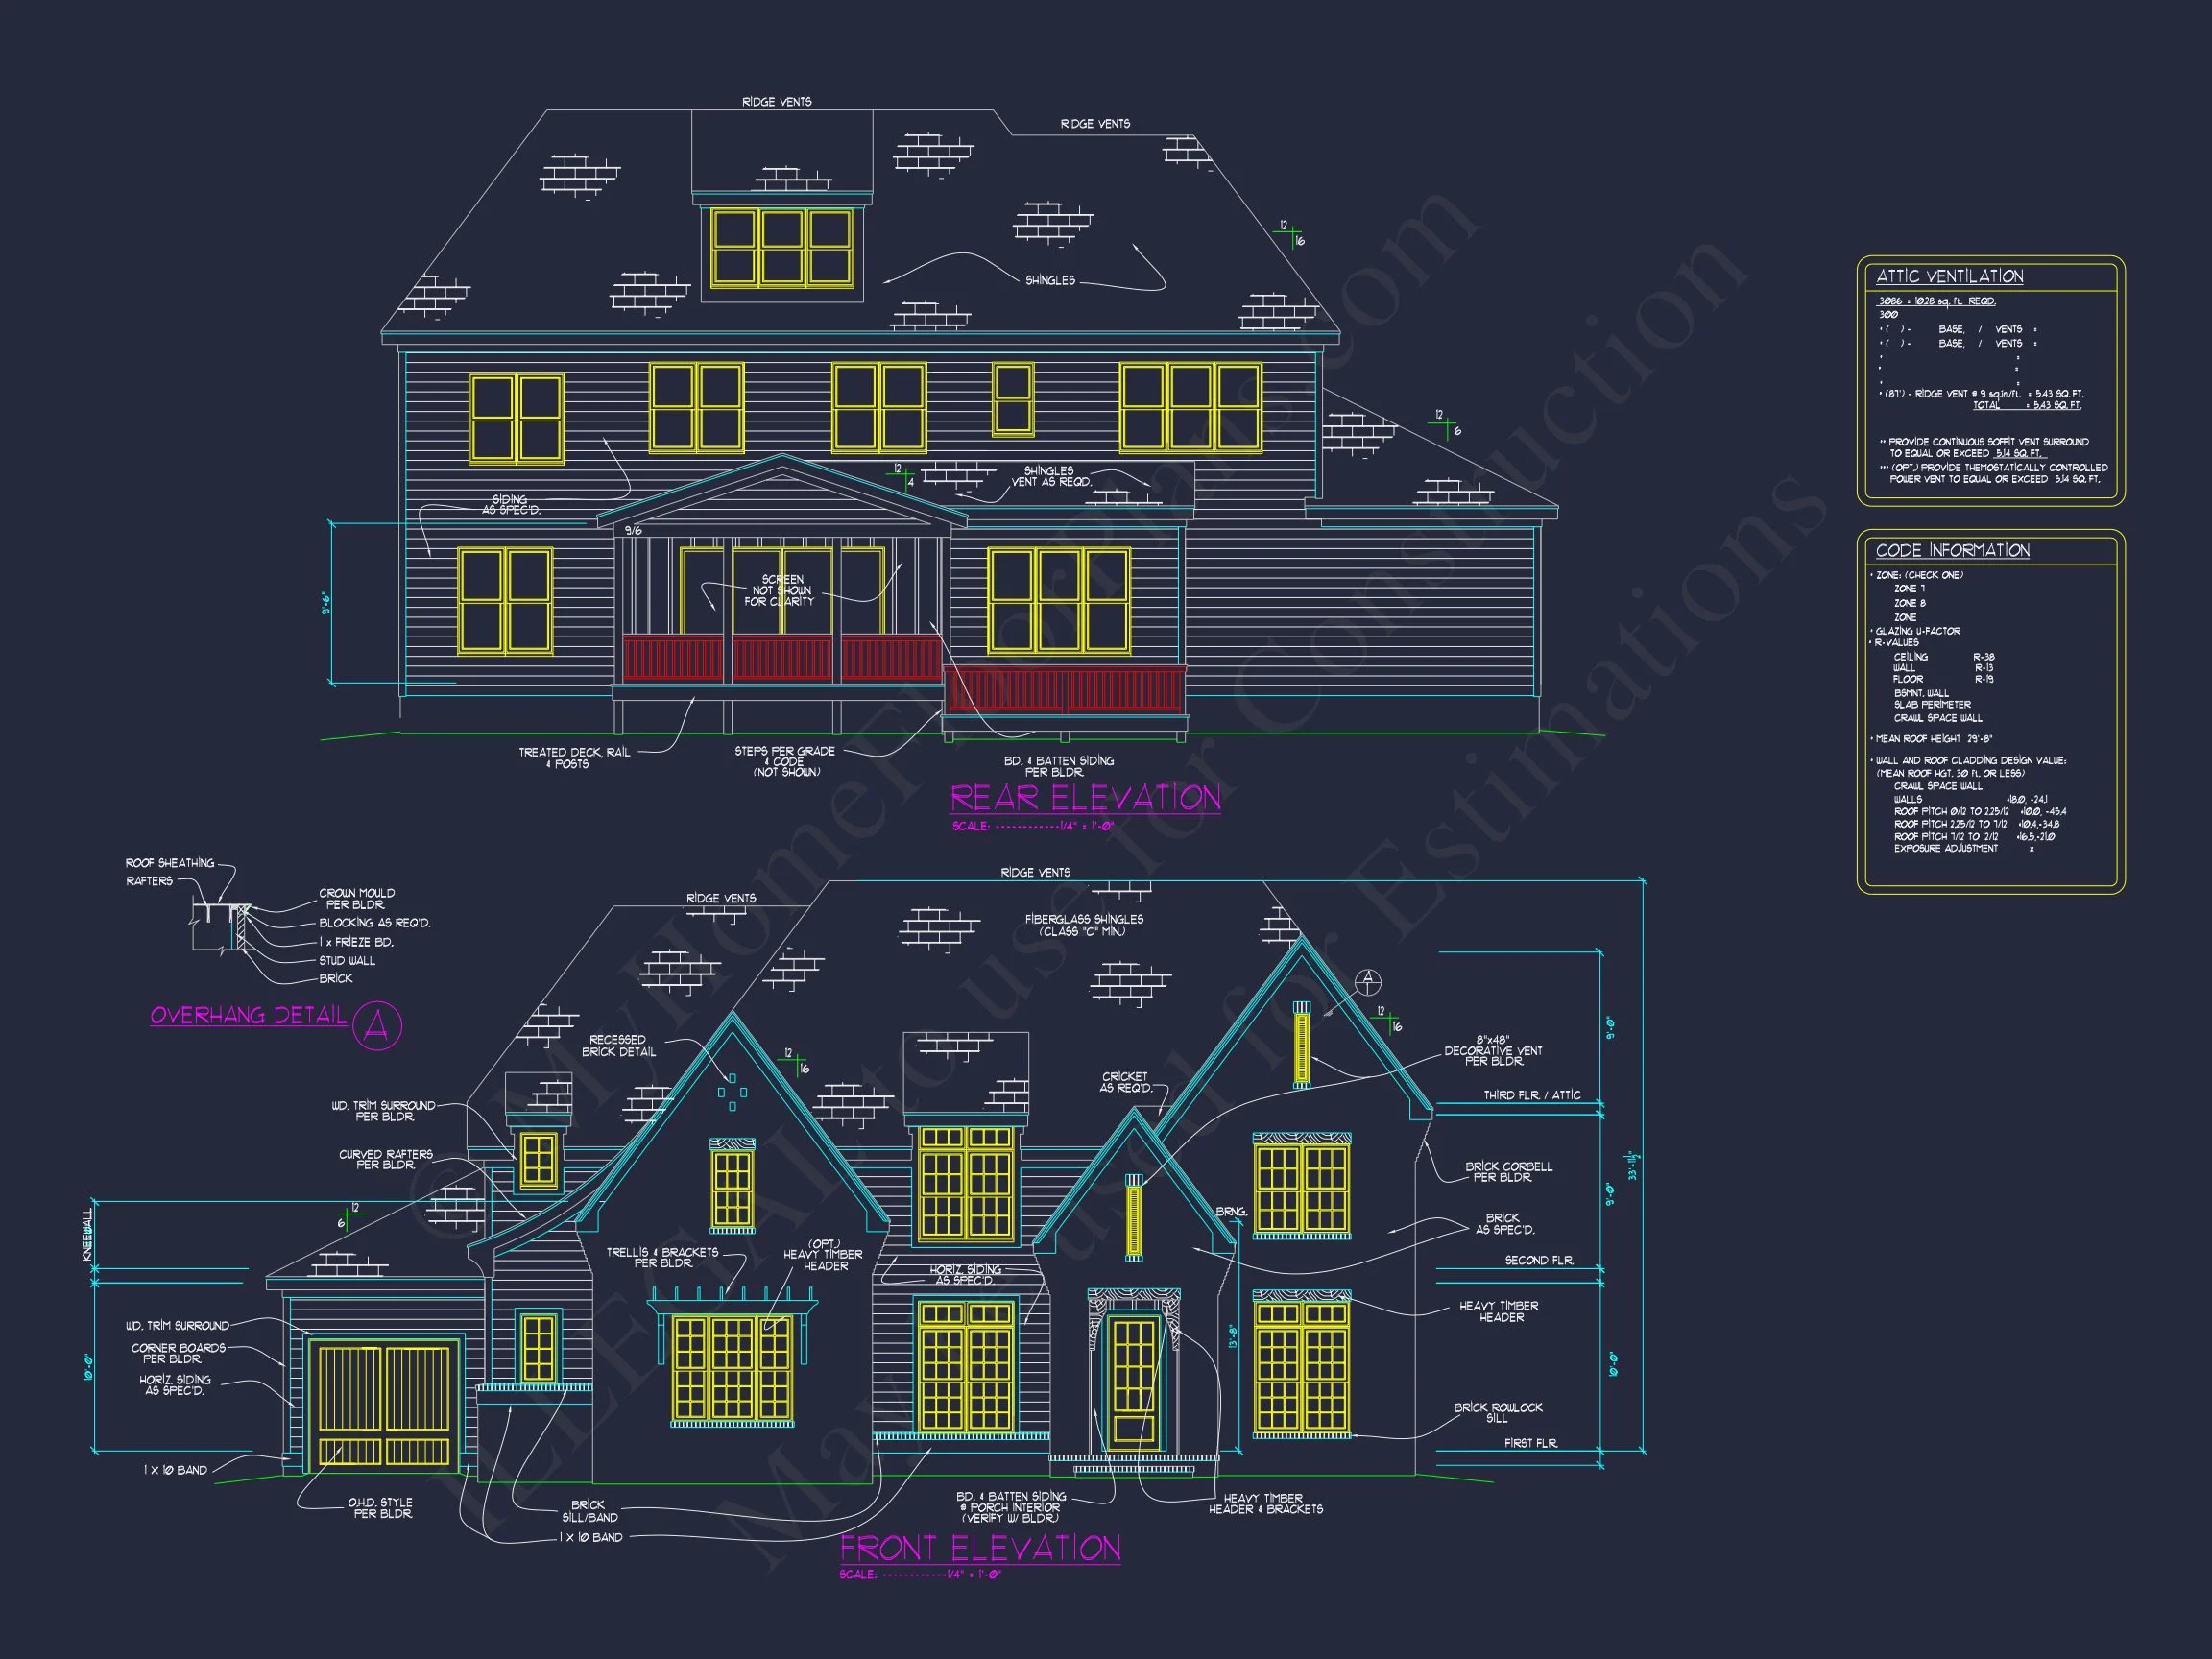
The exterior presentation is anchored by board and batten siding paired with horizontal lap siding accents, creating subtle contrast and depth. Steep front-facing gables, generous windows, and a welcoming covered entry reinforce the traditional foundation of the design while keeping the overall aesthetic fresh and relevant for today’s neighborhoods.
Heated & Unheated Square Footage Overview
- Total Heated Area: Approximately 2,800 square feet across two well-planned levels.
- Unheated Spaces: Covered front porch and optional rear porch for outdoor living.
- Garage: Attached garage designed for everyday convenience and storage.
The layout prioritizes efficient circulation, natural light, and flexible living areas that adapt easily to growing families or evolving needs.
Bedrooms & Bathrooms Designed for Comfort
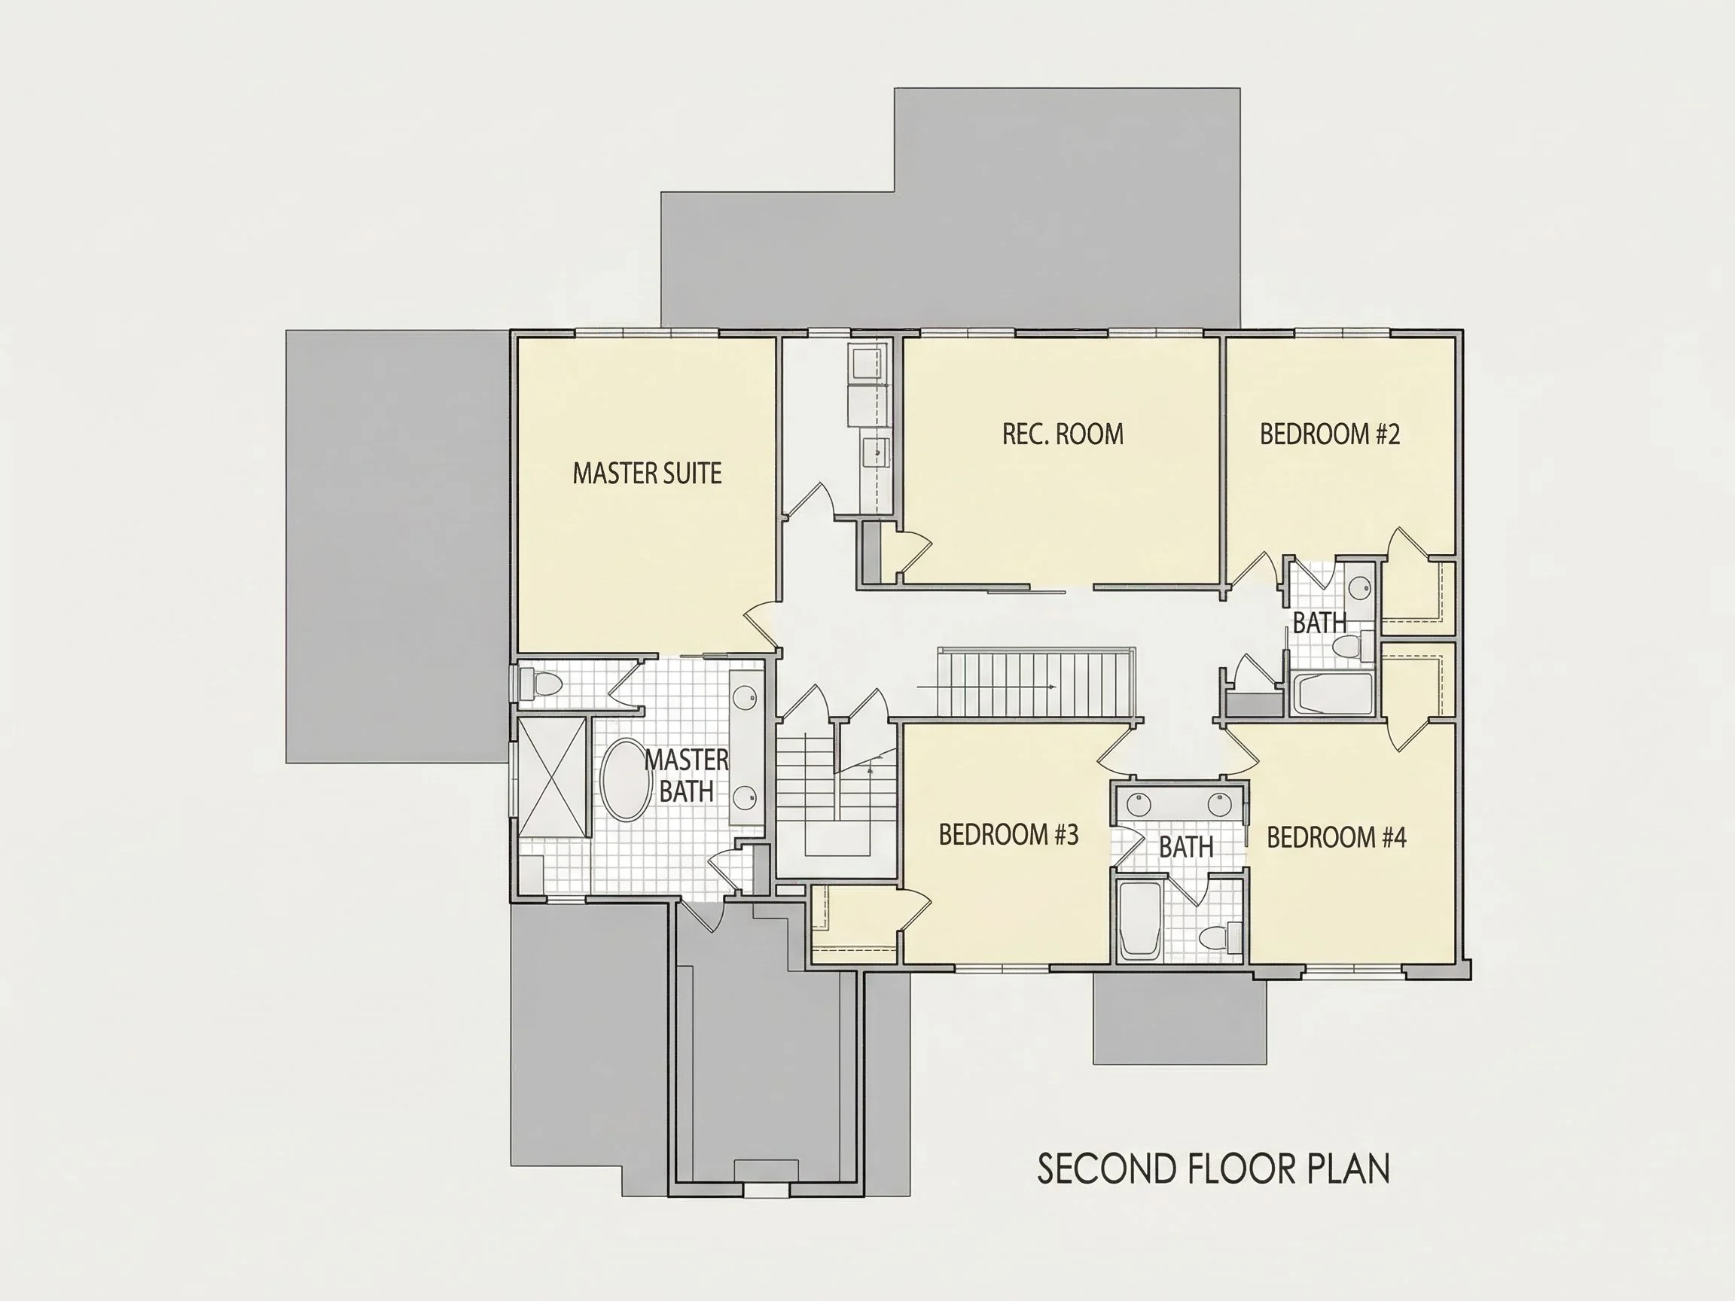
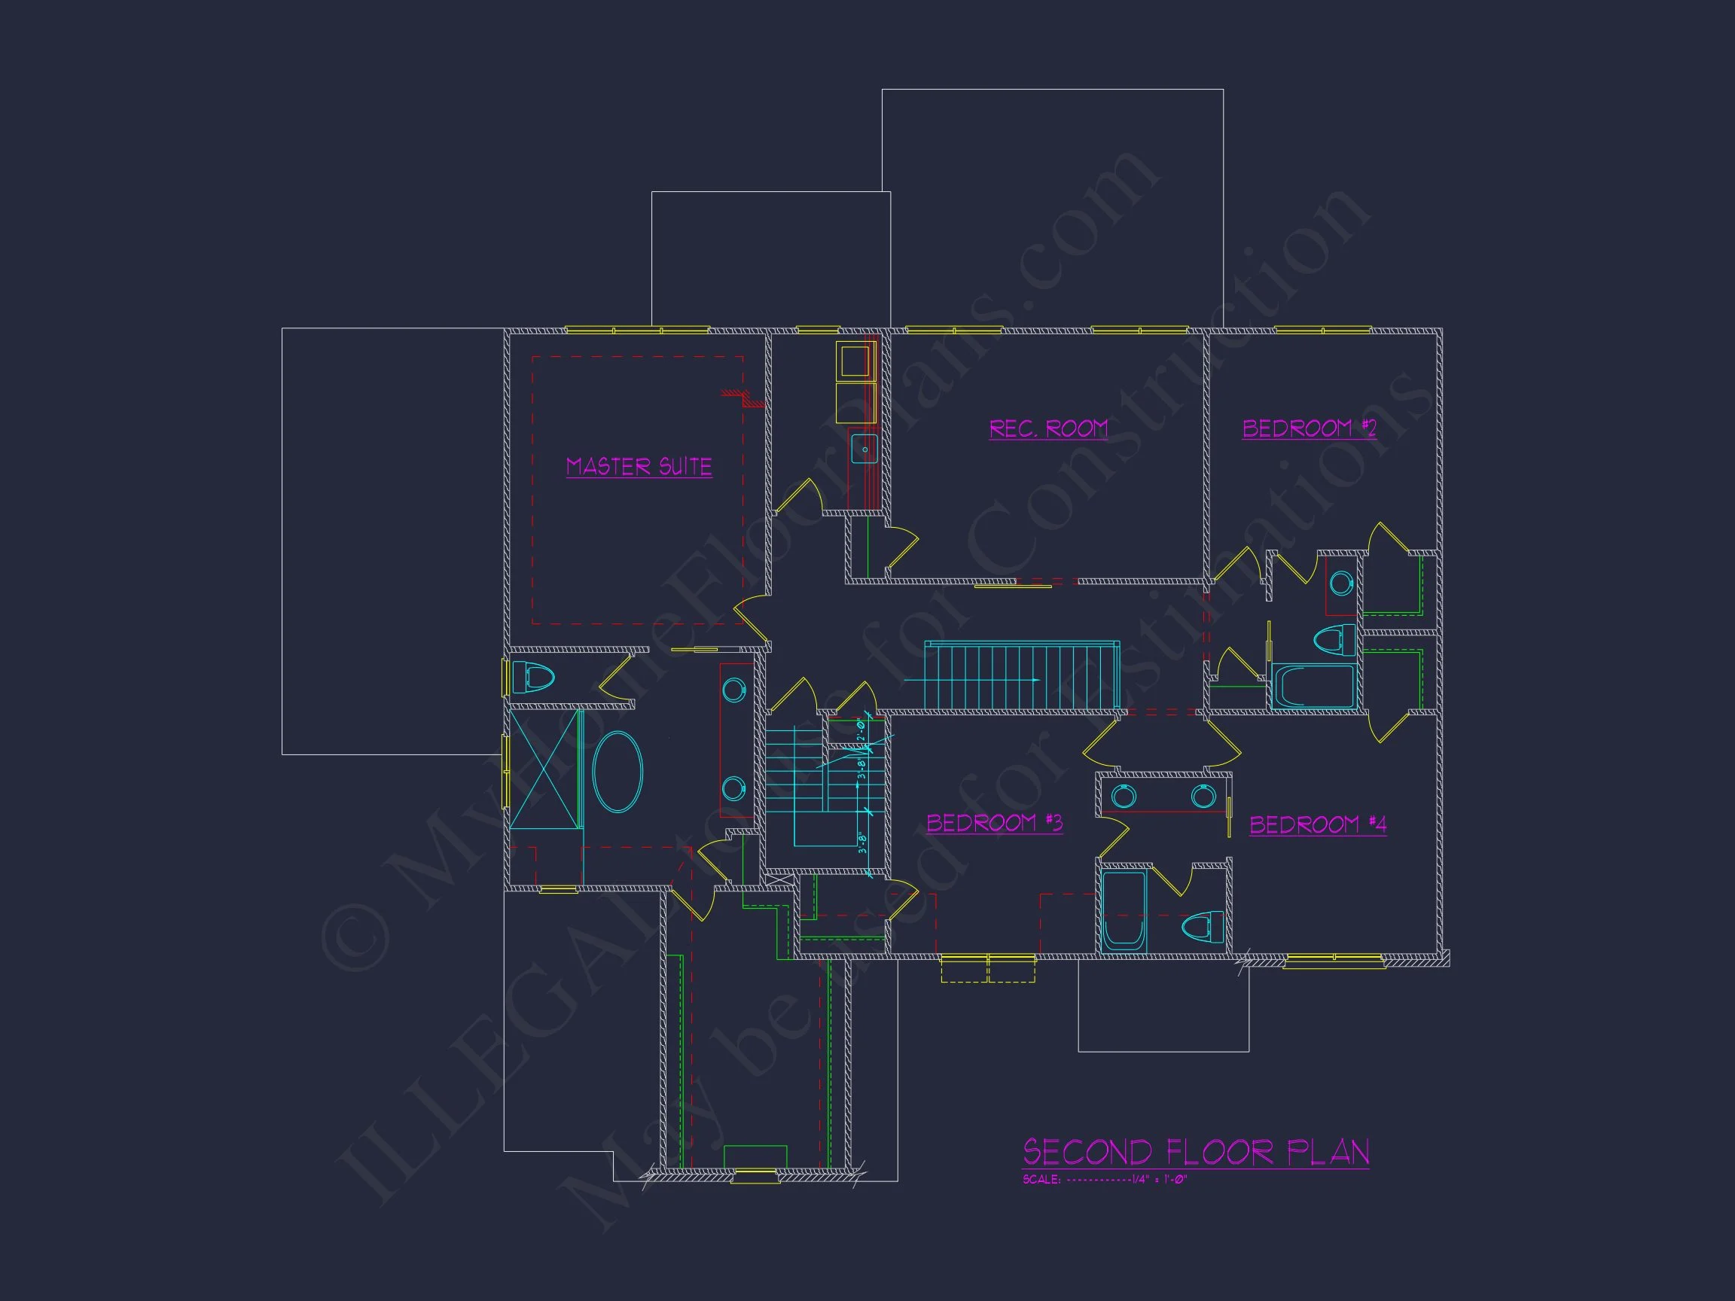
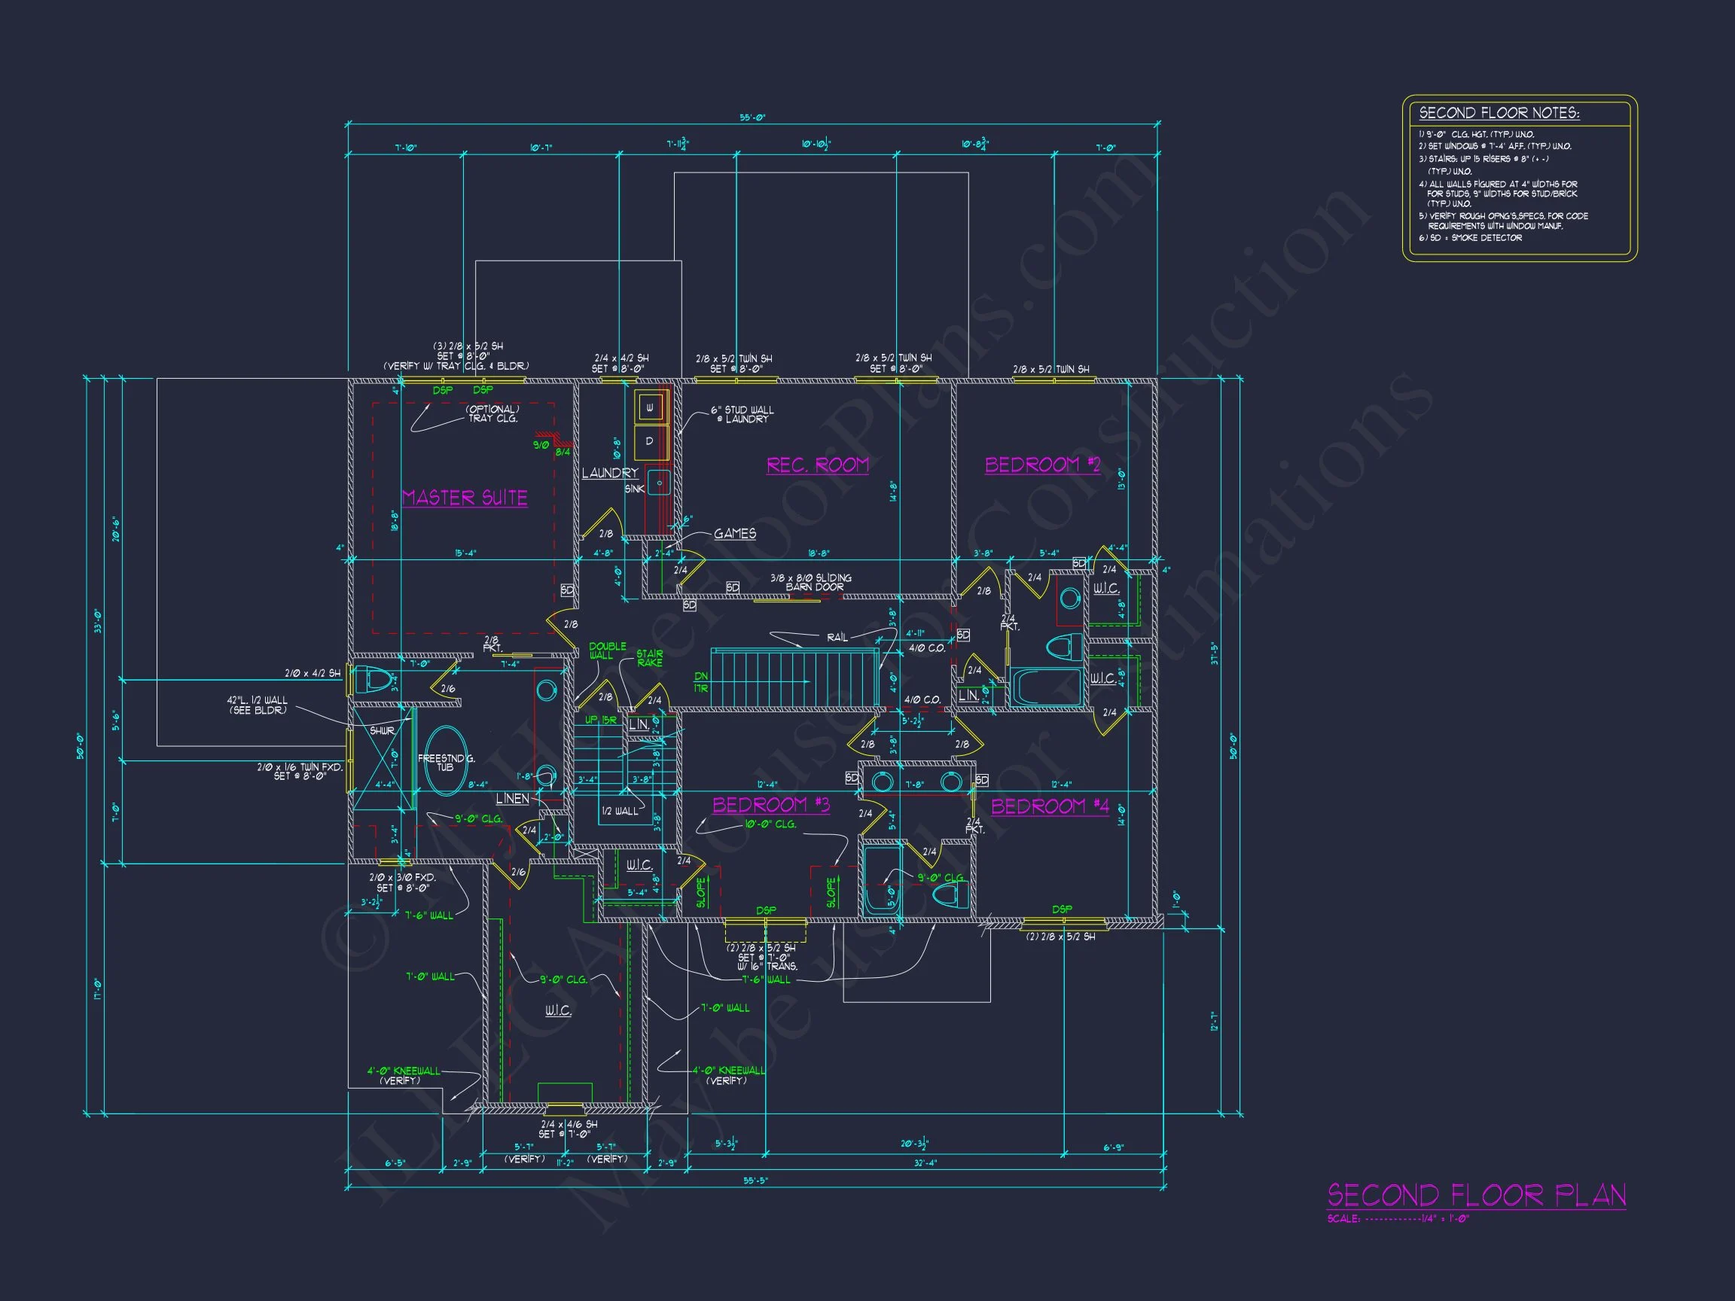
- 4 generously sized bedrooms with ample closet space.
- 3 full bathrooms designed with functionality and privacy in mind.
- Owner’s suite positioned for quiet separation from secondary bedrooms.
The primary suite serves as a private retreat, offering space for relaxation and personalization. Secondary bedrooms are thoughtfully placed to support family living, guests, or work-from-home arrangements.
Interior Layout & Living Spaces
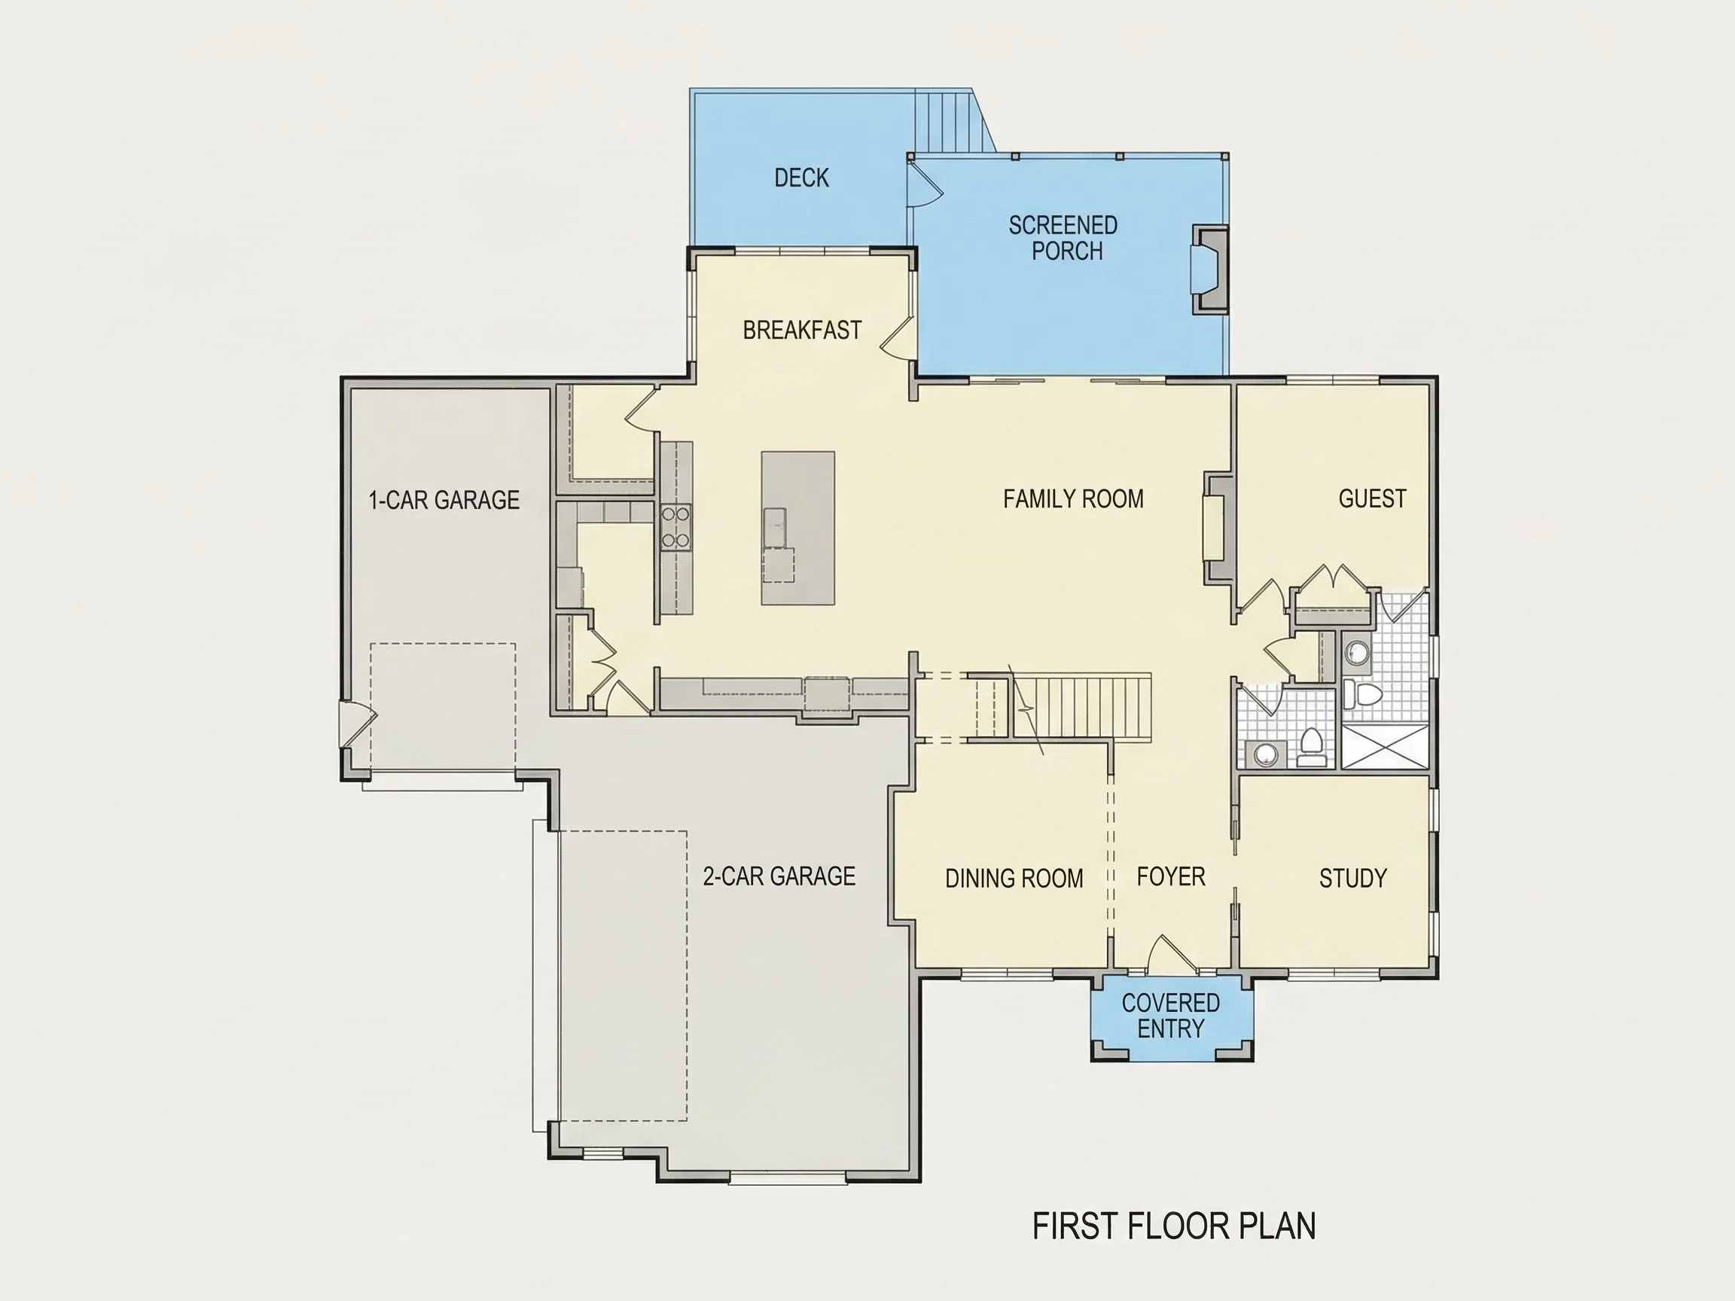
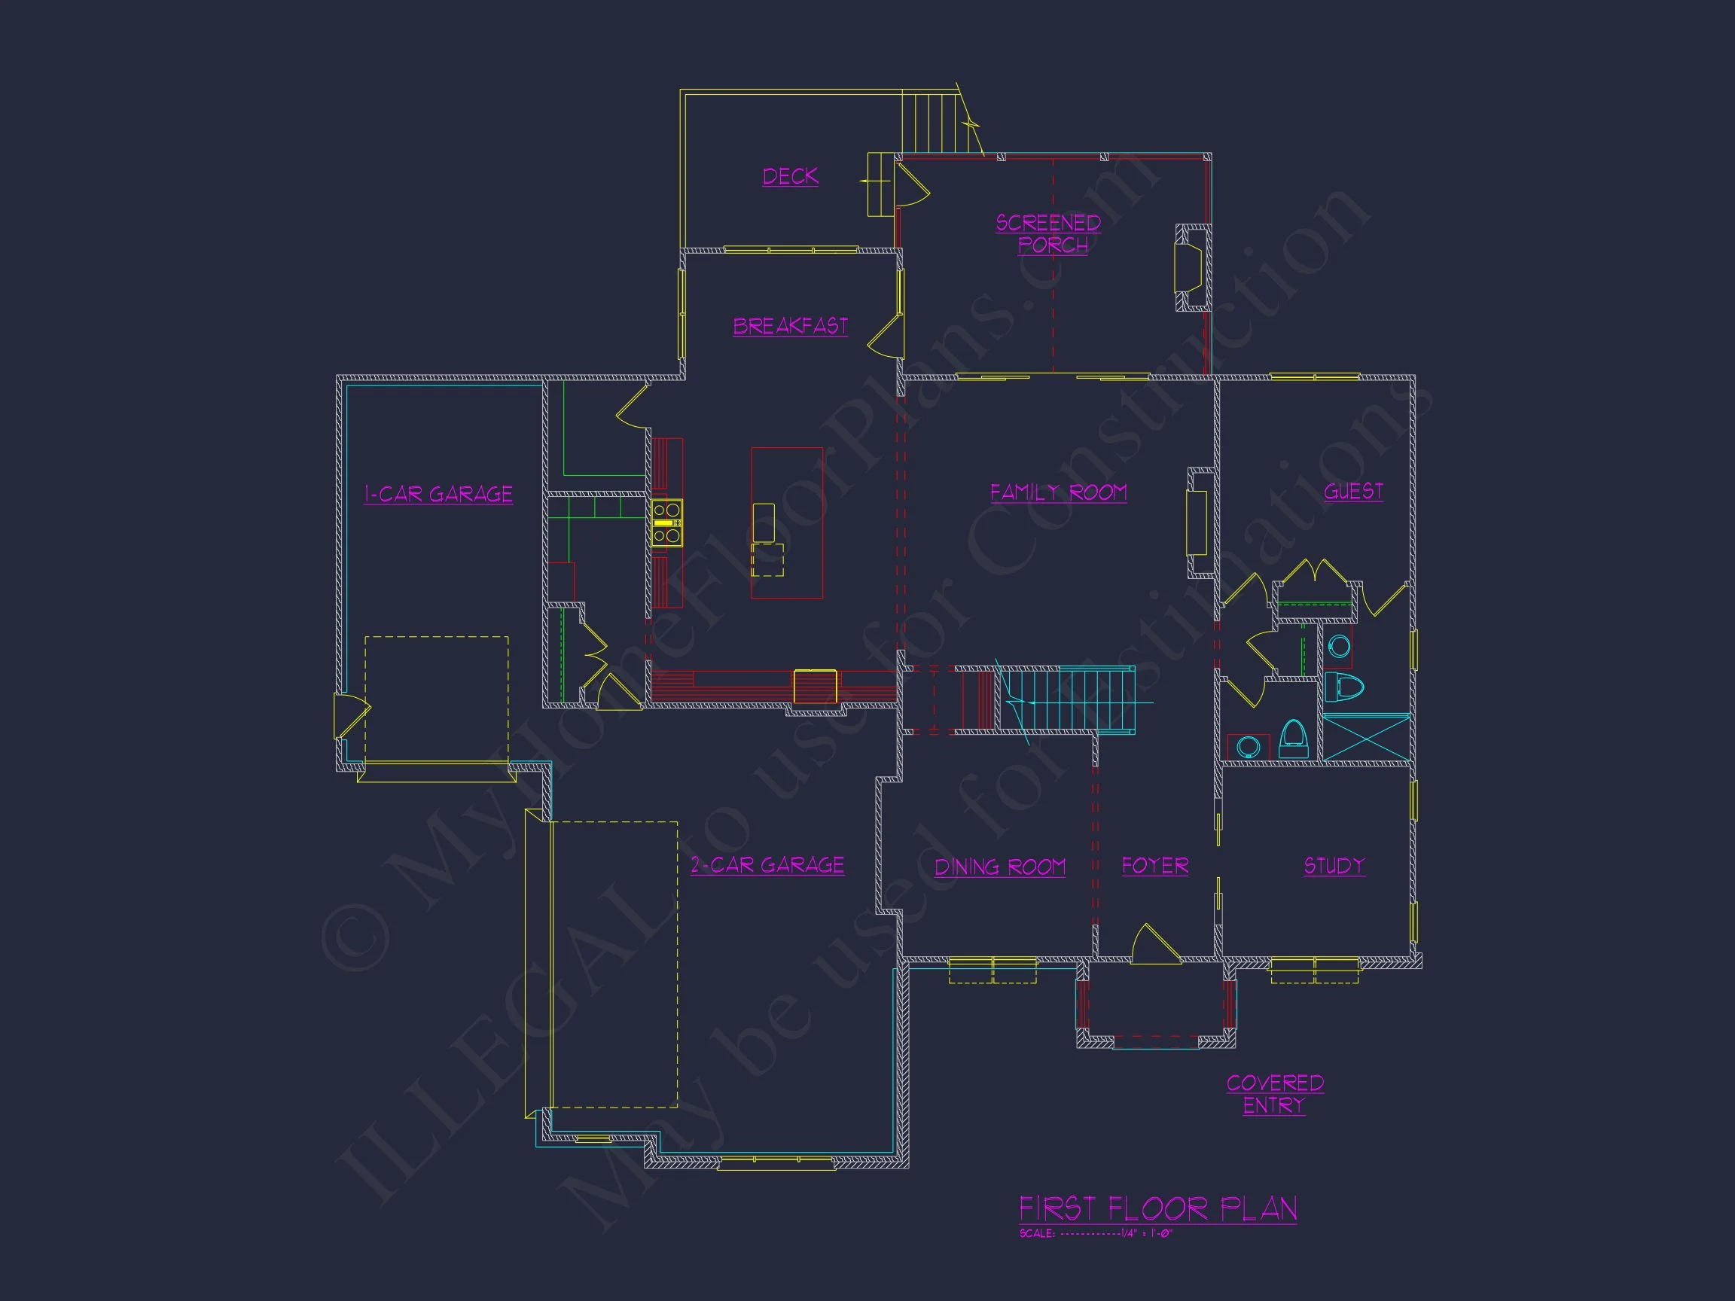
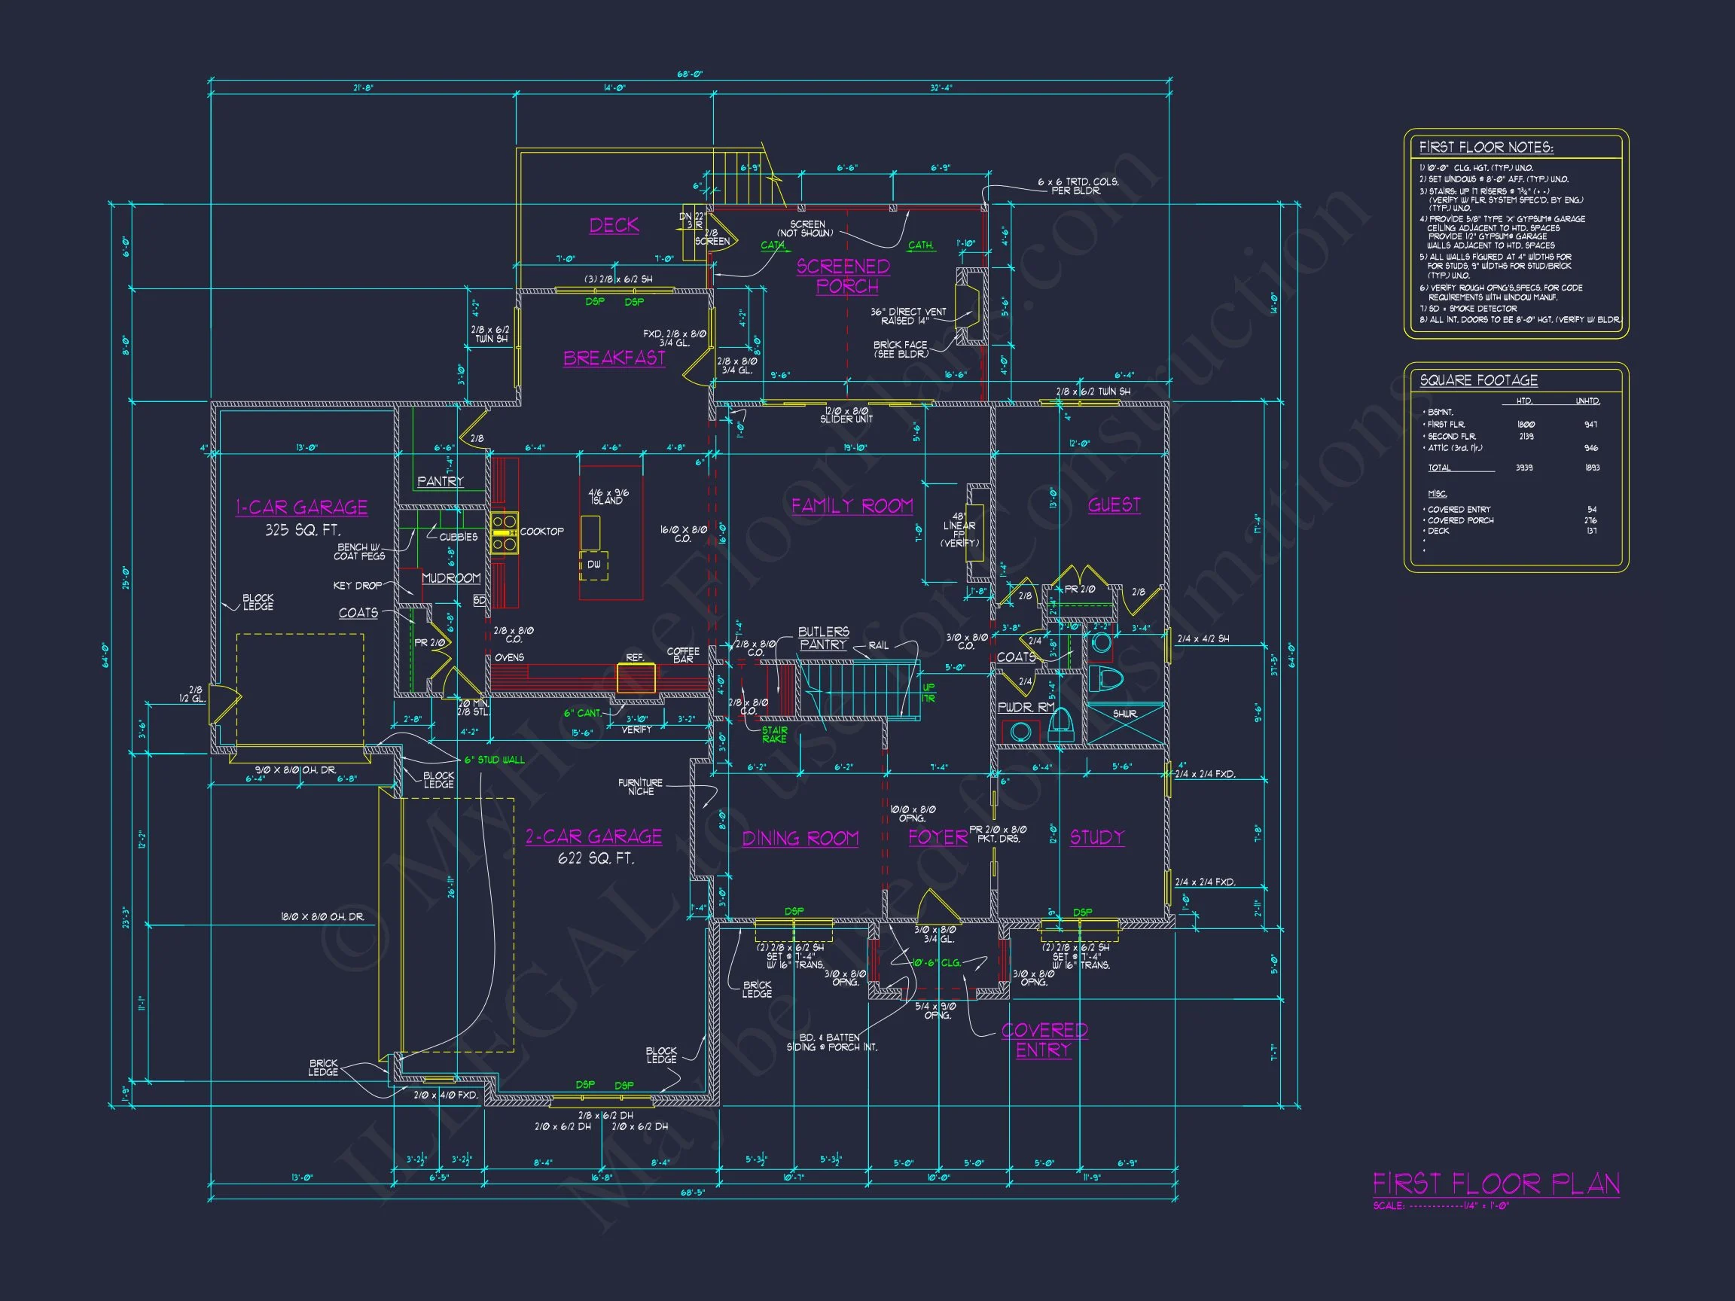
This New American home plan emphasizes open-concept living while maintaining visual definition between spaces. The main floor creates a natural flow between the kitchen, dining, and great room, encouraging connection without sacrificing comfort.
- Open kitchen with central island and clear sightlines to living areas.
- Great room designed around furniture flexibility and natural light.
- Dining area positioned for everyday meals and special gatherings.
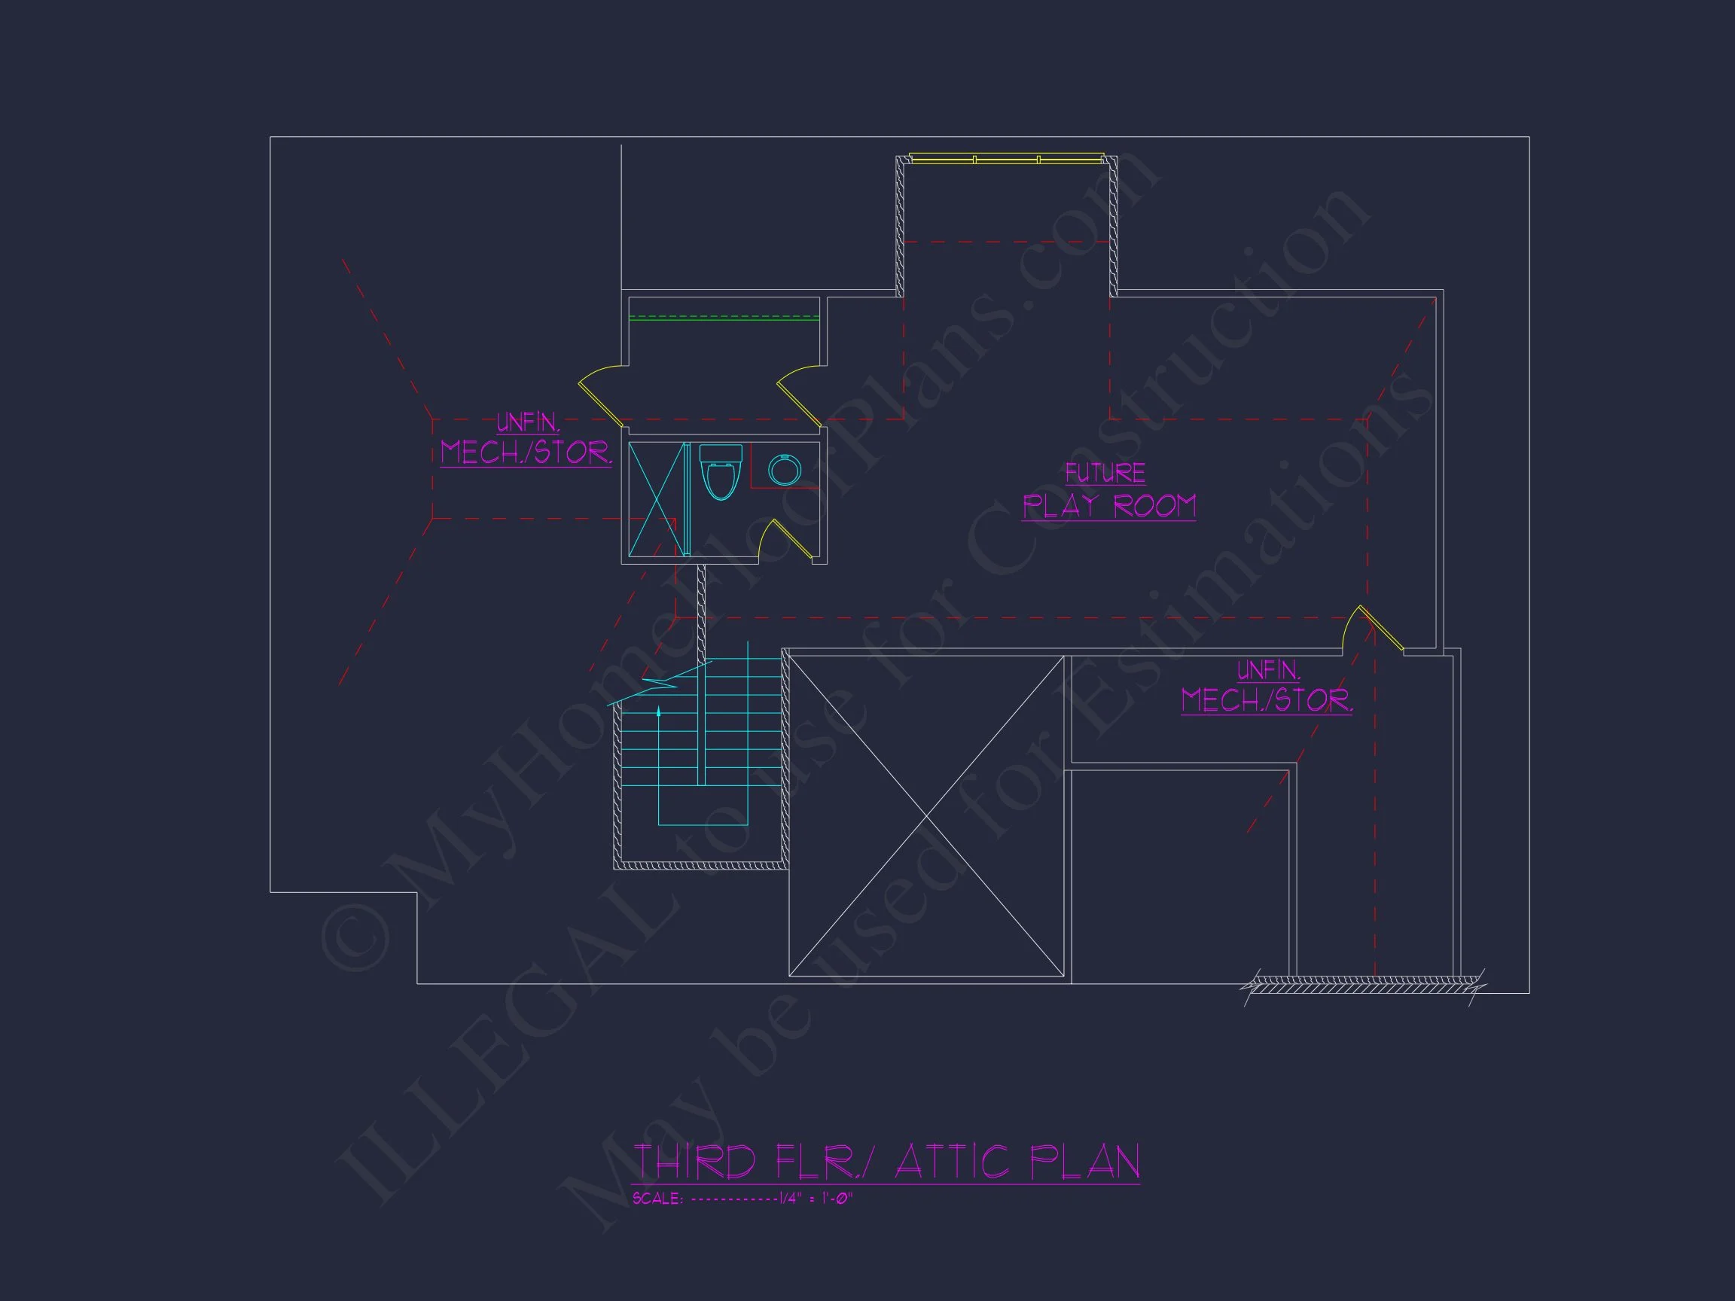
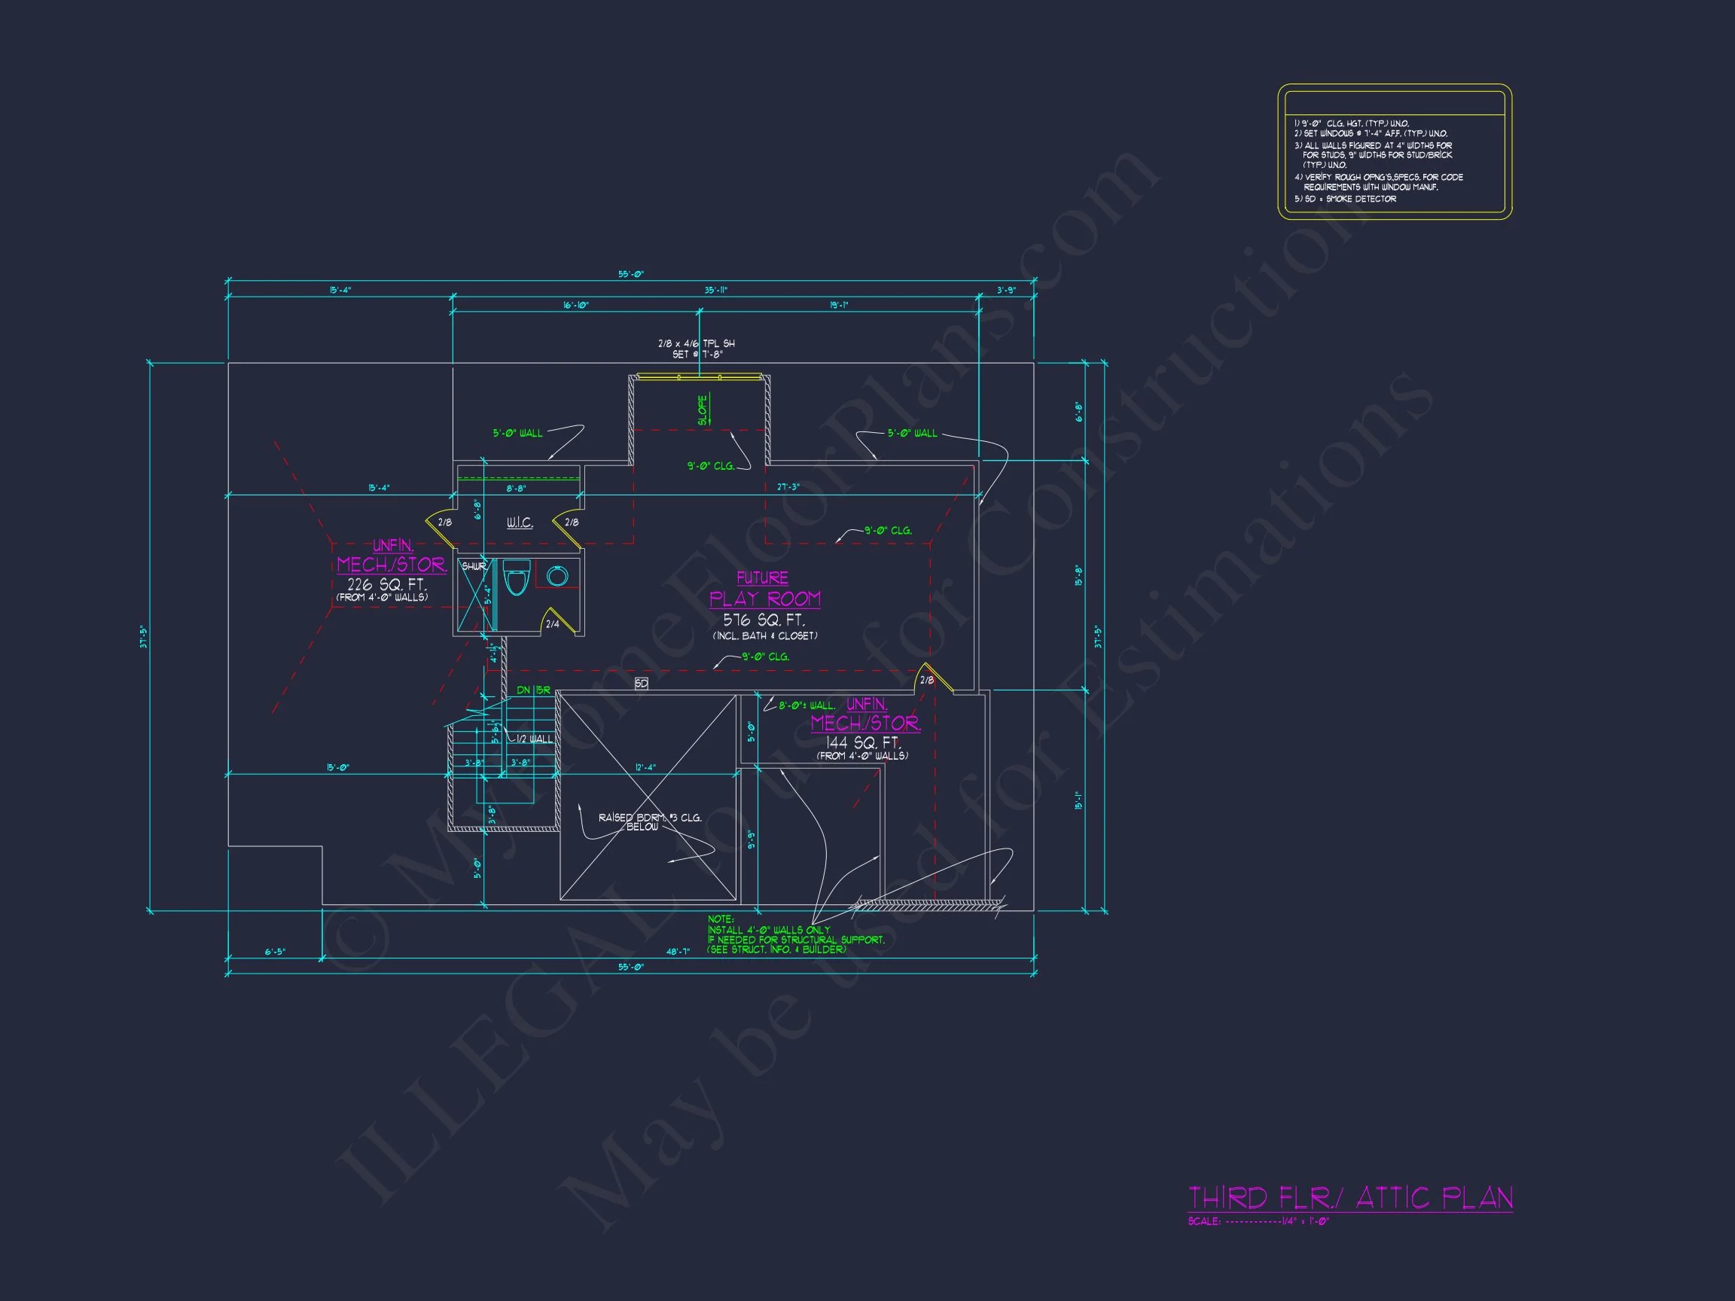
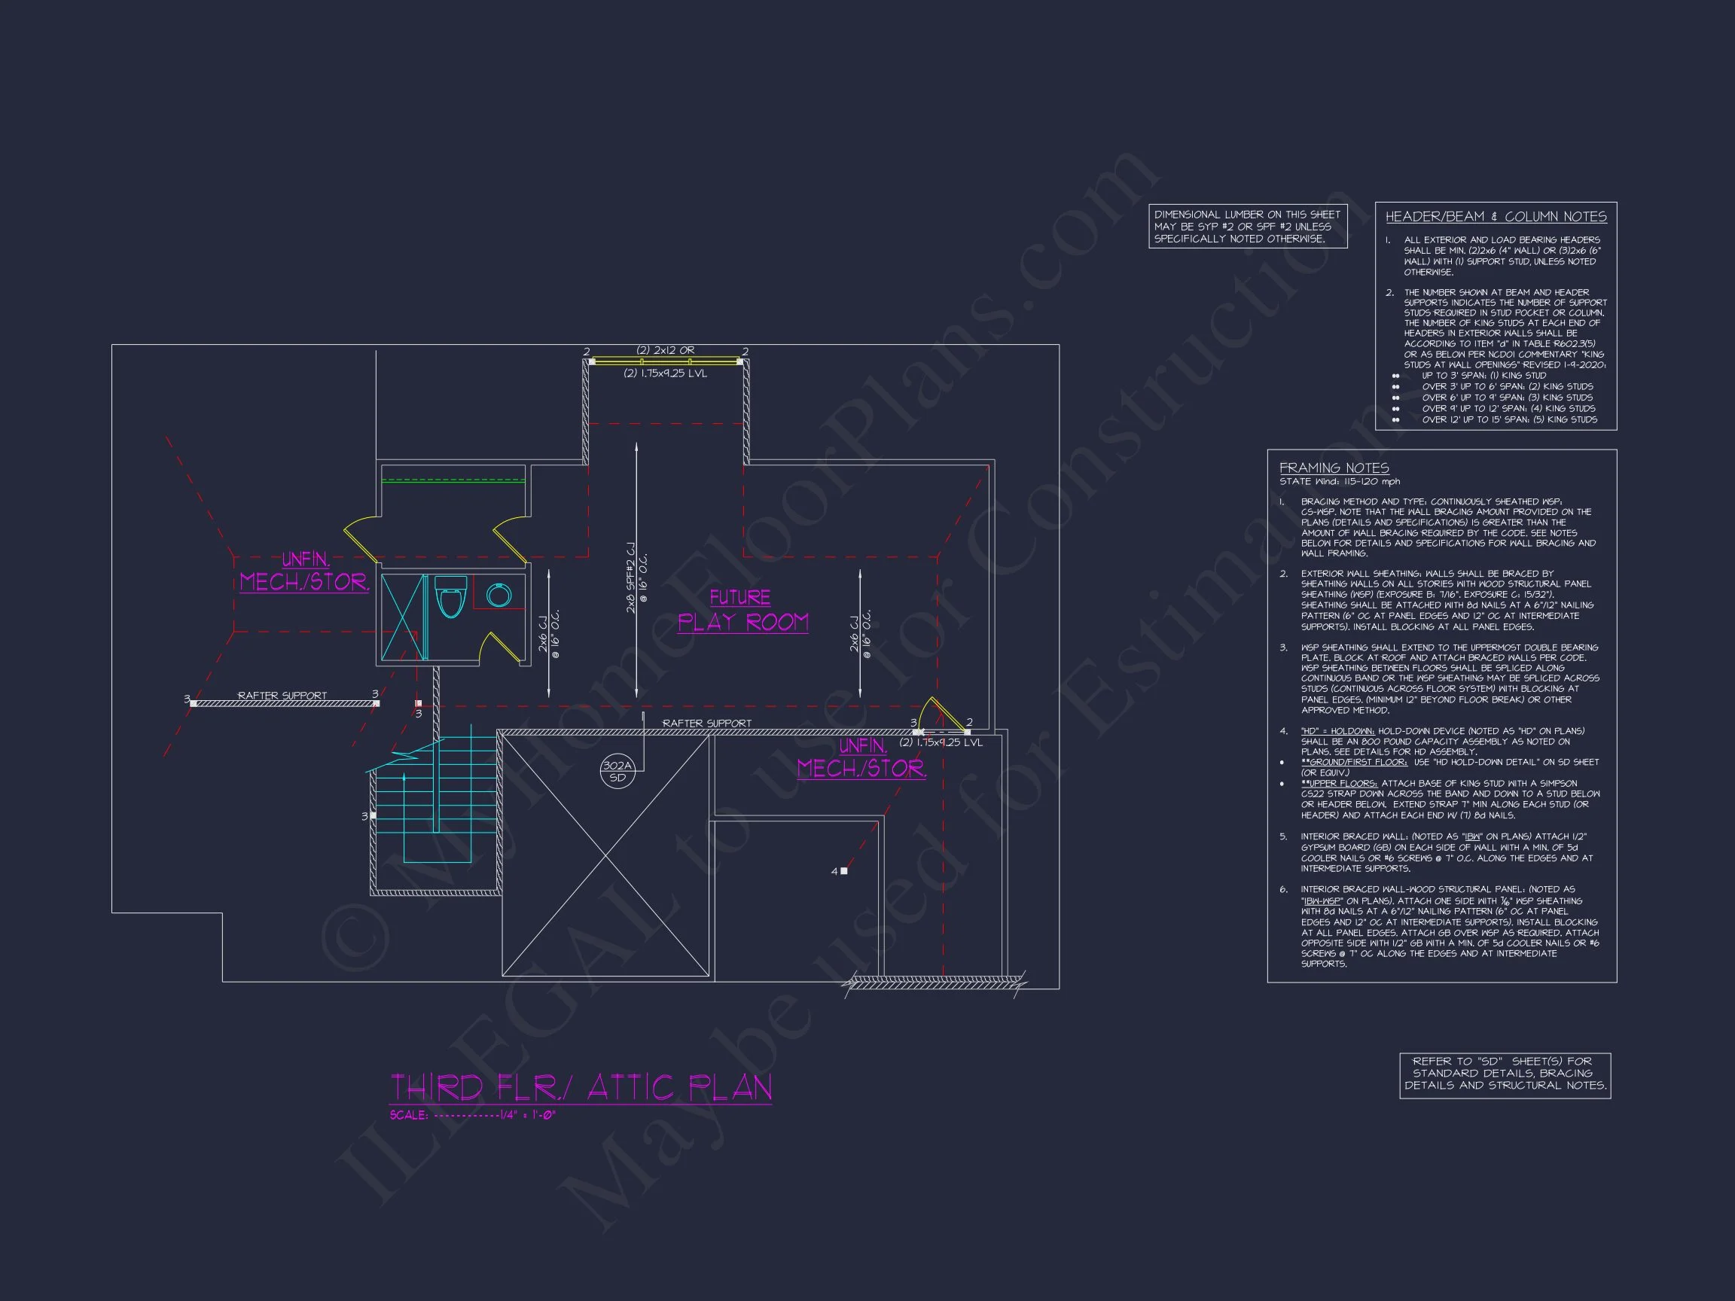
- Optional flex space for a home office, playroom, or hobby room.
The balance between openness and structure makes this plan especially appealing for homeowners who want modern livability without an overly contemporary feel.
Exterior Materials & Architectural Character
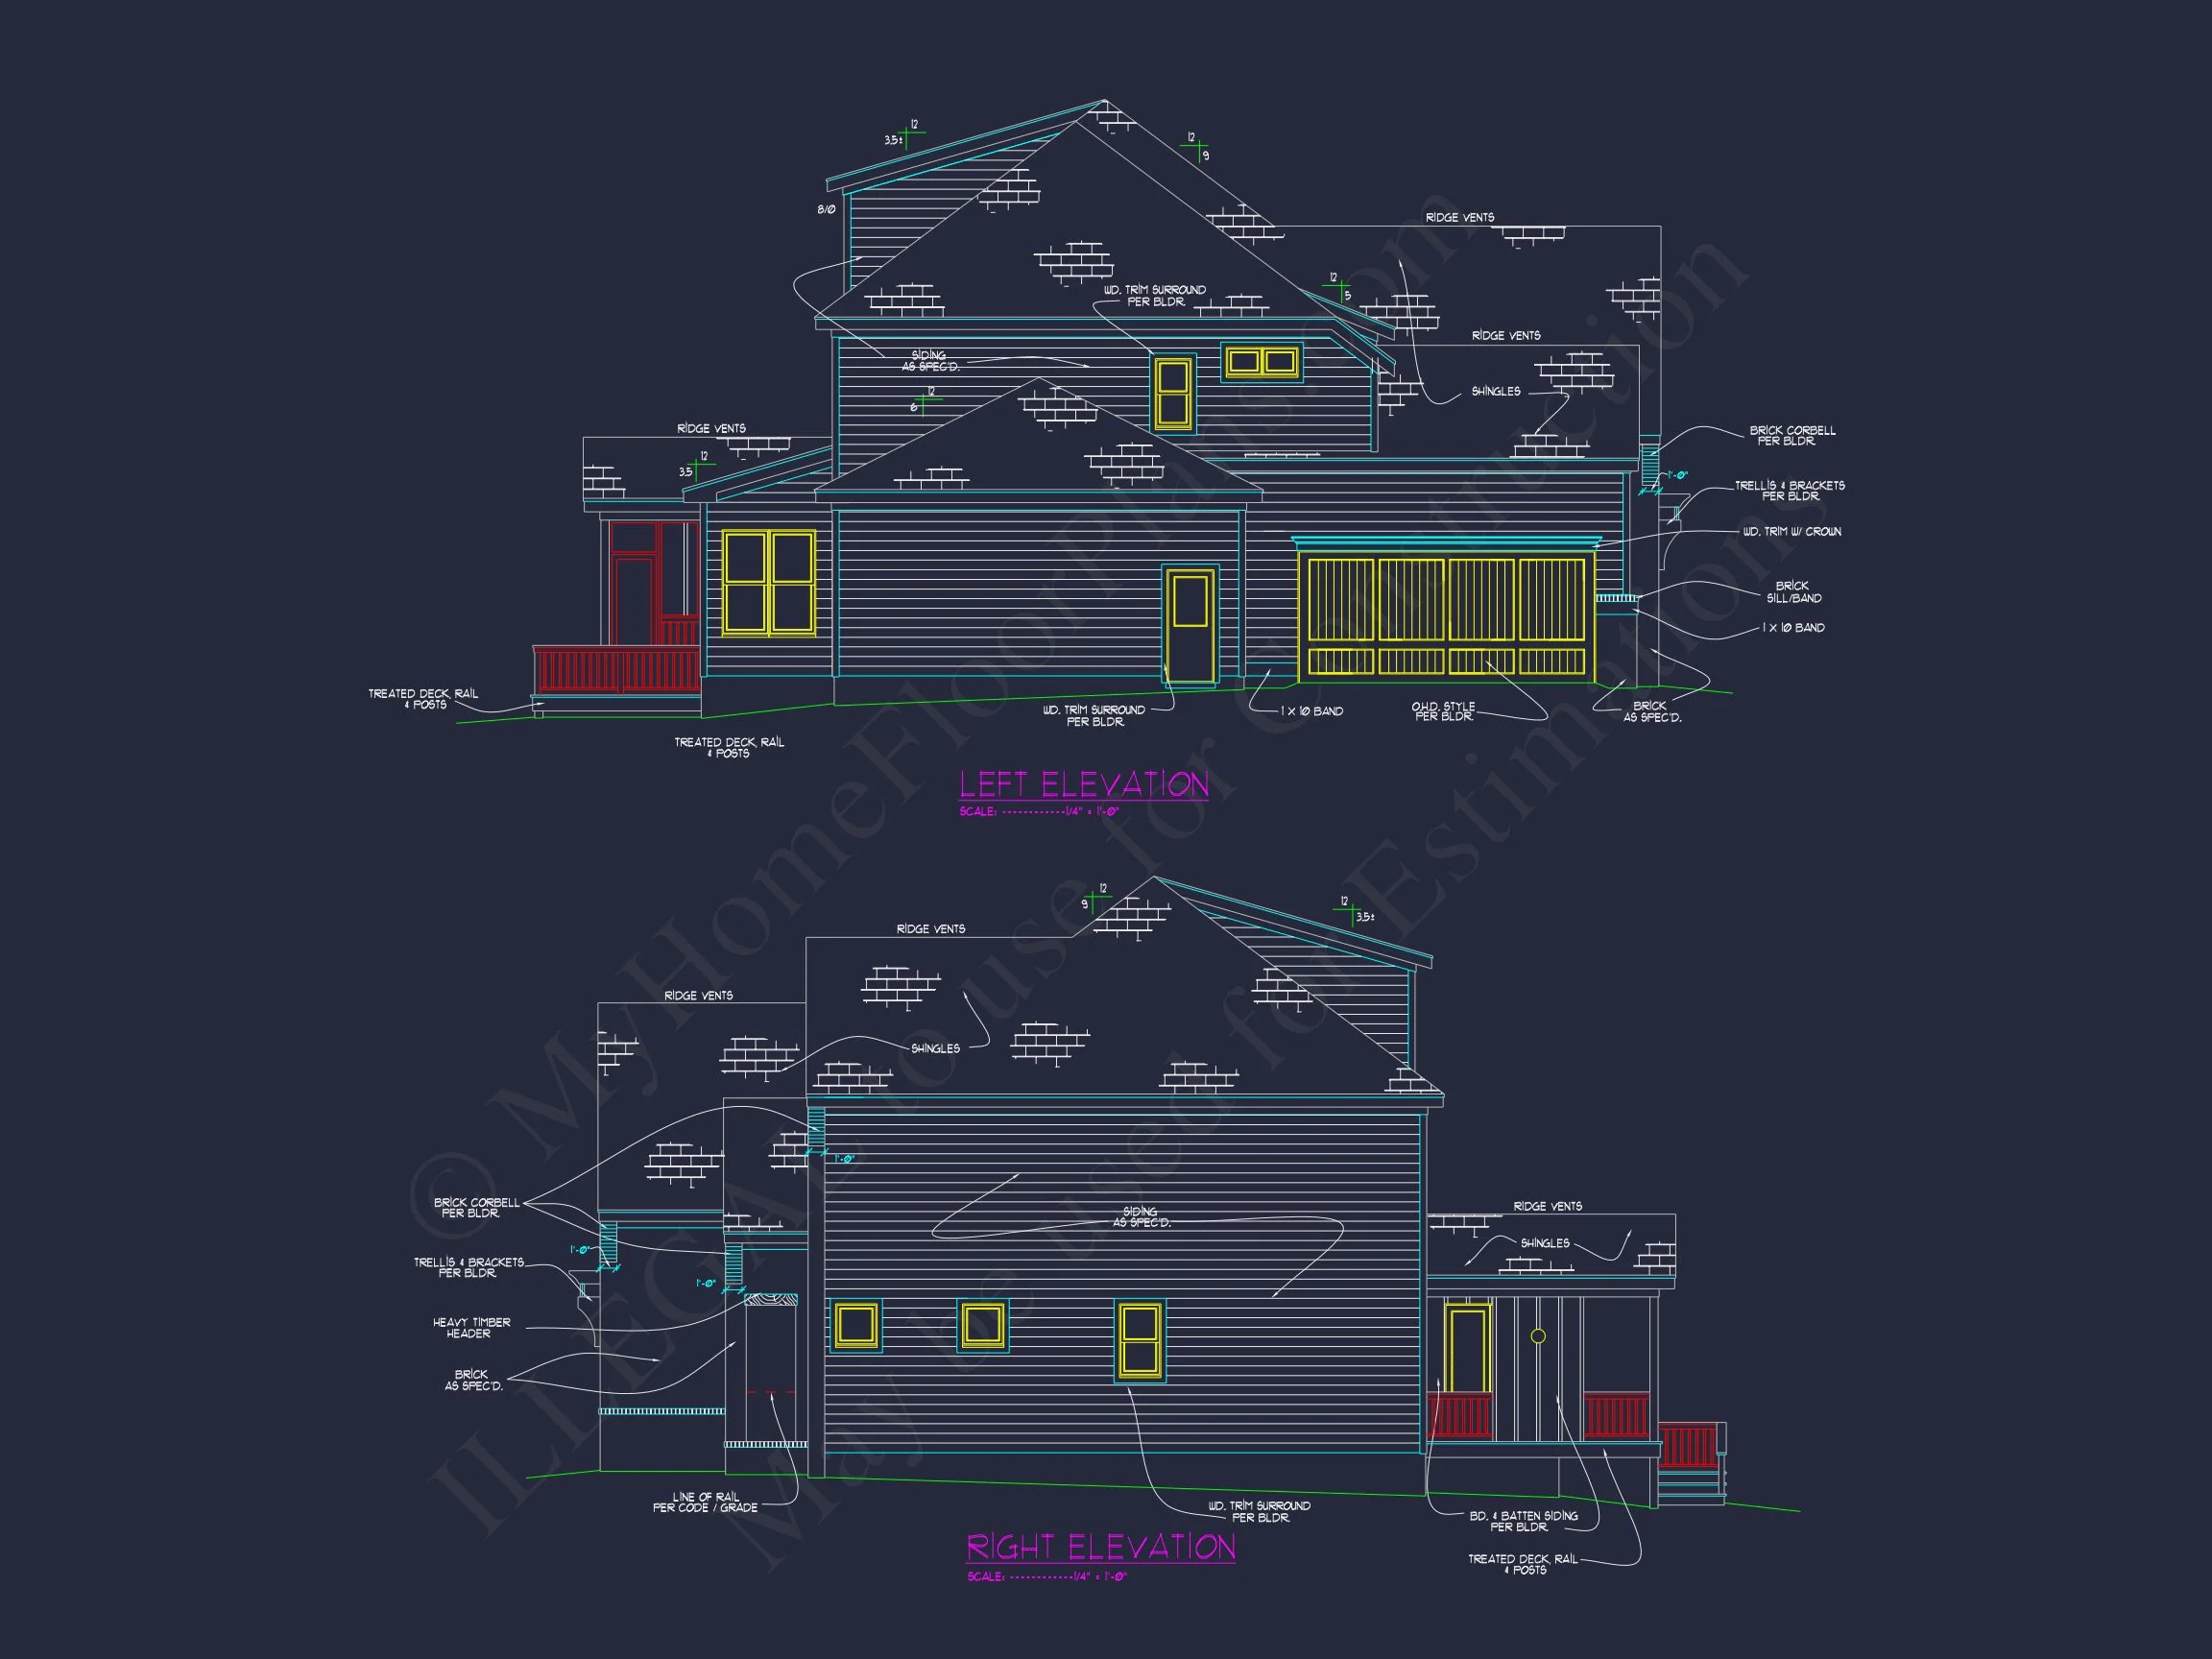
The exterior materials play a critical role in defining the home’s identity. Board and batten siding delivers vertical emphasis, while horizontal lap siding introduces contrast and refinement. Together, they reinforce the Modern Traditional aesthetic that continues to be one of the most sought-after residential styles.
- Board and batten siding for classic texture and depth.
- Horizontal lap siding accents for visual balance.
- Architectural shingle roof with steep gables.
- Symmetrical window placement for timeless curb appeal.
This combination ensures the home feels equally appropriate in suburban neighborhoods, semi-rural settings, or upscale planned communities.
Kitchen & Dining Experience
The kitchen functions as the heart of the home, designed to support both daily routines and entertaining. Its open connection to the dining and living areas allows the cook to remain engaged while maintaining efficiency.
- Large center island with seating.
- Clear workflow between prep, cooking, and cleanup zones.
- Adjacent dining space with natural light.
This layout reflects modern preferences for shared experiences while preserving the warmth expected in a New American home.
Outdoor Living Opportunities
The covered front porch creates an inviting first impression and encourages outdoor relaxation. Optional rear porch configurations can further extend the living space, offering opportunities for entertaining, dining, or quiet enjoyment.
- Covered front porch enhances curb appeal.
- Rear outdoor living potential for future customization.
Outdoor spaces are intentionally flexible, allowing homeowners to adapt the plan to their lifestyle and climate.
Why Choose a New American Modern Traditional Home Plan?
New American homes combine the familiarity of traditional architecture with modern expectations for openness, efficiency, and comfort. This plan reflects those values by delivering:
- Long-lasting architectural appeal.
- Efficient square footage with minimal wasted space.
- Layouts suited for both everyday life and entertaining.
- Materials and proportions that age gracefully.
For deeper insight into how traditional American architecture continues to evolve, explore this residential design perspective on ArchDaily.
What’s Included with This House Plan
- Editable CAD Files: Perfect for customization and local builder coordination.
- Printable PDF Plans: Clear, professional construction documents.
- Unlimited Build License: Build as many times as you like with no additional fees.
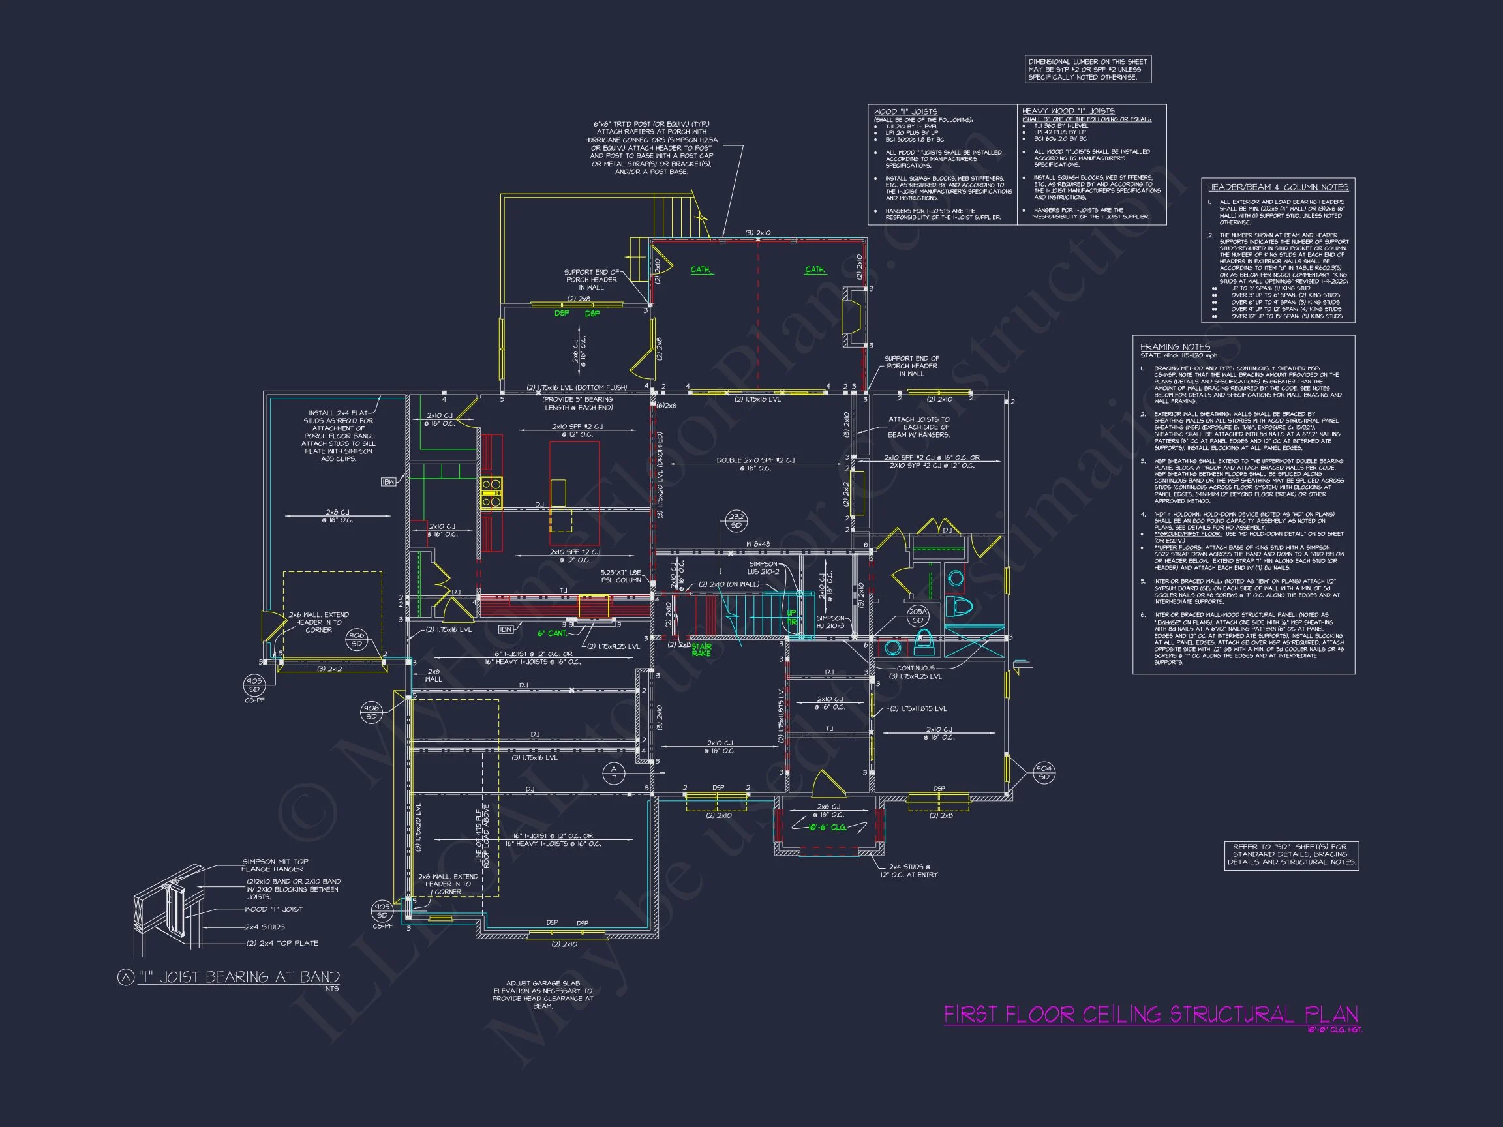
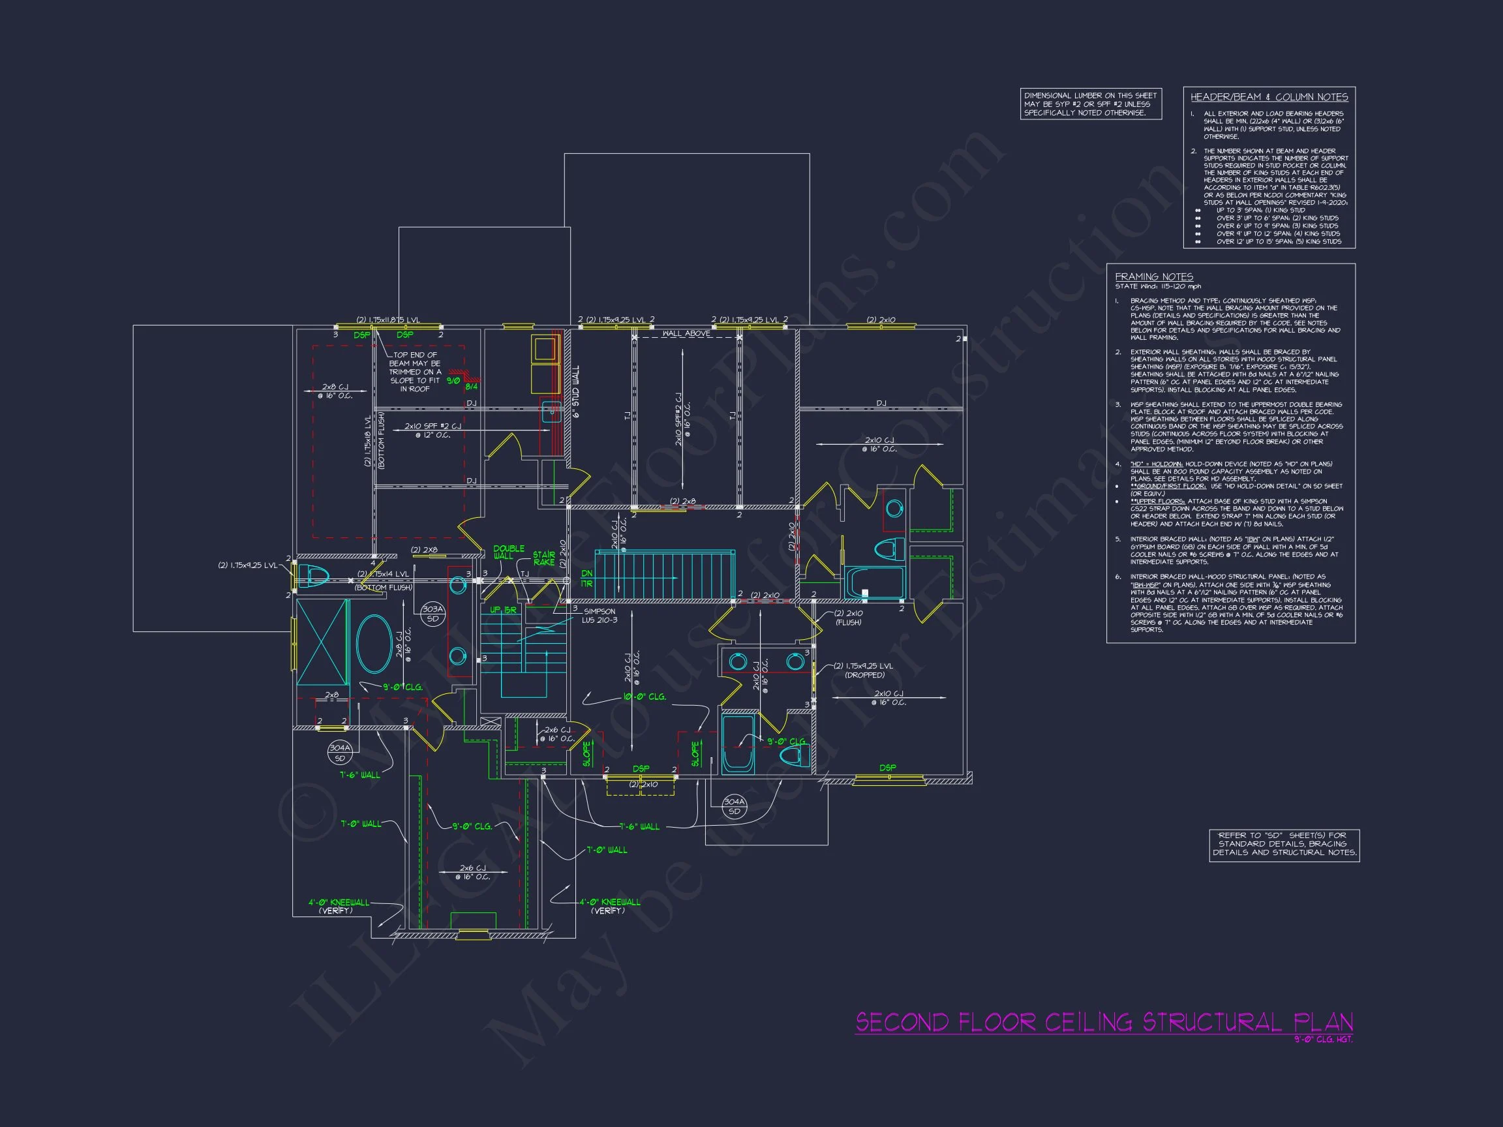
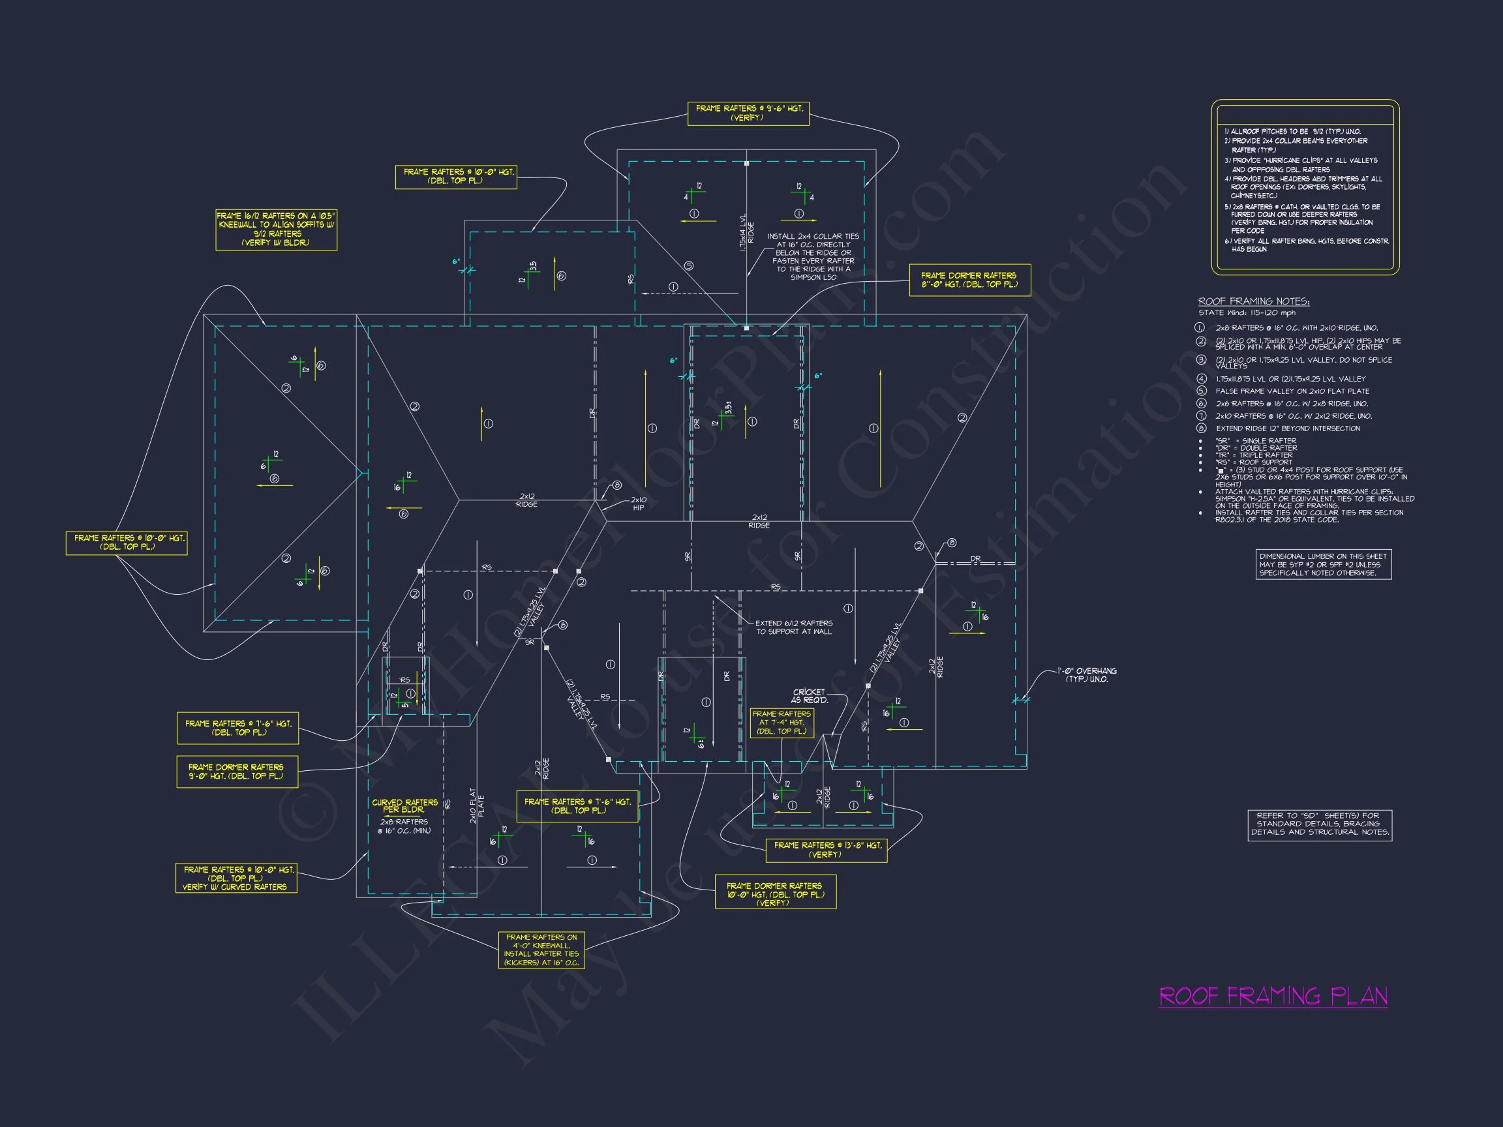
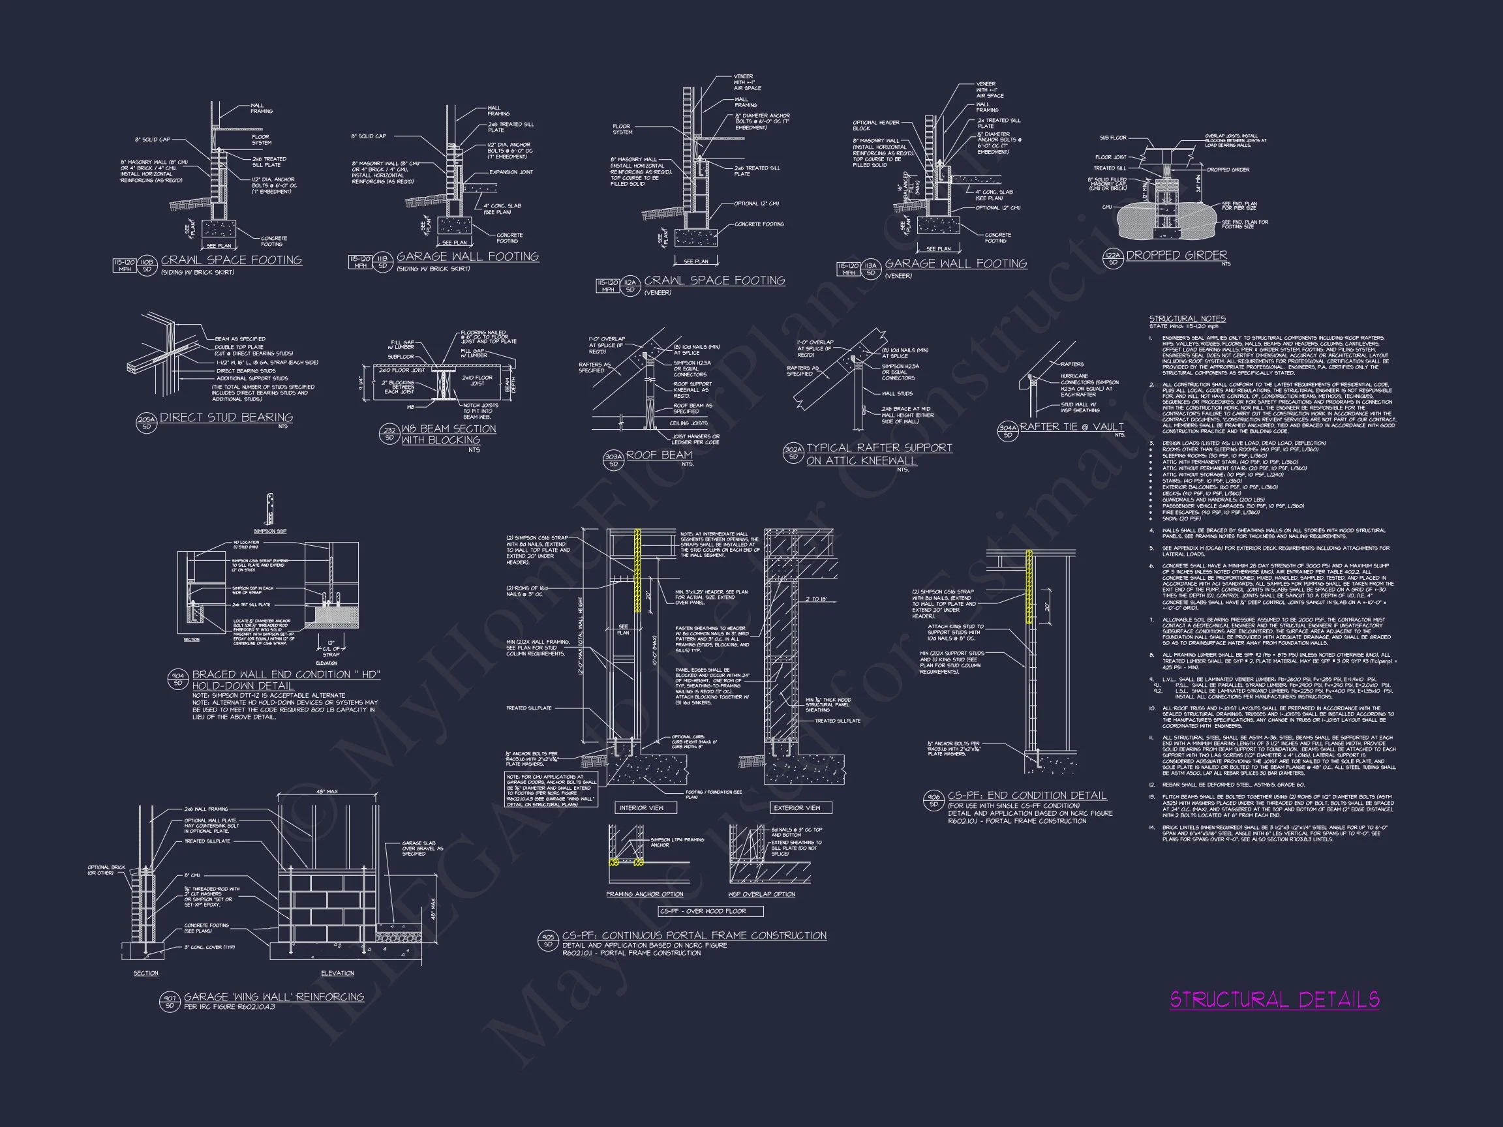
- Structural Engineering: Professionally prepared for code compliance.
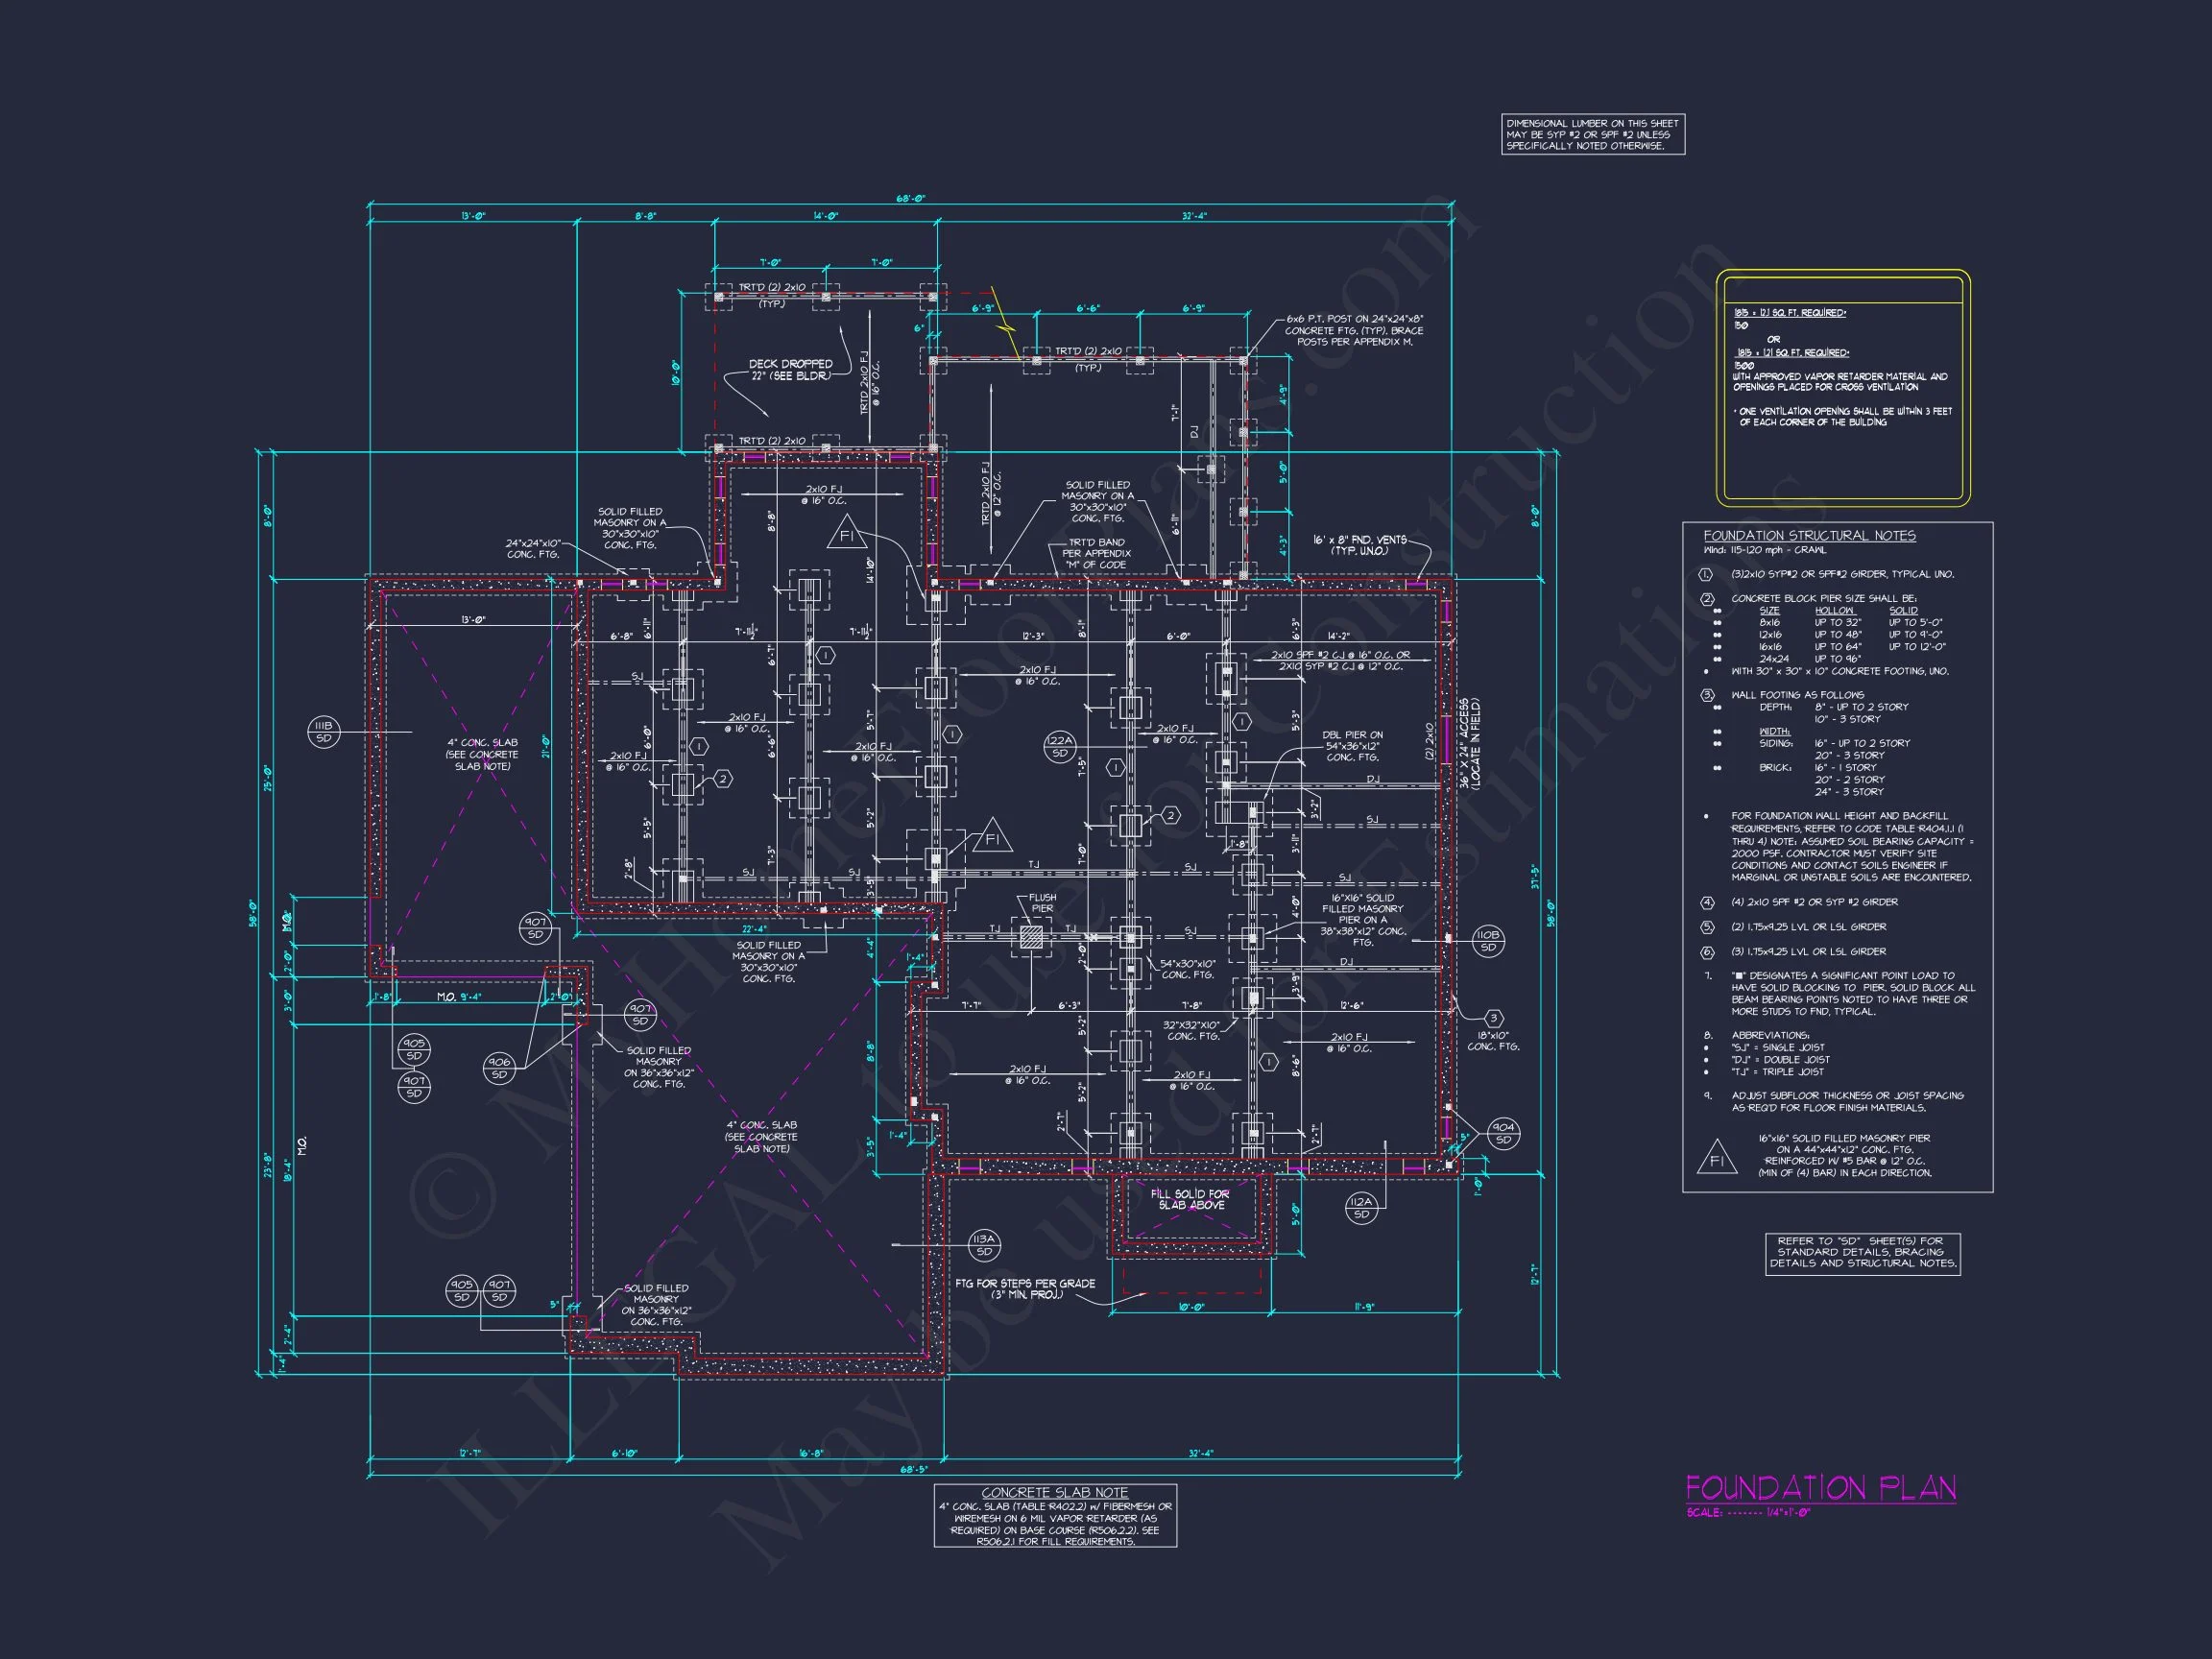
- Foundation Options: Slab, crawlspace, or basement configurations.
Ideal For a Variety of Homeowners
This plan is well suited for:
- Growing families needing flexible bedroom arrangements.
- Homeowners who value traditional style with modern interiors.
- Buyers seeking strong resale appeal.
- Builders looking for a versatile, market-proven design.
Build with Confidence
Every detail of this New American Modern Traditional home plan is crafted to support confident construction and long-term satisfaction. From its balanced exterior to its adaptable interior layout, this design offers a dependable foundation for creating a home that feels both classic and current.
Start building a home that blends tradition, comfort, and modern living—designed to stand the test of time.