

Original price was: $2,876.$1,986Current price is: $1,986.
* Please verify all details with the actual plan, as the plan takes precedence over the information shown below.
| Bedrooms | 6+ |
|---|---|
| Bathrooms | 5+ |
| Heated SF | 6,350 |
| Unheated SF | 2,500 |
| Width | 60'-0" |
| Depth | 68'-0" |
| Floors | 2 |
| Garage Bays | 3 |
| Architectural Styles | Coastal Luxury |
| Structure Type | Single-Family |
| Bed and Bath Features | Bedrooms on First Floor, Owner's Suite on Second Floor, Split Bedrooms, Walk-in Closet |
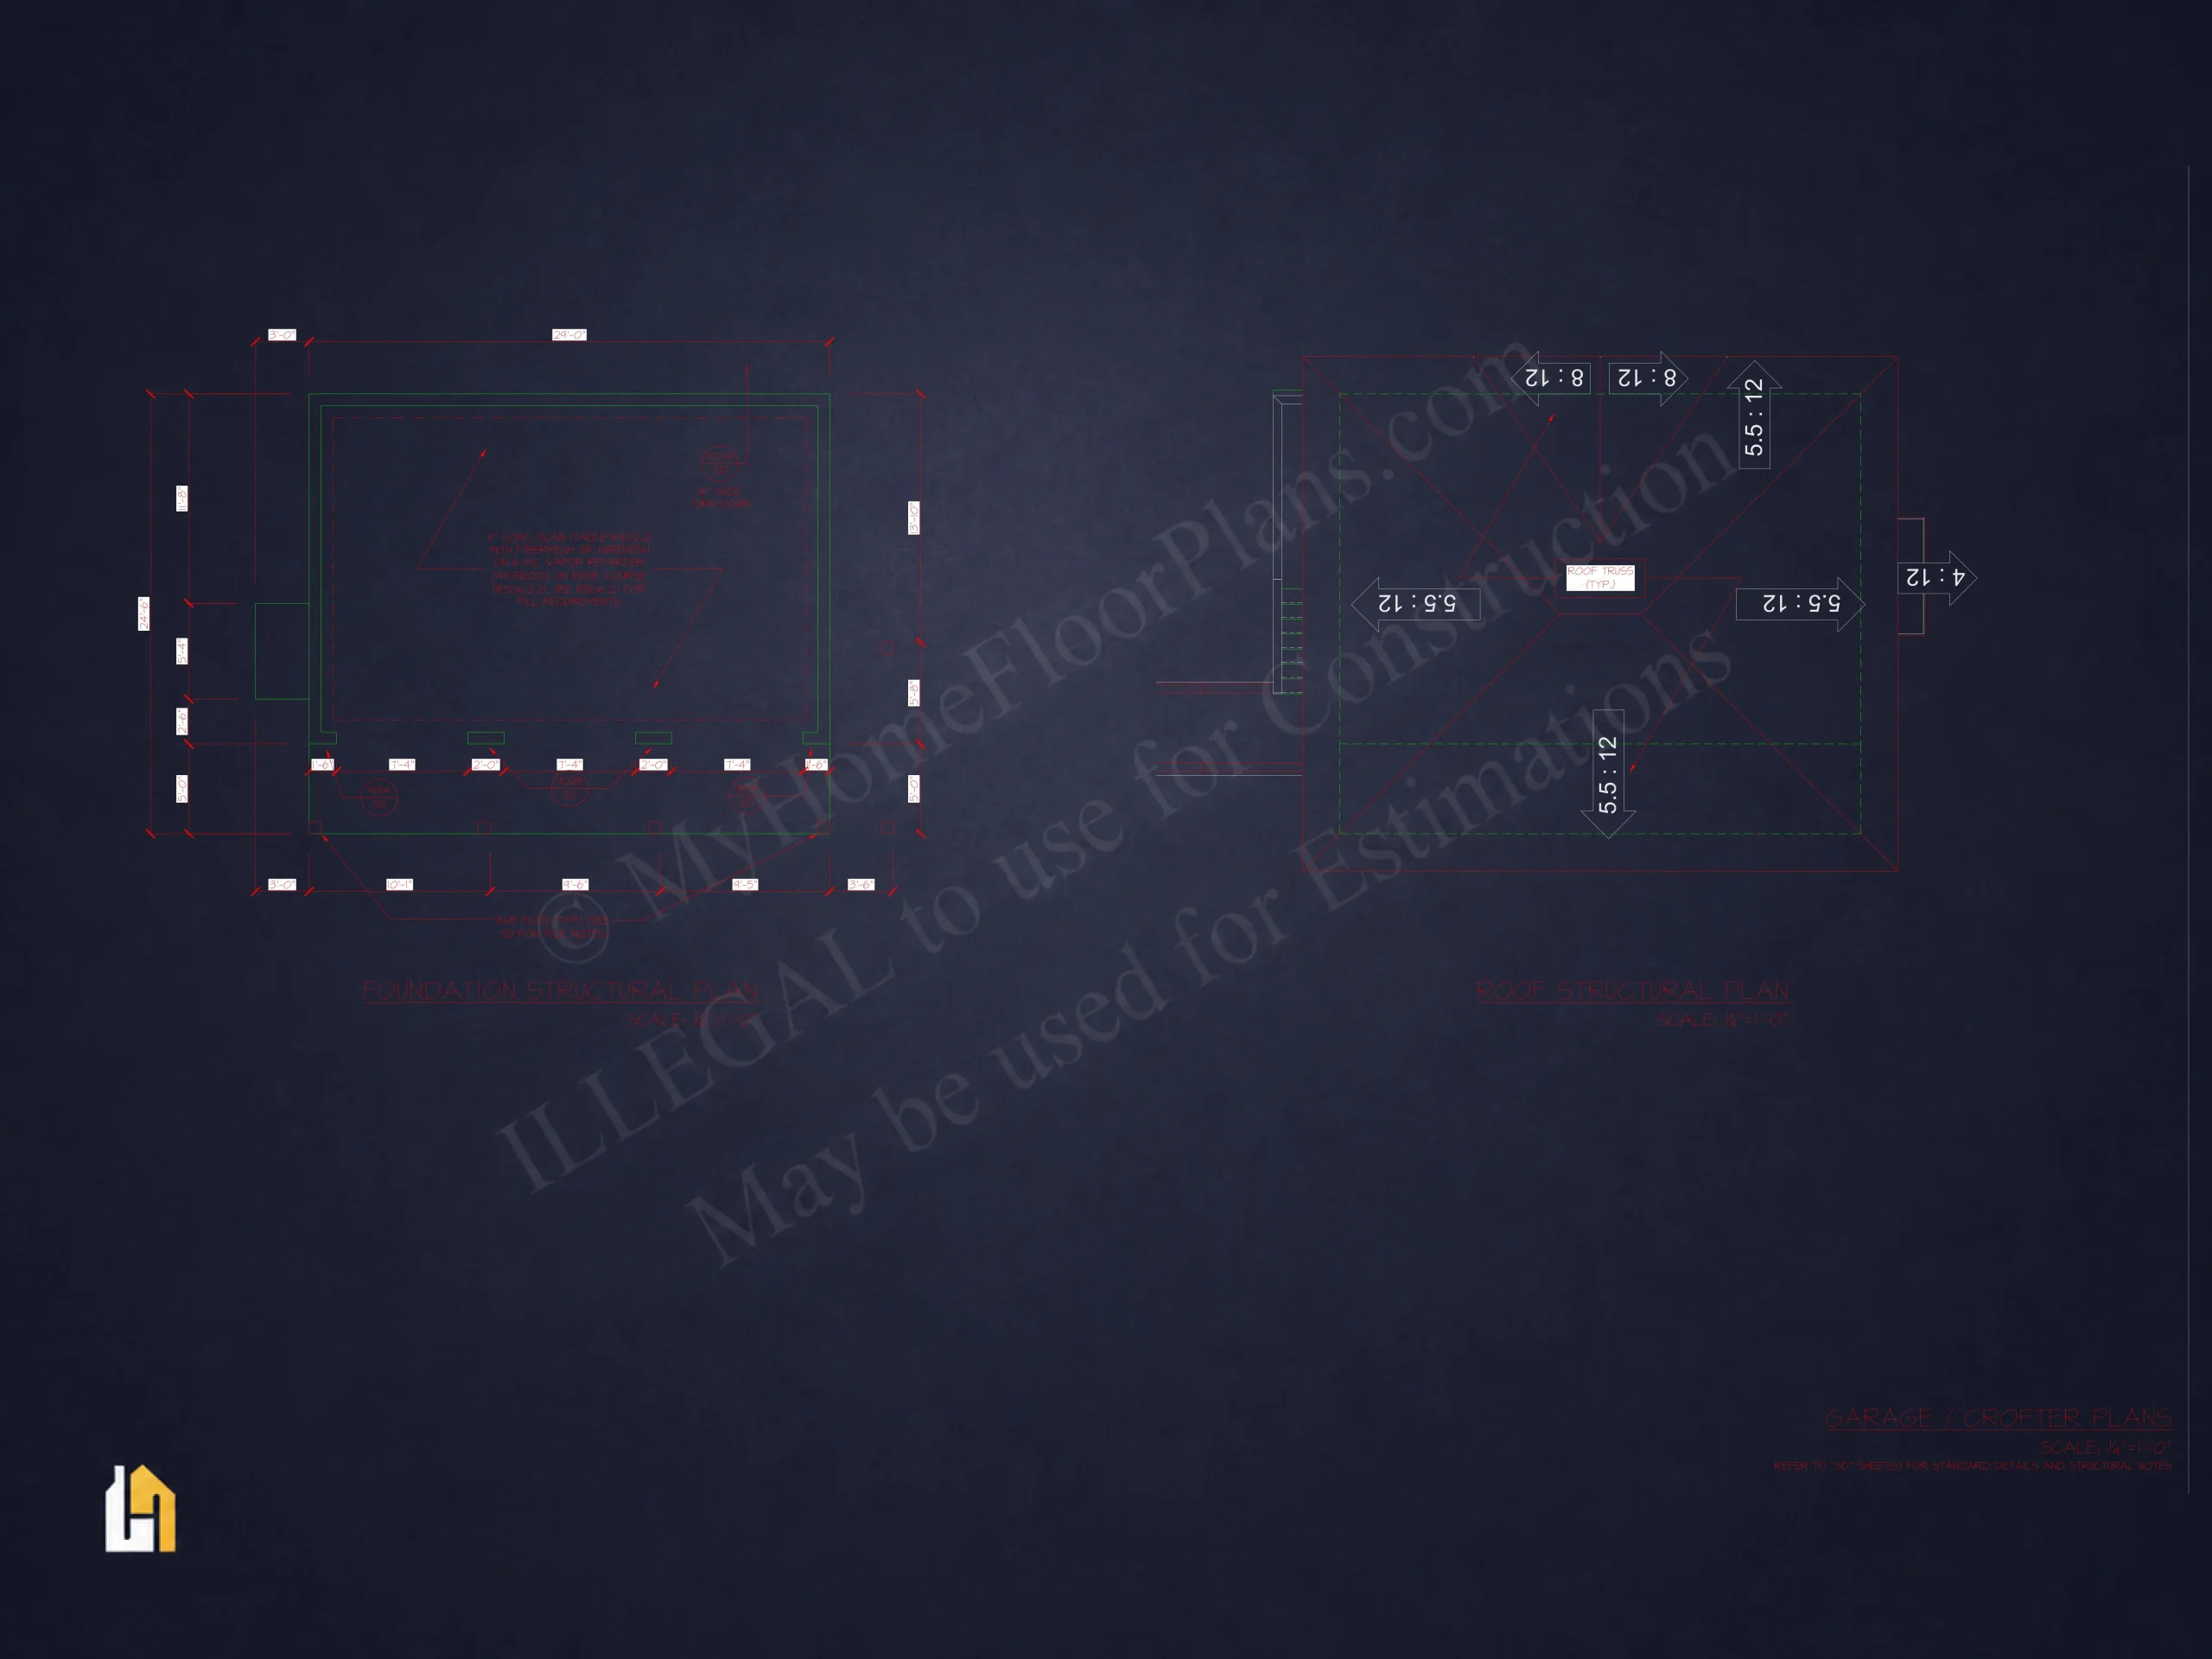
| Garage Features | Detached |
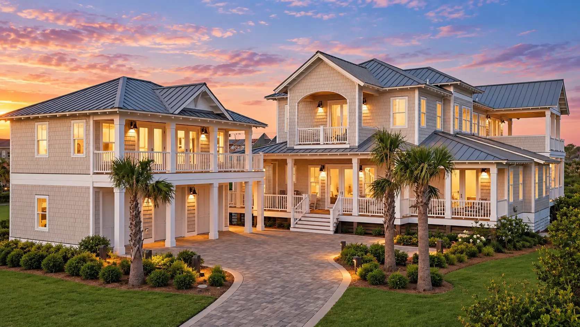
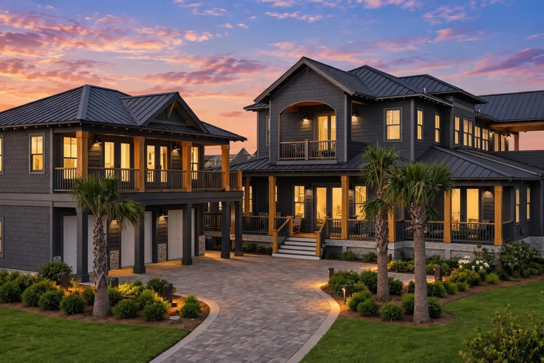
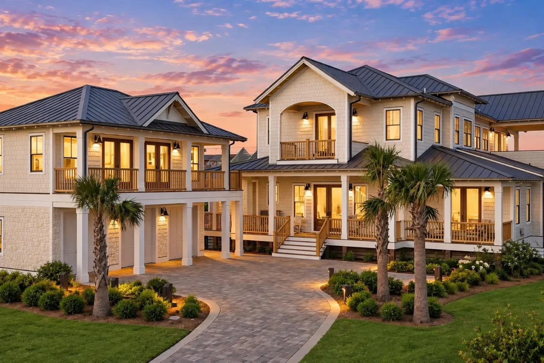
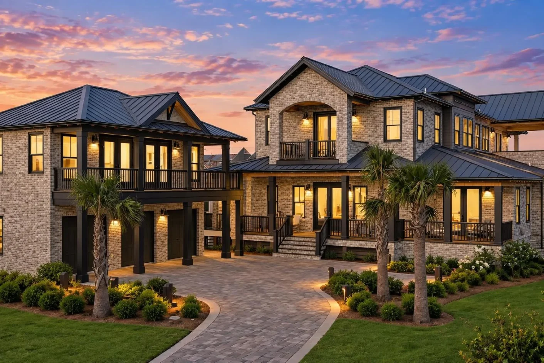
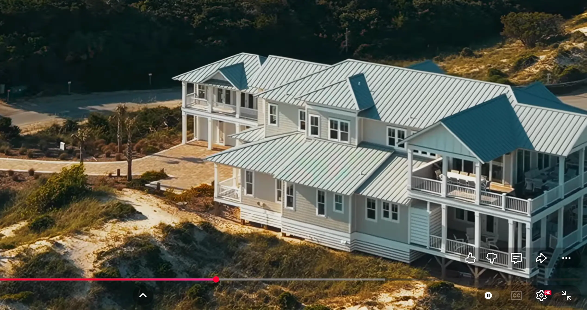
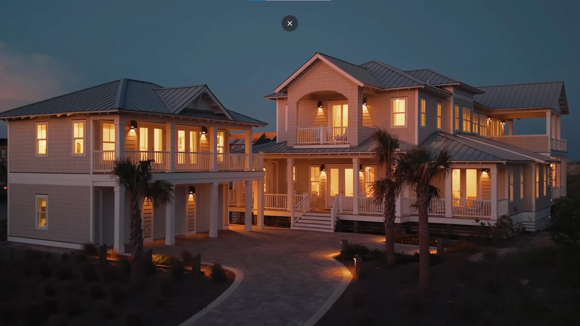
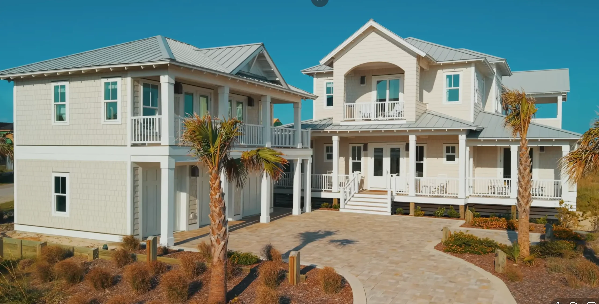
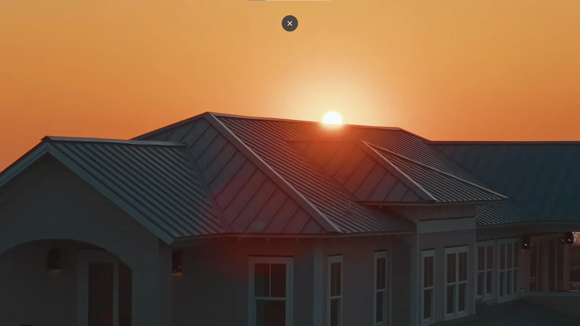
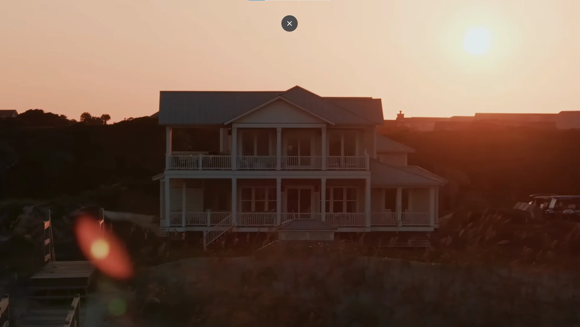
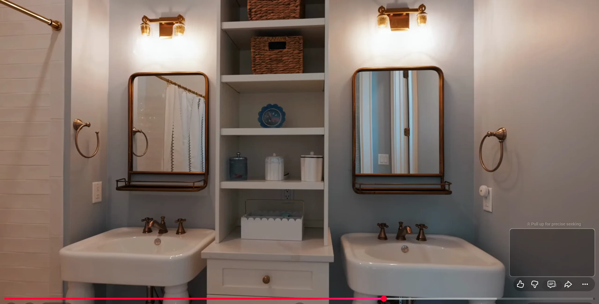
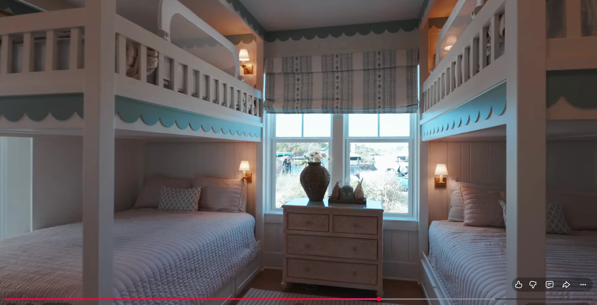
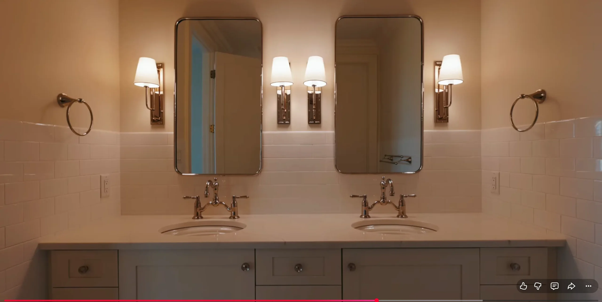
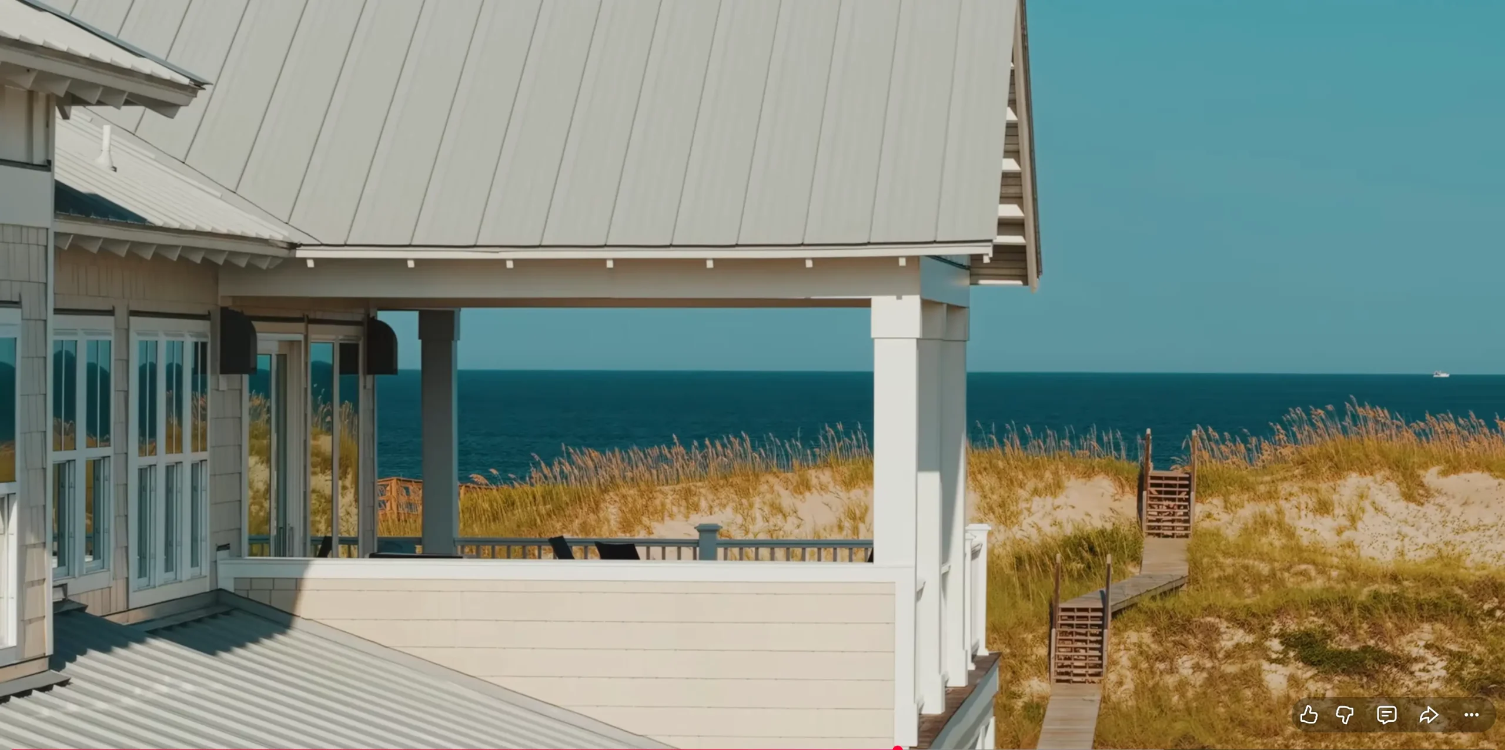
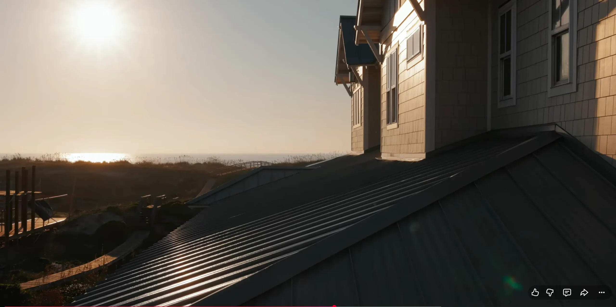
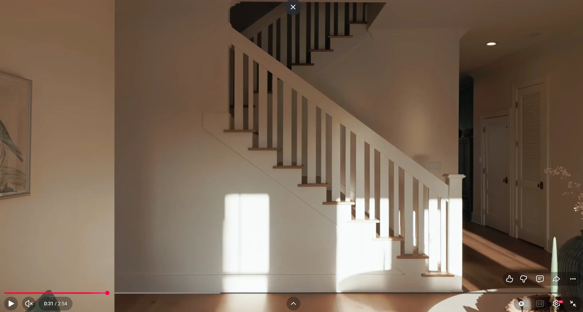
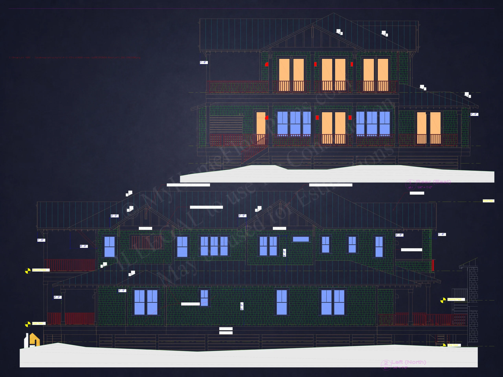
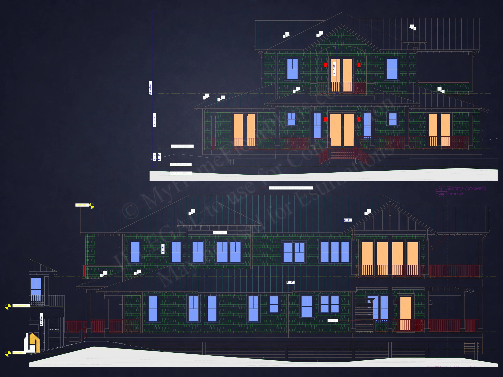
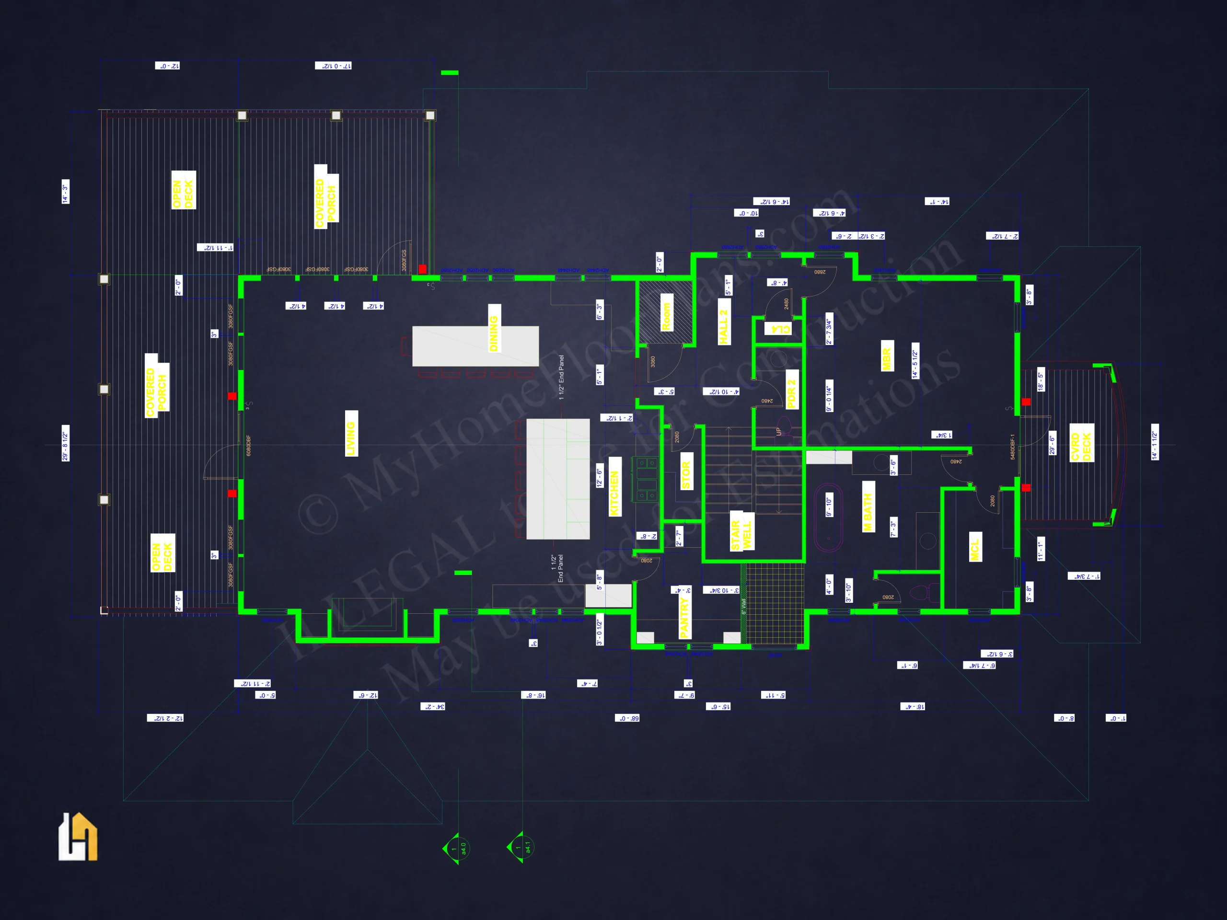
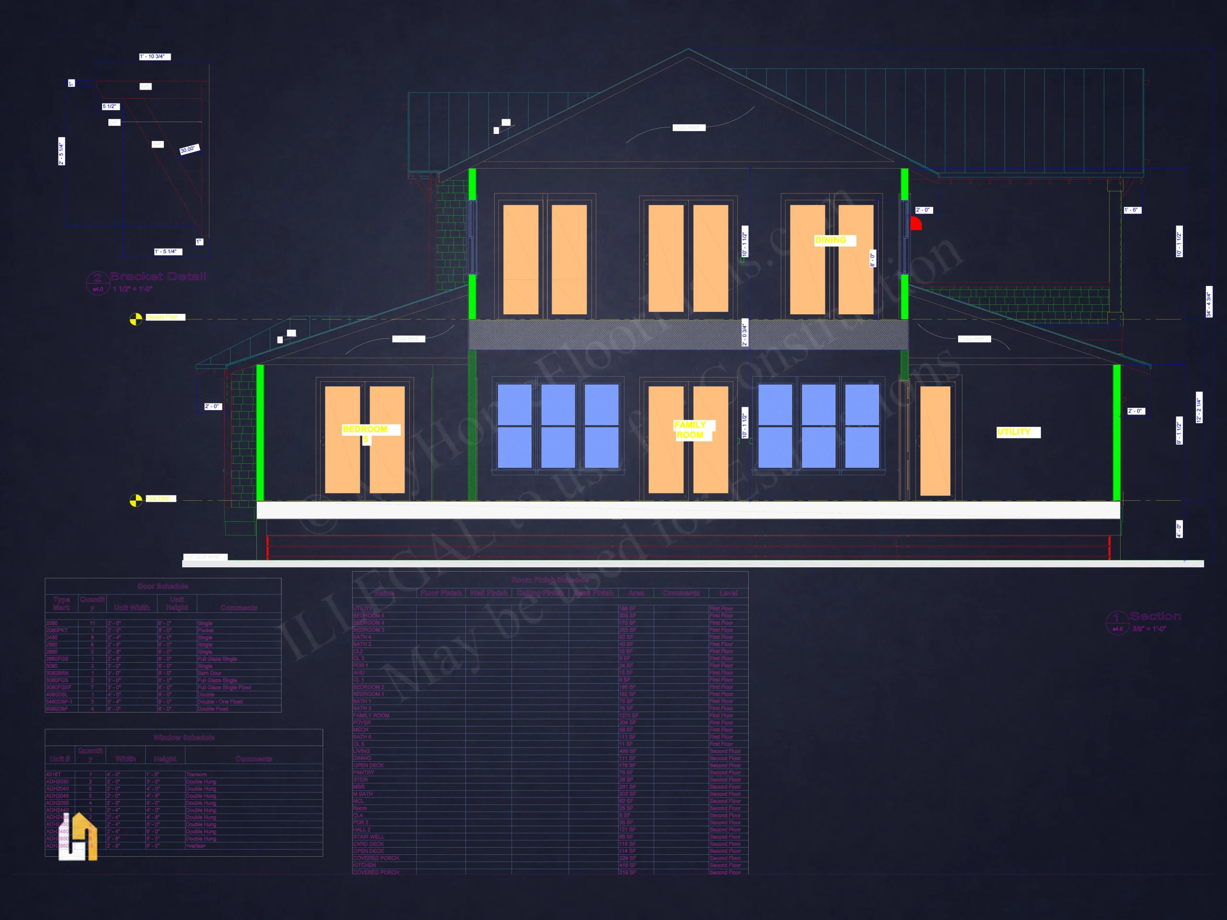
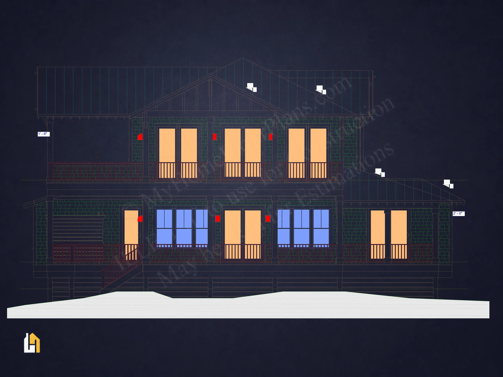
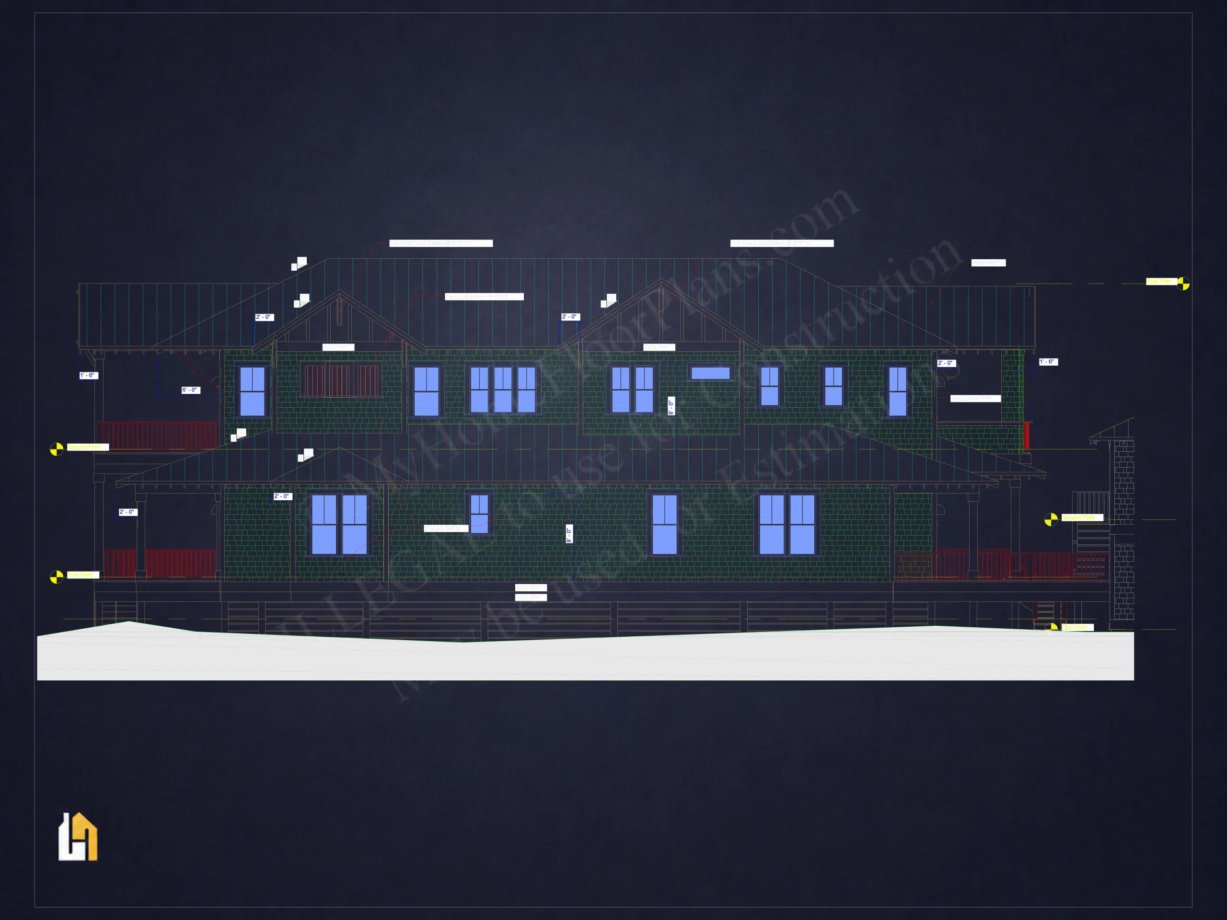
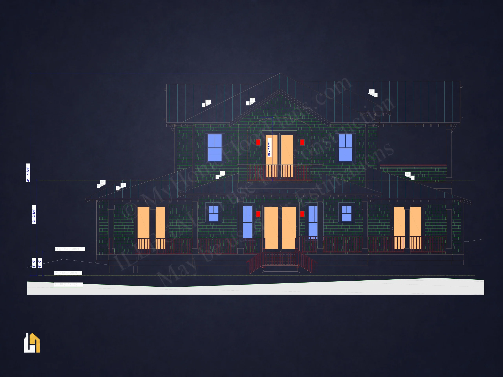
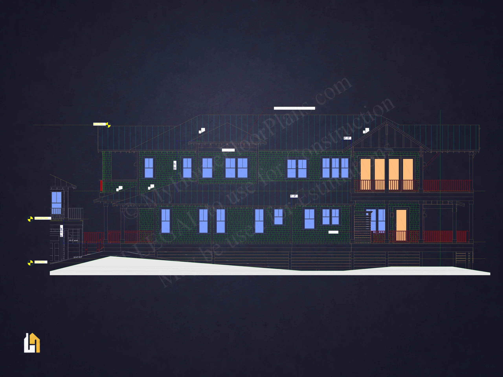
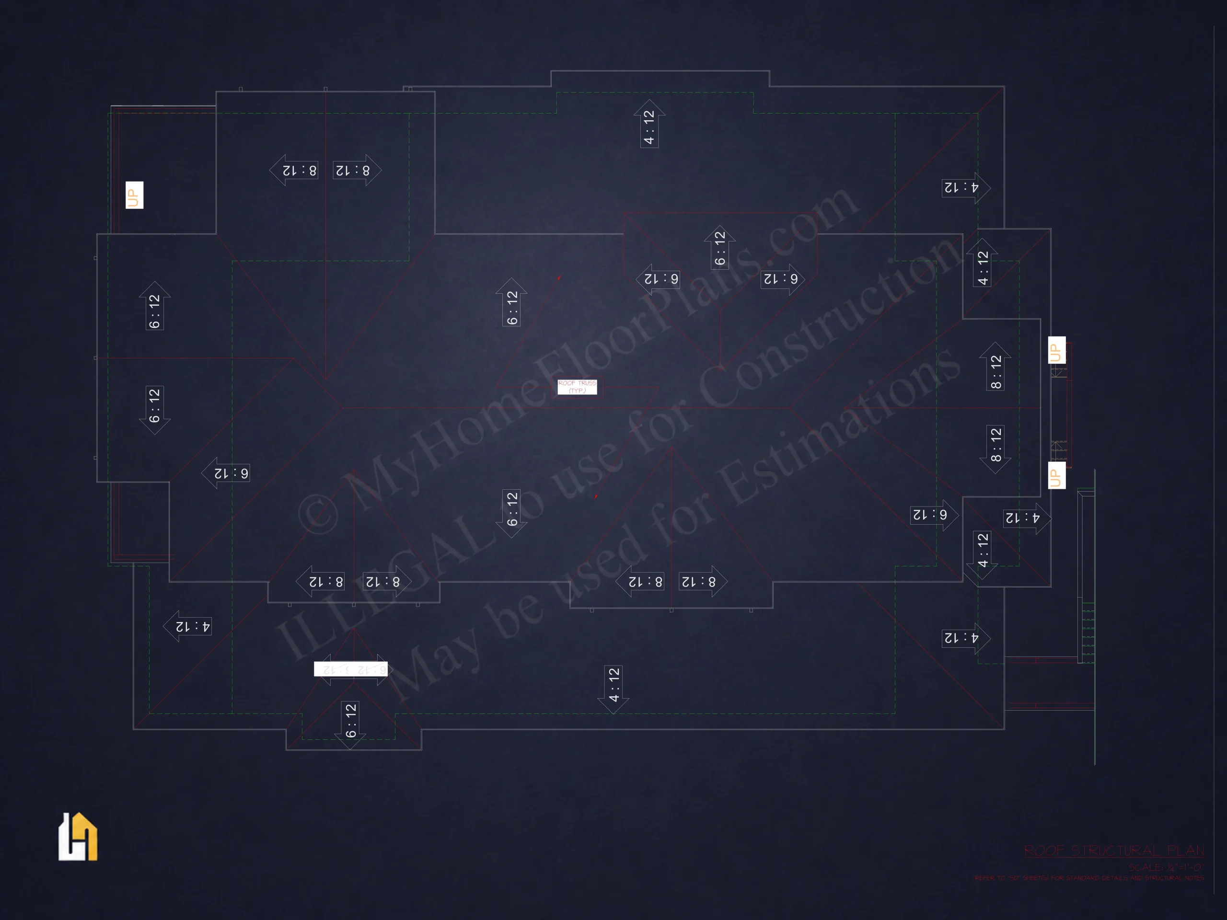
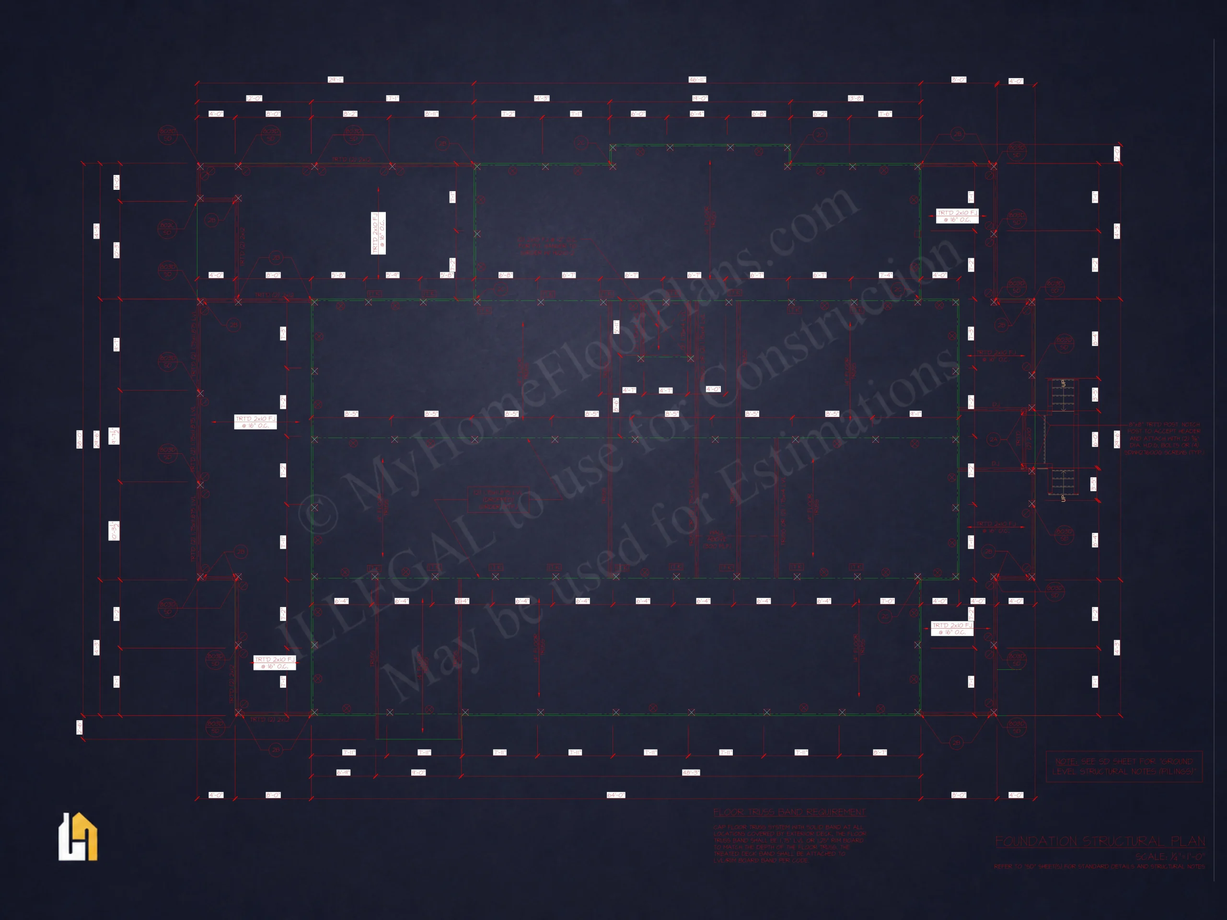
This 6,350-square-foot coastal luxury house plan combines expansive entertaining spaces, private guest accommodations, and a reverse floor plan designed to maximize ocean and coastal views. The main residence and detached crofter provide a total of 8 bedrooms, 8 full baths, and 2 half baths, making the design especially well suited for large families, vacation living, or extended-stay guests.
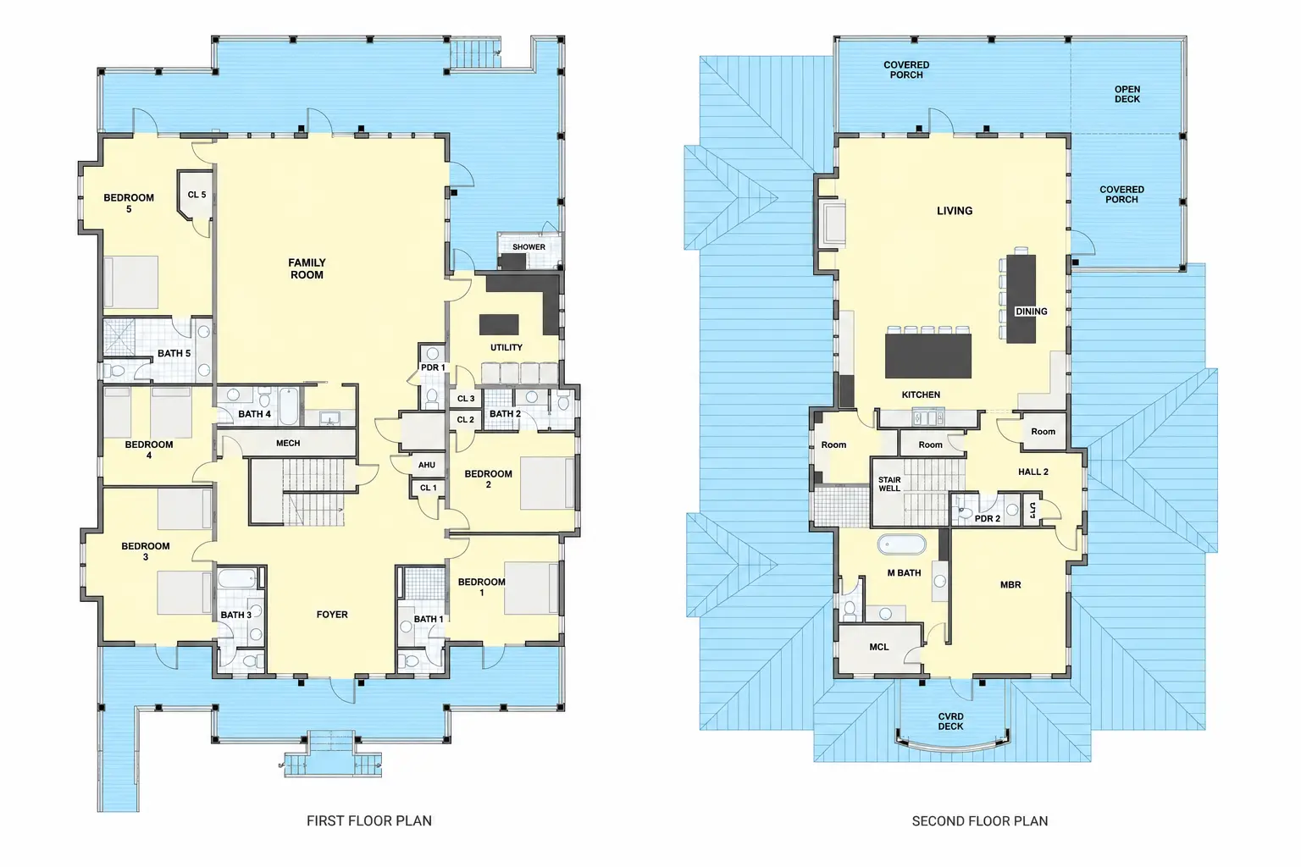
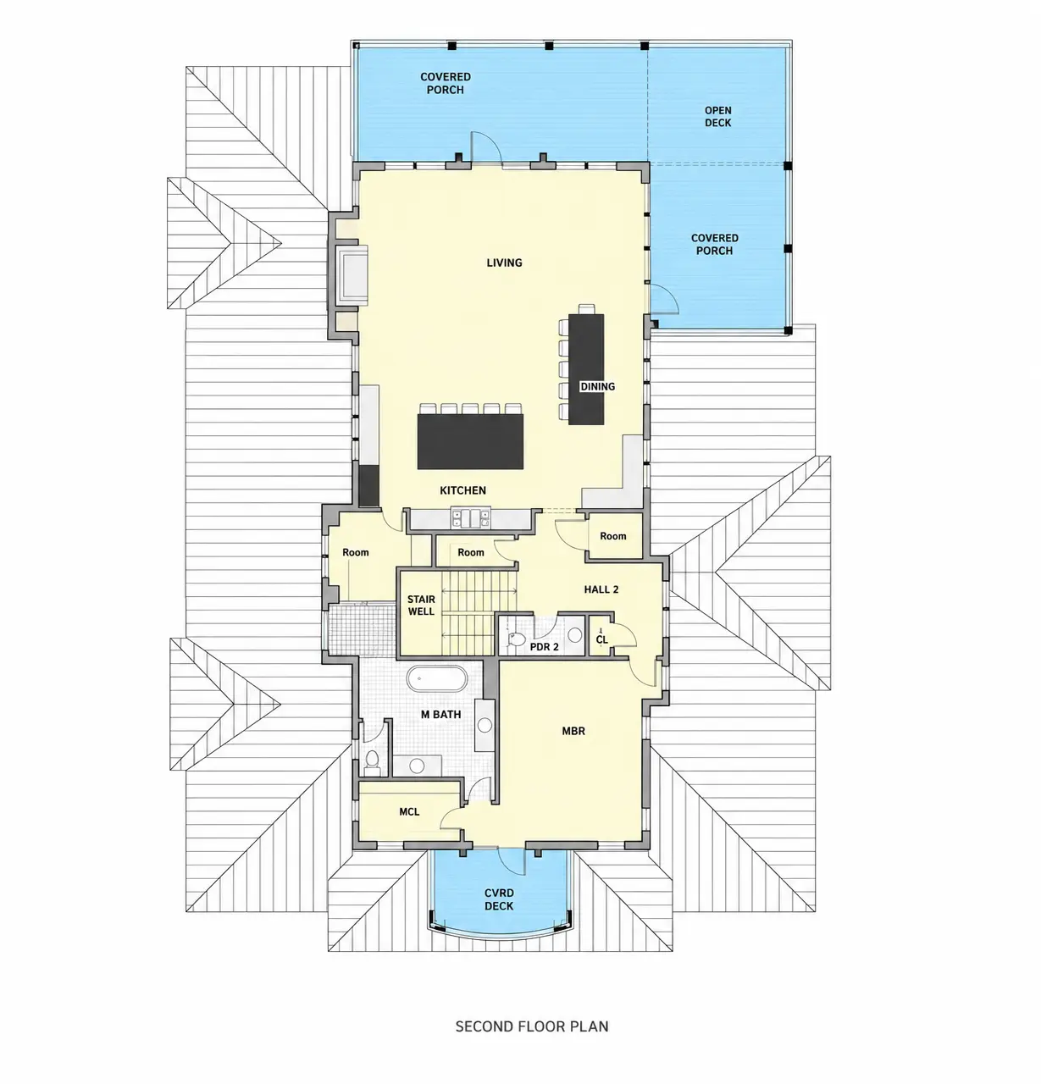
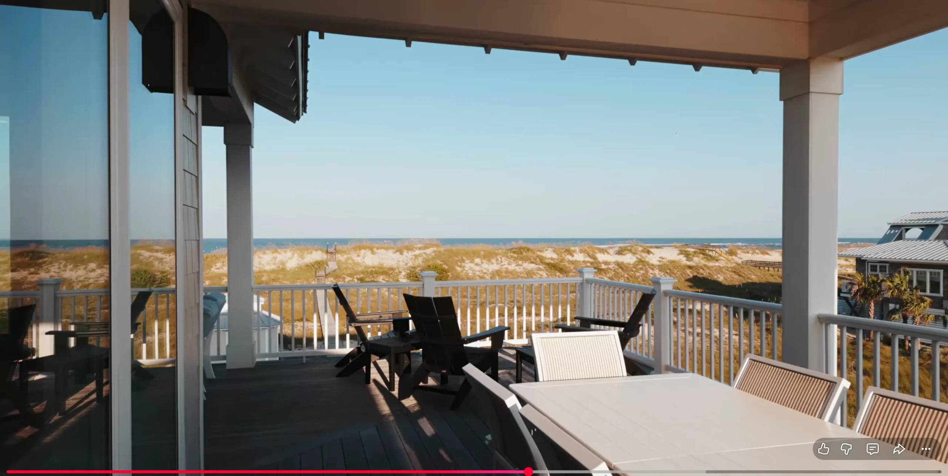
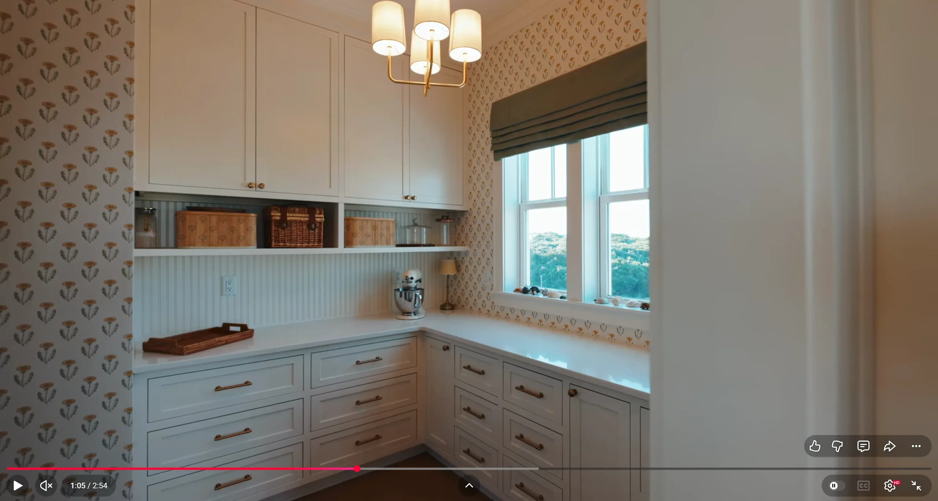
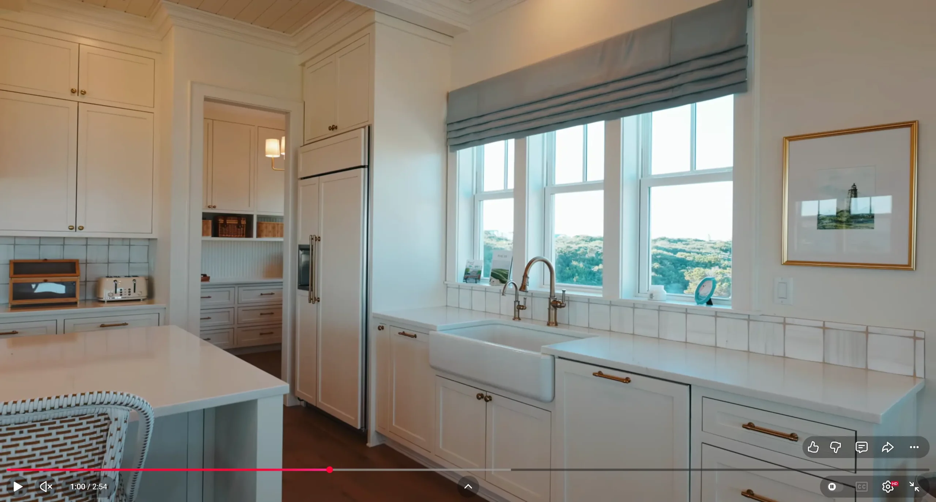
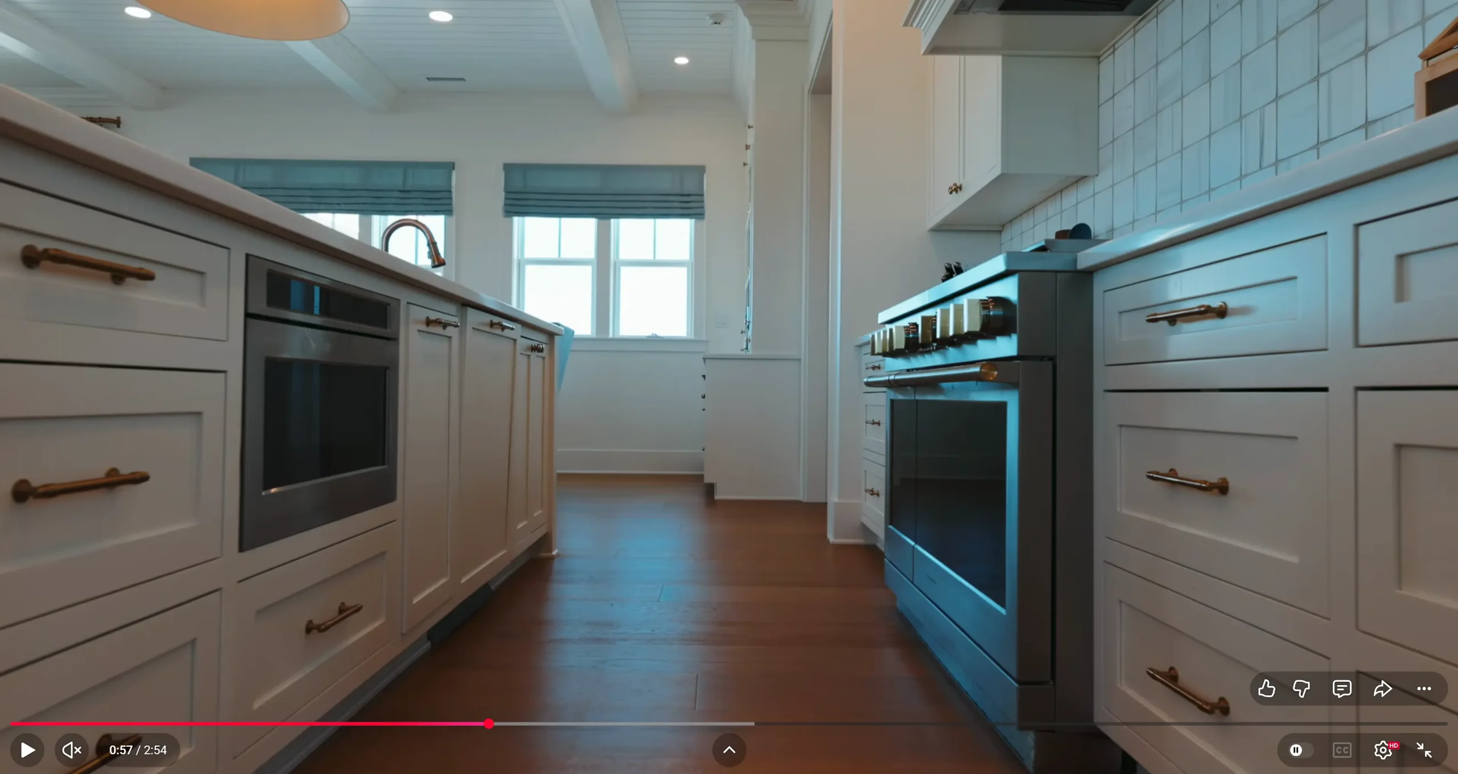
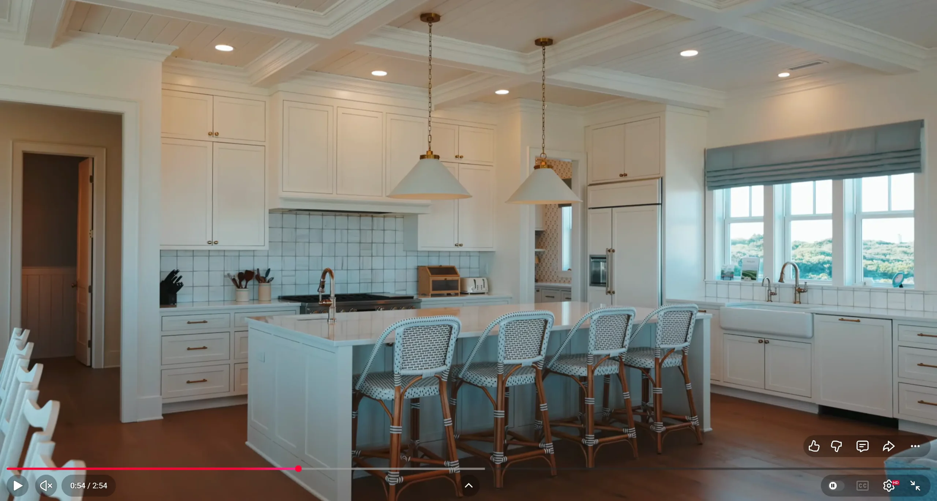
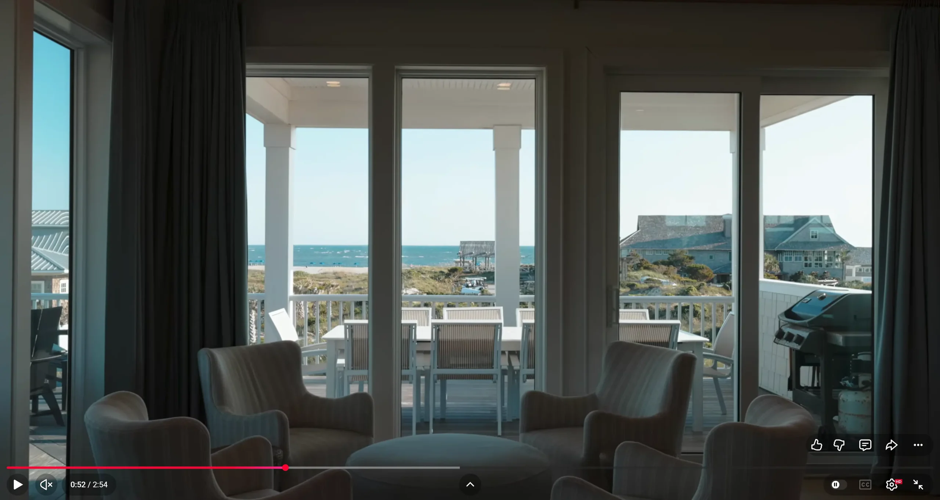
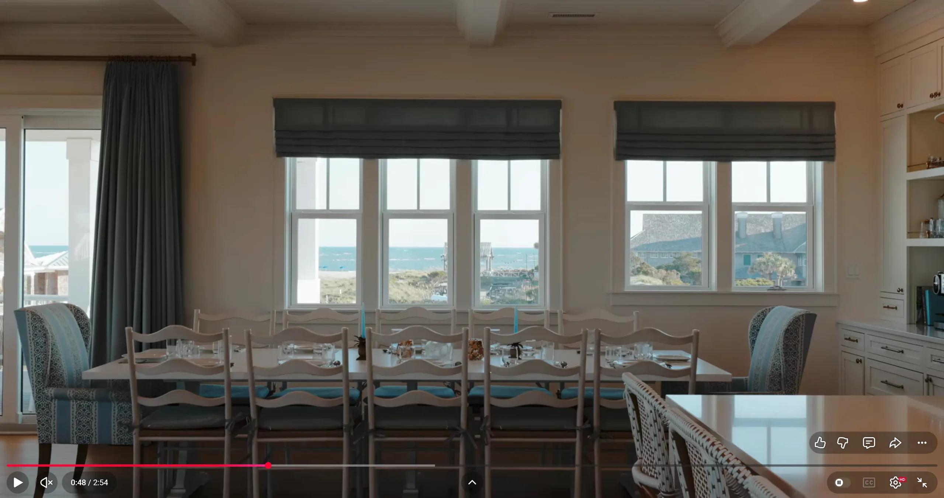
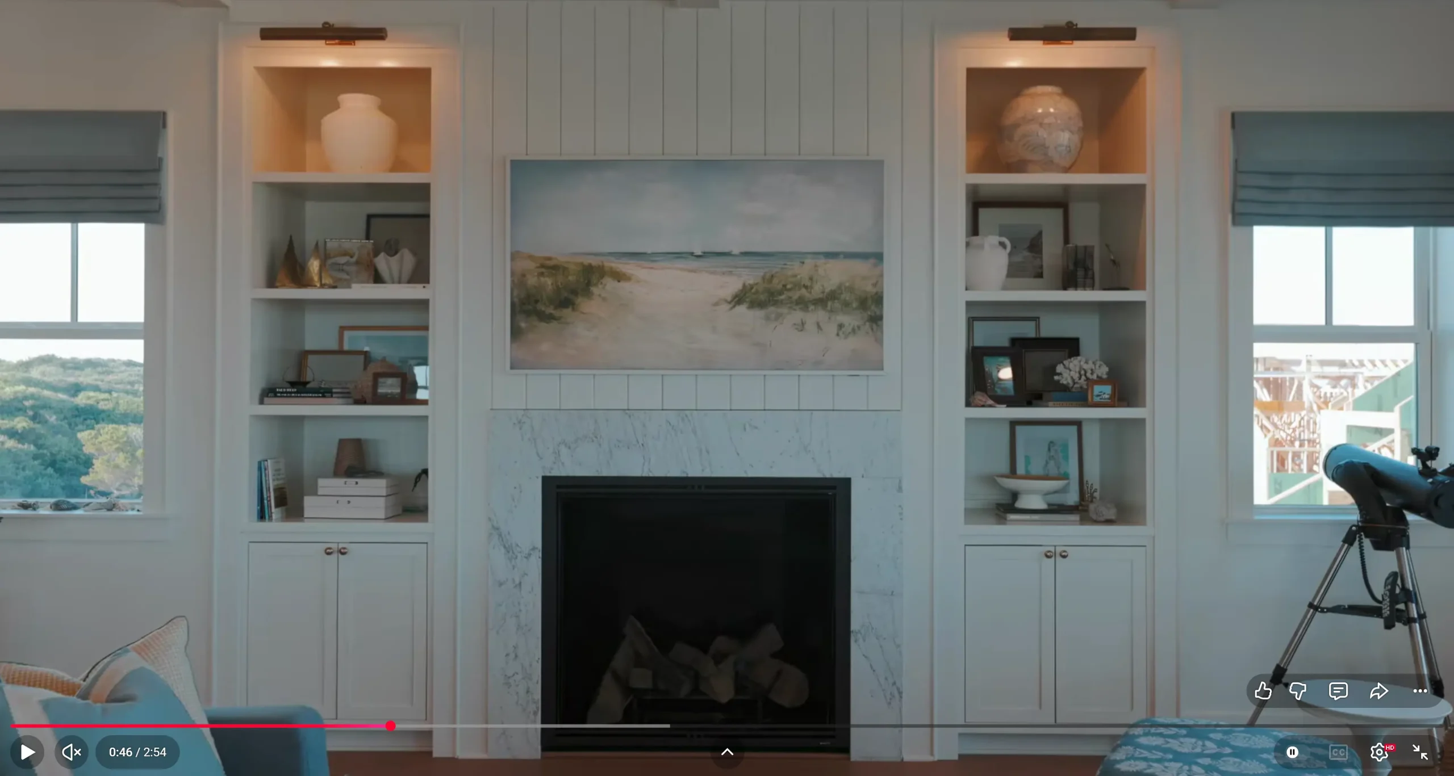
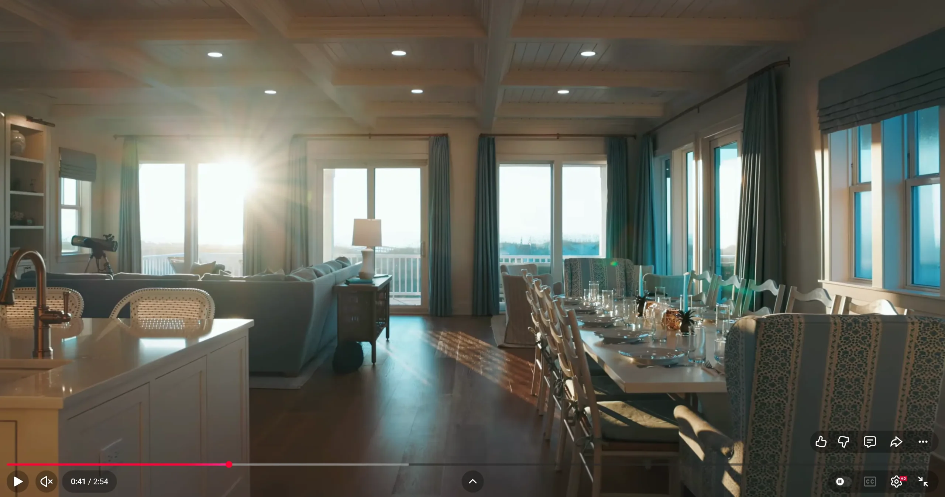
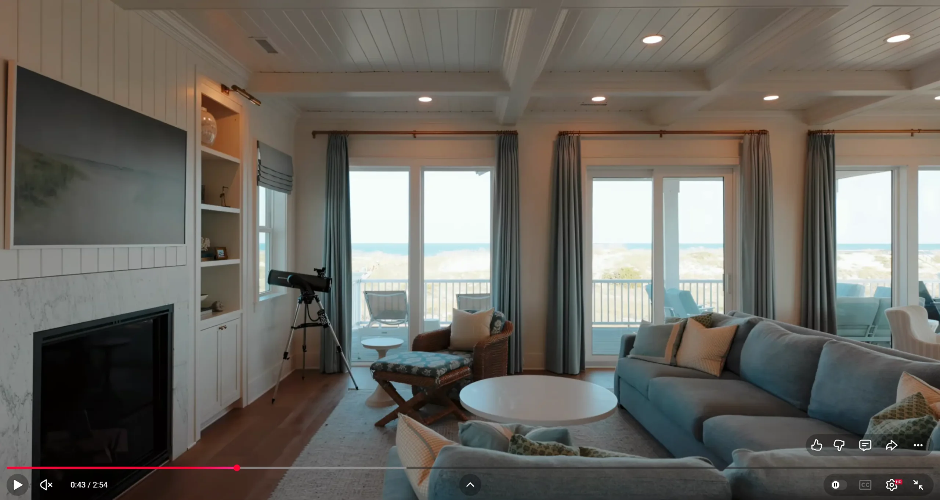
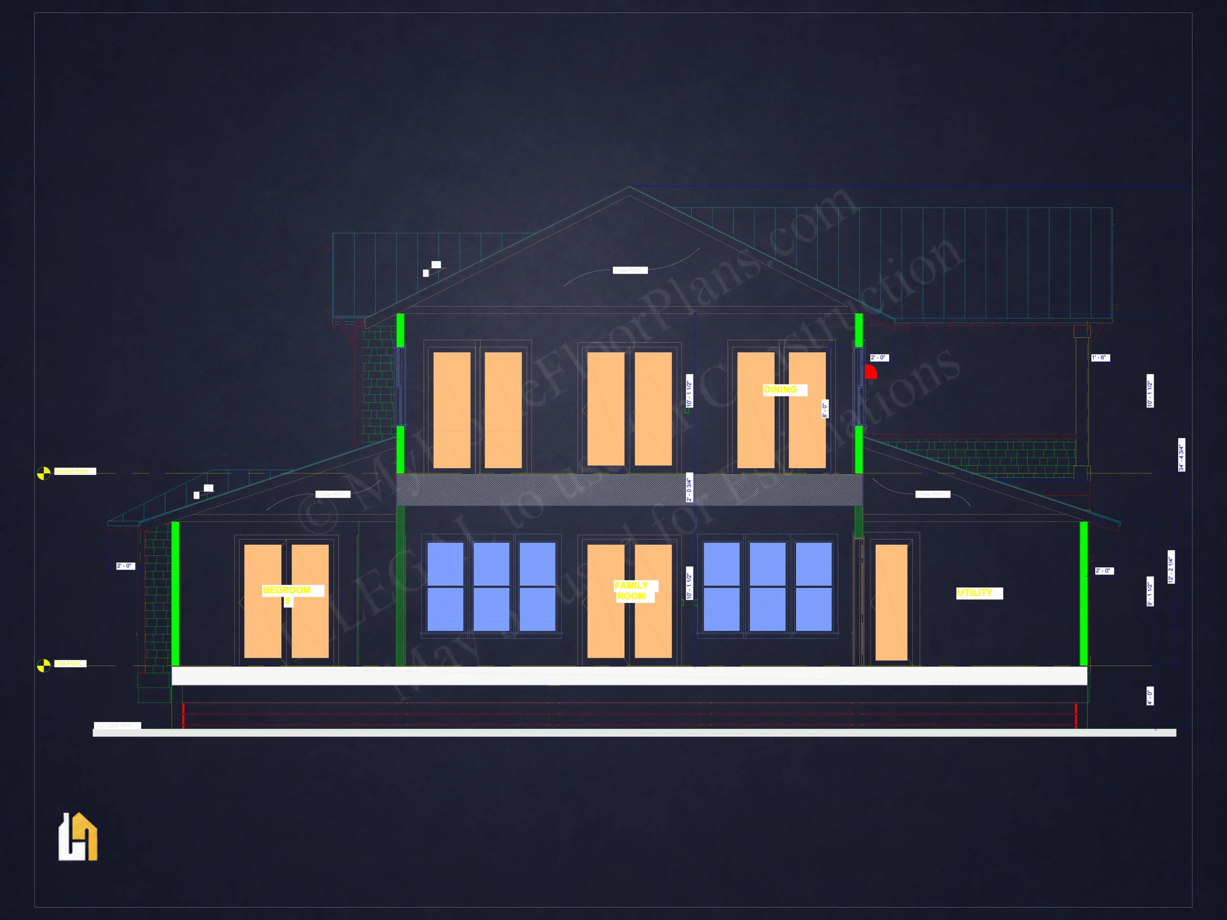
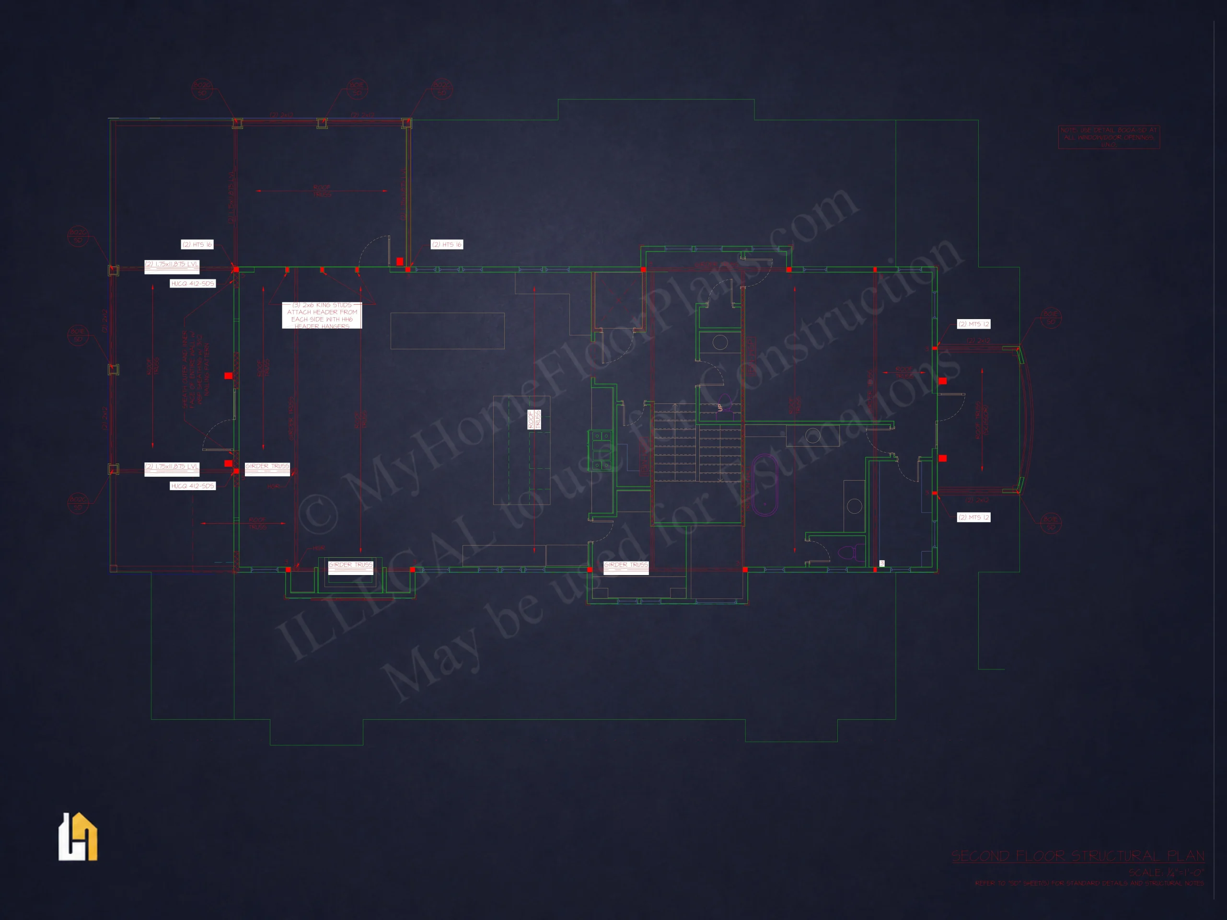
The upper level serves as the heart of the home, with an ocean-facing living room featuring a gas-log fireplace, custom built-ins, and sliding doors opening to an expansive wraparound porch. Coffered and tongue-and-groove ceilings add architectural character throughout the main living areas. The spacious dining room offers seating for 12, built-in cabinetry, and a dedicated coffee bar. The gourmet kitchen includes custom soft-close cabinetry, quartz countertops, a tile backsplash, an oversized island with prep sink and seating, a commercial-grade 7-burner gas range with dual ovens, two dishwashers, integrated refrigeration, and a separate scullery.
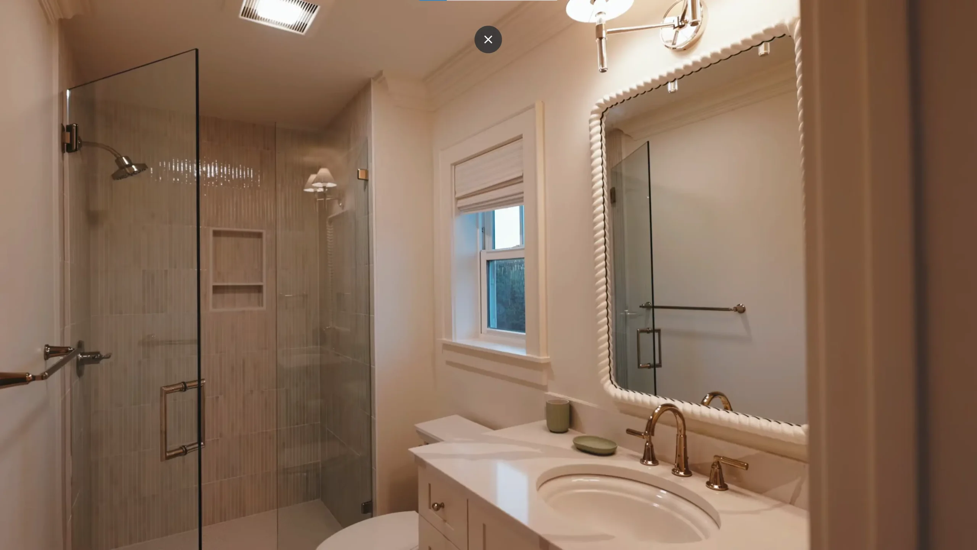
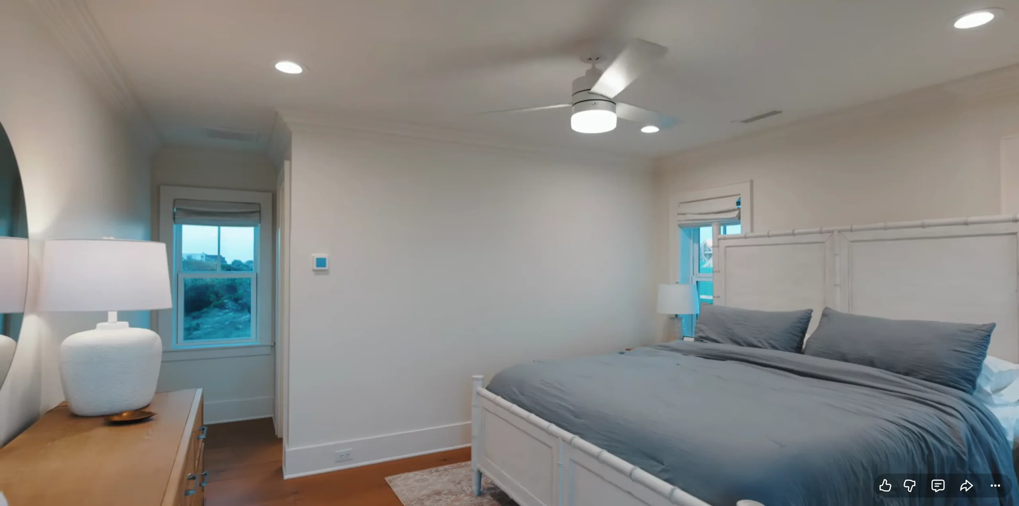
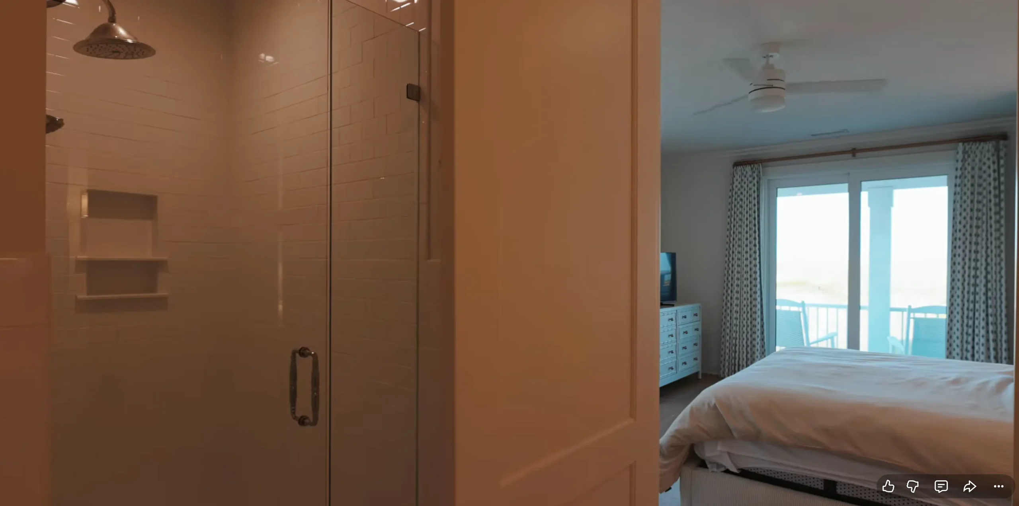
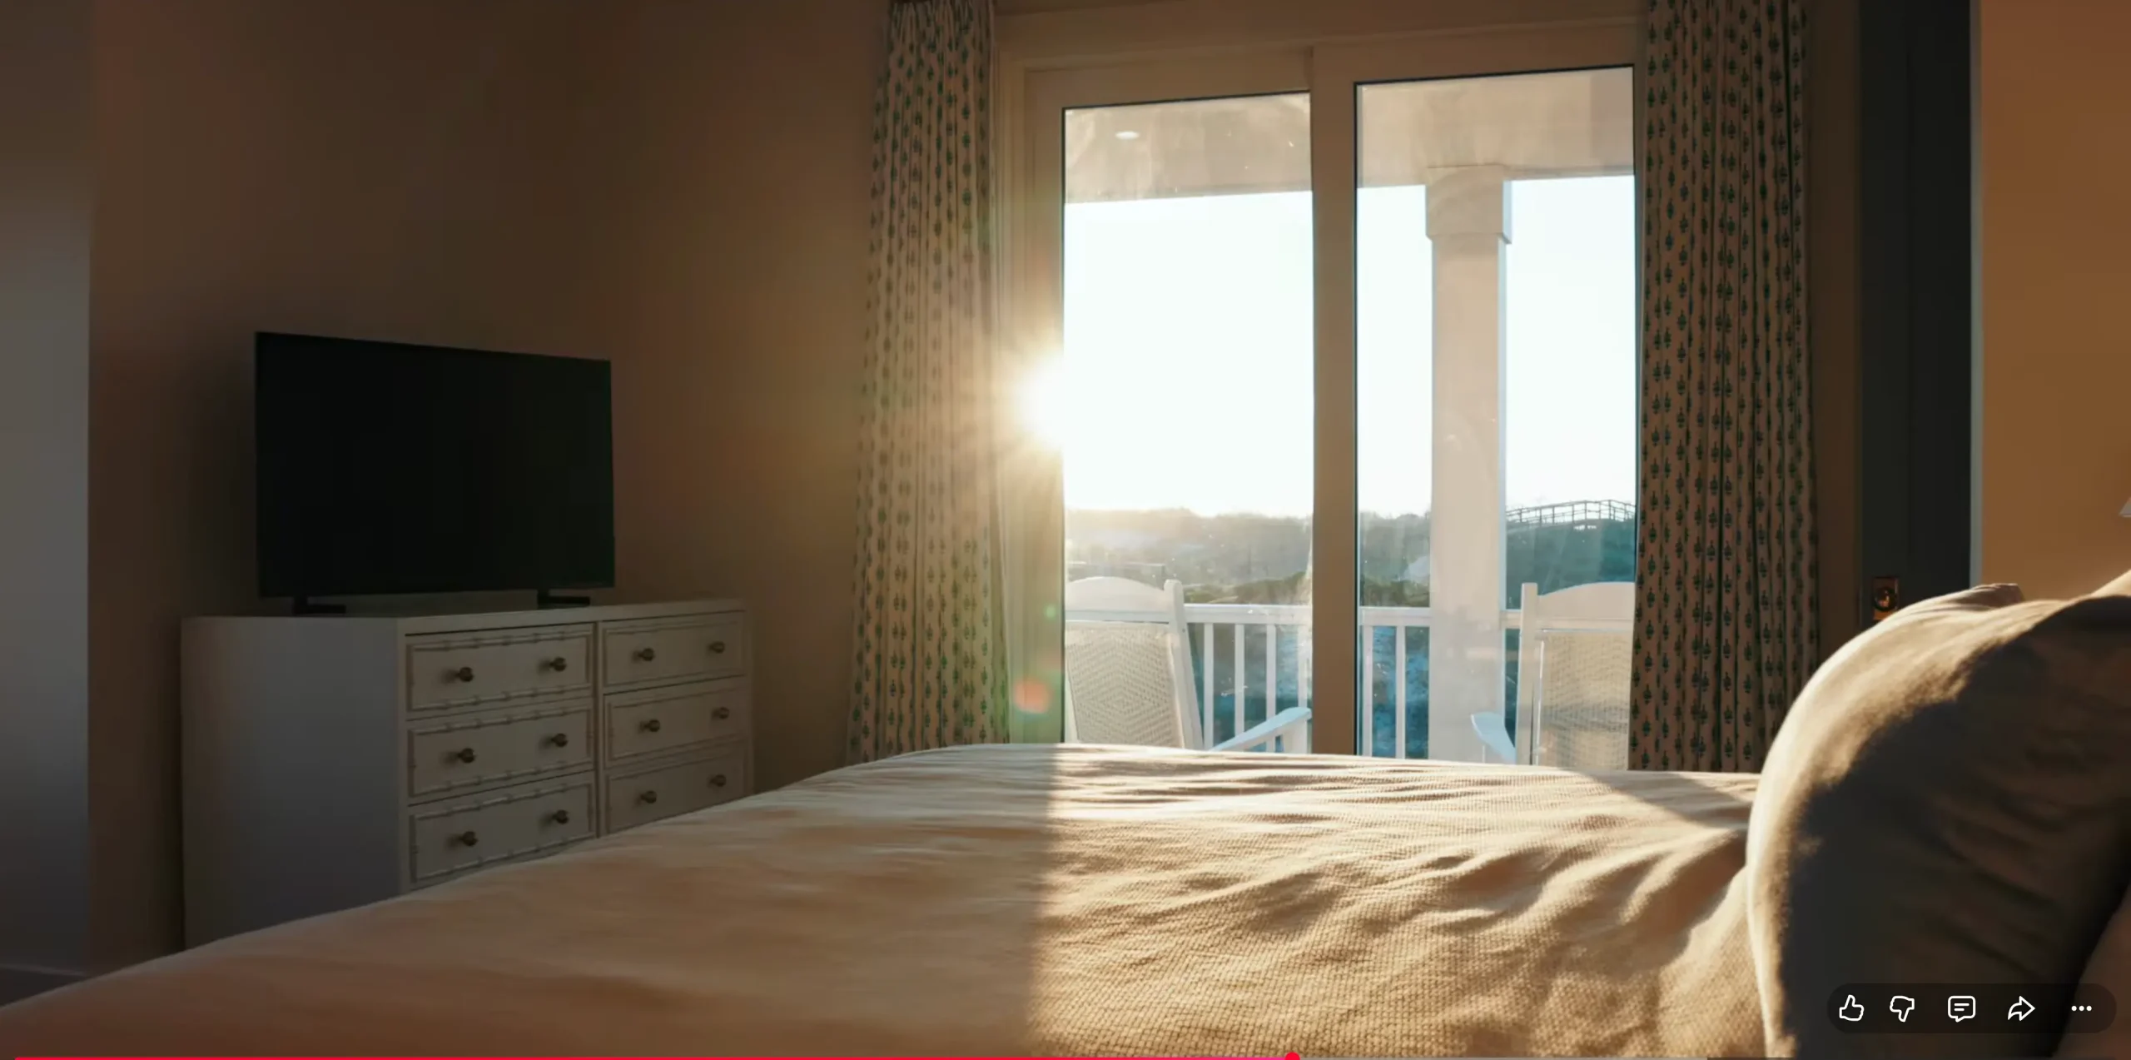
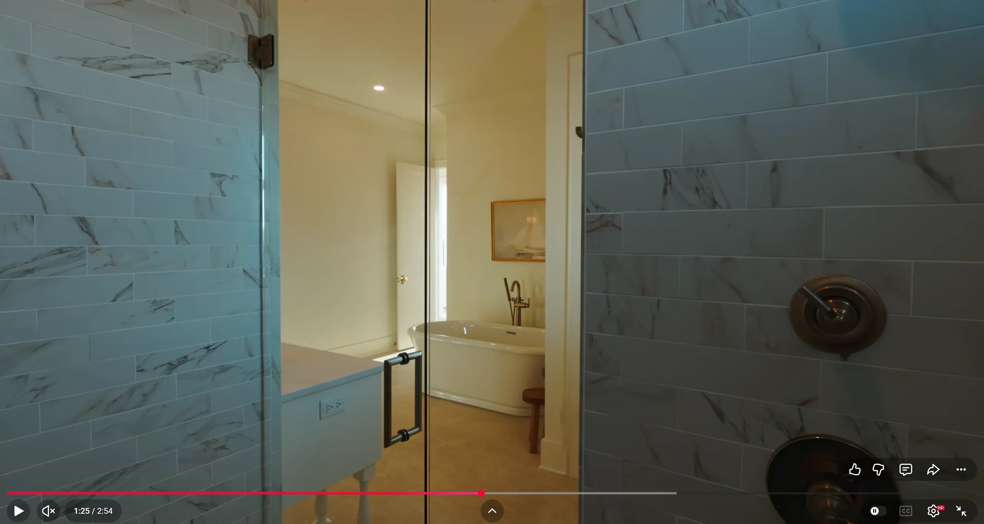
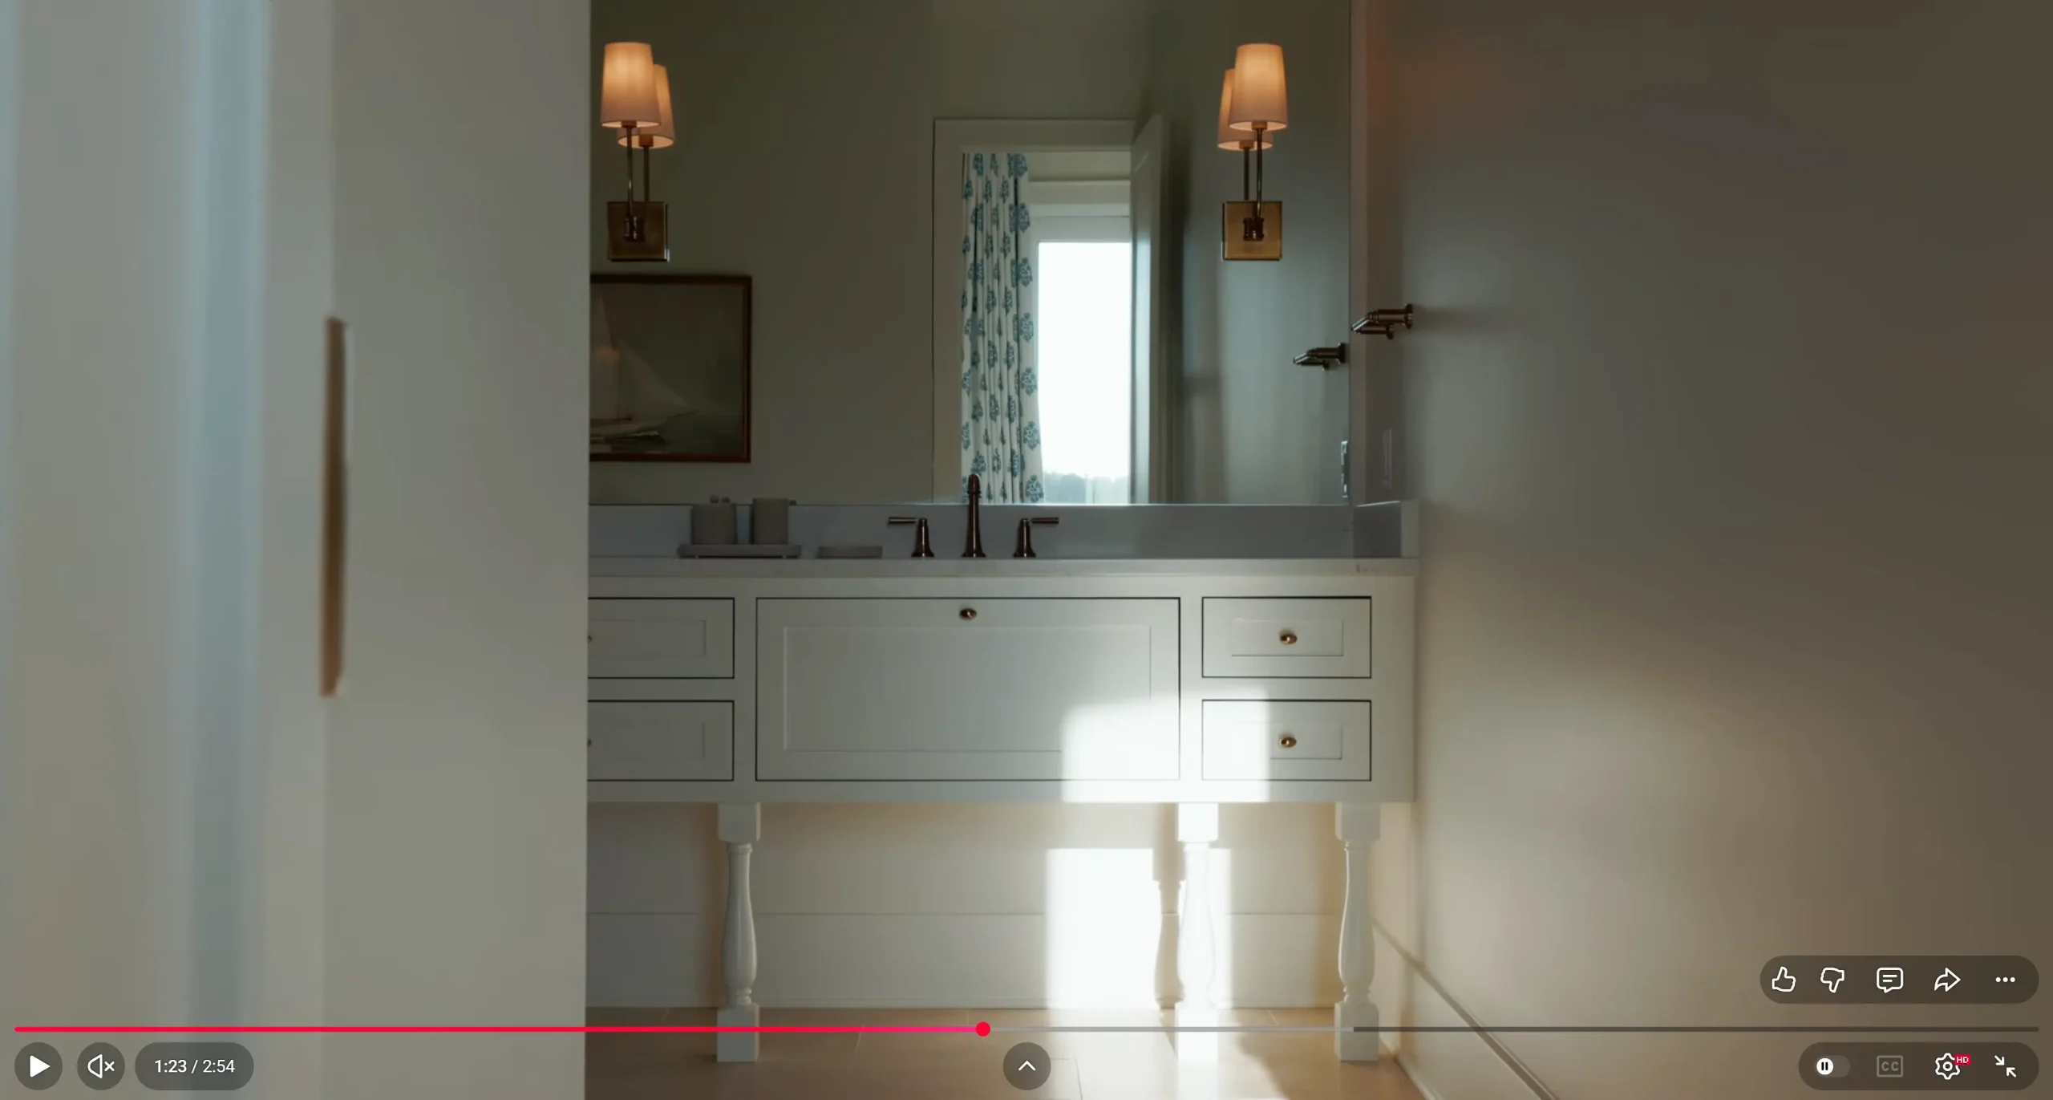
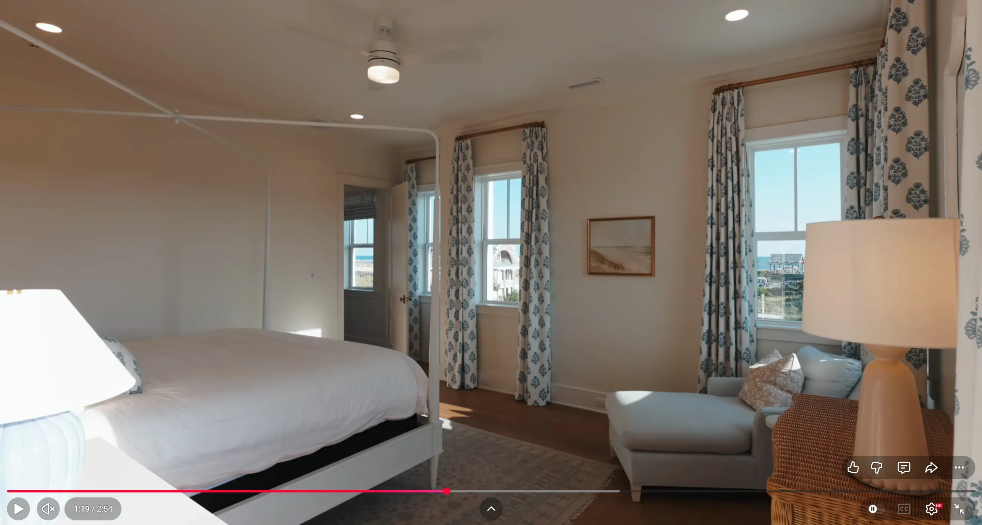
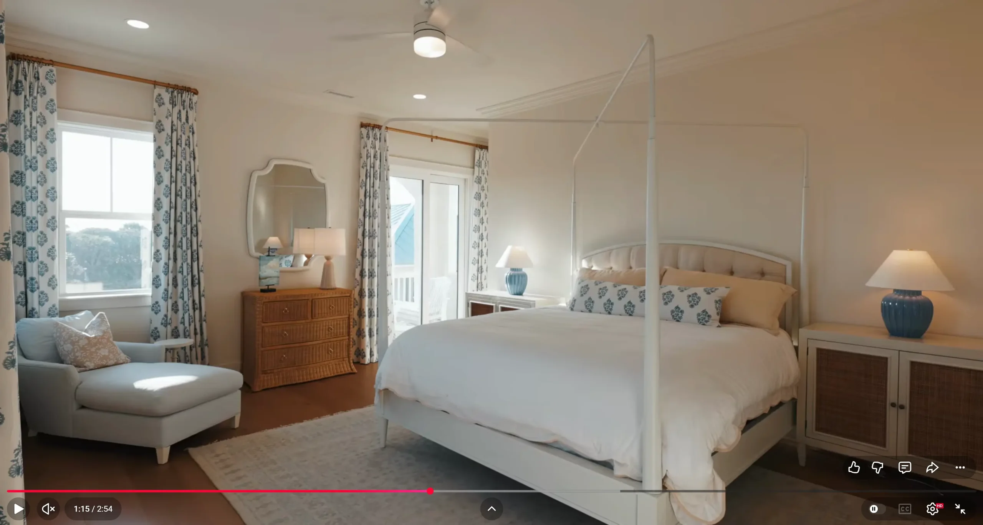
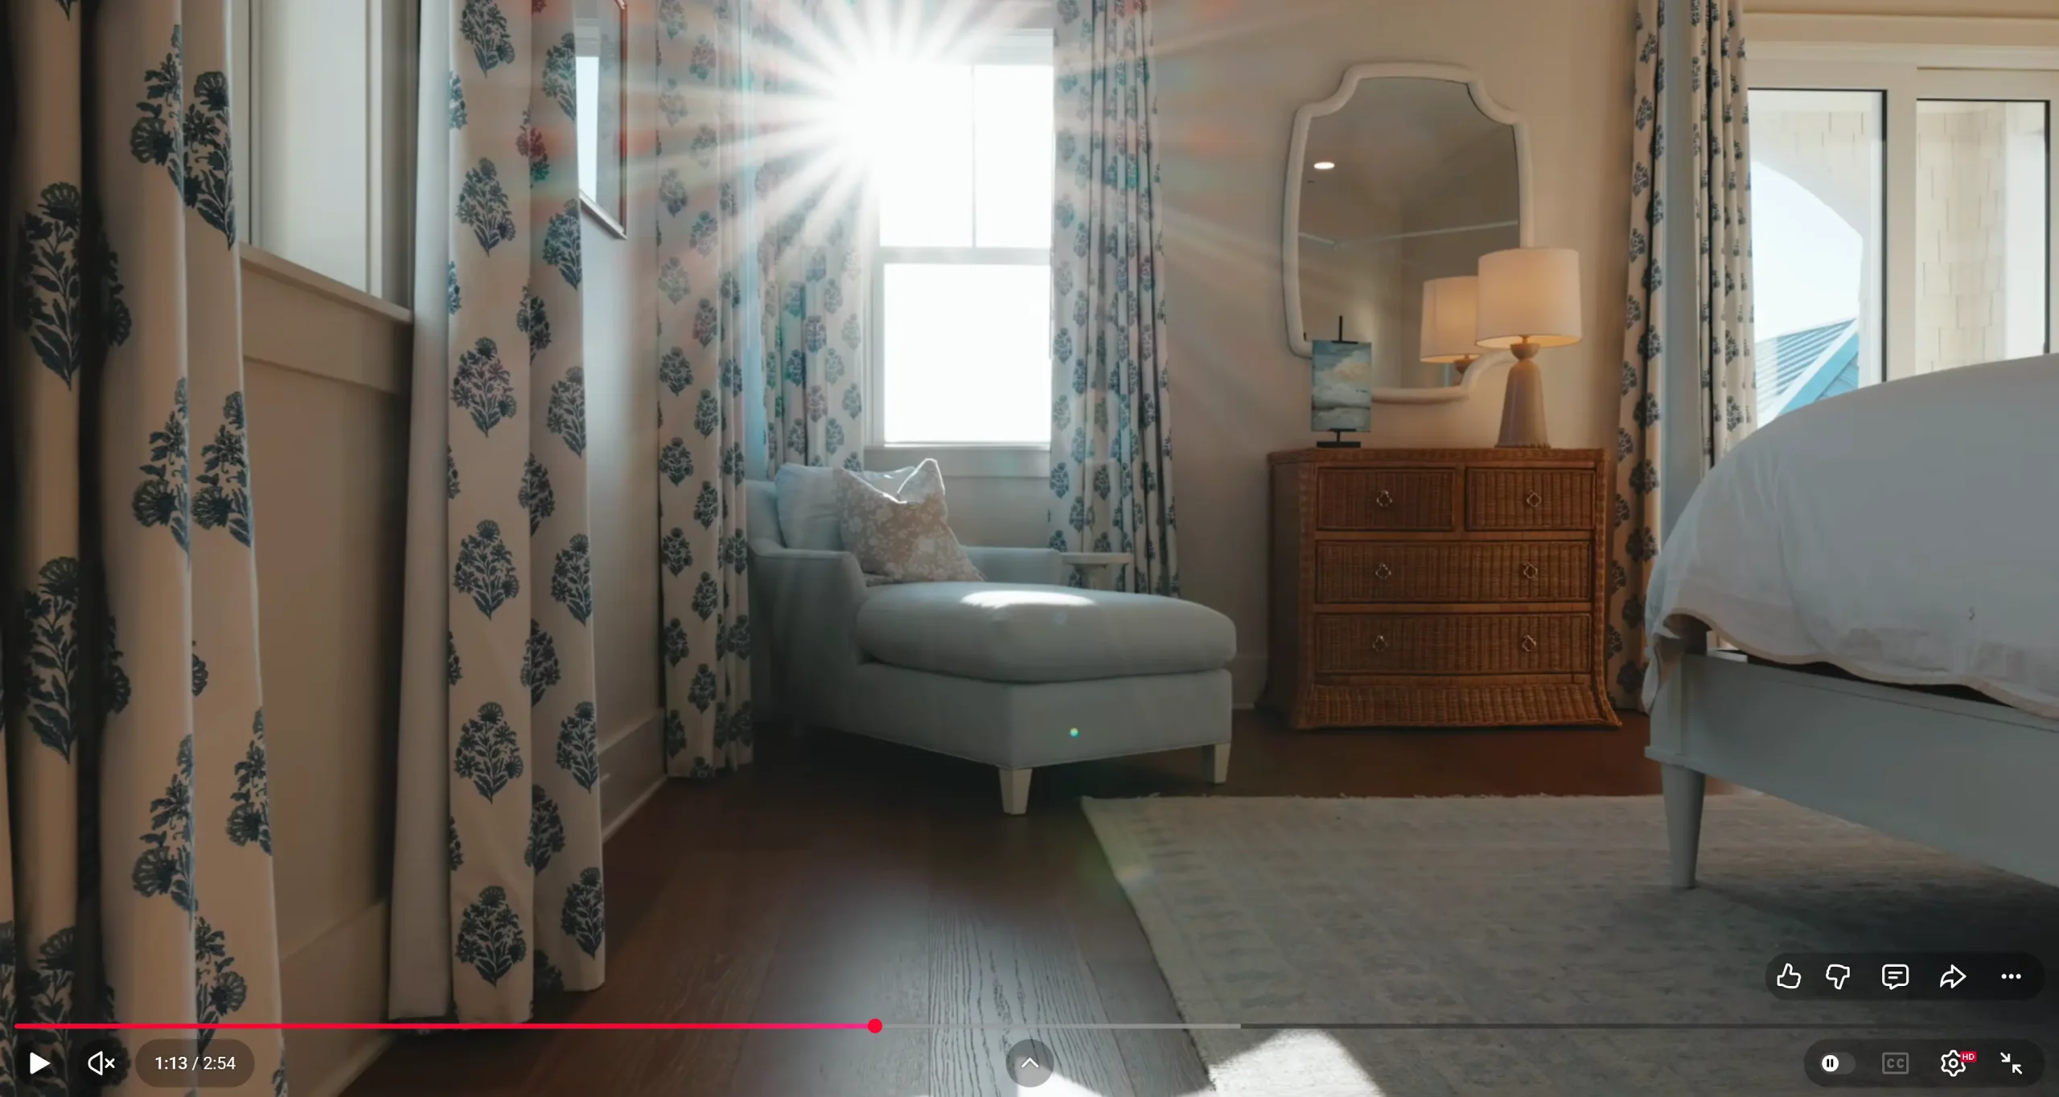
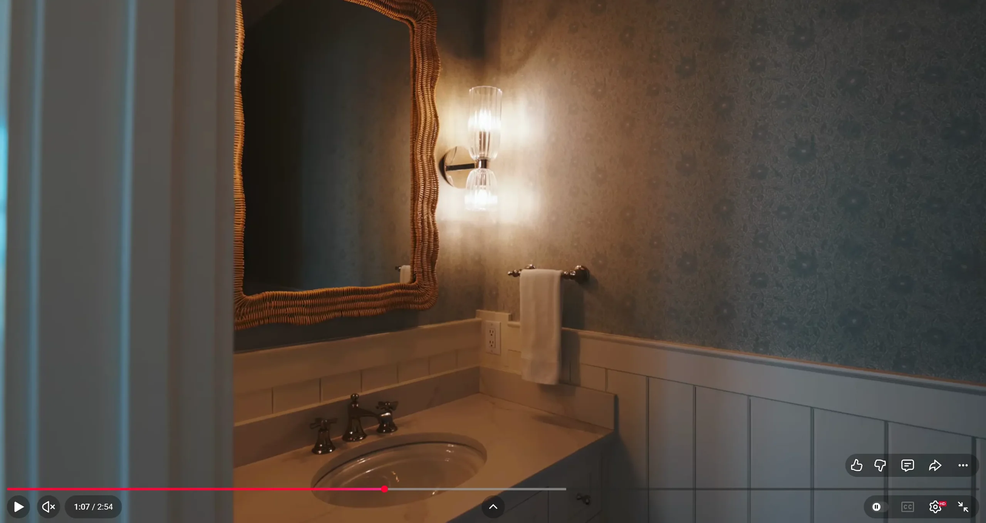
The upper-level primary suite opens to a private balcony and features a large walk-in closet and luxurious bath with separate vanities, a soaking tub, and a multi-head tile-and-glass shower. An elevator provides convenient access between both levels of the main residence.
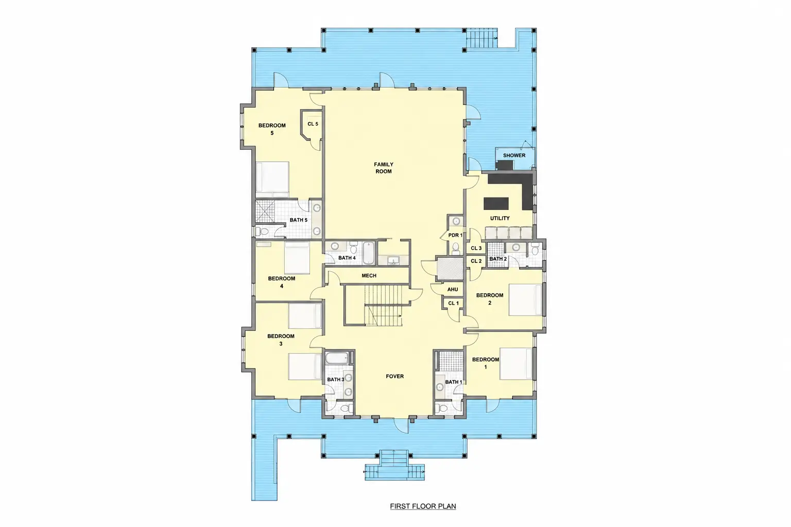
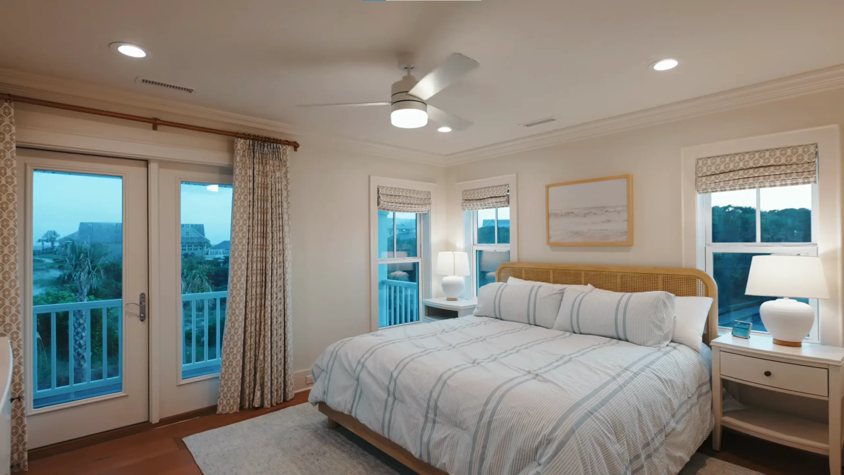
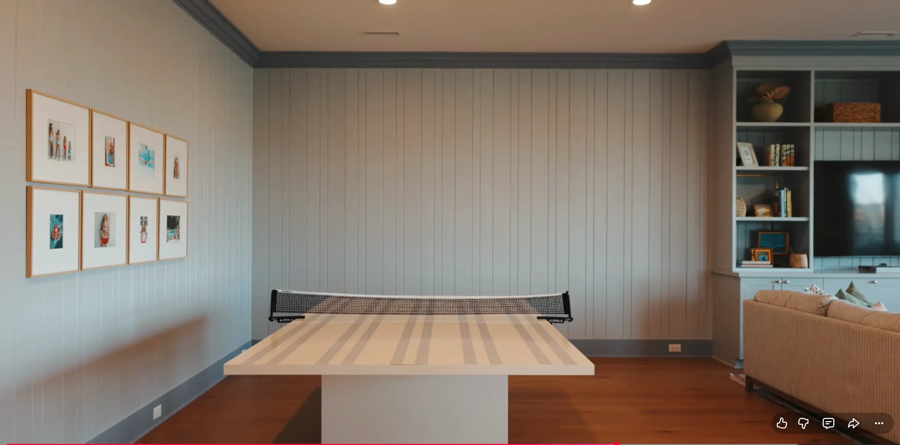
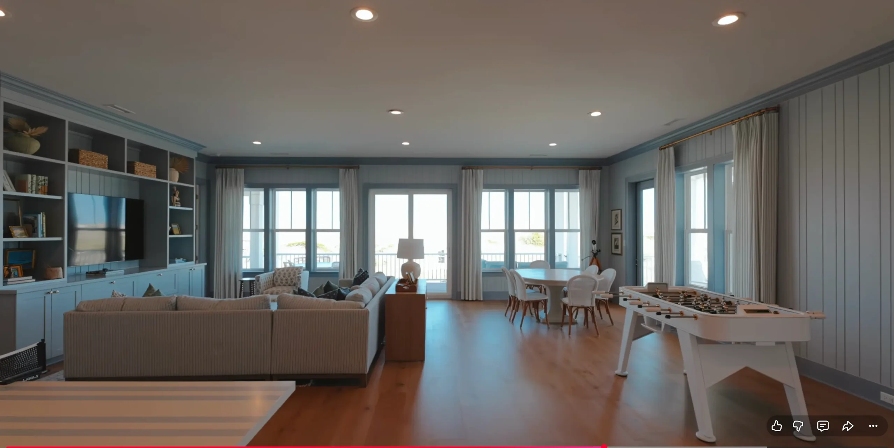
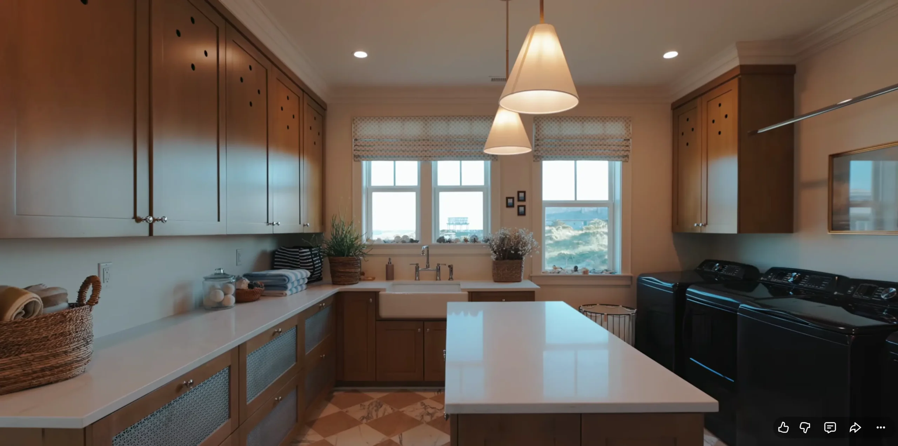
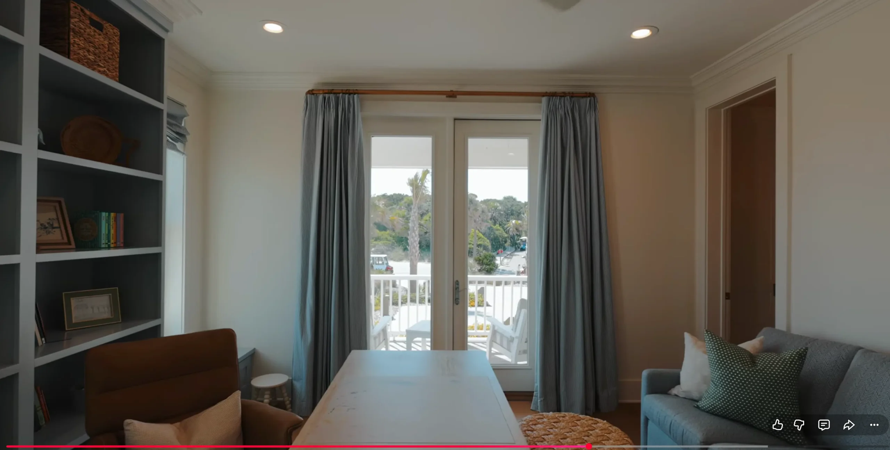
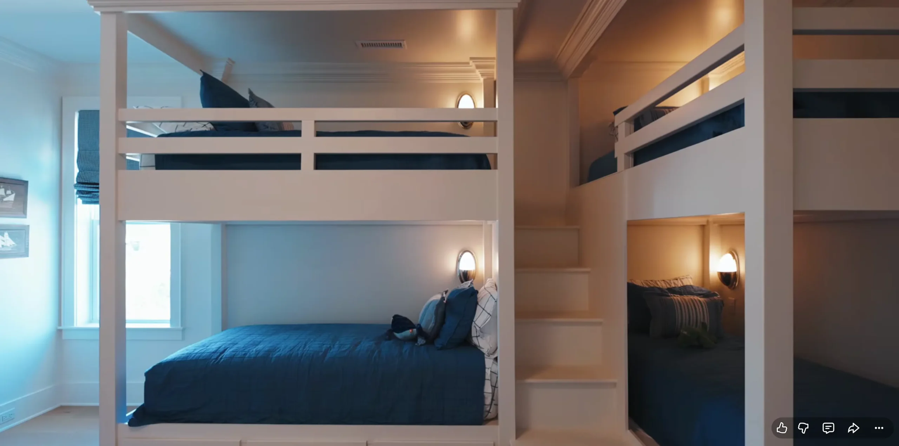
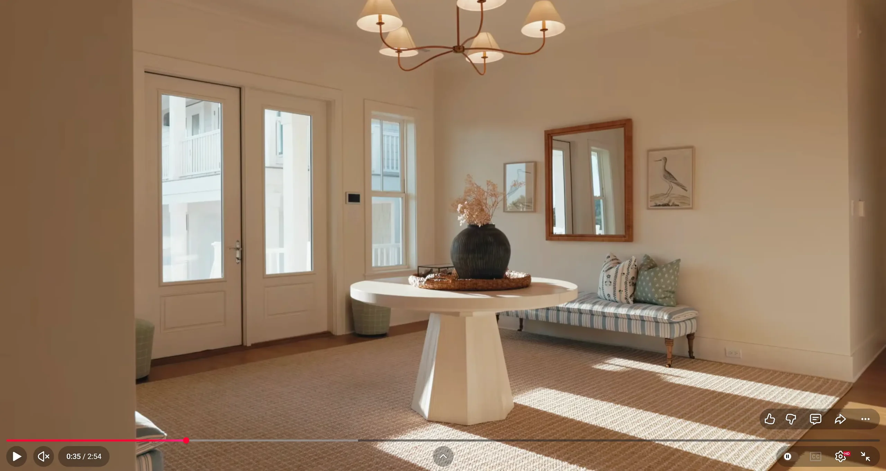
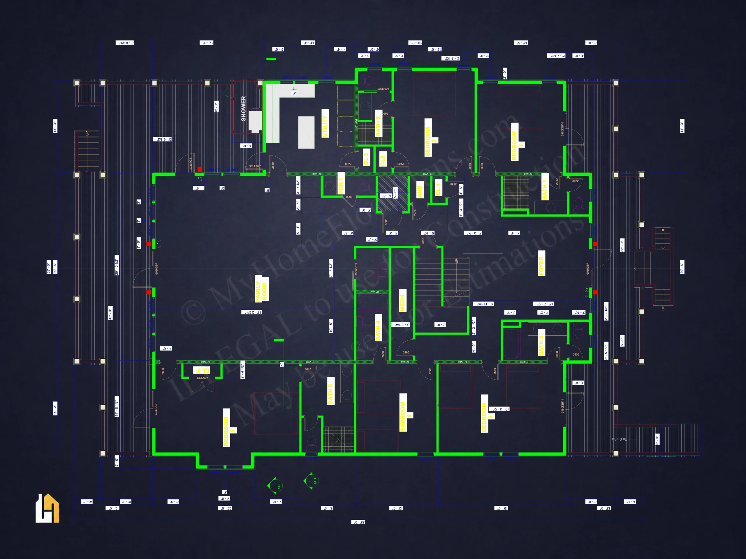
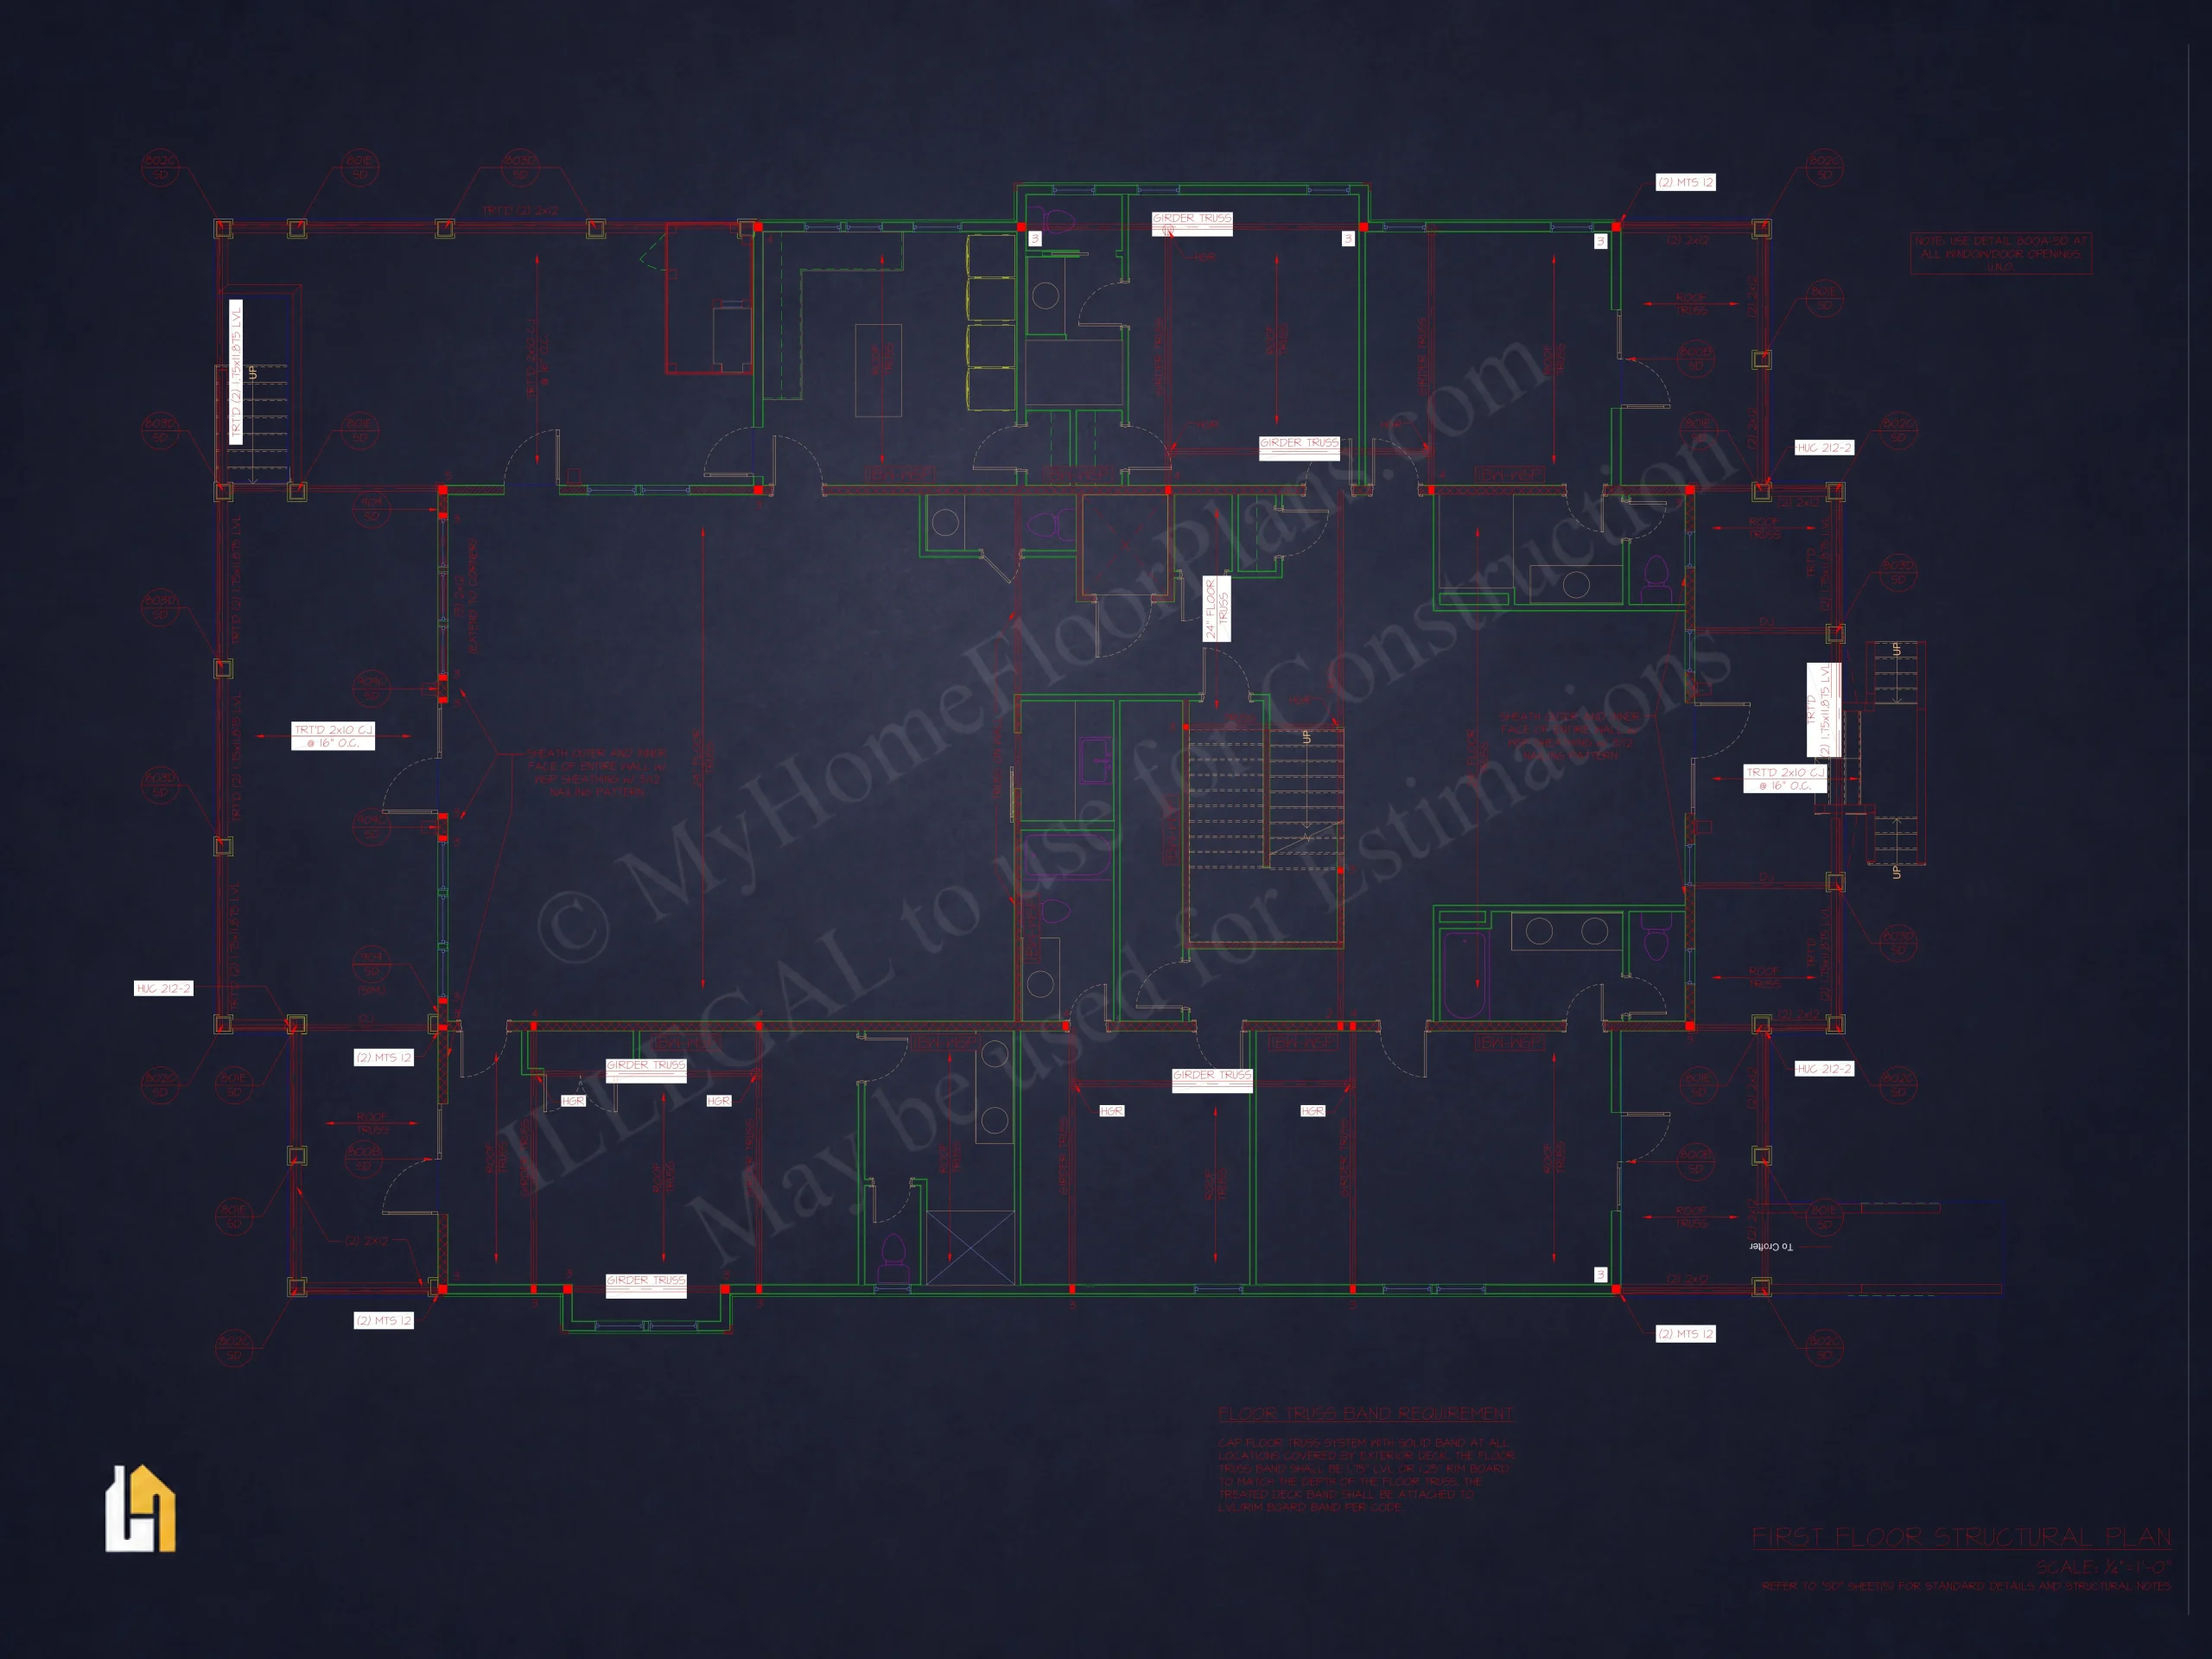
The first floor includes five additional ensuite bedrooms, a generous foyer/parlor, wet bar, large rear game room with paneled walls and built-ins, and an oversized laundry room with extensive cabinetry, an island workspace, two washers, and two dryers.
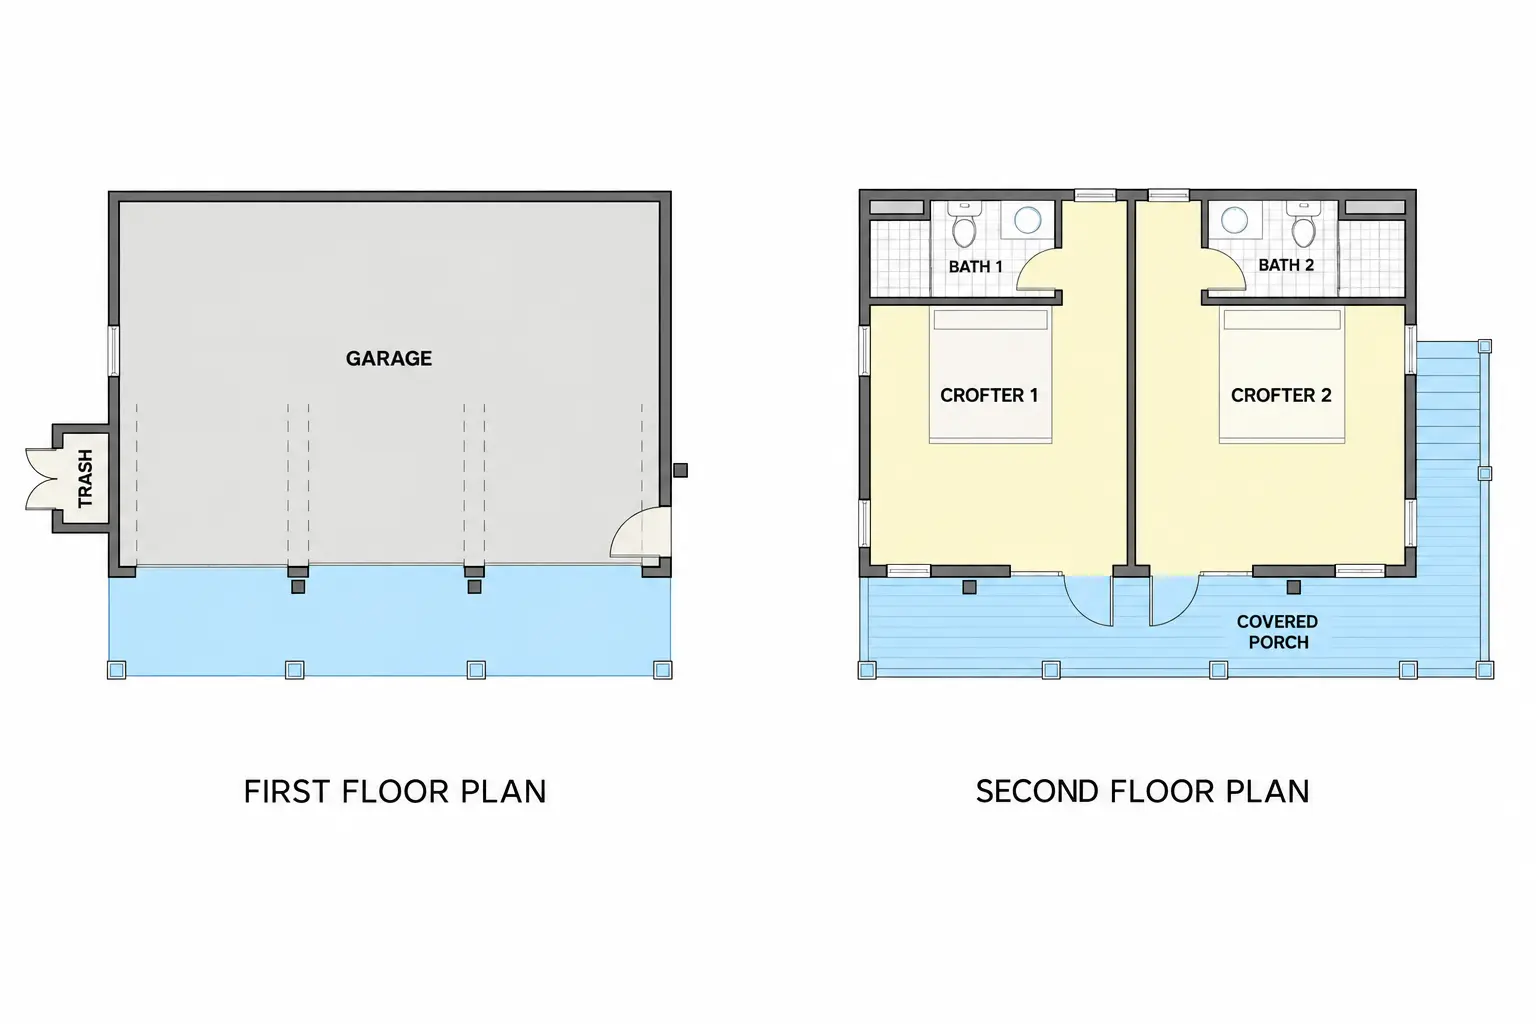
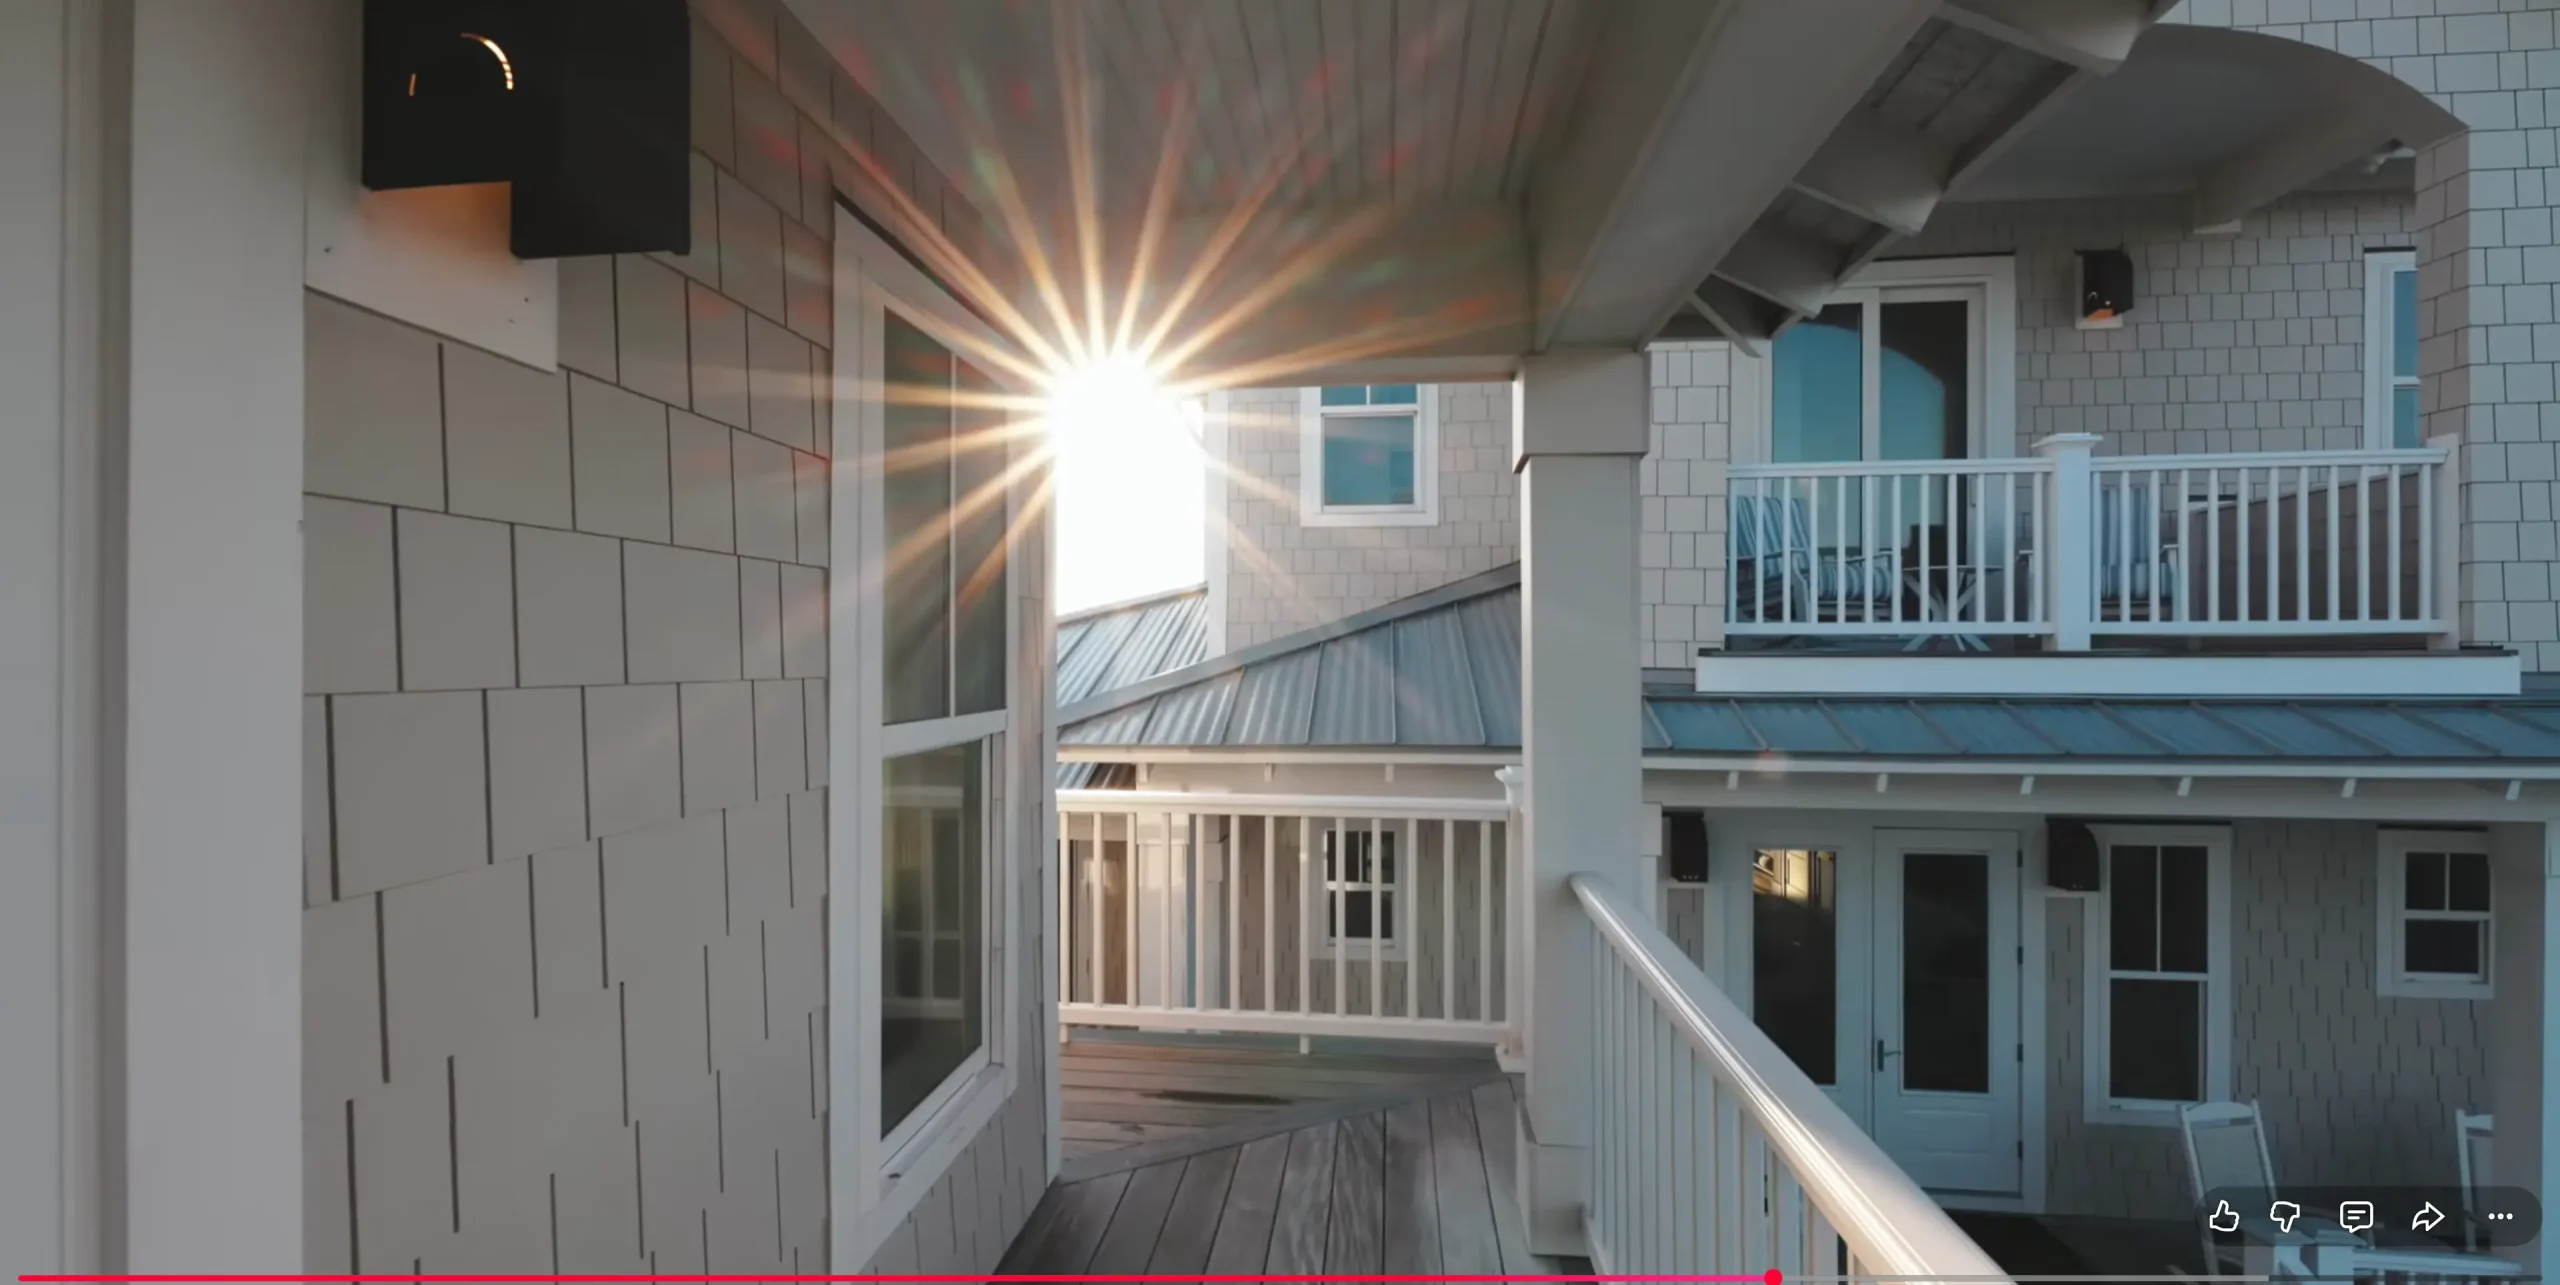
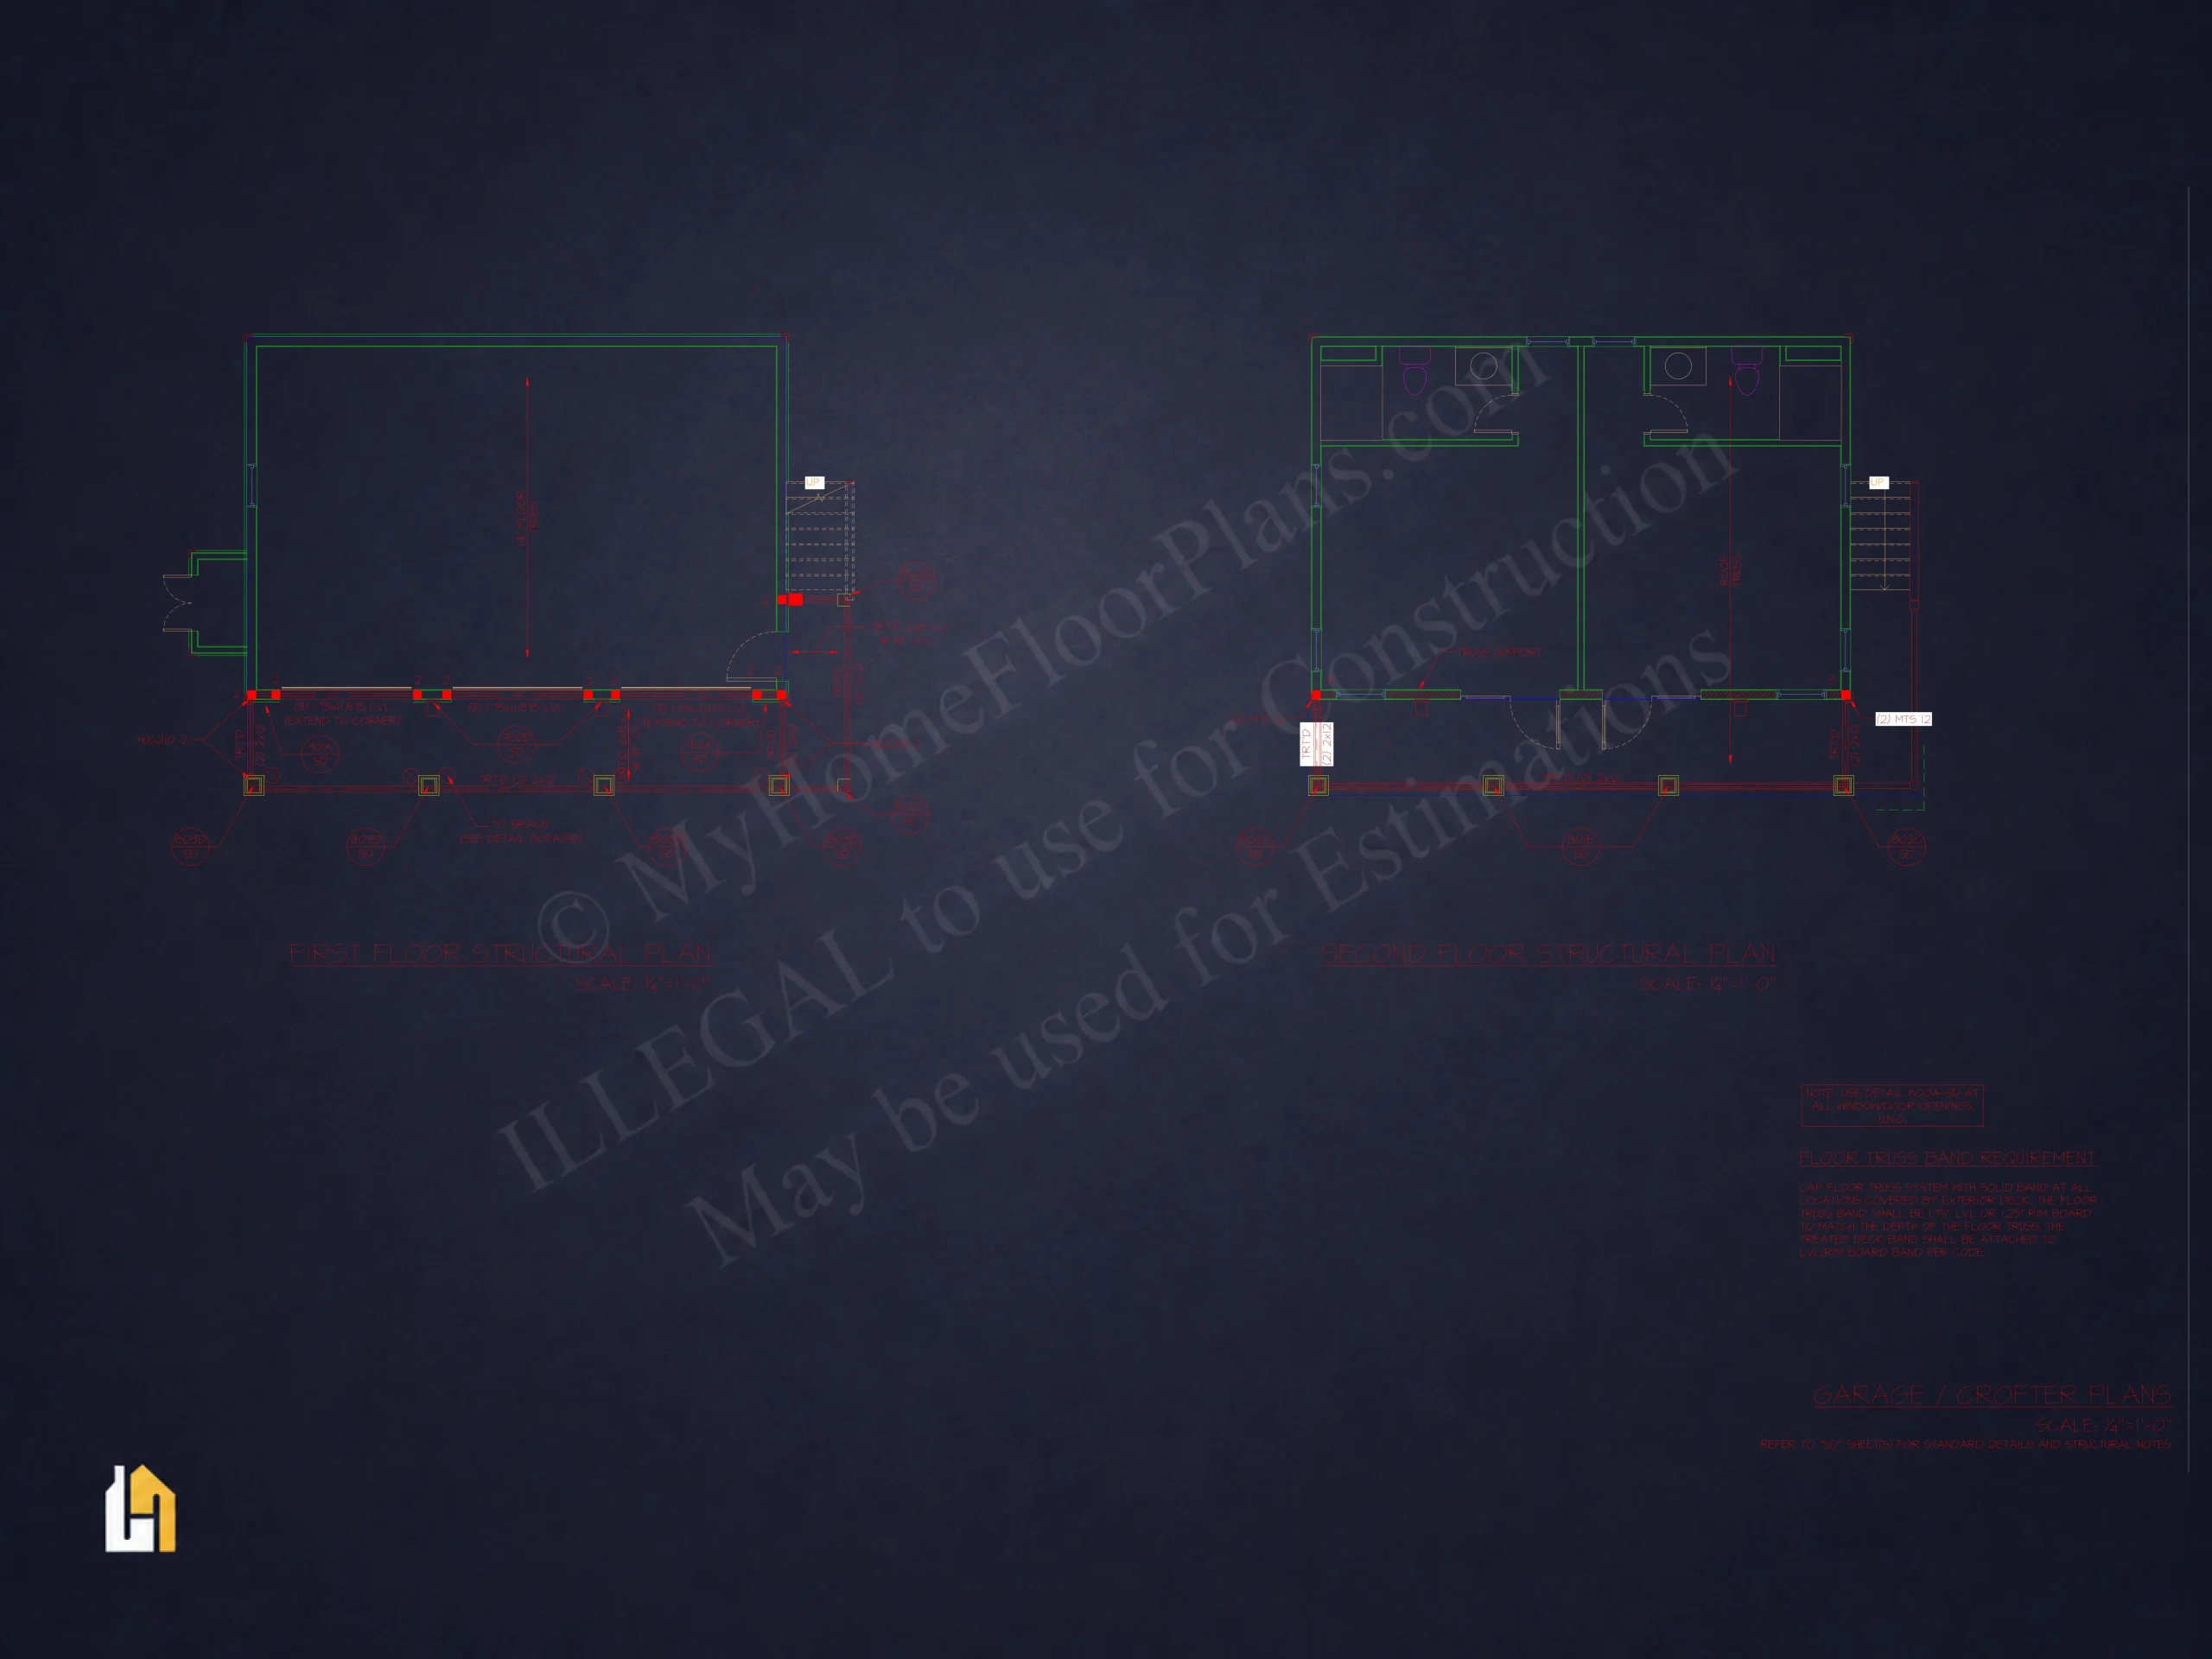
Above the detached 3-car garage, the 2-bedroom, 2-bath crofter is arranged as two private guest suites, each with its own entrance and ensuite bath. Multiple covered porches and balconies extend the living spaces outdoors, creating a sophisticated coastal design with exceptional flexibility for entertaining, family gatherings, and guests.
Total: 8 Bedrooms, 8 Full Baths, 2 Half Baths, approximately 6,350 Heated Square Feet — Main House + Crofter.