Plan 7-2325B – Auburn Landing Homestead | New American – 3-Bed, 3.5-Bath, 2,699 SF
New American and Craftsman Cottage house plan with siding and stone exterior • 3 bed • 3.5 bath • 2,699 SF. Covered porch, open living layout, attached garage. Includes CAD+PDF + unlimited build license.
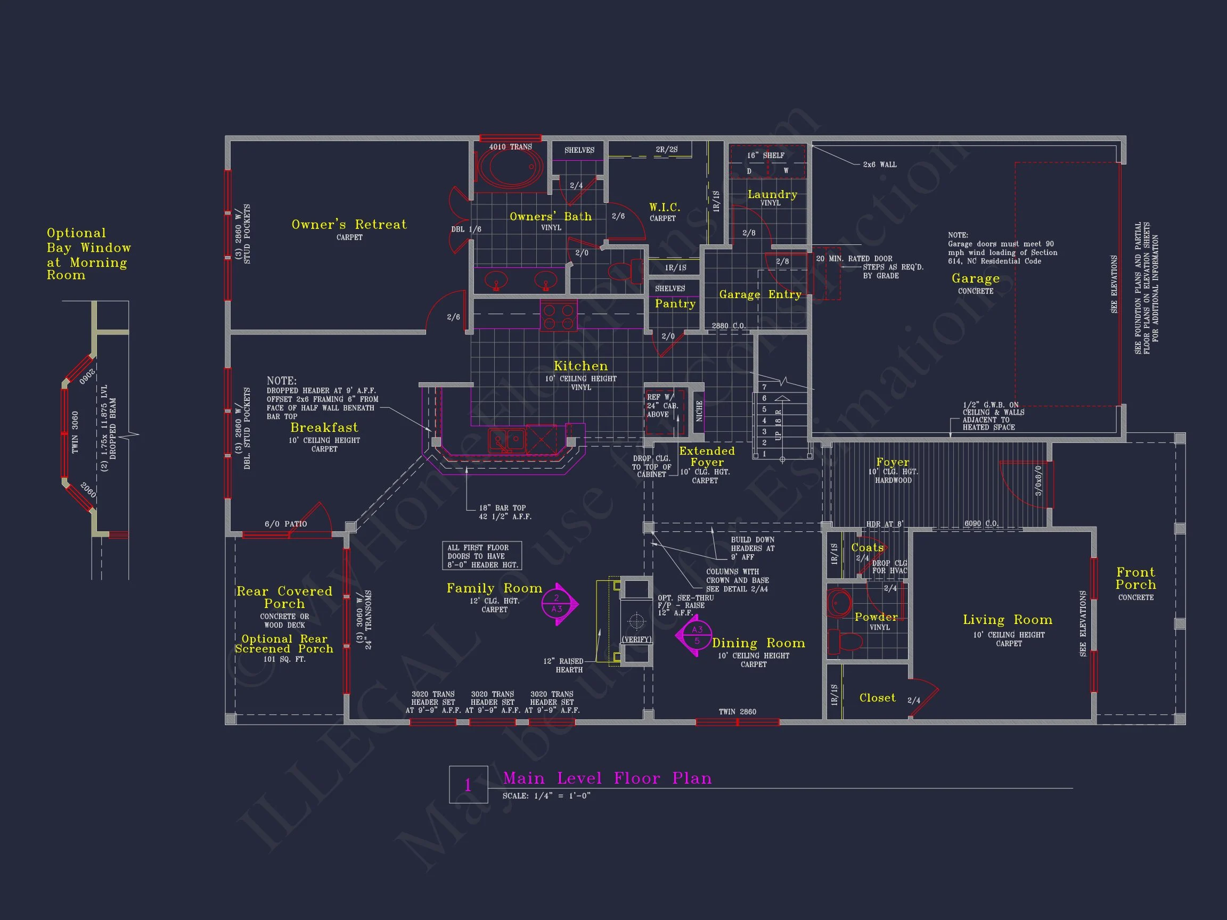
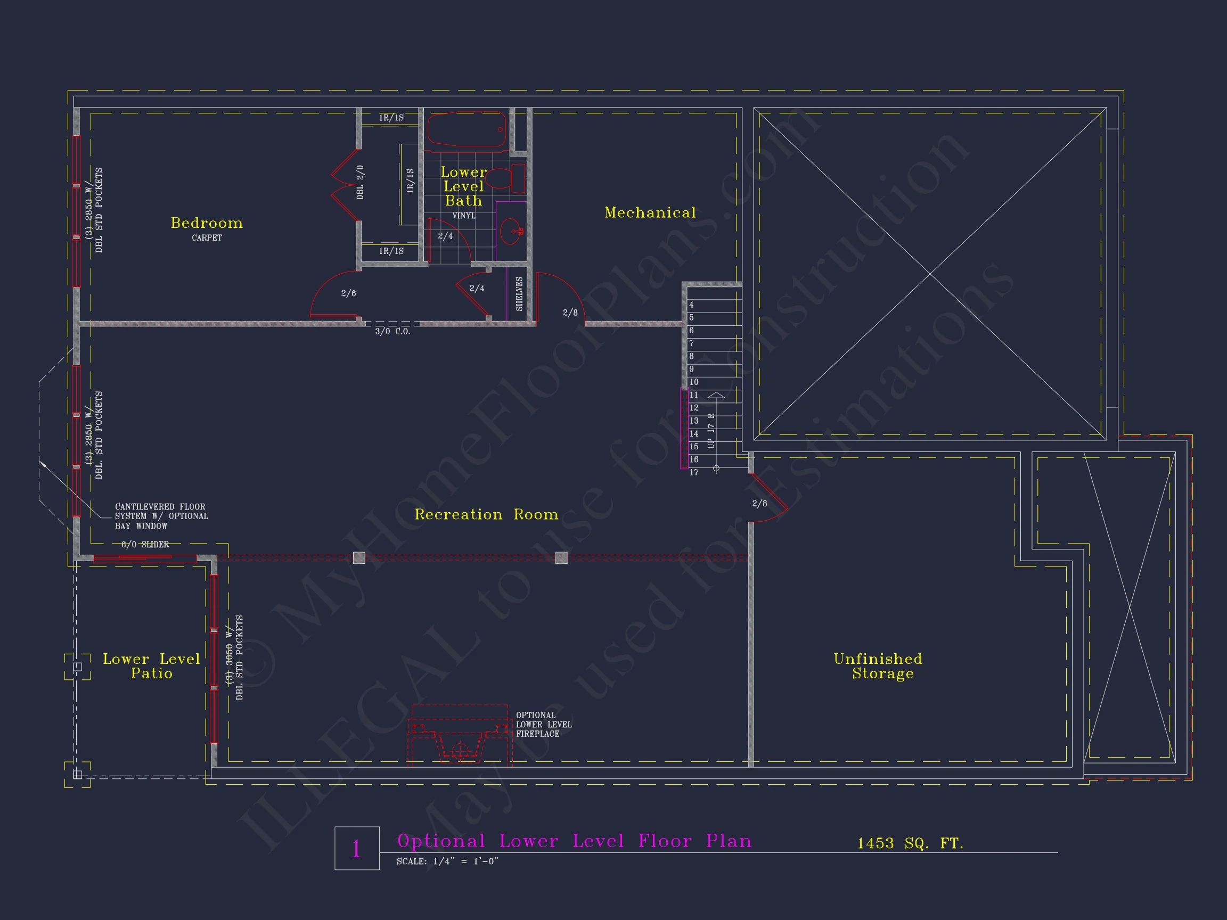
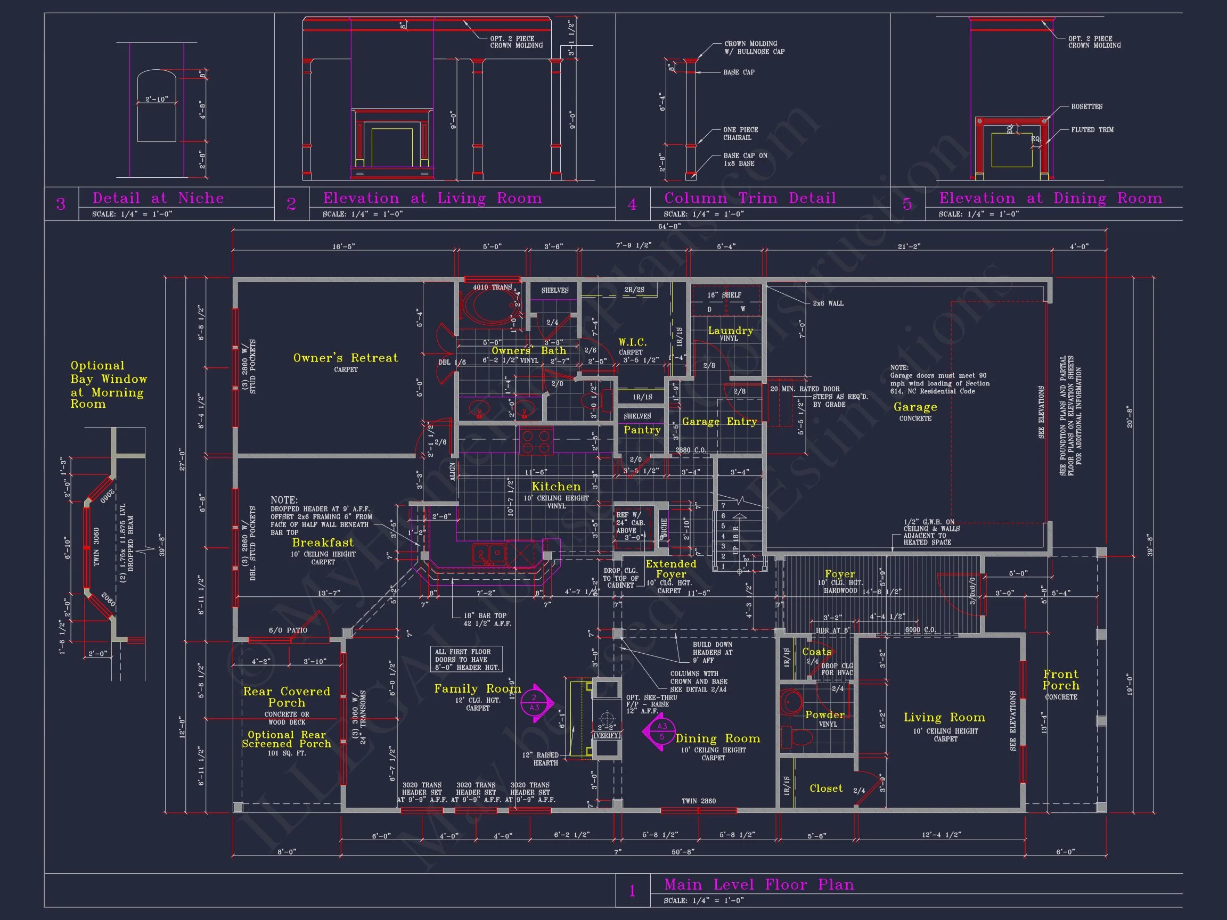
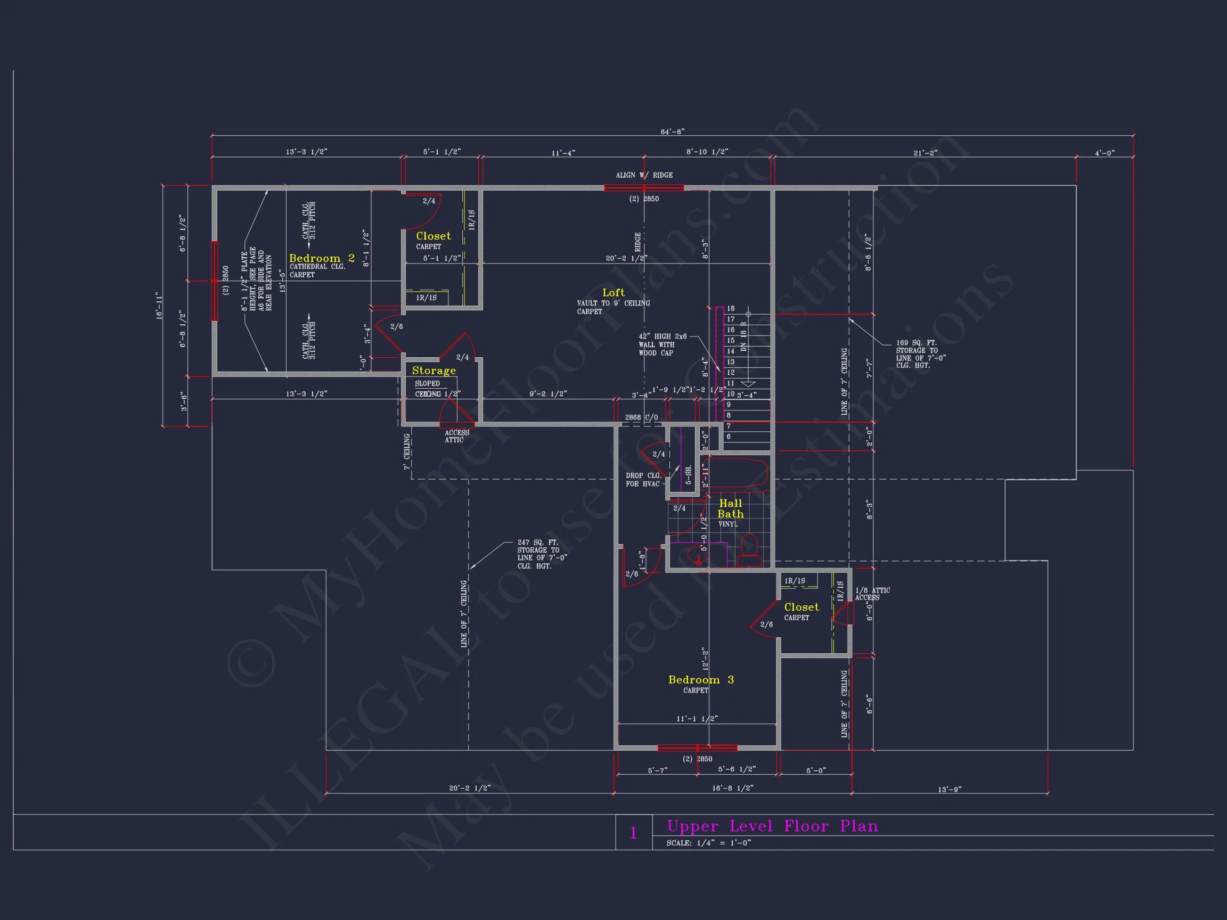


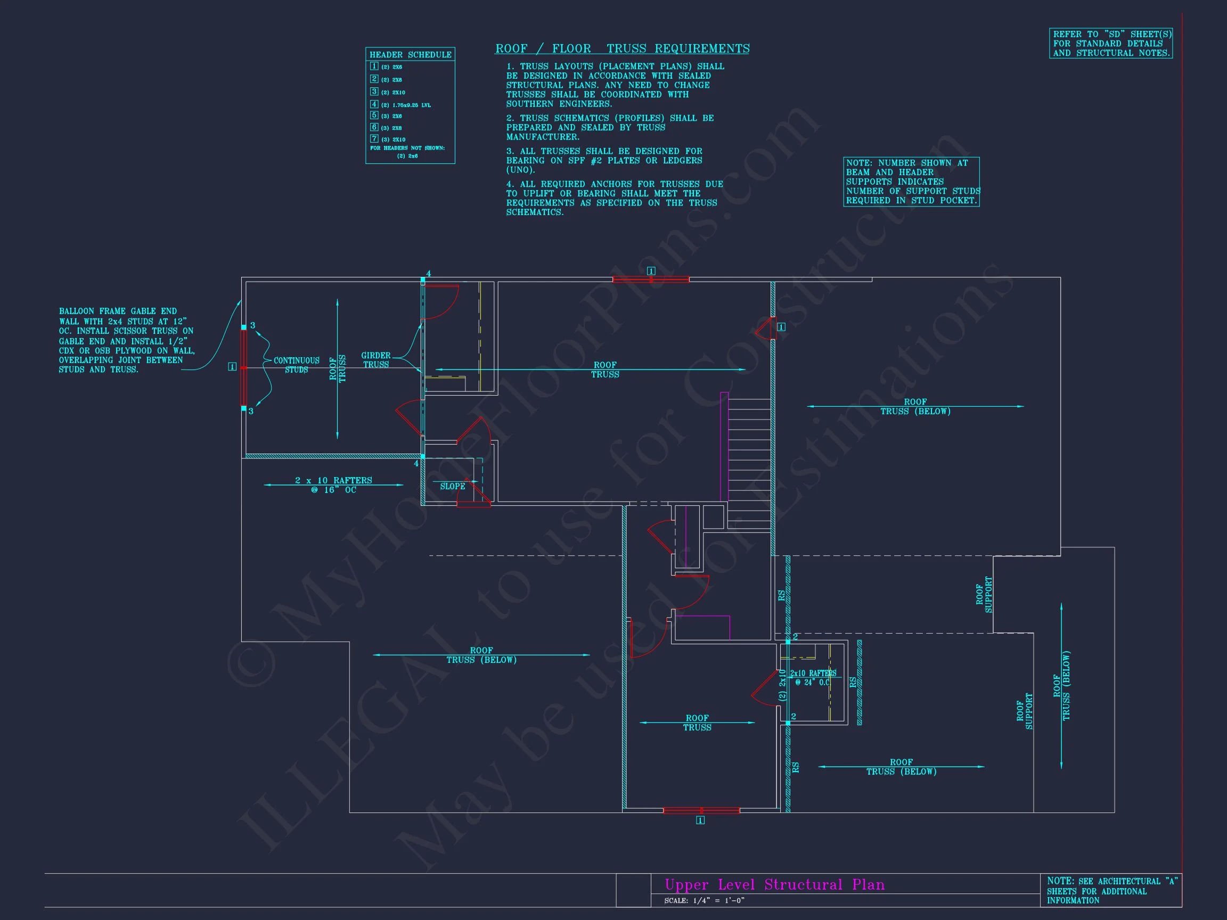
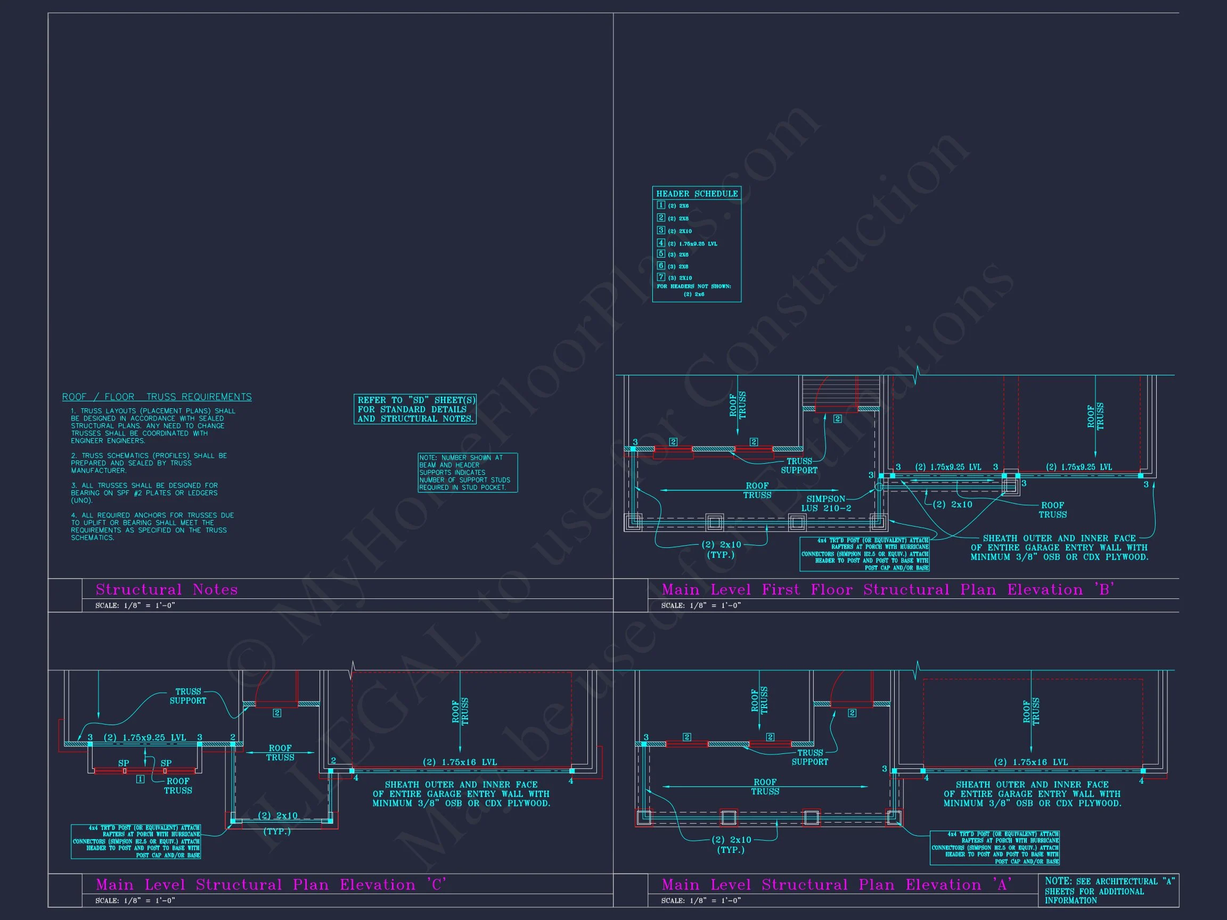
Original price was: $1,625.$1,161Current price is: $1,161.
999 in stock
* Please verify all details with the actual plan, as the plan takes precedence over the information shown below.
| Bedrooms | 3 |
|---|---|
| Bathrooms | 3.5 |
| Heated SF | 2,699 |
| Unheated SF | 1,666 |
| Width | 39'-8" |
| Depth | 64'-11" |
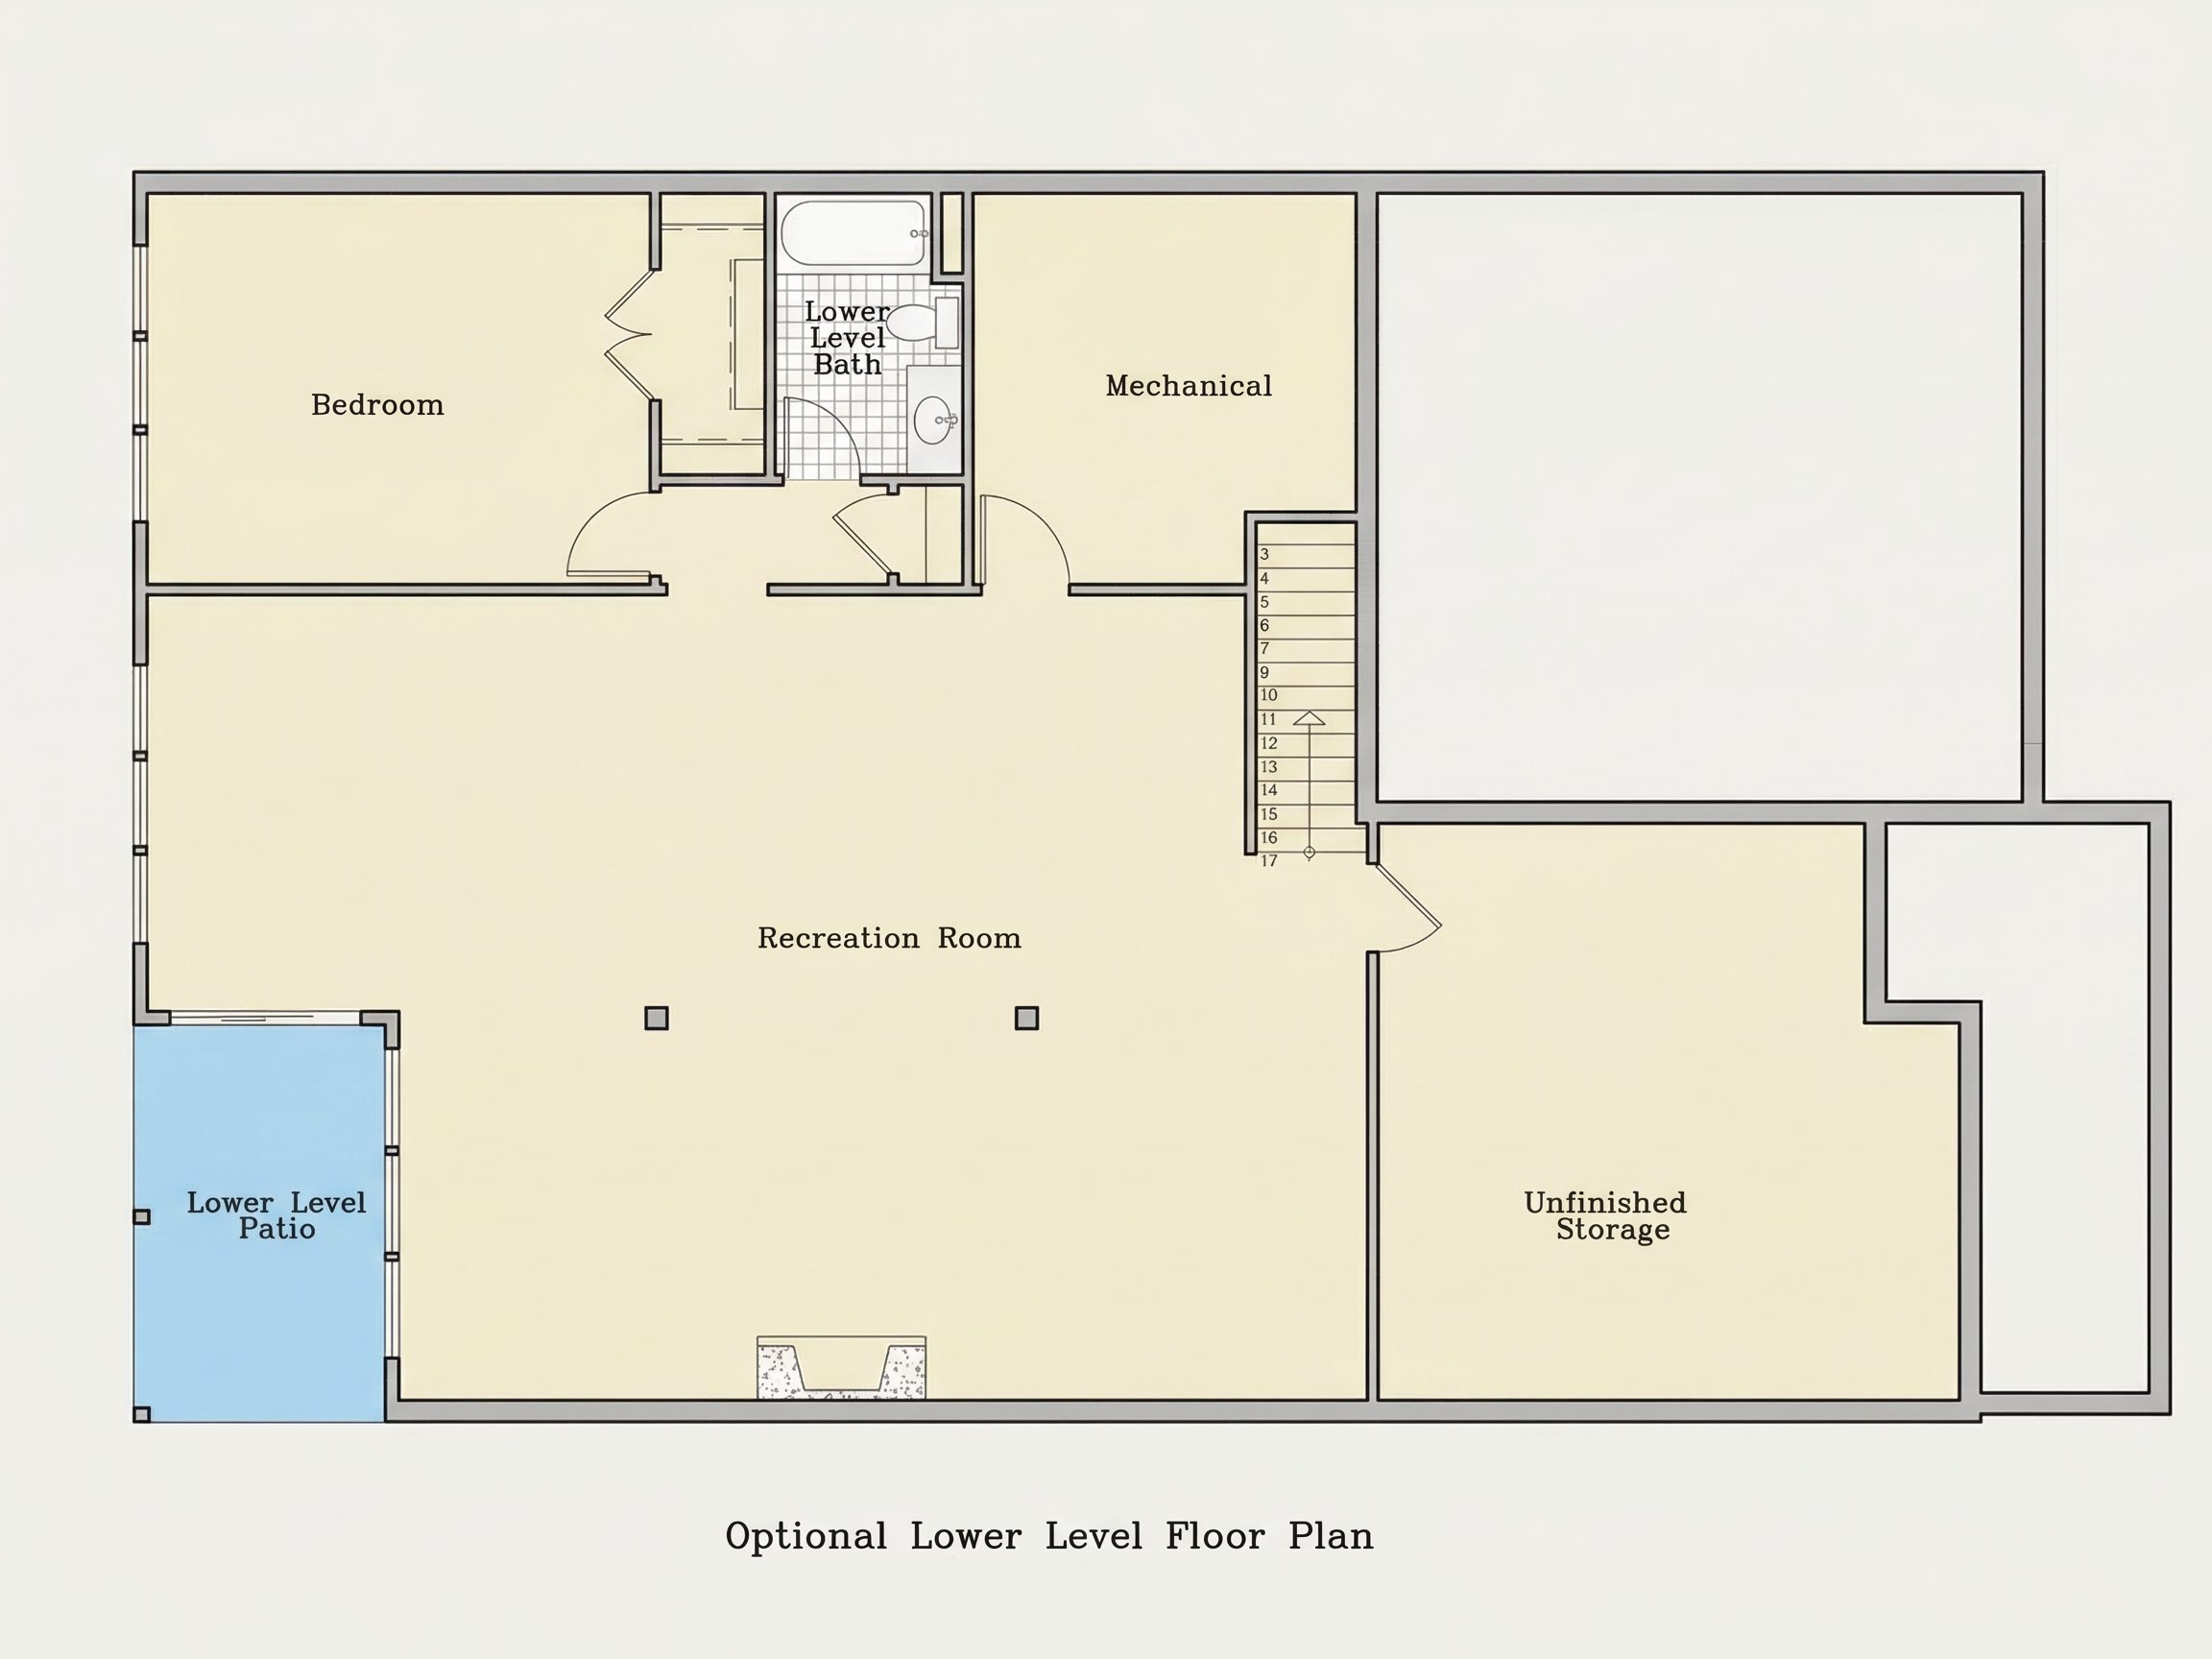
| Floors | 3 |
| Garage Bays | 2 |
| Architectural Styles | Bungalow |
| Structure Type | Single-Family |
| Exterior Material | Siding, Shake, Brick, Stone |
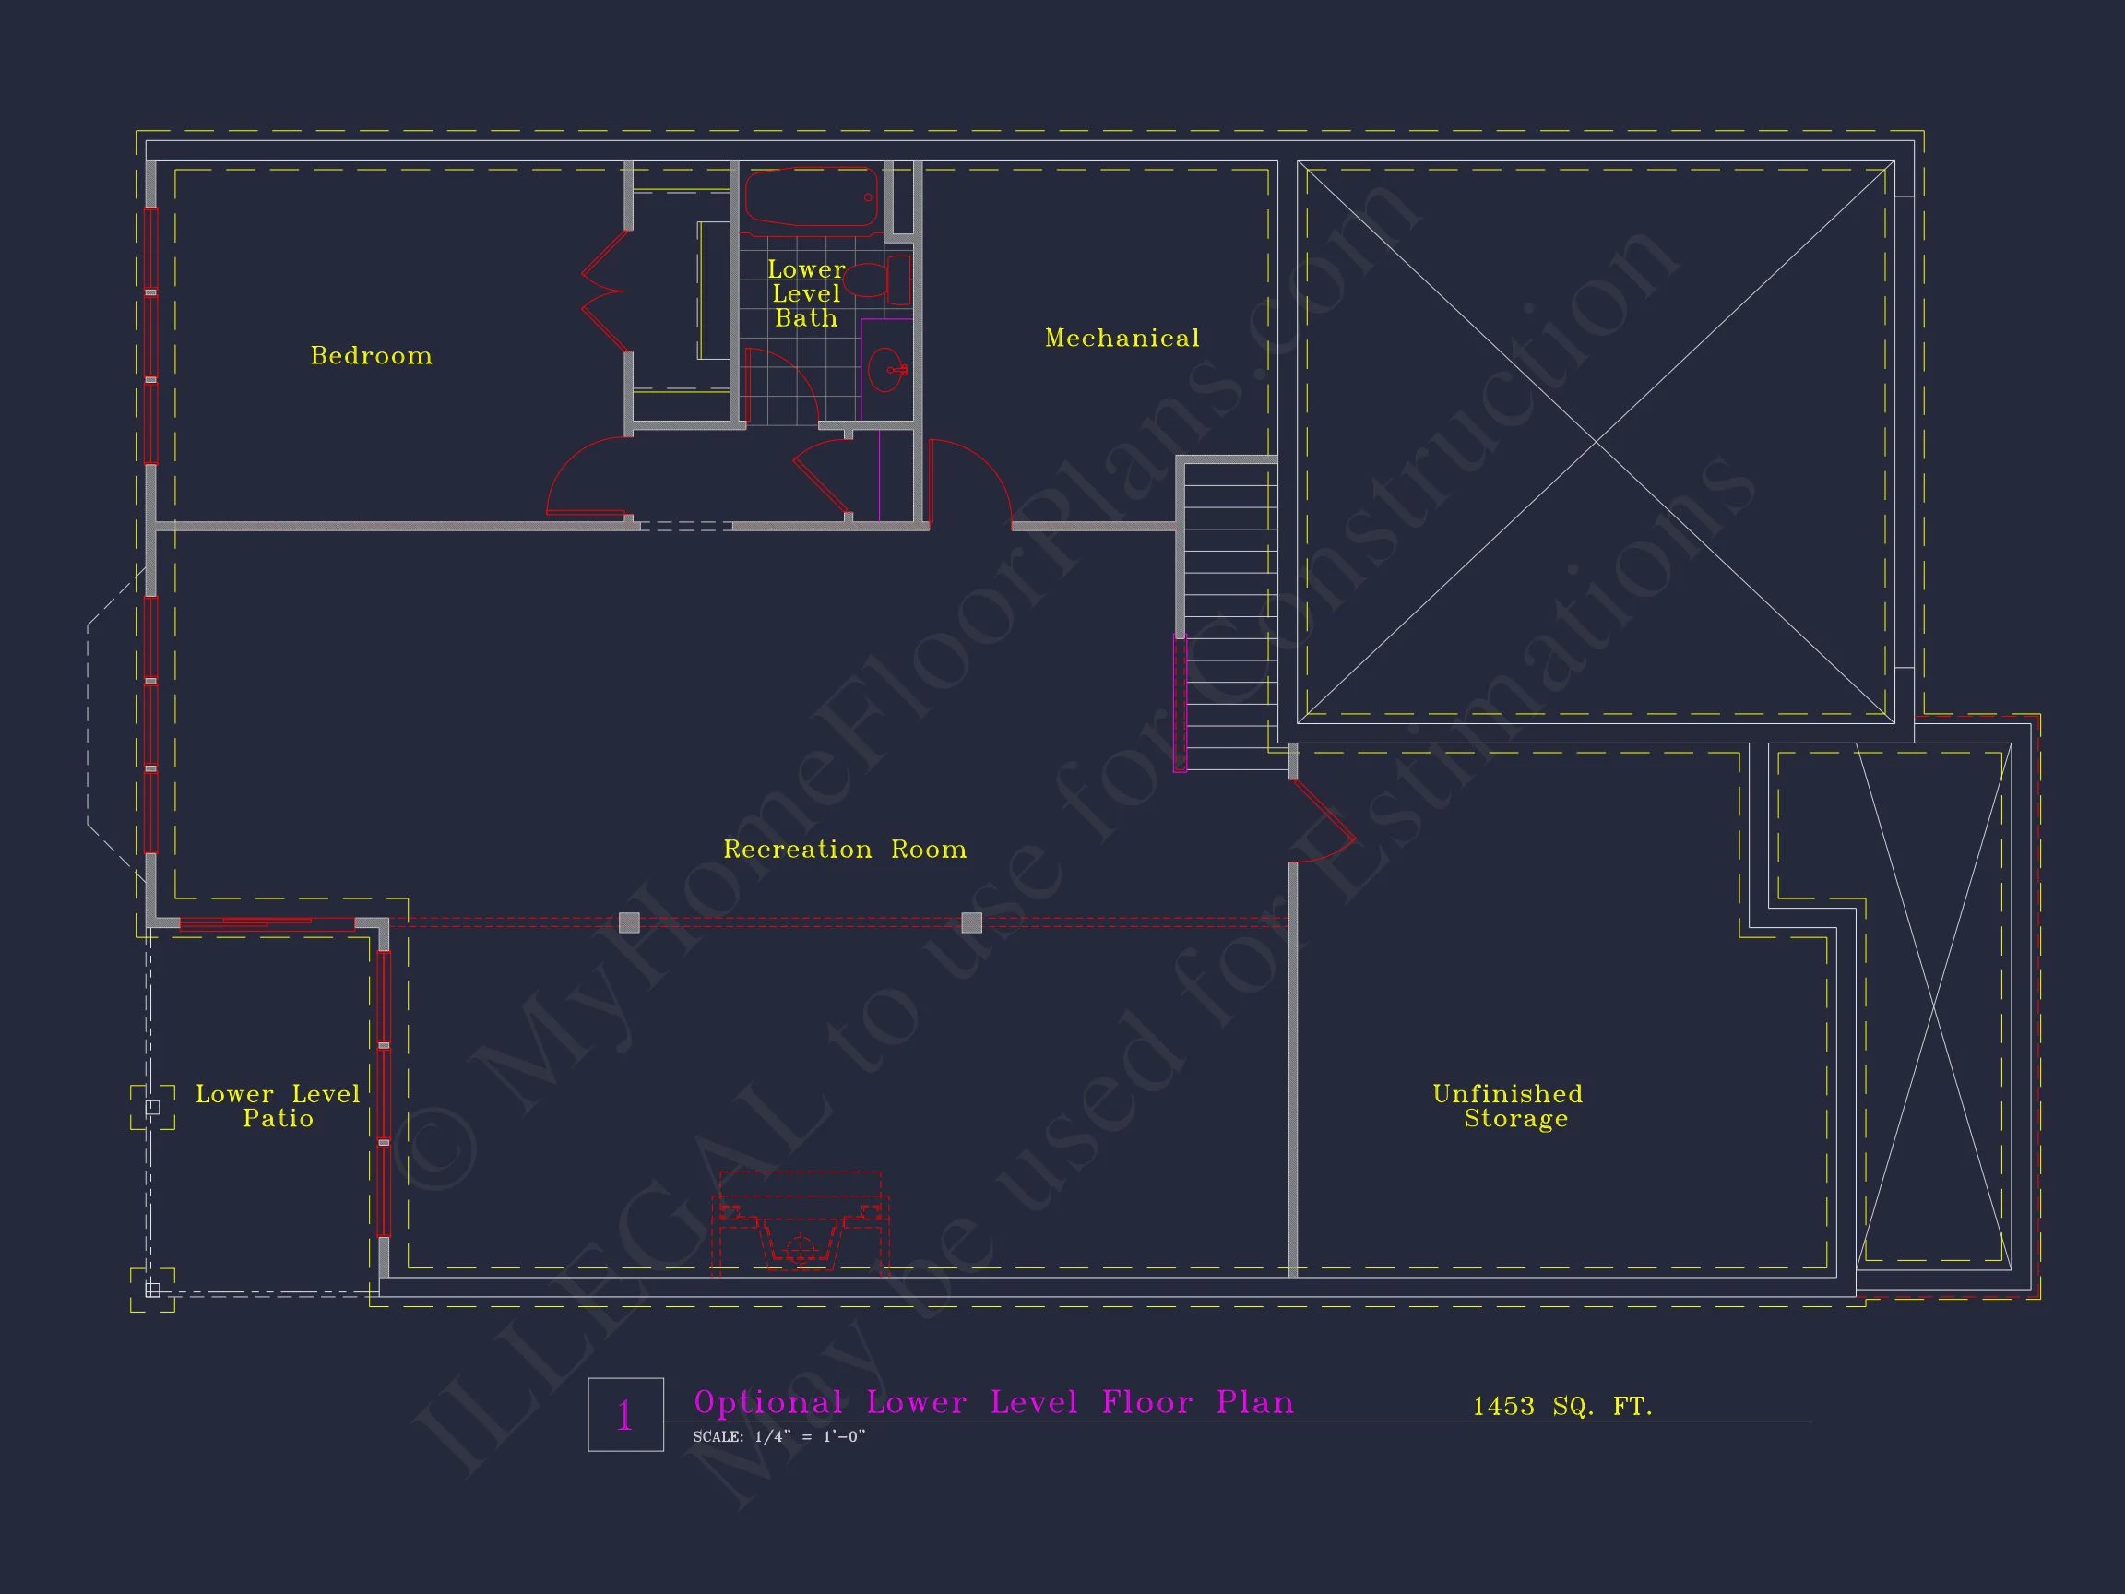
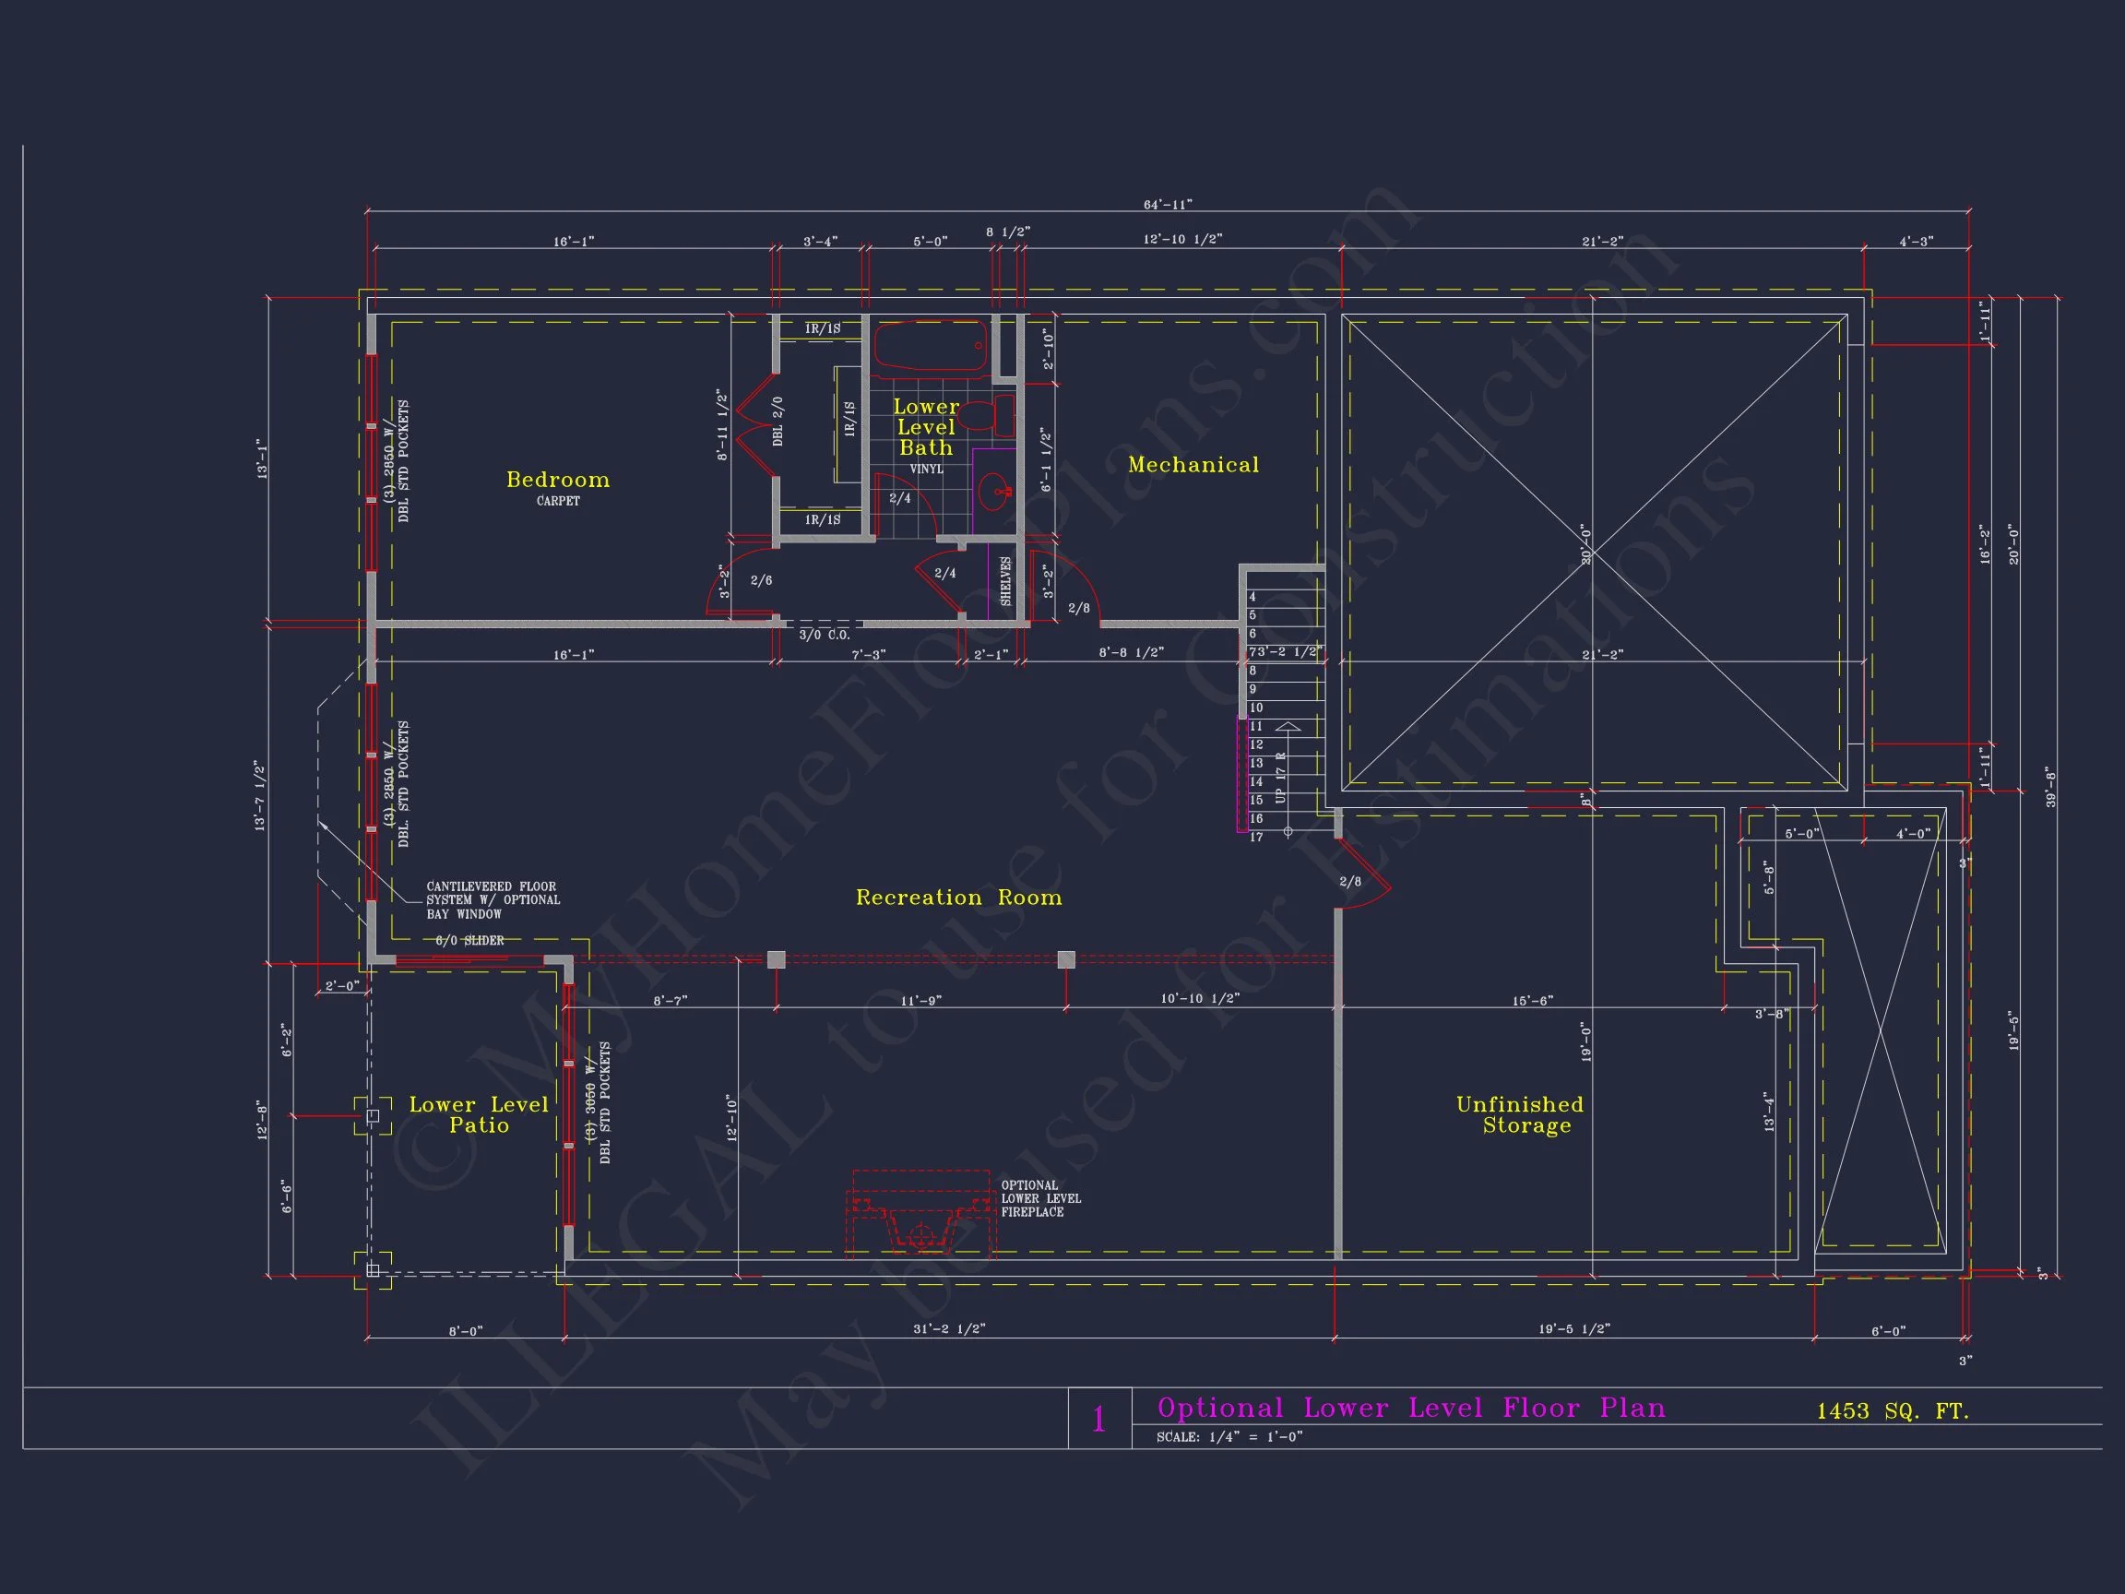
| Indoor Features | Foyer, Mudroom, Great Room, Family Room, Living Room, Fireplace, Basement |
| Outdoor Features | Covered Front Porch, Covered Rear Porch, Screened Porch, Patio |
| Bed and Bath Features | Bedrooms on First Floor, Owner's Suite on First Floor, Jack and Jill Bathroom, Walk-in Closet |
| Kitchen Features | Kitchen Island, Eating Bar, Breakfast Nook, Walk-in Pantry |
| Garage Features | Front Entry |
| Ceiling Features | 9 FT+, 10 FT+, Vaulted |
Bedrooms on First and Second Floors | Breakfast Nook | Covered Front Porch | Covered Patio | Covered Rear Porches | Eating Bar | Family Room | Fireplaces | Foyer | Front Entry | Great Room | Home Plans with Mudrooms | Jack and Jill | Kitchen Island | Large House Plans | Living Room | Owner’s Suite on the First Floor | Recreation Room | Screened Porches | Vaulted Ceiling | Walk-in Closet | Walk-in Pantry
New American House Plan with Craftsman Cottage Character and Timeless Appeal
A thoughtfully designed 3-bedroom New American home blending Modern Traditional form with Craftsman and Cottage warmth.
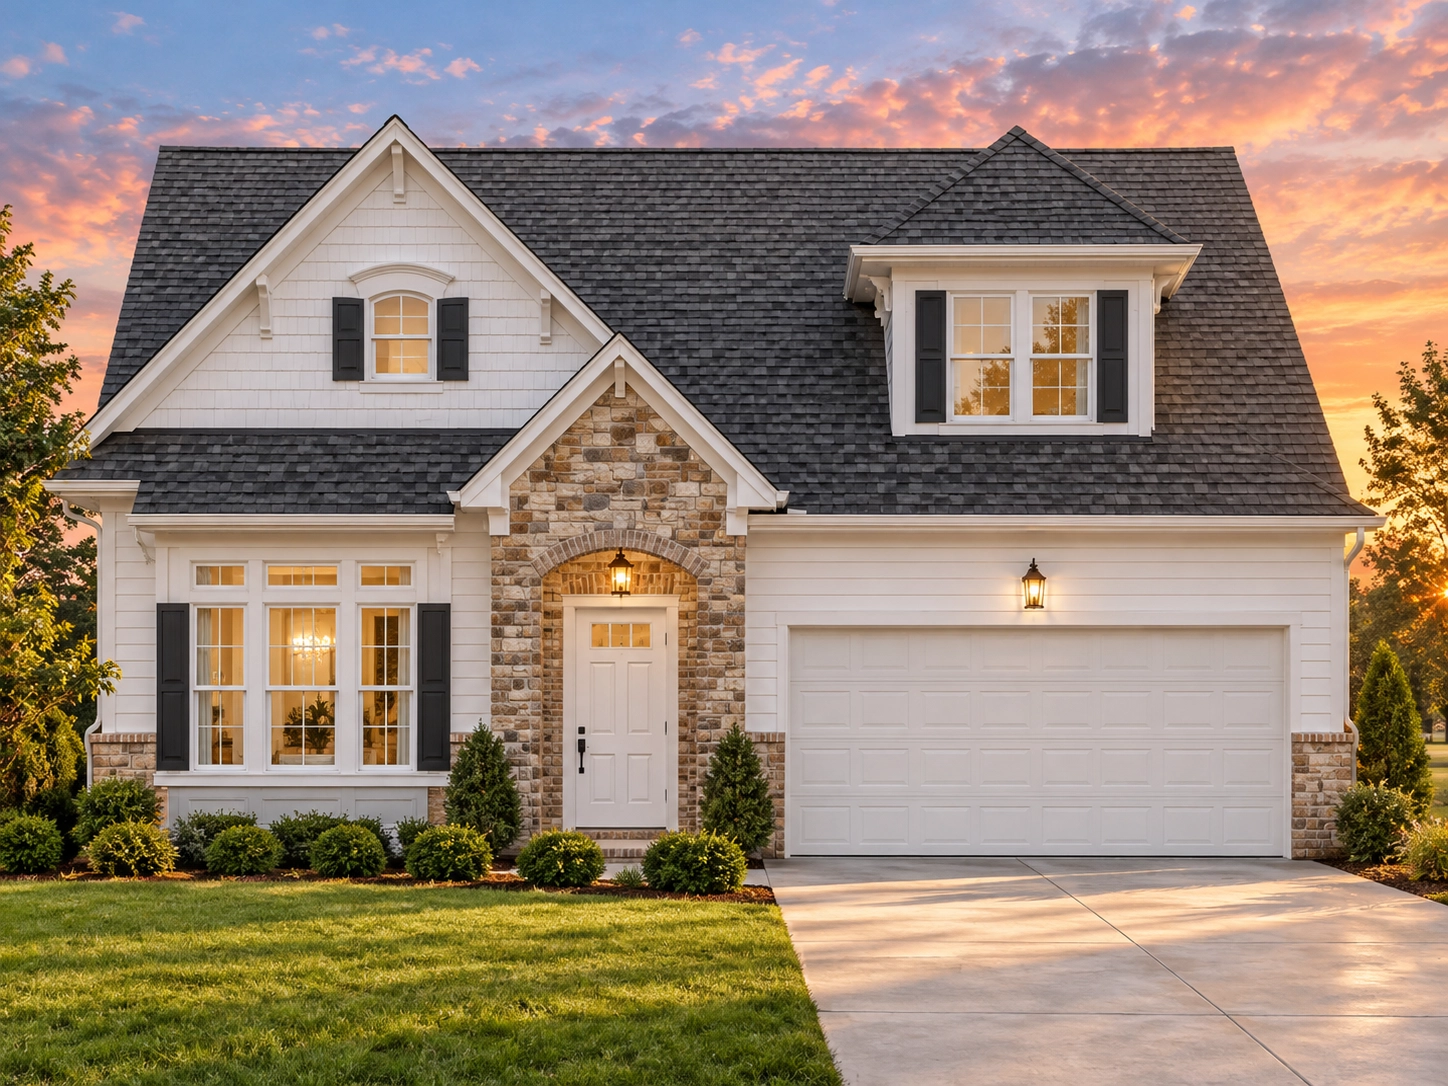
This New American house plan delivers a refined balance of classic proportions, welcoming architectural details, and modern livability. Rooted in Modern Traditional design principles, the home draws visual warmth from Craftsman and Cottage influences, creating an exterior that feels both familiar and enduring. Its approachable scale, clean rooflines, and carefully layered materials make it an ideal choice for suburban neighborhoods, small-lot developments, or countryside settings.
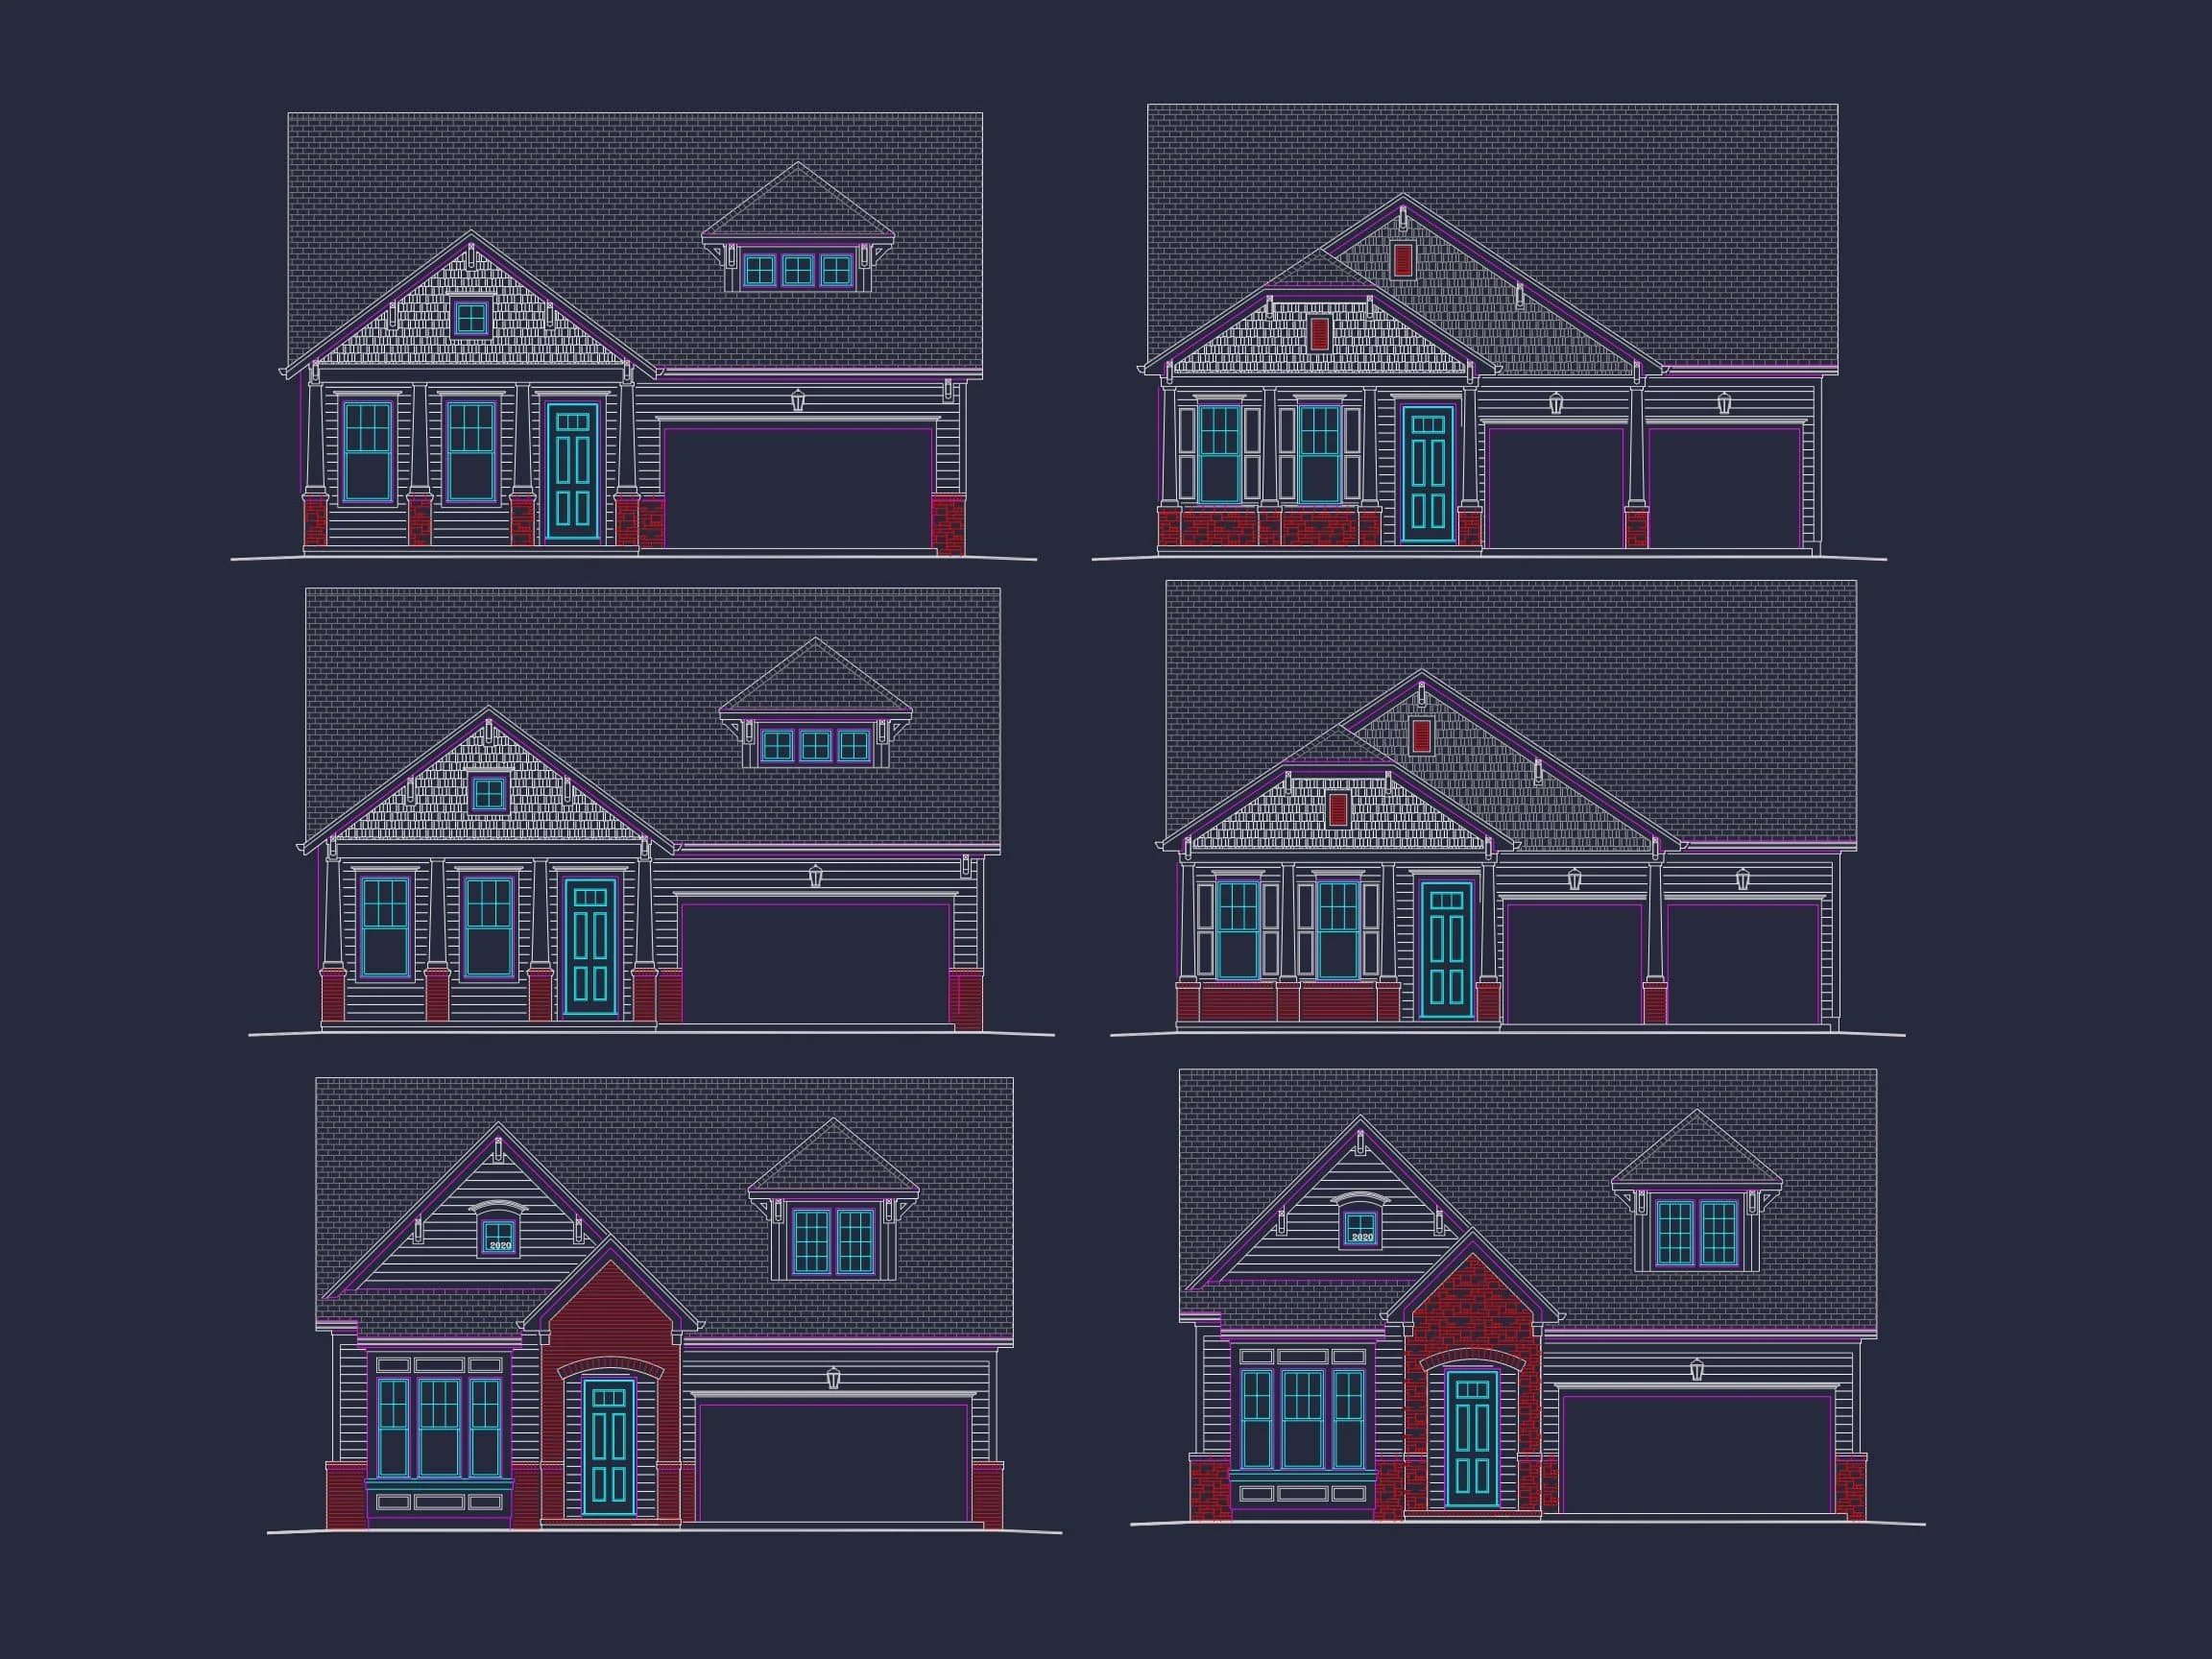
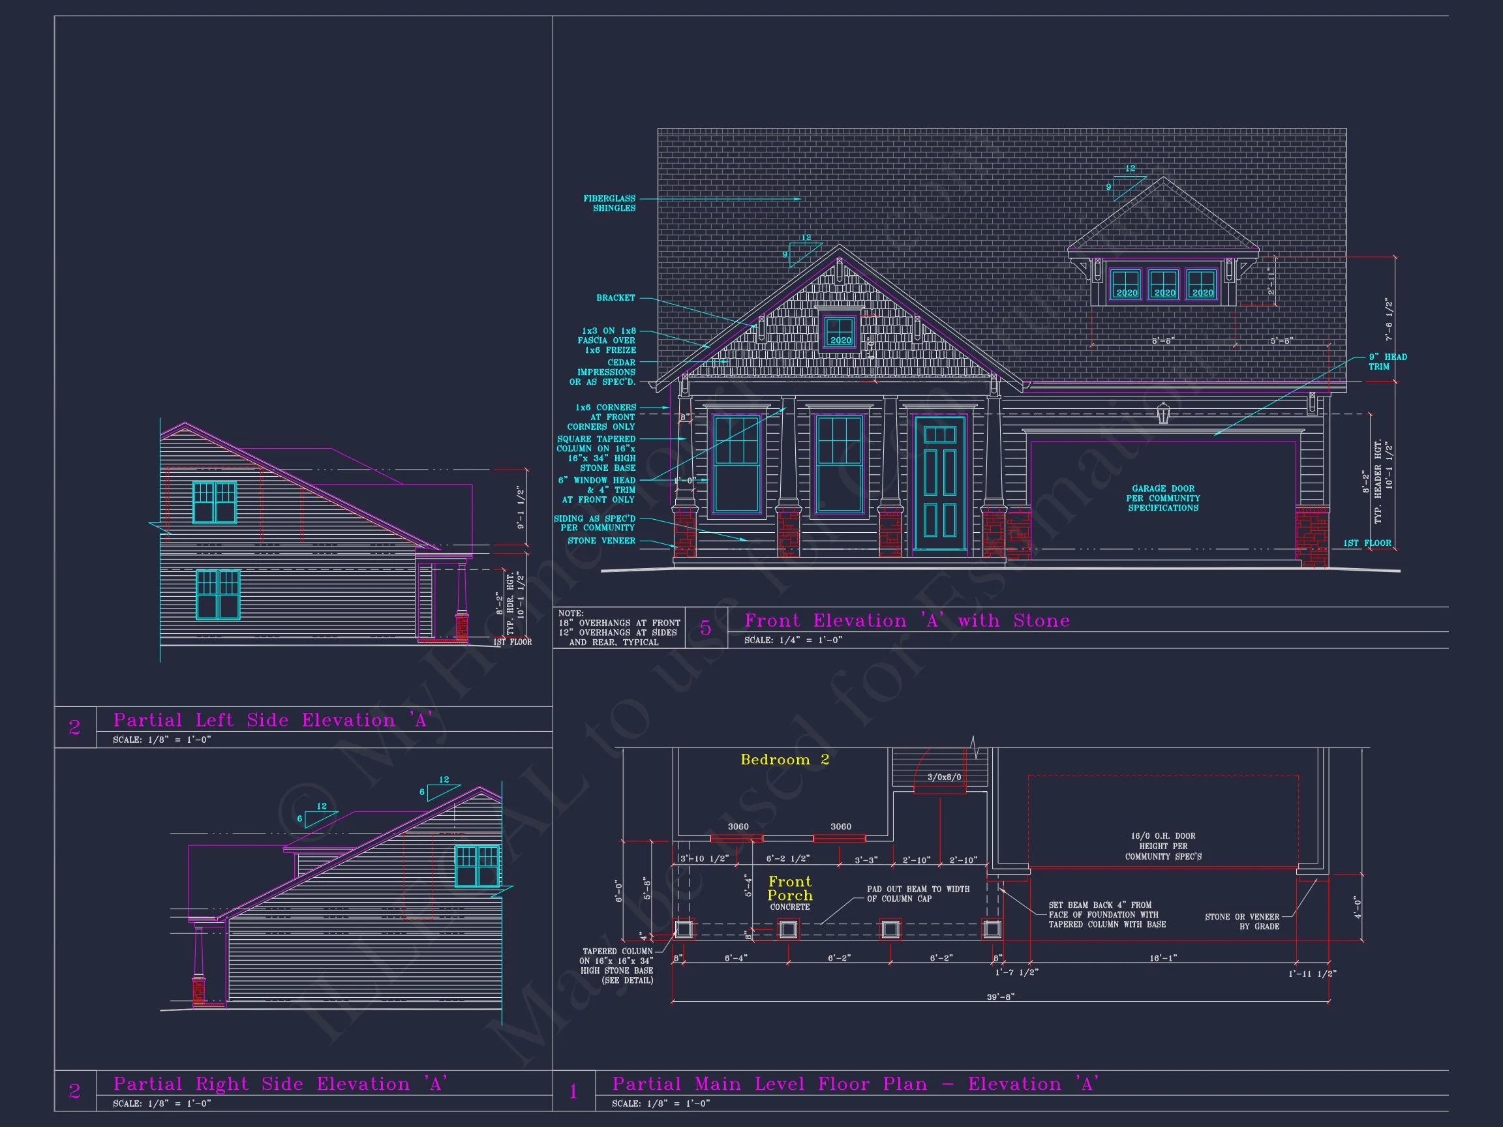
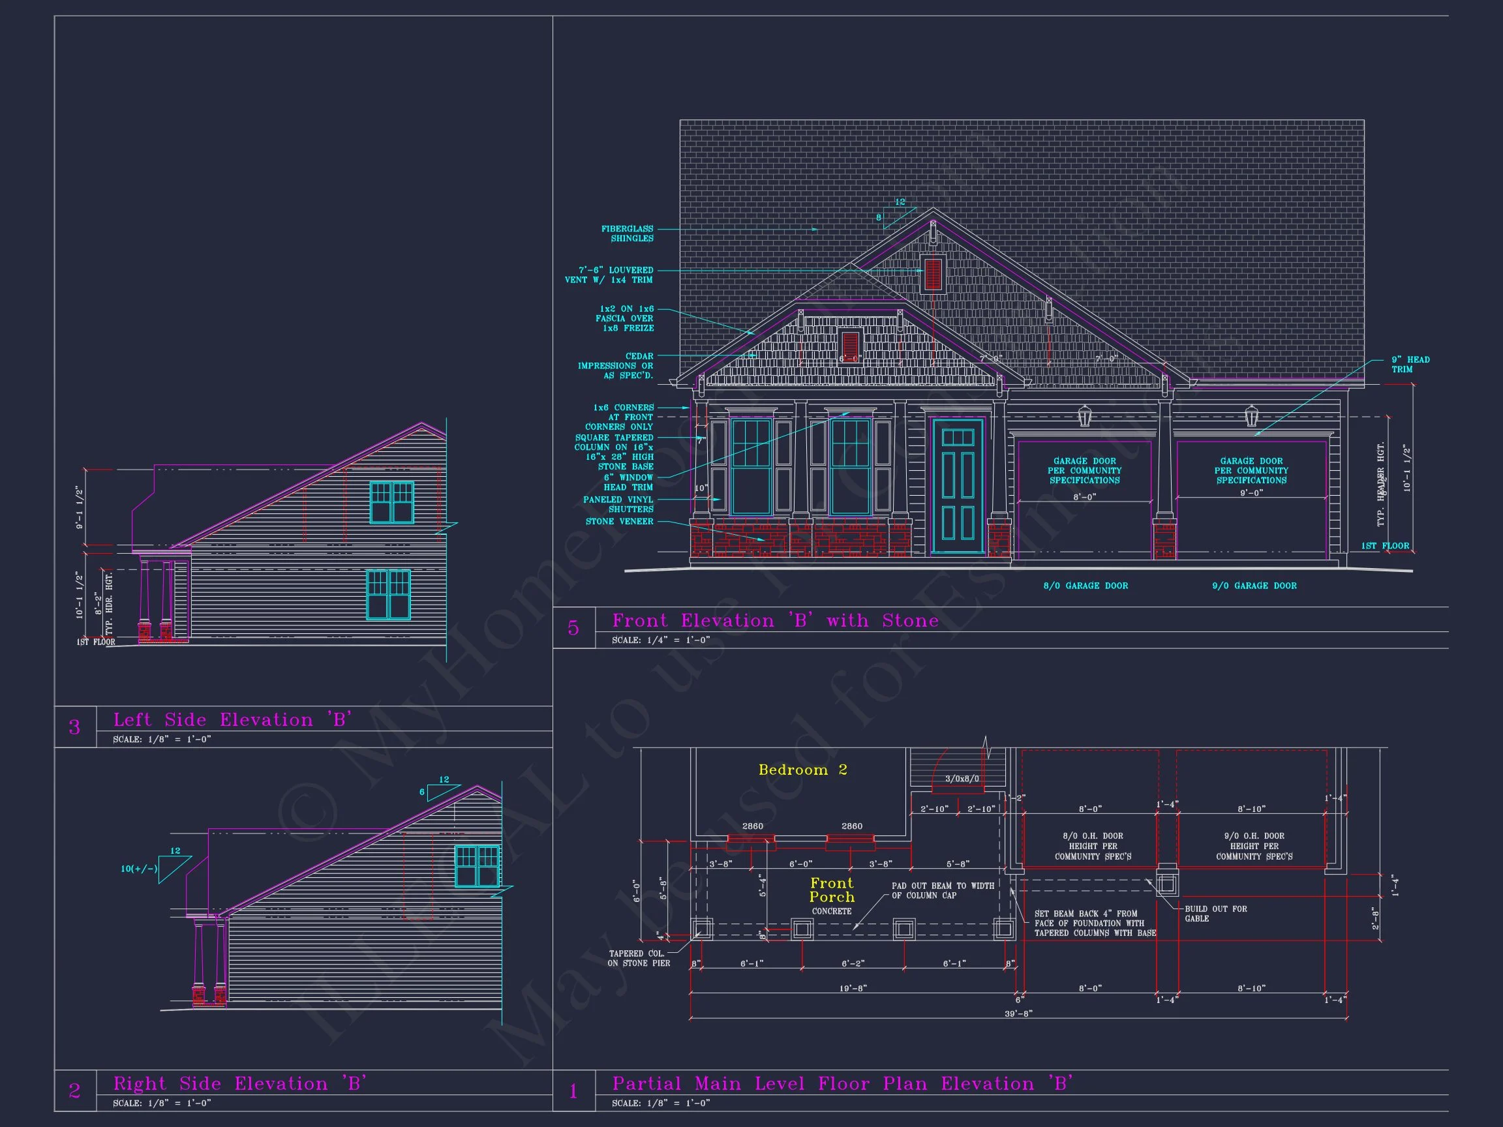
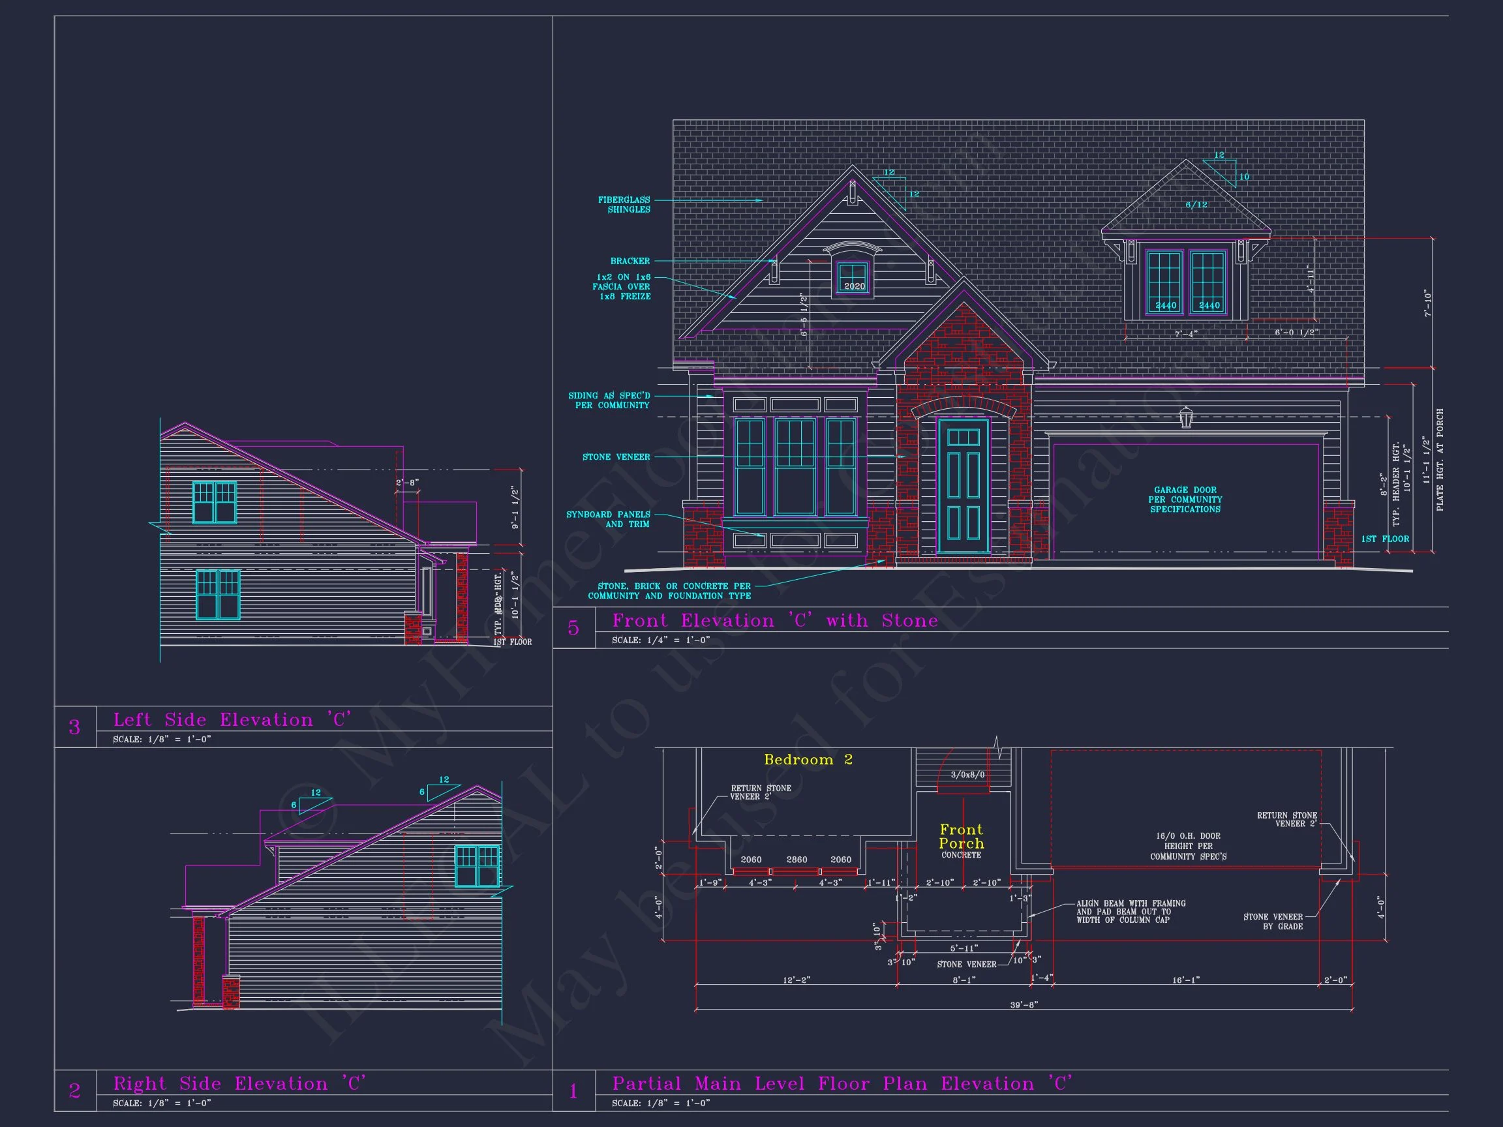
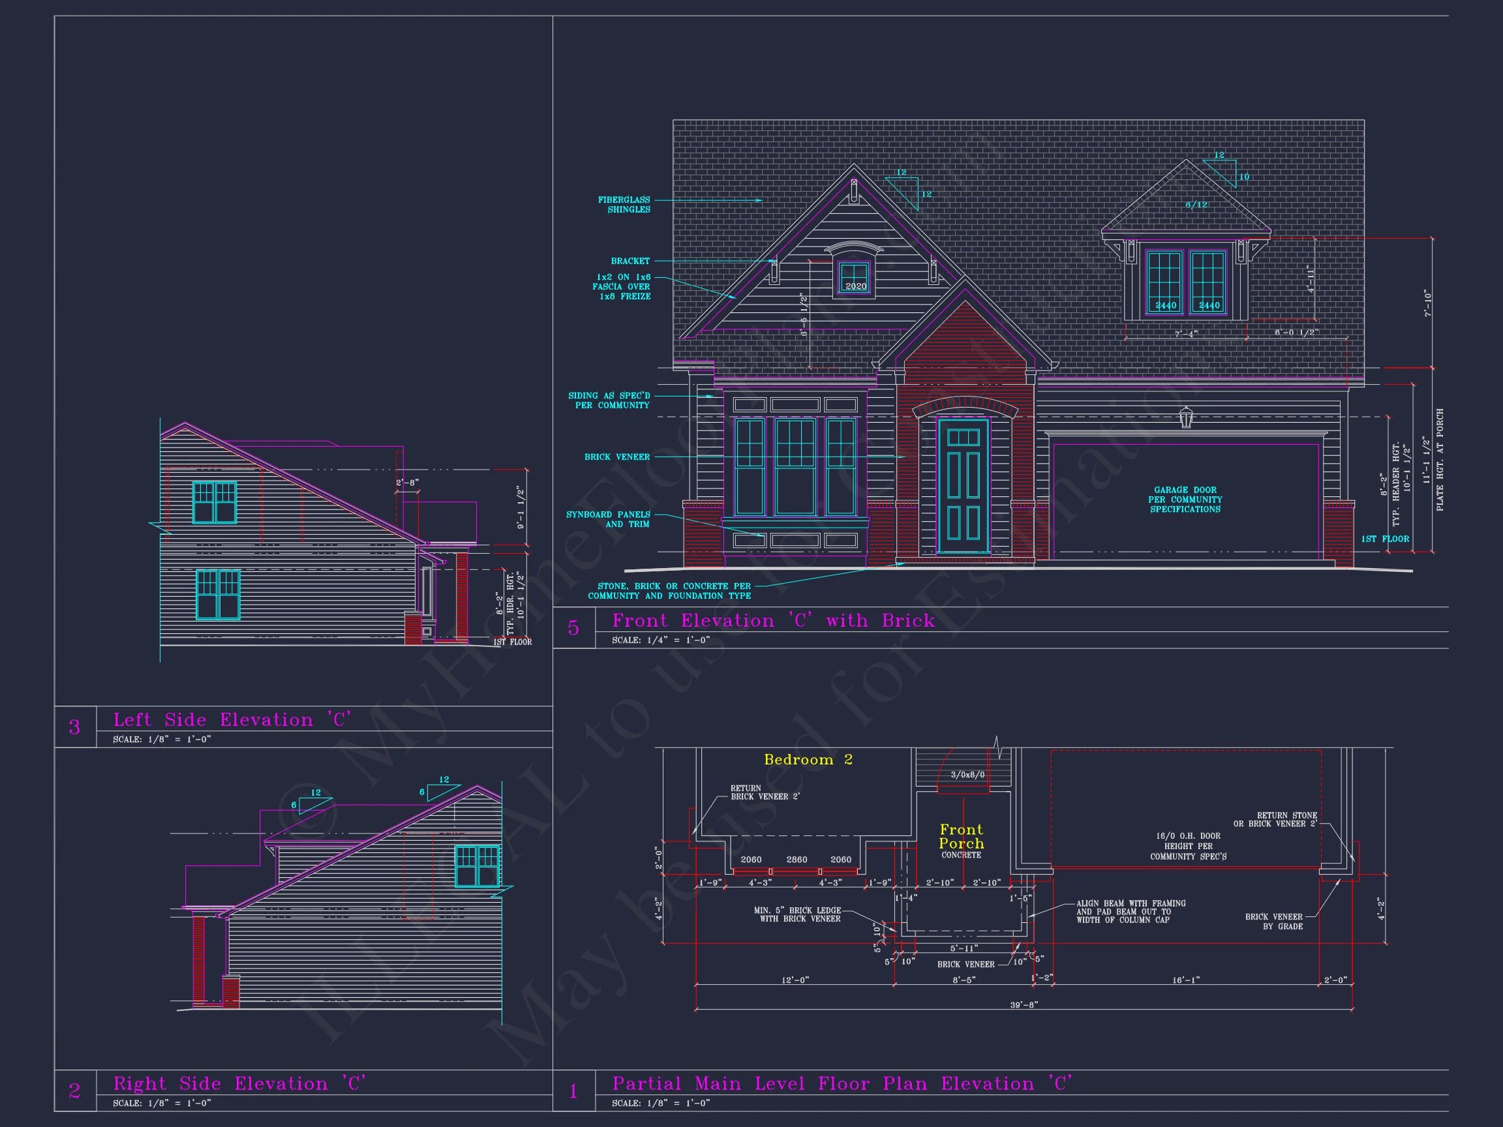
The exterior composition features horizontal lap siding paired with stone veneer accents along the base, grounding the home visually while adding texture and contrast. A covered front porch with Craftsman-style columns reinforces the home’s welcoming presence and enhances everyday livability by extending usable space outdoors.
Architectural Style Overview
- Primary Style: New American / Modern Traditional
- Secondary Styles: Craftsman, Cottage
- Exterior Materials: Horizontal lap siding with stone veneer accents
- Roof Form: Front-facing gables with balanced massing
- Overall Character: Warm, timeless, and neighborhood-friendly
Inviting Curb Appeal with Functional Design
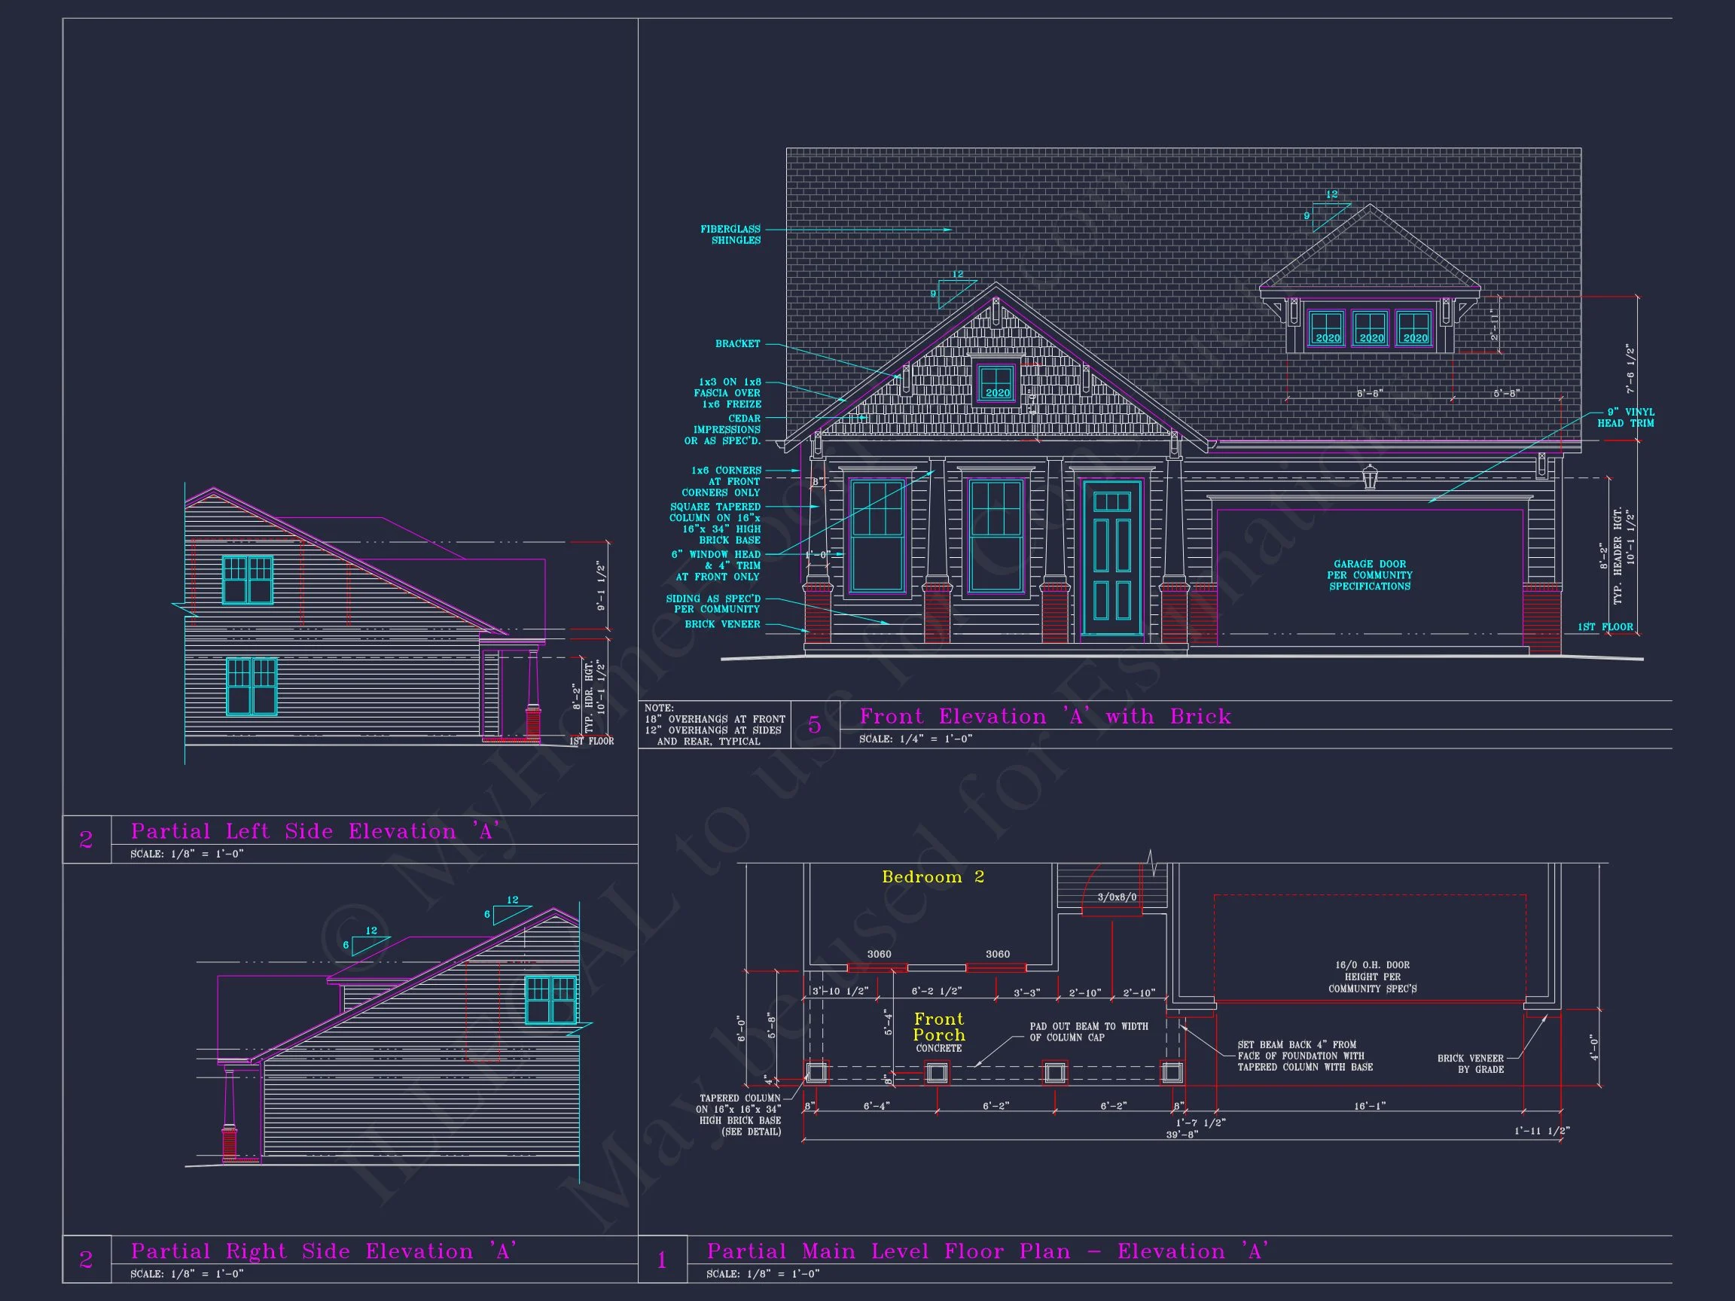
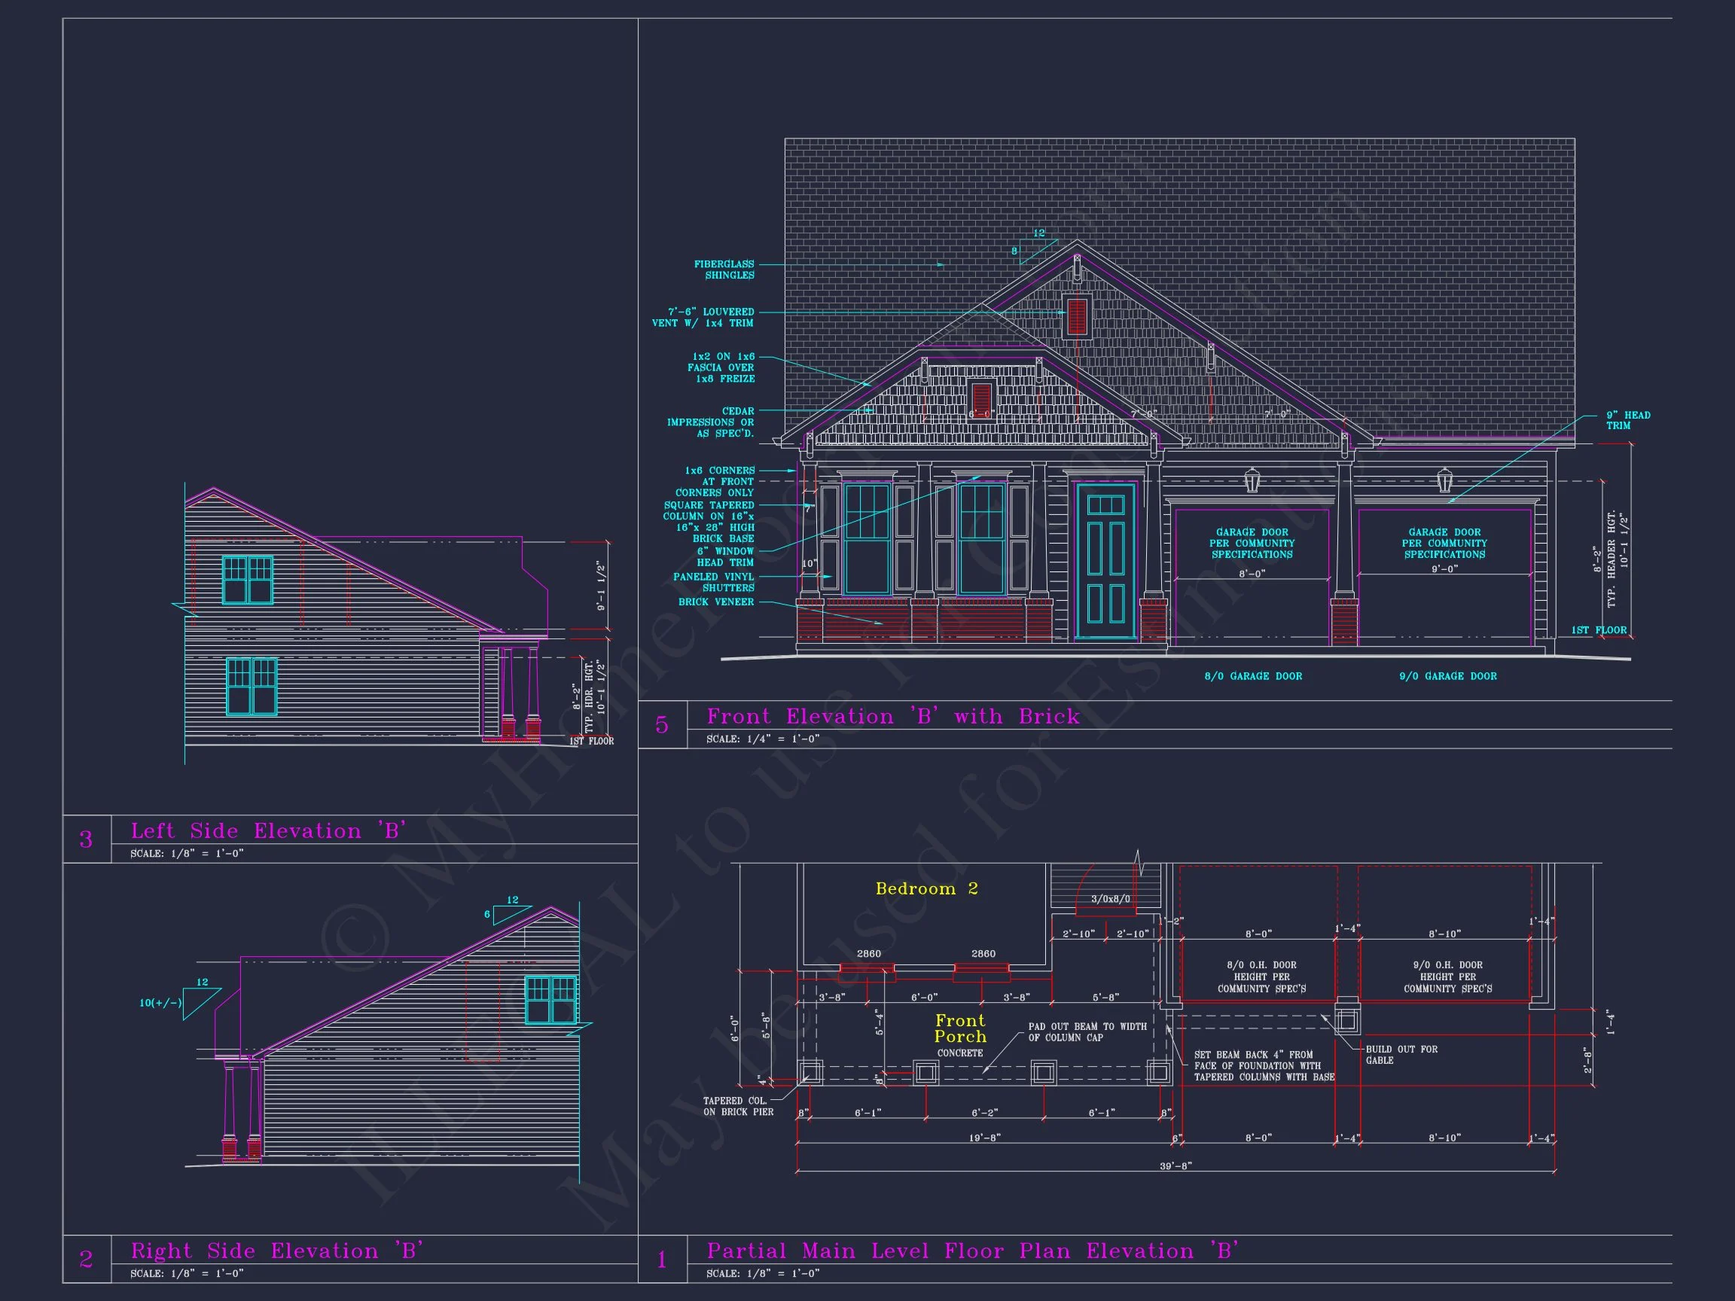
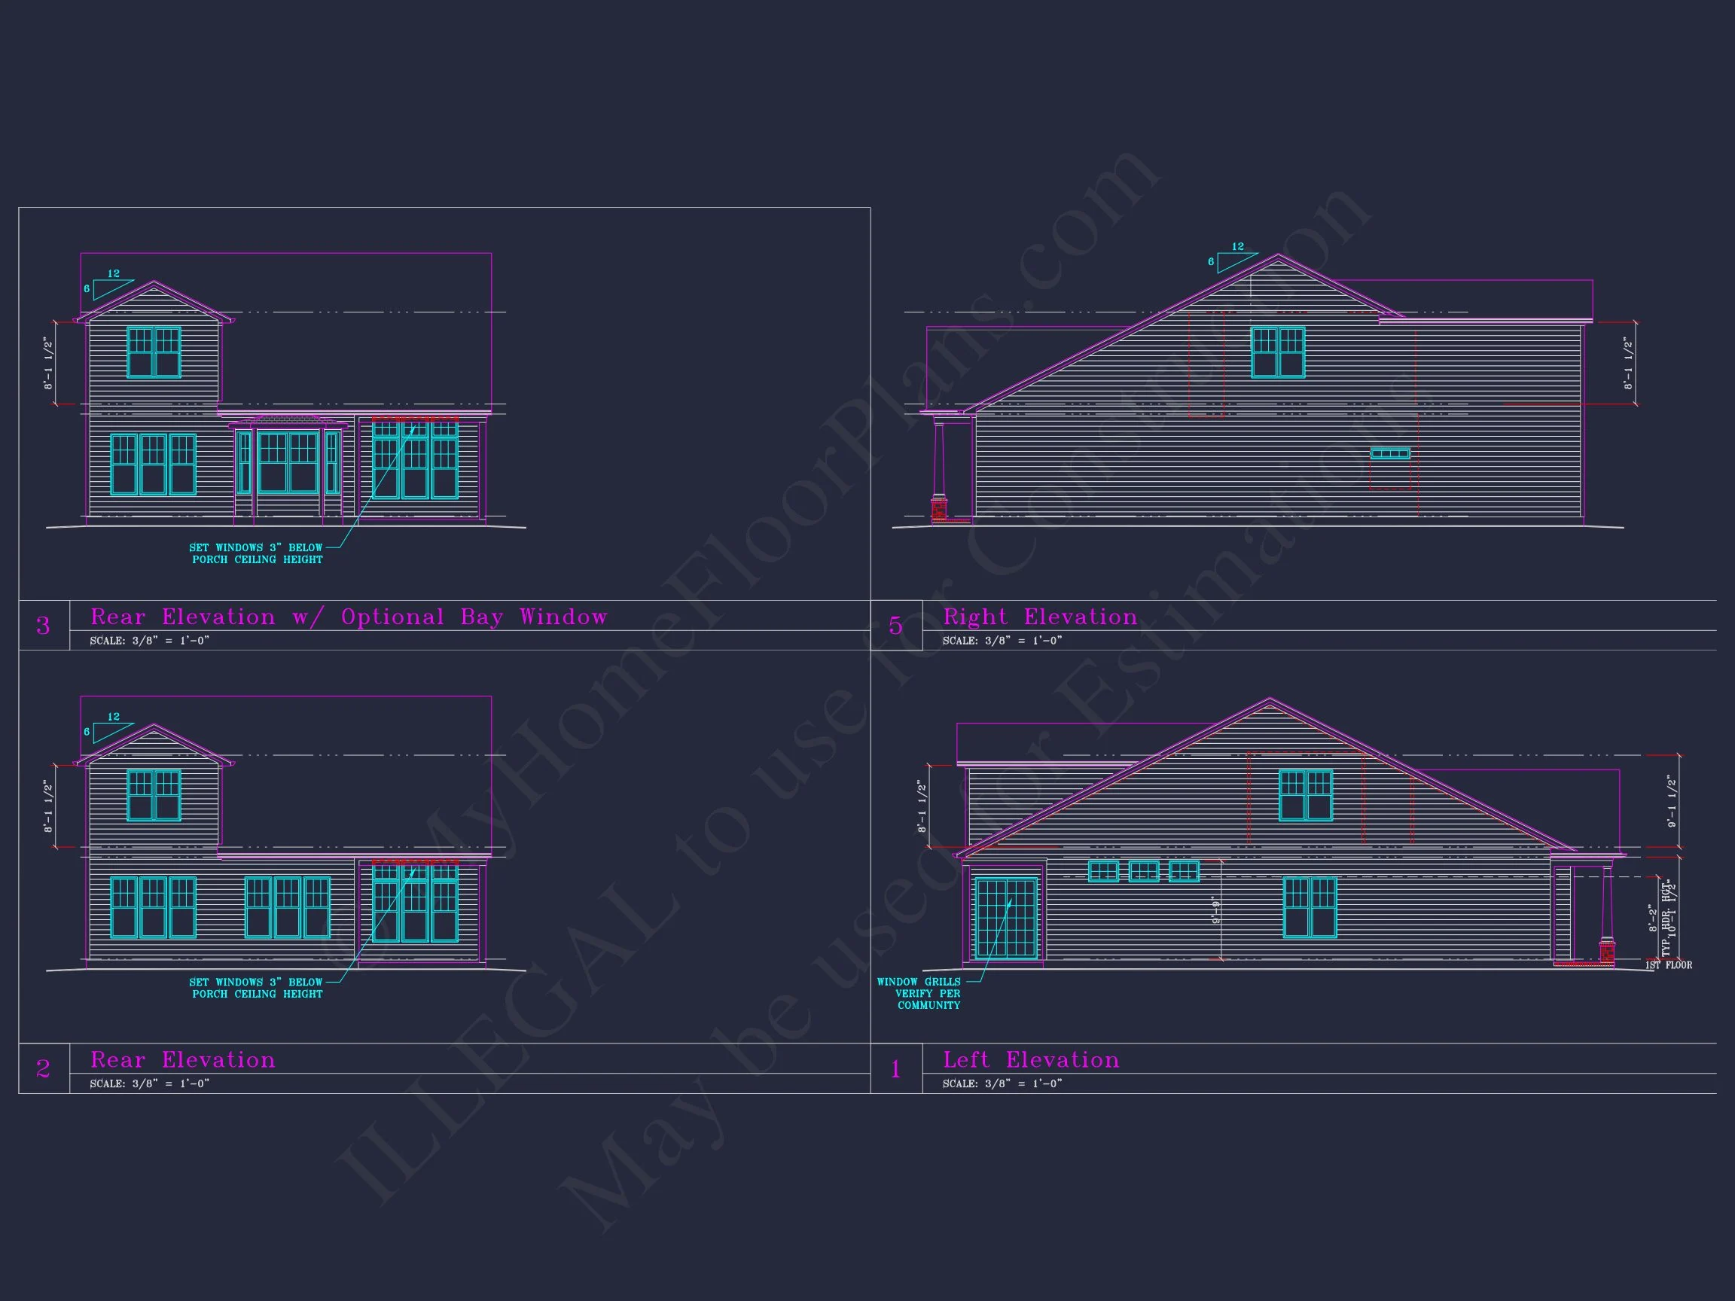
The front elevation is carefully proportioned to emphasize symmetry and approachability. Craftsman-inspired trim, window groupings, and column details add depth without overwhelming the clean Modern Traditional framework. The attached front-load garage is seamlessly integrated into the façade, preserving curb appeal while delivering everyday convenience.
This balance of form and function is a defining trait of New American home design—offering visual sophistication without unnecessary complexity.
Efficient Single-Level Living
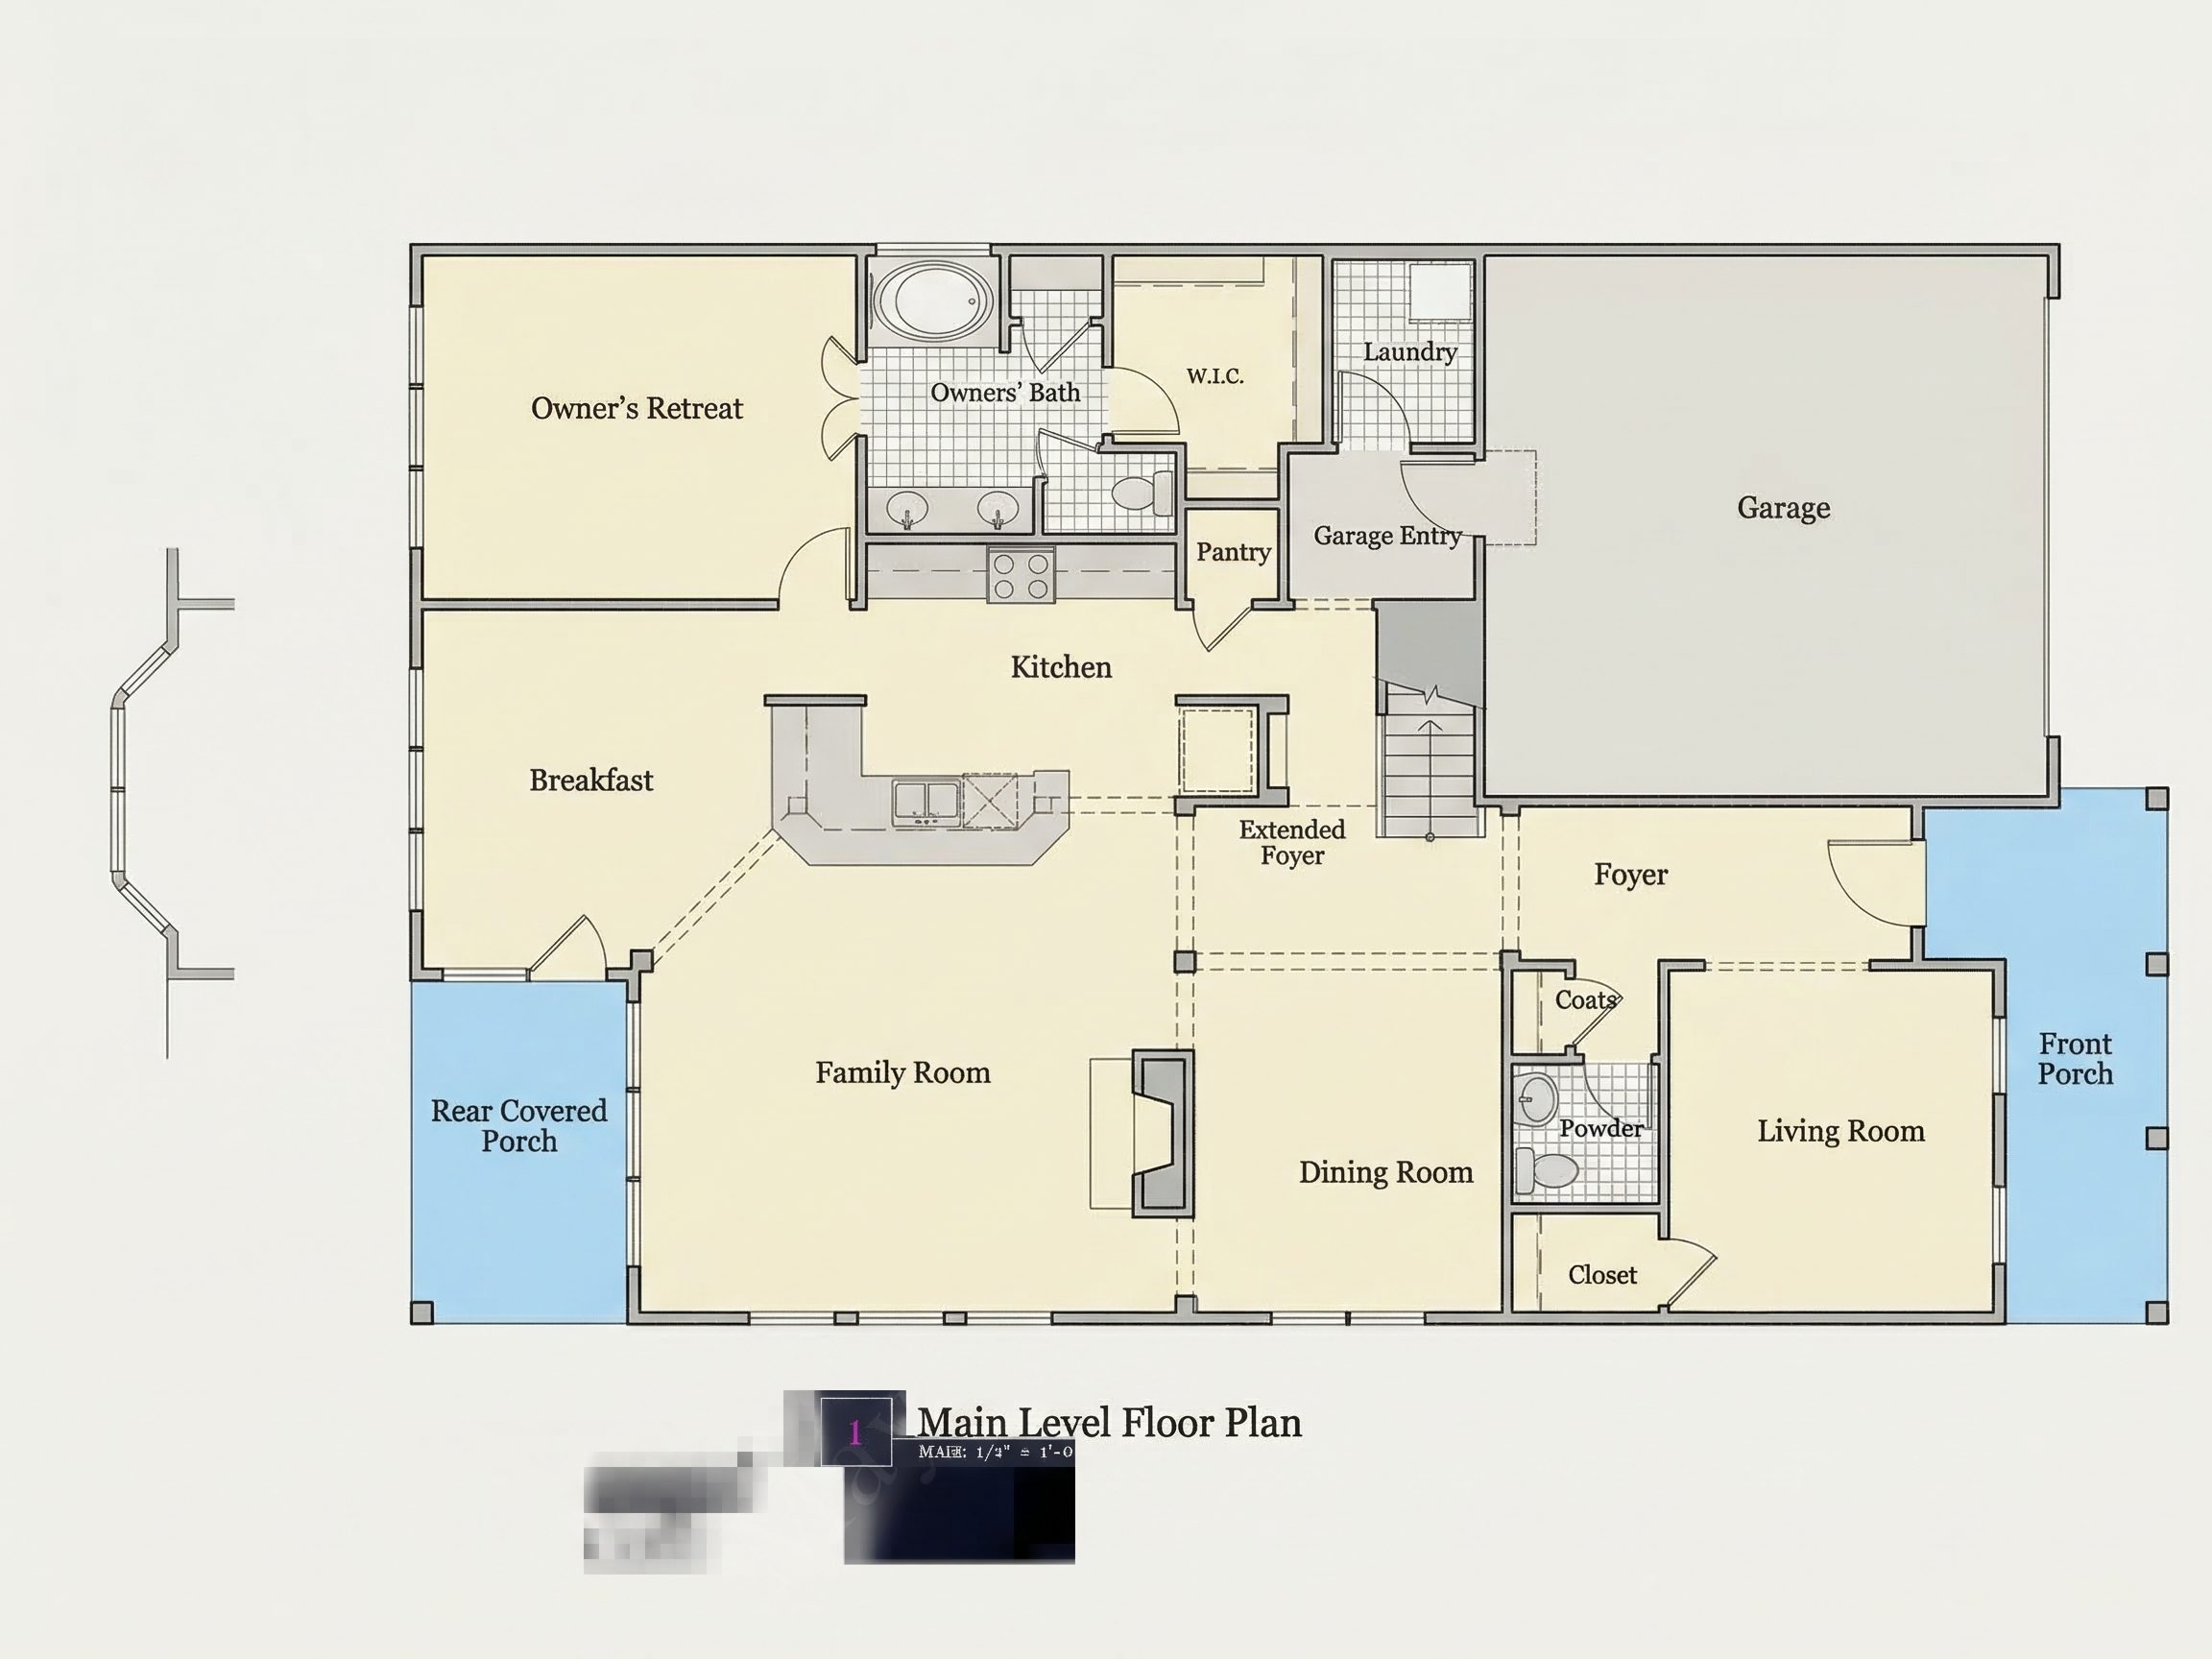
With approximately 1,850 square feet of heated living space, this home is designed for comfortable, efficient single-story living. All primary spaces are thoughtfully arranged on one level, making the layout ideal for families, empty nesters, and homeowners seeking long-term accessibility.
- Bedrooms: 3
- Bathrooms: 2
- Heated Living Area: ~1,850 square feet
- Garage: Attached garage with interior access
Open-Concept Living Core
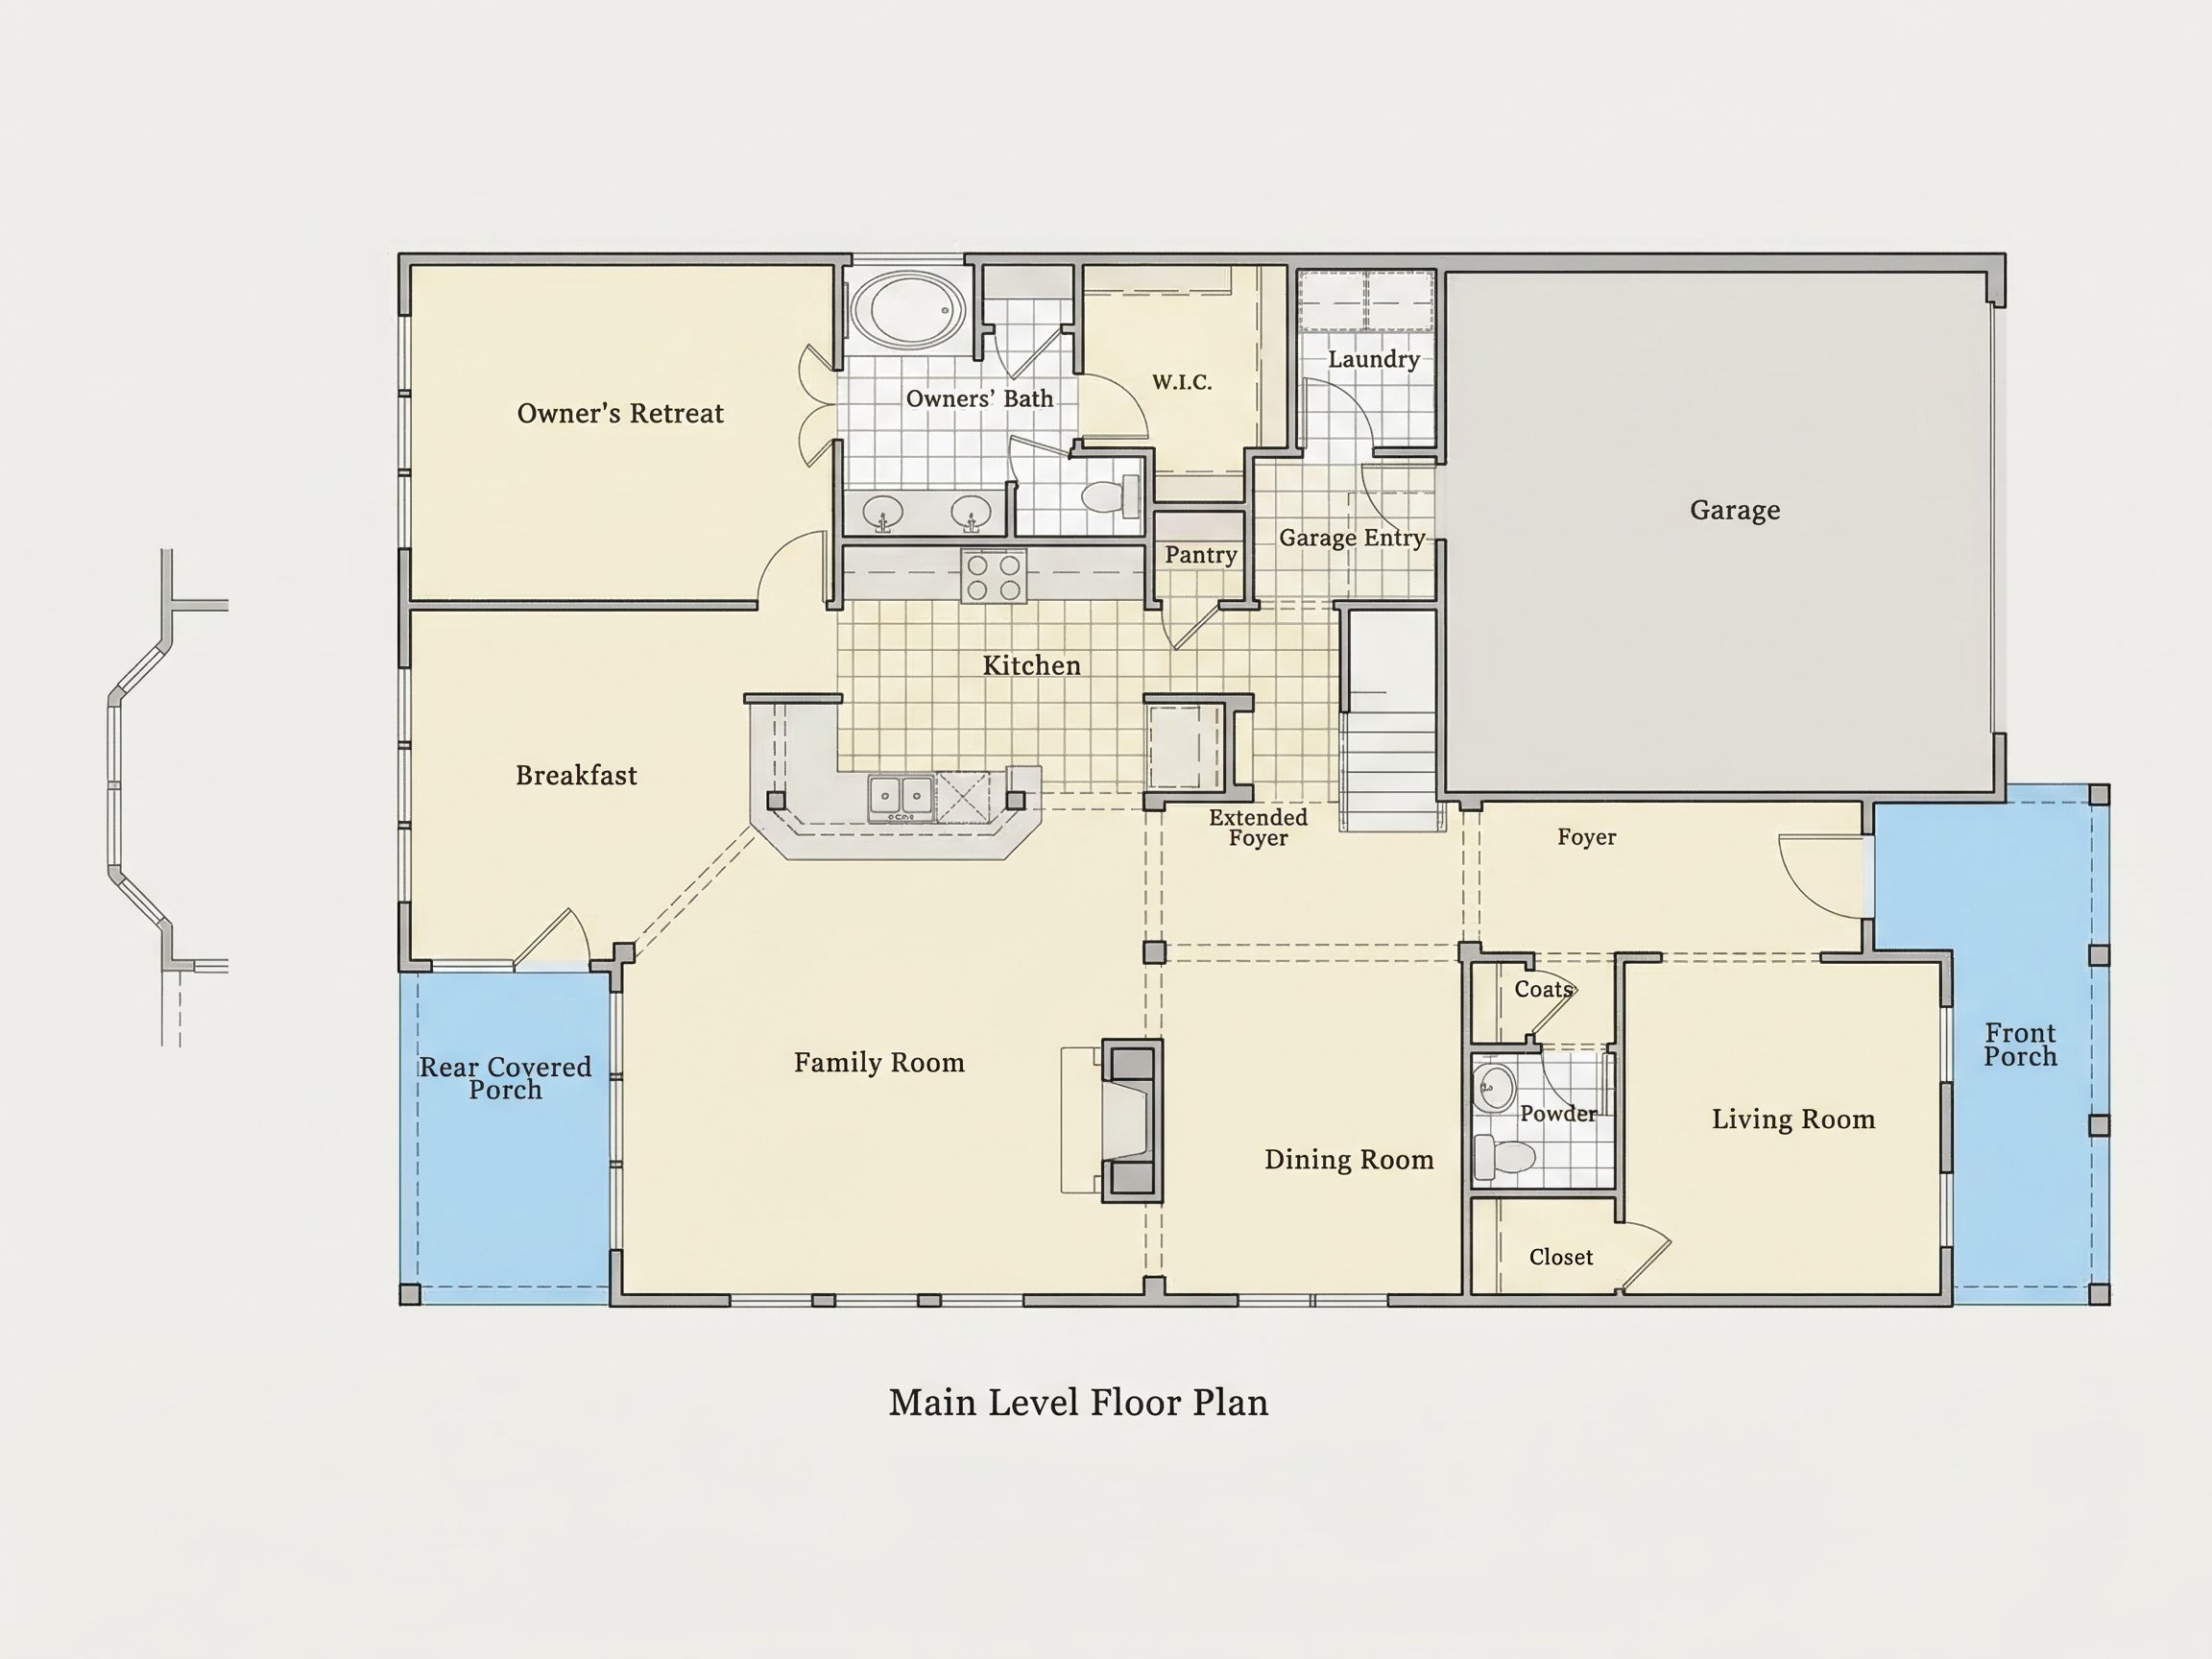
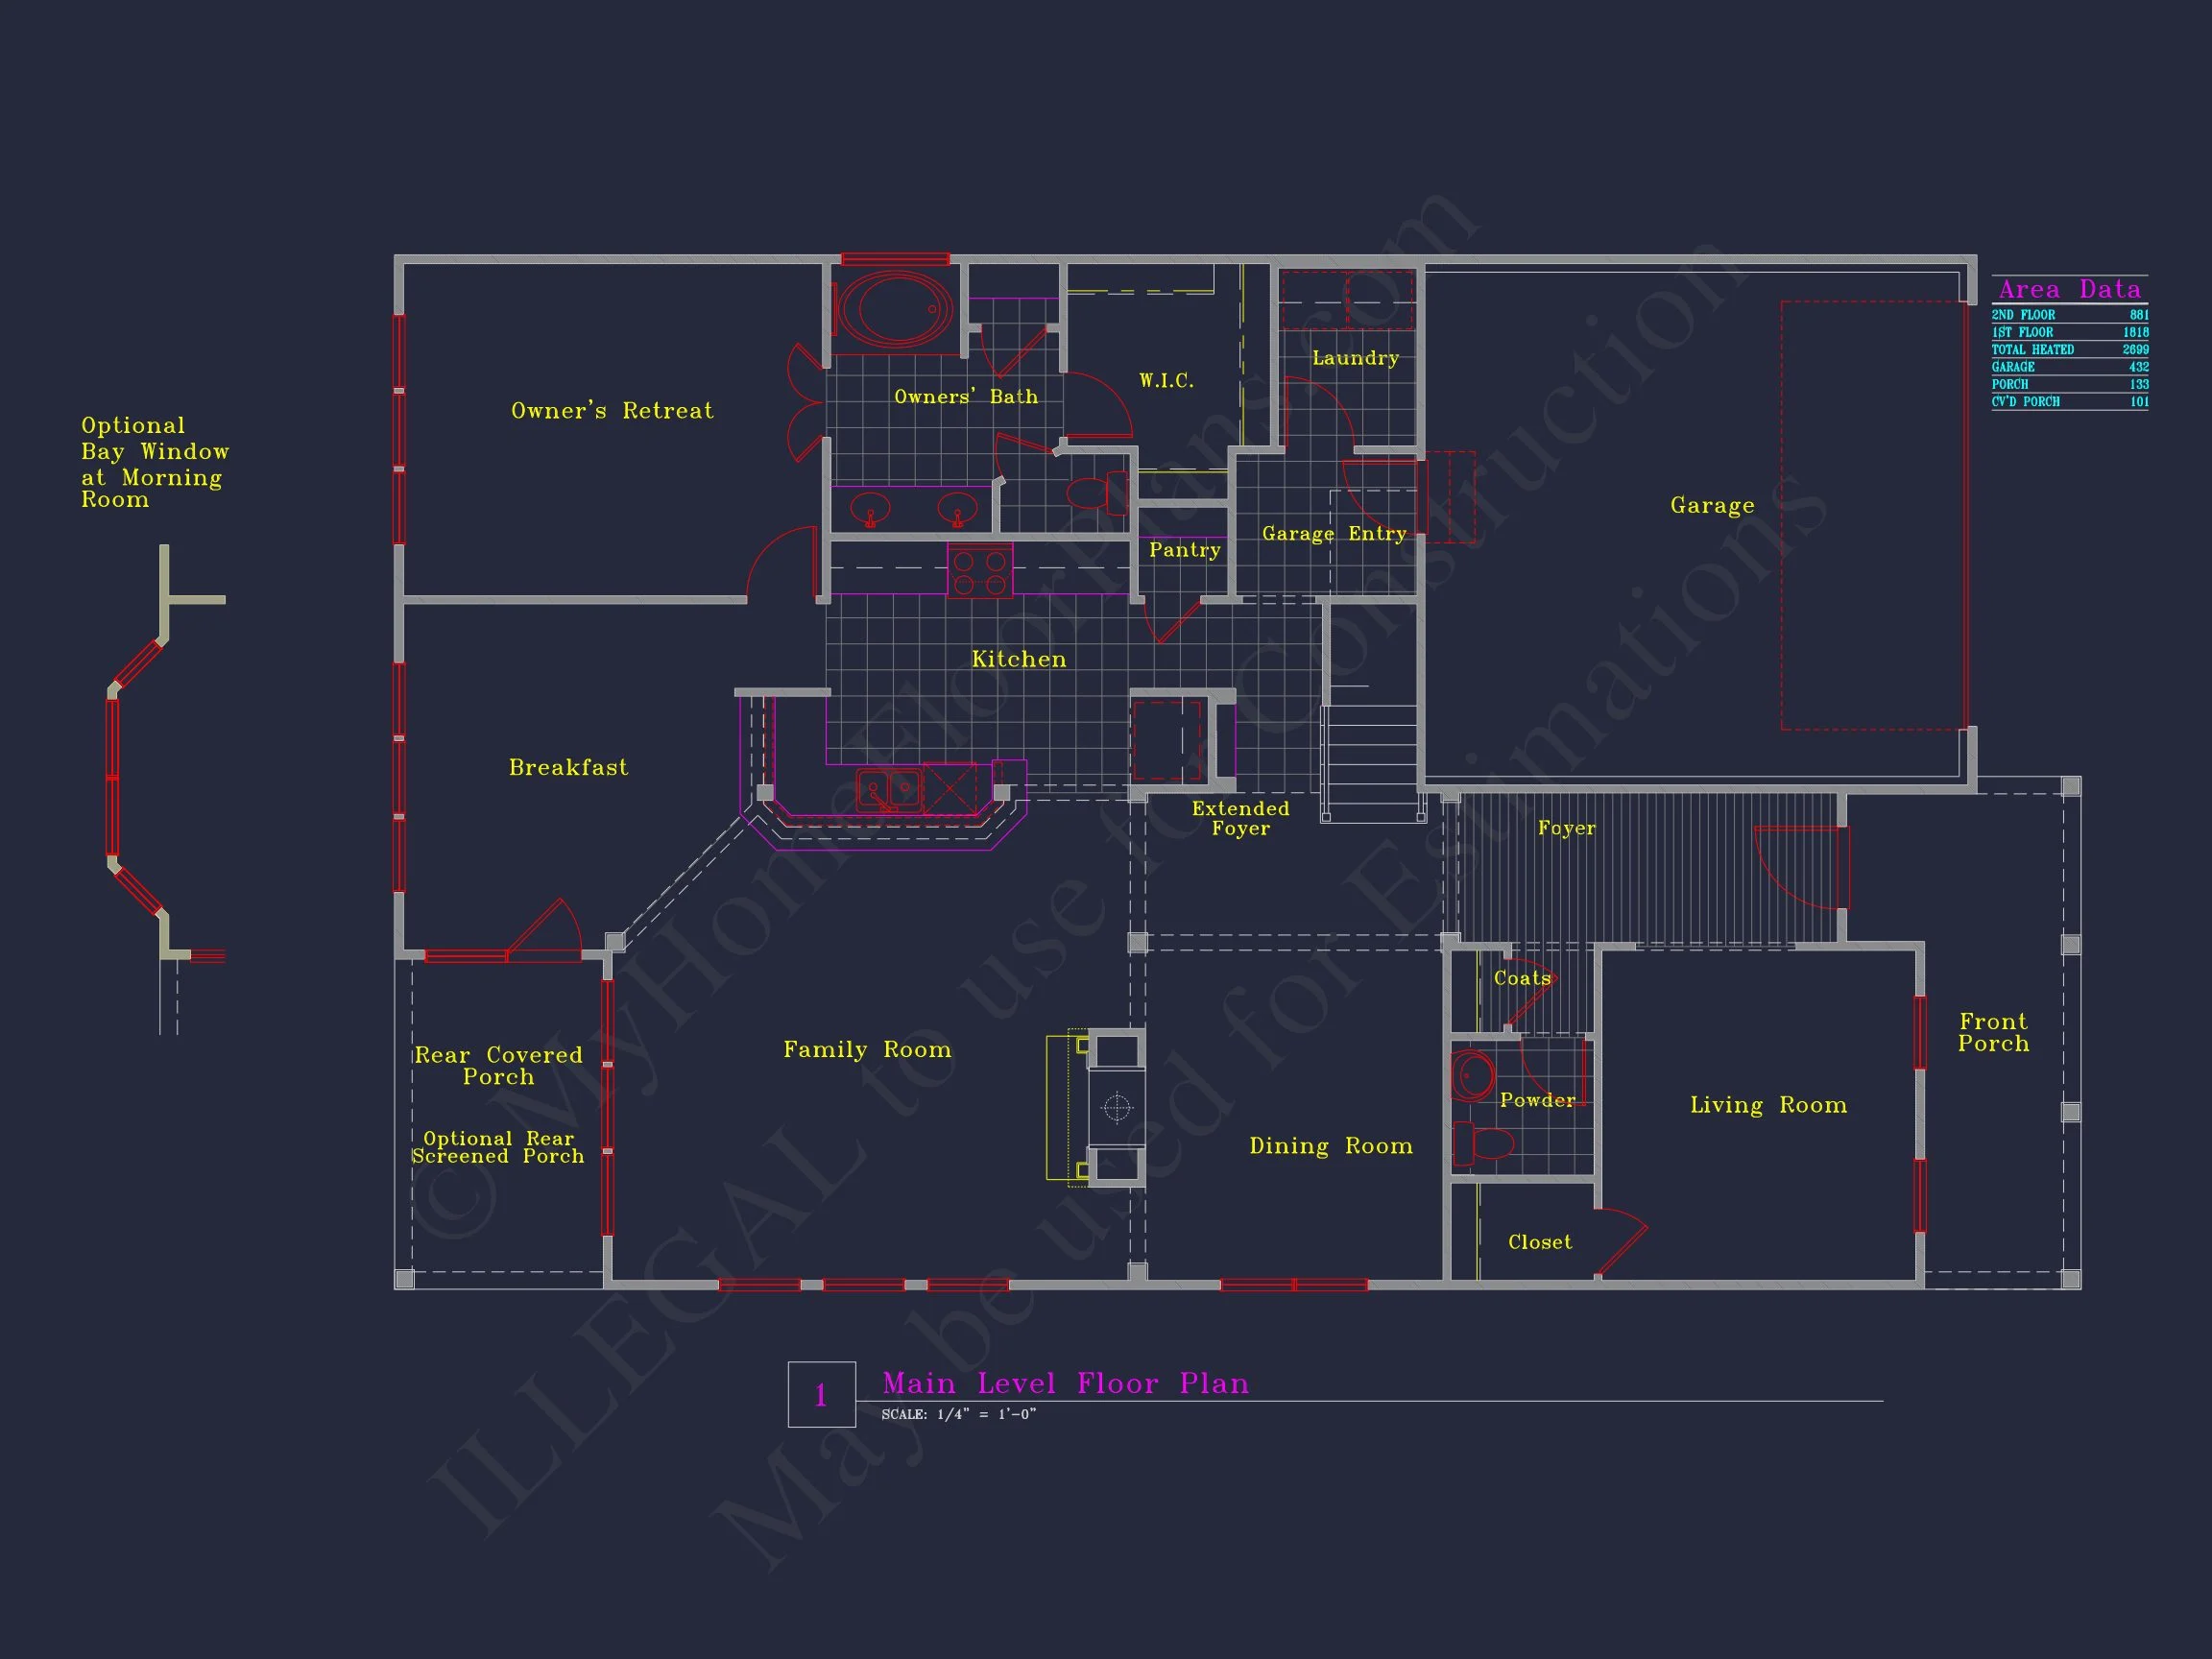
The heart of the home is its open-concept living area, where the living room, kitchen, and dining space flow together naturally. This layout encourages connection while still allowing each area to function independently. Large windows bring in natural light, reinforcing the bright, welcoming atmosphere associated with Modern Traditional interiors.
The living room is centrally positioned, making it ideal for daily relaxation or entertaining guests. Sightlines to the kitchen and dining areas ensure the space feels cohesive and inviting.
Kitchen Designed for Everyday Living
The kitchen emphasizes practicality and openness. Generous counter space, efficient work zones, and a natural connection to the dining area make meal preparation seamless. The open layout ensures the kitchen remains a social hub rather than a closed-off workspace.
This approach reflects the evolving expectations of New American homes—prioritizing flexibility, visibility, and shared experiences.
Dining Area with Flexible Use
Adjacent to the kitchen, the dining area is sized for both daily meals and special gatherings. Its placement within the open living core allows it to adapt easily, whether used for formal dining, casual family meals, or even a secondary workspace.
Private Bedroom Arrangement
The bedroom layout is thoughtfully arranged to provide privacy and comfort. The primary suite is separated from secondary bedrooms, creating a quiet retreat for homeowners while maintaining easy access throughout the home.
- Primary Suite: Spacious bedroom with private en-suite bath
- Secondary Bedrooms: Ideal for children, guests, or home office use
- Shared Bath: Centrally located for convenience
Craftsman and Cottage Details
Craftsman influence is expressed through substantial porch columns, grounded proportions, and the use of stone accents at the base of the exterior walls. Cottage elements soften the overall presentation, giving the home a relaxed, approachable character rather than a formal or imposing presence.
This combination allows the home to feel timeless rather than trend-driven, a key advantage for long-term value and broad market appeal.
Outdoor Living and Front Porch Appeal
The covered front porch extends the living experience outdoors, offering a comfortable place to relax, greet neighbors, or enjoy seasonal weather. It also reinforces the home’s connection to its surroundings—an increasingly valued aspect of modern residential design.
Low-maintenance landscaping pairs naturally with the horizontal emphasis of the siding and rooflines, enhancing the home’s visual balance.
Ideal Buyer Profiles
- Families seeking a functional, open single-level layout
- Empty nesters downsizing without sacrificing comfort
- First-time buyers wanting a timeless architectural style
- Builders needing a versatile, market-friendly design
Construction Efficiency and Build Value
The straightforward footprint and roof structure make this New American house plan efficient to build and cost-effective to maintain. Standard construction methods, readily available materials, and a logical layout help control costs while preserving architectural quality.
According to residential design insights published by Fine Homebuilding, homes that blend traditional proportions with modern layouts consistently perform well due to their adaptability and broad buyer appeal.
What’s Included with This House Plan
- CAD Files: Fully editable construction drawings
- PDF Plans: Builder-ready, printable sets
- Unlimited Build License: Build as many times as needed
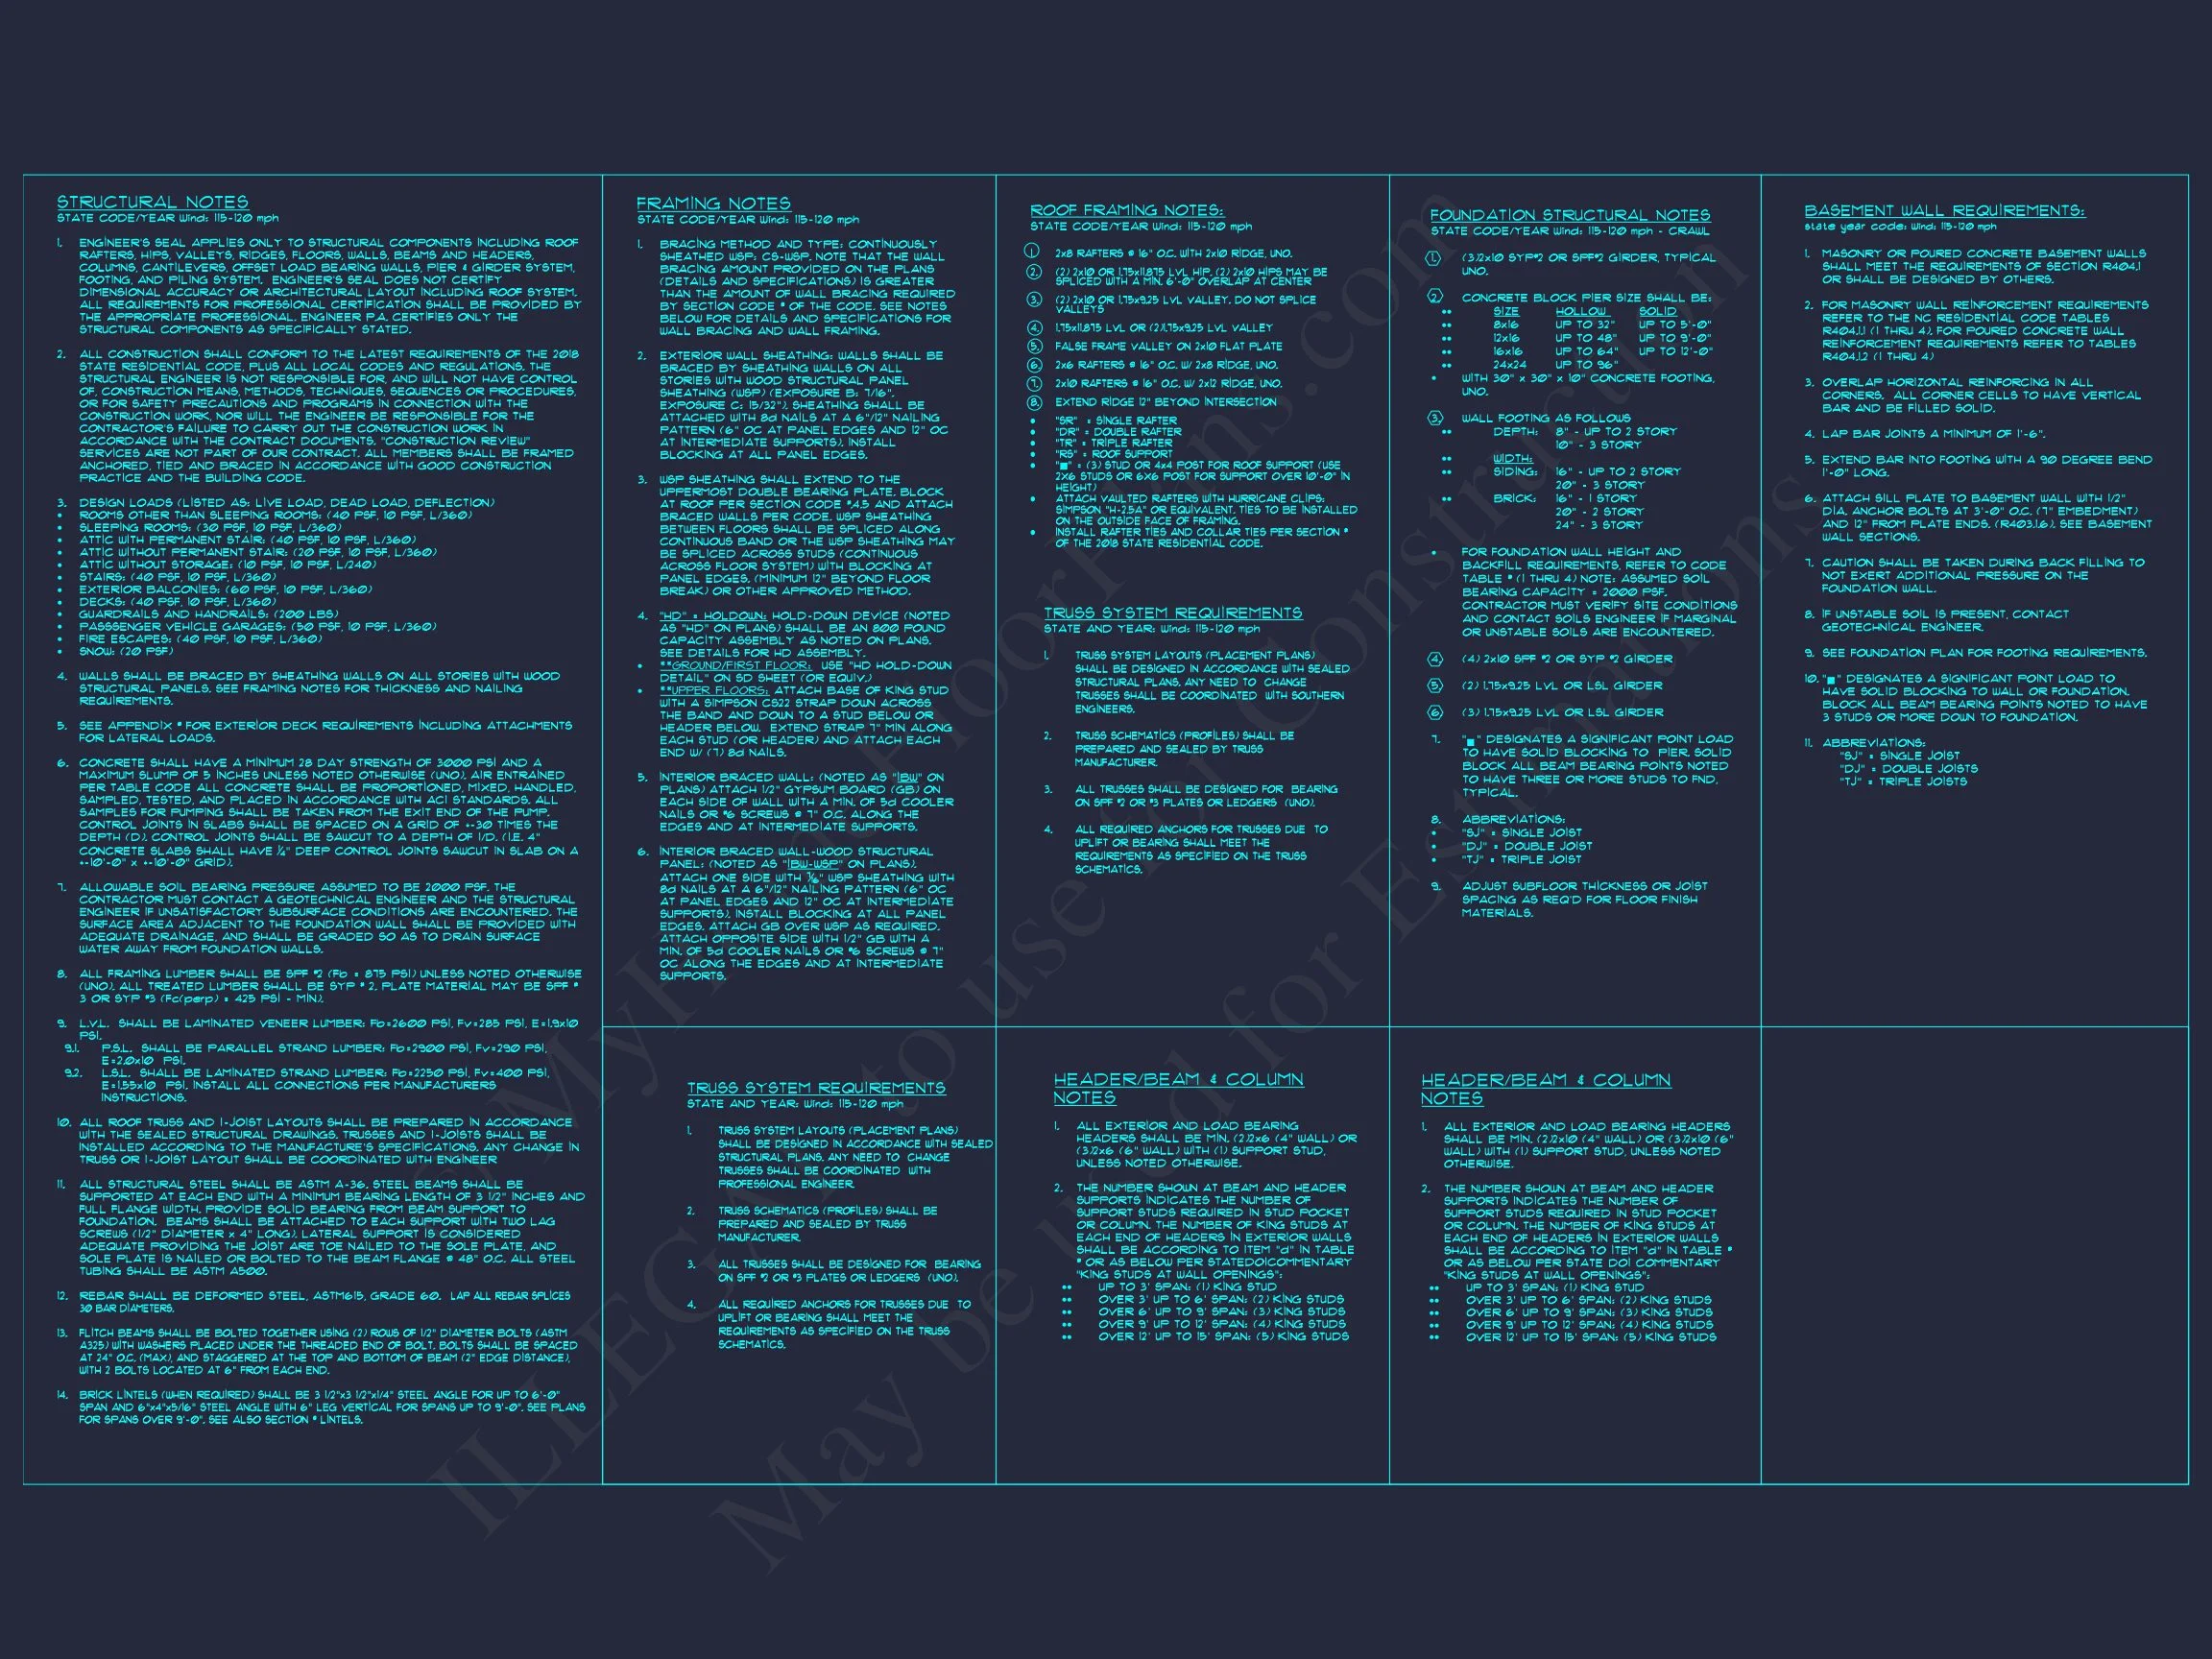
- Engineering Included: Code-compliant structural design
A Timeless New American Home
This New American house plan with Craftsman Cottage influences offers a carefully balanced blend of tradition and modern living. Its welcoming exterior, efficient interior layout, and durable material palette make it a confident choice for homeowners and builders alike.
Designed for comfort, character, and long-term value, this home embodies everything that defines enduring American residential design.