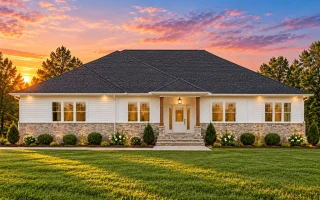
Plan 8-0401 – Aster Springs Retreat | Traditional Ranch – 3-Bed, 2.5-Bath, 2,470 SF
Traditional and Transitional Ranch house plan with brick and siding exterior • 3 bed • 2.5 bath • 2,470 SF. Open layout, split bedrooms, covered porch. Includes CAD+PDF + unlimited build license.
Original price was: $1,539.$1,099Current price is: $1,099.
999 in stock
* Please verify all details with the actual plan, as the plan takes precedence over the information shown below.
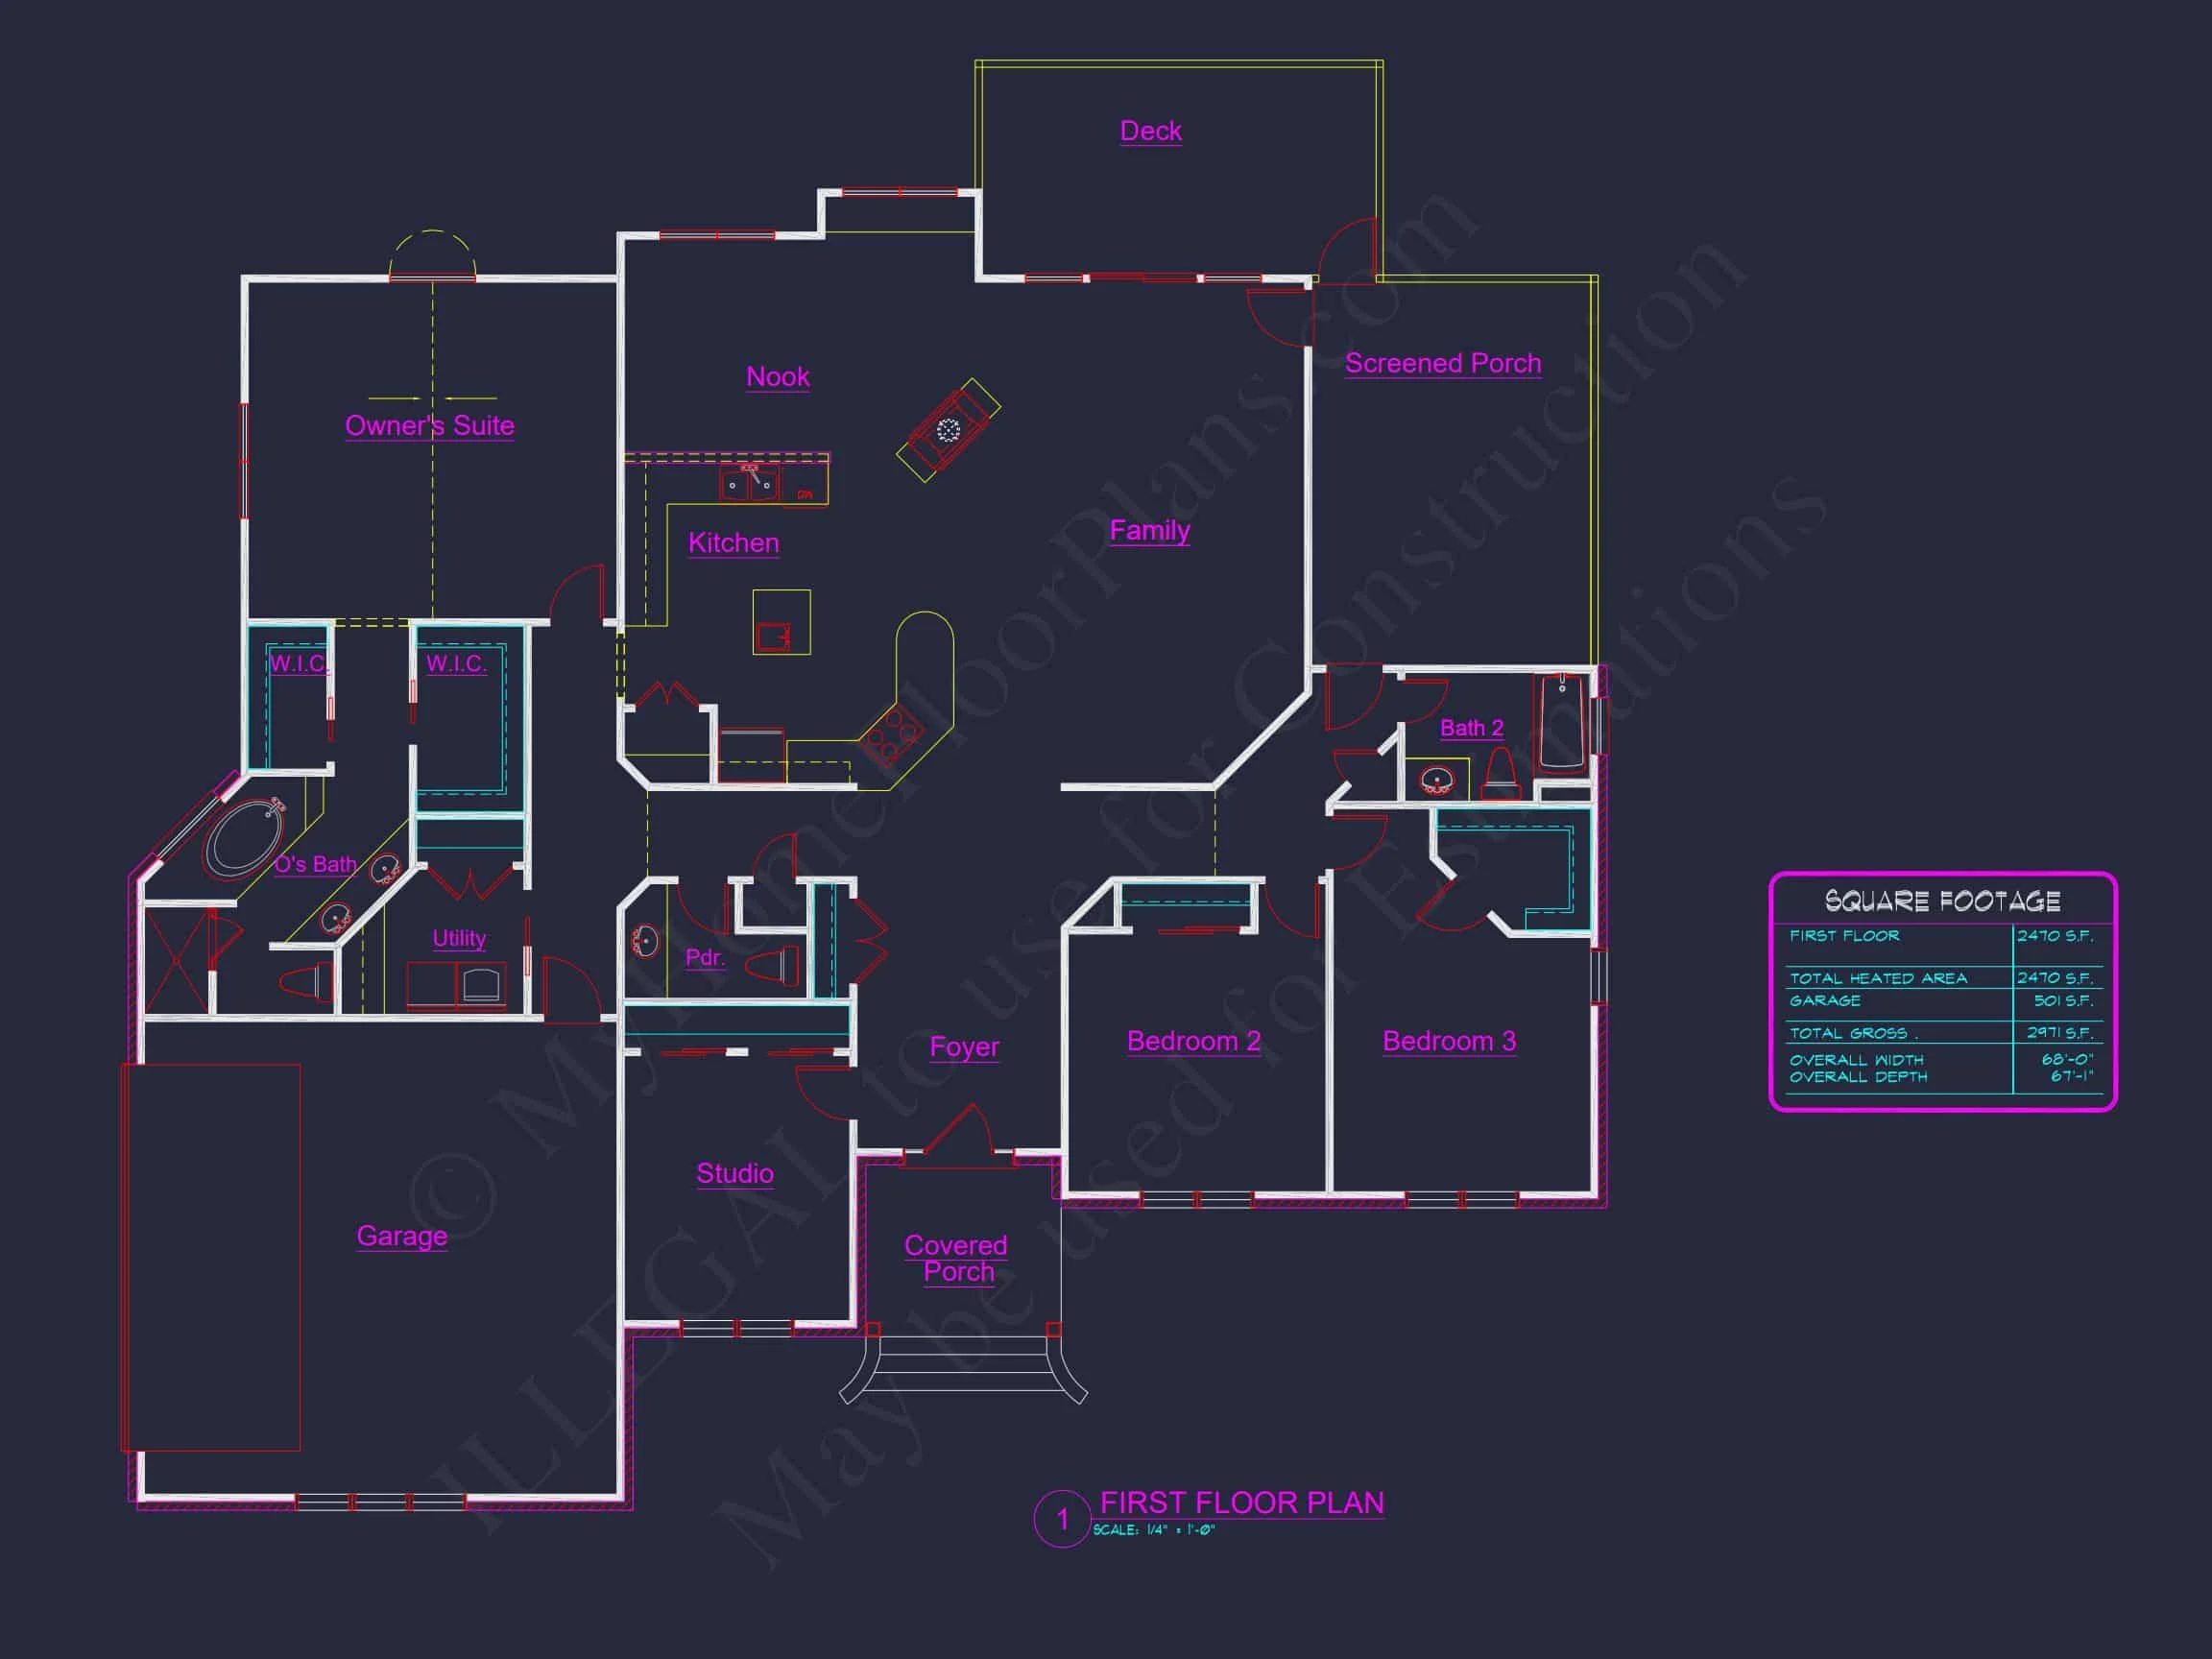
| Bedrooms | 3 |
|---|---|
| Bathrooms | 2.5 |
| Heated SF | 2,470 |
| Unheated SF | 501 |
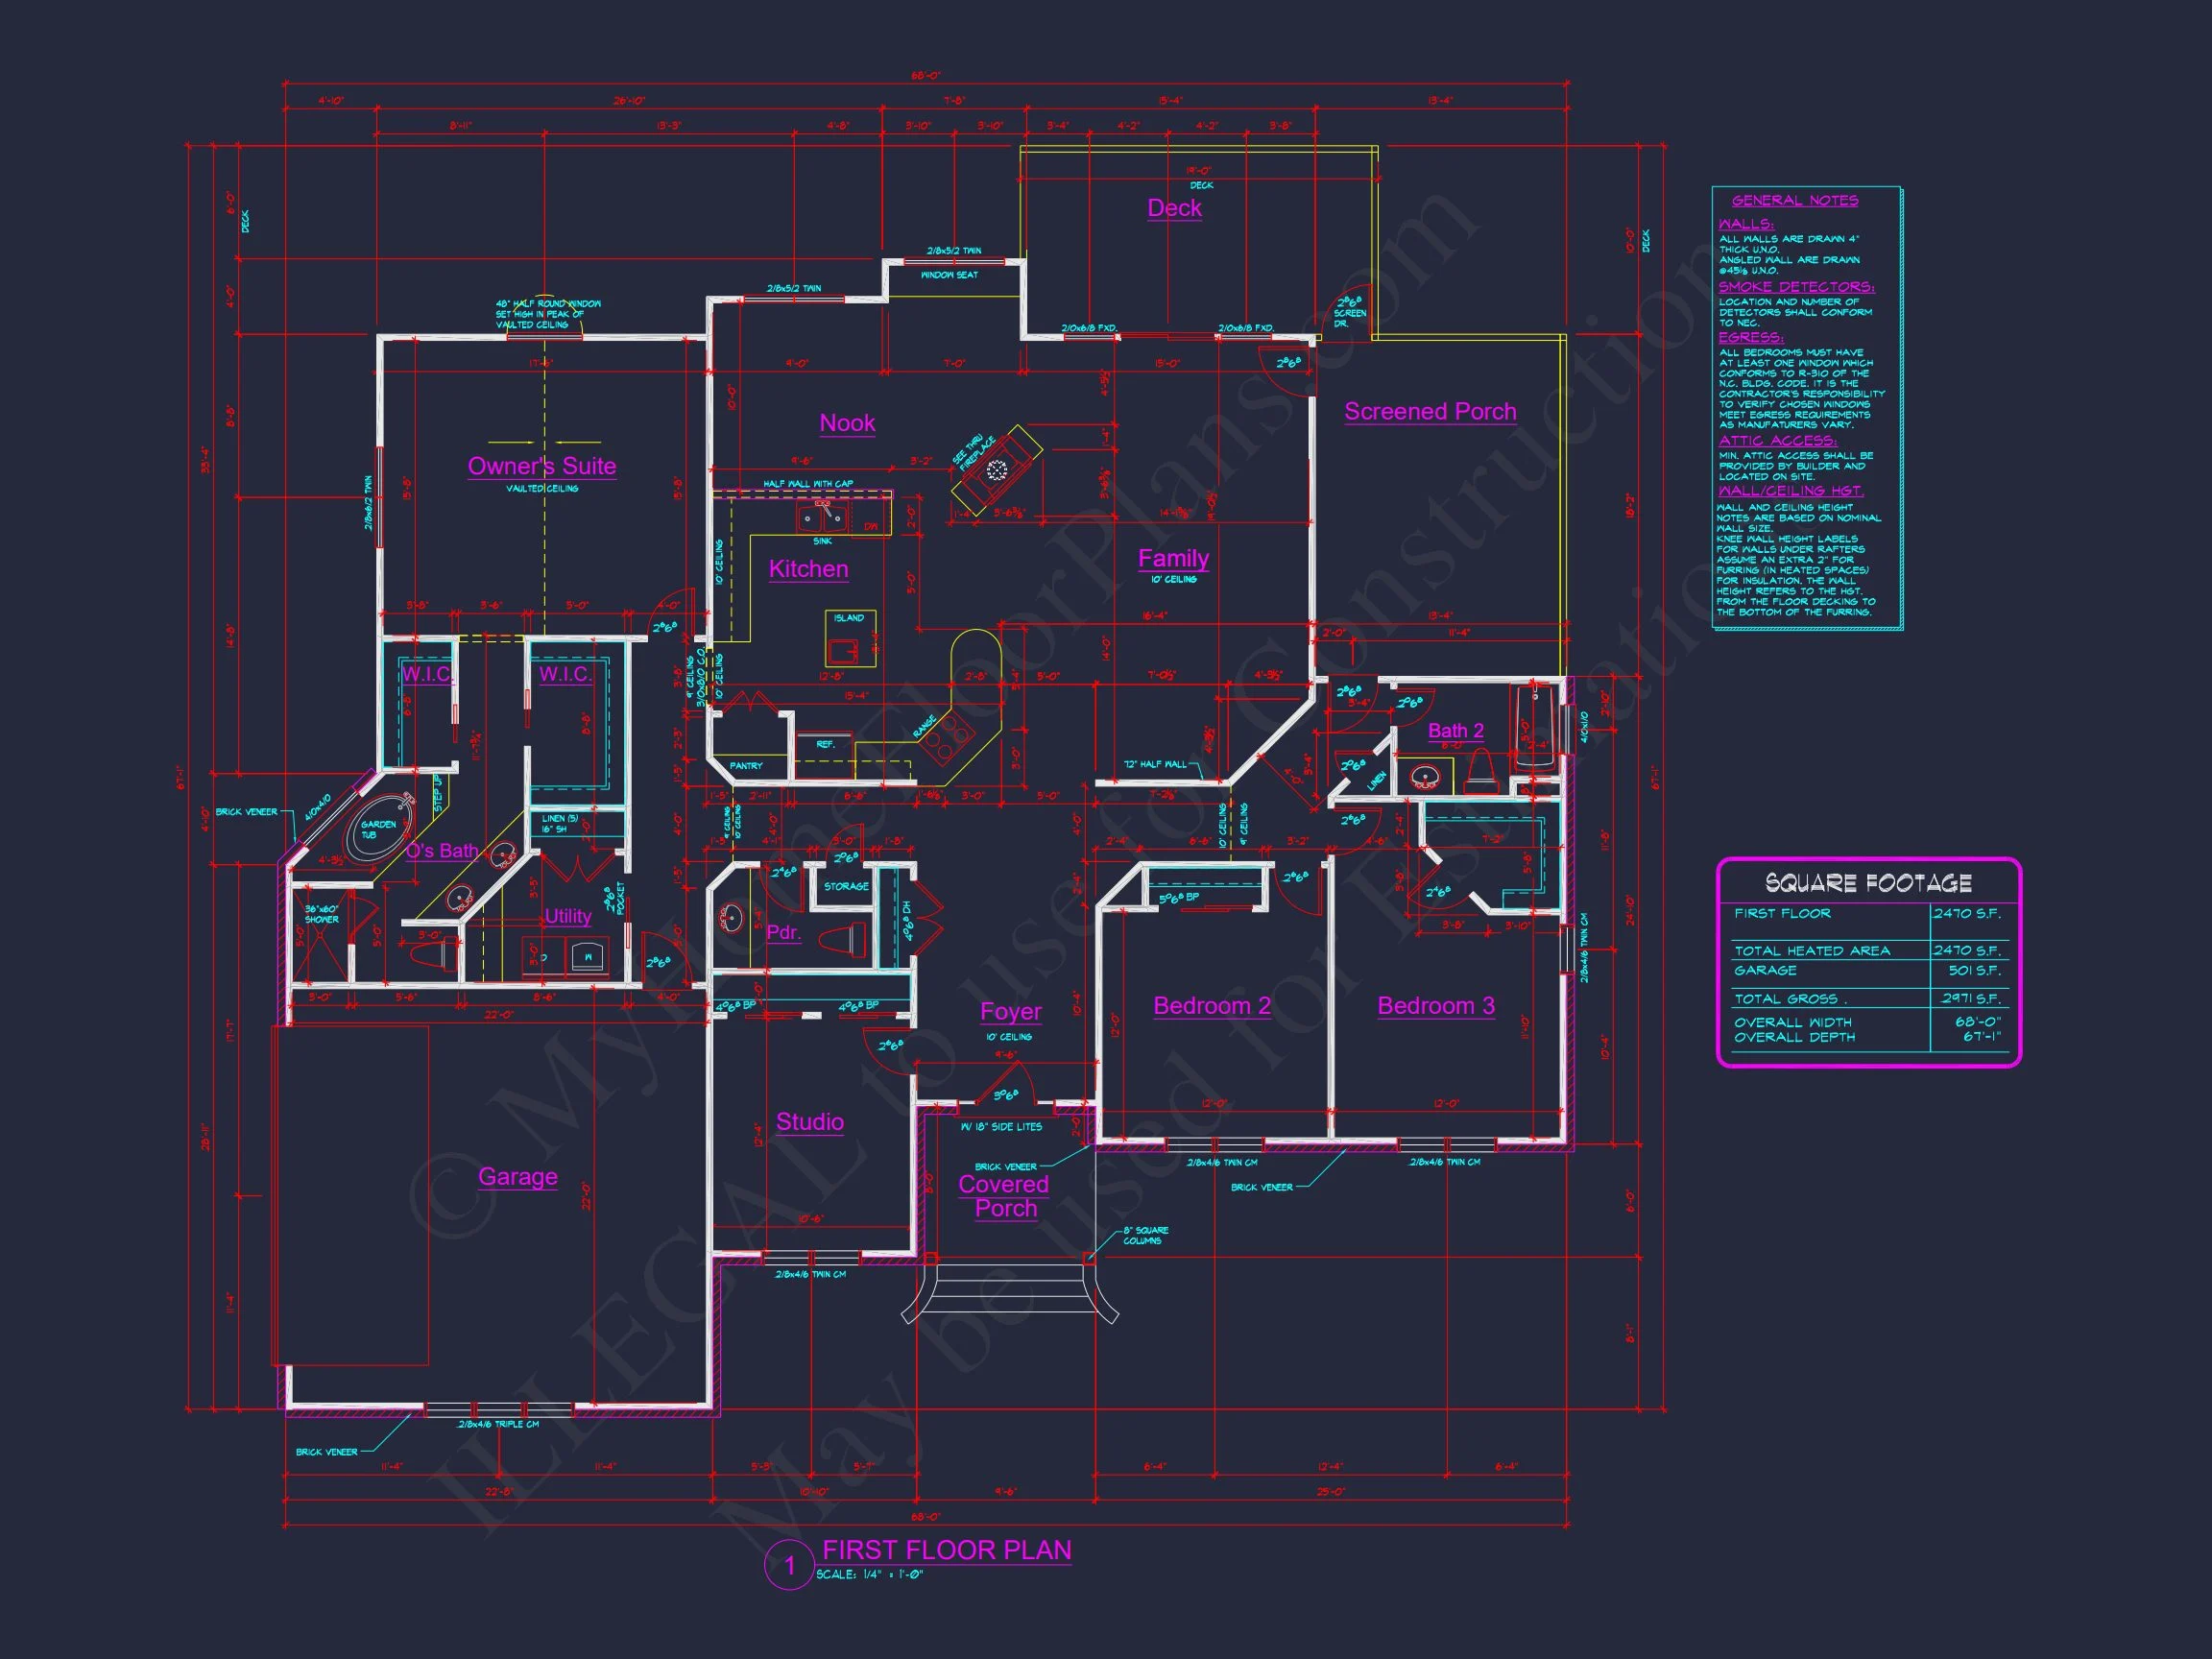
| Width | 68'-0" |
| Depth | 67'-1" |
| Floors | 2 |
| Garage Bays | 2 |
| Architectural Styles | Traditional Ranch |
| Structure Type | Single-Family |
| Exterior Material | Siding, Brick |
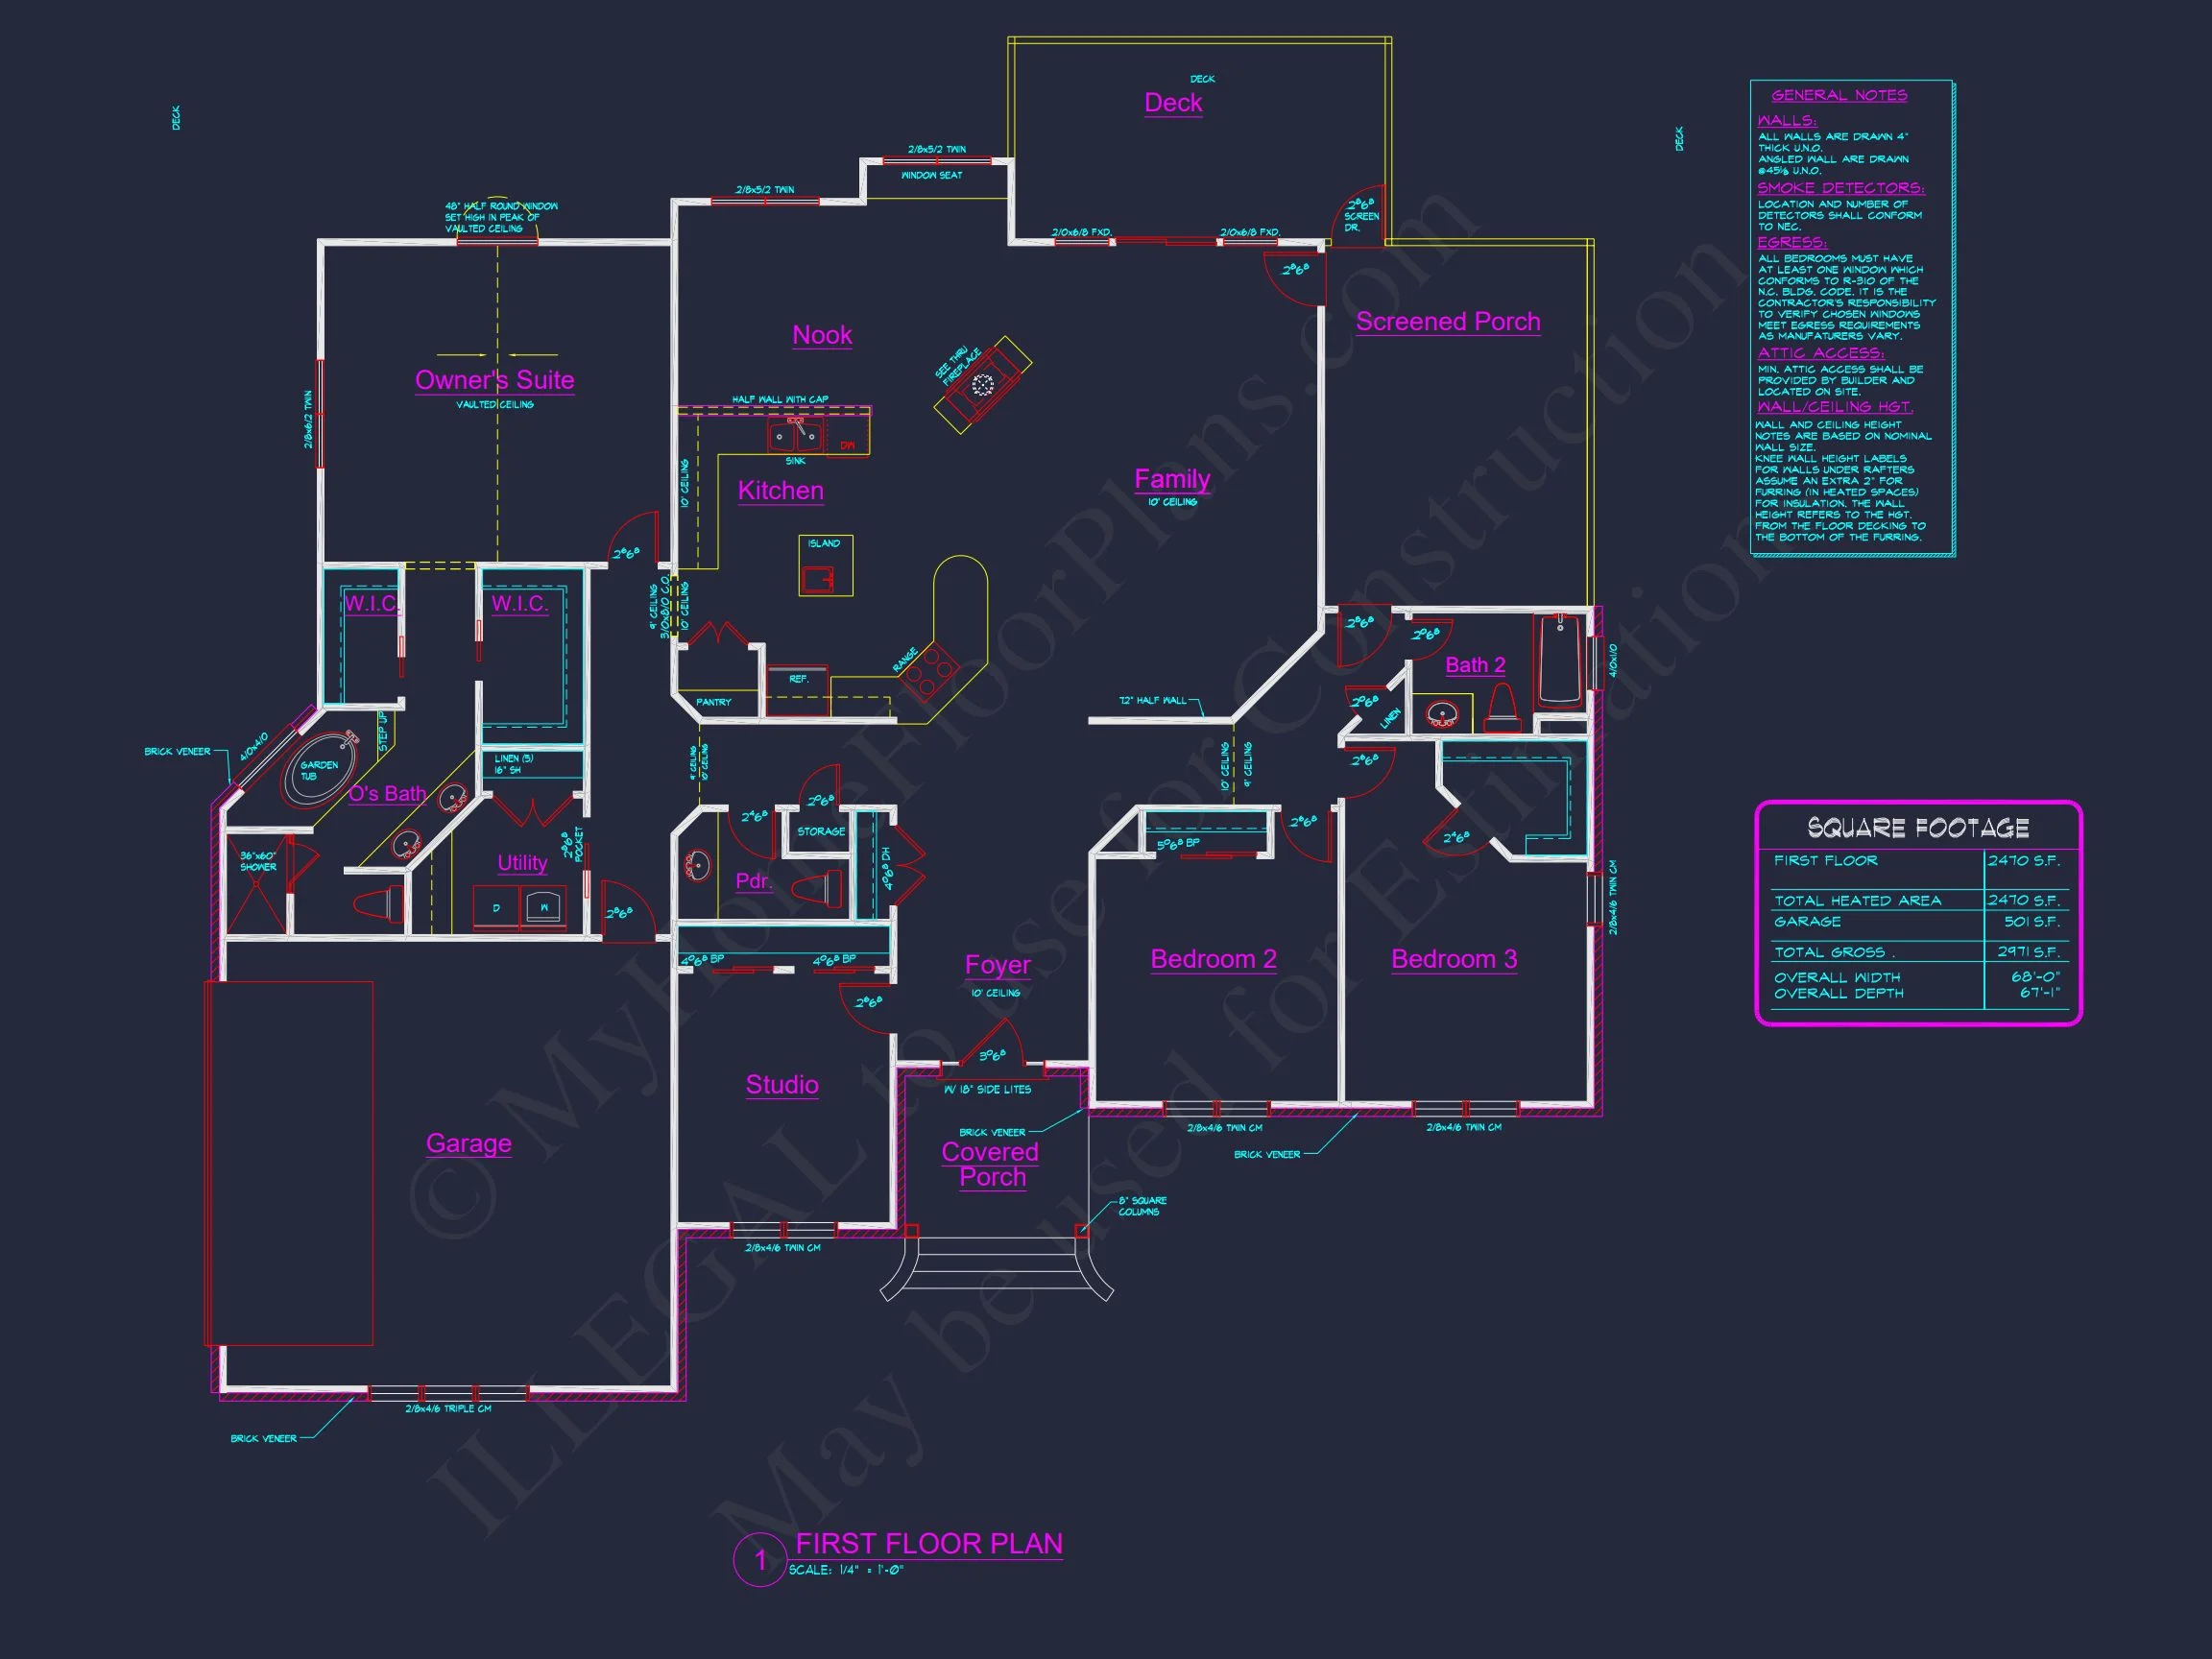
| Indoor Features | Open Floor Plan, Foyer, Family Room, Study |
| Outdoor Features | Covered Front Porch, Screened Porch, Deck |
| Bed and Bath Features | Bedrooms on First Floor, Walk-in Closet |
| Kitchen Features | Kitchen Island, Breakfast Nook, Walk-in Pantry |
| Garage Features | Front Entry |
| Ceiling Features | 9 FT+, 10 FT+ |
Traditional Ranch Home Plan with Brick and Siding Exterior
Discover a timeless single-story Ranch home design with 1,850 heated sq. ft., 3 bedrooms, 2.5 bathrooms, and an efficient open-concept layout.
This Traditional Ranch house plan blends simple elegance and practical comfort. With its balanced façade, inviting covered entry, and modern floor plan, it’s perfect for families, retirees, or anyone seeking single-level living.
Exterior and Curb Appeal
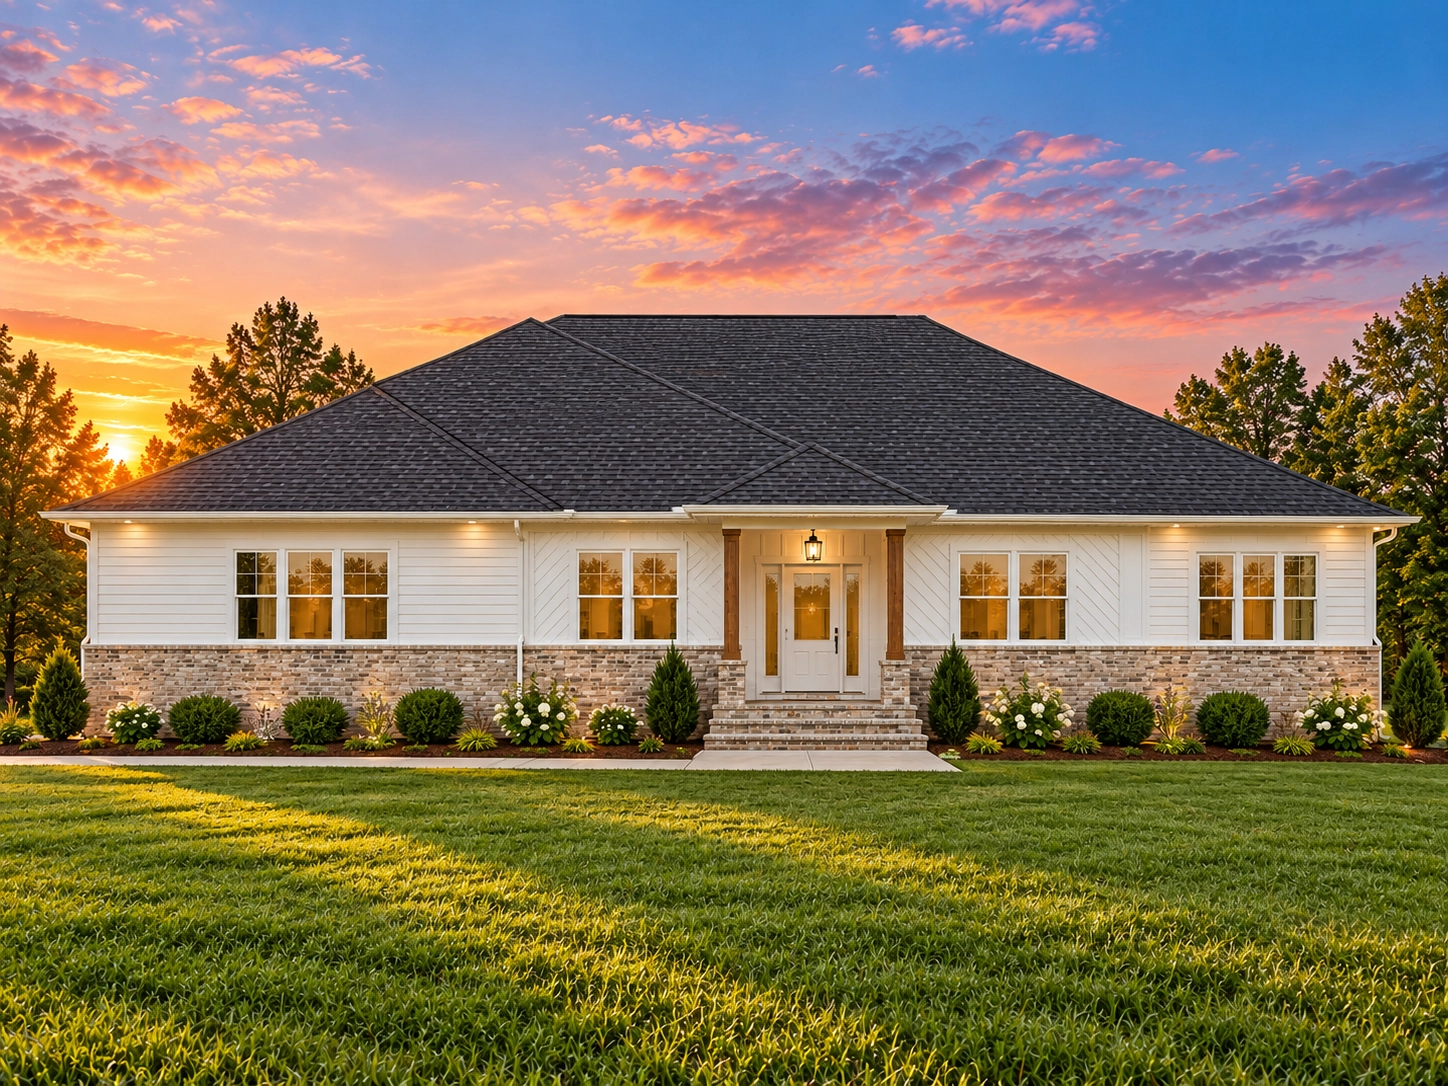
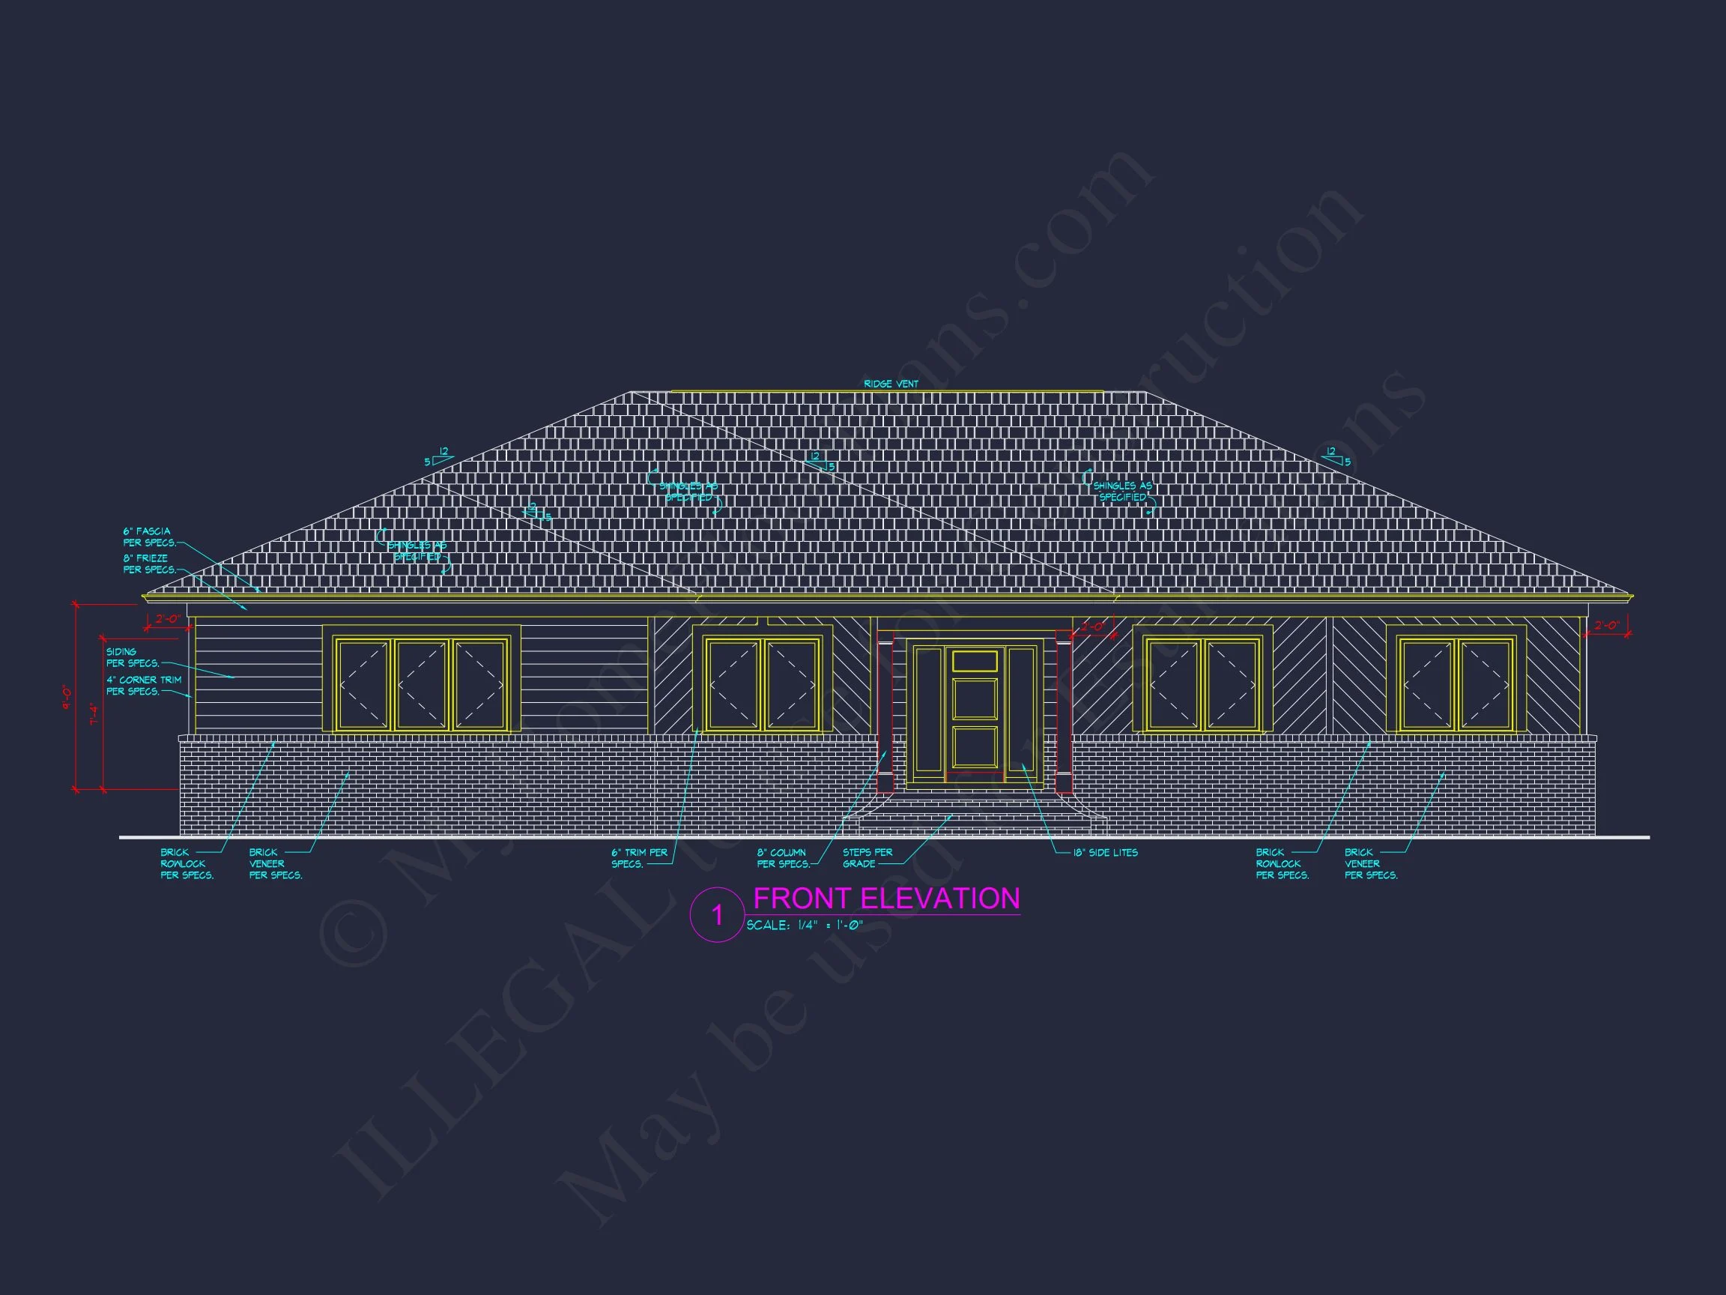
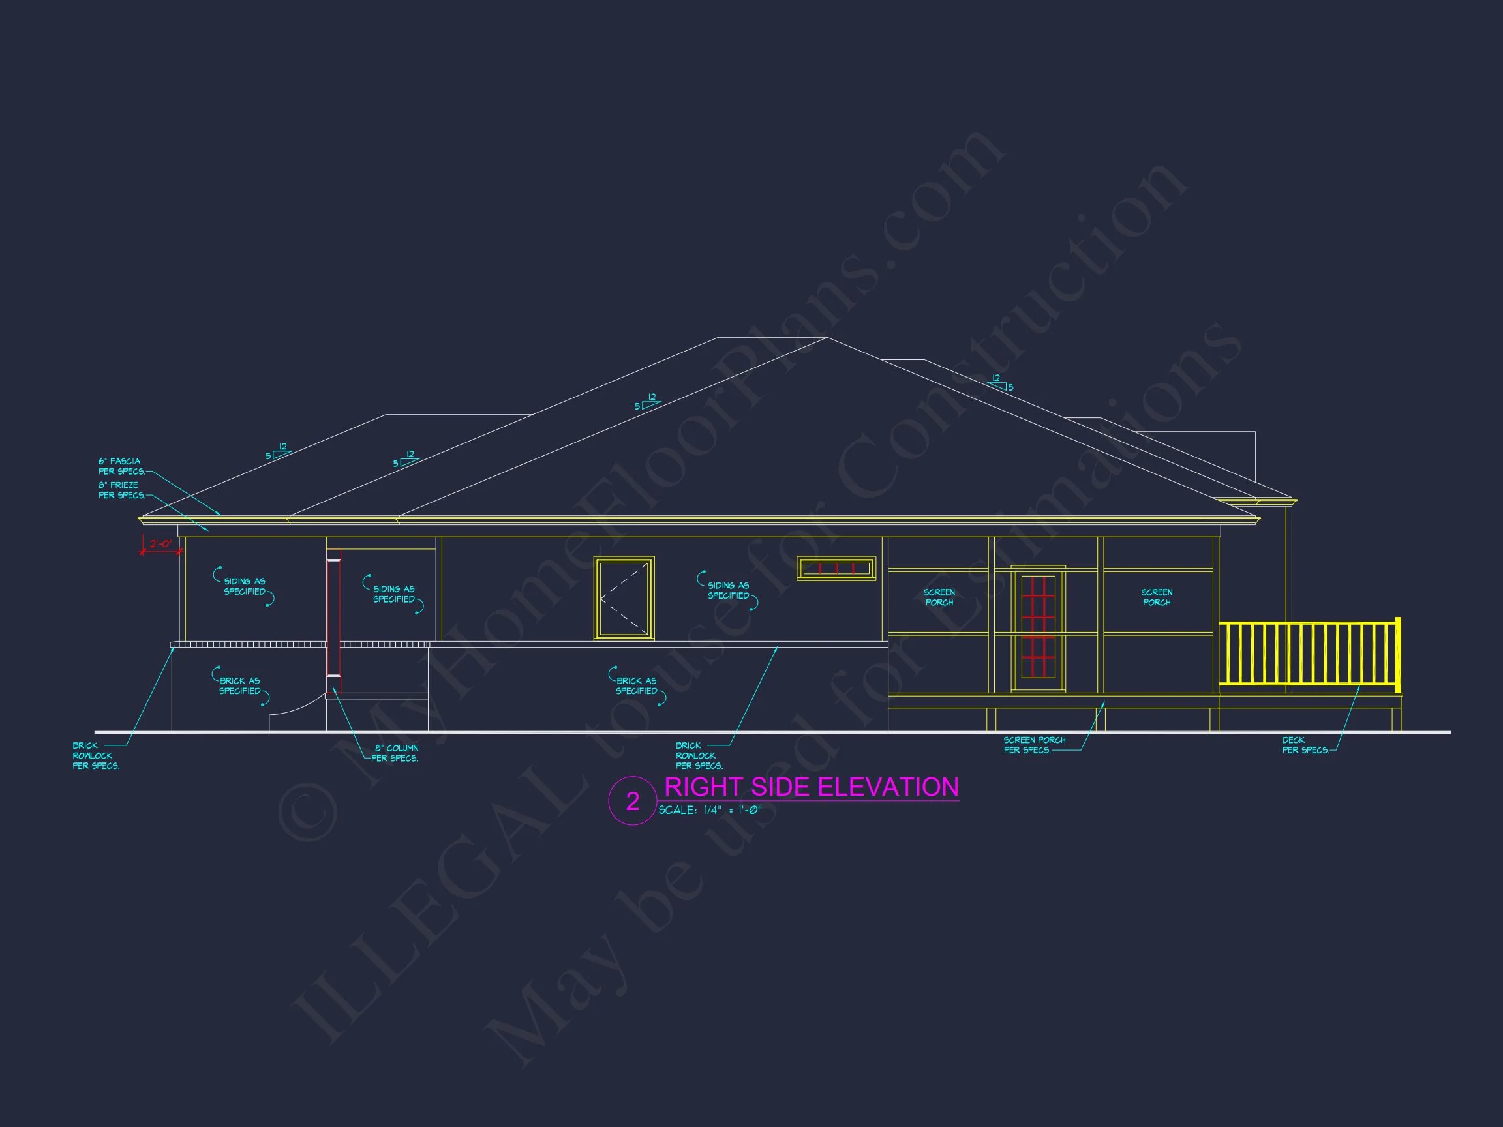
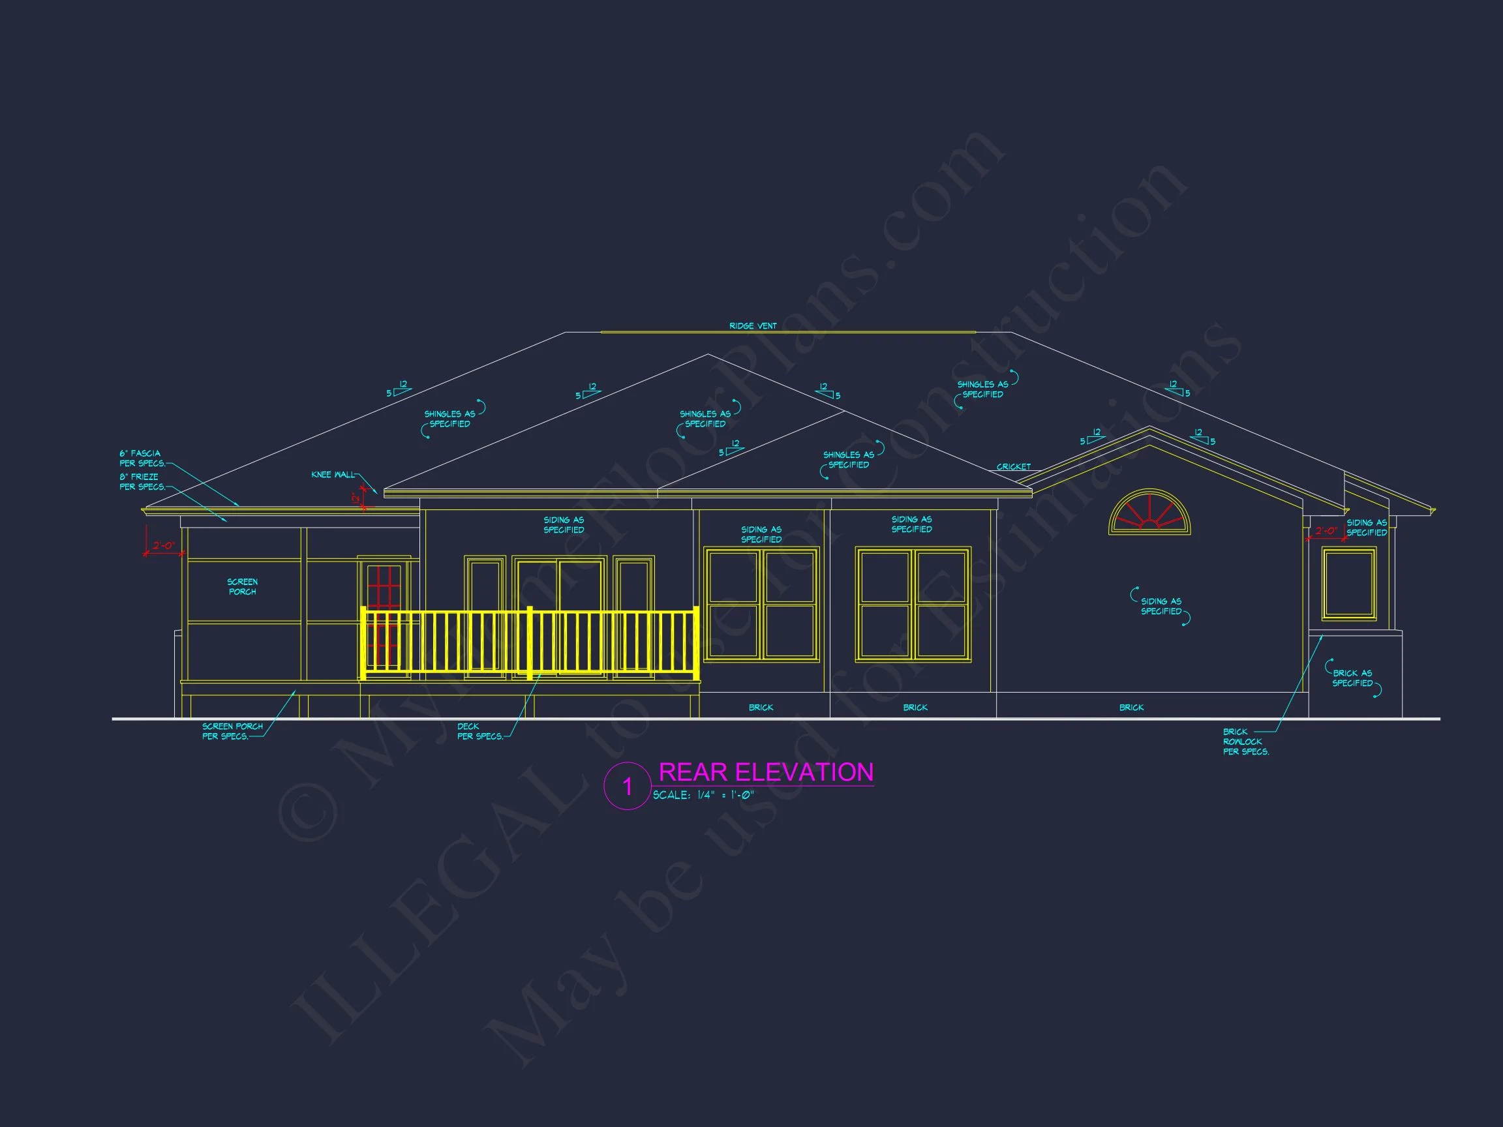
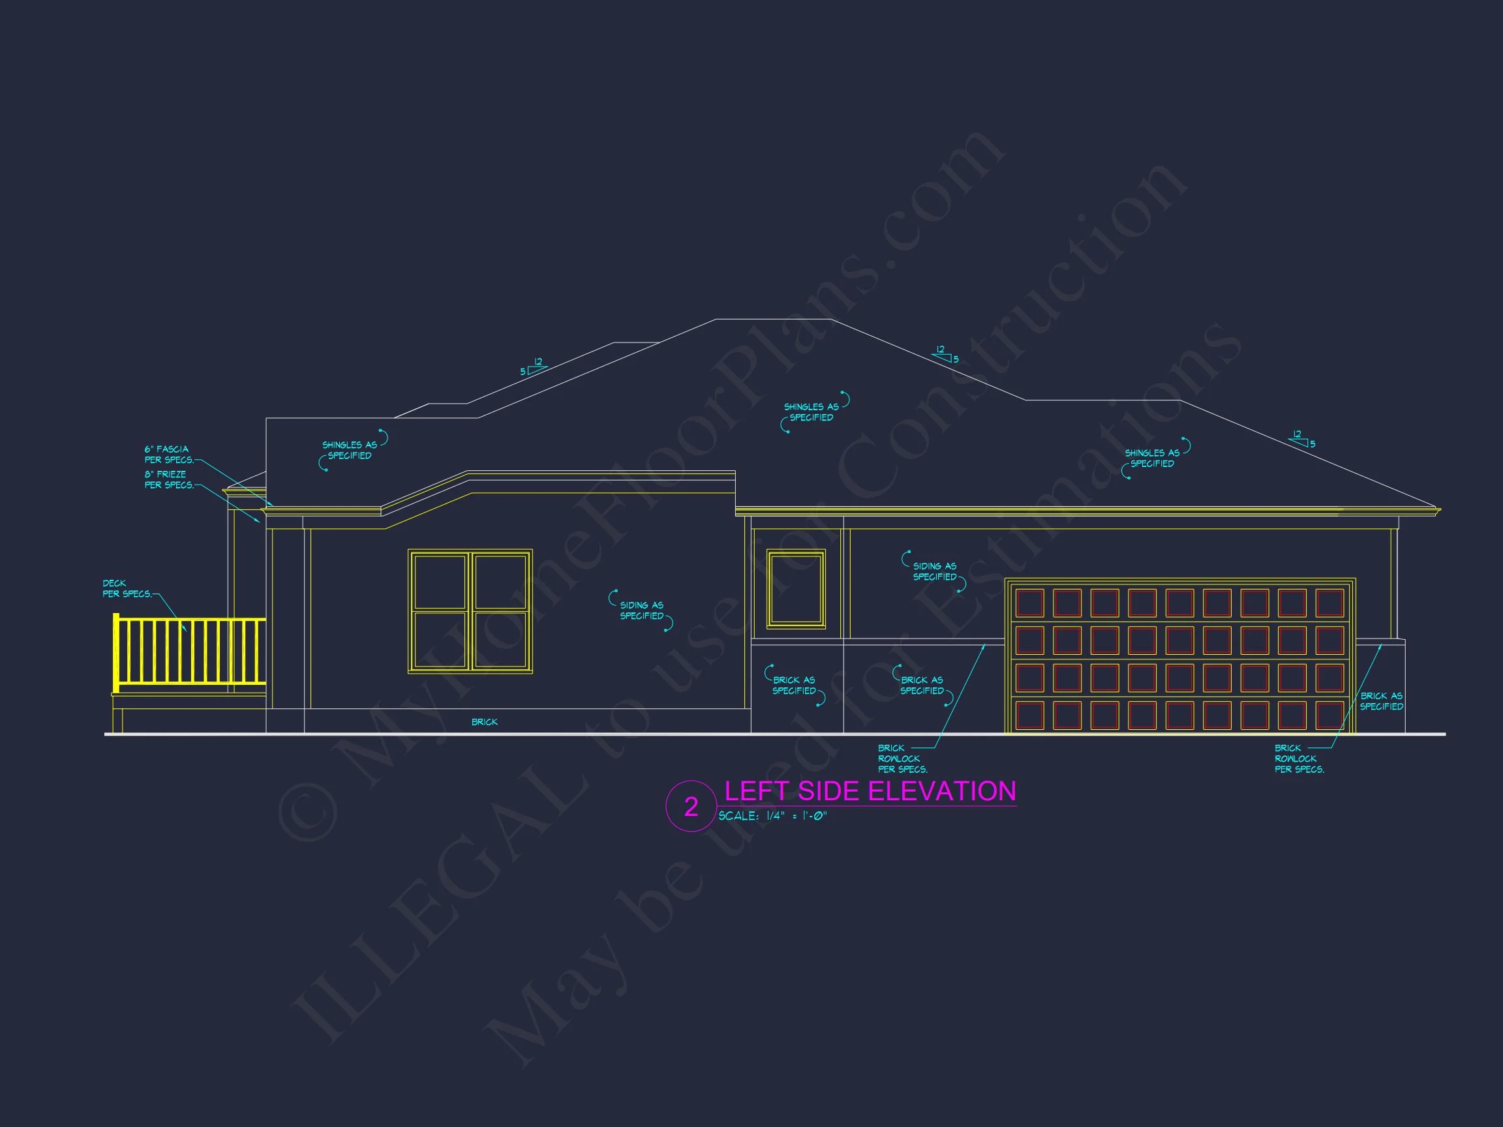
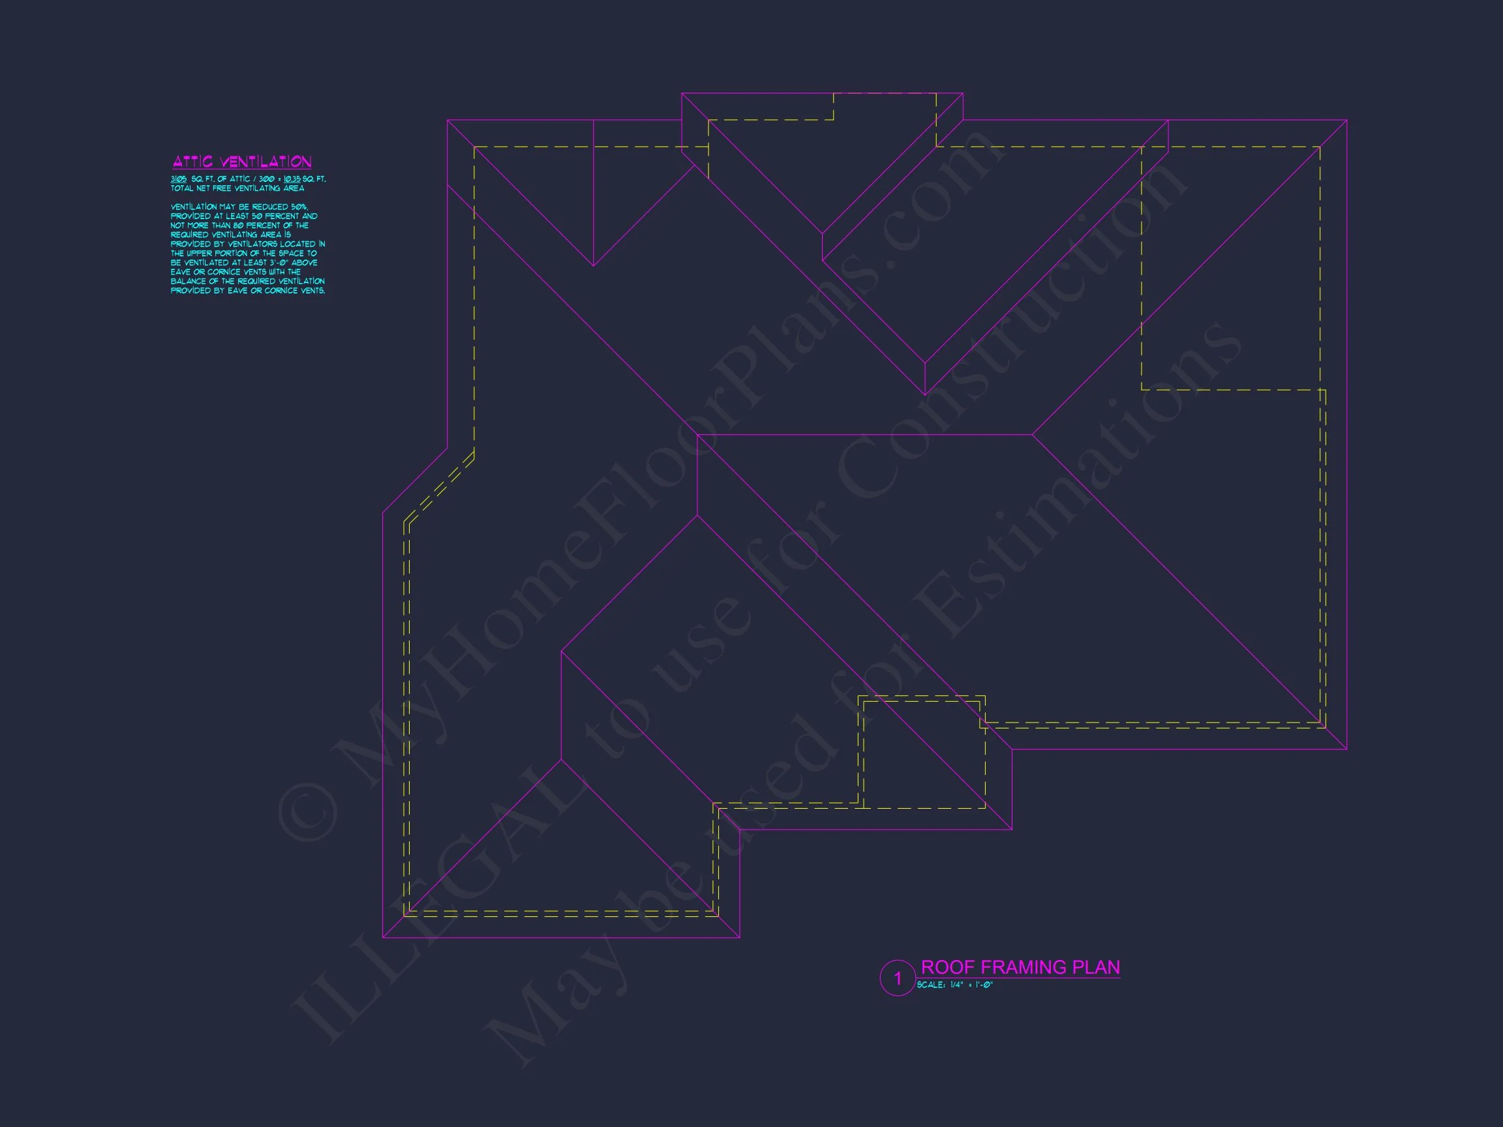
The exterior pairs white horizontal siding with brick wainscoting to create a clean and enduring aesthetic. A low-hipped roof enhances the structure’s horizontal emphasis, while a front walkway connects directly to the entry porch, offering classic suburban charm.
Interior Layout and Features
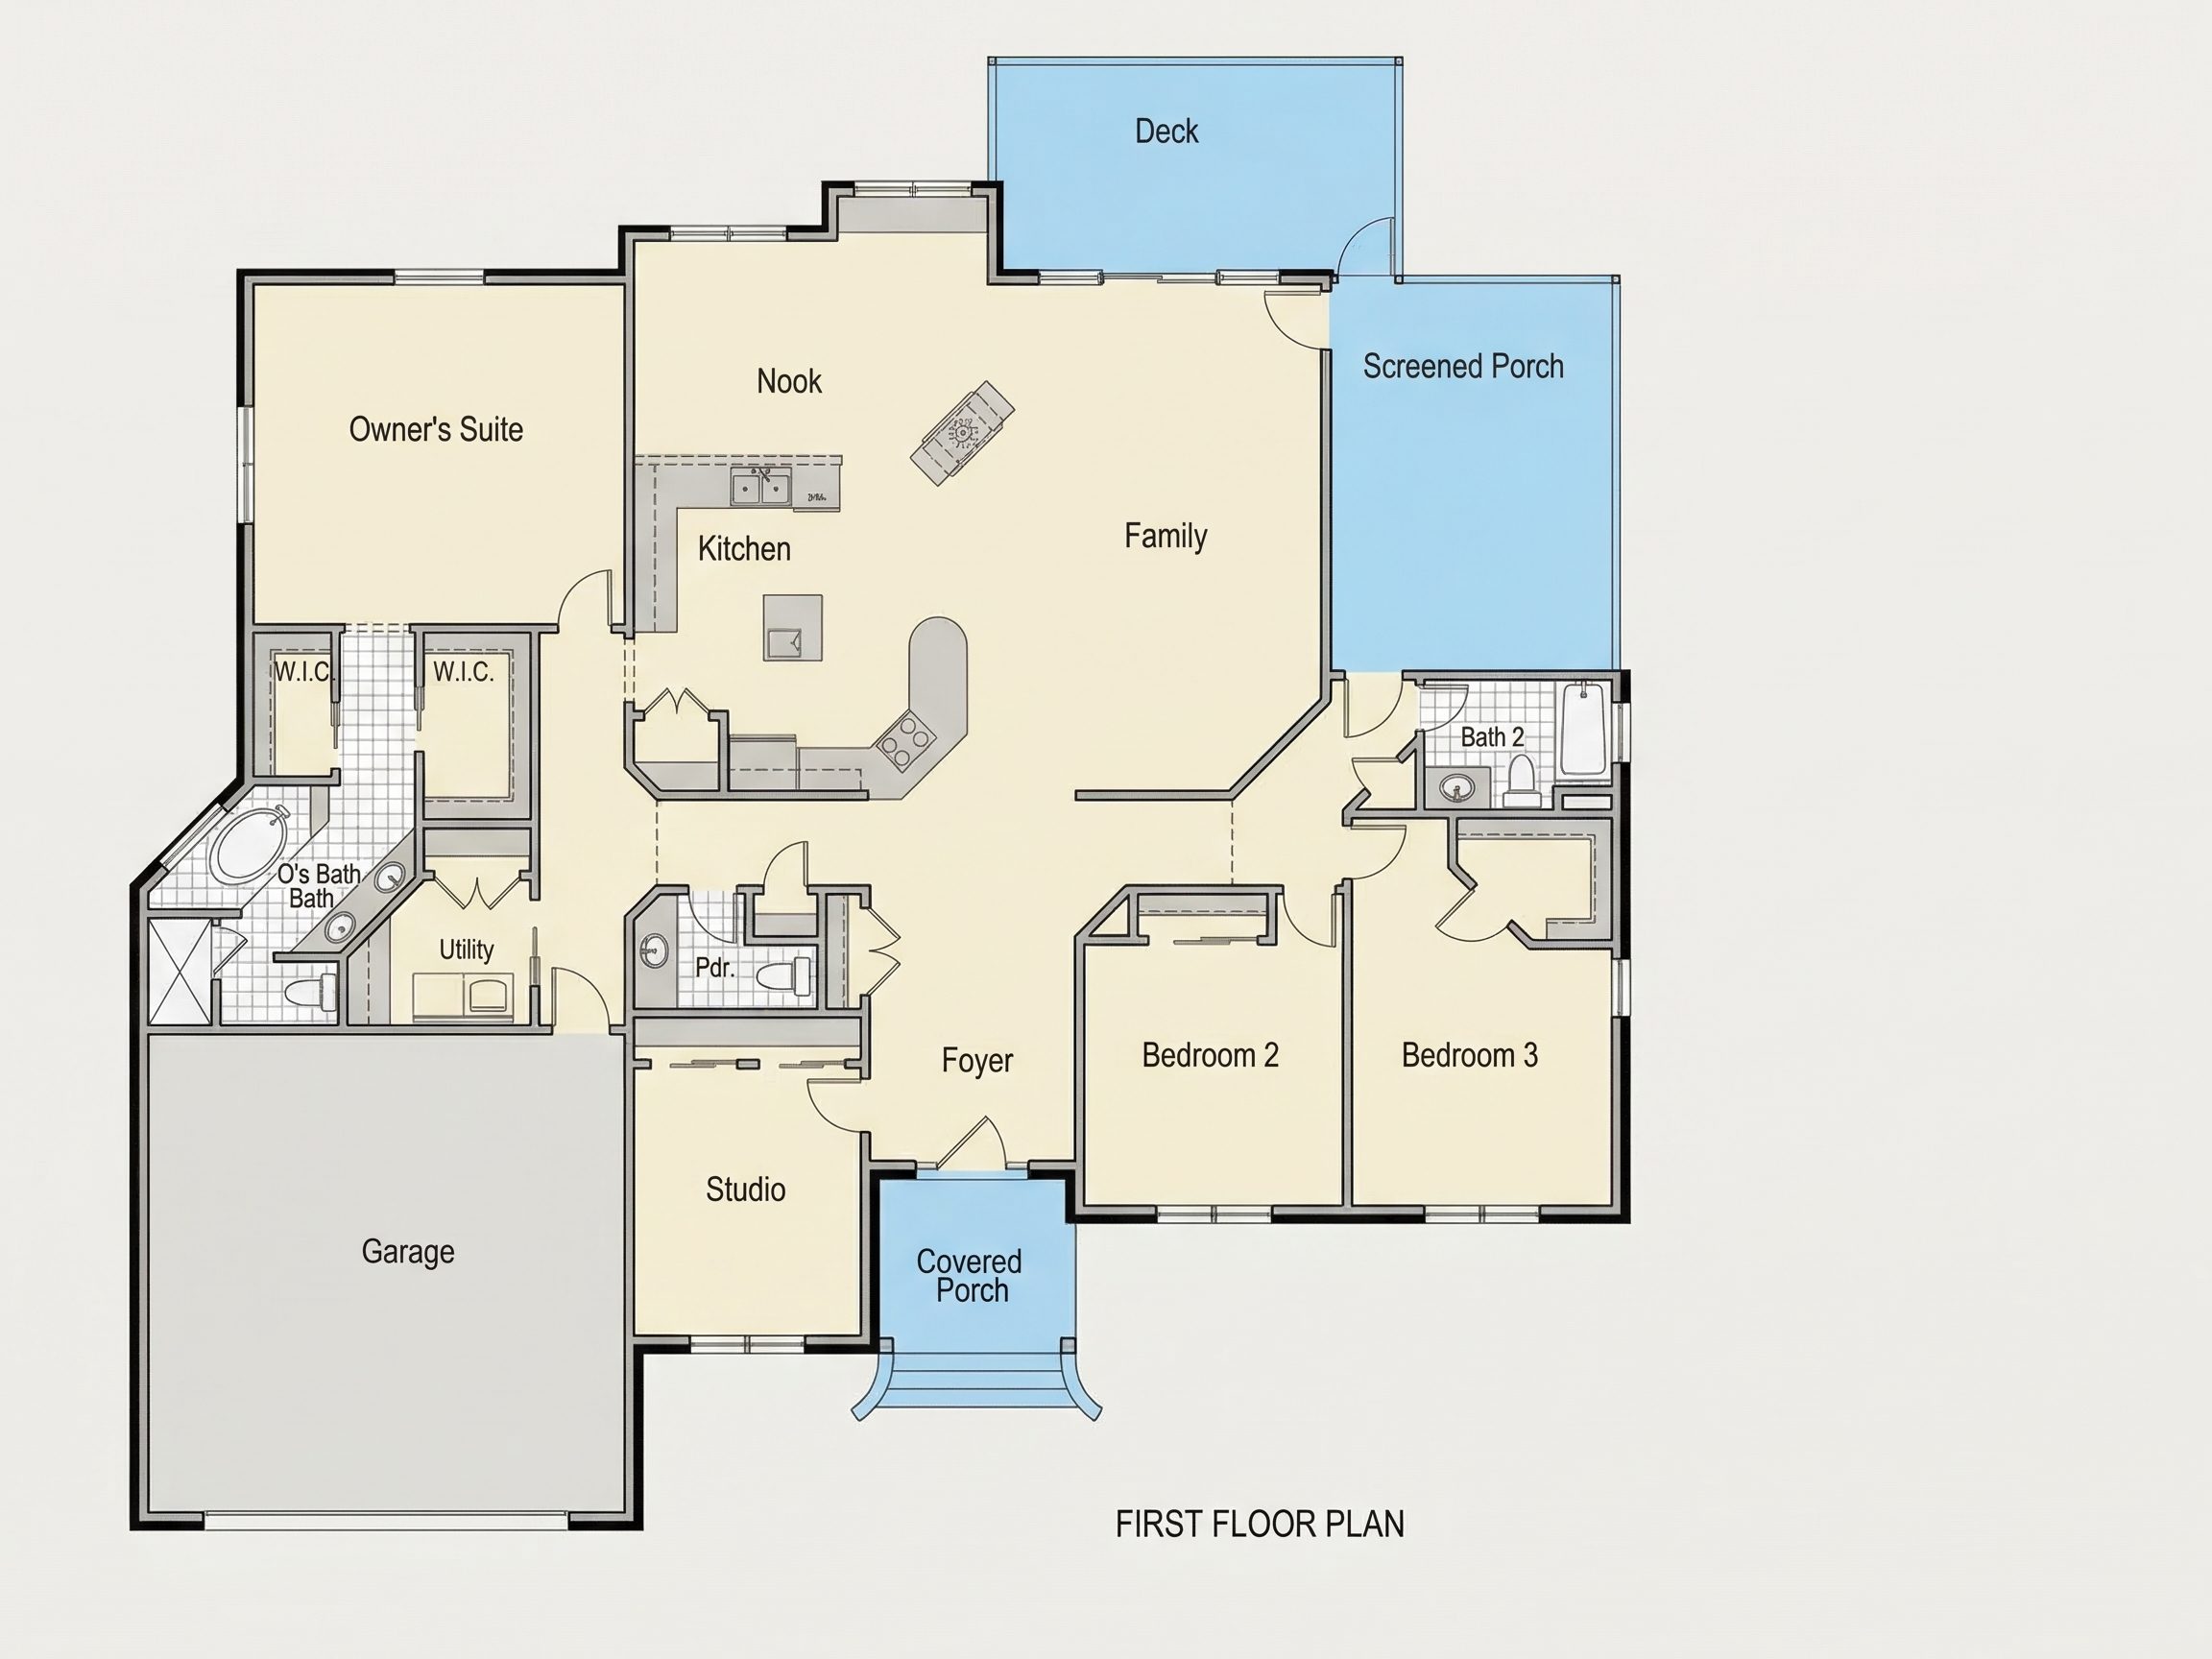
- Open floor plan: Living, dining, and kitchen areas connect seamlessly for daily comfort and entertaining.
- Owner’s Suite: Spacious primary bedroom with walk-in closet and private bath.
- Secondary Bedrooms: Two additional rooms ideal for family, guests, or home office use.
- Central Kitchen: Includes island workspace, pantry, and clear sightlines to living areas. Explore kitchen island plans.
- Natural light: Multiple large windows maximize brightness and enhance the airy feel.
Functional Spaces
- Garage: 2-car attached garage with side or front entry access.
- Laundry Room: Conveniently located near the bedrooms for ease of use.
- Outdoor Living: Covered front porch and optional rear patio for relaxing or entertaining outdoors.
Architectural Style
This design combines Traditional Ranch form with Transitional Ranch updates, offering timeless curb appeal and modern livability. The use of brick and siding balances classic texture with contemporary simplicity.
Key Plan Highlights
- 1,850 sq. ft. heated living space.
- 3 bedrooms and 2 full baths.
- Open kitchen, dining, and living areas.
- Efficient single-story layout with easy navigation.
- Brick and siding exterior for low maintenance and visual contrast.
Bonus Features
- Optional covered back porch for outdoor dining or grilling.
- Energy-efficient design ideal for moderate climates.
- Wide lot adaptation with generous curb appeal.
- Perfect for growing families or downsizers seeking single-level comfort.
Included Benefits with Every Plan
- CAD + PDF Files: Ready to modify, print, and build immediately.
- Unlimited Build License: Construct multiple times with no extra fees.
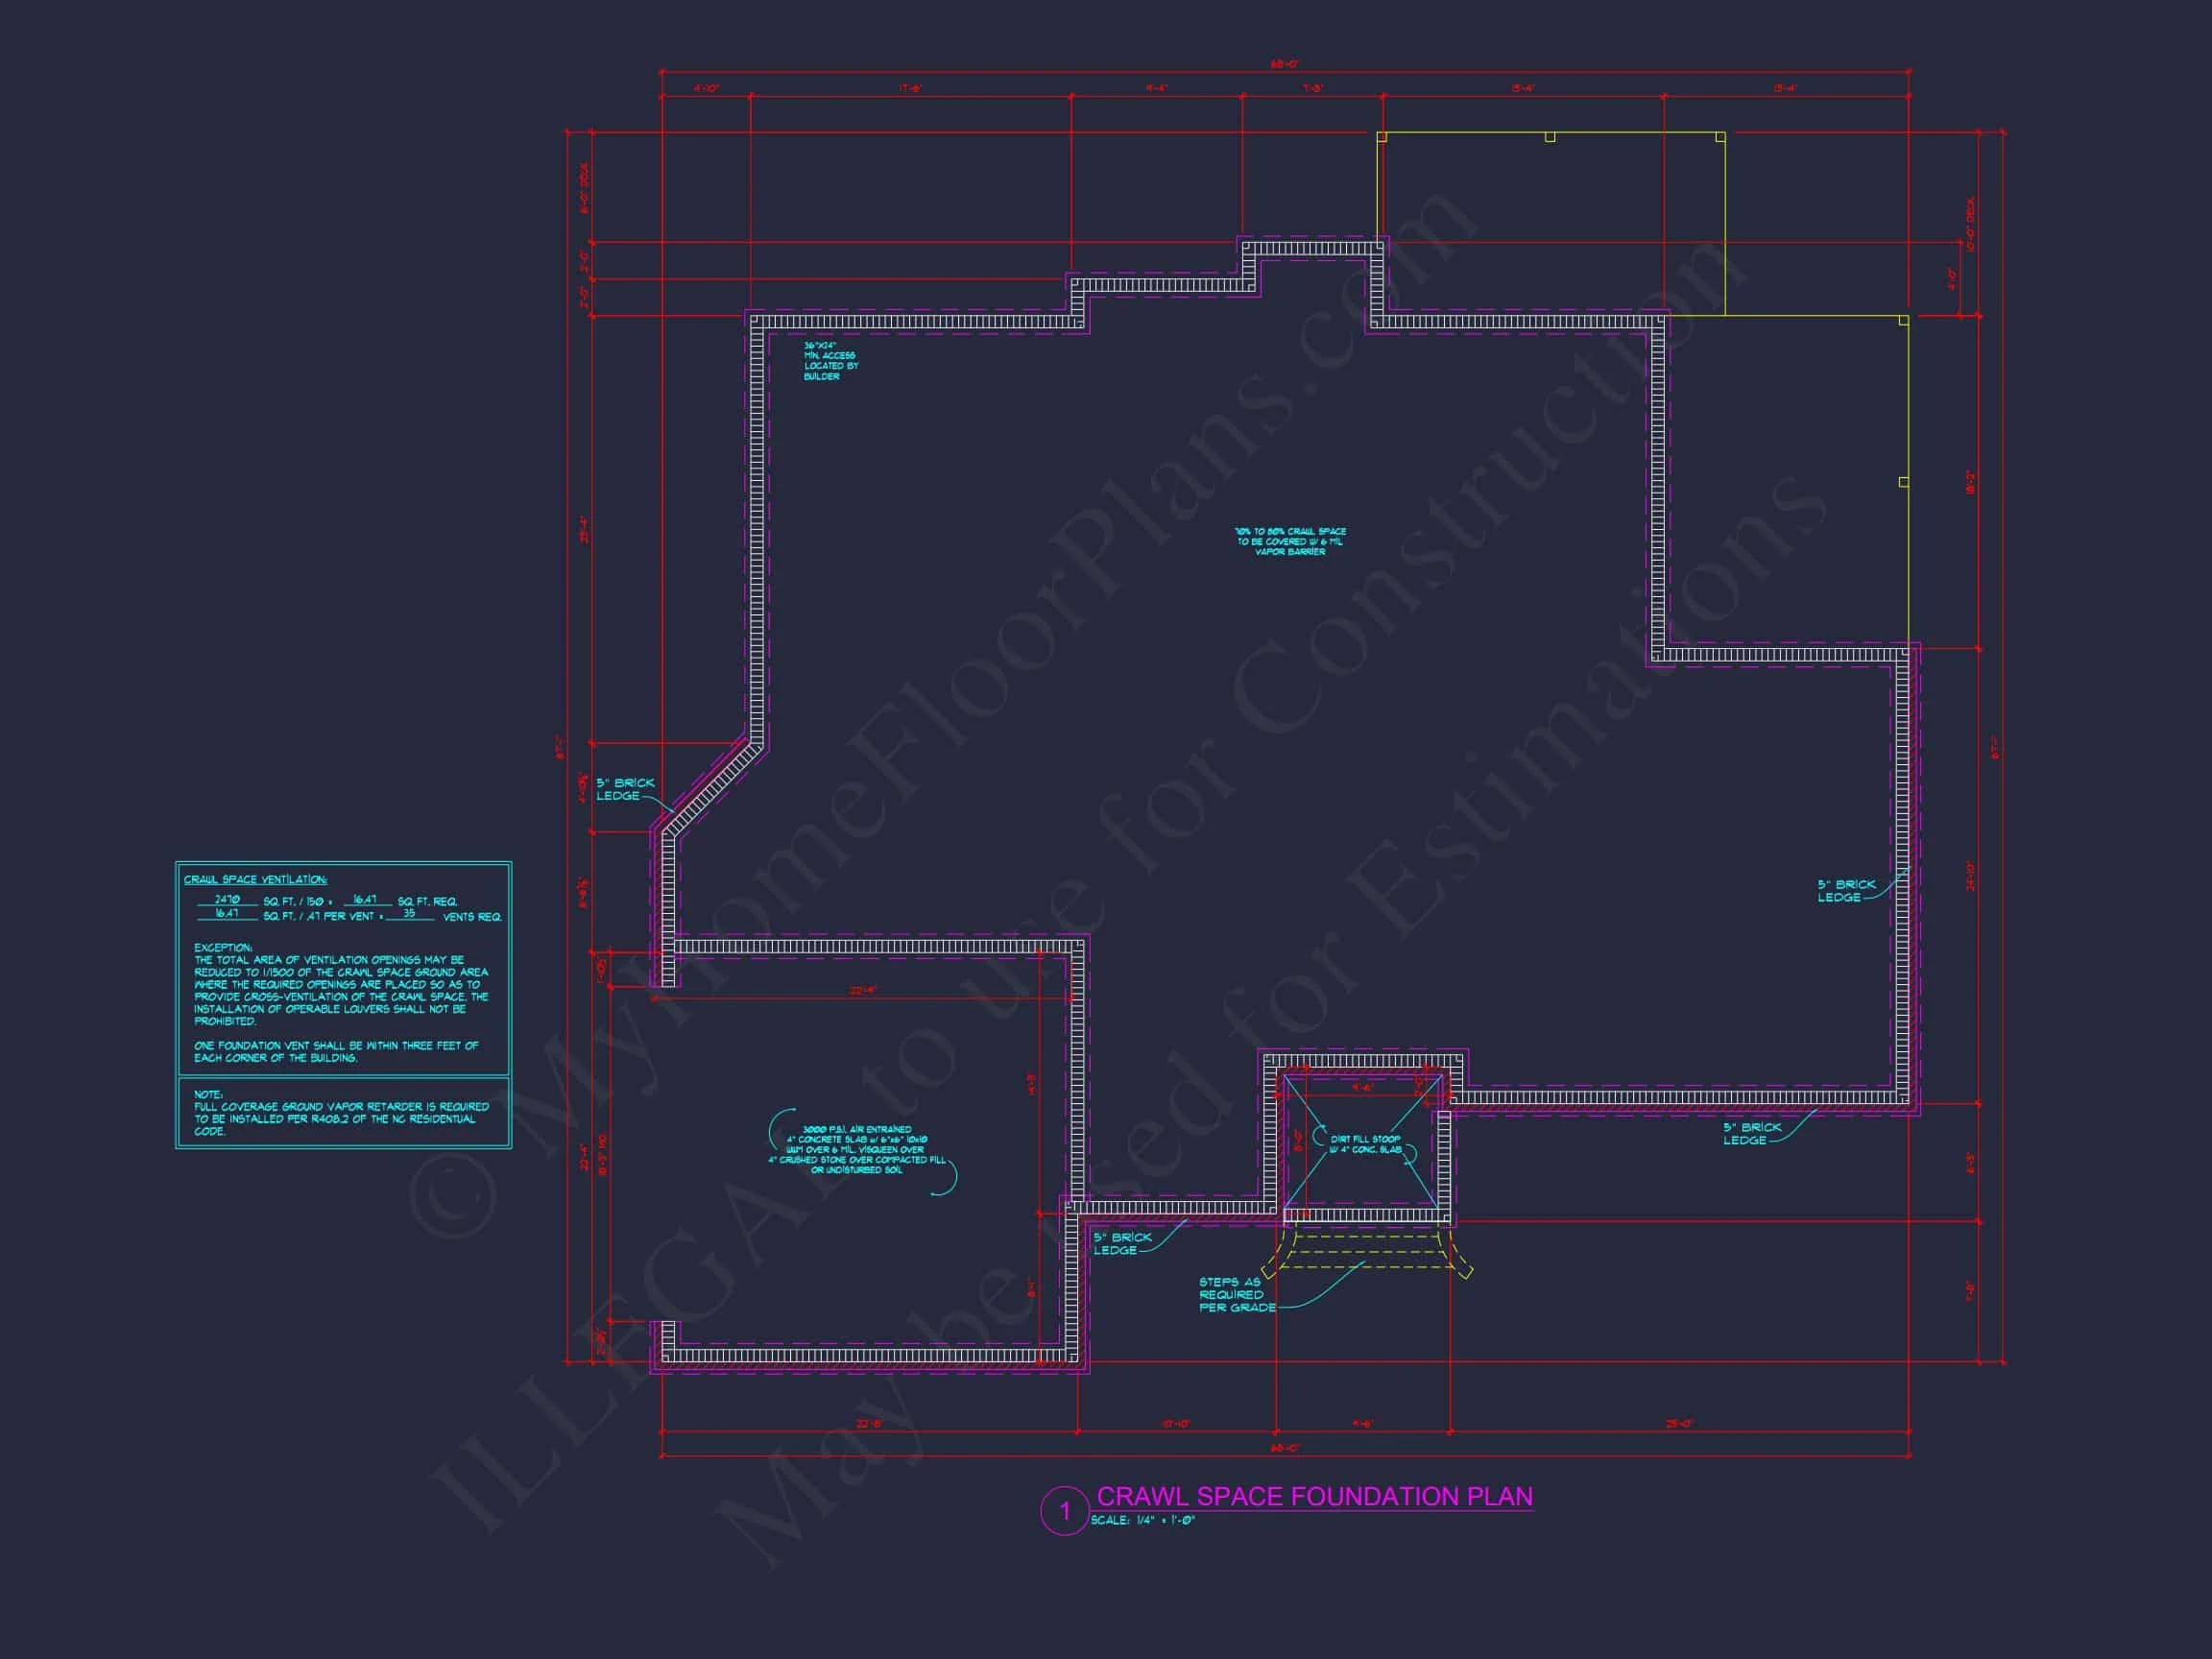
- Free Foundation Plan Modifications: Choose slab, crawlspace, or basement foundation options.
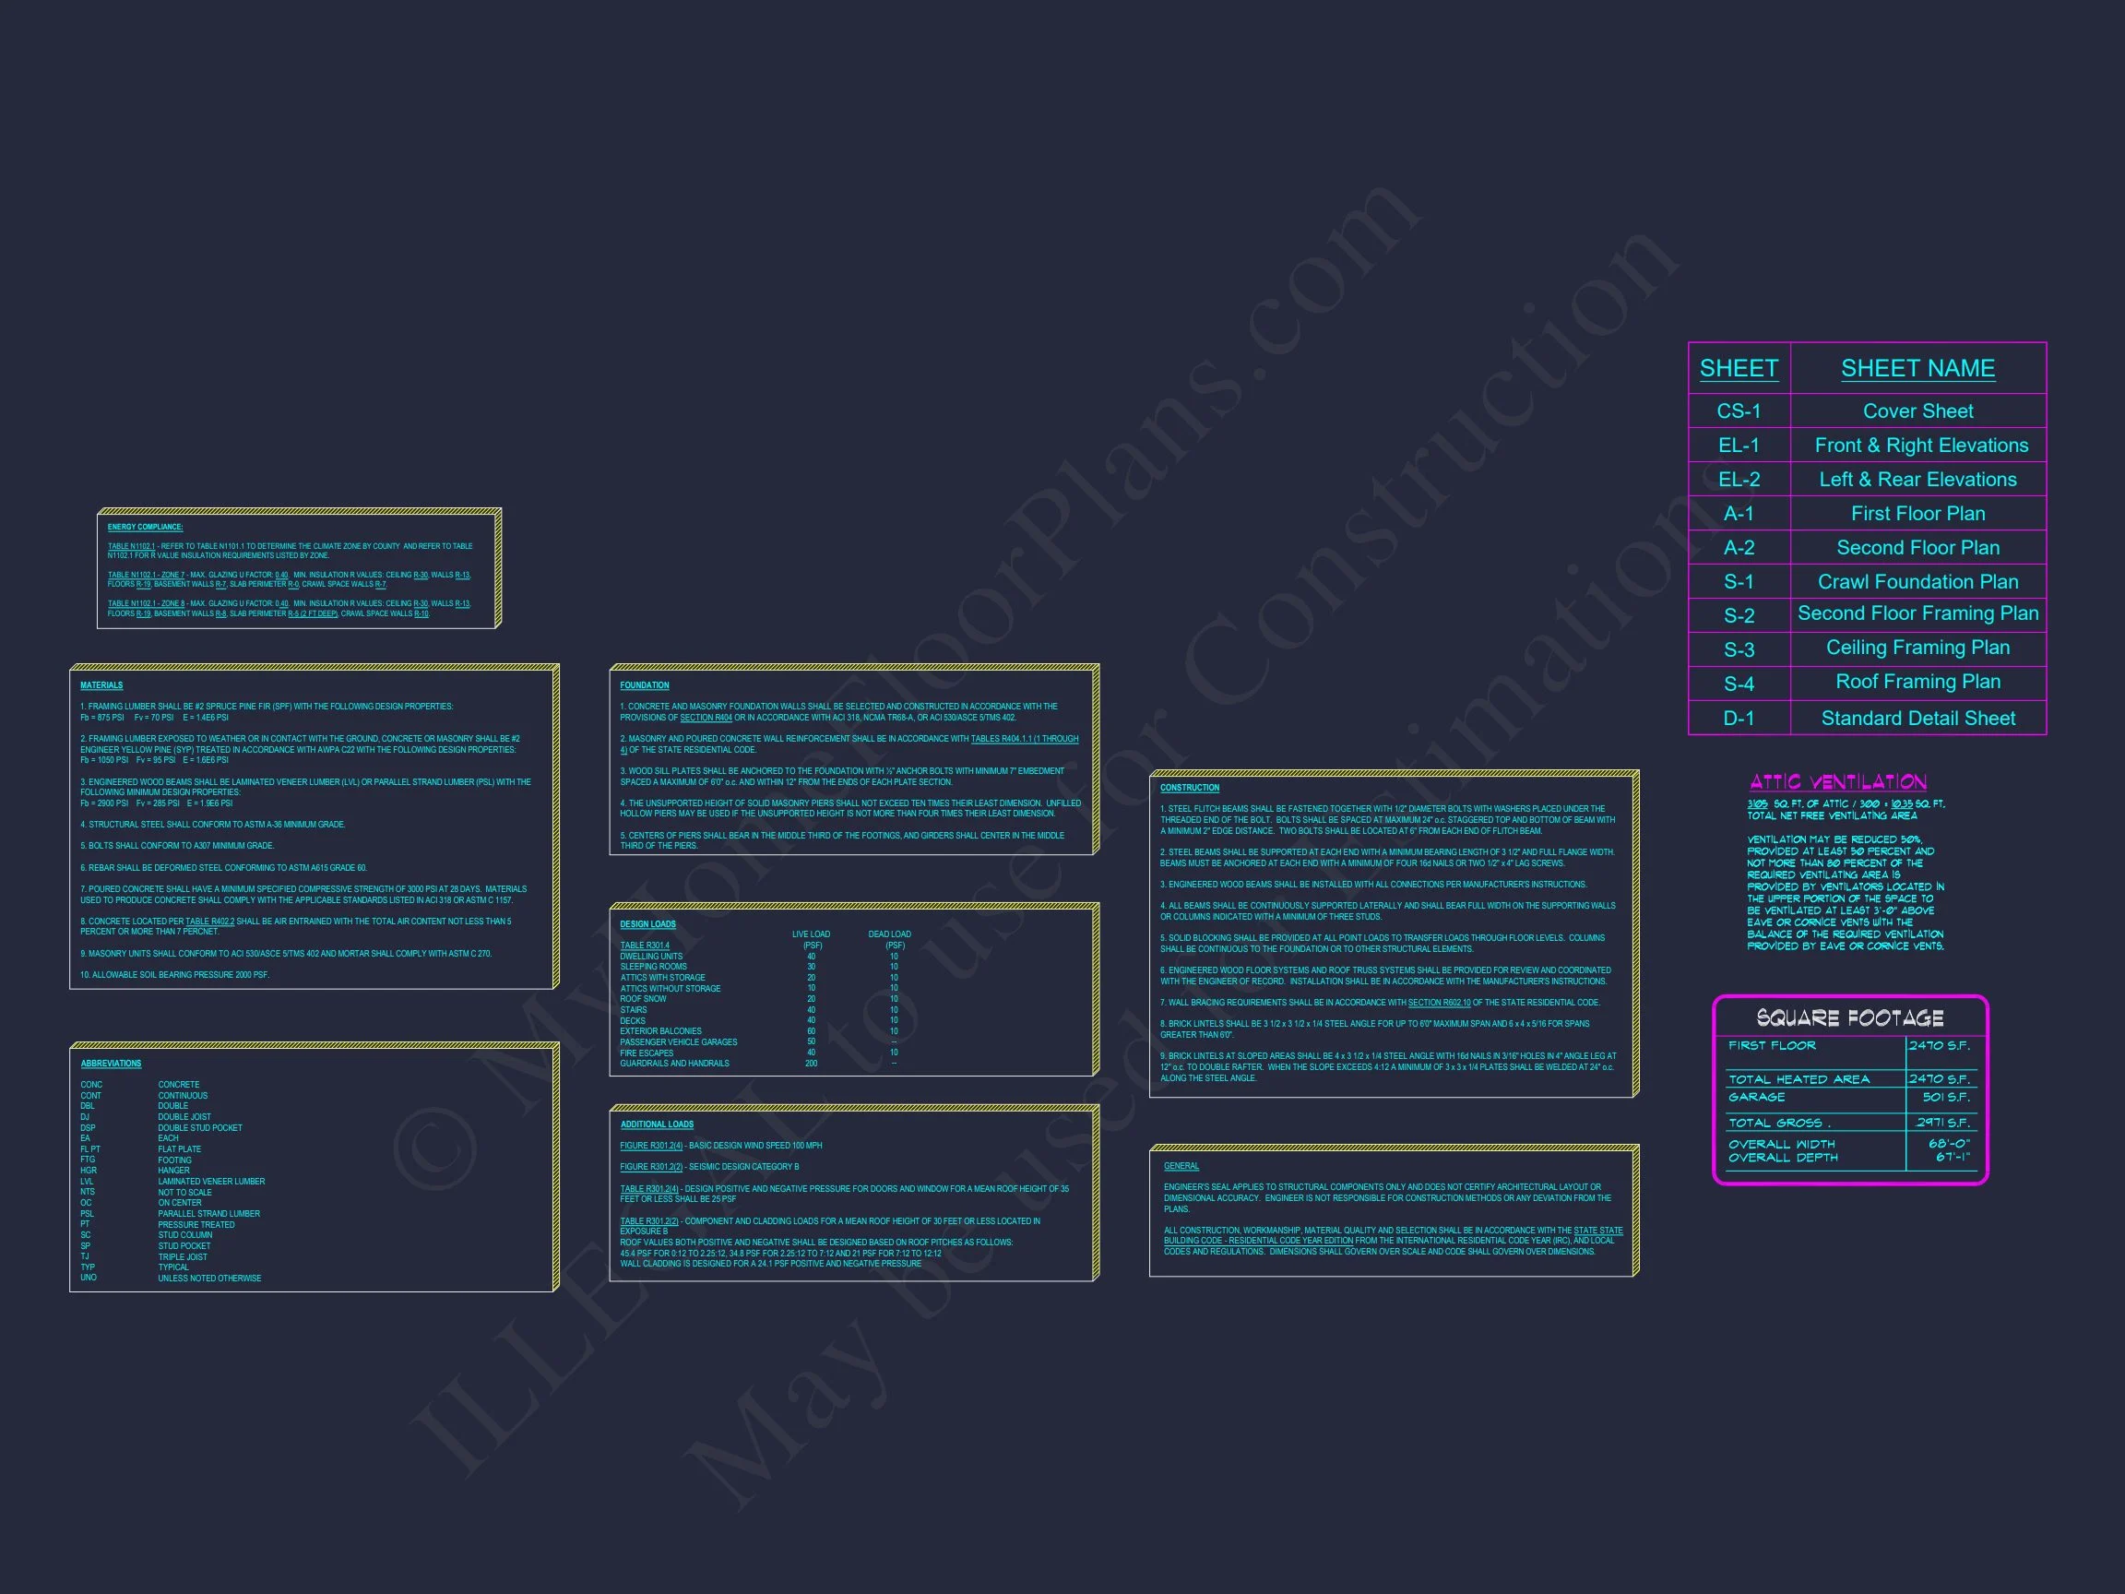
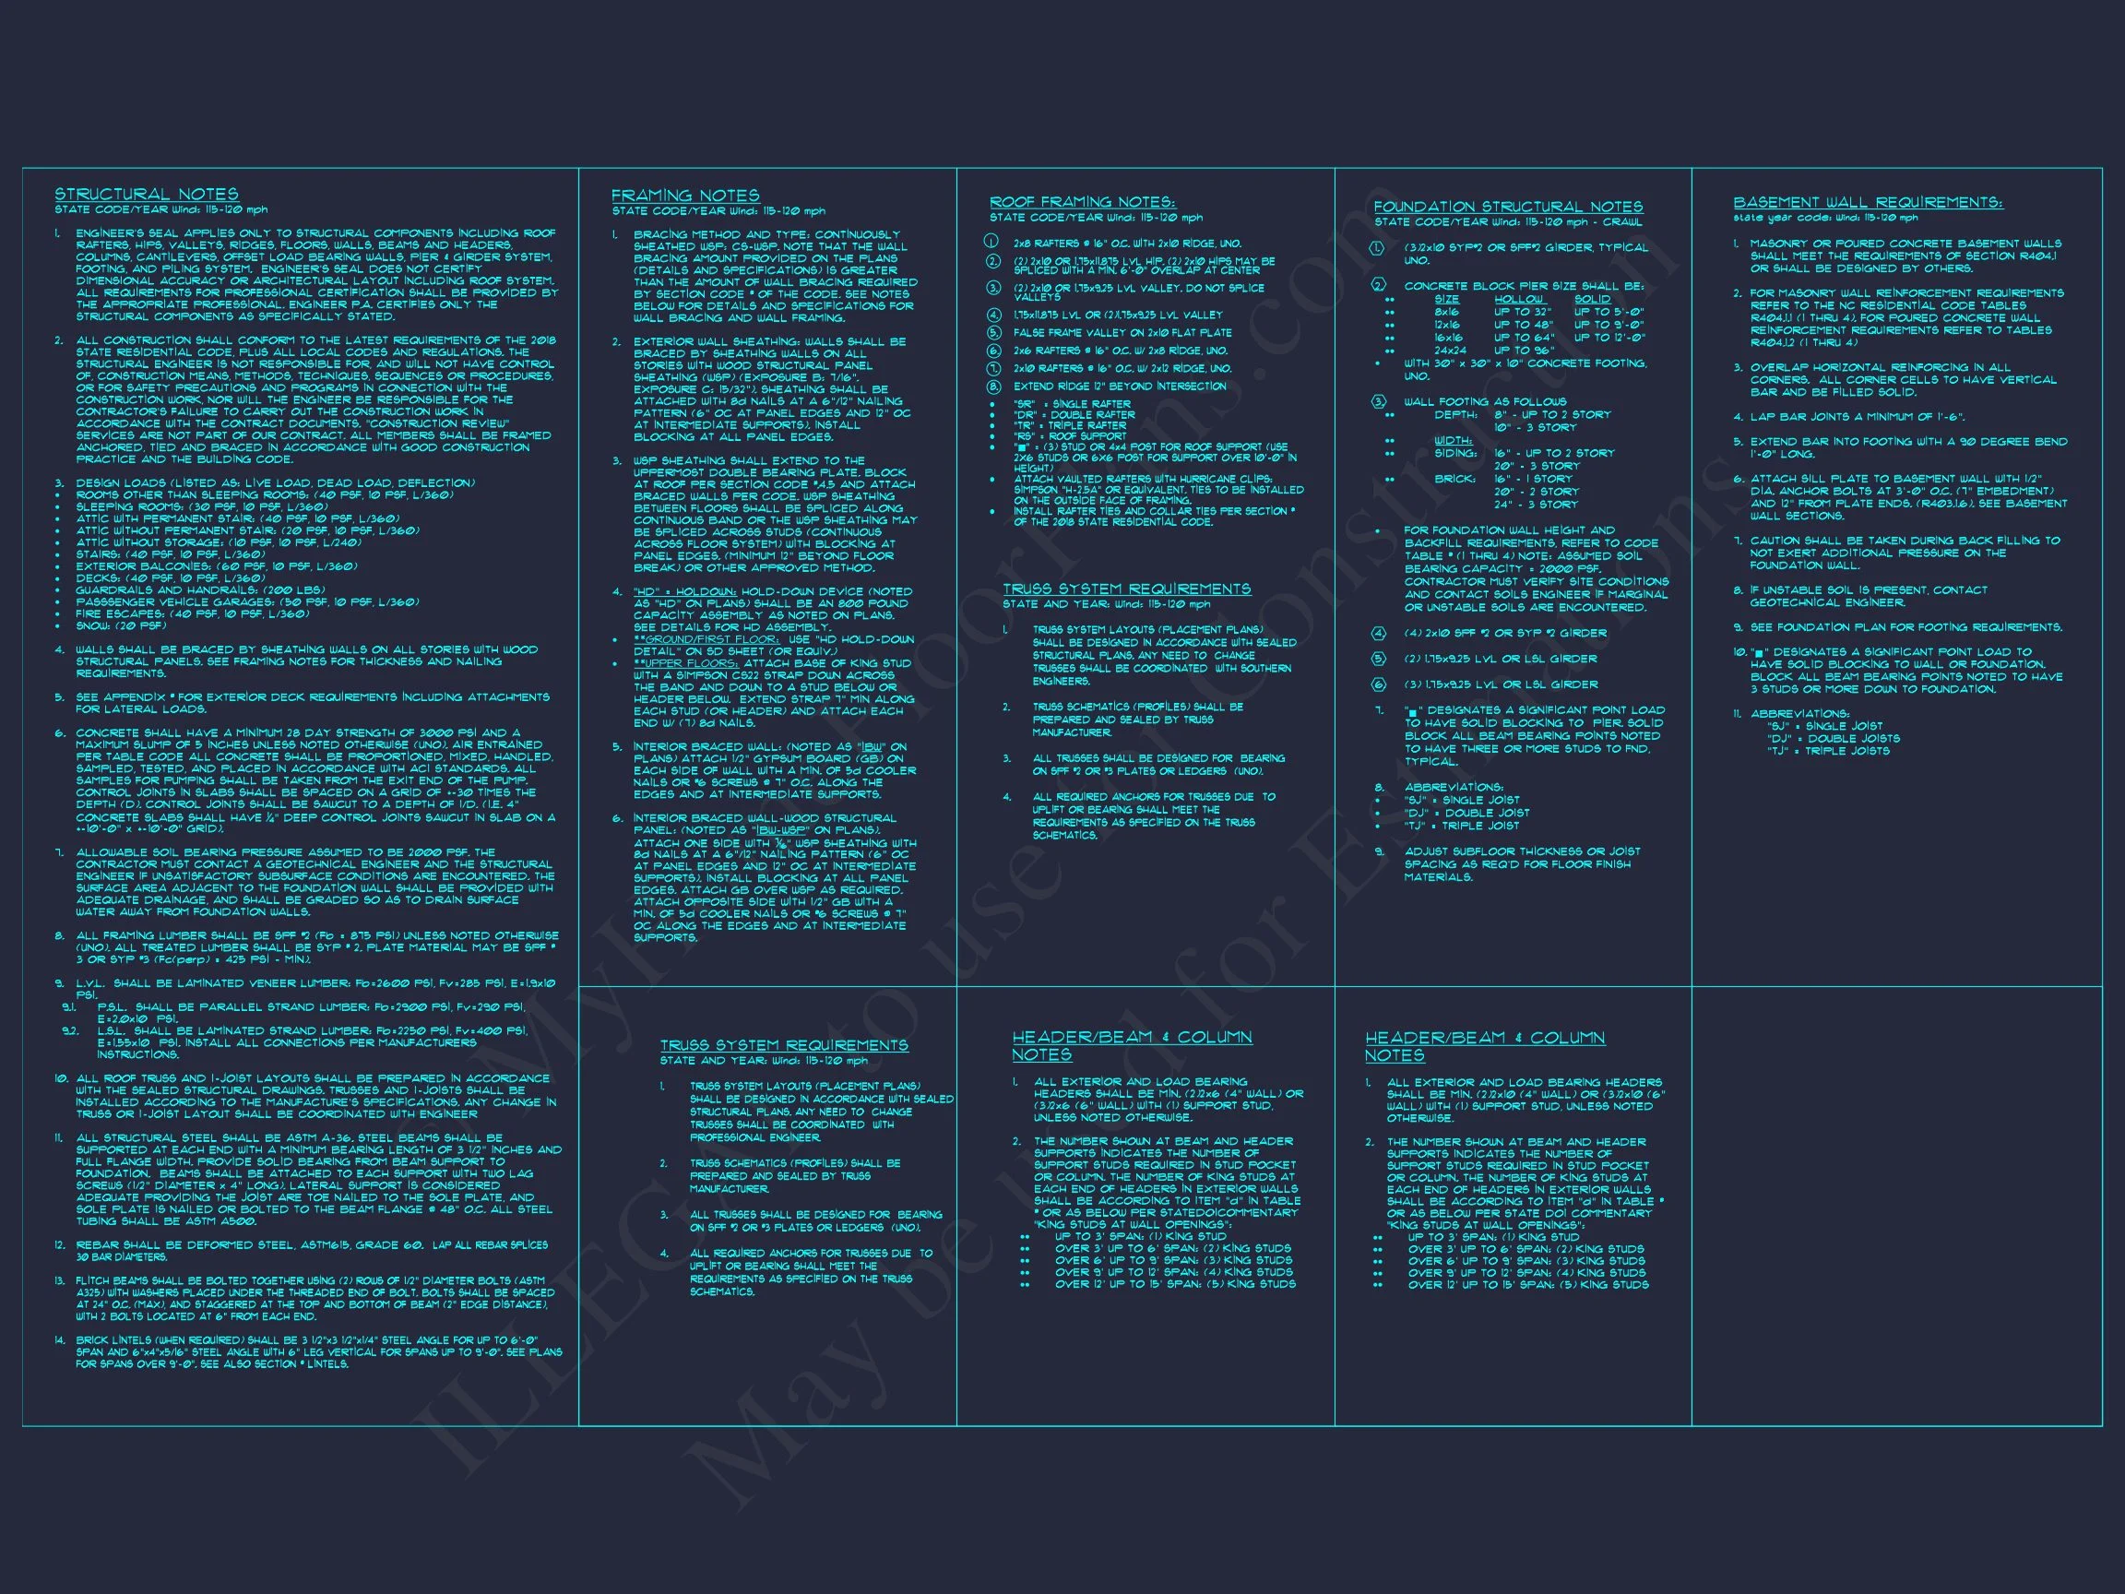
- Structural Engineering Included: Professionally stamped, code-compliant drawings.
- 10 Hours of Free Drafting: Make custom changes easily.
- Preview All Plans: See every sheet before purchasing.
Why Choose a Traditional Ranch Home?
The Ranch style remains one of America’s most beloved home designs for its accessibility, affordability, and adaptability. Its single-level layout minimizes stairs and maximizes efficiency—ideal for aging-in-place or families with children. Learn more about the Ranch style’s history at ArchDaily.
Similar Collections You Might Like
- Traditional House Plans
- Farmhouse House Plans
- Transitional House Plans
- Ranch House Plans
- Covered Porch Plans
FAQs
What’s included with this plan? Editable CAD files, PDFs, engineering, and unlimited-build rights. Can I modify it? Yes, easily customize dimensions, layout, or finishes. Is this design good for narrow lots? Yes—its compact footprint and symmetrical shape make it versatile. What’s the roof type? Low-hip roofline for clean aesthetics and efficient drainage. Can I preview the drawings? Yes, preview every page here.
Start Building Your Dream Home
Contact support@myhomefloorplans.com or submit a request for customizations or questions. Your dream Ranch starts here—crafted with precision and designed for living.