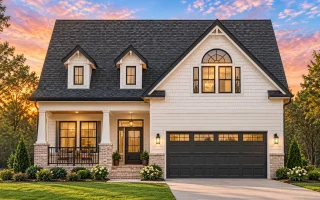
Plan 8-1038 – Auburn Glen Place | New American – 5-Bed, 3.5-Bath, 2,957 SF
New American and Cape Cod house plan with siding and stone exterior • 5 bed • 3.5 bath • 2,957 SF. Front-entry garage, covered porch, open living layout. Includes CAD+PDF + unlimited build license.
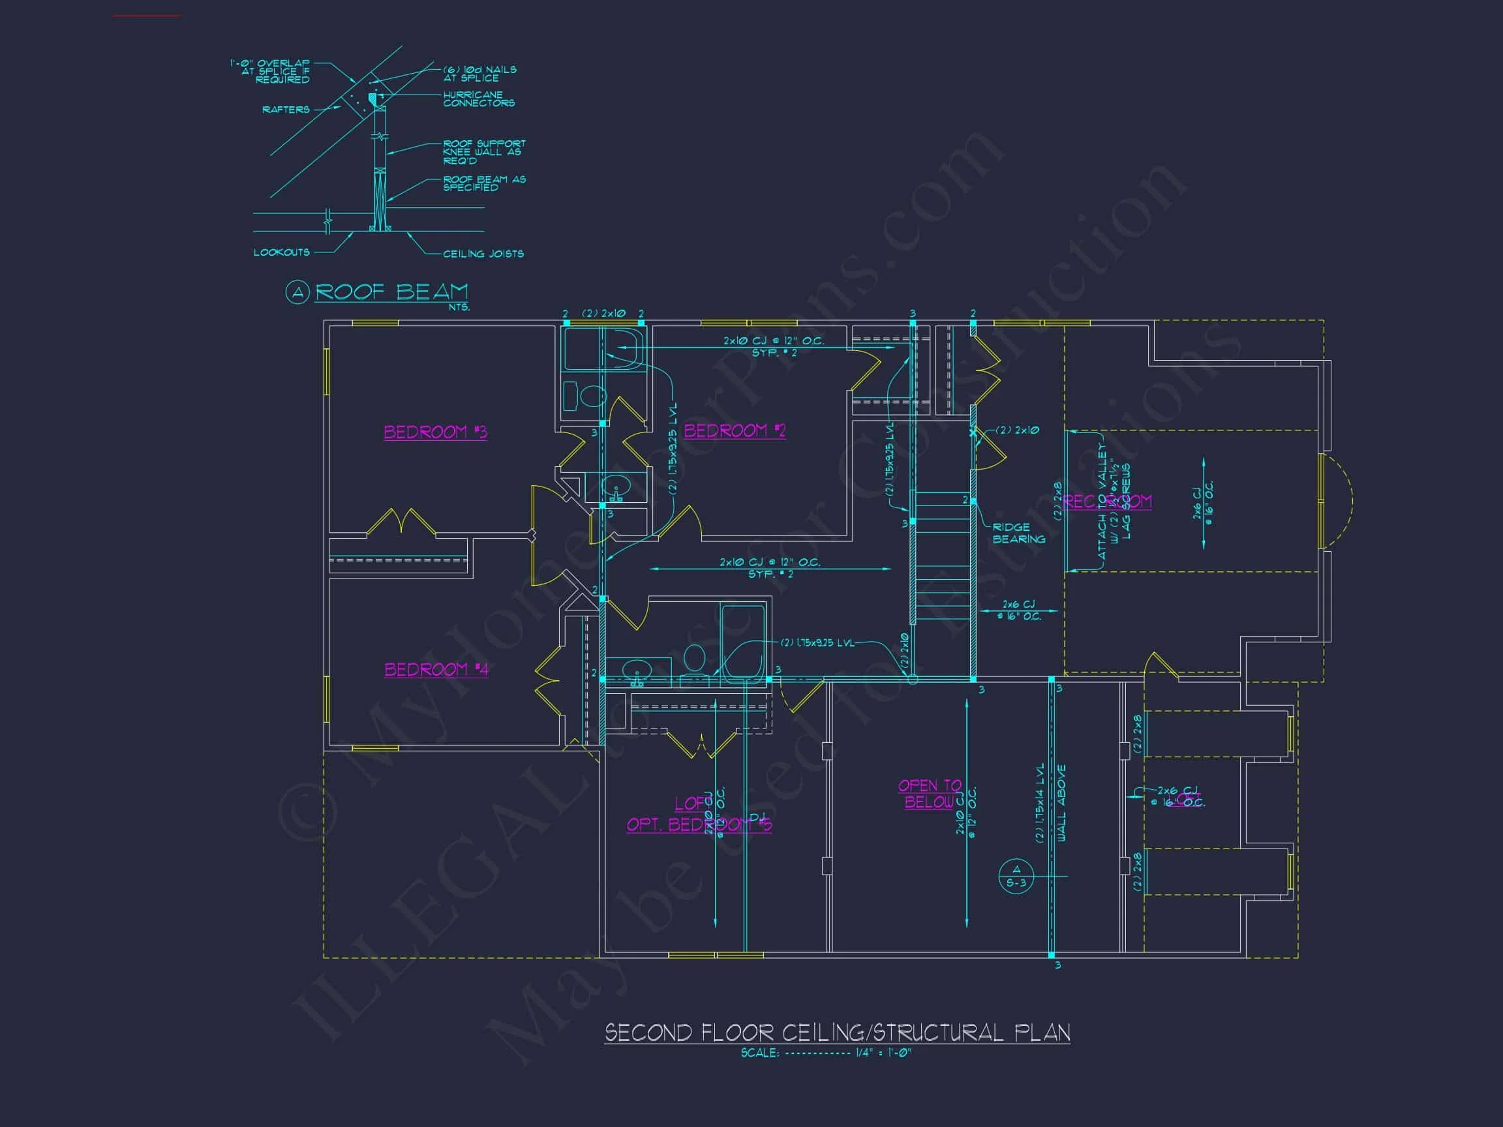
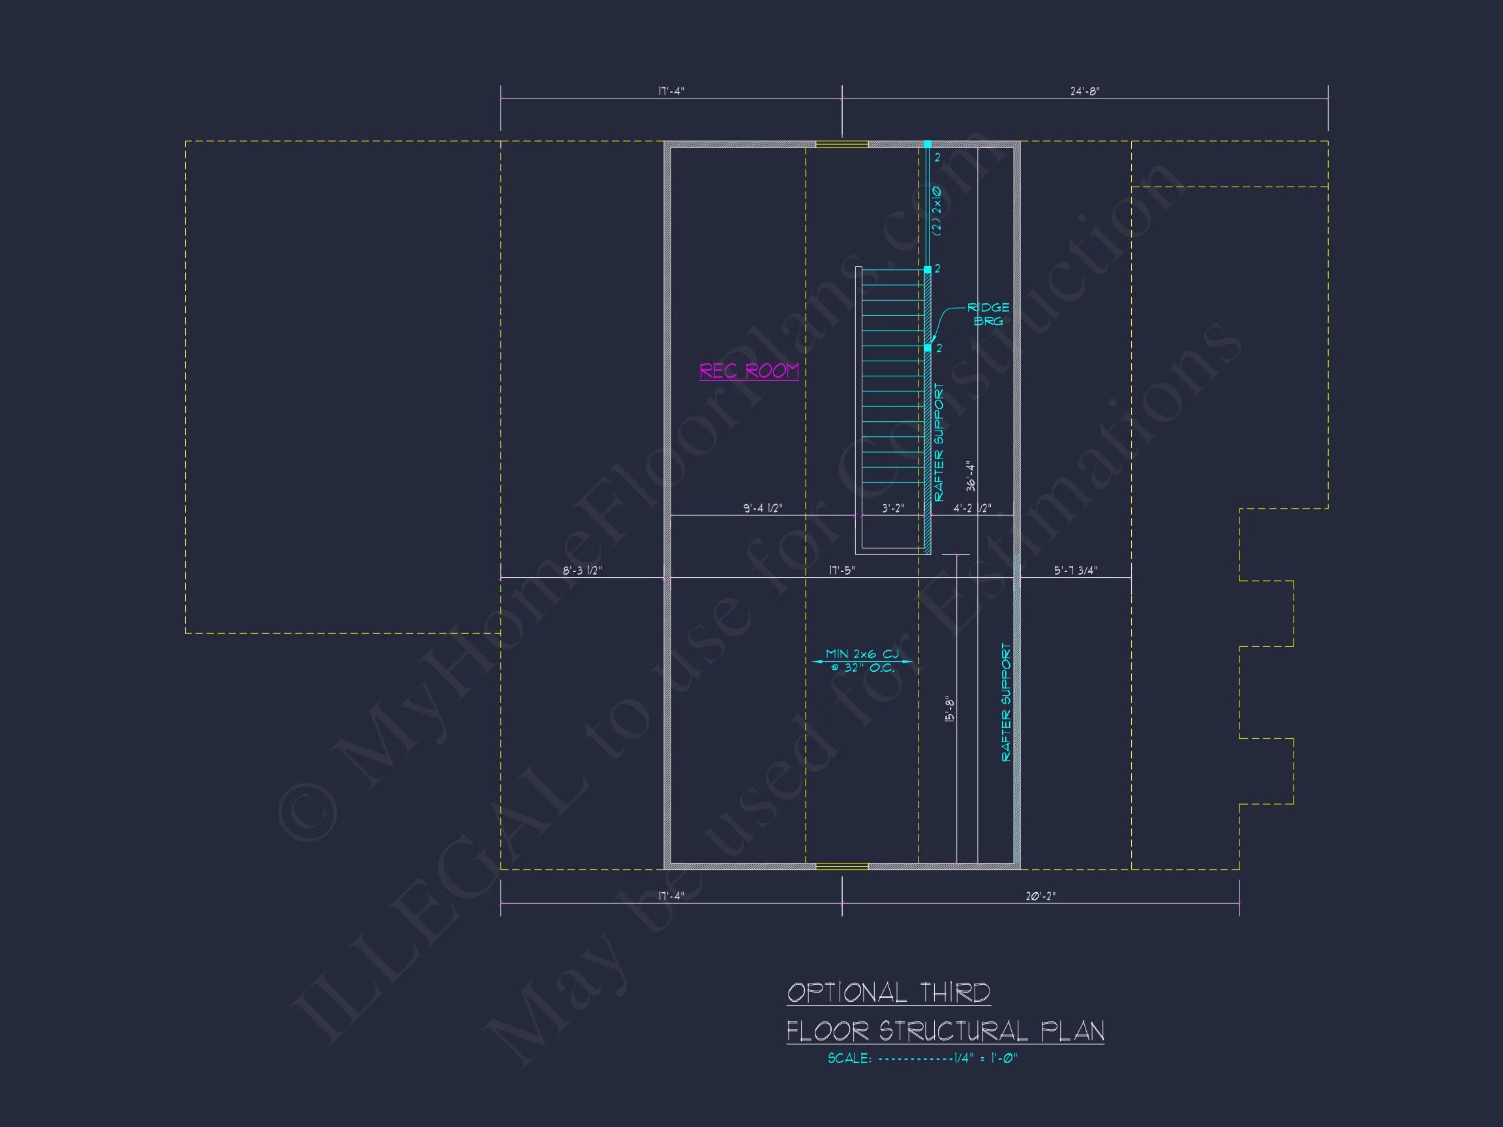
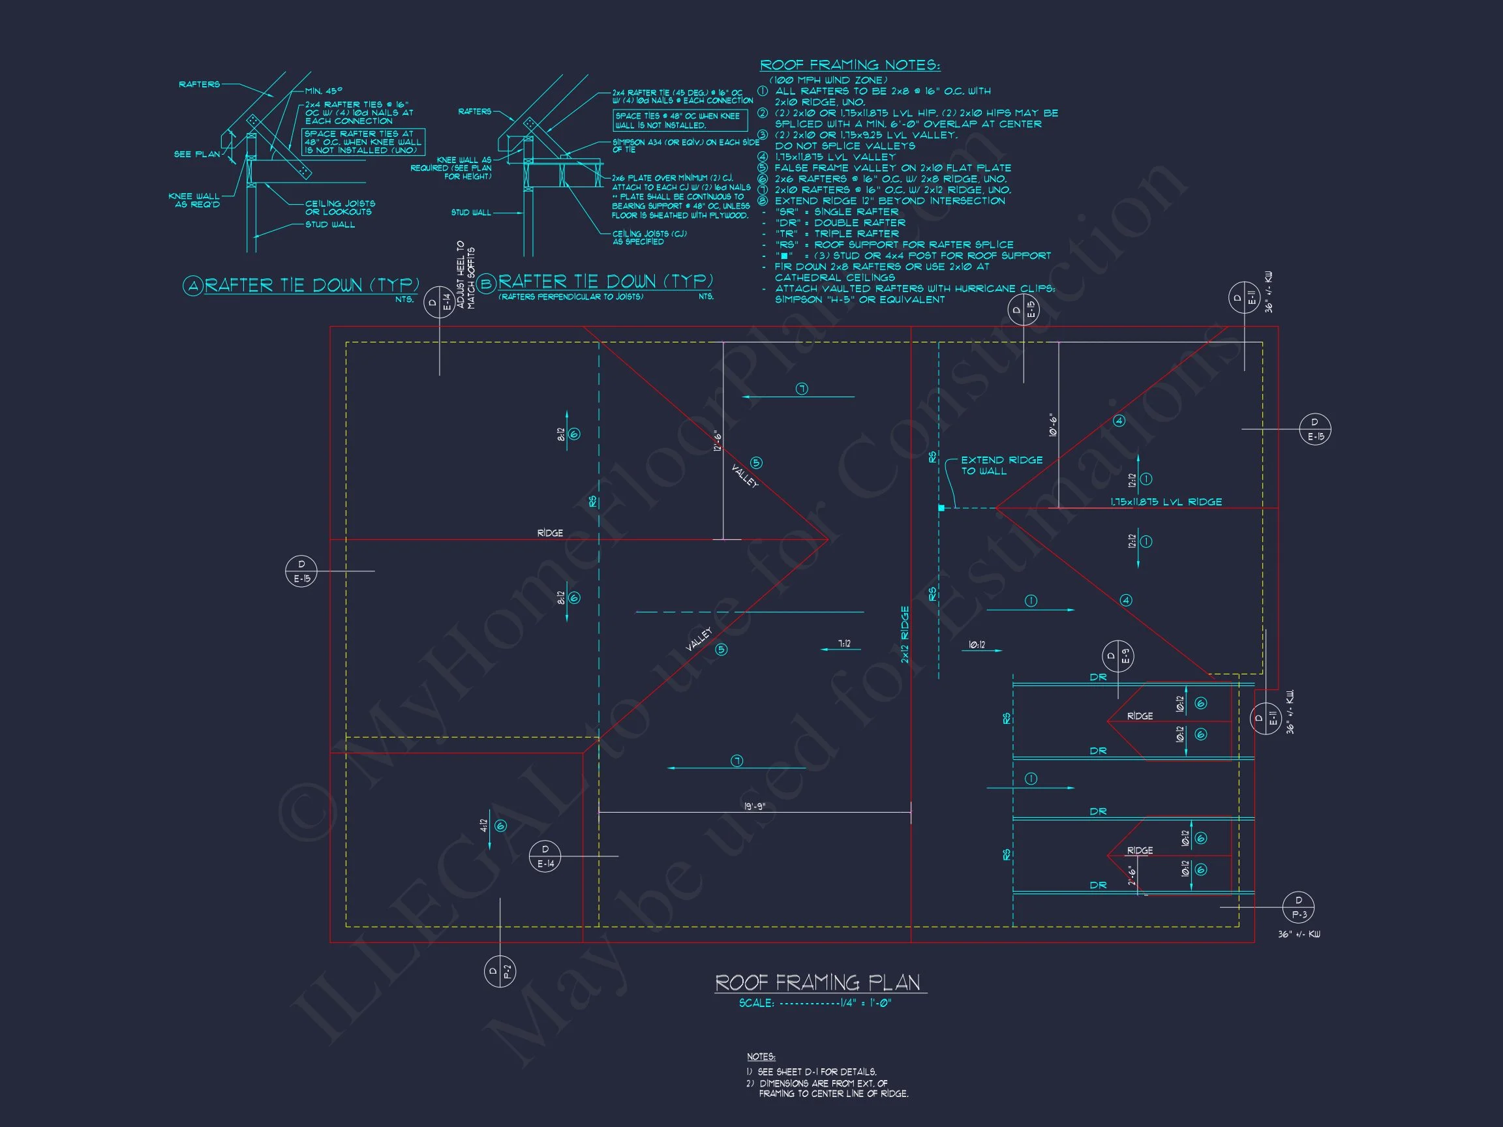
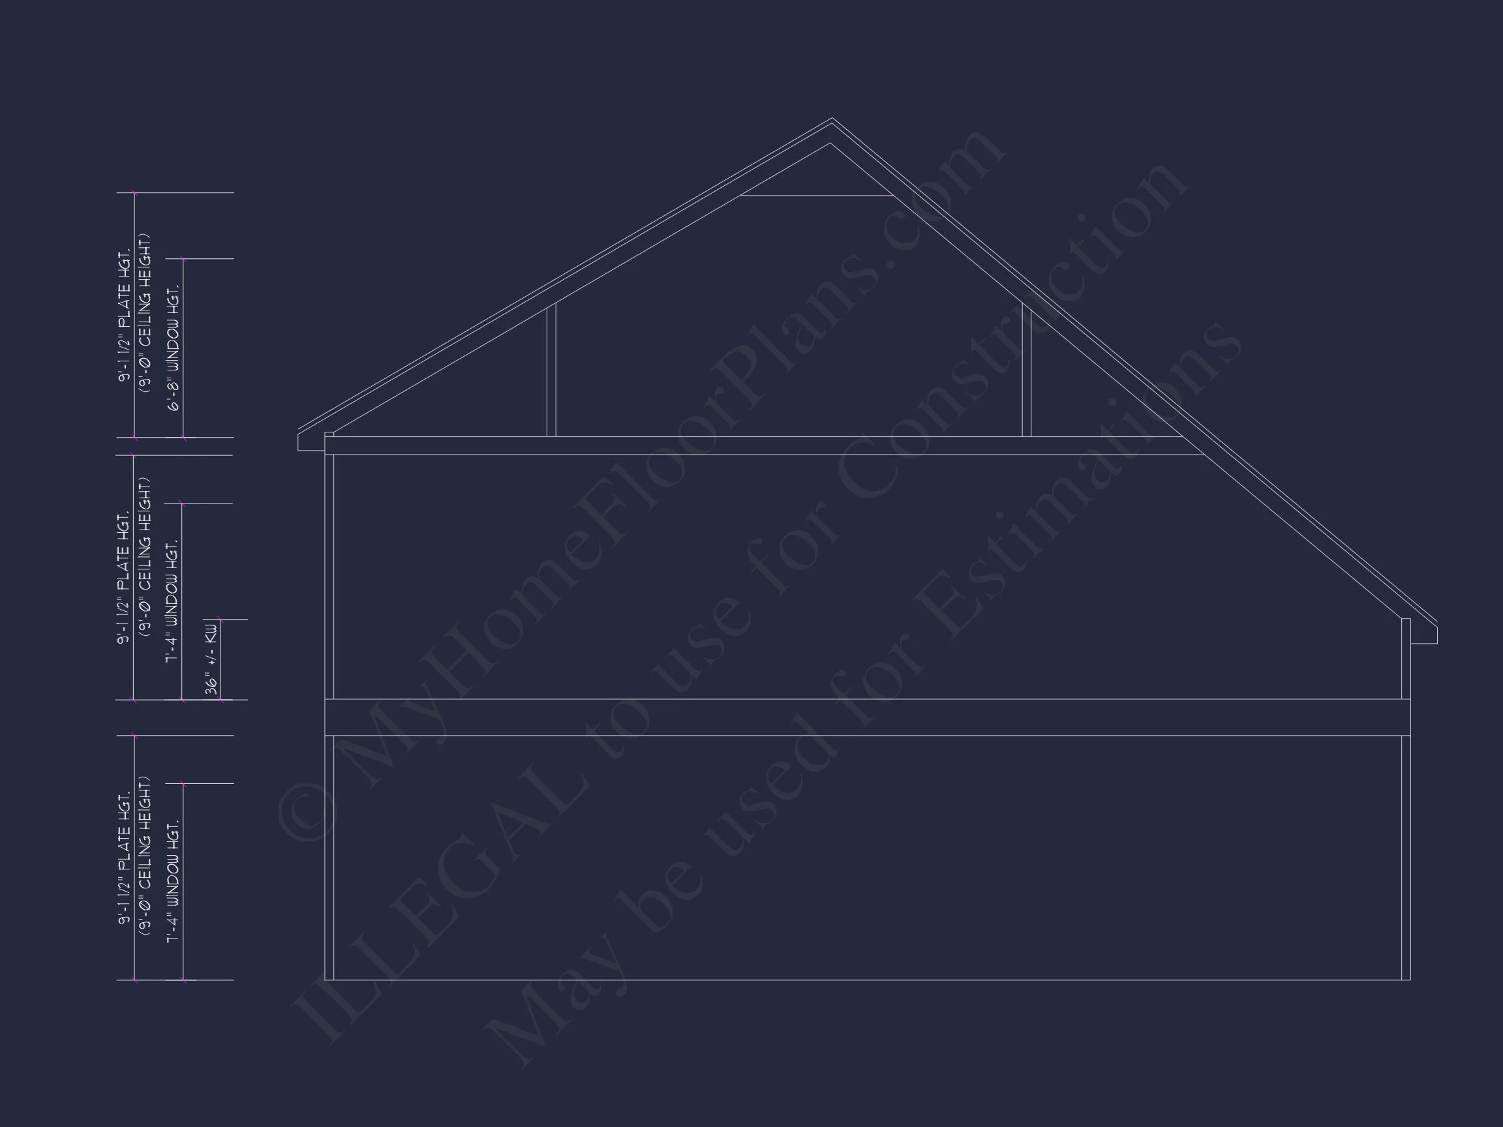

Original price was: $1,726.$1,233Current price is: $1,233.
999 in stock
* Please verify all details with the actual plan, as the plan takes precedence over the information shown below.

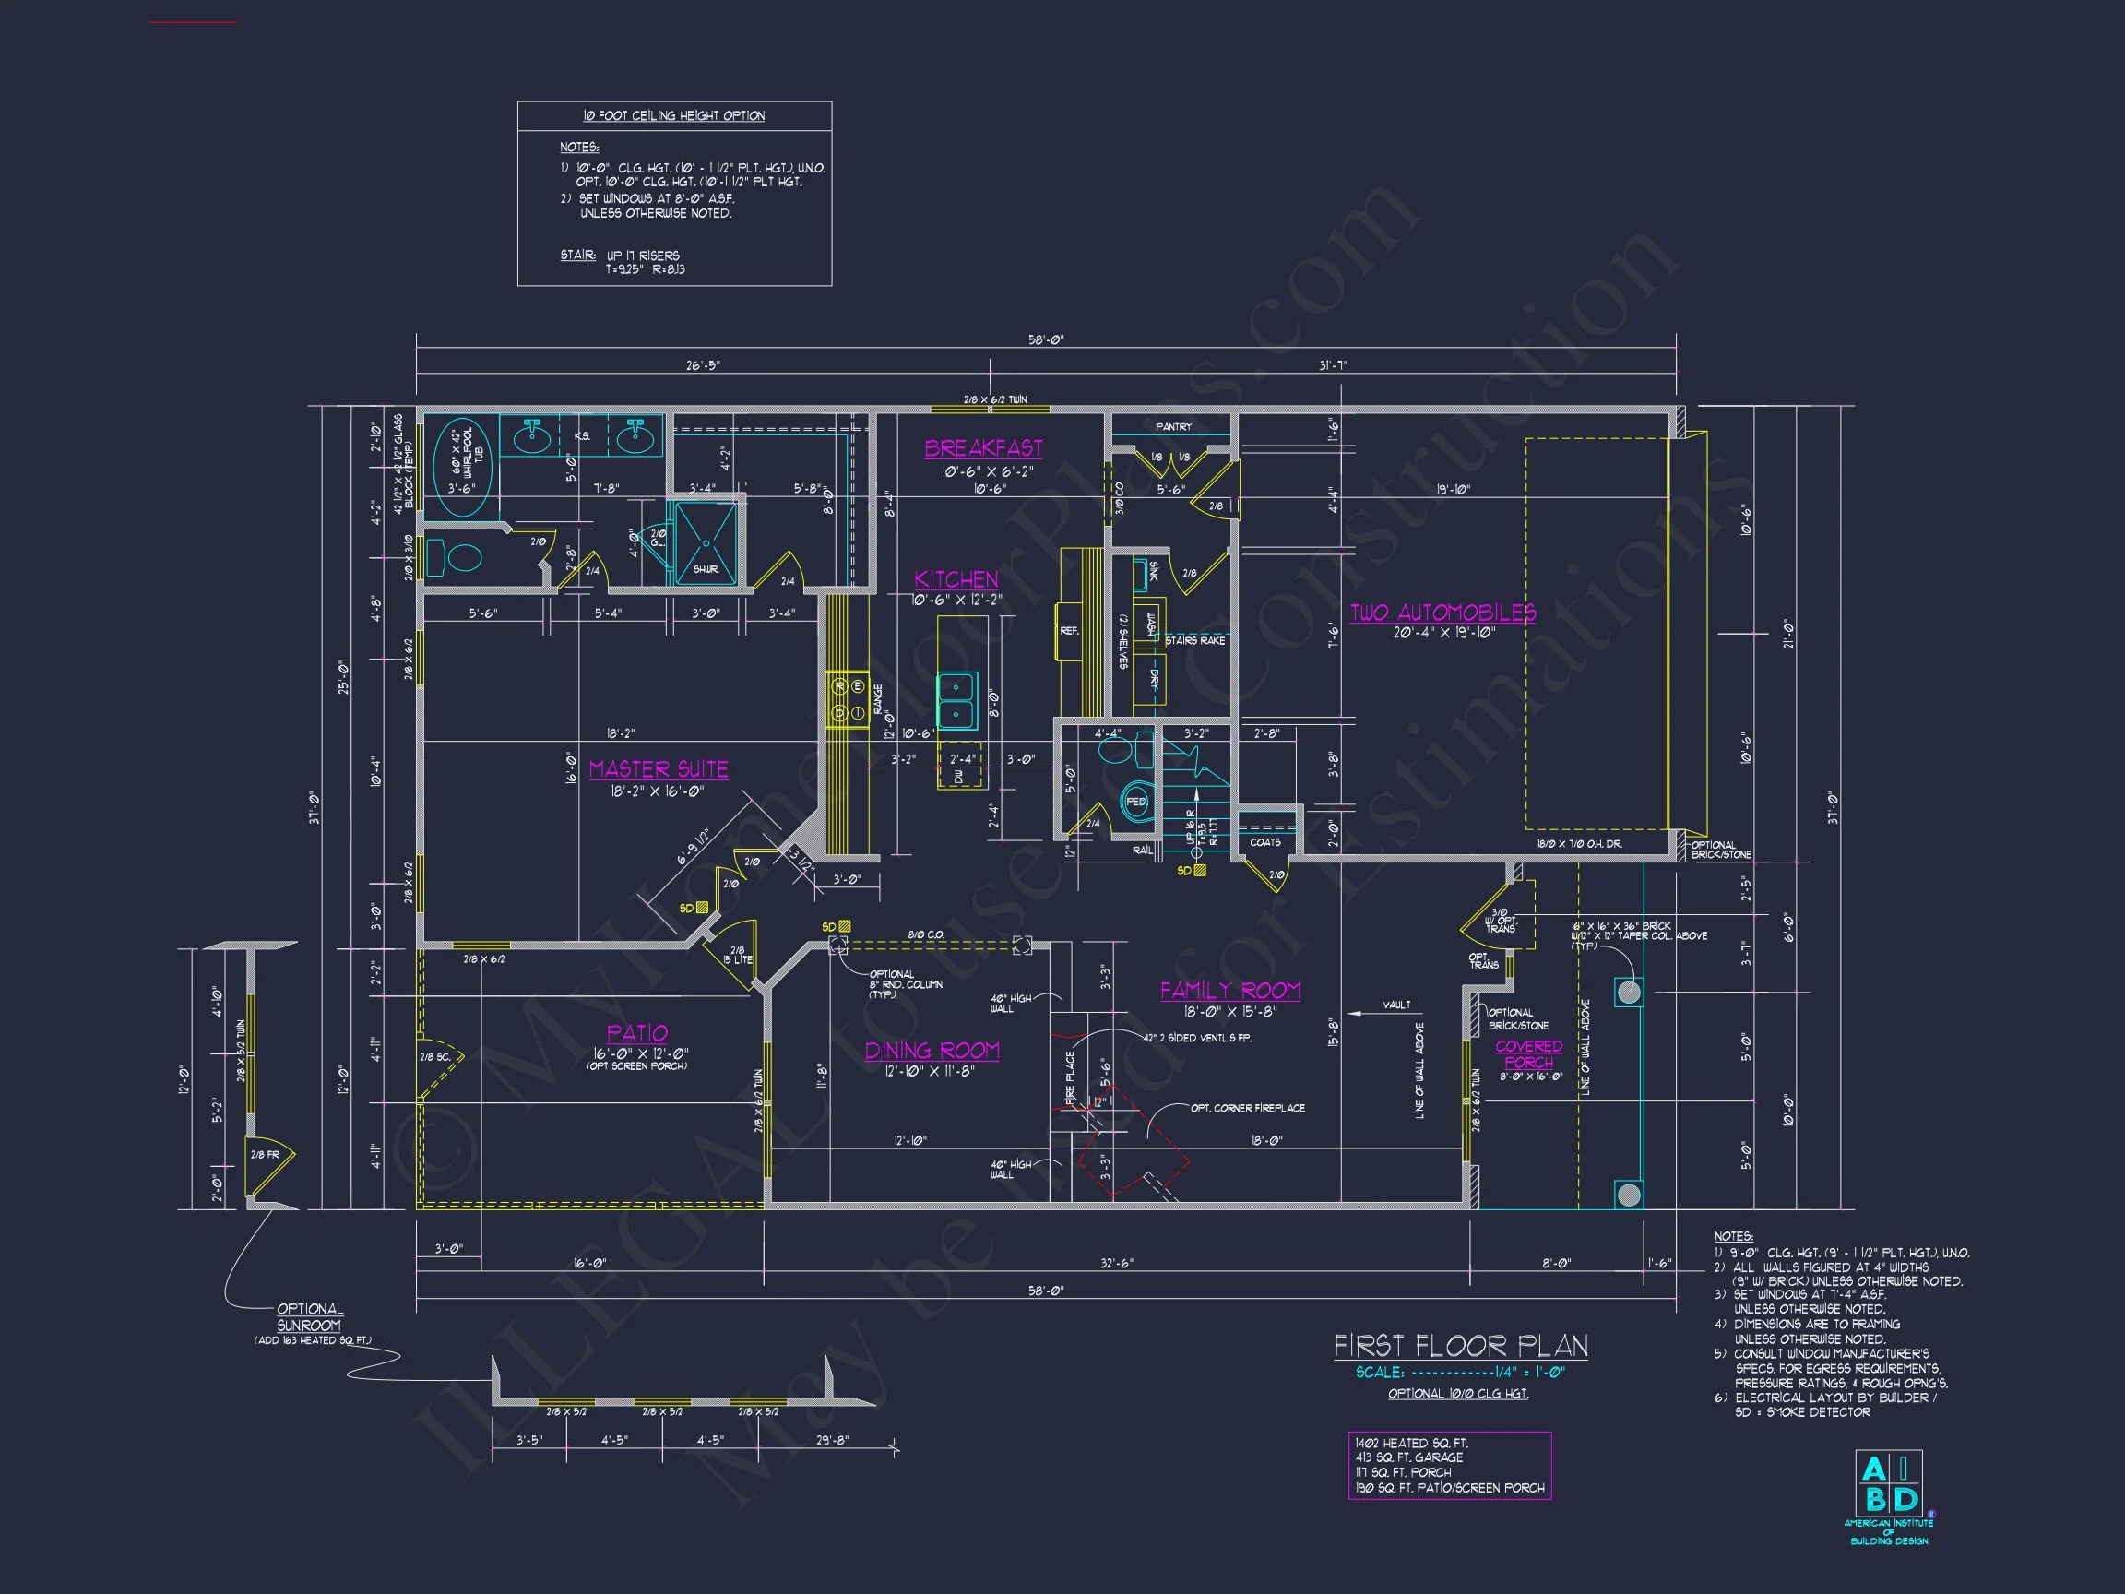
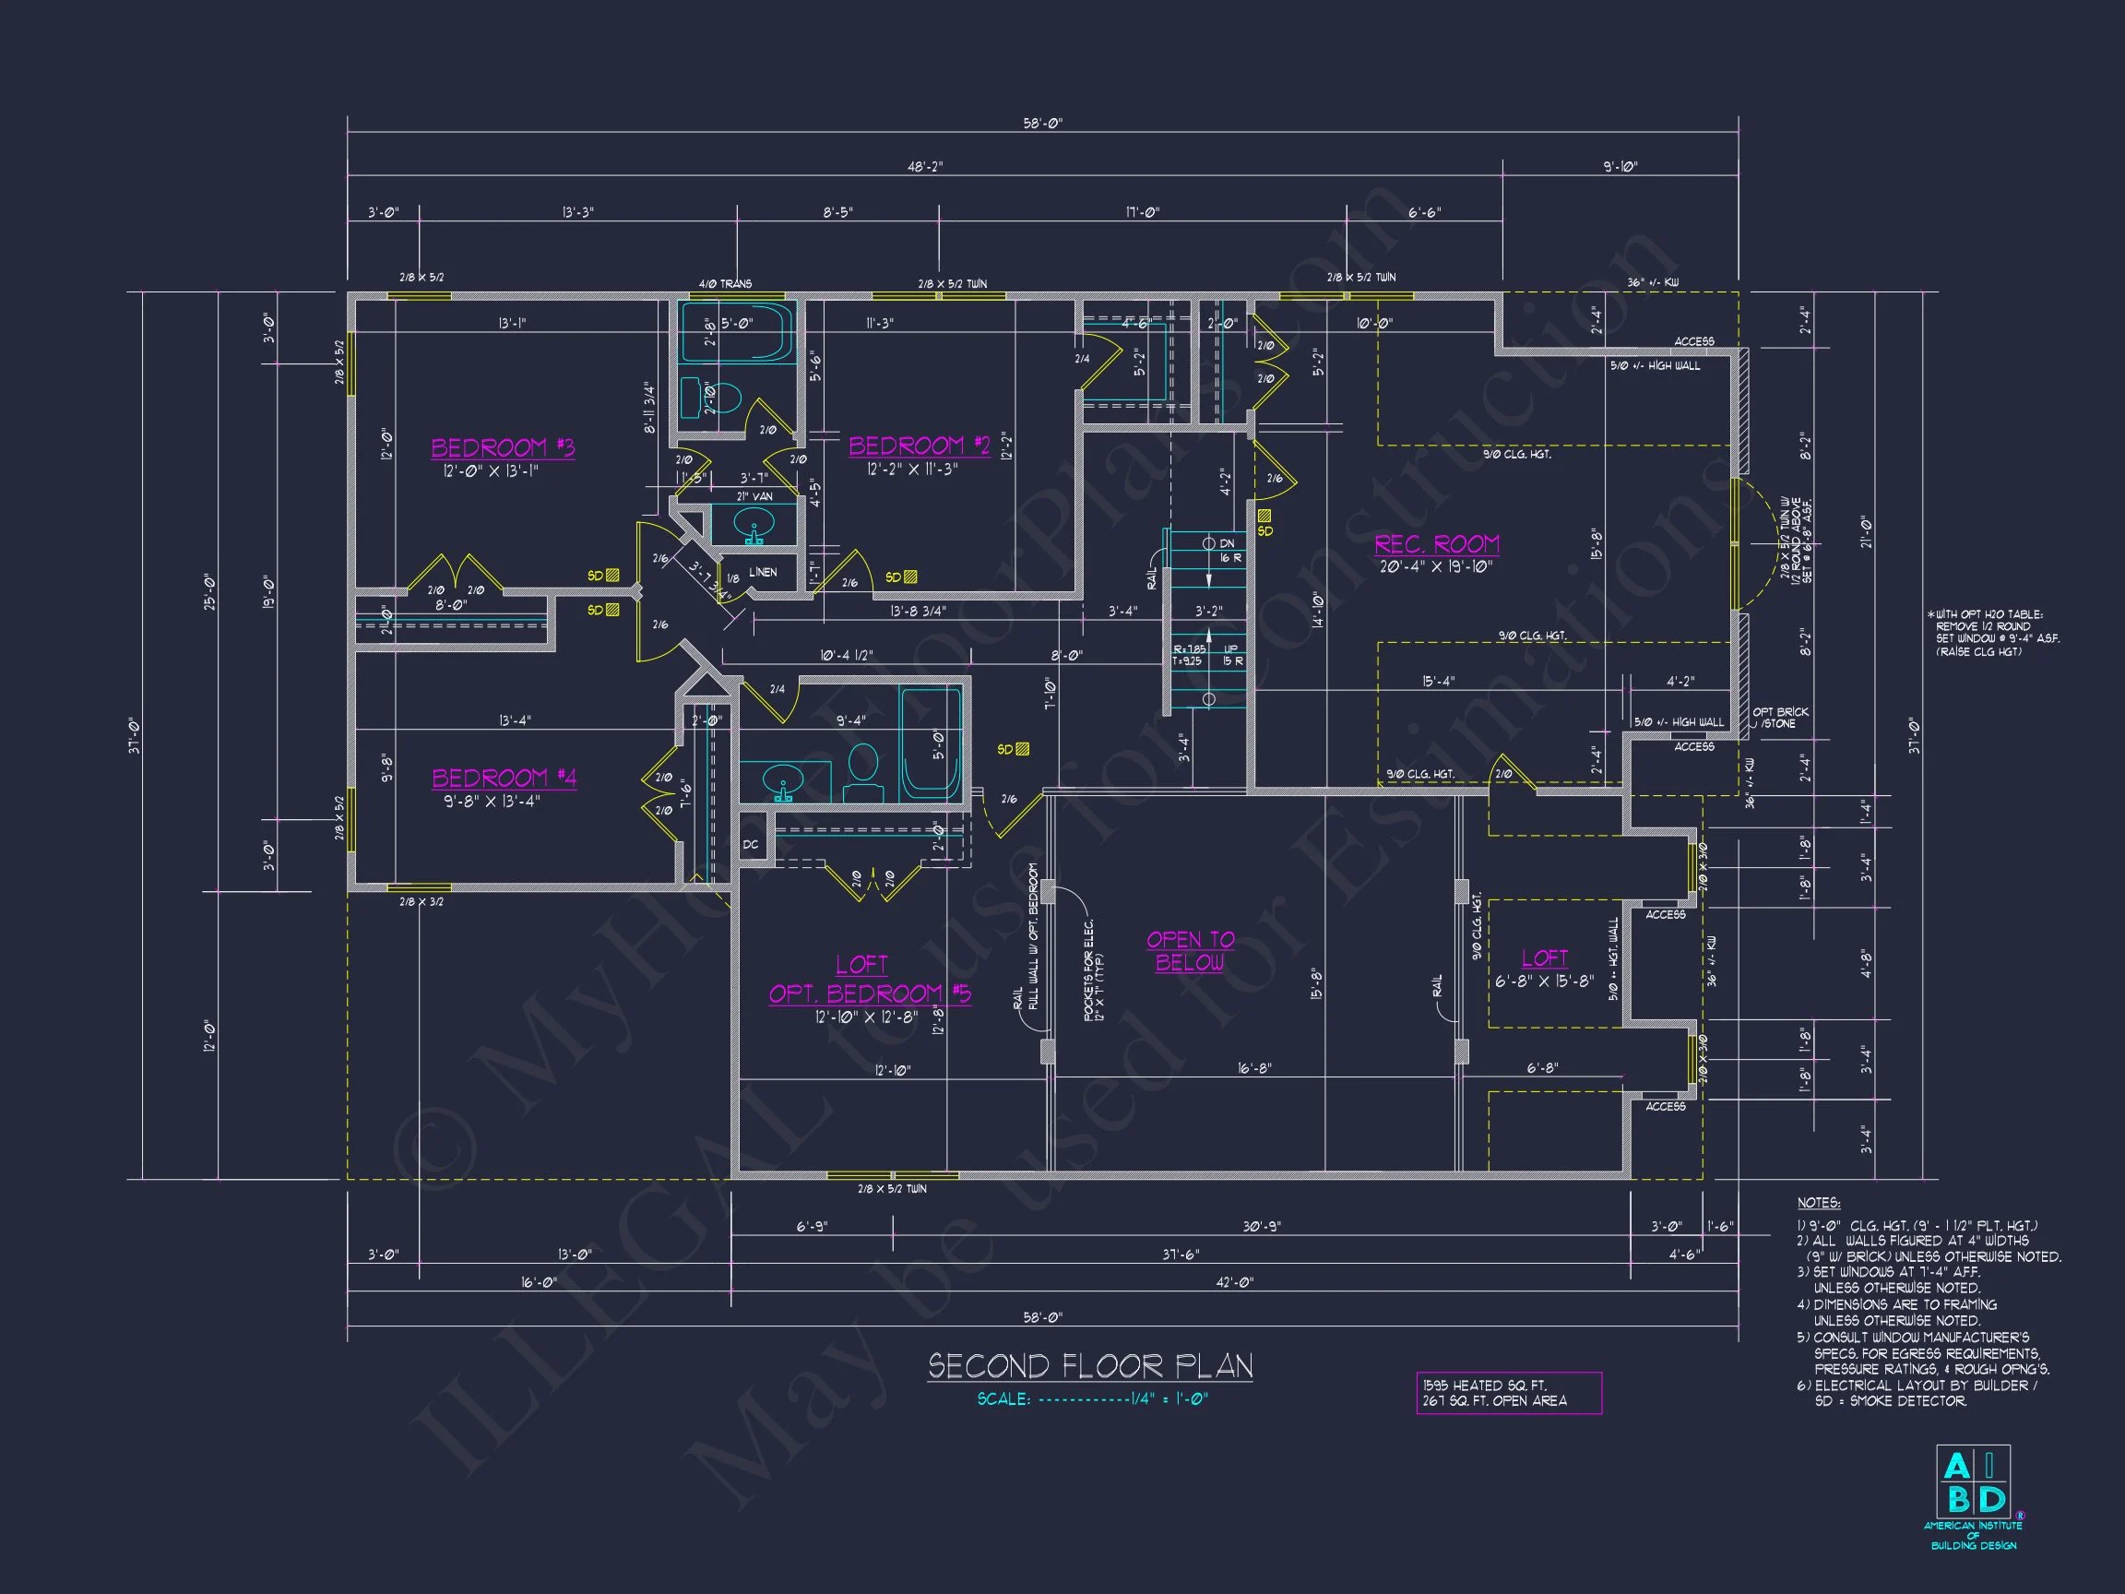
| Bedrooms | 5 |
|---|---|
| Bathrooms | 3.5 |
| Heated SF | 2,957 |
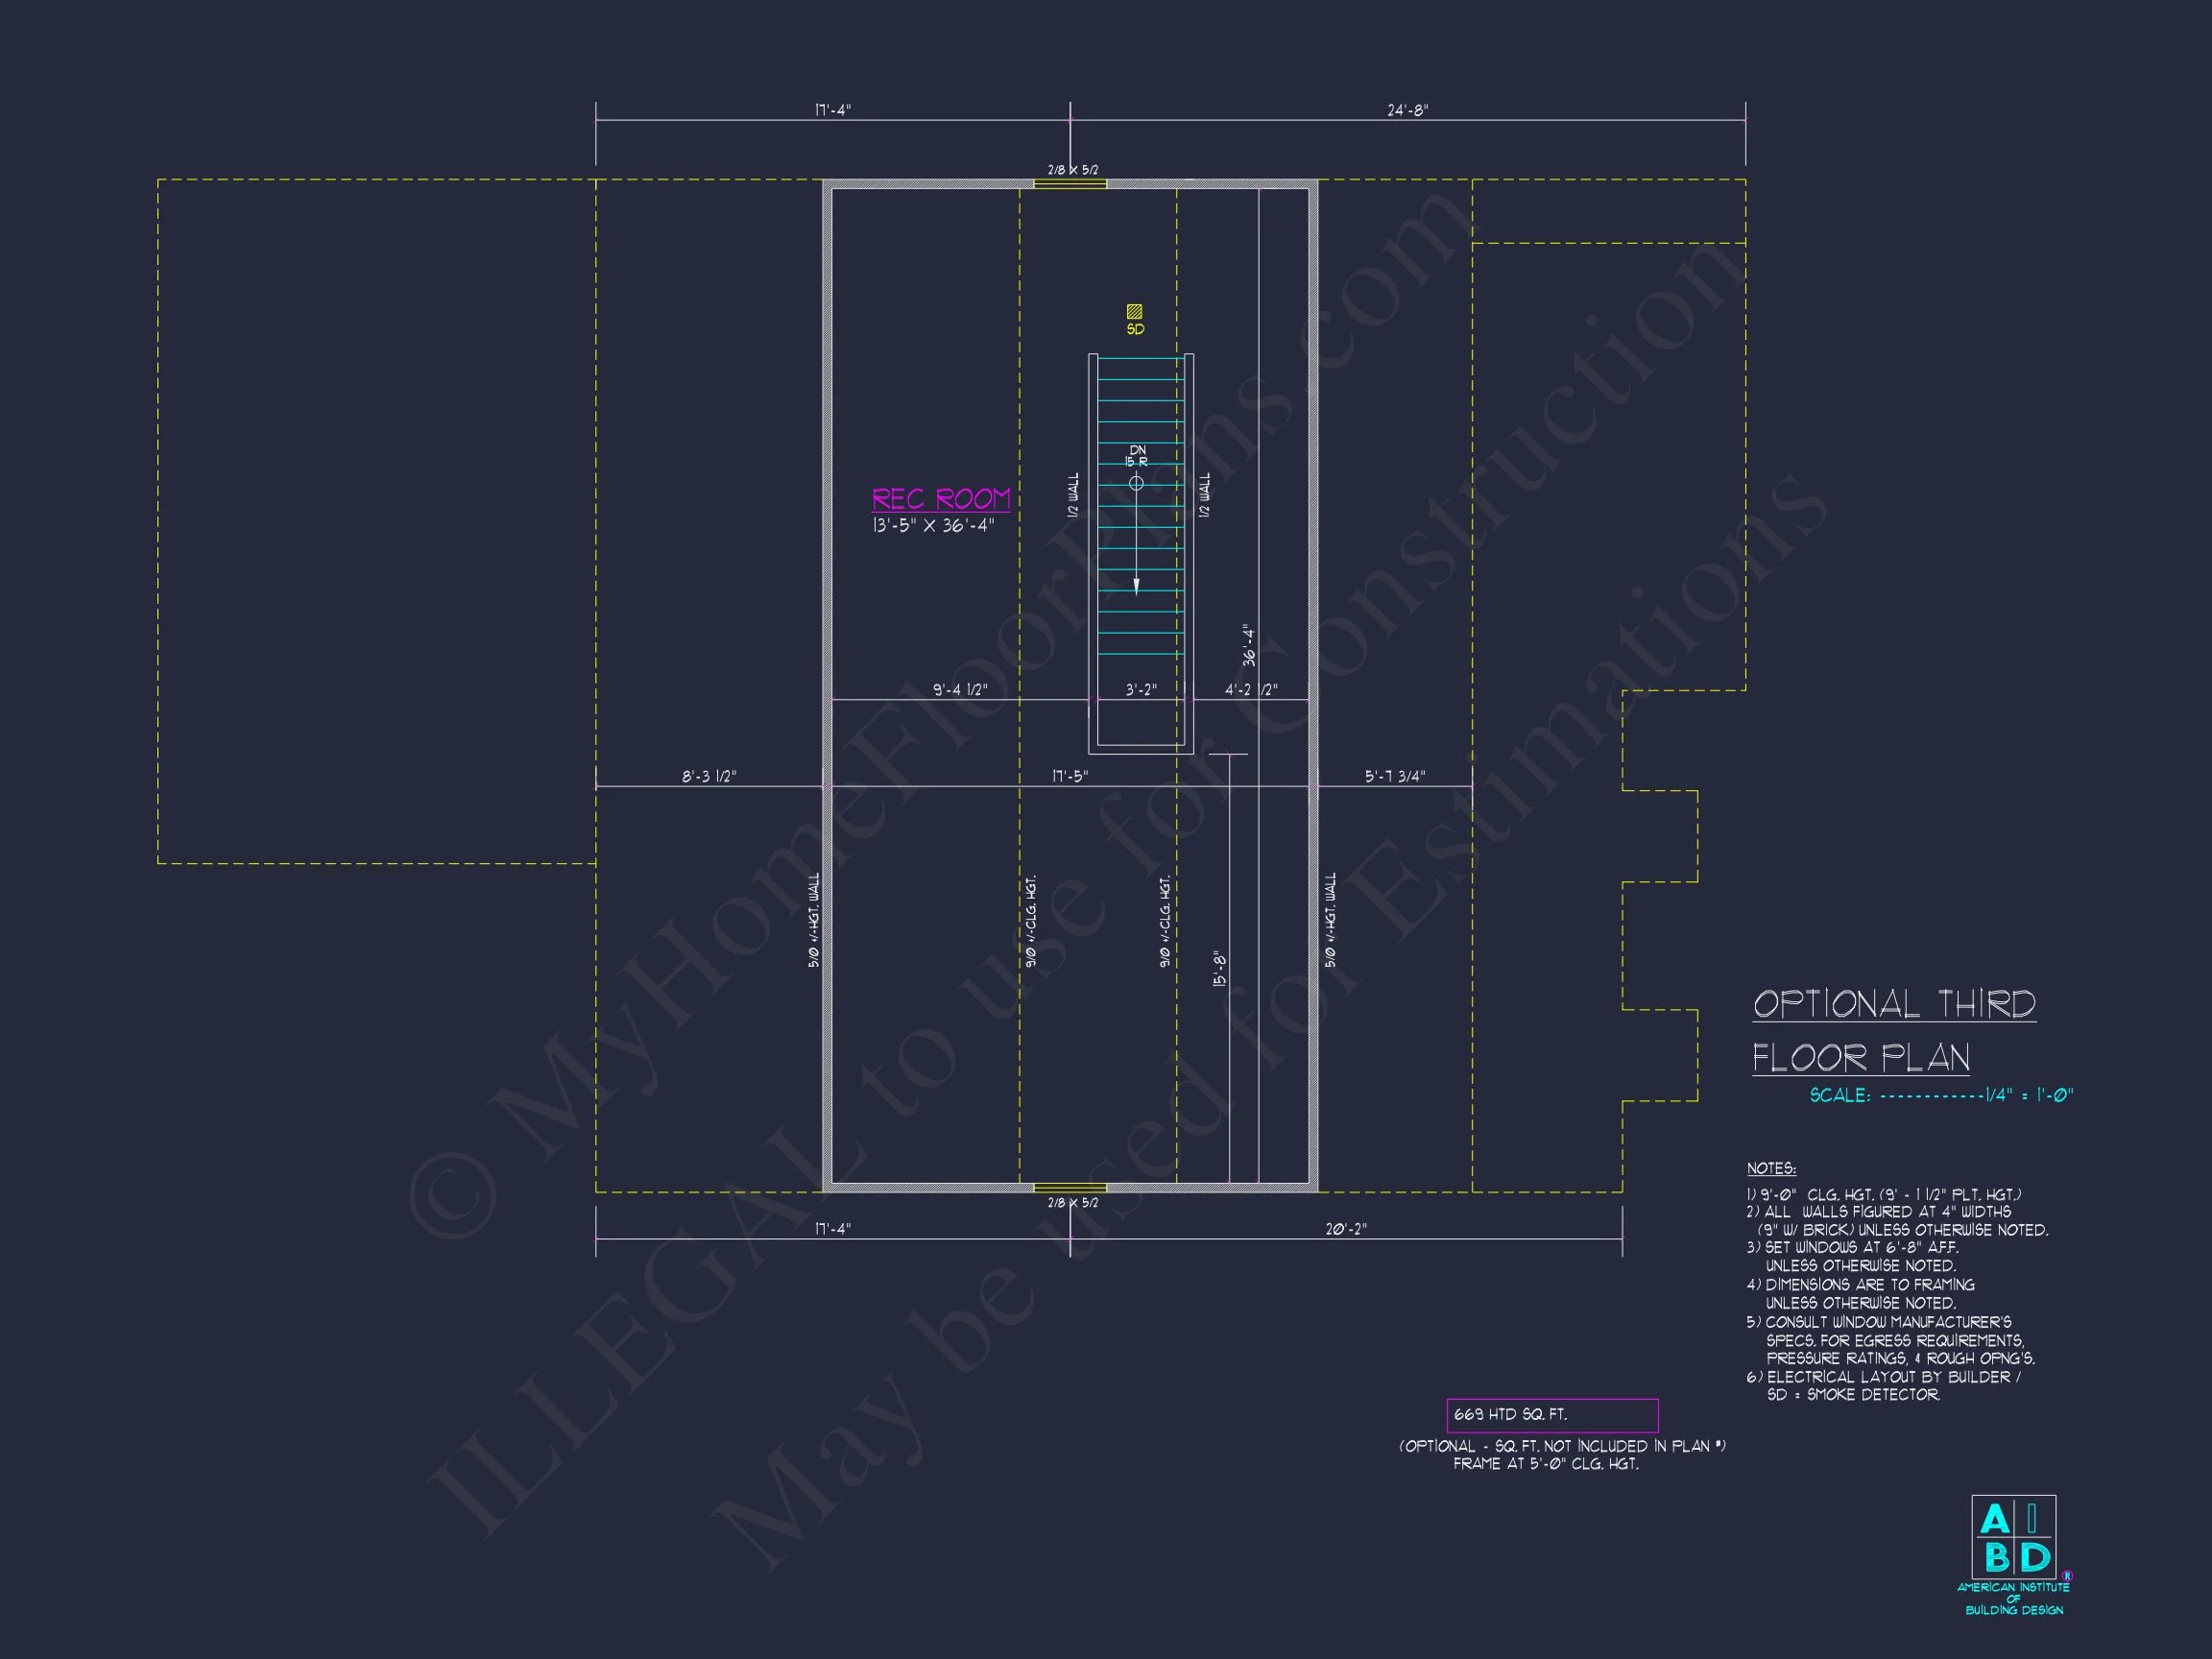
| Unheated SF | 694 |
| Width | 37'0" |
| Depth | 58'0" |
| Floors | 2 |
| Garage Bays | 2 |
| Architectural Styles | Modern Craftsman |
| Structure Type | Single-Family |
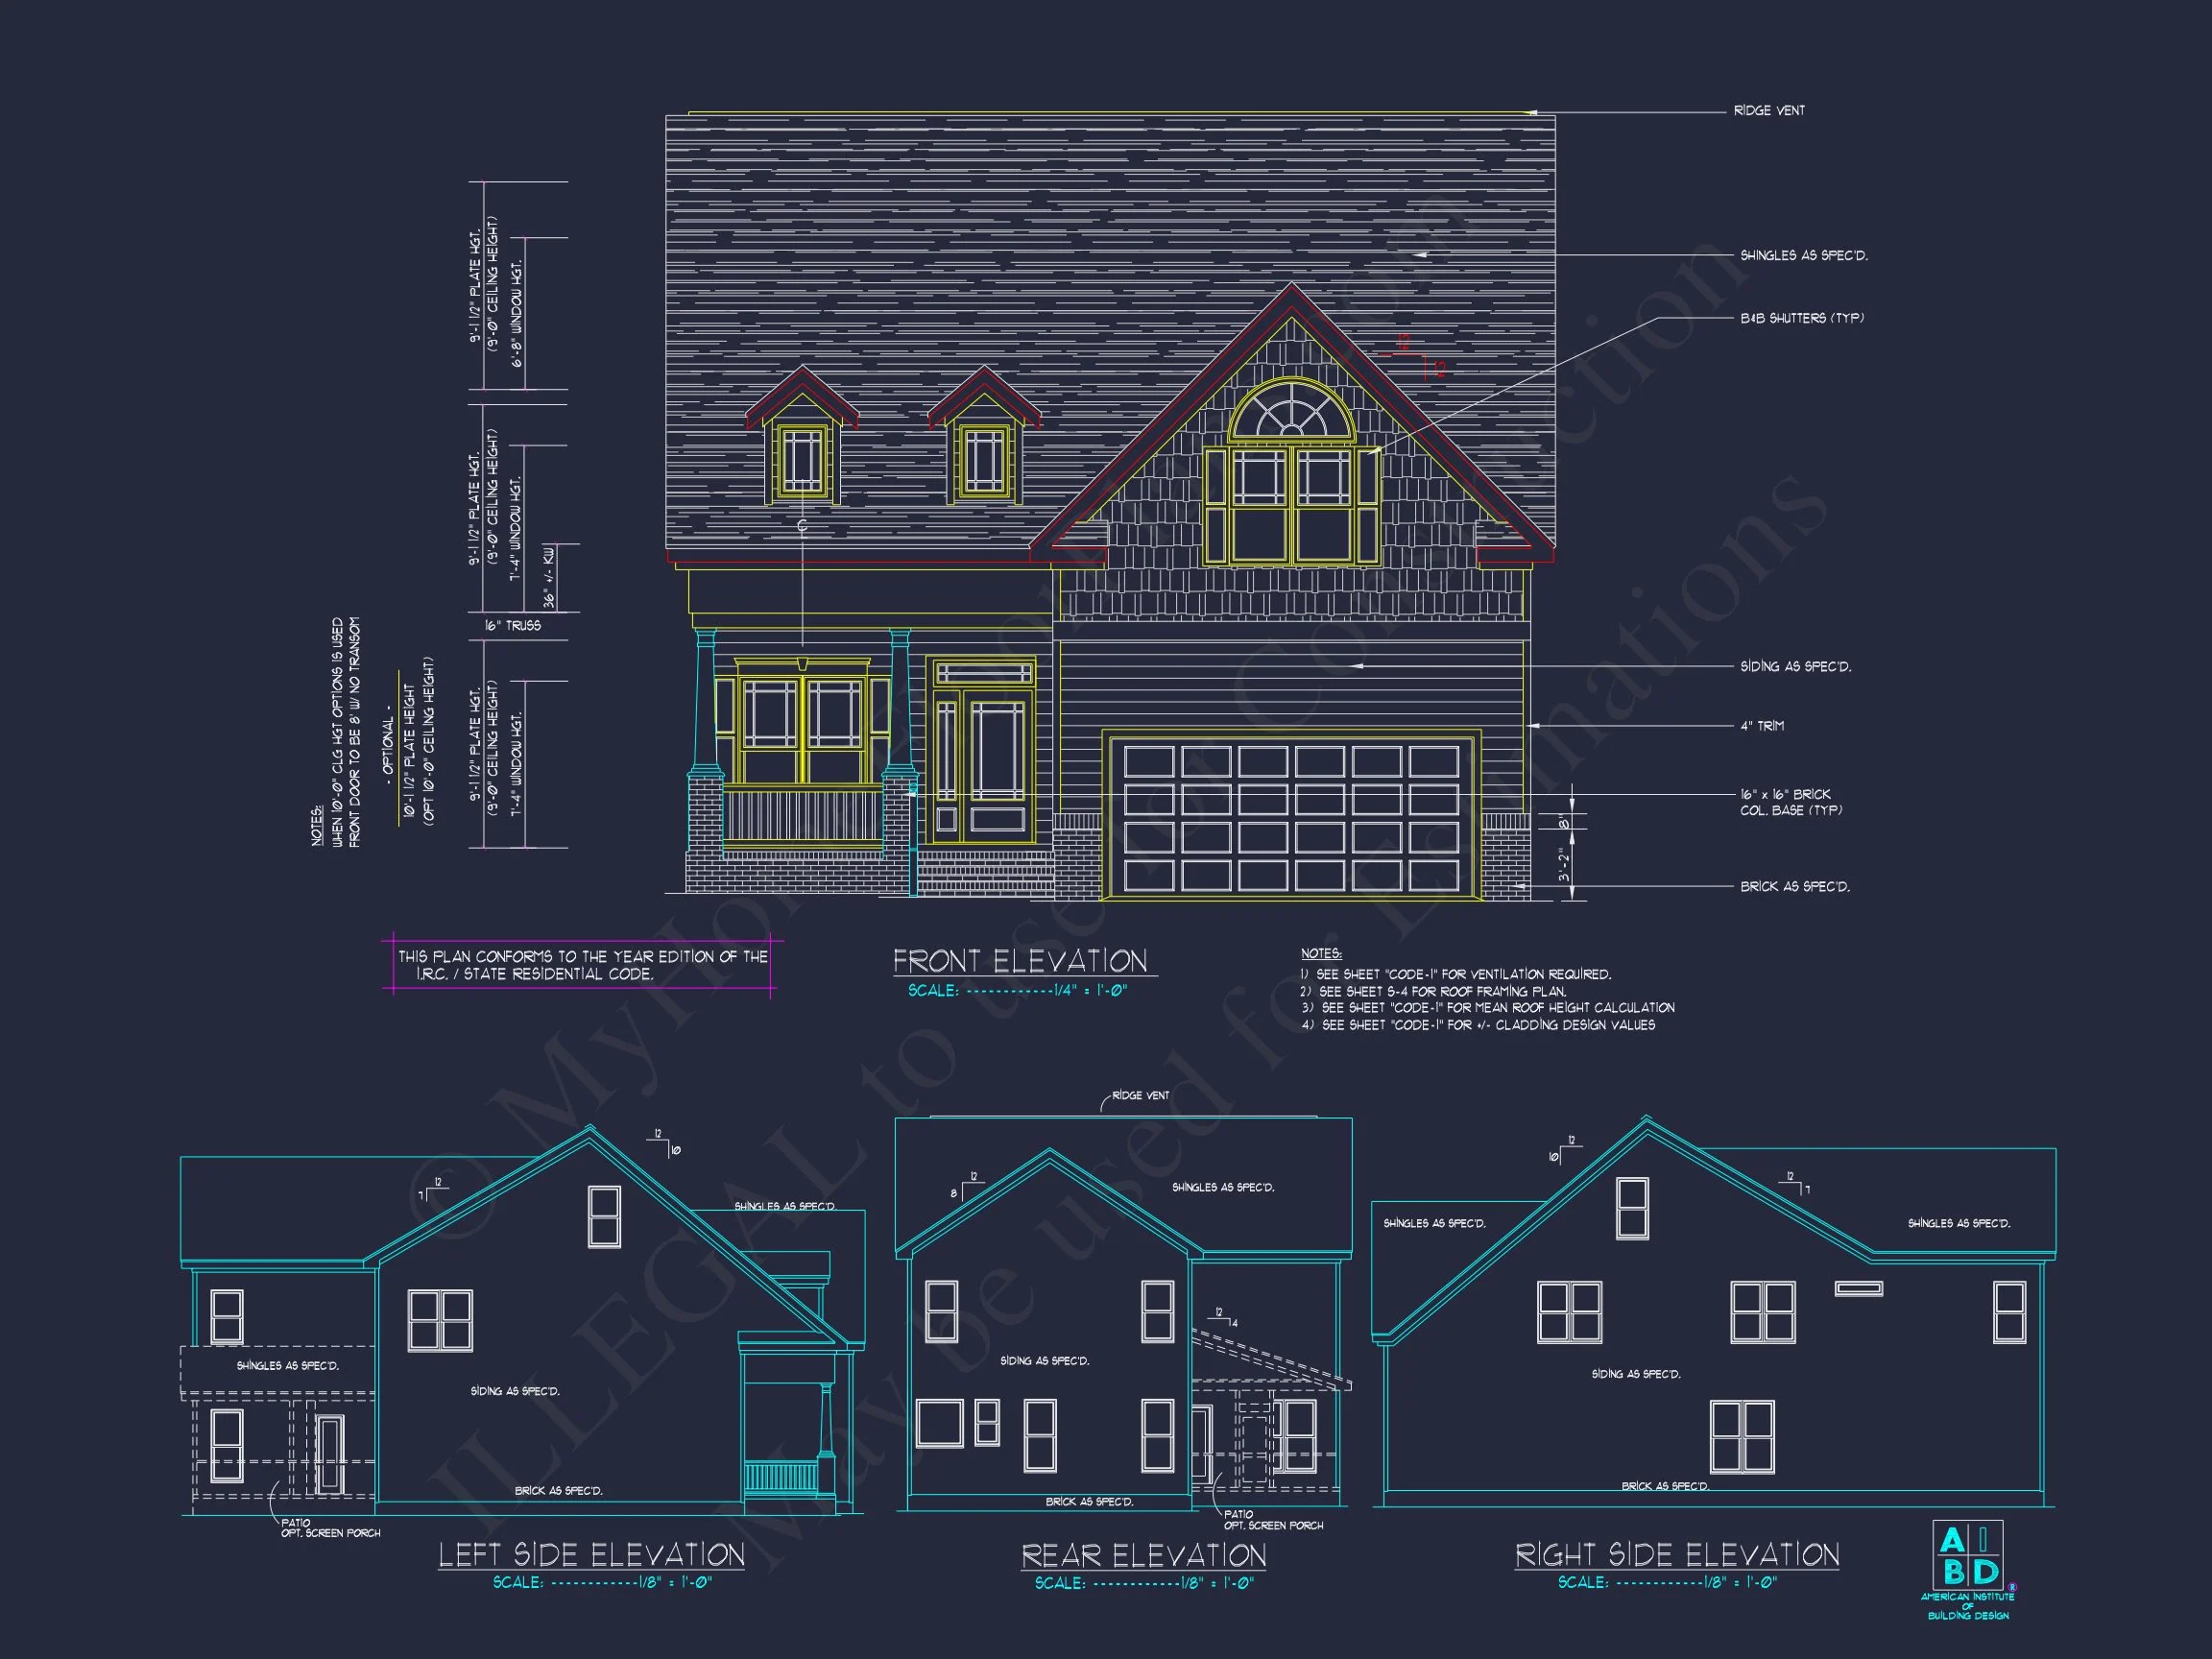
| Exterior Material | Siding, Shake, Brick |
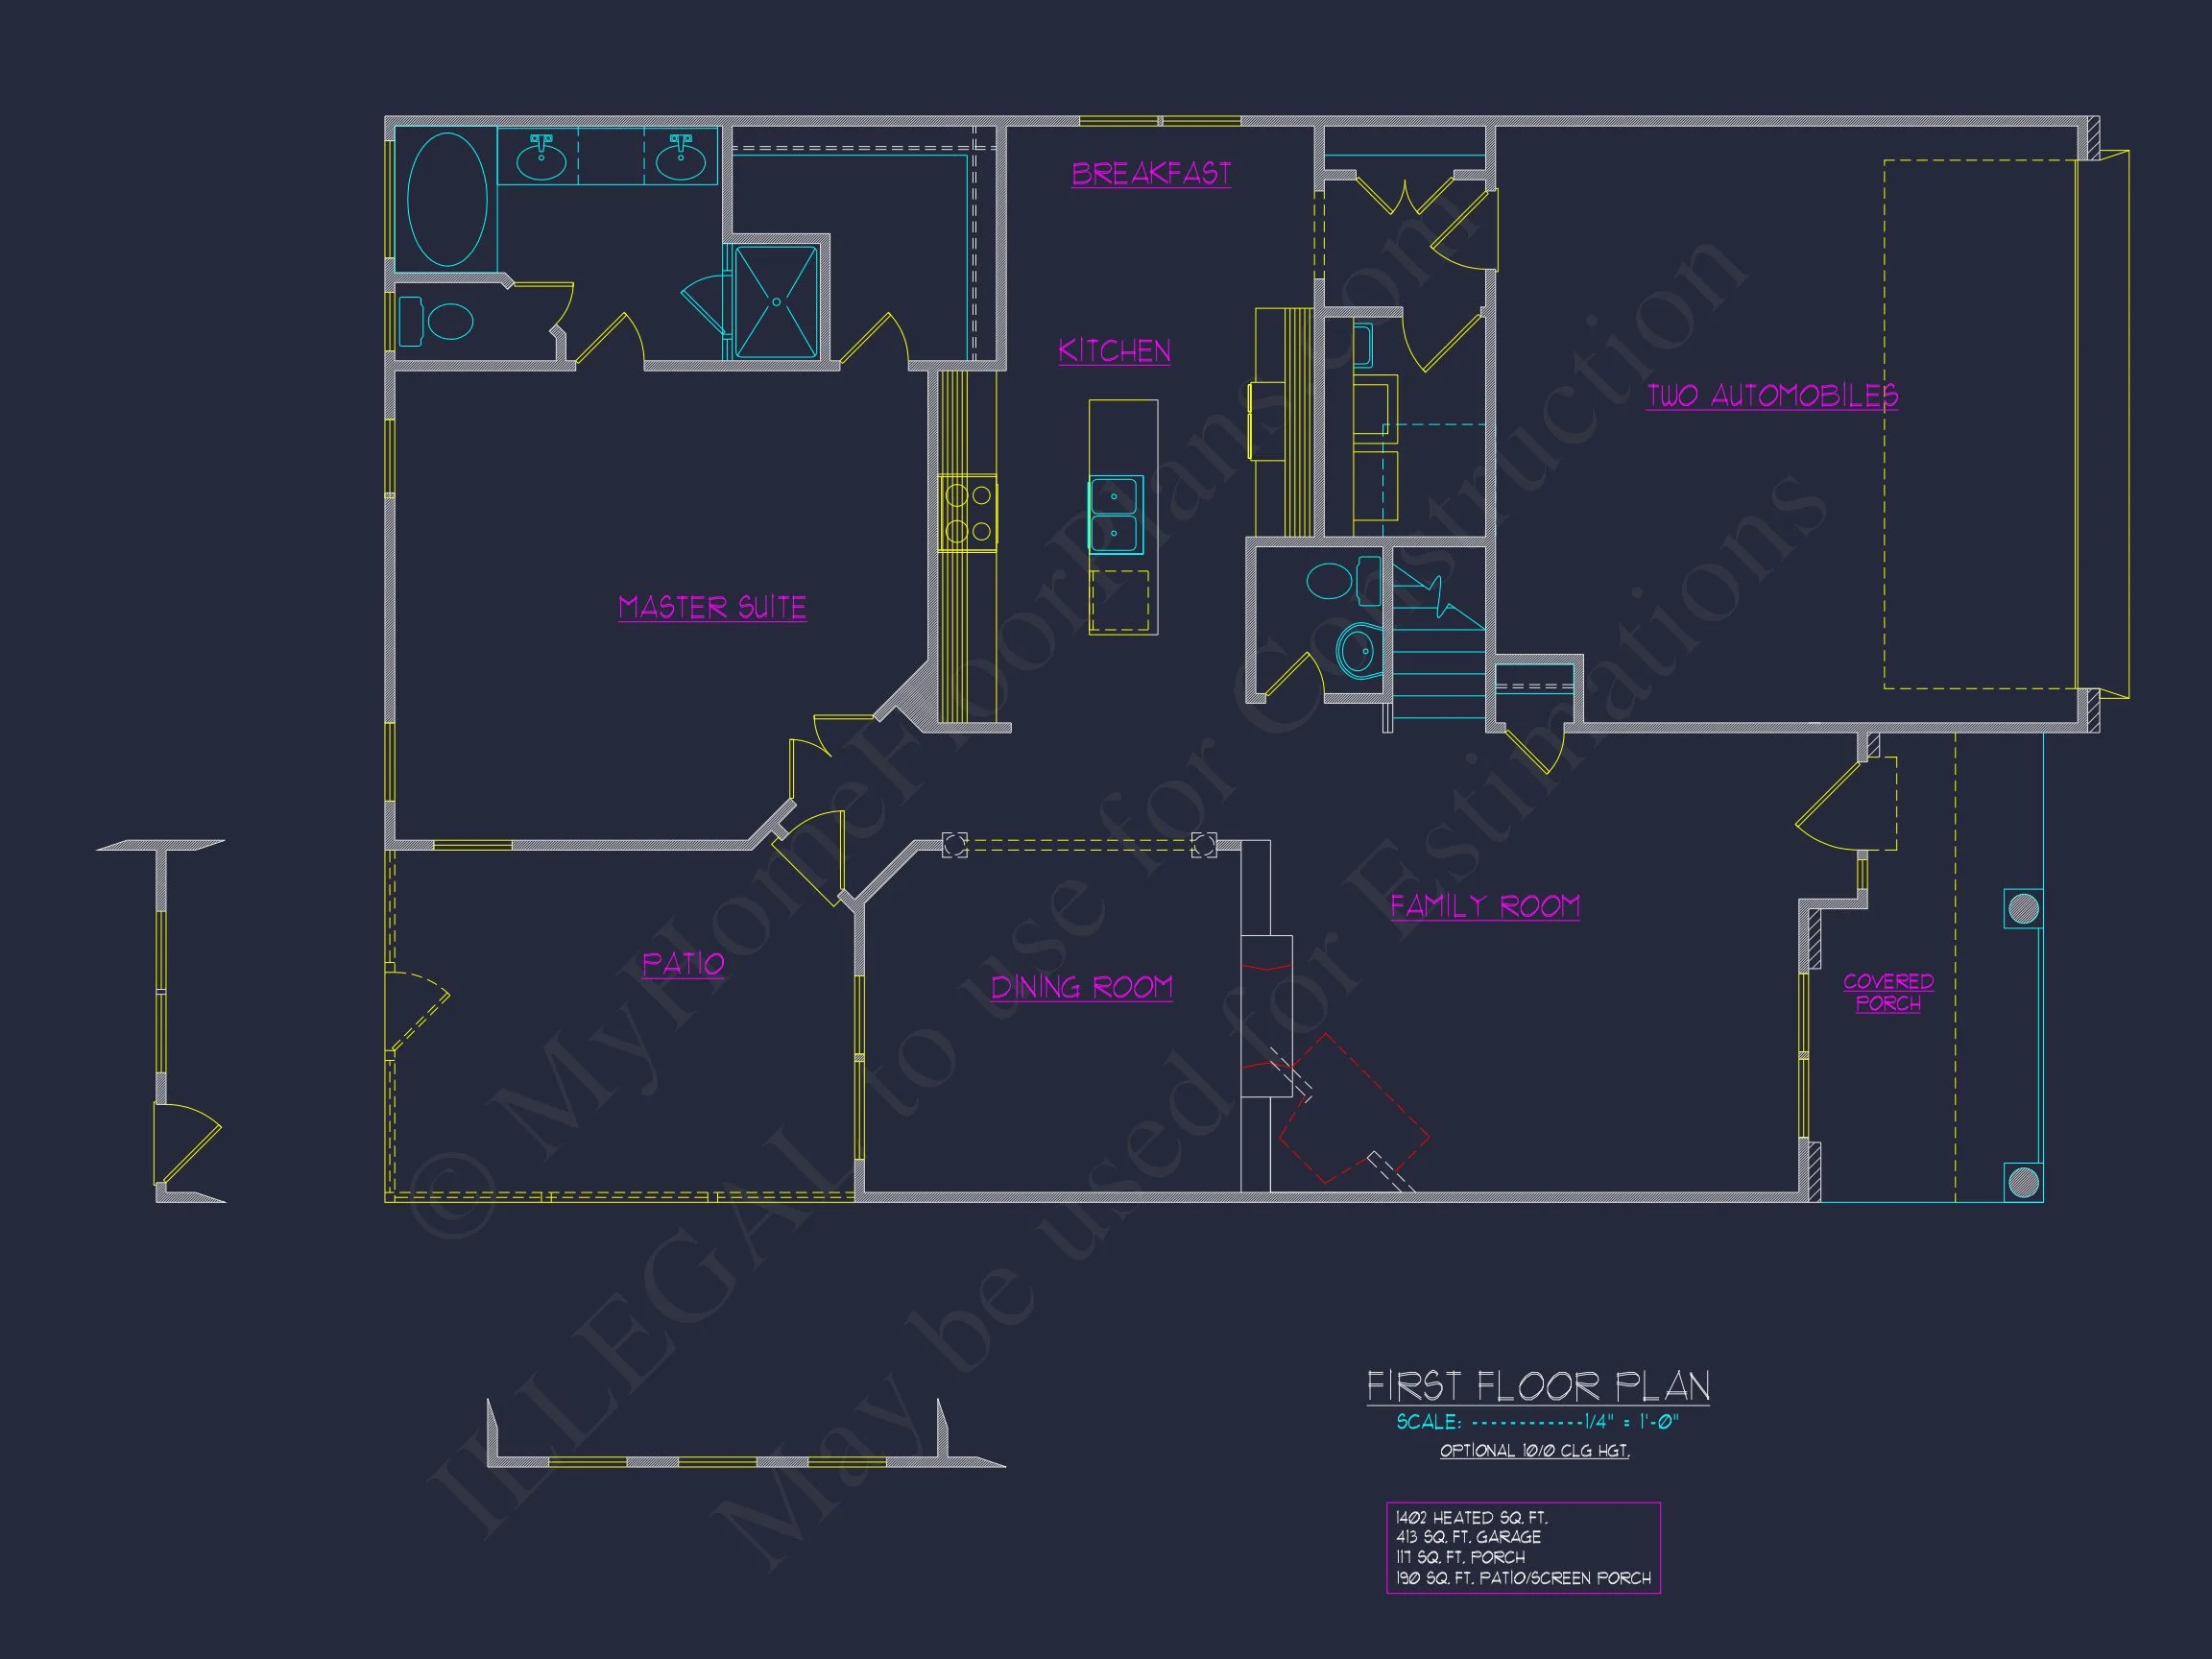
| Indoor Features | Open Floor Plan, Mudroom, Great Room, Family Room, Fireplace, Recreational Room, Bedrooms on the First Floor |
| Outdoor Features | Covered Front Porch, Screened Porch, Patio |
| Bed and Bath Features | Bedrooms on First Floor, Bedrooms on Second Floor, Owner's Suite on First Floor, Jack and Jill Bathroom, Walk-in Closet |
| Kitchen Features | Kitchen Island, Breakfast Nook, Walk-in Pantry |
| Garage Features | Front Entry, Tandem |
| Ceiling Features | 9 FT+, Vaulted |
Bedrooms on First and Second Floors | Breakfast Nook | Covered Front Porch | Covered Patio | Family Room | Fireplaces | Front Entry | Great Room | Home Plans with Mudrooms | Jack and Jill | Kitchen Island | Large House Plans | Medium | Open Floor Plan Designs | Owner’s Suite on the First Floor | Recreational Room | Screened Porches | Second Floor Bedroom | Tandem | Vaulted Ceiling | Walk-in Closet | Walk-in Pantry
New American Home Design – 5 Bedrooms, Stone Accents & Classic Curb Appeal
Explore this thoughtfully designed 2,050 sq. ft. New American house plan blending Modern Traditional and Cape Cod influences with timeless materials and efficient living.
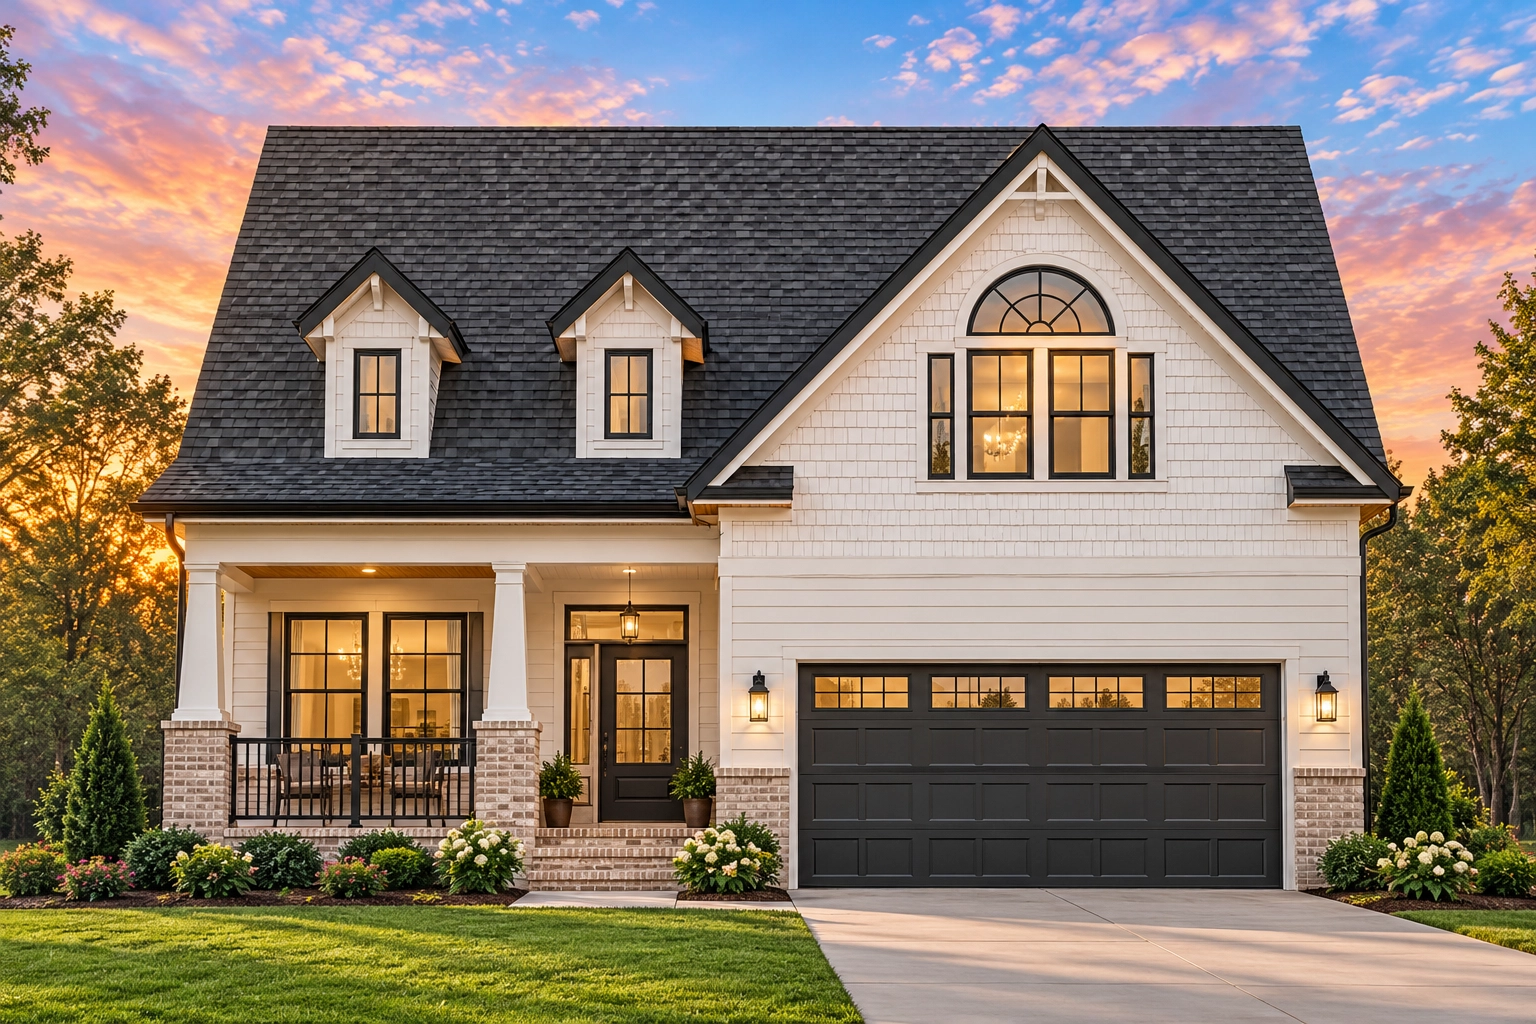
This New American home plan delivers the perfect balance of classic architecture and modern functionality. With its welcoming front porch, symmetrical roofline, and tasteful mix of lap siding and stone veneer, this design offers enduring curb appeal that fits beautifully into suburban neighborhoods, small developments, or custom home communities.
The exterior design reflects the popularity of Modern Traditional homes, a style praised for blending historic forms with contemporary layouts. According to ArchDaily, this architectural approach continues to dominate residential design thanks to its flexibility, resale strength, and broad regional appeal.
Home Size & Layout Overview
- Total Heated Living Space: 2,050 square feet
- Bedrooms: 3
- Bathrooms: 2.5
- Stories: 2
- Garage: Front-entry, attached 2-car garage
The floor plan is carefully arranged to maximize livability while keeping construction costs efficient. This makes it ideal for homeowners looking for a stylish yet practical residence without unnecessary complexity.
Architectural Style: New American with Cape Cod Influence
This home draws from New American and Cape Cod architectural traditions. The steeply pitched roof, charming dormer windows, and balanced façade echo classic Cape Cod roots, while the mixed materials and open interior layout firmly place the design in the Modern Traditional category.
These styles are especially popular among builders and buyers seeking long-term value, as they avoid short-lived trends while still feeling fresh and updated.
Exterior Materials & Design Details
- Horizontal lap siding for a clean, timeless look
- Stone veneer accents for texture, durability, and visual depth
- Architectural shingle roof with classic pitch
- Decorative dormer windows enhancing curb appeal
- Covered front porch creating a warm, inviting entry
The combination of siding and stone not only enhances aesthetics but also helps balance construction costs while maintaining a premium appearance.
Main Living Areas
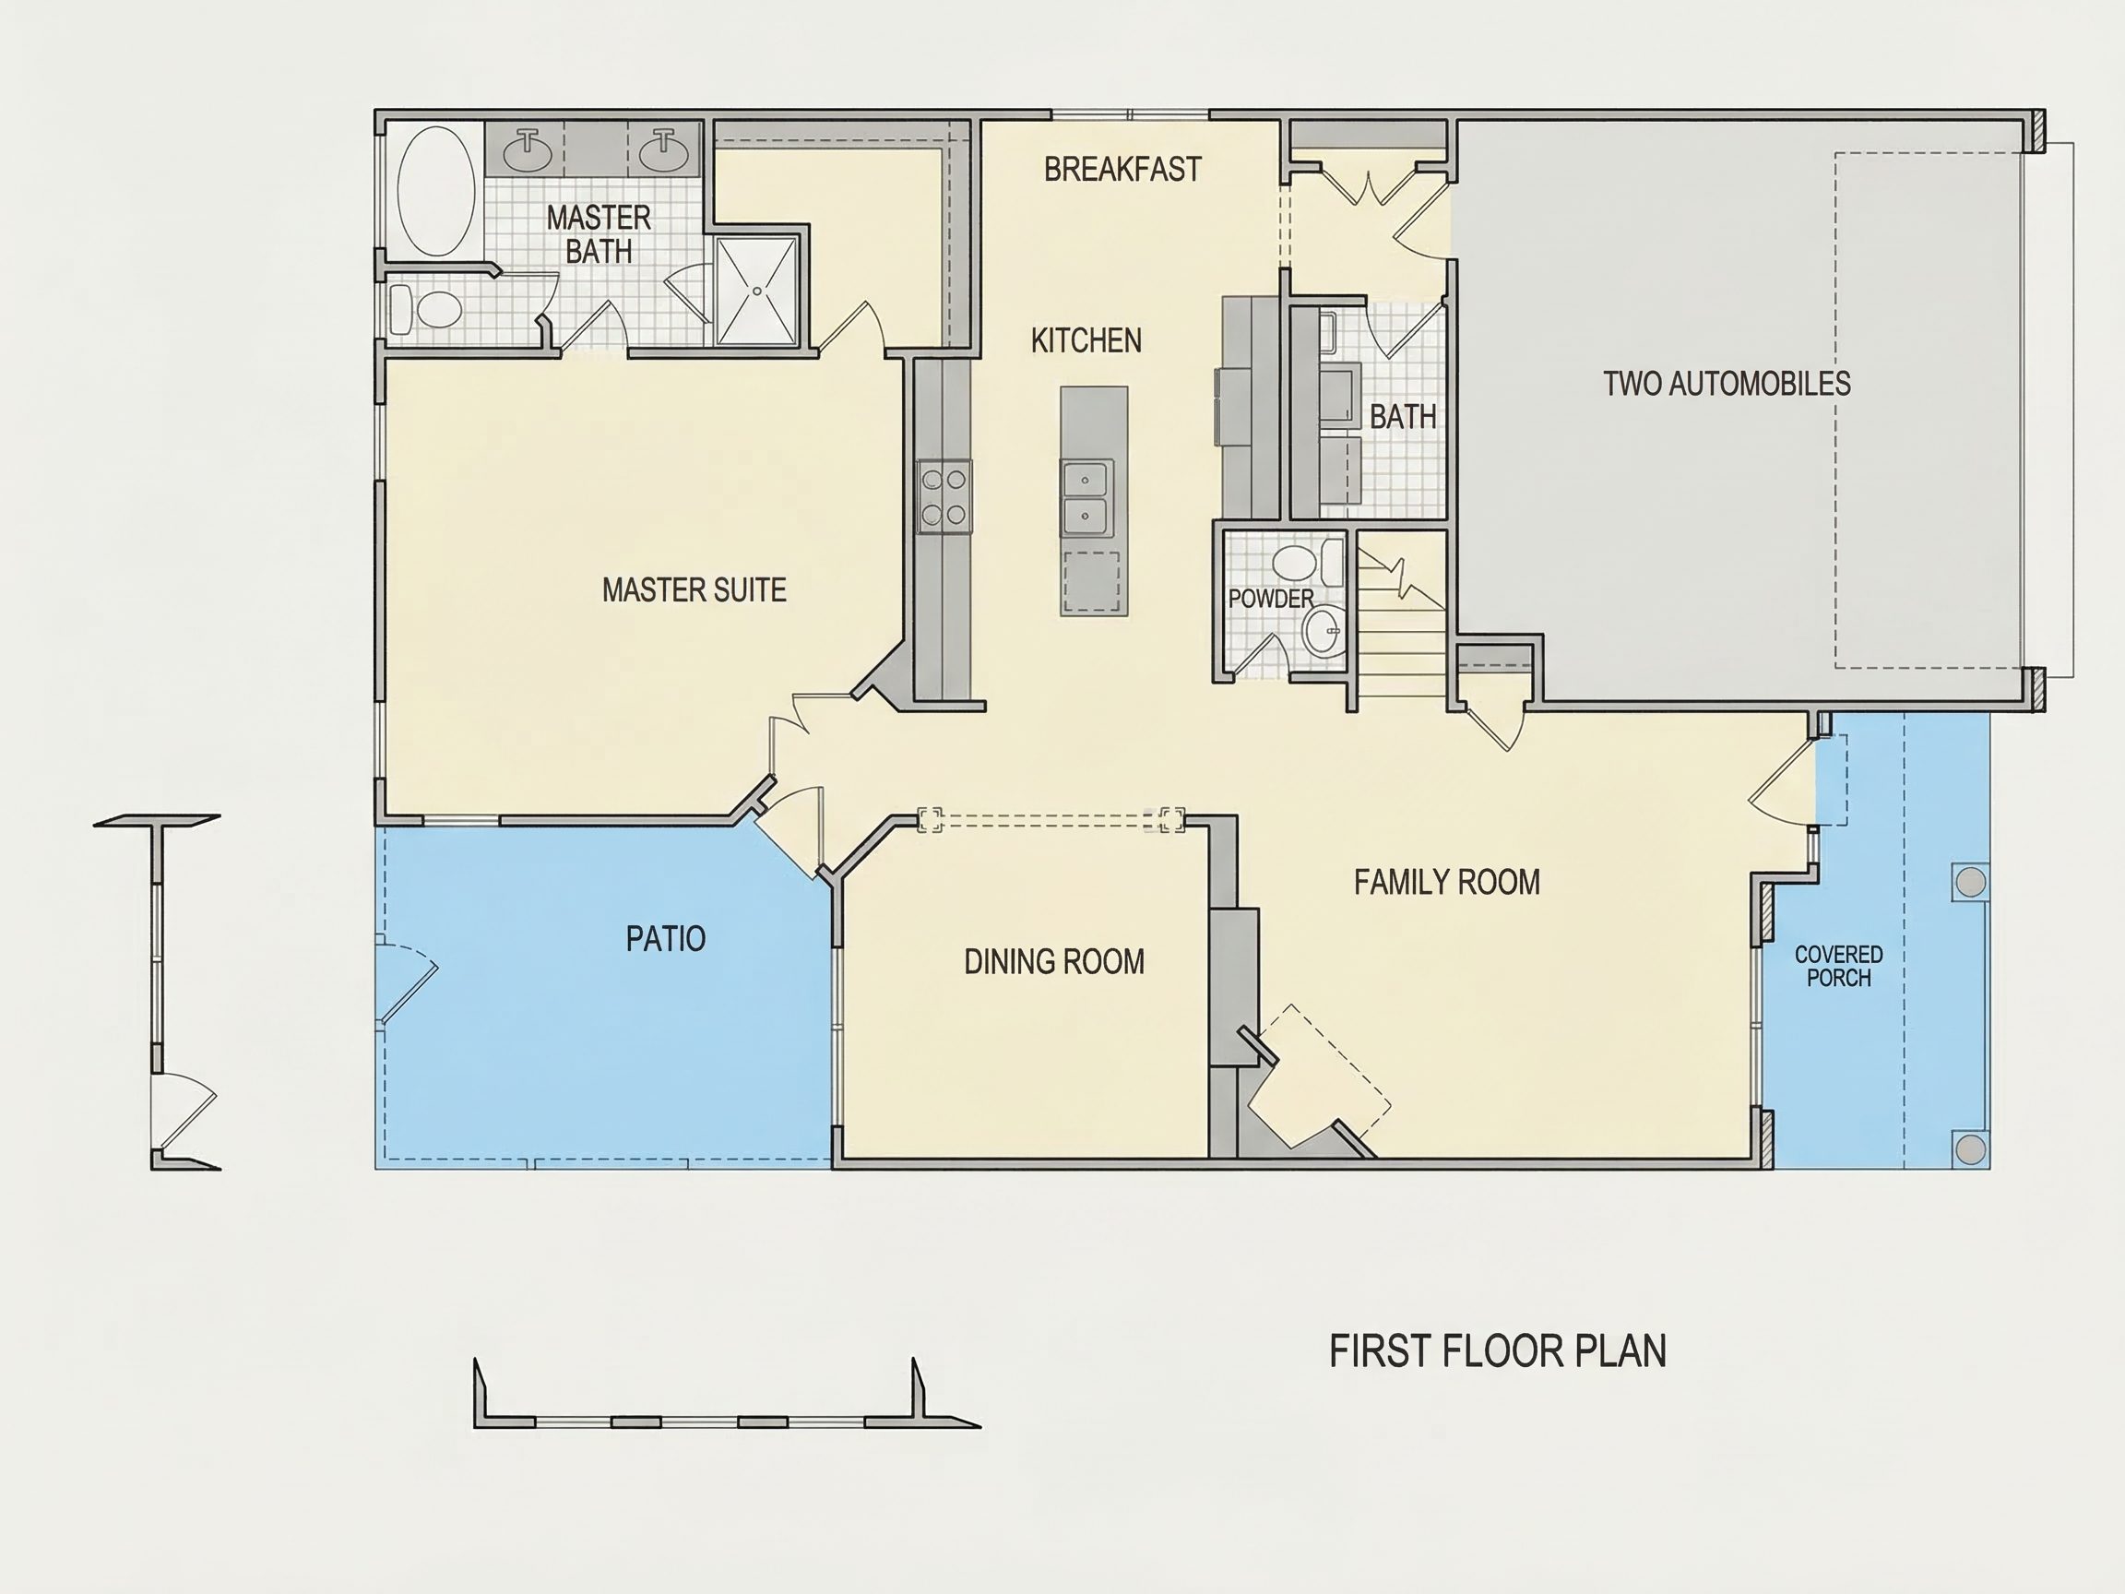
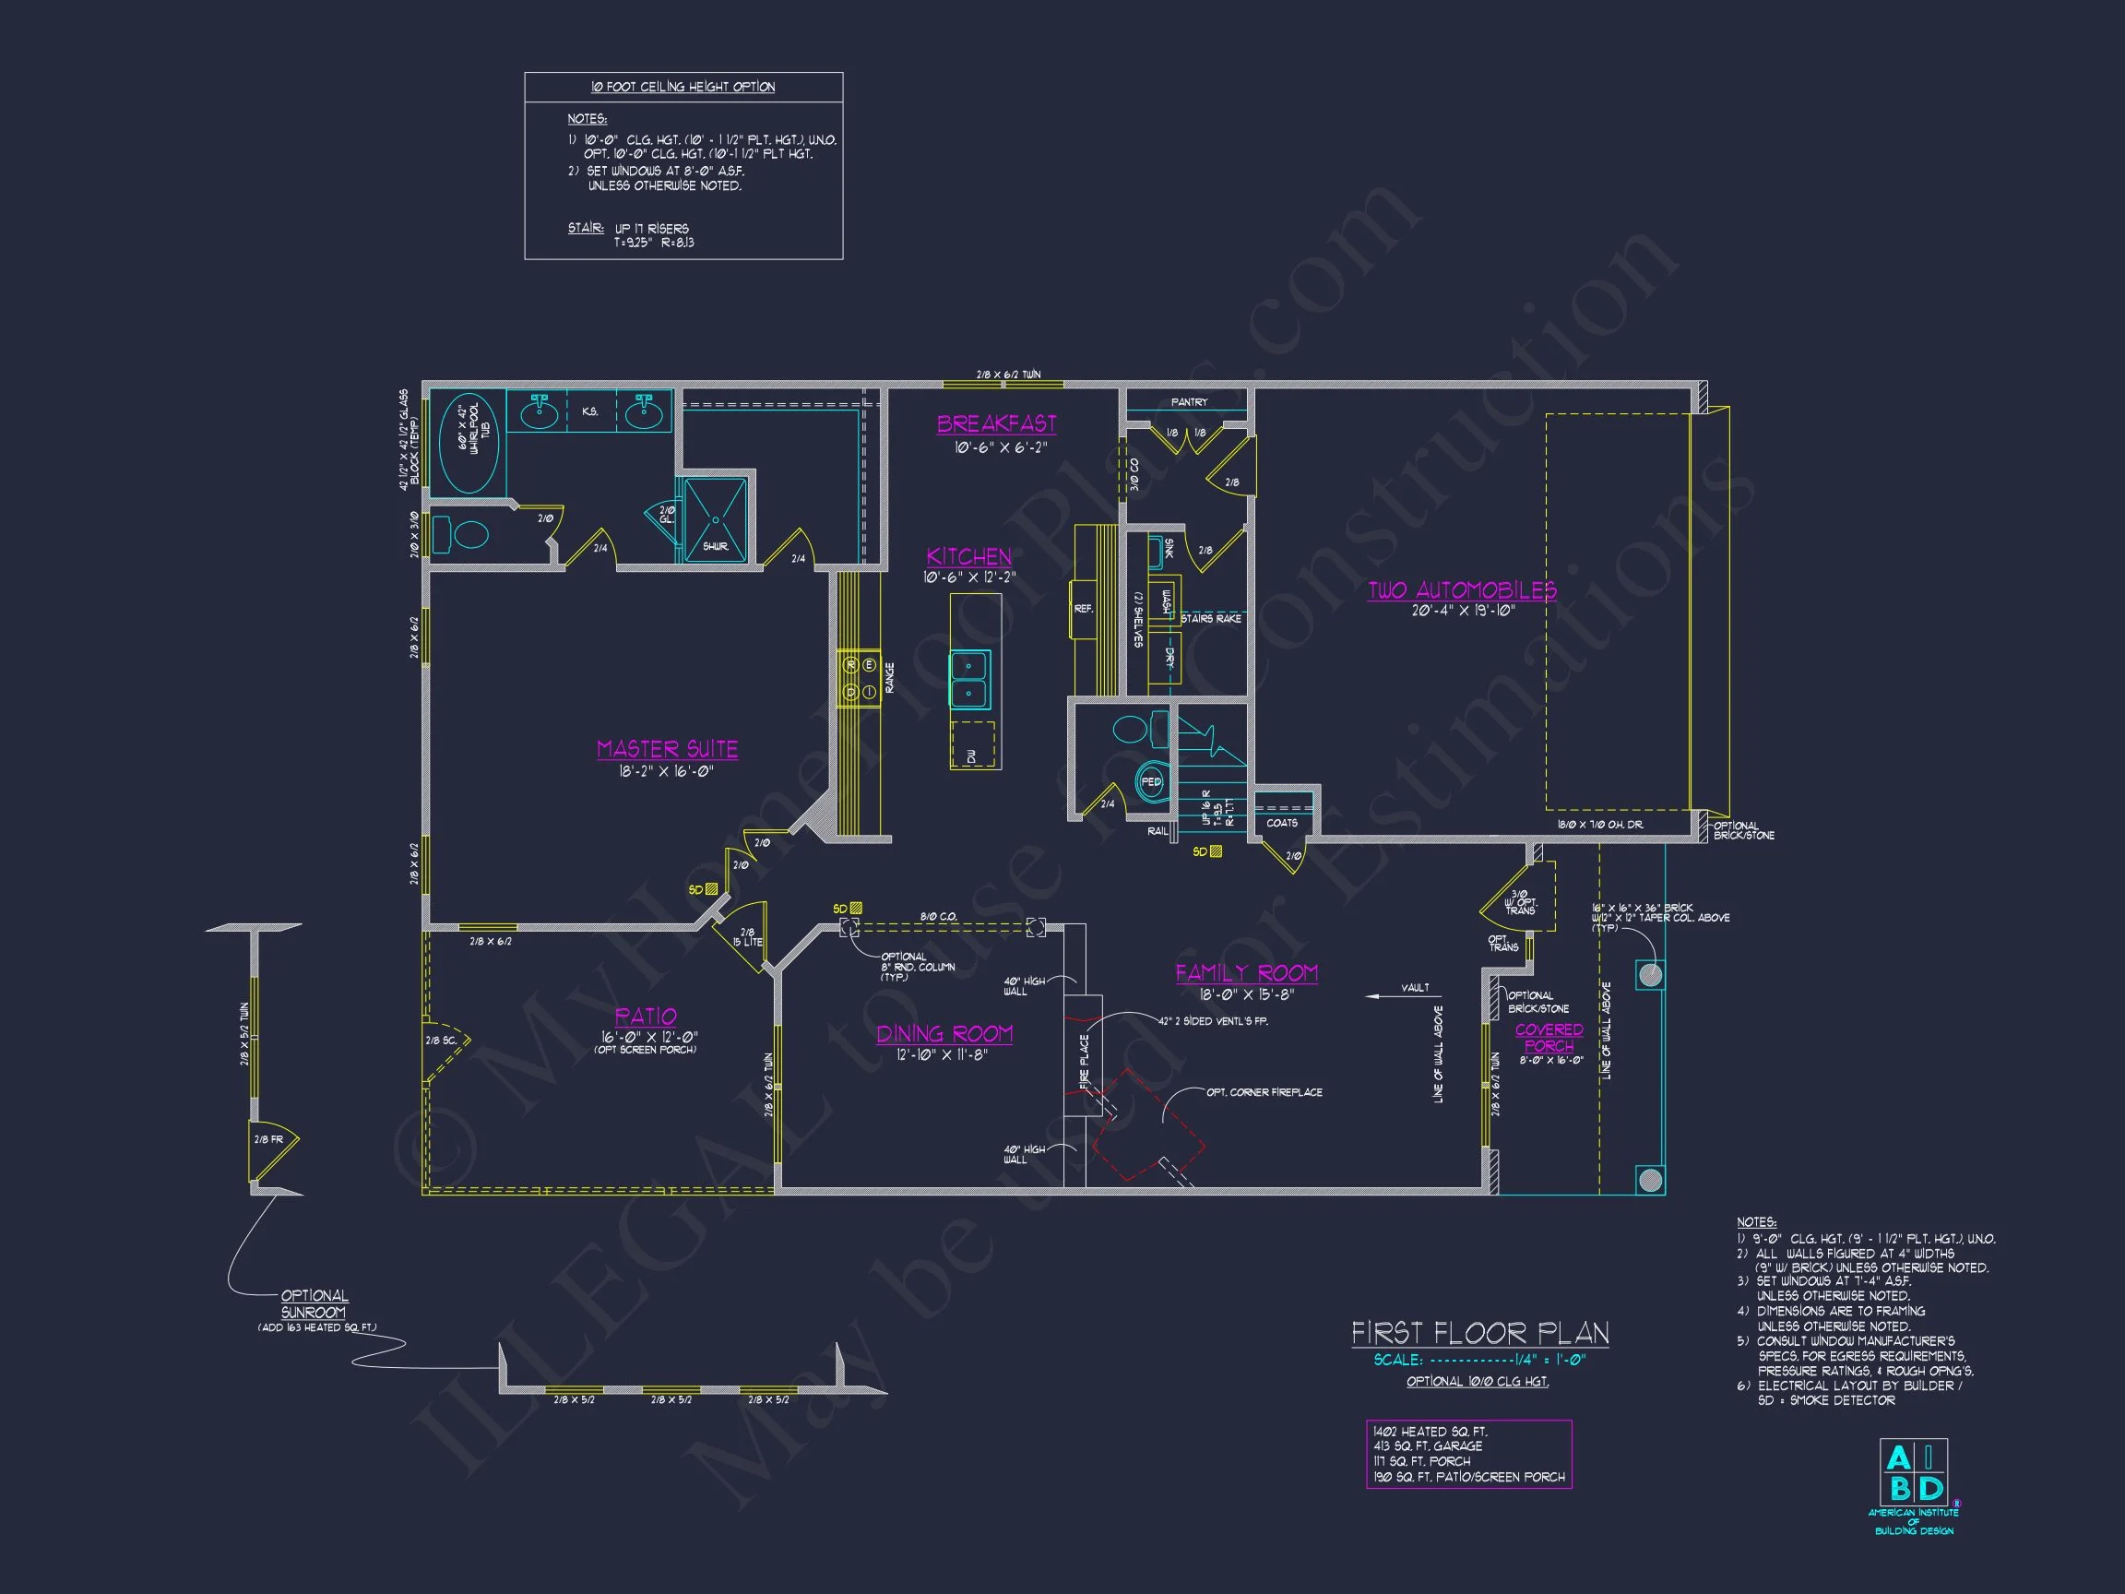
The main level features an open-concept living space that seamlessly connects the great room, dining area, and kitchen. This layout supports both everyday living and entertaining, offering excellent sightlines and natural light.
- Spacious great room ideal for family gatherings
- Open kitchen with room for a central island
- Dedicated dining space with flexibility for formal or casual use
- Powder room conveniently located for guests
Large windows throughout the main level enhance natural lighting and reinforce the welcoming character of the home.
Kitchen & Dining Features
The kitchen is designed as a functional centerpiece, offering efficiency and flexibility for customization. Builders and homeowners can easily adapt the layout to include upgraded cabinetry, quartz or granite countertops, and modern appliance packages.
- Ample counter space for meal prep
- Room for pantry or extended storage
- Direct connection to dining and living areas
Bedroom Layout & Private Spaces
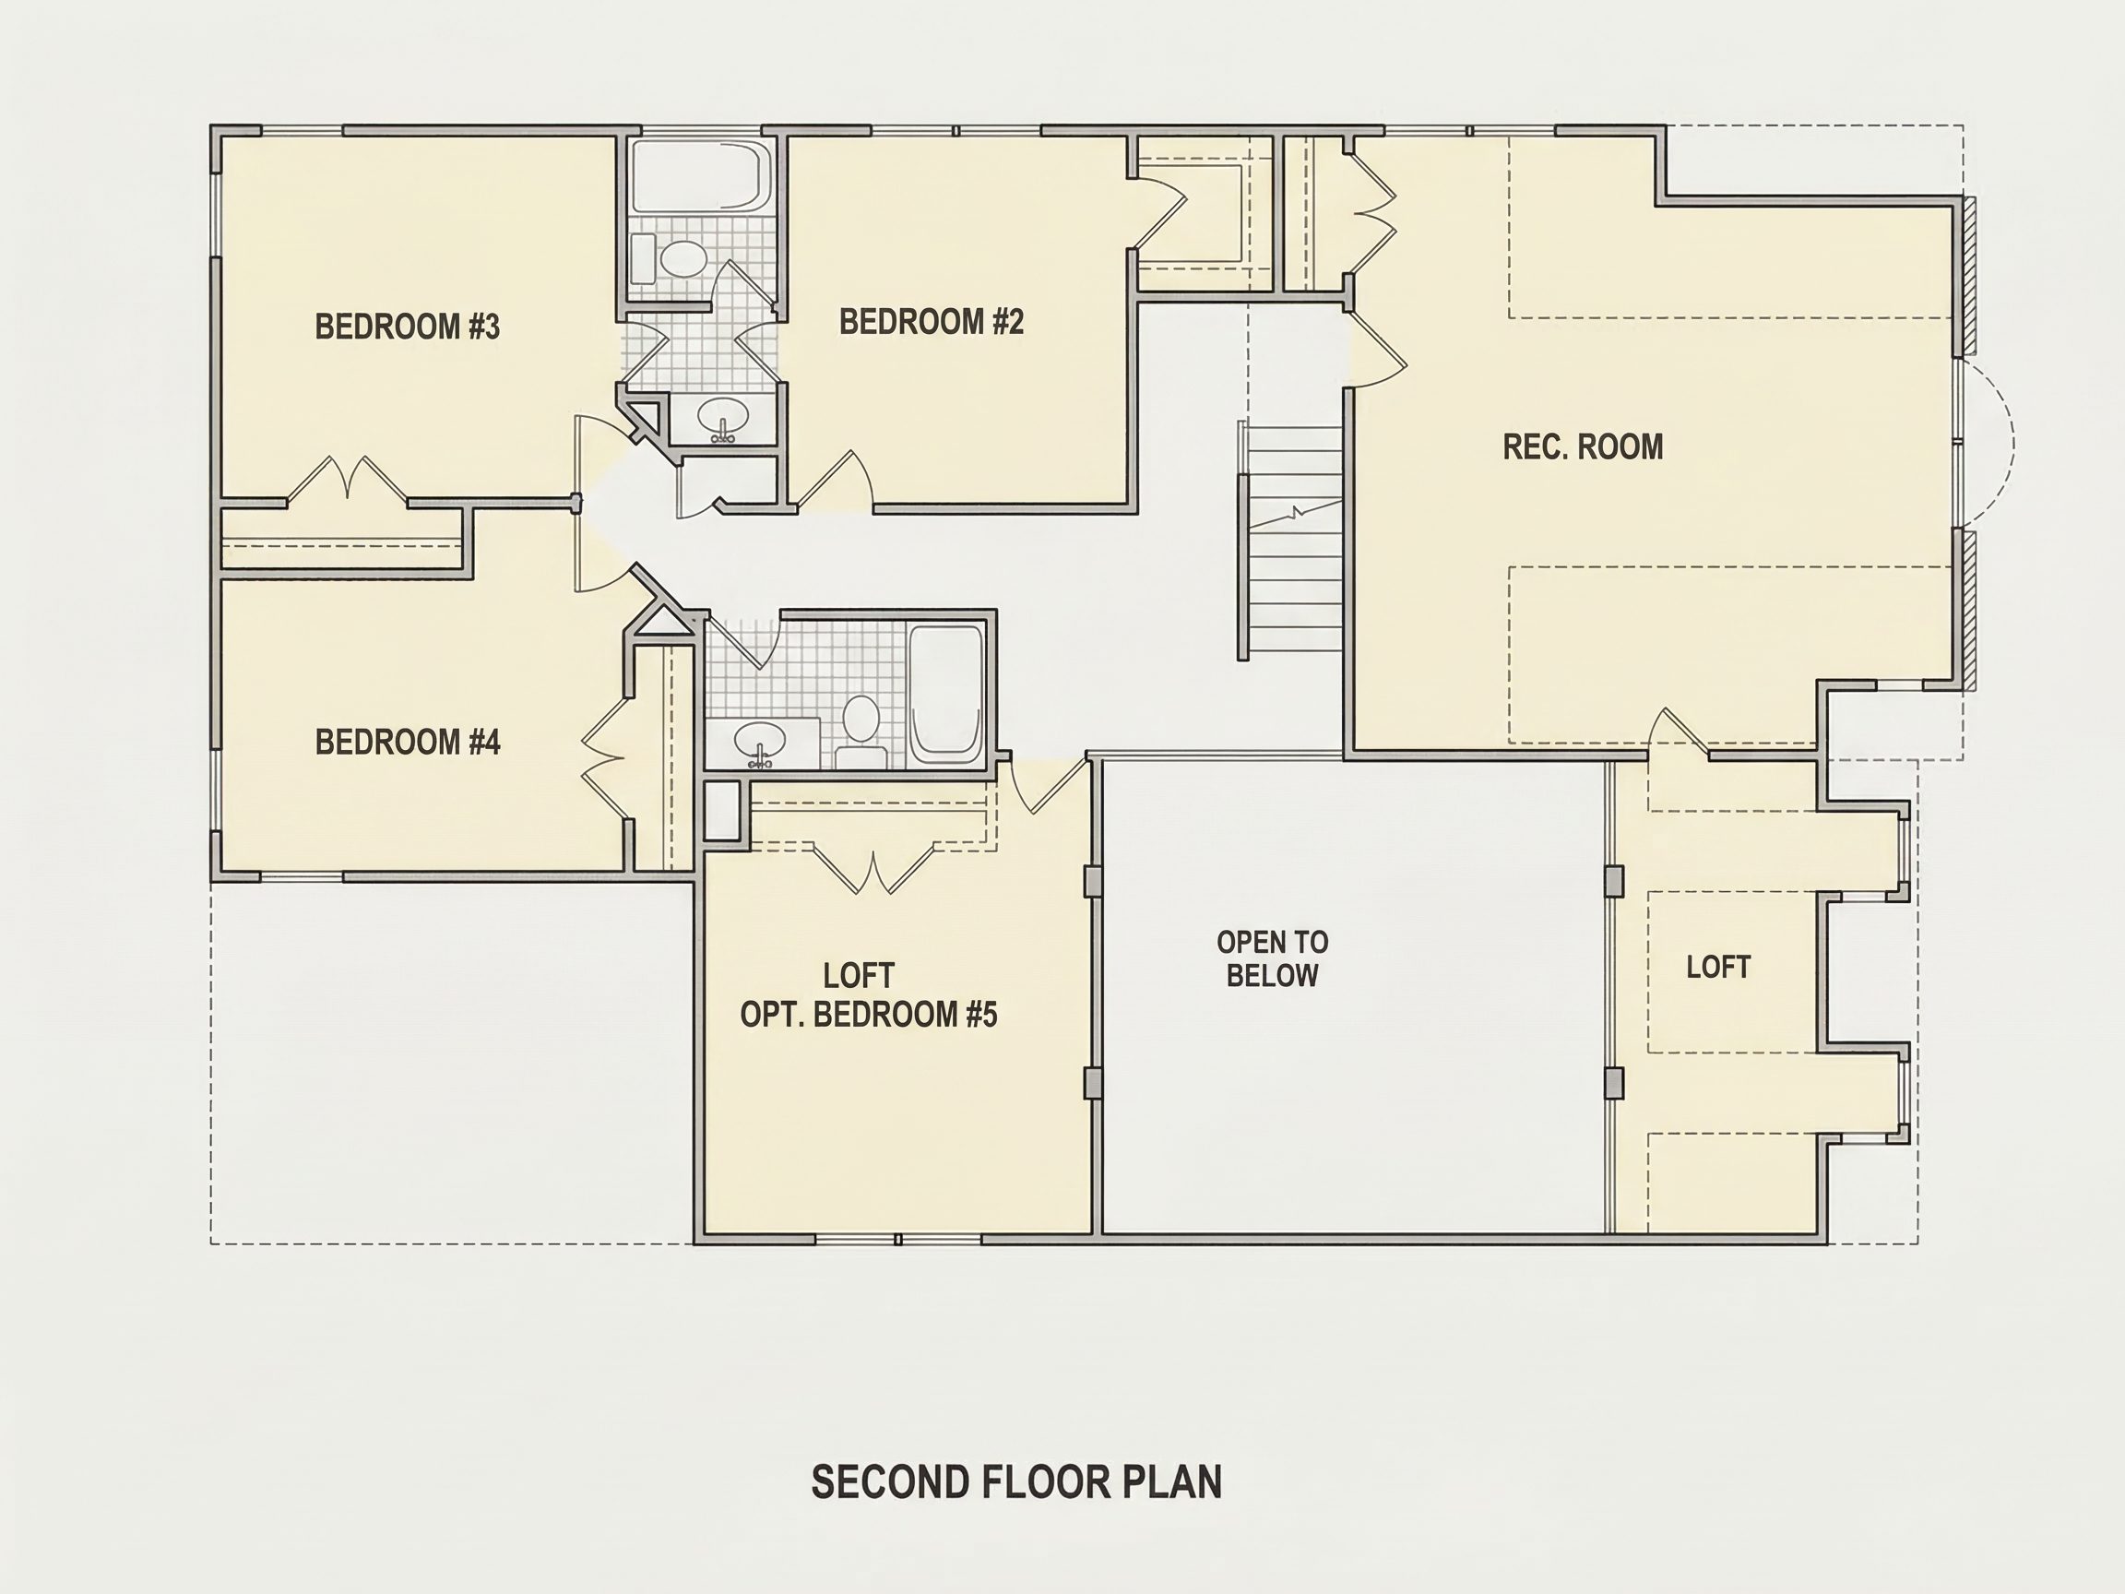
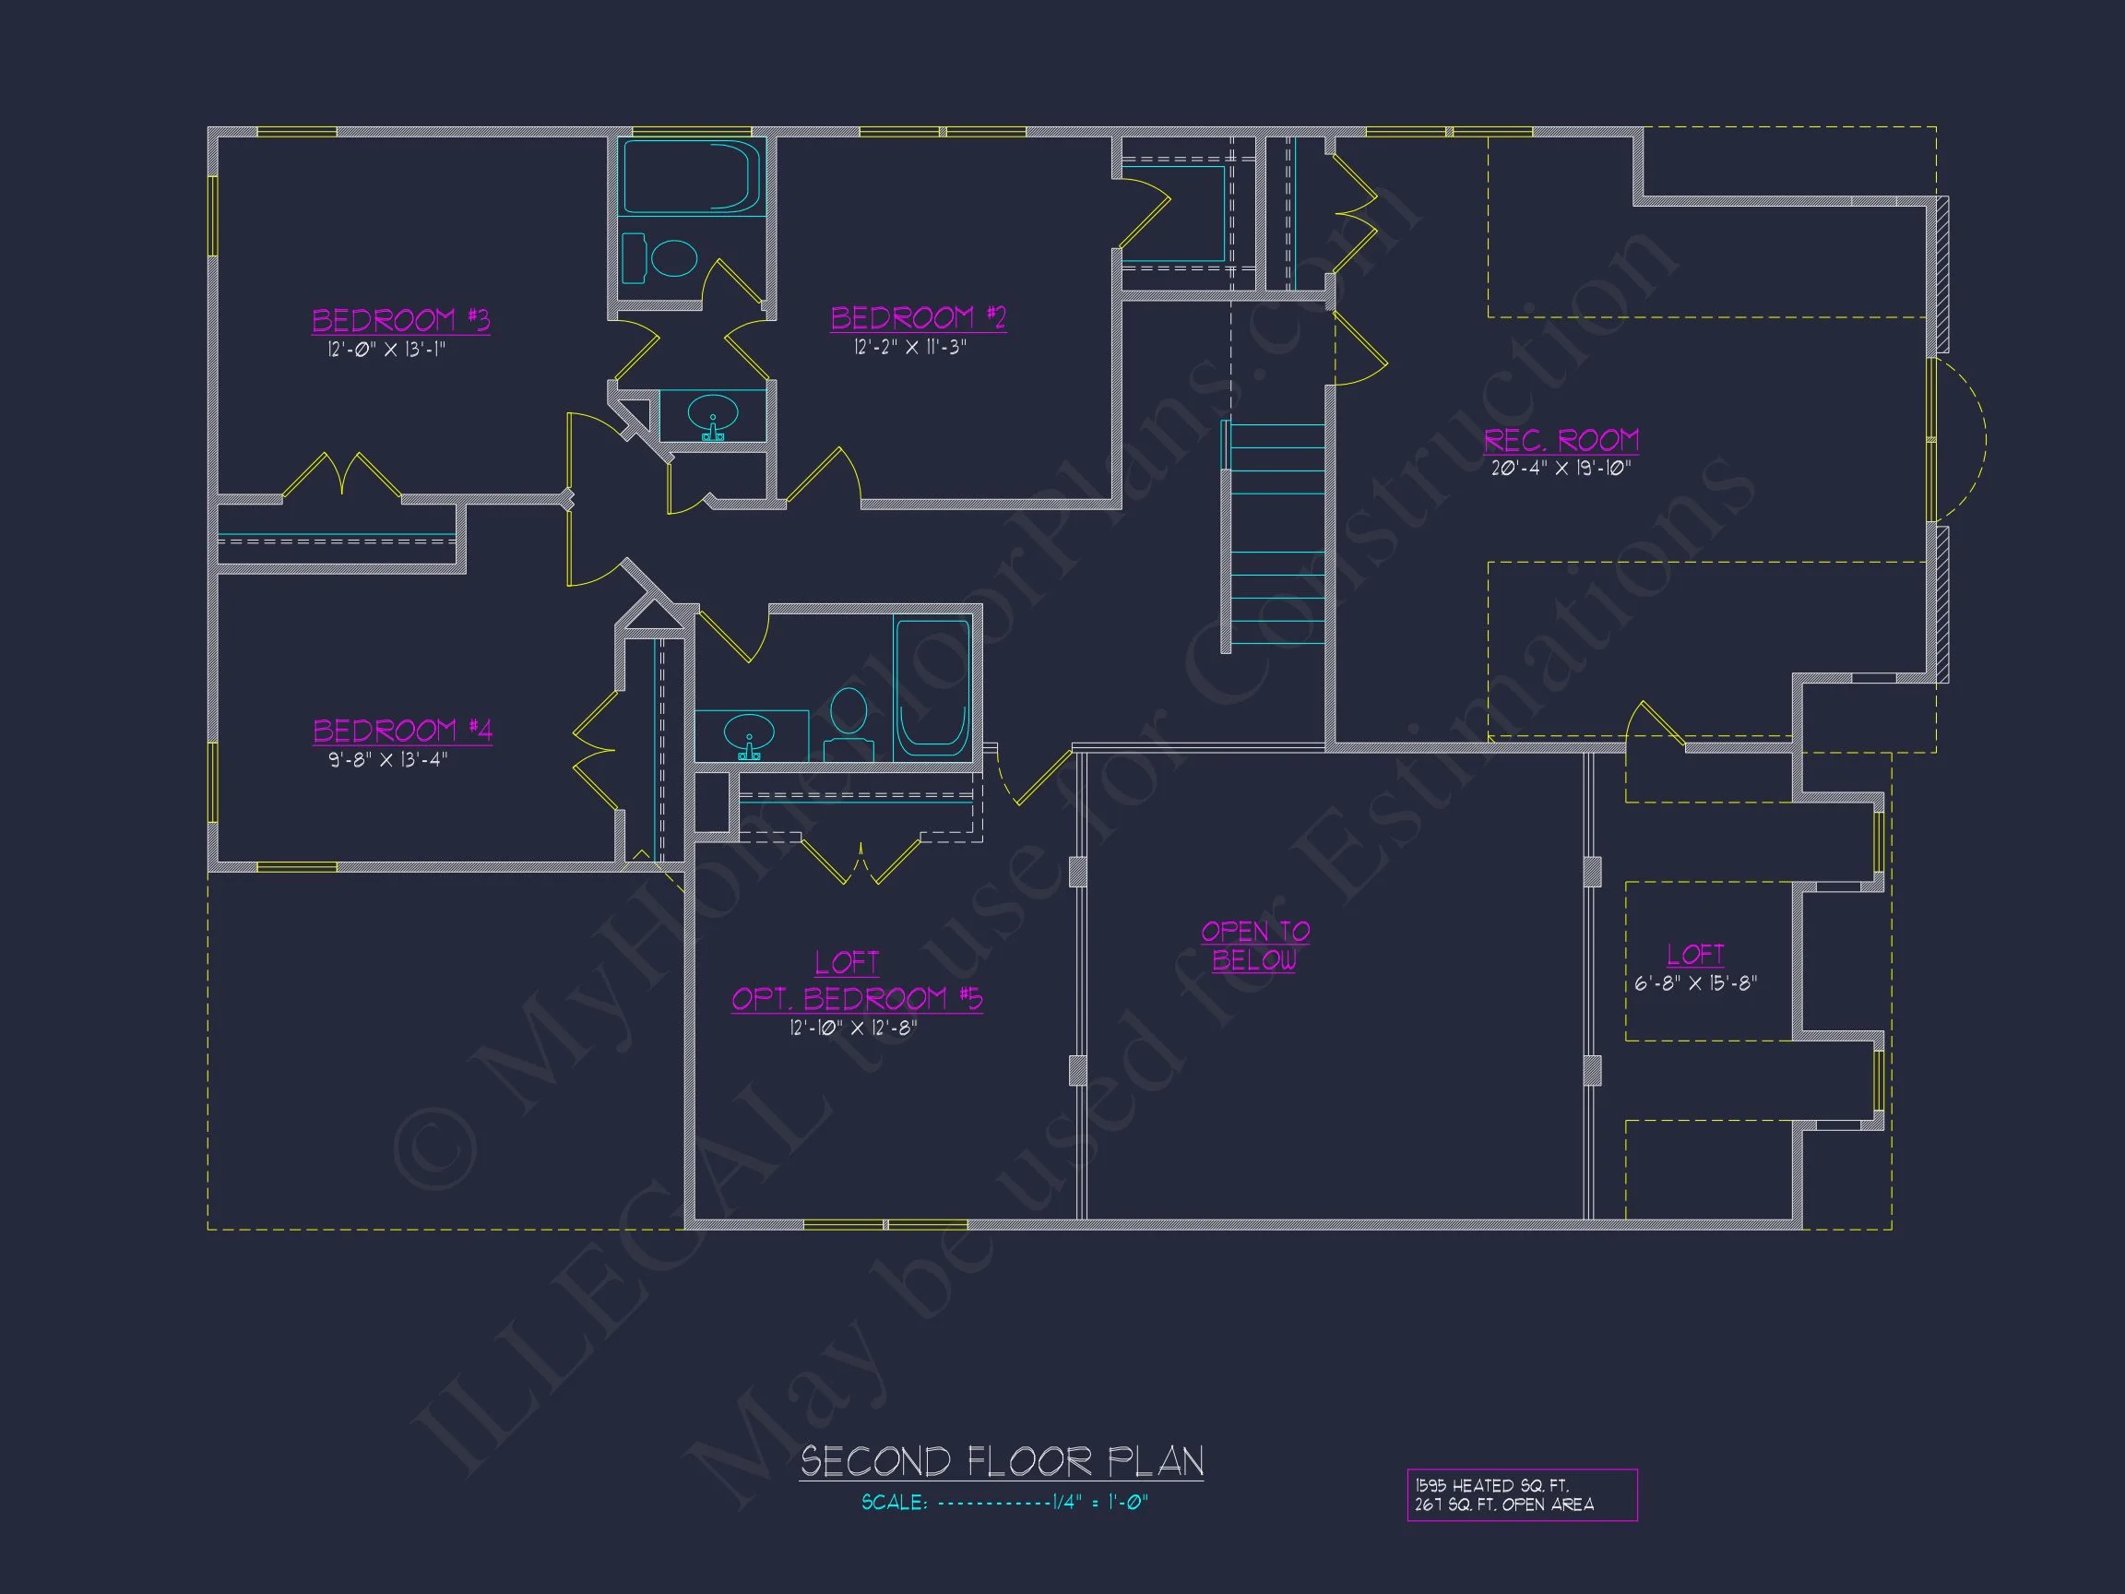
The second level provides privacy and comfort with three well-sized bedrooms.
- Primary suite with walk-in closet and private bath
- Two secondary bedrooms ideal for family, guests, or home office use
- Shared full bathroom with efficient layout
This arrangement supports growing families, empty nesters, or buyers looking for flexible space that adapts to changing needs.
Garage & Storage
- Attached 2-car garage with front entry
- Direct interior access for convenience
- Additional storage potential for tools, seasonal items, or bikes
The front-entry garage integrates cleanly into the façade without overpowering the architecture.
Why Choose This New American Home Plan?
- Timeless architectural style with strong resale appeal
- Efficient square footage that reduces build costs
- Versatile layout suitable for many lifestyles
- Attractive exterior materials that elevate curb appeal
What’s Included with This House Plan
- CAD + PDF Construction Files
- Unlimited Build License – build as many times as you want
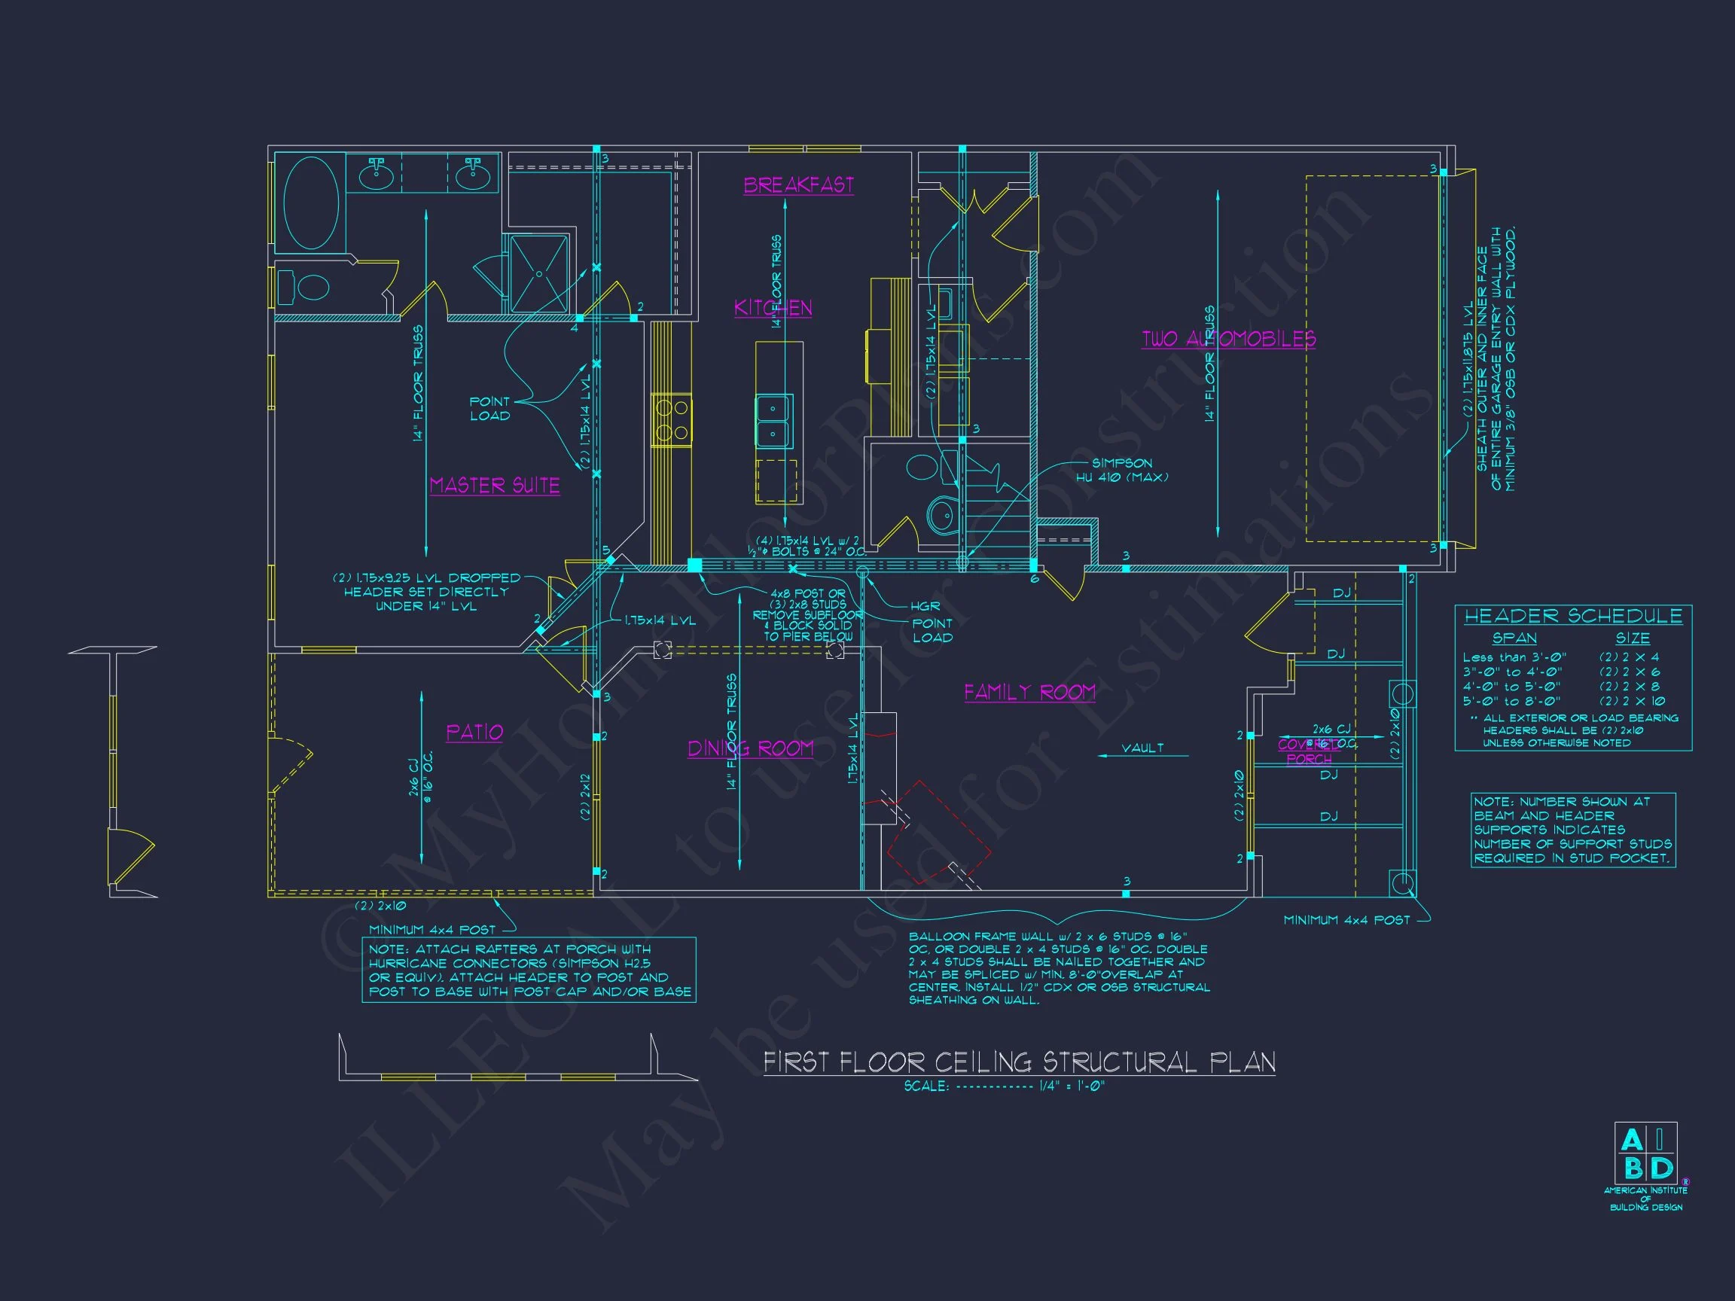
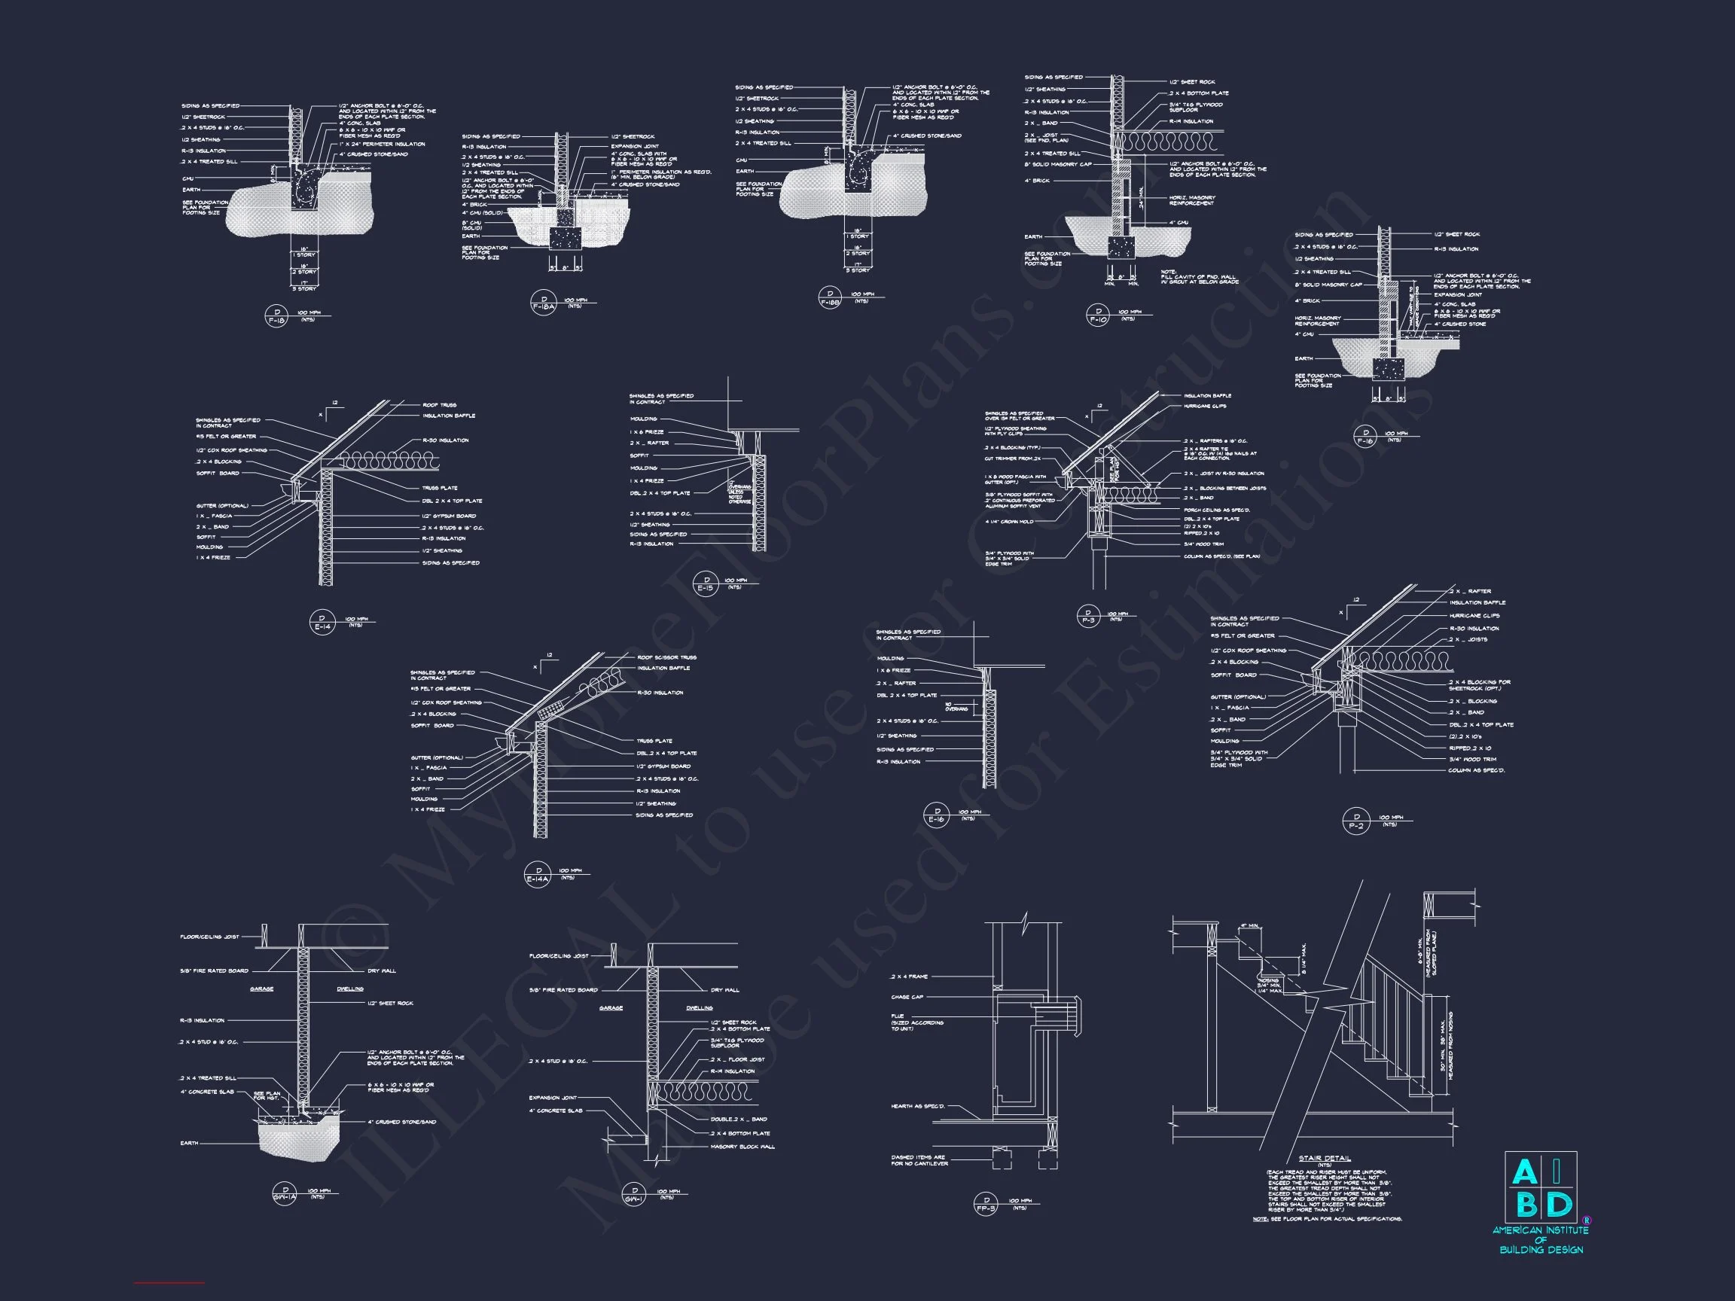
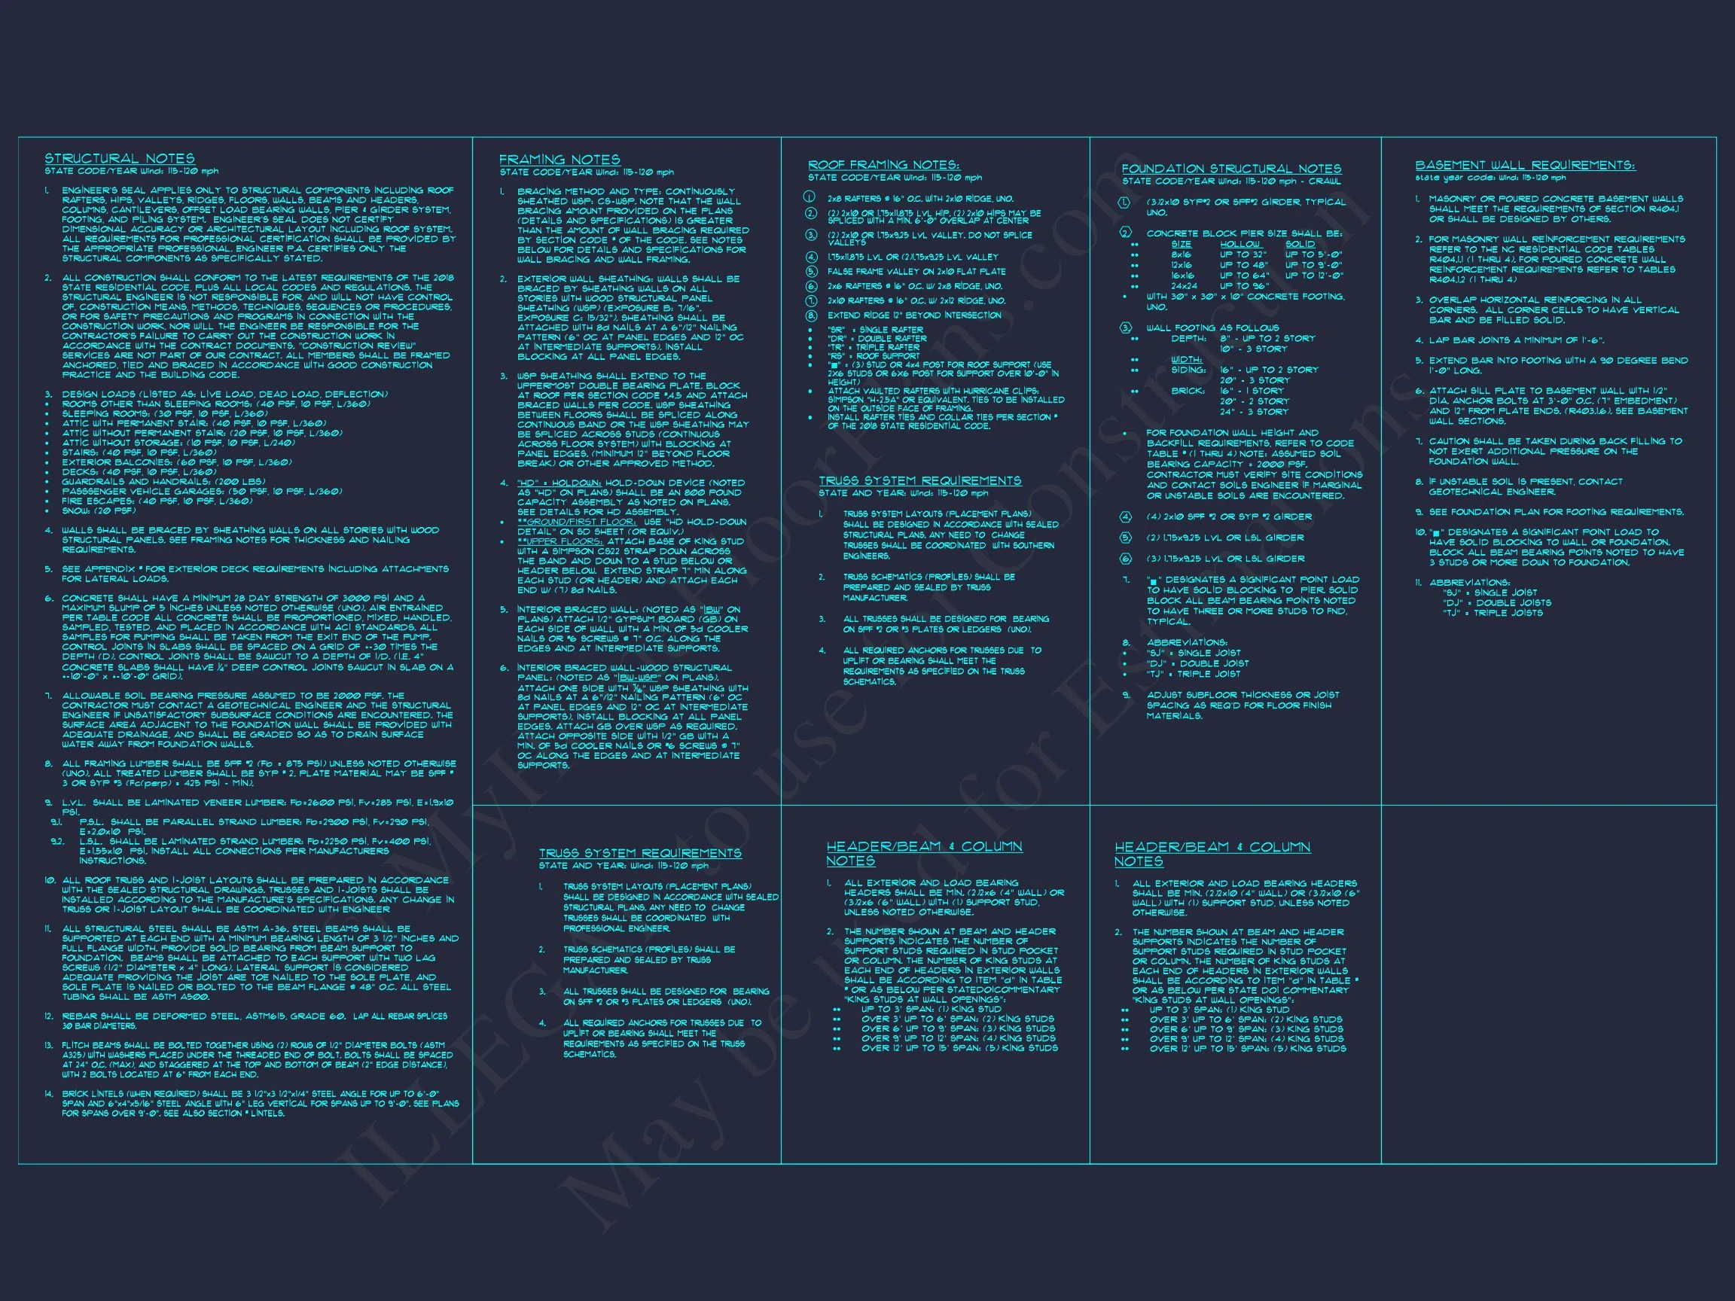
- Structural Engineering Included
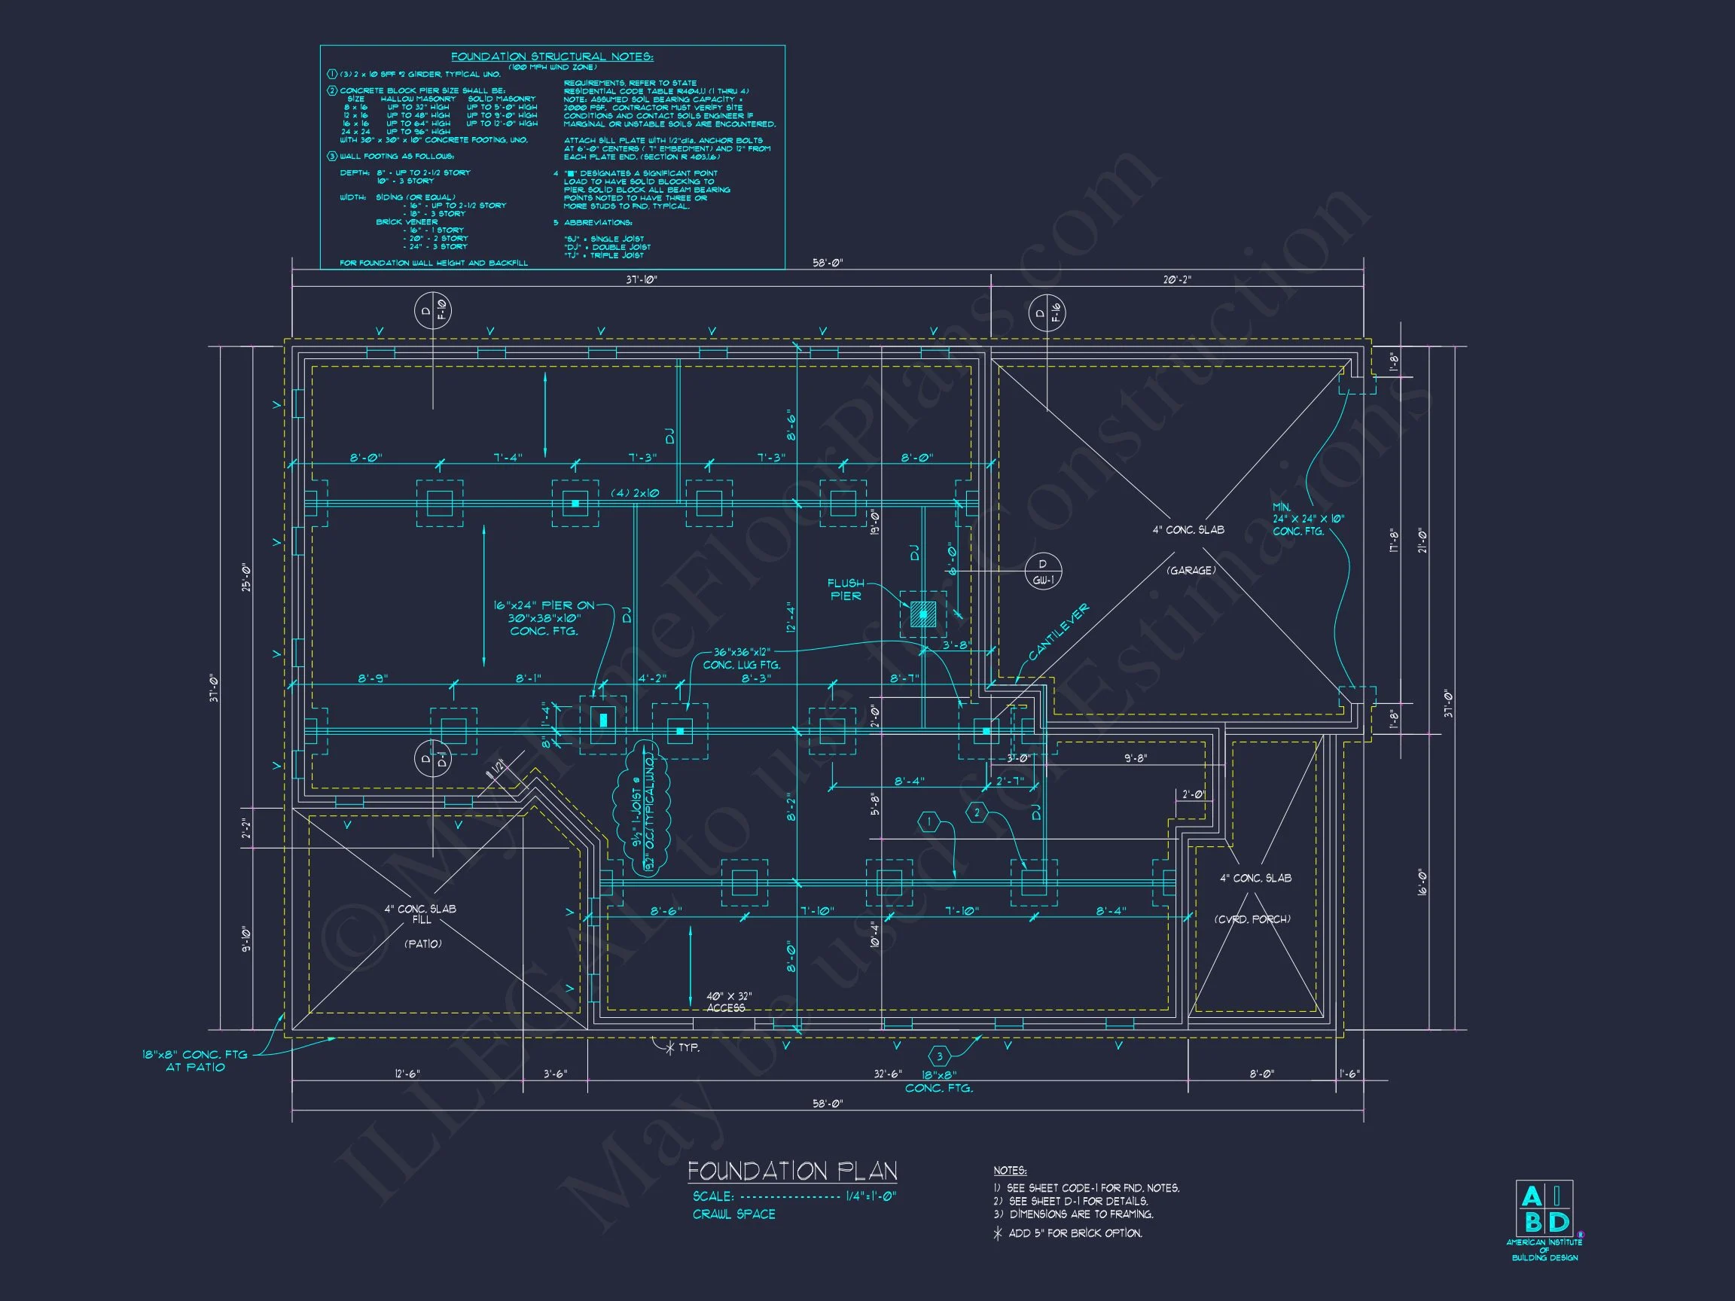
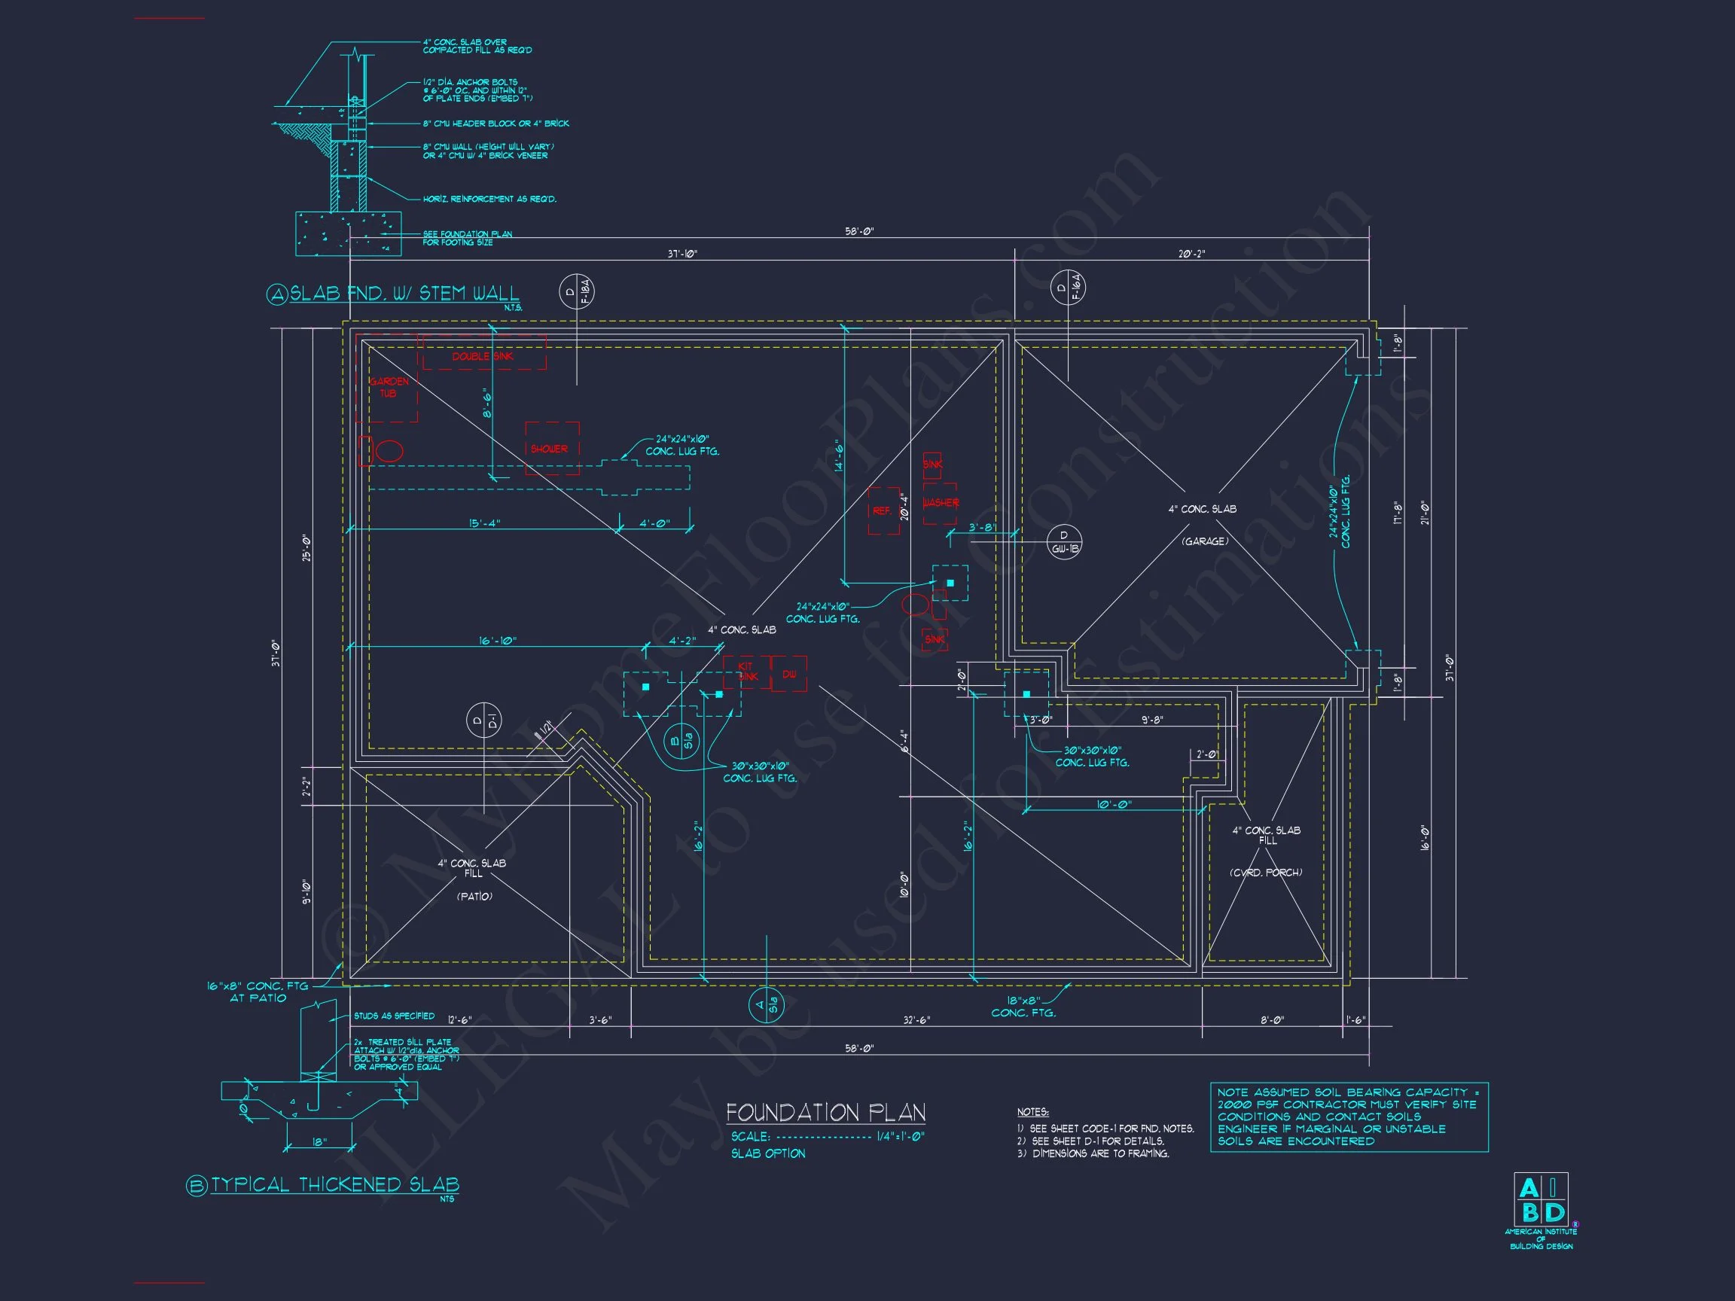
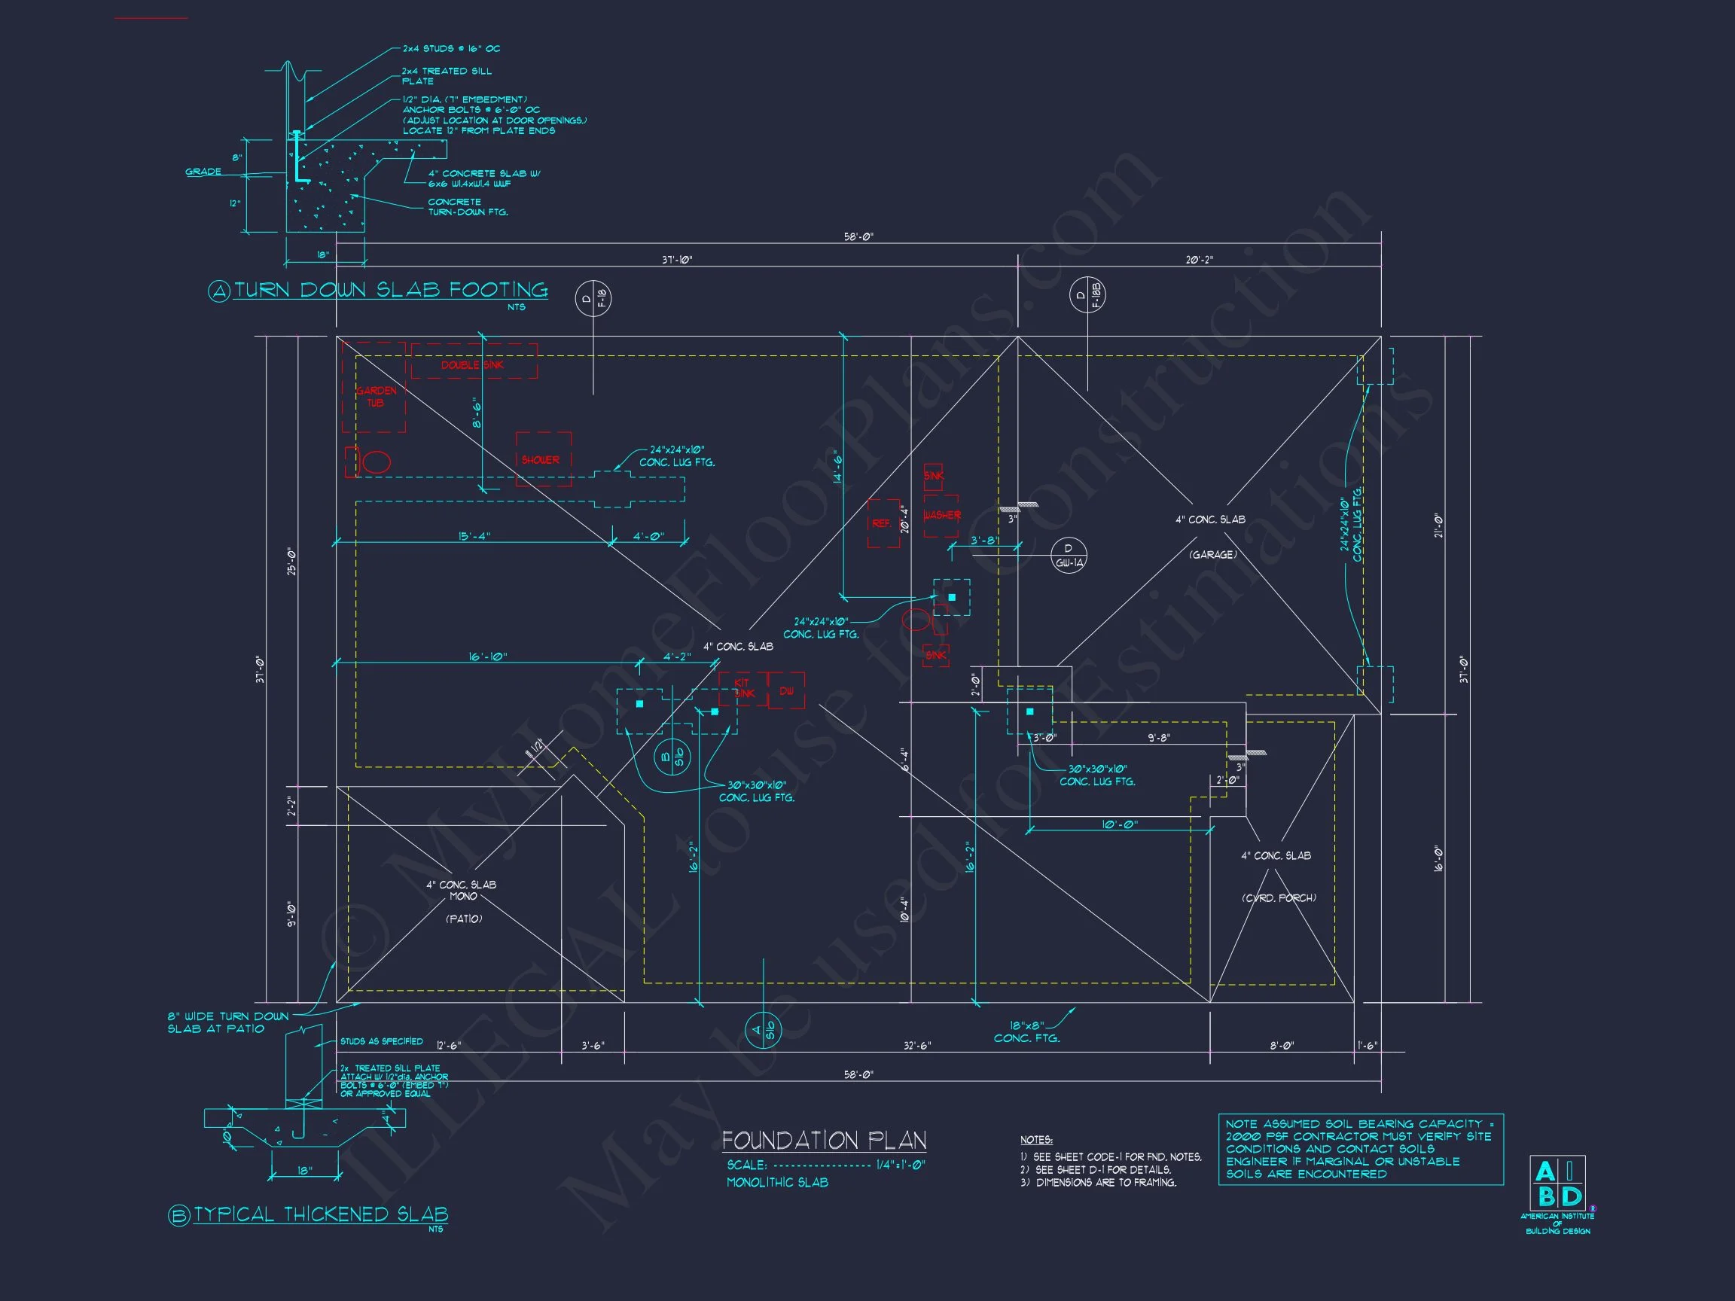
- Foundation Options – slab, crawlspace, or basement
- Lower Modification Costs compared to most plan providers
Ideal For
- Suburban neighborhoods
- Developers seeking consistent curb appeal
- Homeowners wanting classic style without dated interiors
- Builders looking for broad market appeal
Build with Confidence
This New American house plan combines architectural familiarity with modern livability, making it a smart investment for today and tomorrow. Whether you’re building your forever home or a market-ready property, this design delivers reliability, beauty, and function.
Start building with confidence using a plan designed for timeless appeal and modern living.