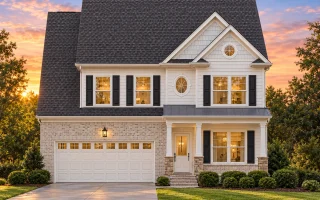
Plan 8-1049 – The Carter House | Traditional – 4-Bed, 2.5-Bath, 2,357 SF
Traditional and Colonial house plan with stone and siding exterior • 4 bed • 2.5 bath • 2,357 SF. Open layout, front porch, 2-car garage. Includes CAD+PDF + unlimited build license.

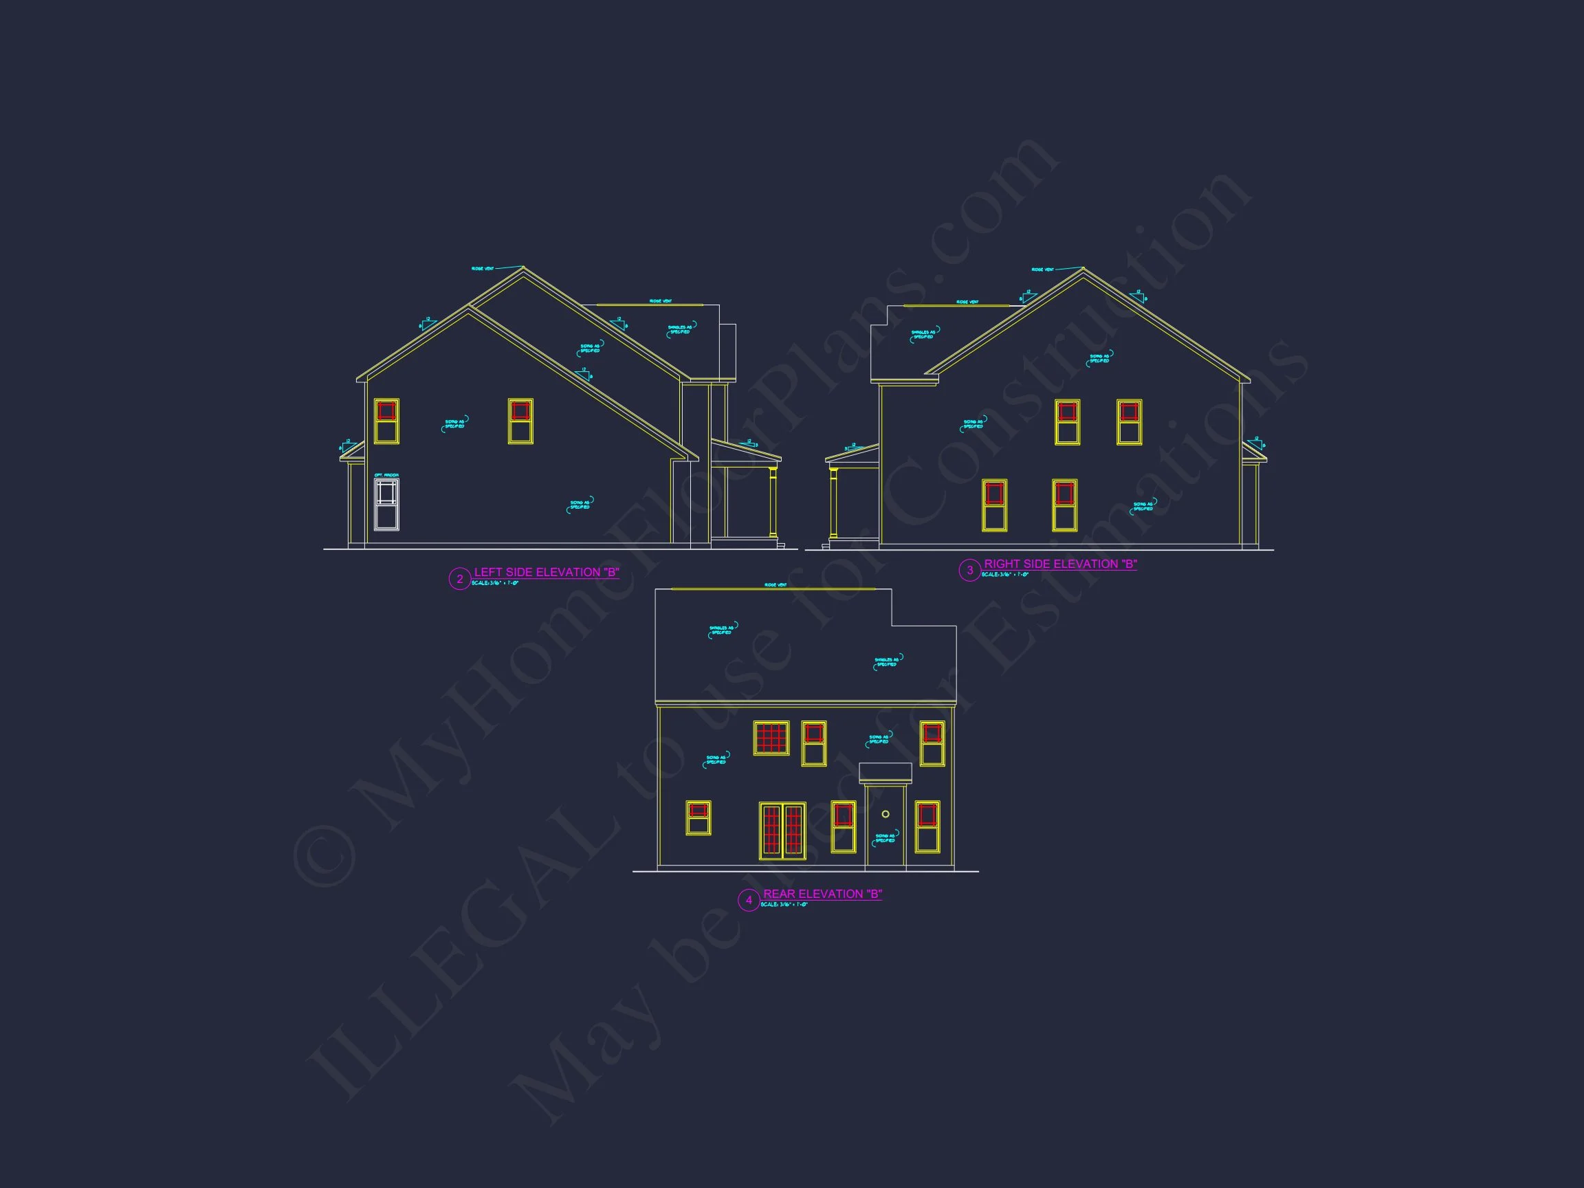
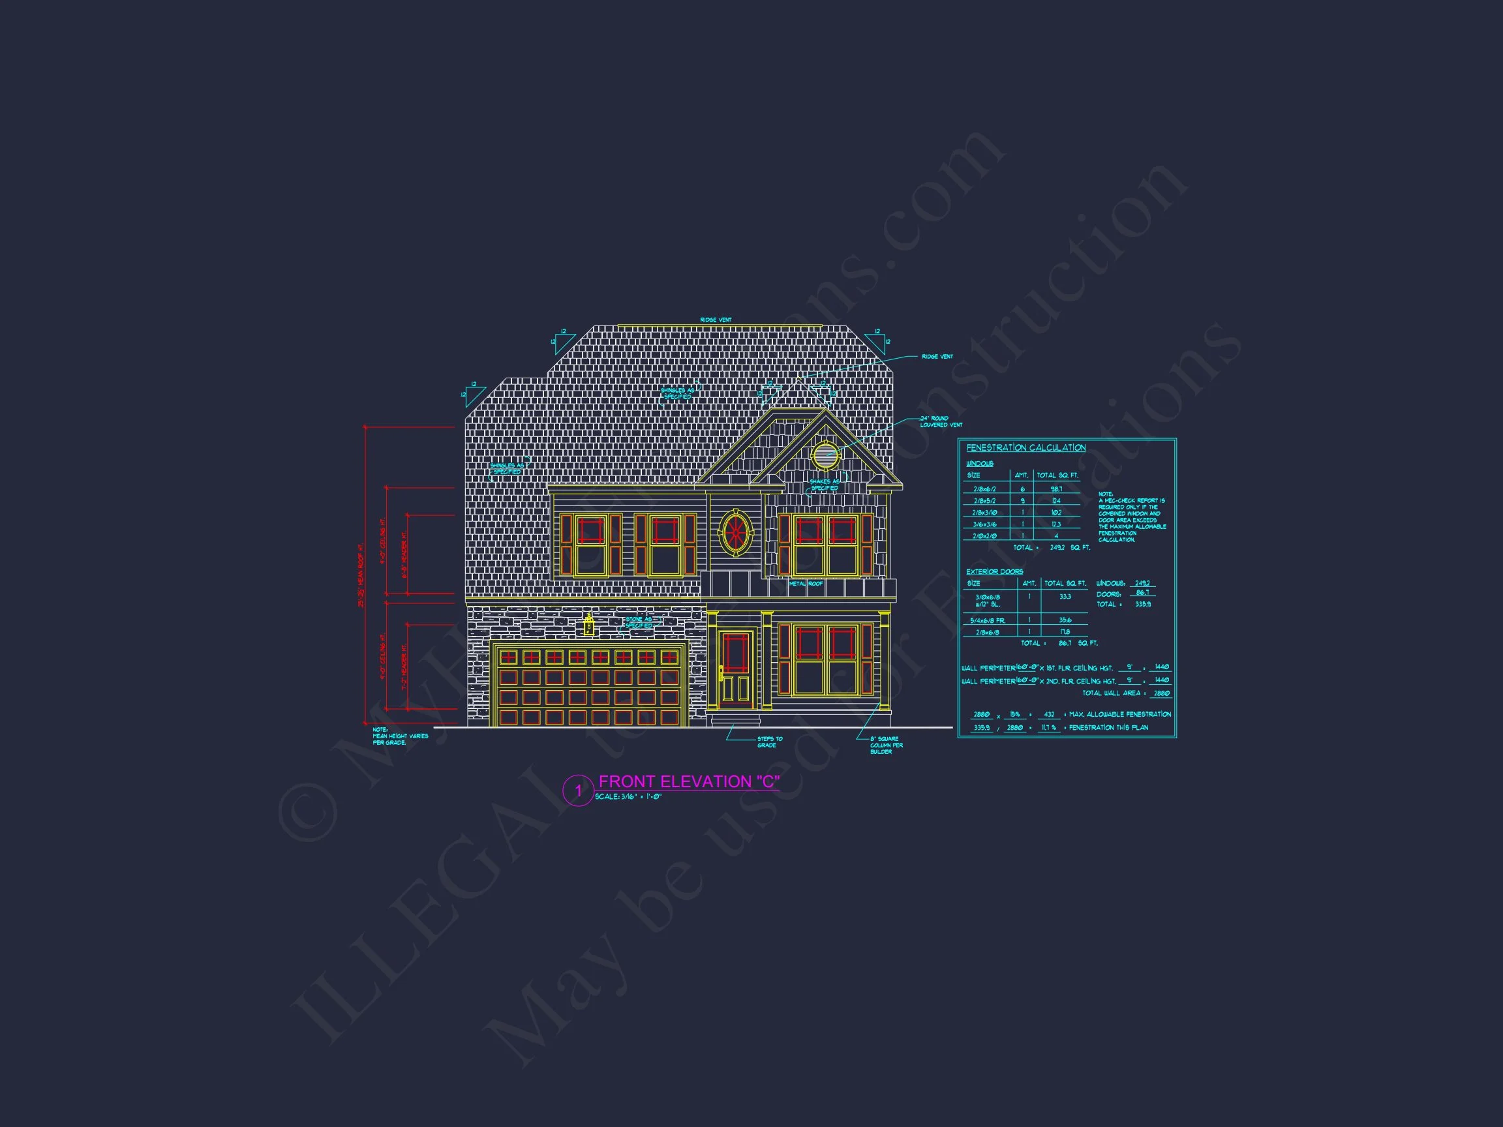
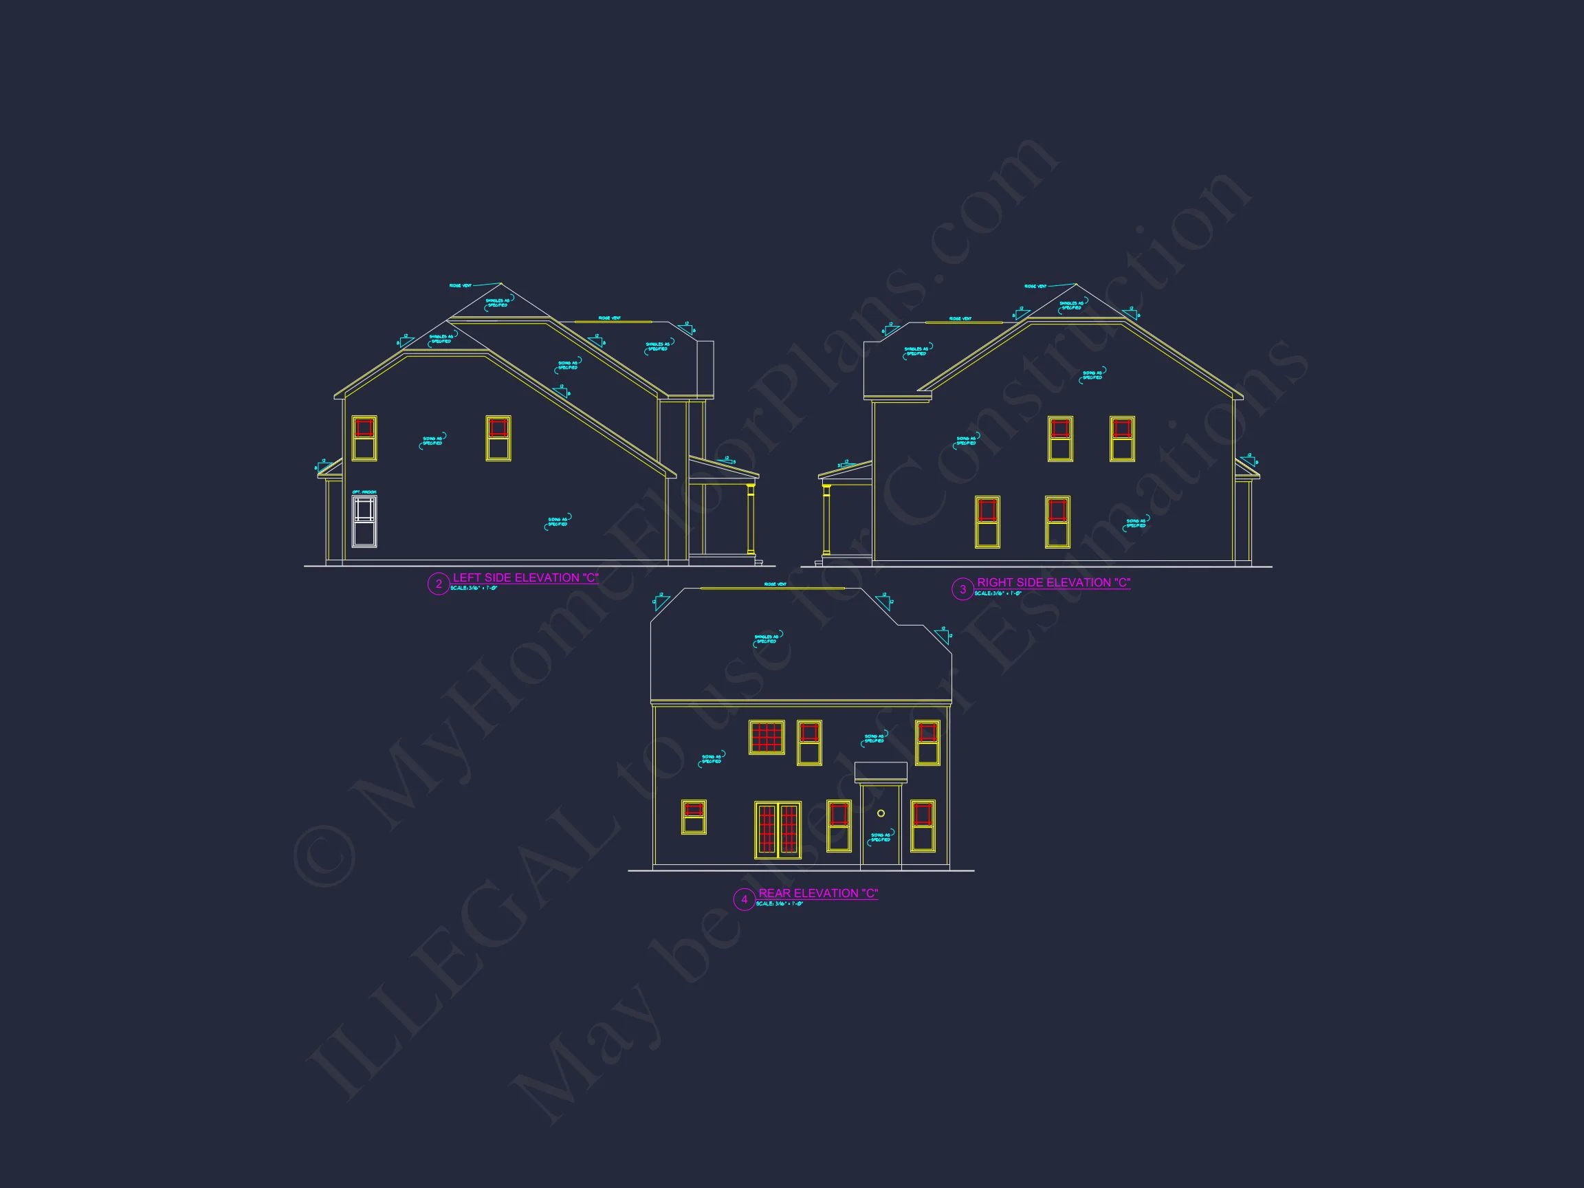
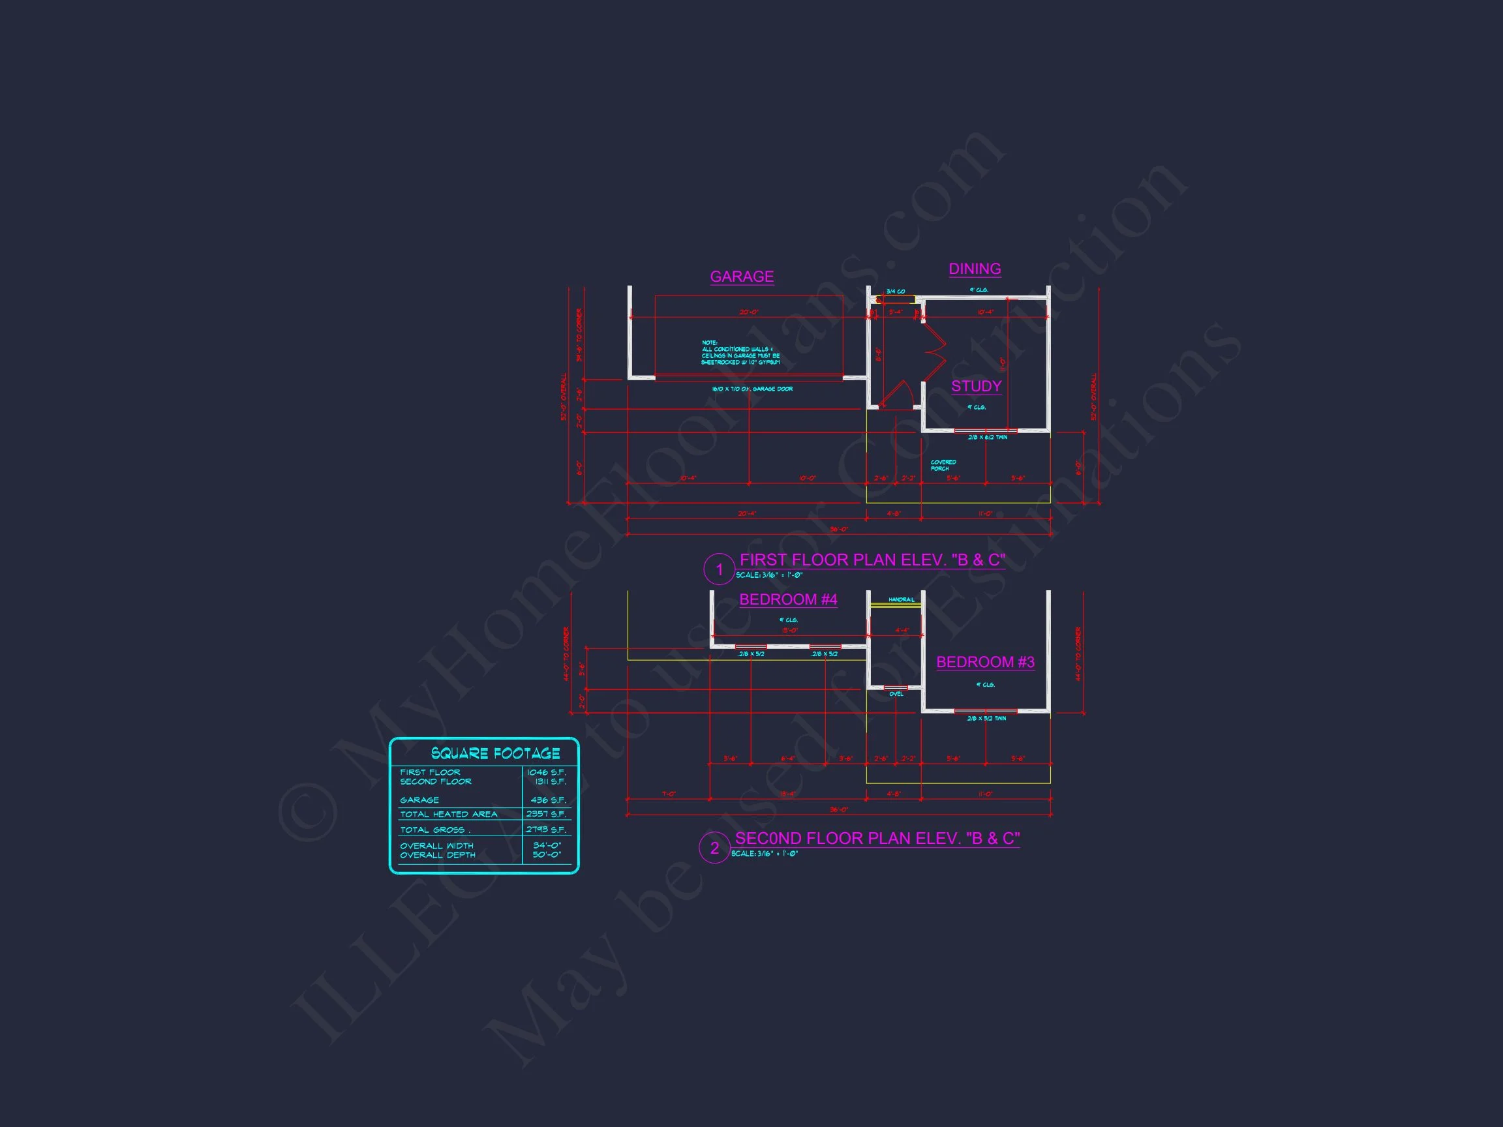





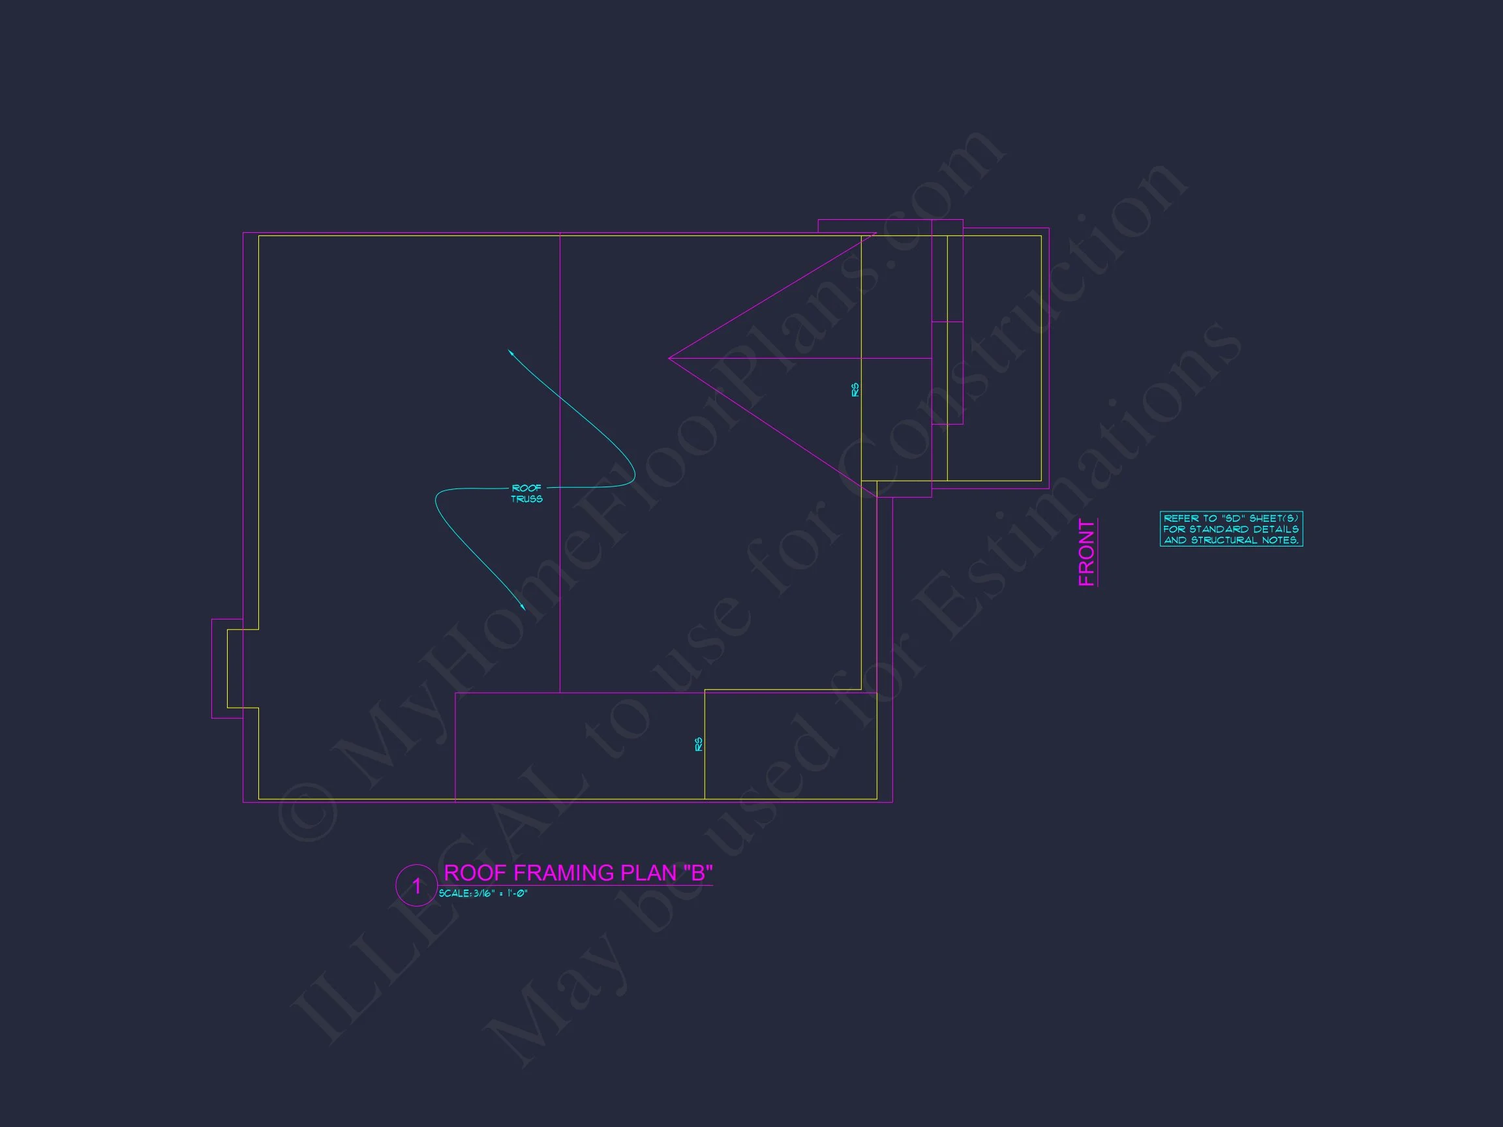
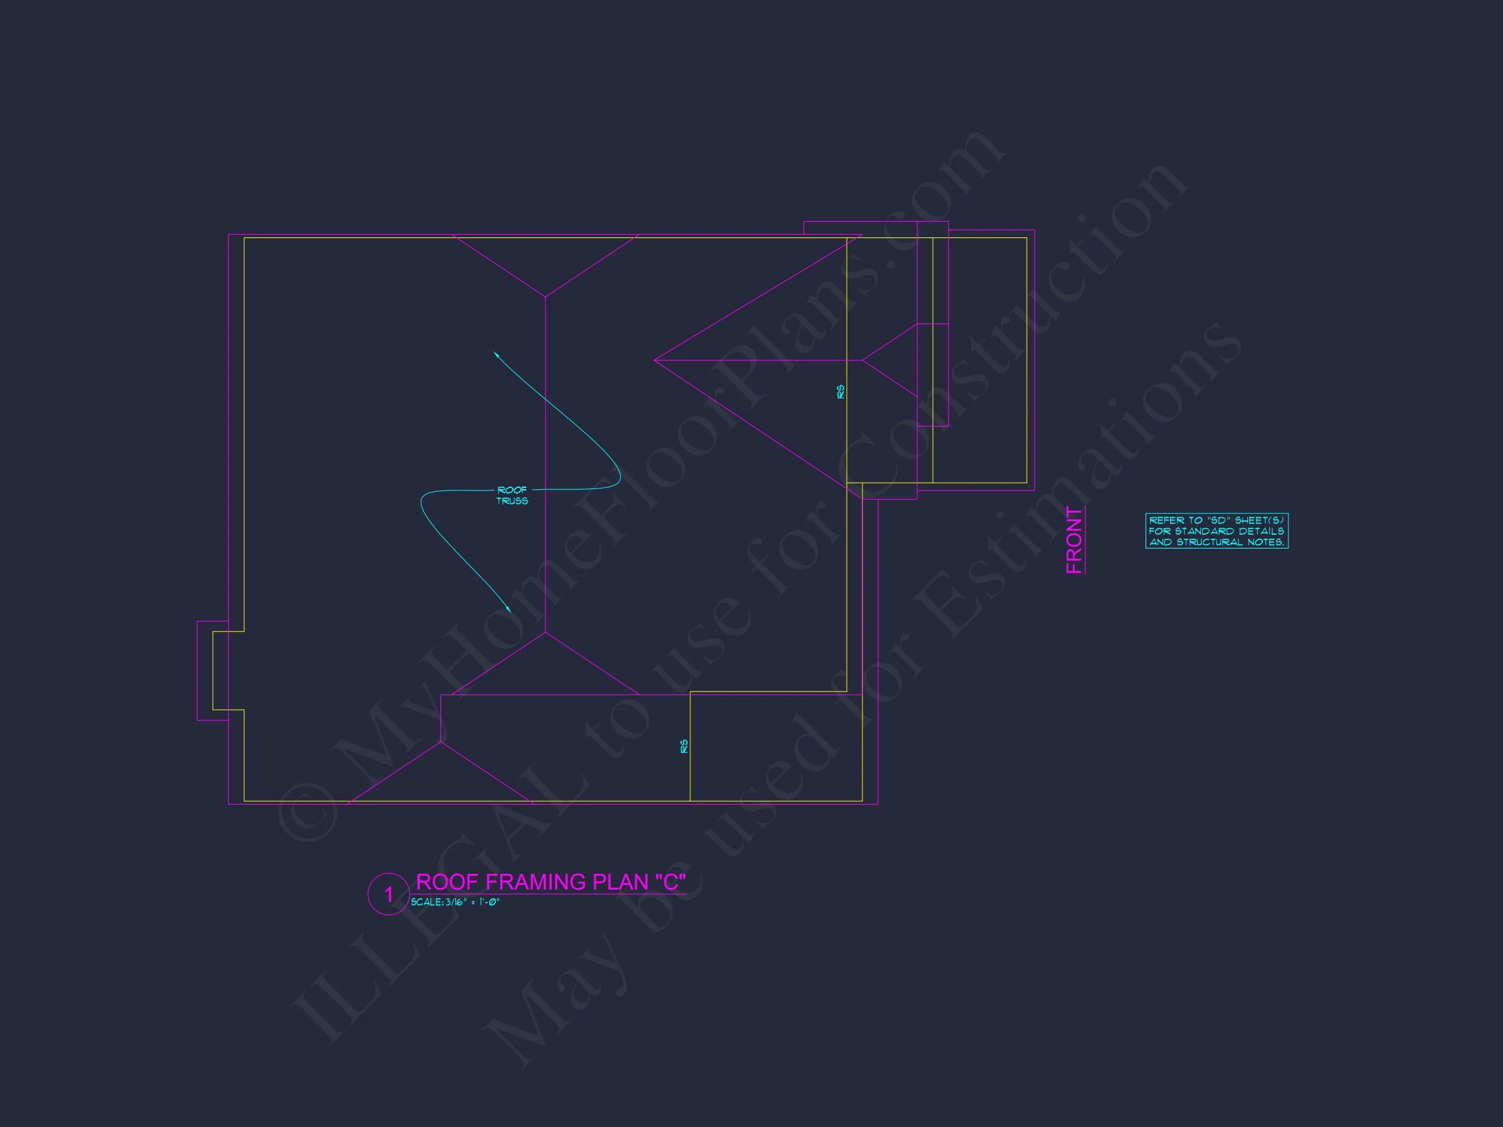
Original price was: $1,495.$1,068Current price is: $1,068.
999 in stock
* Please verify all details with the actual plan, as the plan takes precedence over the information shown below.
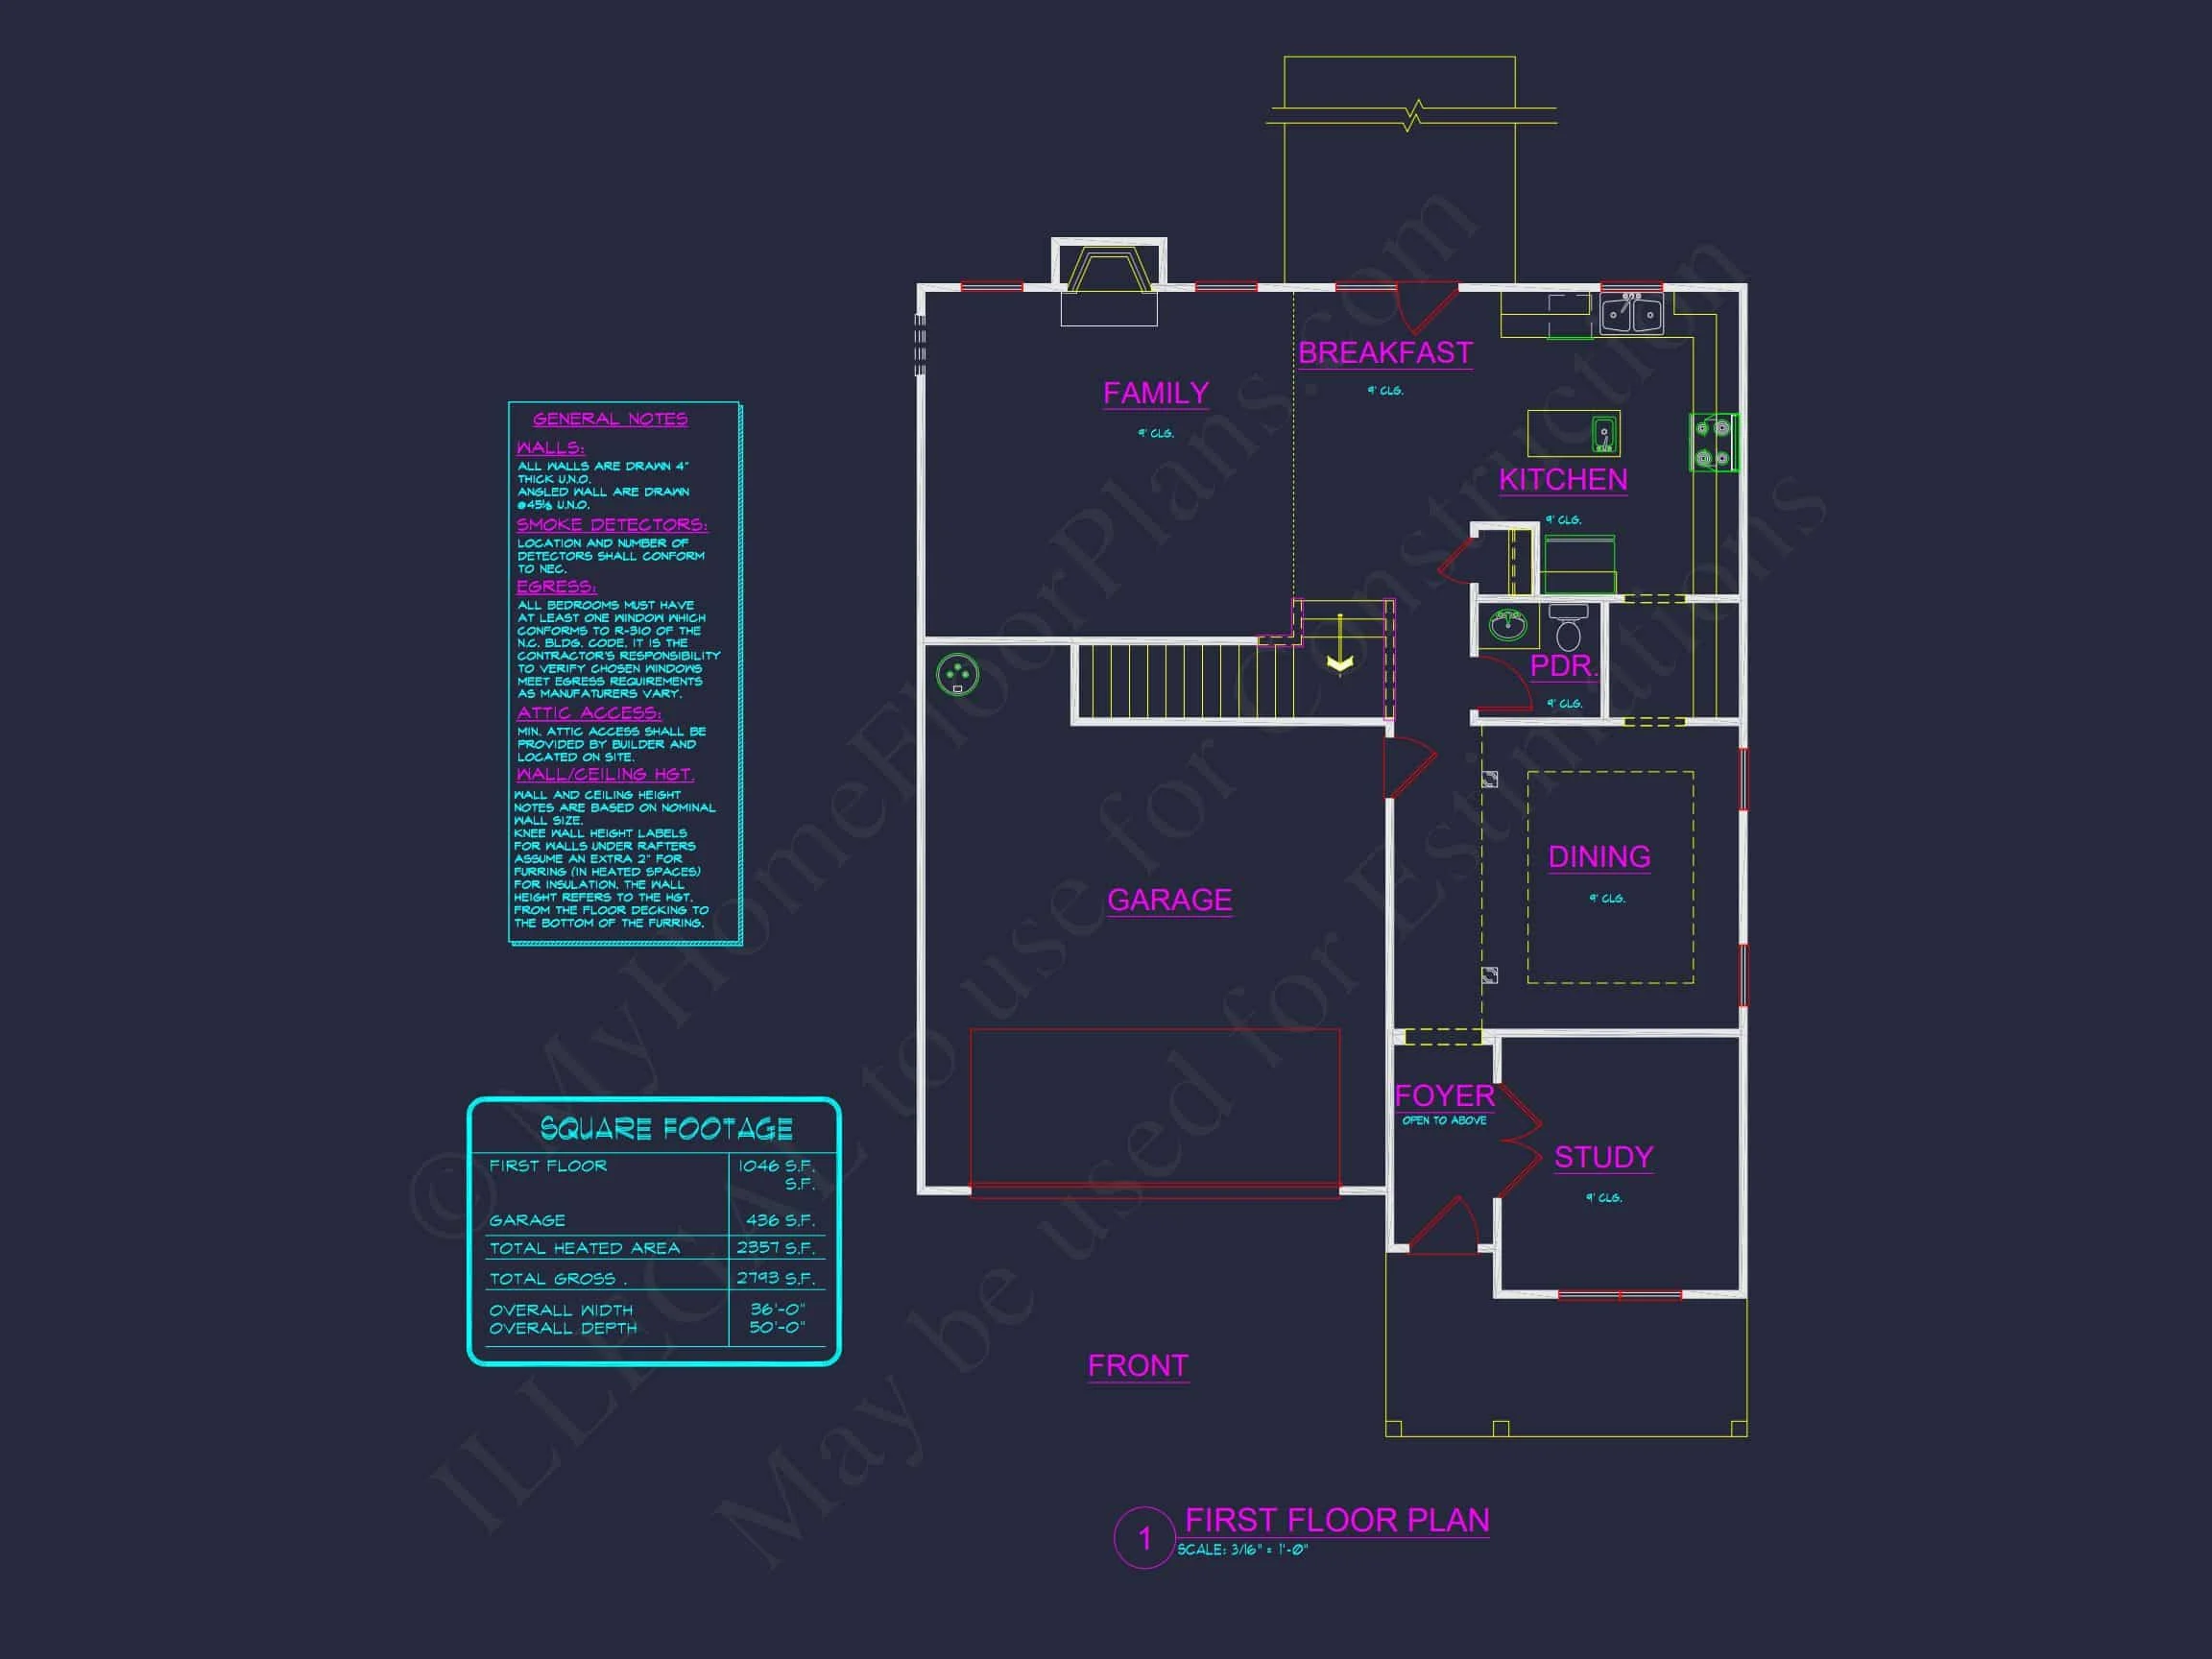
| Bedrooms | 4 |
|---|---|
| Bathrooms | 2.5 |
| Heated SF | 2,357 |
| Unheated SF | 436 |
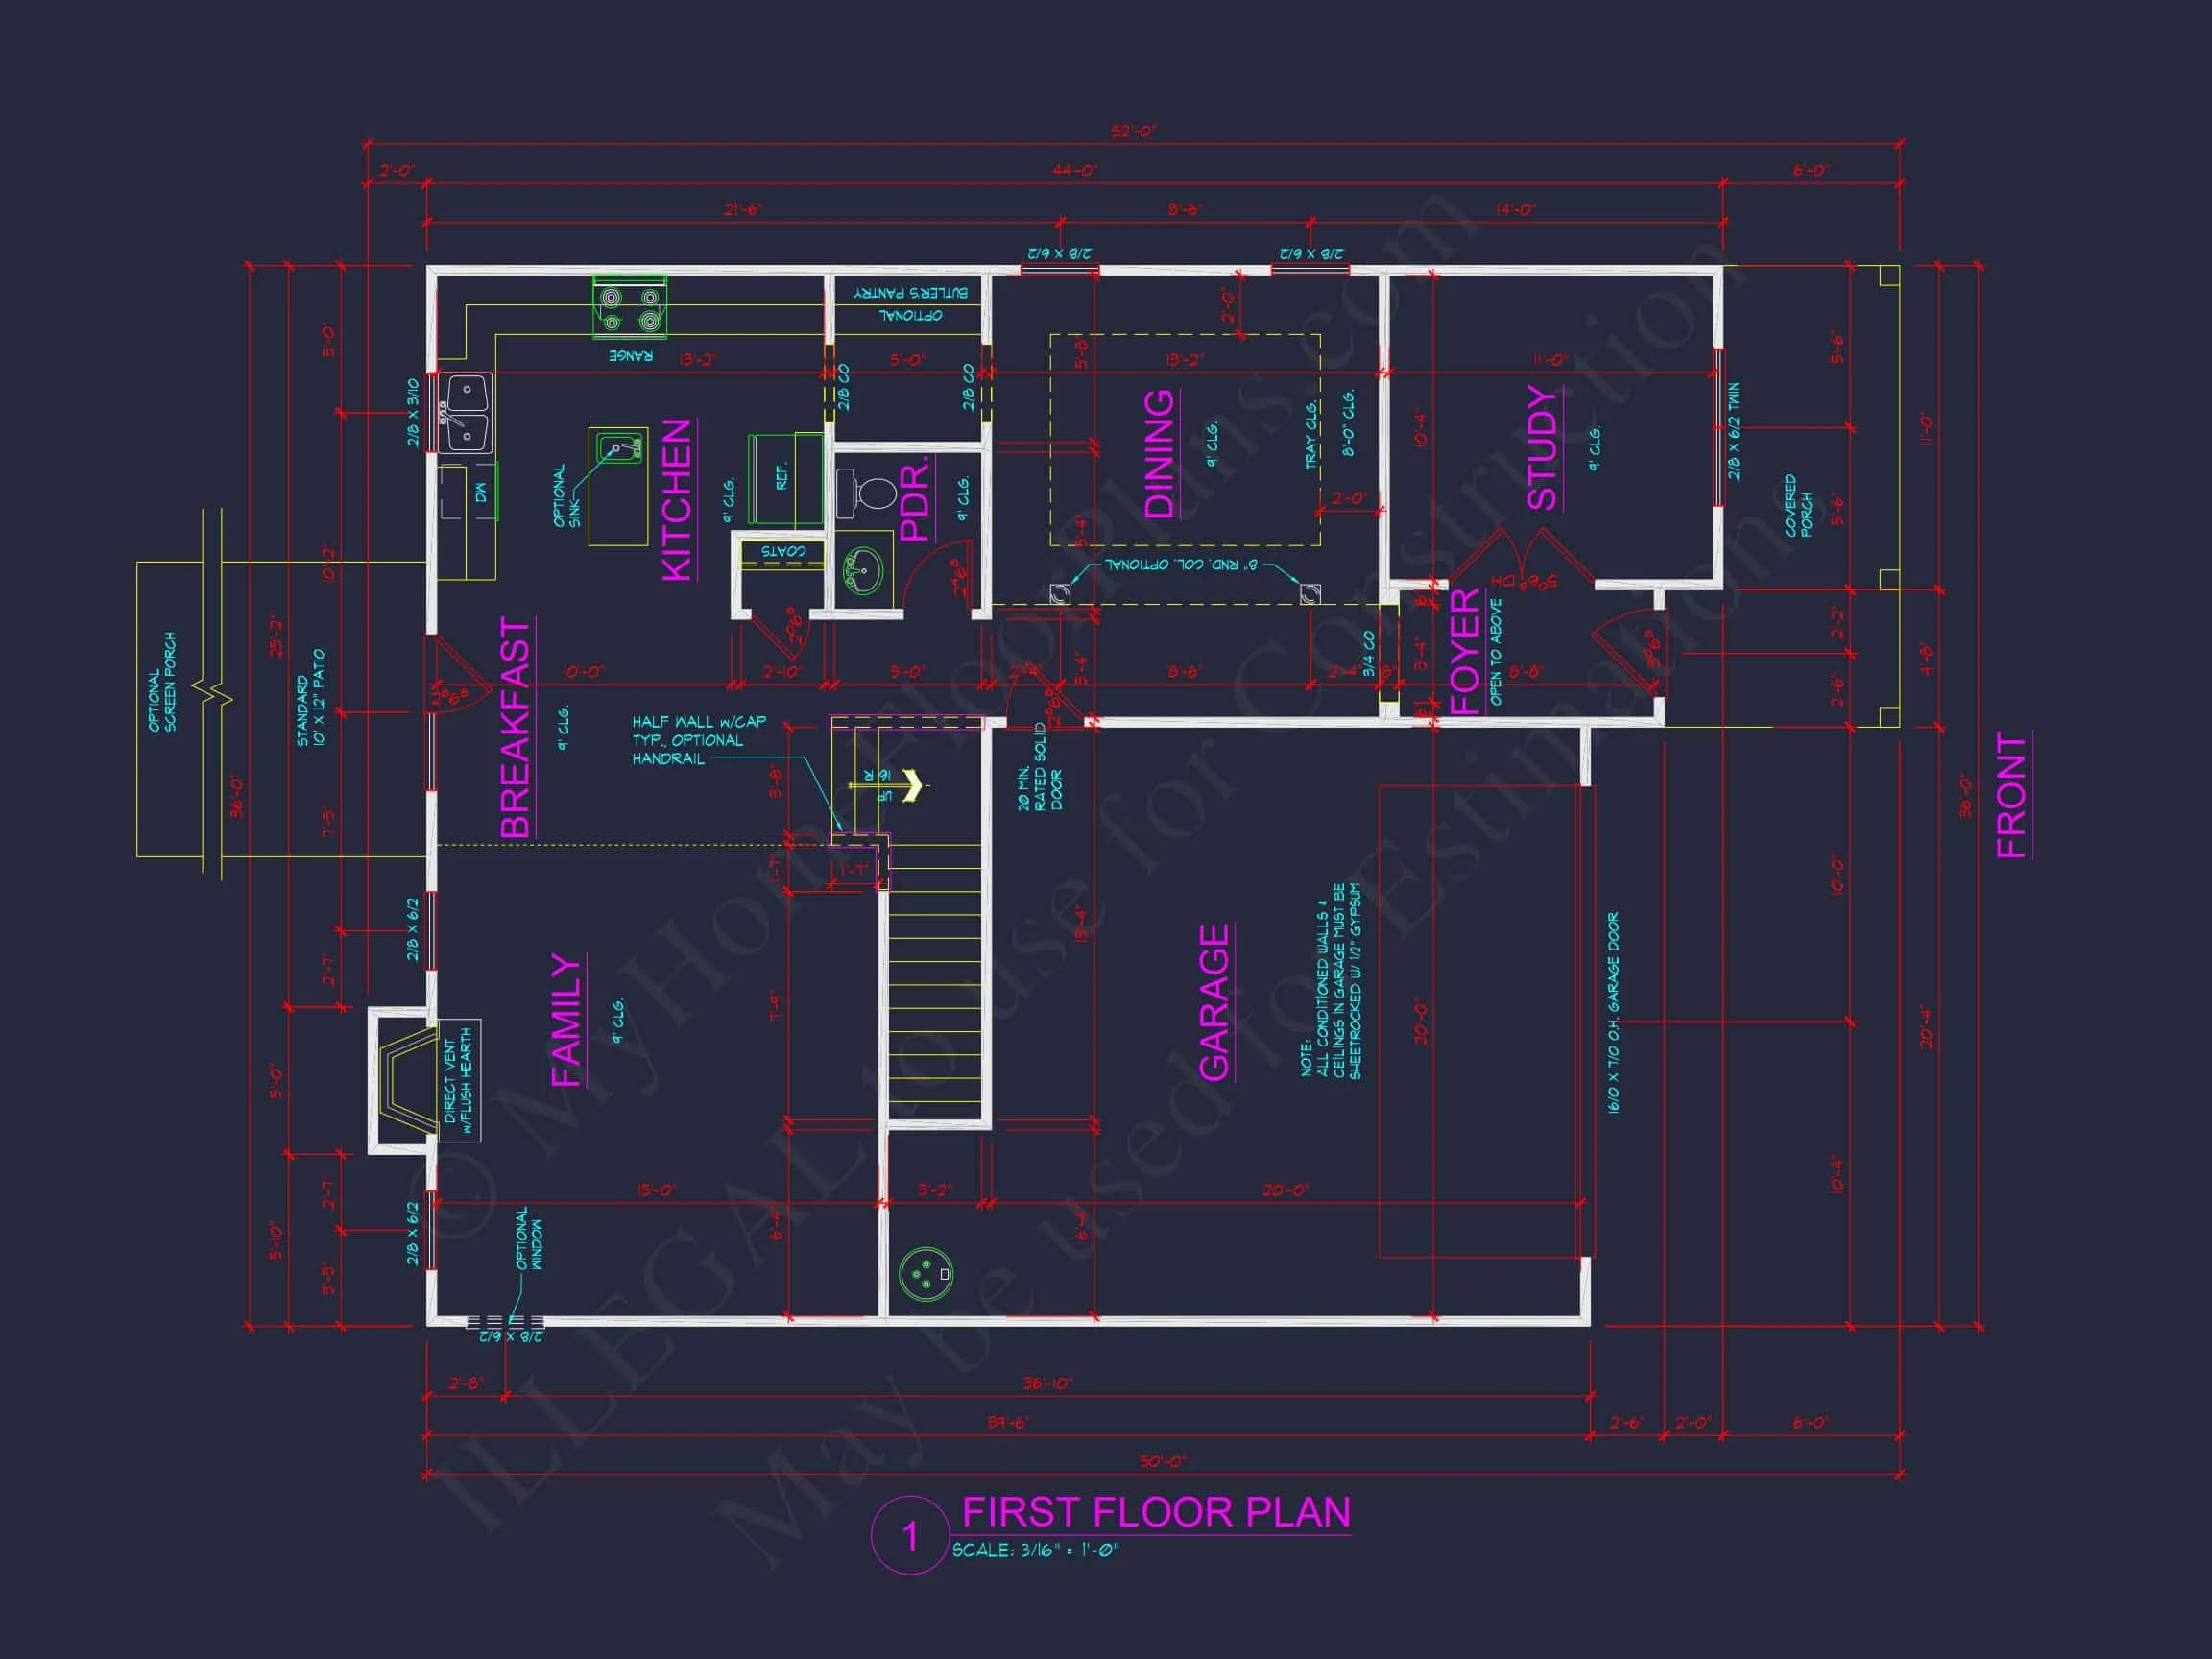
| Width | 36'-0" |
| Depth | 50'-0" |
| Floors | 2 |
| Garage Bays | 2 |
| Architectural Styles | Neo-Colonial / Neoclassical |
| Structure Type | Single-Family |
| Exterior Material | Siding |
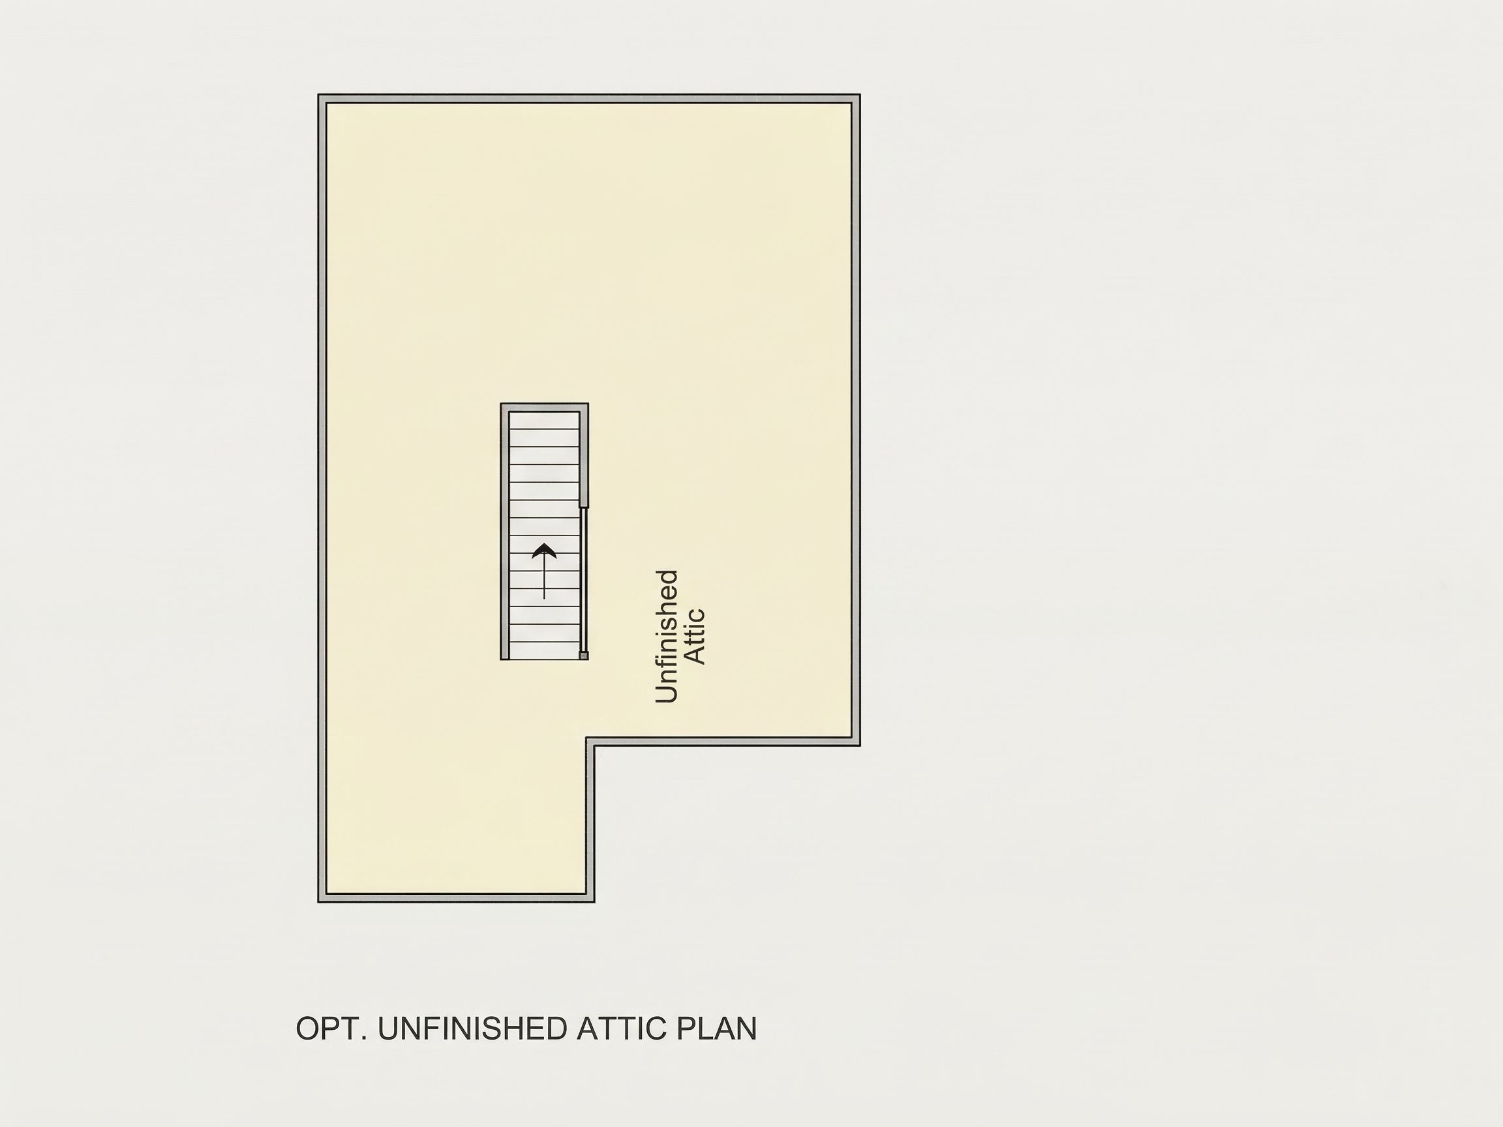
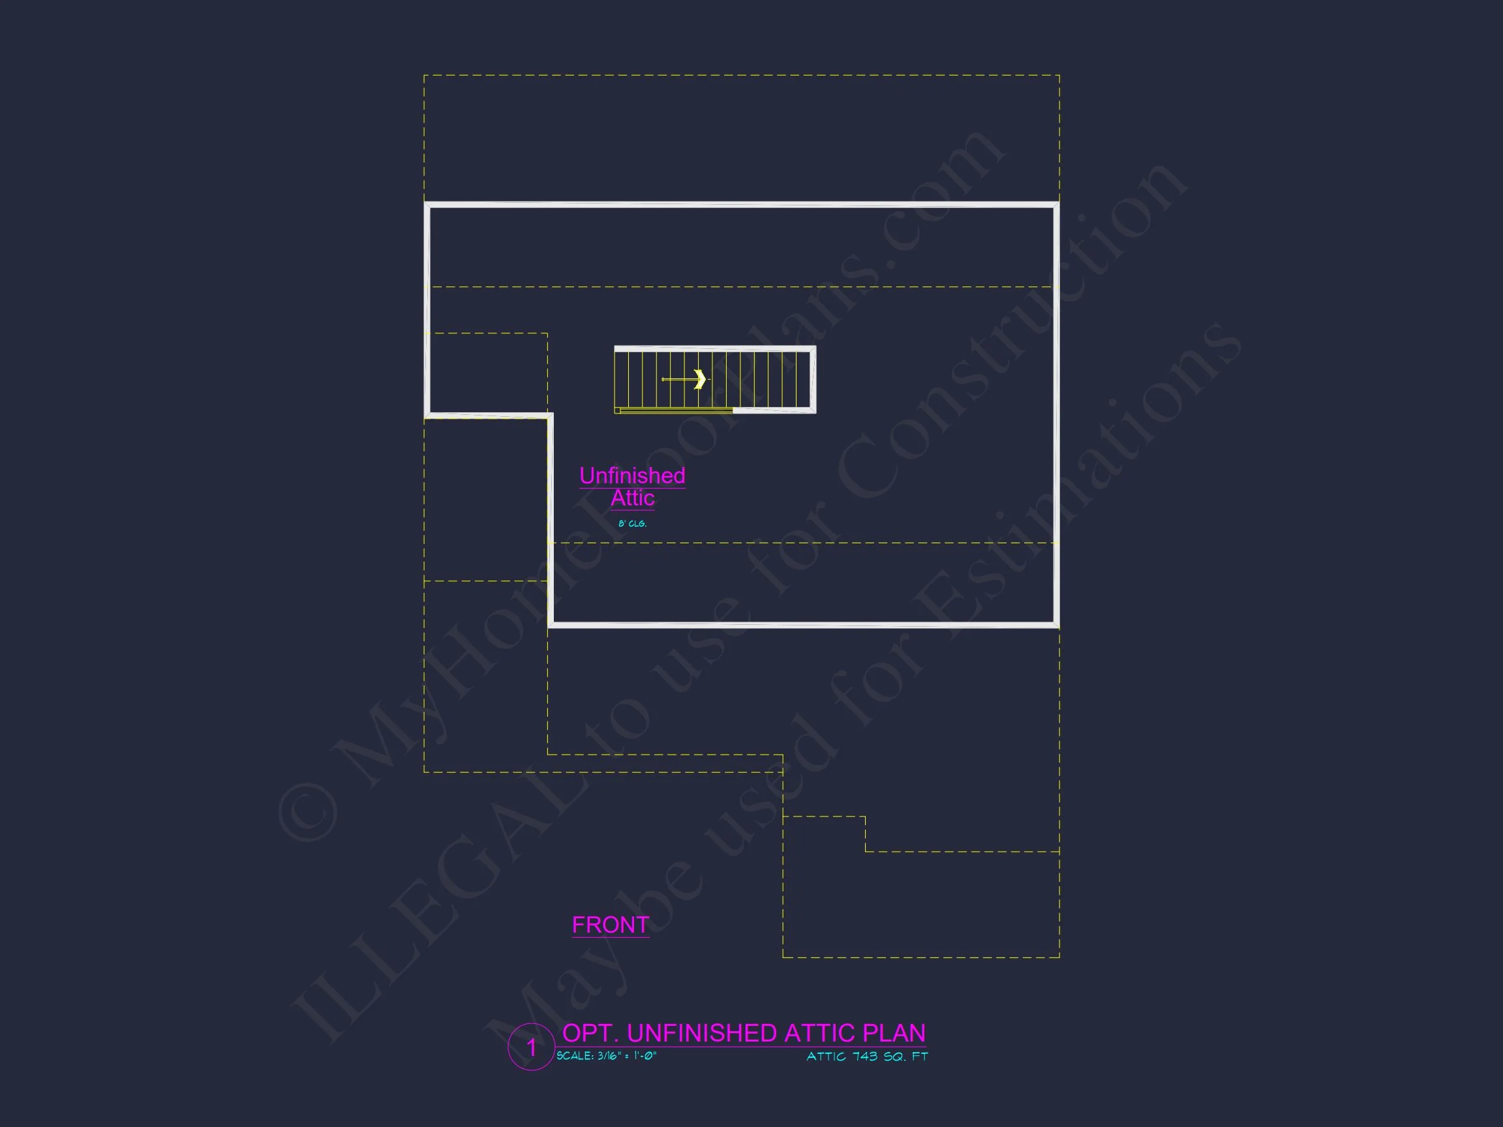
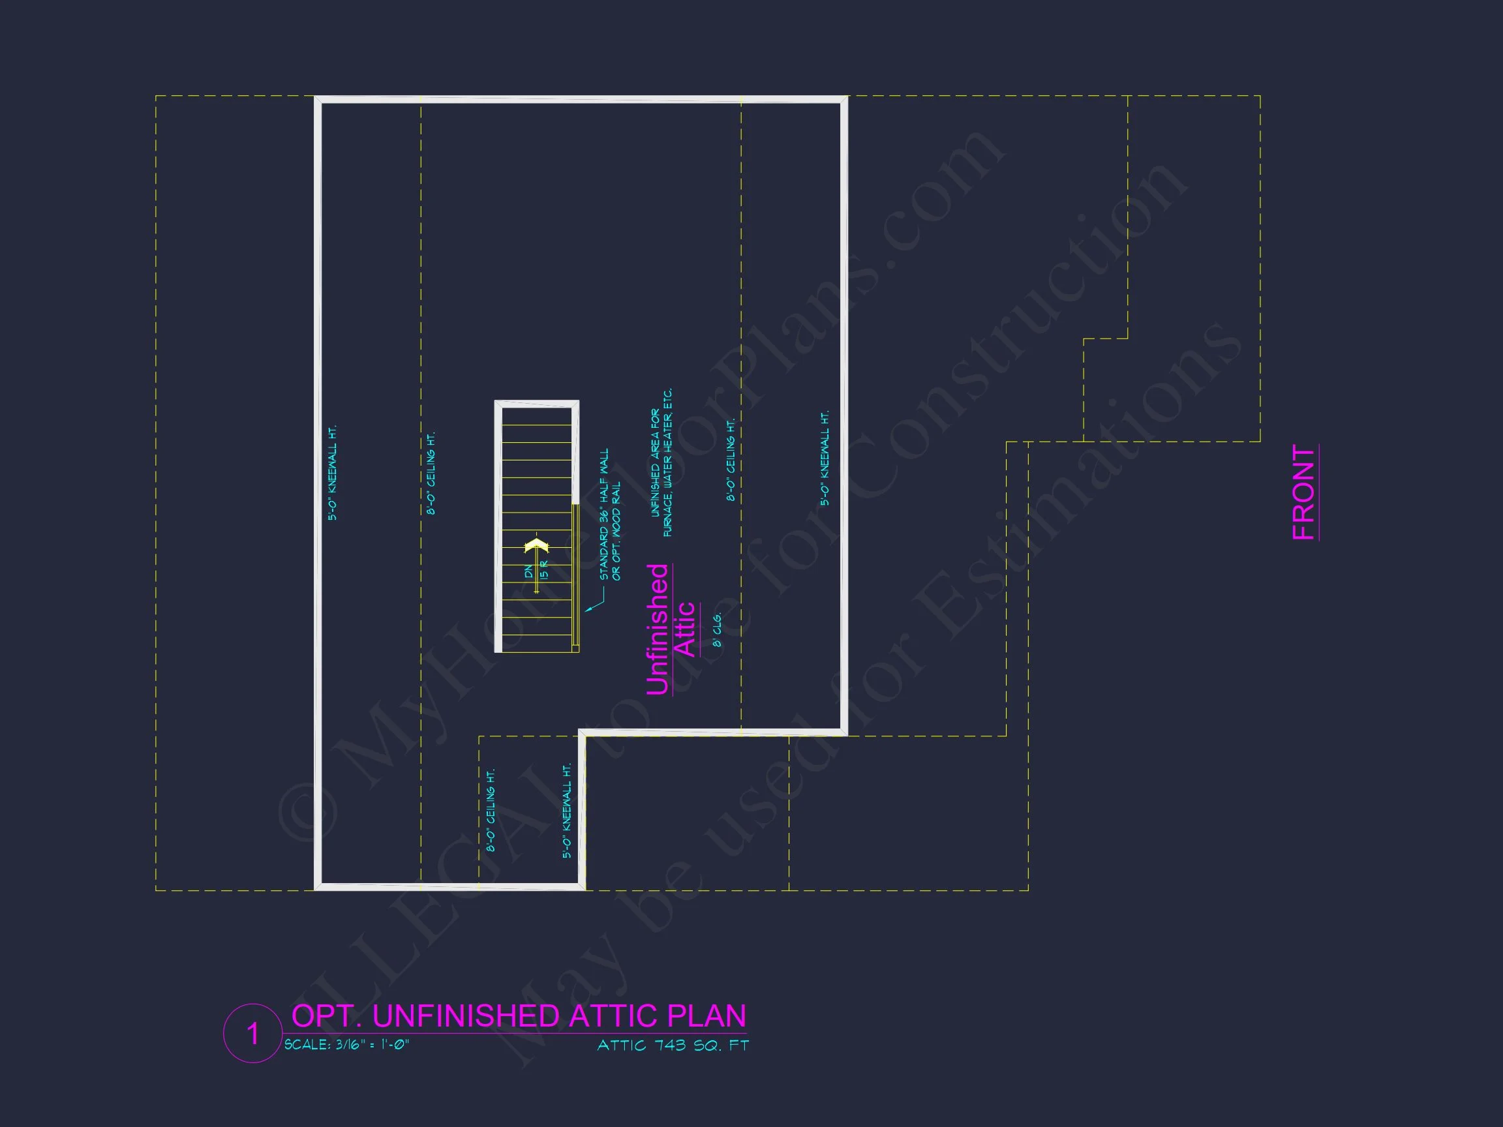
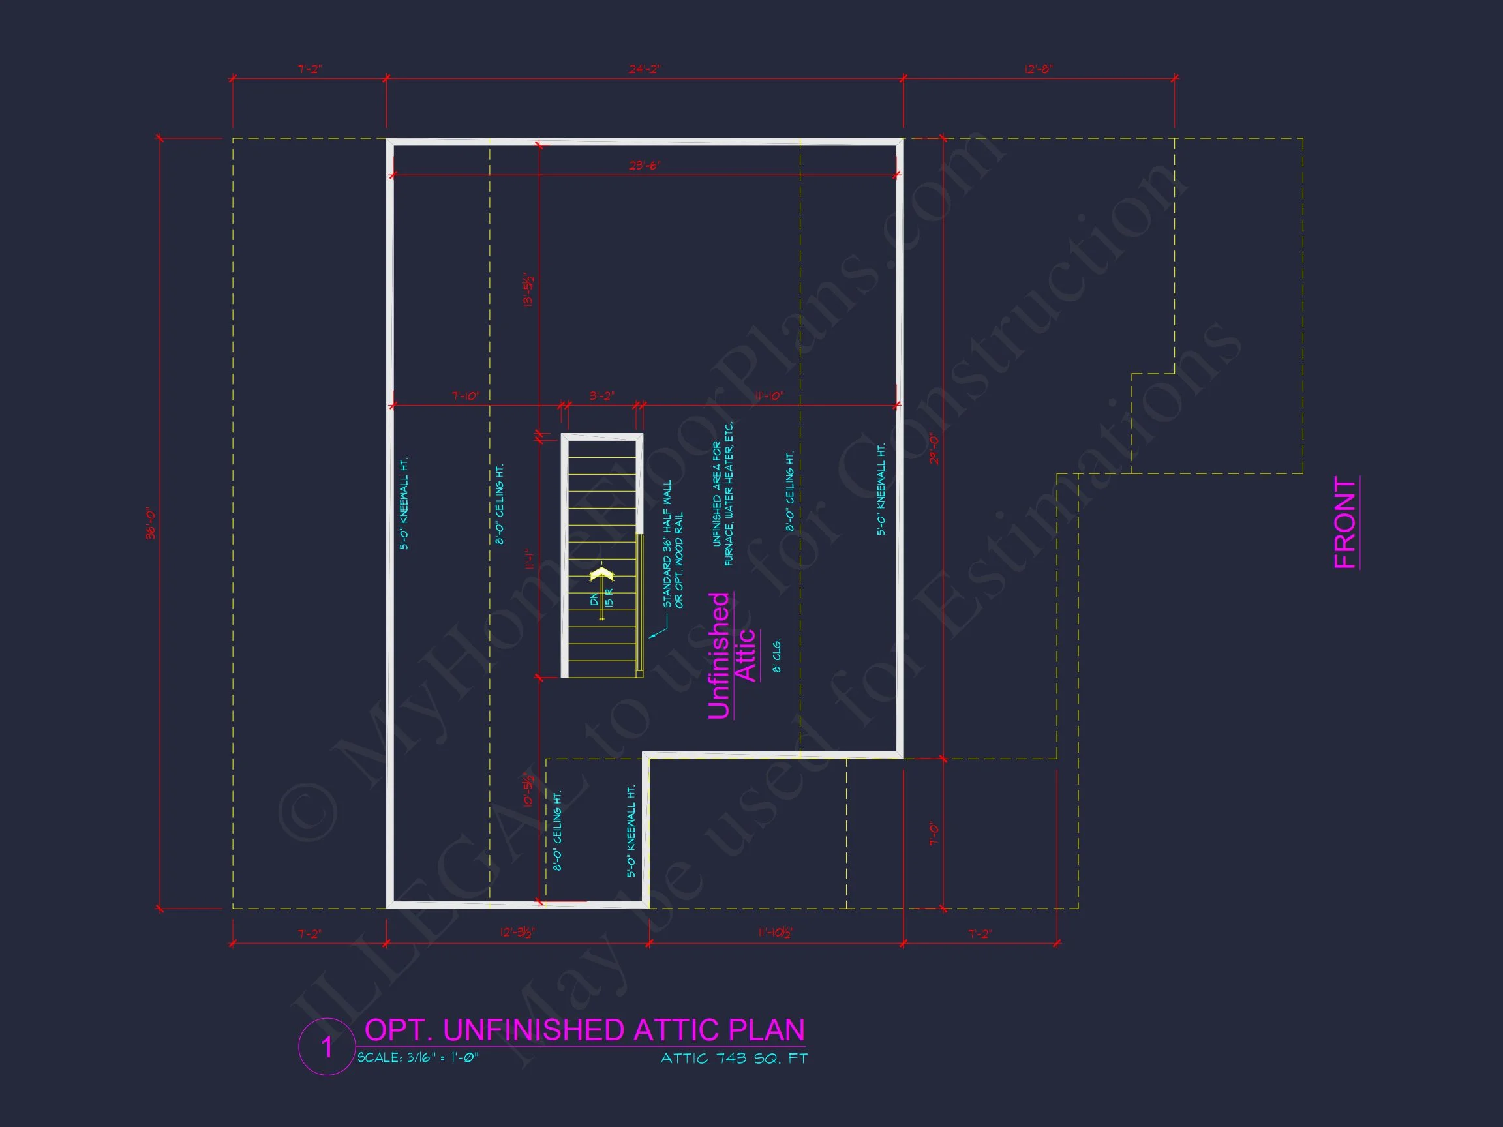
| Indoor Features | Foyer, Family Room, Fireplace, Office/Study, Attic |
| Outdoor Features | Covered Front Porch, Patio |
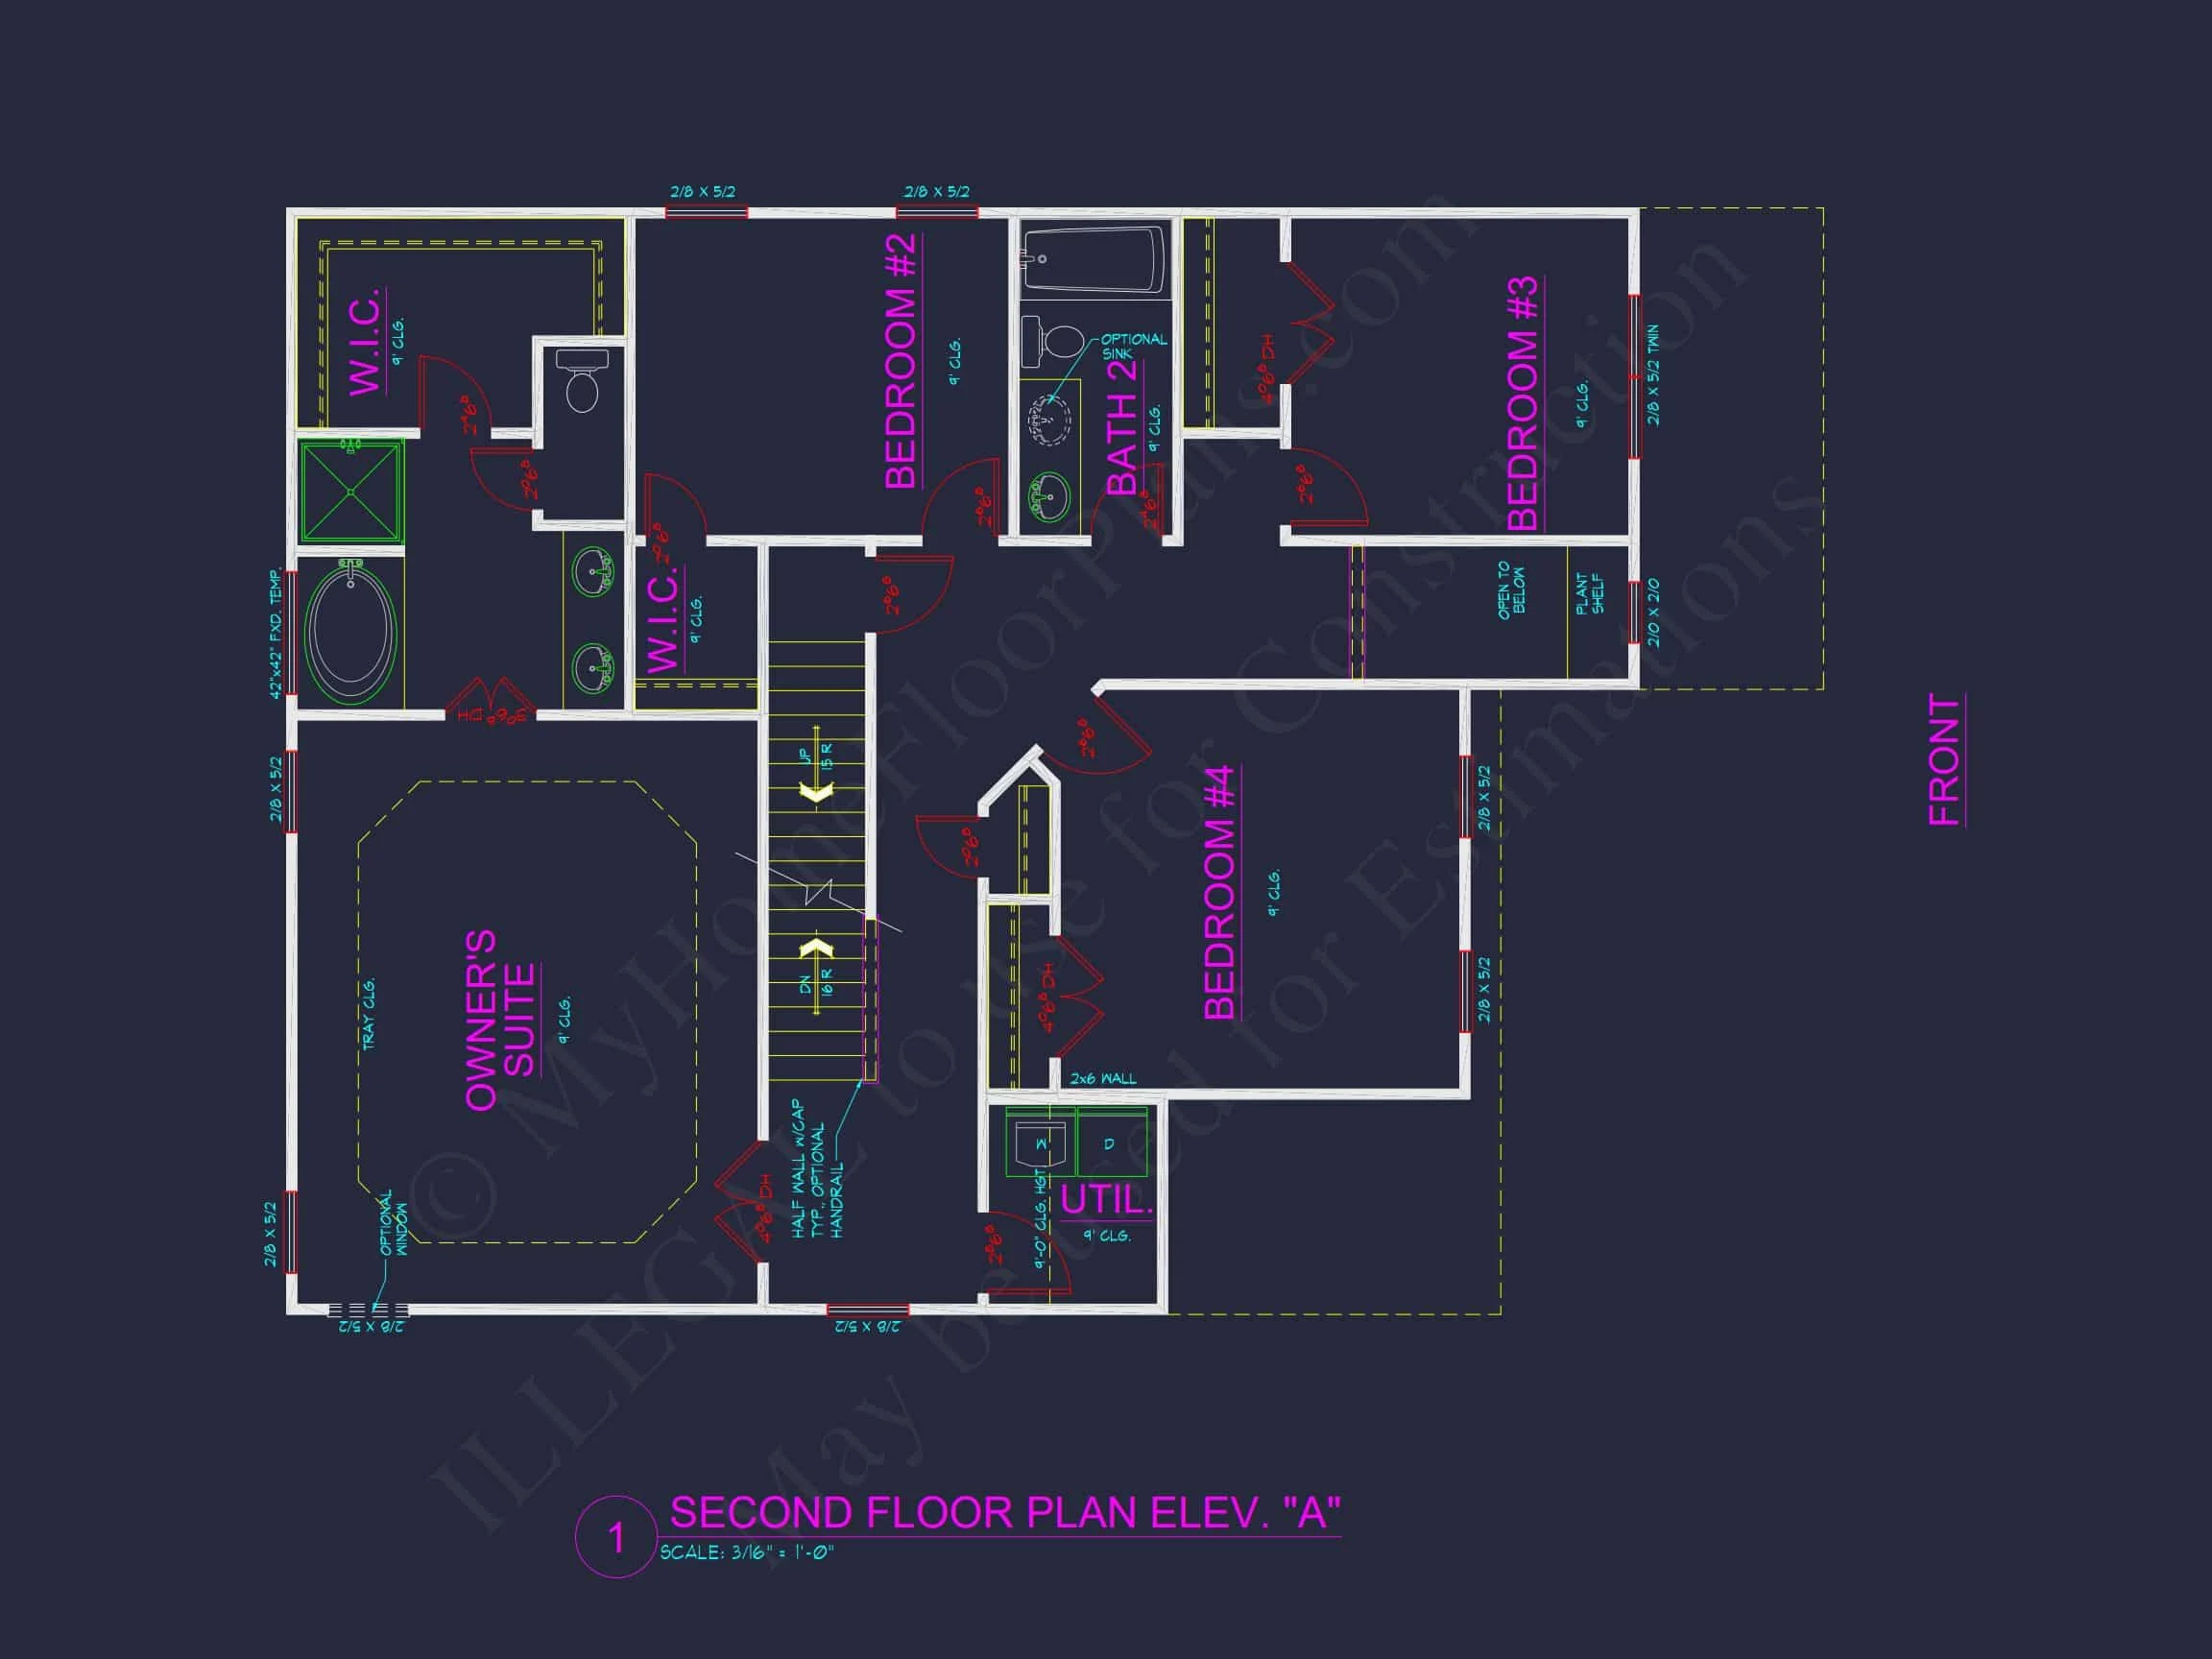
| Bed and Bath Features | Bedrooms on Second Floor, Jack and Jill Bathroom, Walk-in Closet |
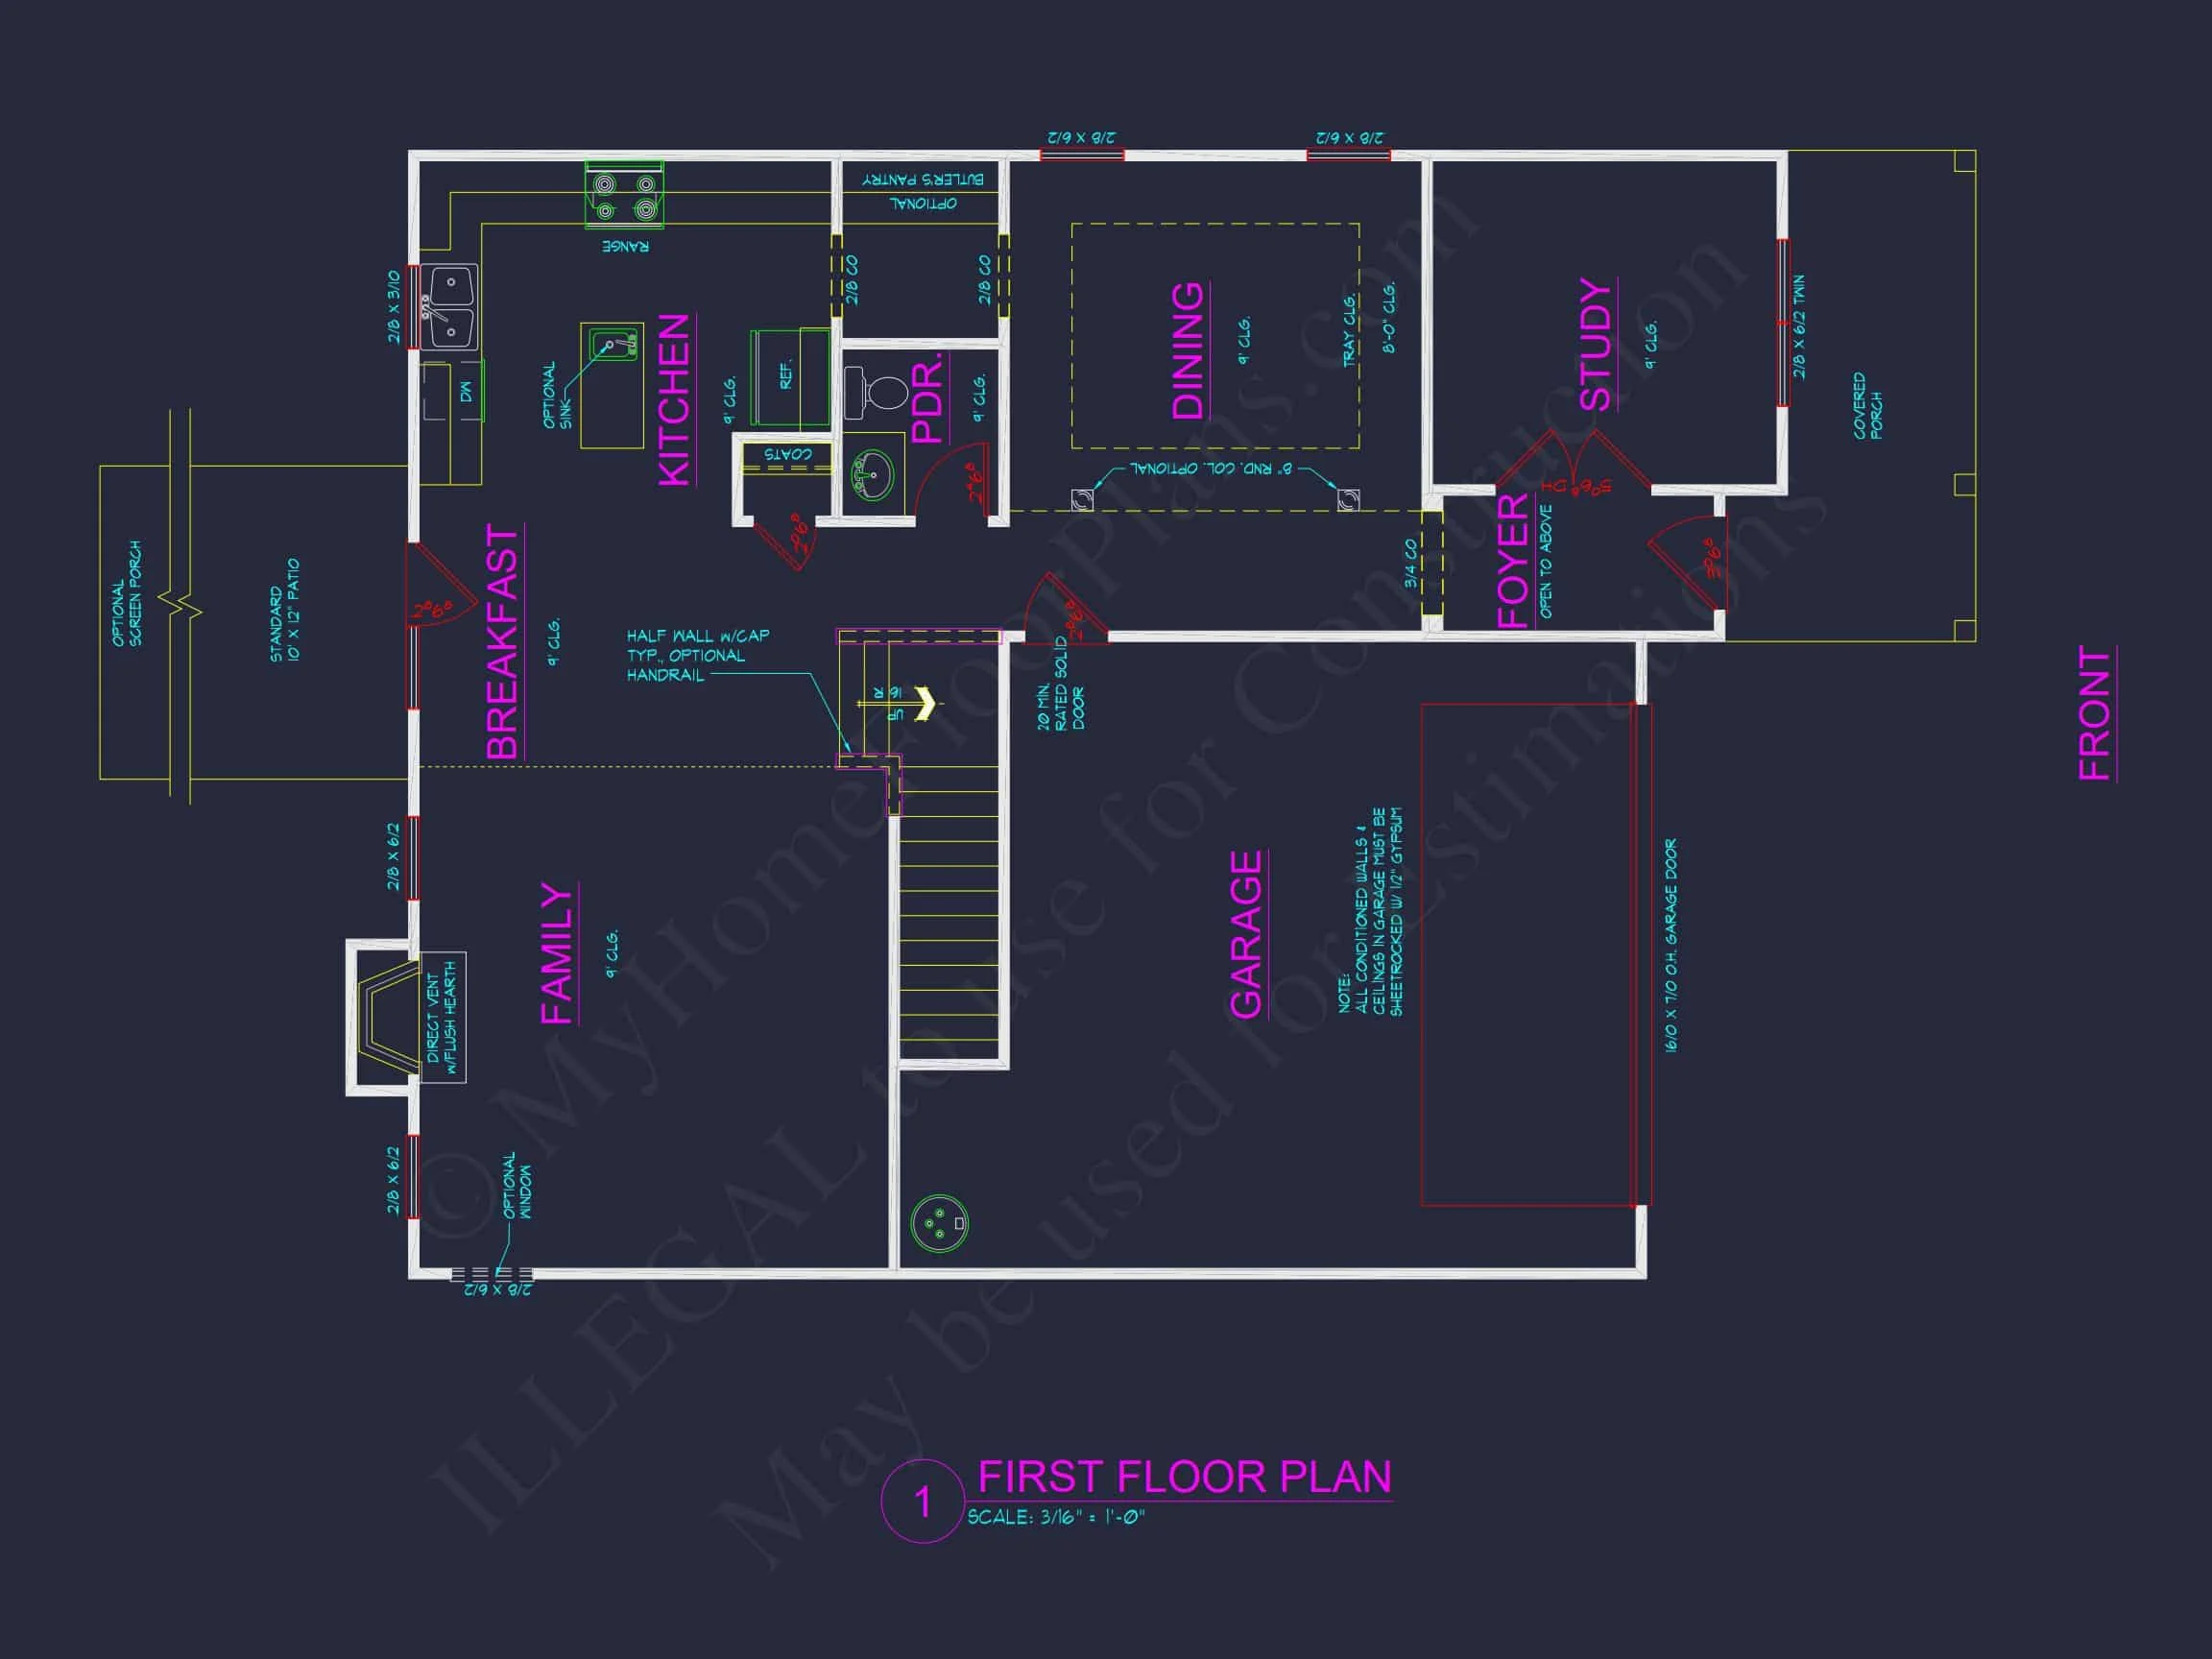
| Kitchen Features | Breakfast Nook, Walk-in Pantry |
| Garage Features | Front Entry |
| Ceiling Features | 9 FT+ |
Traditional Colonial Home Plan with Stone & Siding Exterior
A timeless two-story Traditional Colonial home featuring a balanced façade, 4 bedrooms, 2.5 baths, and 2,450 heated sq. ft.—complete with CAD and PDF plans for unlimited builds.
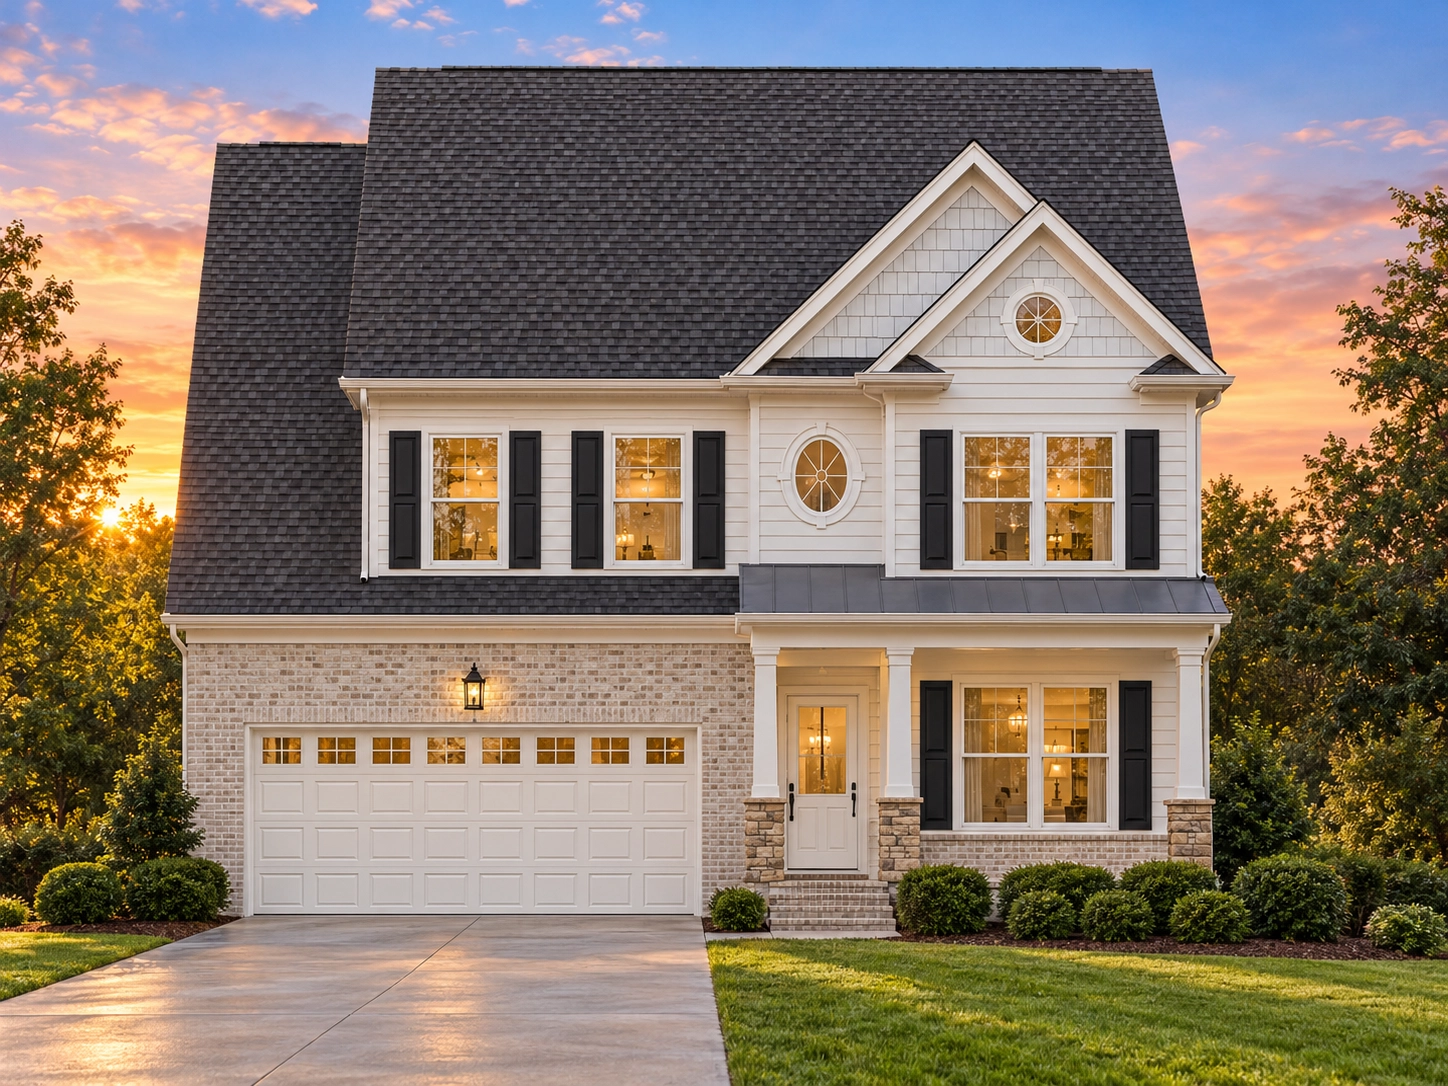
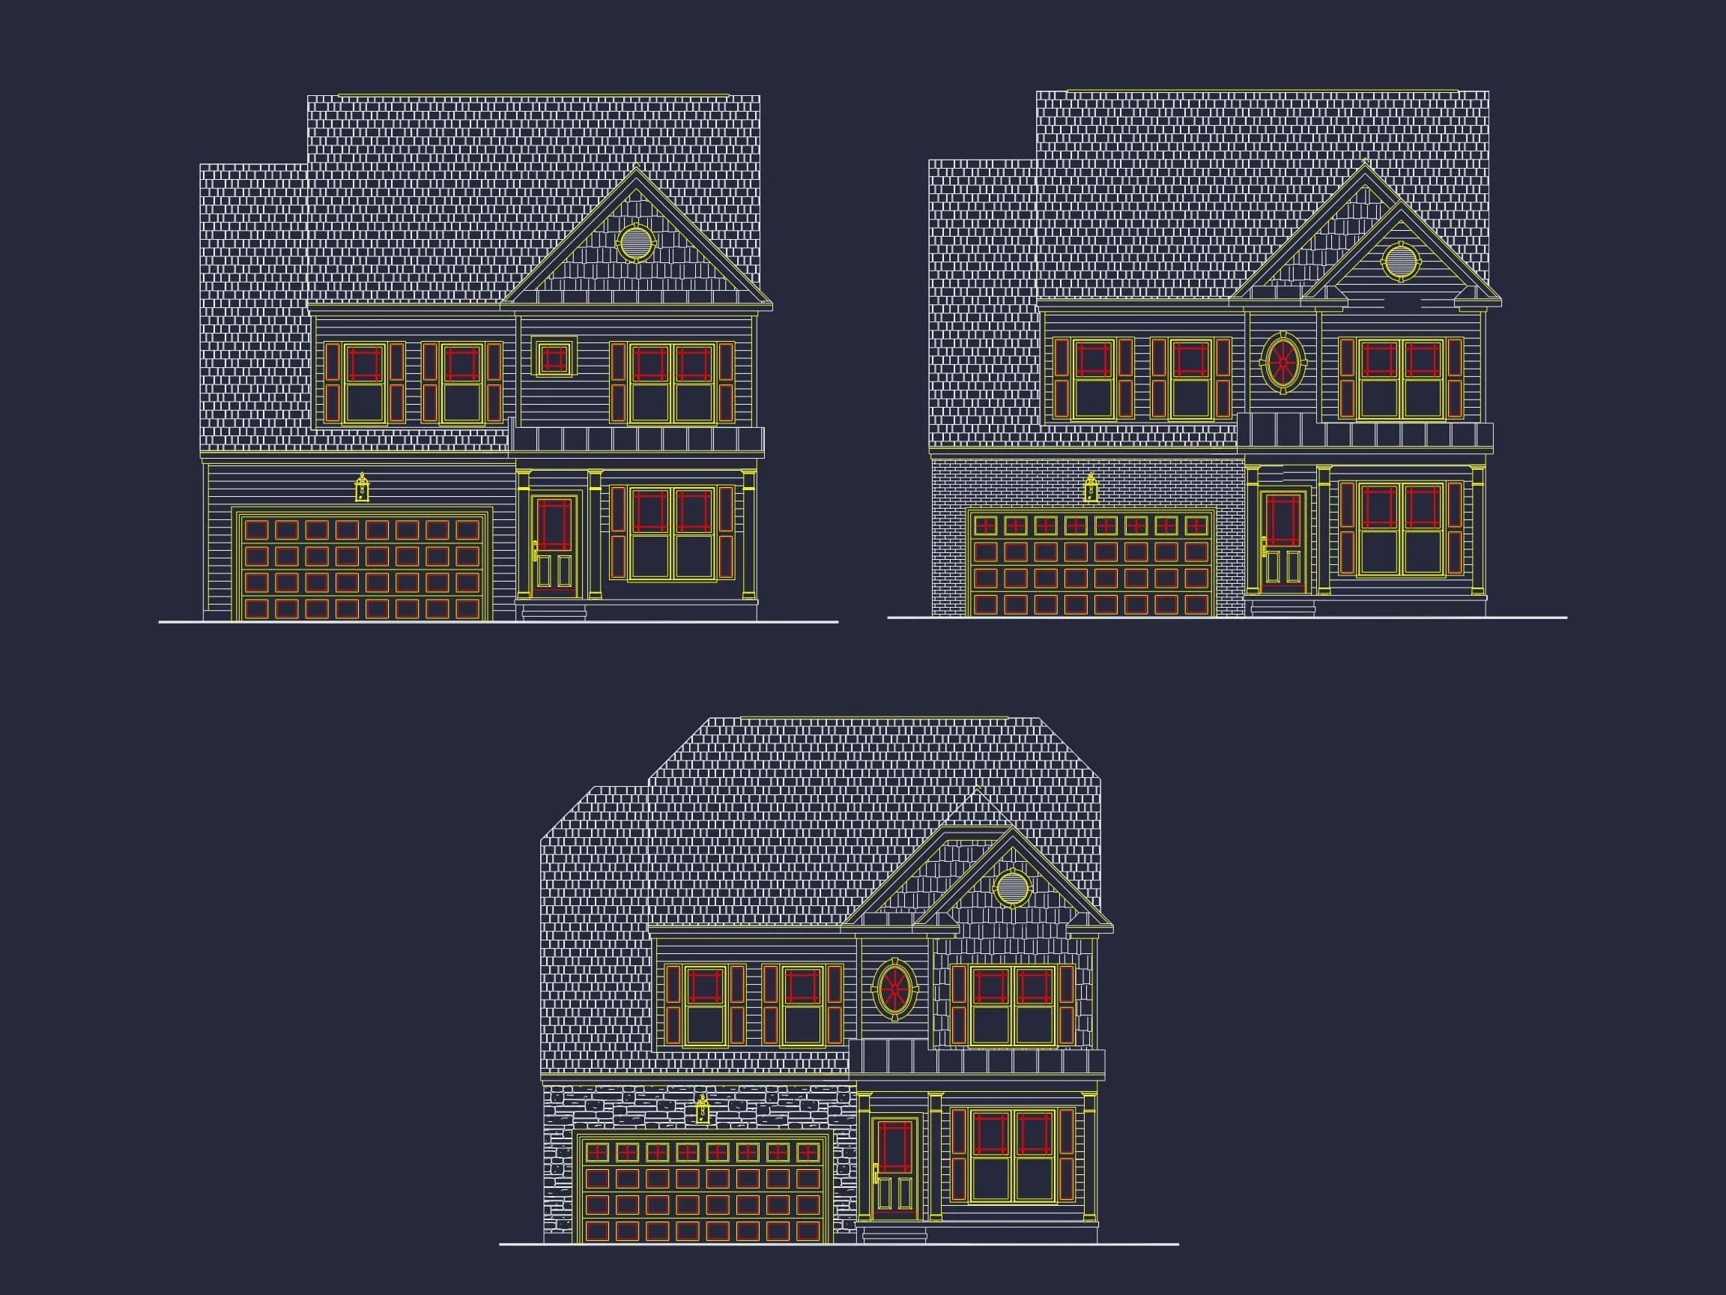
This Traditional Colonial house plan embodies classic American architecture with modern functionality. With its symmetrical design, gabled rooflines, and a refined combination of stone and horizontal siding, this plan offers timeless elegance and practical living spaces ideal for today’s families.
Key Features & Specifications
- Bedrooms: 4 spacious bedrooms designed for comfort and privacy.
- Bathrooms: 2.5 baths featuring a luxurious primary suite bath with soaking tub and dual vanities.
- Heated Living Area: 2,450 sq. ft. of thoughtfully designed space.
- Garage: 2-car front-entry garage with direct access to mudroom and kitchen.
Main Floor Layout
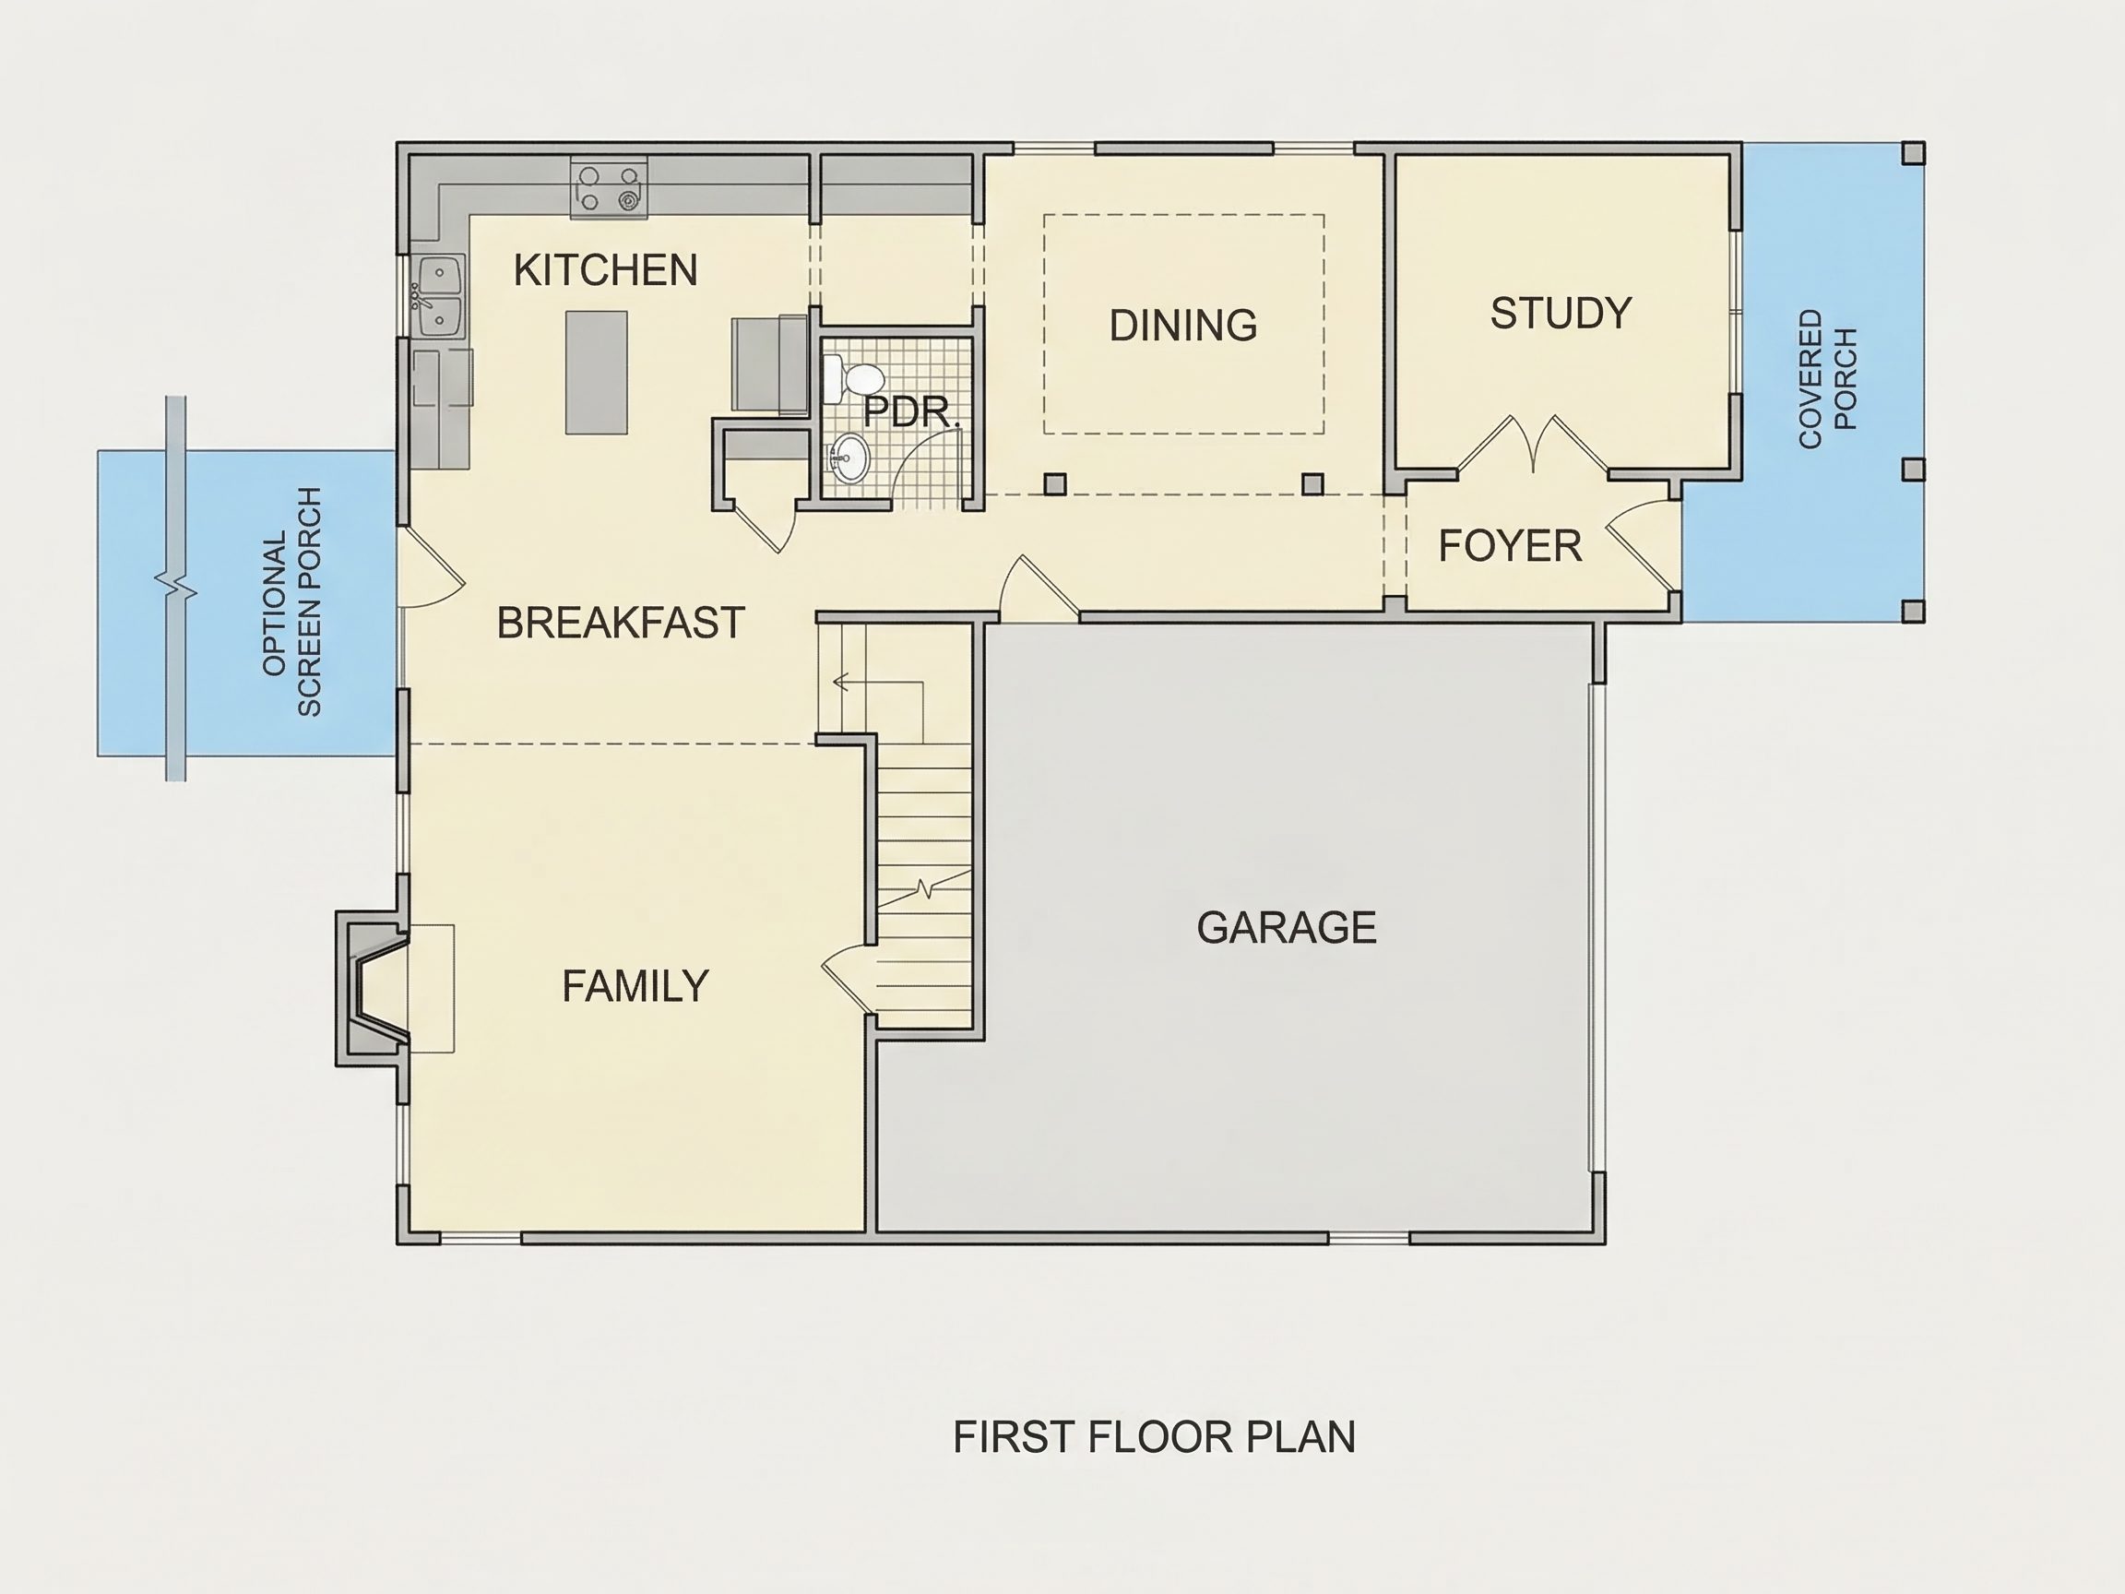
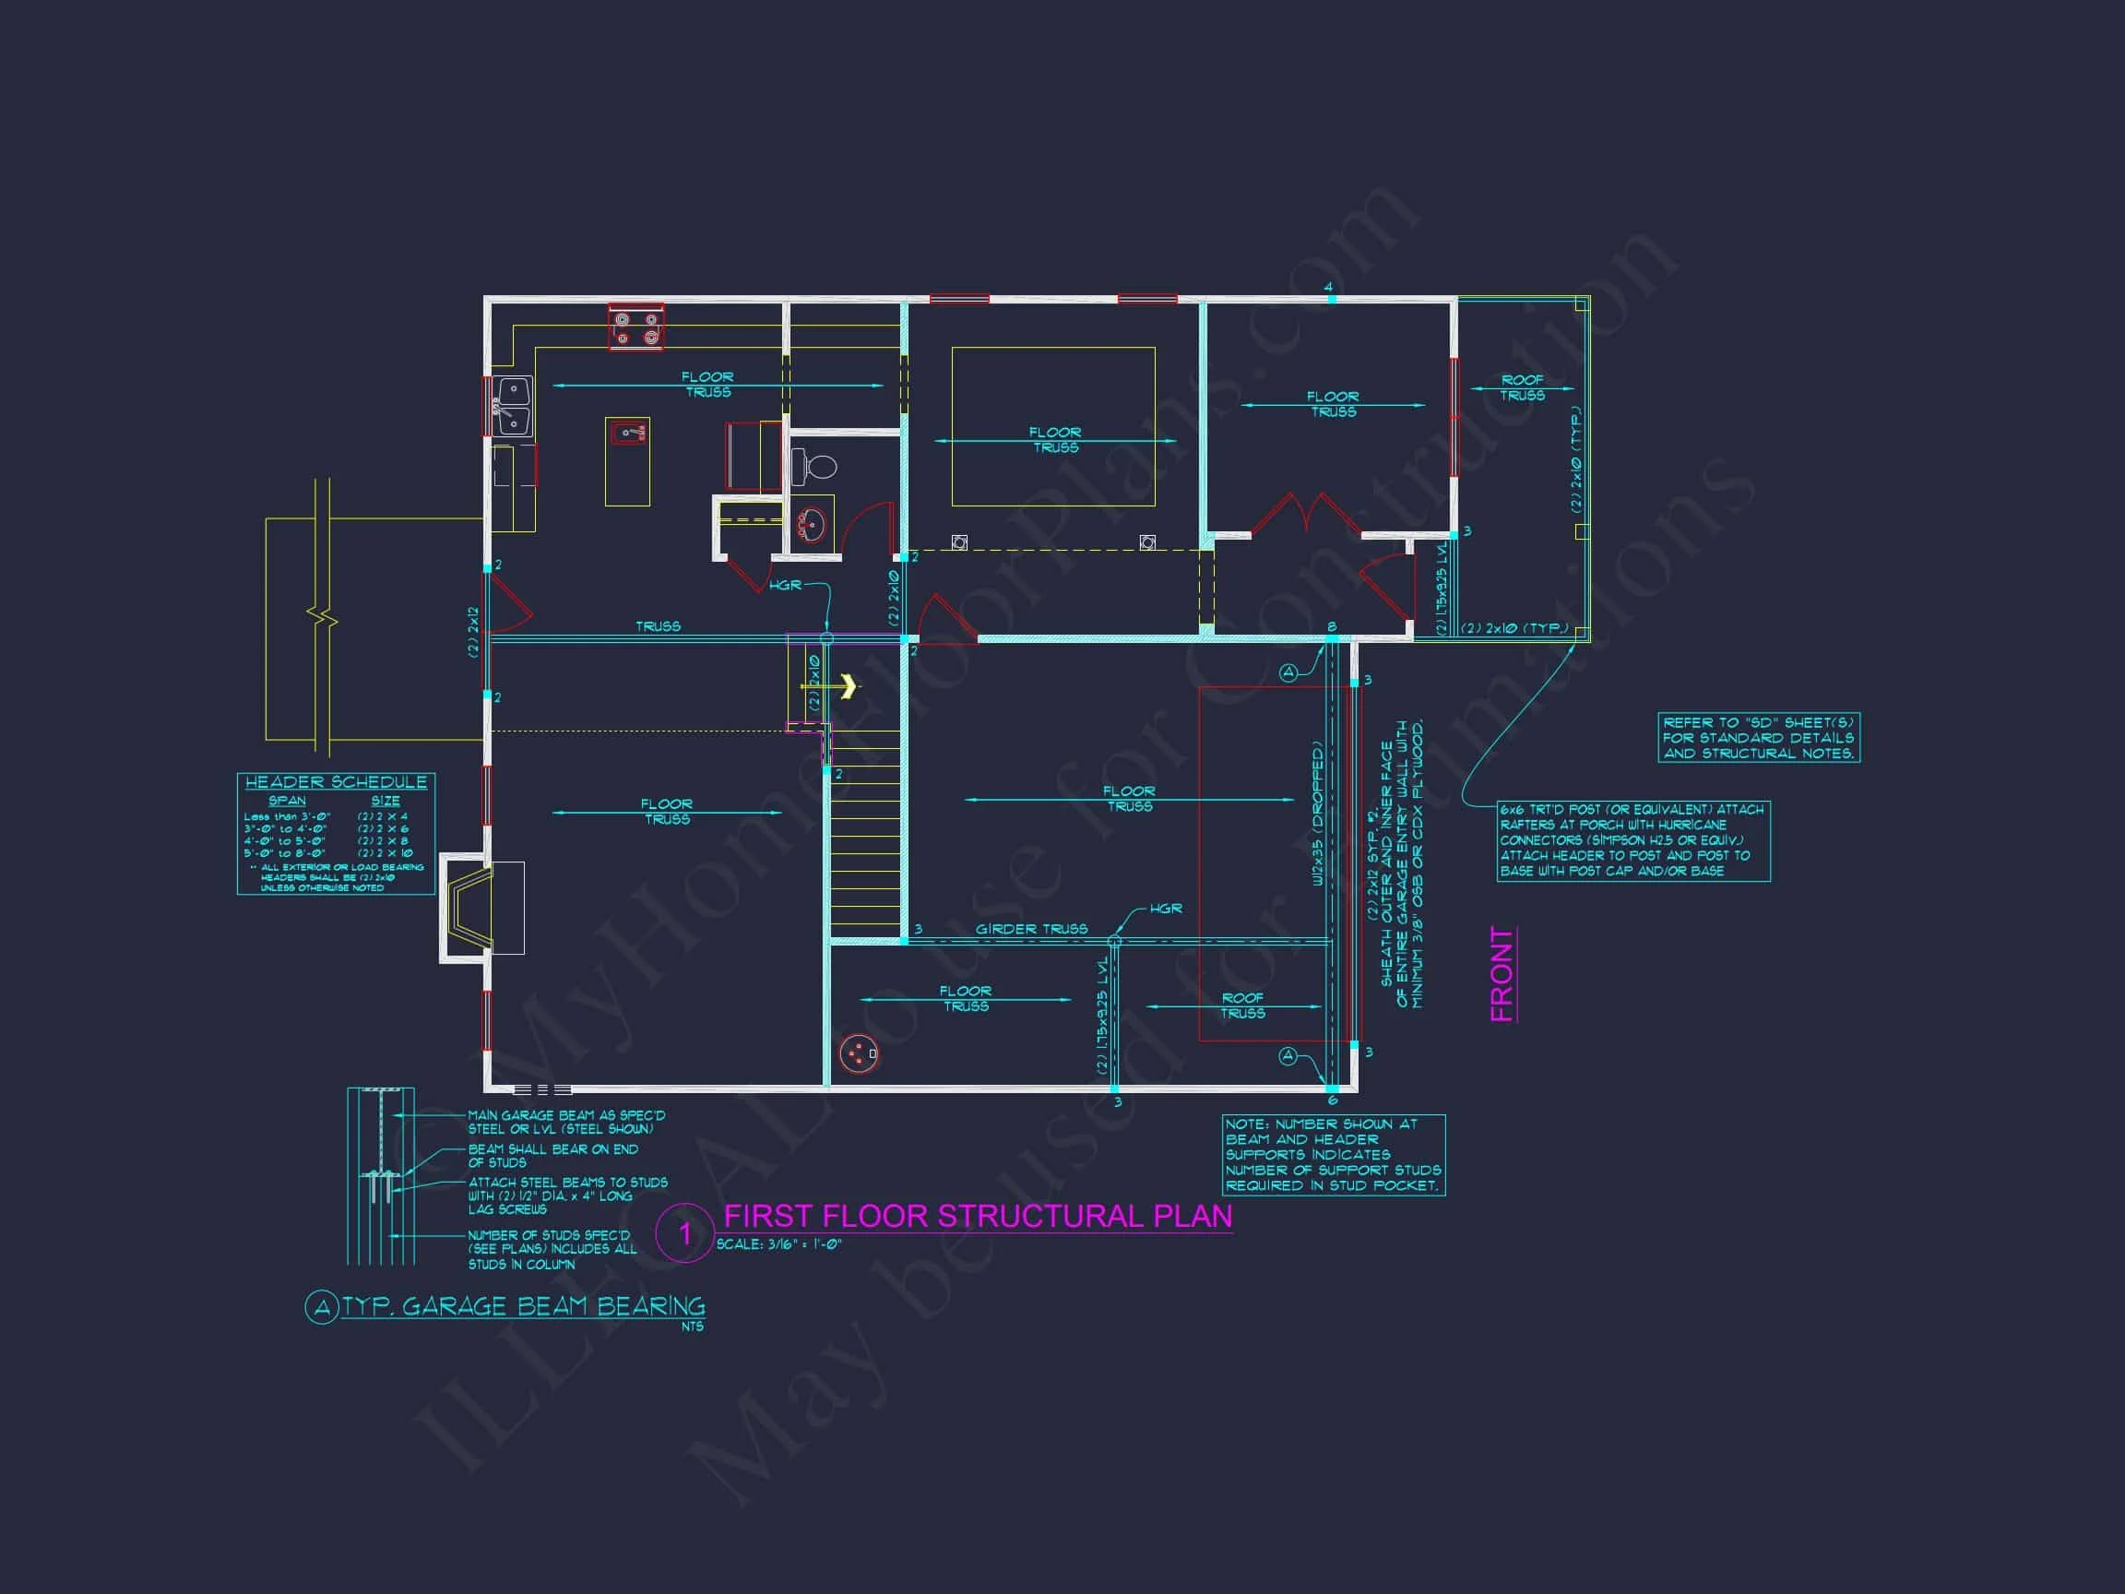
The first floor features a large open-concept layout that integrates the family room, dining area, and kitchen for seamless entertaining. A cozy fireplace adds warmth, while a central island and walk-in pantry provide culinary convenience. A dedicated home office near the foyer offers a quiet workspace.
Second Floor Details
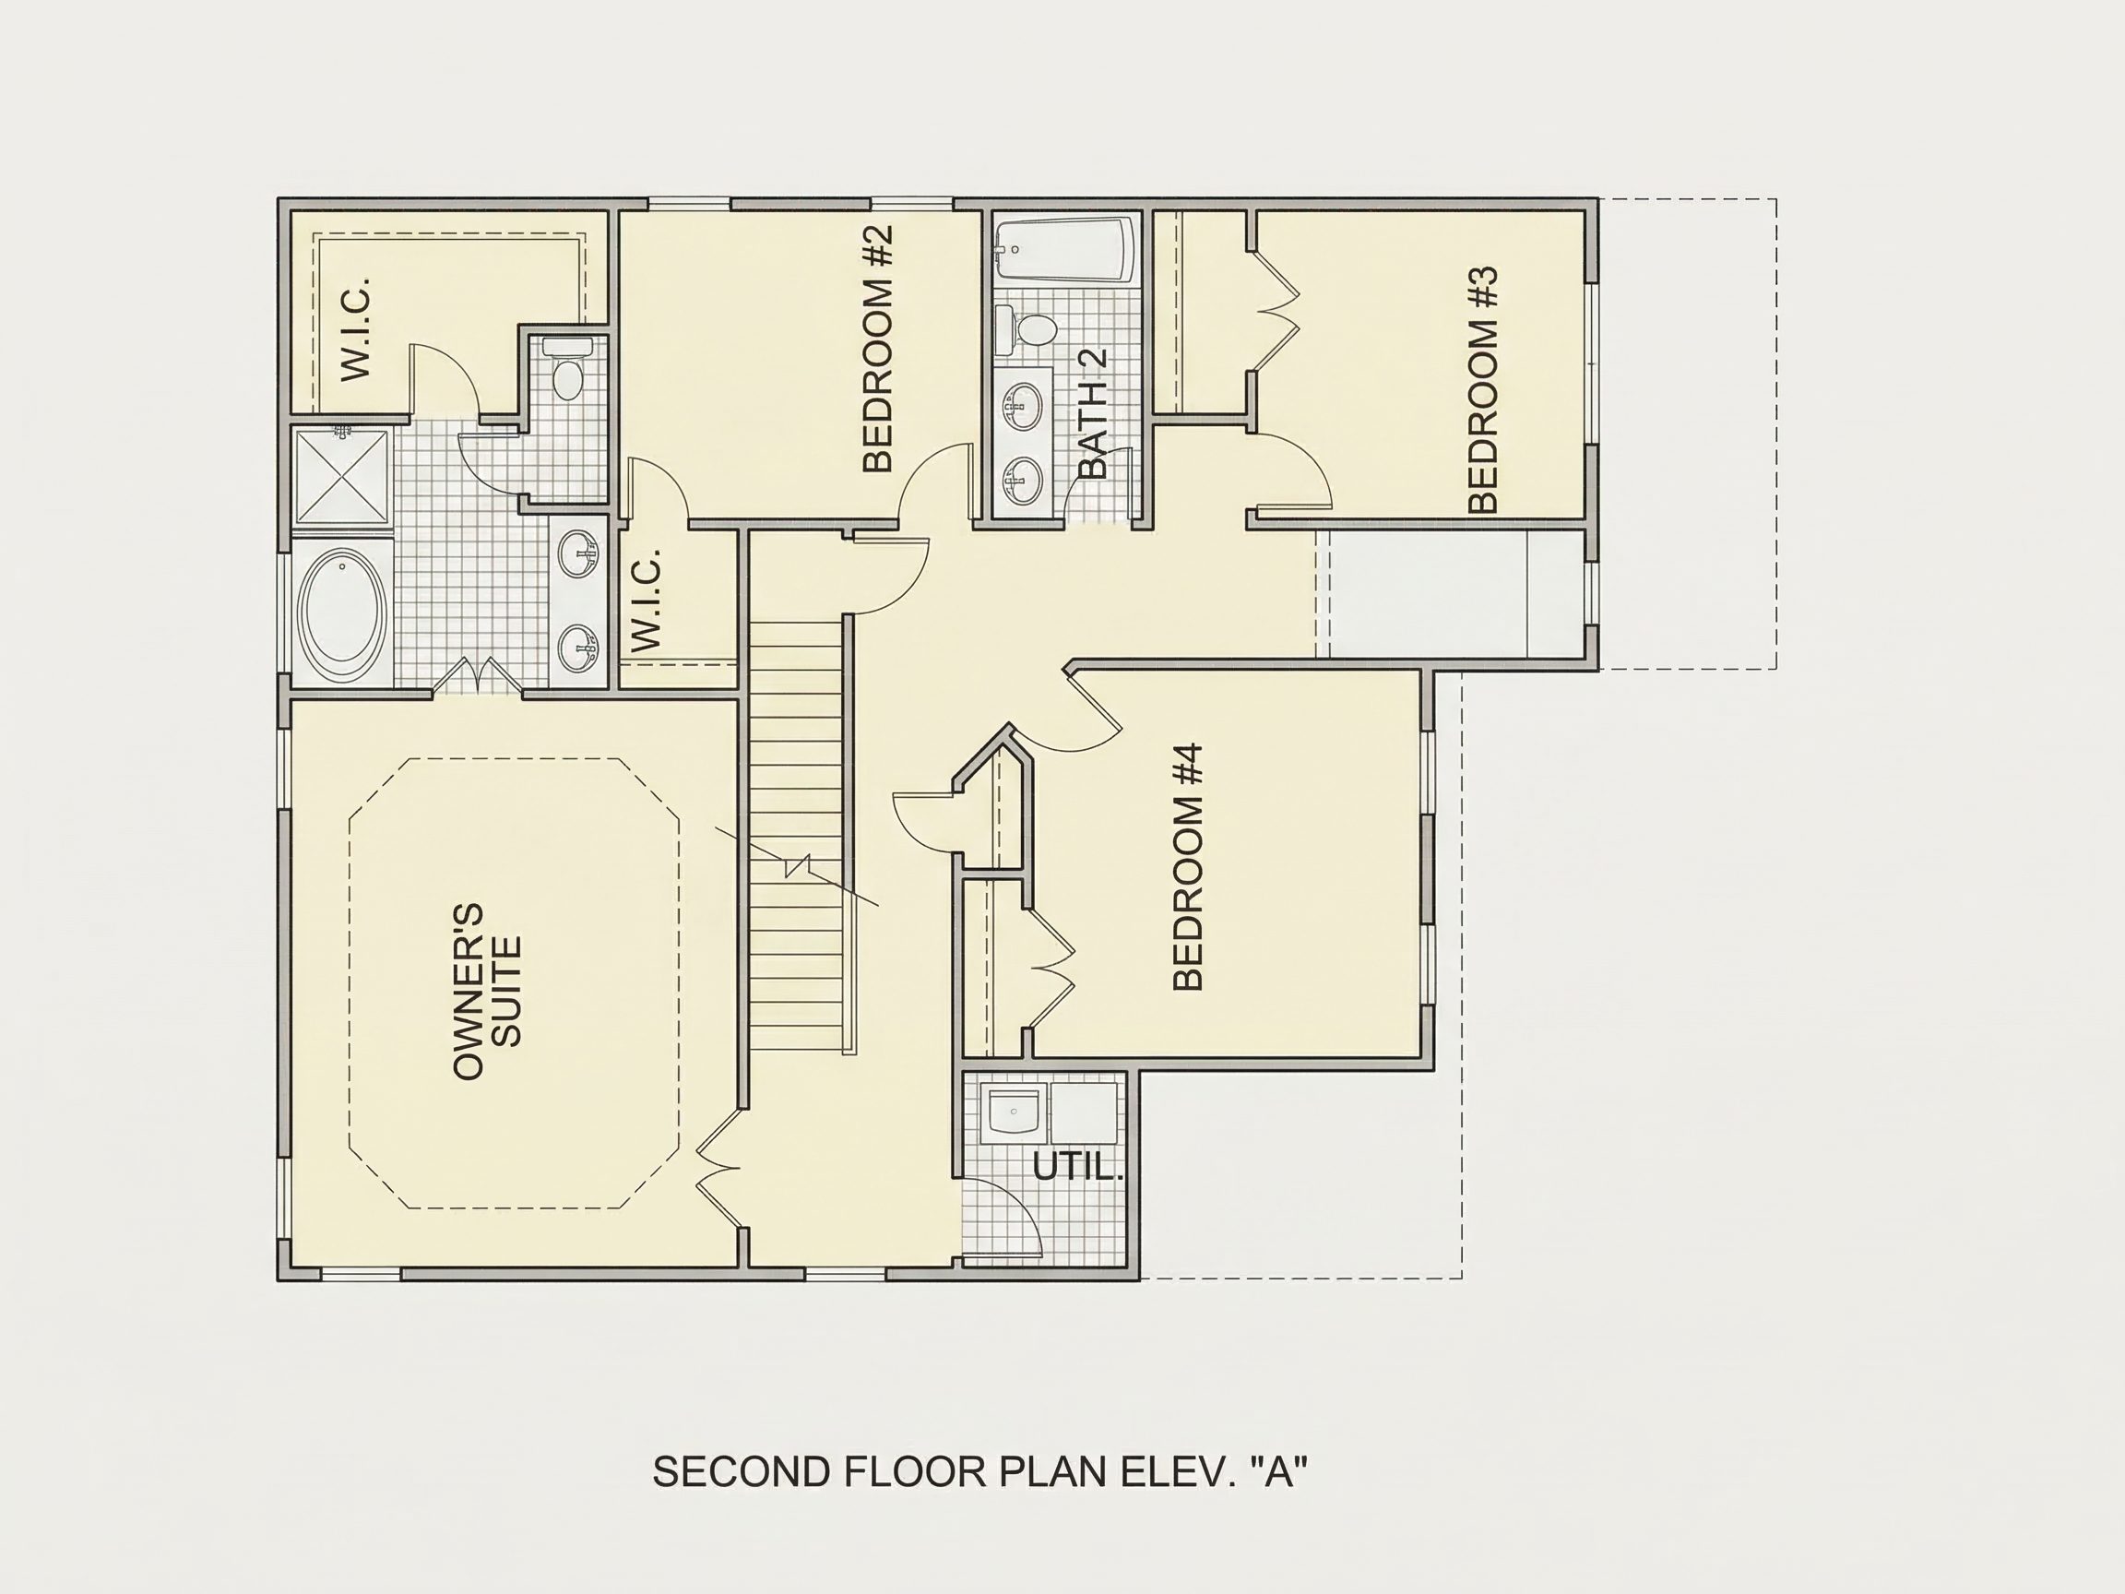
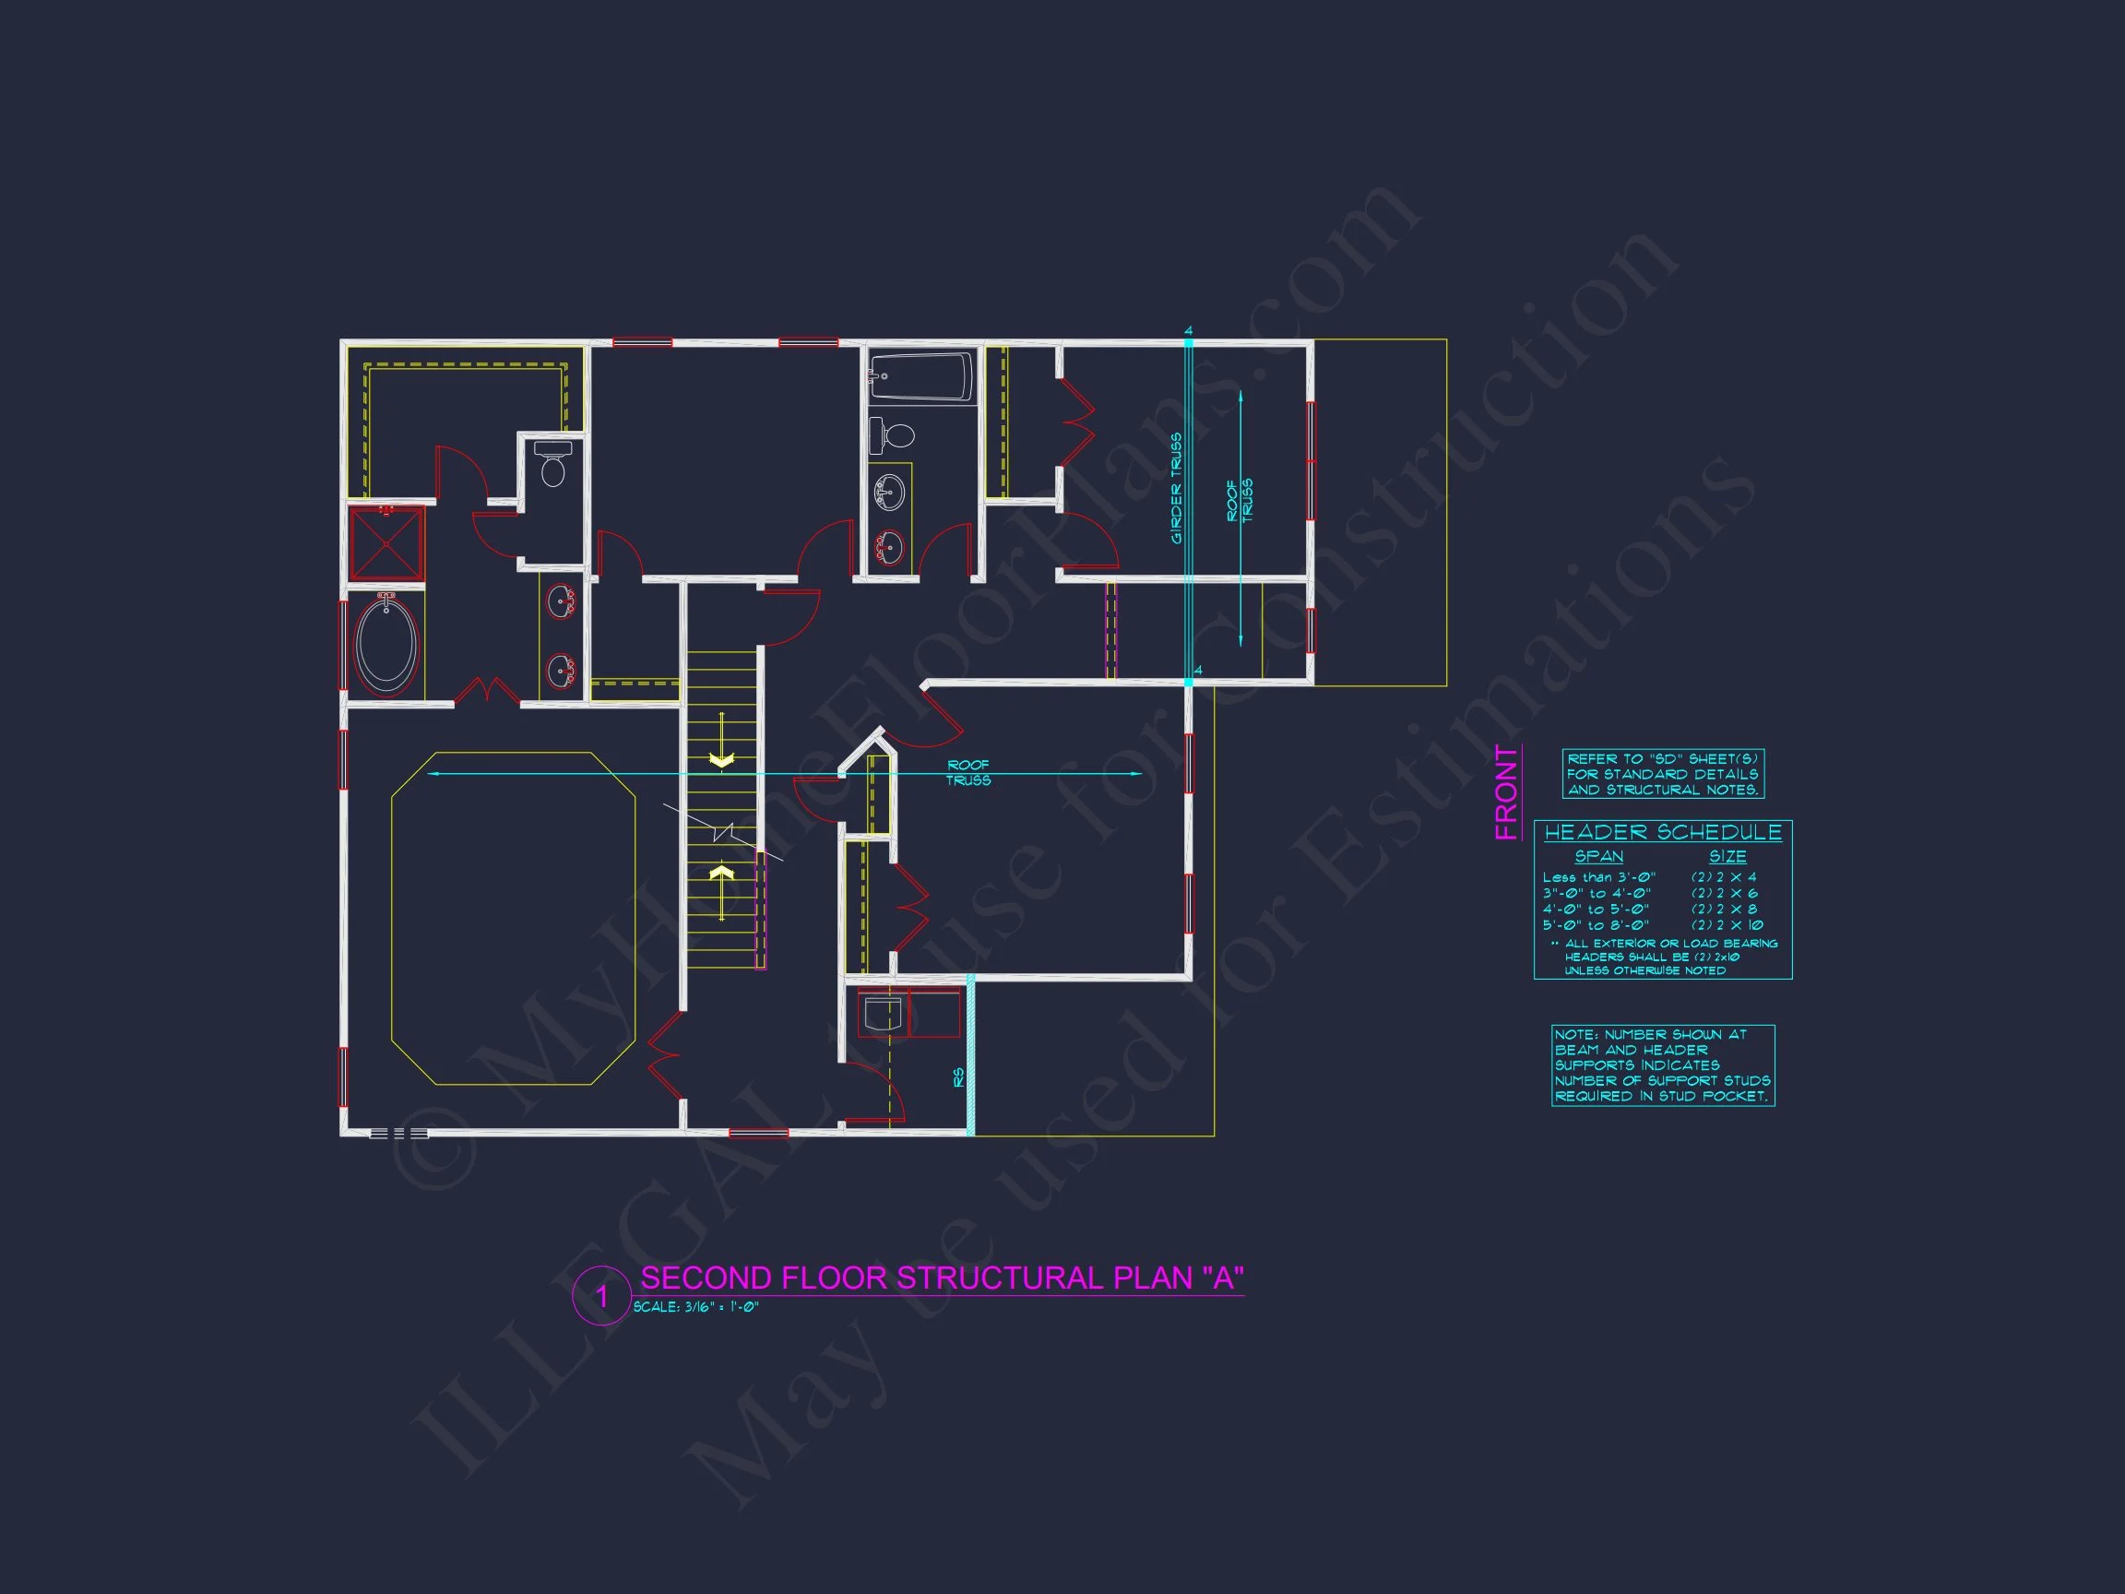
Upstairs, the Owner’s Suite includes a large walk-in closet and spa-inspired bathroom. Three additional bedrooms share a hall bath and linen storage. The laundry room is conveniently located on this level for efficiency.
Architectural Design
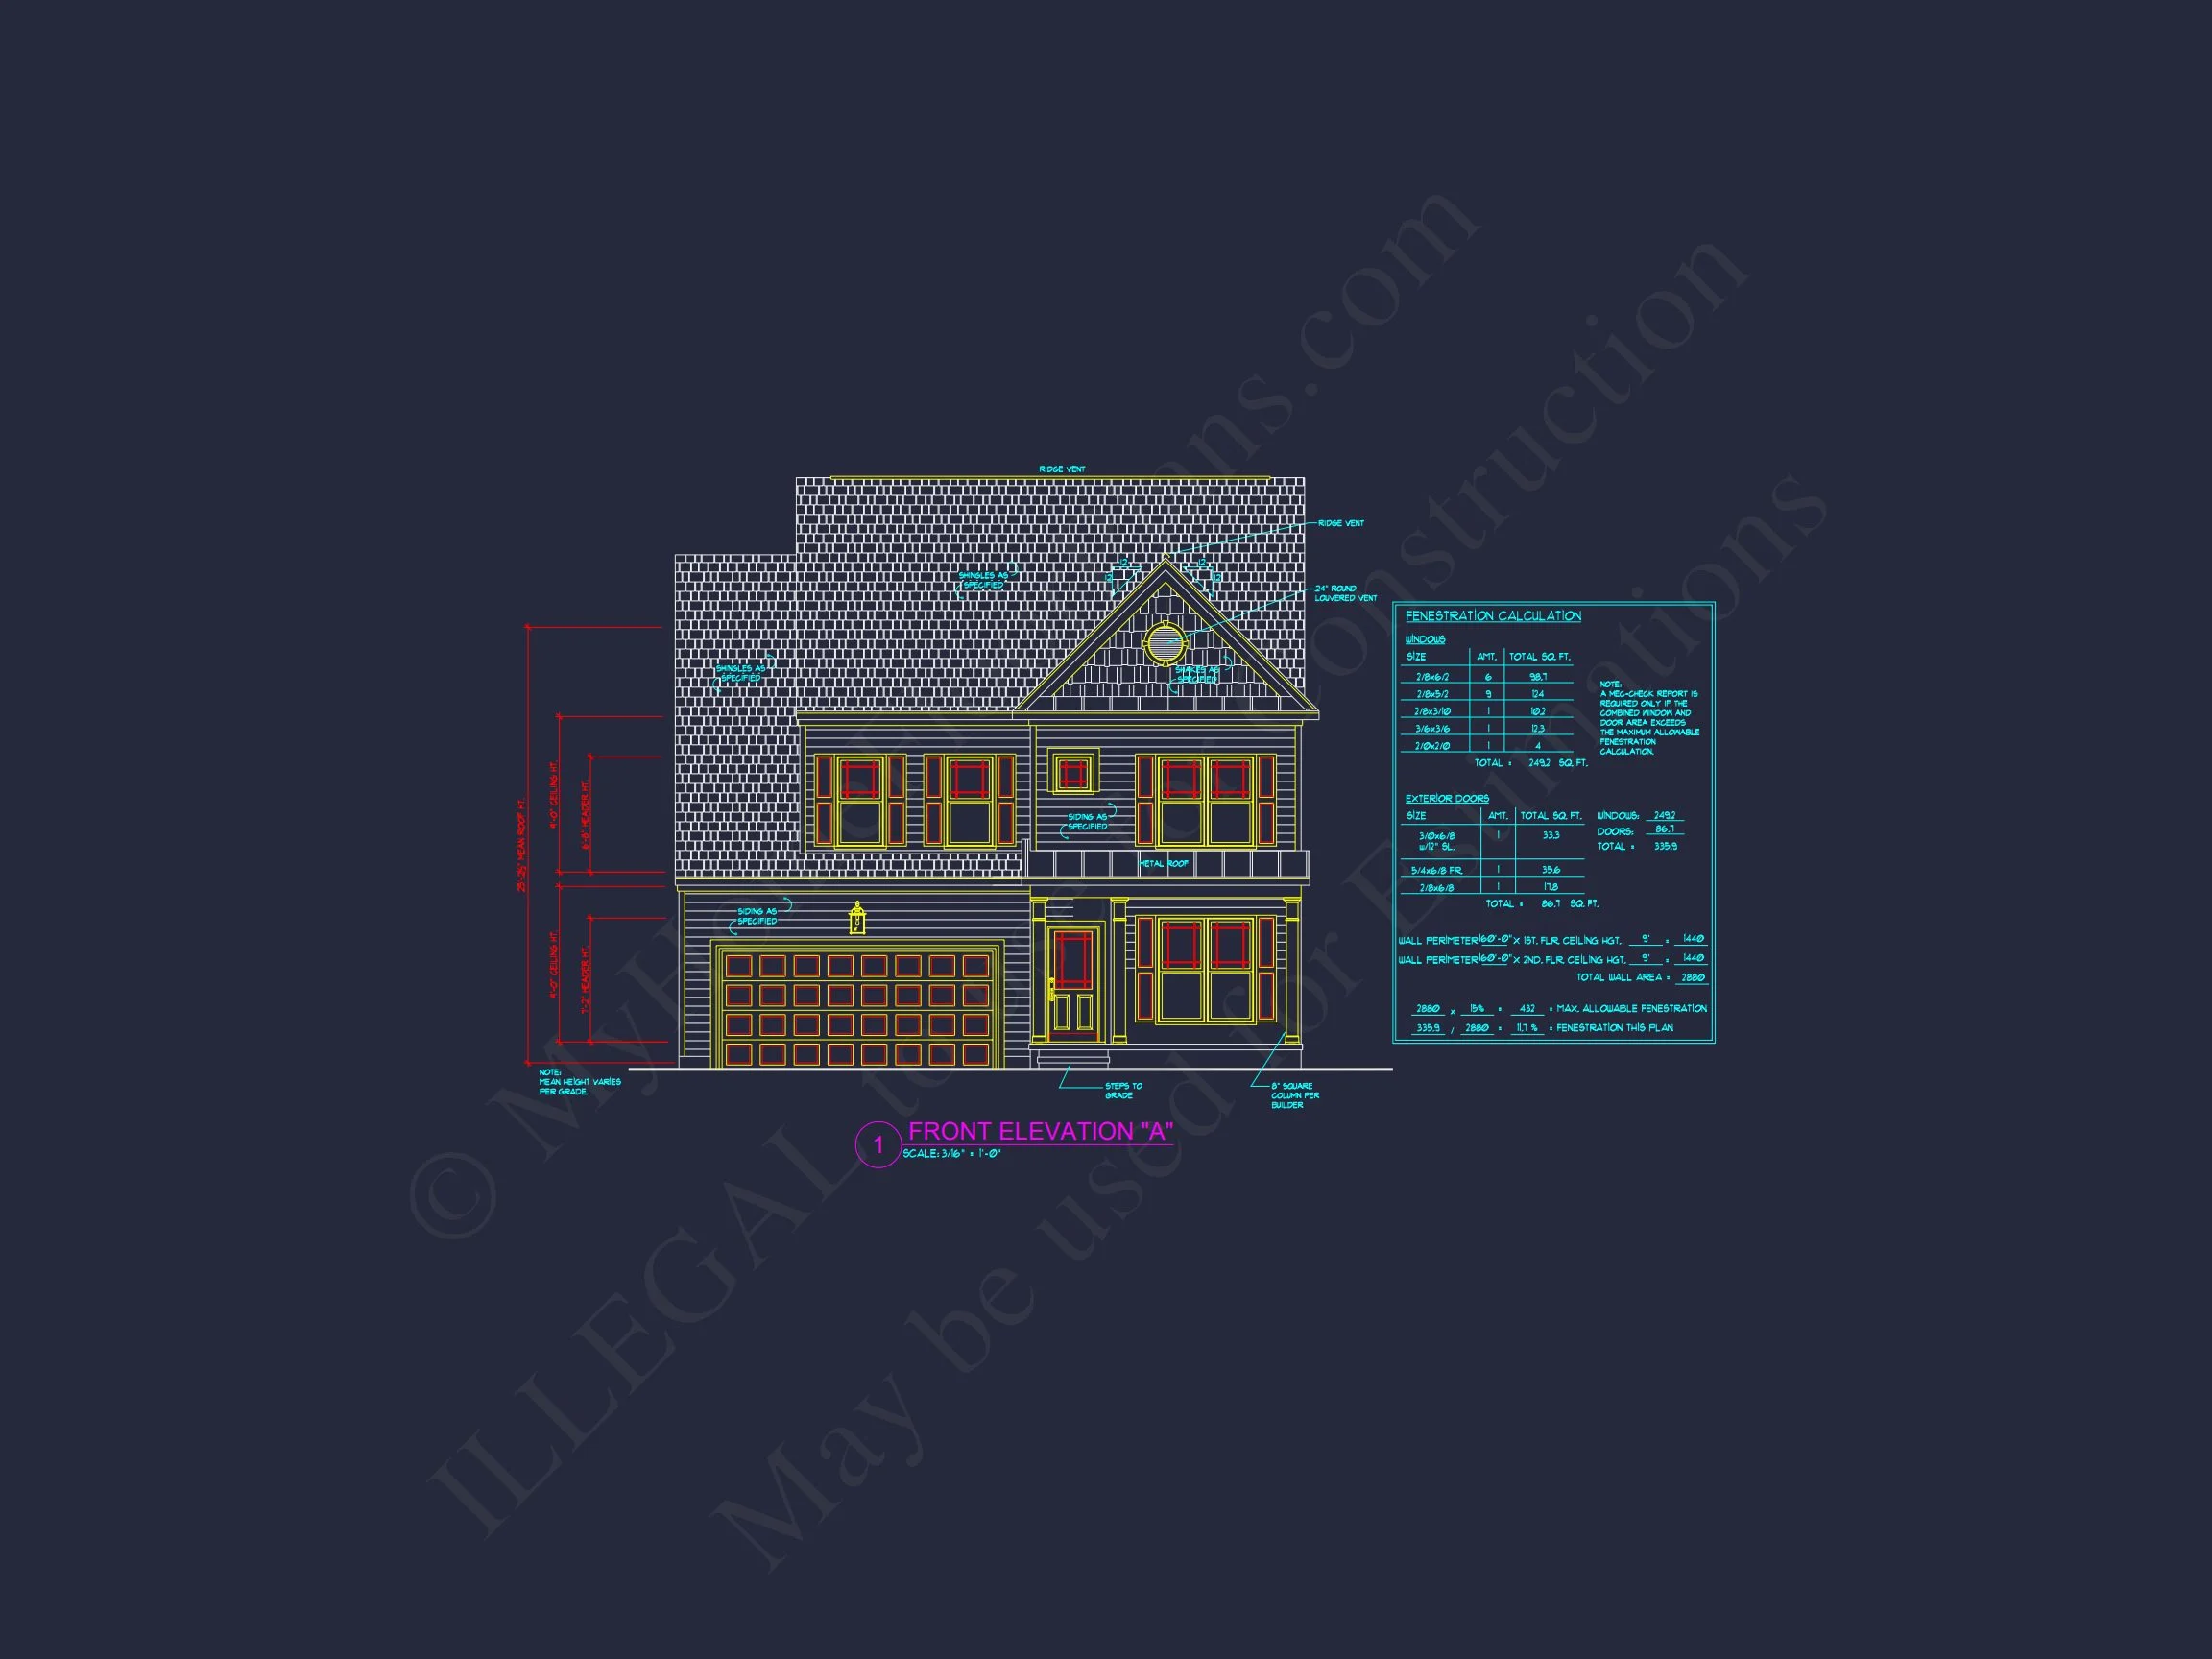
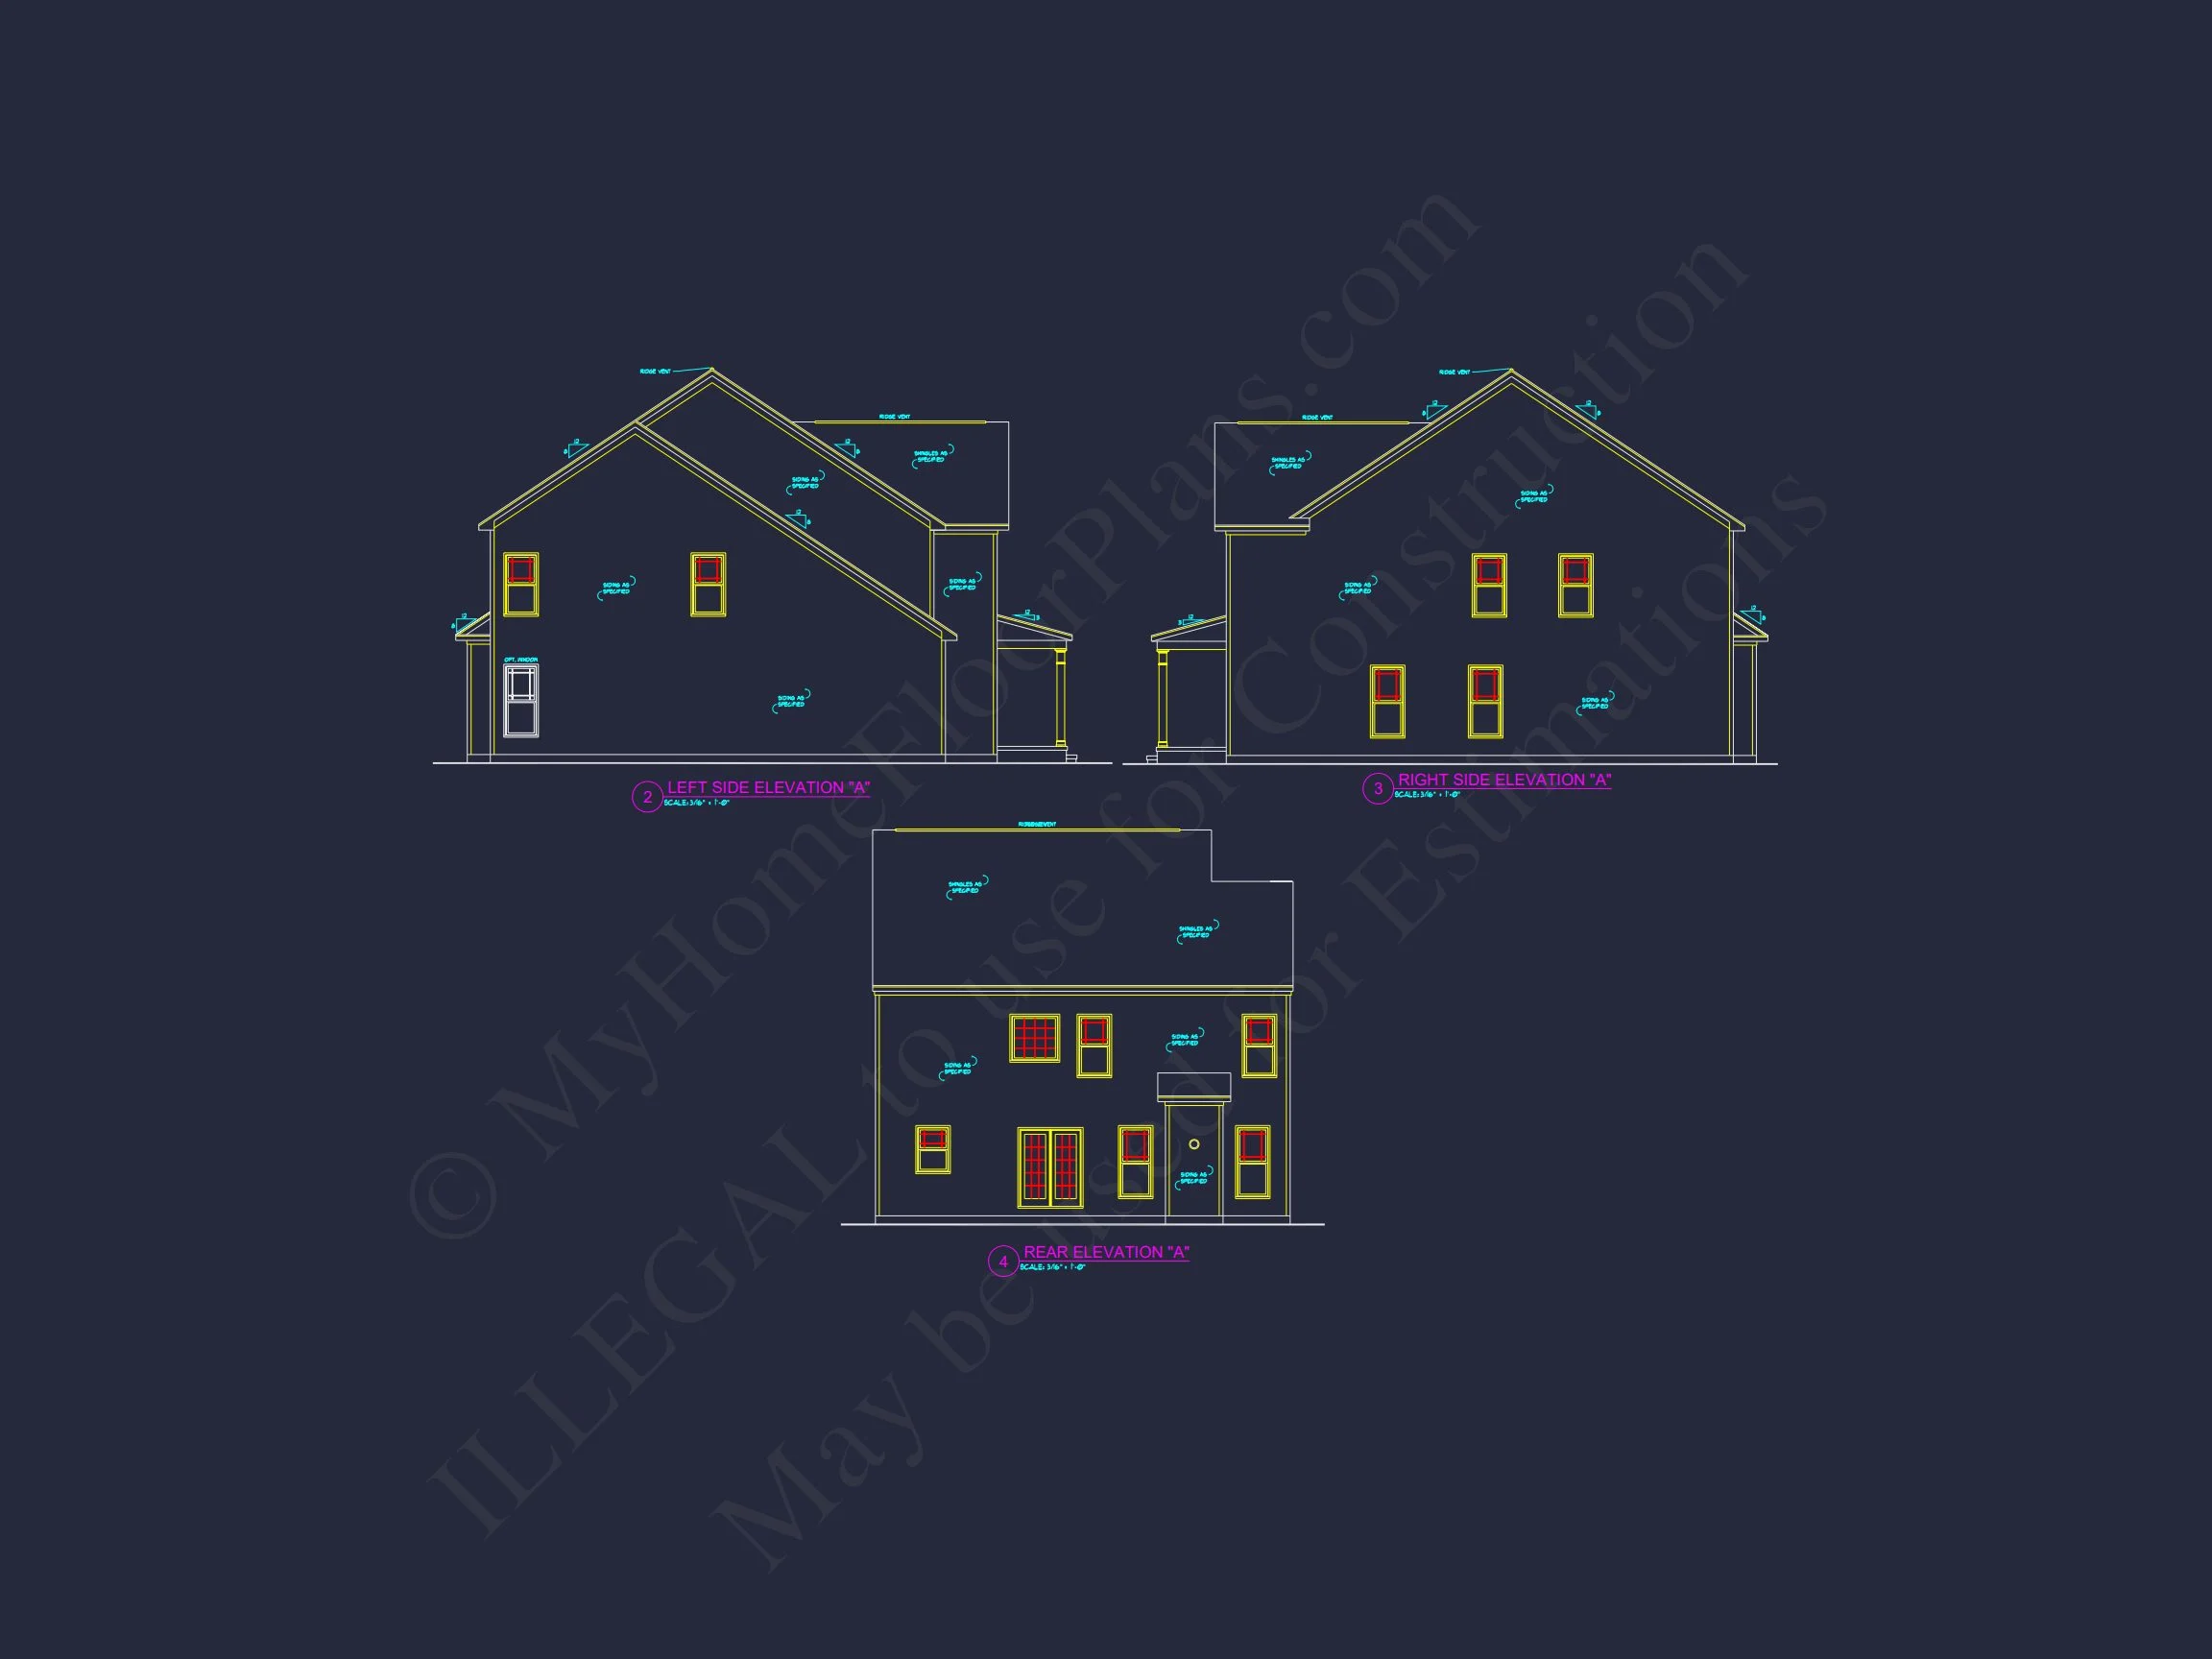
This plan features a Traditional Colonial style with a stone base and horizontal siding on the upper level, classic shutters, and symmetrical windows. The gable roof and front porch columns reflect authentic Colonial influences, enhanced by modern materials for durability.
Energy Efficiency & Construction
- Designed for energy efficiency with optimal wall insulation and window placement.
- Exterior materials: stone veneer, fiber cement siding, asphalt shingles.
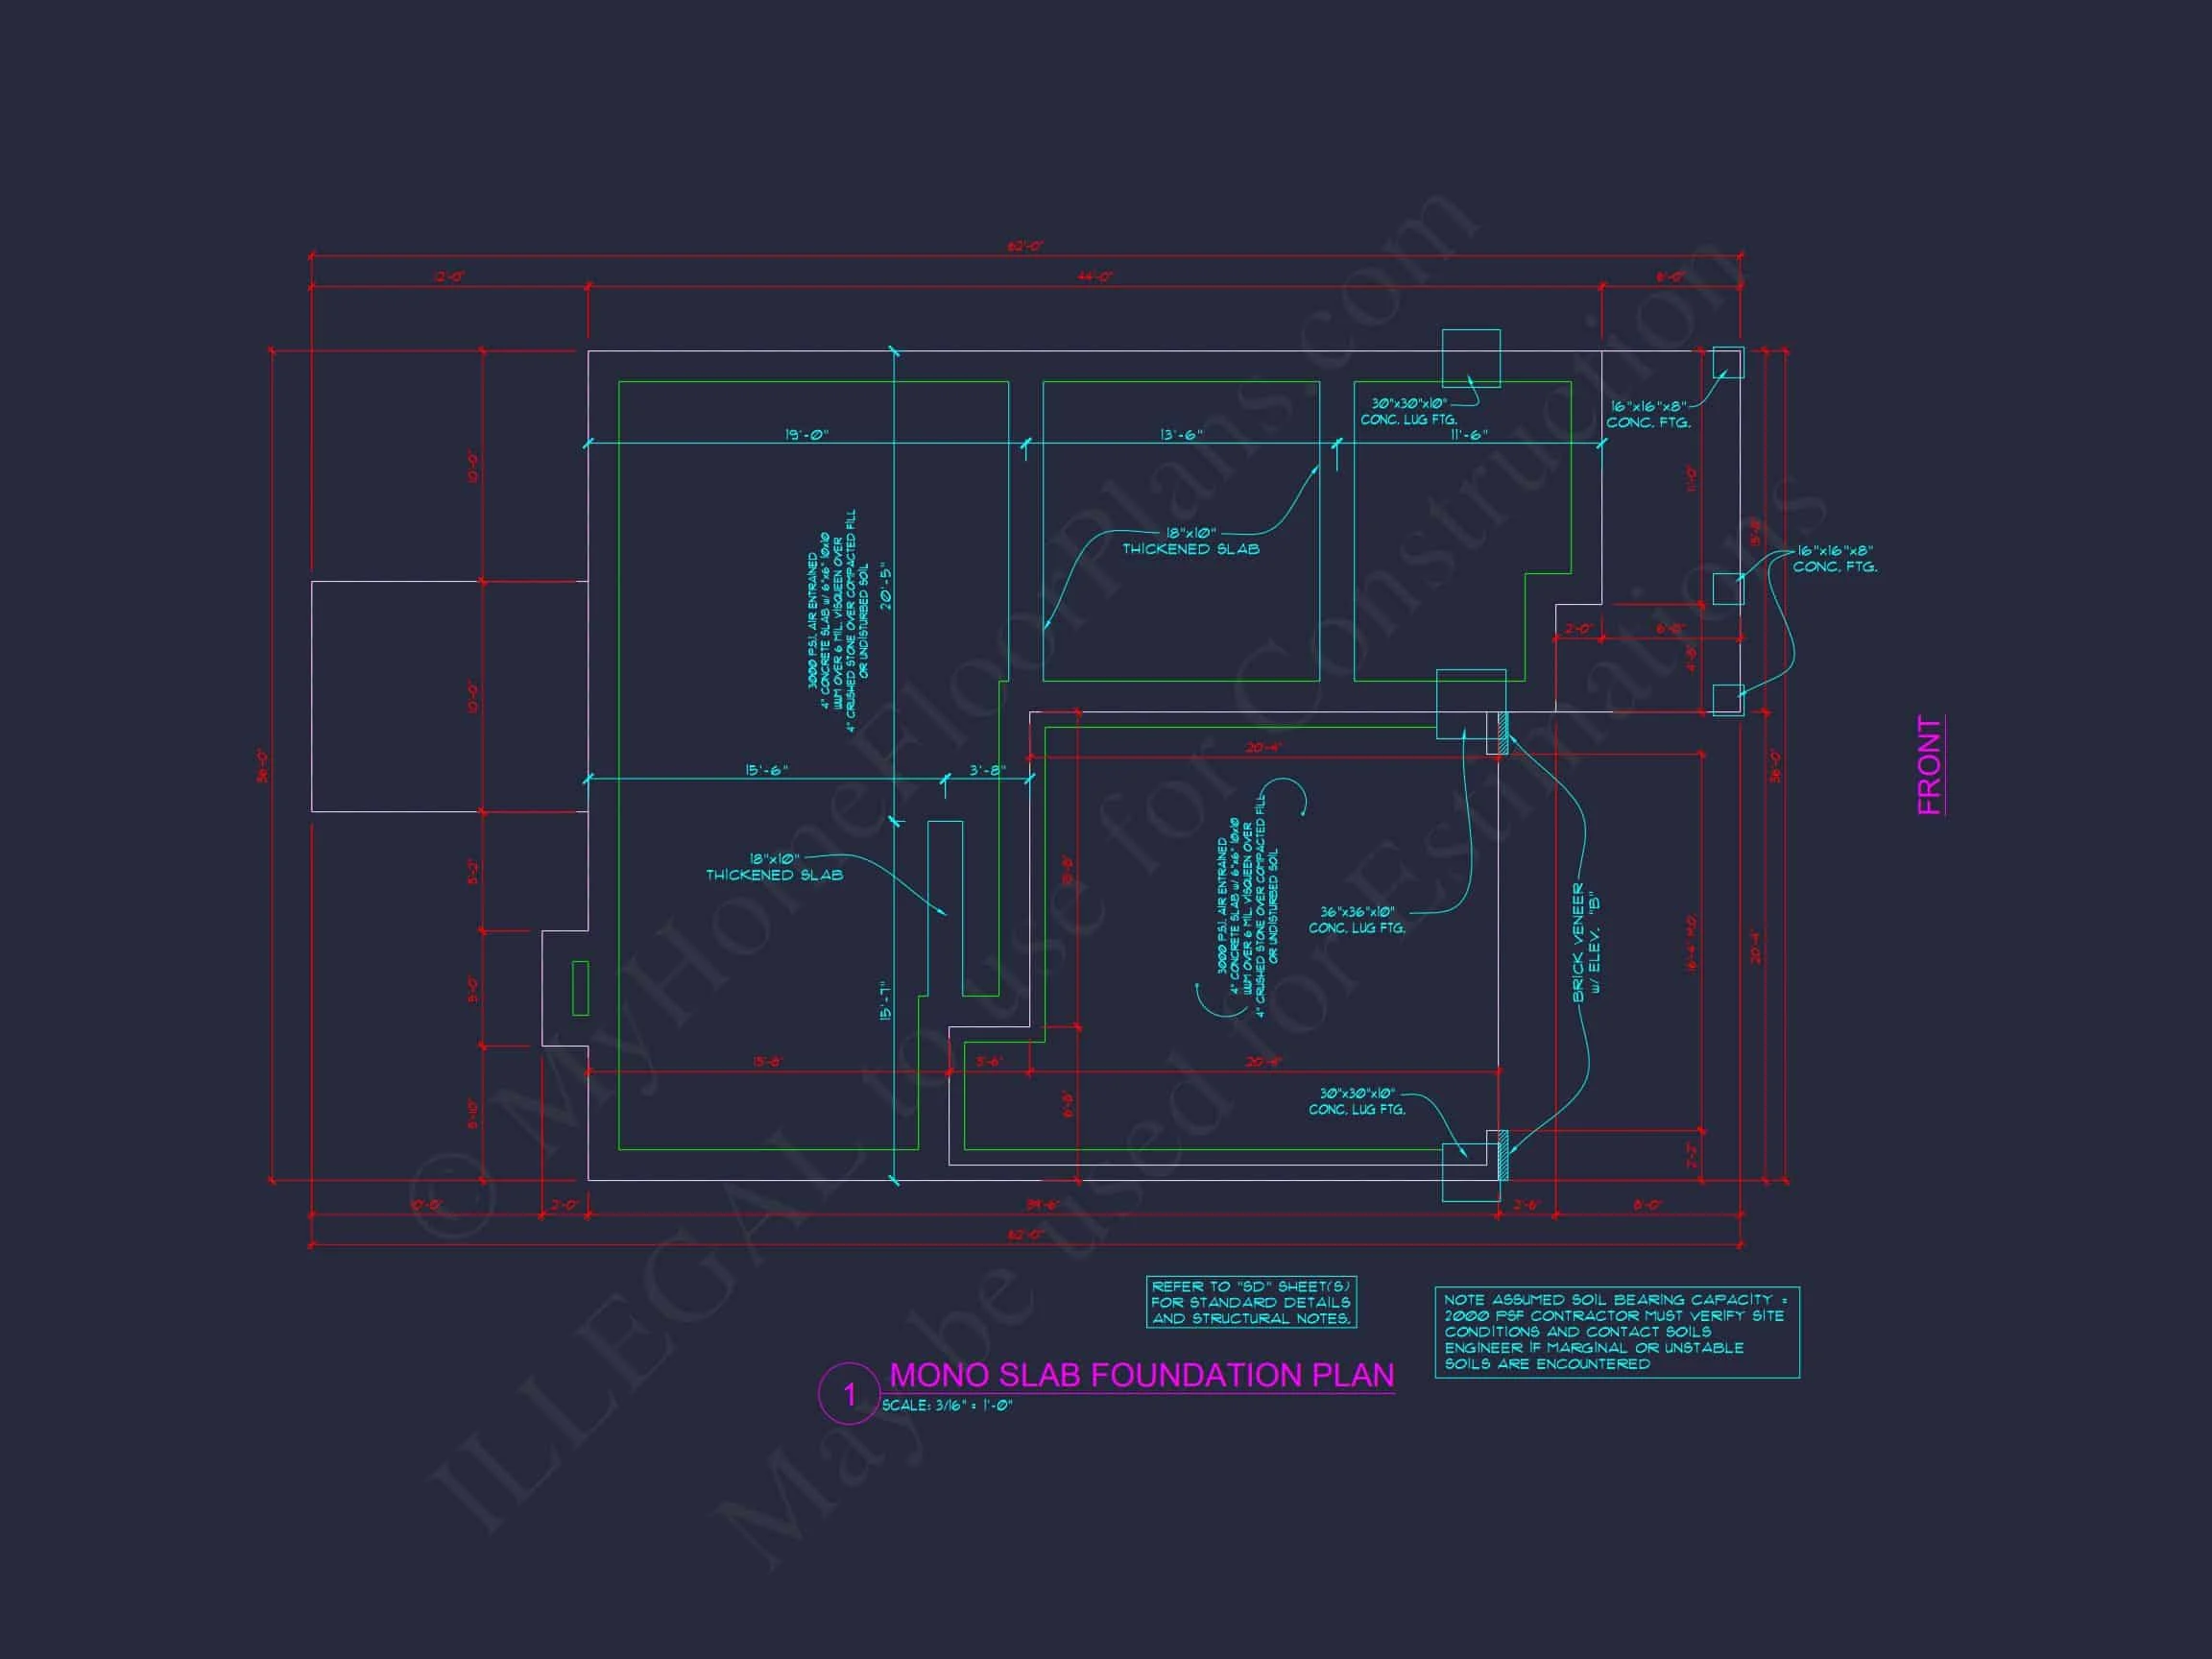
- Optional basement, slab, or crawl foundation included.
Included Plan Benefits
- Editable CAD & PDF Files: Modify and print your plans easily.
- Unlimited Build License: Construct as many times as desired.
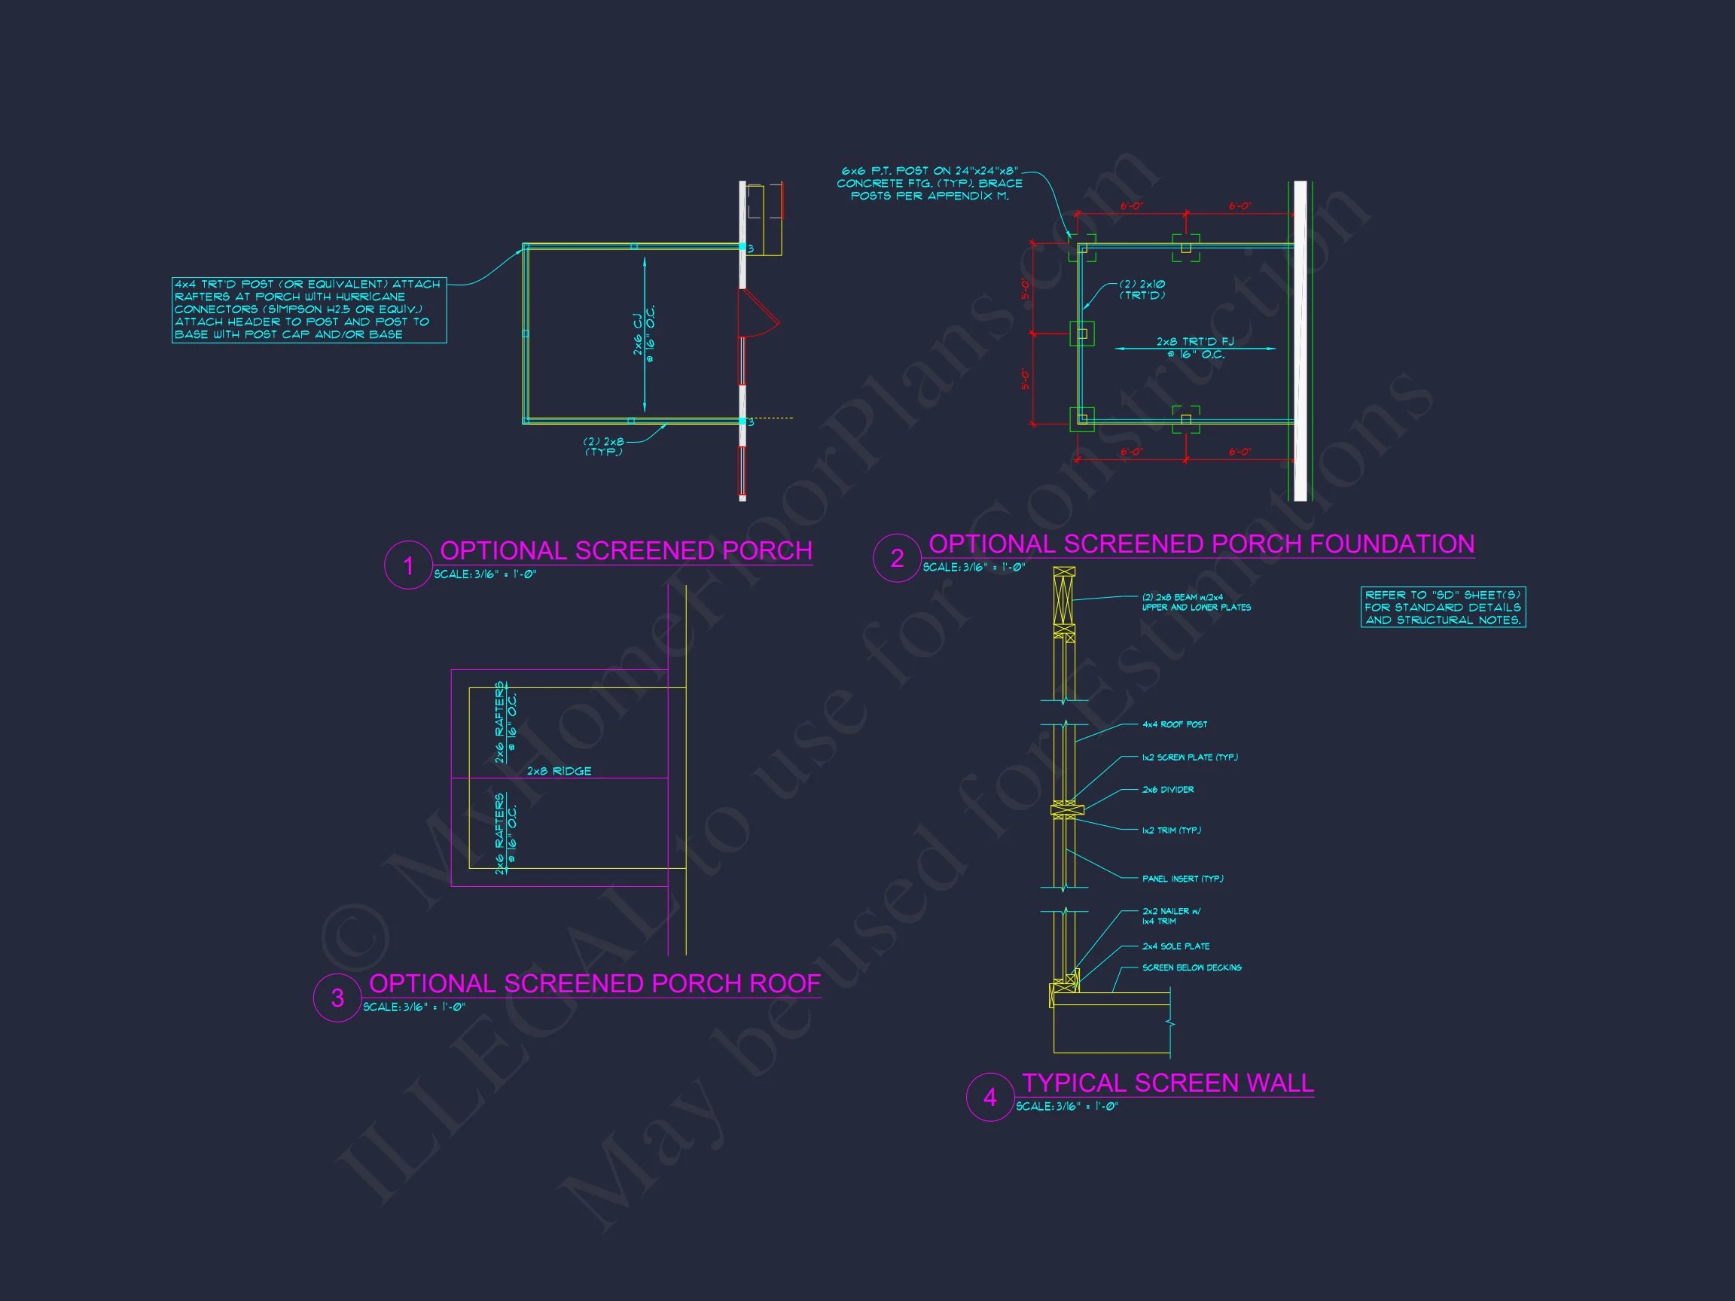
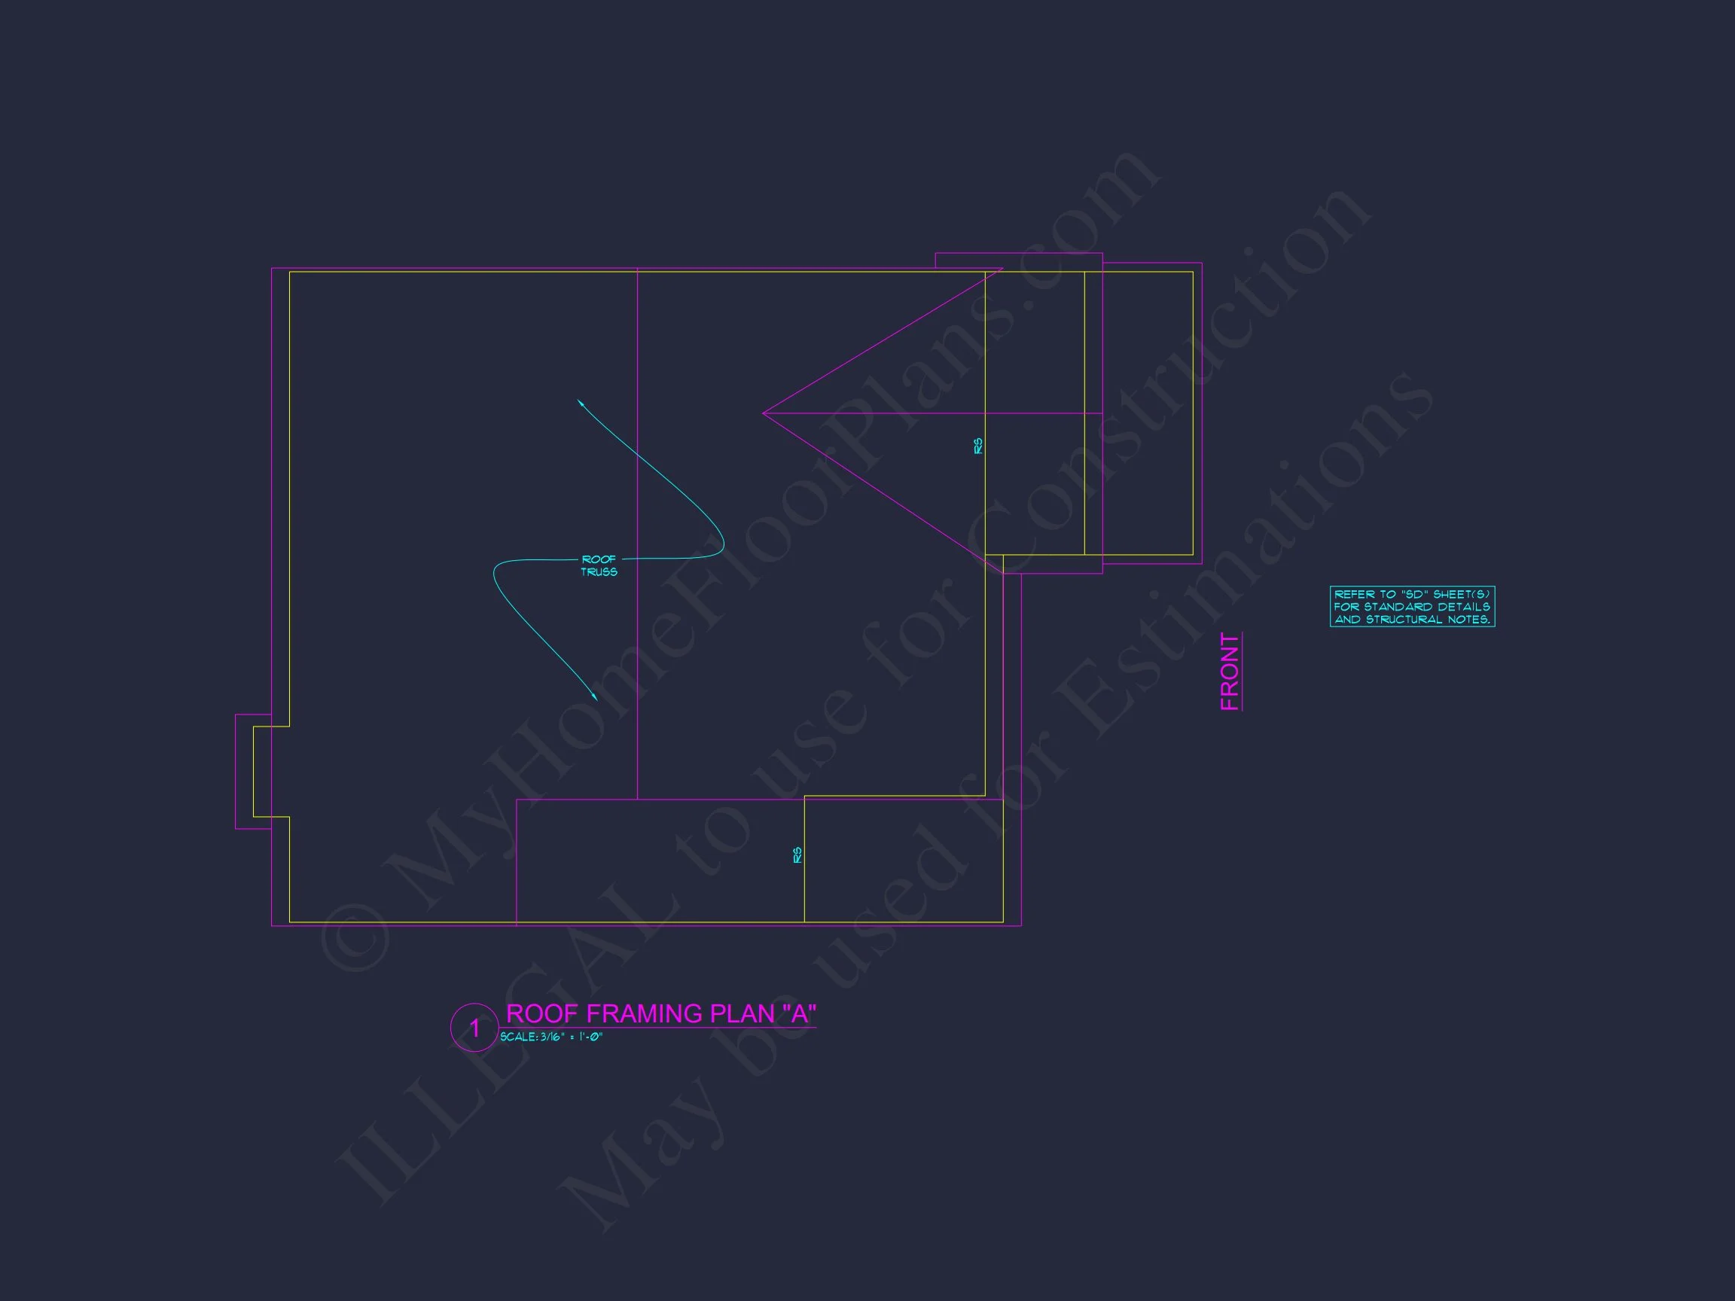
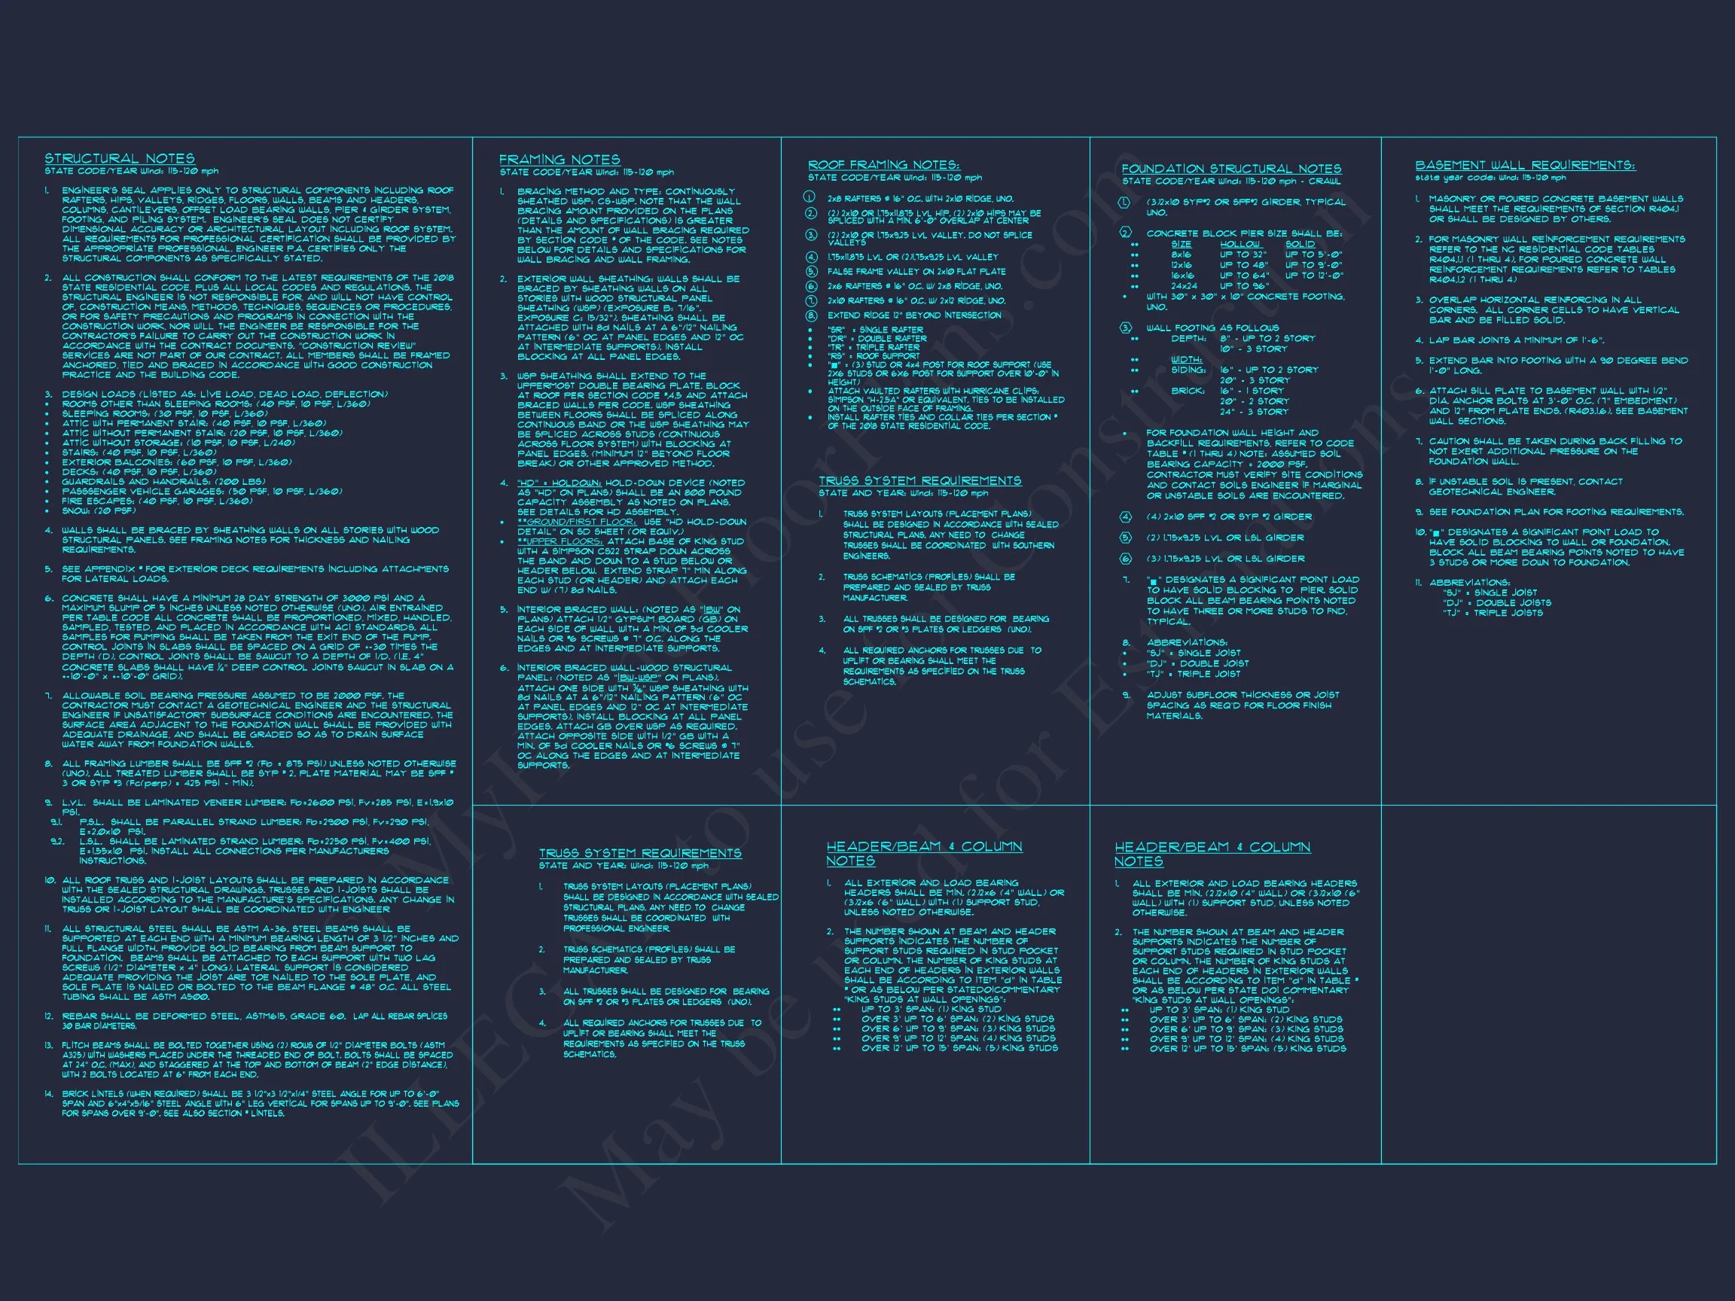
- Structural Engineering Included: Professionally certified for all builds.
- Free Foundation Options: Choose your preferred foundation type.
- Preview Before Purchase: View all plan sheets before you buy.
Why Choose This Plan
This Traditional Colonial design is ideal for families who value structure, symmetry, and classic curb appeal. Whether building in a suburban neighborhood or countryside lot, it offers a perfect blend of tradition and livability.
Similar Collections You Might Like
- Traditional Colonial House Plans
- House Plans with Front Porch
- Fireplace House Plans
- Open Floor Plan House Plans
- 2-Car Garage House Plans
Learn More About Colonial Architecture
Discover the roots of Colonial and Traditional design in this insightful Colonial architecture guide from ArchDaily.
Start Building Your Dream Home
Get your complete plan set with CAD and PDF files today. For customization or assistance, contact our design team at support@myhomefloorplans.com or request a quote here.
Timeless design. Practical layout. Build your forever home with confidence.