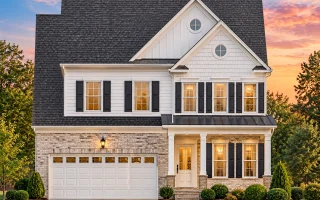
Plan 8-1050 – Aster Knoll Lodge | Traditional Colonial – 4-Bed, 2.5-Bath, 2,372 SF
Traditional Colonial and New American house plan with siding and brick exterior • 4 bed • 2.5 bath • 2,372 SF. Open layout, front porch, 2-car garage. Includes CAD+PDF + unlimited build license.






Original price was: $1,499.$1,071Current price is: $1,071.
999 in stock
* Please verify all details with the actual plan, as the plan takes precedence over the information shown below.
| Bedrooms | 4 |
|---|---|
| Bathrooms | 2.5 |
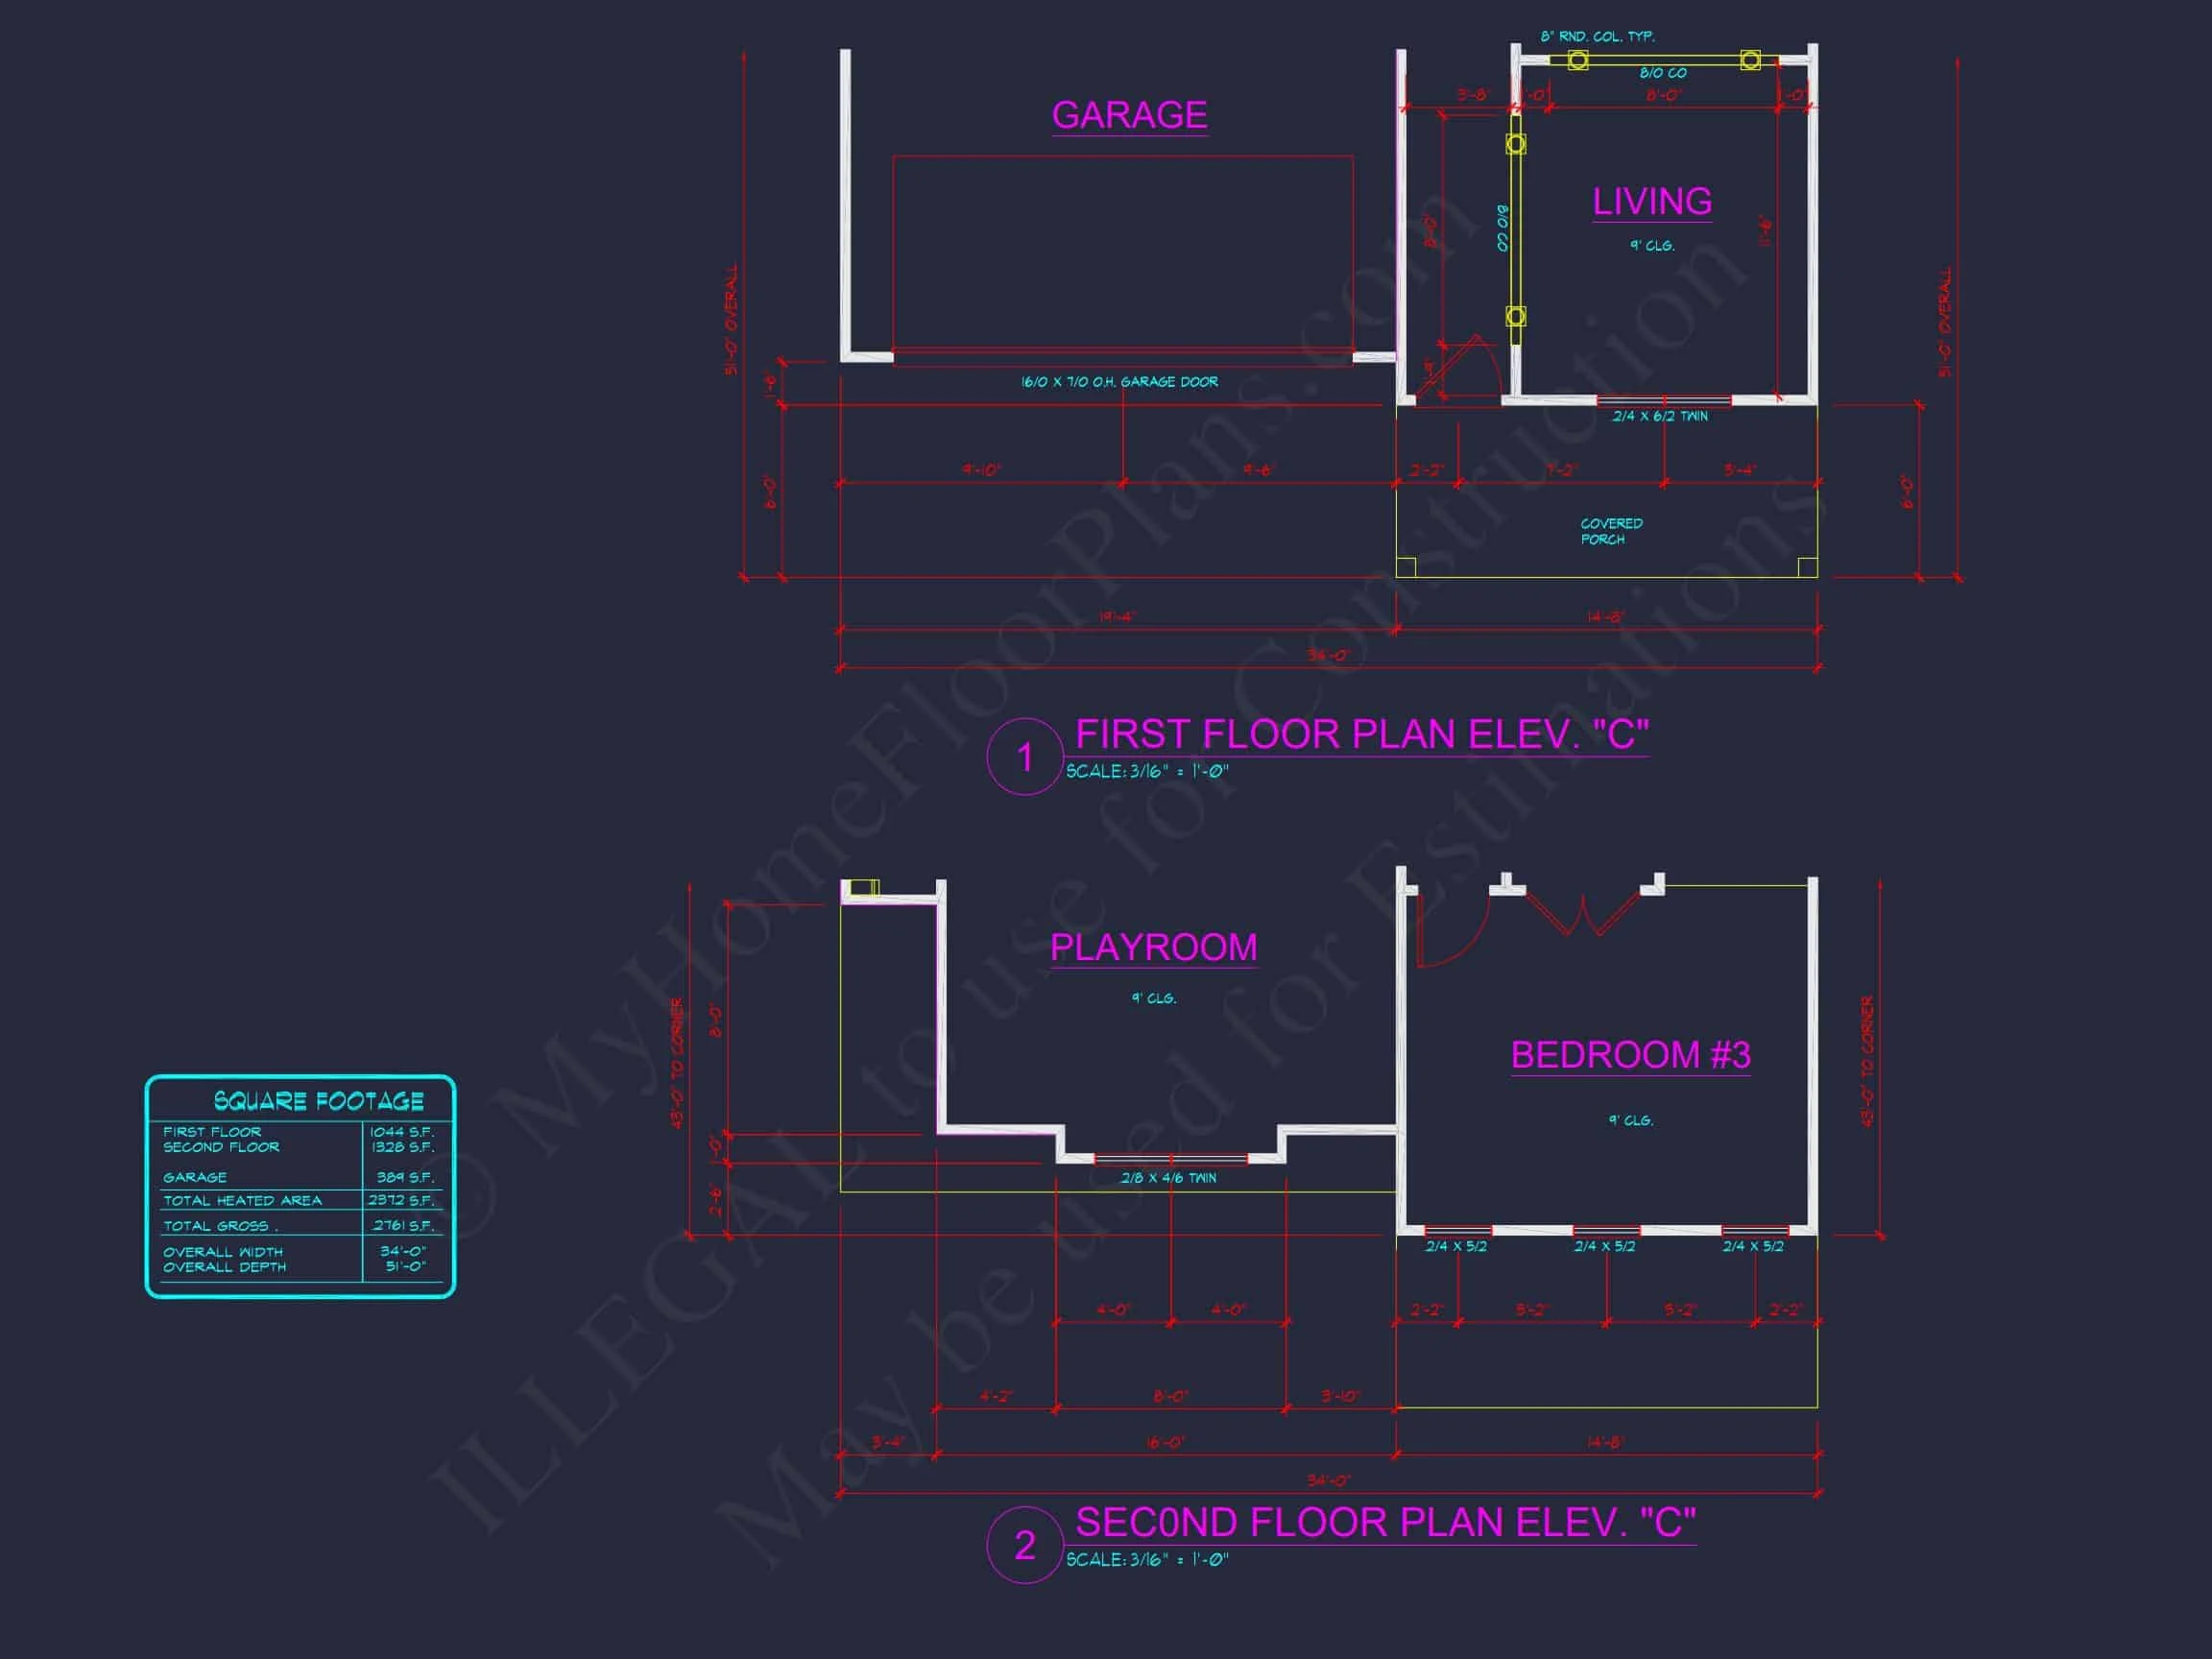
| Heated SF | 2,372 |
| Unheated SF | 389 |
| Width | 34'-0" |
| Depth | 51'-0" |
| Floors | 2 |
| Garage Bays | 2 |
| Architectural Styles | Neo-Colonial / Neoclassical |
| Structure Type | Single-Family |
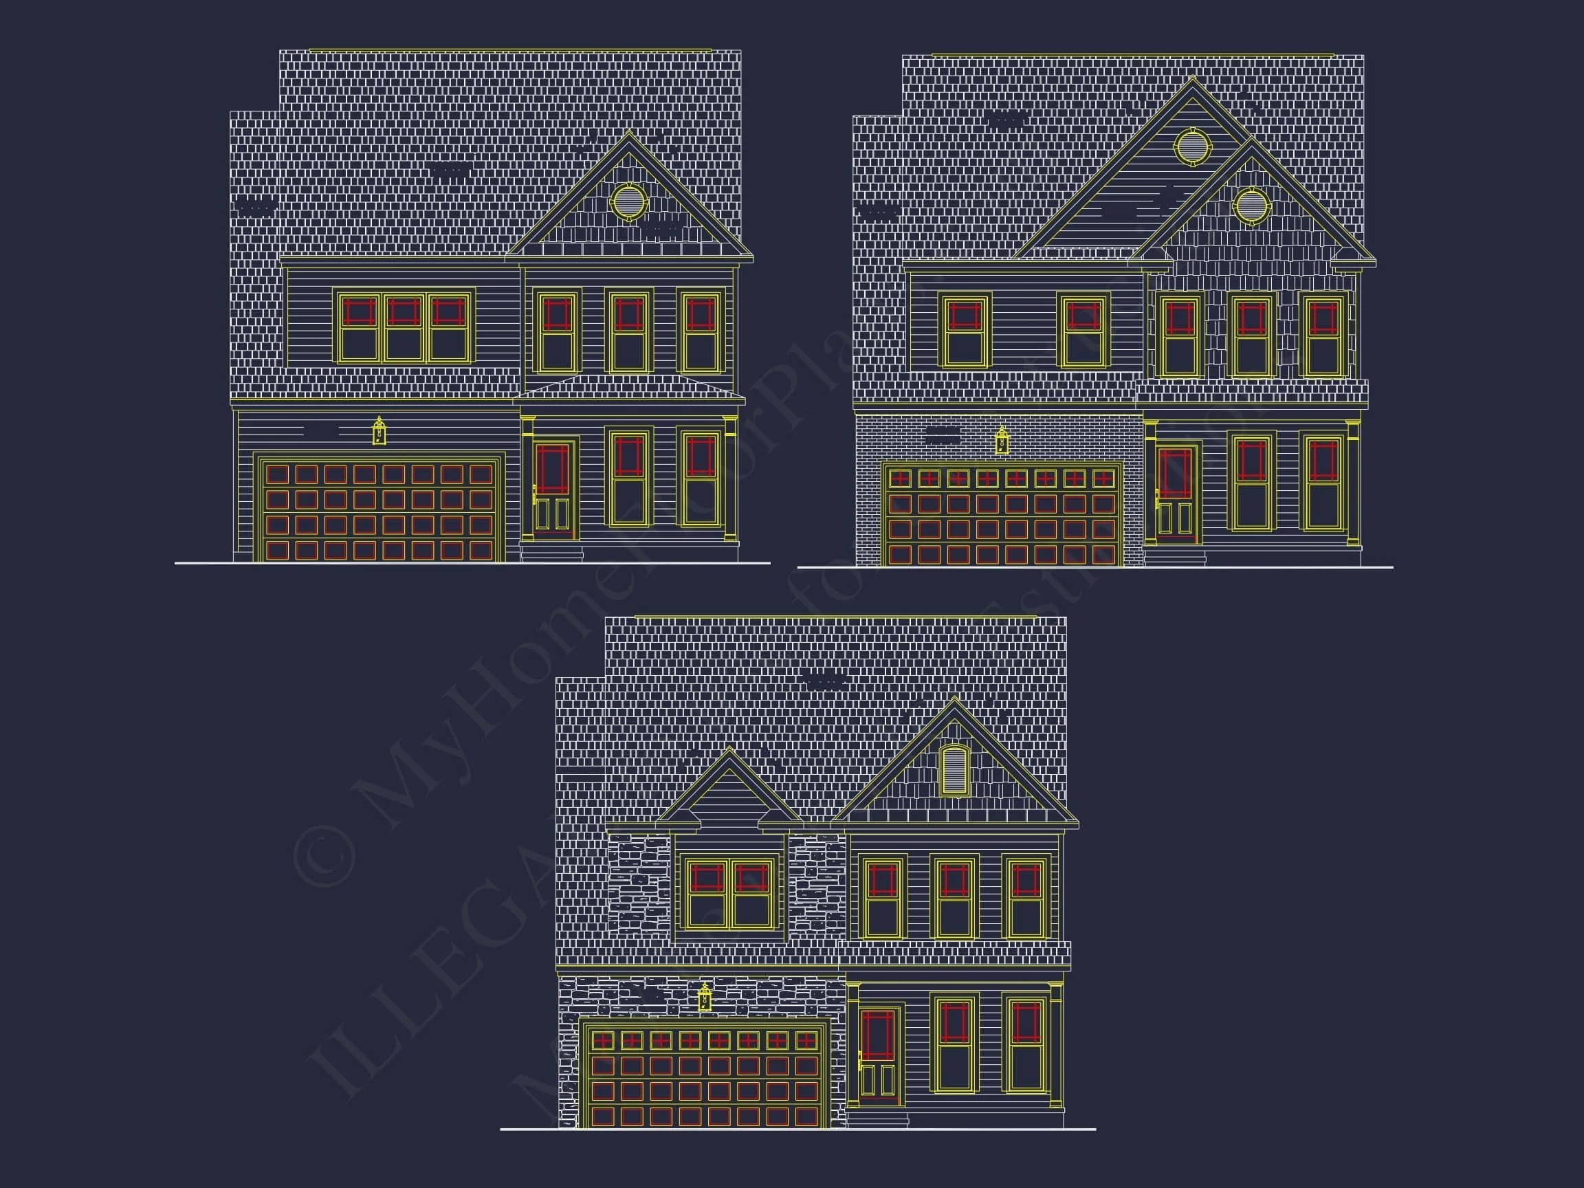
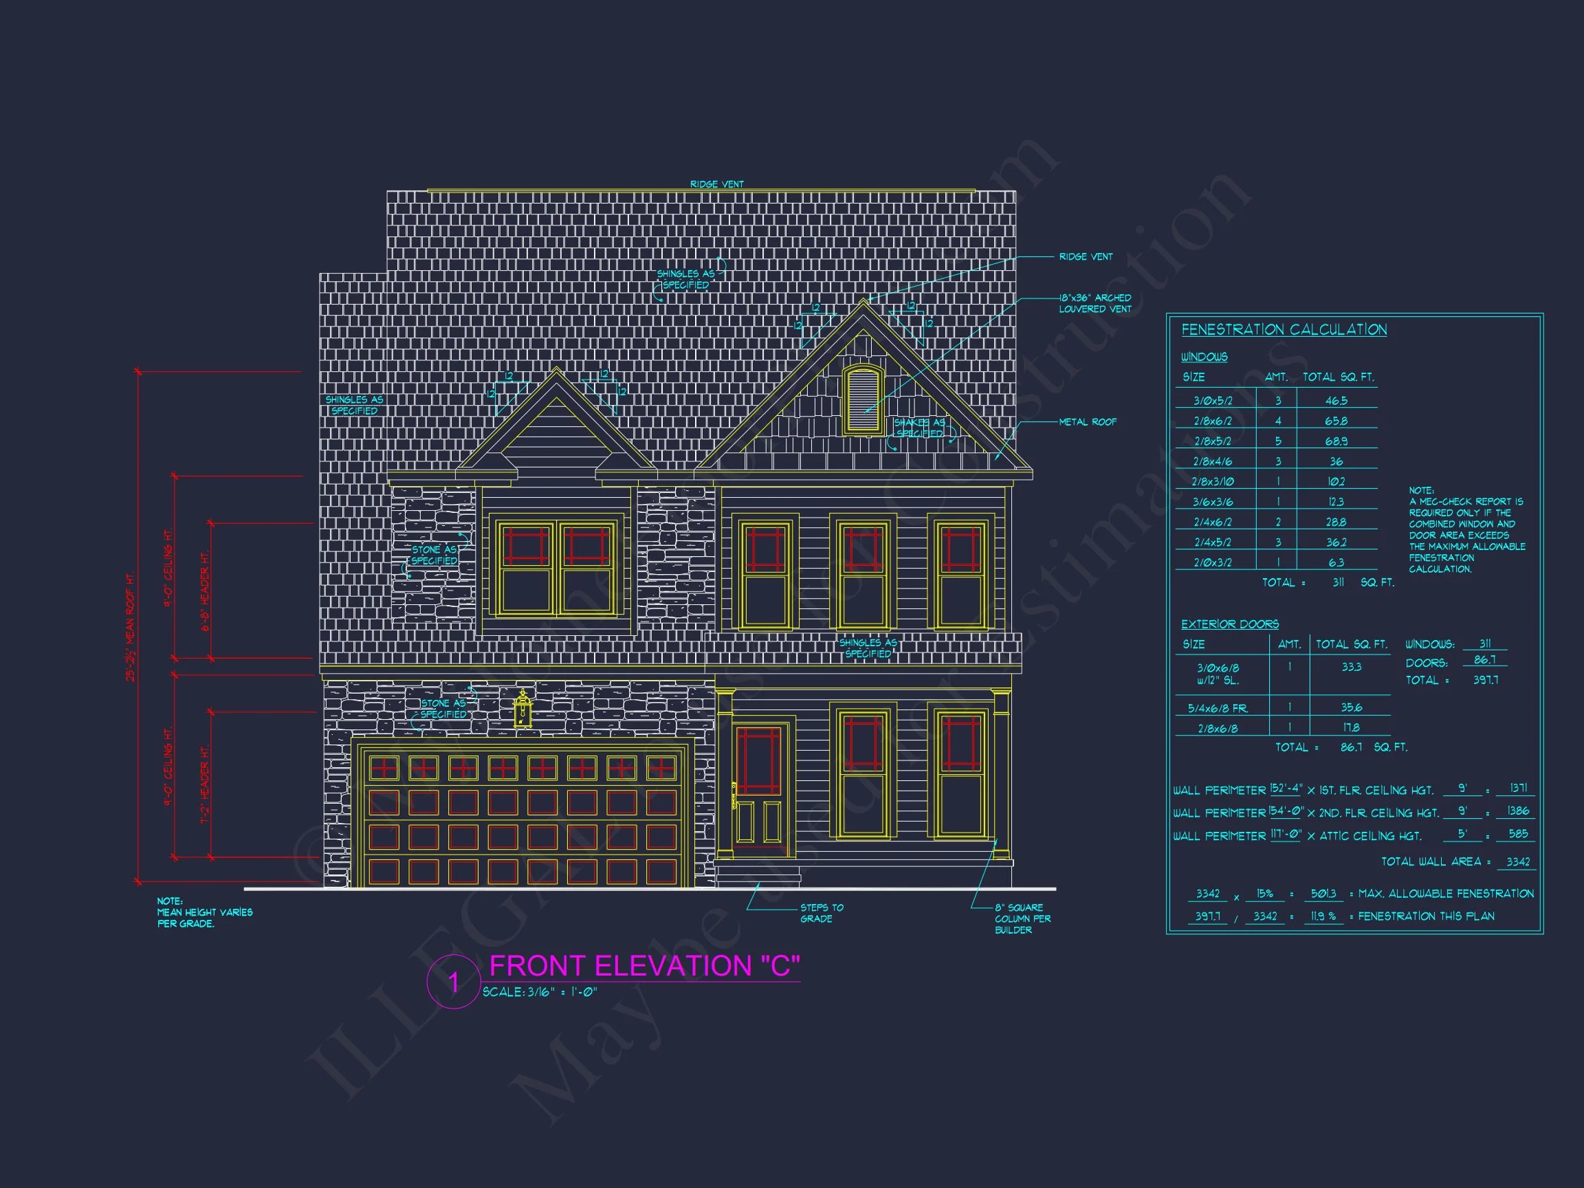
| Exterior Material | Siding, Brick |
| Indoor Features | Open Floor Plan, Family Room, Living Room, Fireplace, Attic |
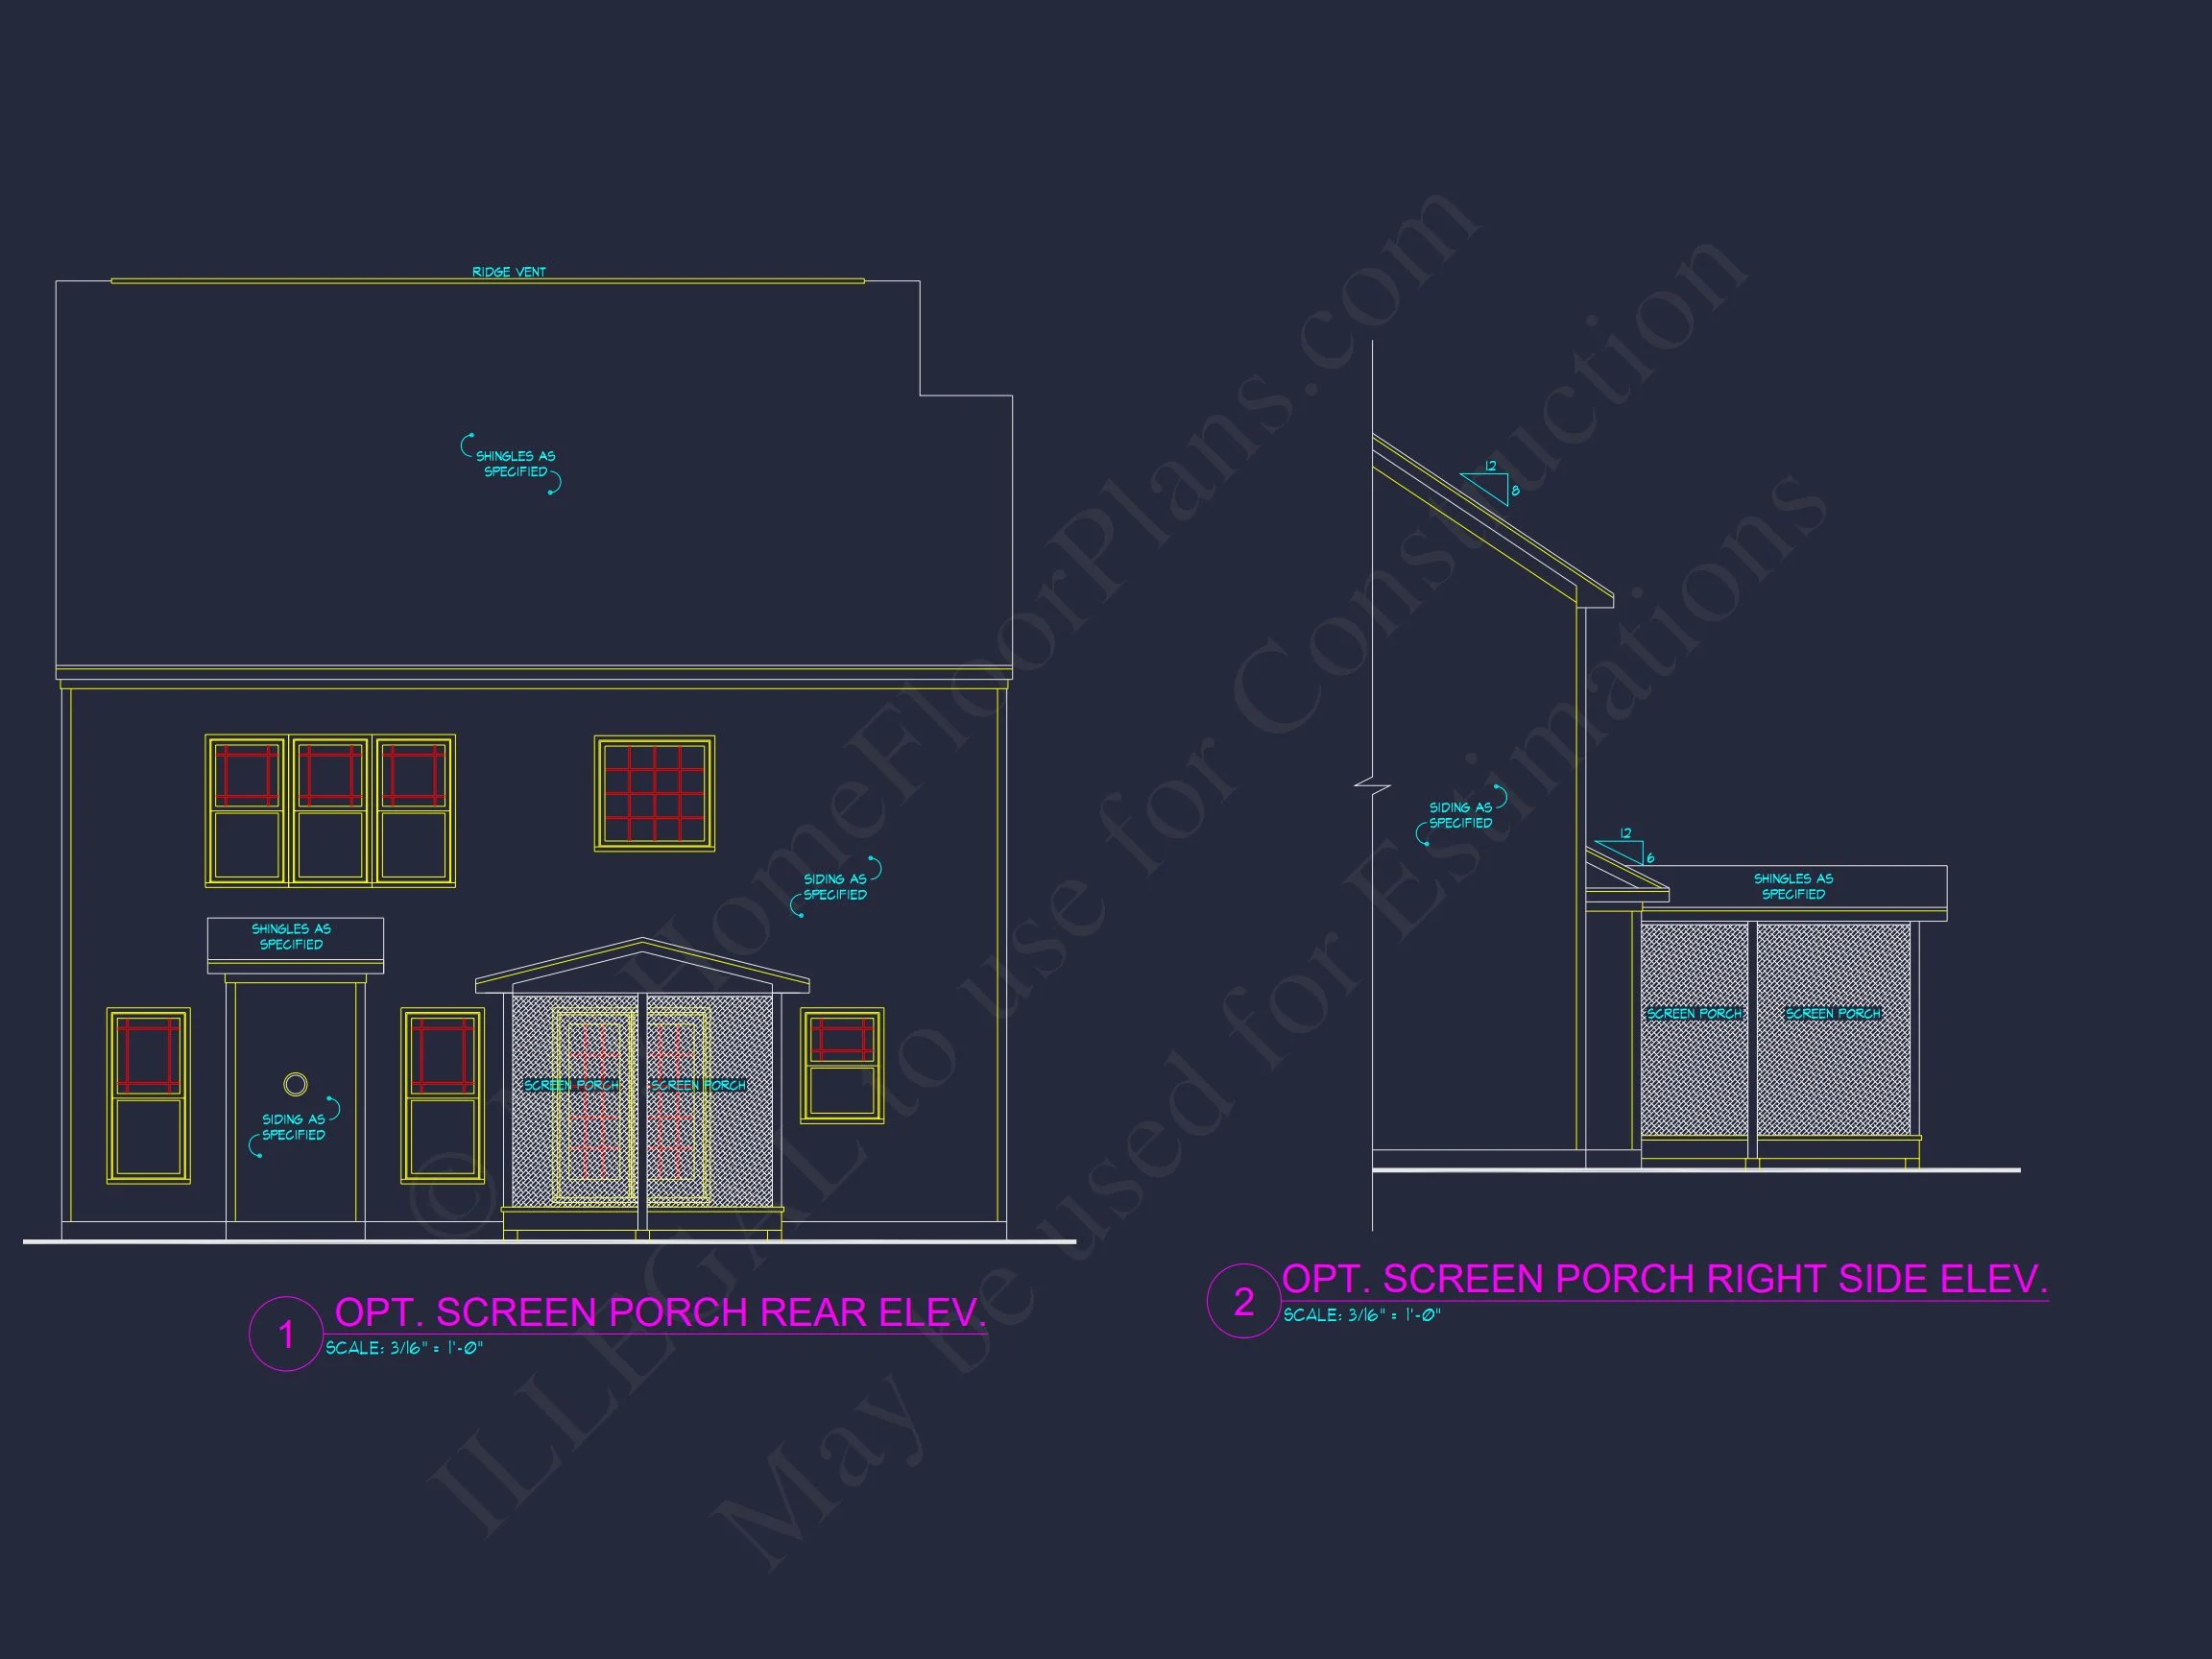
| Outdoor Features | Covered Front Porch, Covered Rear Porch |
| Bed and Bath Features | Bedrooms on Second Floor, Owner's Suite on Second Floor, Walk-in Closet |
| Kitchen Features | Breakfast Nook |
| Garage Features | Front Entry |
| Ceiling Features | Smooth/Conventional |
Traditional Colonial 2-Story House Plan with Modern Comfort
Explore this beautifully balanced 2-story Traditional Colonial home plan offering 2,400 heated sq. ft., 4 bedrooms, 2.5 baths, and classic curb appeal—includes CAD files and build license.
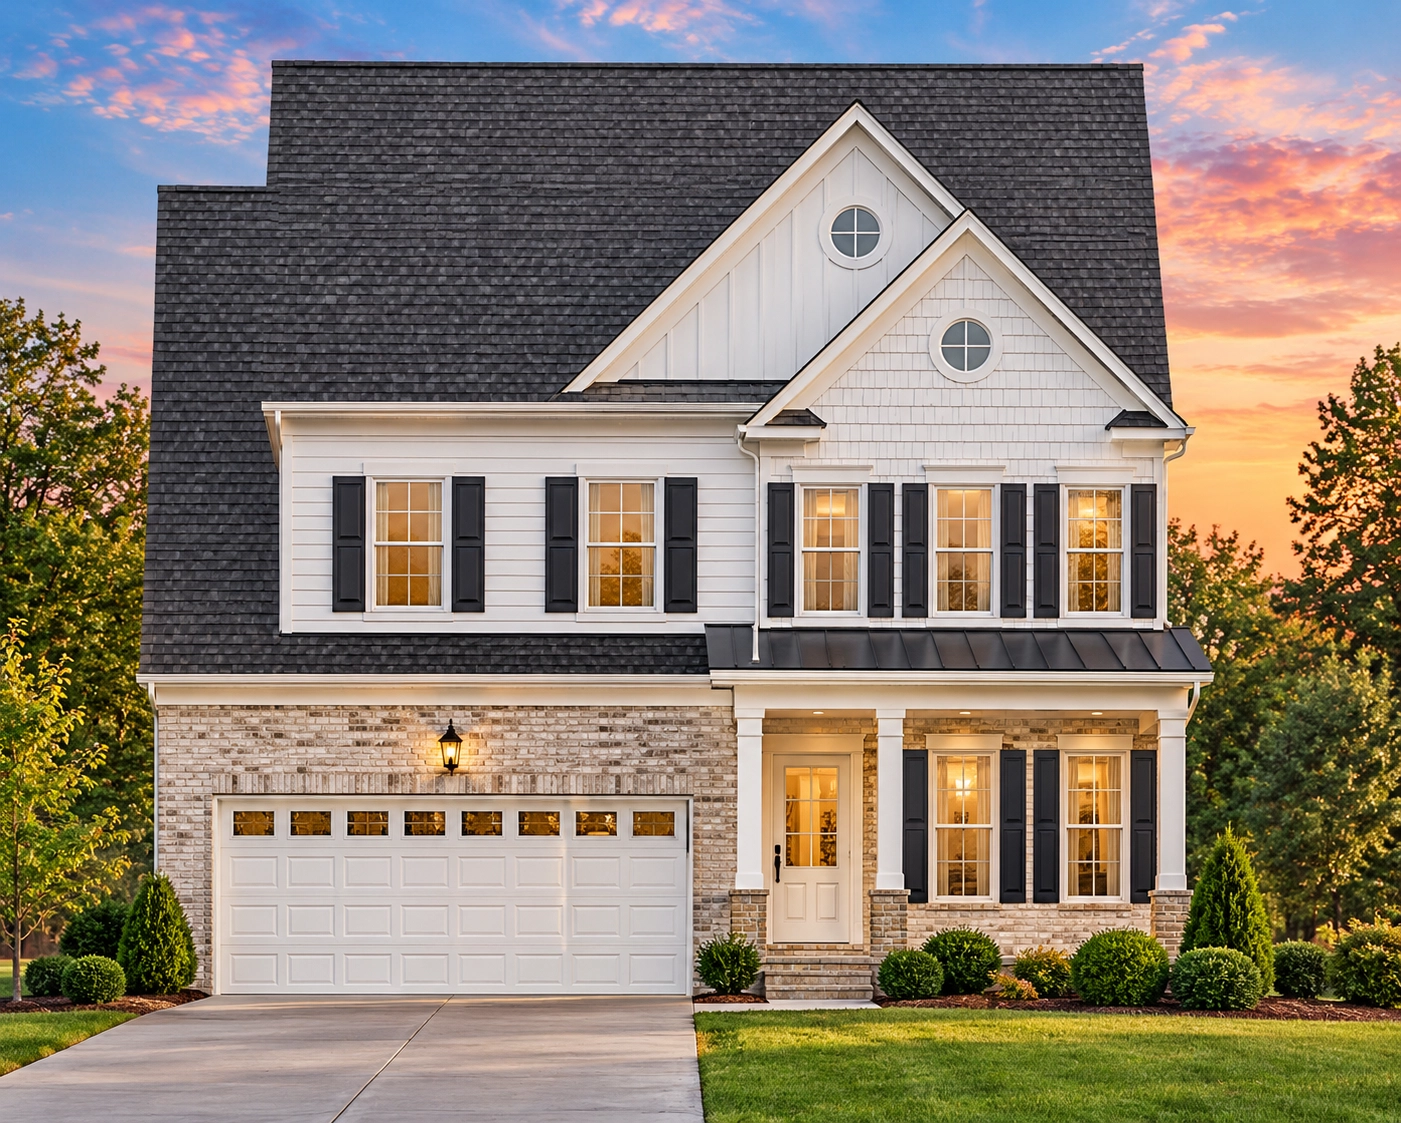
This Traditional Colonial house plan reflects timeless American design and modern functionality. With its symmetrical façade, elegant windows, and subtle brick accents, this plan delivers sophistication and comfort for families who appreciate tradition.
Key Features of the Home Plan
Living Areas – Heated & Unheated
- Heated area: 2,400 sq. ft. across two stories.
- Unheated extras: 400 sq. ft. of garage and porch space.
Bedrooms & Bathrooms
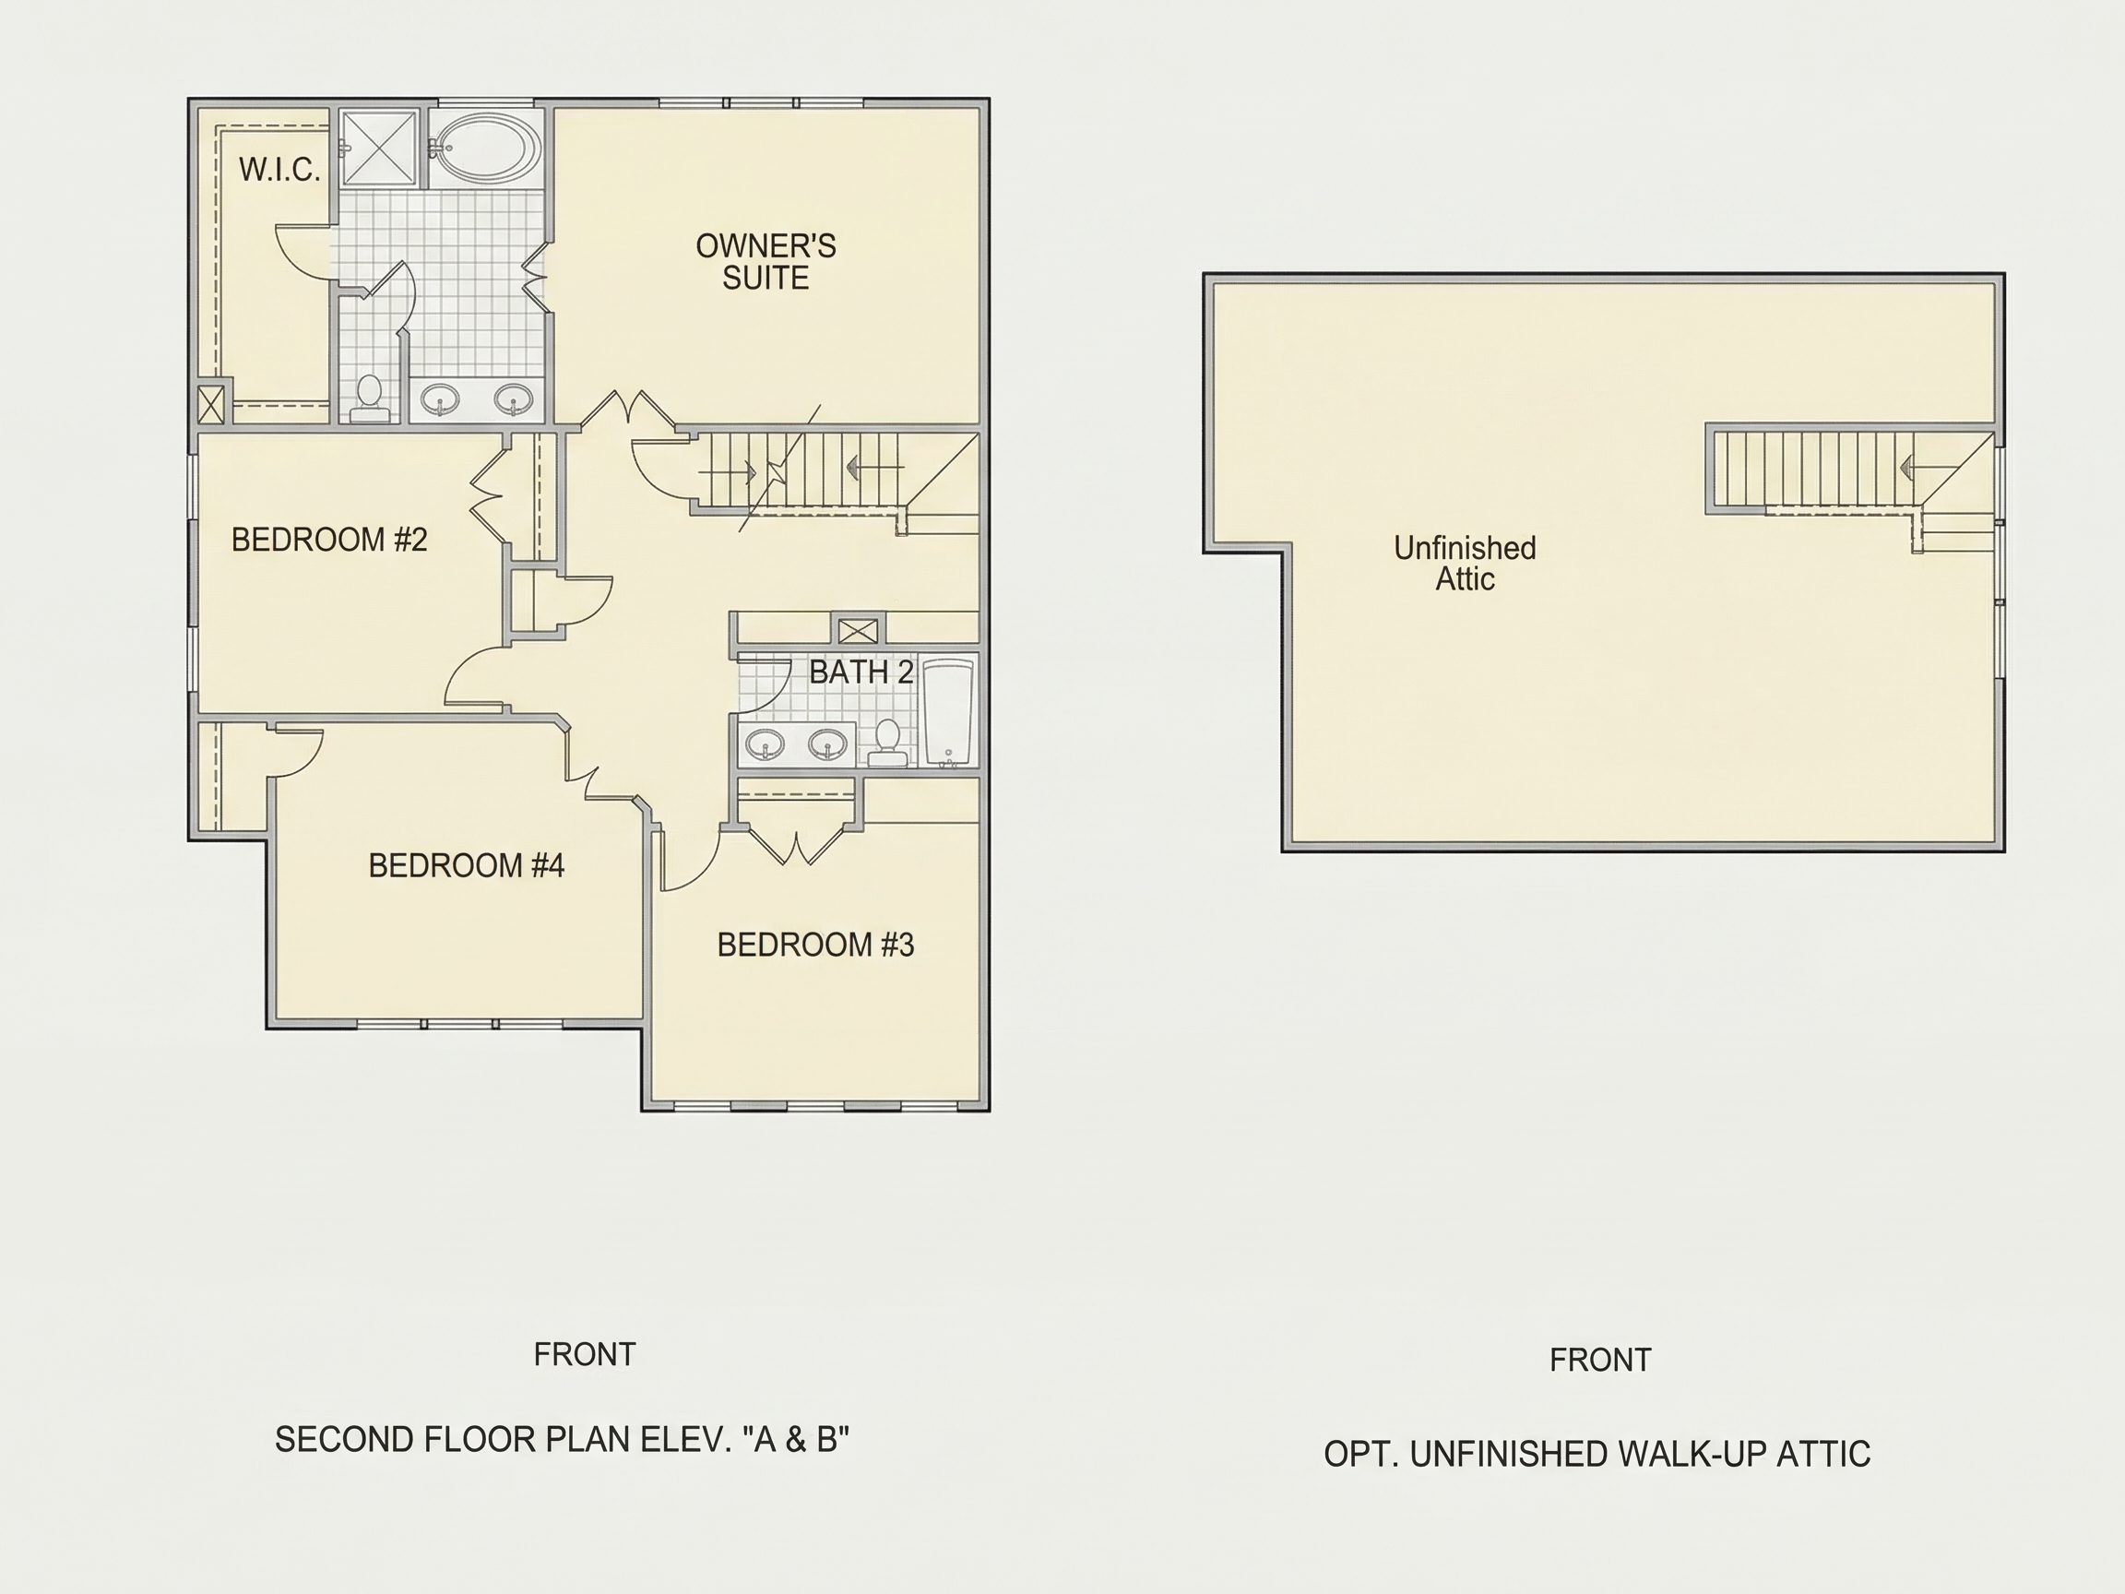
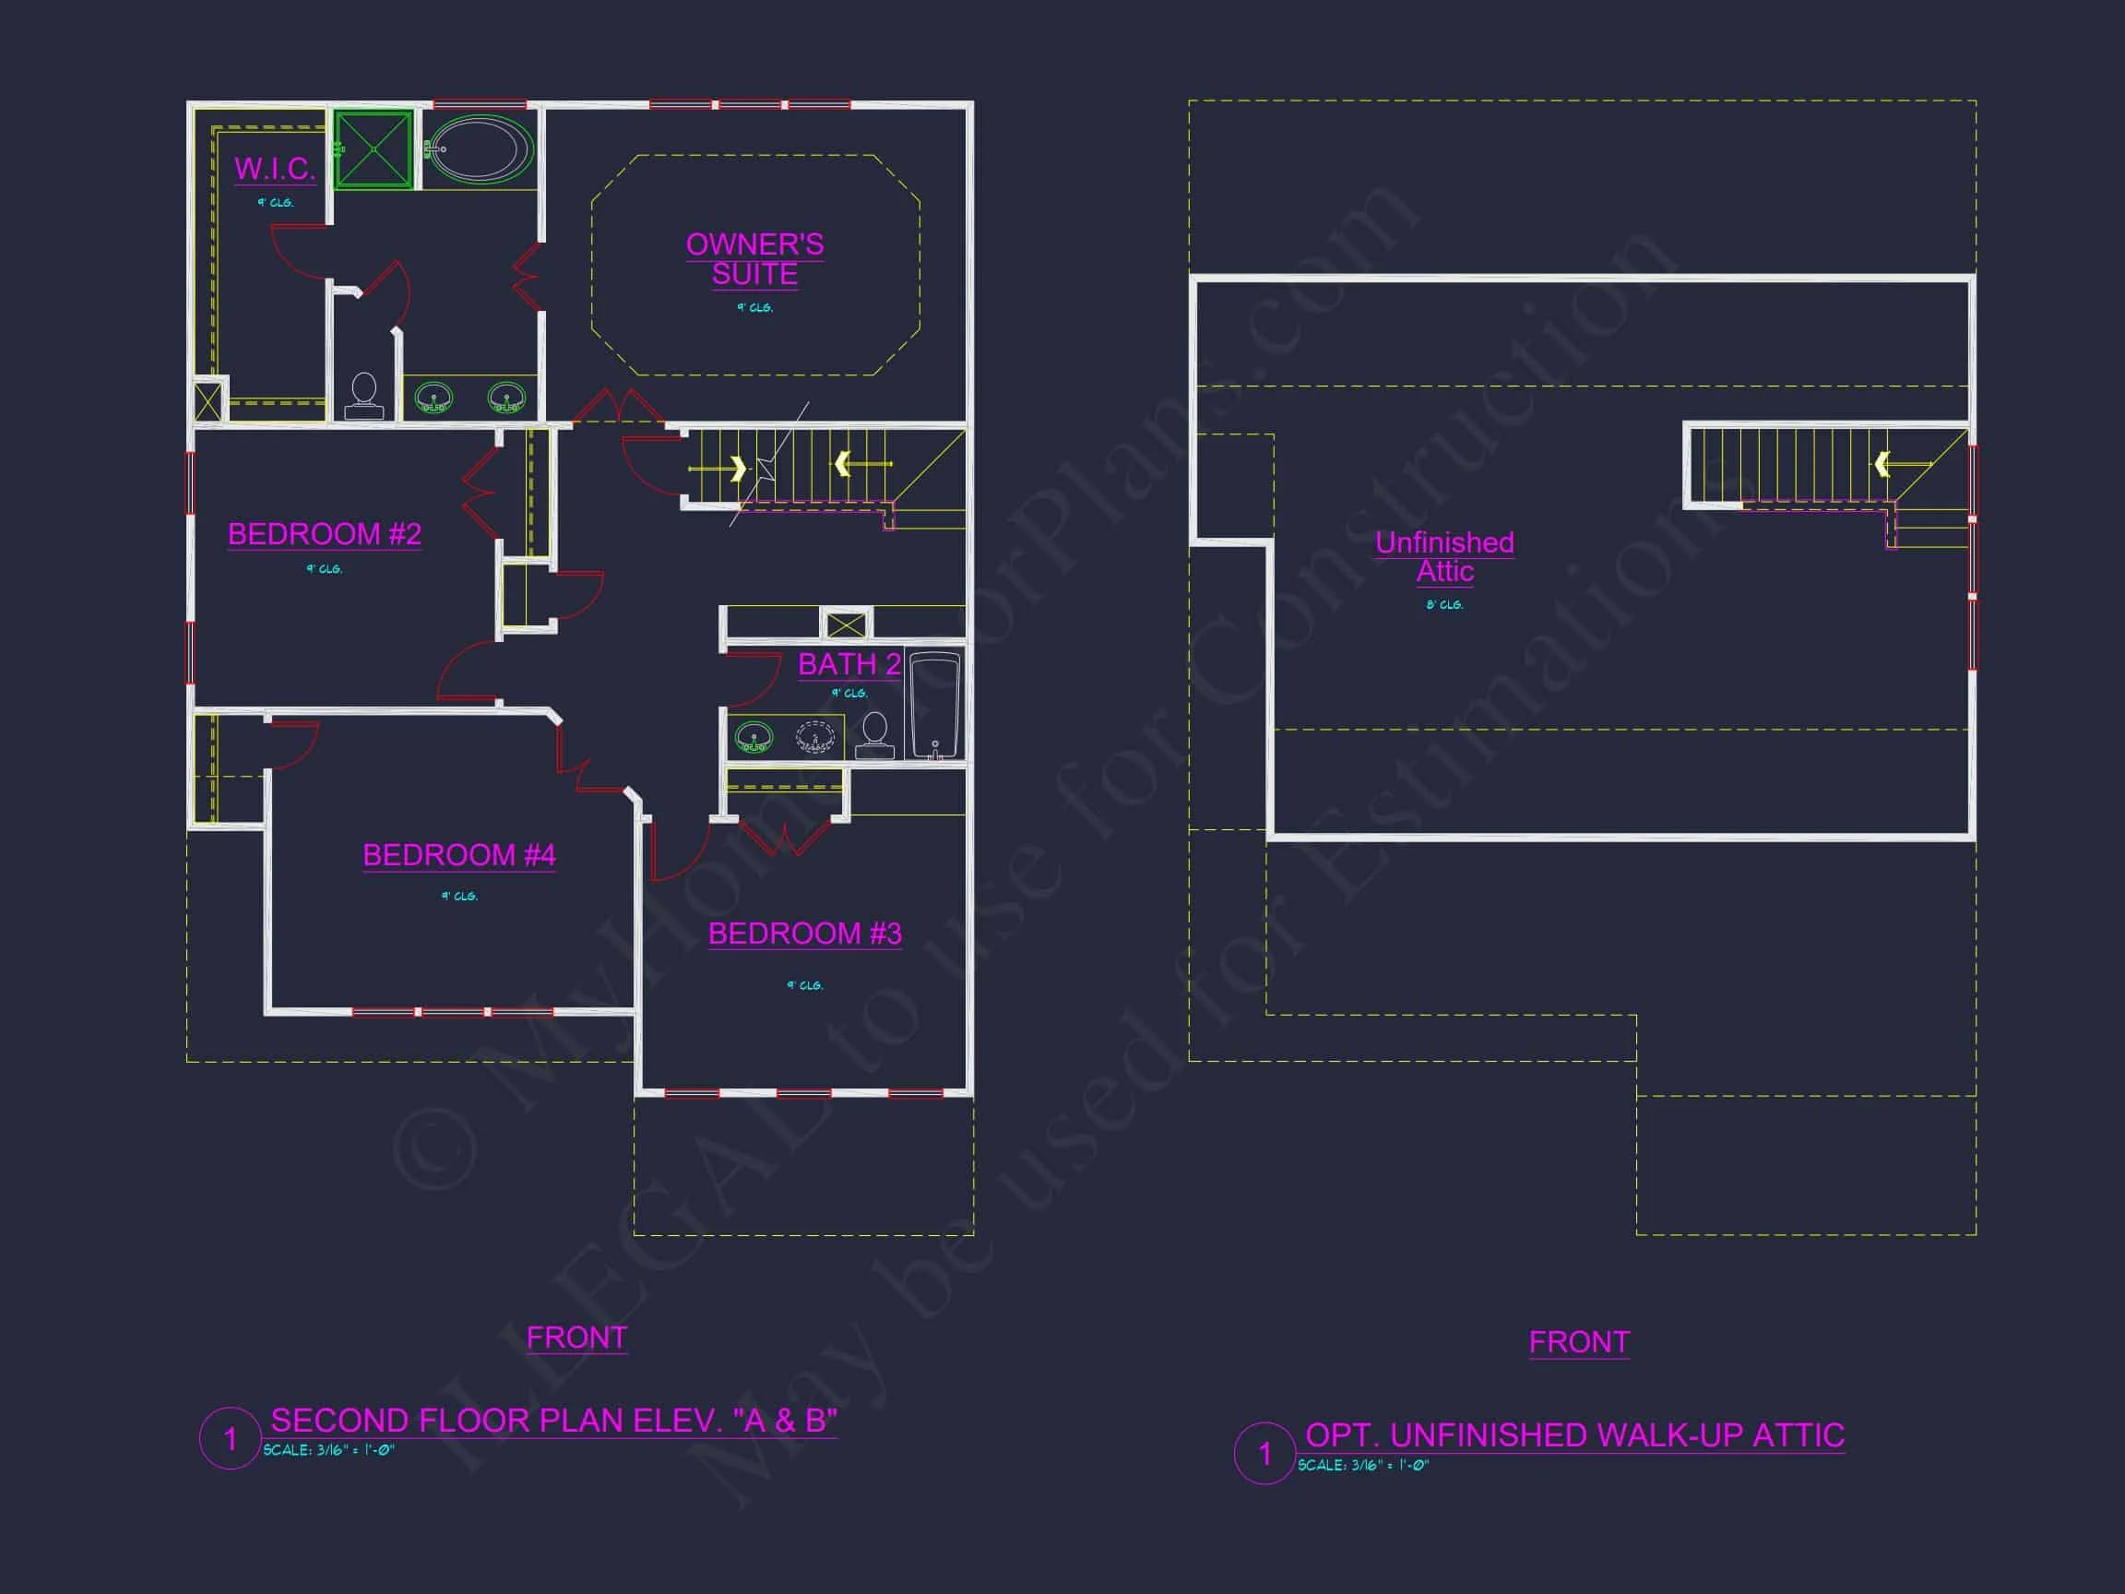
- 4 spacious bedrooms, including a private Owner’s Suite with walk-in closet and ensuite bath.
- 2.5 bathrooms with traditional fixtures and efficient layouts for modern living.
Interior Highlights
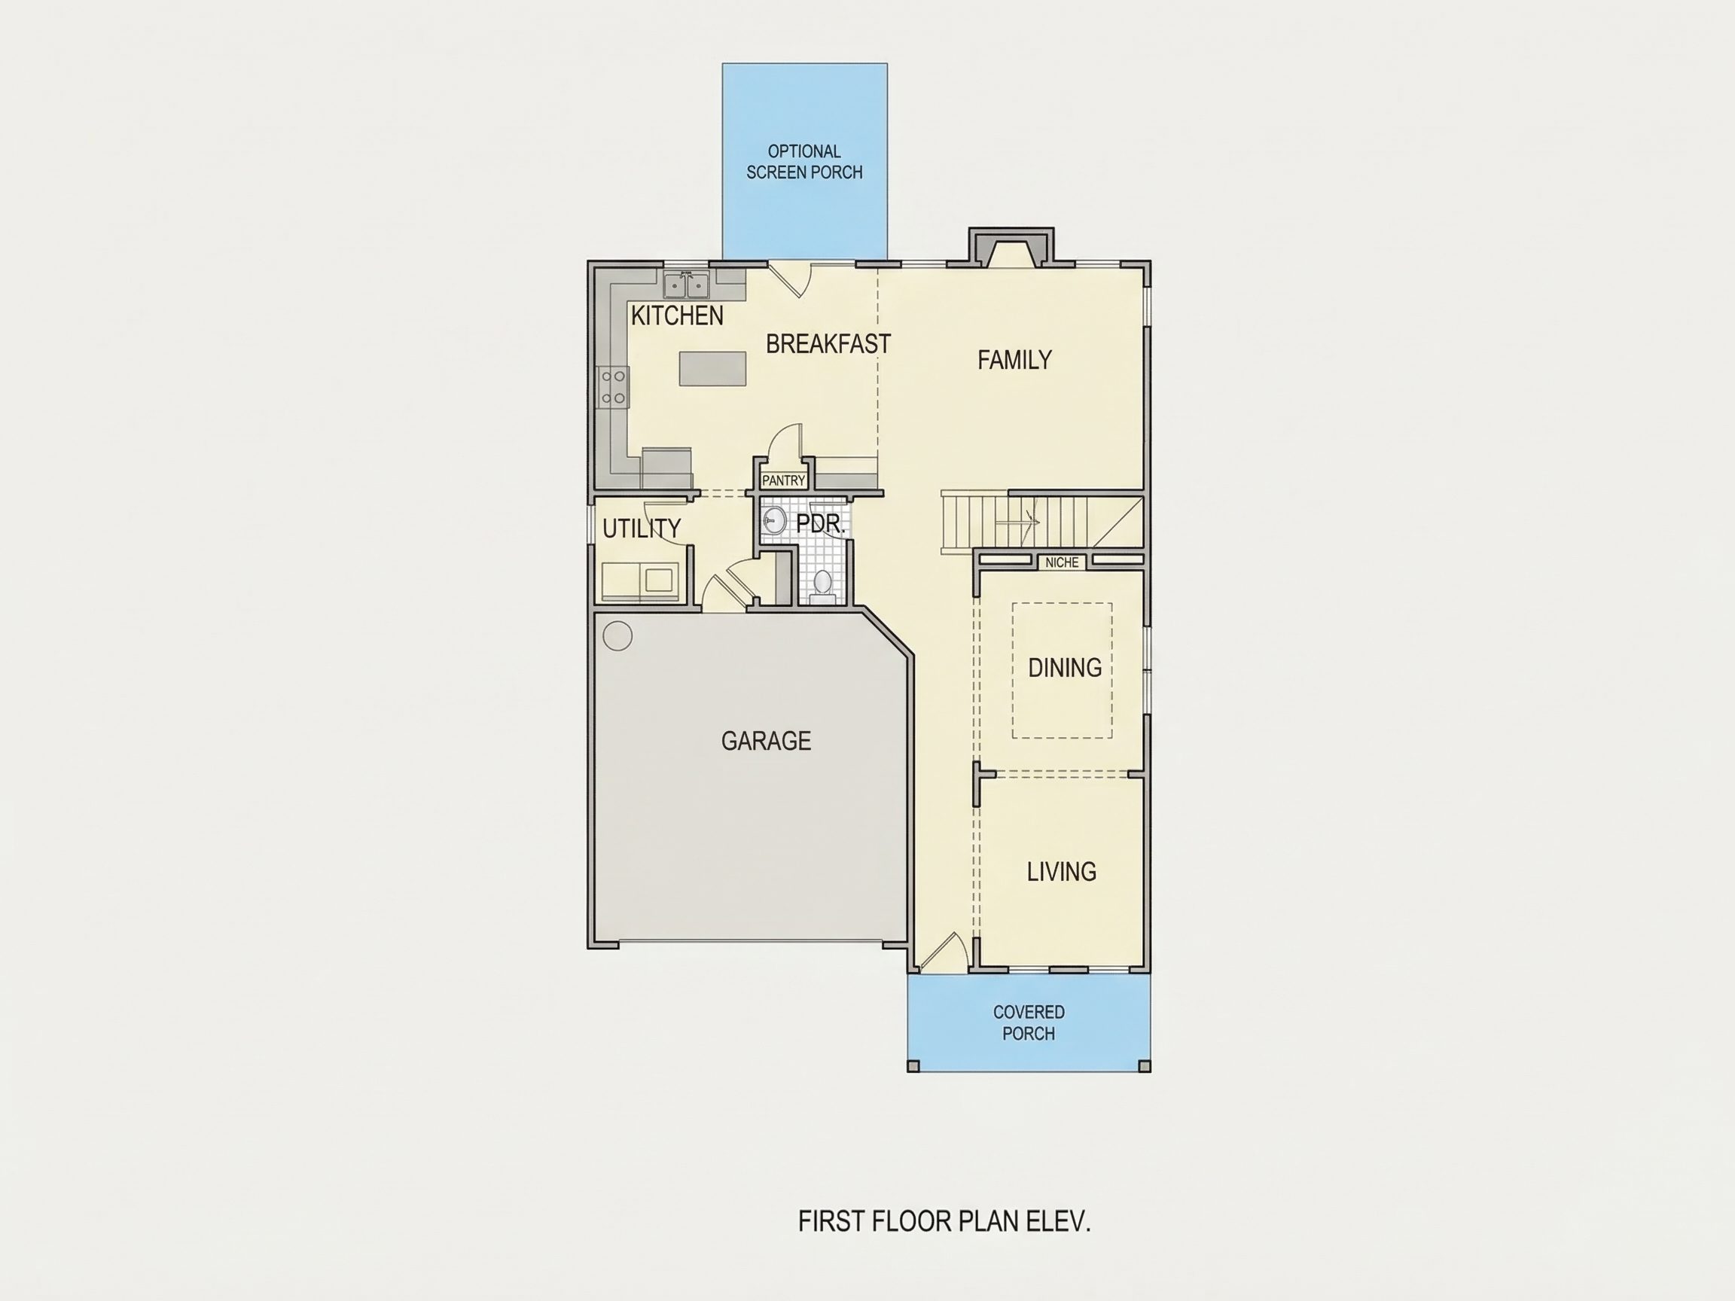
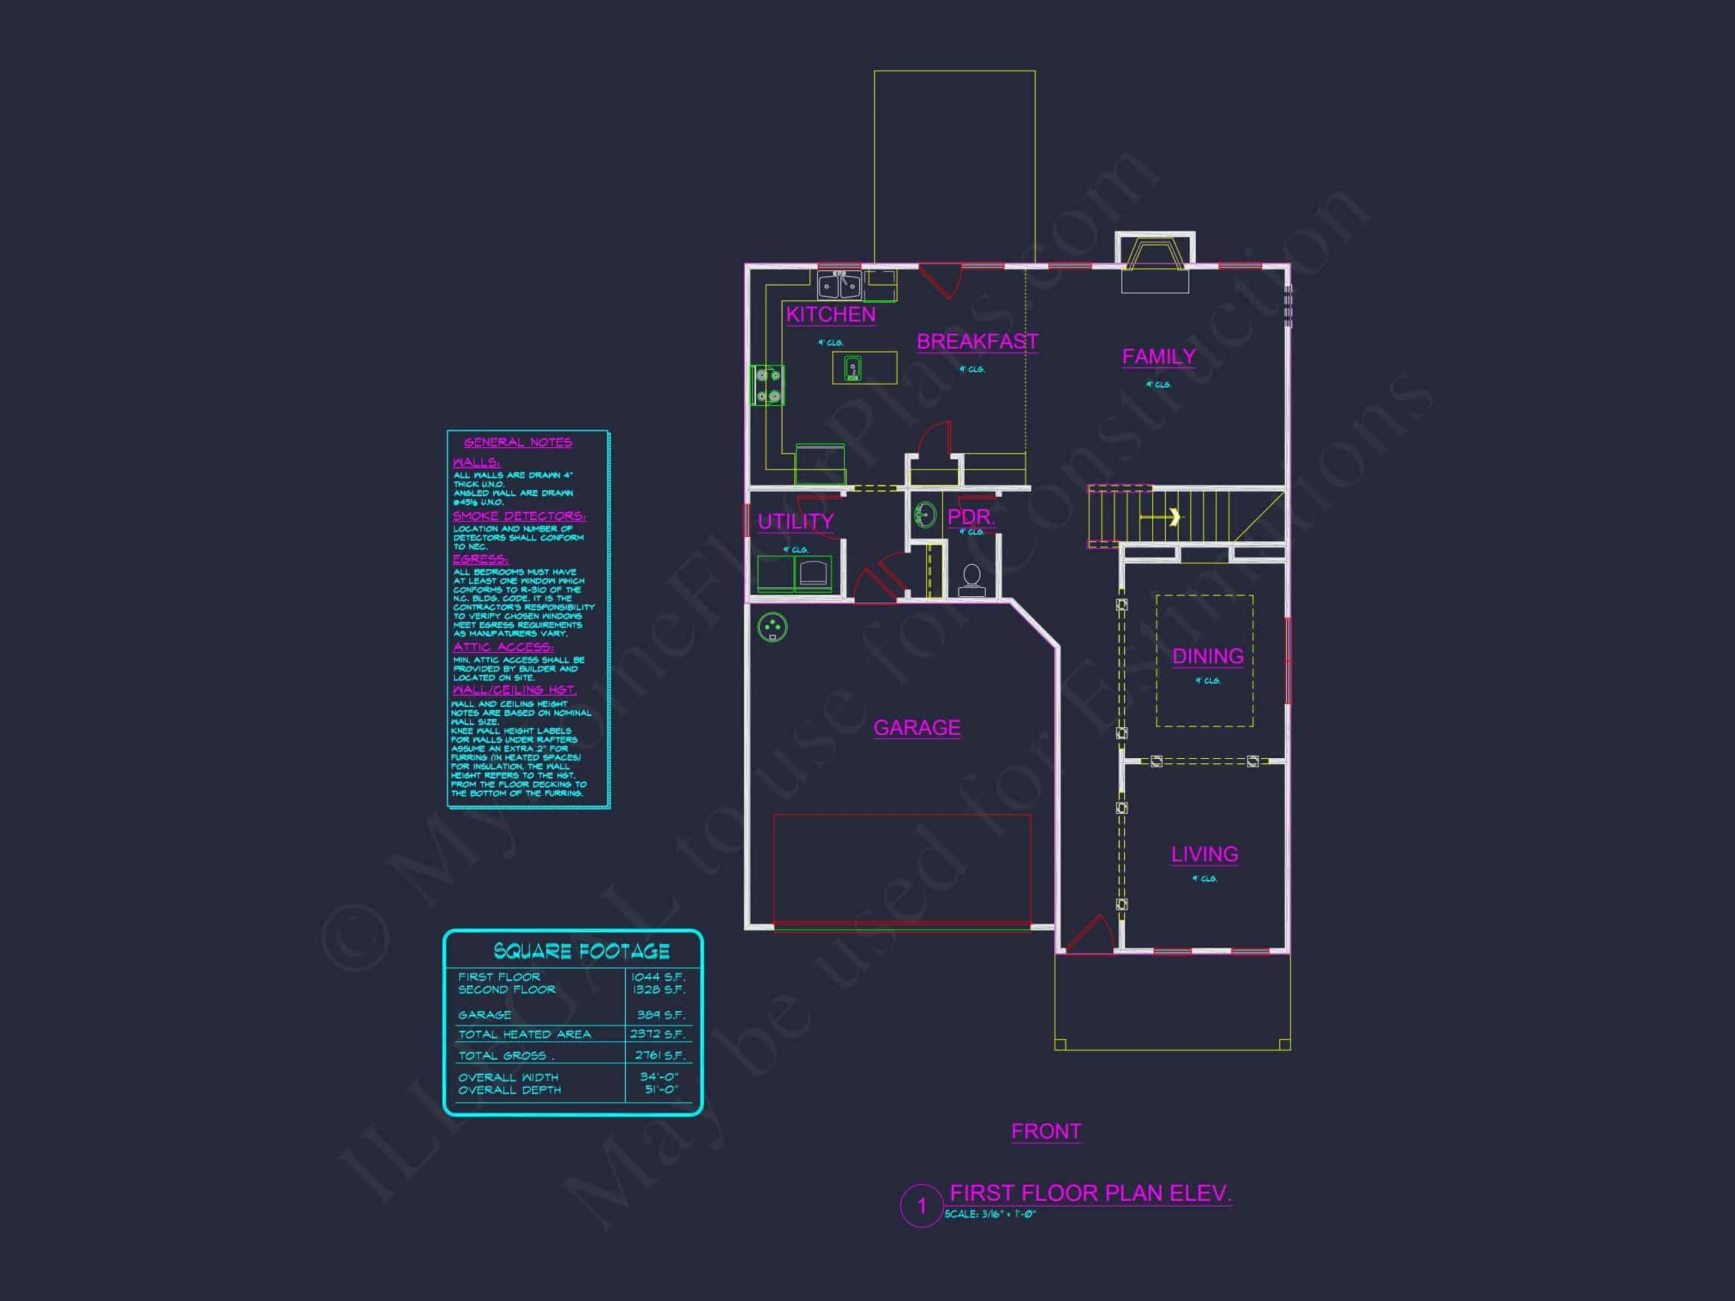
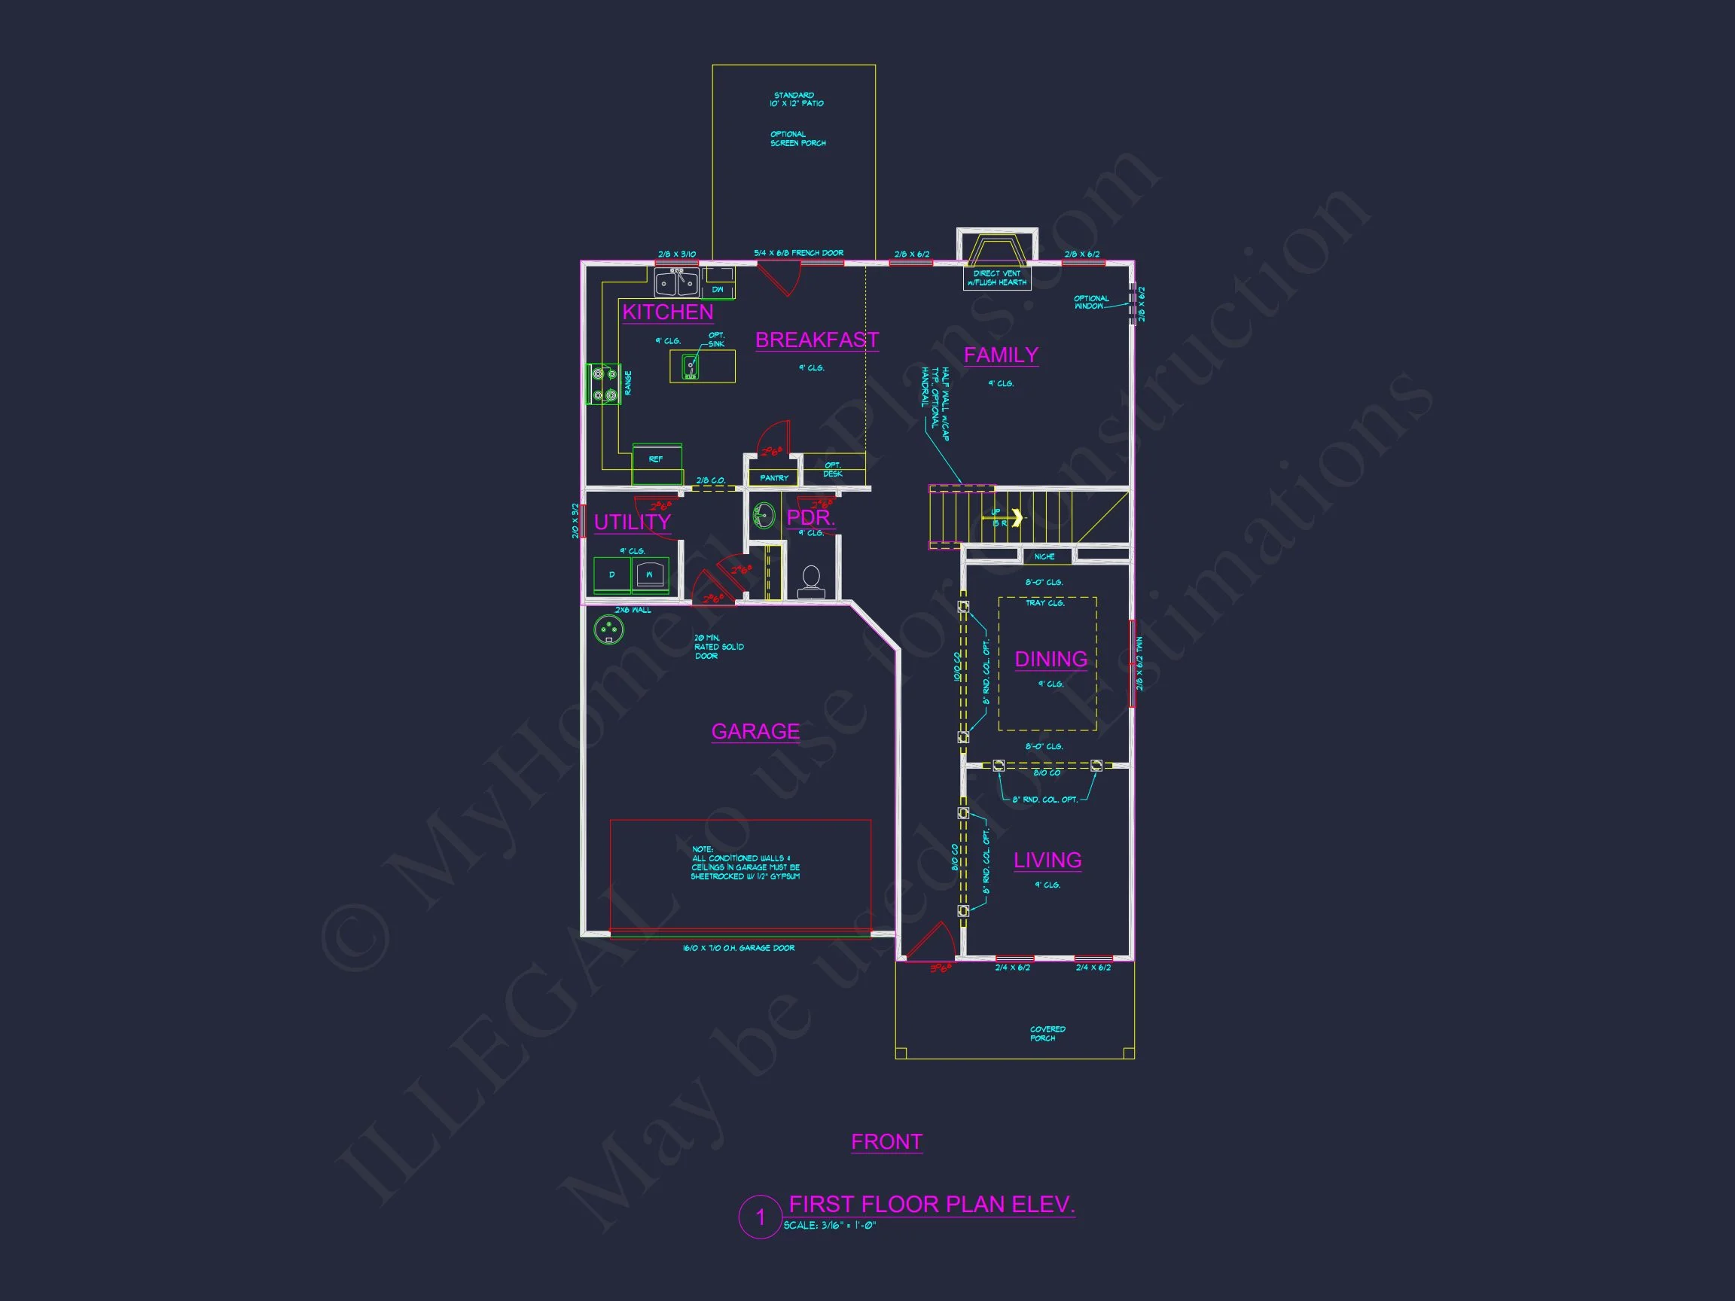
- Open-concept family room adjoins the kitchen and dining area for effortless entertaining.
- Formal dining room ideal for gatherings and holiday meals.
- Dedicated home office or flex room on the main floor.
- Classic trim and moldings maintain the Colonial aesthetic throughout.
Exterior Design & Materials
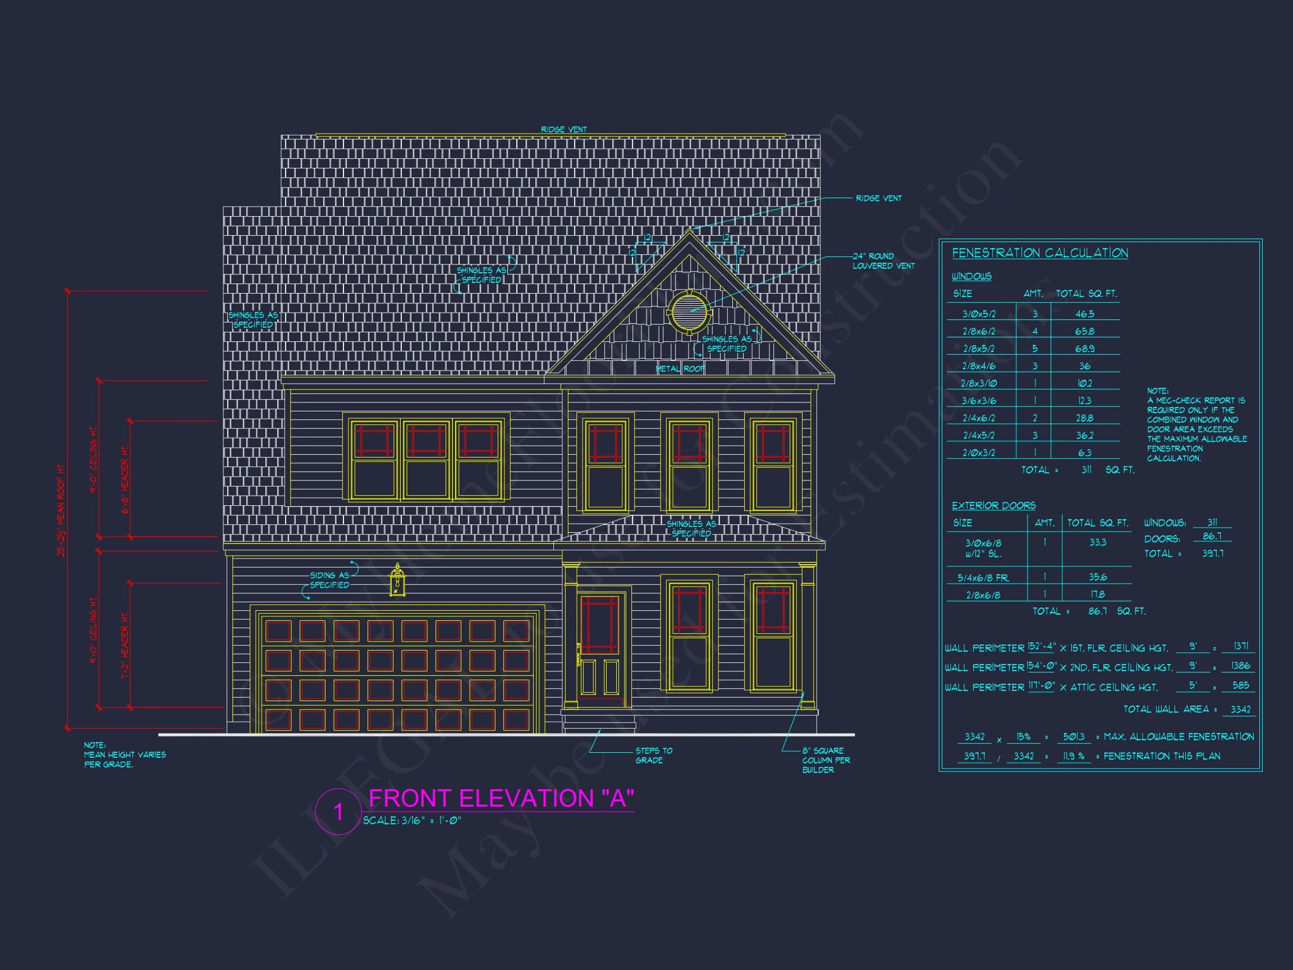
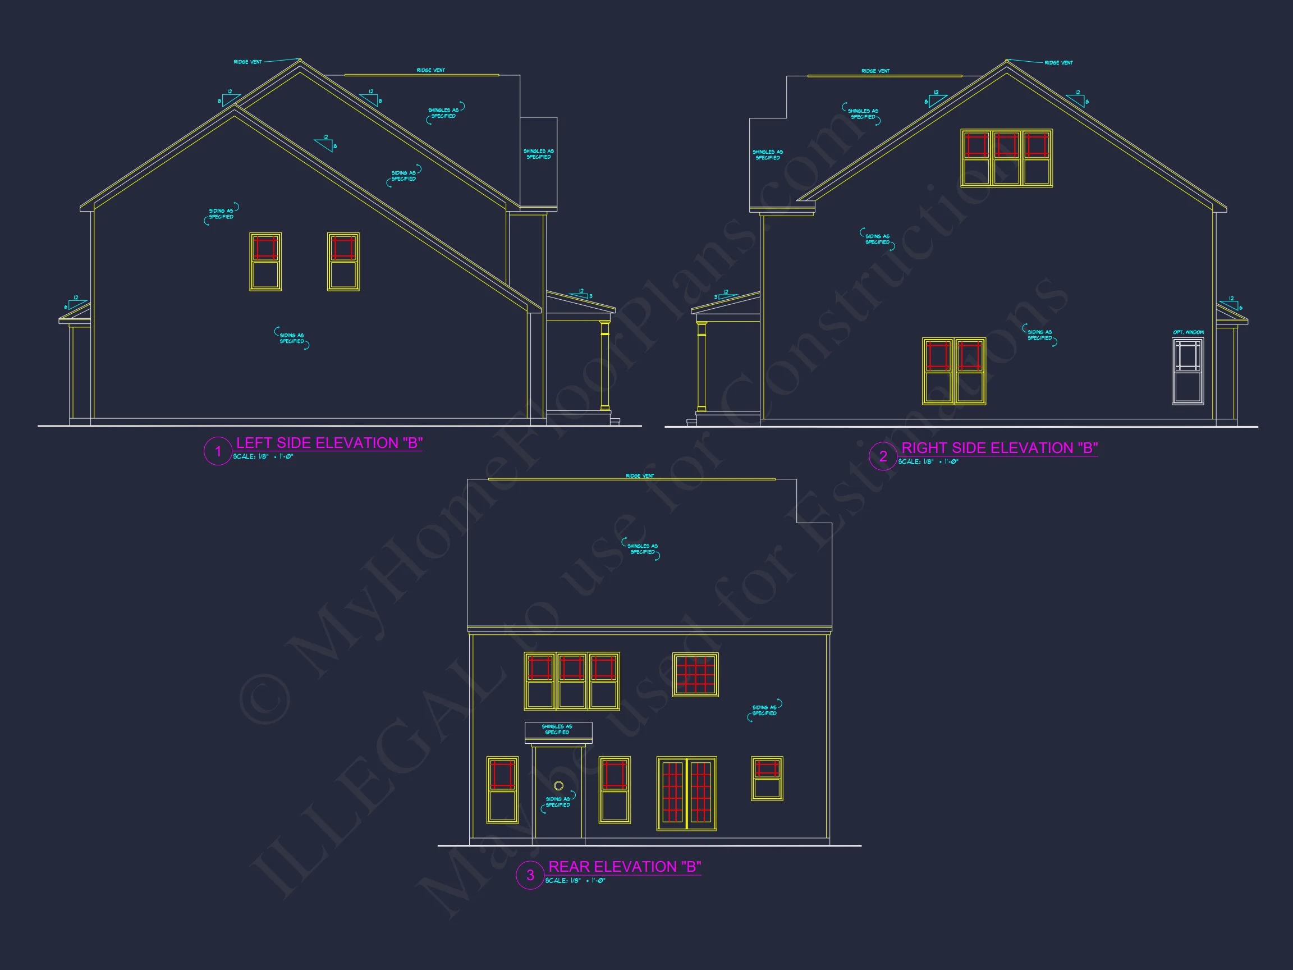
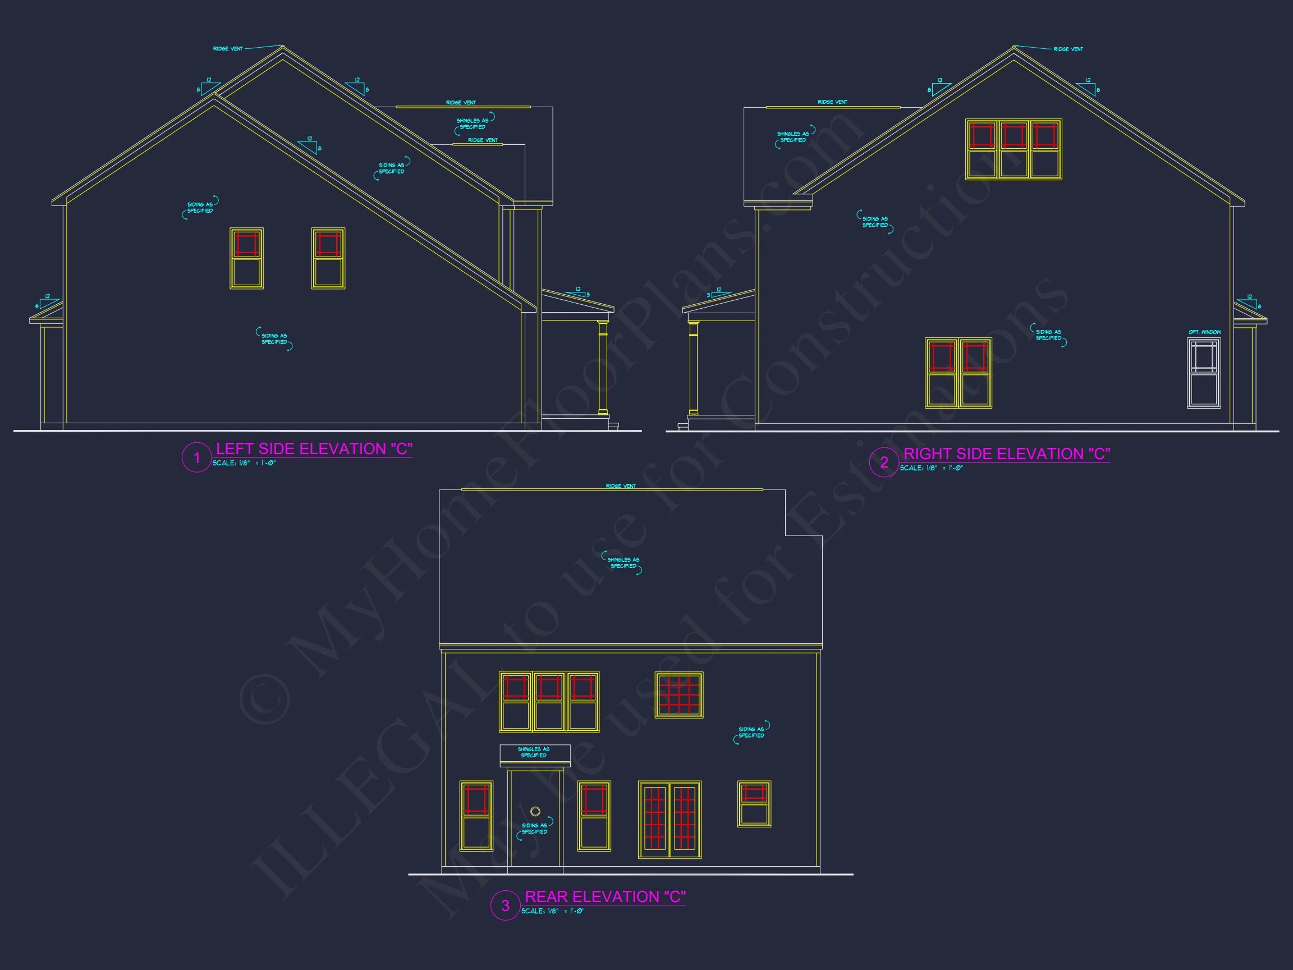
- Horizontal lap siding with a brick water table for classic Colonial texture.
- Symmetrical façade with centered entryway and gabled roofline.
- Durable architectural shingles and timeless shuttered windows.
Garage & Outdoor Living
- Garage Bays: 2-car front-entry garage with direct access to kitchen and mudroom.
- Covered front porch for a welcoming entry and relaxing outdoor space.
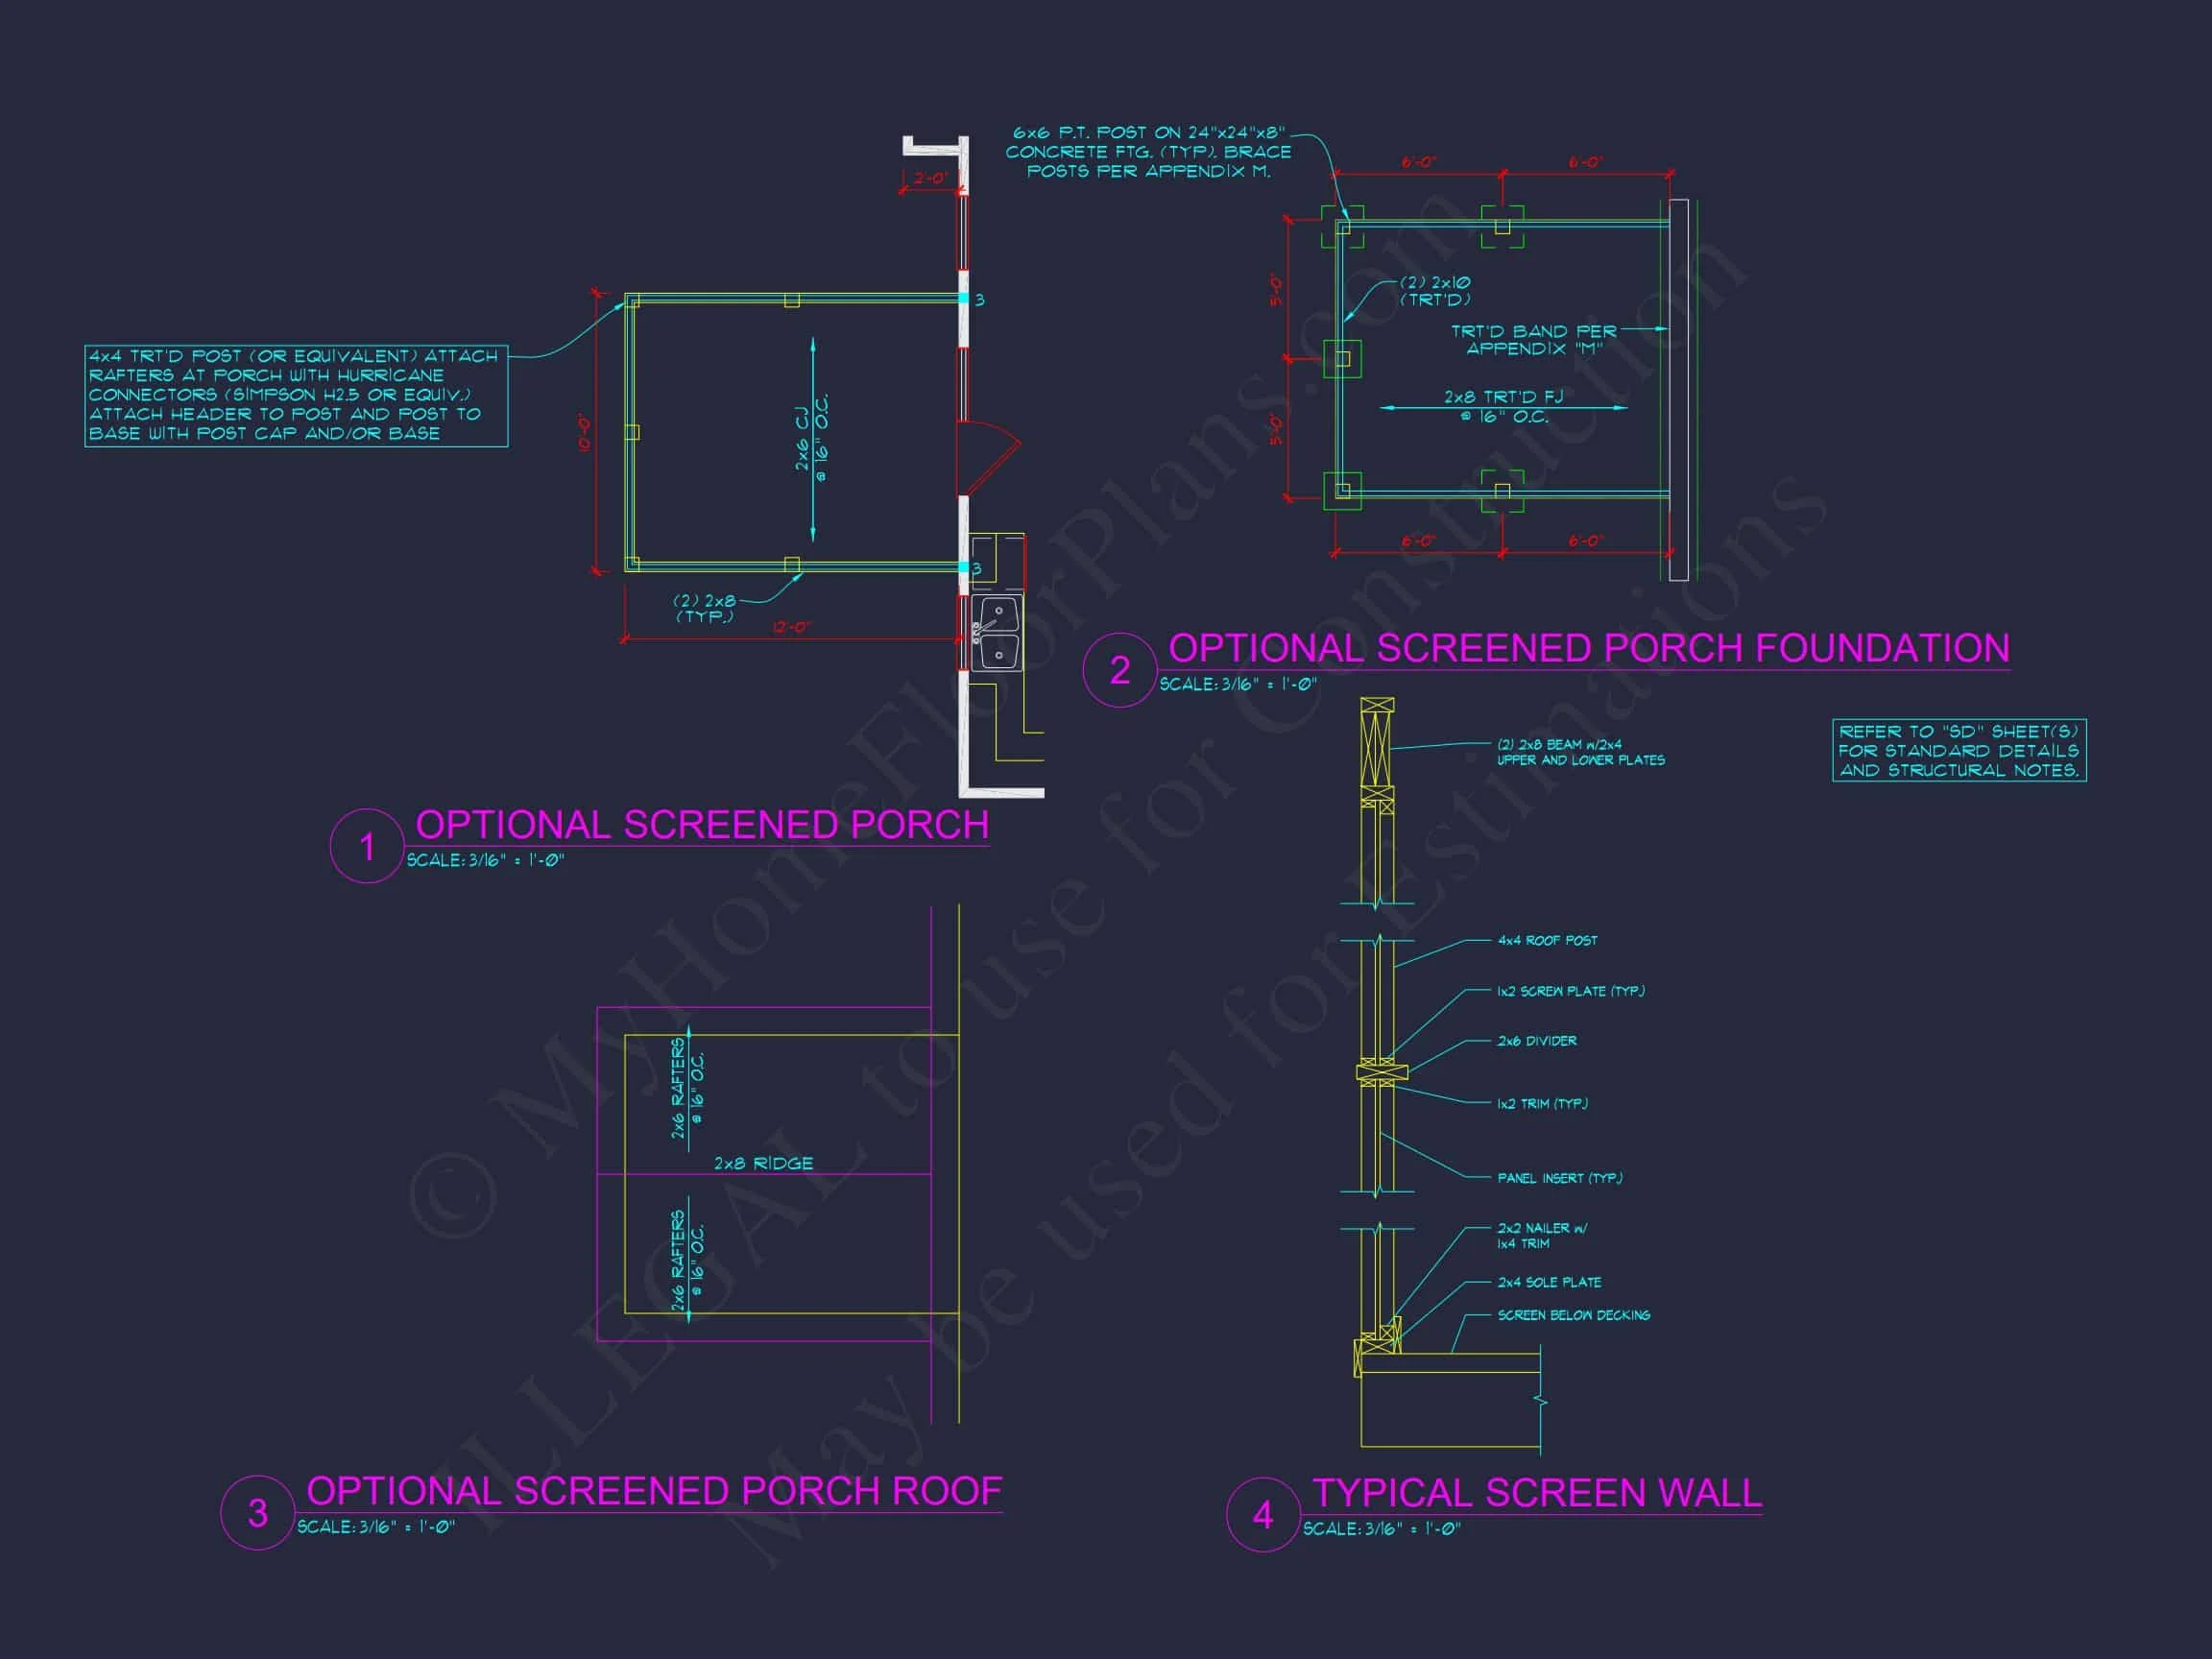
- Optional rear patio or deck for backyard entertainment.
Architectural Style: Traditional Colonial & New American
This design combines Colonial elegance with New American practicality, offering timeless proportions and efficient layouts. Learn more about Colonial architecture on ArchDaily.
Bonus Features
- Optional basement or bonus room layout.
- Energy-efficient windows and insulation.
- Spacious attic for storage or future expansion.
Included Benefits with Every Plan
- CAD + PDF Files: Editable and ready for your builder.
- Unlimited Build License: No restrictions—build multiple times.
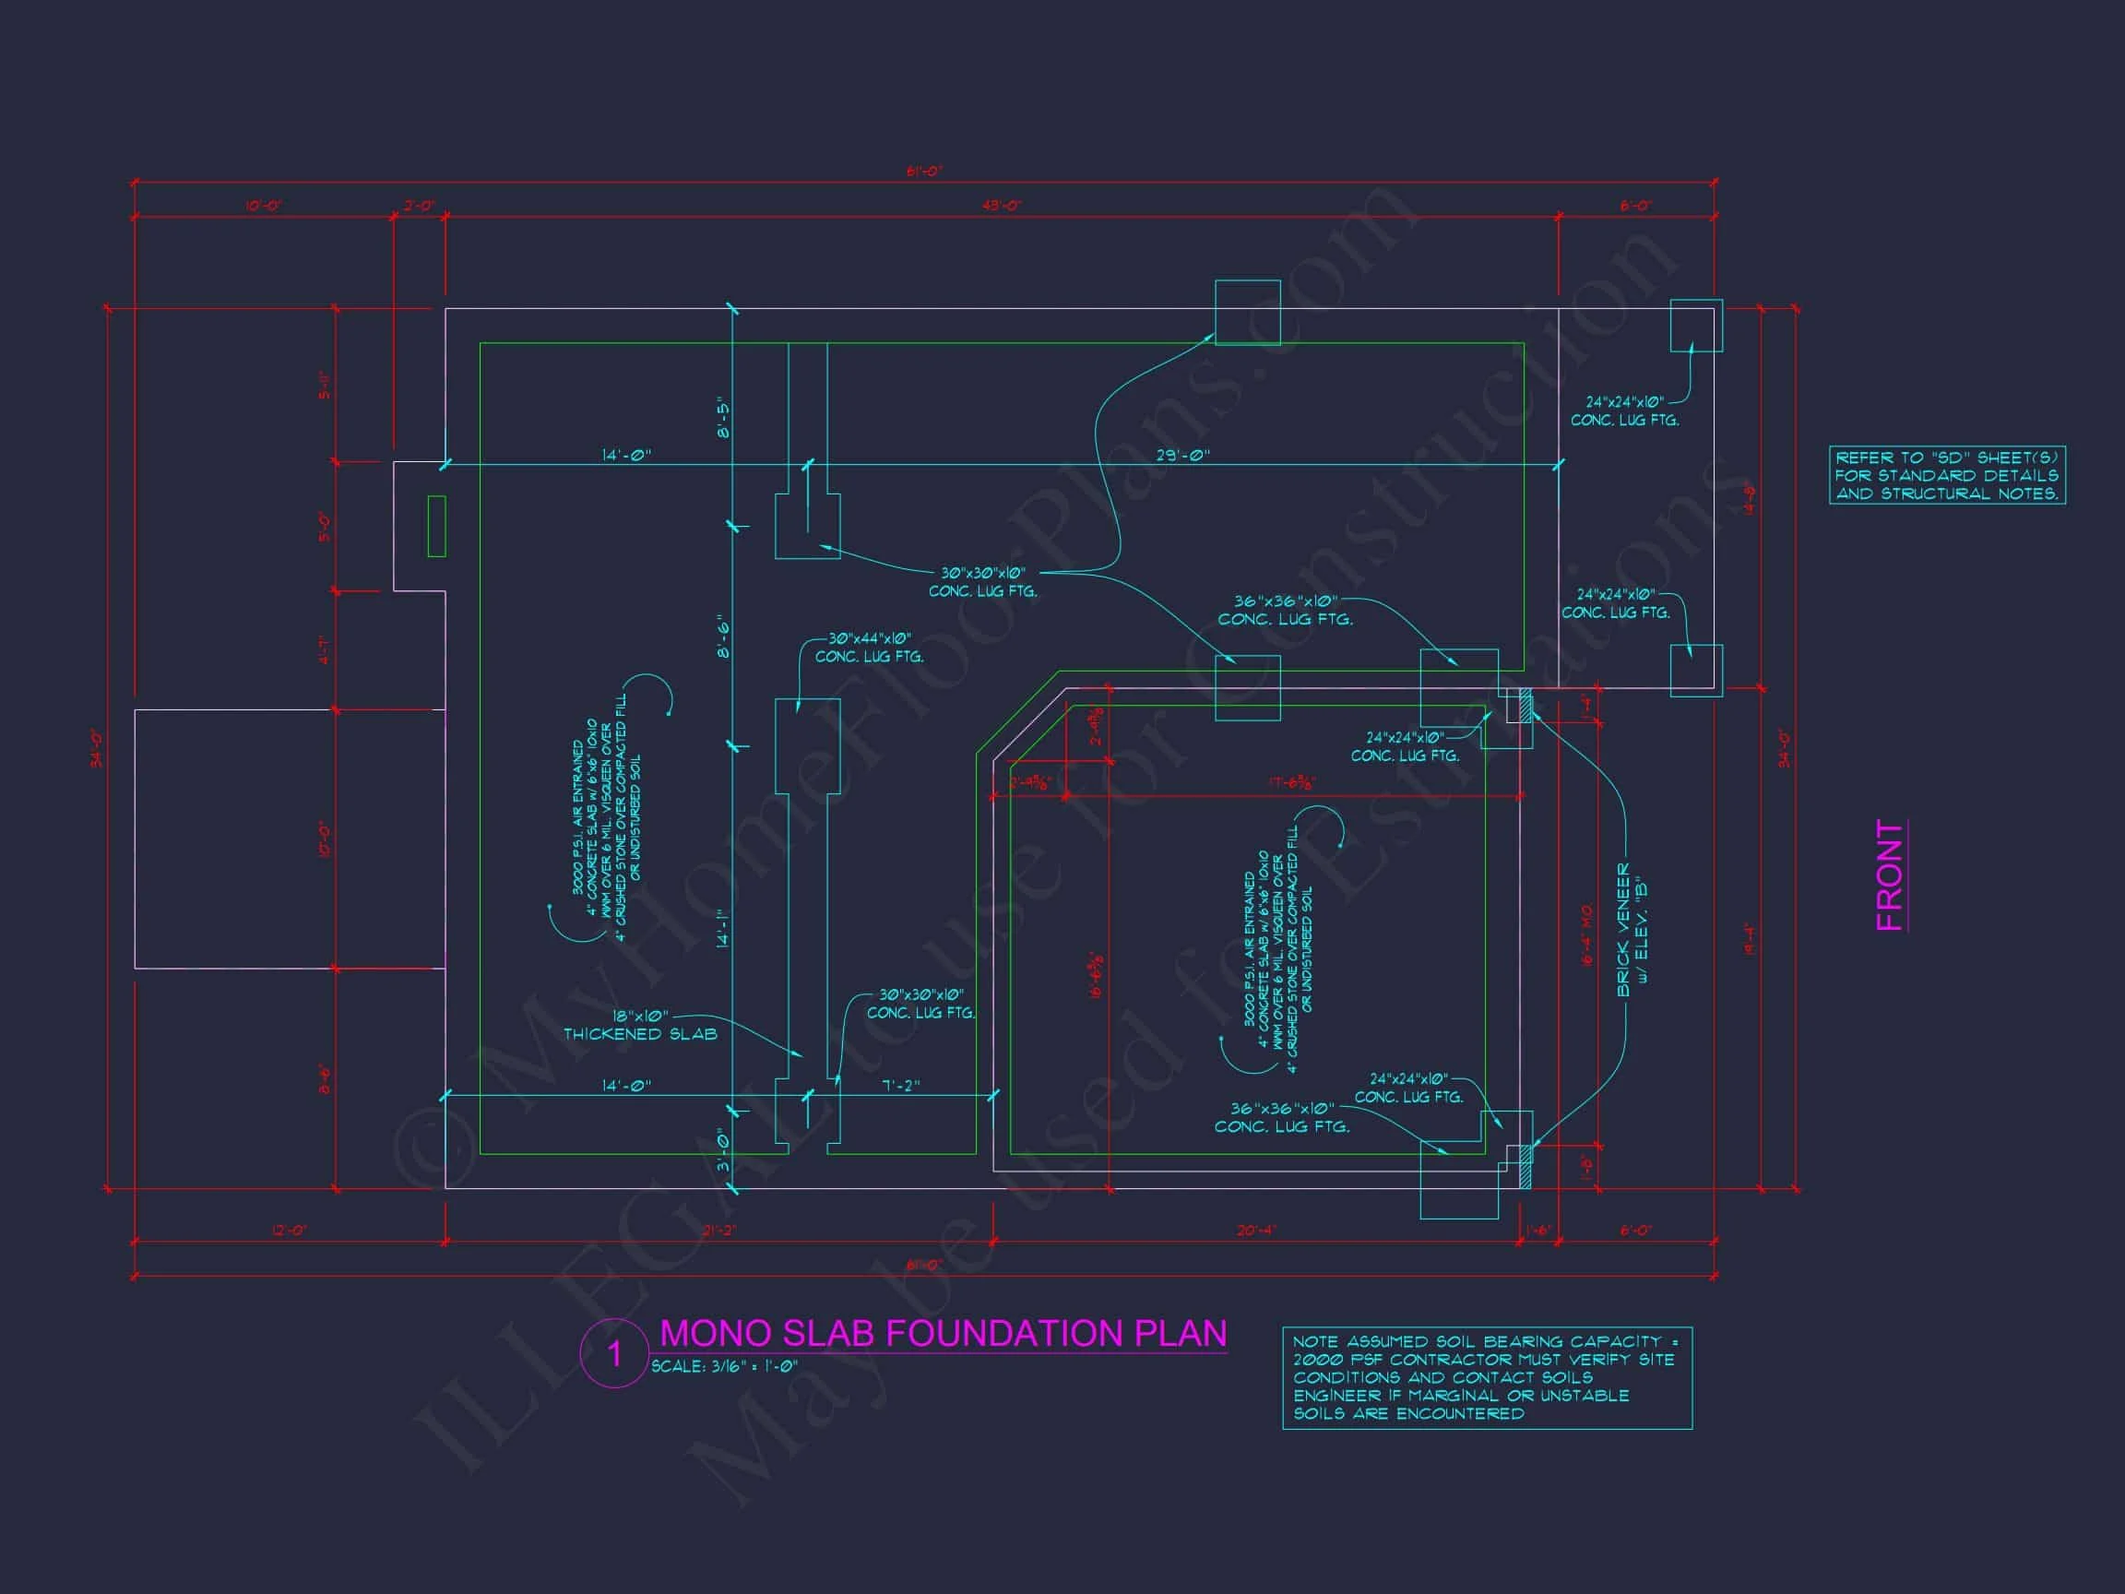
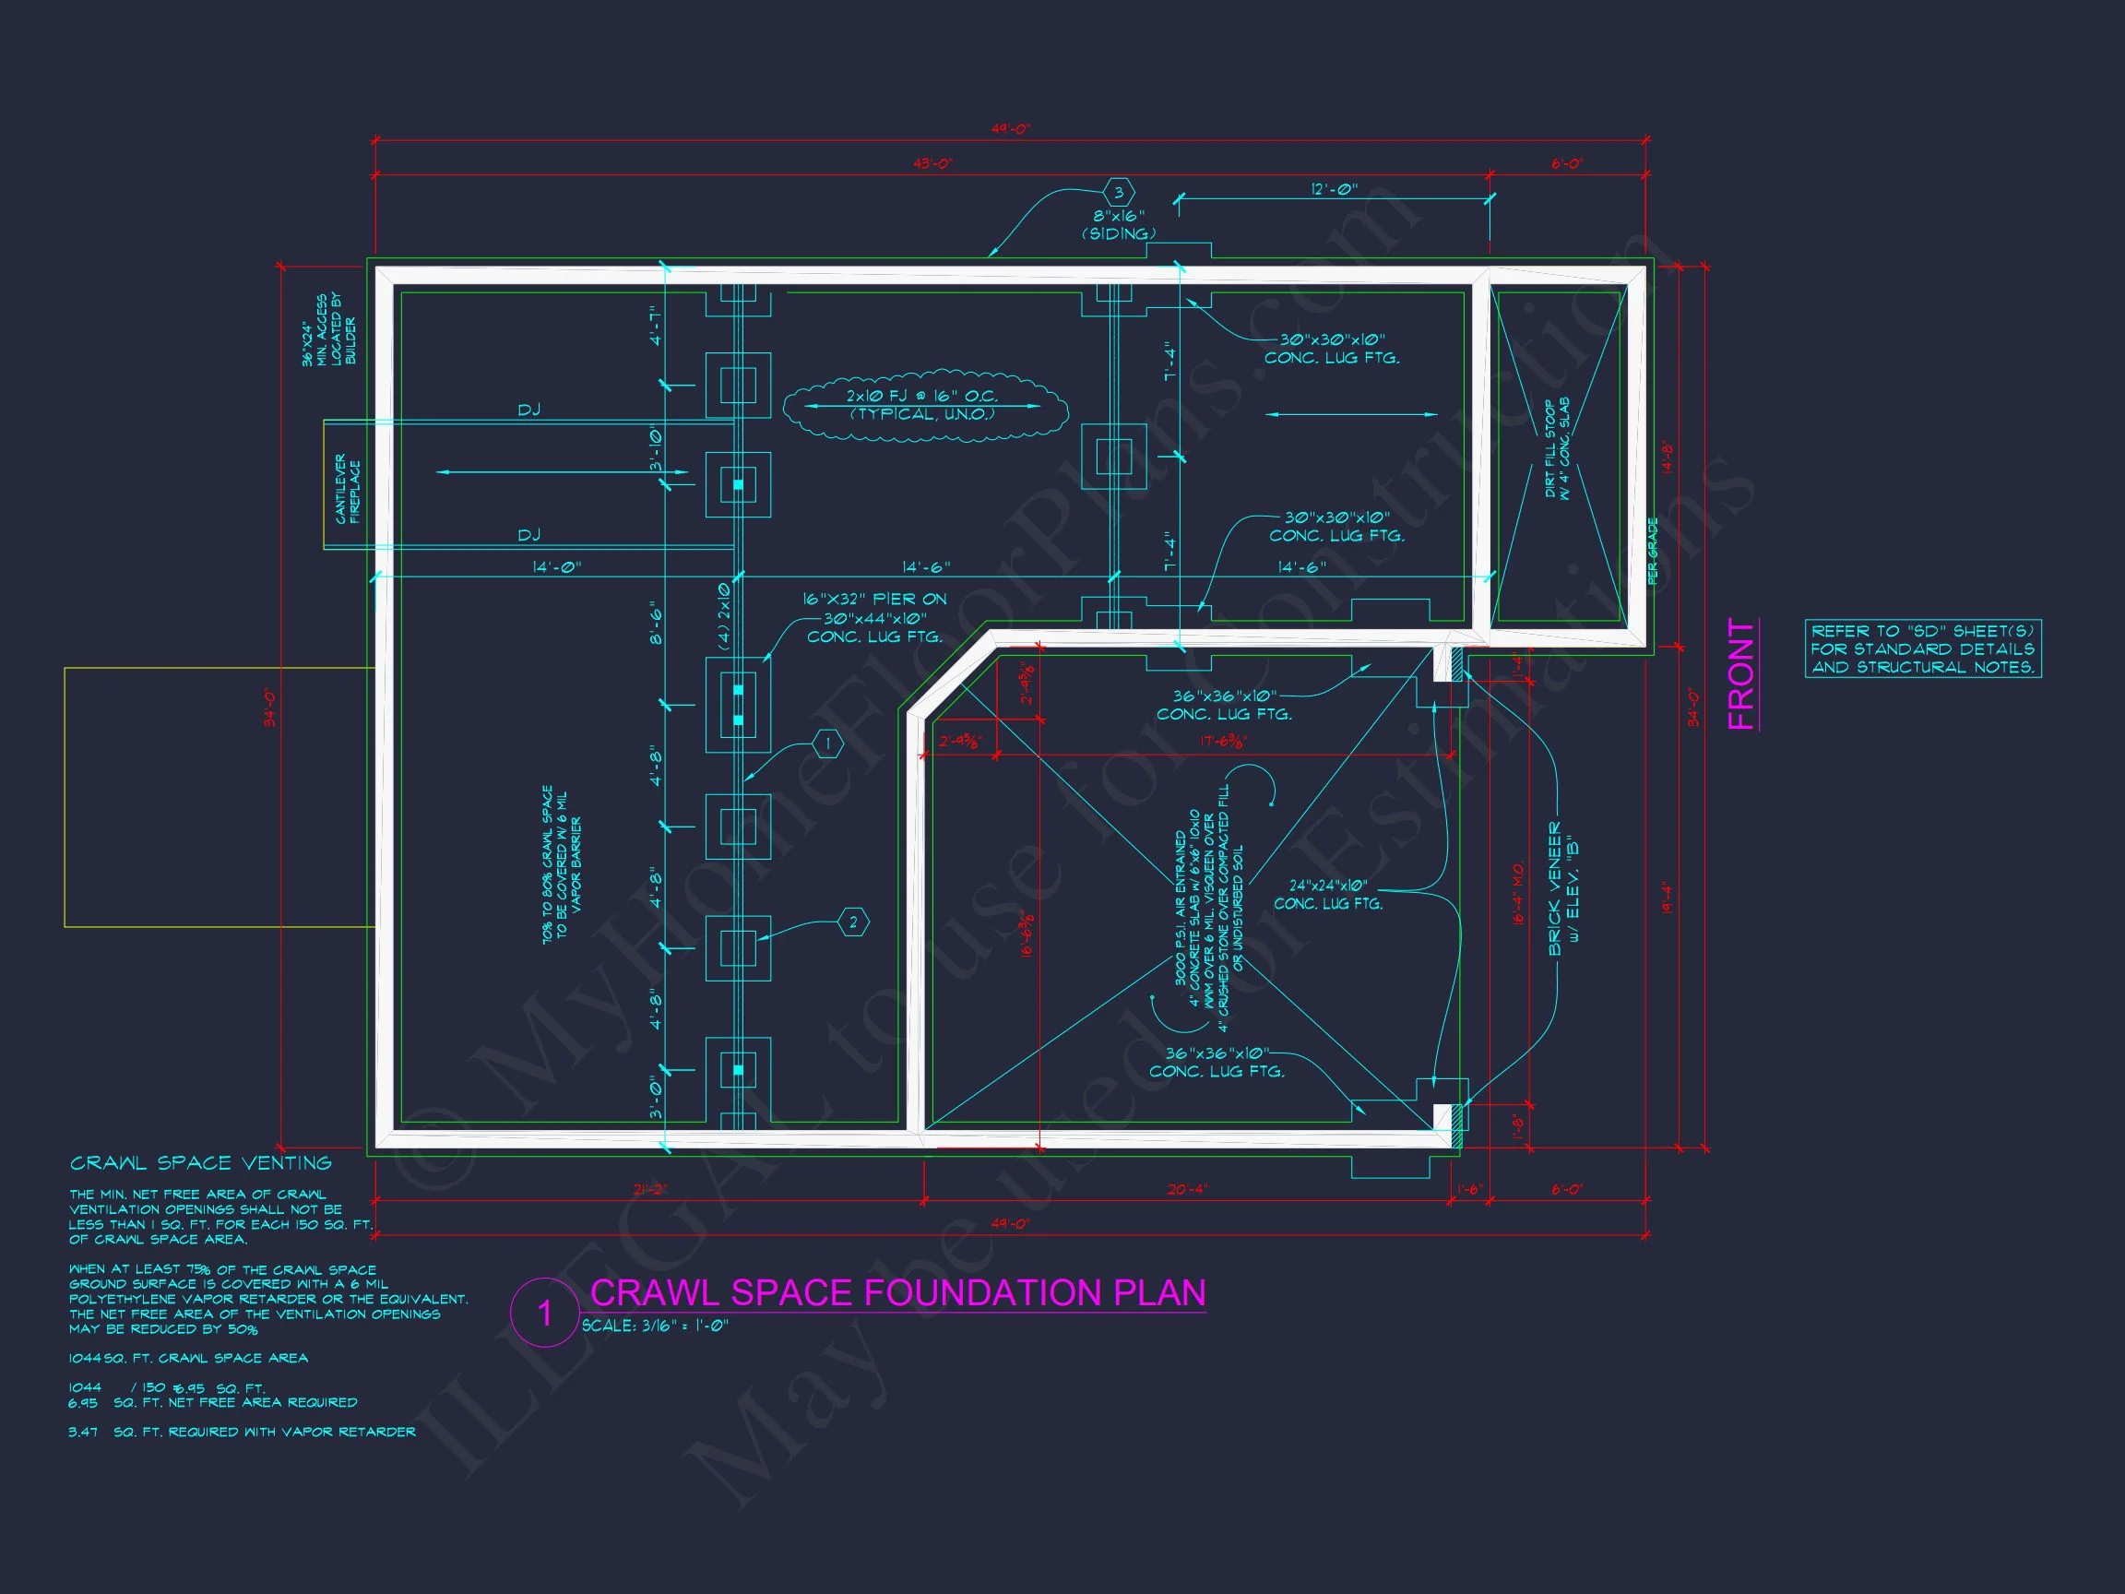
- Free Foundation Modifications: Choose slab, crawlspace, or basement.
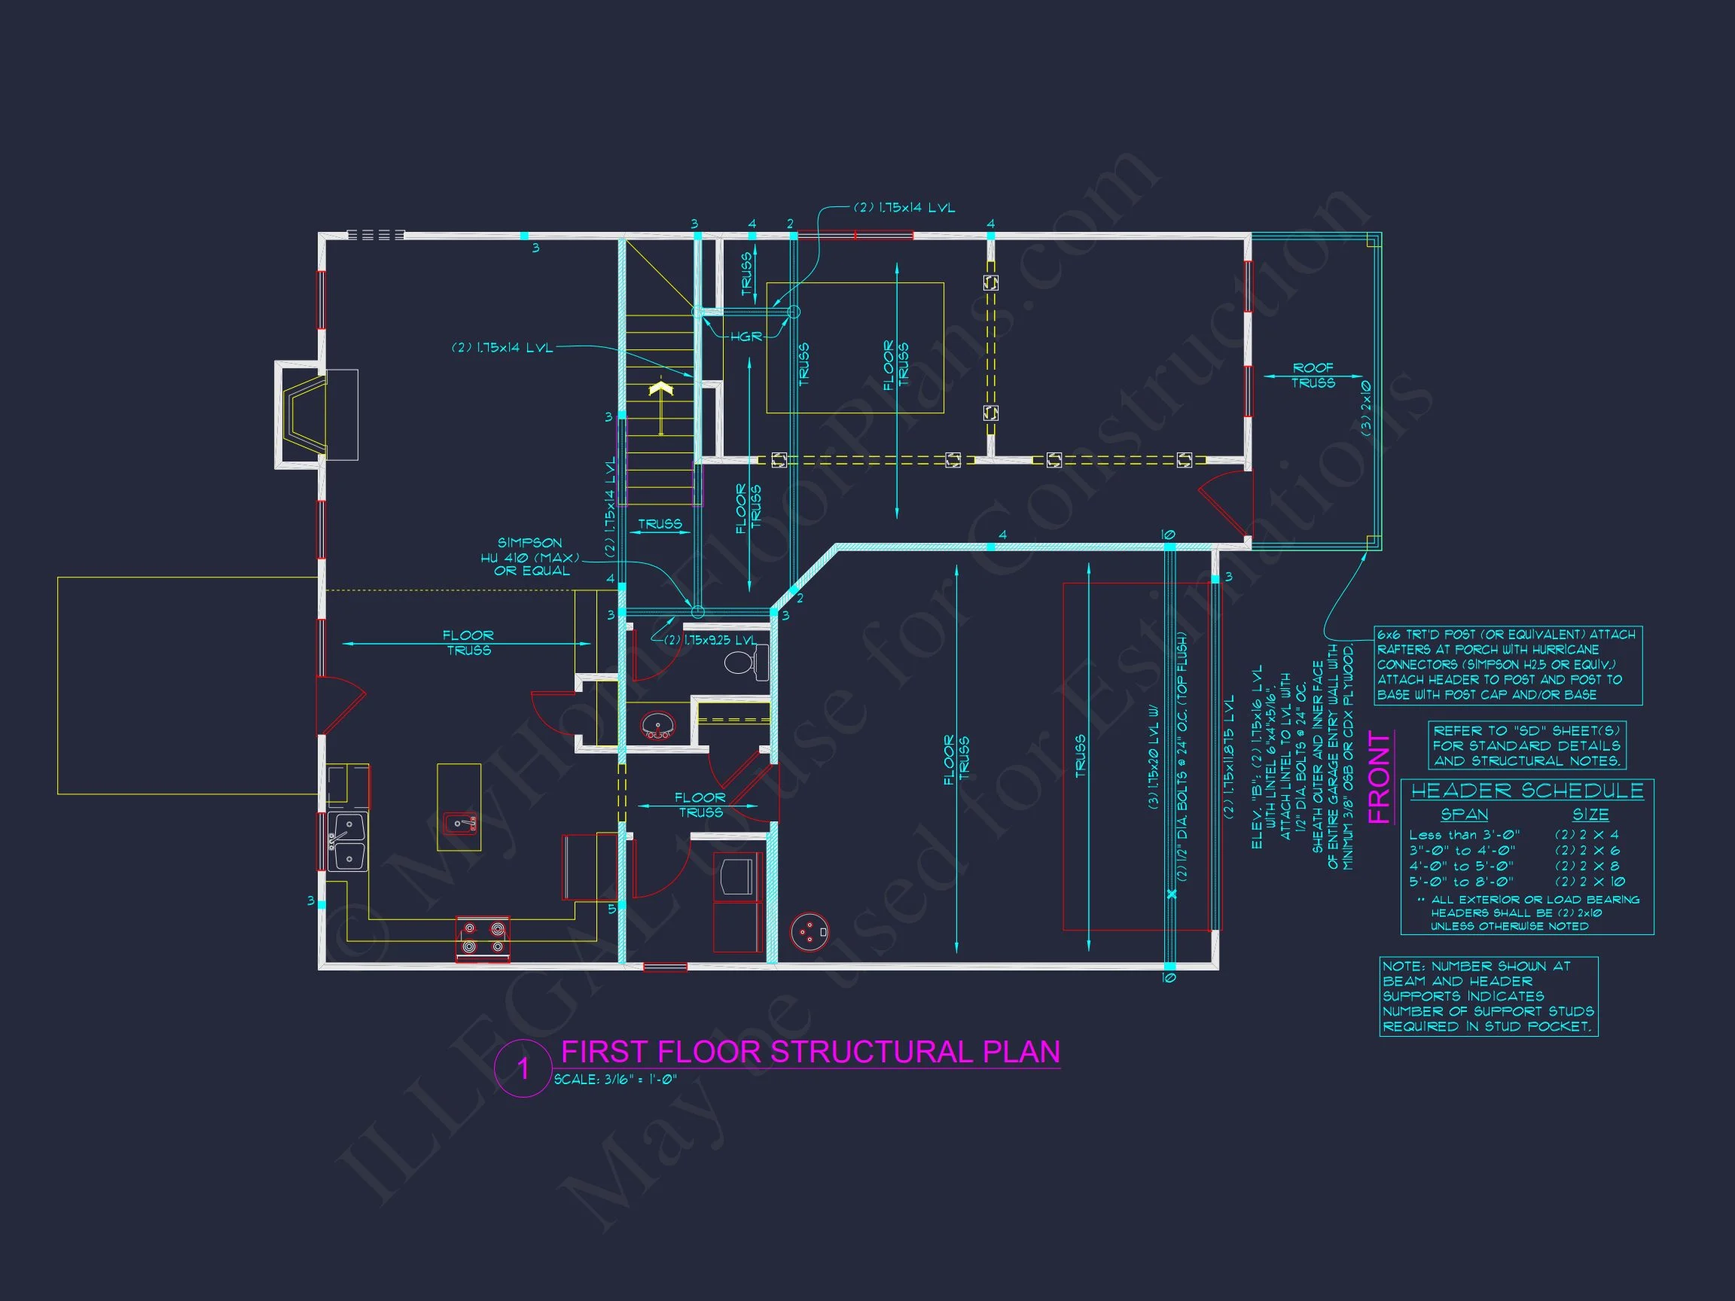
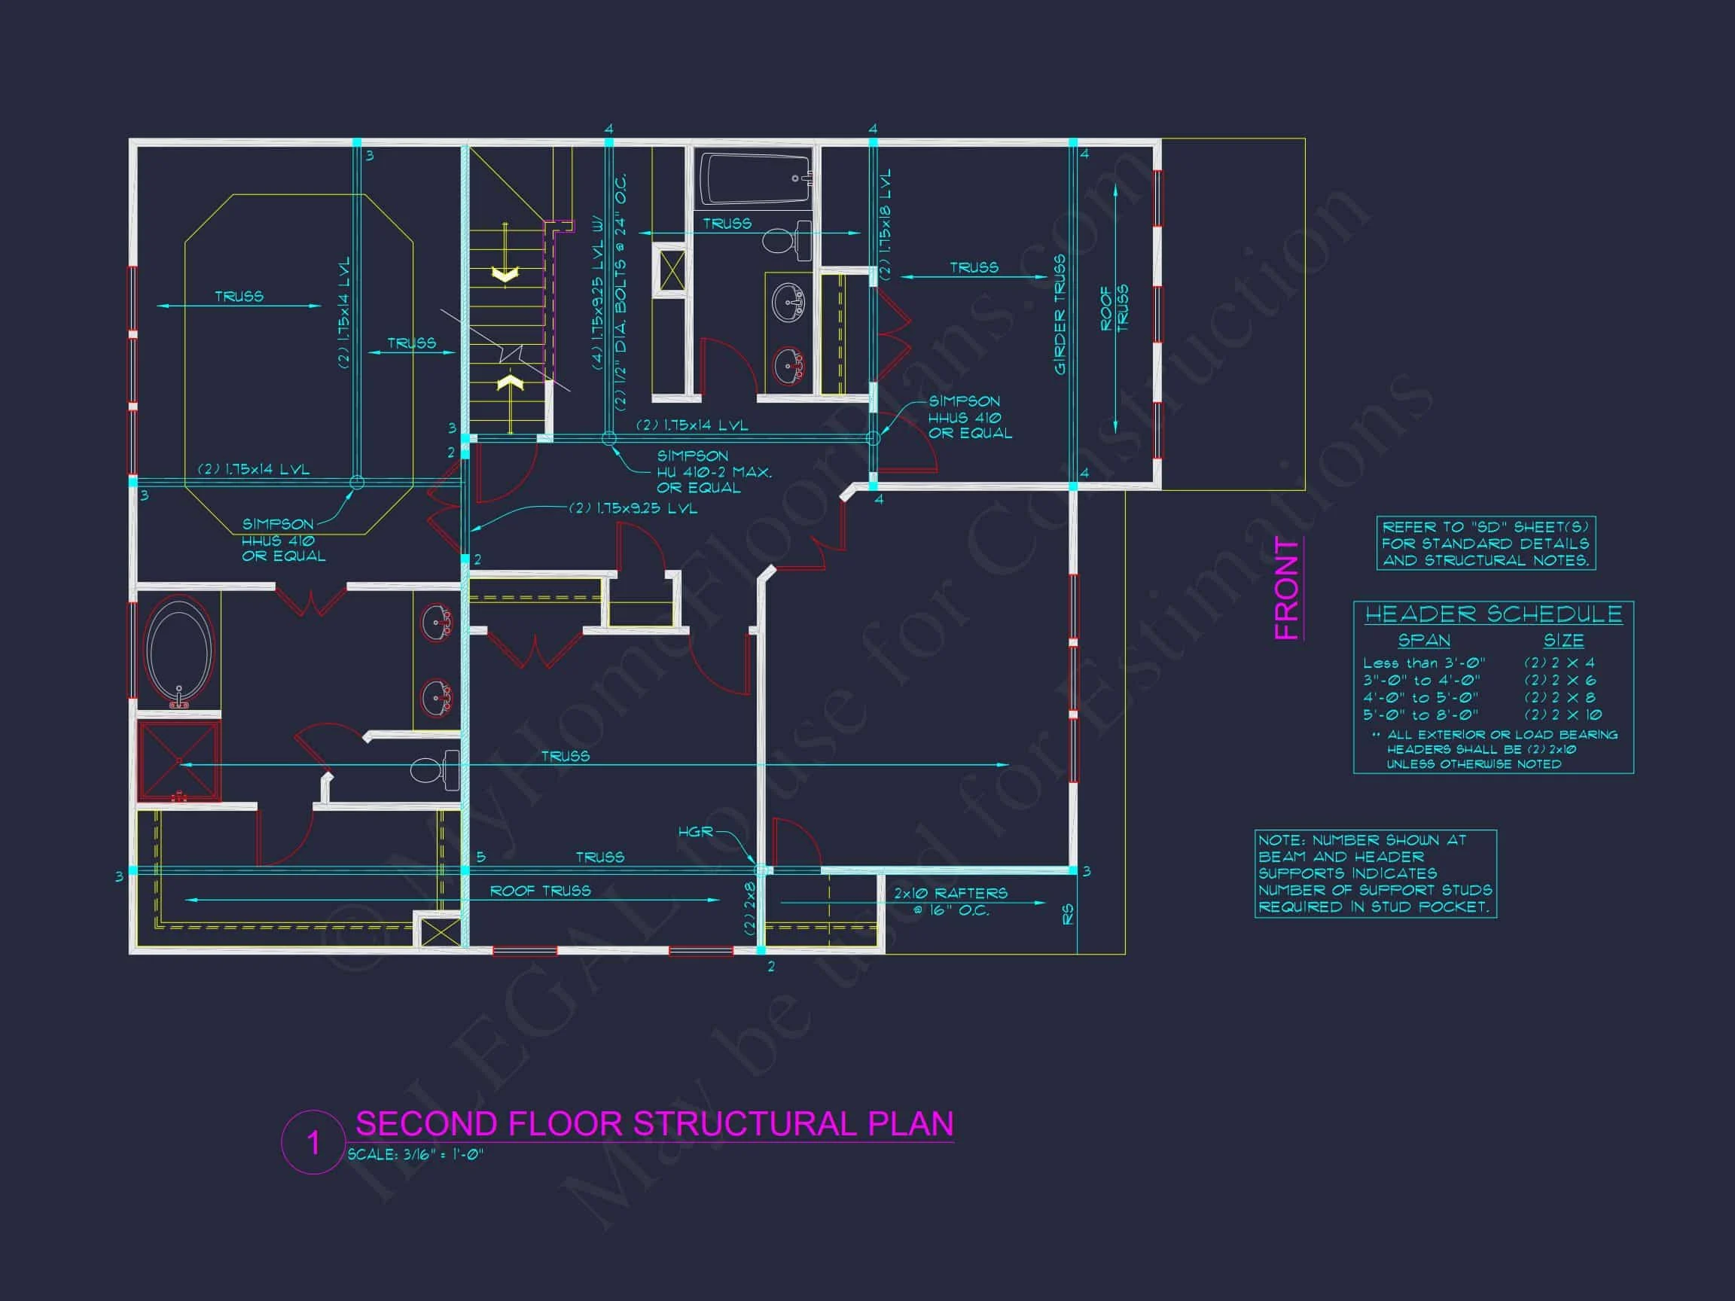
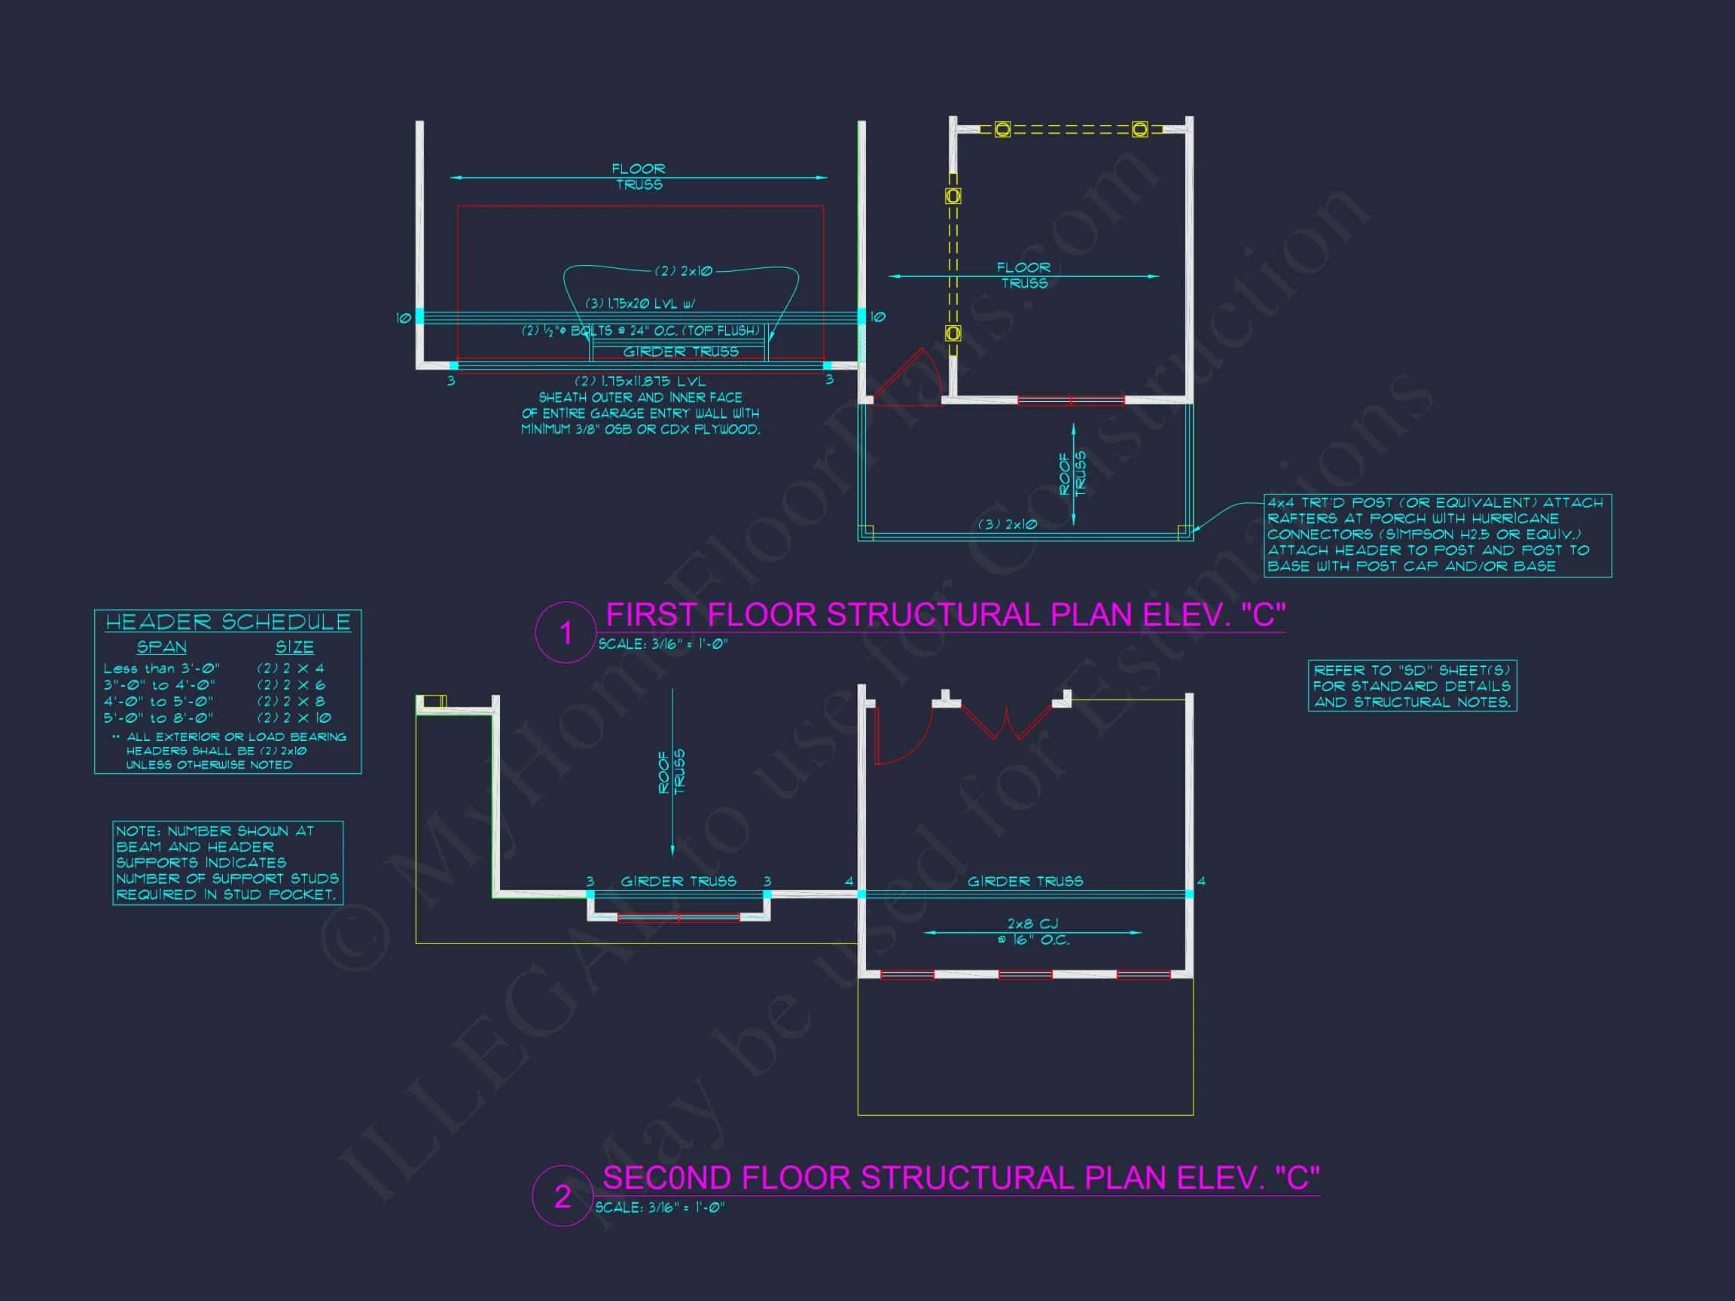
- Structural Engineering Included: Professionally reviewed for safety and code compliance.
- Fast Customizations: Affordable design changes available.
- Preview All Plans: See every sheet before purchase.
Similar Collections You Might Love
- Traditional House Plans
- Colonial House Plans
- 4 Bedroom House Plans
- Front Porch House Plans
- New American House Plans
Frequently Asked Questions
What’s included with this plan? Editable CAD files, PDF blueprints, structural engineering, and build rights. Can I modify the layout? Yes, we offer custom plan modifications at low rates. Get a quote here. Does it include a basement option? Yes, basement and crawlspace foundations are available. Is the plan energy efficient? Absolutely — includes energy-smart design and insulation specs. Can I preview the plans? Yes — preview all plan sheets here.
Start Building with Confidence
Contact our expert team at support@myhomefloorplans.com or use our contact form to customize this plan today. Bring timeless American architecture to life with this elegant Traditional Colonial home plan.