Plan 8-1054 – Aster Bridge Haven | Traditional Colonial – 4-Bed, 2.5-Bath, 2,357 SF
Traditional Colonial and Classic Suburban house plan with stone and siding exterior • 4 bed • 2.5 bath • 2,357 SF. Formal dining, open kitchen, and large front porch. Includes CAD+PDF + unlimited build license.
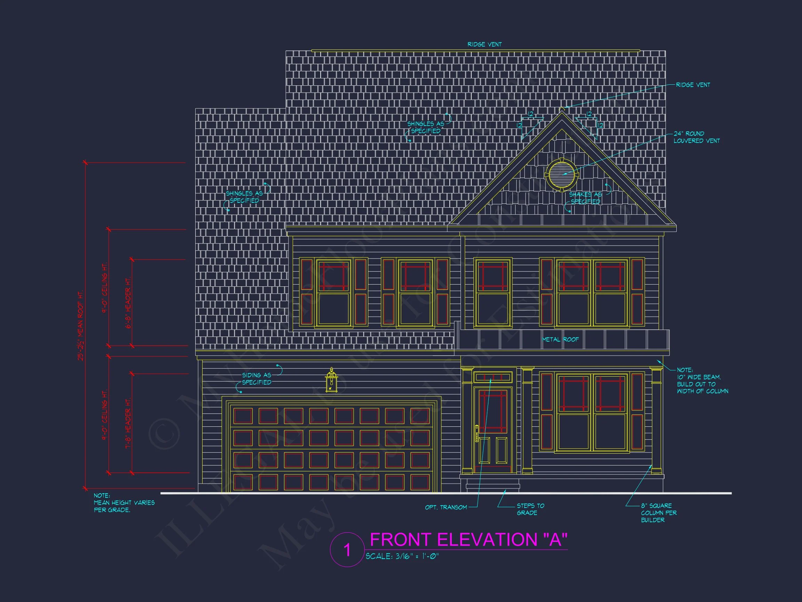
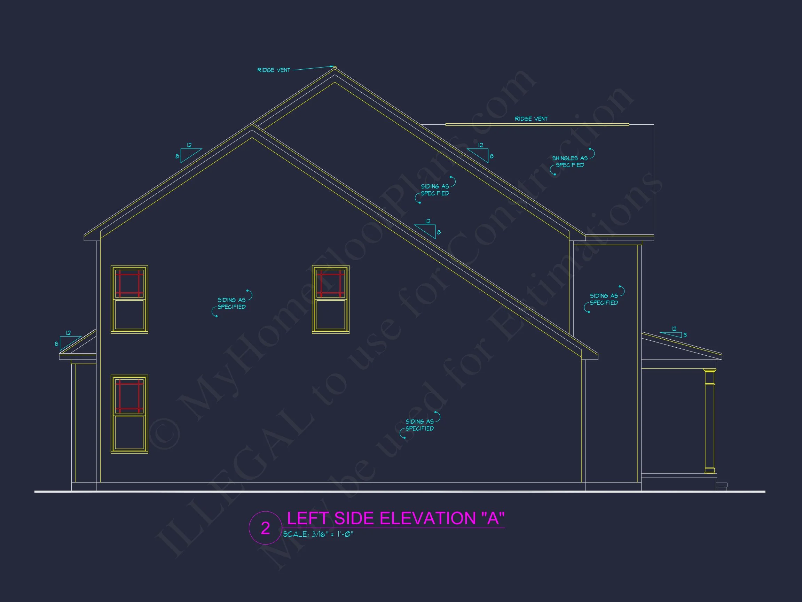
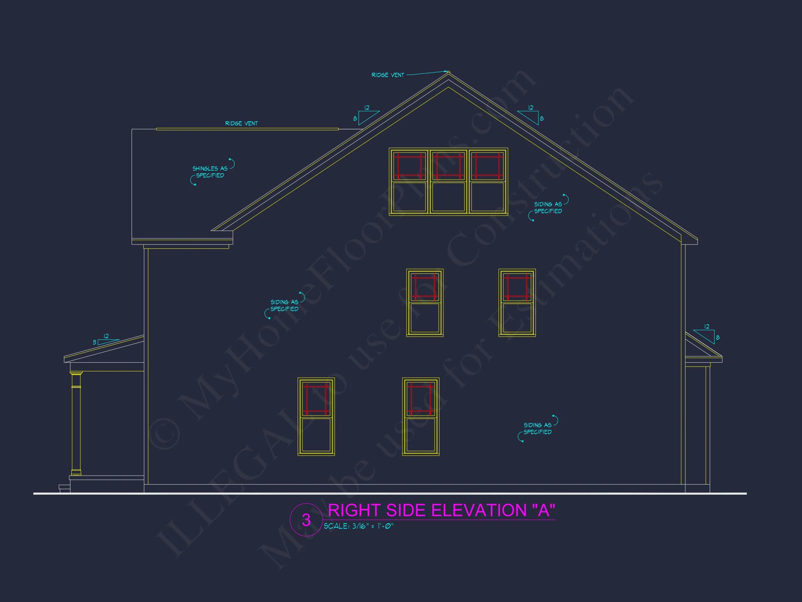
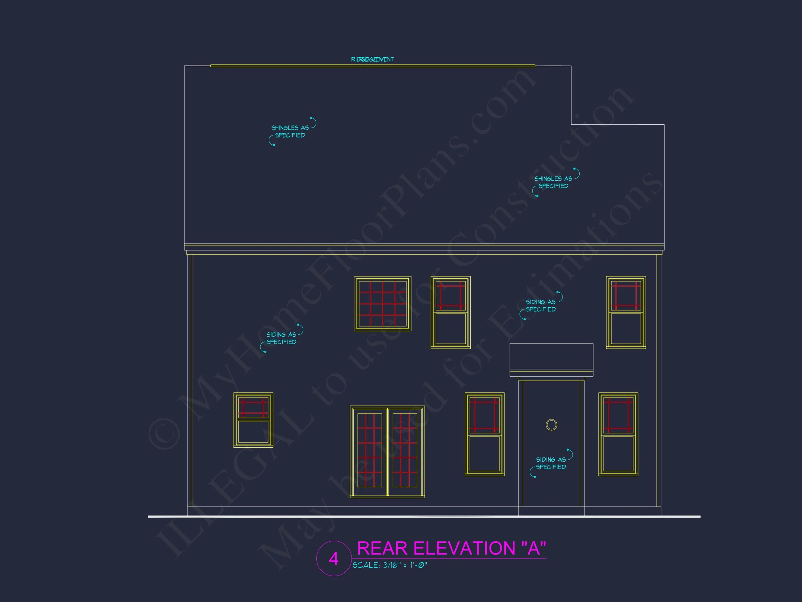
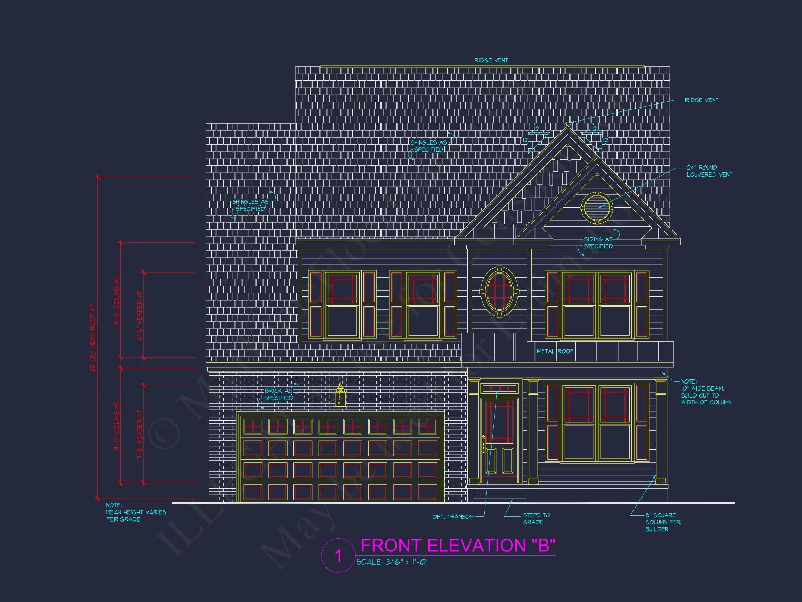
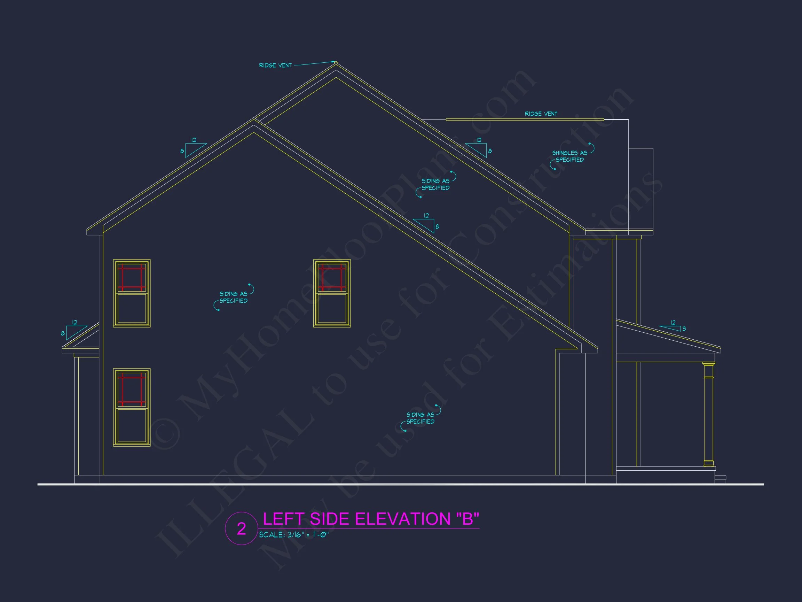
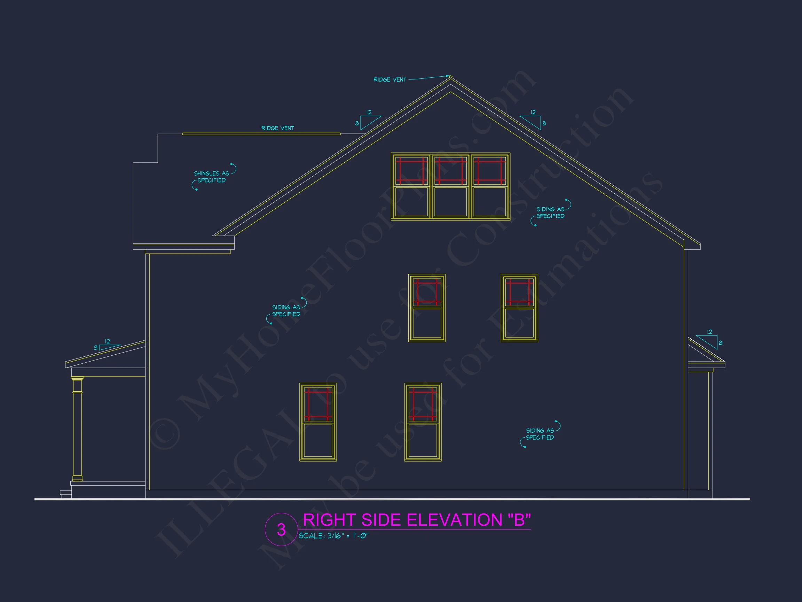
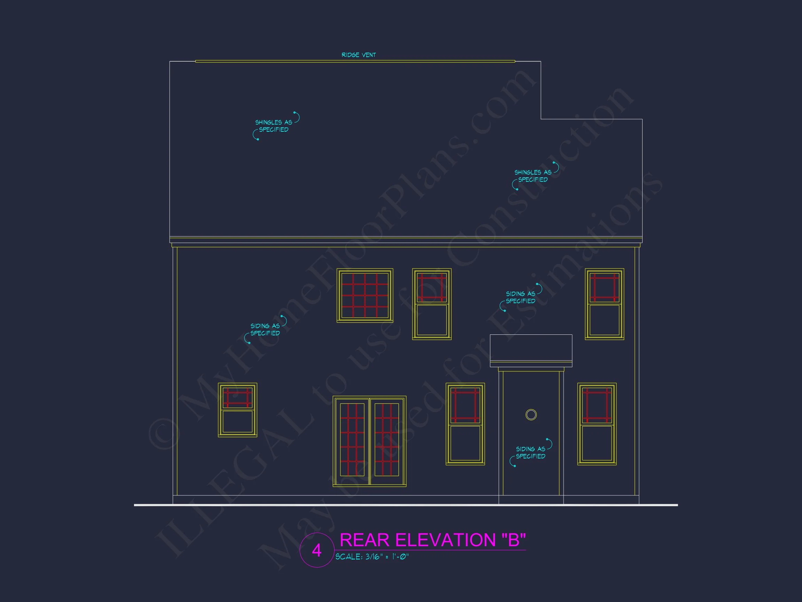
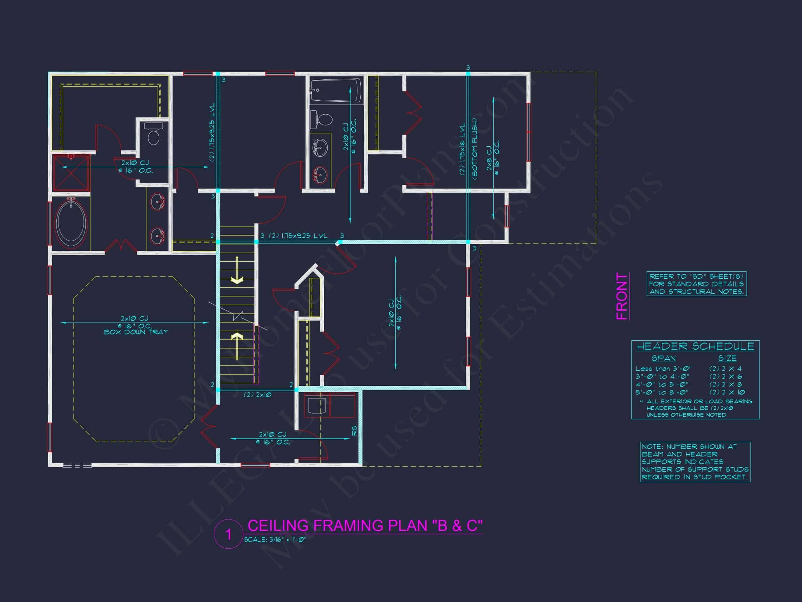
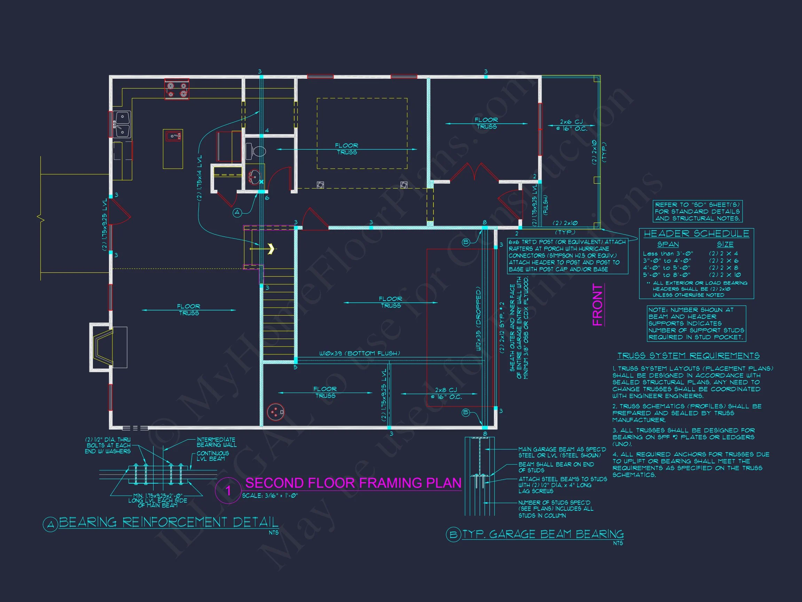
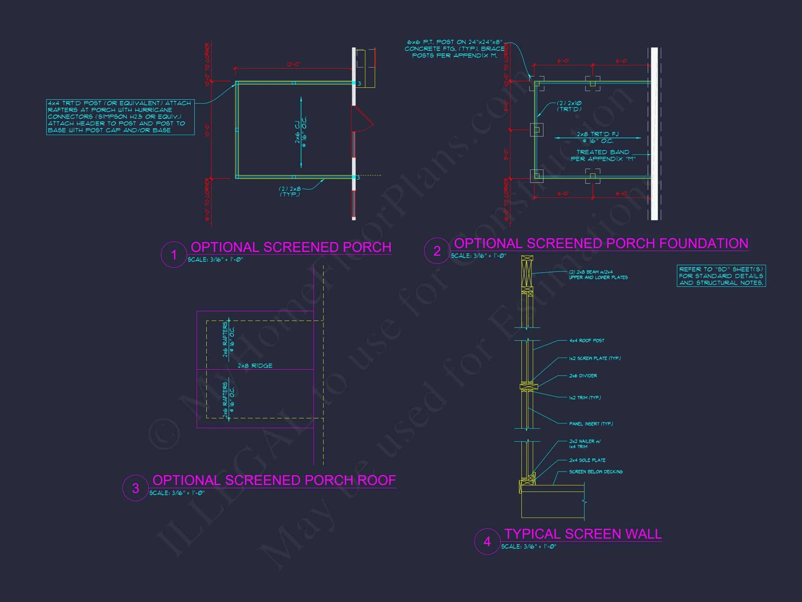
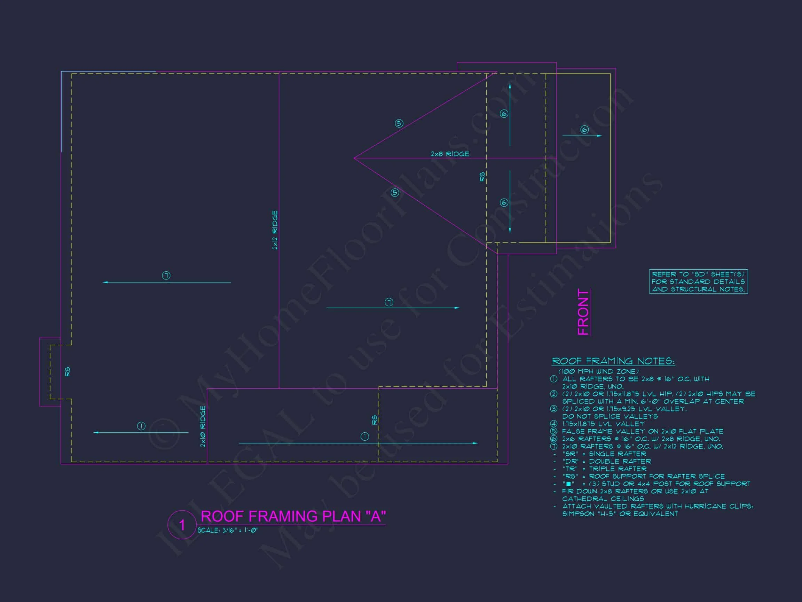
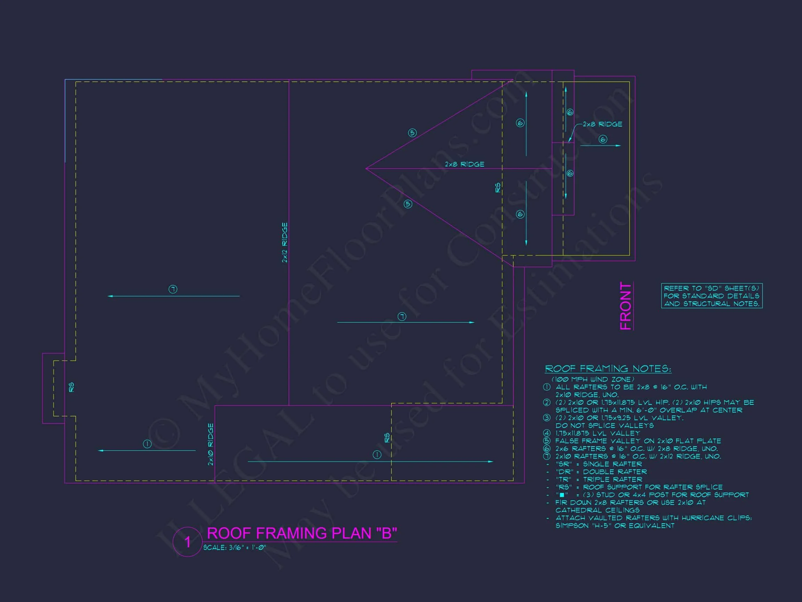
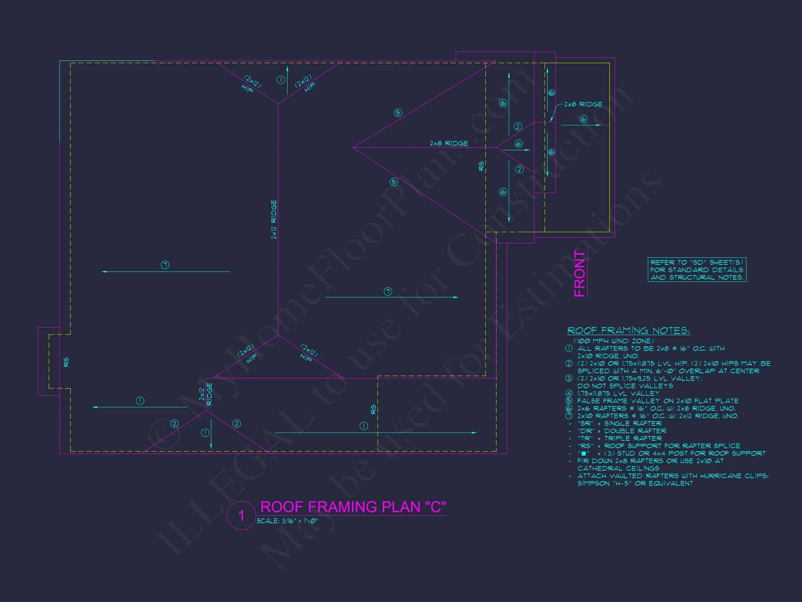
Original price was: $1,495.$1,068Current price is: $1,068.
999 in stock
* Please verify all details with the actual plan, as the plan takes precedence over the information shown below.
| Bedrooms | 4 |
|---|---|
| Bathrooms | 2.5 |
| Heated SF | 2,357 |
| Unheated SF | 436 |
| Width | 34'-0" |
| Depth | 50'-0" |
| Floors | 2 |
| Garage Bays | 2 |
| Architectural Styles | Craftsman |
| Structure Type | Single-Family |
| Exterior Material | Siding, Brick |
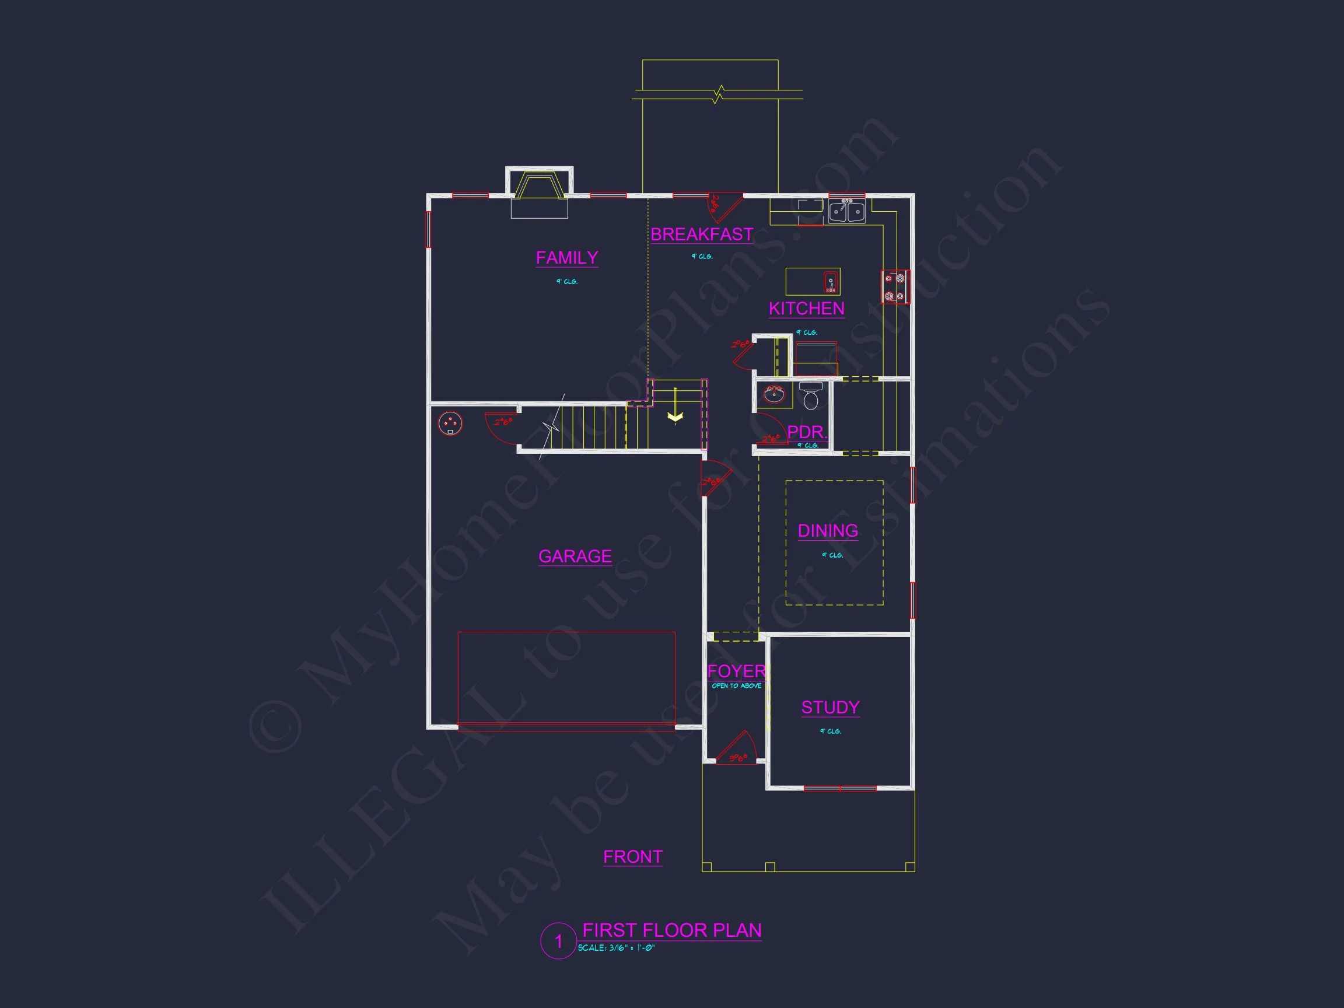
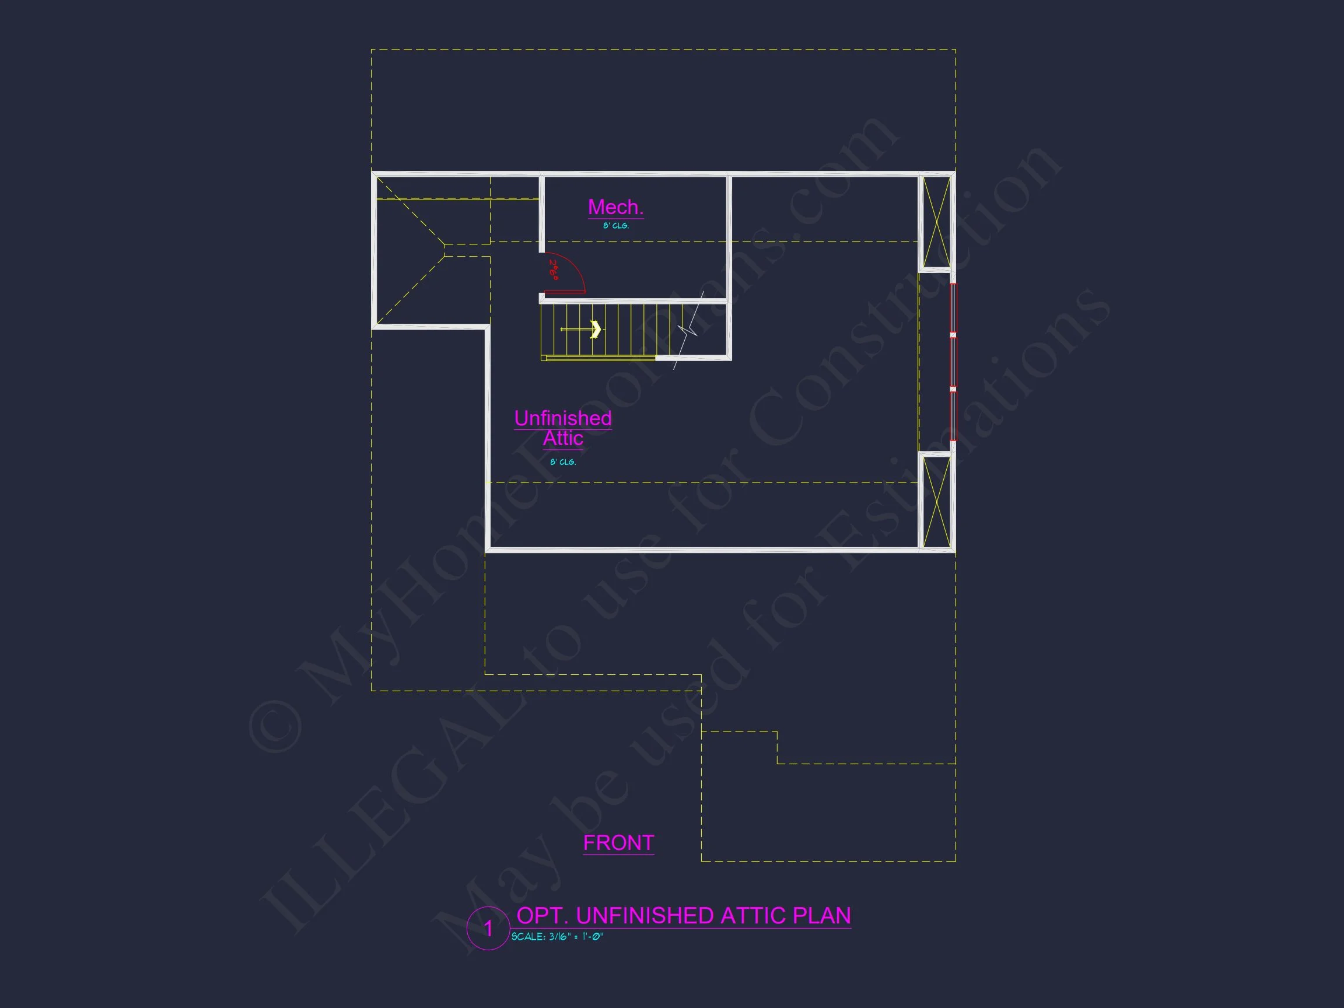
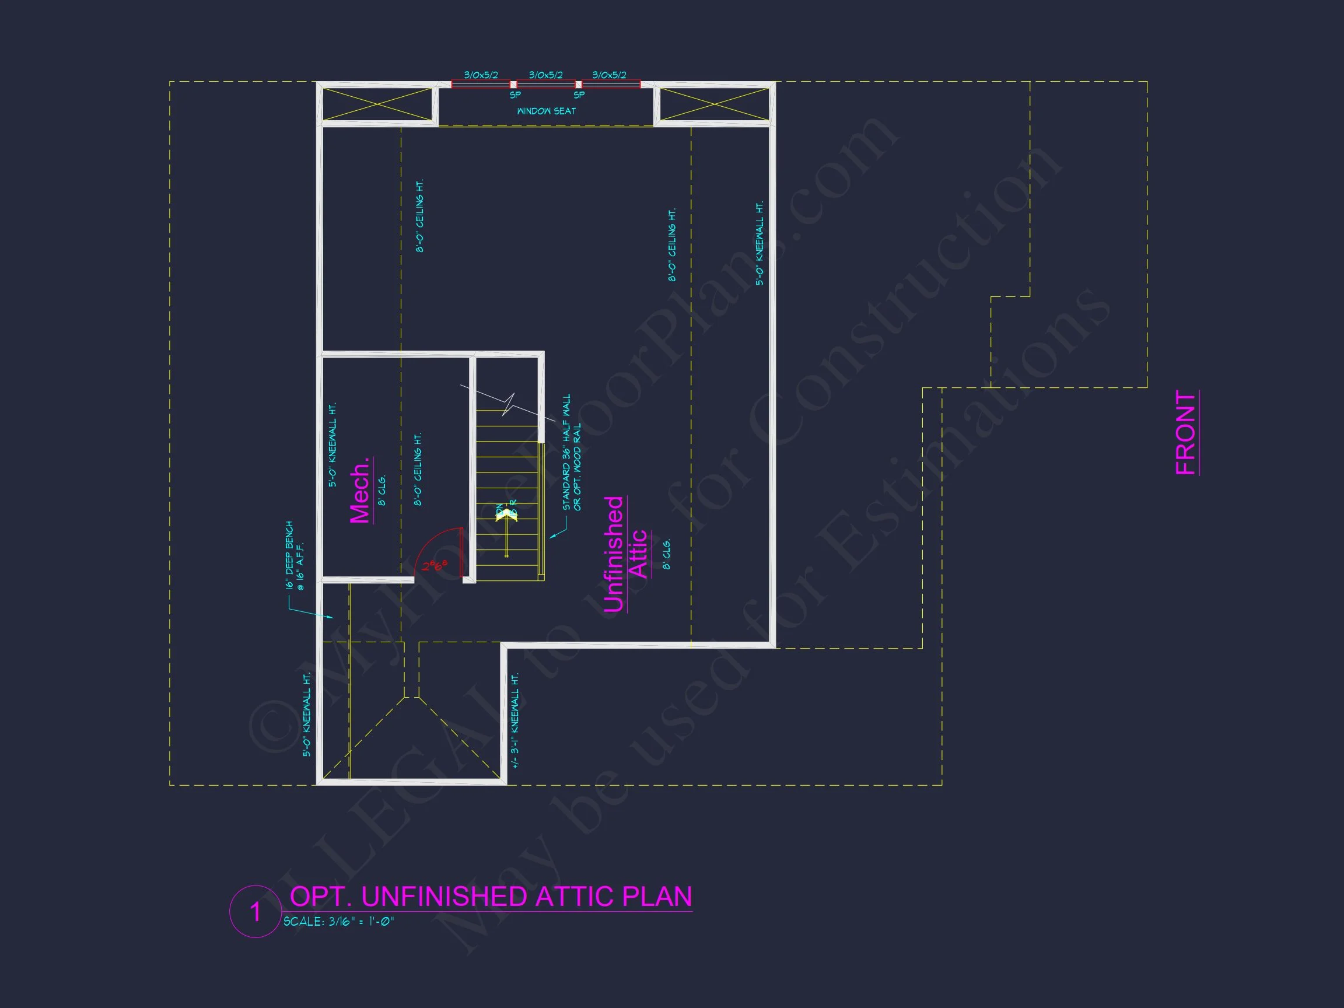
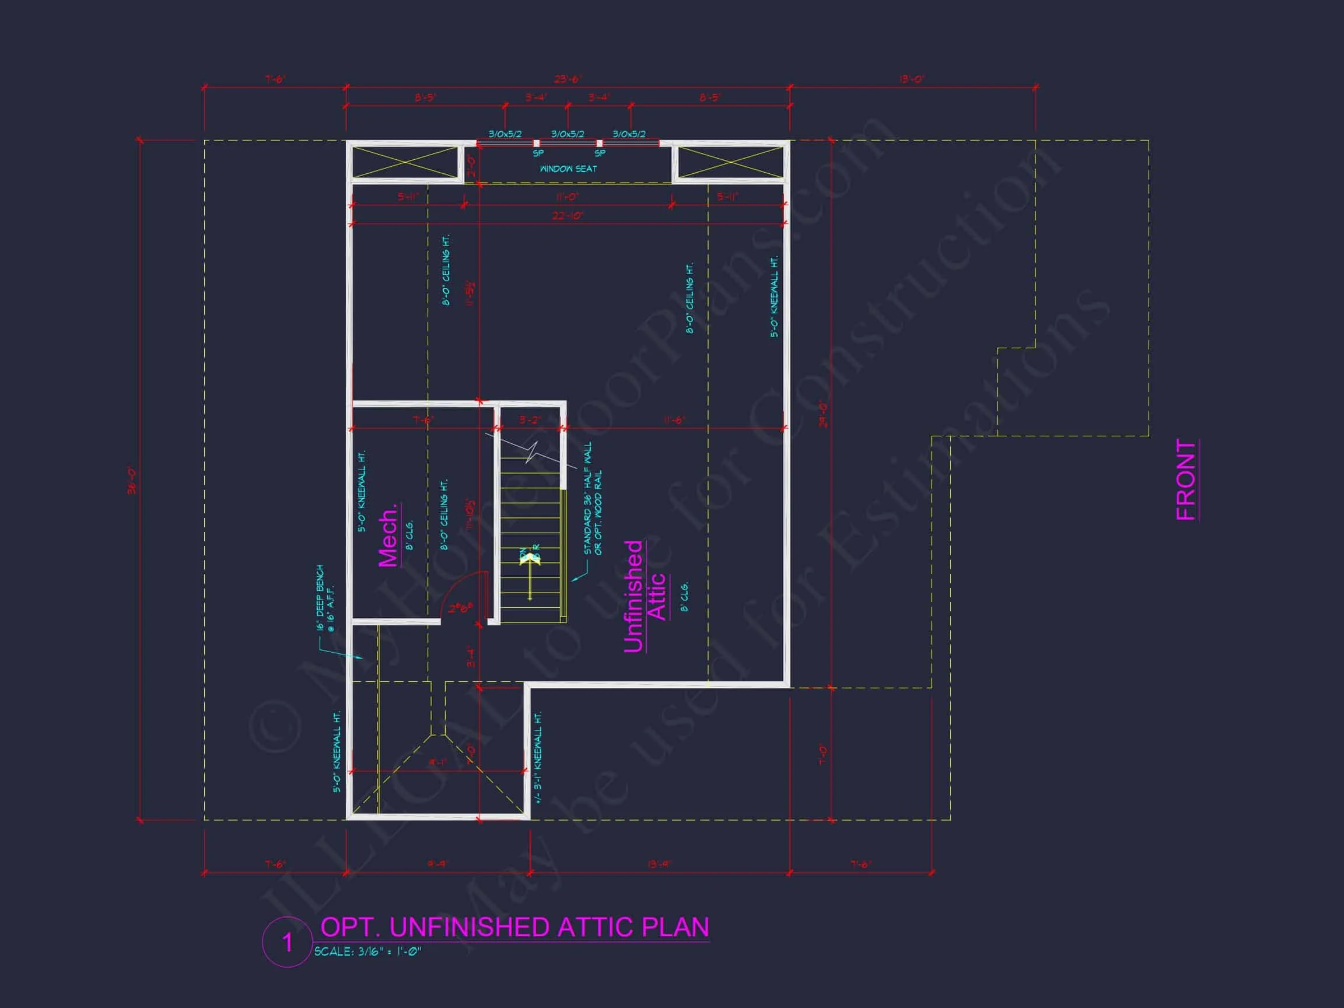
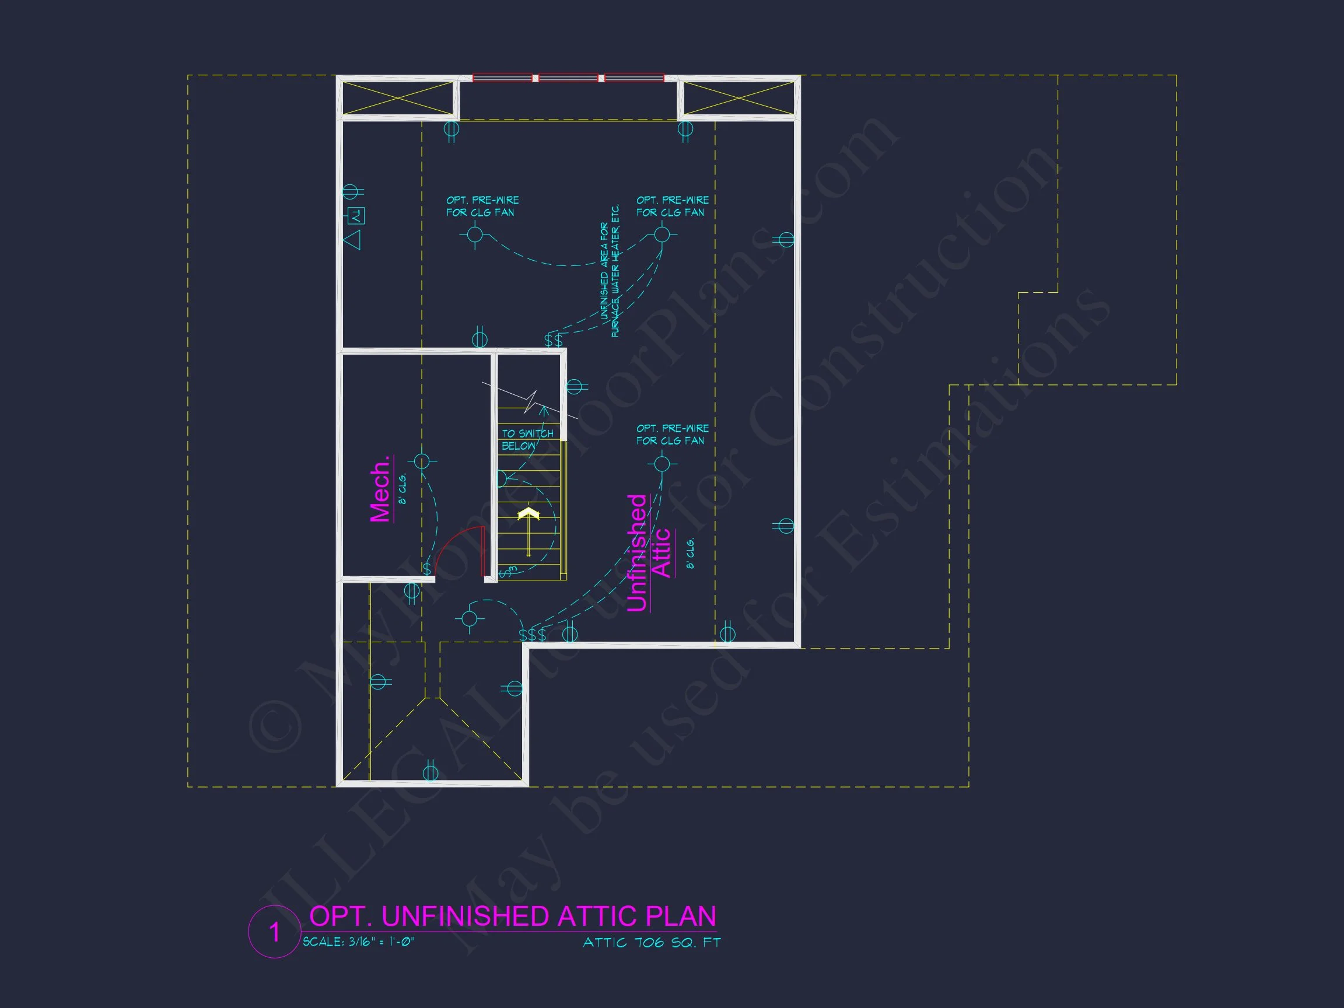
| Indoor Features | Foyer, Family Room, Fireplace, Office/Study, Bonus Room, Attic |
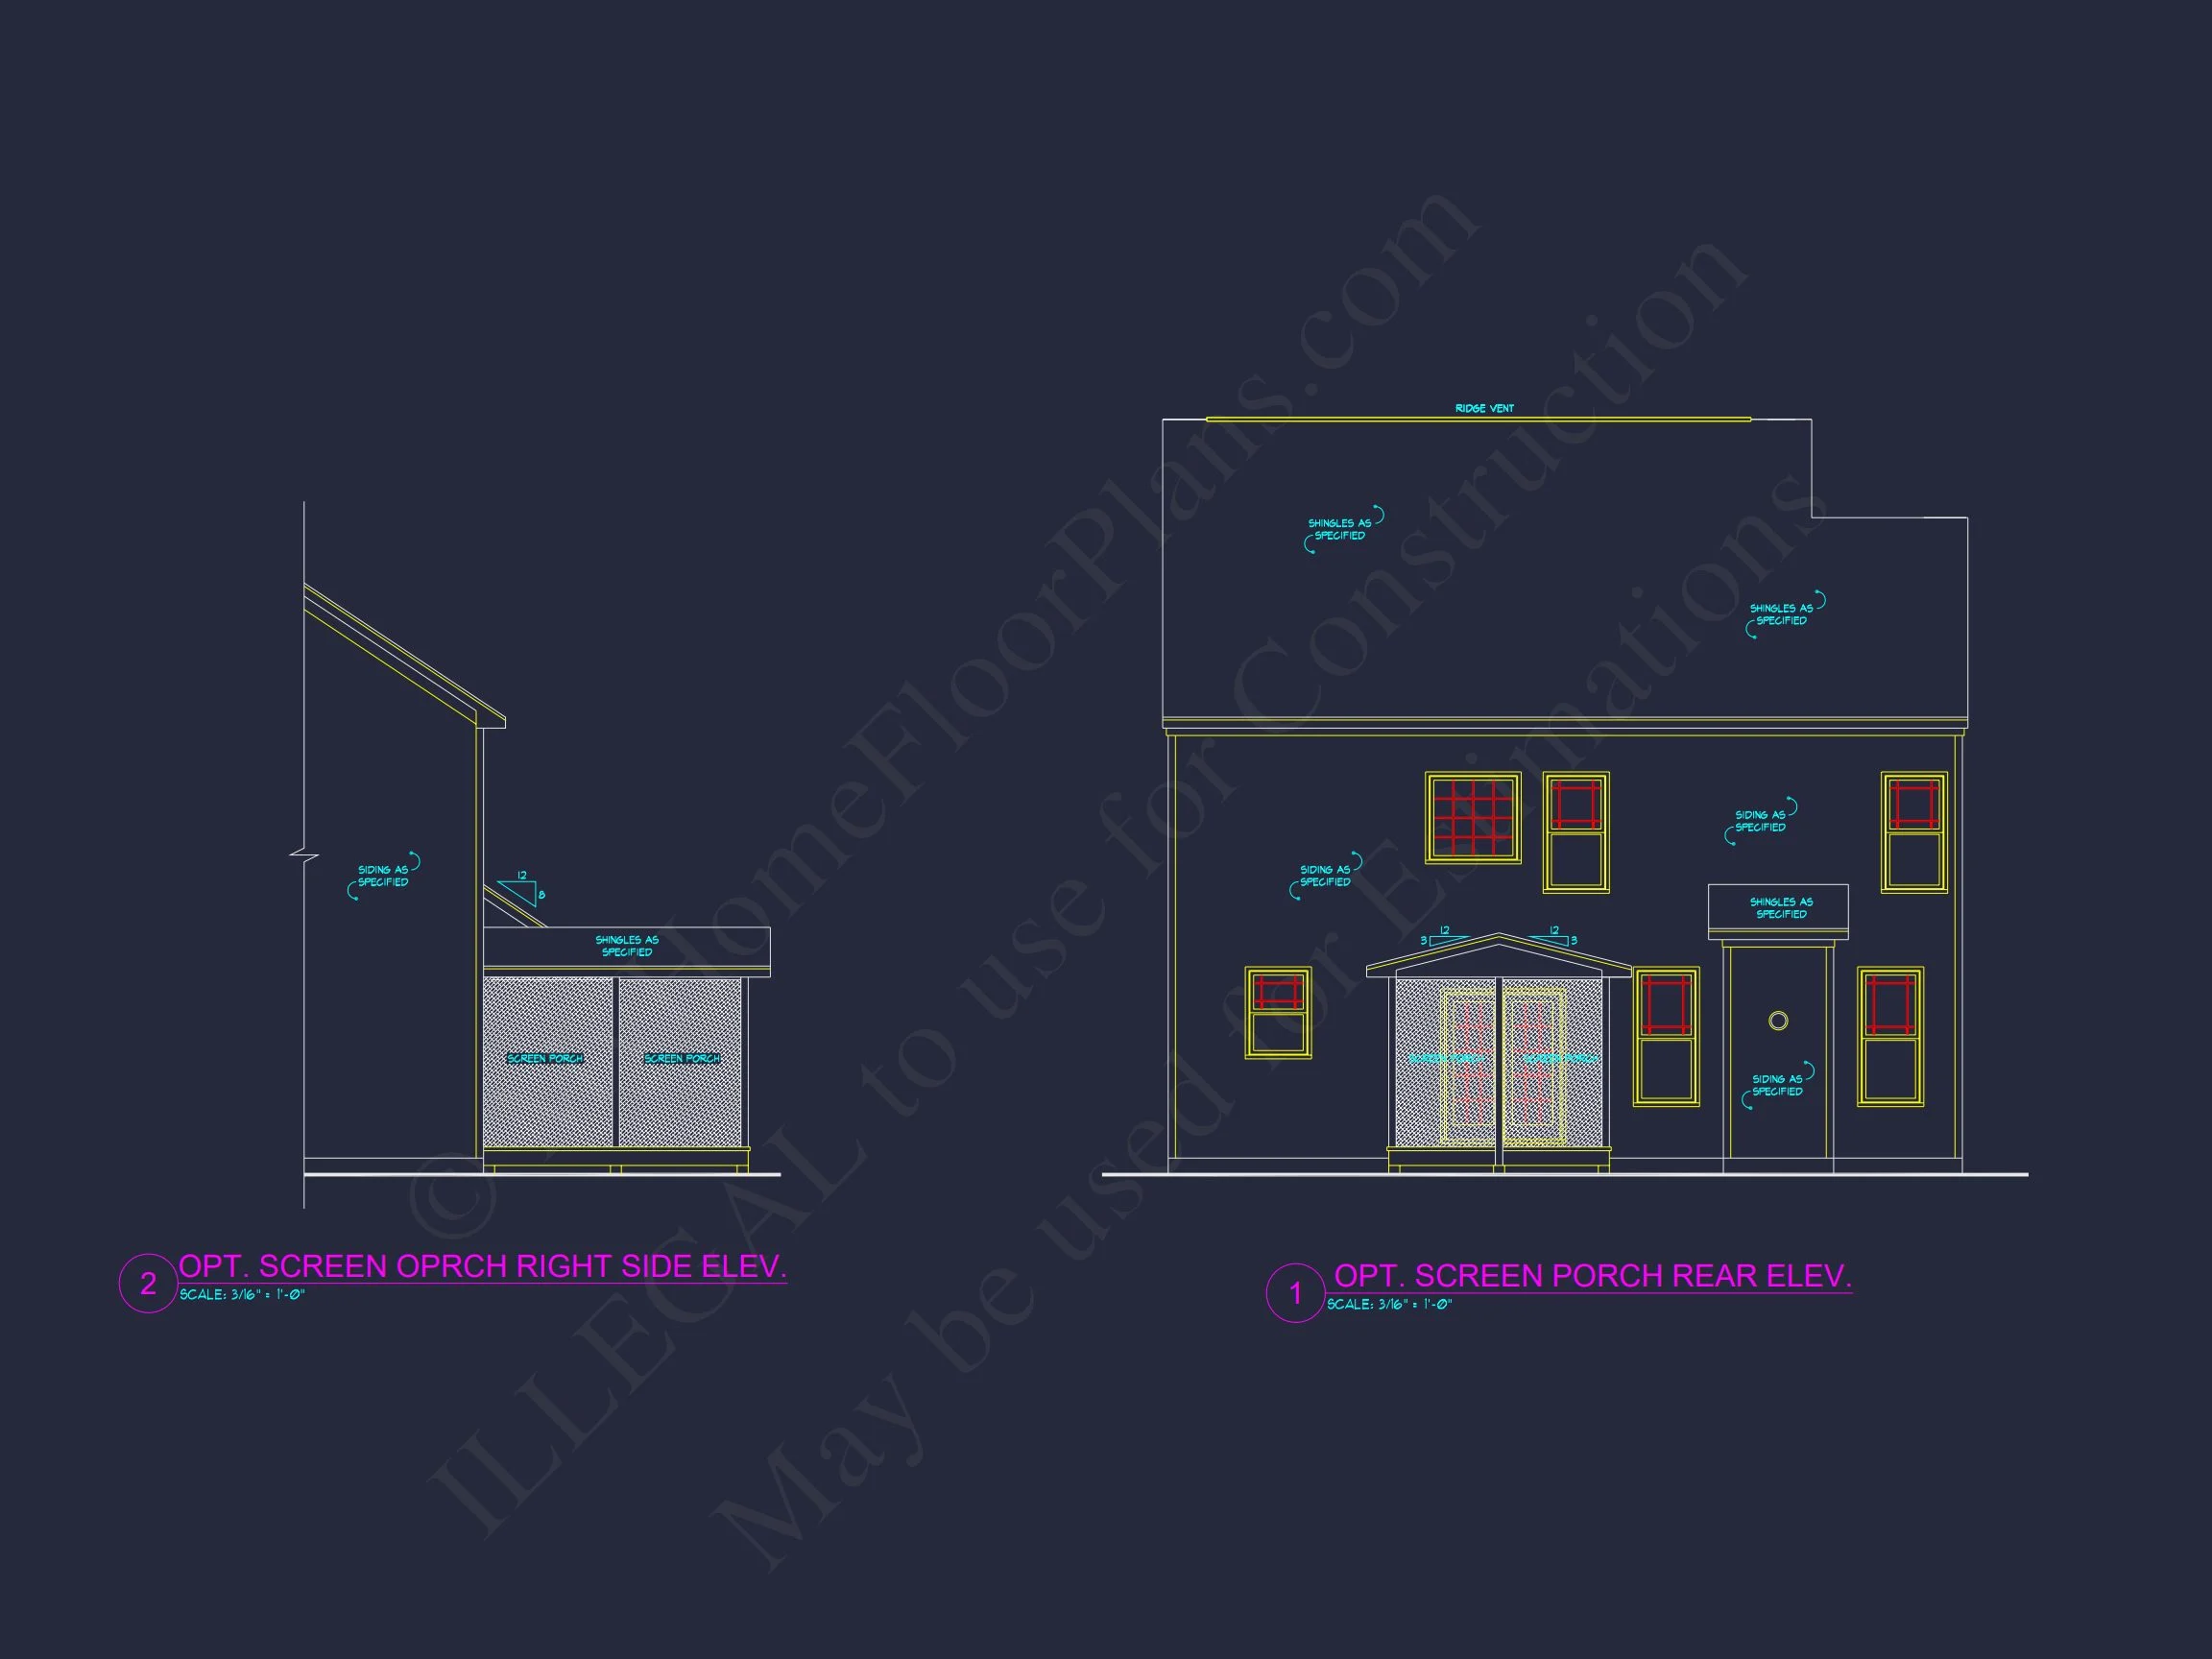
| Outdoor Features | Covered Front Porch, Covered Rear Porch |
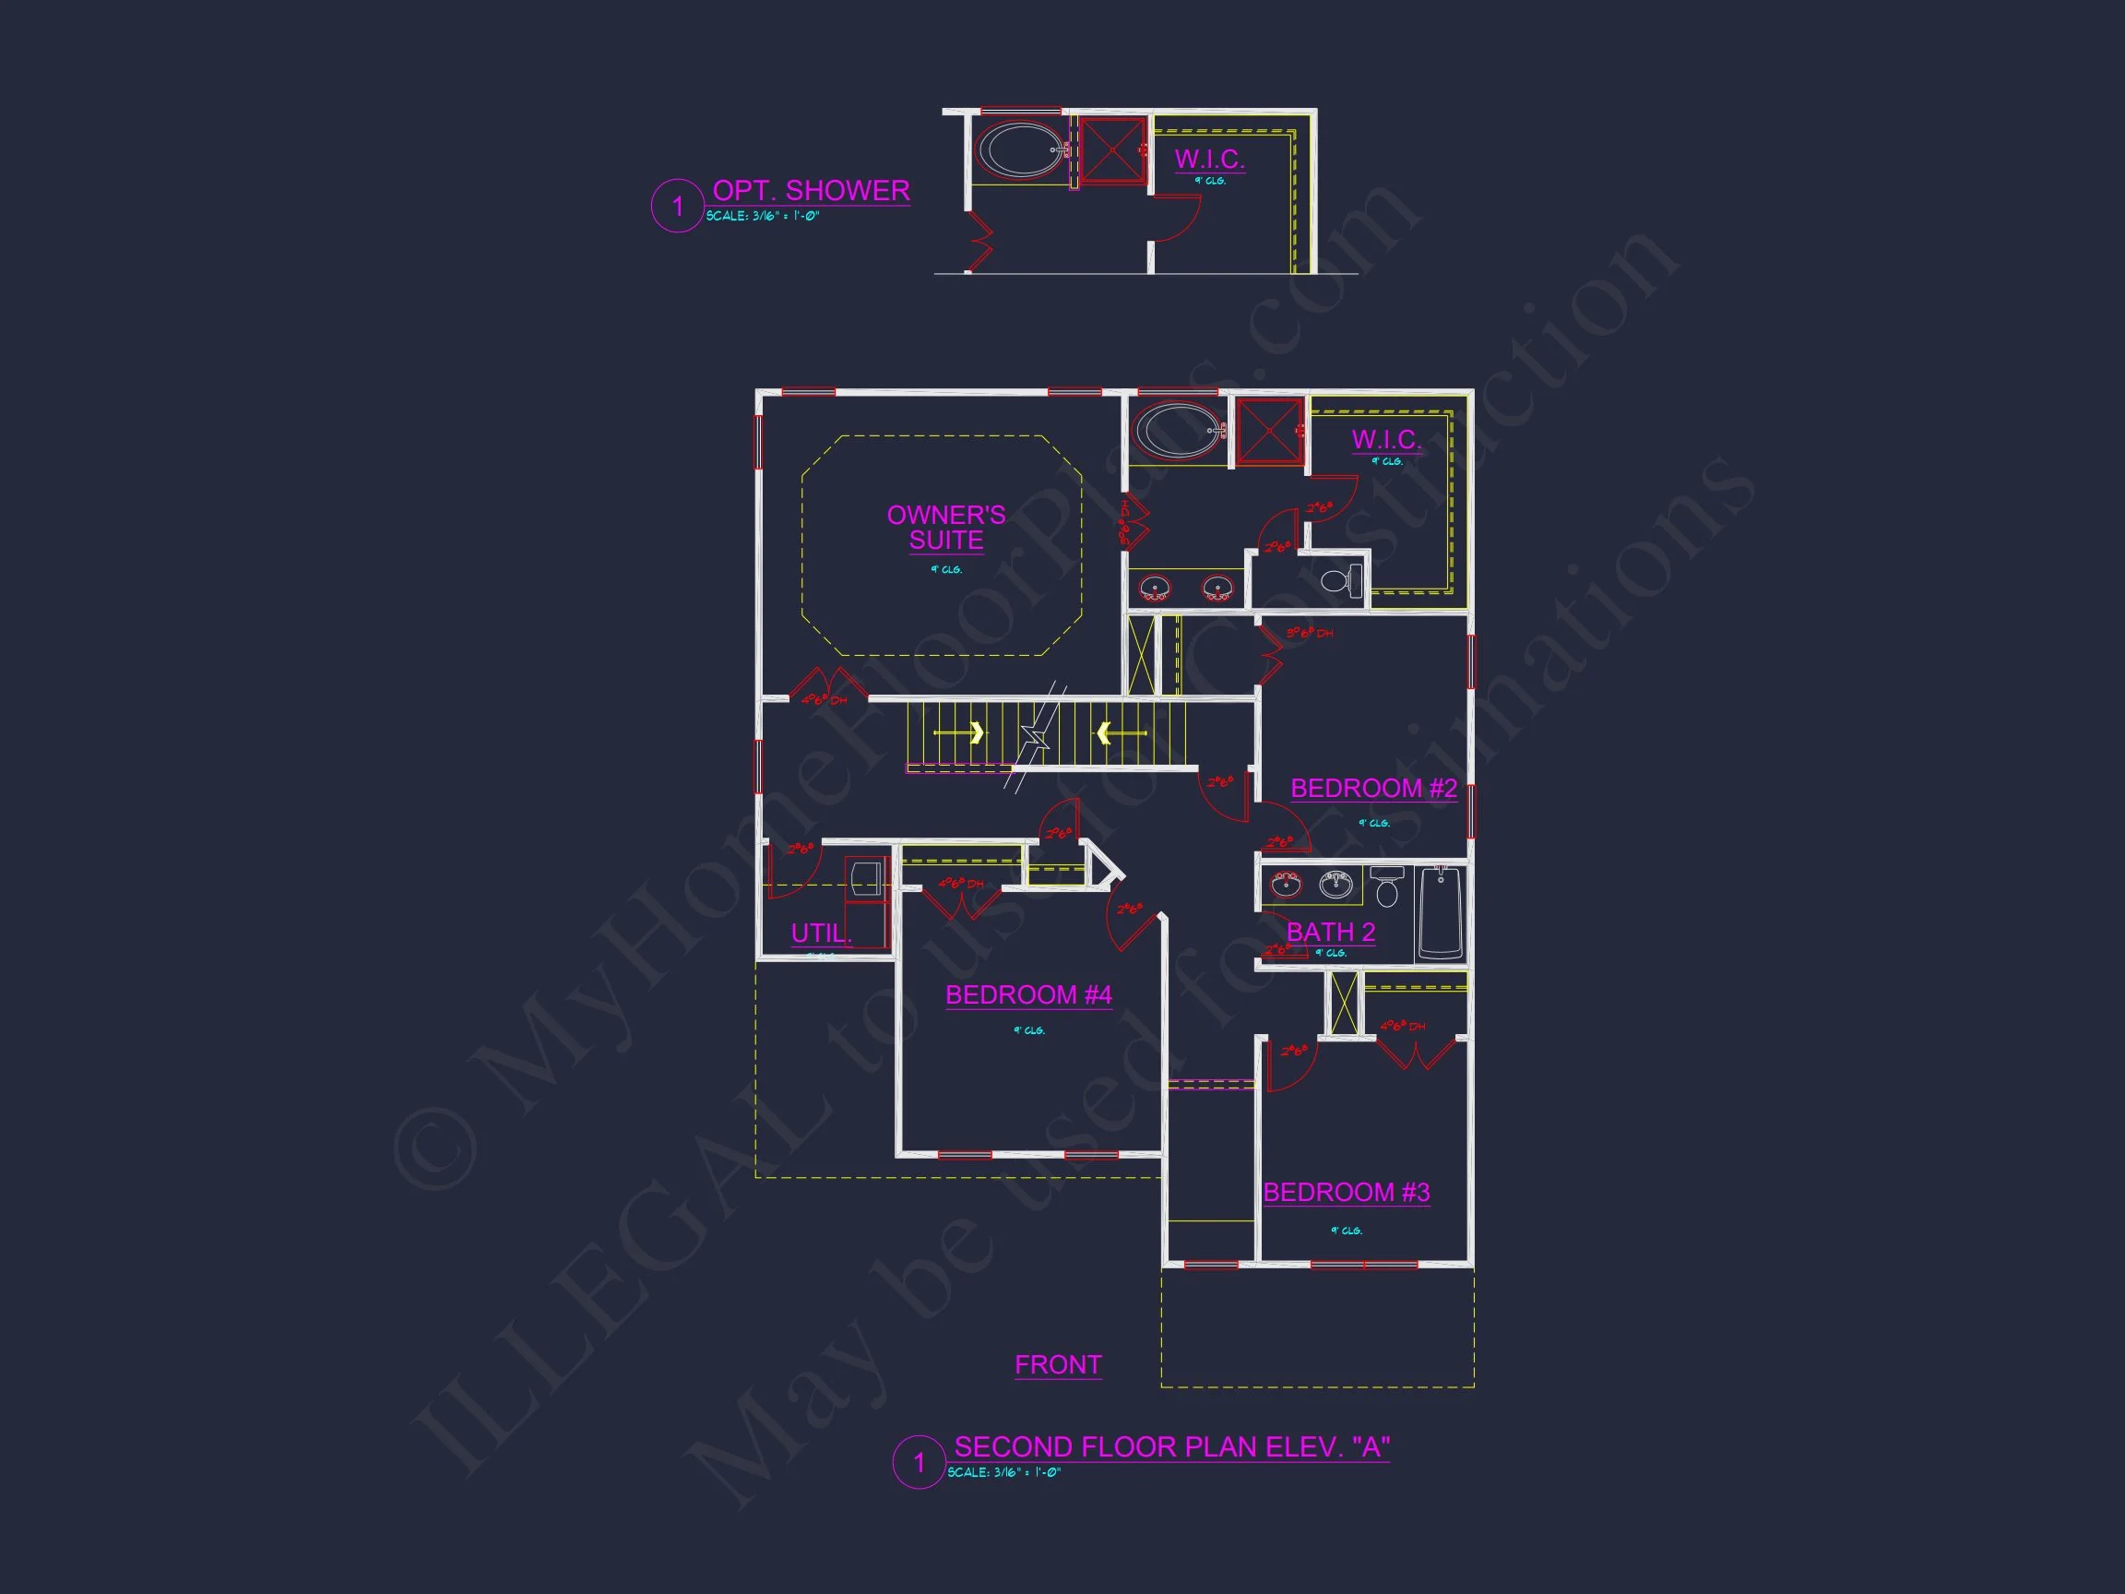
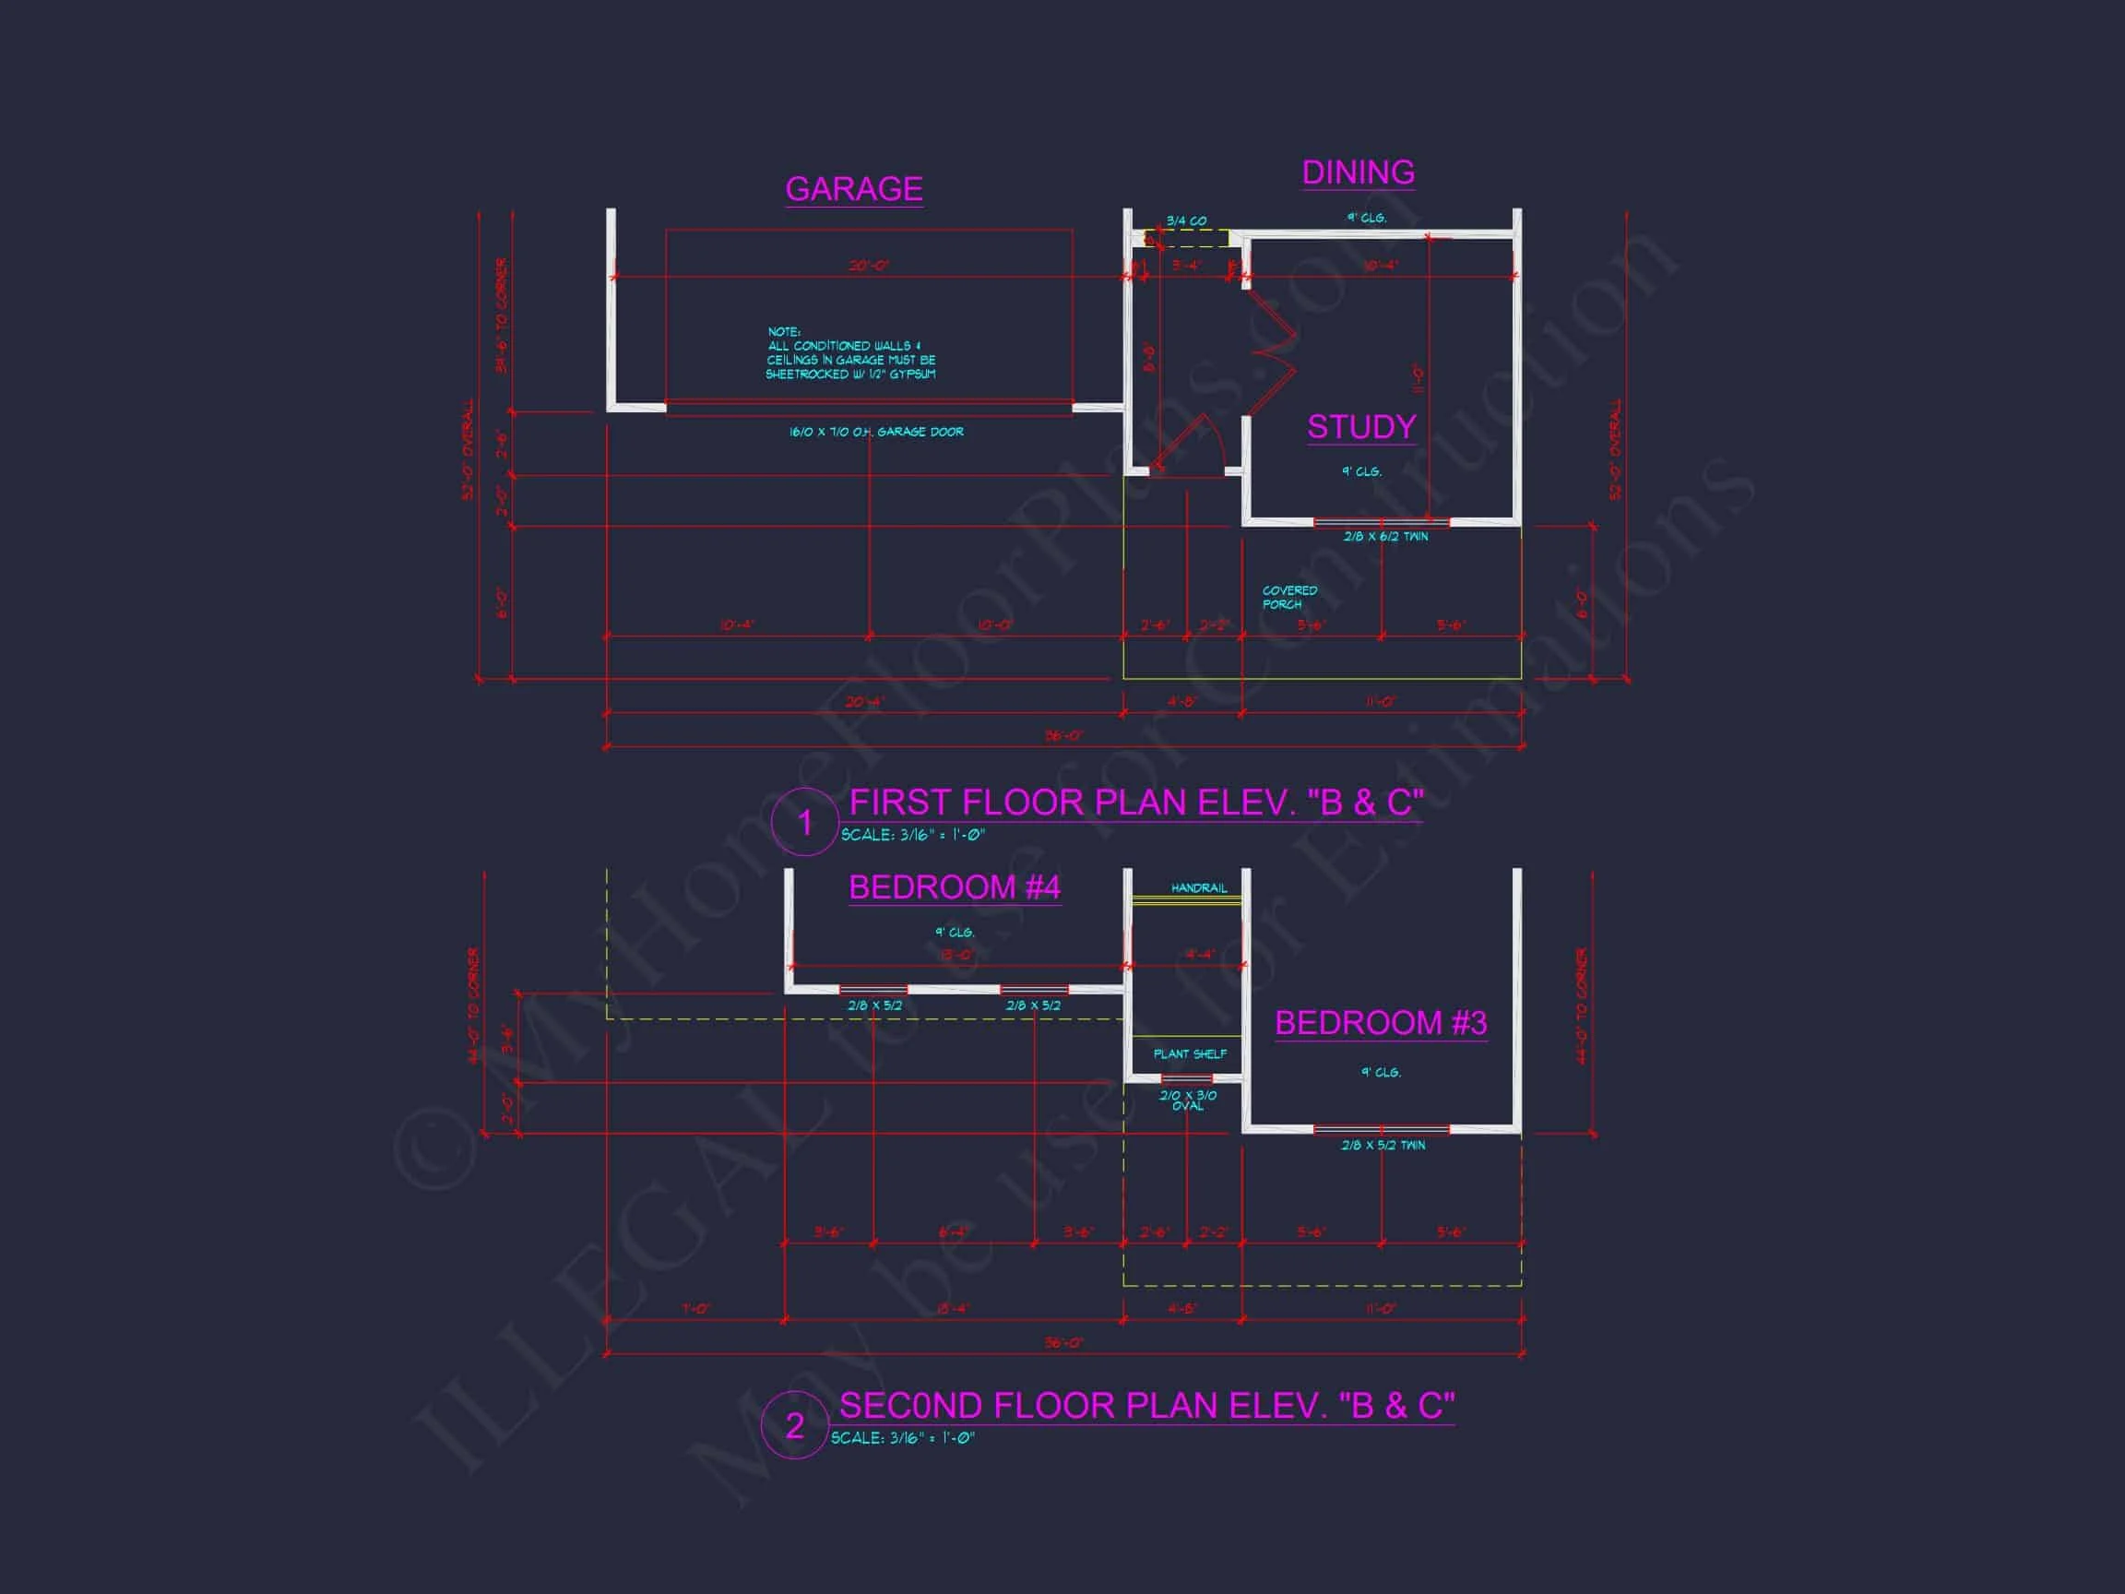
| Bed and Bath Features | Bedrooms on Second Floor, Owner's Suite on Second Floor, Jack and Jill Bathroom, Walk-in Closet |
| Kitchen Features | Breakfast Nook, Walk-in Pantry |
| Garage Features | Front Entry |
| Ceiling Features | 9 FT+ |
Elegant Two-Story Traditional Colonial House Plan with Stone and Siding Exterior
This 2,350 sq. ft. Colonial-style home plan offers four bedrooms, two and a half baths, and a blend of timeless design with modern family comfort.
This Traditional Colonial house plan showcases classic American symmetry, durable stonework, and an inviting front porch that welcomes you home. The design balances elegance and practicality, with well-defined living areas and a warm, family-centered layout.
Exterior Details & Materials
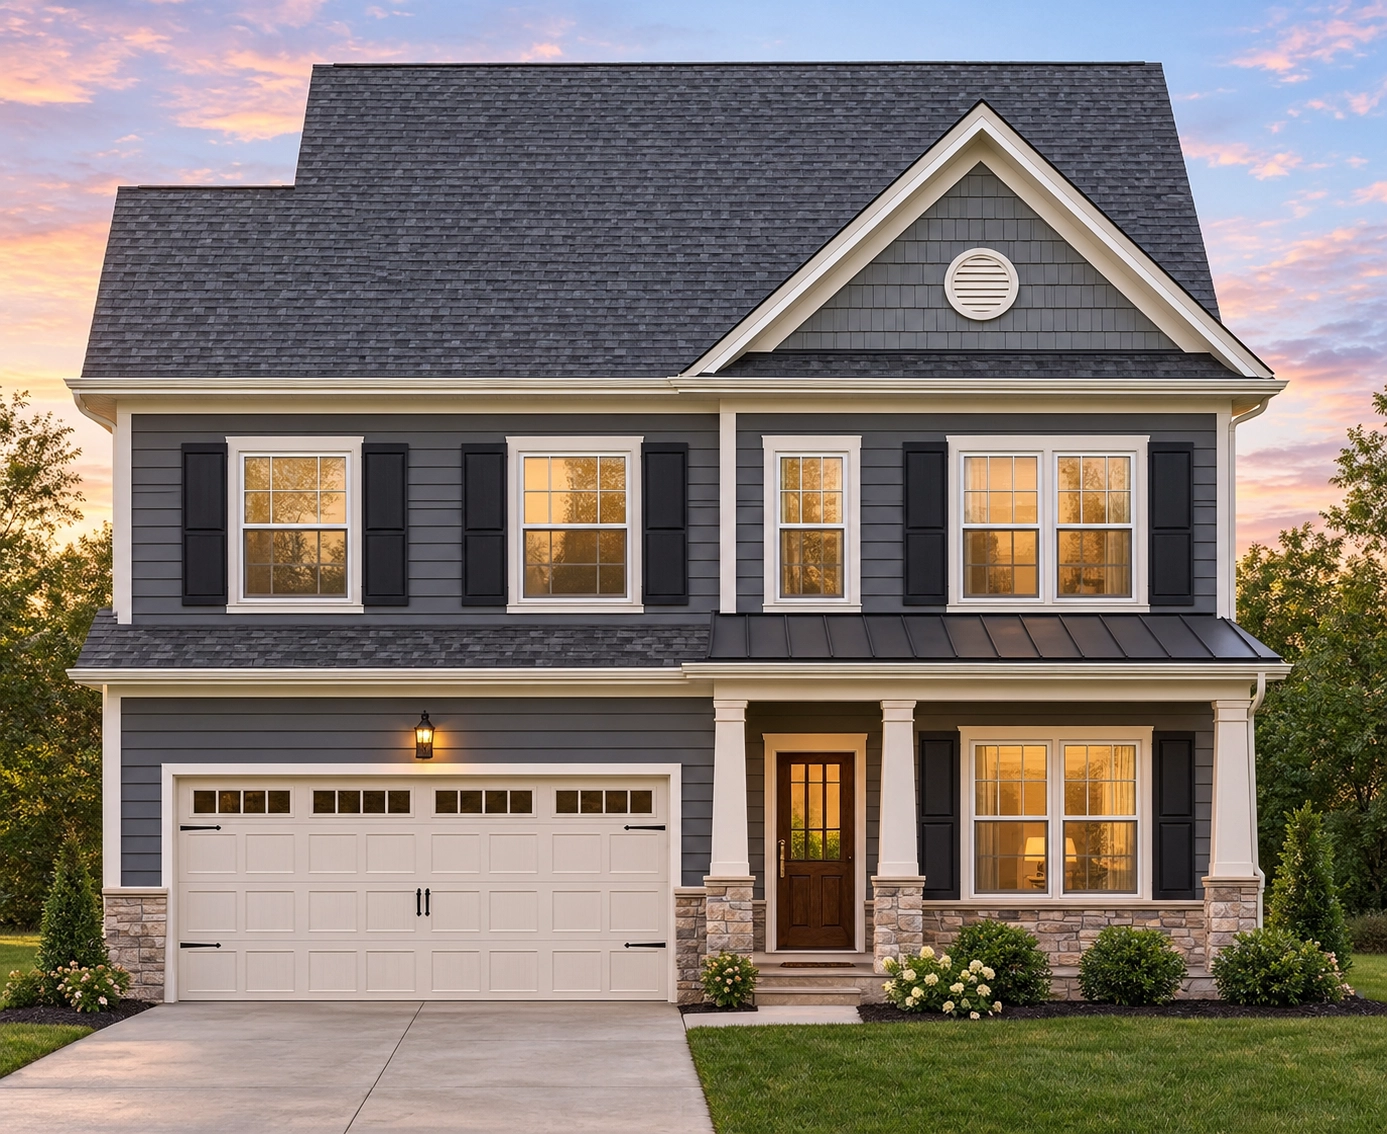
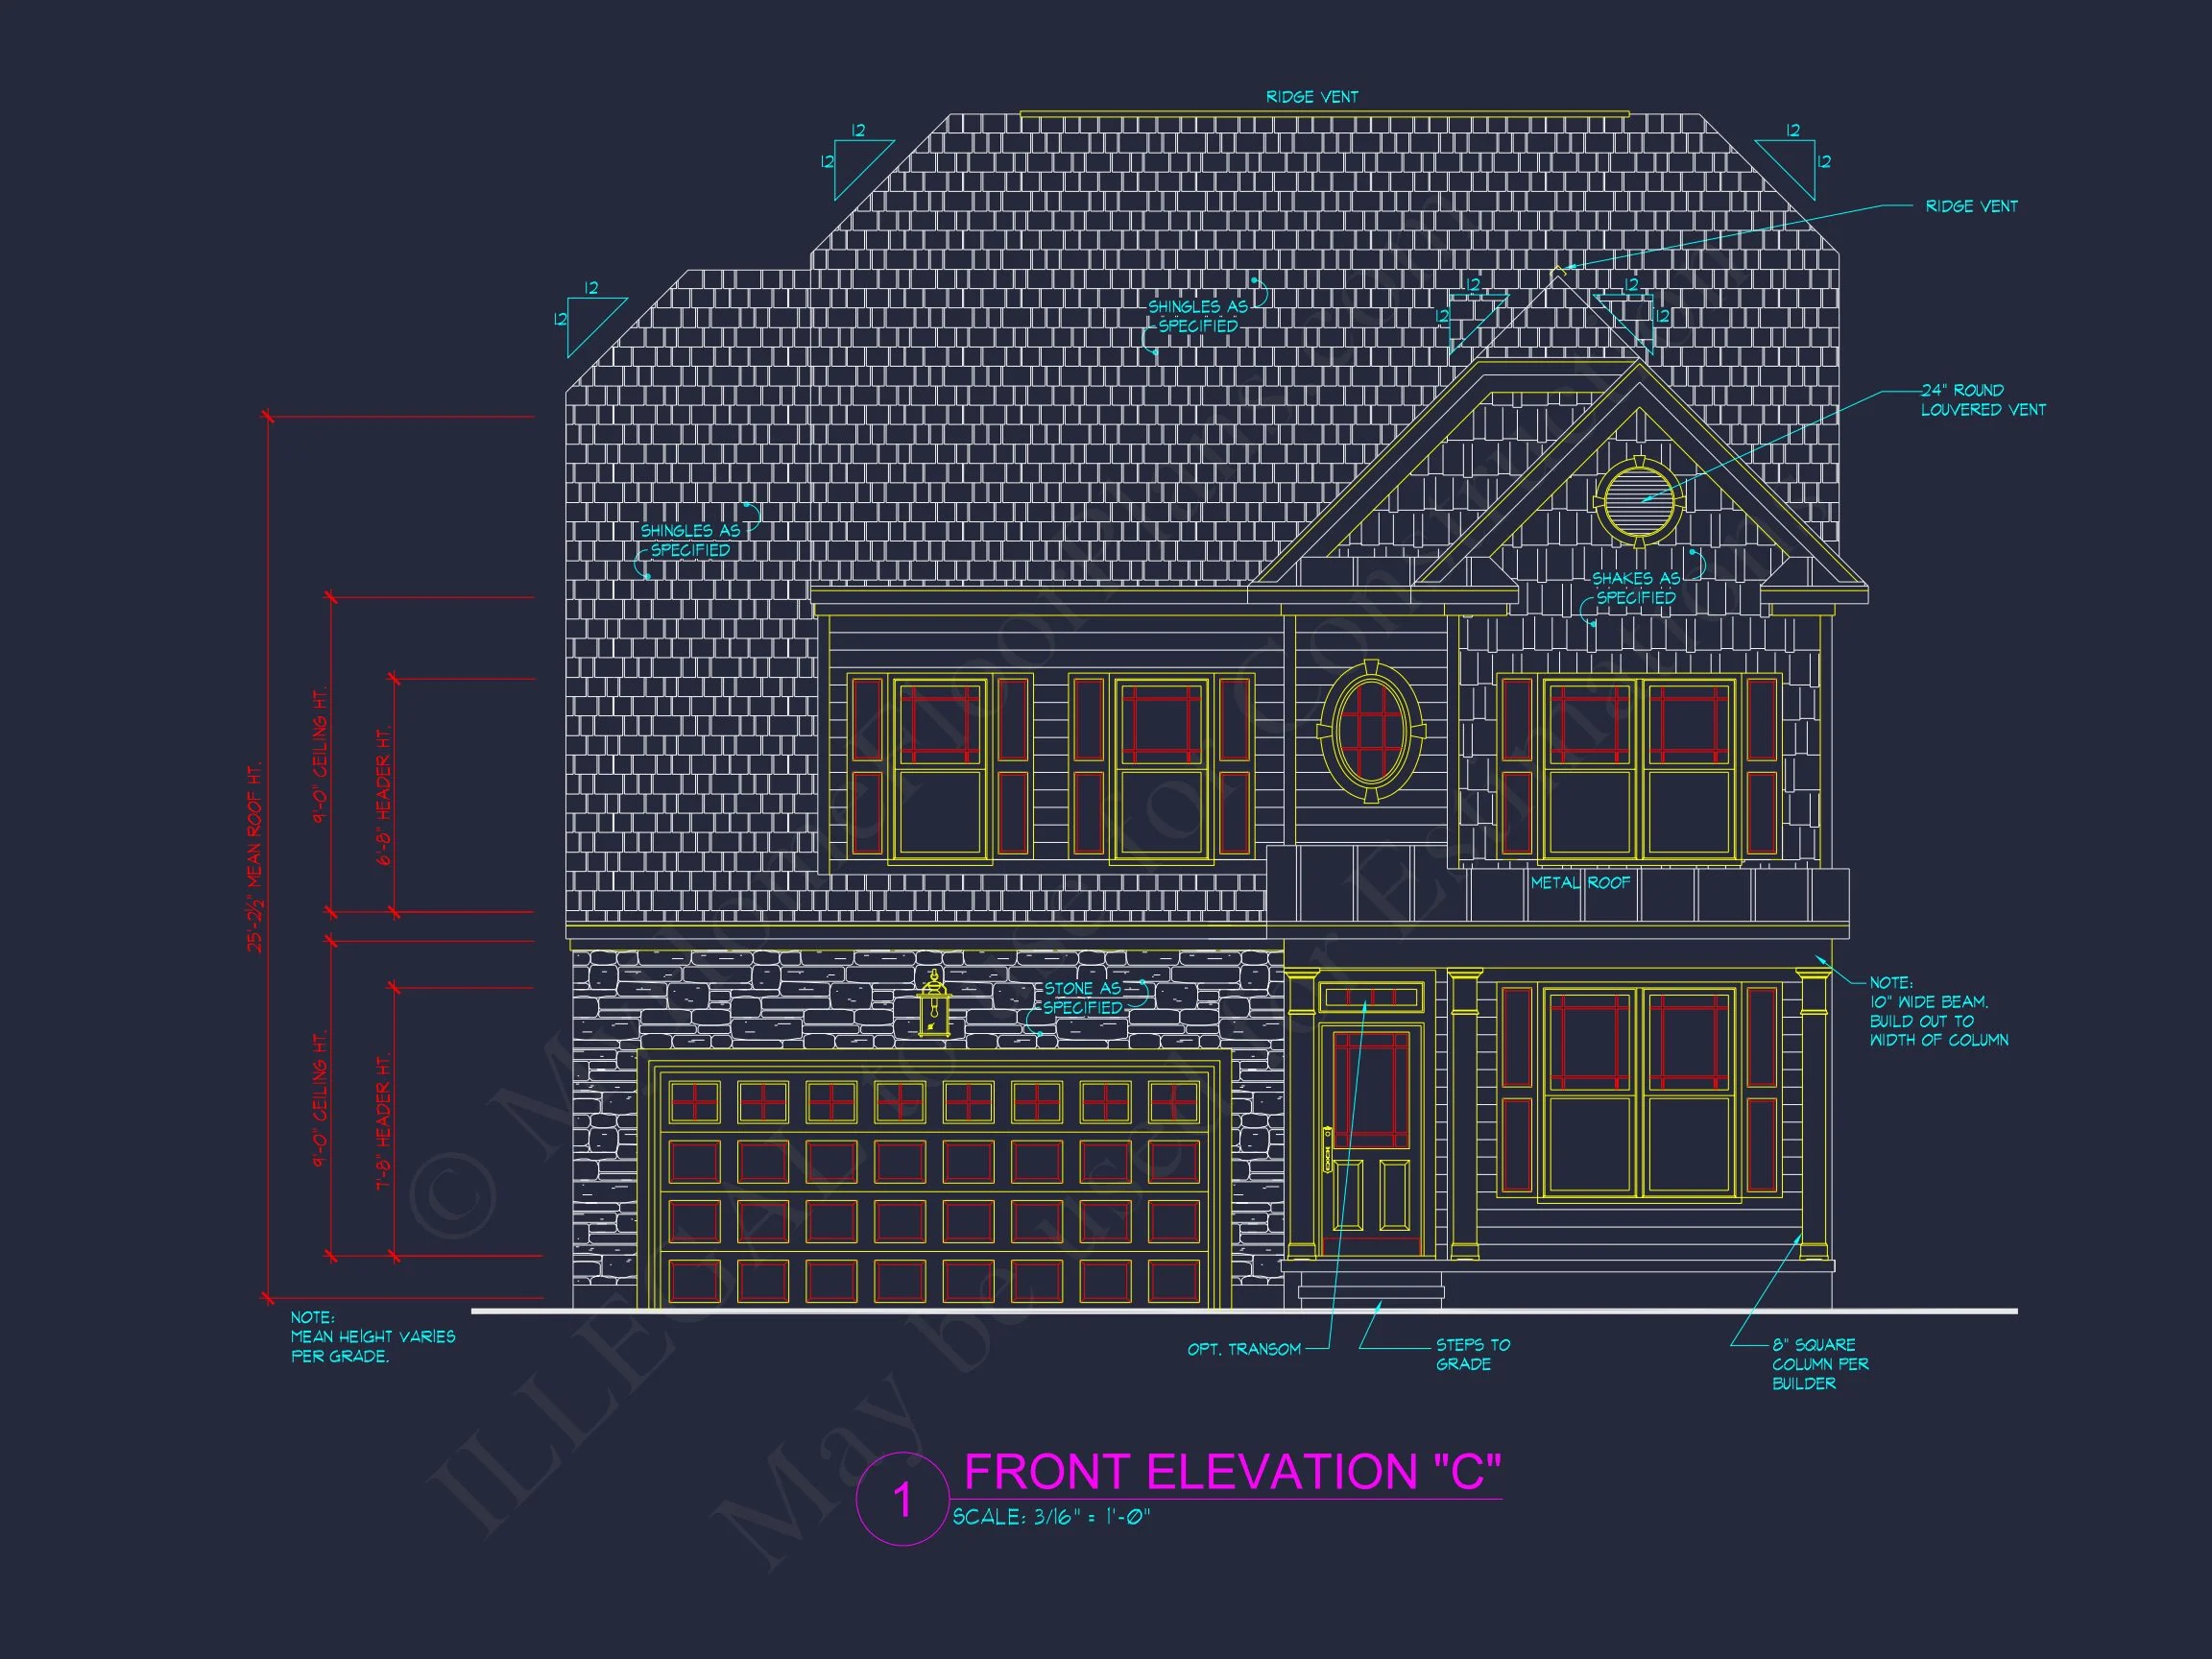
- Exterior combines stone veneer on the main level with horizontal lap siding above, creating a timeless two-tone effect.
- Dark shutters accentuate the symmetrical windows for added curb appeal.
- A red front door adds charm and contrast against neutral stone and siding.
- Asphalt shingle roof and front-entry two-car garage provide practical durability.
Interior Features & Layout
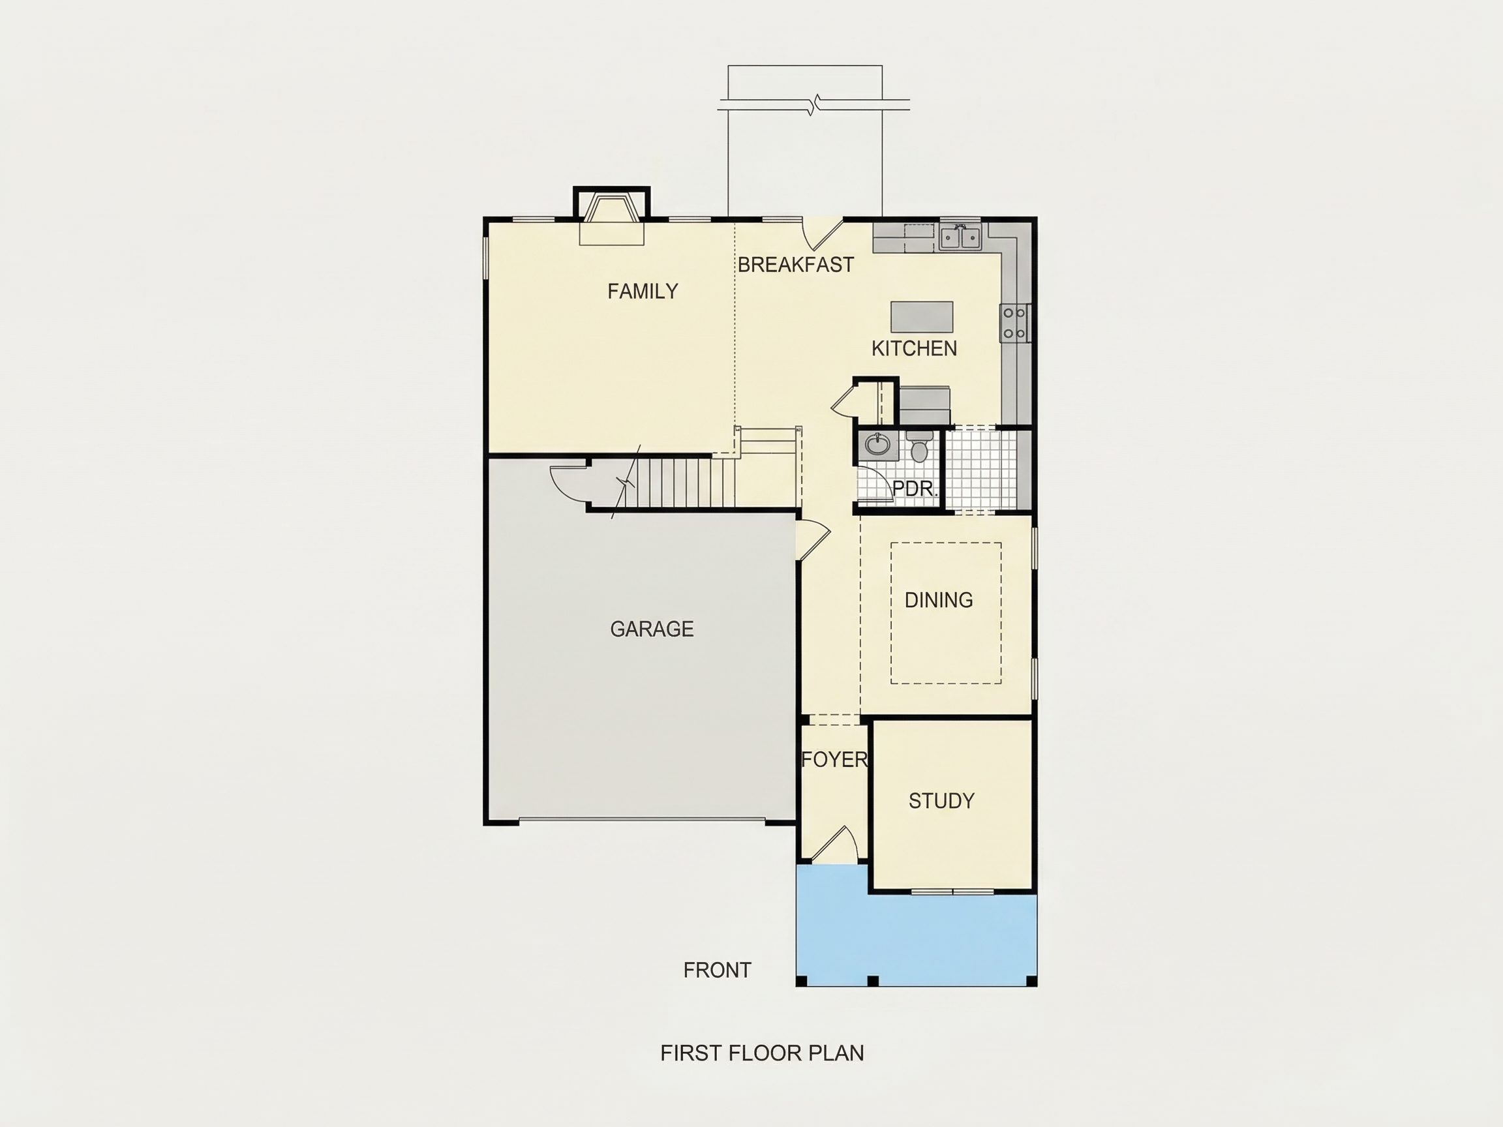
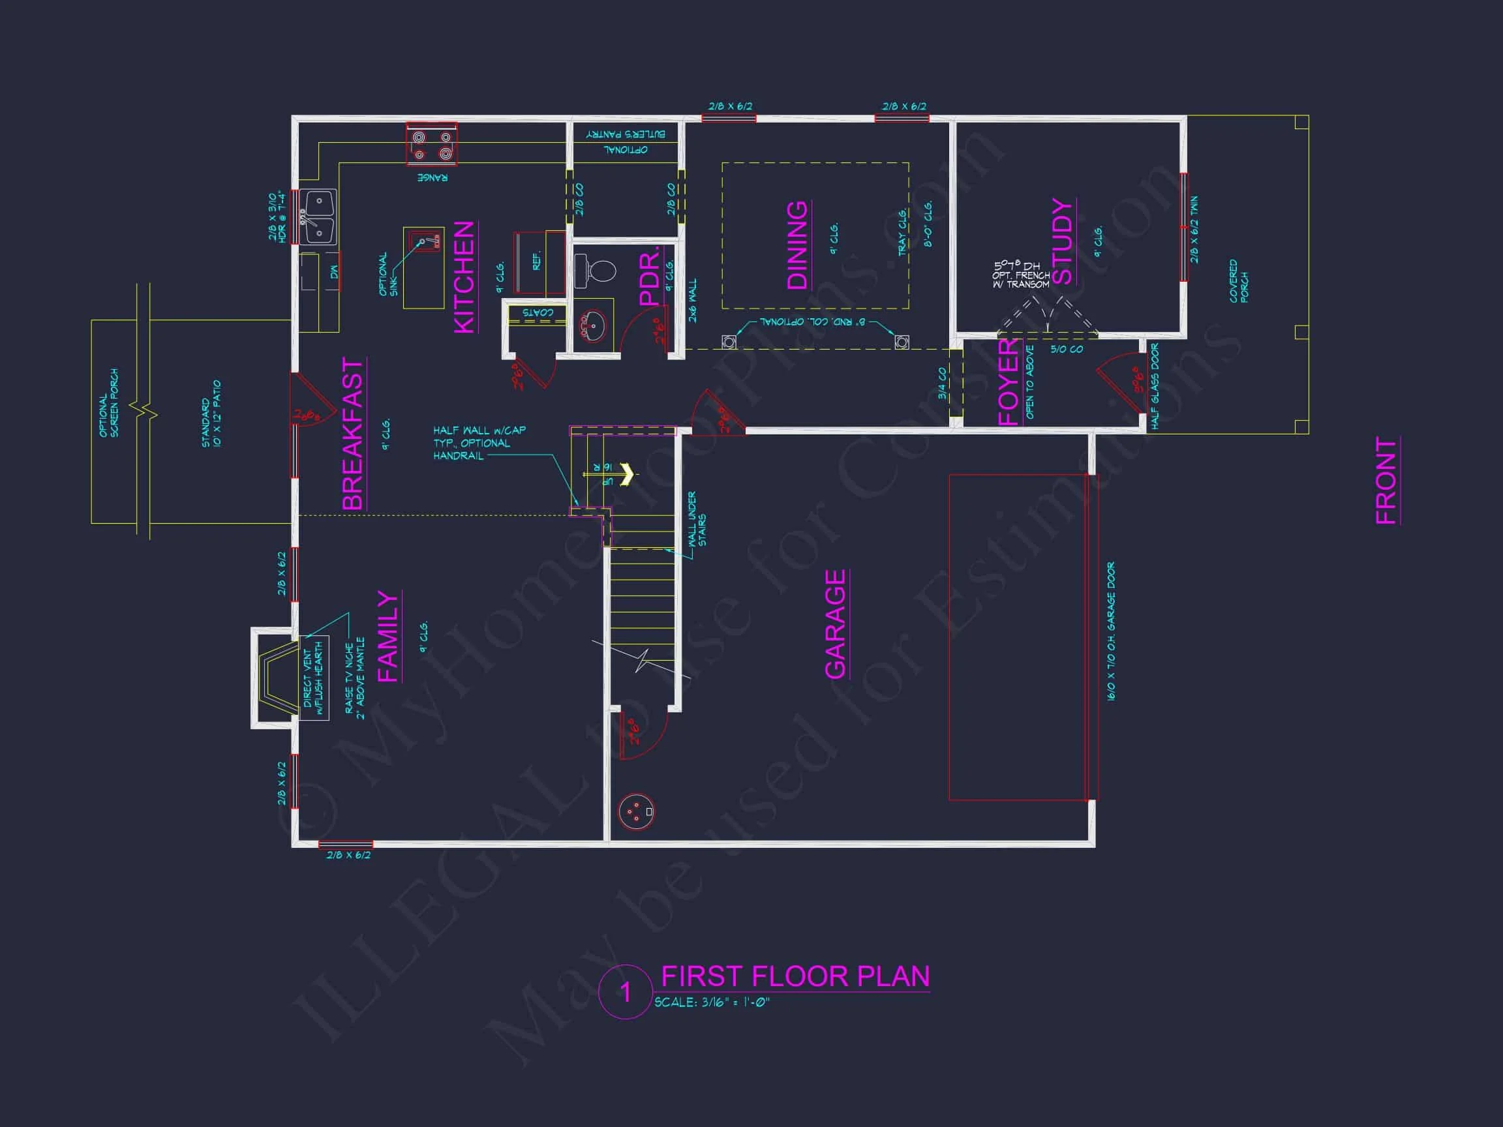
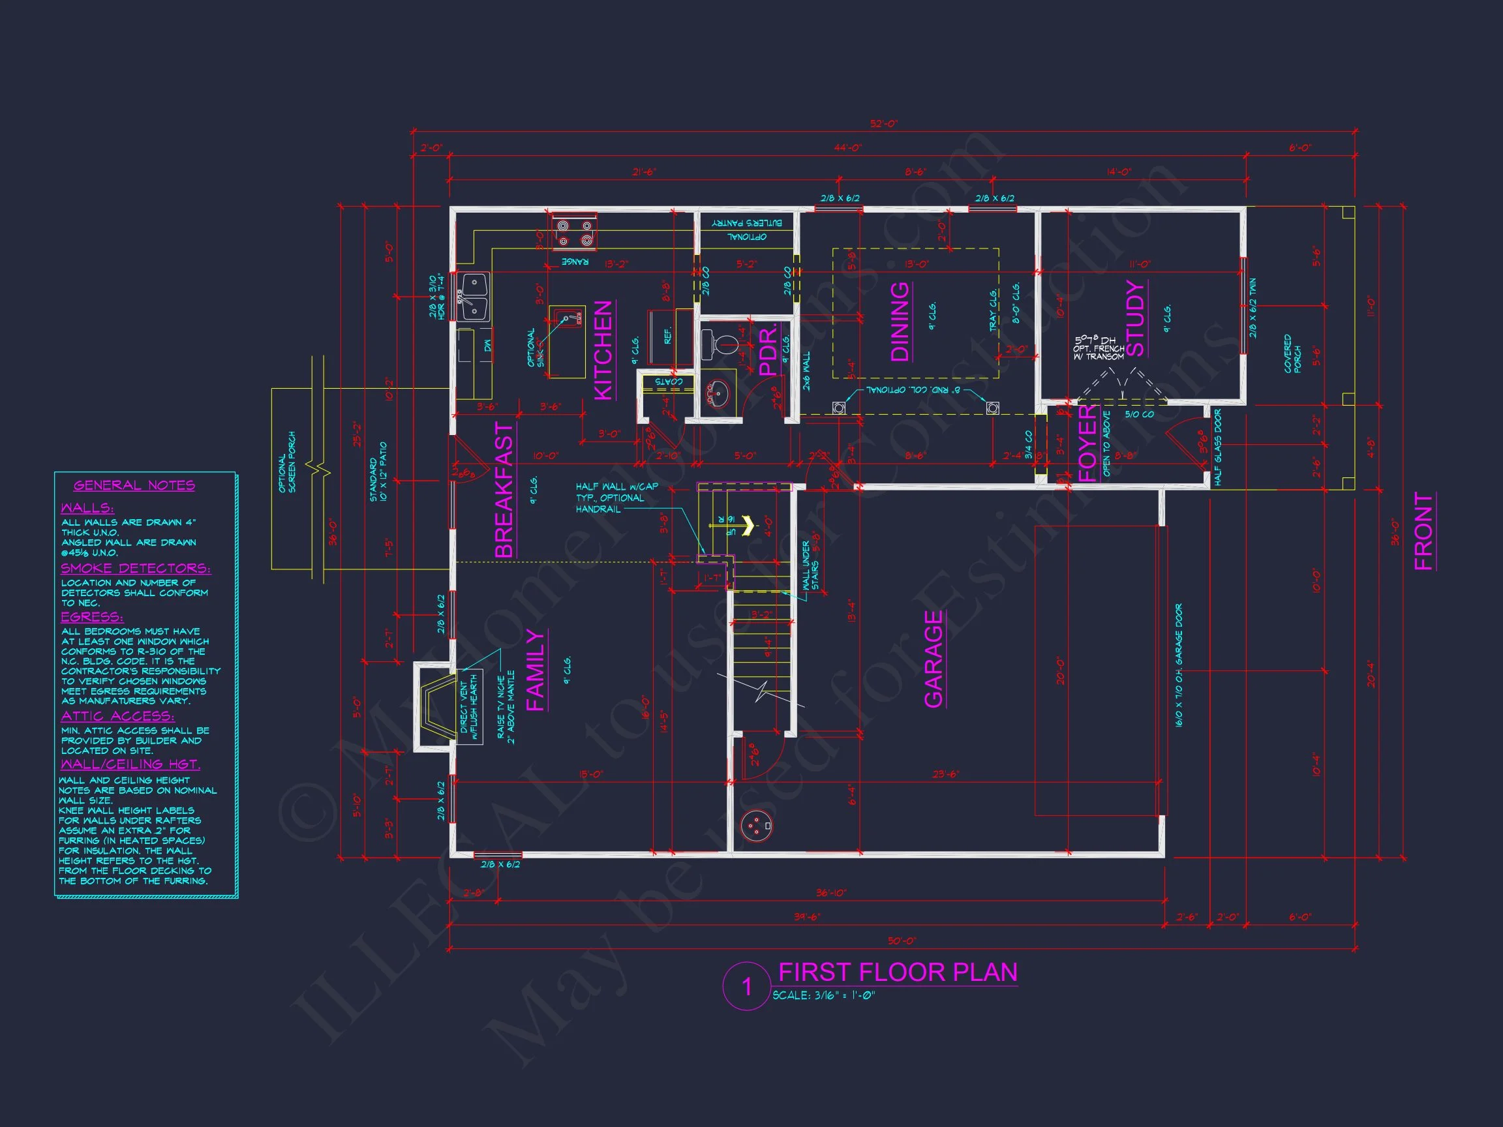
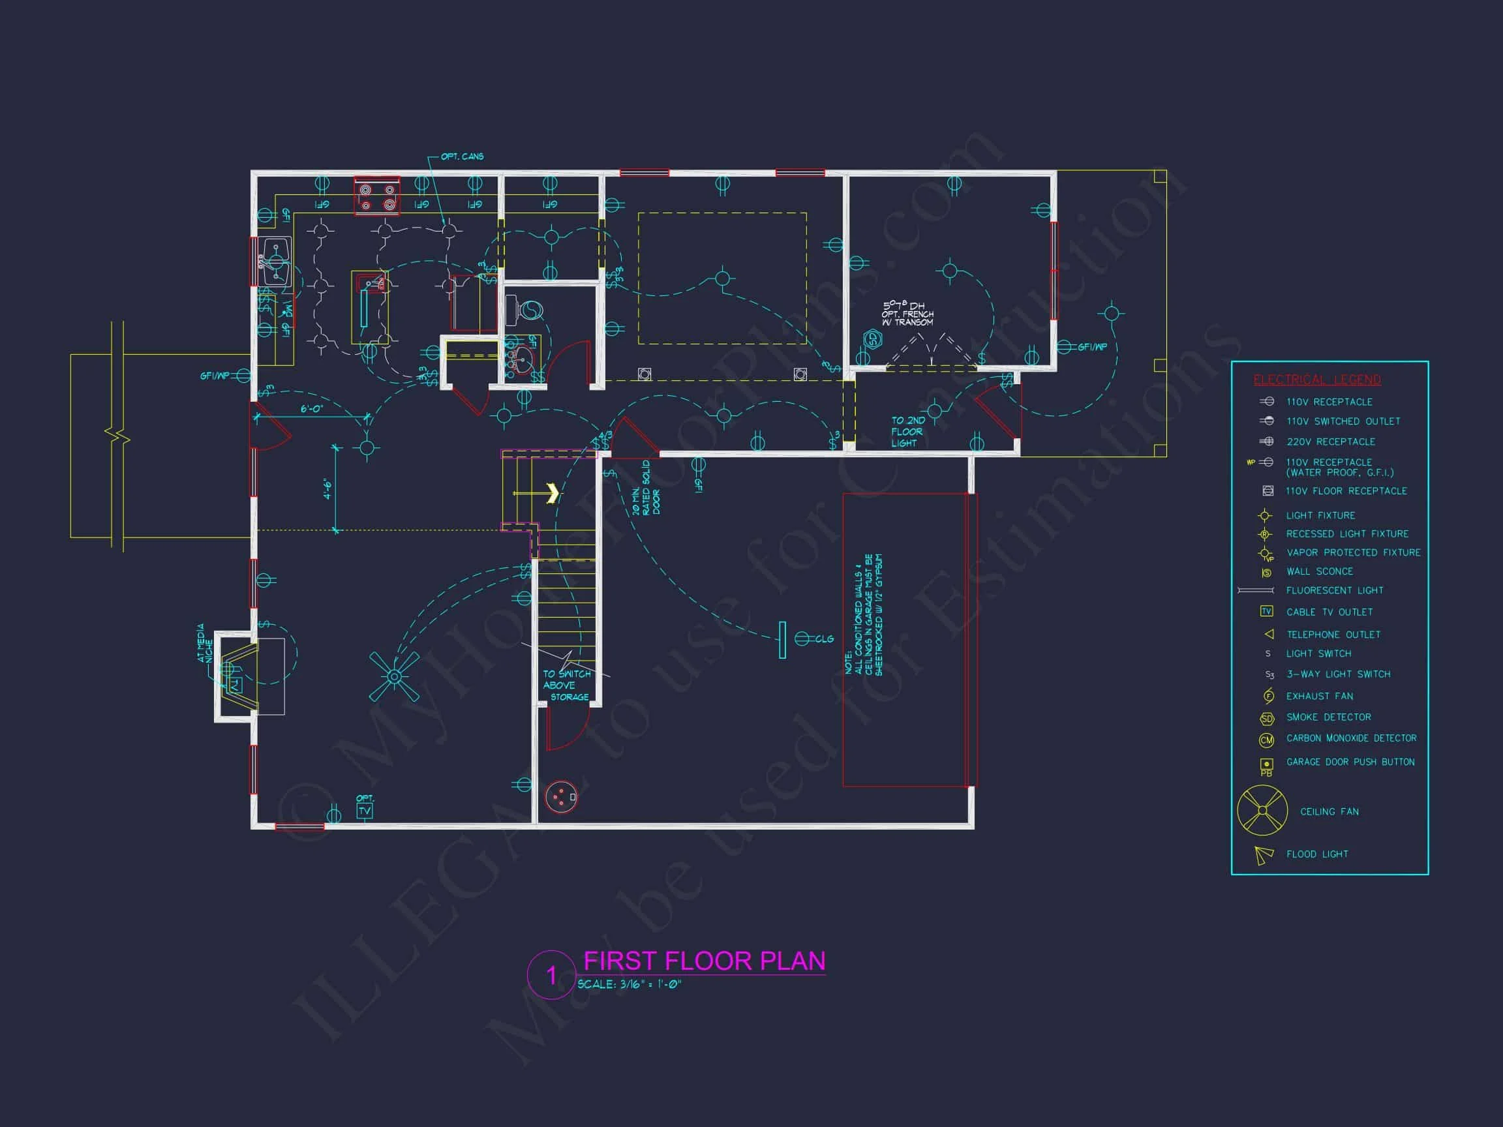
- Open-concept main floor includes a large family room connected to the kitchen and breakfast area.
- Formal dining room located near the foyer—ideal for entertaining.
- Dedicated study or flex room perfect for home office use.
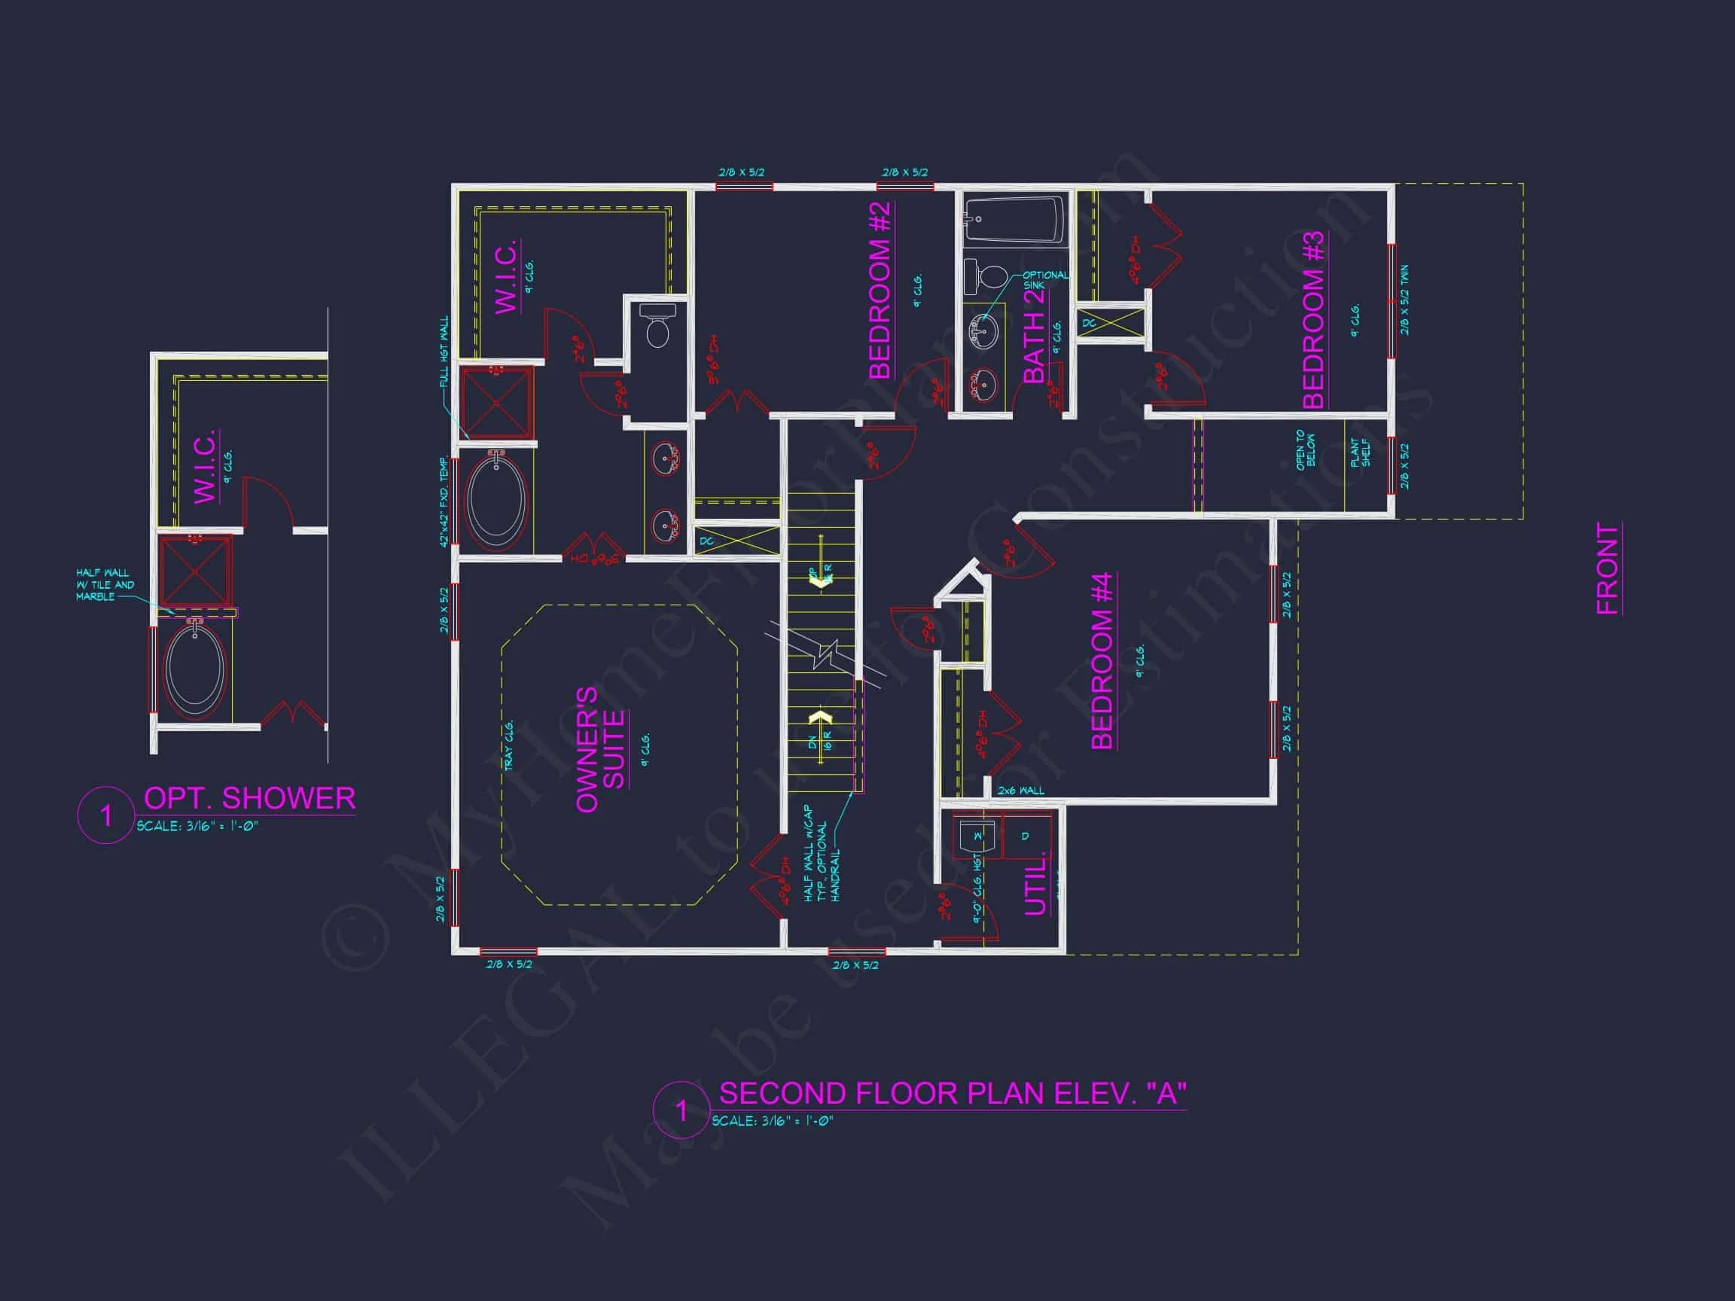
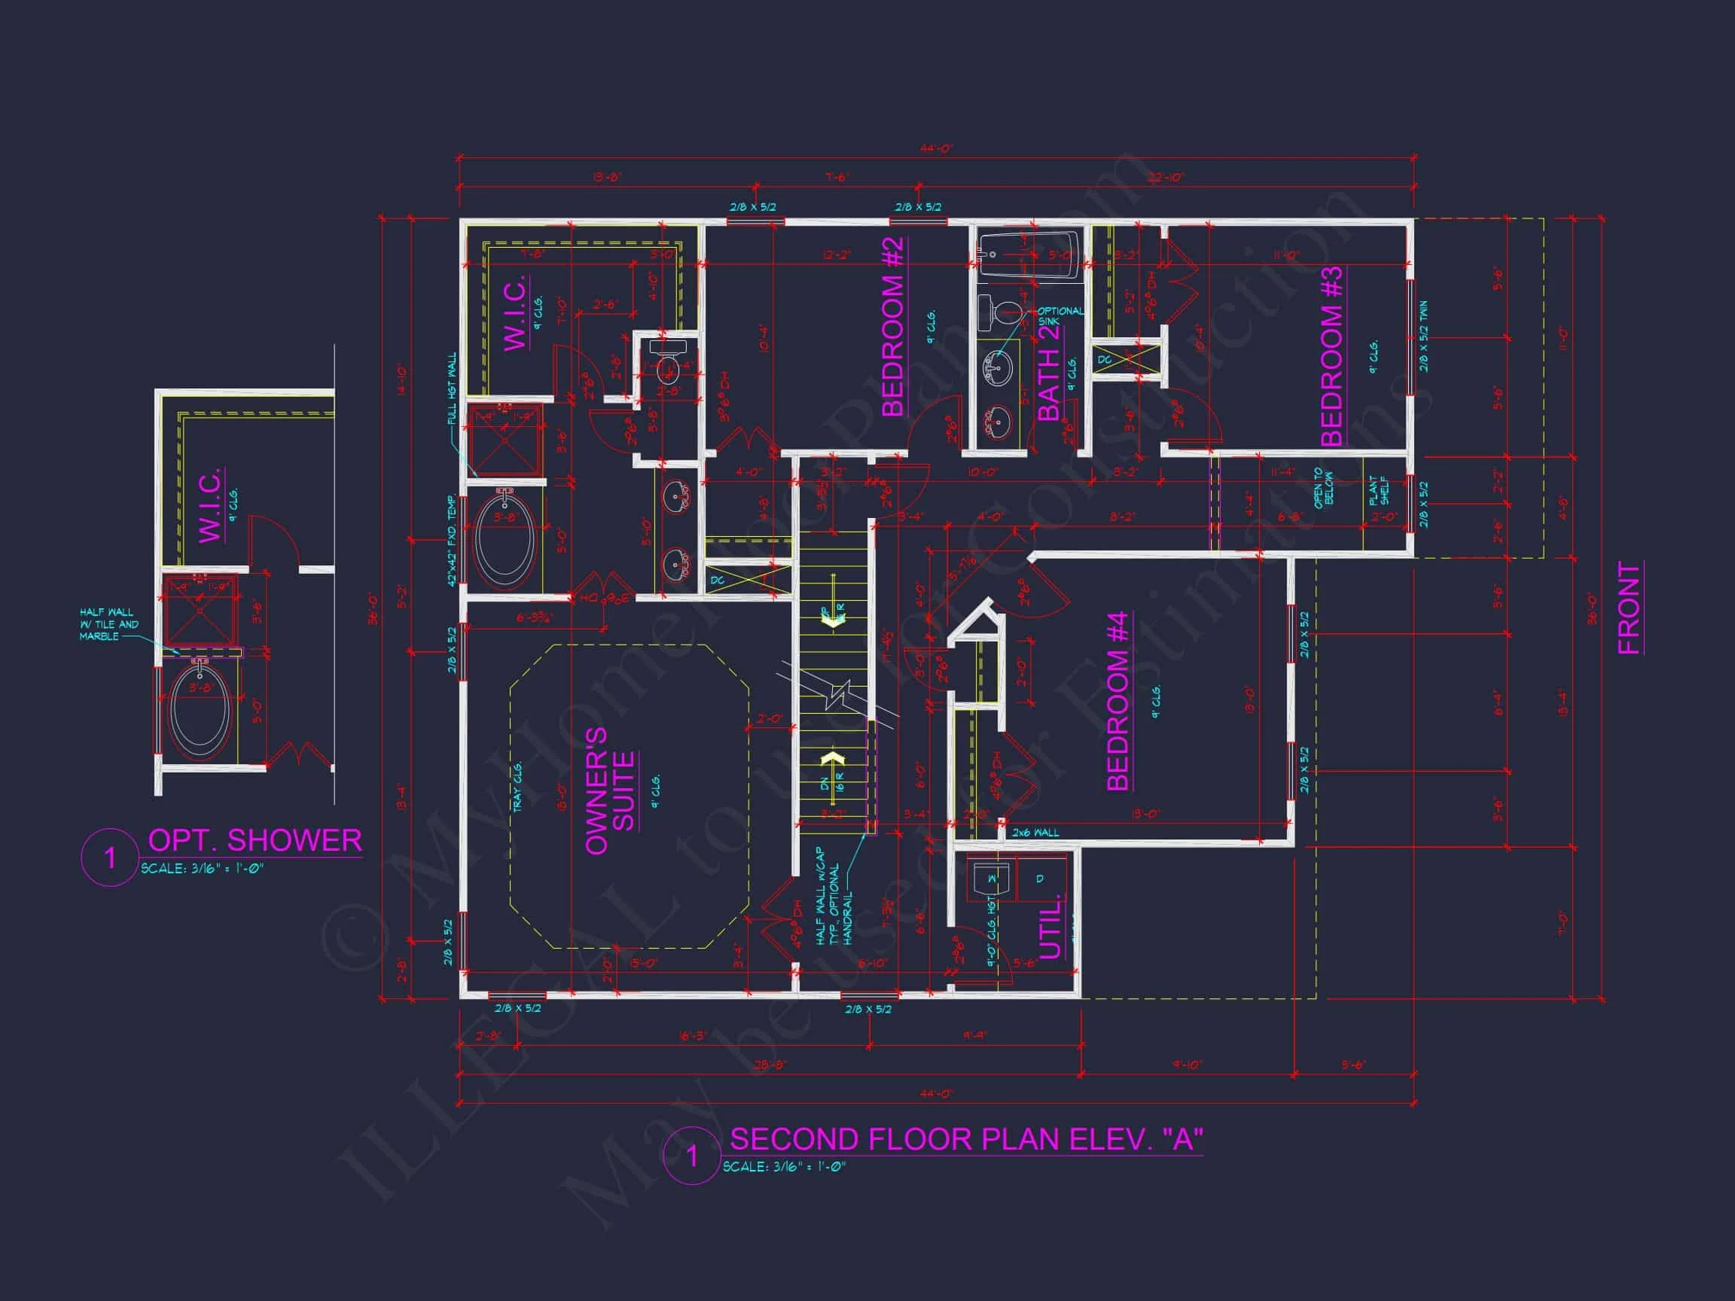
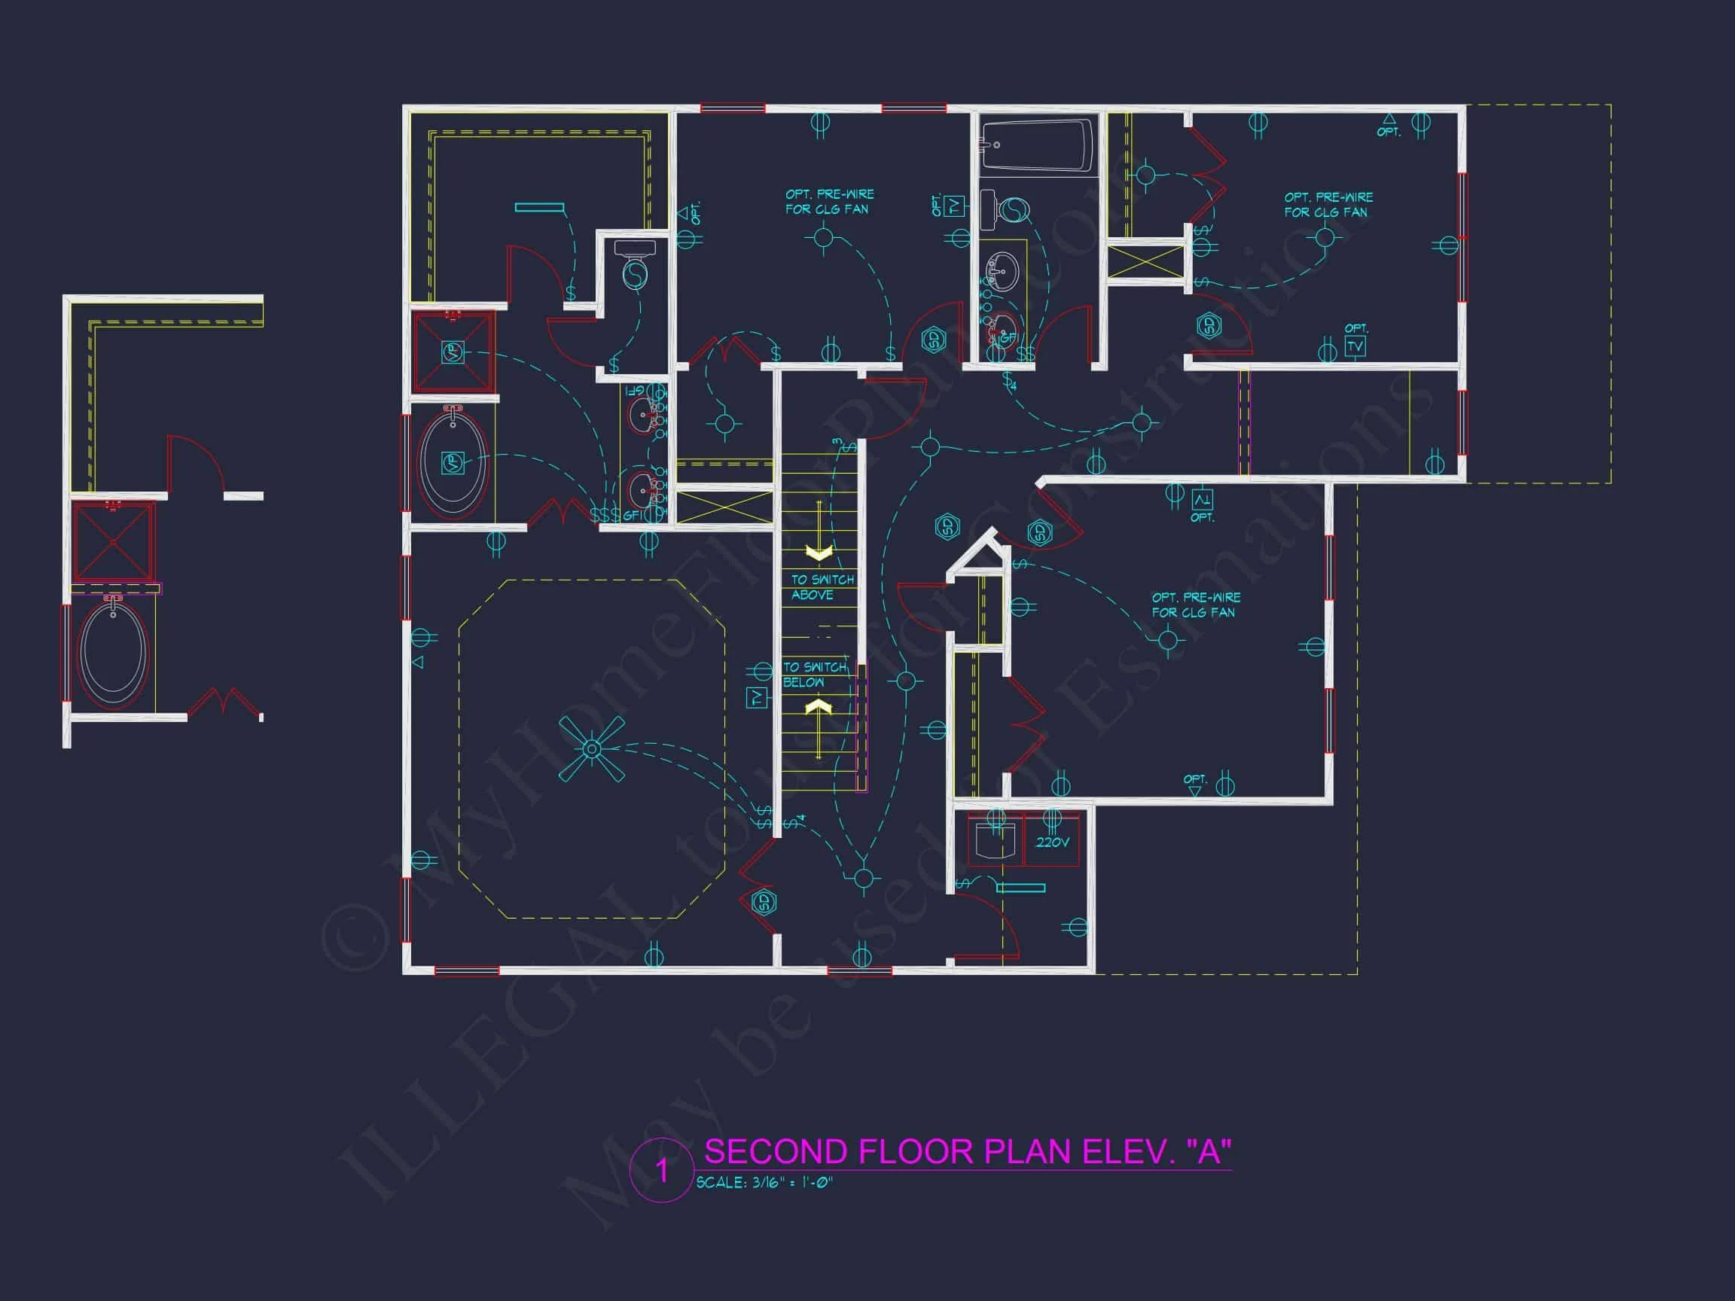
- 4 spacious bedrooms upstairs, including a luxurious owner’s suite with ensuite bath and walk-in closet.
- 2.5 total baths with dual sinks and premium finishes.
Architectural Highlights
- Classic Colonial symmetry with centered entryway and evenly spaced windows.
- Traditional gable roof and covered front porch enhance the home’s timeless character.
- Blend of stone and siding offers enduring beauty and low maintenance.
Floor Area Information
- Heated living area: 2,350 sq. ft.
- Garage: 2-car attached (front entry).
- Porch: Covered front entry for outdoor seating and decor.
Why Choose This Traditional Colonial Plan?
Families who appreciate historical architecture with modern comfort will love this design. It combines Colonial charm with 21st-century livability—perfect for suburban neighborhoods or small-town streetscapes.
- Efficient floor plan: Combines open-concept flow with private upstairs bedrooms.
- Architectural authenticity: Based on traditional Colonial proportions.
- Flexible customization: Interior layout adaptable for bonus room or finished basement.
Construction & Plan Benefits
- CAD + PDF Files Included: Editable and ready for builder use.
- Unlimited Build License: Construct multiple homes with one purchase.
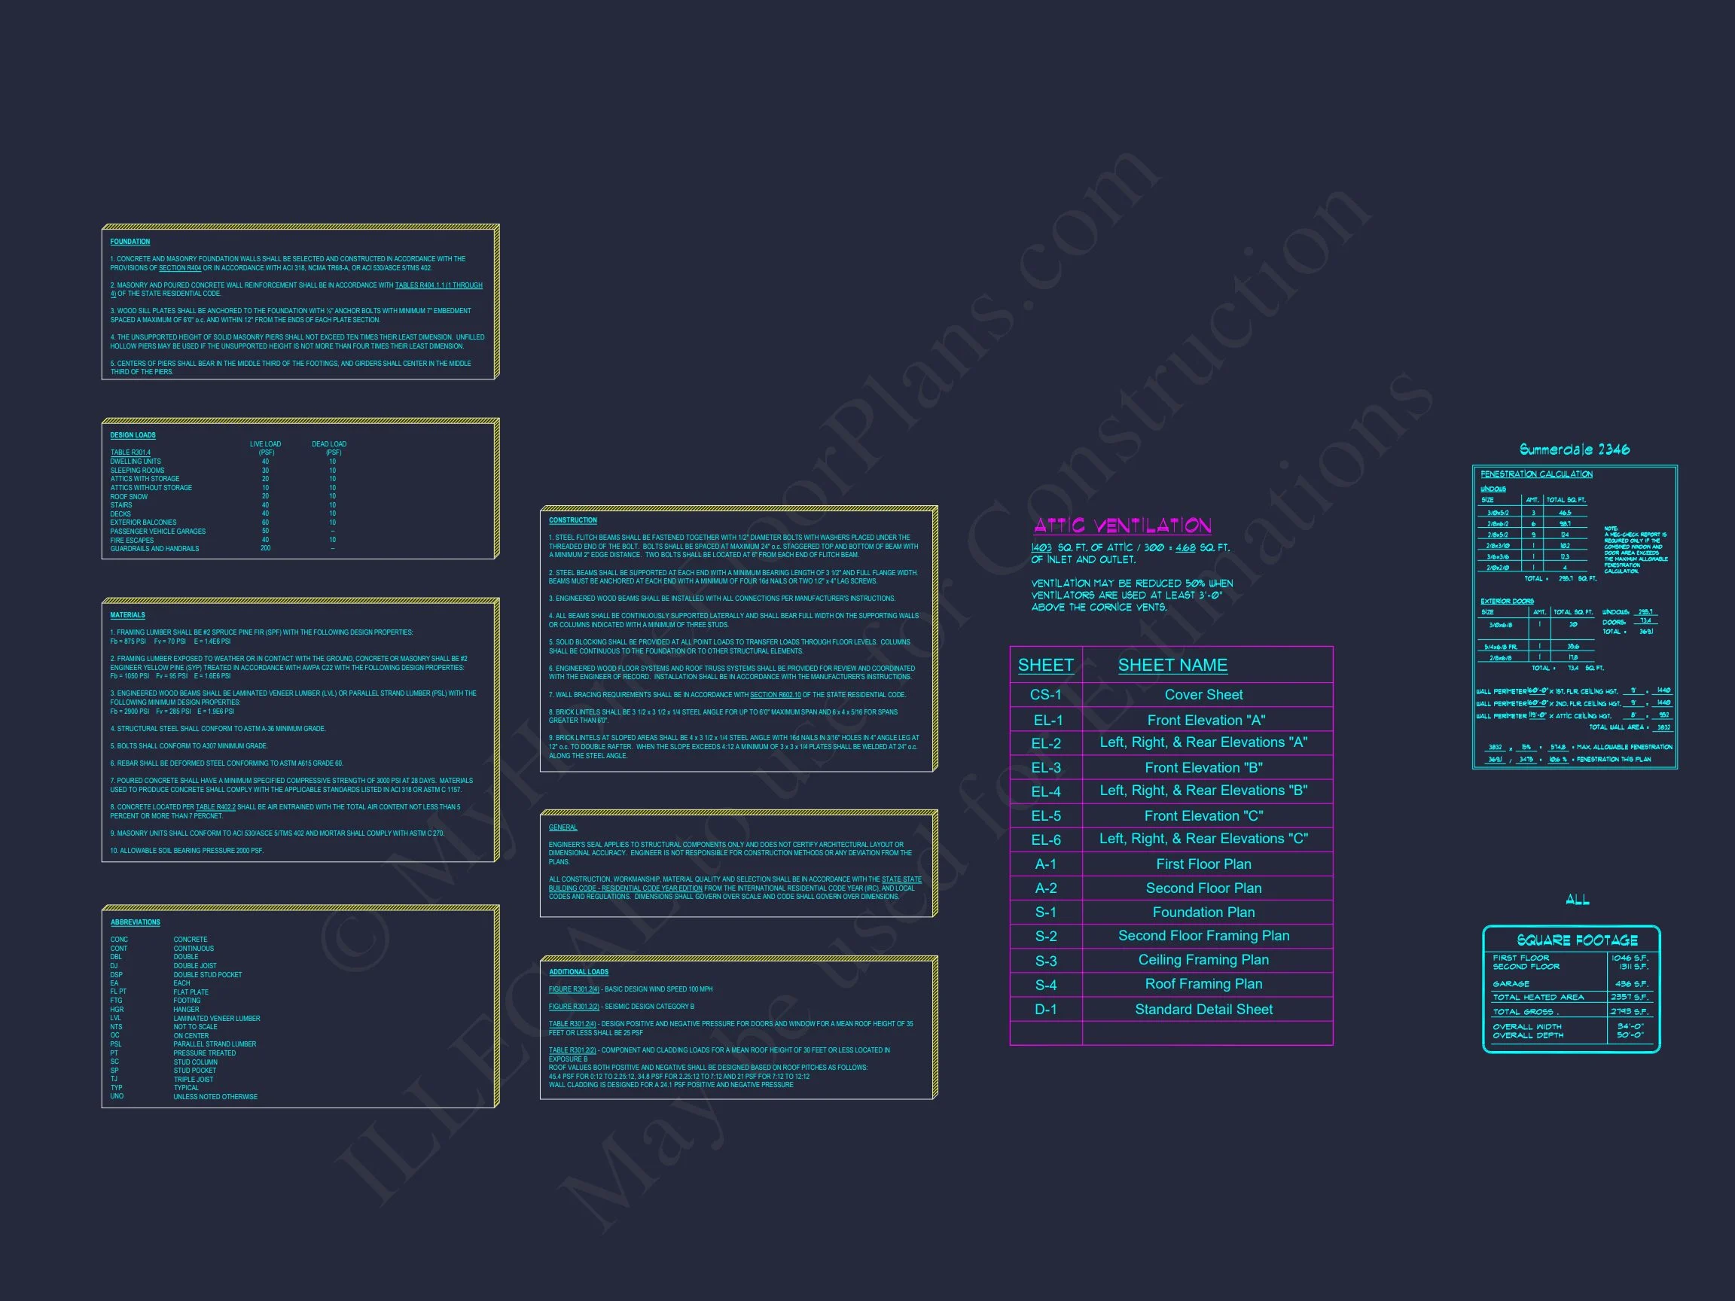
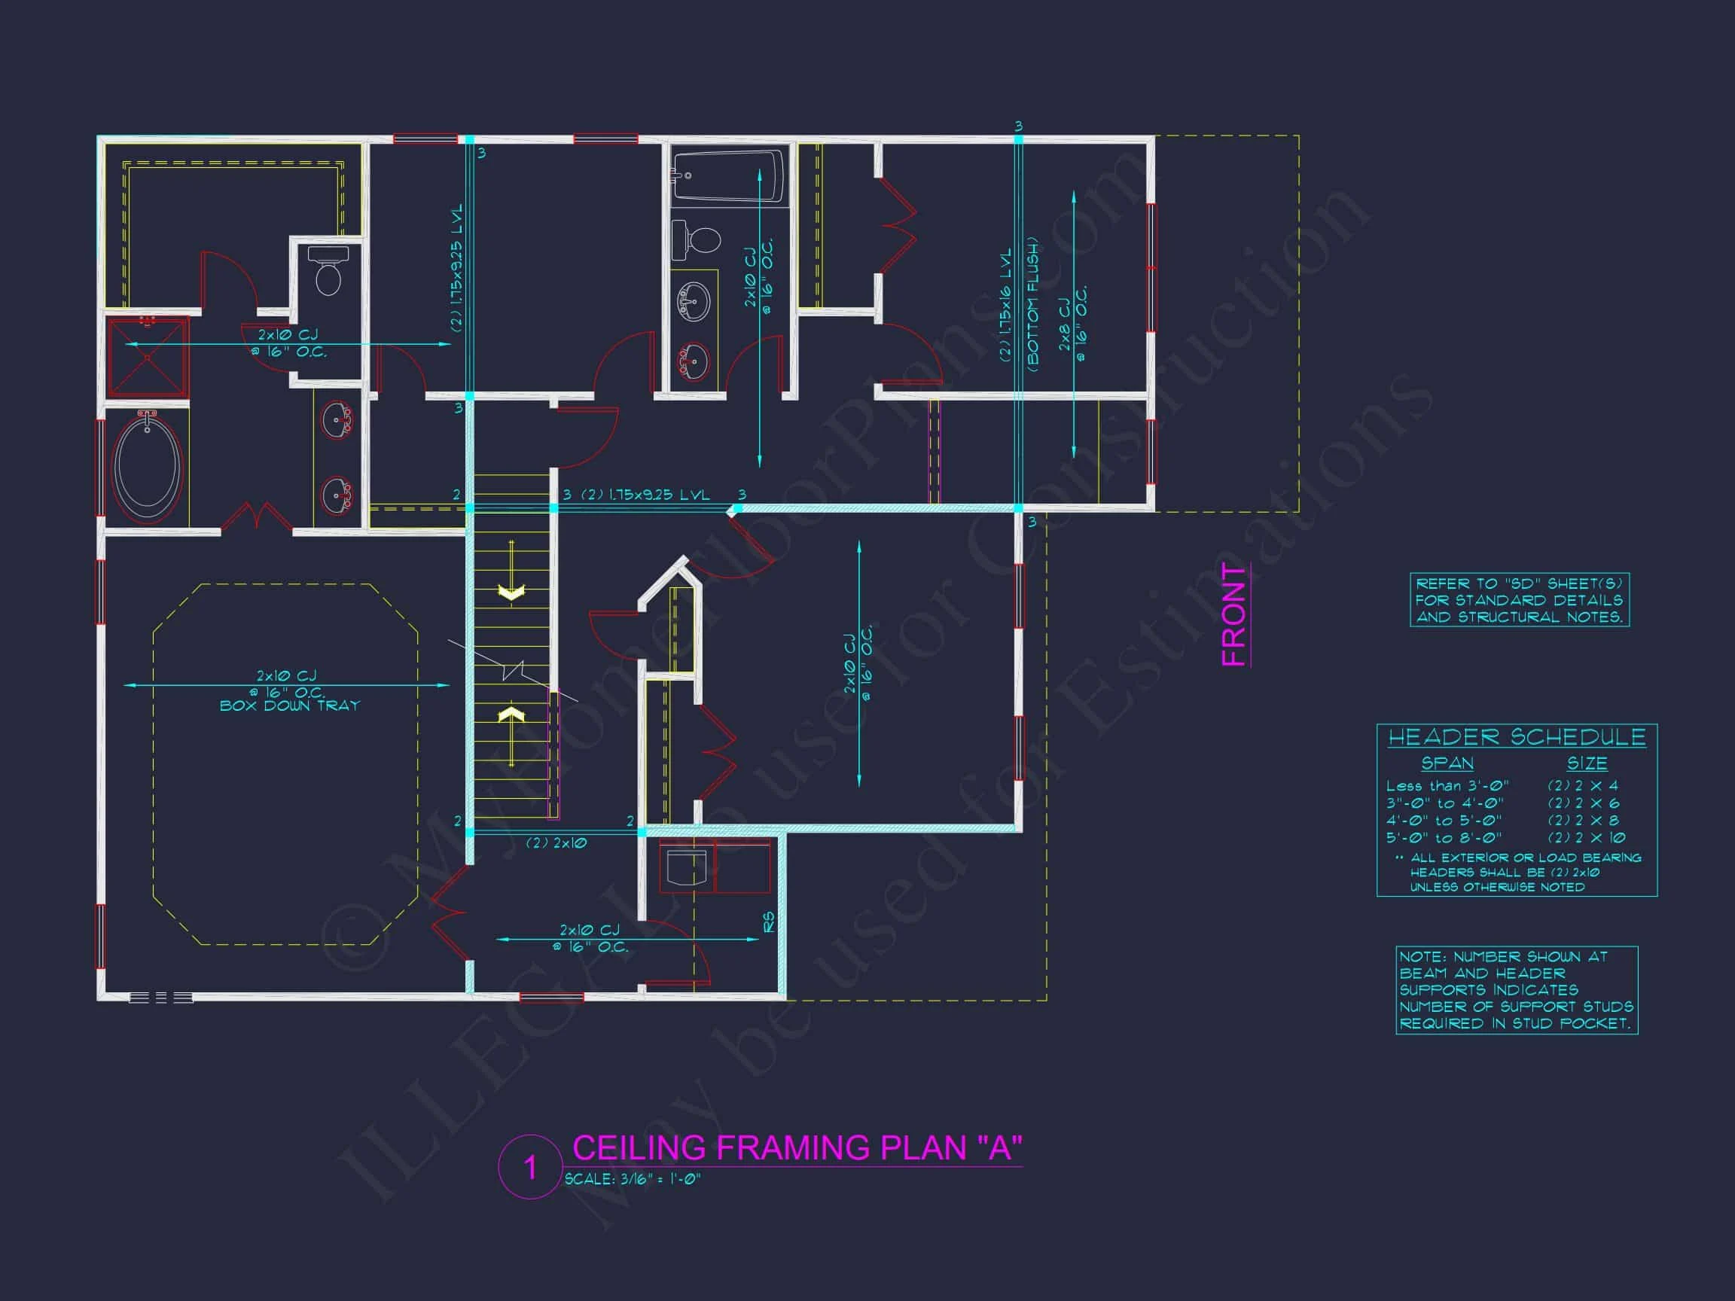
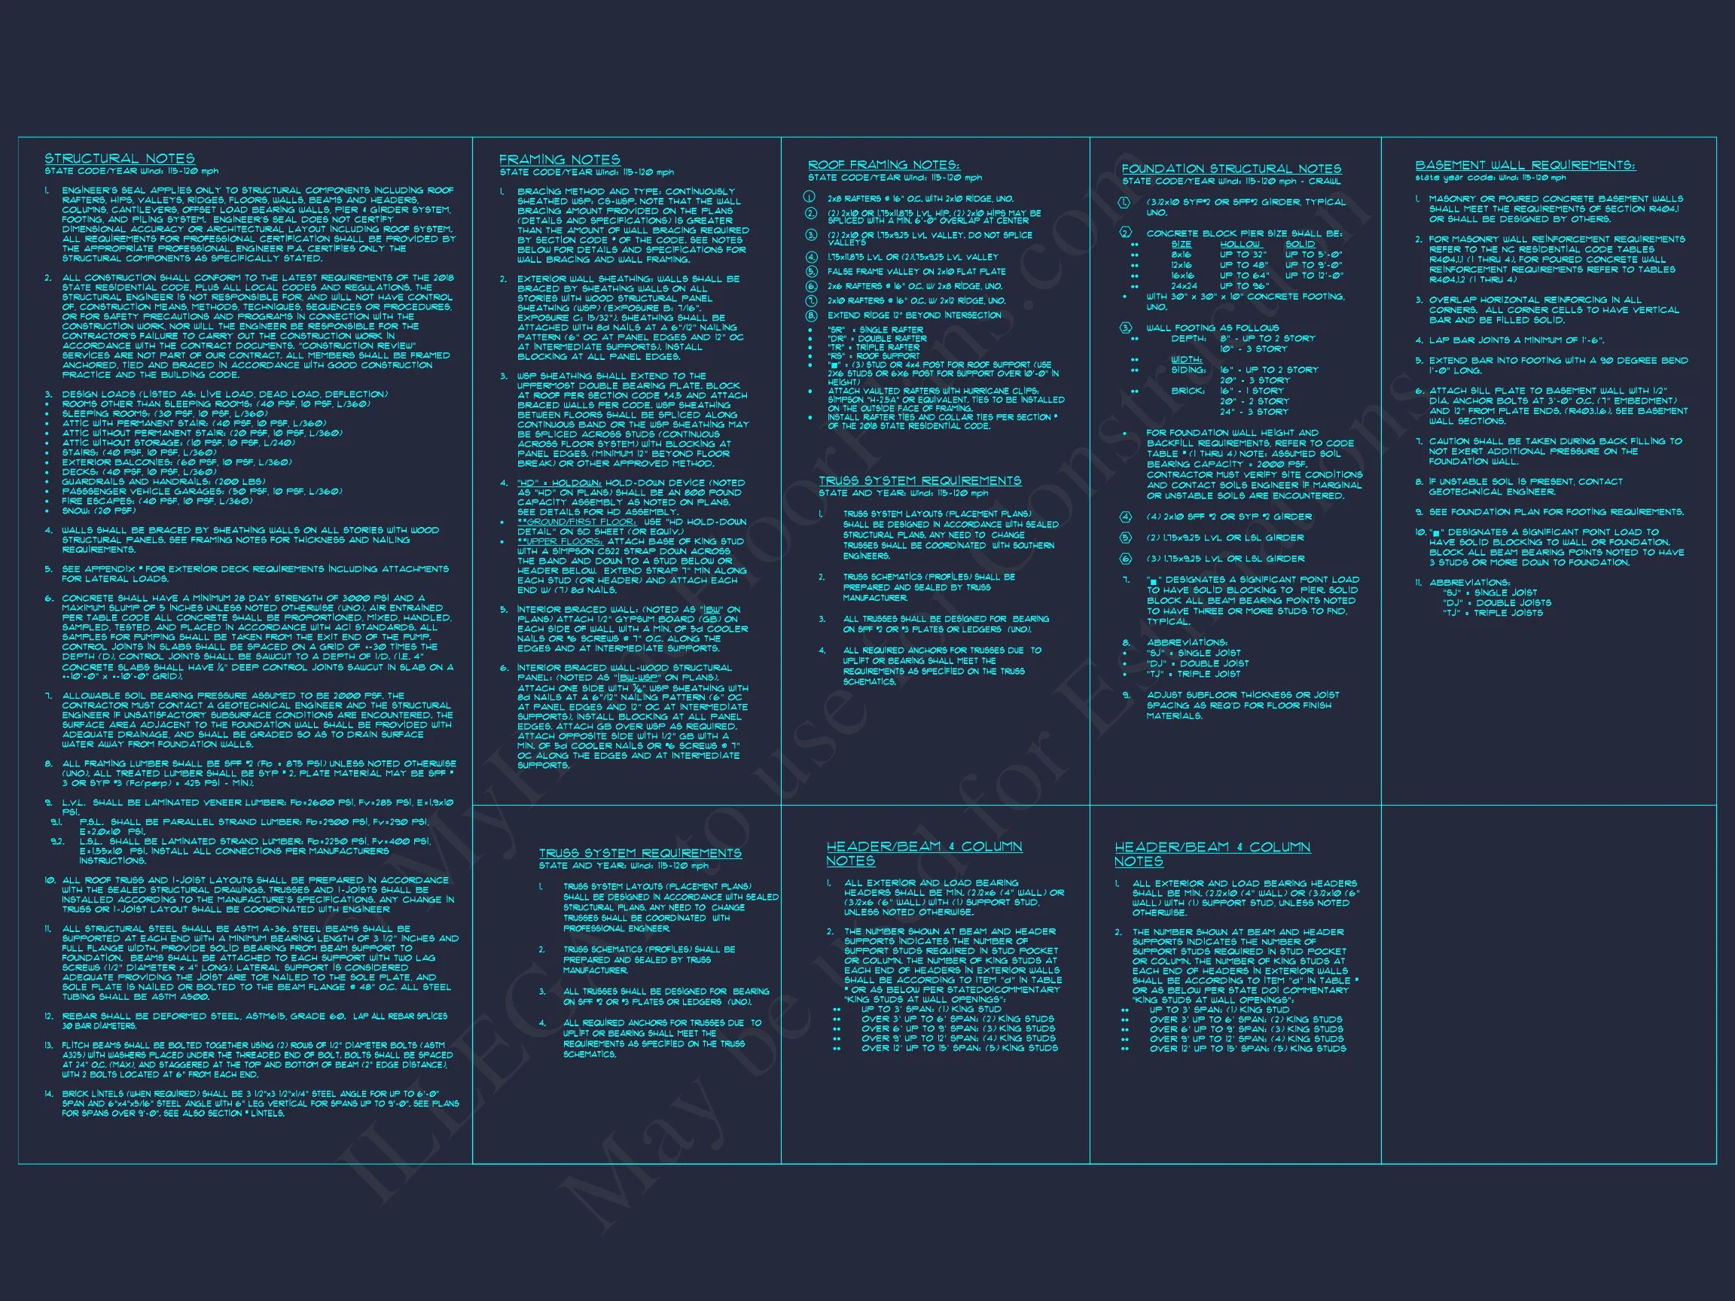
- Structural Engineering Included: Professionally reviewed for code compliance.
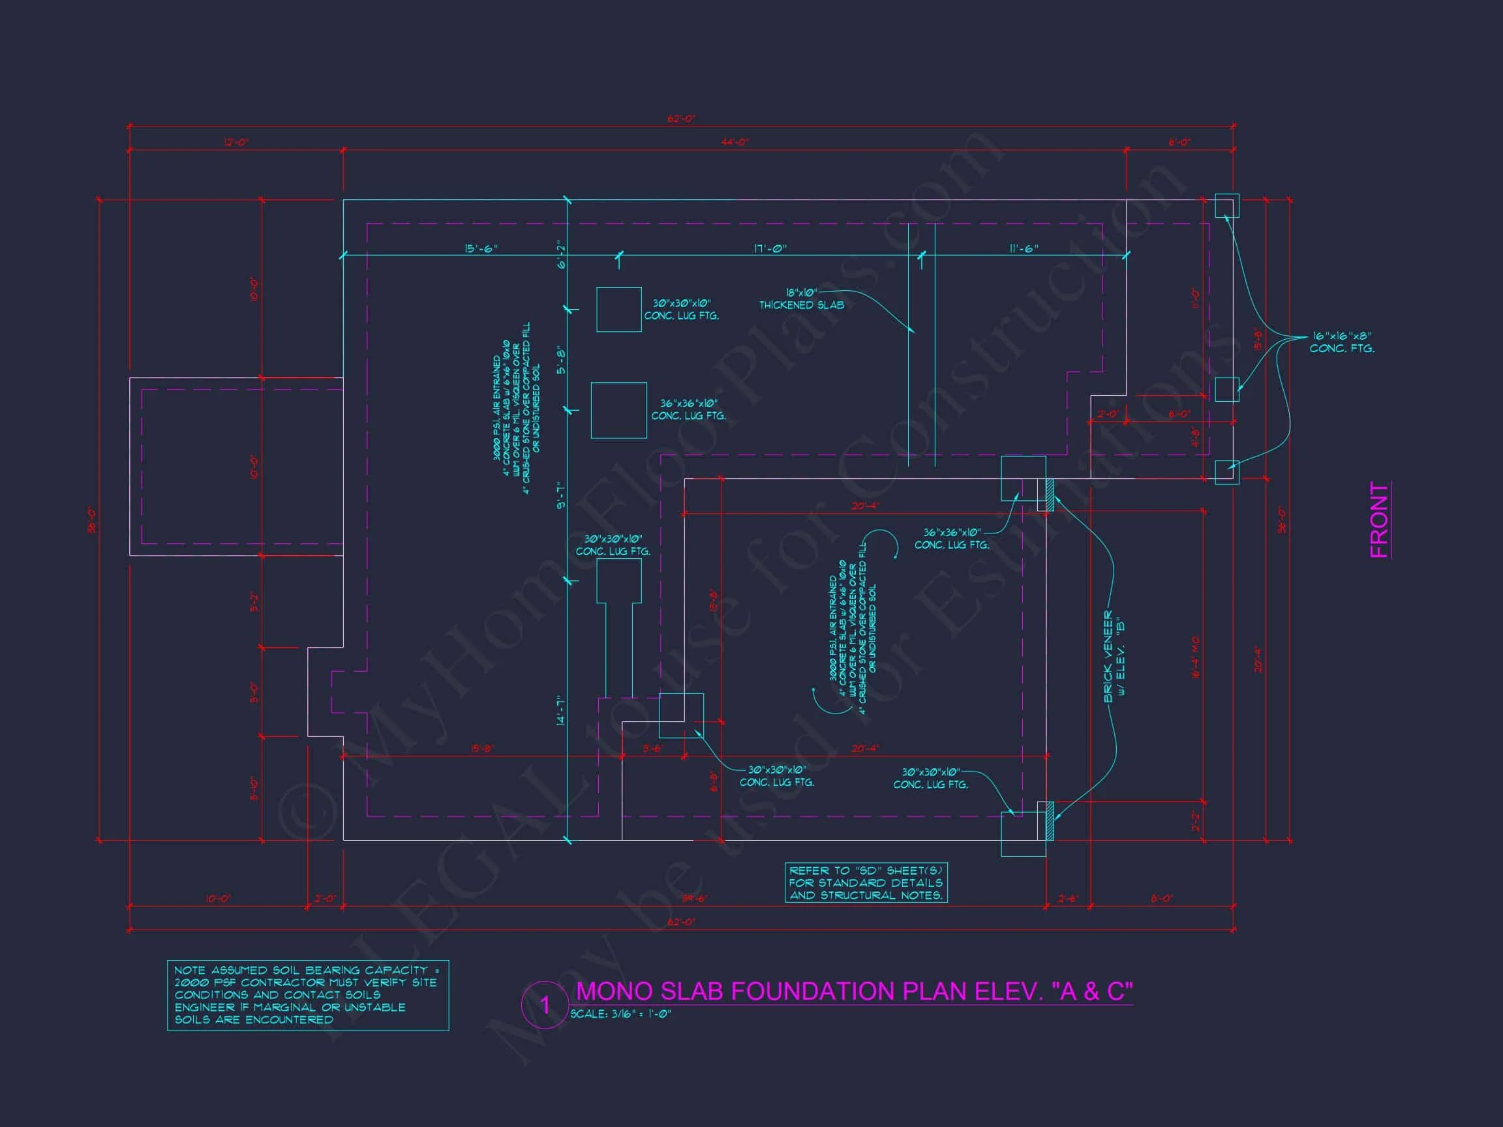
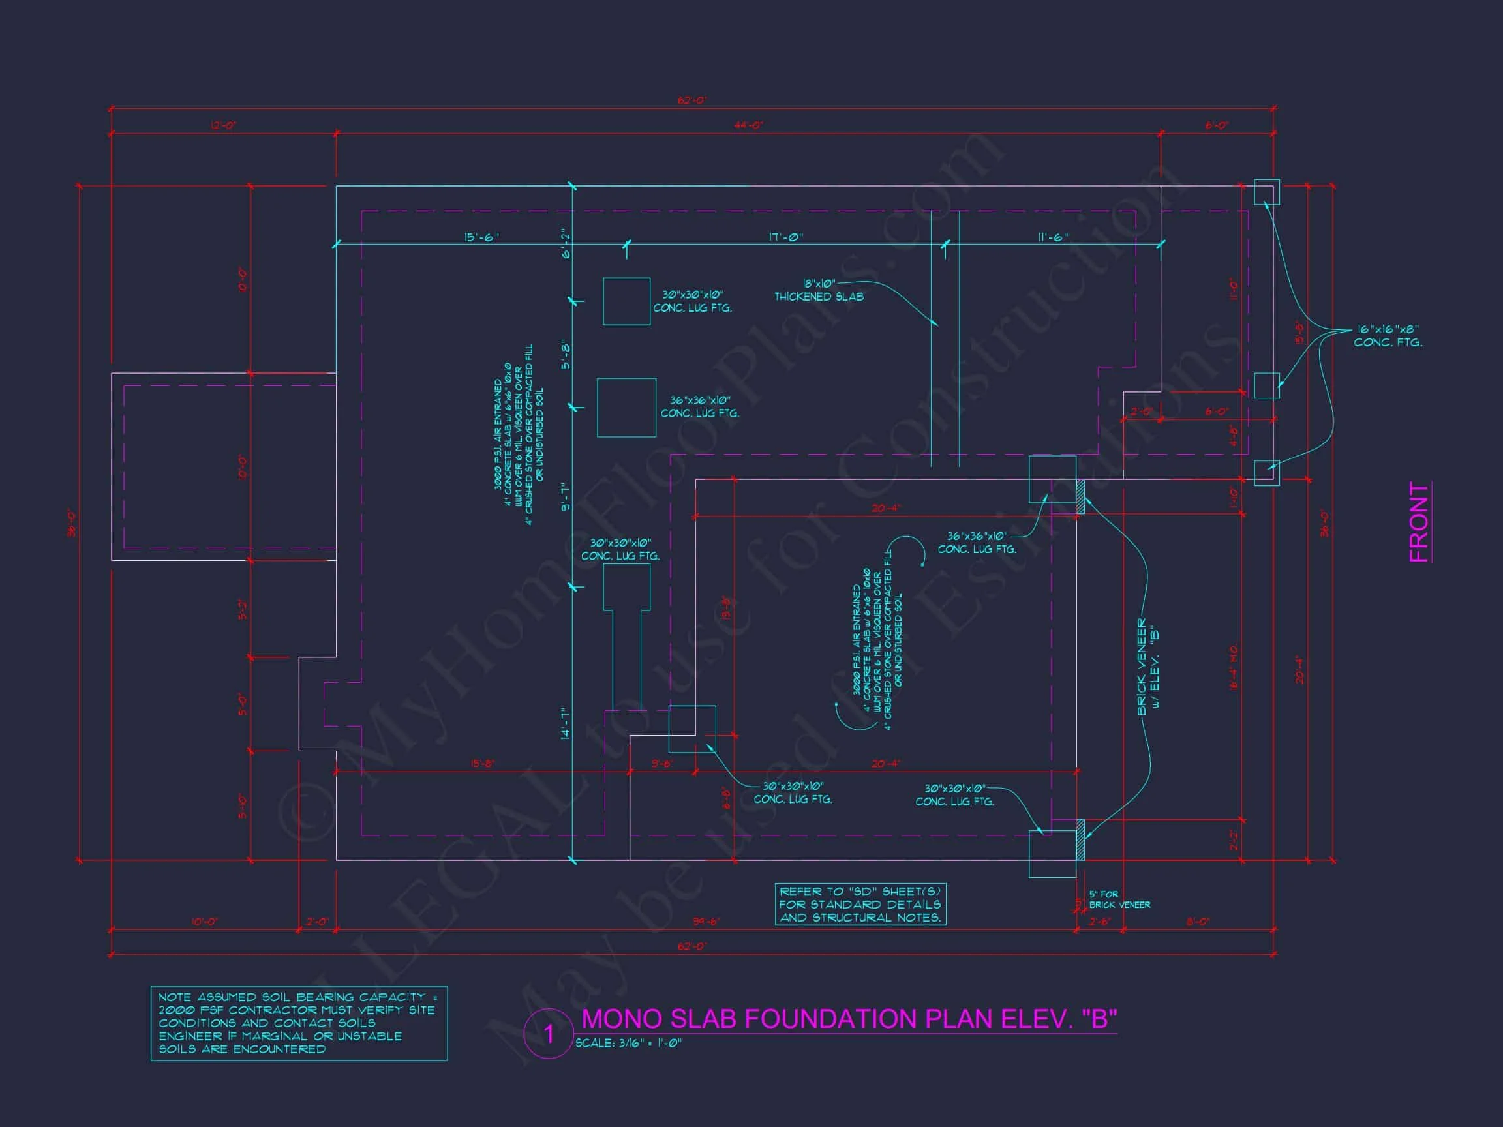
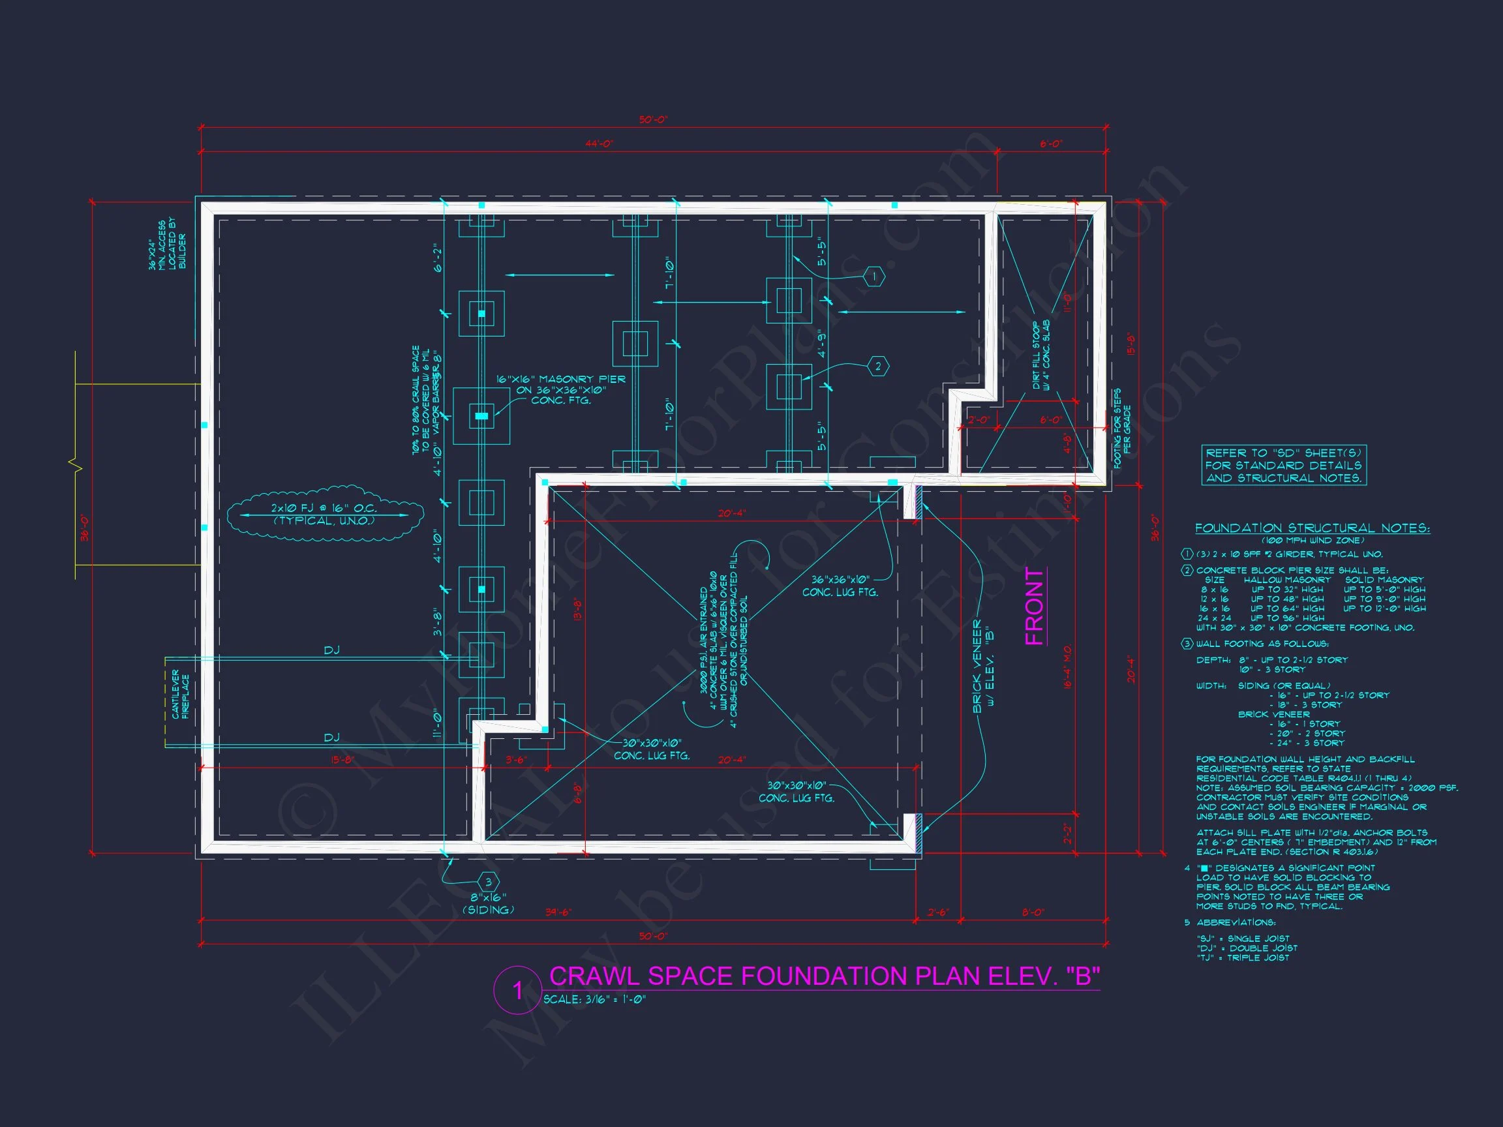
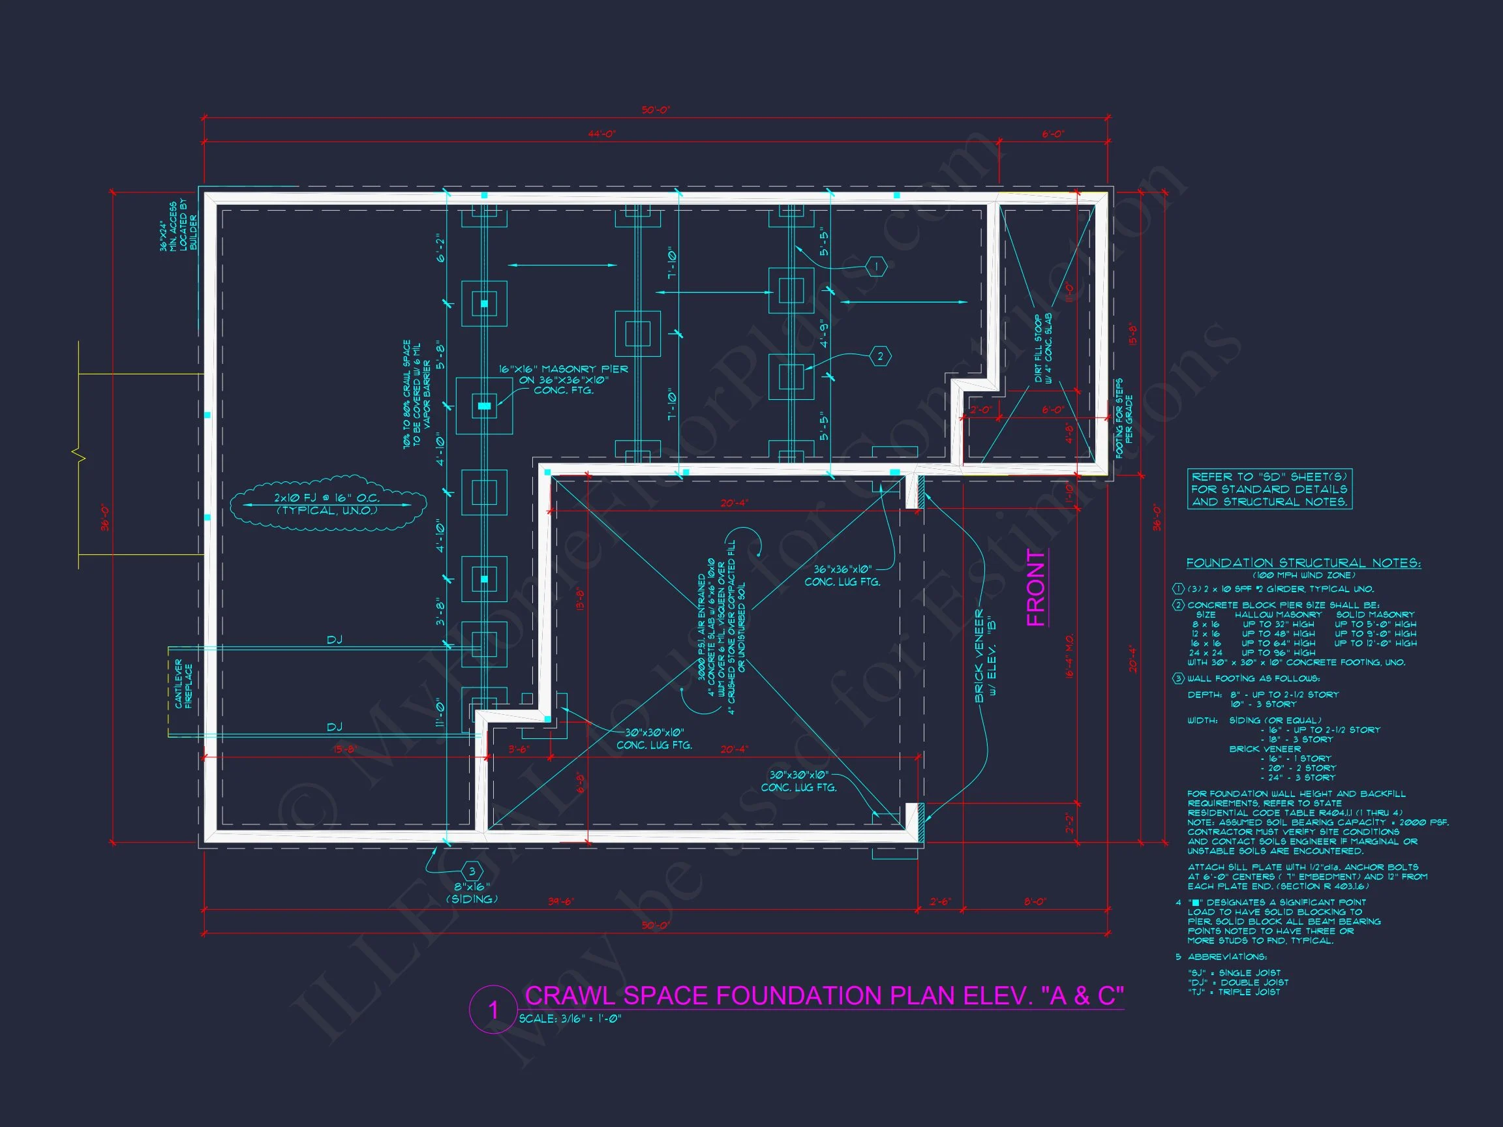
- Free Foundation Modifications: Switch between slab, crawlspace, or basement.
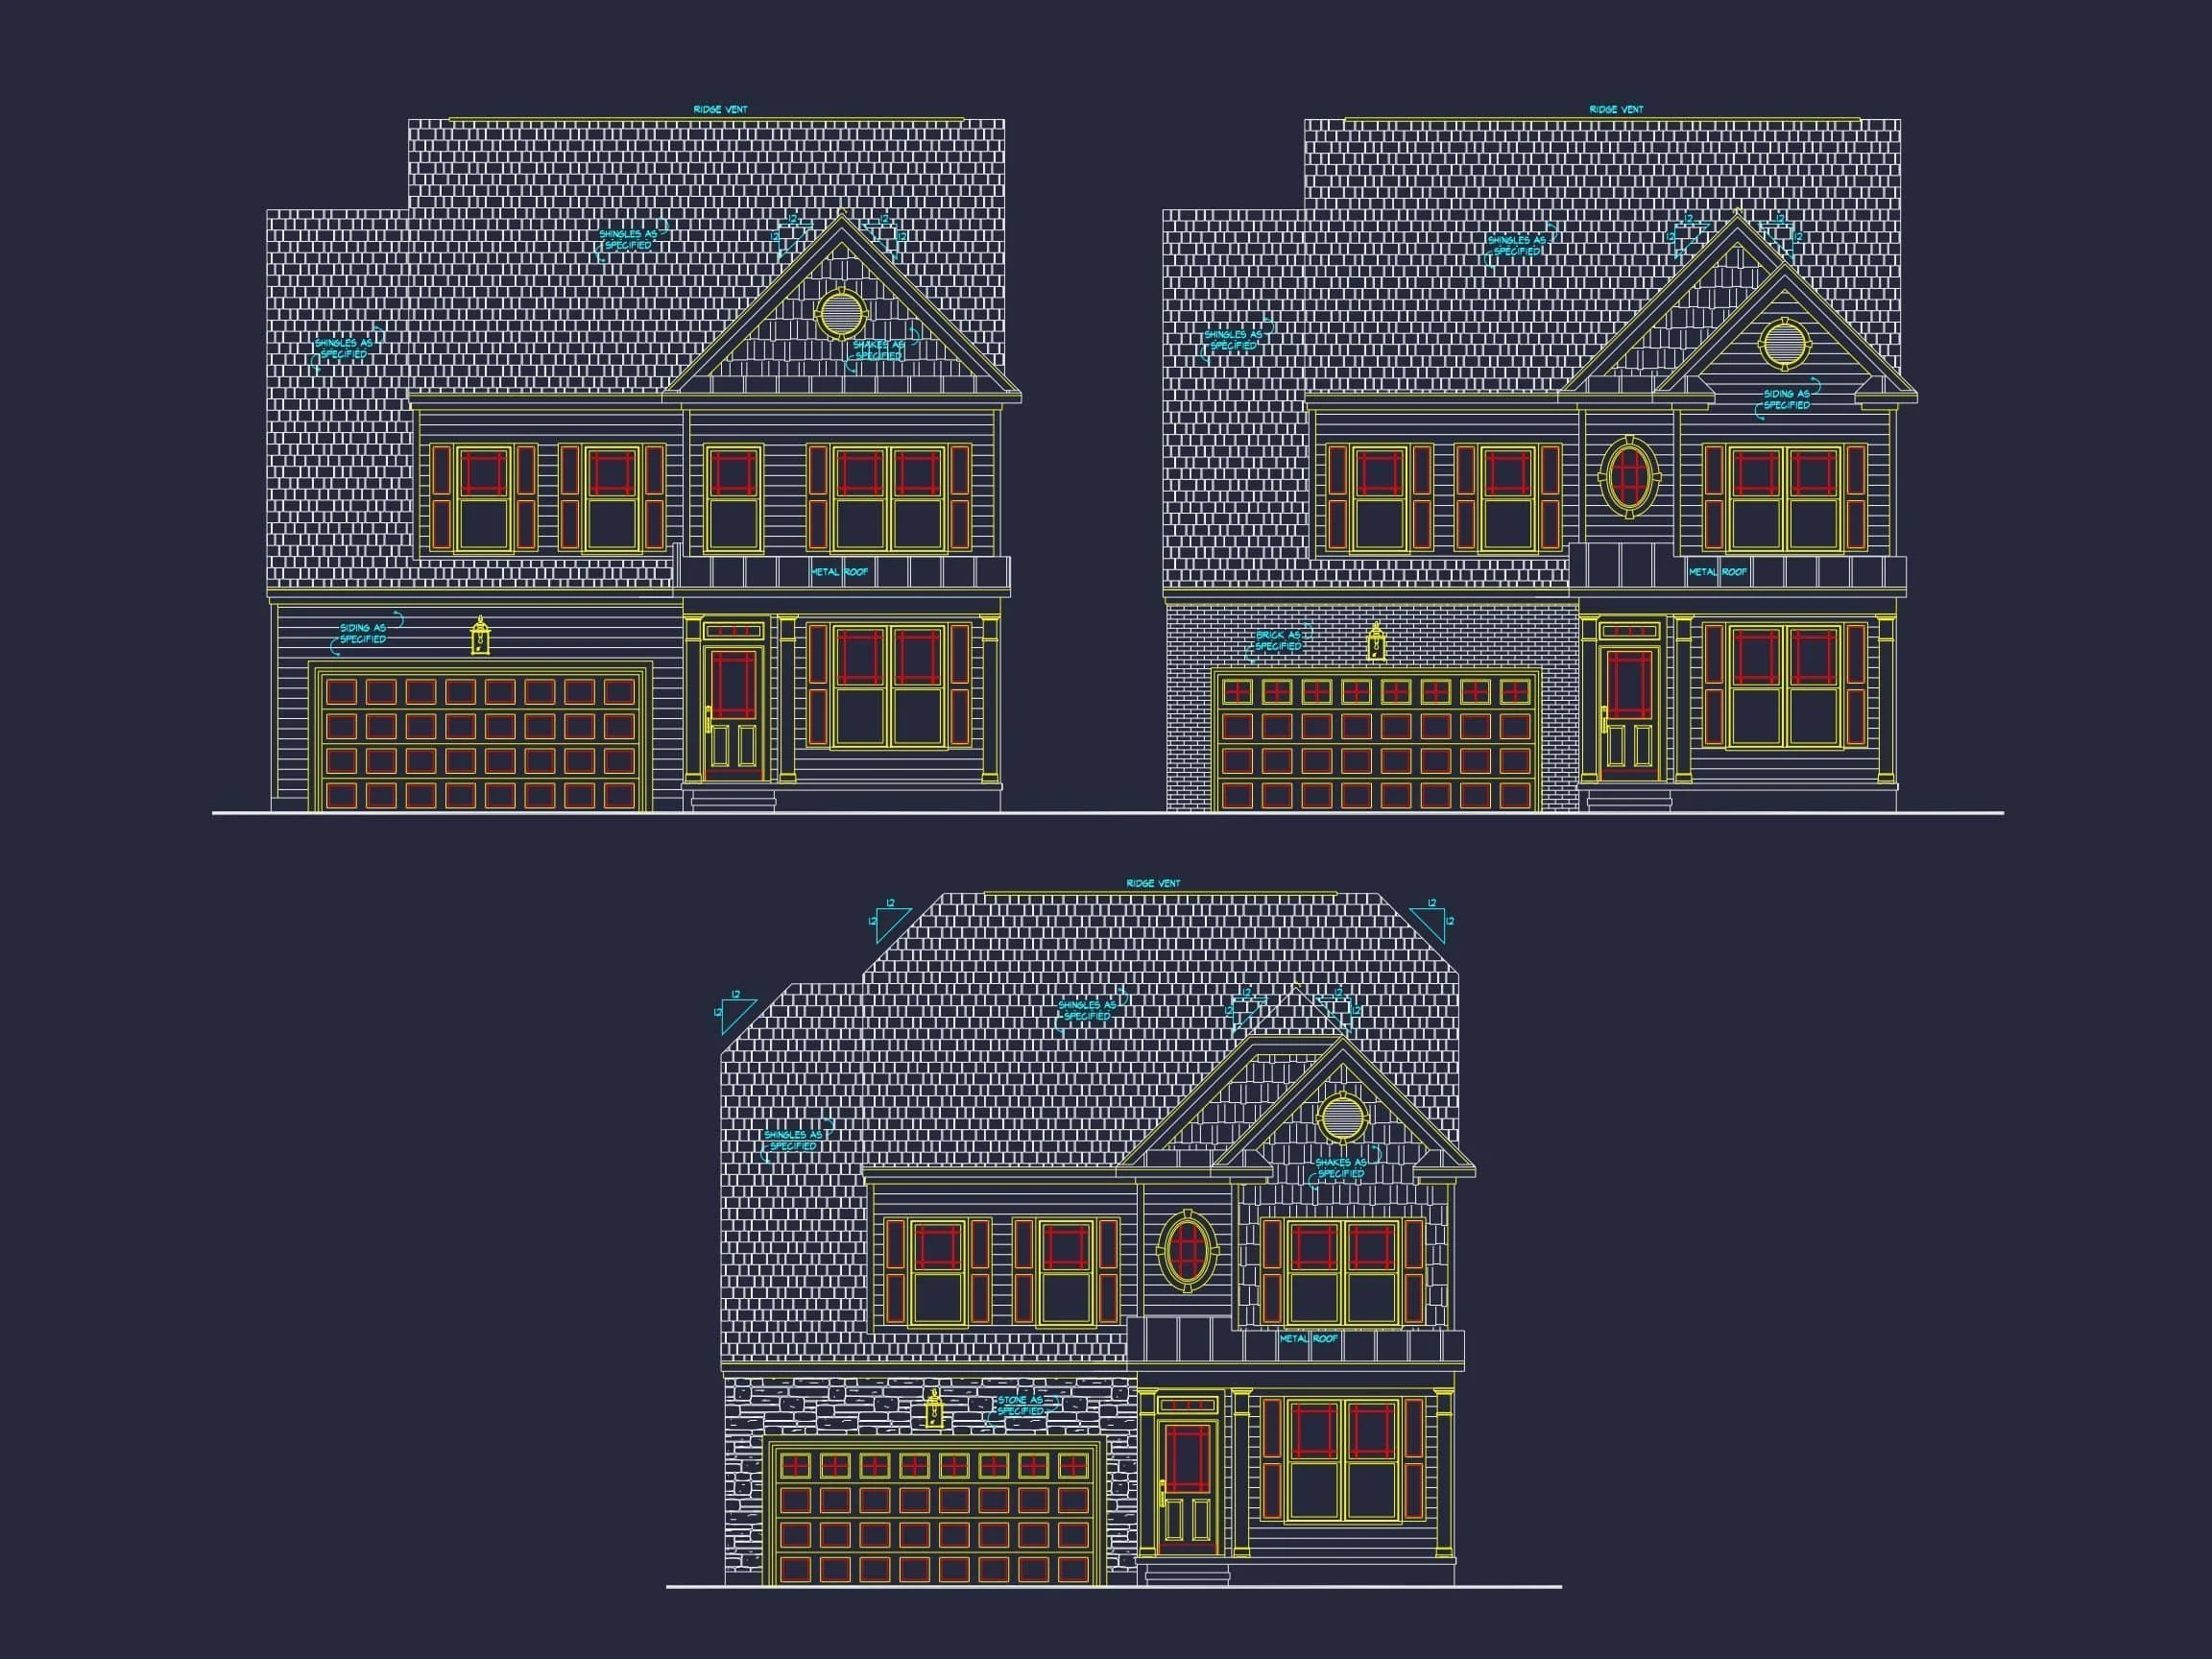
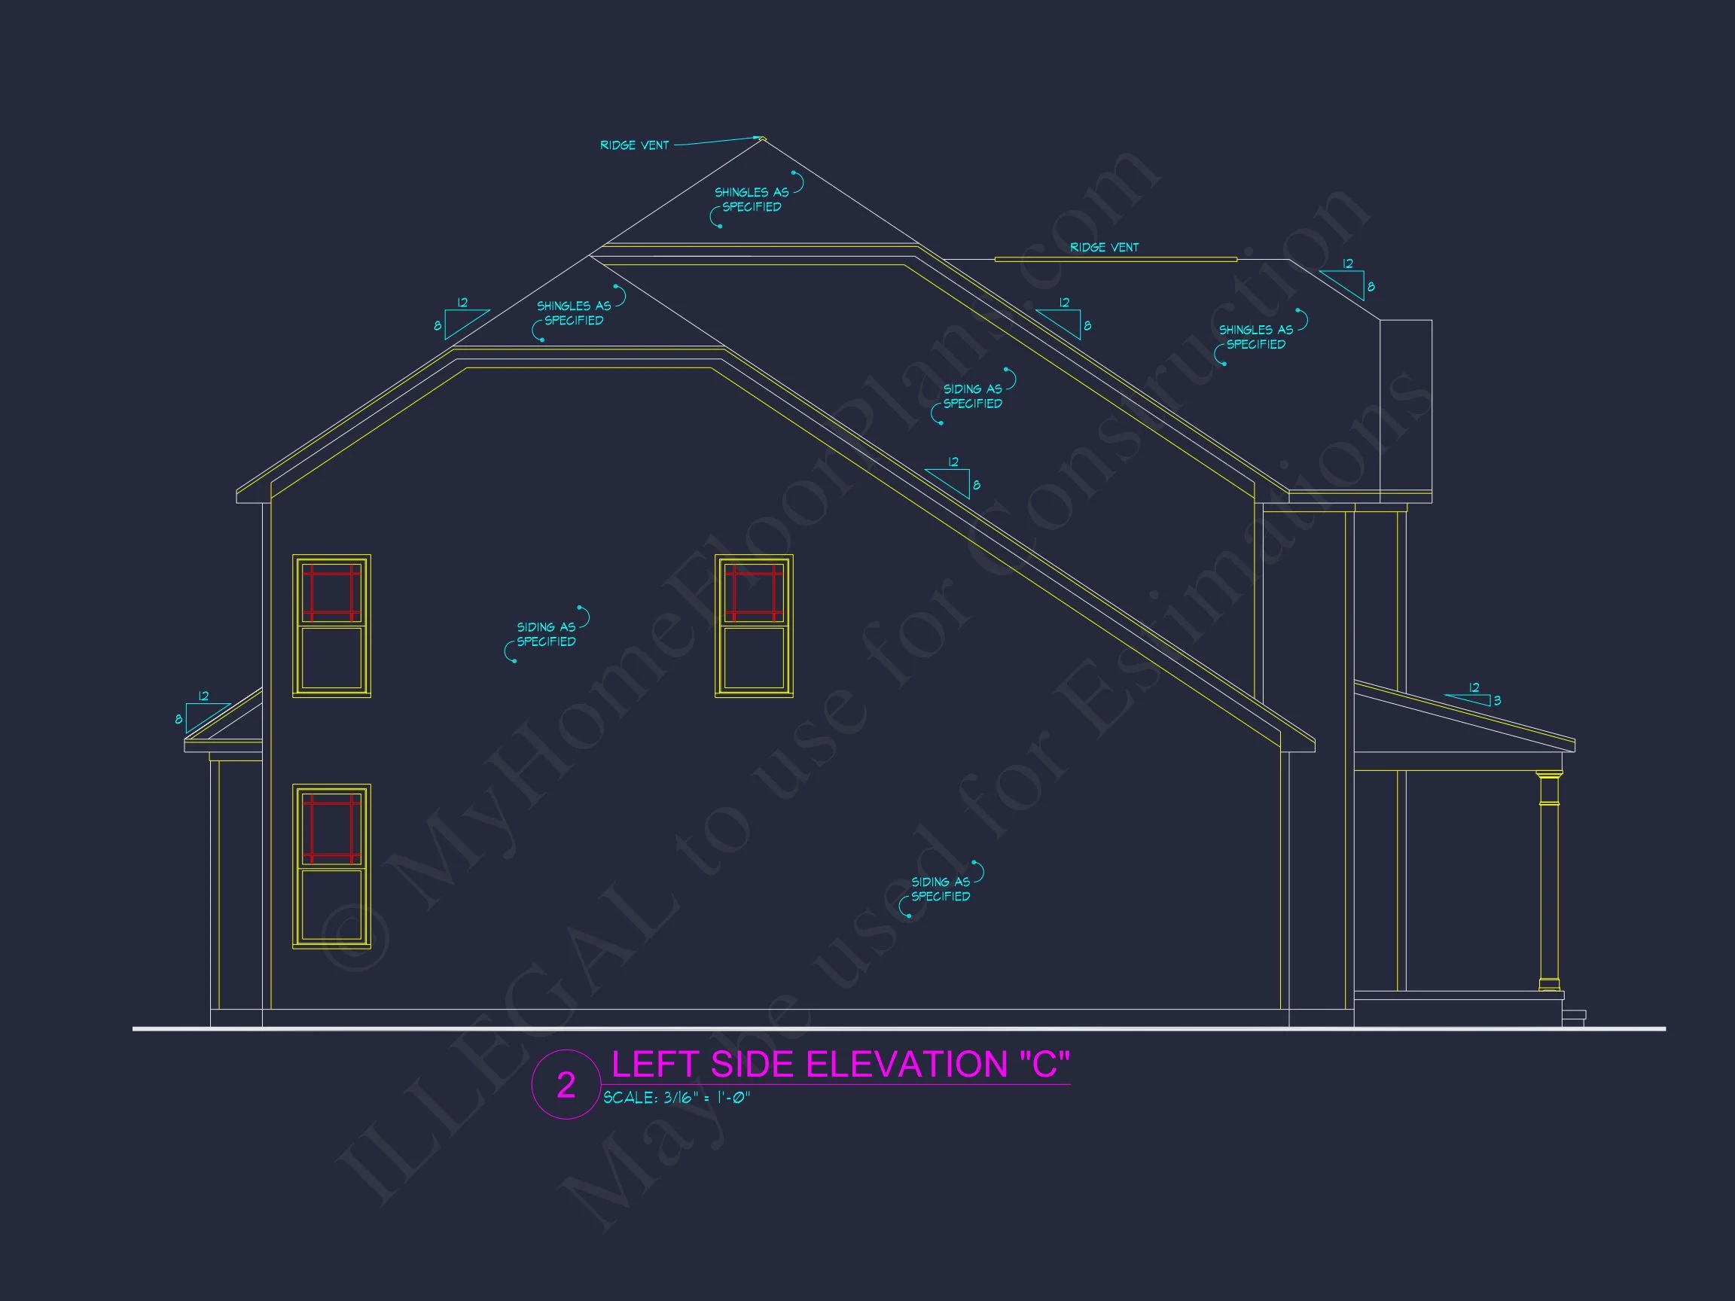
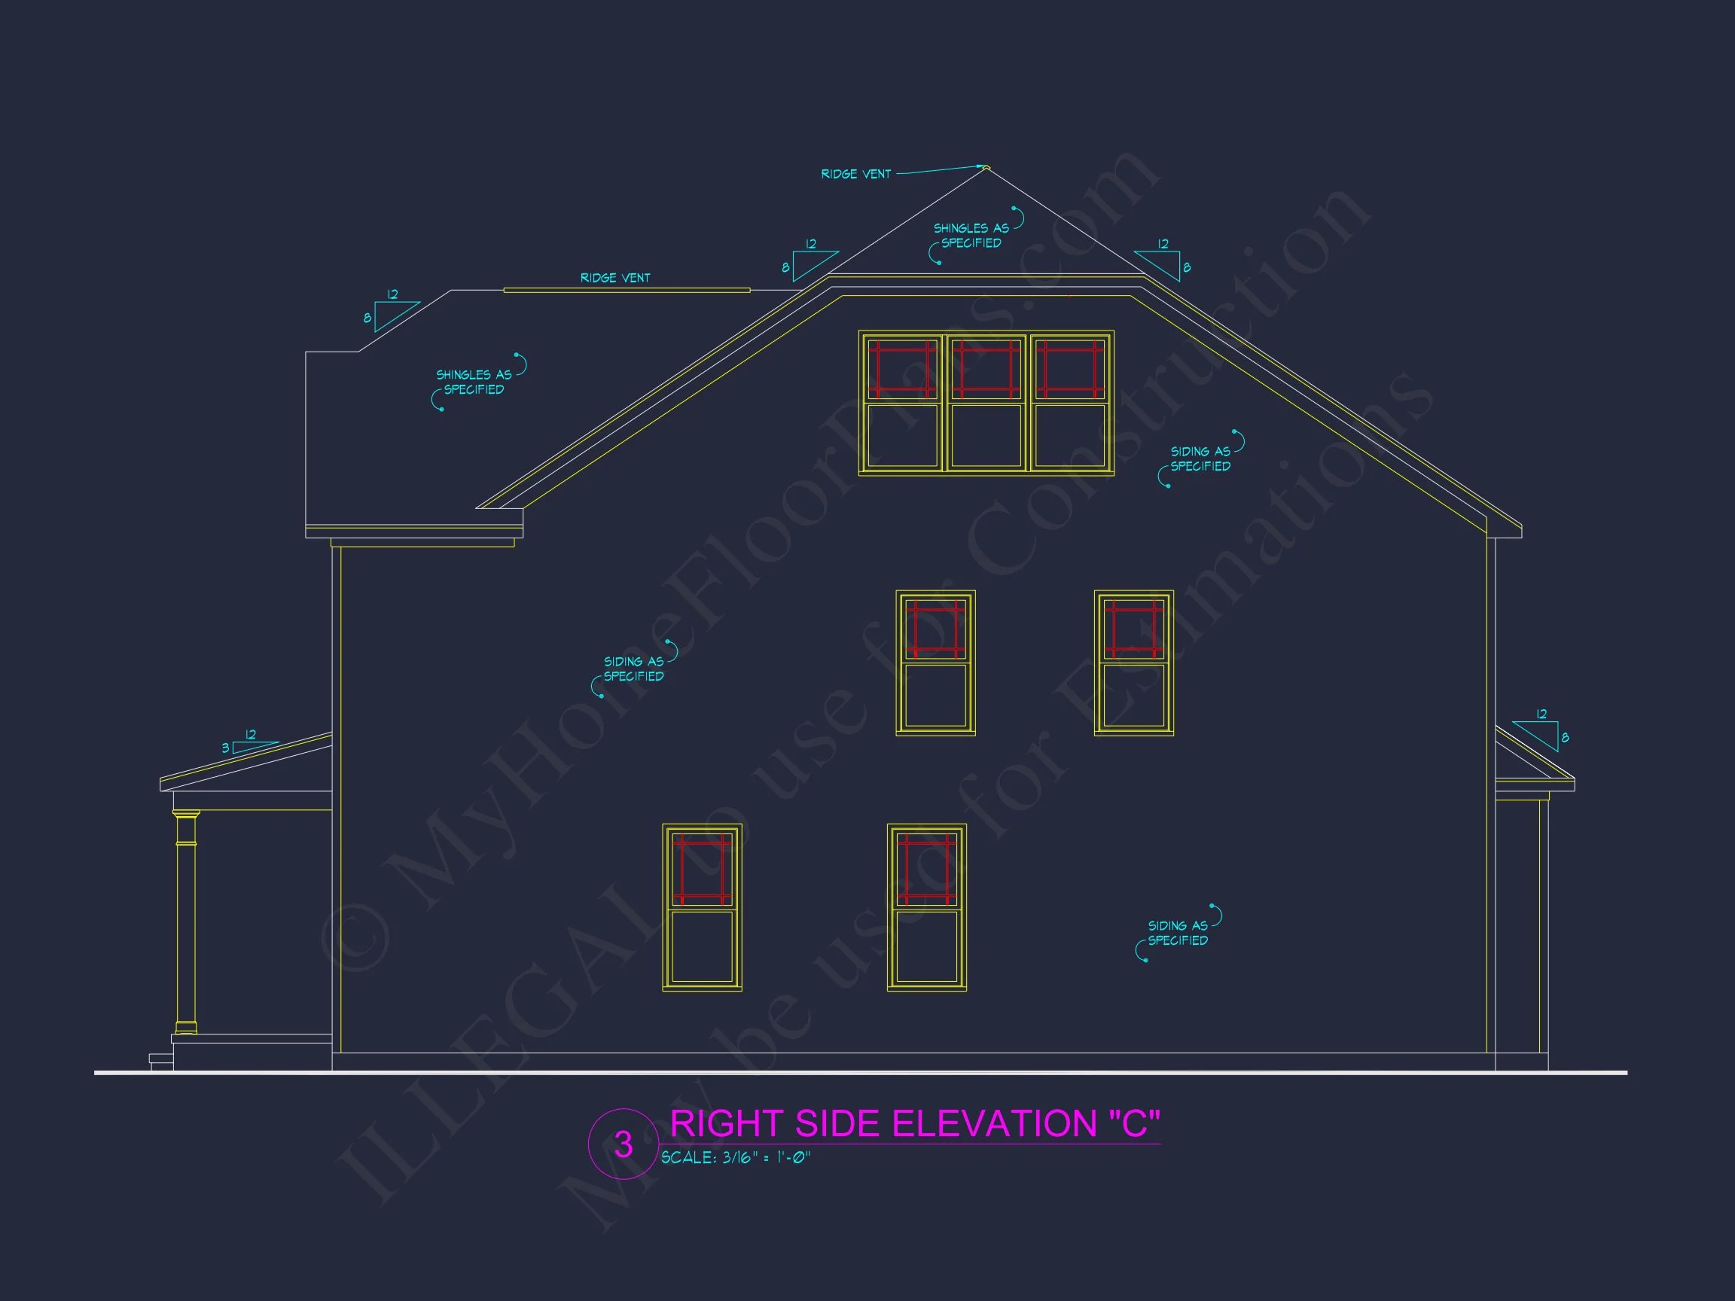
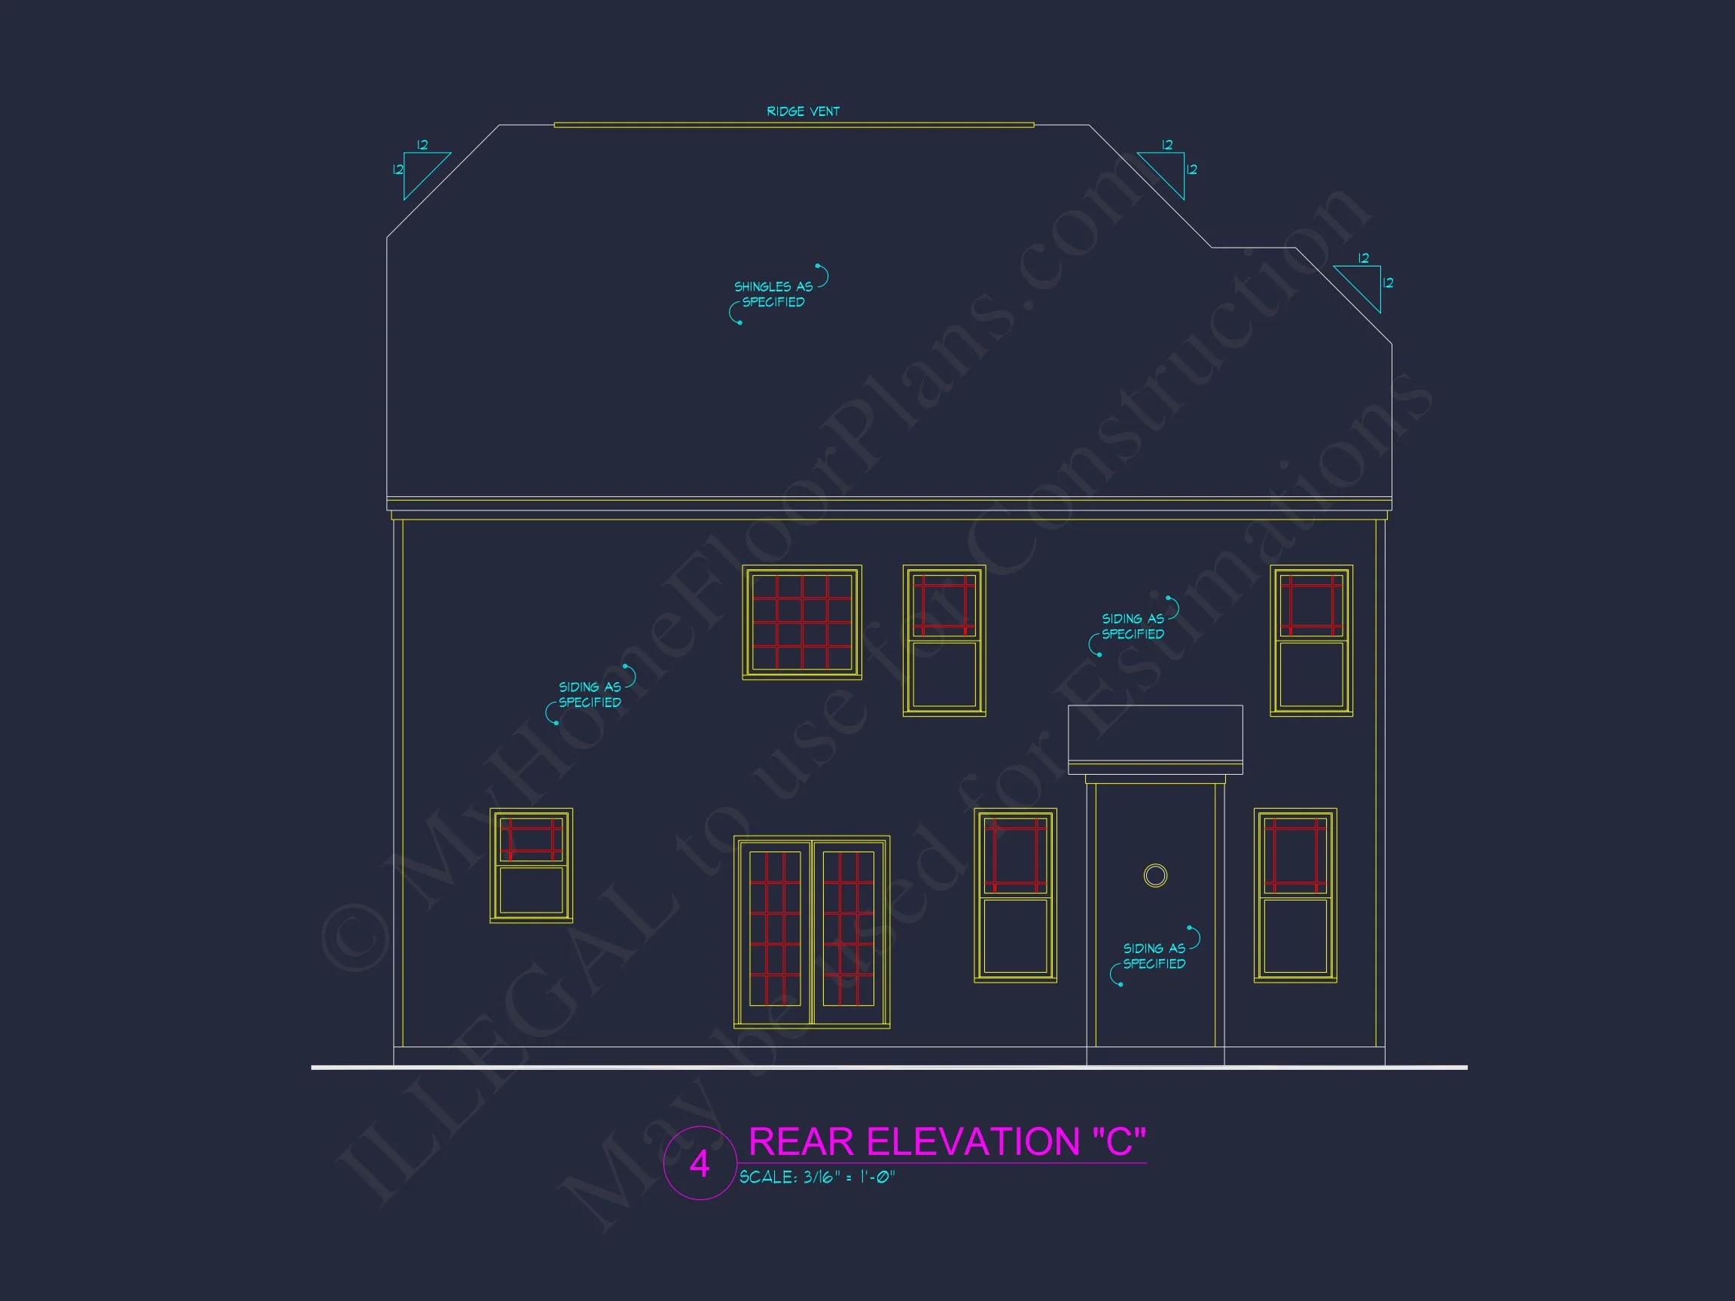
- High-Resolution Elevations: Perfect for client presentation and approvals.
Design Inspiration & Historical Influence
This plan takes cues from early American Colonial homes that emphasized proportion and simplicity. The symmetrical facade and balanced use of materials reflect a timeless elegance found in traditional architecture. Learn more about the history of Colonial design on ArchDaily.
Key Features Recap
- 2,350 heated sq. ft.
- 4 bedrooms, 2.5 baths
- Stone and siding exterior
- 2-car attached garage
- Formal dining and study
- Open kitchen and family room layout
Similar Collections You Might Like
- Traditional House Plans
- Colonial House Plans
- Classic Home Designs
- Plans with Front Porches
- Two-Car Garage Plans
Frequently Asked Questions
Can I modify this plan? Yes, you can easily make layout or material adjustments to suit your needs. Request a modification quote here.
Does this include structural engineering? Yes, every purchase includes certified engineering for local code compliance.
Can I build this multiple times? Absolutely. The unlimited build license allows multiple constructions with no extra fees.
Can I preview the plan before buying? Yes—preview all plan sheets here before purchasing.
Begin Building Your Colonial Dream Home
Start designing your future home today. Contact our team at support@myhomefloorplans.com or use our online form to get started.
Build a piece of history—with comfort that lasts for generations.