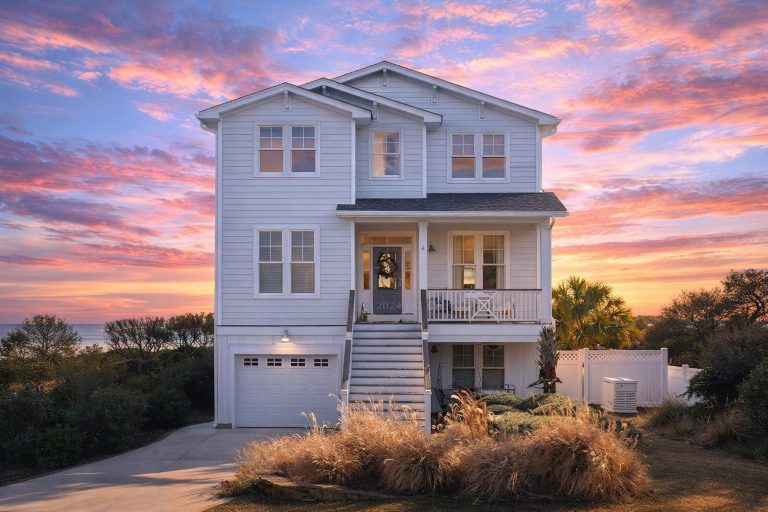
Plan 8-1127 – Aster Field Manor | Coastal Traditional – 4-Bed, 4-Bath, 3,877 SF

Coastal Traditional and Charleston house plan with shingle exterior • 4 bed • 4 bath • 3,877 SF. Elevated entry, front balcony, narrow-lot design. Includes CAD+PDF + unlimited build license.


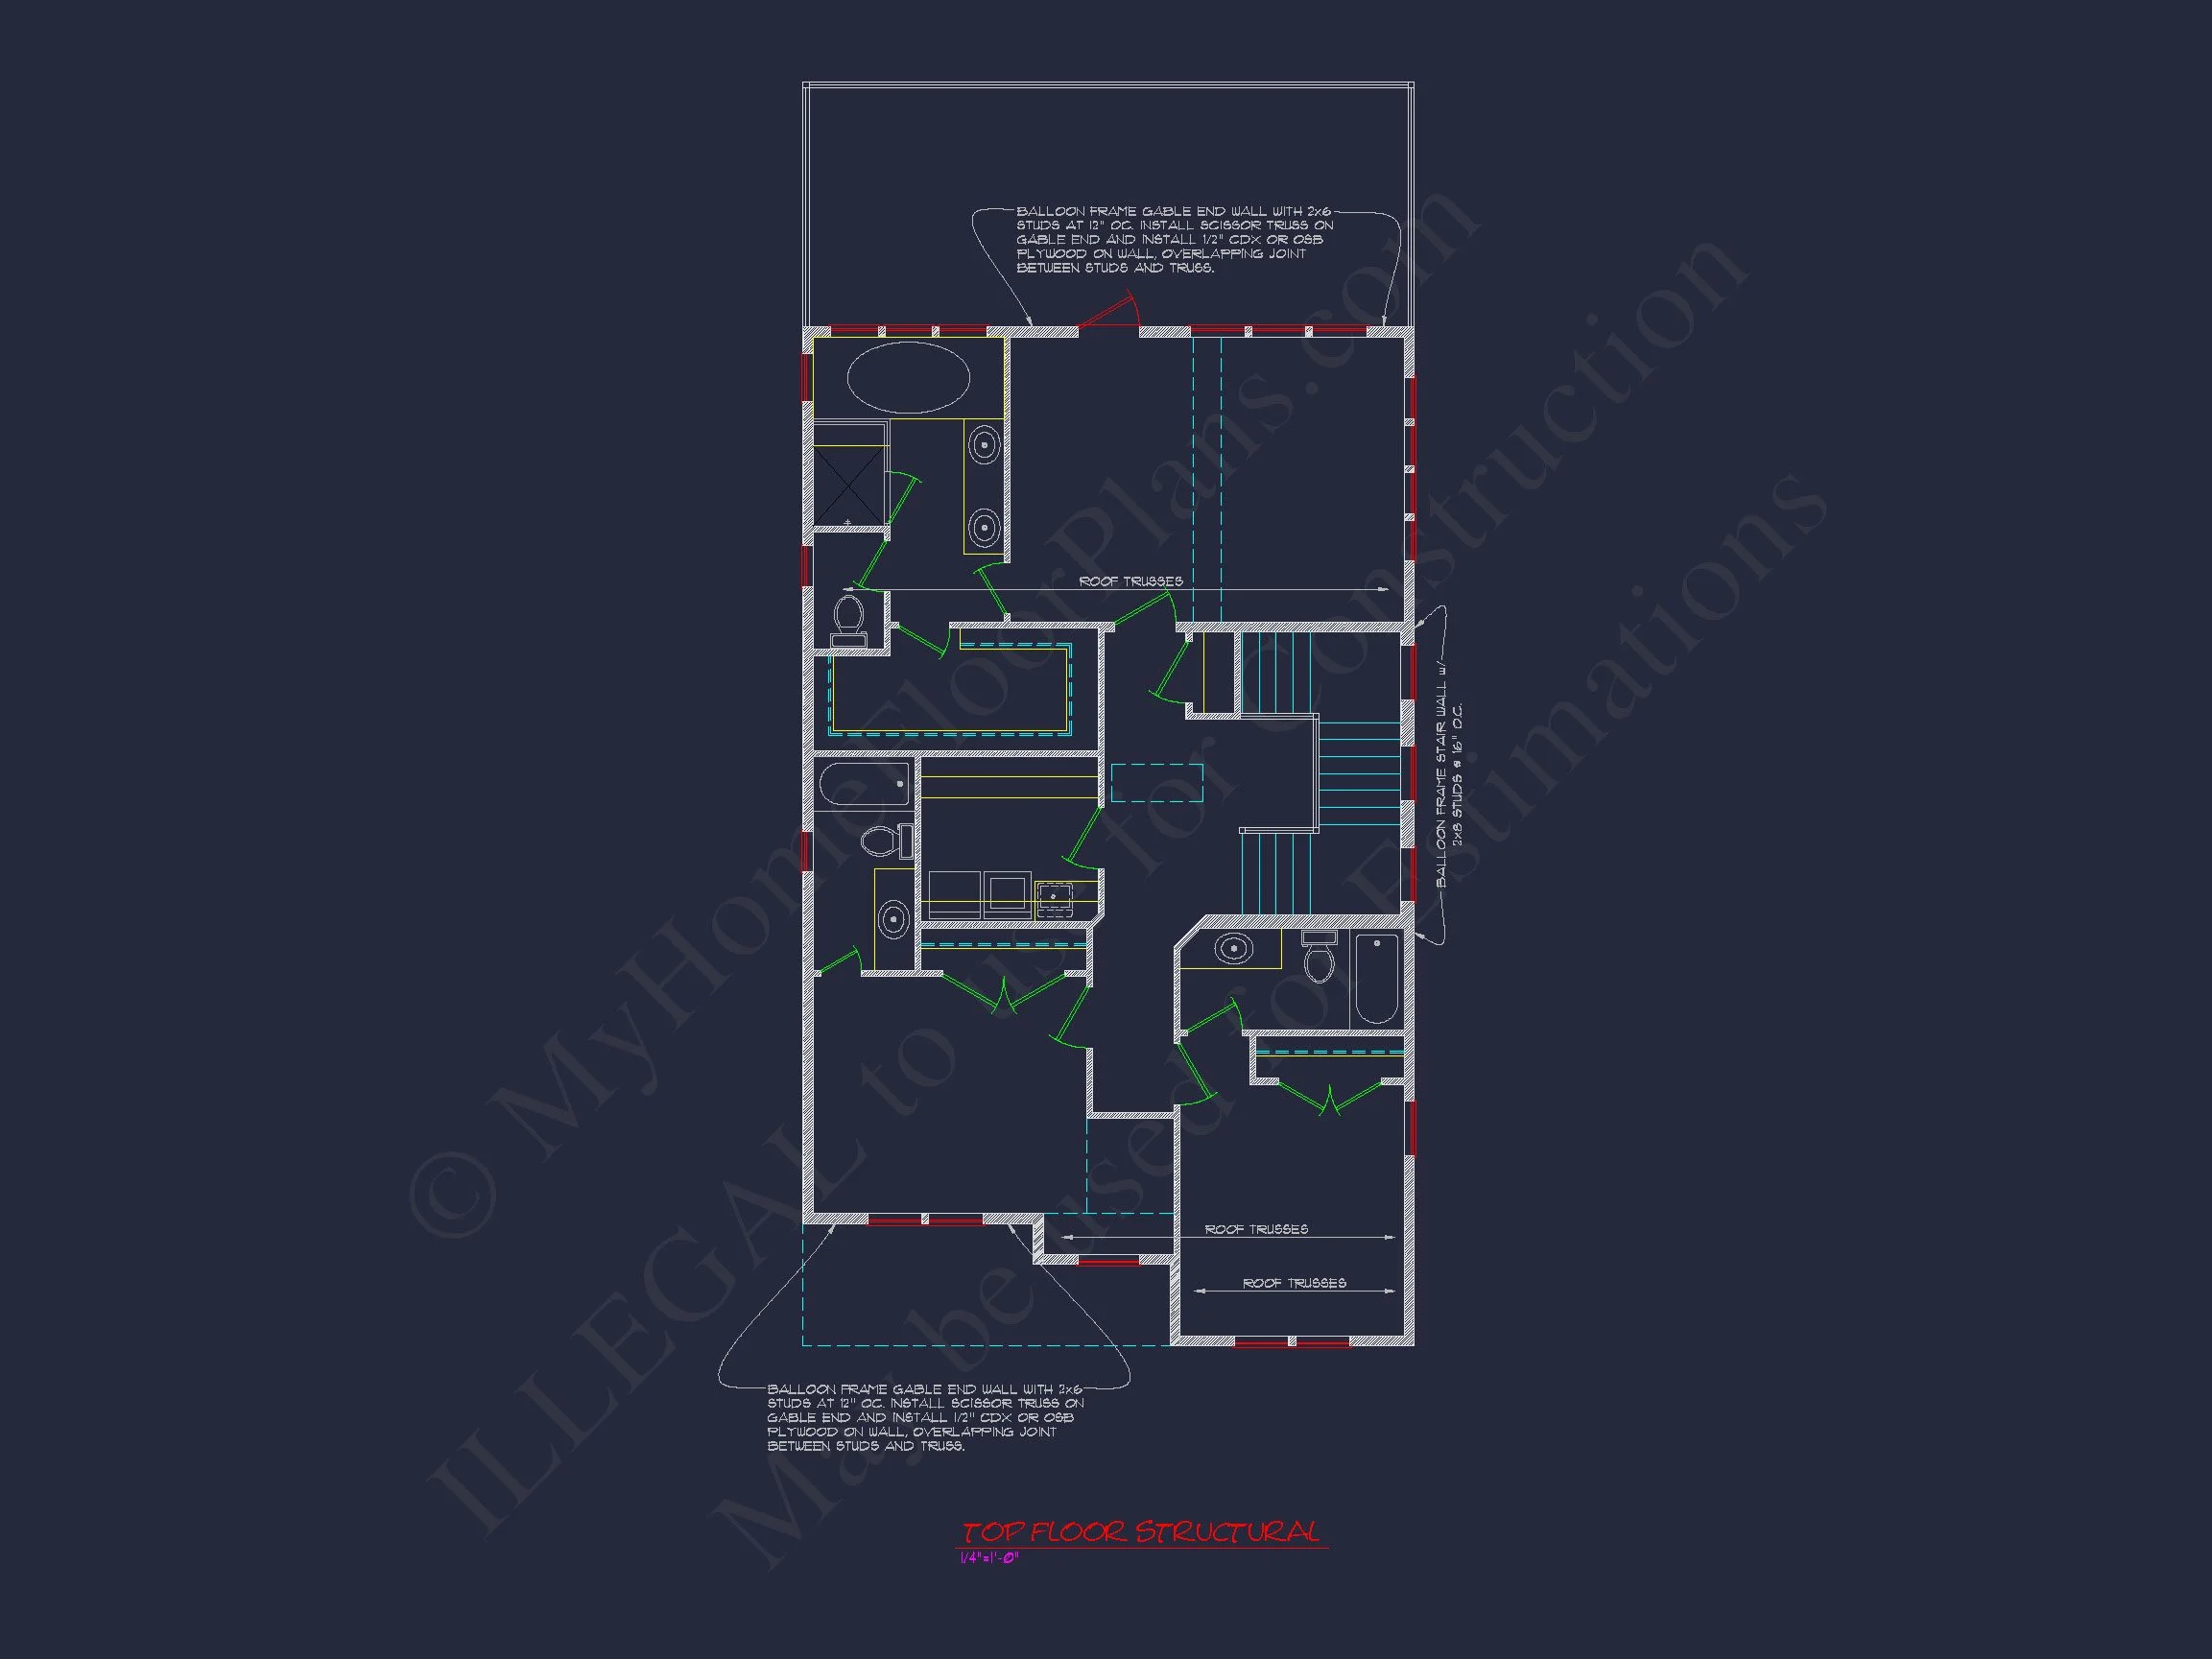


Original price was: $2,079.$1,485Current price is: $1,485.
999 in stock
* Please verify all details with the actual plan, as the plan takes precedence over the information shown below.
| Bedrooms | 4 |
|---|---|
| Bathrooms | 4 |
| Heated SF | 3,877 |
| Unheated SF | 1,087 |
| Width | 30'-0" |
| Depth | 62'-0" |
| Floors | 3 |
| Garage Bays | 1 |
| Architectural Styles | Beach House |
| Structure Type | Single-Family |
| Exterior Material | Board & Batten |
| Indoor Features | Open Floor Plan, Foyer, Family Room, Fireplace, Office/Study |
| Outdoor Features | Covered Front Porch, Covered Rear Porch, Patio, Balcony |
| Bed and Bath Features | Owner's Suite on Second Floor, Walk-in Closet |
| Kitchen Features | Kitchen Island, Breakfast Nook |
| Garage Features | Basement Garage |
| Ceiling Features | 9 FT+ |
Coastal Traditional House Plan with Classic Shingle Style and Elevated Design
This thoughtfully designed Coastal Traditional house plan blends timeless
shingle-style architecture with refined Charleston influences to create a home
that feels both elegant and perfectly suited for coastal and low-country living. With
approximately 2,200 square feet of heated living space, this design delivers a
balanced footprint ideal for narrow lots, urban coastal neighborhoods, and elevated sites where
style and function must work together seamlessly.
The exterior composition emphasizes symmetry, proportion, and durability—hallmarks of
Coastal Traditional and Colonial-inspired architecture. Clean rooflines,
thoughtfully aligned windows, and a welcoming raised entry give this home a commanding yet
approachable presence from the street.
Architectural Style Overview
This home is rooted in Coastal Traditional design, drawing heavily from
Shingle Style and Charleston architectural traditions. These
influences are visible in the elevated main floor, the second-level front balcony, and the
restrained use of decorative trim that prioritizes proportion over ornamentation.
- Primary style: Coastal Traditional (Shingle & Colonial)
- Secondary style: Charleston
- Designed for narrow and coastal-adjacent lots
Exterior Materials & Curb Appeal
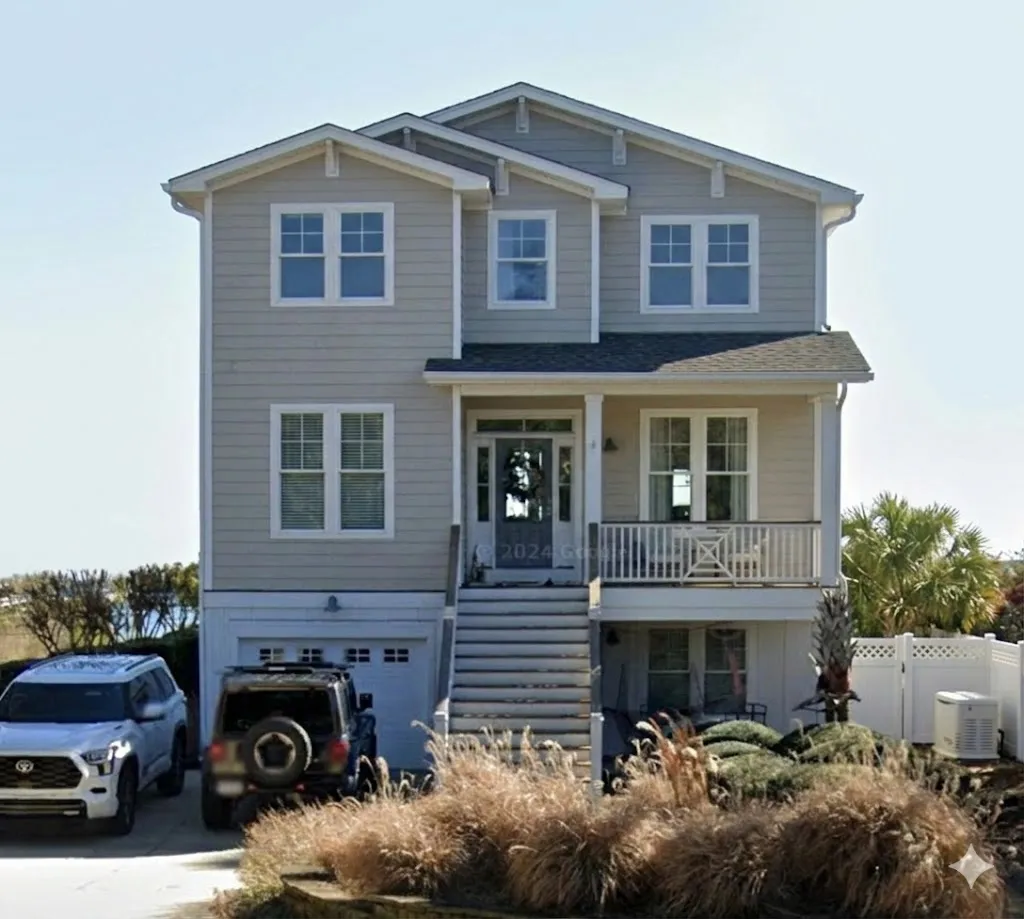
The façade is finished in coastal-grade shingle siding, selected for both its
visual texture and long-term durability in humid or salt-air environments. Painted wood trim
defines windows, doors, and roof edges, reinforcing the crisp, classic aesthetic associated with
traditional coastal homes.
- Shingle siding exterior
- Painted wood trim and accents
- Elevated front entry with symmetrical stair approach
- Charleston-style covered front balcony
Interior Layout & Living Experience
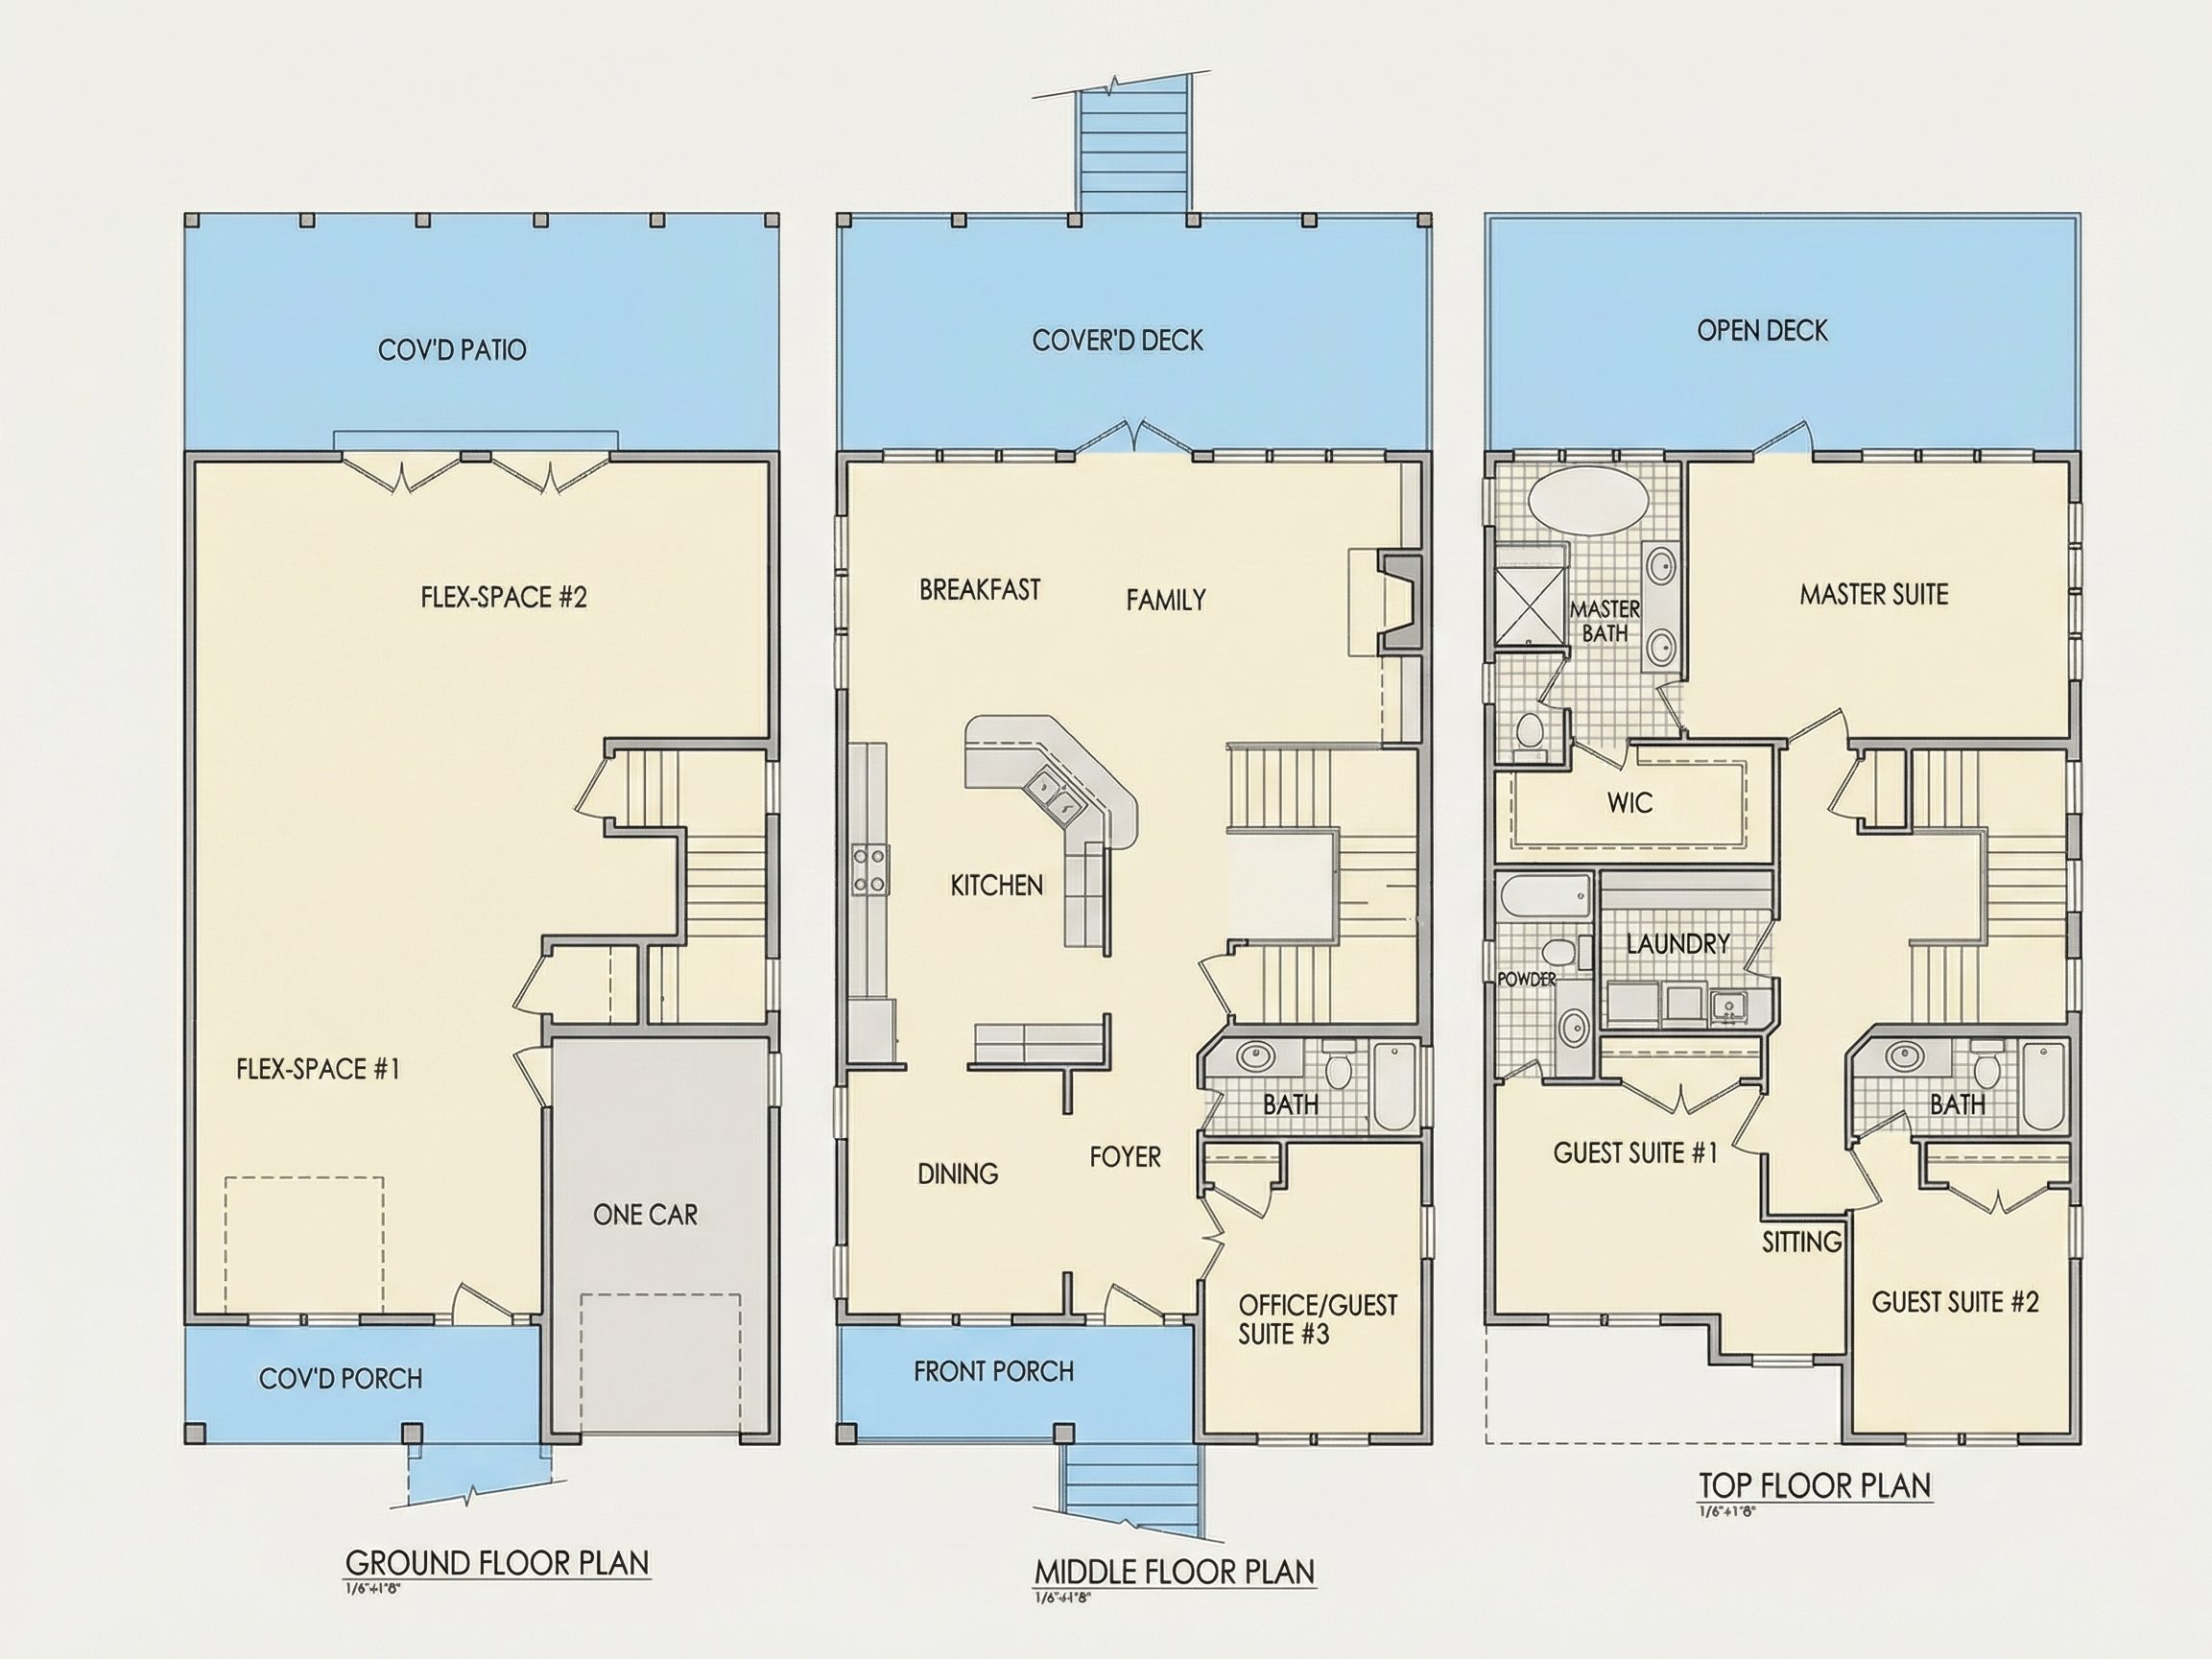
Inside, the home is designed around efficient circulation and comfortable daily living. The
elevated main level provides improved privacy while allowing natural light to reach deeper into
the interior. An open-concept living arrangement connects the kitchen, dining, and family spaces,
creating an inviting environment for everyday life and entertaining.
Ceiling heights and window placement are carefully considered to enhance brightness and airflow,
reinforcing the breezy character expected of a coastal residence.
Bedrooms & Bathrooms
This plan includes three well-proportioned bedrooms and
two and a half bathrooms, offering flexibility for families, guests, or
work-from-home needs.
- Private owner’s suite with dedicated bath
- Secondary bedrooms ideal for guests or family members
- Convenient powder room on the main living level
Outdoor Living & Balcony Design
One of the defining features of this home is its upper-level front balcony,
inspired by classic Charleston architecture. This covered outdoor space extends the living area
outward, providing a comfortable place to enjoy coastal breezes, neighborhood views, or quiet
mornings outdoors.
The raised design also enhances flood resilience and site adaptability—an important consideration
for coastal and low-country regions.
Narrow Lot Advantages
Designed with a compact footprint, this house plan performs exceptionally well on
narrow or urban lots. Vertical massing allows the home to maximize square
footage without overwhelming the site, while the balanced façade maintains strong curb appeal
even on tighter parcels.
Included With This House Plan
- Editable CAD files and PDF construction documents
- Unlimited build license for multiple builds
- Structural engineering included
- Foundation flexibility for slab, crawlspace, or elevated construction
Why Coastal Traditional Homes Endure
Coastal Traditional homes continue to be favored for their timeless appearance, adaptability,
and long-term value. Their restrained detailing and proven proportions allow them to feel current
without relying on trends. For a deeper look at how traditional coastal architecture continues
to influence modern residential design, explore editorial insights on
ArchDaily.