Plan 8-1137 – Auburn Knoll Retreat | Traditional Colonial – 3-Bed, 2.5-Bath, 1,320 SF
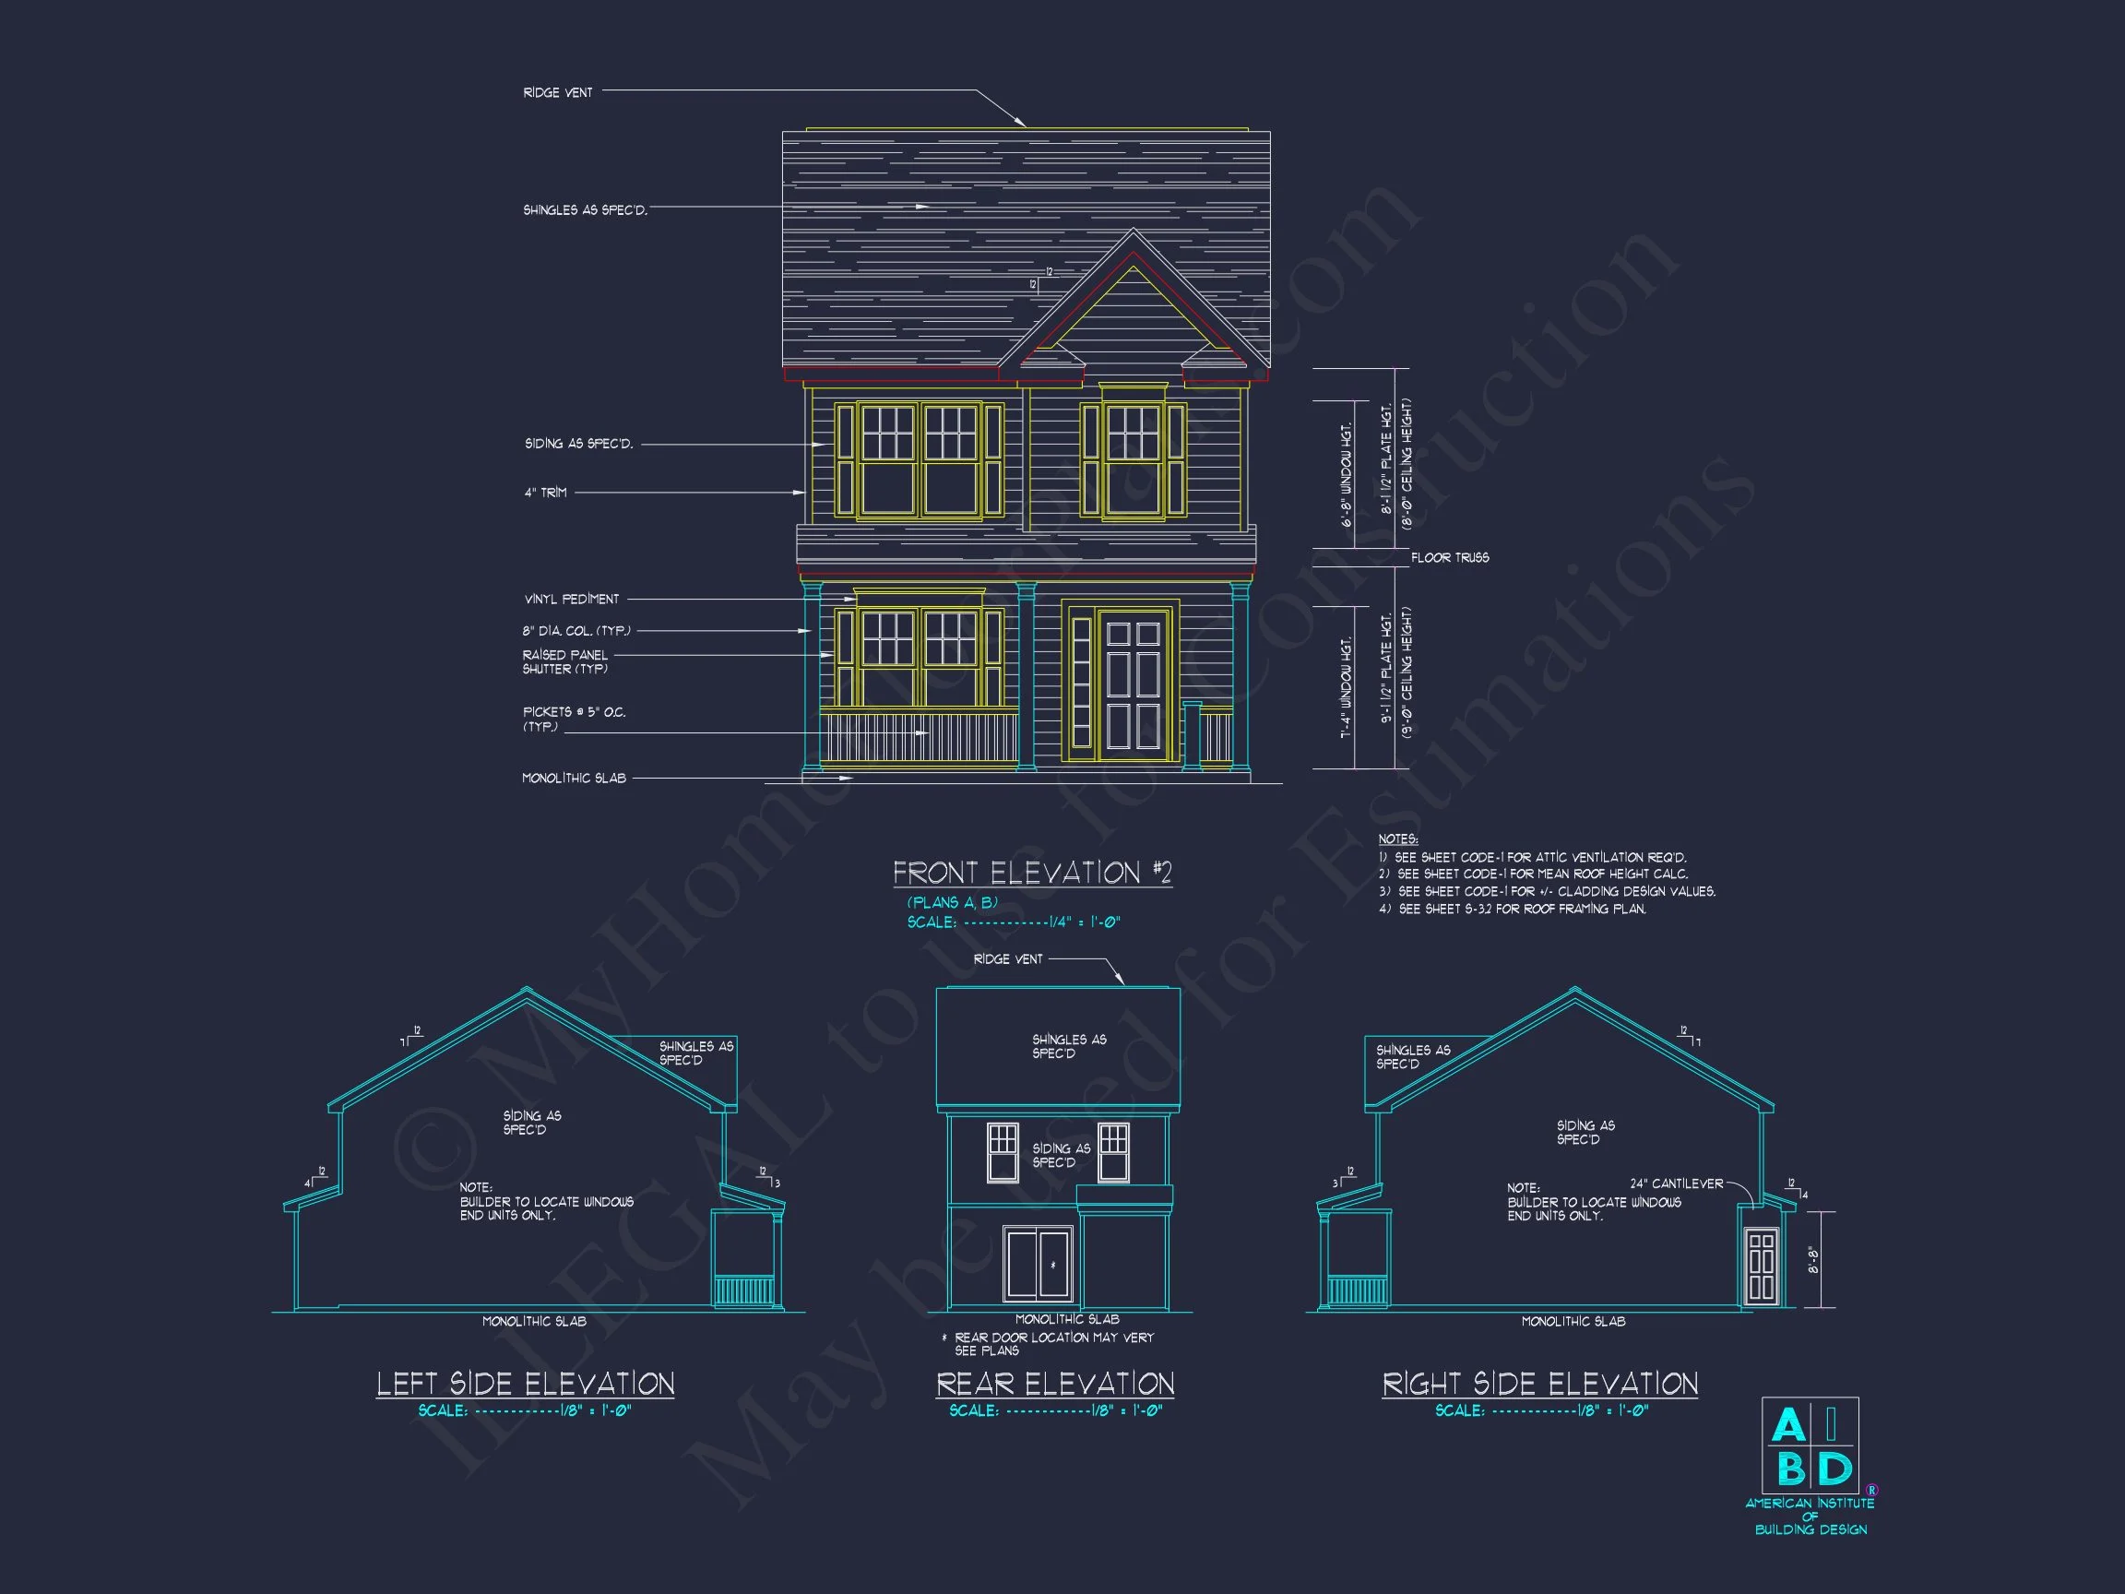
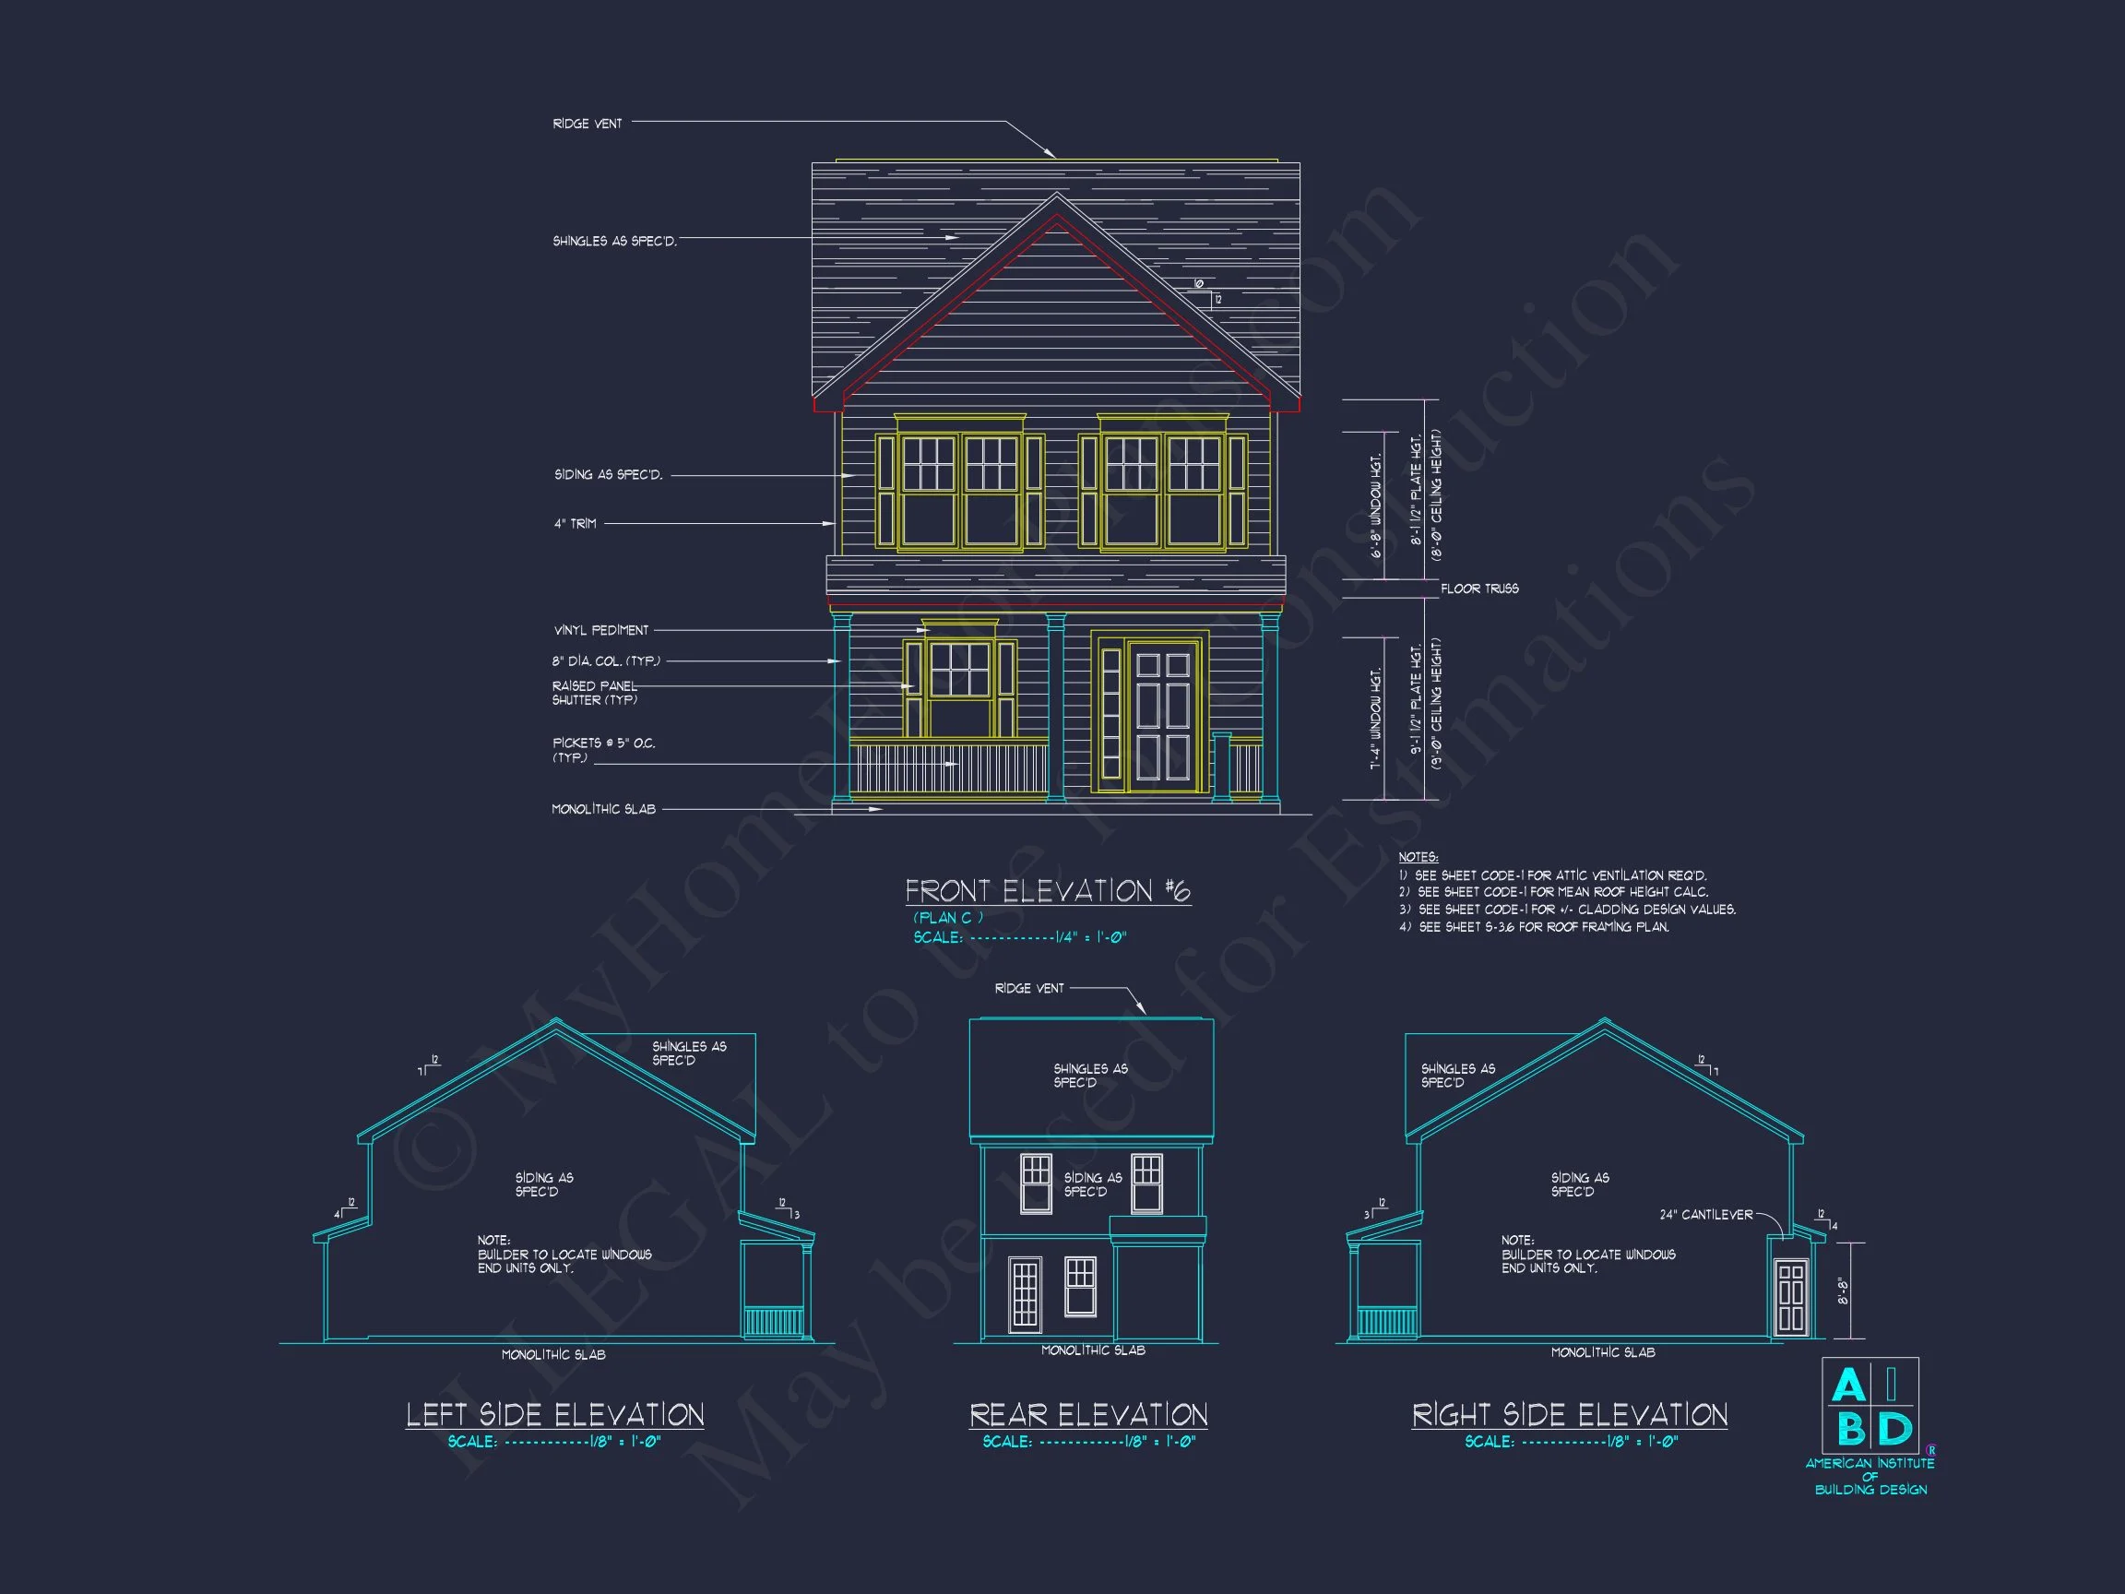
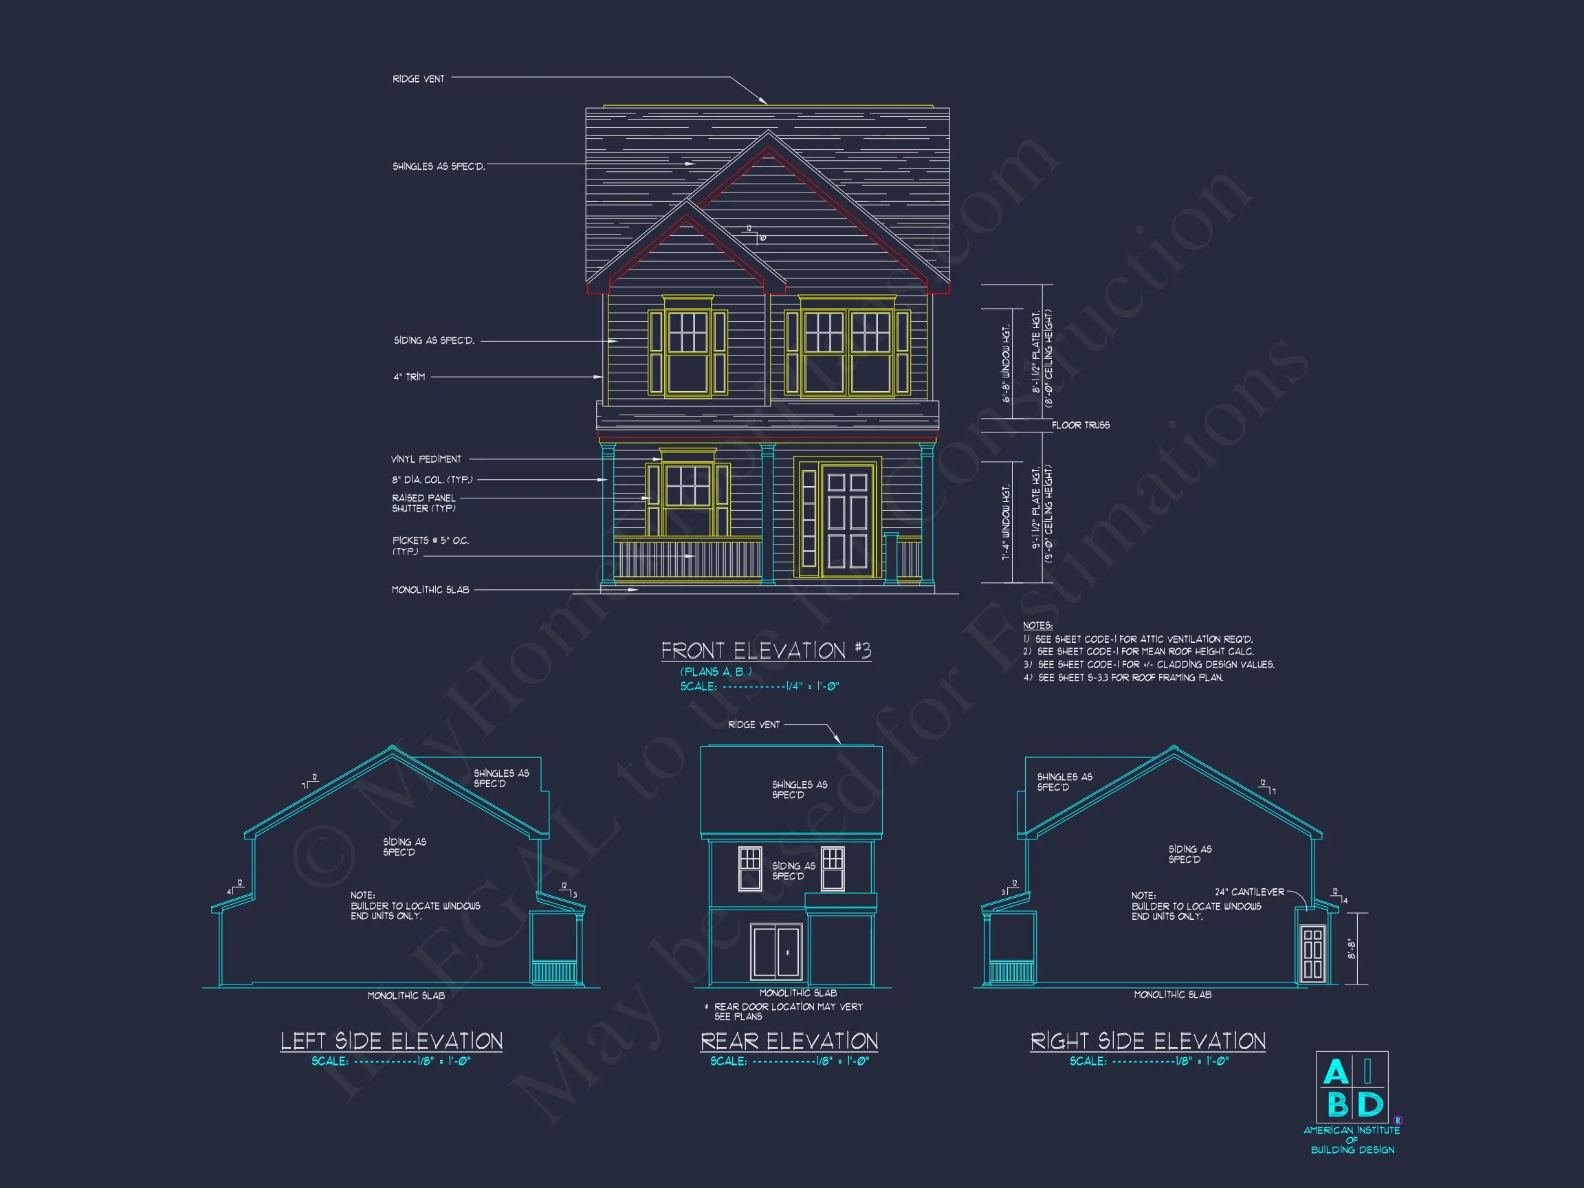
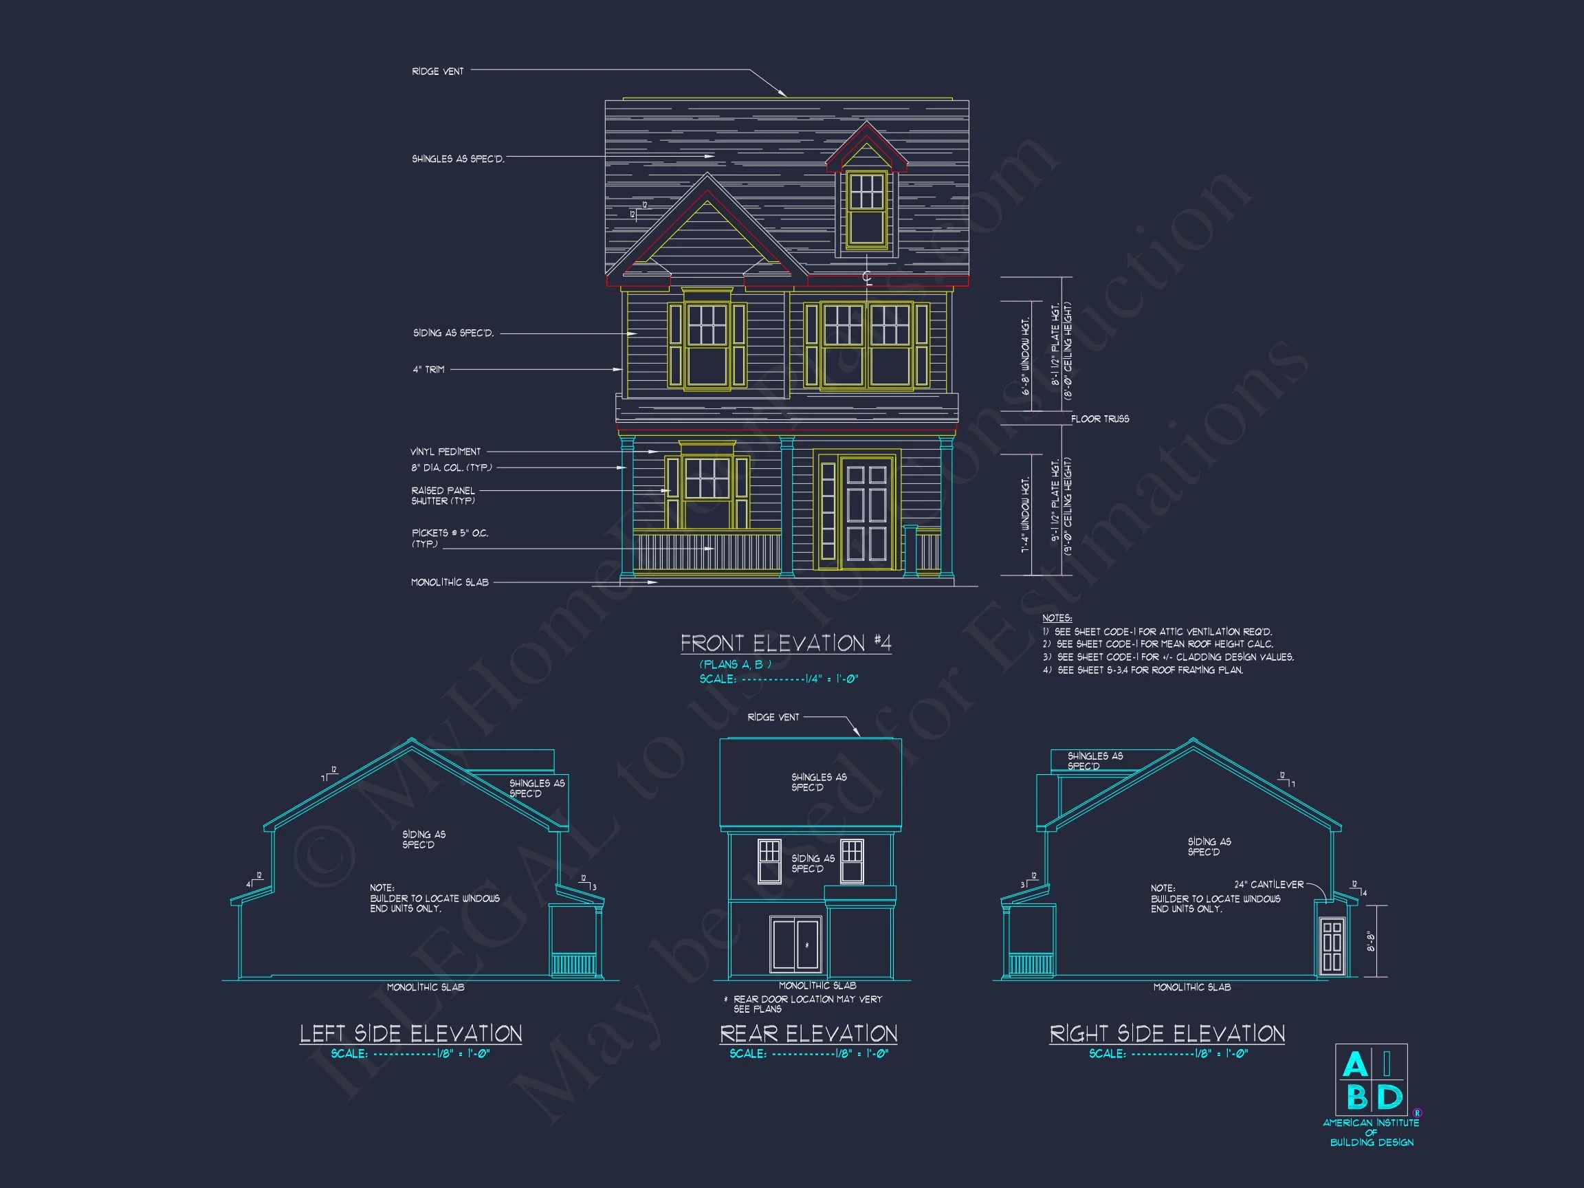
Traditional Colonial and Classic Suburban house plan with horizontal siding exterior • 3 bed • 2.5 bath • 1,320 SF. Symmetrical design, covered porch, open concept interior. Includes CAD+PDF + unlimited build license.
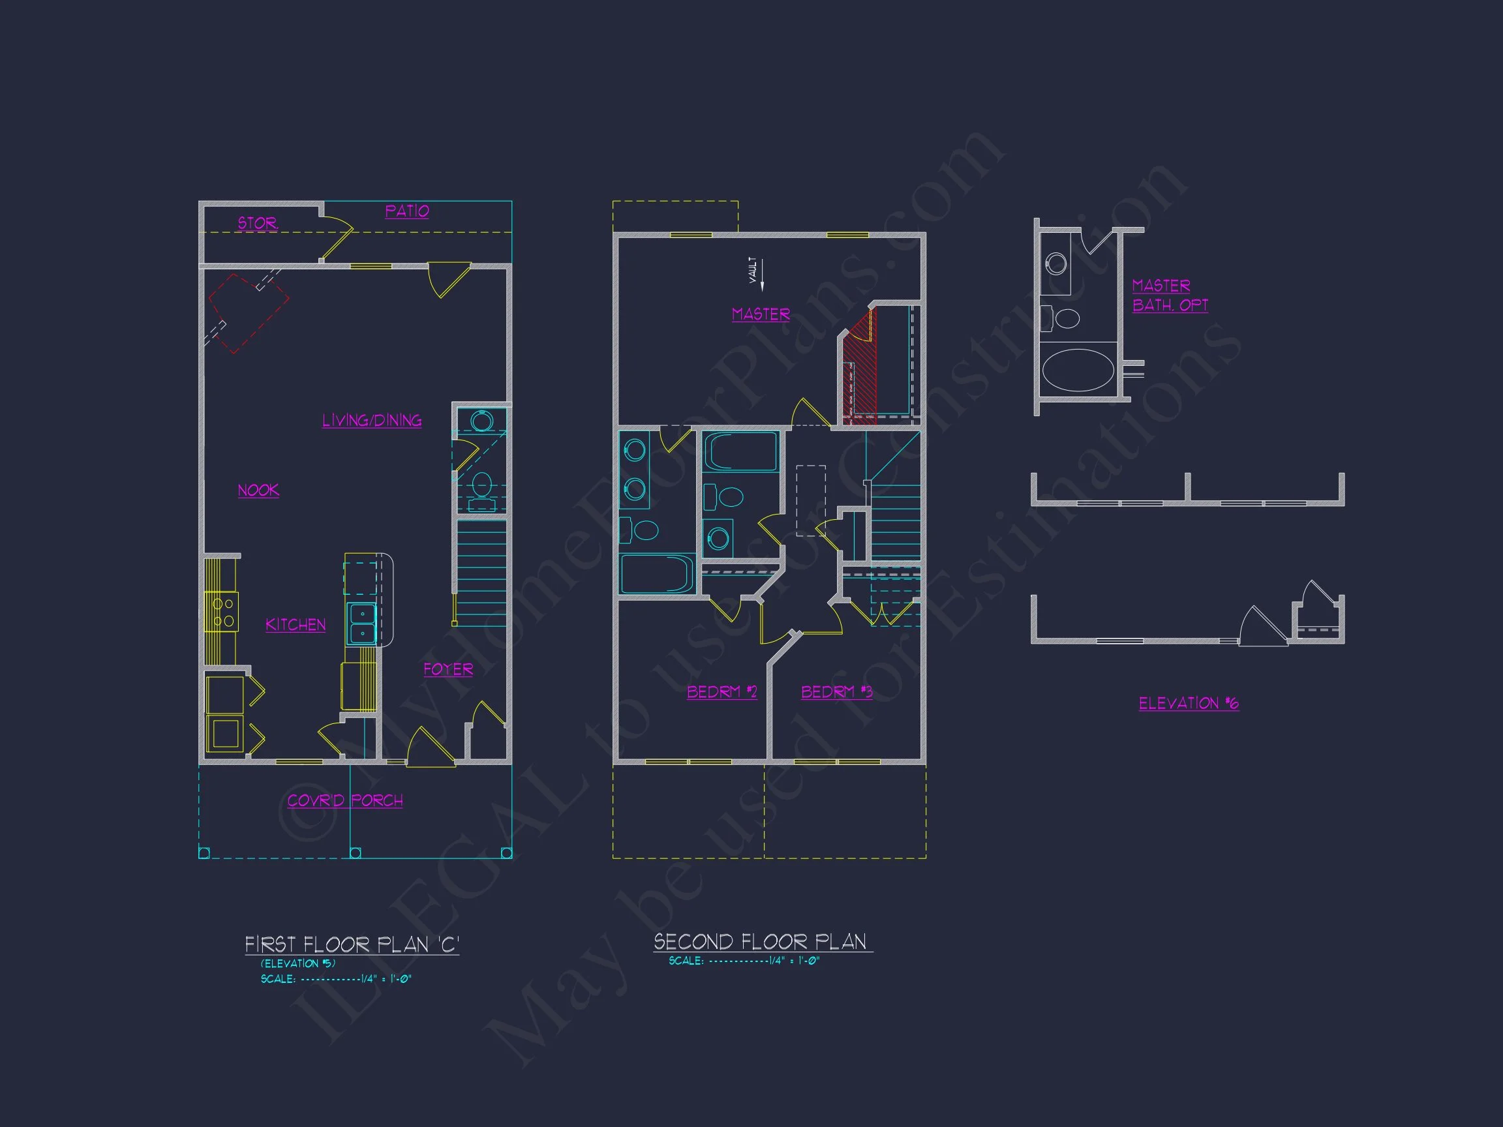
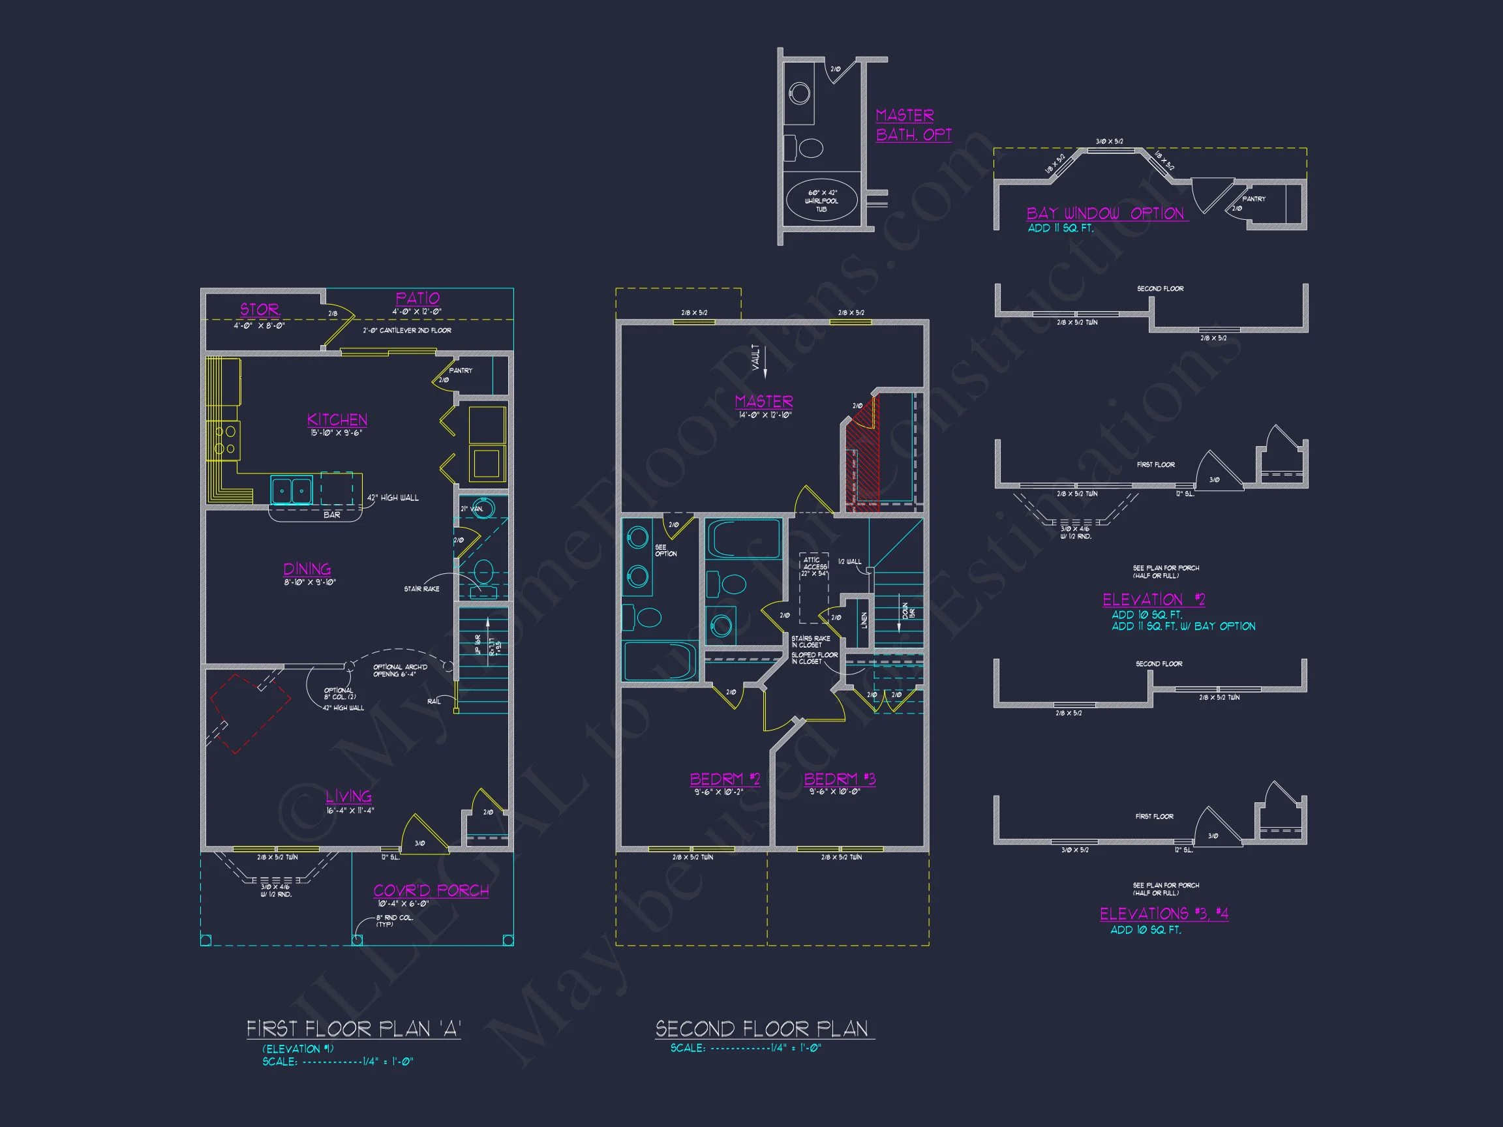
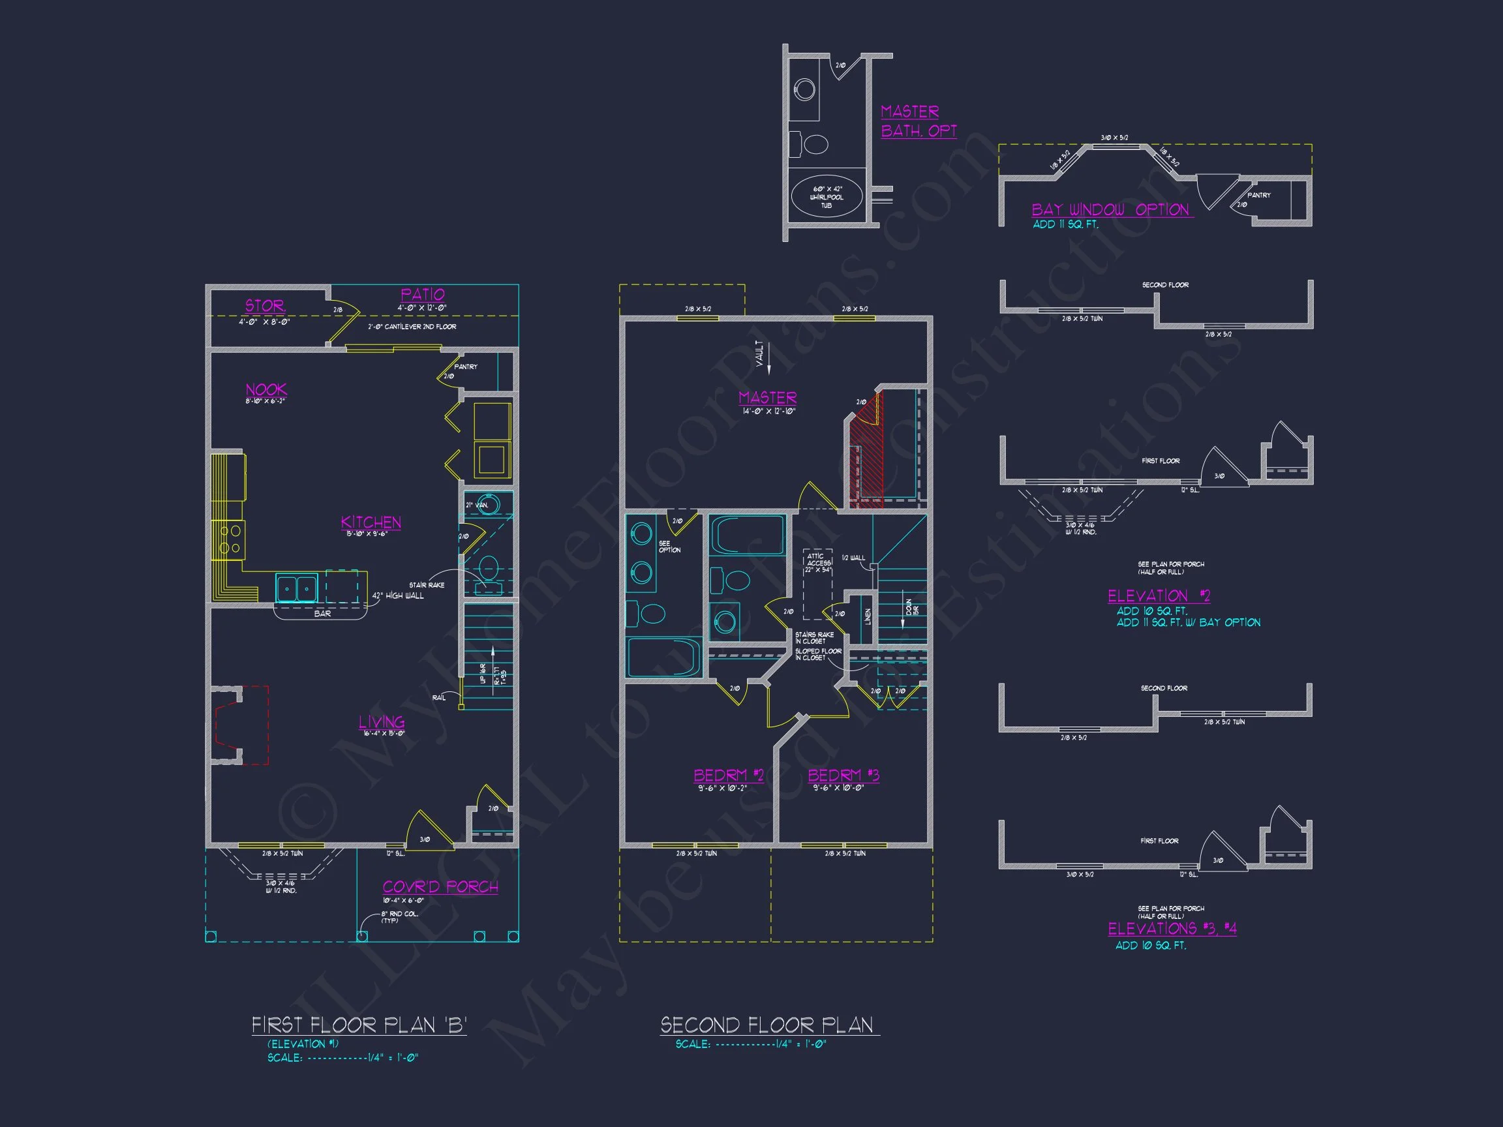
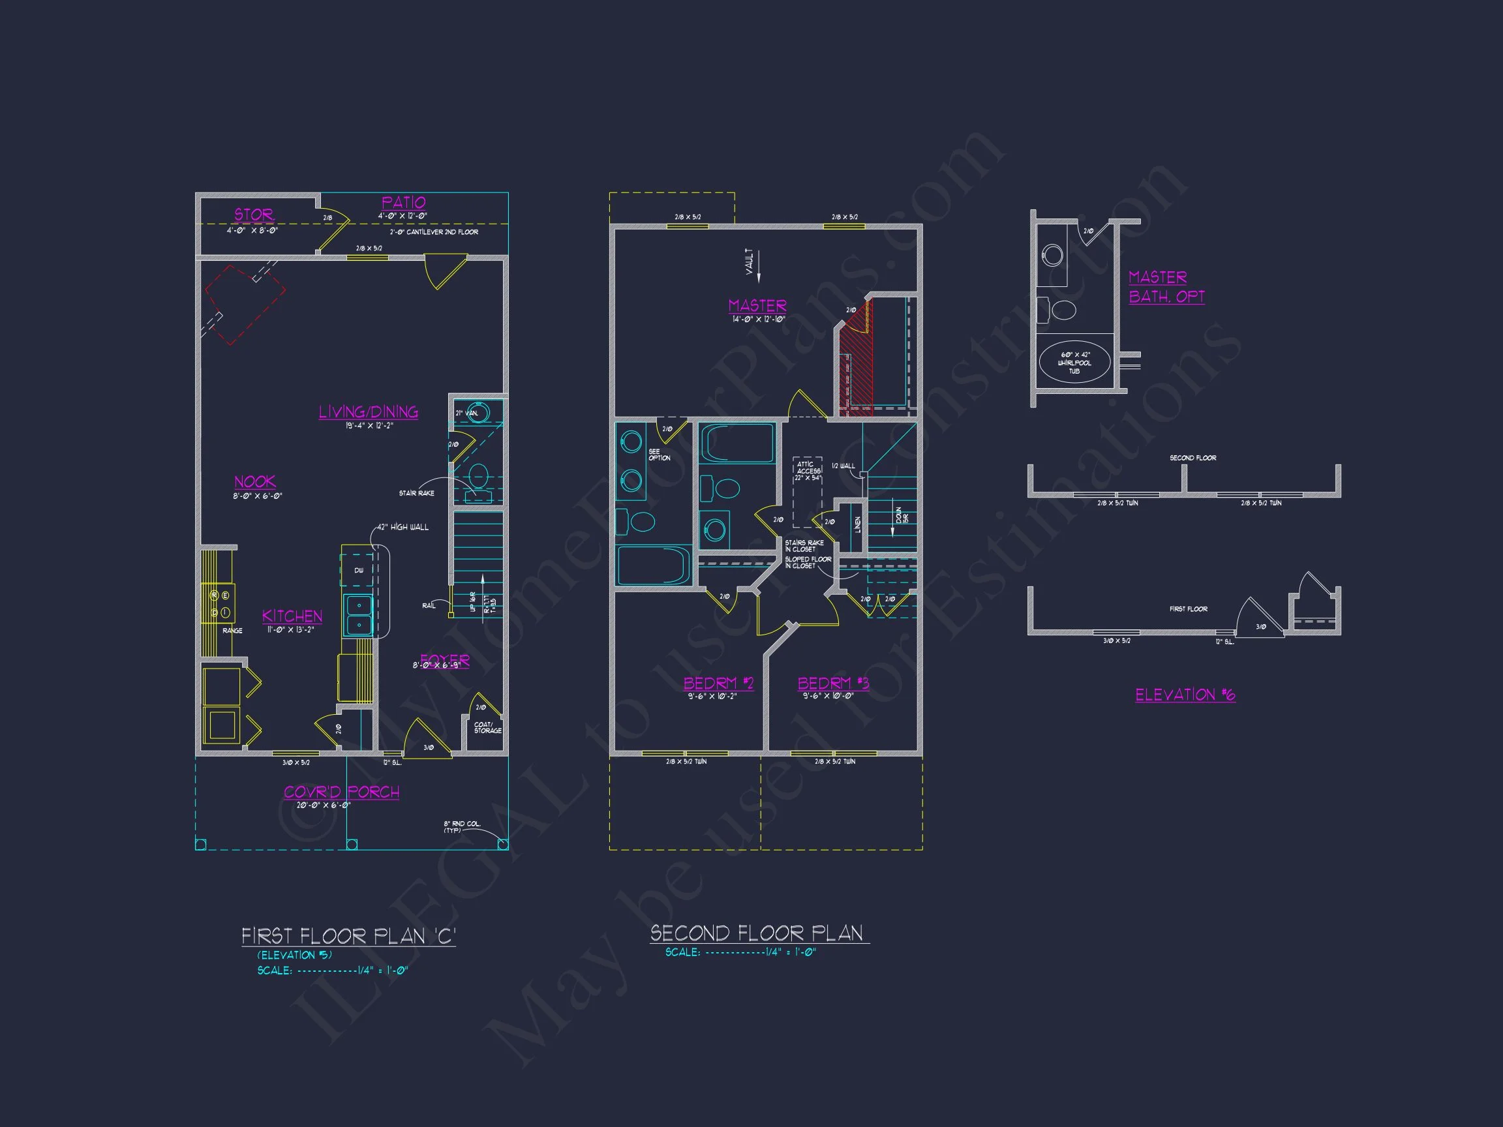
Original price was: $1,096.$783Current price is: $783.
999 in stock
* Please verify all details with the actual plan, as the plan takes precedence over the information shown below.
| Bedrooms | 3 |
|---|---|
| Bathrooms | 2.5 |
| Heated SF | 1,320 |
| Unheated SF | 120 |
| Width | 20'-0" |
| Depth | 42'-0" |
| Floors | 2 |
| Architectural Styles | Modern Craftsman |
| Structure Type | Single-Family |
| Exterior Material | Siding, Shake |
| Indoor Features | Open Floor Plan, Great Room, Living Room, Upstairs Laundry Room |
| Outdoor Features | Covered Front Porch, Patio |
| Bed and Bath Features | Bedrooms on Second Floor, Owner's Suite on Second Floor, Walk-in Closet |
| Kitchen Features | Kitchen Island, Breakfast Nook, Walk-in Pantry |
| Ceiling Features | 9 FT+ |
Traditional Colonial Home Plan with Classic Symmetry and Modern Comfort
This 3-bedroom, 2.5-bath Traditional Colonial home plan offers 1,650 heated sq. ft. of timeless design with a functional modern layout and premium CAD blueprints included.
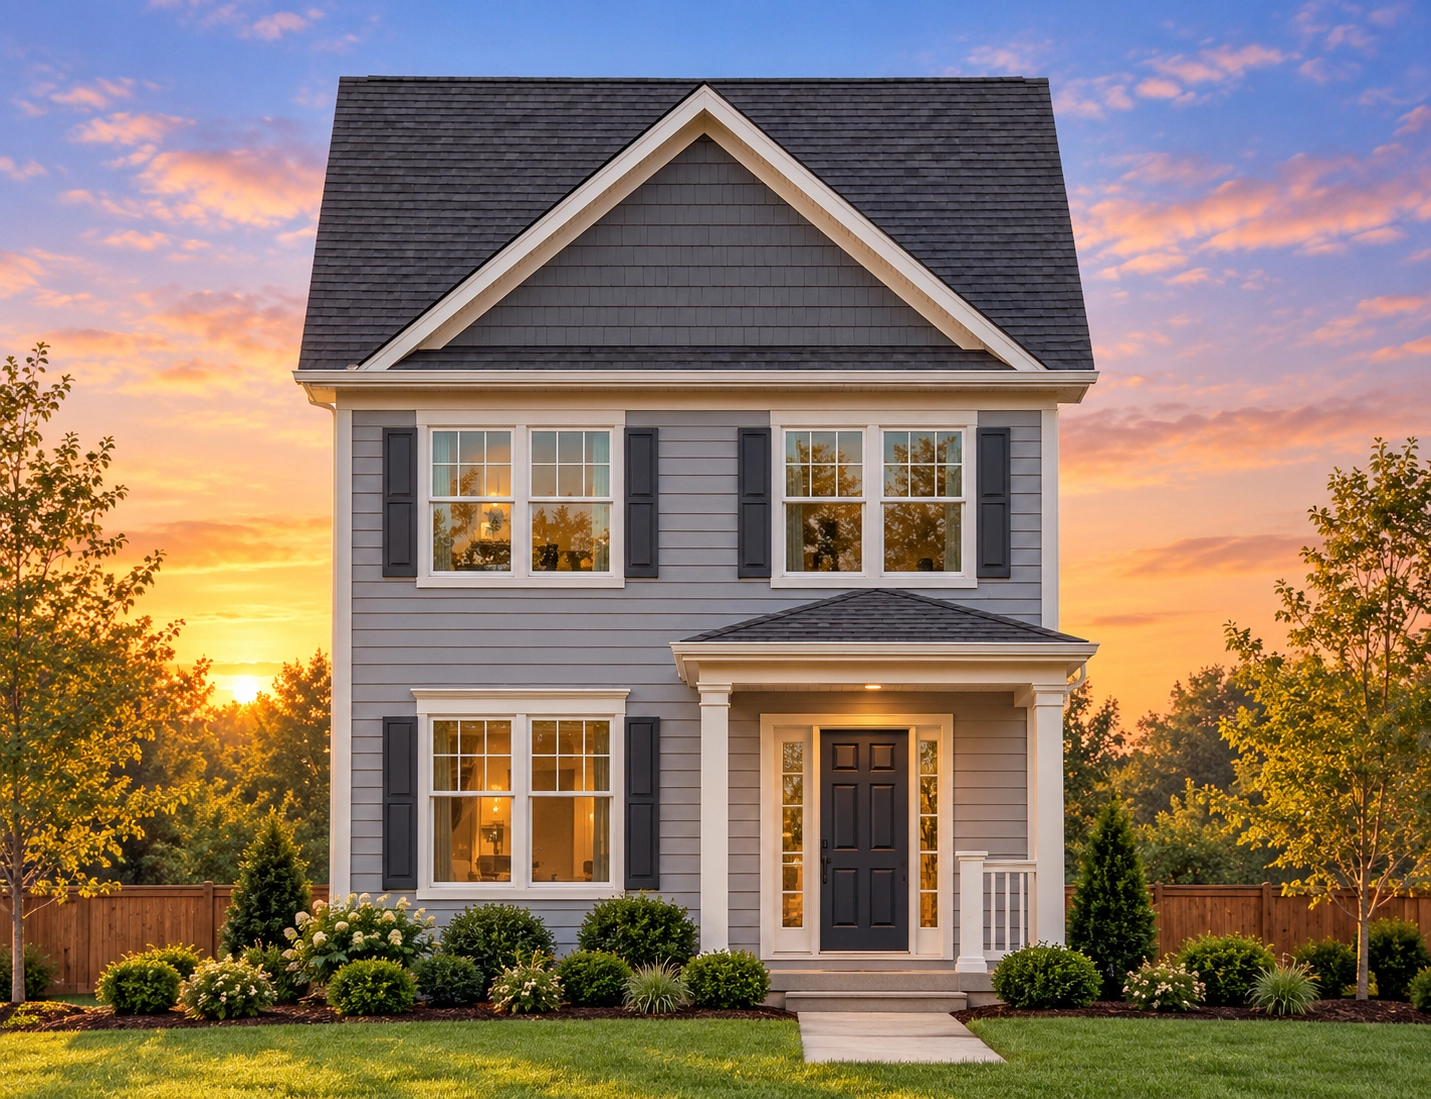
This Traditional Colonial house plan blends historical charm with modern livability. The symmetrical façade, central entryway, and balanced window layout create a refined curb presence while the interior offers open-concept living for today’s lifestyles.
Home Plan Highlights
- Heated Area: 1,650 sq. ft. with an efficient two-story design for narrow or suburban lots.
- Exterior Materials: Horizontal lap siding accented with stone at the base and black shutters for a timeless look.
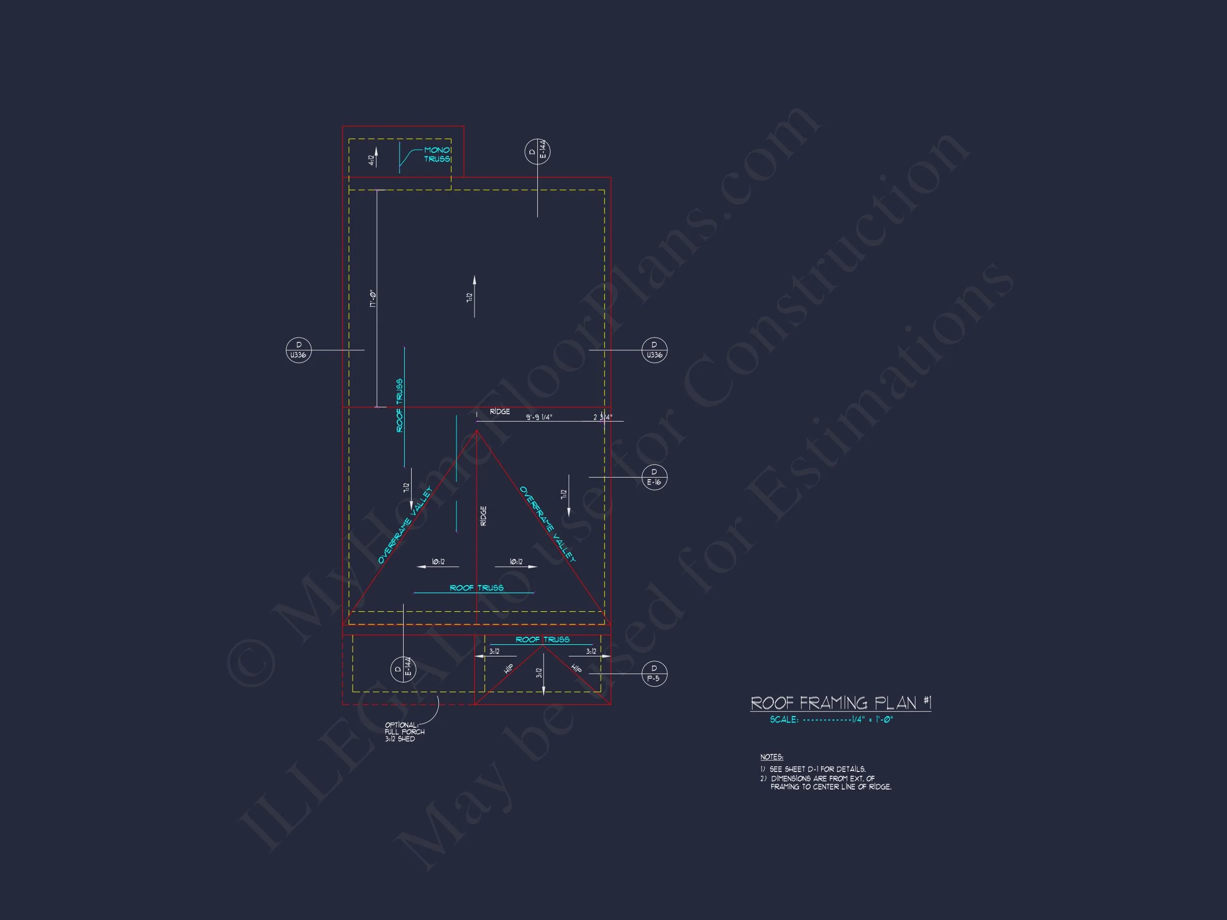
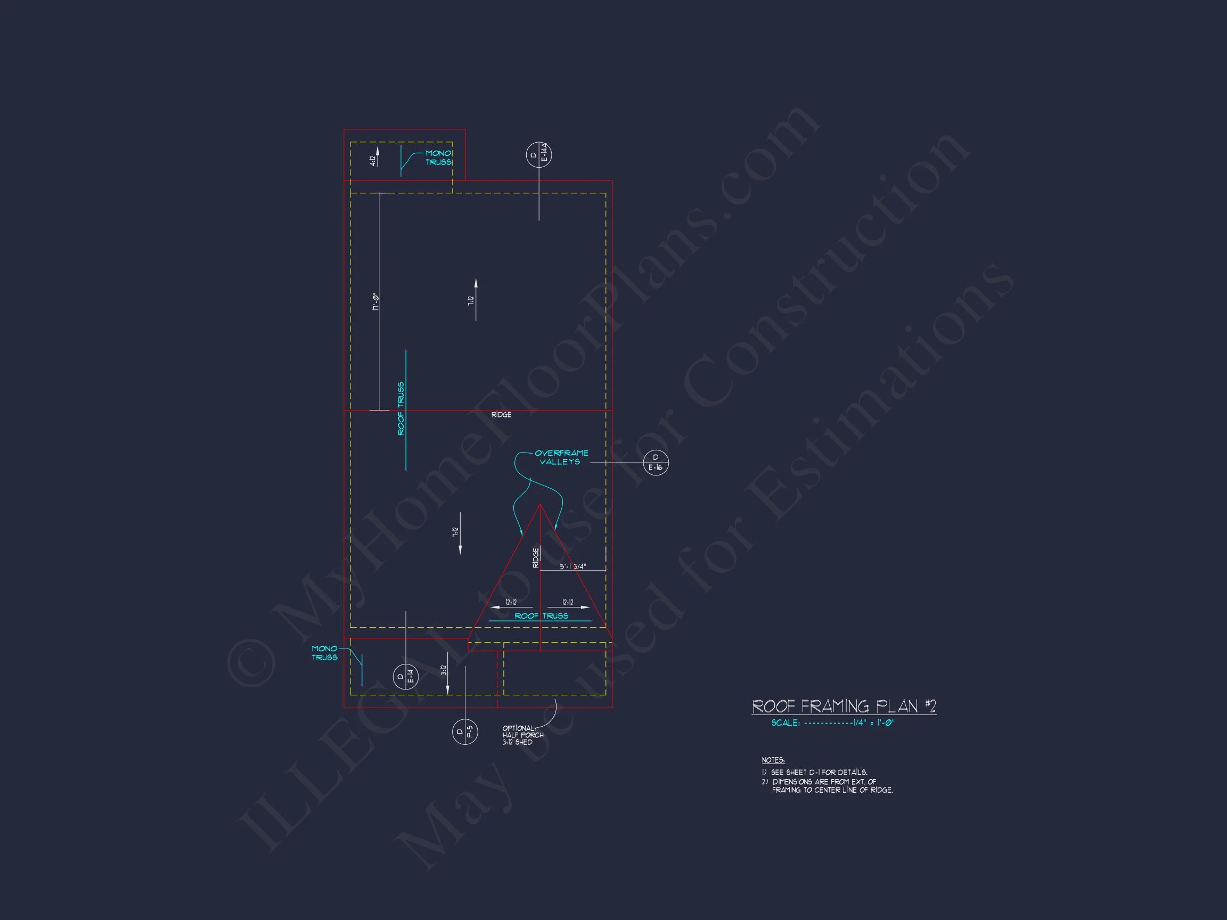
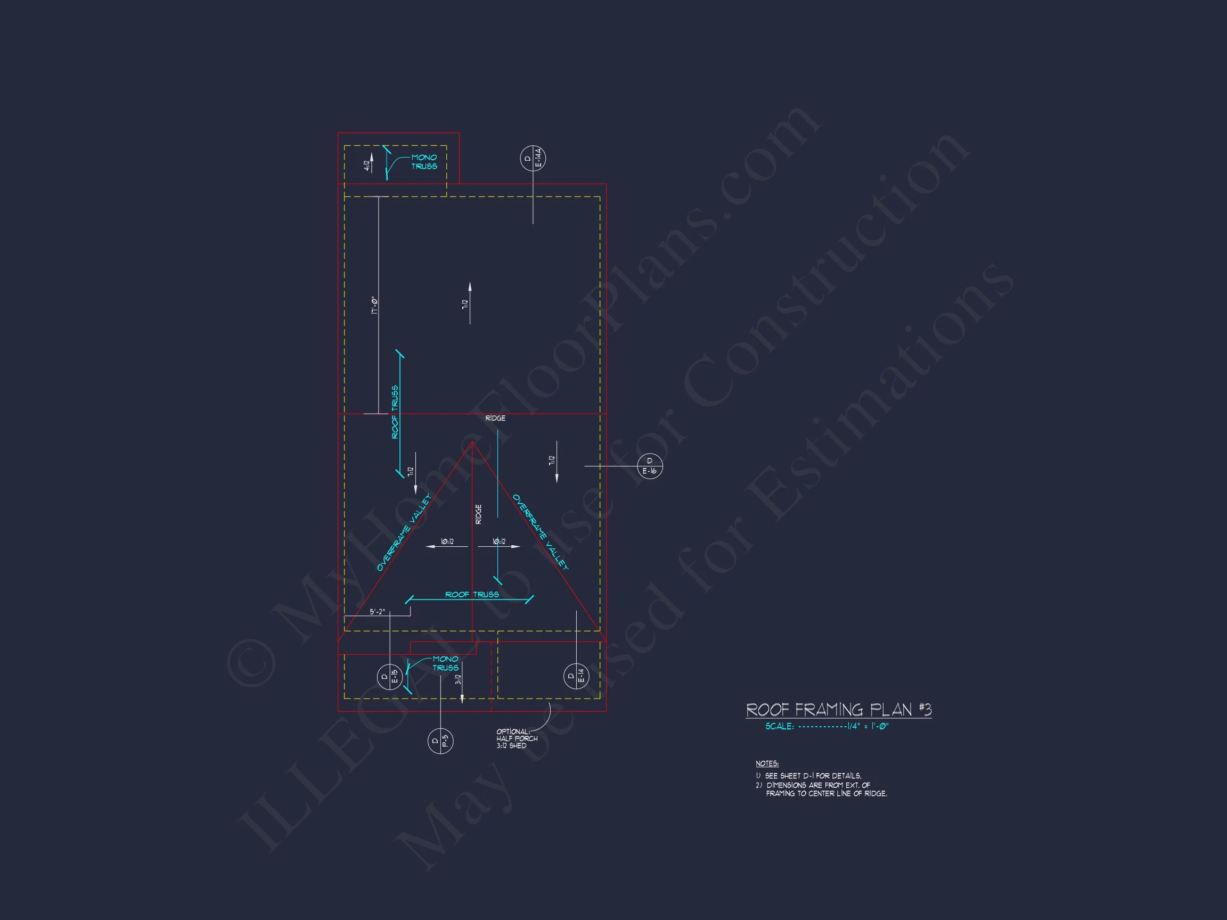
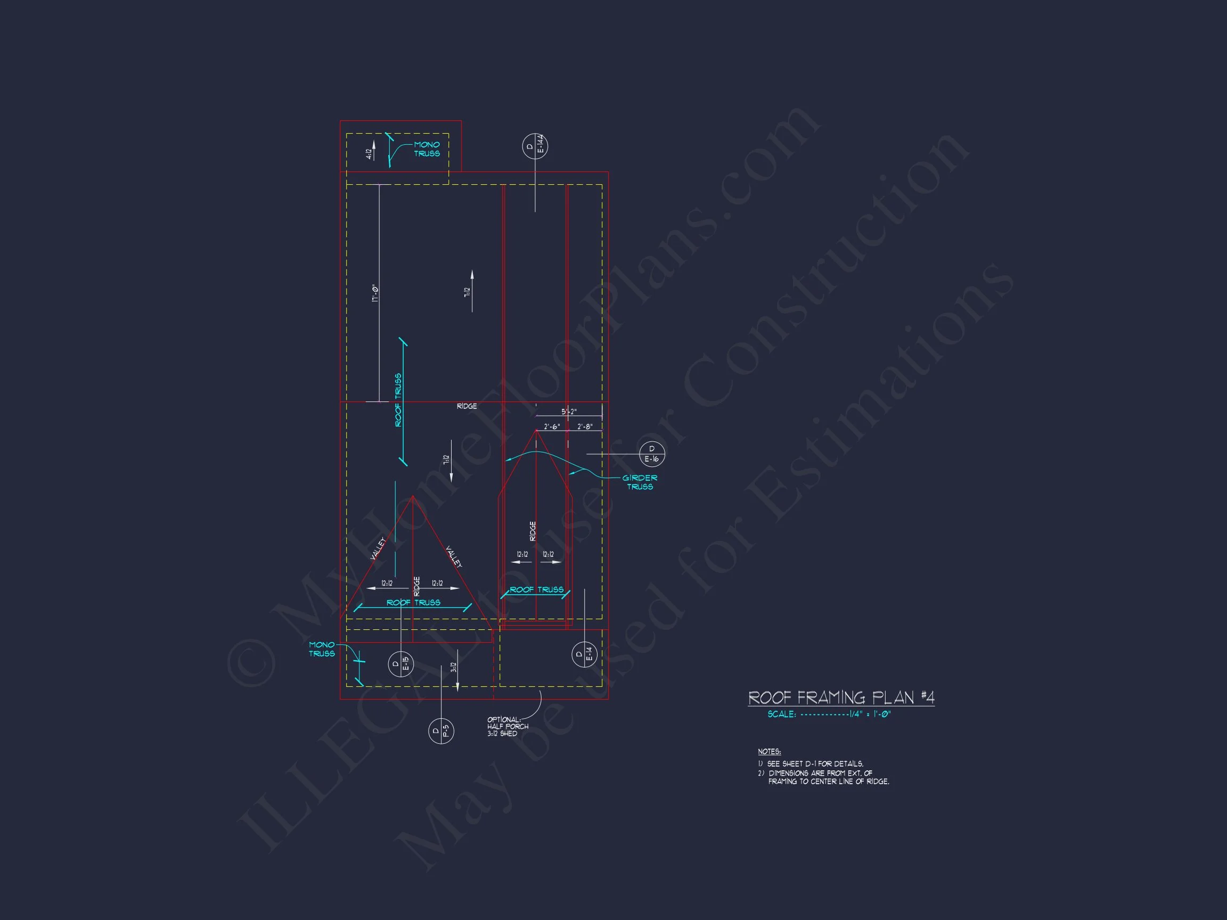
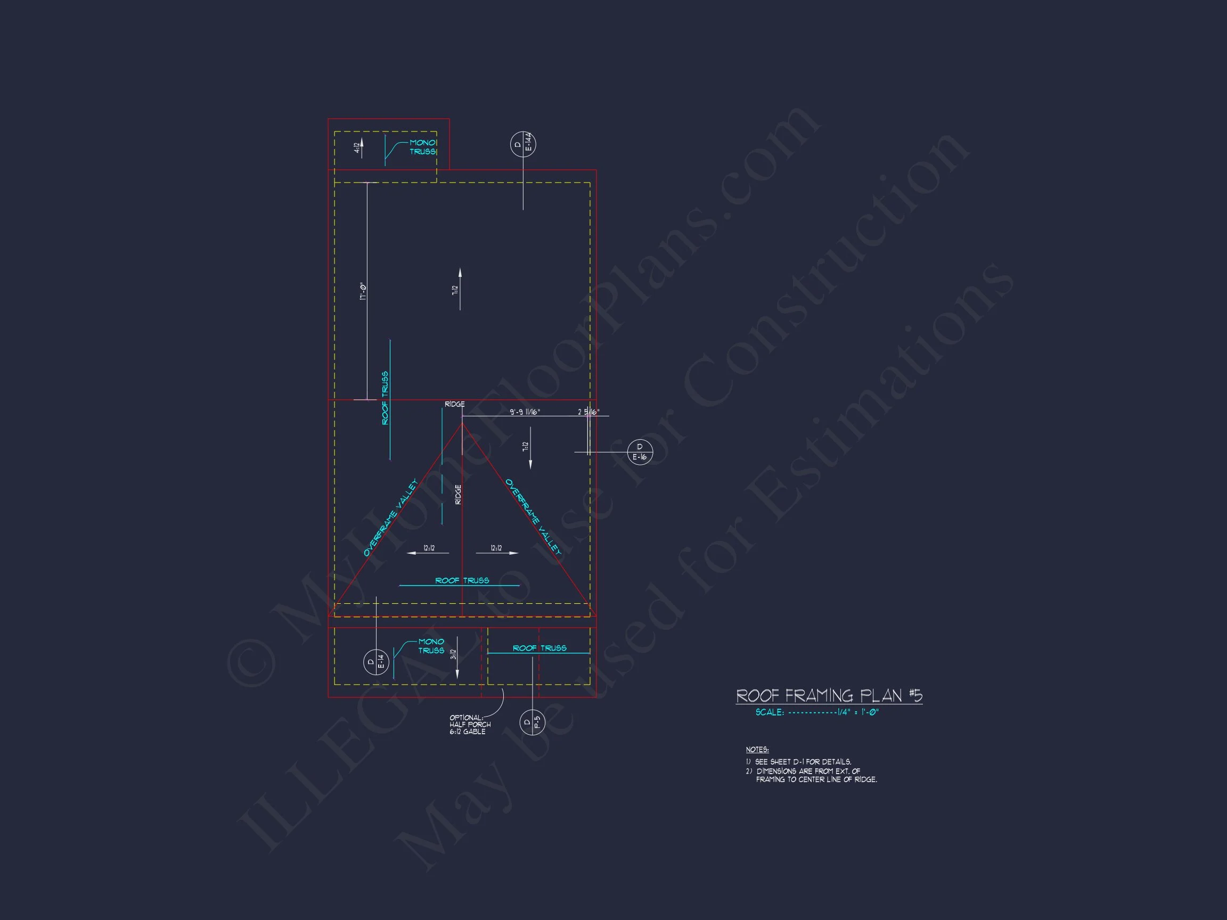
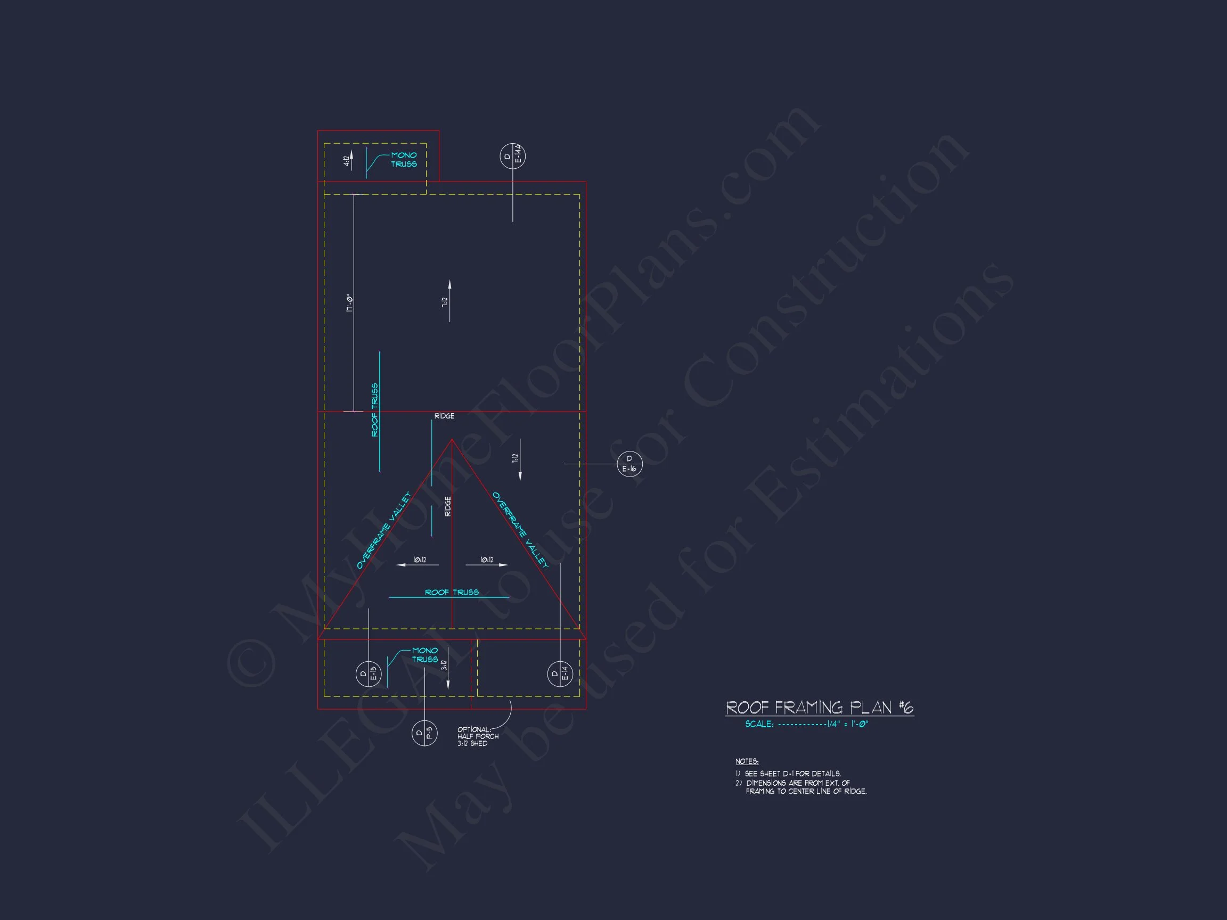
- Roofline: Steep gable roof with architectural shingles for durability and classic appeal.
Layout Overview
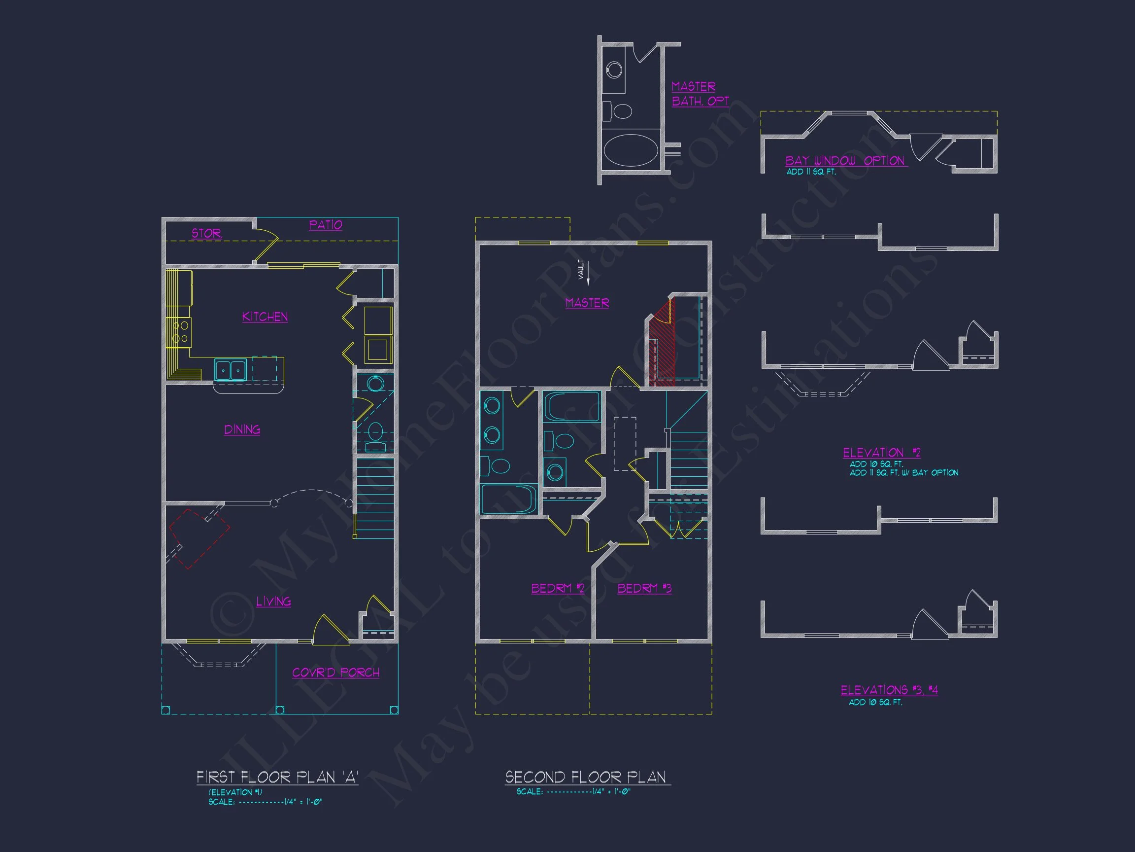
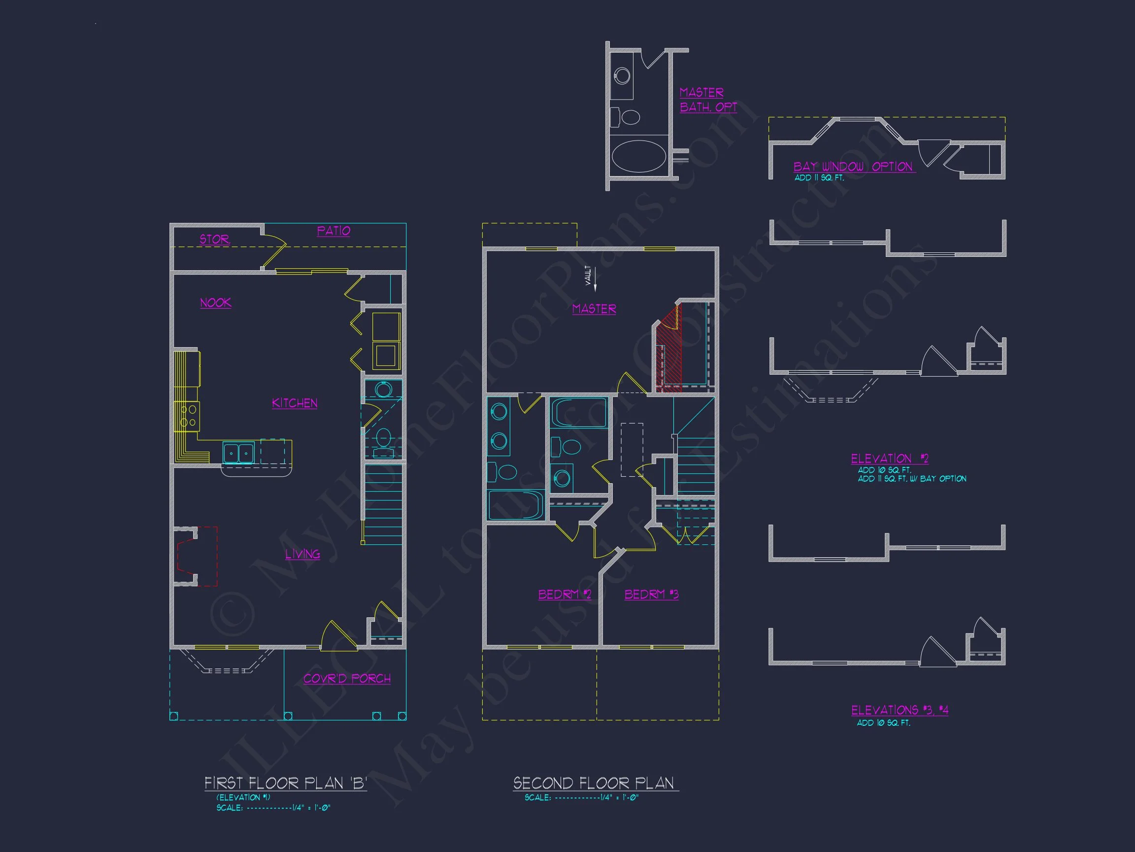
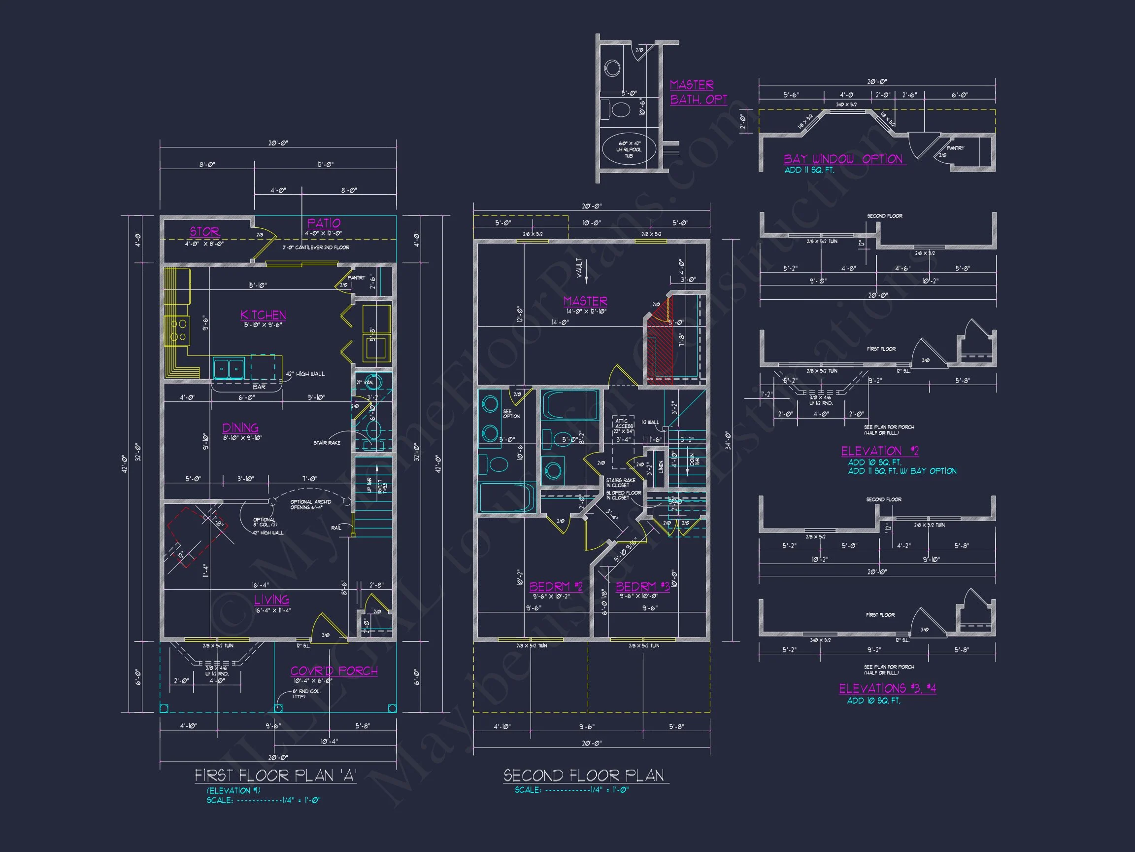
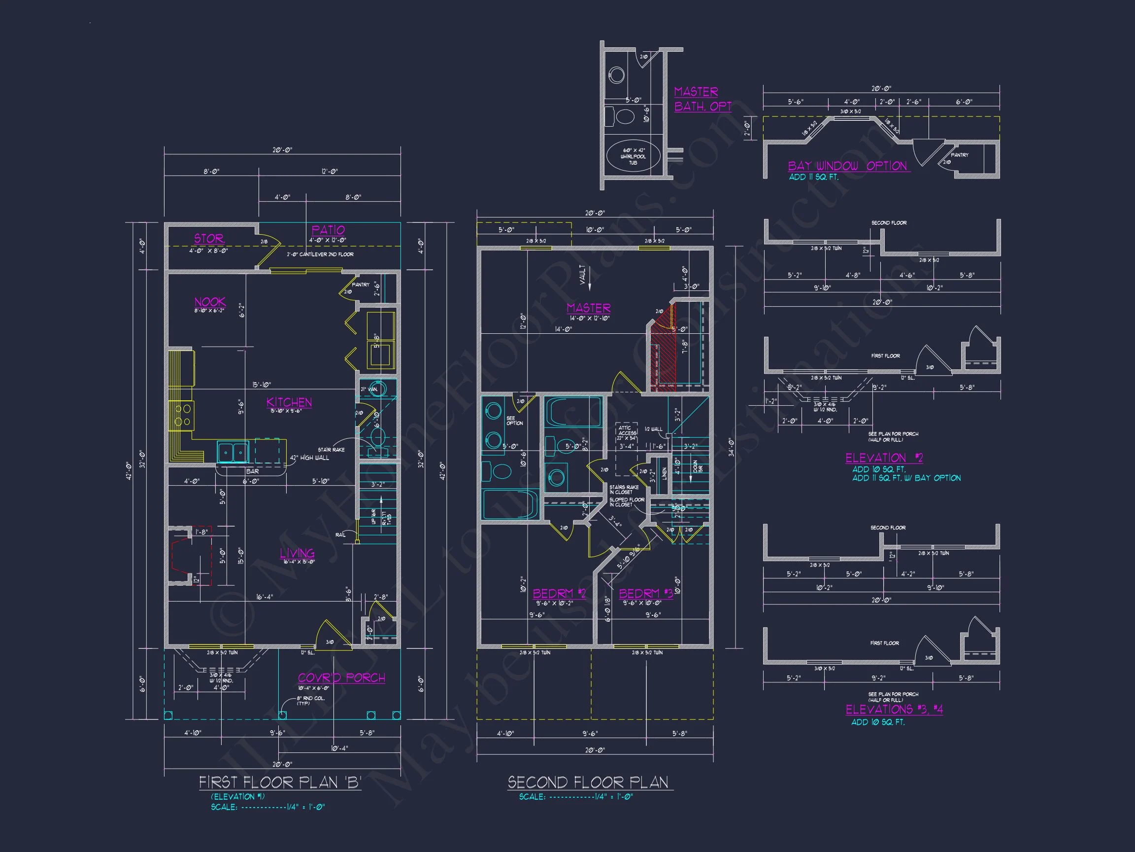
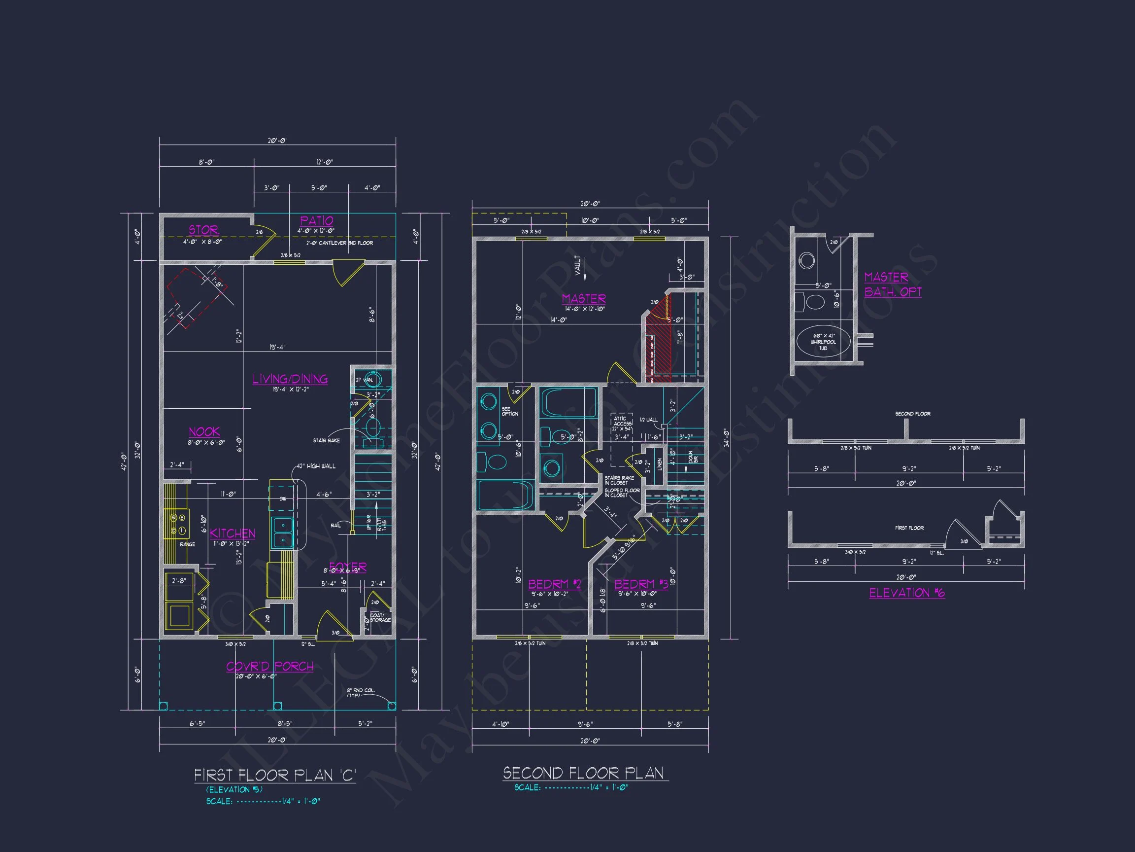
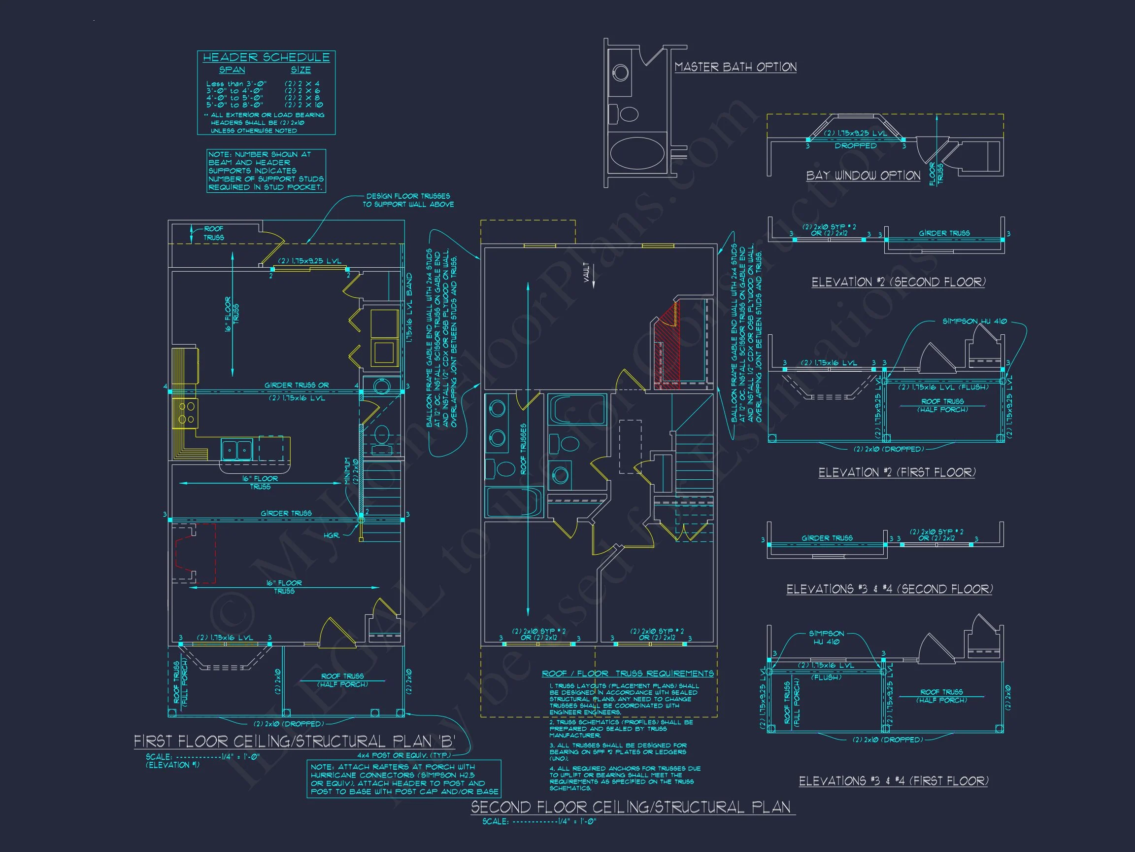
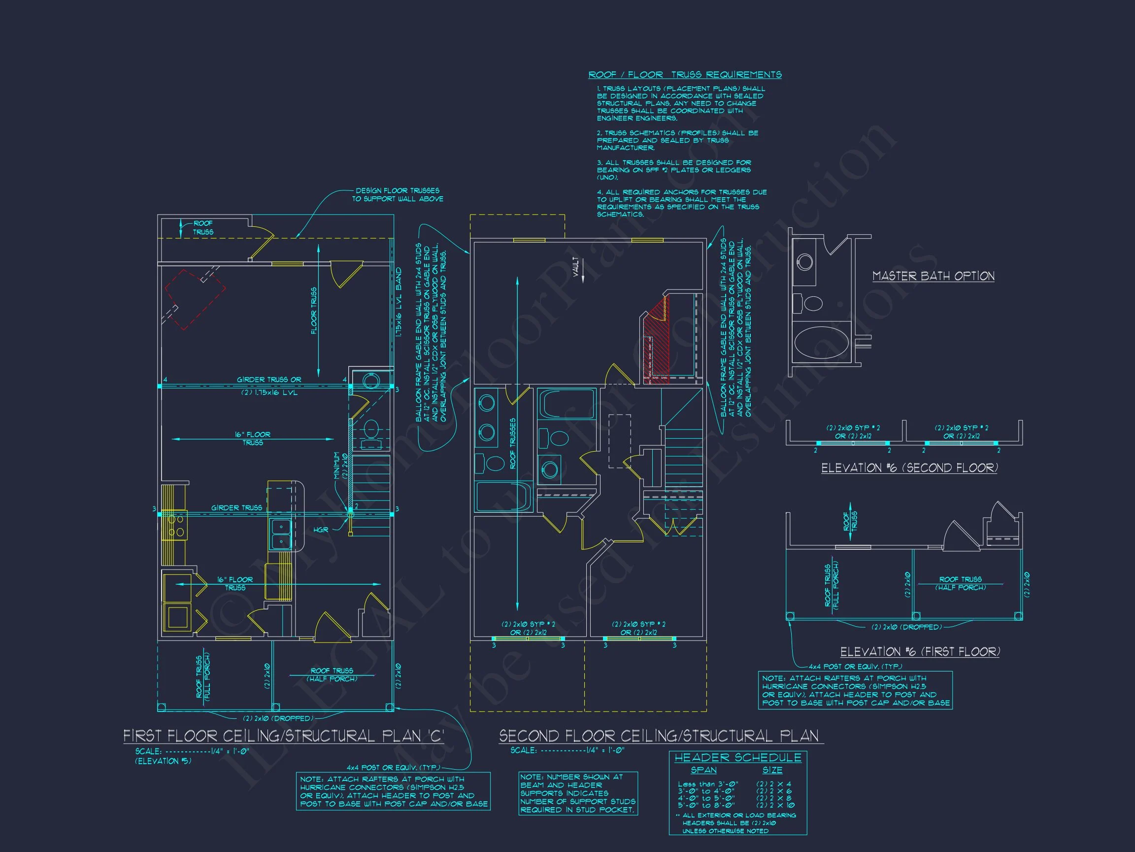
The main floor features an open kitchen-dining-living area designed for seamless flow. A covered entry porch adds charm and protection from the elements, while the rear of the home accommodates outdoor living or a future deck addition.
- Open living and dining areas filled with natural light.
- Central staircase conveniently dividing formal and casual zones.
- Efficient kitchen layout with island workspace and pantry storage. Explore kitchen island plans.
Bedrooms & Bathrooms
- 3 spacious bedrooms located upstairs for privacy.
- Primary suite includes ensuite bath and large walk-in closet.
- Two secondary bedrooms share a full bath with easy hallway access.
- Convenient powder room near entry for guests.
Exterior and Curb Appeal
The clean lines and symmetrical façade highlight the Colonial heritage of this plan. Horizontal siding in soft beige tones pairs with crisp white trim and black shutters for timeless beauty. A welcoming covered porch frames the front door for a classic suburban feel. View Colonial inspiration on Houzz.
Architectural Style
This home belongs to the Traditional Colonial category, reflecting balance, proportion, and simplicity. The style merges seamlessly into suburban neighborhoods while maintaining its historic dignity. Learn more about Colonial architecture at ArchDaily.
Plan Details
- Stories: 2
- Bedrooms: 3
- Bathrooms: 2.5
- Heated Area: 1,650 sq. ft.
- Width: Ideal for narrow lots or small suburban parcels.
Construction Benefits
- Includes: CAD + PDF files for easy editing and printing.
- License: Unlimited build license for personal or developer use.
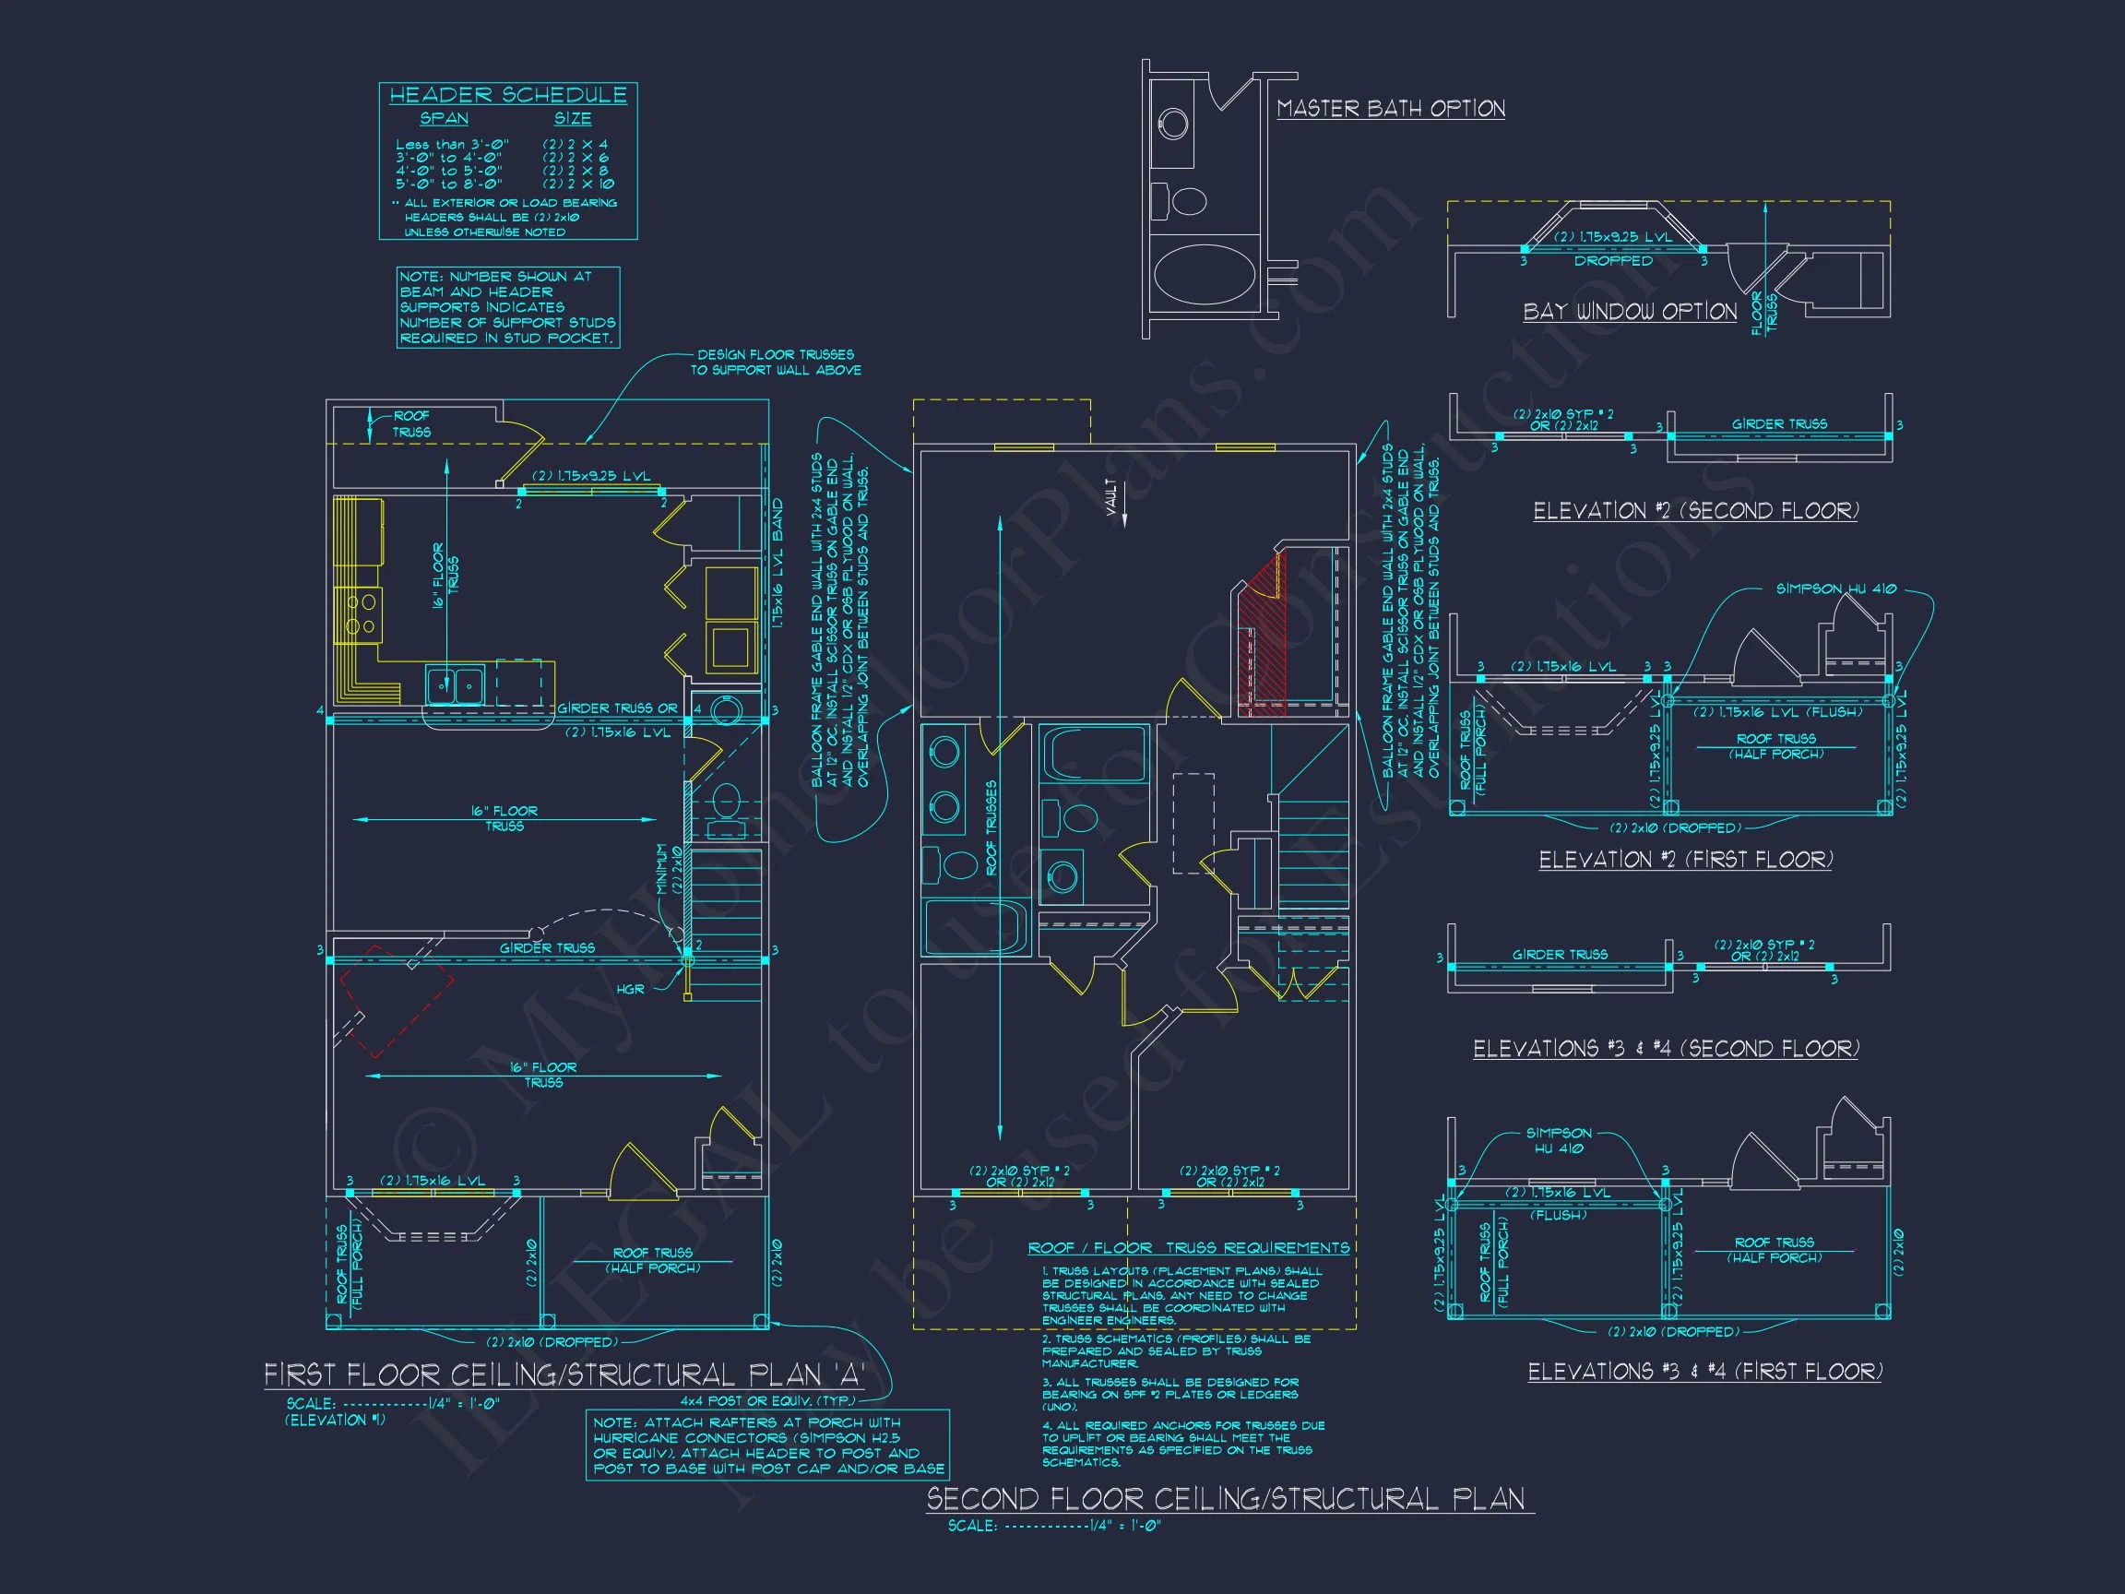
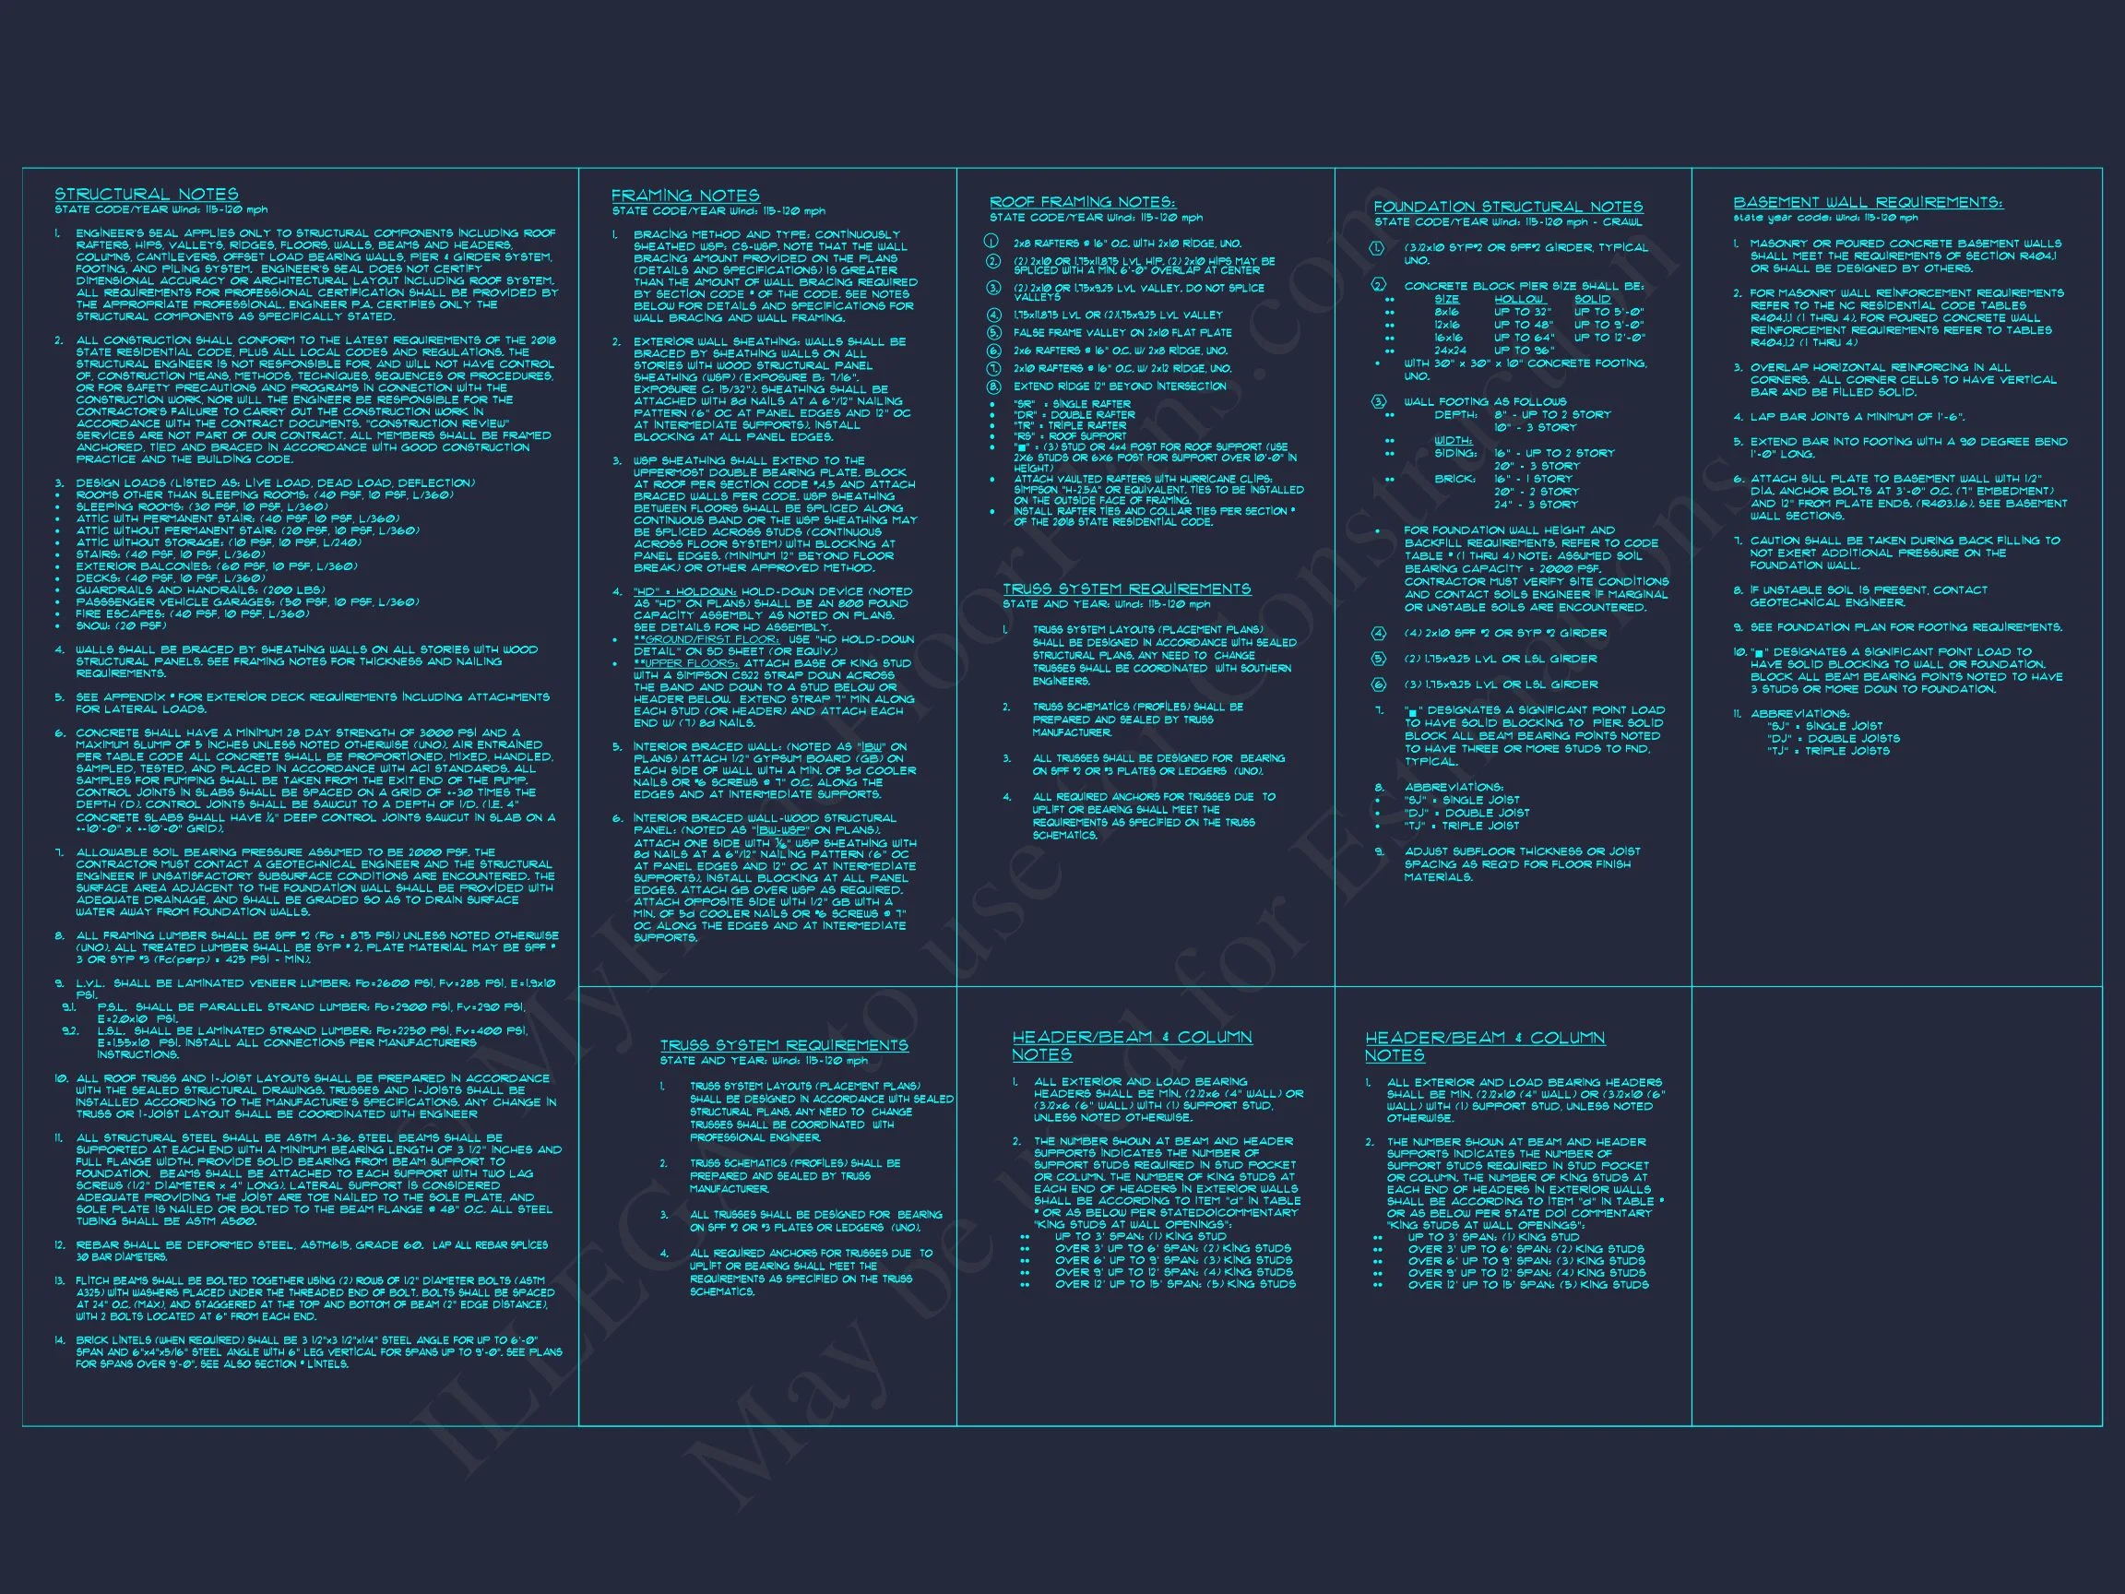
- Engineering: Structural plans and code compliance included. Learn more.
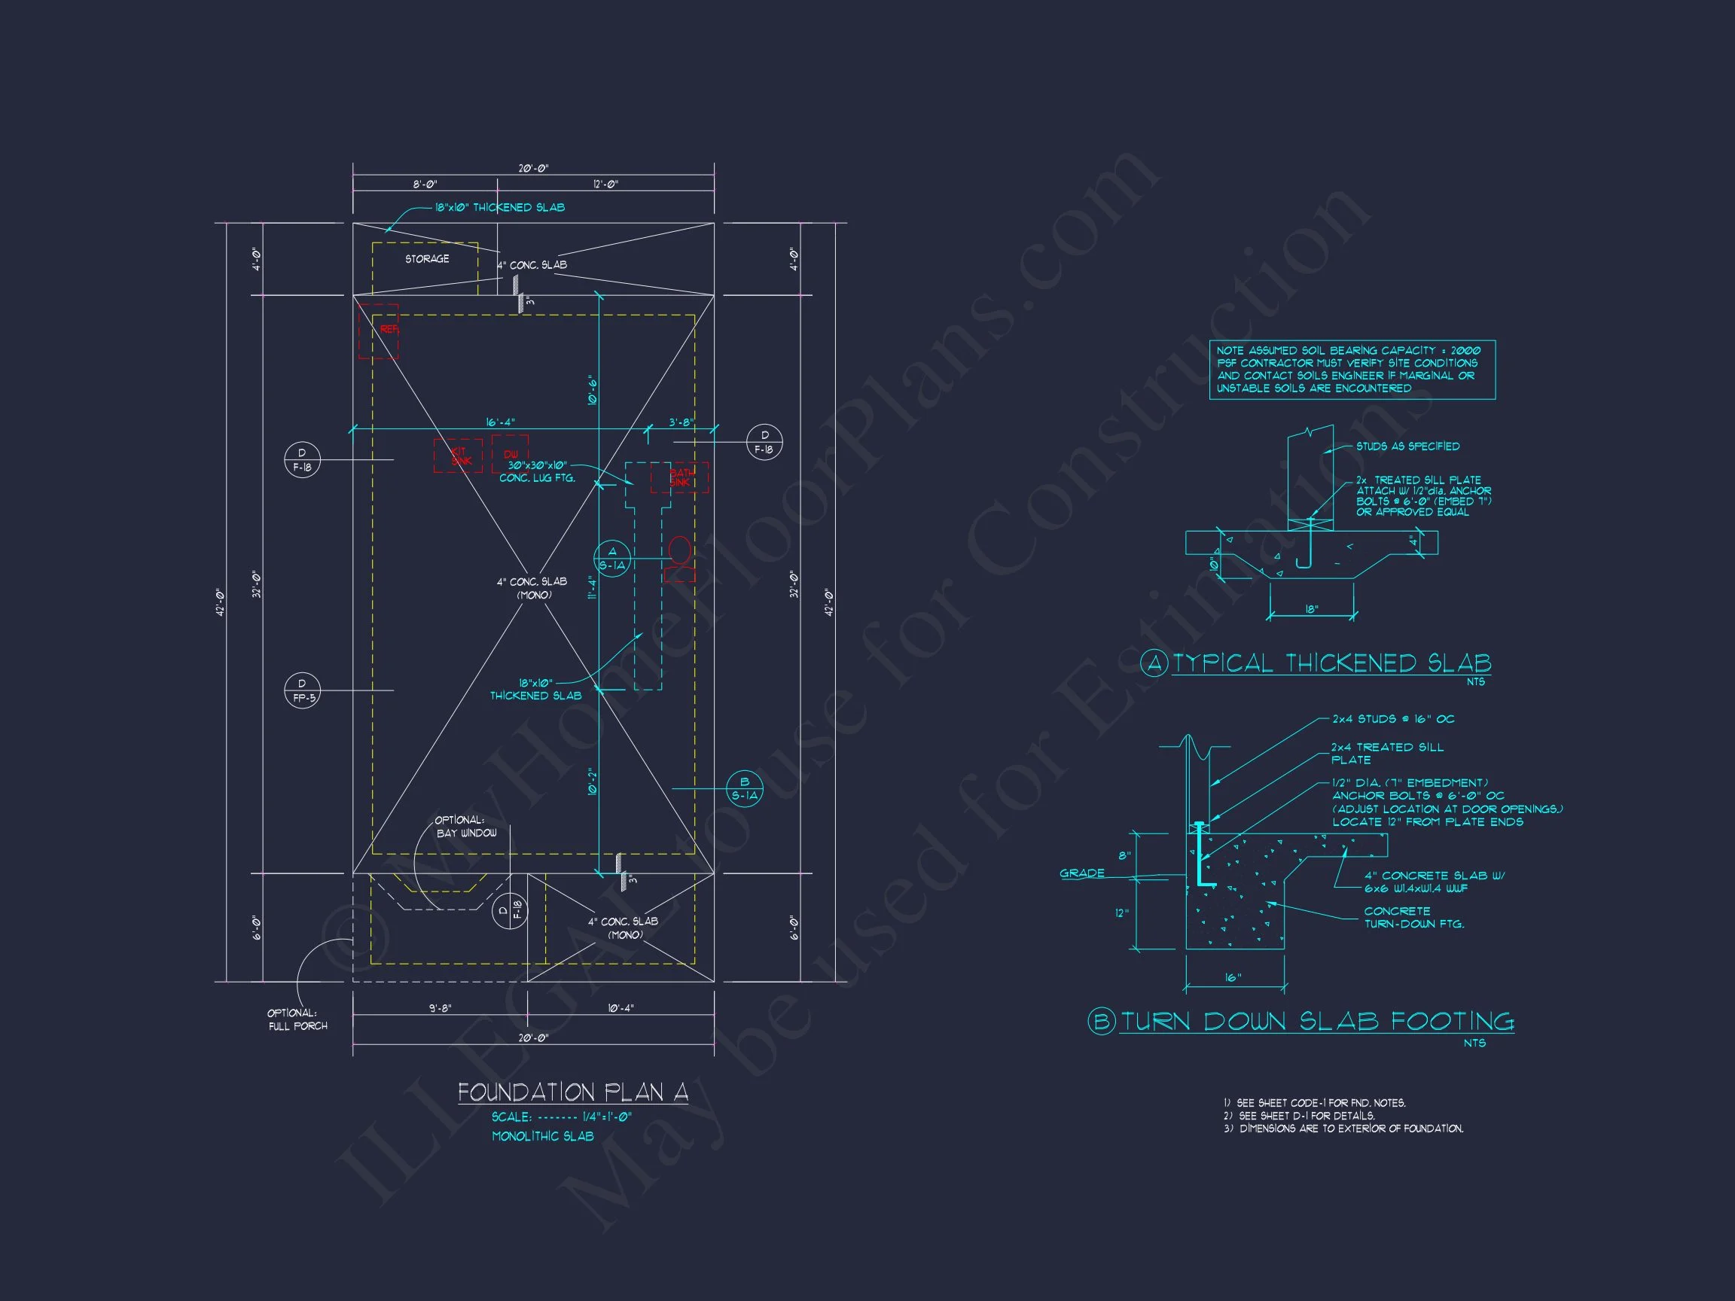
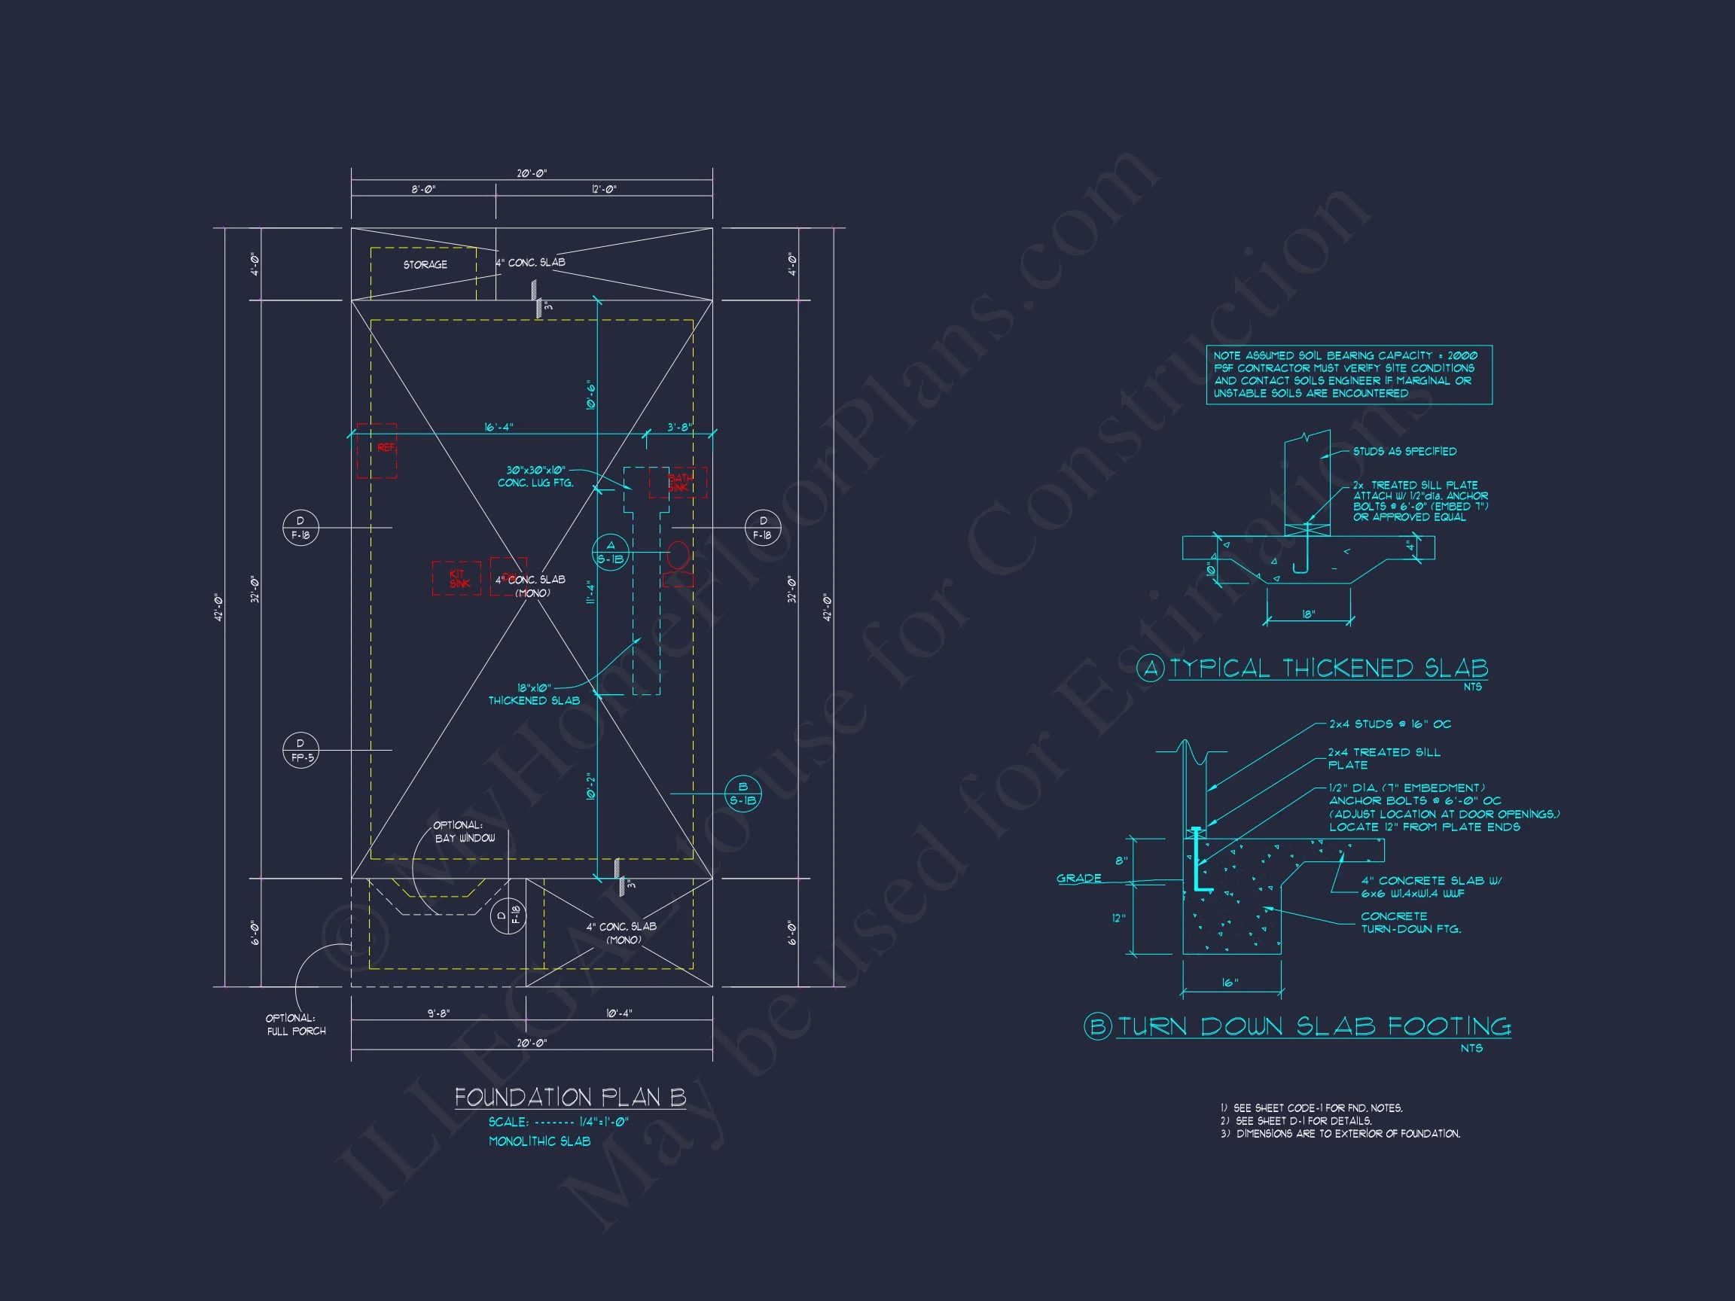
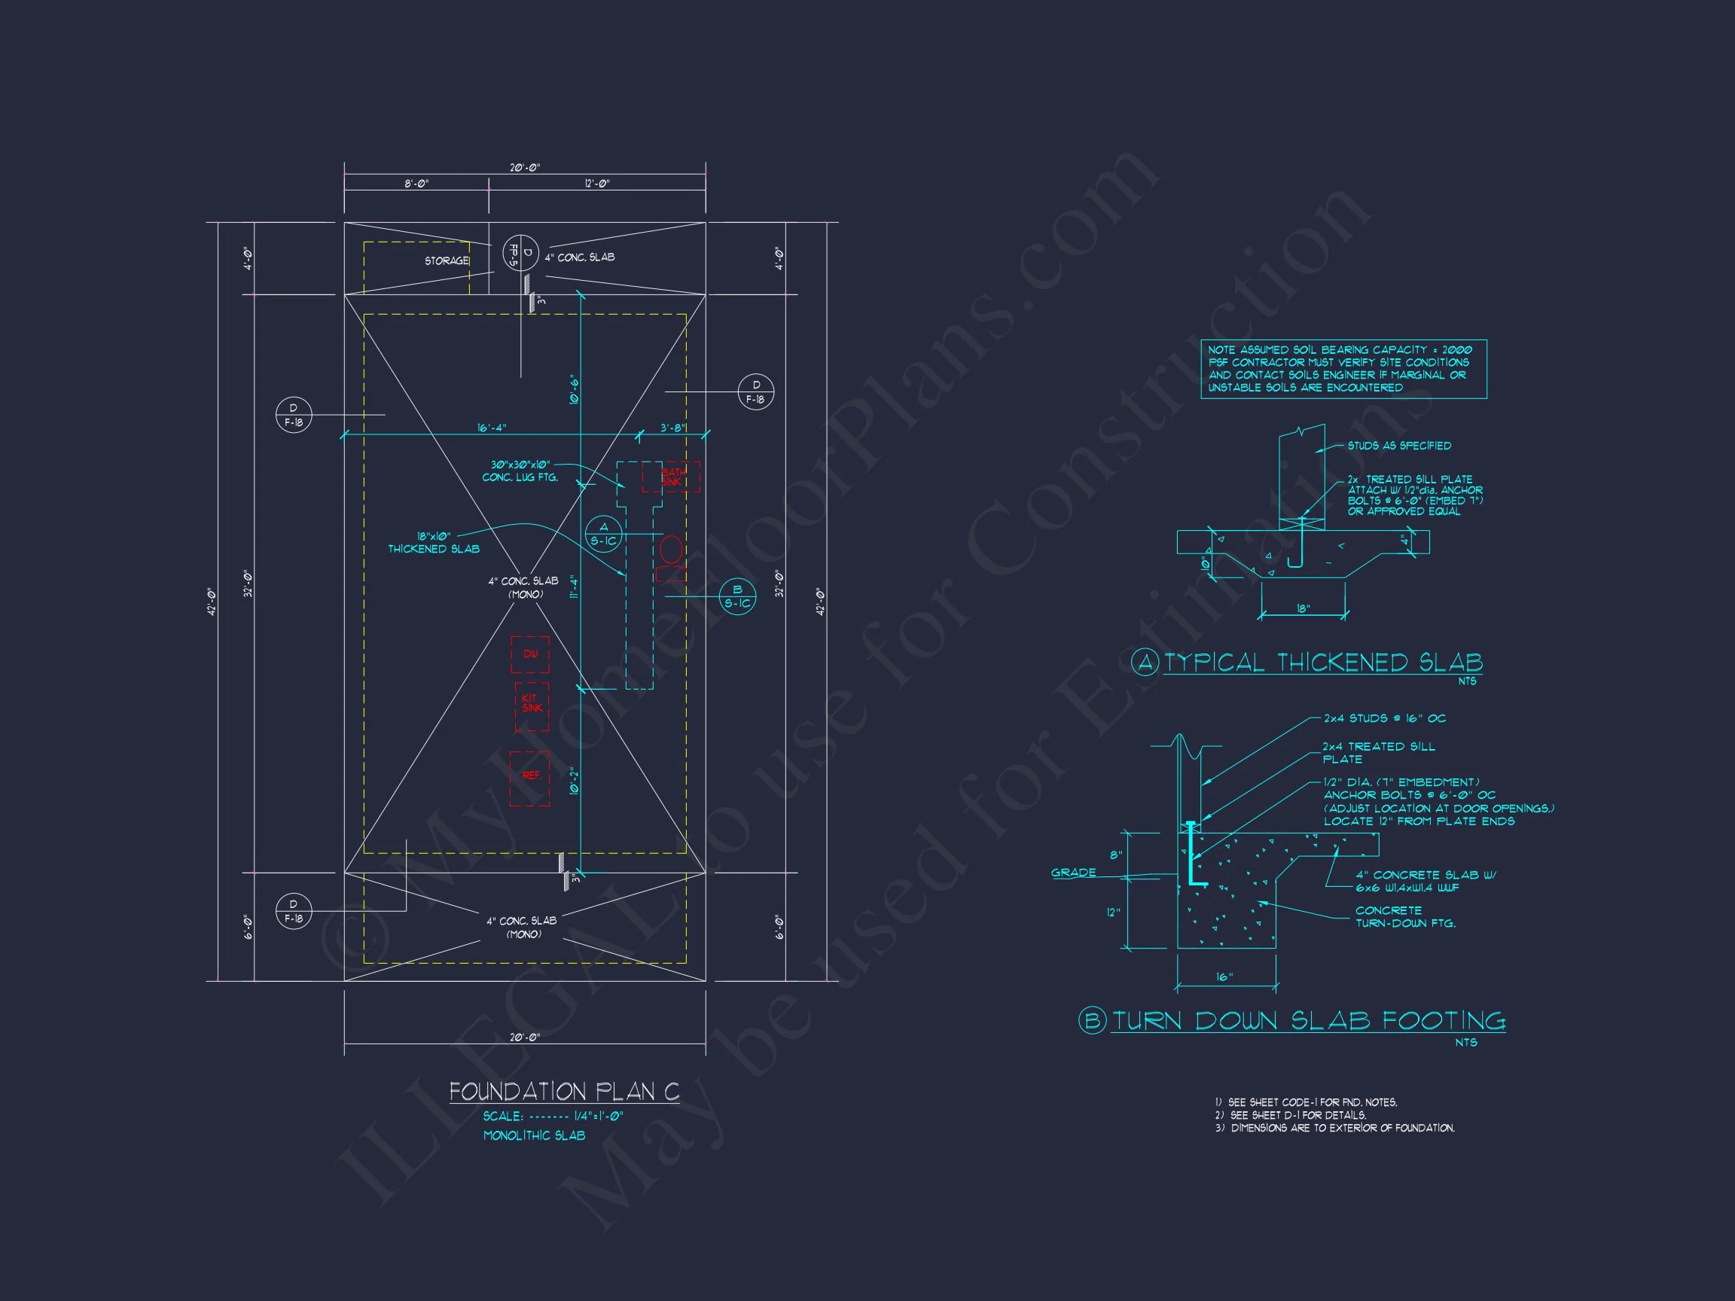
- Foundation Options: Slab, crawlspace, or basement—your choice. Free changes here.
- Energy Efficiency: Compact design minimizes heat loss and supports modern insulation standards.
Why Homeowners Love This Plan
- Classic front façade with timeless Colonial proportions.
- Modern open-concept floor plan ideal for family living.
- Efficient second-floor layout separating private and shared zones.
- Low-maintenance siding with elegant trim and shutter details.
- Perfect balance between traditional charm and contemporary comfort.
Included Extras with Every Purchase
- Editable CAD files & print-ready PDFs.
- Unlimited build license.
- Free foundation modifications.
- Full structural engineering support.
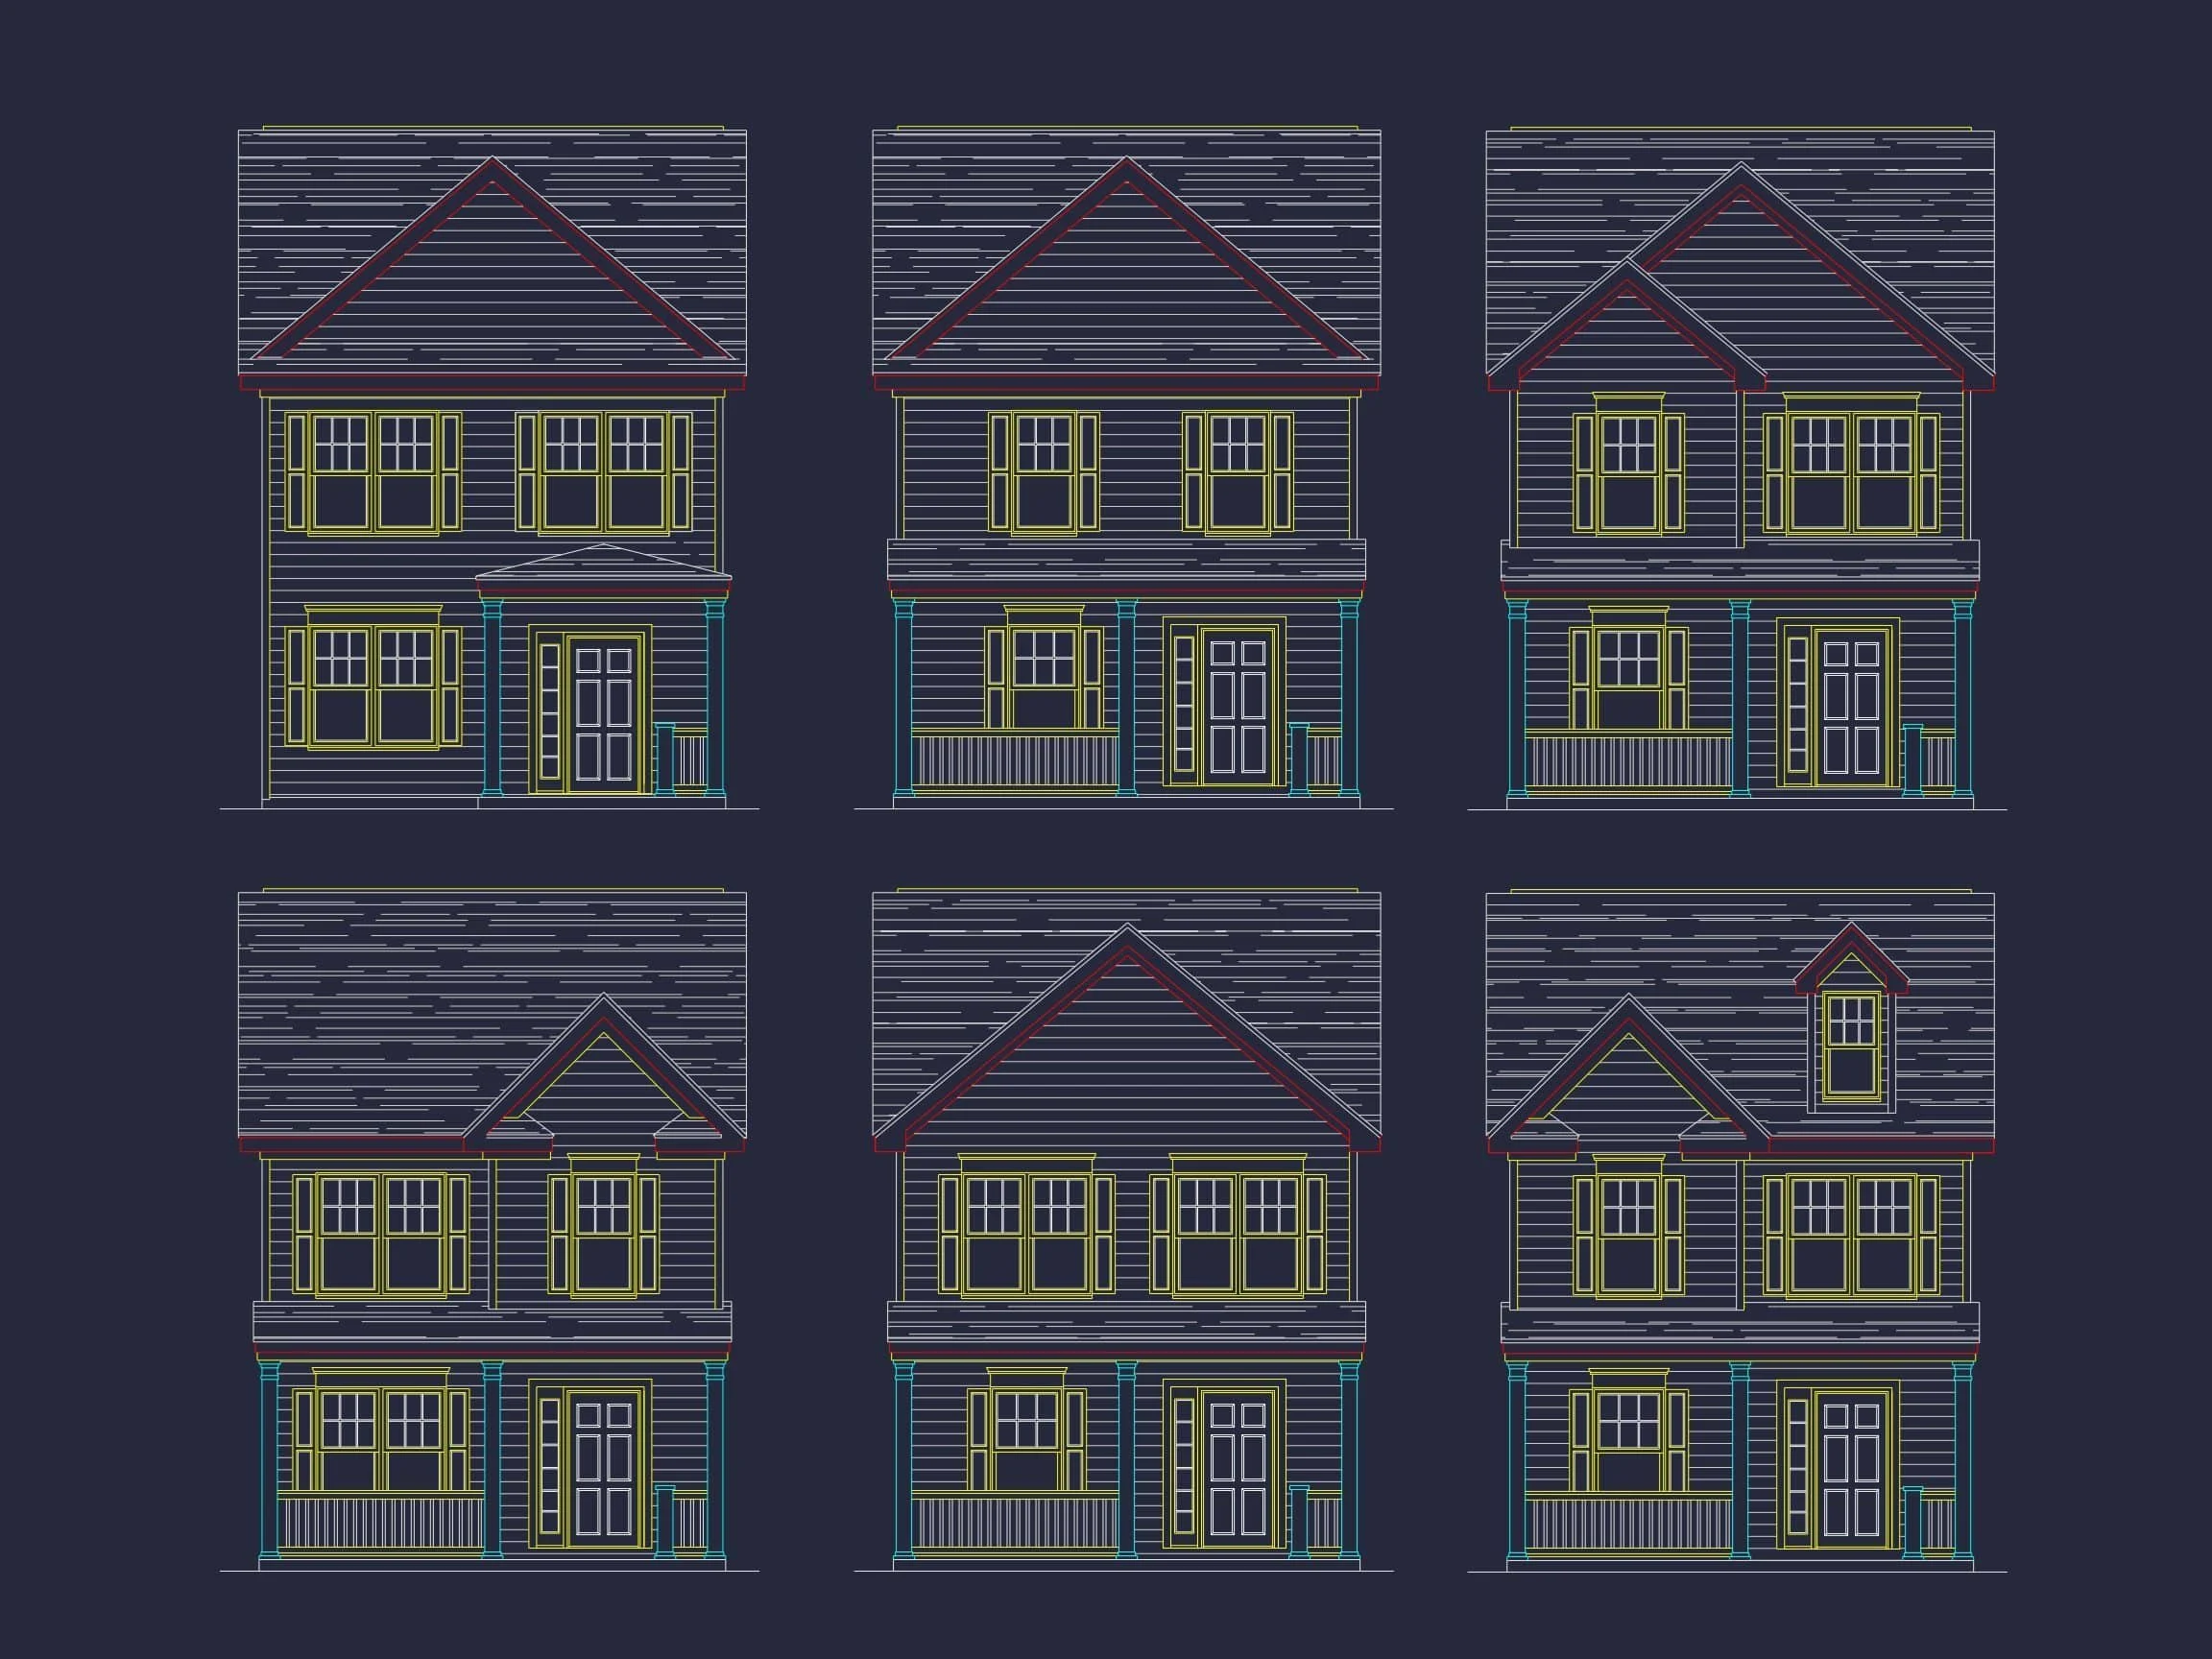
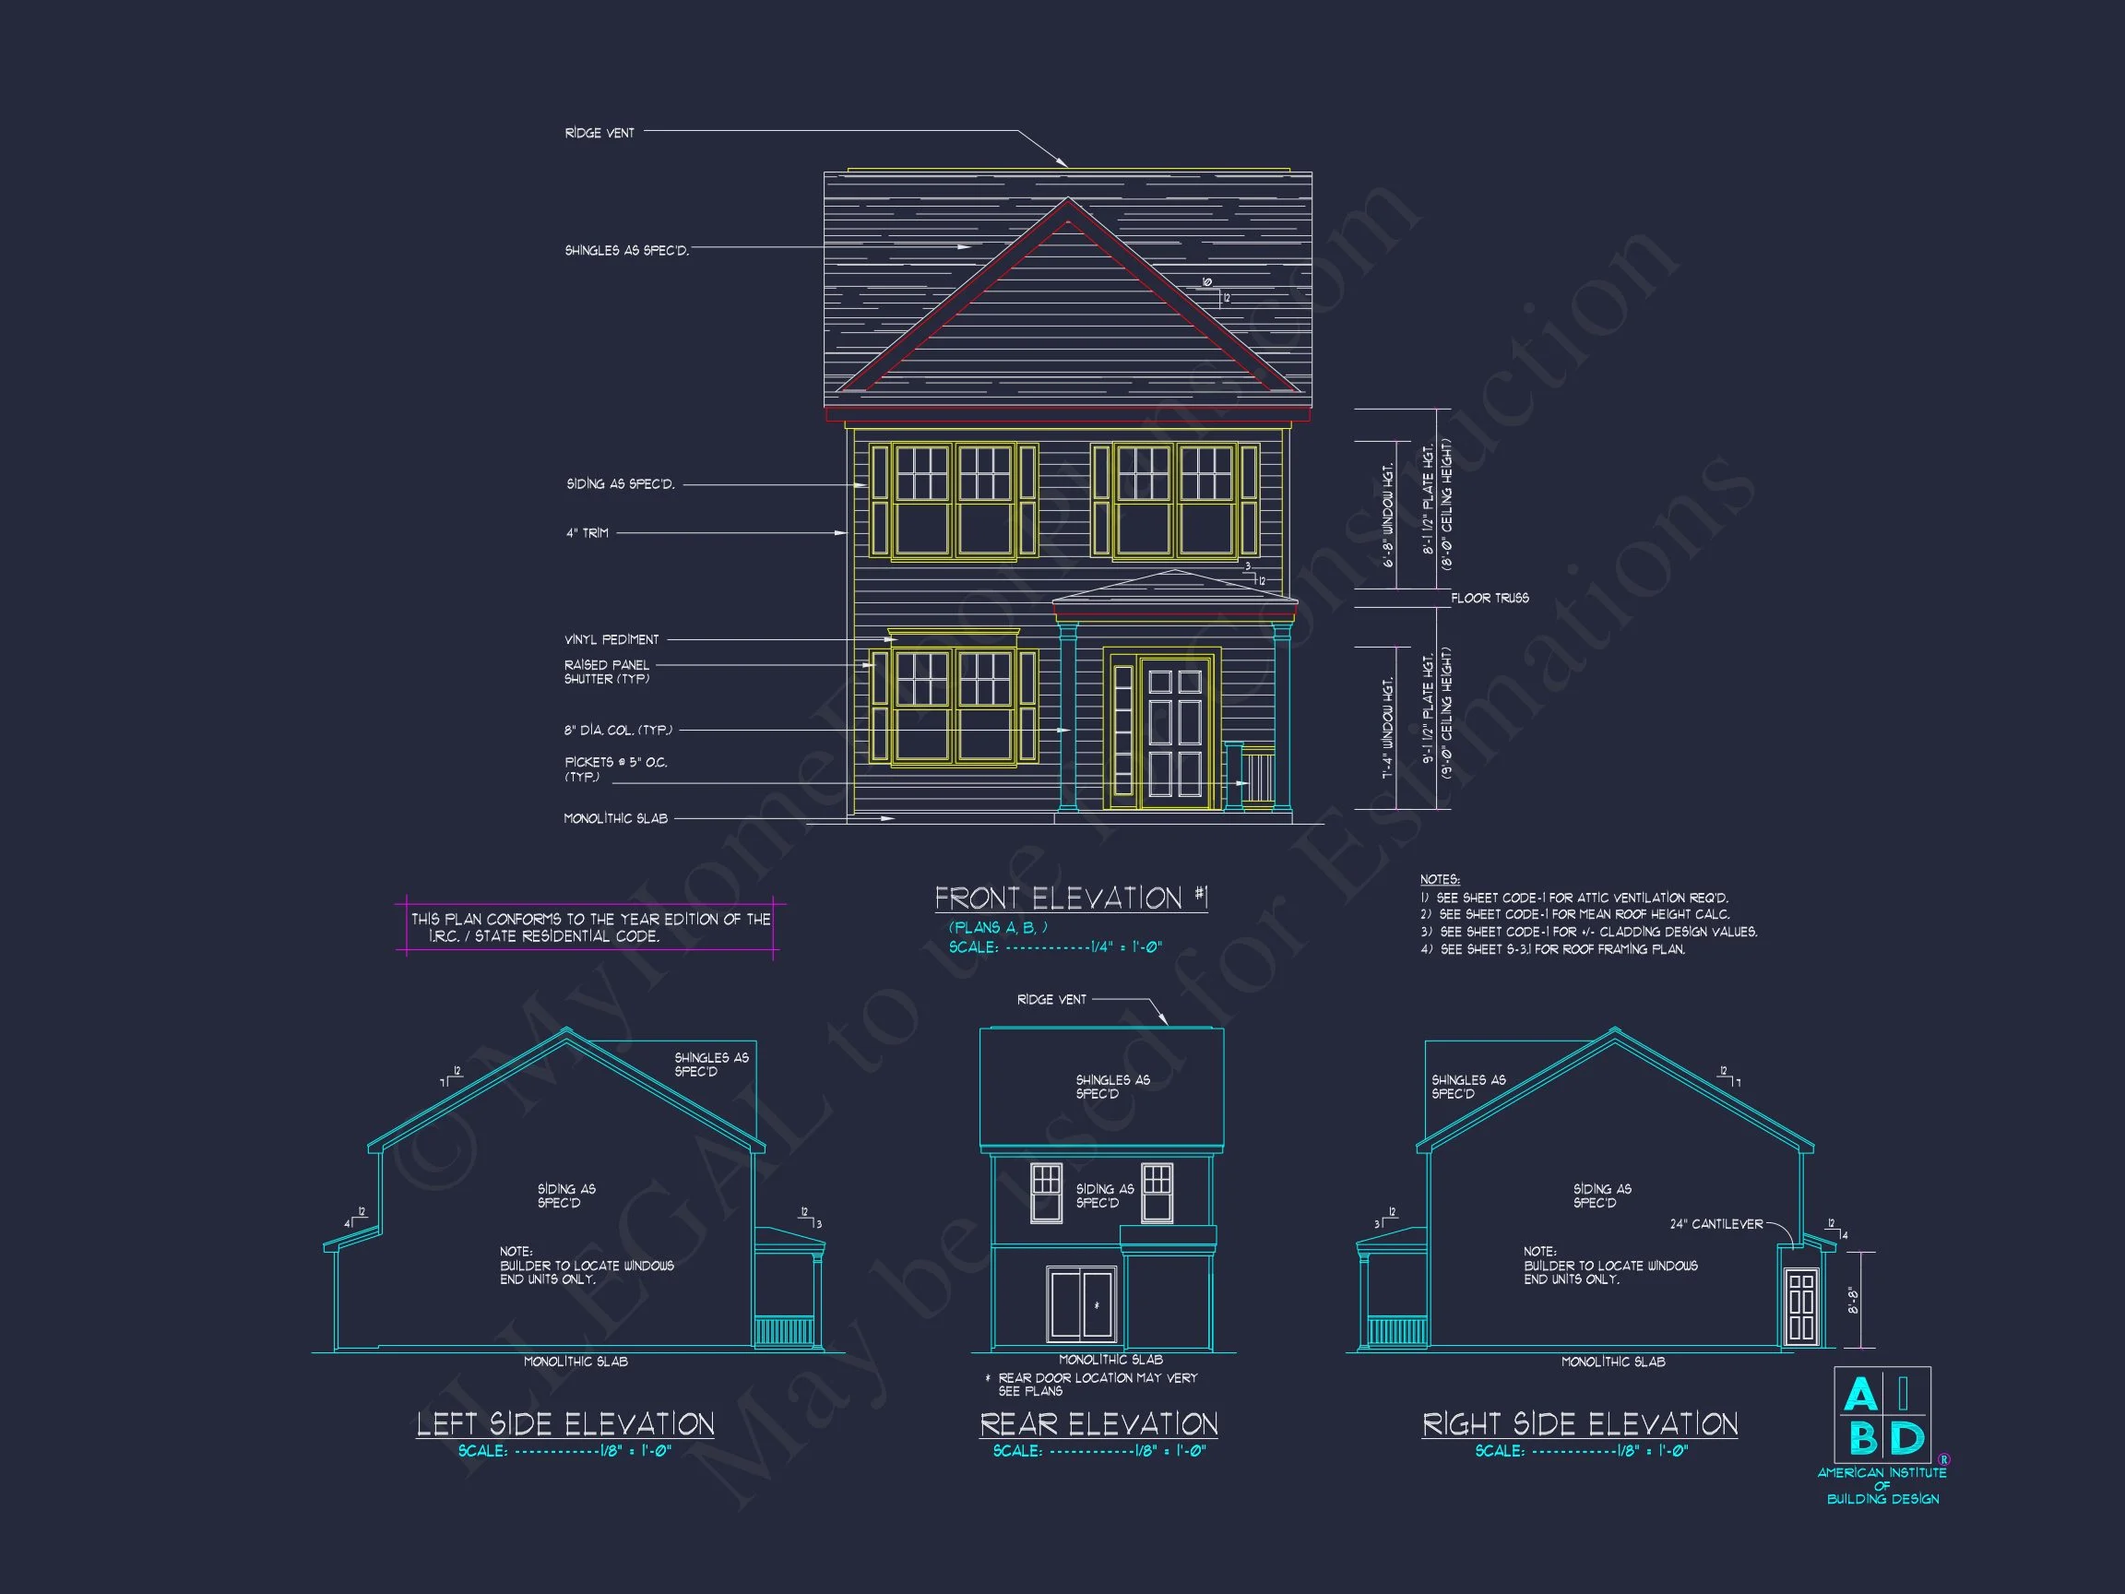
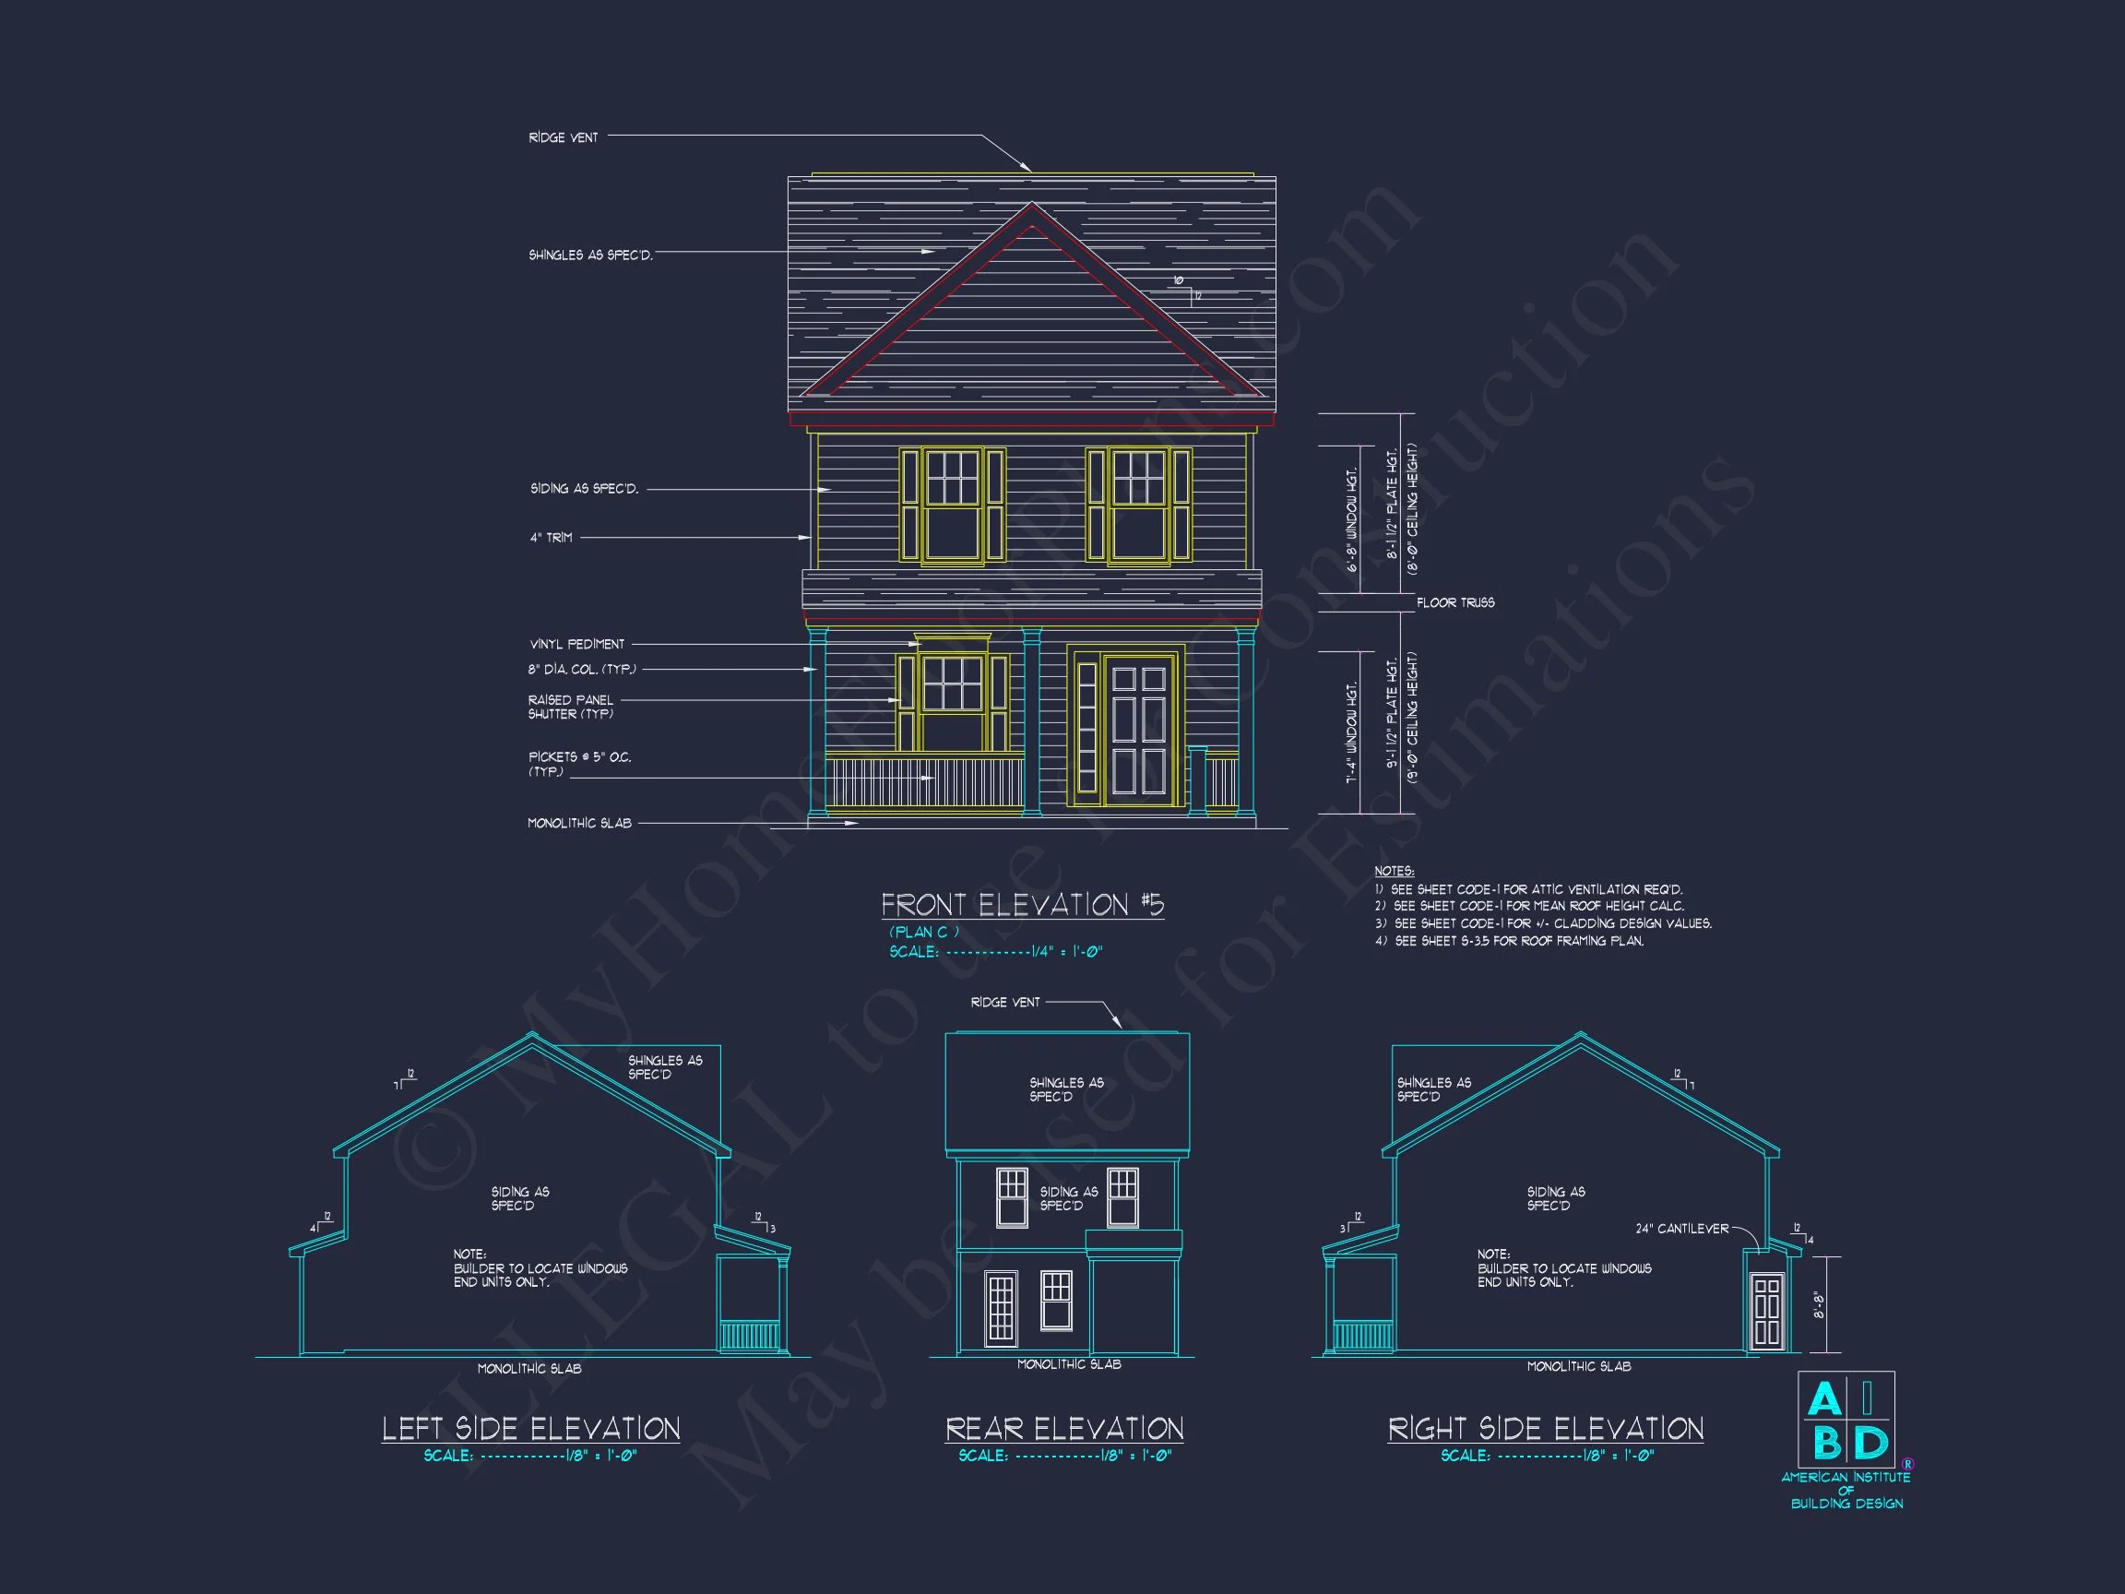
- Preview all drawings before buying. View now.
Similar Collections You Might Like
- Traditional House Plans
- Classic Suburban Plans
- Narrow Lot House Plans
- Two-Story House Plans
- Plans with Covered Front Porches
FAQs
Can I make layout changes? Yes! We offer quick and affordable plan modifications. Request a quote.
Is this plan suitable for a narrow lot? Absolutely—its compact footprint is ideal for urban and suburban infill lots.
Can I preview the blueprint before buying? Yes, view every sheet before purchase at Preview Plans.
Does it include engineering? Yes, full structural documentation is included for your builder’s review.
Start Building Today
Begin your dream home journey with this well-balanced Colonial design. Contact our team for customization or support at support@myhomefloorplans.com.
Your perfect home begins with the right plan—download today with confidence.