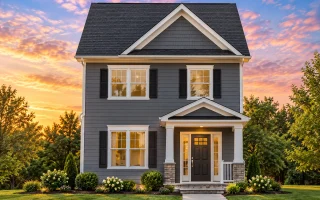
Plan 8-1138 – Alabama Shores | Traditional Colonial – 2-Bed, 2.5-Bath, 1,028 SF
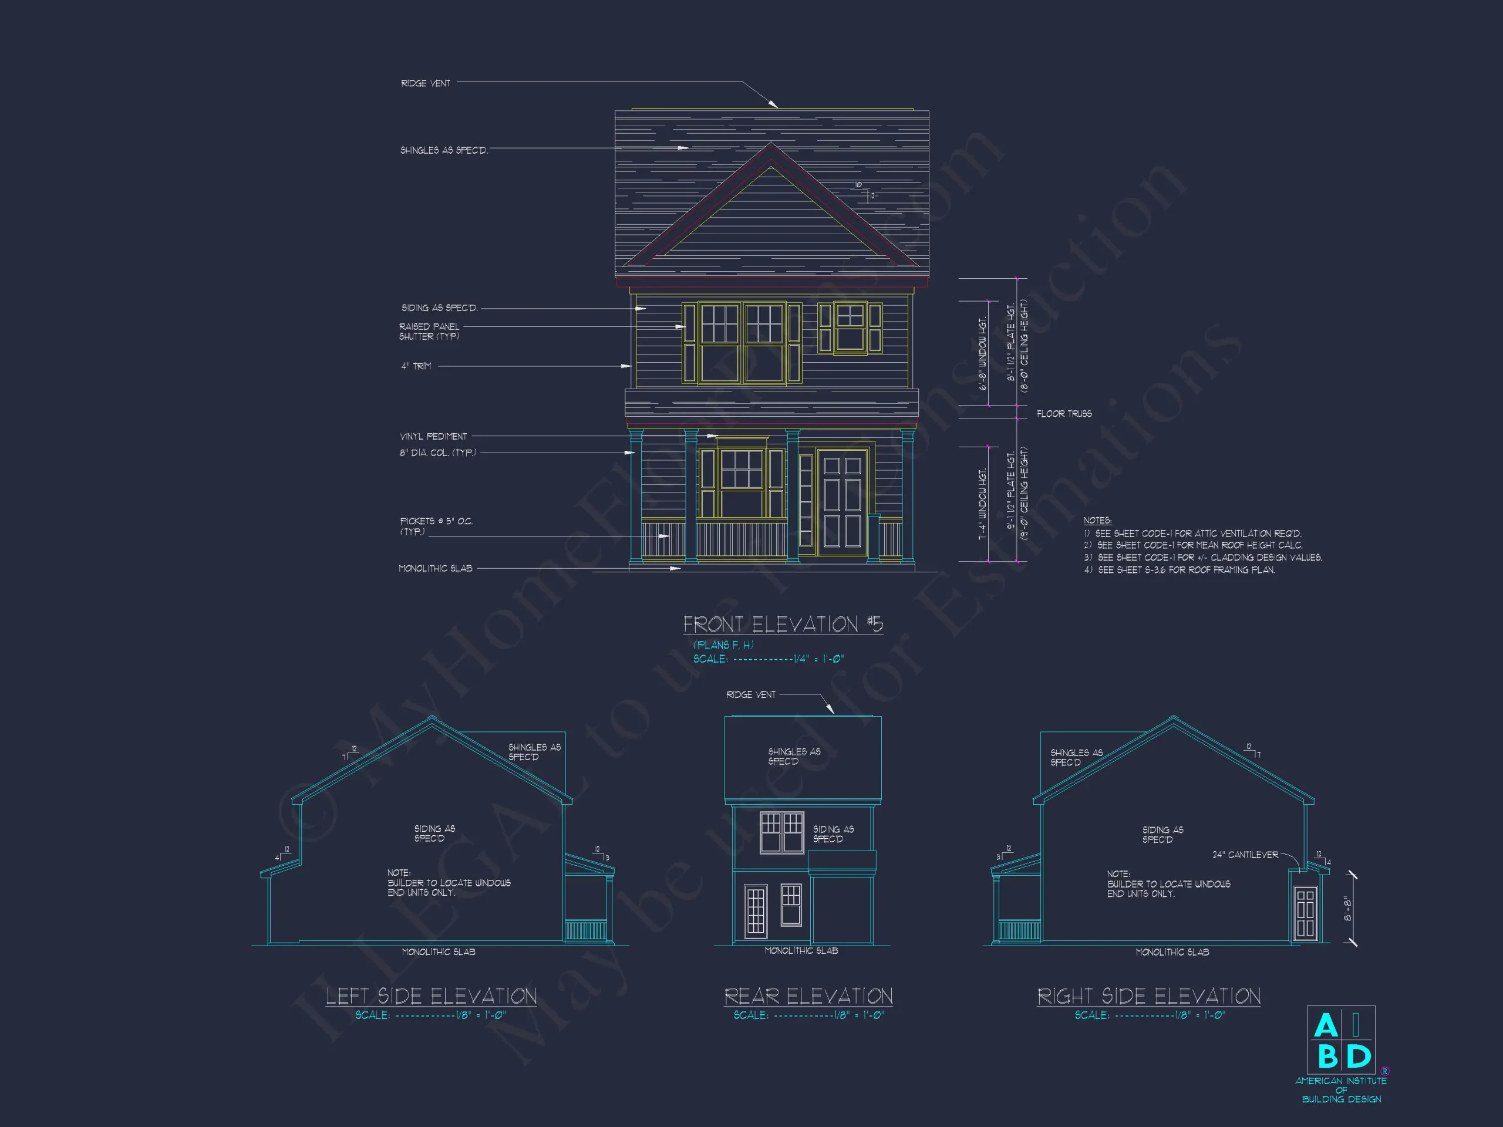
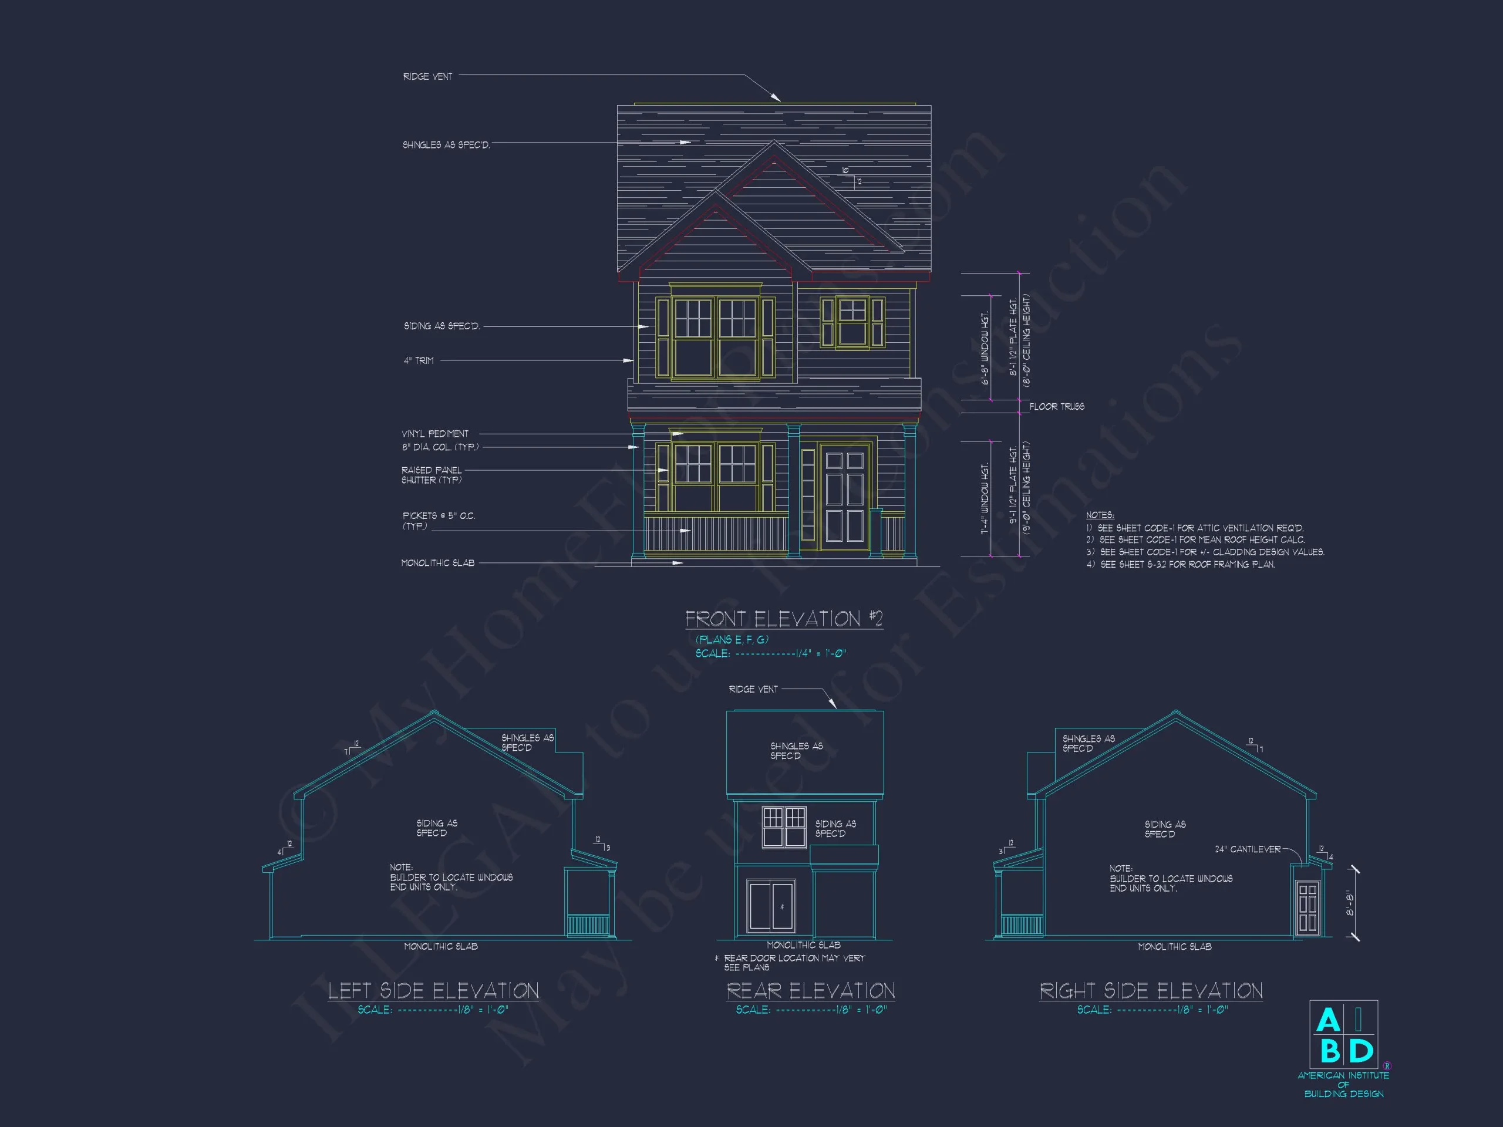
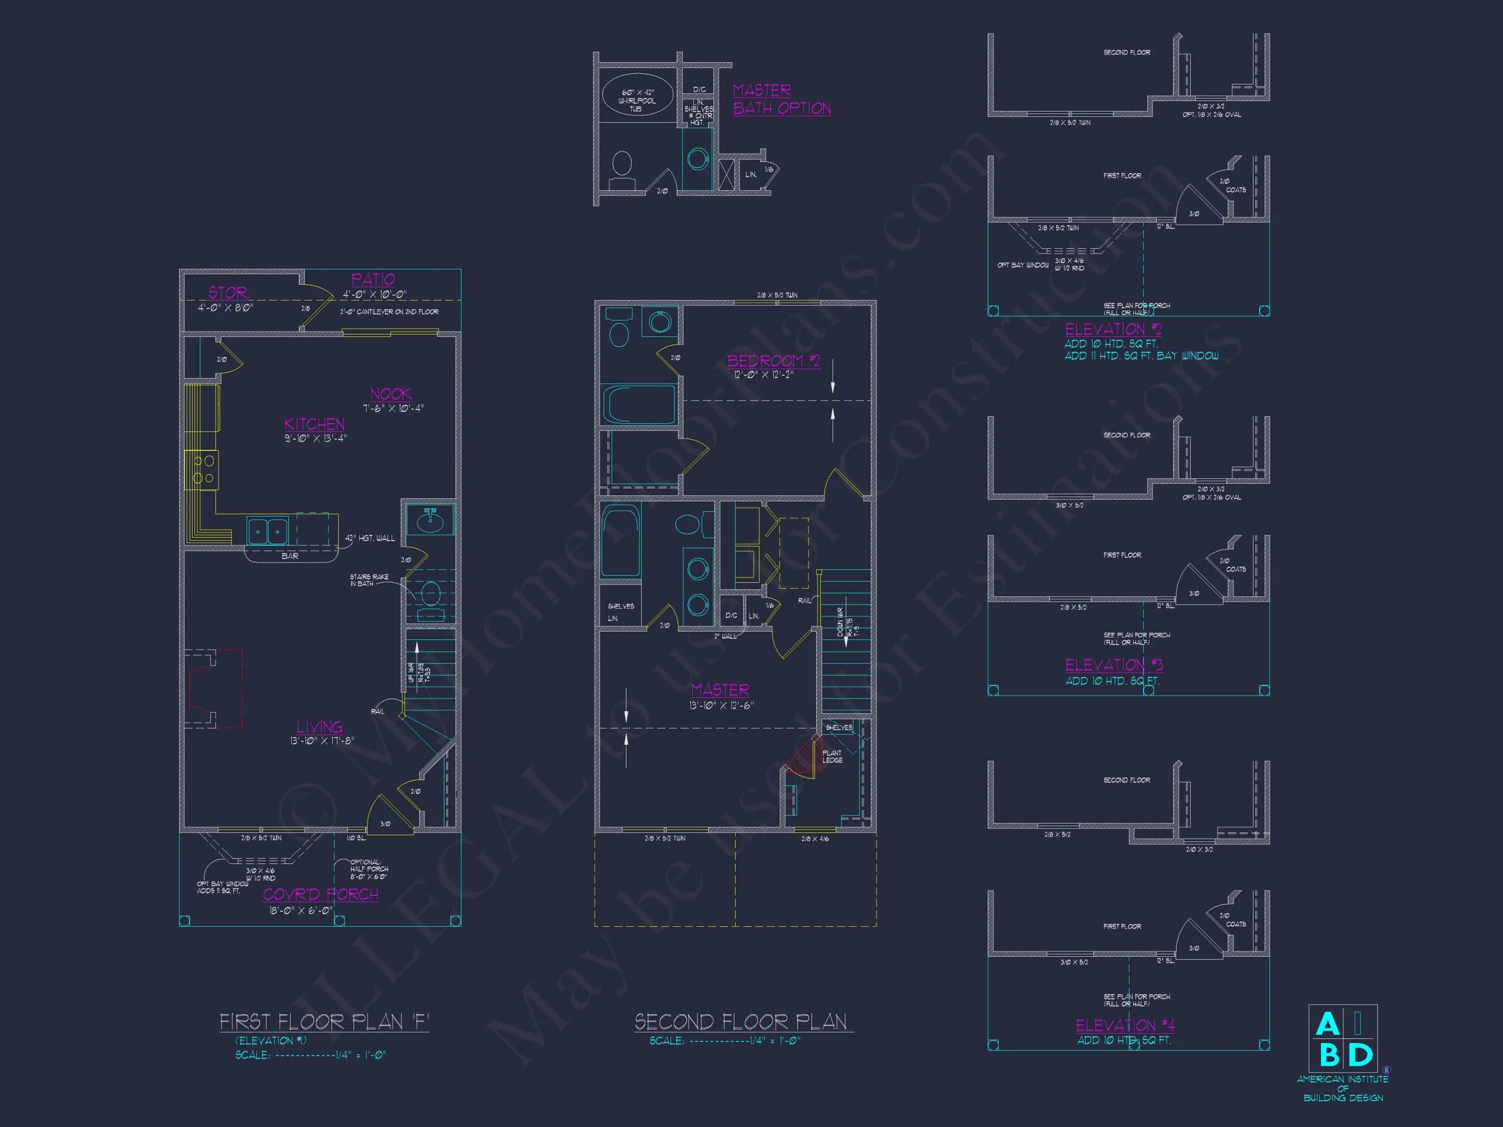
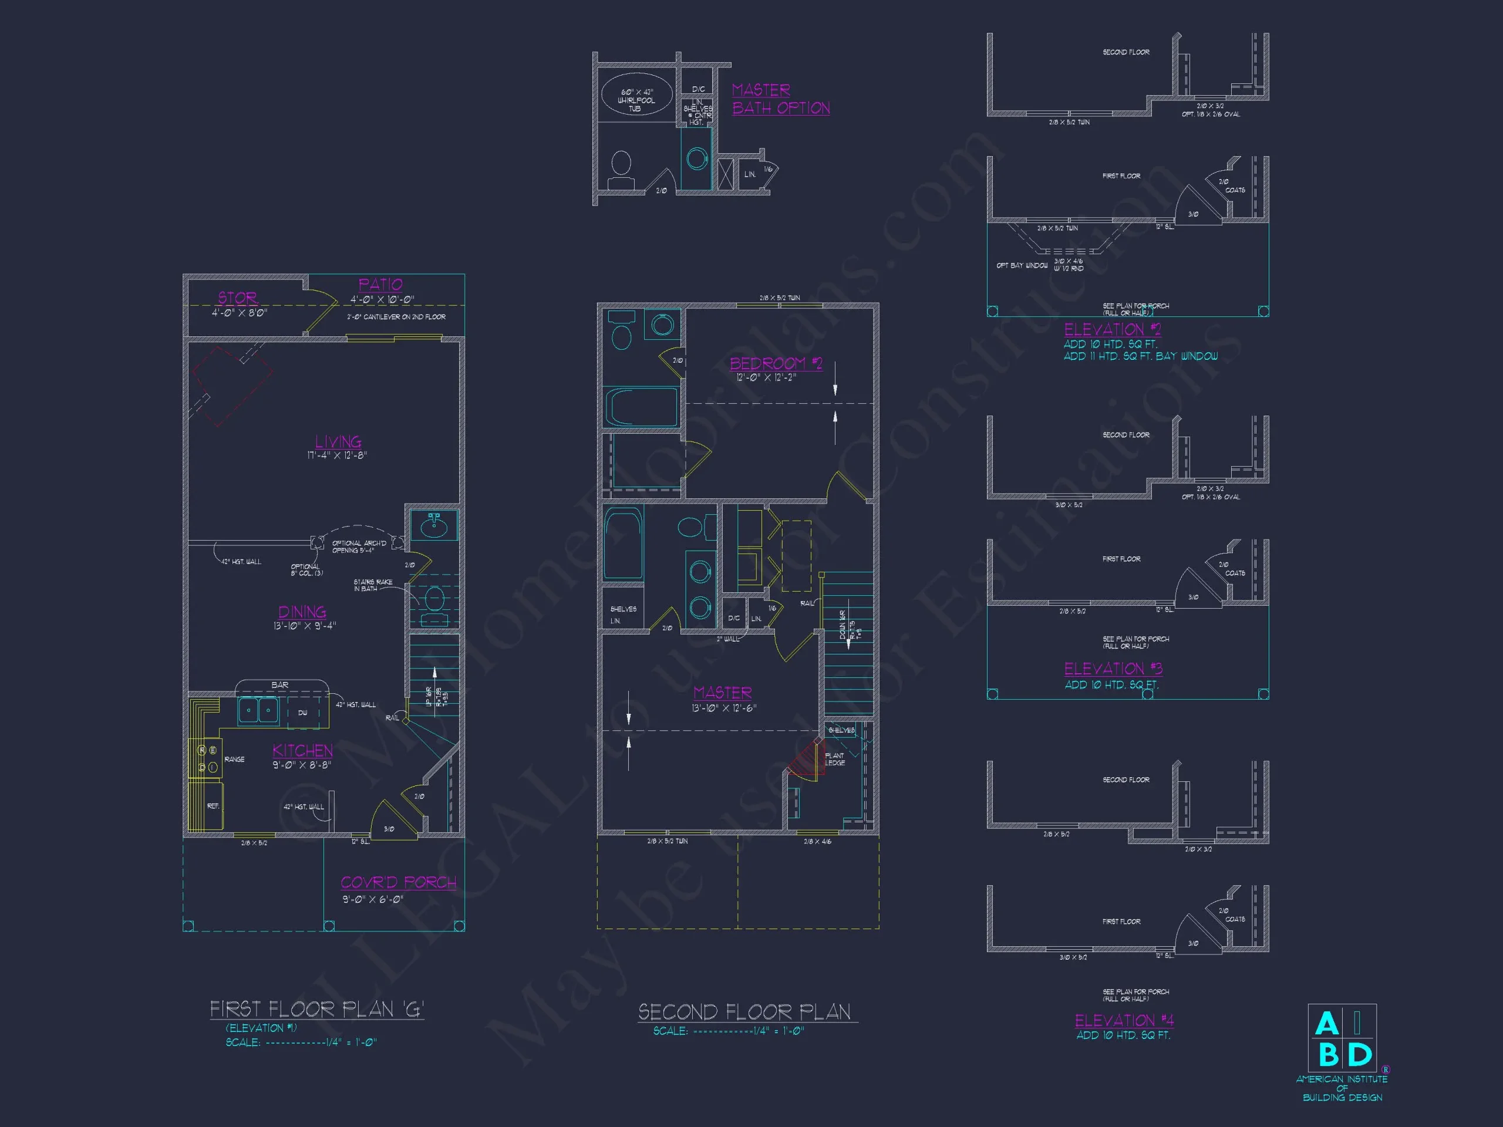
Traditional Colonial and Classic Suburban house plan with siding and stone exterior • 2 bed • 2.5 bath • 1,028 SF. Open floor plan, covered porch, formal entryway. Includes CAD+PDF + unlimited build license.
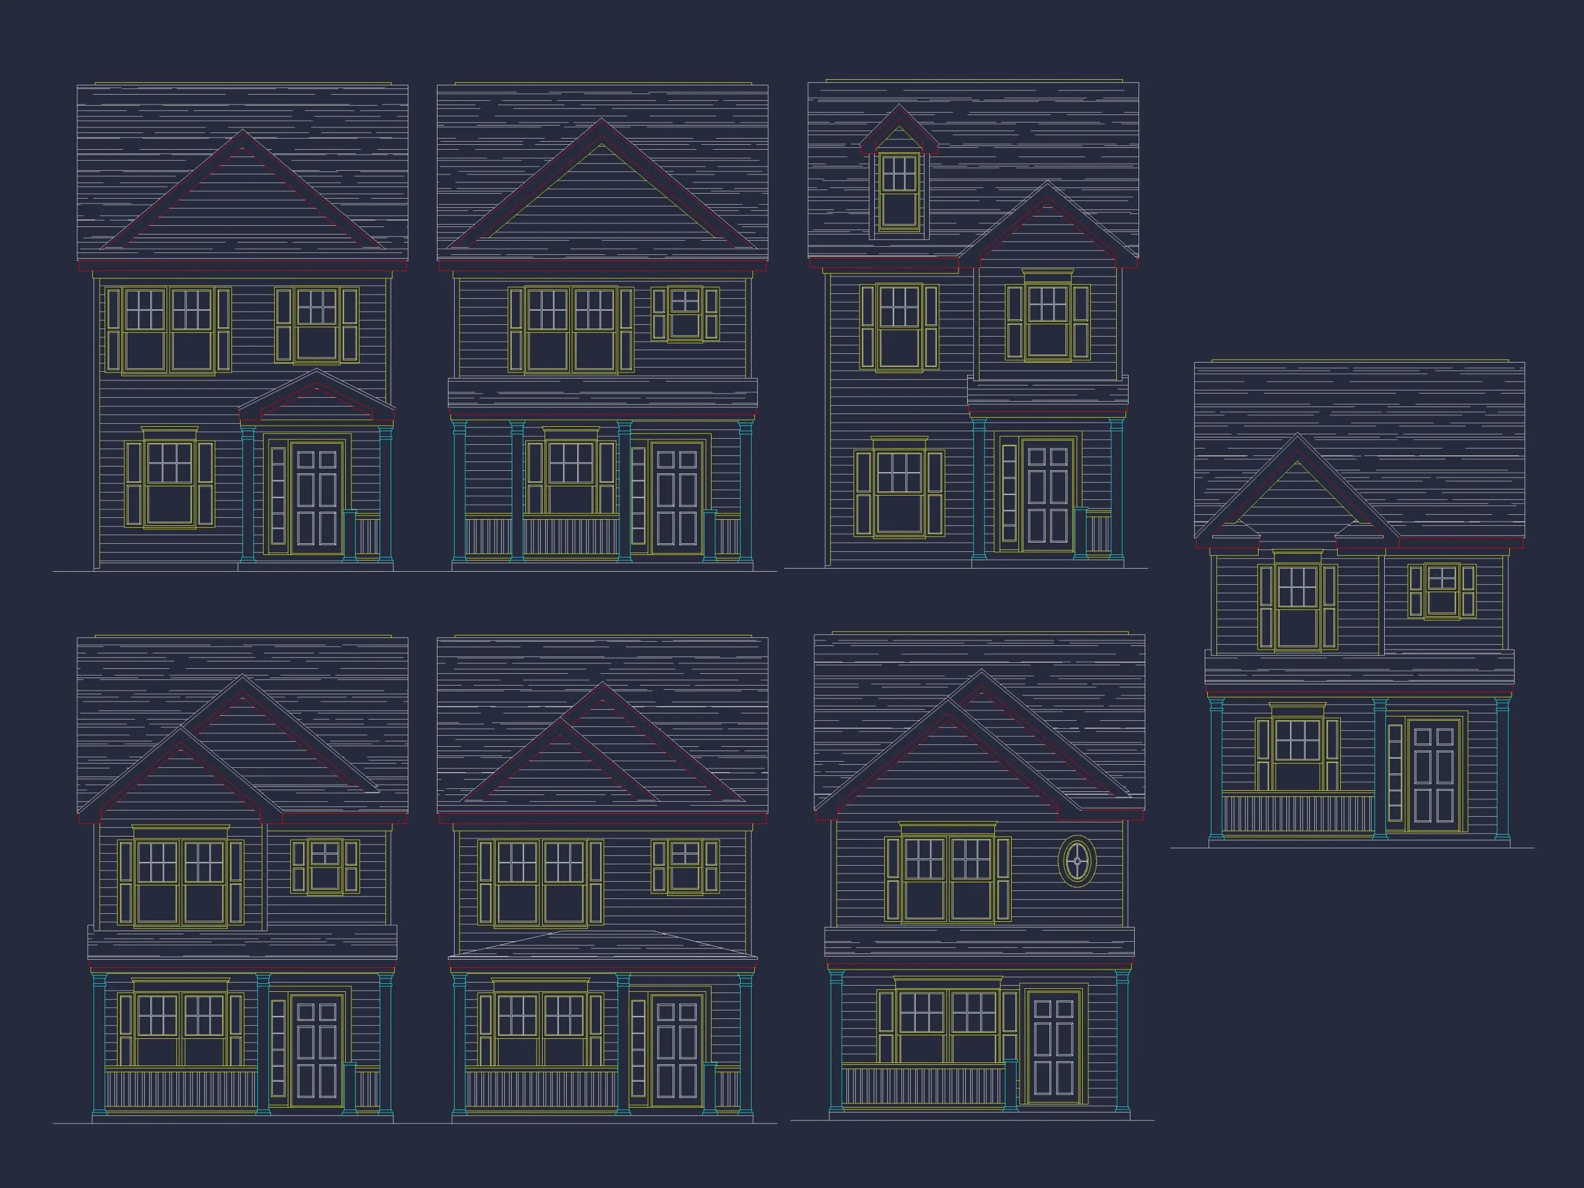
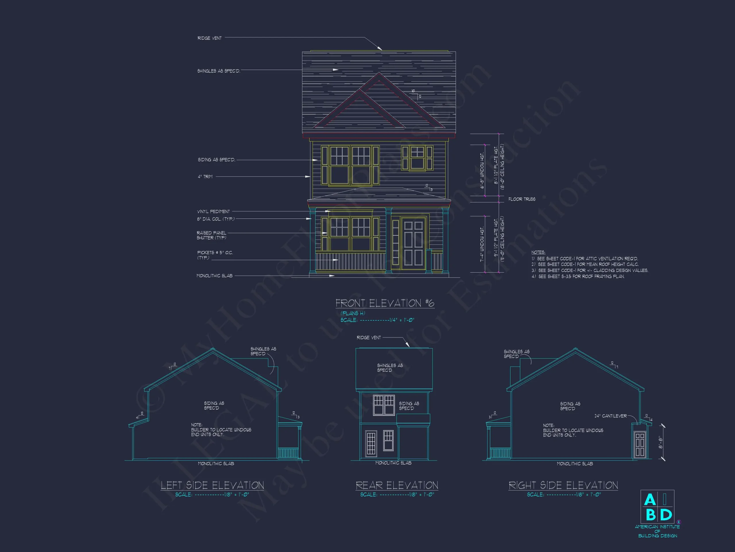
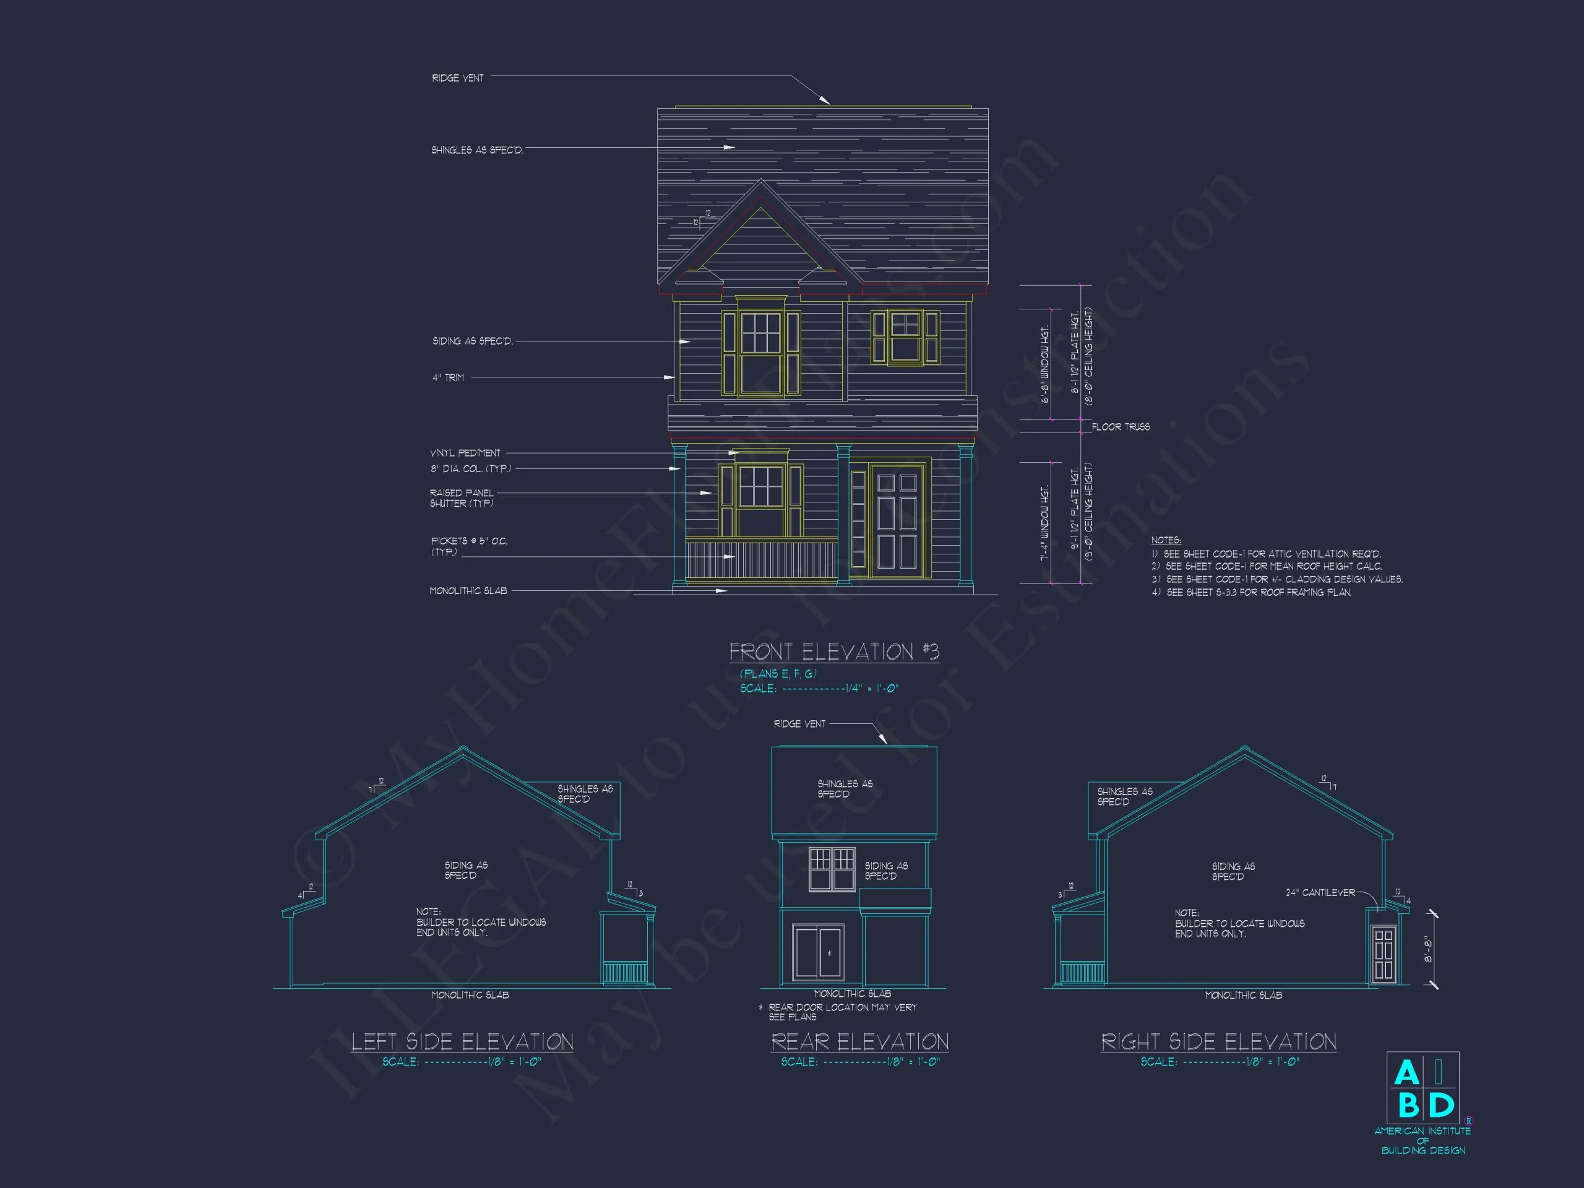
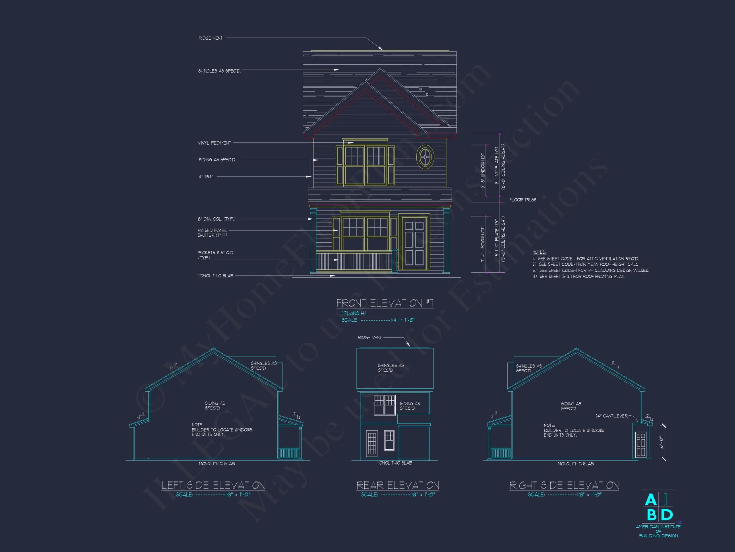
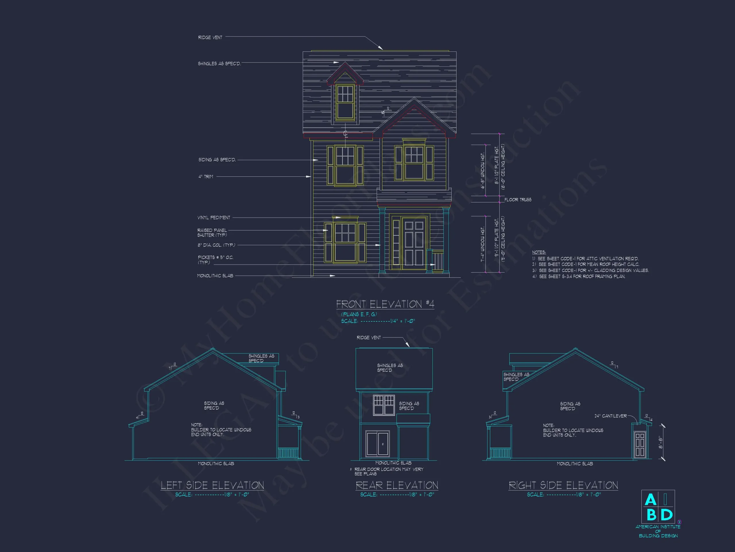
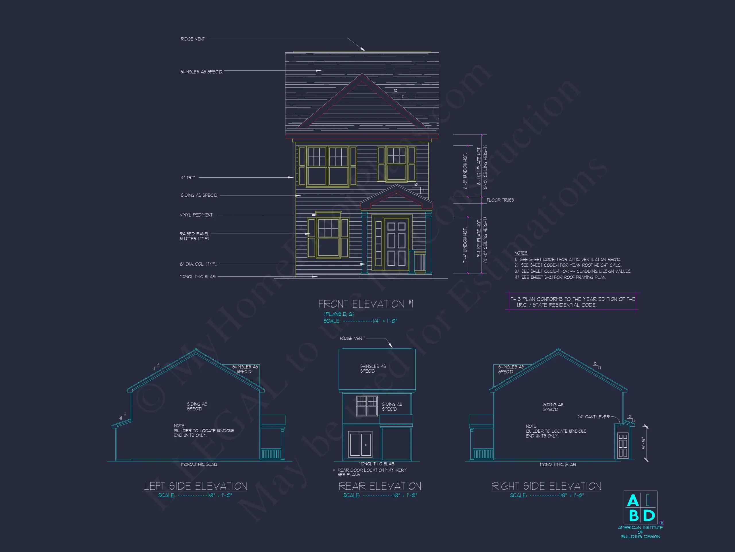
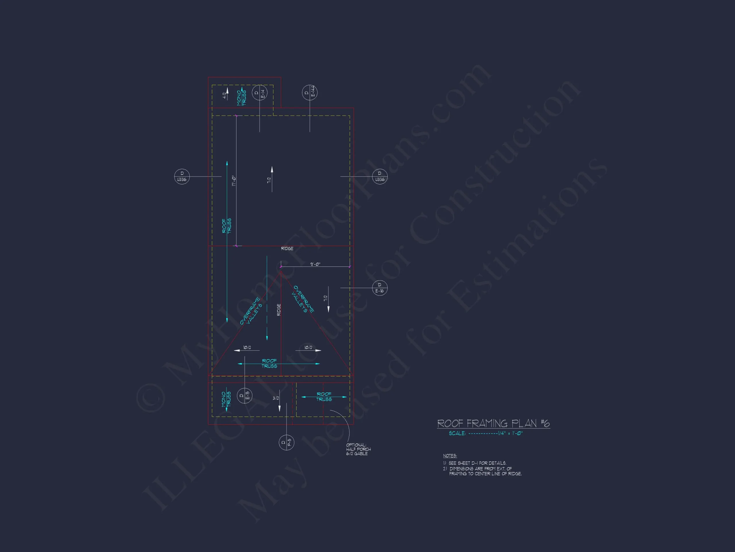
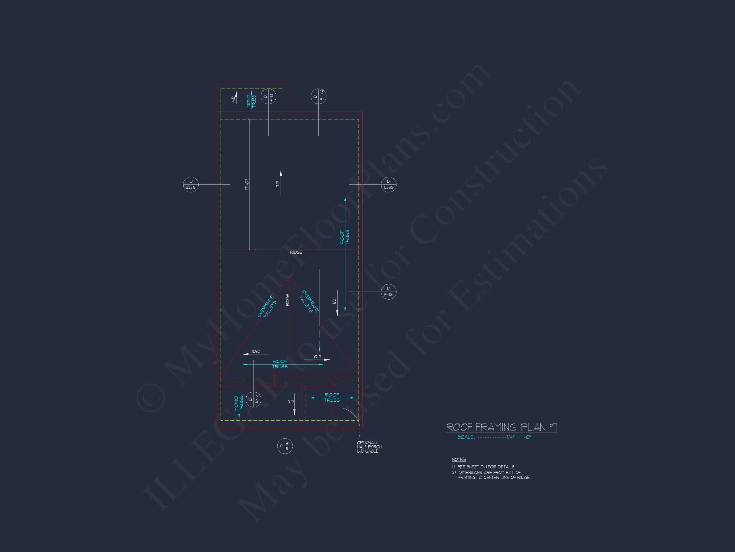
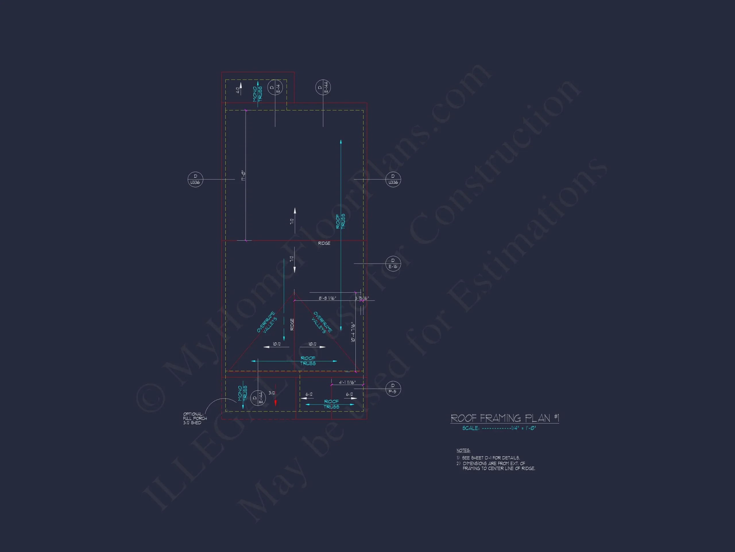
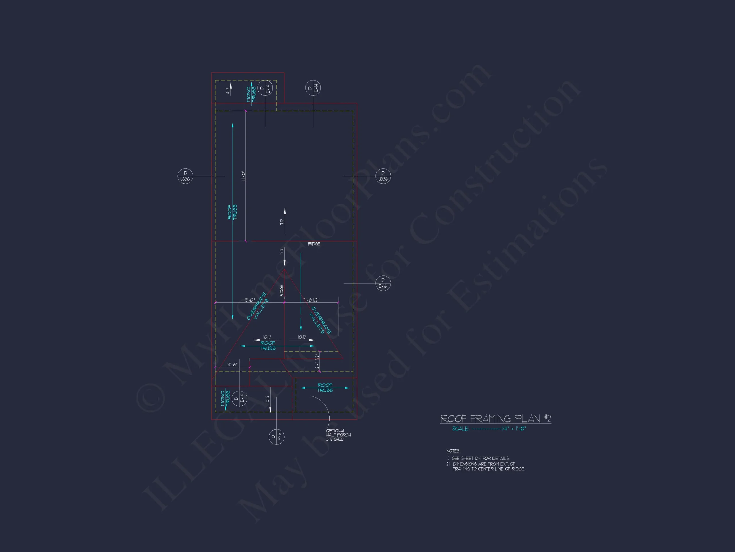
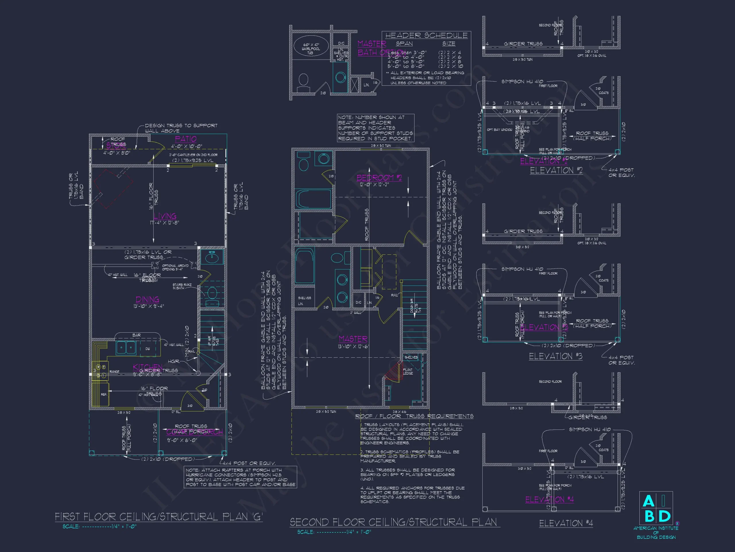
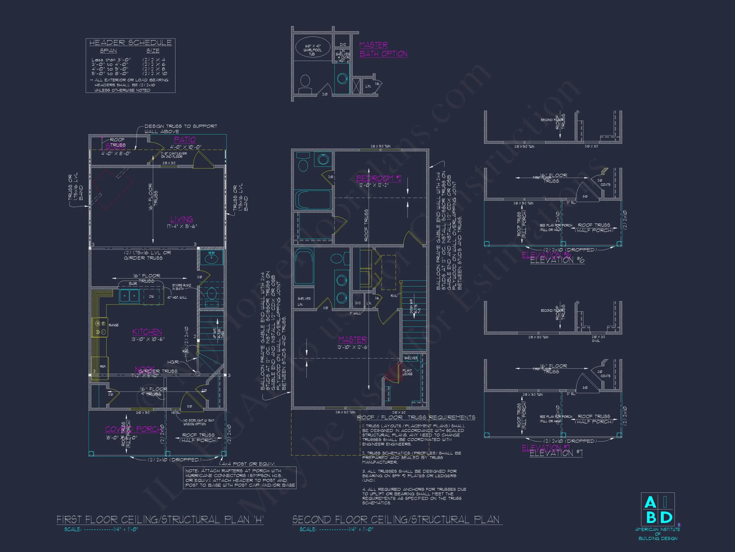
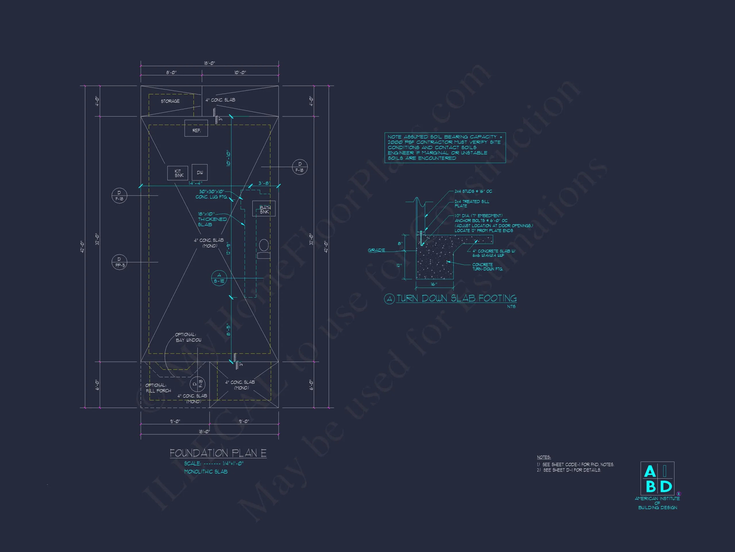
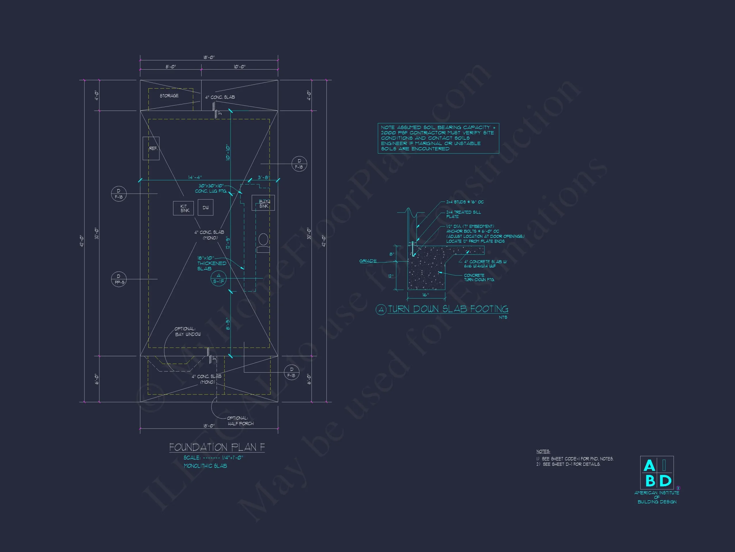
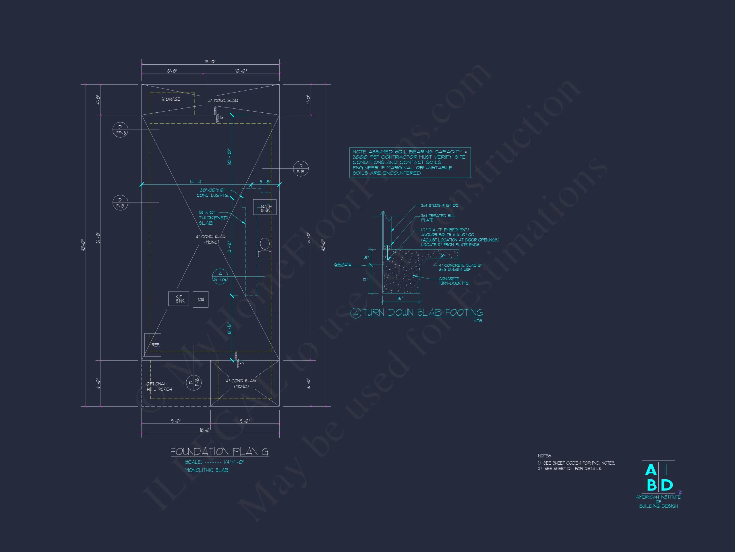
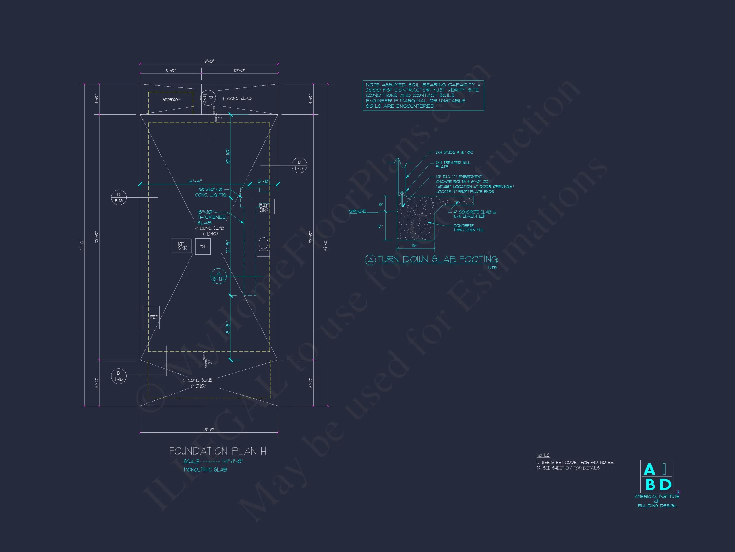
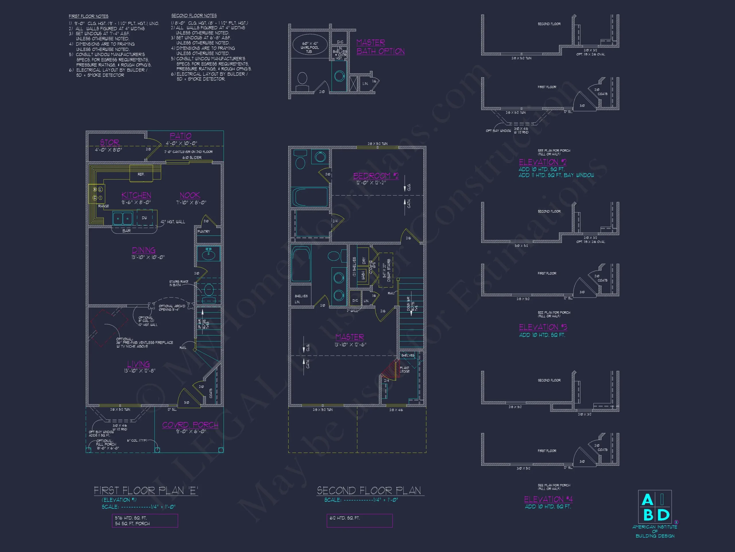
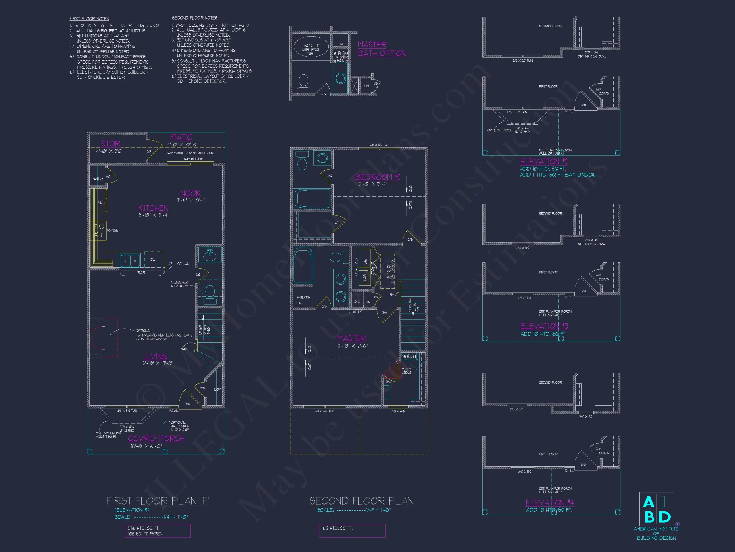
Original price was: $984.$703Current price is: $703.
999 in stock
* Please verify all details with the actual plan, as the plan takes precedence over the information shown below.
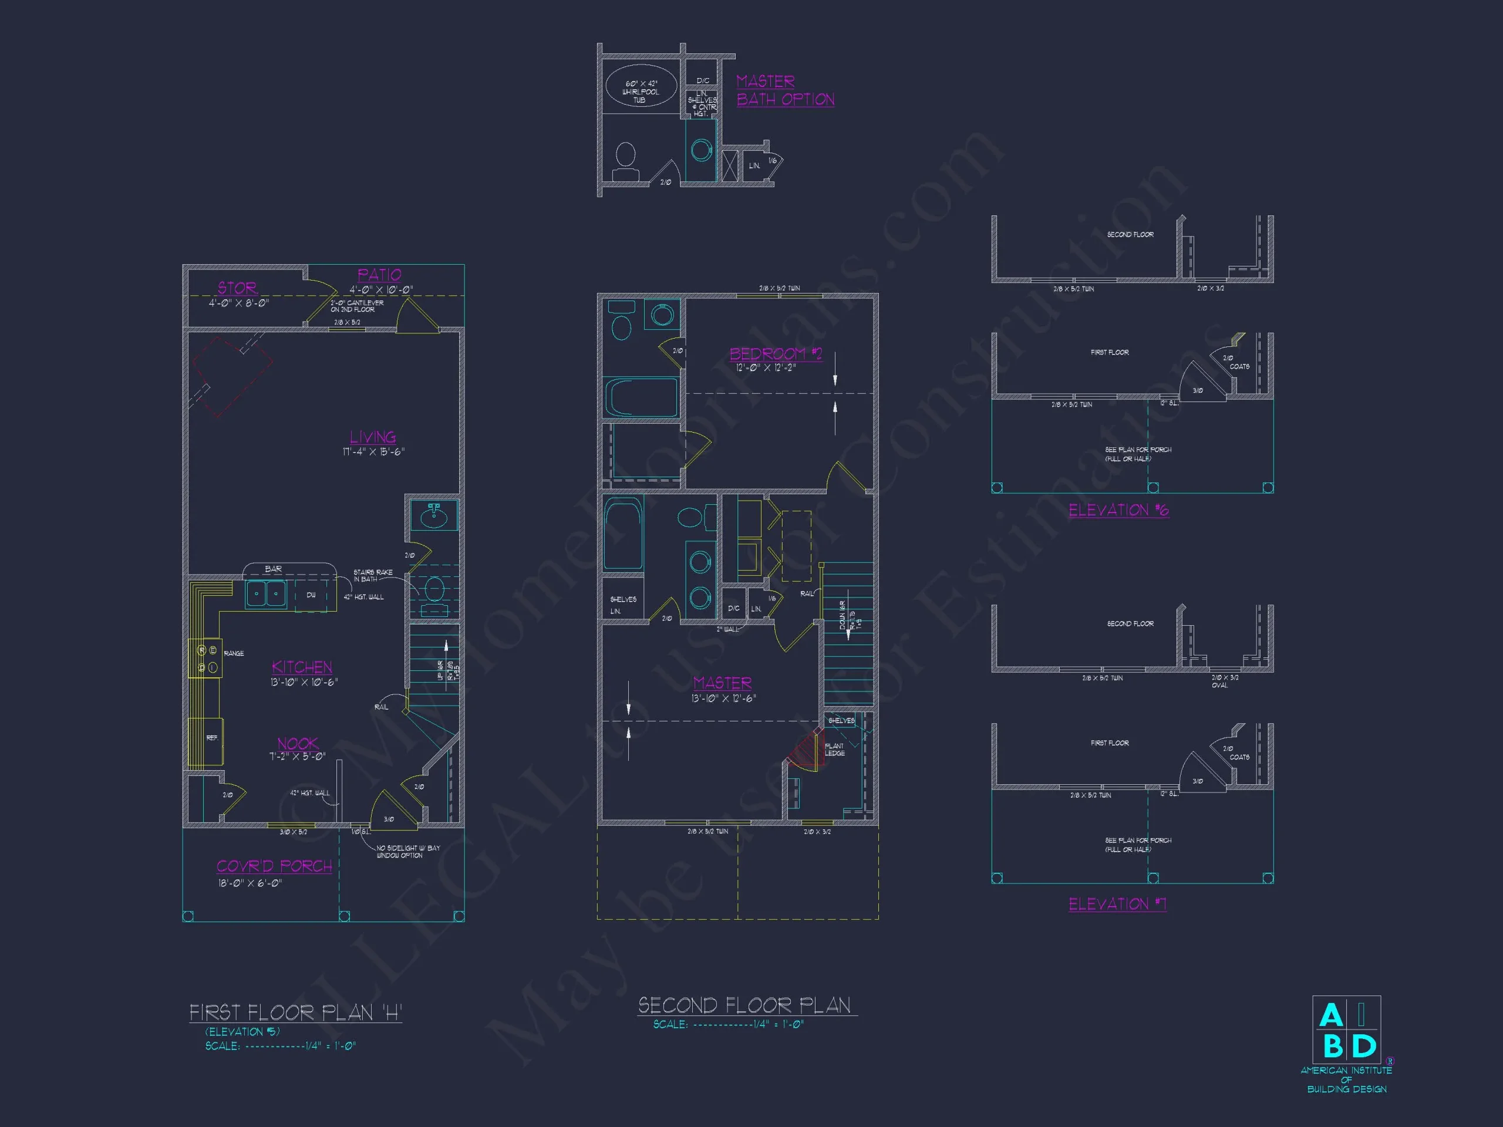
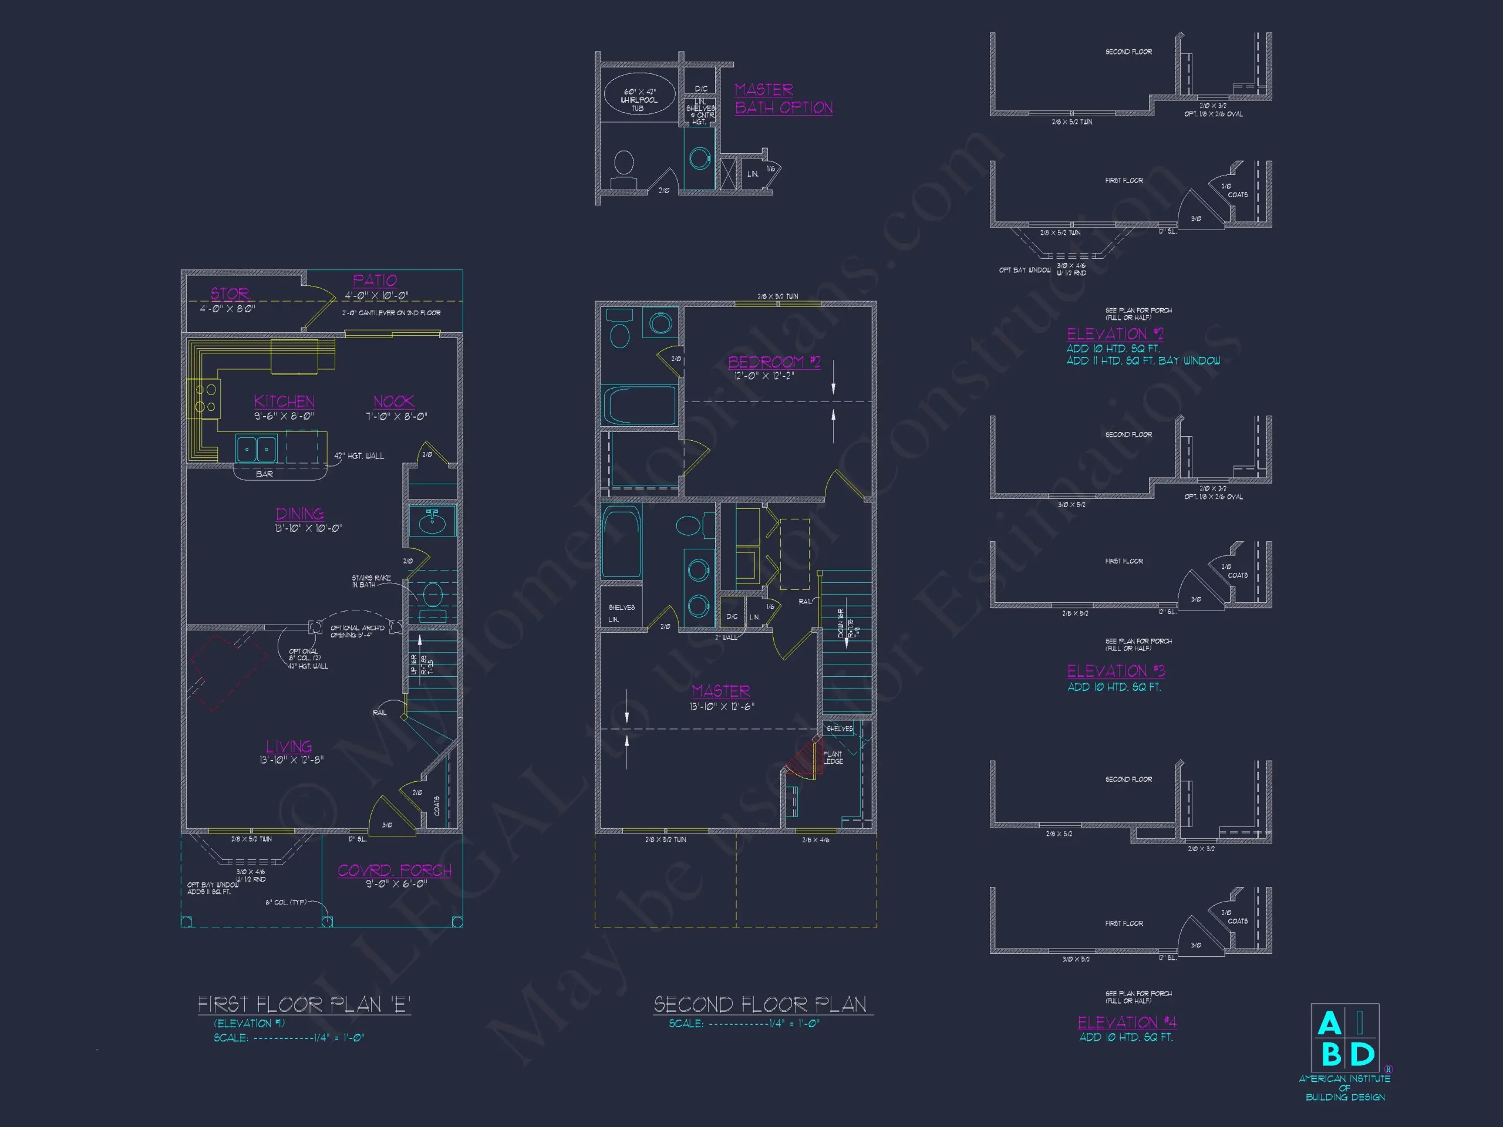
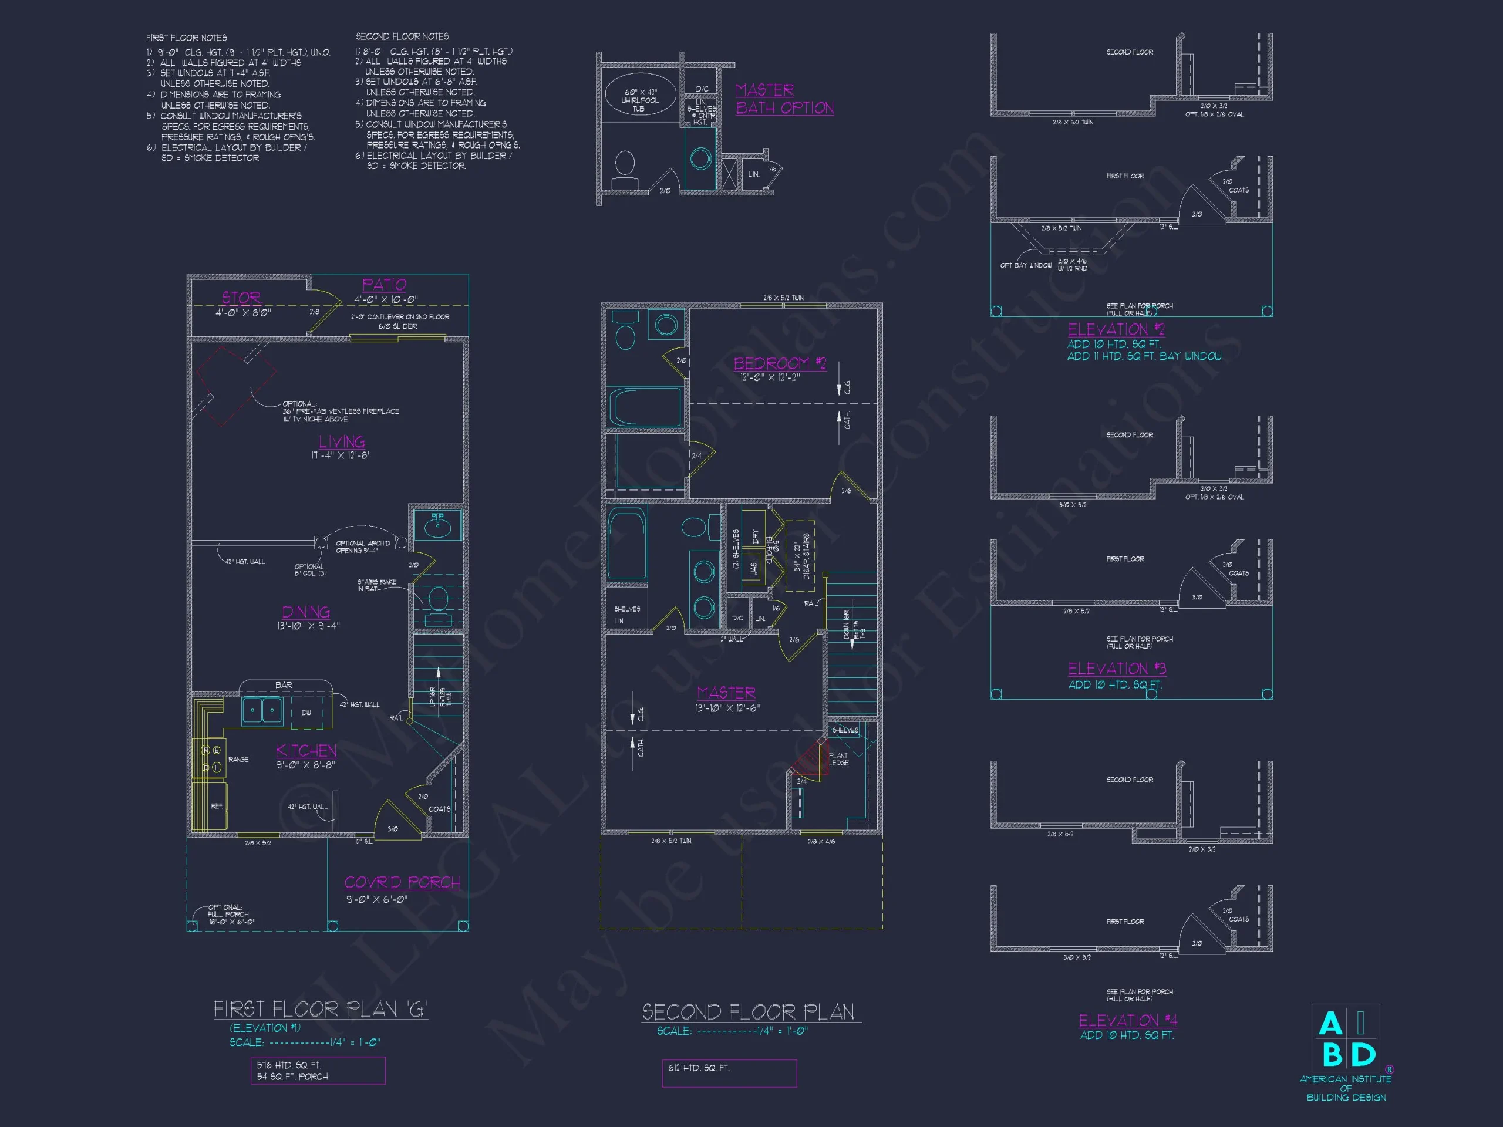
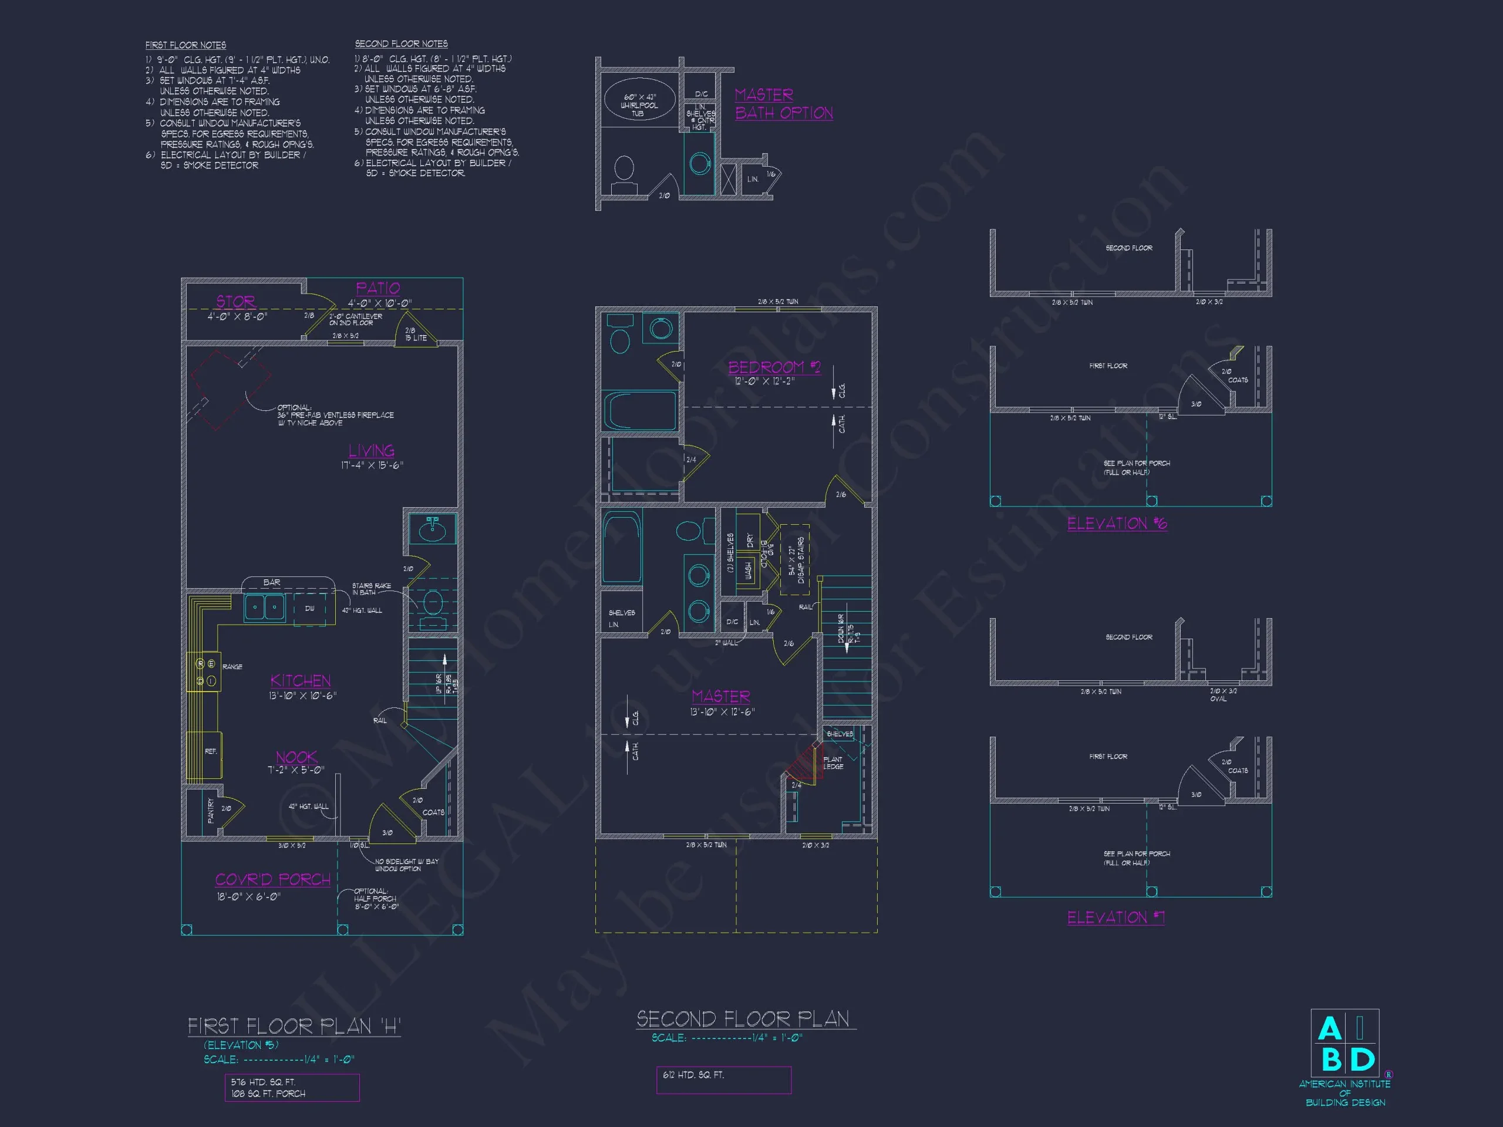
| Bedrooms | 2 |
|---|---|
| Bathrooms | 2.5 |
| Heated SF | 1,028 |
| Unheated SF | 108 |
| Width | 18'-0" |
| Depth | 42'-0" |
| Floors | 2 |
| Architectural Styles | Classic Suburban |
| Structure Type | Single-Family |
| Exterior Material | Siding |
| Indoor Features | Open Floor Plan, Foyer, Great Room, Living Room |
| Outdoor Features | Covered Front Porch, Patio |
| Bed and Bath Features | Bedrooms on Second Floor, Owner's Suite on Second Floor, Walk-in Closet |
| Kitchen Features | Eating Bar, Breakfast Nook |
| Ceiling Features | 9 FT+, Smooth/Conventional |
Timeless 2-Bedroom Traditional Colonial House Plan with Classic Detailing
Discover the charm of this 2-bedroom, 2.5-bath Traditional Colonial home with 1,850 heated sq. ft., complete with covered porch, symmetrical façade, and open-concept living—includes CAD + PDF files and unlimited build license.
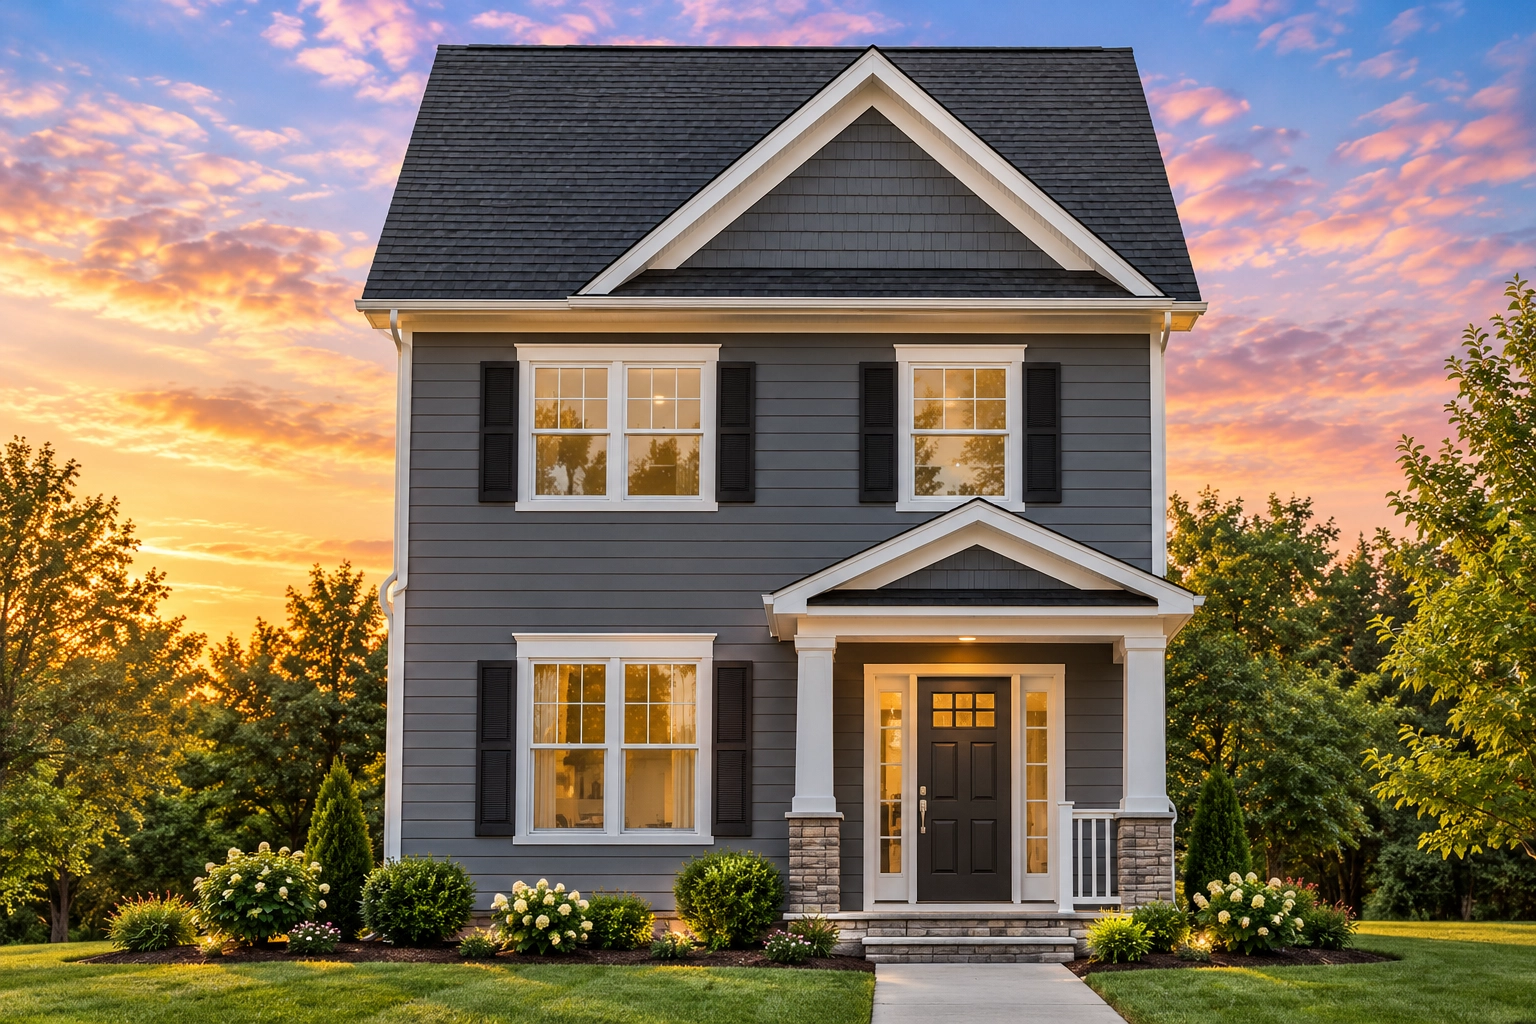
This Traditional Colonial home plan perfectly blends classic architectural symmetry with modern-day comfort. Ideal for families or homeowners who appreciate timeless curb appeal, this design pairs a warm, stone-accented base with horizontal siding and decorative shutters that exude elegance and balance.
Key Features and Layout
- Total Heated Area: 1,850 sq. ft. of efficient two-story living.
- Bedrooms: 3 spacious bedrooms, including a private owner’s suite on the upper level.
- Bathrooms: 2.5 baths designed for both family convenience and guest use.
- Garage: Optional 2-car garage with rear or side entry configurations.
- Foundation Options: Slab, crawlspace, or basement (included at no extra cost).
Main Floor Design
The open-concept main floor balances formality with functionality. A welcoming foyer opens into the family room with abundant natural light. The adjoining dining space and kitchen are positioned to allow effortless movement and sightlines across the living areas. French doors lead to the covered back porch, extending your entertaining outdoors.
Second Floor Comforts
Upstairs, the owner’s suite features a large walk-in closet, dual vanities, and a separate soaking tub. Two secondary bedrooms share a full bath, with a convenient hallway linen closet and optional laundry area.
Exterior Materials & Architectural Detailing
This home’s exterior showcases horizontal lap siding complemented by a stone foundation accent. The dark shutters and front door contrast beautifully against the light siding, enhancing its colonial proportions. Classic trim work and porch columns complete the look.
Why Choose a Traditional Colonial Home?
The Traditional Colonial aesthetic offers timeless appeal with a clear, symmetrical design that stands out in any neighborhood. Its balanced proportions and refined simplicity make it both enduring and adaptable. Explore this and other Colonial-style inspirations on ArchDaily to see how classic design evolves with modern needs.
Additional Highlights
- Large front porch with classic column detailing.
- Energy-efficient windows enhance natural light and reduce energy costs.
- Optional side-entry garage preserves curb appeal on narrow lots.
- Formal front entry creates a strong architectural presence.
- Flexible attic or bonus room space above the garage.
Included with Every Plan
- CAD + PDF Files: Editable, professional-grade plans ready for customization.
- Unlimited Build License: Construct multiple times without repurchasing.
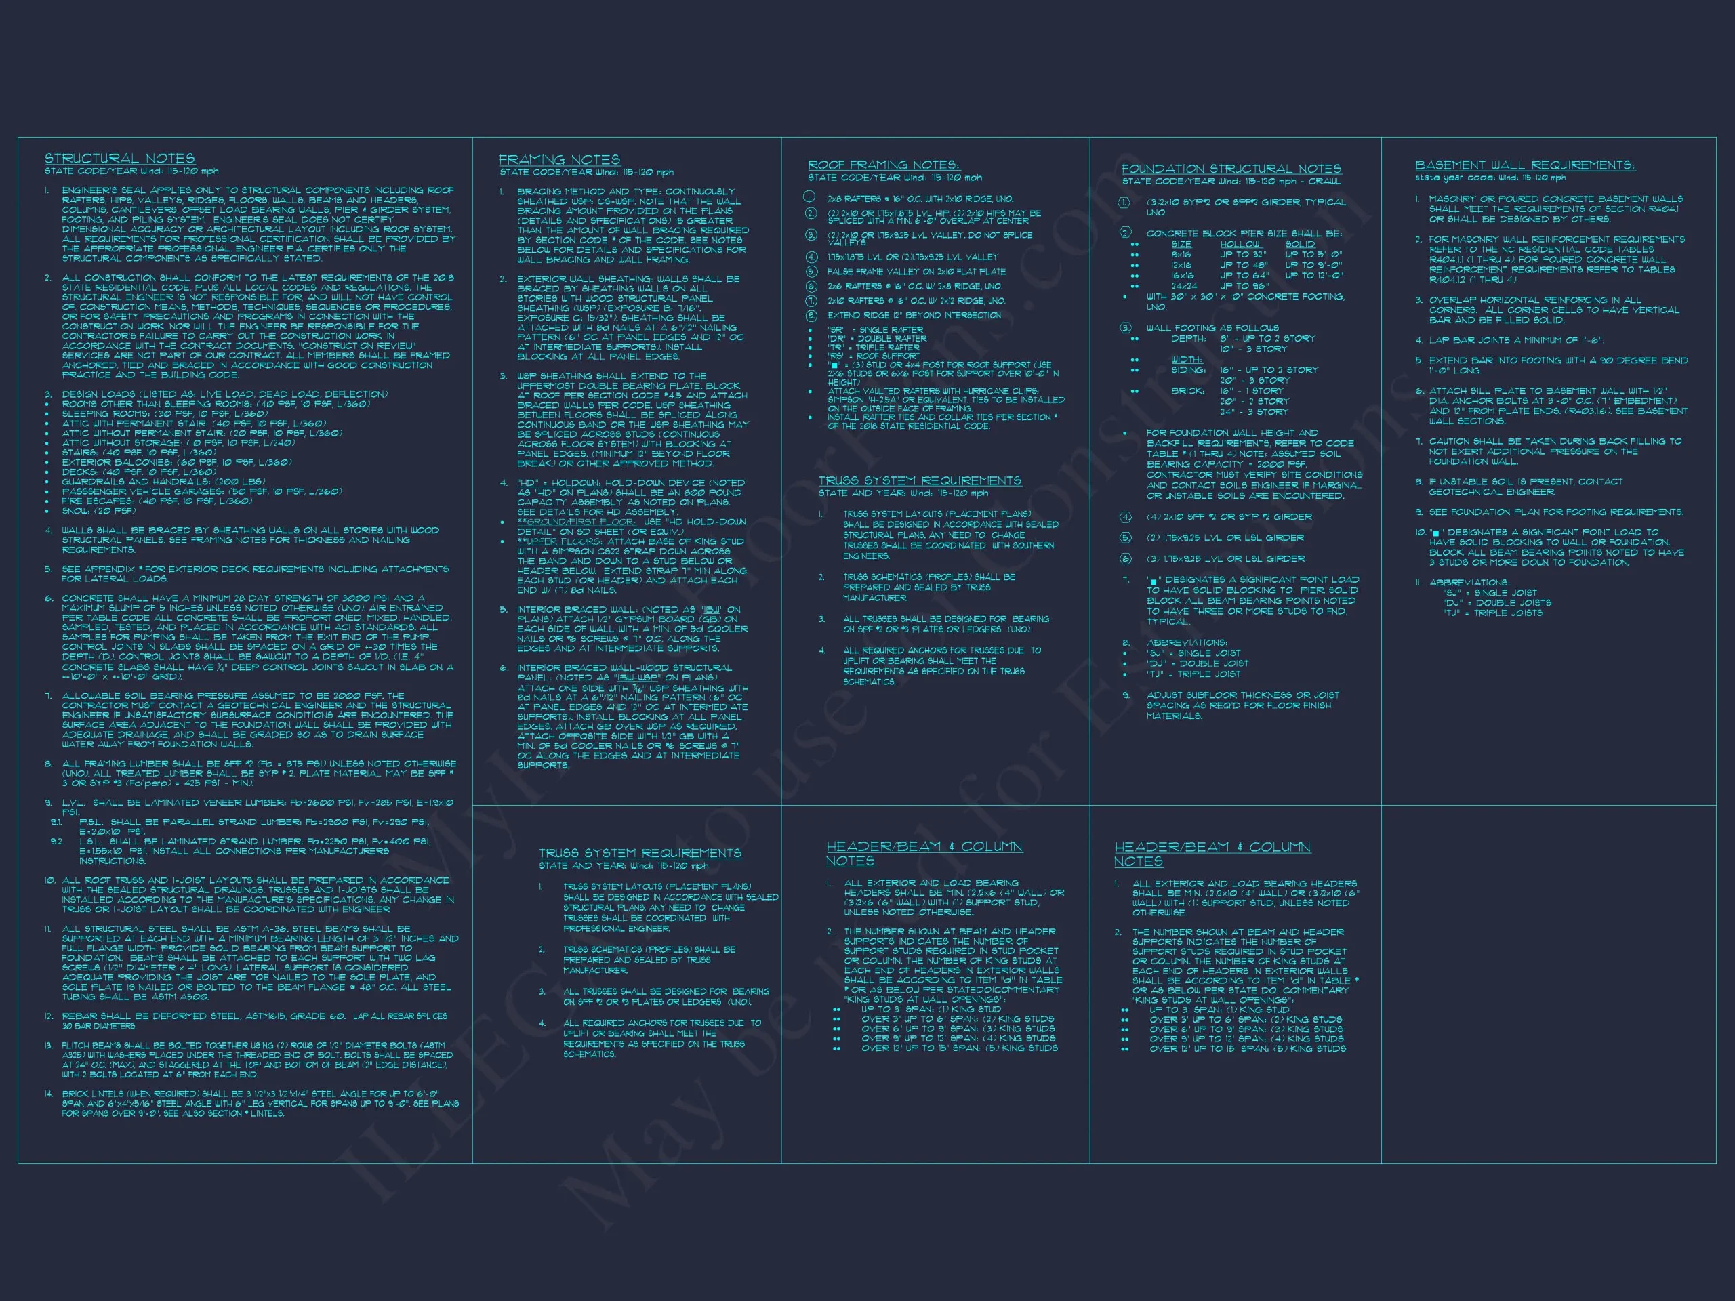
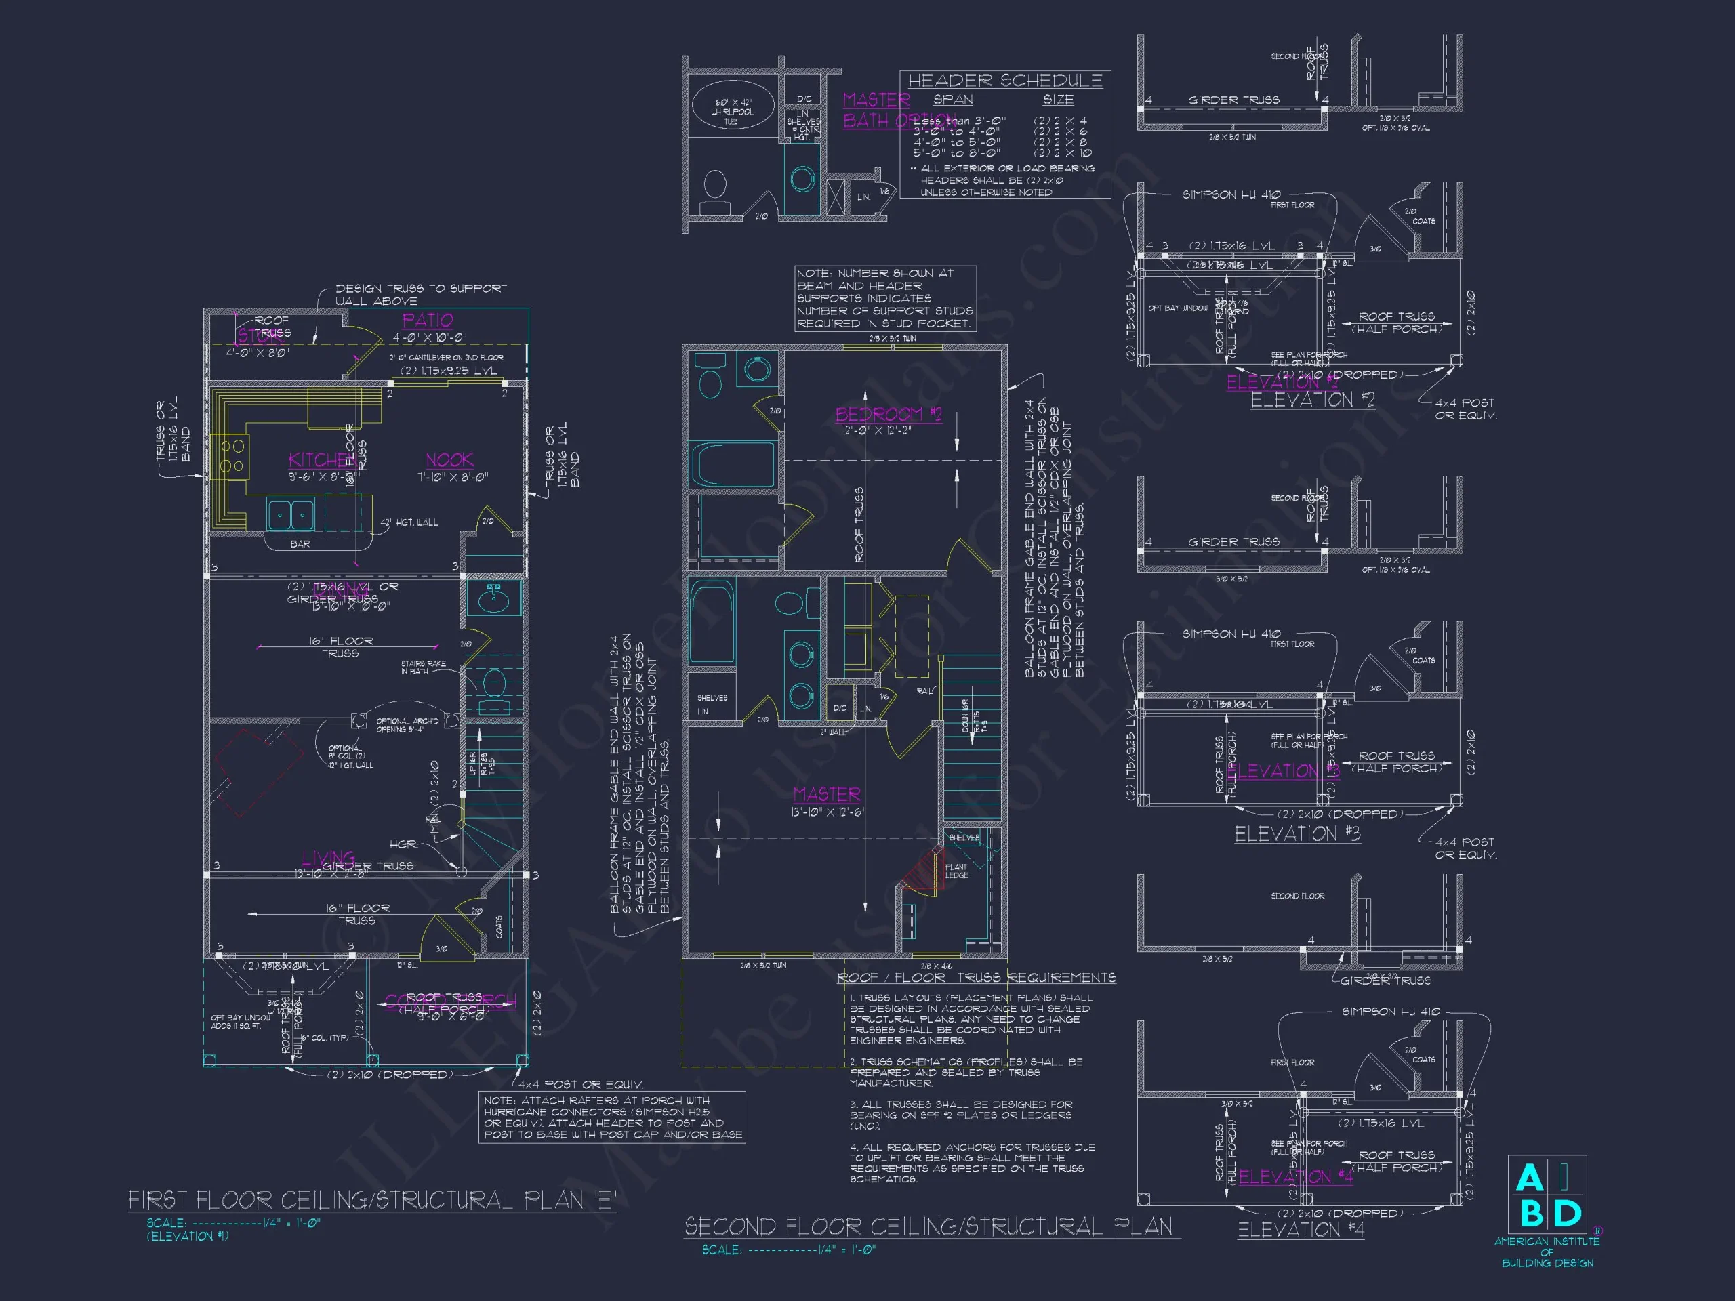
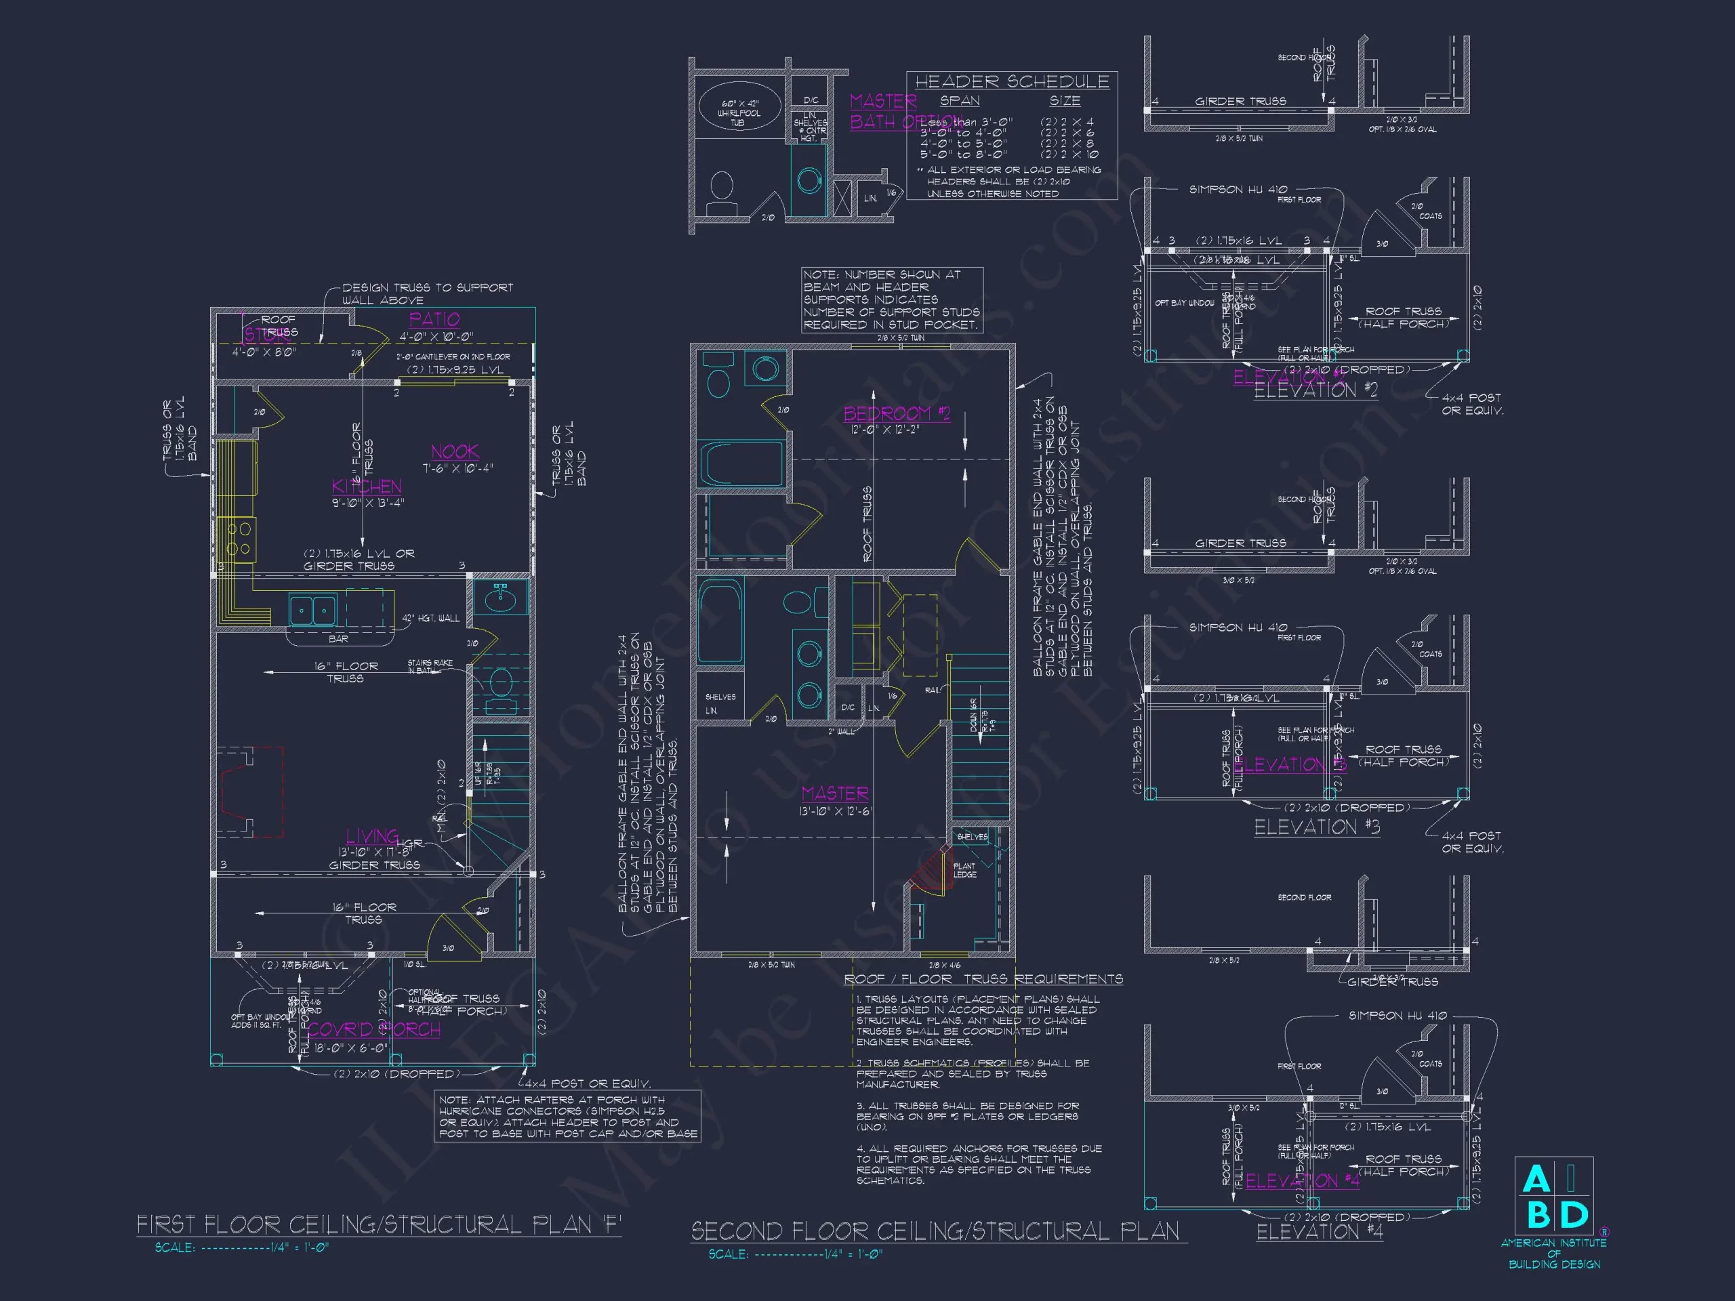
- Structural Engineering: Stamped and code-compliant for all U.S. states.
- Foundation Customization: Free choice of slab, crawlspace, or basement foundations.
- Modification Support: Tailor your plan at a fraction of typical modification costs.
Perfect For
- Suburban neighborhoods seeking classic curb appeal.
- Families who prefer two-story layouts with open living spaces.
- Homeowners wanting timeless exterior design with flexible interior customization.
Similar Collections You May Like
Frequently Asked Questions
Can I modify the layout? Yes—customizations are simple with our in-house design team. Are foundation options included? Yes, choose from slab, crawlspace, or basement at no additional charge. What files do I receive? Both editable CAD and printable PDF versions are included. Is this plan suitable for narrow lots? Absolutely—the clean rectangular footprint adapts to various lot widths.
Start Your Colonial Dream Home Today
For assistance with modifications or ordering, contact support@myhomefloorplans.com or visit our contact page.
Build your forever home with timeless style and lasting quality—your Traditional Colonial home awaits!